
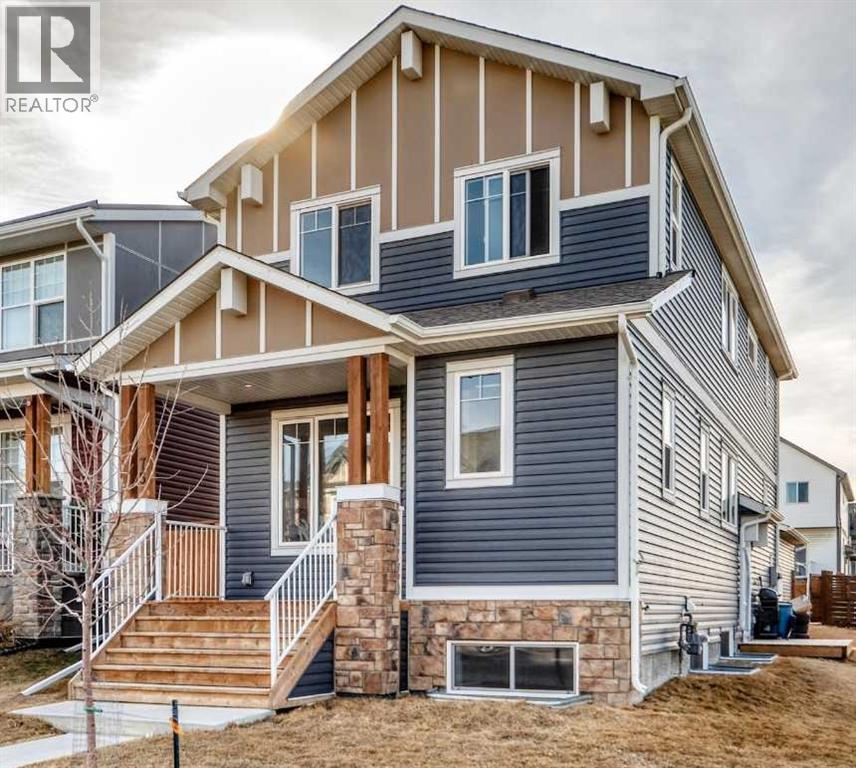
75 Howse Rise NE
Calgary, Alberta
Welcome to this exceptional 5 BEDROOM, 4.5 BATHROOM home with a LEGAL BASEMENT SUITE and a MAIN FLOOR BEDROOM with ENSUITE. Ideally situated on a premium CORNER LOT in the vibrant and highly sought-after community of Livingston this home offers over 2,830+ sq.ft. of modern and thoughtfully designed living space that perfectly blends modern style with practical, family-focused functionality.Step inside to a bright, east-facing open-concept main floor, where large windows fill the space with beautiful natural morning light. The inviting living area seamlessly connects to the upgraded modern kitchen featuring a large kitchen island, sleek cabinetry, ample counter space, and a spacious dining area—perfect for everyday living and entertaining.A key highlight of this home is the MAIN FLOOR BEDROOM with a FULL BATHROOM, making it an ideal setup for multi-generational living, guests, or a private home office. A well-designed mudroom and a convenient 2 piece bathroom on the landing between the main and upper floor complete the main level.Upstairs, you’ll find three generously sized bedrooms and another full bathroom. The upper floor includes a luxurious primary retreat with a spacious ensuite. A versatile bonus room provides the perfect space for a kids’ play area, an additional family hangout or an ideal office space, while the upper-floor laundry adds everyday ease and convenience.The fully developed LEGAL BASEMENT SUITE with a SEPARATE ENTRANCE is a standout feature, offering exceptional flexibility and income potential. Complete with 1 bedroom, full kitchen, full bathroom, separate laundry, and a spacious living area, it’s perfect for tenants, extended family, or guests.This premium CORNER LOT with a back lane and oversized detached double garage offers an abundance of parking for tenants, guests and extended family.Located in the amenity-rich community of Livingston, with parks, pathways, and the Livingston Hub just minutes away, this home truly checks every box. This home is a rare opportunity combining space, versatility, and income potential—book your private showing today. (id:65446)
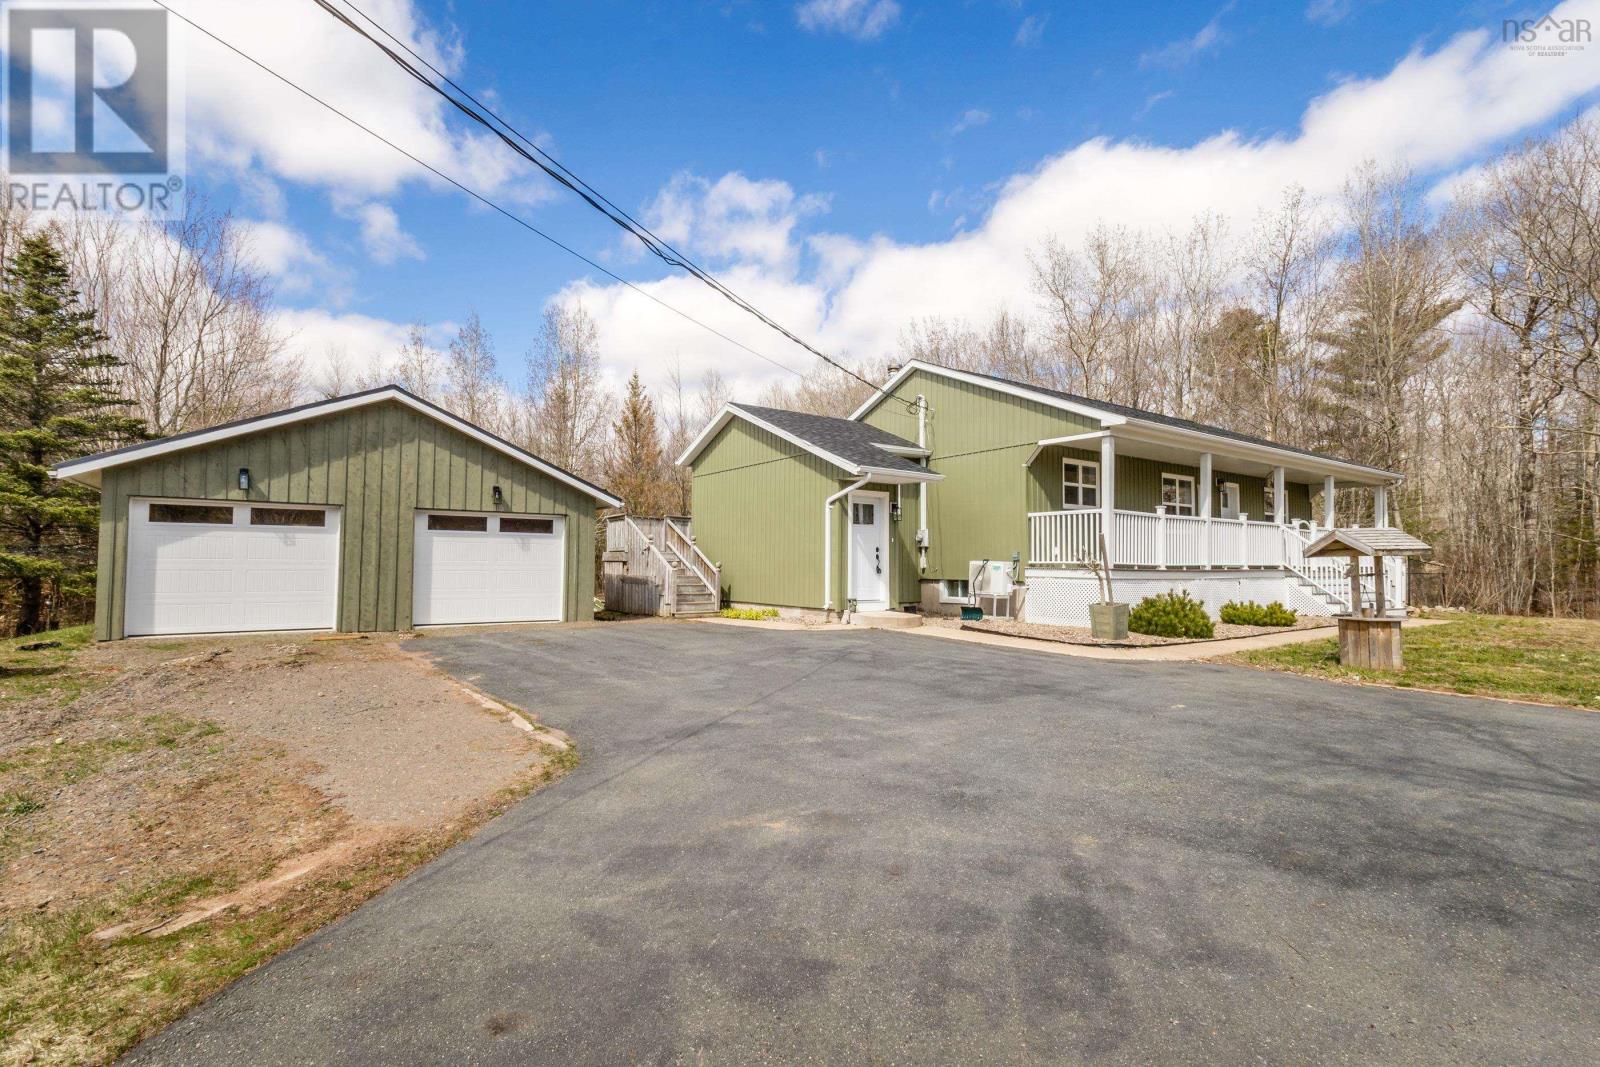
1685 Highway 201
South Greenwood, Nova Scotia
Looking for the perfect location that is within biking distance to town amenities, yet has your own private space and yard? Look no further, this wonderful bungalow is the perfect place to call home. Situated on just shy of an acre, this property has a spacious yard and private backyard for all your furry friends. A large paved driveway with ample parking and a detached double car garage. Inside, you will find a good size entry with a spacious closet, separate laundry room, and 2 pc bath, an open concept kitchen and dining space which features ample space, solid surface countertops, and stainless steel appliances. The living room is bright and inviting, equipped with a heat pump and front access to the covered front veranda. A perfect place to sip your morning coffee. Three bedrooms in total, including the primary with good size closets and a modern 4 pc bath with storage. Upstairs has had all new flooring and paint touch-ups. Downstairs is the perfect place to imagine, a blank canvas ready for you to convert into even more sqft. This space features great ceiling height and large windows to allow for excellent natural light and a space to create a 4th bedroom. This property has brand new modern siding and board and batten on the garage. All of the heavy lifting has been done, and now this home is ready for a new owner. Quick closing is available. Within moments to CFB Greenwood and all the amenities needed, you will not want to miss this opportunity. Book your viewing today! (id:65446)
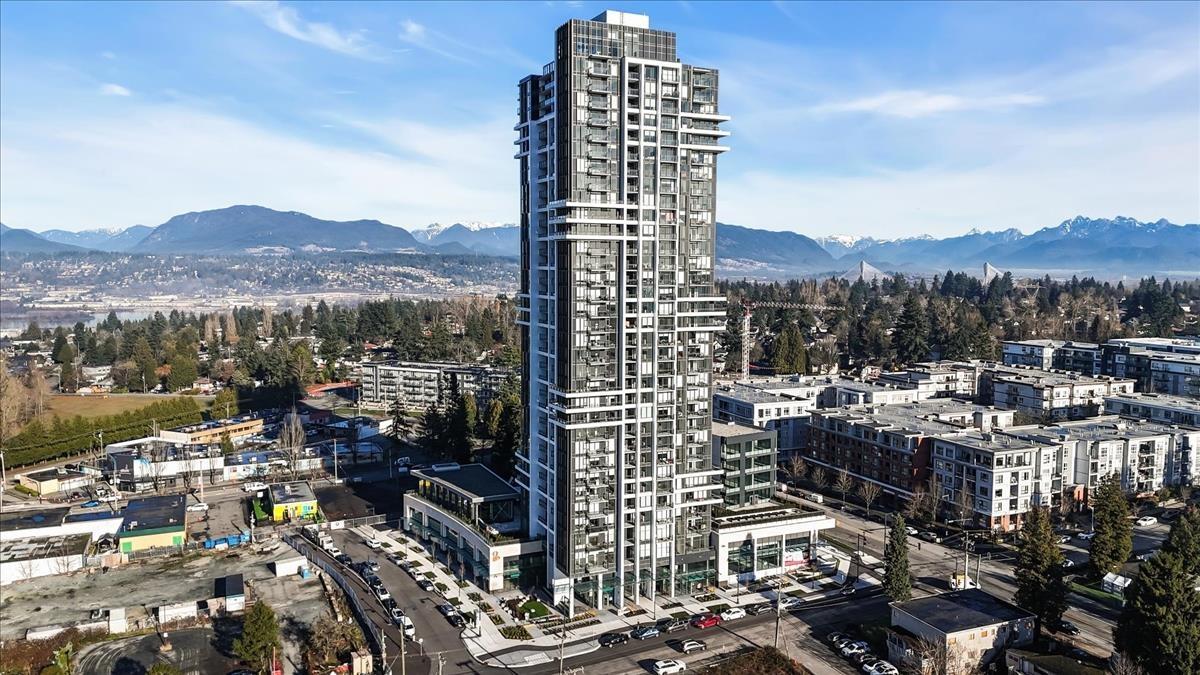
1212 13675 107a Avenue
Surrey, British Columbia
1212 13765 107a Avenue Surrey V3T 0X3. Welcome to Flamingo, Surrey Central's newest landmark. This brand new home offers a bright, open layout with modern finishes throughout, including integrated appliances, quartz countertops, sleek cabinetry, and wide plank flooring. Enjoy year round comfort with A/C and a heat pump, plus a covered balcony with city and mountain views. Residents have access to over 25,000 sq. ft. of premium amenities, including a fitness center, fireside lounge, social room with full kitchen, theatre, hobby studio, BBQ terrace, children's play area, and dog park. Ideally located just minutes from Gateway SkyTrain, shopping, and schools. Includes 1 parking stall and 1 storage locker (id:65446)
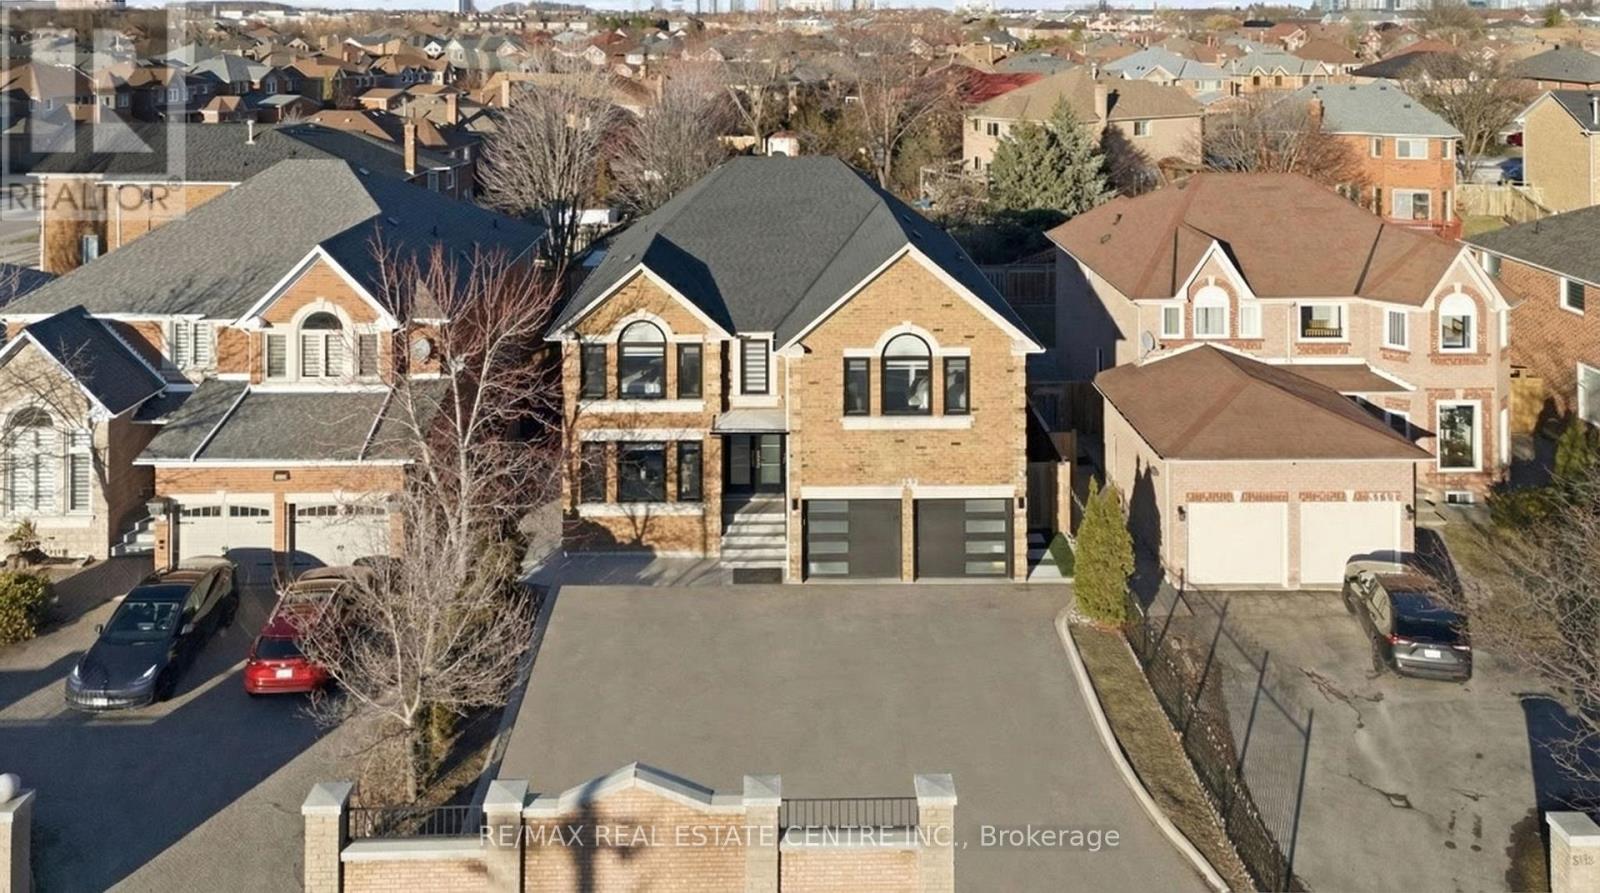
5121 Creditview Road
Mississauga, Ontario
Rare Opportunity to Own a Completely Reimagined Luxury Residence! Welcome to a masterfully reimagined luxury residence, completely gutted to the studs and rebuilt in 2018 with over $400,000 in premium renovation & upgrades, offering over 5,500 sq.ft. of luxurious living space. Fully fenced exterior provides privacy & security, with a rare oversized driveway for upto 8 cars + dbl car garage-perfect for hosting. Enter through the grand dbl door entry to a stunning open-to-above foyer w/designer chandelier. Interior features include engineered hardwood floors throughout, floating hardwood staircase w/wrought iron spindles & abundant natural light.The chef's kitchen is a showstopper featuring a 9 ft island, quartz counters & backsplash, luxury S/S appliances incl. Frigidaire Professional Series 64" fridge/freezer ($6K+ value), gas range, dbl wall ovens, soft-close cabinetry, butler's kitchen w/bar fridge & large pantry.Open concept layout offers a breakfast area overlooking the resort-style backyard & a large family rm w/stone feature wall & gas fireplace-an entertainer's dream space. At the front you have a formal living Rm and Dining area, option to convert into a large dining Rm. Main flr laundry, ample closets & garage access completes this functional layout. Upper level offers 5 spacious bdrms incl. 2 primary suites, ideal for large or multi-generational families. 3 bdrms feature private ensuites. Main primary retreat includes sitting area, custom walk-in closet & spa-like ensuite w/walk-in shower, dbl vanity & freestanding tub. Second primary features a walk-in therapeutic tub, ideal for accessibility.Finished bsmt includes home theatre w/projector & screen, large Rec Room, Full bath, + IN-Law Suite with Separate Entrance, add'l living space w/2nd kitchen, Bdrm & living area-ideal for extended family.Step outside to your private backyard oasis featuring heated saltwater inground pool w/waterfall, 20 ft gazebo, turf grass, gas BBQ hookup & ample entertaining space (id:65446)
22 - 1 Place D'armes
Kingston, Ontario
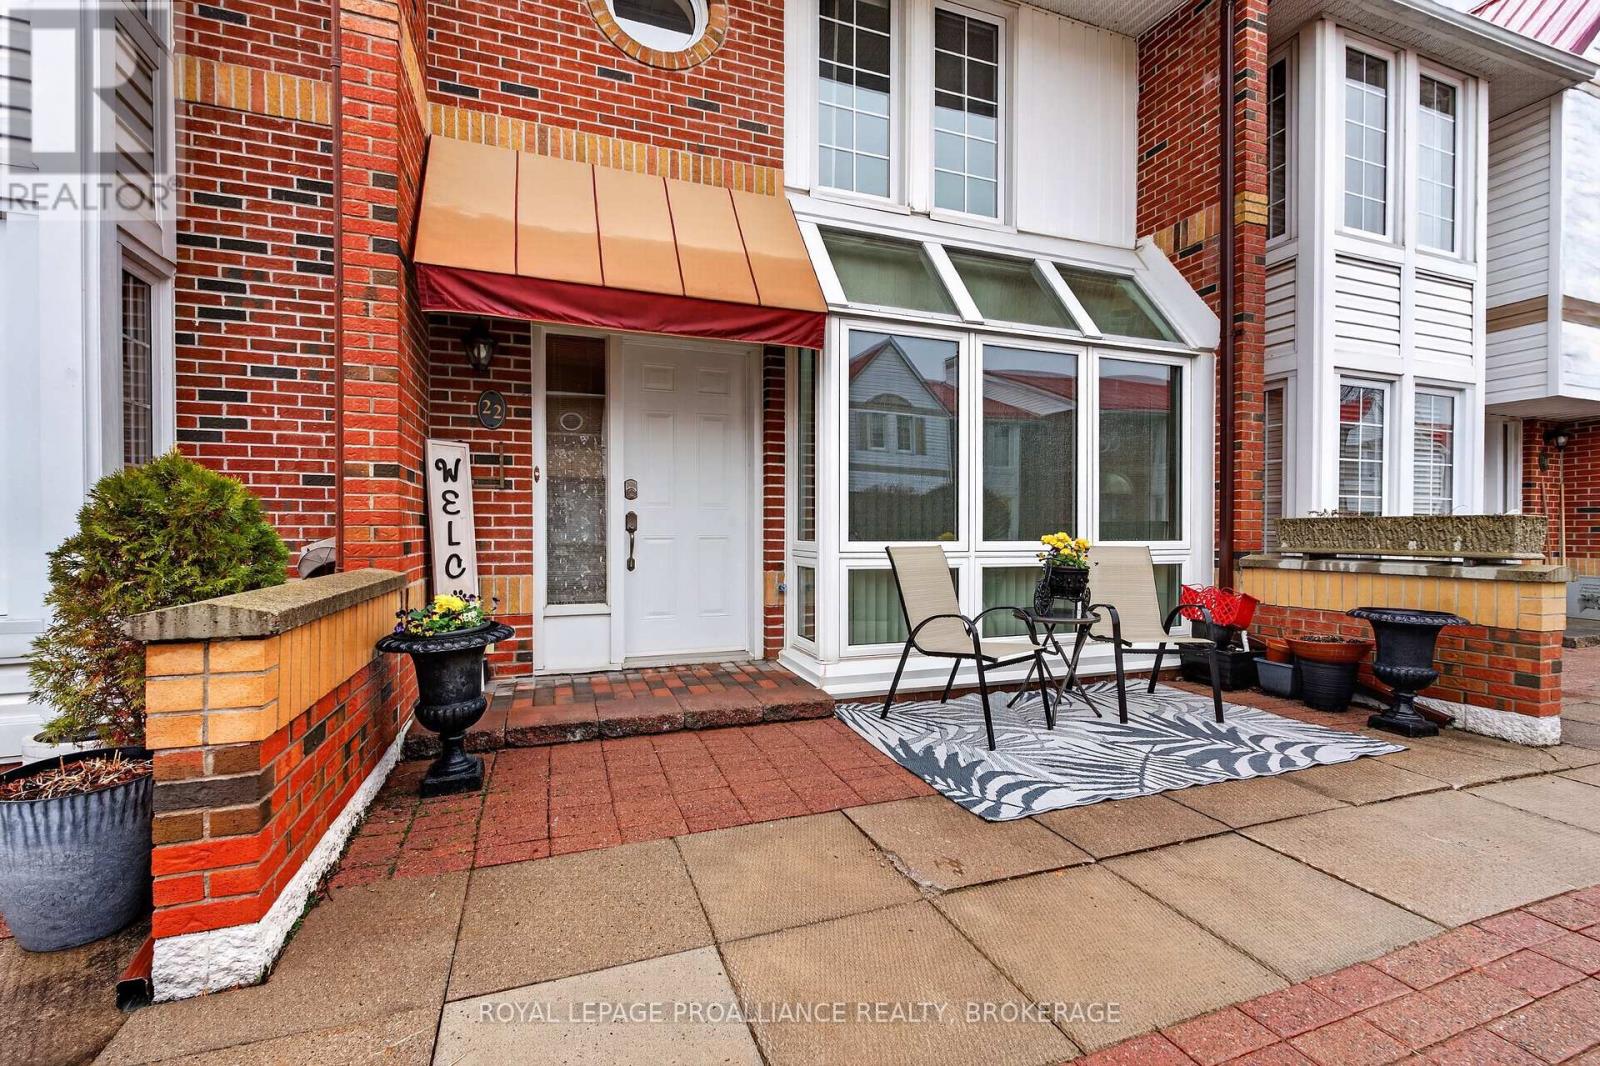
Discover the ease of downtown living in sought-after Frontenac Village. This well-cared-for 3-bedroom, 4-bathroom townhouse condo spans three levels and offers a bright, functional layout in the heart of historic Kingston.The main floor is filled with natural light and features hardwood and tile flooring throughout the open-concept kitchen, dining, and living areas, along with a spacious front foyer, large closet, and convenient 2-piece bathroom. Upstairs, the generous primary bedroom includes a walk-in closet and a private 3-piece ensuite, while two additional bright bedrooms and a full 4-piece bathroom provide plenty of space for family or guests. The lower level adds a cozy family room with a wood-burning fireplace and walkout access to a private composite deck-ideal for relaxing or entertaining. This rare bonus unit includes two underground parking spaces. Notable updates include a heat pump, steel roof, water heater (2020), composite deck (2021), and sliding patio door (2021). All of this is just steps from Kingston's vibrant downtown core-close to the Leon's Centre, Confederation Park, and a wide selection of restaurants, shops, and amenities. (id:65446)

0 Dorland Drive
Greater Napanee, Ontario
Vacant land for sale in a well established neighbourhood south of Napanee, minutes from the Glenora Ferry. Drilled well already in place. Build your dream home or a family getaway. (id:65446)
106 10626 151a Street
Surrey, British Columbia
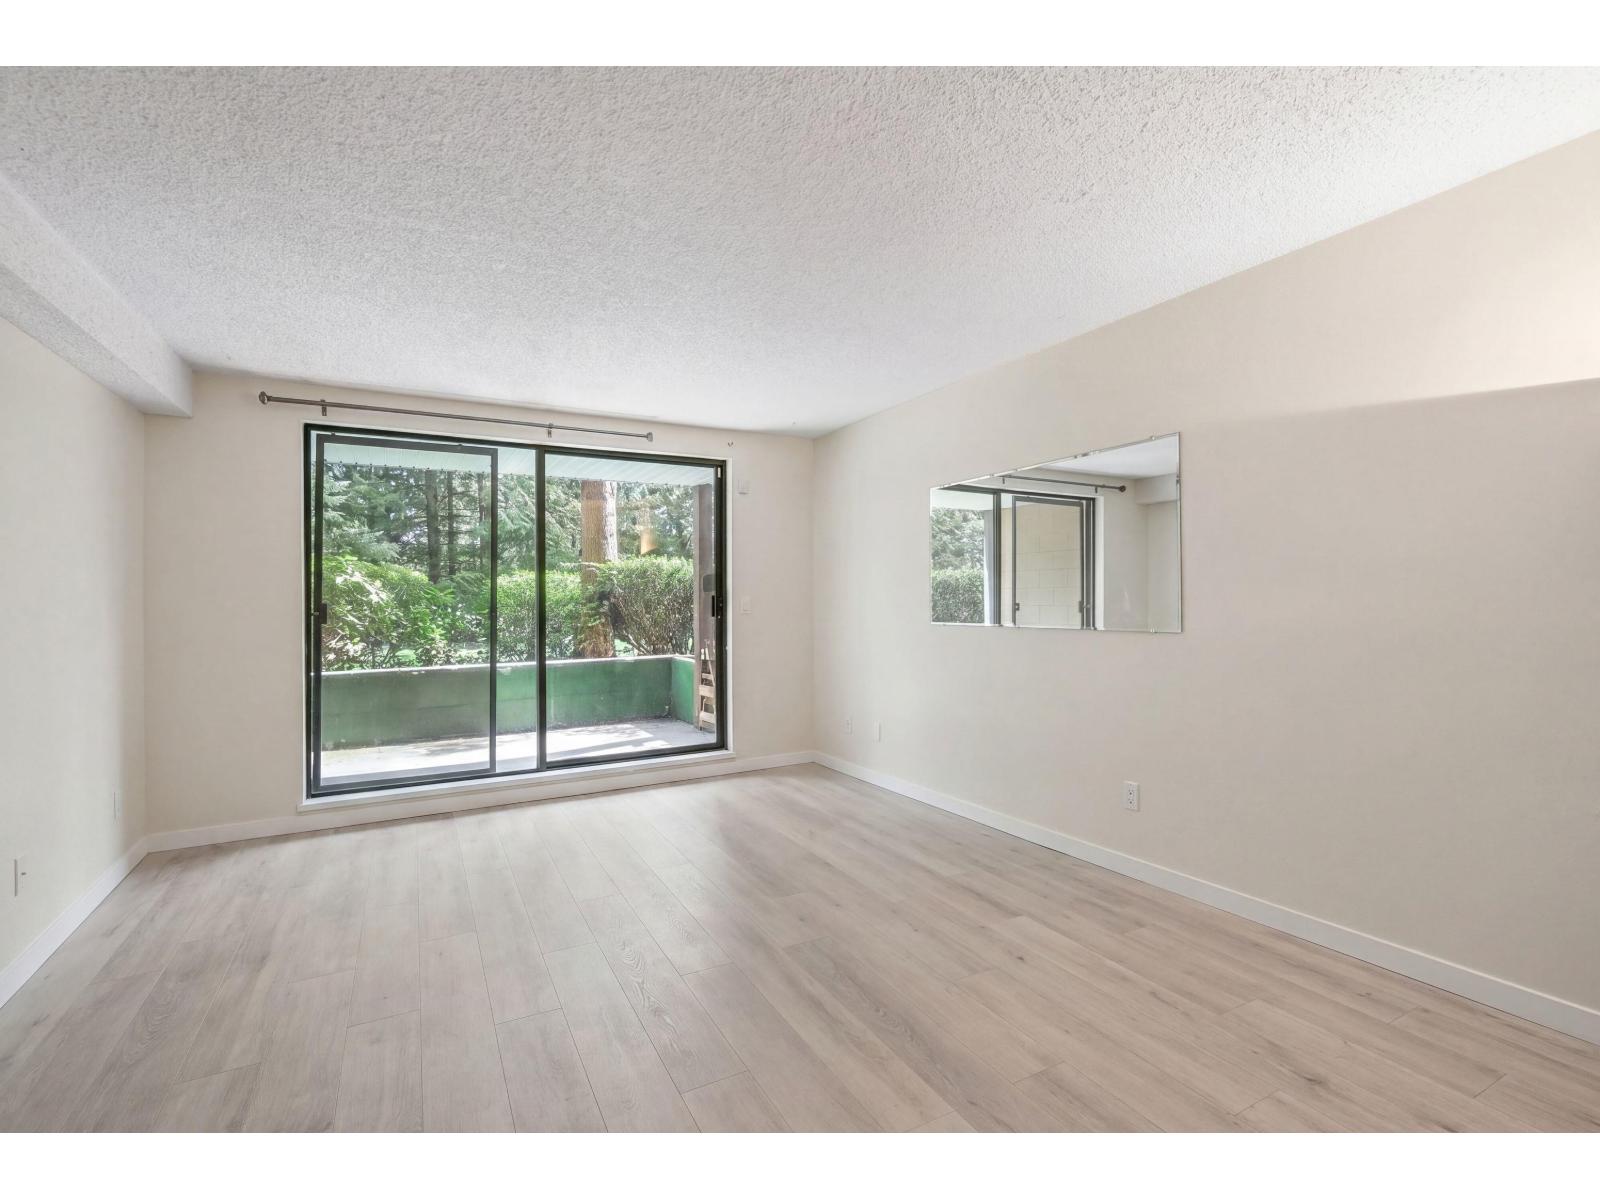
Freshly updated and move in ready. This 2 bedroom, 1 bathroom ground floor home offers 989 sq ft of functional living space with new flooring and fresh paint throughout. Spacious layout with a generous living and dining area, well sized bedrooms, and easy ground level access that feels more like a townhome. Located in the heart of Guildford. Walk to Guildford Town Centre, T&T, Walmart, restaurants, parks, schools and transit. Quick access to Hwy 1, Fraser Hwy and the future SkyTrain expansion. Aggressively priced, this is a smart move up opportunity for buyers looking for more space, value, and long term upside. (id:65446)
1131a Moon Road
Frontenac, Ontario
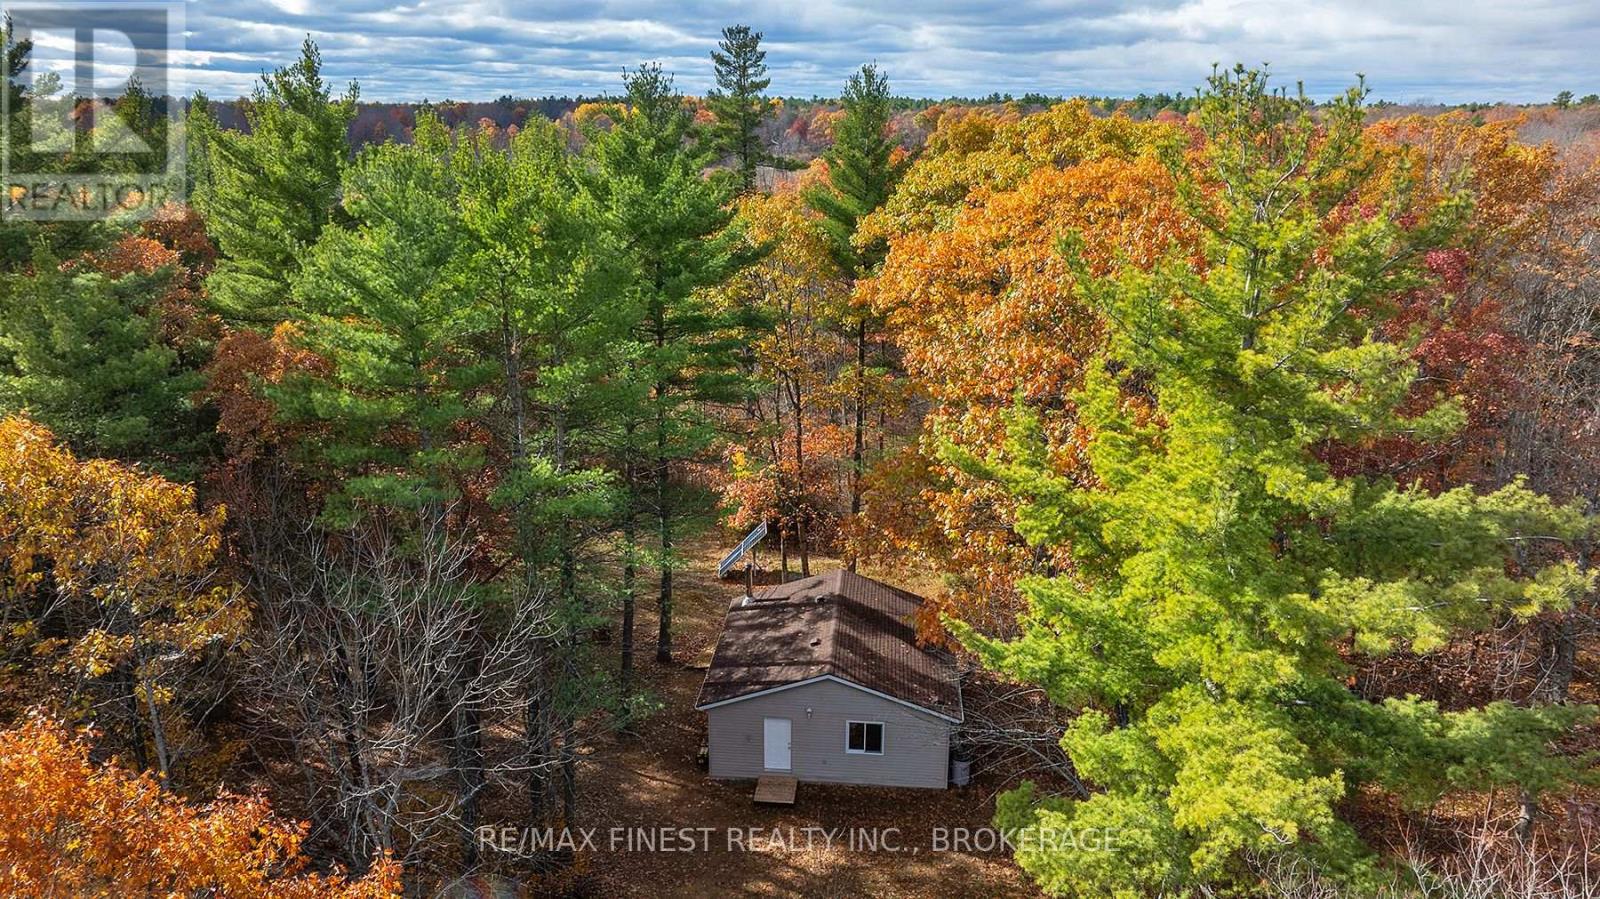
Escape to your own private retreat! Nestled on 9.6 acres in Godfrey, just 30 minutes north of Kingston, this off-grid property offers the perfect blend of tranquility and natural beauty. Surrounded by mature trees, open clearings, and striking granite outcroppings of the Canadian Shield, it's an ideal setting for nature lovers and outdoor enthusiasts. The fully insulated 26' x 26' one-room cottage is heated by a wood stove and wired for electricity, currently powered by solar panels. While there's no indoor plumbing, a drilled well with a submersible pump and pressure tank is in place, ready for connection. An outhouse provides basic amenities. Recent updates include new shingles (October 2025), and the structure offers solid bones and a reliable foundation, suitable for year-round or seasonal use with minimal upkeep. Located near the end of a quiet road just off Highway 38, this peaceful area boasts friendly neighbours and a serene atmosphere. Whether you're seeking a simple, low-cost lifestyle immersed in nature or a scenic location to build your dream home, this property is full of potential. (id:65446)
1131 Moon Road
Frontenac, Ontario
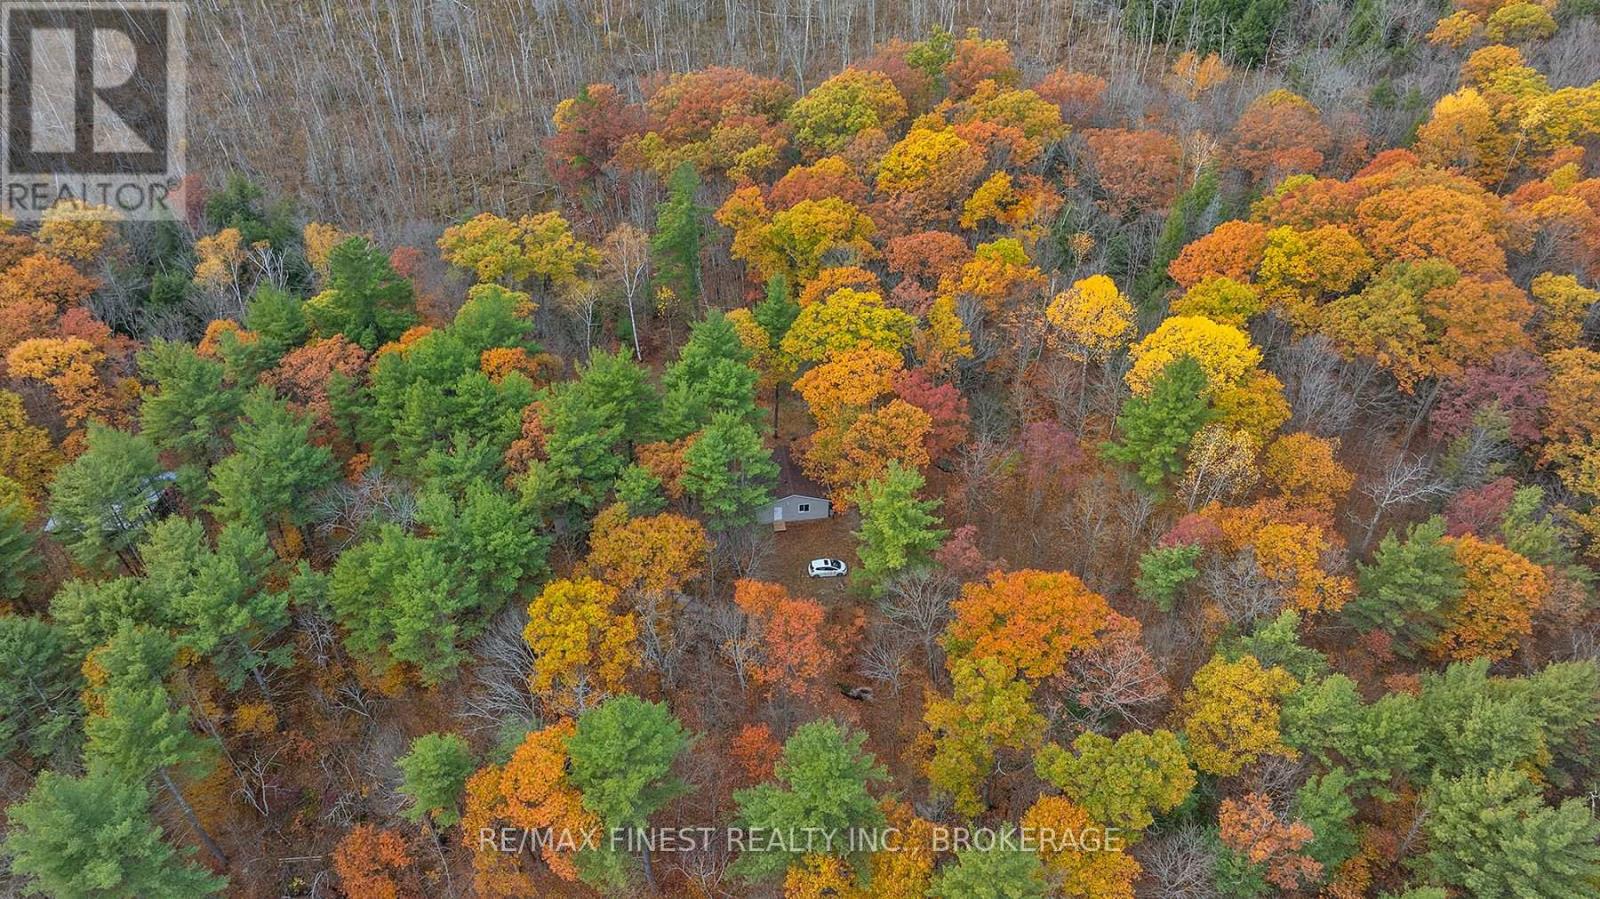
Escape to your own private retreat! Nestled on 9.6 acres in Godfrey, just 30 minutes north of Kingston, this off-grid property offers the perfect blend of tranquility and natural beauty. Surrounded by mature trees, open clearings, and striking granite outcroppings of the Canadian Shield, it's an ideal setting for nature lovers and outdoor enthusiasts. The fully insulated 26' x 26' one-room cottage is heated by a wood stove and wired for electricity, currently powered by solar panels. While there's no indoor plumbing, a drilled well with a submersible pump and pressure tank is in place, ready for connection. An outhouse provides basic amenities. Recent updates include new shingles (October 2025), and the structure offers solid bones and a reliable foundation, suitable for year-round or seasonal use with minimal upkeep. Located near the end of a quiet road just off Highway 38, this peaceful area boasts friendly neighbours and a serene atmosphere. Whether you're seeking a simple, low-cost lifestyle immersed in nature or a scenic location to build your dream home, this property is full of potential. (id:65446)
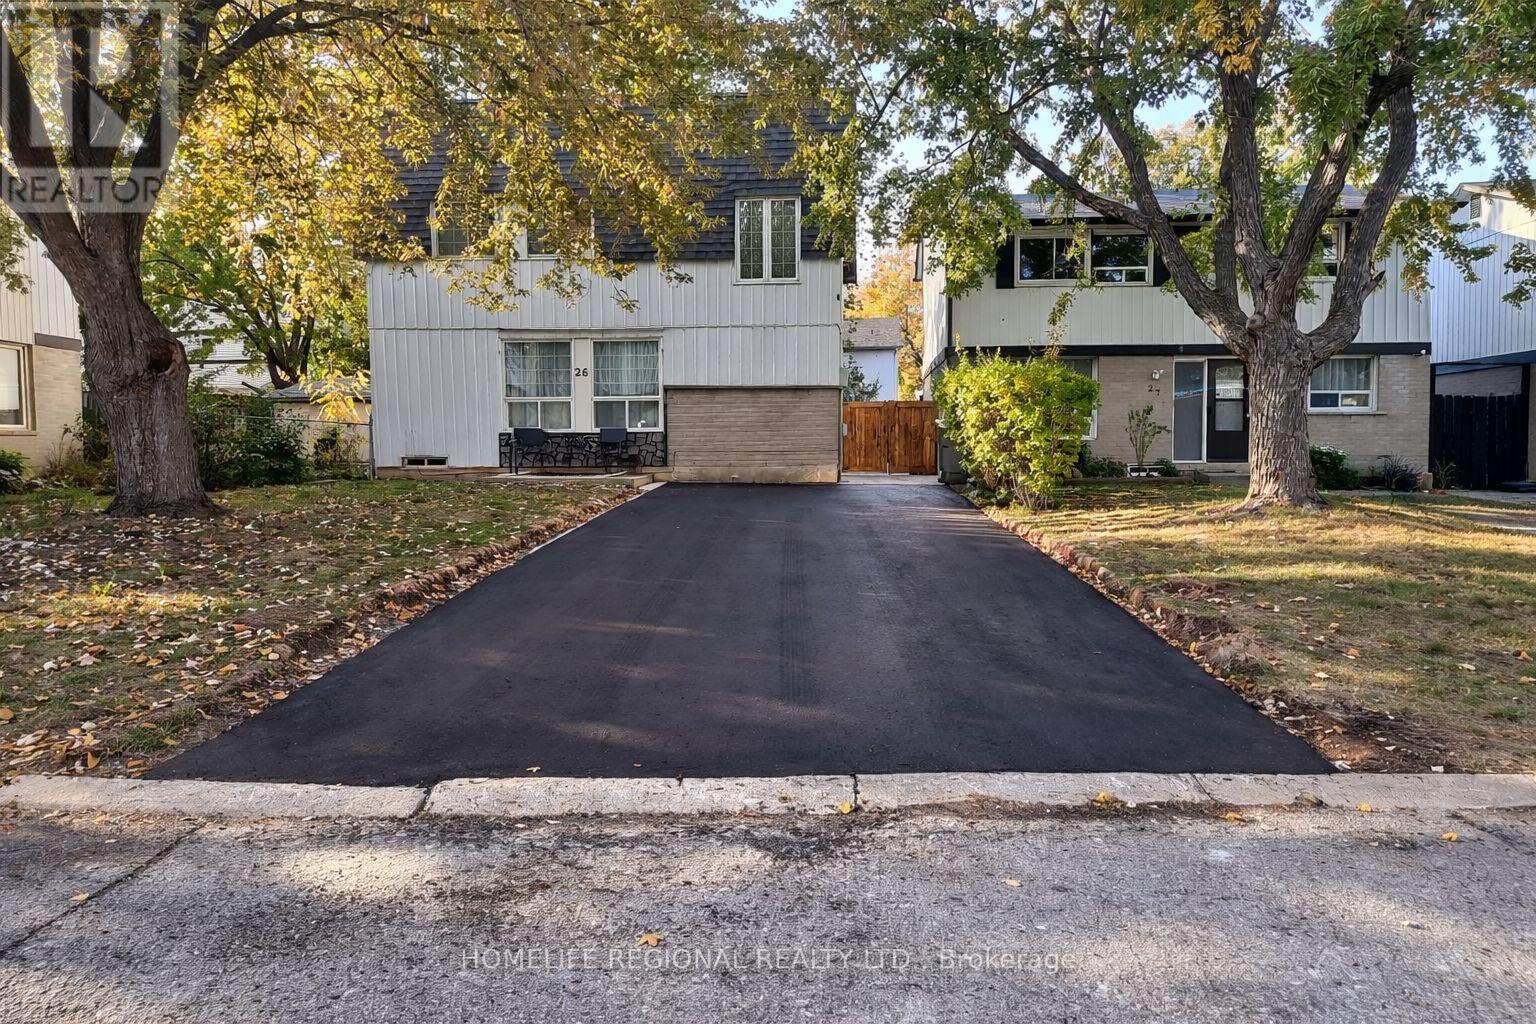
26 Garrison Square
Brampton, Ontario
Welcome to 26 Garrison Square, a spacious detached home on a quite dead-end street that's located in the highly desirable and fantastic Northgate community. This well-maintained property offers thoughtful updates throughout and an ideal layout for comfortable family living and entertaining. This move-in ready home combines comfort, functionality, and excellent outdoor space in a prime location. Main Level features bright, open-concept living and dining area, stunning WETT certified cast iron wood-burning fireplace - perfect for cozy evenings, galley kitchen featuring stainless steel appliances and backsplash, walkout from living room to a private backyard retreat. Second Level features three generously sized bedrooms with recently renovated 4-piece bathroom (2022), Lower Level recently finished basement (2025) with versatile space ideal for a bedroom, home office, or recreation room & 3-piece bathroom. Exterior & Outdoor features a private backyard with covered canopy (2023), ideal for BBQs and entertaining, large yard with three garden sheds for additional storage & Parking for 6 cars! (id:65446)
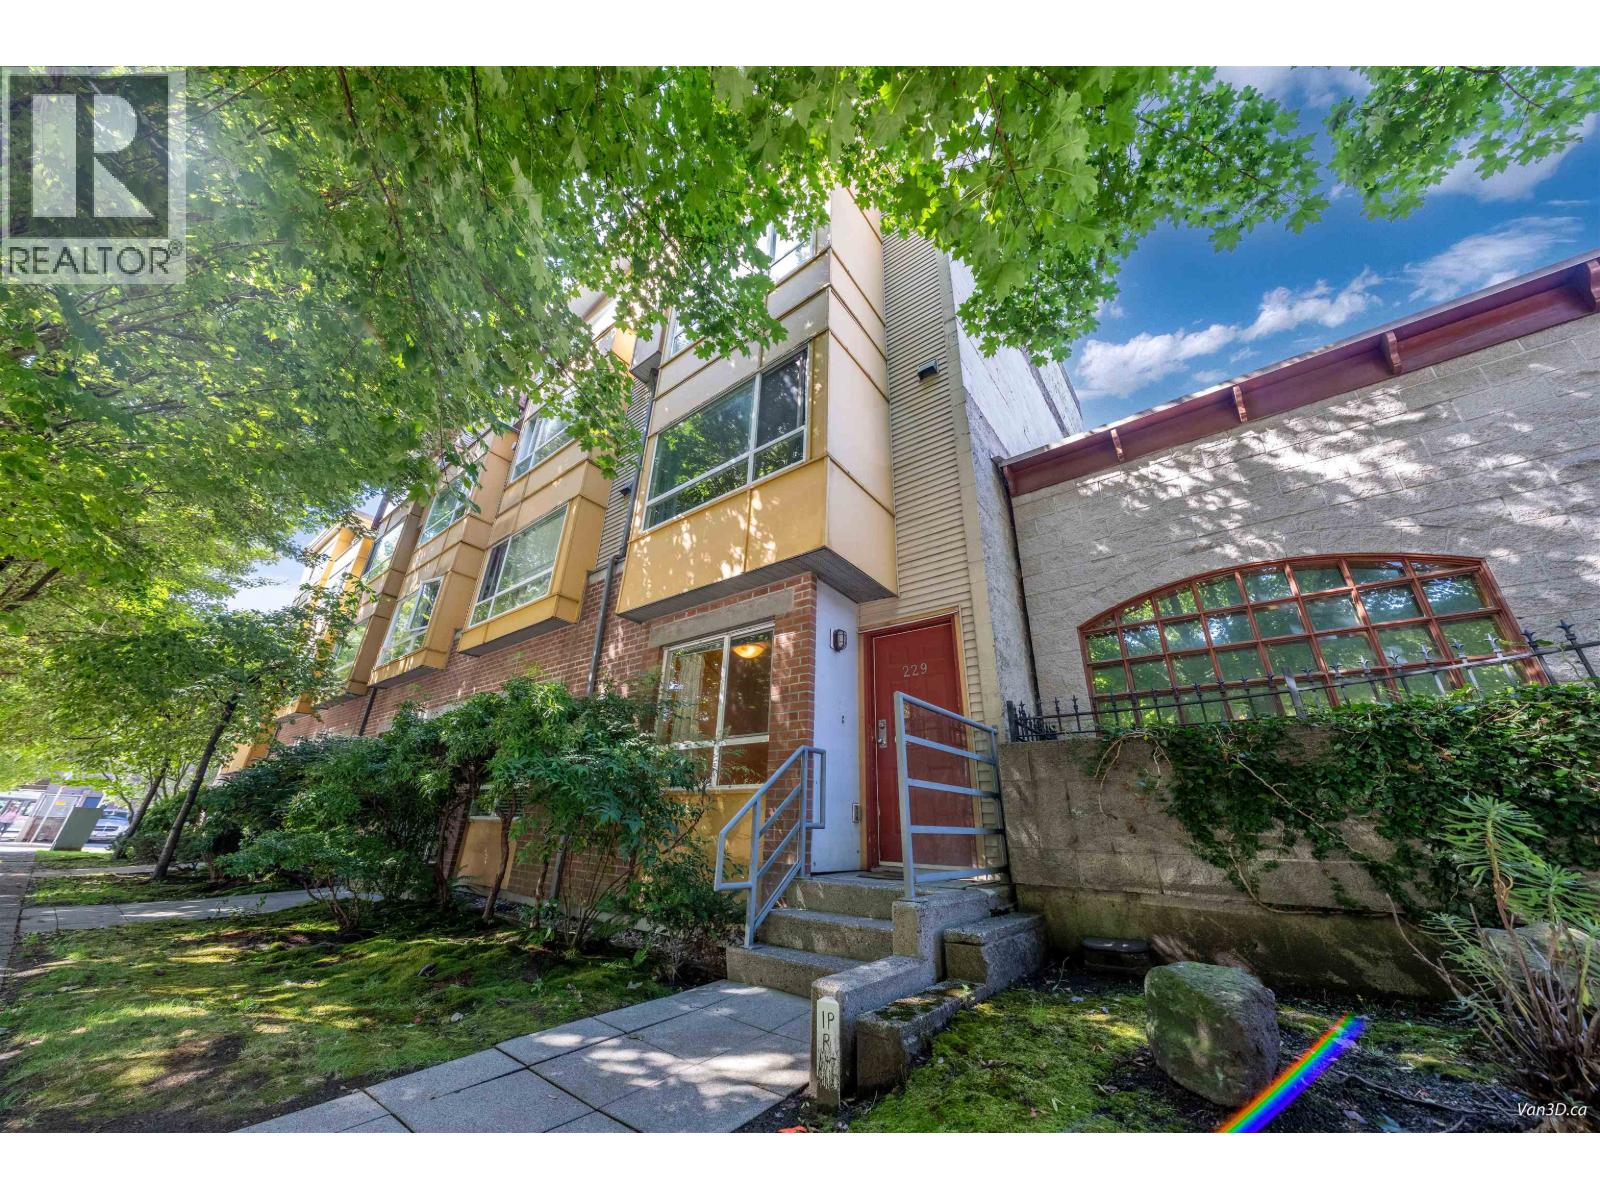
229 E 11th Avenue
Vancouver, British Columbia
Welcome to Tala Vera in Mount Pleasant, steps from the Main Street corridor. This 2-bed, 2-bath end-unit townhome offers a sunny south-facing street-level private entrance and a generous north-facing patio in the secure interior courtyard. Built in 1999 by award-winning Cascadia, it has been well cared for and features hardwood and cork floors, an open-plan living/dining/kitchen with gas fireplace, and abundant windows for natural light and airflow. Both bedrooms are full sized, with the second enjoying a glimpse of the mountains. On a quiet tree-lined street close to cafés, shops, parks, and transit, this home blends comfort, character, and convenience. In-stall EV charging available. (id:65446)
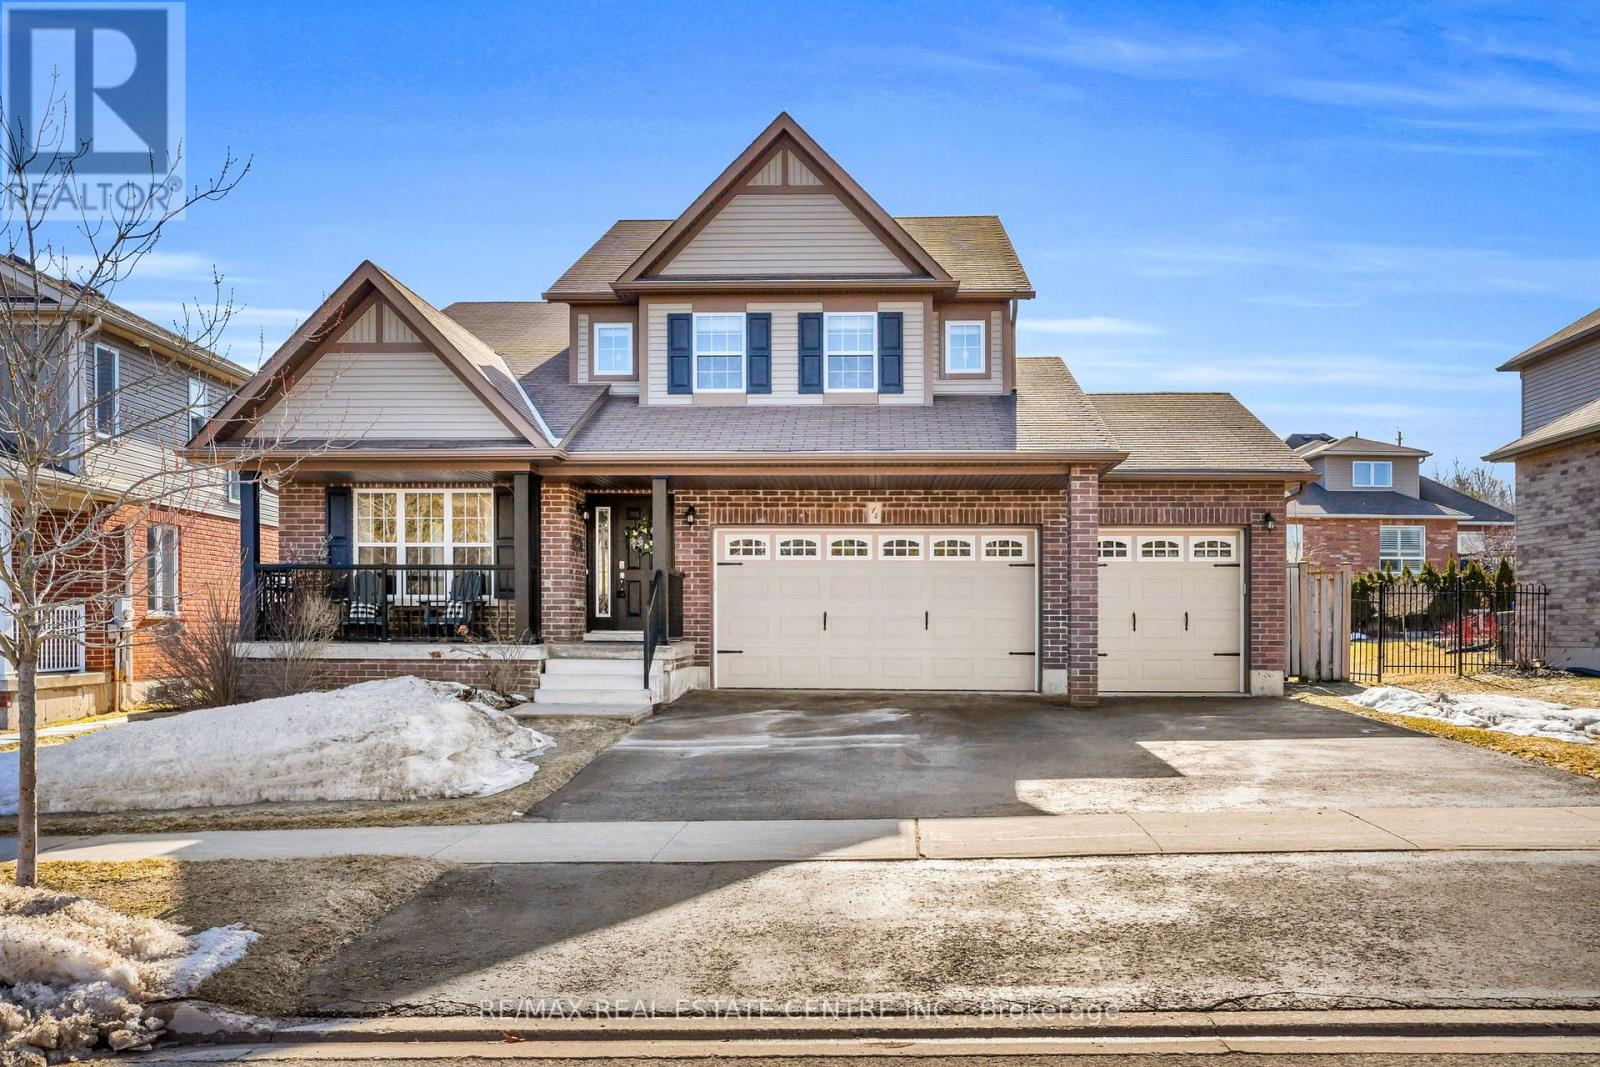
14 Sandringham Circle
Orangeville, Ontario
Welcome to 14 Sandringham Circle - an exceptional family home located in the highly sought after West End of Orangeville, just minutes from excellent schools, shopping, parks, and more. This spacious family home offers 2,370 sq. ft. of above grade living space, plus a professionally finished basement, providing plenty of room for growing families and entertaining. The main floor features a bright and spacious layout highlighted by a combined living and dining room with soaring cathedral ceilings open to the loft above. A separate family room offers a cozy space to relax, while the expansive eat-in kitchen is perfect for gatherings and everyday living, complete with a centre island, stainless steel appliances, backsplash, and pot lighting. Multiple walkouts lead to the backyard, and the main floor also offers the convenience of a laundry room and direct garage access. Upstairs, you will find three generously sized bedrooms along with a versatile loft space, perfect for a home office, play area, or additional lounge. The primary bedroom offers a private ensuite bathroom and walk-in closet. The two additional bedrooms are also well sized, with one featuring an extra large layout. The fully finished basement adds even more incredible flexibility, featuring a fourth bedroom, a large living area, second kitchen, massive cold room, and a walk-up to the garage that provides the potential for separate access. Step outside to a backyard designed for both relaxation and entertaining, complete with a deck, gazebo, and hot tub - perfect for hosting family and friends. This home showcases true pride of ownership and offers numerous updates and thoughtful touches throughout. Additional updates include: Water Softener (2024), Freshly Painted (2024), Clothes Washer & Clothes Dryer (2023), Hot tub & Landscaping. (id:65446)