
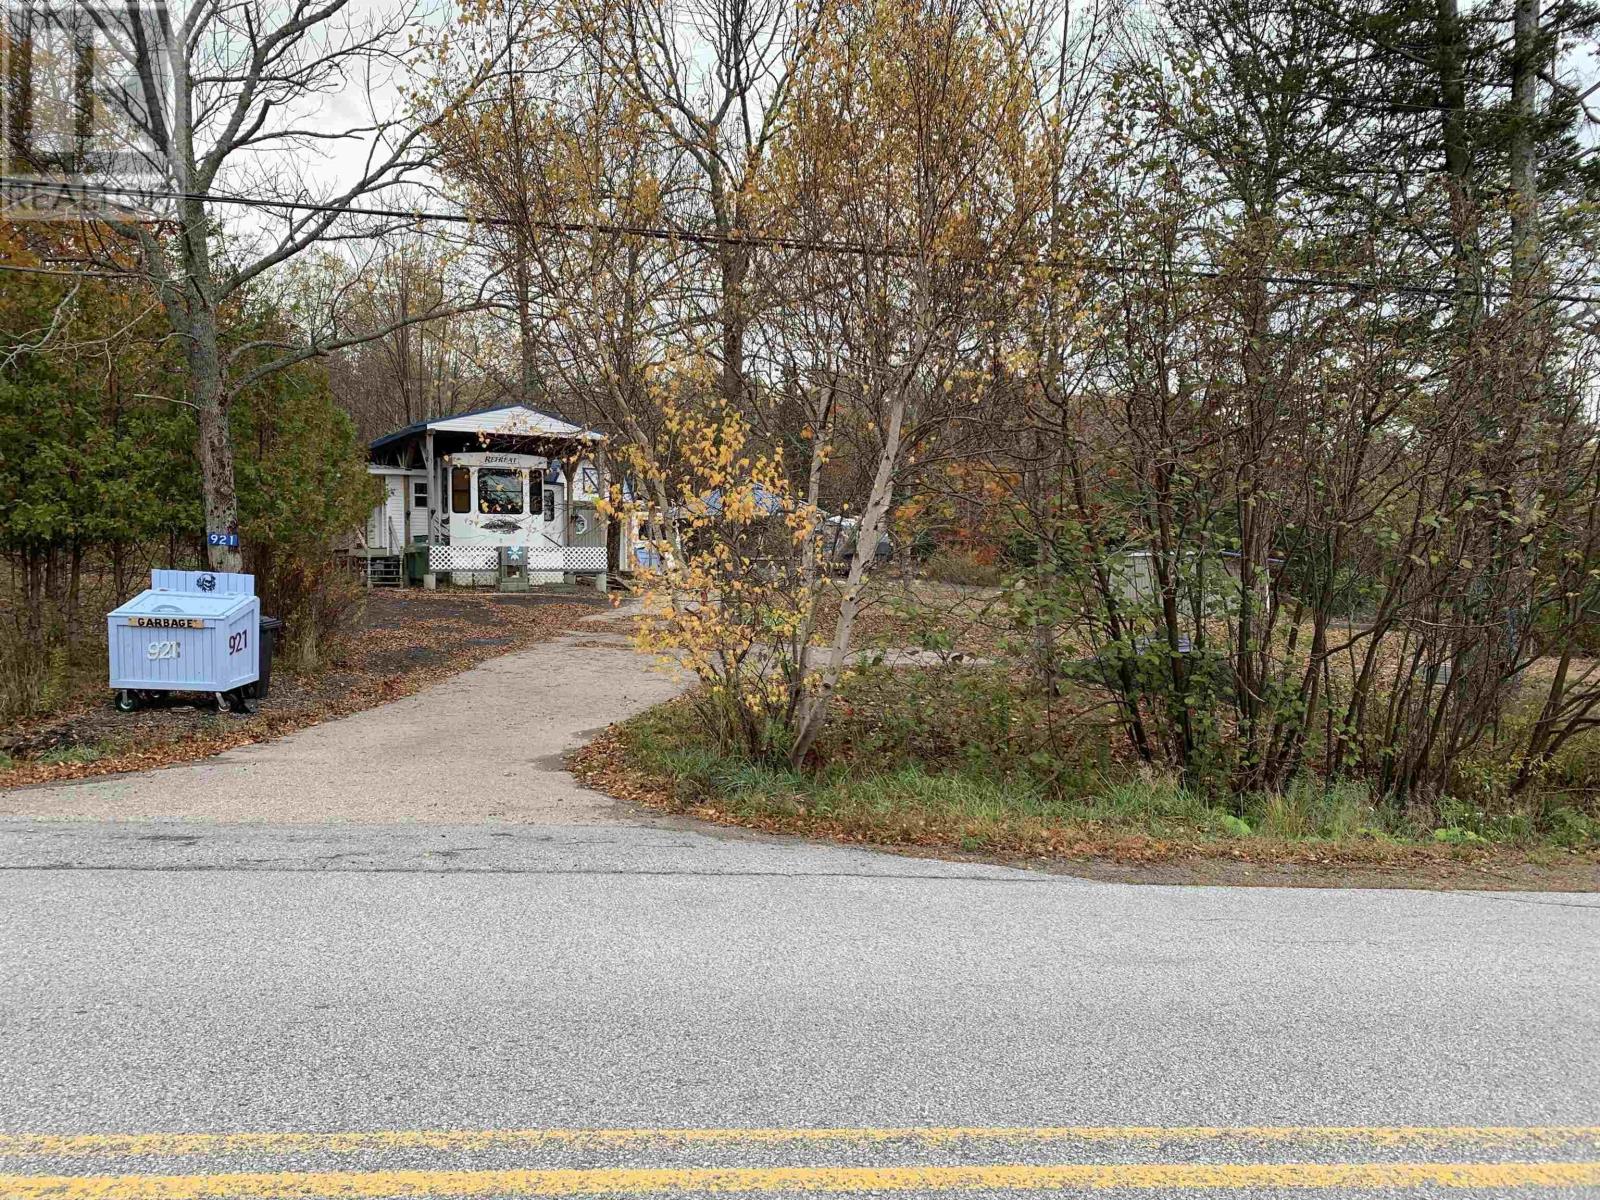
921 Purdy Road
Bear River, Nova Scotia
Discover a truly unique opportunity on this pristine 1.9-acre property located just five minutes from the picturesque town of Bear River in beautiful Annapolis County. This versatile oasis allows you to enjoy year-round living right away in a permanently sited "Retreat by Keystone" park-model home. Fully serviced with wheels and axles removed, it rests securely under a steel-roofed RV port that includes an unheated, enclosed entry addition with its own steel roof. The expansive grounds are brilliantly equipped with underground services connecting all structures, including a fantastic gazebo set on a concrete slab with a large outdoor pizza oven and kitchenperfect for entertaining! Additional outbuildings include a 10x20 workshop/shed, a heated 4x8 pumphouse housing the water treatment system, and a fully insulated, 10x16 winterized bunkie featuring a loft and a 2-piece bath. Impressively, the main park-model, the bunkie, and two included fifth-wheel trailers are all directly plumbed to water and septic. This turnkey setup offers endless possibilities: live comfortably on-site while building your ultimate dream home (with the option to eventually convert the RV port into a permanent garage), or capitalize on the local tourism market by running an Airbnb, utilizing the two fifth wheels as warm-weather rentalsor simply sell the trailers since they remain on wheels! Complete with a 1,000-watt generator wired directly to the main electrical panel for absolute peace of mind during power outages, this incredibly adaptable property is waiting for you to make your dreams a reality. (id:65446)
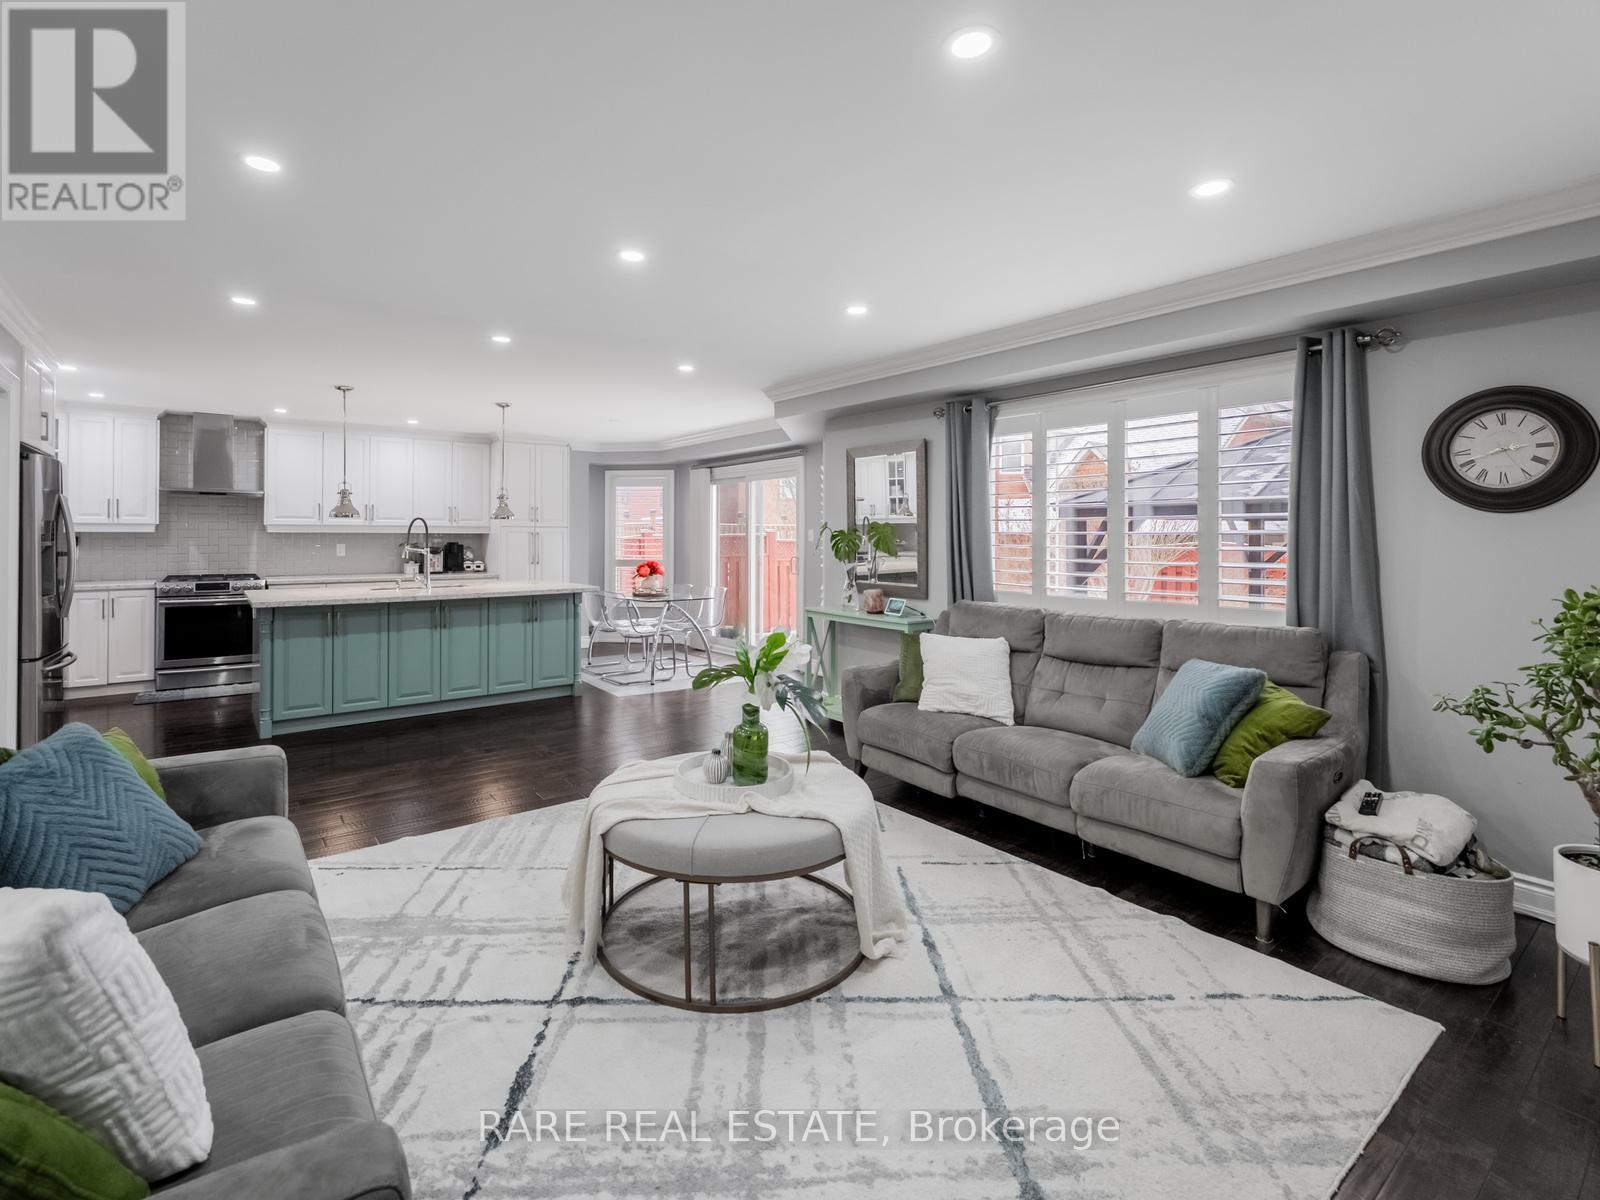
33 Southbend Drive
Brampton, Ontario
With over 3,100 sq ft above grade plus a fully finished basement complete with its own kitchen, bedroom, rec room, and full bath, this home offers exceptional space with the flexibility to live, host or accommodate extended family with ease. An impressive 5+1 bedroom, 5 bathroom detached home with two kitchens!A stylish two-tone kitchen features crisp white cabinetry complemented by a soft blue centre island. This gourmet kitchen is designed for entertaining, complete with quartz countertops, stainless steel appliances, a modern backsplash, and a large centre island that anchors the open concept space. The inviting family room showcases a custom stone feature wall, while the bright breakfast area walks out to a landscaped backyard. The main floor features an open concept layout with hardwood flooring throughout, pot lights, California shutters, and elegant crown moulding. A refined foyer and powder room finished with custom tile add a polished first impression.Upstairs you'll find five generously sized bedrooms and three full bathrooms. The large primary features a walk-in closet and stunning 5-piece ensuite with soaker tub and glass shower.The fully finished basement adds incredible versatility offering a second kitchen with new cabinets and counters, an additional bedroom and a full bathroom for extended family, guests or future income potential. Located in the family-friendly Snelgrove neighbourhood, close to parks, schools, shopping, restaurants, transit and major highways for ultimate convenience. A truly exceptional opportunity in Snelgrove! (id:65446)
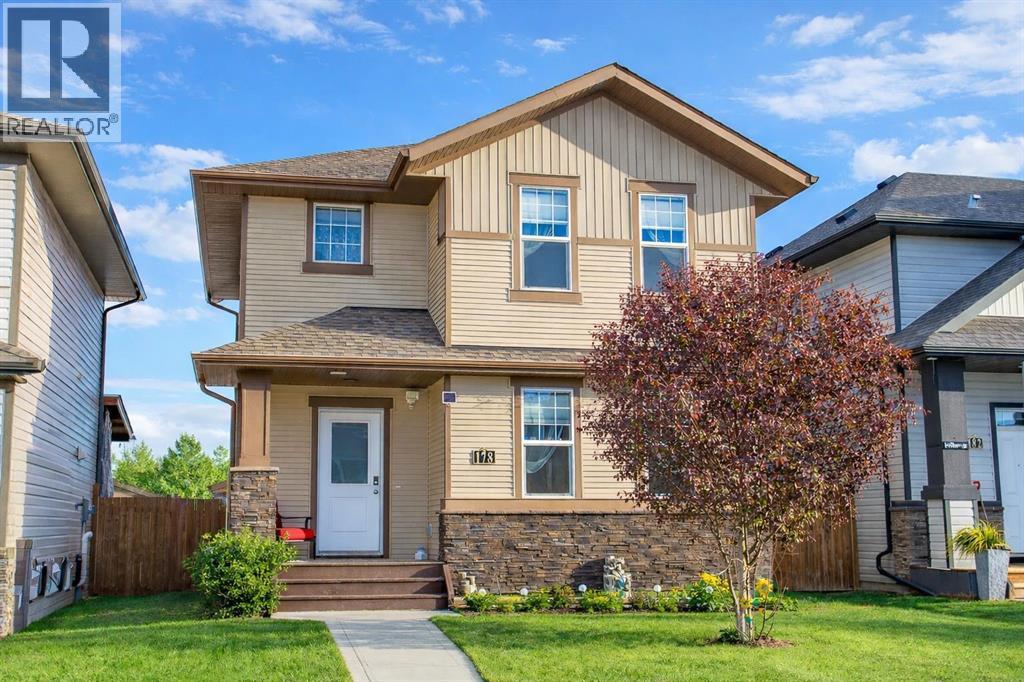
178 Truant Crescent
Red Deer, Alberta
Immaculate original owner 2 storey home situated in beautiful Timber Ridge, just steps from schools, parks, playgrounds, scenic walking paths around a pond, and the shopping amenities of Timber Ridge and Clearview Market. This 1581 sq ft home shines with pride of ownership and offers a large 24x26 detached garage. The main floor offers a bright, open concept living, dining, and kitchen area that flows beautifully from the moment you step inside, with 9' ceilings, vinyl plank flooring throughout, and a clean, modern feel. The kitchen is a standout feature, boasting dark raised cabinetry, a central island with eating bar, upgraded stainless steel appliances, a granite sink, and a walk-in pantry. Just off the kitchen is a garden door leading directly out to the back deck, and a convenient 2 pce bathroom finishes off the main level. Upstairs, you'll find three nicely sized bedrooms including a spacious primary suite complete with a walk-in closet and private 3 pce ensuite with shower. The two kids bedrooms share their own 4 pce main bath, and laundry is conveniently located on the same level as all the bedrooms. The basement offers roughed in in-floor heat and is open to your future design ideas for a family room, additional bedrooms, and rough ins are in place for a full 4 pce bathroom. Outside, the fully fenced yard is your own private retreat featuring a deck that's perfectly set up for morning coffees, or simply unwinding at the end of the day. The detached 24x26 garage is insulated, drywalled, and taped with a finished ceiling. This spotless home is a pleasure to show! (id:65446)

217 Main Street
Hilda, Alberta
Looking for some land to build your dream home? This may be the spot for you. This 7.76 acre property is a perfect blank canvas to build your ideal lifestyle. Take a look today! (id:65446)

Main & Upper - 583 Old Weston Road
Toronto, Ontario
Welcome to this beautifully renovated, solid all-brick semi-detached home in one of Midtown's most sought-after neighbourhoods. Fully updated from top to bottom, the main floor features an open-concept layout filled with natural light, hardwood flooring, pot lights, custom trim, and modern, refined finishes throughout. The stylish kitchen is perfect for everyday living and entertaining, featuring quartz countertops, newer stainless steel appliances, including a full-size fridge and range, and sleek contemporary cabinetry. Custom railings add a polished touch, while the flowing layout creates a warm and inviting atmosphere. Step outside to a spacious, fully fenced outdoor deck shared with the basement, complete with additional storage, perfect for relaxed outdoor living. The basement is currently tenanted with a separate entrance for the basement tenant. The upper level pays 75% of utilities. Conveniently located with a bus stop right at your front door and close to everyday conveniences, including grocery stores, shopping malls, parks, schools, and hospitals. This home offers easy access to transit and a connected urban lifestyle in Midtown. You don't want to miss it! (id:65446)
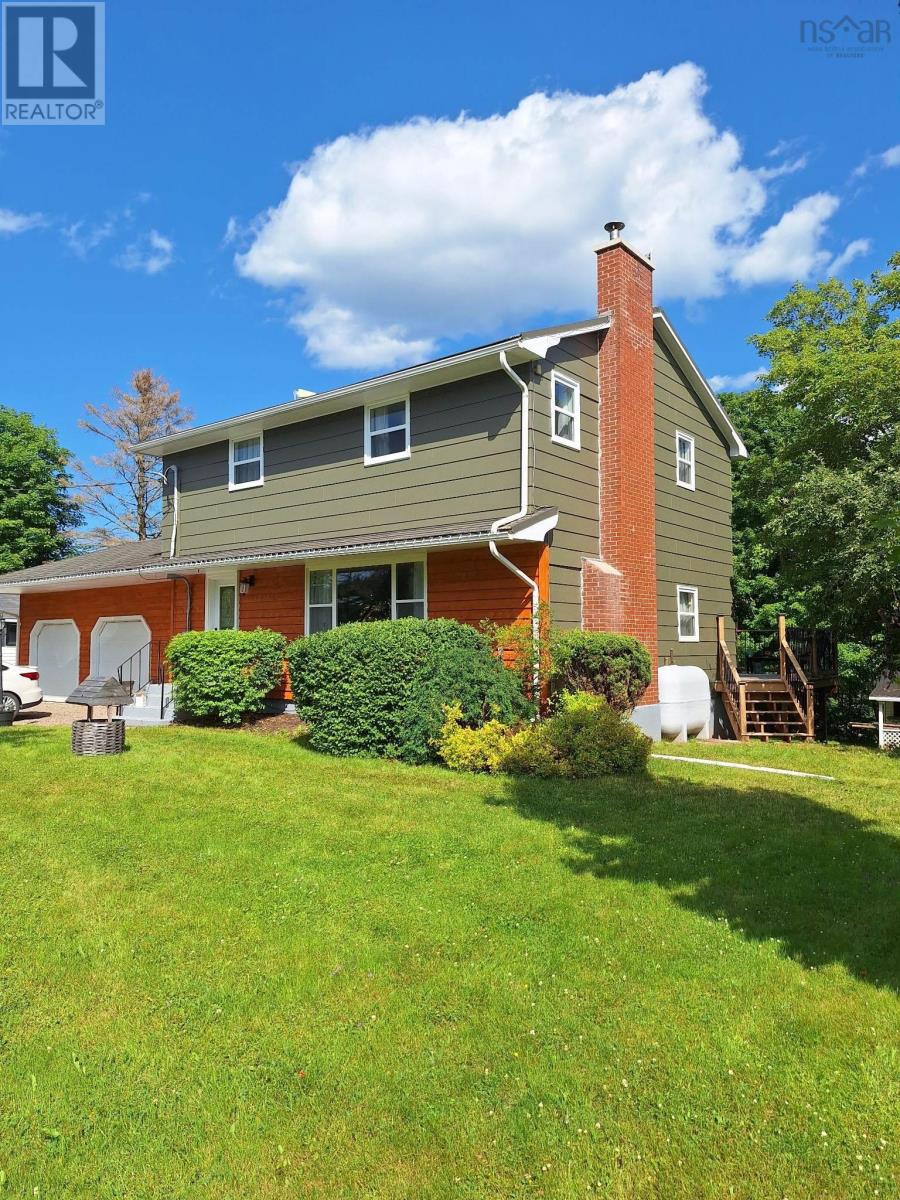
2966 Highway 311
Upper North River, Nova Scotia
This fantastic home is ready for it's new family. Complete with an attached, insulated & wired double garage & gorgeous back yard. This beauty offers a spacious kitchen with oodles of cabinets, a large formal dining room, plus a large living room with fireplace. There is a convenient 2 piece bath on the main floor too. Upstairs you will find all 3 spacious bedrooms and a 4 piece bath. The basement offers lots of extra space for your family to enjoy... a 3rd bath & laundry, a games room with built in bar plus a family room and a walkout to the fabulous back yard. Close to snowmobile & 4 Wheeling Trails. Metal roof, vinyl windows and new flooring on the main floor. If you are in the market for a new home, be sure to view this beauty and be prepared to fall in love! (id:65446)
Sutton Group Professional Realty
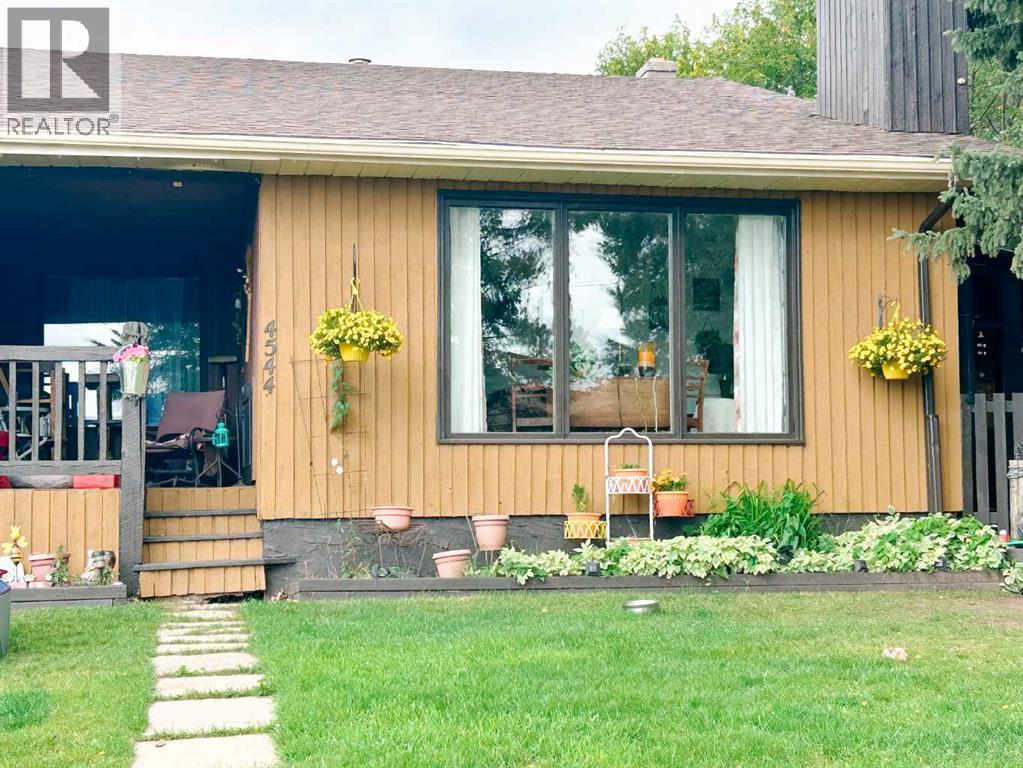
4544 46 Avenue
Rocky Mountain House, Alberta
This 4-bedroom, 1.5 bath duplex offers plenty of space and a great opportunity to make it your own. The functional layout provides flexibility for a variety of living arrangements.The basement offers potential for additional living space or future development. Outside, you’ll find a fully fenced yard, perfect for families or pets.Conveniently located close to downtown and amenities, this property is well suited for investors or buyers looking to personalize a home. (id:65446)
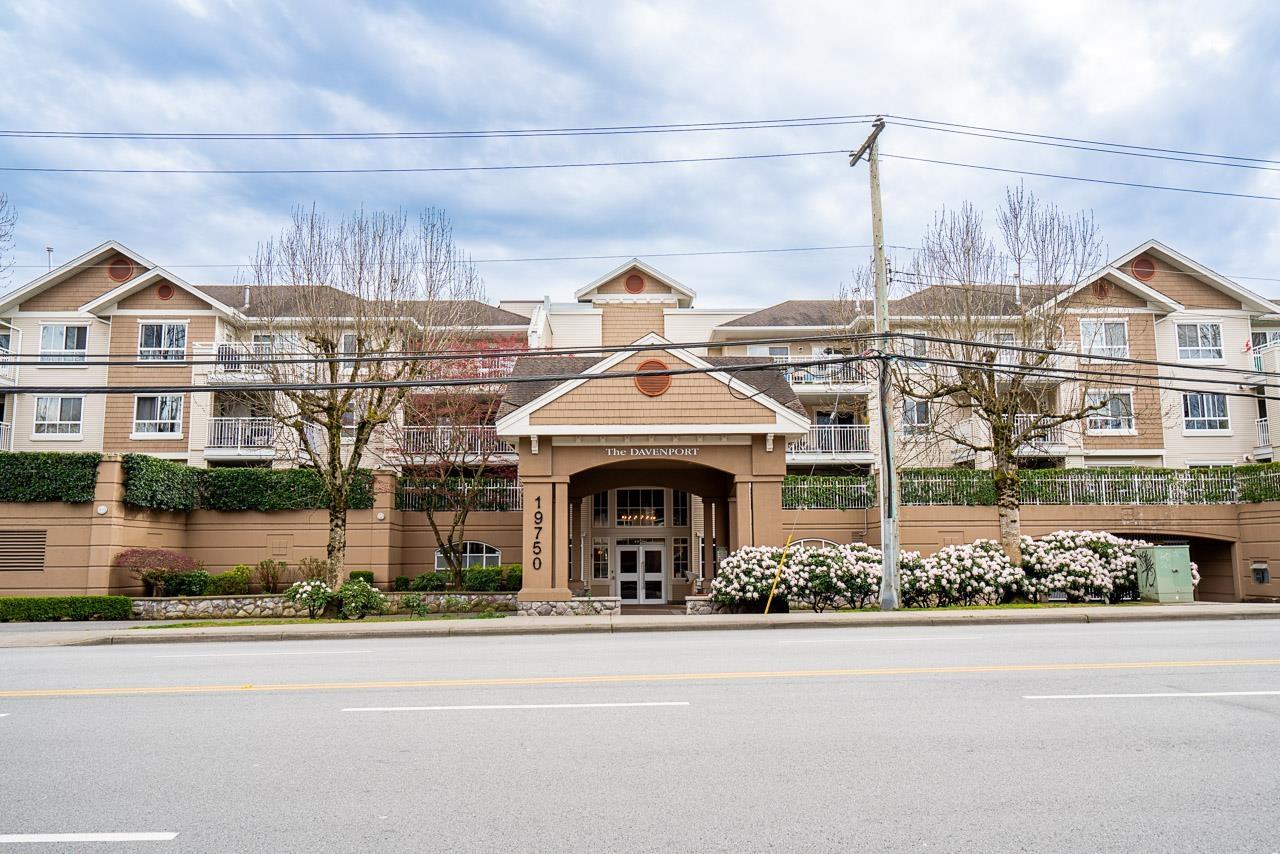
307 19750 64 Avenue
Langley, British Columbia
Welcome to The Davenport! This beautiful top-floor 1 bed + den condo offers a bright, open layout with kitchen, dining, and living areas flowing seamlessly into a versatile den-perfect for a home office. Freshly painted with hardwood flooring and heated bathroom tile floors. Located in a well-maintained complex in a prime area close to Willowbrook Mall, parks, schools, and future SkyTrain. Includes 2 parking stalls and a storage locker-a rare bonus! Ideal for first-time buyers, downsizers, or investors. Move-in ready with quick completion possible. A fantastic opportunity in a growing, highly desirable neighbourhood-don't miss it! (id:65446)
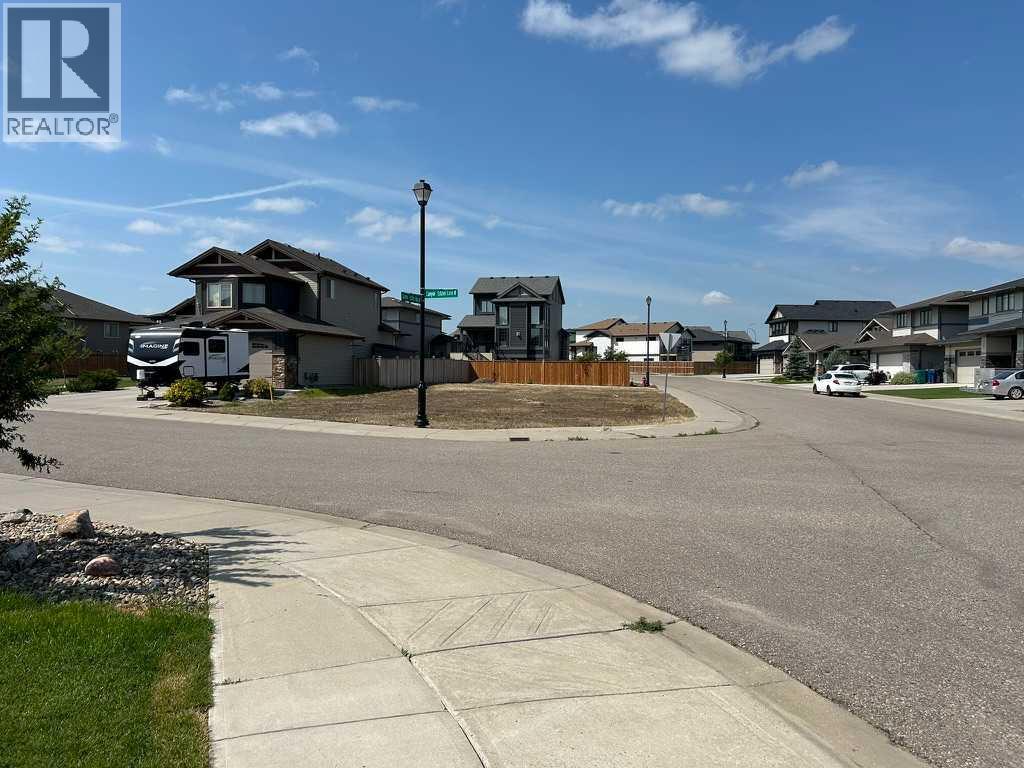
14 Canyon Estates Lane W
Lethbridge, Alberta
Executive Building Lot in The Canyons - Lethbridge, AB. Discover the perfect location for your dream home in one of Lethbridge's most desirable communities! This exceptional level lot in The Canyons is ready for development, offering an unparalleled opportunity to build the executive residence you've always wanted. Key Features include: Prime Location: Nestled in a quiet, highly sought-after neighbourhood, this lot is surrounded by stunning, executive-style homes, ensuring long-term value and prestige.Ideal Dimensions: Over 6,000 square feet of level land, providing an easy and cost-effective building process. Corner Lot Advantage: Benefit from extra space and design flexibility that comes with a premium corner lot position. Build On Your Schedule: No building commitment deadline! Take your time to design and plan your home without the pressure of a forced construction start. Immediate Possession: Start planning your build today! The Canyons Lifestyle: The Canyons offers an exclusive lifestyle with beautiful natural surroundings, including access to scenic coulee pathways and green spaces. Enjoy the tranquility of a quiet neighbourhood while maintaining convenient access to all Lethbridge amenities.Don't miss out on this rare opportunity to secure a prime piece of real estate in The Canyons. Start building your future here! (id:65446)
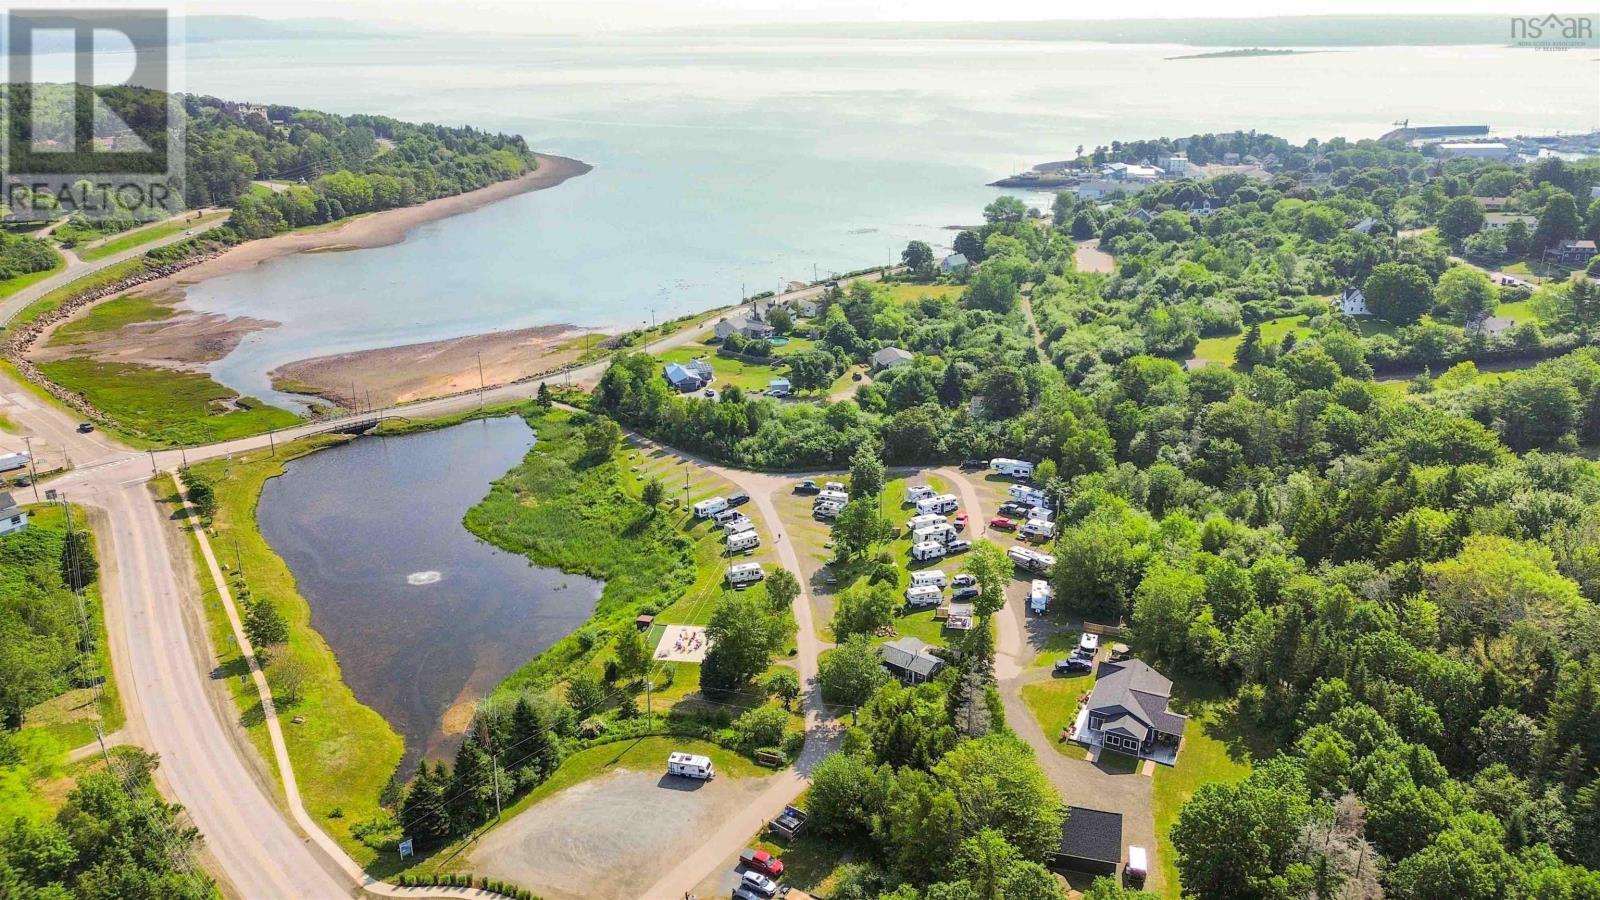
232/236 Victoria Street
Digby, Nova Scotia
Uncover one of Nova Scotias top tourism investment gems: Digby Campground! This fully renovated, turnkey RV Park is complemented by a beautifully constructed custom home, all nestled in a vibrant coastal community celebrated for its natural beauty, coastal charm, and strong seasonal demand. Situated on 5.02 acres overlooking a 2-acre pond and views of the Bay of Fundy, this boutique RV park offers 39 fully serviced sites operating May through October. Dedicated to tourism-only stays with no seasonal tenants, the business attracts a steady stream of guests, with an average stay of 3 nights. Since 2022, nearly every aspect of this exceptional property has been upgraded. All sites now feature fully upgraded utilities with municipal water and sewer hook-up and new 30-amp electrical service and drainage (2024). Washrooms, laundry, and the main office were renovated in 2022, with shower updates in 2025. A new guest patio, pergola, firepits, and games area encourage longer stays and glowing reviews. The park runs without salaried employees, supported by a reliable on-site "Workamper" for weekends and backup coverage. Partnerships with Fraserway RV and Canadream further strengthen tourism bookings. Just 4 minutes from the Saint John/Digby ferry and walking distance to downtown via a scenic railbed trail, the location is unbeatable. Its also the closest full-service campground to Digby Neck, famous for whale watching and Bay of Fundy tides. Included is a 1,630 sq. ft. custom built home (2023) with farmhouse charm, antique beams, and brick accents, plus a 28 x 32 garage with loft (2022). A rare, ready-to-run hospitality business with strong returns and lifestyle appeal. Whether youre seeking a well-structured tourism asset in a growing East Coast Market or seeking a development project (pending planning approval), this property delivers location, income potential, and lasting valueall wrapped into one incredible package. (id:65446)
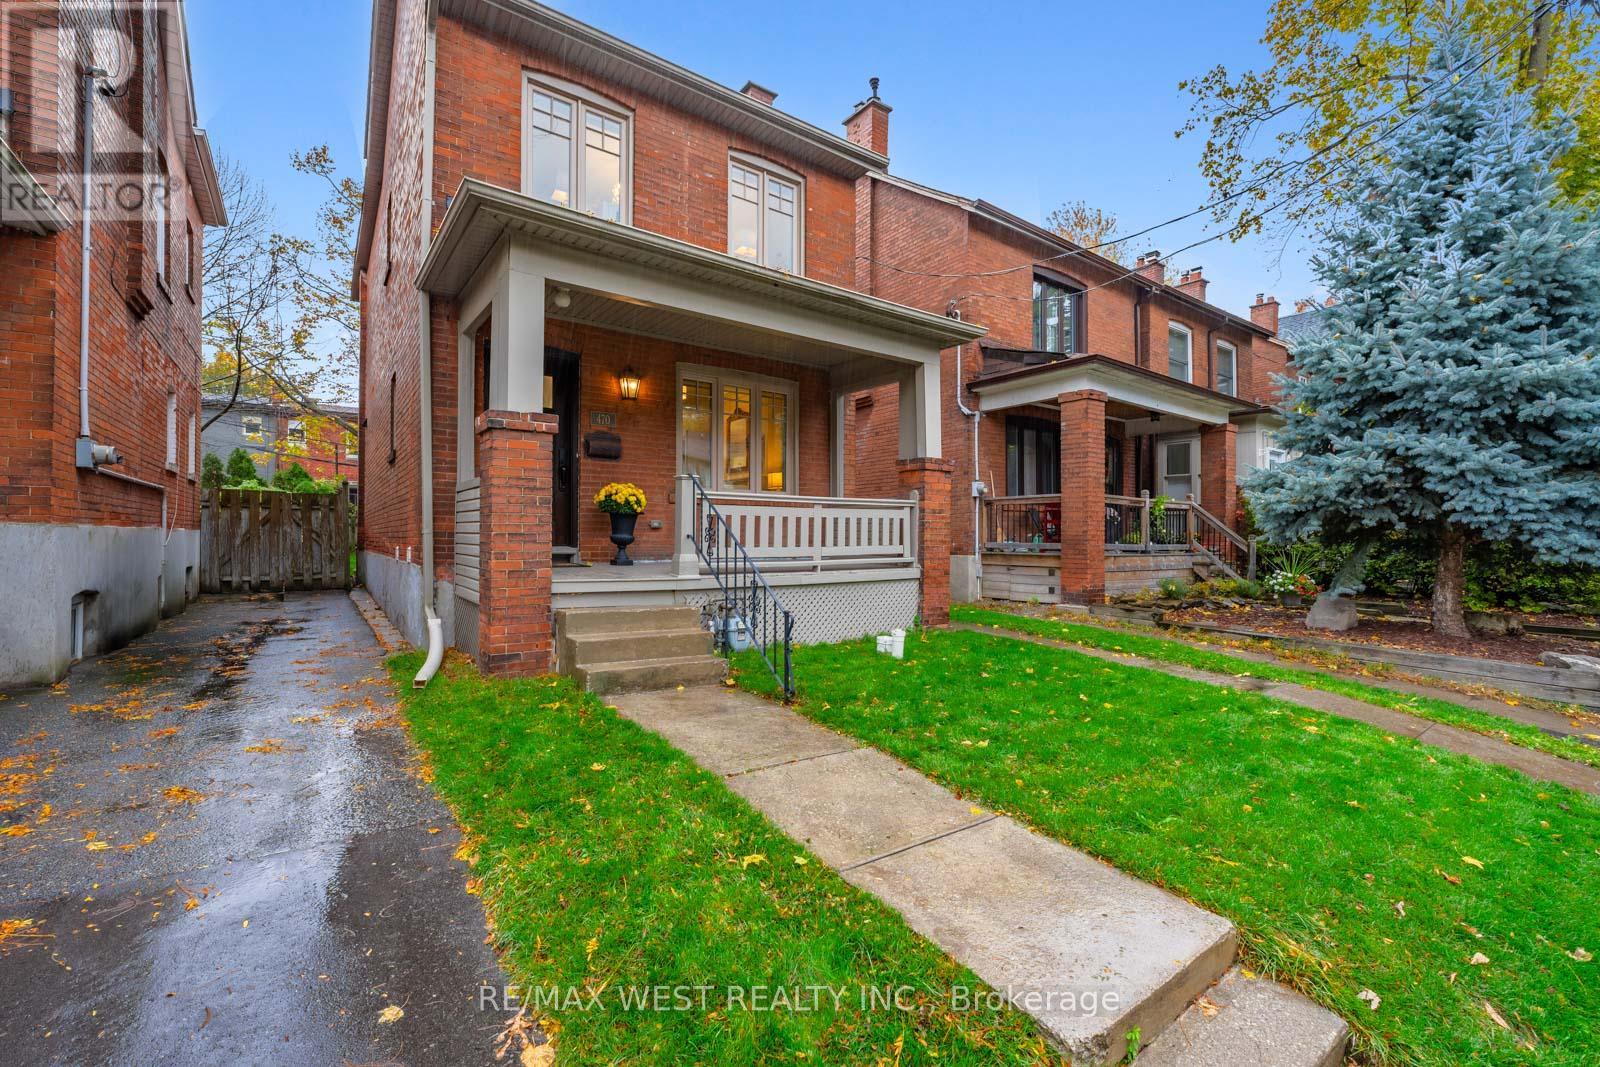
470 Runnymede Road
Toronto, Ontario
Fully rebuilt to the studs & professionally redesigned in 2019, this exceptional 2-storey brick detached home offers refined luxury in the heart of prime Bloor West Village. Perfectly positioned south of Annette & north of Bloor, this residence blends timeless character with sophisticated modern finishes ideal for family living.A charming front porch welcomes you into an elegant foyer featuring high ceilings, crown mouldings, wainscoting, pot lights & marble floors. The open-concept living & dining area is designed for both everyday comfort & stylish entertaining, complete with a rebuilt marble fireplace & custom built-ins. Rich hardwood floors flow throughout. Newer windows & doors provide comfort & efficiency.The designer kitchen is the heart of the home, showcasing marble tile floors, custom cabinetry, quartz counters & stainless steel appliances, with a walk-out to a private deck & beautiful backyard - perfect for family gatherings & summer evenings. Upstairs features 3 beautifully renovated bedrooms. The primary retreat includes wall-to-wall custom closet organizers. The spa-inspired main bath impresses with herringbone marble floors, glass shower, double vanity, heated towel rack & bidet. The partially finished lower level offers added space with a new 4-piece bath (2025), laundry & versatile recreation area.Steps to top-rated schools including Runnymede PS, Humberside CI, Western Tech & Ursula Franklin. A short stroll to Bloor's boutiques, cafés & subway. Minutes to High Park.A n extraordinary opportunity to own a turnkey family home in one of Toronto's most coveted communities. (id:65446)
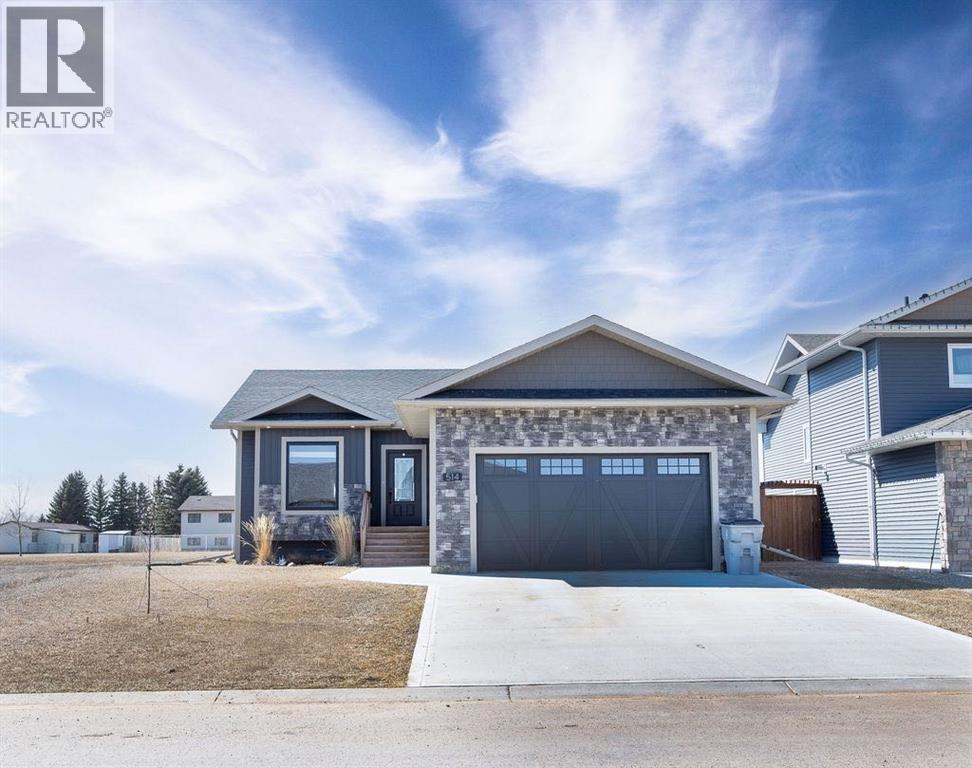
514 24 Street
Wainwright, Alberta
This exceptional, move-in ready home delivers a true “wow” factor from the moment you step inside. The bright, open-concept main floor showcases a spacious kitchen and living area filled with natural light, enhanced by soaring vaulted ceilings and recessed lighting for a refined, modern feel. The kitchen is beautifully appointed with quartz countertops, stainless steel appliances, and sleek finishes, while luxury vinyl plank flooring flows seamlessly throughout the main level.The main floor also features a stylish 4-piece bathroom and three generously sized bedrooms, including an impressive primary suite with a walk-in closet and a contemporary 3-piece ensuite.The fully finished basement offers exceptional additional living space, highlighted by 9-foot ceilings that create an open, airy atmosphere. Here you’ll find a large family/recreation room ideal for movie nights or entertaining, along with two additional spacious bedrooms, a modern 4-piece bathroom, laundry area, and utility room. Step outside to enjoy the rear deck and fully fenced backyard, perfect for relaxing or entertaining. Backing onto permanent green space, this property offers added privacy and direct access to walking trails, providing a convenient route to the nearby brand new elementary school and Rotary all-seasons park. Additional features include central air conditioning for year-round comfort and a heated, attached double garage for everyday convenience.This beautifully maintained property offers the perfect blend of style, function, and location—an outstanding opportunity to enjoy modern living at its finest. Be sure to check out the 3D virtual tour and get ready to call this place home! (id:65446)