
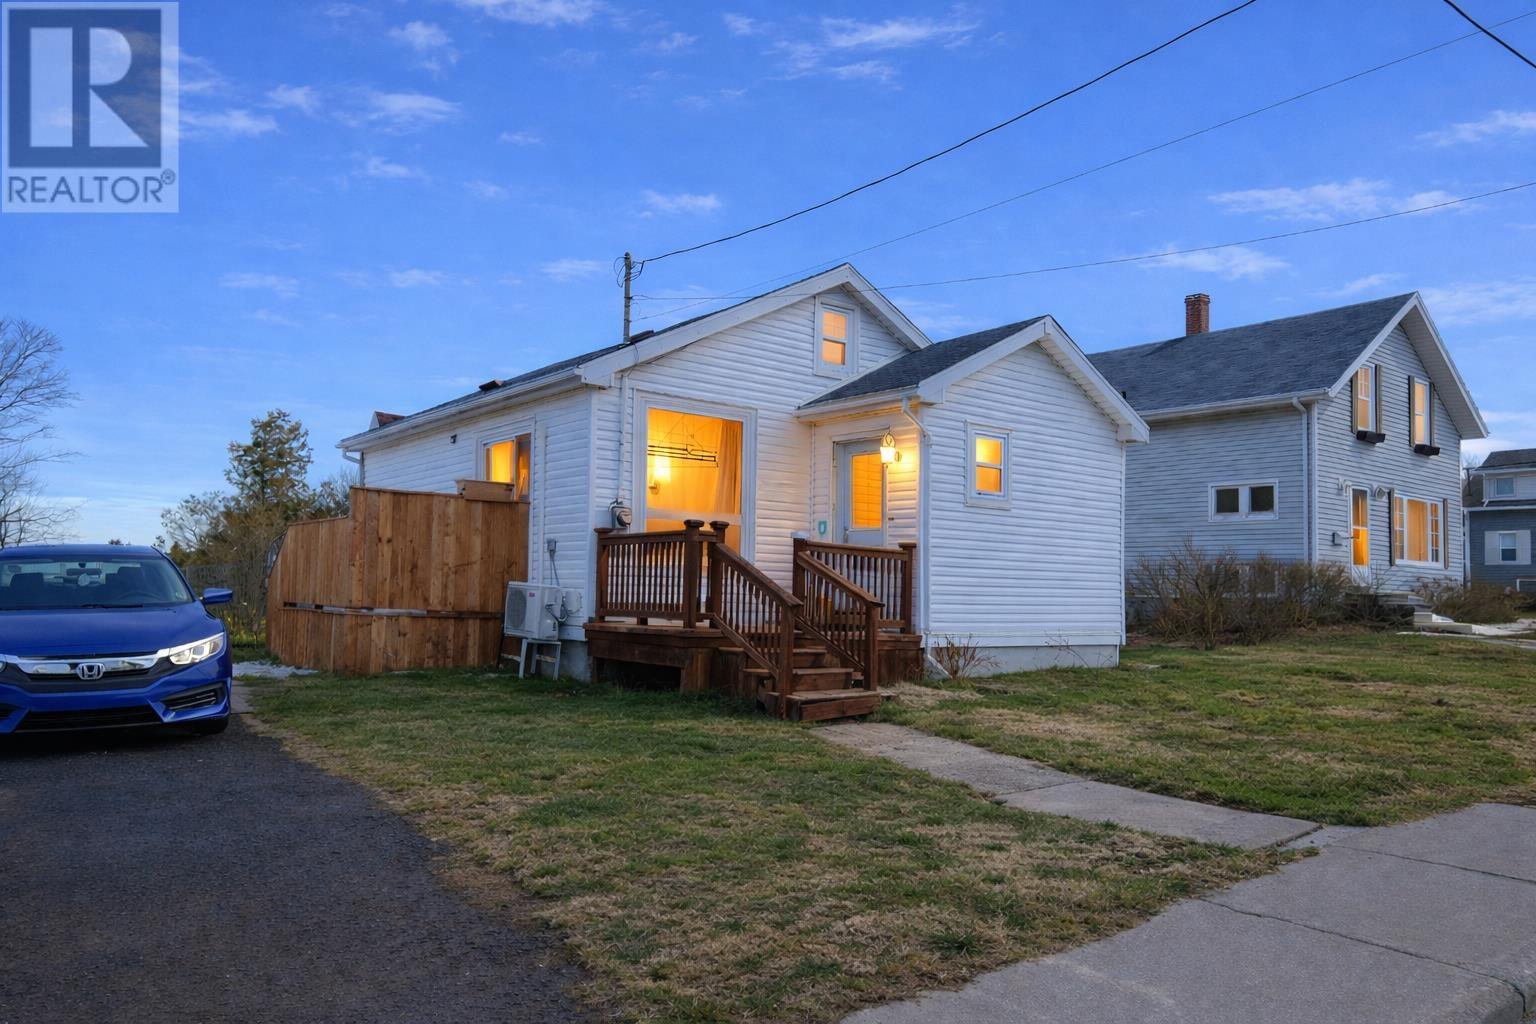
276 Duke Street
Summerside, Prince Edward Island
Why rent when you can purchase? Welcome to this well located 2-bedroom 1-bath home in Summerside just minutes from the waterfront scenic boardwalk parks schools and Credit Union Place. Affordable and well maintained this property is an excellent option for first-time buyers investors or anyone looking to downsize while enjoying close access to Summerside?s key amenities. The home features a cute kitchen with island propane furnace heat pump and the benefit of a recent energy efficiency audit. Recent improvements include a new deck patio stones spray foam insulation in the basement new beams and a Humidex system. Outside the fenced backyard offers a great space for children or pets and the storage shed at the rear of the property provides ample room for tools equipment and seasonal storage. A solid opportunity to own a home in a desirable area with comfort value and convenience. All measurements are approximate and should be verified by purchaser. (id:65446)
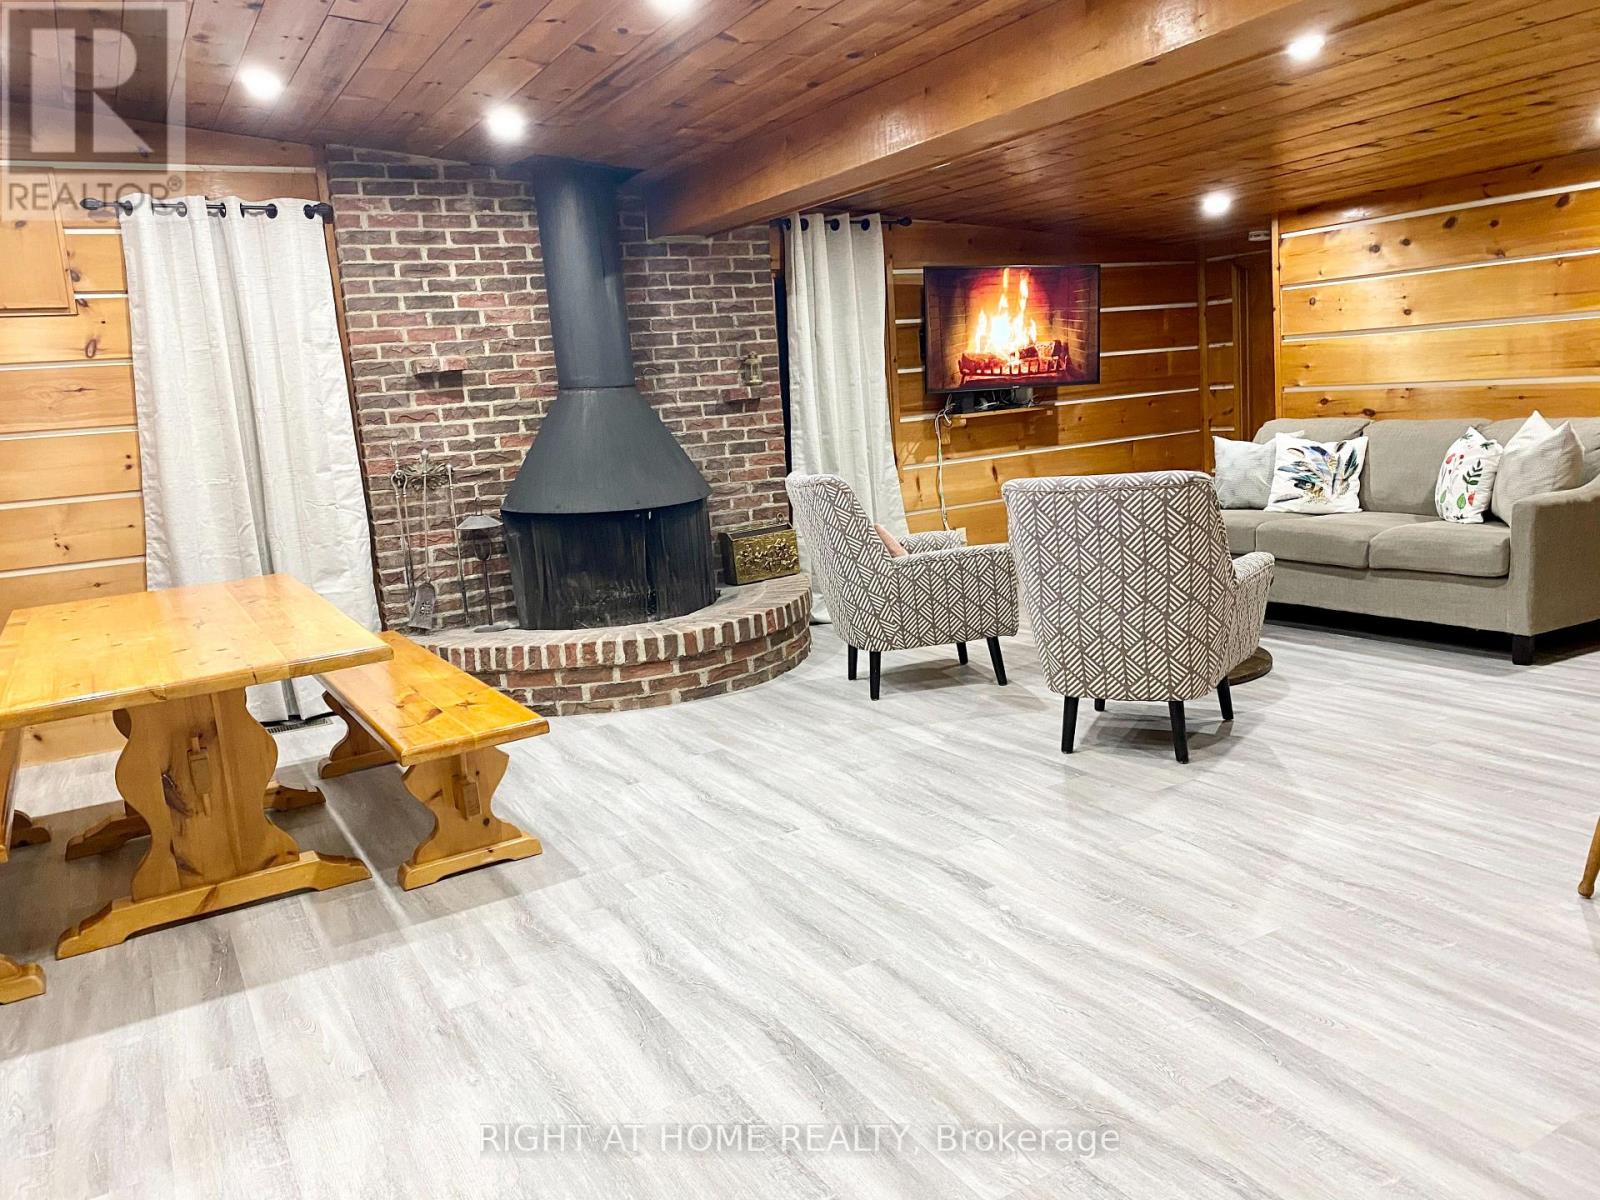
108 Settlers Way
Blue Mountains, Ontario
Prime Blue Mountain Opportunity! Situated on a huge lot in a highly demand location, this property offers potential for developers or families looking to build a custom dream cottage. A cozy year-round cottage. Ideally located just a short walk to Happy Valley, the Century Express Chair Lift, and the Village at Blue Mountain Resort. This property puts you in the heart of Blue Mountains. Enjoy nearby access to Northwinds Beach, Collingwood, golf courses, and scenic hiking and biking trails. The existing 3-bedroom, 2-bathroom cottage features a bright open-concept kitchen, living, and dining area perfect for entertaining. A wood-burning fireplace creating a true cottage atmosphere. The spacious mudroom offers convenient storage for ski and snowboard gears, the large deck is ideal for outdoor gatherings or relaxing with your morning coffee. With stunning views up toward the ski slopes and an unbeatable location, this is a rare opportunity to invest, build, or enjoy as-is. (id:65446)
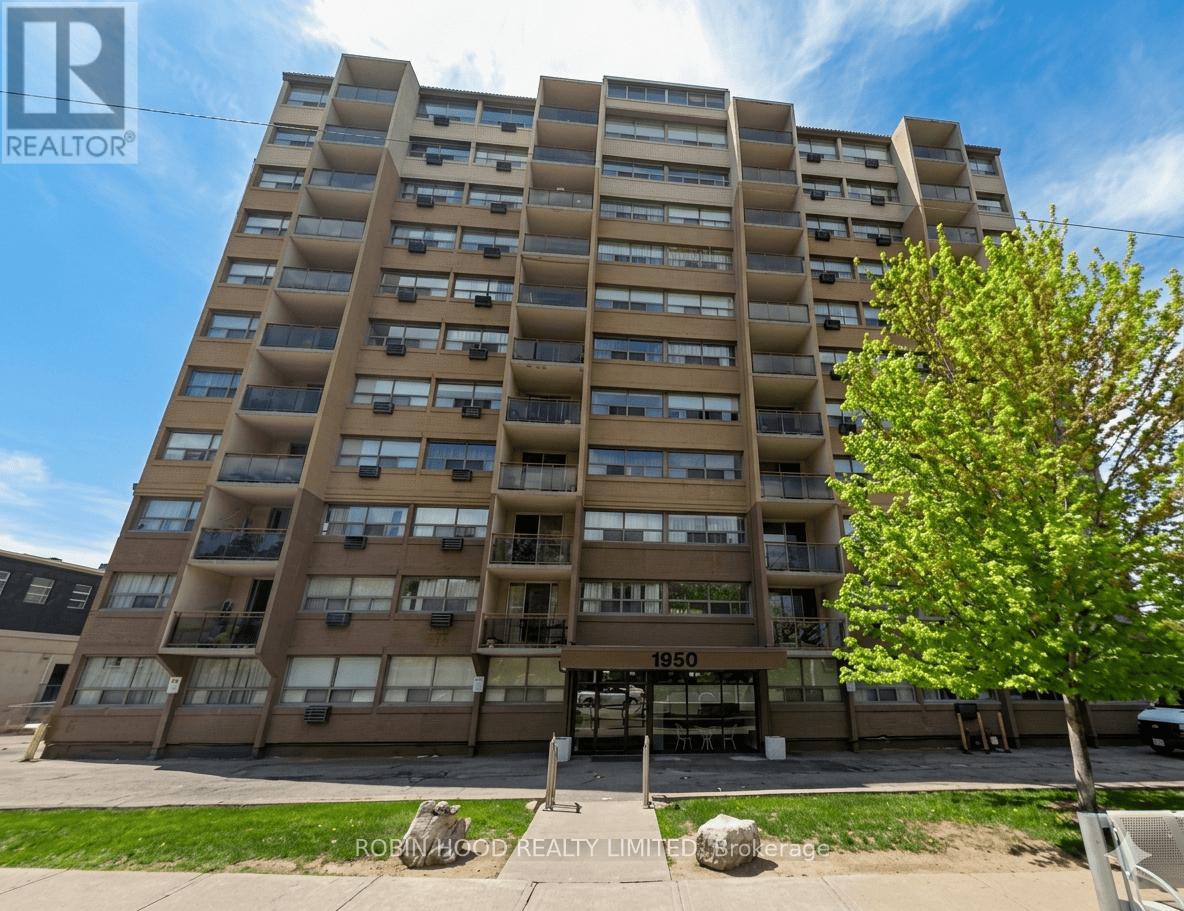
705 - 1950 Main Street W
Hamilton, Ontario
*** Additional Listing Details - Click Brochure Link *** Spacious 2 Bedroom, 1 Bathroom Apartment Unit For Sale. A well maintained 2-bedroom, 1-bath unit offering comfort, convenience, and value in Hamilton's Ainslie Wood West. Featuring a spacious living area, large windows that fill the space with natural light, and a private balcony with beautiful natural views perfect for morning coffee or evening relaxation.The updated kitchen has a functional layout with ample cabinetry and modern appliances. Both bedrooms are generously sized with versatile layouts ideal for a home office, guest room, or growing family. The 3-piece bathroom is clean, bright, and well-maintained. On-site amenities include a parking spot (owned), bike locker, and party room. The building is professionally managed, secure, and known for its friendly community atmosphere.Located minutes from McMaster University, Dundas, Westdale, Ancaster, GO Transit, parks, and restaurants.This apartment delivers great value in a quiet and calming area. (id:65446)
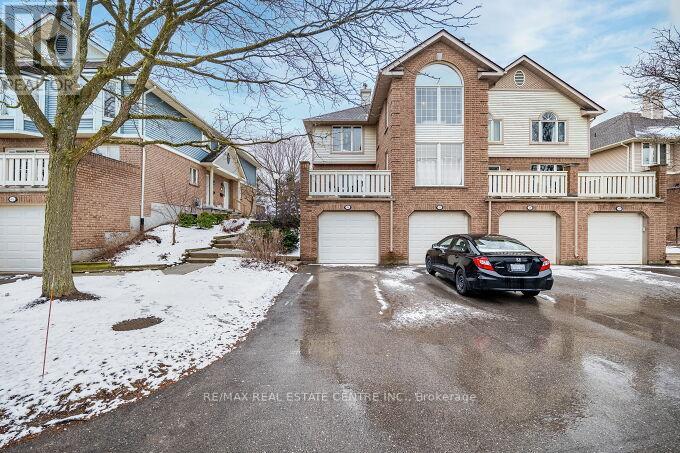
59 - 941 Gordon Street
Guelph, Ontario
Welcome to this prime townhome in a desirable location, featuring 3 bedrooms, 4 bathrooms, and a spacious 24 ft deck overlooking meticulously maintained lawns. Laminate flooring enhances the open-concept main floor, allowing for abundant natural light. Upstairs, three generous bedrooms include a master with an ensuite and walk-in closet, along with a main bathroom. The finished basement offers versatility with a kitchen, a four-piece bathroom, and a large recreation room featuring a cozy gas fireplace. Ideal for those seeking comfort, space, and a serene environment. A smart investment opportunity with its multifunctional layout and proximity to parks, schools, transit, hospital, Rec. and more. Schedule a viewing to explore this property's full potential.(Photos shown were taken during a previous staging and may not reflect the property's current presentation.) (id:65446)
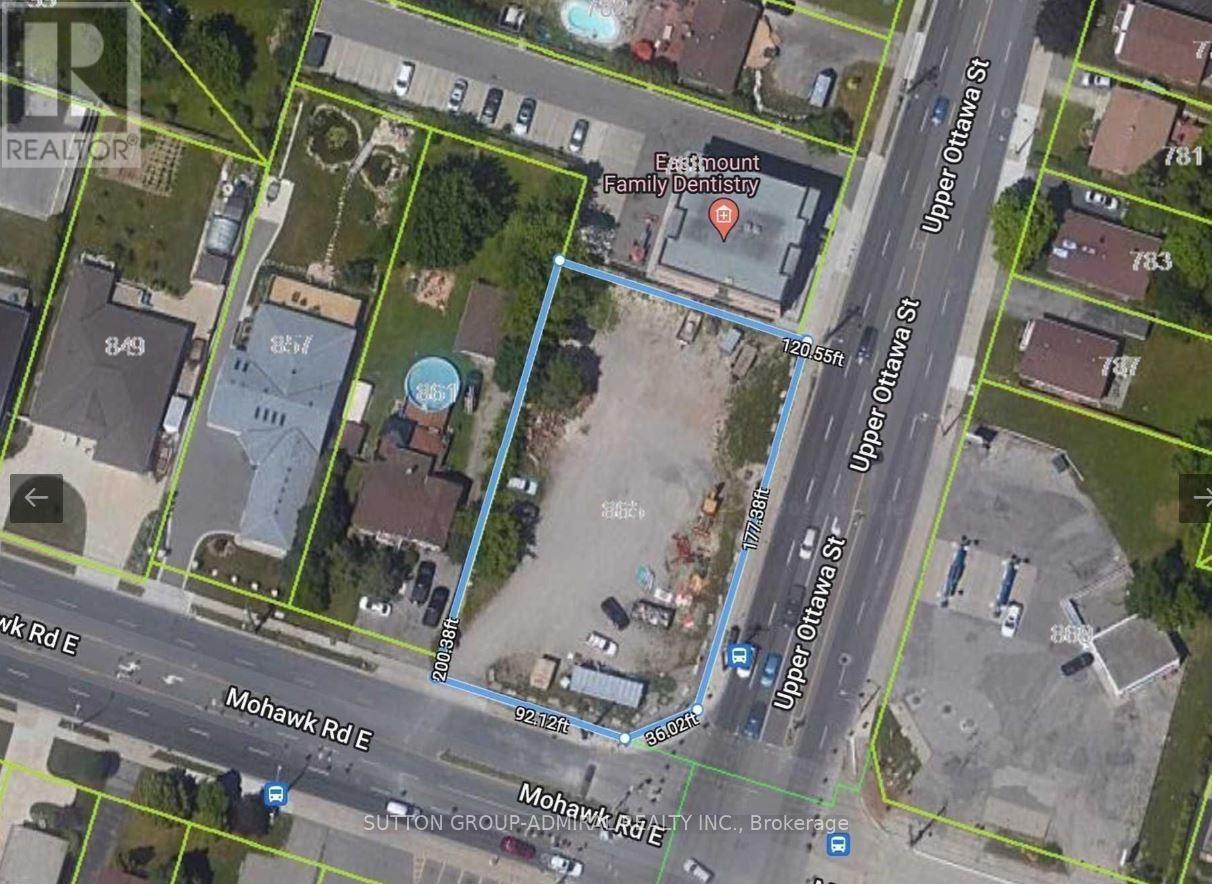
865 Mohawk Road
Hamilton, Ontario
Prime corner property at Mohawk Rd E & Upper Ottawa St offering exceptional exposure, strong traffic visibility, and convenient access. Zoned C2 - Neighbourhood Commercial, this designation permits a wide range of uses including retail, professional offices, medical clinics, restaurants, veterinary services, and residential units integrated with commercial space, providing excellent flexibility for various end users and development strategies. The adjacent property at 861 Mohawk Rd E is also available, presenting a unique opportunity for assembly to increase site area, enhance density potential, and unlock larger-scale development possibilities. (id:65446)
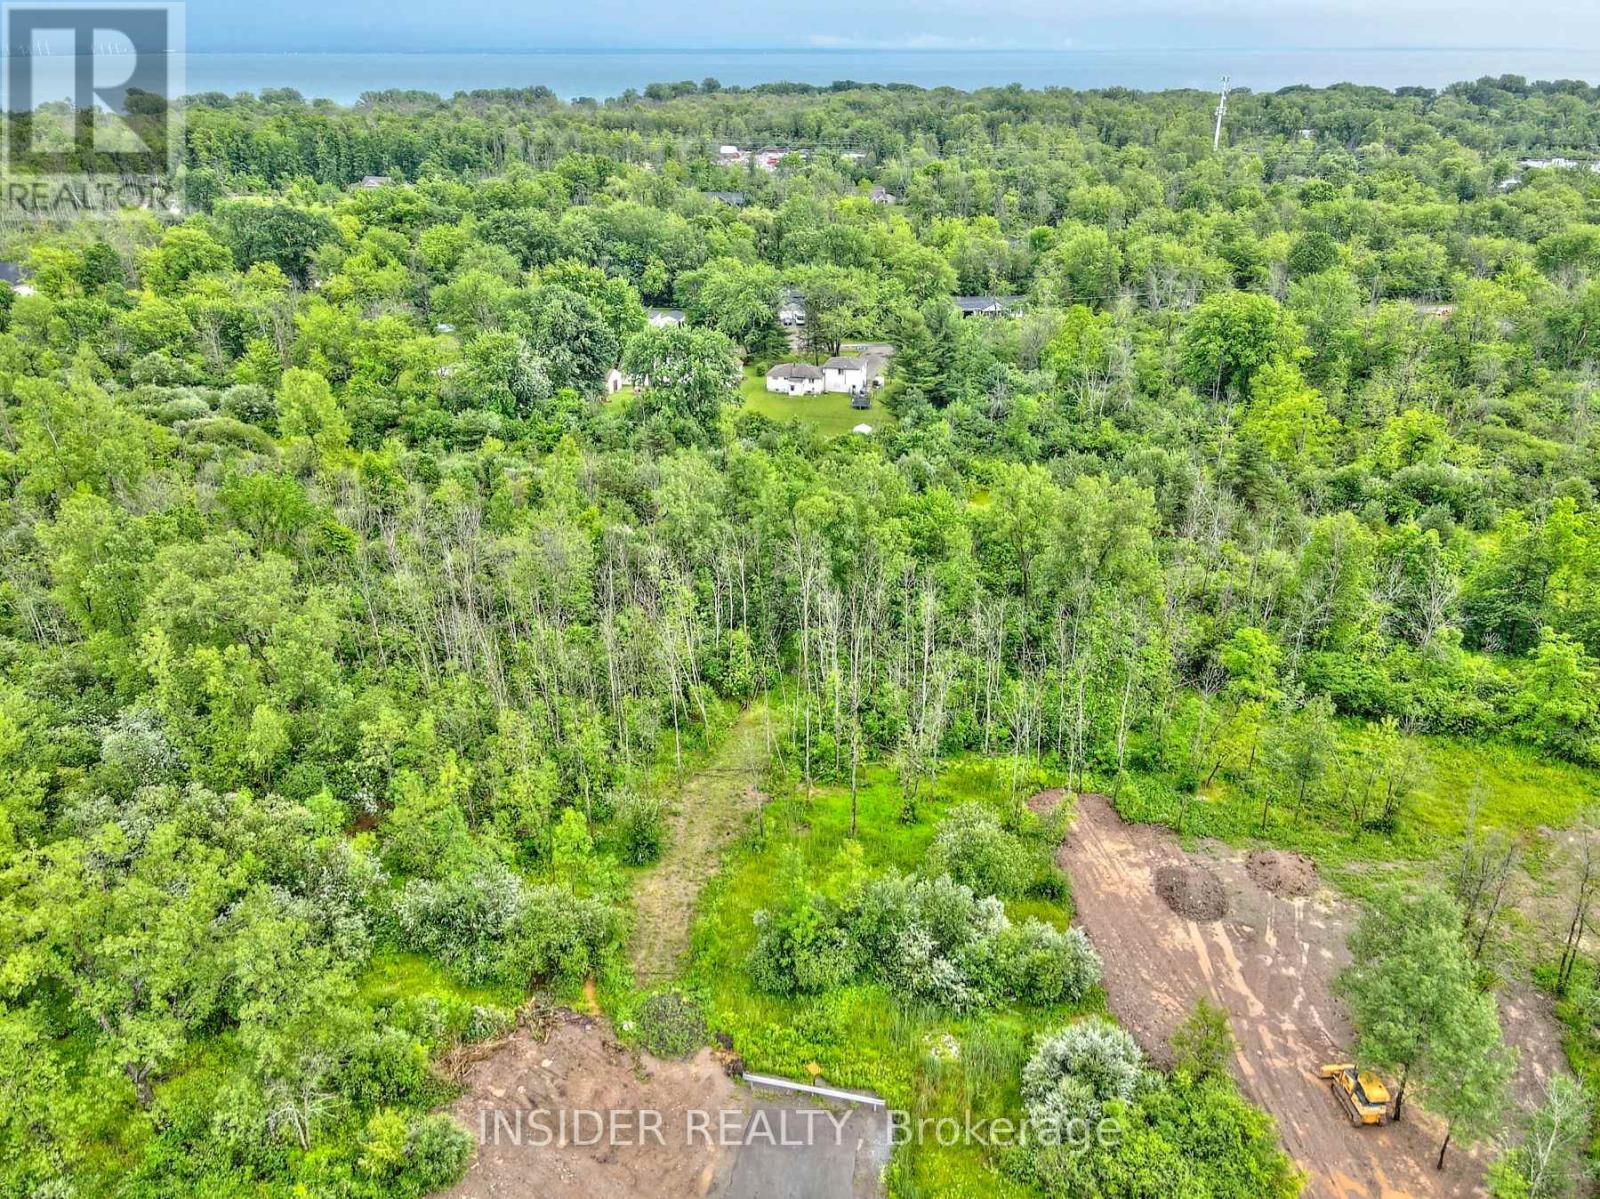
Lot 47 Rebecca Street
Fort Erie, Ontario
Discover the perfect setting to bring your dream home to life on this Beautiful 1-acre lot, ideally situated in a sought-after neighbourhood. Surrounded by scenic countryside views, this property offers the perfect balance of peaceful living + everyday convenience. Enjoy easy access to city amenities, major highways, schools and near by recreation. Buyers are encouraged to complete their sun due diligence regarding zoning, permits, and available service. An exceptional opportunity to create something truly special in a prime location. (id:65446)
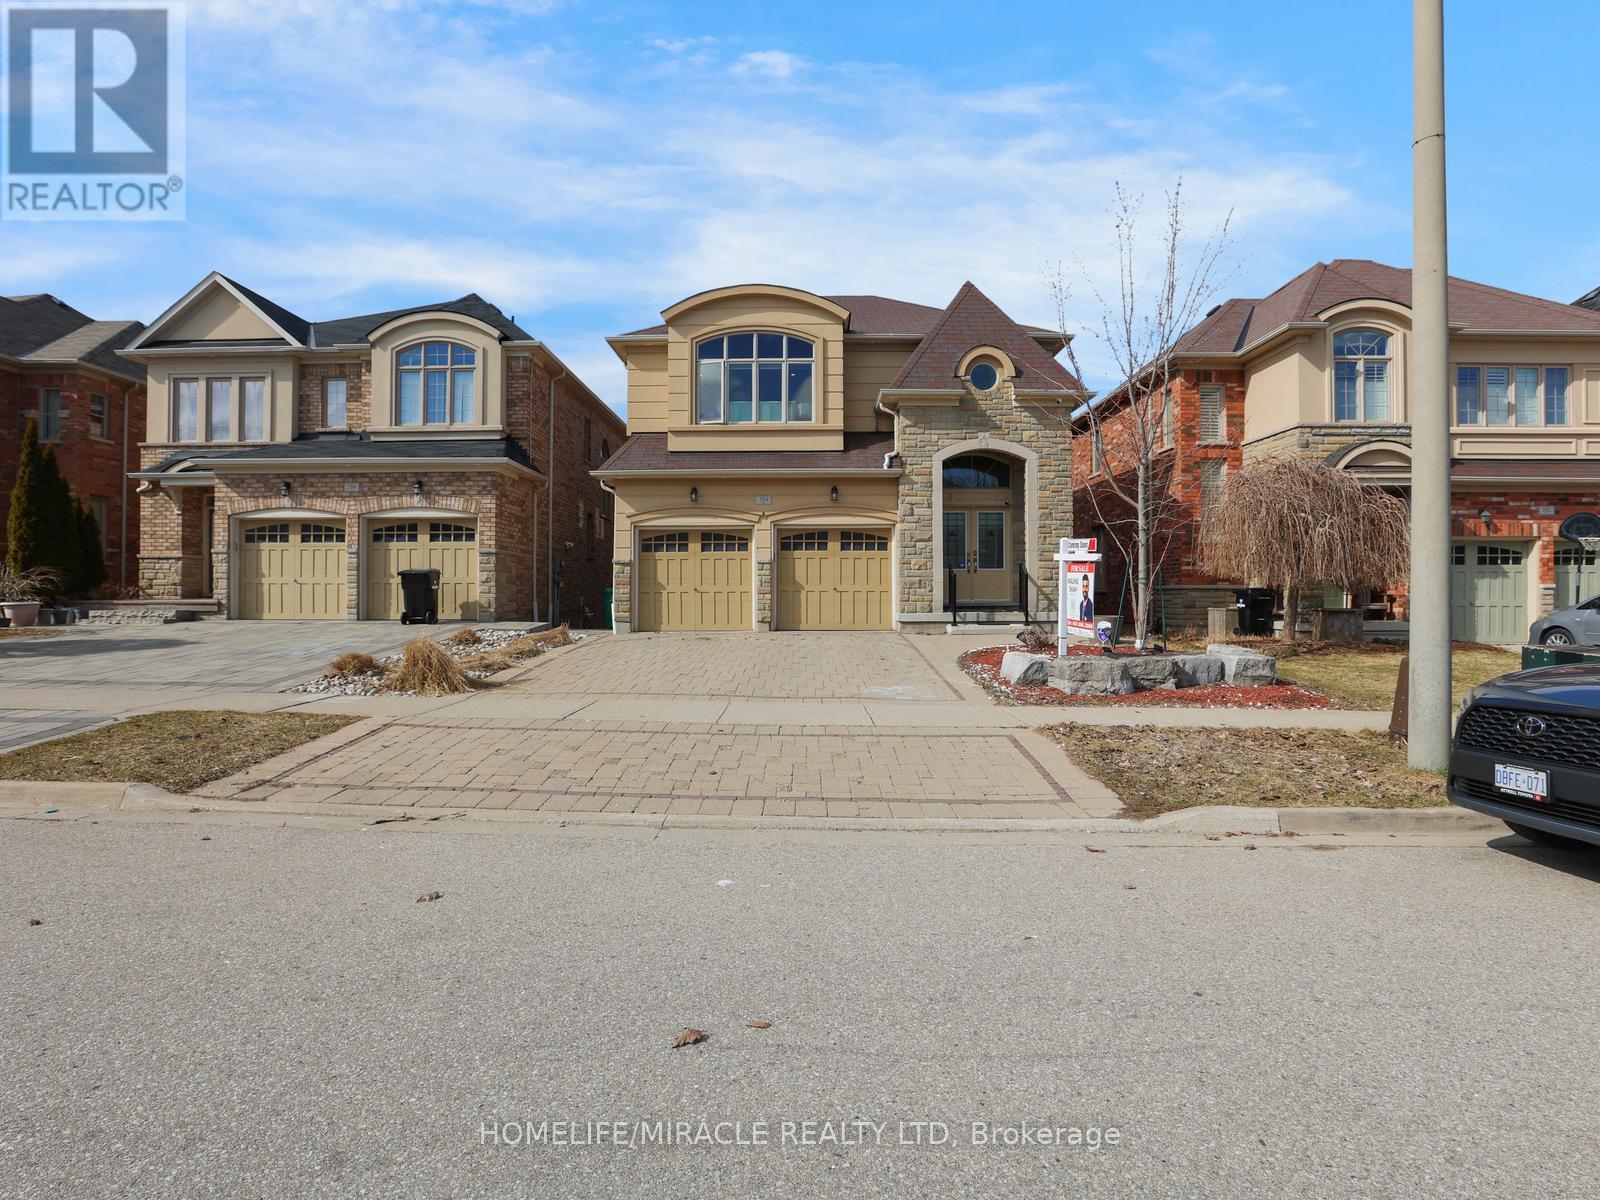
584 Pinery Trail
Waterloo, Ontario
Welcome to 584 Pinery Trail-an exceptional home in Waterloo's sought-after Conservation Meadows, perfect for first-time buyers and those looking to upgrade into more space and flexibility. Backing onto serene greenspace and just minutes from Laurel Creek Reservoir and the University of Waterloo, this well-maintained legal duplex offers over 3,400 sq ft of living space-combining lifestyle and income potential. The main home features 4 spacious bedrooms, multiple living areas, and a functional layout ideal for growing families. Enjoy separate living & family rooms as well as formal dining room-perfect for entertaining, relaxing, or working from home-along with a modern upgraded kitchen featuring sleek cabinetry, stylish countertops, and a gas oven. Fresh paint throughout adds a clean, move-in-ready feel. For first-time buyers, the fully legal 2-bedroom walkout basement (2nd Dwelling) apartment provides an incredible advantage. Currently rented for $1,700/month, it includes a private entrance, separate laundry, and its own patio-helping offset mortgage costs while building equity. With 6 bedrooms and 5 bathrooms in total, this home offers flexibility for multi-generational living or future rental opportunities. Recent upgrades include a new furnace (2023), tankless water heater, and water softener, along with newly installed Zebra Blinds, interior and exterior pot lights, and smart security features for added comfort and peace of mind. Step outside to a large deck with a gas BBQ line overlooking peaceful greenery-perfect for relaxing or hosting. Close to top-rated schools, parks, shopping, and transit, this home offers both convenience and long-term value. A rare opportunity for buyers looking to enter the market or upgrade with income potential-don't miss it! (id:65446)
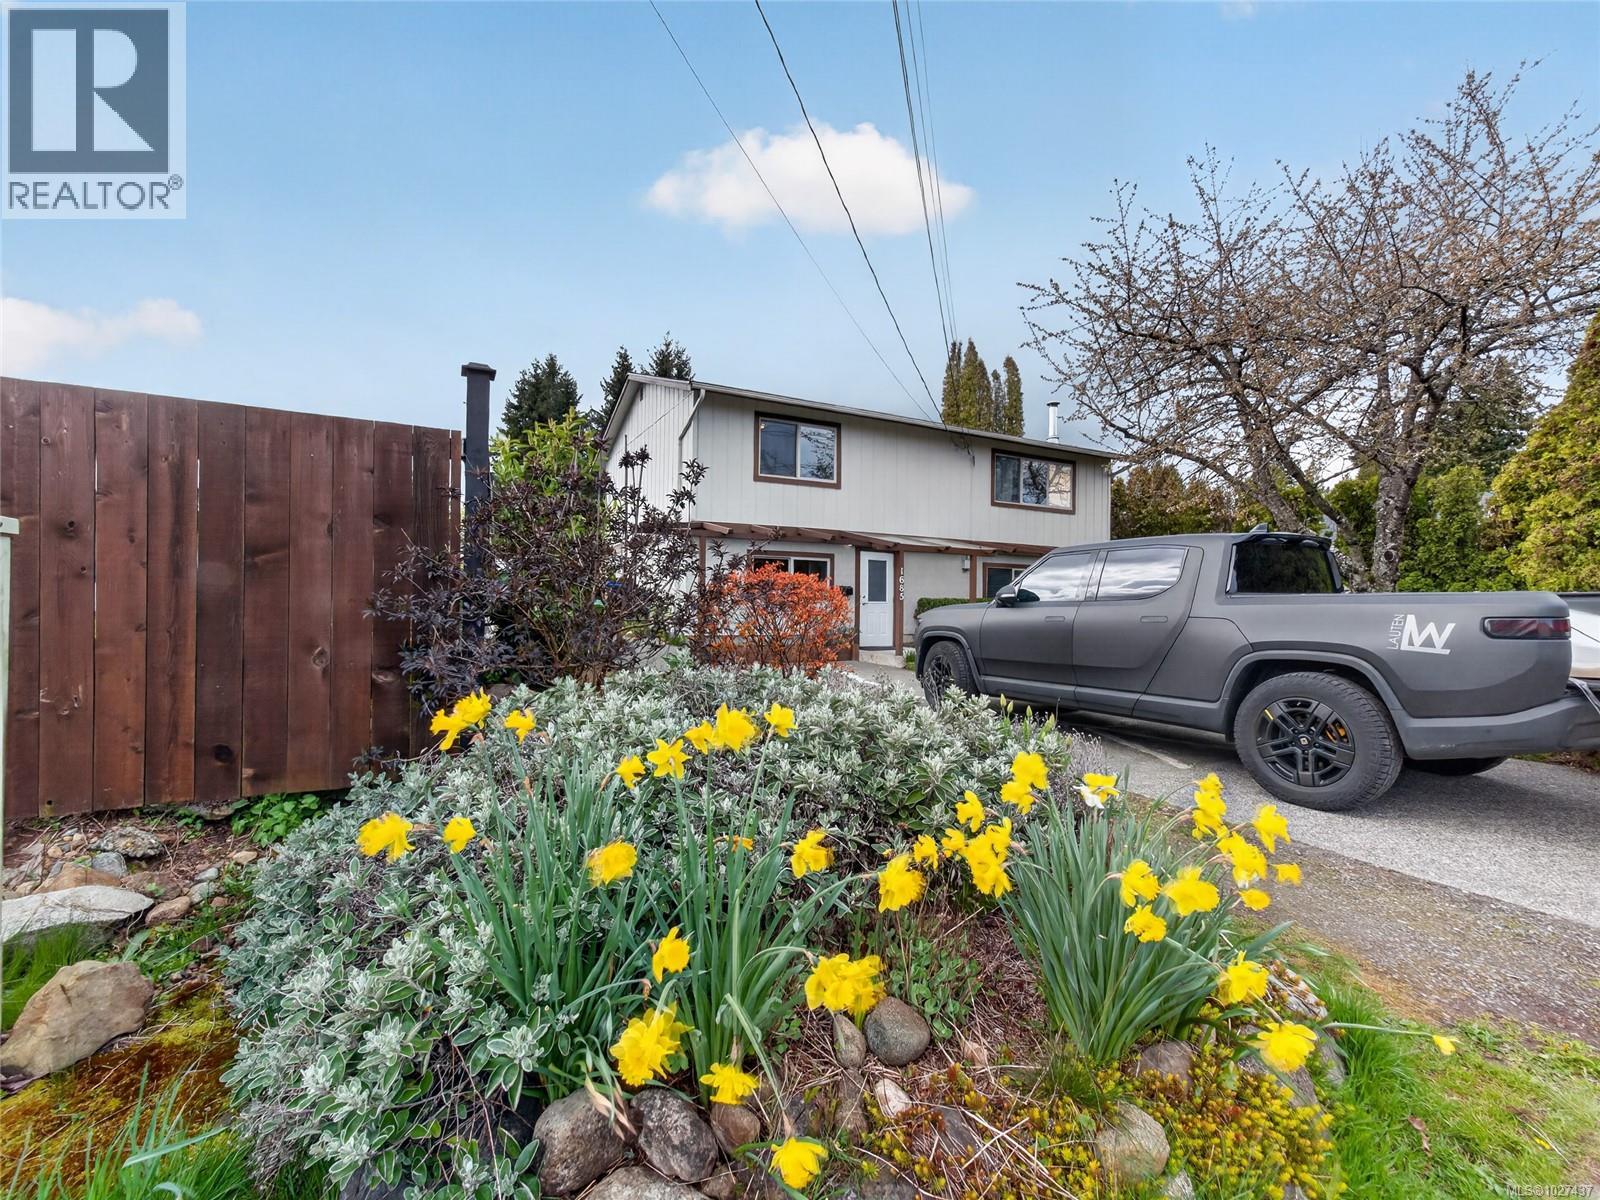
1685 Piercy Ave
Courtenay, British Columbia
Two suites, one smart investment — and the upper has just been done right. Fresh quartz counters, new kitchen millwork, renovated bathroom, and built-in storage in the bedroom closets. It's the kind of renovation that photographs well and holds up even better in person. The upper suite is vacant, so you walk in and set the terms — owner-occupy with the mortgage offset downstairs, or rent both and let the numbers work from day one. The lower suite is tenanted and producing income, with Corian counters in the kitchen/bathroom and a layout that's comfortable and practical. Shared laundry sits sensibly between the two suites — the kind of thoughtful layout detail that tenants appreciate and landlords never have to think about twice. Two self-contained legal suites on separate levels means flexibility now and options later. Step outside and the backyard genuinely surprises. South-facing, lane-accessible, and generously sized — this is the kind of outdoor space that's increasingly hard to find in Courtenay. Established fruit trees, serious garden beds already producing, and enough open lawn to actually entertain. The lane access keeps the front streetscape clean and adds everyday convenience. The location earns its keep too. You're a short walk from the independent shops, cafés, and restaurants that make 5th Street one of Courtenay's most walkable and liveable strips. Good schools are close by, the Courtenay River trail system is nearby for year-round use, and when winter arrives, Mt. Washington Alpine Resort is under an hour up the Strathcona Parkway — one of Vancouver Island's best kept secrets for skiing and snowboarding. Comox Valley Airport keeps the mainland connection easy. This is the kind of property that works on multiple levels — literally and financially. Solid renovation, real income, a backyard worth having, and a neighbourhood that continues to attract buyers who actually want to live here. (id:65446)
87 Kingham Pl
View Royal, British Columbia
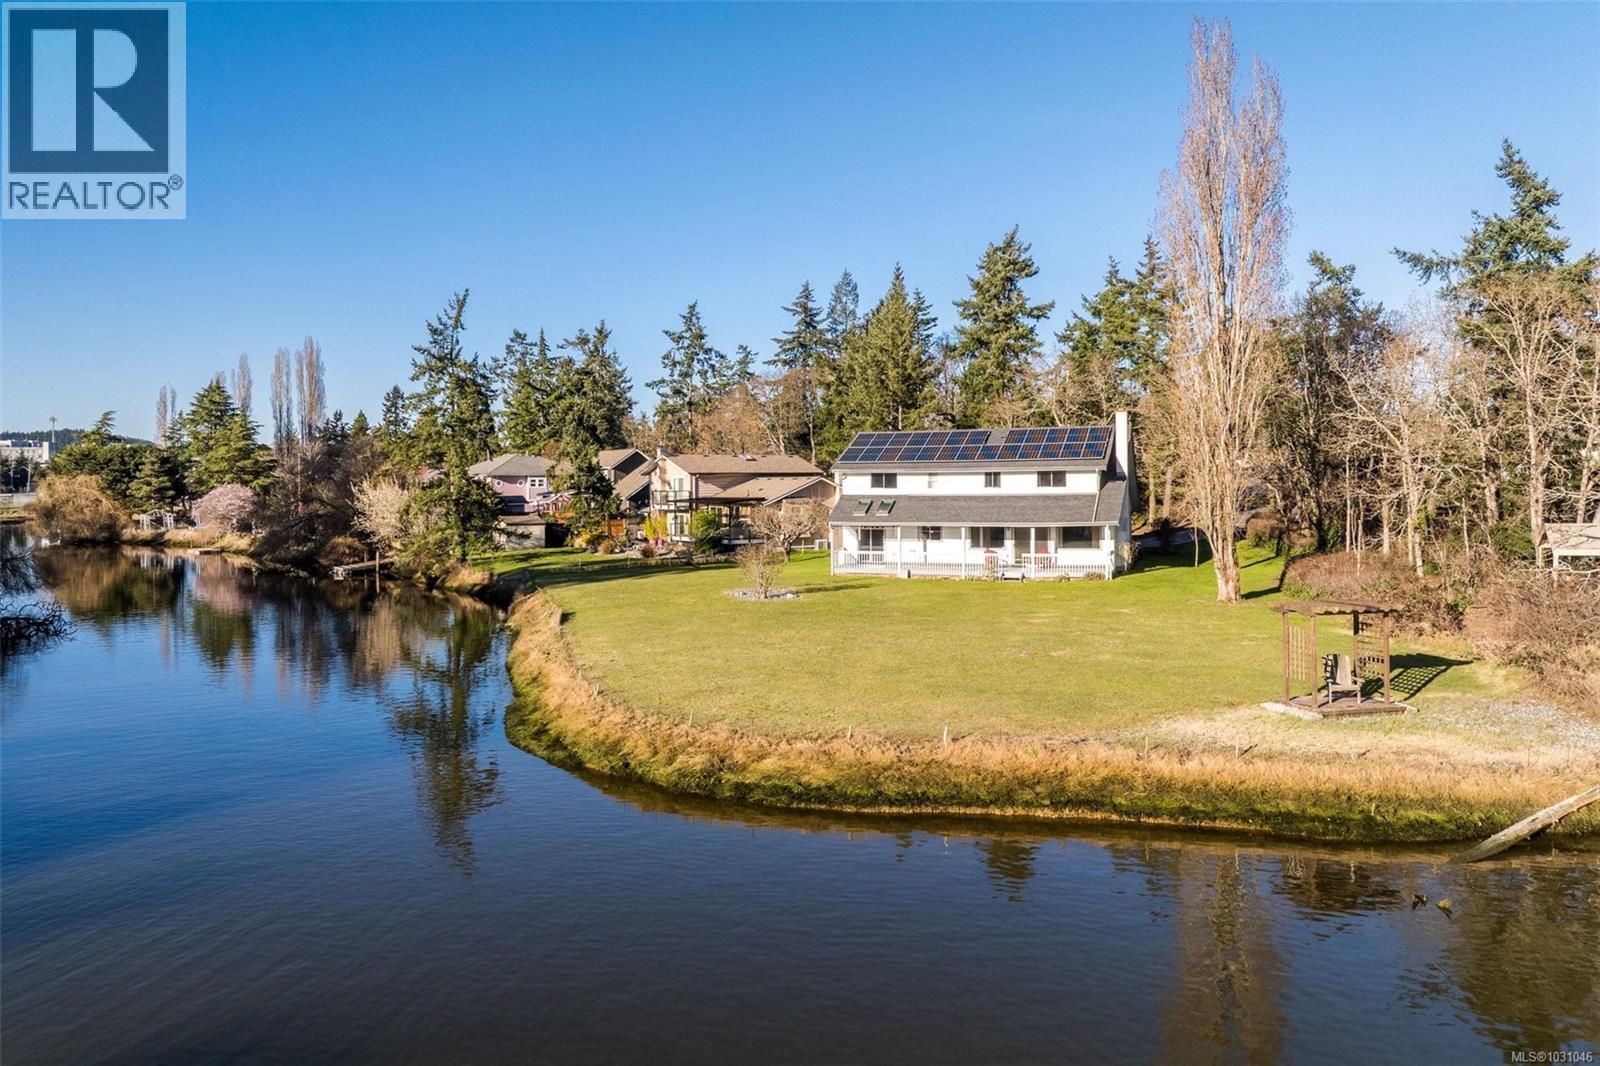
NEW LISTING! Waterfront on .32 acres – South-Facing Gorge Peninsula Living. Welcome to 87 Kingham Place, a picturesque Cape Cod style home set on the point of a quiet peninsula fronting the Gorge Waterway, surrounded by water on both sides of this peaceful residential enclave with meandering streets, mature West Coast trees and exceptional privacy. Perfectly positioned due south for an all-day sun-filled backyard, this beautifully maintained home offers four bedrooms and three bathrooms and approximately 2,883 square feet of living space. The thoughtfully designed floor plan captures water views from most principal rooms. Formal living and dining rooms feature a brick wood-burning fireplace with mantle, while patio doors from both the living room and kitchen open to a large covered veranda with skylights, ideal for entertaining. The kitchen offers stainless steel appliances, subway tile backsplash, white cabinetry, breakfast bar and built-in desk with water views. Freshly painted inside and out with new carpet and luxury underpad, aluminum double-pane windows, central vacuum and excellent storage throughout. Roof maintained, demossed & gutters cleaned 2026, slab, attic insulation, kitchen updates, Energuide rated 38 w 25 solar panels = virtually ZERO cost living. Ask for details! Separate workshop attached to home with built-in shelving and interior access. The oversized 3-car garage with a staircase to a large vaulted A-frame loft with dormer windows and water views, offering outstanding potential for a guest suite, studio, recreation room or additional living space. The landscaped lot features irrigation, a concrete driveway and two high-producing apple trees. Located minutes from recreation, trails, amenities and highway access while enjoying tranquil waterfront living in Victoria, British Columbia. (id:65446)
27 Shore Acres Boulevard
North Bay, Ontario
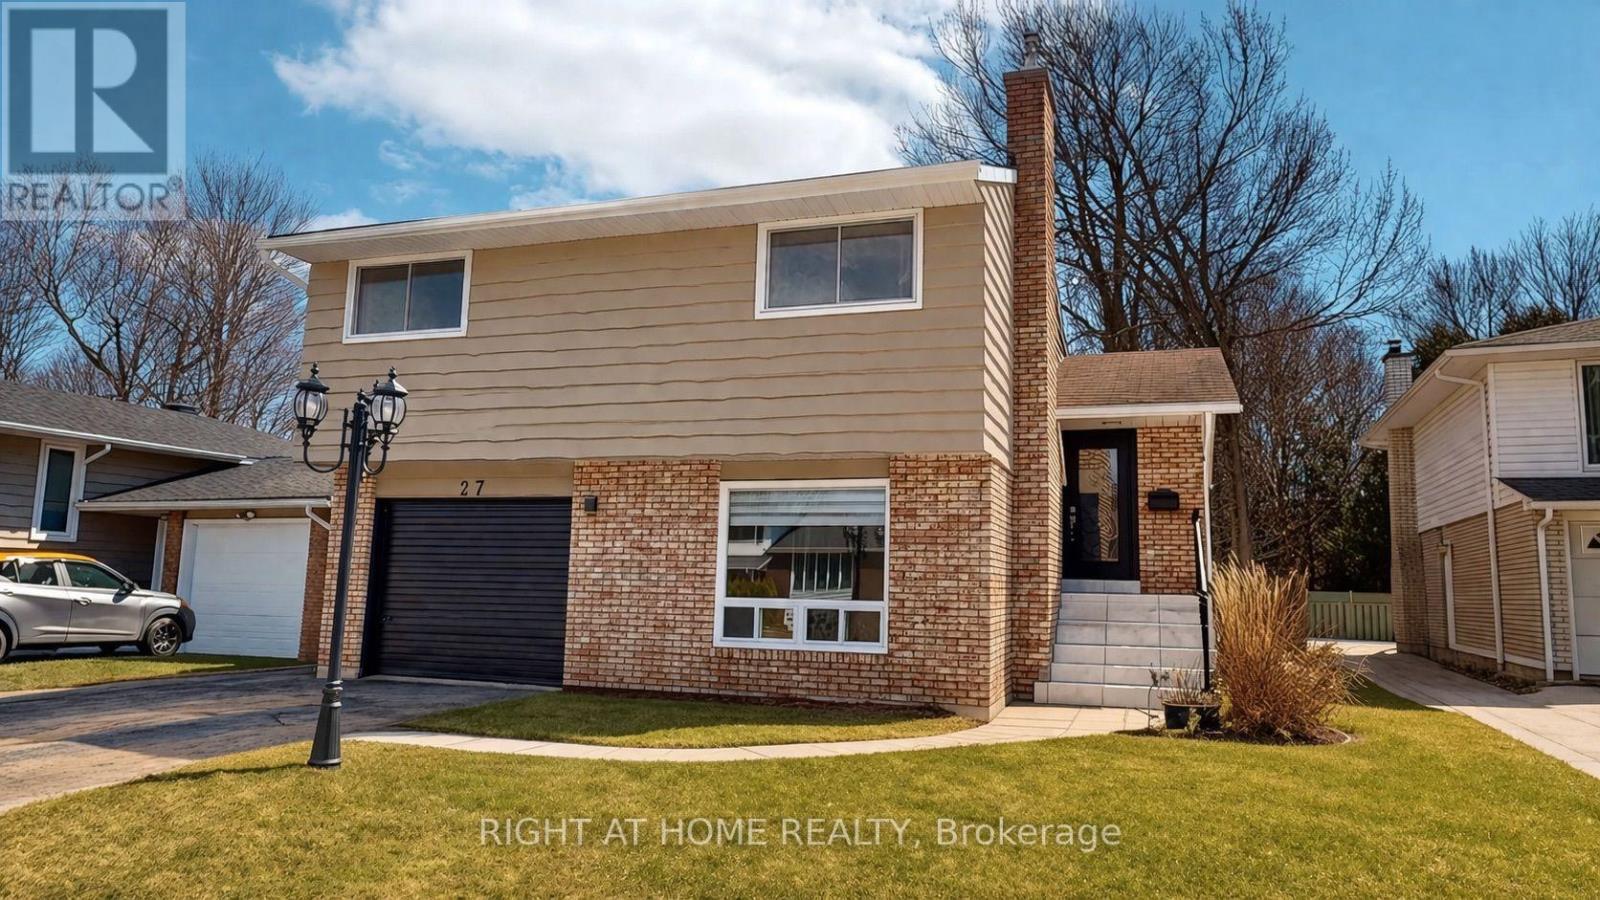
An Exceptional Spacious Backsplit That Features 3+1 Bedrooms, 3 Bathrooms & Attached Garage With 4 Car Driveway Located Just 2 Homes From The Shores Of Lake Nipissing And Convenient Public Lake Access Nearby. One Of North Bay's Most Exclusive & Tranquil Neighbourhoods On A Peaceful Cul-De-Sac. Large Fully Fenced Private Backyard With No Rear Neighbours. The Expansive Deck Offer A Serene Retreat Where The Sound Of Waves Gently Crashing On The Shoreline Sets The Tone Feeling Like Relaxed Lakeside Living. The Main Level Boasts A Large Beautifully Designed Kitchen With A Breakfast Bar, Quartz Countertop, Built-In Dishwasher & Built-In Garbage Disposal. The Sun Filled Separate Dining Space With Sliding Doors To The Rear Deck And Private Yard. A Large Inviting Living Room. The Lower Level Boasts An Elegant Library Or Lounge Room With A Gas Fireplace And The Entry To The Attached Garage. 3 Generous Sized Bedrooms Including The Primary Bedroom With A Private Ensuite , An Upgraded Main 4 PC Bathroom, Storage Room & Convenient Laundry Chute On The Second Level. The Fully Finished Basement Features A Spacious Light Filled Rec Room With Gas Space Heater, 4th Bedroom, A Large Laundry/Utility Room, , Ample Storage And A 3-PC Bathroom. This Remarkable Home & Distinguished Property Presents A Rare Opportunity Offering Privacy, Proximity To The Lake In One Of North Bay's Most Coveted Locations. (Some Photos Are Artificially Staged) (id:65446)
6 James Street N
Hamilton, Ontario
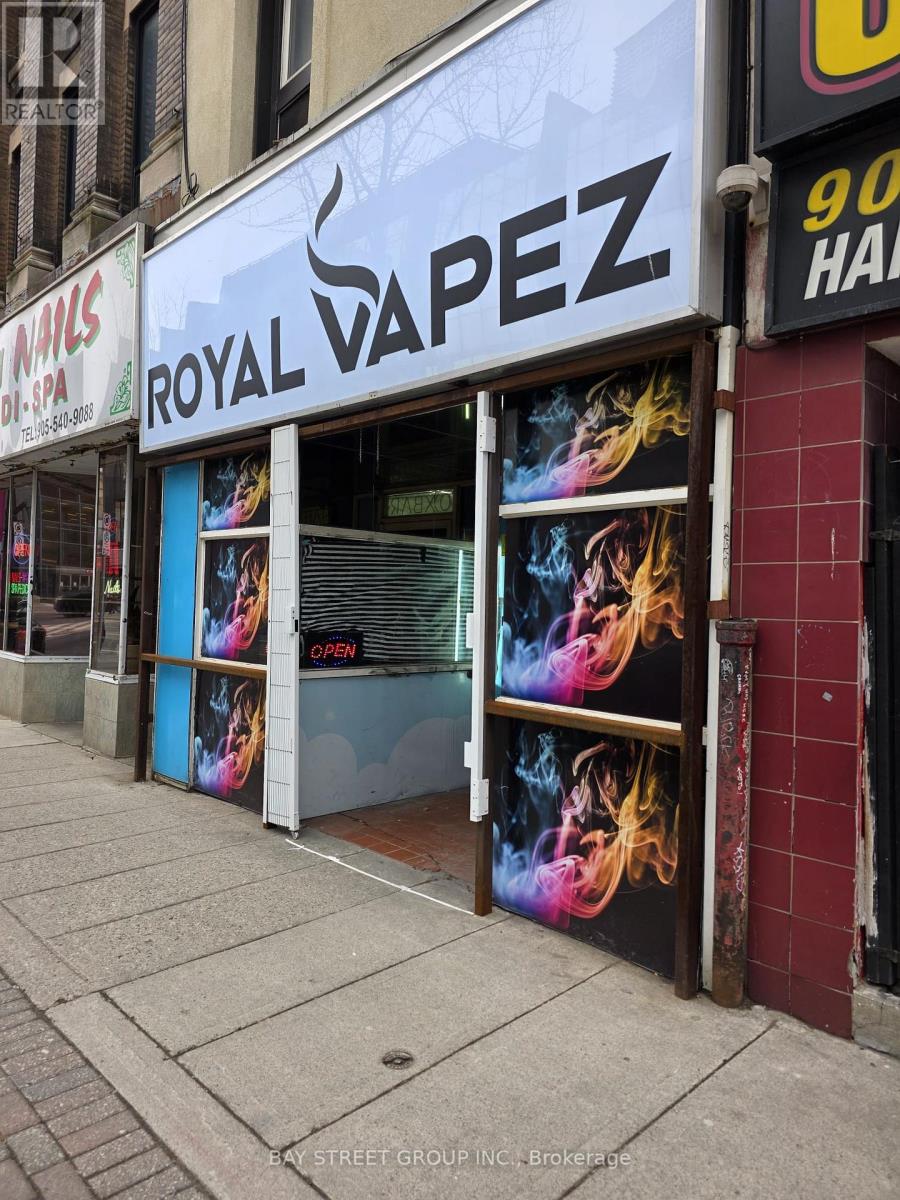
Excellent opportunity to own and operate a profitable vape retail business in a prime, high-visibility downtown Hamilton location. Situated directly across from McMaster University CCE and beside The Standard Fine Dining Restaurant (open late), this store benefits from steady pedestrian traffic and strong surrounding anchors including Gino's Pizza, Popeyes, and Subway. A high-rise office building directly across the street adds additional daily customer flow.This easy-to-manage 402 sq. ft. retail space generates approximately $20,000 in monthly gross sales ($5,000 weekly). Monthly rent is $2,347 including TMI and HST, with utilities averaging about $250 per month. The current lease runs through 2029 with an option to renew. Flexible operating hours with no restrictions for extended hours to further boost revenue. Ideal for an entrepreneur looking to be their own boss and grow an already successful operation. Add your ideas and scale the business to the next level. A turnkey opportunity with strong fundamentals and long-term income potential. (id:65446)
605 - 975 Warwick Court
Burlington, Ontario
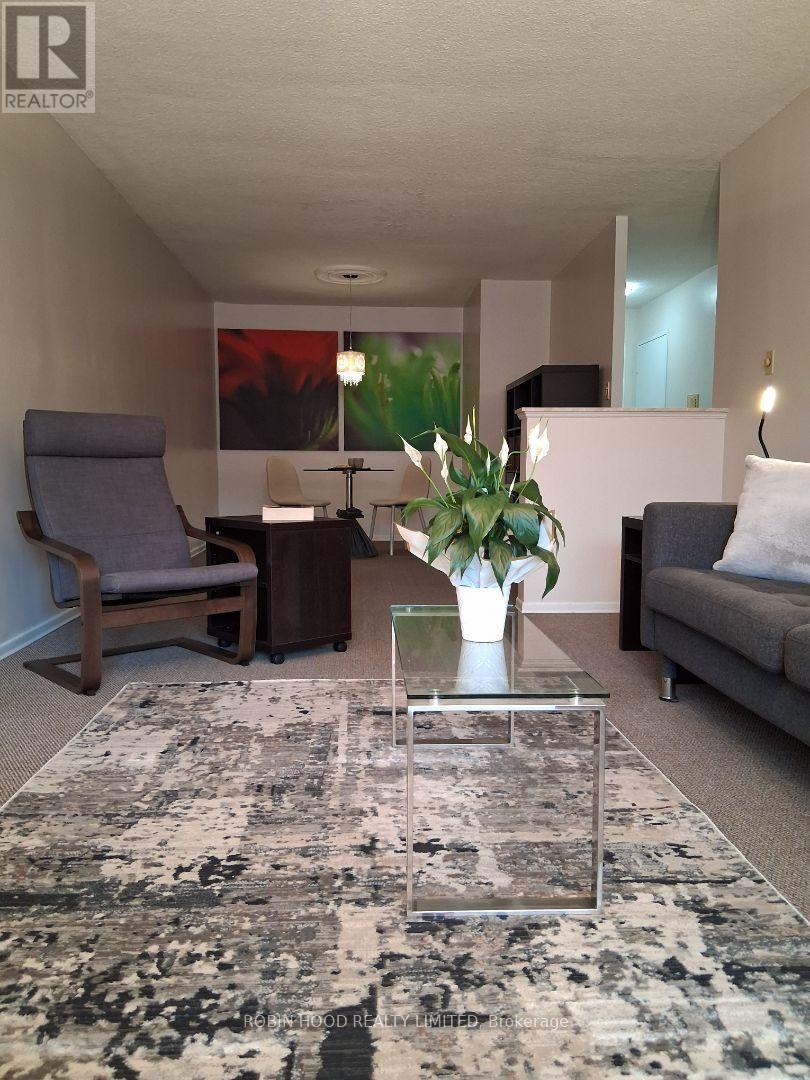
*** Additional Listing Details - Click Brochure Link *** Excellent opportunity to own a spacious one bedroom condo in desirable Aldershot neighbourhood. Open concept living/dining area with sunny balcony afford plenty of comfortable living space. Kitchen appliances include a recently upgraded self-cleaning stove and a space-saving exhaust hood microwave. Clean, bright 4-piece bathroom has full tub and rain showerhead. Large in-suite storage locker provides space for all your occasional use items. A quiet mini-split air conditioner has been added to the bedroom area for sleeping comfort. Building amenities include: indoor pool; sauna; fitness room; party room; library; games room; project room; bike room; large laundry room. Unit includes one underground parking space, and the building provides ample visitor parking. Building is minutes from major highways, near GO Stations, and serviced by local transit. Shopping, restaurants and all that downtown Burlington has to offer are minutes away. Wifi included in maintenance fees. (id:65446)
103 - 4 Lisa Street
Brampton, Ontario
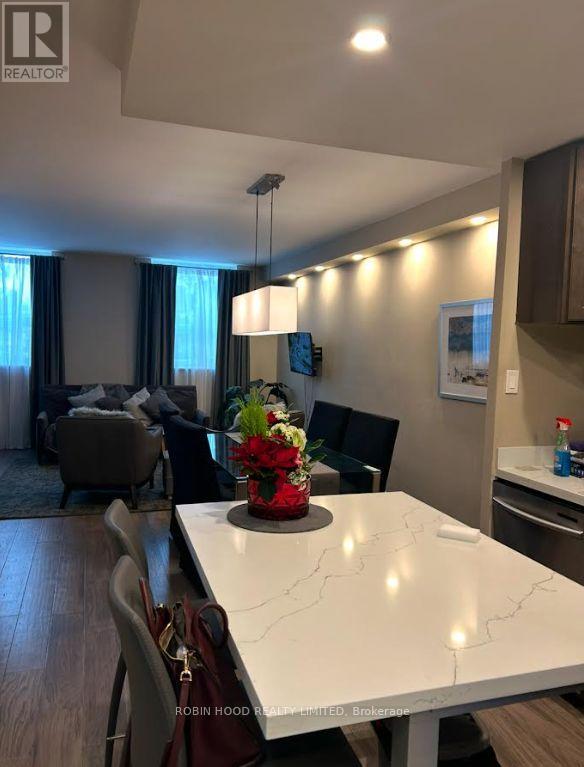
*** Additional Listing Details - Click Brochure Link *** Bungalow Living Without the Maintenance! Stunning, Fully Renovated Ground Floor RetreatWhy settle for a cramped apartment when you can have the ease and feel of a bungalow? This updated ground floor unit offers the perfect blend of modern luxury and quiet, accessible living. No elevators, no stairs-just walk right in and feel at home.The Interior: Modern & Open Concept:Thoughtfully redesigned with high-end finishes open-concept layout:Premium Flooring: Durable and elegant engineered hardwood.Sleek Finishes: Modern flat ceilings (no popcorn here!) paired with updated designer lighting create a bright, airy ambiance.Gourmet Kitchen: Custom wooden cabinetry, matching stone countertops, island and a full suite of stainless steel appliances.Upgraded Bathroom: Retreat to a brand-new bathroom featuring a luxury jet shower panel.The Perks: Prime ParkingAmenities: Pool, Sauna, Rec Room, Gym, Outdoor BBQ AreaState of the Art Laundry Facilities (id:65446)
5651 Kelso Road
Milton, Ontario

Nestled near Kelso Conservation Area, this exceptional property offers panoramic views of the stunning Niagara Escarpment along with unmatched privacy. Surrounded by conservation land and mature trees, the home is perched on a hill to capture unobstructed, south-facing vistas. Set on approximately 1.43 acres, this 1540 sq ft raised bungalow presents a rare opportunity to renovate or rebuild and create your dream home in a truly scenic setting. Featuring 3+1 bedrooms, 2+1 Bathrooms, 2 Kitchens, main floor Laundry, an onground pool and a separate entrance. Updates include: new owned hot water tank (2025), a new oil tank (2025), Pool liner (2023) and a newer oil furnace (2019), offering added peace of mind. ** 2025 Taxes shown are with Conservation rebate applied Enjoy the best of rural living with convenient access to highways and all essential amenities-including shops, restaurants, schools, and community centres-just minutes away in Milton. Outdoor enthusiasts will appreciate being steps from Kelso, a year-round destination. In the winter, it transforms into Glen Eden Ski and Snowboard Centre, while warmer months bring endless adventure with hiking and mountain biking trails, the Kelso Cove floating waterpark, a challenge course, and a scenic boardwalk. Visitors can also enjoy canoeing, kayaking, paddleboarding, or relaxing at the lifeguarded beach. (id:65446)
4 Mahoney Avenue
Toronto, Ontario
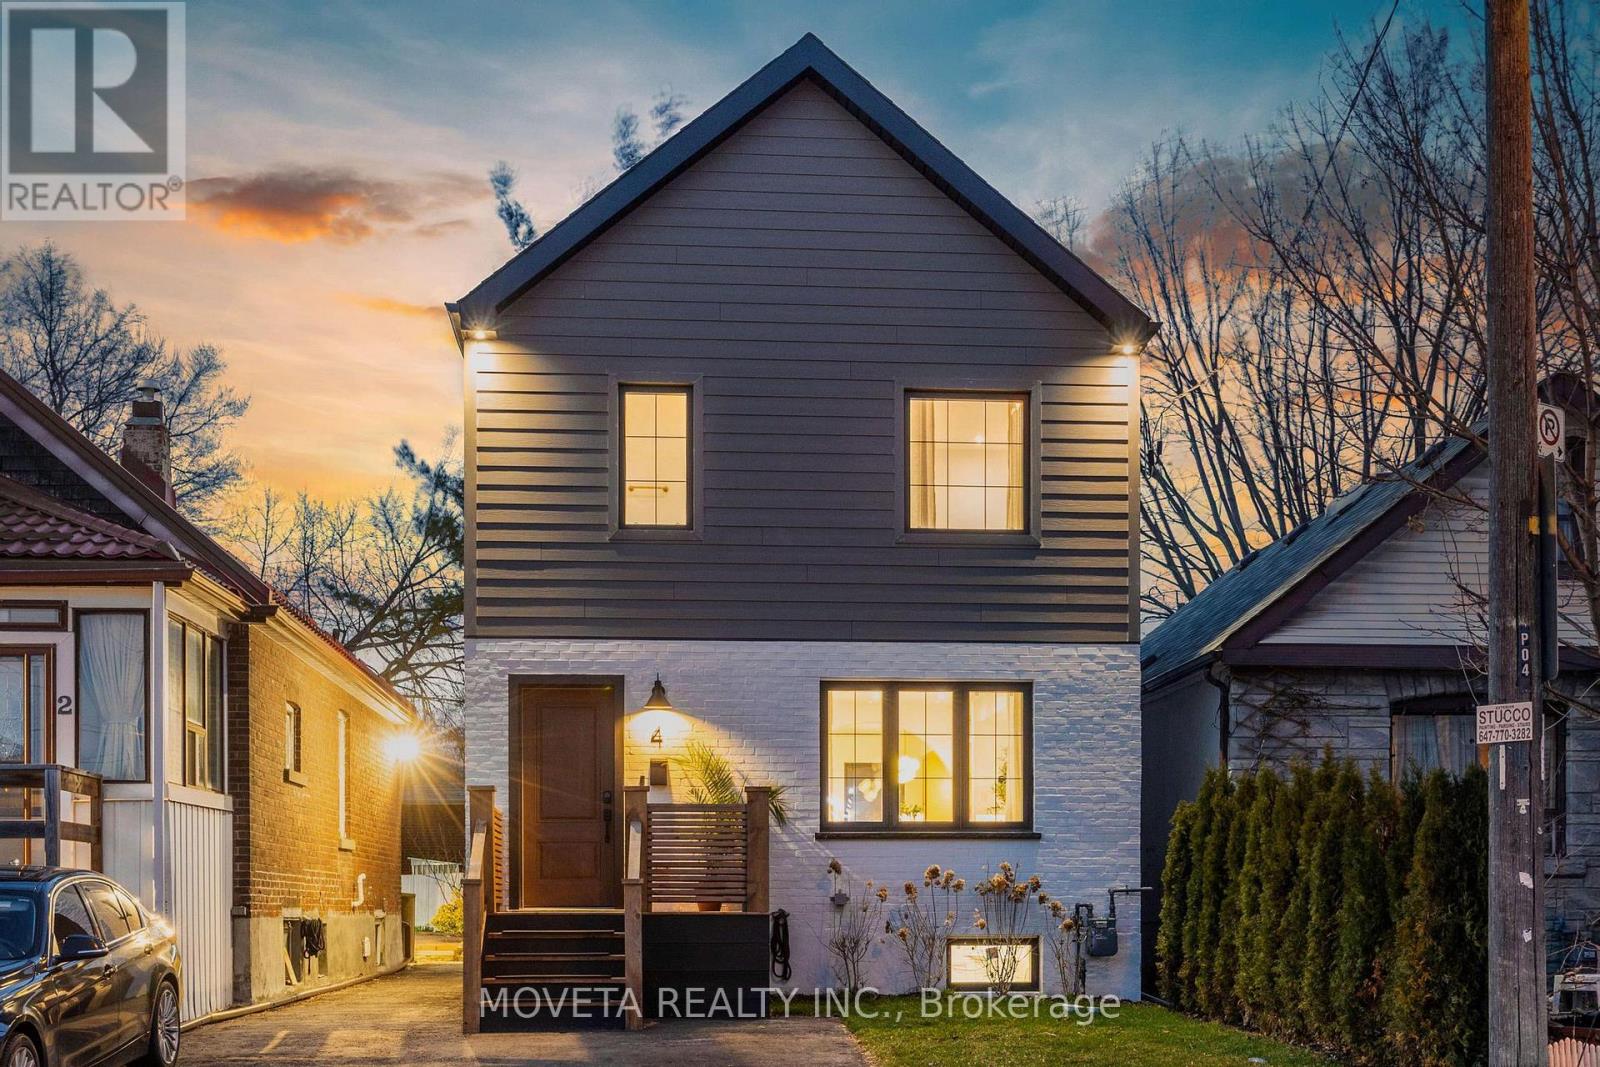
Welcome to a truly exceptional, renovation that delivers a rare combination of design, function, and flexibility-all at an incredible value. Thoughtfully curated , this 3+1 bedroom, 4-bathroom home showcases elevated finishes, custom millwork, and a refined, cohesive aesthetic throughout. The sun-filled main floor offers a stunning gourmet kitchen, designer details, and a dedicated home office-perfect for modern living. Upstairs features three spacious bedrooms, including a luxurious primary suite with a spa-inspired ensuite, along with an additional full bathroom. The fully underpinned lower level boasts impressive ceiling height, a large recreation space, fourth bedroom, and a full bathroom with ensuite privilege-ideal for guests, in-laws, or growing families. Adding even more versatility is the detached (heated and cooled) studio space, perfect as a home gym, office, creative studio or guest retreat. Located just minutes to the new Mount Dennis LRT hub, with seamless access to the UP Express and Union Station in approximately 15 minutes, this home offers unmatched convenience for commuters and urban professionals alike. A rare opportunity to own a turnkey, designer home with this level of finish and functionality at this price point-truly a standout in today's market. (id:65446)
20 - 1755 Rathburn Road E
Mississauga, Ontario
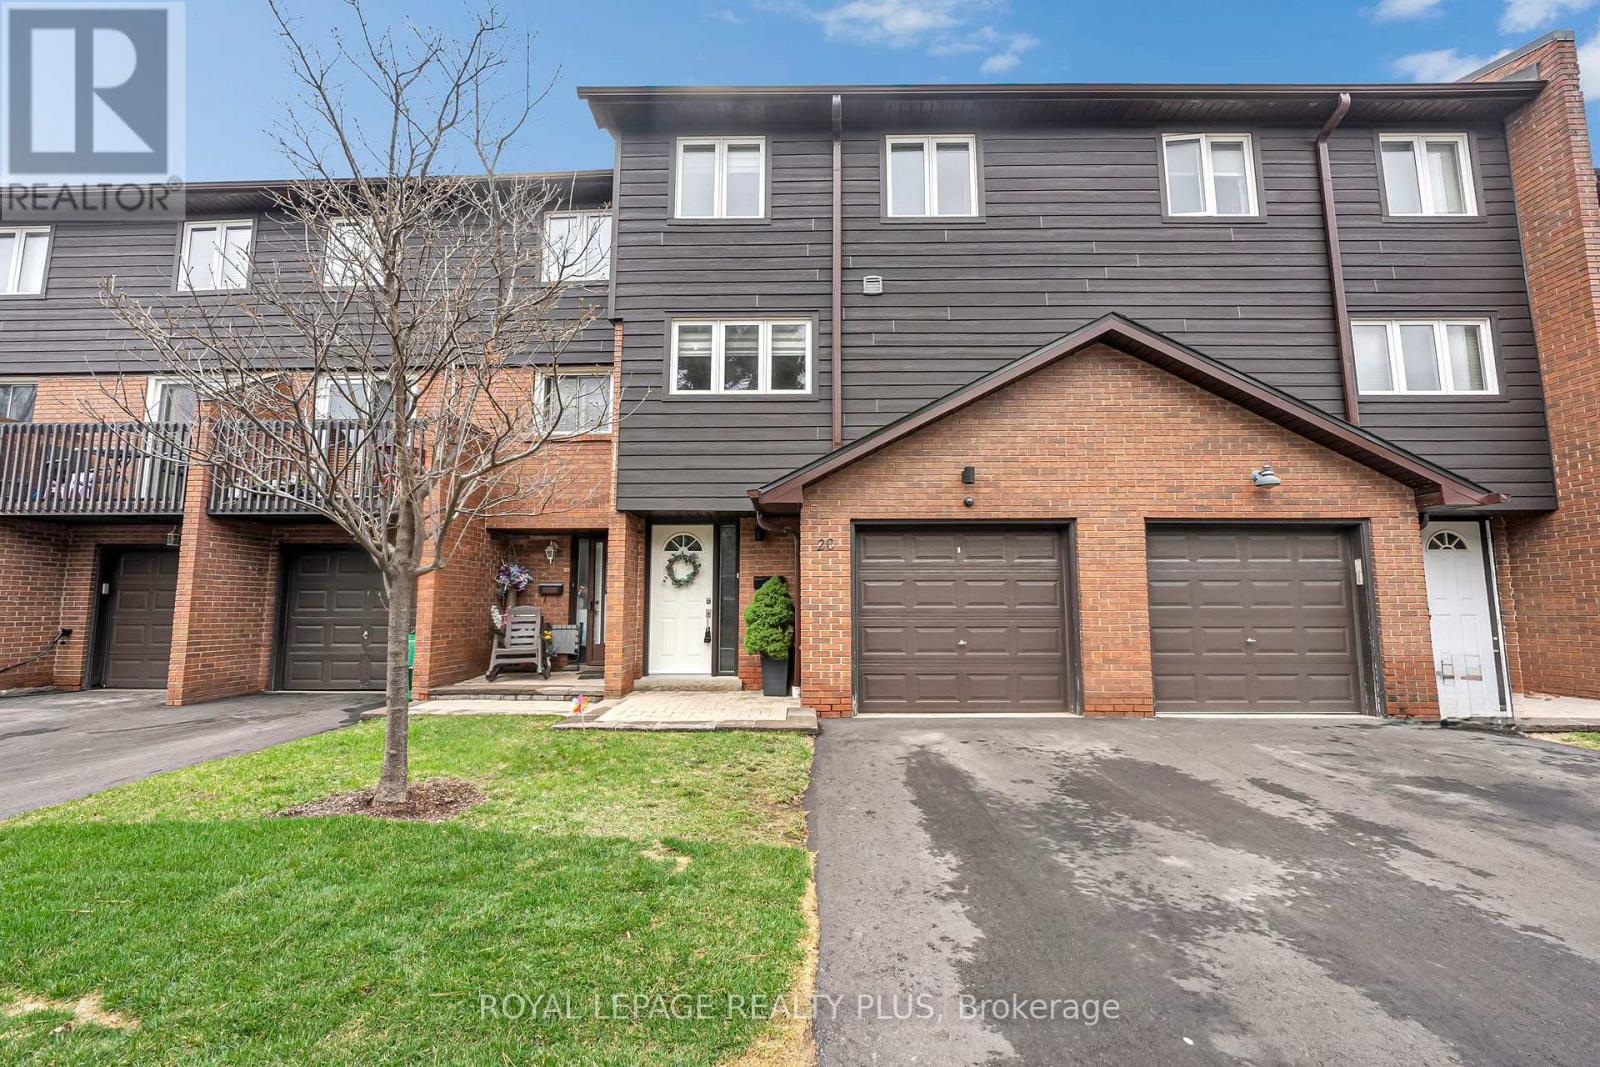
Welcome to this beautifully renovated townhouse offering a perfect blend of modern design and functional living. The spacious living room features soaring cathedral ceilings, a stunning fireplace and a dun-filled walkout to a private backyard oasis complete with deck, pergola, and professionally landscaped grounds-ideal for entertaining or relaxing outdoors. The custom-designed kitchen is a true showstopper, boasting built-in stainless steel appliances, an oversized island, sleek cabinetry, and contemporary finishes, all complemented by elegant hardwood flooring throughout the home. Upstairs, the primary bedroom retreat offers a walk in closet and a stylish ensuite bathroom. The additional bedrooms are generously sized, perfect for families or guest. The lower level provides a versatile space that be used as a family room or guest suite, along with an additional bathroom and a spacious laundry area for added convenience. Located in a highly desirable community, this home is close to shopping, major highways, top-rated schools and an abundance of parks. Ample visitor parking completes this exceptional offering. (id:65446)
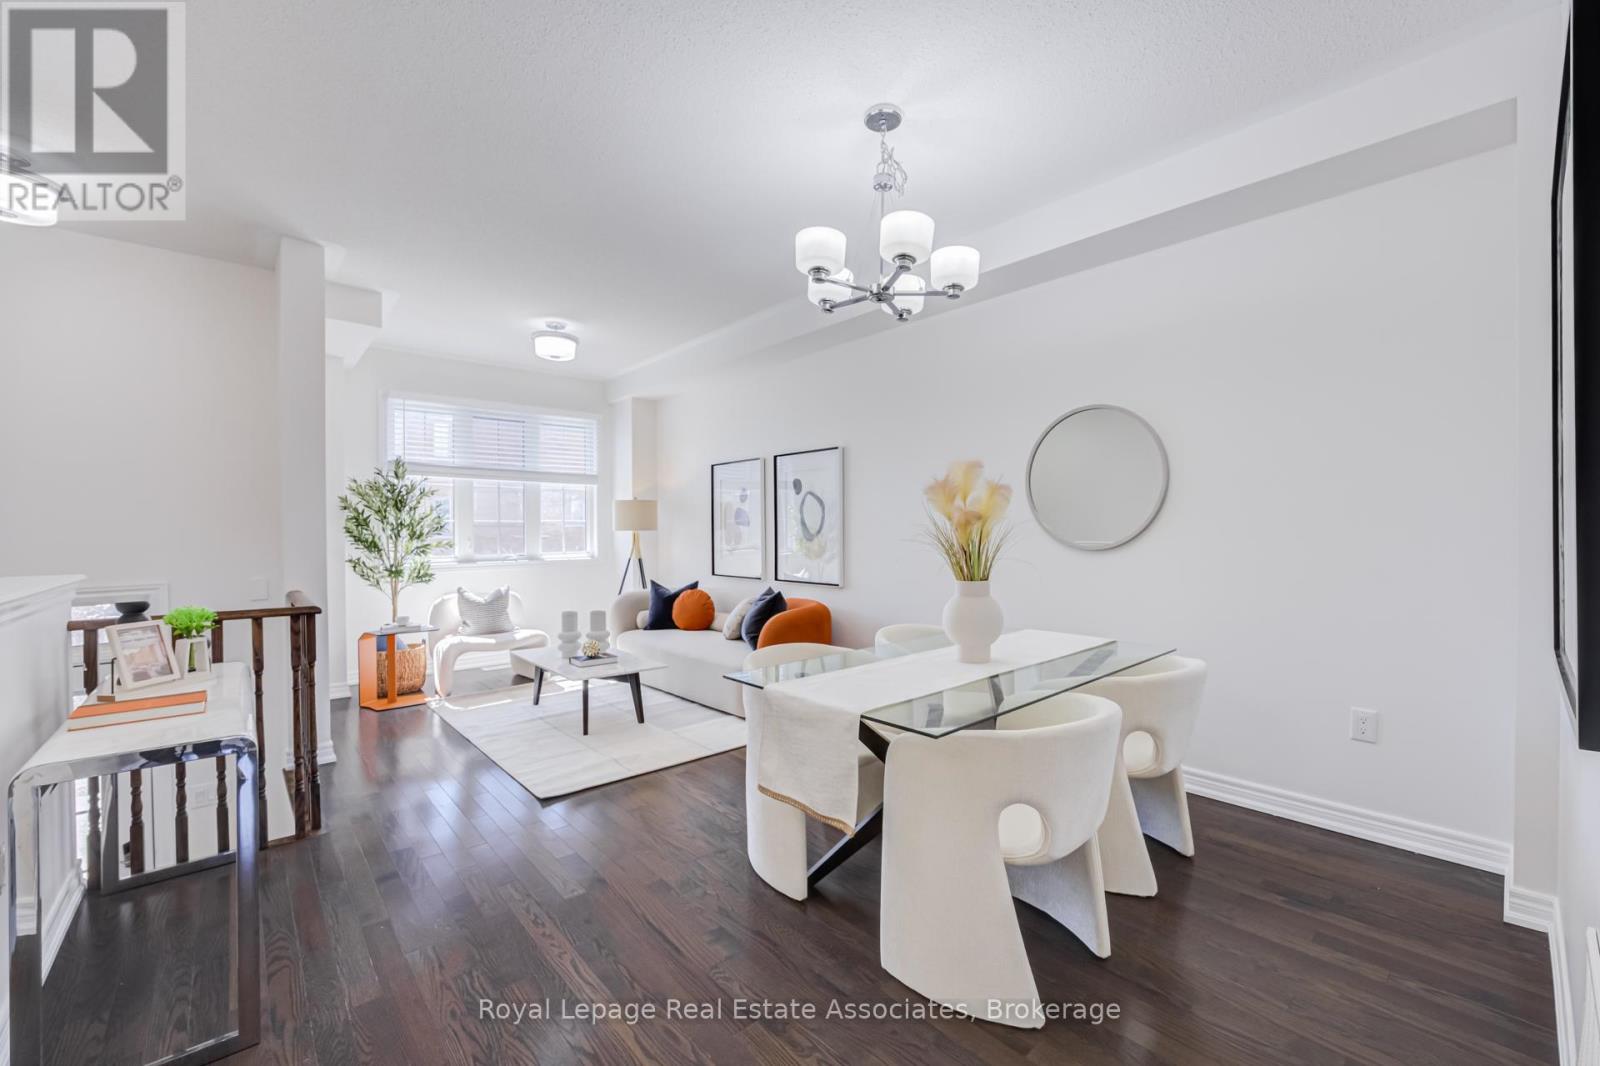
1376 Granrock Crescent
Mississauga, Ontario
Located in Centre of East Credit Neighbourhood, this bright, all above-ground freehold townhouse is perfect for first time buyers or a startingfamily. Ideally positioned overlooking the park, this home offers a peaceful setting while the front entrance conveniently faces visitor parking for easy access.The heart of the home is soaring 9-foot ceilings on the main floor, its modern, family-friendly kitchen, complete with a stylish backsplash, centre island, ample pantry space, sleek under-cabinet lighting, and a cozy eat-in area. All brand-new appliances add both style andfunctionality. Retreat to the generous primary suite, featuring a walk-in closet and a spa-like 4-piece ensuite. Two additional well-sized bedroomsshare a 4-piece bathroom.The ground-floor level offers a walk-out to a private, fully fenced backyard oasis, complete with a pergola beautifullycovered by mature grapevines-perfect for relaxing or entertaining. The entire home has been freshly painted and offers abundant storage spacethroughout. Roof has been Replaced in 2022. Enjoy low-maintenance living with just a $102/month POTL road maintenance fee, plus plenty of visitor parking nearby.Perfectly located in a prime area near schools, steps to the park, Trails, vibrant shopping, easy transit, and major highways.Don't miss this incredible gem! (id:65446)
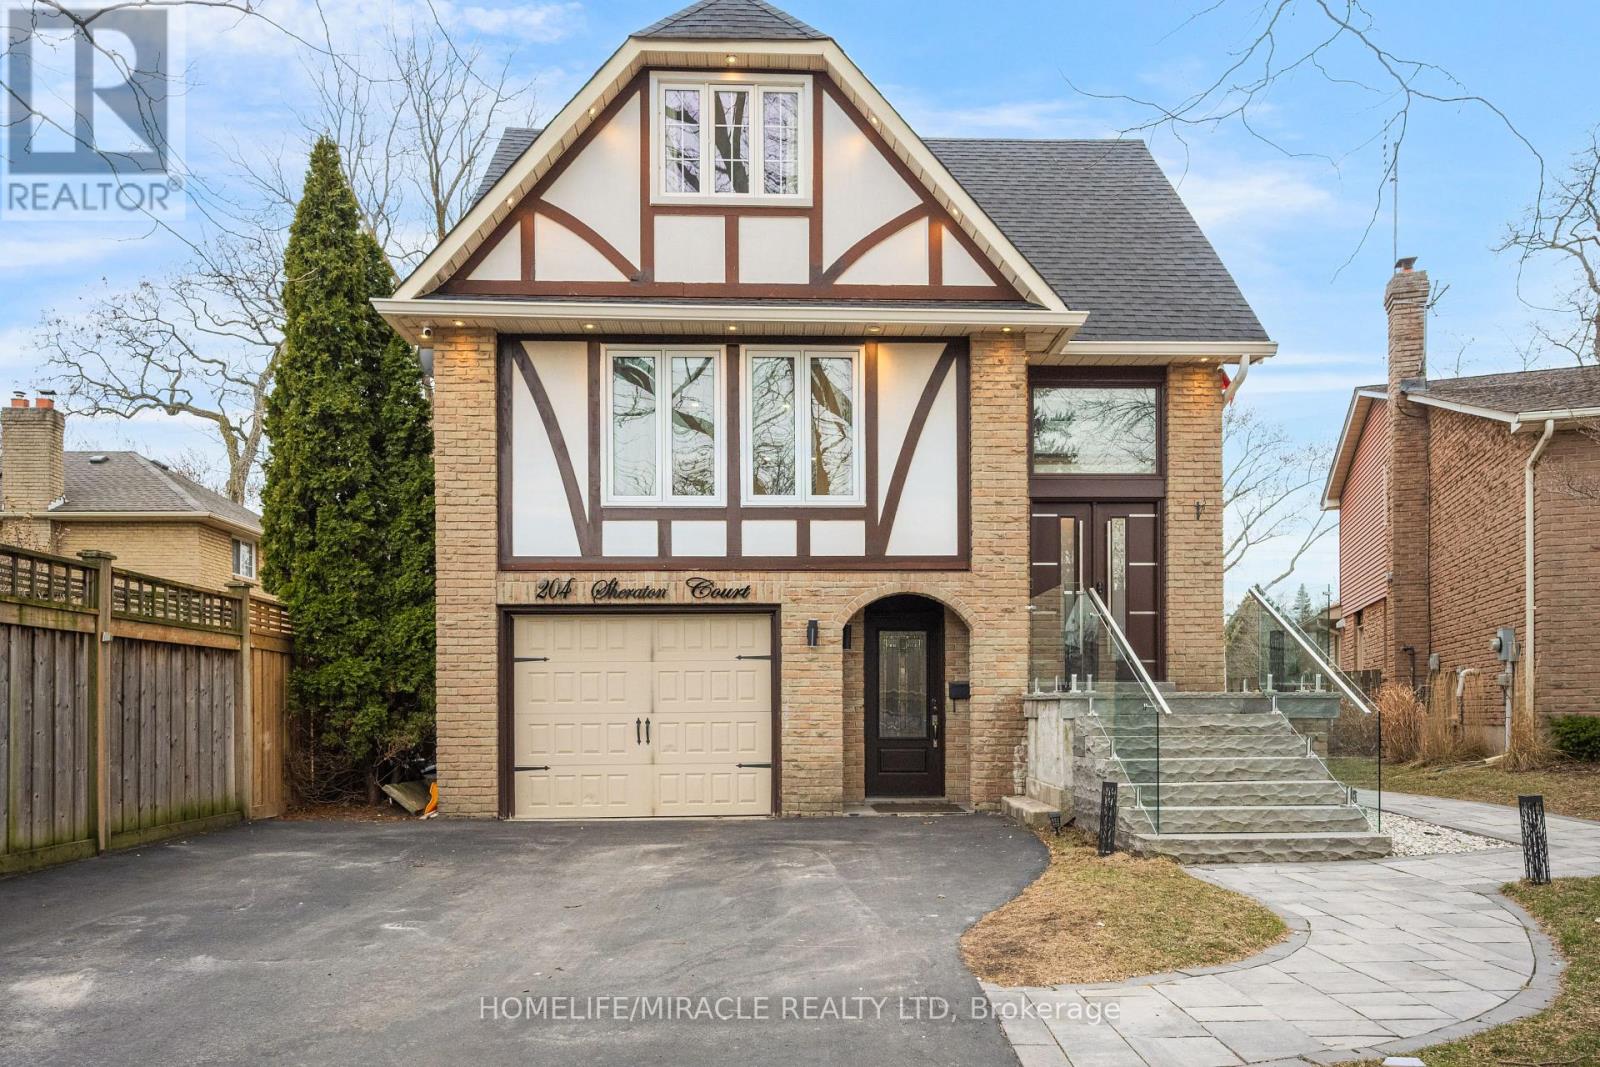
204 Sheraton Court
Oakville, Ontario
Discover this beautifully renovated, move-in-ready detached home in Oakville's sought-after Bronte West-perfect for first-time buyers, growing families, or those looking to downsize without compromise. Tucked away on a quiet, family-friendly cul-de-sac, this stunning 3+1 bedroom, 4-bathroom home offers over 2,500 sq ft of upgraded living space. With over $350K in renovations, every detail has been thoughtfully designed for modern comfort and style. The bright interior features wide-plank hardwood floors, 100+ pot lights, smart home upgrades, custom closets, and elegant finishes throughout. The main floor offers exceptional functionality with separate living and family rooms, plus a formal dining room-ideal for both everyday living and entertaining. At the heart of the home is a chef-inspired kitchen with premium appliances, custom cabinetry, a waterfall island, and a coffee station pantry. The open-concept layout creates a seamless flow while maintaining distinct spaces. Upstairs, enjoy spa-like bathrooms with custom glass showers and modern finishes. The fully finished walk-out basement with a separate entrance provides excellent potential for an in-law suite, rental income, or private workspace. Step outside to a landscaped backyard featuring a private deck and covered Jacuzzi-perfect for relaxing or hosting. The home also includes a fully equipped garage with EV charger and smart opener, plus major exterior upgrades like a new roof (2023). The roof is almost brand new and was done in 2023. Located just steps from Lake Ontario, Bronte Harbour, parks, top-rated schools, shopping, and dining, this turnkey home offers an unbeatable lifestyle in one of Oakville's most desirable neighborhoods. A rare opportunity-don't miss it! (id:65446)
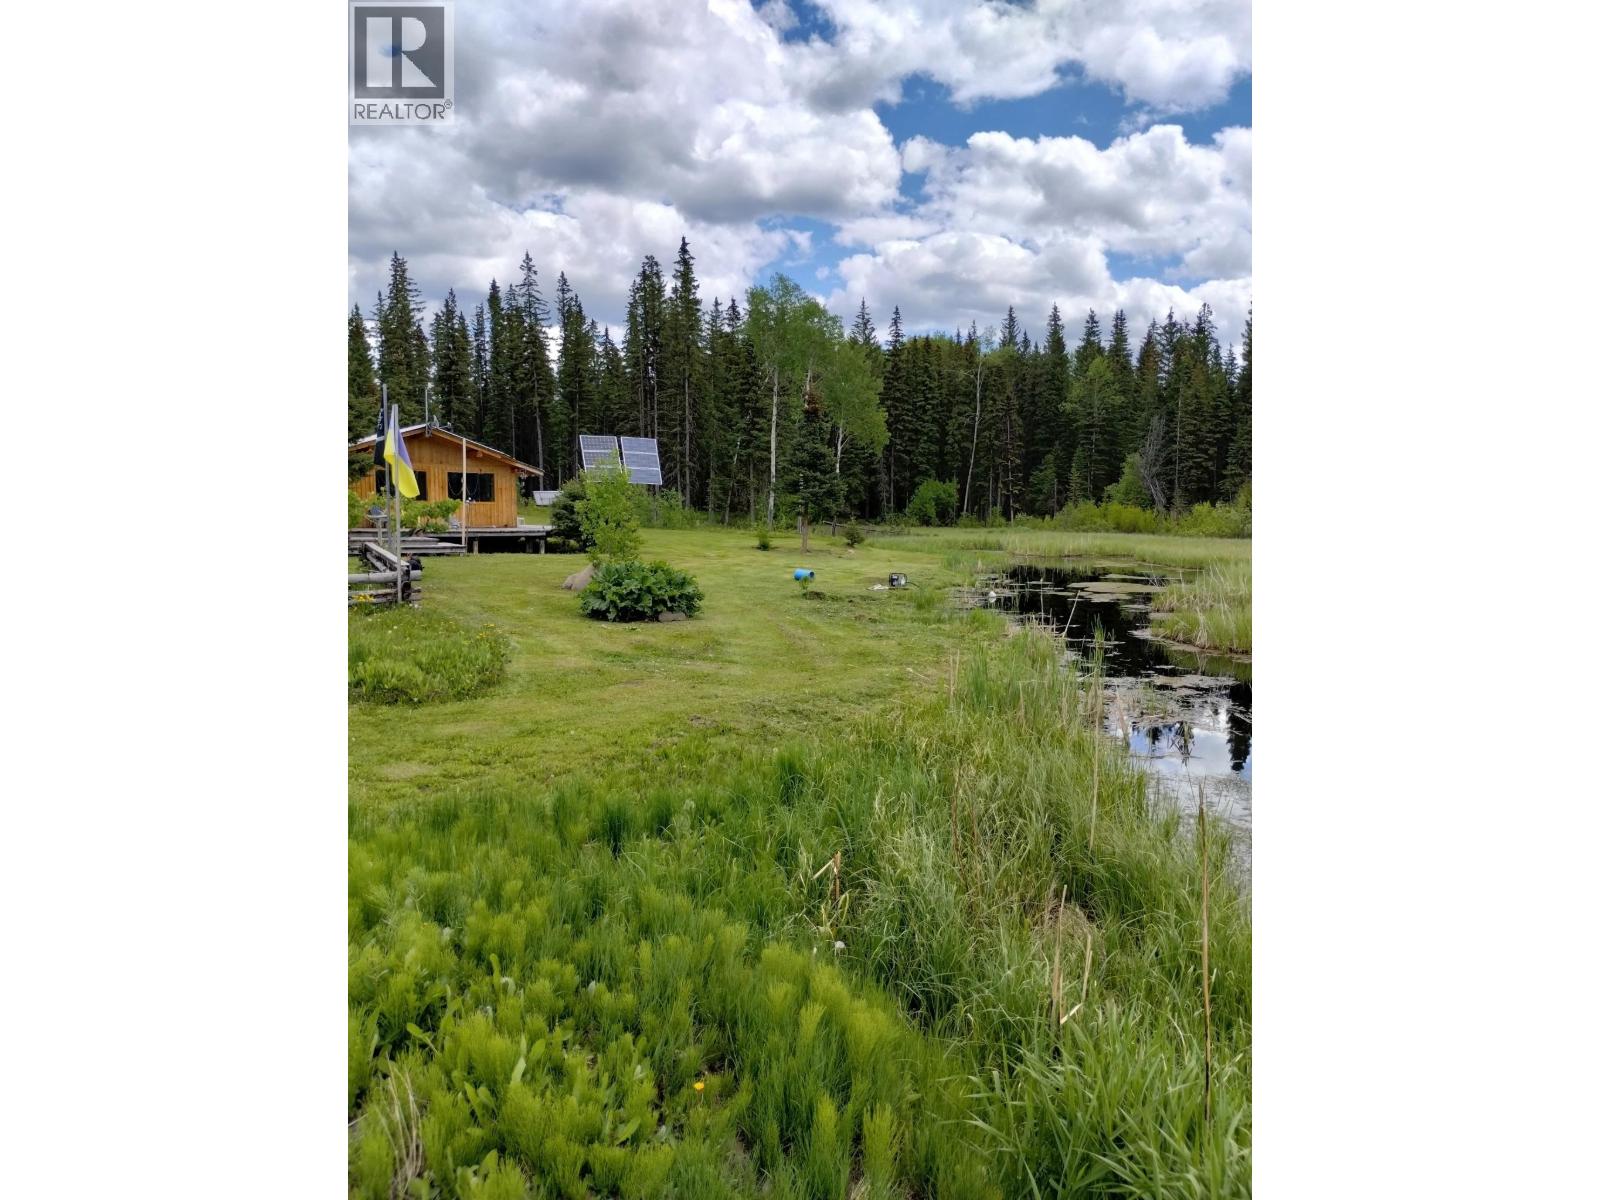
6534 Horse Lake Forest Service Road
100 Mile House, British Columbia
Escape to your own private wilderness retreat on 10 beautiful off-grid acres, just 30 minutes from 100 Mile House and a short drive to Earle Lake for fishing and outdoor recreation. Built in 2013, this solid log cabin offers the perfect blend of rustic character and sustainable living, surrounded by nature and peaceful privacy. Powered by solar, this property is ideal for those dreaming of a self-sufficient lifestyle.The land is thoughtfully set up and ready for country living, featuring a chicken coop, small workshop, storage shed, guest quarters, and even a peacock aviary! With plenty of space for homesteading or simply enjoying the outdoors and watching the abundant wildlife, this private acreage offers endless possibilities. If you've been dreaming of off-grid living, this could be it! (id:65446)
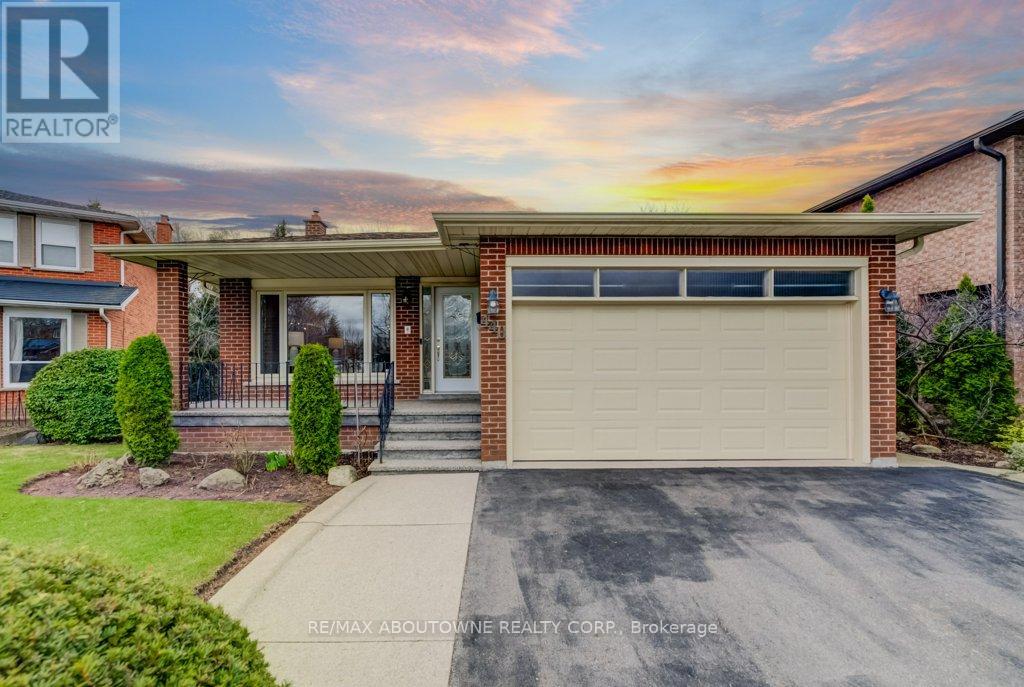
440 Parkridge Crescent
Oakville, Ontario
Fabulous Detached Ravine Property on a premium lot in Prestigious Glen Abbey! This well-maintained home features an eat-in kitchen, bright open-concept living and dining area with hardwood floors, ground level private office, laundry room, 4-piece bath, and a spacious family room with a wood-burning fireplace and walkout to a covered deck overlooking a deep private backyard. The upper level boasts three bedrooms, including a 4-piece bathroom and a 2pc ensuite. The lower levels offer a versatile recreation room with a second fireplace, 2pc bath, games area, second kitchen, loads of storage including a cedar closet, and a convenient separate entrance-ideal for extended family or in-law potential. A professionally landscaped front and back yards features aggregate concrete and an in-ground sprinkler system. Prime location literally steps to top-rated schools, Glen Abbey Golf Course, parks, recreation centre, highway access, and major shopping. Get here quick! (id:65446)
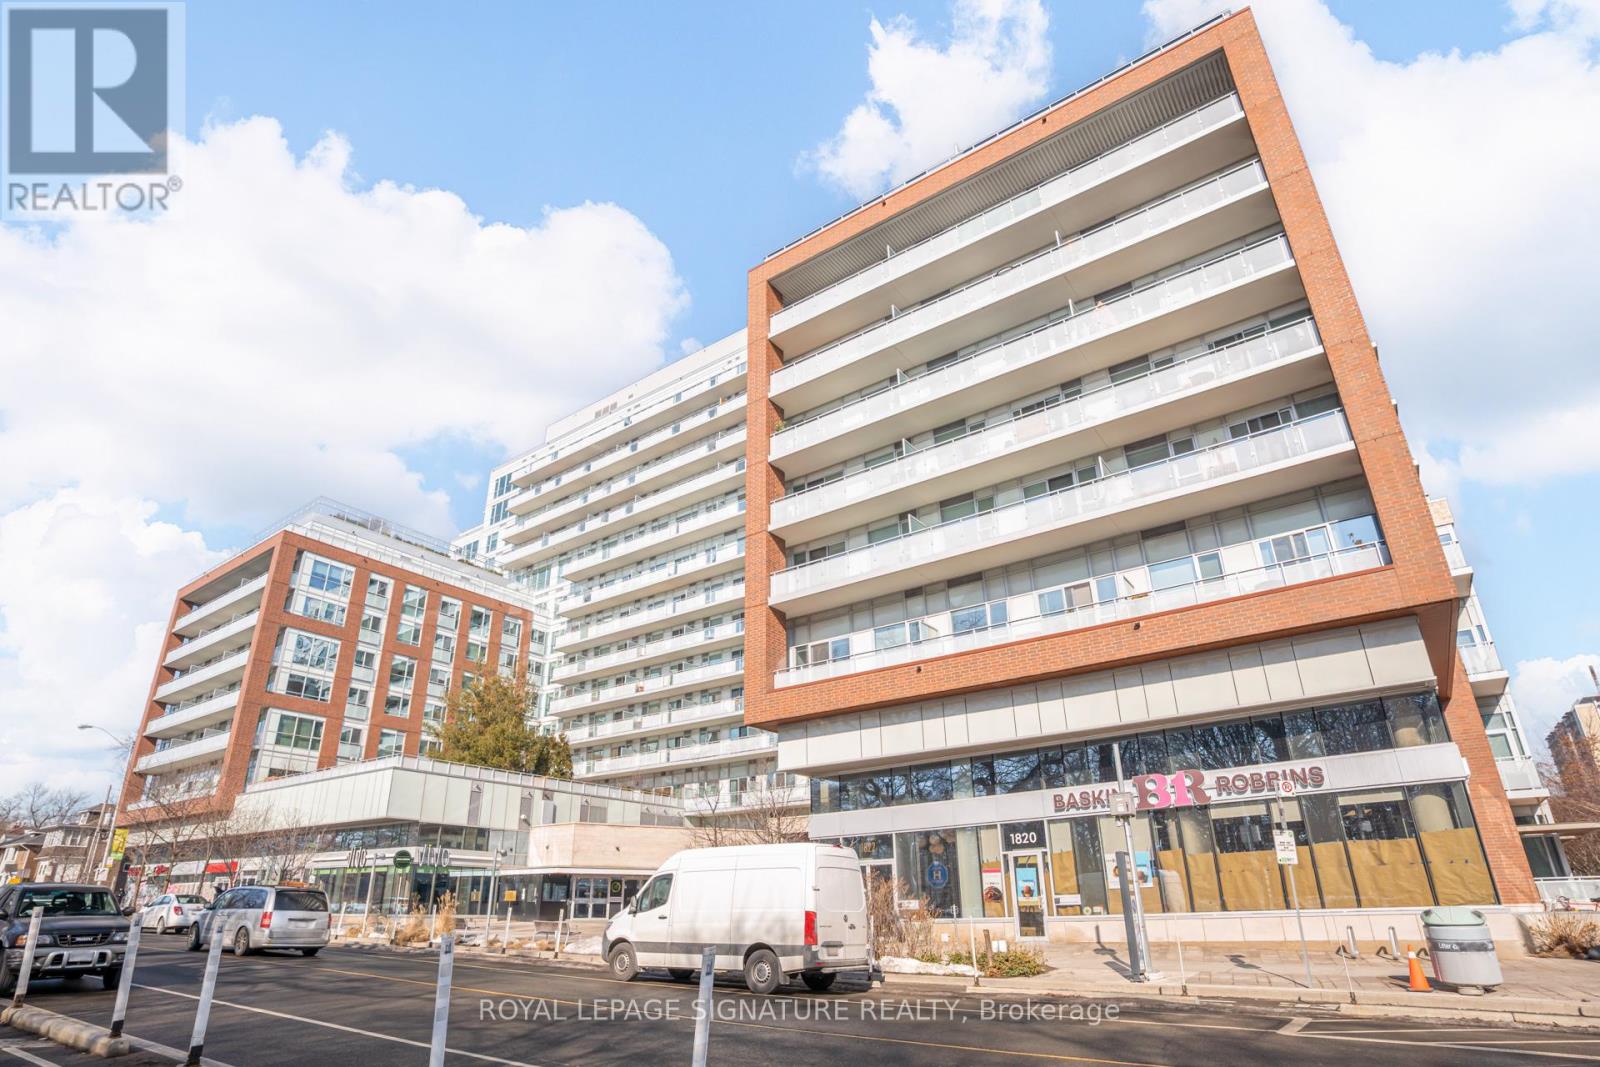
836 - 1830 Bloor Street W
Toronto, Ontario
Ideally located in the most sought after neighbourhood in Toronto across from High Park, just steps to the subway, restaurants, cafes, and shops, with easy access to Bloor West Village and The Junction. Enjoy a perfect balance of city living and nature with High Park at your doorstep, offering scenic walking trails, seasonal activities, and iconic cherry blossoms each spring. Spectacular 1-bedroom corner suite offering and an abundance of natural light entering from floor to ceiling windows. Beautifully designed open-concept layout with a spacious living area, high-end finishes, and nine-foot smooth ceilings for a bright, modern feel. The contemporary kitchen features a large island with seating, and opens to a private balcony, ideal for entertaining. This well-appointed suite offers excellent privacy and quiet enjoyment. Parking and locker included. Situated in a Daniels-built luxury residence directly across from High Park, featuring world-class amenities including a fully equipped gym, yoga and Pilates studio, saunas, rock climbing wall, theatre room, party and games rooms, rooftop terrace and sun deck, fireside lounge with BBQs, dog and bike wash stations, visitor parking, and 24-hour concierge service. (id:65446)
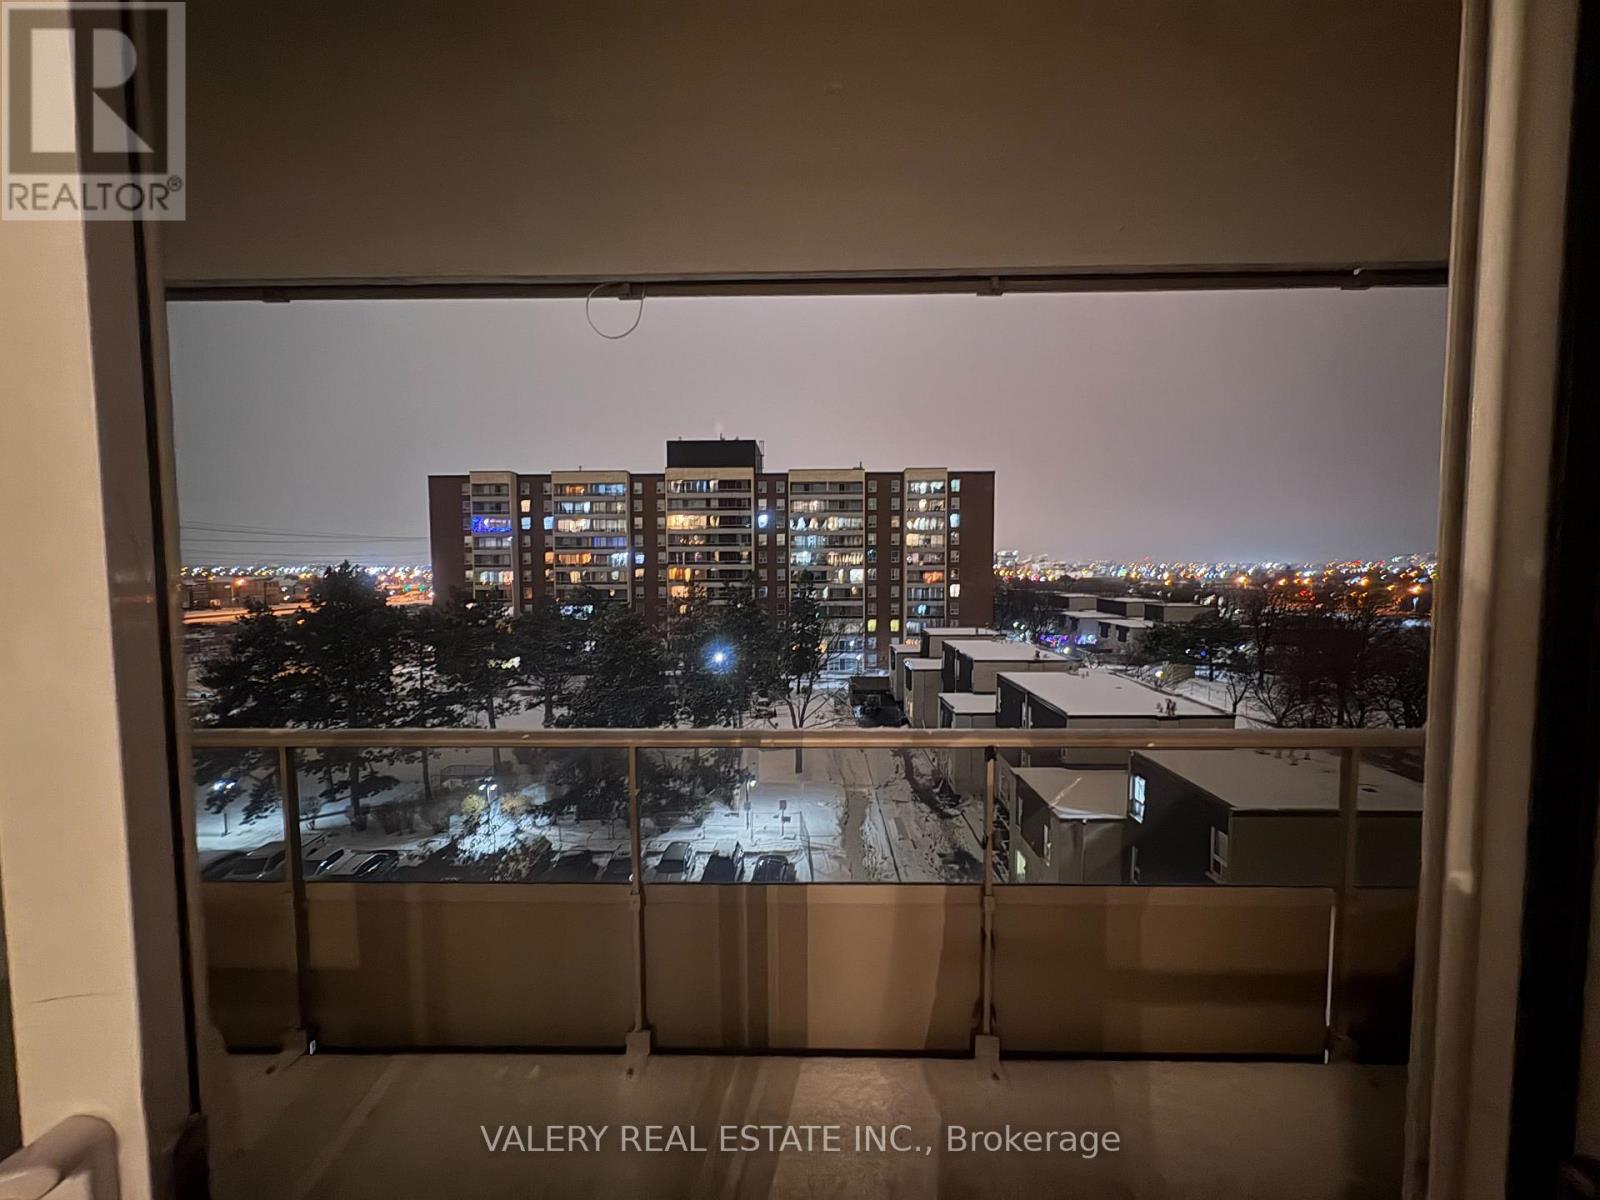
708 - 31 Four Winds Drive
Toronto, Ontario
Spacious 2-Bedroom Condo In Prime North York Location! Well-Laid-Out Suite Featuring An Open-Concept Living And Dining Area With A Large Sunken Living Room And Walk-Out To An Expansive Balcony Offering Abundant Natural Light, Ideal For Morning Coffee Or Evening Relaxation. Family-Sized Kitchen With Functional Layout, In-Suite Laundry And Generous Storage For Added Convenience. Excellent Transit Access Just Steps To Finch West Subway Station With Easy Access To Highways 400, 401 & 407, And Close To York University, Shopping, Restaurants, Schools And Parks. Building Amenities Include Indoor Pool, Gym, Squash/Basketball Courts, Party And Meeting Rooms. Heat And Water Included; Hydro 100% Tenant Responsibility. Ideal For Students, Professionals Or Families Seeking A Well-Connected Rental In The York University Heights Community Of Toronto. (id:65446)
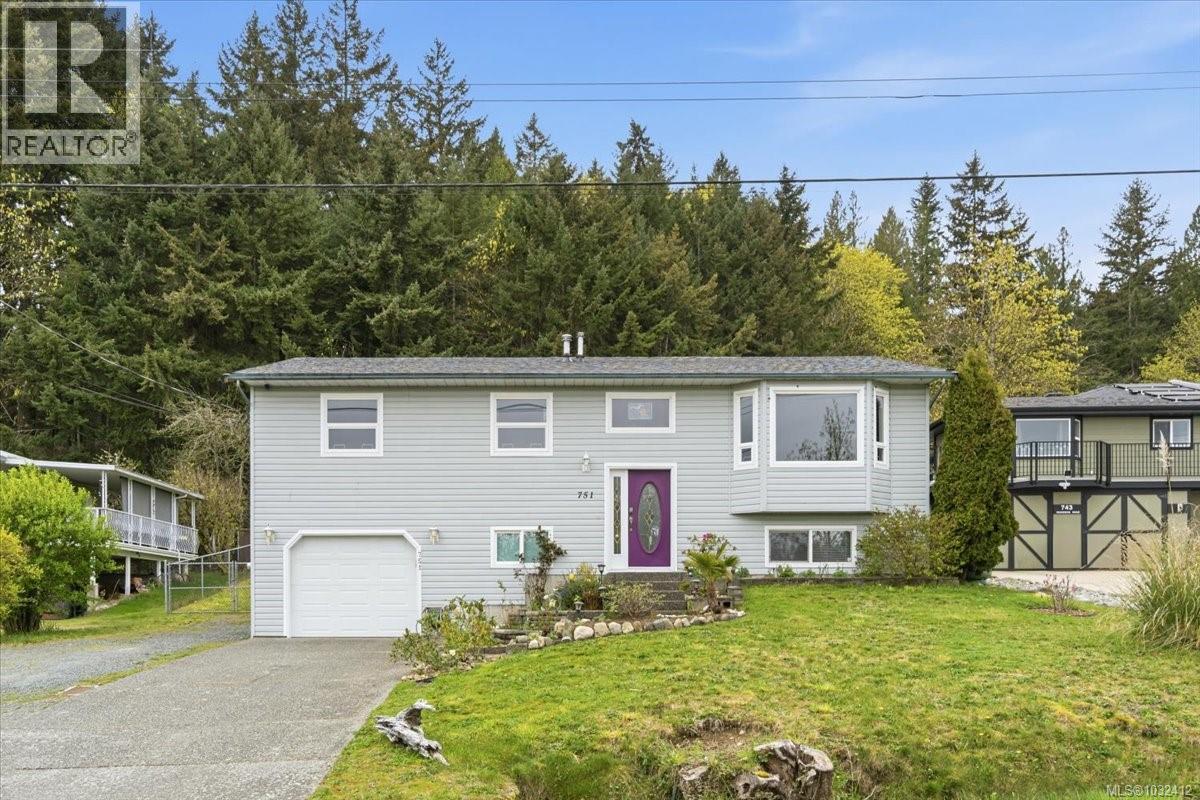
751 Dogwood Rd
Nanaimo, British Columbia
Backing onto Morrell Nature Sanctuary, this home offers comfort, and a peaceful natural setting. Recent improvements including new roof, updated plumbing, and hot water tank, providing peace of mind for years to come. The main floor features 2 spacious bedrooms and 2 full bathrooms, along with bright and inviting living spaces. Enjoy the updated kitchen overlooking the backyard, a formal dining & living area, plus a cozy family room with a propane fireplace. Downstairs offers excellent flexibility with a third bedroom for the main, laundry, and an authorized 1 bedroom suite with its own covered patio, ideal for extended family or rental income. Additional highlights include a heat pump for efficient year round comfort & an attached garage. The backyard is truly a standout feature, fully fenced with a shed, gazebo, and a dedicated play area for kids. Plenty of space for gardening and entertaining, with direct access to the park nature walks leading all the way to Westwood Lake. (id:65446)
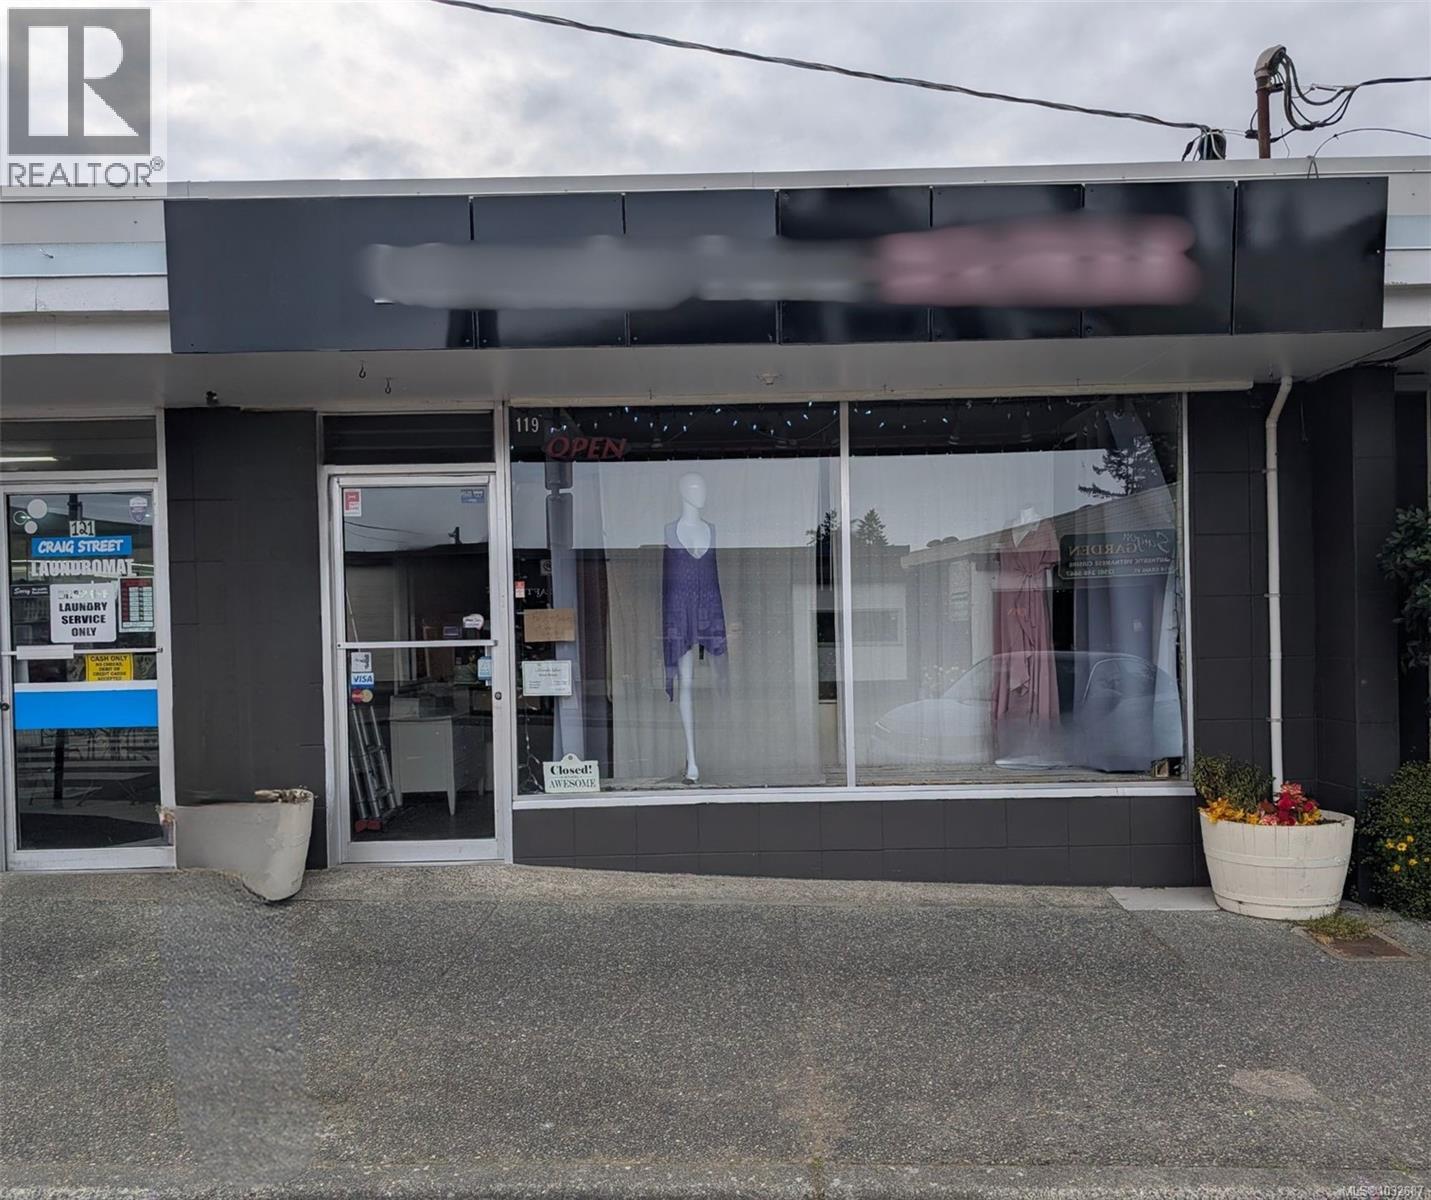
119 Craig St
Parksville, British Columbia
Rare opportunity to lease a prime 1,235 sq. ft. retail shop in the heart of downtown Parksville on Craig Street. This high-exposure location offers excellent visibility, strong foot traffic, and outstanding window display potential, right in the centre of the popular Tuesday street market. Surrounded by local shops, cafés, restaurants, and banks, this vibrant downtown setting attracts both residents and visitors alike. With easy access just off the Island Highway and only moments from Parksville’s beautiful beach, this is an exceptional opportunity for a retail business looking to secure a standout location in one of Parksville’s busiest and most desirable commercial areas. (id:65446)
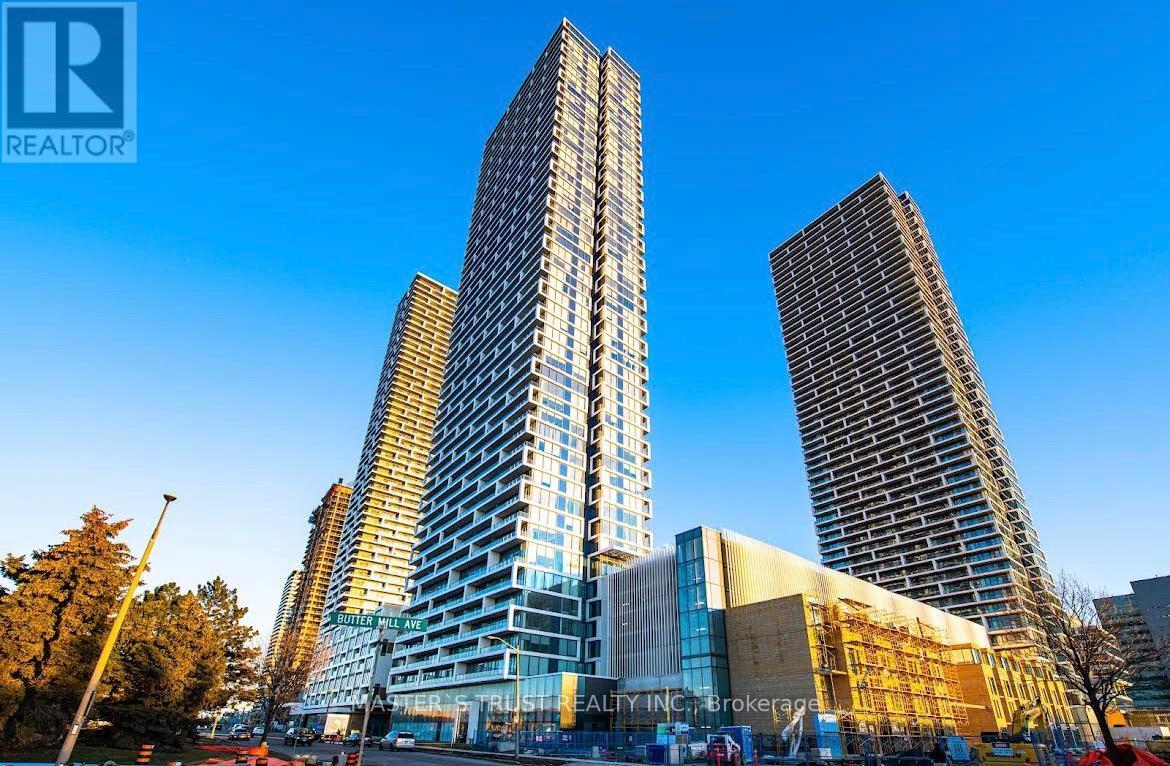
3106 - 898 Portage Parkway
Vaughan, Ontario
Welcome to Transit City - The First Phase of a Masterplanned Mega Community!This spacious 2-bedroom, 2-bath south-facing suite offers modern urban living with one locker included. Unit was Professionally Cleaned. Furniture can be included or removed to suite your needs. Enjoy abundant natural light throughout, a well-designed layout, and premium finishes that create both comfort and functionality.The building is designed for convenience, located just minutes walking distance to TTC Subway Station, shopping and grocery stores as well as big-box retailers like Walmart, Costco, Winners, and Chapters. Food and entertainment options abound, including Imax, Dave & Busters, Earls, La Paloma, Burger Priest, and more. Residents enjoy a range of building amenities, including:Fitness centre, Party room, Rooftop terrace, Outdoor pool, Visitor parking, 24-hour concierge. Perfectly positioned for lifestyle and convenience. (id:65446)
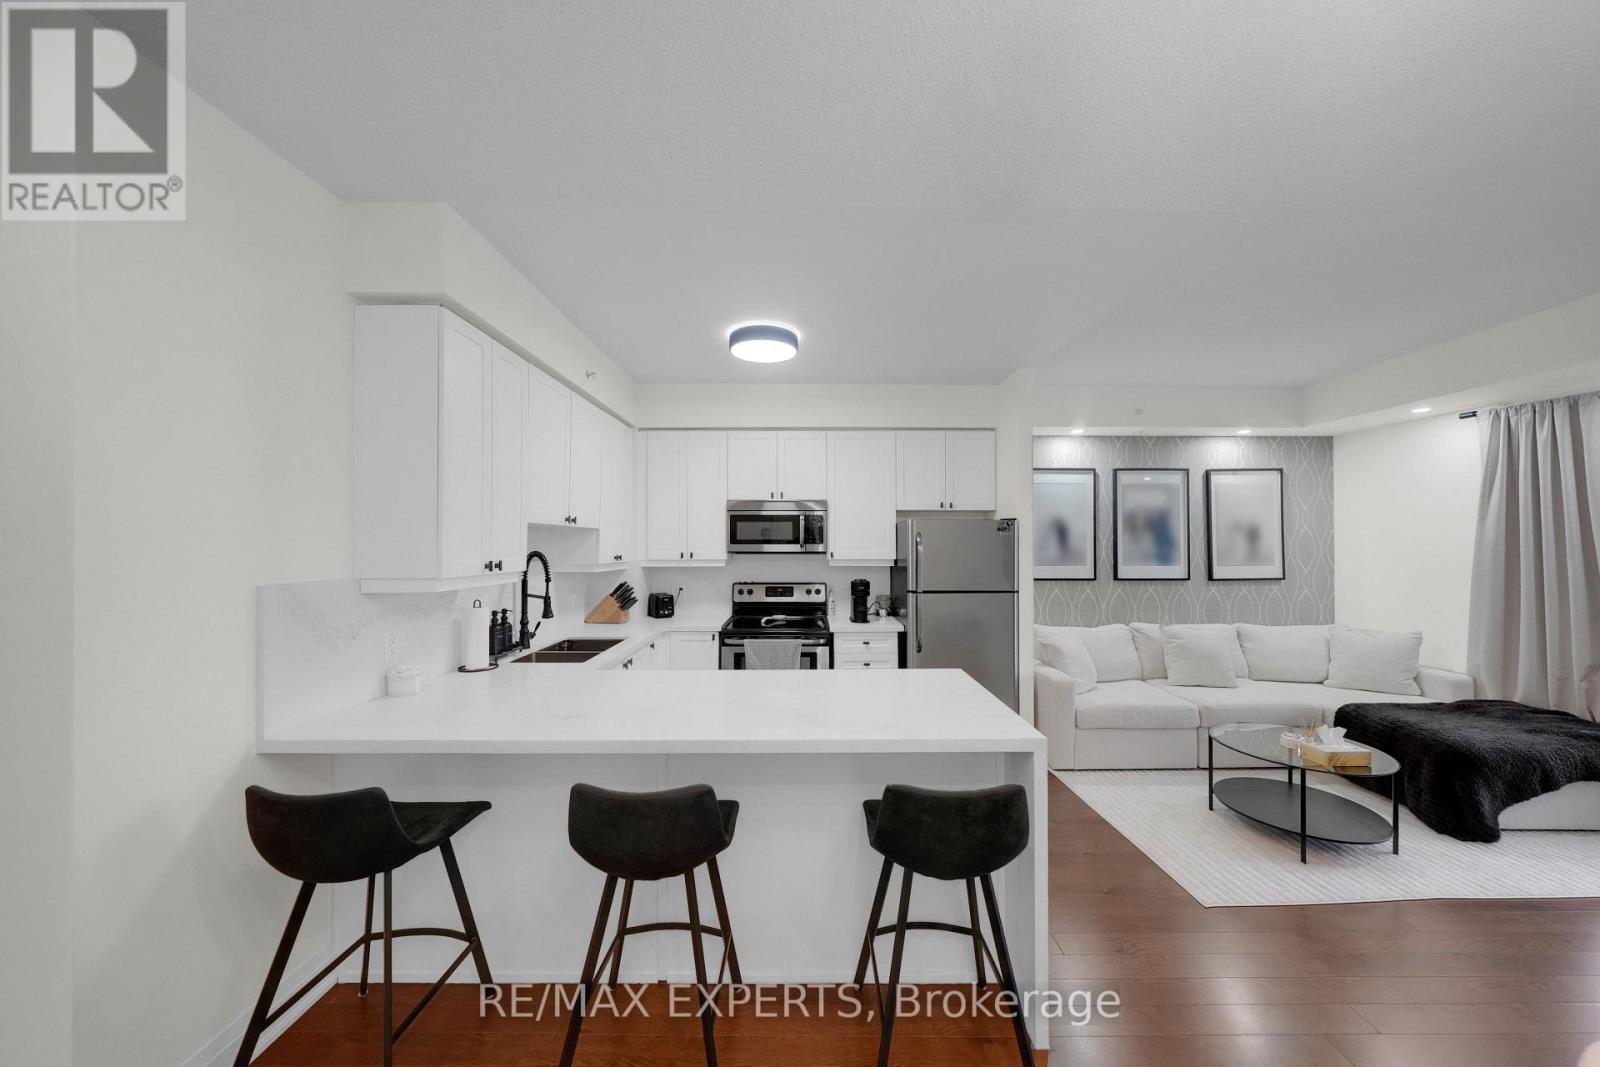
606 - 24 Woodstream Boulevard
Vaughan, Ontario
Welcome To Allegra Condos In The Heart Of Vaughan! Beautifully Maintained 1 Bedroom, 1 Bathroom Suite Offering A Smart Open-Concept Layout, 9 Ft Ceilings, And Stylish Updated Finishes Throughout. Renovated Kitchen Features Stainless Steel Appliances, A Granite Waterfall Countertop, And Breakfast Bar Overlooking Bright Living Space - Perfect For Comfortable Everyday Living And Easy Entertaining. Spacious Bedroom, Upgraded Bathroom, Ensuite Laundry, Parking And Locker Included, And A Functional Floor Plan Make This An Excellent Lease Opportunity In A Well-Managed Building With Exceptional Amenities.Enjoy The Convenience Of 24-Hour Concierge, Gym, Party/Recreation Room, Sauna, Visitor Parking, And Rooftop/Common Outdoor Spaces. Fantastic Location Close To Highway 7, Highway 27, 427/407/400 Access, With Transit Just Steps Away. Surrounded By Everyday Essentials Including Shopping, Restaurants, Parks, Schools, And Community Amenities. A Great Option For Professionals Or Anyone Looking For Turn-Key Condo Living In A Connected Vaughan Location. (id:65446)
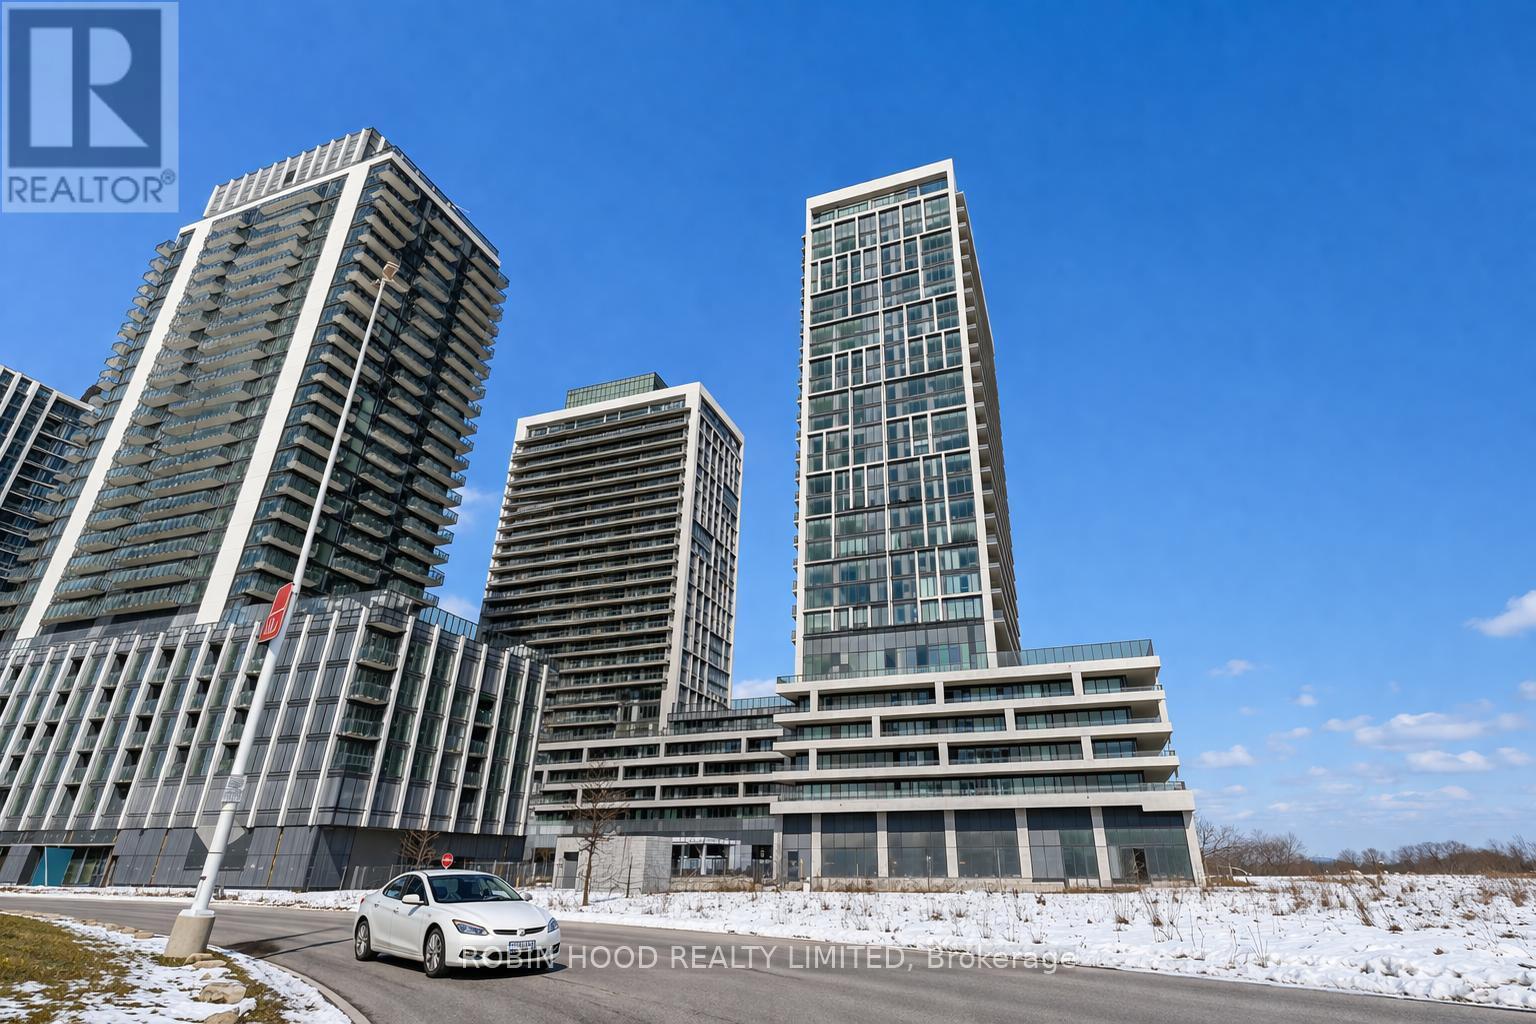
814 - 8960 Jane Street
Vaughan, Ontario
*** Additional Listing Details - Click Brochure Link *** This modern 2-bedroom, 3-washroom suite offers approximately 900 sq ft of bright, functional living space in a prime Vaughan location. Featuring an open-concept layout, sleek finishes, and floor-to-ceiling windows, this unit is filled with natural light. Each bedroom offers great privacy, complemented by contemporary bathrooms throughout. Located on Jane Street, just steps to Vaughan Mills Shopping Centre, dining, entertainment, transit, and major highways. Residents enjoy premium amenities including a 24/7 concierge, indoor swimming pool, fully equipped gym, terrace, party rooms, theatre room, games room, billiards room, and bocce court. Perfect for a single lifestyle or small families seeking comfort and convenience. (id:65446)
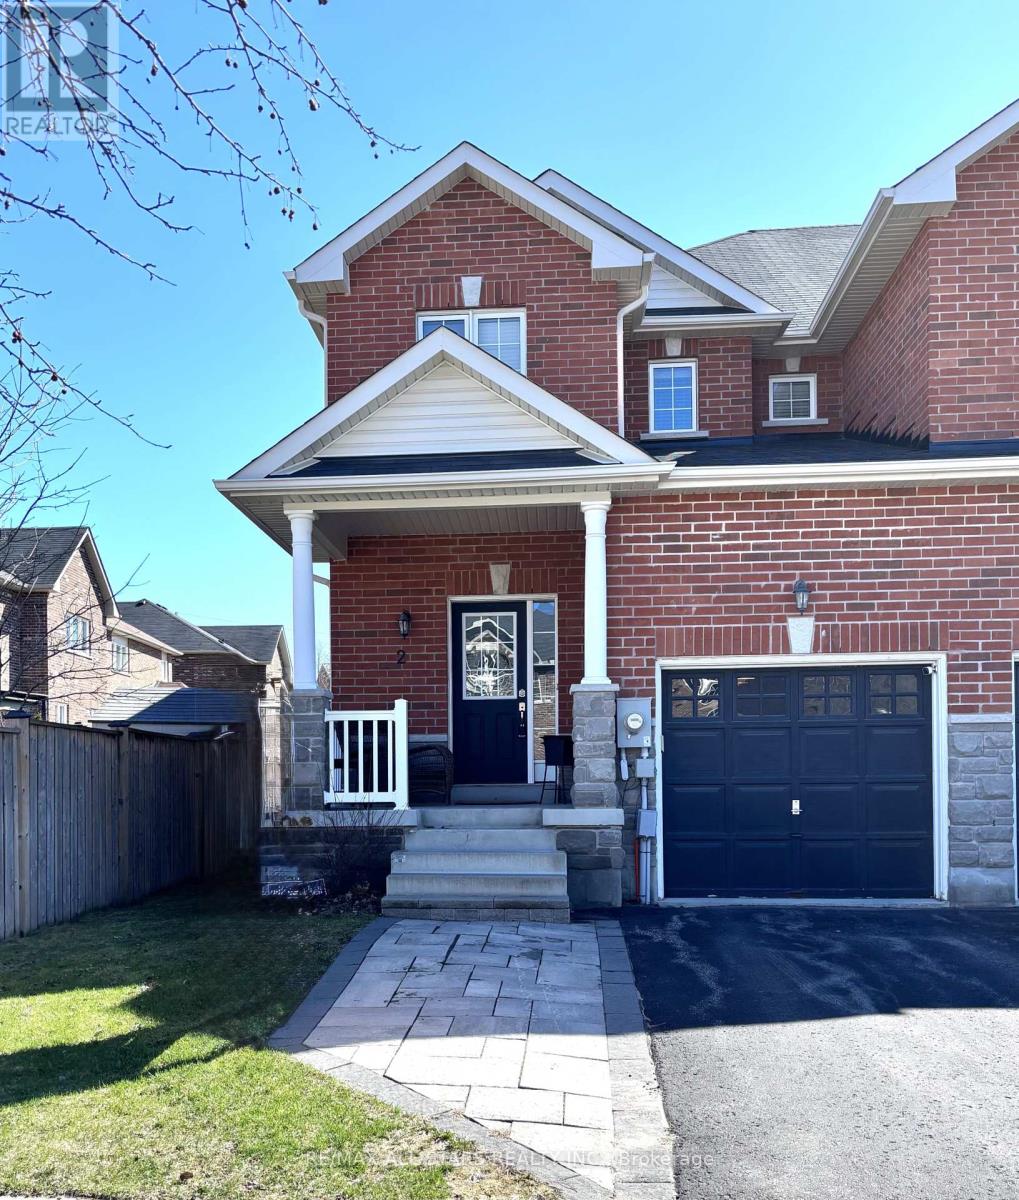
2 Bud Doucette Court
Uxbridge, Ontario
Welcome to this beautifully maintained, end-unit townhome nestled on a quiet cul-de-sac in Uxbridge. It offers privacy, natural light, and an exceptional open-concept layout. The thoughtfully designed main floor features rich hardwood flooring throughout and a seamless flow ideal for both everyday living and entertaining. The upgraded kitchen is the heart of the home, showcasing elegant quartz countertops and matching backsplash, a centre island with seating, and stainless steel appliances, all overlooking the spacious family room. A cozy gas fireplace anchors the living space, while a walkout leads to a private patio complete with a power awning, creating the perfect shaded retreat for summer relaxation. Enjoy a sunny, south-facing fenced yard with mature landscaping and a sprinkler system for effortless maintenance, a rare and desirable feature for townhome living. Upstairs, the generous primary suite offers a walk-in closet and a luxurious 5-piece ensuite bath, creating a true retreat. Additional conveniences include main floor laundry and direct garage access for everyday ease. The unspoiled basement provides incredible potential. A blank canvas, whether you imagine a recreation room, home gym, additional bedroom, or office space. An exceptional opportunity to own a bright, upgraded end-unit in a quiet, family-friendly setting. (id:65446)
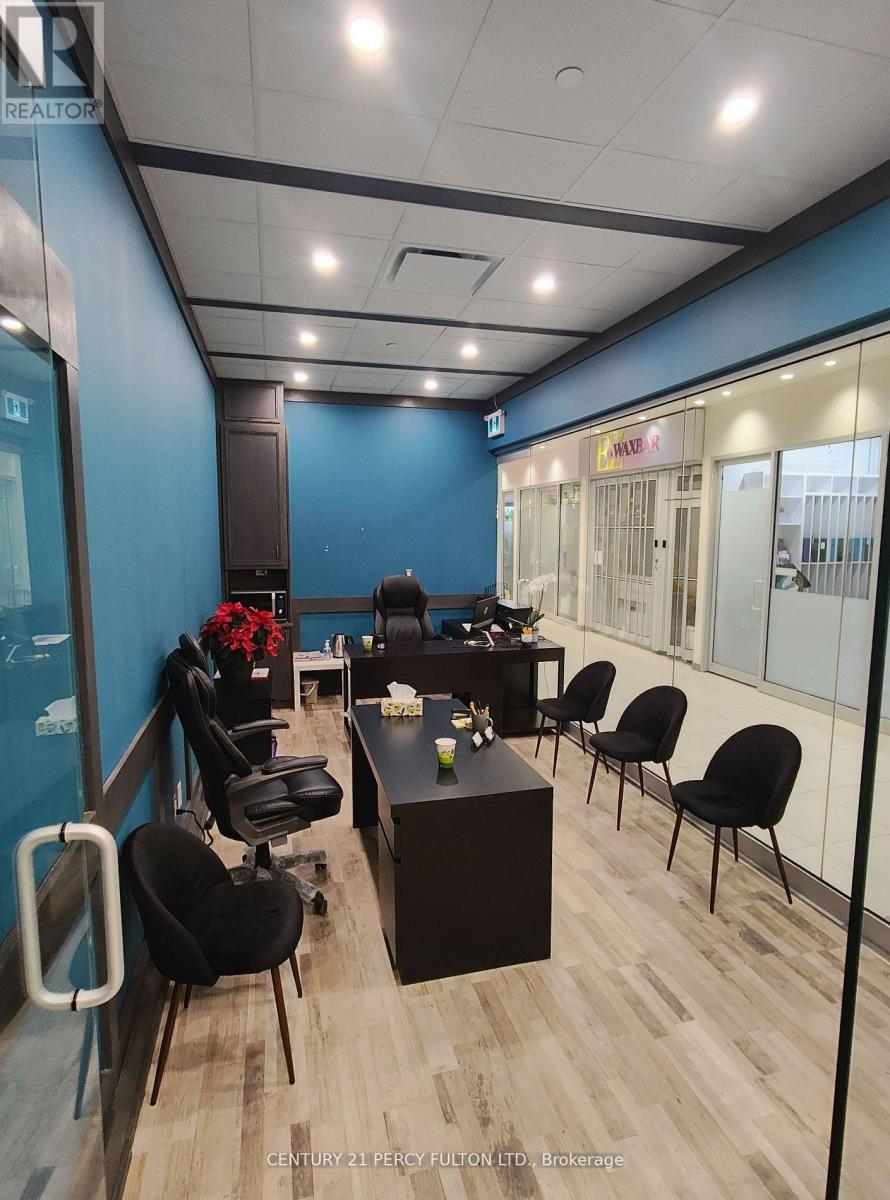
52 - 7181 Yonge Street N
Markham, Ontario
Prime Location! Ground-Level Corner Unit in the prestigious World On Yonge Condo/Office Complex, situated at the high-traffic intersection of Yonge & Steeles in Thornhill. This is a great business opportunity within a vibrant mixed-use community featuring four residential and commercial towers. Located in a well-established hub for jewelry, gold trading, and accessory-related businesses. The unit is ideally positioned close to the main entrance of the condo building, offering excellent visibility and accessibility. Ample ground and underground parking are available for visitors. The space boasts a beautiful interior design, with closed ceilings featuring panels and pot lights, as well as fiberglass insulation for added comfort. Two entrance doors are located at both corner sides, providing easy access. Includes all existing fixtures and chattels. Corner unit with exceptional exposure through two sides of glass windows. All Measurements And Taxes Need Verified By Buyer/Ba. (id:65446)
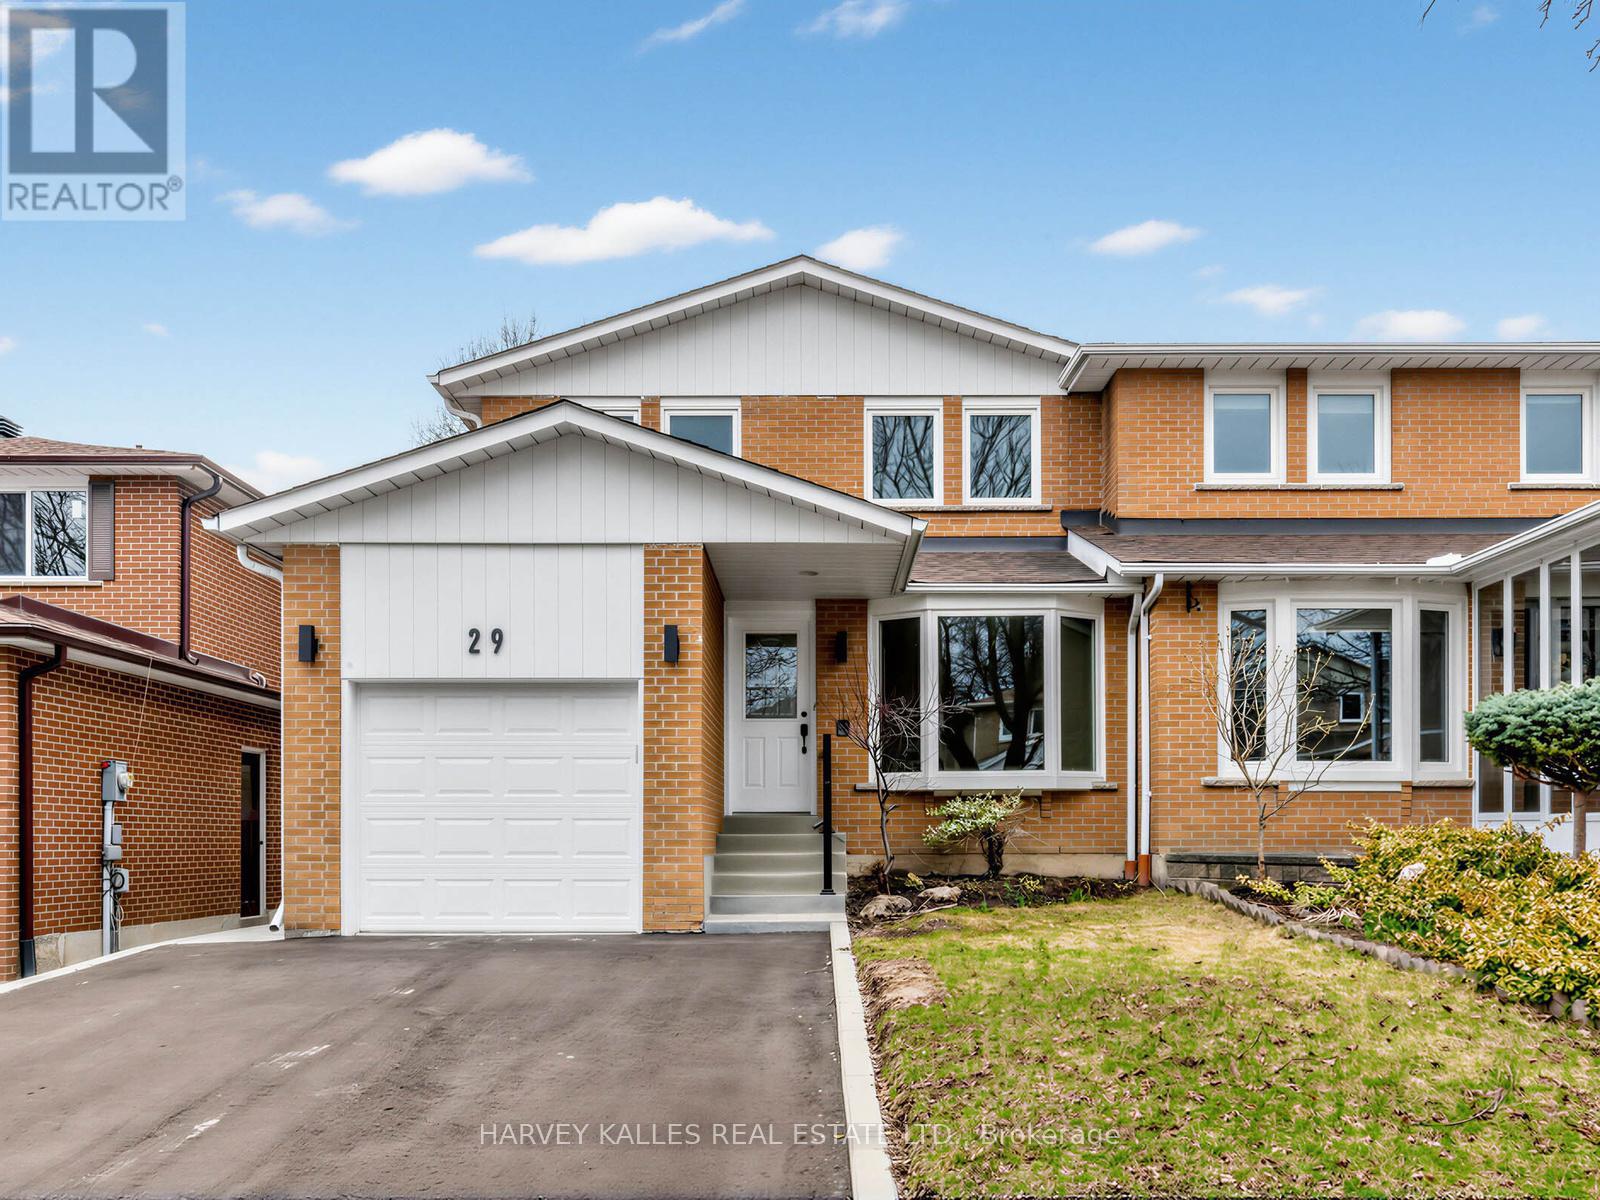
29 Charnwood Place
Markham, Ontario
Impeccably renovated from top to bottom with no detail overlooked, this exquisite 3 + 1 bedroom family home is ideally positioned in one of Markham's most desirable neighborhoods, renowned for its top-rated schools. Sunlit and spacious, the home features brand-new hardwood floors with tall baseboards throughout the upper two levels, creating an elegant and cohesive flow. The modern kitchen is a true centerpiece, offering granite countertops and backsplash, undermount lighting, pot drawers, pendant fixtures, and a breakfast bar, seamlessly connecting to a bright breakfast area with walk-out access to a fully fenced backyard patio-perfect for summer entertaining or quiet relaxation. Upstairs, three generously proportioned bedrooms include a primary retreat with a sleek 3-piece ensuite and walk-in closet. The versatile lower level, with its separate entrance, bedroom, office, kitchen, and recreation room, easily functions as an in-law suite or guest retreat. Additional highlights include fresh designer paint, abundant storage, and thoughtfully curated finishes throughout. Outside, enjoy a brand-new driveway and elegant interlocking around the home including an oversized rear yard patio. With close proximity to parks, top schools, Loblaws, Starbucks, a variety of restaurants, Highway 407, and public transit, this home offers the ideal combination of style, comfort, and convenience for the modern family. Photos are virtually staged. (id:65446)
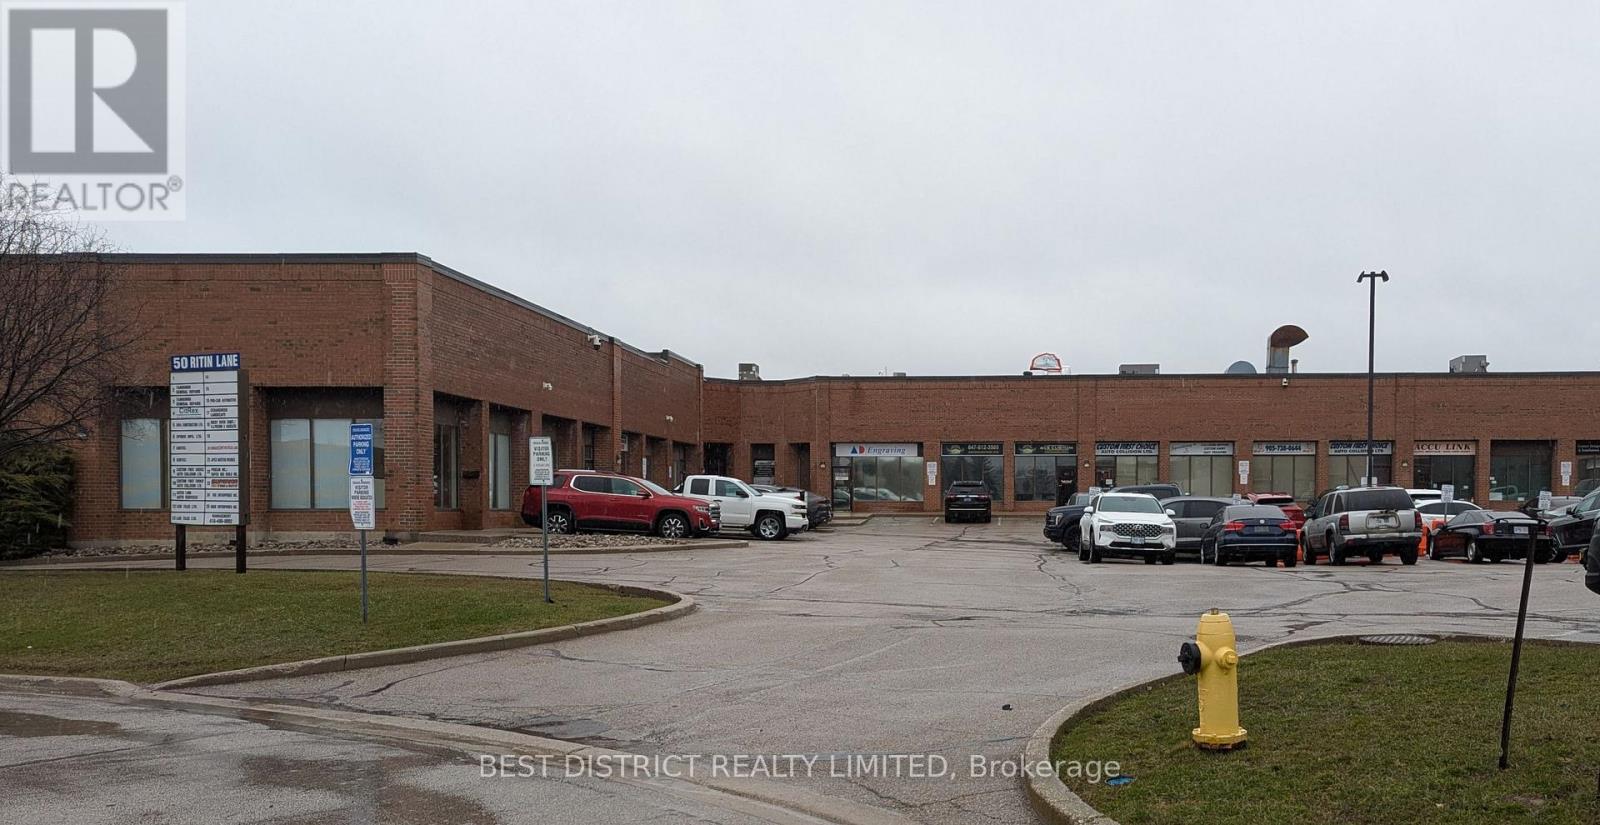
6 - 50 Ritin Lane
Vaughan, Ontario
Radiant heating in warehouse/shop area. Lots of power for machinery & equipment. Ideal layout shape to accommodate many different uses. Close to 407 and public transit. No automotive uses will be considered. (id:65446)
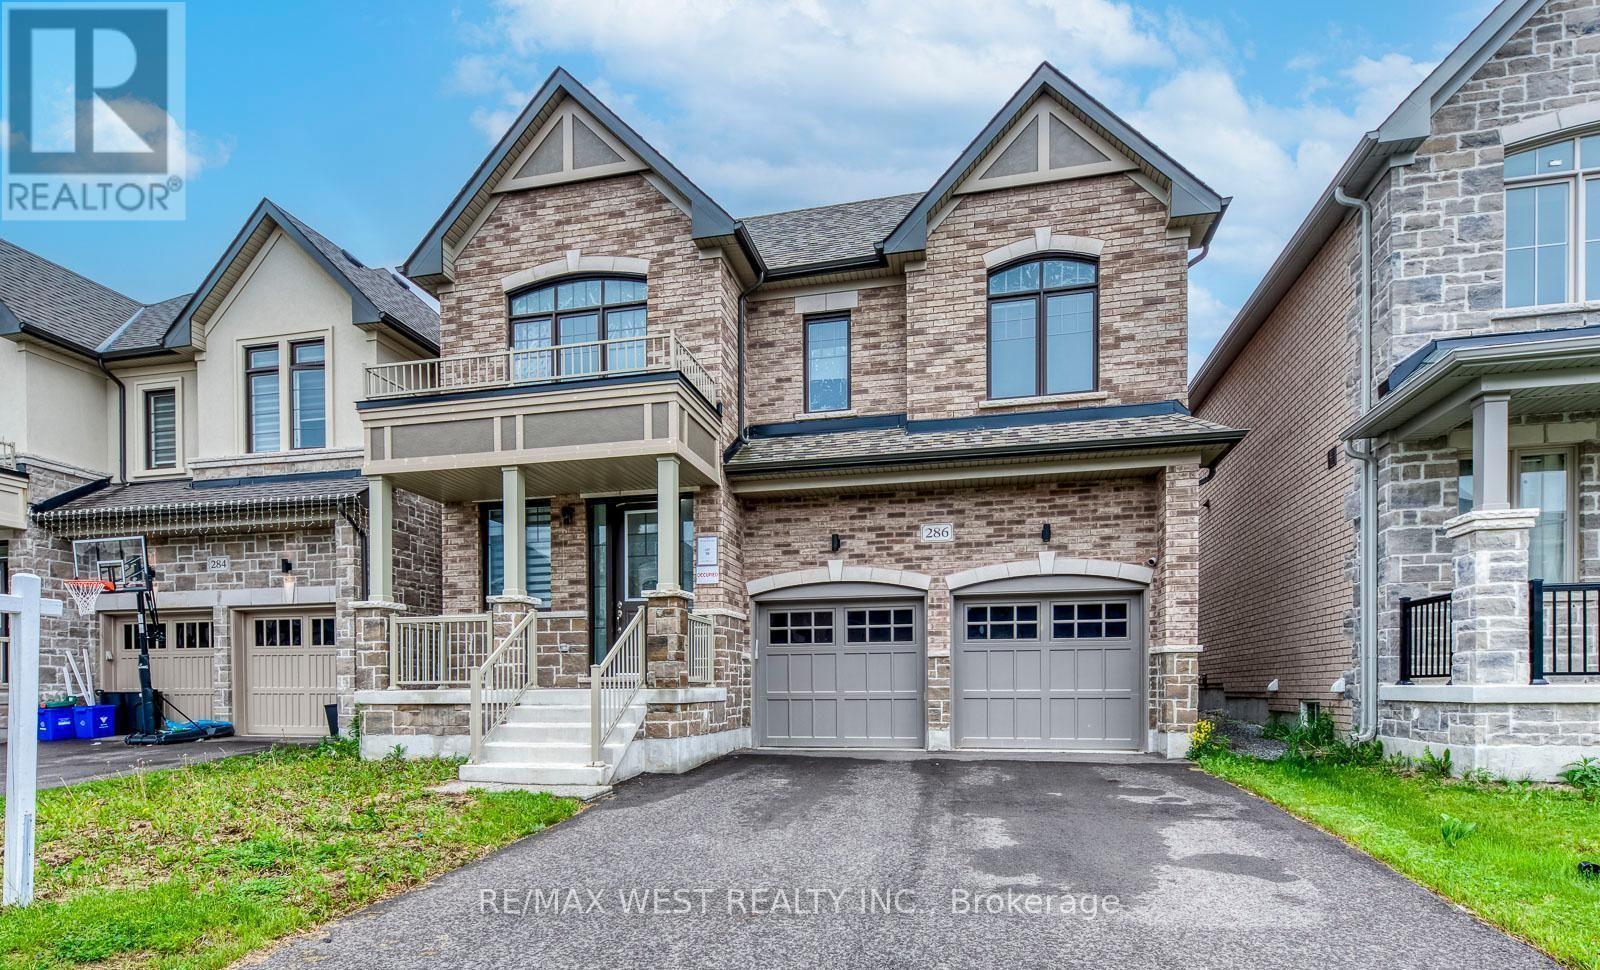
286 Danny Wheeler Boulevard
Georgina, Ontario
Imagine living in a home that offers everything you wanted in your dream home. The search stops here, This 4+1 bed 4 Bath is nothing short of immaculate. The property features tons of upgrades you will not find in a Detached home of this size. Its Large Family Room And Living Room includes a electronic fireplace which circulates warm air through out main floor level, Large Kitchen W/Stainless Steel Appl, Breakfast Area that brings in natural bright lighting, Large Primary bedroom W/ a 5pc Ensuite that feature his/her sink and glass shower, Rear to find Secondary Bedroom w/4Pc Ensuite, Upper Level Great Room that offers privacy for other individuals living in the property when entertaining, Hardwood Flooring throughout main level, Laundry on the upper level. Minutes Away From HWY 400, Keswick Beach, Amenities, Community Centre And Schools. Perfect for any Buyer ! (id:65446)
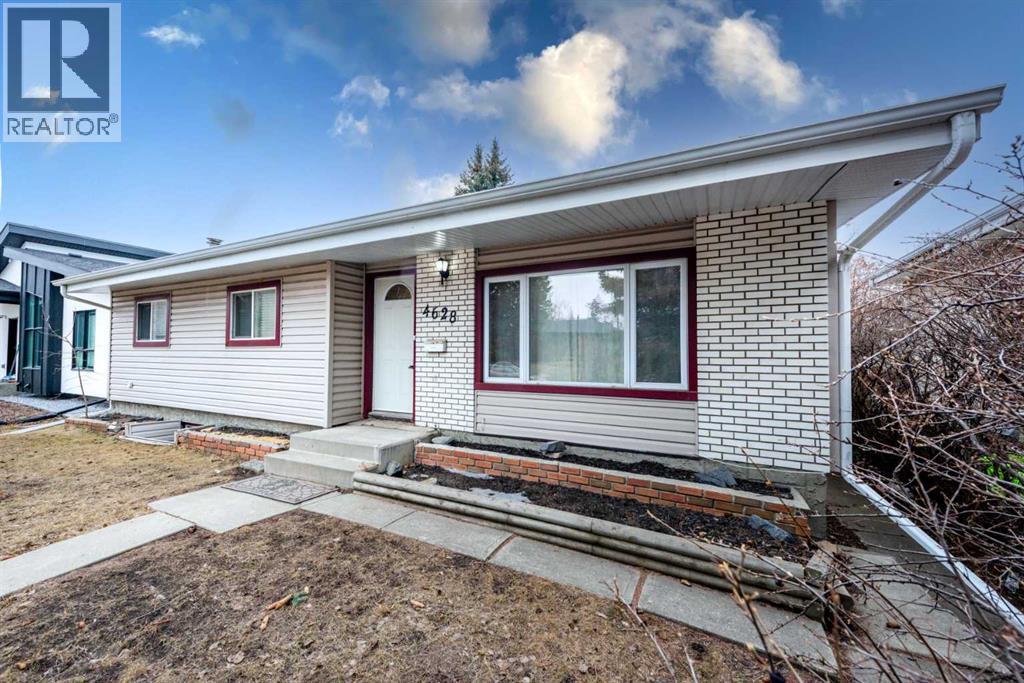
4628 Verona Drive NW
Calgary, Alberta
Welcome to VARSITY. The key to buying a home is location, location!! This charming BUNGALOW has everything you need. Walk into a spacious living room with peaked ceilings and HARDWOOD FLOORS. The kitchen has GRANITE countertops that look into the dining room. There are 3 good sized bedrooms and a 4pc bath upstairs. DOWNSTAIRS IS FULLY DEVELOPED with a large family/entertainment room, 2 more rooms, laundry and a full bathroom. This home is located on a nice size lot with a SPACIOUS front and back YARD that can fit an RV and a DETACHED DOUBLE GARAGE with ALLEY ACCESS. It’s on a quiet street, within WALKING DISTANCE to Elementary Schools, U of C, playgrounds, skating rinks, tennis courts, walking paths and shopping centres such as Market Mall. Let’s not forget easy access to the mountains and close to the Children’s Hospital. This property will not last long! Call your favourite agent now! (id:65446)
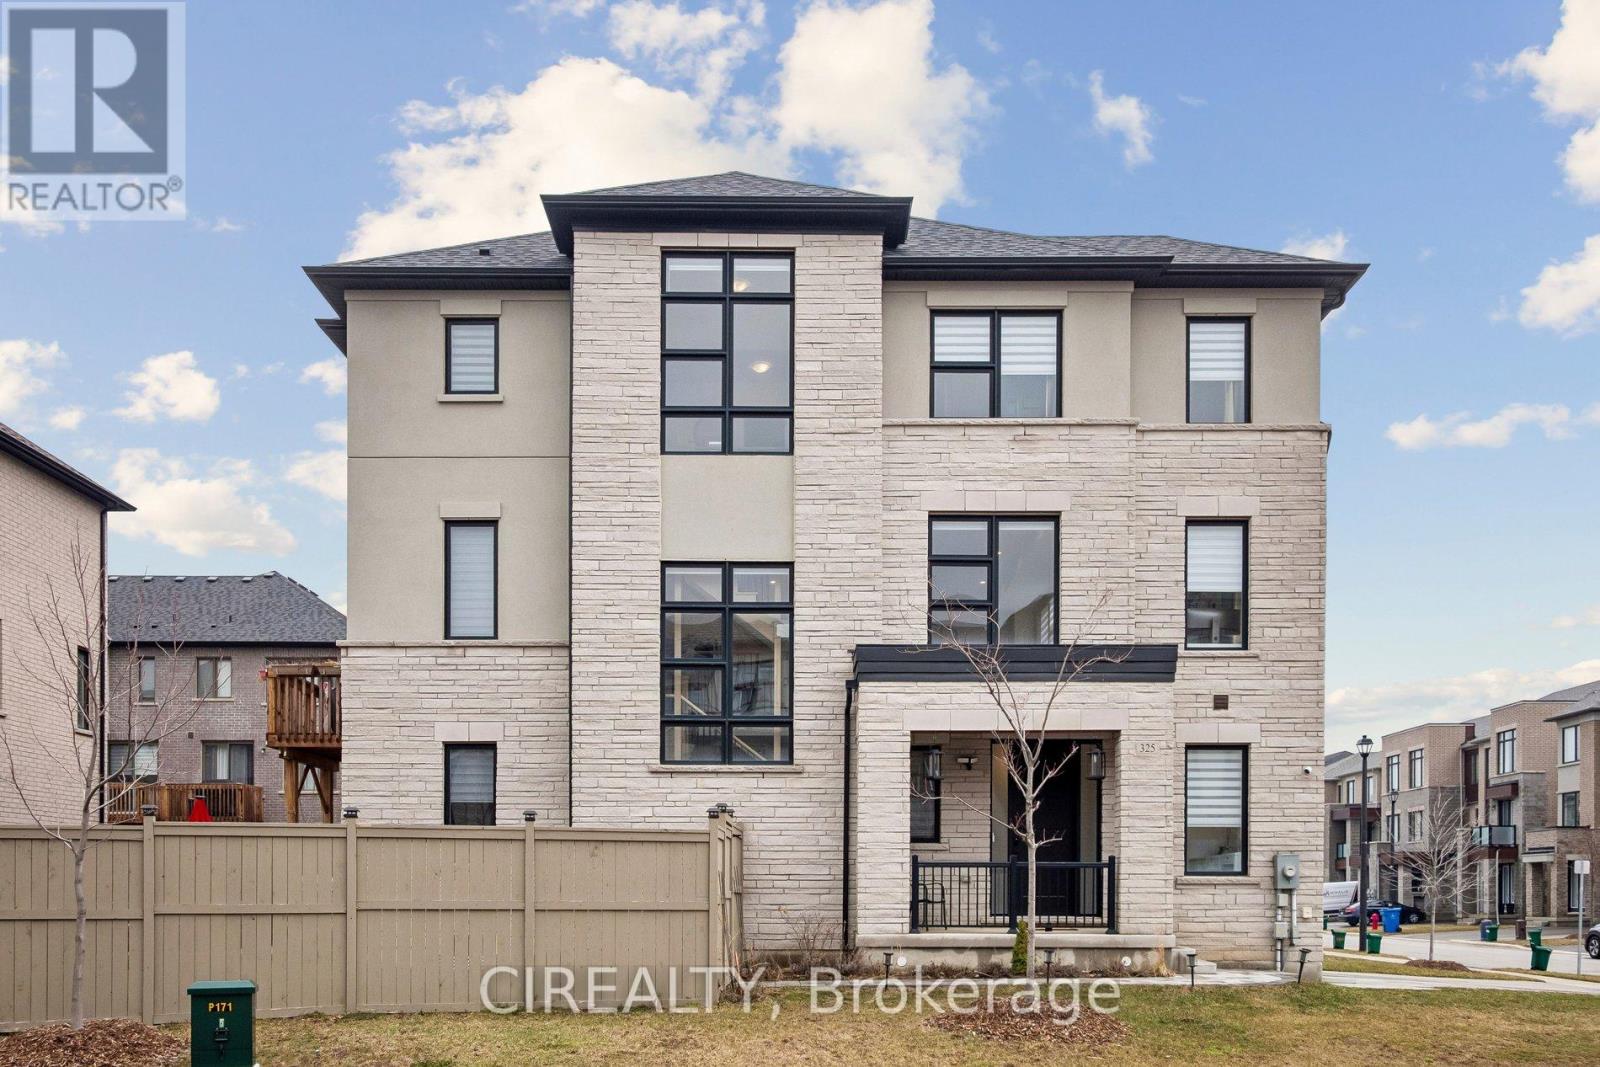
325 Laplante Street
Newmarket, Ontario
Nestled in the highly sought-after Summerhill Estates community, this stunning 3-storey (3 Bed + Den, 4 Bath) executive townhome offers the perfect blend of refined finishes, thoughtful design, and an unbeatable location. Designed for modern living, this residence is ideal for families, professionals, and anyone seeking both comfort and style in one of Newmarket's most desirable neighbourhoods. Surrounded by scenic walking trails, bike paths, and preserved green space just steps away, the community is thoughtfully designed to promote an active, family-friendly lifestyle. Residents enjoy being steps away from a private tennis court, along with a master-planned setting that includes parks, schools, and convenient proximity to grocery stores and everyday essentials. Ideally situated near Yonge Street, major highways, and GO Transit, the home offers effortless commuting while remaining close to premier shopping and dining, including Upper Canada Mall and two private schools: St. Andrews College & St. Anne's. This modern, carpet-free home showcases premium upgrades throughout, including elegant hardwood flooring in a sought-after Vintage Safari finish, a designer kitchen with quartz countertops and matching backsplash, and numerous high-end finishes. Enhanced for today's lifestyle, the home is equipped with smart home features, a full perimeter security camera system, and an EV charger with Tesla/NACS compatibility in the garage. Additional comfort and wellness features include a whole-home humidifier, reverse osmosis drinking water system, and a water softener for enhanced water quality throughout. Custom blinds are installed throughout the home, adding both style and functionality. With a strong emphasis on outdoor living and green space integration, this neighbourhood presents a rare blend of luxury and nature-further elevated by one of the largest backyards in the area, offering three to five times the outdoor space of most townhomes in the community. (id:65446)
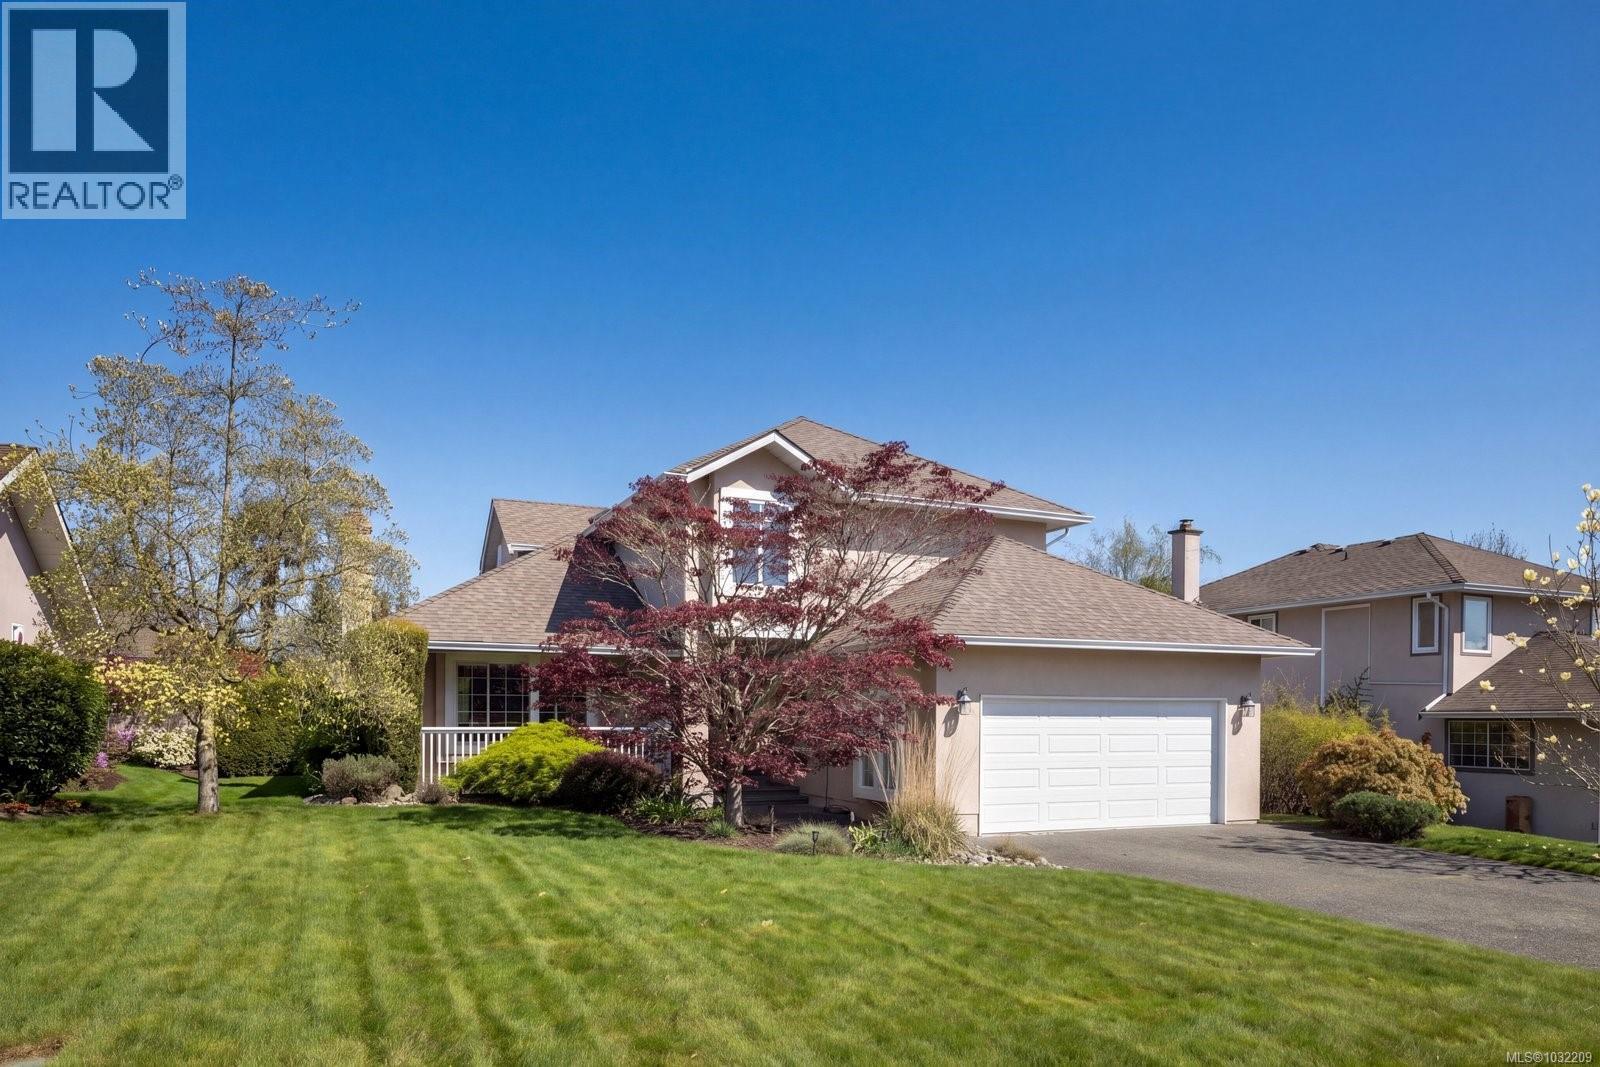
2446 Twin View Dr
Central Saanich, British Columbia
Highly sought-after Tanner Ridge! This beautifully renovated 3-bedroom, 3-bathroom home offers a seamless blend of timeless style & modern comfort. Thoughtfully updated throughout, including the kitchen, all bathrooms, windows, heat pump, gas fireplace, this move-in ready home showcases quality finishes & attention to detail. The main level features a stunning kitchen that opens to a warm & inviting family room, with easy access to a private backyard—perfect for everyday living & entertaining. Elegant formal living/ dining areas provide added versatility, while a separate den on the main floor offers an ideal space for a home office or flex room. Upstairs, you’ll find 3 bedrooms, including a spacious primary retreat with a 5-piece ensuite & walk-in closet. Meticulously maintained, this property reflects true pride of ownership & offers easy-care landscaping, a double car garage, & a welcoming, family-friendly setting just minutes to Brentwood Bay & only 15 mins to downtown Victoria. (id:65446)

7145 Cliff Road
West Vancouver, British Columbia
WOW! 2/3 acre of prime WATERFRONT in one of the most PRESTIGIOUS enclaves in West Vancouver! Spectacular ocean and coastal views that only Howe Sound can offer. Watch the ferries pass by against a backdrop of emerald seas, sun-glowing mountains, and picturesque Anvil Island and Boyer Island. The 28,000+ square ft TERRACED LOT enjoys direct beach access and the opportunity to moor your boat directly in front of your home. "Cliffwinds" is a mid-century modern post-and-beam masterpiece by renowned Massey & Watkins Architects. This exceptional property presents many development options for the creative buyer. Enjoy tranquil waterfront living, scuba dive, or relax in this private cove. Just minutes to Whytecliff Park, Horseshoe Bay, local marinas, Caulfeild Village, and Downtown Vancouver. OPEN HOUSE: WEDNESDAY, APRIL 8th: 10am-12pm (noon) (id:65446)
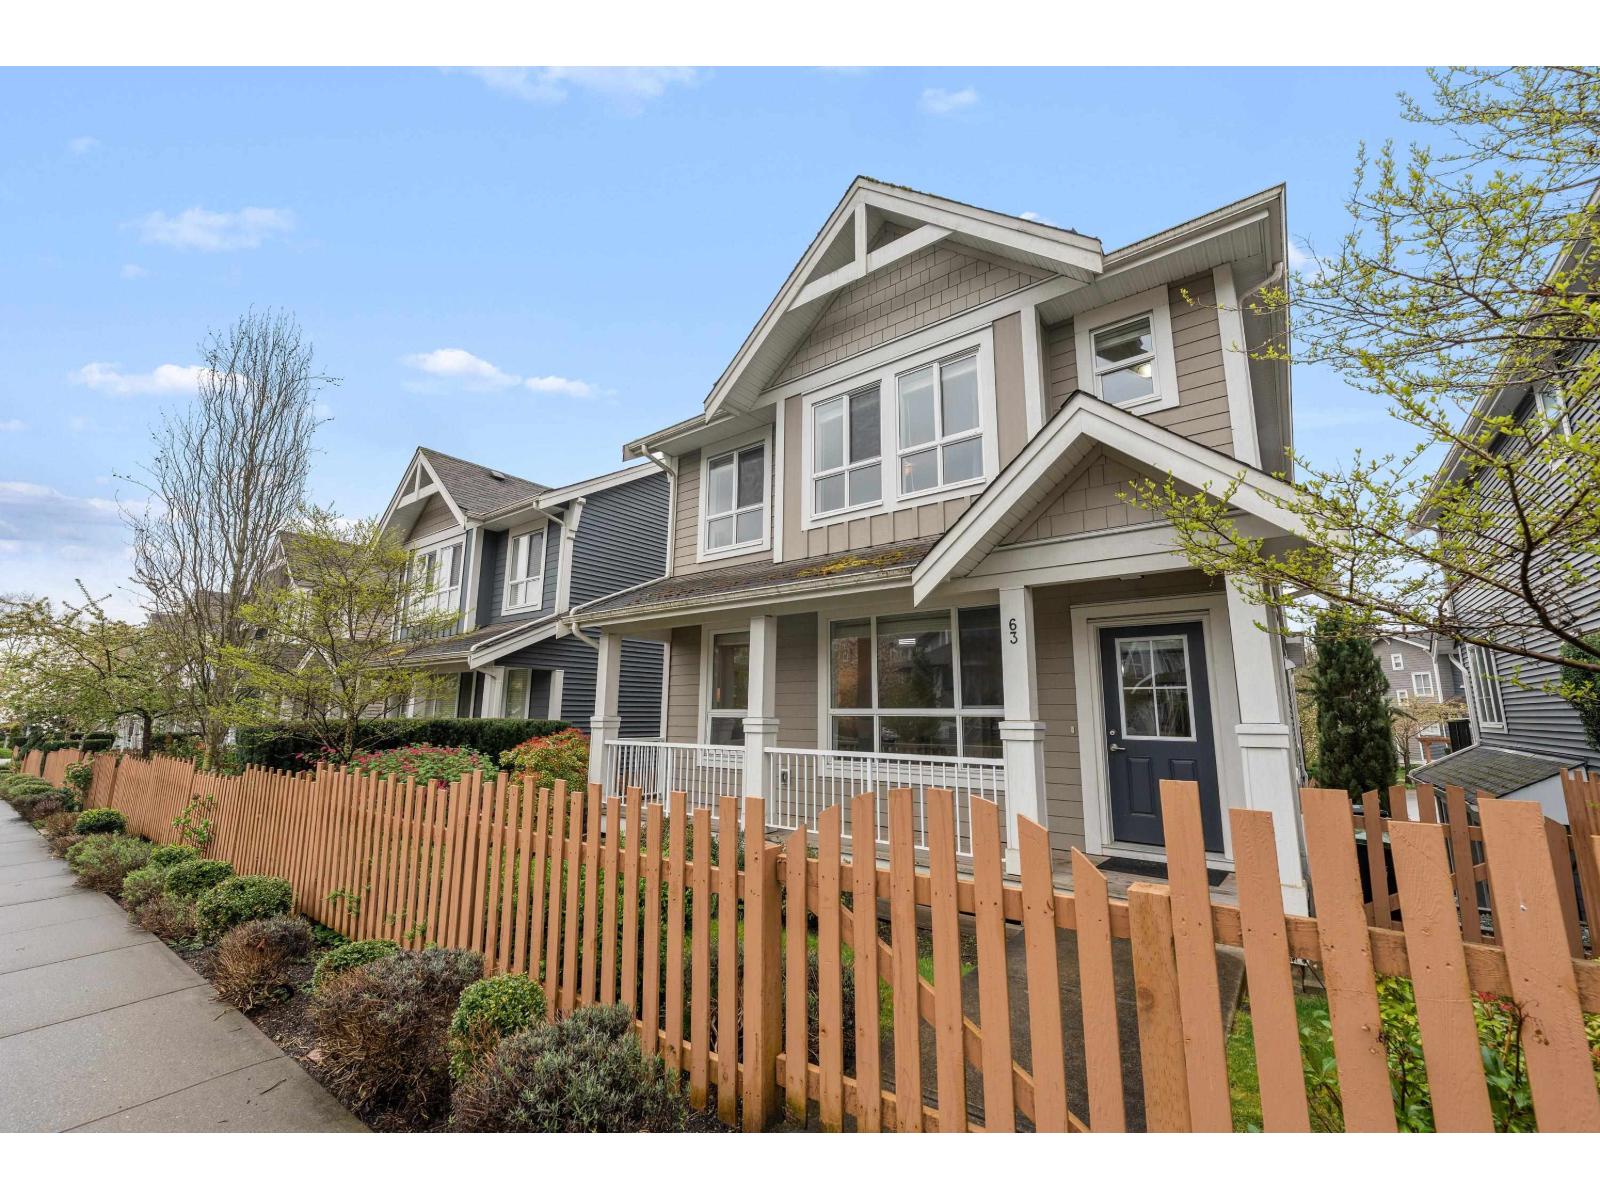
63 7059 210 Street
Langley, British Columbia
"DETACHED" Townhouse in Alder at Milner Heights, built by Vesta Properties. This 3 bedroom + recreation room + 3.5 bath with open concept featuring oversized windows bringing in loads of light. A gourmet kitchen featuring S/S appliances, quartz counters, breakfast bar and loads of cupboards and gas range. Spacious floor plan with fully finished recreation/flex room below, that includes a full bath. Double side by side garage with extra parking space in the driveway. This home is only few minutes away from Costco, shopping mall, restaurants. Call to arrange a private showing now! (id:65446)
52 Brock Road S
Puslinch, Ontario
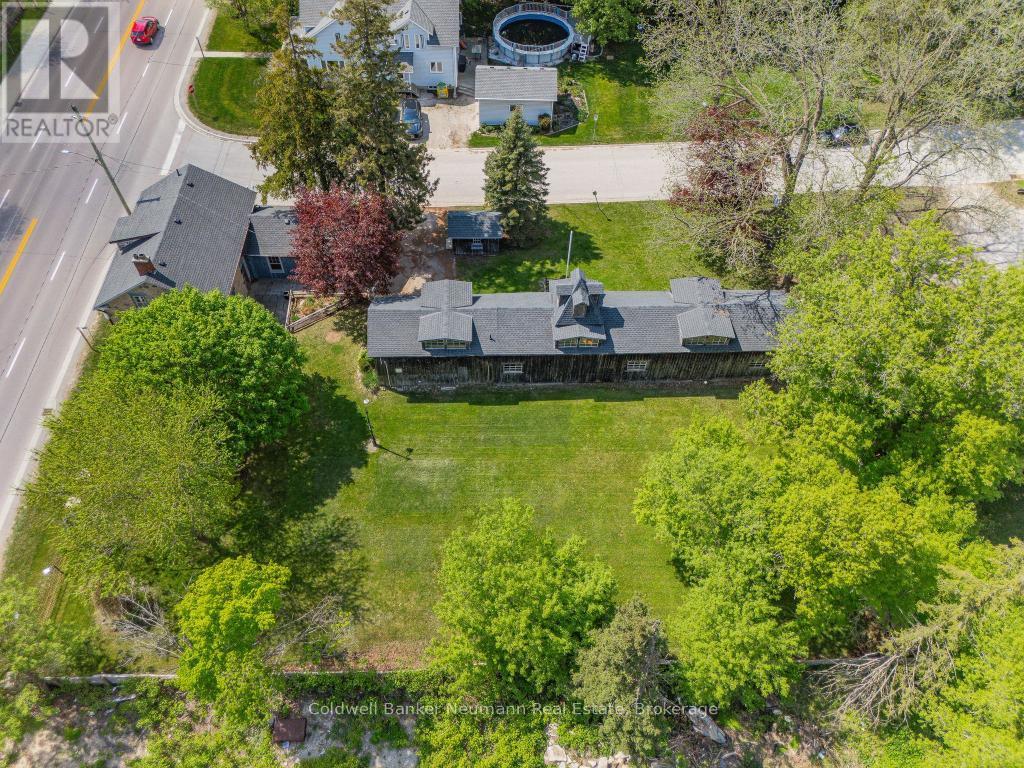
Set on a generous lot along a well-travelled corridor connecting Guelph to Highway 401, 52 Brock Road presents a compelling commercial opportunity with excellent visibility and accessibility. With steady daily traffic and direct proximity to major routes, this location offers strong exposure for a wide range of business ventures.Zoned for dual residential and commercial use, with potential for property severance based on Township guidance, the site provides flexibility for investors, entrepreneurs, or those looking to establish or expand a business in a high-demand area. The property features multiple buildings, including a circa 1850 limestone home offering 3 bedrooms and 2 bathrooms, a fully serviced auxiliary building previously used for commercial purposes, and an additional 960 sq. ft. outbuilding. Together, these structures create a versatile footprint suitable for a variety of uses such as retail, office space, studio or gallery use, service-based businesses, or future redevelopment opportunities. Ample on-site parking supports both staff and customer needs, while the layout of the property allows for functional separation of uses or phased growth over time. Ideally located just 6 minutes to Guelph's south end and 3 minutes to Highway 401, the property offers convenient access to the GTA, Hamilton, and surrounding areas, with nearby amenities further supporting business operations.A rare opportunity to secure a flexible, high-exposure property (id:65446)
512 Cranford Drive SE
Calgary, Alberta
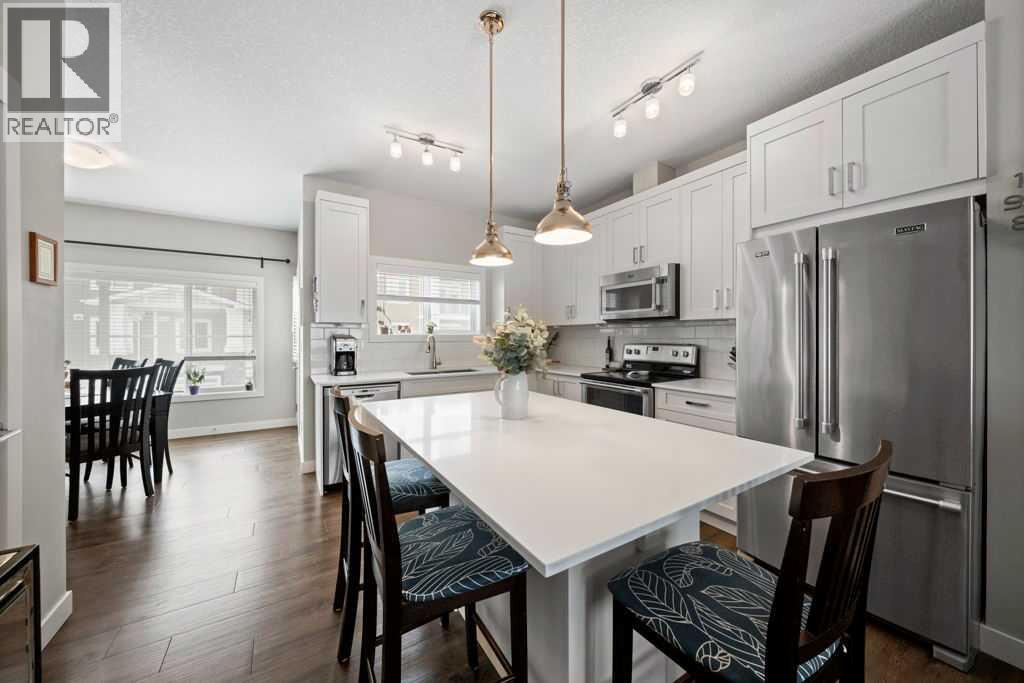
Step into a beautifully maintained, turn-key townhome in the highly desirable community of Cranston — a rare opportunity, as homes like this don’t come to market often. With over 1534 square feet of developed living space, this home is perfectly positioned just steps from parks, pathways, and with easy access and proximity to Fish Creek Park, you’ll love the balance of nature and everyday convenience right outside your door.From the moment you step into this 2016-built home, you’re welcomed by a fresh, bright atmosphere, enhanced by the comfort of central A/C. The main level features soaring 9-foot ceilings, expansive windows, and newer vinyl plank flooring that adds both style and durability. The modern open-concept design is ideal for everyday living and entertaining. The kitchen is both stylish and functional, complete with quartz countertops, upgraded Maytag stainless steel appliances, generous prep space, and a window above the large silgranite sink — a thoughtful touch that brings in even more natural light. The adjoining dining and living areas flow seamlessly together and lead out to a sunny, south-facing balcony with gas line hookup — perfect for relaxing or enjoying a glass of wine. A convenient 2-piece bathroom completes the main floor.Upstairs, you’ll find a highly desirable dual primary bedroom layout, with each oversized bedroom offering its own private ensuite with quartz counters, one with a large glass enclosed stand up shower and the other a bathtub/shower combo, plus ample walk-in closet space. Laundry is also located on this level, making daily routines that much easier.The fully finished lower level adds versatility with a bright flex space that works perfectly as a third bedroom, home office, den, or workout area, along with direct access to the double attached garage. Out front, enjoy a large welcoming porch — an ideal spot to unwind and relax in style.Ideally located near all the amenities Cranston has to offer, including shopping, resta urants, coffee shops, and everyday services. With convenient access via the nearby 212 Ave exit, commuting is easy to the South Health Campus, Seton YMCA, Deerfoot Trail, and Stoney Trail.Be sure to explore the 3D tour, then book your private showing — this is one you won’t want to miss. (id:65446)
1 Boynton Court
Blue Mountains, Ontario
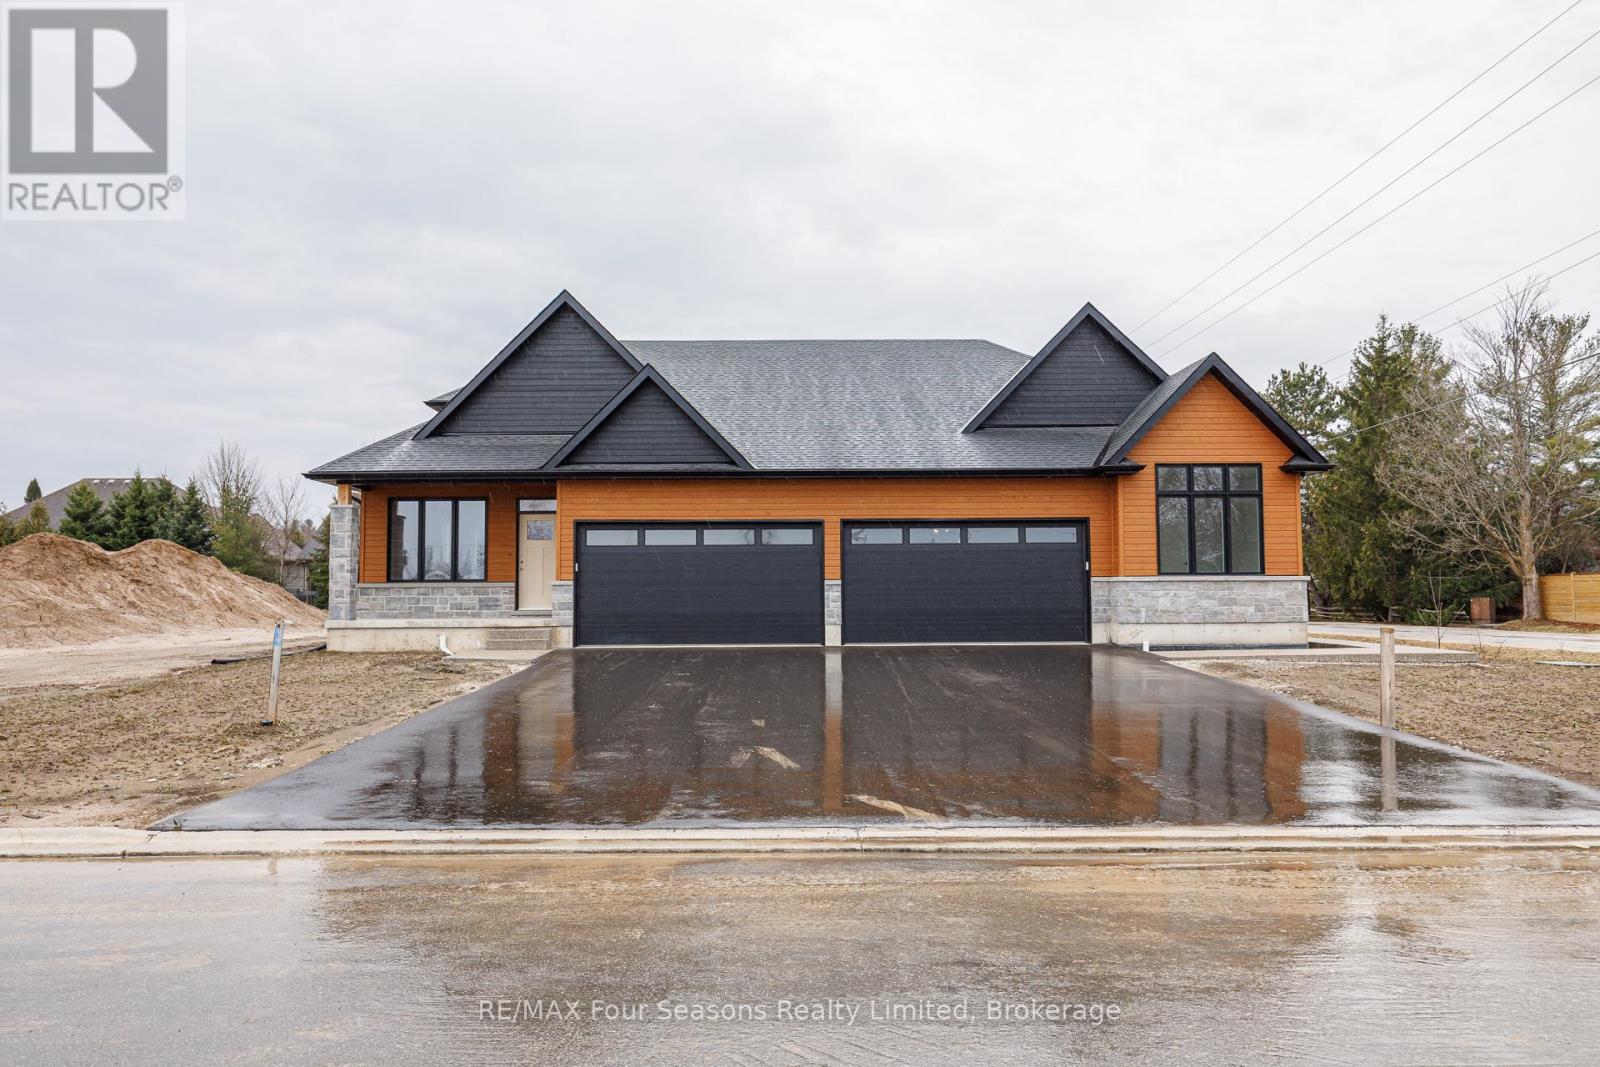
Pricing reduced over $100,000 for a limited time only. Central location in the Town of Thornbury, across from the Community Centre and walking distance to the library, school and downtown. 3 bedrooms plus loft semi-detached home with 2,035 sq ft finished space plus full unfinished basement. Main floor primary bedroom w/ en-suite bath & walk in closet, large guest bedroom or office space, laundry room with appliances and open plan living / dining areas with 9' ceilings. Triple glazed windows and 8 foot high sliding doors & windows. Gas fireplace in living room. Upper guest room plus loft, bedroom or office space. Stainless kitchen appliances included. Interior is 'move-in ready' with fixtures, shelving, closet bars, mirrors, lighting and much more. Long list of other included features. Choose your finishes and fixtures. On demand hot water system. Large single car garage 24'x17' with insulated 8 ft tall garage door. Space inside for a large truck, bikes and equipment. Tarion New Home Warranty. This is a freehold property with NO monthly fees. Property complete with a paved driveway and sod. Carey Homes is a quality builder with a proud reputation for thoughtfully designed and carefully built homes. Your option to customize the home as you wish from 3. different floor plans. Choose right now with added Bonus of $15,000 direct from the Builder for Home Automation options or as an advance towards finishing of the lower level. Only 10 homes available on Boynton Court. (id:65446)
28140 56 Avenue
Abbotsford, British Columbia
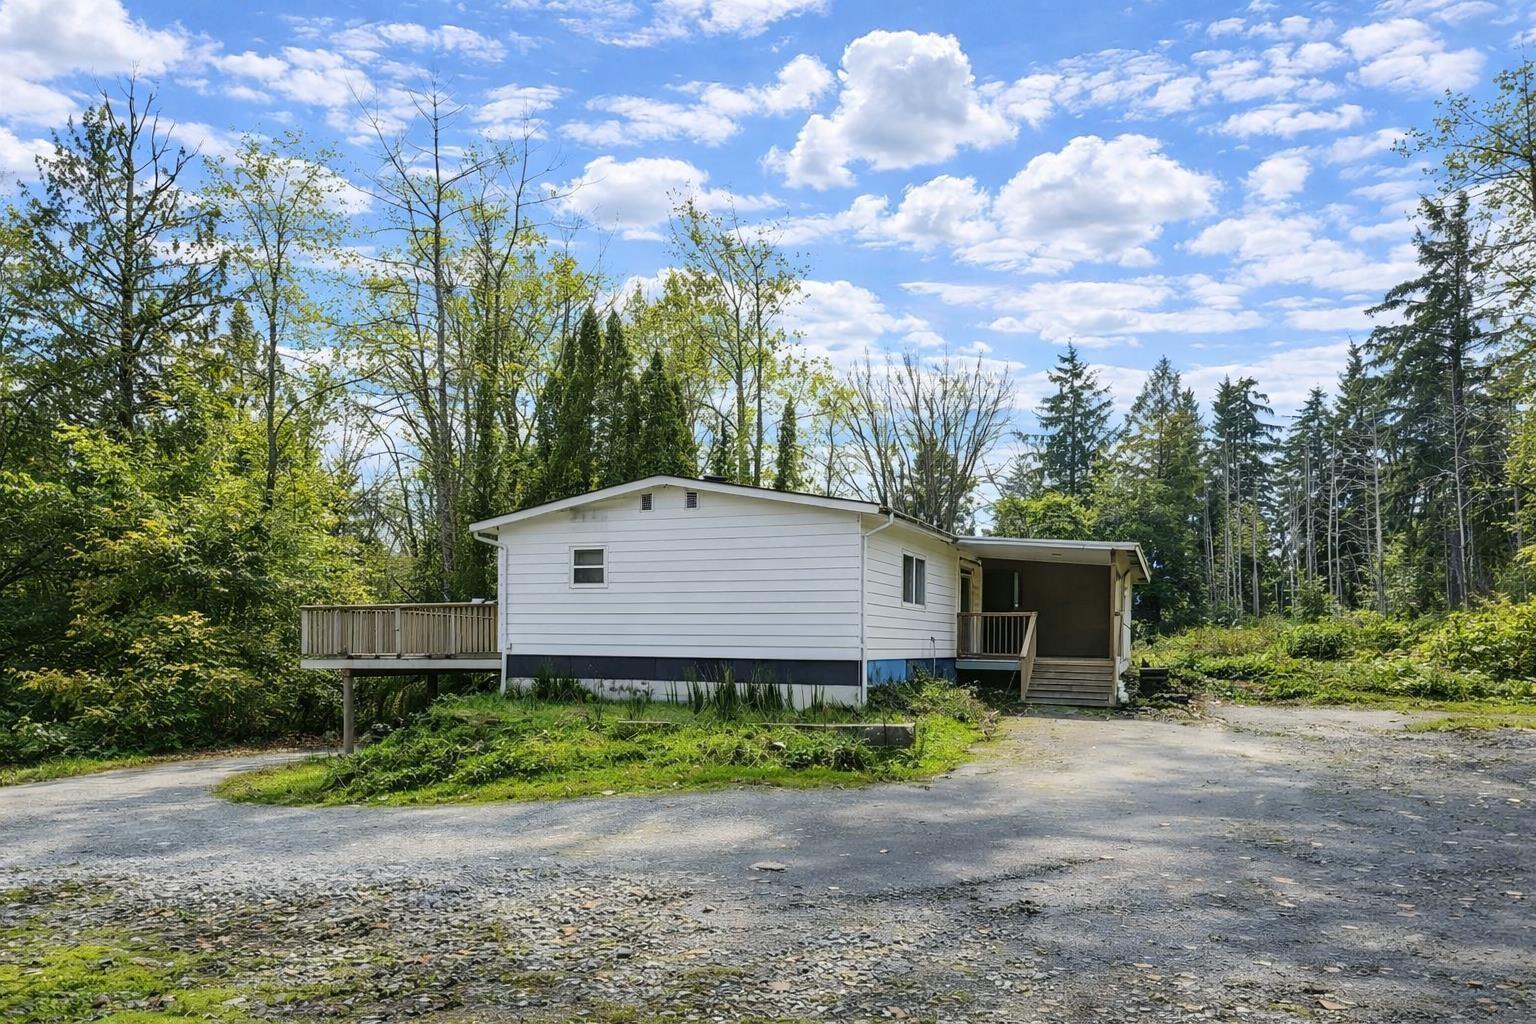
Private 5.01 acre Bradner property with a quiet setting and quick access to Hwy 1, schools, and town. ALR zoning with A1 designation provides strong flexibility for residential or permitted rural uses. The existing double wide mobile offers three bedrooms, two bathrooms, and recent updates, giving you immediate living space or rental income while you plan your future build. Mostly treed land with mature growth, no visible neighbours, and a true sense of space and separation. A solid option for anyone who values privacy but still needs convenience. A long term investment or a place to design the home and layout you want. Buyer to confirm all permitted uses and siting with the City of Abbotsford and is sold As Is, Where Is. (id:65446)
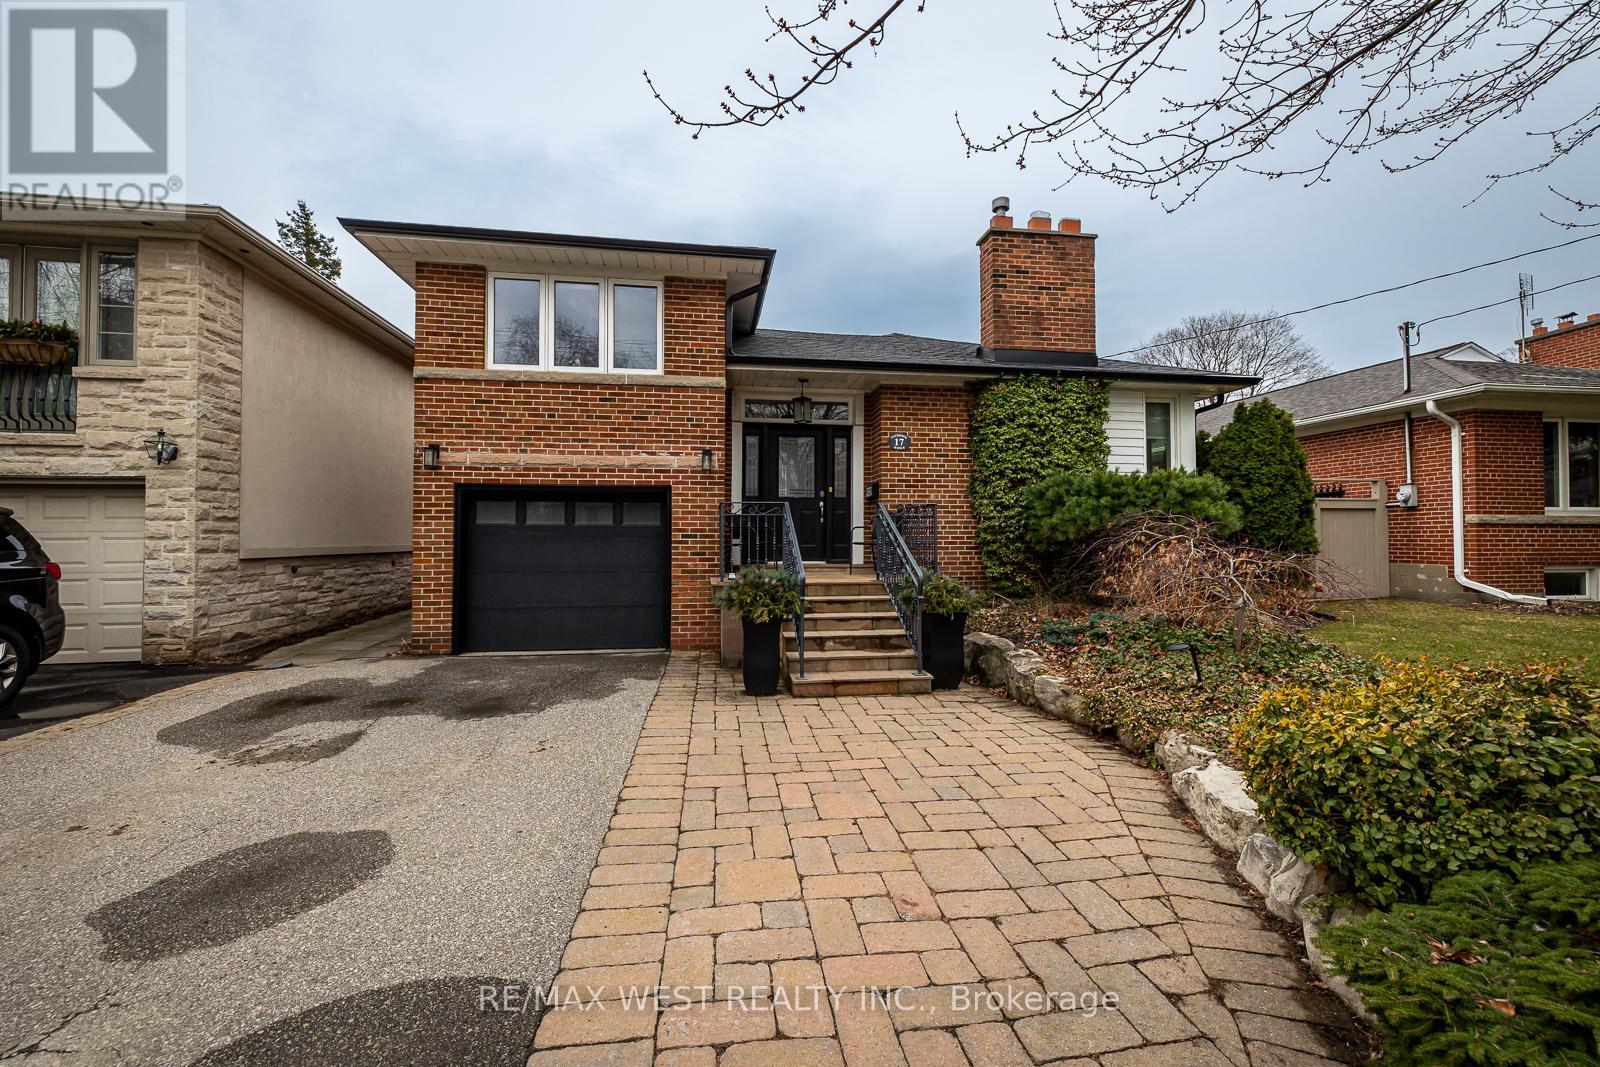
17 Saybrook Avenue
Toronto, Ontario
Welcome to 17 Saybrook Ave.-a rare offering, proudly owned and meticulously cared for over the past 25 years. This exceptional detached side split bungalow showcases a perfect blend of thoughtful design, quality craftsmanship, and modern upgrades, creating a home that is as functional as it is inviting. The main level welcomes you with a bright, open-concept layout designed for both everyday living and effortless entertaining. At the heart of the home is a beautifully updated kitchen featuring solid maple cabinetry, sleek granite countertops, and a generous island that flows seamlessly into the living and dining areas. Heated floors in both the kitchen and main floor bathroom add an extra layer of comfort and luxury. The fully renovated lower level (2018) expands your living space with incredible versatility. Complete with its own kitchenette, spacious bedroom, private ensuite, and energy efficient heated floor throughout, this level is ideal for in-laws, guests, or potential rental income-offering both comfort and independence. Every detail has been carefully considered, with major updates already taken care of: roof (2019), windows (2011), and furnace (2008). This is more than just a house-it's a warm, well-loved home ready for its next chapter. Located in a desirable, established neighborhood, opportunities like this are few and far between (id:65446)
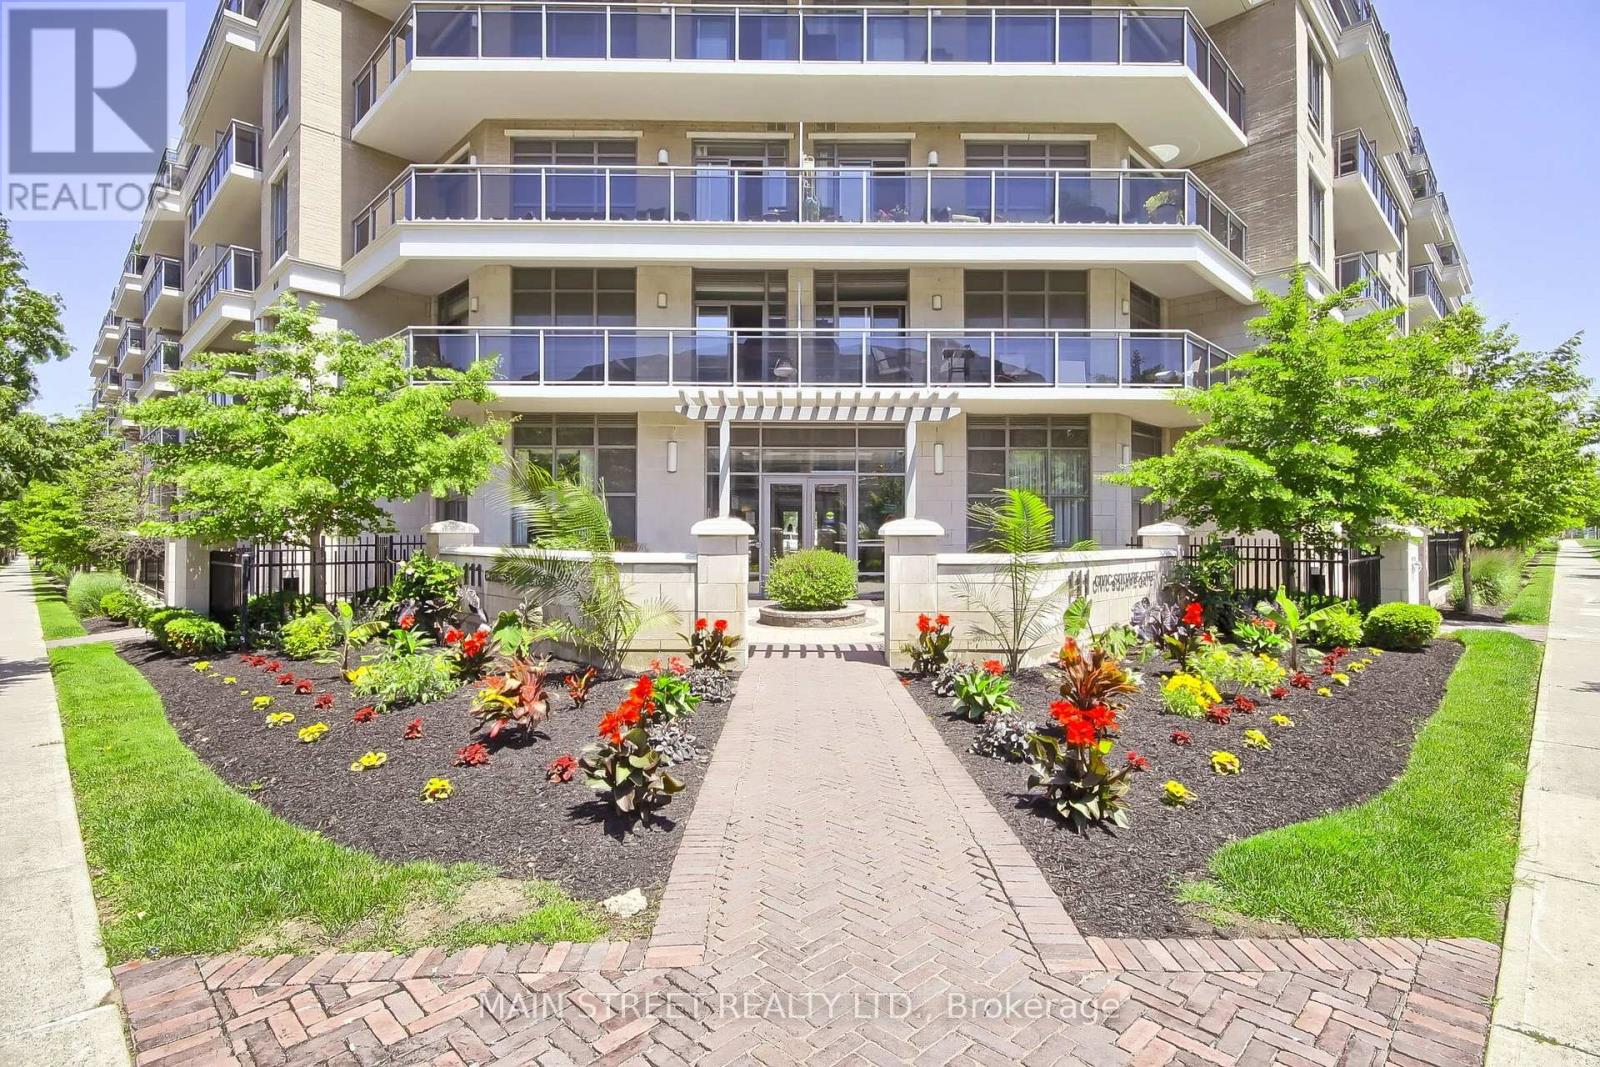
619 - 111 Civic Square Gate
Aurora, Ontario
Welcome to this lovely, move-in-ready 1 Bedroom + Den penthouse in the highly sought-after Ridgewood Condo. This sun-filled suite features unobstructed east-facing panoramic views, offering breathtaking sunrises and an abundance of natural light through soaring 10' ceilings. The open-concept layout is both stylish and functional, showcasing granite countertops, stainless steel appliances, dark chocolate engineered flooring, and upgraded light fixtures. Enjoy a spacious primary bedroom, a versatile den ideal for a home office, and a spa-inspired 3-piece bathroom with a frameless glass shower. Additional highlights include crown moulding in the living and dining areas and convenient ensuite laundry with ample storage space. Step out onto your private balcony overlooking the beautifully landscaped grounds and saltwater outdoor pool the perfect spot for morning coffee or evening relaxation. This meticulously maintained building offers resort-style amenities, including: A tranquil library and media rooms, fully equipped fitness centre/spa, outdoor BBQ and lounge areas, dog spa, on-site concierge for added comfort and peace of mind. Ideally located within walking distance to schools, shopping, restaurants, parks, and public transit. A short drive to the Go station and 404 highway. Summer photos of surrounding building included. Thank you for showing! (id:65446)
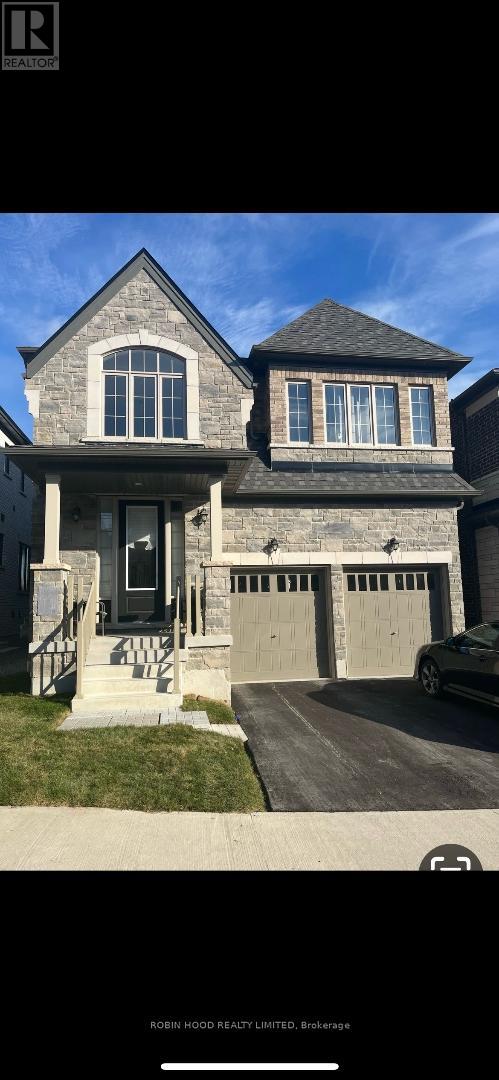
25 - 400 Finch Avenue
Pickering, Ontario
*** Additional Listing Details - Click Brochure Link *** Luxury living in a newer development! State of the art kitchen with quartz countertops and cottage like views in backyard! A hidden gem in a beautiful community! 3+1 bedrooms (main and upper floor).Close to well rated schools, shopping and restaurants. School bus service available to elementary and high school students! 2 outdoor parking spots. (id:65446)
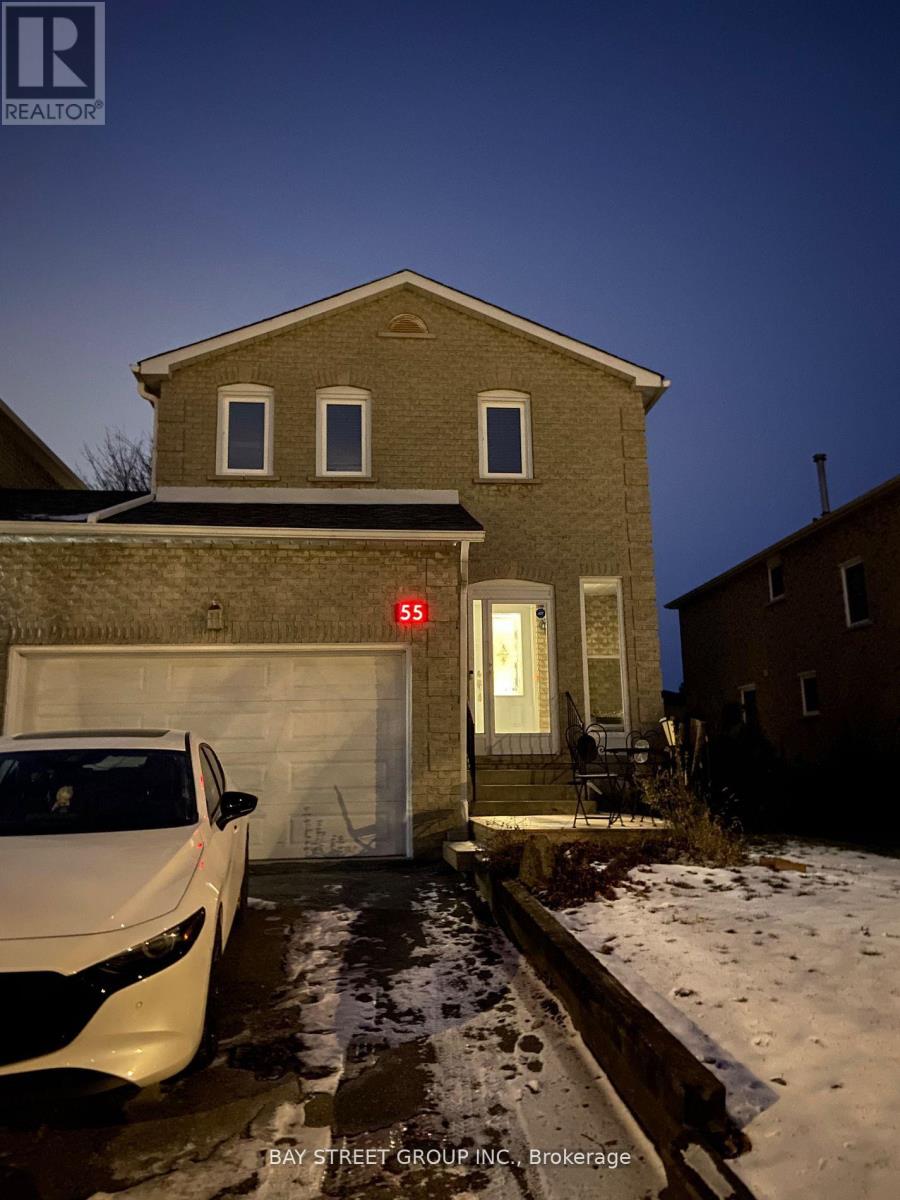
Basement - 55 Hewitt Crescent
Ajax, Ontario
Newly renovated Spacious 2 Bedroom 1 Bath ABOVE GROUND WALKOUT Basement Unit located In South East Ajax for Lease. Separate entrance!!! modern kitchen, large windows with plenty of natural light, new floors, freshly painted and much more. Quick Access To Shopping Centers, Public Schools, Groceries, Public Transportation, Essential Services, Gym, Go Transit & Ajax waterfront . Utilities included Open to international students and/or work permit holders.Extras: Fridge, Stove, Washer & Dryer, 1 or 2 Parking spot available. ** This is a linked property.** (id:65446)
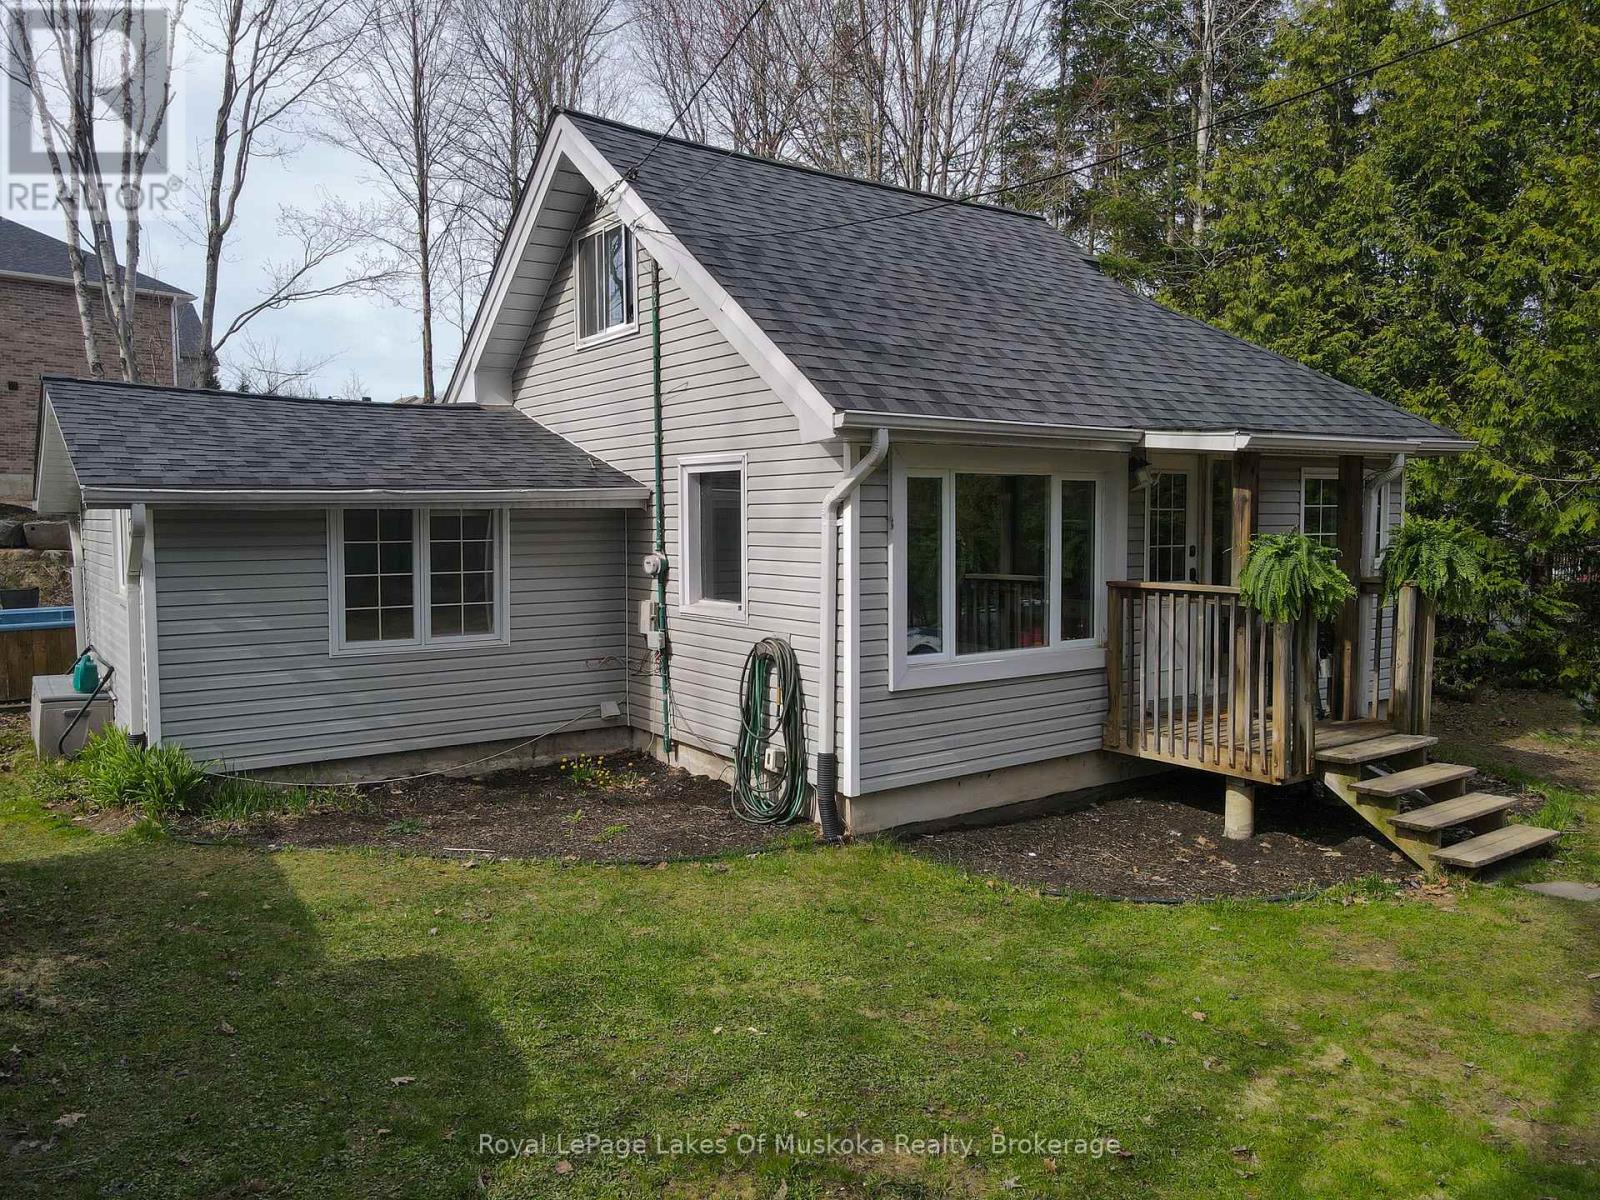
6 Hibberd Lane
Huntsville, Ontario
Charming in-town home nestled on a quiet street, offering peace and privacy just minutes from local conveniences. This cozy residence features a spacious, full length deck perfect for outdoor entertaining, and sits on a large, level lot with plenty of room to expand or garden. The full, unfinished basement provides endless potential - ideal for storage, a workshop, or future living space. A rare opportunity at a great price. (id:65446)
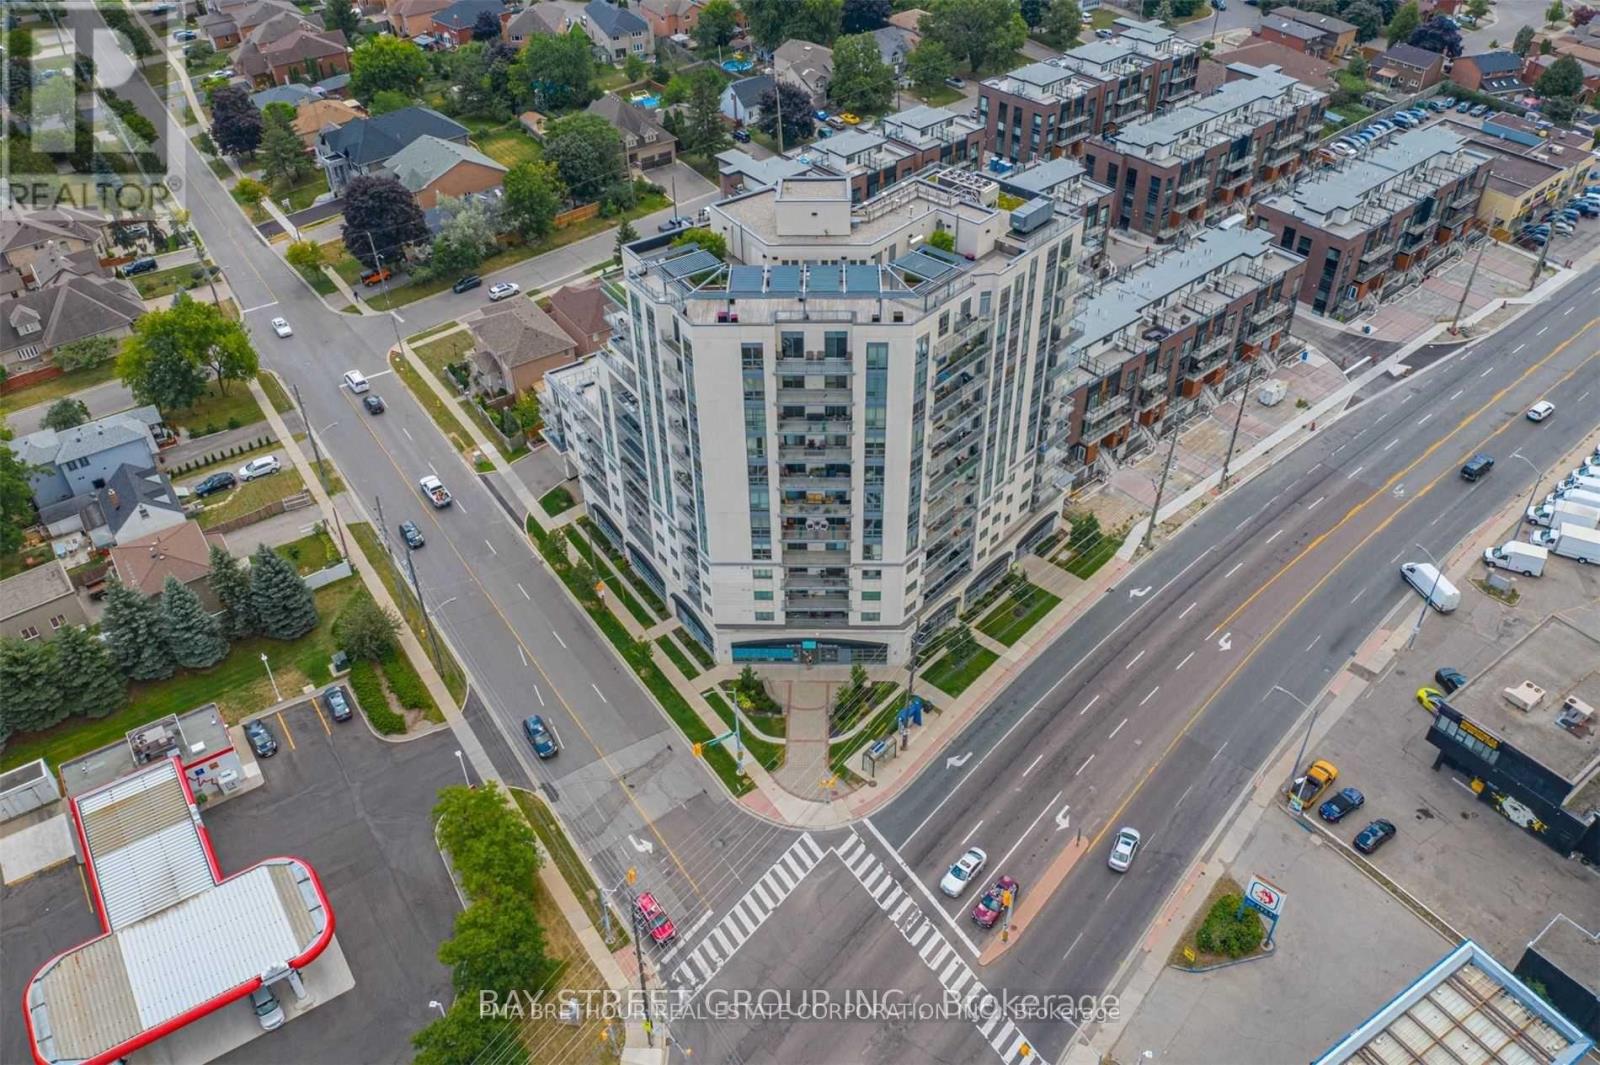
902 - 7730 Kipling Avenue
Vaughan, Ontario
Absolutely stunning southwest-facing corner suite in the heart of Vaughan's West Woodbridge! This rare 2-bedroom, 2-bathroom layout offers approximately 920 sq ft of sun-filled, open-concept living and a spectacular wrap-around balcony with breathtaking, unobstructed views of the Veneto ravines and Toronto skyline. Floor-to-ceiling windows flood the space with natural light, complemented by motorized blinds and a modern rustic design that is both stylish and inviting. The chef-inspired kitchen features quartz countertops, custom backsplash, stainless steel appliances, centre island, valance lighting, crown moulding, and pot lights, flowing seamlessly into spacious living and dining areas with walk-out to your private outdoor retreat-perfect for entertaining. The primary bedroom offers a built-in closet and a beautifully upgraded 4-piece ensuite with marble floors and LED mirror, while the second bedroom showcases floor-to-ceiling windows and ample storage. Additional highlights include a large welcoming foyer, ensuite laundry, built-in speakers, upgraded lighting with USB outlets, 1 owned underground parking space, and 1 owned locker conveniently located on the same level. Well-managed building with premium amenities including gym, party room, rooftop terrace, sauna, security system, and visitor parking. Steps to parks, schools, transit, library, and recreation centre. A rare opportunity to own a bright, upgraded corner unit with incredible views-this one shows beautifully! (id:65446)
Capital North Realty Corporation
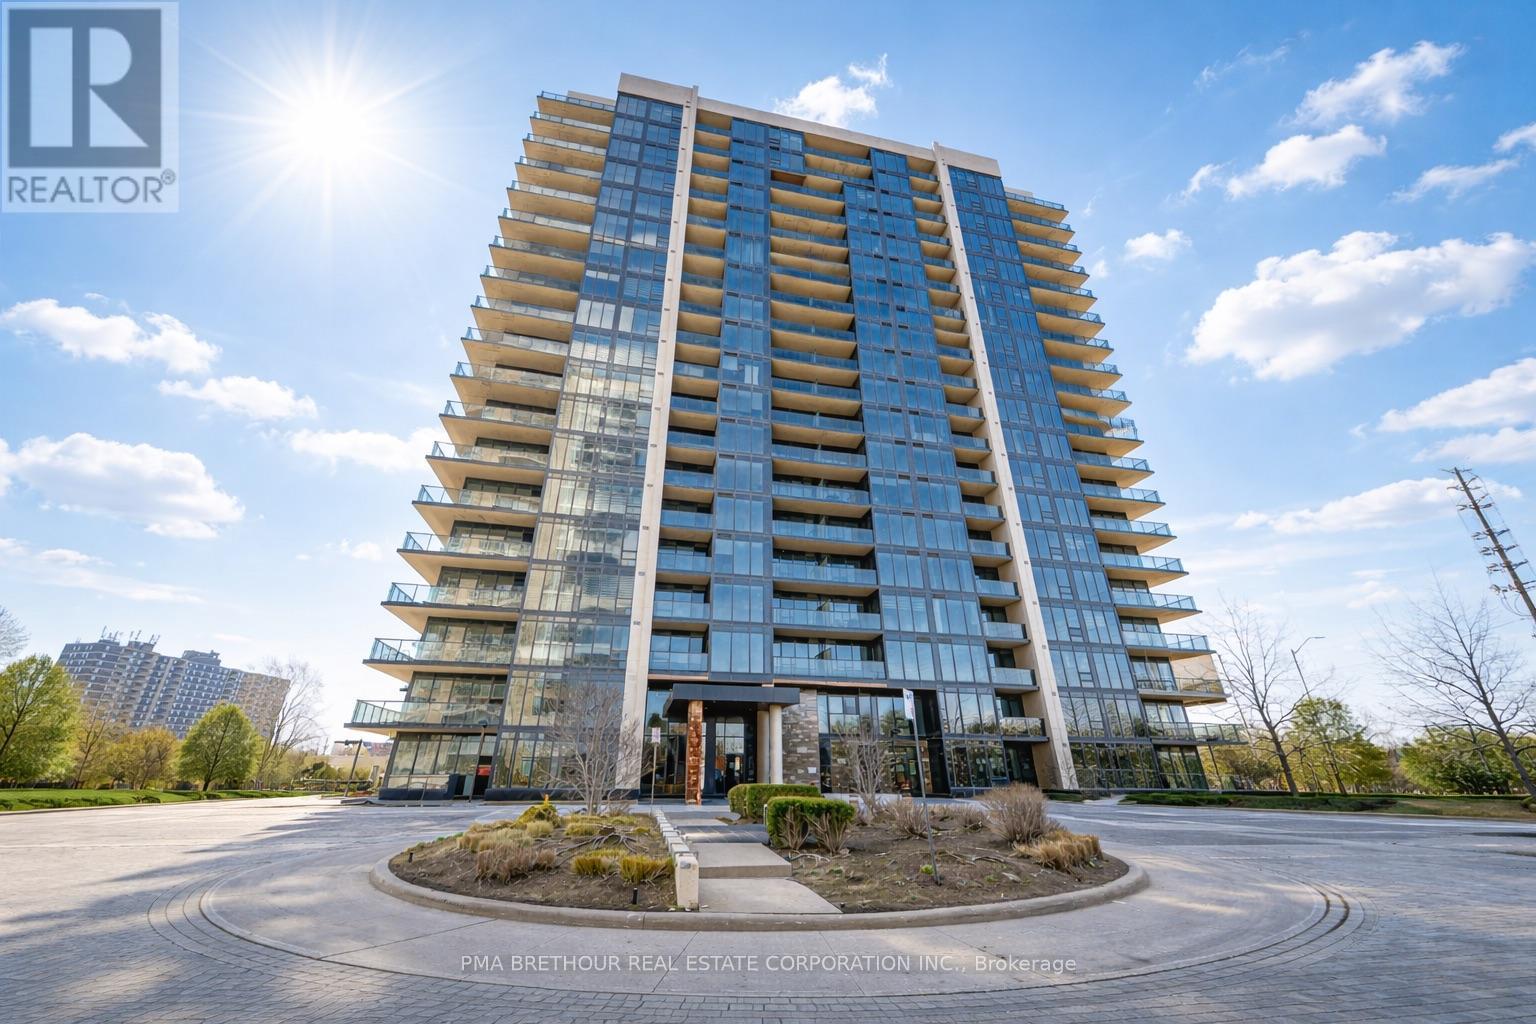
1811 - 1035 Southdown Road
Mississauga, Ontario
Welcome to S2 Stonebrook Residences - a brand new, never-lived-in lower penthouse suite offering an elevated level of modern living in the heart of Clarkson Village. Positioned on a premium tier, this bright and thoughtfully designed 1-bedroom, 1-bathroom suite features 695 sq ft of open-concept space with soaring ceilings, floor-to-ceiling windows, and a desirable north-facing exposure, plus a private balcony perfect for relaxing above the city. The contemporary kitchen is equipped with sleek stainless steel appliances and stylish finishes, seamlessly flowing into the living and dining areas, while the spacious bedroom, modern 4-piece bath, and in-suite laundry provide everyday comfort and convenience. Includes 1 parking space and 1 locker. Residents enjoy resort-style amenities including a 24-hour concierge, indoor pool, sauna, fitness centre, rooftop Sky Lounge with BBQs, party room, guest suites, and pet spa. Located across the street from the Clarkson GO Station for effortless commuting, with quick access to the QEW, and minutes to Lake Ontario, waterfront parks, trails, restaurants, and shops, this vibrant community offers the perfect balance of urban convenience and natural beauty. A rare opportunity to own in one of Mississauga's newest luxury residences, ideal for first-time buyers, professionals, down-sizers, or investors seeking strong long-term value in a highly connected, transit-oriented neighbourhood. Prices are reflective of the governments new and expanded HST relief program for primary residences. (id:65446)
Capital North Realty Corporation