
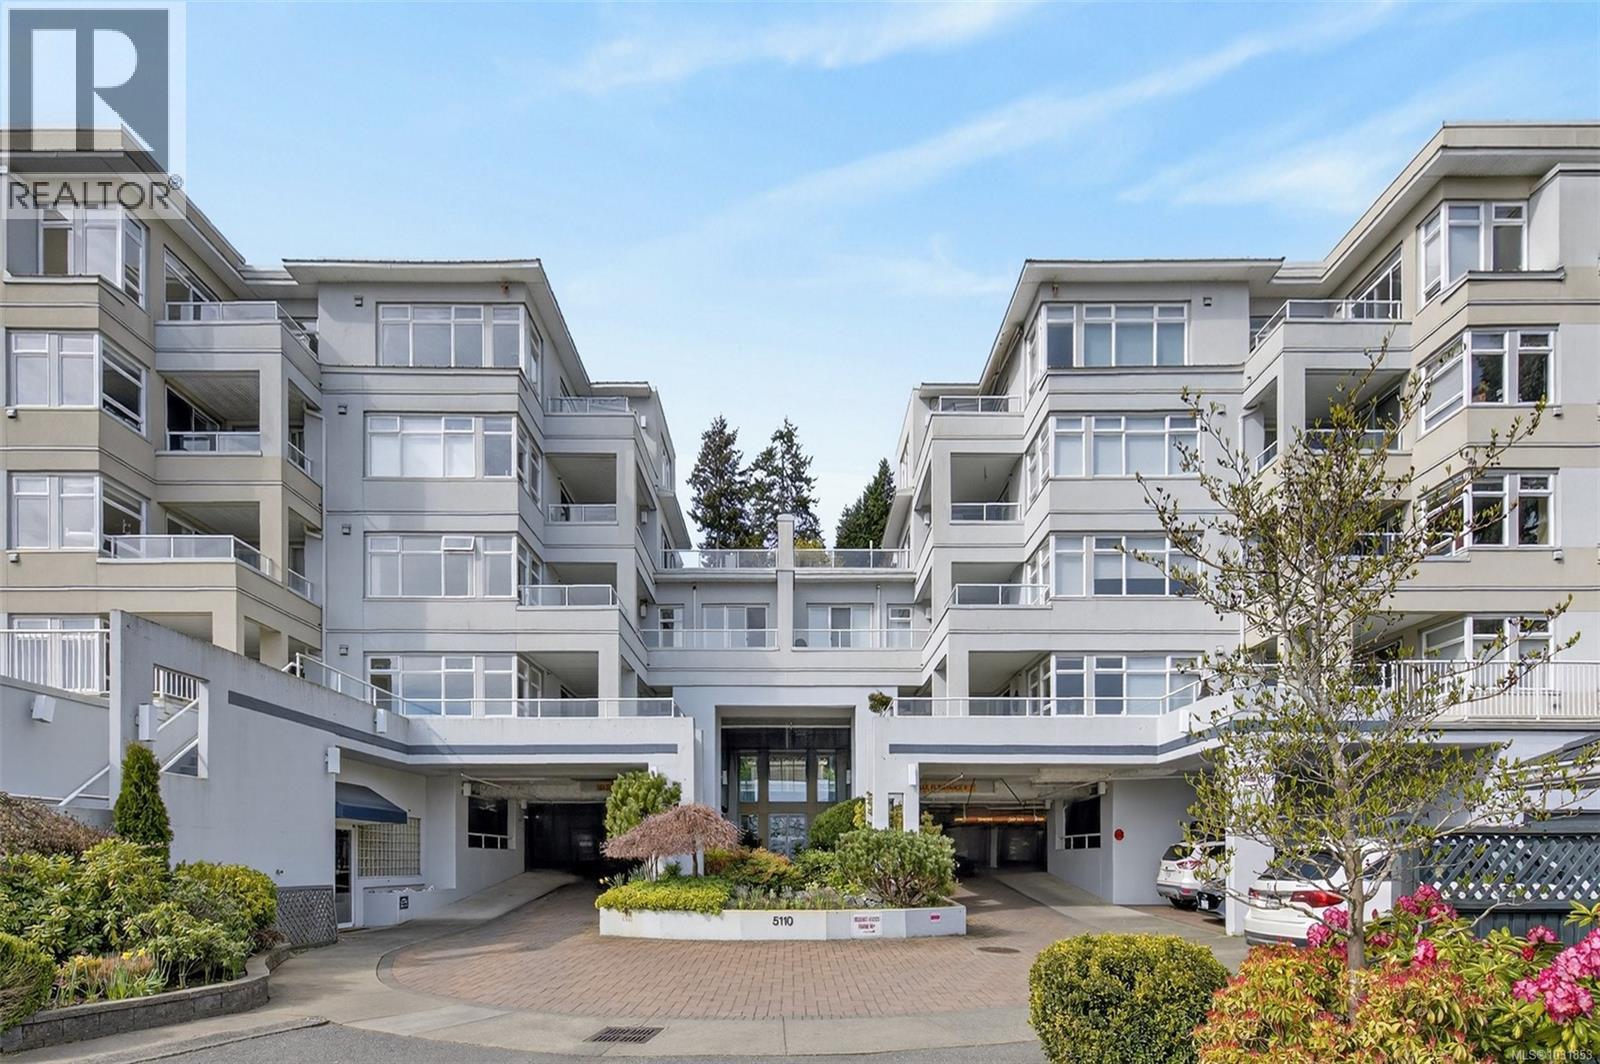
206 5110 Cordova Bay Rd
Saanich, British Columbia
If you're looking for an upscale property in a serene setting then you've just found your new home in Cordova Bay Beach Estates! This charming condo is a hidden paradise in a building that offers resort-like amenities with a pool, hot tub, clubhouse, EV car charging and guest suites. Savor a morning coffee or relax after work with a cold glass of wine on the gorgeous balcony while you enjoy the views of Mt. Baker and listen to the sounds of the sparkling pond where the tall Japanese maples grow. You'll love hosting dinner parties in the large dinning area while you prepare a tasty meal in the kitchen accented with quartz counter tops. Curl up with a favorite book on a stormy night in front of the cozy gas fireplace. The floorplan for this large corner-unit is excellent. There are recent updates and room to add your touch. This is a friendly 55+ complex with a strong sense of community that’s pet and rental friendly. Enjoy an active lifestyle with an evening walk at the gorgeous local beaches / parks, a round of golf at the courses in the area, or meet up with friends for a snack and some shopping at Mattick’s Farm. This condo makes for a terrific investment or a wonderful home so please act soon as it won't be around for long! (id:65446)
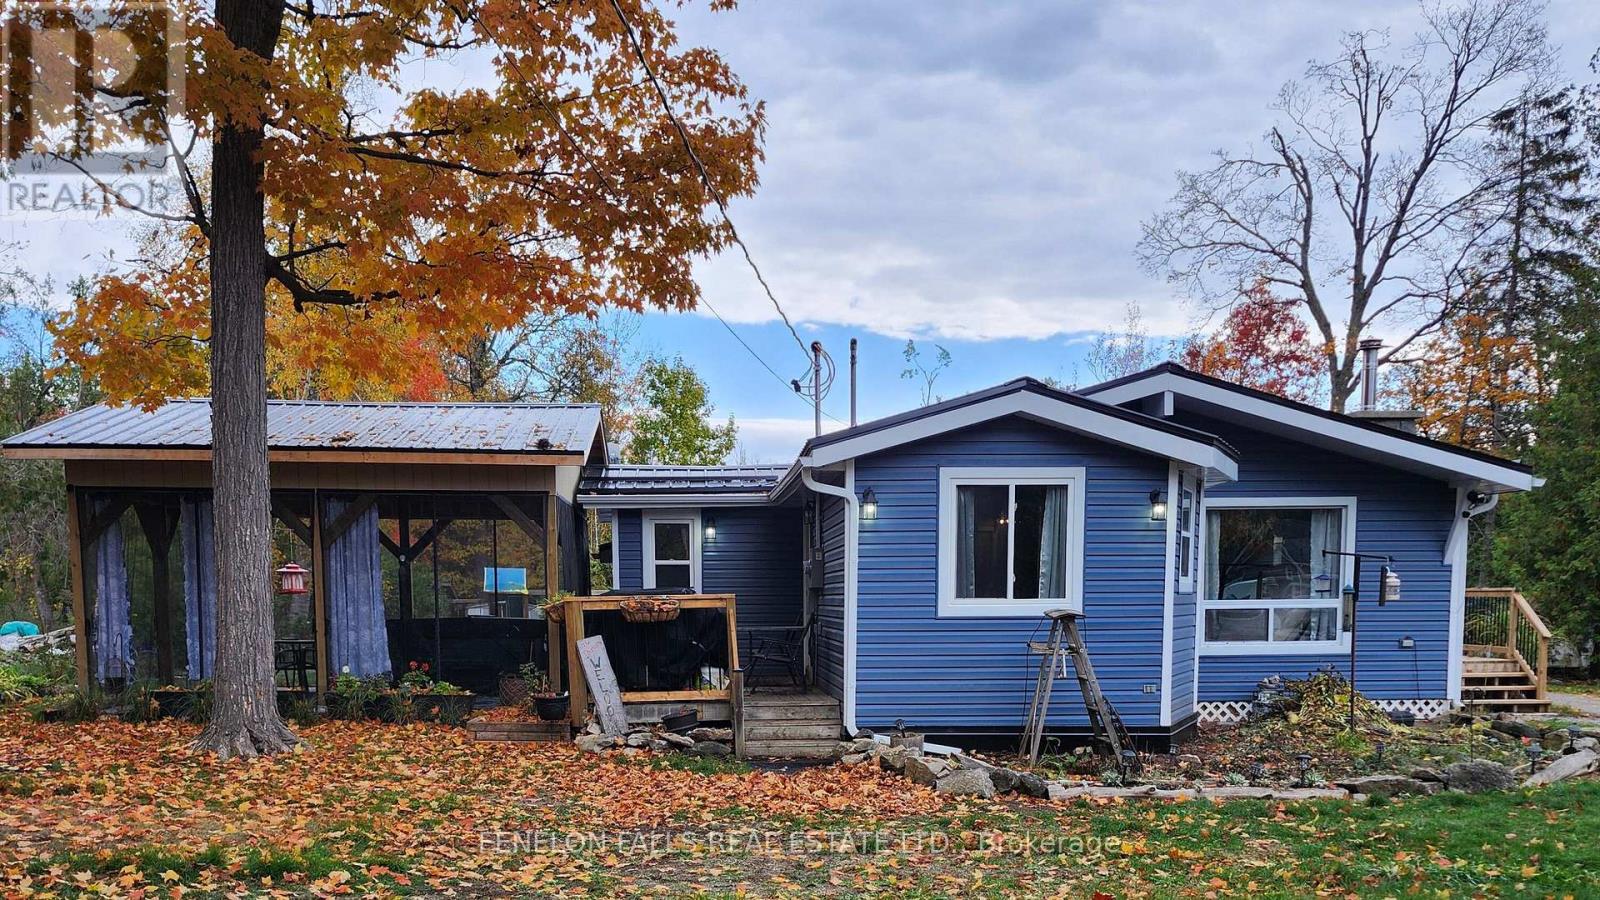
117 Echo Bay Road
Kawartha Lakes, Ontario
Welcome to this affordable, newly upgraded bungalow set on a spacious lot just shy of 1 acre. Located between Fenelon Falls and Bobcaygeon on a beautifully maintained dead end road. Boat launch and water access available just meters from the home. This well maintained home offers an open concept layout with three bedrooms, home office and one bathroom. Ideal for first time buyers, downsizers, or those seeking a peaceful rural lifestyle. Enjoy a fully screened gazebo for outdoor living at its finest. An abundance of space in the backyard with endless possibilities, or space to tuck toys, or equipment. A long list of upgrades inluding metal roof with extra inulation underneath (2024), New eavestrough (2024), New gazebo (2025), New siding (2023), New panel and 200 amp service to the home and shed (2024) and other upgrades within the last seven years including kitchen, bathroom, and most windows. (id:65446)
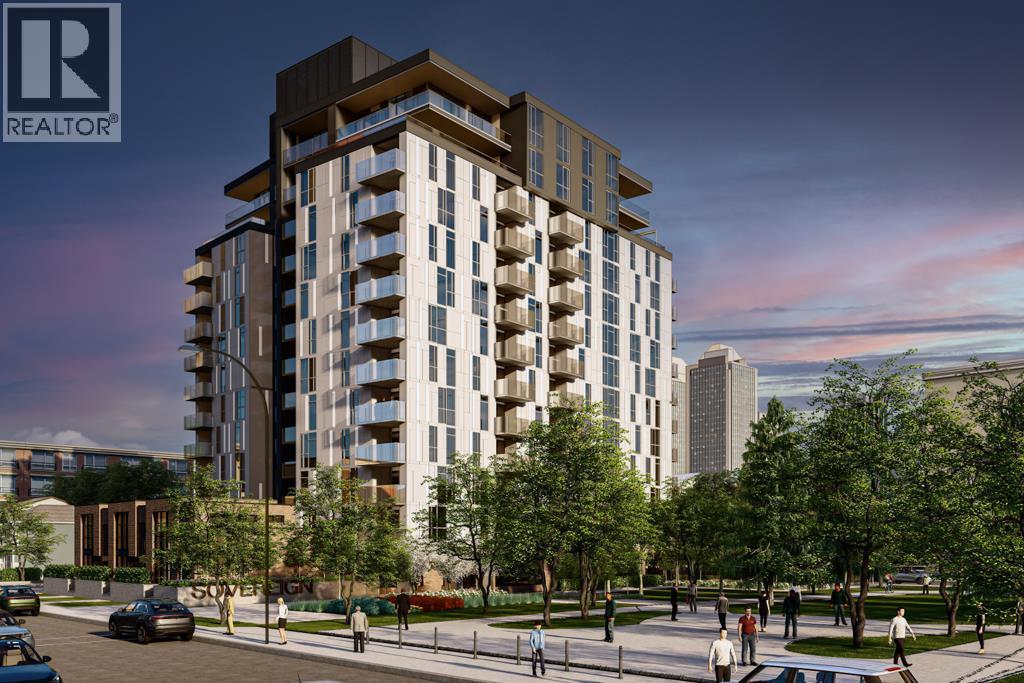
708, 210 18 Avenue SW
Calgary, Alberta
OPEN HOUSE SATURDAY, APRIL 18TH & SUNDAY, APRIL 19TH FROM NOON - 2 PM BOTH DAYS. Built by Homes by Avi, this beautifully designed 2 bedroom, 1 bath Gage floorplan offers modern living in the heart of Calgary’s vibrant Culture and Entertainment District. Steps from the Calgary Stampede, BMO Centre, Scotiabank Saddledome, and the restaurants and nightlife of 17th Avenue, this location delivers exceptional walkability and urban convenience. Nestled within the sought after community of Mission, you’re also moments from boutique shops, acclaimed dining such as Mercato and Añejo, and the world class MNP Community & Sport Centre. Inside, the unit features premium finishes and thoughtful design throughout. The spacious living room has access to a large north facing balcony allowing gorgeous views of the city skyline. A large kitchen with grey quartz countertops and island/eating bar is complemented by sleek white cabinetry, chrome faucets and hardware, and full size stainless steel appliances. Floor to ceiling windows and durable luxury vinyl plank flooring create a bright, contemporary atmosphere. The primary bedroom includes a walk in closet, while the spacious secondary suite with walk-in closet offers excellent flexibility for guests, roommates, or a home office. A discreet in suite laundry room and included roller shade window coverings add everyday convenience. Concrete construction provides lasting durability, while central air conditioning ensures year round comfort. Additional highlights include titled underground heated parking and an assigned storage locker. From this location, you’ll love being able to walk to everything — from Mission’s cafés and shops to the energy of 17th Avenue. Enjoy the Bow River Pathway just minutes away or spend the day exploring the CORE Shopping Centre with more than 120 retailers, including Holt Renfrew. Whether training at the MNP Community & Sport Centre or meeting friends at local favourites like Ship & Anchor or Model Milk, this i s urban living at its finest. (id:65446)
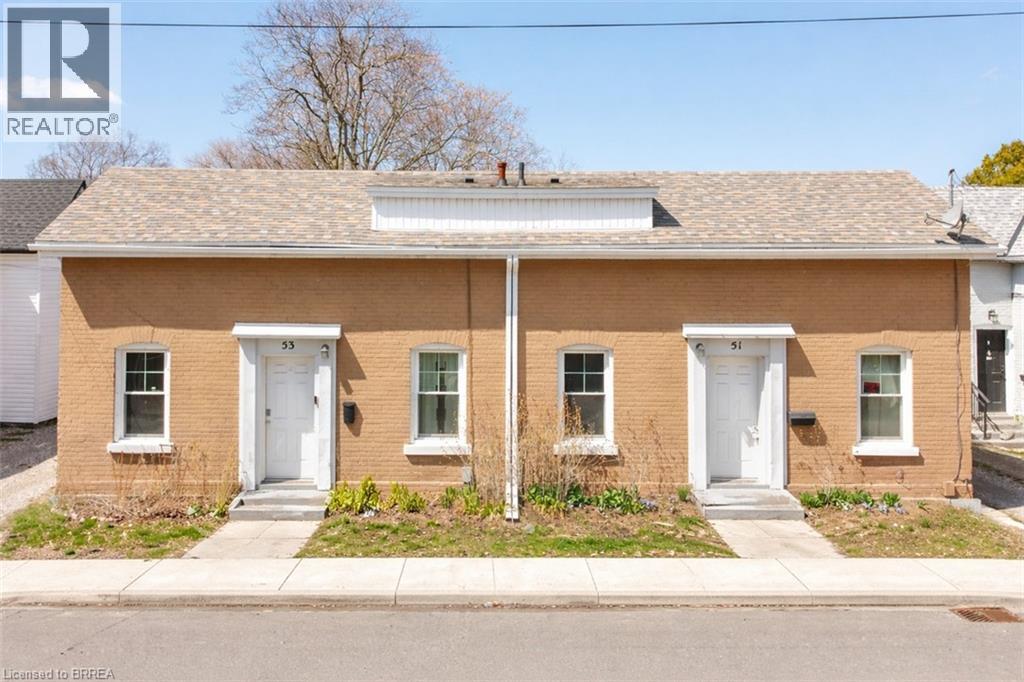
51-53 Jarvis Street
Brantford, Ontario
A Rare Find: Updated Side-by-Side Duplex with Excellent Tenants! This well-maintained side-by-side duplex sits on a quiet street in the desirable Holmedale neighbourhood with a big park that's just around the corner and close to a bus route and all amenities. The property features two spacious 3-bedroom units with separate utilities and numerous updates that include windows, flooring, kitchens, furnaces, AC, and more (a list of updates is available upon request and attached to the MLS listing), and each unit has its own laundry(washers and dryers belong to the tenants and are the responsibility of the tenants). Both units are rented at market rent with excellent tenants and since there are separate utilities the tenants pay for all utilities except for the water heater rentals(the owner only pays for 1 water heater rental and the other water heater is owned). This property has an outstanding cap rate (income statement is available upon request and attached to the MLS listing) and it is truly a turn-key investment opportunity for a savvy investor with nothing for you to do but let the rental income grow your bank account. Add this terrific property to your investment portfolio. Schedule a viewing today. (id:65446)
3006 Ironridge Place
West Kelowna, British Columbia
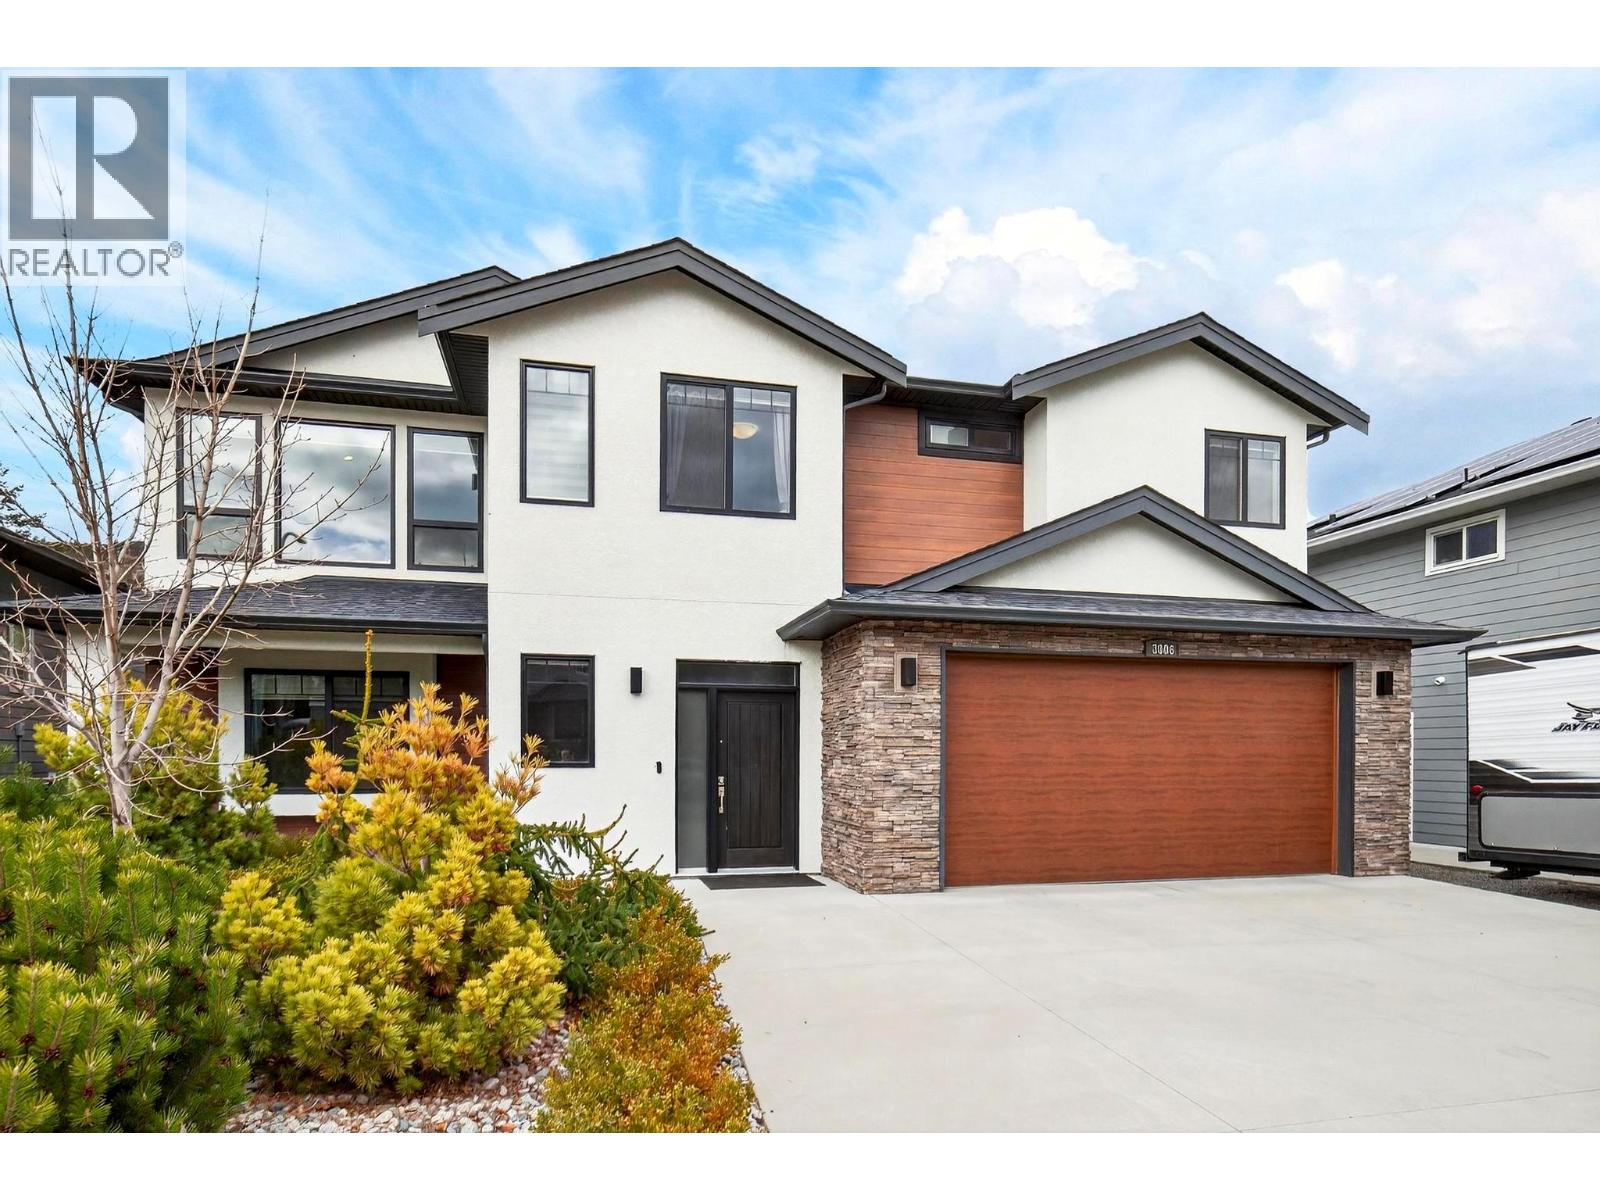
Welcome to this beautifully appointed executive home in the highly sought-after Smith Creek community, tucked away on a quiet cul-de-sac. Backing onto picturesque vineyards, this private retreat offers stunning, unobstructed views and a truly serene setting. The bright open-concept design is enhanced by expansive windows that flood the home with natural light while perfectly framing the surrounding landscape. At the heart of the home, the chef-inspired kitchen features a striking quartz waterfall island, sleek modern cabinetry, and premium finishes—ideal for both everyday living and elegant entertaining. Step onto the covered vinyl deck with a gas BBQ hookup and enjoy seamless indoor-outdoor living while taking in the vineyard views year-round. Offering 5 bedrooms and 3 bathrooms, including a luxurious primary suite with a spacious walk-in closet and spa-like ensuite complete with double sinks, quartz countertops, a deep soaker tub, separate shower, and heated floors. The lower level features a generous family room with direct backyard access, two additional bedrooms, and is roughed-in for a future suite—perfect for extended family or added income potential. Complete with a tandem 3-car garage, a large driveway with RV or boat parking, and a fully fenced, irrigated yard, this exceptional home delivers privacy, comfort, and refined living in a premier location. (id:65446)
62 Monteith Avenue
Westmount, Nova Scotia
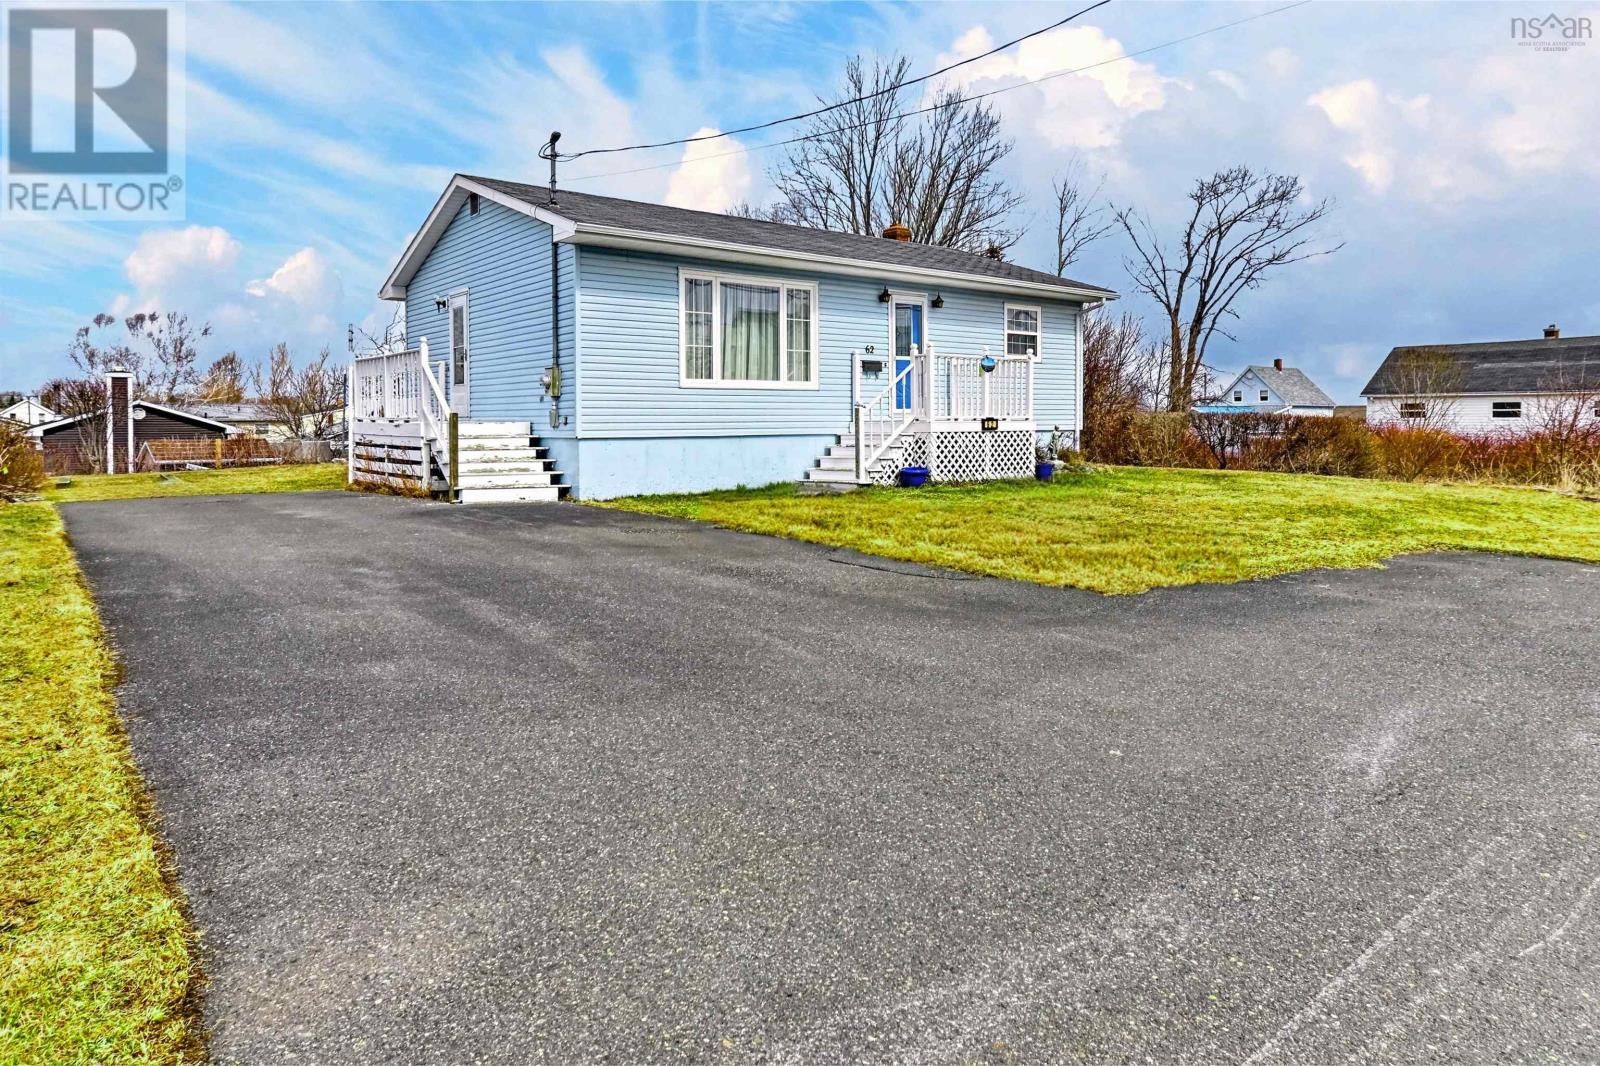
Charming 3-bedroom bungalow in Westmount offers a warm, inviting layout with 1.5 baths and thoughtful updates throughout. The home features rich herdwood floors in the living room, a bright kitchen, and a back deck that connects to the dining area for seamless indoor-outdoor living. A paved driveway provides convenient off-street parking, and the many upgrades over the years give you confidence moving in without immediate renovations. Located in a highly sought-after neighborhood, this property combines classic bungalow curb appeal with practical modern touches. Westmounts friendly vibe, proximity to schools, parks, shopping, and easy access to major routes make it a premier place to call home. The 3-bedroom, 1.5-bath layout offers flexible space for a growing family, a home office, or guest rooms, all while maintaining a comfortable flow designed for everyday living and entertaining. (id:65446)
6, 205 Silkstone Road W
Lethbridge, Alberta
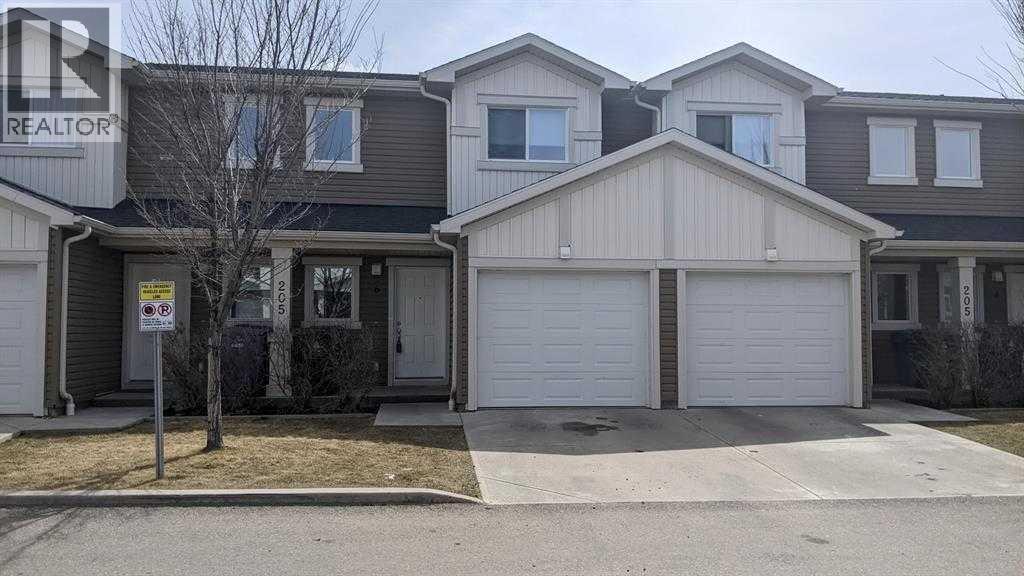
Welcome to this beautifully maintained, fully developed 3-bedroom, 2½-bath condo nestled in the heart of Copperwood. From the moment you step inside, you’ll immediately appreciate the bright and airy open-concept design that seamlessly connects the living room, dining area, and kitchen—creating the perfect space for everyday living and effortless entertaining. The thoughtfully designed layout offers generous bedrooms, including a comfortable primary retreat, along with two additional bedrooms ideal for family, guests, or even a home office. With 2½ bathrooms, there’s plenty of space and convenience for everyone. The single attached garage adds extra comfort year-round and provides both parking and additional storage. Located in the vibrant and family-friendly community of Copperwood, this home is just minutes from nearby schools, playgrounds, the YMCA, shopping, restaurants, and a wide variety of other amenities—making daily life both easy and enjoyable. Move-in ready, this warm and inviting condo offers the perfect blend of comfort, convenience, and community. Whether you’re a first-time buyer, downsizing, or looking for a low-maintenance lifestyle, this is truly a place you’ll be proud to call home. (id:65446)
99 Pine St # 501
Sault Ste. Marie, Ontario
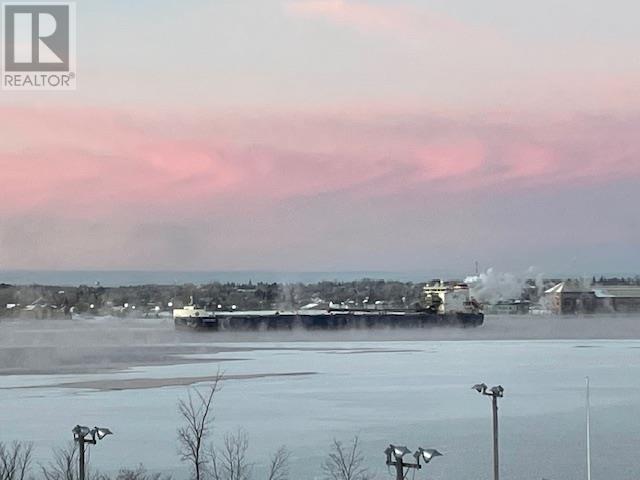
Amazing condo living with breath-taking waterfront view. Located on the 5th floor of Edgewater Manor, this beautifully renovated suite overlooks the St. Mary's River. This two bedroom condo is extremely clean with hardwood throughout and is move in ready. Enjoy the common room, one garage parking and one common parking space. Stay cool with the newly installed air conditioning. If you're in the market for condo living, this suite is a must see! Call for a viewing at your convenience. (id:65446)
102, 1700 73 Street SW
Calgary, Alberta
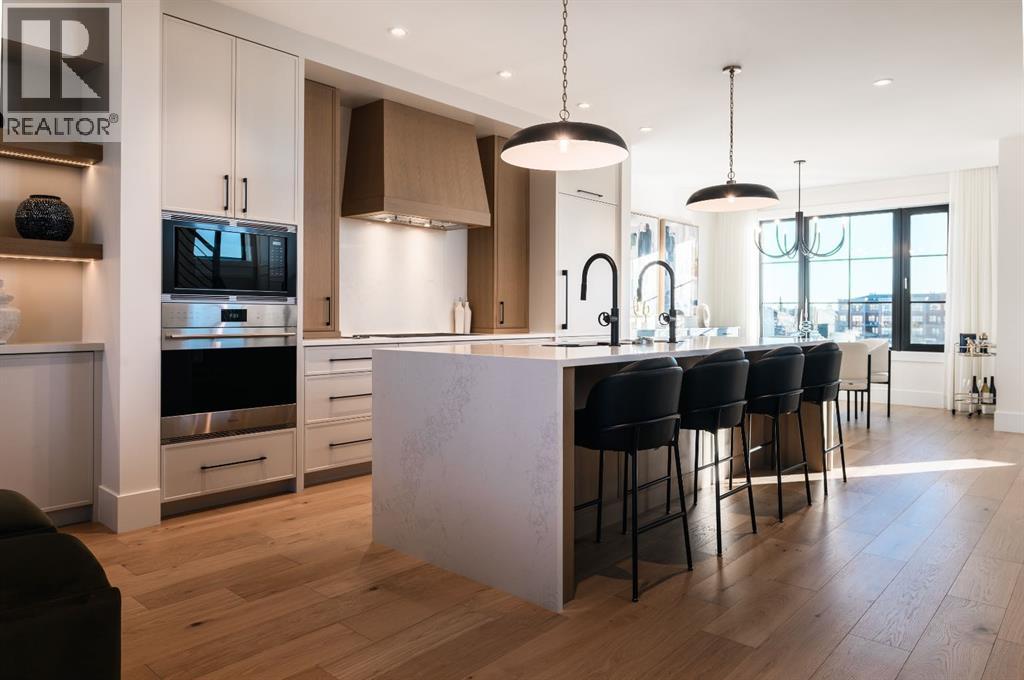
OPEN HOUSE SATURDAY, APRIL 18TH & SUNDAY, APRIL 19TH FROM NOON - 5 PM BOTH DAYS. Nestled in the heart of Seventeen Hundred at Aspen Estates, this luxurious townhome with The Dalton floorplan (a design finalist with the 2025 BILD Calgary Awards) has been carefully crafted by RareBuilt Homes & offers over 2,700 sq ft of refined living space, complete with 3 bedrooms, amazing mountain views and exceptional design throughout. The airy main level with lofty 9’ ceilings, showcases engineered hardwood flooring, and expansive high end European triple glazed tilt & turn windows that flood the home with natural light. A spacious great room centers around a striking feature fireplace and opens to a large balcony with a louvered roof—perfect for year round enjoyment. A dedicated office space provides an ideal setting for work from home days. The beautifully appointed kitchen features quartz countertops, a generous island with eating bar, full height custom cabinetry, a walk in pantry, and a premium appliance package. The dining area comfortably accommodates gatherings with family and friends. A stylish 2 piece powder room completes the main level. Upstairs, the second level hosts three well proportioned bedrooms, a 4 piece bath, and convenient laundry facilities. The serene primary retreat with soaring vaulted ceiling includes a spacious walk in closet and a private 5 piece ensuite with in floor heat, dual sinks, a freestanding soaker tub, and a separate shower. The lower level offers impressive versatility with a large flex room and direct access to a walk out patio—ideal for a media room, fitness area, or family space. This level also includes a mudroom connecting to the fully finished & painted oversized double attached garage that’s EV charger ready. Additional highlights include an elevator serving all three levels, central air conditioning, six solar panels, and concrete demising walls for enhanced privacy and noise reduction. Set within an exclusive complex spanning near ly 9 acres—5.5 of which are dedicated to green space—this residence delivers an unparalleled standard of comfort, quality, and sophisticated living. (id:65446)
2303 Hill Ridge Court Unit# 16
Oakville, Ontario
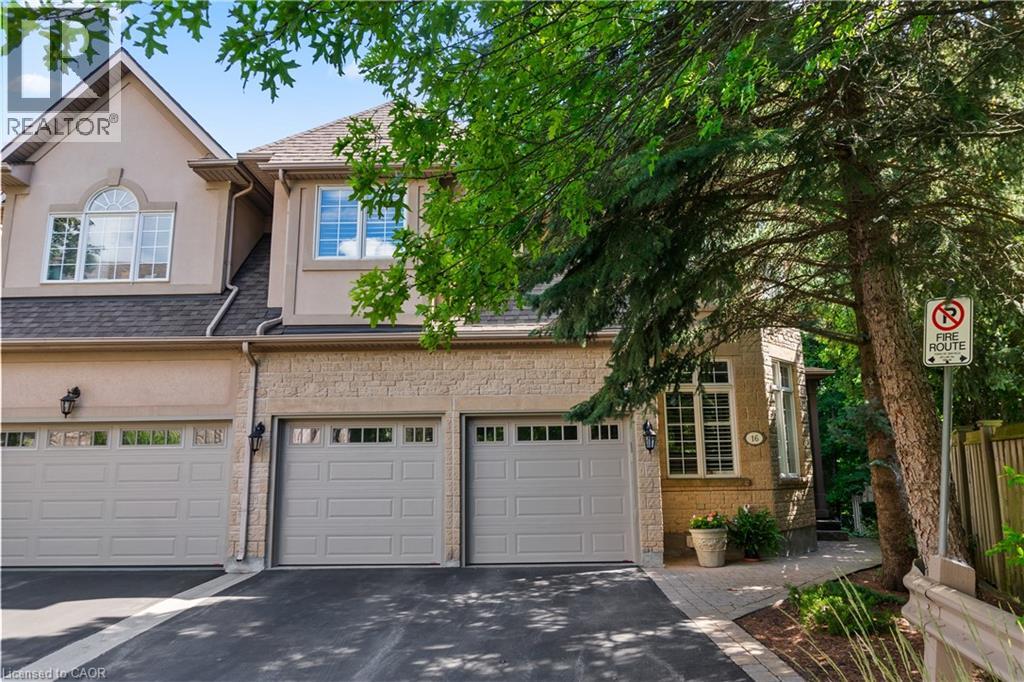
Discover this rare gem in the exclusive West Oak Trails community, where only twenty-one fortunate homeowners get to call this secluded oasis home. This executive end unit townhome offers a perfect blend of privacy and sophistication, backing directly onto the trails of tranquil Sixteen Mile Creek. With four spacious bedrooms and four plus 1 bathrooms spread across a total of 3,716 square feet of thoughtfully designed living space, including a convenient elevator ensuring effortless access to all levels. This home welcomes you with nine-foot ceilings and an open concept main floor with serene treed views creating a peaceful backdrop throughout. Step onto the balcony off the living room and breathe in the serenity of your private backyard. Upstairs, the generous primary suite features a cozy gas fireplace, five-piece ensuite, and walk-in closet. Three additional bedrooms offer comfort and convenience, two with access to ensuite bathrooms. The fourth is set as an office with built-ins perfect for those who work from home. The walk-out basement leads to your personal outdoor haven, complete with a stone patio perfect for entertaining or quiet morning coffee moments. The two-car garage and additional driveway parking ensure practicality meets luxury. This lovingly maintained home is move-in ready or add your own personal touch to transform it into something truly extraordinary. With exceptional privacy, it's an opportunity that rarely presents itself in this sought-after community. Your chance to own a piece of tranquil luxury is here. (id:65446)
8930 89st
Grande Prairie, Alberta
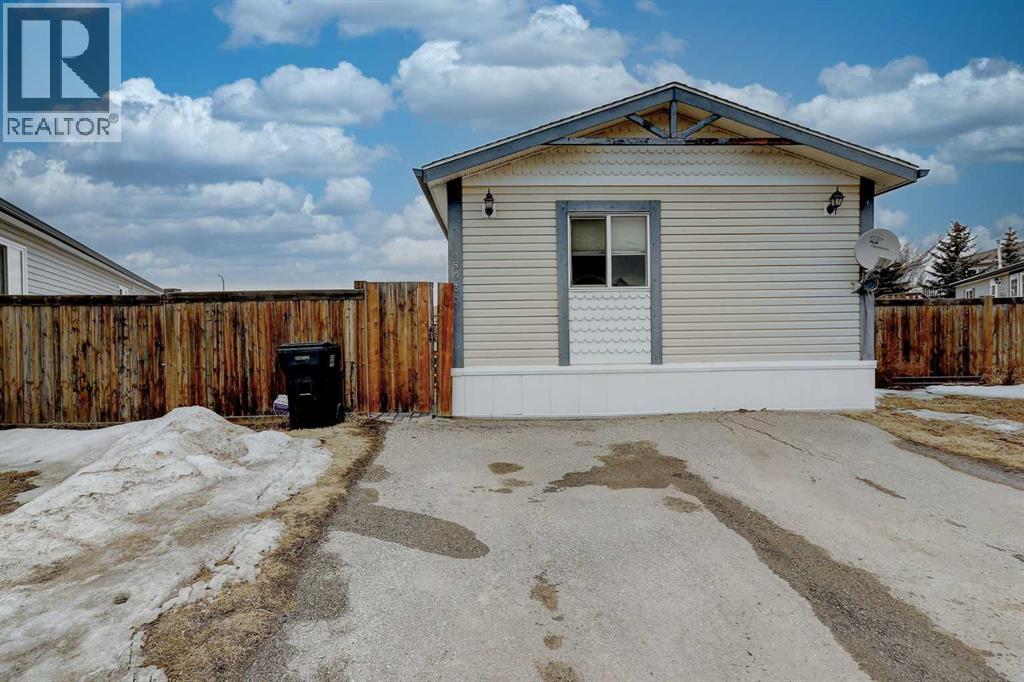
Spacious, refreshed, and move-in-ready -- updated 3 bedrooom, 2 bath modular home offers 1,520 SQFT of comfortable living on one of the largest lots in Creekside. Step inside to discover a bright, open-concept layout featuring newer modern paint, newer carpet and a clean inviting atmosphere. This open floor plan includes a large living area, a functional kitchen with ample cabinetry, and a dining space perfect for family meals and entertaining. The primary bedroom boasts a private en suite with corner jet tub and walk in closet, while two additional bedrooms and a full bath provide flexibility for family, guests or a home office. Whether you're a first-time buyer, downsizing, or looking for an affordable investment opportunity, this home delivers space, updates and value all in one package. Don't miss your chance to make it yours. (id:65446)
370 Division Street
Cobourg, Ontario
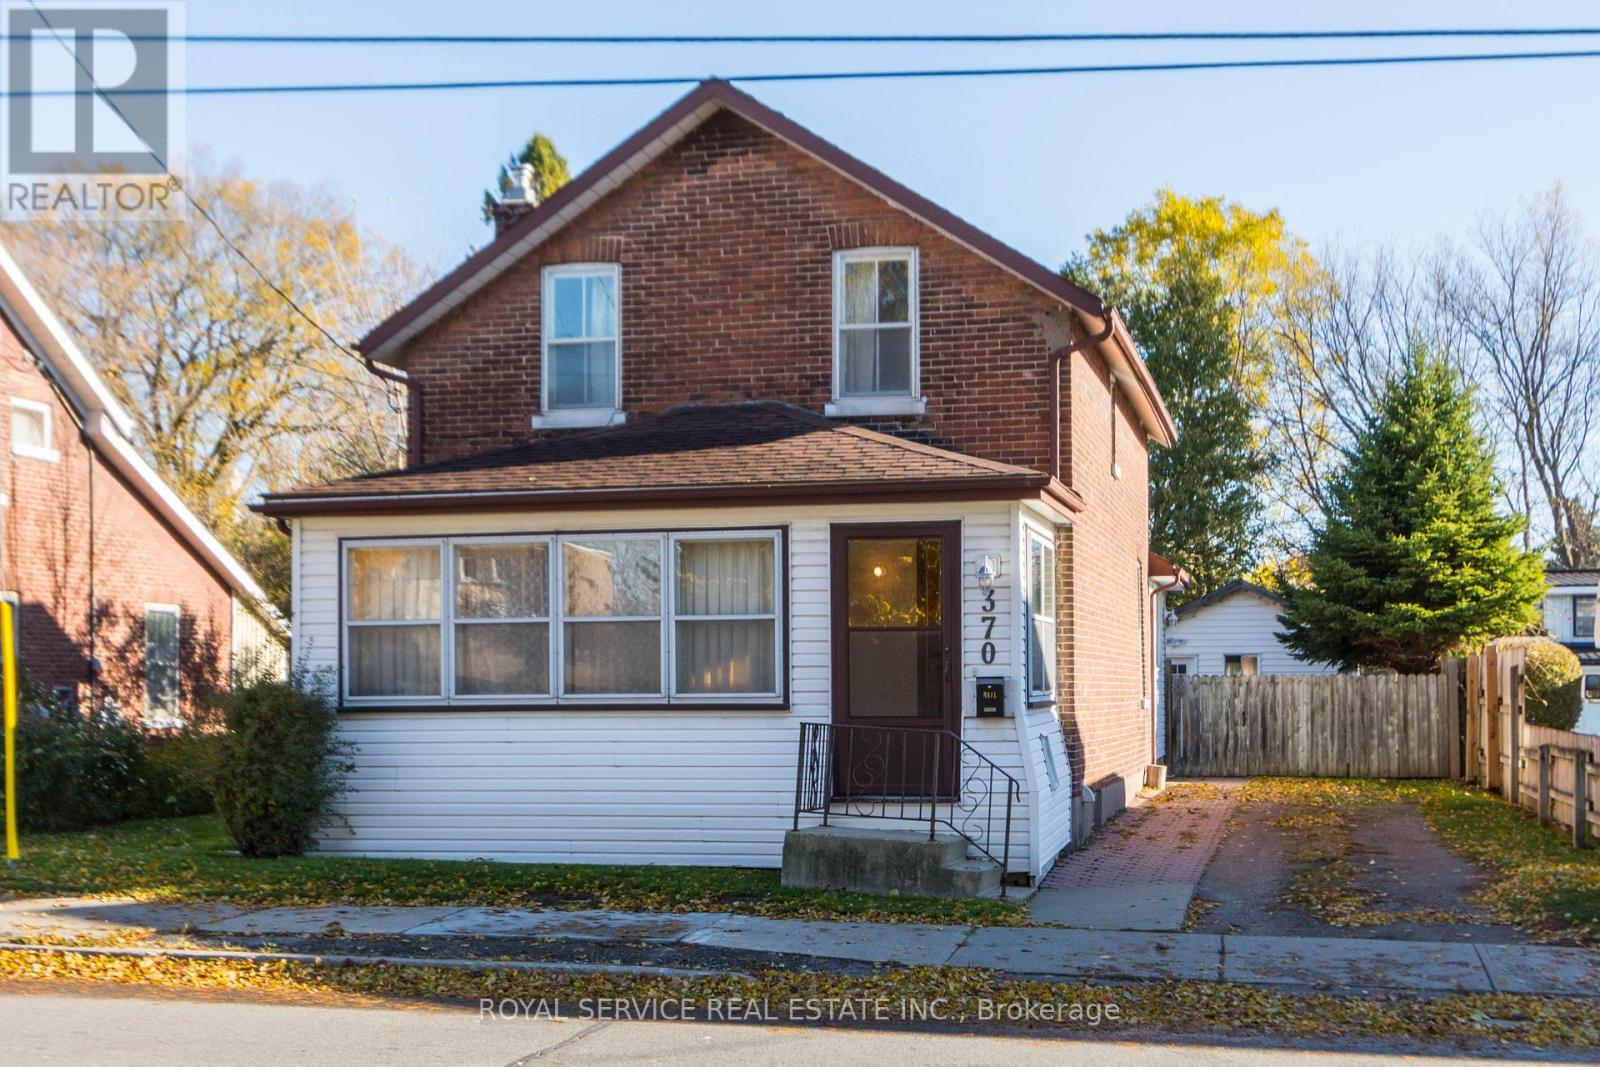
Located in a wonderful, central location just a short walk to downtown Cobourg & all surrounding amenities. This 1896 brick home set on nice deep lot is fully fenced and is so much larger than it looks! Offering large principal rooms and some beautiful original wood floors and trim. The detached workshop would make the renovation project much easier to complete and offers lots of storage space and or a garage. (id:65446)