
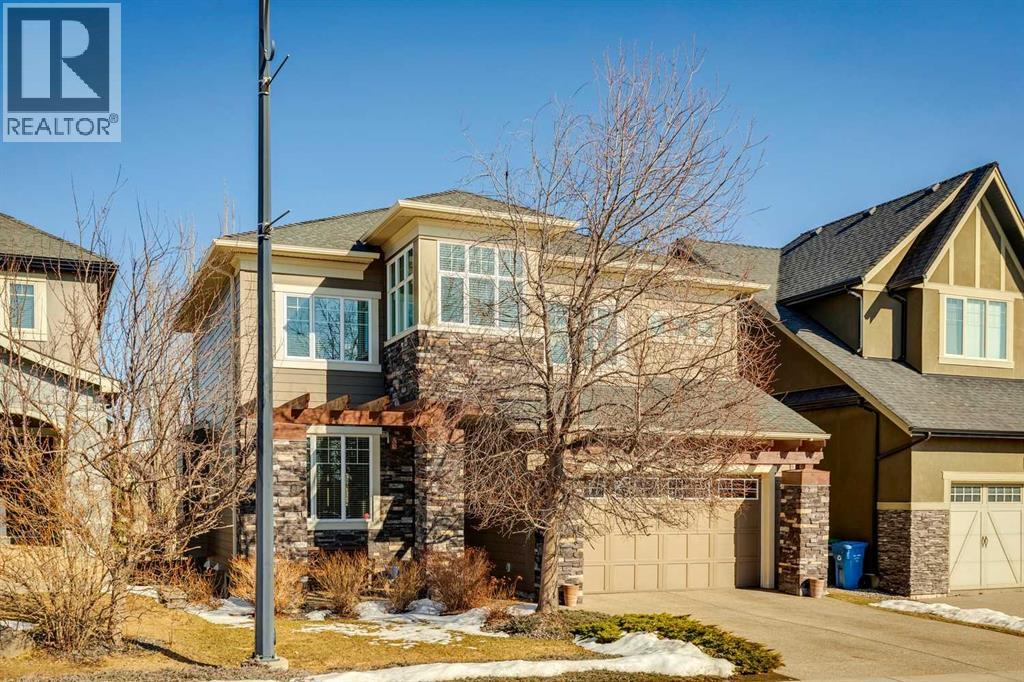
44 Aspen Summit Drive SW
Calgary, Alberta
Located in the sought-after community of Aspen Woods, this 4200 sq ft home features a fantastic floor plan perfect for families! The main floor includes a private office with built-in desk and cabinetry, a formal dining room that can accommodate a large dining table, and a great room with a two-storey ceiling and fireplace for those chilly nights. A large breakfast nook, surrounded by windows and framed by stone pillars, connects to the open-concept kitchen with full-height cabinetry, upscale appliances, a 10' granite island, and a walk-through pantry leading to the mudroom with built-in storage. Organized storage is not a problem in this home! A two-piece bathroom completes this level. Step outside to a spacious deck, ideal for relaxing or outdoor living. Upstairs is well suited for families, with a primary suite separated from the bedrooms and features a vaulted ceiling, a two-sided fireplace, and an ensuite with ample storage and a walk-in closet fitted with California Closets. Two additional bedrooms also include custom closet organizers. This level also offers a full bathroom, a laundry room with sink and cabinetry, and a bright bonus room that could serve as a fourth bedroom. The walk-out basement brings in plenty of natural light and is perfect for entertaining or hanging out with the family. The rec room is large and open, and has a pool table, eating area, and bar area with fridge. Beyond a door is the sleeping quarters: a bedroom, a full bath, and a second space currently used as a gym, but could function as a bedroom. The home is also air conditioned, and the double garage is bougie! It has stamped concrete floors and panel moulding from when it was a show home. This beautiful home is conveniently located near schools, shopping, the Westside Recreation Centre, and just 1.3 km from the 69 Street LRT. Don’t miss your chance to view this home in person. (id:65446)
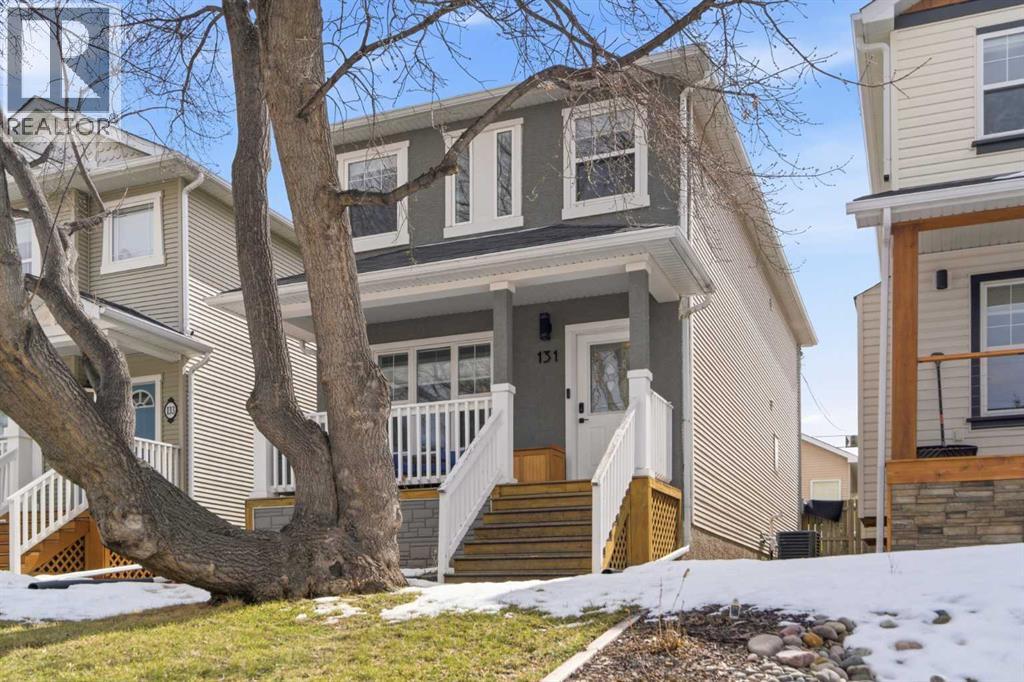
131 25 Avenue NE
Calgary, Alberta
Inner City Living! From the moment you arrive, there’s a sense of character here, a place that has been thoughtfully designed & upgraded in all the right ways. The front porch invites you in, creating that first impression of a home that balances comfort with everyday practicality. A bright front living room offers a cozy place to unwind, anchored by a GAS FIREPLACE that brings warmth through Calgary’s colder months. The central dining area connects everything naturally, creating an easy rhythm for both daily meals and hosting. At the back of the home you’ll find the most spacious kitchen. With STAINLESS STEEL APPLIANCES, a LARGE PANTRY, spacious stone countertops, and loads of cabinets & pot drawers, it’s as functional as it is inviting. IN-FLOOR HEAT in the kitchen adds an extra layer of comfort you’ll appreciate every single morning. Just beyond, the mudroom becomes one of those features you quickly realize you cannot live without, especially during Calgary winters, offering a practical drop zone with direct access to the rear patio. A 2 pc powder room completes this level. For those looking for something a little different, the rock climbing wall in the stairwell adds a unique and playful feature that can stay or be removed to suit your style. Upstairs, the layout continues to support a variety of lifestyles. The primary bedroom is positioned at the rear, creating a quiet retreat with ENSUITE access to the stunning full bathroom featuring dual sinks, soaker tub, walk-in shower, & skylight! At the front, two additional bedrooms offer flexibility. Laundry is conveniently located upstairs with a brand new washer & dryer. The fully finished basement extends the living space in a way that adapts to your needs. A large REC ROOM becomes whatever you need it to be, from movie nights to a home gym or play area. An additional bedroom and full bathroom create a comfortable setup for guests, older children, or multi-generational living. There is also ample storage and utili ty space to keep everything organized behind the scenes. This home comes with upgrades that make a real difference day to day, including a NEWER FURNACE and AC, both installed just two years ago. Outside, the HOT TUB adds a layer of relaxation that turns your backyard into a private retreat, while the single detached garage provides convenience and storage. Living in Tuxedo Park means being part of one of Calgary’s most connected and established inner-city communities. You are minutes from downtown, surrounded by local cafes, parks, schools, and everyday amenities that make life easier and more enjoyable. It’s a neighbourhood where mature trees line the streets, where you can walk or bike everywhere, and where a strong sense of community continues to thrive. Come see it for yourself and imagine how it fits into your next chapter. (id:65446)
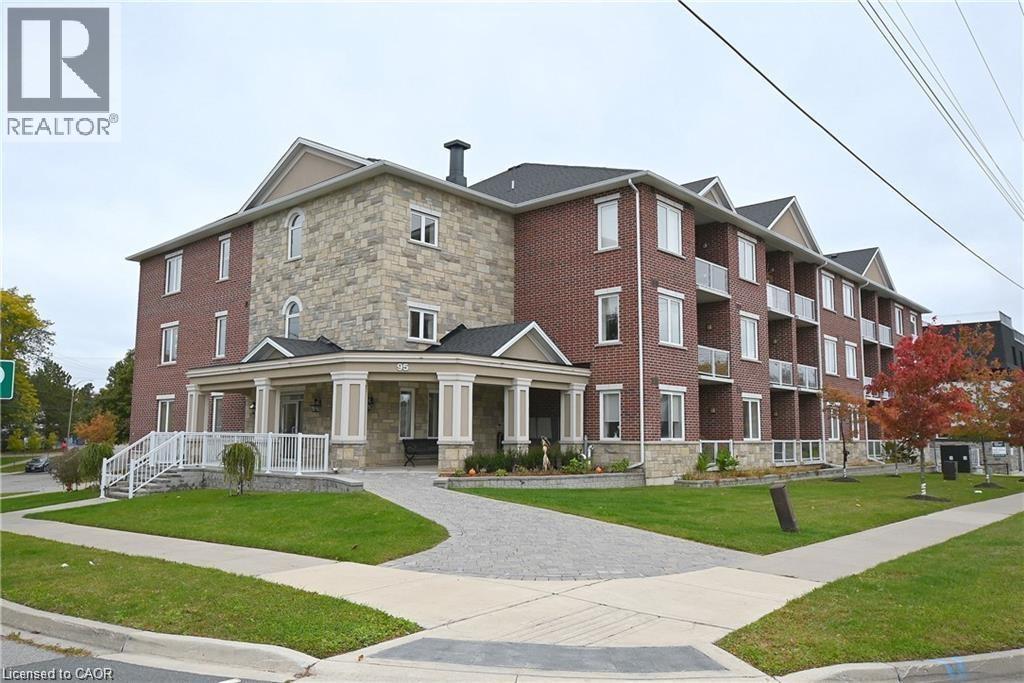
95 Wilson Street W Unit# 106
Hamilton, Ontario
IN THE HEART OF ANCASTER, 1 BEDROOM + DEN, 9 FT CEILINGS. STUNNING KITCHEN, GRANITE TOPS, PRIVATE BALCONY WITH WALKING DISTANCE TO EVERYTHING. FEATURES CUSTOM KITCHEN, 5 APPLIANCES INCLUDED. UNDERGROUND PARKING. TENANTS PAY HYDRO, GAS, HOT WATER TANK, CABLE AND INTERNET. FULL CREDIT REPORT, LETTER OF EMPLOYMENT AND REFERENCE REQUIRED. (id:65446)
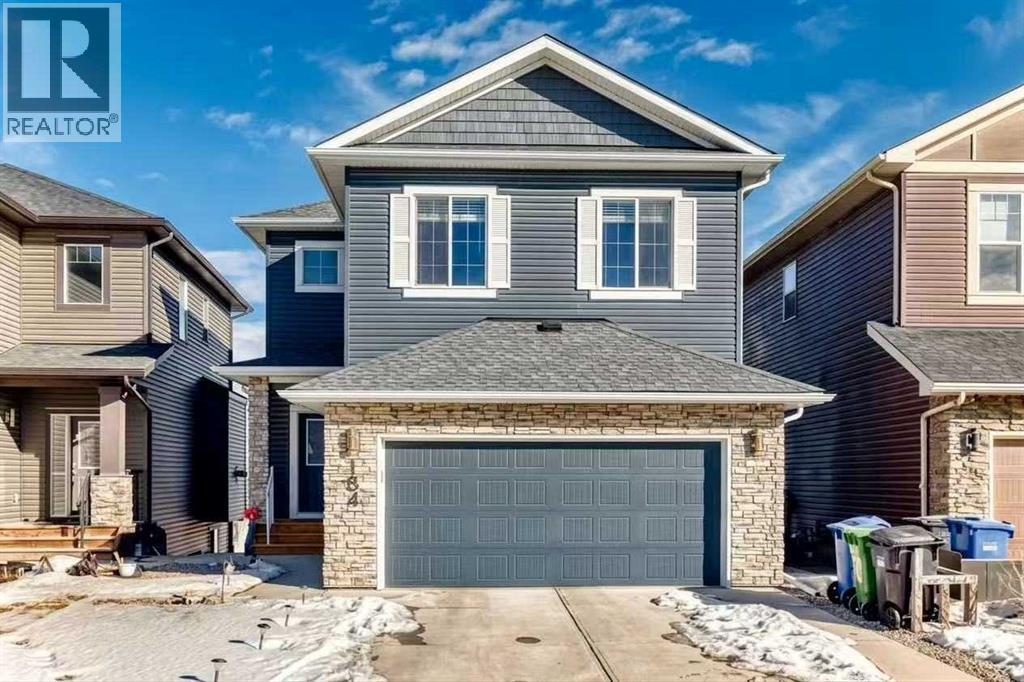
184 Sherview Grove NW
Calgary, Alberta
Looking for the perfect family home for a growing household? Welcome to this well-kept, one-owner 3+2 bedroom, 3.5 bathroom home located on a quiet street in the highly sought-after community of Sherwood, offering a functional and thoughtfully designed layout along with central air conditioning for year-round comfort. The main floor consists of a family room with a cozy fireplace, modern custom build entertainment unit , and a gorgeous kitchen with stylish soft closet cabinets, quartz counter tops , pantry and a laundry room. The upper floor consists of 3 bedrooms , and a bonus room. The master bedroom has a large walk in closet. The fully finished walkout basement features a spacious living room, two well-sized bedrooms, and a full bathroom. This home is close to parks, pathways, schools, and shopping amenities, with easy access to major roadways for commuting throughout the city. (id:65446)
108 Heritage Manor
Cochrane, Alberta
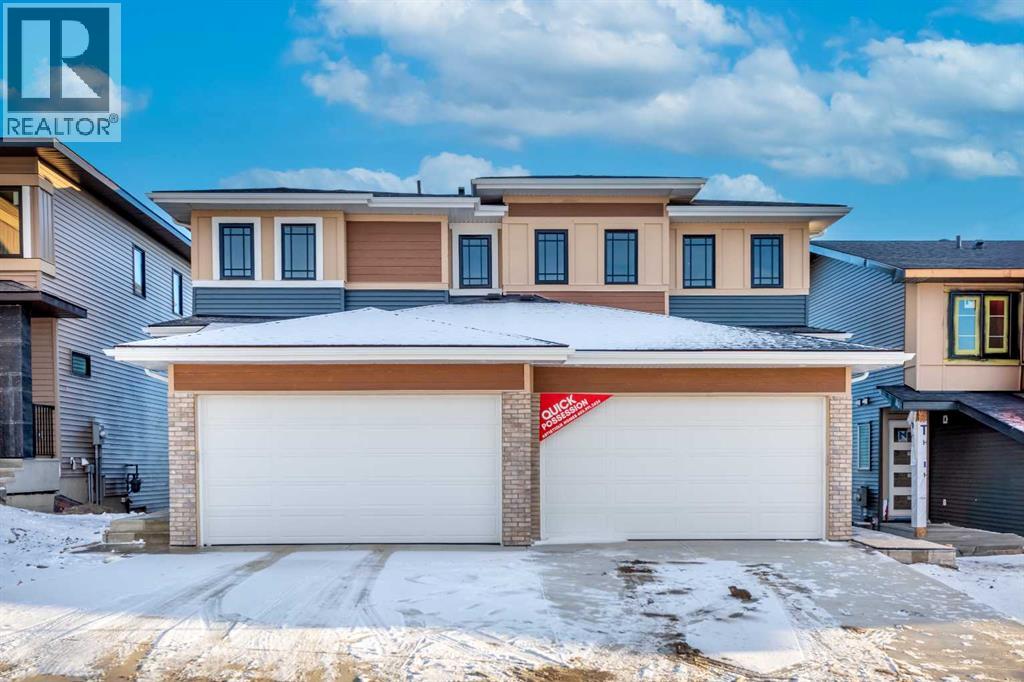
OPEN HOUSE SATURDAY APRIL 18 and 19 (1.00PM TO 4.00PM) - WALK-OUT BASEMENT, SOUTH FACING BACKYARD, 22 FEET WIDE DECK WITH PANORAMIC VIEWS !!!!! Welcome to the Harris-ll, located in the newly developed community of West Hawk — a peaceful, nature-inspired neighborhood surrounded by scenic mountain views and steps from future parks. This thoughtfully designed home opens to a charming foyer that leads to a versatile flex room, a convenient half bathroom with vanity sink, and a direct access to the double car garage. At the rear of the home, the L-shaped kitchen with 42" cabinetry overlooks a spacious great room and dining area and a 22 feet wide deck overlooking a spacious backyard and — perfect for entertaining family and friends. Upstairs, you’re welcomed into a centrally located, spacious bonus room—perfect for family time or a cozy retreat. The second floor also features a large primary bedroom complete with a walk-in closet and private ensuite. Two generously sized secondary bedrooms, a full bathroom, and a convenient laundry area with WASHER/DRYER INCLUDED complete the upper level. QUARTZ COUNTERTOPS THROUGHOUT, ALL UNDERMOUNT SINKS, POT LIGHTS IN KITCHEN INCLUDED, 9 FEET BASEMENT CEILING. Call now for more details !!! (id:65446)
1217 4 Avenue
Wainwright, Alberta
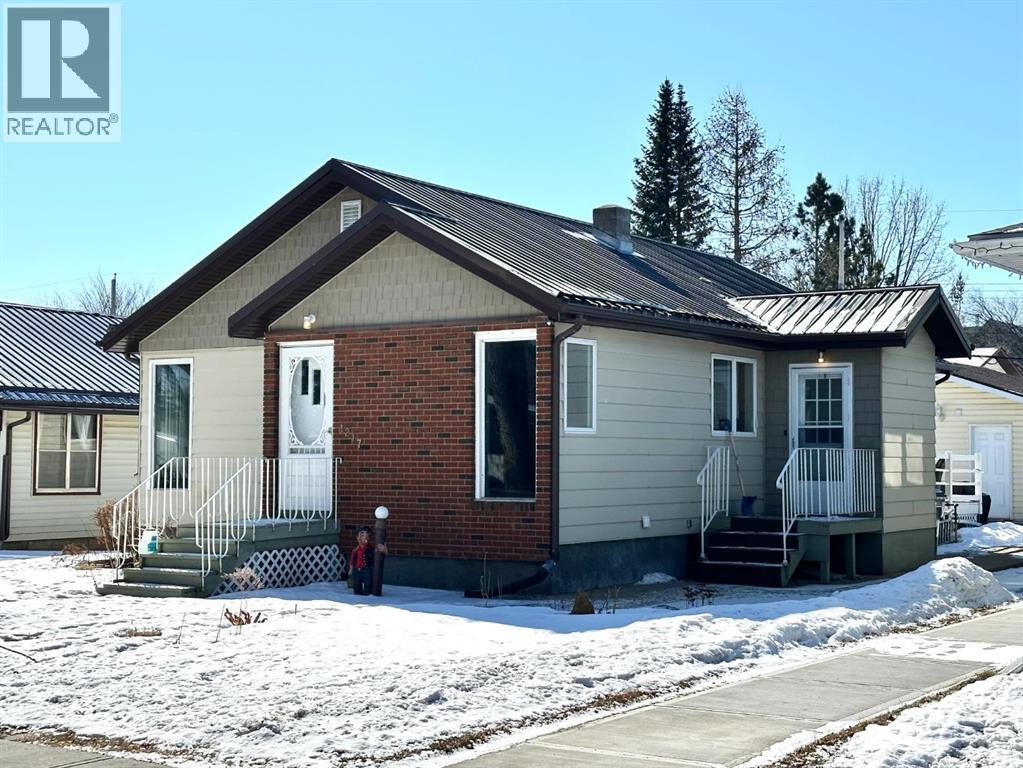
A Rare Find! Charming 1,032 sq ft bungalow with timeless appeal and character throughout. Built in 1951, this home offers two bedrooms plus a bright office/den on the main floor. The office/den is complete with patio doors leading to a 12' x 15' deck complete with an awning—perfect for quiet mornings or evening unwinding. The cozy kitchen flows into a sun-filled dining area and spacious living room, along with a full four-piece bathroom. Downstairs features a spacious family room, two additional bedrooms, a three-piece bathroom, laundry, and plenty of storage. Recent upgrades bring peace of mind, including new basement carpet, a new furnace, hot water tank, and a low-maintenance tin roof. Step outside to a beautifully landscaped yard and a 24' x 24' double detached garage that is powered, insulated, and heated—ready for all seasons. Located in a sought-after area on one of the most beautiful tree-lined streets in Wainwright just half a block from Blessed Sacrament School, this is a home that offers comfort, practicality, and lasting value. (id:65446)
1974 King Street E
Hamilton, Ontario
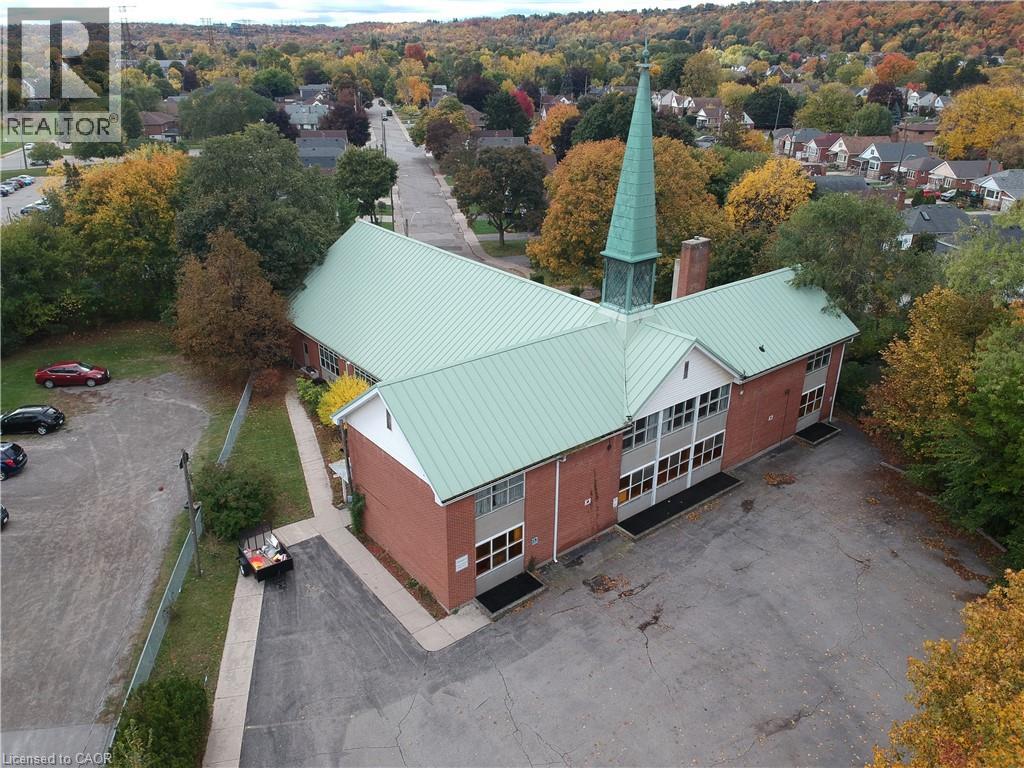
Pioneer Memorial United Church is a well-maintained institutional property situated on a large lot just under one acre. The building offers over 16,000 square feet of functional space, including a bright sanctuary with seating for more than 400, a hall/gymnasium, multiple gathering rooms, offices, full kitchen on lower level and kitchenette on top level. An elevator services all levels. Additional features include a durable steel roof, five washrooms (with at least one on each level), and parking for over 45 vehicles. The site offers dual access from King Street East and a unique secondary entrance via Ipswich Place, which also provides additional on-street parking. A spacious and versatile property well suited for continued institutional use or a variety of future possibilities. (id:65446)
193 Mckinley Crescent
Prince George, British Columbia

KITCHEN ENVY STARTS HERE! The heart of this home is a show-stopping kitchen designed to impress; featuring high-end appliances & a supersized movable eat-in island, perfect for gathering, hosting, and everyday moments with family & friends. It flows effortlessly into the open-concept living space, creating a bright, airy atmosphere ideal for both entertaining and relaxed living. This 4 bed, 2 bath home is set in a fantastic neighbourhood close to schools, parks, & amenities—perfect for families. Downstairs offers a refreshed basement with new drop ceiling, paint, doors, and lighting, plus a separate side entrance and suite potential for added value or flexibility. Step outside to a fully fenced 0.18 acre yard with a concrete patio—ready for summer BBQs, kids, and pets. Additional highlights include new kitchen appliances, a brand new furnace and hot water tank, and a carport for covered parking. A standout opportunity in a family-friendly neighbourhood you won’t want to miss! (id:65446)

40 Anne Street W
Harriston, Ontario
Buyers still have the opportunity to select interior finishes and personalize this home to their style! This rare 4-bedroom end unit townhome offers 2,064 sq ft of beautifully finished living space and is available with an approximate 3-month closing. Designed with a growing family in mind, this modern farmhouse-style two-storey combines rustic charm with contemporary comfort, all situated on a spacious corner lot with excellent curb appeal. The inviting front porch and natural wood accents lead into a bright, well-planned main floor featuring 9' ceilings, a convenient powder room, and a flexible front room that's perfect for a home office, toy room, or guest space. The open-concept layout boasts oversized windows and a seamless flow between the living room, dining area, and upgraded kitchen, complete with a quartz-topped island and breakfast bar seating. Upstairs, the spacious primary suite features a 3-piece ensuite and walk-in closet, while three additional bedrooms share a full family bath. Second-floor laundry adds practical convenience for busy family life. Additional highlights include an attached garage with interior access, an unspoiled basement with rough-in for a future 2-piece bath, and quality craftsmanship throughout. Experience the perfect blend of farmhouse warmth and modern design, with the reliability and style you're looking for in the wonderful community of Harriston. Ask for a full list of premium features-and visit us at the Model Home at 122 Bean Street (id:65446)

36 Anne Street W
Harriston, Ontario
Step into easy living with this beautifully designed 1,799 sq ft interior unit, where modern farmhouse charm meets clean, contemporary finishes in true fashion. From the moment you arrive, the light exterior palette, welcoming front porch, and classic curb appeal set the tone for whats inside.The main level features 9' ceilings and a bright, functional layout starting with a generous foyer, powder room, and a flexible front room ideal for a home office, reading nook, or play space. The open concept kitchen, dining, and living area is filled with natural light and made for both everyday living and weekend entertaining. The kitchen is anchored by a quartz island with a breakfast bar overhang, perfect for quick bites and extra seating. Upstairs, the spacious primary suite includes a walk-in closet and sleek 3pc ensuite with beautiful time work and glass doors. Two additional bedrooms, a full family bath, and convenient second level laundry round out this floor with thoughtful design. The attached garage offers indoor access and extra storage, while the full basement is roughed in for a future 2-pc bath just waiting for your personal touch. Whether you're a first-time buyer, young family, or down sizer looking for low maintenance living without compromise, this home checks all the boxes. Ask about the full list of features or visit our fully furnished Model Home at 122 Bean Street and explore all your options at Maitland Meadows. Come Home To Calm in Harriston. (id:65446)
279 Chaparral Valley Way SE
Calgary, Alberta
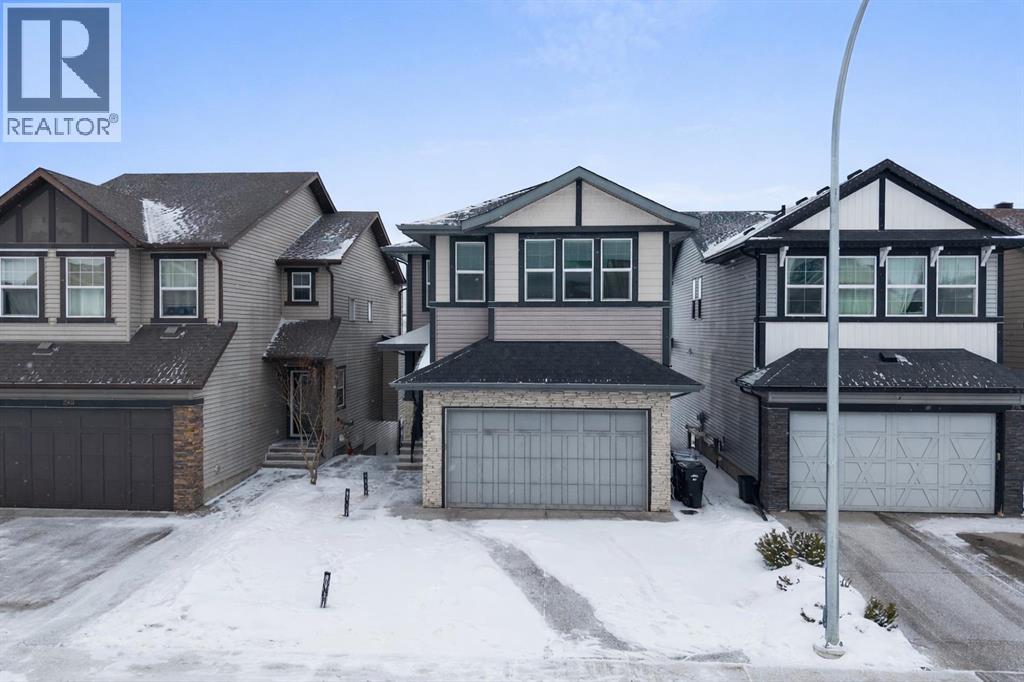
**Open House Sat April 18th 12pm-2:00pm* Welcome to 279 Chaparral Valley Way. A home where nature and everyday living come together beautifully. Perfectly positioned on a premium walkout lot, backing directly onto Fish Creek Park, this property offers peaceful views and immediate access to scenic walking and biking trails. It's an exceptional setting for those who appreciate both the outdoors and modern comfort. Inside, the home has been designed with elevated finishes throughout. You’ll notice the 9 foot ceilings on both the main and upper floors, 8 foot interior doors, elegant lighting, and rich hardwood flooring across the main level, creating a bright and welcoming atmosphere. The kitchen is both stylish and highly functional, perfect for everyday living and entertaining alike. It features white shaker cabinetry, quartz countertops, a generous pantry, and a premium stainless steel appliance package, including a gas cooktop, wall oven, built-in microwave, and dishwasher. Whether hosting friends or enjoying a quiet evening at home, this space was designed to bring people together. Upstairs, the primary suite offers a private retreat, complete with a spacious walk-in closet and a beautifully appointed 5 piece ensuite featuring double vanities and a custom quartz bench shower. Two additional bedrooms share a convenient Jack-and-Jill bathroom, while the sun-drenched loft provides a versatile space perfect for a media area, family lounge, or playroom. The fully-developed walkout basement expands the living space even further, offering a spacious family room, an additional bedroom, a beautifully upgraded full bathroom, and a dedicated office area ideal for working from home or creating a quiet workspace. Additional highlights include upgraded concrete side stairs, oversized driveway, central vacuum, and a water softener. Homes backing directly onto Fish Creek Park rarely come on the market. This is a truly unique opportunity to enjoy privacy, breathtaking natural surr oundings, and a thoughtfully designed home in one of Calgary’s most sought after settings. (id:65446)
686 Almberg Road Unit# #44
Golden, British Columbia

If you’ve been searching for that perfect balance of rural peace comfort without breaking the bank, this spacious 2-bedroom, 2-bathroom mobile home is waiting for you. The open and inviting layout is designed for easy living and effortless hosting. With two generously sized bedrooms, you have plenty of space for a restful master suite and a guest room that actually fits a bed and more—or perhaps that home office you’ve been dreaming of. Having two full bathrooms means no morning traffic jams, giving everyone their own space to get ready for the day. Rarely do you find a park home with this much outdoor freedom. The yard is fully fenced with established sod grass, the ultimate playground for your pups to run wild or for you to simply enjoy the fresh air in privacy. The deck is the perfect place for your morning coffee while you soak in those panoramic mountain views and as evening falls, head down to the dedicated fire pit area. It’s the perfect spot to gather with friends, roast some marshmallows, and watch the stars come out. (id:65446)