
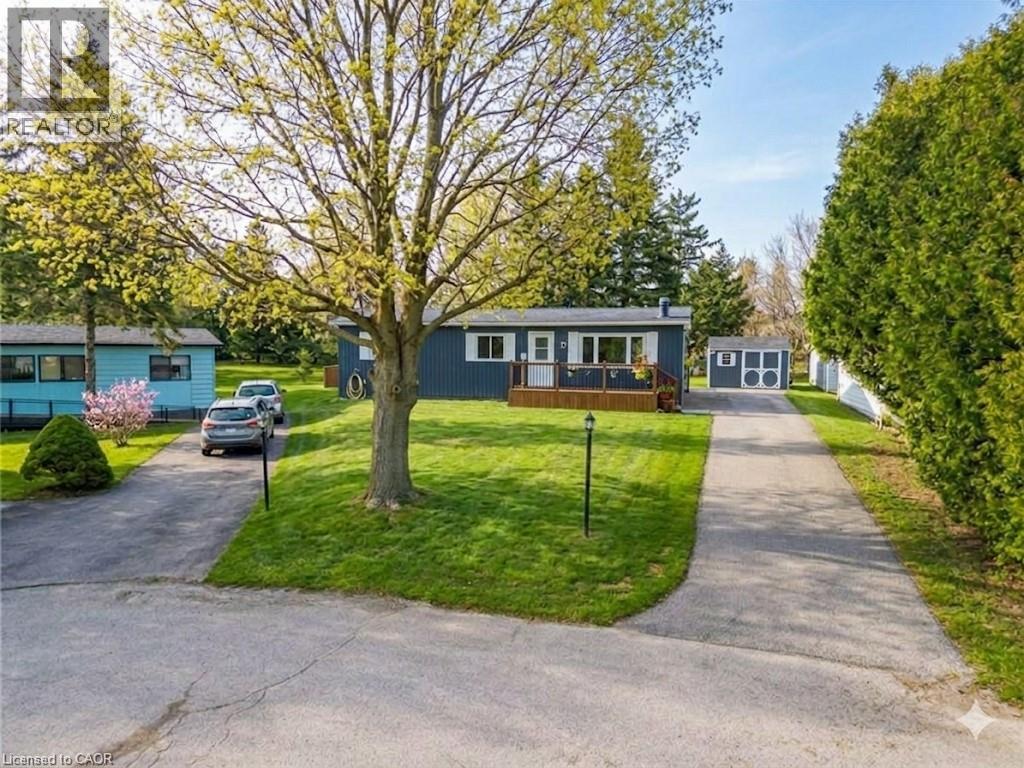
157 Maple Crescent
Hamilton, Ontario
Situated at 157 Maple Crescent, this impressive double-wide home is set on one of the best lots in the park—a large pie-shaped property at the edge of the community, surrounded by mature trees for exceptional privacy and tranquility. Featuring 3 bedrooms plus storage area and a spacious layout, this home offers the feel of a single-family residence and is truly move-in ready. Extensively updated for peace of mind, upgrades include: 2020 – new roof, fully renovated bathroom, exterior insulation with new siding, furnace & A/C, all windows and exterior steel doors, plus front and back decks. 2023 – owned hot water tank, new subfloor and flooring, plumbing inspected. 2024 – new propane fireplace, washer & dryer, electrical inspection, all new light fixtures, plugs, switches, and wired smoke detector. Outside you will find a large private lot, a huge driveway and a spacious 12 x8 shed for all your storage needs. Beverly Hills Estates is a peaceful, year-round, all-ages land lease community surrounded by forest, ideally located between Cambridge, Guelph, Waterdown, and Hamilton. Residents enjoy a vibrant community atmosphere with a Recreation Centre offering social events, billiards, a great room, warming kitchen, library exchange, and darts, along with outdoor amenities including walking trails, horseshoe pits, and a children’s playground. Perfect for families, downsizers, and first-time buyers seeking an affordable, private, and well-maintained home. RSA. (id:65446)
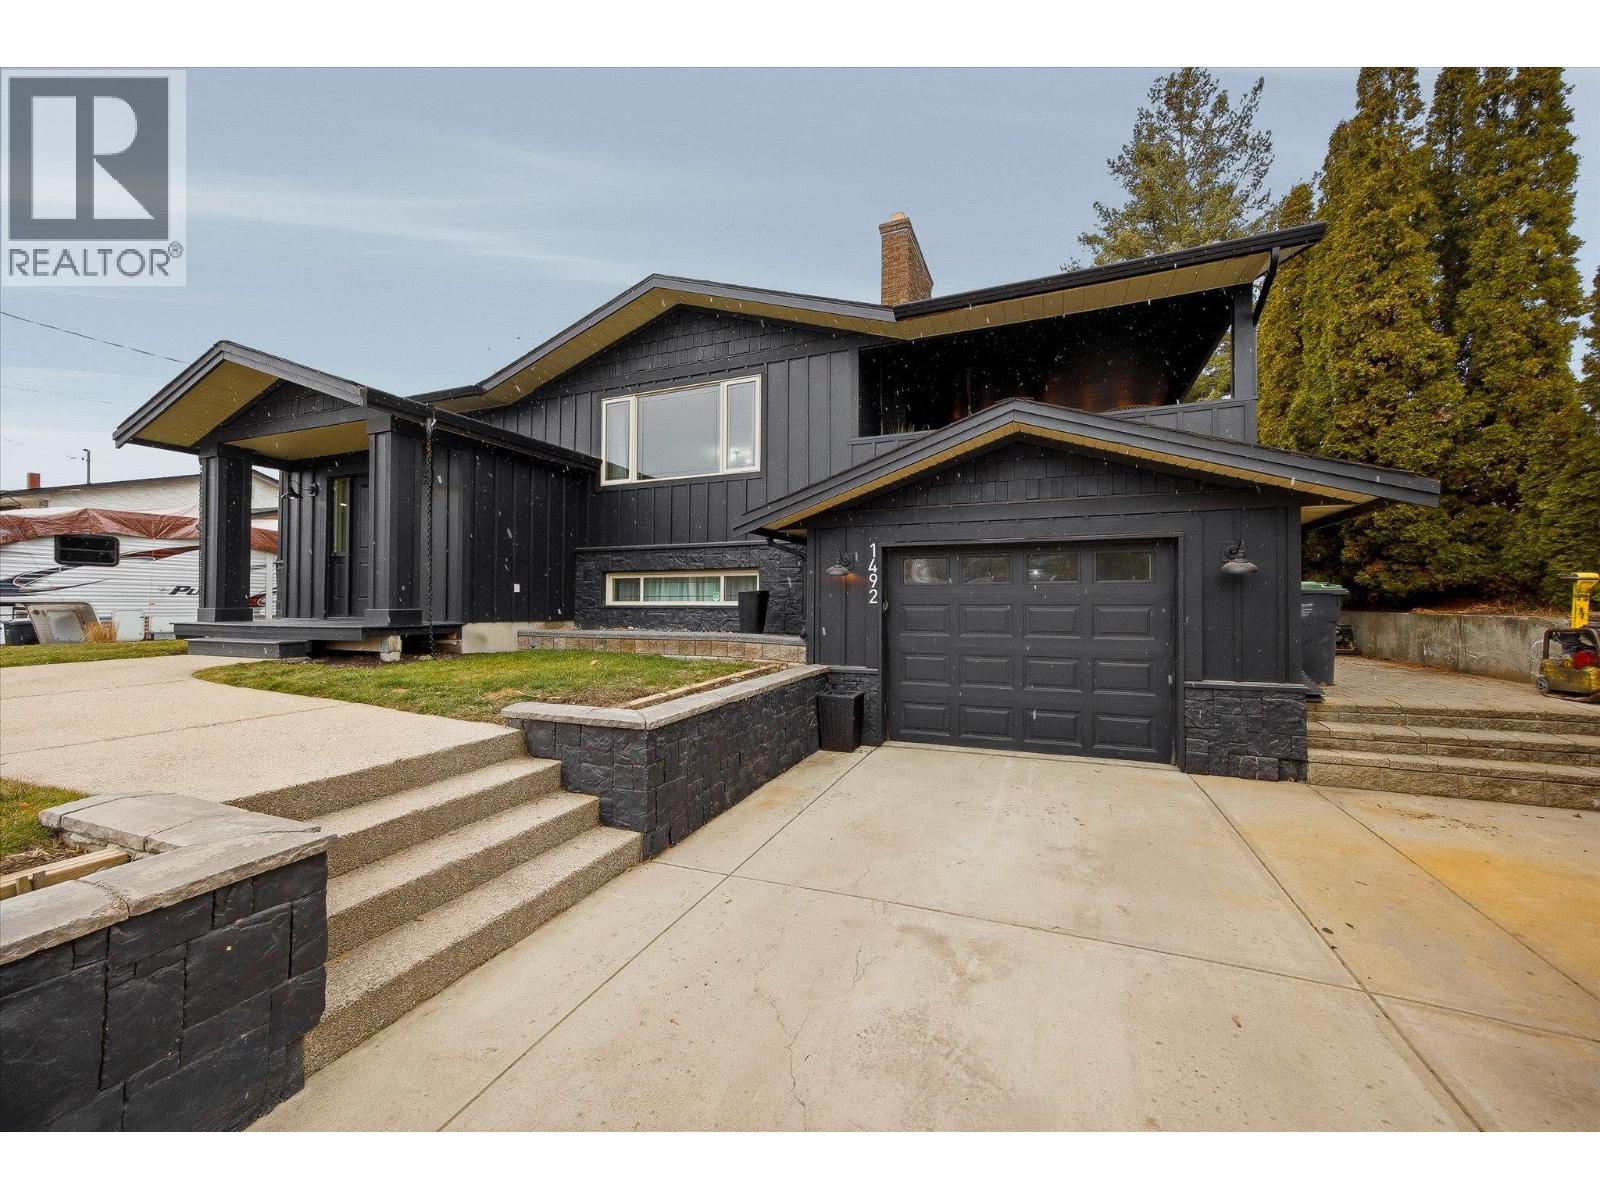
1492 Forest Avenue
Kelowna, British Columbia
UPDATED. SPACIOUS. FUNCTIONAL. Welcome to 1492 Forest Ave, a well-maintained and thoughtfully updated 5 bedroom, 2 bathroom home situated on a 9,453 SqFt lot. Offering 2,182 SqFt. of finished living space across two levels, this home provides a practical layout for families seeking space and flexibility. The main floor features hardwood flooring, a bright and open living and dining area, and an updated kitchen with white cabinetry and NEW stainless steel appliances. Access to the covered deck extends the living space outdoors for seasonal enjoyment. The finished lower level includes a spacious recreation room, additional bedrooms, a full bathroom, laundry, and a separate entrance. Recent updates over the years include roof and gutters, electrical, furnace, heat pump, select appliances, and hardscape improvements including a retaining wall, paver patio, and dedicated fire pit area. The private backyard offers patio space, an above-ground pool, and room for outdoor gatherings. Conveniently located near schools, parks, shopping, and everyday amenities. THIS IS IT. (id:65446)
803 King Street Unit# 1
Port Colborne, Ontario
Welcome to this bright and spacious 3-bedroom main floor apartment for lease in Port Colborne, Ontario, offering exceptional convenience, privacy, and functional living. This well-maintained unit features separate front and rear private entrances, making it ideal for families, professionals, or anyone seeking easy ground-level access. The thoughtfully designed layout includes a sun-filled living area, an updated kitchen, and three generously sized bedrooms, including a primary bedroom with a private 2-piece ensuite. A full bathroom with a walk-in shower adds to the home’s comfort and accessibility, perfect for those looking for minimal stairs and practical everyday living. This unit includes water, heat, parking, and on-site laundry, providing excellent value in today’s rental market. Located in a prime central location just minutes from downtown Port Colborne, residents will enjoy close proximity to shopping, restaurants, schools, parks, public transit, and the scenic Welland Canal. This desirable neighbourhood offers a perfect blend of small-town charm and everyday convenience. An excellent opportunity to lease a main floor 3-bedroom unit in Port Colborne, ideal for tenants seeking space, accessibility, and a Niagara location. (id:65446)
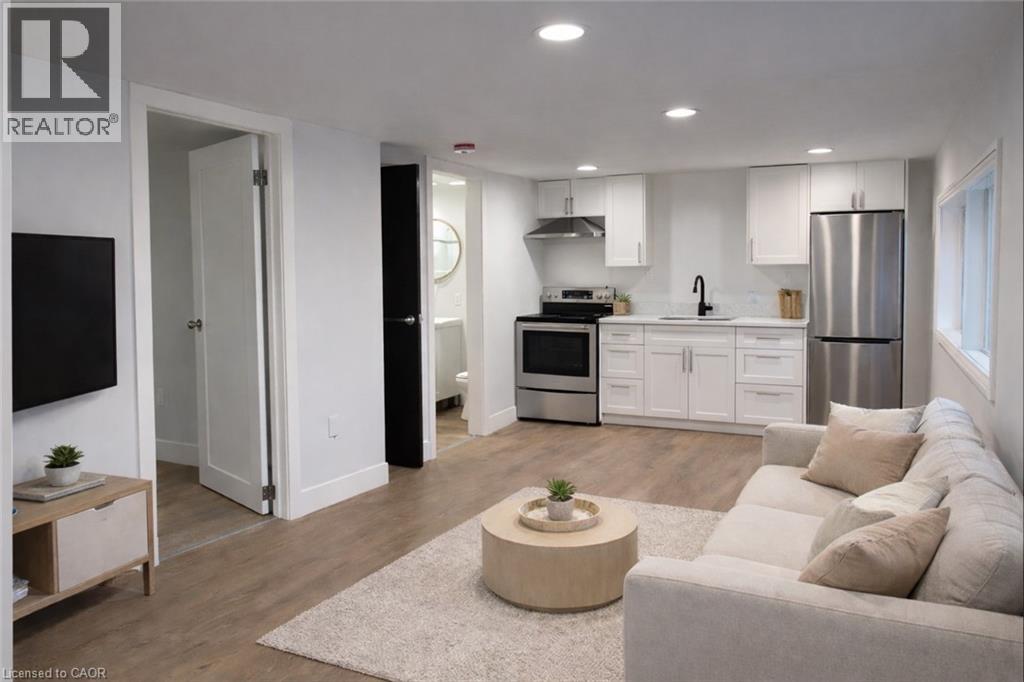
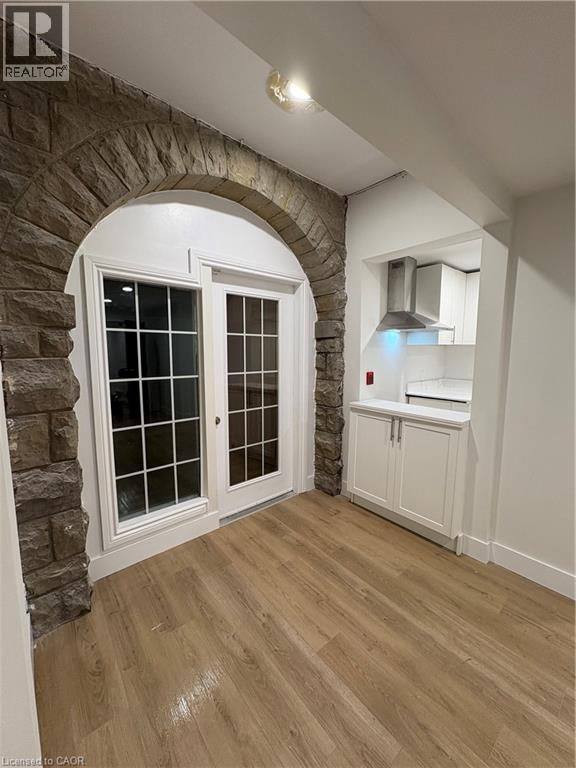
803 King Street Unit# 4
Port Colborne, Ontario
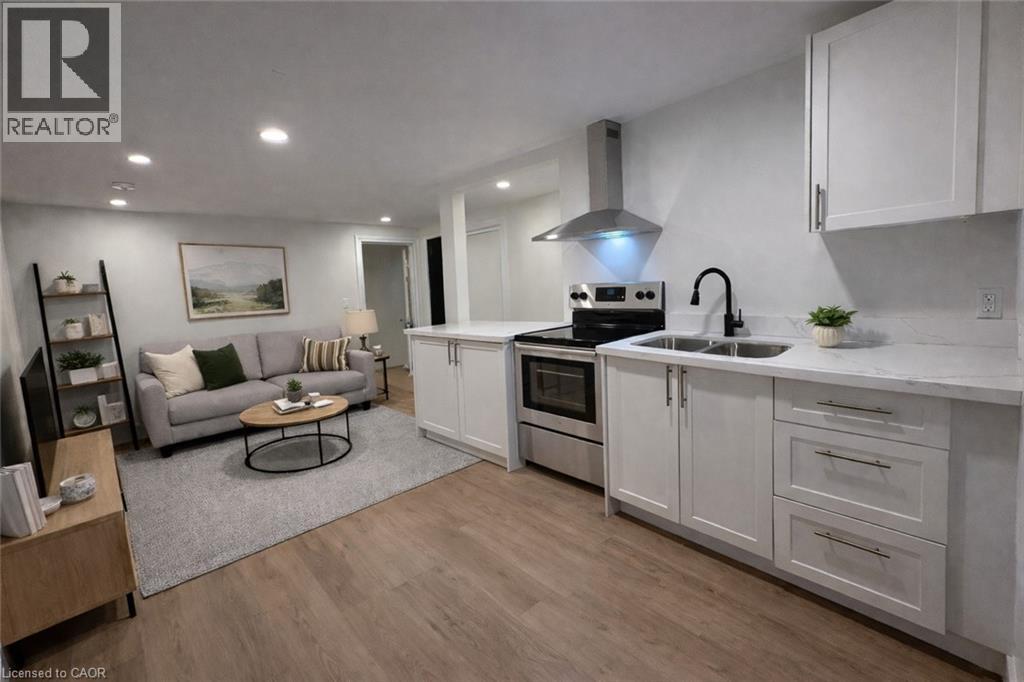
Welcome to this bright and beautifully renovated 1-bedroom apartment for lease in Port Colborne, Ontario, located in a well-maintained 3-storey walk-up building. This stylish unit features brand new appliances, modern finishes, and a clean, contemporary design that is completely move-in ready. Thoughtfully updated throughout, this 1 bed, 1 bath apartment offers a functional layout with an open, airy feel, ideal for professionals or individuals seeking comfortable, low-maintenance living in the Niagara Region. Additional features include on-site shared laundry and parking available, adding everyday convenience and value. Ideally situated just minutes from downtown Port Colborne, this apartment offers easy access to shopping, restaurants, schools, parks, public transit, and the scenic Welland Canal waterfront. Enjoy a central location with strong lifestyle appeal and close proximity to all amenities. Immediate occupancy available. Some photos have been virtually staged. A fantastic opportunity to lease a modern 1-bedroom apartment in Port Colborne, offering updated living in a convenient and desirable location. (id:65446)
803 King Street Unit# 10
Port Colborne, Ontario
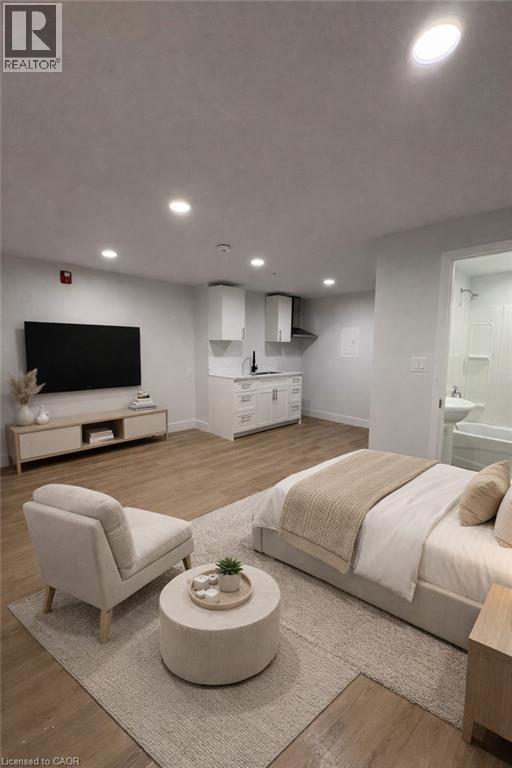
Welcome to Unit 10, a beautifully renovated 3-bedroom, 1.5-bath apartment for lease in Port Colborne, Ontario, offering modern finishes, functional space, and exceptional value in a prime Niagara location. This bright and move-in ready unit features brand new appliances, updated interiors, and a thoughtfully designed layout ideal for families or professionals. Enjoy a spacious living area, a modern kitchen, and three well-sized bedrooms, including a primary bedroom with a rare private powder room (2-piece ensuite). The unit also includes a full bathroom, providing both comfort and convenience for everyday living. Additional features include heat and water included, on-site laundry, and parking included, making this an easy and affordable rental option. Ideally located just minutes from downtown Port Colborne, you’ll have quick access to shopping, restaurants, schools, parks, public transit, and the scenic Welland Canal waterfront. This central location offers a perfect blend of lifestyle and convenience in the Niagara Region. Immediate occupancy available. Some photos are virtually staged. A fantastic opportunity to lease a fully renovated 3-bedroom apartment in Port Colborne, offering modern living in a well-connected and desirable neighbourhood. (id:65446)
803 King Street Unit# 6
Port Colborne, Ontario
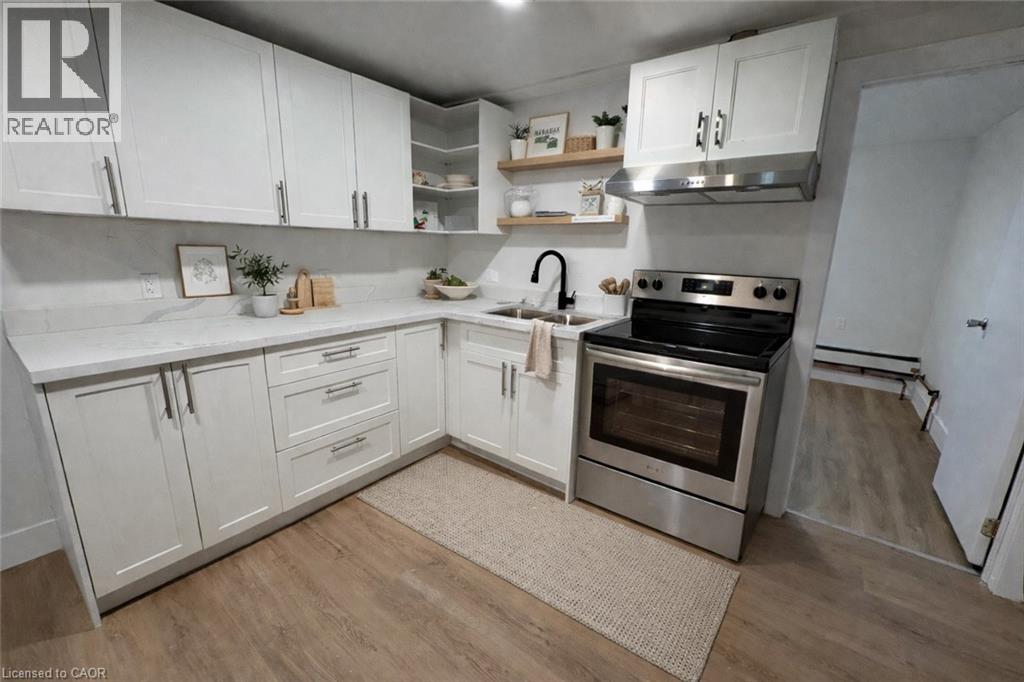
Welcome to this modern renovated bachelor apartment for lease in Port Colborne, Ontario, offering a bright, efficient layout and stylish contemporary finishes. This updated unit features brand new appliances, fresh renovations, and a clean, open-concept design that is truly move-in ready. Perfect for professionals or individuals seeking low-maintenance living in Port Colborne, this bachelor unit offers excellent natural light and a smart use of space, creating a comfortable and functional home environment. Additional features include on-site shared laundry and parking available, providing everyday convenience in a well-maintained building. Ask about the potential for an exclusive private balcony, a rare feature that can offer valuable outdoor space. Ideally located just minutes from downtown Port Colborne, this apartment provides easy access to shopping, restaurants, schools, parks, public transit, and the scenic Welland Canal waterfront. Enjoy a central Niagara location with everything you need close by. Immediate occupancy available. A fantastic opportunity to lease a renovated bachelor apartment in Port Colborne, offering modern upgrades, strong location, and optional private outdoor living. Some photos are virtually staged. (id:65446)
803 King Street Unit# 8
Port Colborne, Ontario
Welcome to this bright and spacious 3-bedroom apartment for lease in Port Colborne, Ontario. This well-appointed unit features a functional layout with a sun-filled living area, an updated kitchen, and three generously sized bedrooms, including a primary bedroom with a private 2-piece ensuite. Enjoy a full bathroom with a bath tub, designed for comfort and easy everyday living. The thoughtful layout provides both space and functionality, ideal for families or professionals seeking a well-designed rental. Additional features include water and heat included, on-site laundry, and free open parking available at the rear and side of the building. Ideally located just minutes from downtown Port Colborne, this property offers close proximity to shopping, restaurants, schools, parks, public transit, and the scenic Welland Canal. Enjoy the charm of a central Niagara location with everything you need nearby. A fantastic opportunity to lease a spacious 3-bedroom apartment in Port Colborne, offering comfort, convenience, and excellent value in today’s rental market. Some photos are virtually staged. (id:65446)
308 Lucas Way NW
Calgary, Alberta
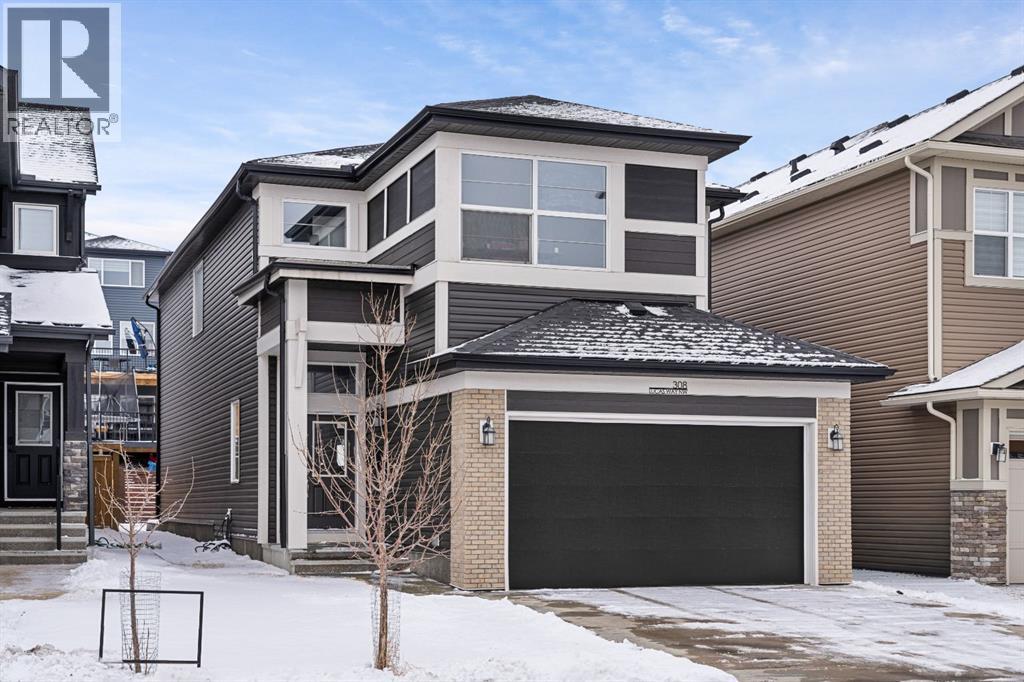
**Open house from 3-5pm Saturday April 18th** Welcome to 308 Lucas Way NW, a beautifully upgraded detached home offering over 2,600 sq ft of living space, in the vibrant community of Livingston. With modern finishes, energy efficient upgrades, and a thoughtfully designed layout, this home offers the perfect balance of comfort, style, and functionality. The open concept main floor features rich hardwood flooring and a stunning chef inspired kitchen complete with granite countertops, a large central island, built-in gas cooktop, built-in oven, stainless steel appliances, and a modern smart screen refrigerator. The space flows seamlessly into the dining and living areas, making it ideal for everyday living and entertaining. A dedicated main floor office provides the perfect setup for working from home.Upstairs you’ll find a spacious bonus room, a relaxing primary suite featuring a spa inspired ensuite and walk-in closet, along with two additional bedrooms, a full bathroom, and convenient upstairs laundry. The unfinished basement offers incredible potential for future development, giving you the opportunity to design the space to suit your lifestyle, whether it’s a recreation room, home gym, or extra living space. Additional highlights include SOLAR PANELS for improved energy efficiency, CENTRAL AIR conditioning for Calgary’s warm summer days, and an attached double garage. Located just steps from walking paths and parks, this home also offers quick access to Stoney Trail and is less than 15 minutes from Calgary International Airport. Restaurants, grocery stores, and many other everyday amenities are also just minutes away. This is a fantastic opportunity to own a spacious, upgraded home in one of Calgary’s fastest growing and most amenity rich communities. (id:65446)
745 Serenity Bend
Heritage Pointe, Alberta
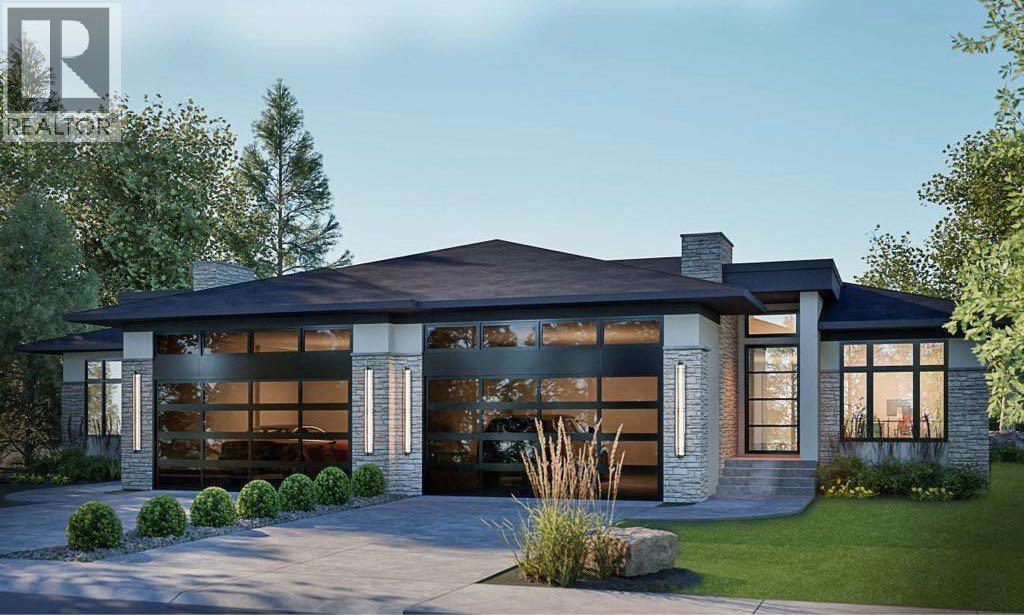
OPEN HOUSE SATURDAY, APRIL 18TH & SUNDAY, APRIL 19TH FROM NOON - 5 PM BOTH DAYS. Nestled in the heart of Serenity at Heritage Pointe and backing onto a beautifully landscaped greenspace, this luxurious 3 bedroom, 2.5 bath villa with the Sawyer floorplan has been carefully crafted by RareBuilt Homes & offers over 3200 sq ft of exceptional living space. The open concept main floor impresses with engineered wide plank hardwood, custom tile detailing, 10’ ceilings, and a spacious great room with large sliding doors that open to a covered rear deck and private fenced yard. The chef inspired kitchen is equipped with a full KitchenAid appliance package, including a six burner gas cooktop, custom hood fan, refrigerator/freezer, dishwasher, and built in oven with convection microwave. A generous island, ample storage, and thoughtful layout make this kitchen ideal for both everyday living and entertaining. A stylish home office with beam detailing adds both character and functionality. The primary suite provides a serene retreat, complete with a spa inspired 5 piece ensuite featuring heated floors, a freestanding soaker tub, an oversized shower, and a custom walk in closet. The fully finished basement extends the living space with a large recreation room, two additional bedrooms, a full bath, roughed-in theatre room and a large, finished storage room. Additional highlights include a 3 stop elevator, tilt and turn triple glazed windows, 6 standard solar panels, a high efficiency furnace, heat pump, air conditioning, and radiant in floor heating—ensuring year round comfort and energy efficiency. Outside, enjoy a covered composite rear deck with custom aluminum railing plus a fully landscaped & irrigated yard including ornamental fencing and gate in the rear yard providing access to 2 km of local pathways. Parking is effortless with a fully finished and painted oversized double attached garage complete with epoxy flooring, aggregate driveway and EV charger readiness. Enjoy the f reedom of full landscape maintenance and snow removal plus close proximity to Heritage Pointe Golf Club, LaunchPad Golf at Heritage Pointe & easy access to Calgary or Okotoks via highway 2 or 2A. (id:65446)
266 Mcneilly Road
Stoney Creek, Ontario
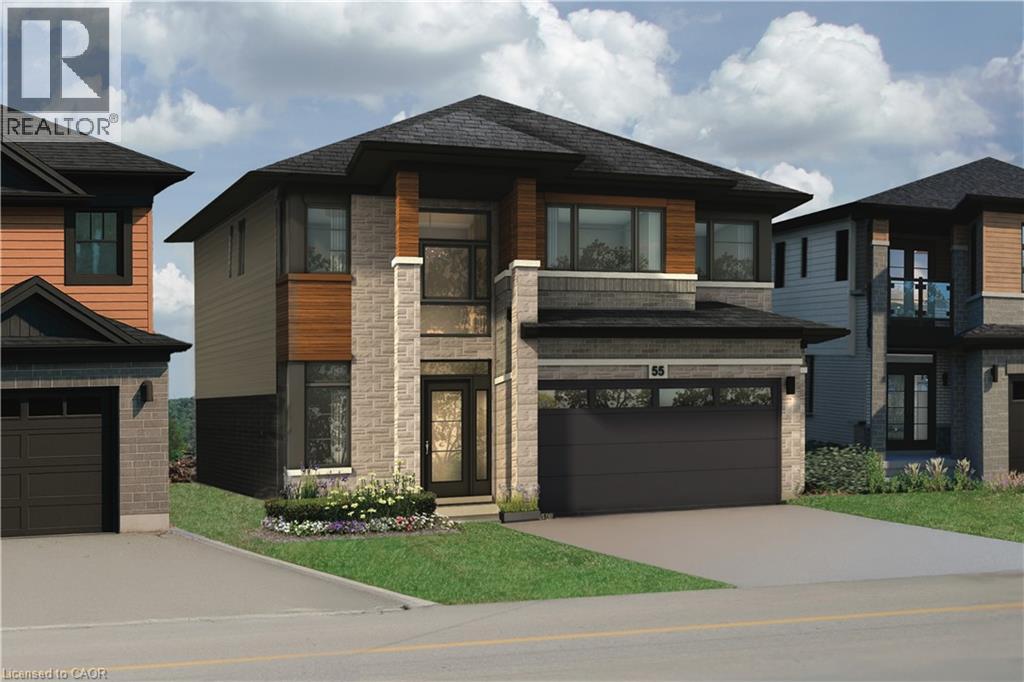
Welcome to The Mulberry Modern by Losani Originals, a stunning pre-construction home that perfectly blends contemporary design with functional family living—set on a rare 40 x 140 ft lot in a sought-after Stoney Creek community. Offering an impressive 2,871 sq. ft. of thoughtfully designed space, this 4-bedroom, 3.5-bathroom residence delivers both style and substance throughout. The main floor showcases a bright and open-concept layout ideal for modern living, featuring a welcoming foyer, elegant dining space, and a spacious great room with the option for a gas fireplace—perfect for relaxing or entertaining. The chef-inspired kitchen is the heart of the home, complete with a large island, premium finishes, and a walk-in pantry. Premium mudroom and double car garage, create seamless day-to-day functionality. Upstairs, you'll find four generously sized bedrooms, including a beautifully appointed primary retreat featuring a luxurious ensuite with a separate soaker tub, glass shower, and a large walk-in closet. The additional bedrooms are well-designed for family living, with access to multiple bathrooms and the added convenience of bedroom-level laundry. This home is enhanced by a curated selection of premium features, including quartz countertops with under-mount sink, extended-height cabinetry, engineered hardwood flooring in the great room, 9’ ceilings on the main floor, 8’ interior doors, oversized windows, and a modern plumbing package. Additional highlights include smart home technology, energy-efficient construction, refined trim work, and a garage man door (where grade permits). A perfect opportunity to own a brand-new, beautifully designed home in an established neighbourhood close to schools, parks, amenities, and major highway access. (id:65446)
749 Serenity Bend
Heritage Pointe, Alberta
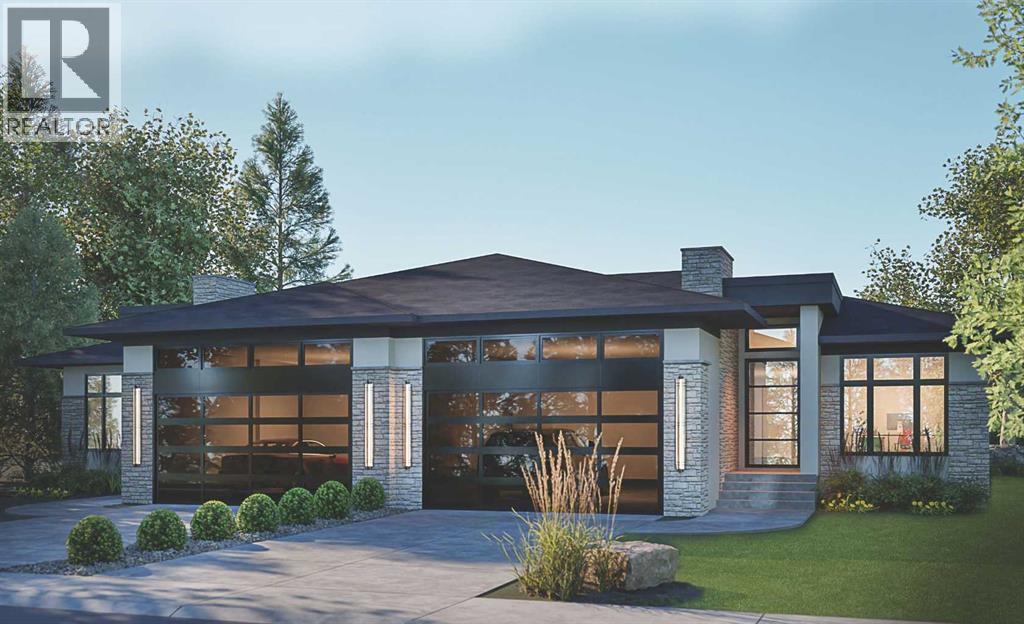
OPEN HOUSE SATURDAY, APRIL 18TH & SUNDAY, APRIL 19TH FROM NOON - 5 PM BOTH DAYS. Nestled in the heart of Serenity at Heritage Pointe and backing onto a beautifully landscaped greenspace, this luxurious 3 bedroom, 3.5 bath villa with the Sawyer floorplan has been carefully crafted by RareBuilt Homes & offers over 3200 sq ft of exceptional living space. The open concept main floor impresses with luxury vinyl plank flooring, custom tile detailing, 10’ ceilings, and a spacious great room with large sliding doors that open to a covered rear deck and private fenced yard. The chef inspired kitchen is equipped with a full Whirlpool appliance package, including a six burner gas cooktop, custom hood fan, refrigerator/freezer, dishwasher, and built in oven with convection microwave. A generous island, ample storage, and thoughtful layout make this kitchen ideal for both everyday living and entertaining. A stylish home office with beam detailing adds both character and functionality. The primary suite provides a serene retreat, complete with a spa inspired 5 piece ensuite featuring heated floors, a freestanding soaker tub, an oversized shower, and a custom walk in closet. The fully finished basement extends the living space with a large recreation room, two additional bedrooms, a full bath plus a large storage room. Additional highlights include tilt and turn triple glazed windows, 6 standard solar panels, a high efficiency furnace, heat pump, air conditioning, and radiant in floor heating—ensuring year round comfort and energy efficiency. Outside, enjoy a covered composite rear deck with custom aluminum railing plus a fully landscaped & irrigated yard including ornamental fencing and gate in the rear yard providing access to 2 km of local pathways. Parking is effortless with a fully finished and painted oversized double attached garage complete with epoxy flooring, aggregate driveway and EV charger readiness. Enjoy the freedom of full landscape maintenance and snow removal plu s close proximity to Heritage Pointe Golf Club, LaunchPad Golf at Heritage Pointe & easy access to Calgary or Okotoks via highway 2 or 2A. (id:65446)
105, 1700 73 Street SW
Calgary, Alberta
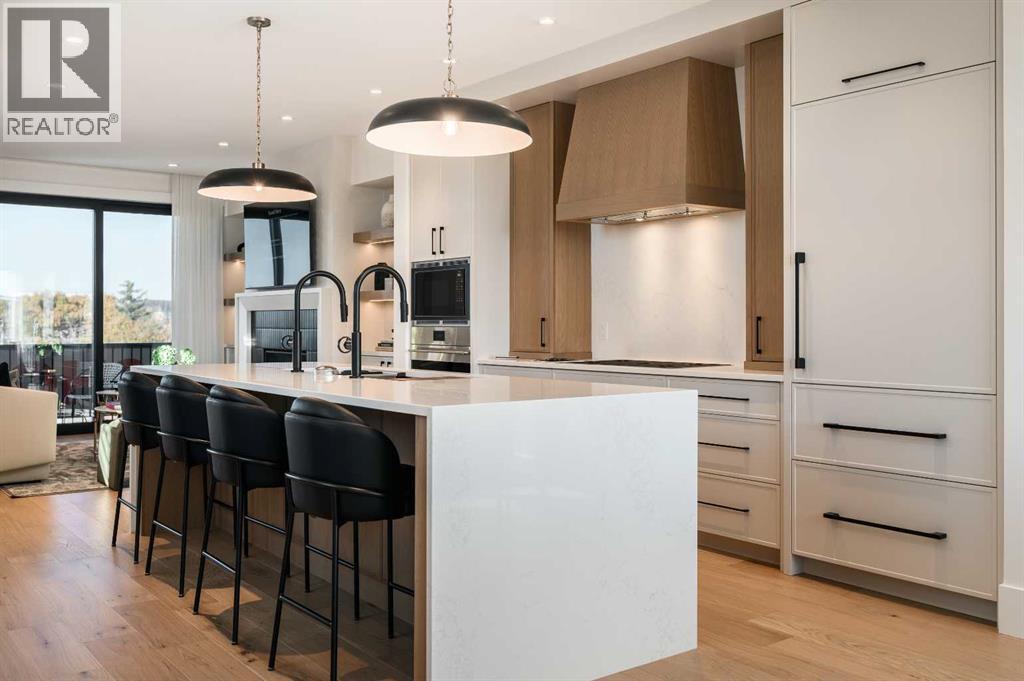
OPEN HOUSE SATURDAY, APRIL 18TH & SUNDAY, APRIL 19TH FROM NOON - 5 PM BOTH DAYS. Nestled in the heart of Seventeen Hundred at Aspen Estates, this luxurious townhome with The Dalton floorplan (a design finalist with the 2025 BILD Calgary Awards) has been carefully crafted by RareBuilt Homes & offers over 2,700 sq ft of refined living space, complete with 3 bedrooms, amazing mountain views and exceptional design throughout. The airy main level with lofty 9’ ceilings, showcases engineered hardwood flooring, and expansive high end European triple glazed tilt & turn windows that flood the home with natural light. A spacious great room centers around a striking feature fireplace and opens to a large balcony with a louvered roof—perfect for year round enjoyment. A dedicated office space provides an ideal setting for work from home days. The beautifully appointed kitchen features quartz countertops, a generous island with eating bar, full height custom cabinetry, a walk in pantry, and a premium appliance package. The dining area comfortably accommodates gatherings with family and friends. A stylish 2 piece powder room completes the main level. Upstairs, the second level hosts three well proportioned bedrooms, a 4 piece bath, and convenient laundry facilities. The serene primary retreat with soaring vaulted ceiling includes a spacious walk in closet and a private 5 piece ensuite with in floor heat, dual sinks, a freestanding soaker tub, and a separate shower. The lower level offers impressive versatility with a large flex room and direct access to a walk out patio—ideal for a media room, fitness area, or family space. This level also includes a mudroom connecting to the fully finished & painted oversized double attached garage that’s EV charger ready. Additional highlights include an elevator serving all three levels, central air conditioning, six solar panels, and concrete demising walls for enhanced privacy and noise reduction. Set within an exclusive complex spanning near ly 9 acres—5.5 of which are dedicated to green space—this residence delivers an unparalleled standard of comfort, quality, and sophisticated living. (id:65446)