
or rent

123 Shell Gas & Liquor Street
Rocky Mountain House, Alberta
BUSINESS ONLY. The address is not real one as per the seller's request. Introducing an exceptional investment opportunity with the Gas Station & Liquor Store, perfectly positioned near the bustling intersection of Hwy #11 and Hwy #40. The business features a state-of-the-art Shell gas station and a charming liquor store, drawing a steady stream of campers, hunters, and travelers attracted by the nearby Rocky Mountains. Generating a robust annual revenue of $4,494,000 (Gas Station : $4,033,000, Liquor : $461,000) and boasting approximately $350,000 in seller’s discretionary earnings, this dual asset spans 3,525 sq. ft., with the gas station occupying 3,025 sq. ft. and the liquor store 500 sq. ft. The lease is secured until August 2026 (with an option to renew) at a competitive monthly rate of $17,975, covering base rent, additional rent, and utilities. A lucrative Shell contract extends until July 2032, paired with a healthy gas margin of 8–10 cents per liter, making this property a highly attractive venture, conveniently located just three hours from both Calgary and Edmonton. (id:65446)
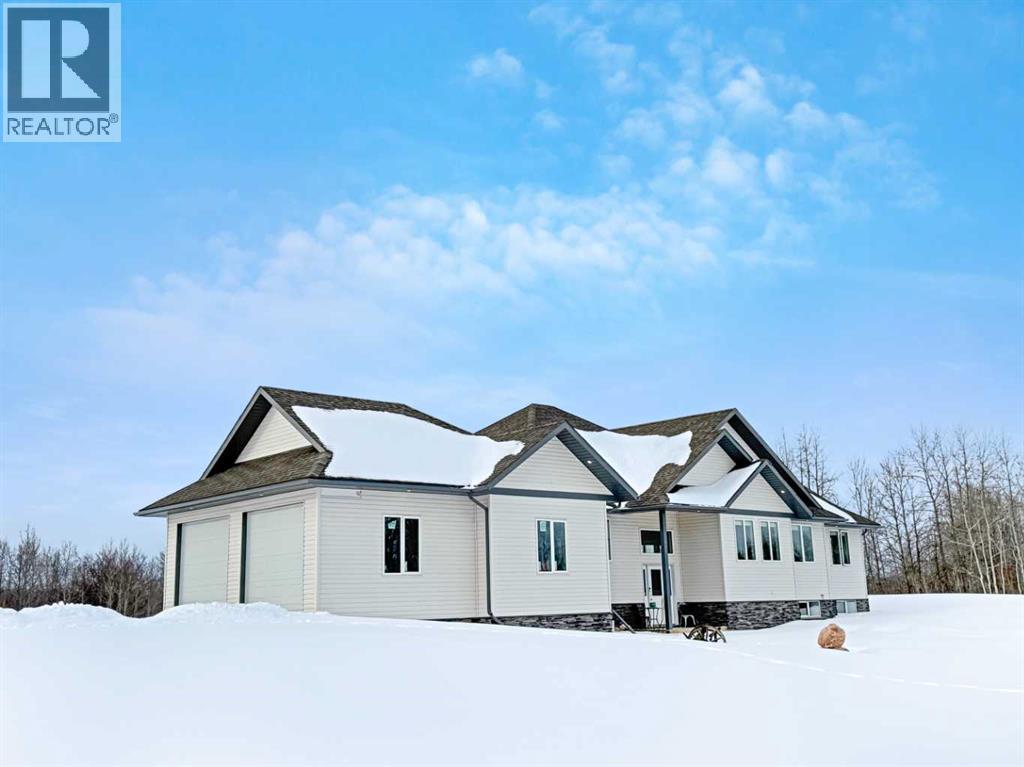
711045 Range Road 53
Rural Grande Prairie No. 1, Alberta
Luxury meets practicality in this one-owner, custom built 2018 home, designed with intention, flow, and everyday comfort in mind. Pulling into your oversized 27x30’ attached garage, you’re welcomed into a spacious entryway, your main floor laundry, and a convenient 3-piece bathroom, keeping everything functional and within reach.Down the hall, you’ll find your primary retreat. The attention to detail stands out immediately with a custom sliding barn door that ties seamlessly into the design of the adjoining rooms. The bedroom itself offers direct access to your covered, south-facing deck (also accessible from the main living area), creating a perfect indoor-outdoor connection. Your 5-piece ensuite features dual sinks, a soaker tub, and a walk-in shower, leading into a thoughtfully designed walk-through closet that loops back to the garage entry.Beyond the primary suite, the home opens into a formal dining space and a beautifully finished kitchen. Granite countertops, carried throughout the entire home, highlight the space, along with a massive island with sit-up seating, a dedicated coffee bar, dual-tone cabinetry, and a corner pantry offering plenty of storage. The kitchen flows effortlessly into the main living room, where a gas fireplace and large south-facing windows fill the space with natural light.Also on the main level are two additional bedrooms and a 4-piece bathroom, offering space for family or guests.Heading toward the front entry, the stairwell leads you to the fully developed lower level. Downstairs, you’ll find three more spacious bedrooms, in-floor heating for year-round comfort, two large living areas that can be utilized to your liking, and another 4-piece bathroom. There’s also plumbing in place for a future wet bar, adding even more potential to the space.Additional features in the home include tankless hot water, reverse osmosis servicing both the kitchen sink and fridge, and central A/C.Step outside to enjoy your private yard, complete w ith a graveled fire pit area, perfect for relaxing or entertaining. Another amazing feature is the impressive 40x60’ detached shop with a 16x60’ covered lean-to and a fully self-contained 1580 sq.ft. two-storey suite.The shop is built to perform, featuring 200 amp service with a welding plug, in-floor heat, a sump pit, and an overhead door leading directly into the covered lean-to. The mezzanine level is equally well-equipped with both in-floor and radiant heat.For the suite, you’ll find a functional layout starting with a laundry and storage area that leads into a comfortable living space. The main level includes a 3-piece bathroom and a living room that offers plenty of space to unwind, while upstairs you’ll find a large primary bedroom complete with a gas fireplace and a private balcony. The suite also features in-floor heat and its own reverse osmosis. A rare combination of high-end finishings, thoughtful design, and fantastic versatility make for an incredible home. Book your showing today! (id:65446)
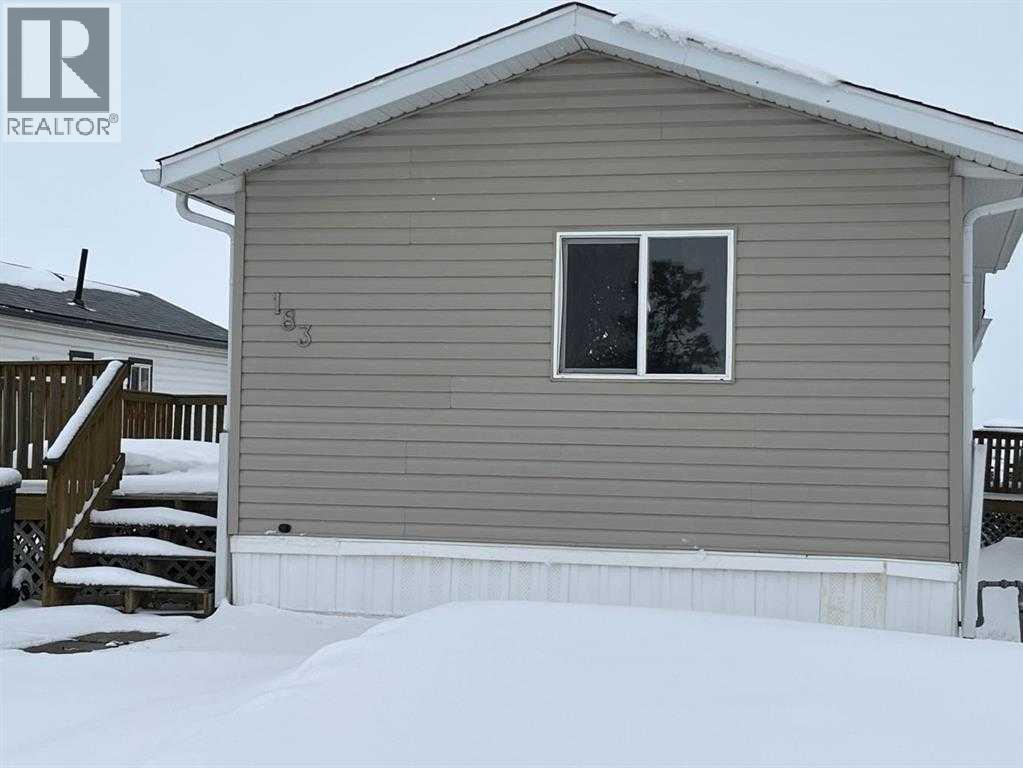
183, 10615 88 Street
Grande Prairie, Alberta
THIS HOME IS SOLD, AS IS CONDITION. The walls with no panel were never finished inside after new windows and wall repairs were made about 15 years ago. Shingles were replaced about 3 years ago, damage to ceiling in a few areas happened before shingles were done. Floor damage in ensuite was from a fall. Buyer must be approved by Mobile home park to rent the lot the mobile is on. (id:65446)
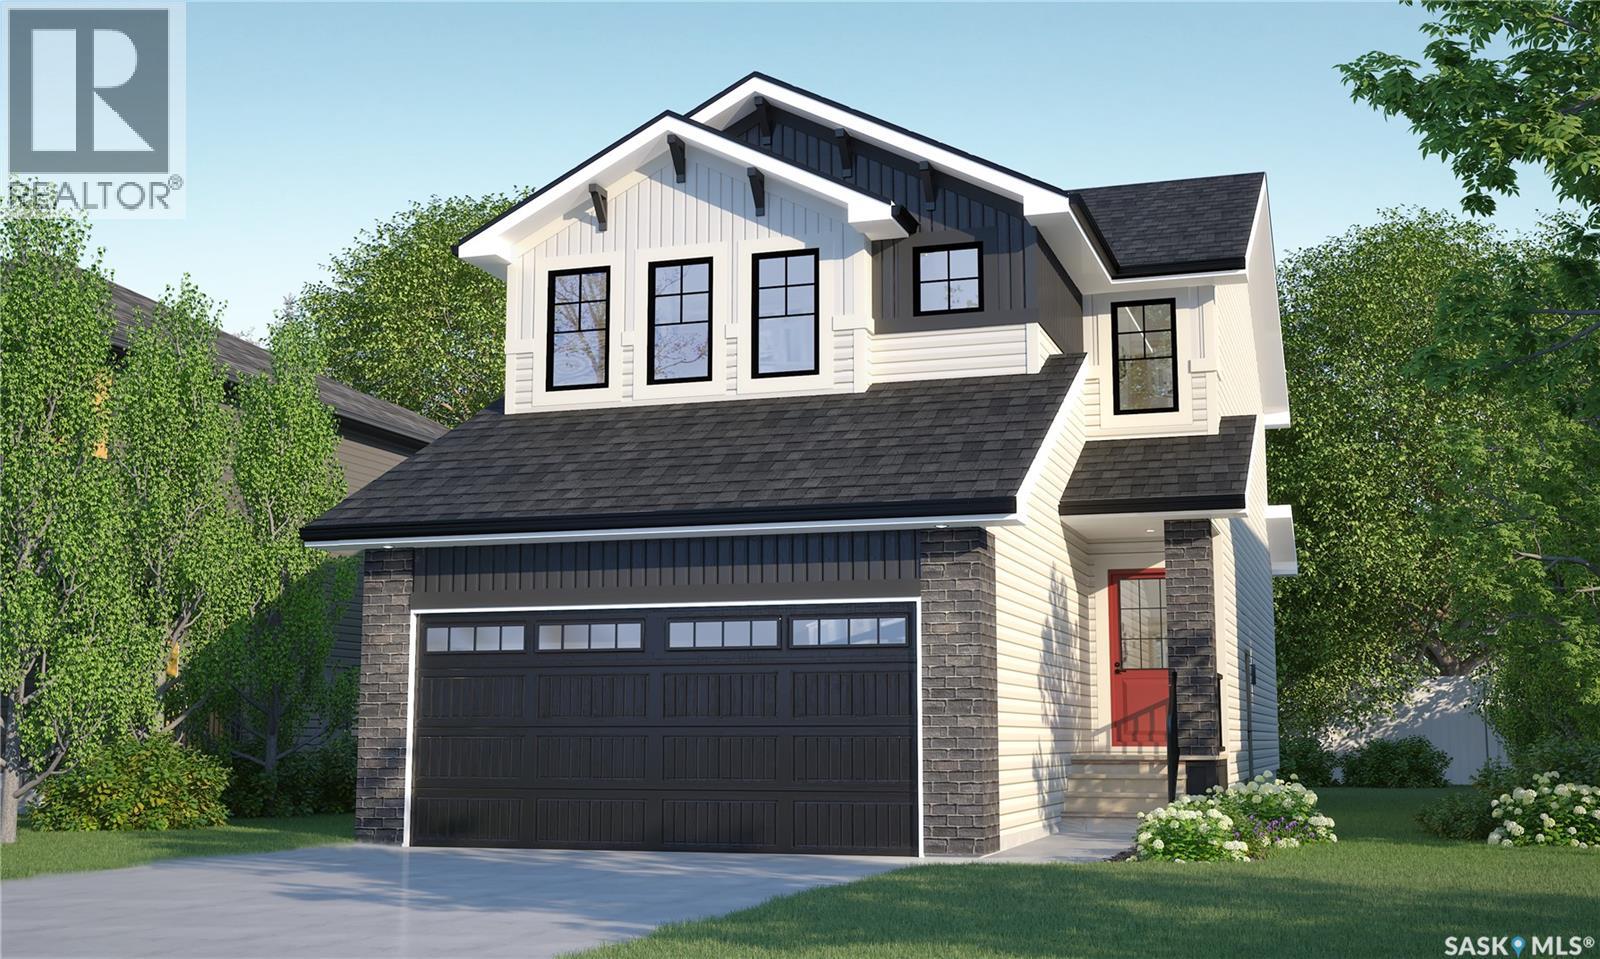
211 Fortosky Crescent
Saskatoon, Saskatchewan
Welcome to Rohit Homes in Parkridge, a true functional masterpiece! Our DALLAS model single family home offers 1,661sqft of luxury living. This brilliant design offers a very practical kitchen layout, appliances are included, and it's complete with quartz countertops, walk through pantry, a great living room perfect for entertaining, and a 2-piece powder room. On the 2nd floor you will find 3 spacious bedrooms with a walk-in closet off of the primary bedroom, 2 full bathrooms, second floor laundry room with extra storage, bonus room/flex room, and oversized windows giving the home an abundance of natural light. This property features a front double attached garage (19x22), fully landscaped front yard and a double concrete driveway. This gorgeous single family home truly has it all, quality, style and a flawless design! Over 30 years experience building award-winning homes, you won't want to miss your opportunity to get in early. Color palette for this home is our infamous Urban Farmhouse. Floor plans are available on request! *GST and PST included in purchase price. *Fence and finished basement are not included* Pictures may not be exact representations of the home, photos are from the show home. Interior and Exterior specs/colors will vary between homes. For more information, the Rohit showhomes are located at 322 Schmeiser Bend or 226 Myles Heidt Lane and open Mon-Thurs: 3-8pm & Sat, Sunday & Stat holidays: 12-5pm. **In accordance with industry standards and applicable regulations, the Price is inclusive of GST (and PST, if applicable) and reflects the application of the GST New Housing Rebate and any applicable PST rebate. First-Time Home Buyers may be eligible for an additional federal rebate, subject to qualification, which has not been applied to the stated Price and, if available, may reduce the purchaser’s overall cost.** (id:65446)
SW-34-105-13-W5
Rural Mackenzie County, Alberta
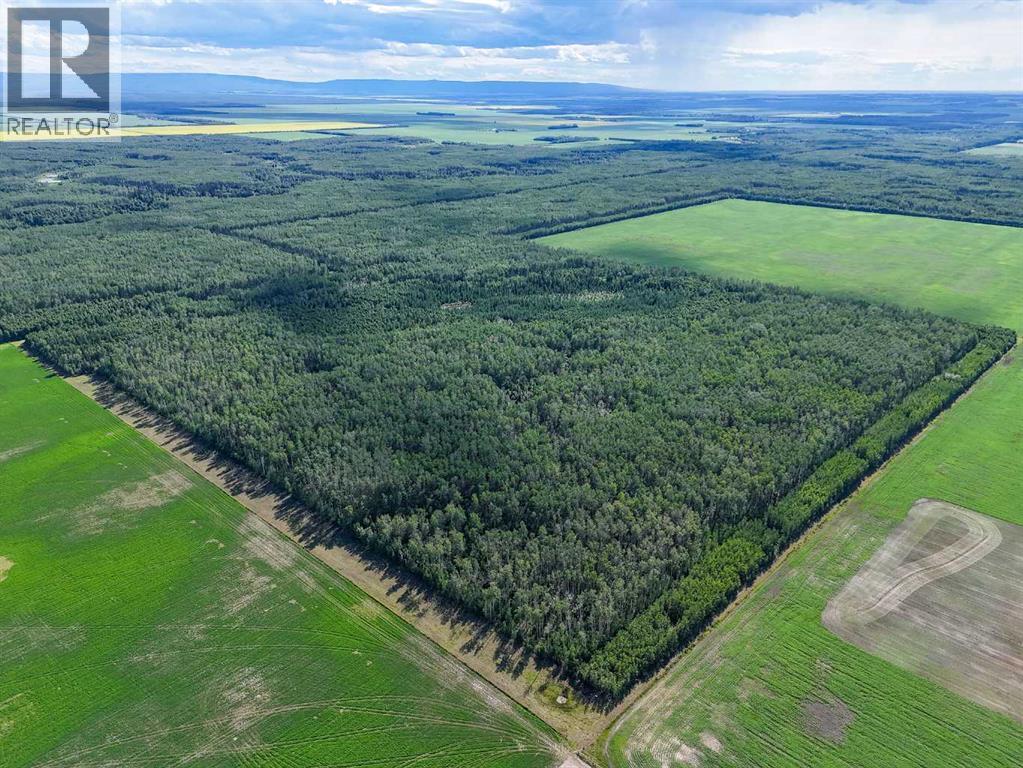
Prime opportunity: 756 acres of grazing lease land available. Fully fenced and well-watered, grass and pasture, ready for your operation. Ideal addition for an existing cattle operation or anyone looking to expand herd capacity with 34 animal units per month. Appraised at $259,000. Taking offers until August 28, 2025. Second chance will be given on August 29, 2025 to everyone who has placed an offer on or before August 28, 2025. Offers will be reviewed by August 30, 2025. (id:65446)
13 Stone Ridge Place
Big River Rm No. 555, Saskatchewan

Welcome Home! Whether you want to live here full time or simply enjoy the cottage life, then this is your next destination. This open concept kitchen, dinning and living room with 2 bedrooms, 4 piece bath with laundry is ready for you. Amazing kitchen offers lots of room, bar top counter top, storage and BI D/W, SS Appliances. French doors open onto a nicely finished cover deck where you can enjoy the view of Delaronde Lake with your early morning coffee. Relax on the back deck after supper and enjoy the beautiful sunsets. Don’t wait, call today for your personal tour. (id:65446)
282 Erb Street W
Waterloo, Ontario
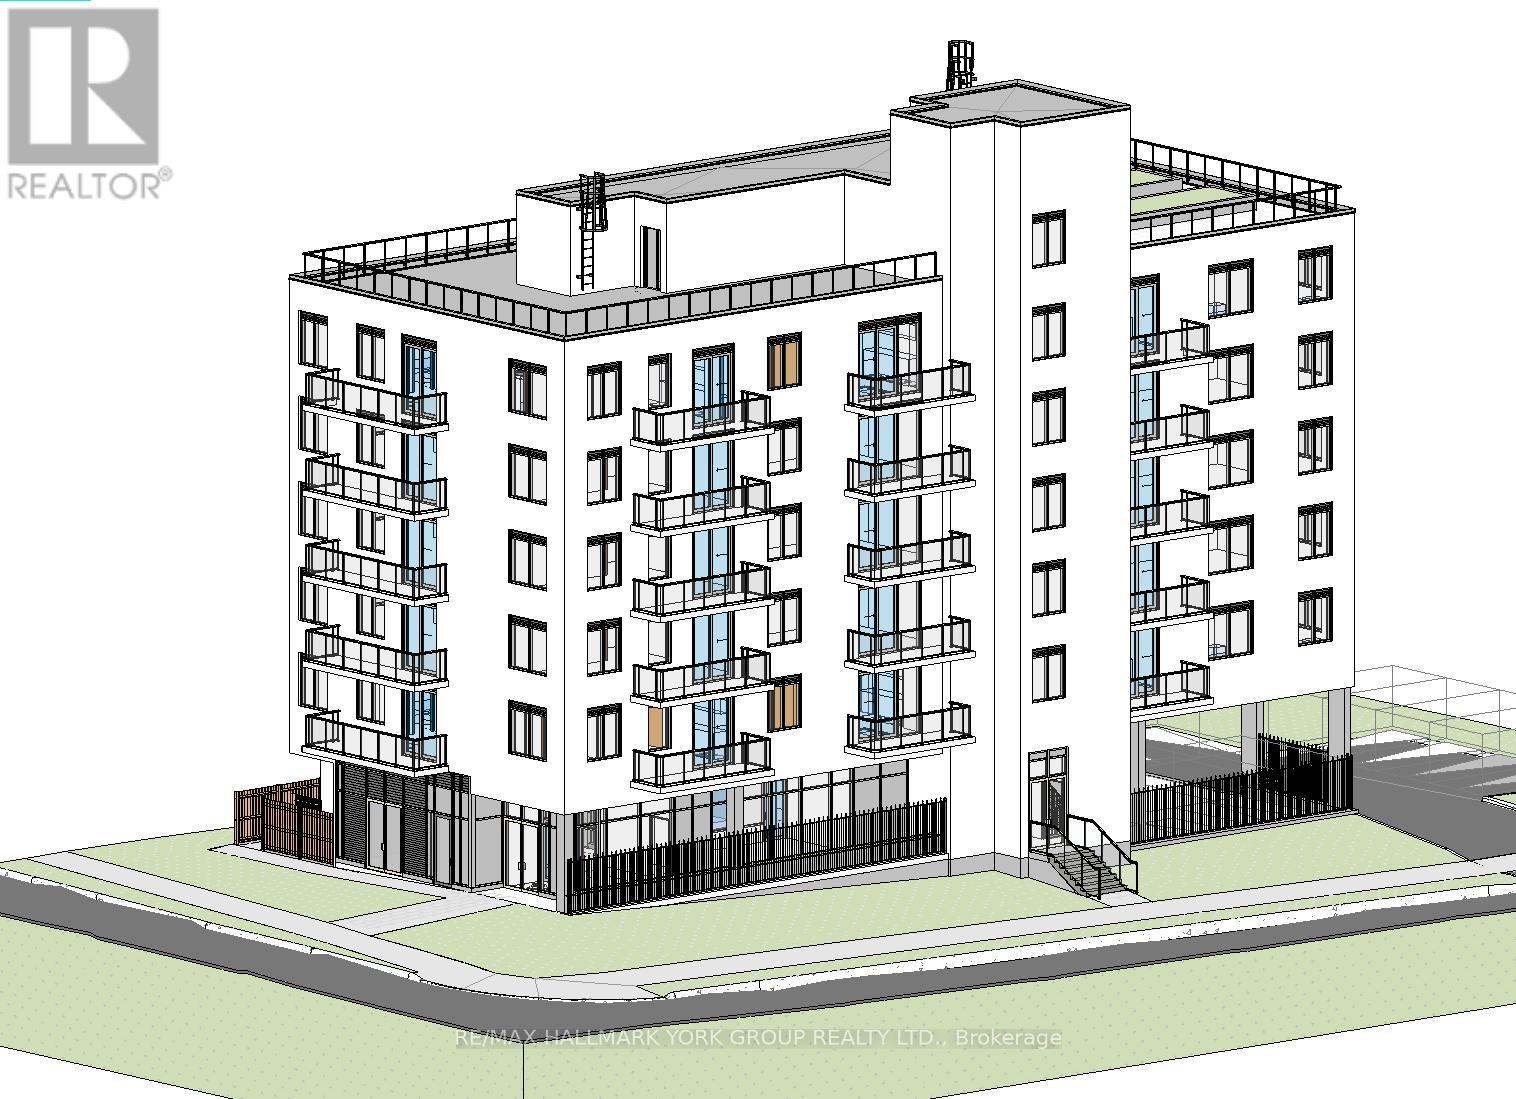
Previously approved site plan for a 35-unit rental/condominium development, zoned RMU-20 (Residential Mixed Use)-a compelling opportunity tailored for small to mid-sized developers targeting a proven, high-demand rental corridor.Positioned just steps from the University of Waterloo and Wilfrid Laurier University, the property is ideally suited for student housing as well as potential senior/retirement-oriented rental concepts. The location offers consistent, year-round rental demand driven by a strong academic and local community base. Walking distance to both campuses, combined with a direct bus stop at the doorstep, ensures exceptional accessibility and enduring tenant appeal.Offered at land value with existing building permits in place (subject to amendment for updated plans), this is a rare, near shovel-ready development opportunity-allowing investors to accelerate timelines and unlock value with minimal upfront entitlement risk. (id:65446)
407 County Road 46
Kawartha Lakes, Ontario
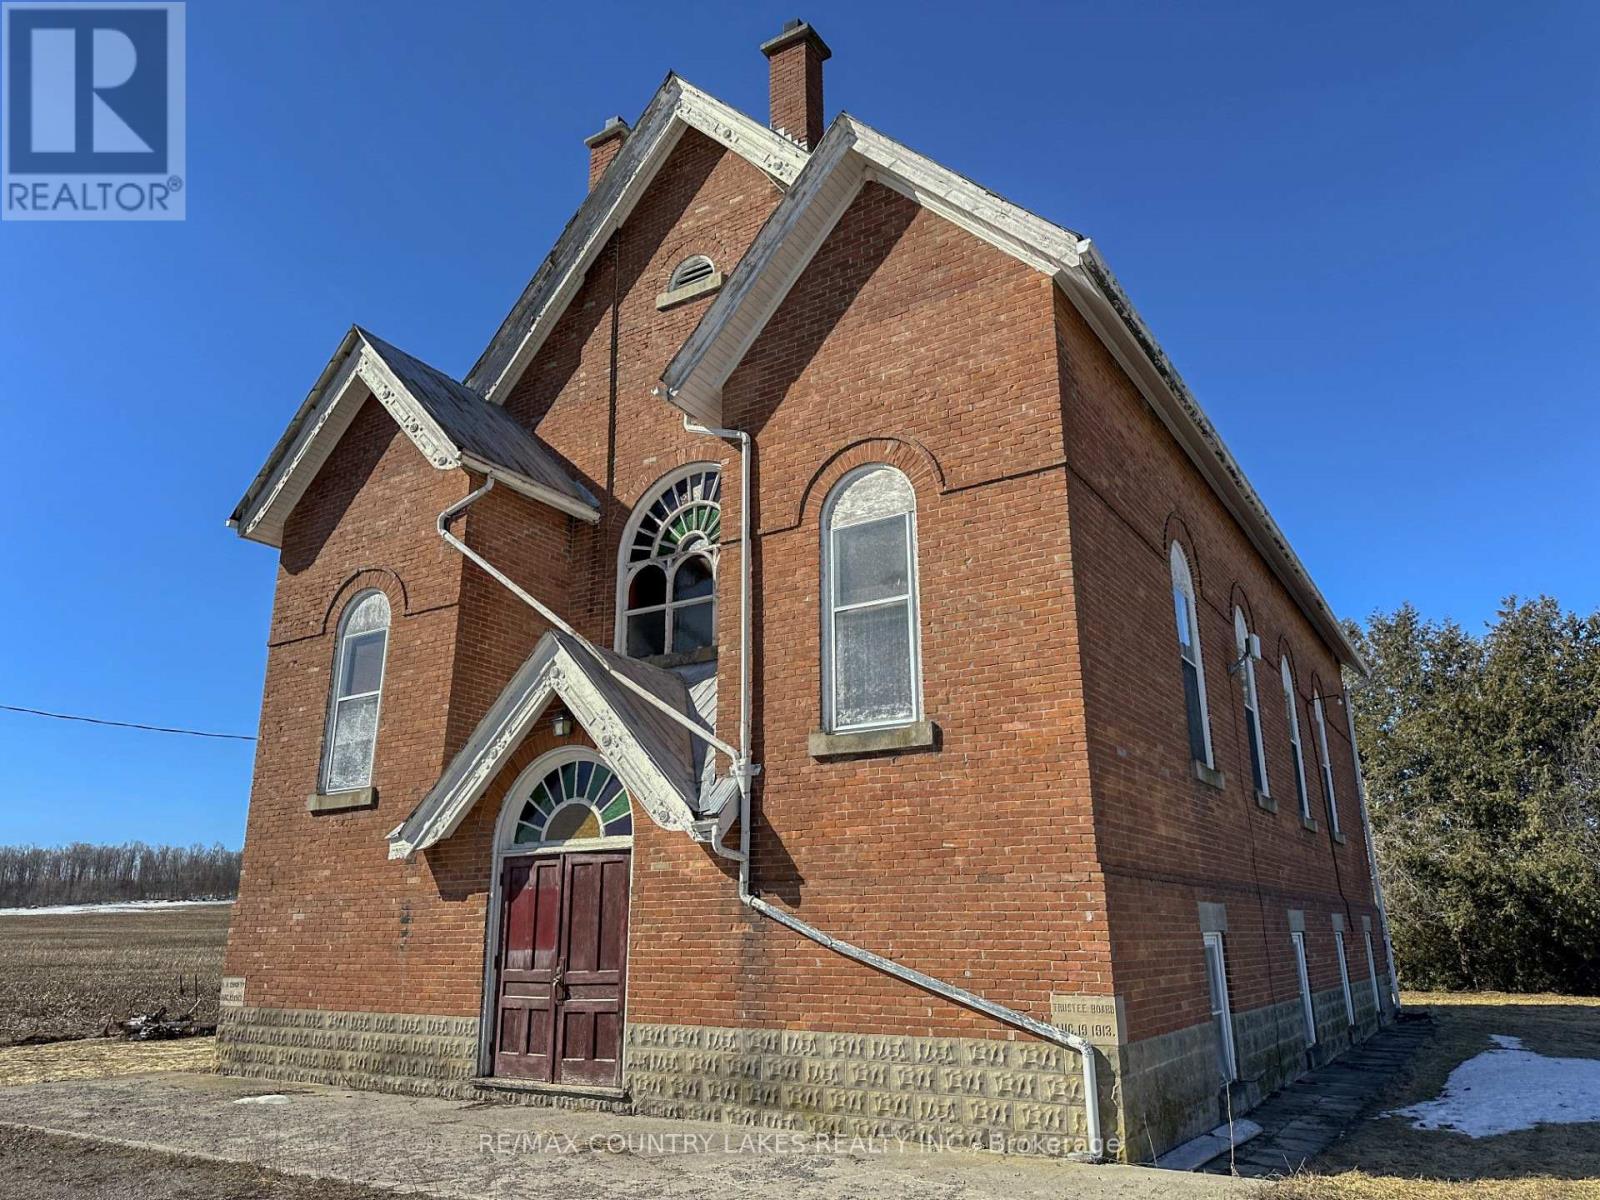
Opportunities like this don't come along often. This solid all-brick former church with a durable steel roof offers incredible bones and endless potential for the right buyer with vision. Set on a generous 218' x 99' lot with ample parking and a drilled well, the property provides approximately 3550 sq ft of finished above-grade space ready to be reimagined. Step inside to a truly unique Great Room featuring soaring cathedral ceilings, original pews, a front stage, and impressive ceiling height-ideal for adding a mezzanine level to create additional bedrooms or living space. A double stairwell leads to the upper level, opening the door for a variety of layout possibilities. The finished lower level adds even more flexibility with two kitchens, space for at least two bedrooms (with potential for more), a large recreation area, furnace room, storage, and both a 2-piece and 3-piece bath (with shower to be completed). Character-rich details like original stained glass windows create a stunning ambiance-especially when lit by the moon-while the peaceful setting offers quiet country nights and picturesque farm field views. Located just 15 minutes to Lindsay for all major shopping and only 5 minutes to Woodville for small-town essentials, this is a rare chance to enter the market at an affordable price with a property you can live in while transforming it into something truly special. (id:65446)
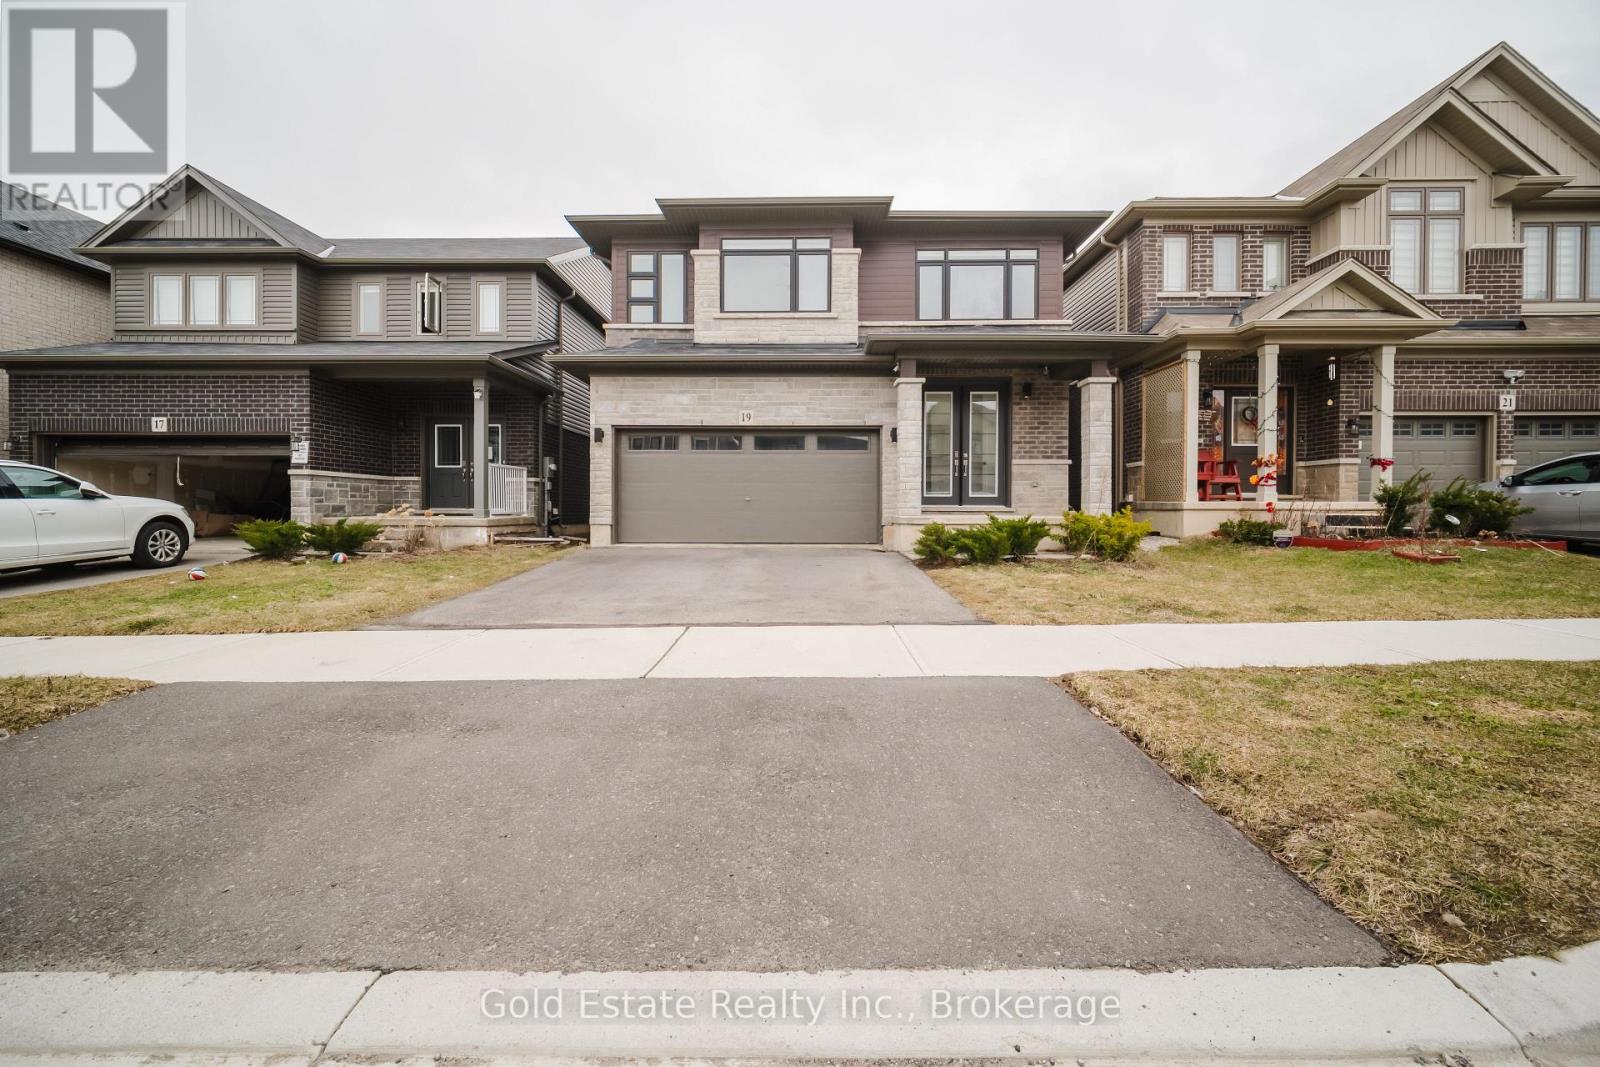
19 Mclaren Avenue
Brantford, Ontario
Priced To Sell!!! Beautiful Open Concept Losani Homes "Victoria Model" with modern elevation, offering 4 bedrooms in a spacious layout on a 36' wide lot with approximately 2,650 sq ft of living space and a grand double door entry. The main floor features a bright great room, breakfast area, and separate dining space with 9 ft ceilings, 8 ft doors, and a large Patio French doors, along with brand new stainless steel appliances and direct access from the garage. The second floor includes a generously sized primary bedroom with walk-in closet and ensuite, three additional well-sized bedrooms, and convenient second-floor laundry. Ideally located close to schools, trails, public transit, and all essential amenities, making it a perfect choice for modern family living. (id:65446)
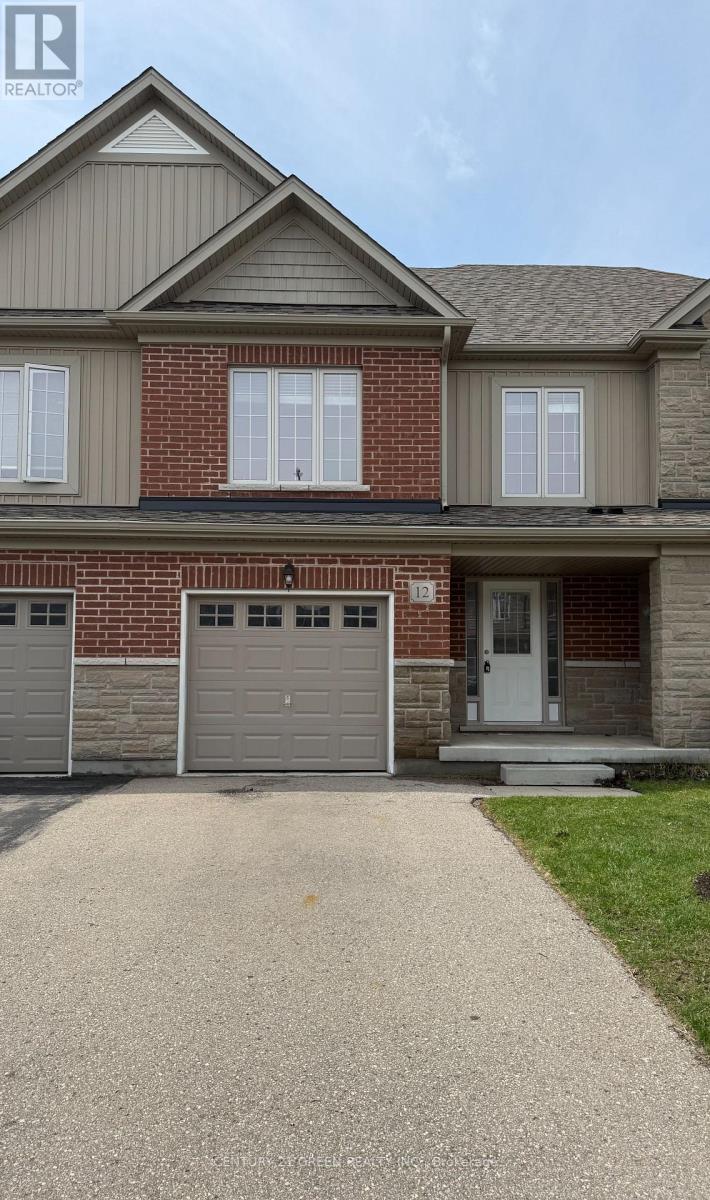
12 Freer Drive
North Dumfries, Ontario
Beautiful and gorgeous 3 Bedroom town house located in the family friendly neighbourhood of Hilltop Estates in Ayr and is ready for you to call home. As to enter the home there is a large foyer with a double door closet, a lovely 2-pc bath and access into the garage greet you upon entering the home. The Kitchen with huge island with granite countertops. The kitchen is the perfect entertaining space overlooking both the Dining Room and the Living Room. The house is filled with natural light. The main floor is carpet-free and includes ceramic and hardwood flooring. The patio door opens to a beautiful backyard. Upstairs boats 3 oversized bedrooms, a 3-pc ensuite and a 4-pc main bathroom. An expansive walk in closet in the master bedroom. This home is located just minutes from Schmidt Park, Ayr Community Centre, Ayr Public Library, short drive to Cambridge, Kitchener and highway 401. (id:65446)
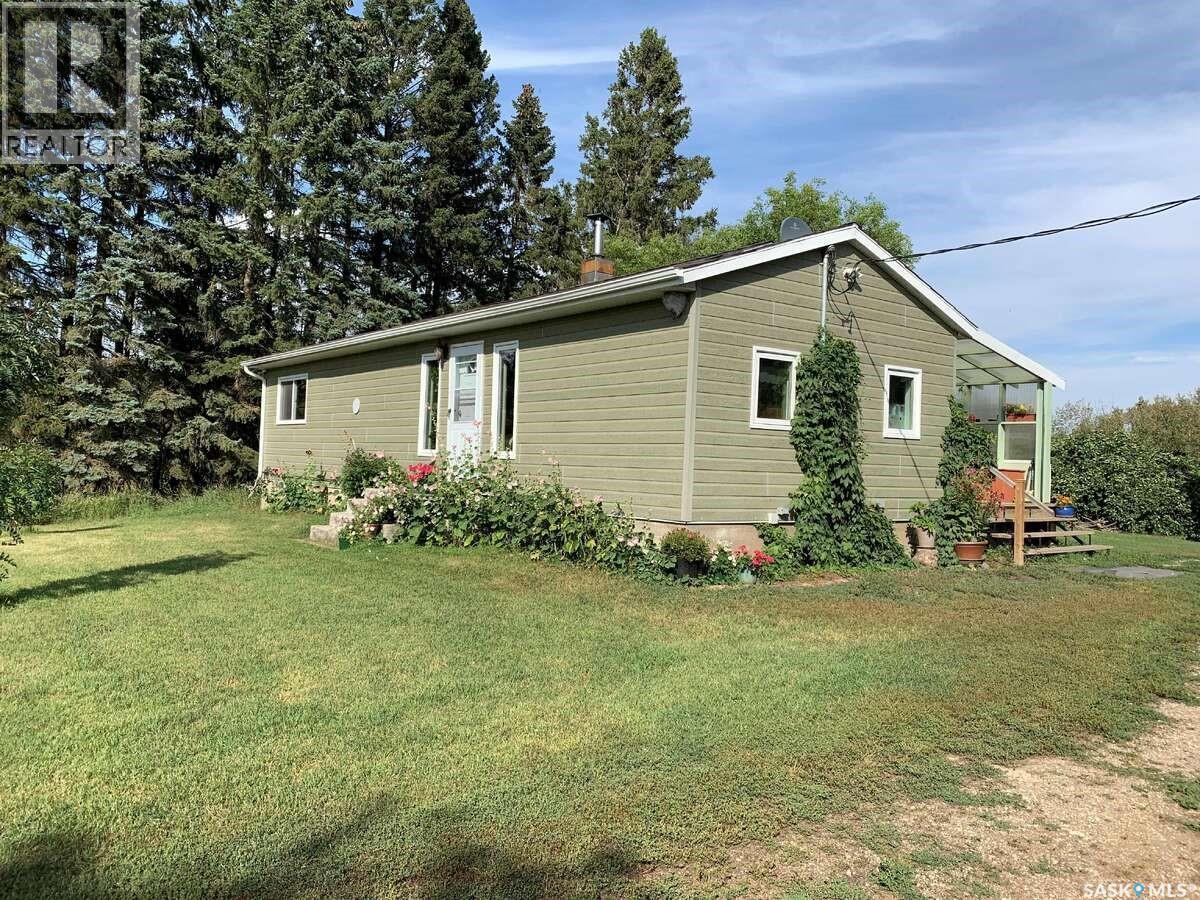
Bear Lake Farm
Redberry Rm No. 435, Saskatchewan
For more information, please click the "Multimedia" button. Great opportunity for nature lovers, hobby farmers, or horse owners to enjoy a beautifully maintained rural property on 210 acres, located beside a shallow lake and surrounded by woodland and pasture. This 1,400 sq. ft., 2-bedroom, 1-bathroom, one-storey home was fully renovated in 2010 with all new interior finishes, plumbing, electrical, heating, and added insulation, with a durable metal roof added in 2019. The land is fully fenced for grazing and includes a pole barn horse shelter, making it ideal for livestock. A Quonset building offers a heated workshop area and solarium/plant room, while the garage or studio building features in-floor heating. Additional outbuildings include a heated workshop with two 20’ x 20’ rooms, as well as a separate workshop and shed. Water softener and water purification systems are included. With low annual taxes of $482, this versatile farm offers privacy, functionality, and endless potential for agricultural use or peaceful country living. (id:65446)
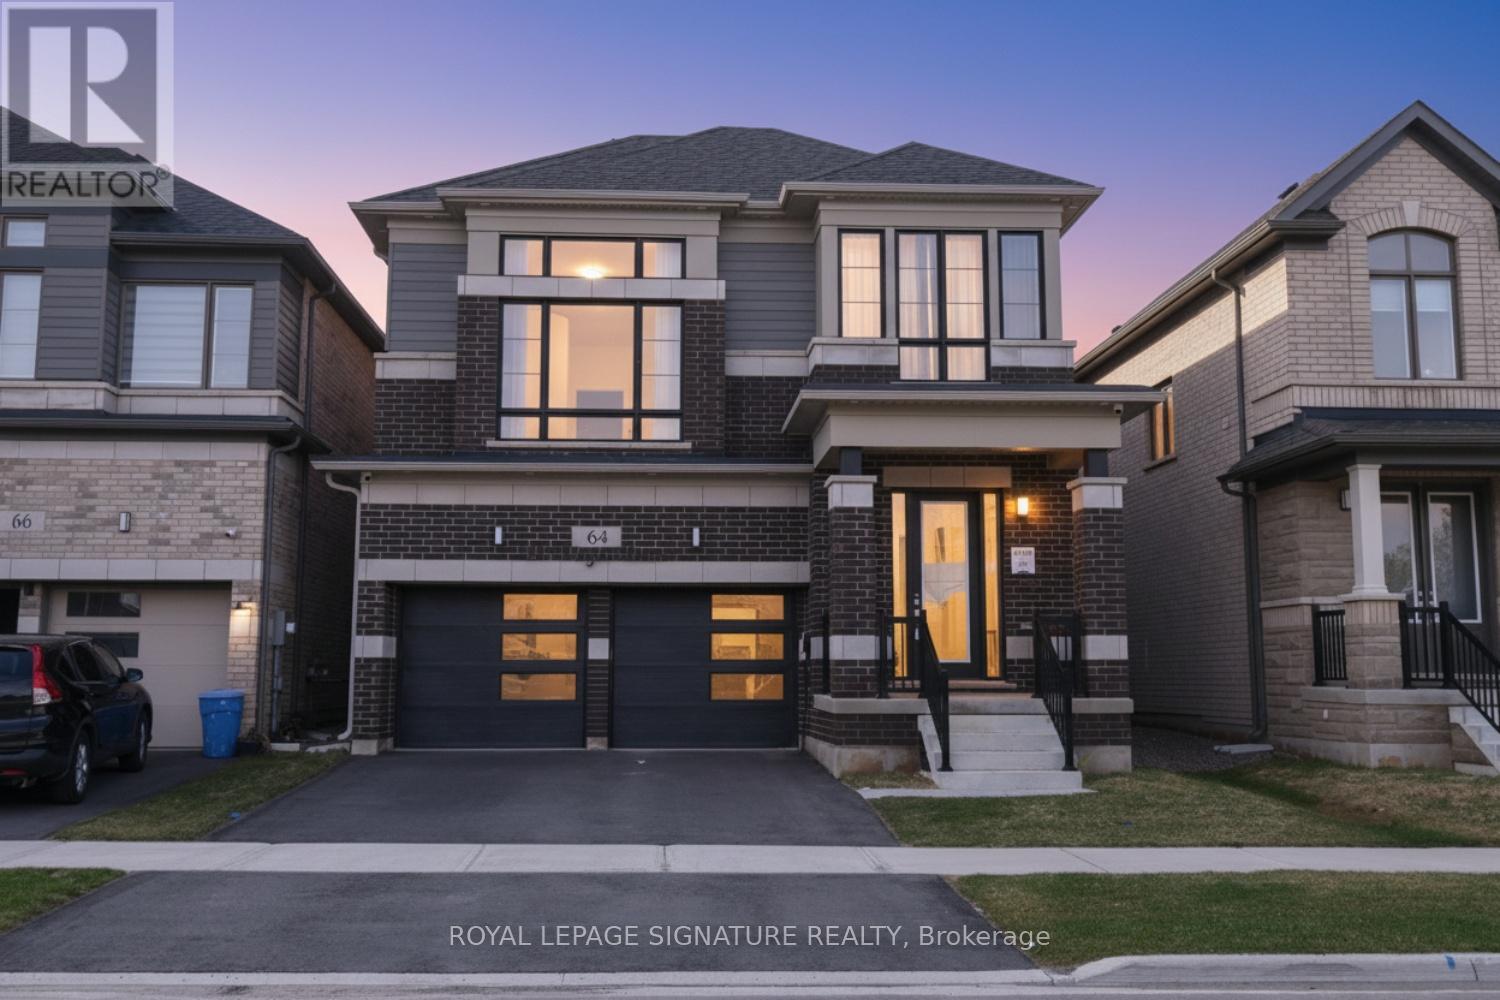
64 Player Drive
Erin, Ontario
Welcome to the prestigious, newly developed Erin Glen community by the award-winning Cachet Homes. This exceptional four-bedroom luxury residence showcases a bright and expansive open-concept main floor, enhanced by soaring 9-foot ceilings and oversized windows that bathe the space in an abundance of natural light, creating a warm and inviting atmosphere throughout. The living and dining areas transition seamlessly into a premium chef's kitchen, complete with quartz countertops, stainless steel appliances, ample storage, and a central island ideal for entertaining. The upper level features a stunning, sunlit media room with soaring ceilings, providing an inviting space for hosting guests. The primary bedroom includes a five-piece ensuite, while all four generously sized bedrooms are equipped with custom closet organizers. Additional premium upgrades include 8-foot interior doors, an oak staircase, enhanced pot lighting, a water softener system, and Tesla EV charging capability. Situated within a thoughtfully planned community, this home is conveniently located just 12 minutes from Caledon Village and approximately 25 minutes from Brampton, Georgetown, and Orangeville. This property presents a rare opportunity to experience refined living in a vibrant and growing community. (id:65446)