
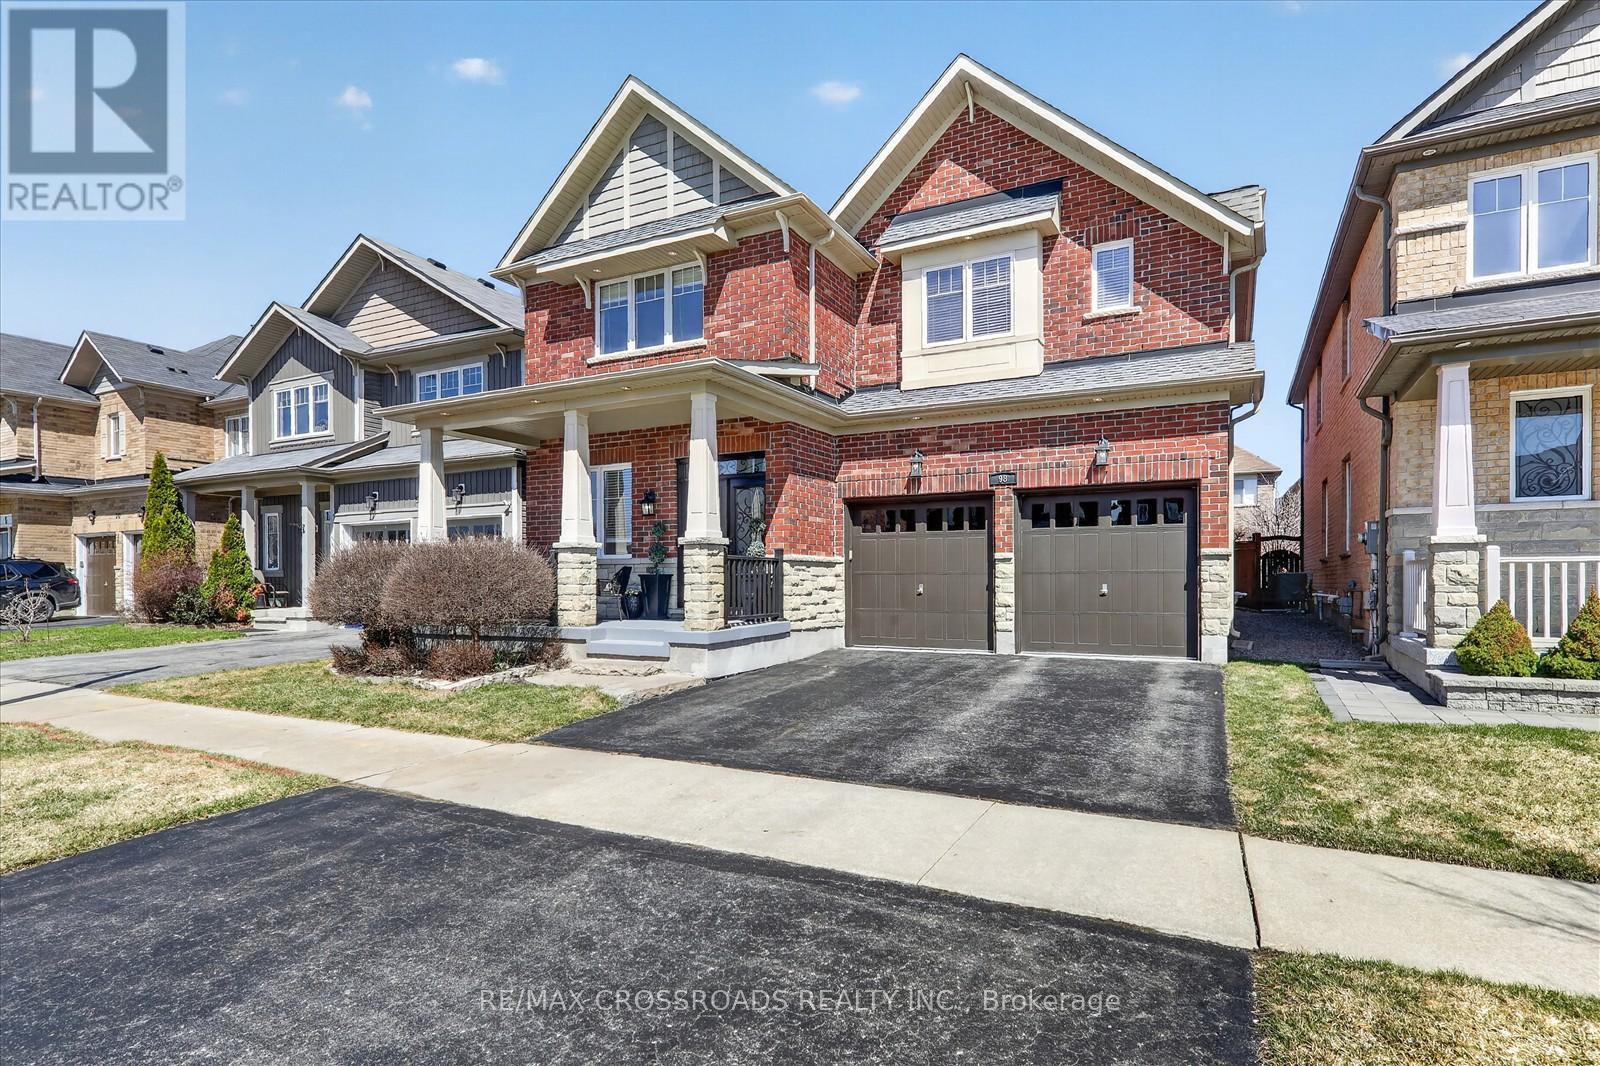
98 Britannia Avenue E
Oshawa, Ontario
Welcome to this stunning, move-in ready home in the highly desirable Windfields community-where style, space, and location come together perfectly! Featuring 9' ceilings and a bright, open-concept design,this beautifully upgraded home offers rich hardwood flooring throughout and a striking custom oak staircase that makes a lasting impression.The chef-inspired kitchen is upgraded with elegant quartz countertops and a spacious eat-in area-ideal for every day living and effortless entertaining. Offering 4 generously sized bedrooms plus a dedicated home office, this home is perfectly suited for growing families and today's work-from-home lifestyle.Enjoy the rare convenience of 6-car parking and a large, private backyard-your own outdoor retreat for relaxing, entertaining, and making memories.Unbeatable location! Just minutes to Highways 407 & 412, and within walking distance to Ontario Tech University, Durham College, and top-rated schools. Surrounded by Costco, major shopping, restaurants,and all essential amenities. Only 5 minutes to Kedron Dells Golf Club.This is the one you've been waiting for-an exceptional opportunity to own a beautiful home in one of the area's most sought-after neighbourhoods! (id:65446)
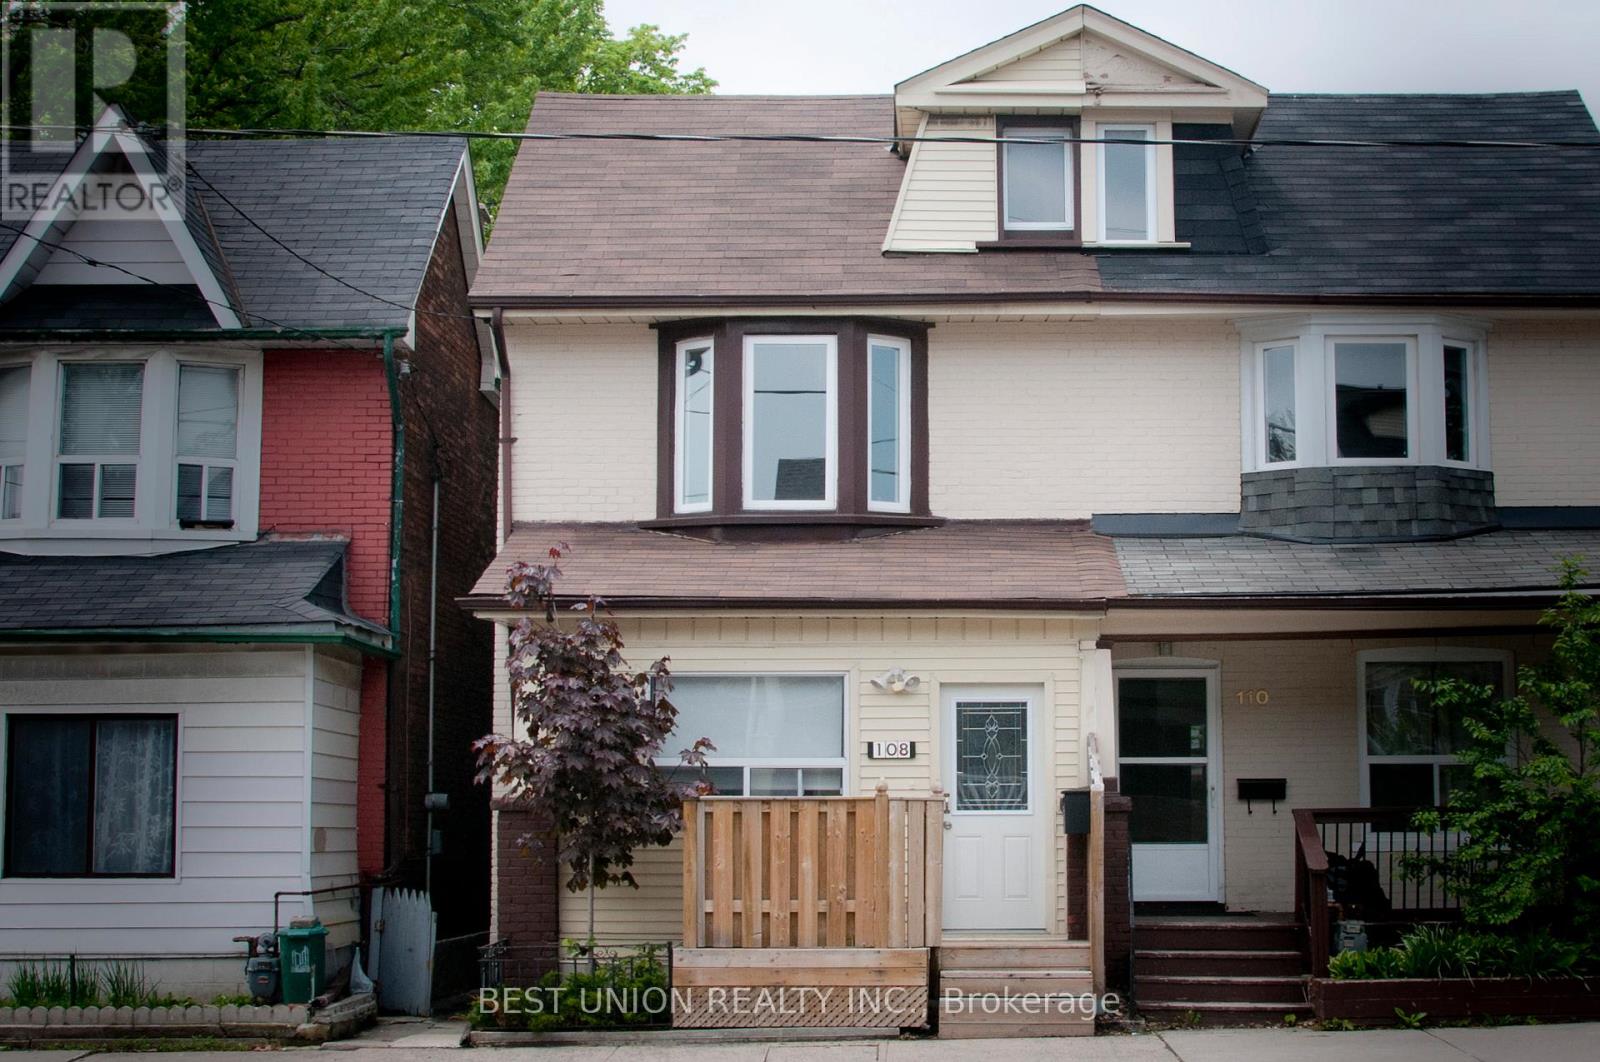
Upper - 108 Jones Avenue
Toronto, Ontario
Two Large Principal Rooms With Lots Of Natural Light. Great Storage And Space. Amazing Location Steps To Transit, Libraries, Restaurants, Entertainment, Shopping, Highways, Parks Schools, Street Permit Parking. All Appliances Included. Showing availabe on Everyday from 9am-8pm. (id:65446)
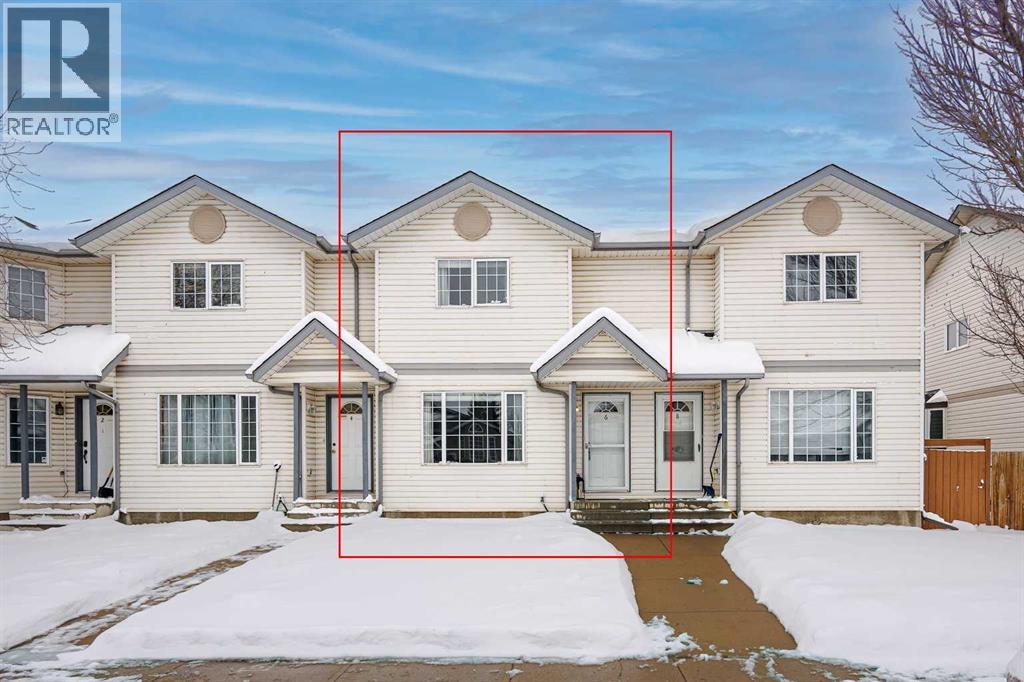
6 Green Meadow Crescent
Strathmore, Alberta
Welcome to this beautifully maintained and move-in-ready 2-storey home in the sought-after, family-friendly community of Green Meadow in Strathmore. Offering three developed levels of living space, this bright and modern home is perfect for families, first-time buyers, or anyone looking for exceptional value without condo fees. The main floor features a large, sun-filled living room with an expansive front window, creating a warm and inviting space. The functional white kitchen offers refinished cabinetry, and a stylish tile backsplash, all open to a spacious dining area with garden door access to the back deck—ideal for everyday living and entertaining. A convenient 2-piece bathroom and well-designed laundry area with added counter space and storage complete this level. Upstairs, you’ll find a generous primary bedroom with a walk-in closet, along with two additional bedrooms and a bright 4-piece bathroom—perfect for growing families. The fully finished basement adds incredible versatility, featuring a large family room and a unique additional bedroom/playroom space—ideal for a home office, guests, or recreation. Step outside to enjoy the private, fully fenced backyard with a flat, rectangular layout, a spacious deck, and a storage shed. Off-street parking and an underground sprinkler system add convenience and value. Additional Highlights of this home include: Bright, modern interior with excellent natural light, Three bedrooms up + additional bedroom space in basement, Functional layout with plenty of storage throughout, Brand new high efficiency air conditioner, New stove and dishwasher, laundry on main floor for added convenience. This home is well cared for and move-in ready! Situated in one of Strathmore’s most desirable neighborhoods, Green Meadow offers a quiet, walkable lifestyle with easy access to parks, schools, and amenities. Enjoy nearby Kinsmen Park, playgrounds, scenic walking paths, and close proximity to shopping, restaurants, the Strathmore Golf Club, and the Family Centre. This is a fantastic opportunity to own a well-kept home in a welcoming, community-focused neighbourhood. (id:65446)
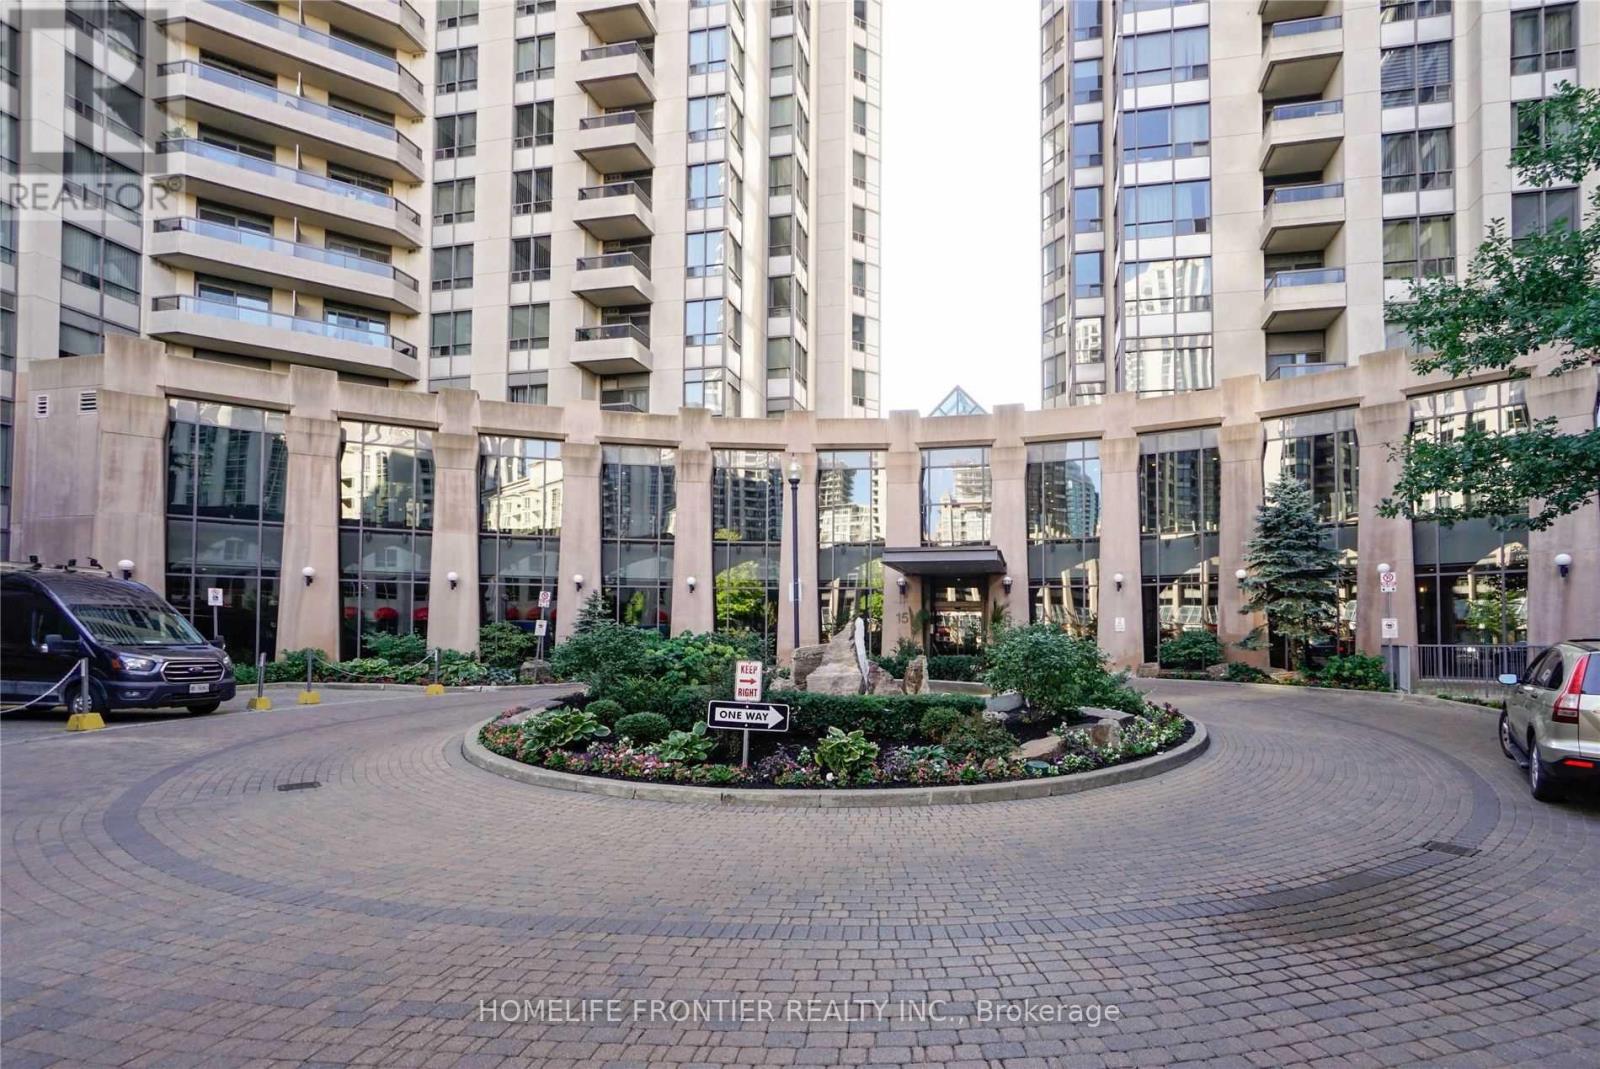
915 - 15 Northtown Way
Toronto, Ontario
Luxury Tridel Built Condo Close To Finch Subway Station, Restaurants, Shops And Entertainment. Direct Access To Metro Supermarket. Free visitors parking, 44,000 Sq Roof Top Terrace Garden. 24Hrs Concierge. Large balcony, Move-In Condition. Huge Den, Amenities Include: Indoor swimming pool, Gym, Bowling Alley, Tennis Court, Running Track, Party Room, Billiard, Golf Simulator and Many More! Close to North York Centre, Mitchell Field Community Centre. Fridge, S/S Stove, S/S Built-In Dishwasher, Built-In Microwave (new installed in 2025), All ELFs & Window Coverings, Stacked Washer & Dryer. Newer Laminate Flooring Throughout. A parking (close to elevator) and all utilities included in the rent. Kitchen faucet 2025. (id:65446)
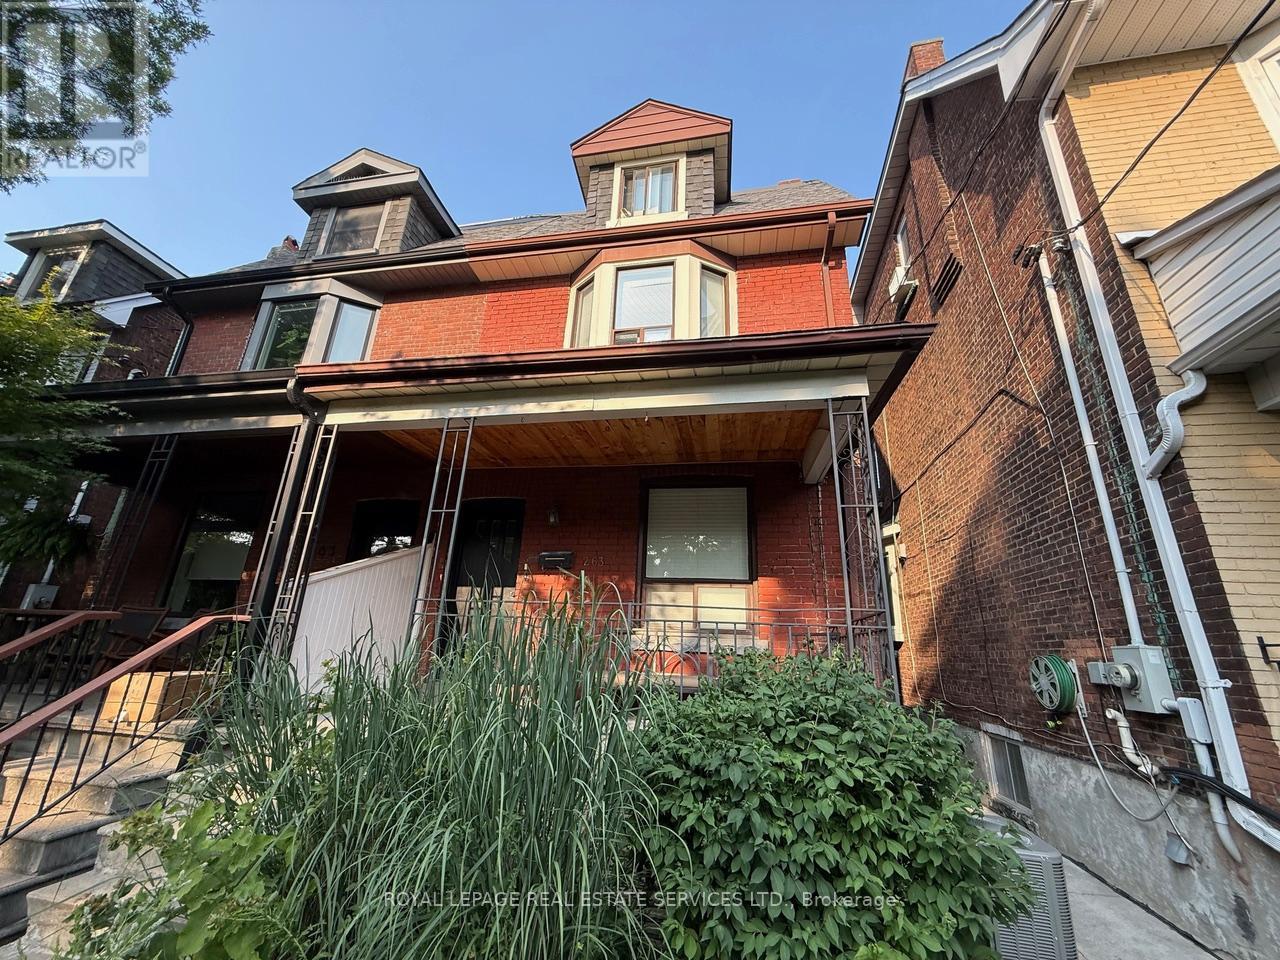
2nd Floor - 263 Grace Street
Toronto, Ontario
Luxury 2-Story Victorian Flat | Private Deck & Skyline Views | 1,250 Total Sq Ft - Experience the best of Little Italy in this sprawling 3-bedroom, 2-level home on prestigious Grace Street. This character-filled Victorian conversion offers an expansive 1,143 sq ft interior featuring 9-foot ceilings, original wood millwork, and a sun-drenched layout. Perfect for professional roommates or those needing dedicated home office space. The Highlight: A massive 100+ sq ft private sun deck featuring a panoramic view of the Toronto Skyline. Fully equipped for summer with a Weber propane BBQ and premium outdoor furniture included for tenant use. Modern amenities include updated eat-in kitchen with gas range, stainless steel appliances, updated cabinetry, quartz countertop and moveable island. Heat & Water Included. Hydro is extra. Onsite laundry available for a flat, unlimited-use fee. Prime Location with a 97 Walk Score. Steps to College St, Bickford Park, and the 506 Streetcar. Available June 1. Live where charm meets convenience with a skyline view! (id:65446)
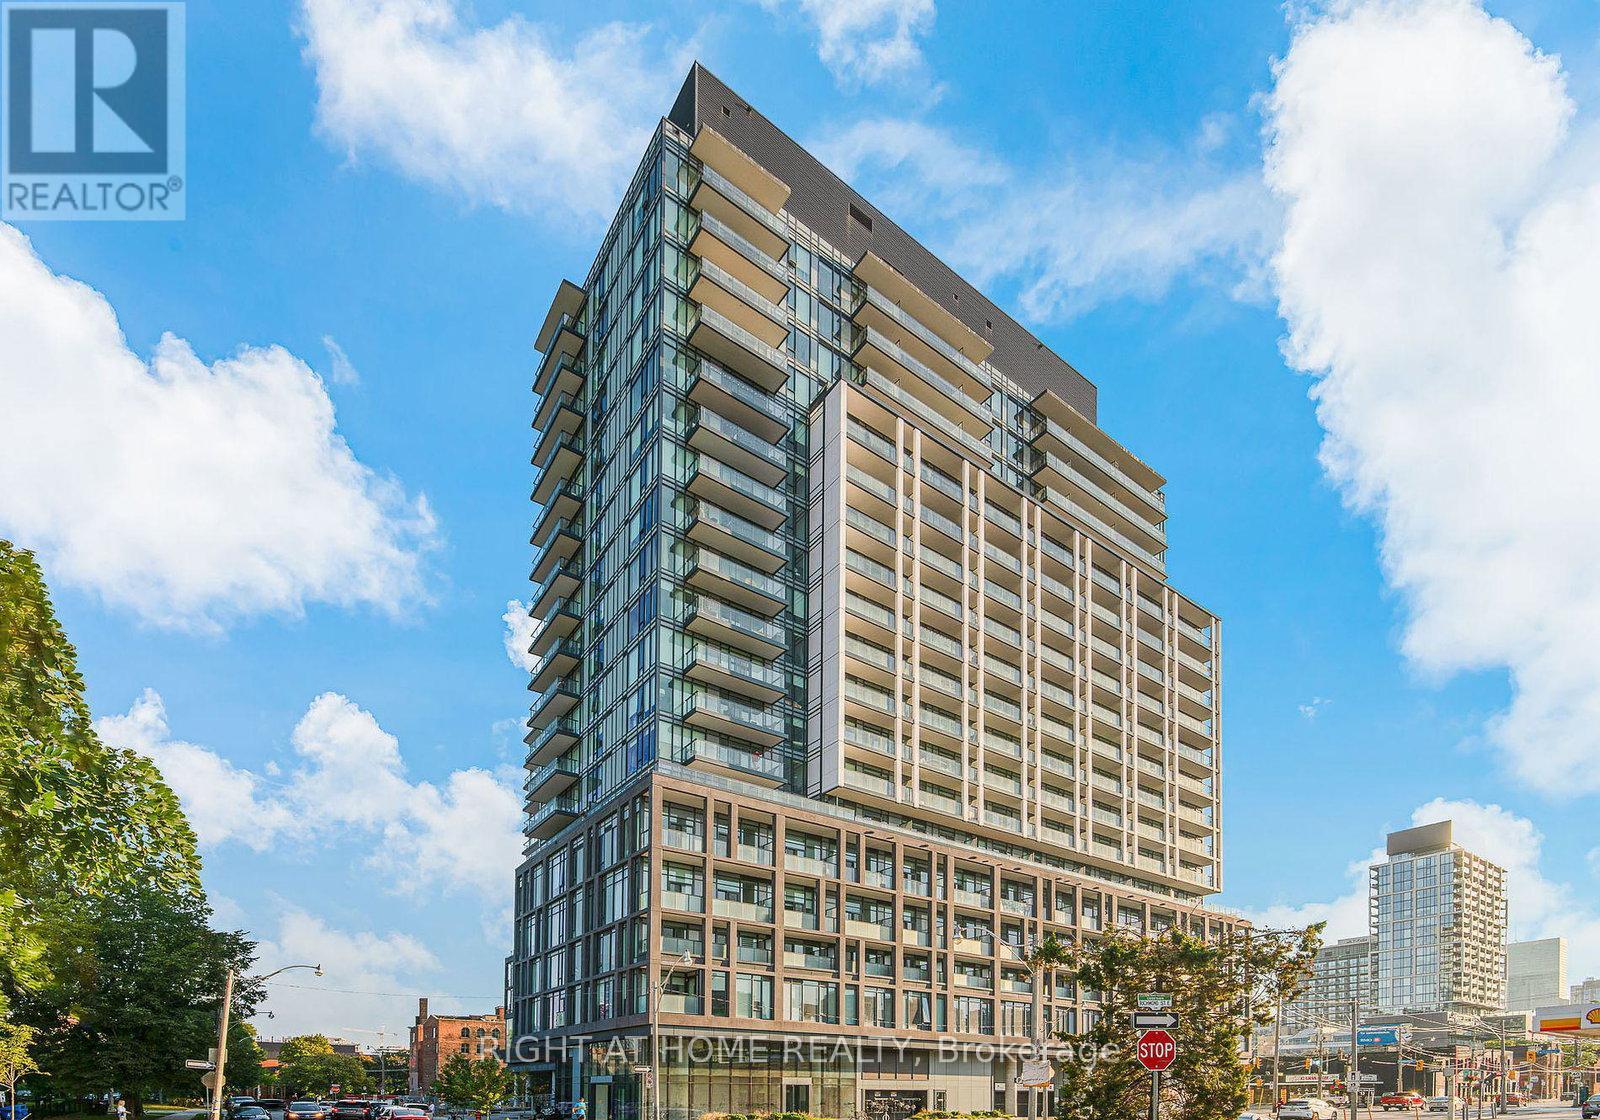
1123 - 50 Power Street
Toronto, Ontario
Welcome to this bright and modern 2-bedroom, 2-bathroom corner suite at 50 Power Street in the heart of downtown Toronto. Offering a highly desirable split-bedroom layout, this unit features floor-to-ceiling windows that wrap around the space, filling it with natural light and showcasing stunning city views from multiple angles. The open-concept living and dining area is perfect for both relaxing and entertaining, complemented by a sleek contemporary kitchen with integrated appliances, quartz countertops, and ample cabinetry. The spacious primary bedroom includes a private ensuite and generous closet space, while the second bedroom is well-sized-ideal for guests, family, or a home office. Enjoy the added privacy and brightness that only a corner unit can offer, along with your own private balcony to take in the vibrant surroundings. Residents benefit from top-tier amenities including a fitness centre, rooftop terrace, party room, and 24-hour concierge. Located steps to the Distillery District, Corktown, transit, parks, cafes, and with easy access to the DVP and Gardiner Expressway. An exceptional opportunity for professionals or families seeking stylish urban living in a prime downtown location. (id:65446)
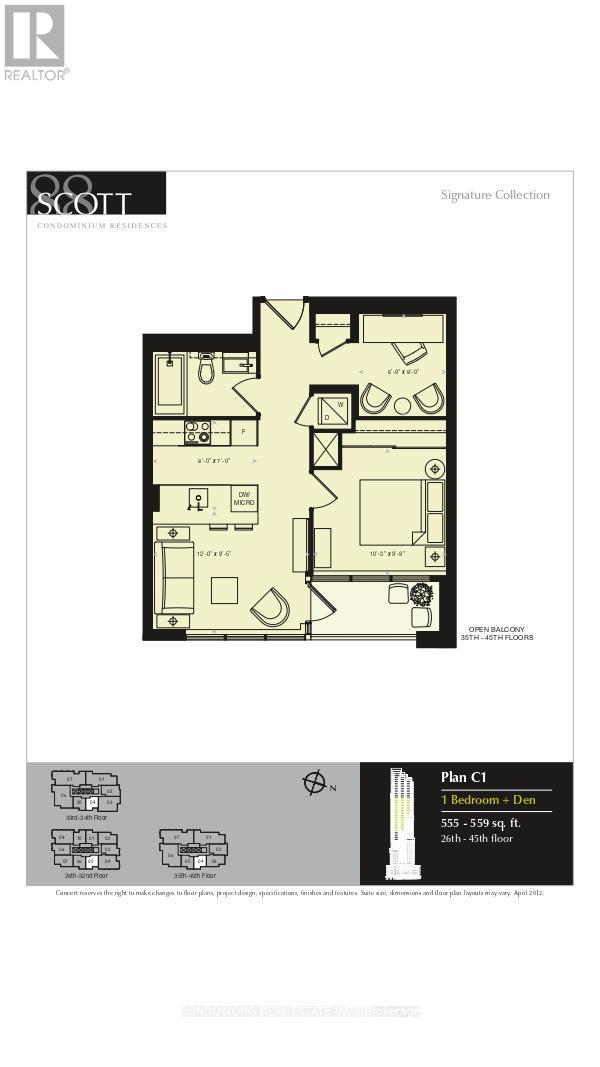
3805 - 88 Scott Street
Toronto, Ontario
Fantastic Prime Location WITH ONE PARKING For This Condo. 1 Br + Den With A Functional Kitchen (Features Breakfast Bar) And Open Concept To Living/Dining Room. Many Amenities Within Walking Distance (Berczy Park, Sony Centre, Many Restaurants +Bars + Much More). Approx 5 Minute Walk To Union Station. Capture A Essence Of Style Of Downtown Toronto Living, Elegance &Convenience. No Pet And Non-Smoker Pls. Tenant To Pay Hydro, Heat Pump Rental, Gas, Water & Other Utilities. **EXTRAS** B/I-Fridge, Stove, Microwave, Dishwasher, Washer, Dryer. One Parking And No Locker Included. Tenant To Pay Hydro, Heat Pump Rental, Gas, Water & Other Utilities If Applicable. No smoking, no cannabis and no pets please! Photos are for ref. (id:65446)
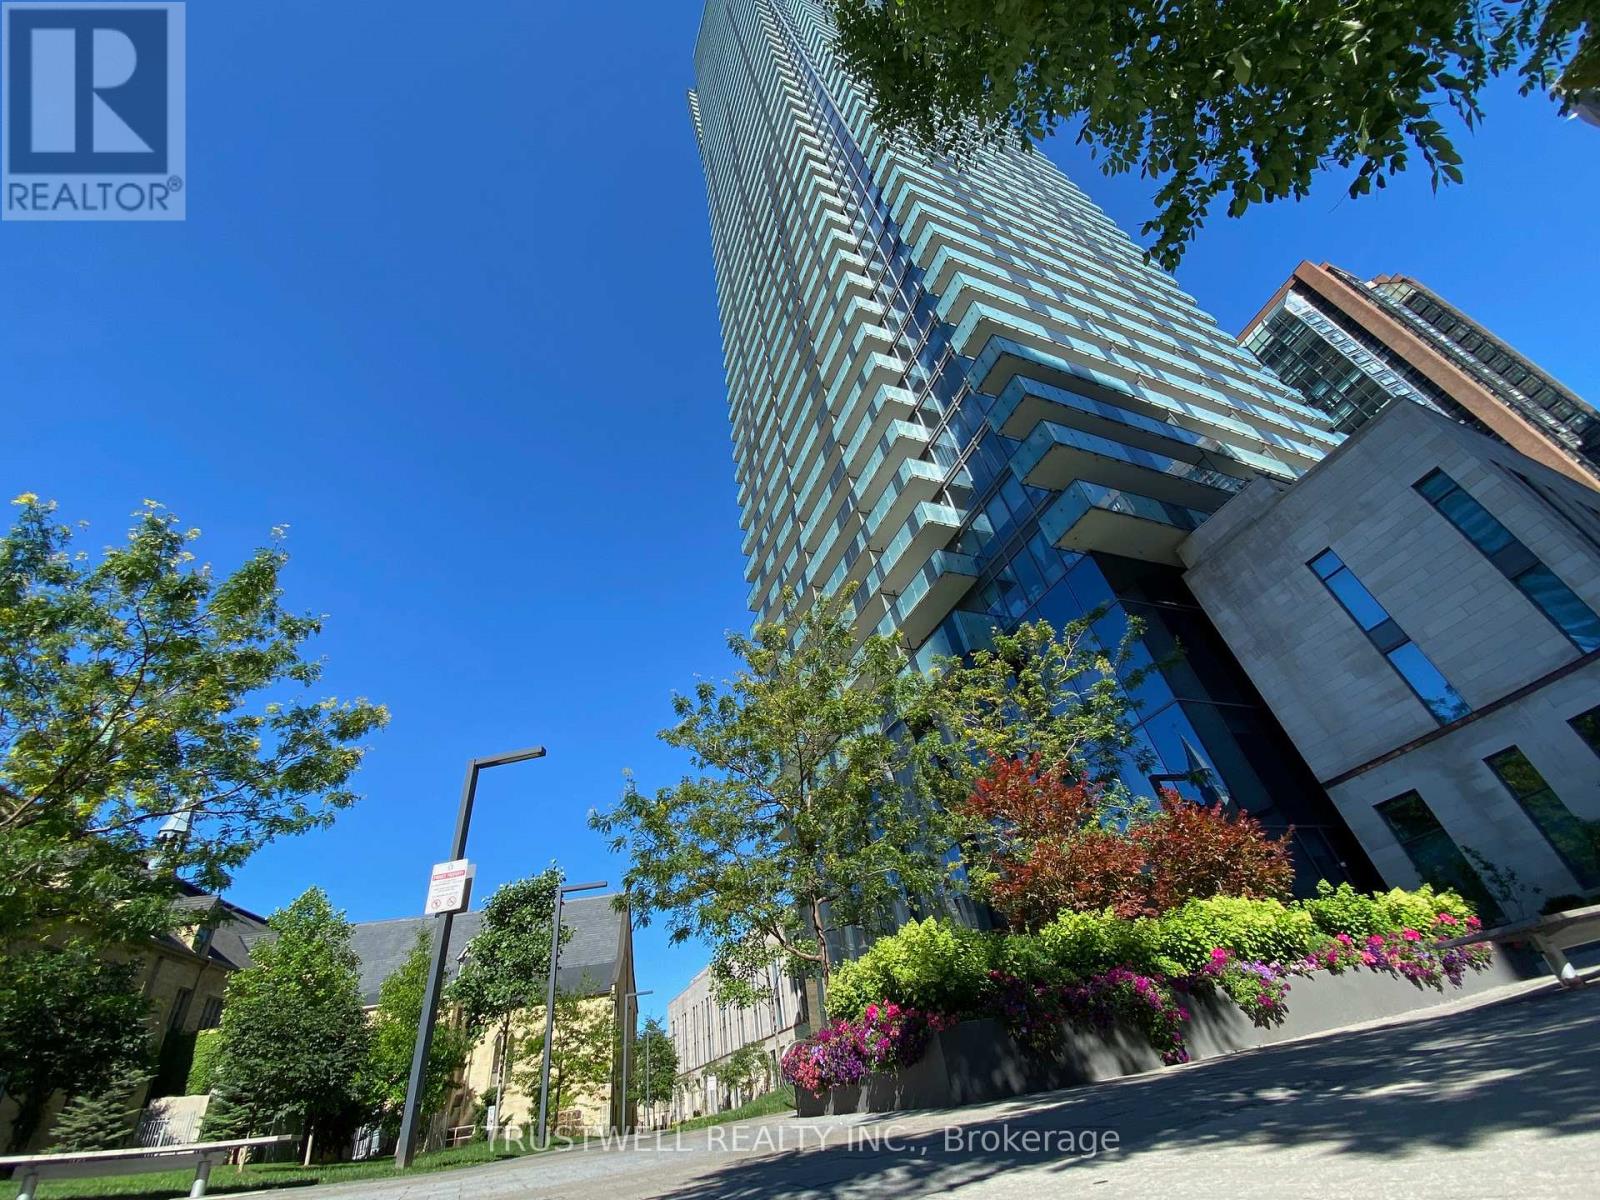
4407 - 1080 Bay Street
Toronto, Ontario
U-Condos Bright Open Layout 1 Bed + Den and 1 Bath, Higher Floor with North Facing Expansive UnobstructedView and Open Balcony. Excellent Concierge and Building Amenities. Steps to Bloor-Yorkville shopping, UofTCampus, Queen's Park, Restaurants & Transit. *Furniture on the Listing for Illustration Only. Not Included in the Lease* (id:65446)
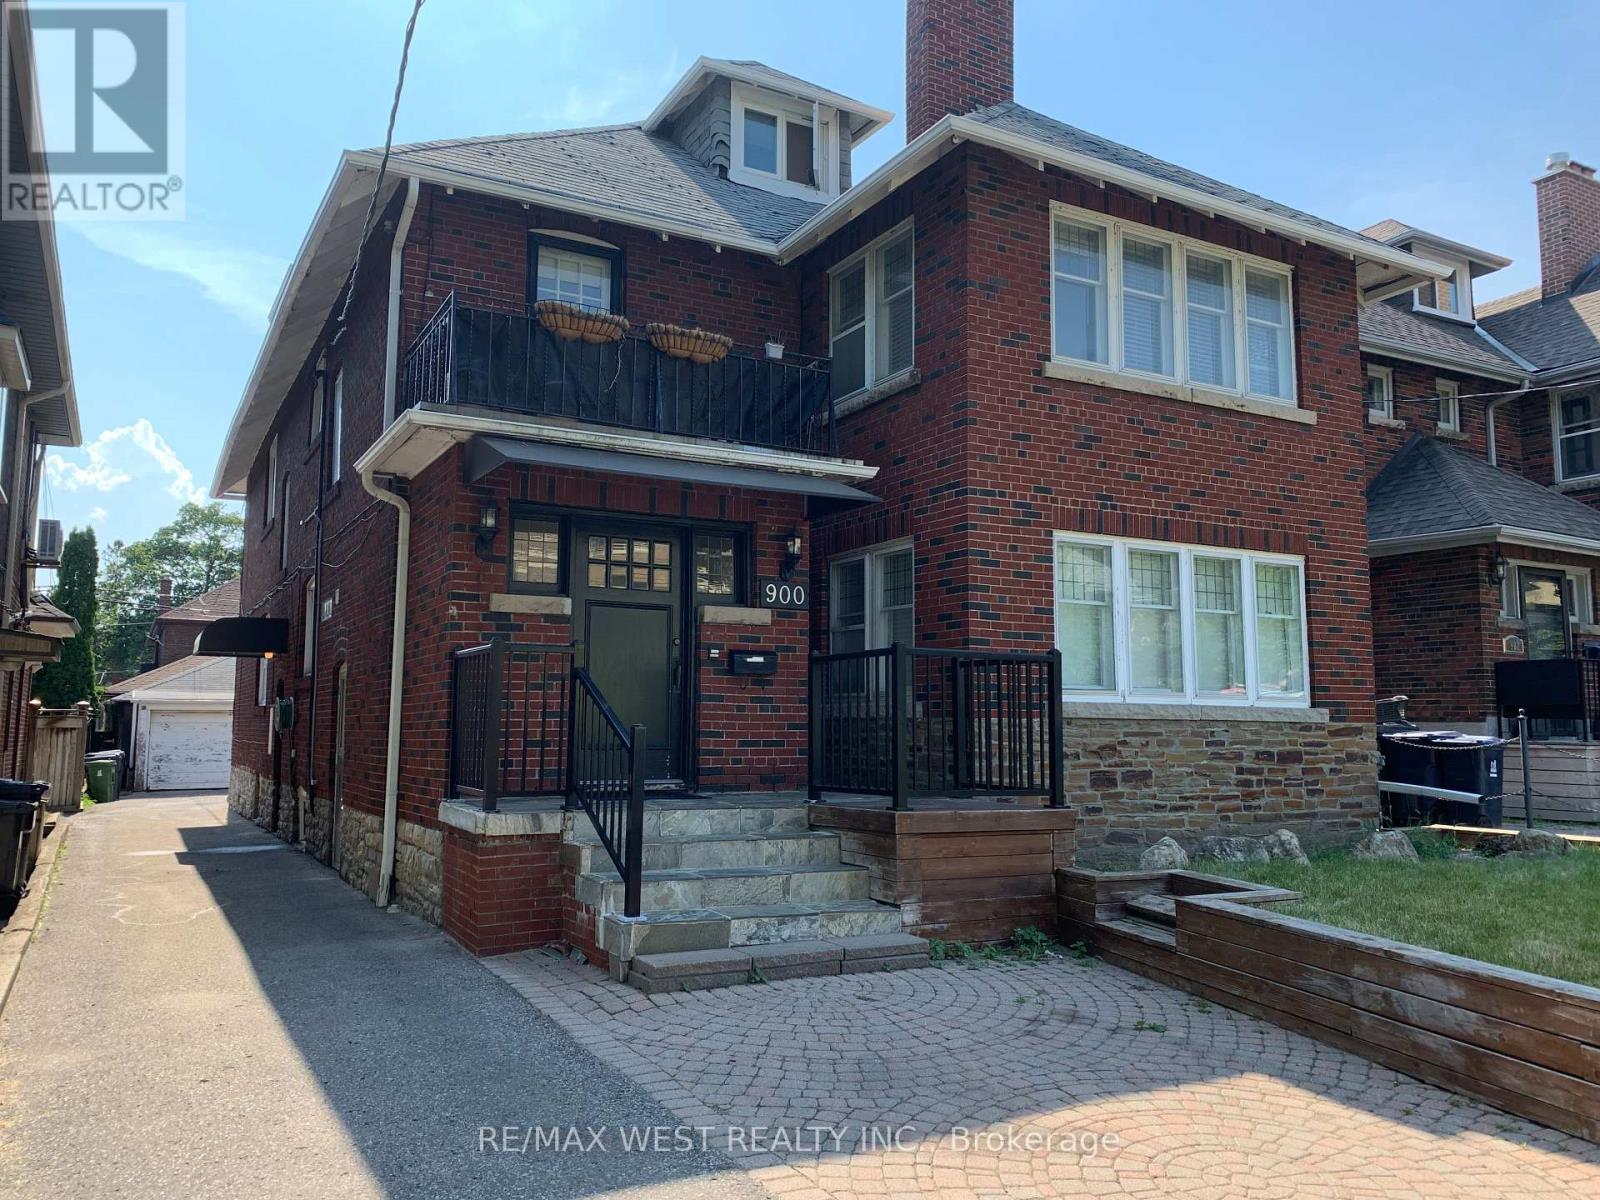
3 - 900 Avenue Road
Toronto, Ontario
PRIVATE 3RD FLOOR RESIDENCE AVAILABLE JUNE 1, 2026 This quiet, sun-filled 800 sq ft residence offers private entry with a mudroom foyer. The layout ensures strong separation, functioning as a self-contained apartment for a mature professional in Chaplin Estates.*CHEF'S KITCHEN Custom kitchen features granite countertops, breakfast bar, and porcelain tile. Built-in premium appliances include high-end induction cooktop, convection wall oven, built-in Microwave, integrated dishwasher, stainless fridge, and espresso station with lighting. *LIVING & DINING Open-concept area features espresso hardwood flooring, remote-controlled ceiling fan, and custom recessed media wall for 65" TV. Upgraded insulation and 3/4" rubber sound-reduction underlay ensure a quiet environment. Bright space includes walkout to a private balcony.*MODERN COMFORT & FINISHES Suite offers 8-ft ceilings with LED pot lighting and energy-efficient windows with Hunter Douglas blinds. Includes spa-inspired 4-piece bathroom with floating vanity, soaker tub, glass shower, and Riobel fixtures *BEDROOM Large bedroom offers room for queen bed and office, featuring remote-controlled ceiling fan, built-in closet, and deep storage niche, equipped with motion-sensor lighting for convenience. Located steps from Eglinton/Avenue Road LRT and midtown shops on a quiet, tree-lined residential street.LOCATION & INCLUSIONS Heat and water are included, with one assigned outdoor parking space, free on-street parking, and on-site laundry. Hydro is extra.MAINTENANCE & LIFESTYLE Landlord manages snow removal, landscaping, and weekly garbage handling so tenants never bring bins to the street. Ideal for a quiet professional couple or single professional. Quiet and mature building. Credit report, income proof, and landlord references are required for all applicants.No smoking and no pets. (id:65446)
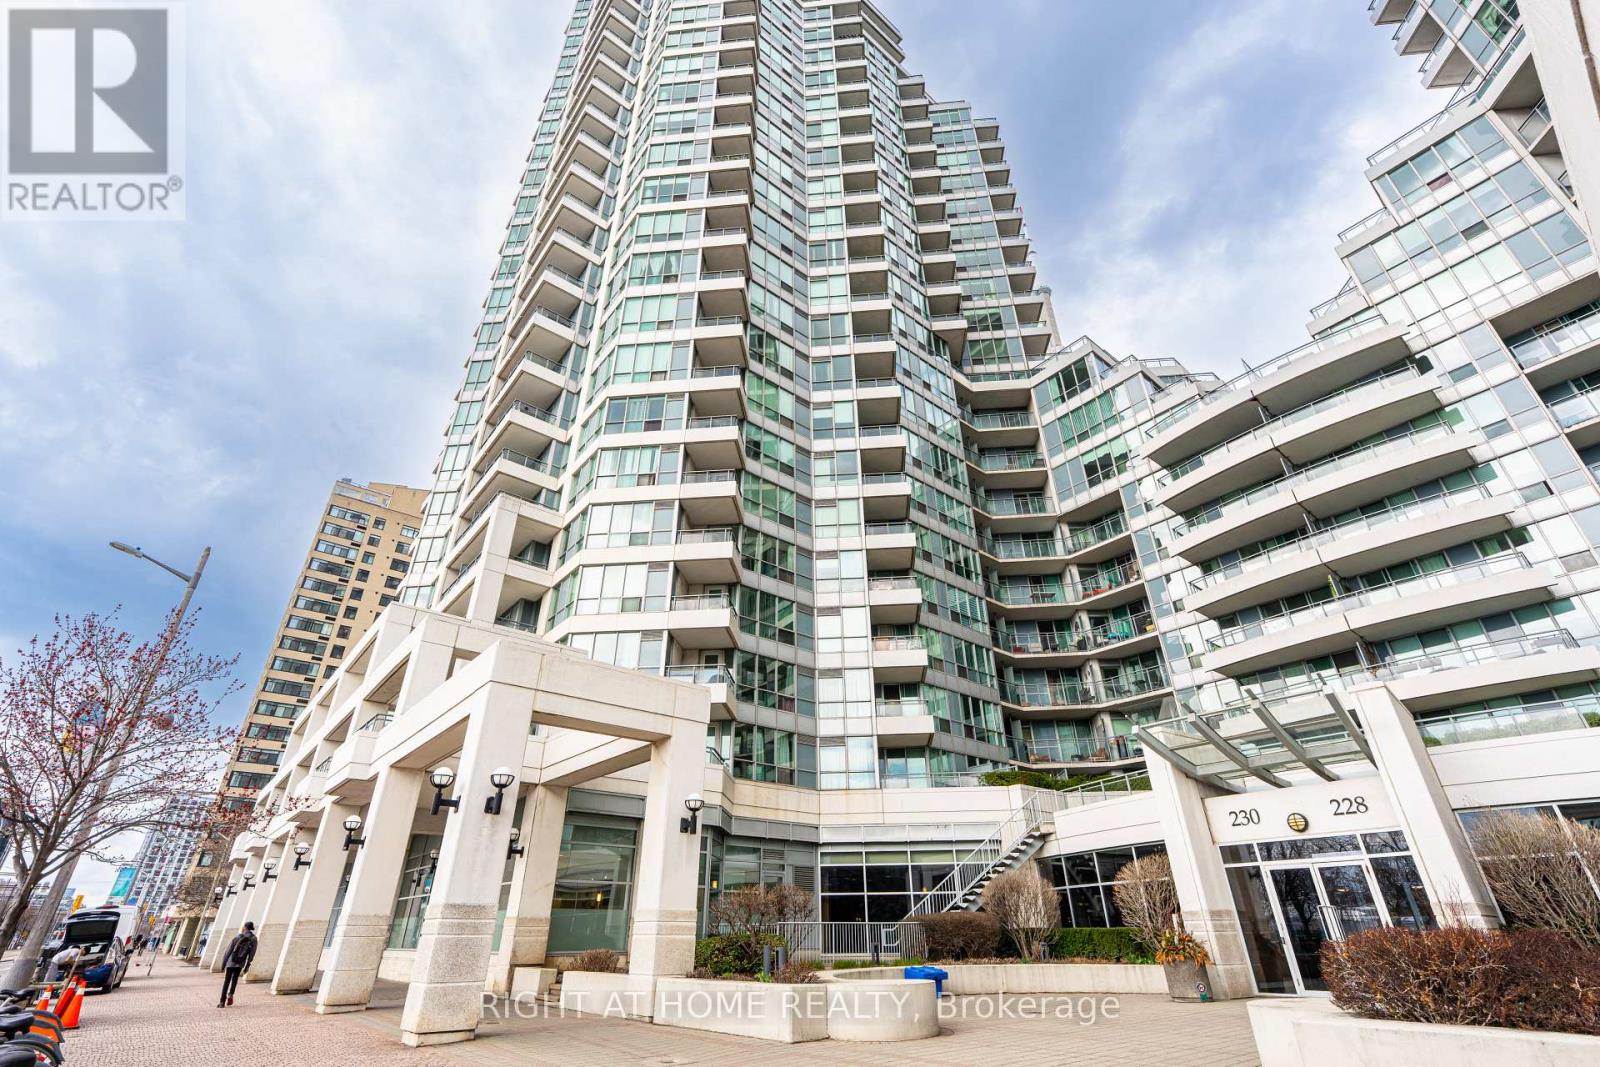
918 - 230 Queens Quay W
Toronto, Ontario
Welcome to Riviera at 230 Queens Quay West-where refined waterfront living meets downtown convenience. This beautifully renovated one-bedroom suite showcases breathtaking lake views, a bright open-concept layout, and elegant modern finishes throughout. Featuring brand-new stainless steel appliances, fresh designer paint, and a spacious primary bedroom with an oversized walk-in closetEnjoy resort-style amenities including 24-hour concierge, indoor pool, fully equipped fitness centre, and more. Perfectly situated steps to TTC, the Harbourfront, Scotiabank Arena, and the Financial District, with world-class dining and entertainment at your doorstep.Includes one parking space. A rare opportunity to own luxury by the lake. (id:65446)
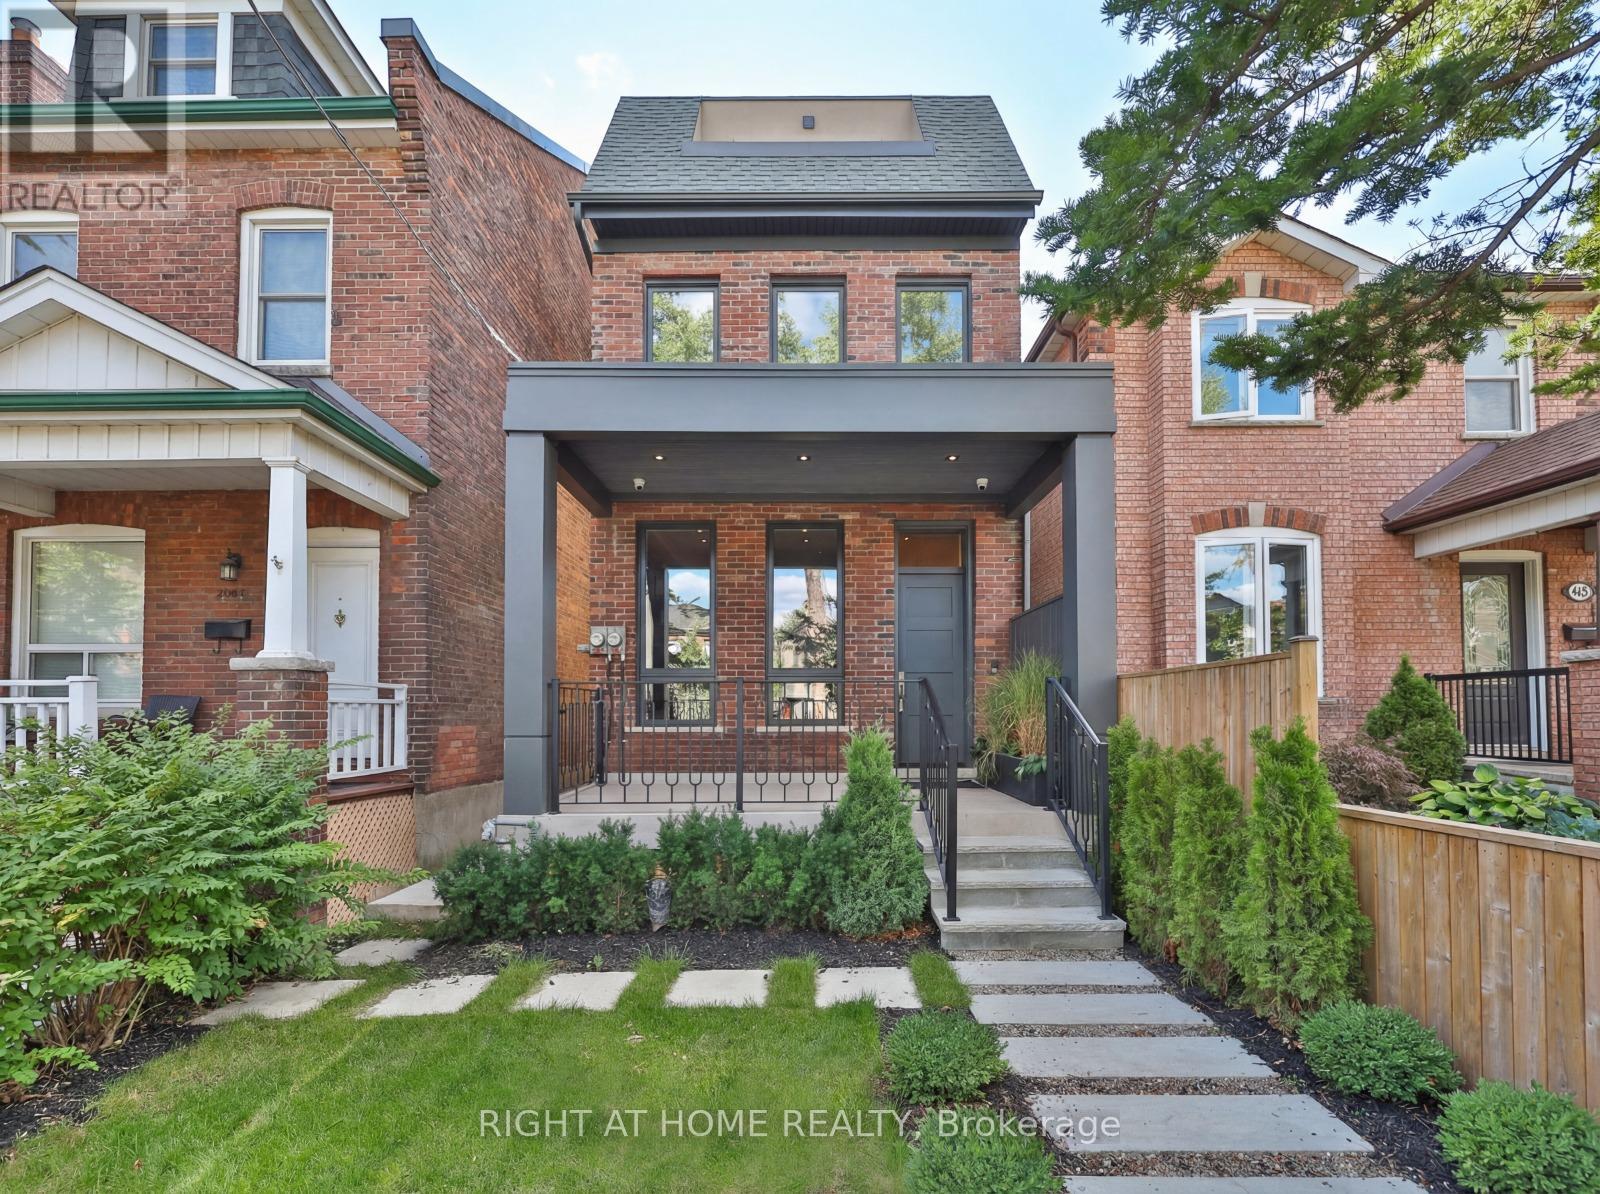
444 Roxton Road
Toronto, Ontario
In the heart of the city, yet set within a quiet, tree-lined neighbourhood, this fully renovated 4,200 square foot residence offers the best of both worlds. A rare two-storey laneway home at the rear adds exceptional flexibility and long-term value.Every inch has been reimagined with modern finishes and timeless design, creating a home that feels both sophisticated and welcoming. High ceilings and light-filled spaces are enhanced by east and west exposures, delivering natural sunlight throughout the day.The interiors showcase refined craftsmanship throughout, from the custom-designed kitchen with premium appliances and millwork to versatile living spaces ideal for both everyday life and entertaining. The top floor is dedicated to a private primary retreat with a spa-inspired ensuite, heated floors, a library or lounge area, and two private balconies. All bathrooms throughout the home feature heated floors.The lower level offers high ceilings, heated floors, a bright living area, kitchenette, full bathroom, and an additional bedroom, ideal for guests or extended family.At the rear, the two-storey laneway home features its own entrance, secure garage, and a bright one-bedroom plus den, two-bathroom suite with kitchen. Ideal for multi-generational living, a private workspace, guest accommodations, or short-term rental income, the laneway suite offers a rare opportunity to significantly offset monthly carrying costs.Steps to acclaimed restaurants, neighbourhood parks, cafes, grocery stores, and transit, this exceptional property brings together luxury, location, and lifestyle in perfect harmony. (id:65446)
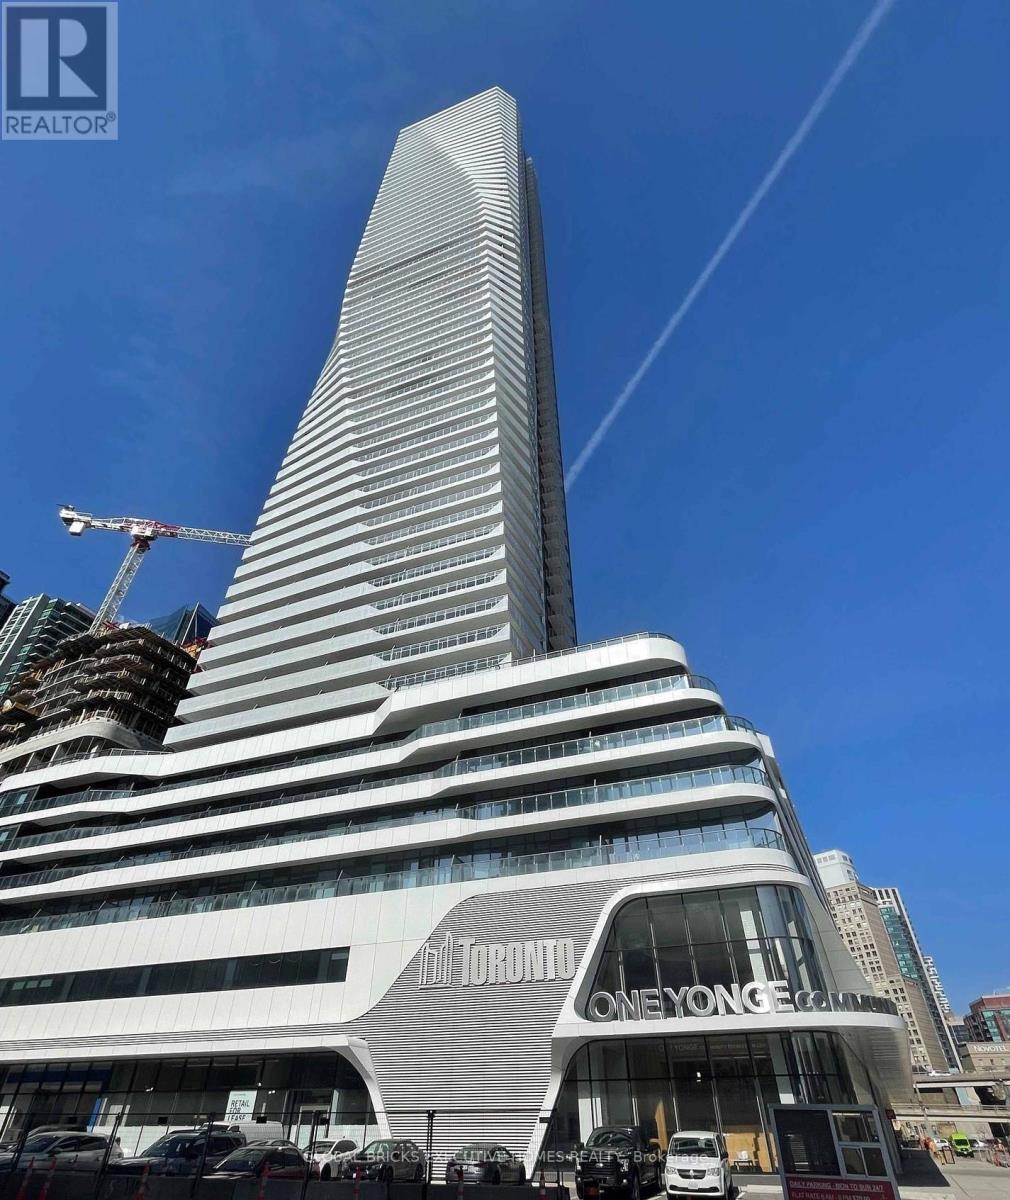
4503 - 28 Freeland Street
Toronto, Ontario
Act fast-this stunning west-facing 1-bedroom at Pinnacle won't last! Ideally located just steps to Toronto's waterfront and minutes to the Financial & Entertainment Districts, this bright and modern suite offers unbeatable convenience and lifestyle.Enjoy a functional open-concept layout with floor-to-ceiling windows, laminate flooring throughout, and a spacious private balcony showcasing breathtaking lake and city views. The sleek kitchen is equipped with premium appliances, perfect for comfortable everyday living.Residents benefit from a luxury hotel-style lobby, 24-hour concierge, and top-tier amenities. Perfect for professionals seeking upscale urban living in a prime downtown location.Don't miss this opportunity-book your showing today! The unit has been freshly painted. (id:65446)
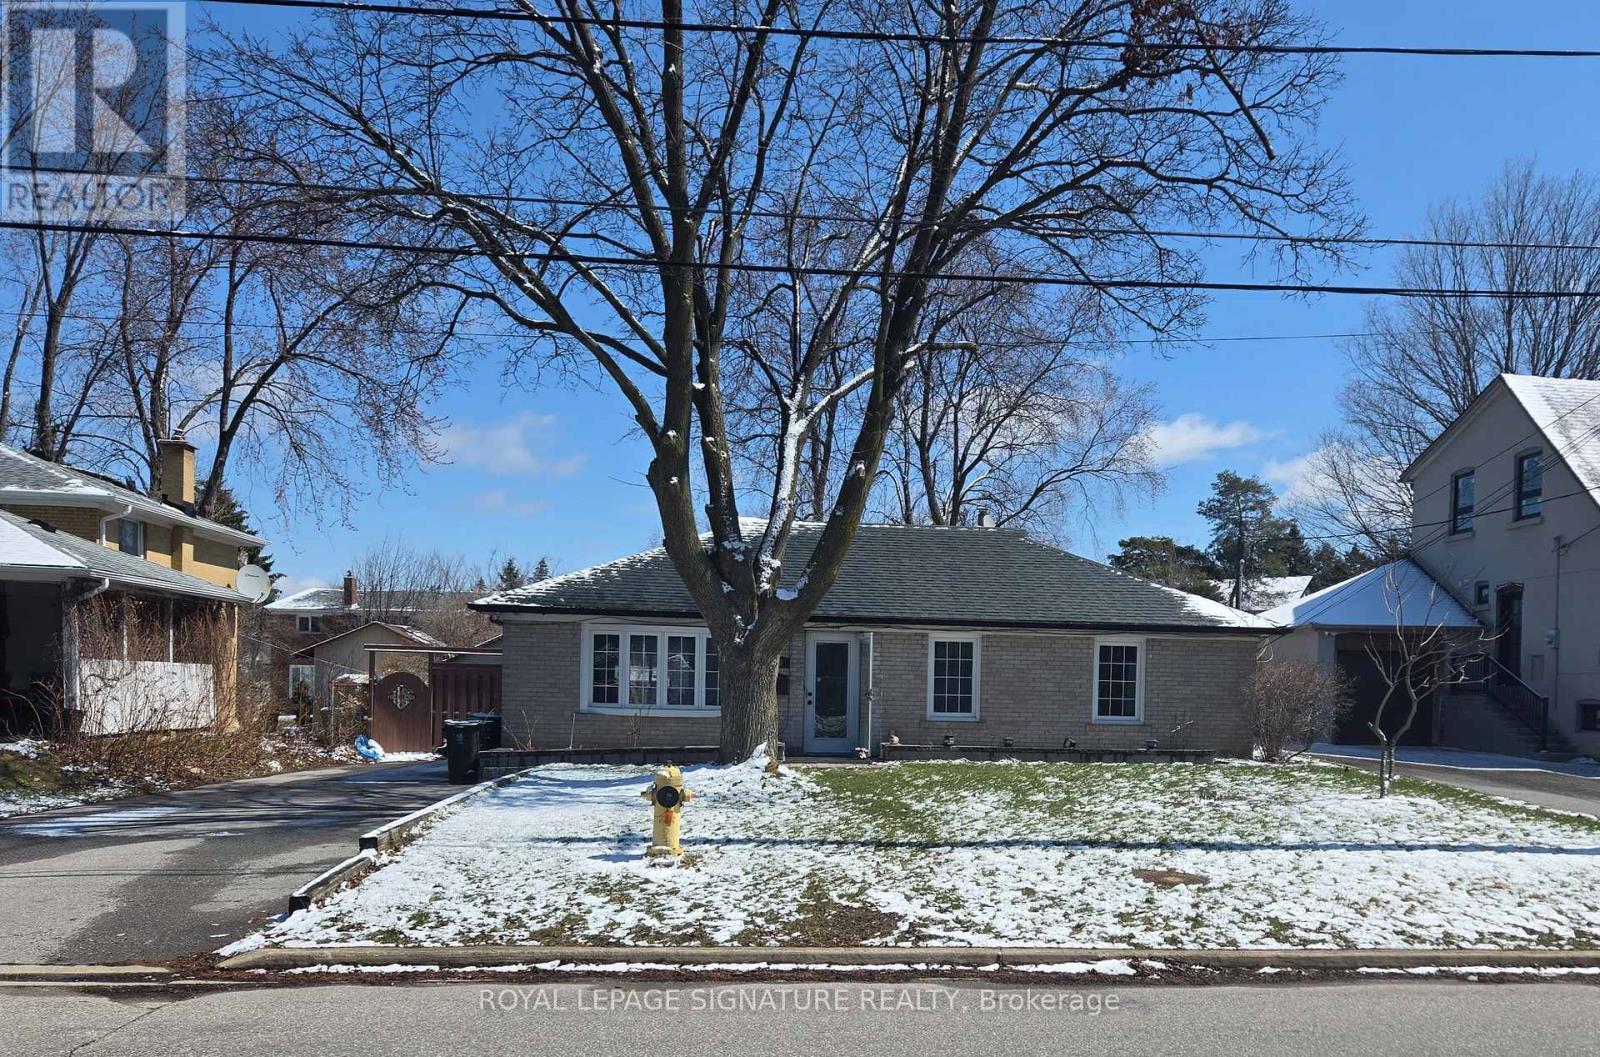
601 Conacher Drive
Toronto, Ontario
3 bedroom bungalow on a regular shaped 60 by 150 feet lot. Situated in a family friendly neighbourhood with luxury homes. Close to top schools and parks, walking distance to Bayview-Cummer shopping centre with grocery store and shops, and the bus stop across the street. Open concept kitchen with large island and double door fridge. Walkout to the backyard from the kitchen through the sliding doors. Wide driveway could fit 2 cars side by side and total of 5 cars. (id:65446)
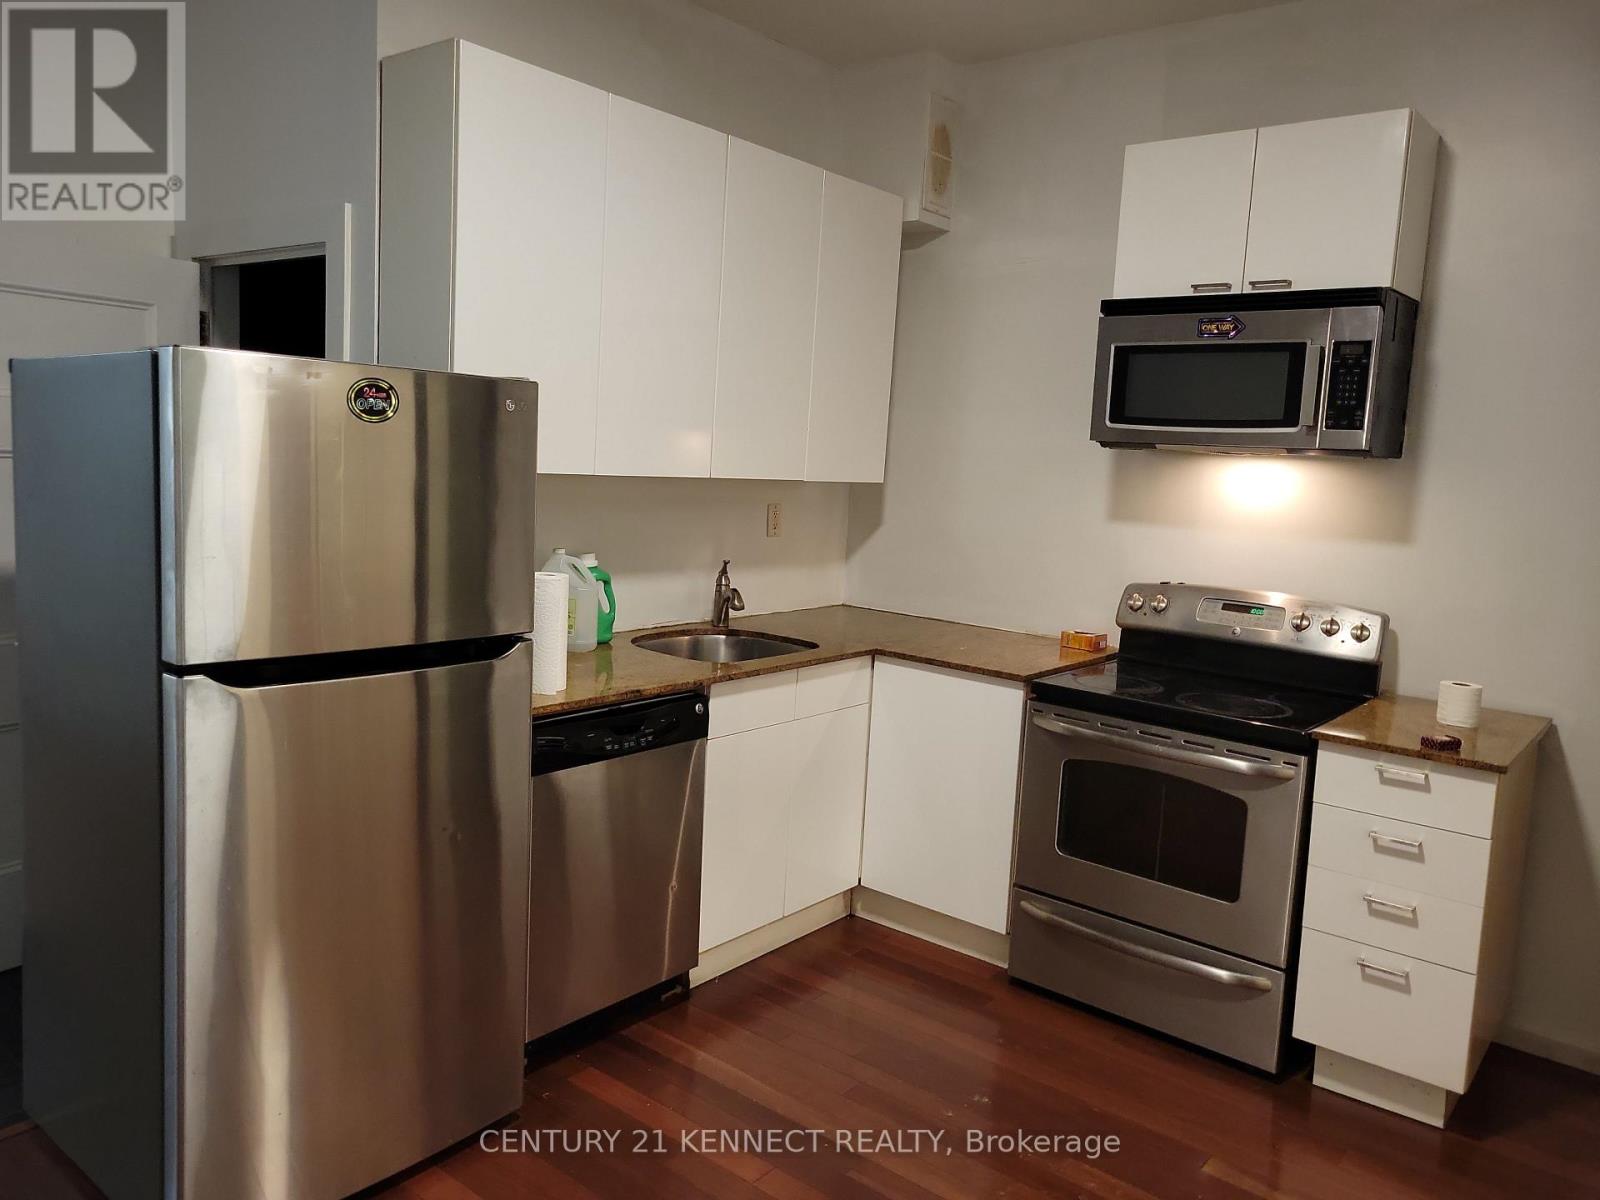
2nd Rear - 181 Augusta Avenue
Toronto, Ontario
Prime location near U of T and OCAD University, the first place of tourism for visitors, Kensington Market. 2 bedroom +Den, Den is big, it can be used as a 3rd bedroom. All Hardwood Floor. Walk to the University of Toronto. OCAD University, Art Gallery of Toronto, Ryerson University, Many Hospitals, TTC, Dundas Square, OCAD Subway, Open concept Kitchen, Tenant pay Hydro. AAA Tenant, Students are welcome. (id:65446)

Truck - 510 Yonge Street
Toronto, Ontario
Food truck for sale!! 2007 Ford, 300k km. Newly renovated, the vehicle comes with commercial exhaust hood, wok, fryer, refrigerator, sink, generators. All chattels included. Can be converted to serve other cuisines. (id:65446)
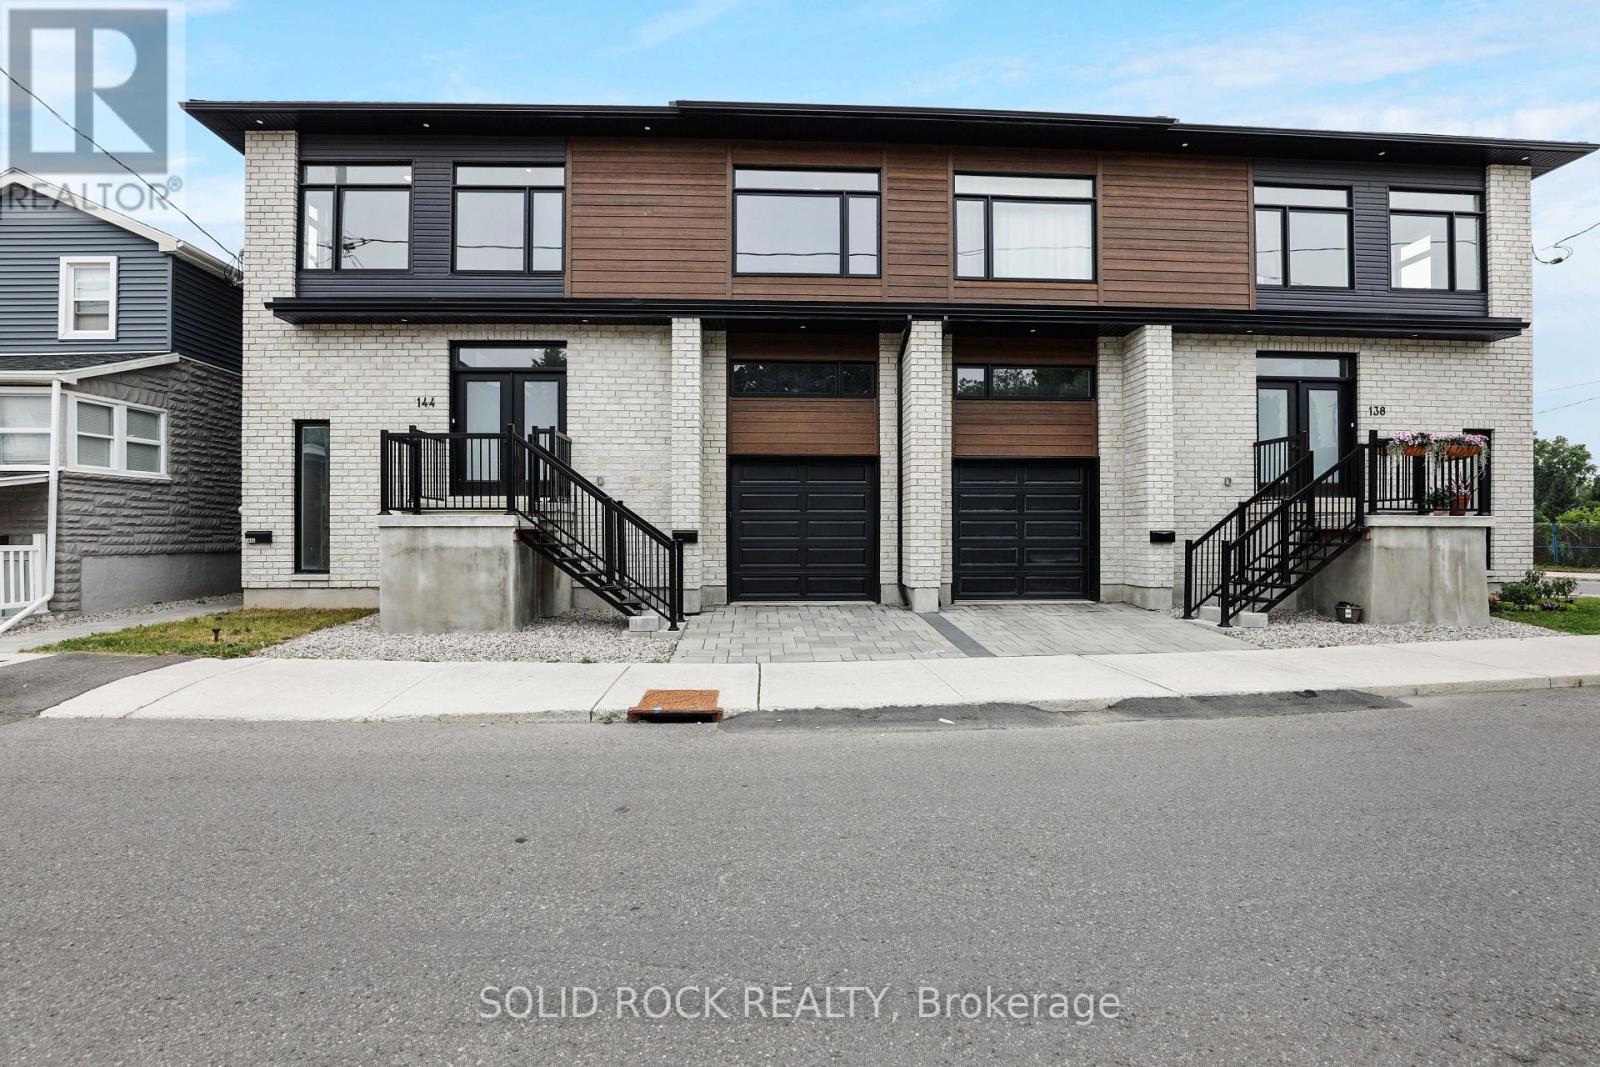
144 Montfort Street
Ottawa, Ontario
Rare Investment Opportunity: Luxurious Purpose-Built 4-Plex. Discover the perfect addition to your real estate portfolio or your new owner-occupied home with this stunning purpose-built 4-plex. Boasting a gross income of over $120,000 per year and less than three years old, this property promises minimal maintenance and no significant capital expenses for years to come. Each unit features premium finishes, including quartz countertops, offering a modern, luxurious living experience. The property includes a spacious upper unit featuring 3 bedrooms and a garage, while the lower unit offers 2 bedrooms with the added comfort of in-floor heating. Located just a short commute to downtown, this property offers an attractive lifestyle for tenants and owner-occupiers alike. This property is not only a strong income generator but also a savvy long-term investment. With luxury townhouses slated for development on the adjacent corner, the area is poised for even greater growth and demand. Each side of the building has separate street services, meaning the property could be severed in the future for increased value and flexibility. This purpose-built 4-plex is a rare find, combining modern construction, significant rental income, and endless potential for future value. Don't miss this opportunity to own a standout property in a growing and highly desirable area. Schedule your viewing today and unlock the full potential of this premium investment! (id:65446)
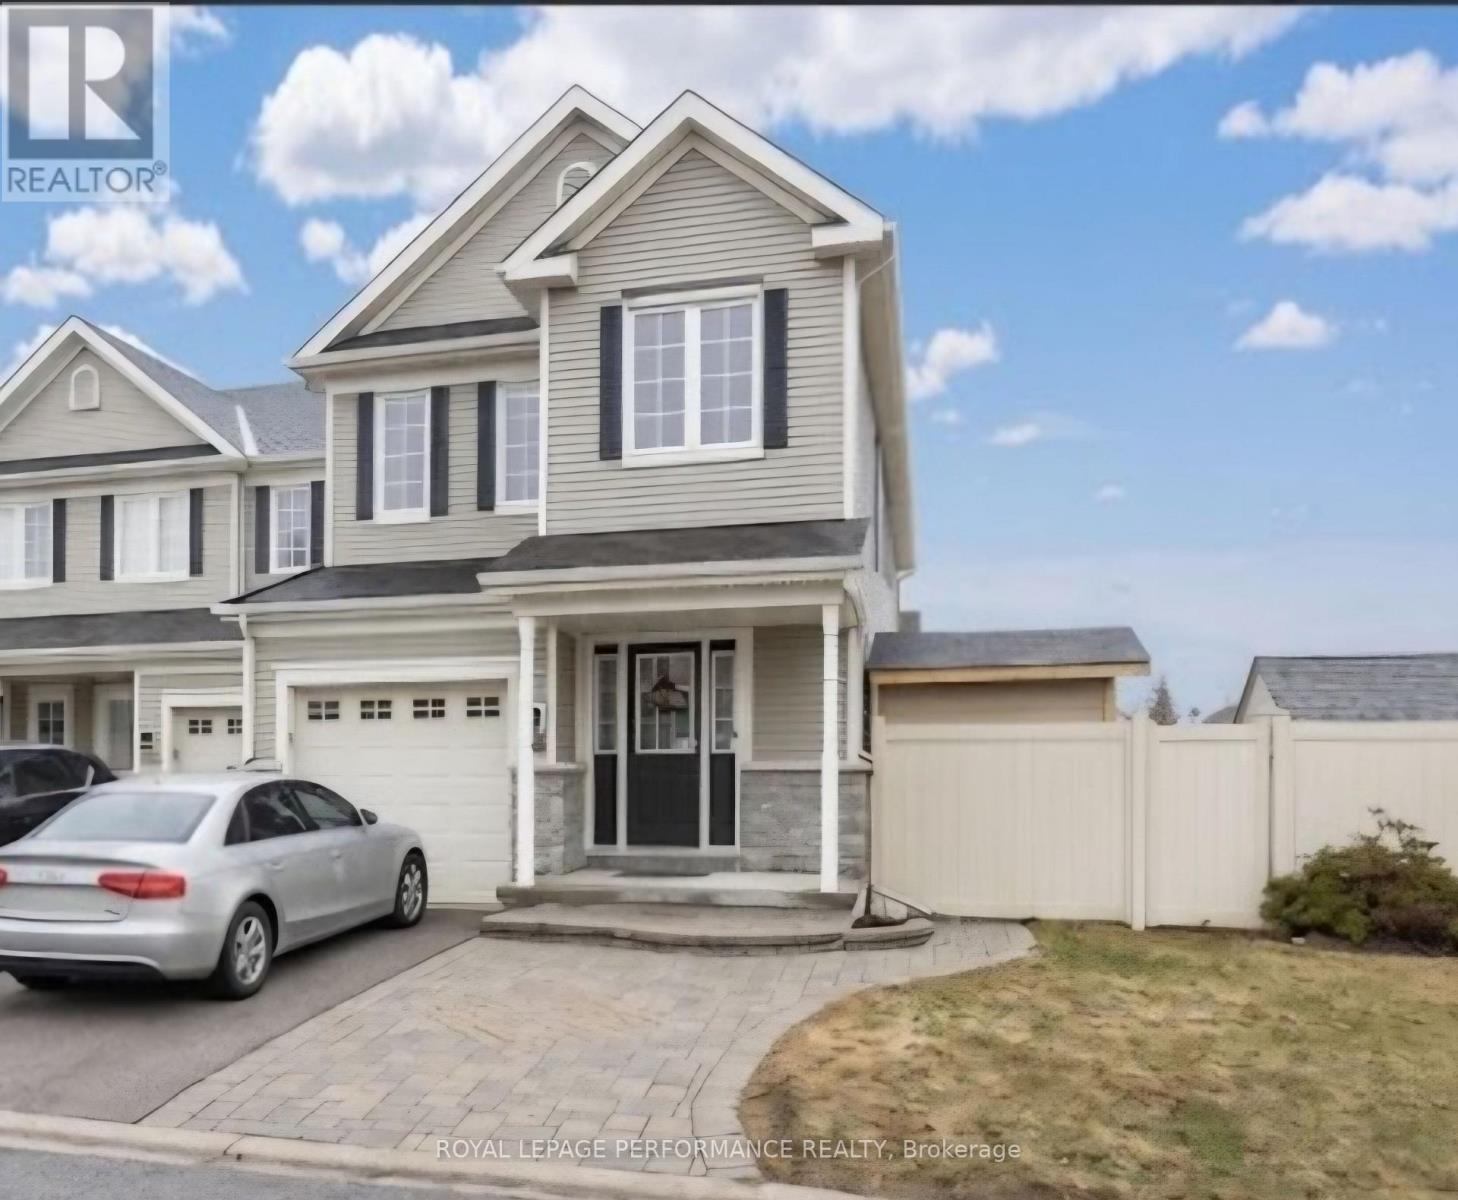
200 Idlewild Private
Ottawa, Ontario
OPEN HS SUN 2-4 pm. Welcome to this beautifully maintained end-unit townhouse in the heart of Barrhaven's golf community, Stonebridge. offering the perfect blend of space, comfort and lifestyle. Situated on a premium lot, this impressive 2300 sq ft home is filled w/ nat light & enhanced by the privacy & extra outdr space than only an end unit can provide. The fully fenced bkyrd is a true retreat, featuring a stunning patio (2019) & inground pool, perfect for relaxing evenings & summer entertaining. Inside you will find a thoughtfully designed layout with hardwd flooring on the main level, spacious & functional kitchen with granite countertops & stainless steel appliances, dbl sink and dbl oven, open living area w/gas fireplace & plenty of rm for everyday living & entertaining. Hardwood flrs in liv/dining area. 2nd level offers a versatile loft space, ideal for a home office, along w/convenience of 2nd flr laundry. Generous primary suite is a standout, featuring a walk -in closet, flexible bonus area perfect for dressing space or reading nook, bright ensuite bth w/separate soaker tub & shower. Two additional well sized bedrms with ample closet space, natural lt & complemented by a full 4 pc bathrm on the same level. Finished basement with newer laminate flrs provides additional living space for a family rm, rec rm or home gym. Located close to schools, and all the fantastic amenities Barrhaven is known for, this home offers exceptional value in a family-friendly community. This is a fantastic opportunity to own a spacious home on a premium lot - ideal for growing families, or savvy buyers looking for space and comfort. Additional visitor parking around the corner Furnace (Dec 2025) is currently rented and will be paid out by the Seller on closing . Other=walkin closet. MONTHLY associ. fee $128./garbage removal and common area,( Prop Manager is CMG, OCSCC782 MSP 613-237-9519 x261 OFFERS MUST BE ON FORM 111 ( POTL) (id:65446)
5232 201a Street
Langley, British Columbia

Delightful 3 Bedroom 1308 sqft Rancher Suite on Spacious 6000 sqft lot with private fenced backyard! Enjoy the comfy large living room that opens to dining room + cook Like-a-Chef in the Bright versatile kitchen w/cheerful eating area + bonus flex room ! Walking distanced to Langley Fundamental and Nicomekl Elementary School and Kiddie College Daycare Centre. If you're interested in this home, please answer following questions when you contact with us. - Full name - What move-in date are you hoping for? - Do you have pets? - How many people will be living in the suite? - What do you do for work? - How much is your credit score? Available June 30th 2024 (id:65446)
2xx 15733 85th Avenue
Surrey, British Columbia
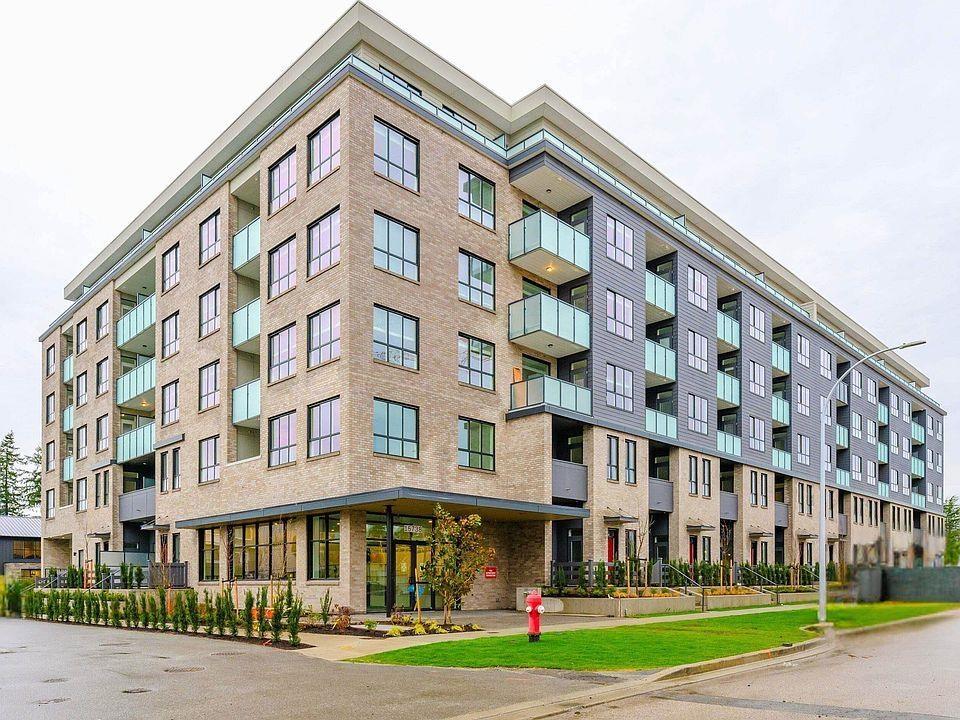
Be the first to live in this brand new 1-bedroom, 1-bathroom apartment featuring a modern layout and high-quality finishes throughout. Enjoy a spacious balcony perfect for relaxing or entertaining, along with the convenience of included parking and a private storage locker. Ideally located in a vibrant, sought-after neighborhood with easy access to shops, dining, and transit. School Catchment: Elementary (K-7): Walnut Road Elementary Secondary (8-12): Fleetwood Park Secondary If you are interested, please email the following information. -You and your spouse's name -Number of occupants and their relations plus age -Your occupation -Your status in Canada -Do you own any pets? Pets allowed upon approval -Reason for moving -Desired move in date And we can schedule showings (id:65446)
2 3770 Clearbrook Road
Abbotsford, British Columbia
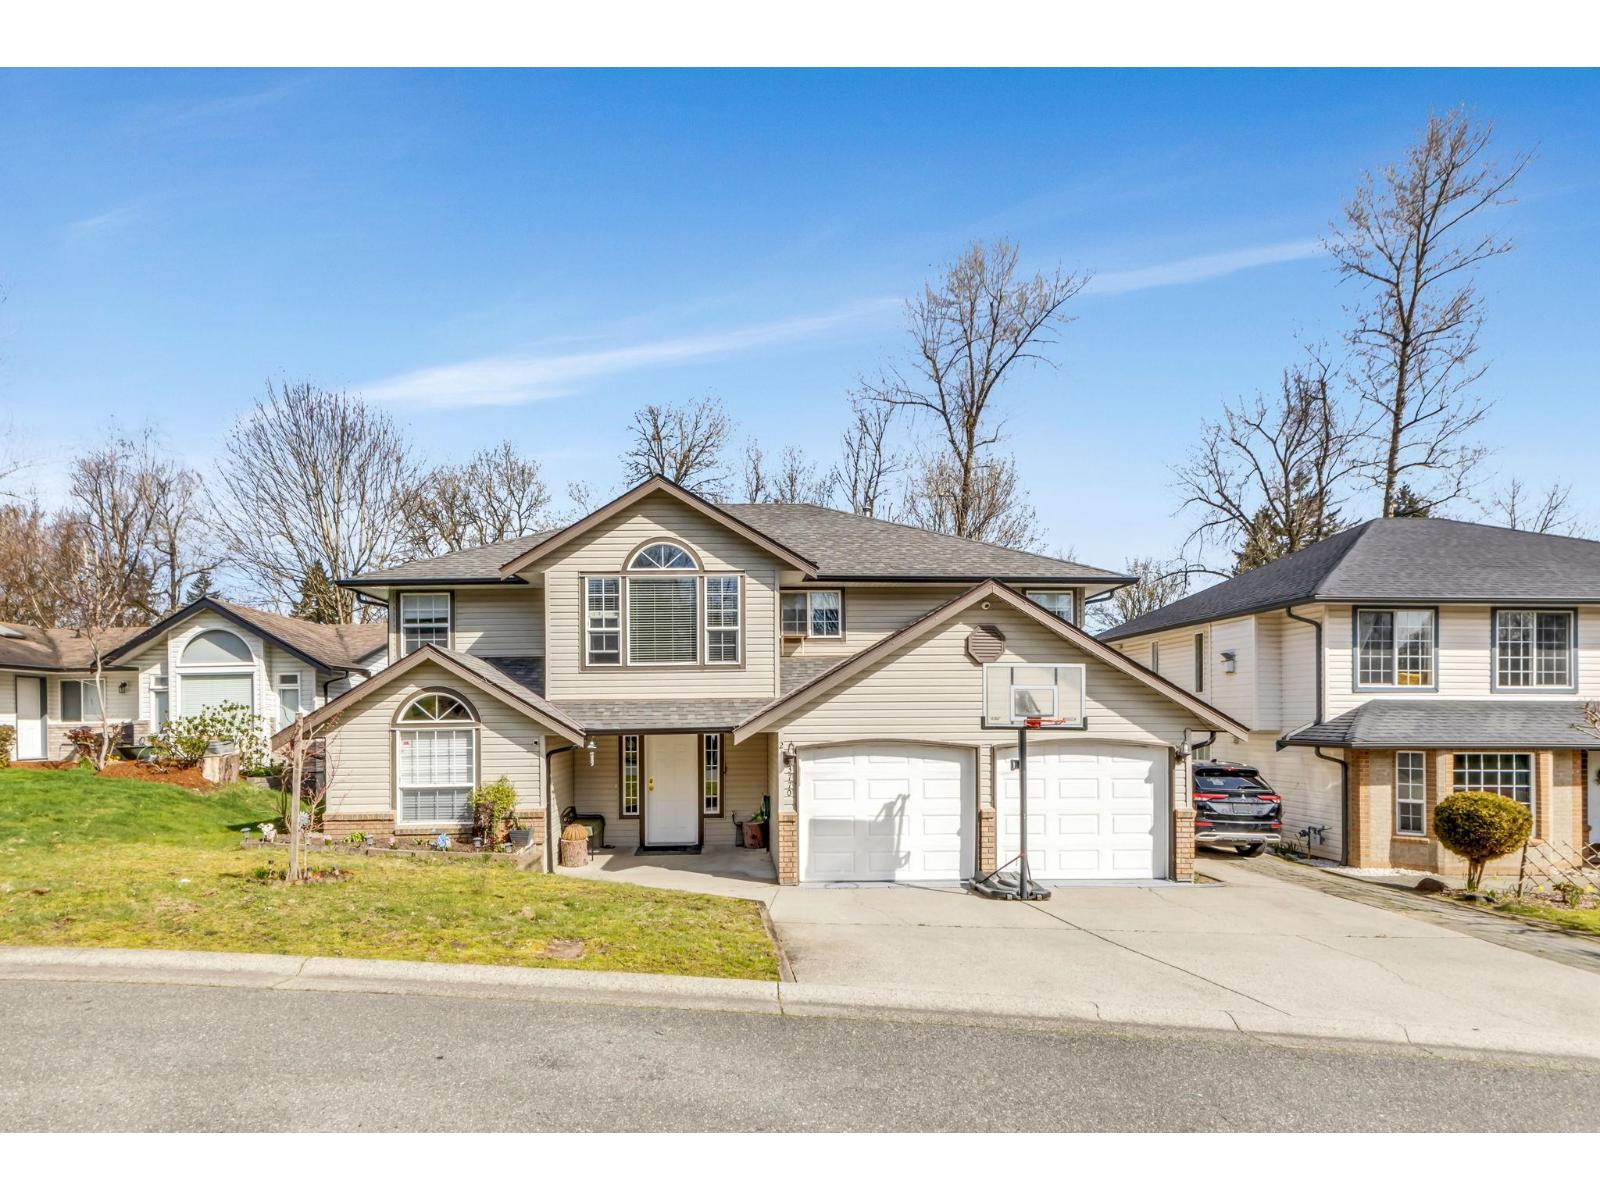
Very Clean & Great Location!!!!! Pride of ownership shows in this well-cared for family home nestled on a quiet cul-de-sac close to M.E.I and Downes Bowl. Owners have lovingly cared for this 6 bedroom 4 bathroom home featuring vaulted ceilings, family-size kitchen, and a private, park-like yard backing onto greenbelt. A fully finished Legal basement Suite offers 2 bedrooms & 1 bath. Plus 1 extra bedroom and full bathroom for upstairs use. The peaceful setting of this bareland strata is the perfect place to call home. (id:65446)
217 31850 Union Avenue
Abbotsford, British Columbia
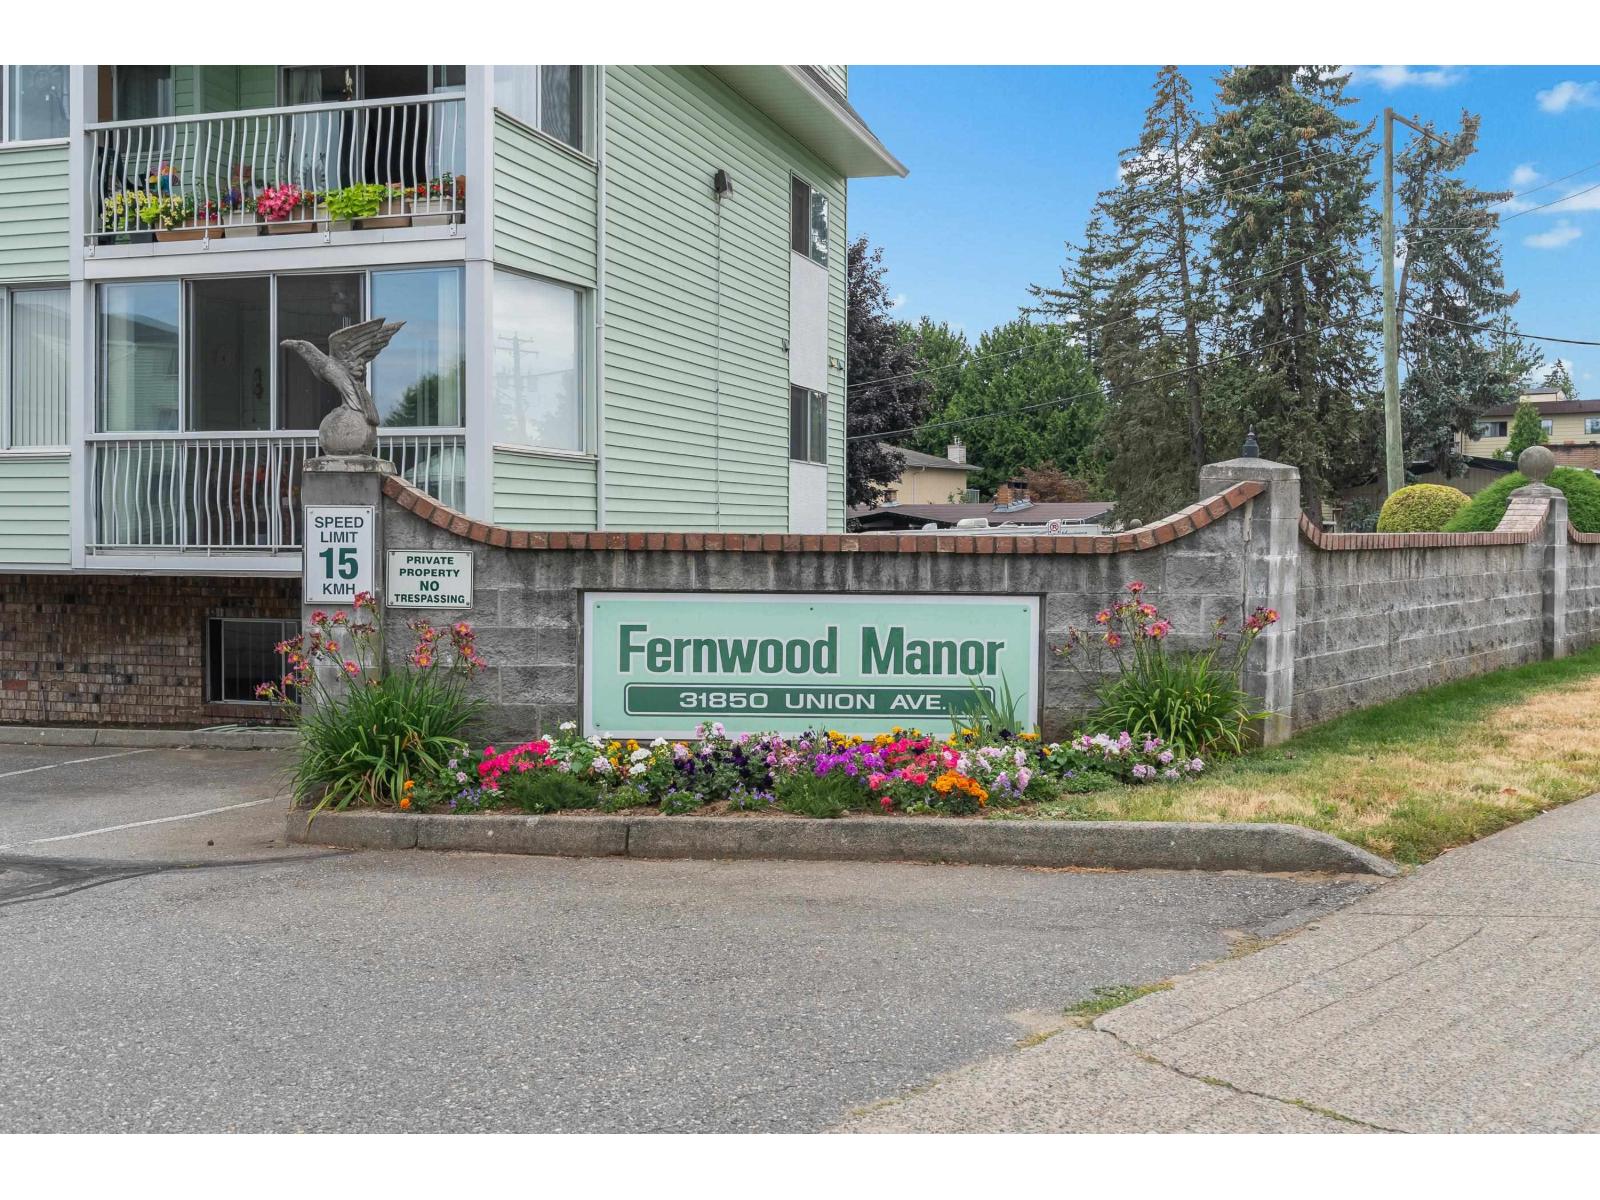
Rare 3-bedroom, 2 bathroom condo in Clearbrook's desirable 55+ Fernwood Manor complex! This bright & open corner unit located on the quiet side of the building boasts a huge living room w/ sliding door access to a large, 107 sq.ft. covered balcony w/ convenient storage room. Kitchen w/ plenty of cabinet space & adjacent dining room; perfect for hosting family & friends! Primary bedroom w/ its own private enclosed balcony & 2 pc ensuite. 2 additional bedrooms, 4-piece main bath, & in-suite laundry w/ overhead cabinets for storage. Located in the heart of Clearbrook; shops, cafés, medical clinic, churches, & banks are within walking distance of this quiet, secure building w/ secure underground parking, workshop, guest suites, & pool table room. Strata fee includes heat & hot water. No pets. (id:65446)
190 Ottawa Street
The Nation, Ontario
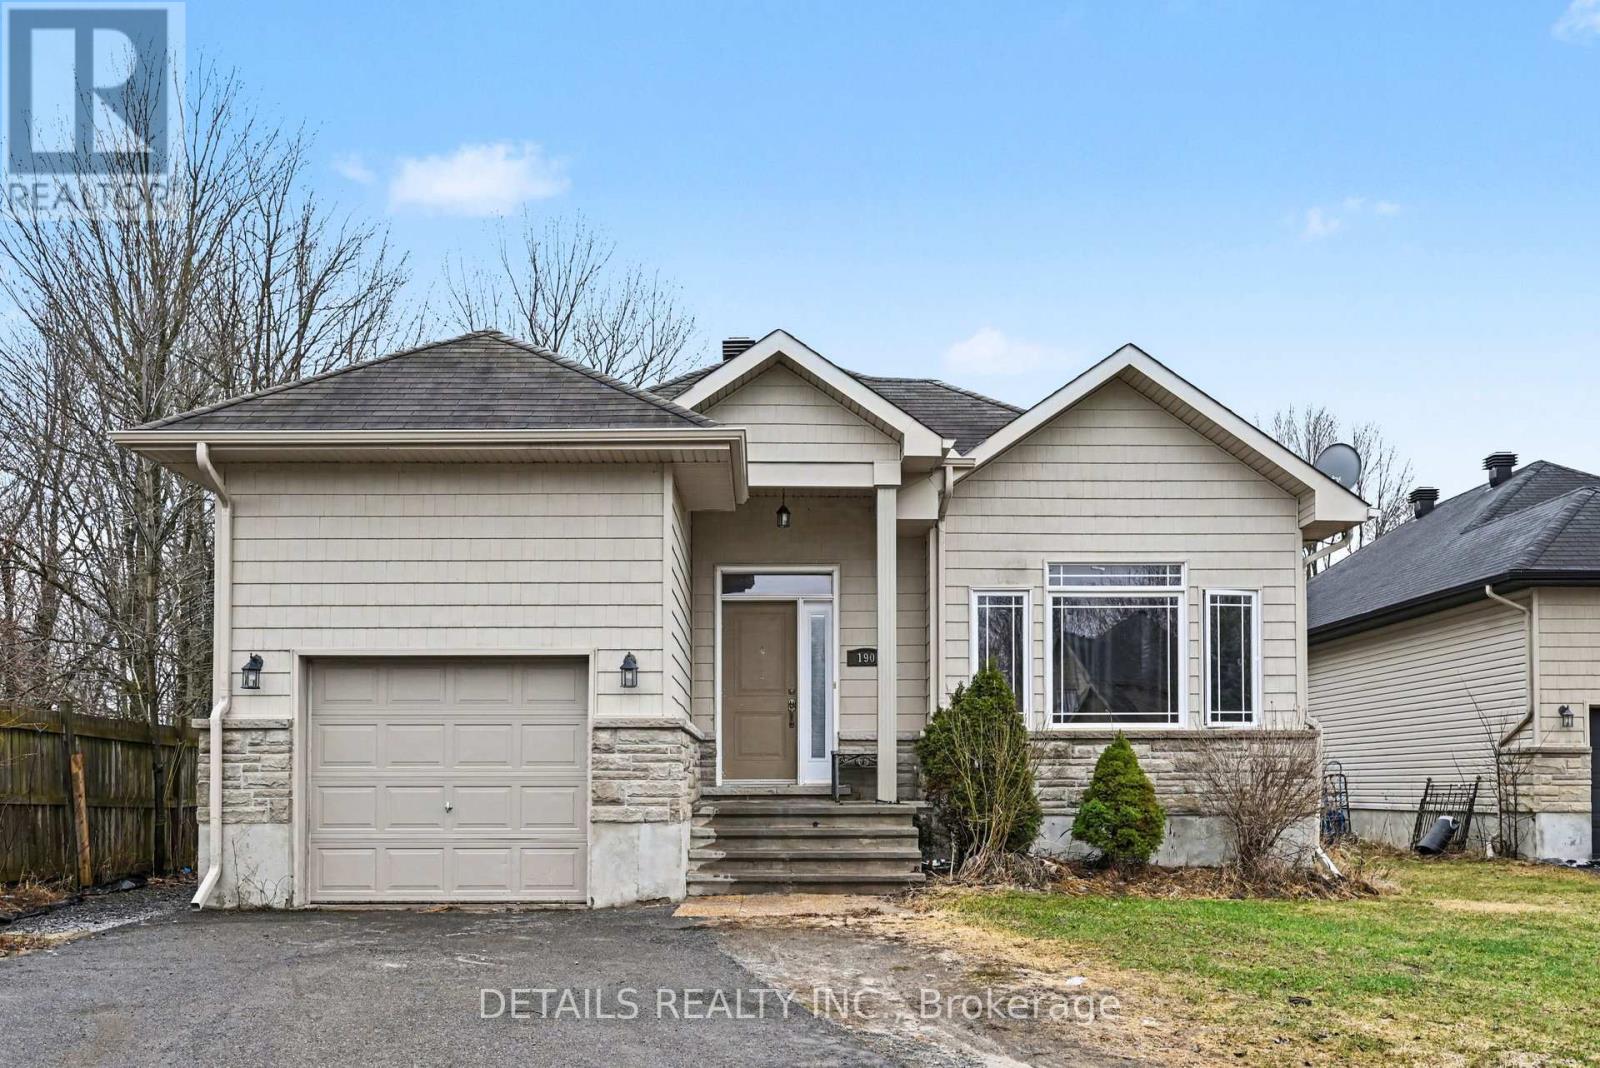
Extra-large 2-bedroom + bonus room with additional in-unit storage.Bright, open layout designed for comfort and functionality.The primary bedroom features a walk-in closet. Enjoy a private side entrance and in-unit laundry for added convenience and independence.Parking included for two vehicles (tandem). No rear neighbors for enhanced privacy.$1,995/month + hydro.A rare opportunity to enjoy this amount of space in apartment living.Immediate occupancy available - move in anytime.Book your showing today. Please allow 24 - 48 hours notice for viewing appointments. (id:65446)
110 8139 121a Street
Surrey, British Columbia
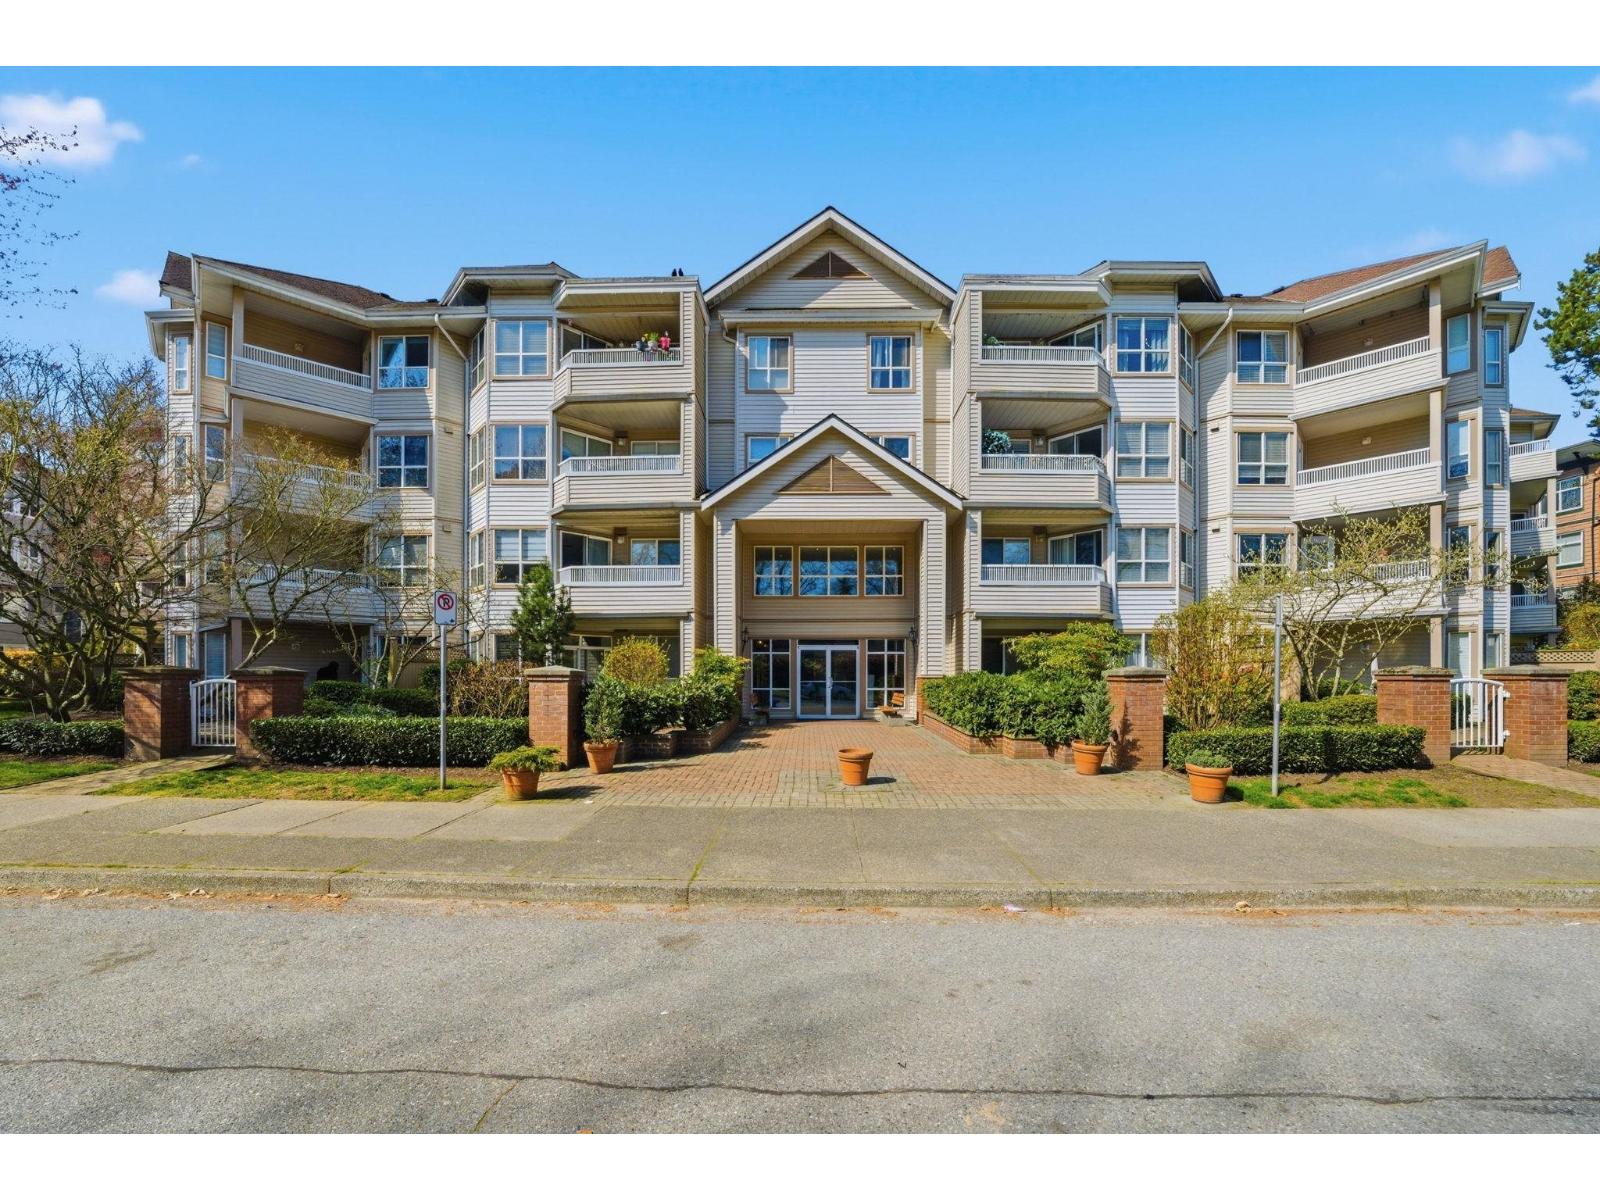
SPACIOUS 2 BEDROOM AT THE BIRCHES! Located at the end of a quiet cul-de-sac, this well-maintained unit offers over 900 sq ft with 9' ceilings and a functional open layout. Situated on the first floor, it backs onto a peaceful courtyard-perfect for enjoying afternoon sun from your patio. Features include a large primary bedroom and a second bedroom (no closet or window), plus access to a games room just steps away. Great value in a well-run complex-don't miss it! (id:65446)
6821 205 Street
Langley, British Columbia
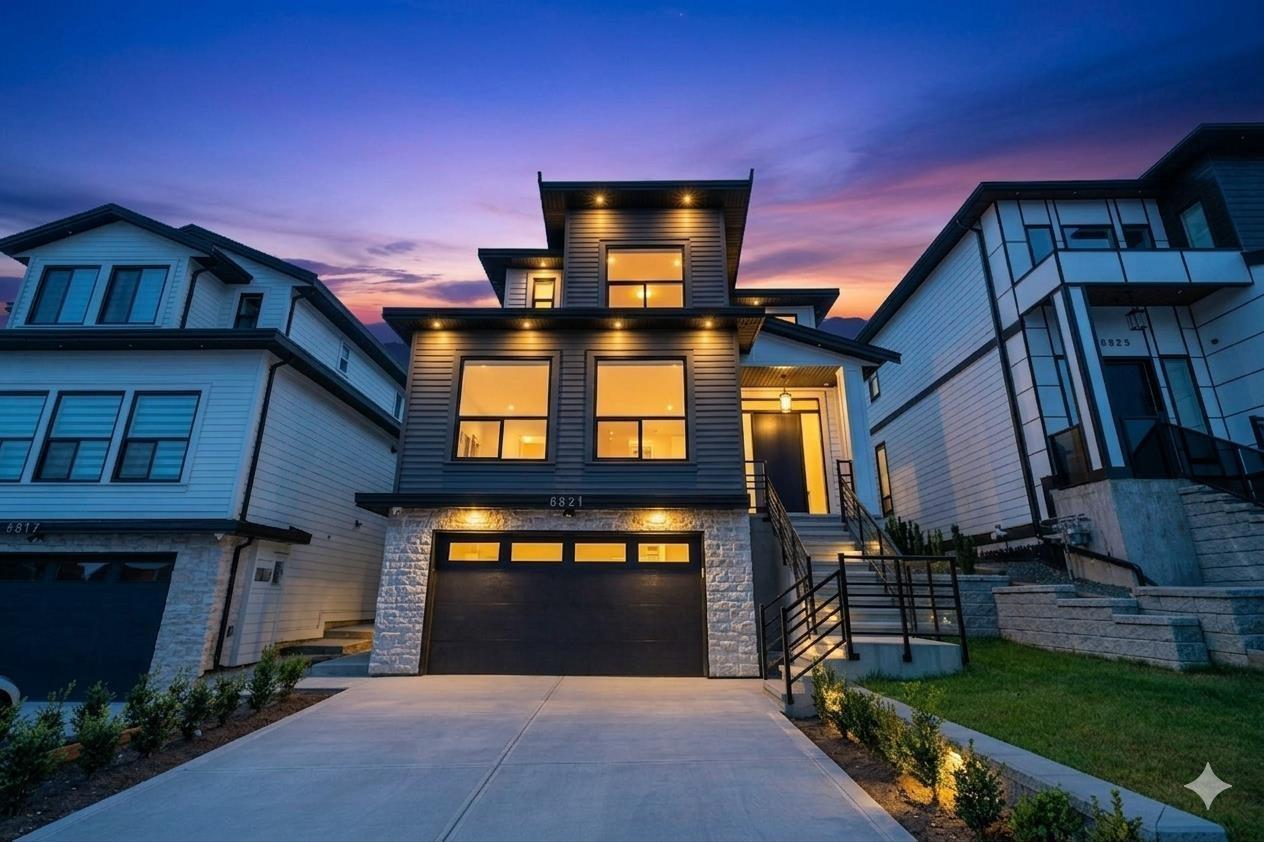
Brand New home in desirable Willoughby Heights, built by Fifth Ridge Homes.Modern residence featuring a functional open-concept design with generous living and dining spaces, ideal for everyday living and entertaining.Walk out to a generous backyard, perfect for outdoor enjoyment.Chef-inspired main kitchen features built-in premium appliances, custom cabinetry, and large spice kitchen. Main floor includes Two-large bedroom with full bath-ideal for guests/seniors or multigenerational living.Upstairs has 4 bed & 3 baths. Basement includes 2-bed legal suite + additional in-law suite, offering mortgage helper potential. Features include built-in A/C, quality finishes throughout, and versatile floor plan. Convenient location close to schools, shopping, parks, and transit.Easy to show. (id:65446)
840 Gatestone Road
London South, Ontario
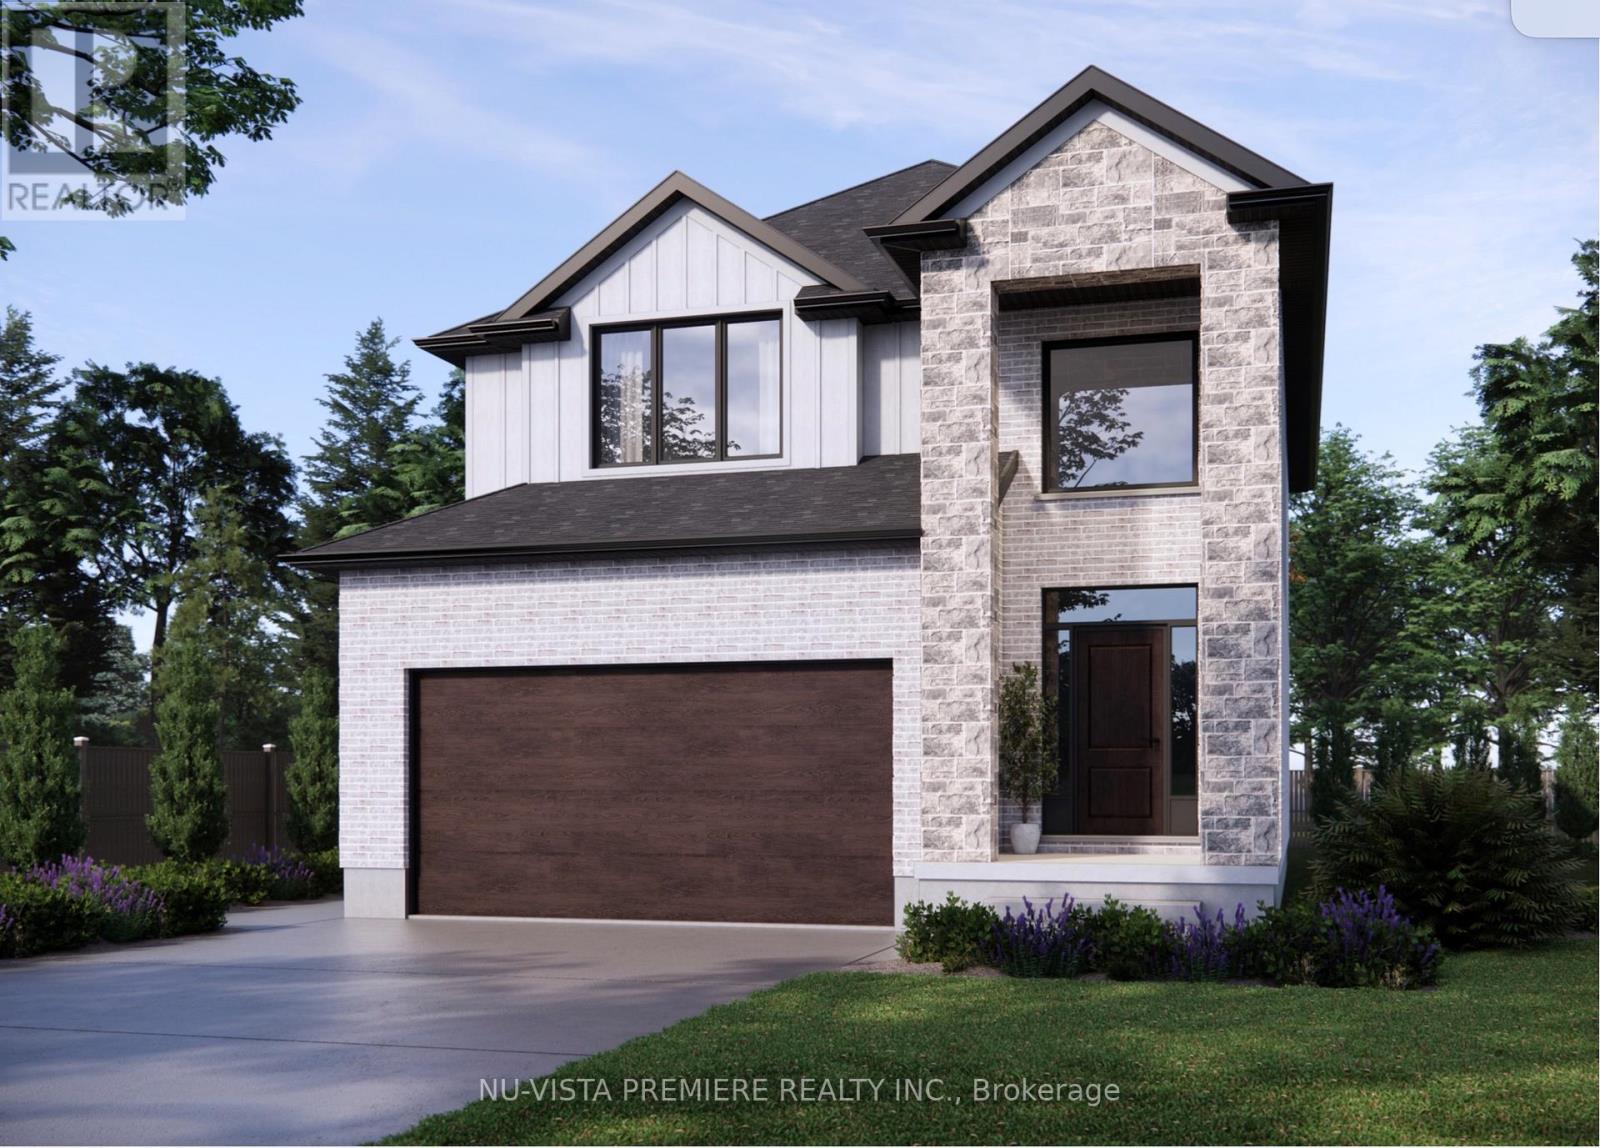
POND LOT! The OPAL model with1665 sq ft of Luxury finished area BACKING onto pond. Very rare and just a handful available! JACKSON MEADOWS, southeast London's newest area. This home features a grand two storey foyer. Quality built by Vander Wielen Design & Build Inc, and packed with luxury features! Choice of granite or quartz tops, hardwood floor on the main floor and upper hallway, Oak stairs, 9 ft ceilings on the main, deluxe "Island" style kitchen, 2 full baths upstairs including a 5 pc luxury ensuite with tempered glass shower and soaker tub and main laundry. The kitchen features a massive centre island and looks out on to a tranquil pond, making it an ideal place to call home. Large lot 38'2" x 107.9 ft lot backing onto pond and across the street from protected woods. NEW $28.2 million state of the art public school just announced for Jackson Meadows with 655 seats and will include a 5 room childcare for 2026 school year! This home is to be built and photo is of similar model. SPECIAL BONUS: 5 pc appliance package valued at $7500. Included in all homes purchased between April 5th and May 30th 2026. See listing agent for details. Listed price excludes HST and is based on buyer qualifying for HST rebate to be assigned to the builder. (id:65446)
9310 165 St NW
Edmonton, Alberta
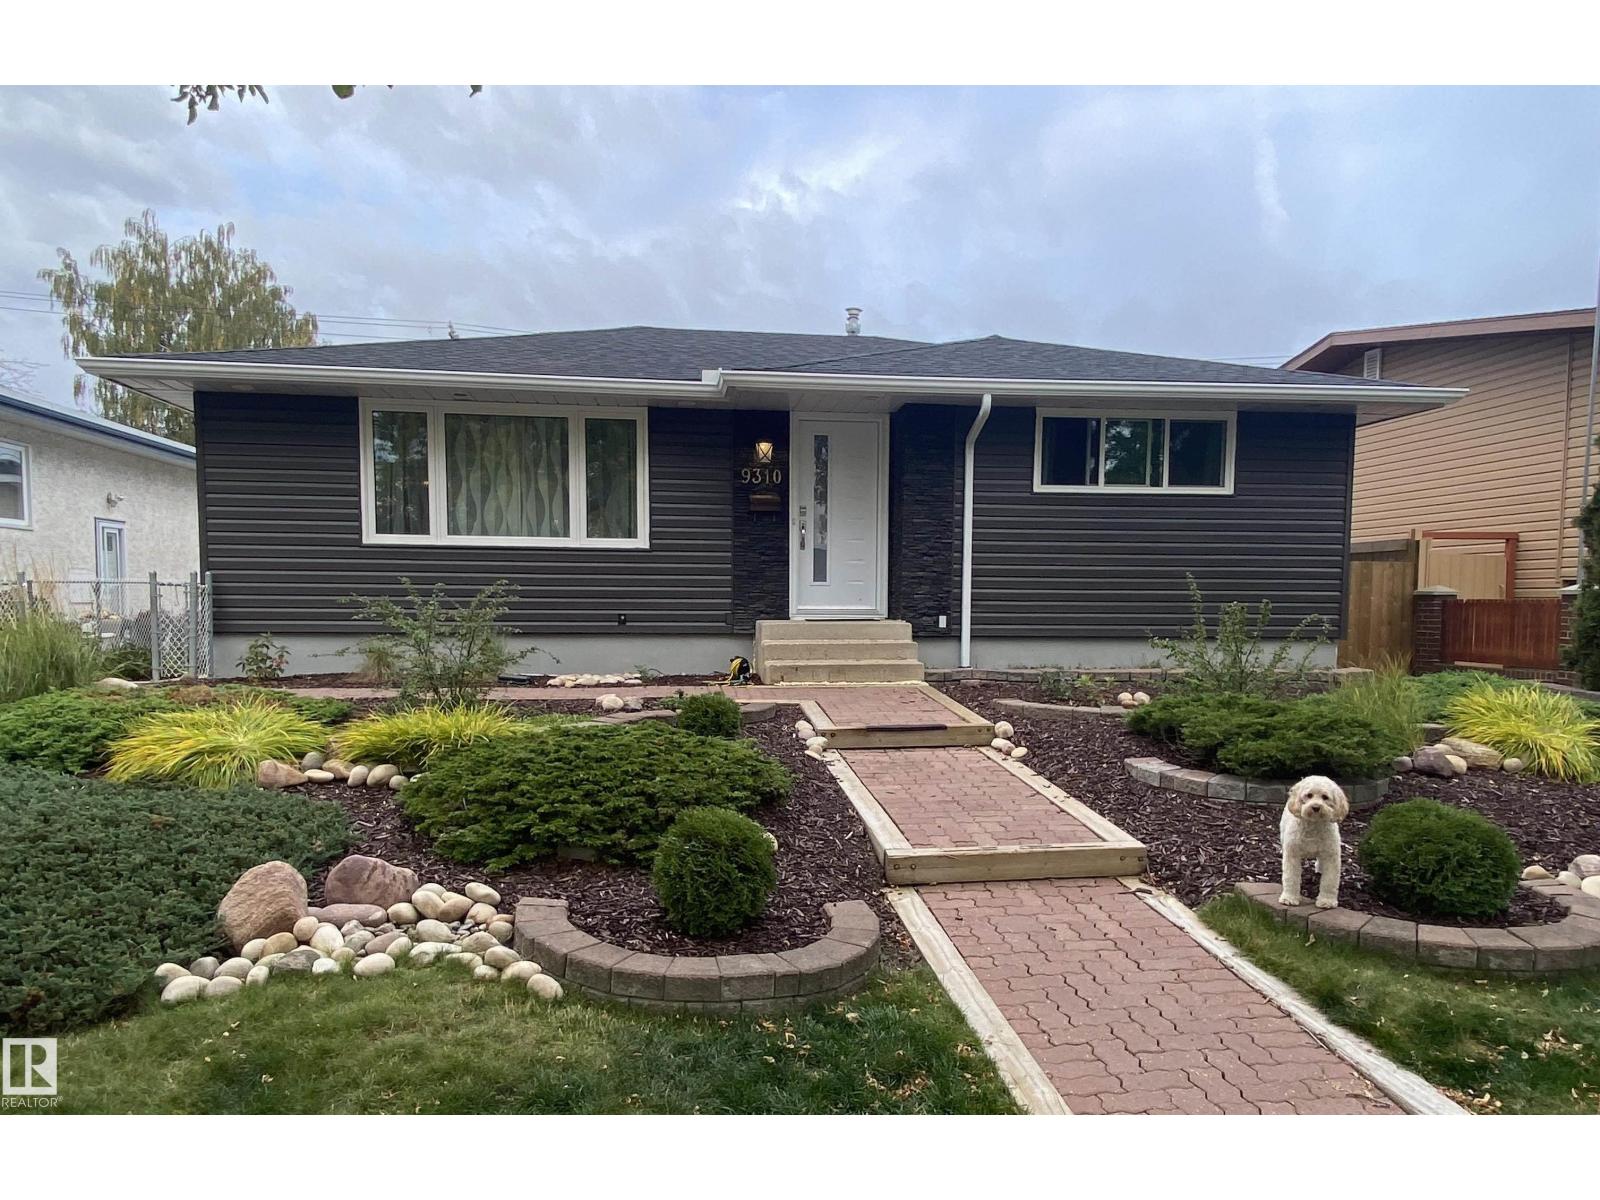
~!WELCOME HOME!~ Curb appeal that grabs you from the street — and a home that just feels right the second you walk in. Tucked into the heart of West Meadowlark, steps from schools, parks, and everything that makes day-to-day life easy. The kitchen is bright and functional, ready for busy mornings and late-night conversations alike. The main floor flows effortlessly — spacious living and dining, 3 generous bedrooms, and a refreshed bathroom that keeps things clean and simple. Downstairs is a fully finished bonus — movie nights, a home office, guest space, or room to just spread out. It adapts to whatever stage of life you're in. Outside, the yard has been lovingly maintained — the kind of space where summers slow down. Double garage, stamped with practicality and zero compromise on charm. Minutes to West Edmonton Mall. Quick access to everywhere in the city. Location, layout, and that feeling you can't quite put into words — but you know it the moment you walk in. (id:65446)

2231 48 Street SE
Calgary, Alberta
Wake up investors .Lowest price legal 4 plex , On a huge Corner lot ,All 4 units with 3 good size bedrooms , one bath, with separate furnaces,separate laundries and separate entrances.All units need some work.It is reflected in the price,So basically all units are sold in as is conditions. Units 2229 a and b are rented with long term tenants,willing to stay, no intention to move out they have been living there more than 10+ years. Each paying Rent $1400 per month including utilities. Unit 2231 a and b are vacant ,can be shown any time. units 2229 a and b have dogs and need some notice for showing.Please confirm appointments for these 2 units because of dogs,do not show these unit without confirmation.This location is excellent,Close to bus,schools,shopping and all the major routes . All Lower level windows installed in 2009, Tar and gravel roof Redone in 2002. Do not miss outstanding opportunity at this price for a legal 4 plex. (id:65446)
3320, 6818 Pinecliff Grove NE
Calgary, Alberta
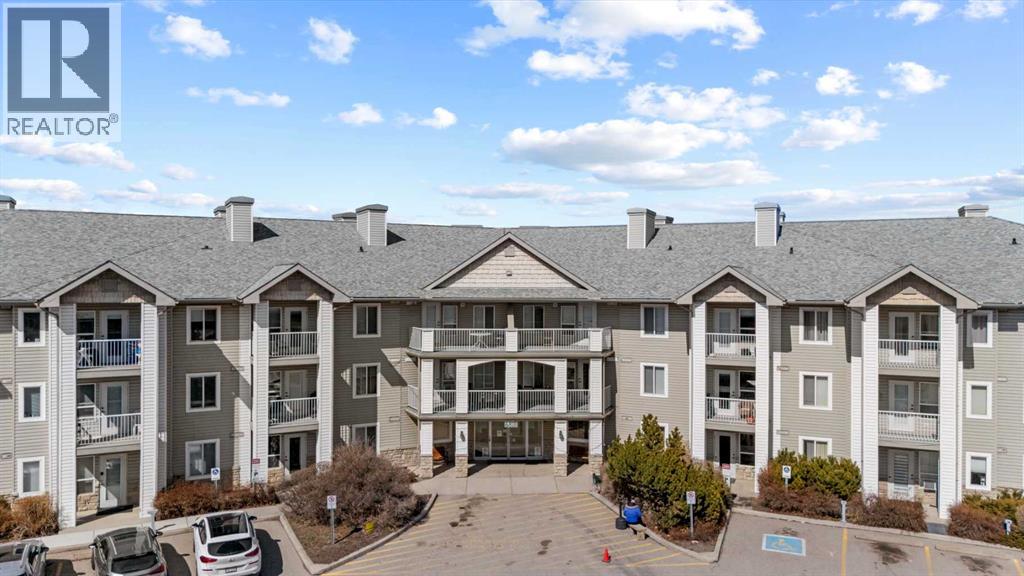
Enjoy a lifestyle focused on ease and connection in this BEAUTIFULLY UPDATED condo located on the top floor in the established community of Pineridge in Legacy Estates. Designed for 55+ LIVING, this residence offers the perfect balance of independence and convenience, all within a welcoming and well-managed building. This 1-bedroom unit has been thoughtfully refreshed with NEW LUXURY VINLY FLOORING, FRESH PAINT, and QUARTZ COUNTERS. The BRIGHT, OPEN layout maximizes the living space, creating a comfortable flow between the living and dining areas. The kitchen is both practical and spacious, featuring ample cabinetry and prep space, while the added benefit of IN-SUITE LAUNDRY enhances everyday convenience. Large windows invite in NATURAL LIGHT, and the living area opens directly onto a PRIVATE PATIO, an ideal setting to relax and unwind. The primary bedroom is GENEROUSLY SIZED, with the SPACIOUS, 4-piece bathroom including support bars, and a layout designed for comfort and safety. Legacy Estates is known for its strong sense of community and impressive list of AMENITIES. Residents enjoy access to shared dining, a fitness centre, games and recreation rooms, a library, craft areas — everything you need, just steps from your door. With condo fees that cover heat, electricity, and water, this is truly worry-free ownership. Ideally situated close to shopping, transit, walking paths, and major routes like Stoney Trail, this home offers both convenience and exceptional value in a sought-after 55+ setting. Don’t miss the opportunity to make this beautiful home yours! (id:65446)
53 Shawfield Road SW
Calgary, Alberta
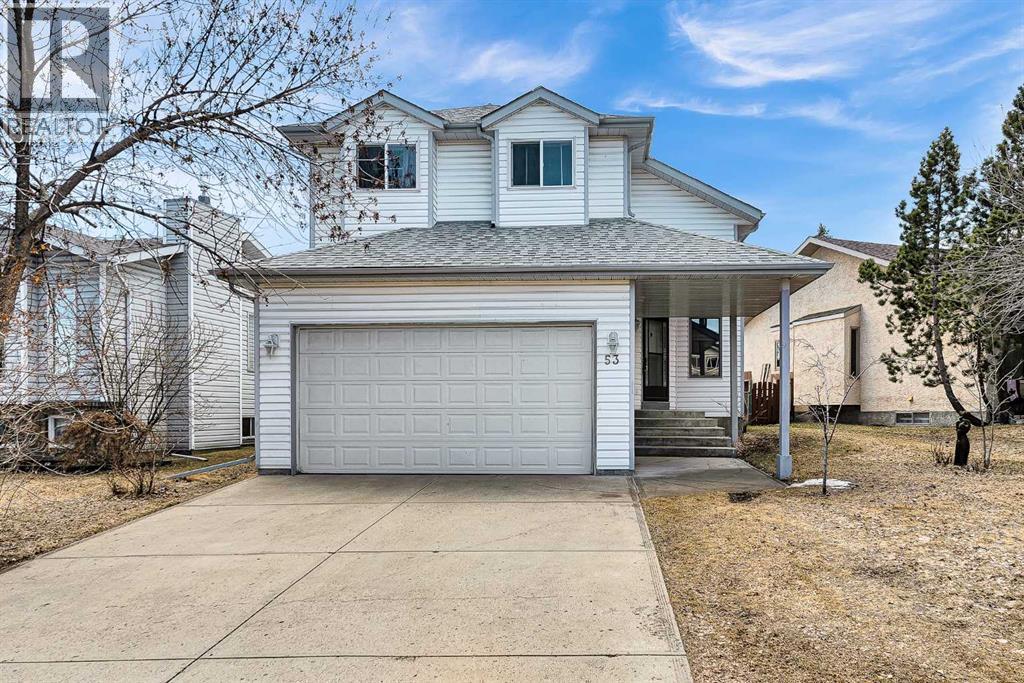
Welcome to this beautifully maintained two-story home situated in the heart of the established community of Shawnessy. As you step inside, you are greeted by a functional and inviting layout that seamlessly connects the main living spaces. The updated kitchen serves as a central hub, boasting newer stainless steel appliances, modern cabinetry, and durable cork flooring that adds both comfort and style. Adjacent to the kitchen is a bright breakfast nook for casual meals, while the spacious formal dining room features elegant French doors, making it an ideal spot for hosting dinner parties. The living room provides a cozy retreat, anchored by a traditional wood-burning fireplace with a classic brick surround that adds warmth and character to the home. The upper level is designed with family living in mind, offering three well-appointed bedrooms. The primary suite serves as a private oasis, complete with its own three-piece ensuite bathroom. An additional four-piece bathroom services the other two bedrooms, ensuring plenty of space for everyone. Practicality meets convenience on the main floor, which includes a 2-piece powder room combined with a laundry area. Notable upgrades throughout the property provide peace of mind and energy efficiency, including a high-efficiency furnace, a newer hot water tank, and all new windows throughout the main and upper floors. The home is also equipped with a Vac-u-Flo system for easy maintenance and a double attached garage for secure parking and storage. The outdoor living space is equally impressive, featuring a sunny southwest-facing backyard that captures natural light throughout the day. You can enjoy quiet afternoons on the large deck, surrounded by the privacy of mature trees and a neatly landscaped yard with back lane access. This property perfectly balances modern updates with timeless charm in a location close to schools, shopping, and transit. (id:65446)
2418 Gwendolyn Court
Cavan Monaghan, Ontario
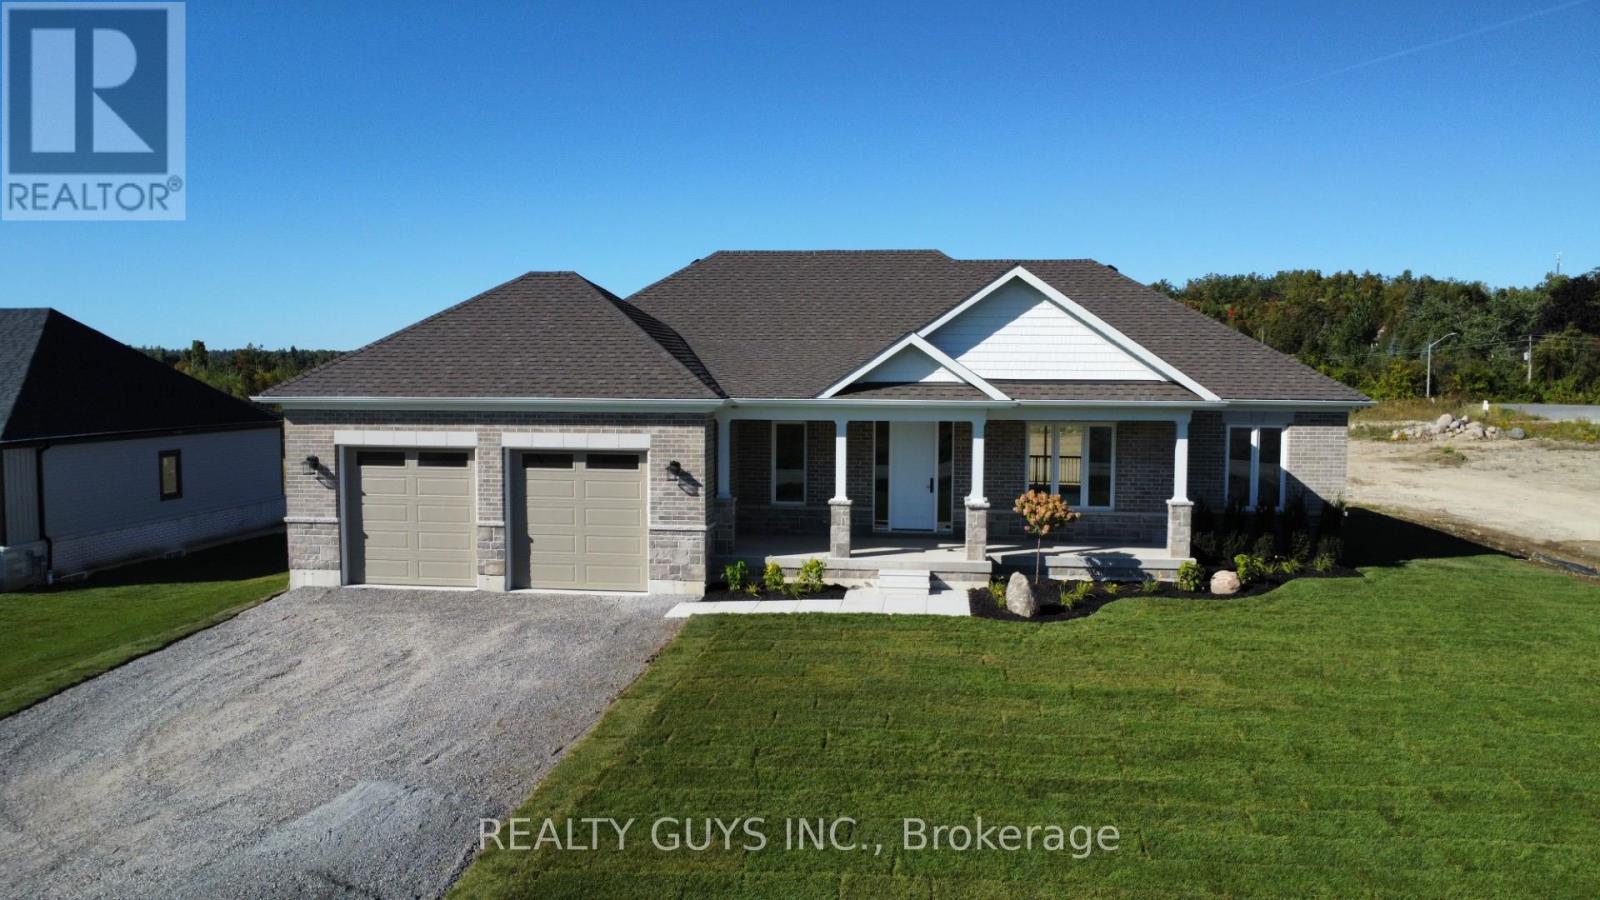
MODEL HOME FOR SUBDIVISION (ALSO FOR SALE, A NEW ONE IN PROGRESS) Welcome to Mount Pleasant Country Estates, where modern design meets serene country living. Nestled on a generous approx. 100 by 300-foot lot on a quiet cul-de-sac, this brand-new custom-built bungalow offers the perfect blend of comfort, space, and style. Step inside to discover a bright main floor with 9 ft ceilings, lots of pot lights, stunning flooring and an open-concept layout that effortlessly connects the (great room), kitchen, dining and living room area. The amazing kitchen features a large island, ideal for entertaining, while the dining area opens onto a covered deck overlooking a deep, private backyard-perfect for relaxing or hosting guests. The spacious living room provides a cozy retreat, while the hallway off the kitchen leads to a private wing that houses the expansive primary bedroom, complete with a huge walk-in closet and a luxurious 5-piece ensuite bath. Conveniently located across the hall is the main-floor laundry room, and just beyond, access to an oversized double garage with impressive 9-foot-wide doors. Perfectly placed for privacy for your family or guests you will find the 2nd and 3rd bedroom plus a 4 piece bath on the opposite side of this stunning home from the primary bedroom. The lower level offers endless potential with large windows that bring in natural light and a sizable cold cellar, ready for your finishing touches. Located just a short drive from Peterborough and with easy access to Highway 115, Mount Pleasant Country Estates is a highly desired area that combines rural charm with urban convenience. Whether you're commuting or enjoying the peaceful surroundings, this home truly offers the best of both worlds. Don't miss this incredible opportunity- book your showing today and experience everything this beautiful home has to offer. Be sure to check out the virtual tour! (new build-final taxes not accessed yet). There is an amendment for the hst. (id:65446)
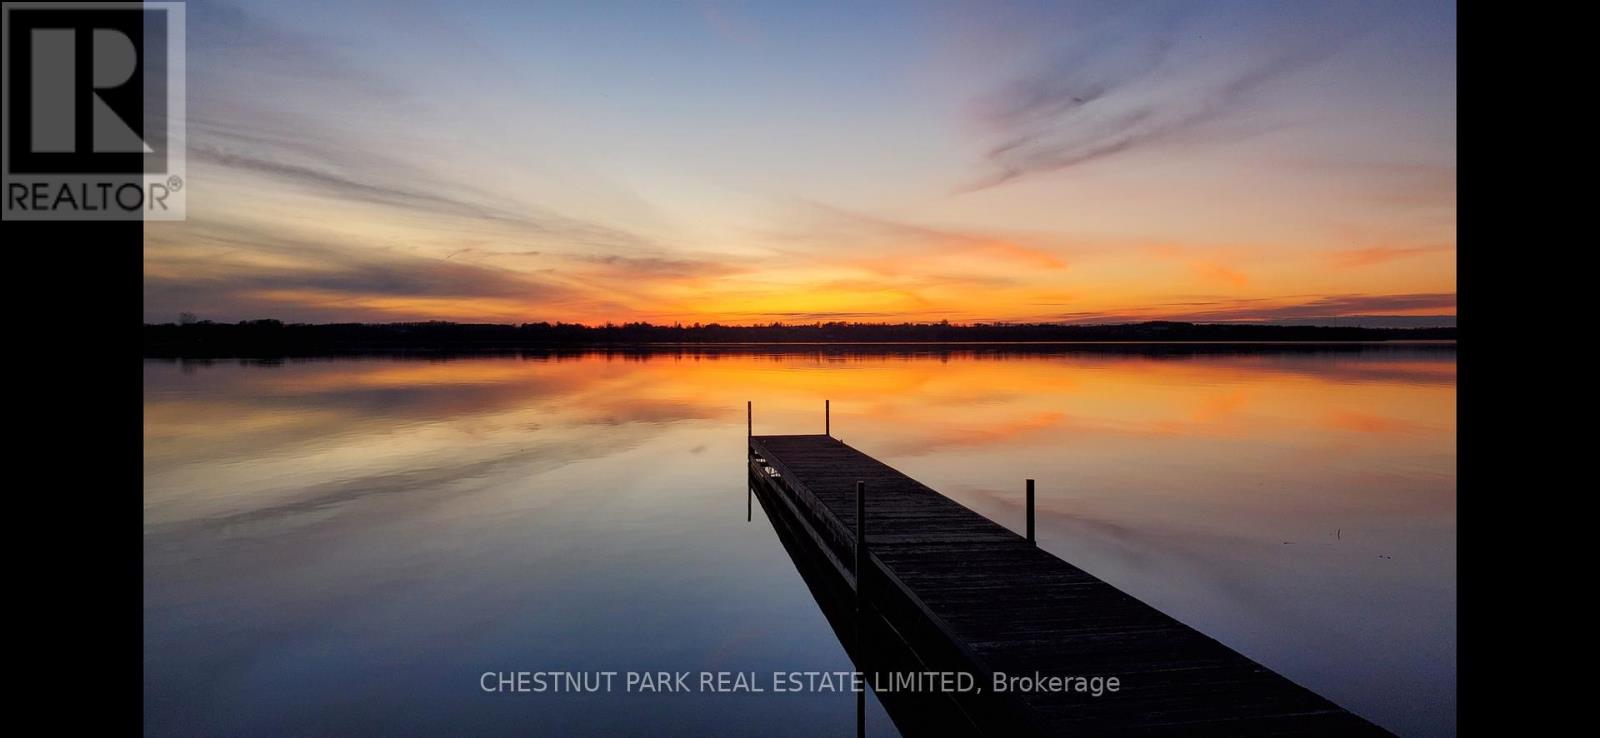
27 Carmans Lane
Prince Edward County, Ontario
Set on over two picturesque acres with 65 feet of private shoreline on South Bay, Lake Ontario, this thoughtfully updated raised bungalow offers an exceptional opportunity to experience the best of Prince Edward County living. Showcasing breathtaking panoramic sunset views, the property blends natural beauty with comfortable, functional design. The bright and spacious home offers convenient main level living, featuring a well-equipped kitchen with ample cabinetry & counter space, a generous dining area ideal for gathering, and a cozy sunken living room highlighted by a floor-to-ceiling stone wood-burning fireplace. The large primary bedroom includes a private 3-piece ensuite, while two additional bedrooms and a second 3-piece bath provide flexibility for family and guests. A four-season sunroom extends the living space year-round, offering a space to relax and take in the tranquil surroundings. The partially finished lower level, complete with a walk-up, includes a large bedroom, wine cellar and has excellent potential for further development, whether for additional living space, a guest suite, or storage. Outside, the expansive decking creates the perfect setting for entertaining or simply enjoying the peaceful waterfront setting. A detached garage adds practicality and extra storage for vehicles, tools, and recreational equipment. The restored barn on the edge of County Rd 13 offers an ideal space for a studio or gallery, or for additional storage space. Located just 20 minutes from Picton and within easy reach of the County's renowned amenities. This truly special waterfront property is ready for its next chapter - enjoy unforgettable sunsets, peaceful surroundings, and a relaxed lakeside lifestyle year-round! (id:65446)
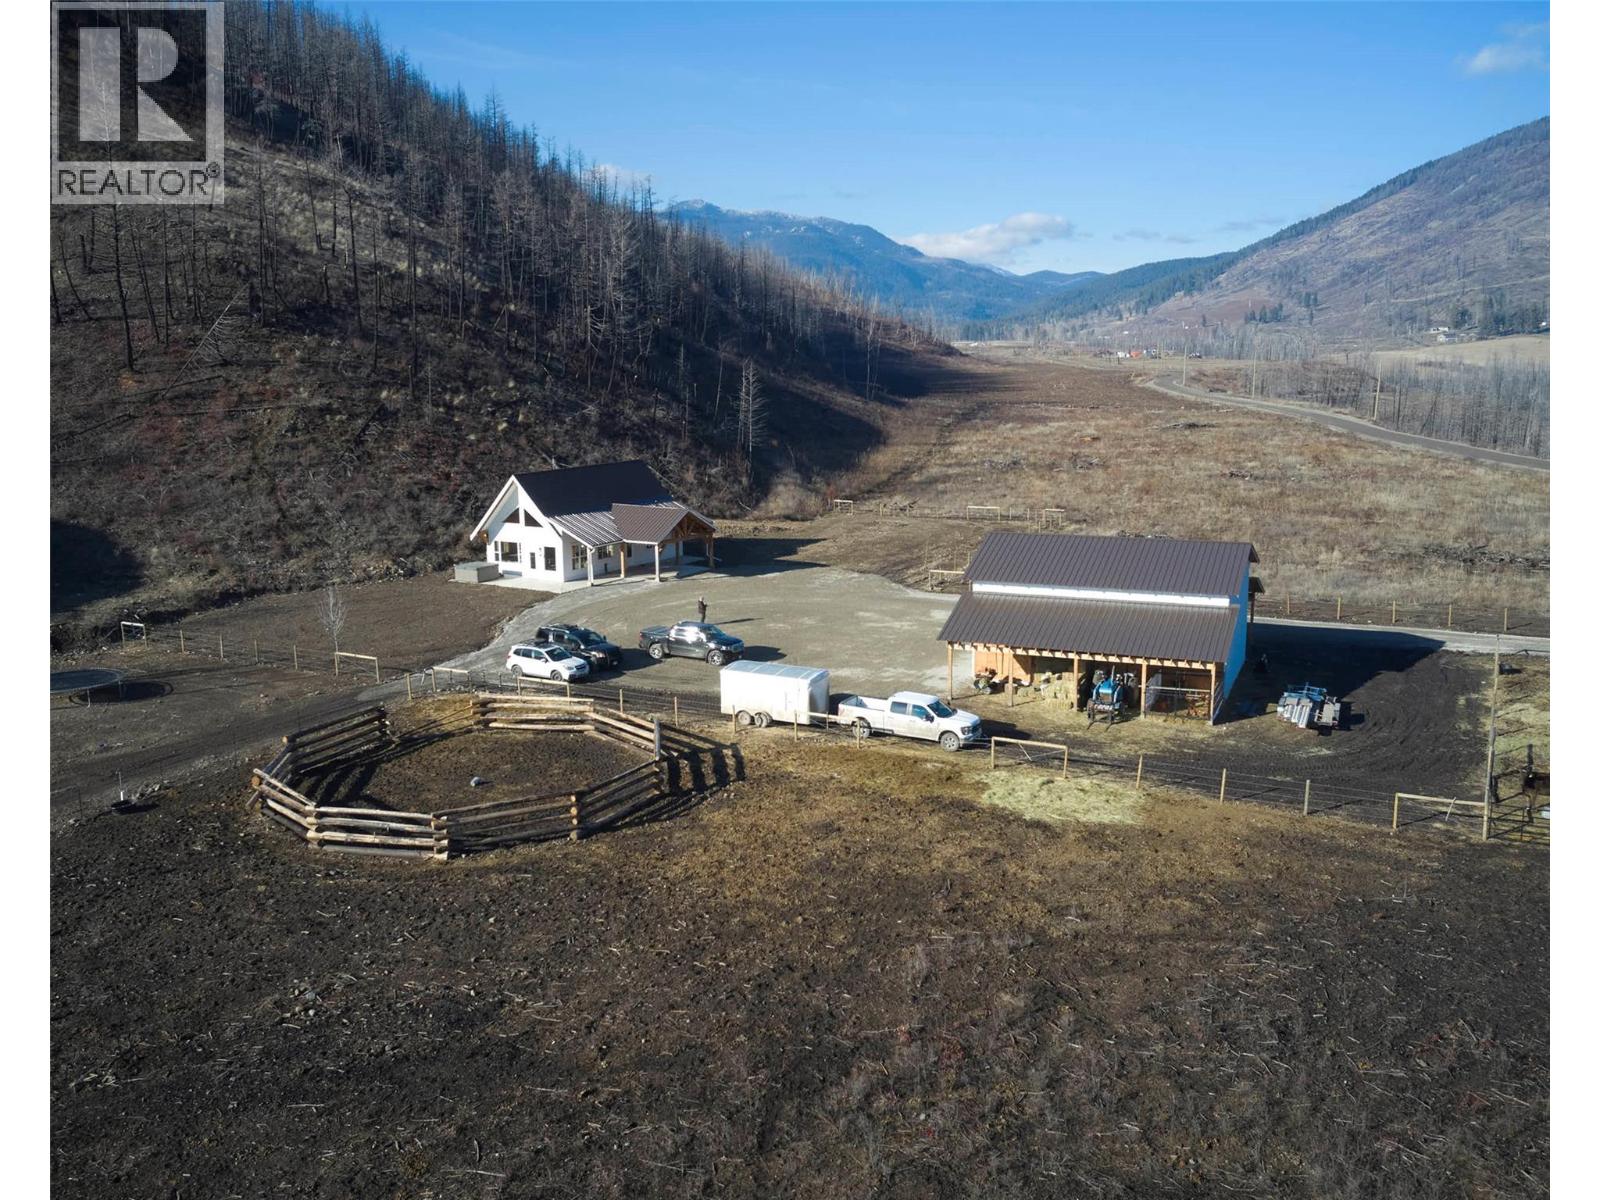
730 Six Mile Creek Road
Vernon, British Columbia
Nestled in the heart of the beautiful Okanagan Valley, this exceptional 149-acre property offers privacy, serenity, & endless opportunity. Approximately 18 acres are flat & usable; there is a fully fenced 3-acre pasture ideal for horses or livestock. The land rises to the top of the hill, capturing breathtaking valley & mountain views, plus a stunning glimpse of Okanagan Lake. Crown land borders two sides, providing direct access to miles of trails & back-country recreation. The immaculate & well-maintained 3-bed, 2.5-bath home offers 2,200+ sq ft of thoughtfully designed living space. An open floor plan features a bright kitchen flowing into the dining & living areas. The main-level primary bedroom includes a walk-thru closet & 4-pc ensuite with a w/i glass & tile shower & a clawfoot bathtub. A den & laundry complete the main floor. Upstairs offers two beds, a full bath, & open landing. A large 40X30X16 ft shop was built in 2025 & offers carport parking, hay storage area & electricity. The shop has an office area, a mechanical area & a mezzanine area for storage. Zoning allows 2 more homes, creating excellent investment or multi-generational potential. Private & secluded, yet only 15 min to Okanagan Lake & 30 min to Vernon. With direct access to trails, crown land, hunting, fishing, snowmobiling, hiking, or ATV adventures right from your doorstep, outdoor enthusiasts will feel right at home. This is a great opportunity to own that country property you have been dreaming of! (id:65446)
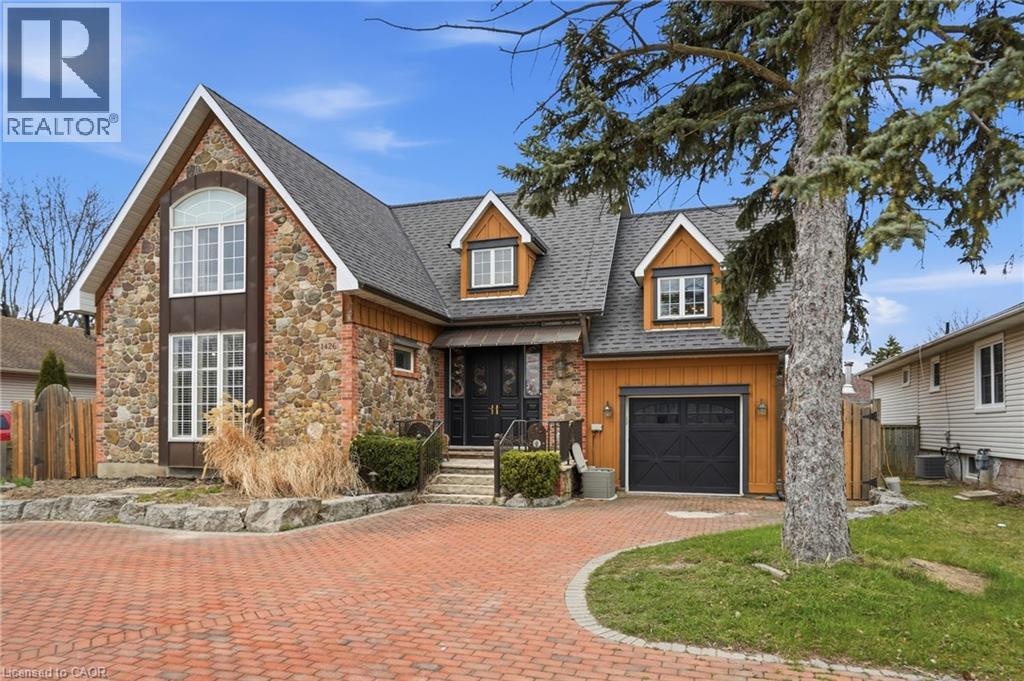
1426 Niagara Stone Road
Niagara-On-The-Lake, Ontario
Welcome to 1426 Niagara Stone Road, a beautifully rebuilt home in 2015, full of character and charm in the heart of Niagara-on-the-Lake. This unique property features plank flooring, terracotta tile in the kitchen, stained glass doors, and a functional multi-level layout with plenty of space for the whole family. The kitchen is equipped with new stainless steel appliances, including 2 fridges, range, and gas stove. The lower level offers an in-law suite with separate entrance, ideal for extended family or a great set up for Airbnb. Enjoy the large backyard with grass space, small barn for storage, 2 balconies, and a new hot tub. Parking is plentiful with a tandem 2-car garage and 5-car driveway. Additional updates include new appliances, furnace and A/C. A one-of-a-kind home just minutes to wineries, Old Town Niagara-on-the-Lake, and everyday amenities. (id:65446)
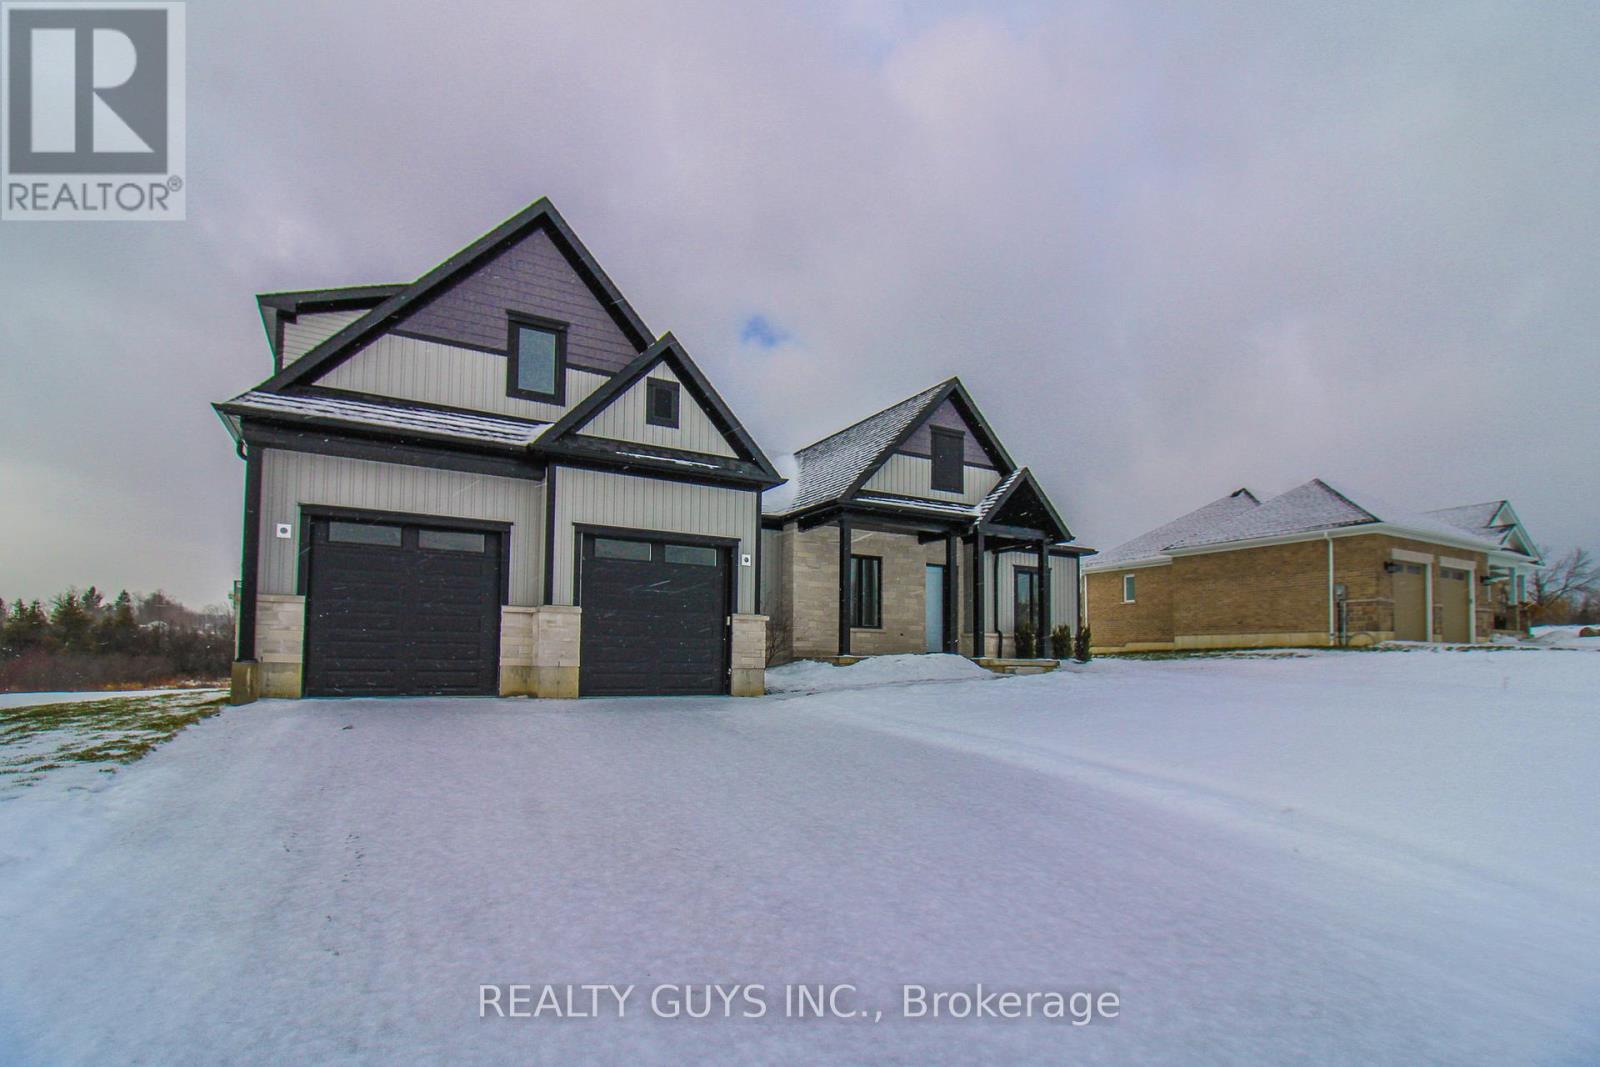
2424 Gwendolyn Court
Cavan Monaghan, Ontario
THIS SAME HOME CAN BE VIEWED ON LOT 7(ANOTHER MODEL HOME IN THE WORKS) OR HAVE A CUSTOM BUILT HOME ON ONE OF OUR 11 LOTS LEFT.Welcome to Mount Pleasant Country Estates, where modern design meets serene country living.Nestled on a generous approx. 100 by 300-foot lot on a quiet cul-de-sac, this brand-new custom-built bungalow offers the perfect blend of comfort, space, and style.THIS INCREDIBLE HUGE 2600 sq ft BUNGALOFT IS JUST PAST THE DRY WALL STAGE BUT READY TO SHOW.As you walk through the front door, light pours in from the rear windows and you immediately sense this is something special.The great room impresses with 10foot ceilings,abundant pot lights,an elegant fireplace, an open layout that blends seamlessly into the gourmet kitchen.Here you'll find granite countertops, a generous island, a designated coffee station, and a roomy pantry everything made for entertaining or simply enjoying day to day living.The dining area is ideal for gatherings, while the cozy nook with walkout access to a covered porch and Trex deck is made for sunsets and relaxing evenings outdoors.The south wing feels like a private retreat.A grand primary bedroom awaits, featuring a five piece ensuite, a large walk in closet, and your own laundry room complete with sink and separate storage for convenience.Down the hall you also have direct access to the oversized double car garage.Also down this hall is steps up to the loft with a two piece bath.The kind of room that adapts whether you need an office,a guest suite,or just a quiet place away.On the north side of the home, privacy and comfort abound. Two large bedrooms share a well appointed four piece bath, perfect for guests or family members. Downstairs, the lower level offers vast, unfinished potential dream it up: recreation, media, gym, whatever you need. PLEASE NOTE INTERIOR PICS WILL BE ADDED AS WE COMPLETE. DON'T WAIT. COME SEE IT NOW YOU WILL BE IMPRESSED.(new build -final taxes not accessed yet) (id:65446)
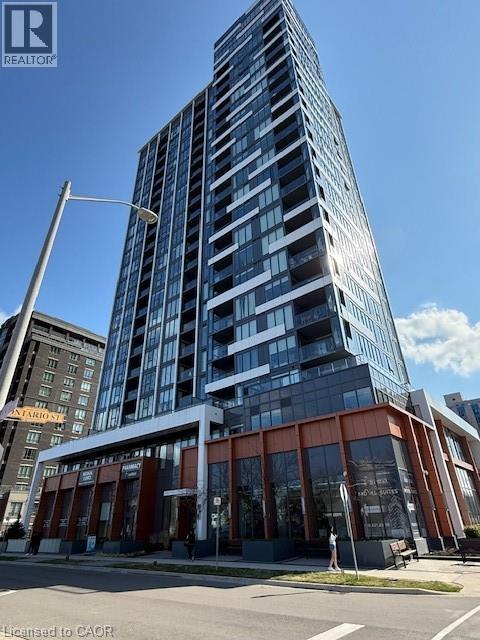
500 Brock Avenue Unit# 1502
Burlington, Ontario
Welcome to luxury living at the highly sought-after Illumina Condominiums perfectly situated in the heart of downtown Burlington. Tucked away on charming Brock Ave, this stunning residence offers the perfect balance of vibrant city living & peaceful retreat just steps from the waterfront, top rated restaurants, boutique shops, & all the downtown energy. Perched on the 15th floor, this bright and spacious corner unit offers 780 sq.ft. of thoughtfully designed open-concept living. Featuring 2 bedrooms & 2 bathrooms, the space is elevated by 9-foot ceilings & expansive wall-to-wall, floor-to-ceiling windows that flood the unit with natural light while showcasing breathtaking northwest views of Burlington Bay, the Skyway Bridge, & the Escarpment. The modern kitchen is a true showpiece, complete with premium Fisher & Paykel appliances, upgraded cabinetry, sleek quartz countertops, & a stunning waterfall island with additional storage, including pots & pan drawers & a dedicated waste cabinet. An upgraded larger fridge adds both style and functionality—perfect for everyday living and entertaining. The primary bedroom retreat offers a spa-like ensuite and upgraded built-in armoires, along with floor-to-ceiling windows that create a serene, light-filled space. The second bedroom is ideally positioned across from the main bathroom, making it perfect for guests, family, or a home office. Step out onto your private balcony to take in the incredible views and unwind above the city. This unit also includes one underground parking space and a storage locker. EV charging is available within the building (limited availability). Residents enjoy access to exceptional amenities, including a rooftop sky deck with BBQ area, a stylish 22nd-floor party room, a fully equipped fitness centre, guest suites, and 24-hour security. With close proximity to the waterfront, parks, banks, grocery stores, Mapleview Mall, major highways & transit. This is downtown Burlington living at its FINEST!! (id:65446)
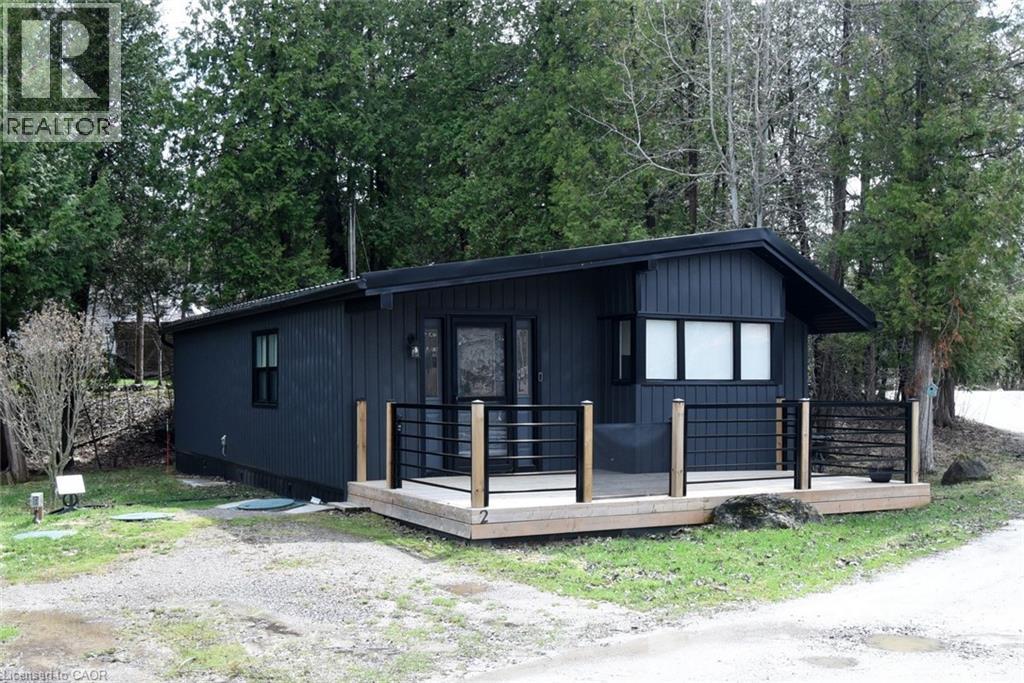
1085 10th Concession Concession W Unit# 2
Flamborough, Ontario
Outstanding SMART HOME - a 2022 ninety per cent rebuilt, year round living park home. (id:65446)
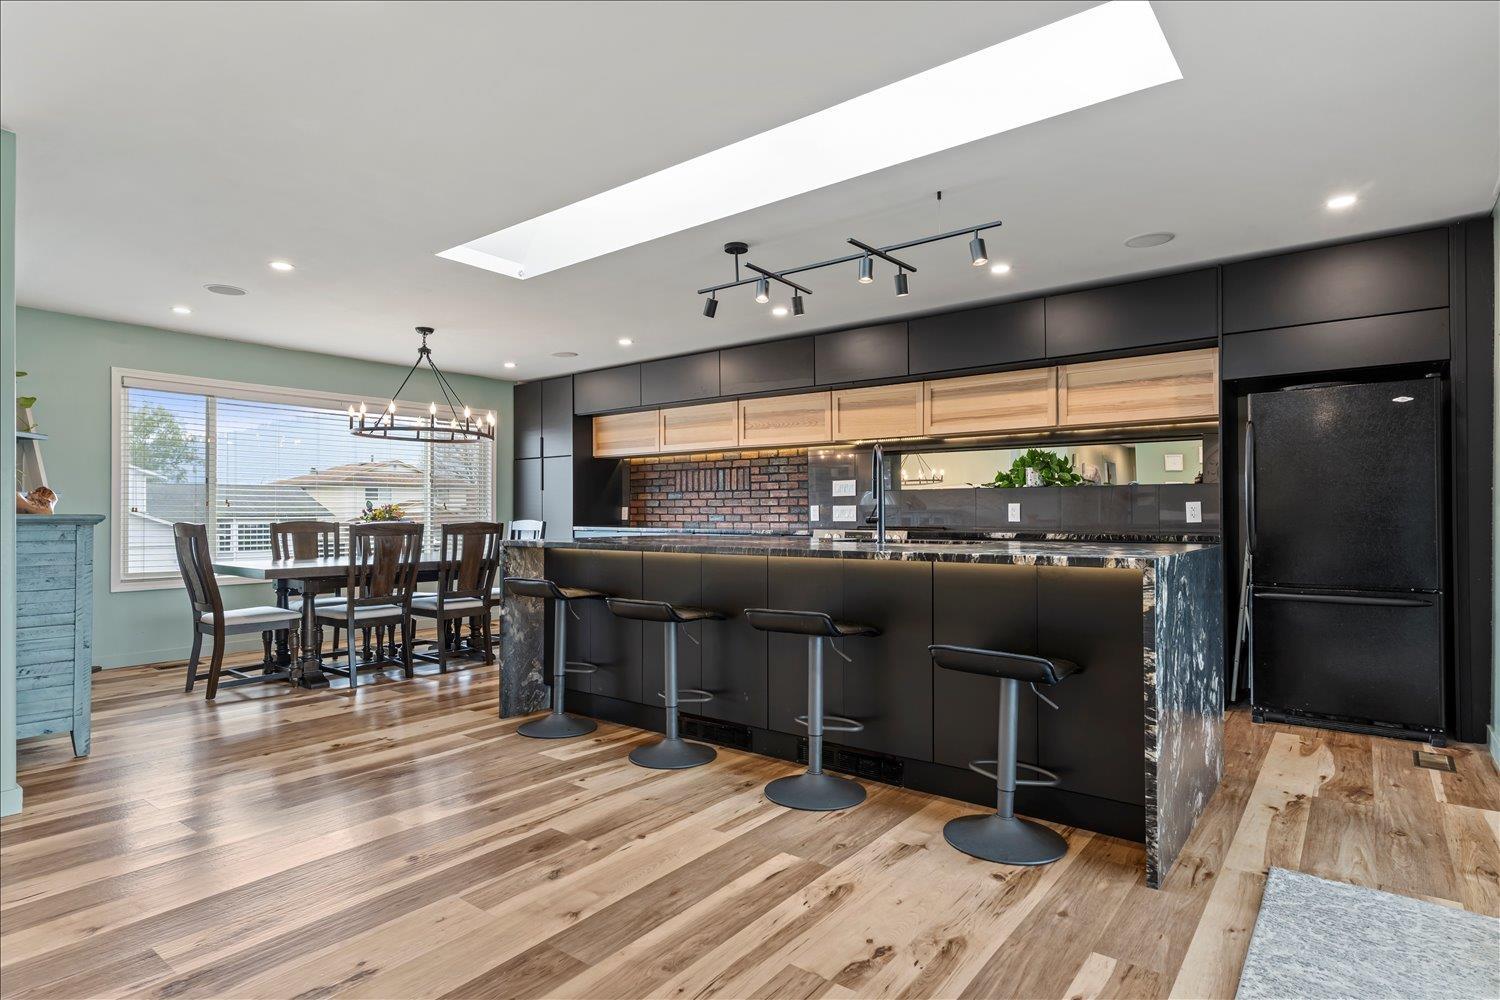
6531 Wiltshire Street, Sardis South
Chilliwack, British Columbia
Beautifully updated 5 bed, 3 bath home in a sought-after Sardis location, close to top schools from elementary through high school. This versatile property offers potential for an in-law suite, ample parking, and a large backyard with mountain views. The bright main living space features a chef-inspired kitchen with leathered granite, a massive island with breakfast bar, pop-up wireless charging, smart lighting, a huge skylight, and a 16ft sliding door opening to the yard. Major updates include fresh paint in and out, new Eva-Last reflective roof, 200-amp service with EV-ready sub panel, new furnace, and on-demand hot water. Move-in ready with space, style, and function. * PREC - Personal Real Estate Corporation (id:65446)
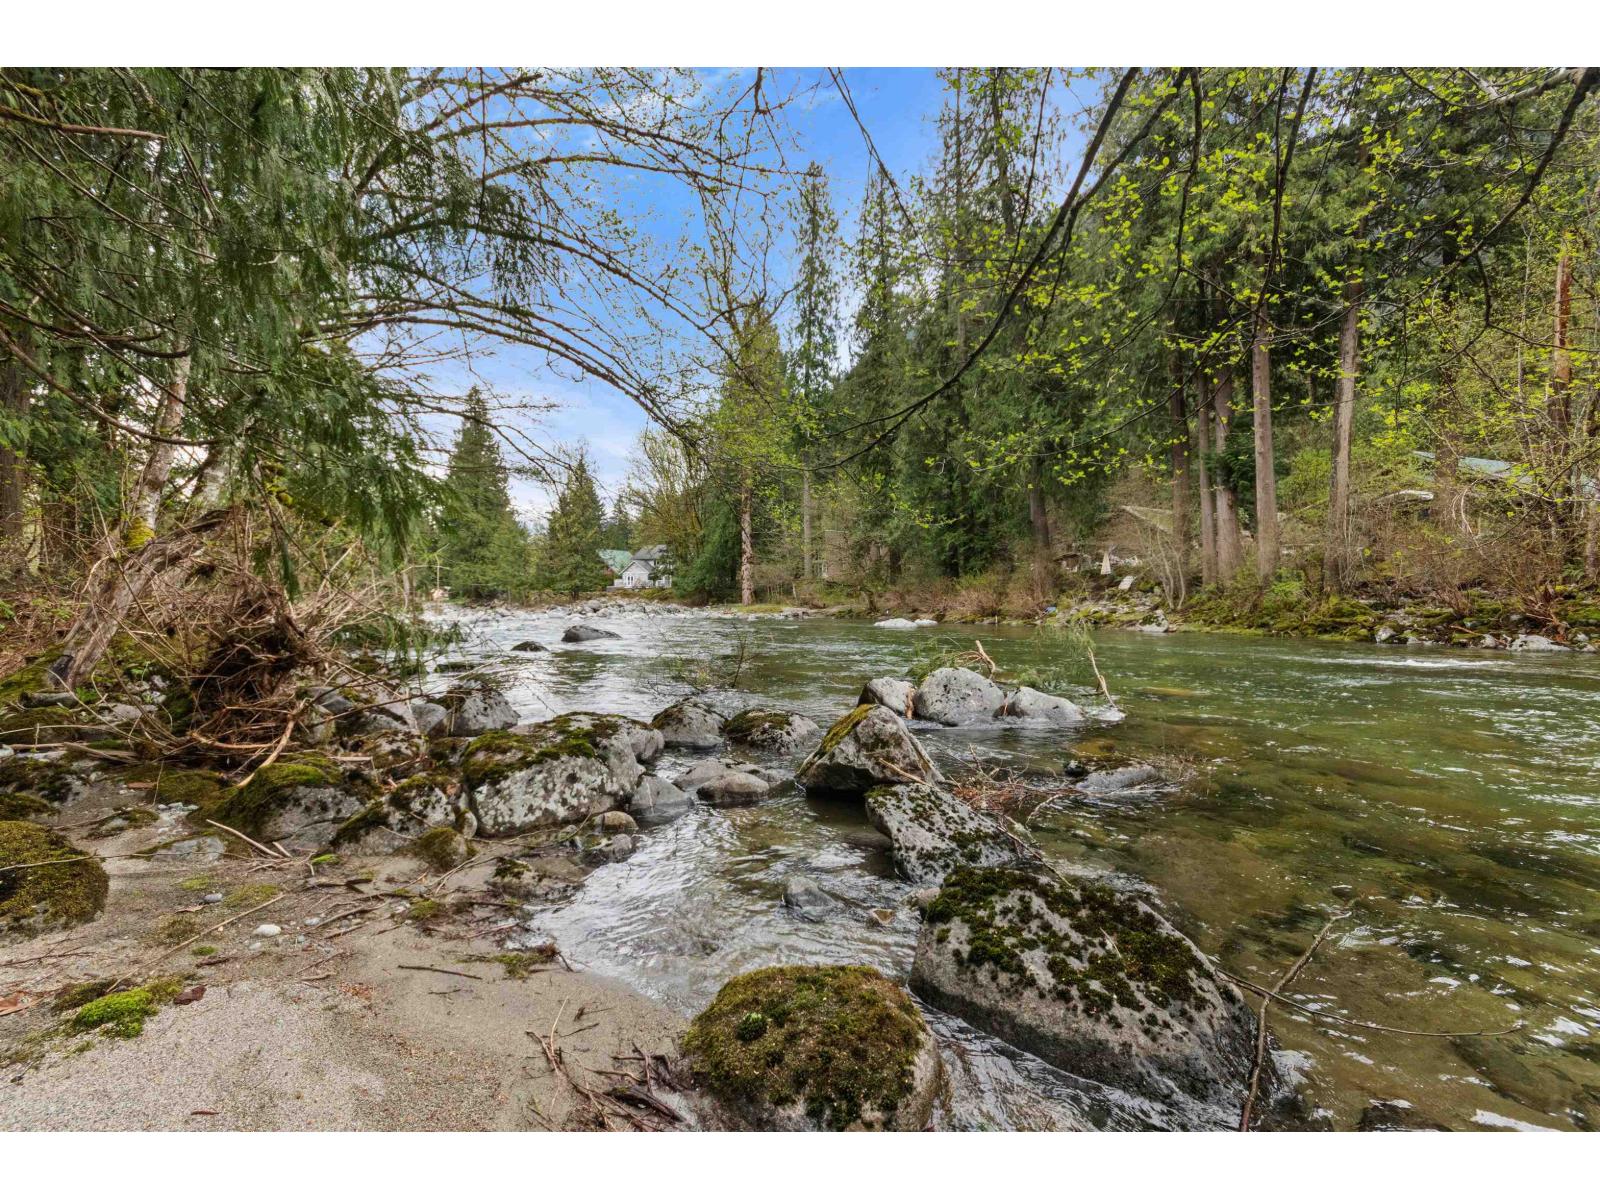
19512 Silver Skagit Road, Hope
Hope, British Columbia
Multigenerational homestead. Your future is here. Do your get togethers end with, "well wasn't that nice? This is how you can stay together and enjoy that every day. Two custom built ranch style homes on 1.67 waterfront acres with 178 feet of Silver Skagit River frontage . (Sandy beach and clear summer pools). Large 1176 square foot shop with rv pad, fully serviced. Generac generator system, high eficiency furnaces and heat pump. your own greenhouse, fruit trees and garden area to help you with self sufficiency. Wooded area with carefully planned trail system could be future, further building area. Yard is private and fully fenced . Everything started by current owners and put together to very high standards. Sellers are moving on, to your benefit. Come have a look . * PREC - Personal Real Estate Corporation (id:65446)

1908 89 Avenue
Dawson Creek, British Columbia
Welcome to this beautifully maintained 4-bedroom, 2.5-bath home in a fantastic family-friendly neighborhood! The main floor features a functional kitchen, inviting living space, and a cozy fireplace, and 2 pc bath—perfect for everyday living and hosting. Upstairs offers 4 spacious bedrooms and convenient laundry, with a 4 pc bath. Primary Bedroom has a 4 pc ensuite with jetted tub and walk in closet. Hardwood flooring throughout, complemented by heated tile, adds comfort and style. The freshly repainted interior provides a bright, move-in ready feel. Step outside to enjoy a private backyard with a enclosed patio and handy storage shed—ideal for relaxing or gathering. Complete with a concrete double driveway and attached garage. Close to Crescent Park school, 3 parks, and walking trails. Quick possession possible! If this sounds right for you, call now to view! (id:65446)

154 Confidential Avenue, Agassiz
Agassiz, British Columbia
Turnkey pizza business available in Agassiz with strong local recognition and a loyal customer base. Fully equipped commercial kitchen with all major equipment in place, allowing for a seamless transition for new ownership. This is an excellent opportunity to step into an established operation with consistent business and strong community presence. Affordable lease in place with option to extend. It is very Ideal for owner-operators or family-run businesses looking for a proven setup with growth potential. Do not approach staff. Contact listing agent for further details. (id:65446)
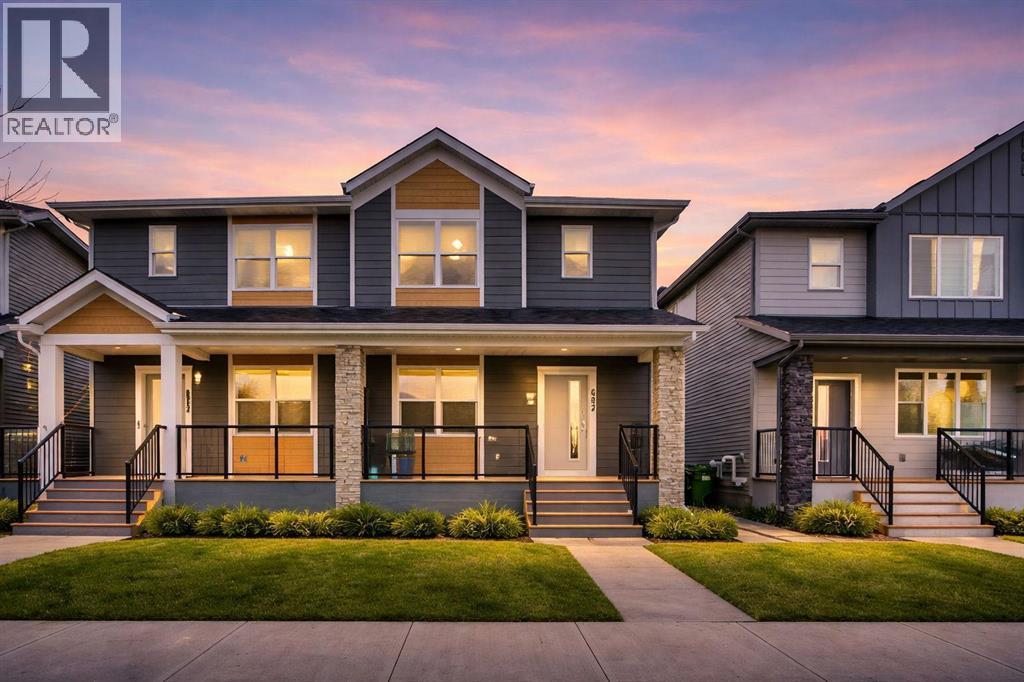
667 Wolf Willow Boulevard SE
Calgary, Alberta
Welcome to this beautifully designed home in Calgary’s sought-after Wolf Willow community—where lifestyle and location come together seamlessly. From the moment you step inside this Shane Homes built half-duplex home, you’ll be impressed by the bright 9-foot ceilings, a large living room and the stylish, chef-inspired kitchen showcasing quartz countertops and stainless-steel appliances. The open-concept main floor offers an inviting foyer, a large pantry, functional mudroom and a convenient 2-piece bathroom. A charming front porch and beautifully landscaped yard enhances the curb appeal.The upper-level features three well-designed bedrooms including a peaceful primary retreat, with an ensuite and a walk-in closet. A spacious bonus room ideal for family time or a home office, second 3-piece bathroom and the upper-level laundry adds to the convenience. Thoughtfully selected stylish window coverings and modern light fixtures elevate the home’s overall appeal.The unfinished basement, complete with a separate entrance and rough-ins, provides outstanding future potential for customization or additional living space. Outside, the beautifully landscaped backyard creates a welcoming outdoor escape with a gravel parking pad to the back lane access.Ideally located close to the Bow River, scenic parks, golf course, and with easy access to highway routes, this home offers comfort, convenience, and a vibrant community lifestyle—an exceptional opportunity you won’t want to miss. (id:65446)
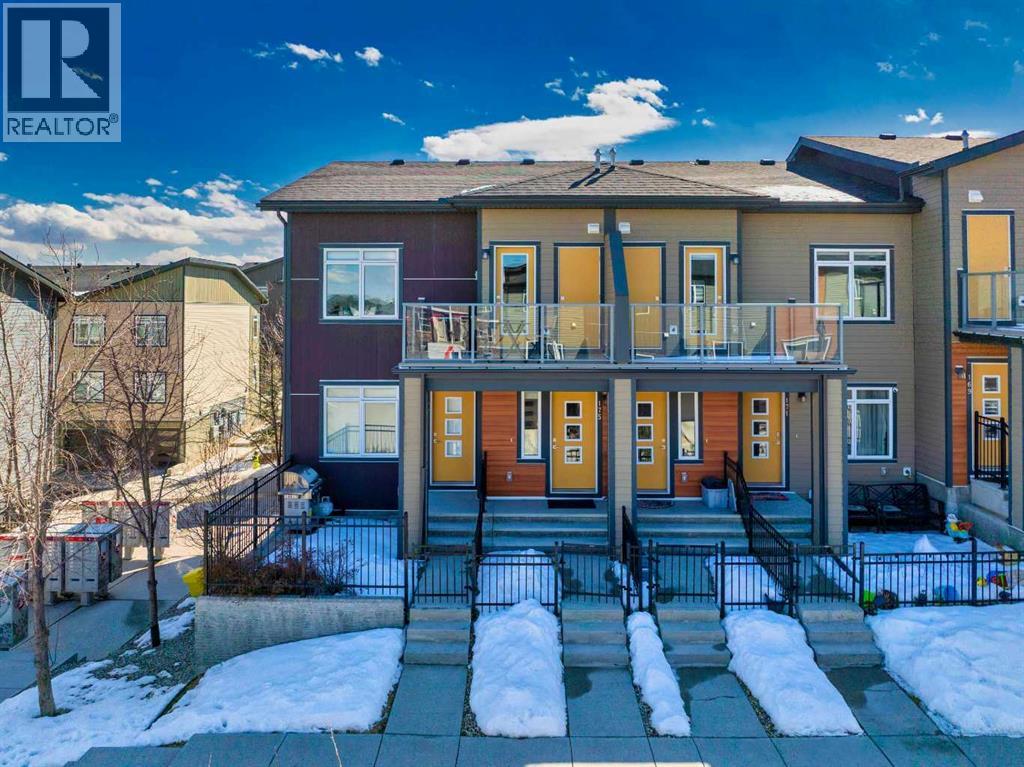
175 Sage Bluff Circle NW
Calgary, Alberta
***OPEN HOUSE SATURDAY APRIL 18TH 12 PM-3PM SUNDAY APRIL 19TH 1 PM-4 PM ***Welcome to this stunning top floor end unit townhouse in the highly sought-after community of Sage Hill. It shows 10/10- better than new. This beautifully upgraded top floor, end unit two-bedroom home offers soaring 9- foot ceilings and a bright, open concept layout that immediately impresses. Natural light floods every corner, creating a warm and inviting atmosphere from the moment you walk in. Step out onto your private balcony and take in the gorgeous, unobstructed views- the perfect spot to enjoy your morning coffee or unwind at the end of the day. Proudly owned by its original owner and meticulously cared for since day one, no detail has been overlooked in this exceptional home. Luxurious Vinyl Plank flooring complements the modern finishes that elevate every room. The stylish kitchen features quartz countertops and a large island making it as functional as it is beautiful. Both bedrooms are generously sized, offering comfort and flexibility for families, professionals or anyone looking for a little extra space. The attached garage adds everyday convenience while the recent updates - including a newly replaced roof and flooring replaced in 2024 - provide true peace of mind for years to come. Best of all, the low condo fees make this an exceptionally smart investment. Located in a prime , sought after location, you will enjoy easy access to a wide range of amenities, shops, restaurants and major routes - everything you need right at your doorstep. Homes like this don't come along often. Don't miss your chance to own this exceptional property- book your showing today! (id:65446)
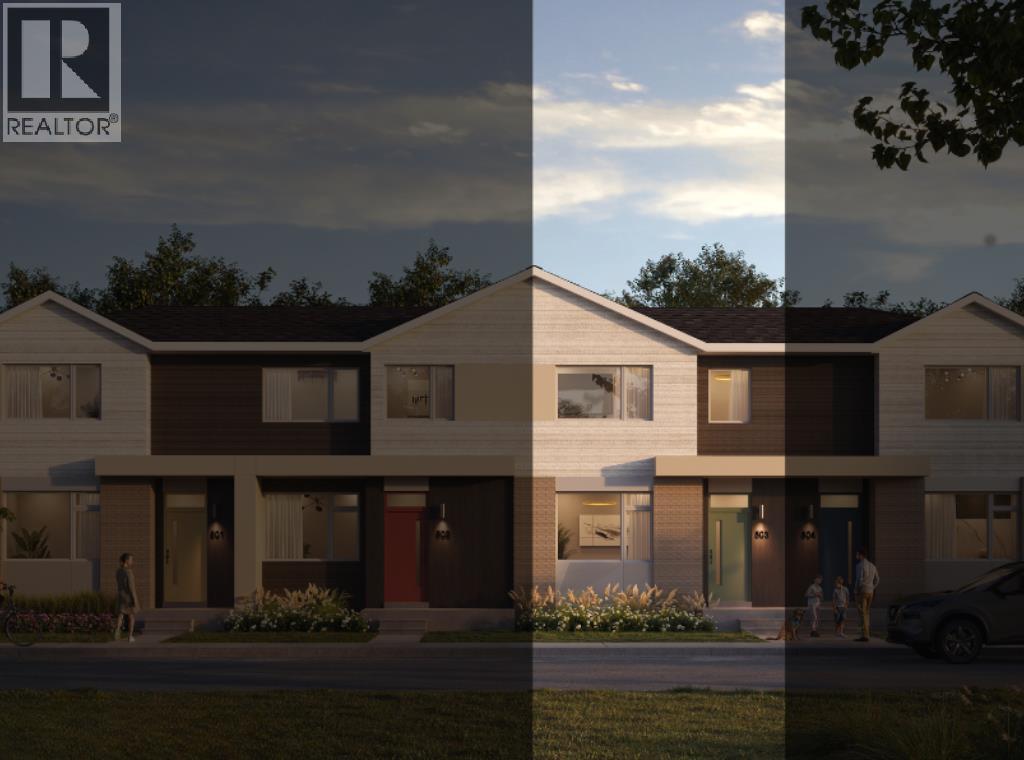
8229 21 Avenue SE
Calgary, Alberta
NEW BUILD | NO CONDO FEE | 3 BED / 2.5 BATH / 1382 SQ FT | REAR ATTACHED DOUBLE GARAGE | 9 FT CEILINGS | UNDEVELOPED BASEMENT | EST. Q1 2027 POSSESSION – Welcome to the Amber model by Minto Communities, an award-winning Canadian builder, located in East Hills Crossing, one of southeast Calgary’s fastest-growing and most convenient communities. These thoughtfully designed lane townhomes offer modern finishes, functional layouts, and long-term value in a location that truly stands out. The main floor features a bright, open-concept design with 9-foot ceilings, creating a spacious and airy feel throughout. The layout opens into a generous living room, perfect for everyday living or entertaining. At the heart of the home is the kitchen, complete with a central island, stainless steel appliances, and contemporary finishes, seamlessly connecting to the dining area at the rear of the home. A convenient half bath and mudroom are tucked away at the back, providing direct access to the rear attached double garage, keeping daily life organized and efficient. Upstairs, you’ll find a well-planned upper level designed for comfort and privacy. The primary bedroom is spacious enough to accommodate a king-sized bed and includes a walk-in closet along with a 4-piece ensuite, with the option to upgrade to a 5-piece. Two additional well-sized bedrooms, a full 4-piece bathroom, upper-floor laundry, and a linen closet complete this level. Adding even more appeal is a large private balcony located above the garage, an ideal spot to enjoy morning coffee or unwind in the evening. The home also includes a full, undeveloped basement with rough-in for a 3-piece bathroom, offering excellent future potential to add a large recreation space, and additional storage as your needs evolve. Ideally situated across from East Hills Crossing Shopping Centre and Costco, this location offers unmatched convenience with shopping, dining, and services just steps away. Public transit is nearby, providing a qui ck and easy commute to downtown Calgary in minutes. East Hills itself is a vibrant, well-connected southeast community, known for its thoughtful planning, green spaces, pathways, and easy access to major roadways and 17 Ave SE. Combining modern design, a functional floor plan, and an unbeatable location, this is an excellent opportunity to secure a brand-new home in East Hills with estimated completion in Q1 2027. Don’t miss your chance to be part of this exciting community! Book your visit at the presentation centre today for more details! *Photos are representative.* (id:65446)
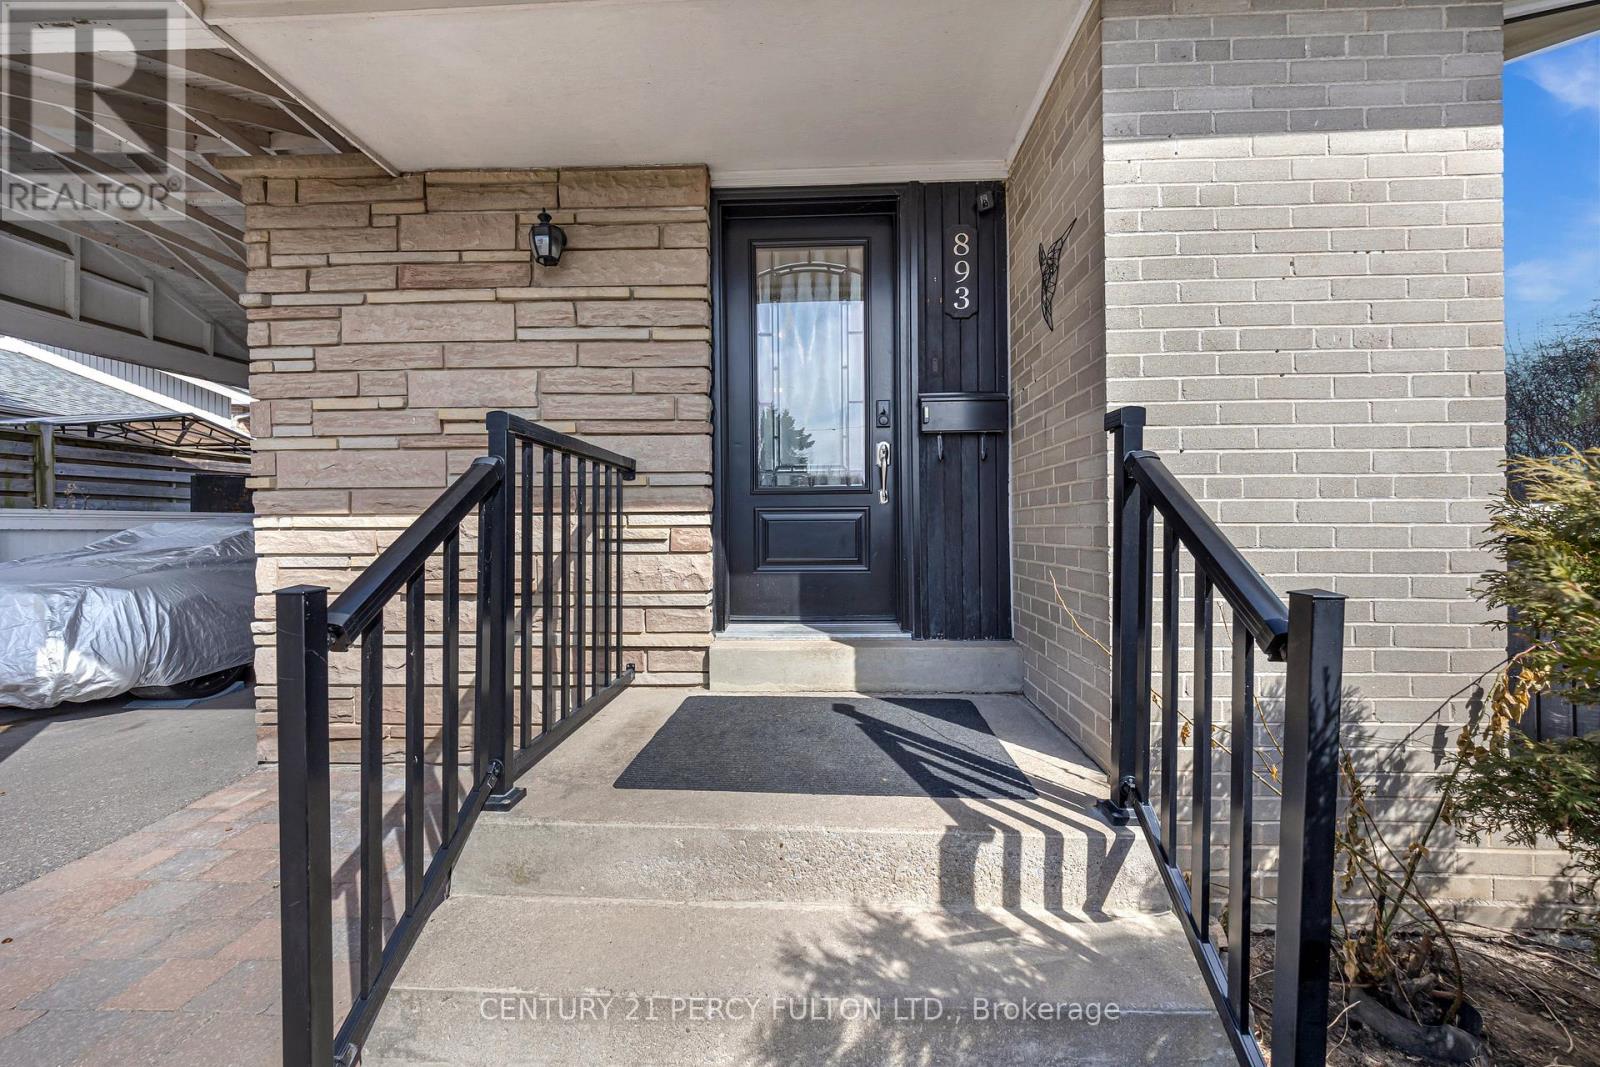
893 Douglas Avenue
Pickering, Ontario
**Beautifully Renovated Legal Duplex in Sought-After Bay Ridges!** Discover exceptional versatility and income potential with this charming detached bungalow, perfectly suited for multi-generational families or savvy investors. This fully renovated legal duplex features two self-contained units, each equipped with private ensuite laundry, making it ideal for first-time buyers looking to offset mortgage costs or couples seeking additional income .Stylish, modern finishes flow throughout the home, emphasizing its legal duplex designation and enhancing its appeal. Enjoy the flexibility to live comfortably in one unit while renting out the other for added financial security. Situated just minutes from the beach, Frenchman's Bay, restaurants, GO transit, shopping, recreation center, and major highways (401/407), this property offers a prime location in a vibrant lakeside community. Don't miss out on this rare opportunity to invest in a property that caters to both lifestyle and financial aspirations (id:65446)
RE/MAX Hallmark Realty Ltd.
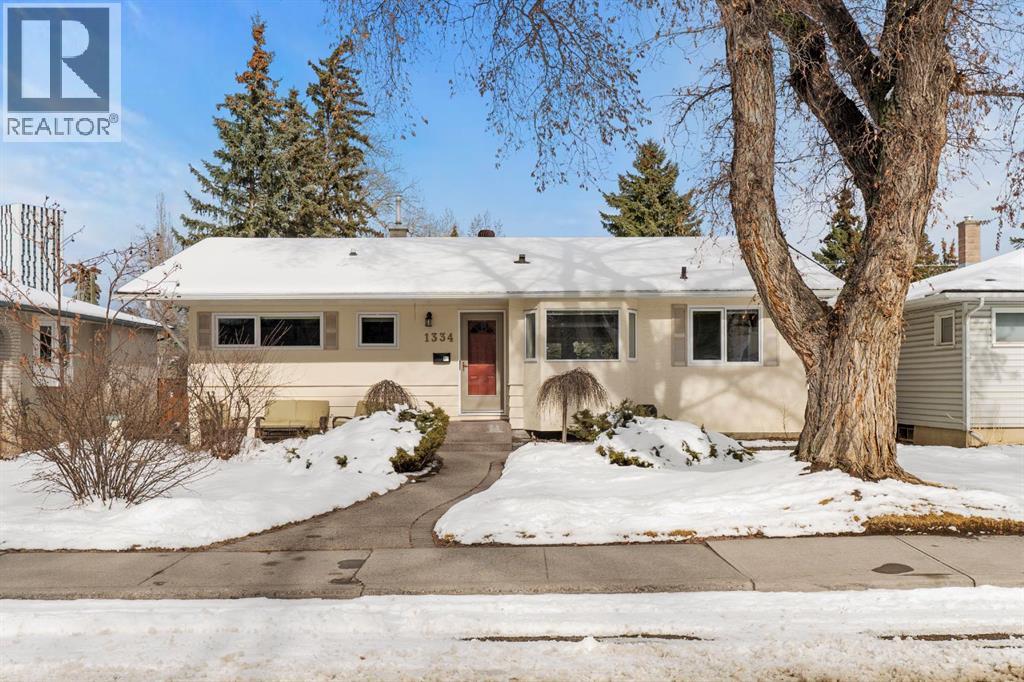
1334 Hamilton Street NW
Calgary, Alberta
Look beyond the usual inner-city infill and take a look at this! A move-in ready, 5-bedroom bungalow on a full-sized lot in sought-after St. Andrews Heights. Offering 1,345 sq ft on an oversized 54’ x 134’ lot, this lovingly maintained home has been meticulously cared for by long-term owners and thoughtfully updated over the years—combining the durability of a classic bungalow with modern comfort. Set on a quiet, tree-lined street with mature landscaping and excellent curb appeal, you’re just steps to parks, pathways, and schools, with quick access to Foothills Medical Centre, Alberta Children’s Hospital, the University of Calgary, and downtown. Inside, a bright and thoughtful main floor layout features hardwood floors, an expanded living room with a wall of windows overlooking the backyard, and an updated kitchen with maple cabinetry, generous counter space, pantry, and a central island with seating. A full dining area connects seamlessly to the living space, while three bedrooms and an updated 4-piece bath complete the level. The fully developed basement adds two additional bedrooms, a 3-piece bath, ample storage, and a spacious rec room—ideal for family, guests, or home office flexibility. Extensive updates—including windows, furnace (2023), appliances, roof, and more—offer true move-in ready confidence, while the oversized lot and double detached garage provide both immediate enjoyment and future potential. A rare opportunity—and exceptional value—in one of Calgary’s most established inner-city communities. (id:65446)
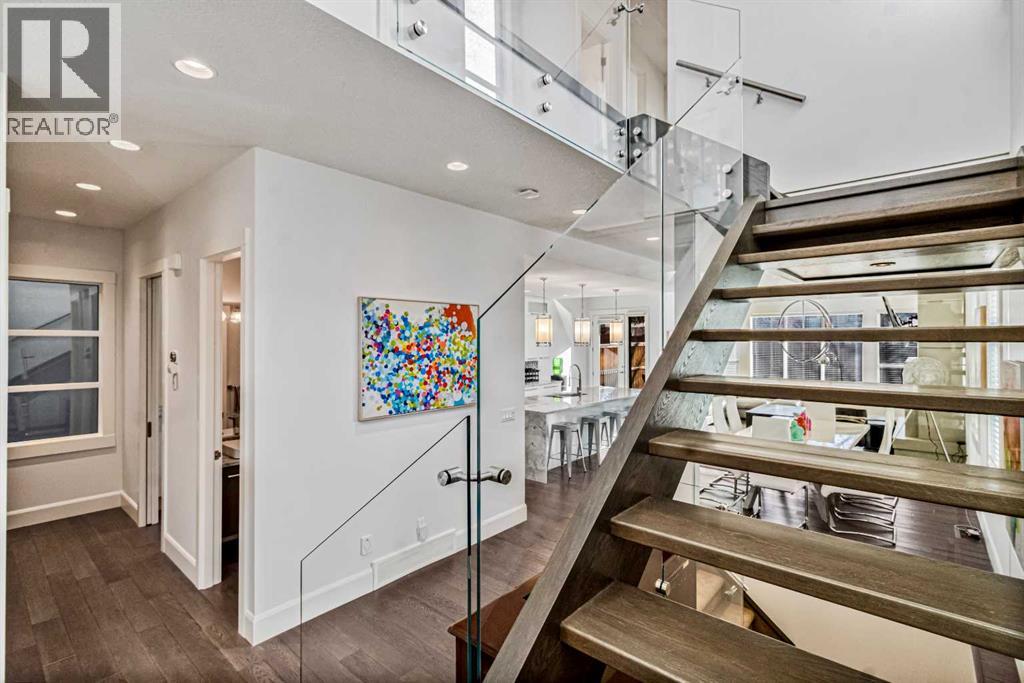
405 29 Avenue NE
Calgary, Alberta
*** OPEN HOUSE SAT APRIL 18TH - 2:00-4:00PM***Homes with this level of finish and square footage is one of the best values currently available in the inner city. This stunning home offers over 3,600 sq ft of beautifully designed living space and is now aggressively priced at $1,279,800. From the moment you enter, soaring ceilings, abundant natural light, and a striking glass-encased staircase create an unforgettable first impression.The chef’s kitchen is the heart of the home, featuring a dramatic quartz waterfall island, premium appliance package, custom cabinetry, and a convenient walkthrough pantry connecting directly to the oversized double garage. The open living and dining areas are perfect for entertaining, anchored by a dramatic floor-to-ceiling fireplace and designed to capture the natural light from the home’s south-facing windows. Upstairs offers three generous bedrooms, including a luxurious primary retreat complete with private balcony, custom dressing area, and a spa-inspired ensuite featuring a freestanding soaker tub, fully tiled walk-in shower, dual quartz vanities, and heated floors.The fully developed basement is designed for entertaining, complete with a wet bar, beverage fridge, dishwasher, and ample space for a media room, games area, or pool table. Outside, enjoy a private south-facing backyard with stamped concrete patio, irrigation system, and central A/C for year-round comfort. Ideally located in the heart of Winston Heights, just minutes to downtown, golf, parks, schools, and the vibrant shops and restaurants of Bridgeland. At this new price, this home represents one of the best values currently available in the inner city.. Seller is motivated and PRICED TO SELL! (id:65446)
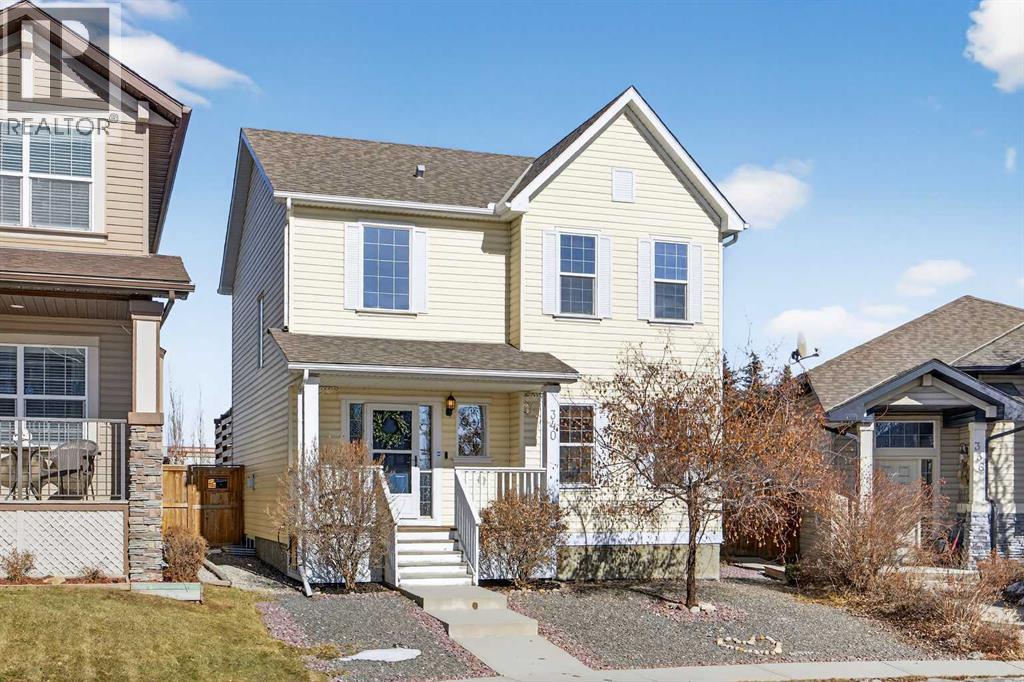
340 Prestwick Terrace SE
Calgary, Alberta
**COME JOIN US AT OUR OPEN HOUSE THIS SATURDAY APRIL 18TH FROM 11AM-1PM AND SUNDAY APRIL 19TH FROM 12-4PM** Welcome to this spacious and well-maintained family home in the heart of McKenzie Towne, perfectly positioned on a large pie-shaped lot with no neighbours behind, that offers exceptional outdoor space and privacy. With thoughtful design, generous living areas, and fantastic outdoor amenities, this property is ideal for families seeking comfort, functionality, and a vibrant community setting. The main level welcomes you with a versatile front den featuring built-in shelving, perfect for a home office, study, or reading space. A convenient 2-piece bathroom and main floor laundry room add everyday practicality. The inviting living room is anchored by a cozy gas fireplace, creating a warm atmosphere for relaxing evenings. Adjacent to the living room, the spacious dining area is ideal for family meals and entertaining guests. The functional kitchen is designed for both convenience and style, offering a centre island with breakfast bar seating, a corner pantry, and ample cabinetry, with fresh paint in the kitchen adding a refreshed and modern touch. Central air conditioning ensures the home stays cool and comfortable during the warm summer months. Upstairs, you’ll find three generously sized bedrooms, including a comfortable primary retreat featuring a walk-in closet and a 4-piece ensuite complete with a relaxing jacuzzi tub. Two additional bedrooms and a well-appointed 4-piece main bathroom provide plenty of space for family members or guests. New vinyl plank on the stairs adds a fresh update to the home’s upper level. The fully finished basement expands the living space with a large family room with built-ins, perfect for movie nights or casual gatherings, along with a spacious entertainment area. This level also includes a fourth bedroom, a built-in sauna for ultimate relaxation, abundant storage throughout, and a roughed-in bathroom ready for future development. Step outside to enjoy the incredible outdoor setting. The low-maintenance landscaping complements a stunning tiered wrap-around deck, creating multiple spaces for lounging, dining, and entertaining. The backyard also features a pergola, garden area, and storage shed, making it an ideal retreat for those who love spending time outdoors. Completing the property is a detached double garage, providing secure parking and additional storage. Located close to shopping centres, parks, playgrounds, schools, and scenic pathways, this home offers easy access to all the amenities that make McKenzie Towne such a sought-after community. Move-in ready and full of thoughtful features, this property delivers the perfect combination of space, comfort, and lifestyle. (id:65446)
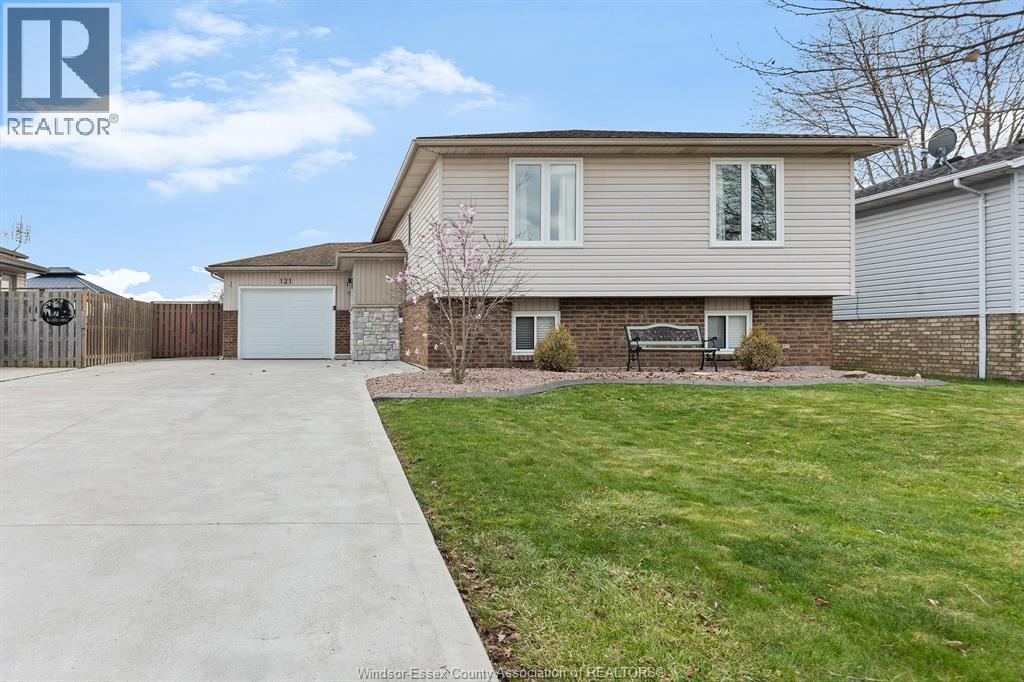
121 Mediterranean Avenue
Amherstburg, Ontario
Welcome to 121 Mediterranean Ave, Amherstburg - where thoughtful updates meet everyday comfort. A modernized foyer, renovated bathrooms, and an upgraded driveway create a strong first impression, while the bright main floor delivers a layout that just makes sense. The contemporary kitchen flows into spacious living areas, perfect for quiet evenings and easy entertaining. Upstairs, three generous bedrooms and polished finishes throughout make this home truly move-in ready. Step outside to a large backyard with endless potential - summer gatherings, gardening, or simply unwinding. All within a sought-after, family-friendly neighbourhood just minutes from top schools, parks, and local amenities. Whether you're a first-time buyer or looking for your next chapter, this one checks every box. (id:65446)