
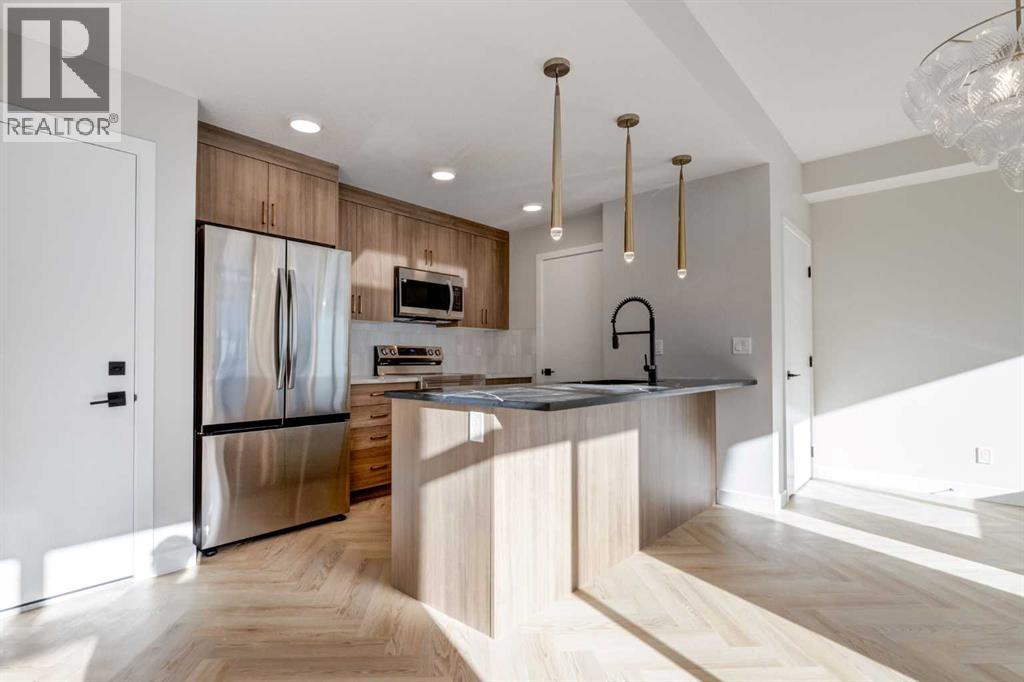
304, 14800 1 Street NW
Calgary, Alberta
** Open House at Rohit Livingston Showhome located at: 14798 1 Street NW -Thursday, April 16th 3-7pm, Friday, April 17th 5-7pm and Saturday, April 18th 12-5pm ** Discover the Birch by Rohit Homes, a pre-construction 3-bedroom, 2.5-bath townhome that perfectly blends modern design, everyday functionality, and an unbeatable location in the vibrant community of Livingston. Offering 1,341 sq ft of thoughtfully designed living space, this home features a double attached garage and an open-concept layout ideal for professionals, families, or investors seeking stylish, low-maintenance living.This home showcases Rohit’s Neoclassical Designer Interior™, characterized by bold contrasts, contemporary finishes, and a clean, modern aesthetic. Expect sleek cabinetry, striking accents, and a sophisticated palette that creates a refined yet inviting atmosphere.Inside, enjoy 9' ceilings and a bright, efficient main floor. The kitchen is beautifully finished with upgraded cabinetry, quartz countertops, a modern tile backsplash, and stainless steel appliances, seamlessly flowing into the spacious dining and living areas perfect for entertaining or relaxing at home.Upstairs, the primary suite offers a walk-in closet and a well-appointed ensuite. Two additional bedrooms, a full bath, and convenient upper-floor laundry with washer and dryer complete the upper level with comfort and practicality in mind.You’ll also benefit from Rohit’s new home warranty (1-2-5-10 years), low-maintenance landscaping, and shared green space designed for stress-free living.Located in Livingston, a connected, amenity-rich community offering over 200 acres of green space, off-leash areas, bike paths, and the impressive 35,000 sq ft Livingston Hub featuring a gymnasium, splash park, skating rink, tennis courts, and more. With quick access to Stoney Trail, Deerfoot Trail, and Calgary International Airport, this is a smart opportunity in Calgary’s thriving north.Reach out today to learn more about ava ilable units, floorplans, and possession timelines. (id:65446)
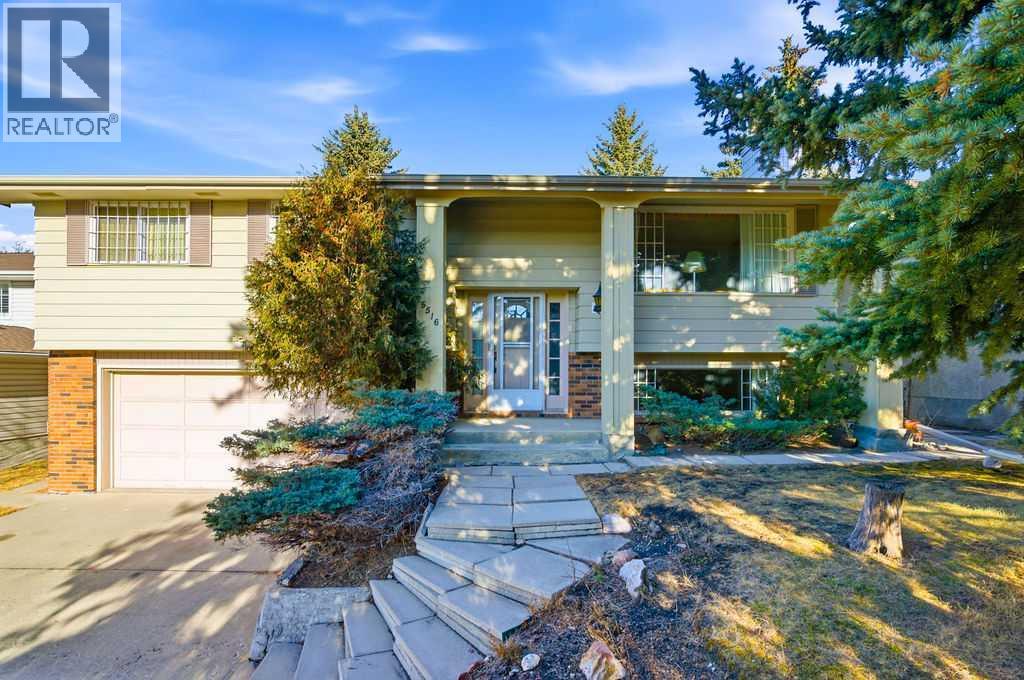
5516 Dalhart Hill NW
Calgary, Alberta
Tucked away on a quiet street in the heart of West Dalhousie, this original-owner home is being offered to the market as a rare opportunity to own in one of NW Calgary’s most established and highly sought-after communities. Surrounded by mature trees, parks, and everyday conveniences, the location offers an exceptional balance of privacy and accessibility. Families will appreciate being just steps from HD Cartwright School, the Dalhousie Community Association, tennis courts, sports fields, and playgrounds. The Dalhousie C-Train Station is nearby, making commuting easy, while major routes including Crowchild Trail, Sarcee Trail, and John Laurie Blvd. provide quick access throughout the city. Shopping, dining, and services are all close by at Dalhousie Shopping Centre, Northland Shopping Centre, and Beacon Hill Shopping Centre, with the University of Calgary only a short drive away. Built by NU WEST HOMES, this solid bi-level offers excellent curb appeal and sits on a rare oversized lot boasting over 7,000 sqft. Proudly maintained by its original owner, the home reflects years of care and presents a fantastic opportunity for buyers looking to renovate, modernize, or personalize a well-built property in a premier location. The extended driveway provides ample parking and is complemented by a double front-attached garage. With no sidewalk, snow shoveling is minimized — a welcome bonus for Calgary winters. A separate side entrance leads to the fully developed lower level, adding flexibility for guests, extended family, or future development potential (subject to city approvals). The basement is bright and functional, featuring large windows, a spacious family room, a bedroom, and a full bathroom. The main level is filled with natural light and offers a practical, comfortable layout. Three generous bedrooms and two full bathrooms include a primary bedroom with its own private ensuite. Double doors open into the kitchen with a spacious eating area, ideal for everyday meals and gatherings. The adjacent dining room overlooks the expansive living room, where a fireplace and large windows create a warm and inviting setting for relaxing and entertaining. Additional highlights include a hot water tank replaced in 2018, strong natural light throughout both levels, and a versatile floor plan that supports a wide range of living and renovation possibilities. With its oversized lot, prime surroundings, proximity to transit, schools, parks, and major amenities, and the rare advantage of original ownership, this home offers exceptional long-term value in West Dalhousie. Whether you’re planning to move in, update over time, or complete a full renovation, this property represents a truly special opportunity in a neighbourhood where homes like this rarely become available. Book your private showing today and experience the potential for yourself. (id:65446)
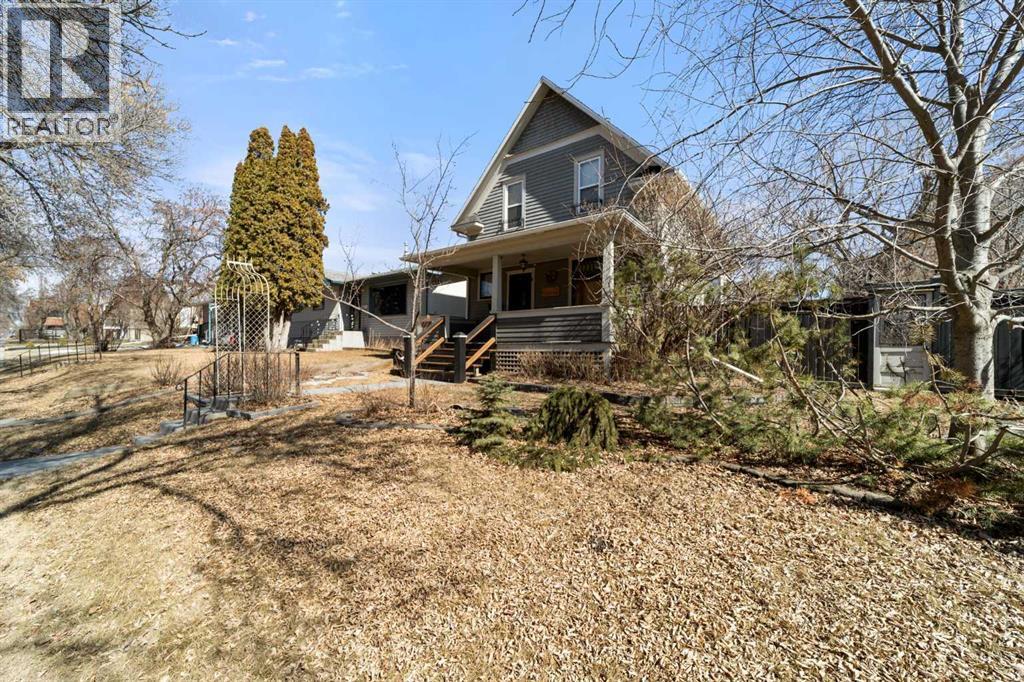
4821 52 Street
Camrose, Alberta
This home tells a story, and it's ready for the next chapter with you! The epitome of grandeur, charm and character, this 1912 two story home in the downtown core of Camrose offers convenience, lifestyle and charisma that is a true rarity. Pride of ownership is evident with outdoor living elevated from every direction - a stately covered front porch, fully fenced and landscaped back yard and deck with new stairs, an aggregate patio, fruit trees, flower gardens, raised beds, lilacs, peonies, roses, a rhubarb patch, flowering shrubs and the canopy of a mature poplar tree. In the glory of summer while in full bloom, it creates a park like setting - your very own secret garden escape. Offering timeless curb appeal with classic architectural details and a warm welcoming neutral pallet, you won't be disappointed as you step inside. Rich hardwood floors, crown moulding, wide doorways and trims, tall ceilings and defined living spaces help keep the authenticity of the era while meshing modern and stylish touches like the crystal fandelier in the living room. The large windows flood the main floor with light, and the bay windows in the formal dining room expand your views while enjoying time around the table. There is a 4 season sunroom at the back of the house, along with an updated 3 piece bath. In the kitchen you will appreciate the updated appliances, new butcher block counters and an idyllic balance of openness and separation. The crafted staircase leads you to the second story where you will find another full bath complete with claw foot tub, 3 bedrooms and a generous landing that creates a flex space. In the basement you will find a wide open canvas to finish to your desire or continue to enjoy as a functional laundry, storage and utility room. The HWT was replaced summer of 2025, the furnace in 2024 and there is even central vac and a water softener installed for extra convenience. The single garage has alley access, and you can stroll across the street for groceri es or access to mirror lake, and downtown shops and services are a mere block away. With rich heritage and a bright future, this solid home was built to last - don't wait to book your viewing today! (id:65446)
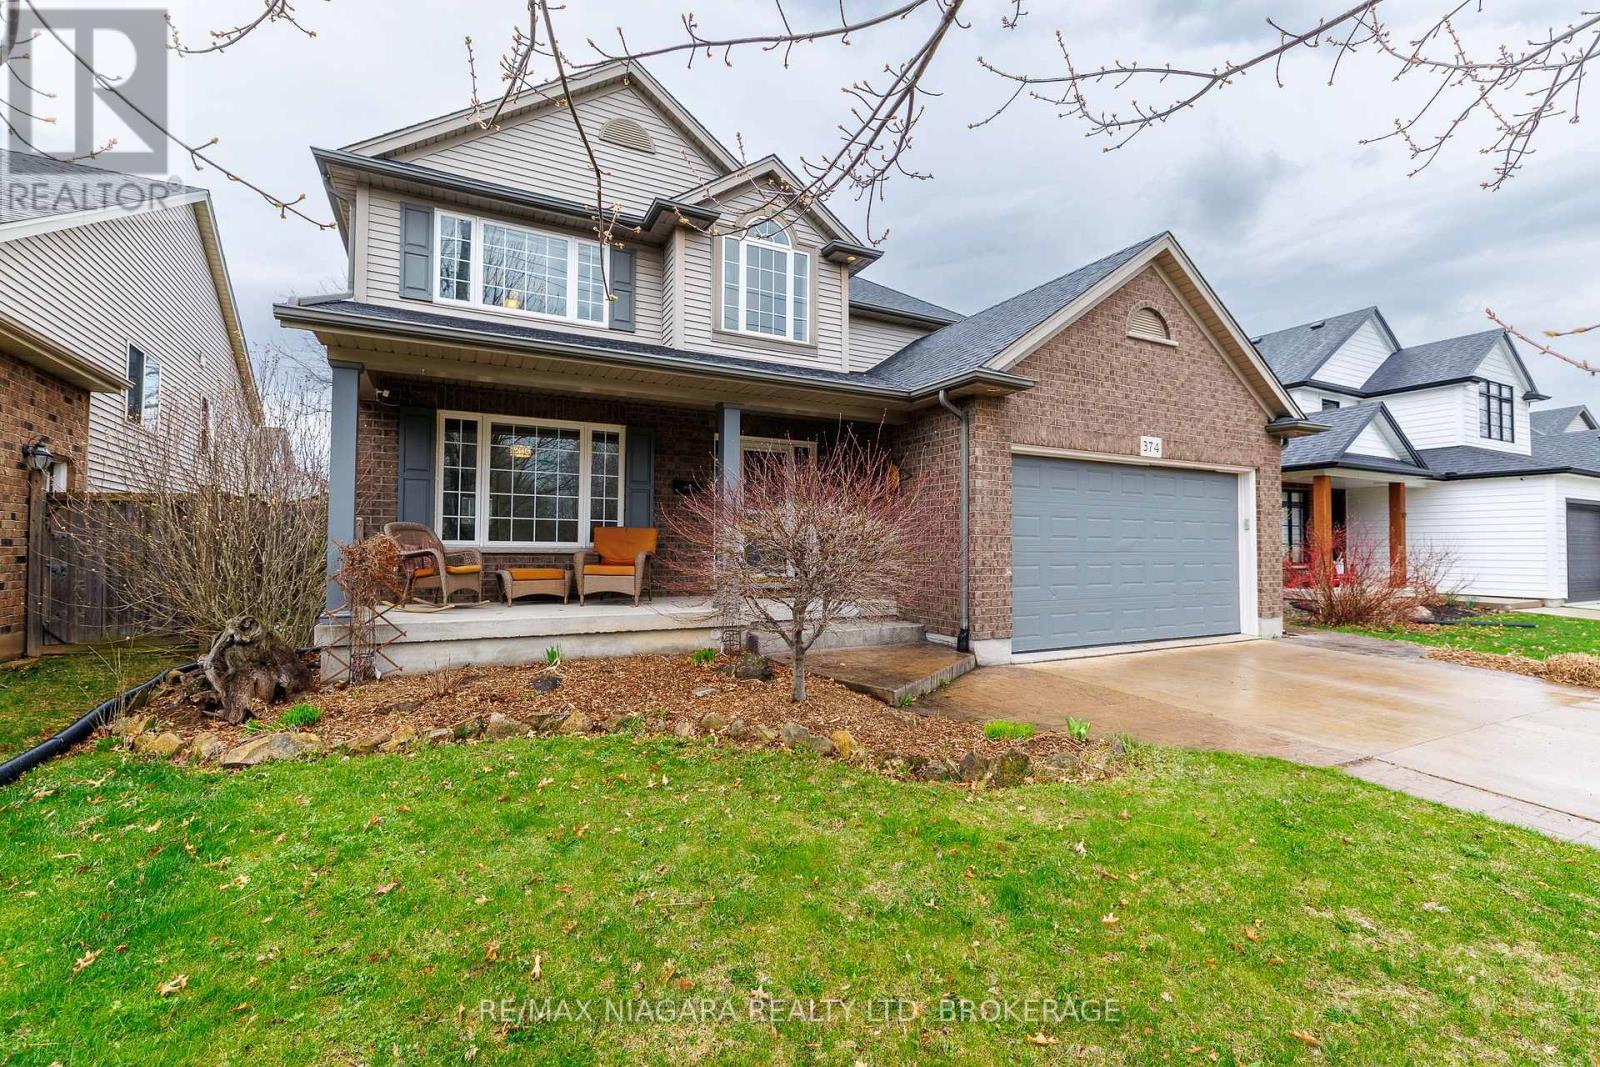
374 Pelham Road
St. Catharines, Ontario
This beautifully designed two-storey home offers approximately 2,347 sq ft of living space, thoughtfully laid out for both everyday comfort and stylish entertaining. Featuring 3+1 bedrooms and 3.5 bathrooms, the home balances generous proportions with functional design throughout.The main level features a formal dining room, complemented by an open-concept kitchen and living area, a warm family room anchored by a gas fireplace, and convenient main floor laundry. Upstairs, the oversized primary suite serves as a private retreat, complete with a spa-inspired ensuite featuring a Jacuzzi tub and glass-enclosed shower.Two additional bedrooms are connected by a desirable Jack and Jill bathroom, providing direct access from both rooms and creating a practical ensuite-style setup. The finished basement adds versatility with an additional bedroom and its own ensuite, ideal for guests, in-laws, or extended family living.Step outside to a beautiful backyard, perfect for relaxing or entertaining, while the location directly across from a park enhances the lifestyle appeal.A spacious, elegant home offering a family-friendly layout in a highly desirable setting.Newer roof, newer Ac unit and water heater. Basement has just been repainted and new flooring installed. Double wide driveway, parking for 4 cars in addition to the double garage. (id:65446)
8396 Glavcic Drive
Niagara Falls, Ontario
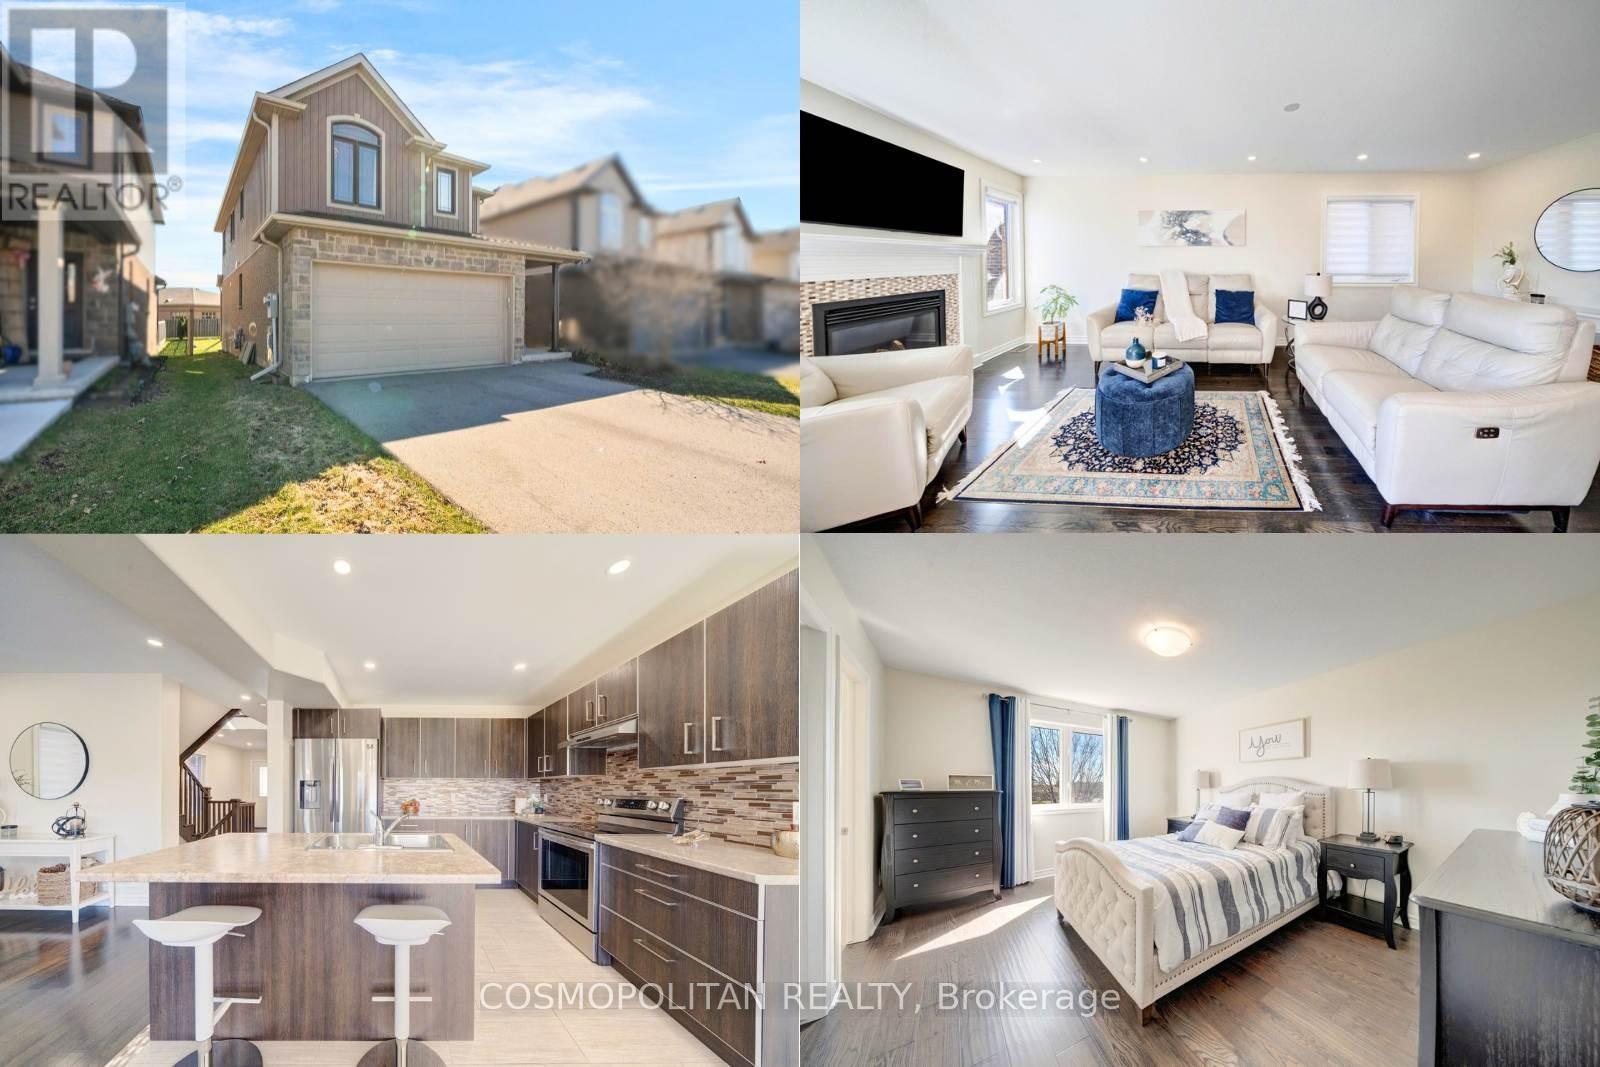
Welcome to this stunning, move-in ready detached home in one of Niagara Falls' most sought-after and rapidly growing communities. Featuring 3 spacious bedrooms plus a versatile bonus room/home office, this property offers the perfect blend of comfort, style, and functionality for today's modern lifestyle. Enjoy a bright open-concept layout with hardwood flooring throughout (no carpets) and a warm, inviting living room with a gas fireplace, ideal for both relaxing and entertaining. The beautifully designed kitchen showcases a center island, double sinks, stylish backsplash, and ample cabinetry, flowing seamlessly into the dining area with a walk-out to a large, fully fenced backyard-perfect for family gatherings and outdoor enjoyment. The upper level features a spacious primary retreat with a walk-in closet and a luxurious 5-piece ensuite, along with brand new vanities in the bathrooms and generously sized additional bedrooms. The bonus room provides flexibility for a home office, nursery, or additional living space. Additional highlights include a double car garage with inside entry, a deep 134.85 ft lot offering exceptional outdoor potential, second-floor laundry for added convenience, and a true turnkey, move-in ready condition. Located in a prime, family-friendly neighborhood, just minutes to top-rated schools, shopping, Niagara YMCA, QEW access, and Costco, and a short drive to Niagara Falls' world-class attractions .An exceptional opportunity for families, professionals, or investors to own in a high-demand, high-growth area. (id:65446)
109 - 33 Whitmer Street
Milton, Ontario
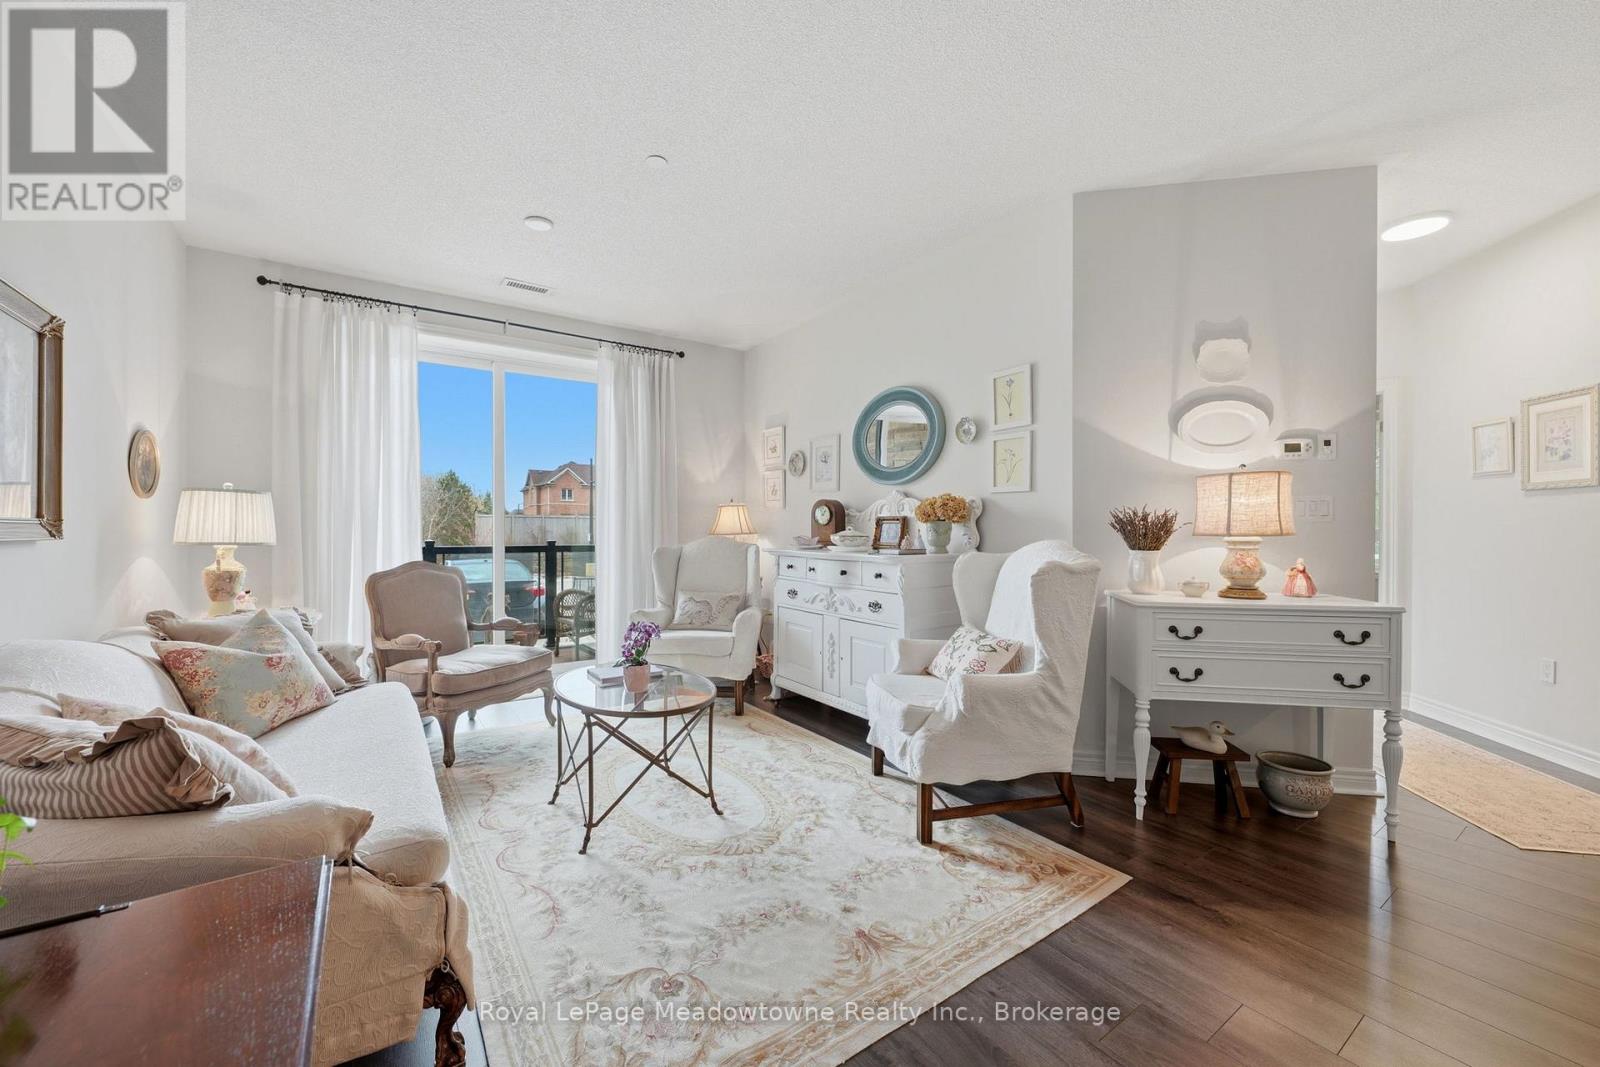
Welcome to this beautifully maintained 2 bedroom, 2 bath condo offering 1122 sq ft of bright, comfortable living in Milton's sought after Scott neighbourhood. This main floor unit features a functional open concept layout with laminate flooring throughout, spacious principal rooms, and a warm, inviting feel from the moment you walk in. The kitchen offers plenty of cabinetry, stainless steel appliances, and a large breakfast bar overlooking the living and dining area, making it perfect for both everyday living and entertaining. The living room opens to a private balcony with a lovely southern exposure, bringing in natural light and offering a peaceful outdoor space to relax. The generous primary bedroom includes a 3 piece ensuite and ample closet space, while the second bedroom is ideal for guests, family, or a home office. A full second bathroom adds extra convenience. This unit also includes 1 underground parking space and 1 locker for additional storage. Well kept building amenities include a party room and exercise room. Located in a desirable area just walking distance to Downtown, parks, trails, schools, shopping, transit, and everyday amenities, this is a fantastic opportunity for downsizers, first time buyers, or anyone looking for low maintenance living in a great Milton location. (id:65446)
Royal LePage Meadowtowne Realty
14 Dunlop Drive
St. Catharines, Ontario
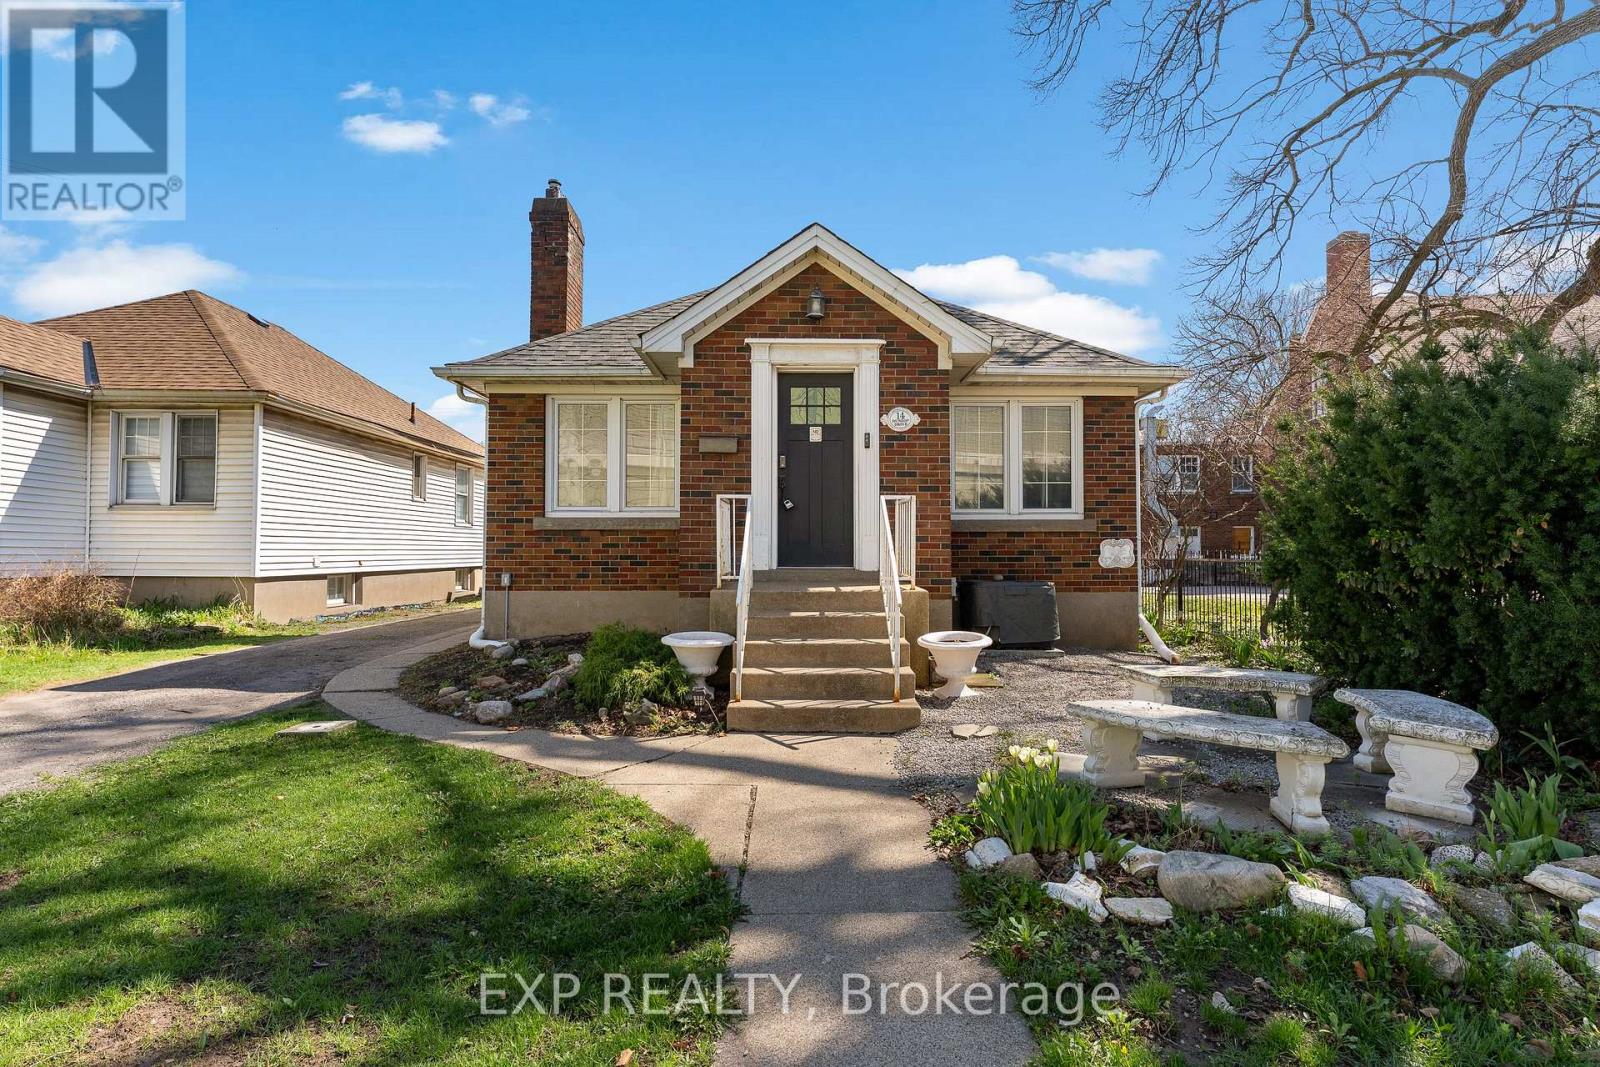
If flexibility, future potential, and move-in ready comfort are high on your list, this home delivers. This 3 (2+1) bedroom, 2 bathroom bungalow is designed for real life, with a bright, open-concept main floor and a layout that adapts as your needs evolve.Upstairs offers two well-sized bedrooms and inviting living space filled with natural light, while the fully finished lower level adds a third bedroom and a versatile area that works as a rec room, home gym, or private guest space.A separate entrance to the basement opens the door to in-law or multi-generational living. With an egress window already in place and space for a future kitchen, the groundwork is there for added independence and long-term value.One of the standout features is the detached garage, fully converted into a heated and cooled bonus space. Whether you need a home office, creative studio, or quiet retreat away from the main house, this is a rare and highly functional addition.Behind the scenes, the home has been thoughtfully updated with a 200 amp panel, copper wiring, updated plumbing, and smart home features including a smart thermostat and exterior lighting. Major components have also been taken care of, with updates to the roof (2019), furnace (2017), air conditioning (2022), and hot water tank (2026).This is a home that gives you options today, and even more tomorrow. (id:65446)
7423 Railway Avenue
Fort Mcmurray, Alberta
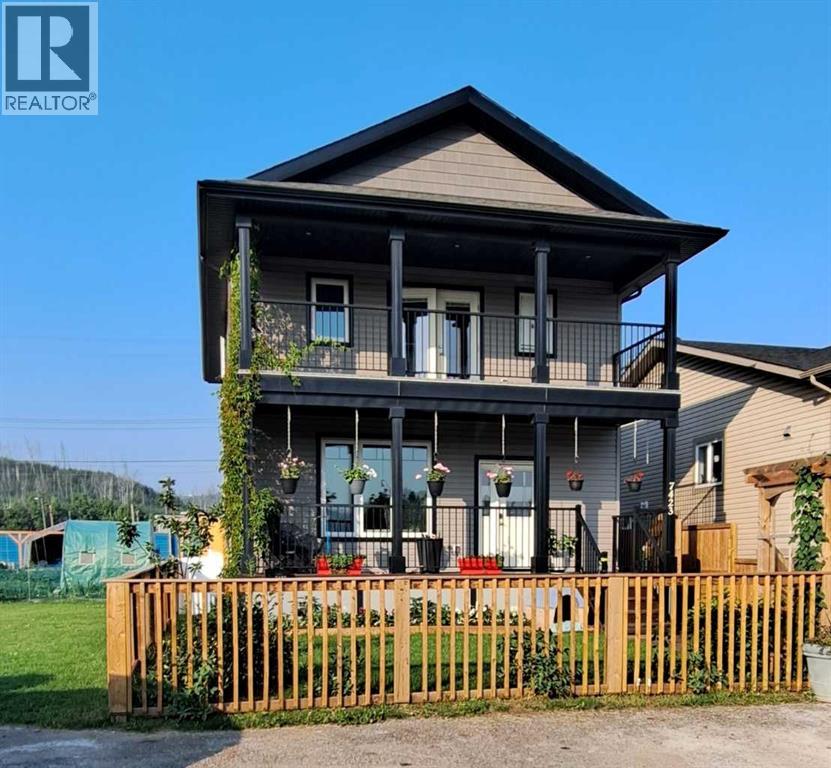
WOW! A RARE FIND! Step into a world where luxury meets functional living in this stunning property, built in 2018, offering a remarkable 2875 square feet of total living space. Imagine an open concept main floor plan that invites you to relax and entertain, filled with built-in storage solutions that beautifully blend style and practicality. The centerpiece of this home is the expansive modern farmhouse kitchen, complete with chic white cabinets and a colossal island, accented with grey walls, perfect for culinary adventures and gatherings with loved ones. As you move through the spacious dining area, you’ll find a garden door that opens up to a generous deck, ideal for al fresco dining or sipping your morning coffee. The outdoor space is a true gem, featuring a greenhouse that nurtures your green thumb and a detached heated garage measuring 20' x 22', complete with convenient rear alley access. Plus, the added bonus of an extra driveway in front means ample parking for family and guests alike. Venture upstairs to discover the convenience of an upstairs laundry area, strategically located near three generously sized bedrooms. The primary suite is nothing short of a retreat, boasting a fantastic walk-in closet and a private balcony that showcases sweeping views of the Clearwater Valley—a perfect escape after a long day. Each bedroom offers abundant natural light and space, making it an ideal haven for everyone in the family. The fully developed basement comes complete with a separate entrance, making it perfect for the savvy buyer or extended family. Here, you’ll find two additional bedrooms, a stylish 3-piece bath, a spacious kitchen/kitchenette, and a large family room that encourages cozy movie nights or lively game days. This beautiful home is just minutes away from downtown, providing easy access to shopping, schools, parks, and bus routes—everything you need at your fingertips. For those seeking a family home that balances modern comforts with picturesque living, look no further. Come and experience this exquisite property for yourself—your new home awaits! Bonus’: Only a 3min distance to the site bus stop Approximately 15 minutes’ walk to Keyano College, Close to the Legions Museum restaurant, Dog park within walking distance and the best part there are Two nearby boat launches! Call now to view! Property is NOT in the flood zone and was not affected by the flood of 2020. (id:65446)
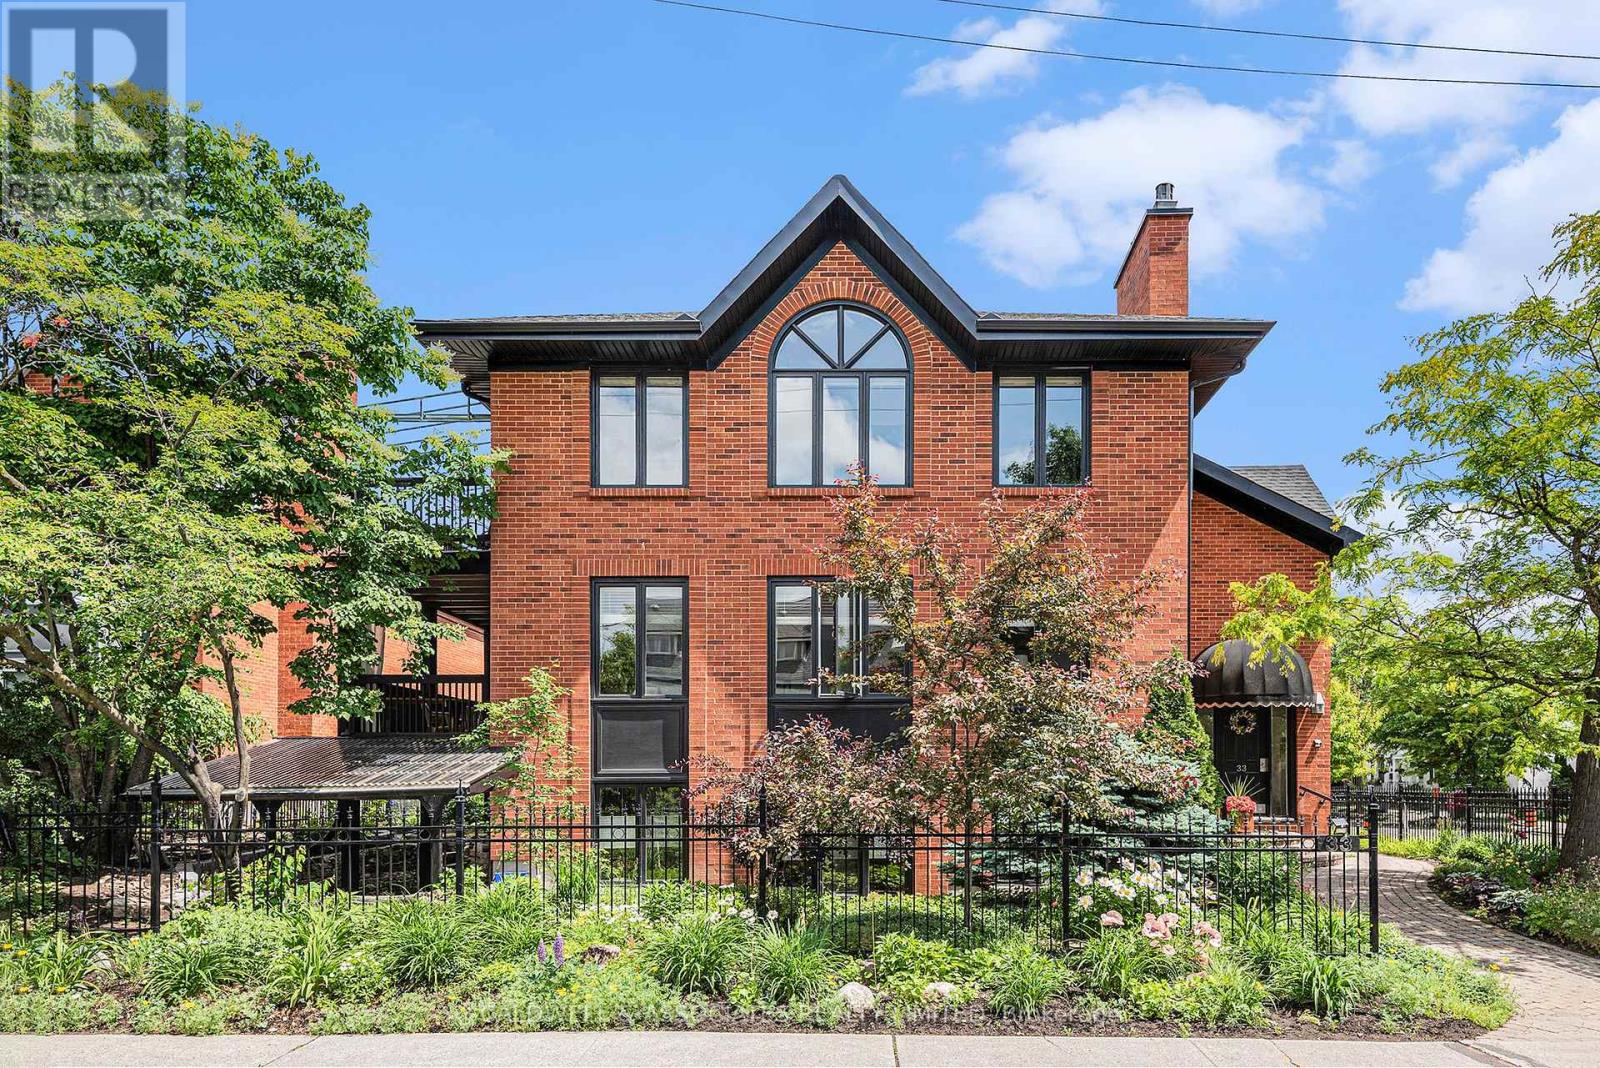
3 - 33 Charles Street
Ottawa, Ontario
Exceptional property in the centre of New Edinburgh. This purpose-built tri-plex features one unit per floor. For sale is the top-floor unit, a walk-up with two bedrooms and a den. Its large windows provide stunning vistas and engulf your living space with sunshine. The high ceilings, gas fireplace that is flanked by built-in bookcases, and gorgeous hardwood floors are a terrific backdrop for a comfortable lifestyle. Two spacious bedrooms, a nice-sized den (could double as a bedroom), 2 bathrooms, and an efficient kitchen make this a bungalow-sized condo in the sky. To enjoy the good weather, there is a large private balcony with an awning. The property's beautifully maintained garden is a staple showpiece in the neighbourhood - an exceptional property at an exceptional location. (id:65446)
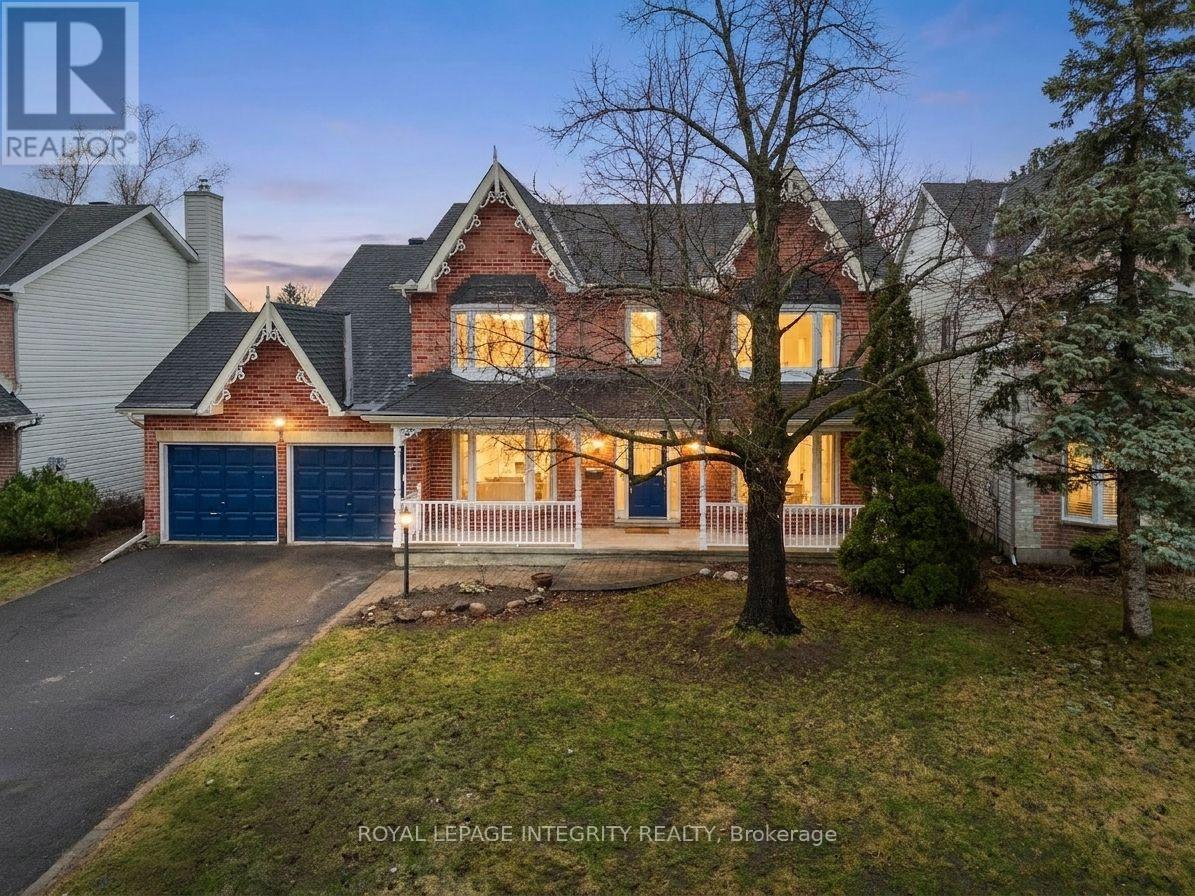
18 Shipley Crescent
Ottawa, Ontario
** Open House Sat & Sun April 17-18 at 2-4pm ** Welcome to this beautifully maintained family home nestled on a quiet crescent in a highly sought-after, family-oriented community. Featuring a bright and sunny living room with a charming bay window, this home offers both comfort and functionality throughout. The spacious kitchen flows seamlessly into the eating area, overlooking a private backyard oasis complete with a pool and interlock patio, perfect for summer entertaining. A sunken family room with a cozy gas fireplace provides the ideal space to relax. Elegant hardwood flooring runs through the front hall, living room, and dining room, adding warmth and character. The home also features a generous mudroom/laundry area and convenient inside access to a double car garage. Upstairs, the primary bedroom retreat includes a private ensuite with a Jacuzzi tub. The large, partially finished basement offers excellent potential for additional living space, a home gym, or a recreation area. Situated on a premium 60.04 x 104.40 ft lot, this home combines space, comfort, and lifestyle in one exceptional package. Recent upgrades: 2026:New kitchen, fresh paint, new carpet on the 2nd and lower level ,new lights (id:65446)
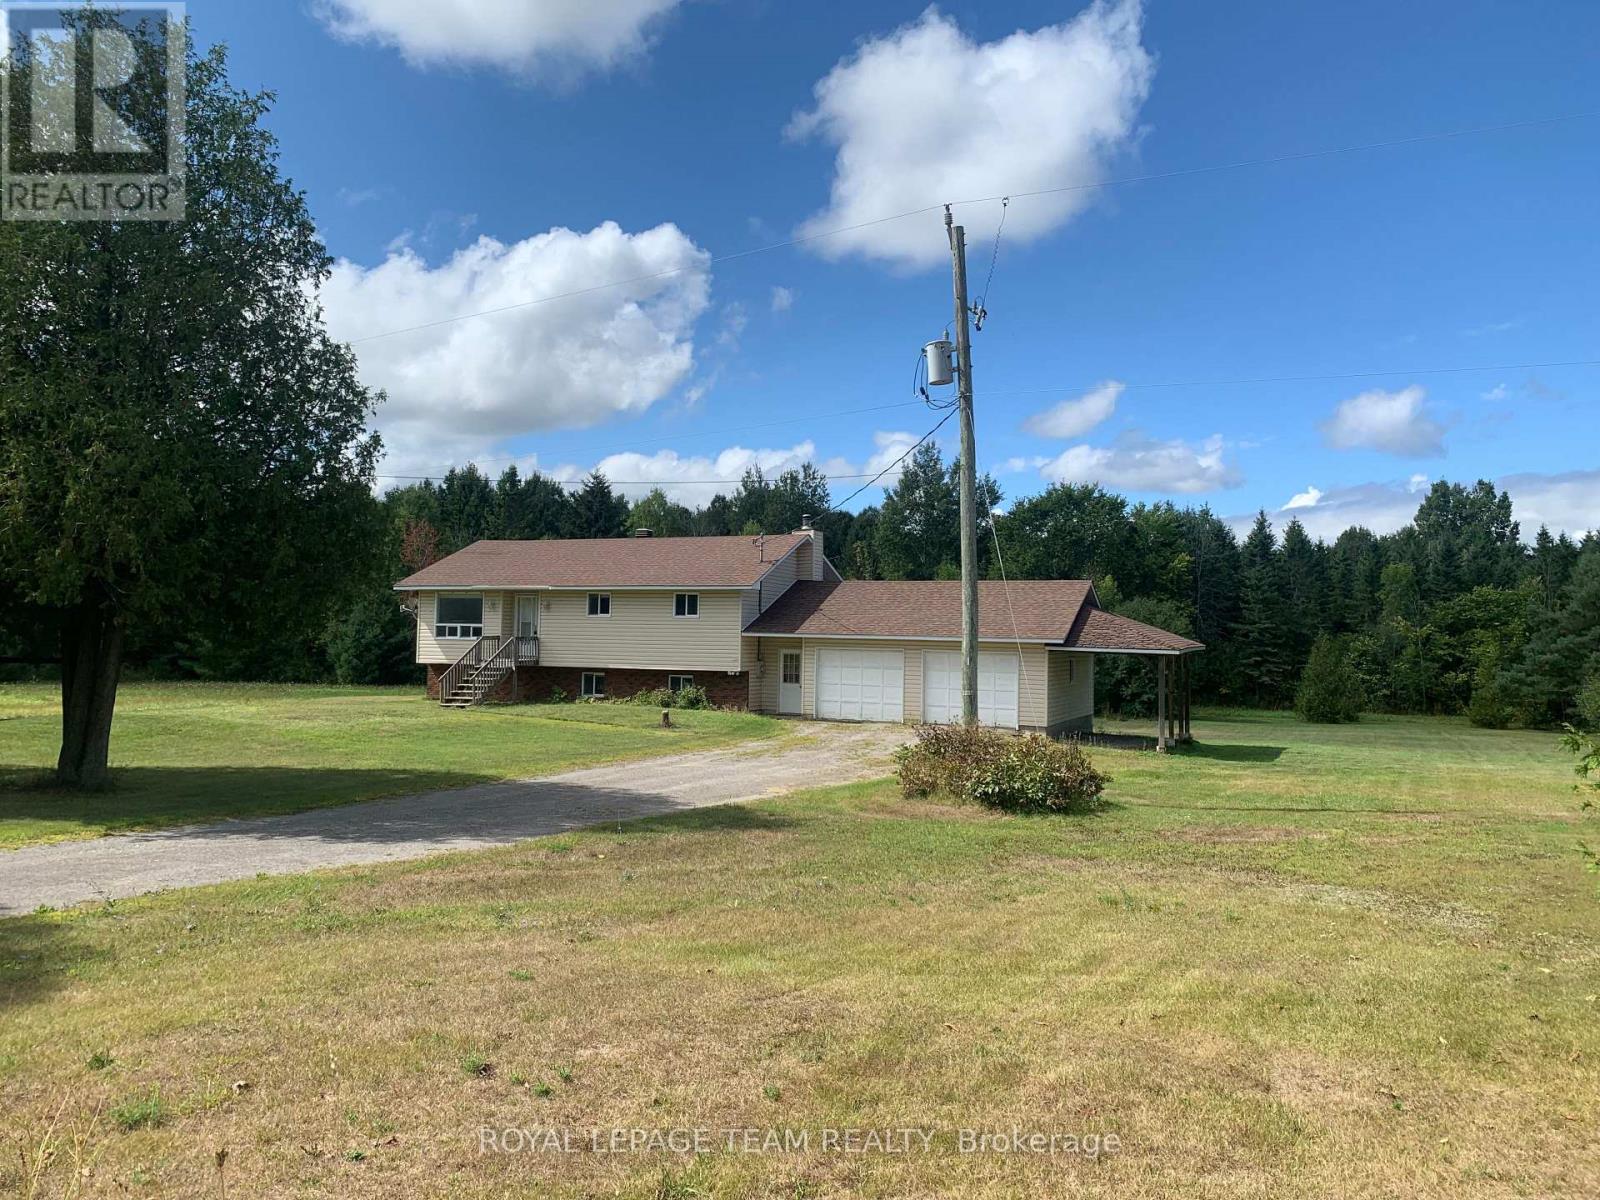
227 Ireland Road
Merrickville-Wolford, Ontario
Check out this raised bungalow with walkout basement huge double car garage just 10 minutes from the town of Merrickville. This lot is absolutely beautiful, mature trees act as a stunning backdrop to the back deck and side and backyard area. Very private and nicely manicured landscaping. The house has three bedrooms upstairs and one downstairs, two bathrooms with a family room that walks out to the back lawn area The newer two car garage could be accessed from the inside lower level. The house needs a little updating and somebody with a vision could make this home amazing. This house has tons of possibilities and one of the nicest lots around. (id:65446)
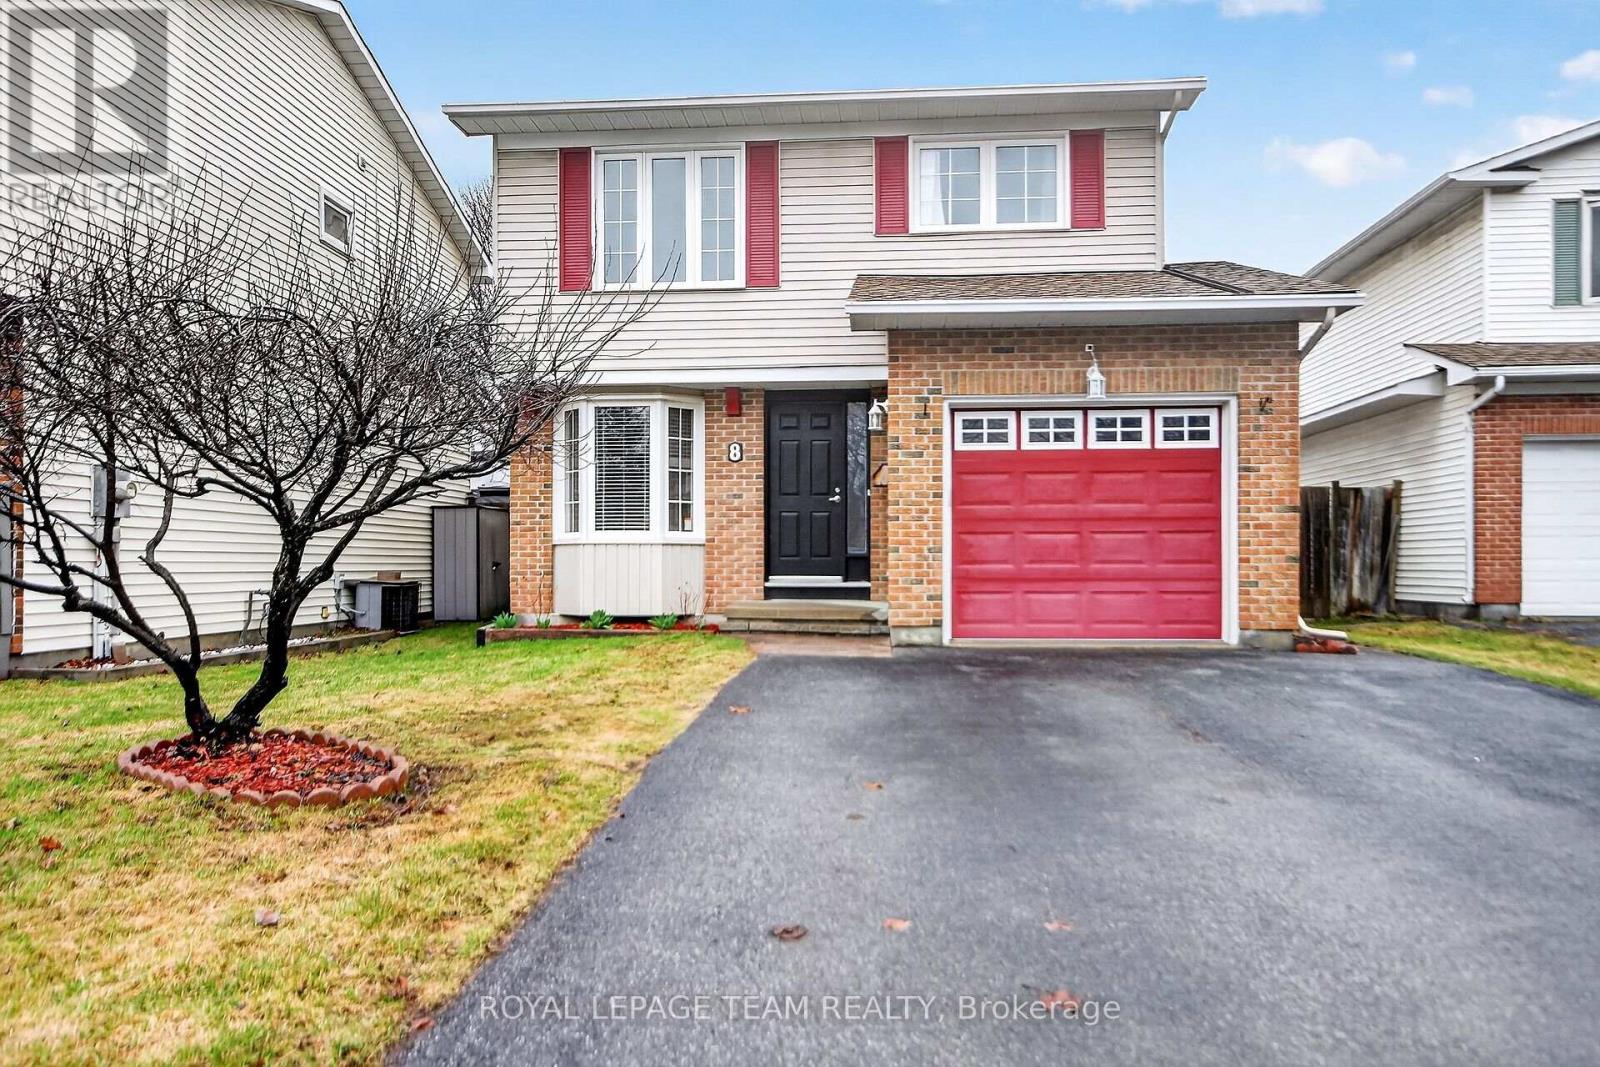
8 Gowrie Drive
Ottawa, Ontario
Welcome to this beautifully updated single family home, ideally situated in the quiet family-friendly neighborhood of Glen Cairn across from Gowrie Park. Thoughtfully upgraded and meticulously maintained, this home offers comfort, style, and functionality for today's modern living. The main level features a bright and inviting layout with gleaming hardwood floors flowing through the living and dining areas. A stunning central fireplace and soaring cathedral ceilings create a warm yet spacious atmosphere. The updated kitchen is a true highlight, showcasing stylish cabinetry, quartz countertops, stainless steel appliances, and a classic subway tile backsplash. A convenient main floor powder room updated in 2017 adds to the home's practicality. Inside access to single car garage. Upstairs, you'll find three well-appointed bedrooms along with a 4 pce family bathroom, complete with a modern vanity with granite countertop. The fully finished lower level expands your living space with a cozy family room, along with a versatile basement offering ample room for a home office, recreation area, or gym tailored to suit your lifestyle needs. Significant updates provide peace of mind, including new windows (2021), furnace (2020), central air conditioning (2025), roof (approx. 2016) and updated flooring. Fully fenced backyard with private deck and gazebo, great outdoor space for entertaining or relaxing. The widened driveway accommodates up to four vehicles, adding convenience for growing families or guests. This move-in ready home is nestled in a welcoming community close to parks, schools, and everyday amenities-an exceptional opportunity to enjoy both comfort and convenience. (id:65446)
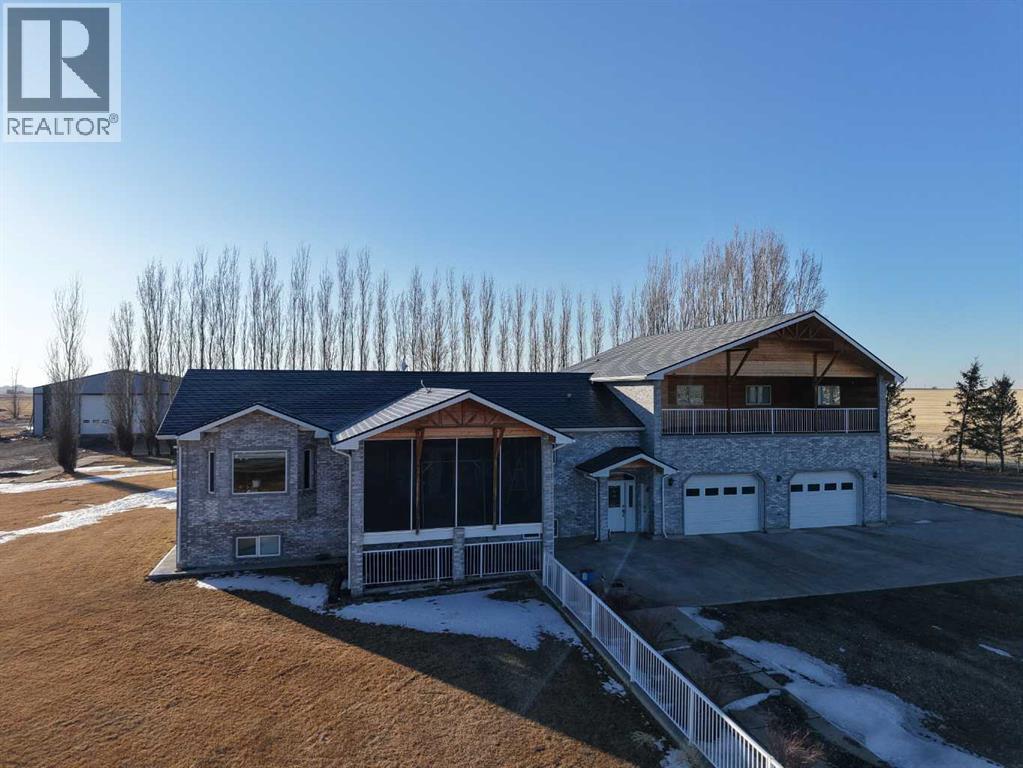
102082 Rge Rd 123
Rural Forty Mile No. 8, Alberta
Beautiful acreage with all the bells and whistles~ starting with the location ! Located a short distance off of highway 3, between Grassy Lake and Burdett Ab. The home was custom built by the family, and was built with custom bricks all the way from Texas, so an original ! This 6 bed 2 full baths and 3~ half baths( Including the attached garage) sits on 8.25 acres. The home is 3778sqft, complete with 2 screened sunrooms( a laundry room that has 2 sets of stackable washers and dryers! There is more cabinet space than you would ever need, and custom built-ins for all the conveniences. A walk-in pantry, and island, and miles of counter space. The kitchen really has room for the whole family ... Beautiful living room with tons of natural light, master bedroom has 2 walk-in closets, and the most amazing shower in the En-suite- complete with steam, radio, colors for the rain head, to many options to list. The front foyer, you'll find a huge space for the whole family to be in at one time, custom cabinets for shoe storage, two closets, and front and back entrances-including the entrance to the attached garage. The basement is fully finished with three bedrooms, a full bathroom, and consists of the even heat of in-floor heating. The garage boasts, triple car garage (39x34) heated with floor heat, a BONUS area of a full butcher space. At one time a commercial butcher shop was ran out of here. a 30x35 space, overhead garage door , walk-in cooler, sinks and counters.. the full set-up ( All additional machines and supplies may be up for discussion) The upstairs in the garage has an amazing loft room( bedroom, or meeting room..) comes complete with a bathroom, and an outside Covered patio...a 20x35 deck, compete with cedar woodwork on the cathedral ceiling and pot light lightning. The sunsets here are amazing, and room for the whole family...The roof is a TEFLON COATED AUMINUM ROOF with a LIFETIME WARRANTY !!Outside has Underground sprinklers, a aerated pond which is used for t he home, garage and shop. The home has a custom filtration system that cost $16,000 back in 2011 ( today would be around $40,000 ) The pond is 70x170x18' deep, and filled 3 times a year. THE RV SHOP -gravel floor- is 28x70, and 6x6 post construction, spray foam insulation, and a 14 ft garage door. SHOP- the main shop is 60x120, and was built on 2001, and features in floor heating, a mezzanine ( 7.5'x40')and storage room, a coffee room/kitchen and a bathroom complete with a shower. Spray foam insulated walls, 20' of blown-in insulation, and for convenience a 28'x16' remote door, and another 16' door . This property has many things to list when it comes to utilities~ 48 solar panels that are owned, providing power to the grid which makes a huge difference in the power bills. Shop is 3 phase, and SMRID access for the pond for water. This acreage offers a unique opportunity to live and work at your home, and has way to many upgrades and conveniences to mention. (id:65446)
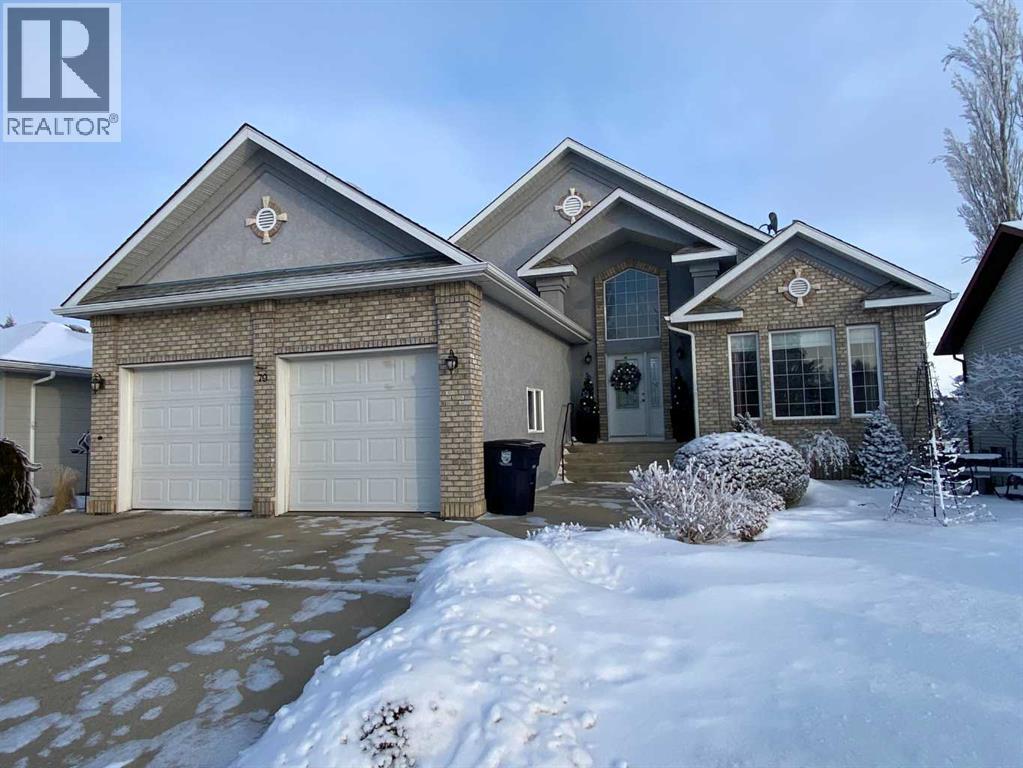
79 Park Place W
Brooks, Alberta
Exceptional bungalow in prime Brooks location – Nearly 3500 sq ft. of luxury livingWelcome to this stunning and meticulously maintained bungalow, offering nearly 4,000 square feet of beautifully designed living space in one of Brooks, Alberta’s most desirable neighborhoods.Step inside to an impressive open-concept main floor, where the living room, kitchen, and dining area flow seamlessly together—perfect for both everyday living and elegant entertaining. A cozy fireplace adds warmth and charm, while large windows frame views of the picturesque, professionally planned garden.The heart of the home is the custom kitchen, featuring quartz countertops, exceptional cabinetry, a large island with additional seating, and a generous walk-in pantry—crafted to satisfy even the most discerning home chef.The main level includes a spacious master suite complete with a luxurious five-piece ensuite, an additional bedroom for guests or a home office, a beautifully appointed guest bathroom, and the convenience of main floor laundry.The walk-out basement is bright and inviting, with two large bedrooms, a full third bathroom, and a spacious family room with a second fireplace—ideal for entertaining or relaxing with loved ones. Ample storage throughout ensures everything has its place, no matter the season.Outside, the professionally designed gardens are a peaceful retreat. Created for minimal maintenance and year-round enjoyment, they offer beauty without the upkeep.With exceptional attention to detail, pride of ownership throughout, and a fantastic location, this is a rare opportunity to own a truly remarkable home in Brooks. Don’t miss your chance to view this one-of-a-kind property. (id:65446)
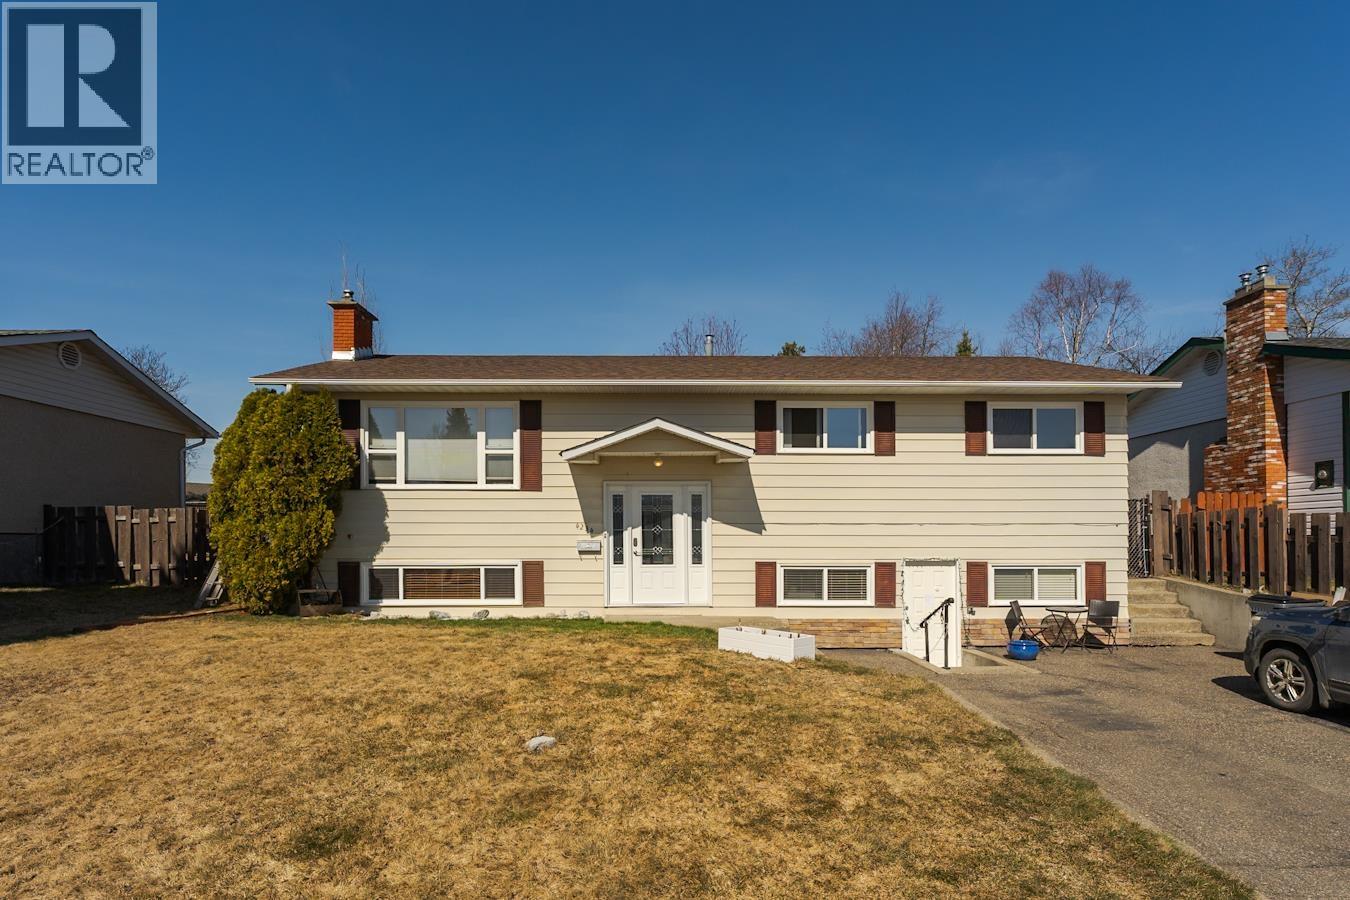
4234 Trapper Avenue
Prince George, British Columbia
Welcome to this well maintained home in the highly desirable Highglen area! Offering excellent versatility, this property features a self contained studio suite perfect for extended family or added income. The upper level boasts 3 spacious bedrooms and 2 bathrooms, along with a bright and inviting living room ideal for everyday living and entertaining. Downstairs, you will find an additional large living space, providing flexibility for a rec room, office, or guest area. The home includes shared laundry for convenience and a large double paved driveway with ample parking. Enjoy the fully fenced yard, perfect for kids and pets. A fantastic opportunity in a sought after neighbourhood! (id:65446)
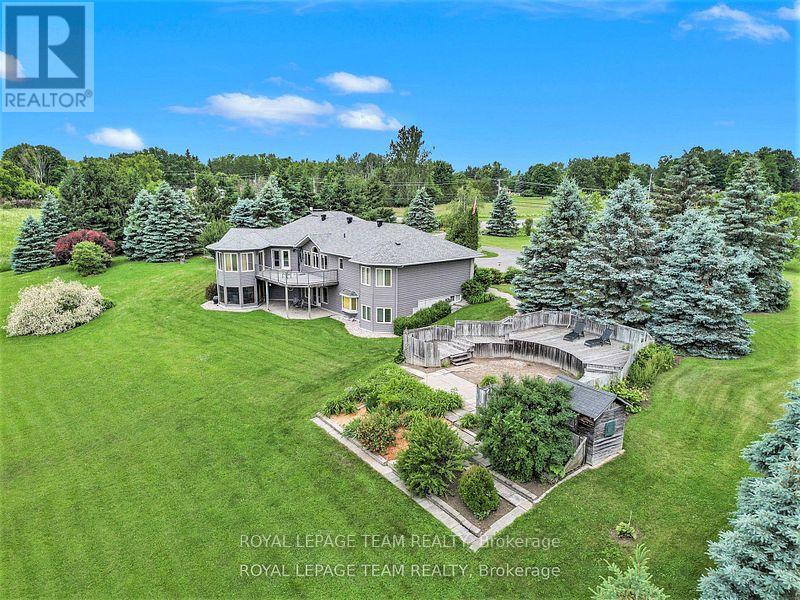
2124 Cty Rd 18 Road
North Grenville, Ontario
Executive Custom-Built Home Located on the South Branch of the Rideau River, this exceptional home offers approx 4800 square feet of space on a stunning 7+ acre waterfront property. Great opportunity for Multi Generational family living. Designed to capture breathtaking south-facing views, this home is perfectly positioned to enjoy spectacular morning sunrises and nature viewing from nearly every room. The main level boasts 2,400 square feet of open-concept living with vaulted ceilings in the great room and spacious eat-in kitchen and dining area and access to a four season sunroom. The kitchen features granite counter tops, cooktop and built in oven with generous cupboard space, including access to a butlers pantry .The main area also boasts a large primary suite with a walk-in closet and a 5 piece ensuite with a built-in vanity, . Additional rooms on the main level include 2 additional bedrooms , laundry room, mudroom and a 2 piece bathroom. A grand curved staircase leads to approx 1500 square feet of finished living space which includes a large rec room with a kitchenette/bar area, 2 well sized bedrooms, and a 5 piece bathroom which makes this area a self contained living space for relaxation or entertaining. Additional mechanical and Storage room .A highly efficient ground-source geothermal heating and cooling system combined with lower level in-floor radiant heating ensures energy efficient comfort all year round. The attached oversized two-car garage is insulated and provides inside access to both upper and lower levels, while a detached single car garage offers additional storage and workshop space. Outdoor living is just as impressive with a generous upper deck and a lower patio area overlooking the South Branch of the Rideau River. This rare executive home seamlessly combines energy efficiency and natural beauty, making it a truly exceptional find. To fully appreciate the property make sure to view the attached videos (id:65446)
525 Erinbrook Drive Unit# B039
Kitchener, Ontario
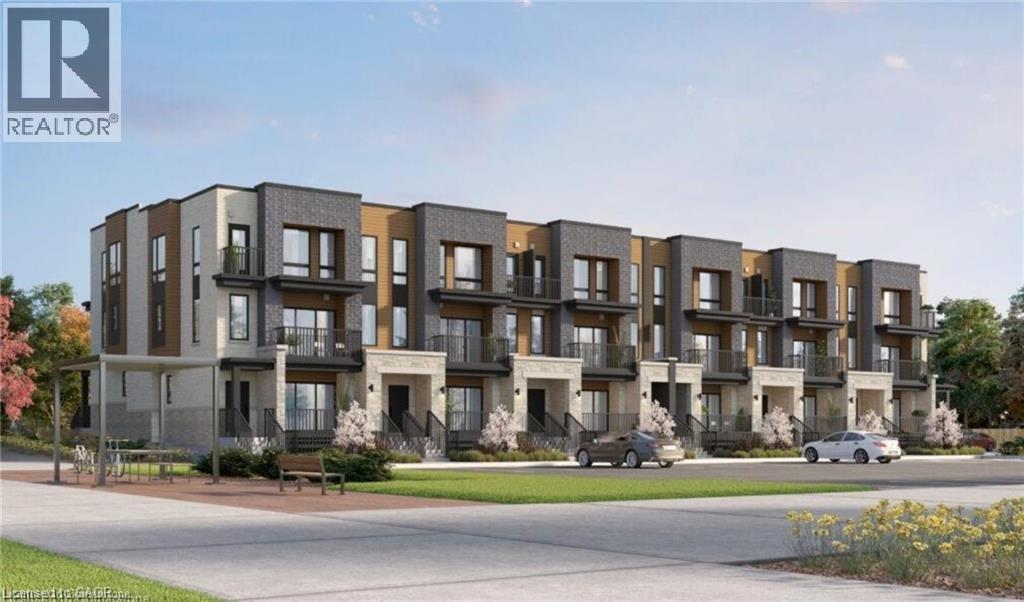
1 Year Free Condo Fee credit!!!! Welcome to the Aliya, a modern 1368 sq. ft. second and third floor unit in the Stacked Condo Townhomes at the Erinbrook Towns! This unit offers 2 bedrooms, 2.5 bathrooms, and a dedicated parking space. The second floor features an open-concept living room, a modern kitchen with a dinette, and a powder room. Enjoy the covered balcony for outdoor relaxation. The third floor includes a principal bedroom with an ensuite and walk-in closet, an additional bedroom, and a main bathroom. Perfect for those who love a lock-and-go lifestyle — say goodbye to shoveling snow and mowing lawns, and spend more time doing what you enjoy most! Located close to shopping, restaurants, parks, and more, the Bobby combines comfort and convenience in an established, vibrant community. These ENERGY STAR® certified homes also come with an appliance package and a Bell Internet Package included in your Condo Fees. Please note: This is a pre-construction project — there are no completed units available to view yet. First-Time Homebuyer Deposit Plan available for qualified purchasers! Colour selections, finishes, and upgrades have been curated by our award-winning design team and are reflected in the pricing. Contact the Sales Representative for full details. Sales Centre is located at 55 Columbia St E Waterloo and is open Monday-Wednesday from 4-7pm and Saturday and Sunday from 1-5pm, holidays excepted. (id:65446)
Century 21 Heritage House Ltd.
2028 41 Avenue SW
Calgary, Alberta
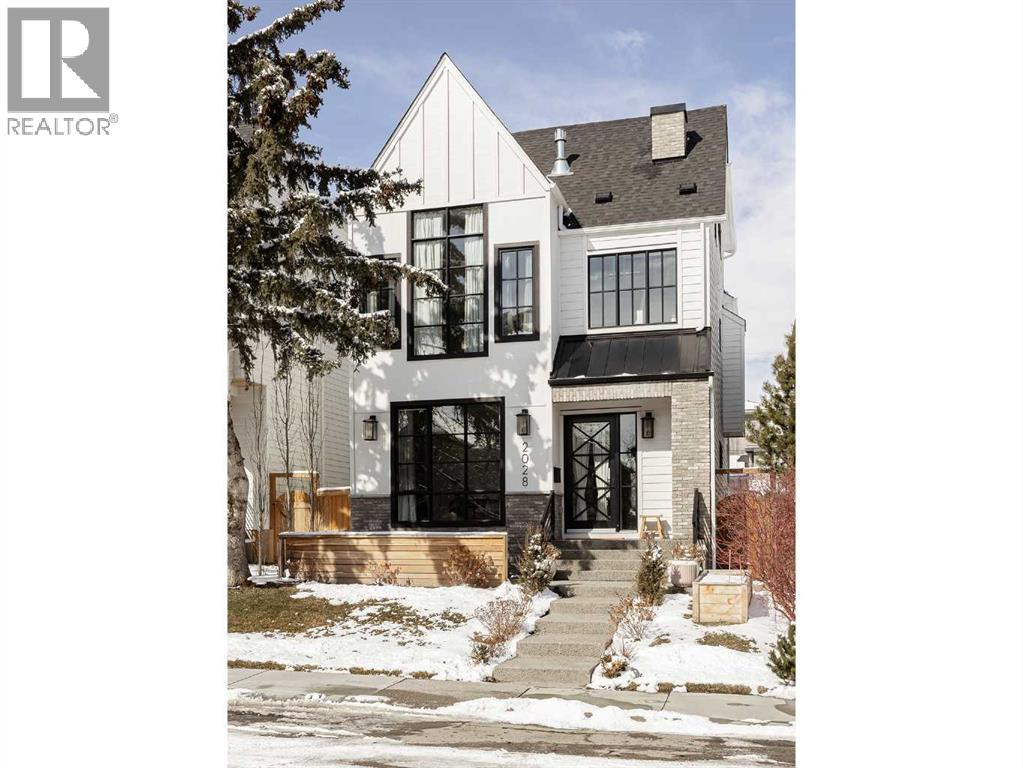
Timeless elegance and effortless living come together in this stunning modern home, offering over 4,300 square feet of beautifully finished living space on an expansive 33' x 122' lot. The upgraded kitchen is the heart of the home, featuring white cabinetry anchored by a warm greige island, marble countertops, and a handmade Zellige tile backsplash. A premium appliance package includes Fisher & Paykel appliances with a gas range, a 48-inch built-in fridge/freezer combination, and a built-in microwave, complemented by a built-in Wolf coffee maker and statement range hood. Designer lighting and a thoughtfully designed pantry complete the space. A reverse osmosis system at the kitchen sink and a whole-home water softener enhance everyday living. The open-concept main floor with 10' ceilings flows seamlessly into a generous dining area and inviting living room, anchored by a gas fireplace with built-in shelving. An 8-foot sliding door and oversized window fill the space with natural light and provide direct access to the backyard. Elegant custom window coverings are featured throughout the home. A private main floor office offers a quiet workspace, while the well-designed mudroom keeps everyday essentials neatly organized. Upstairs, the primary suite is a true retreat with 18' vaulted ceilings and a striking floor-to-ceiling brick fireplace. The spa-inspired ensuite features dual vanities, a deep soaker tub, heated floors, and a spacious walk-in closet. Two additional bedrooms, a four-piece bathroom, and convenient upper-level laundry complete the floor. The third floor is a standout space, perfect for hosting or relaxing, with a spacious lounge and games area, wet bar, full bathroom, and access to a private balcony. The bright fully finished basement offers a large recreation room with wet bar, a versatile flex space ideal for a home gym, and a private fourth bedroom with a full bath. Outside, the fully fenced backyard is beautifully landscaped with perennials, fruit b ushes, and a young apple tree, along with a generous patio ideal for summer gatherings. The detached triple garage includes 200-amp electrical service and an EV charger. Ideally located steps from Sandy Beach Park, the Elbow River pathways, and the shops, dining, and amenities of Marda Loop, this home offers an exceptional inner-city lifestyle. (id:65446)
524 Simcoe Street
London East, Ontario
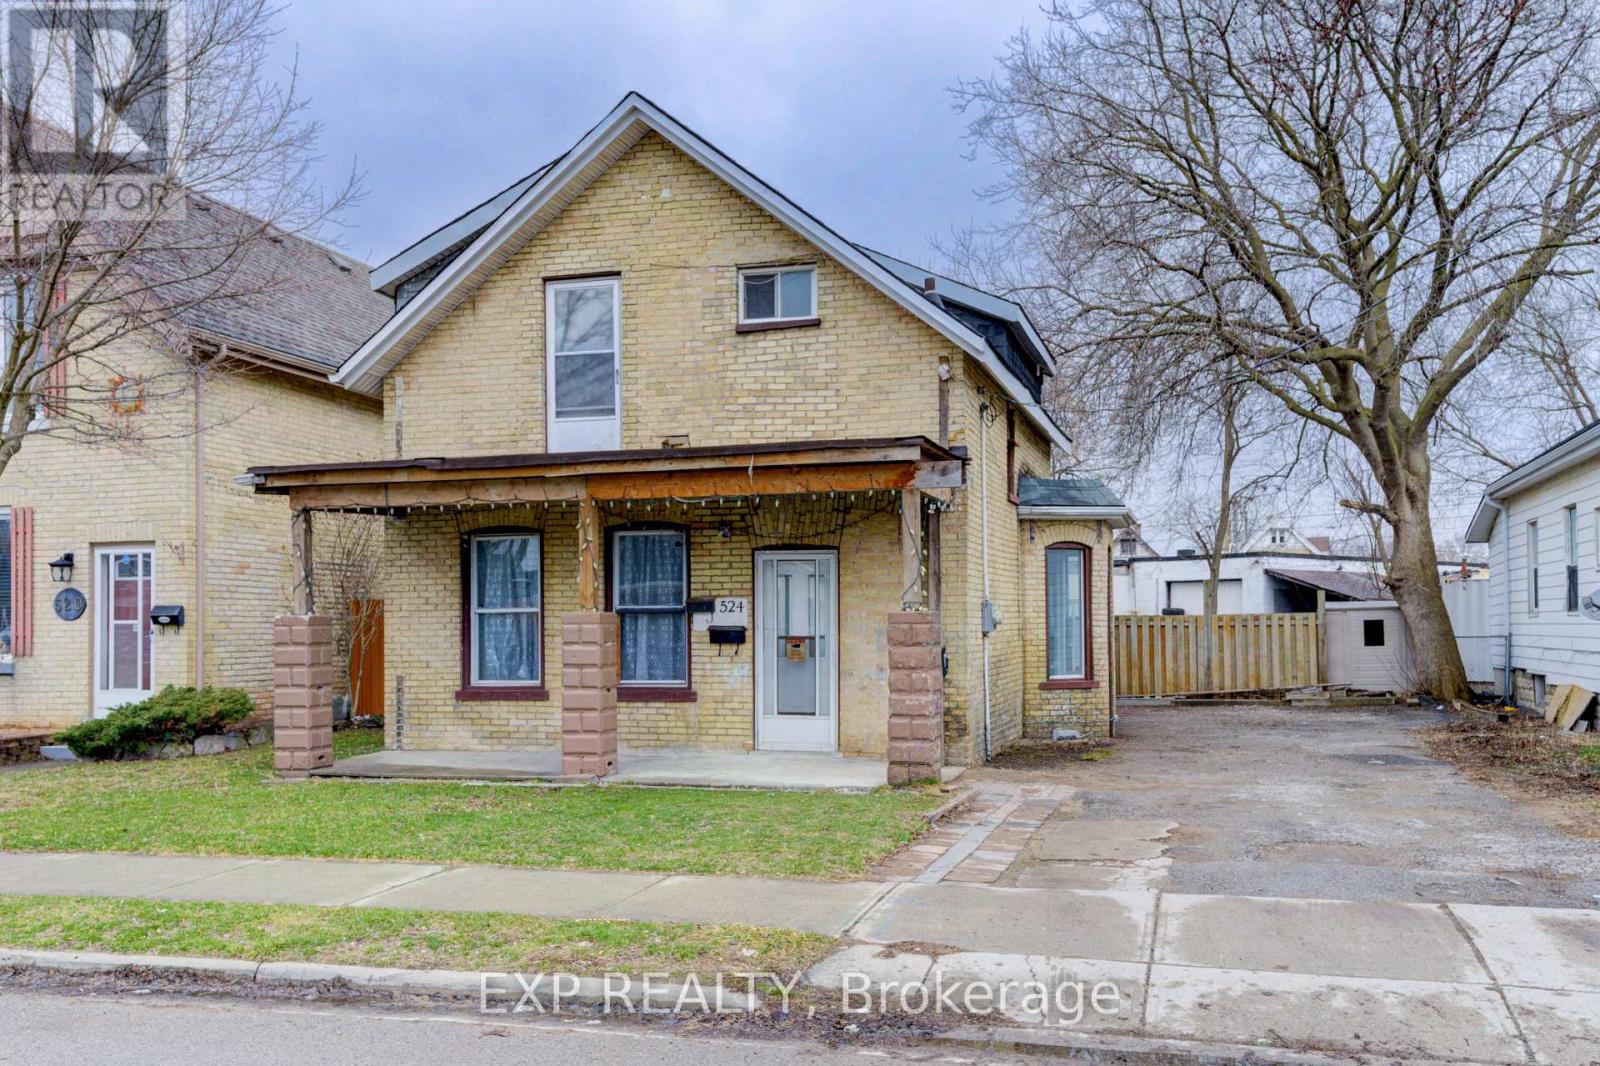
524 Simcoe Street offers a great opportunity for a mortgage helper (ideal for first time Buyers), investors, or multi-generational families to aquire a spacious detached two storey property! This property features a Main Level 3 Bedroom and 1 Bath unit accross the entire main floor w/ a large unfinished basement ideal for storage & an Upper Level 2 Bed and 1 Bath Unit. In total this property features nearly 1,900 sq ft of newly renovated main and upper levels and a very functional unfinished basement (replacement value to rebuild would be approximately $500,000). Each unit includes a full laundry set w/ washer and dryer. Ample upgrades to the property include stainless steel stove,fridge, and range hoods in both units; revitalized kitchen with new countertops and sink in Lower Unit w/ entirely new kitchen in the Upper Unit; Washrooms have newly retiled shower enclosures, new vanities, LED Mirrors, new energy efficient toilets,and shower heads; floors have been levelled and include luxury vinyl plank flooring throughout (carpet free property). The layout provides flexibility for those looking to live in one unit and rent out the other, or for family accross multiple generations looking to live under the same roof but with seperation between units. The large fenced backyard is ideal for families with kids and for pet owners. The spacious driveway features parking for up to six vehicles. The location situates the property near downtown, with direct access to public transit, close proximity to schools, and many amenities in the area. Seller open to rent one or more units for Closing; projected rents are $1900/mo for Main Level Unit & $1250/mo for Upper Level Unit inclusive of utilties (or $1750/mo for Main Level Unit & $1100/mo for Upper Level Unit with tenants paying all utilities in additional to monthly rents). (id:65446)
117 6588 Southoaks Crescent
Burnaby, British Columbia
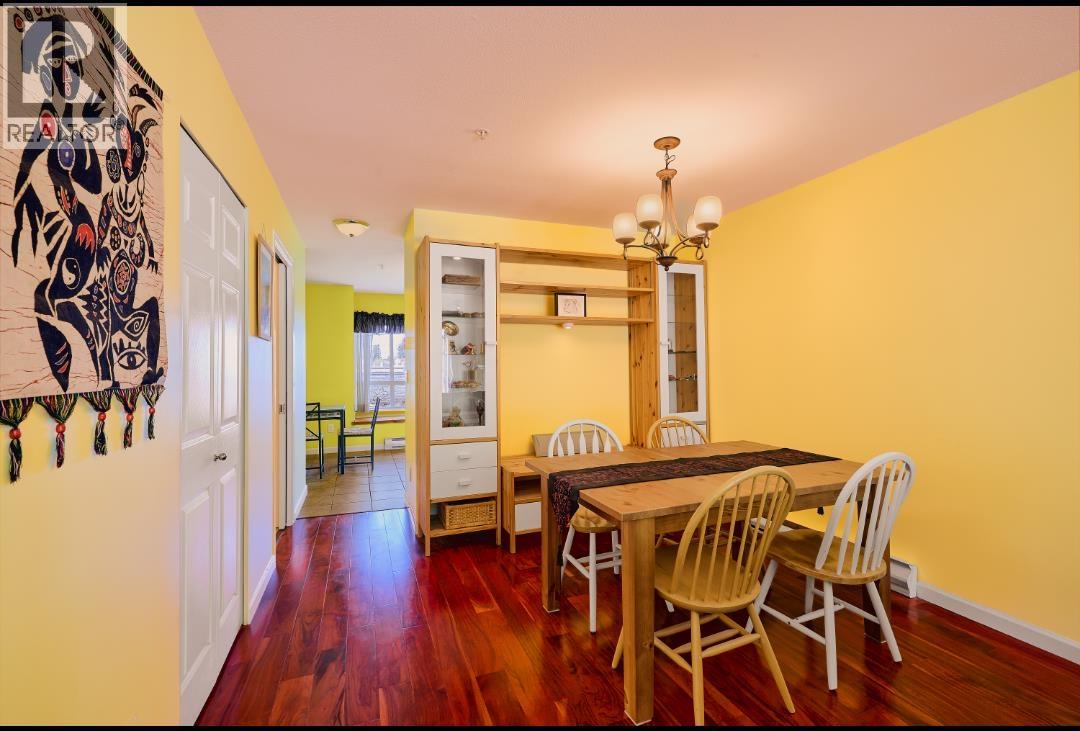
Ideally located in a quiet yet convenient Burnaby neighbourhood, this well-kept 2 bed, 2 bath upper townhome offers a practical layout with spacious living and dining areas and an oversized kitchen. A charming bay window brings in natural light and city views. The generous primary bedroom offers ample storage while the second bedroom provides great privacy. Enjoy the expansive private rooftop deck, perfect for relaxing or entertaining. Includes 2 parking stalls and 1 locker. Steps to Kingsway transit, walking distance to Edmonds SkyTrain Station, and minutes to Highgate Village and Metrotown. (id:65446)
524 Simcoe Street
London East, Ontario
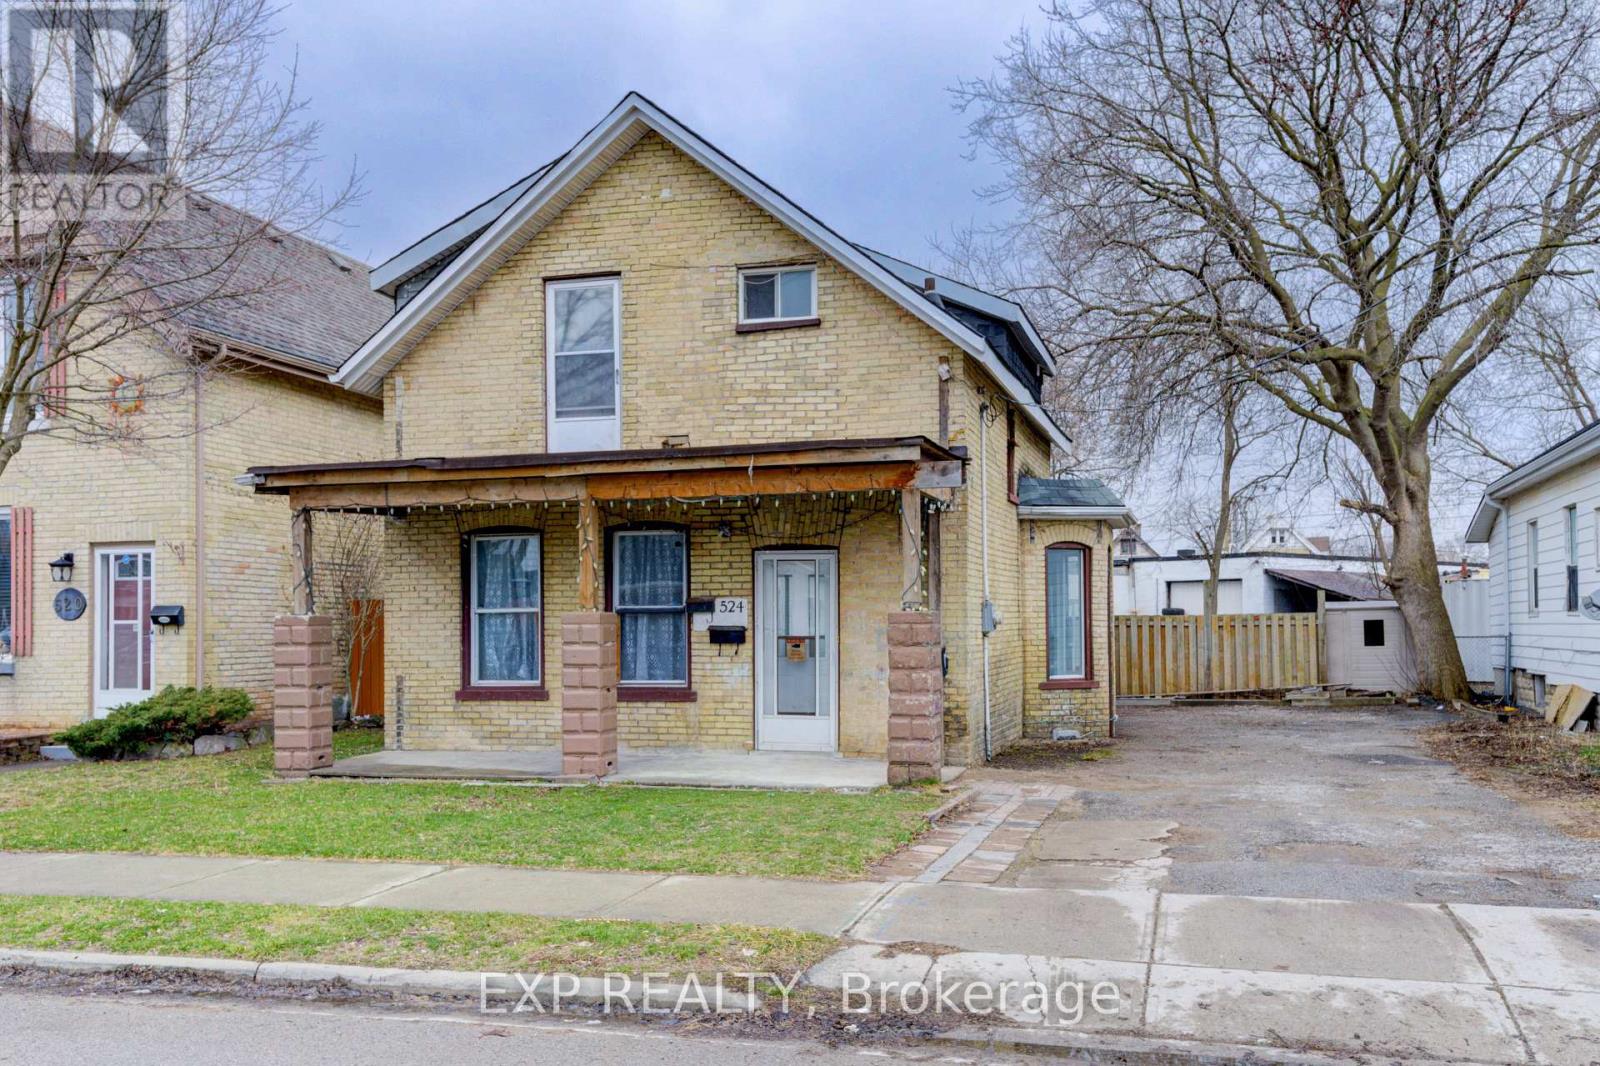
524 Simcoe Street offers a great opportunity for a mortgage helper (ideal for first time Buyers), investors, or multi-generational families to aquire a spacious detached up/down duplex! This property features a Main Level 3 Bedroom and 1 Bath unit accross the entire main floor w/ a large unfinished basement ideal for storage & an Upper Level 2 Bed and 1 Bath Unit. In total this property features nearly 1,900 sq ft of newly renovated main and upper levels and a very functional unfinished basement (replacement value to rebuild would be approximately $500,000). Each unit includes a full laundry set w/ washer and dryer.Ample upgrades to the property include stainless steel stove,fridge, and range hoods in both units; revitalized kitchen with new countertops and sink in Lower Unit w/ entirely new kitchen in the Upper Unit; Washrooms have newly retiled shower enclosures, new vanities, LED Mirrors, new energy efficient toilets,and shower heads; floors have been levelled and include luxury vinyl plank flooring throughout (carpet free duplex). The layout provides flexibility for those looking to live in one unit and rent out the other, or for family accross multiple generations looking to live under the same roof but with seperation between units. The large fenced backyard is ideal for families with kids and for pet owners. The spacious driveway features parking for up to six vehicles. The location situates the property near downtown, with direct access to public transit, close proximity to schools, and many amenities in the area. Seller open to rent one or more units for Closing; projected rents are $1900/mo for Main Level Unit & $1250/mo for Upper Level Unit inclusive of utilties (or $1750/mo for Main Level Unit & $1100/mo for Upper Level Unit with tenants paying all utilities in additional to monthly rents). (id:65446)
154 Middletown Road
Dundas, Ontario
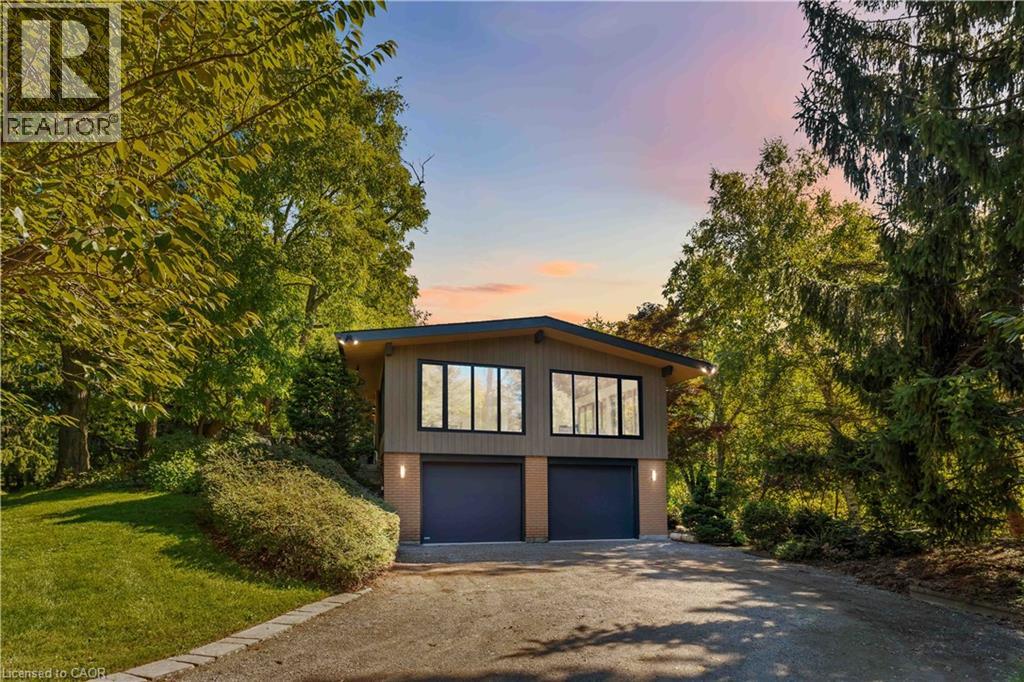
Tucked away down a quiet country road, this remarkable home sits on nearly 2 acres of land and offers a rare blend of privacy, luxury, and thoughtful design. With hardly a neighbour in sight, the setting is as serene as it is exclusive. Recently renovated from top to bottom, inside and out, no expense has been spared as every detail has been updated with the highest-quality of construction and finishes. Tilt-and-turn European windows provide natural light while offering exceptional function and style. The solid oak custom stairway, complete with hand-crafted banister and stair treads, is illuminated by subtle spot lighting, creating a warm and welcoming transition between levels. At the heart of the home, the kitchen is a masterpiece of design, featuring a striking Mennonite-crafted walnut island countertop and top-of-the-line Fisher & Paykel appliances – perfect for both everyday living and entertaining. A large Velux skylight floods the space with natural light, highlighting the wide-plank European oak engineered hardwood and solid oak sliding doors that add depth and timeless character throughout the main floor. Downstairs, comfort meets practicality in the walk-out basement, featuring cork underlay beneath the flooring and additional soundproofing in the ceiling – perfect for quiet evenings or entertaining. With more bedrooms, a luxury full bathroom, ample space, and abundant natural light, the lower level offers flexibility for a recreation room, home gym, media space, or home office/studio. Outside, the lush gardens & established trees provide captivating views from the large windows throughout the house and are beautifully complemented by exterior lighting on the pathways. This is more than a home – it’s a fully renovated retreat, where exceptional luxury finishes meet unmatched privacy in a peaceful, thoughtfully designed setting. (id:65446)
1747 Old Ferry Road
Kamloops, British Columbia
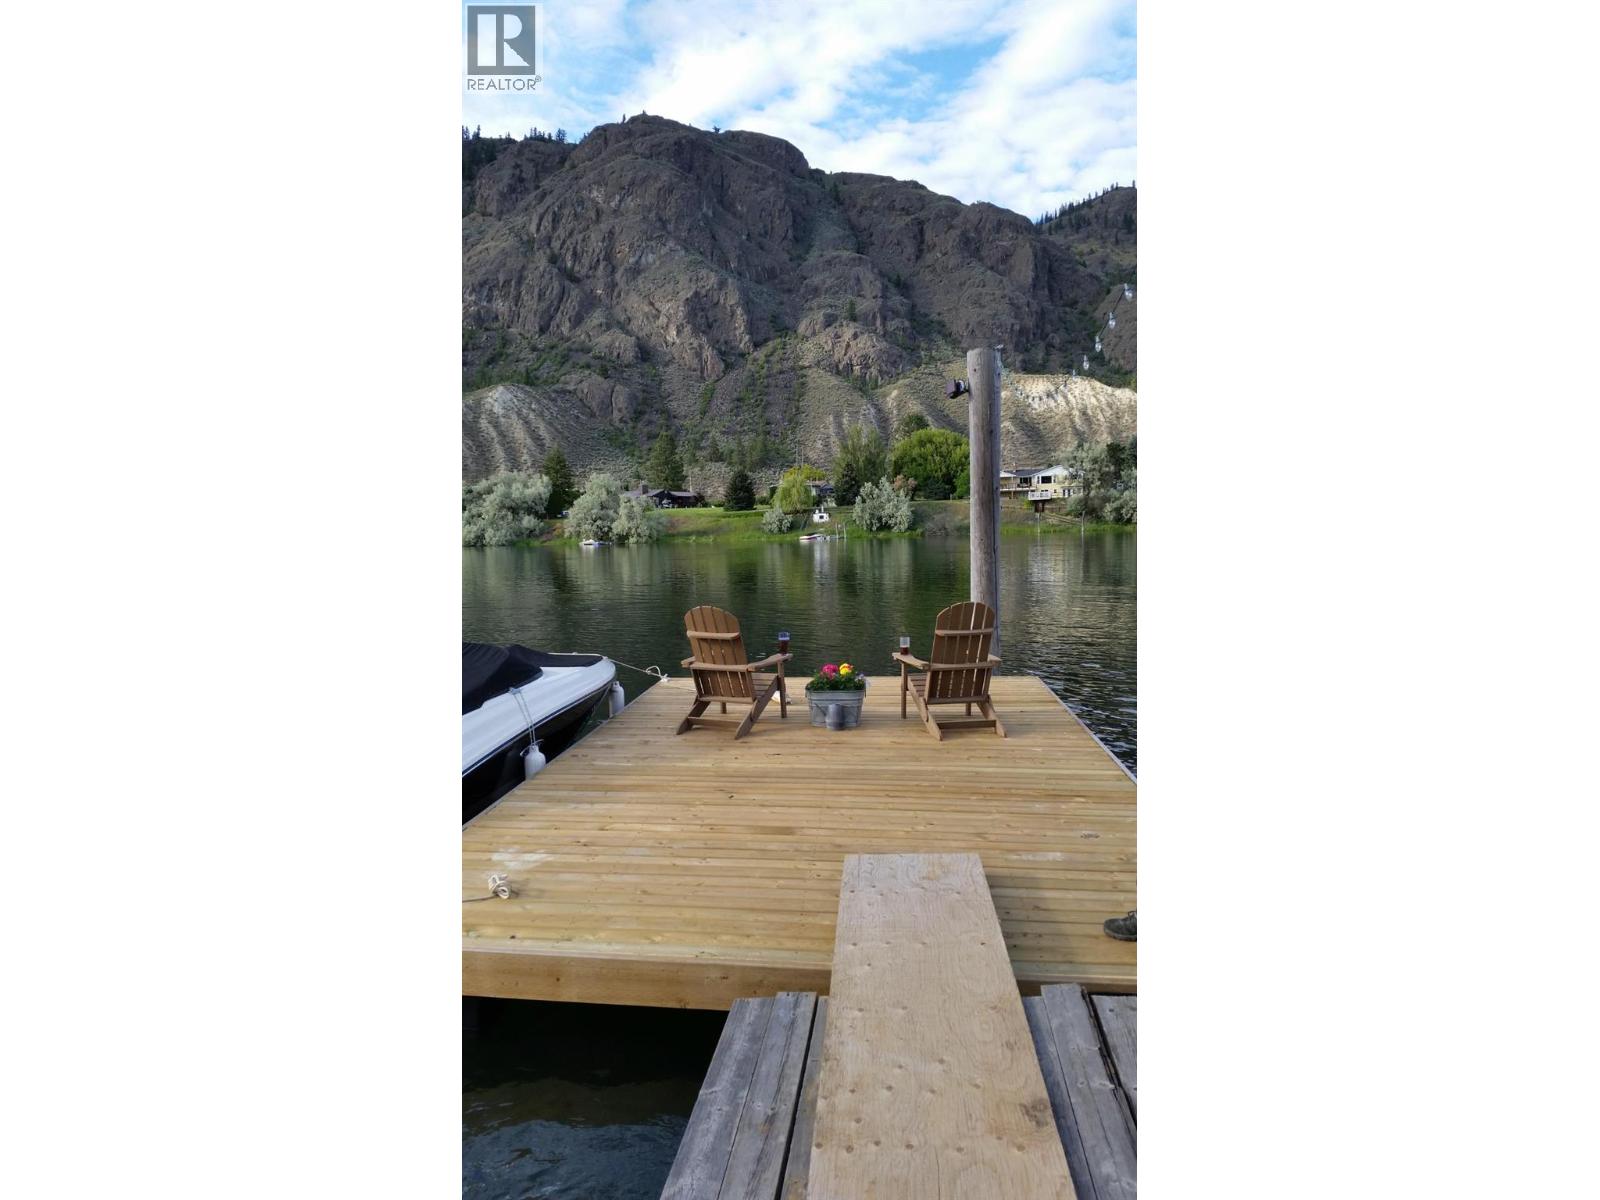
Discover the ultimate riverfront lifestyle in this incredible Monte Creek home, perfectly positioned on one of the South Thompson River's best spots. Just a scenic 20-minute drive from Kamloops, this 0.36-acre gem offers a truly exceptional living experience. The main floor welcomes you with a comfortable living room featuring engineered hardwood flooring. The updated kitchen is a chef's delight, boasting stainless steel appliances, a gas stove, and a fridge with water/ice dispenser. Enjoy meals in the dining area, complete with built-in counter cabinets and space for your hutch. Down the hall, you'll find a 4-piece bathroom, a guest bedroom, and the master bedroom, which offers breathtaking river views and French doors leading directly to the expansive sundeck. The lower level expands your living space with an additional bedroom, a versatile rec room, and a 3-piece bathroom. You'll also appreciate the convenient laundry area, a spacious utility room for ample storage, and a mudroom with direct access to the garage. Step outside and be captivated by your private oasis. The partially covered 14x42 deck is perfect for entertaining or simply soaking in the serene surroundings. A generous, manicured lawn gently slopes down to your 30ft aluminum gangway and 20x10 dock, inviting you to enjoy endless days on the water. The property also features ample exterior parking and covered RV/boat parking, ensuring all your toys are securely stored. (id:65446)
1305, 403 Mackenzie Way SW
Airdrie, Alberta
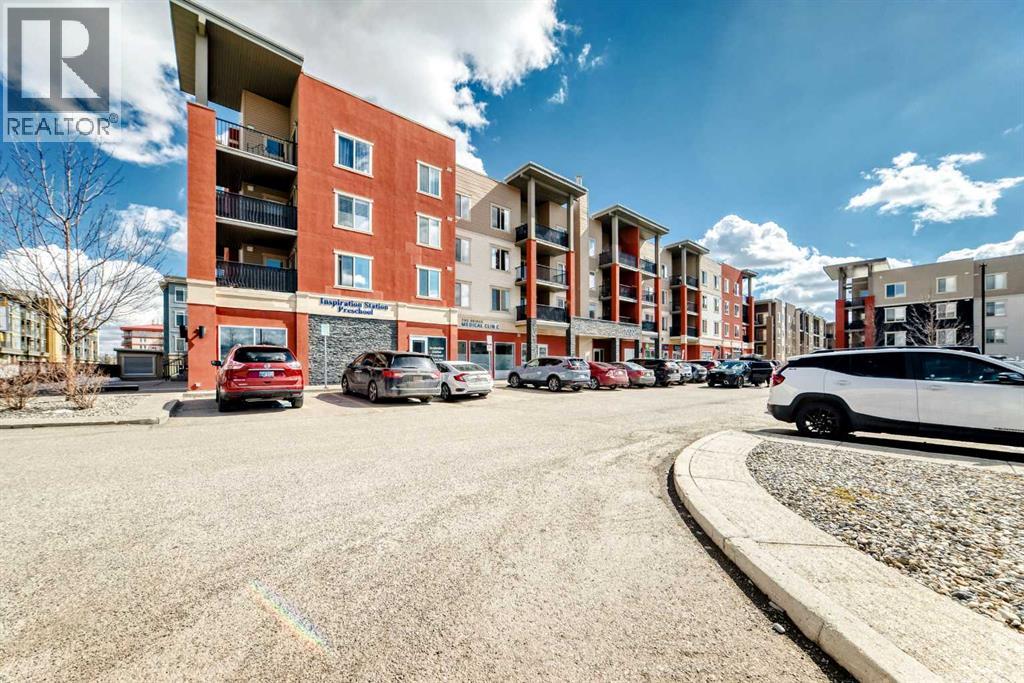
Step into this freshly painted, beautifully refreshed condo offering a smart and spacious layout in the heart of Airdrie. With over 760 sq ft, this 2-bedroom, 2-bathroom plus large den unit showcases recent upgrades including new flooring, tile work, and plush carpet, giving the home a crisp, modern feel.The open design creates a seamless flow between the kitchen, dining, and living areas, ideal for both relaxing and hosting. The kitchen is well-appointed with contemporary finishes, generous cabinet space, and an eat-up counter for casual dining. Natural light pours in through large windows, while the covered balcony provides a comfortable outdoor space for lounging or BBQs.The primary suite features a walk-through closet and a private ensuite with upgraded finishes, while the second bedroom is thoughtfully set apart near another full bathroom. A separate den adds flexibility for a home office, hobby space, extra storage or even a guest bedroom space. Additional highlights include in-suite laundry, titled underground parking, and ample visitor stalls. Located just steps from everyday amenities, dining, parks, and pathways, this move-in-ready home offers a convenient lifestyle suited to a variety of buyers. Don't miss this opportunity to own a beautiful condo, book your showing today! (id:65446)