
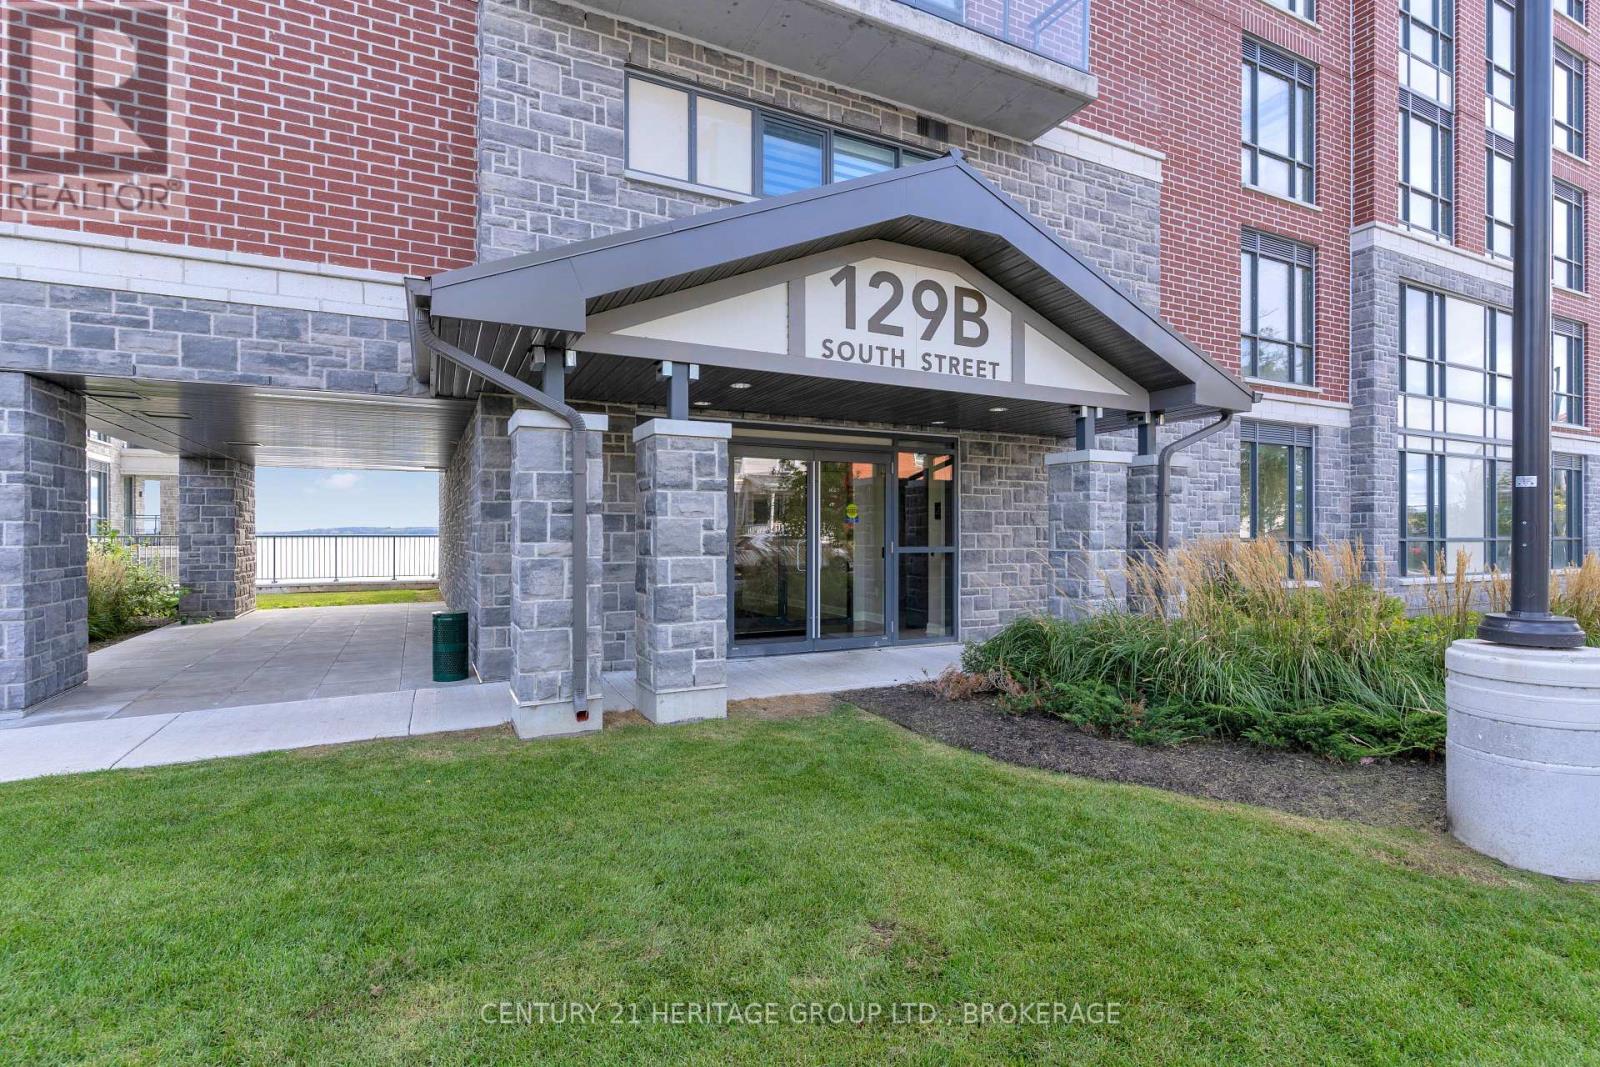
217 - 129b South Street
Gananoque, Ontario
Welcome to waterfront living at its finest. Unit 217 is a rare corner suite offering added privacy and breathtaking, unobstructed views from your expansive private balcony, perfect for enjoying the ever-changing beauty of the water. Inside, you'll find over 1,000 sq. ft. of thoughtfully designed living space, where a bright, open-concept layout seamlessly connects the kitchen, dining, and living areas-ideal for both everyday living and entertaining. Floor-to-ceiling windows flood the space with natural light and showcase stunning views from nearly every angle. The kitchen is a true showpiece, featuring a dramatic 10-foot island, high-end built-in appliances, and a sleek bar fridge-perfect for hosting or casual dining. Electronic Hunter Douglas blinds add both convenience and a touch of luxury. This suite offers two spacious bedrooms and two beautifully finished bathrooms. The oversized primary bedroom is a true retreat, complete with incredible water views, a luxurious ensuite, and custom walk-in closet shelving. Additional features include in-suite laundry, central air, and exceptional storage with two lockers (one oversized). Enjoy a full range of amenities, including a waterfront BBQ area, party room, fitness centre, and dog park-everything you need for relaxed, low-maintenance living. A rare opportunity to experience upscale waterfront living in a highly desirable setting. (id:65446)
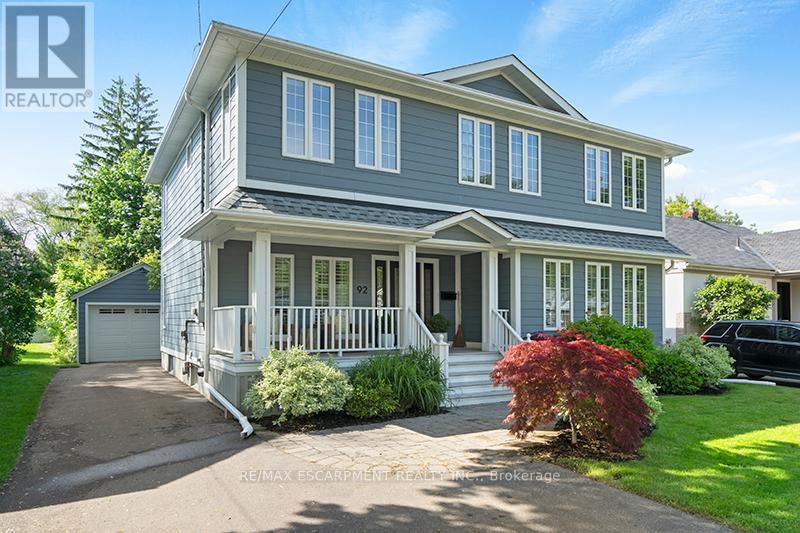
92 Wanita Road
Mississauga, Ontario
Welcome to this well-maintained two-storey detached home, ideally located in the heart of South Mississauga, just minutes from the lake and Port Credit waterfront. Enjoy walkable access to shops, cafes, schools, parks, and neighbourhood amenities, with convenient connections throughout the city. The main level features hardwood flooring, a functional layout with defined living and dining spaces, and a kitchen with granite countertops, oversized island, and French doors opening to a private, tree-lined backyard. Large windows throughout provide excellent natural light. The upper level offers four generously sized bedrooms, including a primary suite with walk-in closets and a 4-piece ensuite, plus the convenience of upper-level laundry. The finished basement provides additional living space ideal for a rec room, home office, or guest area, complete with a gas fireplace and full washroom. Set on a mature, landscaped lot in a family-friendly neighbourhood, this home offers comfort, functionality, and flexible living in a highly desirable location. There are many well-known and well regarded schools in the area including Mineola Public School, St James Catholic School, Mentor College and Toronto French School, just to mention a few. (id:65446)
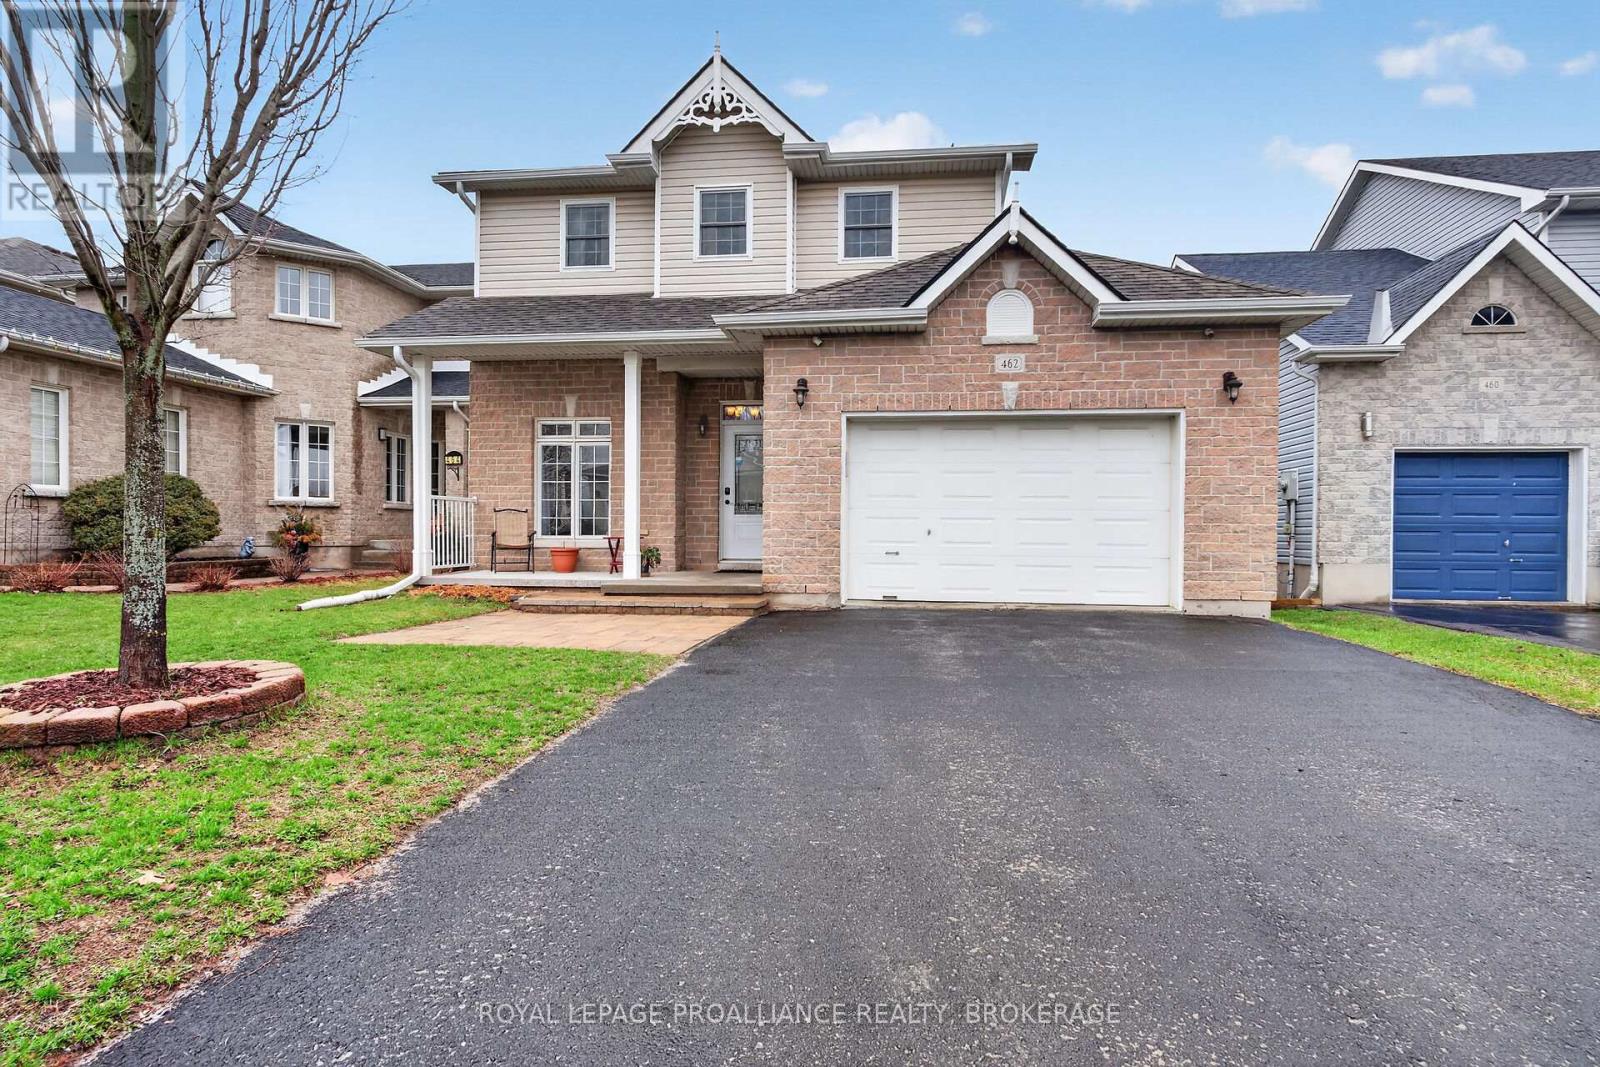
462 Weston Crescent
Kingston, Ontario
Welcome to this beautifully updated, warm and inviting executive family home located in central Kingston's sought-after Cobblestone Ridge neighbourhood, on Weston Crescent. Step inside to gleaming hardwood floors, a spacious, versatile front office or bedroom, a convenient 2-piece powder room and direct access from the attached 1.5-car garage. The main floor features a bright, open-concept layout with a large living room highlighted by cathedral ceilings, an updated kitchen, and a generous dining area. Main floor laundry adds everyday convenience, while patio doors lead to a private deck - perfect for relaxing or entertaining. Upstairs, hardwood flooring continues throughout. The primary bedroom offers both comfort and style with dual closets and a modern, updated 3-piece ensuite. Two additional large bedrooms and a 4-piece bathroom complete the upper level. The fully finished lower level boasts a bright walkout into the landscaped, fully fenced backyard, filled with natural light. Enjoy cozy evenings by the electric fireplace. This level also includes a spacious rec room, a 2-piece bathroom, an additional flex room for hobbies or a home gym, and ample storage. Recent updates provide peace of mind, including the Roof (2017), air conditioning (2018), West-facing front windows, front door, and furnace (2019). Walkway and porch steps (2022), rental tankless water heater (2023), East-facing windows throughout the house (2023), basement patio door (2023), dishwasher (2023), eavestroughs and downspouts (2024), and porch pillars (2024). Ideally located close to public transit, schools, shopping, and parks, this home offers both comfort and convenience - perfect for growing families. Welcome home to 462 Weston Crescent. (id:65446)
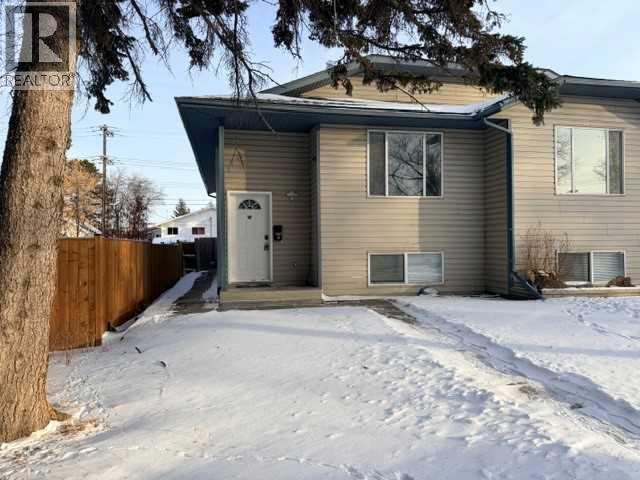
B, 5915 52 Avenue
Red Deer, Alberta
New paint and flooring throughout this 3 bedroom, 1.5 bathroom bilevel half duplex in Riverside Meadows. This is a very bright and clean home! Open concept main floor with a nice kitchen, 2 bedrooms and a full bathroom. The basement has another bedroom, half bathroom and a huge family room. The yard is fully fenced and there is a shed. (id:65446)
7475 Tranby Avenue
Windsor, Ontario
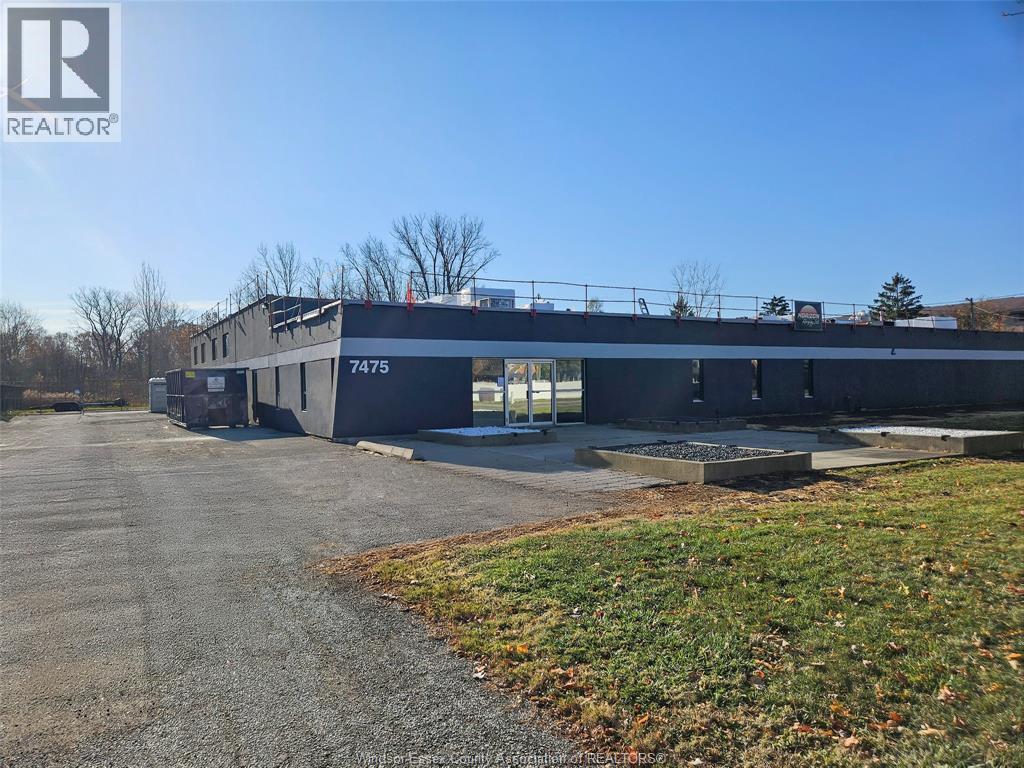
10,000 sq. ft. of industrial space available, situated on 2 acres in East Windsor just off Lauzon Rd. Features 600V 3-phase power (400 amp), 14 ft clear ceilings,12 ft grade-level overhead door, multiple washrooms and a functional open layout. Major updates include a brand-new roof (2025) and freshly painted exterior. MD1.4 zoning allows a wide range of permitted uses including, manufacturing, tool & die, CNC machining, research & development, food packaging, food production, catering, micro-brewery, commercial school, business or medical office, warehouse and wholesale uses. Excellent opportunity for industrial users seeking power capacity, yard space and flexible zoning. Starting at $7.00 per sq. ft. See documents tab for zoning information. (id:65446)
3304 Azam Way
Oakville, Ontario
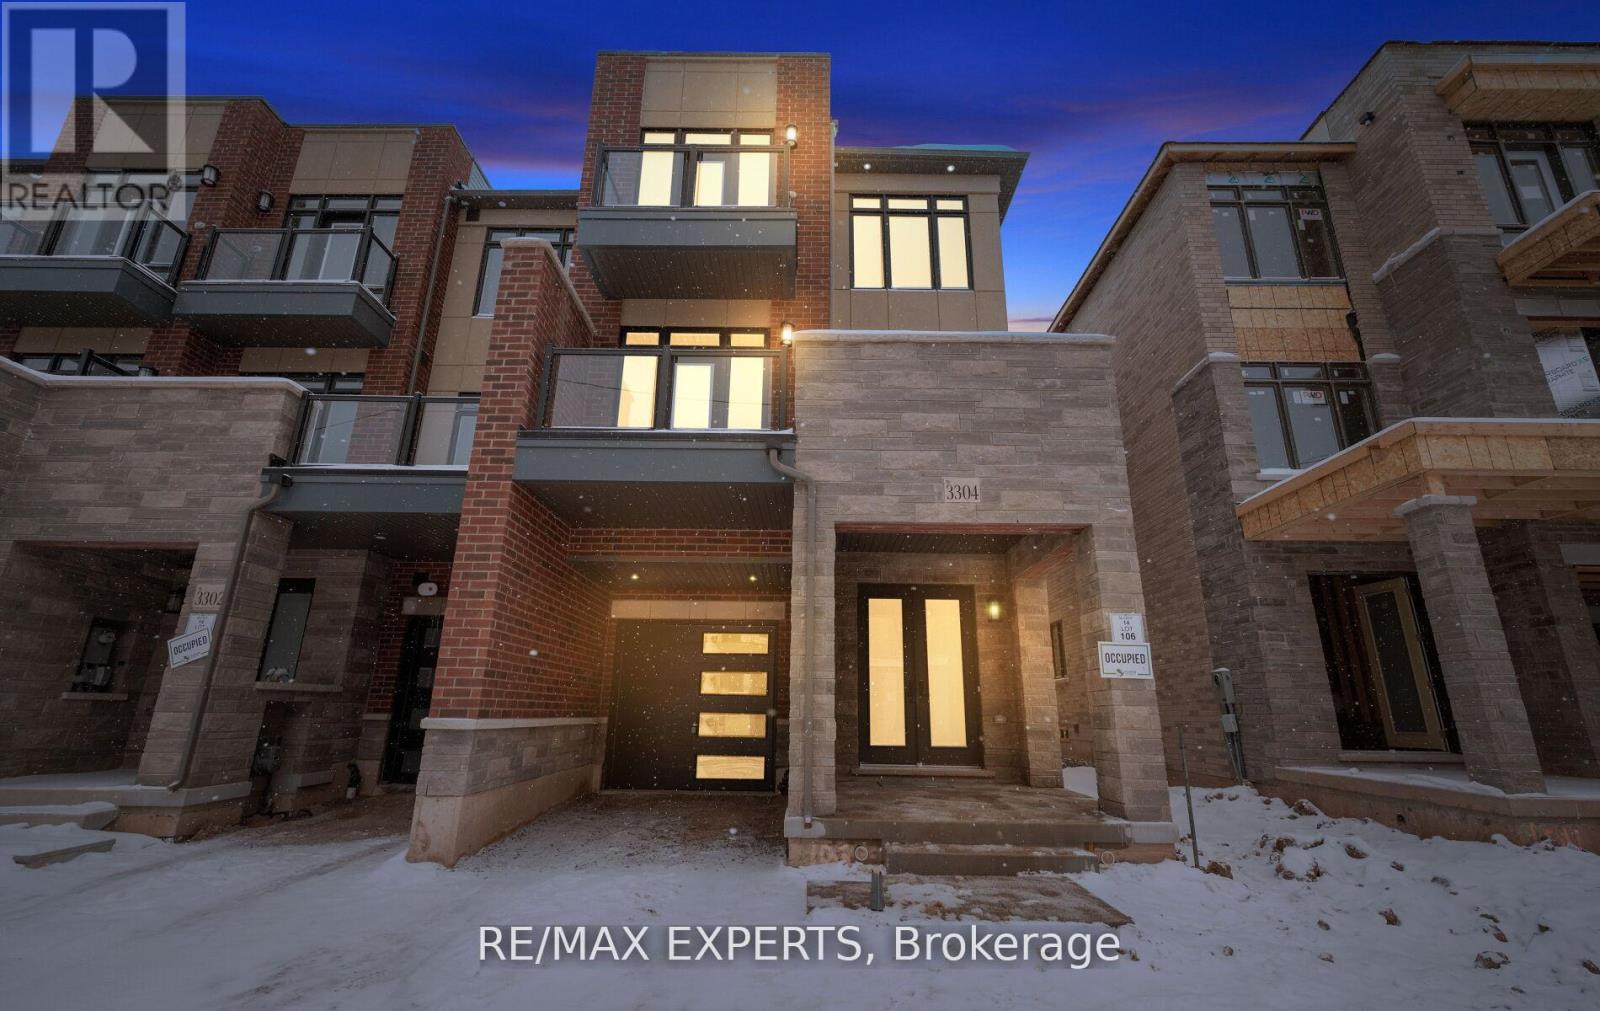
Welcome To this Brand New Stunning Three Story End-Unit Free Hold Townhouse Offering A Perfect Blend Of Functionality, Elegance, And Space. This Luxury Property Has Been Meticulously Upgraded With Premium Finishes. This Home Features 3 Spacious Bedrooms, 2 Full And 1 Half Bathrooms on Three Levels Of Finished Designed Living Space Plus A Basement.Combined Modern Sophistication With Everyday Practicality. Ground Floor Features a Flexible Room That Can Serve as a Home Office, Family Area, Along With Direct interior Access From The Garage. Features Upgraded Chefs Center Island Kitchen With Pot lights, Quartz Countertops and Ceiling-Height Cabinetry. Open Concept Family Room With 10 Feet Ceilings And Pot lights that Walks-out to Spacious Terrace That Brings in Lot of Natural Light. The Third Floor Continues the Airy Feel With 9 Foot Ceilings Also Offers 3 Generously Sized Bedrooms Including A Lavish Primary Bedroom Complete With APrivate Walk-out Balcony And A Spa-Inspired Ensuite Bathroom Featuring A Glass Shower. Prime Location Just MinutesFrom Fine Dining, The River Oaks Community Centre, Shopping, And Major Highways (403 & QEW) This Luxury Home Offers The Perfect Blend Of Comfort, Elegance And Contemporary Style In One Of Oakville's Most Desirable Neighbourhoods. (id:65446)
18 Ridley Drive
Hamilton, Ontario
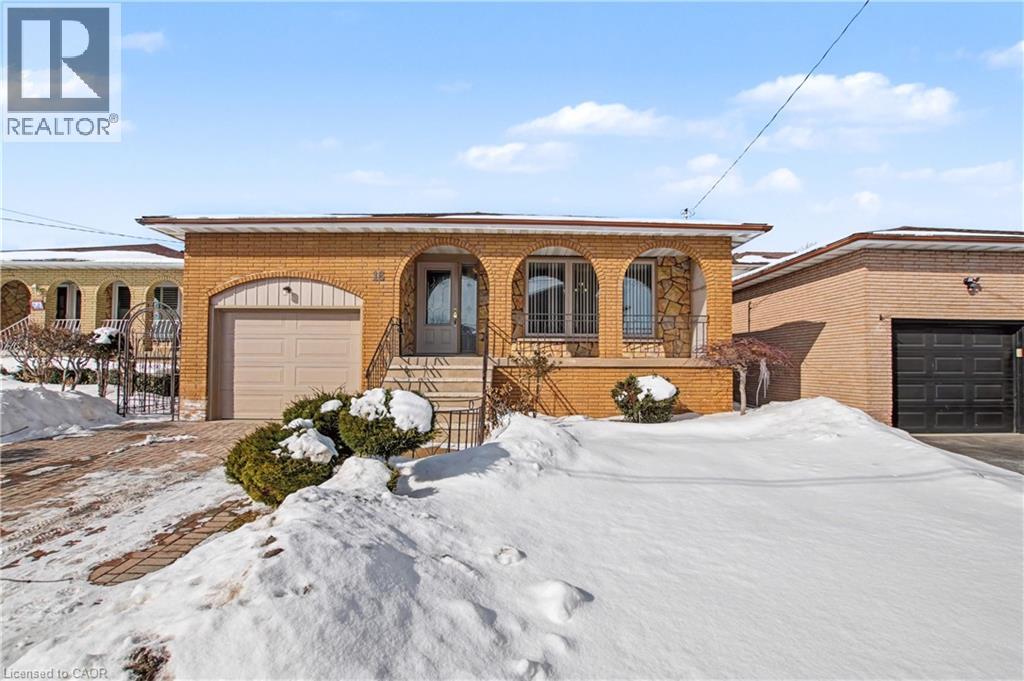
Welcome to 18 Ridley Drive, ideally located in the sought-after Quinndale neighbourhood, close to schools, parks, shopping, and quick LINC access—perfect for commuters. This spacious 4-level backsplit offers a versatile layout featuring 3+1 bedrooms, 2 full bathrooms, and two kitchens, making it an excellent opportunity for multi-generational living or an in-law setup. The second level features three bright, generously sized bedrooms and a large main bathroom with a convenient double-sink vanity. The lower level boasts an expansive family room, ideal for entertaining, relaxing, or creating the perfect recreation space. With its own separate entrance and walkout to the fully fenced backyard, you’ll enjoy seamless indoor-outdoor living complete with a patio and included gazebo. The basement provides additional finished living space, a second kitchen, and private garage access, offering flexibility and income-potential possibilities. A fantastic home with 2791 sq/ft of total finished living space, functionality, and a location close to every essential amenity—perfect for families, investors, or those seeking adaptable living arrangements. Roof replaced 2023, Furnace 2025, Garage Door(insulated) 2022. Book your showing today, this won’t last long. (id:65446)
55 Bridge Street W
Greater Napanee, Ontario
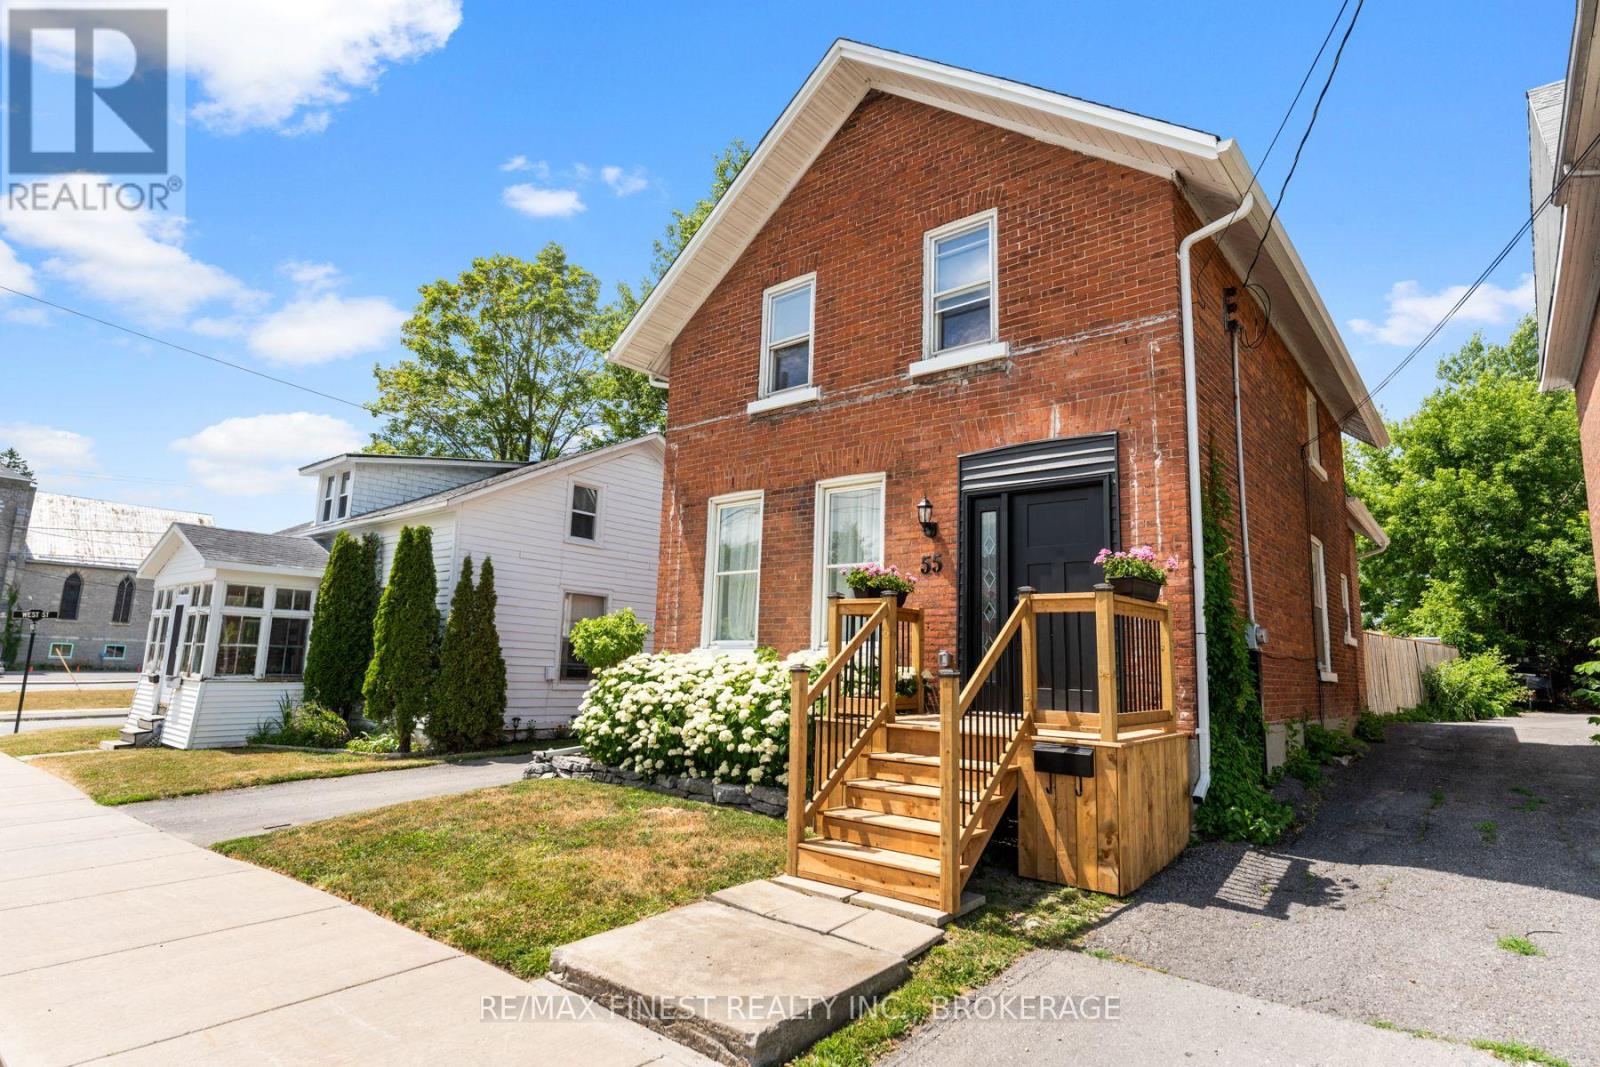
Modern-day charm perfectly balanced with character of the past, best describes this centrally located 2-storey stone home in the heart of Napanee. Newly renovated in the last 3 years, including all new electrical, plumbing, kitchen, bathrooms, flooring, doors, soffits, fascia and more! The main floor boasts high ceilings, tons of natural light and an open concept kitchen-dining-living room, with laundry and powder room off the back door. The upstairs has two good sized bedrooms, new bathroom and primary bedroom with walk in closet. Outside, the backyard is beautifully landscaped, private with new fencing and ready to host family & friends for a BBQ! (id:65446)
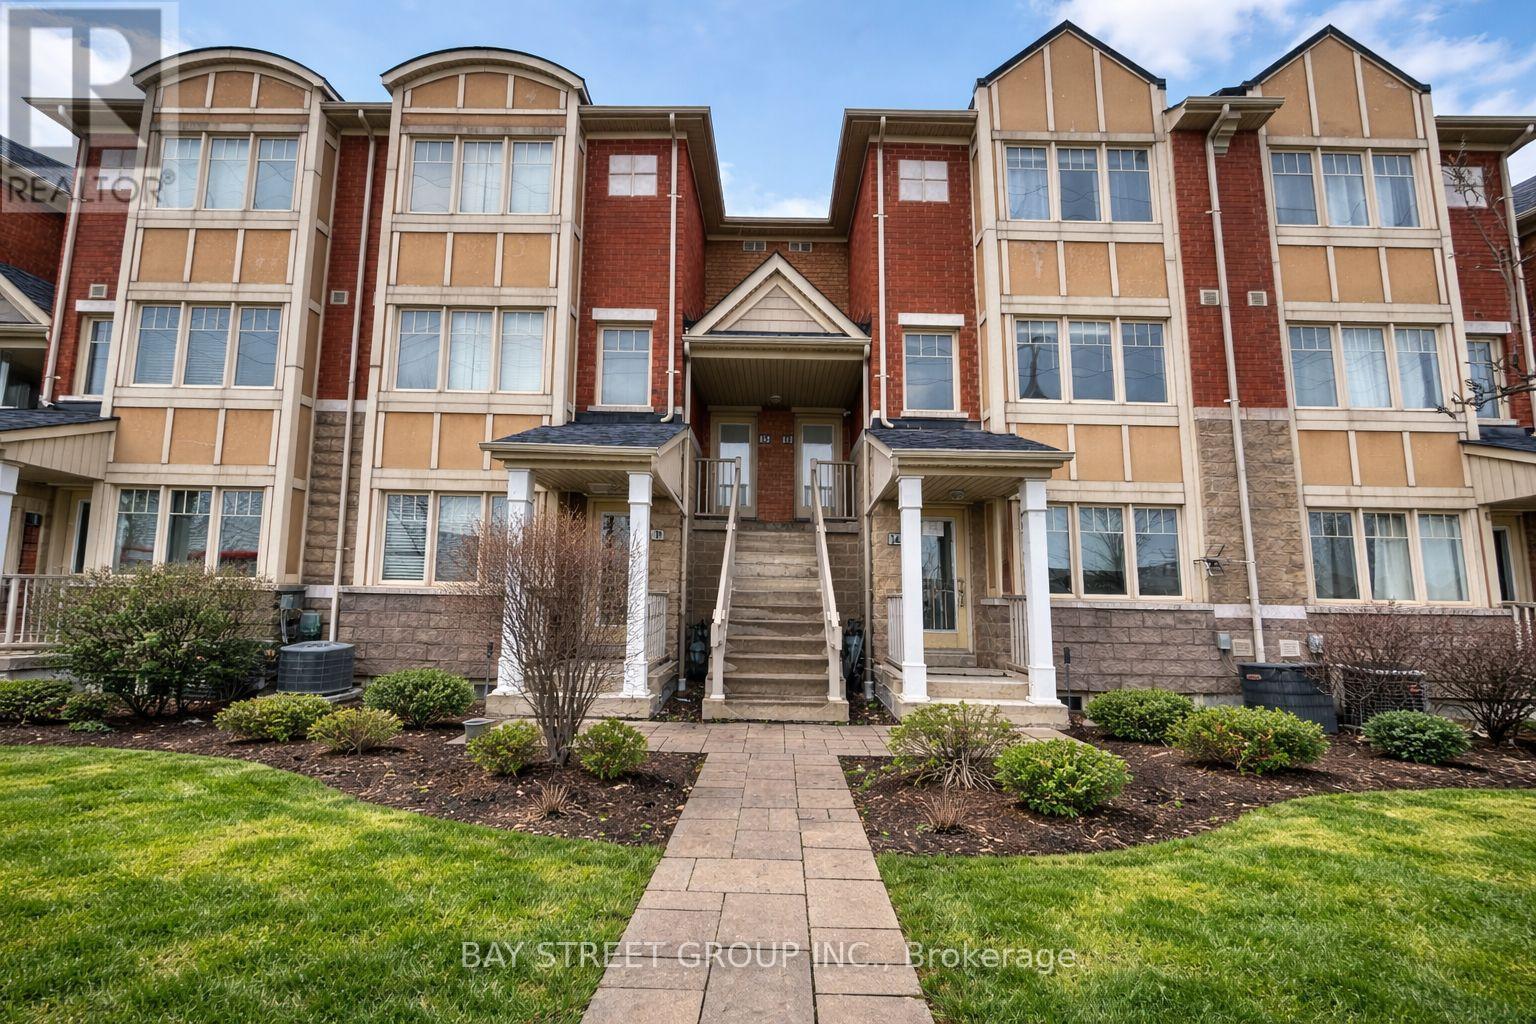
13 - 3975 Eglinton Avenue W
Mississauga, Ontario
Rare 3+Den Townhome Nearly 1,700 Sq Ft 2 Parking Steps to Ridgeway Plaza. Featuring 3 Spacious Bedrooms Plus A Main Floor Den, 3 Bathrooms, Large Terrace, Private Balcony, One Garage Space And One Surface Parking Spot. The Bright Main Level Has Laminate Flooring Throughout With An Open-Concept Kitchen Featuring Stainless Steel Appliances, Quartz Countertops, Breakfast Bar, Upgraded Double Sink And Pot Lights. The Primary Bedroom Includes a Large Ensuite And Walk-In Closet. Convenient Second-Floor Laundry. Close To Top-Rated Schools, Shopping, Parks, Credit Valley Hospital, Major Highways 403/401/407 And Transit At Your Doorstep. Across From Popular Ridgeway Plaza. (id:65446)
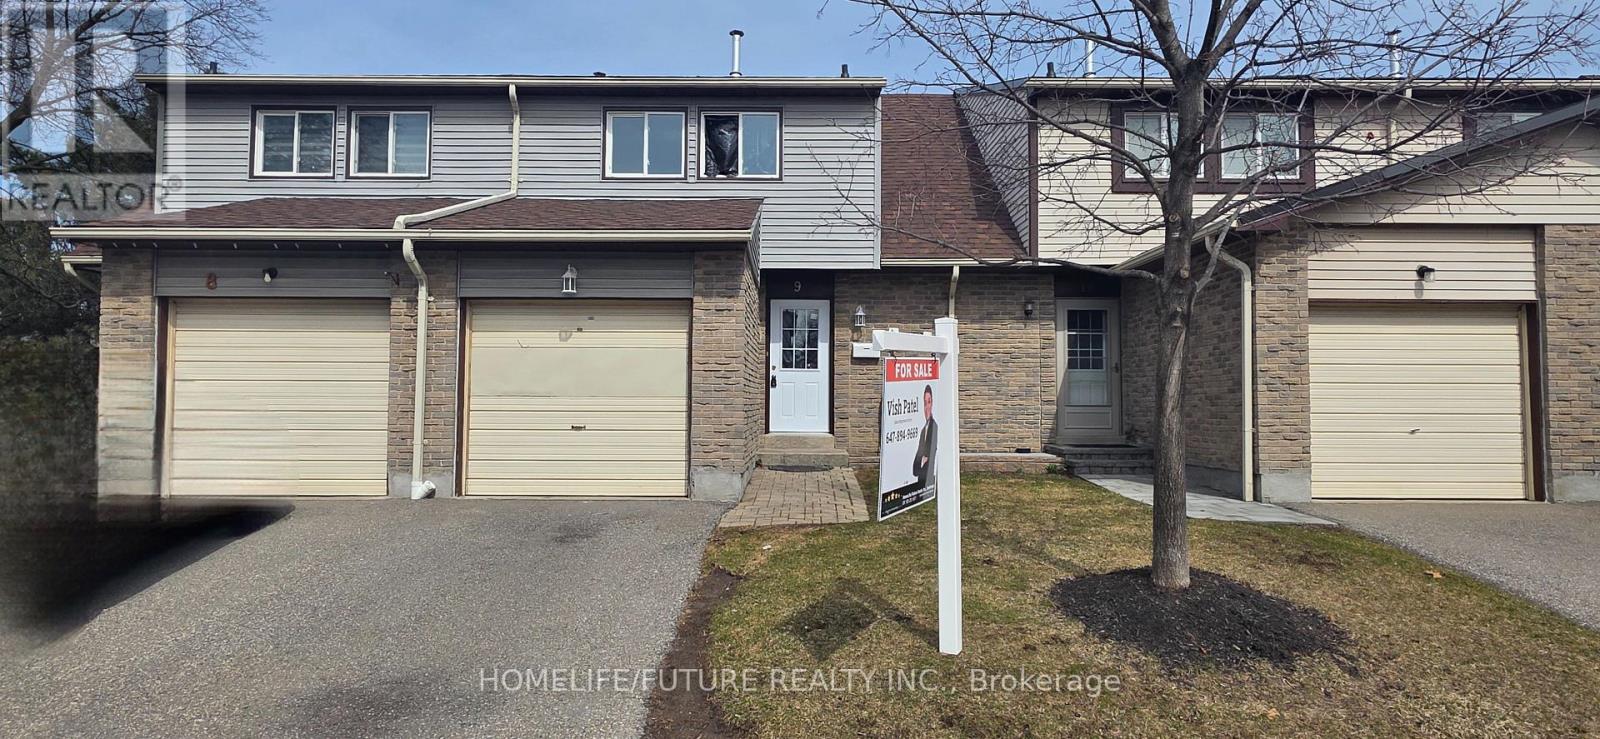
9 - 5610 Montevideo Road
Mississauga, Ontario
Welcome To This Lovely Meadowvale Condo Townhouse Featuring 3 Spacious Bedrooms, 2 Bathrooms And Fully Finished Basement For Extra Living Space. Great Main Floor Living Space, With Good Sized Kitchen, Dining Room Open To Living Room Facing The Backyard, Ready To Be Your Own Private Oasis. The House Has New SS Kitchen Appliances, New Carpet Throughout, Brand New Windows Throughput And New Pot Lights. Steps To Meadowvale Town Centre And Walking Paths. Very Close To 401, 403, 407, Meadowvale GO Station, Grocery Stores And Meadowvale Community Centre. The House Will Have a New Garage Door Installed At The Owner's Expense Within Few Weeks). (id:65446)
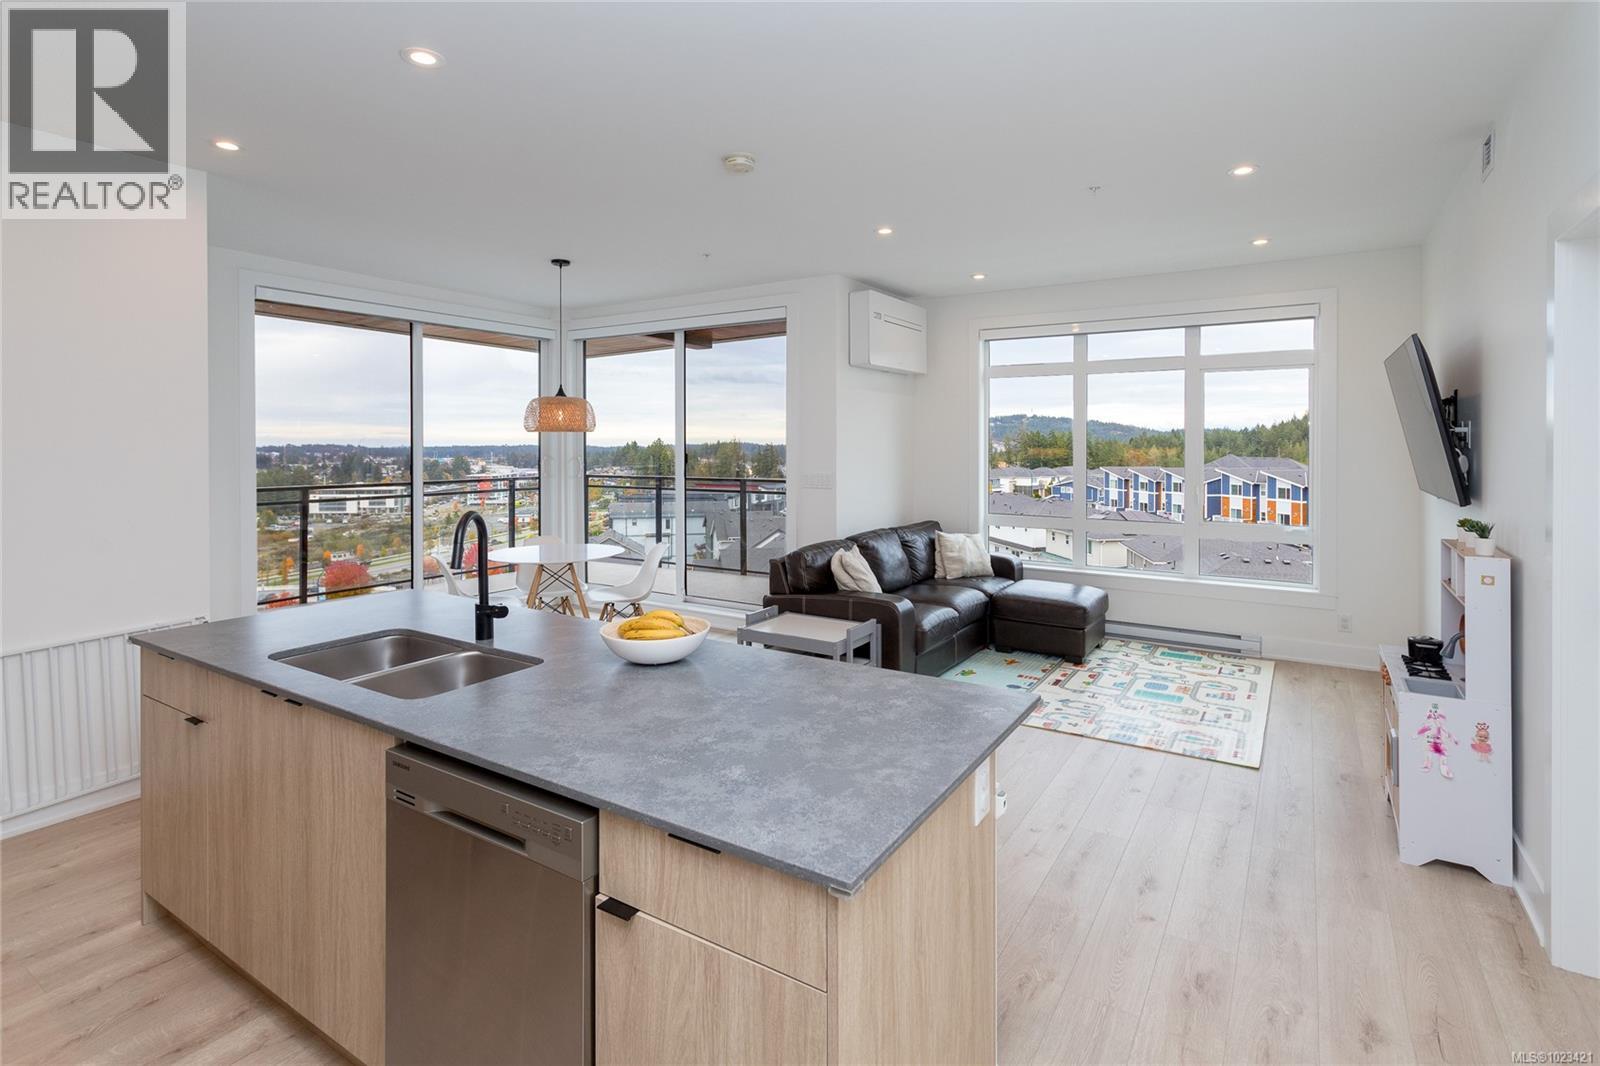
314 1110 Samar Cres
Langford, British Columbia
Welcome to Solaris at Westhills, a Built Green Certified community offering modern living in a vibrant, walkable neighbourhood with beautiful lake views. This spacious 2-bed plus den, 2-bath condo features 9’ ceilings and motorized blinds for comfort. The gourmet kitchen includes gas appliances, island, pantry, stone counters, tiled backsplash, and matte black hardware. The primary suite offers a walk-in closet with custom shelving, while the den works well as an office or guest space. Walk-in laundry with full-size washer and dryer. Smart home features control climate, lighting, and security, plus A/C and baseboard heat. Secure building with visitor access. EV-ready parking in a gated parkade, plus car wash, bike/locker storage, and pet wash. Landscaped courtyard with outdoor kitchen, dining, seating, and gas firepits. Ideal for downsizers seeking space, investors, or families wanting a walkable community close to parks, trails, shopping, dining, cafés, and entertainment. Call now to book a viewing! (id:65446)
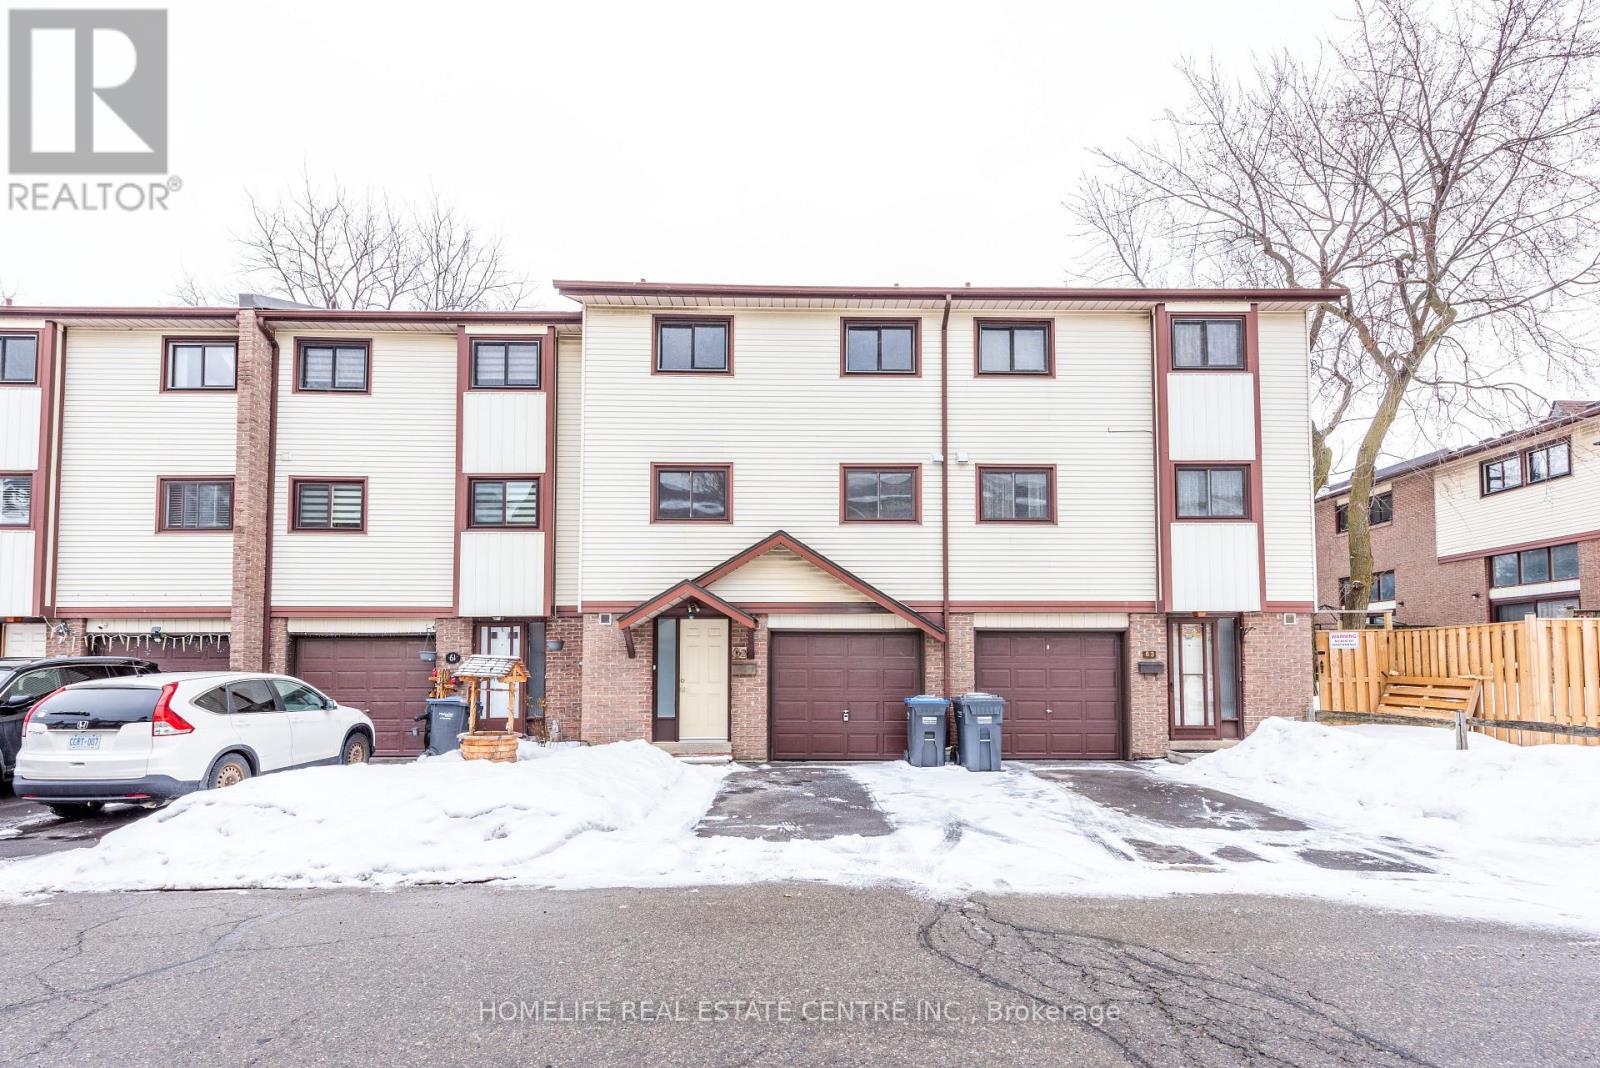
62 Mccallum Court
Brampton, Ontario
Beautiful , Fully Renovated 3+1 Bedroom, 2 Bathroom Condo Townhouse located in heart of Brampton! Sitting on a Premium Corner Lot, This Bright and Roomy home Offers a large living room with fireplace and with high Cathedral Ceilings and a walkout to Private Backyard-Perfect for Relaxing or entertaining. No Neighbours Behind. The Dining Area is conveniently right off the Kitchen and Overlooks the Open Living Space, giving the Home a comfortable and connected feel. Upgraded Kitchen with stainless steel appliances and just cherry on cake. 3 good size rooms are perfect. Large Windows bring in Plenty of Natural Light, making every room warm and welcoming.Gas. The finished Basement Provides Extra Living Space and lots of Storage, Ideal for Families, Guests or a Home Office. Access To park Straight From Family Room. (id:65446)