
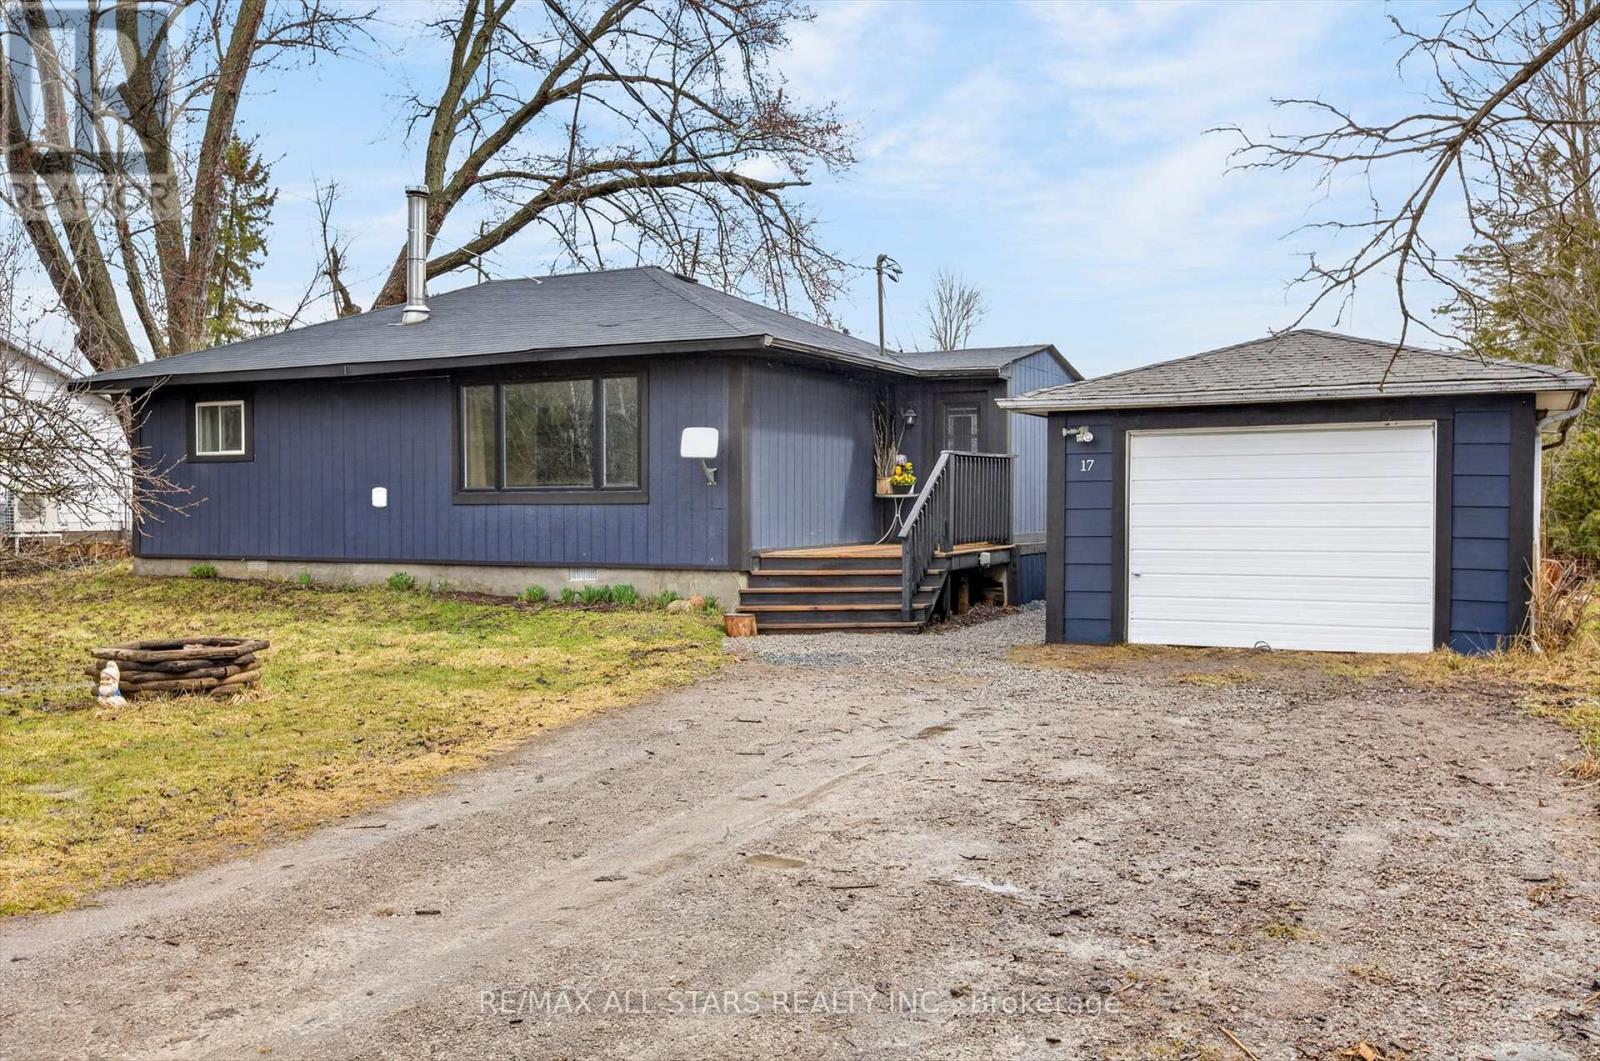
17 Hawke Drive
Kawartha Lakes, Ontario
Affordable Living in a Waterfront Community - Why Rent When You Can Own? Welcome to your perfect entry into the real estate market! This adorable and affordable 2-bedroom, 1-bath home in the sought-after Pigeon River community offers an incredible opportunity for first-time buyers, downsizers, or anyone looking to trade rent payments for homeownership. Imagine waking up just steps from the water, with direct access to the Pigeon River right across the street, giving you that peaceful, waterfront lifestyle-without the waterfront price tag. Inside, you'll find a cozy and functional layout featuring an eat-in kitchen, a warm and inviting living space complete with a wood stove, and a full 4-piece bathroom. Step outside to your back deck, perfect for morning coffee or unwinding at the end of the day. The property offers a large backyard with no neighbors behind, backing onto open farmland-your own private slice of quiet country living. A single detached garage adds convenience and extra storage. Location matters-and this one delivers. You're just minutes to Emily Provincial Park, close to the Trans Canada Trail, and have easy access to Highway 115, making commuting a breeze while still enjoying a relaxed, nature-filled setting. This is your chance to own for less than rent a Waterfront lifestyle without the premium price. A smart investment in your future. Whether you're starting out, slowing down, or investing wisely-this home checks all the boxes (id:65446)
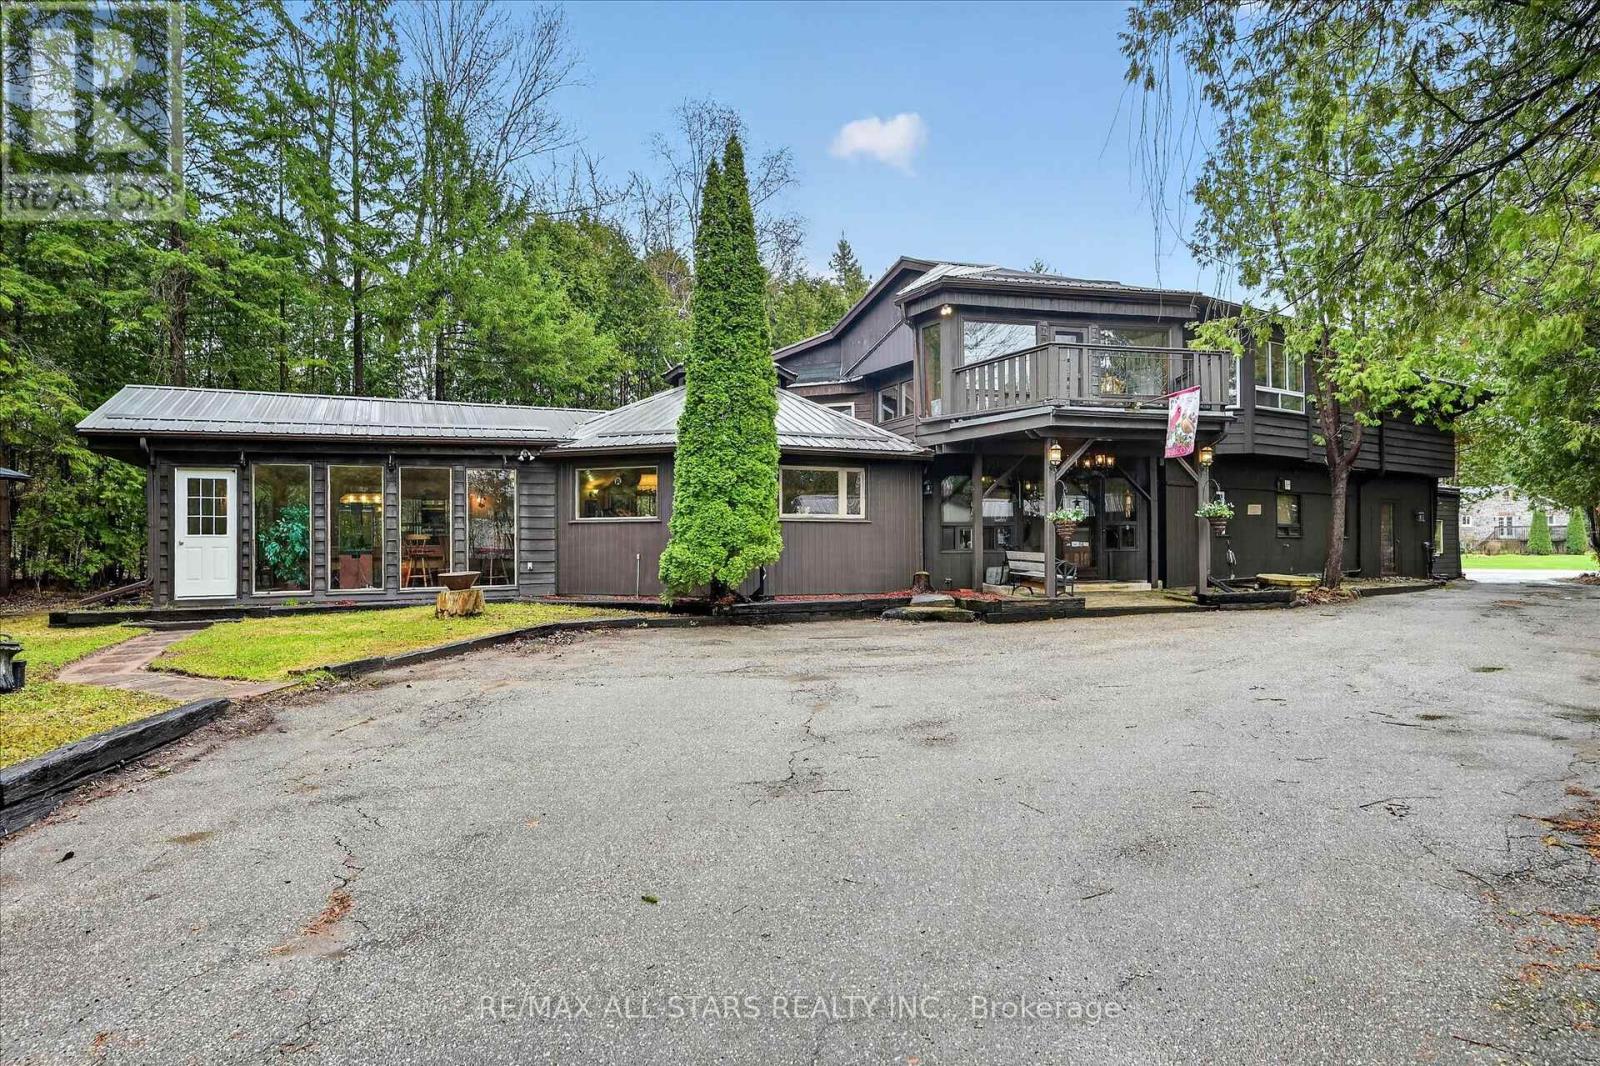
41 Cedar Crescent
Kawartha Lakes, Ontario
Welcome to a truly one-of-a-kind waterfront estate on Lake Scugog-where luxury living meets exceptional income potential in an unforgettable setting. Set on over 3/4 of an acre of private 95 ft of shoreline and offering over 3,500 sq ft PLUS of living space, this remarkable property is ideally suited for a large family, multi-generational living, or a possible turnkey Airbnb or Boutique Bed & Breakfast-all just minutes to Port Perry and Lindsay. At the heart of the home, the octagon-shaped great room is a true architectural showpiece, featuring cathedral post & beam ceilings, a stunning fireplace, and direct views of the lake. A full bar stands as the Centerpiece of this space, creating the ultimate atmosphere for entertaining and gathering. The home offers 5 uniquely themed bedrooms, each with its own fireplace, adding charm, warmth, and a memorable guest experience. A chef-inspired kitchen with two stoves is perfectly designed for hosting, while the formal dining room with fireplace provides an elegant setting for intimate dinners and special occasions. The games room/sunroom with floor-to-ceiling windows invites natural light and offers seamless connection to the outdoors. Step outside and embrace waterfront living with western exposure-enjoy long sunny days on the dock and unwind in the evenings with beautiful sunset views over the water. The enclosed gazebo with hot tub offers year-round enjoyment in total privacy. Additional features include a large Gas heated garage/workshop, a drive shed for additional storage, and the inclusion of much of the furnishings and dcor, making this a true turnkey investment opportunity. Located on the Trent-Severn Waterway, this is your opportunity Whether your envisioning a luxury retreat , income property or an unforgettable family compound this is a rare offering that simple cannot be replicated. Live Where other Vacation ,Welcome Home! (id:65446)
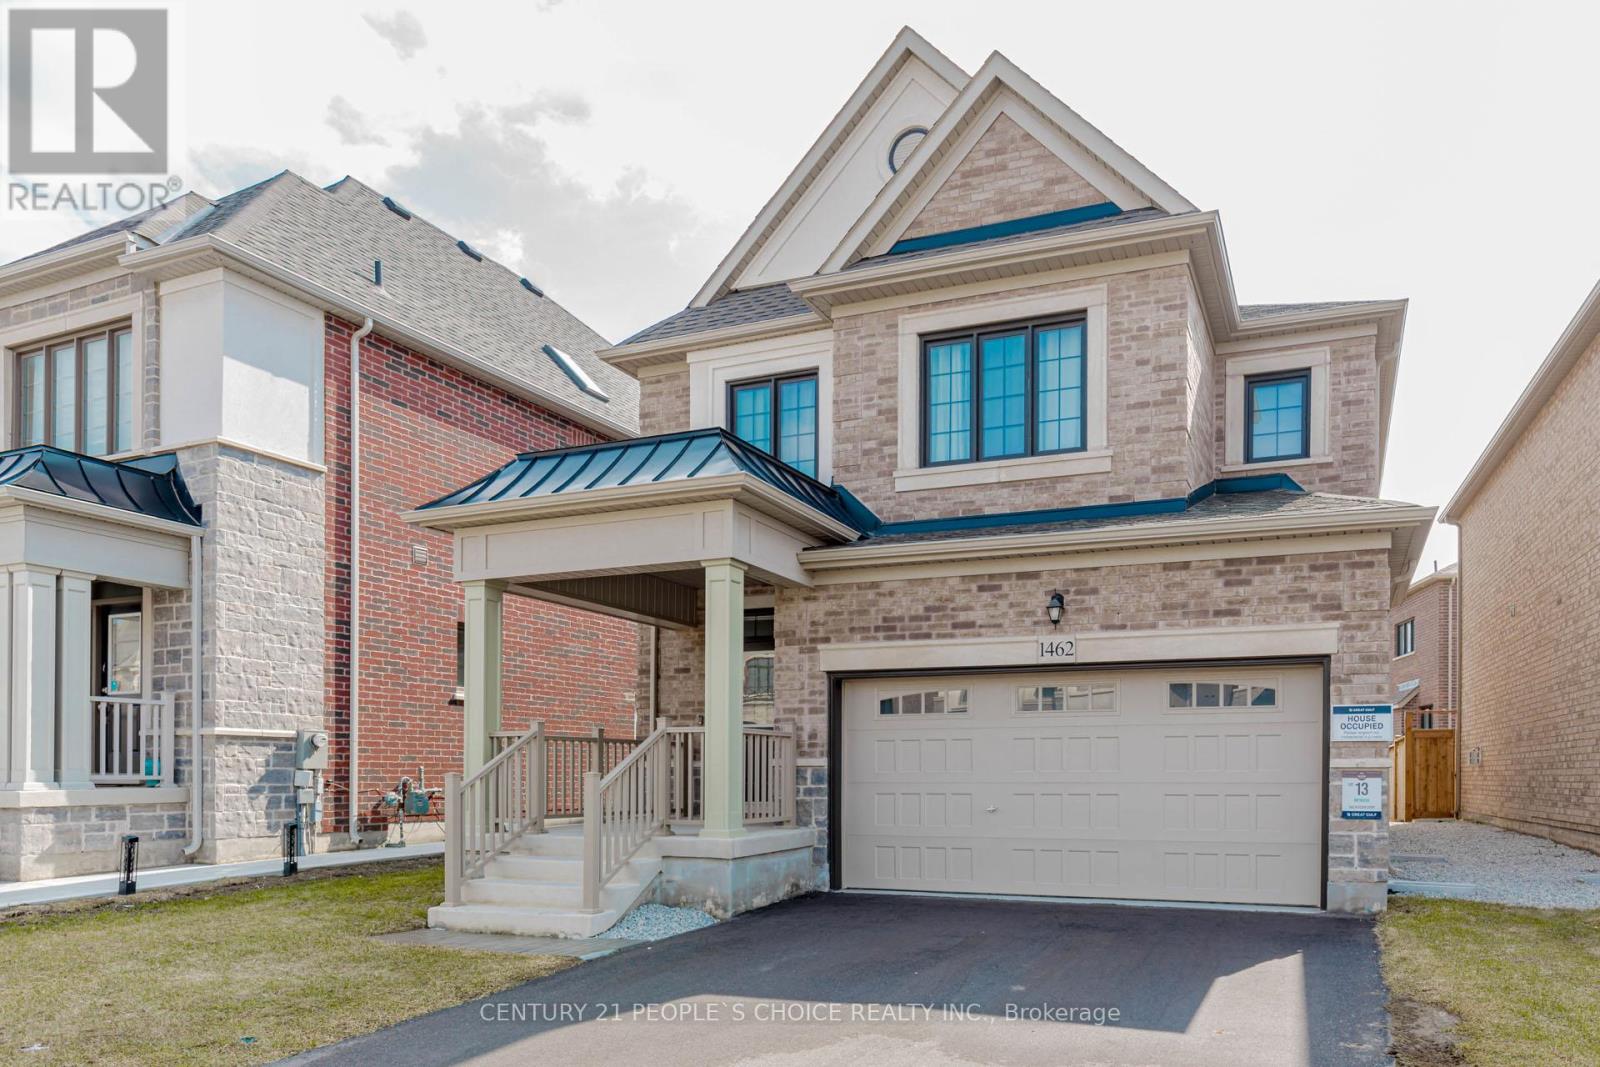
1462 Kitchen Court
Milton, Ontario
A magnificent 4-bedroom, Great Gulf home in a highly sought-after neighborhood. This stunning residence boasts a modern, open-concept design with an abundance of natural light, 9 ft ceilings, and hardwood flooring throughout. The tastefully upgraded kitchen features a chimney hood, quartz countertop, backsplash, and double built-in bins. The great room is highlighted by a fireplace, perfect for cozy gatherings. The spacious primary bedroom offers a 5-piece ensuite, glass shower, spa-like soaker tub, and 2 his & hers walk-in closets. Located in Milton, this property is within walking distance to schools and the Mattamy National Cycling Centre, offering easy access to trails, parks, shopping, and transit. Spent $$$ on upgrading A must see.... (id:65446)
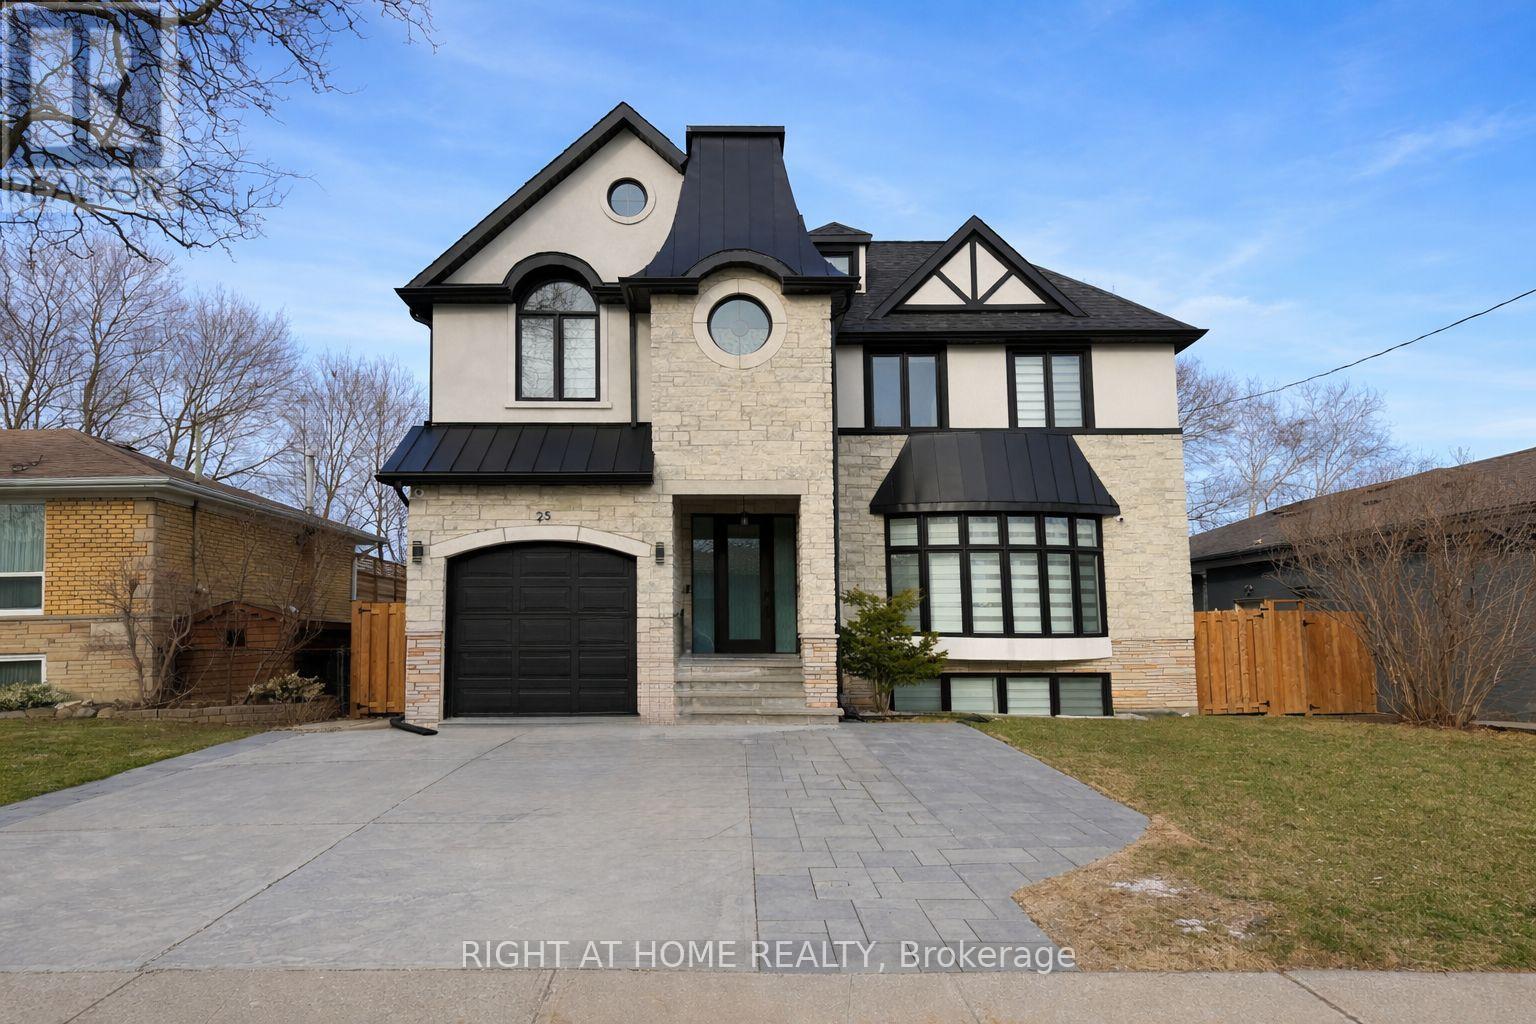
Lower - 25 Duffield Road E
Toronto, Ontario
Electricity, water and 1 parkingspot included! A must-see in desirable Humber Heights! This furnished and renovated 2-bedroom, 1-bathroom unit offers a bright, welcoming space with large windows, abundant natural light, and a functional layout. Features include a modern white kitchen with stone countertops, brick-look backsplash, vinyl flooring, glass shower, private side entrance, and modern appliances.Set on a quiet street, this home is perfectly located near TTC, Weston GO Station, and the UP Express, offering easy access to Union Station, Pearson Airport, and Downtown Toronto. Walk to parks, schools, shops, and restaurants, with nearby conveniences including Real Canadian Superstore, Metro, No Frills, Tim Hortons, LCBO, gas stations, M&M Food Market, and Caldense Bakery. Quick access to Highways 400, 401, and 427 makes commuting easy, while nearby Humber River, Weston Lions Park, and Humber Valley Golf Course add to the lifestyle appeal. (id:65446)
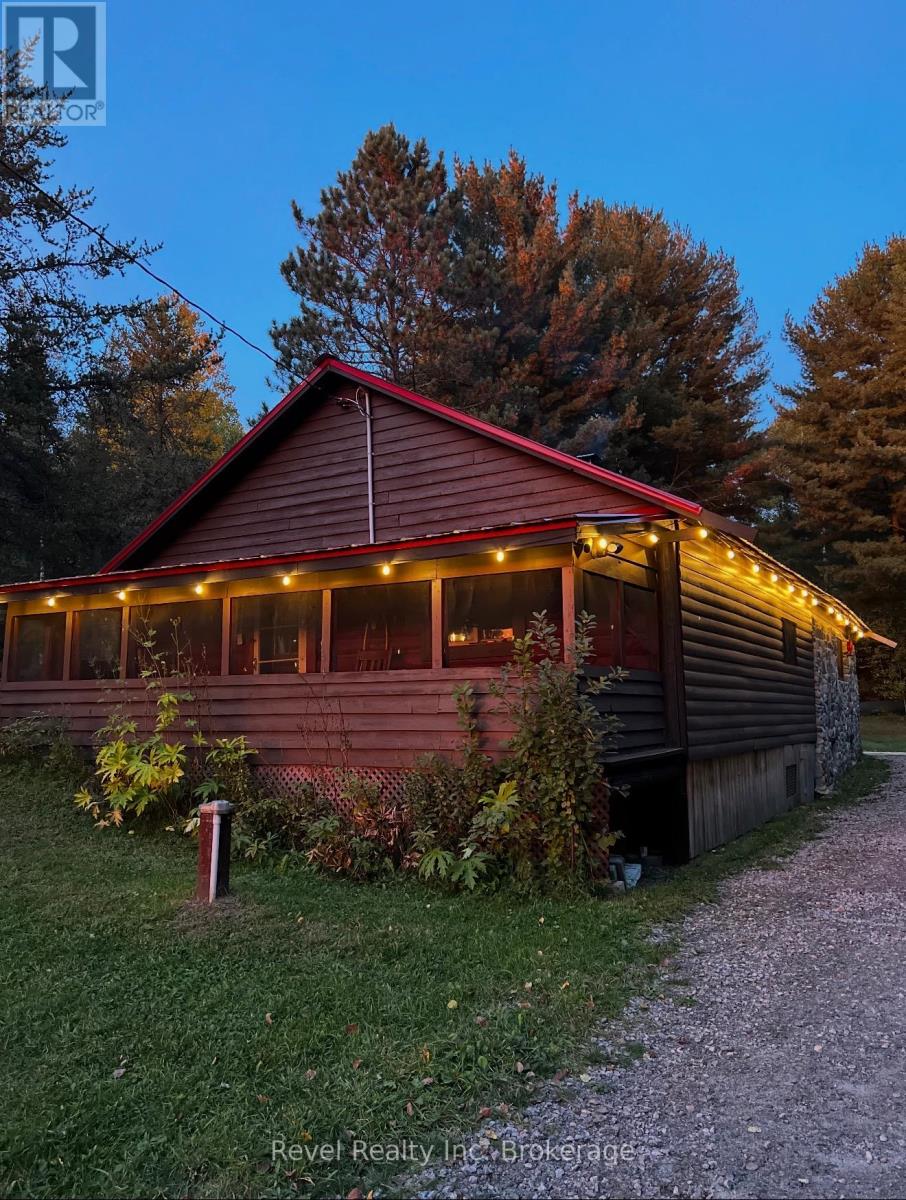
375 Dubuc Road
West Nipissing, Ontario
Charming 2-bed, 1-bath log cabin at 375 Dubuc Rd, Crystal Falls. Set on 1.5 acres, ideal year-round home or private retreat for recreation/hunting. Fully serviced with upgraded 200 amp (2023), GenerLink, and backup baseboard heat. Features wood cookstove, workshop with concrete floor, woodshed, charming chicken coop, and patio with hot tub. Plenty of cleared space to store toys or park trailers for hunting season. Metal roof (2023). Steps to vast Crown land, near snowmobile trails, 5 mins to Sturgeon River, on school bus route. Star link equipment, Stainless steel fridge, washer, hot tub, hot water heater, and Ro water system are included. Second hydro line to property is approved by Hydro One and paid for ( at the lot line) great for an additional building or garage build. Reviewing Offers Wednesday April 22 at 1:00pm. (id:65446)
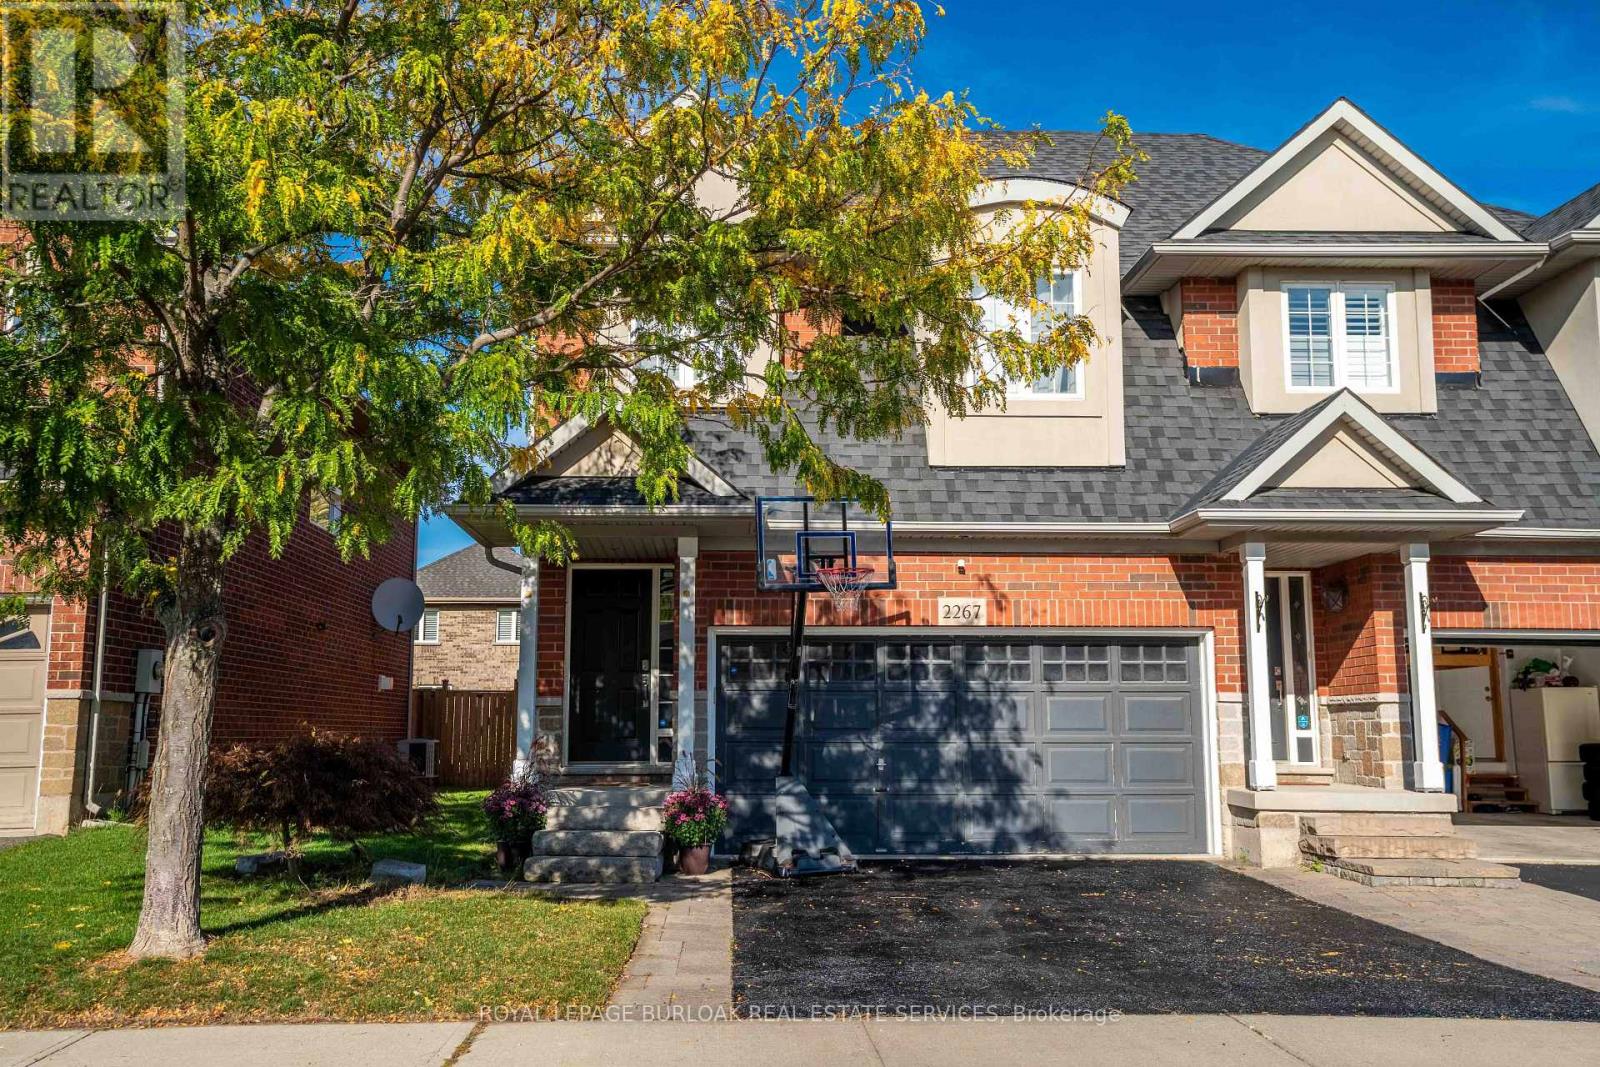
2267 Whistling Springs Crescent
Oakville, Ontario
Welcome to 2267 Whistling Springs! a beautifully upgraded 4-bedroom, 4-bathroom semi-detached home offering over 2,500 sq ft of total living space. Designed with both style and functionality in mind, this home features an open-concept layout with thoughtful upgrades throughout. Enjoy a freshly painted interior, new light fixtures, and brand new hardwood flooring on the upper level. Upstairs, you'll find four spacious bedrooms, including a generous primary suite complete with a walk-in closet and a private ensuite bathroom. The fully finished basement adds even more versatile living space, featuring an additional bathroom, a comfortable rec area, and a built-in bar perfect for entertaining. Step outside to a private, secluded backyard featuring an electrical awning installed just a few years ago, creating the ideal space to relax or host. Located close to top-rated schools, parks, and everyday amenities, this home offers the perfect blend of comfort, convenience, and lifestyle. (id:65446)
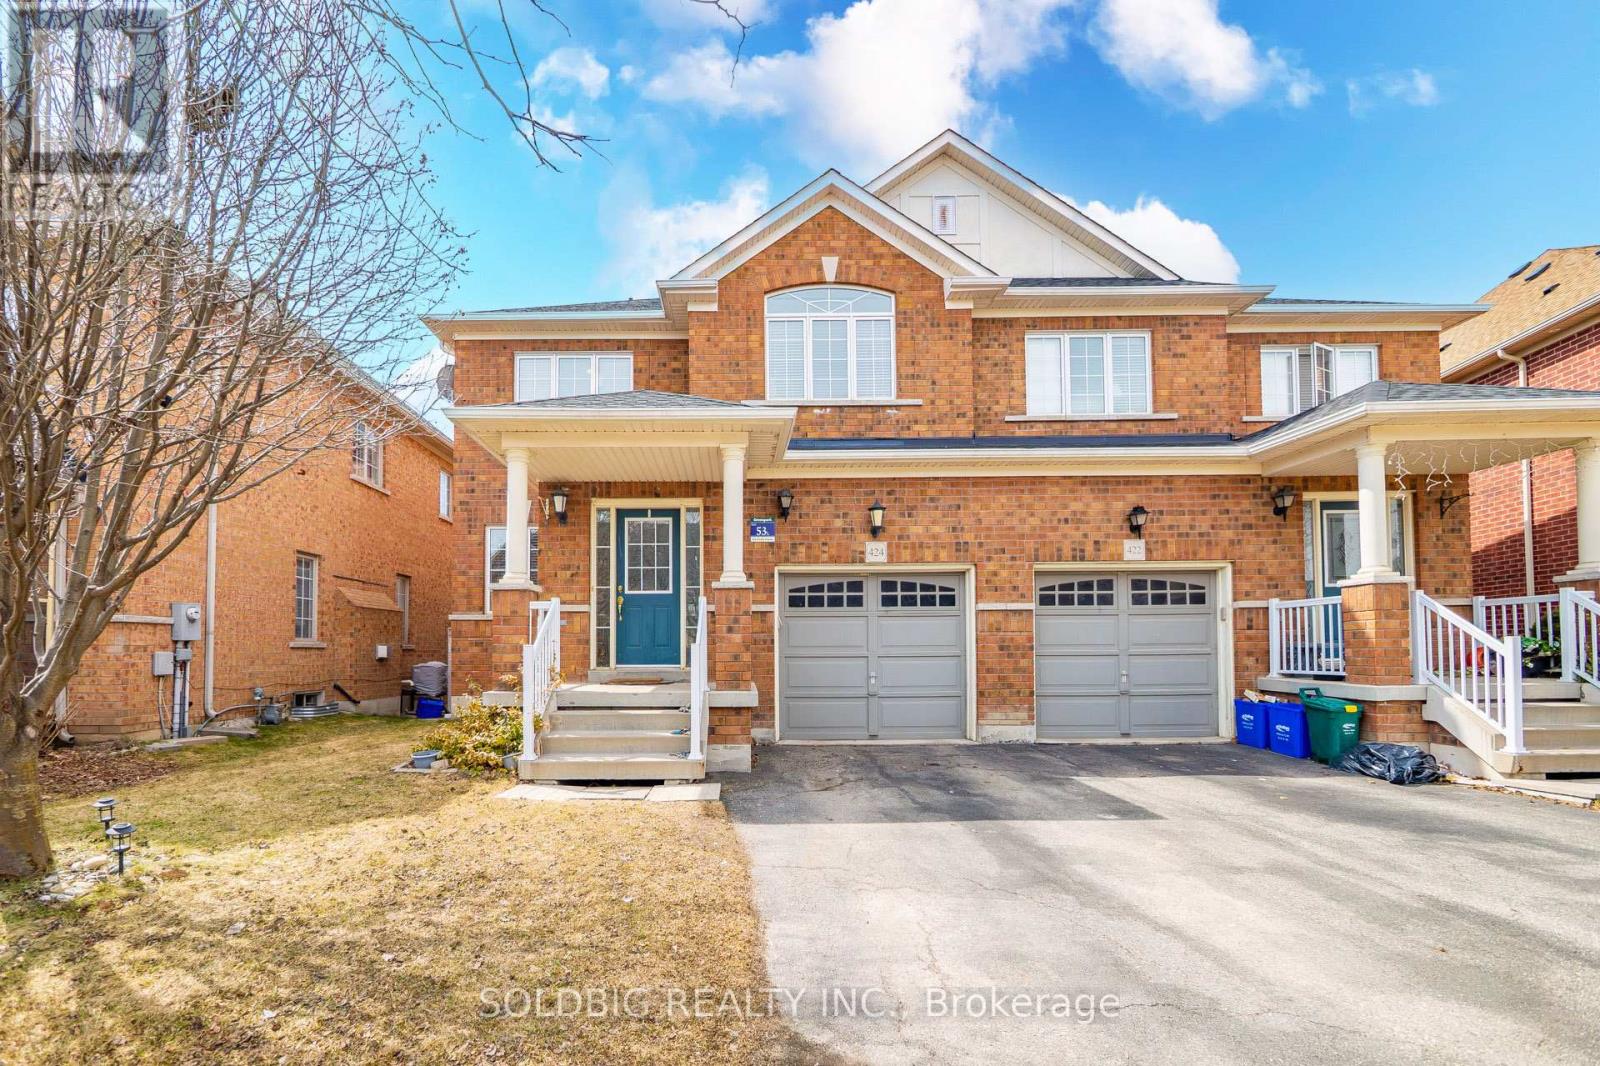
424 Chandler Crescent
Milton, Ontario
Welcome To This Stunning Two-Storey Semi Detached Home. This Beautiful Residence Is All Brick 3+1Bedroom In Popular Scott Area Of Milton. With Lots Of Upgrades. Beautiful Sun Filled Eat-In Kitchen . Pot Lights In The Living Room. All Stainless Steel Appliances Are Upgraded! Gas Stove, Fridge, Dishwasher, Range-Hood And Microwave, Washer and Dryer All Are Included! Hardwood Floors Throughout. Granite Counter Top In Bathrooms. Professionally Finished Basement With A Kitchen And Full Bathroom.Central Vacuum and Garage Door Openers For Easy Cleaning And Excess From The Garage. Backs Onto Escarpment View School. Easy Access To Go Train, 401 & 407. Renovated Roof 2024.Make This Amazing Property Your Home And Enjoy !!Basement is finished with 4 piece bathroom. Kitchen and one bedroom. Separate entrance from garage. Rented at $1,550. Tenants are a couple. Willing to stay or move whatever is best. (id:65446)

1804 - 9 George Street N
Brampton, Ontario
Welcome to this Stylish 1 Bedroom, 1 Bathroom Condo in the Heart of Downtown Brampton. Thoughtfully designed with a modern aesthetic, this unit offers the perfect blend of comfort, convenience, and urban living. Enjoy a great-sized balcony-perfect for unwinding and taking in the sunset. Just steps from dining, shopping, and entertainment, with easy access to Highway 410 and Public Transit. (id:65446)
3 - 620 Ferguson Drive
Milton, Ontario
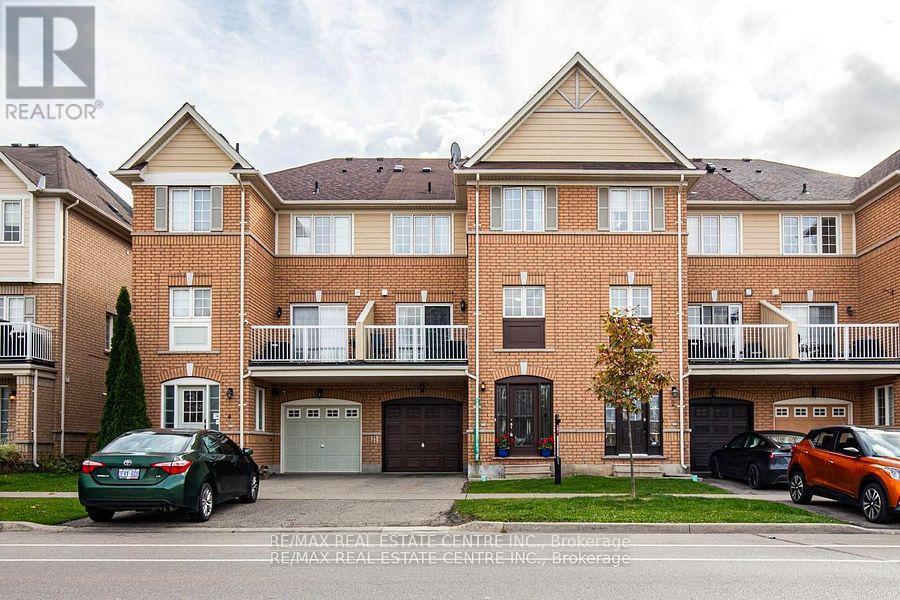
Welcome Home to 620 Ferguson Drive, Unit 3 -one of the largest 2BR FREEHOLD townhome in Milton WITH 3 CAR PARKING. Step inside and fall in love with this beautifully upgraded townhome with 1339 SQFT of finished space nestled in Milton's sought-after family-friendly Beaty community. Freshly painted with NEW carpet flooring and filled with natural light, this home offers the perfect blend of style, comfort, and convenience. The main floor welcomes you with a spacious open-concept layout, featuring a bright living room, modern kitchen, and generous dining area - perfect for family dinners or hosting friends. The kitchen boasts stainless steel appliances, backsplash, rangehood fan, and pot lights, all complemented by sleek finishes and ample cabinetry. Step out from the dining area to your private balcony, ideal for morning coffee or evening relaxation. Upstairs, you'll find a king-sized primary bedroom with two closets and a five-piece Ensuite, along with a second full-sized bedroom - offering both luxury and practicality for your family. The large walk-in foyer makes a welcoming first impression, offering plenty of space for everyone to kick off boots and jackets after a day outdoors. A dedicated nook area provides the perfect spot for a home office setup or study space, ideal for working remotely or keeping organized. Thoughtful storage throughout ensures there's room for everything you need. Enjoy the best of Milton living - parks, walking paths, and top-rated schools are all just steps away. You're also minutes from shops, dining, and easy access to Highways 401, 407, and 403, making your commute effortless. With a low POTL fee of $89, a private garage parking, 2 parking on the driveway, low-maintenance living and quality finishes throughout, this is more than just a house - it's a place to truly call home. Take a look today and discover why this is the home you've been waiting for! (id:65446)

43 Letty Avenue
Brampton, Ontario
Upgraded, Beautiful Detached 3 Bedroom With finished Basement ( Recreation room with fire place ) to keep you warm& cozy In The Prime Area Of Fletcher's West Brampton, Living with hardwood floor & big windows for brightness, Modern Kitchen With Granite Counter-Tops, Cook top & Build in Oven & Breakfast area , 3 good-sized bedroom's with Hardwood floor & 4pcs bathroom with jets. finished basement with fireplace & bar for entertainment, Big Backyard with nice deck for summer Enjoyment ,Recently done driveway can easily fit 4 cars . Don't Miss Clean And Fully Updated Detached Home . (id:65446)
351 Strathcona Drive
Burlington, Ontario
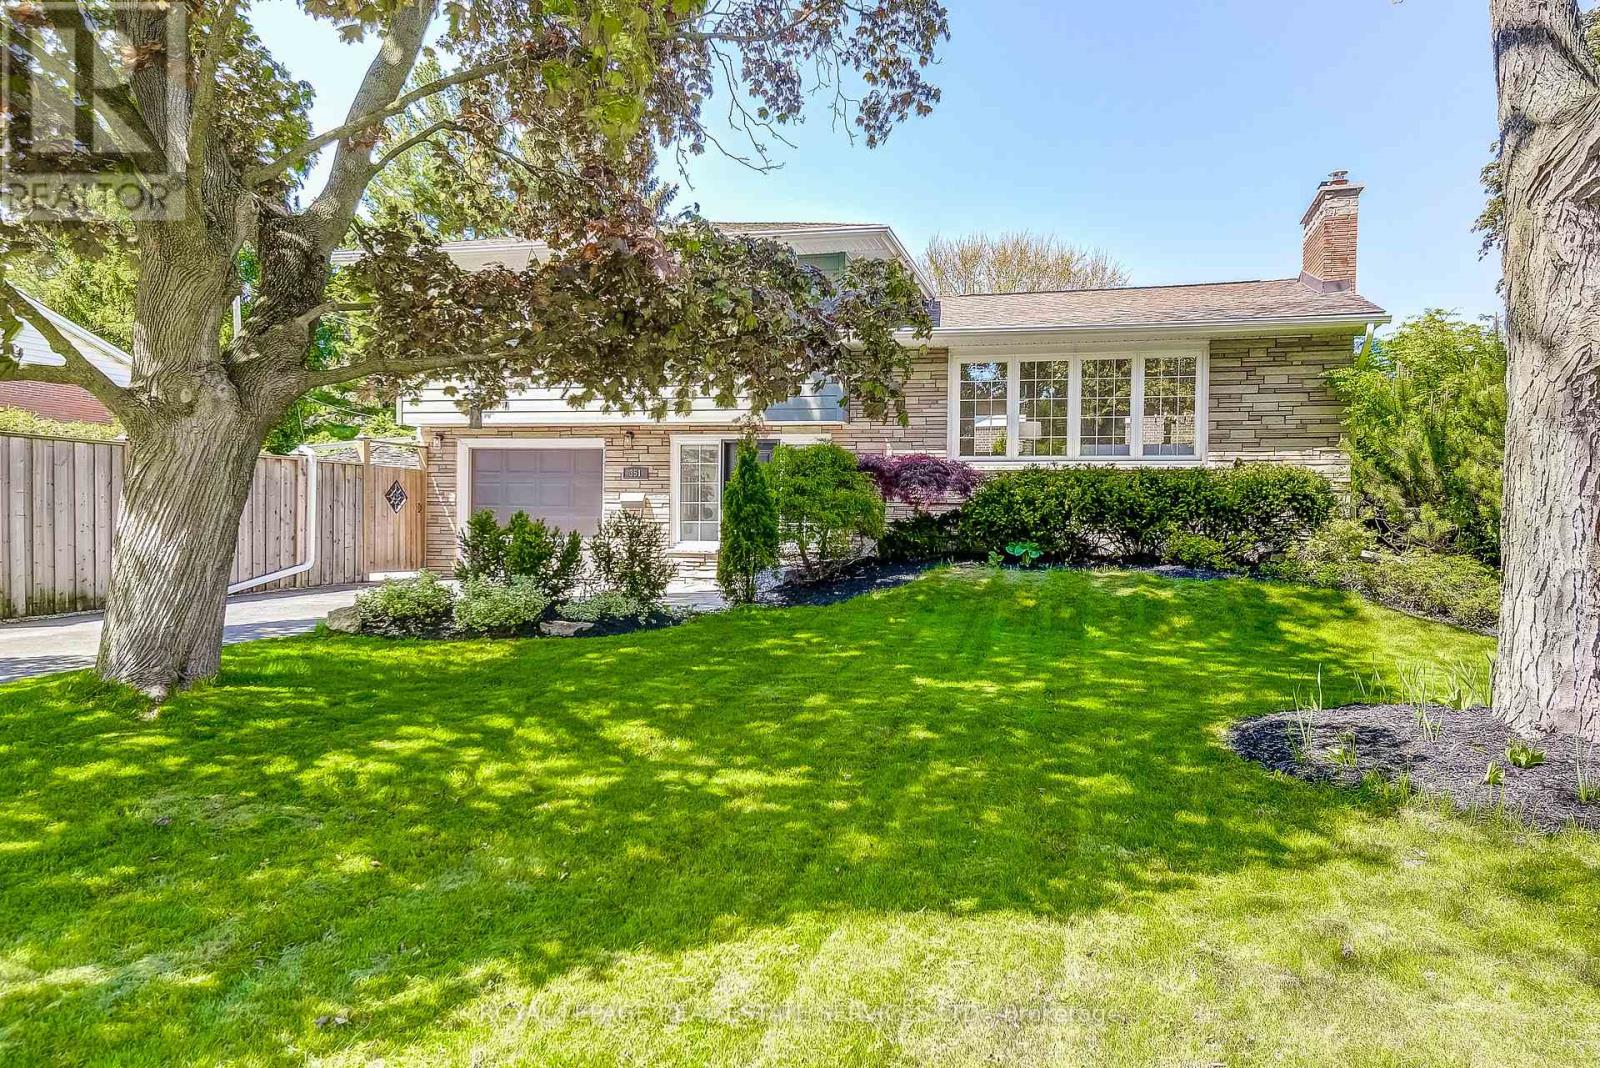
Welcome to 351 Strathcona Drive, a beautifully renovated, freshly painted 3-bedroom, 2.5-bath home with a sparkling in-ground pool, located in South Burlingtons coveted Shoreacres neighbourhood. Blending timeless charm with thoughtful modern updates, this home is ideal for families or anyone who loves to entertain.Set on a spacious, fully fenced corner lot, the backyard is a true oasis. The pool is surrounded by lush landscaping and complete privacy. A powered tiki hut perfect for an outdoor TV or margarita machine adds a resort-style vibe. Whether its summer parties, barbecues, or quiet evenings under the stars, this space was designed for unforgettable moments. Inside, the main level offers a flexible layout featuring a sunny family/games/bonus room, a powder room, and direct access to the backyard and pool perfect for seamless indoor-outdoor living. The renovated kitchen includes bright white cabinetry, quartz countertops, and an oversized window. The adjacent dining area features sliding doors to the rear deck, ideal for everyday living or entertaining. A spacious family room provides even more space to relax and gather.The bright, fully finished basement includes a flexible office or optional fourth bedroom, a generous recreation room with large windows, and a new 3-piece bathroom with a separate shower.Upstairs, you will find three sunlit bedrooms and a beautifully updated full bathroom with double sinks, quartz countertops, a separate tub, and stacked washer/dryer. An attached garage with inside entry and a window offers convenience and natural light. A tranquil side yard shaded by mature trees provides a quiet spot for morning coffee or reflection.Located in the sought-after Tuck Elementary and Nelson High School district, and just a short walk to Lake Ontario, this move-in ready home includes a kid-friendly basketball court and offers an exceptional lifestyle. Do not miss your chance to own this rare gem! Check out Iguide & Floor Plans (id:65446)
66 Camino Real Drive
Caledon, Ontario
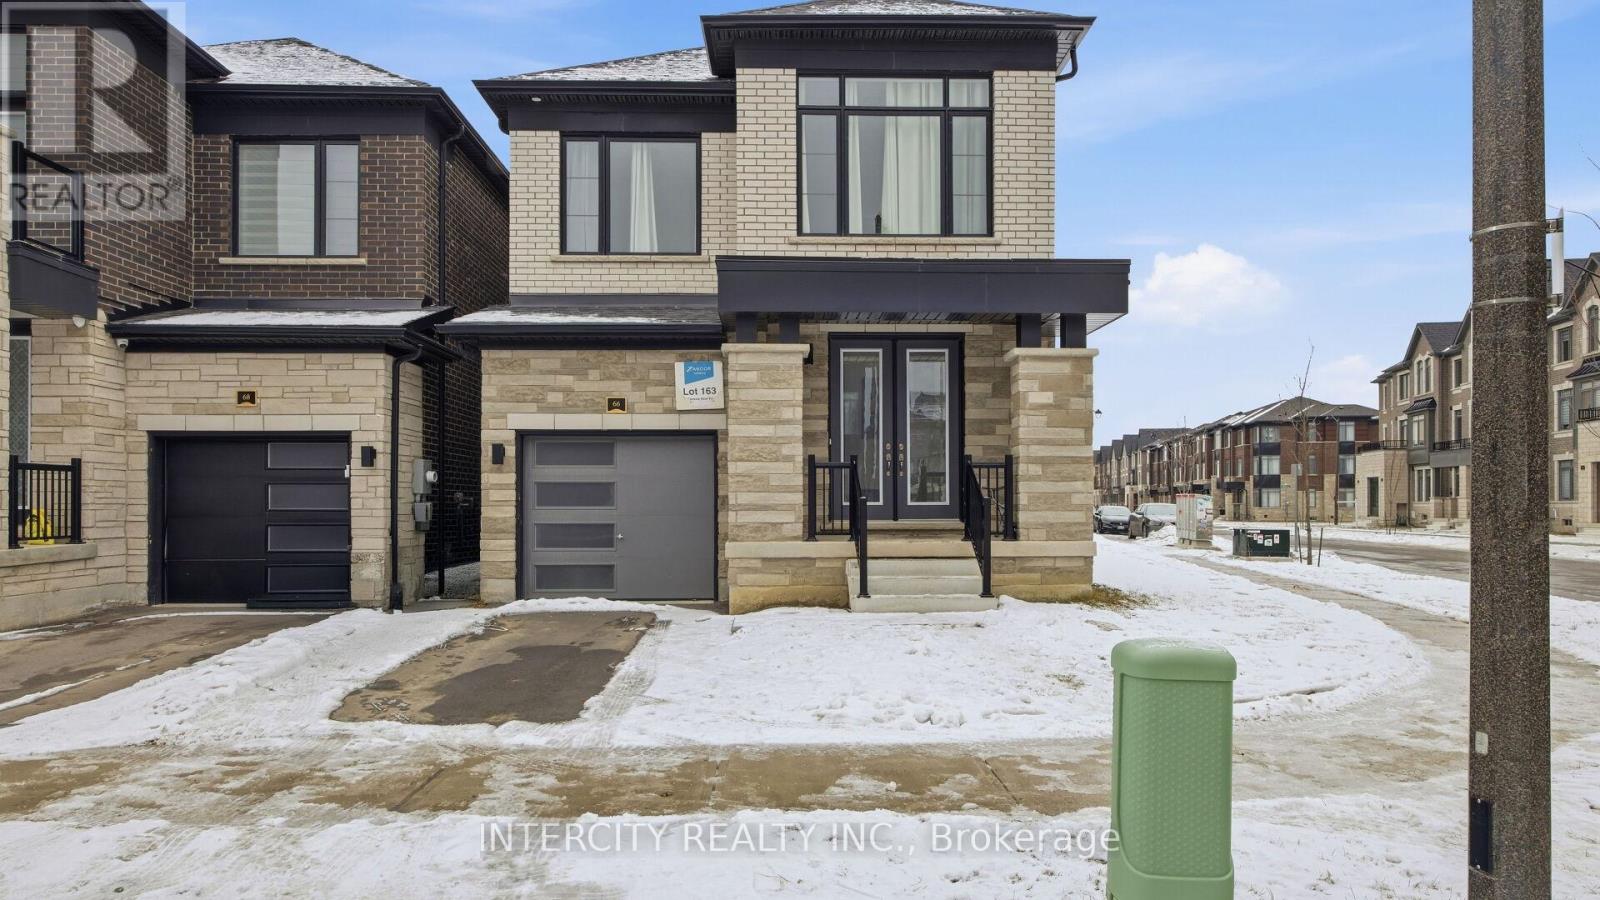
Absolutely Stunning Showstopper Corner Detached Home in Prestigious Caledon!, This exceptional 4-bedroom corner detached home offers modern elegance and functional living in one of Caledon's most desirable communities. Featuring a striking double-door entry, this home welcomes you with stained hardwood floors throughout the main and second floors, 9-ft ceilings on both levels, and impressive 8-ft interior doors that enhance the sense of space and luxury. The open-concept layout showcases a gorgeous modern kitchen with premium finishes, stainless steel appliances, and seamless flow into the spacious great room highlighted by a built-in electric fireplace perfect for entertaining and family gatherings.Upstairs, you'll find four generously sized bedrooms and the convenience of second-floor laundry. The single-car garage provides practical parking and storage space.The unspoiled basement offers large windows plus two additional windows, bringing in abundant natural light and endless potential for future customization.Ideally located with convenient access to highways and transit, and close to excellent schools, premier shopping, and recreational amenities.A perfect blend of style, comfort, and location this is the one you've been waiting for. (id:65446)
1104 Ambercroft Lane
Oakville, Ontario

Luxury, Style & Elegance in the highly sought after Glen Abbey Community !!! This executive 5 bedroom Family home is perfectly perched on a quiet & quaint street in a highly regarded school district. This grand residence boasts large windows throughout providing a plethora of magnificent natural light. Well maintained & superbly upgraded featuring desirable wide plank warm toned hardwood throughout main level, a Gourmet kitchen w/large Chef's Island. Stylish Shaker Style Cabinetry, Crown molding, undermount task lighting, uber cool hardware & S/S Appliances. Finished with Gorgeous Quartz counters & Backsplash. The adjacent large dining Room is a perfect formal space for entertaining guests. The grand family room boasts a handsome stone finished wood burning Fire Place, elegant wainscotting and a Large picture window overlooking the private large backyard. Second level features a Grand Spacious Primary Bdrm w/Stunning Spa-like Ensuite & spectacular Walk-in outfitted w/custom built-in drawers & shelves. All updated bathrooms! Spacious bedrooms with 3 Full baths on 2nd level. Professionally finished basement provides a large open concept recreational area finished with quality laminate floors, built-in decorative niches with up-lighting and pot lights throughout. This home is superbly finished on all levels making it turn key and ready for you to call home!10+++ (id:65446)
1356 Oak Lane
Mississauga, Ontario
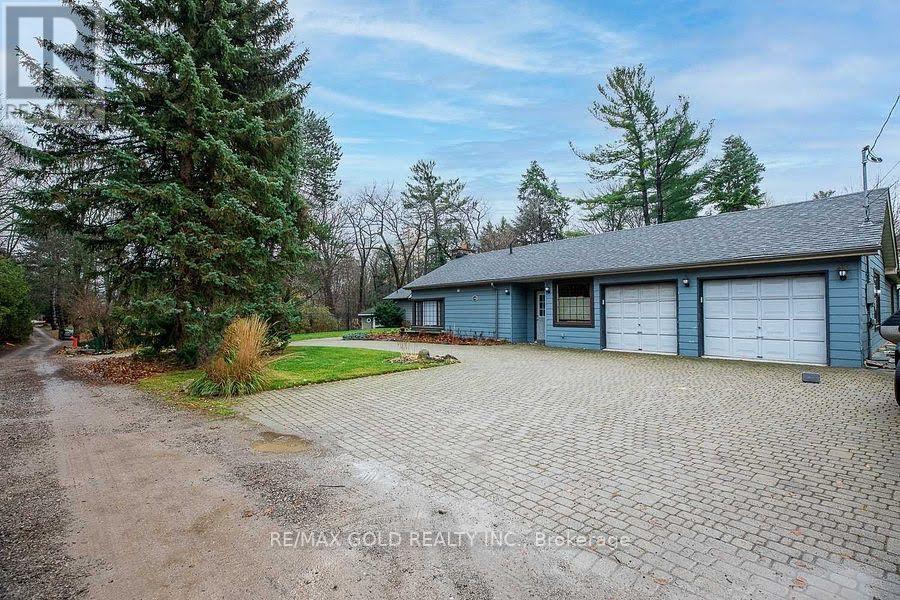
One Of A Kind Opportunity To Buy In One Of The Most Sought After Locations In Lorne Park Neighbourhood! This Almost 2 Acre Lot, Huge Lot Size ( 195.01 X 190 Feet ),2653 SQ FT Is Truly A One Of A Kind Property With The Option To Build Your Dream Home or can Built Custom Luxury Home Or Possibly Sever Into Two Lots! Must See !!!! Close To All Amenities, Highways And Highly Rated Schools.PT LT 23, CON 2 SDS TT , AS IN VS385286, S/T & T/W VS385286, S/T VS248056 AS AMENDED BYVS272401 ; S/T RO575089,TT151419,VS294620,VS44189 SUBJECT TO AN EASEMENT OVER PTS 1 AND 243R37655 AS IN PR3149014 SUBJECT TO AN EASEMENT OVER PTS 1 AND 2 43R37655 AS IN PR3149015 (id:65446)
512 Weynway Court
Oakville, Ontario
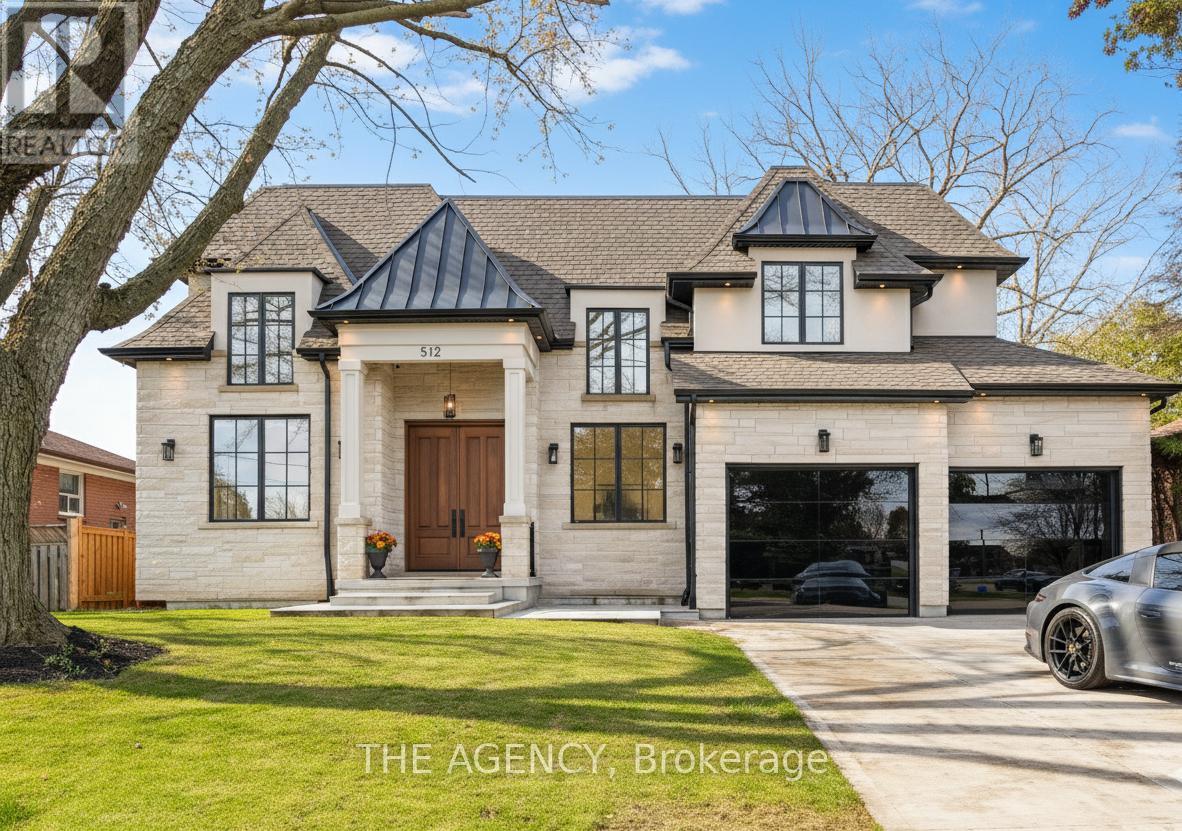
Welcome to 512 Weynway Court, a rare luxury offering in a prestigious Location in Southwest Oakville - perfectly positioned on a quiet court close to the QEW, Lake Ontario, A True Park Haven with 3 parks, 9 recreation facilities, mall, South Oakville Centre and Bronte GO Station (Go Transit and other public Transit) - all within walking distance. Built with unmatched superior craftsmanship, the home features a natural stone exterior, landscaped oversized front and rear porches, and two mature trees. The oversized lift-ready garage plus rare covered rear carport provide ideal space for boats, jet skis, or exotic vehicles - an absolute rare.Offering 3,200 sq ft above grade with 10-ft ceilings, a dramatic 20-ft open-to-above family room, and a 10-ft primary suite, the interior is flooded with natural light through Pella windows throughout. The northeast exposure allows you to enjoy sunlight from dawn to dusk.The chef's kitchen showcases Sintered Stone, Sub-Zero & Wolf appliances, and premium finishes. Every bathroom (except basement) features heated floors.The fully finished 2,200 sq ft basement offers a rare 10-ft ceiling height - seldom found in Oakville - complete with full walk-up and a sunken media room excavated beneath the garage - an absolute rare feature.No comparable quality in Southwest Oakville. A refined blend of location, design, and craftsmanship. Your Home For Many Years to Come. (id:65446)
1088 Sunset Drive Unit# 331
Kelowna, British Columbia
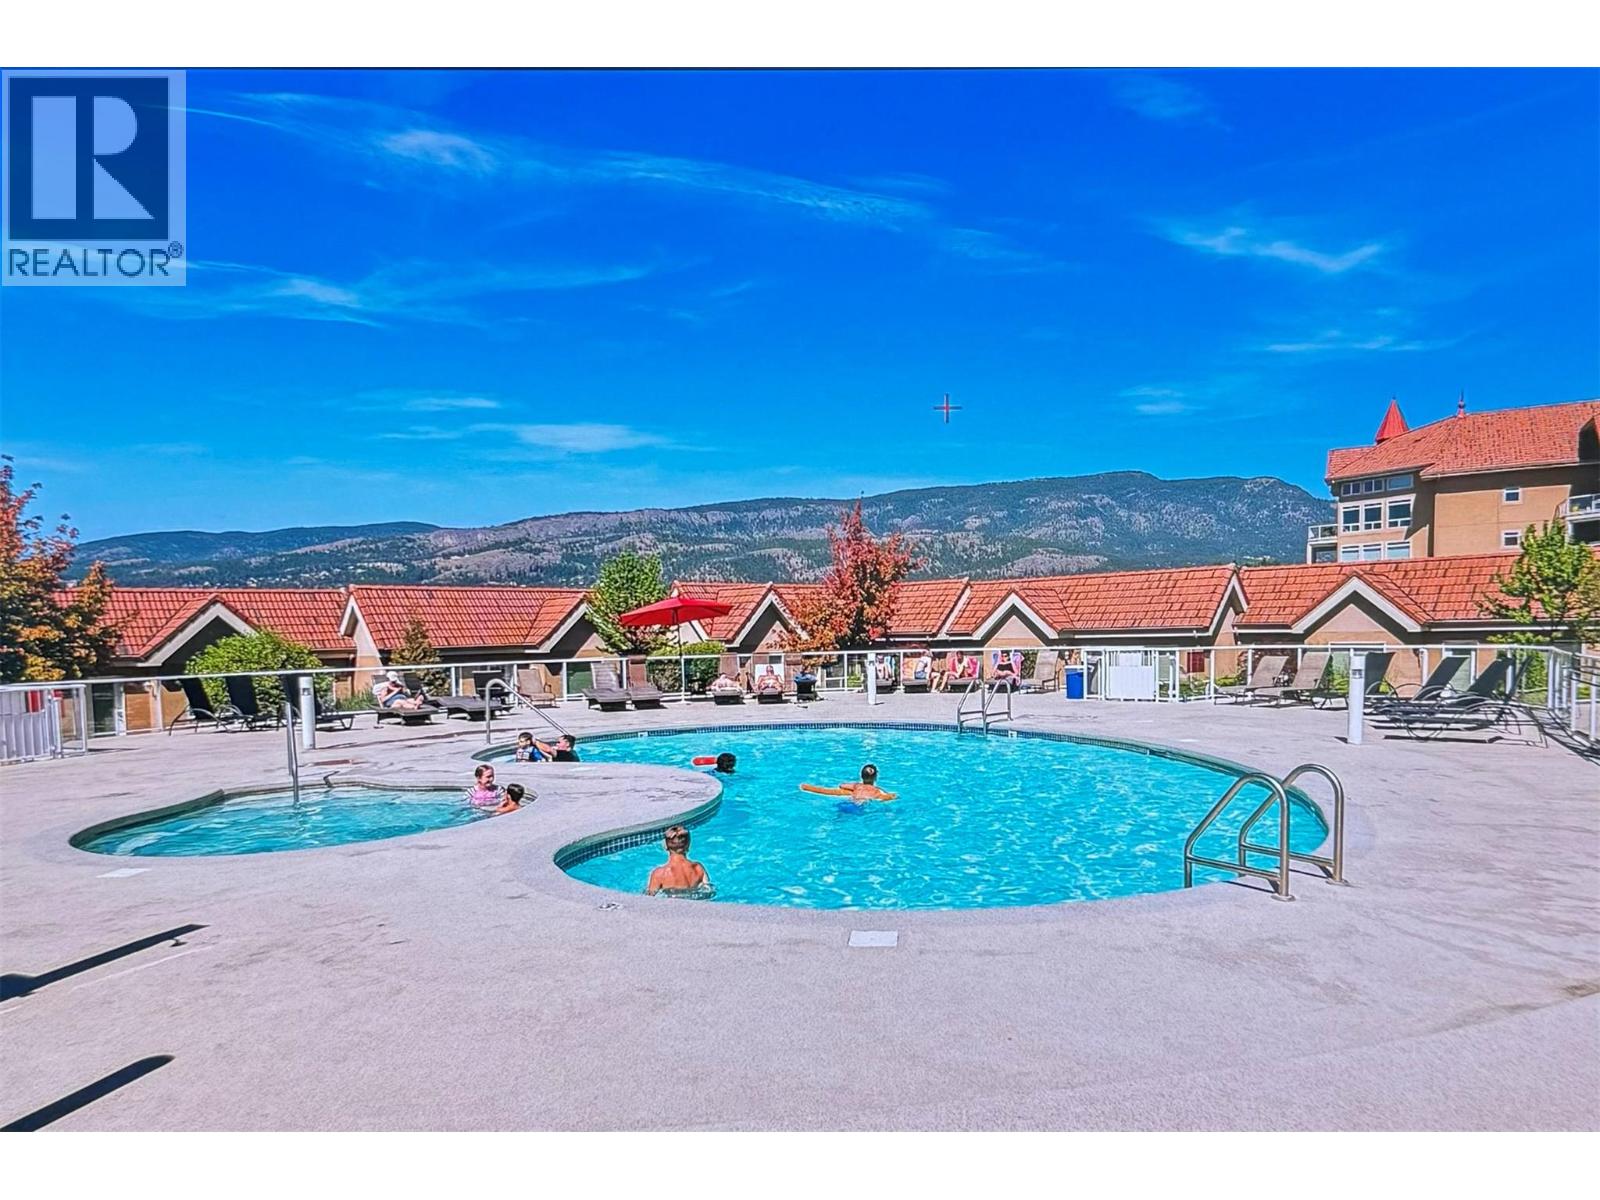
Turnkey investment opportunity in Discovery Bay, ideally positioned to maximize rental appeal. This spacious 1,580 sq ft suite is on the highly desirable amenities level, offering direct access to the pool, hot tubs, fitness room, and clubhouse—features that attract both owners and renters seeking a resort-style experience. Designed for functionality and comfort, the open-concept living and kitchen area flows to two patios, while the well-separated bedroom layout enhances privacy for groups and families. The flexible 3-bedroom configuration supports strong occupancy potential. Over $30,000 has been invested in upgrades, including flooring and fully updated plumbing, creating a low-maintenance, rent-ready property. The generous in-suite laundry and storage space add further convenience. Located in Kelowna’s Cultural District, just steps from the waterfront, restaurants, cafes, and nightlife, this property offers the walkability and lifestyle consistently sought by visitors and seasonal residents. Short-term rental regulations in Kelowna are currently under review. Buyers should verify current and future permitted uses with the City of Kelowna and strata bylaws. Furnishings are negotiable, allowing for a seamless transition to rental use. Note: The third bedroom does not have a window or closet. (id:65446)
39 Raymond Crescent
Barrie, Ontario
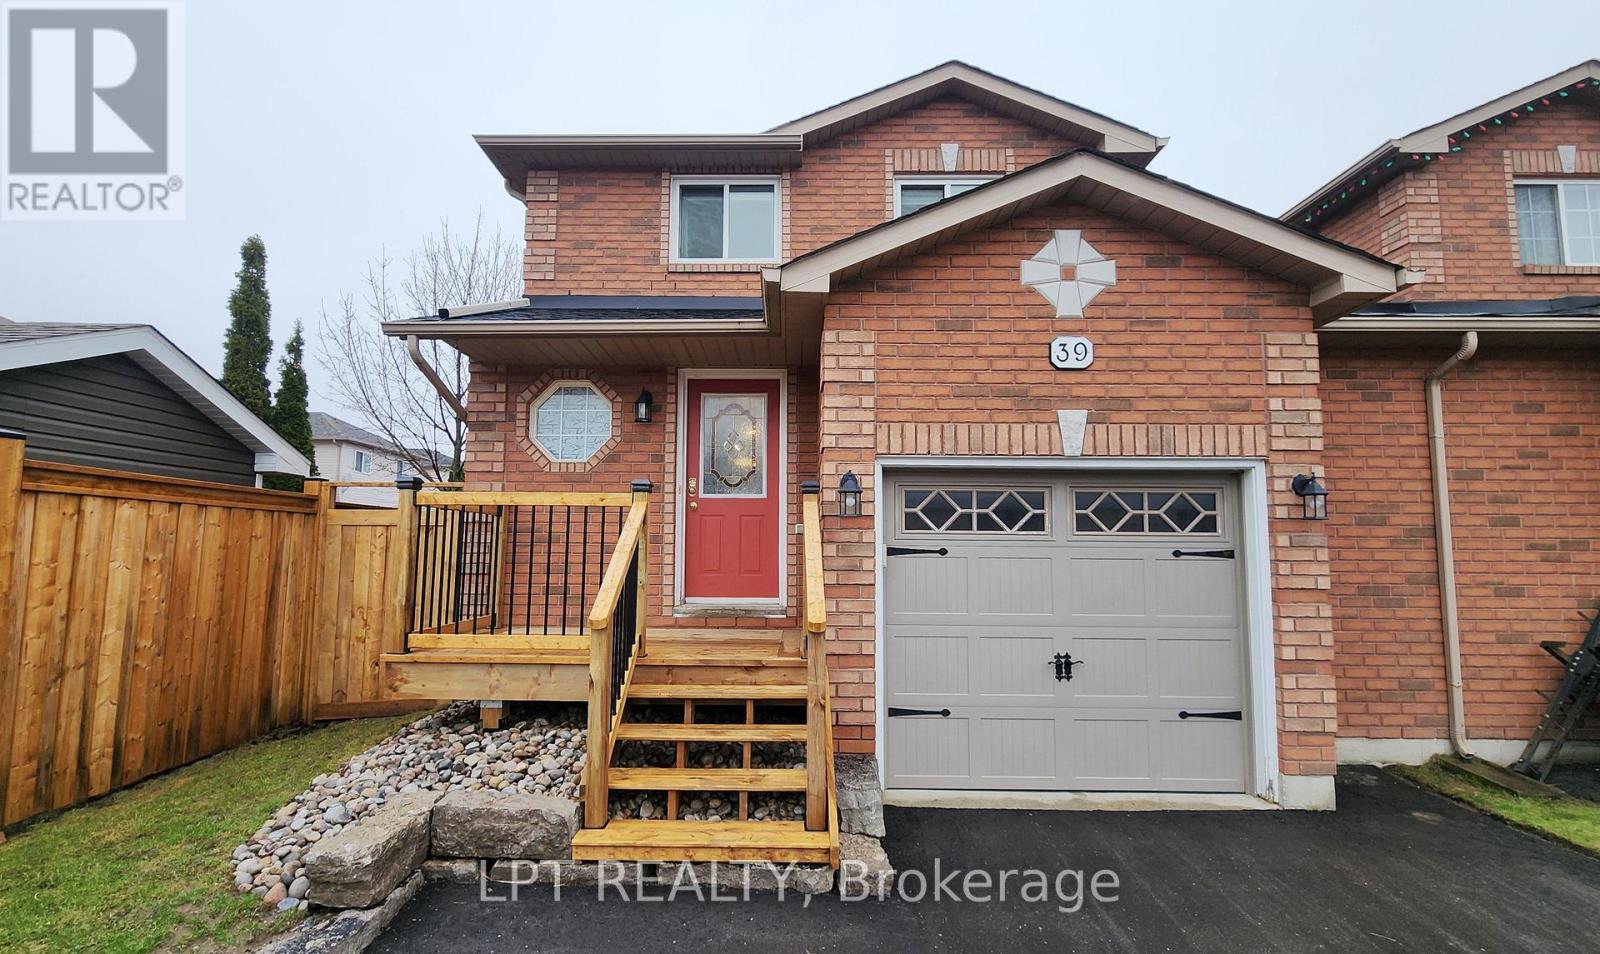
Are You Looking For A Move-in Ready Home In A Sought-after South East Barrie Neighbourhood That Checks All The Boxes For Comfort, Convenience, And Lifestyle? This Charming 2-storey Home Offers The Perfect Blend Of Space And Functionality, Featuring An Open-concept Main Level That's Ideal For Everyday Living And Entertaining. Step Into A Bright Kitchen With Sleek Quartz Countertops, Flowing Seamlessly Into The Dining Area With Walkout Access To Your Fully Fenced Backyard---Perfect For Summer Bbqs On The Newly Updated 2025 Deck. Upstairs, You'll Find Three Well-sized Bedrooms With Updated Laminate Flooring, Along With A Refreshed 4-piece Bathroom That Stands Out With Its Newly Tiled Shower, Updated Flooring, And A Stylish New Vanity. The Finished Basement Adds Even More Versatile Space With A Cozy Rec Room And Additional 2-piece Bath---Great For Family Movie Nights Or A Play Area. And Here's A Bonus You'll Love---No Neighbor On The Left Side, Giving You That Extra Privacy. Features An Oversized Single Garage With Inside Entry, Along With Major Updates Already Taken Care Of, Including The Roof (2021) And New Asphalt Driveway (2025).Located In A Prime Commuter-friendly Area, You're Just A Short Walk To The Go Station, Schools, Parks, Shopping, And All Amenities---Making This An Ideal Choice For First-time Buyers, Growing Families, Or Savvy Investors. If You've Been Searching For A Home That Offers Space, Updates, And An Unbeatable Location, This ONE Is Definitely Worth A Closer Look---Come See It For Yourself Before It's Gone! (id:65446)
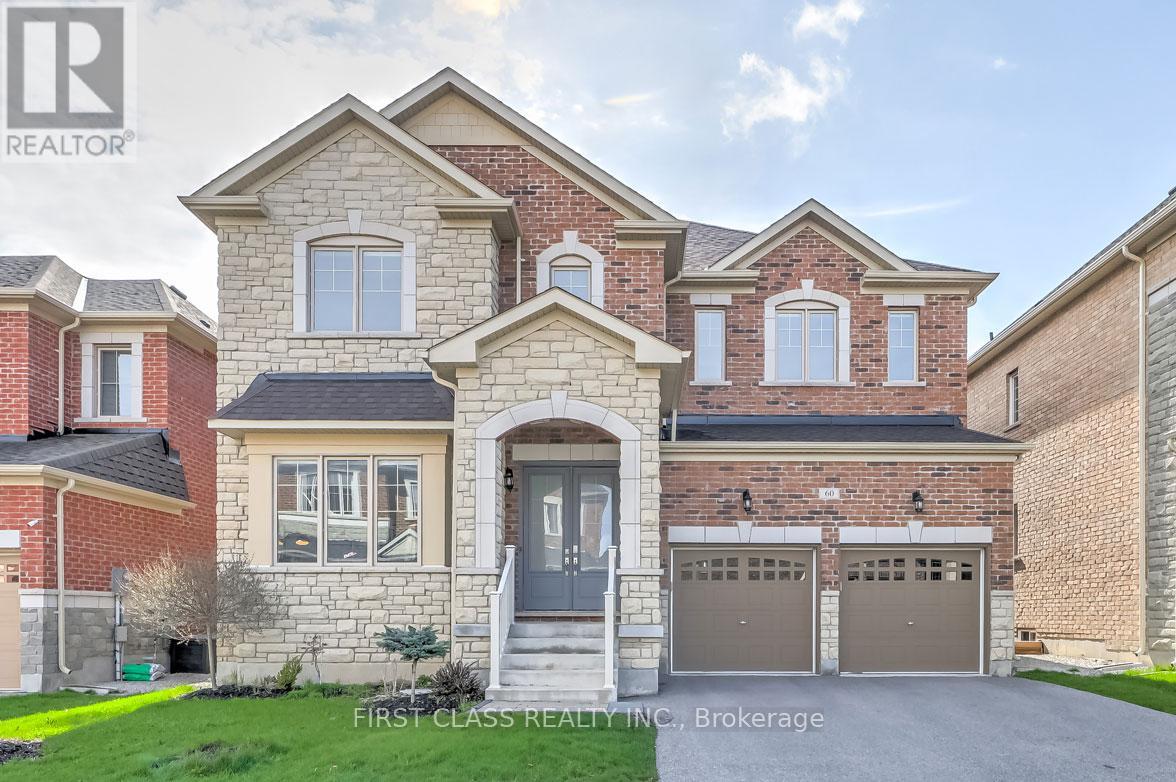
60 Match Point Court
Aurora, Ontario
Client RemarksClient RemarksRarely Offered Dream Home Premium Ravine Lot. Built By Brookfield Home, Main & 2nd: 3300+ Sq Ft, Very Rare 10' On Main, 9' On 2nd And Bsmt. Over 150K In Upgrade. Hardwood Flooring Main And Second, Master Br With Large Heated Floor En-Suite. Safe Area With Security Gate [Pass Code Required], Walk To Golf Club, Among A Multi-Million Dollar Home Neighborhood. Extra Large Size Kitchen And Breakfast Area, Led Pot Lights Throughout Ceiling, Modern Light Fixtures & Modern Window Coverings, Quartz Countertops. (id:65446)
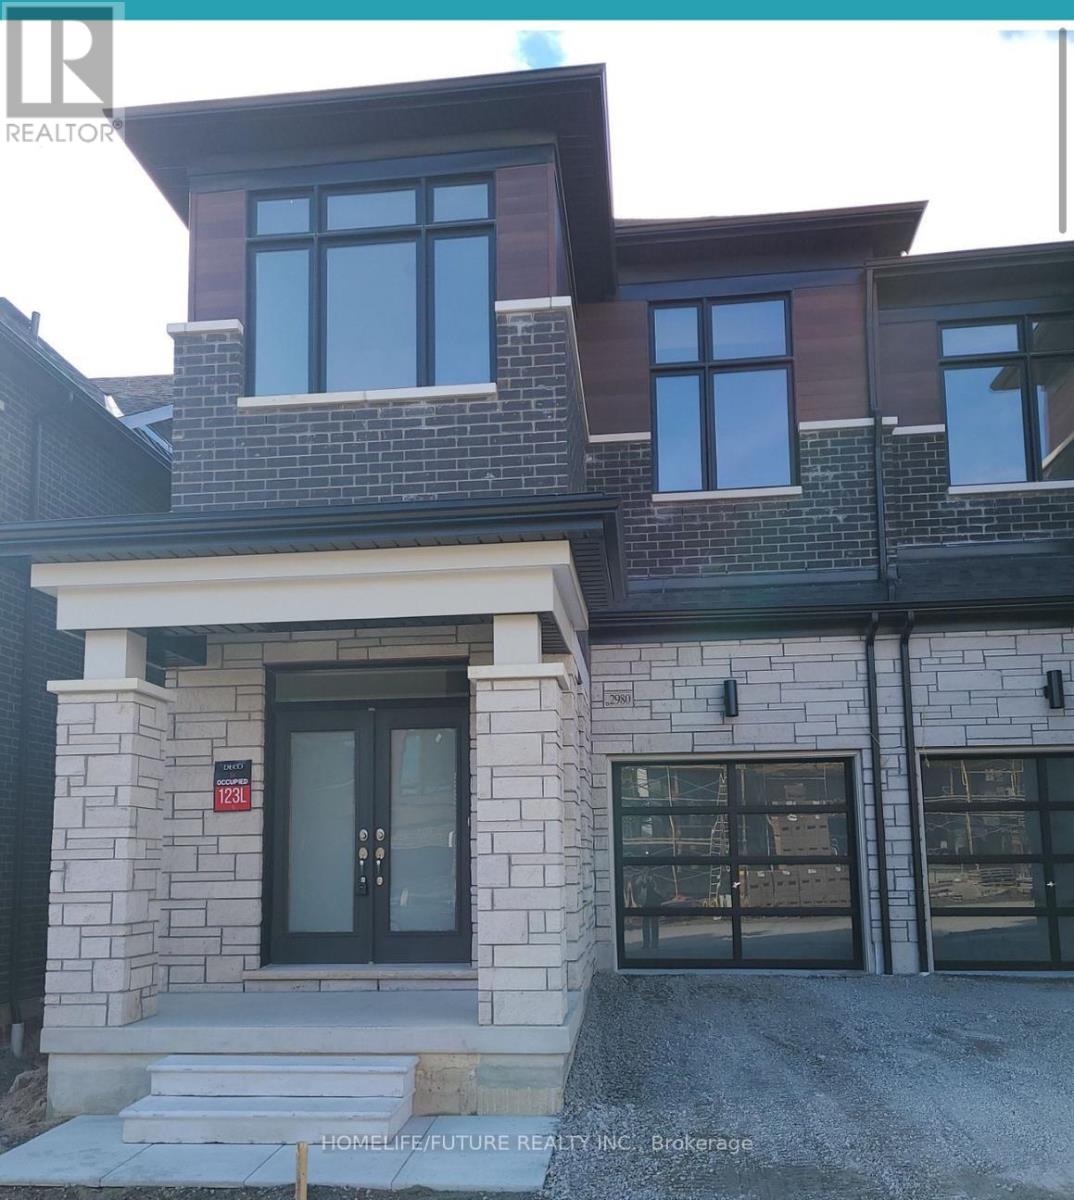
Bsmt - 12 Reign Lane
Markham, Ontario
Semi-detached home basement. 2 bedroom, 1 washroom and a separate entrance In Cedarwood Community. This basement features a modern 3 piece washroom and ensuite laundry for added ease and privacy. Close to parks, public transit and shopping. Tenant has to pay 40% of utilities. No smoking. Walk from Costco, Canadian tire and Home Depot. (id:65446)
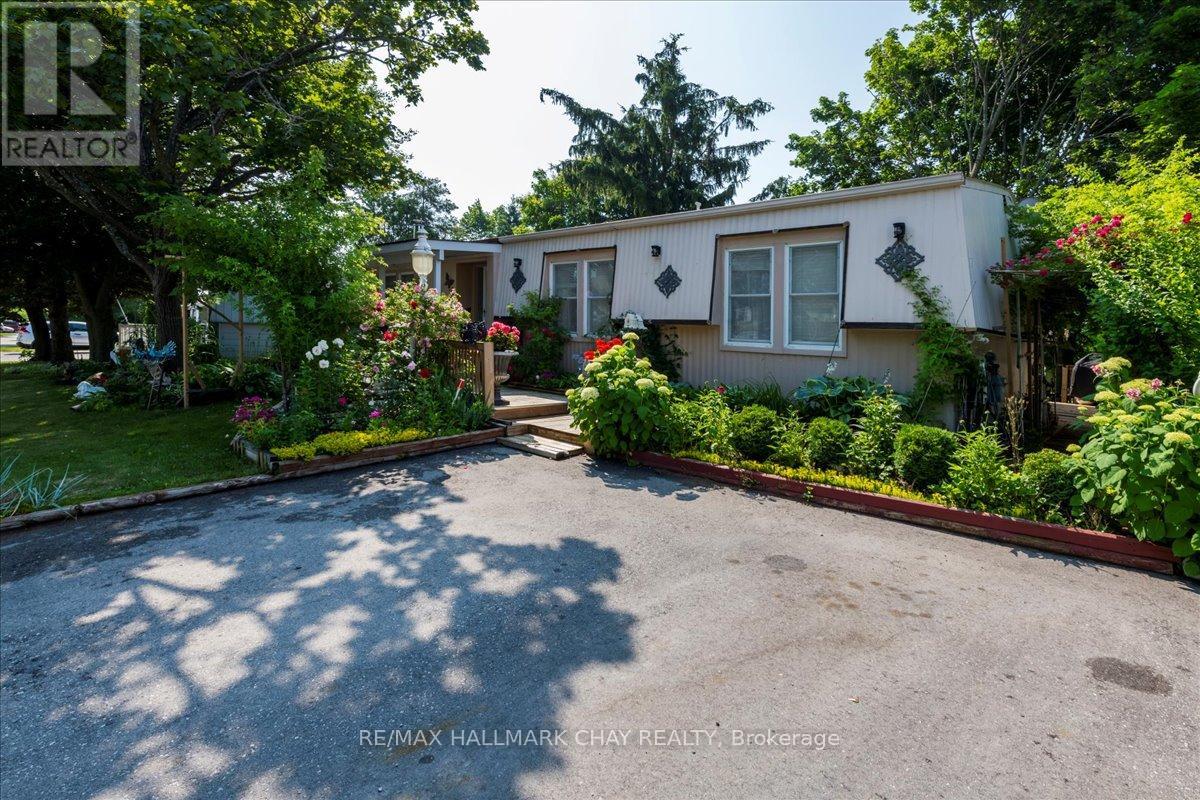
43 Linden Lane
Innisfil, Ontario
Fantastic Opportunity in Innisfil's Sought-After Sandycove Acres! Beautifully updated 2-bedroom, 2-bathroom home offering approximately 1,120 sq. ft. of stylish, comfortable living space-backing onto private green space for added tranquility. Enjoy a bright sunroom with walkout to your own secluded backyard oasis, complete with mature trees, extensive decking, pergola, shed, and multiple seating areas-perfect for relaxing or entertaining! Step inside to a fully equipped kitchen featuring granite countertops, backsplash, and stainless steel appliances. A grand formal dining room and a spacious living room with fireplace provide elegant and cozy gathering spaces. The generous primary bedroom includes a walk-in closet and private ensuite bath. A second full bathroom offers double sinks and convenient in-suite laundry. KEY UPDATES: Kitchen, Bathrooms, Flooring, Lighting, Sunroom, Front & Back Decking & Landscaping. Private 2-car driveway. Cozy front porch with covered entry. Ample storage throughout. Located just minutes from shops, restaurants, beaches, marinas, golf courses, and the incredible Friday Harbour Resort. Enjoy year-round amenities and events in this welcoming, mature community. Don't miss your chance to call this peaceful retreat home! Land lease total: includes property taxes $1051.43 per month (id:65446)
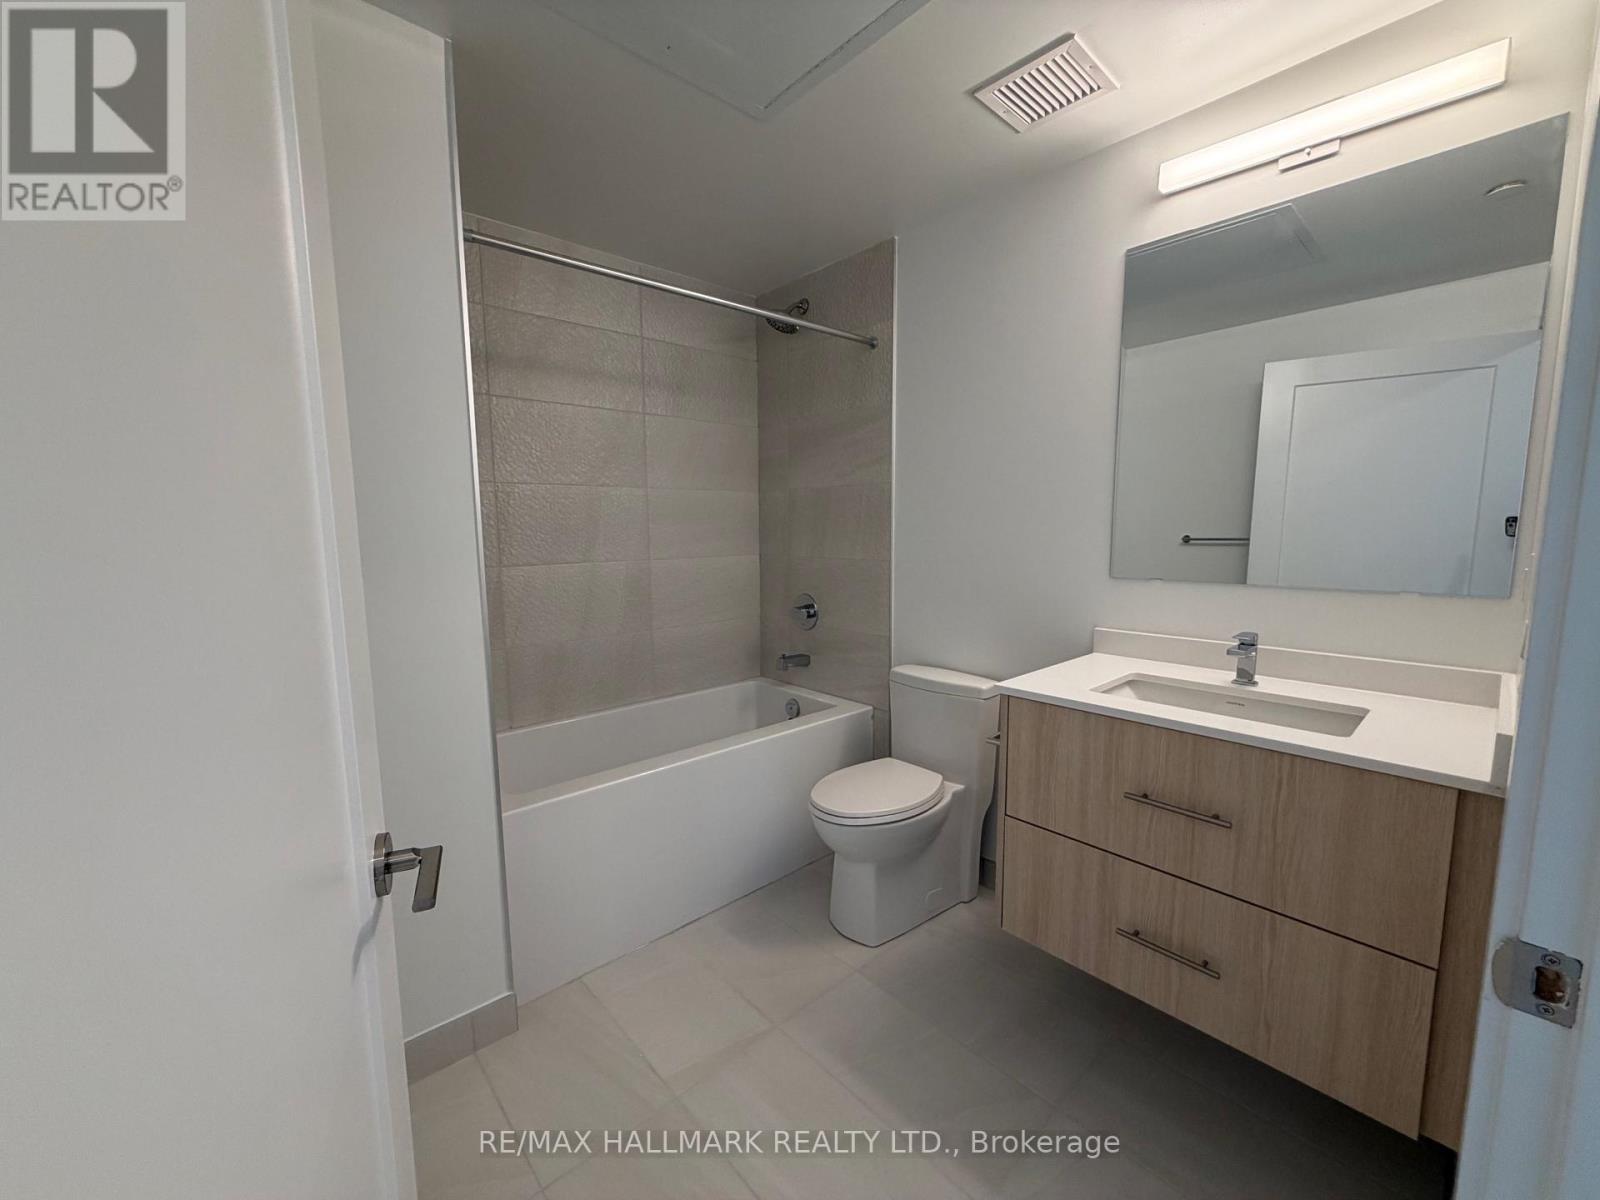
A2310 - 9763 Markham Road
Markham, Ontario
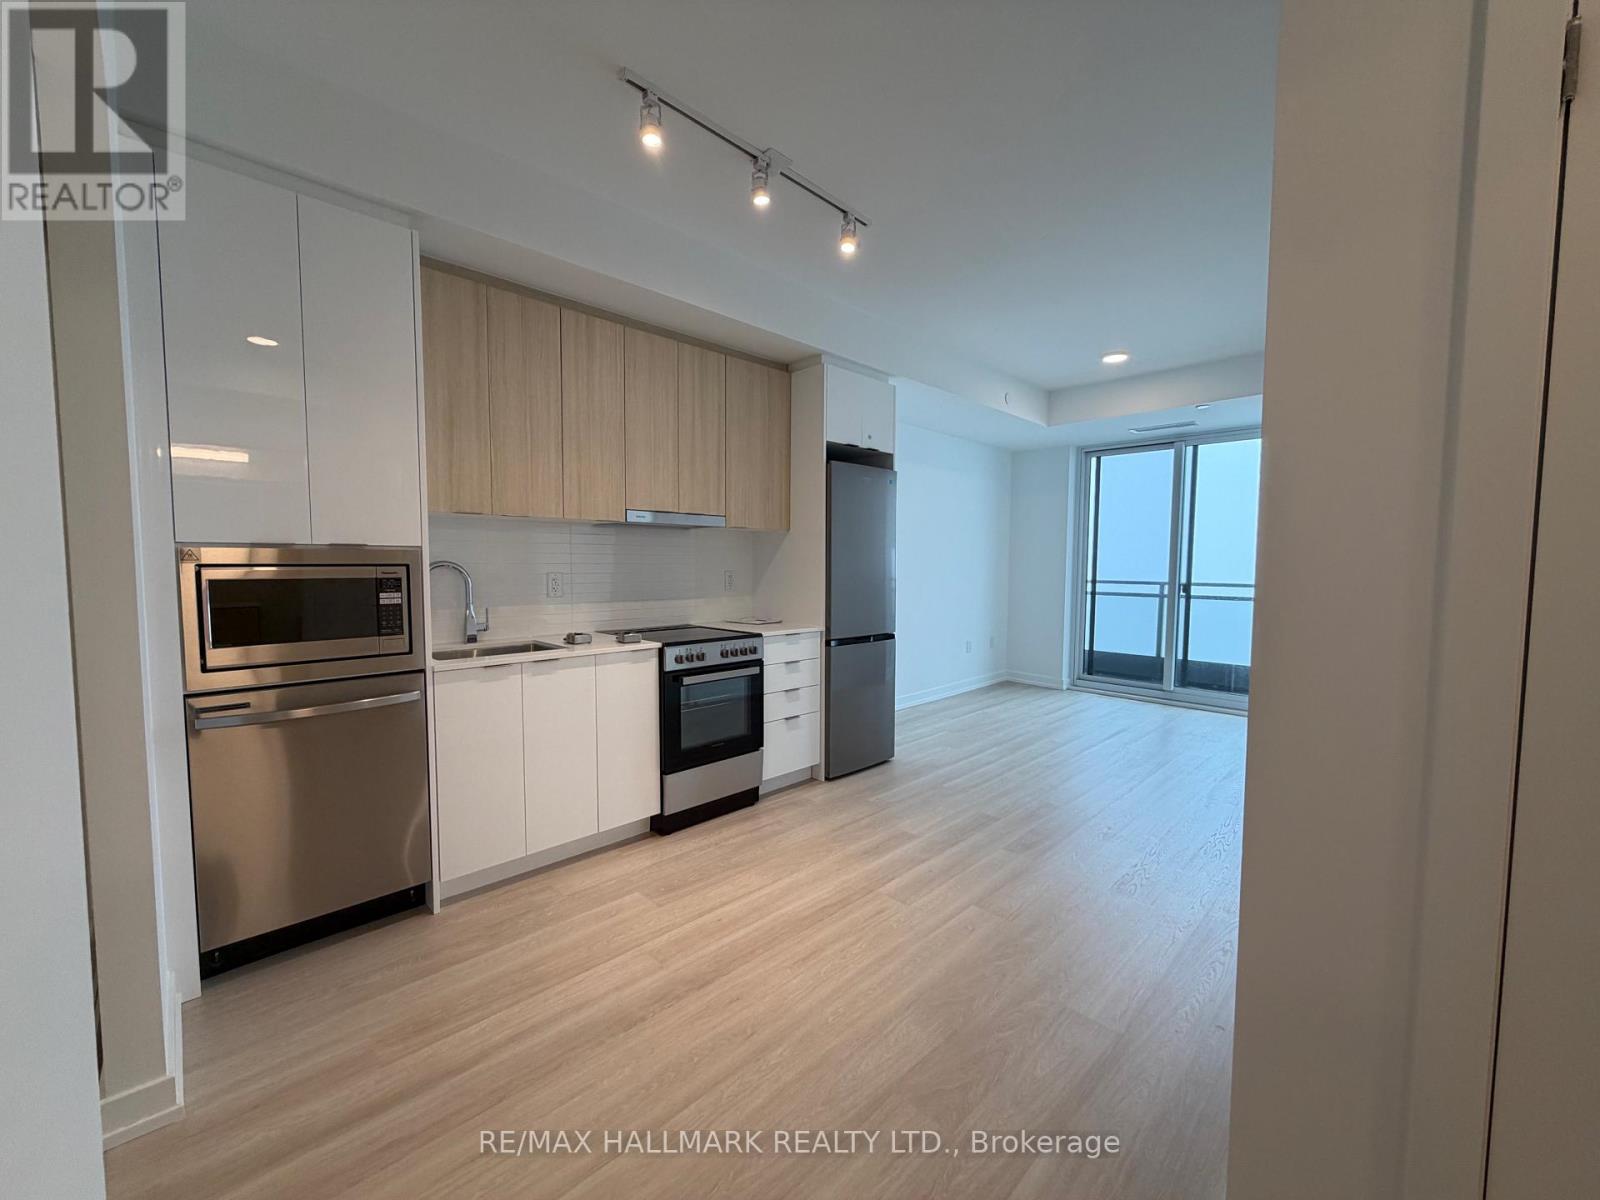
Welcome to Joy Station Condos, offering exceptional space, comfort, and convenience in the heart of Markham. This rare over sized 2-bedroom, 2-bathroom suite features an expansive open-concept layout with 9-ft ceilings and floor-to-ceiling windows, creating a bright and airy living environment. The oversized living and dining area provides plenty of room to relax or entertain, seamlessly connecting to a private balcony for added outdoor space.The contemporary kitchen is designed with both style and function in mind, featuring sleek cabinetry, stone countertops, and stainless steel appliances. Both bedrooms are generously sized-well above typical condo proportions-offering true comfort and flexibility for families, professionals, or roommates. The primary bedroom includes a full ensuite and ample closet space, while the second bedroom is equally spacious and conveniently located near the second full bathroom.Situated just steps from the Mount Joy GO Station, shopping, grocery stores, restaurants, parks, and top-rated schools, with easy access to Hwy 7, 404, and 407, this location is ideal for commuters and those seeking everyday convenience. Residents enjoy premium amenities including a 24-hour concierge, fitness centre, party room, rooftop terrace with BBQs, business centre, and visitor parking. A well-rounded opportunity to lease a spacious, functional condo in one of Markham's most desirable communities. (id:65446)
A2306 - 9763 Markham Road
Markham, Ontario
Welcome to Joy Station Condos, where modern design meets everyday convenience in the heart of Markham. This bright and thoughtfully designed 1-bedroom + den suite features a functional open-concept layout with 9-ft ceilings and floor-to-ceiling windows, filling the space with natural light. The contemporary kitchen offers sleek cabinetry, stainless steel appliances, and stone countertops, flowing seamlessly into the living and dining area with walk-out to a private balcony-perfect for relaxing or entertaining. The spacious bedroom includes ample closet space, while the versatile den is ideal for a home office or guest area. Located just steps to the Mount Joy GO Station, shopping plazas, grocery stores, restaurants, parks, and top-rated schools, with easy access to Hwy 7, 404, and 407, this location is perfect for commuters and professionals alike. Residents enjoy premium amenities including a 24-hour concierge, fitness centre, party room, rooftop terrace with BBQs, business centre, and visitor parking. Lease includes one parking space offering exceptional value in a highly sought-after community. (id:65446)
5611 - 8 Interchange Way
Vaughan, Ontario
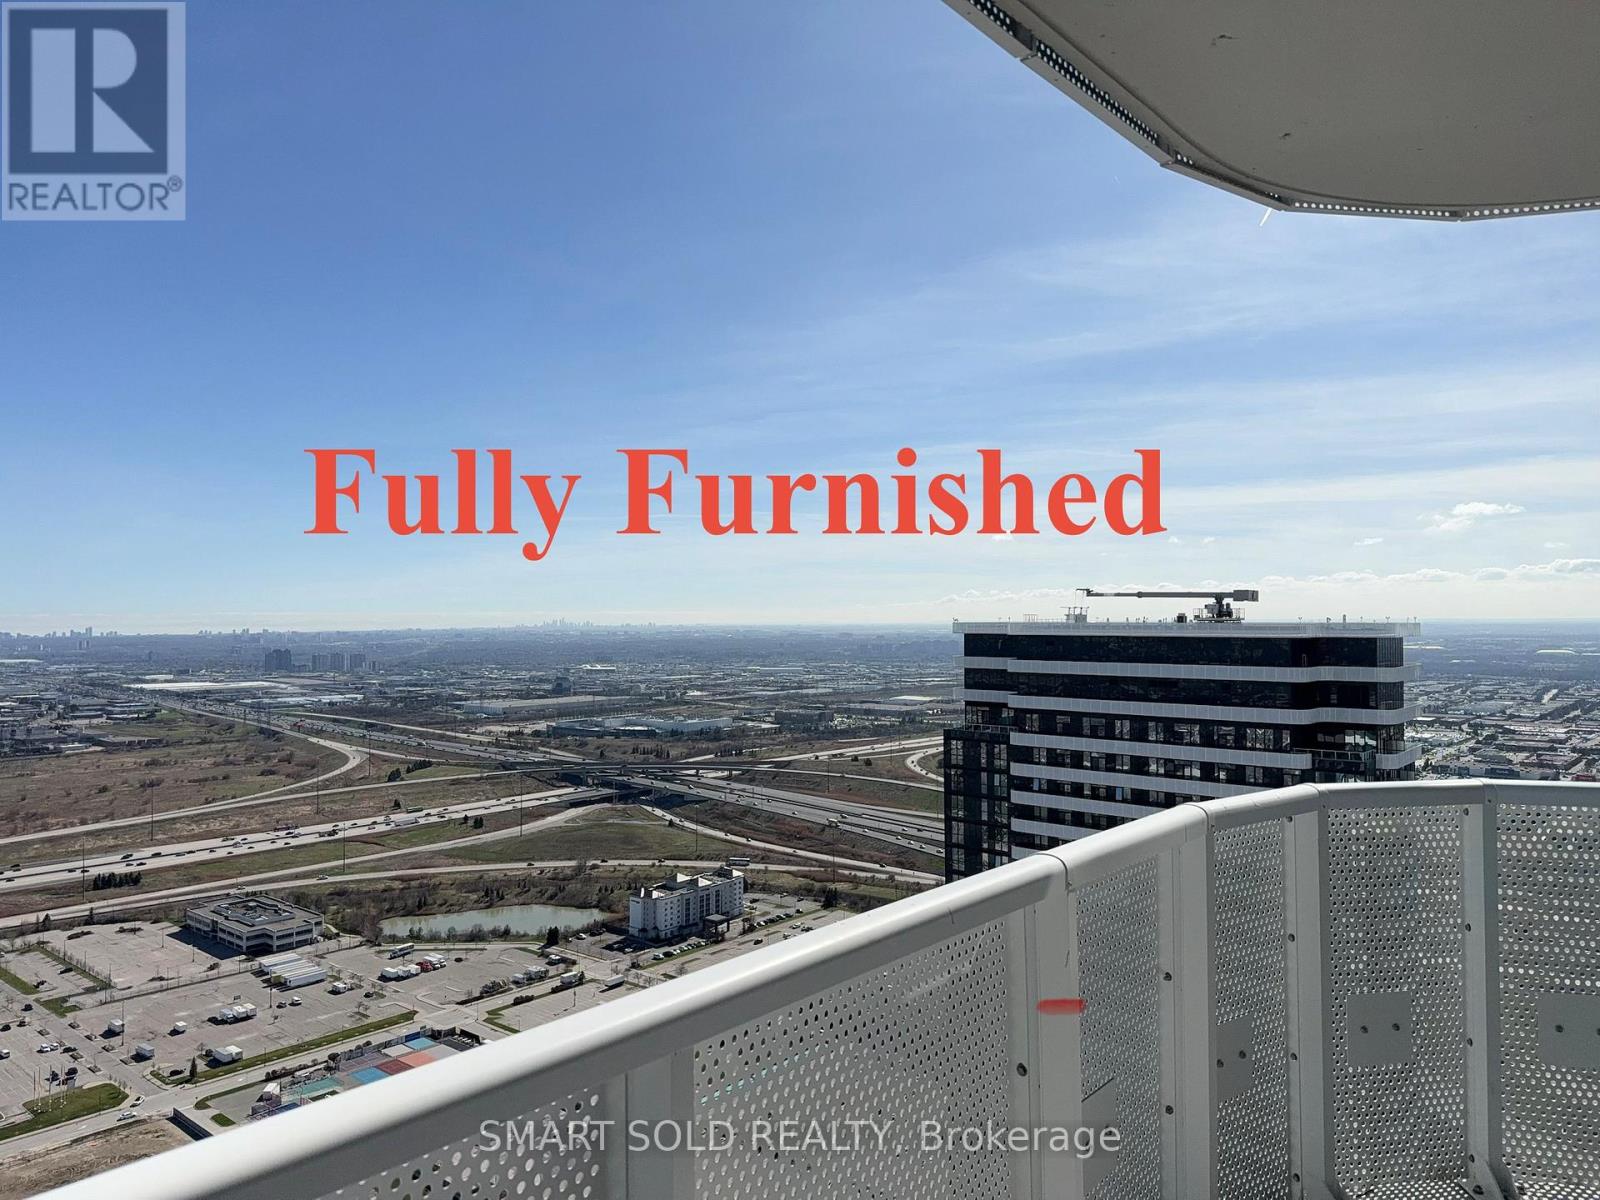
Brand New, Never Lived-In Festival Tower In The Heart Of Vaughan Metropolitan Centre. Bright 1 Bedroom + Separate Den With Door Could Easily Used As a Second bedroom. South Facing With Abundant Natural Light, Open Concept Layout With Floor-To-Ceiling Windows. Hardwood floors throughout (No Carpet). The Kitchen is Featuring Quartz Countertops, Stainless Appliances, Luxury Building Amenities Include Gym, Party Room, Theatre, Lounge, Guest Suites, BBQ Area & More. Steps To VMC TTC Subway & VIVA Transit. Minutes To Hwy 400 & 407, York University, Costco, IKEA, Cineplex, Vaughan Mills, Restaurants & Shops. Balcony with Unobstructed Views. This Property Is Offered Fully Furnished With High-Quality Furniture and move in ready! (id:65446)
561 Duclos Point Road
Georgina, Ontario
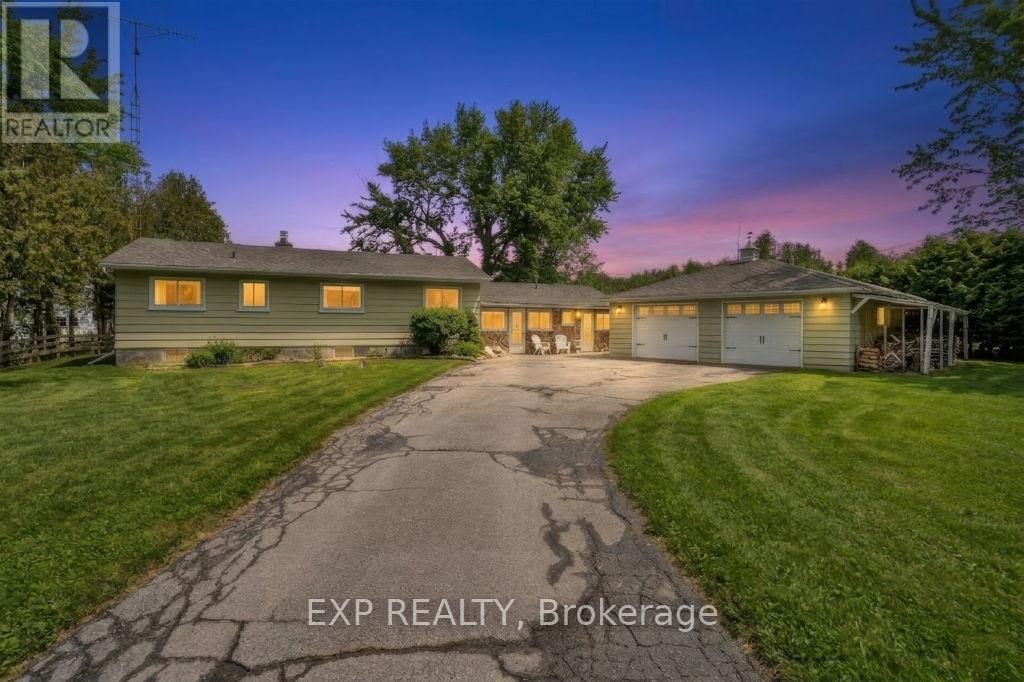
Welcome To 561 Duclos Point Road In Beautiful Georgina! This Charming 3-Bedroom, 2-Bathroom Home Is Situated On Lake Simcoe, Offering Breathtaking Lake Views And The Perfect Setting For Relaxed Lakeside Living.Step Inside To An Inviting Open-Concept Layout That Seamlessly Connects The Living, Dining, And Kitchen Areas Creating A Bright And Functional Space Ideal For Both Everyday Living And Entertaining. Large Windows Allow Natural Light To Pour In While Showcasing The Stunning Views Of Lake Simcoe.The Home Features Three Comfortable Bedrooms And Two Bathrooms,Providing Flexibility For Families, Guests,Or A Home Office Setup.A Standout Feature Of The Property Is The Large Detached Heated Garage Perfect For Hobbyists,Car Enthusiasts,A Workshop,Or Additional Storage. The Generous Outdoor Space Offers Plenty Of Room To Relax, Entertain, And Fully Enjoy The Beautiful Lakeside Setting.Residents Also Enjoy Access To The Duclos Point Association With An Annual Fee Of $300, Which Includes Pickleball And Tennis Courts, A Community Park, And Two Annual Social Events A Wonderful Way To Connect With Neighbours And Enjoy The Community.Located In A Quiet And Desirable Area Close To Parks, Beaches, And Marinas, And Approximately One Hour From Toronto, This Property Offers The Perfect Balance Of Peaceful Waterfront Living And Convenient Access To The City.A Rare Opportunity To Own A Beautiful Home On Lake Simcoe With Breathtaking Views In A Welcoming Lakeside Community! (id:65446)
50 Linden Lane
Innisfil, Ontario
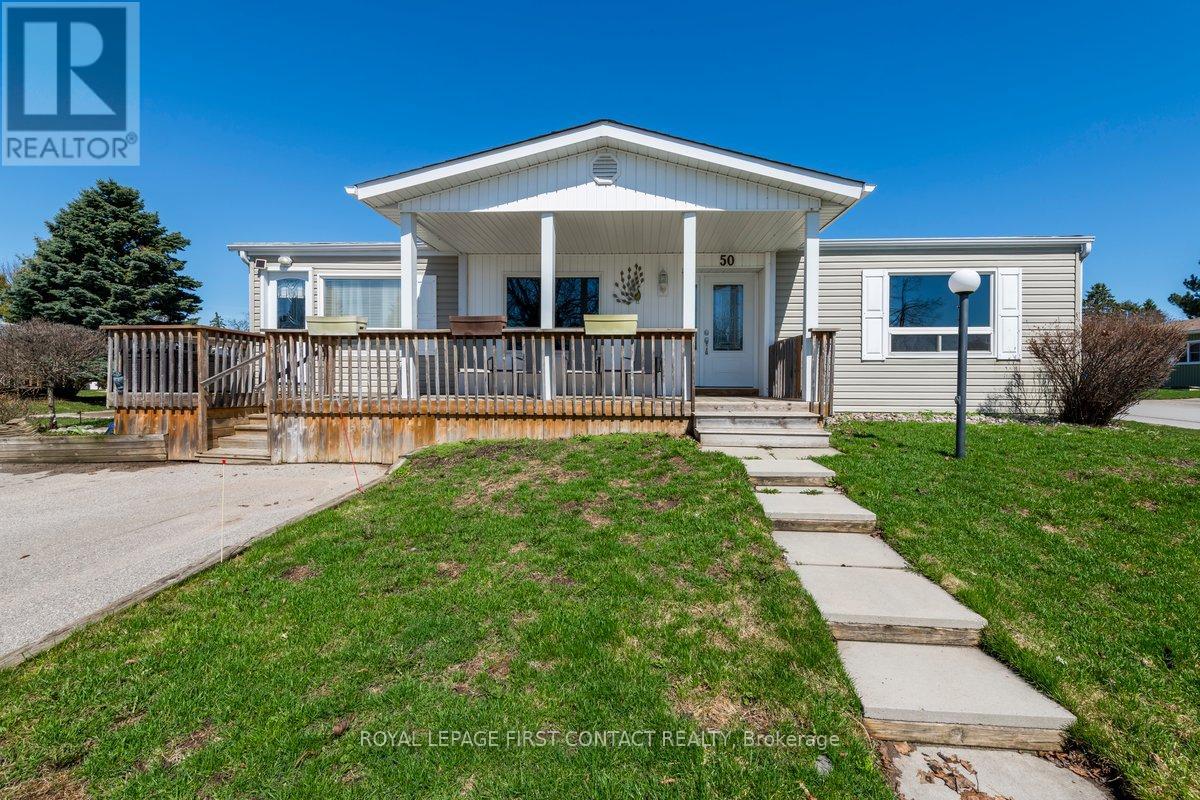
Great location in the vibrant adult community of Sandycove Acres South. Conveniently located, this clean and bright Somerset model has 2 bedrooms, 1 bath and features a 1076 sq. ft open concept floor plan with a family room addition featuring a free-standing gas fireplace (2016). The completely drywalled interior has rounded corners and is painted in a light neutral tone with knock down California ceilings. Updated chef kitchen (2014) with newer stainless-steel appliances including full size washer and dryer. Laminate flooring throughout with vinyl in the bathroom. Updated forced air gas furnace and central air with exterior heat pump (2025). The exterior has vinyl siding, newer windows and doors, asphalt shingles (2010), covered porch with 2 front entrances a large garden shed and insulated crawlspace (2021). Sandycove Acres is close to Lake Simcoe, Innisfil Beach Park, Alcona, Stroud, Barrie and HWY 400. There are many groups and activities to participate in along with 2 outdoor pools, 3 community halls, wood shop, games room, fitness center, and outdoor shuffleboard and pickle ball courts. New assumed lease fees are $928.60/mo. and $175.21/mo. taxes. Come visit your home to stay and book your showing today. (id:65446)
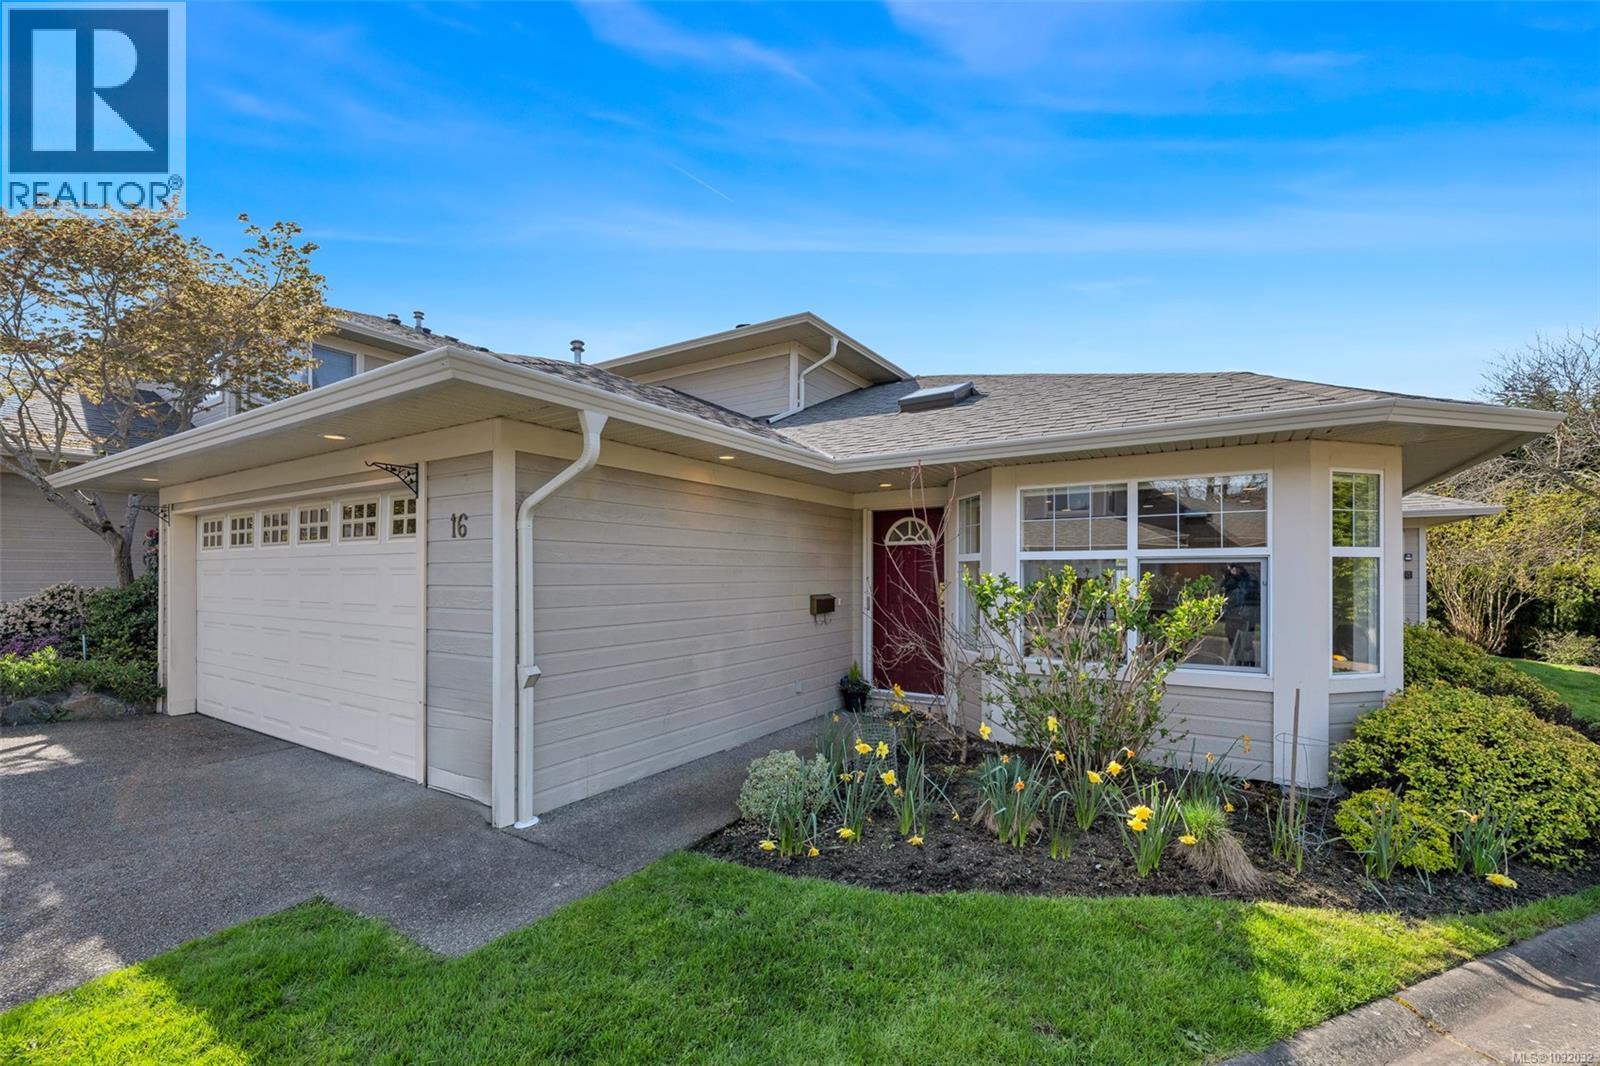
16 4383 Torquay Dr
Saanich, British Columbia
Bright 3 bed, 3 bath CORNER-UNIT townhome backing onto Tyndall Park! This well-kept home offers sought-after one-level living with a MAIN FLOOR PRIMARY BEDROOM featuring a walk-in closet and ensuite. Natural hardwood floors run through the large entry, kitchen, and eating area. The bright kitchen has tons of counter space and opens to spacious living and dining areas. Enjoy the southwest-facing backyard, large patio for sunset dinners, and green space for gardening. Upstairs offers a full bath and generous third bedroom, ideal for guests or older children. Features include abundant closet space, skylight, gas fireplace, large laundry room with sink, built-in vacuum, DOUBLE CAR GARAGE, huge crawlspace, newer heat pump, and 2025 hot water tank. Walk to Mount Douglas Park, schools, and Township Coffee, just minutes to Tuscany Village, University Heights, and UVic. Book your showing today! CALL HALEY LOPEZ 250-886-5312 (id:65446)
Pemberton Holmes Ltd.
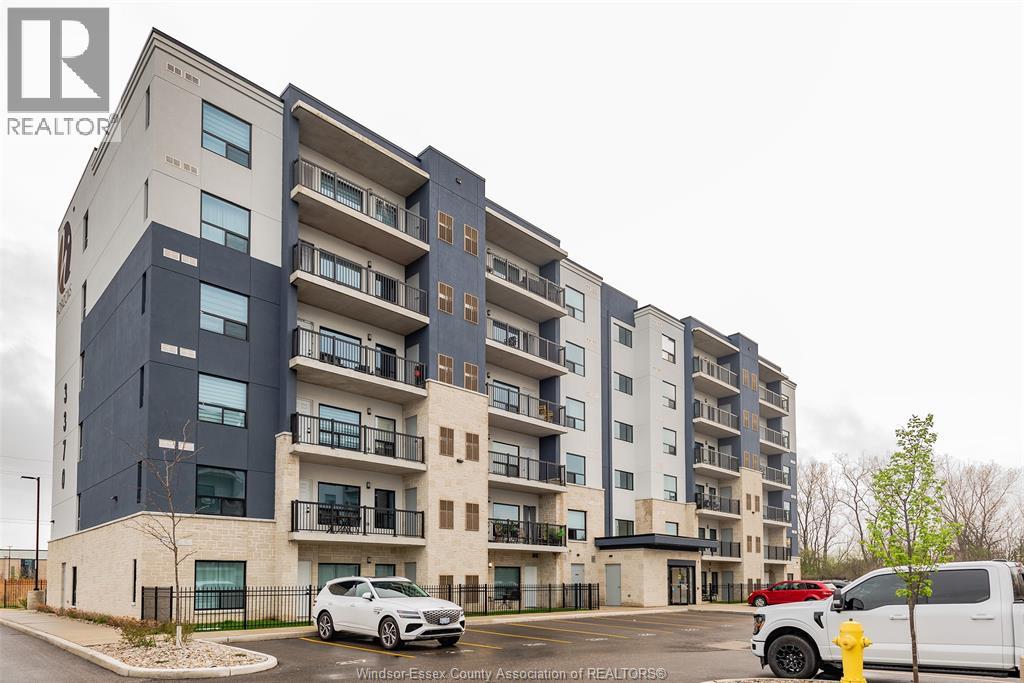
3370 Stella Crescent Unit# 326
Windsor, Ontario
Welcome to Forest Glade Horizons! As one of Windsor's newer built condominiums, located at very convenient location and set among a peaceful community, just steps away from Derwent park, shopping, transit and major highways. This 1095 square foot unit features 2 bedrooms, 2 bathrooms, an open concept living and dining room, galley kitchen and a bonus den. The patio is a large 95 square foot balcony perfect to enjoy those gorgeous sunsets. With in suite laundry, this unit is the whole package. (id:65446)
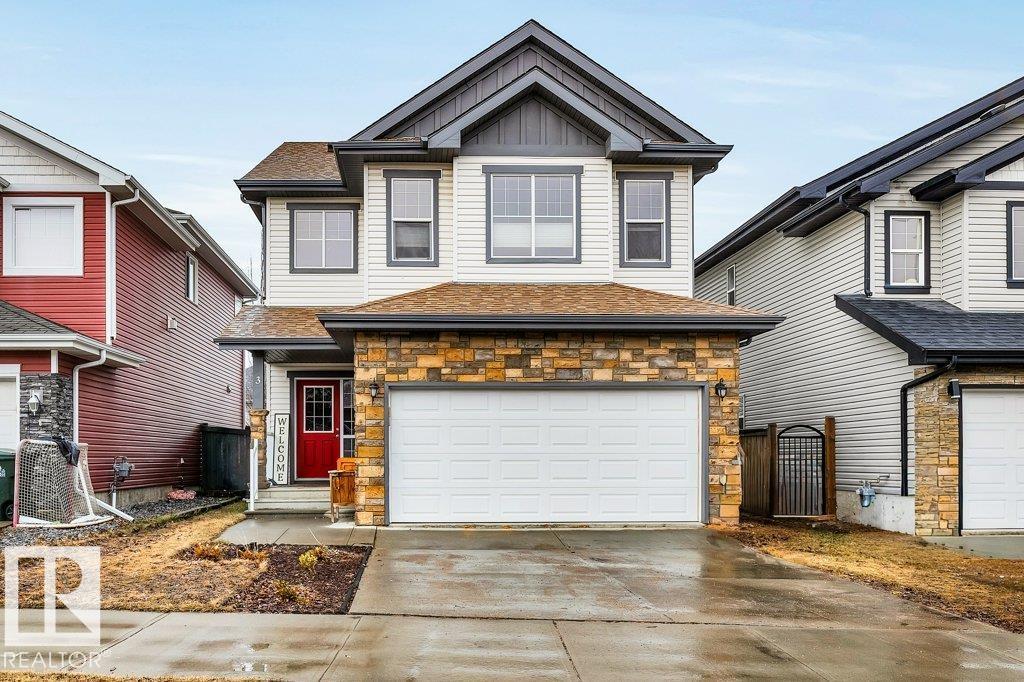
3 Vernon St
Spruce Grove, Alberta
Welcome to this family friendly 1,924 sq ft 2-storey offering a bright, open-concept main floor with new vinyl plank flooring and large west-facing windows that fill the home with natural light. The spacious kitchen features a large island with eating area, pantry, and direct access to the deck—perfect for entertaining. Convenient main floor laundry completes the level. Upstairs offers 3 generous bedrooms, including a primary suite with walk-in closet and 4-piece ensuite, plus a 4-piece main bath and a large bonus room with vaulted ceilings. The fully finished basement adds a spacious rec room, 3-piece bath, and utility room. Enjoy the large yard with deck, BBQ gas hookup, and storage shed. Close to shopping and schools. Recent updates include vinyl plank flooring (2025), shingles (2025), HWT (2024), and stackable washer/dryer (2024). (id:65446)
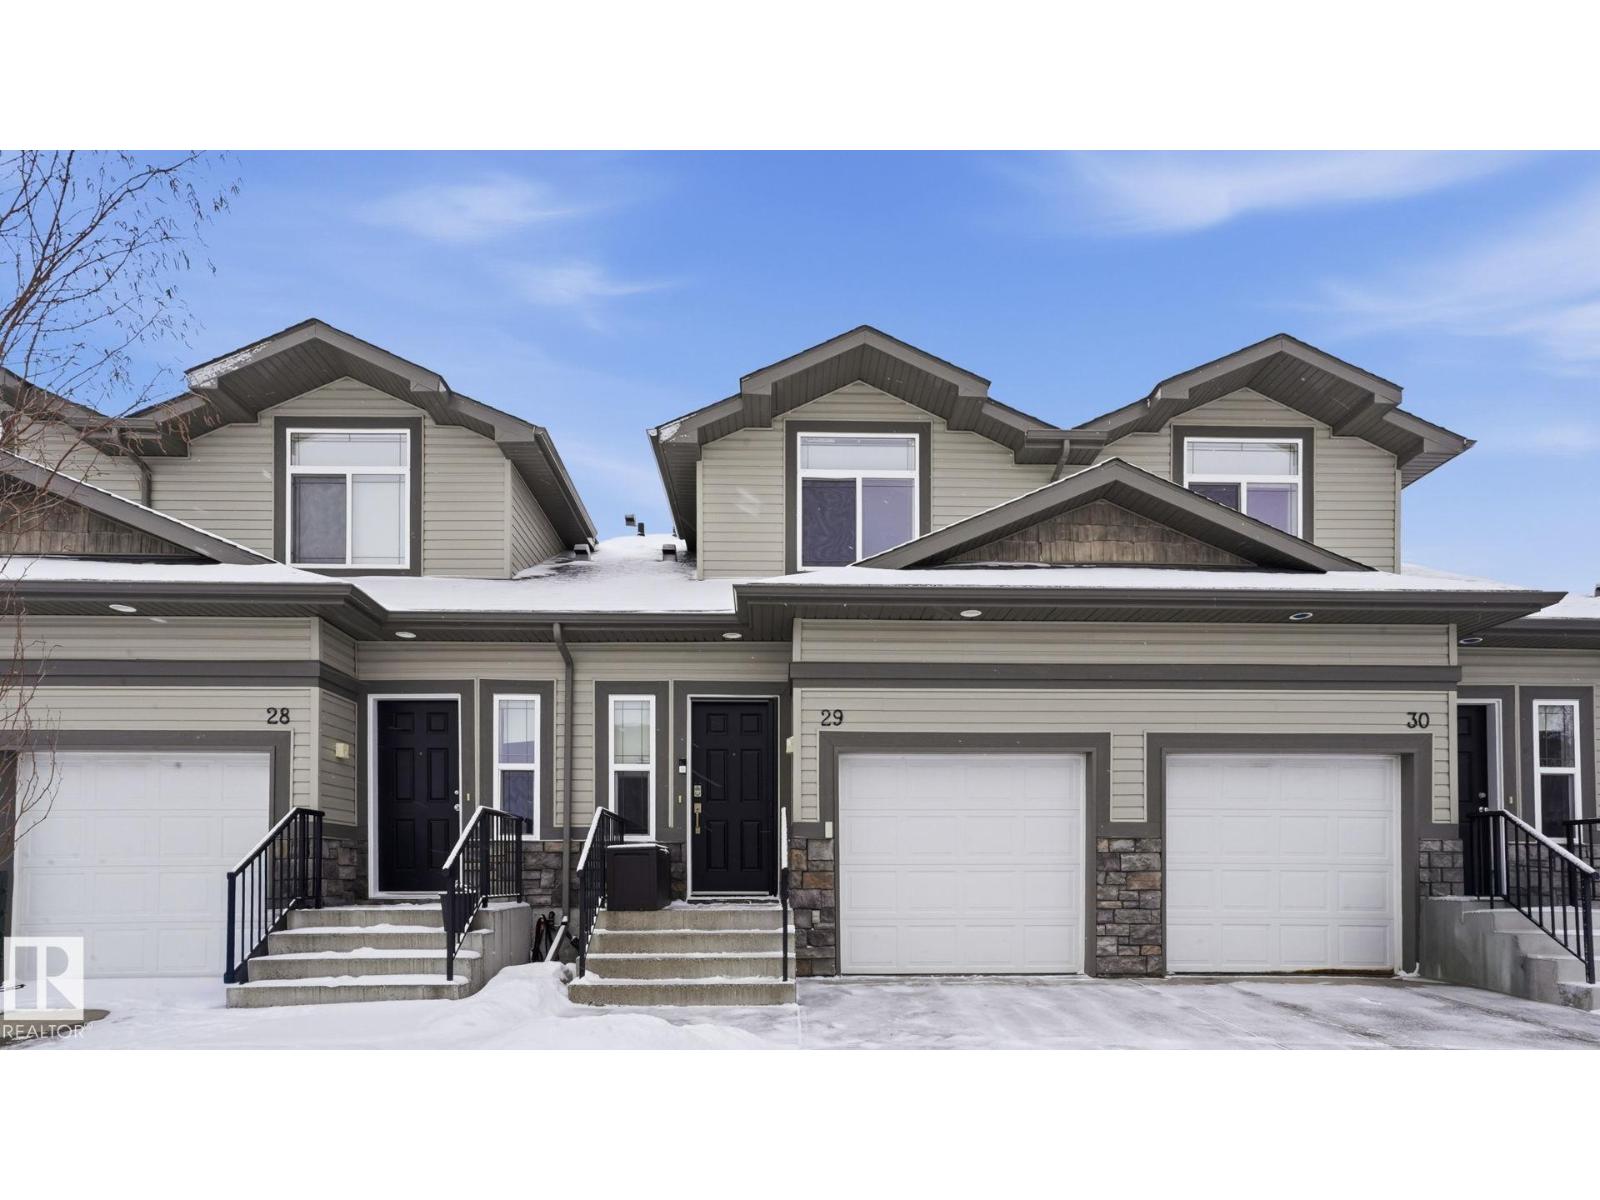
#29 9511 102 Av NW
Morinville, Alberta
Backing onto green space and a school field with no rear neighbors, this fully finished 2-storey townhouse offers exceptional value for investors and a functional layout for families. The bright, inviting main floor features a well-designed kitchen with ample cabinetry and seamless flow into the dining and living areas, highlighted by a cozy gas fireplace and convenient 2-piece bath. Patio doors lead to a private deck perfect for relaxing. Upstairs offers a spacious primary suite with a vaulted ceiling, a large closet, and a 3-piece ensuite. 2 additional bedrooms and a 4-piece bathroom complete the upper level. The fully developed basement expands your living space with a family room, laundry area, and a guest room with its own 4-piece ensuite, ideal for friends or extended family. A single attached garage provides excellent parking and storage. Located close to all amenities, with quick access to St. Albert, this property provides convenience while offering all the comforts of small town living. (id:65446)
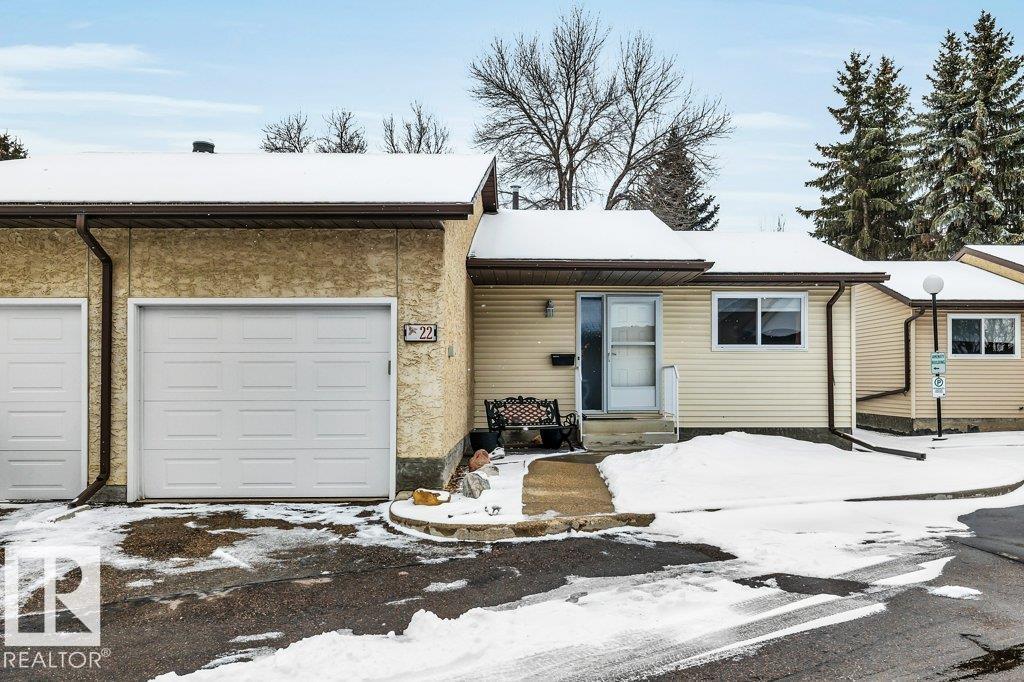
22 Pineview Horizon Vg
St. Albert, Alberta
Welcome to this beautifully updated 835 sq ft air-conditioned bungalow end unit in a sought-after 55+ community in Pineview. The main floor was fully renovated in 2024, featuring a stunning new kitchen with abundant cabinetry and new appliances and vinyl plank flooring. Enjoy the convenience of main floor laundry, 2 bedrooms, and a bright 4-piece bathroom. The fully finished basement offers a spacious family room, 3-piece bath, a large storage/utility room and den, perfect for guests or hobbies. Step outside to your maintenance-free, south-facing deck for sunny relaxation. Complete with an oversized single attached garage. The complex includes a social building for gatherings and events. Ideally located close to parks, trails, Servus Place, and the Anthony Henday for easy access around the city. (id:65446)
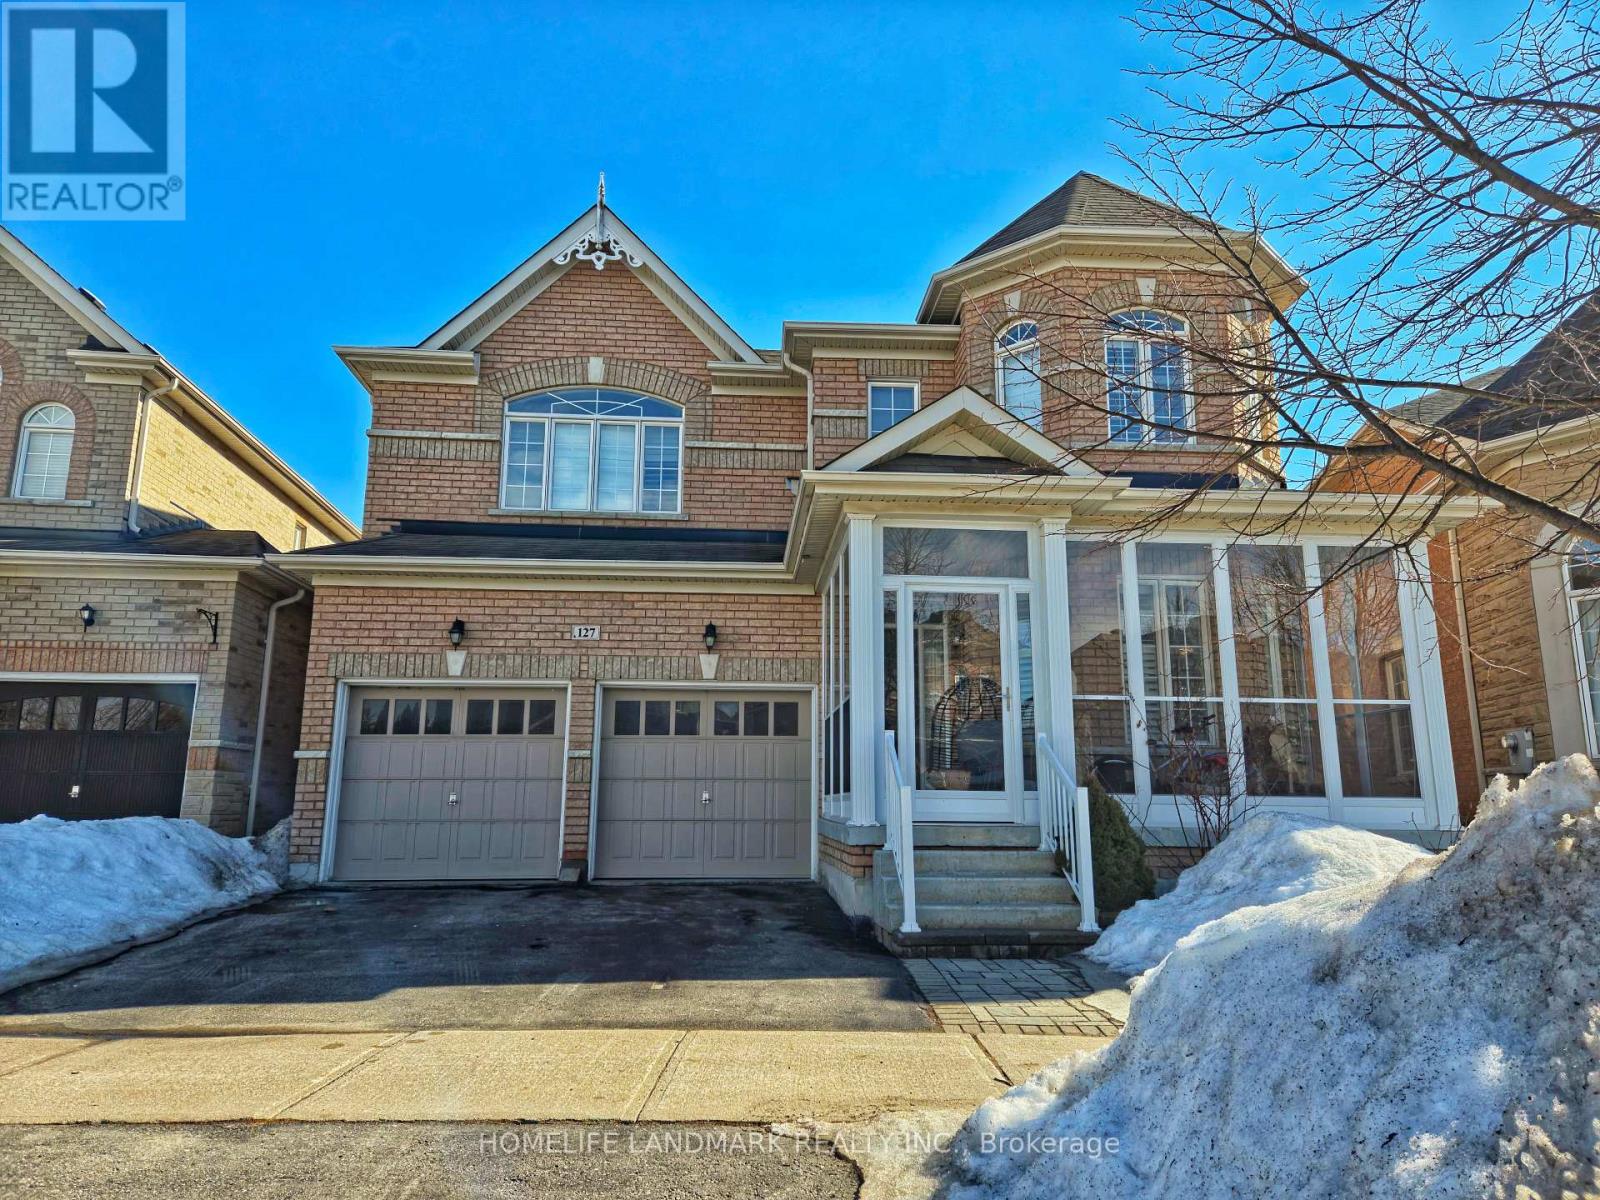
127 Rizal Avenue
Markham, Ontario
Beautiful upgraded 4-bedroom detached home with brand new roof, extensive updates, and optional finished basement, ideal for large families. Recently added all-season covered glass porch with sliding windows offers year-round protection and added privacy. Bright open-concept main floor with soaring 20-ft ceilings, floor-to-ceiling windows, and elegant finishes. Renovated and expanded kitchen with quartz counters, stainless steel appliances, large island, and abundant storage. Walkout to private backyard with interlock patio, lawn, and mature plum tree. Upstairs features 4 spacious bedrooms with hardwood flooring, freshly painted. Primary suite includes walk-in closet, 5-piece ensuite, and in-suite laundry. Updated second bathroom with new vanity. Finished basement suite available as optional additional living space (not included in base rent), featuring kitchenette, full bath, large bedroom, second bedroom, second full-size laundry, and separate living area-ideal for larger families. Walk to parks, Walmart, Longo's, restaurants, and medical centre. Located in top-rated school zone. (id:65446)
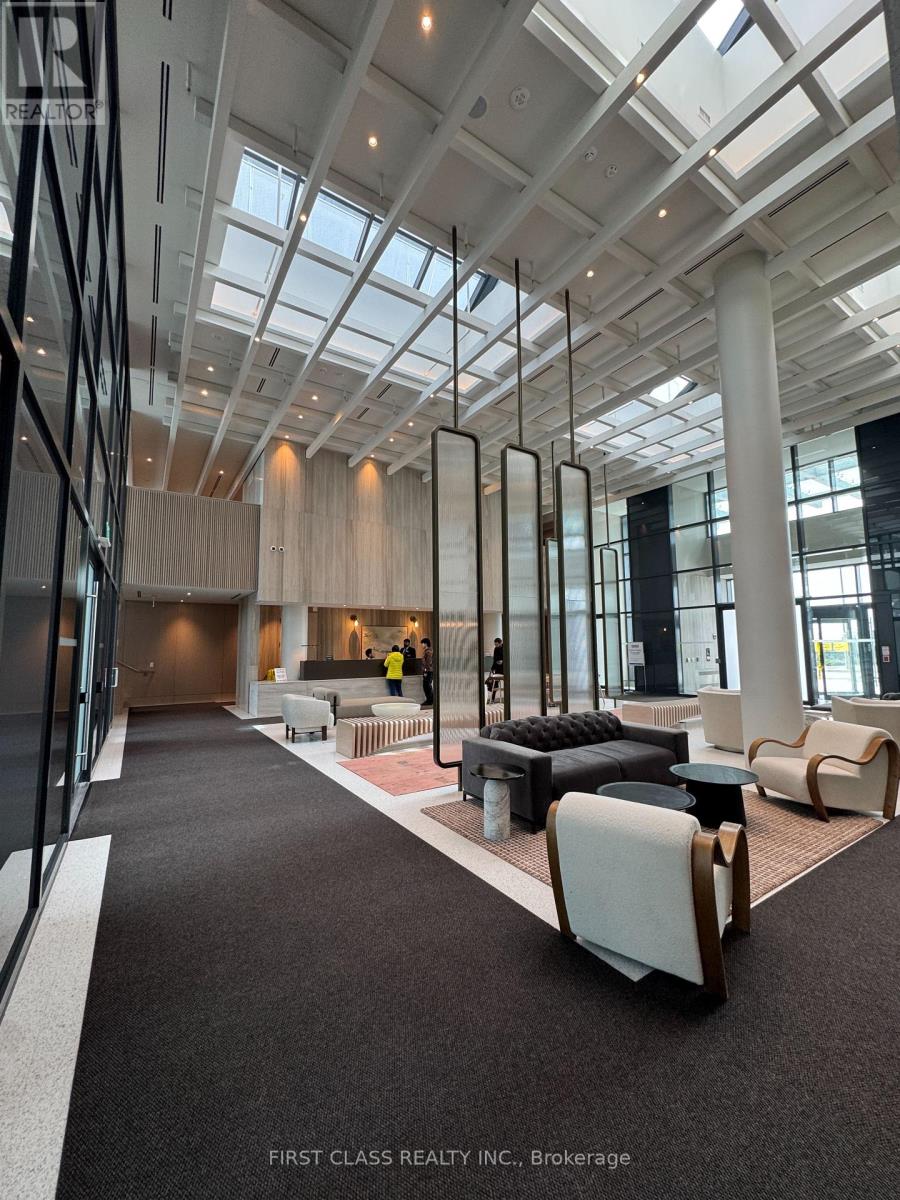
2009 - 225 Commerce Street
Vaughan, Ontario
Corner 1+den, den has door + window, good enough to be junior 2 bedroom. Brand new unit, master plan community, pen-concept living space with a versatile den and elegant laminate flooring, gourmet Kitchen outfitted with premium cabinetry, quartz countertops, and high-end appliances. Festival Condominiums offers an incredible 70,000 sq. ft. Parking is not available with the unit but can be easily rent separately from the management team. Steps away to major highways (400/407/HWY7), this prime location offers easy access to top shopping and entertainment options such as Costco, Walmart, YMCA, Vaughan Mills Mall, Cineplex & LA Fitness. Few stops away from York University! Students are welcome! (id:65446)
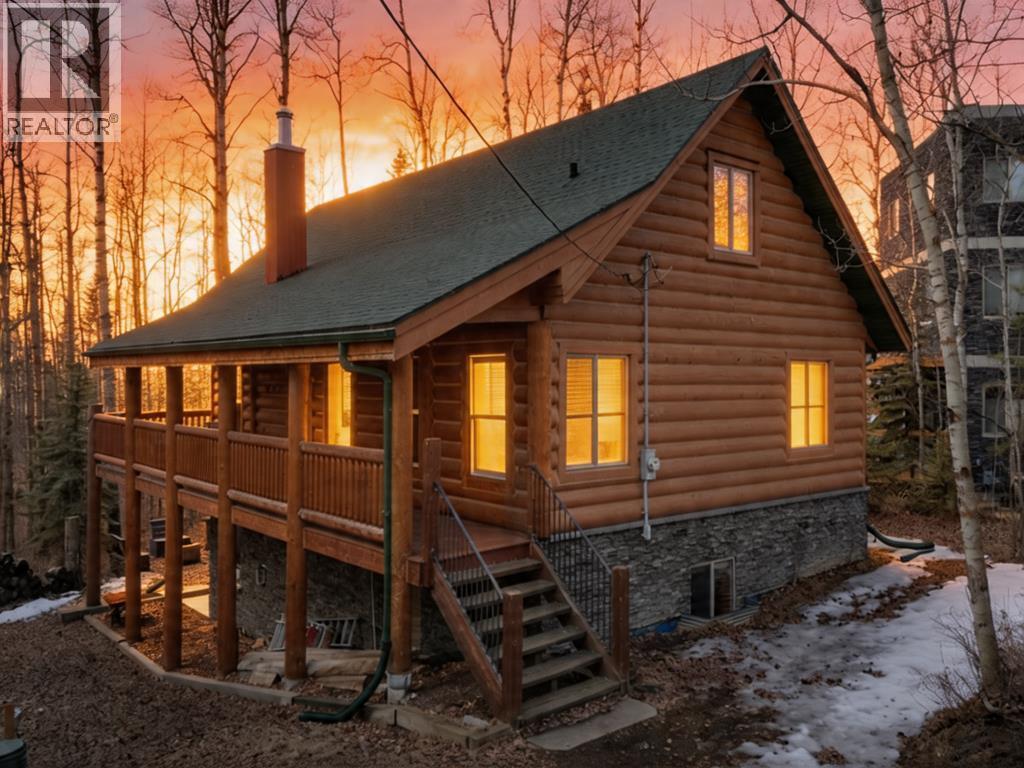
1345 Balm Road
Sunbreaker Cove, Alberta
Get ready to embrace the vibrant summer vibes at Sylvan Lake in this stunning log home, just a stone’s throw from the beach! This beautifully crafted rustic retreat features 4 spacious bedrooms and 2 full bathrooms, all nestled within an inviting open-concept layout that boasts a charming loft and a fully finished walkout basement.Step inside to discover exposed beams, vaulted ceilings, and a captivating wooden feature wall that exudes warmth and character. Cozy up by the wood-burning stove or take in the natural light streaming through large windows in the expansive living room. The main floor is perfect for entertaining, with two inviting bedrooms, a stylish full bathroom, and a well-appointed kitchen ready for culinary adventures. Venture upstairs to the loft for a peaceful escape or head down to the finished basement, where two additional bedrooms, another full bathroom, and a cozy rec room complete with a gas fireplace await. Imagine soaking up sunny summer days on your west-facing deck, or strolling down to your own private backyard oasis, perfect for campfires under the stars, surrounded by lush trees for added privacy. The beach is just steps away, providing easy access for launching your boat and creating unforgettable memories on the sparkling lake. Don't miss your chance to experience lakeside living at its finest. Book your viewing today! (id:65446)
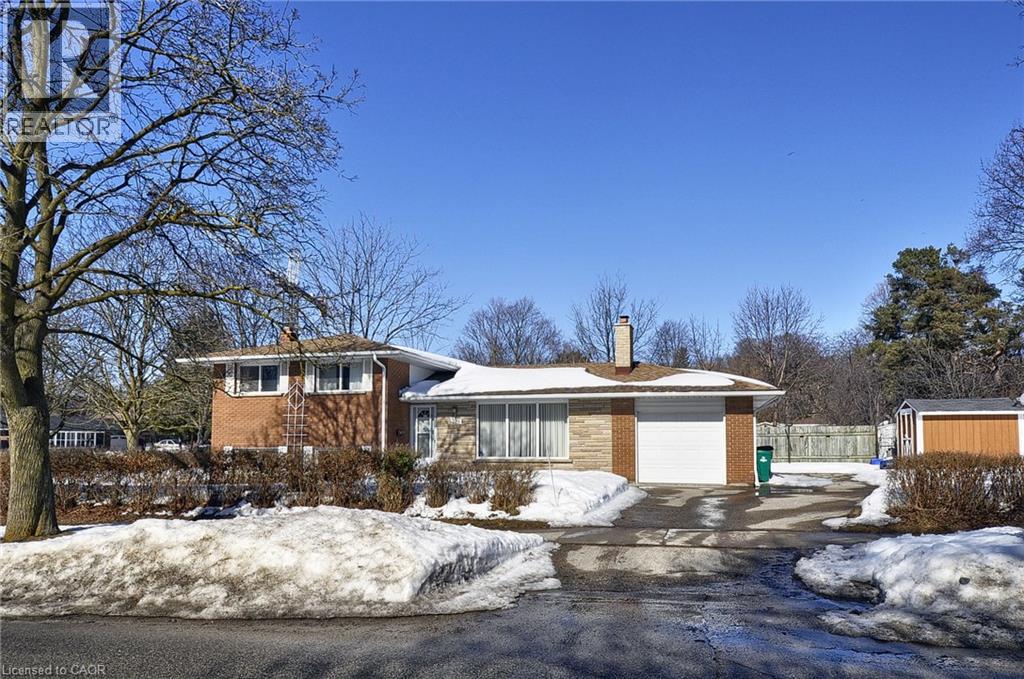
104 Milford Avenue
Waterloo, Ontario
Welcome to this well-maintained side-split detached home nestled in a desirable, family-friendly neighborhood. Proudly owned and lovingly cared for by its original owner, this property sits on an impressive 148 x 60 ft lot, offering plenty of outdoor space with great potential for gardening, entertaining, or future possibilities. This inviting home features 3 spacious bedrooms and 2 updated full bathrooms, providing comfortable living for families of all sizes. The bright main level offers a functional layout with a sun-filled living room highlighted by a large window that brings in abundant natural light. The eat-in kitchen provides a cozy space for family meals and includes convenient access to the backyard, perfect for outdoor enjoyment. The lower-level recreation room, complete with two large windows, offers excellent additional living space and flexibility. It can easily be transformed into a fourth bedroom, home office, gym, or guest suite to suit your needs. Ideally located close to schools, universities, shopping, public transit, parks, and everyday amenities, this property offers both comfort and convenience. With its generous lot size, solid construction, and fantastic location, this home presents a wonderful opportunity for families, first-time buyers, or investors looking to settle into a well-established community. Don’t miss the chance to make this charming property your own. (id:65446)
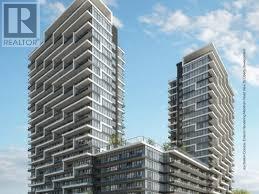
B-1801 - 9751 Markham Road
Markham, Ontario
Welcome to this brand new, modern 1-bedroom plus den condo at Joy Station Condos in Markham. This thoughtfully designed suite features an open-concept layout with a spacious living area, a sleek kitchen with contemporary finishes, 9 ft ceilings throughout for a bright and spacious look, and floor-to-ceiling windows that bring in plenty of natural light. The versatile den can serve as a home office or study area, offering added flexibility to suit your lifestyle. The building offers a range of amenities, including a fitness center, party room, and 24-hour concierge service. Great location, near shopping, dining, and transit options. This condo offers the perfect blend of comfort and urban convenience. Convenient access to public transit, including Mt. Joy GO Station, TTC, and YRT, makes commuting to downtown and around the GTA simple and efficient. Easy access to major highways for effortless travel across the region. Experience vibrant Markham living at its finest in Joy Station Condos! (id:65446)
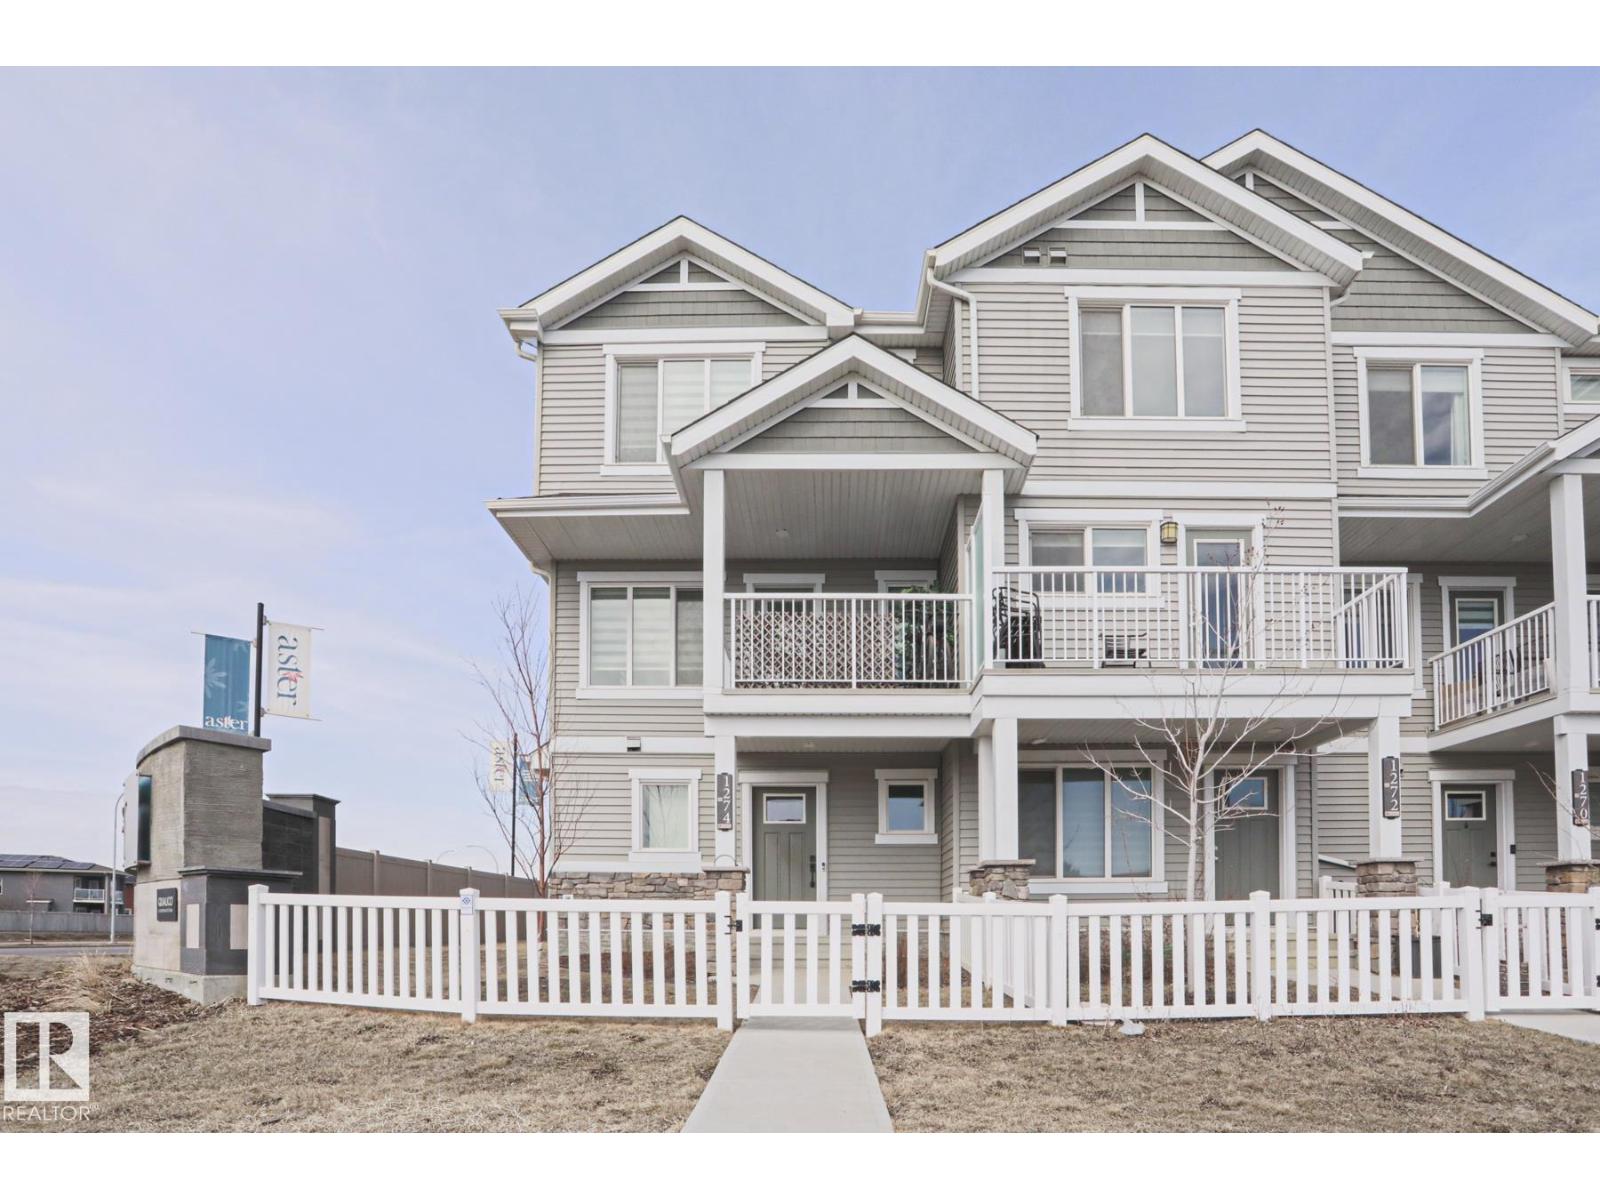
1274 Aster Bv NW
Edmonton, Alberta
Welcome to this rare end-unit townhouse -with a large fully fenced side yard - offering the perfect blend of space, style, and convenience—with NO condo fees! This bright and inviting home features 3 spacious bedrooms and 2.5 baths, ideal for families or those looking for extra room to grow. The open-concept main floor showcases a modern kitchen, dining area, and cozy living space —perfect for relaxing evenings. Large windows fill the home with natural light, creating a warm and welcoming atmosphere throughout. Central AC will keep you cool all summer and the cozy electric fireplace adding warmth all winter. Step outside to enjoy the large, fully fenced side yard—a rare find for townhouse living—offering plenty of space for entertaining, pets, or outdoor relaxation. Additional highlights include a double attached garage with extra long driveway for added convenience and storage. Located in a desirable area close to amenities inc the rec centre - this home checks all the boxes! (id:65446)
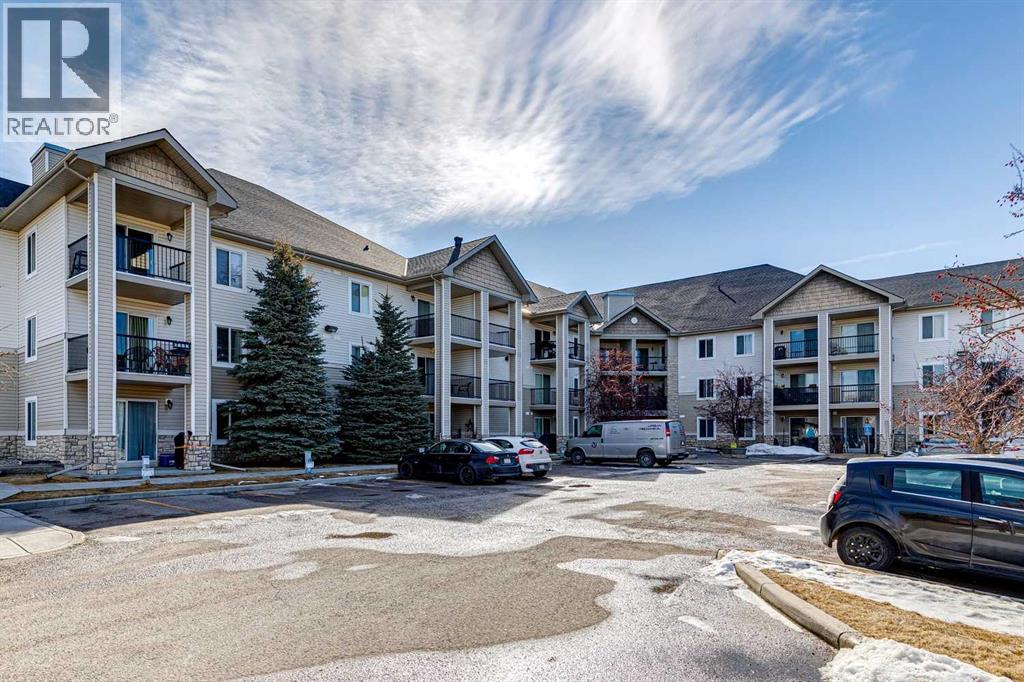
1128, 2395 Eversyde Avenue SW
Calgary, Alberta
Welcome to Unit 1128 at 2395 Eversyde Avenue SW in the desirable community of Evergreen. This bright and well-maintained 1-bedroom plus den condo is move-in ready and perfect for first-time buyers or investors. The open concept kitchen and living area offers ample space for everyday living and entertaining, complete with black appliances and a functional layout. The spacious bedroom comfortably fits a king-size bed, while the versatile den makes an ideal home office or flex space. A 4-piece bathroom completes the interior. Enjoy your private patio, along with the convenience of a nearby parking stall and a main-floor storage locker just down the hall. Located with easy access to shopping, transit, and Stoney Trail, this home offers both comfort and convenience. Book your private showing today. (id:65446)
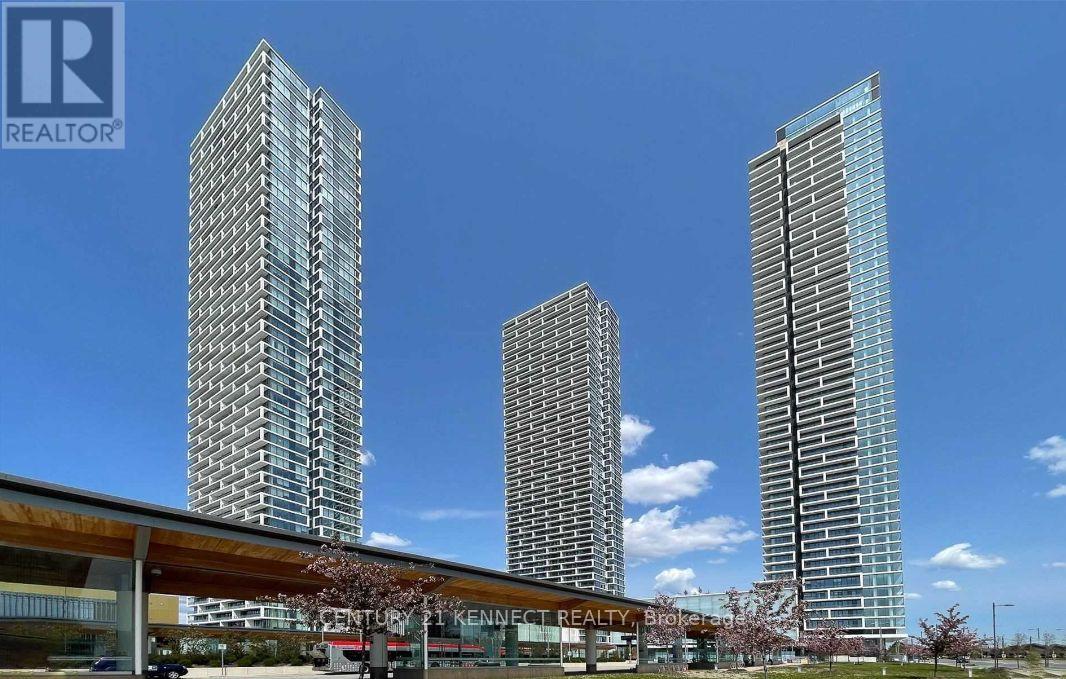
2208 - 950 Portage Parkway
Vaughan, Ontario
Location, Location, Best Location! **** Just fornt of VMC Subway, and Bus Terminal & YMCA. **** 2+Den , 2 Full Bathrooms *** Fantastic Sunny & Unobstructed South view *** Vaughan Metropolitan, Smart Centre. *** very close to Costco, Ikea, Walmart, Vaughan Mill Mall *** Easy Access to Hwy 427, Hwy400 & 407 *** 5 Minutes Short Drive to York University *** Easy Go to Downtown Toronto *** Den can be used Internet Desk Room or Study Room or in suite Storage *** BBQ Outdoor Terrace, Golf & Sports Simulator. Move In Available within 30 days. Parking Can be Rented Via Building's Parkette or Ask Management Office. *** (id:65446)
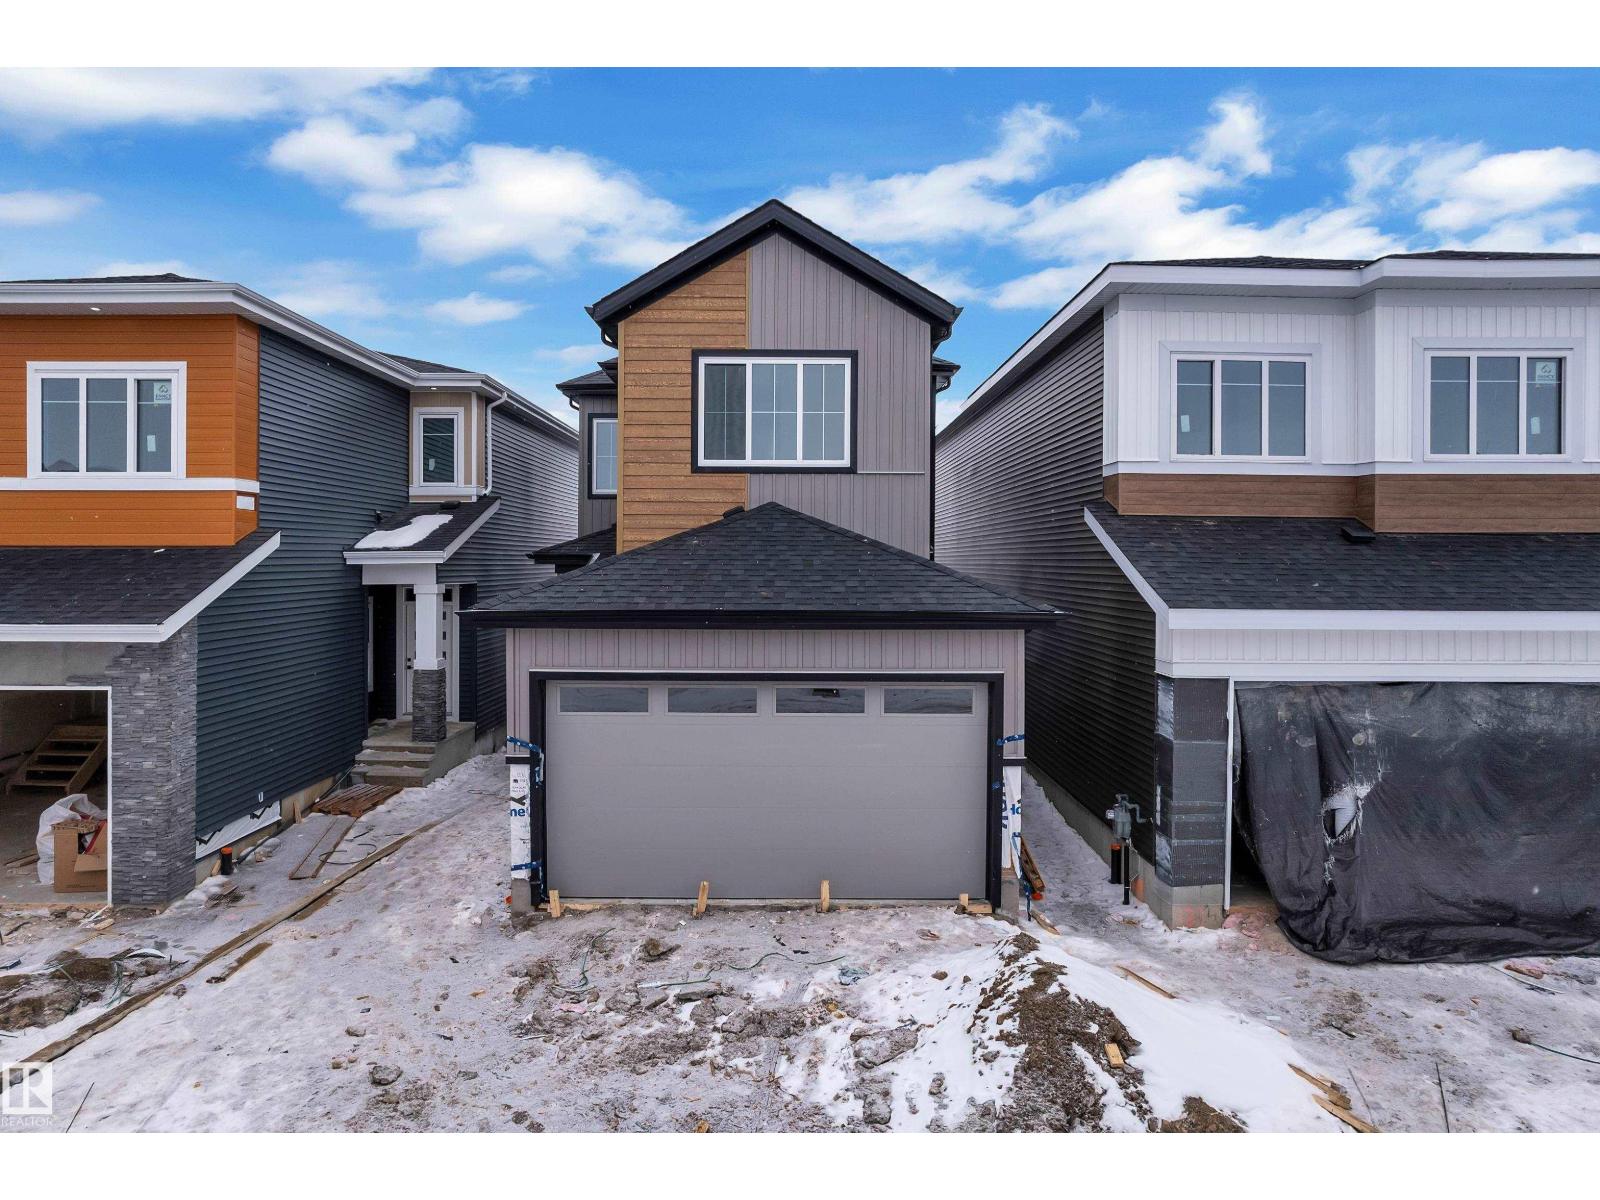
127 24 St SW
Edmonton, Alberta
Stunning custom-built home located in the sought-after community of Alces. This beautiful 2 storey home features an open-concept layout with modern finishings throughout. The main floor offers a FULL BED/DEN and a 3 PC bathroom, along with an elegantly finished MODULAR KITCHEN with APPLIANCES , a separate SPICE KITCHEN, and an EXTENDED KITCHEN in the dining area. The OPEN TO BELOW living area features a stunning arc-designed feature wall with a 3-sided fireplace, complemented by large windows that bring in abundant natural sunlight. The second floor features a spacious Master bedroom with a Vaulted Ceiling, feature wall with ambient lighting and a 5PC Ensuite. 2 additional Bedrooms share a common 3-PC bathroom. A conveniently located upstairs Laundry Room and a Bonus Room provide the perfect space for family living and entertainment. The Basement includes 9-ft ceilings, two windows, and a Separate Entrance, offering excellent future development potential. All WINDOW BLINDS are included. (id:65446)

2601 - 5 Buttermill Avenue
Vaughan, Ontario
Beautiful & Modern One Year New Condo In The Exciting Downtown Vaughan Metropolitan Centre Built By Centrecourt. 820 Sqft+159 Sqft With Parking And Locker. Great Layout With 2 Bed 2 Bath 1Den. Den Can Be A Office Or Separate Room With Sliding Door. 9Ft Ceilings With Floor To Ceiling Windows. Open Balcony With Clear View. Steps To Great Shopping, Restaurants, Future Ymca, Subway & Bus Terminal. Hwy 400 & 407, Vaughan Mills & York University. (id:65446)
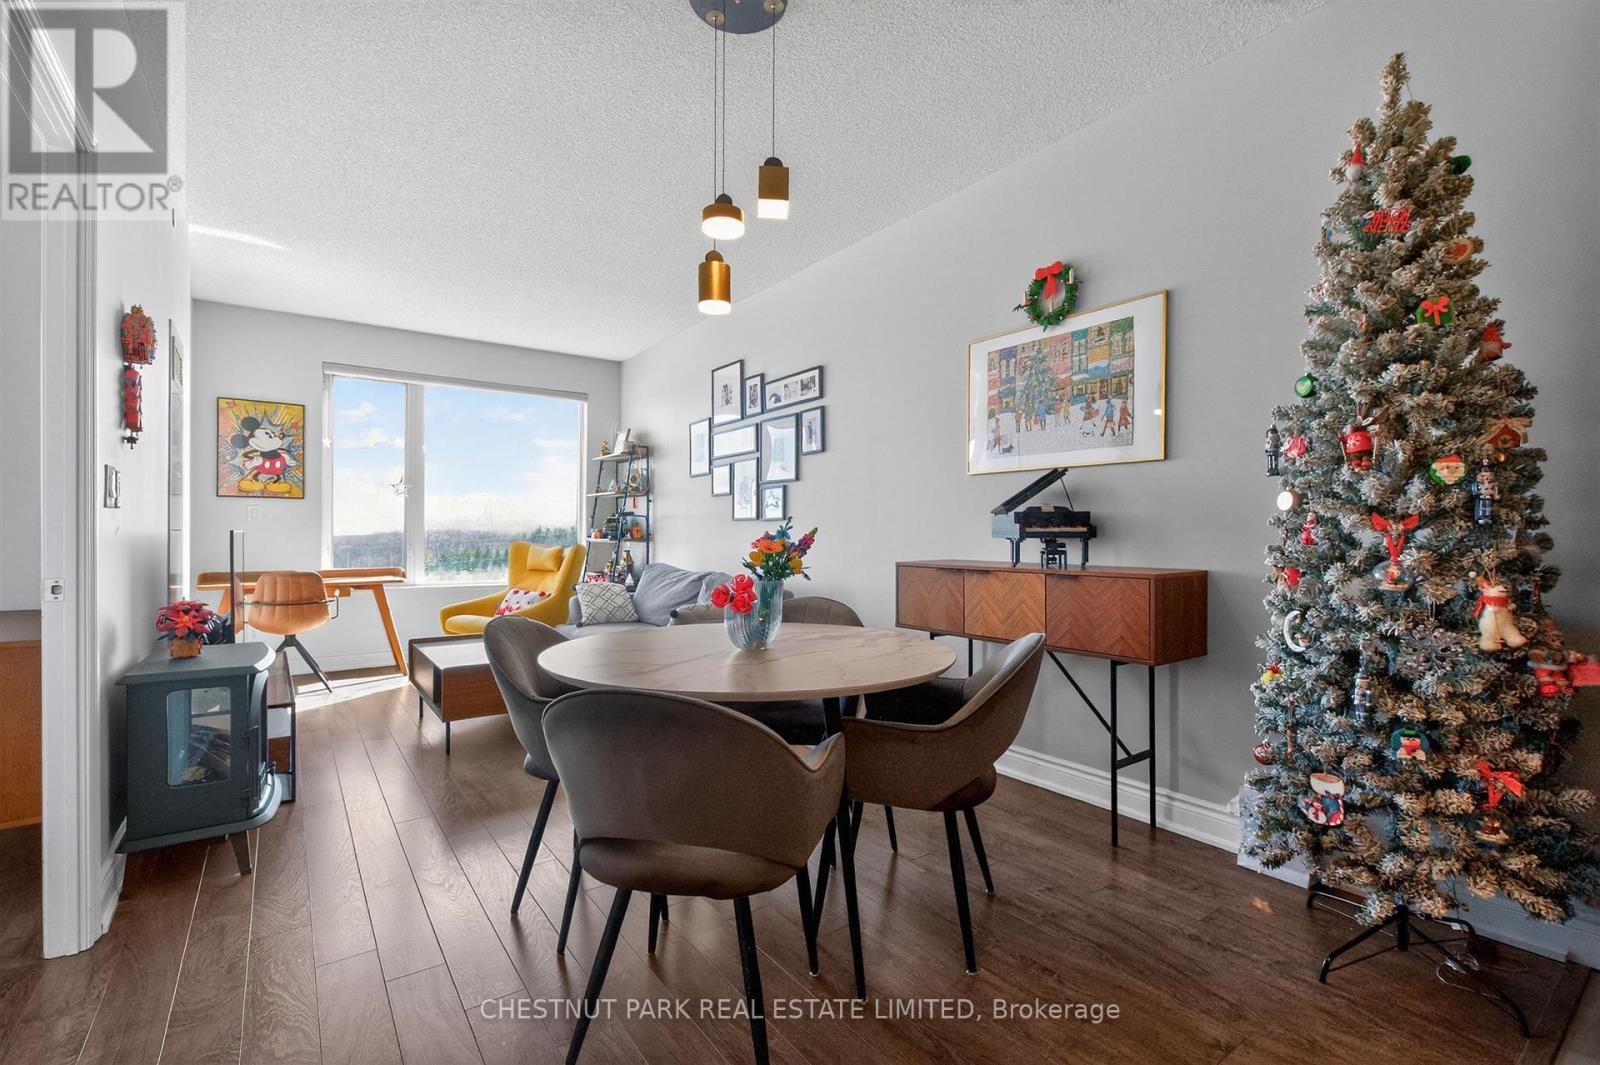
1109 - 277 South Park Road
Markham, Ontario
Fun-filled 1 Bedroom + Den Unit With Unobstructed South View! Rarely Found Large Den W/French Door & Closet, Can Be Used As 2nd Bedroom. 9 Ft Ceilings! Open Concept Modern Kitchen. Well Maintained Like New Unit, Spacious Dining Rm Comb W/ Living Rm, High Demand Location With Convenient Access To Hwy 404, Hwy 7, amenities include Gym, Rec room, pool. BBQ area, Yoga room and more! (id:65446)
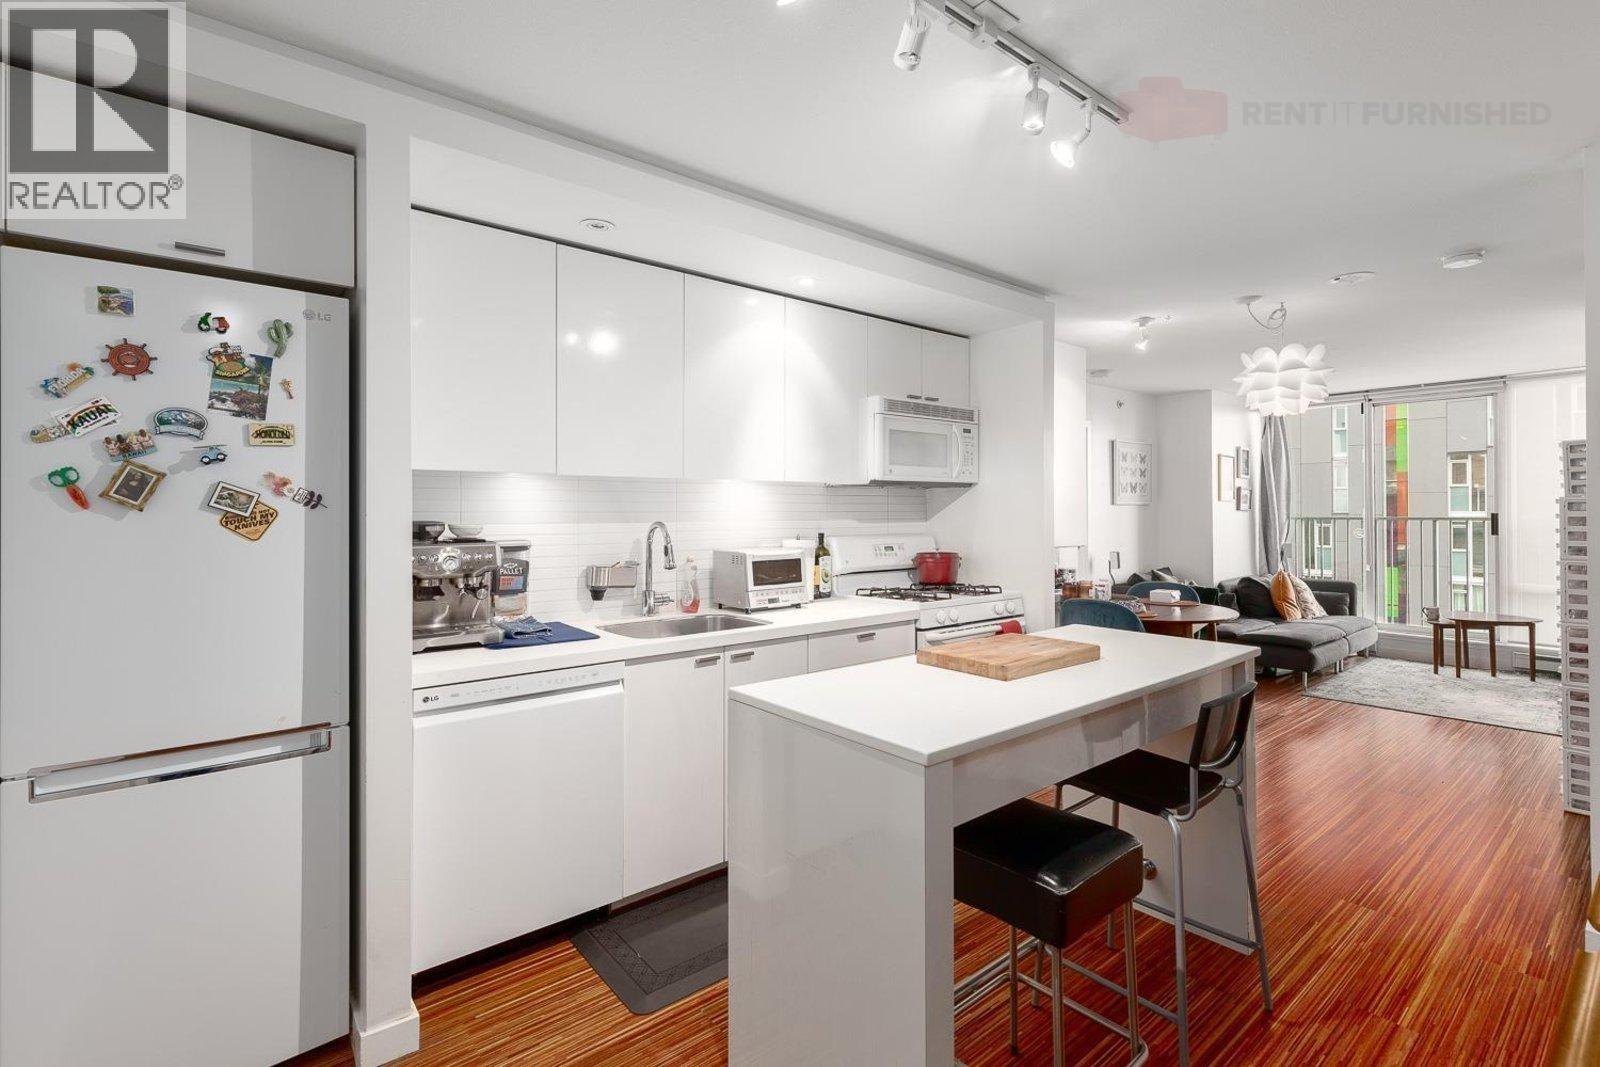
328 E 11th Avenue
Vancouver, British Columbia
Experience the epitome of modern living in this spacious, unfurnished condo situated in Vancouver's vibrant Mount Pleasant neighborhood. With 796 square feet of meticulously designed space, this two-bedroom, two-bathroom residence offers a seamless blend of functionality and contemporary style, ideal for those seeking an urban lifestyle. Upon entering, the open layout immediately impresses, maximizing space and natural light. The west-facing orientation allows for breathtaking city and mountain views, best enjoyed from the 8th-floor balcony. Throughout the condo, stunning hardwood flooring adds a touch of sophistication to every room. (id:65446)
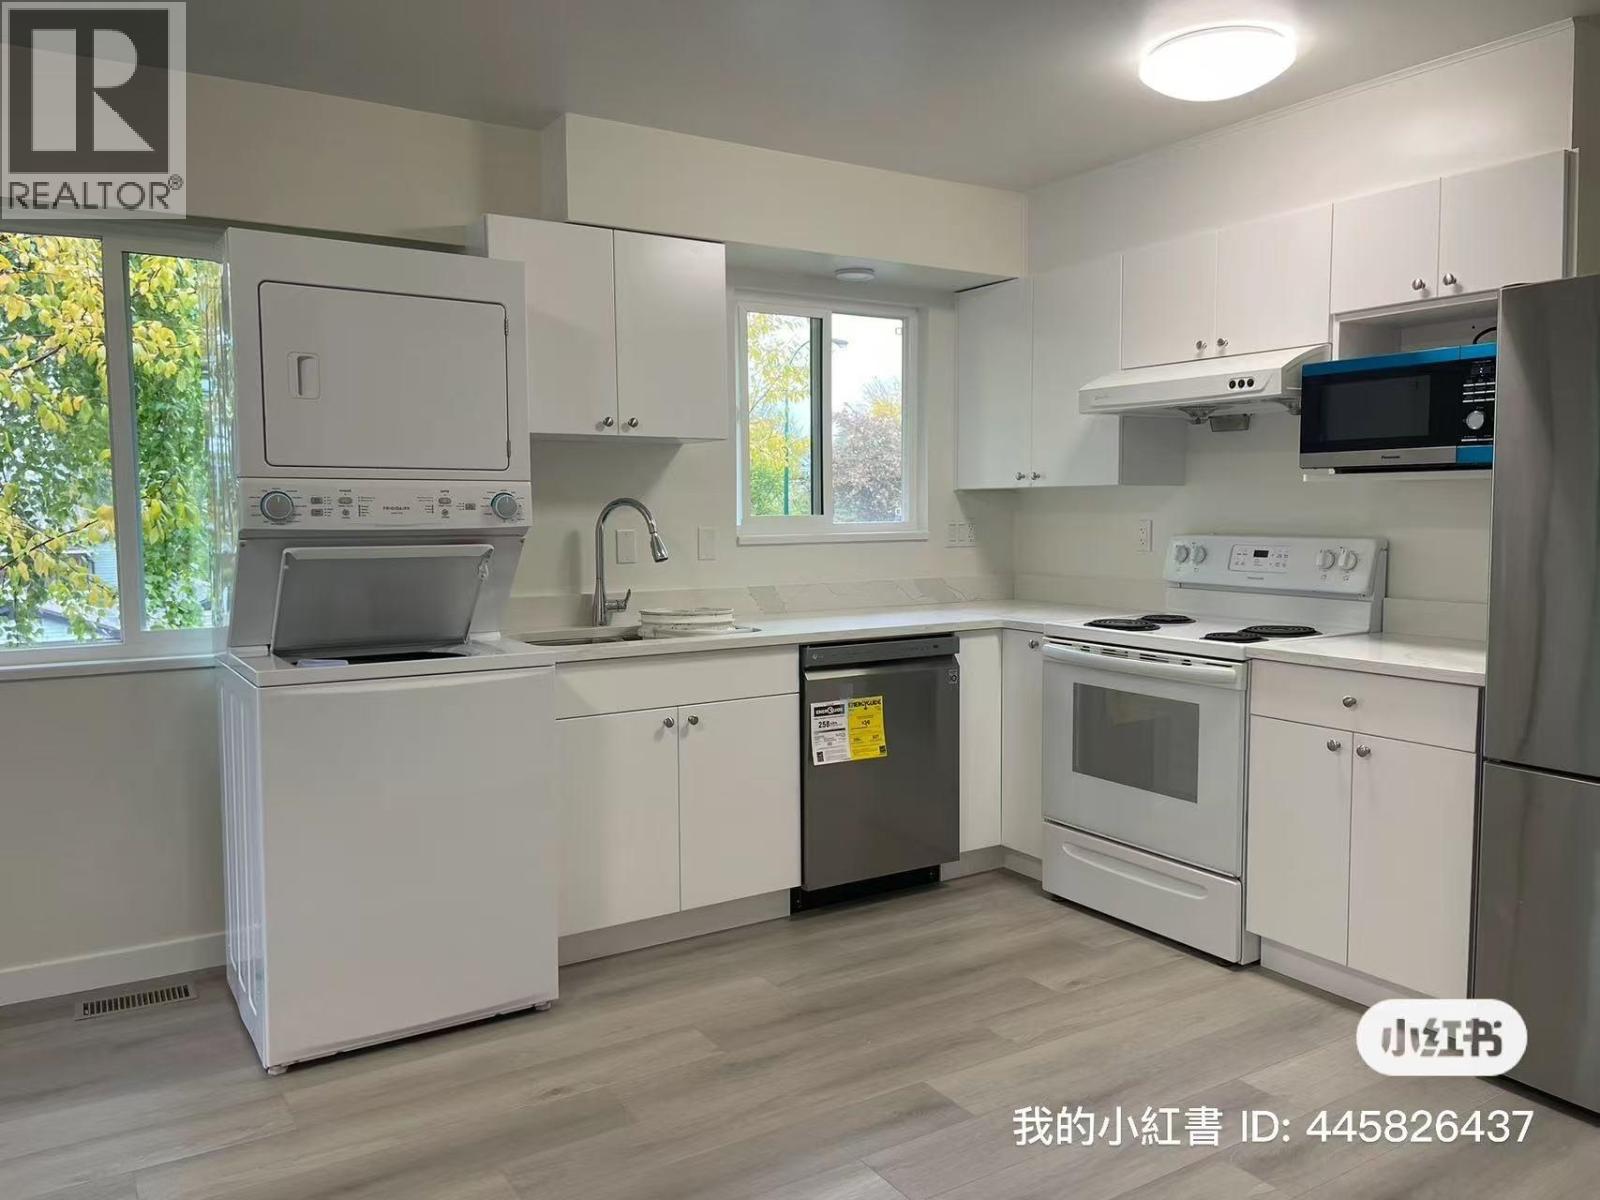
Upstair 2xxx W King Edward Ave
Vancouver, British Columbia
Arbutus Heights/ MacKenzie area with a great view of our Majestic Mountains. The house offers 2 bedrooms 1 bathroom for rent, around 750 sf with separate kitchen, living room and entry. Rent of $2800 includes all bills ideally for UBC students from May 1,2026. NO PETS & SMOKE To help us arrange viewings faster, please include: A brief introduction about yourself how many people will live here Reason for moving How long you plan to stay Desired move-in date Pet information (if applicable) (id:65446)
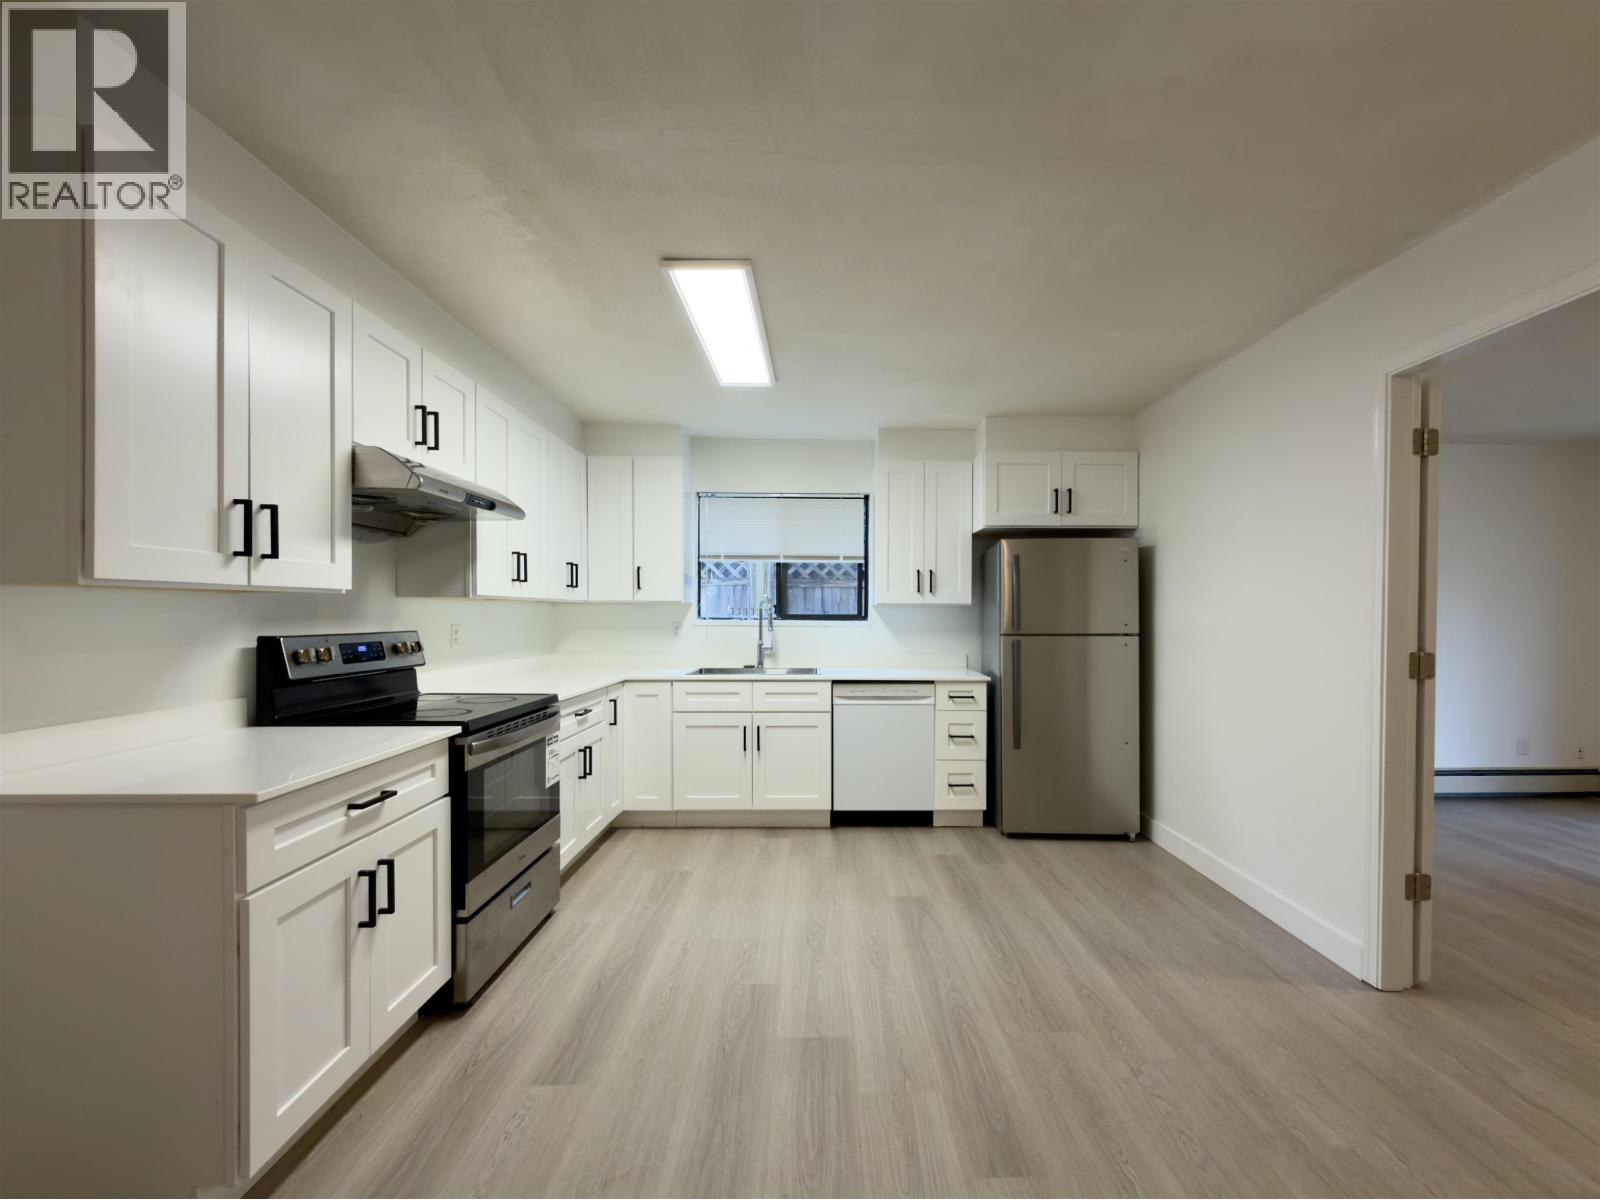
9580 Blundell Road
Richmond, British Columbia
A well-maintained furnished 3-bedroom home in Richmond, offering approximately 1,000 sqft of living space in a convenient family-friendly location. Available April 1, 2026, with at least a one-year lease term. Close to reputable schools, daily amenities, shopping, parks, and transit, this home is ideal for tenants seeking comfort and practicality in central Richmond. (id:65446)
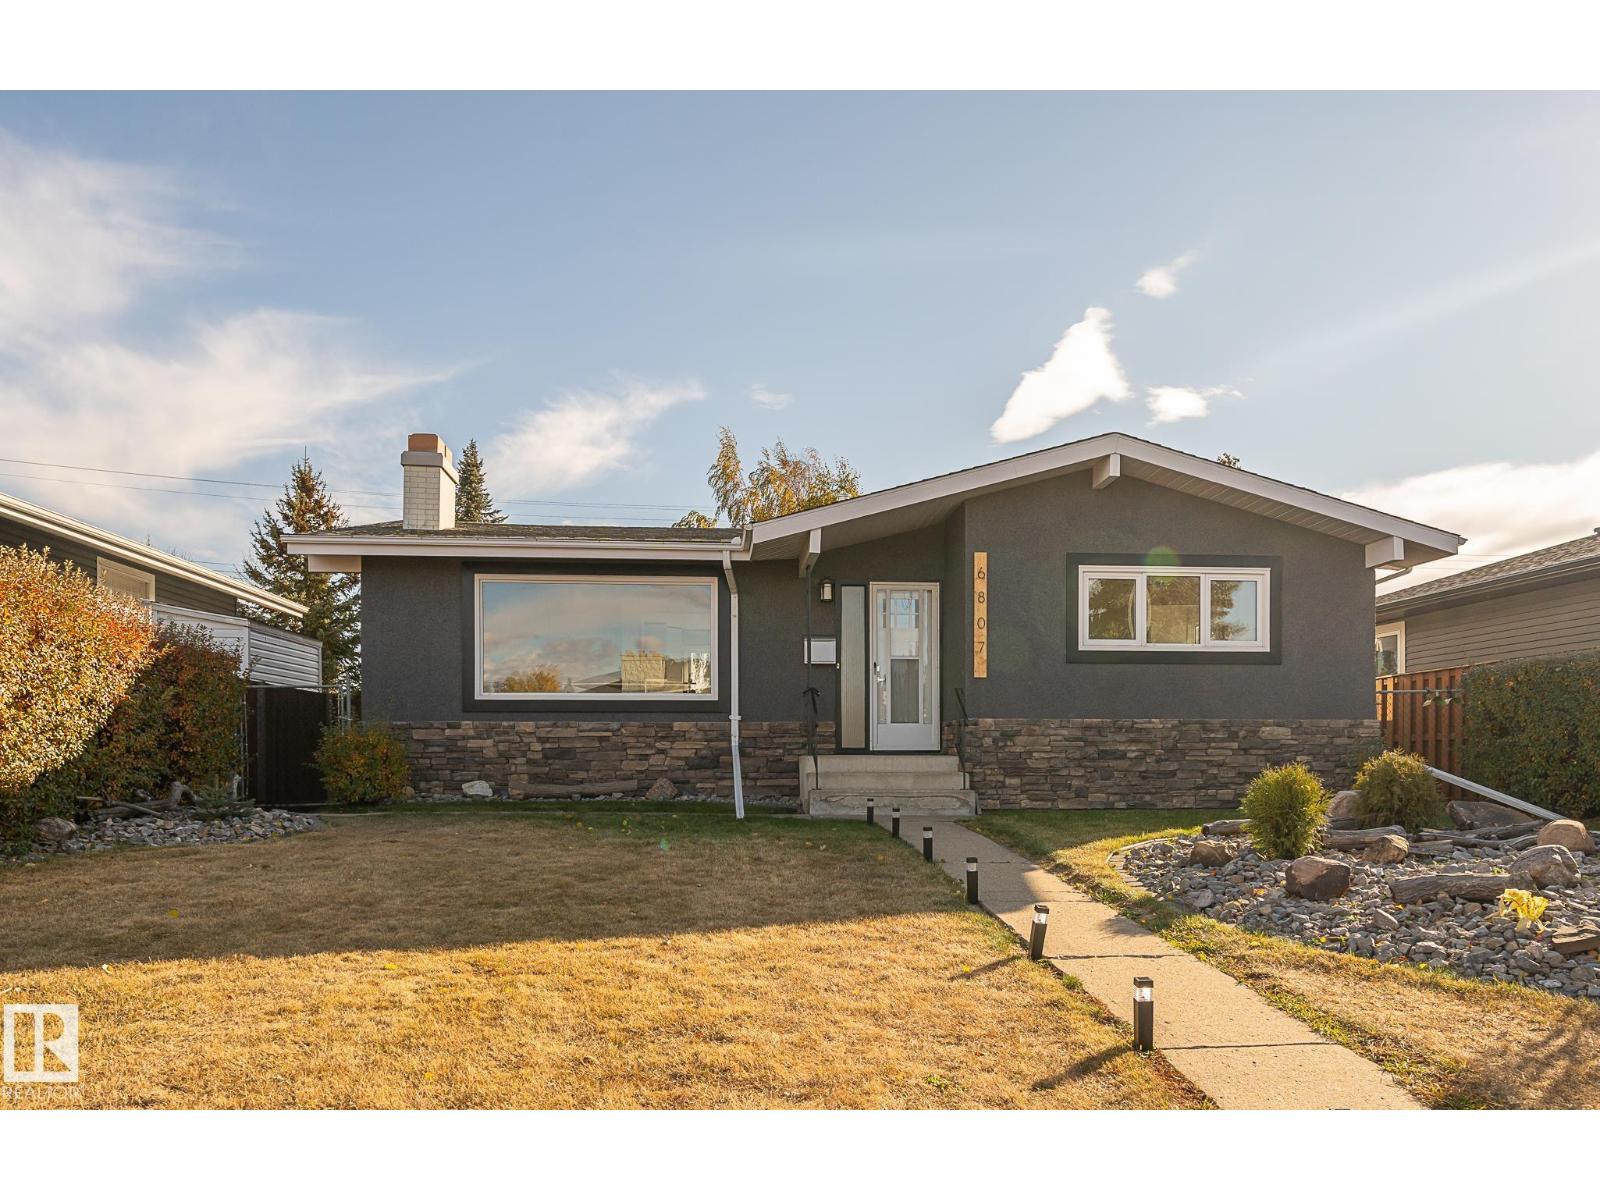
6807 98a Av NW
Edmonton, Alberta
Turnkey, beautifully reborn bungalow in sought-after Terrace Heights. Sunlight fills the open-concept main floor through large windows, showcasing all-new flooring and a stunning chef’s-dream, entertainer’s-delight kitchen with quartz counters, custom cabinetry and stainless appliances. The home offers 4 spacious bedrooms and 3 fully remodeled bathrooms, including a spa-style ensuite and a newly designed walk-in closet for the primary suite. The fully finished basement nearly doubles the living space and is ideal for teens, long-term guests, a live-in nanny, home gym, media room or private office. Located on a quiet, tree-lined street minutes from downtown, schools, parks and shopping. Beyond the beautiful finishes, the home also delivers key structural upgrades: full plumbing conversion to PVC, re-engineered ducting for consistent comfort, and professional exterior regrading with refreshed landscaping. Modern style, peace of mind and true turnkey living in one of Edmonton’s most established communities. (id:65446)
6011 Takla Place
Richmond, British Columbia
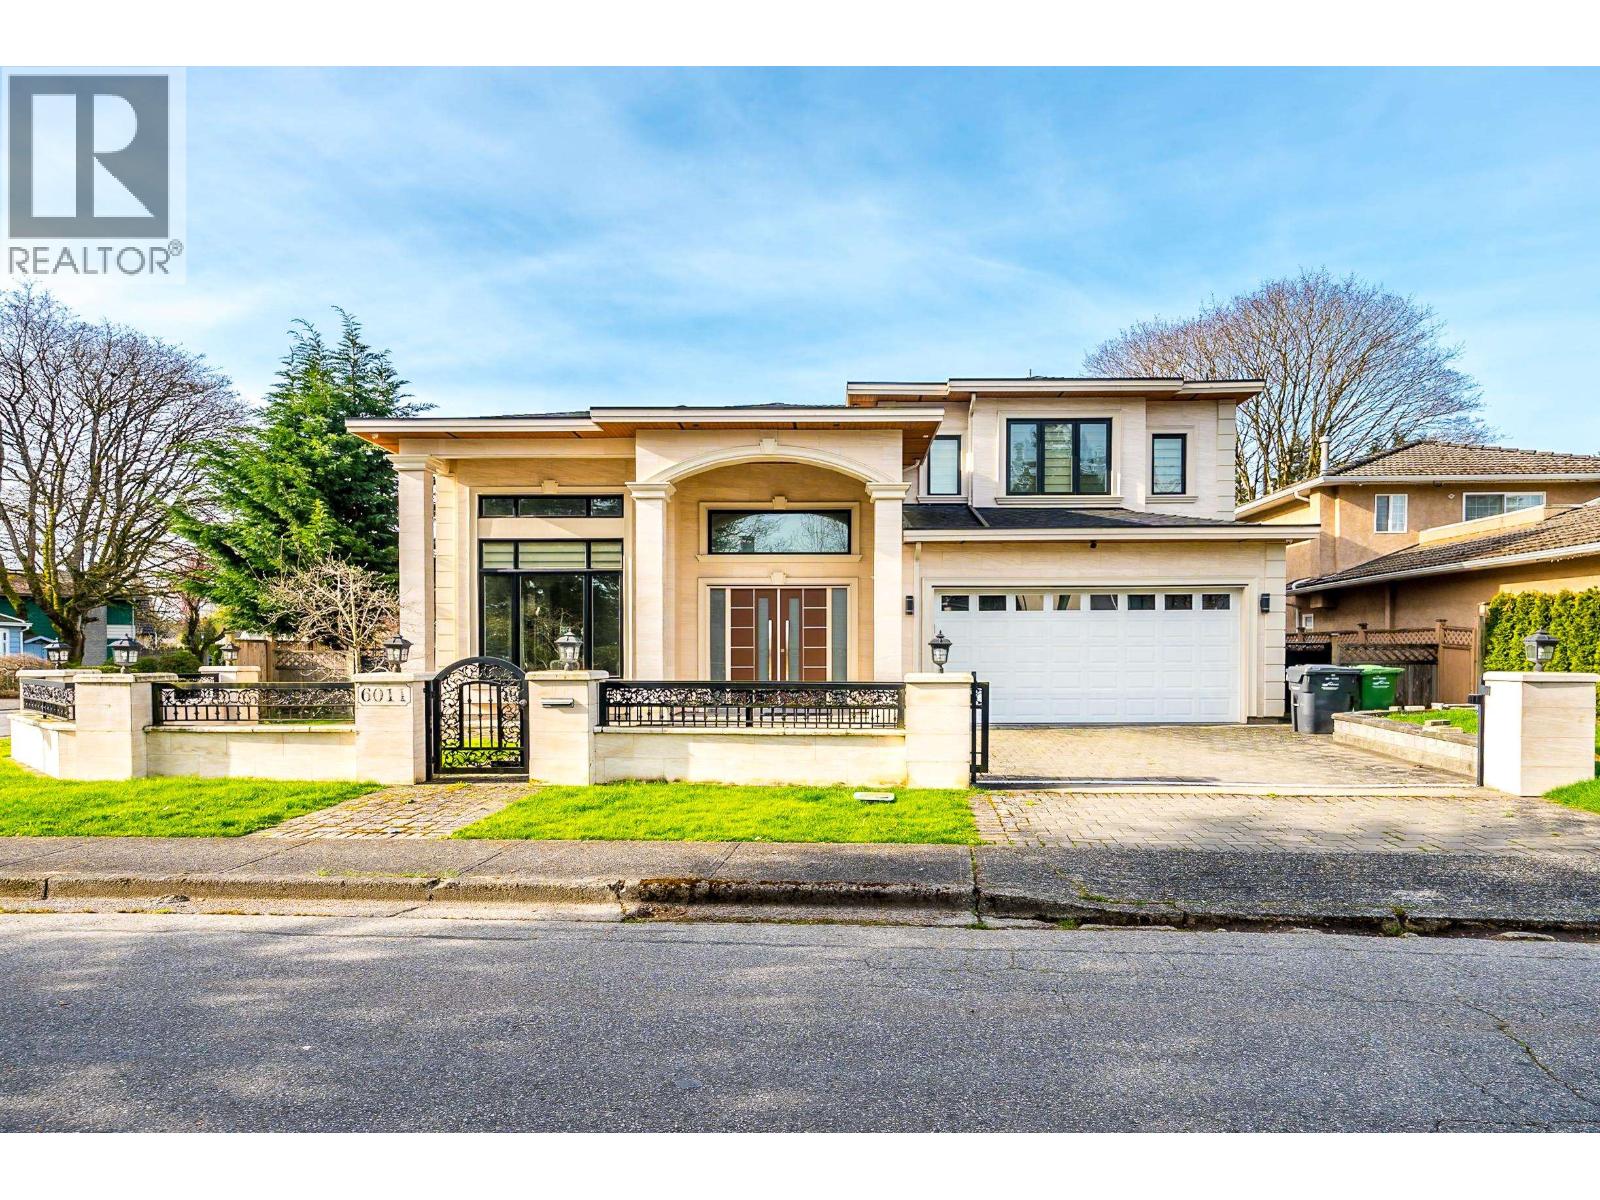
Experience modern luxury in this custom-built masterpiece in Richmond. This 3,236 sqft home features a grand foyer leading to a stunning living room with soaring ceilings and a floor-to-ceiling stone fireplace. The open-concept floor plan includes a chef's kitchen with a massive island and a fully equipped wok kitchen. The main level offers ultimate flexibility with a bright office that can serve as a 5th bedroom, located next to a full guest bathroom and an additional powder room. Upstairs, you will find four spacious bedrooms, each featuring its own private bathroom! The Master Retreat is a true sanctuary with a private balcony and a spa-inspired marble bathroom. Enjoy year-round comfort with Air Conditioning and radiant heating. Relax on the tranquil covered patio, perfectly framed by a mature, blooming cherry blossom tree. Complete with an attached double garage and situated in a top-tier school catchment. Luxury and functionality all in one home! (id:65446)
5755 Angus Drive
Vancouver, British Columbia
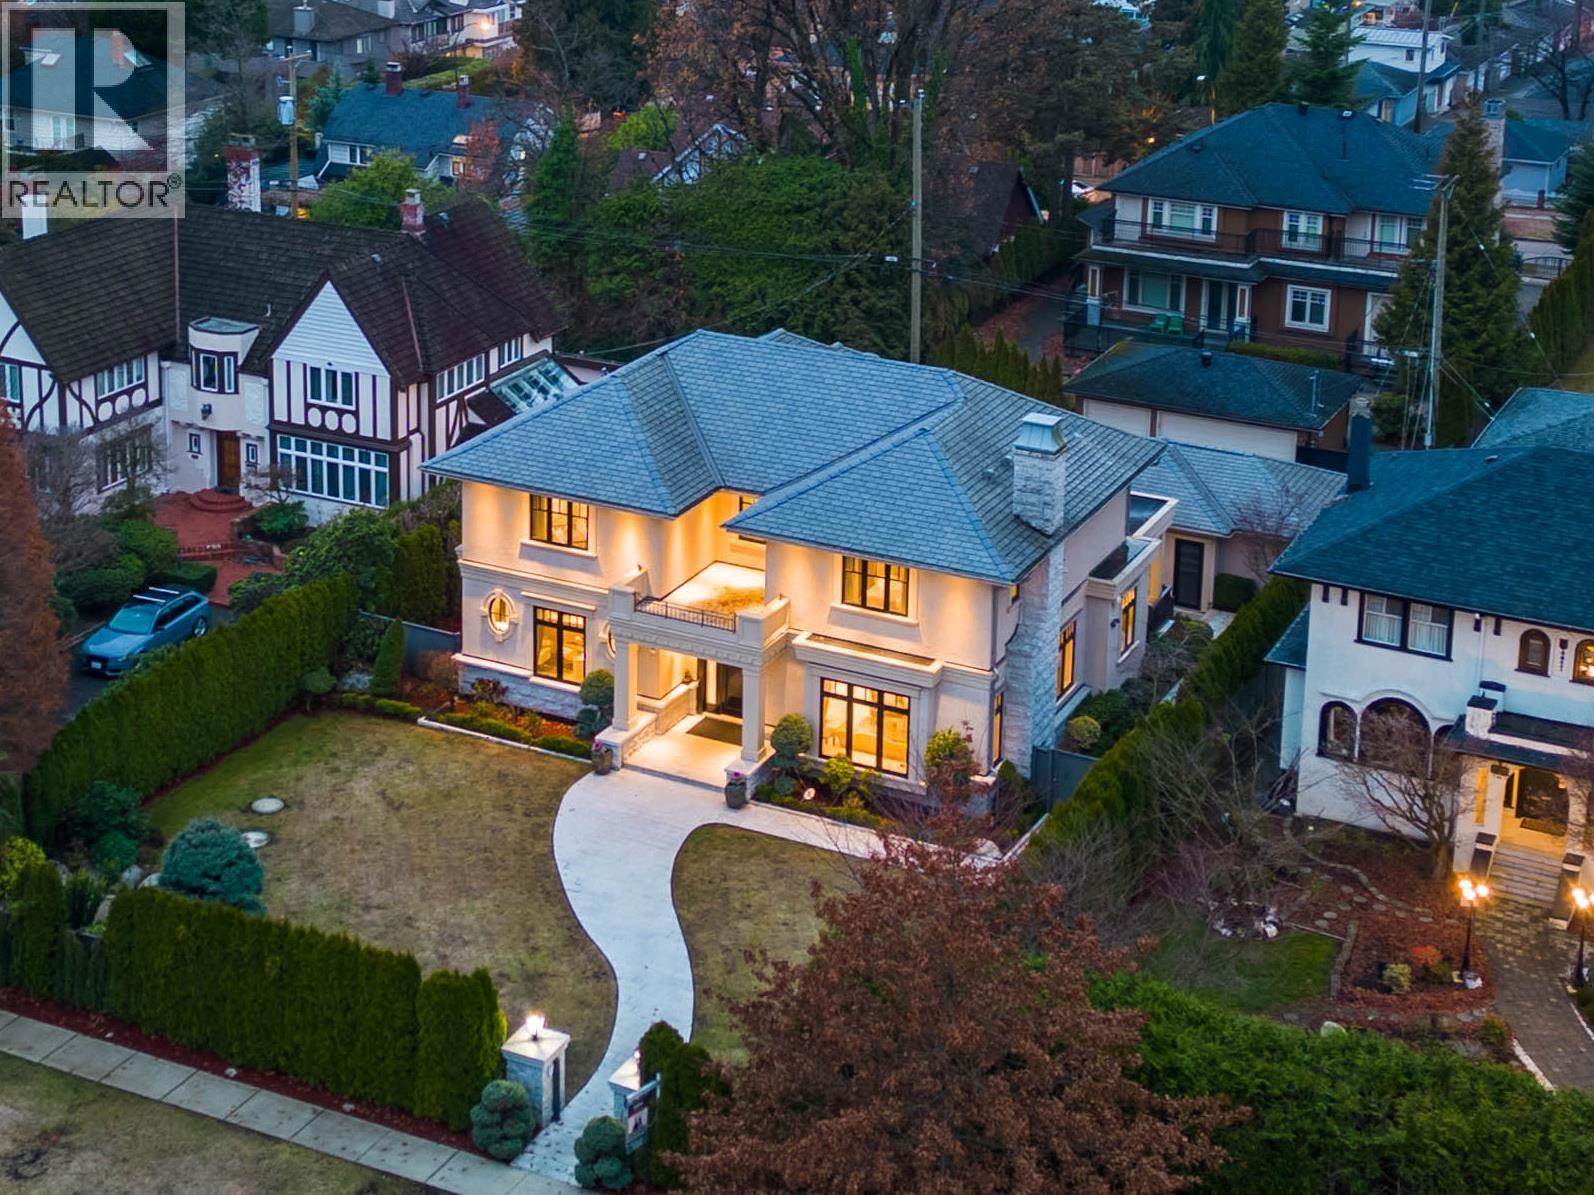
ANGUS DRIVE! One of the most renowned streets in South Granville. Gorgeous custom built executive home designed by Loy Leyland. 10,456.75 square ft (75.5´ x 138.5´) huge lot wi/ 5,660 square ft of luxurious living space, total 7 bedrooms with 8 baths, high ceilings throughout. Exquisite craftsmanship, excellent floor plan, beautiful Italian marble flooring, white oak millwork and mouldings, European Mosaic wall decor, silk wallpaper, gourmet kitchen with island & wok kitchen with high-end appliances, rubber roof. 4 spacious bdrms with ensuites upstairs. Sauna, steam room, rec room, wine cellar & bar, prof theatre PLUS 3 bdrms, 3 baths downstairs. Radiant heat, A/C, HRV. Beautiful landscaping and backyard for entertaining & BBQ. Close to Crofton, York House, St. George's; easy drive to DT, YVR, UBC. (id:65446)
5231 Culloden Street
Vancouver, British Columbia
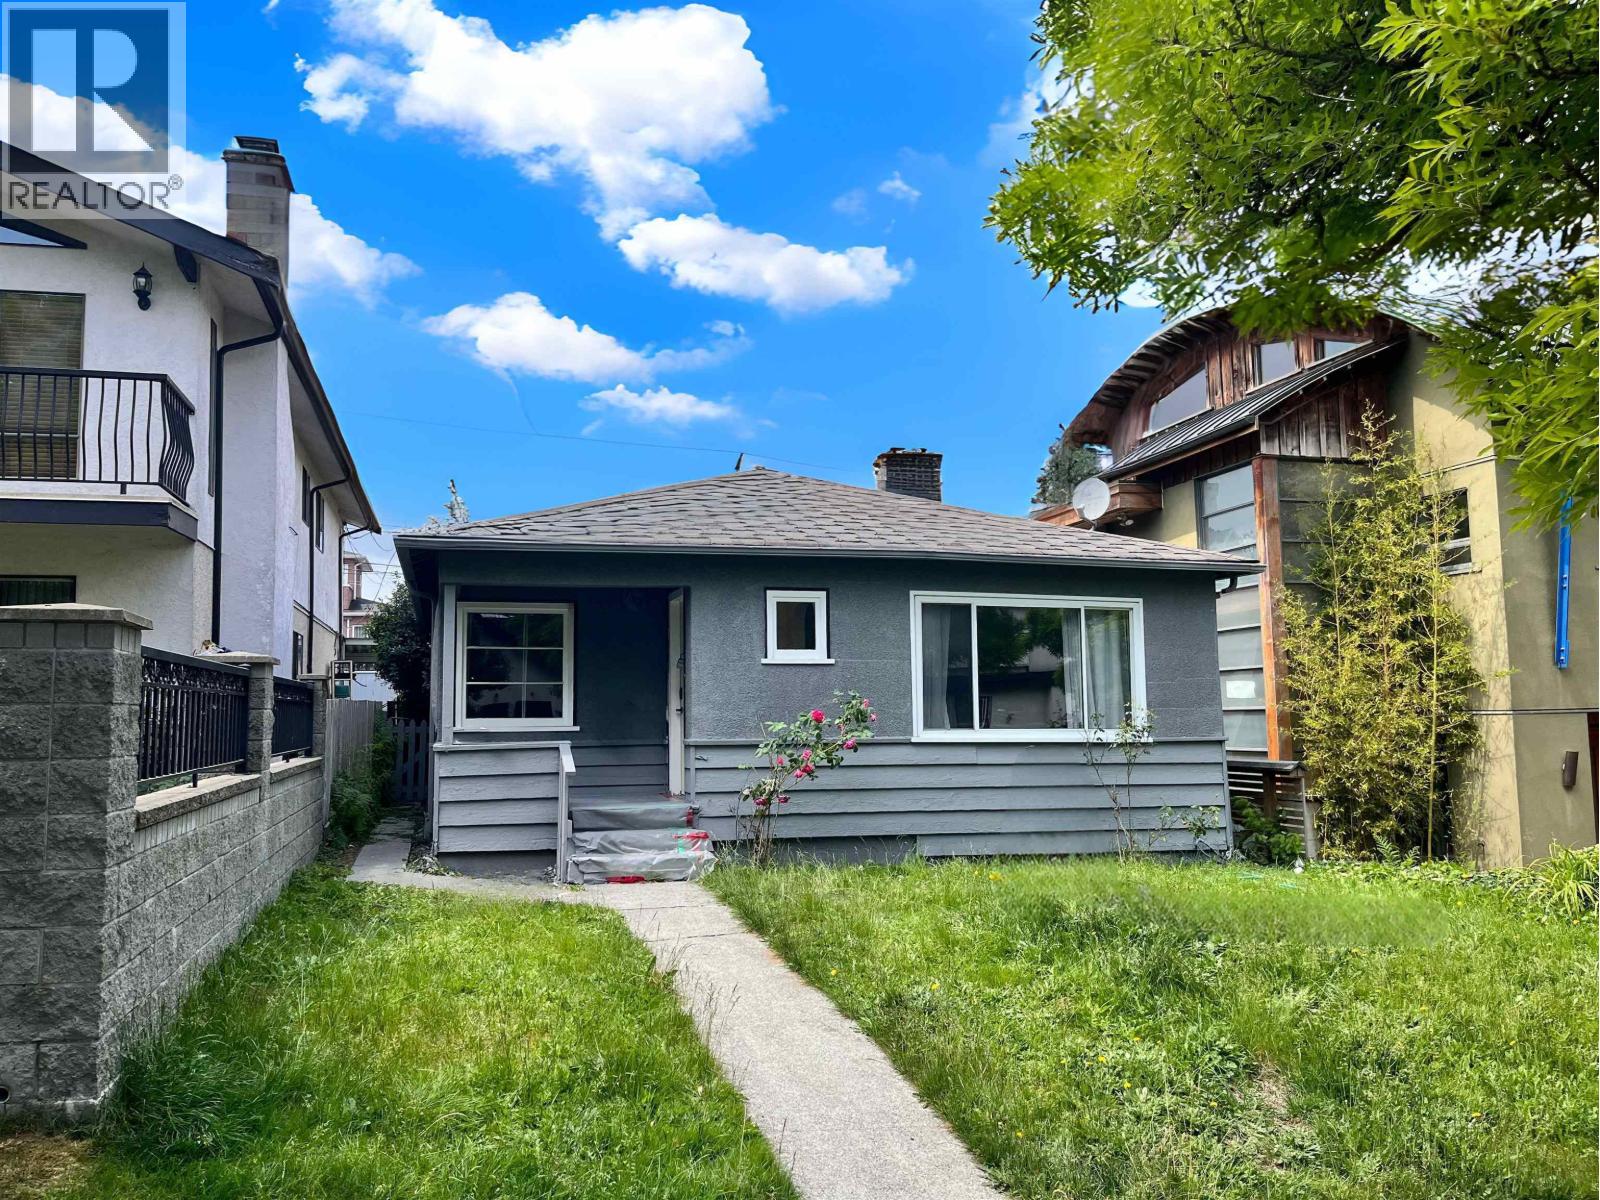
Seize the unique opportunity to own and develop or live in highly coveted neighborhood! Presenting a spacious lot at 33 ft by 96.65 ft, this property is perfect for small families, investors, builders, and those dreaming of crafting a bespoke living space. Comes with the possibility to build a duplex, each with a secondary suite, maximizing your investment or living options. Drawings are already prepared and ready for permit submission to the city. Whether you're looking to invest, build, or find a unique living space, this property offers a rare chance to create something special in a sought-after area. (id:65446)