
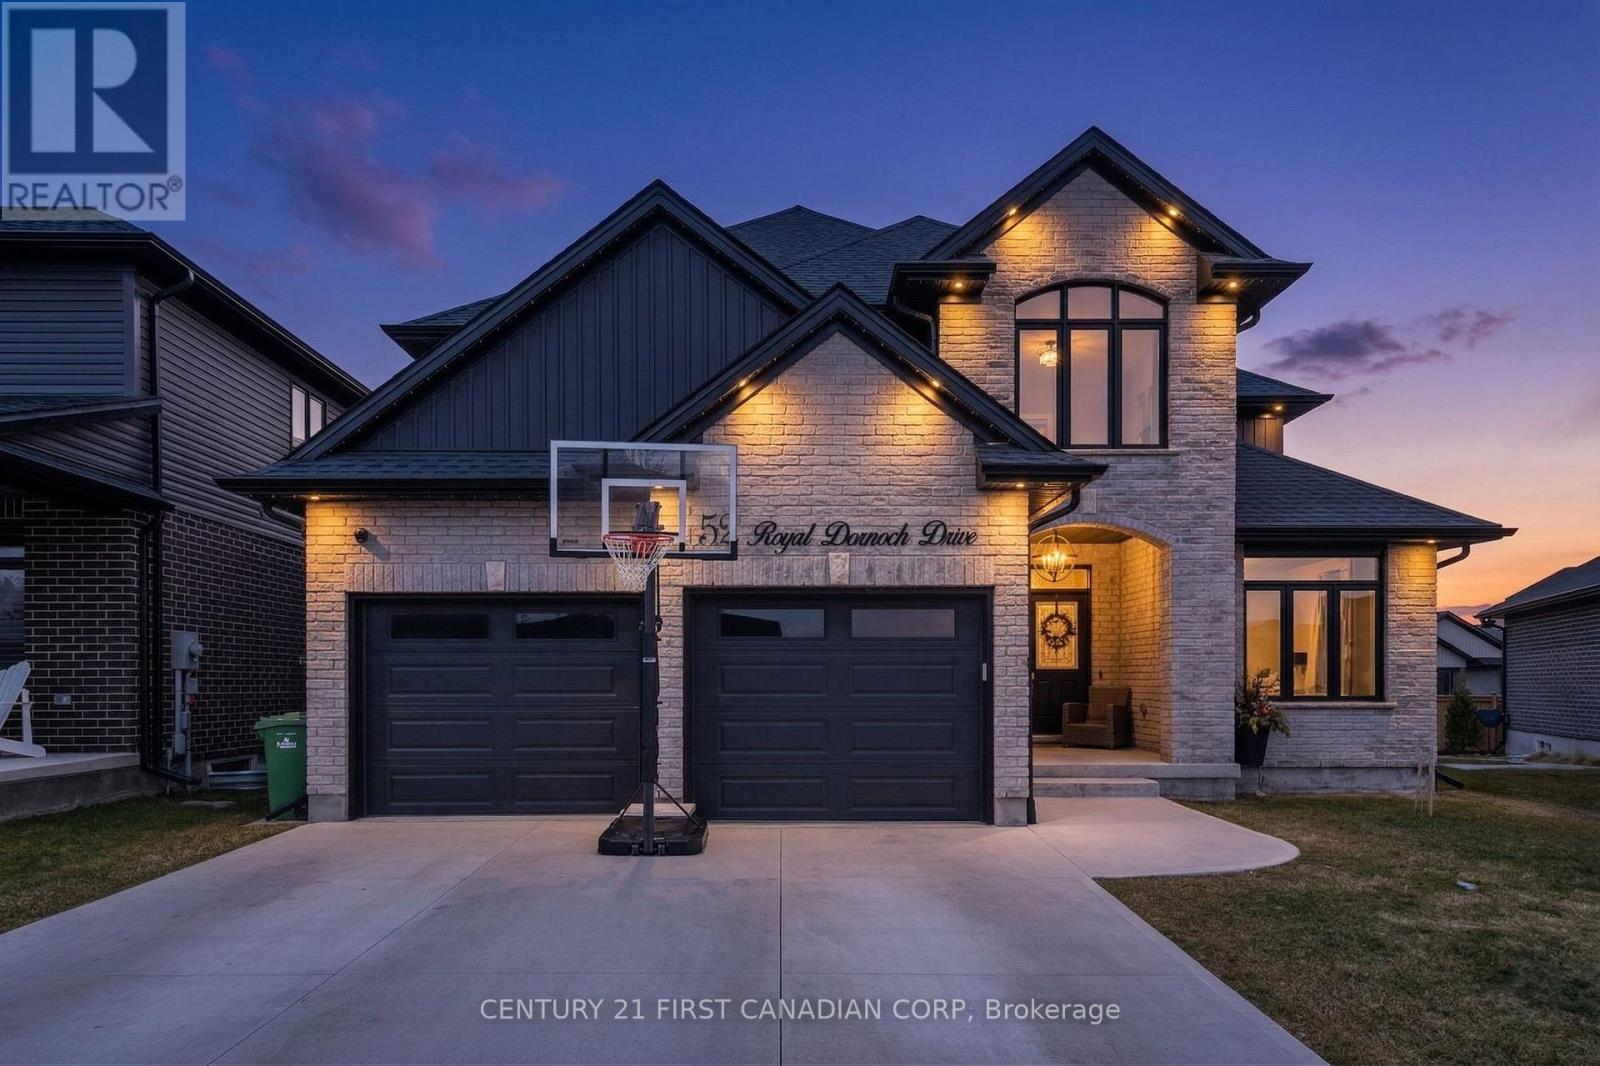
52 Royal Dornoch Drive
St. Thomas, Ontario
Experience modern sophistication at 52 Royal Dornoch Drive. This 5-year-old masterpiece offers approximately 2,900 sq. ft. of above-grade luxury, plus a fully finished 1,150 sq. ft. lower level, totaling over 4,000 sq. ft. of meticulously maintained living space.The bright, open-concept floor plan is designed for the entertainer. A sleek living room features a contemporary electric fireplace and integrated ceiling speakers. The chef-inspired kitchen and dining area transition seamlessly to a massive 25' x 12' covered rear deck-your private oasis for summer BBQs. This isn't your standard build. Enjoy enhanced privacy with tinted windows, striking exterior soffit lighting, and a comprehensive owned security system. The home is powered by a high-efficiency smart hot water system with heat pump recirculation, controllable right from your phone. Upstairs boasts four expansive bedrooms, including a sanctuary-like primary suite. The finished basement adds a 5th bedroom and a massive recreation zone, perfect for a home theatre, gym, or guest wing. Located in one of St. Thomas's most sought-after growing neighborhoods, this home is 100% move-in ready. Don't wait-luxury builds of this caliber in Shaw Valley move fast. (id:65446)
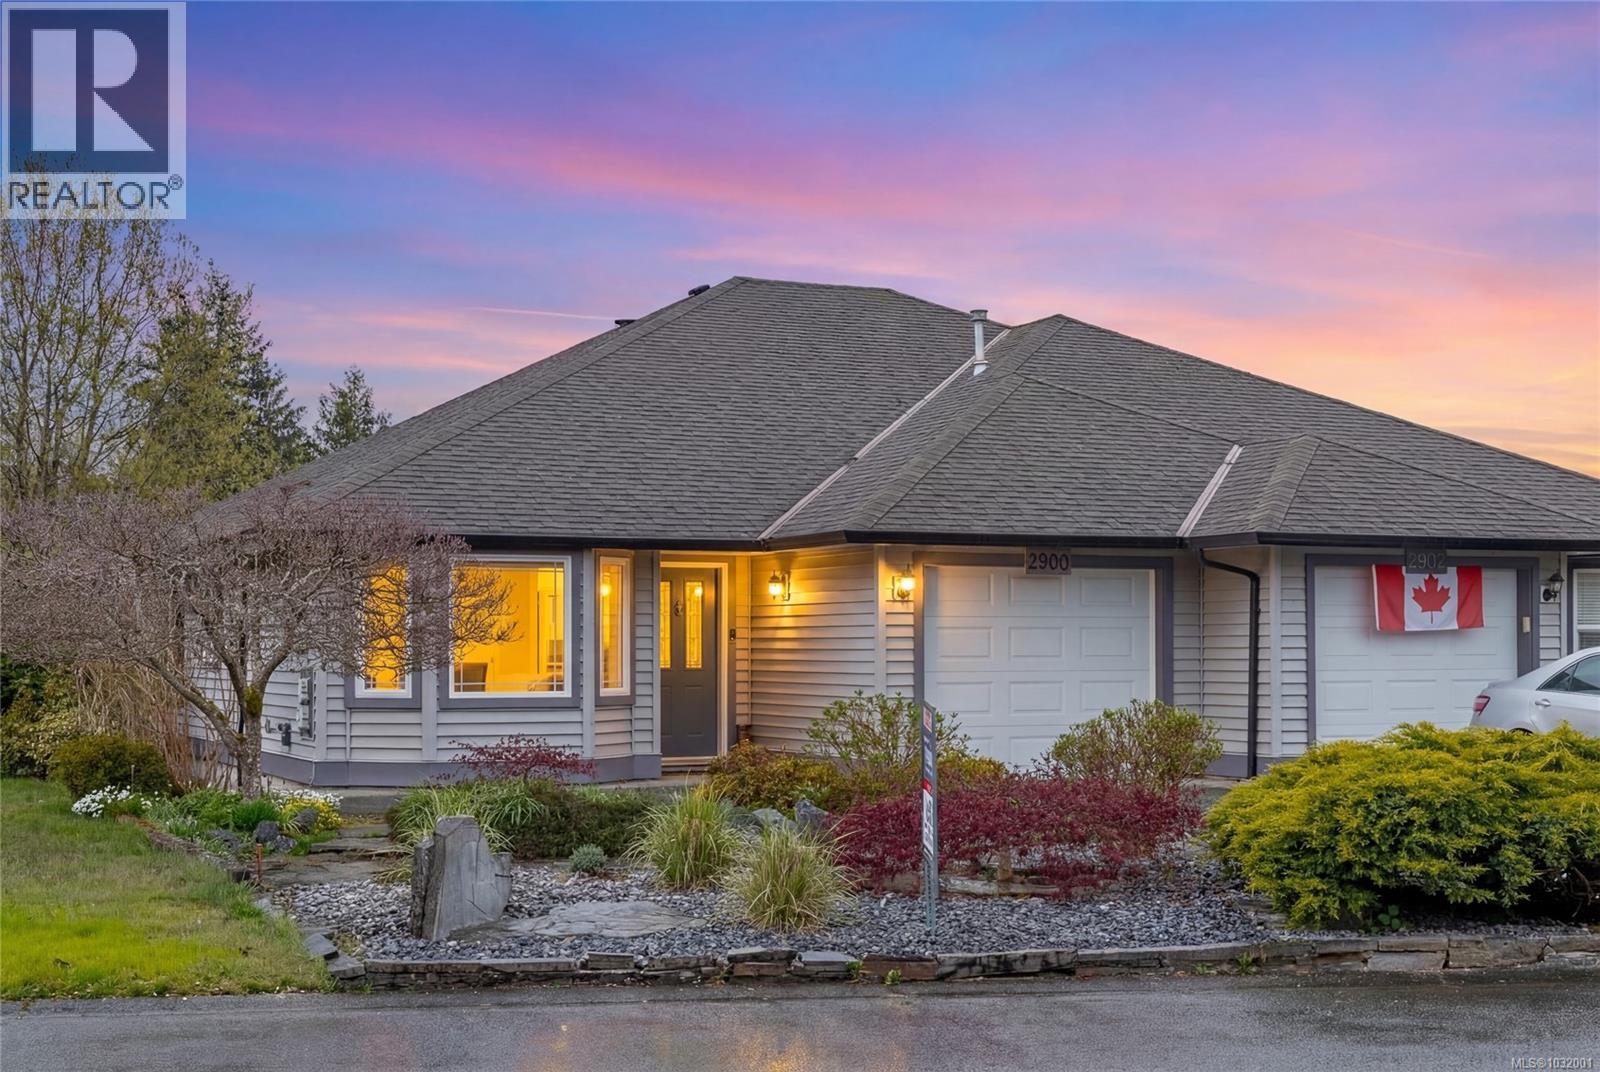
2900 Jonas Way
Chemainus, British Columbia
Beautifully updated and meticulously maintained, this main-level 2 Bedroom plus study room, home offers comfort, functionality, and inviting indoor-outdoor living. The bright, open-concept layout features a stunning cathedral ceiling in the living room, complemented by a cozy electric fireplace. The thoughtfully designed kitchen boasts a spacious island, excellent layout, and a generous pantry - perfect for everyday living and entertaining. Just off the main living area, step out to a gorgeous, covered patio, creating seamless extended living space year-round. The home includes a versatile study/family room, a spacious primary bedroom with double closets and a well-appointed 4-piece ensuite, plus an additional fully updated 3-piece bathroom. Also featuring a lovely front bedroom or office. Enjoy the benefits of a heat pump with air conditioning, in-ground sprinkler system, and ample storage with built-in cabinetry in the garage. Outside, the large yard is both beautiful and functional, featuring raised garden beds, a garden shed, and a low-maintenance rock front yard highlighted by lovely gardens. This is a truly move-in-ready home offering style, comfort, and exceptional care throughout. (id:65446)
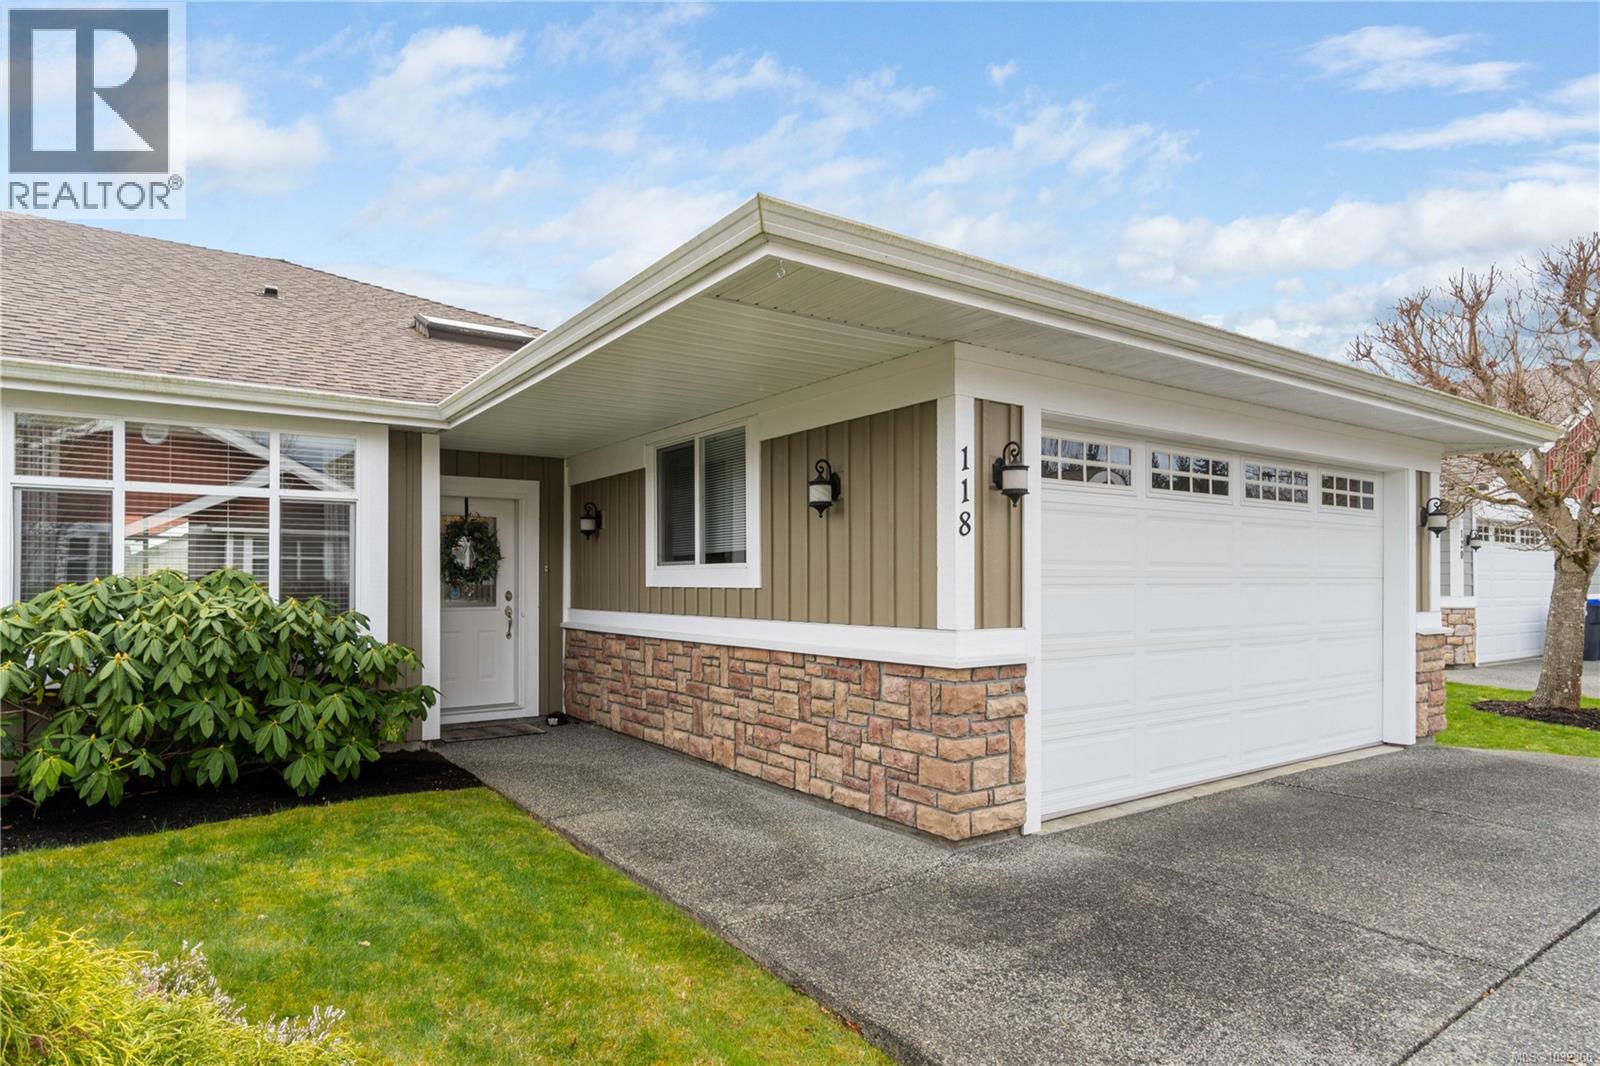
118 730 Barclay Cres
Parksville, British Columbia
Welcome to Quail’s Landing, an exclusive golf course community set along the 17th fairway of Morningstar. This immaculate patio home offers sweeping, uninterrupted views and a refined, light-filled interior with soaring 12.6’ vaulted ceilings, skylight, and modern engineered hardwood flooring installed in 2024. The open concept design is both sophisticated and inviting, anchored by a gas fireplace and enhanced by seamless indoor-outdoor living. Step onto the south facing covered patio with gas hookup or unwind on the sunlit open patio, perfectly positioned to capture the tranquil golf course setting. Thoughtfully updated kitchen cabinets & quartz counters (2023), gas range (2023), whole home water filtration (2019), and energy efficient furnace and A/C (2018). Just minutes to French Creek Marina, Wembley Mall, and pristine beaches. Elevated Island living at its finest. Welcome to your perfect next adventure! (id:65446)
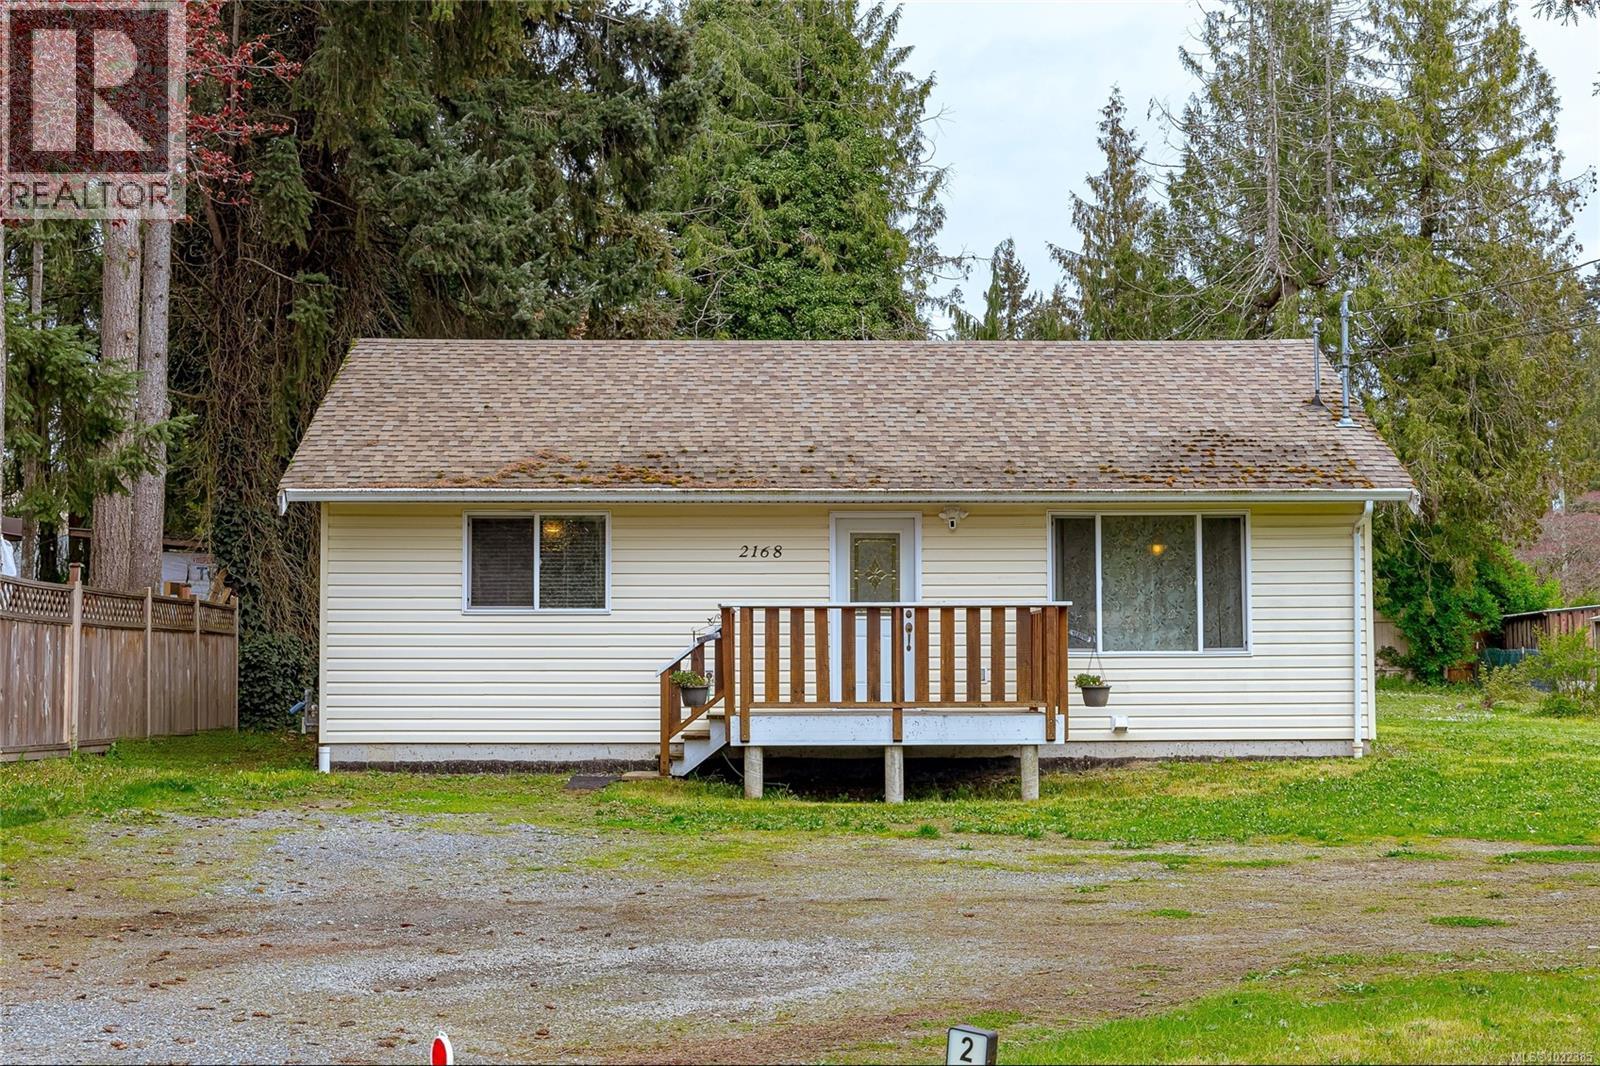
2168 Yellow Point Rd
Nanaimo, British Columbia
Well-kept 2 bed, 1 bath rancher situated on a private 0.27-acre lot. Built in 2008, this 871 sq ft home offers a bright, efficient layout with an open living and dining area that extends to the back deck and yard. The kitchen features crisp white cabinetry, while both bedrooms are generously sized with ample closet space. Since 2022, the owners have enhanced the property with a new patio and pergola, a heat pump for year-round comfort, fresh interior paint, and a new laundry set. The septic system was also improved with a new waste cistern and pump! Additional highlights include a heated crawl space, newer hot water tank (approx. 4 years), and updated deck railings and fencing. The level, partially fenced yard provides great privacy—perfect for outdoor living or storing recreational equipment. Data and measurements are approximate; verify if important. (id:65446)
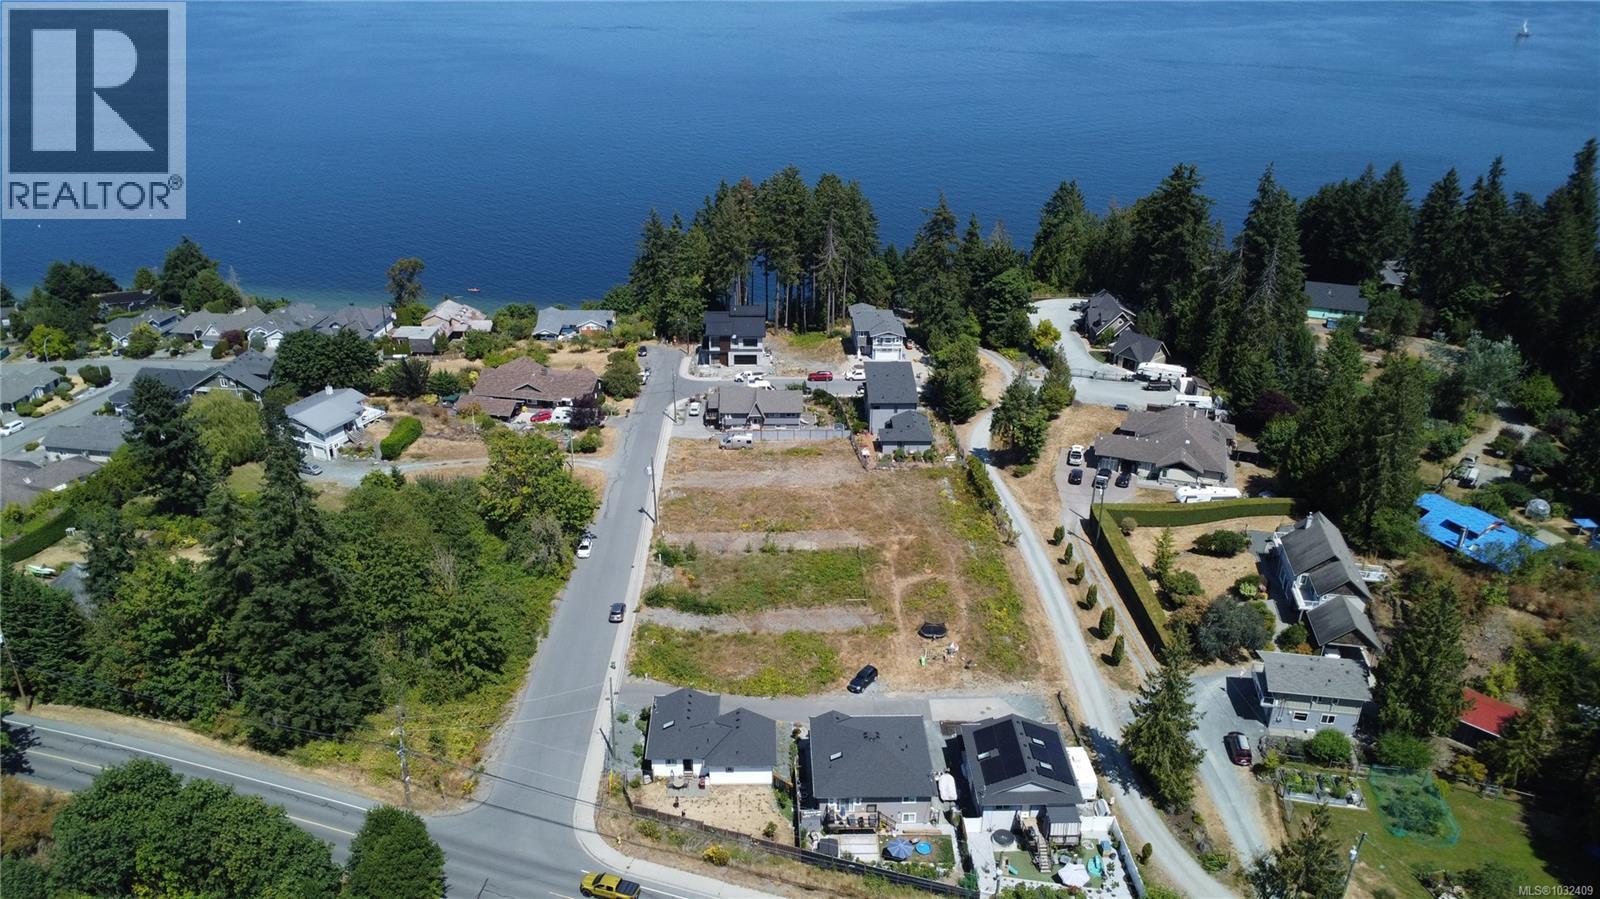
Lot 8 Malcolm Rd
Chemainus, British Columbia
Located on a quiet, street just a short walk from all the amenities of beautiful Chemainus, this versatile R-3 zoned lot offers an exceptional opportunity to build your dream home or investment property in a highly desirable coastal community. Enjoy the freedom to design without restriction—no building scheme in place—giving you full creative control. Just steps from ocean access, this lot offers the perfect blend of coastal lifestyle and small-town convenience. Muni water, sewer, hydro and Natural Gas all at the lot line. (id:65446)
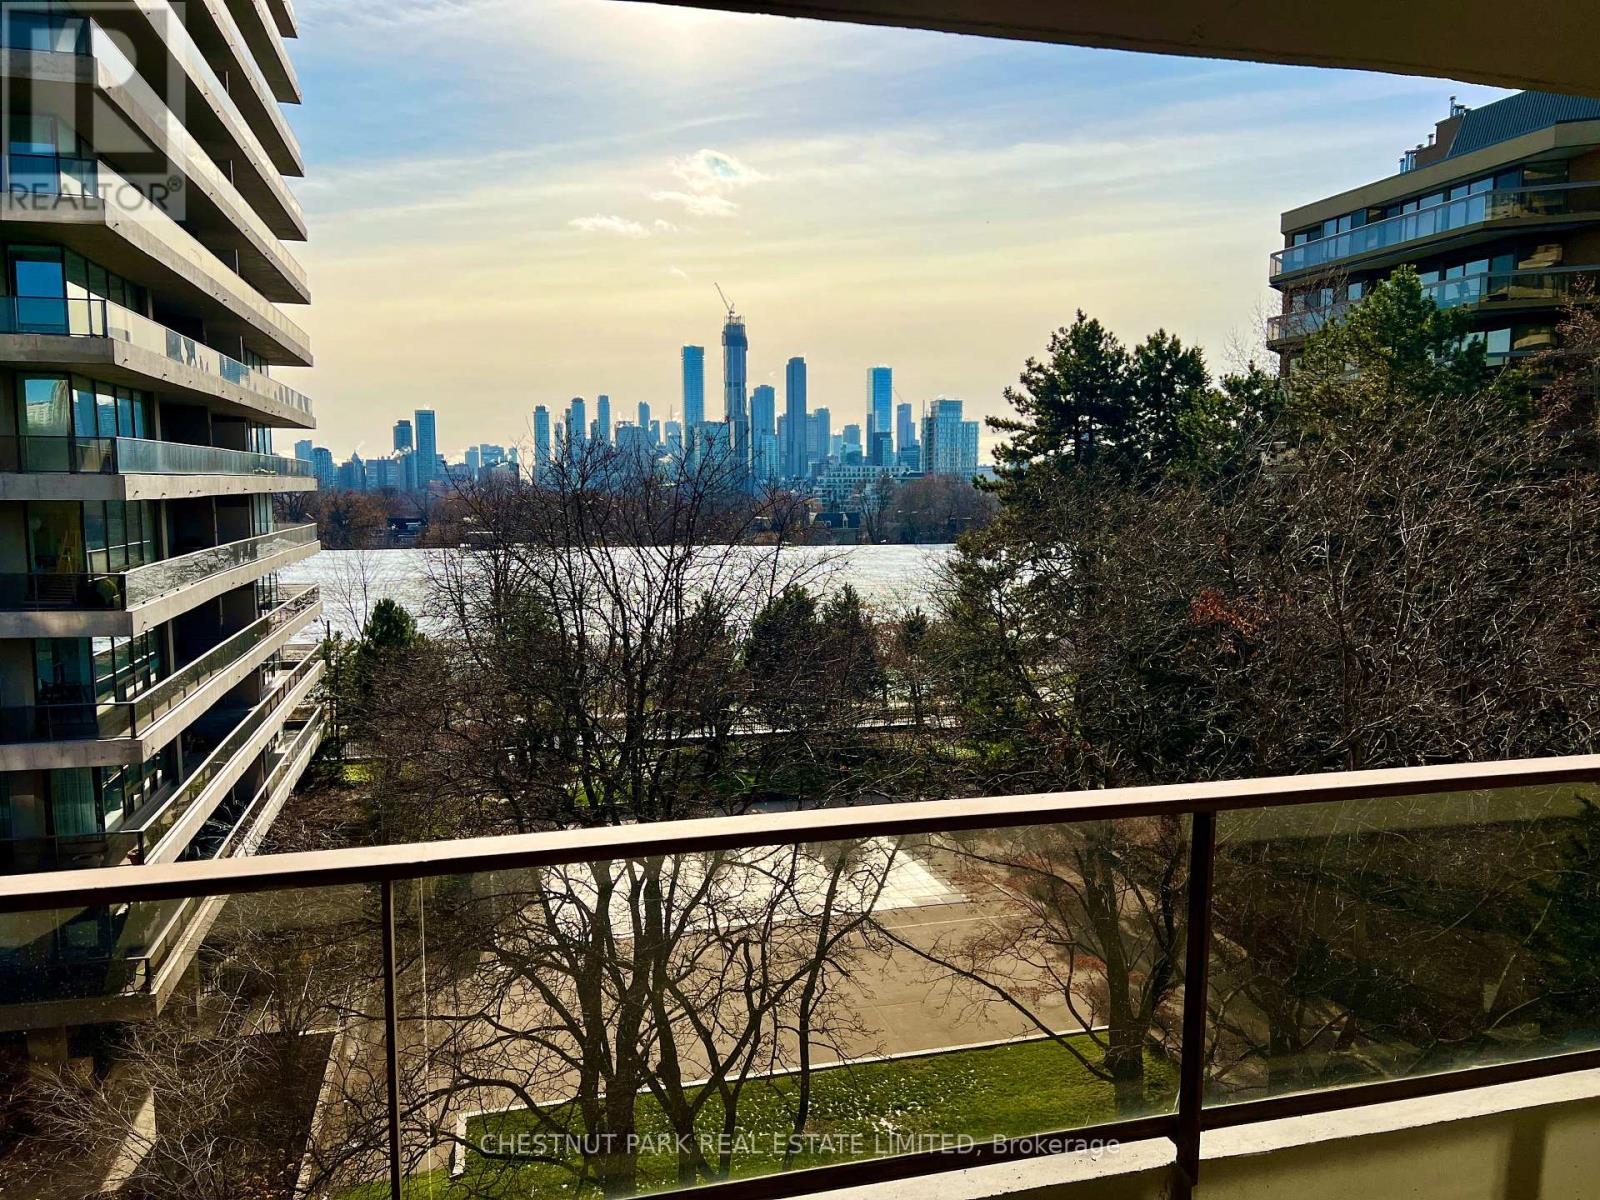
505 - 20 Avoca Avenue
Toronto, Ontario
Stunning south views over the city skyline. Floor-to-ceiling windows overlooking the pool, Balfour Park, and the city skyline enhance the views from every room. Approximately 718 sq ft, plus a 210 sq ft balcony. This beautifully maintained 1-bedroom, 1-bathroom suite is in perfectly kept original condition. Located in an oasis of calm with heated pool, sauna, exercise rooms and 24/7 consierge. It is steps away from the shops, subway, library, services, cappuccino bars, and restaurants at Yonge and st Clair. This building is perfectly situated in the city, offering the best of urban living in a park-like setting. The friendly, welcoming community is another asset of this first-class co-op. Book clubs, tai chi, knitting groups, coffee get-togethers, movie nights, hobby room, men's club, walking groups, and more. Located close to the gardens and walking paths of Balfour Park, a morning or evening stroll is easily accessible. Generous visitor parking, concierge, 24/7 security, and management on site are further benefits of the Avoca Apartments. All-inclusive maintenance fees include property taxes, hydro, heat, A/C, cable TV, internet, common elements, and building insurance. There are no pets, rentals, or ensuite laundry allowed. (id:65446)
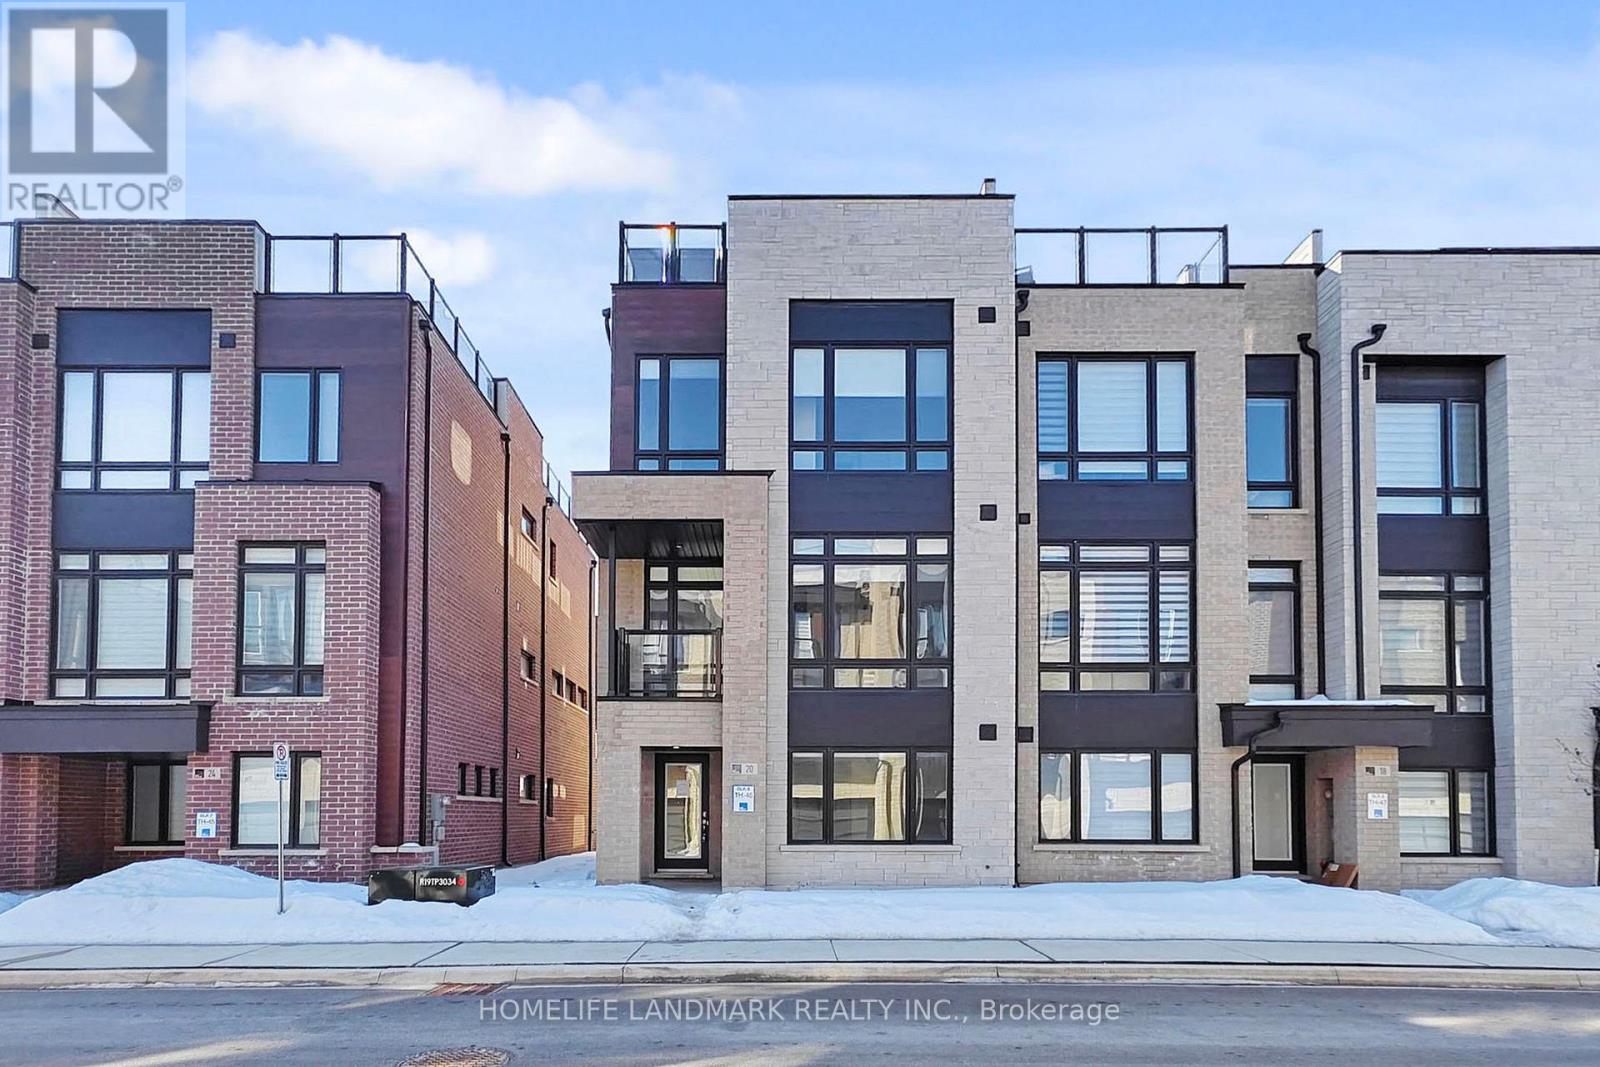
20 Credit Lane
Richmond Hill, Ontario
Rare End-Unit Executive Townhome In Richmond Hill's Prestigious Jefferson Community At Bayview & 19th Avenue! Offering 2,618 Sq. Ft. Of Bright, Modern Living Space, This Premium End Unit Feels Like A Semi With Extra Windows And Abundant Natural Light Throughout.Featuring A Chef-Inspired Open-Concept Kitchen With Quartz Centre Island, Extended Cabinetry, Walk-In Pantry And Stainless Steel Appliances. Elegant Hardwood Floors, Oak Staircase, Smooth Ceilings And Numerous Pot Lights Complement The Contemporary Design.This Spacious Home Offers 4 Bedrooms With 3 Ensuites, Soaring Cascading Ceilings (10' On The Second Floor & 9' On The Third) And Large Floor-To-Ceiling Windows Creating A Bright And Airy Living Environment.Enjoy Exceptional Outdoor Living With Multiple Terraces Including A Private Rooftop Terrace, Perfect For Relaxing Or Entertaining, Plus A Sunny Balcony Off The Kitchen.Additional Features Include A Double Car Garage And Convenient Upper-Level Laundry With Mudroom.Ideally Located Close To Top-Rated Schools, Parks, Trails, And Upscale Shopping & Dining. Quick Access To Hwy 404, Hwy 407 And GO Transit Makes Commuting Across The GTA Effortless.A Rare Opportunity To Own A Bright End Unit With Luxury Space, Multiple Outdoor Terraces And Prime Location In One Of Richmond Hill's Most Desirable Neighbourhoods. (id:65446)
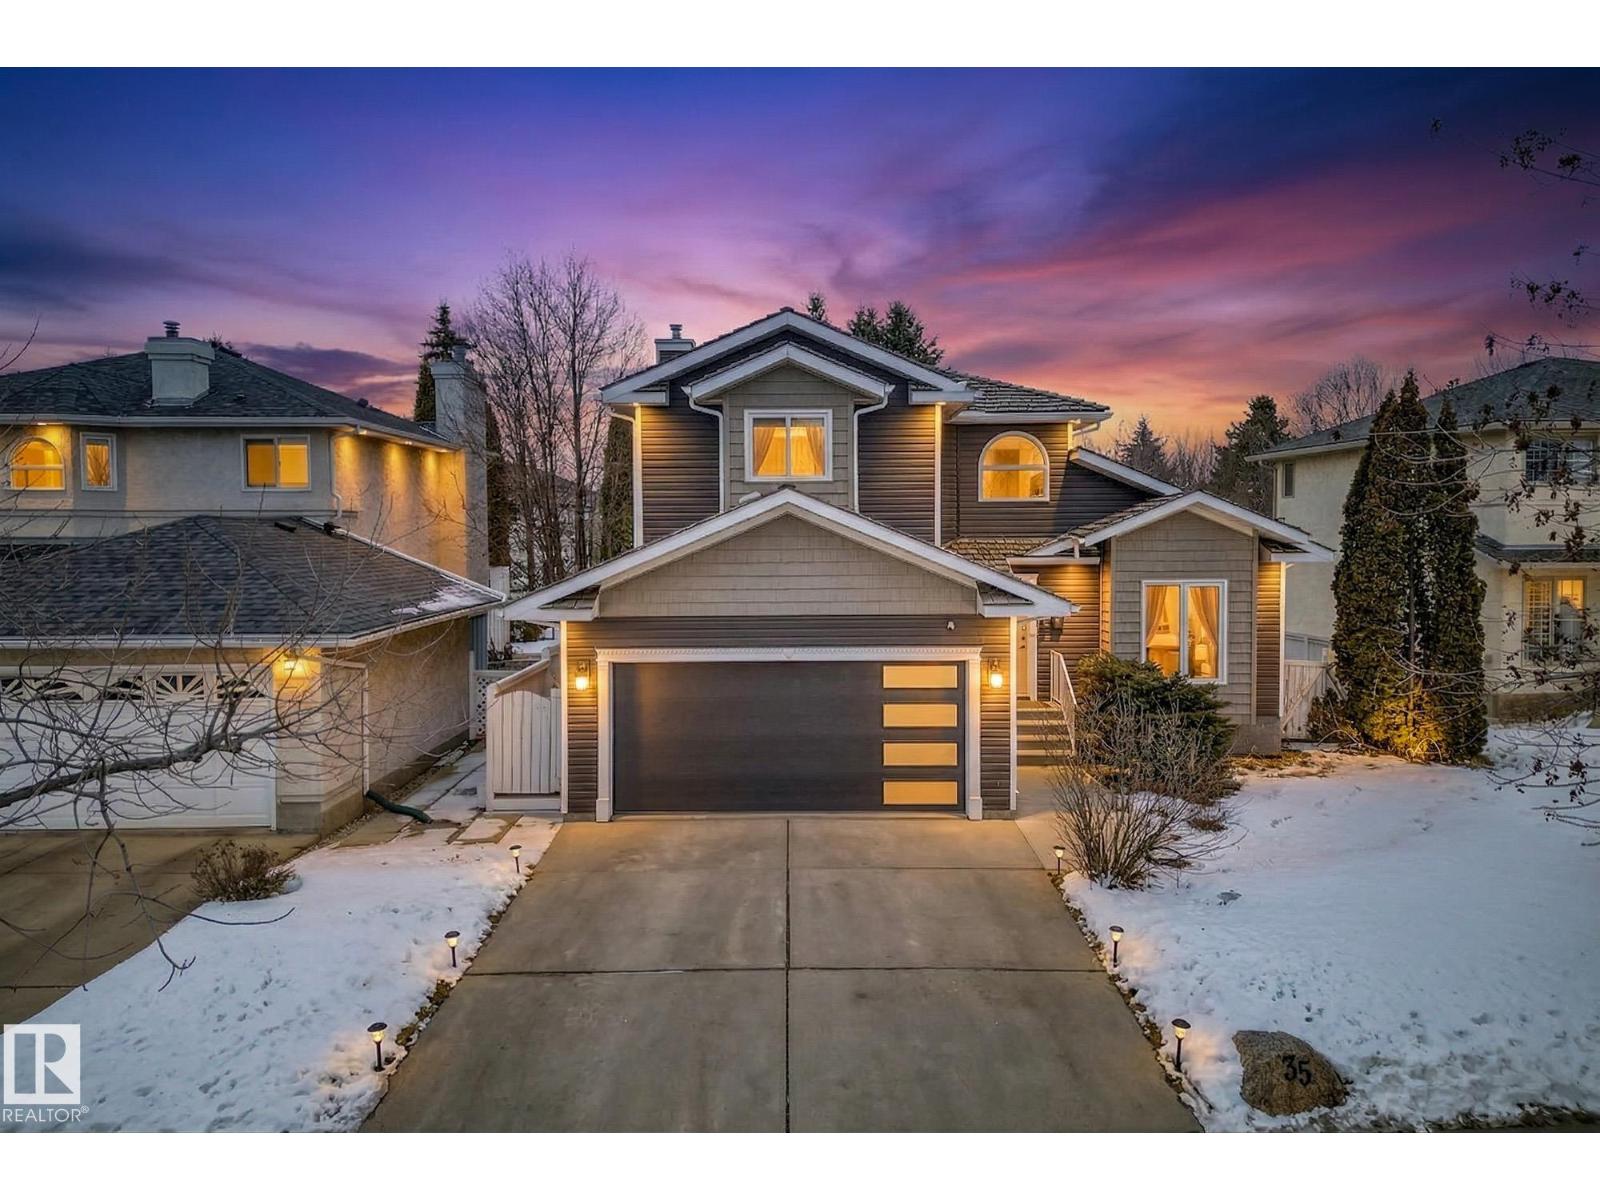
35 Nottingham Bv
Sherwood Park, Alberta
Beautifully updated 2-storey in the highly desirable community of Nottingham in Sherwood Park, offering 5 bedrooms & 3.5 bathrooms—perfect for growing families. Extensively upgraded, this home features new windows & doors, new front siding & garage door, upgraded plumbing & electrical, new hot water tank, fresh paint, modern lighting w/updated fixtures throughout. The renovated kitchen showcases soft-close cabinetry, new appliances w/a functional layout ideal for everyday living & entertaining. The main floor offers a spacious living area, formal dining room & a warm inviting family room complete with a cozy wood-burning fireplace. Upstairs features generous bedrooms including a primary retreat, while the fully finished basement adds additional living space & bedroom. Enjoy the oversized backyard with large deck, perfect for outdoor gatherings, along w/the convenience of a double attached garage. Located close to parks, schools & amenities, this home combines quality updates, space and a prime location. (id:65446)
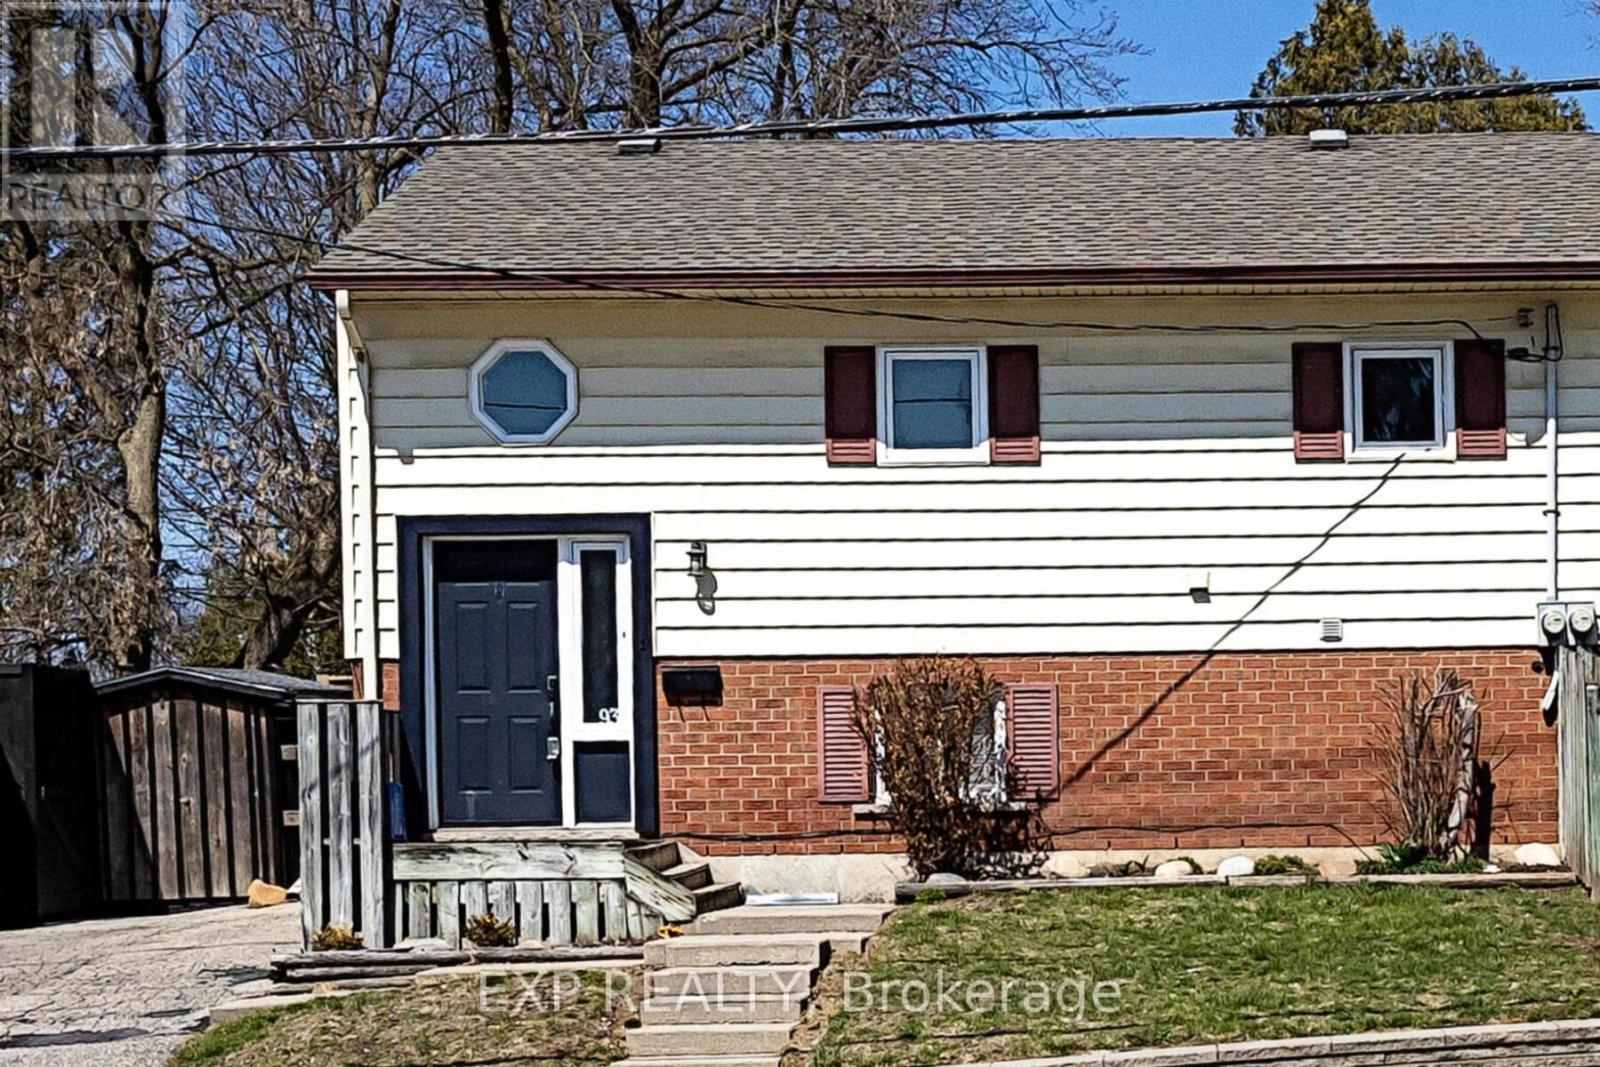
93 King Street E
Ingersoll, Ontario
Opportunity is knocking. This 3 bedroom, 1.5 bath semi is a fantastic chance to get into a home that is solid, comfortable, and budget friendly. Convenient all in one Utility Bill - Hydro, Gas, Water and Sewage combined average over the last year was $220/monthly. Inside, you will find three good size bedrooms, spacious living and dining areas, a cheater ensuite off the primary, and all appliances newly updated in 2025. Outside features a private driveway, a fully fenced backyard and a concrete patio, perfect for everyday living or entertaining. An ideal starter home with a functional layout and excellent value for buyers looking to enter the market. (id:65446)
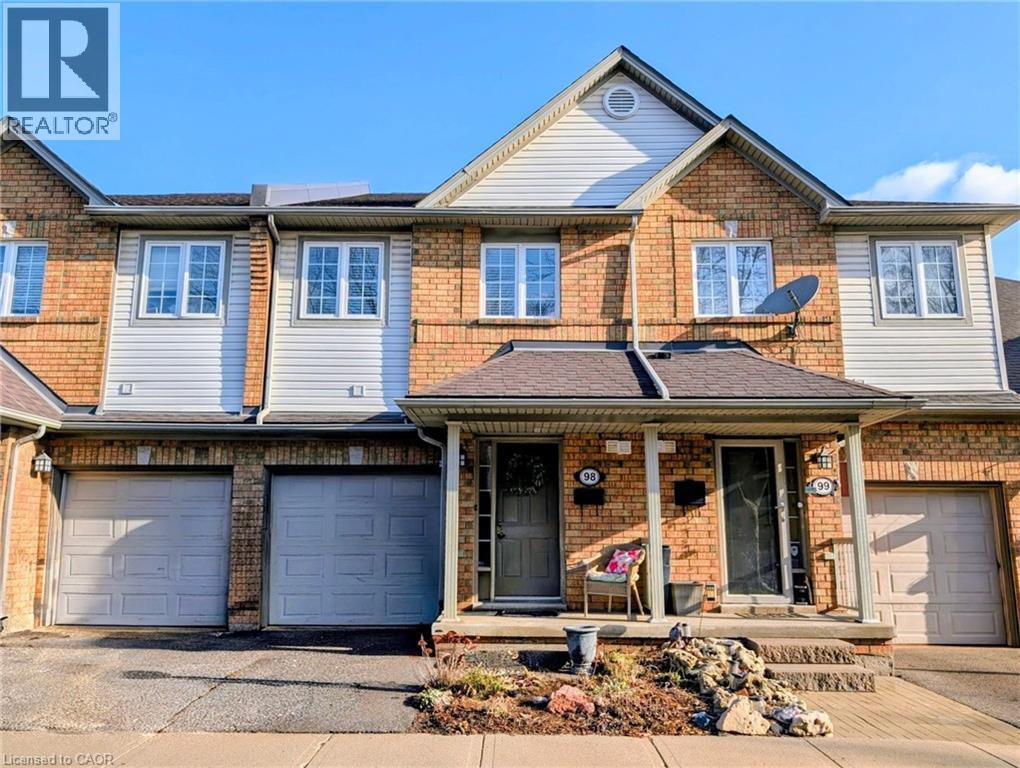
100 Beddoe Drive Unit# 98
Hamilton, Ontario
Welcome to 100 Beddoe Drive, Unit 98 — an executive townhome nestled in the highly sought-after Chedoke Park neighbourhood. Offering over 2,100 sq. ft. of finished living space, this exceptional 3-bedroom, 3.5-bath residence seamlessly blends comfort, convenience, and lifestyle. The main level features a open-concept layout with a spacious living and dining area, perfectly suited for both everyday living and entertaining. The well-appointed kitchen is complete with stainless steel appliances, ample counter space, and generous storage, delivering both style and functionality for the home chef. Upstairs, three generously sized bedrooms provide comfortable accommodations, including a spacious primary retreat with ensuite privileges and abundant closet space. The fully finished walk-out basement expands the living area and offers endless possibilities — ideal for a recreation room, home office, or guest suite. Surrounded by lush greenspace, this home offers a rare sense of privacy and connection to nature, creating a peaceful setting to relax and unwind. Enjoy the benefits of condo living with maintenance-free exterior upkeep, water, building insurance, and more included in the monthly fees. An attached garage with inside entry and a private driveway provide added convenience and ample parking. Ideally located just steps from Chedoke Golf Course, McMaster University, scenic trails, excellent schools, and with quick access to Highway 403 and public transit, this home is perfectly suited for professionals, families, or downsizers seeking low-maintenance living without compromising on space or location. Move-in ready — a rare opportunity in one of Hamilton’s most desirable communities. (id:65446)
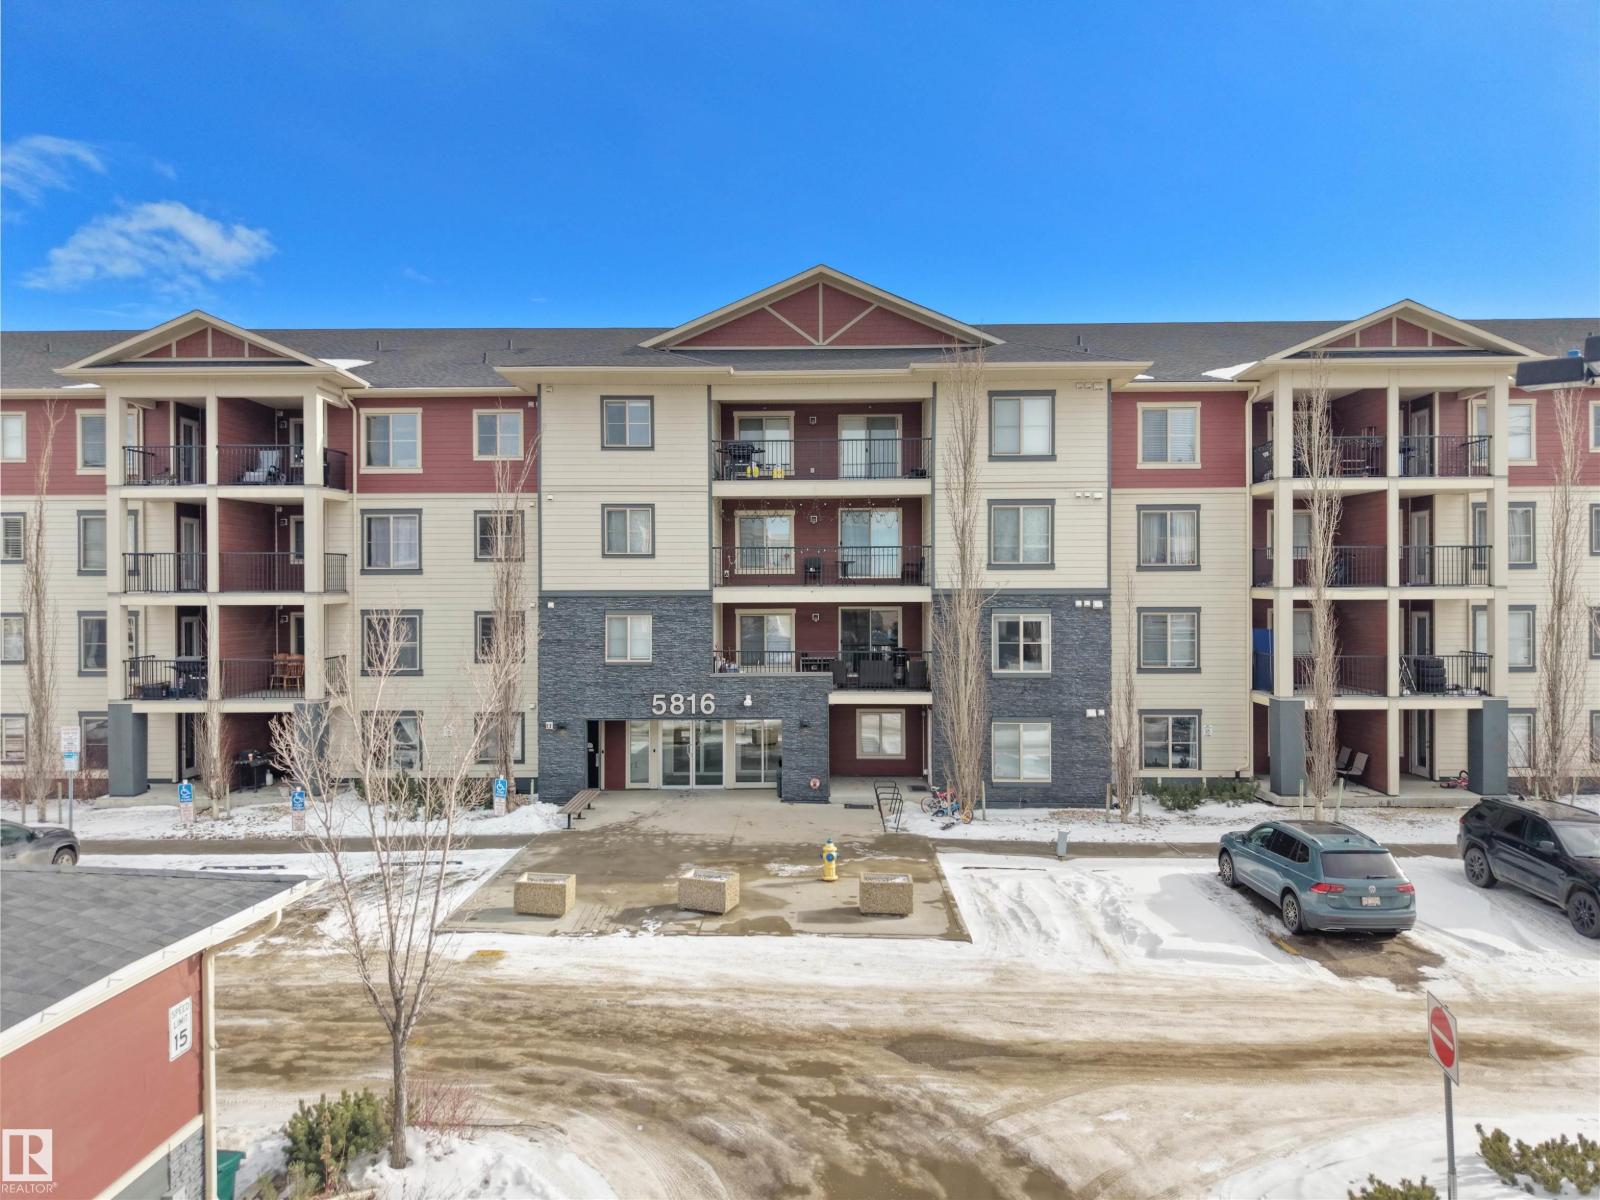
#422 5816 Mullen Pl NW
Edmonton, Alberta
ONE OF THE BEST VALUED TOP FLOOR CONDO UNIT IN THE BUILDING... FRESHLY PAINTED... TOP FLOOR! 3 BEDROOMS! 2 BATHROOMS! 2 PARKING STALLS! (1 U/G, 1 SURFACE) PLUS RARE UNDERGROUND STORAGE! Welcome to this truly UNIQUE and FUNCTIONAL layout that stands out. The OPEN CONCEPT living, dining, and kitchen area offers a comfortable flow while still giving each space its own feel. Thoughtfully designed with great separation between bedrooms, making it ideal for families, roommates, or a home office setup. The spacious PRIMARY SUITE features a WALK-IN CLOSET and private 3 PIECE ENSUITE, plus there’s a full 4 PIECE BATHROOM for guests or family. Enjoy the added value of TWO TITLED PARKING STALLS and extra STORAGE. Located in a PRIME LOCATION just steps from FRESON BROS and great restaurants, minutes to CURRENTS OF WINDERMERE, with QUICK ACCESS to ANTHONY HENDAY. Close to schools, shopping, transit, and everyday amenities. QUICK POSSESSION AVAILABLE! (id:65446)
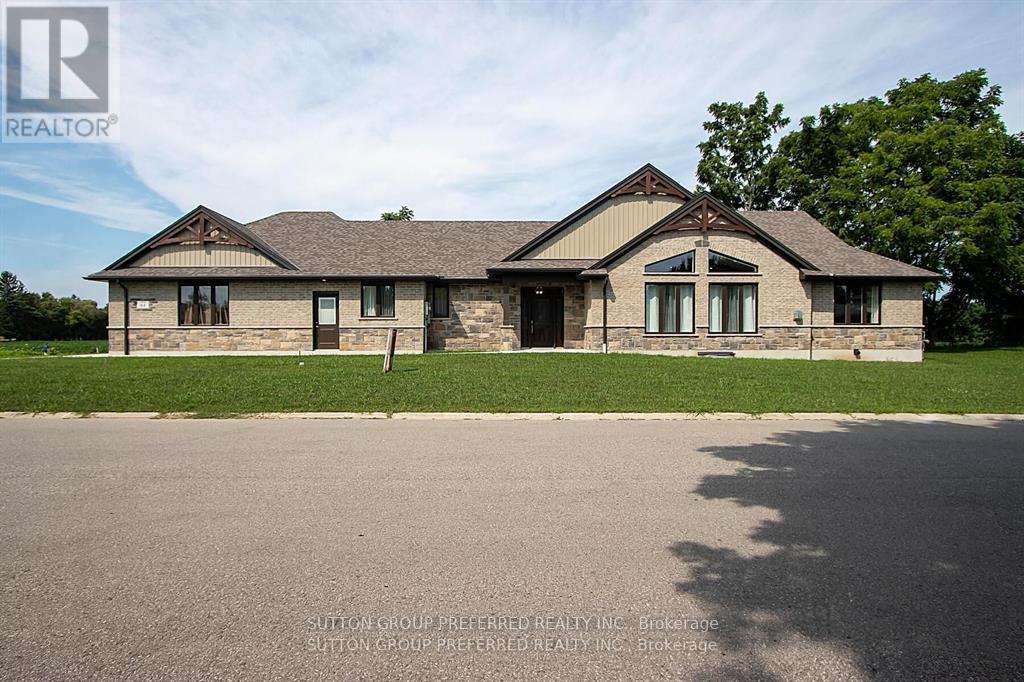
114 Barons Court
Central Elgin, Ontario
Welcome to Belmont! This thoughtfully designed home offers, 2992 Sq Ft of finished living space with 4 bedrooms and 3.5 bath. Built for today's modern family dynamics, this home was designed with universal/wheelchair accessibility in mind. The main floor features a bright open-concept layout with soaring vaulted ceilings and stunning wood beams in the kitchen. Enjoy a spacious quartz island, walk-in pantry, and included stainless steel appliances. The main level is finished with quality hardwood flooring throughout-completely carpet-free and smoke-free.The kitchen eating area leads to a covered west-facing porch, perfect for enjoying beautiful sunsets. The cozy living room features a gas fireplace, ideal for cooler evenings. Both main-floor bedrooms offer ensuite privileges. One bedroom includes a fully accessible ensuite, designed with wheelchair accessibility in mind and reinforced ceiling support for a hoist if needed. The second primary bedroom features a 3-piece ensuite with a glass walk-in shower and a walk-in closet. A 2-piece powder room, main-floor laundry, and an open wood staircase to the lower level complete this level. Wide doorways and convenient access through both the front entrance and garage mean no ramp is required. Perfect for young families or retirees, the home also offers excellent in-law suite potential with a separate garage entry to the lower level. The basement includes two finished bedrooms, a 3-piece bathroom, a spacious family room, kitchen rough-in, and laundry area, plus in-floor heating in the finished spaces. Enjoy a large side yard next to a children's playground, adding to the family-friendly appeal. Additional features: Easy access to Highway 401 and nearby towns. Tarion warranty included. Home built in 2024 and never lived in (resale home) and HST included in purchase price. This beautiful home is move-in ready and waiting for your personal touches. A true pleasure to show! (id:65446)