
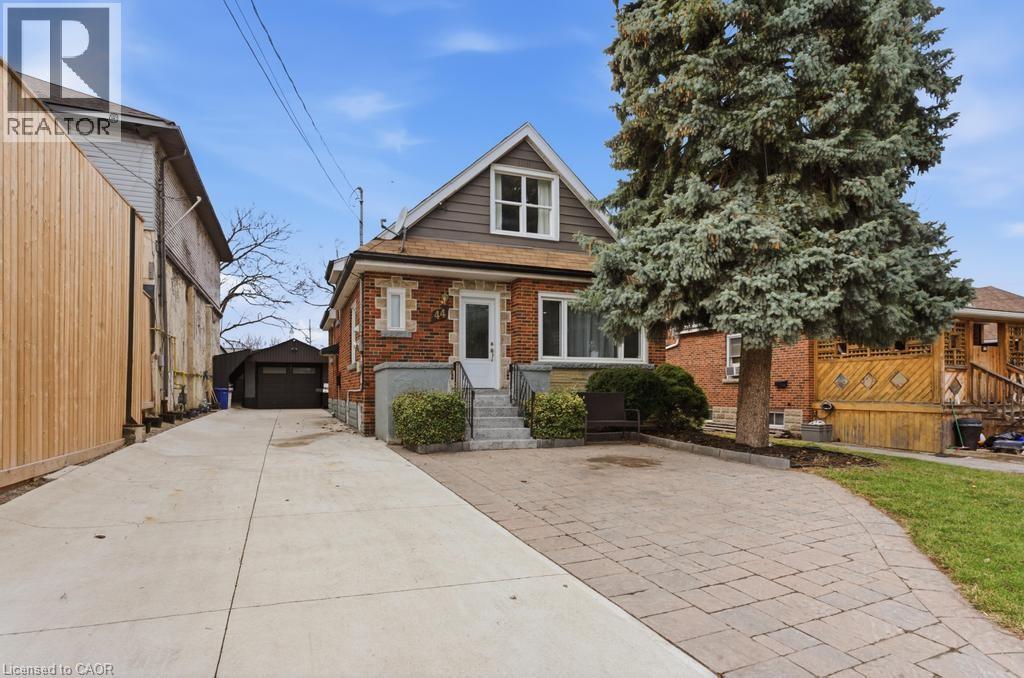
44 Jefferson Avenue
Hamilton, Ontario
Welcome to 44 Jefferson Avenue - a spacious and versatile 1.5-storey all-brick home in the highly sought-after Glenview neighbourhood of Lower East Hamilton! Offering over 1,600 sq ft above grade, this property combines comfort, functionality, and incredible flexibility for today's modern living. The main home features 4 generous bedrooms and 2 full bathrooms, ideal for growing families. A standout feature is the bright, self-contained 1-bedroom in-law suite with 8' ceilings-complete with its own full kitchen, bathroom, dining area, and abundant storage-perfect for extended family, guests, or potential rental income. Step outside and enjoy your own private backyard retreat, designed for entertaining with a built-in BBQ area and fully enclosed yard. The property also boasts impressive curb appeal with custom concrete and interlock work, new fencing, and a detached garage. Parking is never an issue with a double-car driveway and expanded parking for 4+ vehicles. A separate rear storage area adds even more convenience. Located close to transit, major highways, schools, parks, and everyday amenities, this is a rare opportunity to own a move-in-ready home that truly has it all. (id:65446)
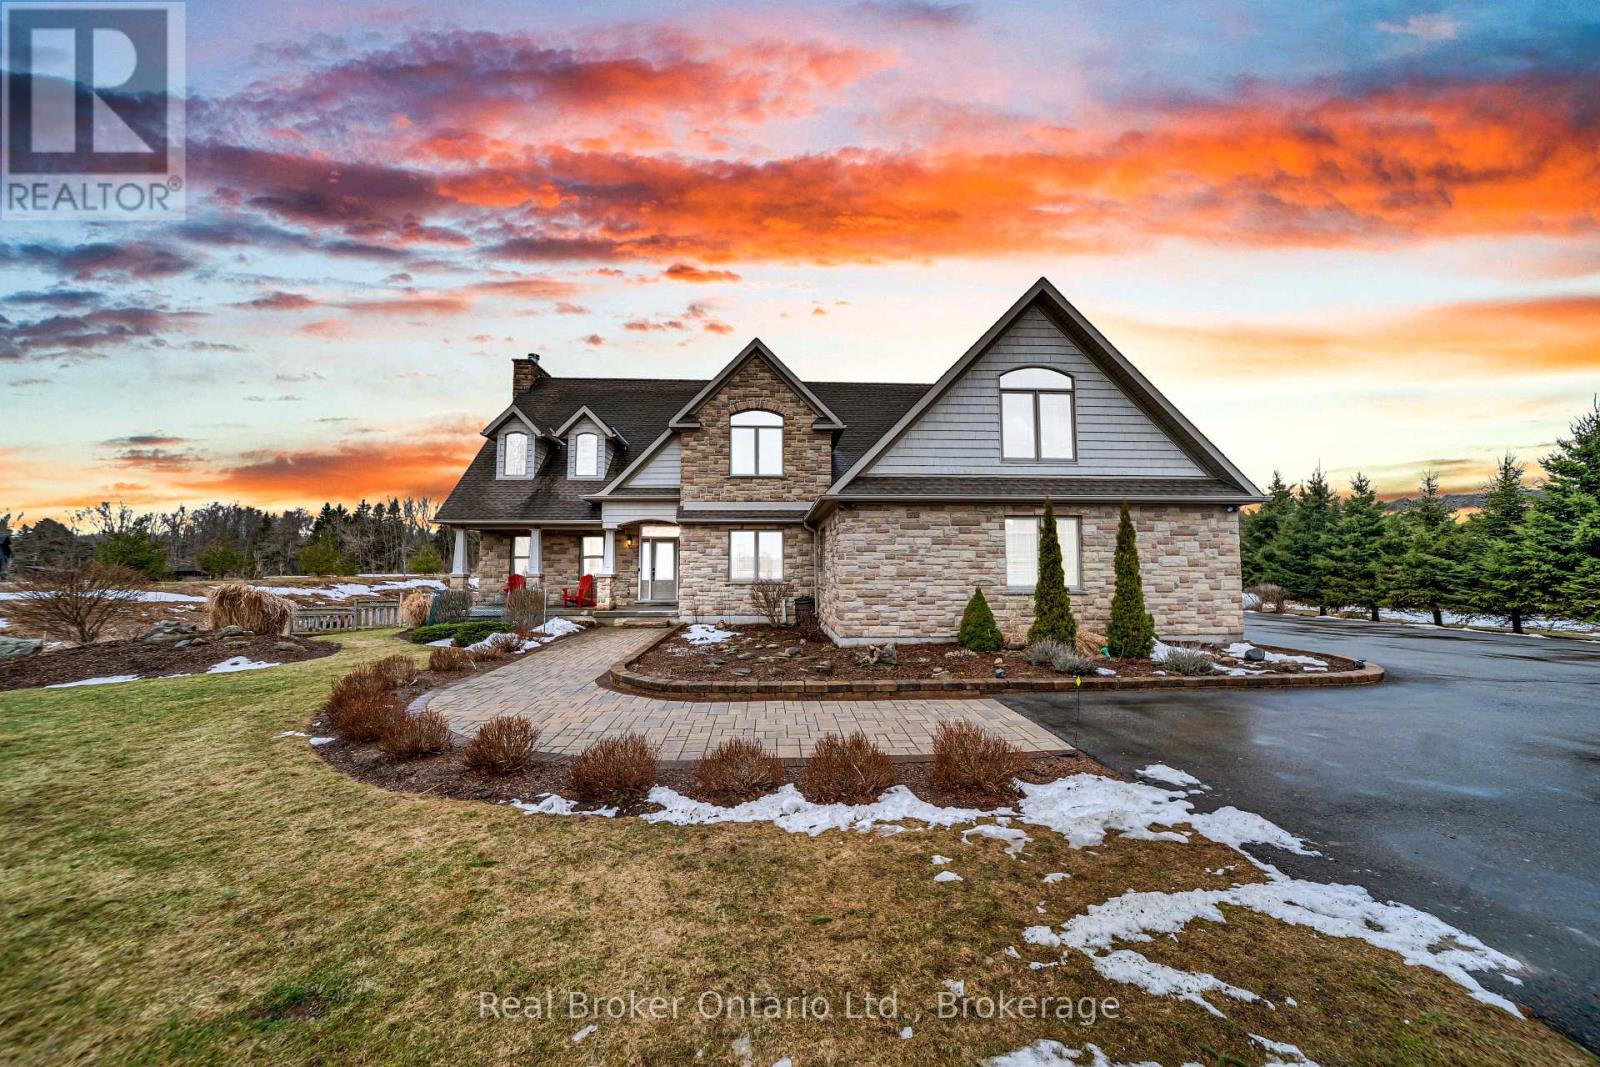
4760 Nassagaweya-Puslinch Townline
Puslinch, Ontario
Welcome to 4760 Nassagaweya-Puslinch Townline, an exceptional country estate nestled in the peaceful beauty of Puslinch. Surrounded by picturesque landscapes and offering the perfect blend of privacy and accessibility, this remarkable property delivers an elevated rural lifestyle just moments from urban amenities. Thoughtfully designed with quality craftsmanship and timeless finishes, this meticulously maintained home offers 3 bedrooms, 4 bathrooms, and an impressive open-concept layout highlighted by soaring 18-foot ceilings in the great room. A Renaissance Rumford airtight fireplace with an 18" stone chimney creates a stunning focal point, while ceramic and hardwood flooring add warmth and character throughout. The gourmet kitchen features solid cherry Barzotti cabinetry, granite countertops, a large centre island, an 8x6 walk-in pantry, and exceptional storage. The main floor primary suite is a luxurious retreat with two walk-in closets, while a gallery overlooking the great room adds striking architectural appeal. A standout feature is the approximately 1,000 sq ft skylit studio with separate entrance, office, and 2-piece washroom, ideal for a home-based business, creative workspace, or private retreat. Assessed as commercial, it also benefits from a lower tax rate. The poured concrete basement with 9-foot ceilings offers roughed-in in-floor heating, a gas line rough-in for a future fireplace, and stairs to the oversized 2-car garage with separate basement access. Additional highlights include fibre optic broadband, dual-source heating with propane plus an air-to-air heat exchanger, high-efficiency A/C, 200-amp service with 100-amp generator panel and external plug-in, GAF Lifetime roof (2019), new blower fan for the propane furnace, and a widened driveway freshly sealed in 2024. A rare offering where luxury, comfort, versatility, and countryside charm come together beautifully. (id:65446)
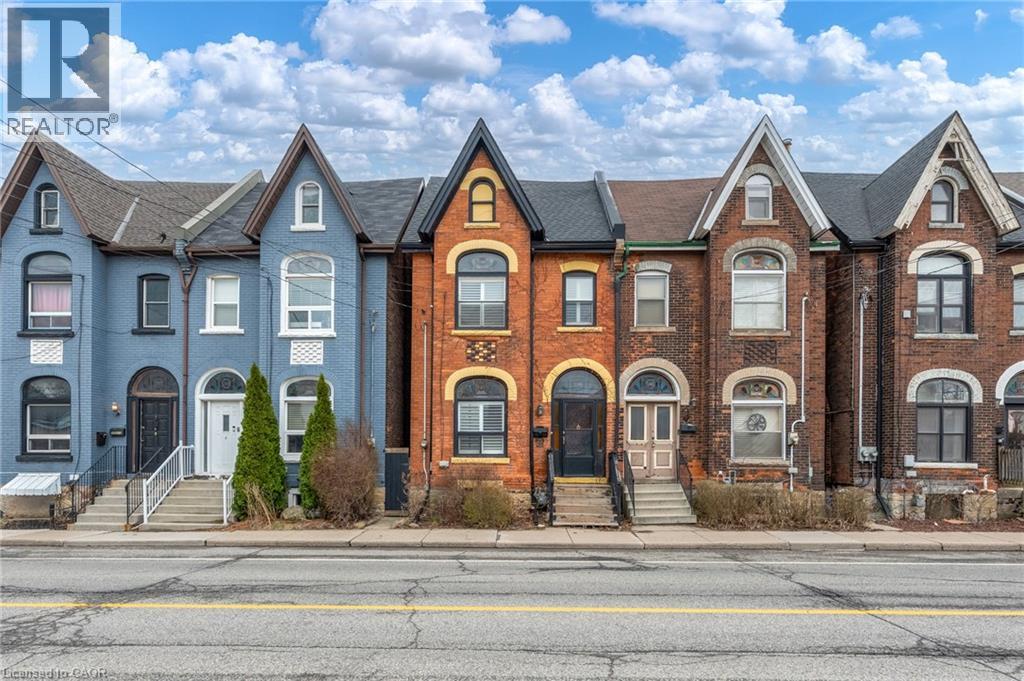
198 Bay Street N
Hamilton, Ontario
Welcome home to 198 Bay Street N, an exquisite all-brick century semi-detached that perfectly balances timeless Victorian elegance with modern urban convenience. This expansive residence boasts over 1,807 sq. ft. of above-grade living space, characterized by soaring 10-foot ceilings, original oversized trim, and is flooded with natural light through vibrant stained-glass windows.The kitchen features a gorgeous exposed brick accent wall that adds a touch of industrial warmth to the heart of the home. Upstairs, you will find three generously sized bedrooms and a beautifully updated bathroom, offering plenty of room for families or professionals alike. Positioned as a true commuter’s dream, you are just a 2-minute walk to the West Harbour GO Station for seamless access to Toronto and major highways. Beyond the doorstep, you are steps away from the scenic trails of Bayfront Park and the vibrant new amenities at Pier 8, allowing you to fully immerse yourself in the very best of Hamilton’s waterfront lifestyle. Recent upgrades include, New AC Unit 2020, New Roof 2024 (with warranty), New High Efficiency Furnace w/ humidifier 2024. (id:65446)
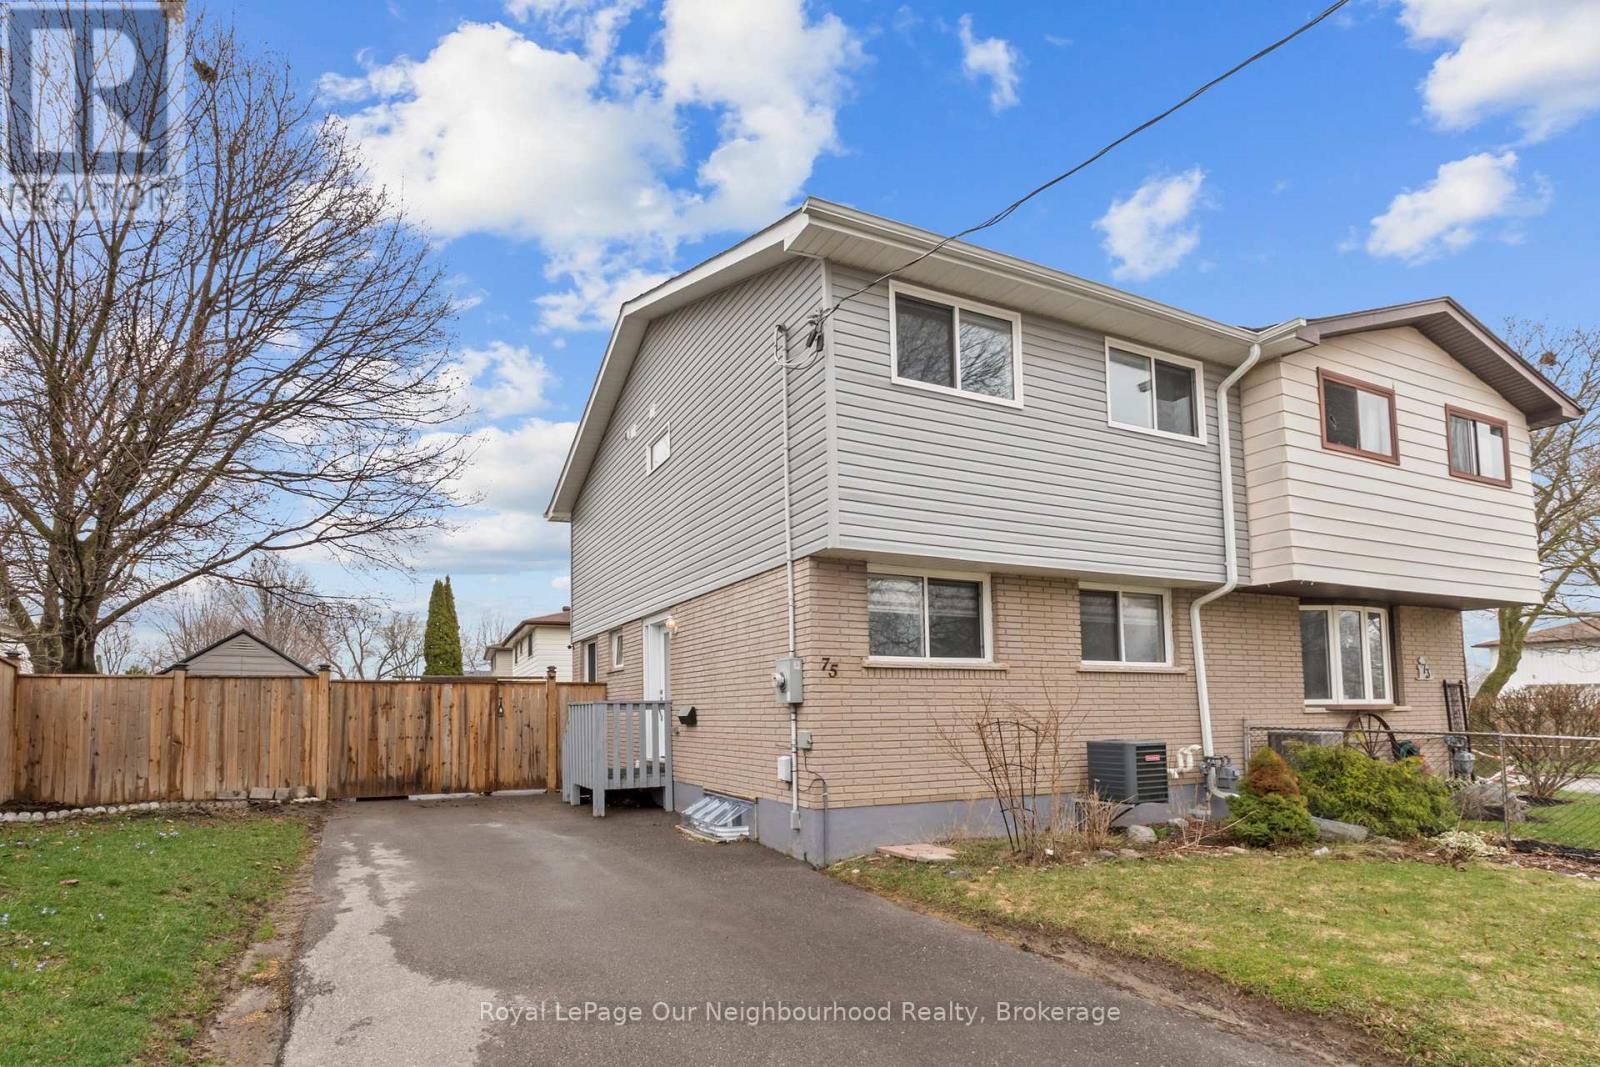
75 Little Avenue
Clarington, Ontario
Welcome to 75 Little Ave - a beautiful, fully renovated home that perfectly blends style, comfort, and functionality. Updated from top to bottom, this bright and inviting 3-bedroom, 3-bathroom home offers a thoughtfully designed layout with convenient second-floor laundry and an abundance of natural light throughout. The modern kitchen features a walkout to the backyard, creating the perfect setting for seamless indoor-outdoor living, whether you're entertaining guests or enjoying quiet family time. The fully finished basement adds incredible versatility, complete with a 3-piece bathroom and two additional rooms ideal for future bedrooms, a home office, or personal gym. Set in a highly sought-after, family-friendly neighbourhood, you're just steps to schools, public transit, shopping, and the scenic Bowmanville Valley trails. Enjoy being minutes from vibrant downtown Bowmanville, known for its charming shops, local restaurants, and festivals throughout the year. A true turnkey opportunity offering exceptional value - this is one you won't want to miss! (id:65446)
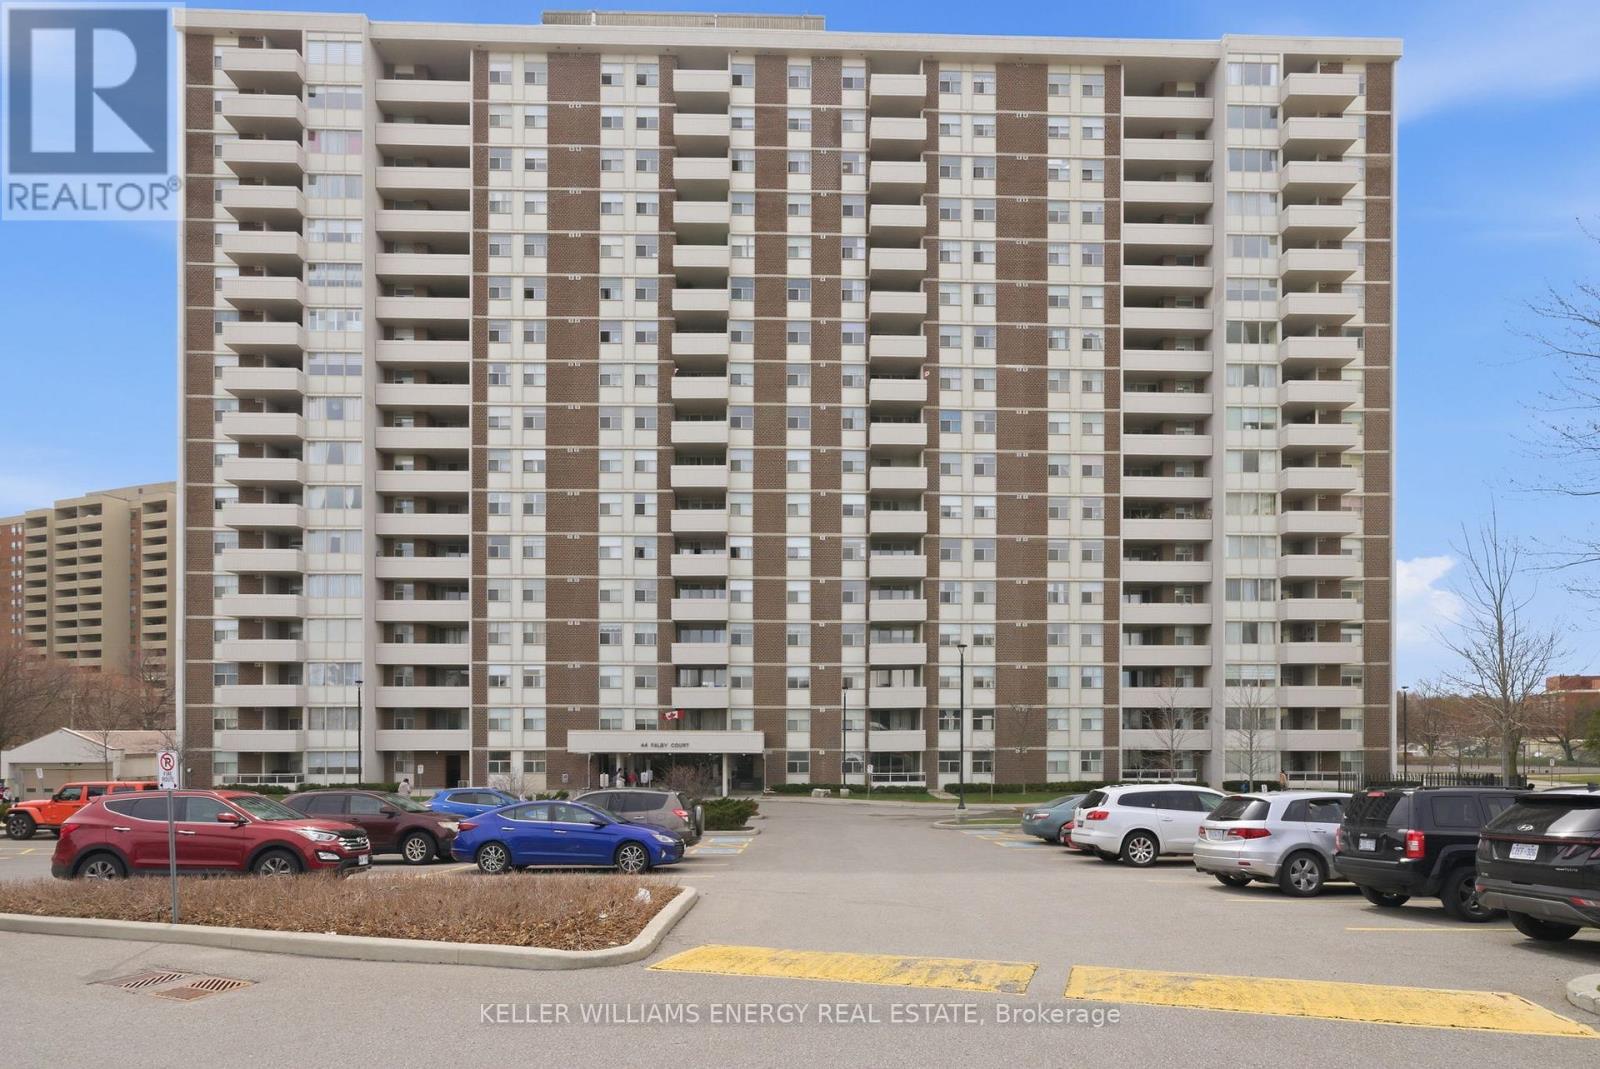
1506 - 44 Falby Court
Ajax, Ontario
Bright, stylish, and move-in ready-this beautifully updated 2-bedroom, 2-bathroom condo apartment in Ajax offers elevated living on the 15th floor with stunning views and thoughtful upgrades throughout. Step into a spacious open-concept layout that seamlessly blends the living, dining, and kitchen areas-perfect for both everyday living and entertaining. The kitchen is a standout feature, showcasing elegant marble countertops and a striking waterfall island that serves as the heart of the home-ideal for hosting family and friends.The living room is filled with natural light and provides direct access to a private balcony, extending your living space outdoors. Custom accent walls in both the living and dining areas add warmth and modern character. This unit offers practical comfort with ensuite laundry featuring a full-size washer and dryer, complemented by a stylish new barn door. Storage is abundant, with a large front closet and additional storage space conveniently located off the second bedroom. Both bathrooms and doors have been freshly painted, along with updated light fixtures throughout the unit, creating a clean and contemporary feel. The electrical panel has also been upgraded from fuses to breakers for added peace of mind. Located close to schools, shopping, transit, and everyday amenities, this condo combines convenience with comfort-making it an excellent choice for first-time buyers, down-sizers, or investors. A true gem in a sought-after Ajax community-don't miss your chance to call this home. (id:65446)
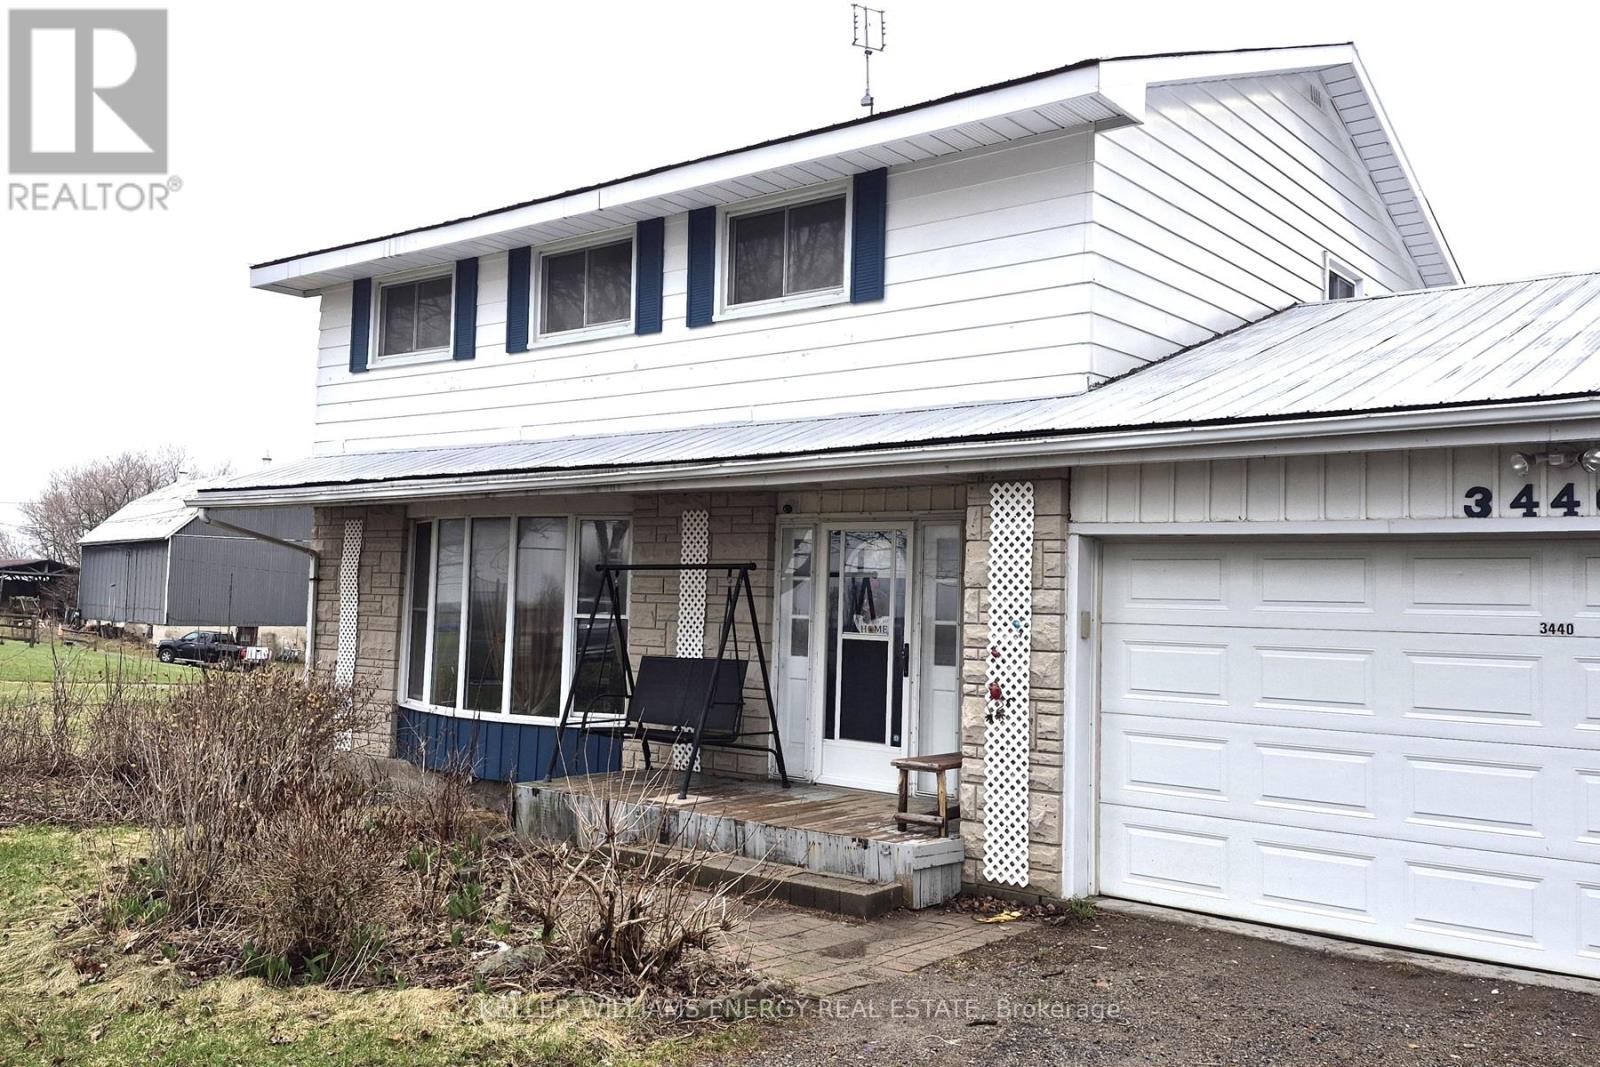
3440 7a Highway
Scugog, Ontario
This Nestleton 2-Storey Home Is Situated On A Mature 160 X 205 Foot Lot. Featuring A Traditional Main Floor Plan, Large Living Room With French Doors, Bay Window, And Lovely Hardwood Flooring. A Formal Dining Area Overlooks Scenic Country Views. The Eat-In Kitchen Is Adjacent To The Mudroom Which Leads Into A Newly Renovated Bathroom with Walk In Shower. Upstairs Has 4 Generous Bedrooms, Full Washroom And Laundry. With A Partially Finished Walk-Out Basement, Roughed In Bathroom And An Extra Large Storage Space Below The Garage, This Home Offers Ample Room To Grow, An In-Law Suite or Rental Potential! (id:65446)
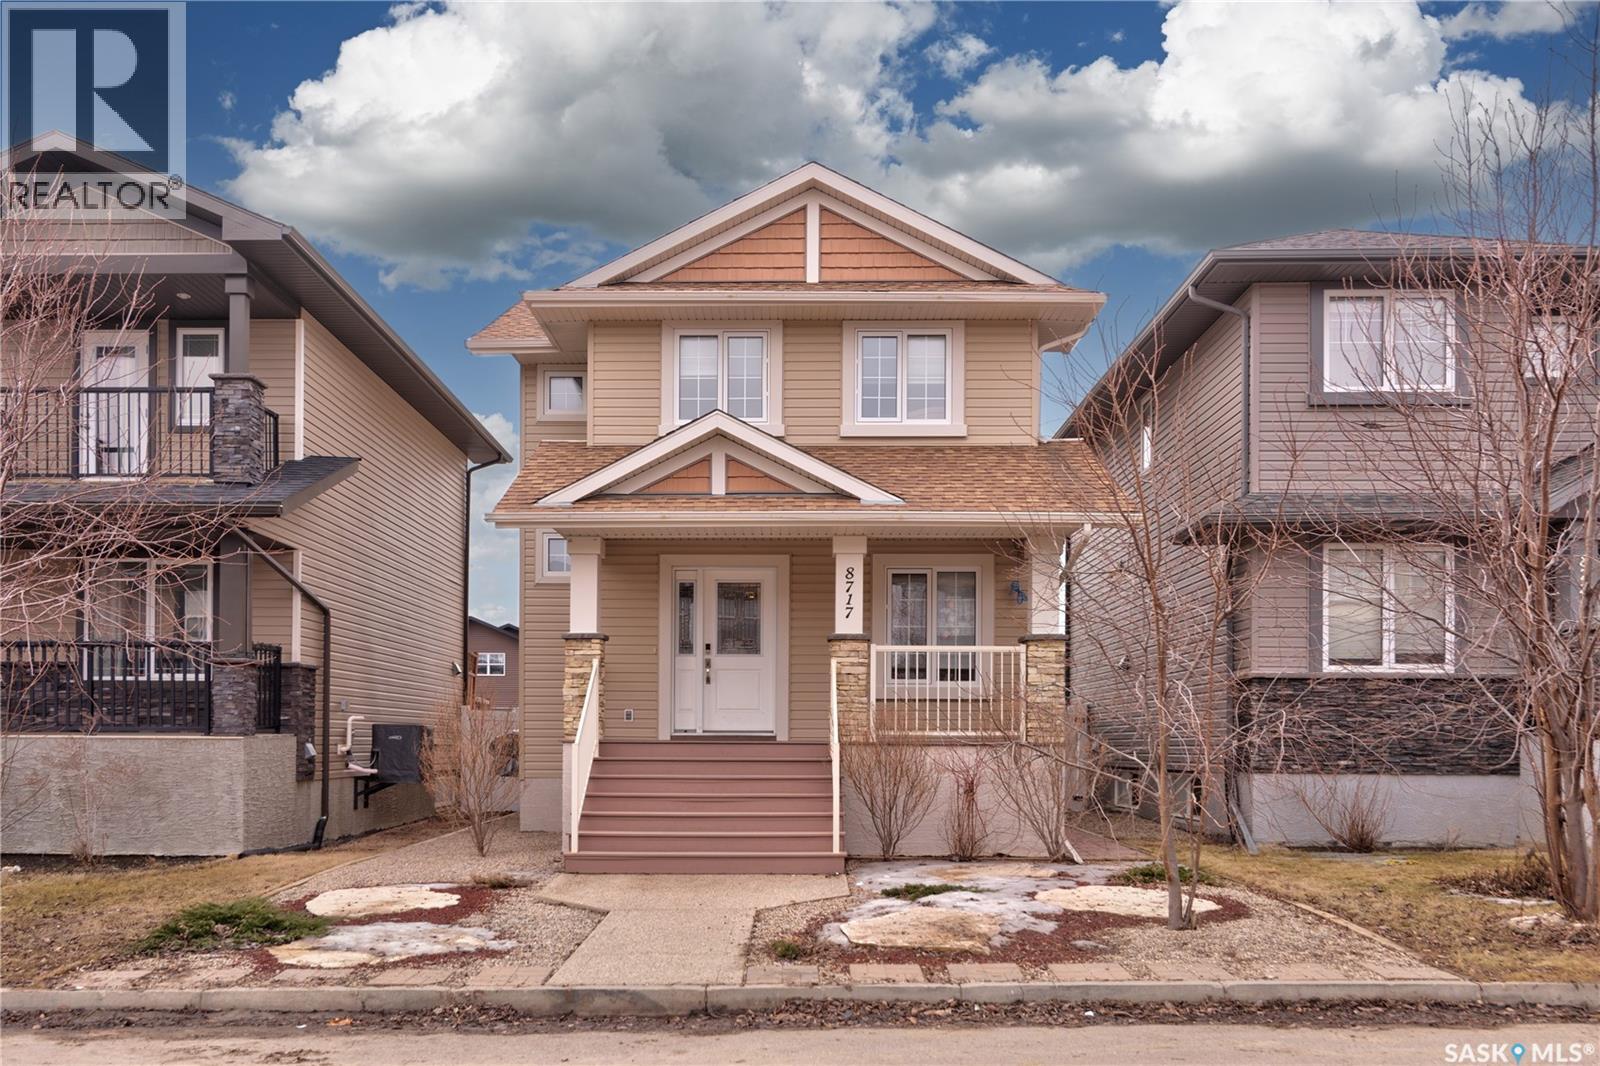
8717 Archer Lane
Regina, Saskatchewan
Welcome to 8717 Archer Lane! This 2-storey style home is located in the quiet, family friendly neighborhood of Edgewater, on the west edge in Regina near Wascana Creek & Joanne Goulet Golf Course. It’s a quick commute to downtown, retail stops & grocery stores making it an ideal place to call home! As you pull up you will notice the nice street appeal this home has with a Xeriscape front yard & large deck, perfect for enjoying a coffee. You are welcomed into this well-kept 1426 sq ft home, with an overall warm, modern & inviting feel. You have a front coat closet for convenience as well as a 2pc powder room with vinyl tile & office space off the entrance with nice natural light flowing in. The main floor features an open concept layout with upgraded vinyl plank flooring, a spacious dining area with built-in seating & functional kitchen with plenty of cabinetry, quartz countertop, tile backsplash, stainless steel appliances, large corner pantry & multi-functional island! Your living room features a gas fireplace, built-in shelves & large south facing window overlooking the backyard. Your patio door leads you onto your back deck where you can spend time with the kids as they play in the fully fenced yard with PVC fencing! Upstairs is your spacious primary bedroom with large walk-in closet & fully re-modelled 3pc ensuite. There are 2 additional bedrooms as well as a full 4-pc bathroom & laundry room which completes this level. The full basement provides a large rec space, additional bedroom & rough in for a future bathroom. Here you will also find your utility room & additional storage space under the stairs. Don't forget about your 22x24 garage with 10ft high ceilings & back-alley access. No more parking outside in those cold SK winters! This move in ready property has an attractive layout! Its been loved & cared for by the same original owner and is now just waiting for its next owner to call it home. Contact your local Realtor® to set up your personal viewing today. As per the Seller’s direction, all offers will be presented on 04/19/2026 6:00PM. (id:65446)
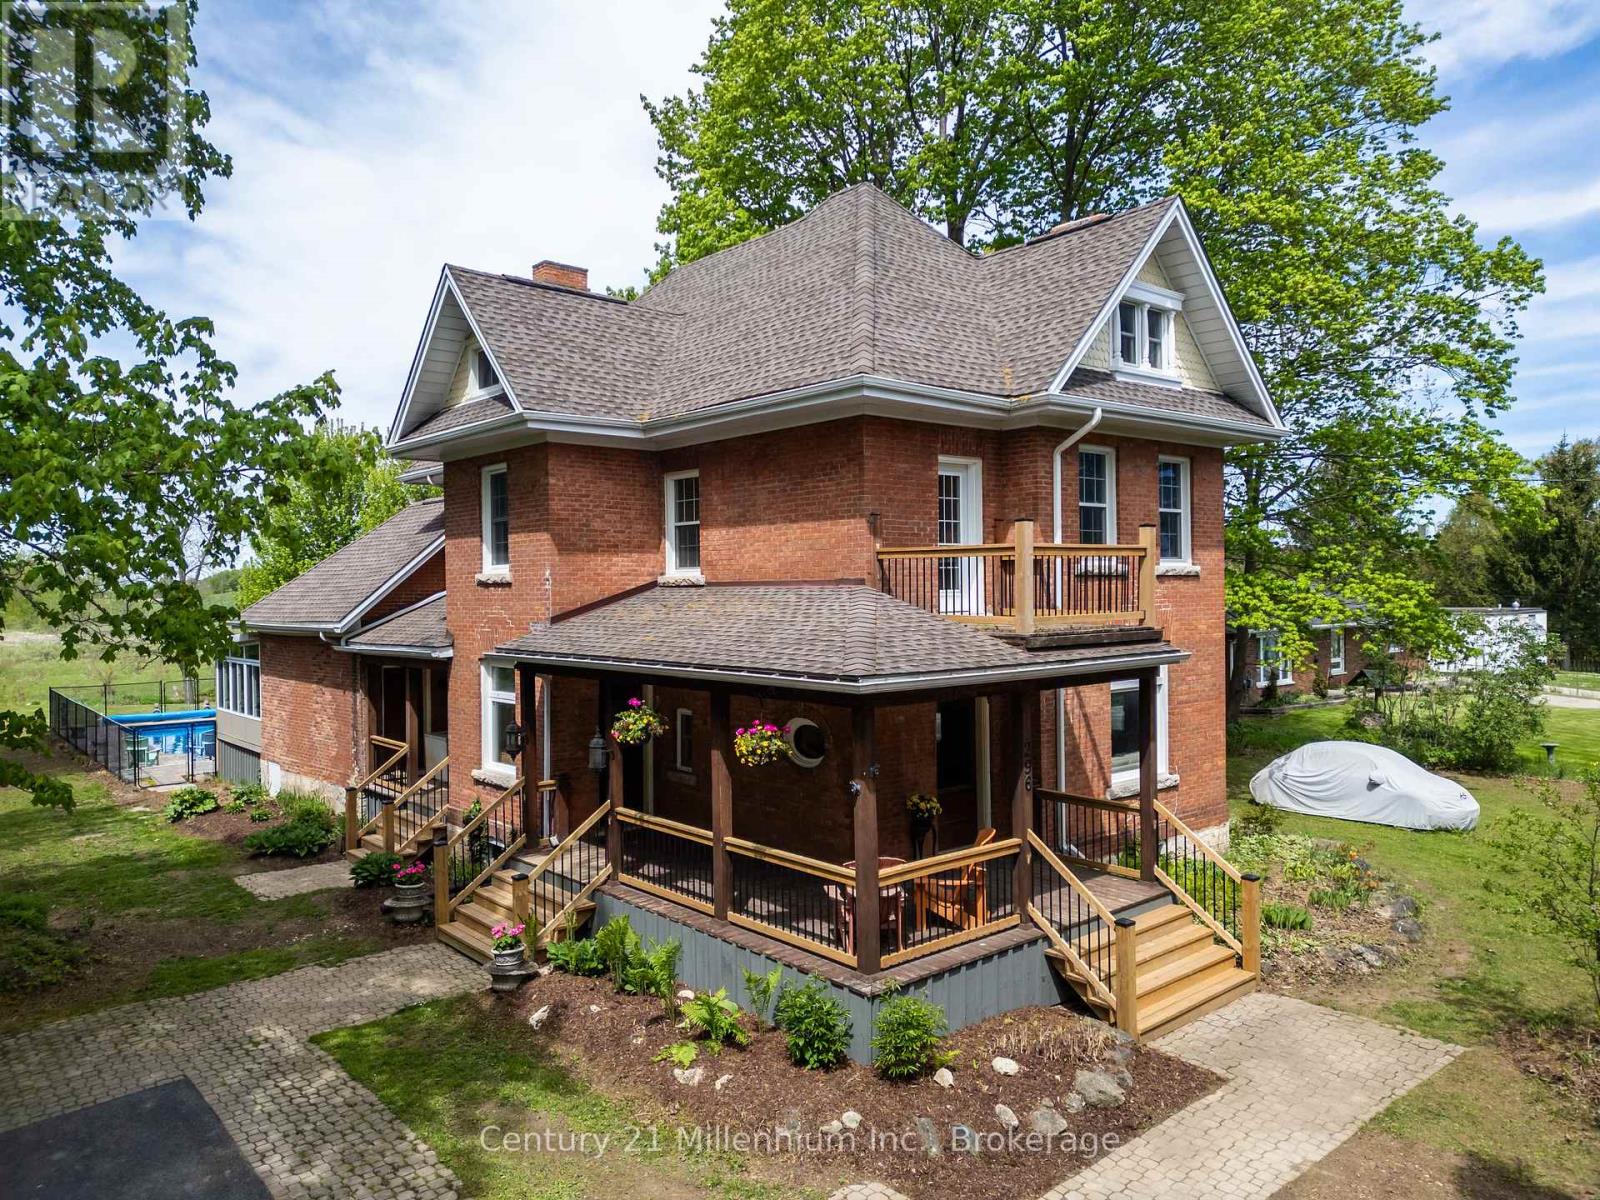
296 Garafraxa St Street
Chatsworth, Ontario
This Victorian estate is a timeless masterpiece. Storied to once be home to a local doctor, this Chatsworth treasure seamlessly blends old-world charm with modern comforts on a private double-wide lot. The stunning double-brick exterior, wraparound veranda, and grand 42-inch solid wood front door make a striking first impression. Inside, intricate woodwork, original hardwood floors, stained glass and transom windows, a Juliet balcony, wide entryways, and soaring ceilings elevate the grandeur. Meticulously preserved, this home showcases the craftsmanship of its era while incorporating thoughtful updates for contemporary living. The formal dining room is perfect for entertaining, while the cozy living room, with its historic fireplace and natural gas insert, invites relaxation. A decorative staircase leads to the second floor, where three spacious bedrooms feature oversized windows and doors. This level also includes a dedicated laundry room and a modern 3-piece bath with an extra-large stand-up shower. The third-floor suite is a private retreat, lined with warm cedar plank walls and insulated with Roxul for year-round comfort. A 2-piece bath completes this tranquil escape. Descending the historic butlers staircase, you arrive in the beautifully updated kitchen. Cherry cabinetry, a centerpiece island, stainless steel appliances, and a striking black slate natural stone floor make this space both functional and stylish. A conveniently located half bath adds to its practicality. Seamlessly connected to two inviting entertaining areas, this kitchen is the heart of the home. On one side, a formal dining area sets the stage for intimate gatherings, while the other opens into a cozy living room with a gas fireplace. Beyond, the four-season sunroom is a showpiece flooded with natural light and offering direct access to the backyard oasis. Completed in 2023, the in-ground pool is a true highlight, surrounded by interlocking stone, a fire pit, and a Mennonite-style pool house. (id:65446)
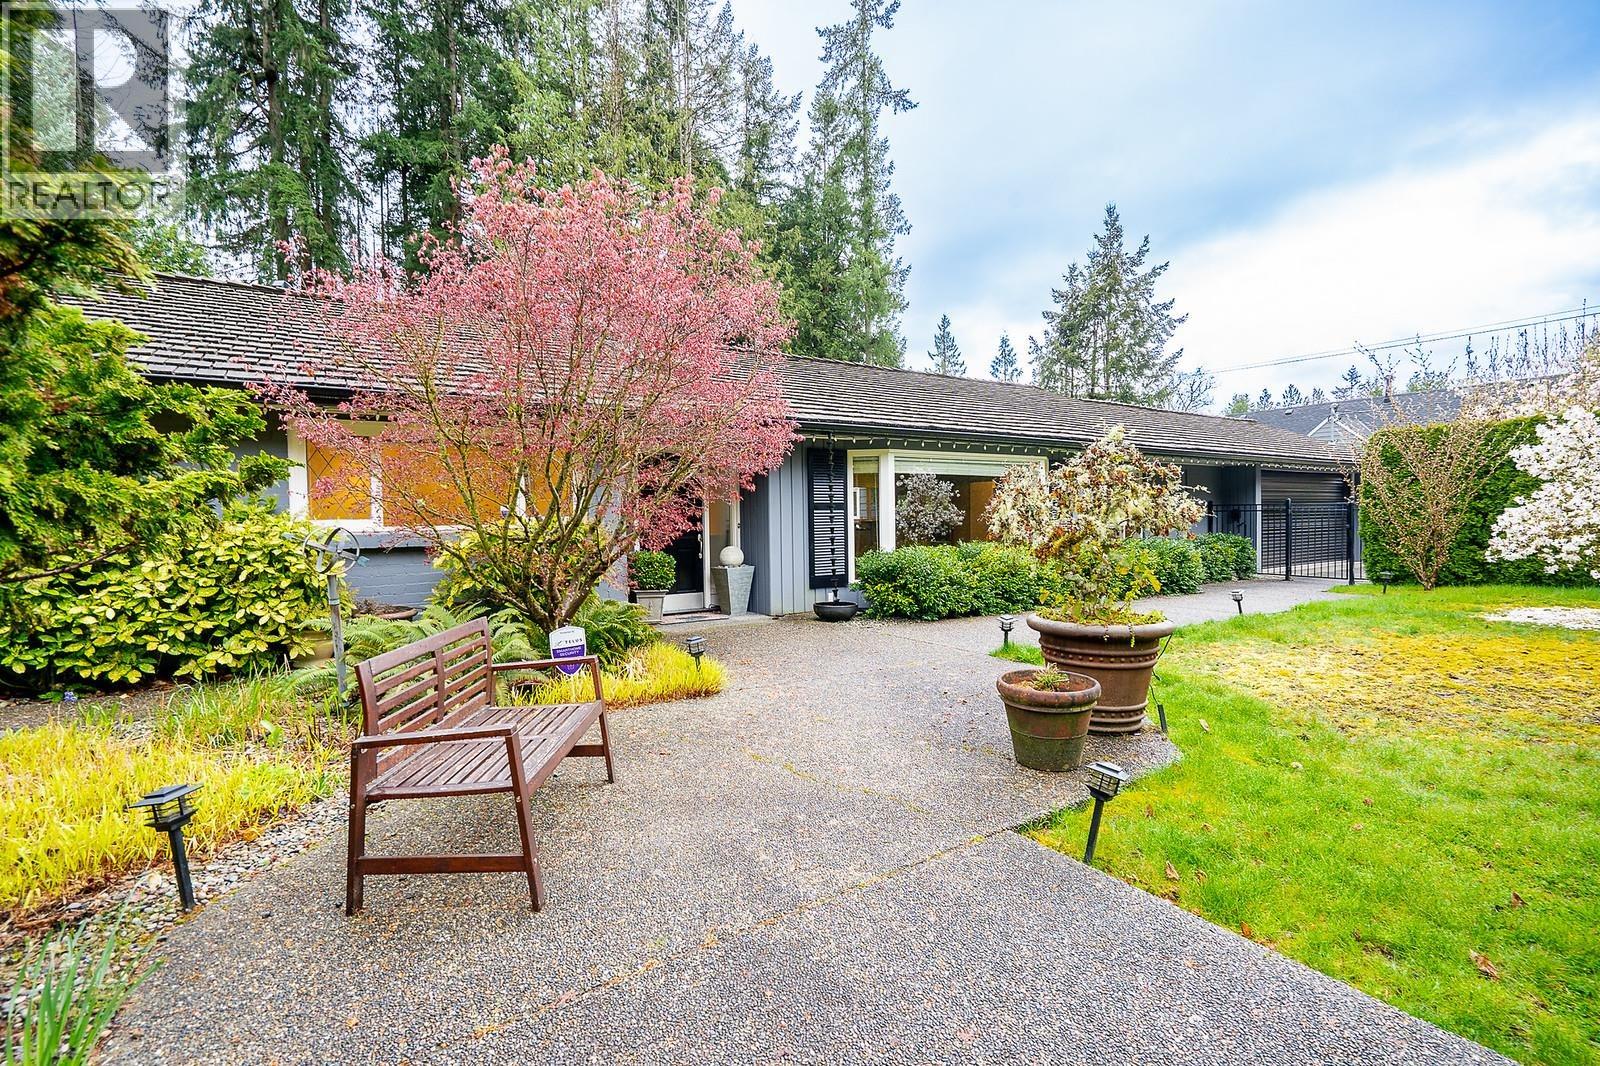
3980 Westridge Avenue
West Vancouver, British Columbia
This sprawling and sought after Bayridge 4 bdrm/3 bath rancher is perfect for those looking for the convenience of one level living. Updates abound including a spacious and contemporary kitchen with all newer top line appliances inc. 6 burner dual convection gas range and commercial grade range hood, cabinetry, expansive island and a skylight. Dining area easily seats every visiting family member and more. All baths are also updated and the primary bdrm features a fully appointed ensuite, a massive walk-in closet with all built-in cabinetry as well as a skylight and A/C. 2nd bdrm also has an ensuite so guests can have their own wing of the house! Double garage with extra storage space and ample additional parking. Fully fenced 14,441 square ft yard is easy to care for, very private, and has a sunny, south-facing orientation. Rare and rarely available! OPEN HOUSE 2-4 SAT & SUN APR 18TH & 19TH (id:65446)
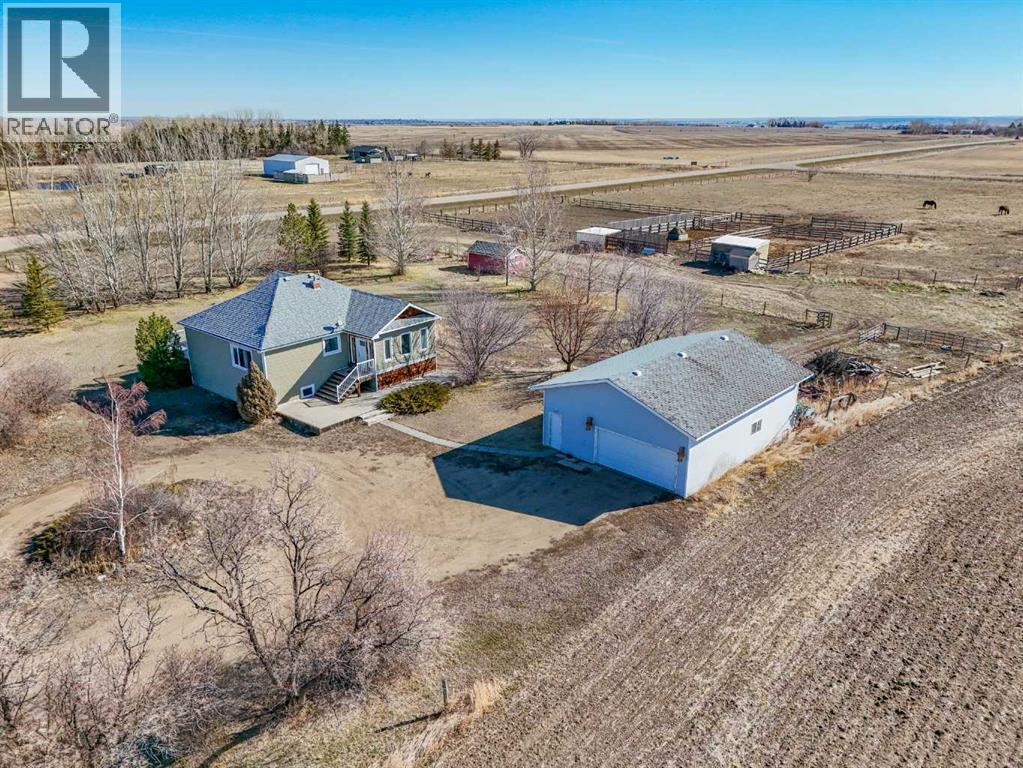
7105 Township Road 124
Rural Cypress County, Alberta
Welcome to acreage living just minutes from the city! Situated on 6.5 acres only 9 km from city limits with paved road access, this well-maintained property offers the perfect balance of space, functionality, and convenience. The home features 4 bedrooms and 3 bathrooms with 9-foot ceilings on the main floor that create a bright, open feel throughout. The beautiful kitchen is equipped with stainless steel appliances and a large island. Just off the living room, there is access to a large deck—perfect for enjoying the peaceful surroundings and outdoor living. The property is serviced with City Water through Westside Water Co-op and includes SMRID irrigation water rights, ideal for maintaining the yard and land. The 30’ x 40’ detached garage/shop is a standout, offering 14-foot ceilings, two overhead doors (12’x10’ and 7’x16’), and a gas line already in place. For those with equestrian interests, the property also includes a 100’ x 100’ outdoor riding arena, horse shelter, and automatic heated waterer. Recent updates provide peace of mind, including new class 4 shingles on the house (2022), new windows and doors (2021), and a new septic tank (2025). Additional features include heated flooring in the basement bathroom and Starlink internet availability. This property delivers the best of acreage living with quick and easy access to the city. (id:65446)
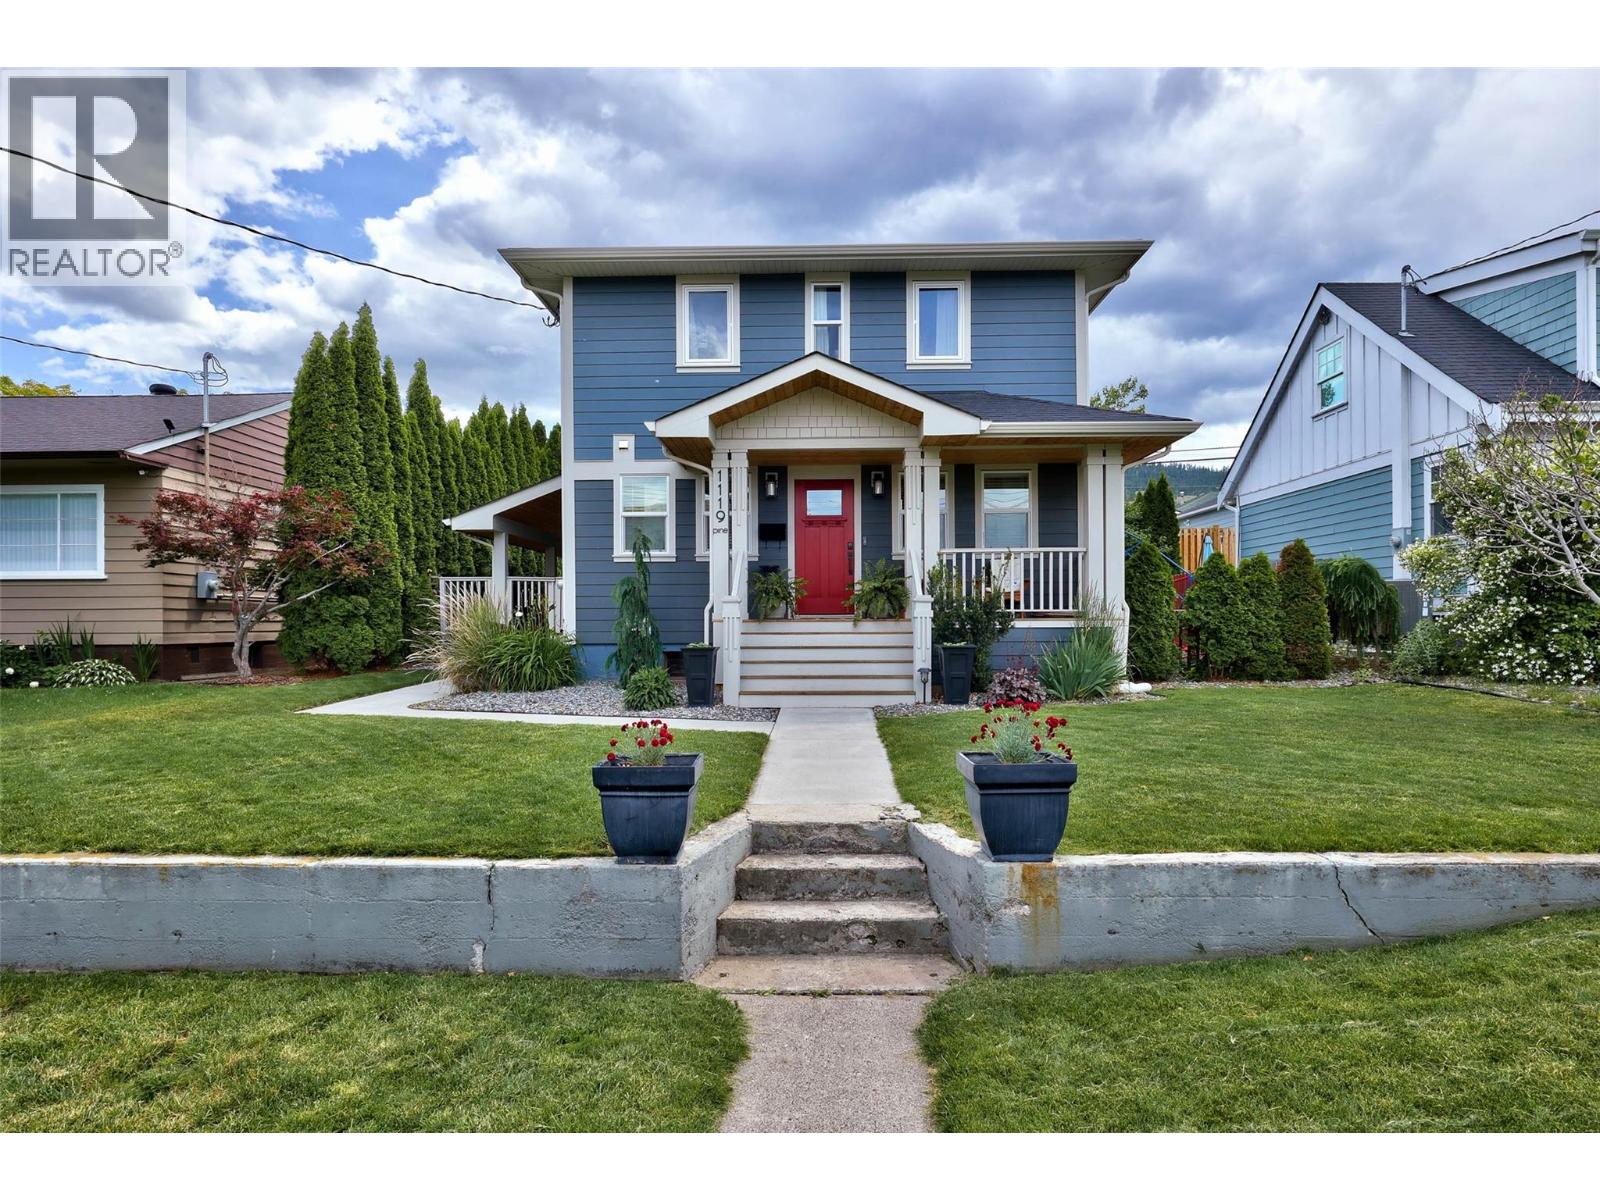
1119 Pine Street
Kamloops, British Columbia
Living on Pine Street isn't just about buying your typical Kamloops home. It's about truly enjoying that urban lifestyle. This charming character home was completely rebuilt in 2018. The front porch is welcoming; as you walk through the front door, you will be pleasantly surprised by the open concept kitchen, living room and dining room area. The kitchen features white cupboards, quartz countertops, a 7 ft island, and stainless steel Frigidaire appliances, including a gas range. The living room has vaulted ceilings and a modern looking electric fireplace for those cozy winter mornings. There is a two-piece power room for guests, and the washer and dryer are on the main floor. Upstairs you will find a cozy primary room, with a walk-out deck for private sunbathing and a three-piece ensuite. There are 2 more cozy rooms and a four-piece bathroom. Downstairs there is a second living space, a small kitchen, a dual functioning washer/ dryer unit and a 3 pc bathroom. The back yard offers a large deck space, partially covered with cedar soffits. The yard is fully fenced and has a shed for your yard tools. All measurements are approximate, buyer to confirm. (id:65446)
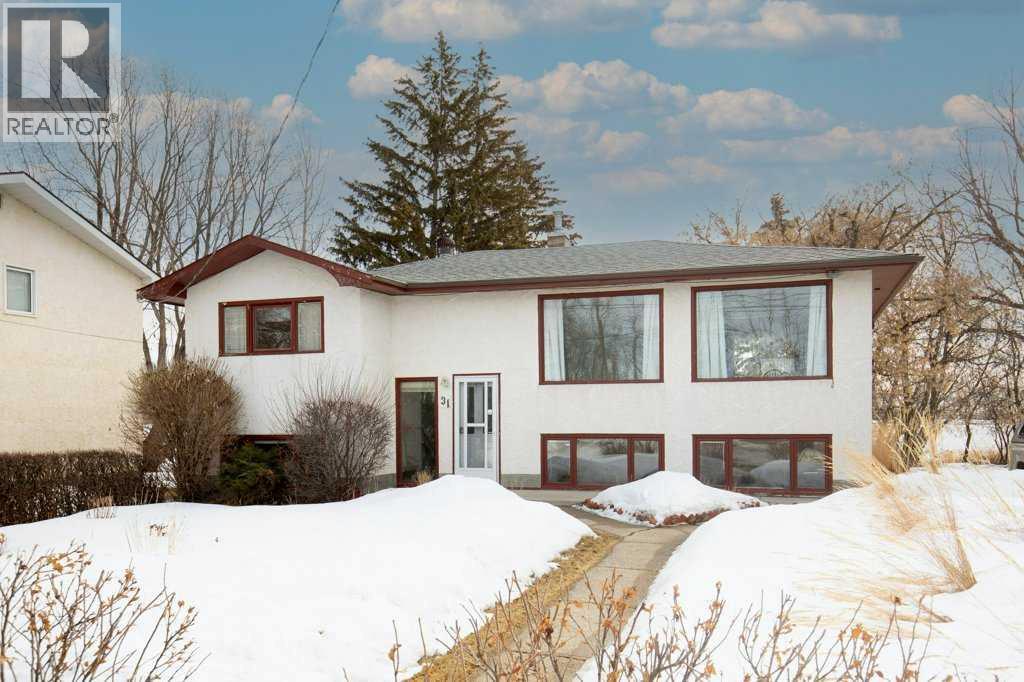
31 Jarvis Bay Drive
Jarvis Bay, Alberta
Nestled in the highly sought-after community of Jarvis Bay in Sylvan Lake, this charming lakefront home offers a rare opportunity to secure a prime property just steps from the beach. Situated directly across the street from the water, this 4-bedroom, 2-bathroom residence sits on a spacious lot, providing both immediate enjoyment and exceptional long-term investment potential.This well-maintained character home showcases pride of ownership throughout, offering a solid foundation for those looking to personalize, renovate, or enhance value over time. With its generous lot size and unbeatable location near the shoreline, the possibilities for upgrades or future redevelopment are endless.Whether you’re envisioning a full renovation, a seasonal retreat, or a year-round residence, this property is perfectly suited for buyers seeking a lakefront lifestyle with upside. Jarvis Bay is known for its peaceful atmosphere, proximity to Sylvan Lake amenities, and strong real estate demand—making this an ideal opportunity for investors or homeowners looking to build equity in a premier location.Enjoy morning walks along the beach, stunning lake views, and the convenience of being just minutes from downtown Sylvan Lake, all while benefiting from the privacy and charm of this established lakeside neighborhood.A rare chance to invest in lakefront real estate with both character and potential—this is Sylvan Lake living at its finest. (id:65446)