

9 Barclay Avenue
Spryfield, Nova Scotia
Welcome to this charming one-bedroom, one-bathroom home, perfectly situated on a generously sized lot offering both space and opportunity. Ideal for first-time homebuyers looking to step into the market or investors seeking a solid addition to their portfolio, this property combines comfort, potential, and value. Inside, youll find a cozy and functional layout designed for easy living, with plenty of natural light creating a warm and inviting atmosphere. The home offers all the essentials while leaving room for your personal touch and future improvements. Step outside and enjoy the expansive lotperfect for gardening, outdoor entertaining, or even future development possibilities. Whether youre looking to create your own private retreat or explore investment potential, the space provides endless options. Affordable, versatile, and full of potential, this property is a rare find for those looking to get into the market or expand their real estate holdings.Note the zoning is R-2 (id:65446)
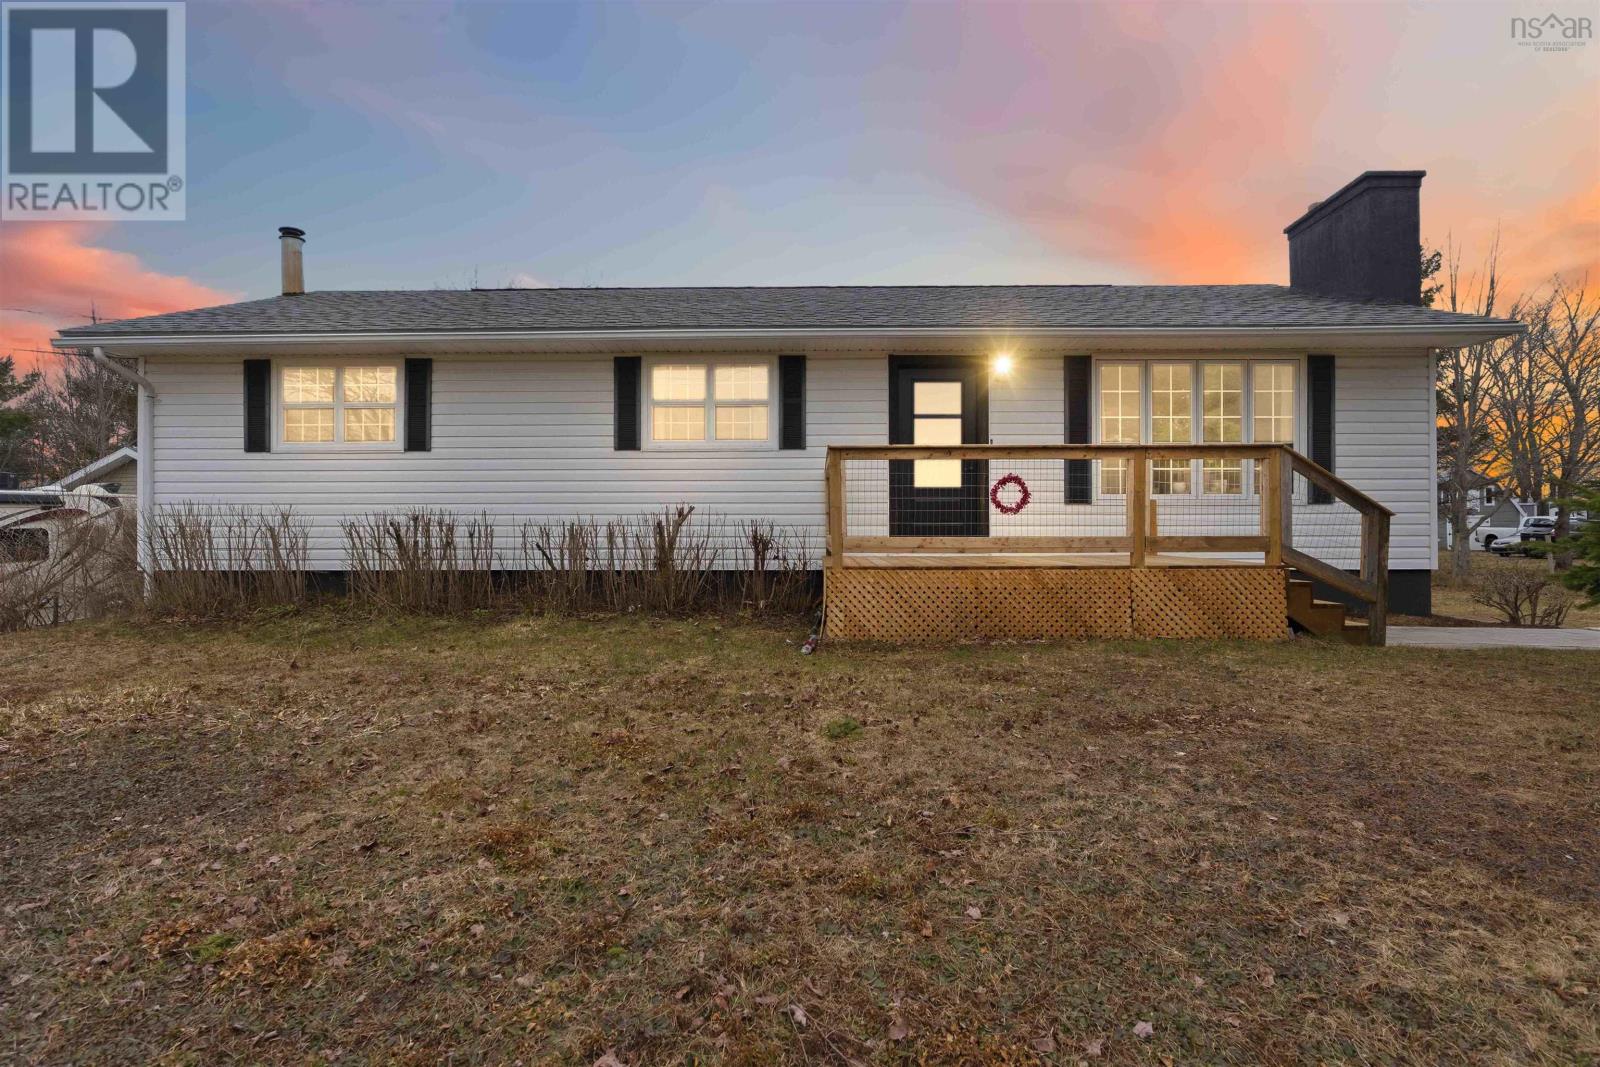
882 Tremont Mountain Road
Greenwood, Nova Scotia
Welcome to this beautifully updated, move in ready 3 bedroom, 2 bathroom family home, where all the major upgrades have already been completed. This well maintained property offers modern finishes, functional living space, and exceptional value for todays home buyer. The main level features new flooring (2025) throughout, making a cohesive feel across the home. The fully renovated open concept kitchen, completed in 2025, includes new cabinetry, along with a new dishwasher, refrigerator, and microwave, making it both stylish and highly functional. You will also find three spacious bedrooms including a primary bedroom on the main level with his and hers closets, and a stunning newly renovated 5 piece bathroom with a tiled shower, also completed in 2025. Pride of ownership is evident in every detail. The lower level offers additional living space designed for comfort and versatility. On the lower level there is a New energy efficient heat pump (2026), and a large rec room thoughtfully divided into two integrated areas, perfect for family living, entertaining, or a home office setup. This level also includes a 3 piece bathroom with laundry and a generous 23 x 10 unfinished storage or workshop space, ideal for hobbies or additional storage. The exterior is equally impressive, featuring a new front deck, a durable 16 x 20 shed, and a spacious 1.11 acre lot offering privacy and plenty of outdoor potential. This property is ideal for families, first time homebuyers, or anyone seeking a turnkey home with modern upgrades and room to grow. (id:65446)
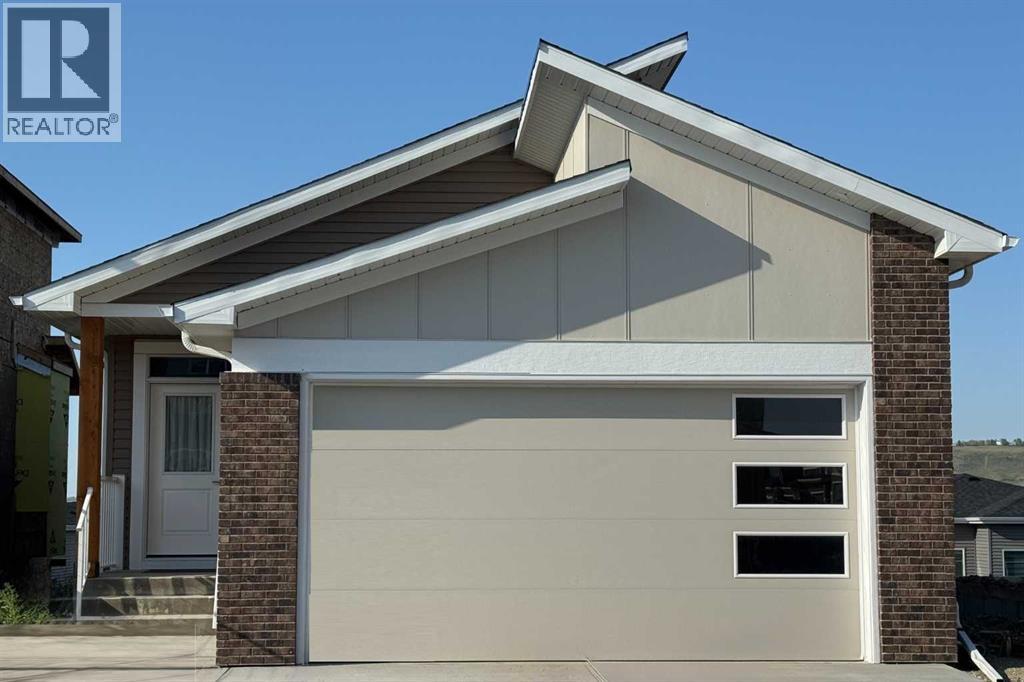
435 Rivercrest Road
Cochrane, Alberta
WALK OUT Bungalow living at its finest in Rivercrest of Cochrane. Janssen Homes has completed this build and the home is ready for you to move in! Enjoy the freedom that comes with main-floor living along with the extra space of a fully developed walk out lower level. This NEW Janssen Home, 3 Bedroom with 2.5 bath offers just over 2,200 sq.ft. of total developed living space on two levels; designed with numerous upgrades for the discerning buyer. Open concept main-floor features 9’ ceilings leading to a towering vaulted ceiling in living room. Luxury Vinyl Plank on main floor, recreation room and hallway in basement, tiled flooring in bathrooms, carpet on stairs going down and in two walk out level bedrooms. From large front foyer entrance walk into the spacious dining area that leads into a Chef’s kitchen with full-height custom cabinets finished with crown mouldings, soft close doors/drawers & full extension glides, quartz counters with undermount sink, tiled backsplash, oversized flush island with overhang, stainless steel appliances - easy access microwave in island, gas range, funnel hoodfan w/full tile to ceiling backsplash, refrigerator and dishwasher. Now walk into your spacious living room with a gorgeous vaulted ceiling adding a real airy and bright space and captivates the gas fireplace. You can then walk through a beautiful 8' massive patio door to an oversized 14’ x 12’ back deck overlooking yard. On the main floor you will also find the generous main-floor primary bedroom complete with large walk-in closet, 5-pce spa feeling ensuite, quartz counter with dual undermount sinks, taller vanity with soft close doors and full extension drawers, curbless 5’x3’ tiled walk-in shower with bench and 10 ml glass, soaker tub, private toilet room and comfort electric infloor heat! Laundry room is conveniently located in primary walk in closet. Lower level offers two generous sized bedroom's, 4-pce bath, wide-open rec-room, linen closets and plenty of space for s torage. From the recreation room you can step out side onto a concrete patio and take advantage of what a walk out home can offer. Family-owned and operated Janssen Homes has been building award-winning homes for over 60-years and is excited to complete another build for you!!! Upgraded features include: 9' main & lower floor ceilings with knock down Spantex, railings & metal spindles, LoE Argon slider windows, R-50 attic insulation, Hot water on demand, high-efficient furnace w/programmable thermostat & drip humidifier, HRV, 192 sq.ft. vinyl covered deck w/aluminum railing and concrete pad below at back. Warranty includes: 1 yr comprehensive, 2 yrs heating, electric, plumbing, 5 yrs building envelope water protection, 10 yrs structural. ****Photos are of previous Janssen Homes Builds - Vaulted Ceiling does not show in these photos**** (id:65446)
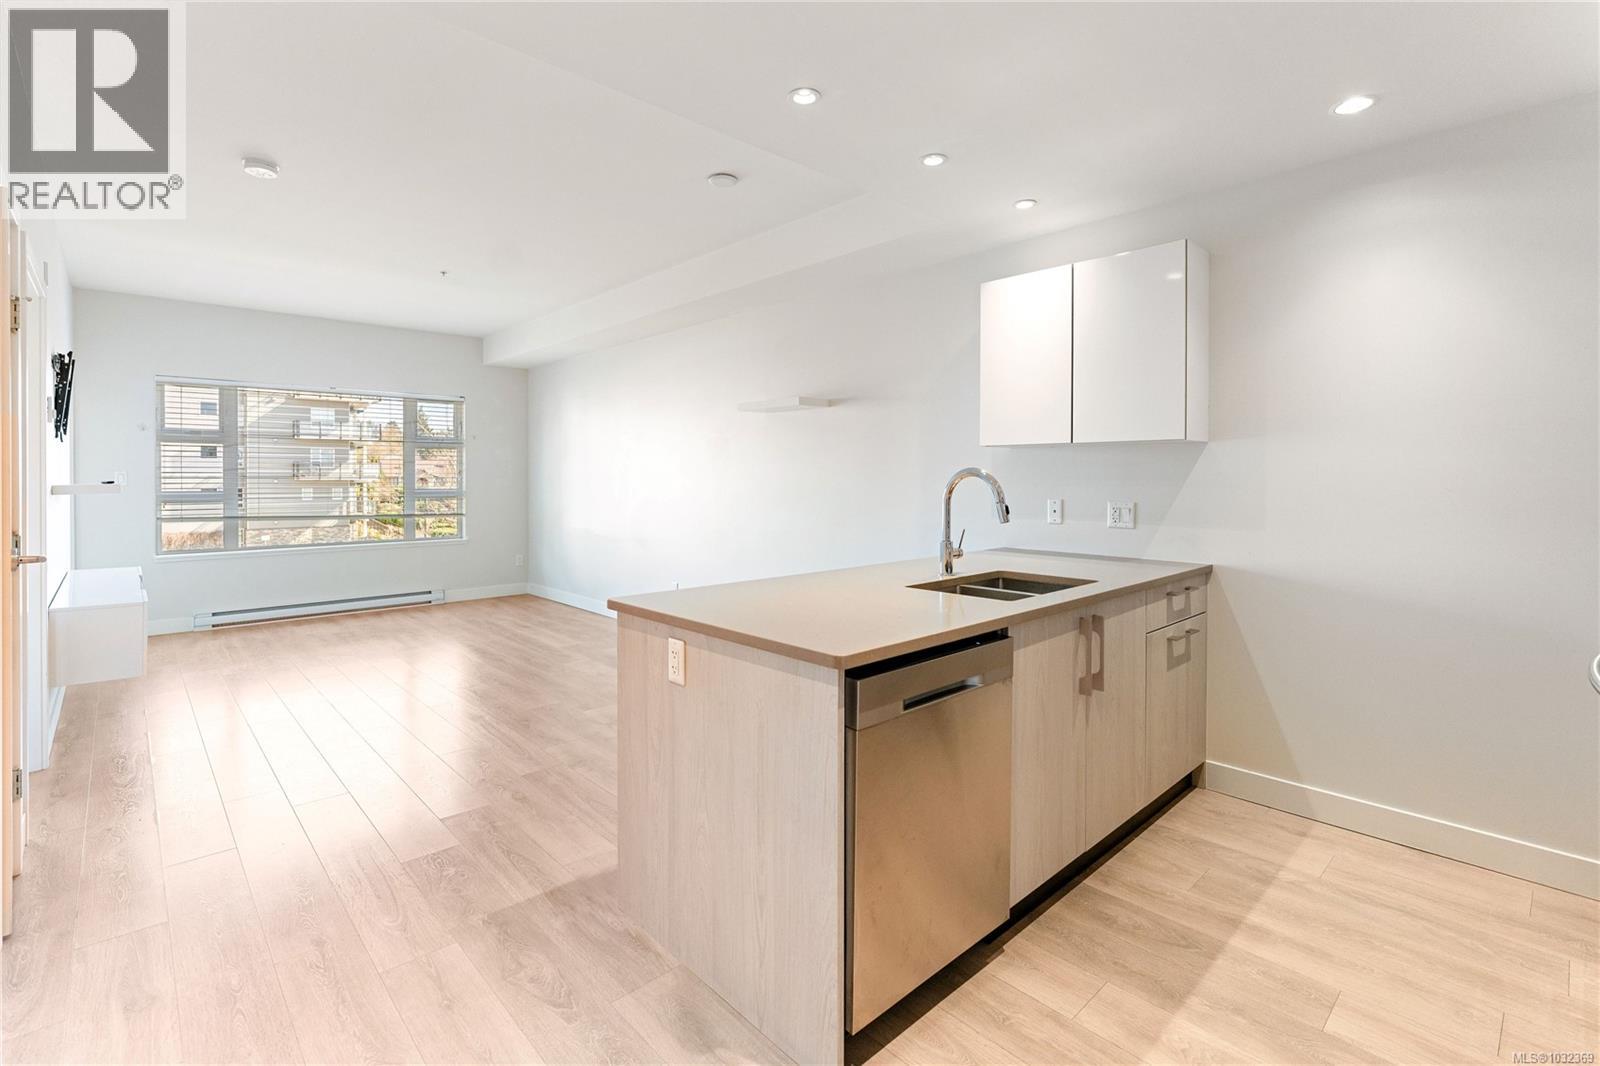
304 3333 Glasgow Ave
Saanich, British Columbia
VACANT & MOVE-IN READY! Welcome to Unit 304 at Olivia Residences - a bright and well cared for 1 bedroom unit in a 2019-built development by award-winning Homewood Constructors. This condo features 9’ ceilings, an open-concept design, quartz countertops, stainless steel appliances, sleek cabinetry, and generous counter space ideal for everyday living and entertaining. The living area extends onto a private 8x7 covered balcony, perfect for year-round use. The spacious bedroom features a double closet, while the unit also offers a dedicated in-suite laundry closet, secure underground parking, separate storage, bike storage, and visitor parking.Pet-friendly! (2 dogs or 2 cats, or 1 of each - no size limit*) Ideally located across from Rutledge Park, just minutes to Uptown, Mayfair, Downtown Victoria, UVic, Camosun, and major transit routes. An excellent opportunity for first-time buyers, professionals, or investors in a highly connected Saanich neighbourhood. *Immediate possession available.* (id:65446)
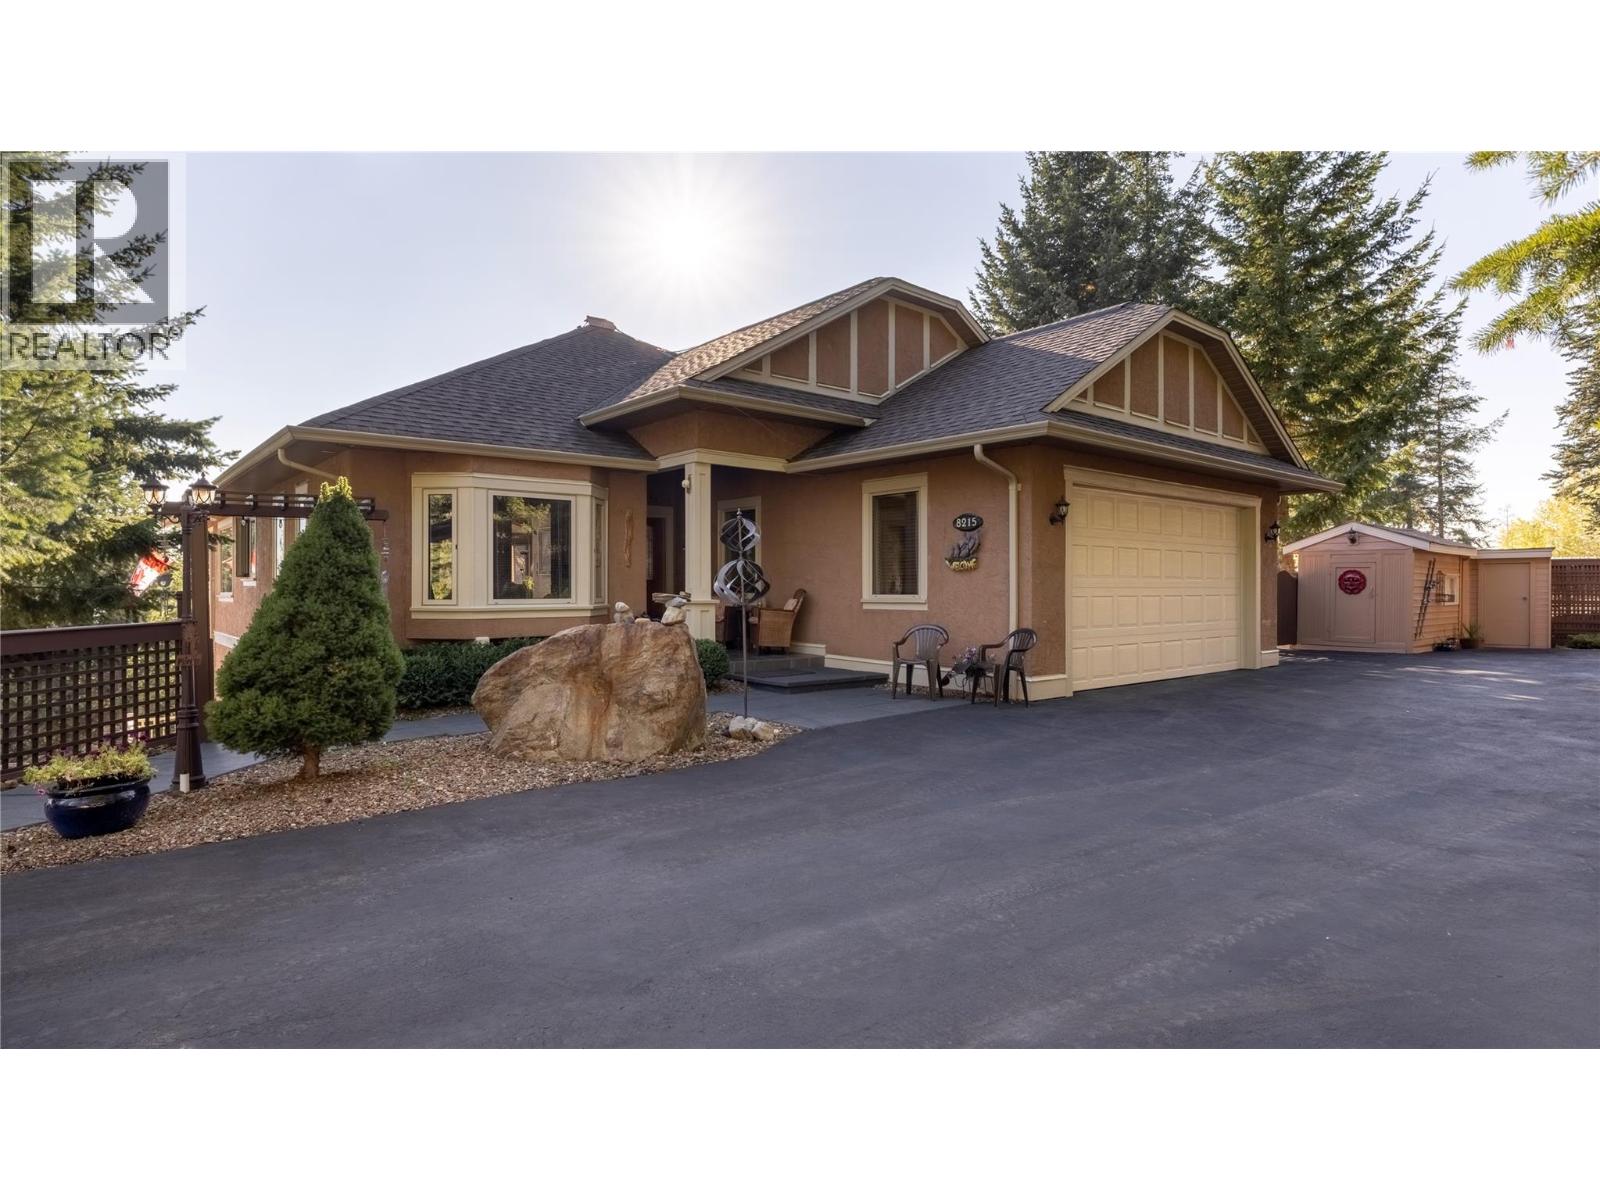
8215 Silver Star Road
Vernon, British Columbia
Discover this exquisite craftsman-style Rancher on a fenced & gated 1-acre lot, just 15 mins from Silver Star Mountain Resort. This meticulously designed home boasts high-quality finishes, oak hardwood floors, handblown lighting fixtures & expansive floor-to-ceiling windows that enhance its charm. The open-concept layout seamlessly connects the kitchen, dining & living areas, leading to a south-facing covered deck with stunning views. Enjoy the convenience of main-level living, featuring two bedrooms, a small den/office & laundry. A spacious primary suite offers tranquil views, walk-in closet & ensuite bathroom, while the 2nd bedroom includes custom built-in desk & bay window. The lower level features a self-contained 1-bdrm suite with separate/private entrance, parking & laundry, perfect for multi-generational home sharing or income-generating vacation or long term rental. Additional storage rooms & art studio provide ample space for hobbies. The attached garage accommodates two vehicles, while a detached, insulated tandem garage/shop w/ 7x27ft storage room is ideal for a home-based business. Enjoy the peace & privacy of your hot tub, surrounded by beautiful landscaping. With an abundant well (plus man-made pond for irrigation), RV shelter, gazebo & additional sheds, this property is a perfect choice for a home-based business, family home or retirement haven with the benefit of income generating vacation or long term rental. Don’t miss out on this incredible opportunity! (id:65446)
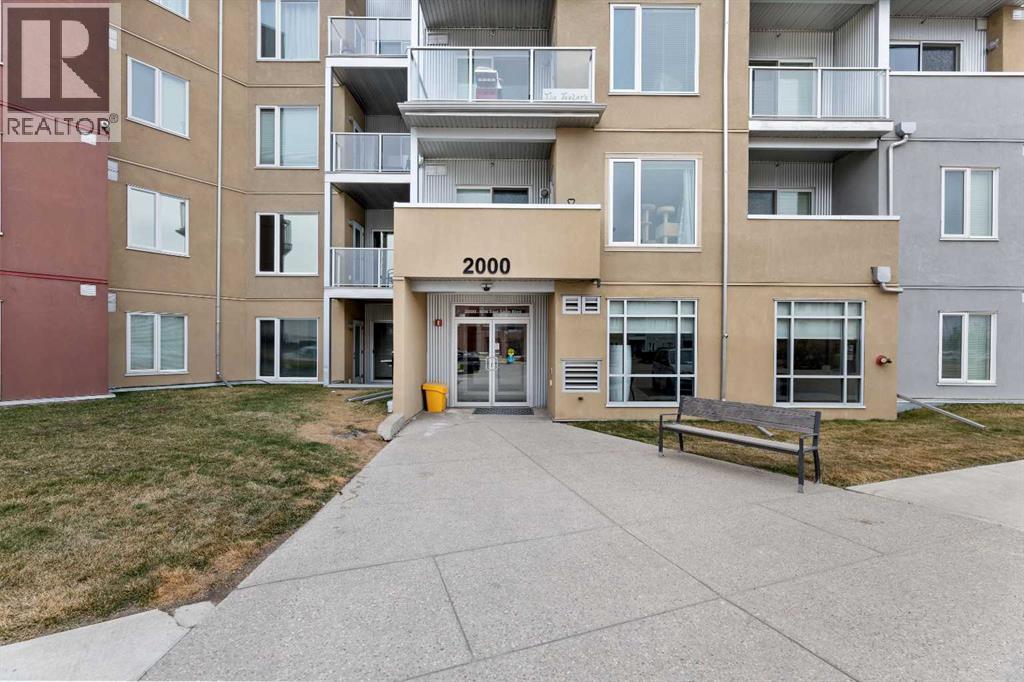
2422, 604 East Lake Boulevard NE
Airdrie, Alberta
Perched on the top floor with beautiful views of East Lake, this spacious and thoughtfully designed 2 bedroom + den, 2 bathroom suite offers over 800 Sq Ft of refined, functional living space and comes with 2 indoor parking stalls—truly feeling more like a full-sized home than a condo. With 9’ ceilings and oversized windows, the home is filled with natural light, enhancing its open and airy feel. The well-appointed kitchen features a stainless steel appliance package, stylish pendant and under cabinet lighting, a convenient breakfast bar, and an abundance of prep and storage space—perfect for both everyday living and entertaining. The open-concept living and dining area provides flexibility for furniture placement to suit your lifestyle, while the private balcony with calming lake views extends your living space during the warmer months. The king-sized primary bedroom is a relaxing retreat, complete with a walkthrough closet, a 3-piece ensuite, and direct access to the balcony. Thoughtfully positioned for privacy, it is nicely separated from the second bedroom—ideal for roommates or long-term guests. The versatile den offers the perfect space for a home office, hobby area, or additional storage. The Edge is a well-maintained and professionally managed pet friendly two-building complex, known for its peaceful lakeside setting, immaculate common areas, reasonable condo fees, and ample visitor parking. Located right next door, Genesis Place offers an incredible range of amenities. This is more than just a home—it’s a lifestyle. Discover life at its best. (id:65446)

21 Seyval Drive
Avonport, Nova Scotia
Welcome to Harvest Landing, where comfort, style, and lifestyle come together, nestled in Nova Scotias beautiful Annapolis Valley. These thoughtfully designed 2-bedroom, 2-bathroom bungalow town-homes offer the perfect blend of quality craftsmanship and low-maintenance living. With a bright, open-concept layout, each home features high-end finishes, spacious primary suites with huge walk-in closets and elegant en-suites, plus a functional laundry/storage area for everyday ease. Enjoy the added convenience of a large mudroom and attached single garage, and unwind in your peaceful, tree-lined backyardan outdoor retreat perfect for relaxing or entertaining. Harvest Landing offers an exceptional lifestyle surrounded by vineyards, trails, farmers' markets, award winning restaurants, and the vibrant energy of the Town of Wolfville. Whether you're downsizing, relocating, or simply seeking the perfect mix of rural charm and community connection, Harvest Landing offers an exceptional opportunity to live with ease in one of the Valleys most sought-after areas. Settle in, land, breathe easy, and enjoy the best of the Annapolis Valley. (id:65446)
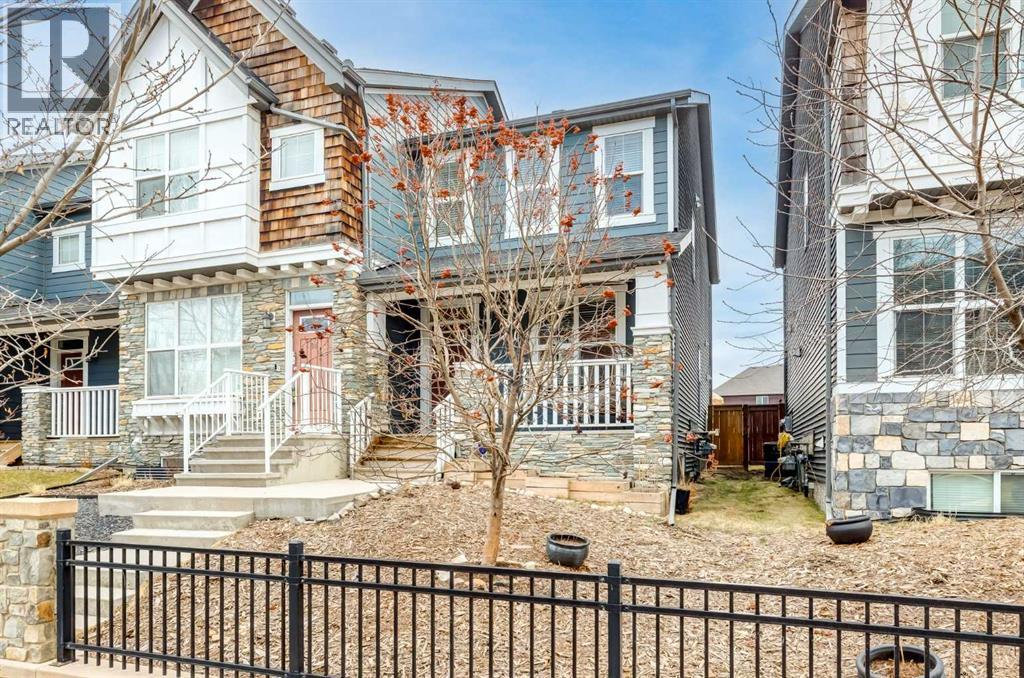
38 Legacy Boulevard SE
Calgary, Alberta
We’re proud to present this beautifully upgraded end-unit townhouse with NO condo fees, offering the perfect blend of style, functionality, and value. With extra windows on the end side, this home is filled with natural light—creating a bright and inviting atmosphere throughout. The main floor features engineered hardwood flooring, updated light fixtures, and a thoughtfully designed layout. The kitchen is both modern and practical, complete with stainless steel appliances, a new faucet, and seamless flow into the dining and living areas—ideal for everyday living and entertaining. The updated powder room and a gorgeous mudroom add both style and convenience. Upstairs, you’ll find 2 spacious bedrooms plus a versatile bonus room/office, which can easily be converted into a third bedroom to suit your needs. Both bathrooms feature new shower heads, enhancing comfort and functionality. The fully developed basement offers additional living space, highlighted by a wet bar with wine fridge, under-stair storage, frosted windows for privacy, and added storage with built-in vacuum access. A stand-up freezer is also included for added convenience. Step outside to enjoy the private deck, complete with string lighting and solar fence lights, creating a warm and inviting outdoor space. The zero-maintenance front yard (zeroscaped) and paved back lane add to the home’s low-maintenance appeal. Additional features include a high-efficiency furnace new shelving in the mechanical room, flush-mount LED lighting, and a custom-built jungle gym (removable if desired). This is a rare opportunity to own a move-in-ready home with no condo fees, exceptional upgrades, and flexible living space—perfect for families, professionals, or investors. (id:65446)
19 Seyval Drive
Avonport, Nova Scotia
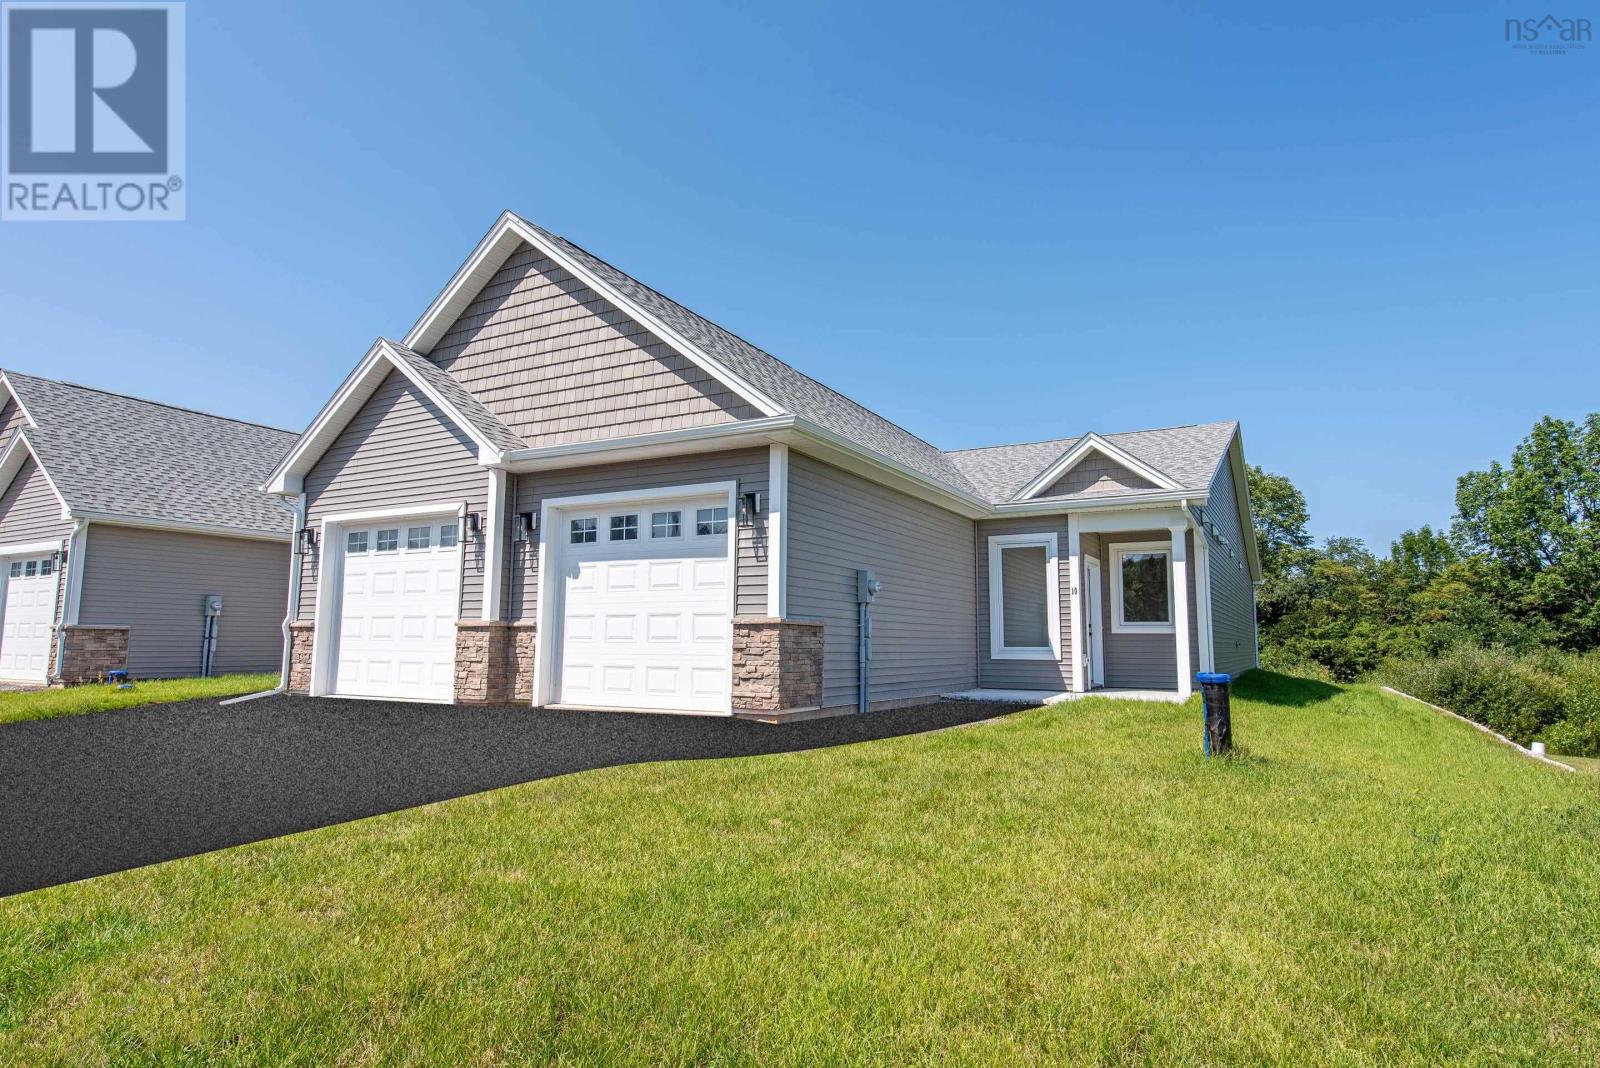
Welcome to Harvest Landing, where comfort, style, and lifestyle come together, nestled in Nova Scotias beautiful Annapolis Valley. These thoughtfully designed 2-bedroom, 2-bathroom bungalow town-homes offer the perfect blend of quality craftsmanship and low-maintenance living. With a bright, open-concept layout, each home features high-end finishes, spacious primary suites with huge walk-in closets and elegant en-suites, plus a functional laundry/storage area for everyday ease. Enjoy the added convenience of a large mudroom and attached single garage, and unwind in your peaceful, tree-lined backyardan outdoor retreat perfect for relaxing or entertaining. Harvest Landing offers an exceptional lifestyle surrounded by vineyards, trails, farmers' markets, award winning restaurants, and the vibrant energy of the Town of Wolfville. Whether you're downsizing, relocating, or simply seeking the perfect mix of rural charm and community connection, Harvest Landing offers an exceptional opportunity to live with ease in one of the Valleys most sought-after areas. Settle in, land, breathe easy, and enjoy the best of the Annapolis Valley. (id:65446)
16 Canyon Creek Drive SW
Medicine Hat, Alberta
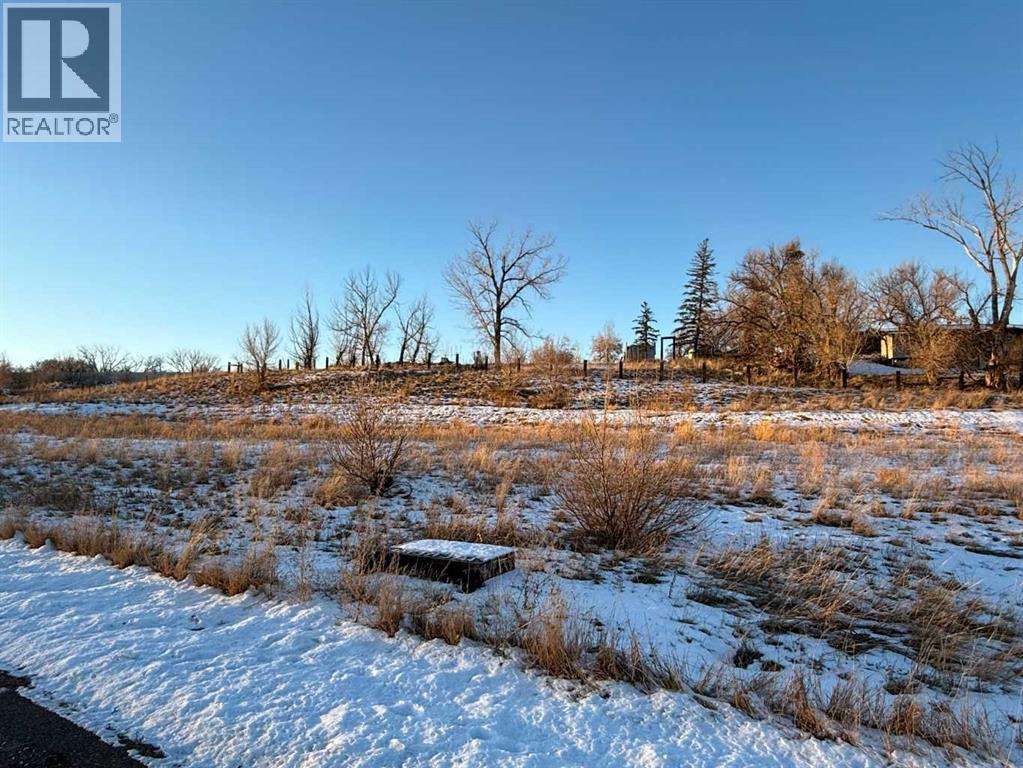
Great opportunity to purchase a large vacant residential lot in the desirable Canyon Creek neighbourhood of Medicine Hat. Located at 16 Canyon Creek Drive SW, this property offers plenty of space to build (close to .40 acre/17200+ sq ft) and is ready for immediate development. Situated in an upscale area surrounded by quality homes, this lot provides a quiet setting. Looking to build a custom home, this is a solid opportunity in a well-established community. Property is being sold as is, where is on the date of possession. (id:65446)
612 - 181 James Street N
Hamilton, Ontario
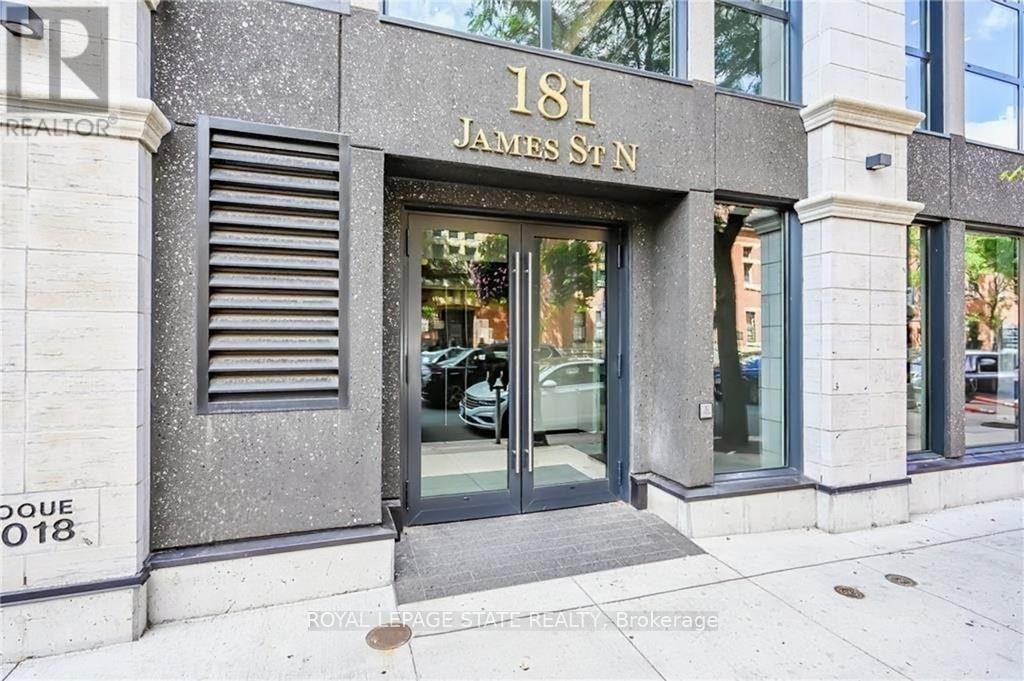
Incredible opportunity to live in this generously sized unit in the highly regarded Acclamation building. This 2 bedroom, 2 bathroom unit is well-built and features high-quality European windows and doors, premium cabinetry and cozy hardwood flooring. Other remarkable features include a 2-way, indoor/outdoor fireplace, a large balcony overlooking bustling James St. N, ample closet space, in-suite laundry and 2 full bathrooms. This building offers excellent amenities including a gym, a roof-top garden/patio, a patio and is located steps from the Harbourfront GO Station. Occupancy is available July 1st 2026. Tenant must set-up utilities into their name and maintain tenants insurance of the duration of the tenancy (id:65446)
709 - 741 King Street W
Kitchener, Ontario
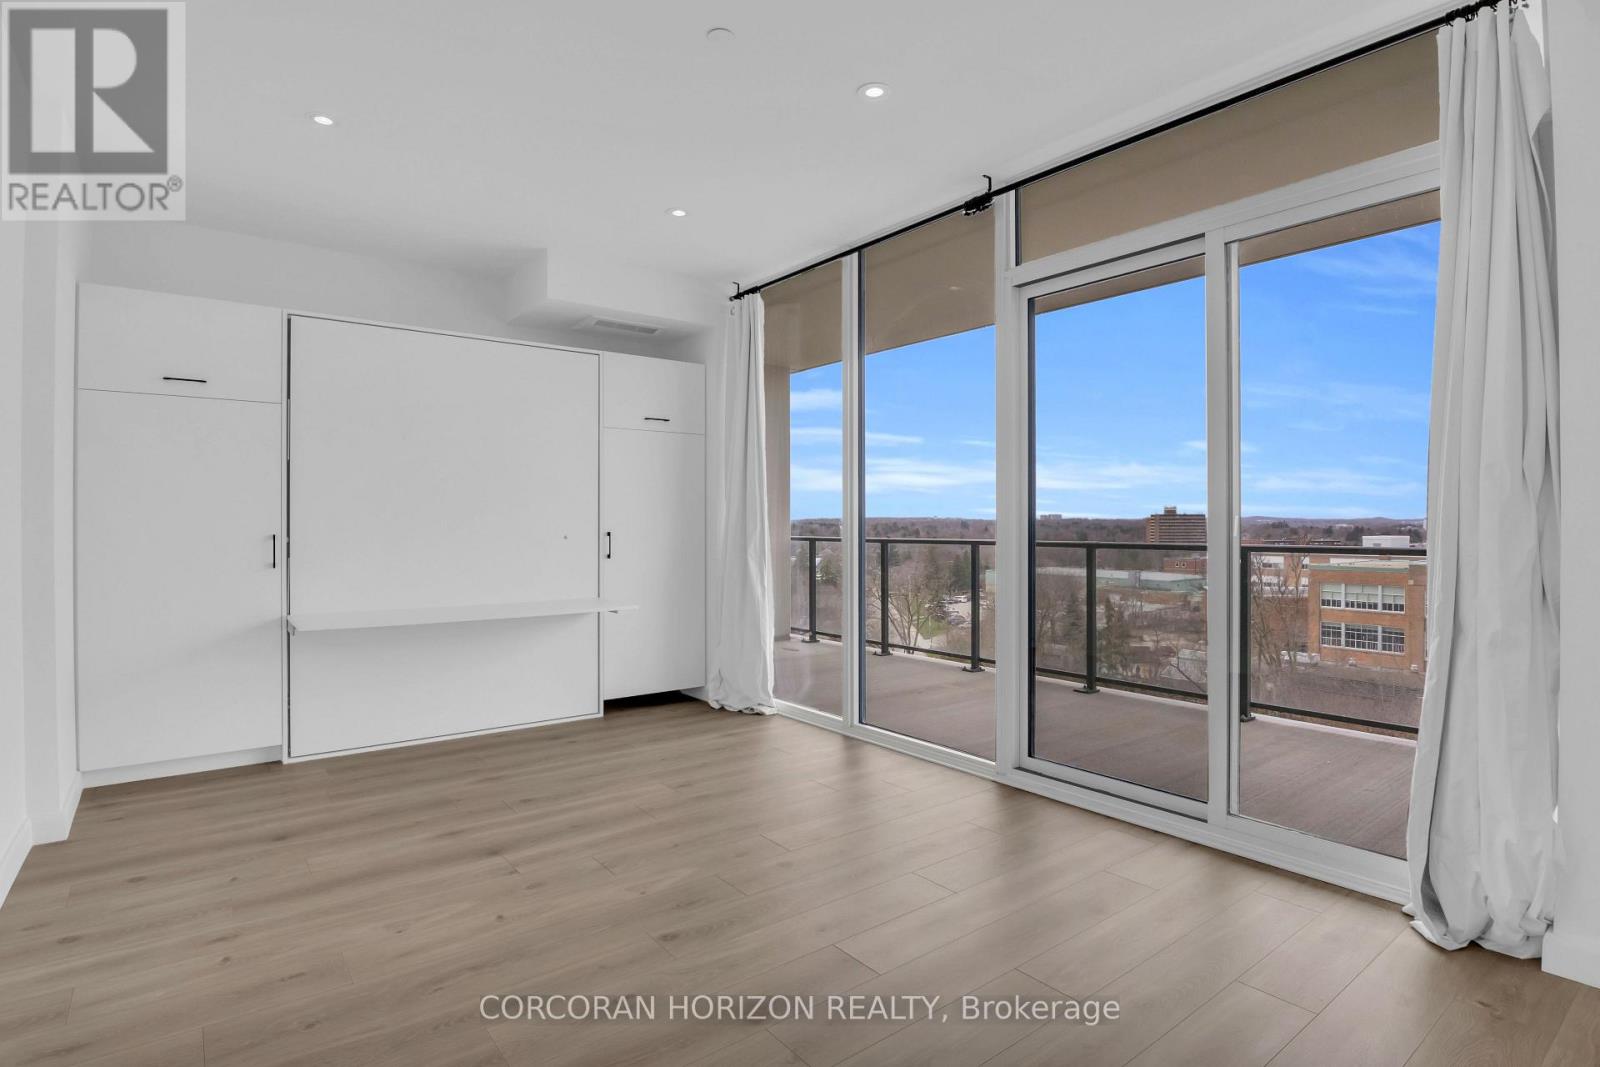
Welcome to this thoughtfully designed studio at 741 King St W, one of Kitchener's newest condominium addresses and a genuinely exciting place to call home. From the moment you walk in, the oversized windows make an impression, filling the space with natural light and creating an open airy feel that's hard not to love. The modern kitchen is laid out for real functionality, and in suite laundry adds the everyday convenience you actually want. The heated bathroom floor is a standout touch, and your own large private terrace gives you outdoor space that most studios simply don't offer. The building runs on the InCHARGE system platform, a high tech smart building infrastructure that puts control and efficiency at your fingertips. When it comes to amenities, this one is hard to beat. Residents enjoy the Hygge lounge, complete with a library, café, cozy fireplaces, and relaxed seating areas, a space designed for unwinding. The outdoor terrace takes things further with two saunas, a communal dining table, lounge seating, an outdoor kitchen and bar, and trellis shade coverings. Bike storage and a dedicated repair station are on site, and visitor parking is available. Every parking space is EV ready through a partnership with ChargePoint, with separate metering. Situated directly along the LRT route, getting around the city is a breeze. Whether you are a first time buyer looking to enter the market, an investor seeking a strong rental opportunity, or a parent looking for a smart housing option for a student attending the University of Waterloo or Wilfrid Laurier, this one checks a lot of boxes. Parking options are available. (id:65446)