
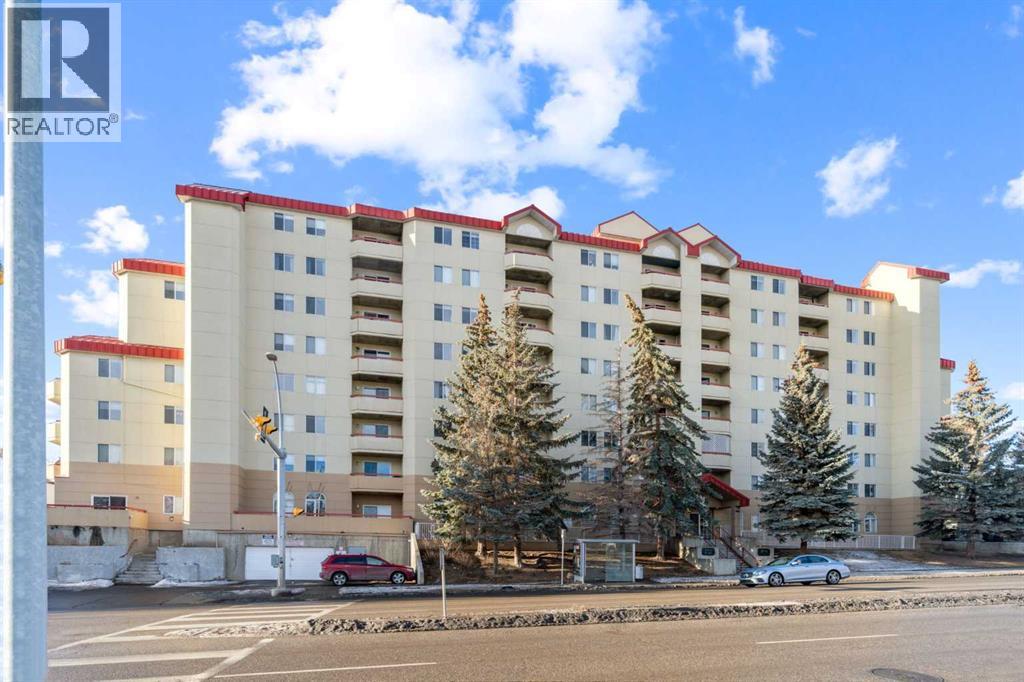
103, 2011 University Drive NW
Calgary, Alberta
This well-maintained first-floor condo, featuring high ceilings, offers over 900 sq. ft. of living space in a concrete building. With easy access to the unit, it presents an ideal opportunity for investors seeking strong rental potential or for students looking to own their own property in a high-demand area. Located just a 5 minute walk to the University of Calgary, and close to the C-Train station, Foothills Hospital, Alberta Children’s Hospital, SAIT, Market Mall, University District, Brentwood Mall, and McMahon Stadium. Downtown Calgary is only a 10 minute drive away, and public transit is right outside the building—making this a top choice for students, medical professionals, and commuters. The unit has been updated with newer flooring and fresh paint. It features a galley-style kitchen with plenty of cabinet and counter space, stainless steel appliances, and a spacious living room that opens to a private balcony with views of McMahon Stadium and Foothills Athletic Park. With two large bedrooms, each with walk-in closets, and an in-suite laundry room with extra storage, this unit is both practical and desirable for tenants. It also includes a heated underground parking stall (#29). Condo fees cover water, heat, sewer, garbage, underground parking, professional management, exterior maintenance, insurance, and reserve fund contributions. Don’t miss the opportunity to make it yours, book your private showing today! Some of the photos have been virtually staged. (id:65446)
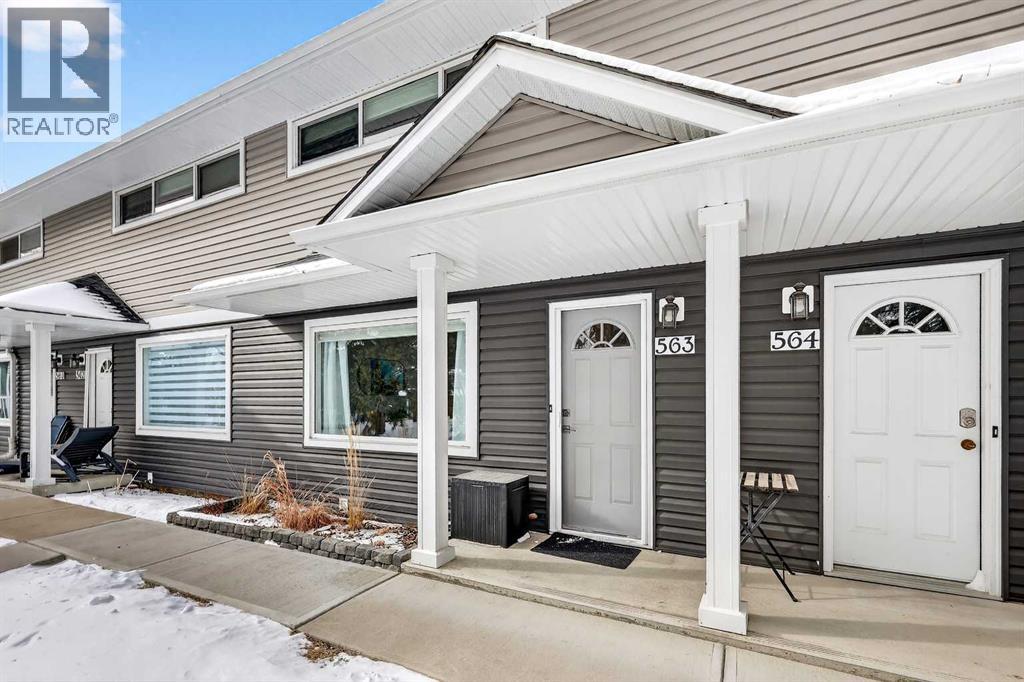
563 Regal Park NE
Calgary, Alberta
Welcome to this charming and lovingly maintained townhouse in the heart of Renfrew, where pride of ownership is evident throughout. Having been cared for by the same owner for 25 years, this home has been thoughtfully updated over time, blending comfort, functionality, and timeless appeal.Step inside to a bright and inviting main level, where sunshine pours through the kitchen window, creating a warm and welcoming space to start your day. The kitchen was beautifully renovated in 2018, featuring custom cabinetry, sleek quartz countertops, stainless steel appliances, and clever storage solutions. A cozy breakfast nook with a built-in bench and hidden storage adds both character and practicality.The spacious living room offers a relaxing retreat, complete with a large window that fills the space with natural light—perfect for both quiet evenings and entertaining guests. Additional updates include new windows in 2020 and fresh paint throughout in 2024, giving the home a refreshed, move-in-ready feel.Upstairs, you’ll find two well-sized bedrooms with durable vinyl flooring and an updated 4-piece bathroom (2022), designed with comfort and style in mind.The lower level adds valuable flexibility with a developed recreational space—ideal for a home office, workout area, or additional living space to suit your lifestyle. Mechanical updates provide peace of mind, including a hot water tank and furnace replaced in 2019, along with a washer and dryer updated in 2021.Located just minutes from downtown Calgary, this home offers exceptional access to a wide range of amenities. Enjoy nearby attractions such as the Renfrew Aquatic & Fitness Centre, tennis courts, the Calgary Zoo, TELUS Spark Science Centre, and an abundance of parks and pathways along the Bow River and Nose Creek—perfect for walking, running, or cycling. Trendy cafés, restaurants, shopping, and off-leash dog parks are all within easy reach.This is your opportunity to experience the perfect balance of a pe aceful, park-like setting with the convenience of inner-city living. Call today to book your private showing and discover why Regal Park is the perfect place to call home. (id:65446)
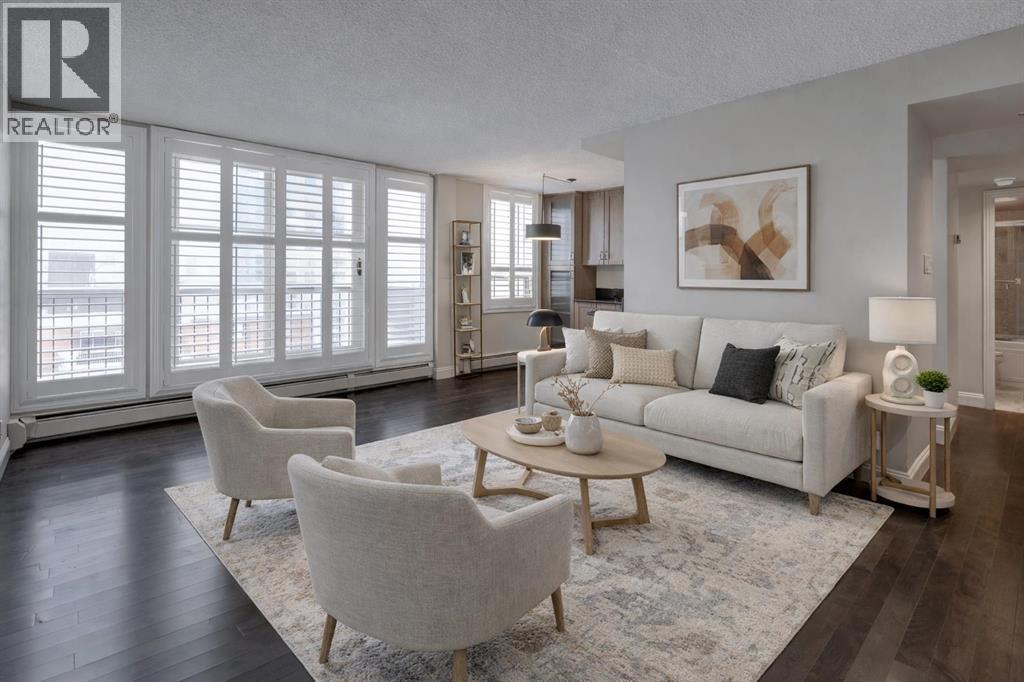
905, 733 14 Avenue SW
Calgary, Alberta
***OPEN HOUSE SUN April 19th 2-3pm*** All utilities included—yes, really! Welcome to stylish, easy living in the heart of Calgary’s Beltline. This beautiful executive 1-bedroom condo in Centro 733 offers 615 sq. ft. of bright, open space with fresh paint, modern flooring, stainless steel appliances, and a sleek kitchen perfect for your morning coffee ritual. Custom California shutters on all windows add both charm and function, while the sunny living area, spacious bedroom, updated 4-piece bath, and in-suite laundry make daily living a breeze. Parking and extra storage are included, plus enjoy a fitness facility and bike storage. Just steps to 17th Avenue SW, dining, shopping, and nearby Central Memorial Park—urban living just got a whole lot easier. Pets OK with Board approval. (id:65446)
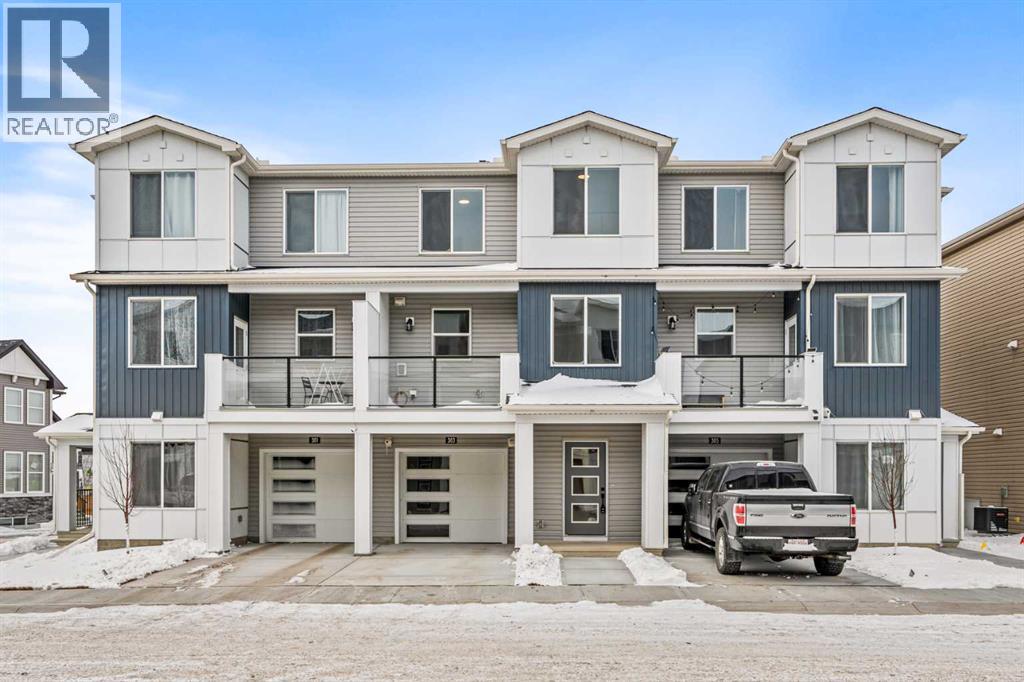
315, 65 Belvedere Point SE
Calgary, Alberta
NEW BUILD 3-STOREY TOWNHOME | LOW CONDO FEES | 3 BED / 2.5 BATH / 1,320 SQ FT | SINGLE ATTACHED GARAGE + DRIVEWAY | Welcome to the Bellhaven by Minto Communities, an award-winning Canadian builder with over 70 years of experience! Located in Belvedere Rise, this thoughtfully designed three-storey townhome offers a functional layout, modern finishes, and exceptional value in one of southeast Calgary’s most convenient communities. The main living level features a beautifully appointed kitchen complete with a central island, stainless steel appliances, ample cabinetry, and a pantry for added storage. The kitchen seamlessly connects to the living room at the back of the home, creating a comfortable space for relaxing or entertaining, while a tucked-away 2-piece bathroom adds everyday convenience. At the front of the home, you’ll find a bright dining area with direct access to your private balcony. Upstairs, the spacious primary bedroom includes a walk-in closet and a 4-piece ensuite. This level also features a second well-sized bedroom, an additional 4-piece bathroom, and upper-floor laundry for added practicality. The ground floor welcomes you with an open foyer and a large utility room, ideal for additional storage. You’ll also find direct access to the single attached garage and driveway, keeping daily routines simple and efficient. Belvedere Rise fosters a true sense of community with its pedestrian pathways, nearby greenspace, and intimate scale, creating an environment where neighbours can easily connect. Located just steps from East Hills Shopping Centre, residents enjoy unmatched walkability to Costco, Walmart, banks, restaurants, and everyday essentials all just across the street. With quick access to major roadways and public transit, commuting downtown or around the city is effortless. Combining modern finishes, a functional three-storey layout, low condo fees, and an unbeatable location, this is a fantastic opportunity to secure a brand-new townhome in one o f southeast Calgary’s most convenient communities. Contact Minto’s sales staff and book your visit today! (id:65446)
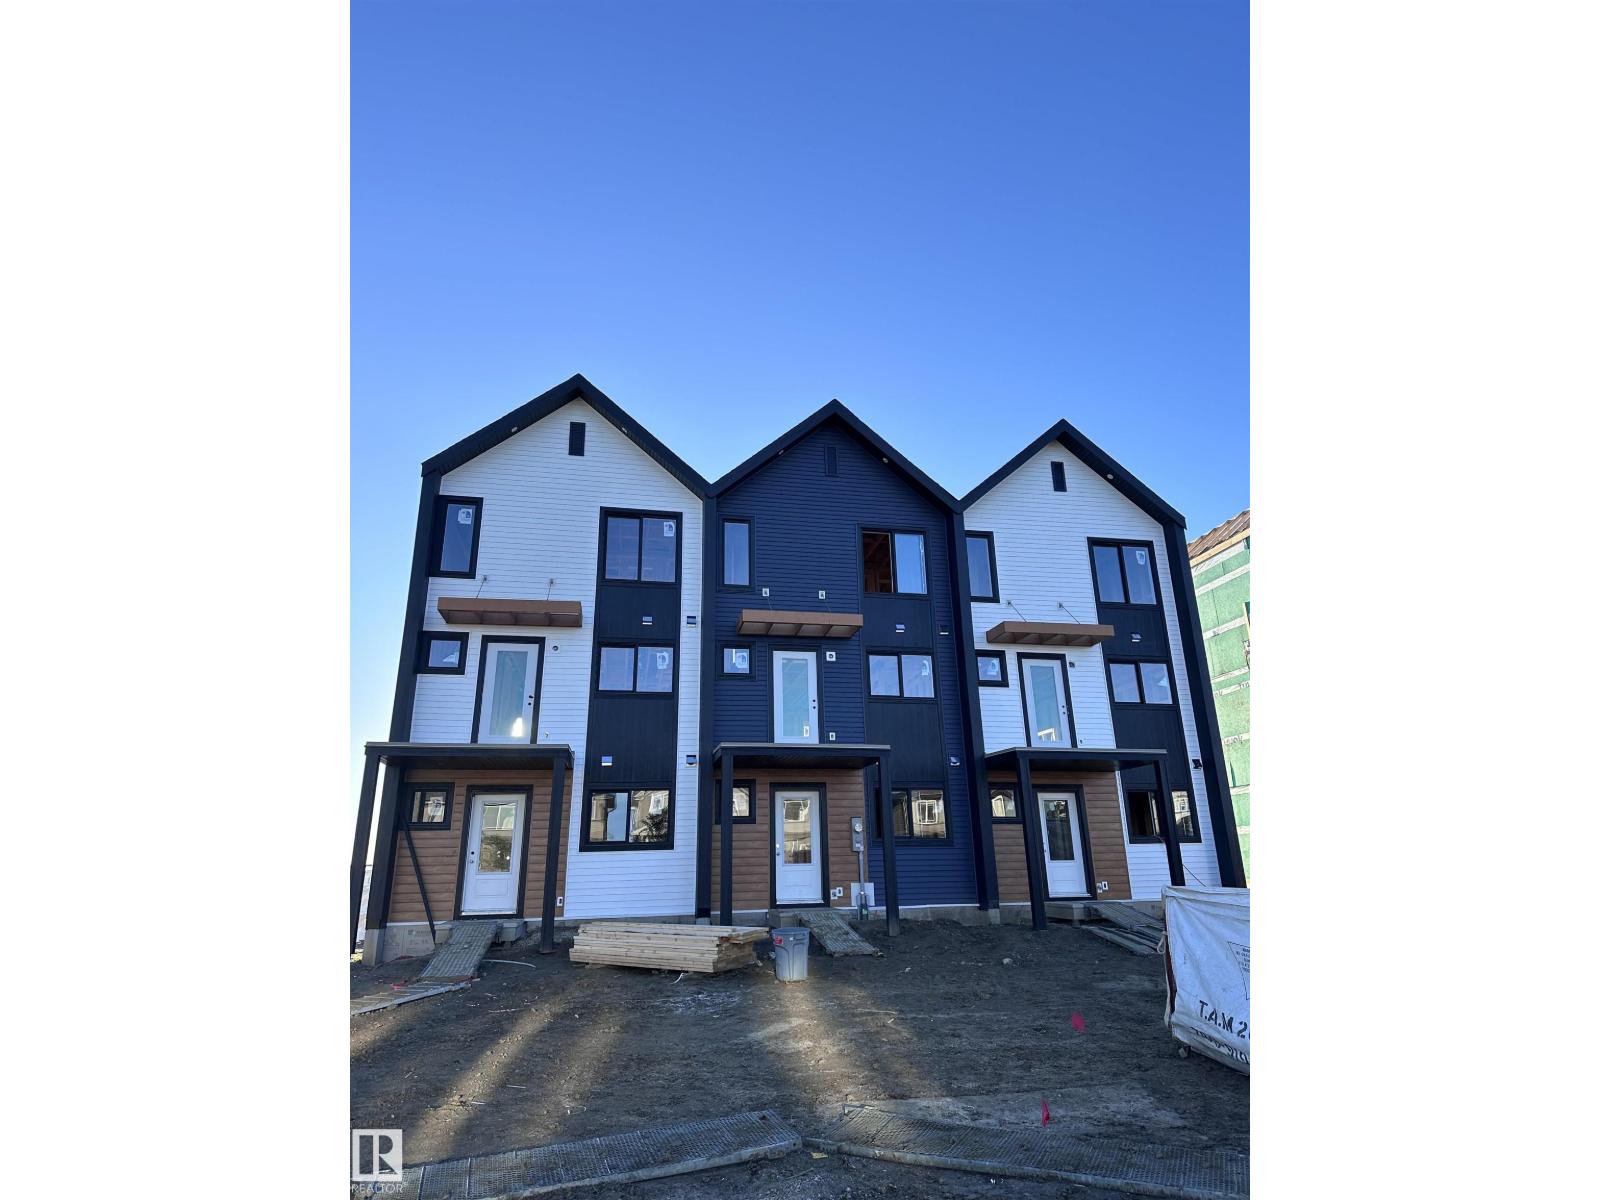
116 Copperhaven Dr
Spruce Grove, Alberta
NO CONDO FEES and AMAZING VALUE! You read that right welcome to this brand new townhouse unit the “Bryce” Built by the award winning builder Pacesetter homes and is located in one of Spruce Groves newest communities of Copperhaven. With over 1370 square Feet, this opportunity is perfect for a young family or young couple. Your main floor as you enter has a flex room/ Bedroom that is next to the entrance from the garage with a 3 piece bath. The second level has a beautiful kitchen with upgraded cabinets, upgraded counter tops and a tile back splash with upgraded luxury Vinyl plank flooring throughout the great room. The upper level has 2 bedrooms and 2 bathrooms. This home also comes completed with front and back landscaping and a attached garage. *** Photo used is of an artist rendering , home is under construction and will be complete by the end of the month *** (id:65446)
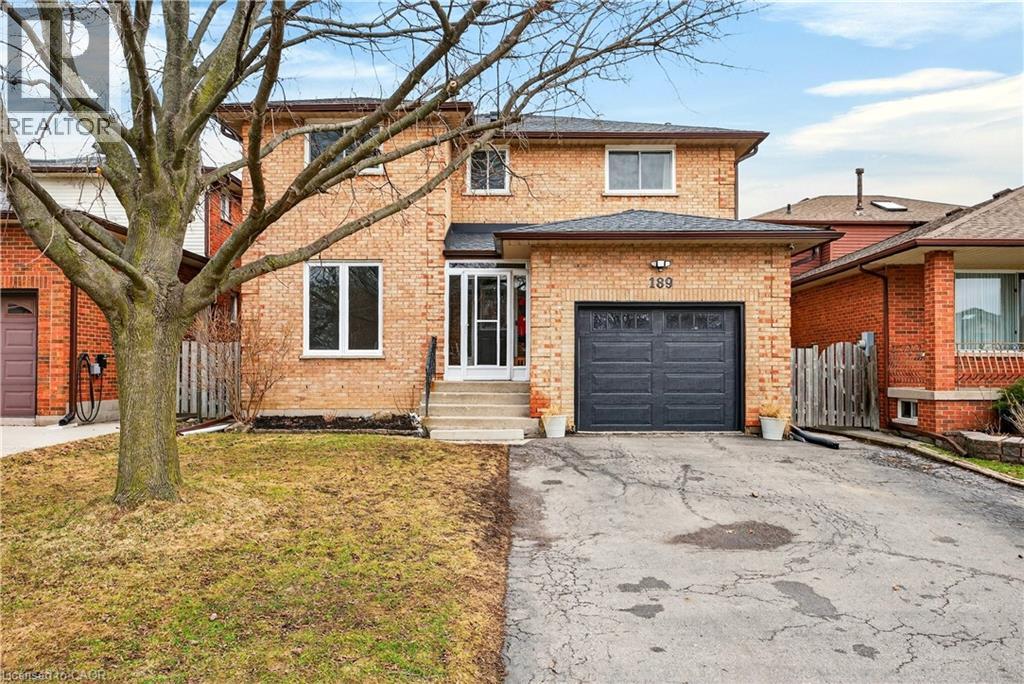
189 Templemead Drive
Hamilton, Ontario
New appliances & updated kitchen!! Welcome to this bright and spacious 5-bedroom family home located in a quiet, family-friendly neighbourhood. The main level offers a functional and inviting layout featuring a generous living room, formal dining room, and a comfortable family room, perfect for both everyday living and entertaining. The bright eat-in kitchen provides a great space for family meals, while convenient main floor laundry and a 2-piece bathroom complete the level. The second floor features four oversized bedrooms with upgraded flooring and large closets throughout. The spacious primary bedroom offers a walk-in closet and a private 4-piece ensuite, creating a comfortable retreat. A second 4-piece bathroom serves the additional bedrooms, making the layout ideal for growing families. The basement hosts a 5th bedroom and has loads of space available to paint your own vision for an additional family room/gym/home theatre etc. Enjoy a private backyard in a fantastic young family area close to parks, schools, and green space, with quick and convenient access to the Lincoln Alexander Parkway and nearby amenities. This absolute show stopper is waiting for its next family to make it their home. Hurry over and see for yourself!! (id:65446)
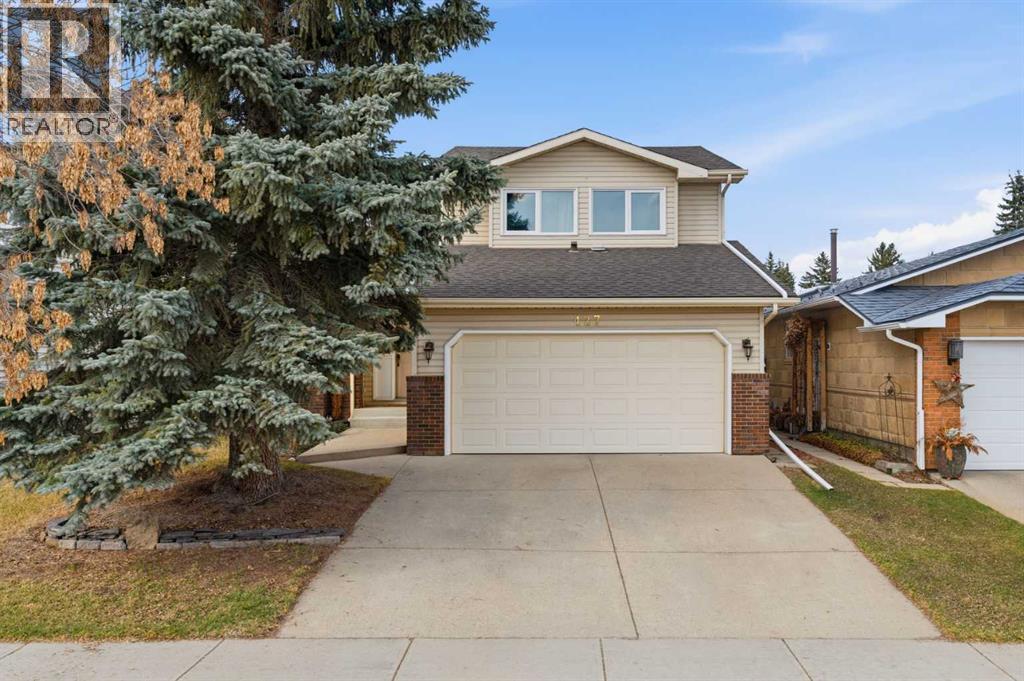
427 Woodbine Boulevard SW
Calgary, Alberta
***OPEN HOUSE Sat. April 18 from 1pm-3pm & Sunday April 19 from 2pm-4:30pm***This executive-style home delivers on every expectation—immaculate, beautifully maintained, and perfectly positioned across from a sprawling playing field. The main floor features a spacious open-vaulted design, with a timeless kitchen showcasing classic shaker-style cabinetry. A striking stone fireplace anchors the family room, creating a warm focal point overlooking the private backyard. A convenient main-floor office provides an ideal workspace for those who work from home. The upper level offers a generous primary bedroom with a huge walk-in closet and a well-appointed ensuite, along with two additional comfortable bedrooms. The basement remains unspoiled and ready for your personal vision. Recent updates include BRAND-NEW Vinyl Windows throughout the home, TWO New Furnaces, including CENTRAL AIR on the 2nd Floor Furnace and BRAND-NEW Hot Water Tank. Newer Shingles recently replaced, approximately nine years old, and a large rear deck replaced about ten years ago. This is a truly impressive home—easy to show and sure to please. (id:65446)
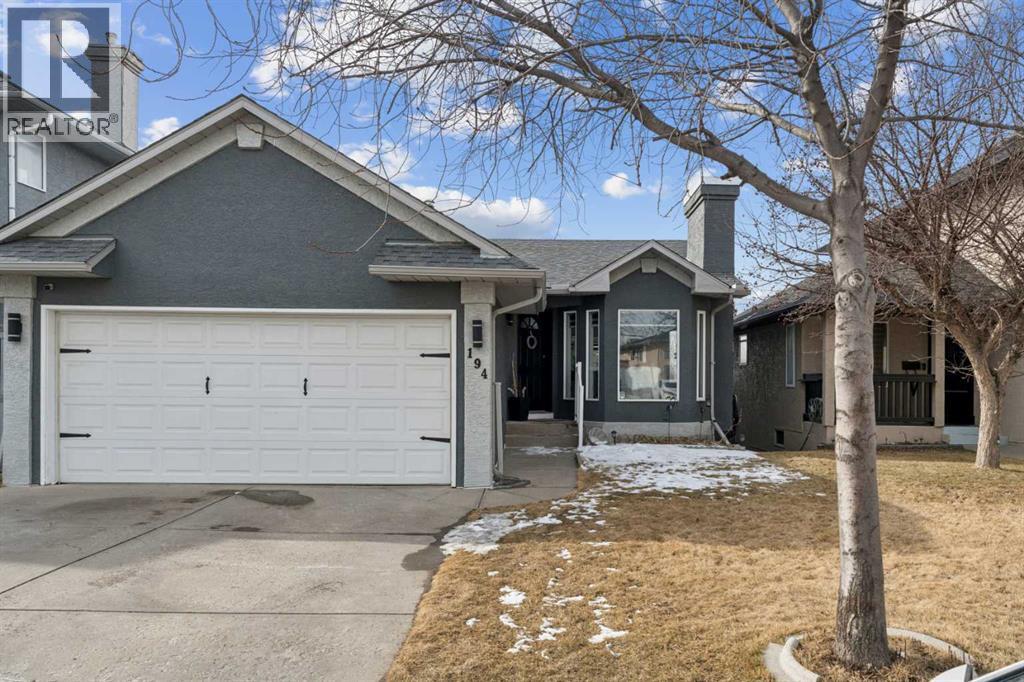
194 Martinglen Way NE
Calgary, Alberta
Beautifully Renovated Walk-Out Bungalow with Double Attached Garage in Martindale! Welcome to 194 Martinglen Way NE, a move-in ready home offering modern upgrades, a functional layout, and over 2,200 sq ft of total developed living space in the highly convenient community of Martindale, Calgary.The main living area features a higher vaulted ceiling, creating a bright and open atmosphere filled with natural light. The main floor includes 3 bedrooms and 2 full bathrooms, including a private ensuite in the primary bedroom.The home has been extensively renovated, highlighted by a stunning modern kitchen with new cabinetry, new appliances, new countertops, and a large island with waterfall countertops—perfect for everyday living and entertaining. The main floor also features new 8mm luxury vinyl plank flooring, renovated bathrooms, new baseboards and casings, and a newer fireplace that creates a warm and inviting living space.The fully developed walk-out basement adds tremendous flexibility and includes an additional bedroom, a den, and a kitchenette, making it ideal for extended family, guests, or potential rental use.This property also offers important mechanical and exterior upgrades, including Poly-B water line replacement, newer furnace, newer hot water tank, central air conditioning, newer roof, newer rear windows, freshly painted exterior stucco, newer garage door + smart garage door opener and new gutters, providing peace of mind for future homeowners.Located on a quiet street in Martindale NE Calgary, the home is close to schools, parks, shopping, public transit, and major roadways, making it an excellent opportunity for families, first-time buyers, or investors looking for a renovated bungalow with income potential.If you are searching for a renovated bungalow with a walk-out basement and separate entrance in Calgary, this home is a must-see. (id:65446)
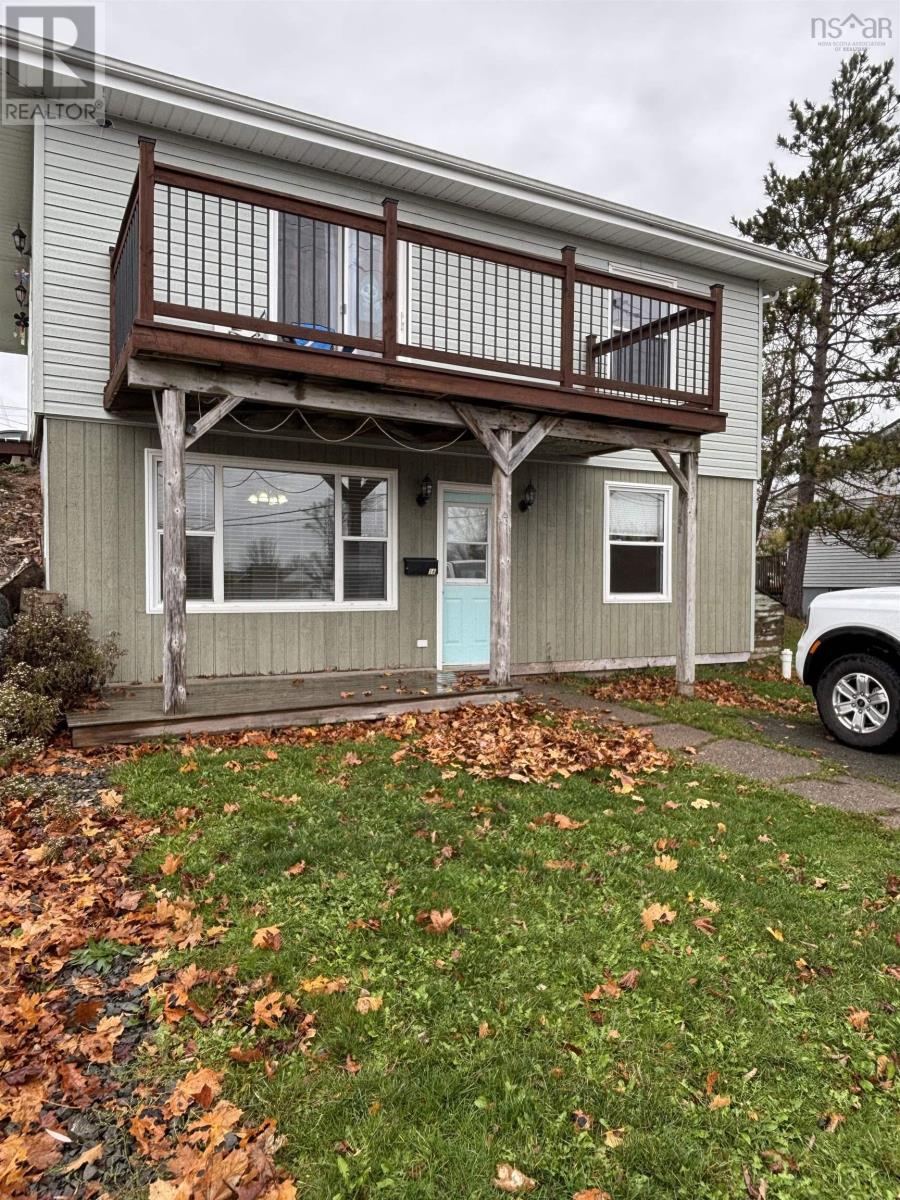
16 Xavier Drive, 2 Hillside Drive Antigonish, Ns B2g 1g6
Antigonish, Nova Scotia
Looking for a rock-solid addition to your portfolio? This turnkey over/under duplex in Antigonish is perfectly positioned within 1KM of St. FX University. In a town where location is everything, this property stays consistently occupied and is currently fully rented with solid tenant, offering immediate cash flow from day one. Each unit features a practical two-bedroom, one-bathroom layout, made even more attractive to quality tenants by the inclusion of private, in-suite washers and dryer on both levels. The building has been well-maintained, keeping your overhead low and your margins high. You can skip the immediate maintenance headaches too as the roof was replaced in March 2024, providing years of protection and peace of mind and anew stove in 2 Hillside in 2025. Between the universitys constant demand and the buildings low operating expenses, this is a straightforward, low-maintenance investment designed for long-term growth. Whether youre a local investor or looking to expand into the Highland Heart, this property offers the stability and structural integrity youre looking for in a prime rental market. Don't miss out on a hassle-free asset thats already performing. (id:65446)
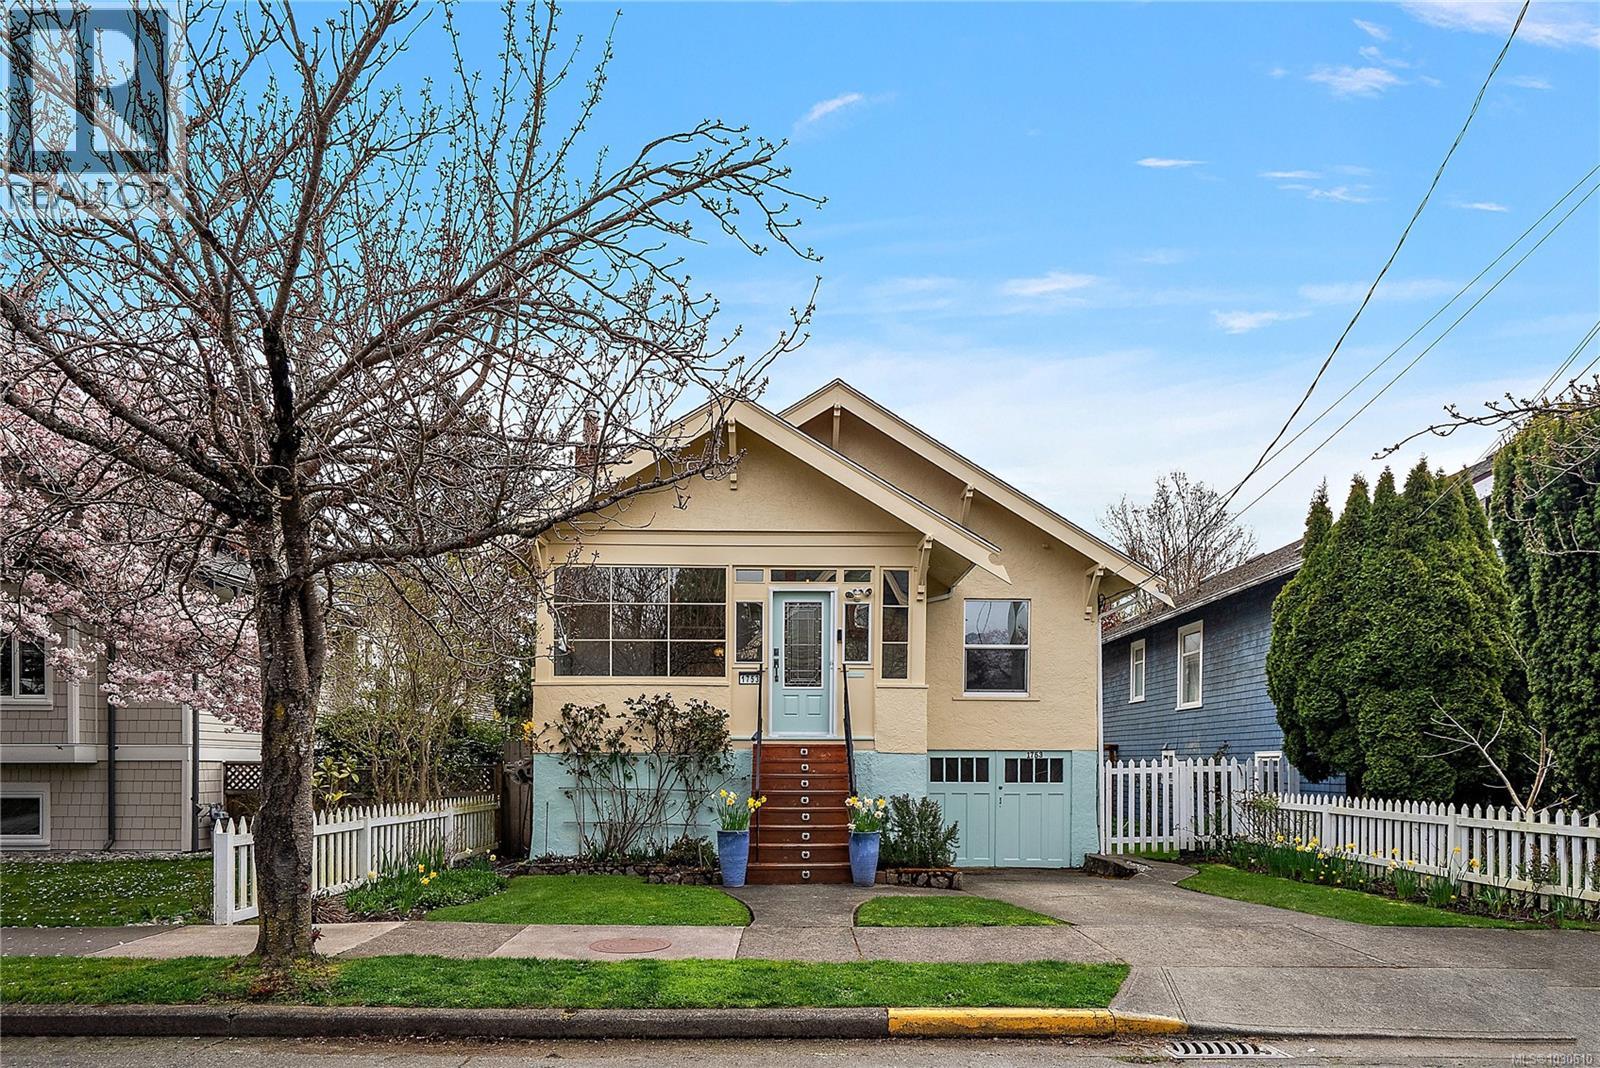
1753 Davie St
Victoria, British Columbia
Welcome to 1753 Davie Street, a beautifully renovated 3-bedroom, 2-bathroom Arts & Crafts home in the highly sought-after Jubilee area. Blending timeless character with modern updates, this home features a stunning chef’s kitchen with sleek cabinetry, quality appliances, and a large peninsula perfect for entertaining. The bright, open living and dining spaces showcase classic details, warm wood tones, and thoughtful design throughout. Upstairs offers comfortable bedrooms, while the lower level provides flexibility for guests, work, or hobbies including a woodworking shop wired for 220V on a separate panel. Step outside to a private, landscaped backyard ideal for relaxing or hosting. Located in the heart of Jubilee, you’re just minutes to Oak Bay Village, top schools, parks, transit, and the hospital, with easy access to downtown Victoria. A perfect balance of charm, function, and location—this is one you don’t want to miss. (id:65446)
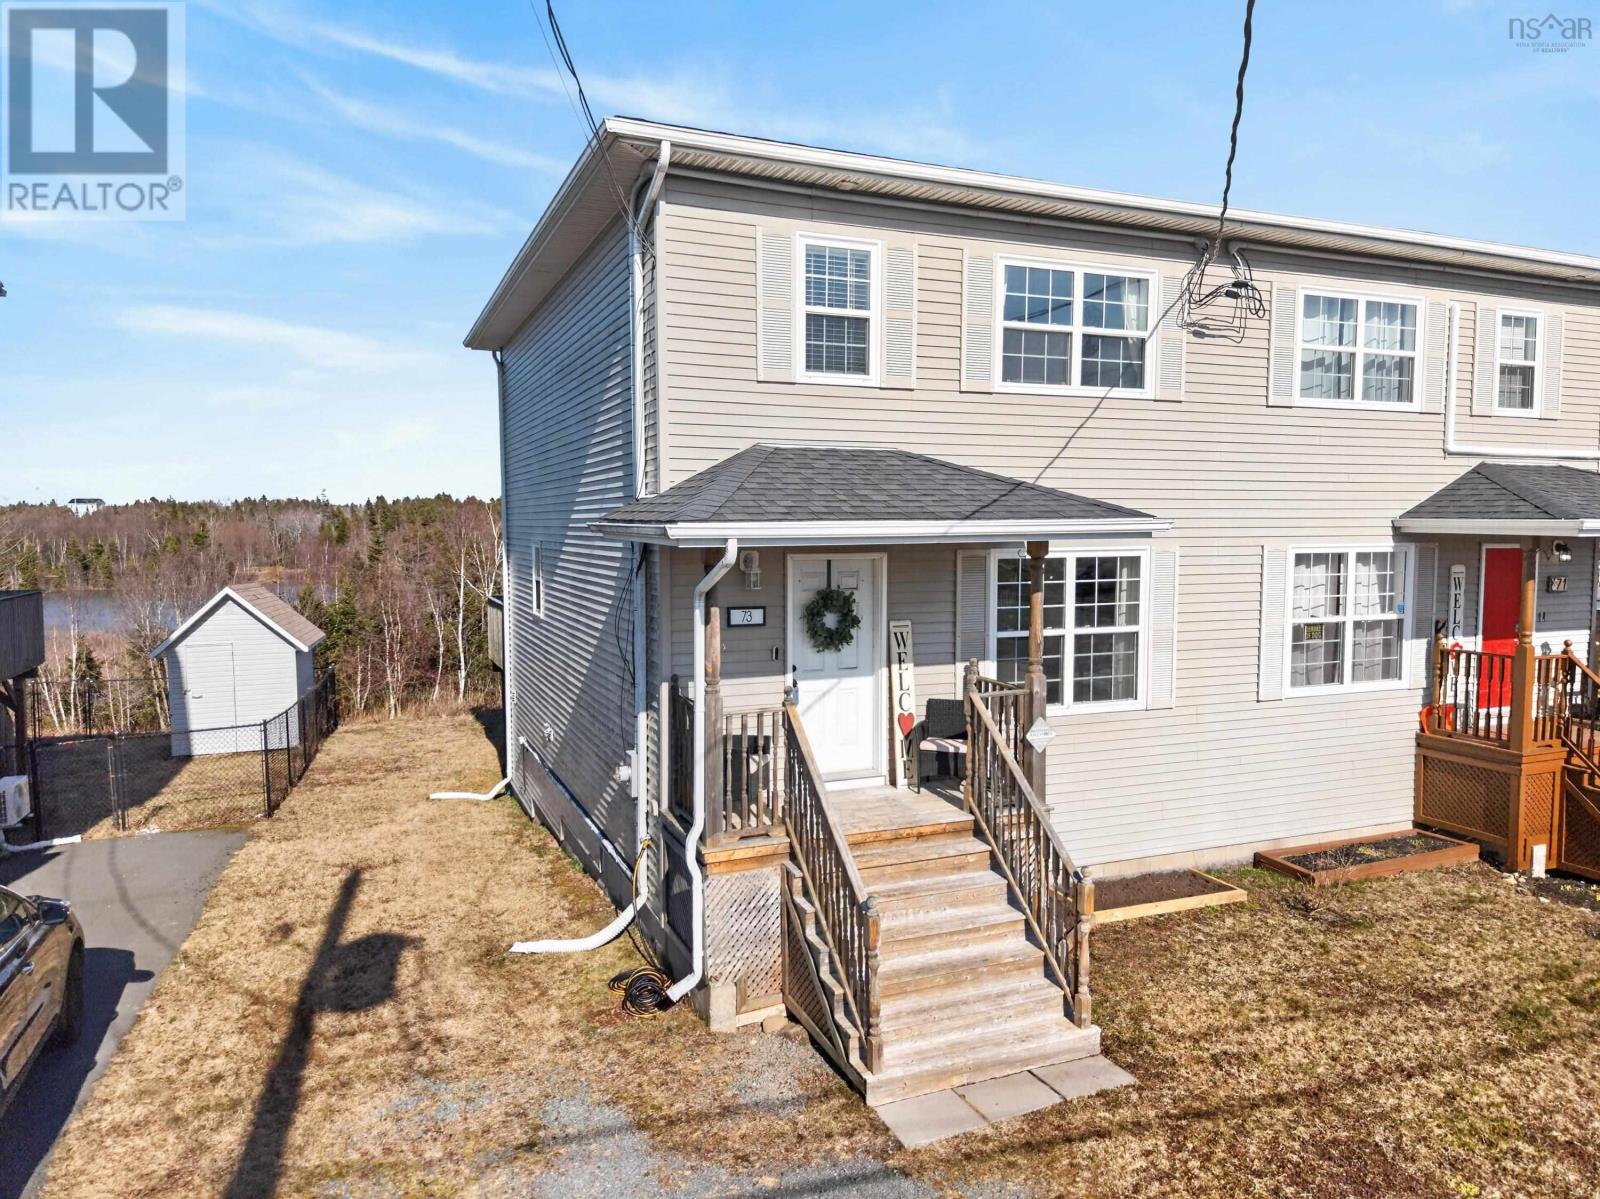
73 Atikian Drive
Eastern Passage, Nova Scotia
Welcome to 73 Atikian Drive in Eastern Passage, an inviting 3-bedroom, 2.5-bath semi-detached home located in Heritage Hills, a desirable family-friendly community. The main level features a bright, open concept layout filled with natural light. The spacious living room flows seamlessly into the functional kitchen and dining area, creating the perfect space for everyday living and entertaining. Patio doors provide easy access to the back deck and yard with scenic views, while a convenient half bath completes this level. Upstairs, the primary bedroom offers a private ensuite, accompanied by two generously sized secondary bedrooms and a full main bathroom, ideal for families or guests. The lower level, newly completed in 2025, adds valuable living space with a comfortable family room, dedicated laundry area, under-the-stairs storage, and a versatile bonus space perfect for a home office or playroom. A storage area with rough-in plumbing provides the opportunity to add a future bathroom. This well-maintained home offers space, functionality, and room to grow, all in a welcoming neighbourhood close to amenities, schools, and the beautiful Eastern Passage coastline. (id:65446)
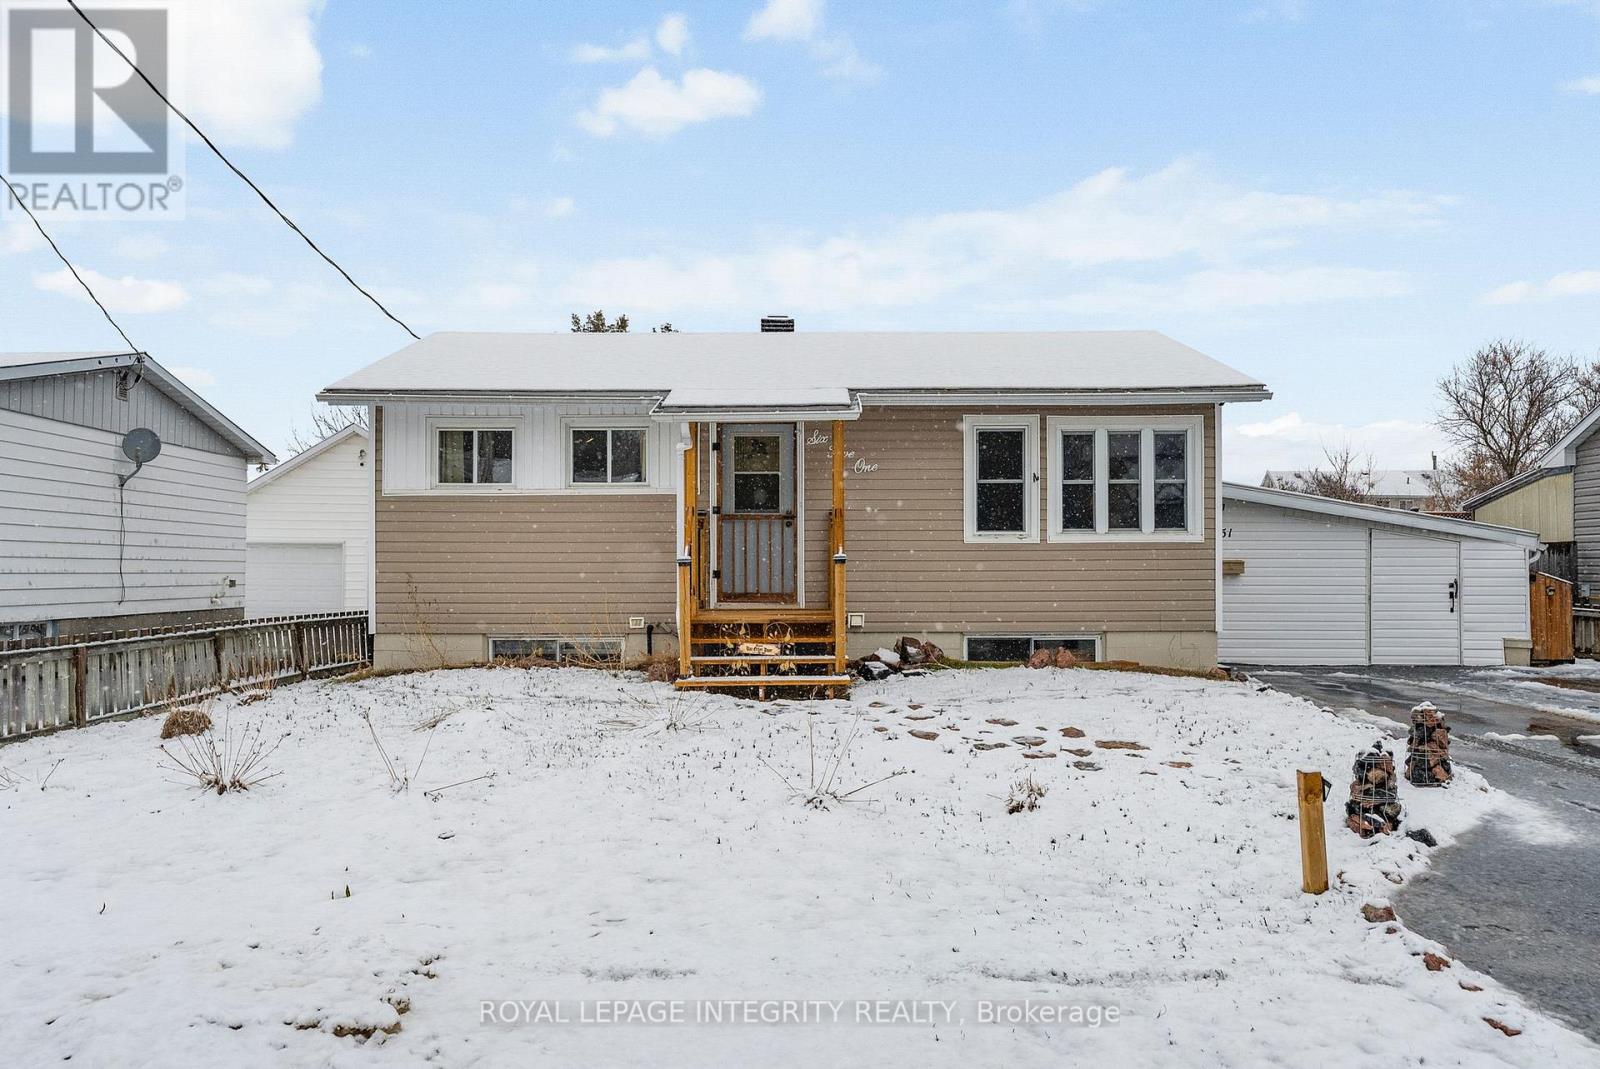
651 Lorne Street W
Laurentian Valley, Ontario
3 bedroom + DEN bungalow with IN-LAW SUITE, BUNKIE outbuilding and separate workshop. This is a must-see in person home! Main floor living spaces have laminate flooring throughout. Enter into your kitchen- bright and welcoming with plenty of storage, view of private backyard and ample counter space. Living space is open concept with plenty of natural light, separate dining space and room for your whole family get togethers. Primary bedroom is large with 2 windows and storage space. Main bathroom features soaker tub and shower and more natural light entering. Secondary bedroom is well-sized and offers BONUS DEN space completely separate with it's own exit to the backyard! Follow the breezeway to your in-law suite with private entrance and separate electric sub panel. Suite includes a kitchenette, full bathroom and an incredibly spacious bedroom area with living space. Finished with electric fireplace, triple windows facing backyard and tall ceilings! Backyard is completely fenced in, private with tall lilacs, and includes a bunkie outbuilding- insulated, equipped with it's own electric panel, metal roof, storage area. Home is in quiet, family-oriented area with proximity to schools (elementary through highschool), plenty of shopping, Stafford park and a walking trail steps away. Driveway extended to fit 5 vehicles! (id:65446)
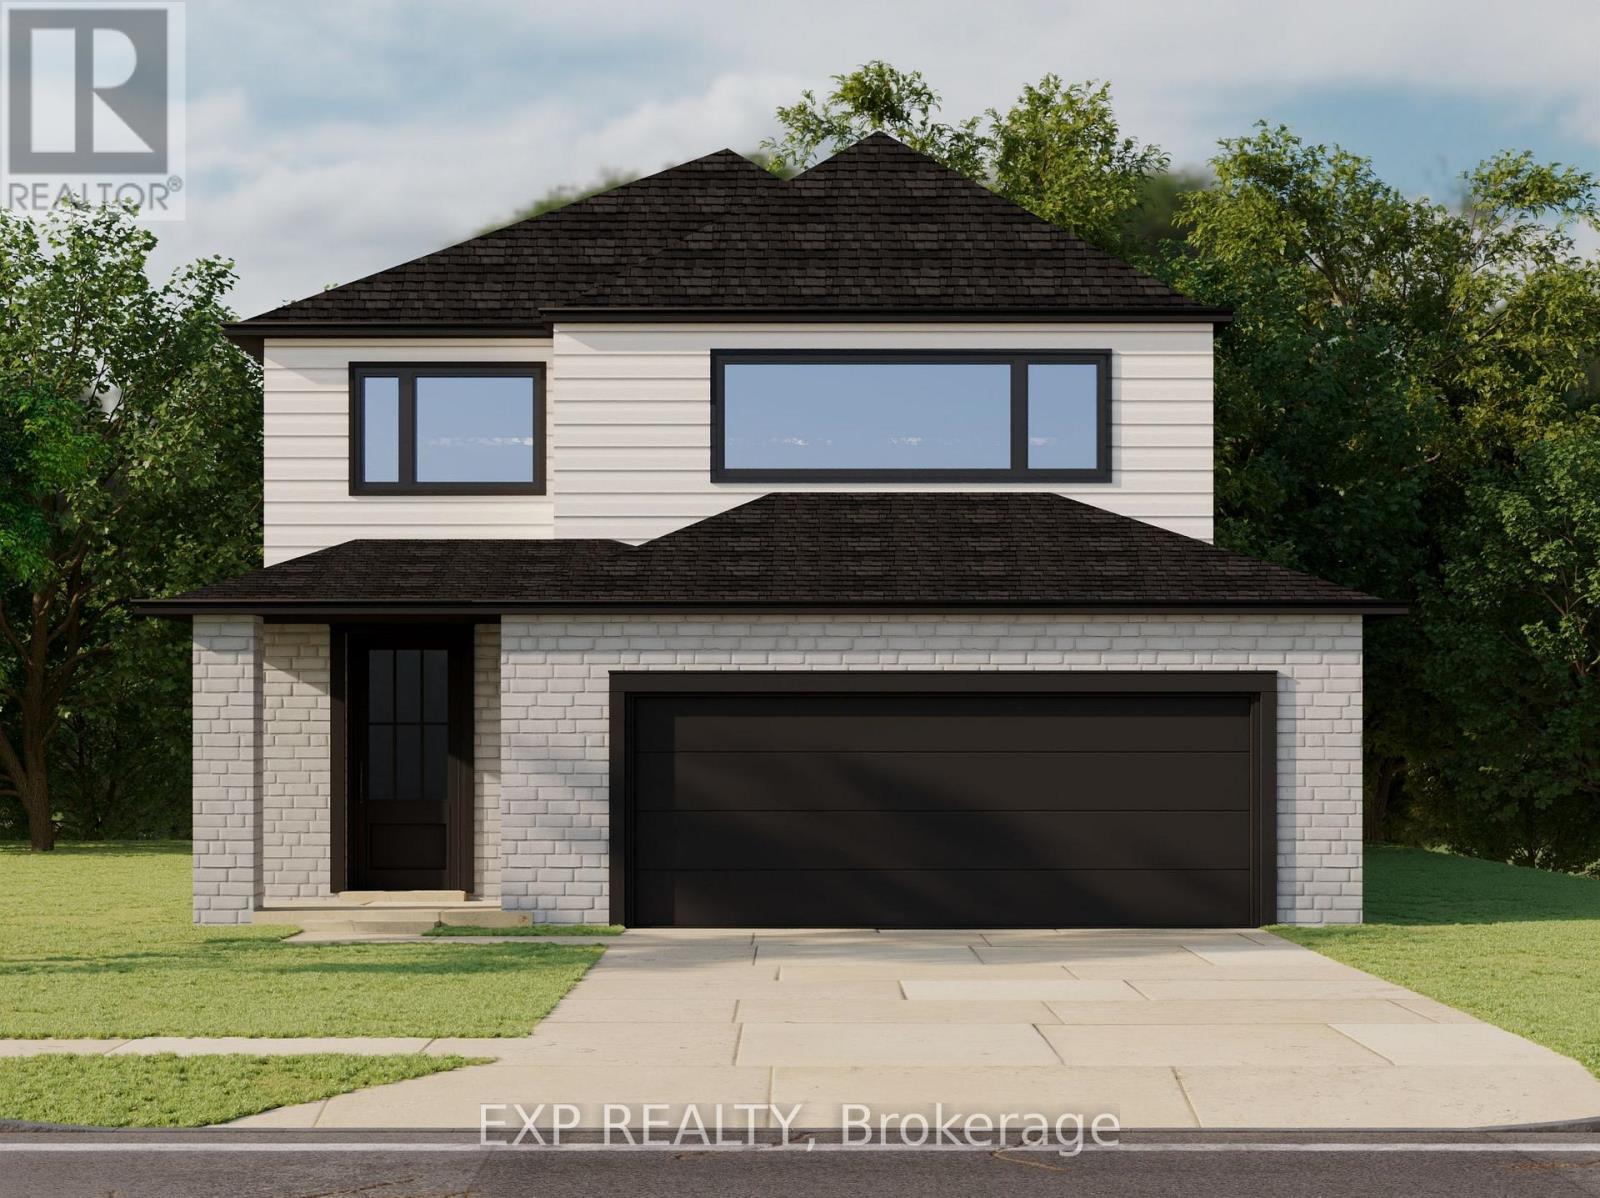
210 Merritt Court
North Middlesex, Ontario
Welcome to Merritt Estates, where your dream home awaits in the beautiful community of Parkhill! this two-storey Xistence floor plan spans 1,995 sq. ft. and is a blank canvas, ready for your custom touches to make it truly yours. Step inside to discover a bright and airy open entrance foyer that sets the stage for the elegance that lies beyond. The main level boasts a stunning open-concept design that flows seamlessly from the spacious great room to the gourmet kitchen. Here, you'll find sleek quartz countertops, an island perfect for casual dining or entertaining, and sliding glass patio doors that lead directly to your private backyard oasis. Upstairs, the second level offers three generous bedrooms, including a luxurious primary suite complete with a five-piece ensuite bathroom and a large walk-in closetyour personal retreat at the end of the day. Also on this level is a convenient laundry room, making everyday chores a breeze. With XO Homes, every detail of your home can be tailored to your preferences. Choose from a variety of floor plans, each fully customizable to meet your unique needs. Don't miss this opportunity to live in a community that offers the perfect blend of tranquility and modern convenience. Contact us for more information on available lots, models, and our full builder package. Come fall in love with Merritt Estates and build the home you've always dreamed of! **PLS NOTE: PRICE REFLECTS HST REBATE** (id:65446)

1516 Snider Road S
Frontenac, Ontario
Beautiful approximately 1.03-acre vacant land located in the peaceful community of Central Frontenac. Surrounded by nature and mature trees, this property offers exceptional privacy and a tranquil setting-ideal for building your dream home or recreational retreat. Situated on a year-round municipal road with convenient access, and located near Echo Lake and other nearby lakes, offering excellent opportunities for boating, fishing, hiking, and enjoying cottage country living .Property is being sold under estate conditions. Buyer to perform their own due diligence regarding zoning, building permits, utilities, water access, and development potential. No survey available. (id:65446)
8061 Paddock Trail Drive
Niagara Falls, Ontario
Discover the comfort and charm of this lovely family home in one of the area's most sought-after neighbourhoods. The bright, open concept main floor is perfect for everyday living, while the lower level offers a generous family room, a fourth bedroom, a 3-piece bath, and a handy side entrance. Upstairs, enjoy a beautifully updated bathroom and two bedrooms with walkout decks that lead to a peaceful backyard retreat. With great curb appeal, parking for three cars, and close proximity to transit, the Falls, the QEW, schools, hospitals, and shopping, this home truly has it all. (id:65446)
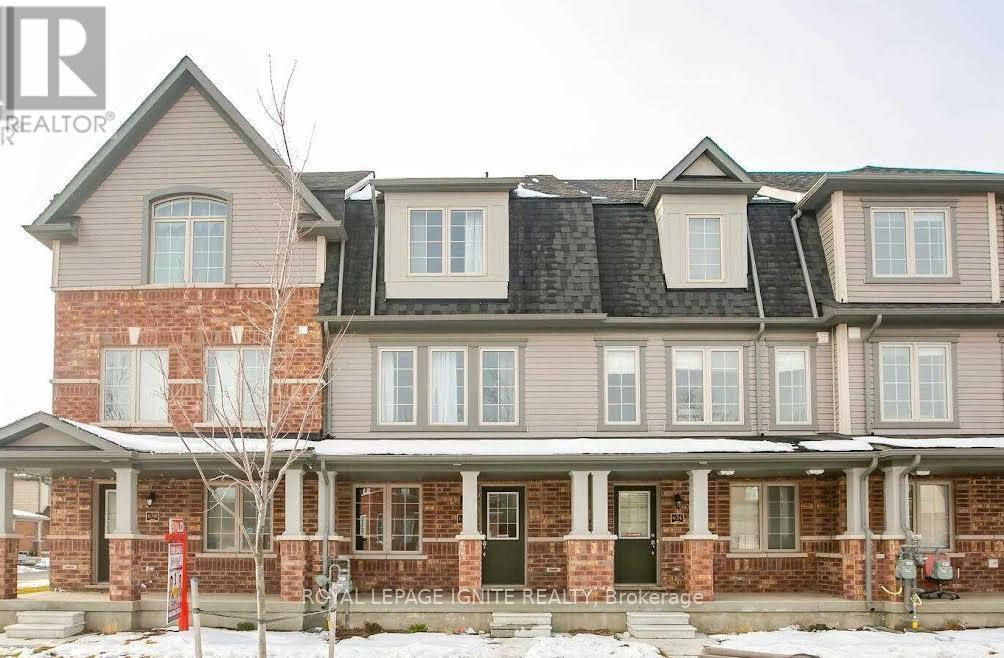
636 Linden Drive
Cambridge, Ontario
Excellent Location Just Minutes from Highway 401! Bright and spacious townhomefeaturing 2 bedrooms plus a versatile den on the main floor that can be used as a 3rdbedroom, along with 2 full washrooms. Enjoy an open-concept living and dining areacombined with a modern kitchen, laminate flooring throughout, and a walkout to aprivate balcony. The home includes stainless steel appliances and convenient garageaccess from the den. Well-maintained , ideally located close to Conestoga College,major highways, shopping, and all essential amenities. A prime opportunity in a highlydesirable location! A Must See! (id:65446)
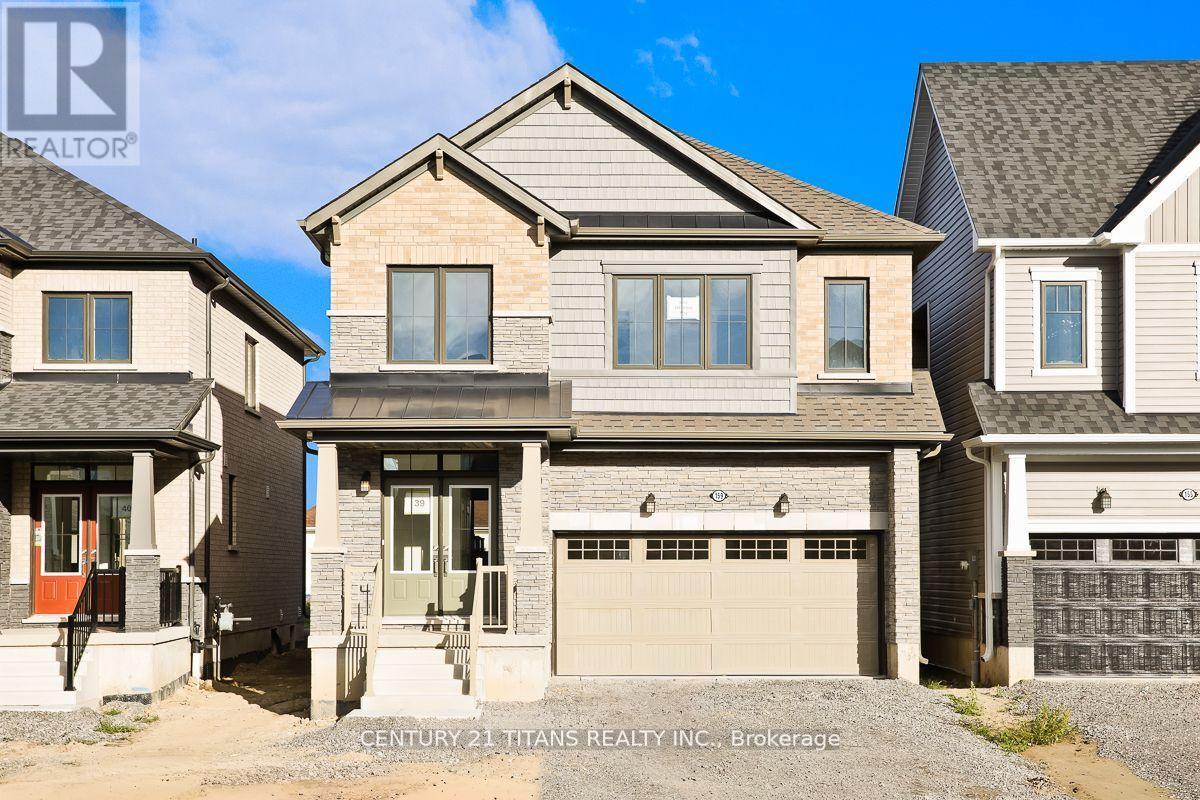
159 Velvet Way
Thorold, Ontario
Brand new Spacious home by Empire Calderwood, Elevation C, Executive Residence, Closed October 2025, not moved in yet. 9 foot ceilings, 4 Bedrooms & 4 Washrooms, Master Bedroom with 5 piece Ensuite. Second room with 4 piece Ensuite. 3rd and 4th rooms share attached Jack and Jill Washroom. The spacious 115 SQFT loft can be converted as fifth bedroom. Kitchen Upgraded with granite counter tops, Gas Rough In to Stove, Water Connection to Refrigerator, $5000 from Seller to pick your own choice of Appliances. Upgraded Electric Fireplace, Hardwood throughout main floor. Full Spacious Basement with Three piece Rough in. Located in a wonderful family neighbourhood at Lundy's lane & Davis road, close to parks, schools, shopping and restaurants. minutes away from attractions of Niagara Falls and Wineries. (id:65446)
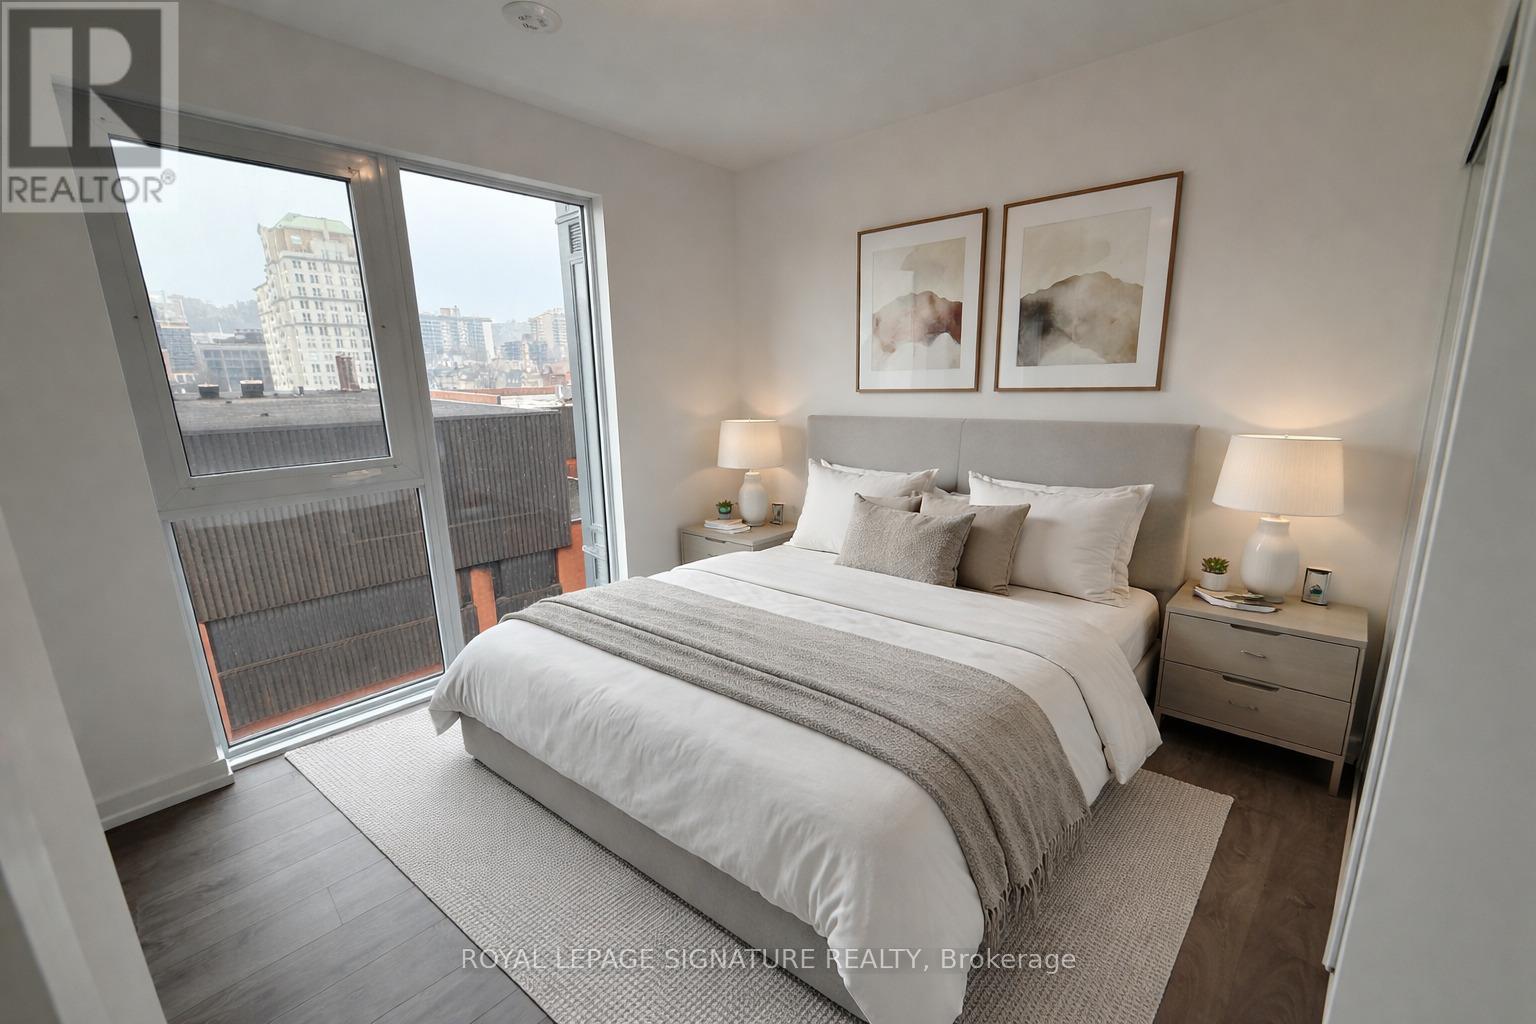
615 - 75 James Street S
Hamilton, Ontario
Welcome To Elevated Downtown Living In One Of Hamilton's Most Exciting New Residences. This Brand-New, Never-Lived-In 2-Bedroom, 2-Bathroom Suite Offers A Smart, Functional Layout With Nearly 700 Sq Ft Of Thoughtfully Designed Space. Bright And Airy Throughout, The Unit Is Filled With Natural Light And Features An Open-Concept Living Area That Balances Comfort And Practicality.The Primary Bedroom Includes A Walk-In Closet And A Private Ensuite, While The Second Bedroom And Full Bath Are Positioned For Guests, A Home Office, Or Shared Living. Enjoy The Convenience Of Ensuite Laundry, Along With Ample Storage Through Multiple Closets And Well-Planned Spaces That Make Everyday Living Seamless.Located In The Heart Of Downtown Hamilton, Steps To The GO Station, This Building Offers Unmatched Connectivity For Commuters And Urban Professionals Alike. Residents Enjoy Access To Over 16,000 Sq Ft Of Premium Amenities, Including Multiple Party Lounges, A State-Of-The-Art Fitness Centre, Theatre Room, Co-Working Spaces, Gaming Lounge, BBQ Terrace, Private Dining Areas, Concierge Service, Parcel Lockers, And More-Designed To Complement A Modern Lifestyle.Surrounded By Shops, Dining, And Daily Essentials, This Is A Rare Opportunity To Lease A Stylish, Well-Appointed Unit In A Vibrant, Growing Community. A Perfect Blend Of Location, Lifestyle, And Convenience. (id:65446)
371 Finoro Crescent
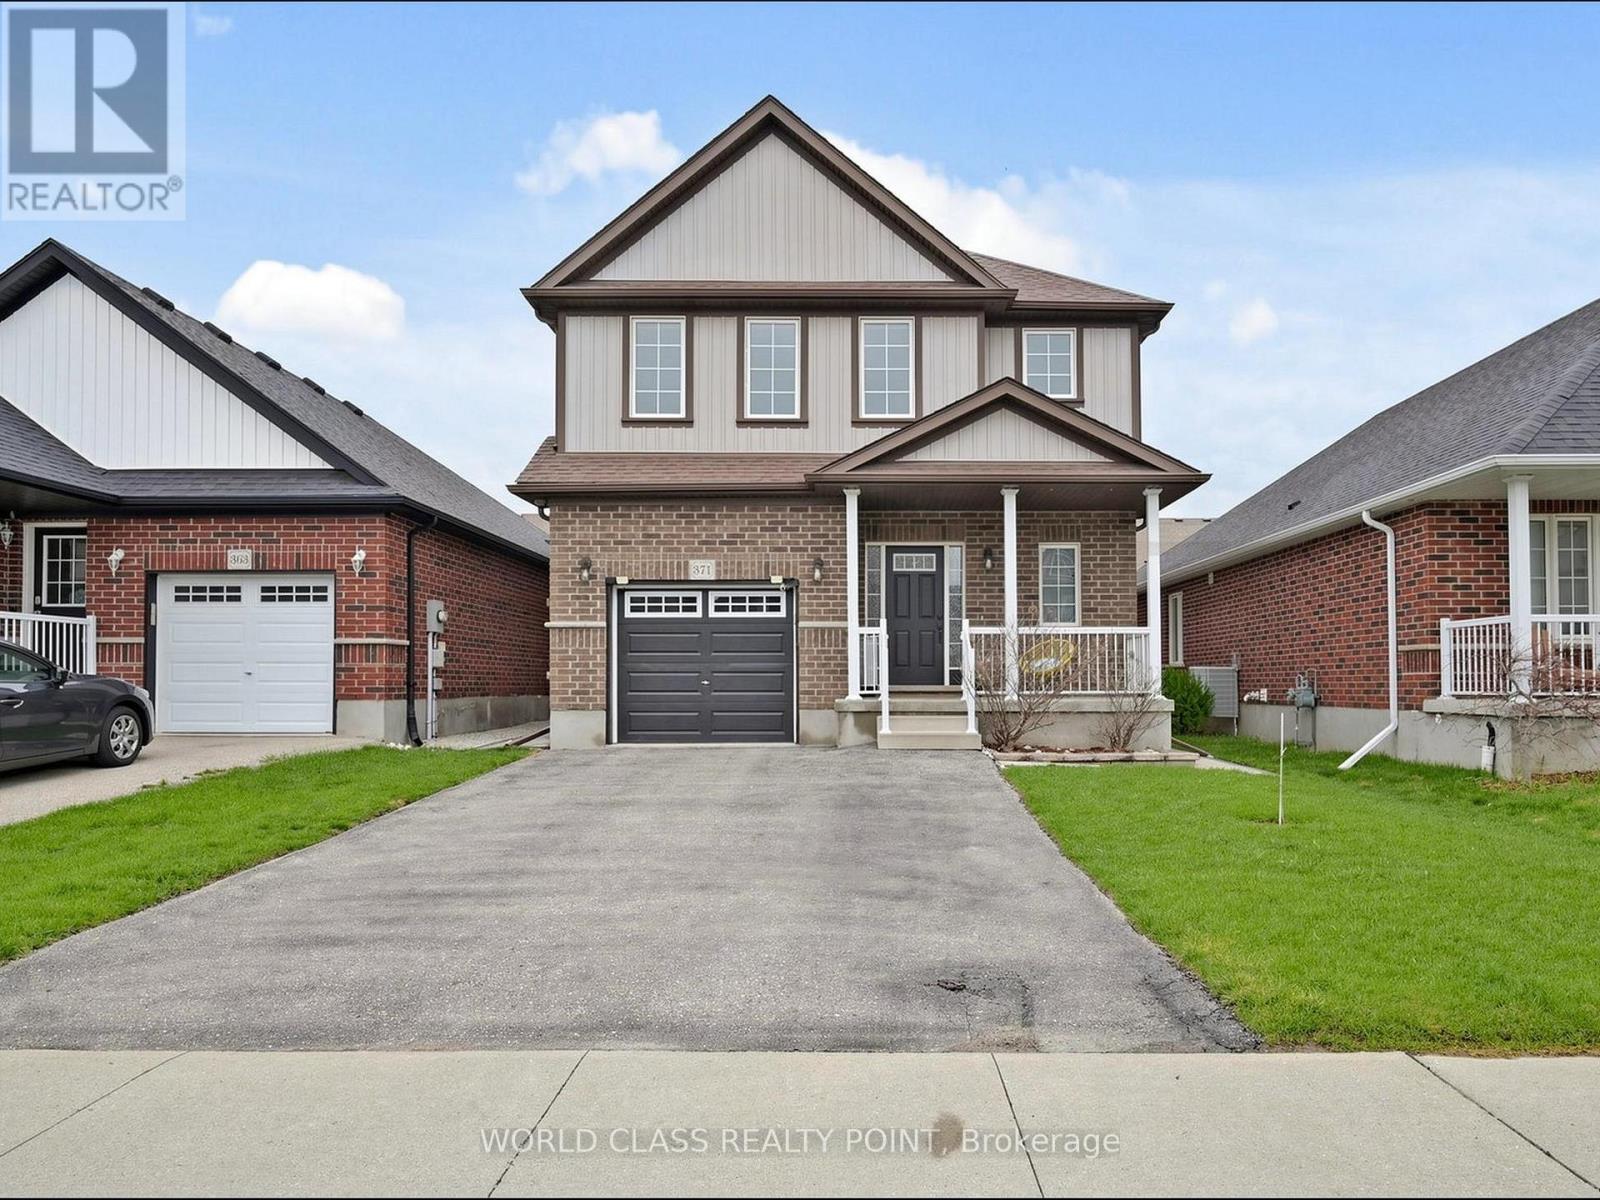
Woolwich, Ontario
Nestled In The Charming Town Of Elmira, This Spacious Almost 2000 SF Two-Storey Home Offers The Perfect Blend Of Comfort And Modern Upgrades For Families. Featuring 9-Foot Ceilings On Both The Main Floor And Basement, Along With Upgraded Tile And Newer Second-Floor Flooring, The Home Provides A Bright And Open Feel Throughout. A Welcoming Foyer Greets You With A Walk-In Closet And Convenient 2-Piece Bath. At The Rear Of The Home, Enjoy A Generously Sized Eat-In Kitchen Complete With Stainless Steel Appliances, Under-Cabinet Lighting, And Direct Access To The Backyard-Ideal For Entertaining Or Summer Barbecues. Large Windows Fill The Home With Natural Light, While The Unfinished Basement With A Rough-In Bathroom Offers Excellent Potential For Future Customization. The Second Level Includes Three Well-Appointed Bedrooms, Two Bathrooms, And A Spacious Family Area Perfect For Relaxation Or Entertainment. Additional Upgrades Include A 200-Amp Electrical Panel, Widened Driveway With Ample Parking, And Convenient Interior Access To The Garage. Recent Updates Include Fresh Paint (2025), Air Conditioning (2025), Stairs And Upper Flooring (2024), Backyard Storm Door (2025), Sump Pump With Battery Backup (2023), Interlock Patio (2023), Level 2 EV Charger (2023), And Exterior Security Cameras. Ideally Located Close To Schools, Local Amenities, And Scenic Trails, This Home Is A Fantastic Opportunity. Book Your Private Showing Today! (id:65446)
36 Shore Drive
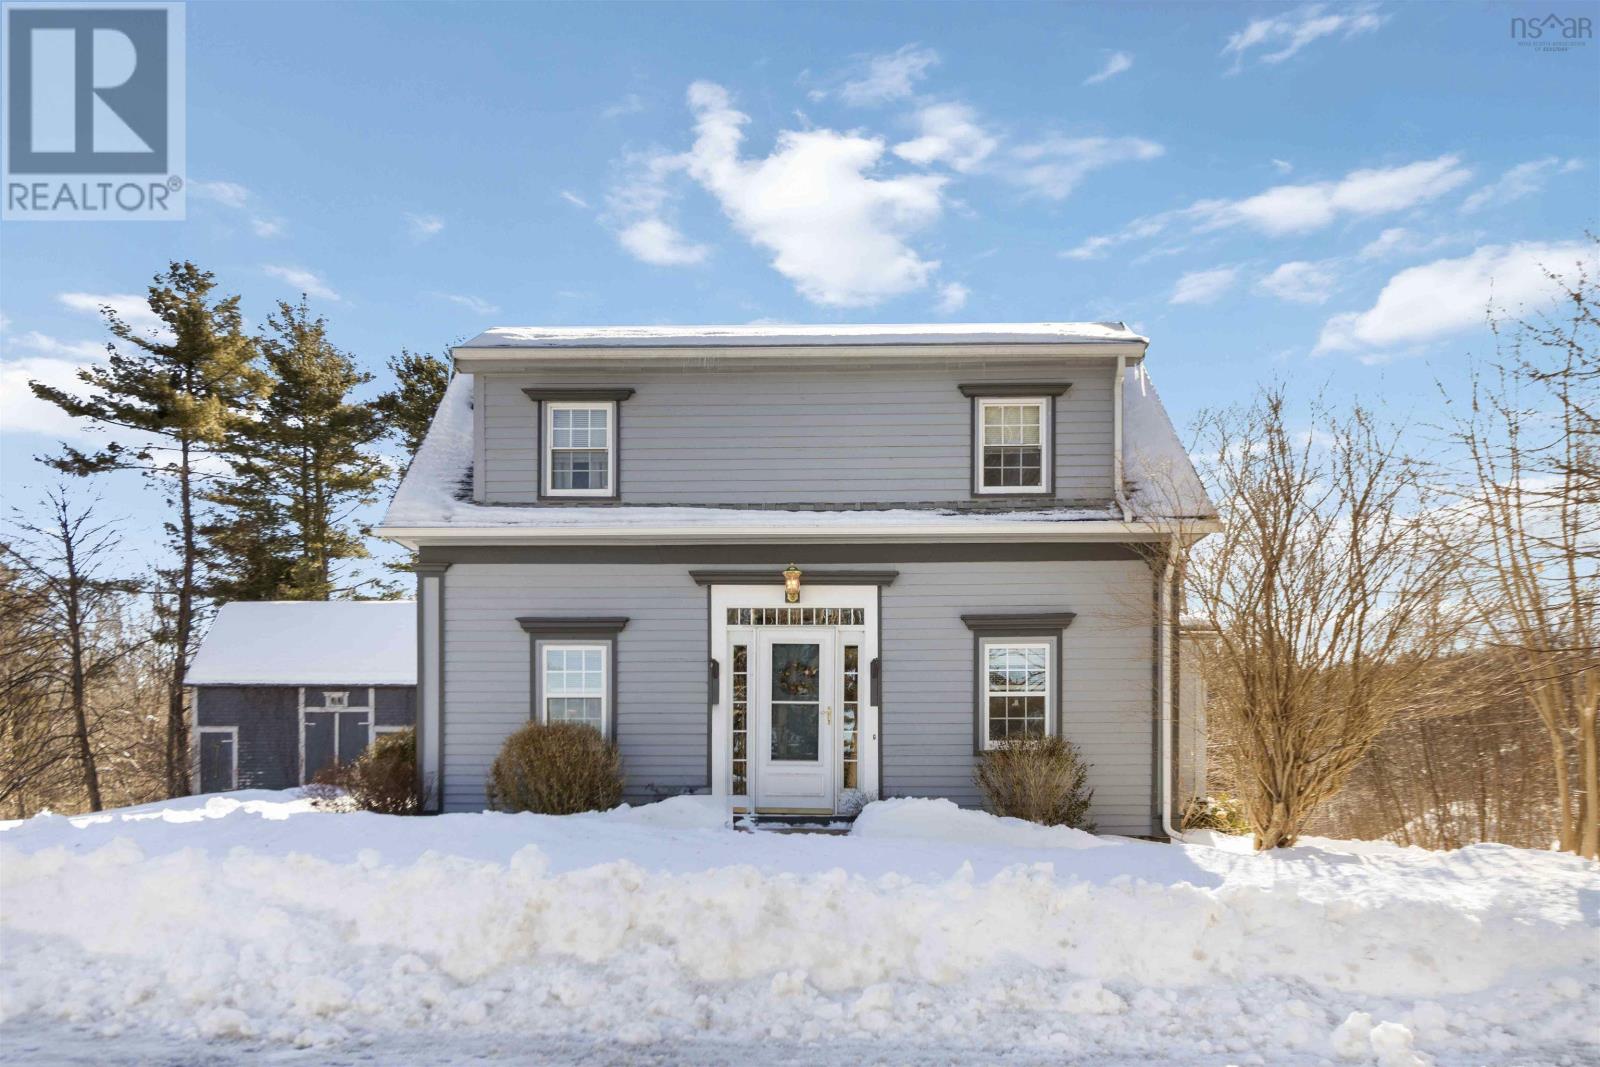
Conquerall Bank, Nova Scotia
Location, location, location!Perfectly situated along the picturesque LaHave River, this property offers a rare blend of privacy, natural beauty, and convenience just 5 minutes from Bridgewater and only 20 minutes to some of Nova Scotias most stunning beaches. The home features 3 bedrooms and 1.5 bathrooms, with a functional layout that includes a bright kitchen, welcoming living room, separate dining area, and the added ease of main-level laundry. A second PID across the road provides direct river frontage, offering the perfect spot for kayaking, relaxing by the water, or simply taking in the peaceful views. Additional highlights include a backup GenerLink system for peace of mind and a detached outbuilding with endless possibilities for a workshop, studio, or extra storage. Surrounded by nature yet close to town amenities, this property delivers the ideal balance of solitude and accessibility a wonderful opportunity to enjoy the very best of LaHave riverside living. (id:65446)
521 O'connell Road
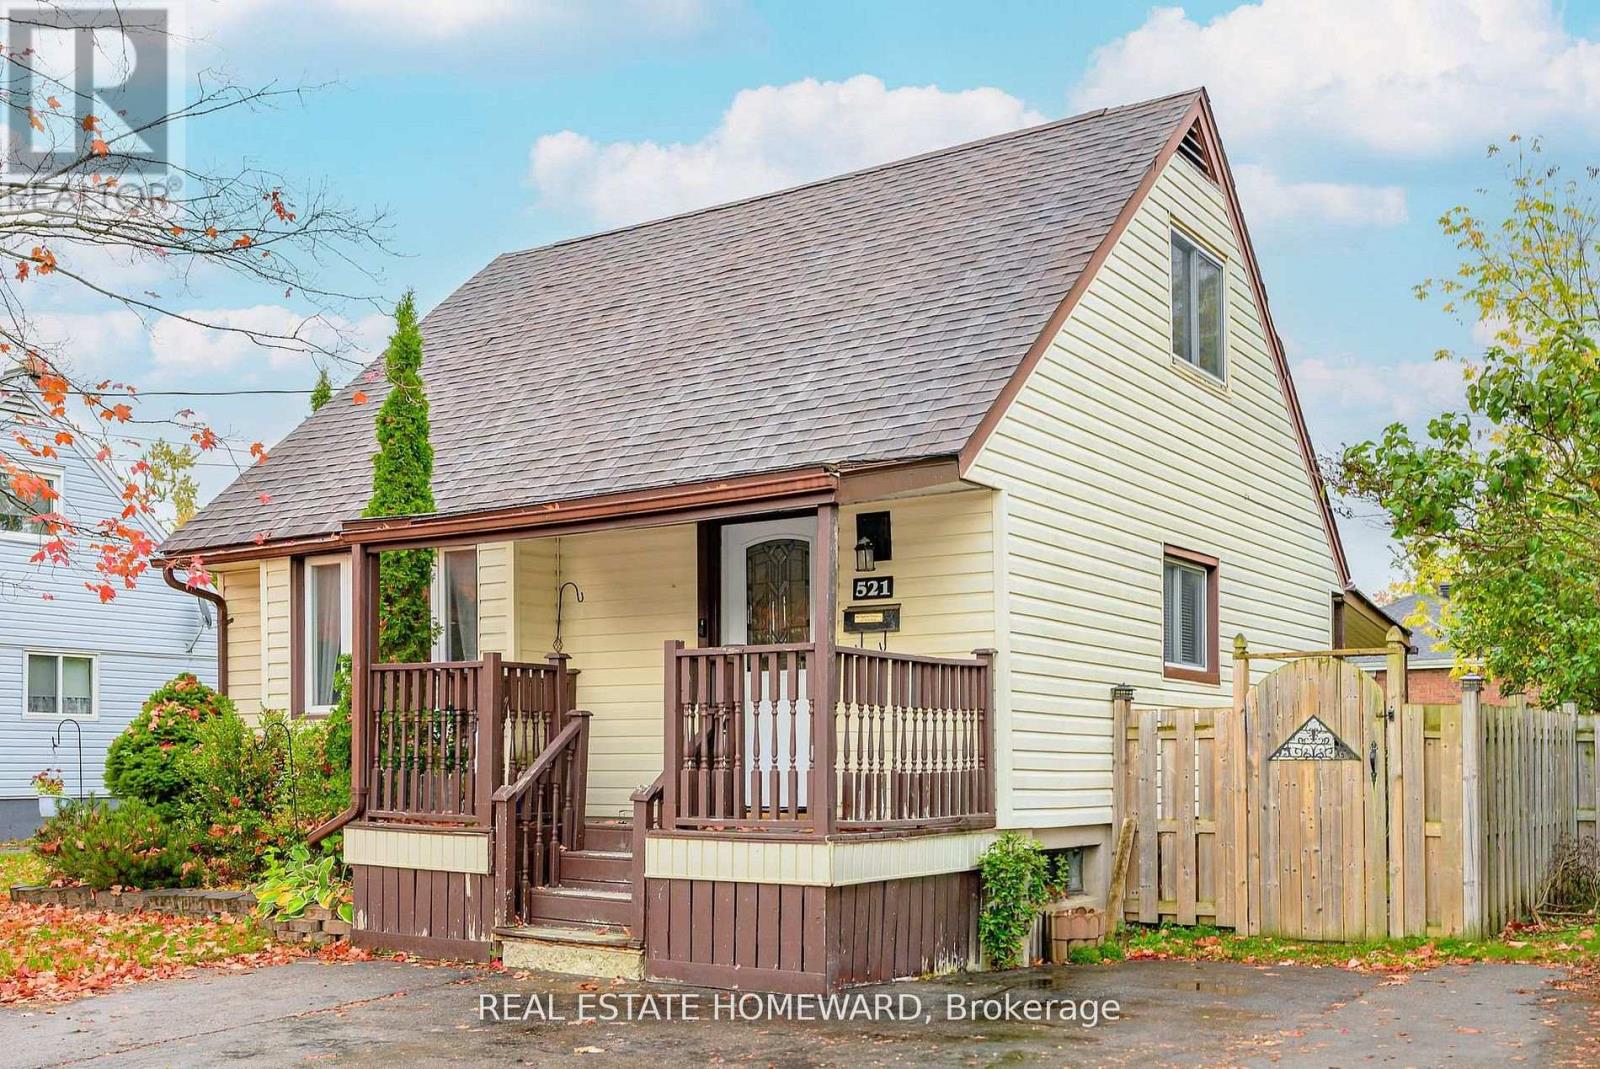
Peterborough, Ontario
CHARMING 1.5-STOREY HOME, NICELY SITUATED IN PETERBOROUGH'S DESIRABLE SOUTH END. WHETHER YOU'RE BUYING YOUR FIRST HOME OR LOOKING TO DOWNSIZE, THIS WELL-MAINTAINED PROPERTY OFFERS A FANTASTIC OPPORTUNITY. THE MAIN FLOOR HAS A LIVING ROOM, A BRIGHT & FUNCTIONAL KITCHEN, A SEPARATE DINING AREA AND A FULL 4PC BATH. UPSTAIRS YOU WILL FIND THE PRIMARY BEDROOM AND 2ND GUESTROOM, BOTH OFFER UNIQUE STORAGE WITH LOTS OF CLOSET SPACES. $$$$ SPENT ON A BRAND NEW BASEMENT. FINISHED WITH A 3PC BATH, DEN OR 3RD GUESTROOM, REC SPACE, LAUNDRY AND UTILITY STORAGE. YOU WILL ENJOY THE QUAINT SITTING AREA AT YOUR FRONT DOOR, NICE SIZED DECK IN THE BACK AND SPACIOUS BACK AND SIDE YARDS. CLOSE TO ALL AMENITIES, TRAILS, PUBLIC TRANSIT. (id:65446)
9 - 124 College Street
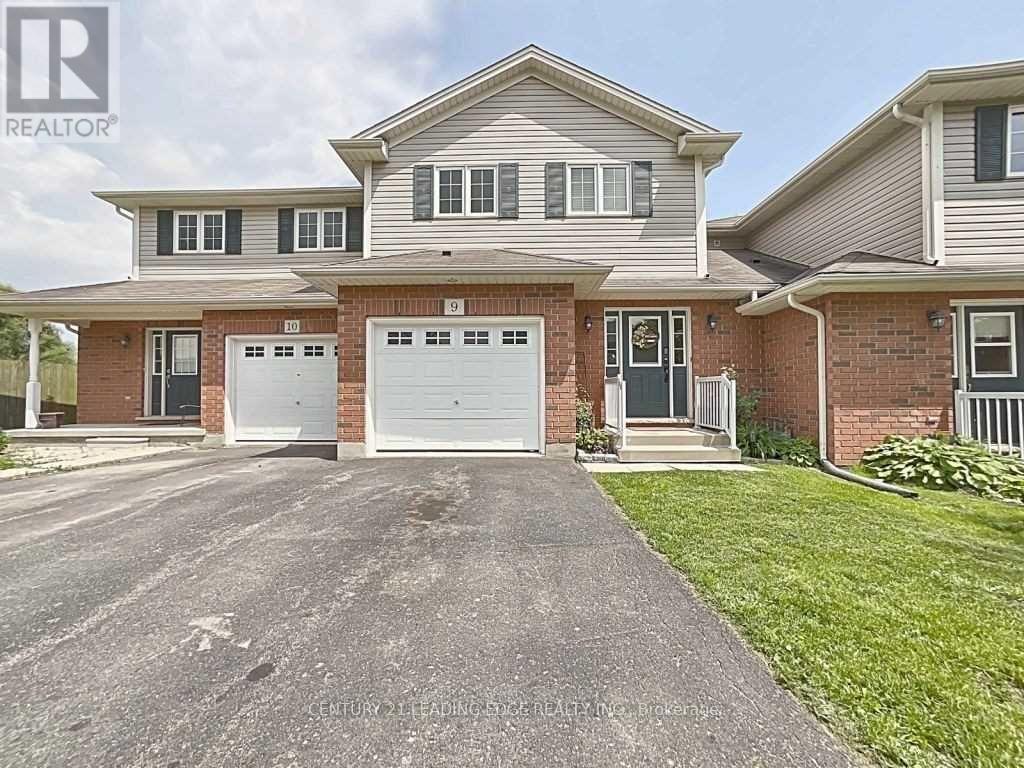
West Lincoln, Ontario
2 Storey Condominium Townhome In Smithville! This Home Features Large Primary Bedroom With Walk/In Closet, 2 Additional Bedrooms And Laundry Room On The 2nd Level. Modern And Open Main Floor Design With Plenty Of Natural Light And Entrance To Quaint And Well Landscaped Backyard. Fully Finished Basement With 4th Bedroom, Full Bathroom And Cozy Family Room. Close To Many Local Amenities In A Private, Family Friendly Neighbourhood! (id:65446)
54 Birch Road
Fort Mcmurray, Alberta
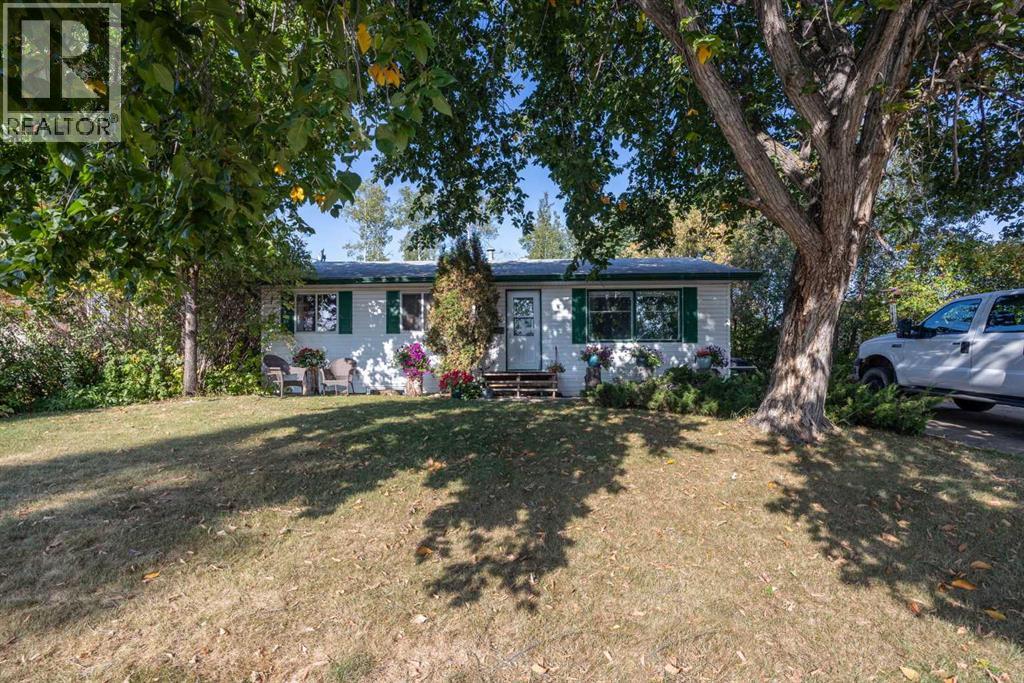
FANTASTIC 5 bedroom bungalow in the heart of downtown location near the hospital, shopping, schools, bus route and walkable to all amenities! this is the PERFECT place to call home. Inside you will find 5 bedrooms, 2.5 bathrooms. The main floor features 3 bedrooms, full bathroom and 2pc ensuite off primary bedroom. The spacious living room seamlessly connects to the dining room and big country kitchen making entertaining family and friends a breeze. The basement has a separate entrance and leads to laundry, 2 bedrooms a spacious family room and kitchen and full size bathroom. Outside are two sheds and a mature treed lot! The driveway affords tons of parking. Tenants in place if you were looking for an investment home. CALL NOW TO VIEW,. 24 hours notice required. (id:65446)

121 Prospect Bay
Fort Mcmurray, Alberta
Some homes are built. This one was crafted with intention, passion, and an absolute refusal to compromise on a single detail. This stunning 2-storey home in Stonecreek, delivers 2,897 square feet of luxury living that is equal parts breathtaking & completely livable. Five bedrooms, a main floor den, 4.5 beautifully appointed bathrooms, and a double attached over sized garage. This is the home that executives dream about and very rarely find available in Fort McMurray.Step through the front door and feel the shift immediately. The grand foyer opens all the way to the second floor, where a gorgeous flared staircase sweeps upward and absolutely commands attention. An elegant indoor wall fountain welcomes you at the entrance, its presence instantly signalling that this is no ordinary home. Crown moulding flows seamlessly through every room. The open concept main floor is anchored by a striking fireplace with a crisp white surround that draws the eye the moment you walk in. The main floor den is a quiet and refined space, perfect for focused work, a home office, or simply unwinding at the end of a long day.The kitchen is a masterpiece, full stop. Viking appliances set the stage for serious cooking. A pot filler sits above the gas stove for effortless meal prep. Honed granite countertops bring timeless warmth and texture to every surface. A built-in Miele espresso machine turns every single morning into a luxury experience worth waking up for. The butler's pantry, complete with its own dedicated second fridge, gives you everything you need to entertain at any scale without missing a beat.Upstairs, four generous bedrooms await, anchored by a primary suite that sets an entirely new standard. Dual sinks, a sunken jetted tub, a separate glass shower, and a private throne room come together to create something genuinely indulgent. A second ensuite serves another bedroom on this level, because in a home like this, guests should never feel like an afterthought. Laundry is al so conveniently located on the upper level, making everyday life just a little more seamless.The basement is where the fun truly lives. A fully loaded bar features a dishwasher, drawer microwave, ice maker, and two beverage fridges, all anchored beside a warm gas fireplace. There is generous space for a theatre, a games area, or both. The fifth bedroom is ideal for guests or extended family. A spa-inspired bathroom with a glass tiled jet shower rounds everything out in style. Brand new carpet throughout the lower level adds a fresh and polished final touch.Outside, the covered patio with a gas fireplace makes every season an outdoor season. Stunning professional landscaping frames the property, and the backyard backs directly onto the peaceful Raven greenspace, delivering privacy, nature, and tranquility right at your back door.This was someone's dream home. Built without compromise. Finished with pride. Now it is ready for its next chapter. The video is a must watch to experience the space! (id:65446)