
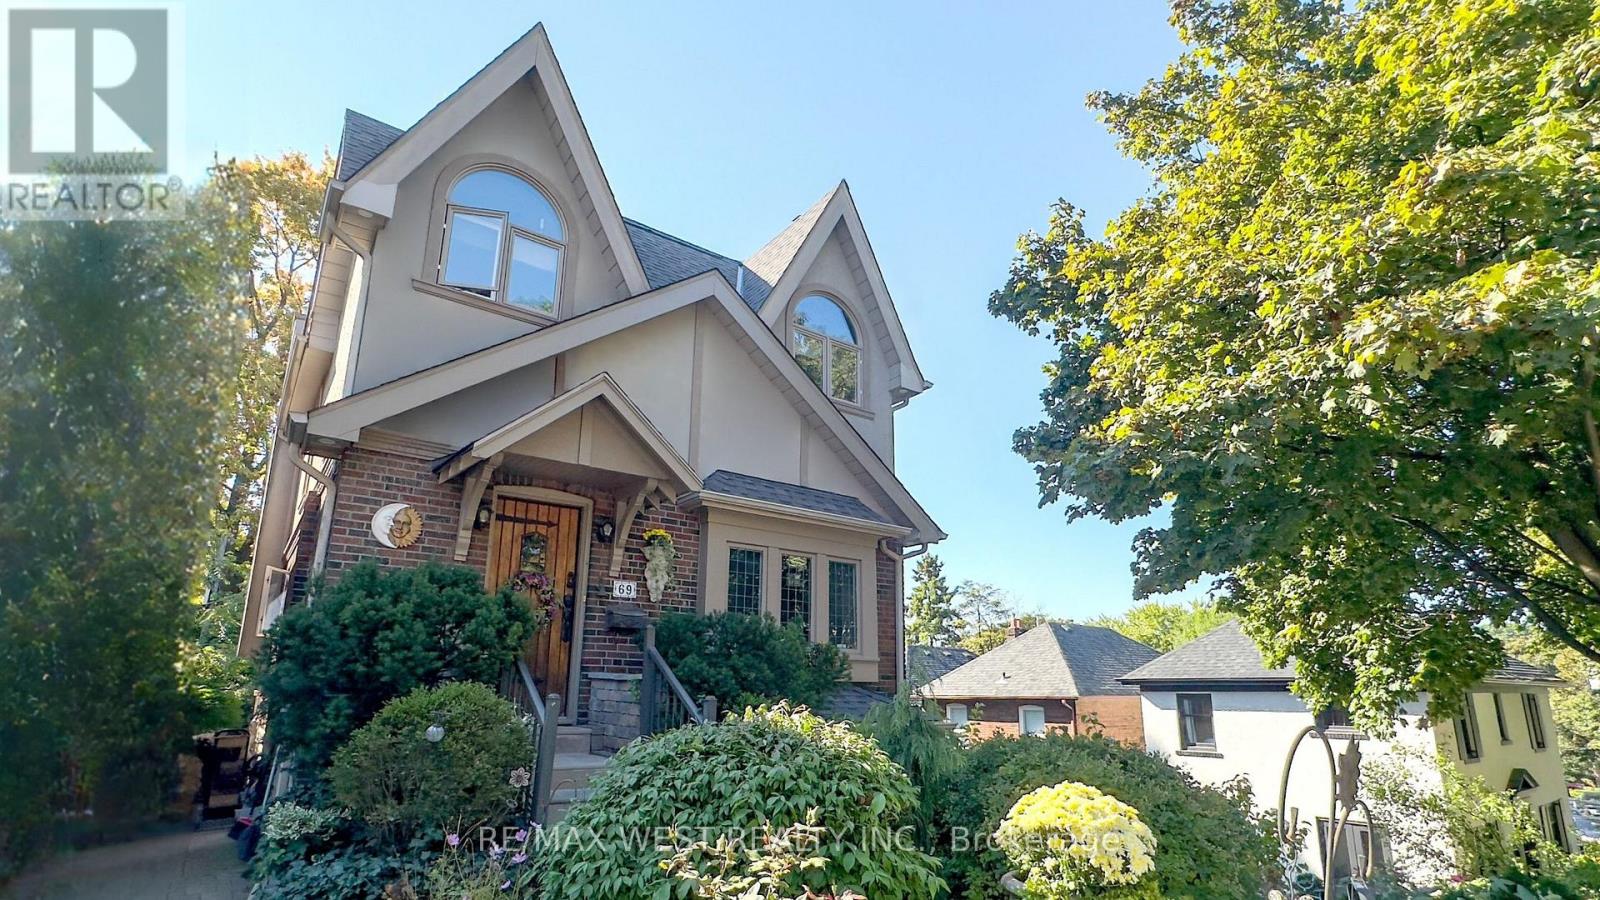
69 Mayfield Avenue
Toronto, Ontario
Charming Tudor-inspired home on a quiet street just steps to renowned Bloor West Village! Offering the perfect balance of walkability and privacy. A perfect bend of classic character and modern comfort, meticulously maintained and move-in ready! This beautifully maintained home features rare elements for the area, including an interlock private driveway and built-in garage. The thoughtfully renovated interior showcases quality craftsmanship, hardwood floors, and a functional open-concept main level. The inviting living room with wood-burning fireplace flows into a spacious dining area, ideal for entertaining. A second fireplace adds warmth to the kitchen and adjoining office nook, and a convenient main floor powder room completes the space. The well-appointed kitchen includes a bright breakfast area with a charming window seat overlooking the beautiful garden, six-burner gas stove w/ dual oven and grill, stainless steel appliances, wood cabinetry, quartz countertops, and two sinks. Walk out to a private deck and landscaped backyard-perfect for outdoor dining and gatherings. The second floor offers three generously sized bedrooms with soaring vaulted ceilings and large arched windows. The primary bedroom features wall-to-wall built-ins and an ensuite, while a second bathroom with Jacuzzi and skylight serves the additional bedrooms. The finished lower level provides excellent versatility with two walkouts, a separate side entrance, rec room, flex space, built-in storage, laundry room, a two-piece bathroom, and direct access to the garage-ideal for extended family or in-law potential. Close to top-rated schools, parks, cafés, restaurants, subway transit, the highway, and the lake. A rare opportunity to own a character-filled home in one of the city's most sought-after neighbourhoods. (id:65446)
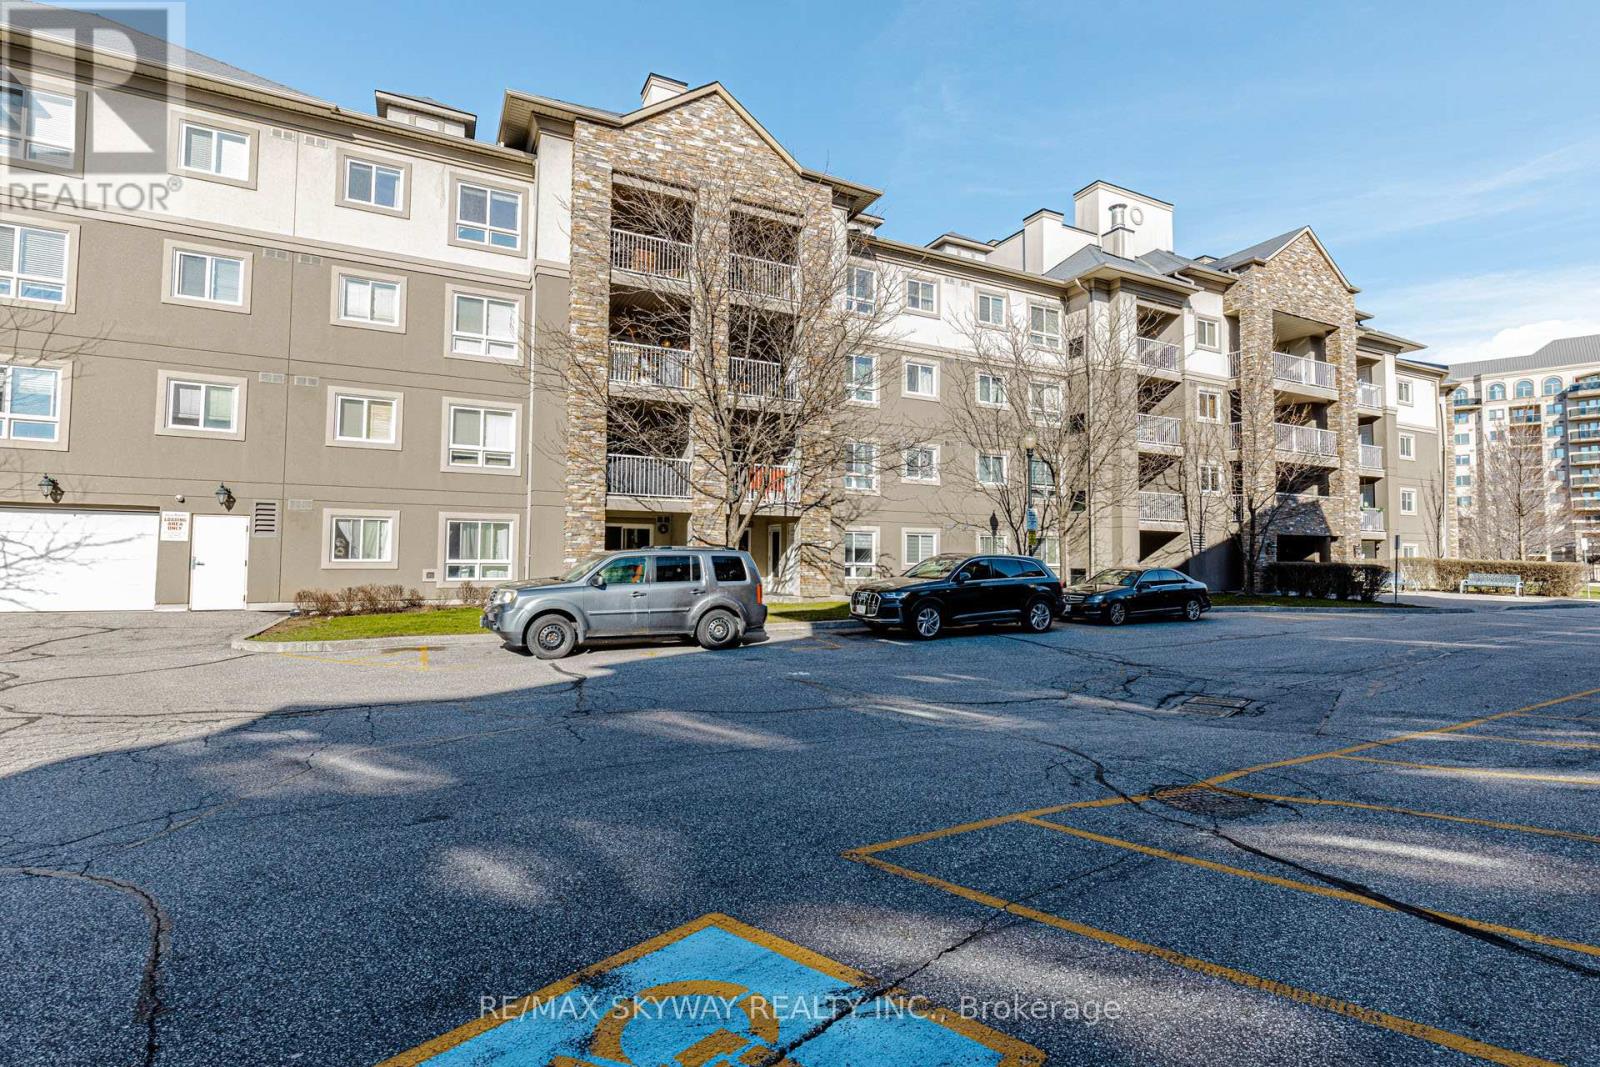
1403 - 8 Dayspring Circle
Brampton, Ontario
Attention First-Time Home Buyers & Investors! Welcome to this stunning, bright, and spacious North-East facing 2 Bedroom + Den boutique condo with 2 full washrooms, nestled in one of Brampton's most sought-after communities in Castlemore & Claireville. Located in a gated community with scenic ravine trail walks, this beautifully maintained unit features a spacious open-concept living and dining area with elegant laminate flooring and an abundance of pot lights, a generous primary bedroom with his & hers walk-in closets and a 4-piece ensuite, a versatile den ideal for a home office, and convenient ensuite laundry. The upgraded open concept kitchen showcases granite countertops, stainless steel appliances, stylish backsplash, and ceramic flooring. Step outside to a marvelous private patio with a walkout balcony where you can enjoy your BBQ, surrounded by a huge mature tree that offers the perfect blend of privacy and a relaxing setting for summer evenings with family and friends. Complete with 1 underground parking space, plus the added convenience of Hasty Market and a family doctor's clinic right at your doorstep, this exceptional condo is perfectly located close to Hwy 427, 407, Hwy 7, Pearson Airport, shopping, college, transit, and much more-making it an ideal opportunity for both end-users and savvy investors alike. (id:65446)
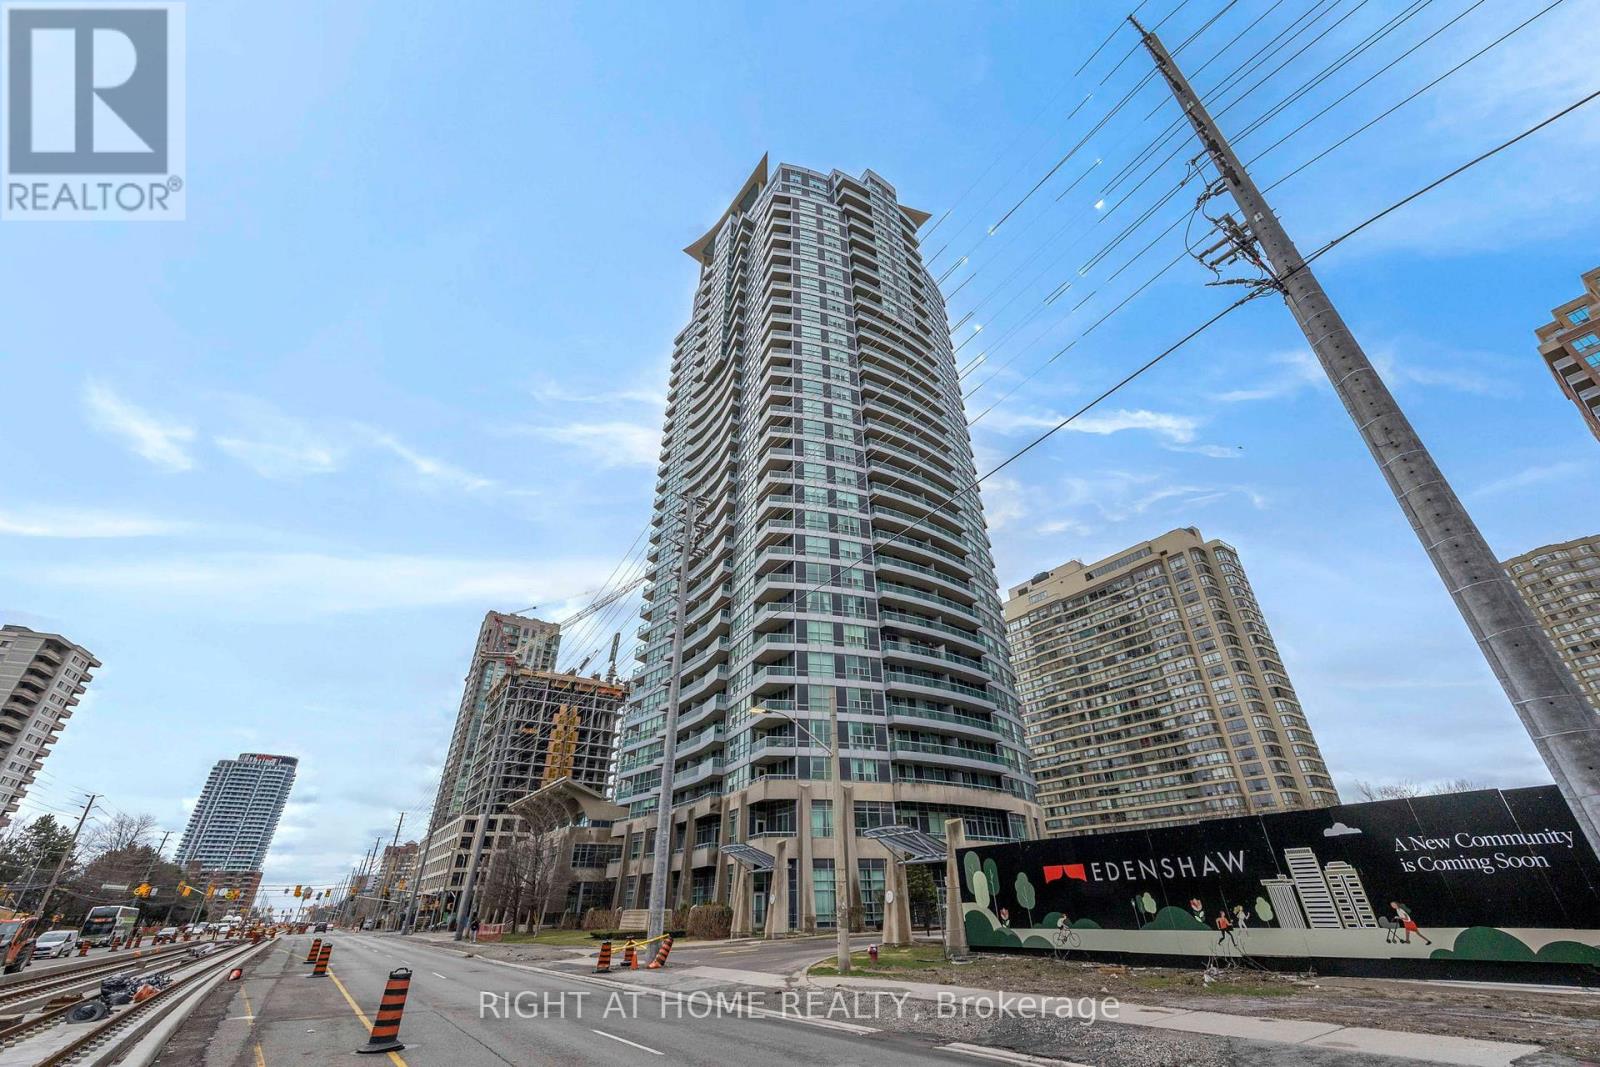
2404 - 1 Elm Street W
Mississauga, Ontario
Welcome To 1 Elm Dr, Built By Renowned Daniels Corp. The Space Is Truly Functional With An Oversized 1-Bedroom + 1-Den Layout. One Den Features French Doors. Soaring 9Ft Ceilings Throughout. Spacious Primary Bedroom Combined W/ A Second Area That Can Be Used As Office Space Or Sitting Area. 2 Full 3-Pc Washrooms. Sleek Kitchen W/ Granite Countertops. Steps To Square One Shopping Centre & Future Hazel McCallion LRT (Hurontario). Minutes To Cooksville GO Station & Easy Hwy 403 Access. (id:65446)
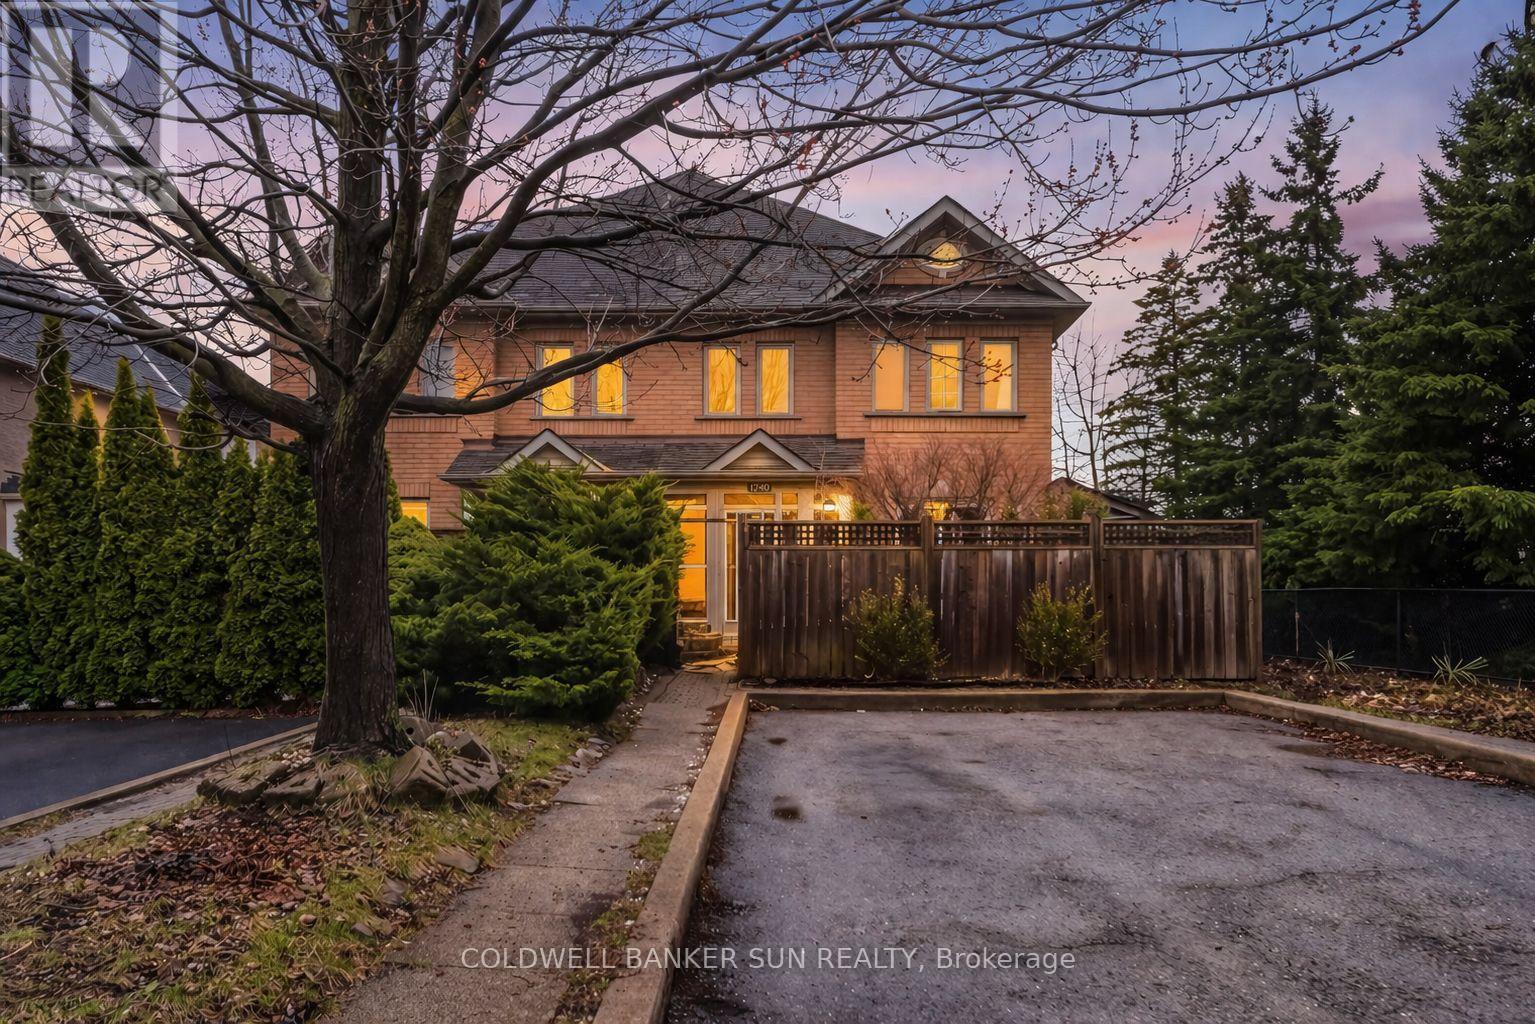
240 Pressed Brick Drive
Brampton, Ontario
Location, Location, Location! Welcome to 240 Pressed Brick Dr-this gorgeous freehold townhome (no maintenance fees), well-kept, and truly pristine 3-bedroom quad offers a rare combination of space, comfort, and natural beauty. Featuring two full bathrooms on the second floor (a rare find), this home sides onto a serene ravine with stunning views. The spacious primary bedroom includes a 4-piece ensuite, while hardwood flooring flows through the hallway and dining room. Enjoy a bright and functional layout with separate dining and family rooms, plus a walkout to a beautifully landscaped backyard with patio-perfect for relaxing or entertaining this home delivers the perfect balance of tranquility, privacy, and everyday convenience. A rare opportunity to own a premium ravine lot in a highly sought-after Brampton neighborhood.! Surrounded By Schools, Parks, Go Transit, 4 Banks, Walmart, Fortinos, And Highway 410 Just Minutes Away. an absolute must see! (id:65446)
697 Lomond Crescent
Burlington, Ontario
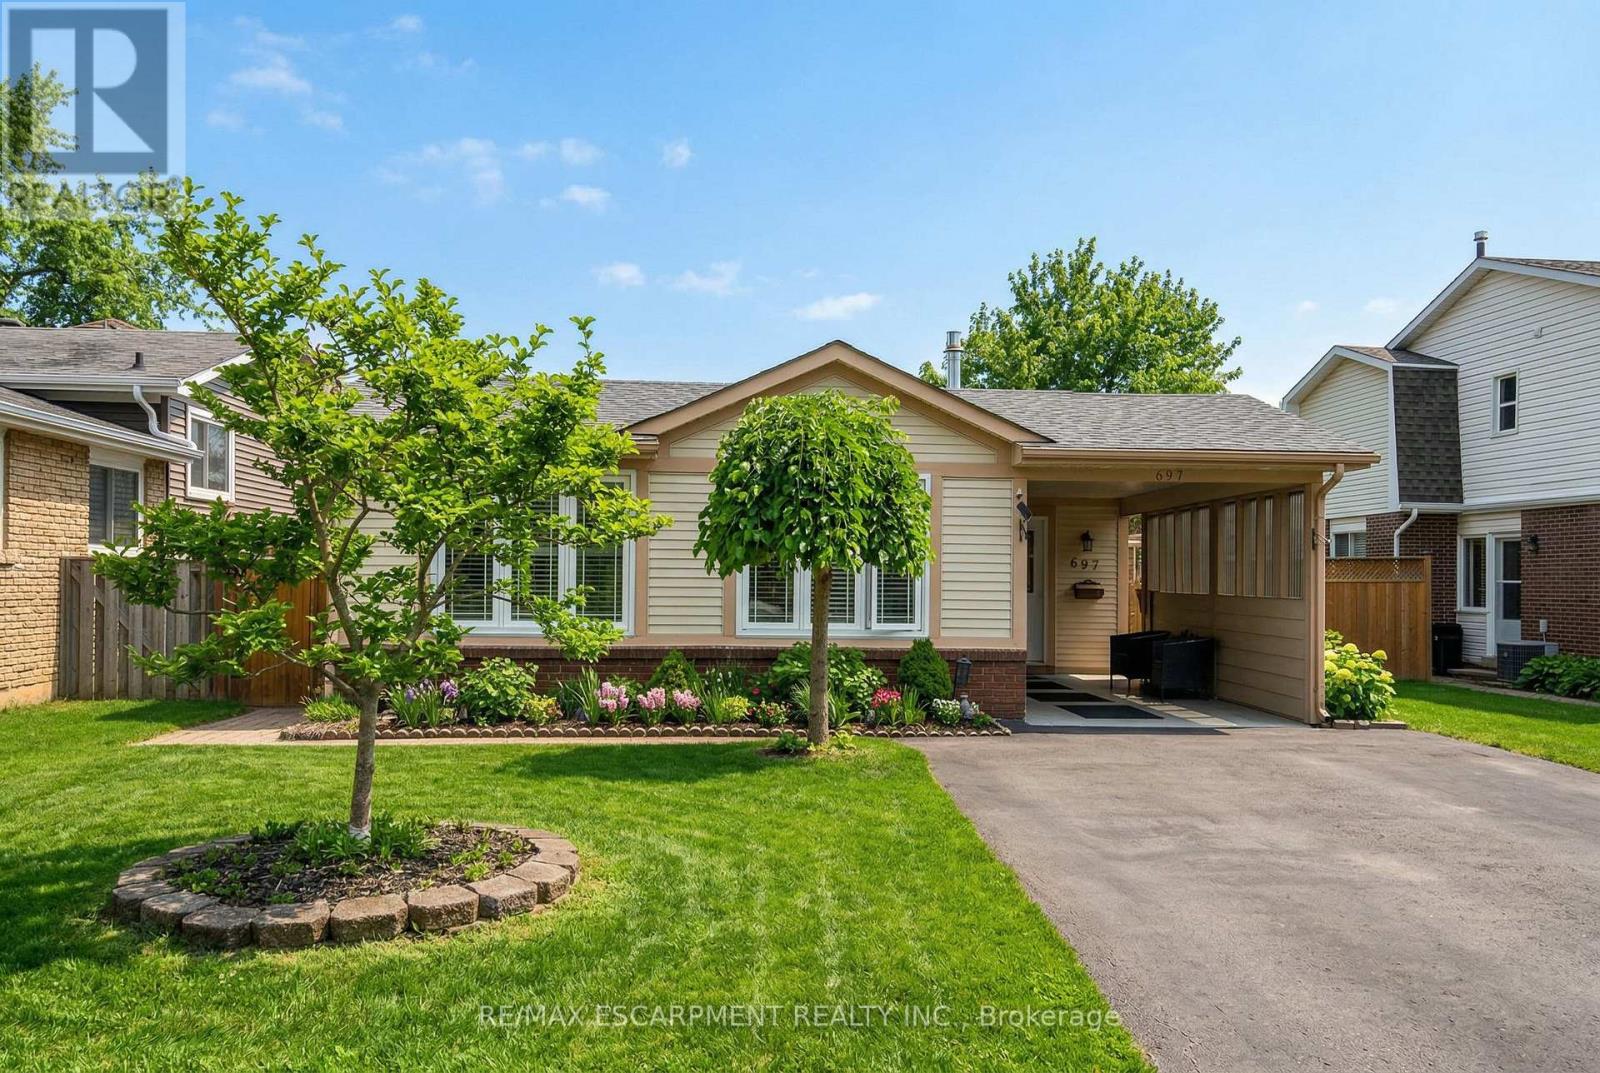
Welcome to this beautifully maintained backsplit nestled in a lovely, family-friendly neighbourhood in Burlington. The bright and open main floor offers an inviting layout, perfect for everyday living and entertaining. This charming home features three spacious bedrooms and two updated bathrooms, with the main bathroom and kitchen thoughtfully renovated in 2024. The modern kitchen showcases new appliances, soft-close cabinetry, a gas range, and stylish finishes, complemented by all-new flooring throughout the main floor (2024). Some major updates include a newer roof (2020) and windows and doors (2011), providing peace of mind for years to come. The lower level boasts a sun-filled rec room with large windows, creating a warm and welcoming space to relax or entertain. Set on a generous sized lot, the backyard is a true retreat with a large deck, beautiful gardens, and plenty of room to enjoy the outdoors. Meticulously cared for from top to bottom, this move-in-ready home reflects true pride of ownership. Located on a quiet street, don't miss your chance to call this one home! RSA. (id:65446)
319 Ford St. N.
Thunder Bay, Ontario
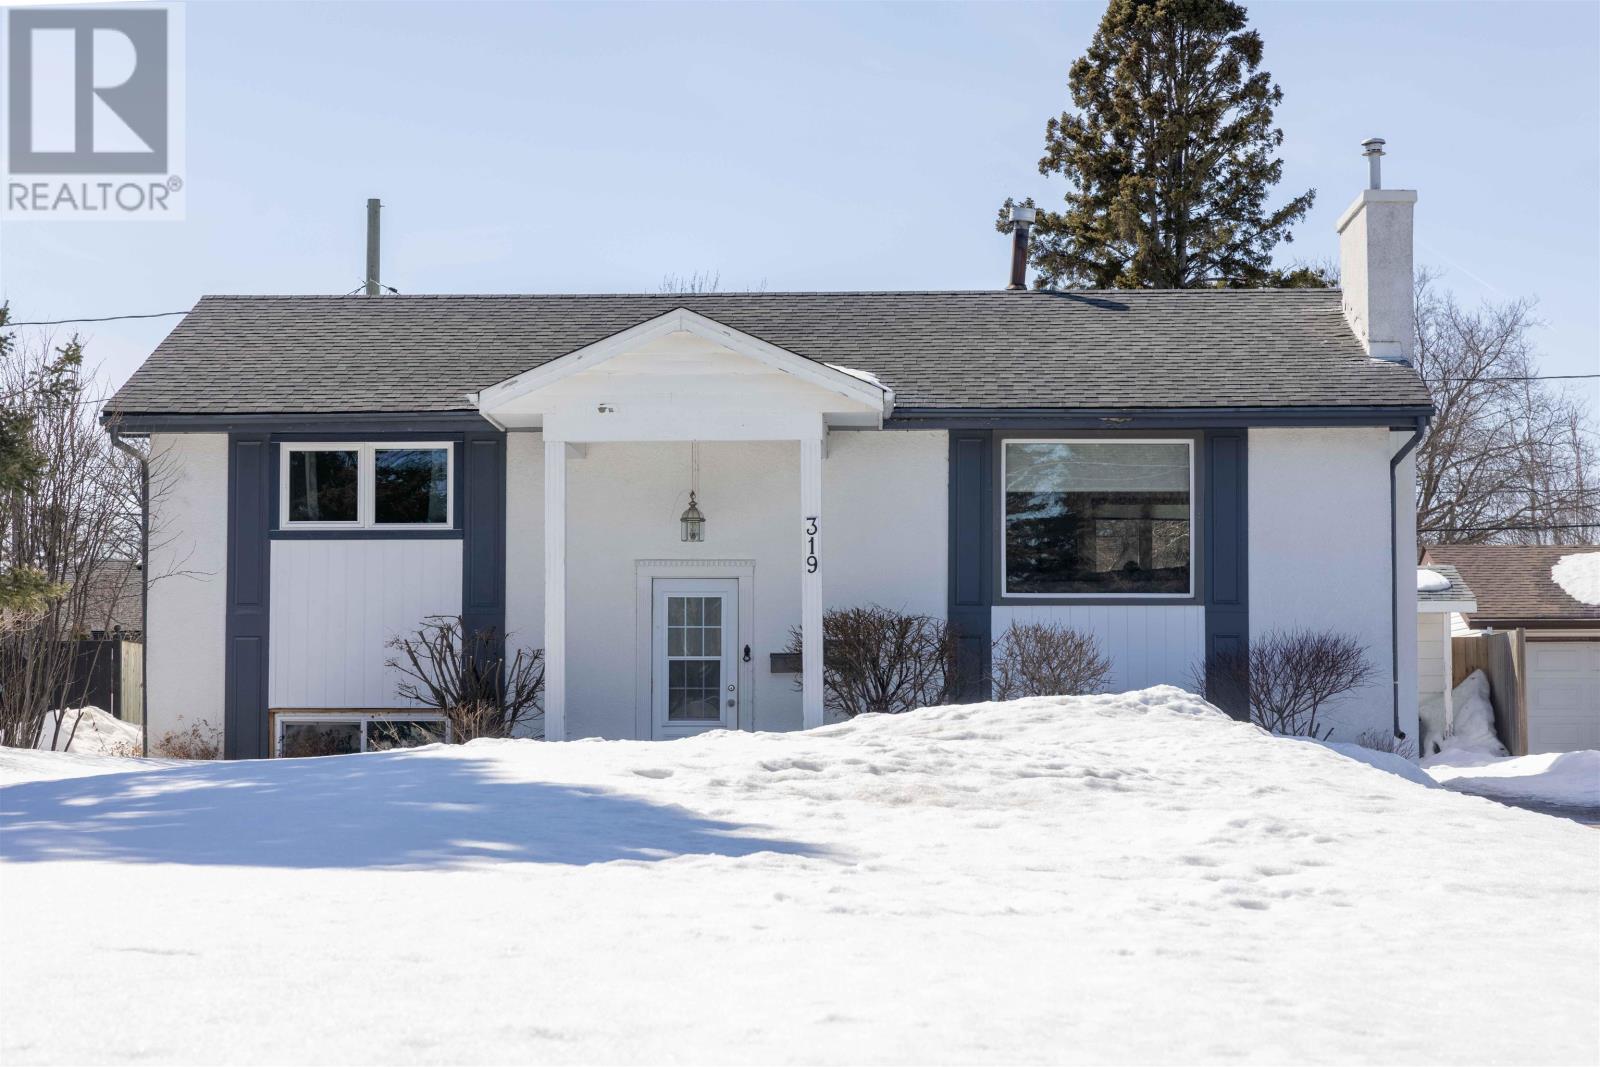
Surrounded by nature and just steps from Chapples Park, this trendy 2+2 bi-level offers the perfect blend of comfort, style, and lifestyle. Enjoy bike trails right at your doorstep and gardens galore that create a peaceful, park-like setting year-round. Inside, you’ll find an open-concept redesigned kitchen ideal for entertaining, complemented by new flooring throughout and tasteful, modern décor. The home features two beautifully renovated bathrooms and a functional layout suited for families or guests. Garden doors lead to a sunny deck, perfect for relaxing or hosting summer gatherings, while the walk-out basement provides bright additional living space with endless possibilities. Major updates including windows, shingles, and A/C offer peace of mind, and with plenty of off-street parking, this move-in ready home checks all the boxes for easy, stylish living. (id:65446)
6 Monaco Court
Toronto, Ontario
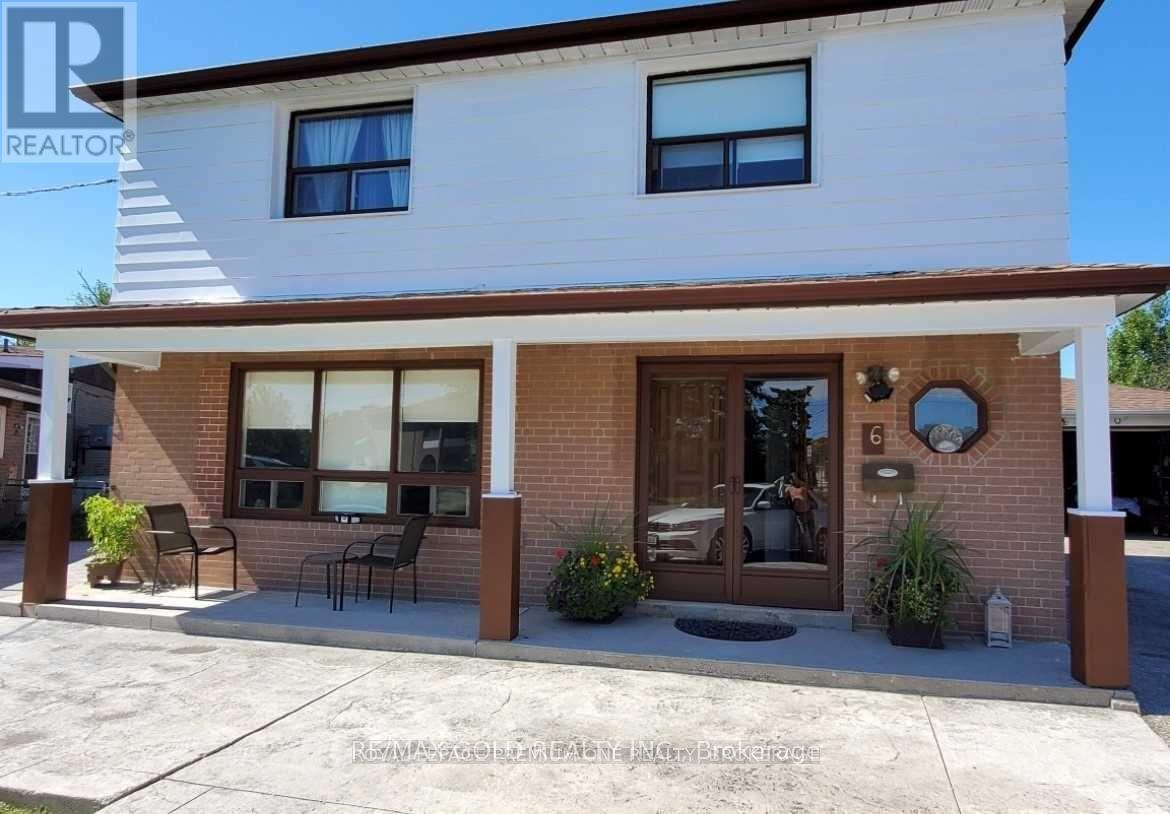
A Rare Offering in Prime North York. Discover an exceptional opportunity to own one of the largest parcels in the neighbourhood, set on an expansive 39 x 160 ft lot (nearly 1/4 acre) on a pie shaped lot. This remarkable property combines immediate income potential with outstanding future redevelopment possibilities. Offering over 2,100 sq ft of living space, this spacious residence features 4 bedrooms plus a finished 3-bedroom bsmt with separate entrance. Most rooms on the upper level and in the bsmt are currently rented to individual tenants, generating approximately $5,000 per month in rental income. New buyer has the option to either assume the existing tenants or obtain vacant possession. The home showcases a bright open-concept layout, hardwood flooring, and a sunroom extension that enhances everyday living. A kitchen extension adds further functionality with potential for additional amenities. Outdoors, enjoy a private oversized backyard and extensive parking, including 8-cardriveway capacity and an oversized garage. The garage also offers future conversion potential into additional living space (subject to approvals).Perfectly positioned near the newly inaugurated LRT and just minutes from Vaughan downtown, three nearby subway stations, this home provides seamless access to transit, York University, major highways, shopping, and top amenities-all while being tucked away on a quiet, desirable court. With its rare lot size, prime location, and versatile layout, this is a standout opportunity for investors, builders, and end users alike. Seller will freshly paint the entire house prior to or upon closing. Please note that the photos used in this listing are not original. All photos, any furniture, and appliances shown were taken from a previous listing and may not reflect the property's current condition or contents. (id:65446)
227 Sandwell Drive
Oakville, Ontario
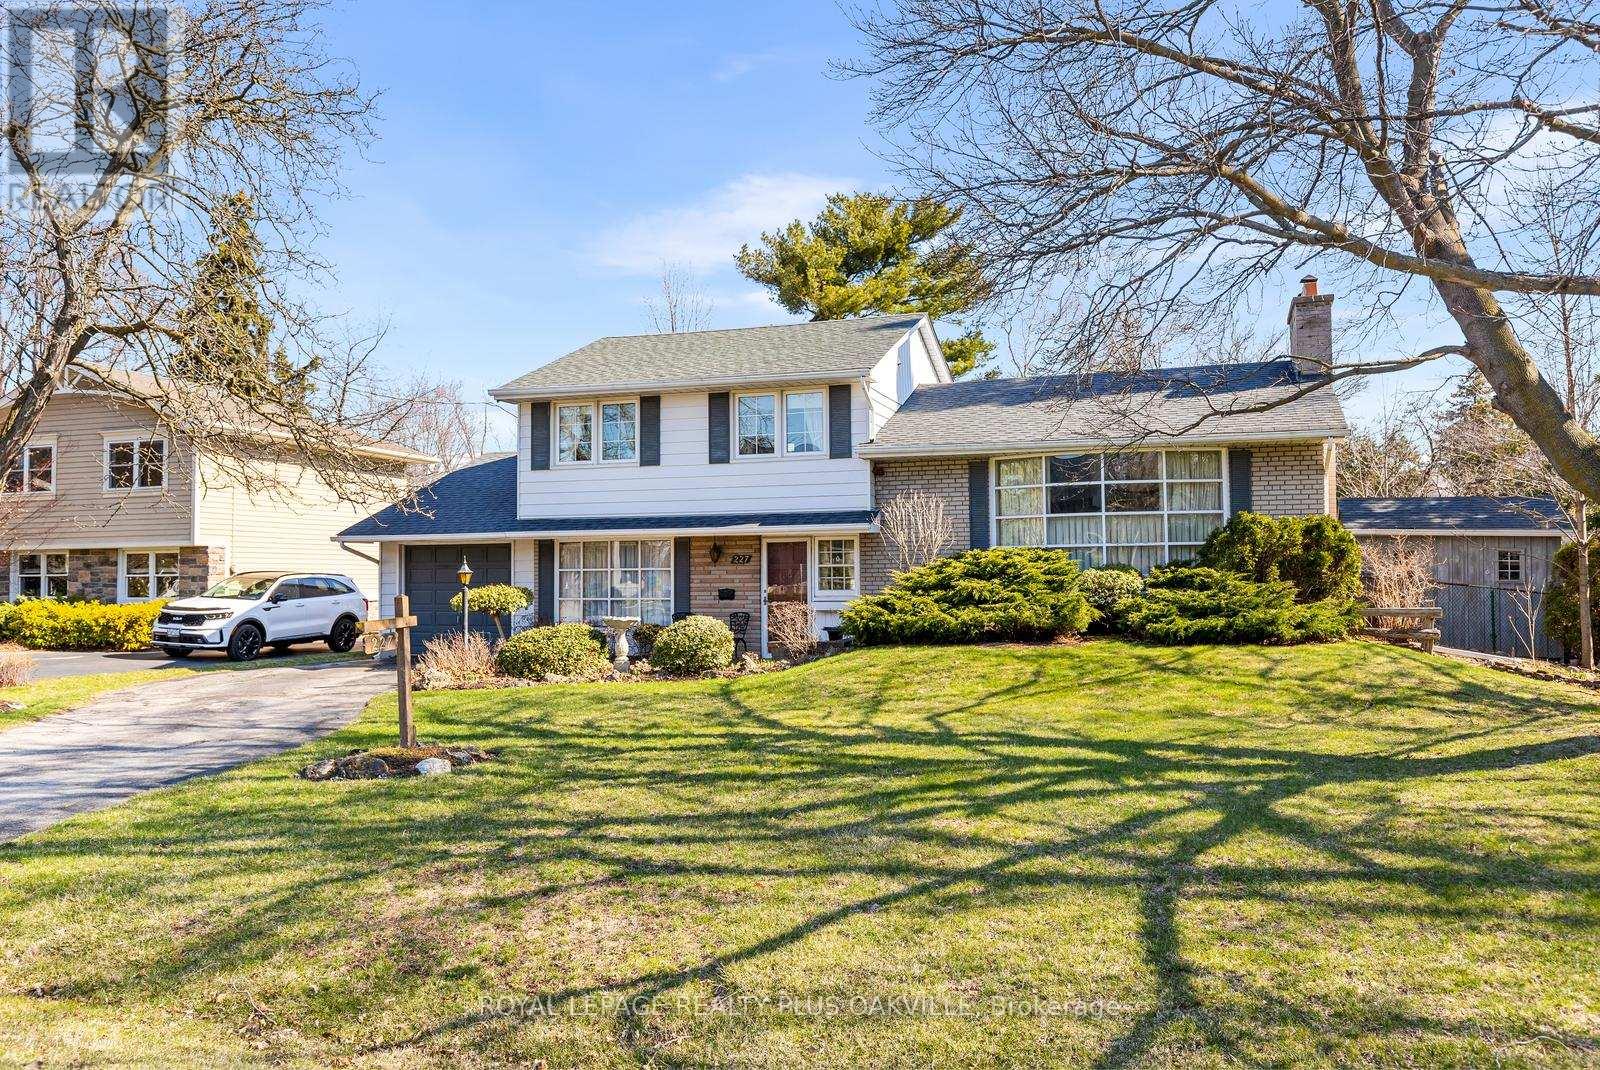
An incredible opportunity to own a premium lot in the highly sought-after Coronation Park neighbourhood. This solid sidesplit sits on an impressive 75 x 150 ft lot, surrounded by stunning multi-million dollar custom homes-making it ideal for builders, investors, or those dreaming of creating their forever home. Perfectly situated just steps to Josef Petriska Forest and less than half a kilometre from Coronation Park and the beautiful waterfront, this location offers the best of nature and lifestyle. Lovingly maintained by the same owners for 47 years, the home offers a great opportunity to move in, renovate, or build new. Key updates include roof (2012), furnace and A/C (2020), windows (2008), upgraded insulation, and custom wainscoting in the family room.The extended single-car garage is a standout feature, with doors at both ends-ideal for backyard access and a dedicated workshop space. Enjoy the tranquility of this mature property, where nature lovers will appreciate frequent visits from birds and local wildlife, along with beautifully curated perennial gardens. (id:65446)
104 Collicott Drive
Fort Mcmurray, Alberta
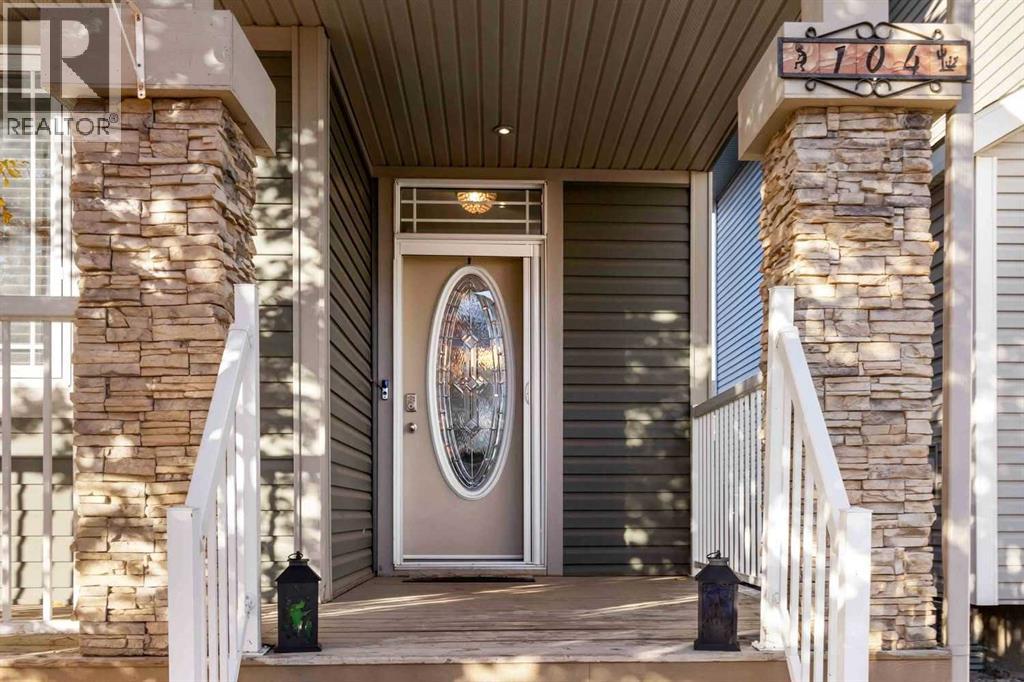
Welcome to this warm and inviting two-storey home in Parsons North - a beautifully maintained property that perfectly blends modern comfort, practical design, and cozy living. — MAIN FLOOR: Step inside and immediately feel at home with the open-concept main floor and 9 ft ceilings that create an airy, welcoming feel. Morning sun streams in through the front windows, filling the space with natural light, while the living room’s gas fireplace adds just the right touch of warmth, making it a cozy place to unwind at the end of the day. The kitchen is both stylish and functional, featuring stainless steel appliances, a pantry, and plenty of counter space. There’s room for both a dining table and bar stools at the counter - perfect for family dinners, morning coffee, or casual get-togethers with friends. Thoughtfully positioned, the main floor laundry adds convenience while complementing the open, welcoming layout. — UPPER LEVEL: Upstairs, you’ll find three comfortable bedrooms and two full bathrooms, including a peaceful primary suite with a 4-piece ensuite featuring a jetted tub and a walk-in closet - a perfect little retreat after a long day. — BASEMENT (LEGAL SUITE): The fully developed basement offers even more flexibility with a legal suite that’s bright, open, and inviting. With two bedrooms, a 4-piece bath, open-concept kitchen and living space, separate laundry, and in-floor heat, it’s ideal for extended family, guests, or rental income. — EXTERIOR & ADDITIONAL FEATURES: Additional highlights include air conditioning, central vac, and a fully fenced backyard designed for easy living - the backyard is bathed in the warm glow of afternoon and evening sun, while tile, deck space, and faux grass make it both low-maintenance and pet-friendly. The 16x20 heated shed with overhead door offers extra storage or workspace and easy access for quads or outdoor gear. You’ll also appreciate three rear parking stalls with alley access, ensuring you’ll never have to worry about p arking. — LOCATION: Tucked away in a friendly, family-oriented neighbourhood, you’ll love being close to parks, playgrounds, a skate park, a water spray park, and schools. The area is also conveniently near the future Walmart Supercentre and new shopping development - this home is tucked away from the hustle and bustle, yet close enough for ultimate convenience. Thoughtfully designed and full of warmth, this exceptional find in Parsons North offers the perfect mix of modern features and relaxed elegance - modern and move-in ready, waiting for you to call it home. (id:65446)
51 Skylark Road
Toronto, Ontario
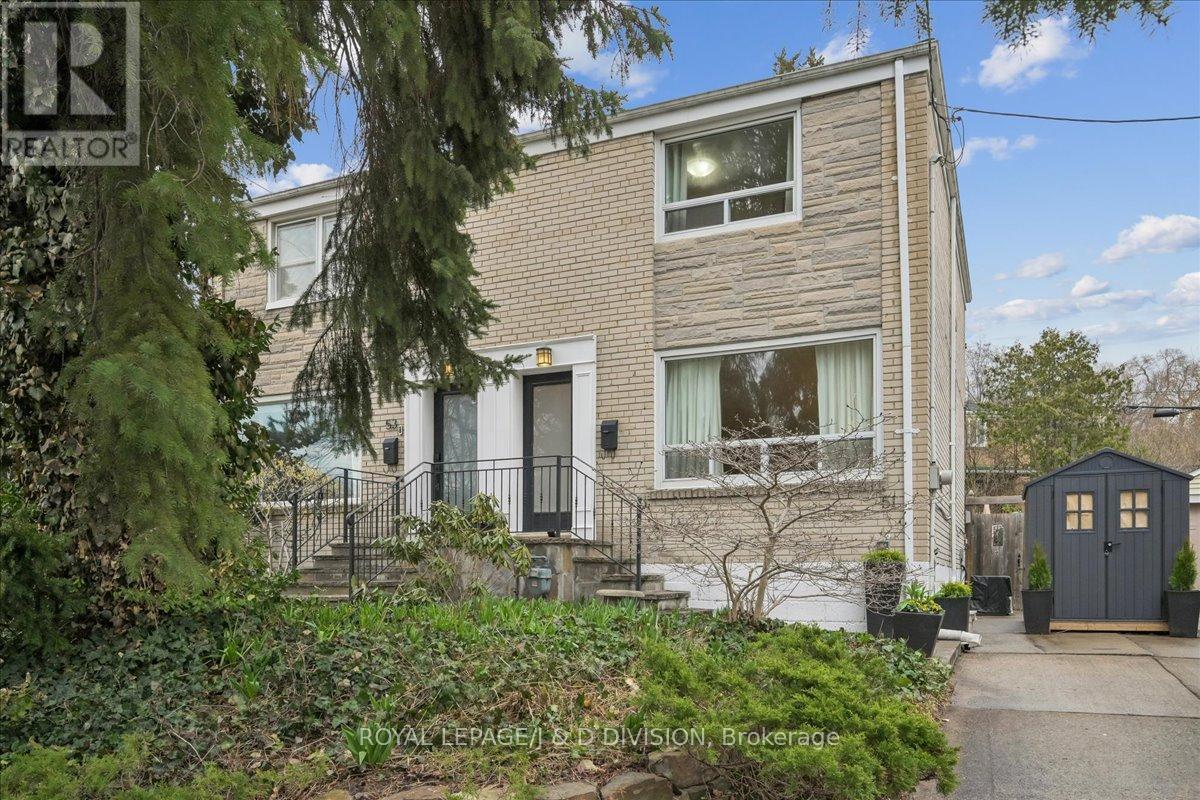
Bask in nature! This pretty renovated mid-century semi is surrounded with a beautiful leafy garden, perfect outdoor entertaining space with room for your family to grow. Enjoy the brand new kitchen that walks out to the garden. The interior has an airy open concept living room and dining room with a huge wall to wall west window. The entire interior was completely repainted with neutral tones. The upper floor features three bedrooms with hardwood flooring and a sleek new white and gray four piece washroom. Also new front porch and railing and other recent new air conditioning and a new roof. The lower level music room has above ground window, a new 2024 washroom on the lower level and a home gym. The kitchen walks out to covered porch. Enjoy BBQing, and the treed private garden. New fencing provides privacy. Mature gardens in front and backyard are filled with perennials. Low maintenance front yard is a perfect nature habitat. Large shed on private driveway and attached garden shed next to porch. Immaculate interior waiting for the next lucky family. Great neighbours and friendly community. Close to shopping, Loblaws, Summerhill Gardens and local restaurants. (id:65446)
467 Anthony Drive
Oakville, Ontario
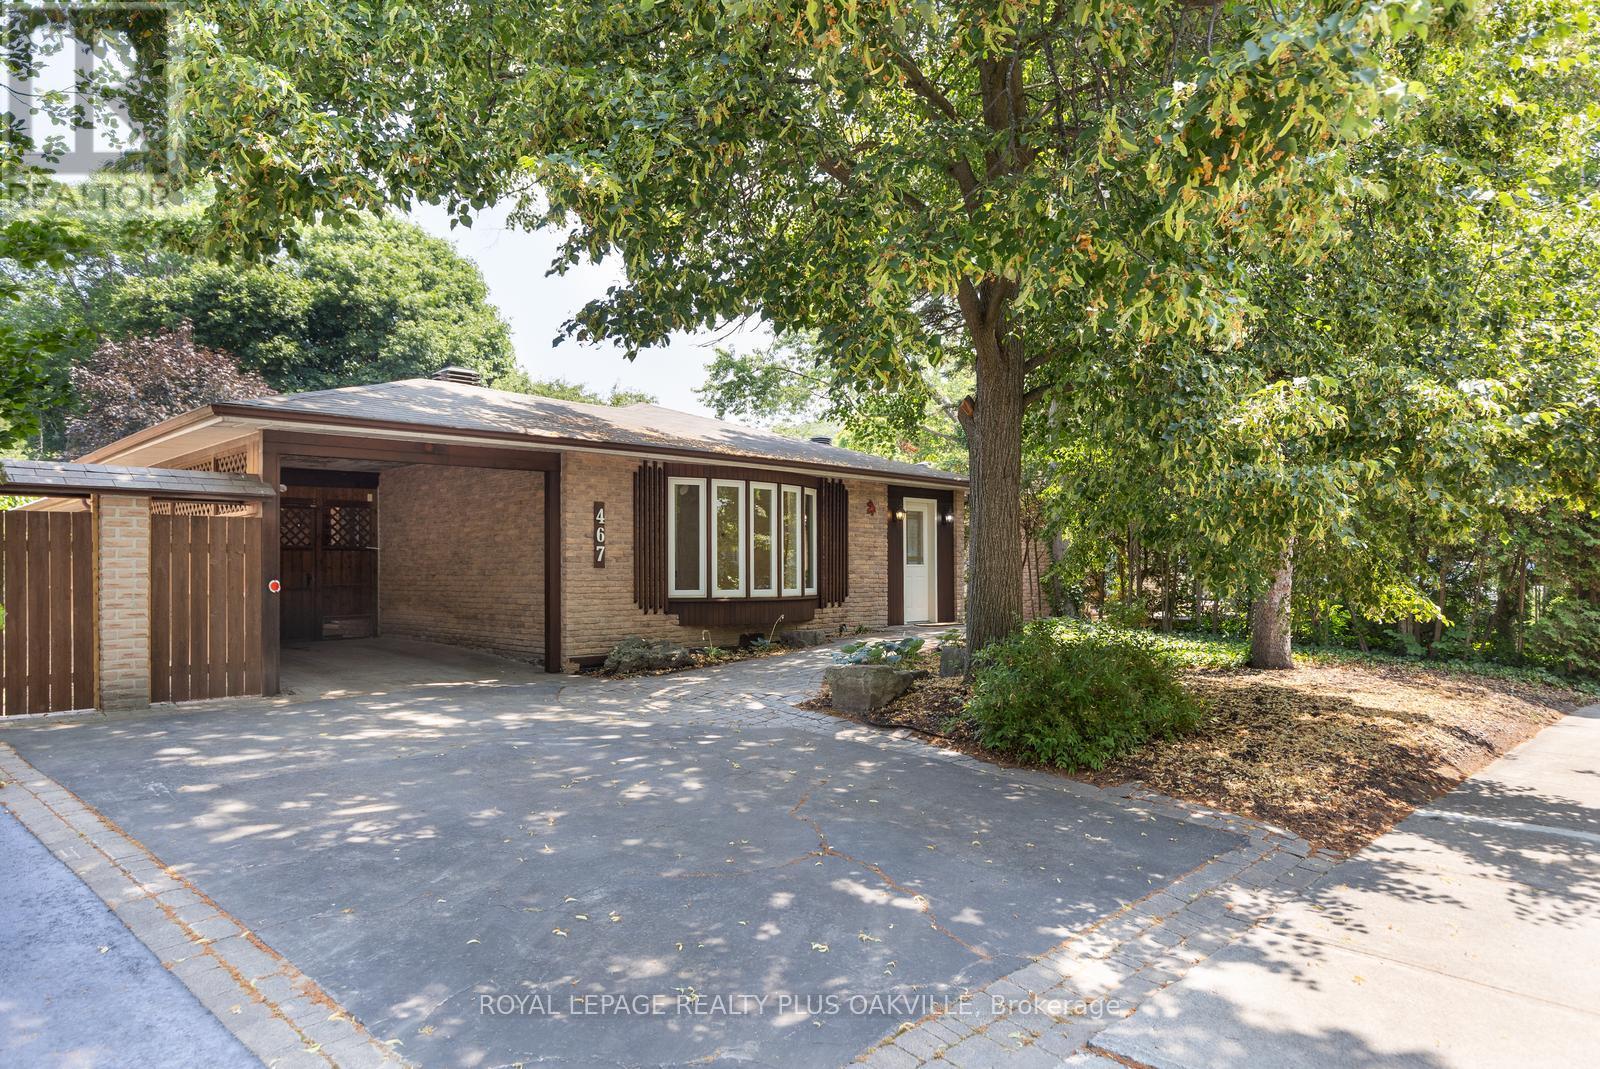
Lot and Location! Backing onto Maple Valley Park in prestigious Southeast Oakville. In one of Oakville's most coveted neighbourhoods, this property offers exceptional value and a premium location backing onto Maple Valley Park on a quiet, family-friendly street known for its pride of ownership. Whether you're looking to renovate, live in, rent out, or build your dream home, the possibilities here are abundant. Bungalows are the ideal footprint if you're considering building up or adding on. This bungalow has been thoughtfully converted to a spacious 2-bedroom main floor layout, featuring a modern open-concept main living area, an updated kitchen, fresh neutral paint, and carpet-free flooring throughout the main level. Enjoy peaceful mornings on the private back deck, conveniently accessed through a walkout from the primary bedroom.Two full bathrooms-one on each level-offer comfort and flexibility. Mechanicals have been maintained over the years, including a new roof in 2017. Located near top-rated schools, the Whole Foods plaza, and all the charm of downtown Oakville's shops and restaurants. (id:65446)
1345 Colonsay Drive
Burlington, Ontario
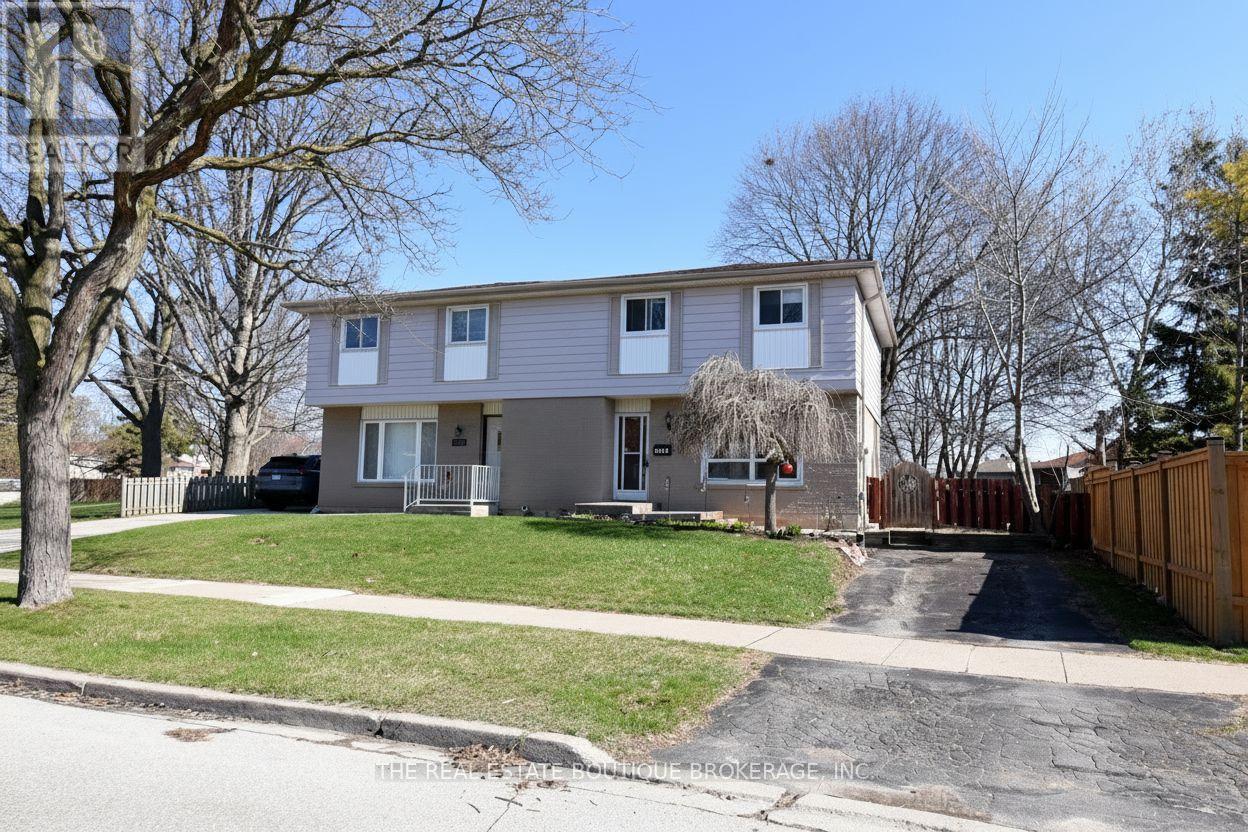
Welcome to this bright and spacious semi-detached home, ideally located in a safe, family-friendly neighbourhood just steps to shopping, public transit, parks, schools, and playgrounds. Perfect for a first-time buyer or growing family, this home offers the space, convenience, and location today's buyers are looking for. Set on a pool-sized, fully fenced lot, the backyard features an entertainment-sized deck and plenty of room to enjoy outdoor living. The main level offers a bright, spacious layout with a separate dining room and walkout to the yard. The kitchen features ceramic flooring that continues through to the front hall. Hardwood stairs lead to the upper level, where you will find 3 fabulous-sized bedrooms with parquet flooring, along with a full 4-piece bath. The fully finished basement adds valuable additional space for entertaining, a family room, home office, or possible guest bedroom, and is completed with a 2-piece bath. Important updates include a new furnace and central air conditioning in 2017, while the roof was updated with 40-year shingles approximately 18 years ago. All existing appliances are included in their current condition. A wonderful opportunity to own in a sought-after neighbourhood and add your own personal touches over time. The home is being sold in its present condition, with great space and excellent potential for the next owner to make it their own. (id:65446)