
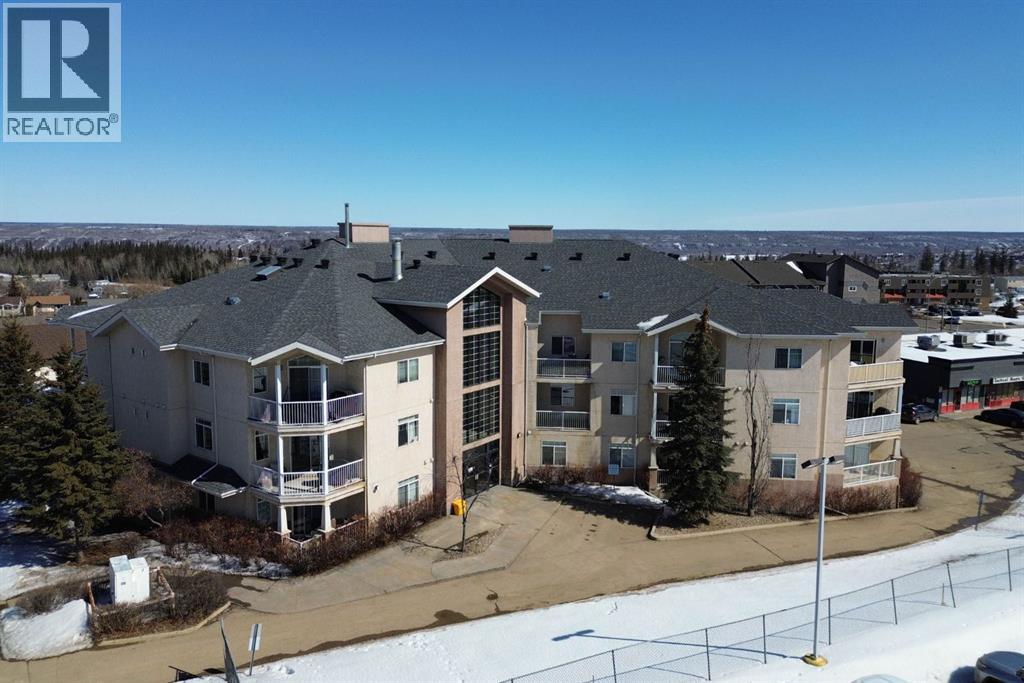
303, 1095 Timberline Drive
Fort Mcmurray, Alberta
Top-floor condo with beautiful views and a covered balcony. This bright and well-maintained 1-bedroom plus den unit at 303-1095 Timberline offers an open layout with vaulted ceilings, a gas fireplace, an eat-up breakfast bar, in-floor heating, and in-suite laundry. The primary bedroom includes a walk-in closet, and the main bathroom features a deep soaker tub.A standout feature of this home is the covered top-floor balcony, providing a private outdoor space that can be enjoyed in all weather, complete with a natural gas BBQ hookup and views of the river valley.Additional conveniences include a heated underground parking stall with wash bay access and a separate storage unit. The building is professionally managed and located close to shopping, restaurants, and essential amenities. Condo fees include heat, water, and building maintenance.A clean, quiet, and move-in-ready option for buyers seeking low-maintenance living. (id:65446)
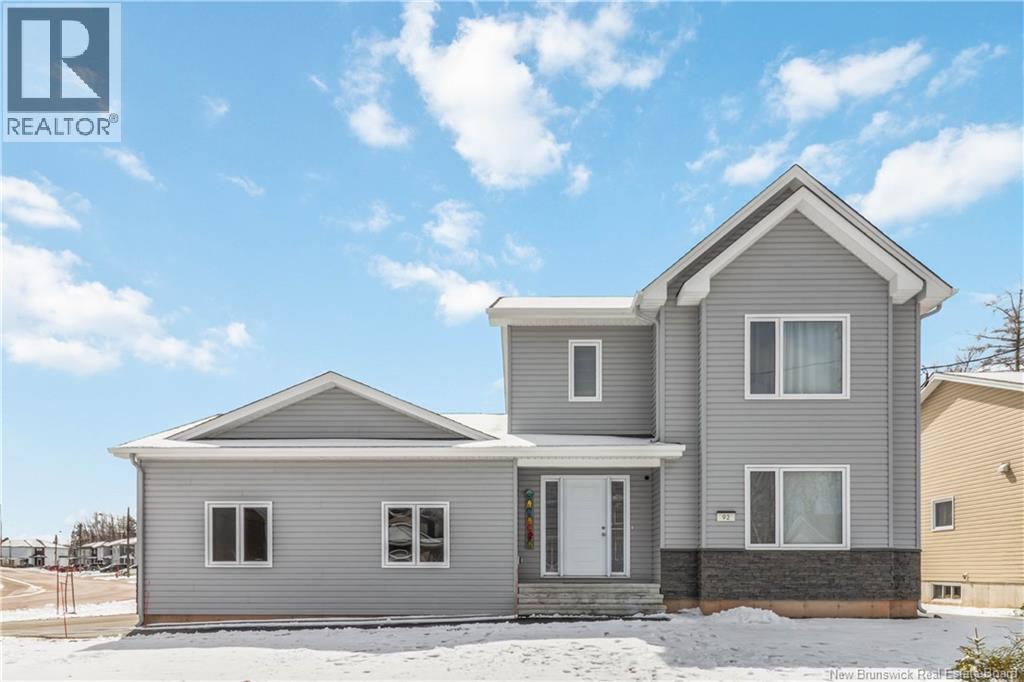
92 Satara Drive
Moncton, New Brunswick
ALL KITCHEN-LAUNDRY APPLIANCES AND BLINDS INCLUDED/ IMMACULATE CONDITION/ PRICED NEARLY 40K BELOW ASSESSED VALUE/ 4 BEDROOMS/3.5 BATHS/ 6 YEARS OF REMAINING WARRANTY/ HIGH END APPLIANCES! Welcome to 92 Satara, a stunning 2022 built home in sought after Moncton North offering modern style, space, and convenience. With 4 bedrooms, 3.5 bathrooms, and approximately 6 years remaining on the Atlantic Home Warranty, this property is move in ready with peace of mind. The main floor features a bright, open-concept layout perfect for everyday living and entertaining. The kitchen is equipped with high-end appliances, a large island with quartz countertops, and flows seamlessly into the dining and living areas. A spacious pantry off the dining room adds excellent functionality, while a convenient powder room completes this level. Upstairs, youll find a generous primary bedroom with a private ensuite, along with two additional well-sized bedrooms and a full bathroom, ideal for growing families. The fully finished lower level offers even more living space, featuring a fourth bedroom, full bathroom, large family room, and dedicated storage area. Outside, enjoy a back deck and yard space perfect for kids and pets. Located within walking distance to Northrop Frye School, Maplehurst Middle School, and the popular Northwest Walking Trail, this home combines lifestyle and location in one exceptional package. (id:65446)
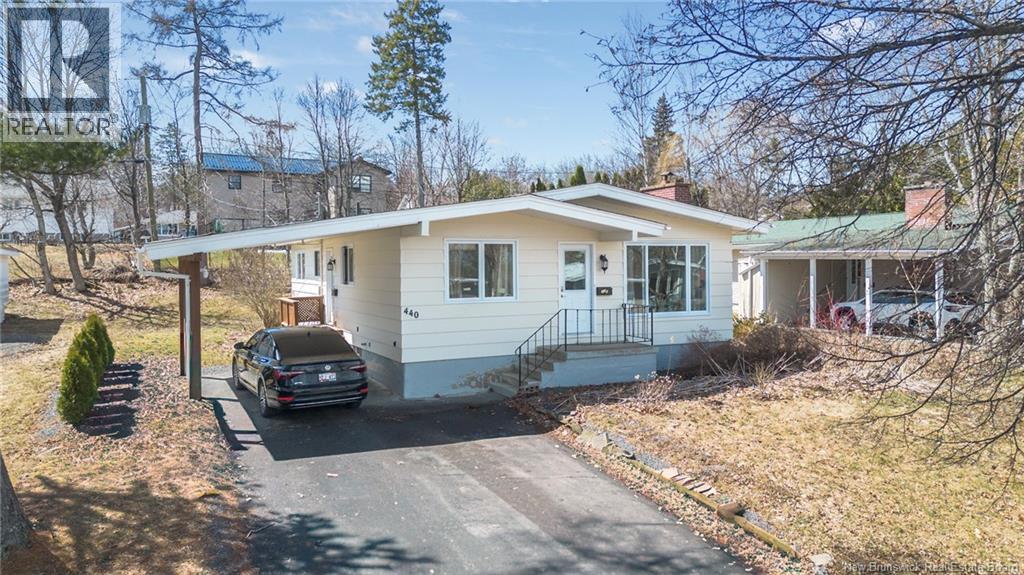
440 Pederson Crescent
Fredericton, New Brunswick
Prime location and investment on the hill in Fredericton, New Brunswick, on the bus route and within striking distance of all amenities, schools, and universities. A 7 bedroom over under duplex that generates steady income for its new owner. The home itself is solid, with over 90% of windows replaced in the last 5 years, exterior doors, driveway and carport have also been upgraded. Upstairs features 4 bedrooms full kitchen and insuite laundry, while lower unit encompasses 3 bedrooms, full kitchen additional bath and separate laundry. Turn key investment on the hill, call today for your private viewing. (id:65446)
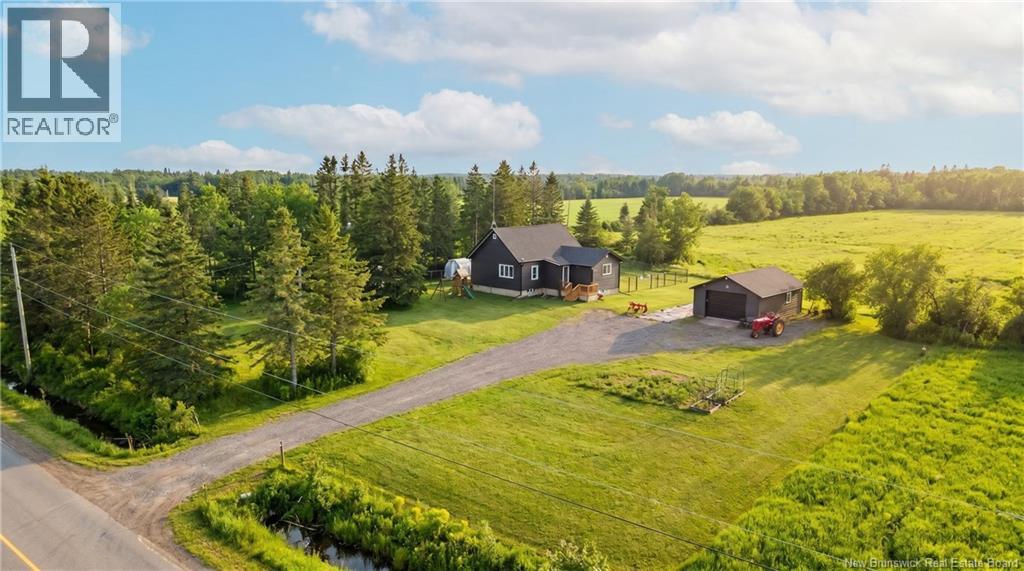
3439 Rte 490
Dundas, New Brunswick
Escape to peaceful country living without sacrificing convenience in this beautifully renovated home set on a little over 3 acres. Tucked away in a quiet area, this property offers the perfect balance of privacy and accessibility. Just a 15-minute drive to Costco and all major amenities. The home has been thoughtfully updated, providing a fresh, modern feel while maintaining its charm. The standout bathroom is exceptionally well finished, featuring a sleek glass standing shower and a separate tub, perfect for both quick mornings and relaxing evenings. Outside, youll find a spacious detached garage, ideal for storage, hobbies, or a workshop. As well as a fully fenced backyard, perfect for pets, kids, or simply enjoying the outdoors. With plenty of open space, room to expand, and a serene setting, this property is a rare opportunity to enjoy the best of both worlds: tranquil rural living with town conveniences close by. (id:65446)
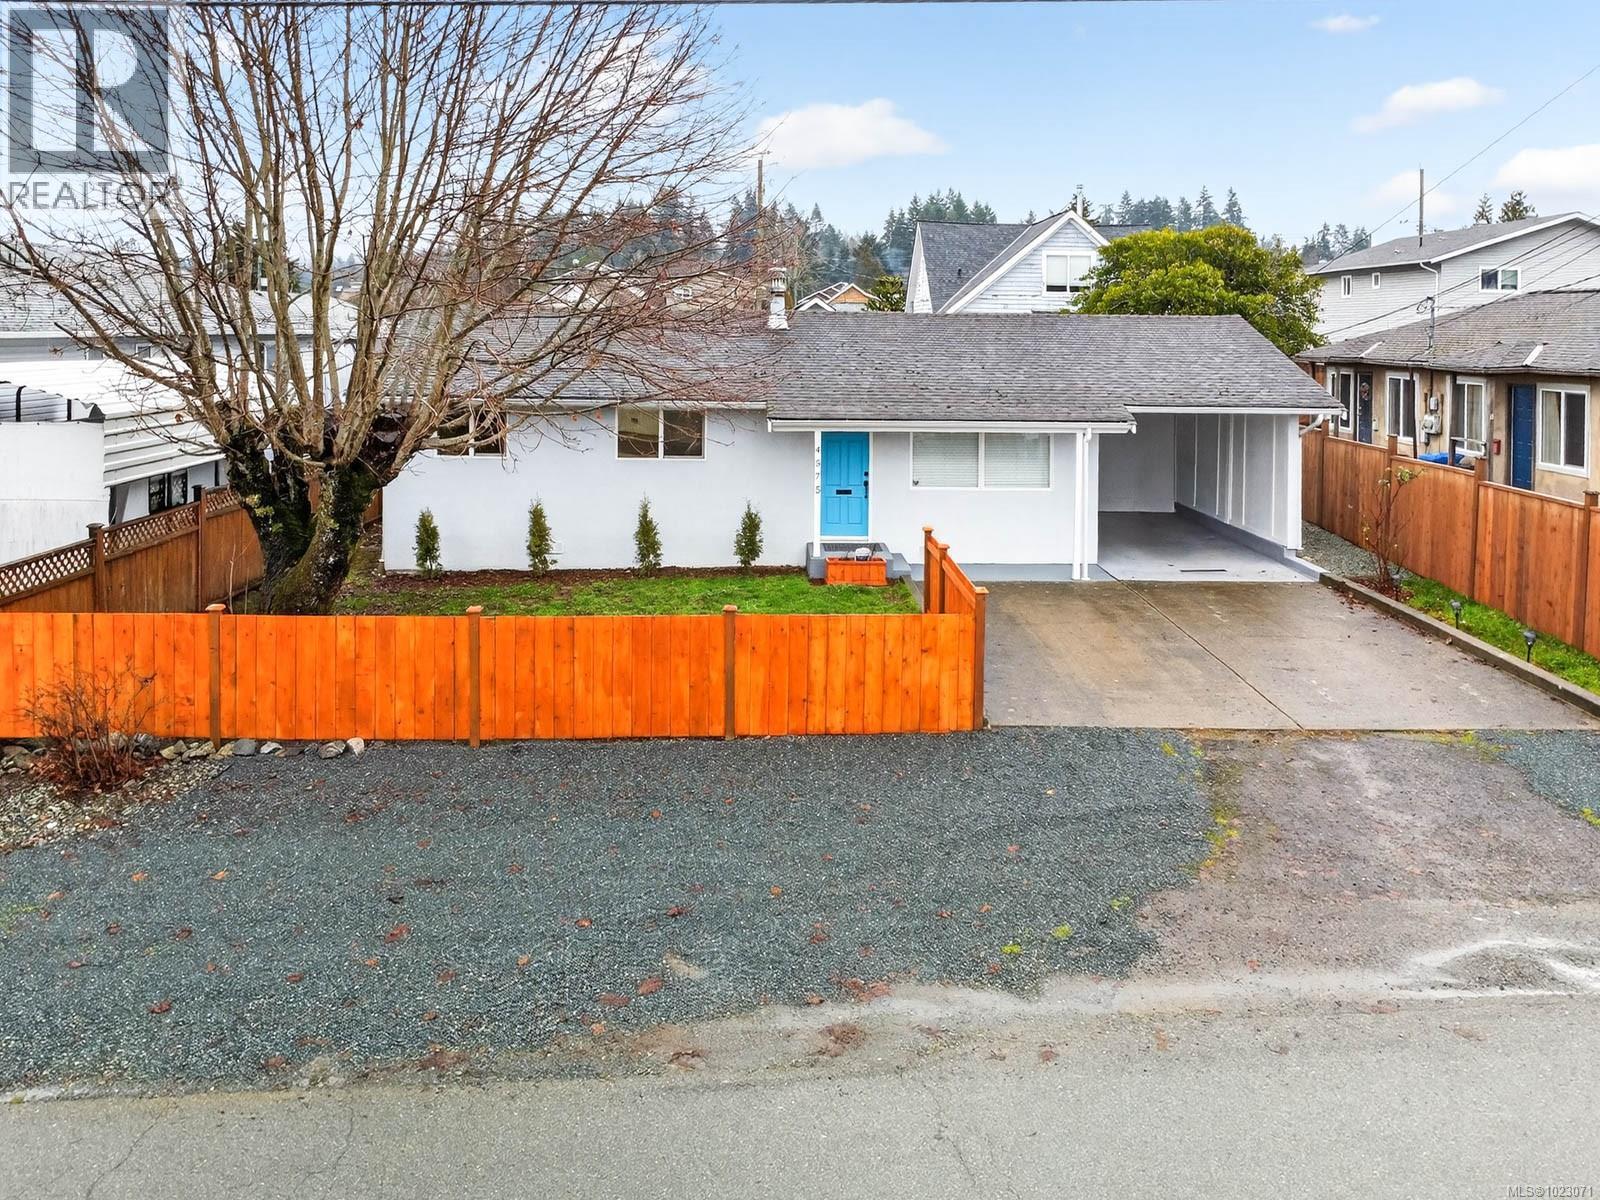
4575 Arrowsmith Rd
Port Alberni, British Columbia
Remodelled North Port Rancher features a bright open living room - dining area, a fresh, clean kitchen with new fridge and stove and lots of cupboards and counter space, 3 bedrooms and a newer 4 piece bath. Newer flooring and paint through out, new exterior paint. A attached carport, a garden shed and a fenced yard completes this package; just move in! Conveniently located close to shopping, services, entertainment and school. (id:65446)
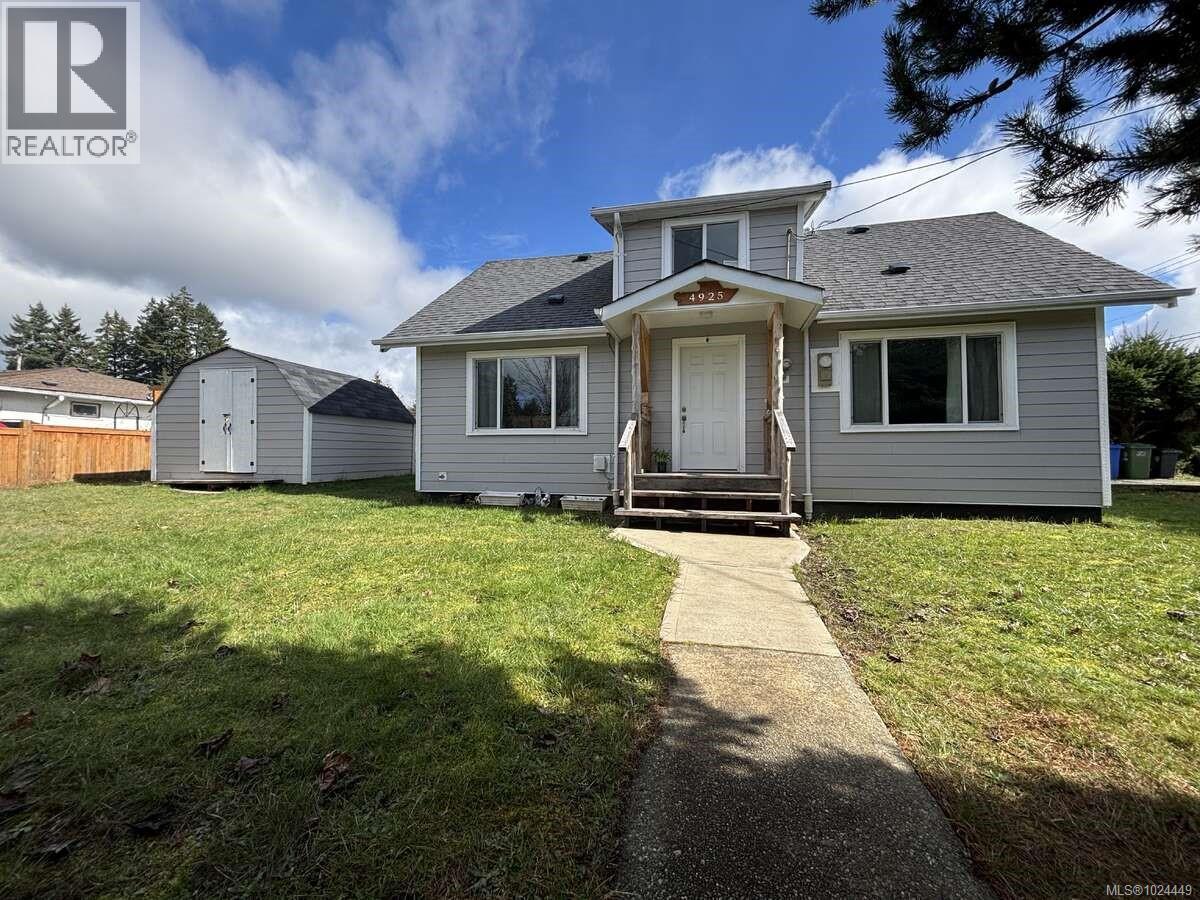
4925 Leslie Ave
Port Alberni, British Columbia
For more information, please click Brochure button. Welcome home to this fully renovated, move-in ready character home in highly desirable North Port. Located within walking distance of Ecole Alberni Elementary and transit, but also outside the tsunami flood zone (lower insurance costs), this home sits on a quiet corner lot in the most sought after area in Port Alberni. Low taxes (only $1600 after homeowner's grant), low monthly utility costs and new appliances (dishwasher, fridge, stove, washer and hot water tank) make life here affordable and worry-free. With two bedrooms, living room, full bathroom, eat-in kitchen and a huge entry with main-floor laundry on the main floor, this house lives like a rancher but is big enough for a family, with two extra bedrooms and storage upstairs. The lot is partially fenced with a brand new privacy fence, and a hedge along both Ballson Rd. and Leslie Ave. creates a sense of privacy and seclusion. The large 12x12 workshop has been freshly sided and roofed and contains a large workbench. This house has been fully renovated since 2021, with a new foundation, perimeter drains, hardiplank siding, eavestroughs, windows, bathroom fixtures, flooring and appliances, but retains its West Coast charm, clad in warm, old-growth cedar and fir. This is your chance to own a move-in ready home listed below bank appraisal in highly desirable North Port at an affordable price! All measurements are approximate. (id:65446)
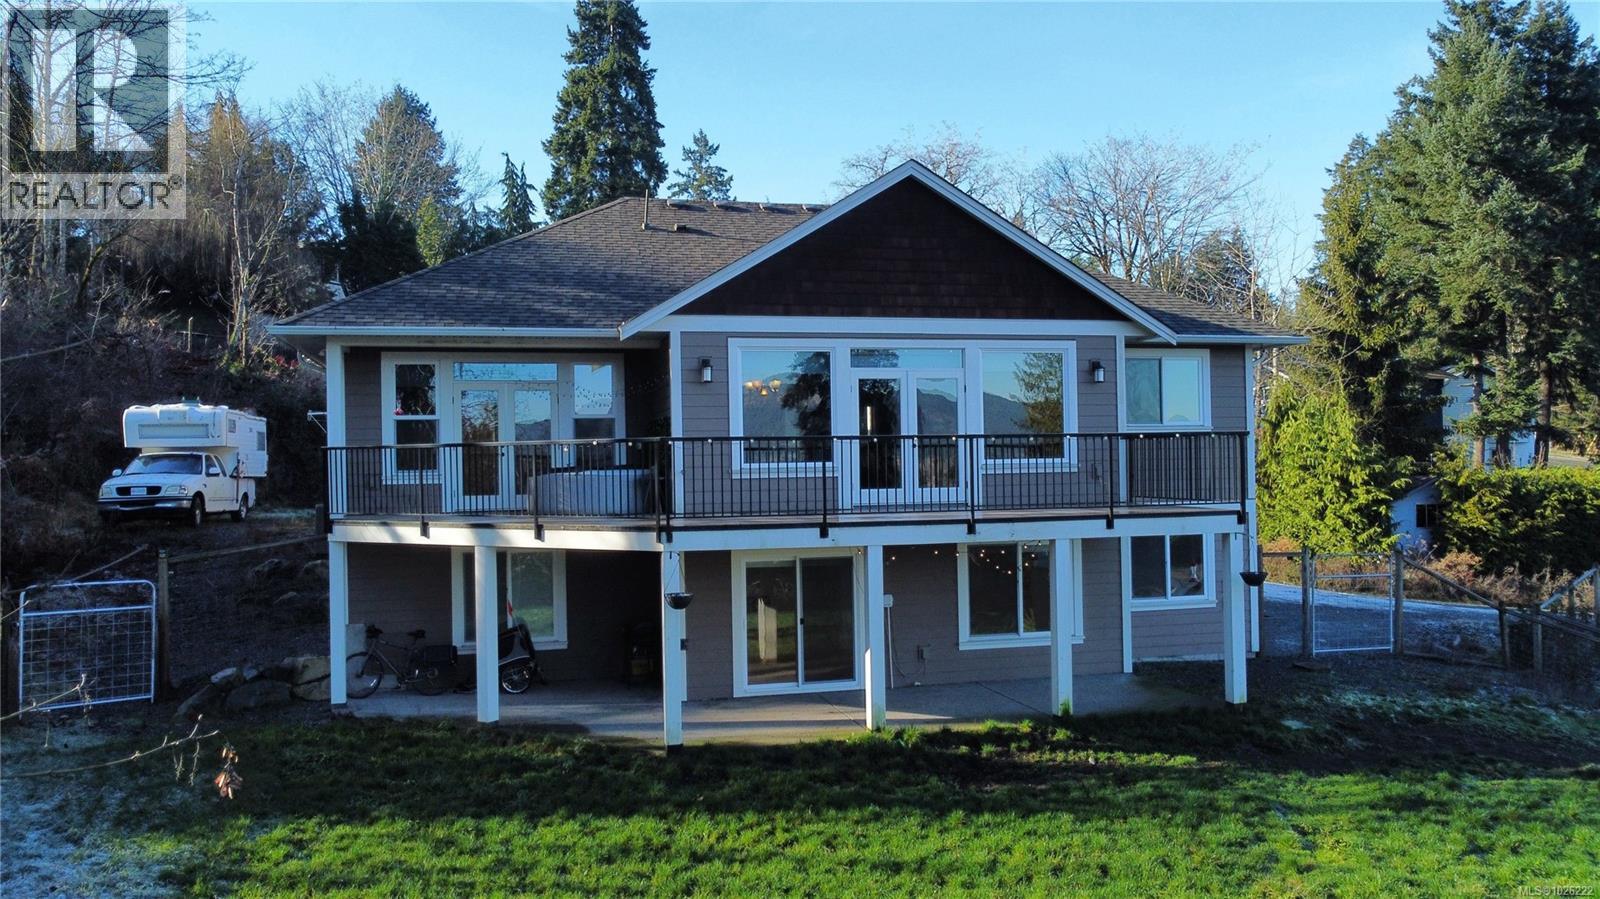
2984 Phillips Rd
Duncan, British Columbia
Visit REALTOR website for additional information. Motivated Seller! This exceptional 5 bed, 3 bath home showcases breathtaking mountain views and a flexible layout ideal for families, multi-generational living or a home-based business. Built in 2018 and located just minutes from downtown Duncan on a quiet no-thru street. The bright main level features vaulted ceilings and an open-concept design with a chef's kitchen boasting quartz counters, stainless appliances, ample cabinetry, and a large island flowing to an east-facing deck, perfect for entertaining. The spacious primary suite offers deck access, soft hot tub, and a spa-inspired ensuite with heated floors and soaker tub. Downstairs includes a separate entrance, second kitchen, family room, two bedrooms, full bath, and office, excellent suite potential. Nearly half-acre, 2 fenced yards, RV parking, heat pump, and double garage complete this move-in ready home. (id:65446)

710 Salal St
Campbell River, British Columbia
Nestled in the forested outskirts of southwest Campbell River, this charming and family-friendly neighborhood offers a peaceful, nature-rich setting. Your beautifully maintained rancher features three bedrooms and two bathrooms, including a spacious five-piece ensuite complete with heated floors for year-round comfort. Designed with simplicity and function in mind, the home features an open-concept layout that brings the kitchen, dining, and living areas together in a bright and inviting great room. The kitchen is a standout, showcasing elegant quartz countertops, a brand-new 2025 fridge (valued at $6,500), and a large walk-in pantry—perfect for keeping everything organized and within reach. Additional highlights include a dedicated laundry room, energy-efficient heat pump, hot water on demand, an immaculate two-car garage, and pre-installed sprinkler and security systems. Step outside into your private, fully fenced backyard oasis—completely redone and upgraded for ultimate enjoyment. Surrounded by mature trees, the space includes a brand-new irrigation system, a new gazebo with a custom pad, and plenty of room to relax or entertain. Ideally located near Strathcona Provincial Park, this home offers easy access to nature, while still being close to everyday conveniences, entertainment, and ferry routes. Campbell River is known for its natural beauty, welcoming community, and laid-back coastal lifestyle—come experience it for yourself. (id:65446)
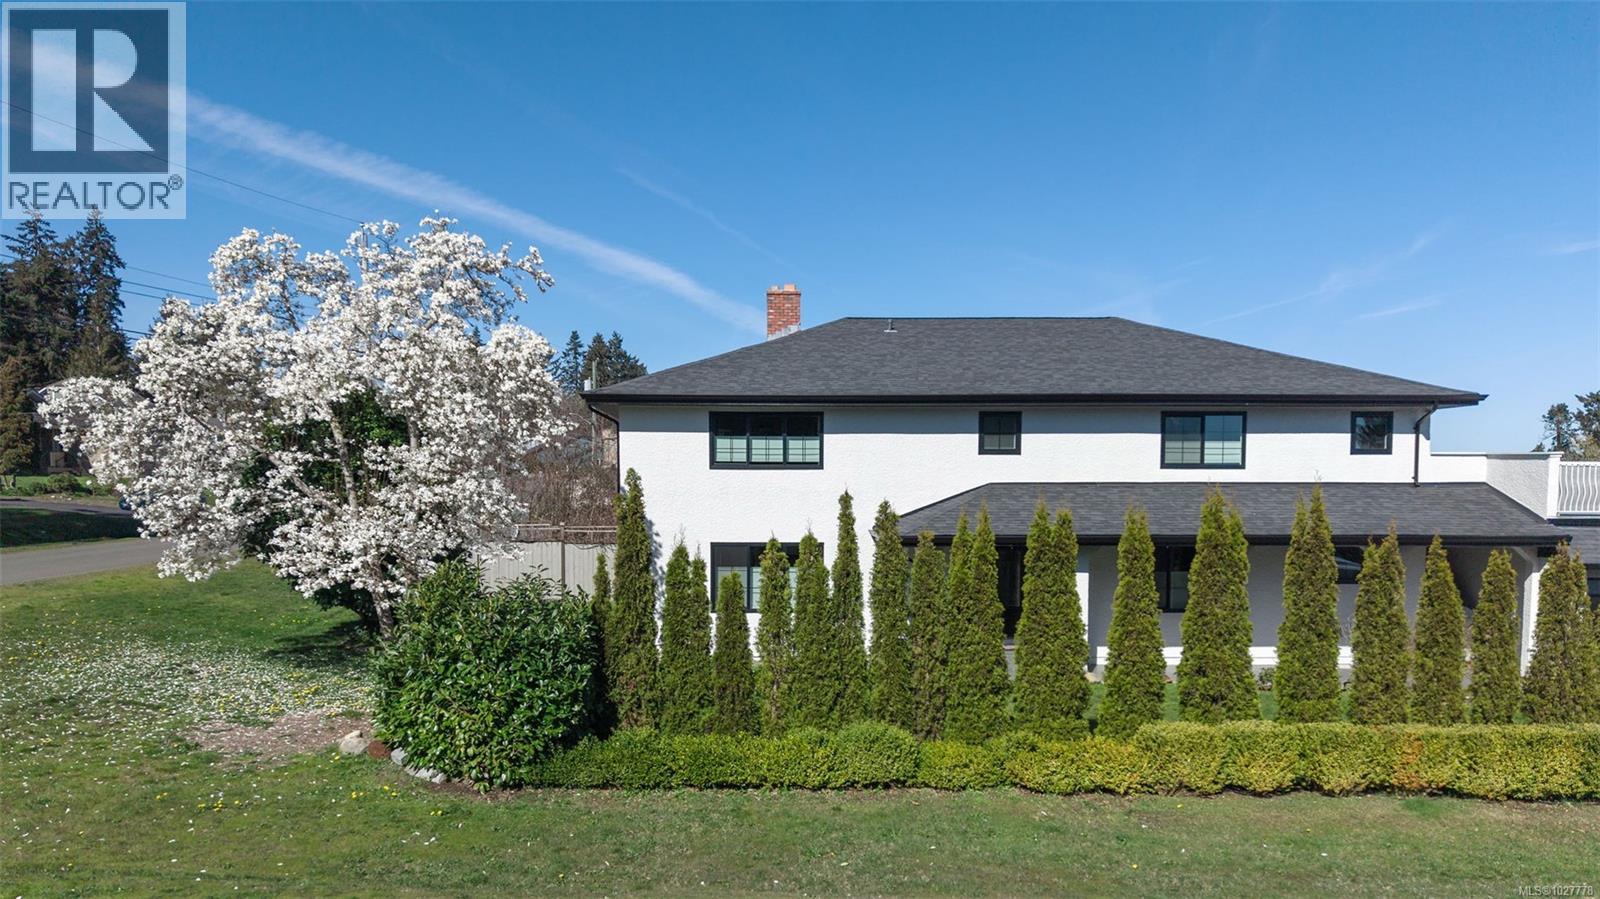
3830 Laurel Dr
Royston, British Columbia
Ocean and mountain views from this spacious 3,748 sq ft home on a 0.29 acre lot in the seaside town of Royston, minutes from Courtenay. Many interior and exterior upgrades including new windows, professionally painted, new garage doors and much more. Filled with natural light, the home offers generous spaces perfect for entertaining and gatherings. The main level features a welcoming family room with fireplace, a grand dining room for hosting, and a bright eat-in kitchen with lounge area and French doors leading to a large deck. Upstairs, the primary suite includes access to a rooftop deck with beautiful ocean views, along with three additional spacious bedrooms. Heat pumps provide efficient year-round comfort. Outside, enjoy a fully fenced yard with mature trees, gardens, and a garden shed with wood storage. The double car garage features a workshop. Over sized driveway with plenty of parking including a second driveway for your RV. All this and just a short walk to the beach. (id:65446)
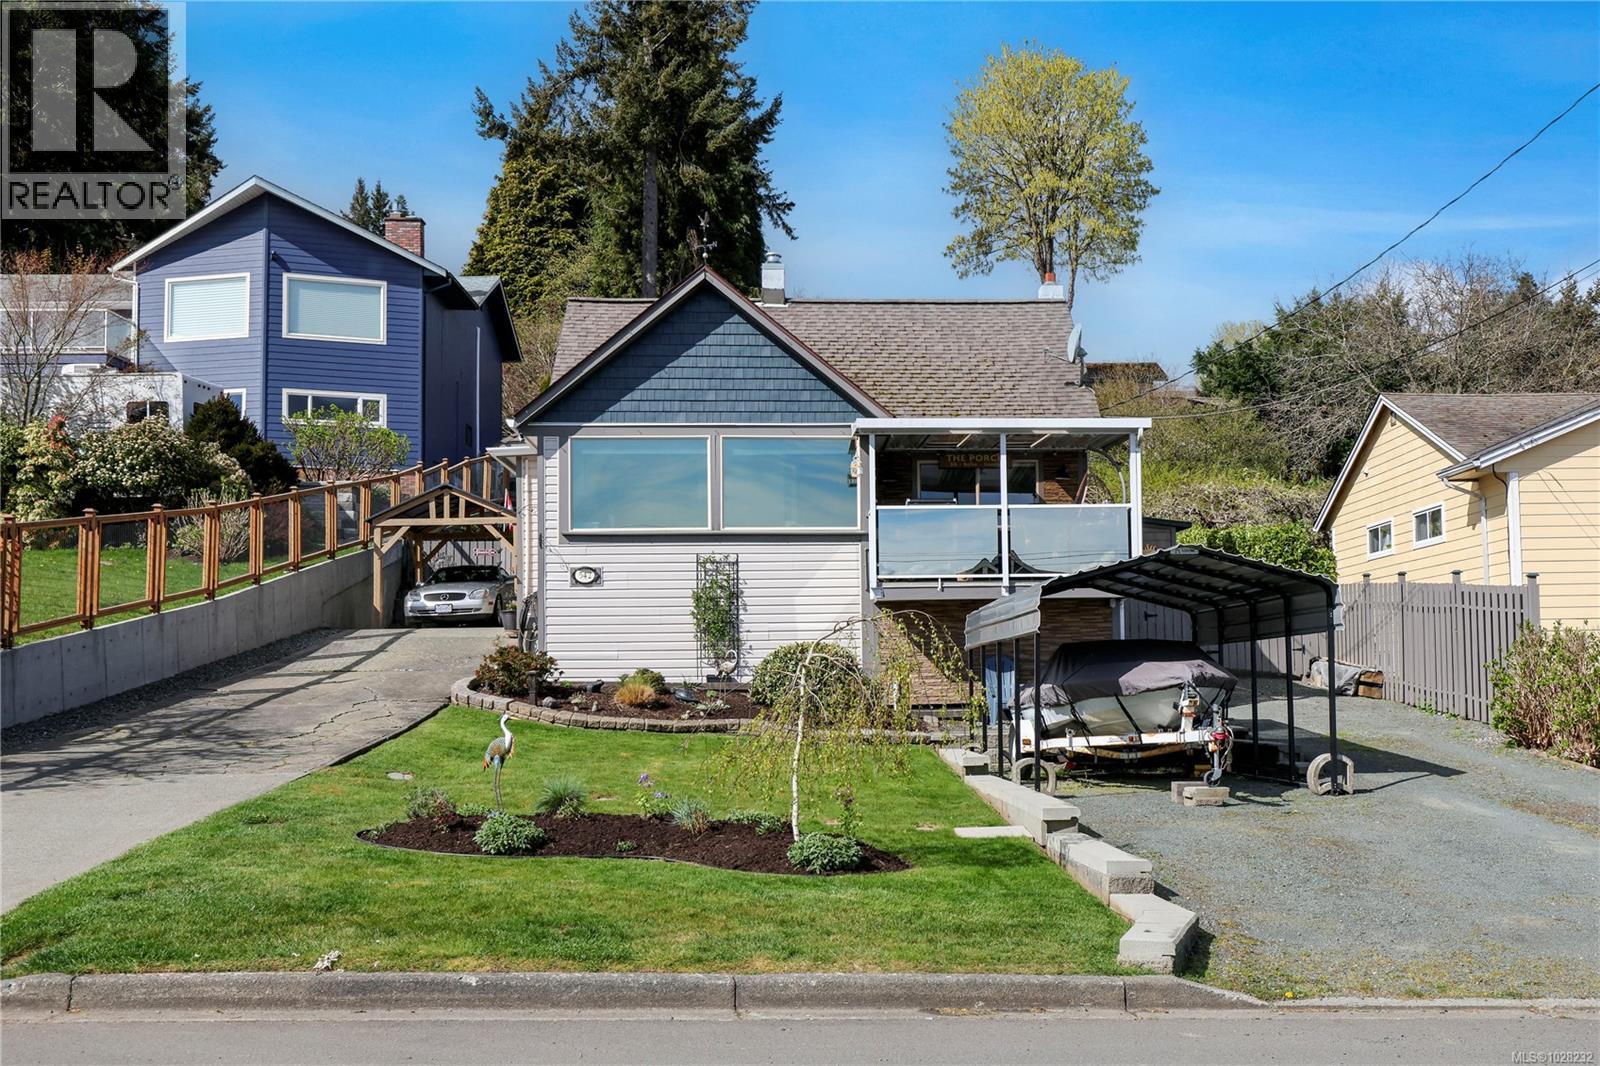
542 Thulin St
Campbell River, British Columbia
A desirable location, smart updates and impressive ocean and mountain views. This beautifully transformed home has been thoughtfully modernized maximizing style & livability, with upgrades throughout including new electrical & exterior improvements. A major highlight is the sought-after view enjoyed from almost every window. Each level of the 3-tiered landscaping unveils an even more striking vantage point to take in the coastal scenery. Inside, the primary suite is a standout retreat with a gorgeous ensuite & oversized walk-in closet. Two additional upper bedrooms provide great flexibility for family, guests or home office spaces- both framed by beautiful ocean and mountain views. The bathrooms have been finished with a sharp eye for design; tying-in comfort with modern sophistication. Parking with RV hookup completes the package, with room for boats, trailers, and everything needed to live the amazing West Coast lifestyle. (id:65446)
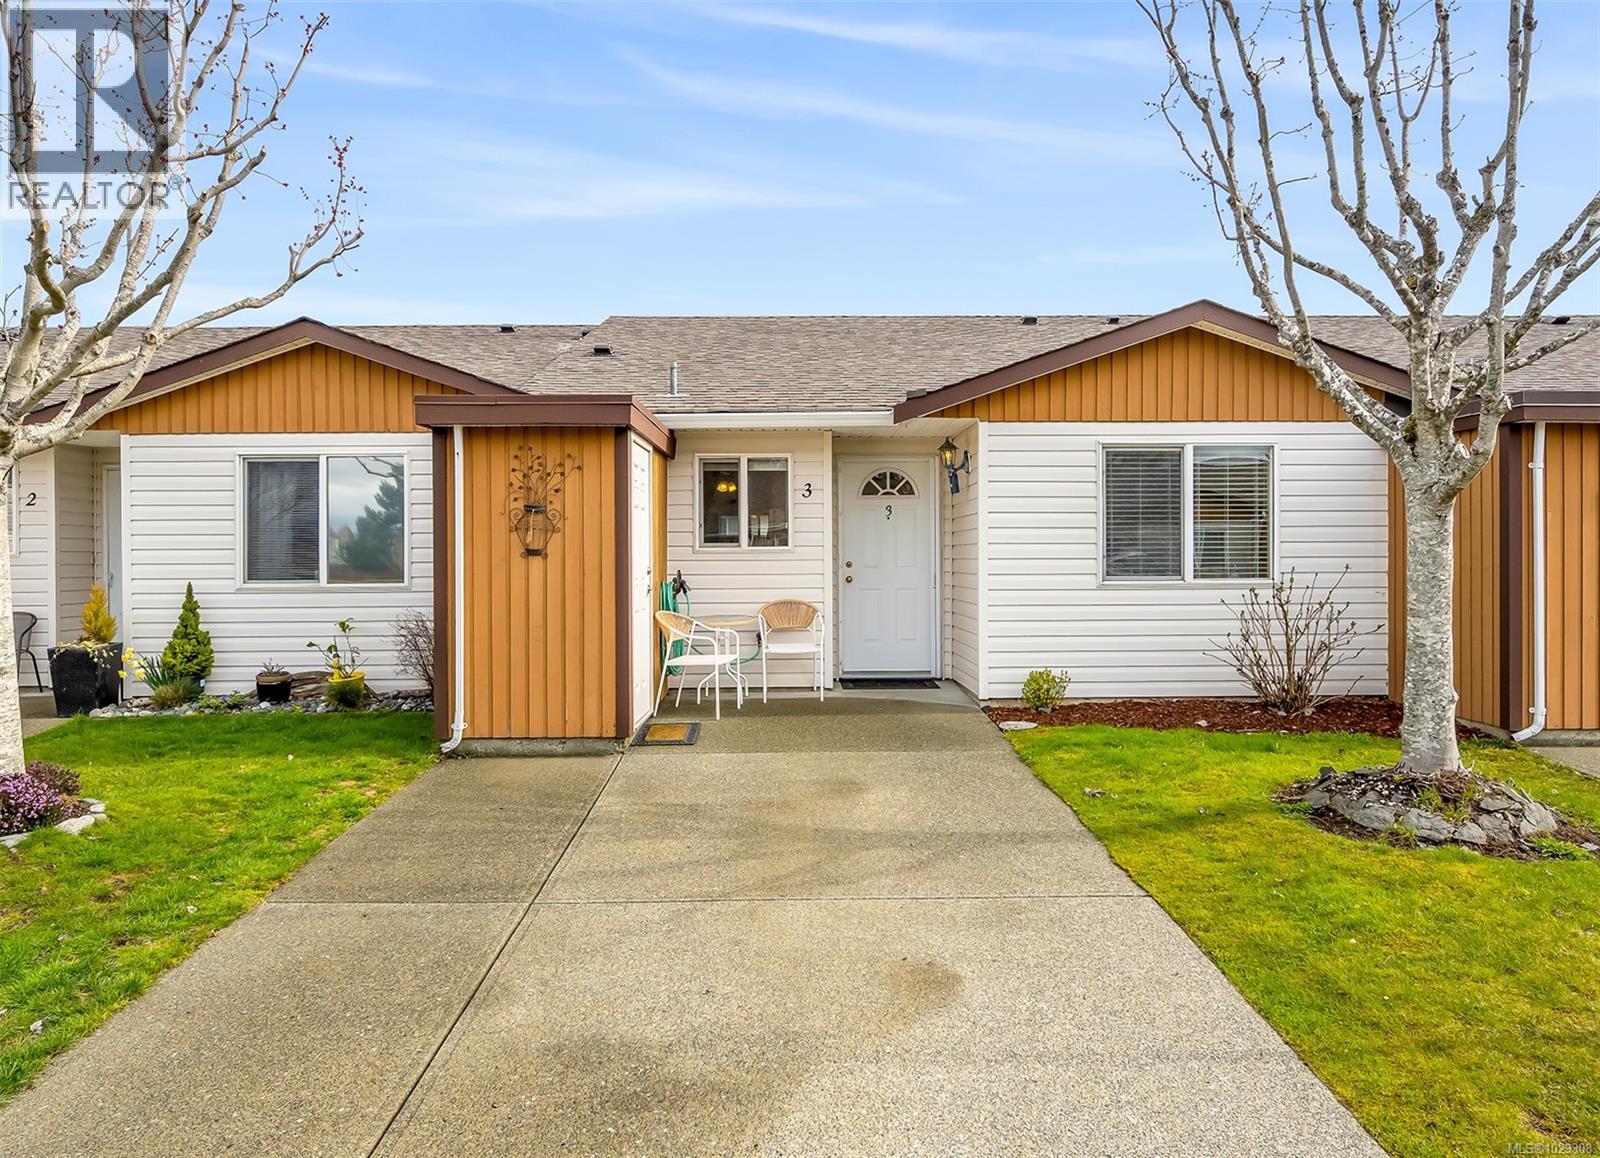
3 2197 Murrelet Dr
Comox, British Columbia
Affordable Comox patio home! Bright, clean & centrally located in desirable Comox neighborhood close to shopping, parks & amenities. This home is ideal for anyone seeking a smaller, comfortable & affordable living opportunity. Inside, the bright kitchen features plenty of counter space, backsplash & shaker cabinets. This opens to dining/living area with hardwood laminate floor & large sliding door to your private backyard patio, perfect for summer relaxing. The large primary bedroom has a walk-in closet and direct access to the well appointed 4-piece bathroom which is also accessible from the main living area. A second bedroom adds additional flexibility. With plenty of storage, this easy to maintain, turnkey opportunity within the well managed Murrelet Gardens community, allows you to simply move in and relax…in an ideal Comox location. No age restrictions. Book your showing today! (id:65446)
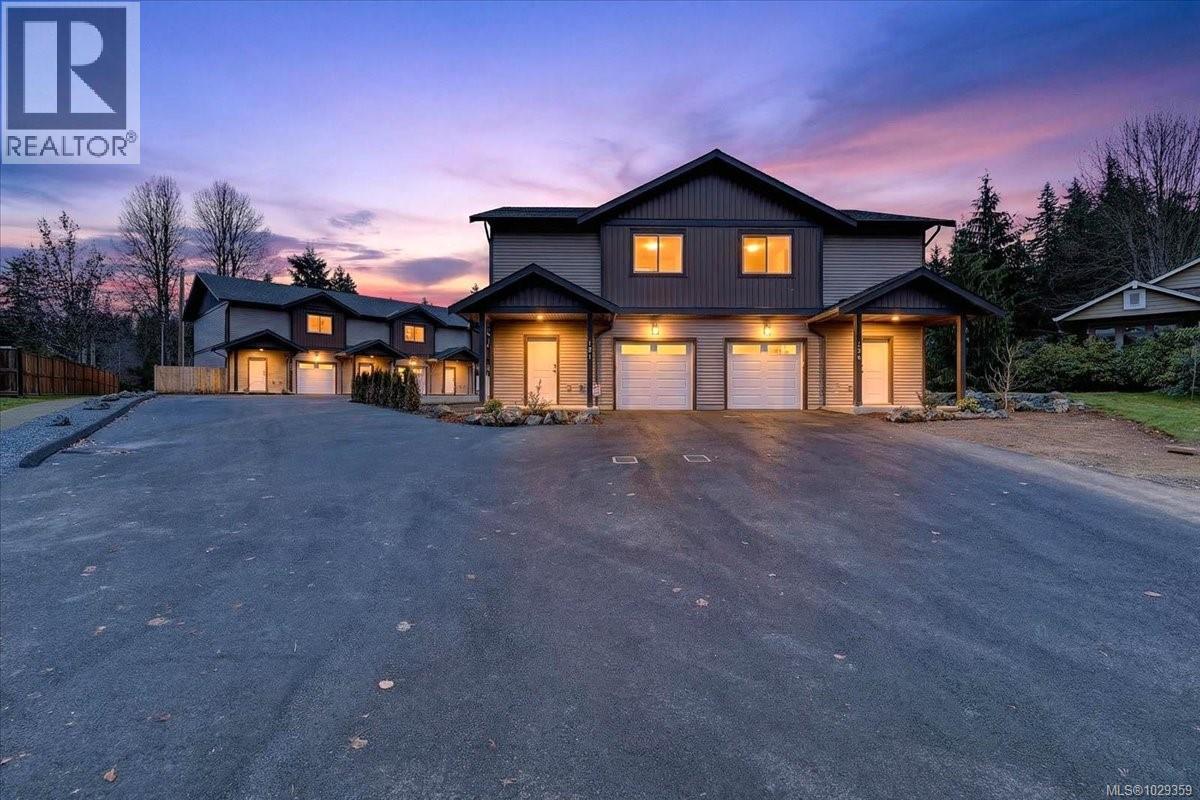
101 5535 Woodland Cres E
Port Alberni, British Columbia
Modern 3-bedroom, 2.5-bathroom townhomes in Port Alberni feature an open-concept main floor with living, kitchen, & dining area, a single-car garage, and a 2-piece bathroom. The upper level includes a primary bedroom, an ensuite, walk-in closet, two additional bedrooms, a 4-piece main bath & laundry. Enjoy the comfort of a ducted heat pump for air conditioning. Located near local trails & 90 minutes west for surfing in Tofino or strolling through Ucluelet. Experience world-record fishing for salmon, halibut, along with nearby beaches, rainforests & whale watching. World-class golf is available in Parksville & Qualicum, with nine top courses like Morningstar and Fairwinds within an hour, plus local beautiful golf courses. Ideal for retirees, remote workers, first-time homebuyers, or rental investment opportunities. Pet-friendly with no age restrictions, easy living, new home warranty. Make an appointment to view these units today! (id:65446)
2305, 81 Legacy Boulevard SE
Calgary, Alberta
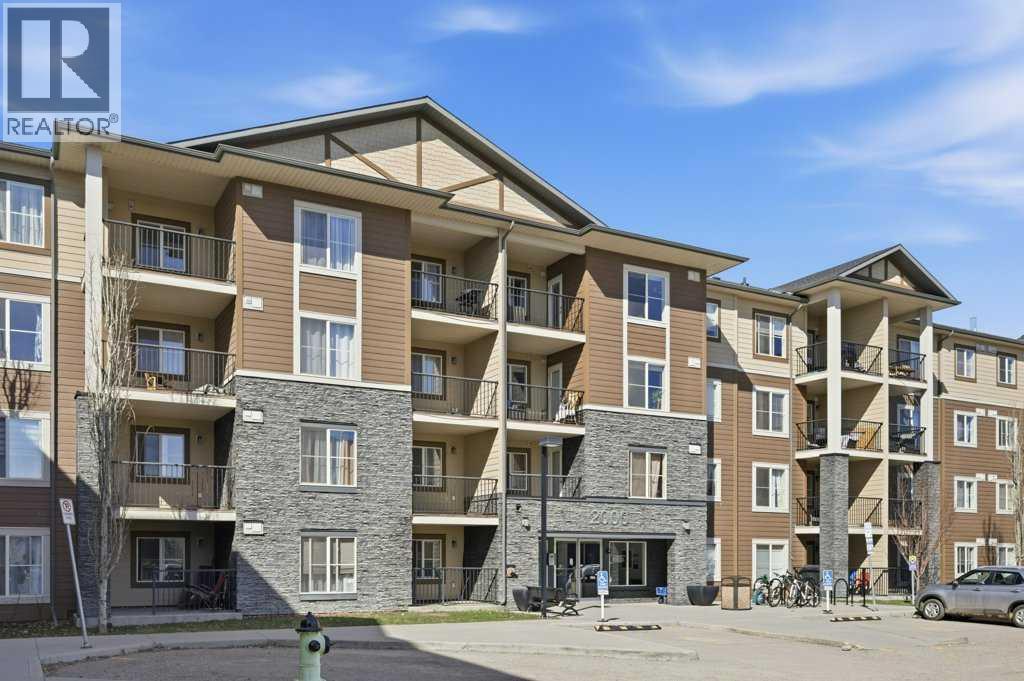
**BEST PRICED 2BED 2BATH CONDO IN LEGACY! SOUTH EXPOSURE** Welcome to one of the best priced 2 bedroom 2 bathroom condos in Legacy, offering incredible value in a highly sought after community. This spacious south facing unit is filled with natural sunlight throughout the day, creating a bright and inviting atmosphere from the moment you walk in. Thoughtfully designed with an ideal layout, the two bedrooms are positioned on opposite sides to maximize privacy. The primary bedroom features a walk through closet and a full ensuite, while the second bedroom is perfectly suited for guests, a home office, or additional family members, with another full bathroom conveniently located nearby. The kitchen and living space flow seamlessly together, offering plenty of room for both everyday living and entertaining. Large windows and the south exposure allow for an abundance of natural light, enhancing the overall feel of the home. You also have the added convenience of in suite laundry, an underground parking stall, and low condo fees that include heat, making this an extremely affordable and practical option. Located in Legacy Gate, you are just steps away from Township Shopping Centre and surrounded by every amenity you could need including grocery stores, restaurants, coffee shops, fitness centres, banks, retail stores, and professional services. Enjoy nearby parks, walking paths, playgrounds, and quick access to major roadways such as Macleod Trail and Stoney Trail, making commuting simple and efficient.Legacy is a master planned community known for its beautiful green spaces, extensive pathway systems, schools including All Saints High School, and a strong sense of community. Whether you are a first time buyer, down-sizer, or investor, this is an opportunity to secure a well maintained, sun filled condo in one of Calgary’s most desirable and rapidly growing neighbourhoods. Great price, great layout, and an unbeatable location make this one easy to say yes to. (id:65446)
2022a Galerno Rd
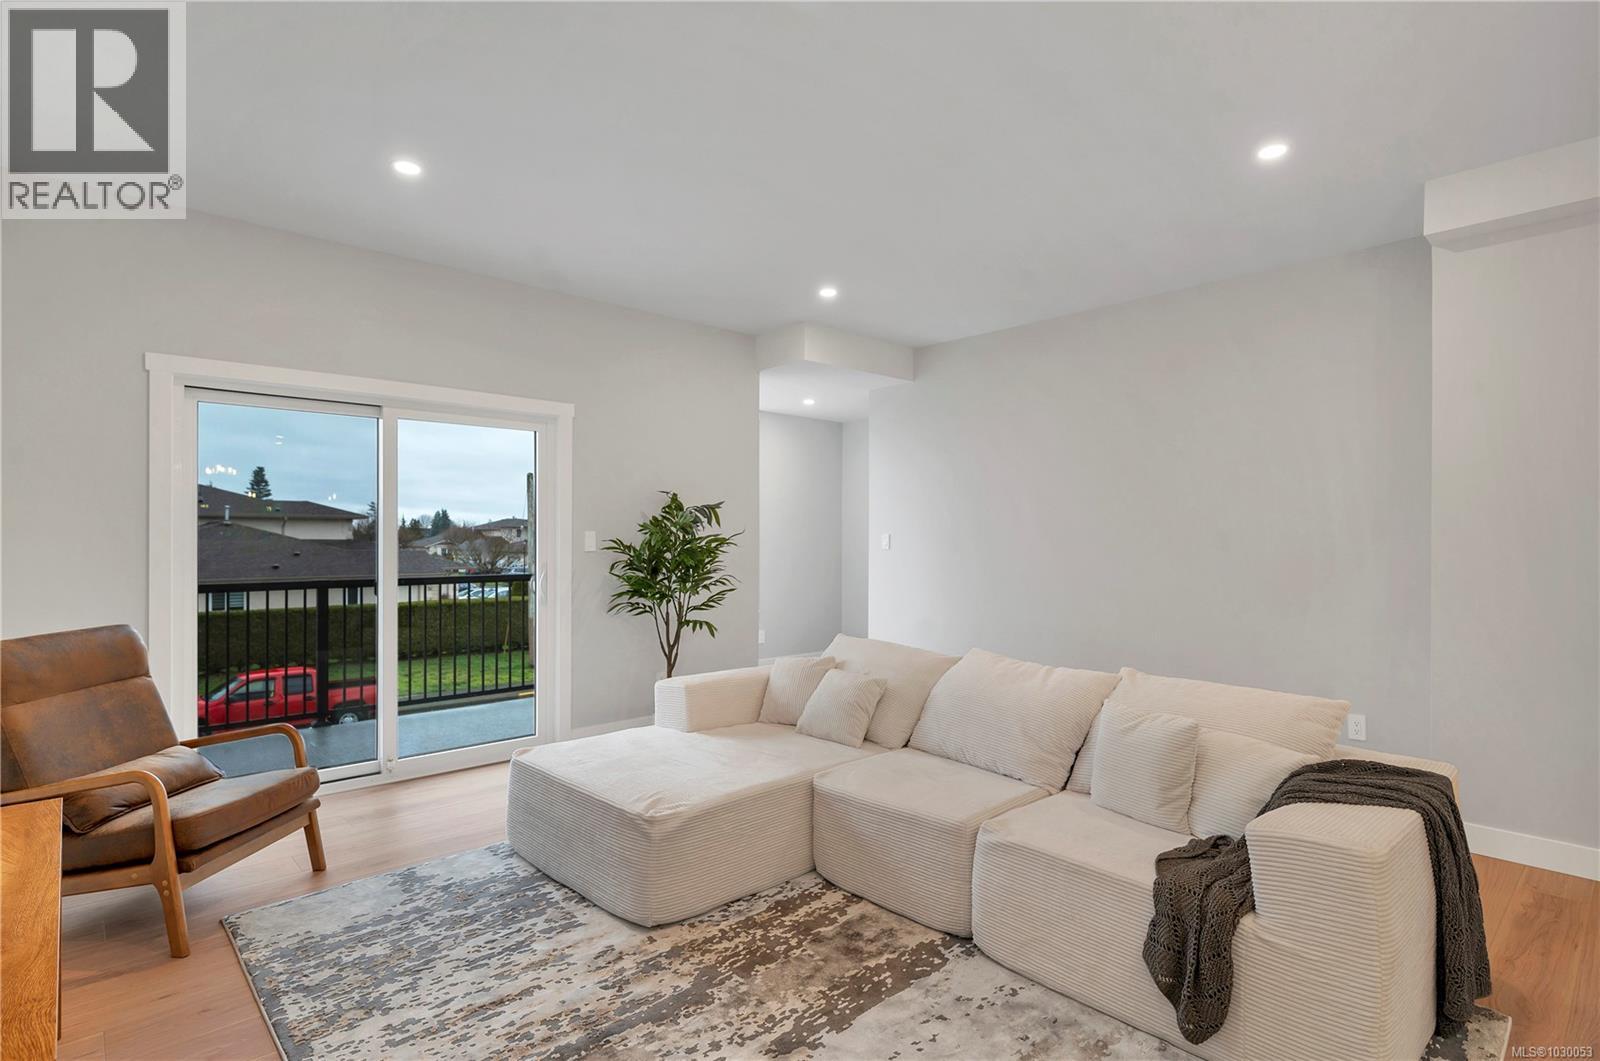
Campbell River, British Columbia
This brand new move in ready home is the first of six thoughtfully designed half-duplex homes is perfectly situated in the heart of Willow Point, just steps from all levels of schools, recreation, nature trails, Sea walk, shopping, restaurants, and more. Each home offers a spacious, three-level layout. The upper floor features three bedrooms, two bathrooms, and convenient top-floor laundry. On the main level, enjoy a bright, open-concept kitchen, dining, and living space complete with a powder room. The lower level offers a flexible open space with the option to upgrade to a kitchenette and additional laundry, making it perfect for a guests or student accommodation. Private fenced courtyards and a shared green space create a welcoming environment for kids and pets. Quality built and finished by Silver Maple Contracting, these homes feature ICF walls between units for exceptional soundproofing and heat pumps for energy-efficient heating and comfortable cooling. (id:65446)
456 22 Avenue NW
Calgary, Alberta
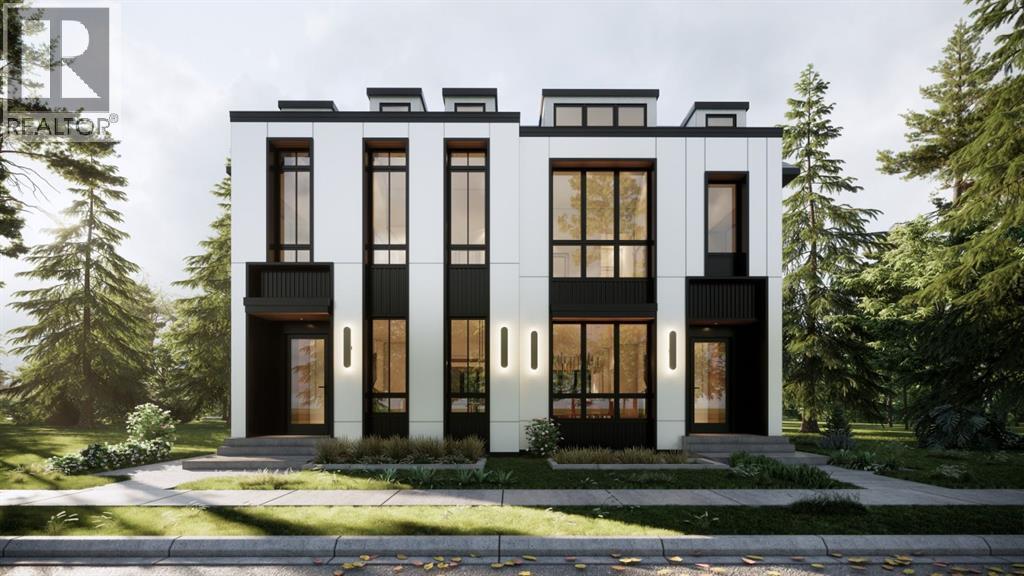
Discover exceptional inner-city living with this custom-built home offering over 2,700 sq ft of thoughtfully designed living space in sought-after Mount Pleasant. With 5 BEDROOMS, 3.5 BATHROOMS and a LEGAL SUITE with side entry, this is the perfect fit for families, investors, or multi-generational living. Step inside to a light-filled main floor with sunny SOUTH EXPOSURE, a built-in bench and dual mudrooms, and a POCKET OFFICE with custom built-ins—perfect for remote work. The spacious central kitchen features a striking 14-ft island, stainless steel appliances, and built-in wall oven and microwave, all flowing seamlessly to connect the dining area and rear living room. Living room features a gas fireplace, custom built-ins, and rear PATIO DOOR for indoor-outdoor enjoyment. Upstairs, the luxurious VAULTED CEILING primary suite boasts a large walk-in closet and a stunning 5-piece ensuite with tray ceiling, free-standing tub, and full-height tiled shower with bench. Two additional bedrooms each include TRAY CEILING accents, while the upper laundry room adds convenience with its own sink and cabinetry. The fully developed basement offers a self-contained legal suite with 2-bed layout, SECOND LAUNDRY (with sink & stacked washer/dryer), plus dual access to the mechanical room—perfect as a mortgage helper or private space for extended family. All this in beautiful Mount Pleasant—just minutes to downtown with easy access to major roads, steps to Confederation Park, the Mount Pleasant Community Sportsplex, proximity to excellent schools, and top post-secondary campuses. Enjoy peaceful, tree-lined streets and vibrant inner-city convenience in one of Calgary’s most desirable neighbourhoods. Book your viewing today! (id:65446)
107 1128 Mckercher Drive
Saskatoon, Saskatchewan
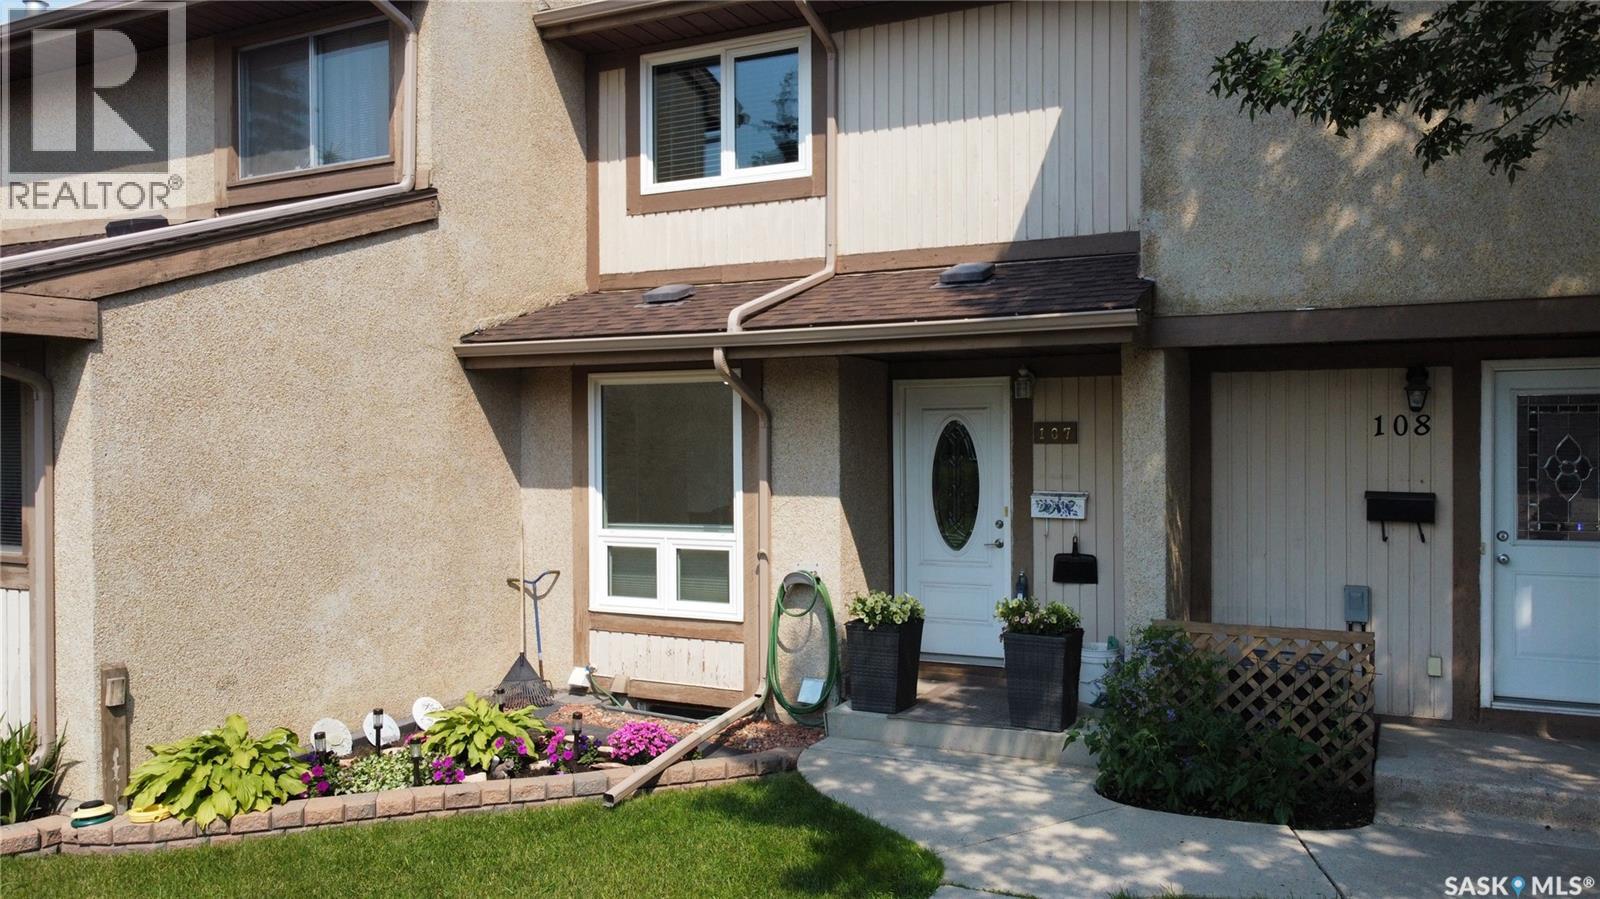
Welcome to 107-1128 McKercher Drive in the heart of Wildwood, Saskatoon. Check out this charming and well-cared-for two-bedroom, 2.5-bathroom townhouse condo that offers the perfect blend of comfort, convenience, and thoughtful updates. From the moment you step inside, you’ll appreciate the warm and inviting atmosphere, enhanced by newer vinyl plank flooring that flows beautifully throughout all the living areas, creating a modern yet cozy feel. The bright and functional layout provides an easy transition between the living room, dining area, and kitchen, making it ideal for both relaxed everyday living and hosting family or friends. Upstairs, you’ll find two spacious bedrooms and the added convenience of multiple bathrooms, offering privacy and flexibility for homeowners or guests. This home has seen several valuable upgrades, including a new refrigerator, newer windows and exterior doors to improve energy efficiency, and Hunter Douglas blinds that add both style and quality throughout. The furnace has also been well maintained, with a new blower motor and circuit board installed in December 2025, giving you added confidence and peace of mind. Situated just steps from a bus stop and close to shopping, restaurants, parks, and other amenities, this location makes daily life easy and convenient. Whether you’re a first-time buyer, downsizer, or investor, this move-in-ready condo offers a welcoming place to call home in one of Saskatoon’s established neighbourhoods. (id:65446)
225 Edgemont Crescent
Corman Park Rm No. 344, Saskatchewan
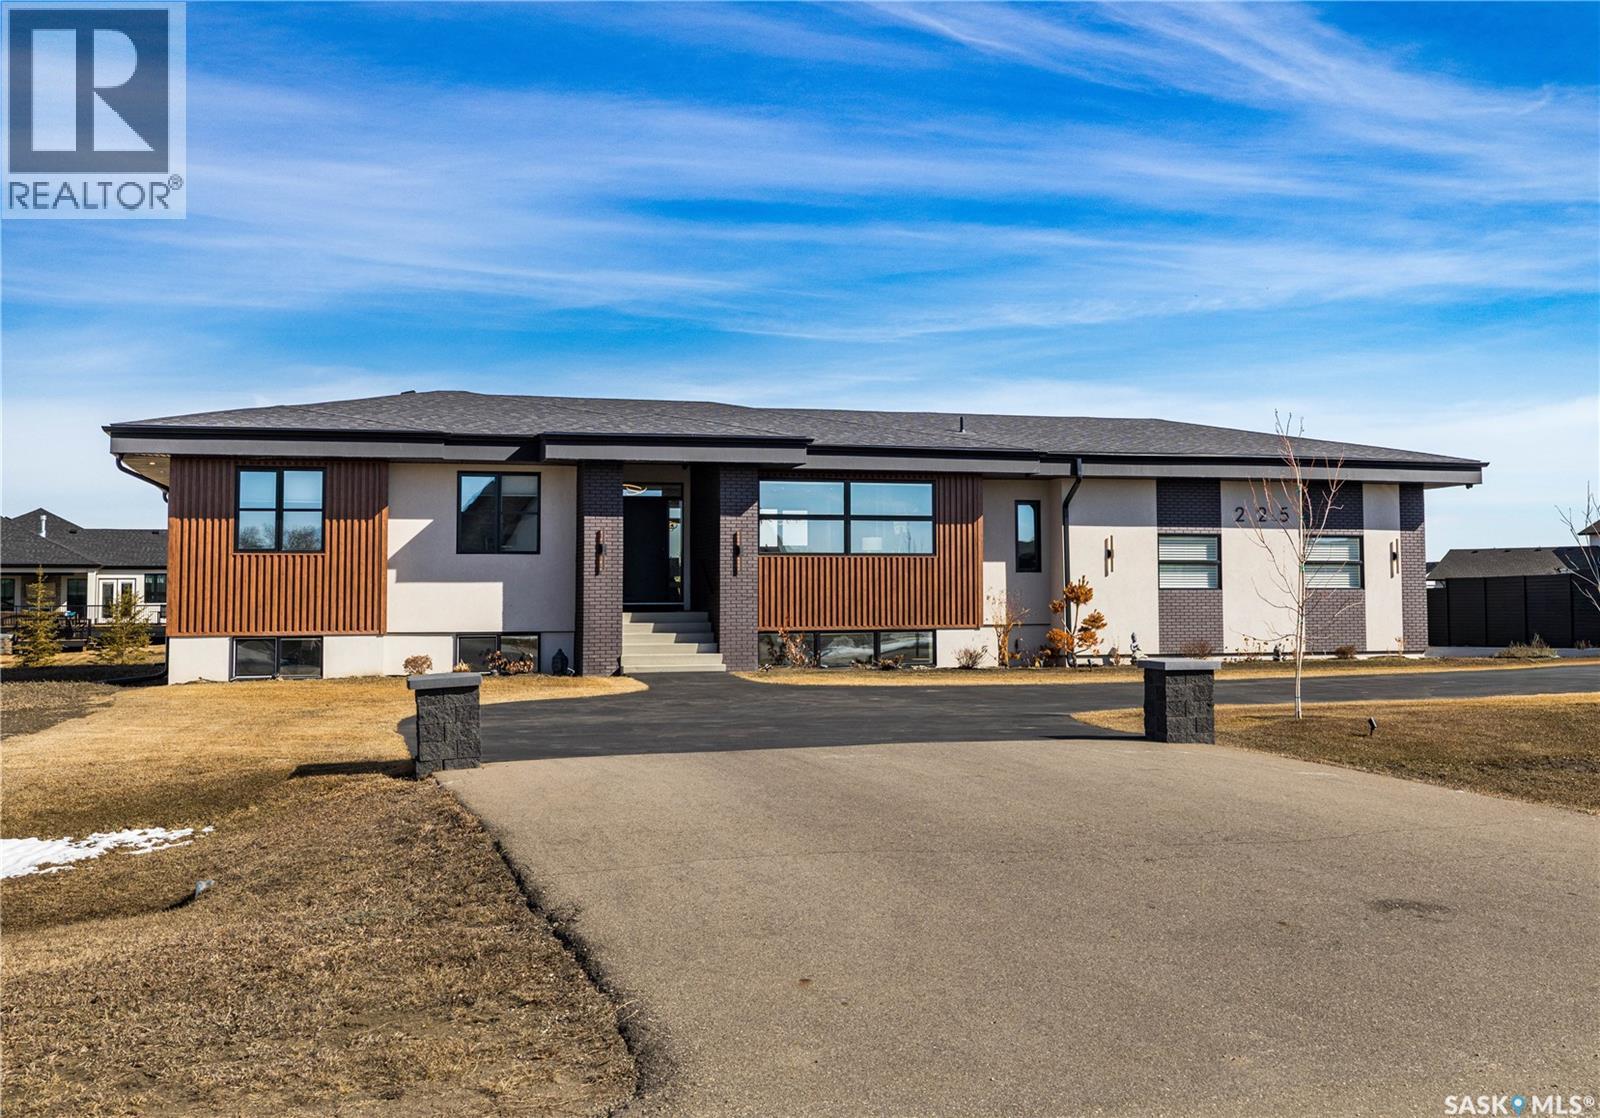
An extraordinary custom-built estate set on a 30,056 sq. ft. lot in prestigious Edgemont Park Estates, this residence showcases exceptional craftsmanship, thoughtful design, and refined modern luxury. Striking curb appeal and meticulously landscaped grounds create an unforgettable first impression. Inside, engineered hardwood floors flow through the main living areas, complemented by premium high-pile carpeting and a professionally curated colour palette that brings warmth and cohesion throughout. Designed for both elevated everyday living and seamless entertaining, the expansive entertainment deck captures sweeping prairie views and stunning Saskatchewan sunrises and sunsets. The chef-inspired kitchen features high-end granite countertops, quality cabinetry, and generous prep space, opening naturally to the dining and living areas. Large windows throughout the home invite natural light and frame the surrounding landscape, enhancing the sense of space and connection to the outdoors. Spa-inspired bathrooms with heated floors provide comfort and relaxation, while five spacious bedrooms offer flexibility for family, guests, or home office needs. Smart-home integration includes a Control4 automation system, multi-camera security, Siemens whole-home surge protection, and radon mitigation for added peace of mind. An auxiliary laundry service in the mechanical room, Rainbird irrigation controller, and high-performance HVAC system enhance efficiency and convenience. The impressive 36’ x 28’ triple heated garage with 13’6” ceilings accommodates vehicle lifts, hobby space, or premium storage. Offering privacy, scale, and enduring quality in one of the area’s most sought-after communities, this is a rare opportunity in Edgemont Park Estates. (id:65446)
1780 Juniper Dr
Campbell River, British Columbia
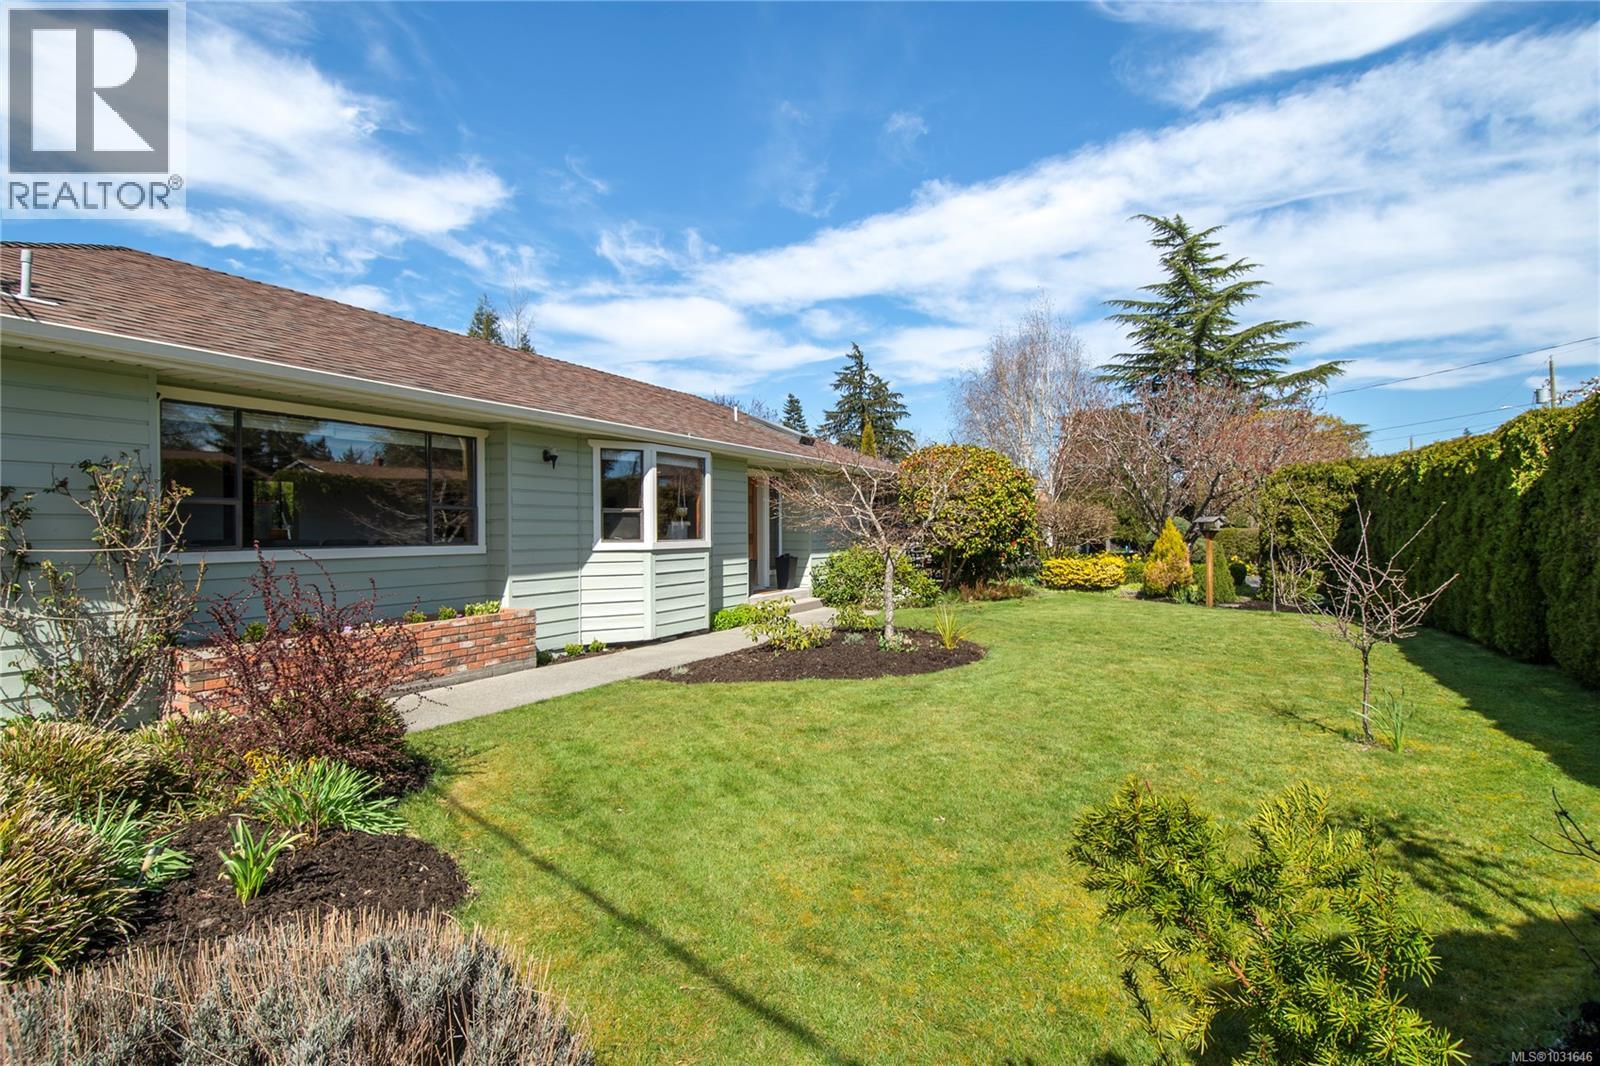
This bright, spacious 3 bed 2 bath rancher is tucked away in one of Willow Point's sought-after neighbourhoods. Lovingly maintained with key updates including beautifully updated bathrooms with heated floors, new engineered hardwood in the bedrooms and hall, fresh paint, two hot water tanks (2025), along with newer appliances. The roof is fiberglass shingle (45 yr roof), giving peace of mind. Step through the spacious walk-in closet to the primary en suite, which is spa-like with a rain shower head maximizing relaxation after a long day. The flat lot is fully usable, has tons of parking + space for an RV, a fenced backyard with covered bbq area, and fully private front yard with beautiful landscaping. The tulips are just starting to pop out. Other incredible features are the two living rooms, cozy gas fireplace, and solarium! Looking for extra storage? The double garage has you covered. Steps away from the Sportsplex and walking distance to Timberline Village and Penfield Elementary. (id:65446)
2511 9th St E
Courtenay, British Columbia
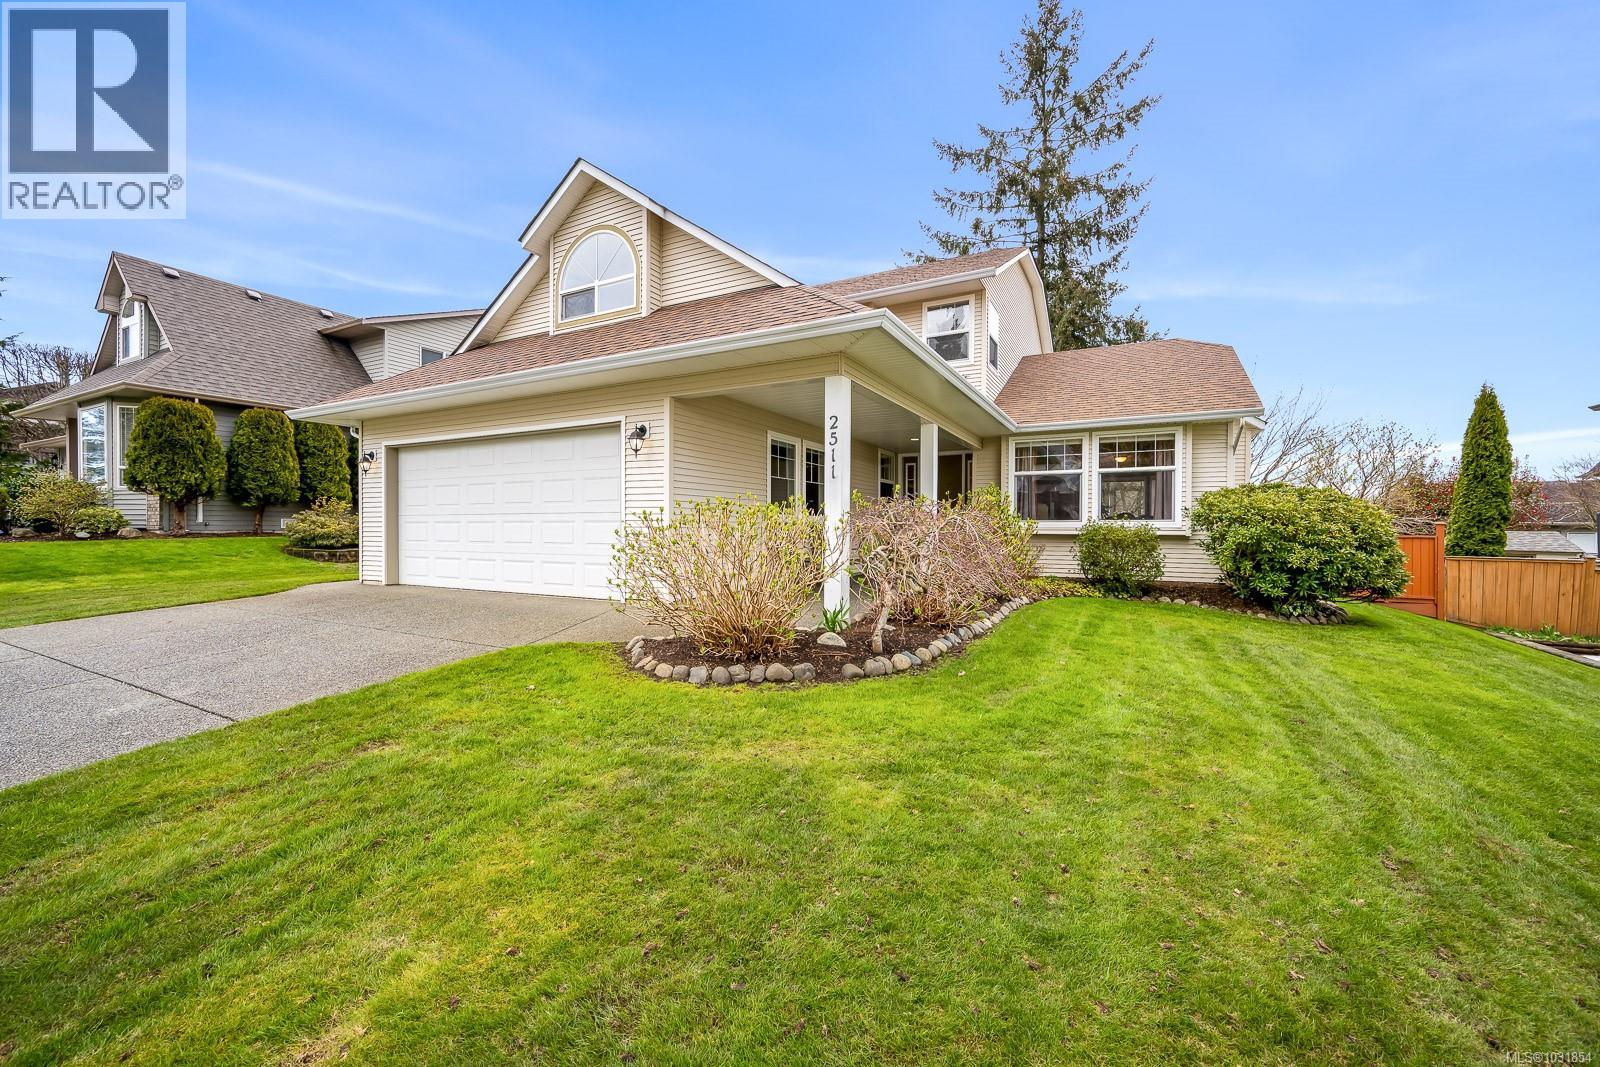
Pride of ownership is evident throughout this beautifully maintained family home in sought-after East Courtenay. From the moment you arrive, the care and attention to detail are unmistakable. The main floor offers a thoughtful and functional layout. The bright kitchen flows into the dining room, which opens to the inviting living room, creating a natural space for both everyday living and entertaining. Just off the kitchen, a cozy breakfast nook connects seamlessly to the family room, providing a comfortable and separate area for relaxed gatherings. A dedicated office, convenient 2-piece bath, and well-placed laundry complete the main level. Upstairs, you’ll find three comfortable bedrooms, including a peaceful primary suite with a walk-in closet and 4-piece ensuite. A spacious bonus room adds flexibility, perfect for a media room, playroom, or home gym. Step outside to a private backyard retreat. The expansive patio is ideal for summer entertaining, surrounded by established perennials that offer seasonal colour with minimal upkeep. Located within the Valley View Elementary catchment and just a short walk to Crown Isle Shopping Plaza, this home offers excellent convenience for families. Key updates include a hot water tank(2026), heat pump (2023), and roof (2022), allowing you to move in with confidence and simply enjoy. (id:65446)
3424 Hammond Bay Rd
Nanaimo, British Columbia
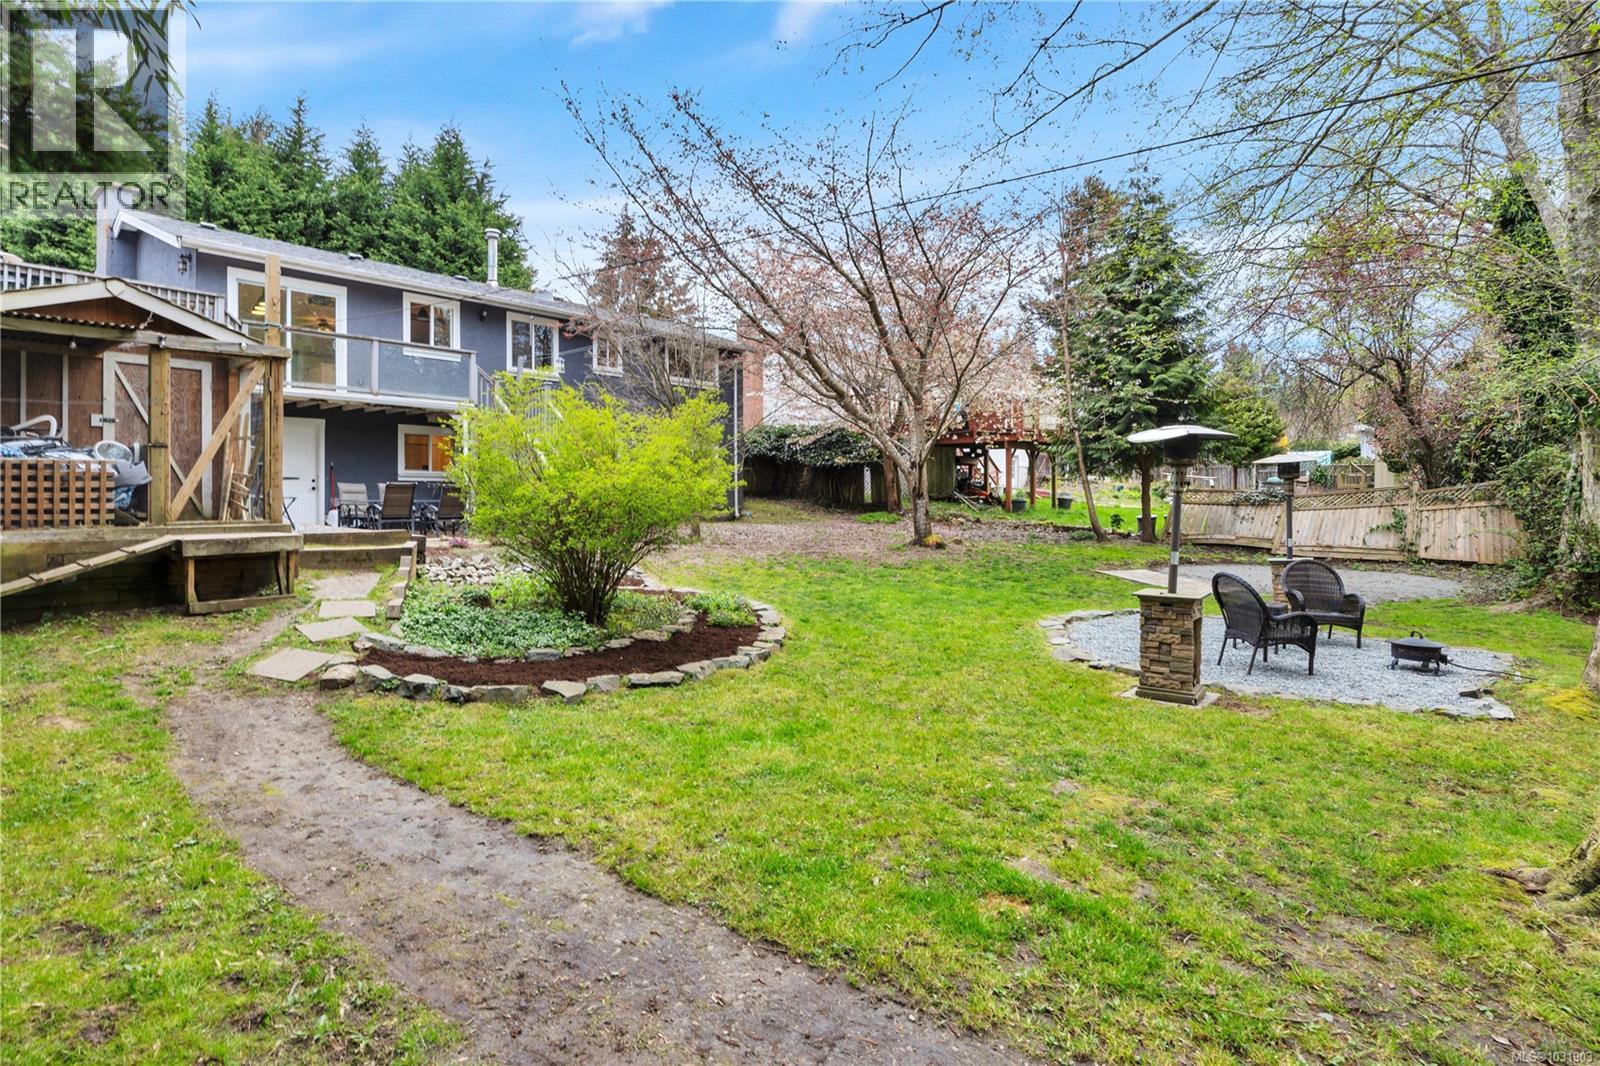
Chat GPT shmat GPT...this home deserves a description written with the passion of a thousand human heartbeats... Too much?? Maybe - but you gotta SEE this place!! The perfect blend of open but cozy, modern but warm, private but accessible. Get your scones a-baking in your stunning, FULLY UPDATED kitchen LOADED with natural light and charm. Take a quick rip down to World Famous Departure Bay Beach just 2 minutes yonder. Shake off the seawead, mosey on back and kick your feet up in your huge, super-private backyard oasis. Share a mug of ale with your grandpappy, or friendly tenant or grown children who refuse to move out because the basement suite is SO snazzy and the scones smell SO good. Yep: there's a bright, updated 1 bdrm suite w/laundry & private access! OK, let's review: UPDATED kitchen, floors, paint, windows, HWT, landscaping & VIBES. 2 wood fireplaces, lots of parking and a big ol' deck to boot. This ain't just a home...it's a lifestyle. Now let's go build some memories... (id:65446)
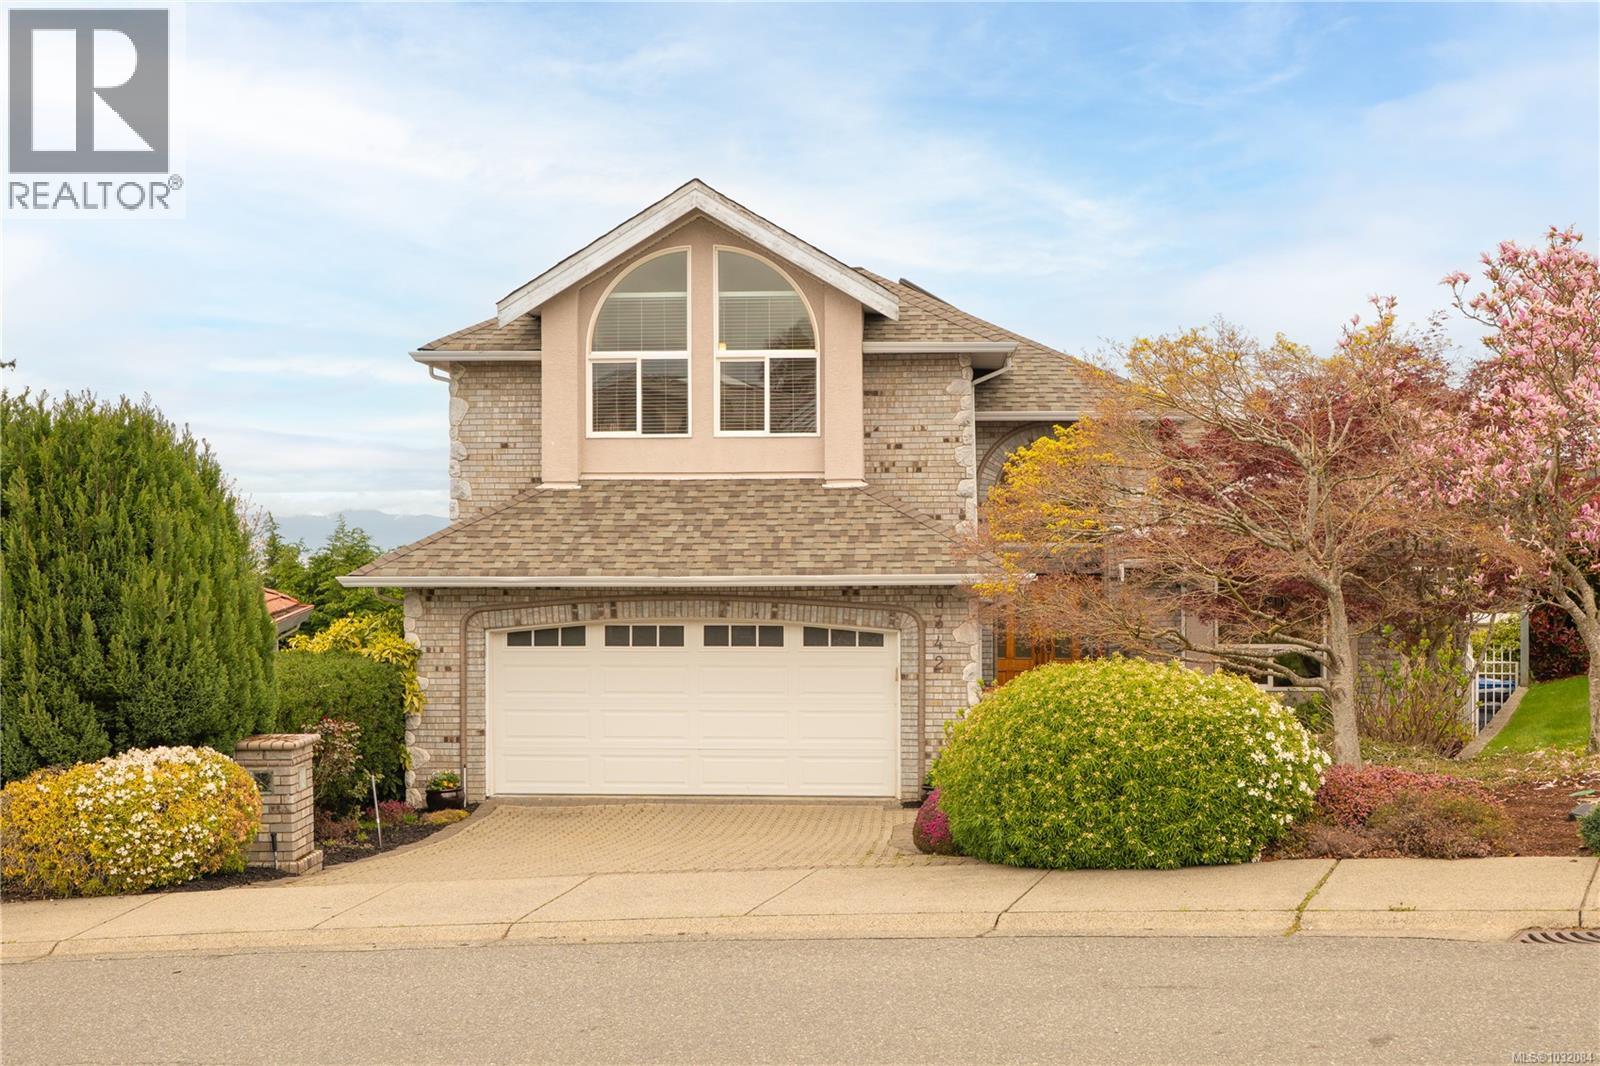
6342 Corfu Dr
Nanaimo, British Columbia
Experience a lifestyle of comfort and stability in this 3,200 sqft North Nanaimo residence. Originally a show home, it features professional renovations by Alair Homes, including hickory floors and smoothed ceilings across an open-concept layout. Distant ocean views from most windows highlight a home built for both daily routine and grand entertaining. The main floor offers a bright kitchen and family room anchored by one of three gas fireplaces. Upstairs, find a massive primary suite designed for relaxation alongside two generous bedrooms. A rare walk-out basement provides an entertainment hub with a wet bar, guest bedroom and family room leading to a beautifully landscaped 7,000 sqft lot. The fully fenced yard and proximity to beach trails cater to the hands-on, nature-connected life Nanaimo is known for. With 4 beds, 4 baths and a focus on long-term quality, this home is perfectly suited for every chapter of family life. (id:65446)
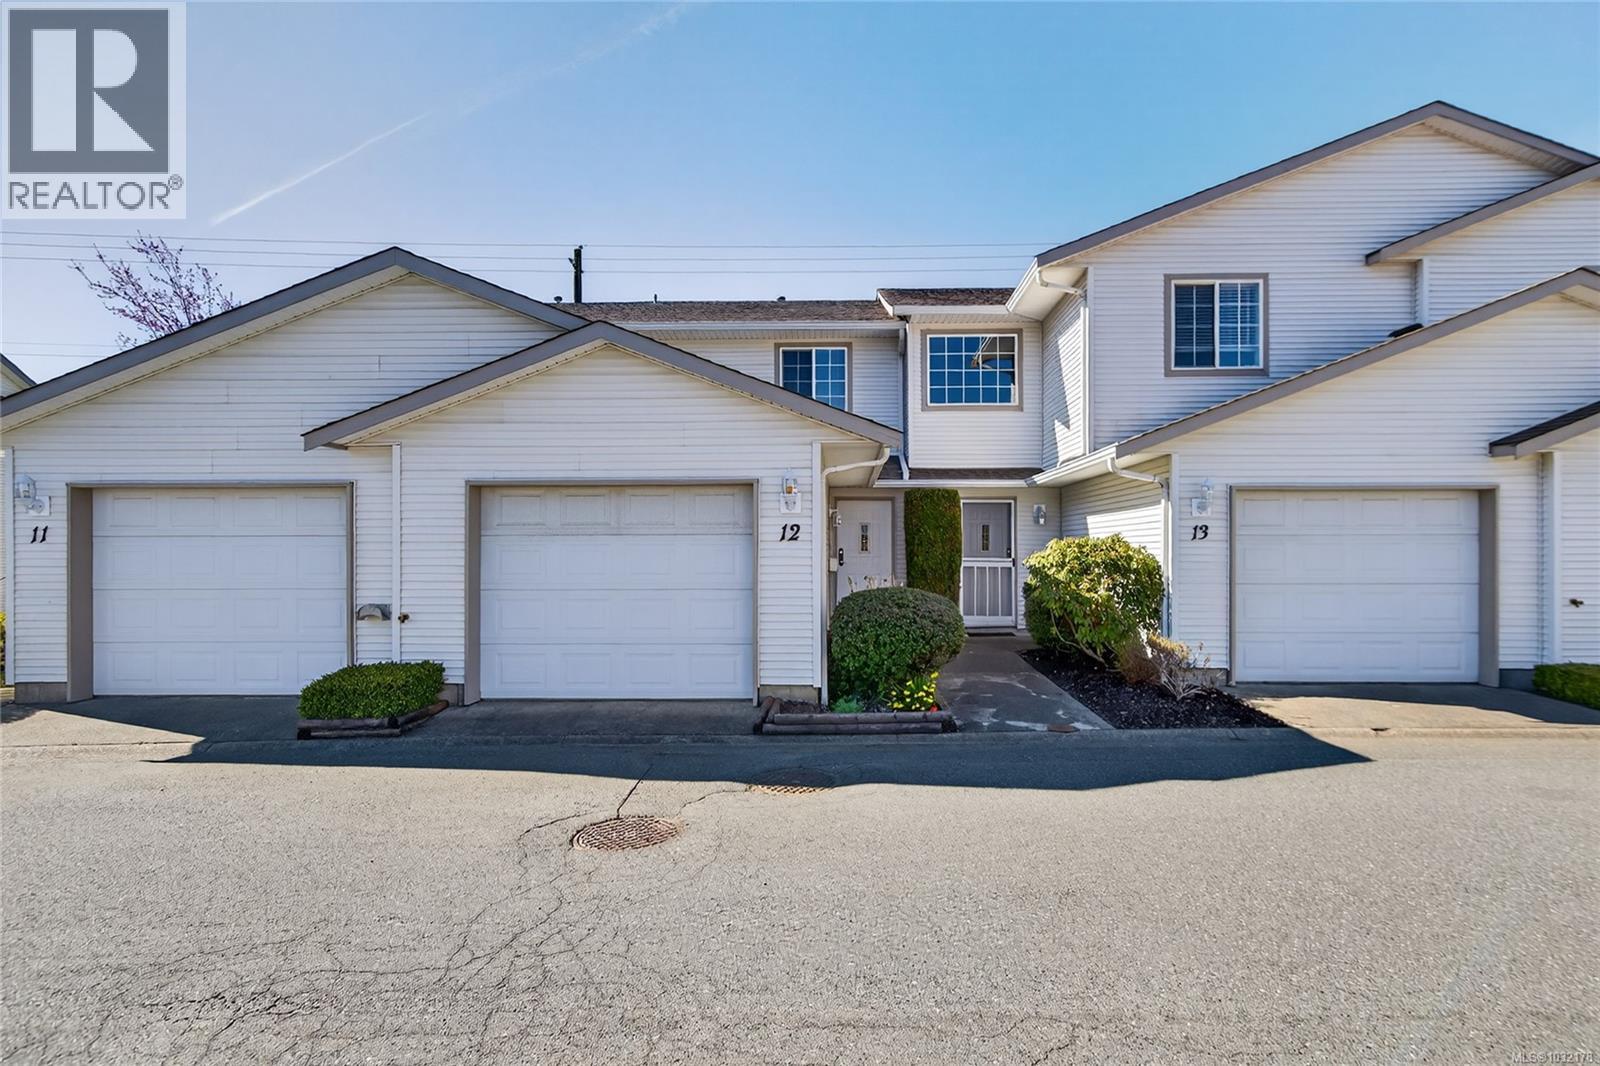
12 717 Aspen Rd
Comox, British Columbia
Welcome to 12 - 717 Aspen Road, a 2 bedroom, 2 bathroom townhome in Meadow Glen, one of Comox's most established and well-run strata complexes. The list price reflects some light cosmetic updates the next owner may wish to complete, making this a sensible entry point into a neighbourhood where homes are typically held long term. The main level offers an open concept living, dining, and kitchen layout that feels bright and uncluttered, with direct access to a private patio ideal for morning coffee or summer barbecues. Recent updates include a brand new washing machine, LED lighting throughout, and a new kitchen faucet. Upstairs you will find two comfortable bedrooms, the main bathroom, and the added convenience of upper floor laundry. A single car garage plus on-site RV parking round out the day to day practicality. Meadow Glen is a pet-friendly community (subject to bylaws) with tennis and pickleball courts, a playground, and professionally managed grounds. The location is among the strongest in town: a short walk to Quality Foods, transit, and everyday services, and only minutes to Goose Spit Beach, the Comox Golf Club, the Marina, and downtown Comox. CFB Comox, the airport, and North Island College are all within easy reach, with Mount Washington a comfortable drive for ski days. The home is vacant and ready for quick possession, making it well suited to first time buyers, young professionals, retirees looking to right size, or snowbirds seeking a low maintenance Vancouver Island base. With the modest cosmetic refresh already factored into the price, this is a clean, straightforward opportunity to step into a sought after Comox complex at a sensible number. (id:65446)
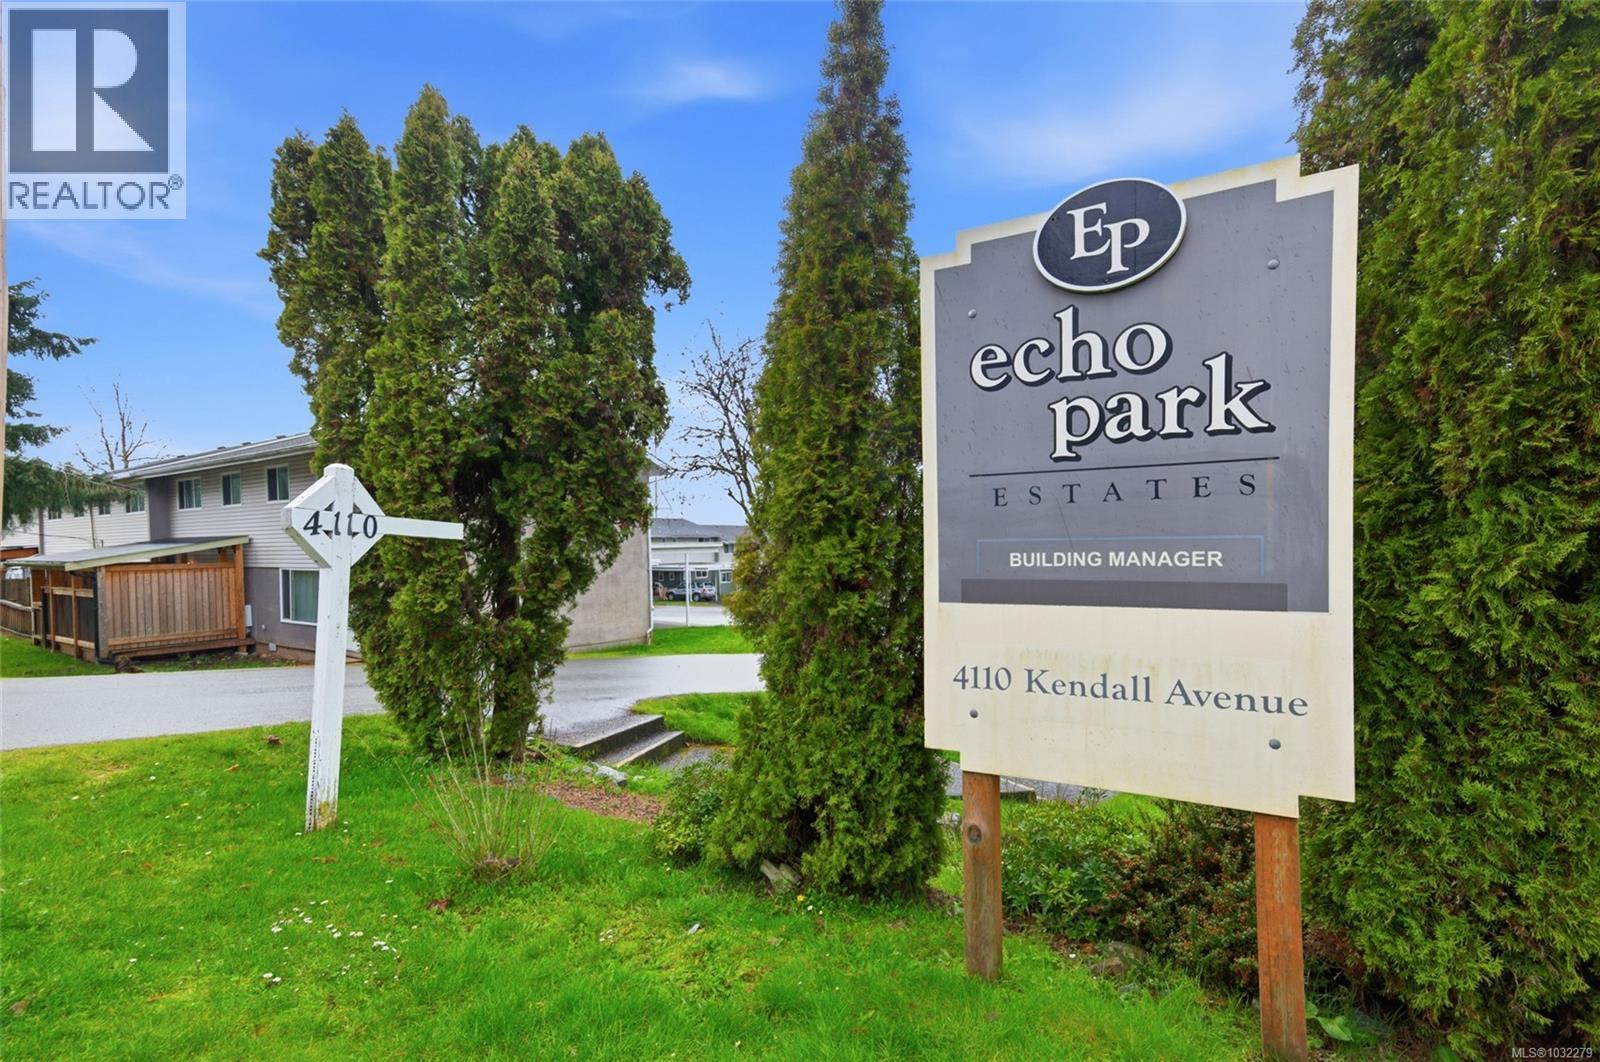
9 4110 Kendall Ave
Port Alberni, British Columbia
Welcome to easy living in Echo Park Estates, a well-maintained townhome set in one of Port Alberni’s most walkable neighbourhoods. From this central location, you can enjoy convenient walking distance to an elementary school, high school, NIC campus, Glenwood Centre, Athletic Hall, Multiplex, Bob Dailey Stadium, and nearby ball fields, in addition to amenities, shopping, restaurants, and trails. It’s a location that makes day-to-day life feel simple, connected, and easy to enjoy. Inside, the main level is designed for comfortable living. The kitchen offers plenty of storage, updated stainless appliances, and an eating area that makes mornings easy and casual meals feel effortless. Just beyond, the spacious open-concept living and dining room creates a natural gathering place for quiet evenings at home or time spent with family and friends. A laundry area and updated half bath add function and convenience to the main floor. Upstairs, you’ll find 3 generous bedrooms, a full bathroom, and a storage room, giving you the flexibility for family living, guests, hobbies, or home office needs. Outside, the home continues to deliver practical comfort with a private back patio for fresh air and outdoor relaxation, plus an attached carport at the front. This is low-maintenance living at its best, with strata that includes heat, hot water, garbage, yard and outdoor maintenance, snow removal, and a visitor parking area. Rentals and pets are allowed, adding flexibility for a range of lifestyles. Natural gas heating and vinyl thermal windows add everyday efficiency and comfort. If you’ve been looking for a centrally located home that offers convenience, practical updates, and easy living in a walkable Port Alberni setting, this may be the perfect fit. Reach out any time to arrange your private viewing. (id:65446)
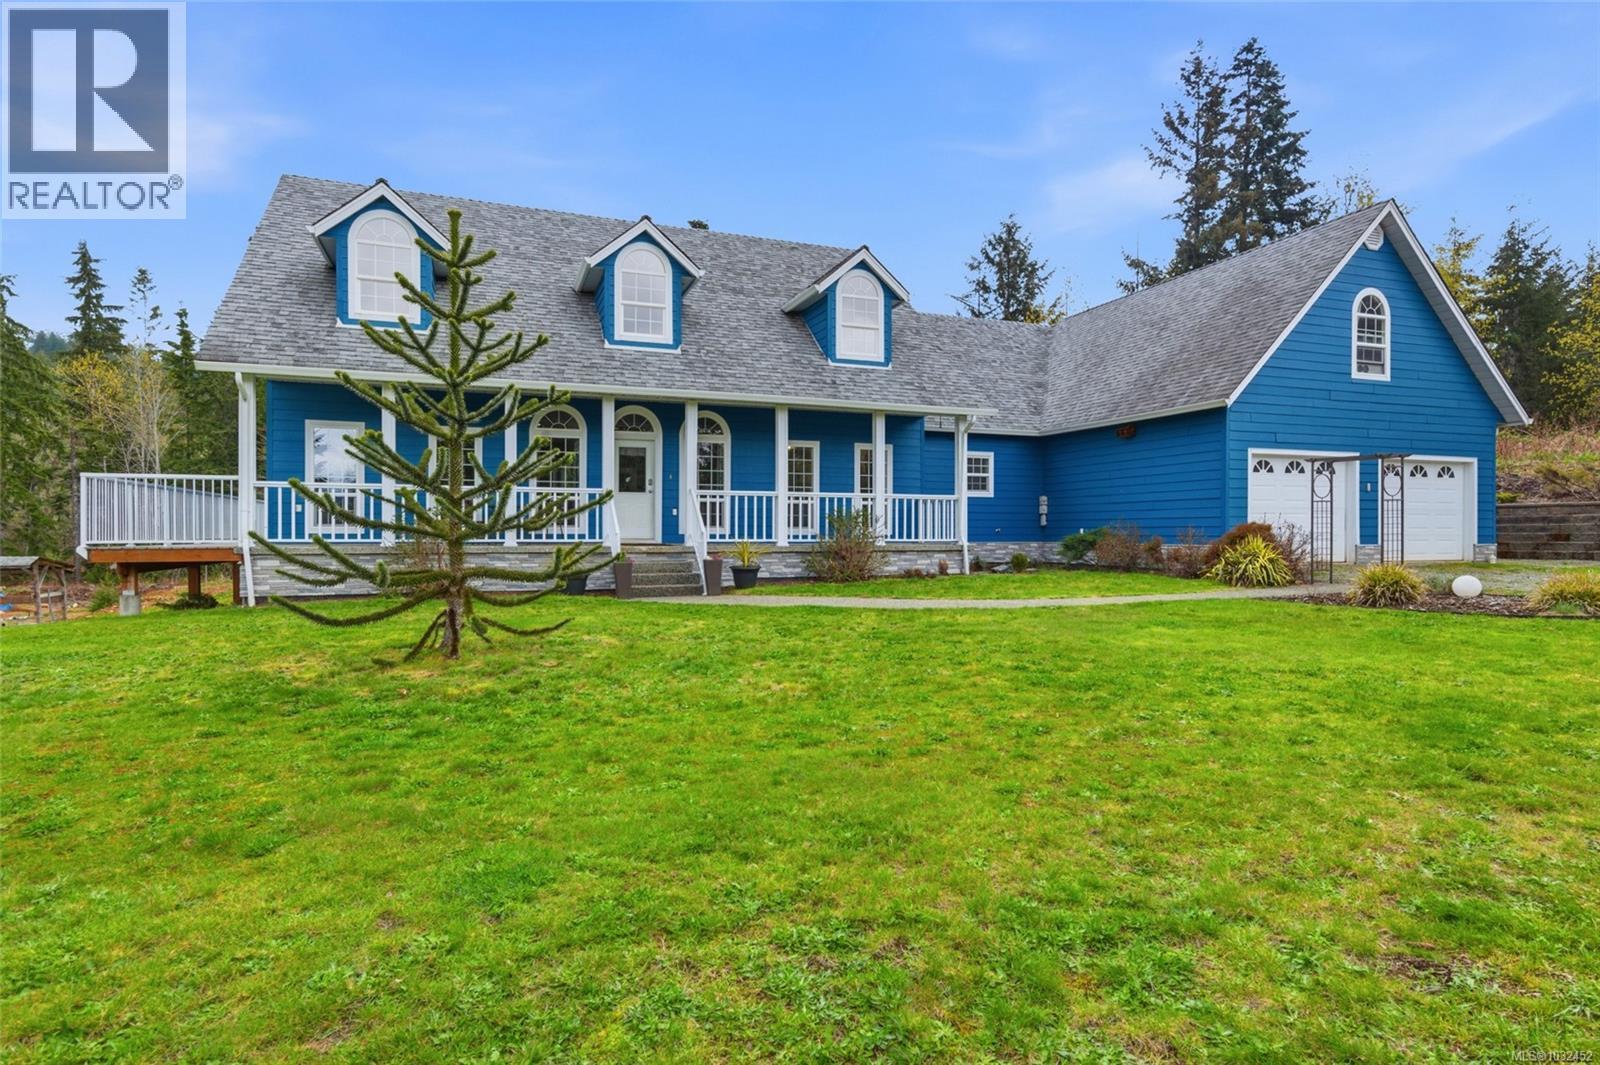
7837 Mountain Ranch Rd
Port Alberni, British Columbia
Set on 5 acres at the base of the Beaufort Range, this beautiful Cape Cod-style home offers the space, privacy, and versatility that make rural living so appealing. In peaceful Beaver Creek, just 15 minutes from Port Alberni, the property pairs a warm and welcoming home with a massive drive-through 50x30 shop with 16-foot doors at each end - an exceptional feature for storage, projects, workspace, or recreational use. At the heart of the home, the stunning open-concept kitchen and dining area is designed for both gathering and everyday ease, with statement quartz countertops, a skylight, generous storage, and plenty of prep room. French doors open to the deck, where a tranquil koi pond fed by a natural waterfall creates a beautiful setting for quiet mornings and relaxed evenings. The main level is thoughtfully laid out for daily living, beginning with a bright living room featuring a huge vaulted ceiling and skylight, along with an attached sunroom that also offers deck access. The spacious primary bedroom includes dual walk-in closets and an ensuite with a separate soaker tub and shower. Two additional bedrooms, a full bathroom, and laundry on the main floor add comfort and convenience. Above the garage, a loft bedroom with a 2-piece ensuite offers flexible space for guests or family. The lower level includes a walk-in crawl space for utility access and additional storage. An attached oversize double garage includes extra room for a workshop, storage, or even a third vehicle. Outside, the covered front porch wraps around as a veranda to the back, inviting you to take in the peaceful mountain views and quiet setting. The workshop includes loft space, office area, a 3-piece wet bath, and separate 200-amp service. With a heat pump for year-round comfort, new UV filtration system, and a setting that blends natural beauty with practical function, this is a property that supports the way you want to live. Reach out any time to arrange your private viewing. (id:65446)