
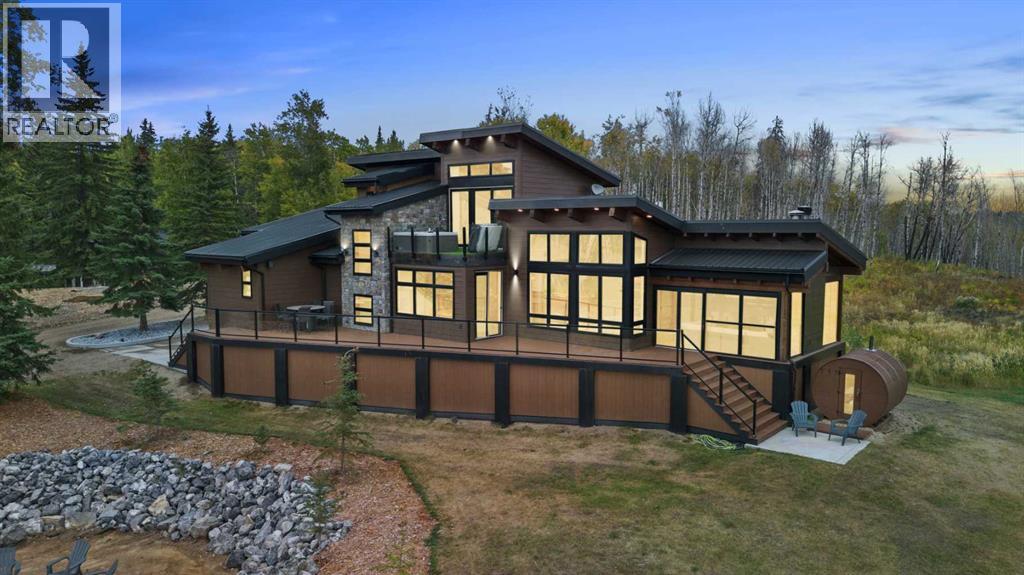
53, 704041 Range Road 72
Rural Grande Prairie No. 1, Alberta
Welcome to your luxurious acreage retreat just minutes southwest of Grande Prairie. This 2019 custom Stonebuilt Home is a rare and remarkable treasure. A true architectural tribute, paying homage to Alberta’s lush landscape with endless views — 3.41 acres of thoughtfully carved out and designed exterior, bordered by breathtaking forest, this property is surrounded and protected by thousands of acres of pristine crown land, offering expansive views of the Wapiti River Valley. The local landscape is a vital wildlife corridor, preserving the age-old towering trees and is rich in wildlife. At the heart of the property, tucked into the trees, is a sleek contemporary hybrid timber frame two-story dream home. Thoughtfully designed to offer a strong indoor-outdoor connection while creating dramatic views from every angle possible. This warm and inviting 4,327 sqft of fully developed living space features a combination of industrial design elements and natural, organic materials throughout. Souring ceilings, rich wood accents, luxury touches and expansive windows frame a picturesque and serene forest with river valley views. A carefully crafted family friendly layout offers a spacious and inviting atmosphere. The main living area is open concept, integrating your kitchen, dining and living areas effortlessly. Built for entertaining the main floor features a multiple seasons room complete with built in BBQ and wood burning stove. The kitchen is a true chef’s dream featuring Wolf appliances, sub zero fridge and a hidden butlers pantry, to name a few. The main level features a spacious bedroom complete with 4pc ensuite, home office drenched in moody aesthetic and a beautiful powder room. As you make your way to the upper-level you will notice a small cozy nook that could be treated as a 5th bedroom. The primary retreat you won’t be able to overlook your very own private deck complete with hot tub. A mini fridge and coffee bar has been conveniently carved into the plans to al low you to pour yourself a cup of coffee in the morning or a glass of wine at night without ever leaving your oasis. Your boutique- like walk in closet features custom built cabinetry and for practicality hosts your own laundry, dual vanities and luxurious steam shower. The lower of level of the home offers two generous sized bedrooms, 4pc bathroom, a charming under the stairs nook perfect for kids to play and a large rec room for the ultimate cozy evenings in. Detached 35x50 Shop with Apartment living quarters complete with kitchen, laundry & bathroom. Endless opportunities for enjoyment are presented with this property: morning coffee on the deck, peaceful hikes through the forest, walks along the river, connecting with the like-minded community members of Riverview Pines and adventurous afternoons exploringThrough the use of natural wood, forward thinking design and textural elements, this home creates a truly contemporary and luxurious space for you to call home. Book your exclusive tour today. (id:65446)
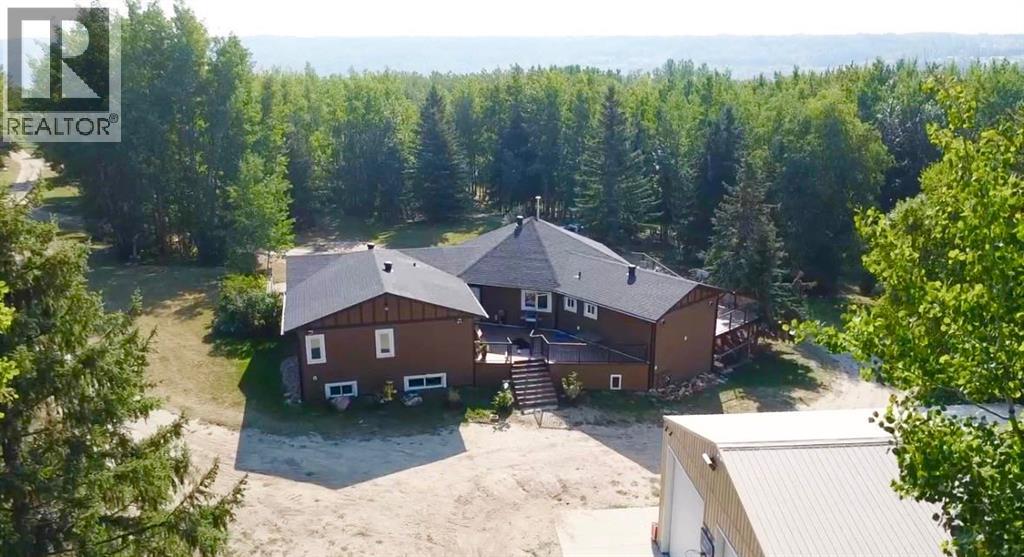
703010 Range Road 63
Rural Grande Prairie No. 1, Alberta
This custom built acreage and shop with living quarters sit on just under 30 acres only 6km South of the GP Correction Line in the Wapiti Nordic Ski Trail area. Throughout the property you will find cross fencing for animals, multiple outbuildings and plenty of watering sources for all types of farmlife. Not to mention kms of cleared trails, more trees than you can count, and nothing but privacy backing onto Crown Land at the tip of a dead end road. It is easy to get swept away out here and forget about the rest of the world. This property was meticulously planned and executed, with every detail poured over from the trenched water lines down to the superior craftsmanship in the home. Details are everywhere, so don't blink. In the home you will find beautiful archways, sprawling spaces, and spa-grade additions in the ensuite. Additional insulation between bedrooms, the upper and lower levels, as well as encompassing the entire house provide not just sound barrier but energy efficency. There is in floor heat throughout the home, as well as a wood burning stove on the main level. A commercial-grade spa awaits you in the ensuite, with a jet tub inserted into the steam-shower. Rainfall surrounds you in this oasis, with three different shower heads offering 7 unique water features. You can really customize your at-home spa experience above and beyond a normal shower by stepping outside of your water oasis right into your cedar sauna, for a deeper body soul cleanse. The triple bay shop is double insulated with living quarters or office space above, perfect for a thriving business. Complete with a half bathroom, 3 overhead bays, and in floor heat ran either by gas or by a Homesteader located just behind the shop. There are multiple outbuildings throughout the property, but the highlight is the greenhouse. More space than you will know what to do with, heated not just by sun power but also a wood burning stove, allowing you more growing power. With the negotiable 25K W generator secured in its own shed, you have the ability to run the entire property from one power source. Please note this is not included in the sale of the property but can be negotiated. Paired with the Homesteader, the off-grid capabilities for the entire property are at your fingertips. Quick possession is available on this beautiful property, so reach out to your trusted Realtor today! (id:65446)
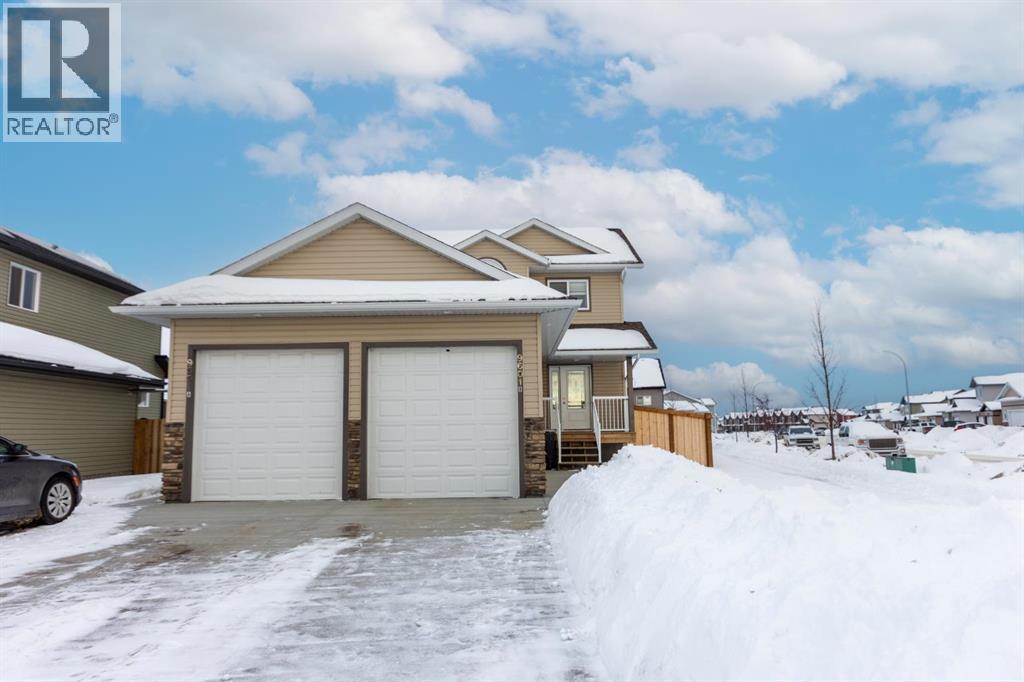
9601 89a Street
Grande Prairie, Alberta
Quality built by Harder Builders, this up/down property is set up to attract strong tenants and consistent rental income. The upper unit feels open right from the main level. A large living room is centred around a gas fireplace, with a big window that brings in plenty of natural light. It flows easily into the dining area and kitchen, where white cabinets, stainless steel appliances, an island, and a pantry sit. All bedrooms in the upper unit are located upstairs, which helps provide some privacy and noise separation between both units. The primary bedroom is a generous size with multiple windows, and the ensuite is a standout feature with dual vanities, a jetted tub, separate shower, and a walk-in closet. This setup tends to attract longer term tenants who value a bit more comfort. A main floor half bath and separate laundry add convenience, and the double heated garage is a strong bonus, especially in colder months. The lower unit has its own well laid out living space with a living room that connects to the kitchen, finished with white cabinetry and stainless steel appliances. Two bedrooms, a full bathroom, and separate in-suite laundry make it a fully independent setup. It currently rents for $1,825 per month, including utilities., lease till Oct 31, 2026. Gas is separately metered, while power and water are shared at this property. Outside, the fenced yard and deck off the upper unit give tenants access to private outdoor space to enjoy in the warmer months and appeals to tenants with pets and kids alike. Located close to schools and parks, this is a well kept investment property with features that help attract and retain quality tenants. Call your REALTOR® today to book a showing!! (id:65446)
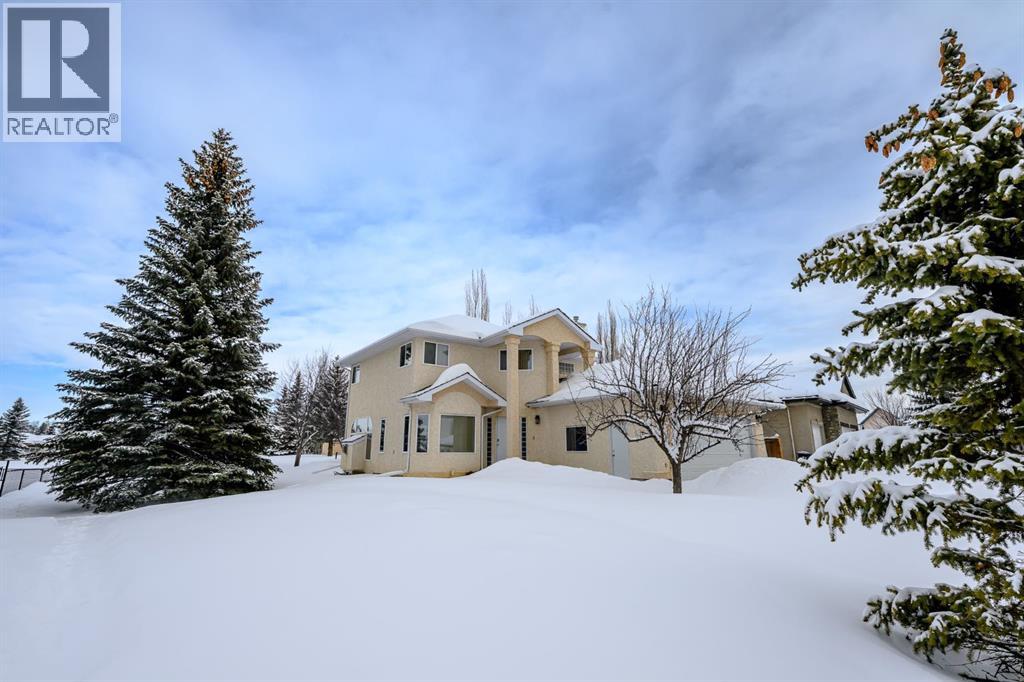
9316 Wedgewood Drive S
Wedgewood, Alberta
Welcome to this immaculate, one-owner home in the highly desirable Wedgewood neighbourhood. Combining low County taxes with a convenient south-side location, this property is a rare find. Backing onto a serene green space with no rear neighbours, the backyard offers a truly tranquil retreat. Inside, the functional open-concept layout is bathed in natural light. The main level features a bright living room and a cozy dining area anchored by a gas fireplace, perfect for entertaining. The kitchen boasts ample cabinetry, a center island with cooktop, a built-in wall oven, and a pantry. Nearby, the breakfast nook offers stunning views of the yard, while a mudroom area provides main-floor laundry, a powder room, and easy access to the heated attached garage. Upstairs is complete with four spacious bedrooms, including a massive primary retreat with a walk-in closet and a luxurious 4-piece ensuite. The fully finished basement expands your living space with a large family room, a fifth bedroom, a full bath, and heated floors for ultimate winter comfort. Completely move-in ready and perfect for a growing family! (id:65446)
312 - 29 Green Trail Court
Toronto, Ontario
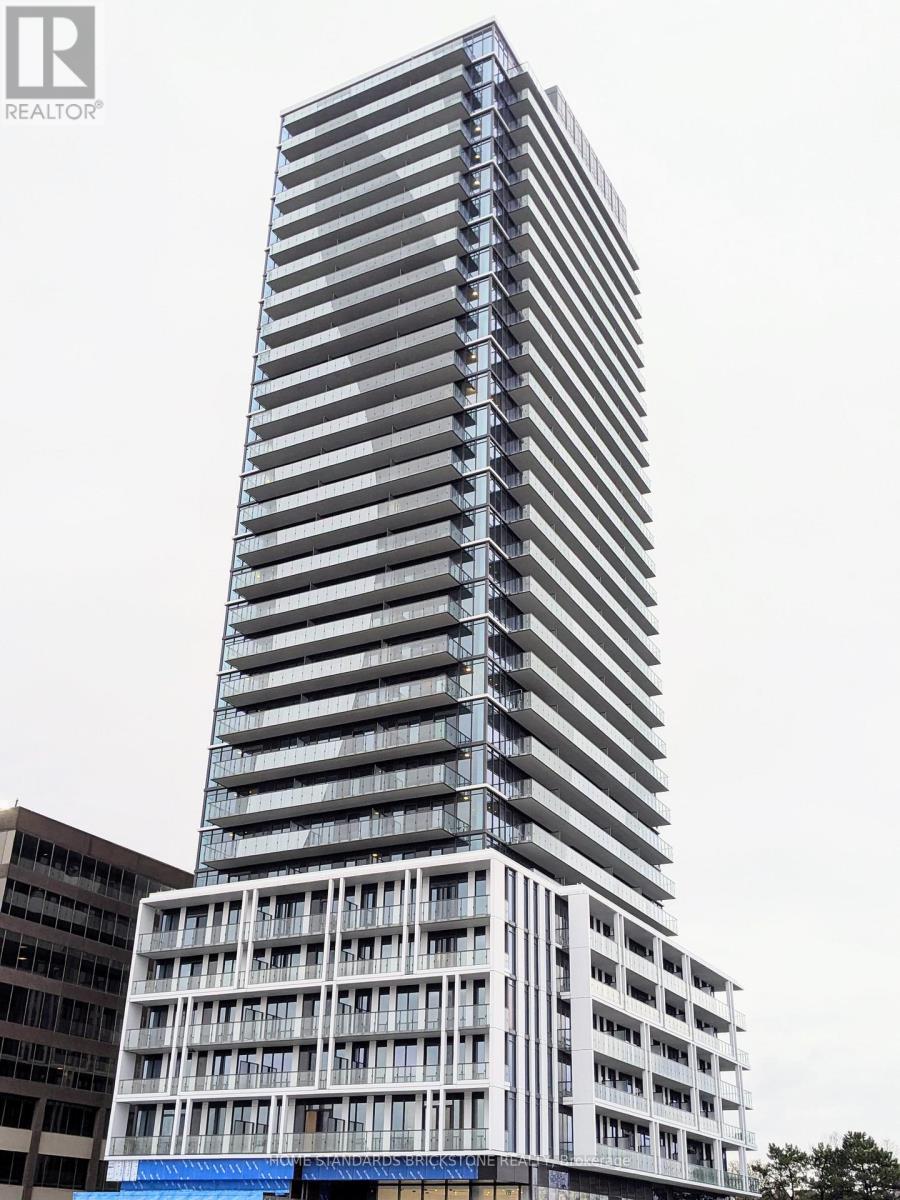
** One of the Best Floor Plan in Brand New Central Park Condo ** No Wasted Space Floor Plan ** 762 SqFt + 129 SqFt Balcony ** Natural Light from South Exposure, Future Court Yard View ** Storage Locker (Oversized 5' x 7') is a Great Value for Those Who Needs More Space, Storage Locker is Rarely available in this condo ** Reserved Parking Spot on P3 (near Elevator) ** Blinds for Windows & 2nd bedroom Sliding Doors have been installed ** Steps to GO Station, Subway ** Children's Daycare in the Adjacent Office Building (id:65446)
1909 - 8 Olympic Garden Drive
Toronto, Ontario
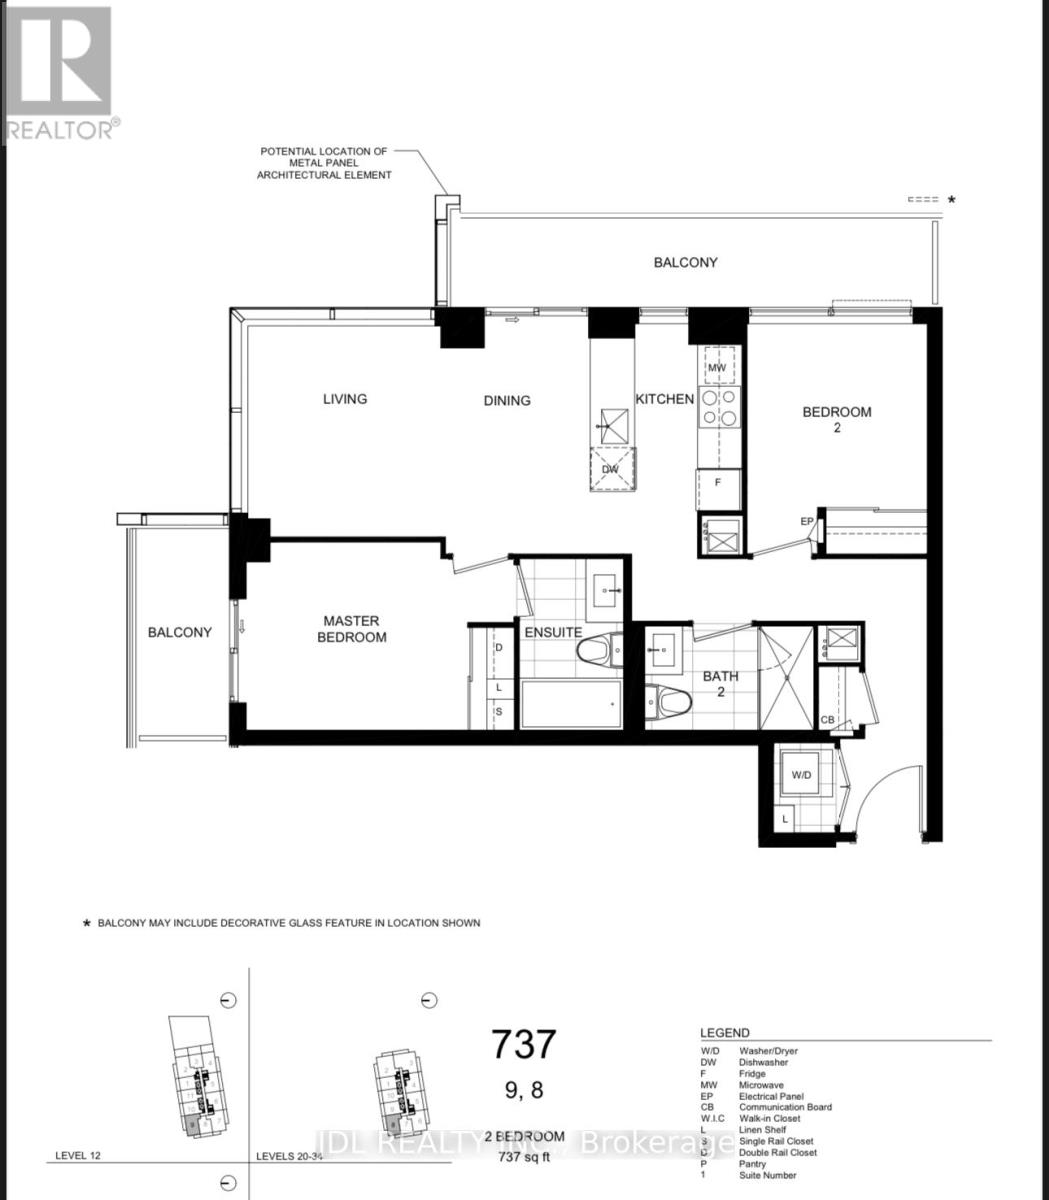
Welcome to this exceptional corner suite at M2M Condos, ideally located in the vibrant area of Yonge Street and Finch. Offering a perfect blend of modern design and everyday functionality, this beautifully appointed residence delivers elevated urban living. Step inside to a sleek contemporary foyer that opens into a bright, thoughtfully designed open-concept layout. Expansive floor-to-ceiling windows flood the living space with natural light and showcase spectacular northwest city views, complete with custom window coverings for added style and privacy. Enjoy the rare luxury of two private balconies - one extending from the living area, ideal for entertaining or unwinding at sunset, and a second balcony off the primary bedroom. The spacious primary suite features a 4-piece ensuite. The modern kitchen anchors the home with stone countertops, streamlined cabinetry, and premium appliances. Laundry area with additional storage adds everyday convenience. Just steps from Finch Station, top-rated schools, parks, shopping, and dining, this address offers unmatched accessibility and lifestyle appeal. The M2M community is thoughtfully designed with integrated green space, retail, and lifestyle amenities right at your doorstep. Complete with one parking space and a locker, this stunning suite is truly move-in ready. (id:65446)
Main Floor - 72 Pynford Crescent
Toronto, Ontario
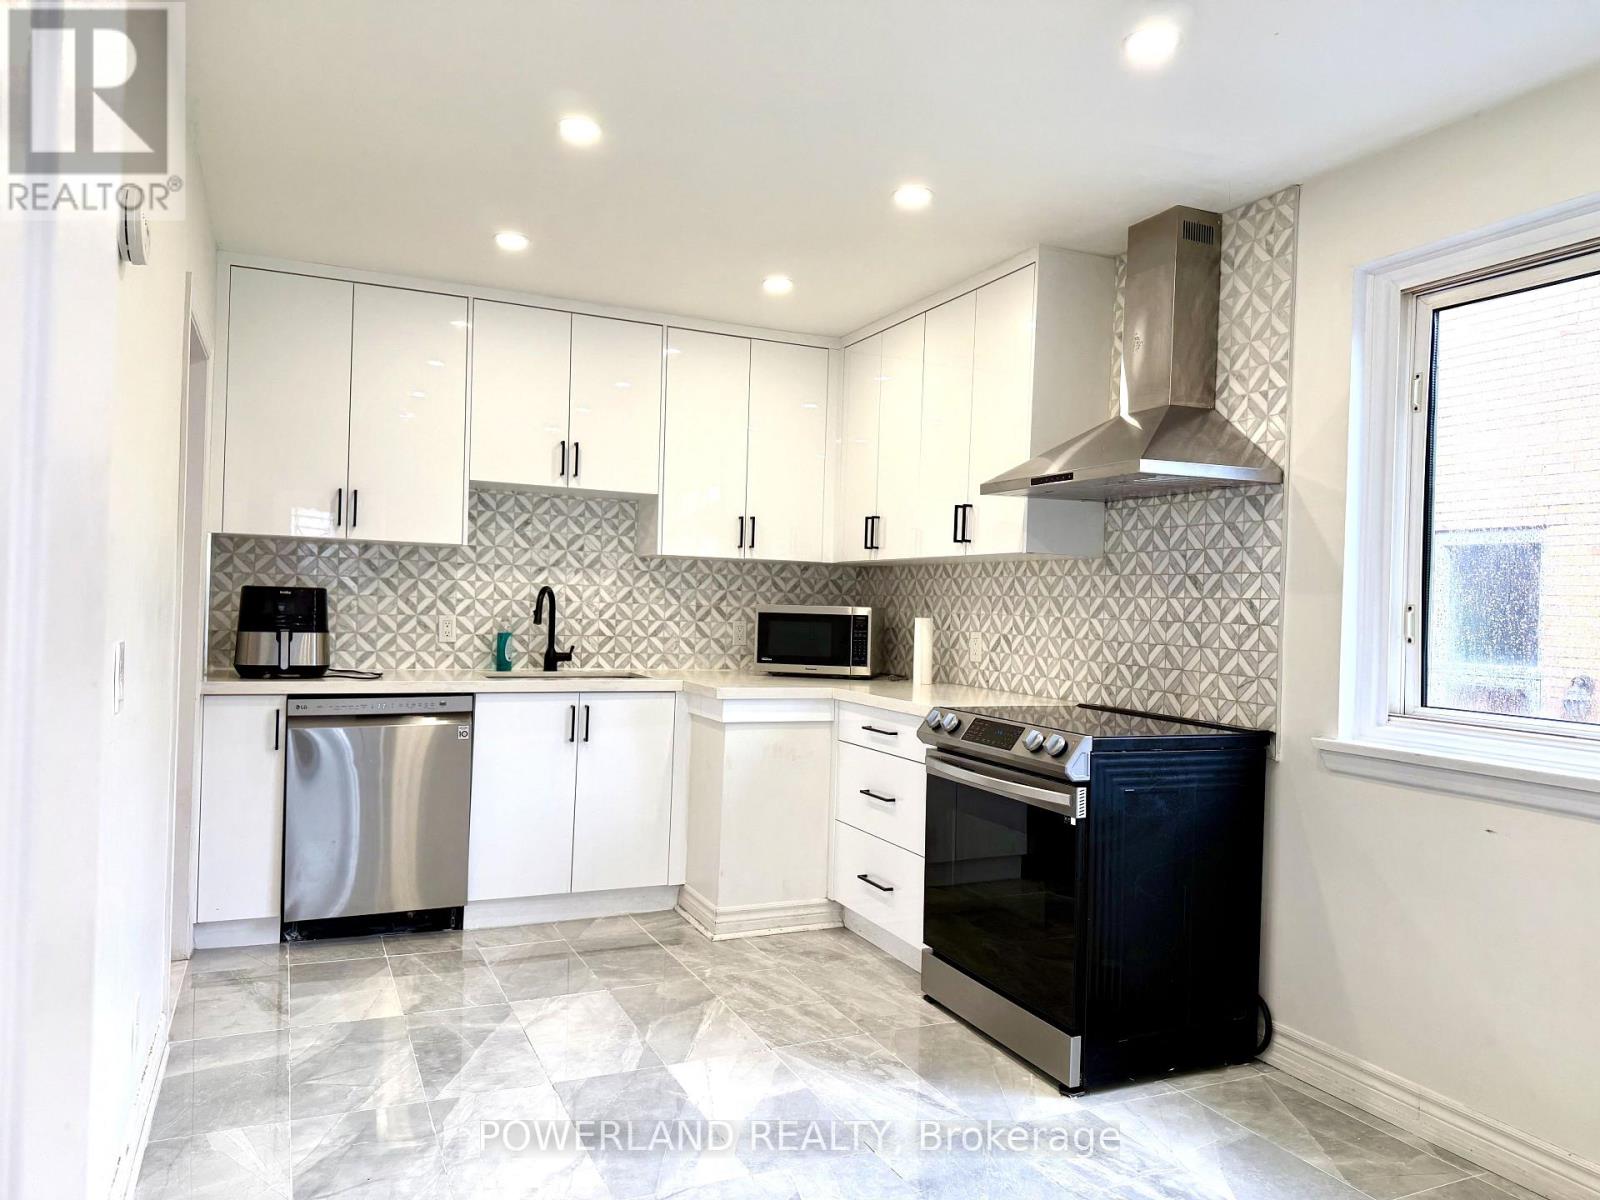
Semi-detached bungalow main floor In North York Near York Mills/Victoria Park for rent. 3 Bdrms and 1 five-piece Bath. Prestigious Victoria Park High School IB Program, Crestwood preparatory college. Big Backyard To Play/Plant. Safe and quiet street with a friendly neighborhood. Convenient Location, Mins Drive To Dvp/401, Parkway Mall, Fairview Mall, Costco, Edward Garden, TTC. Close To All Amenities. Brookbanks/Maryvale Library; Sun-filled South View Primary bedroom. lots of Pot Lights. Seperate laundry set for main floor. New Bathtub and shower. New smoke/CO detector. Kitchen renovated(2022). Dishwasher. Partial furnished. (id:65446)
145 Eston Circle SE
Calgary, Alberta
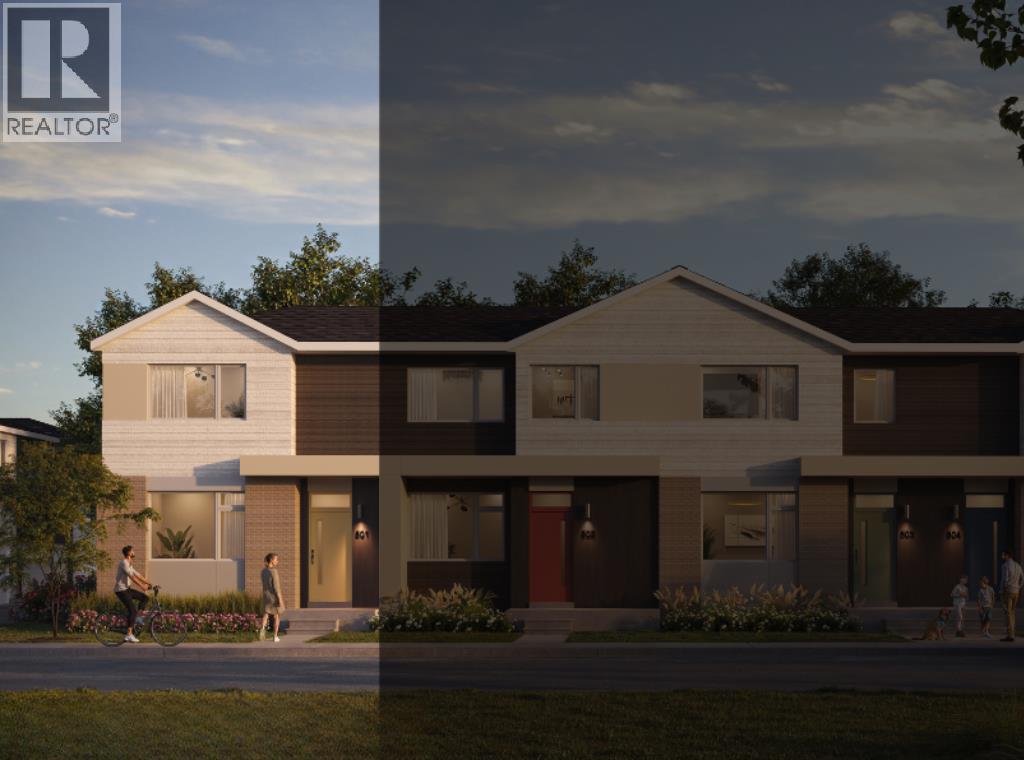
NEW BUILD CORNER TOWNHOUSE | NO CONDO FEE | 3 BED / 2.5 BATH / 1600 SQ FT | REAR ATTACHED DOUBLE GARAGE | 9 FT CEILINGS | UNDEVELOPED BASEMENT | EST. Q2 2027 POSSESSION – Welcome to the Clover model by Minto Communities, an award-winning Canadian builder, located in East Hills Crossing, one of southeast Calgary’s fastest-growing and most convenient communities. These thoughtfully designed lane townhomes offer modern finishes, functional layouts, and long-term value in a location that truly stands out. The main floor features a bright, open-concept design with 9-foot ceilings, creating a spacious and airy feel throughout. At the front of the home is a generous living room and welcoming entryway complete with a front porch and at-grade patio—perfect for enjoying the outdoors or greeting guests. Toward the back, the kitchen serves as the heart of the home with a central island, stainless steel appliances, and contemporary finishes, seamlessly connecting to the dining area. A convenient half bath and mudroom are tucked away just off the kitchen, providing direct access to the rear attached double garage and helping keep daily life organized and efficient. Upstairs, you’ll find a thoughtfully designed upper level focused on comfort and flexibility. The spacious primary bedroom easily accommodates a king-sized bed and includes a walk-in closet and private 4-piece ensuite, along with extra storage and space for a desk. A large bonus room provides an ideal secondary living space for relaxing or entertaining. Two additional well-sized bedrooms are located nearby, along with a pocket office perfect for working from home or studying. A spacious laundry room and full bathroom complete the upper floor. The home also includes a full, partially developed basement with a rec rom, a bedroom and a rough-in for a 3-piece bathroom. Ideally situated across from East Hills Crossing Shopping Centre and Costco, this location offers exceptional convenience with shopping, dining, and everyda y services just steps away. Public transit is nearby, providing a quick commute to downtown Calgary. East Hills is a vibrant, well-connected southeast community known for its green spaces, pathways, and easy access to major roadways including 17 Ave SE. Combining modern design, a functional floor plan, and an unbeatable location, this is an excellent opportunity to secure a brand-new corner townhome in East Hills with estimated completion in Q2 2027. Book your visit at the presentation centre today for more details! *Photos are representative* (id:65446)
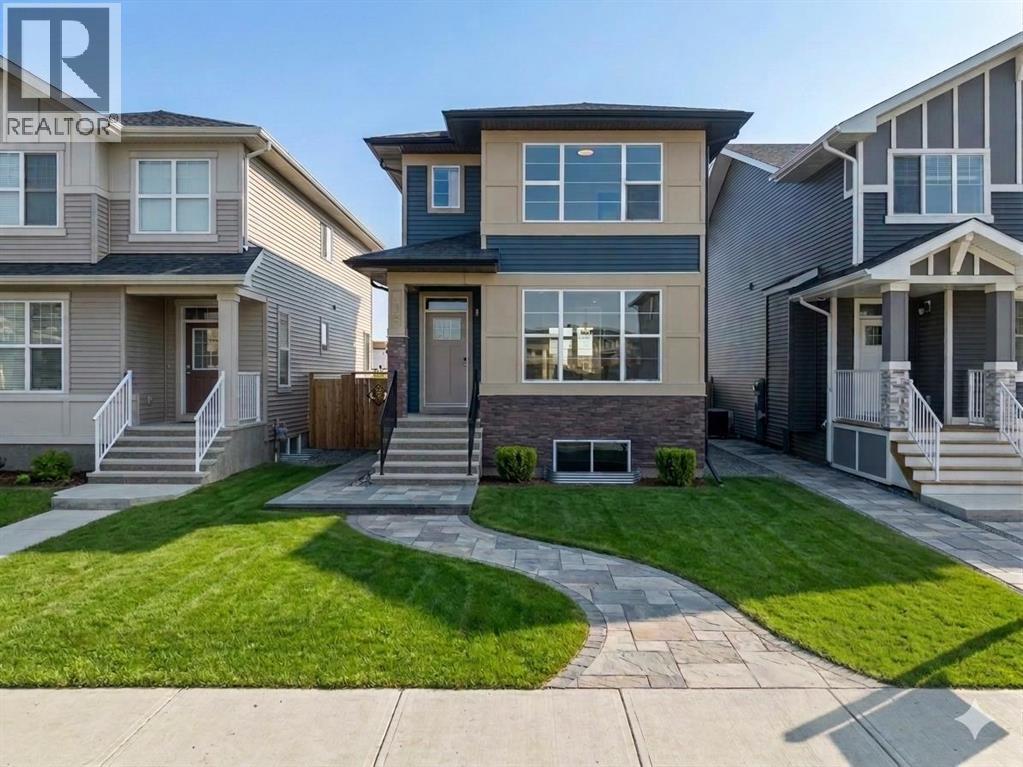
659 Chelsea Pier Run
Chestermere, Alberta
Welcome to 659 Chelsea Pier Run, a beautifully designed brand-new two-storey home offering over 1,600 sq. ft. of thoughtfully planned living space in the growing and family-friendly community of Chelsea in Chestermere. With modern finishes, a functional layout, and immediate possession available, this home is ideal for first-time buyers, families, or investors seeking a move-in-ready property just minutes from Calgary.The main floor features a bright and open-concept design that seamlessly connects the kitchen, dining, and living areas, creating a welcoming space for both everyday living and entertaining. Large windows allow natural light to fill the home, enhancing the clean and modern aesthetic. The kitchen offers ample cabinetry, generous counter space, and a central island with breakfast bar seating, making meal preparation both efficient and enjoyable. The adjacent dining area provides comfortable space for family gatherings, while the living room offers a relaxing setting to unwind. A convenient 2-piece powder room completes the main level. Step outside to the rear deck with BBQ gas line, perfect for summer evenings and outdoor entertaining. Upstairs, the home offers three well-sized bedrooms, including a comfortable primary retreat featuring a walk-in closet and private 5-piece ensuite designed to provide both comfort and functionality. Two additional bedrooms share a full bathroom, making this level ideal for families or guests. The upper-level laundry adds everyday convenience and practicality.The unfinished basement provides excellent potential for future development, offering flexibility to create additional living space such as a recreation room, home office, gym, or guest area tailored to your needs. Suite Rough - in for future development.Additional highlights include engineered hardwood flooring, modern finishes, functional storage solutions, and a rear parking pad with space for two vehicles. Located in Chelsea, a thoughtfully planned Chest ermere community, residents enjoy convenient access to parks, playgrounds, walking paths, schools, shopping, and everyday amenities, all while being a short drive from Calgary. This welcoming neighbourhood offers a balance of comfort, accessibility, and future growth potential.With its modern design, practical layout, and opportunity for future customization, 659 Chelsea Pier Run presents an excellent opportunity to own a new home in a vibrant and expanding community. (id:65446)
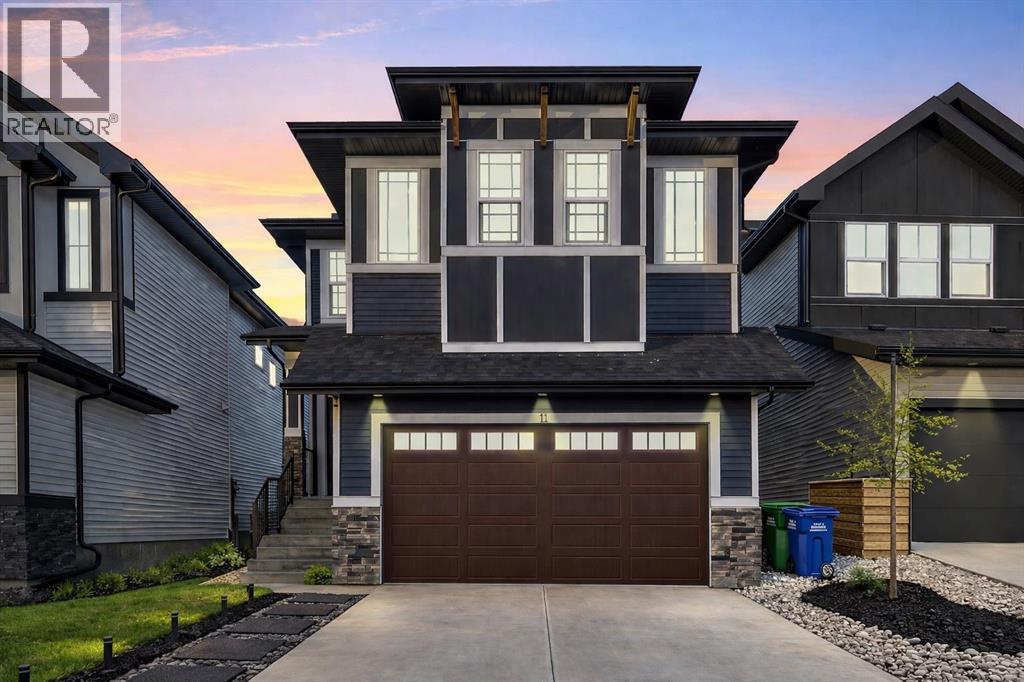
11 Heritage Circle
Cochrane, Alberta
Welcome to this stunning Cochrane 2 Storey, offering over 2,200 SF of refined living space. This home features 5 bedrooms and 4 bathrooms, including a fully developed walk-up basement with its own side entrance, kitchen, living area, two bedrooms, and a full washroom—an ideal setup for extended family or guests.The main level welcomes you with an expansive open-concept layout, high 9' ceilings, and an abundance of natural light. Designed for the modern professional, the floor includes a private office behind milk glass doors and a convenient guest powder room. The gourmet kitchen is a focal point, boasting Bone White shaker cabinetry paired with pearl sheen countertops.A sleek subway tile backsplash and a massive central island. Desert Gold vinyl flooring that adds a warm, inviting atmosphere throughout. The adjacent living room features a clear stone fireplace with integrated Bluetooth audio and a striking Azure blue mantel, perfect for sophisticated entertaining. Upstairs, the scale of the home truly shines. A staggering 20' x 15' bonus room offers versatile space for a secondary lounge, play area, or additional workstations. The primary suite serves as a private retreat, featuring a walk-in closet and a 5-piece spa ensuite equipped with "his and hers" vanities as well as a deep soaker tub and an oversized custom shower.The exterior commands attention with a Royal Navy Blue façade, accented by board-and-batten and rustic wood-grain features. Beyond its curb appeal, the home is equipped with an HRV system to ensure constant fresh air circulation, complementing the crisp mountain air of the region. Situated on a quiet road with breathtaking mountain views, this home offers a rare combination of size, style, and value. Enjoy immediate access to world-class skiing, hiking, and camping. With a robust local economy and unparalleled affordability, this Cochrane gem is an exceptional opportunity. (id:65446)
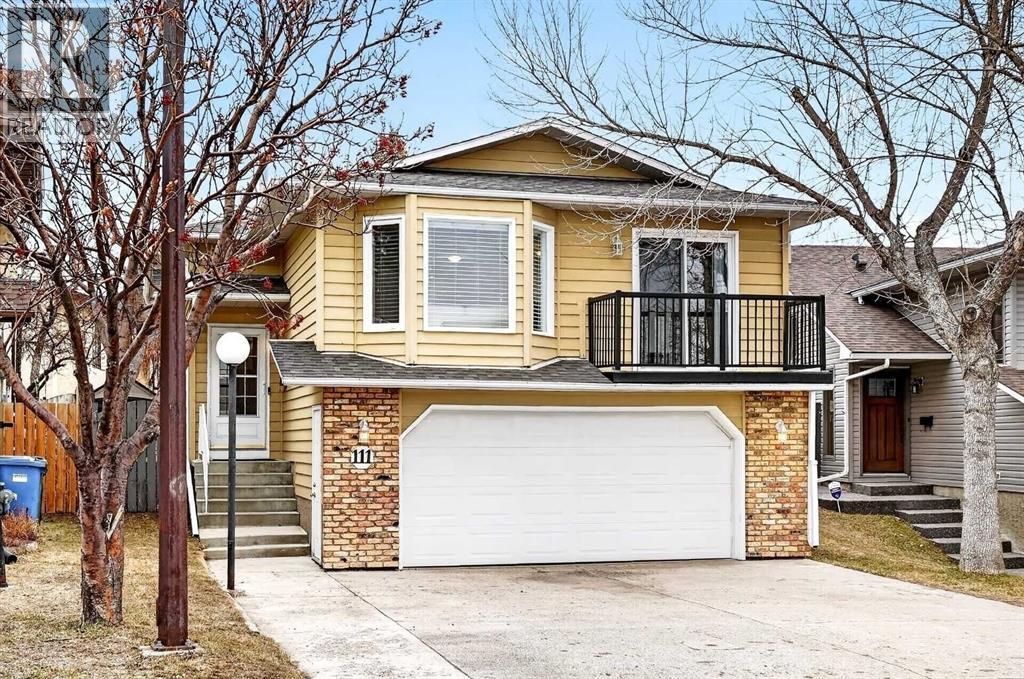
111 Sanderling Rise NW
Calgary, Alberta
This beautifully maintained home is set on a quiet, tree-lined street in the highly desirable community of Sandstone Valley. Offering four bedrooms, three full bathrooms, and a large finished double attached garage with private access to the lower level, it provides exceptional value for first-time buyers, families, and investors looking for a well-cared-for property in a mature, convenient neighbourhood.The main level features a bright open-concept layout finished in light contemporary colours and complemented by hardwood flooring throughout. The spacious kitchen offers ample white cabinetry, granite-topped island, counters and stainless steel appliances, opening onto a dining area surrounded by large windows that fill the space with natural light. The adjoining living room, complete with two white leather couches, creates a comfortable and inviting setting for everyday living. Three generously sized bedrooms complete this level, including a primary suite with a walk-in closet and a four-piece ensuite, along with an additional full bathroom.A privacy door at the main entrance leads to the fully finished lower level, providing excellent flexibility for extended family, guests, or potential development into an illegal suite with minor modifications. This warm and welcoming space features plush carpeting, large windows, and a spacious family room anchored by a wood-burning fireplace with log lighter, mantle, and tile surround. The included sectional couch, entertainment unit, and piano make the room feel complete and ready to enjoy. A fourth bedroom with a large window and closet, along with a Jack and Jill four-piece bathroom, adds to the functionality and comfort of the lower level.The west-facing backyard is a standout feature, offering abundant sunshine and plenty of room for children to play, gardening, or hosting summer gatherings with family and friends. It’s a generous outdoor space that enhances the home’s overall appeal and livability.Located in one of C algary’s most established and family-friendly communities, this property provides easy access to schools, parks, playgrounds, pathways, shopping, and public transit, with quick connections to Stoney Trail and major routes. This is a wonderful opportunity to own a well-loved home in a fantastic location. Welcome home. (id:65446)
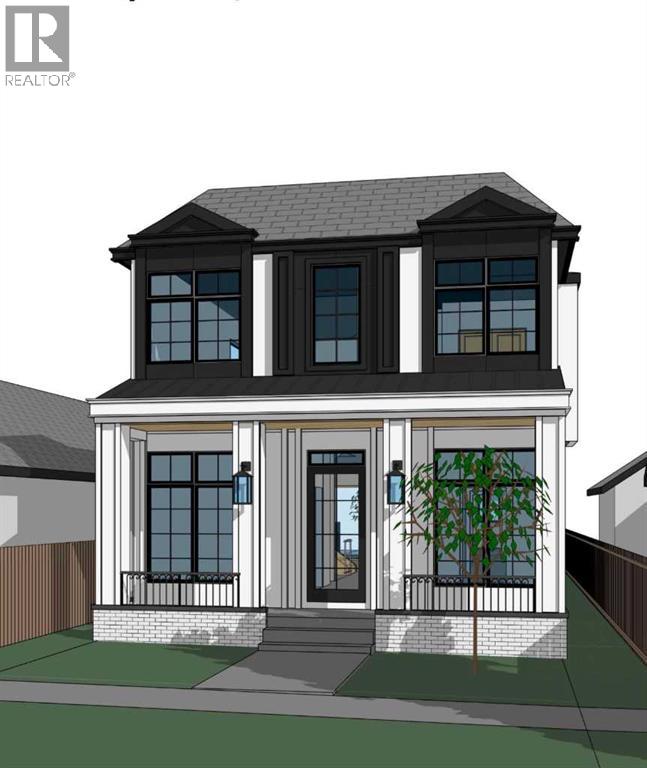
120 8 Avenue NW
Calgary, Alberta
The Ultimate Inner-City Location – Steps from Crescent Park! Enjoy life just moments from tennis and basketball courts, a skating rink, playground, curling rink, and two baseball diamonds. Tucked away behind Crescent Road in a quiet setting, this home is within walking distance to downtown, Prince’s Island, St. Patrick’s Island, and the Bow River pathways. Bordering Rosedale, it offers stunning city, river, and mountain views.This custom-built 5-bedroom home boasts over 4,200 sq. ft. of luxurious living space, blending timeless design with modern comfort. Featuring 10’ceilings in basement and main floor and 9’ ceilings on upper floor with all rooms having tray ceilings, a massive chef’s kitchen with quartz counters and a butler’s pantry, high end JENN AIR appliances, black triple pane high efficiency windows, the open-concept layout flows seamlessly into the elegant living room with fireplace and French doors leading to a beautiful backyard oasis. The main floor also includes a spacious office and a formal dining room with city views. Upstairs, enjoy a bonus room, two additional bedrooms, and a private master retreat with barrel ceilings, fireplace, city views, a spa-like 5-piece en-suite, and a walk-in closet. The upstairs laundry adds extra convenience. The fully finished lower level features a media room, bar, gym, wine cellar, two more bedrooms, and a custom 4-piece bath—perfect for family or guests. This is truly a rare find in one of Calgary’s most desirable inner-city locations. (id:65446)