
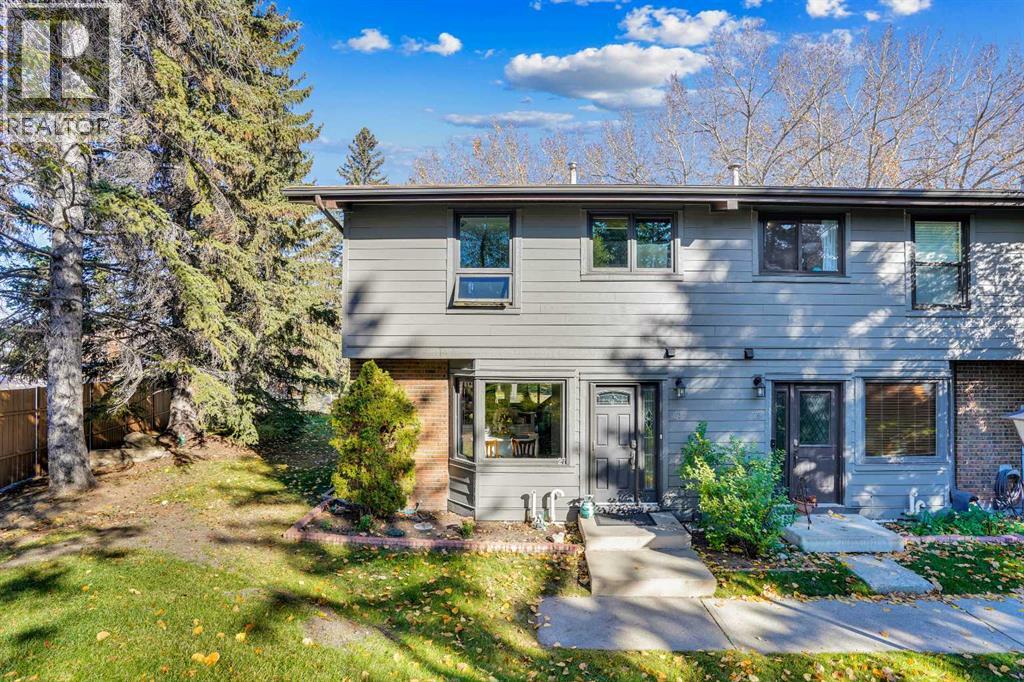
27, 10910 Bonaventure Drive SE
Calgary, Alberta
MOVE IN READY, QUICK POSSESSION POSSIBLE!!! Three bedroom, three bath, fully finished & renovated, 1200 sqft townhouse in Willow Park. Amazing location directly across from Southcentre Mall backing on the Willow Park Golf Coursae, private corner unit, outdoor hot tub & pool!! Easy to show, flexible possession. 100 walk score, close to all amenities, LRT and major bus routes. 2 parking stalls, well run condo board. Attention to detail, 10/10. Call today for your private showing. #27 10910 Bonaventure Dr SE. No dogs permitted, cats ok with board approval. Value priced at $434,900. (id:65446)
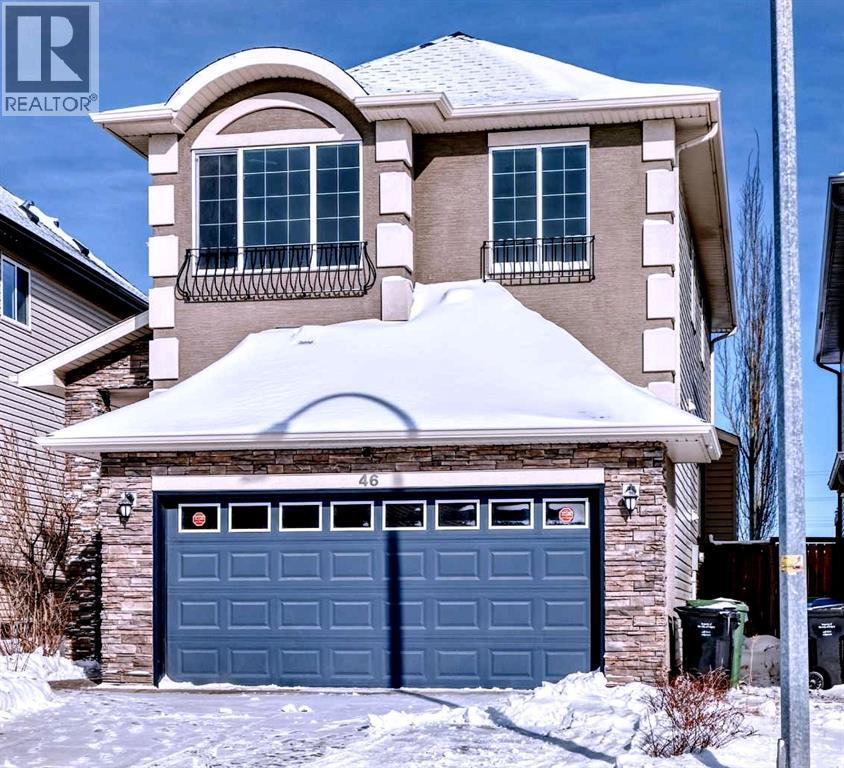
46 Cranford Gardens SE
Calgary, Alberta
Welcome to this upgraded family home in the desirable community of Cranston! Ideally located within walking distance to both Catholic & Public schools, parks, and local amenities, this property offers exceptional functionality, and INCOME POTENTIAL. The main floor features hardwood flooring, a front den/home office, and a bright open concept layout. The kitchen is highlighted by new quartz countertops, stainless steel appliances, large island with eating bar, and ample cabinetry. The breakfast nook and spacious great room provide an ideal space for entertaining and everyday living. Enjoy the beautiful private yard backing onto greenspace with no homes behind. Low maintenance yard - 18k of recent landscaping updates. Beautiful greenhouse included for those with a green thumb! Upstairs offers a large bonus room, three generous bedrooms, and a full bathroom with tiled flooring, new bath tub and quartz counters. The primary retreat features a spa inspired ensuite with soaker tub, separate shower, and walk in closet. The basement has been fully developed into an illegal suite with a SEPARATE EXTERIOR ENTRANCE and is currently tenanted. The lower level includes a large living area, spacious bedrooms, full kitchen, modern bathroom with subway tile shower, and a functional layout suitable for extended family or rental use. Recent upgrades include NEW HOT WATER TANK (2024), NEW WATER FILTRATION system, NEW QUARTZ countertops in kitchen and bathrooms, and stone landscaping in the backyard. Additional features include triple pane windows, high efficiency furnace, gas BBQ hookup, and a fully fenced, treed backyard. Exceptional opportunity in a prime family community. Perfect for homeowners, investors, or multi-generational living. (id:65446)
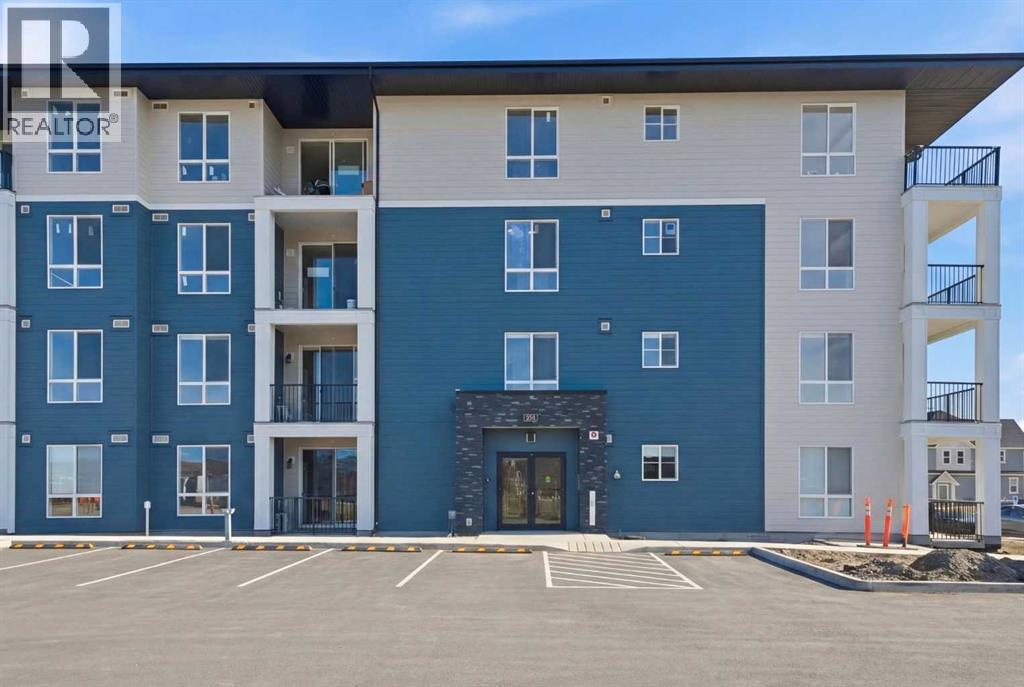
1105, 47 Creekview Gardens SW
Calgary, Alberta
Welcome to this brand new 2-bedroom, 2-bathroom ground-floor apartment in the growing community of Creekview in SW Calgary. Offering modern finishes, functional design, and immediate possession, this unit is perfect for first-time buyers, investors, or downsizers seeking stylish, low-maintenance living.This thoughtfully designed unit features an open concept layout with a bright living space, ideal for everyday living and entertaining. The spacious primary bedroom includes a private ensuite, while the second bedroom and full bathroom provide excellent flexibility for guests, family, or a home office.Enjoy the convenience of ground-floor living with direct access to your private patio perfect for relaxing, entertaining, or pet owners. Pets are welcome with board approval.Located in a vibrant new SW community with access to parks, green space, and major routes, this brand new home offers exceptional value and convenience.Move in ready with immediate possession available. GST has been paid. (id:65446)
Real Broker
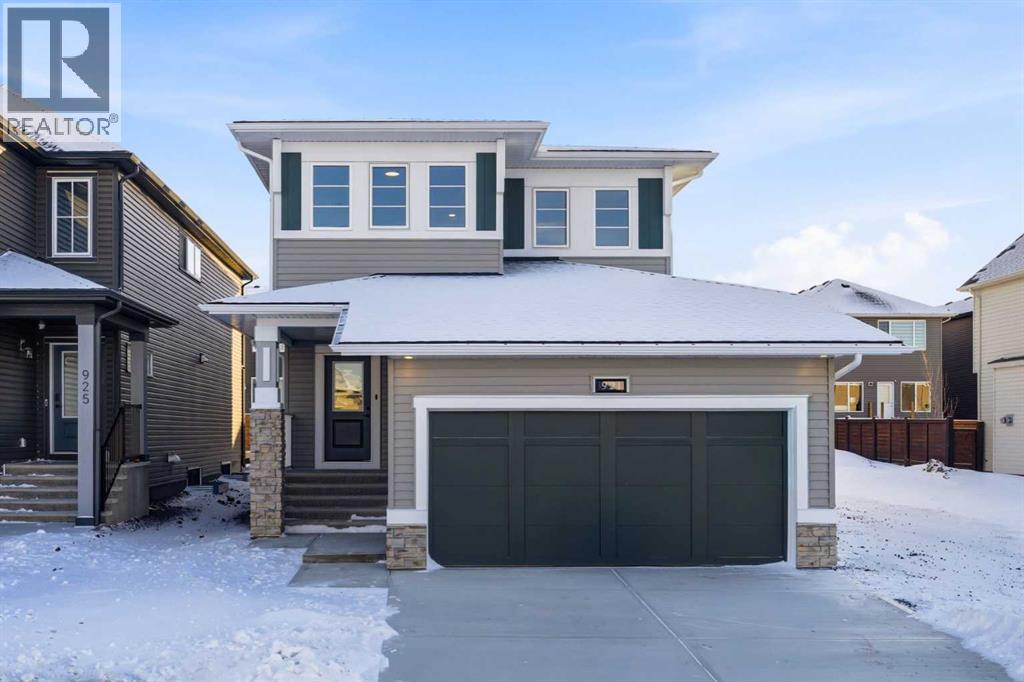
921 Chinook Winds Meadow SW
Airdrie, Alberta
Welcome to this beautifully crafted, newly built McKee home located in the sought-after community of Chinook Gate. Designed with both elegance and functionality in mind, this home features an open-concept floor plan that creates a seamless flow between living spaces, perfect for everyday living and entertaining alike.The main floor offers a rare and highly desirable bedroom paired with a full bathroom, ideal for guests, extended family, or a private home office. A spacious kitchen anchors the heart of the home, showcasing stylish upgrades, ample cabinetry, and generous counter space that will impress any home chef. The inviting living area is highlighted by a contemporary fireplace, while 9-foot ceilings on the main floor enhance the sense of space and natural light throughout.Upstairs, you’ll find three generously sized bedrooms, including a luxurious primary retreat complete with a well-appointed ensuite bathroom. A large bonus room provides flexible living space and is bathed in natural light from expansive windows, making it the perfect area for relaxation, media, or family gatherings.Additional features include an optimal south-facing backyard, ideal for enjoying sunlight throughout the day, and a convenient side entrance offering added versatility and future potential. Located in a vibrant, family-friendly community, this exceptional McKee home combines thoughtful design, quality craftsmanship, and modern comfort in one outstanding package. (id:65446)
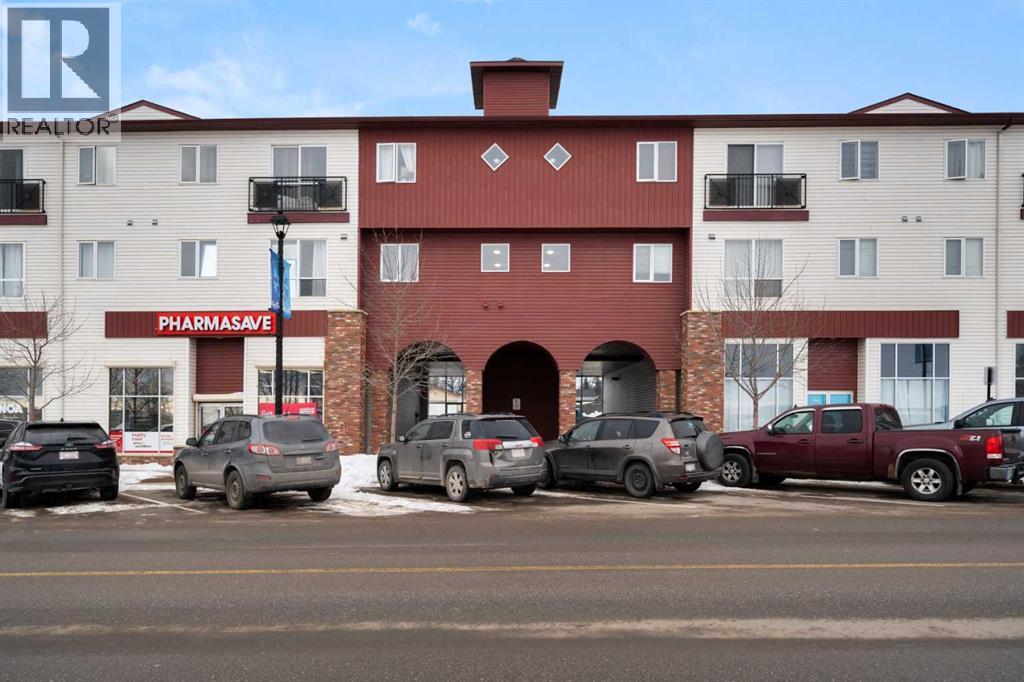
208, 1010 Railway Street
Crossfield, Alberta
Welcome to this bright and move-in ready 1-bedroom, 1-bathroom condo in the welcoming community of Crossfield! Featuring brand new carpet and low condo fees of just $295.48/month—an exceptional value—this home delivers comfort, convenience, and affordability in one attractive package.Perfectly situated for commuters, you’re only 10 minutes from Airdrie and 25 minutes from Calgary with quick access to Highway 2A. Enjoy the convenience of nearby shops, restaurants, and everyday amenities just minutes away.An ideal option for first-time buyers, downsizers, or investors, this low-maintenance property presents an excellent opportunity in a friendly community. Schedule your viewing today! (id:65446)
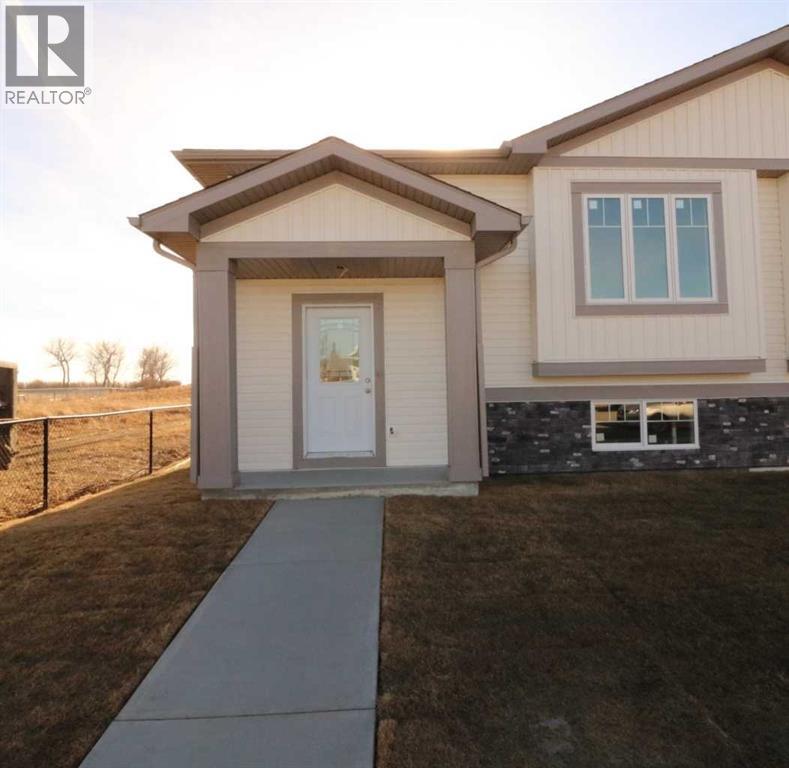
447 Henricks Drive
Irricana, Alberta
New 1/2 Duplex. 2 bedrooms with potential for more. This open concept design has Quartz countertops, Main floor laundry, walk-in closet in the main bedroom, Big deck off the Dining area and a large Concrete parking pad. The quaint town of Irricana is very quiet & peaceful, with just a short commute to Airdrie, Calgary or HiWay 9 (id:65446)
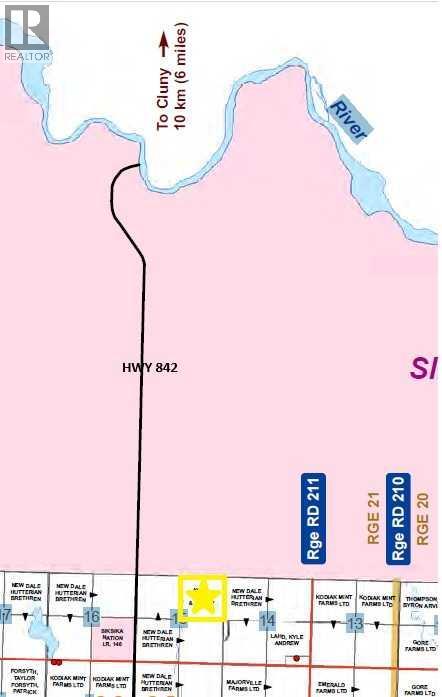
Range Road 212
Rural Vulcan County, Alberta
This quarter section is perfect for running pairs or yearlings, but also has the potential to be broken and turned to hay or crop. was previously hay, but could easily be seeded to crop as well. Lot's of opportunity to put in some sweat equity and increase the value of the land immediately. Don't wait this property won't last long. (id:65446)
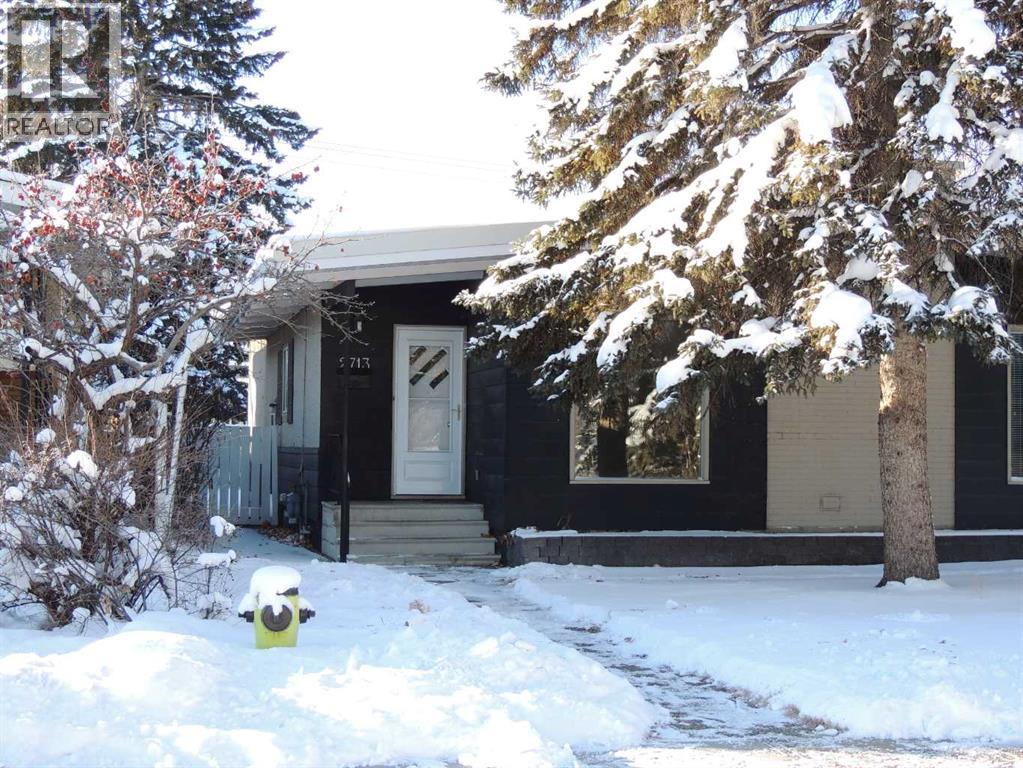
2713 Canmore Road NW
Calgary, Alberta
**Reduced.**Investor Alert. What a fantastic location overlooking Confederation Park with glimpses of Nose Hill as well. Confederation Park has beautiful walking paths, nearby Golf Course, Playgrounds, Kiddie-Pools and of course the peaceful location away from the city traffic. You could use this property as a rental as it lends itself to students attending the U of C or even those who work downtown. Property has always been rented there's never been a problem getting good tenants. If you don't want to be a landlord, this would be great property to use as your permanent home where you can enjoy the solitude and convenience of the neighborhood. Great access to Downtown, Shopping, Transportation, Schools and the feeder streets to get you to the mountains on the weekends. Also walking distance to McMahon Stadium to cheer on your home-town Stampeders in the Summer.This is a backsplit Half Duplex property with 2 Bedrooms up and 2 Down. There are nice open Beam ceilings upstairs which gives an expansive feel for the Livingroom, Kitchen and Dining Room. You can also enjoy the corner Wood Burning Fireplace on those cooler evenings. Downstairs there is a large Rec Room with a 3 piece bath nearby as well as a separate Laundry room with some storage space.Outside there is a small grassed yard and small portable deck. There is also a double garage with one half being titled to your property while the other half belongs to the adjoining half duplex. Built with all permits and building codes and appears on the RPR.Not many of the park-front properties come on the market very often. Come and see the views for yourself. (id:65446)
407 Cottageclub Grove
Rural Rocky View County, Alberta
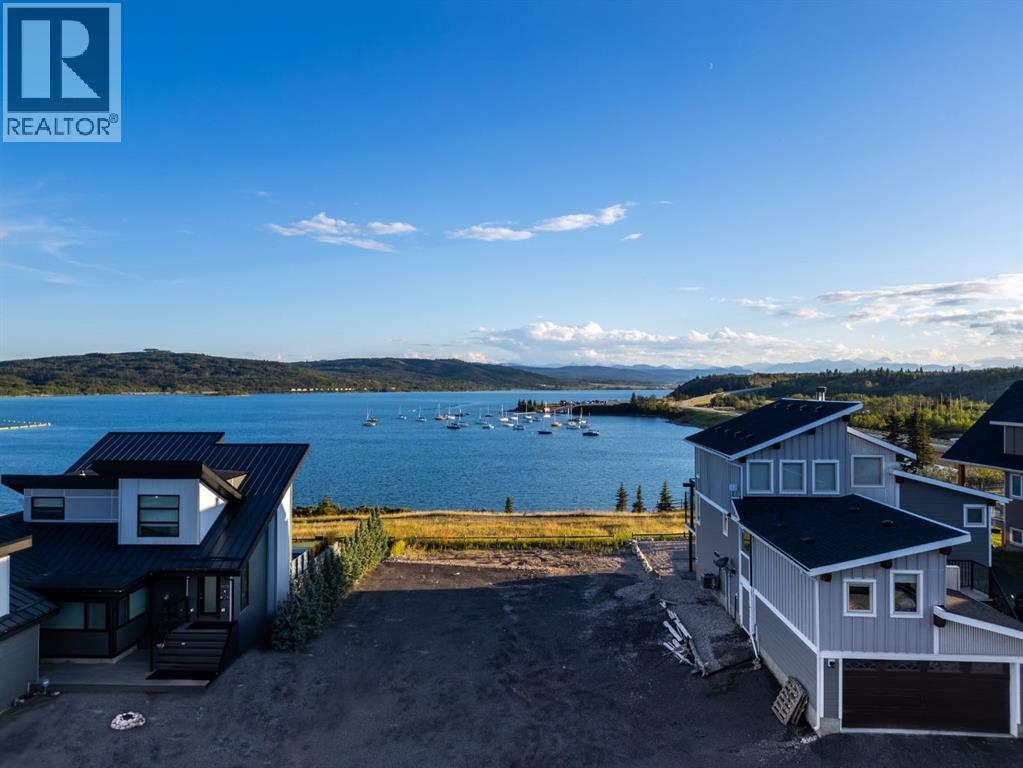
RARE LAKEFRONT LOT ALERT - JUST PERFECTION — WITH A FRESH SPRING TWIST. Nothing else like it at Ghost Lake! This is the ONLY available lot with jaw-dropping, UNOBSTRUCTED VIEWS of the lake and mountains — no rooftops in your way, no compromises. Just sunshine, fresh air, and front-row seats to some of Alberta’s most breathtaking scenery. Build your dream getaway on this 5,793 sq ft lot in a gated, year-round community just a scenic 45 min. drive from Calgary. Whether you’re ready to build this spring/summer or planning ahead, you can start enjoying the lifestyle right away. No home built yet? You’ll still have full access to Cottage Club’s incredible amenities for just $250/month: private sandy beach and swim area, resident-only boat launch, outdoor pizza oven and firepits, recreation centre with gym, pool, hot tub, library, observatory, playgrounds, tennis, pickleball, volleyball, walking trails, community garden — and more. Plus, you’re only 17 minutes to Cochrane and a quick trip to Canmore and Banff for skiing, golf, hiking, and mountain adventures. No long drives. No inflated prices. NO OTHER LOTS LIKE THIS. We even have a floorplan ready with a fantastic custom builder if you want to break ground right away — or bring your own builder, choose one onsite, or hold the lot until the timing is perfect.Spring at the lake hits different… and opportunities like this don’t come around twice. (id:65446)
423, 110 18a Street NW
Calgary, Alberta
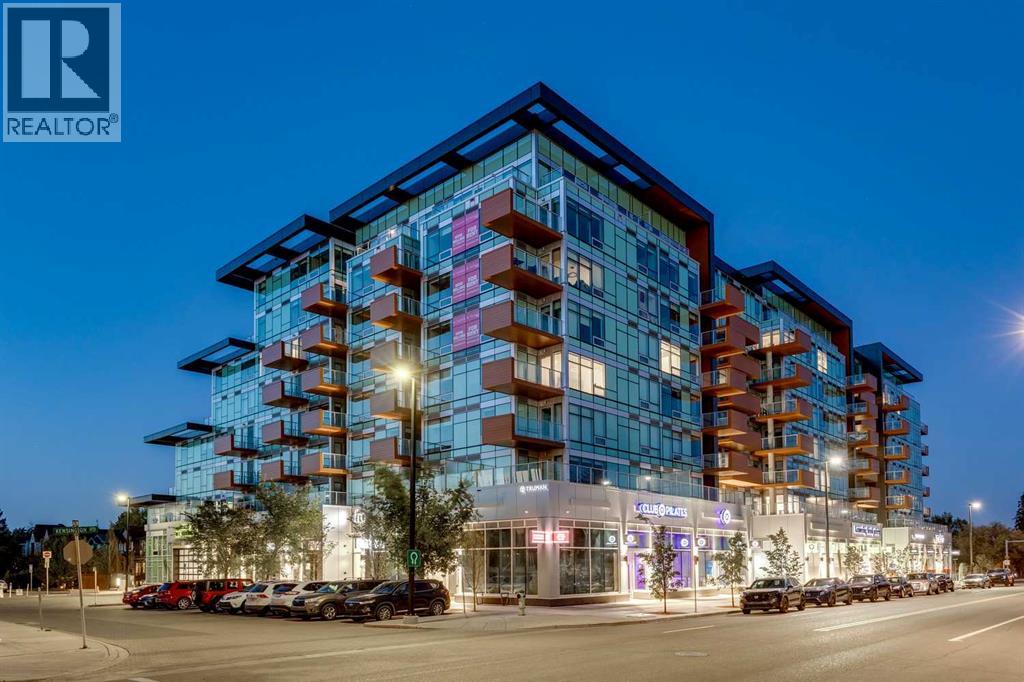
Welcome to Frontier by Truman Homes in the heart of West Hillhurst.This brand-new 3 Bedroom, 2 Bathroom condo offers over 1,060 sq. ft. of modern living space, complete with TWO TITLED HEATED UNDERGROUND PARKING stalls and a secure storage locker conveniently located on the same floor as the unit.The open-concept layout is enhanced by 9-foot ceilings, wide-plank flooring, and contemporary finishes. The kitchen is appointed with quartz countertops, full-height cabinetry, stainless steel appliances, and a gas range, combining modern design with everyday functionality. A private balcony extends your living space outdoors, complete with a gas hookup for your BBQ.The primary suite includes its own ensuite, while two additional bedrooms provide flexibility for guests, family, or a home office. The 5-piece main bathroom with dual sinks adds both style and convenience. Additional highlights include in-suite laundry and central air conditioning.Residents enjoy access to a fitness centre, co-working lounges, a landscaped courtyard, secure bike storage, and visitor parking.Located just steps from Kensington’s cafés, shops, and dining, and only minutes from the Bow River pathways and downtown Calgary, this home is ideal for those seeking convenience and a low-maintenance lifestyle. Everyday amenities are at your doorstep with FreshCo, Crave Cupcakes, C+C Coffee, a Pilates studio, and Metro Liquor all within the community. (id:65446)
409 Strathcona Circle
Strathmore, Alberta
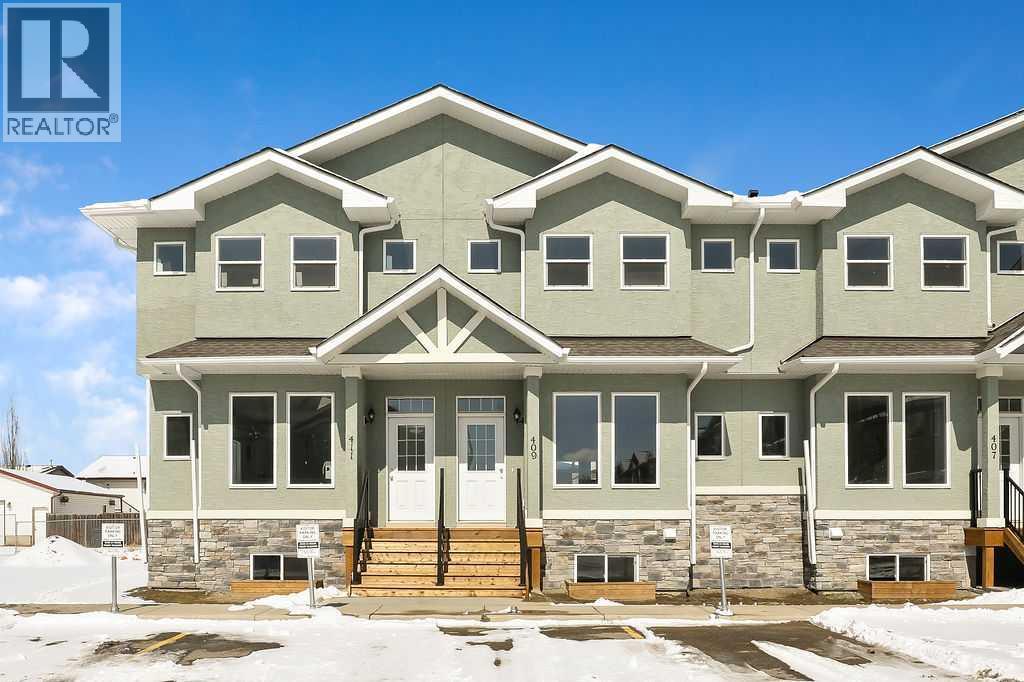
Welcome home to this new condo, This unit is move in ready and boasts an open concept from the living room to kitchen. Vinyl plank flooring in the living room and Kitchen. Ceramic tile at back and front entrance. Kitchen boasts a breakfast bar, quartz counter tops, stainless steel appliances, pantry, nice eating area and access to the back deck leading to the detached garage. Two piece bath off the living room/dining room. Upstairs has 3 good sized bedrooms with a full ensuite in the Primary bedroom along with his and her closets. Another 4 piece bath upstairs. The basement is untouched and waiting for you to finish the way you desire. Progressive New Home Warranty, GST rebate to the builder. Quick possession, move in ready! (id:65446)
2102, 10 Market Boulevard SE
Airdrie, Alberta
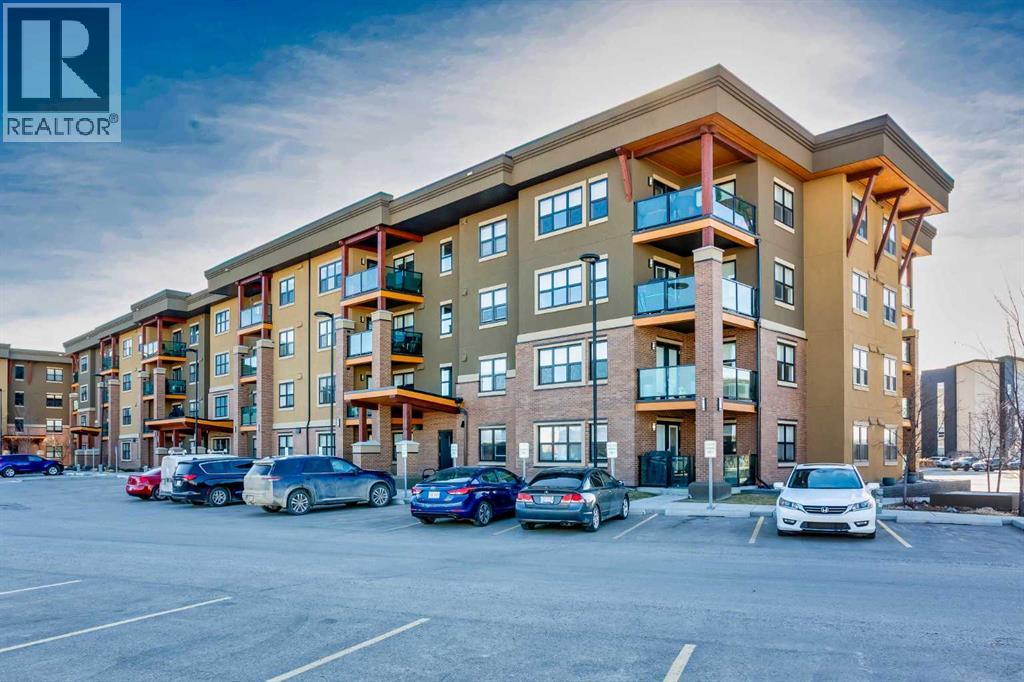
Welcome to The Chateaux in King's Heights and take a look at this beautifully maintained former show suite with 2 bedroom + den, 2 full bathroom main floor unit in a well-managed 55+ community. Thoughtfully designed with a bright, open-concept layout, this home offers both comfort and functionality for easy everyday living.The spacious living and dining areas are filled with natural light and flow seamlessly into the kitchen — perfect for entertaining or relaxing at home and includes top of the line appliances. A versatile den provides the ideal space for a home office, reading room, hobby area or extra storage. Each bedroom features a spacious walk through closet leading to the attached bathrooms. Enjoy the convenience of in-suite laundry and stay comfortable year-round with a wall-mounted A/C unit. Step outside to your private patio, perfect for morning coffee or evening unwinding, with the added benefit of main floor accessibility.This unit includes two titled parking stalls — one underground for added security and winter comfort, and one surface stall for guests or a second vehicle.Ideally located with easy access to grocery stores, shopping, and restaurants, everything you need is just minutes away.An excellent opportunity to enjoy low-maintenance living in a welcoming 55+ community — don’t miss your chance to call this inviting home yours! (id:65446)
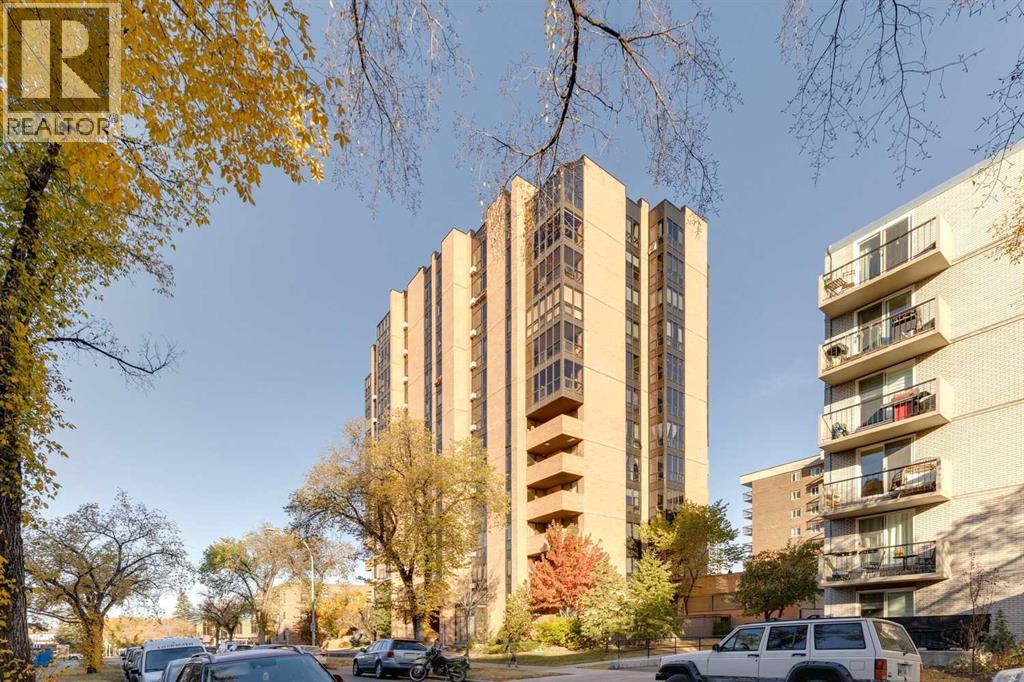
606, 1334 13 Avenue SW
Calgary, Alberta
Live where Calgary comes alive. This FULLY REFRESHED 1-BEDROOM PLUS DEN in The Huntsman offers the perfect blend of location, lifestyle, and recent upgrades, right in the heart of the Beltline just steps to 17th Avenue, the Bow River pathways, and downtown.This 6th-floor suite has been thoughtfully updated throughout. The entire apartment has been FRESHLY PAINTED, creating a clean, bright, and modern feel from the moment you walk in. The countertops have been PROFESSIONALLY REFINISHED with a contemporary SATIN FINISH, cabinetry has been REPAIRED AND REFRESHED, and UPDATED LIGHTING enhances the space with a warm, polished look. Combined with UPDATED LAMINATE FLOORING and FLOOR-TO-CEILING WINDOWS showcasing STUNNING DOWNTOWN VIEWS, the result is a MOVE-IN-READY home that truly stands out.Offering OVER 700 SQ. FT. of functional living space, the open-concept layout is flooded with natural light. The kitchen features STAINLESS STEEL APPLIANCES and a convenient pull-up eating bar, perfect for casual dining or entertaining. The SPACIOUS DEN provides flexibility for a dedicated home office, guest area, or creative space. Step onto your PRIVATE BALCONY and take in beautiful CITY VIEWS while enjoying the energy of inner-city living.The unit also includes IN-SUITE LAUNDRY, MODERN BATHROOM FINISHES, AMPLE STORAGE, and a HEATED UNDERGROUND PARKING STALL. Residents of The Huntsman enjoy excellent amenities including a FITNESS CENTRE, SAUNA, HOT TUB, PICKLEBALL COURT, and a REFRESHED LOBBY that reflects strong pride of ownership in this WELL-MANAGED BUILDING.With EXTENSIVE RECENT UPDATES, INCREDIBLE WALKABILITY, and UNBEATABLE URBAN CONVENIENCE, this is a fantastic opportunity for first-time buyers, professionals, or investors looking for strong value in one of Calgary’s most vibrant communities. FRESH, STYLISH, and READY FOR IMMEDIATE POSSESSION, this Beltline gem is ready for its next chapter. (id:65446)
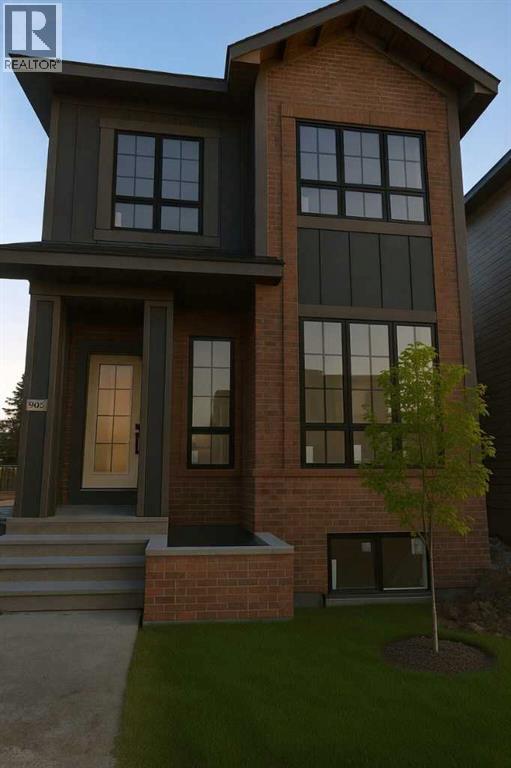
1603 42 Avenue SW
Calgary, Alberta
Stunning new build by experienced inner-city builder Agile Developments! Perfectly positioned on a sunny, south backing oversized 30' x 125' corner lot in the heart of Altadore. A timeless, warm brick exterior creates exceptional curb appeal, while the corner orientation allows for additional east-facing windows that flood the home with beautiful natural light throughout the day. Offering over 3,300 sq ft of thoughtfully curated living space, this home showcases outstanding quality, craftsmanship, & a highly functional floor plan. The main level features 10-foot ceilings & wide-plank white oak hardwood floors, creating an airy & inviting atmosphere. A stylish front office is ideal for working from home & is accented by custom wrought-iron detailing that adds a contemporary edge. The dining area, complete with custom millwork & built-ins, flows seamlessly into the chef’s kitchen, outfitted with Miele appliances, including a 6-burner dual-fuel range, Miele refrigerator, Miele Speed Oven, & Bosch dishwasher. A well-designed walk-in pantry with extensive custom cabinetry includes a beverage fridge & ample storage for small appliances. The pantry connects directly to a generous mudroom with built-ins, helping keep busy families organized. The expansive living room is anchored by a striking custom gas fireplace & large sliding doors that open to the sun-filled south backyard & spacious deck, ideal for indoor/outdoor entertaining. The upper level enjoys 9-foot ceilings throughout. The primary retreat overlooks the backyard & features a large walk-in closet with furniture-grade cabinetry & custom built-ins. The luxurious 6pc ensuite includes a steam shower, deep soaker tub, dual vanity, private water closet, heated floors, & premium plumbing fixtures by The Royal Flush. Two additional bedrooms are bright & well-proportioned, while the thoughtfully designed main bathroom is designed to easily facilitate busy mornings. A convenient upper-level laundry room includes a sink, st orage, & hanging space. The fully developed lower level offers a versatile media room, games area, fitness room, 4th bedroom, & full bathroom. Notably, there are no bulkheads, as ductwork is routed through open joists enhancing ceiling height & overall openness. In-floor radiant heating & high-performance triple-pane windows enhance energy efficiency, comfort, & sound attenuation ensuring year-round comfort. Ideally located half a block from Altadore Elementary School & Rundle Academy, & just one block from River Park, this home sits on a quiet street while remaining walking distance to the shops, cafes, & restaurants of Marda Loop. A rare opportunity for professionals & young families seeking refined inner-city living in one of Calgary’s most vibrant communities. Expected completion is May 2026. Contact today to discuss available customization options & secure this exceptional home! (id:65446)
or rent
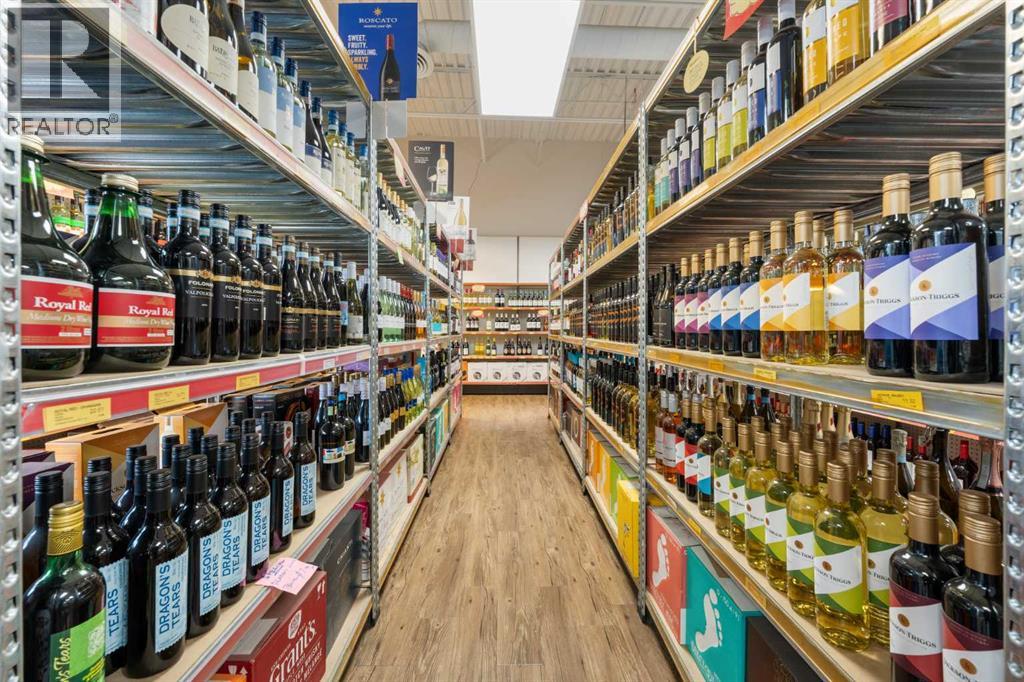
15/20, 2525 Bridlecrest Way SW
Calgary, Alberta
Excellent opportunity to own a Profitable Liquor Store in the desirable SW community of Bridlewood, Calgary. Located in a busy neighborhood strip mall surrounded by homes, Apartments, and other thriving businesses including a convenience store, pharmacy, doctor’s offices, and a major pizza chain. This well-established store offers high visibility, easy access, and ample customer parking. Featuring a wide selection of wines, beers, coolers, and spirits, this store enjoys steady foot traffic and a loyal customer base from the surrounding community. The business shows consistent sales and strong margins, making it ideal for an owner-operator or investor looking for a turnkey opportunity. Sale includes all equipment, fixtures, and POS system. Inventory is extra at cost. Full Training will be provided to ensure a smooth transition. All showings by appointment only — PLEASE DO NOT APPROACH STAFF. (id:65446)
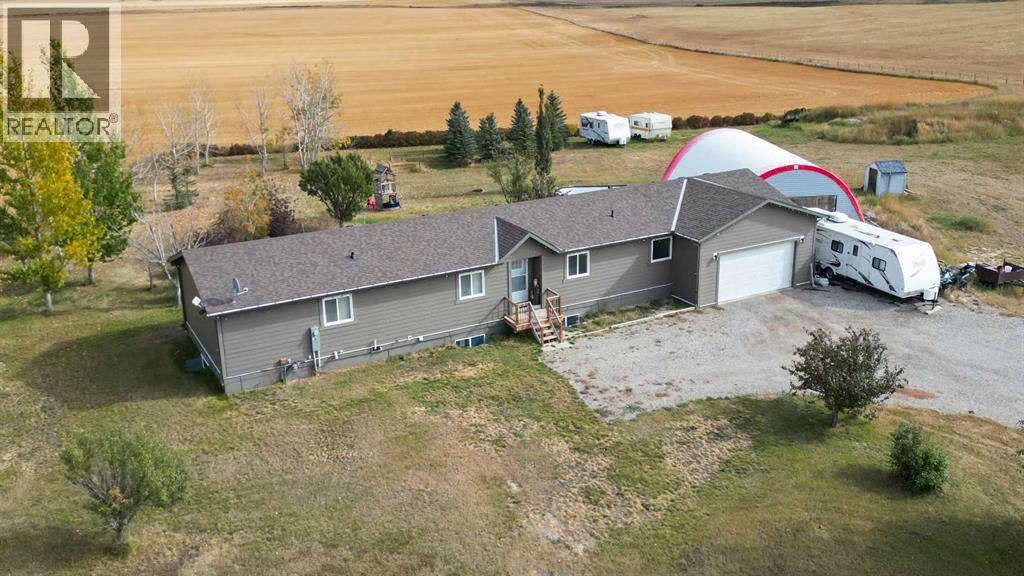
241003 Range Road 235
Rural Wheatland County, Alberta
Welcome to your private country retreat in Wheatland County — a beautifully maintained 3-acre property offering the perfect balance of rural serenity and modern comfort. This inviting 3-bedroom, 2-bathroom home spans nearly 1,750 sq. ft. with a functional, open-concept layout designed for everyday living. The main living areas feature sound-insulated walls, durable linoleum and carpet flooring, and a spacious kitchen equipped with double ovens, ample cabinetry, and all major appliances. A massive walk-in pantry provides exceptional storage space, while the adjoining dining and living areas are ideal for family gatherings. The primary suite is a true retreat with a relaxing soaker tub, separate shower, and double sinks with pull-out drawers for added convenience. The walk-up basement is plumbed and ready for future development, giving you room to grow. Built with strength, efficiency, and comfort in mind, this home showcases ICF (Insulated Concrete Form) construction — a modern building method that combines reinforced concrete with insulation to deliver superior durability, energy efficiency, and soundproofing.** ICF walls are highly resistant to extreme weather, provide consistent indoor temperatures year-round, and significantly reduce heating and cooling costs. Coupled with a poured concrete foundation and updated windows and roof (2020), this home is engineered for long-term performance and peace of mind. Step outside and embrace the tranquility of country living. Enjoy morning coffee on either the front or back deck, both overlooking wide-open prairie views. The property includes an insulated double attached garage (with gas line, 30-amp plug, and electrical panel), an invisible dog fence, and secure barbed-wire fencing suitable for pets or livestock.Additional highlights include a high-producing 13-gallon-per-minute well, a whole-home water purification and softening system, and plenty of space for outdoor recreation. Lets no forget the 44.5 x 26.2 Quonset f or the avid animal lover or just need that extra room to store all the out door machinery!!Perfectly located just minutes from Strathmore and within easy reach of Calgary, this acreage offers the peace and freedom of the countryside without sacrificing modern convenience. If you’ve been dreaming of space, privacy, and fresh air — this is the one. (id:65446)
270092 Glenmore Trail
Rural Rocky View County, Alberta
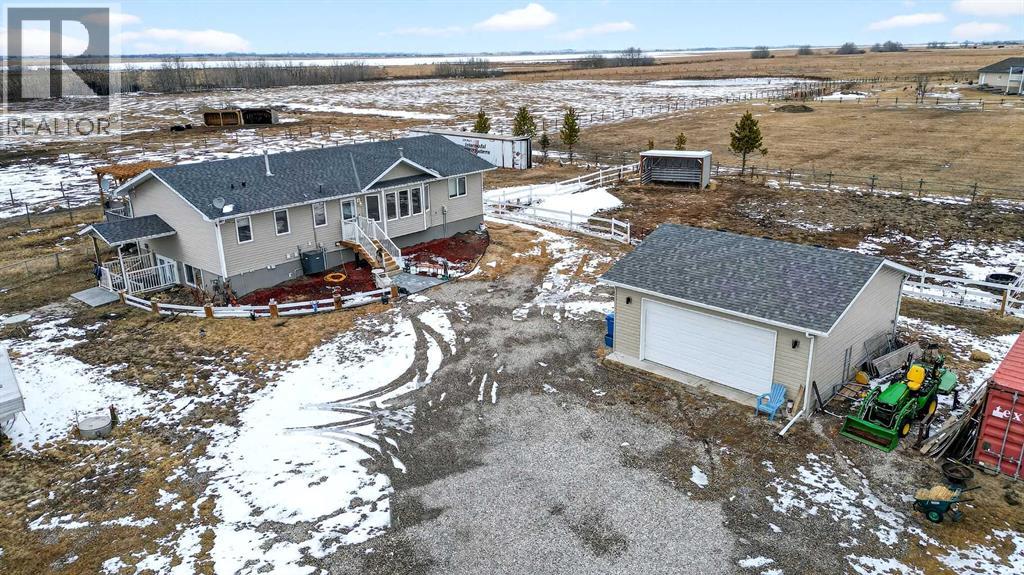
Want to raise your family in the peace & quiet of the country with room for your horses but still be within 20 minutes of Calgary?? Look no further. This 4.18 acre property comes complete with a fully finished bungalow with a walk up basement offering over 3,000 sq ft of developed living space and it is fully set up for your horses. Located just outside of Langdon you’ll get the best of both worlds being fully immersed in a country lifestyle with city convenience just minutes away. The 5 bedroom bungalow was built in 2004 and includes the bonus of central air conditioning. You’ll love the super functional open plan layout with vaulted ceilings, vinyl flooring and tons of windows providing an abundance of natural light. The kitchen is finished in popular 2 tone cabinetry and black stainless steel appliances plus there is a corner pantry and an island with breakfast bar for extra seating. A generous dining area is just next to the kitchen with convenient access to the back deck for grilling and outdoor entertaining. Both the kitchen and dining room are open to the main living area which includes a cozy gas fireplace for your family to gather around in the cooler months. You’ll find 3 bedrooms on this main level including the primary with its own 5 pc ensuite, walk-in closet and private access to the spacious back deck. The other 2 bedrooms share the main 4 pc bath and the laundry room is also conveniently located on this level. The fully finished lower level with walk up has 2 more bedrooms for a grand total of 5. A nice sized recreation area and 3 pc bath make this the perfect retreat for your teenagers or other family members to call their own. In the West facing yard you’ll enjoy a large stamped concrete patio with pergola in addition to your large back deck making this the ultimate place to spend time with family or entertain guests. The large double detached garage has electric heat perfect for a handyman, hobbyist or car enthusiast. There is plenty of room to pa rk all of your toys and there are hook ups for your RV or for a guest. You and your horses can live the dream on this property with several fenced paddocks of varying sizes, 3 horse shelters, year round automated waterers by Ritchie, 2 frost free water hydrants, horse tie ups behind the garage and more. This property is fully fenced with automatic gate securing your belongings. If the country is calling your name don’t miss your chance to make this one home. (id:65446)
204, 4185 Norford Avenue NW
Calgary, Alberta
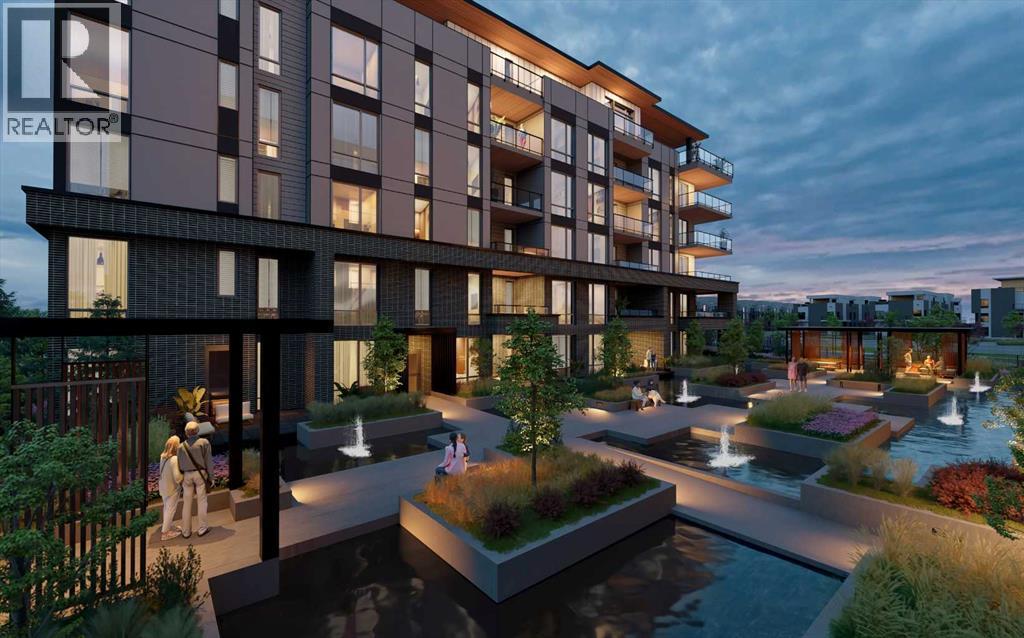
WELCOME TO MAGNA. Magna by Jayman BUILT got its name from the Magna Cum Laude distinction. It is the crown jewel of University District. The best of the best. Not only are these buildings a standout in this community – they showcase the highest level of finishings Jayman has ever delivered in any product. From the stunning water feature at the entrance to the European-inspired kitchens that almost know what you want to do before you do, it simply doesn’t get any better. And that’s the rule we’ve given ourselves with Magna: if it’s not the best we’ve ever done, it’s not good enough. We haven’t done this to pat ourselves on the back though; we’ve done this to pat you on the back. To give you a reward that hasn’t been available before. The others haven’t quite been good enough. They haven’t been Magna level. Welcome to Magna by Jayman BUILT. Live it to its fullest. Magna is the shining gem in an award-winning urban community. University District offers a bold, new vision for living in northwest Calgary. The community gracefully combines residential, retail, and office spaces with shopping, dining, and entertainment, all with inspiring parks and breathtaking natural scenery. University District is a pedestrian-friendly community, using bike lanes and pathways to connect you to your community. Magna offers the highest level of finishing ever offered by Jayman. Our suites come standard with European-inspired luxury kitchens, smart home technology, and the freedom to personalize your home. Welcome to some of the largest suites available in the University District, as well as the only concrete constructed residences. This is the best of the best. Imagine a home where the landscaping, snow removal and package storage are all done for you. Backing onto a picturesque greenspace, even your new backyard is a maintenance-free dream. Magna’s location was impeccably chosen to fit your lifestyle, without the upkeep. Magna is where high-end specifications and smart home technology me et to create a beautiful, sustainable home. Smart home accessories, sustainable features like solar panels, triple pane windows, and Built Green certifications all come standard with your new Jayman home...Introducing the stunning Albert II-B. Featuring the PLUS Specifications, Smoke Quartz palette, a 2 BEDROOM, Den, 2.5 BATHS, and 2 Indoor tiled parking stalls. Enjoy luxury in an exclusive and sophisticated space that harmoniously combines comfort with functionality. Highlights • Floor to ceiling windows • 10-foot ceilings • underground visitor parking • Spa-inspired 5-piece ensuite with a large soaker tub with separate shower • Second bedroom with an attached ensuite • Connected living, dining, and great rooms designed for large families and entertaining • Expansive kitchen area with an island, a walk-in pantry, and a dedicated storage space. MAGNIFICENT! (id:65446)
60073 Township Road 730
Rural Grande Prairie No. 1, Alberta
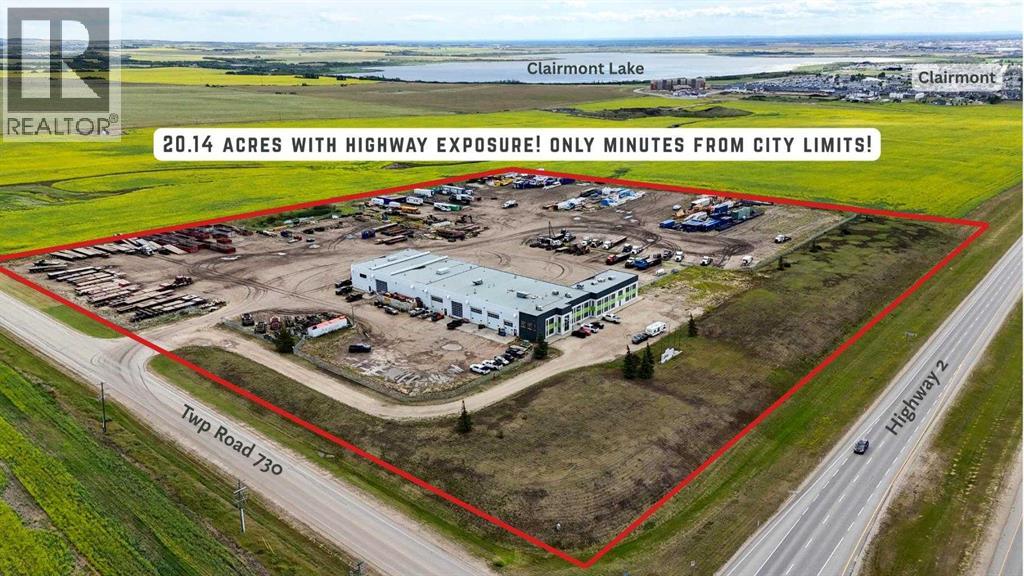
IMMEDIATE POSSESSION AVAILABLE! This impressive 32,386 SQ. FT. industrial building with a RECENTLY REFRESHED INTERIOR is situated on 20.14 ACRES with UNBEATABLE HIGHWAY VISIBILITY and just minutes from city limits. Designed for heavy equipment and ample storage, the site is fully fenced, landscaped, and features an expansive gravelled yard with excellent drainage. Built from durable block and mortar, this facility is designed to last and to support seamless onsite business operations. Services include a private well and septic system. The shop is equipped with 2 OVERHEAD CRANES—one 5-ton and one 10-ton—and (5) x 90 FT. DRIVE-THRU BAYS, including 2 WASH BAYS WITH BUILT-IN HOTSY SYSTEMS. 8.5 BAYS in total, including service bays with mezzanine storage. Radiant heat and an engineered air make-up system provide consistent comfort throughout, with multiple oversized overhead doors: (4) 18x20, (2) 18x18, (6) 18x16, and (1) 14x12. With plenty of room for admin, the two-storey workspace provides over 20 OFFICES, most of them executive-sized and offering stunning southwest views. Key areas include a welcoming front reception, parts rooms, locker room with shower, multiple washrooms, a staff lunchroom, and a spacious boardroom with dry bar. Natural light fills the common areas, and one office connects directly to the shop for optimal workflow. This property is as practical as it is impressive! With abundant parking, storage, excellent visibility and ease of highway access, it offers everything needed for an efficient, large-scale operation. RECENT UPDATES create a fresh, brighter workspace throughout. The shop and wash bay offer new lighting and floor-to-ceiling professional paint, along with new radiant heaters and fire-rated interior doors. Additional updates include fresh paint in the offices and mechanical/locker room, vinyl plank flooring in the lunchroom/stairwell, and planned lot regrading and regravelling this spring. Updated photos to come! BASIC RENT =$18/SQ. FT. + ADDITIONAL RENT=$3.94/SQ.FT. (TRIPLE NET LEASE) ALSO FOR SALE (See MLS A2295658) For more information or to arrange a private showing, contact your Commercial Realtor® today! Click on MULTIMEDIA for additional photos, video, and more! (id:65446)
22, 71064 Twp 722 Road
Rural Grande Prairie No. 1, Alberta
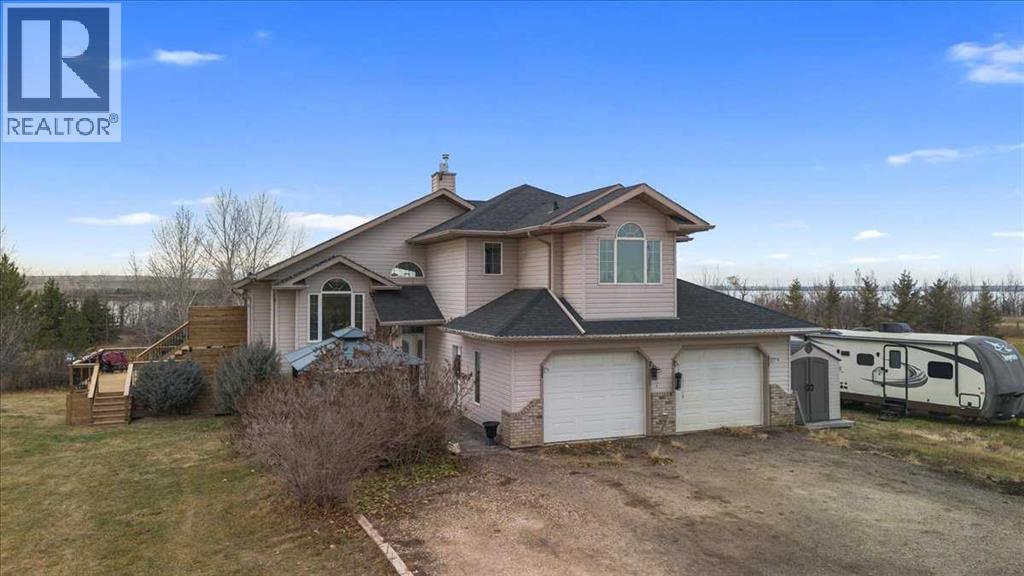
OUUUUU! 3.66 ACRES FULLY DEVELOPED LAKE FRONT PROPERTY LOCATED IN A NESTLED COMMUNITY IN LAKE POINTE PROPERTIES IN THE COUNTY OF GRANDE PRAIRIE. This homestead will WOW you with a fully developed 5 bedroom 3 bathroom home that is bright a cheery! The 1730 SQFT modified bilevel is a perfect compliment to this lake property. The large foyer invites you to step onto the large and OPEN CONCEPT main living GREAT ROOM that has floor to ceiling windows stretching the entire back of the home...WHAT A VIEW! The kitchen is optioned out with an abundant amount of cabinets and counterspace for all your cooking and entertainment needs! The main floor also features 2 additional bedrooms and a full main bathroom. On the upper level its all mastersuite with a large 4 pc ensuite with windows making it a bright a vibrant room! The walk out basement will not disappoint as you don't feel like you are in a basement with an additional 2 bedrooms, bathroom and a huge rec room! If you are an outdoorman/woman this property and yard would keep you satisfied with all the trees, fruit trees, wildlife (even an EAGELS nest) You really need to check this ONE OF A KIND PROPERTY OUT! Notable features - home is rough in plumbed for infloor heat in the garage and basement, new multi-tiered deck with storage under, shingles are newer, high efficient furnace, take advantage of the public boat launch and firepit picnic area (also used as outdoor skating rink in the winter months) superb neighbors + much more to offer - book your showing today! Zoning information - PURPOSEThe purpose of this district is to provide a residential district where the primary use is single dwelling units with limited additional uses. Single dwelling units within this district are mainly serviced by potable water wells and private sewage disposal systems. Development may be serviceable if central or common water distribution systems and central or common sewage collection and treatment systems are available. It may be used a s part of a new community development in the County that is subject to an approved area structure plan. USESNo person shall use any lot or erect, alter or use any building or structure for any purpose except one or more of the following: Permitted UsesDwelling Unit, Single Detached (one/lot)Garage (one/lot)Utilities Discretionary UsesAccessory UseAgricultural Pursuit, MinorHome Occupation, IntermediateModular HomeParkPublic UseOne Accessory Building or Structure (less than 100 m2)Second Accessory BuildingSign (id:65446)
303, 428 Nolan Hill Drive NW
Calgary, Alberta
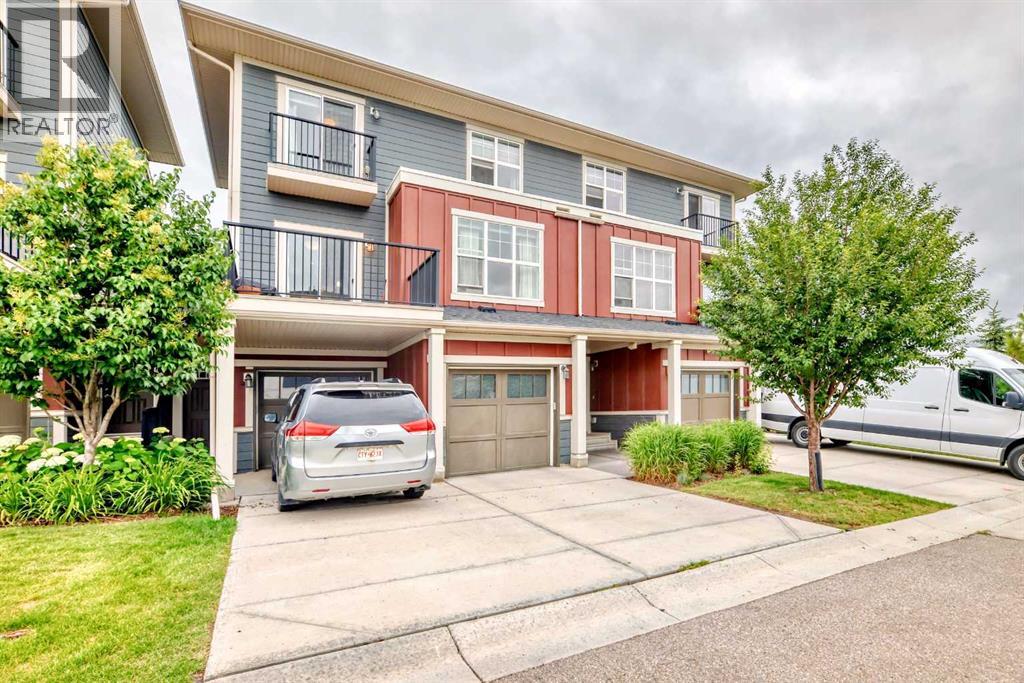
* *** A Fabulous Seller Incentive awaits your visit ***** Stylish and Modern Townhouse Condo in the Heart of Nolan Hill. Welcome to this exceptional two-bedroom, 2.5-bathroom townhouse condo nestled in the quiet NW community of Nolan Hill. This beautifully designed home offers the perfect blend of contemporary comfort and everyday convenience, making it ideal for professionals, small families, or savvy investors. Enter this home from your attached garage or the front entry and make your way up to the bright and open main floor featuring durable vinyl plank flooring and soaring ceilings that enhance the sense of space and light. The thoughtfully designed kitchen is a modern chef’s dream, complete with quartz countertops, stainless steel appliances, and a corner pantry that provides ample storage. Whether you're cooking a casual meal or entertaining guests, this kitchen is built to impress. The living and dining areas flow seamlessly onto the spacious south-facing balcony (10.5' x 10.5'), offering a sunny spot for morning coffee or evening relaxation. & you DOESN'T STARE INTO YOUR NEIGHBOURS BALCONY. A convenient two-piece powder room rounds out the main level. Upstairs, both bedrooms are generously sized with plush carpet and each features a private four-piece ensuite bathroom and walk-in closet—an ideal layout for roommates, guests, or growing families. With dual primary suites, privacy and comfort are never compromised. The single-car finished garage provides secure parking and additional storage, while the lower level utility room is equipped with a high-efficiency furnace and hot water tank, keeping your home comfortable and energy efficient year-round. Located just minutes from major shopping centers, schools, walking paths, and public transit, this pet-friendly complex delivers on location and lifestyle. And for those looking for a move-in-ready option, furniture is available and negotiable. This Nolan Hill gem checks all the boxes—style, space, and smart design in one of Calgary’s most vibrant and growing communities. Don’t miss your chance to call this townhouse home! (id:65446)
1704, 930 6 Avenue SW
Calgary, Alberta
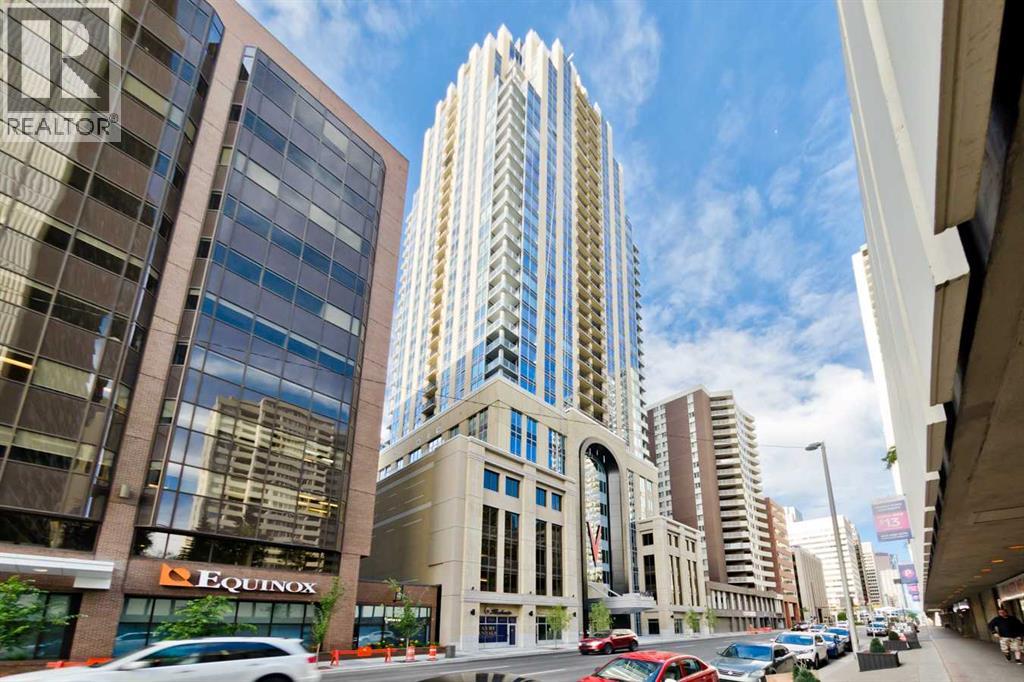
Currently rented for $2,310/month ($2,100 unit + $210 parking TITLED Underground Heated Parking), this upscale 1-bedroom, 1-bathroom condo with a versatile office/den offers the perfect blend of comfort and urban sophistication in Calgary’s vibrant downtown core—making it a fantastic investment property to add to your portfolio. This is a true turn-key opportunity—offered fully furnished, just bring your belongings and move right in. Perched on the 17th floor of the prestigious Vogue building, enjoy stunning views of the city skyline, Bow River, and Peace Bridge through expansive floor-to-ceiling windows. Designed with a modern open-concept layout and 9’ ceilings, the living, dining, and kitchen areas flow seamlessly, featuring premium finishes such as a Fisher & Paykel refrigerator, quartz countertops, rich cabinetry, and elegant laminate flooring. The primary bedroom offers privacy with a 4-piece ensuite and walk-in closet, while the den provides a flexible space ideal for a home office or relaxation. This home also includes a private balcony, heated TITLED underground parking, and assigned storage—delivering both luxury and practicality. Residents enjoy access to exceptional amenities, including a fully equipped gym, yoga studio, meeting rooms, games and social lounges, and the stunning 36th-floor Sky Lounge with breathtaking mountain views. The building is meticulously maintained and features concierge service along with central air conditioning for year-round comfort. Ideally located just steps from Eau Claire, Kensington, the Bow River pathways, and only a block from the LRT station, this condo offers unmatched convenience and lifestyle. Call today to book your private viewing! (id:65446)
112, 823 5 Avenue NW
Calgary, Alberta
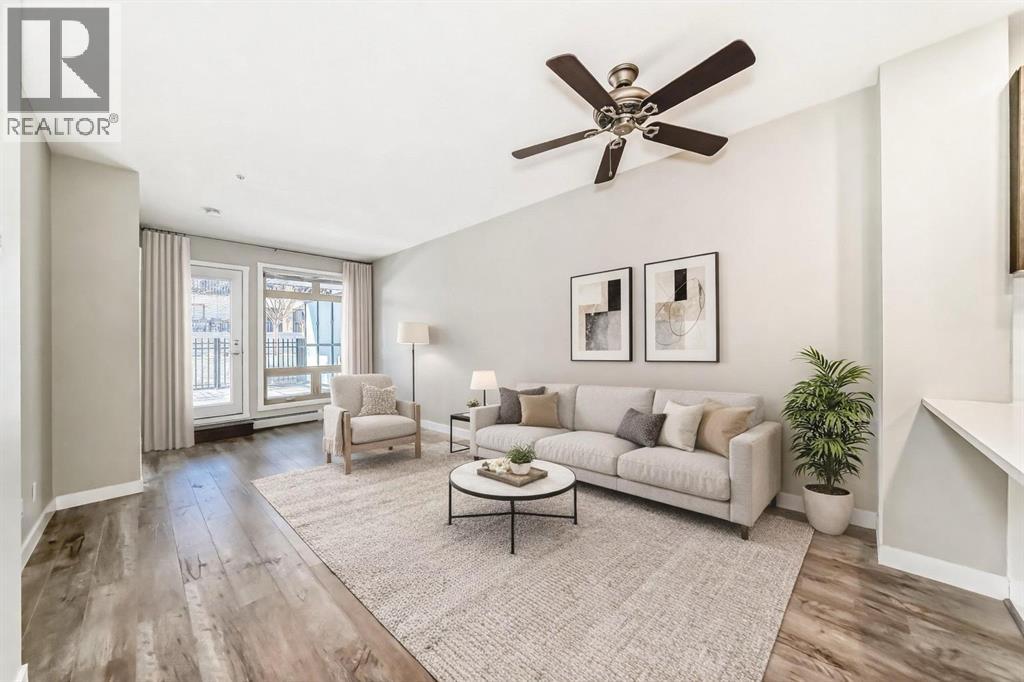
Welcome to the Ven in Kensignton a modern and well built residence in the heart of Sunnyside, featuring this stunning and impeccably maintained 1 bedroom plus den/bedroom condo in one of Calgary’s most vibrant, walkable, and desirable inner city neighbourhoods. Built in 2015 and proudly owned by the original owner, this spacious main floor unit blends modern style with everyday functionality, offering soaring 9’ ceilings, brand new laminate flooring, fresh paint, a bright open layout, and two full bathrooms. The sleek contemporary kitchen is a true showstopper, complete with a gas range, stainless steel appliances, quartz countertops, breakfast bar and rich cabinetry, perfect for entertaining or daily living. The generously sized primary bedroom features a tray ceiling, ceiling fan, a walk-through closet and a beautifully finished ensuite with marble counters and a large tiled shower. The second bathroom includes a tub/shower combination with matching marble counters. The versatile den works perfectly as a home office, guest room, or creative space. The inviting living room opens onto a spacious, extra private SE facing patio with a gas BBQ hook-up and direct access to a quiet residents only walkway, ideal for pet owners and outdoor enthusiasts. Additional highlights include in suite laundry, one titled underground parking stall, a separate storage locker, bike storage, a residents only underground wash bay, and a dedicated workbench room for tuning skis or snowboards. Located directly across from an off-leash dog park and playground, and just steps from the Sunnyside CTrain Station, a short walk downtown and the boutique shops, cafés, and restaurants of the lively Kensington district and the SAIT campus adjacent to the Jubilee Auditorium. This home offers the best of urban living in a serene, tucked away setting beside a peaceful hillside. You’ll love where you live! **some photos are virtually staged** (id:65446)
5107, 5113, 5117 51 Avenue
Berwyn, Alberta
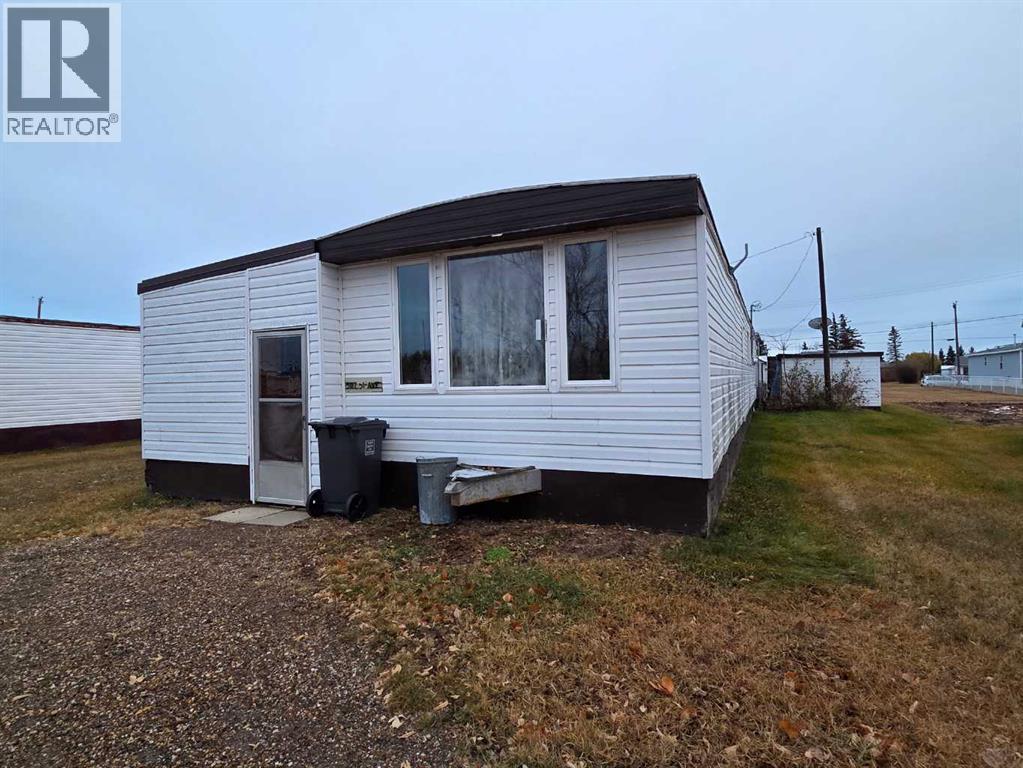
Opportunity awaits! Unique situation with one lot which includes 2 homes and has utility connections for 2 additional homes! This opportunity allows you to live in one home while the rent from the second home is paying your mortgage. You could also rent both homes and expand to 4 rental units. If you have been looking for an investment property with a high potential for immediate return with room to expand this could be a great fit! The main home has recently been repainted, the furnace has been refurbished, a new gas hot water tank has been installed, and so much more! This home has an open kitchen and living space with lots of additional storage in the addition. Much of the addition was previously heated and could easily be again with a few modifications. The second home (referred to as a suite in the photos section) offers a slightly different layout perfect for a small family or individual. It's been well kept throughout the years with upgrades to the windows, flooring, roof and more! A large porch has been added for additional storage and there is a nicely set up back deck. The home itself features 2 bedrooms and 1 bath room with an additional bonus space that would work well as a office or second living room. (id:65446)