
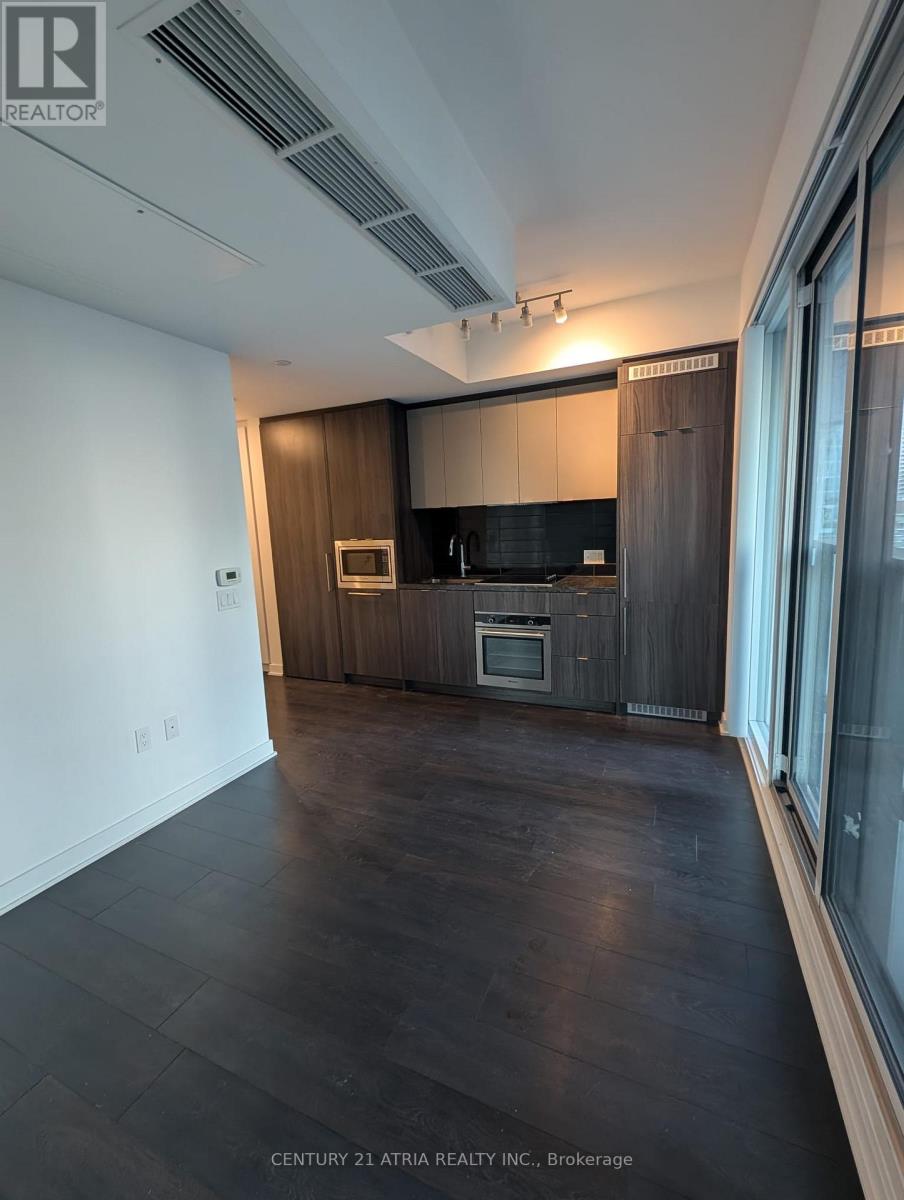
3108 - 115 Blue Jays Way
Toronto, Ontario
Luxury King Blue Condos * High Floor * 9 Ft Ceiling With Floor To Ceiling Glass Window * Beautiful Open Concept Kitchen With Integrated Appliances * 24/7 Concierge *Prime Entertainment District - steps away from The Well, Rogers Center, Steam Whistle, Ripley's Aquarium, Rec Room and more * Utilities + Water Are Extra * Tenant Liabilities Insurance * No Pets & Non-Smoker Please (id:65446)
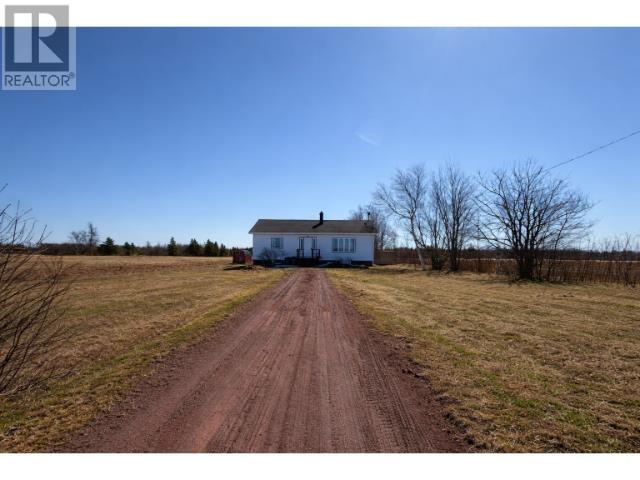
972 St Gilbert Road - Route 126
St. Gilbert, Prince Edward Island
Welcome to 972 St. Gilbert Road! This charming 2-bedroom, 1-bath bungalow is nestled on a quiet country road and is ready for its new owners. Situated on a spacious 1.1-acre lot, this fully furnished home is an ideal choice for first-time buyers or those looking to downsize. The main level features a bright and inviting living room, with large windows that fill the space with natural light. You?ll also find a dining area and kitchen, with direct access to a large private back deck?perfect for relaxing or entertaining. Two comfortable bedrooms and a full bathroom are conveniently located on the main floor, along with a laundry area for added ease and functionality. Over the years, the home has seen several updates, including a newly renovated bathroom, a new kitchen countertop, updated flooring and lighting, and a new 8 x 15 back deck, to name a few. Outside, you?ll find both a shed and a storage container?ideal for extra storage or creating a workshop space. The basement offers plenty of potential to be finished to suit your needs, whether you?re looking to add additional storage, extra bedrooms, a recreation room, a home office, or even a personal gym. In addition to the 1.1-acre property, purchasers will have the first right to acquire the adjacent 6.4-acre parcel of farmland?an excellent opportunity for expansion or investment. Don?t wait?this one won?t last long! (id:65446)
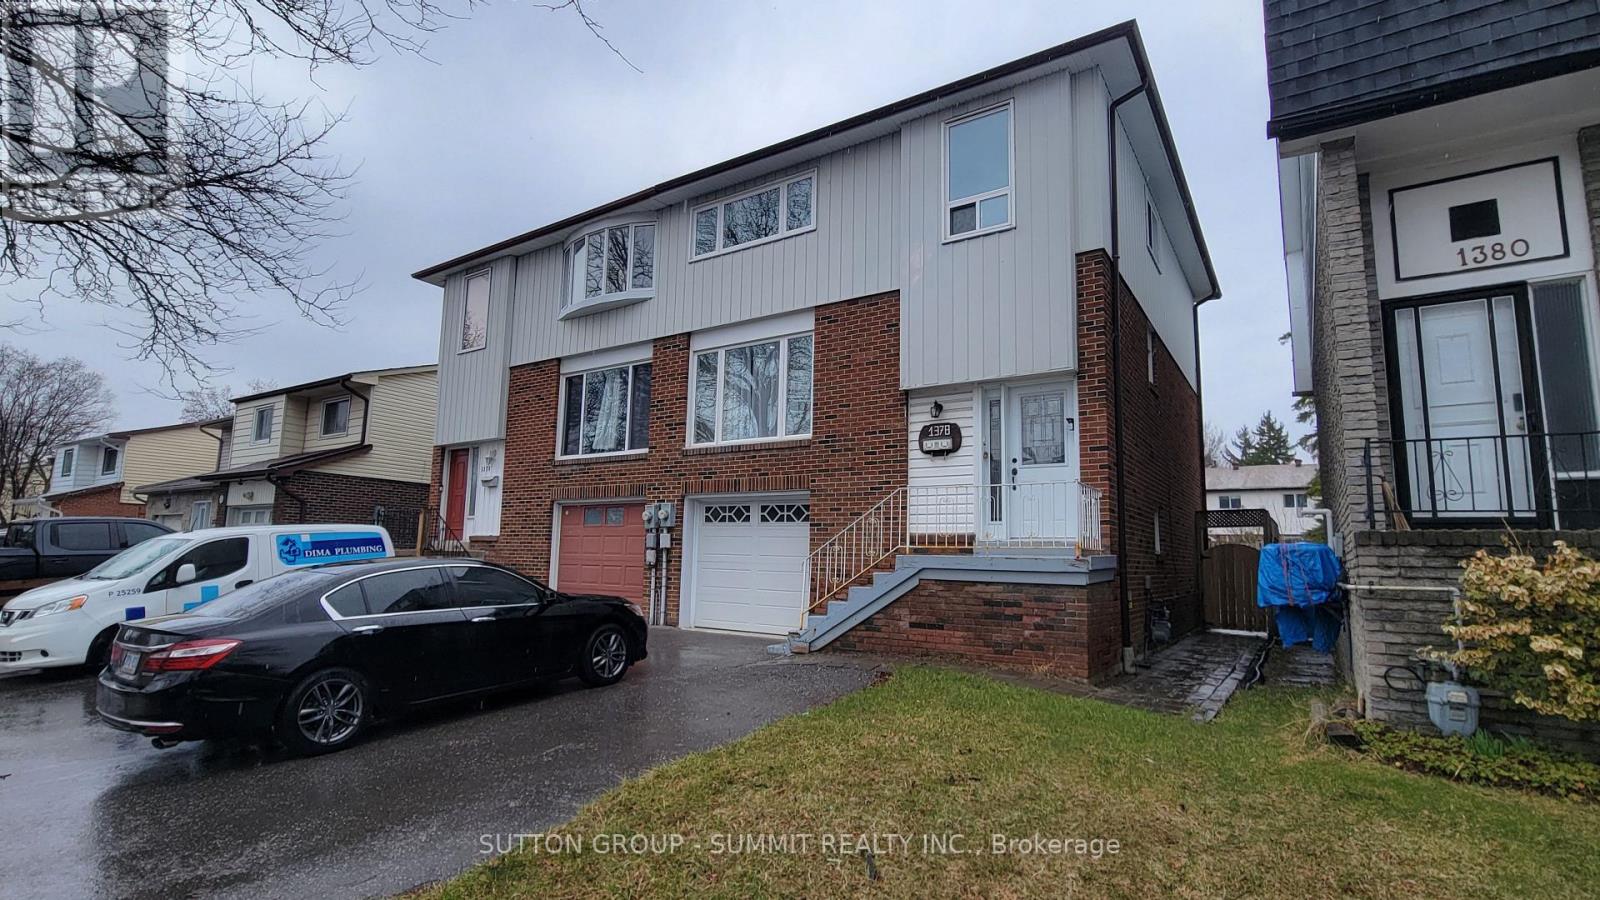
1378 Everton Street
Pickering, Ontario
1 Year Lease For A Gorgeous Move In Ready 4 Bedroom Home. Furnished And Updated Throughout. Lease Includes The Entire Property With Finished Walkout Basement. Two Full Bathrooms On The Second Floor. Double Wide Driveway Makes Parking 2 Cars Easy. Large Private Backyard Backing Green Corridor. Upgraded Kitchen With Dishwasher, Huge Pantry & Lots Of Storage. New Upgraded Bathrooms Throughout. Bright Home, Filled With Light From Large Windows And Pot Lighting. In Proximity To Everything, Parks, Highway, Schools. (id:65446)
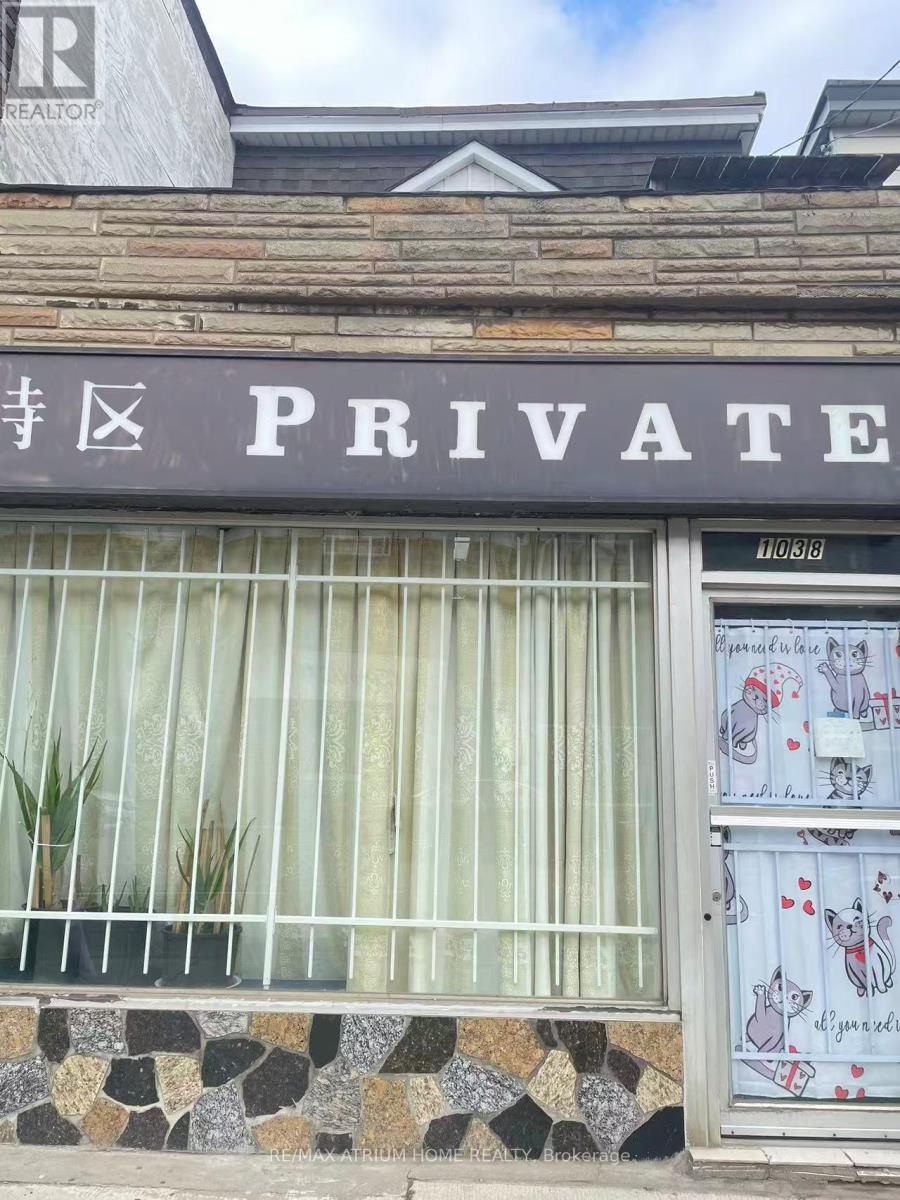
1038 Gerrard Street E
Toronto, Ontario
Prime retail space available in East York! This versatile unit features high ceilings and a washroom located in the basement, making it ideal for a variety of uses such as a barber shop, tax office, nail spa, convenience store, or flower shop. (No restaurant use permitted, except for a coffee shop). Situated in a vibrant, high-traffic area, the location is surrounded by popular local shops, TTC access, restaurants, boutiques, schools, and nearby green spaces. Rent is $2,500 per month, inclusive of TMI and utilities. Please note there is no on-site parking, but tenants may apply for street parking through the city. (id:65446)
1109 - 2 Westney Road N
Ajax, Ontario
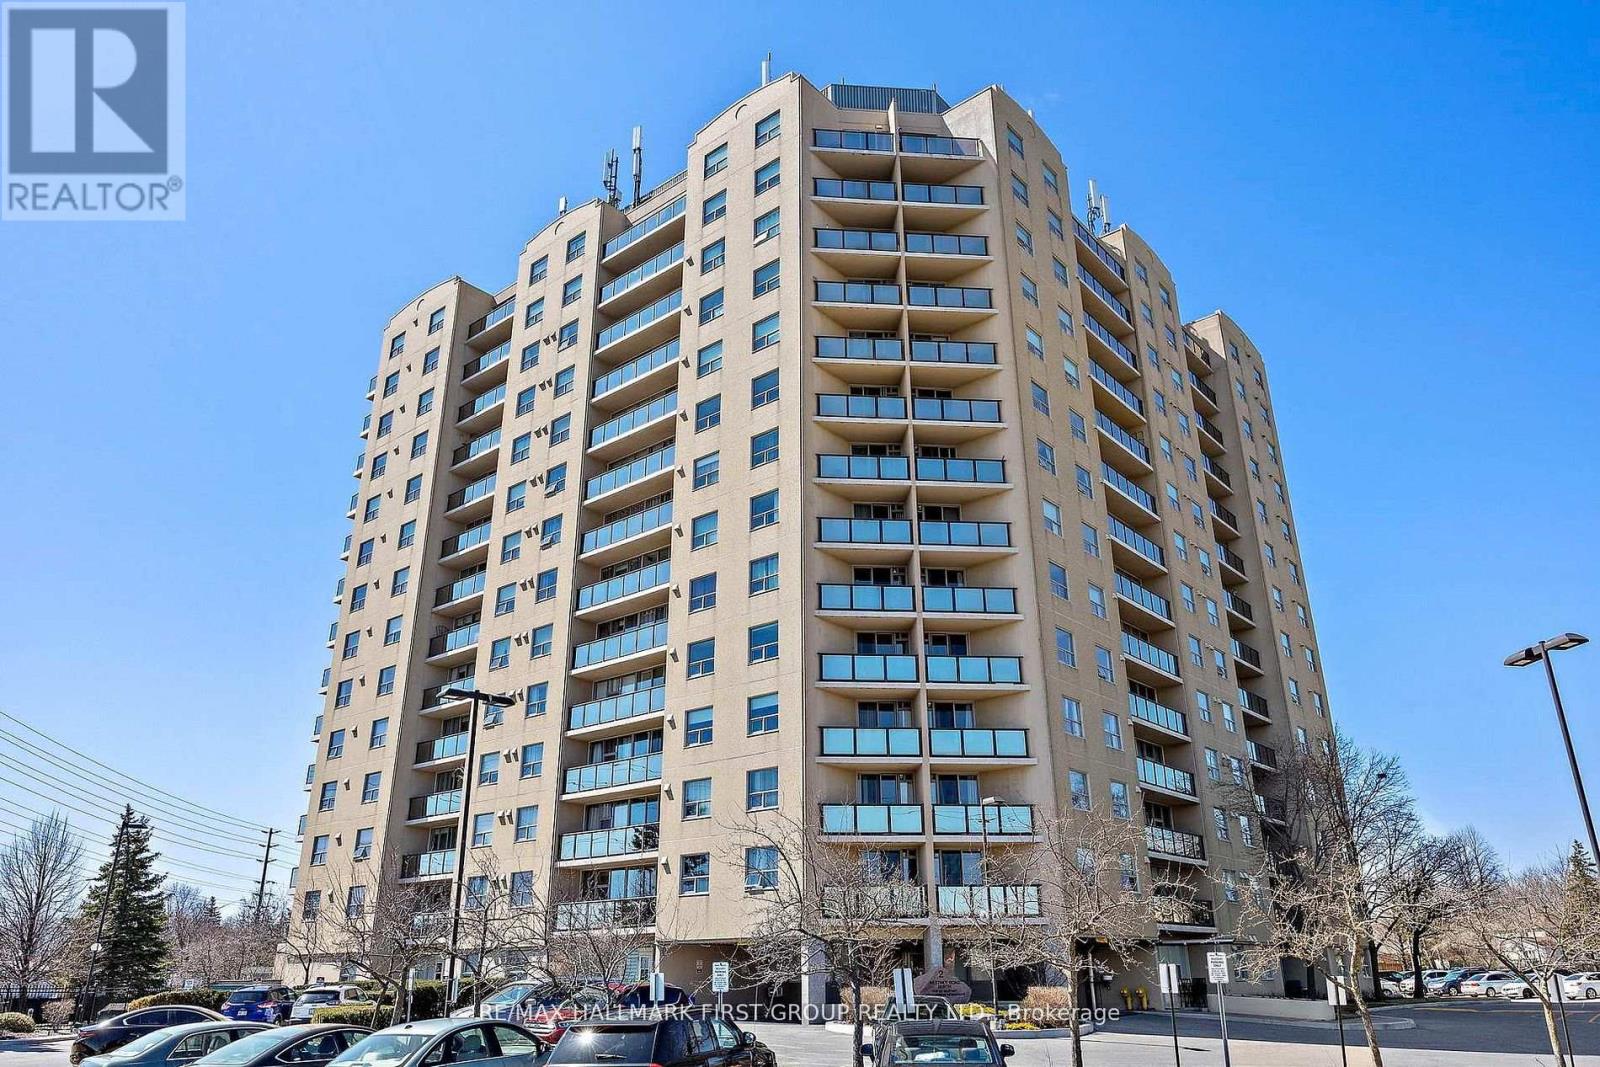
*Are You Looking For A Larger Condo Apartment And Want Or Need 3 Bedrooms? *Then Your Search Stops Here! *This Immaculate And Recently Renovated Corner Unit Features Spectacular North, West & East Views! *Kitchen Features New Cabinets With Self-Closing Drawers & Doors, Updated Flooring, Quartz Counters, 4 Appliances & Pass-Thru To The Living Room! *Walk-Out From The Living Room To Open Balcony! *In-Suite Laundry With Stackable Washer & Dryer! *4-Piece Main Bath & 3-Piece Ensuite Bath! *Upgraded Flooring Throughout - No Carpets! *MBR Features Unique Walk-Thru Closet To The Ensuite Bath! *Ammenties Include: Outdoor Pool, BBQ Area, Exercise Room, Rec Room, Bike Storage, Locker & Sauna! *Located At Northwest Corner Of Westney Road & Kingston Road! *Across From Plaza With A Sobey's, Shoppers Drug Mart, 3 Banks, Dollarama, Convenience Store, Medical Centre, Fast Food & More! *Short Walk To McLean Community Centre With Indoor Pool & Library! *Hwy 401 Is Literally A Minute Away! *Shows a 10! *Must Be Seen! (id:65446)
1459 Old Forest Road
Pickering, Ontario
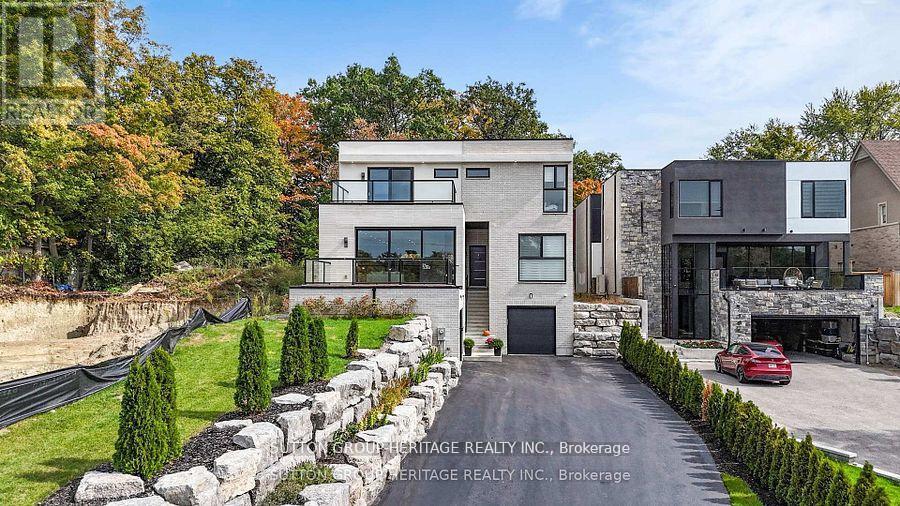
This stunning 5-bedroom, 6-bathroom modern and sleek home is nestled in one of Pickering's prestigious neighborhoods offering luxurious living at its finest, and it is roughed in for an elevator and will be installed if requested. This contemporary and elegant home offers 5100 sq ft of open concept living on the main and second floor. The main floor has 11.5ft ceilings and 10ft ceilings on the second floor. Every room in this home has lots of natural light that comes through the upgraded aluminum windows and feather touch Aluprof aluminum sliding doors. The sleek and clean lines along with high end finishes make this home perfect for both intimate gatherings and large-scale entertaining. Each room has been thoughtfully crafted with top-of-line materials, from the gourmet kitchen to the spa-like bathrooms that give you a sense of tranquility and luxury. The grand primary suite is a highlight, featuring a private balcony, a spacious walk-in closet, and a spa like ensuite bathroom with a soaker tub, separate dual vanities and a large 8'x4' seamless glass shower with 2 rain shower heads. Each additional bedroom is generously sized, with ample closet space and access to beautifully appointed bathrooms. The home also boasts a fully finished lower level with its own separate entrance, 3 generous sized bedrooms, a 4 piece bathroom, 9' ceilings and a full kitchen that is open to the living area. Outside, the meticulously landscaped yard offers a private oasis. Off of the kitchen you have a 29'x16' deck perfect for relaxation or entertaining, there is also a natural gas hook-up for your BBQ. The home's location is located in an upscale neighborhood and is close to schools, dining and shopping, making it an unparalleled opportunity for those looking for a blend of modern luxury and exclusive living. This home is in one of Pickering's sought after areas. There are too many features to list, please see attached "Feature Sheet" for more details. (id:65446)
2509 - 25 Town Centre Court
Toronto, Ontario
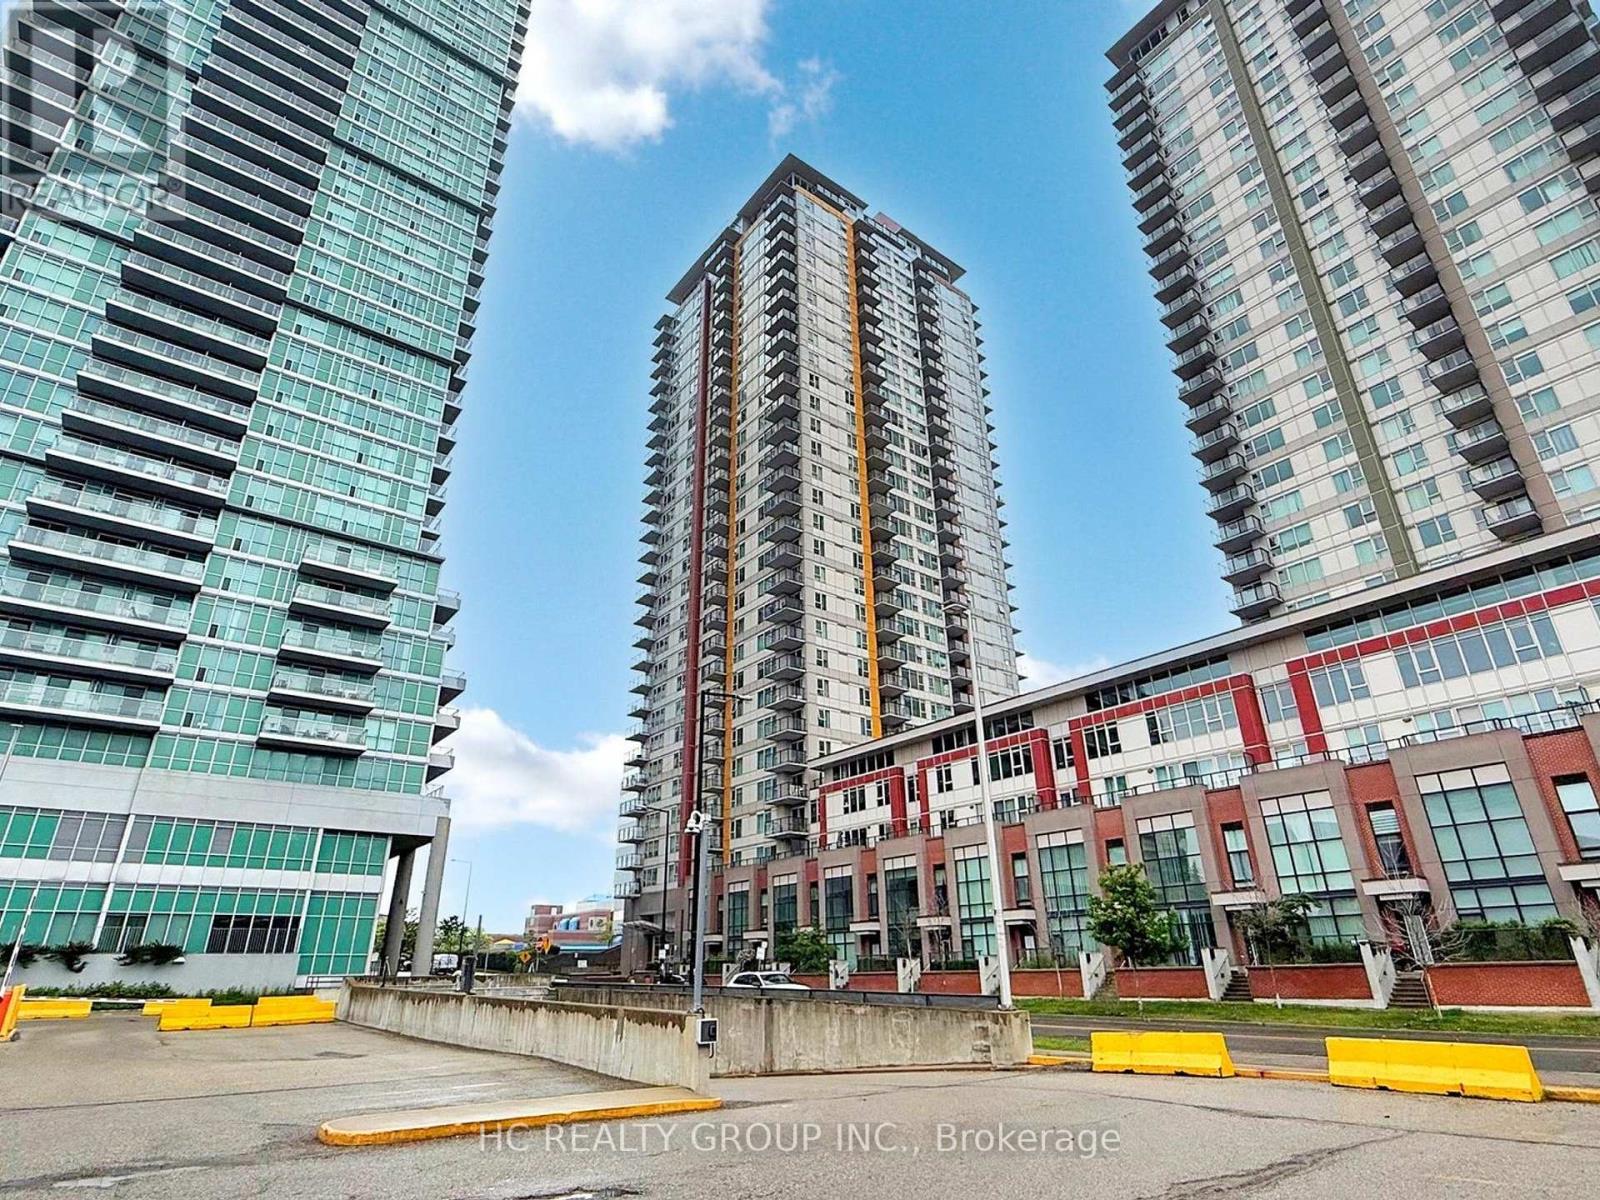
Location, Location Location! Welcome to this beautifully maintained 1+1 suite on the 25th floor with PARKING and LOCKER, offering a perfect blend of comfort, functionality, and city convenience. This carpet free unit features a smart open concept layout with a versatile den as home office or guest room. Concierge service, gym, indoor pool, party room, guest suite and much more! (id:65446)
80 Keyworth Trail
Toronto, Ontario
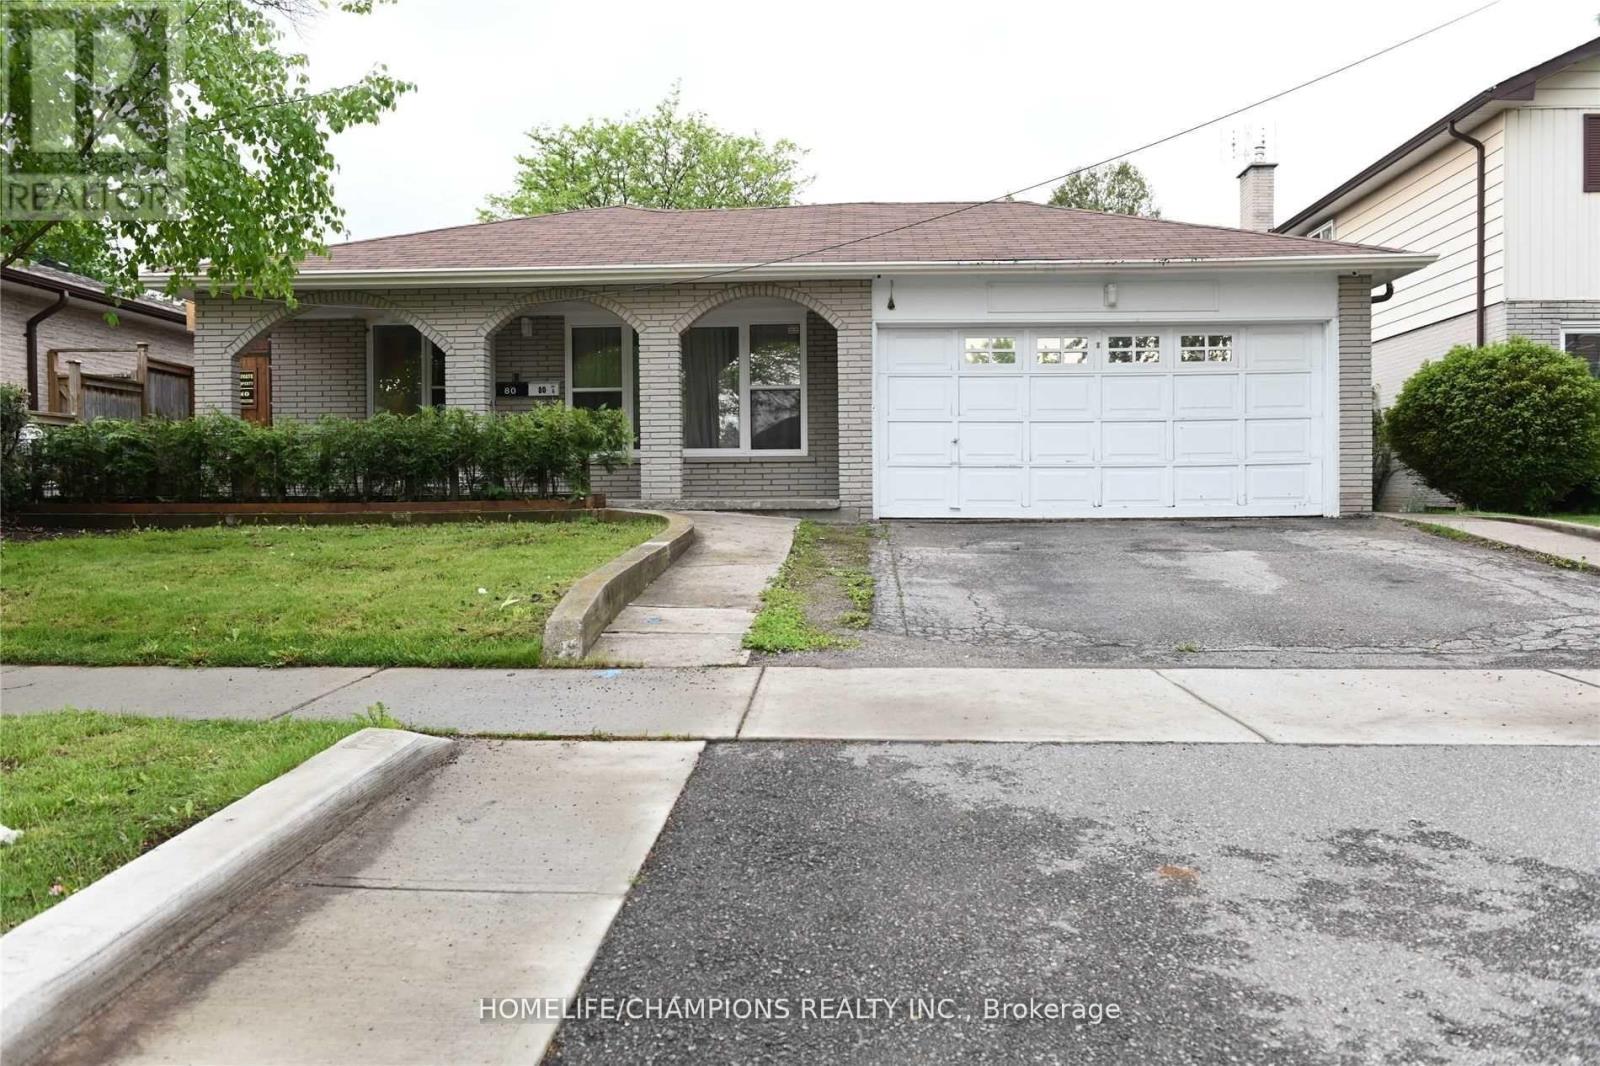
**Excellent Location**! One Of The Best School Zones In Scarborough! Steps To Stc. Plazas,401, Ttc, & Go Station! Thousands Of Dollars In Updates, Large Principle Room! Separate Entrance To Renovated 4 Bedroom Lower Unit W/3-4Pc Washrooms & Romantic Rope Lights Around Big Wooden Deck & Fence Plus 4 Post Lights! (id:65446)
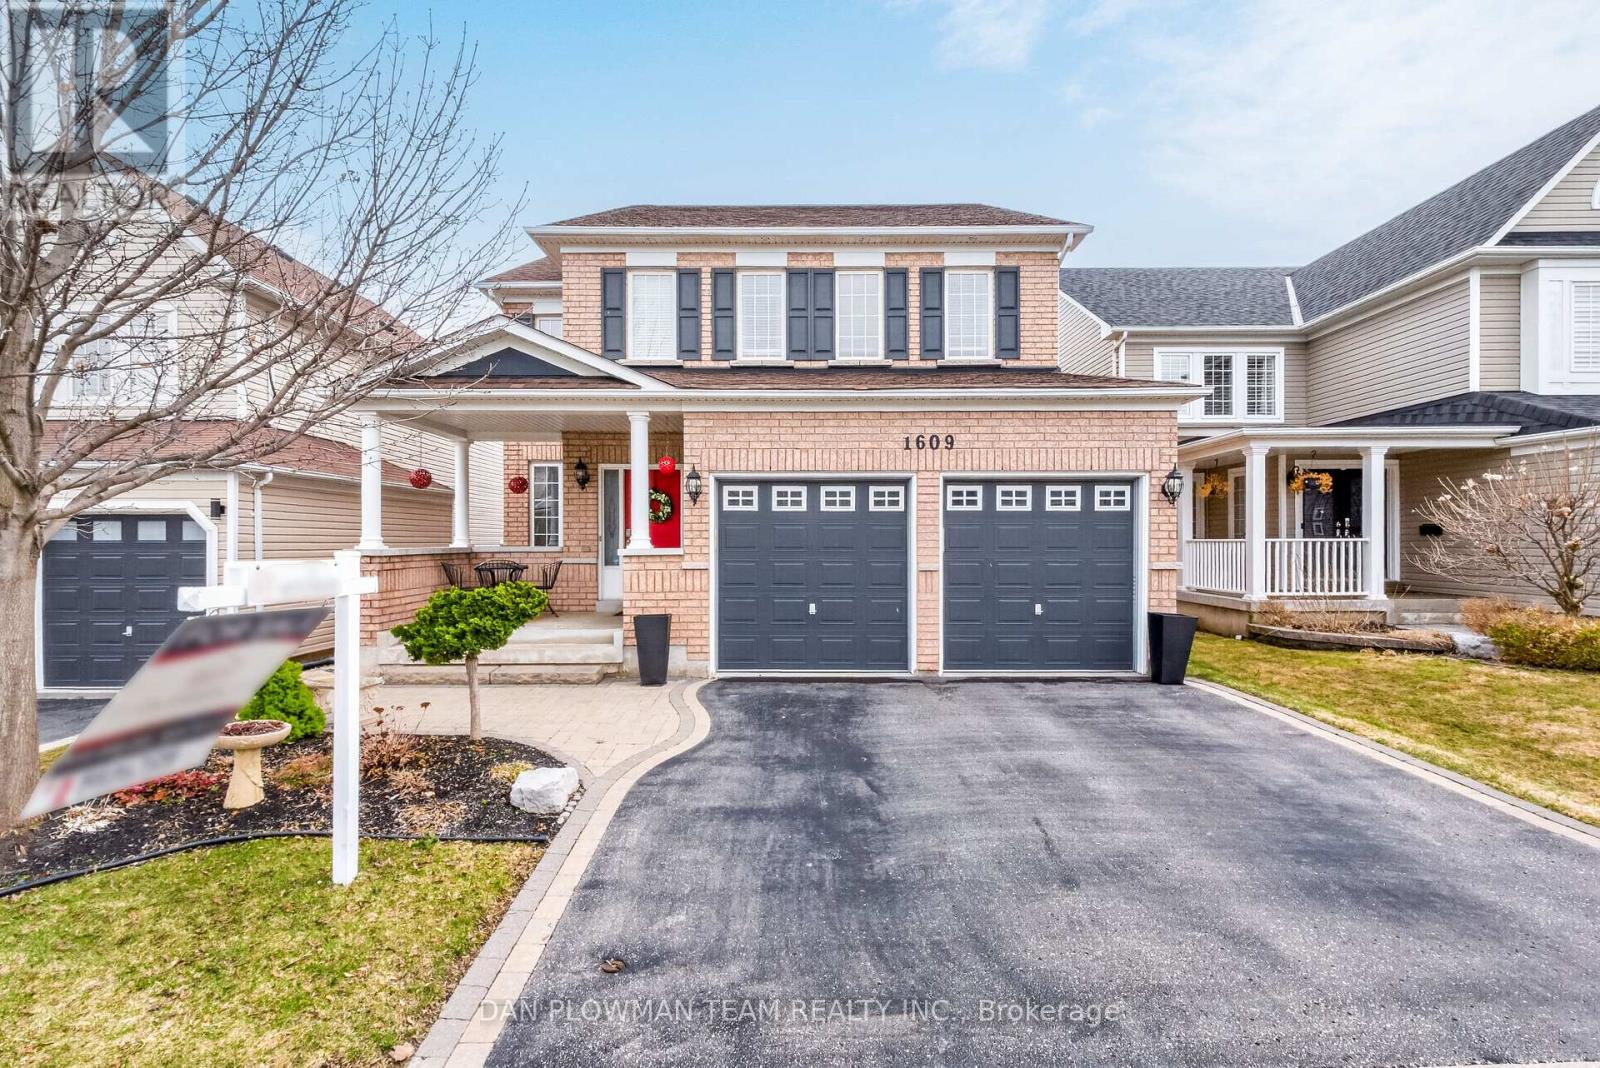
1609 Badgley Drive
Oshawa, Ontario
This Stunning Executive Detached Two-Storey Home In Sought-After North Oshawa Offers An Exceptional Blend Of Elegance, Space, And Functionality. The Main Floor Features A Spacious Living Room And Formal Dining Room, Perfect For Entertaining, Along With A Gourmet Kitchen Complete With A Gas Range, Granite Countertops, Centre Island And A Walk-In Pantry. A Bright Breakfast Area Walks Out To A Private Deck, Ideal For Morning Coffee Or Summer Gatherings. A Main Floor Office With Custom Built-Ins Provides The Perfect Work-From-Home Setup. Upstairs, You'll Find Four Generously Sized Bedrooms, Including A Luxurious Primary Retreat With A Walk-In Closet And A 5-Piece Ensuite. Convenient Second-Floor Laundry Adds To The Home's Thoughtful Design. The Fully Finished Walkout Basement Offers Incredible Versatility, Featuring A Second Kitchen, A Large Family Room, And Two Additional Bedrooms & Laundry Facilites - Perfect For Extended Family. A True Turnkey Home In A Prime Location - Don't Miss This Exceptional Opportunity! (id:65446)
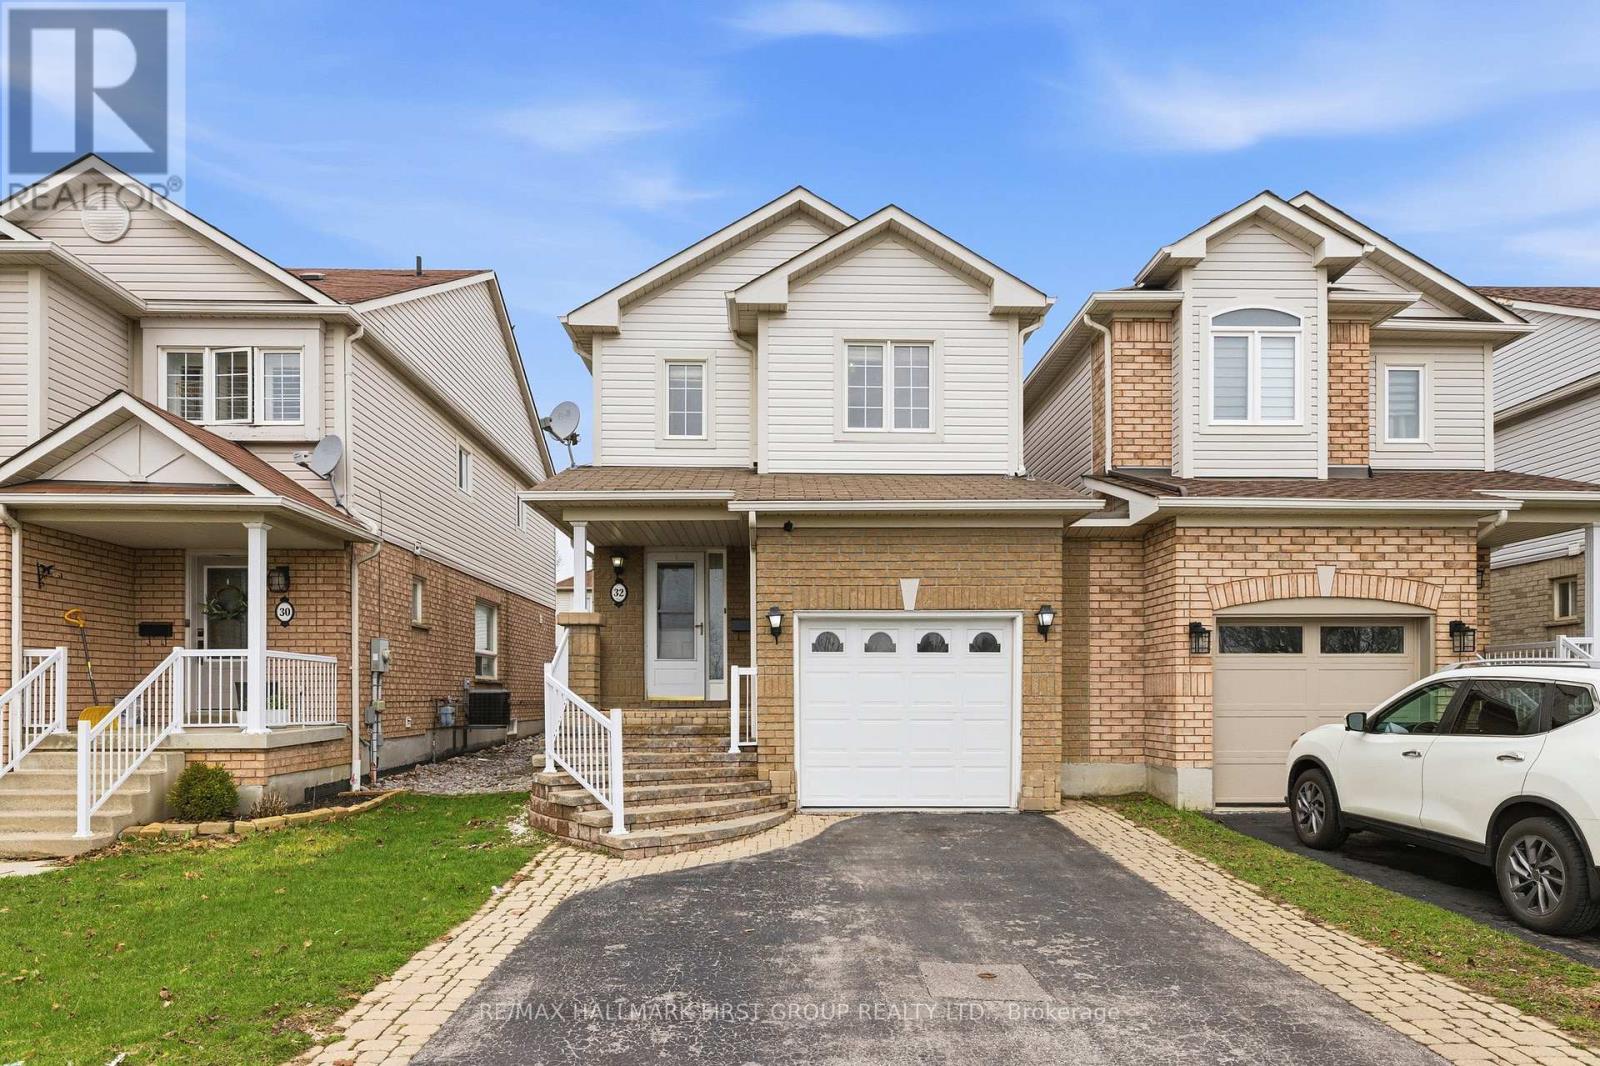
32 Samandria Avenue
Whitby, Ontario
Step Into This Beautifully Maintained 3+1 Bedroom, 4 Bathroom Home Nestled In One Of North Whitby's Most Desirable, Family-Friendly Communities. This Well-Laid-Out Home Features A Functional Layout With Three Generously Sized Bedrooms, Including A Primary Retreat With A 4-Piece Ensuite And Walk-In Closet. Enjoy A Bright And Inviting Living Room With Walkout To A Sunroom, Offering Additional Space For Relaxing And Entertaining, And Leading To A Fully Fenced, Private Backyard - Perfect For Hosting Or Unwinding. The Kitchen Features Stainless Steel Appliances And Plenty Of Space For Everyday Living.The Home Is Linked At The Garage, Offering The Feel Of A Detached Property. The Separate Entrance Basement Provides Excellent Potential For An In-Law Suite Or Future Income Opportunity.Conveniently Located Directly Across From Willow Walk Public School And Just Minutes To Shopping, Parks, Public Transit, And Everyday Amenities. Easy Access To Highways 401 & 407 Makes Commuting A Breeze. Situated In One Of Whitby's Most Desirable And Family-Oriented Communities. (id:65446)
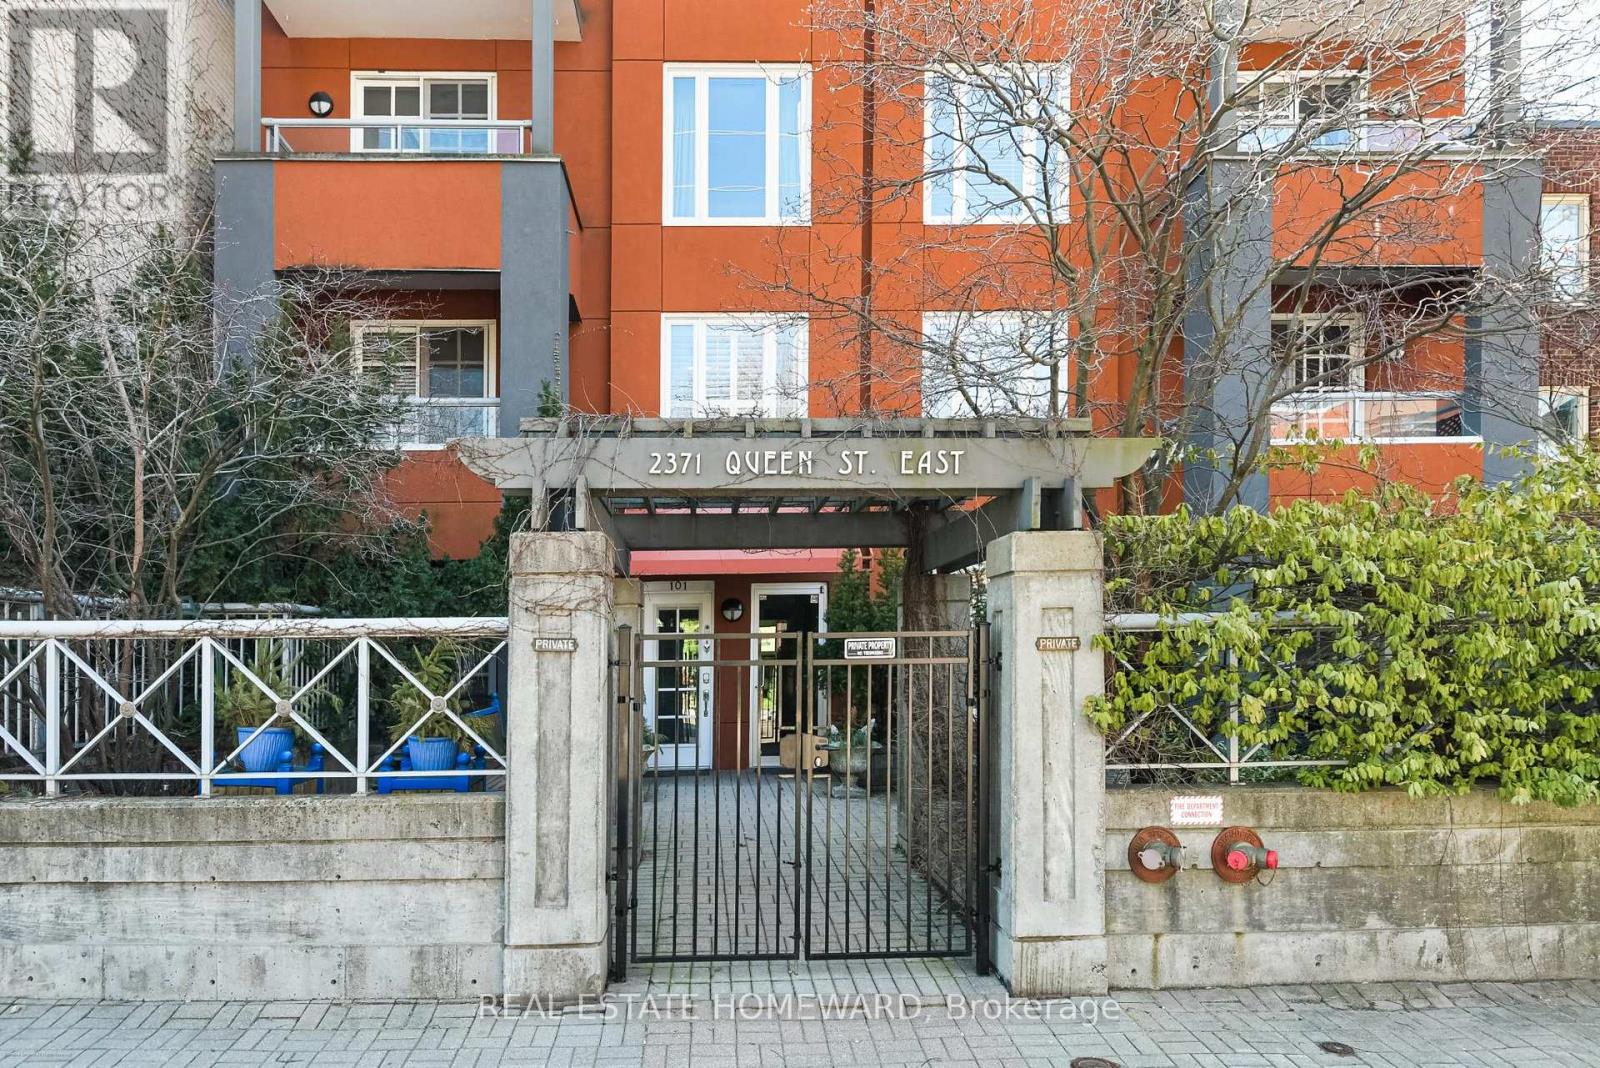
101 - 2371 Queen Street E
Toronto, Ontario
Prime Location & Boutique Living in the Beach...Discover this thoughtfully renovated 2-bedroom Beach condo, nestled in a quiet boutique building. Tucked behind a private gate and lush foliage, this ground-floor unit offers both front and rear outdoor spaces, with walkouts from the living area (front garden/patio) and from the primary bedroom offering an expansive and rare private terrace, (large garden/dining/outdoor area). Perfect for entertaining. Step inside to a thoughtfully renovated unit with a stunning kitchen, beautiful custom cabinetry, hardwood flooring, built-in sound system/smart home. The living room is centered around a cozy gas fireplace with Walnut Surround/mantelpiece and built-in cabinetry and flows effortlessly into the open concept dining area. The kitchen boasts ample storage, granite countertops, and a large island with plenty of space to accommodate all your culinary needs. The primary bedroom is a peaceful retreat, complete with a large custom-built closet, and built-in custom cabinetry for additional storage and a walk out to an outdoor oasis. The beautifully updated bathroom offers spaciousness. If you love the outdoors, you'll love the outdoor oasis, finished with paver stones for easy maintenance, comes equipped with water access for gardening enthusiasts, and outdoor dining. This area is over 400 sq ft!! Beyond your doorstep, enjoy a vibrant neighborhood just steps from the beach, the Balmy Beach Club, and tennis courts. Stroll to various local shops, including specialty cheese, meat, and vegetable markets. The area is also home to a diverse range of eateries, pubs, and coffee shops, offering everything from casual breakfasts to fine dining experiences. (id:65446)
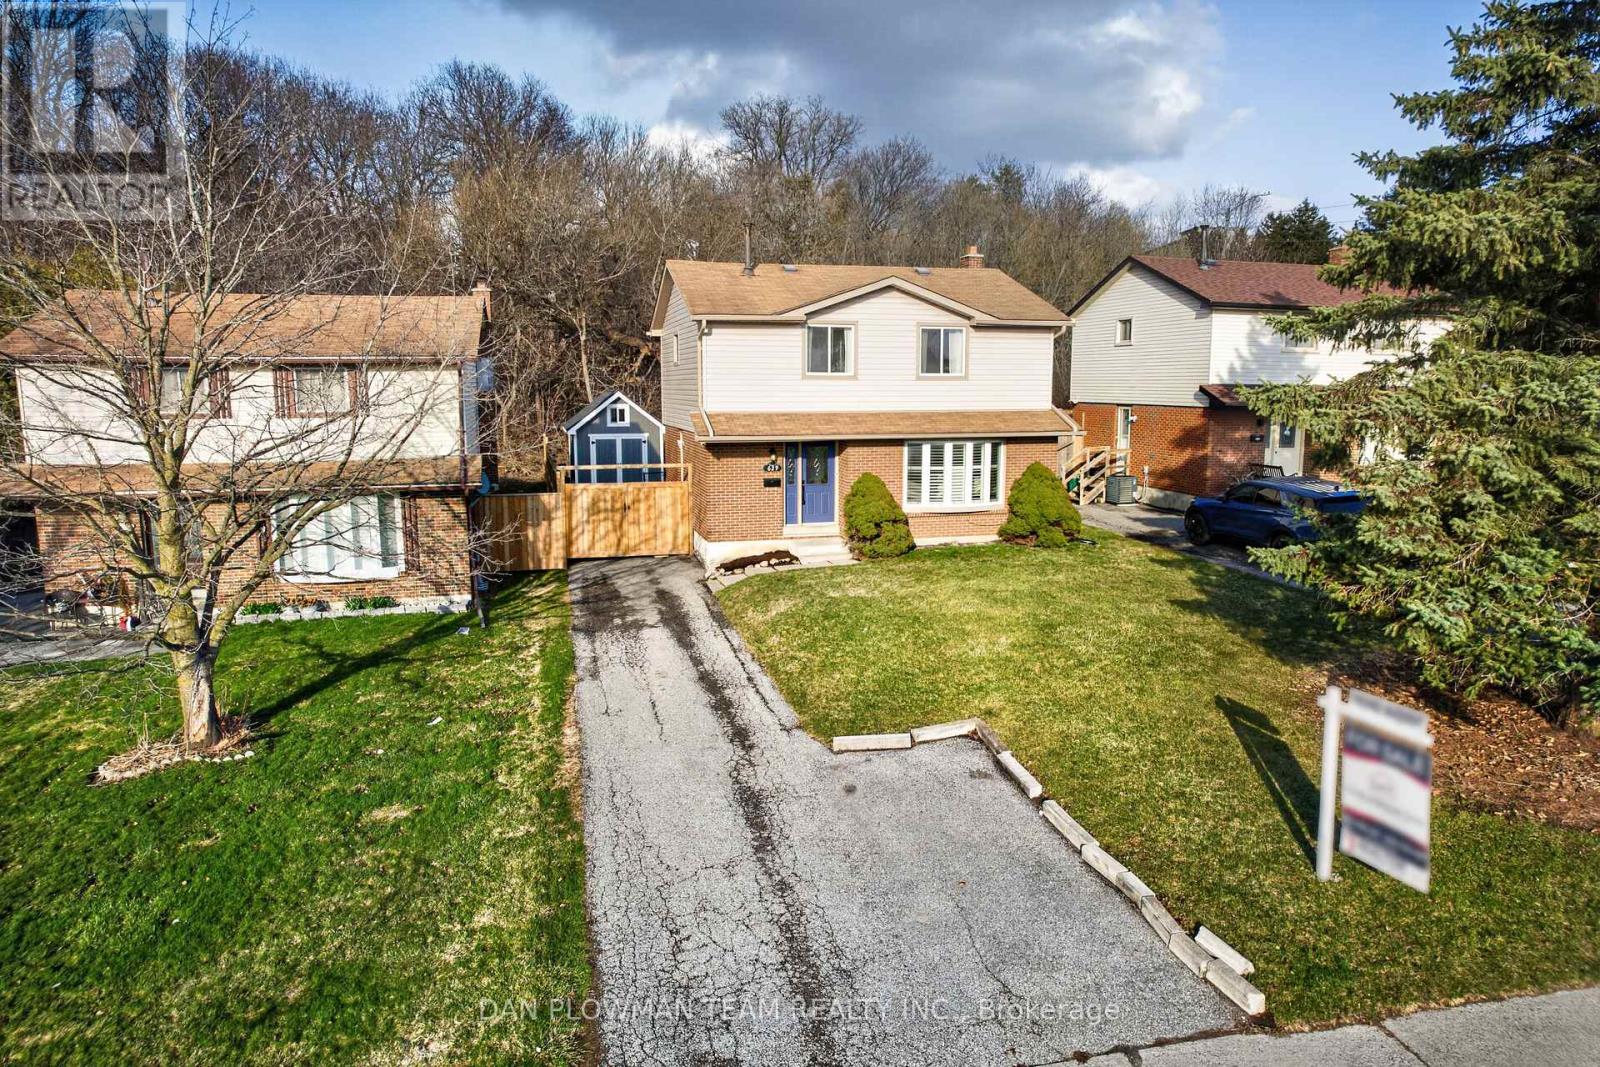
629 Grandview Street S
Oshawa, Ontario
Welcome To 629 Grandview Street South, A Beautifully Updated Detached Home In Oshawa's Family-Friendly Donevan Community. This 3 Bedroom, 2 Bathroom Home Offers The Perfect Blend Of Comfort, Style, And Privacy, Backing Directly Onto Peaceful Greenspace With No Rear Neighbours. Step Inside To A Bright, Modern Interior Featuring Updated Flooring (2022 And 2020), Renovated Bathrooms (2025 And 2020), And Many More Upgrades Throughout. The Main Floor Is Designed For Everyday Living And Entertaining, With A Warm, Inviting Feel From The Moment You Walk In.The Finished Basement Adds Valuable Additional Living Space, Perfect For A Rec Room, Home Office, And Growing Family Needs. Out Back, You Will Find A Private Landscaped Yard With An Extended Deck, Gazebo, And Tranquil Views Of The Greenery Behind. Whether You're Hosting, Unwinding After A Long Day, Or Enjoying Time With Family, This Space Delivers. A Large Custom Built Shed, Approximately 10 Ft By 12 Ft And 13 Ft High, Offers Standout Storage With Great Curb Appeal, Complete With A Lofted Storage Area That Maximizes Vertical Space. The Large Driveway Provides Plenty Of Parking, And The Location Is Hard To Beat, Just Minutes To Schools, Parks, Shopping, And Quick Access To Highway 401, Making Commuting Simple. A Turn-Key Home In A Great Neighbourhood With Space To Relax, Grow, And Enjoy. Come See It For Yourself! (id:65446)