
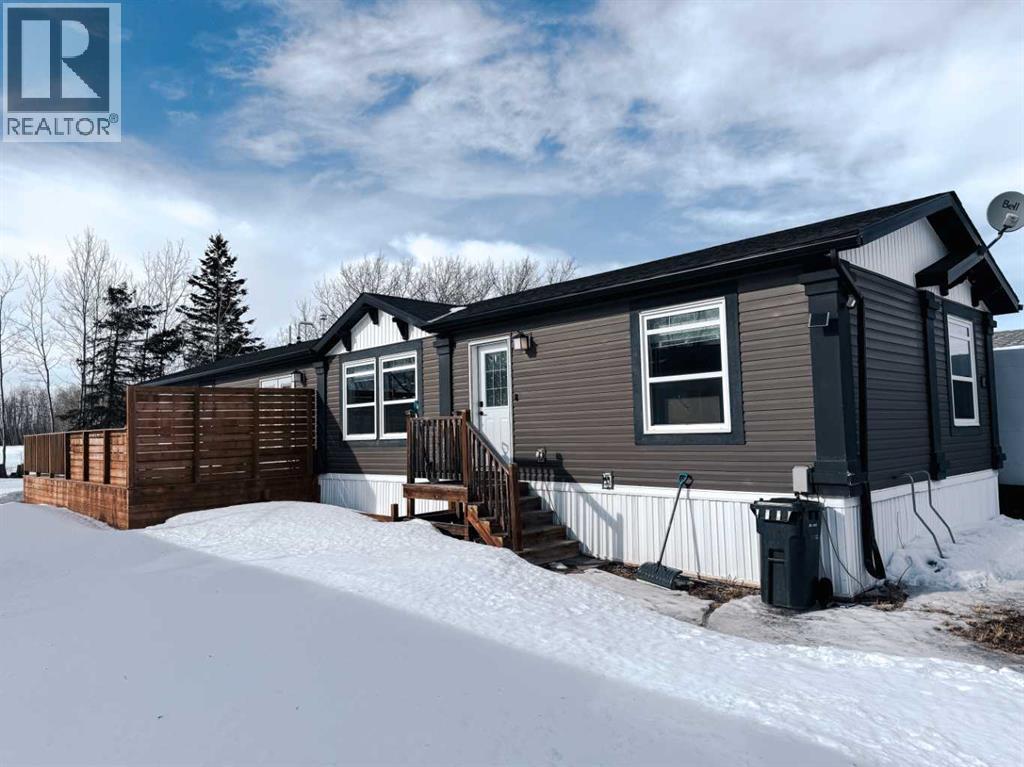
51037 714 Township
Rural Grande Prairie No. 1, Alberta
Beautifully cared-for manufactured home that was purchased and became an official home to the current owner in 2019! Located in Triple L Mobile Home Park, in the County of Grande Prairie, it offers peaceful living with convenient access to local amenities. This well-maintained home features newer vinyl plank flooring throughout, central air conditioning, and a large south-facing deck with built-in seating, perfect for enjoying sunny afternoons. Inside you’ll find three good-sized bedrooms, including a spacious primary suite with walk-in closet and private 4-piece ensuite. Two additional bedrooms are ideal for family, guests, or a home office and are complemented by a main 3-piece bathroom with tub. The bright south-facing living room welcomes plenty of natural light, while the dining area features French doors leading directly to the deck with built in seating, creating a seamless indoor-outdoor flow. The functional kitchen includes all appliances, a walk-in pantry, and a convenient island with plug-ins, making meal prep and entertaining easy. Outside, the shed at the back of the property is included, and the home backs onto open farm fields, offering a peaceful and serene setting. Located in Triple L Mobile Home Park, residents enjoy a family-friendly community with a playground just around the corner, plus easy access to nearby amenities in Grande Prairie including schools, shopping, restaurants, walking trails, and major commuter routes. A wonderful opportunity for comfortable, affordable living in a quiet park setting. (id:65446)
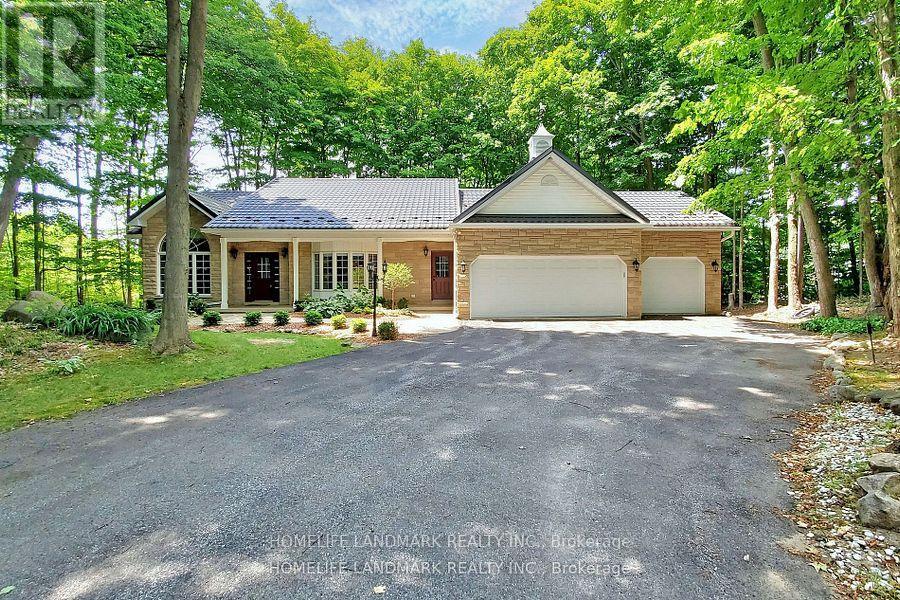
1976 Forest Valley Drive
Innisfil, Ontario
Enjoy your new home in this prestigious estate neighbourhood! Tucked away from the road on a long, tree-lined private driveway, this property offers exceptional seclusion and curb appeal. The mature maples at the rear and sides, while the front offers a level lawn area-perfect for your garden and cultivating your own vegetable. More than 4,000 sqft of above-grade living space in total ! The main floor features soaring cathedral ceilings throughout the great room, kitchen, breakfast area, and dining room-creating an airy, open-concept feel. Step outside from the breakfast area to your main floor deck, perfect for morning coffee or summer barbecues. The luxurious primary suite boasts a sun-filled dressing room with custom built-ins and a marble-topped ironing station, plus a 5-piece spa-like ensuite with heated floors, corner jet tub, and separate glass shower. The professionally finished walkout basement is an above-grade design-meaning no compromise on brightness. It truly feels like a main floor extension! This flexible lower level includes: 2 bedrooms + 2 full bathrooms, Full kitchen + family room + recreation area, 2nd laundry rough-in (water plumbing). Private walkout to your own lower wood deck-a rare second outdoor space ideal for relaxing or entertaining. Whether you're hosting on the upper deck or enjoying a quiet evening off the basement, this home offers two-tier outdoor living at its finest. The lower level is ideal for extended family, guests, or potential rental income . Just minutes from Hwy 400 for an easy commute to Toronto. The perfect balance of serenity and urban convenience. Please not that some room pictures are virtual staged but most fixtures unchanged. (id:65446)
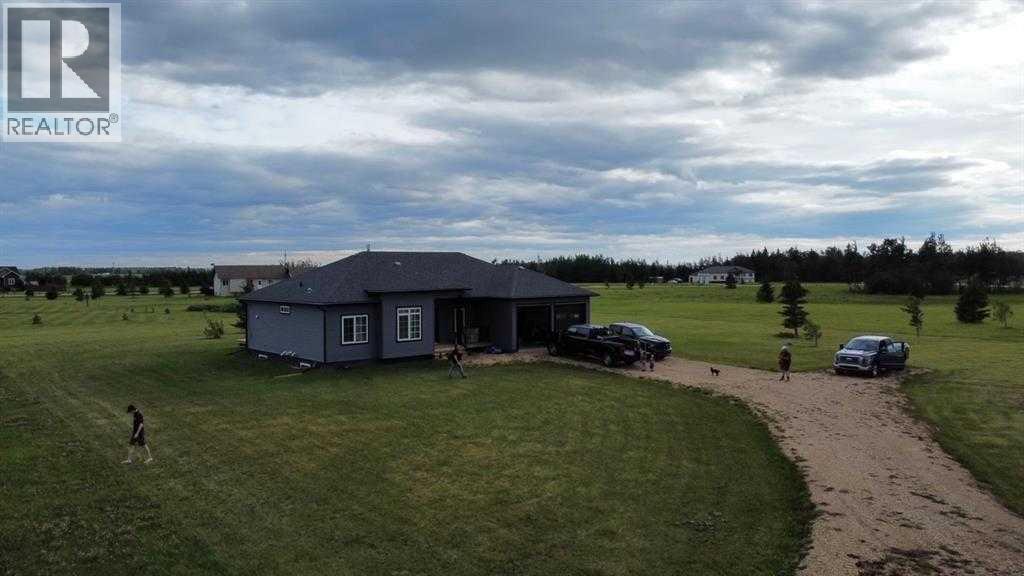
11, 1049 Alberta Avenue
Debolt, Alberta
This beautiful bungalow in Debolt is now looking for a new owner. Located in the mature subdivision of Creeks Crossing on lot Number 11. This property is amazing from the open concept to the high ceilings and the higher end fixtures. As you enter this home you will appreciate the openness from the main entrance that flows into the much desired open concept Kitchen, Dining, and Living Room. The Kitchen is beautiful with lots of counter space, quartz counter tops, modern back splash, under the cabinet lighting, soft close doors and drawers, a very nice corner pantry and a great kitchen island. Off the very spacious dining room you will find the garden doors that lead to a beautiful south facing deck. The sunk in living room is also bright with Extra large windows and natural gas fireplace. Also on this floor are the 3 bedrooms and 3 bathrooms. The primary bedroom is large with a walk in closet and a beautiful 5 piece ensuite. Last but not least is the main floor laundry /mudroom that leads into the finished oversized double car garage. The Basement is drywalled and plumbed for in floor heating. and is an open slate for you to do what ever you like. If you want peace and tranquility then this property is about 35 minutes east of Grande Prairie and gives you a great value for your money. So please take a look. Call your realtor and get them to show you this house that can be your home. MD of Greenview Water and Sewer. (id:65446)
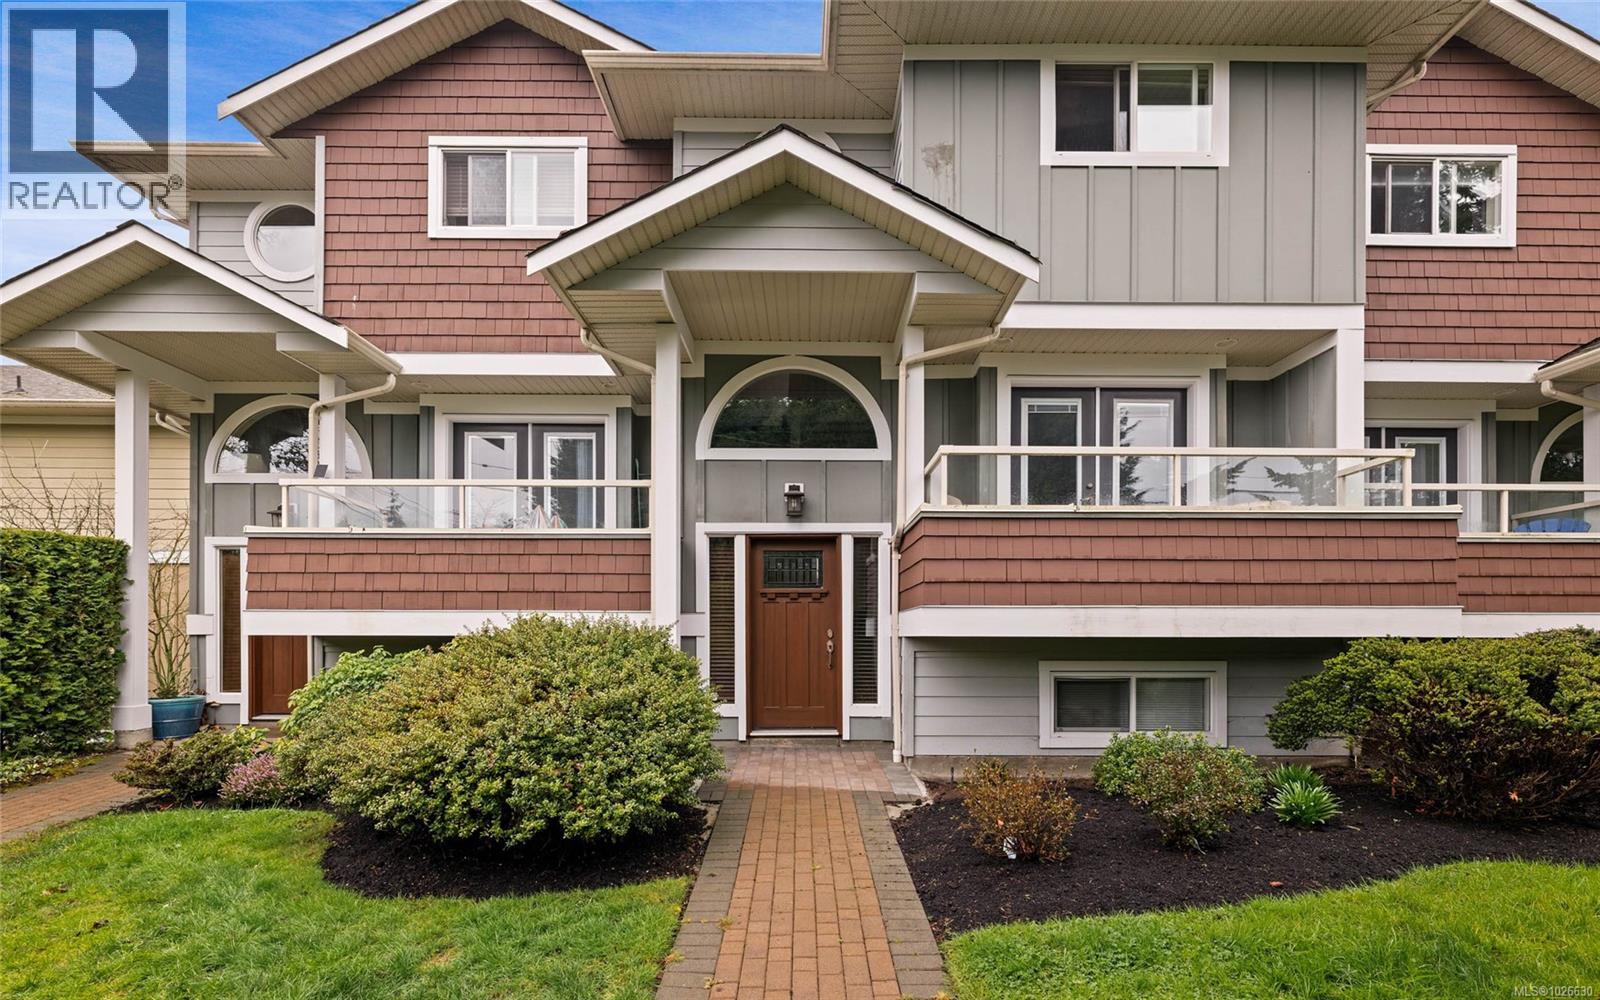
525 Heatherdale Lane
Saanich, British Columbia
OH this Saturday, April 18th, 2:30PM-4:30PM. A never before listed townhome at 525 Heatherdale Lane in Victoria, offering an exclusive opportunity to own in a distinguished community where homes rarely come available. This first time to market developer sale features modern finishes and bright, open living spaces crafted for effortless daily living and entertaining, thoughtfully laid out across three levels. The home offers four bedrooms and four bathrooms, including two half baths. The kitchen provides generous cabinetry and workspace, flowing seamlessly into the main living areas and private outdoor spaces. Well-proportioned bedrooms provide serene retreats while flexible living areas accommodate a home office, guest accommodation or growing family needs. Located close to parks, shopping, schools and downtown, this exceptional townhome blends elegance, functionality and lasting value, presenting an opportunity that will not remain on the market for long in this coveted community. (id:65446)
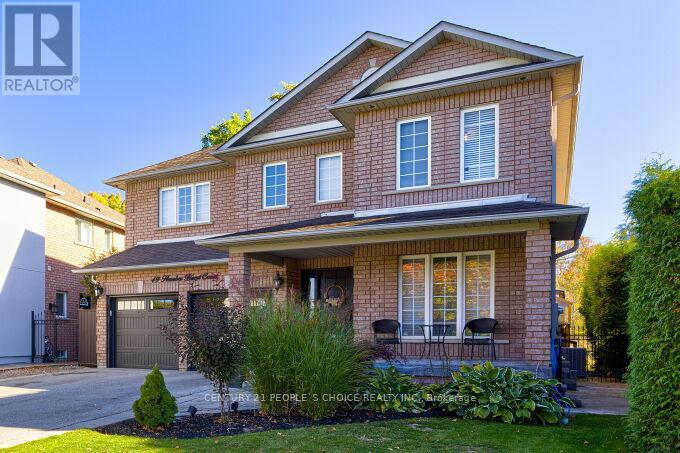
49 Humber Forest Court
Vaughan, Ontario
Tucked away in a prestigious and rarely offered court setting, this stunning 4-bedroom home offers the perfect blend of privacy, comfort, and timeless charm. Situated in an exclusive pocket surrounded by natural beauty, this home welcomes you with large, sun-drenched principal rooms that radiate warmth and elegance. The heart of the home is a spacious, light-filled eat-in kitchen, ideal for both everyday living and entertaining. Step outside to your own private backyard oasis that backs onto protected greenbelt. You can enjoy your morning coffee and hear the gentle sound of birds chirping. The lush, secluded backyard offers the ultimate backdrop for outdoor gatherings, summer barbecues, or quiet relaxation. This property also features a separate garage entrance to a custom mudroom as well as a fully self-contained 1 bedroom basement apartment with separate laundry, perfect for extended family, older kids wanting their own space, guests or potential rental income. With its coveted location, large and airy living spaces, and seamless indoor-outdoor flow, this home is a rare opportunity for those seeking privacy and a truly tranquil setting. Don't miss your chance to own this home in one of the area's most sought-after enclaves. (id:65446)
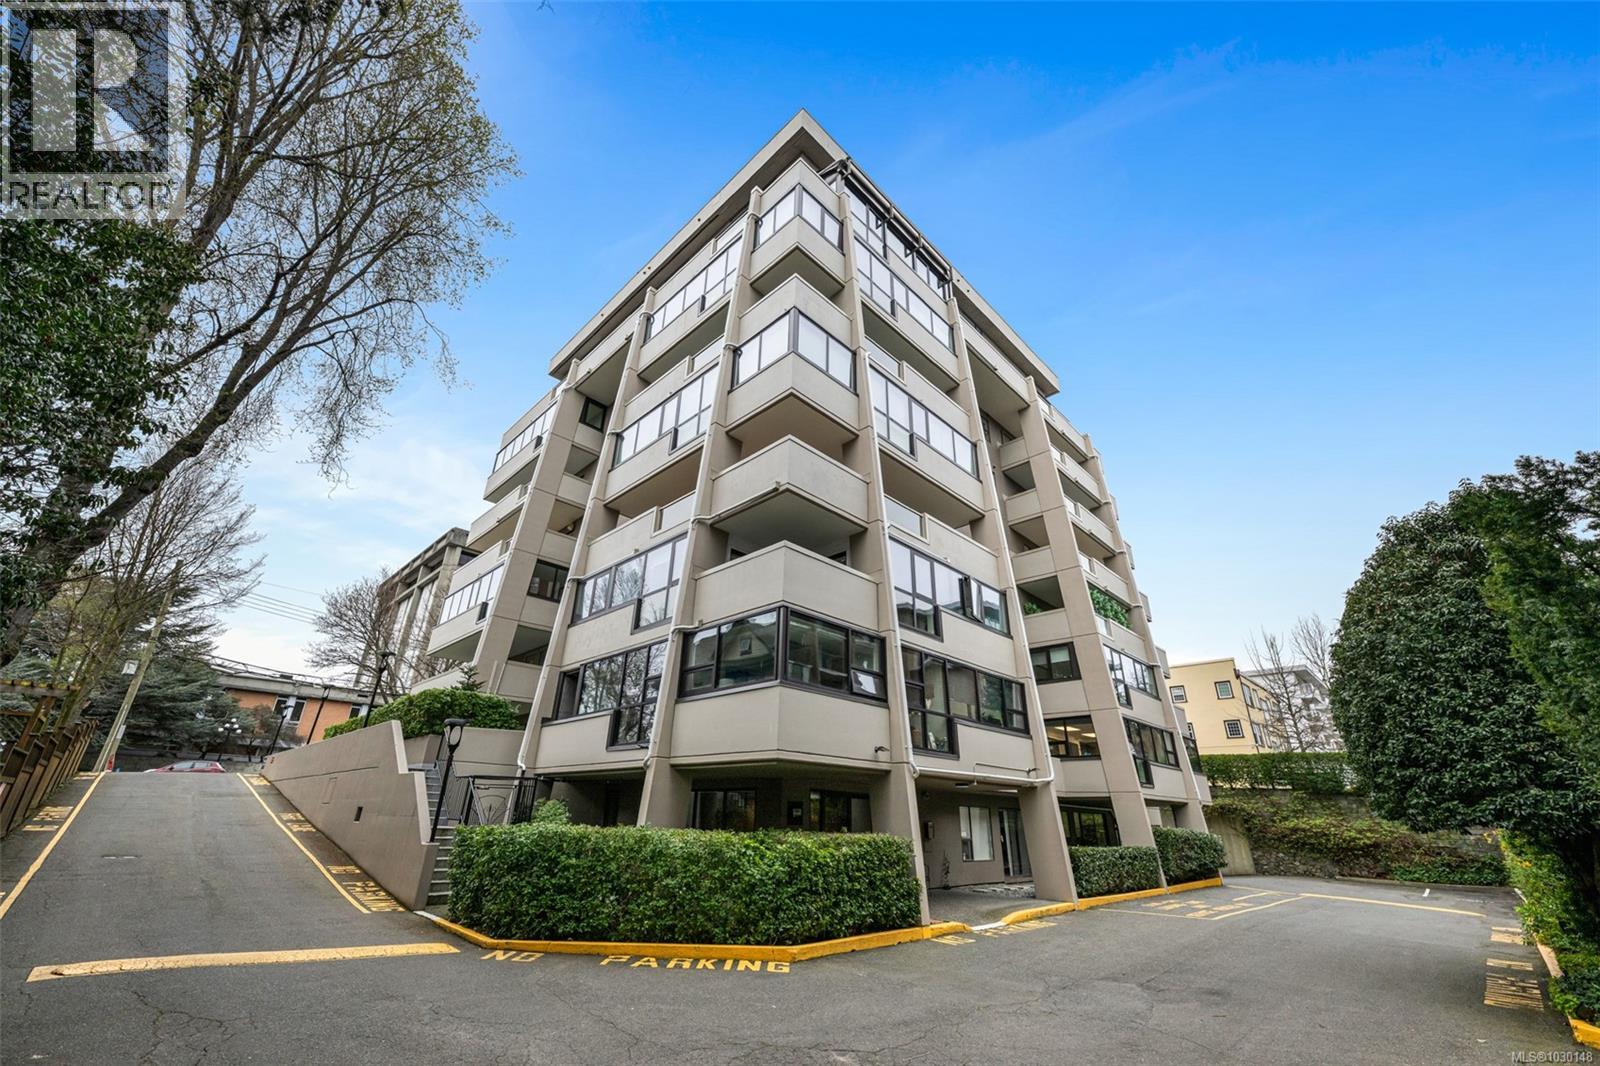
805 819 Burdett Ave
Victoria, British Columbia
Come home to the Best of Victoria Every Day. Steps from the Inner Harbour, world-class dining, live theatre, and some of Victoria's most beloved parks and landmarks, this two-level downtown home puts the very best of the city right outside your door. This home welcomes you with a thoughtfully laid-out kitchen with tile accents, a generous living and dining area, a cozy fireplace, and a stunning glass ceiling that floods the dining space with natural light. Upstairs, you'll find the primary bedroom, a flexible guest bedroom that works equally well as a den or home office, a full four-piece bath, and in-suite laundry, everything you need to live comfortably in the heart of the city. The building itself is in excellent shape; remediation is fully complete; the strata carries a healthy contingency fund; and a brand new elevator. This is a building that's been well looked after, with the hard work already done. Request Full Access to All HDDR Photos, Interactive Floorplans & More. (id:65446)
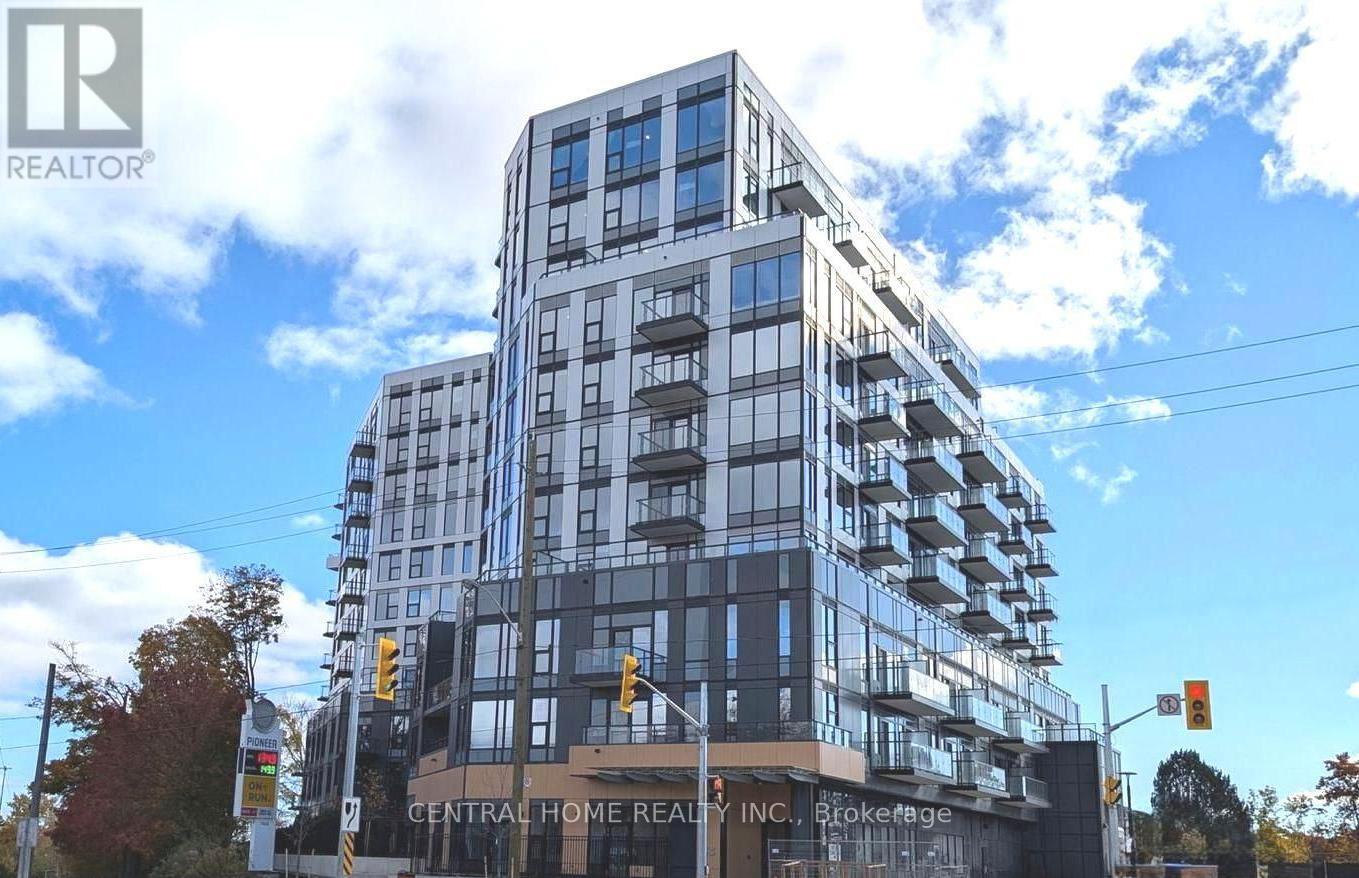
817 - 7439 Kingston Road
Toronto, Ontario
A brand new unit right in the heart of Rouge. Surrounded by serene ravines, scenic nature trails, and the beautiful shores of Lake Ontario-all while being just minutes away from Highways 401 and 407, TTC and GO Transit, as well as vibrant shopping areas, banks, healthcare facilities, and everyday necessities. Enjoy exceptional building amenities. Tenant pays all utilities and tenant's own insurance. (id:65446)
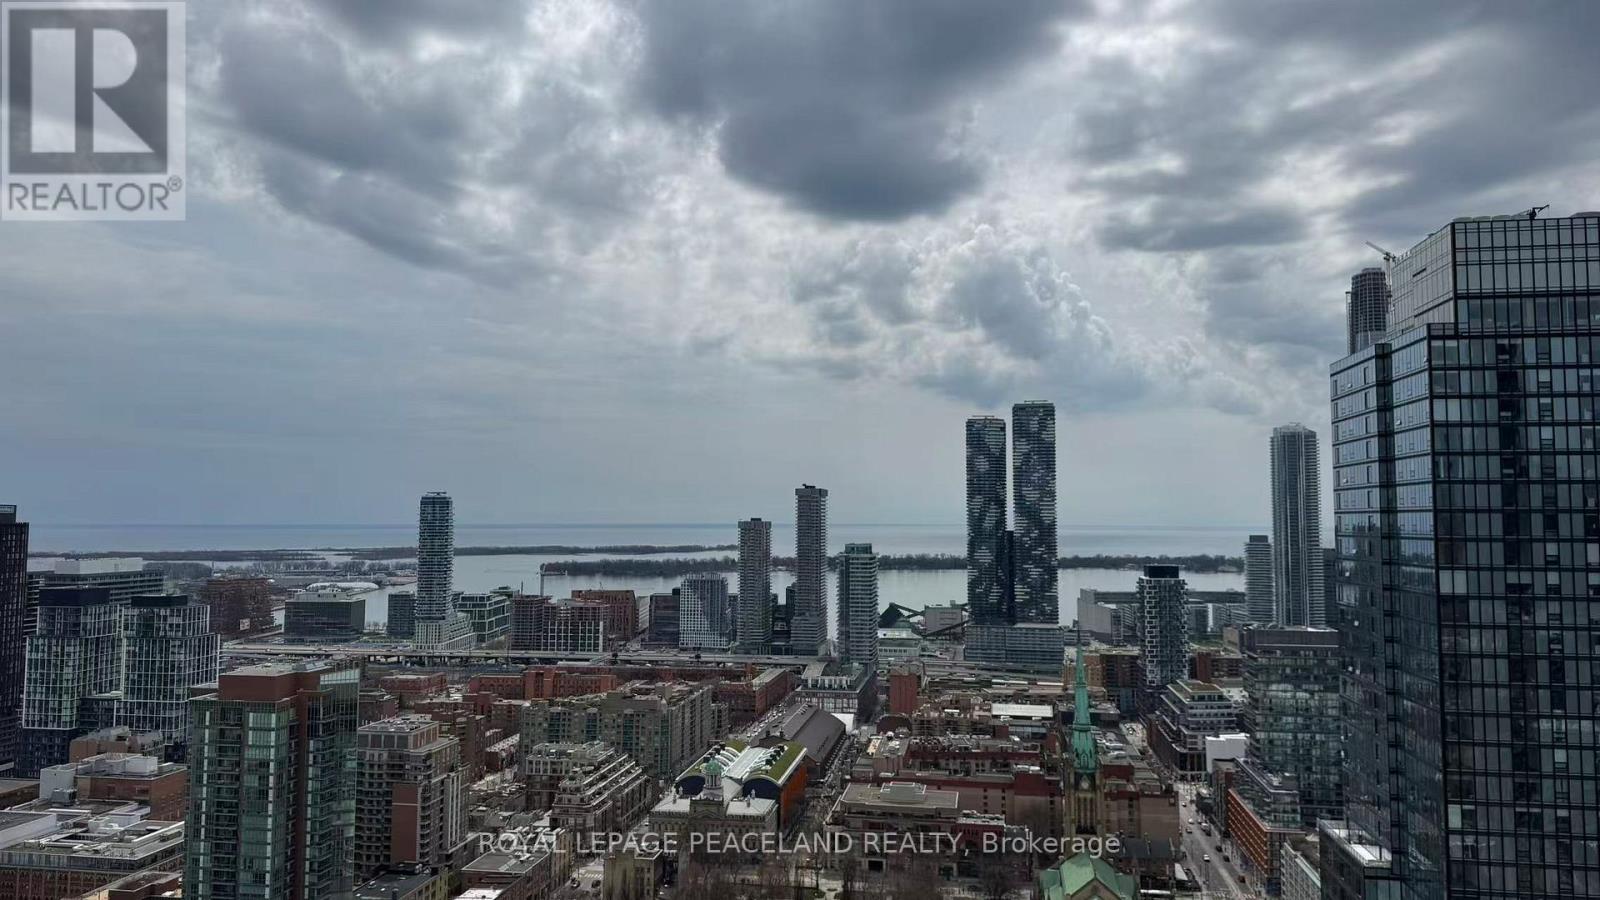
4209 - 88 Queen Street E
Toronto, Ontario
Brand new 2-bedroom, 2-bath condo in the heart of downtown Toronto, offering approximately 646 sq. ft. plus a large balcony. This bright south-facing suite features floor-to-ceiling windows with beautiful city and lake views, 9-ft ceilings, and laminate flooring throughout. The modern kitchen is finished with quartz countertops, backsplash, valance lighting, and built-in appliances, while both bathrooms feature quartz vanity tops. The primary bedroom includes a 3-piece ensuite and a large closet. Residents enjoy an impressive array of amenities, including 24-hour concierge, fitness centre, aerial yoga area, guest suites, catering kitchen with private dining room, lounge, theatre room, infinity pool with cabanas, outdoor terrace with BBQ and fireplace, conservatory, jacuzzi, cardio room, co-working space, kitchen, and party room. With a 100 Transit Score and 97 Walk Score, this exceptional location is just steps to public transit and Toronto Metropolitan University (TMU), and close to George Brown College, major hospitals, Eaton Centre, restaurants, shopping, and more. (id:65446)
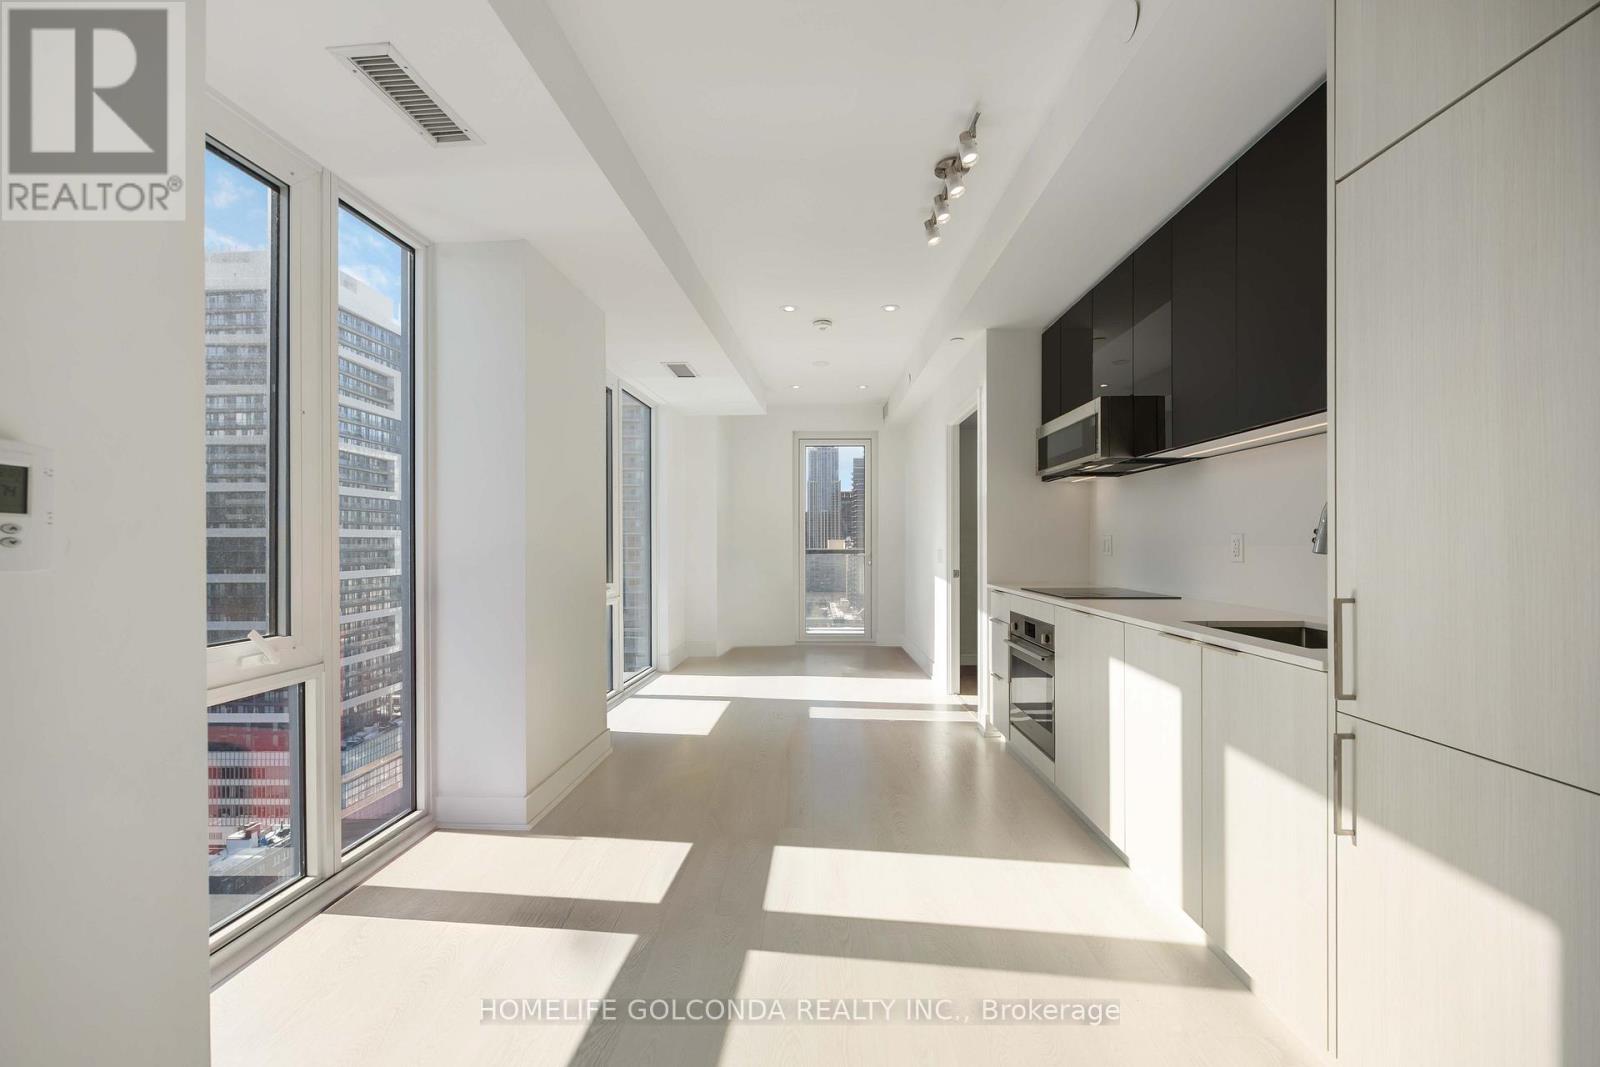
308 Jarvis Street
Toronto, Ontario
MOTIVATED Seller-priced to move with a meaningful value gap for a corner suite with parking. Brand-new JAC Condos offers SW exposure, CN Tower sightlines, in 2 bed/2 bath layout with floor-to-ceiling glazing, and contemporary finishes-an exceptional downtown opportunity. ***AMENITIES: Fitness Area, Media Room, Study Lounge (3), BBQ Terrace, and Bike Storage Room. ***NEARBY: College Subway Station, Toronto Metropolitan University, UofT St George, Service Ontario, College Park, Loblaws, Metro. (id:65446)
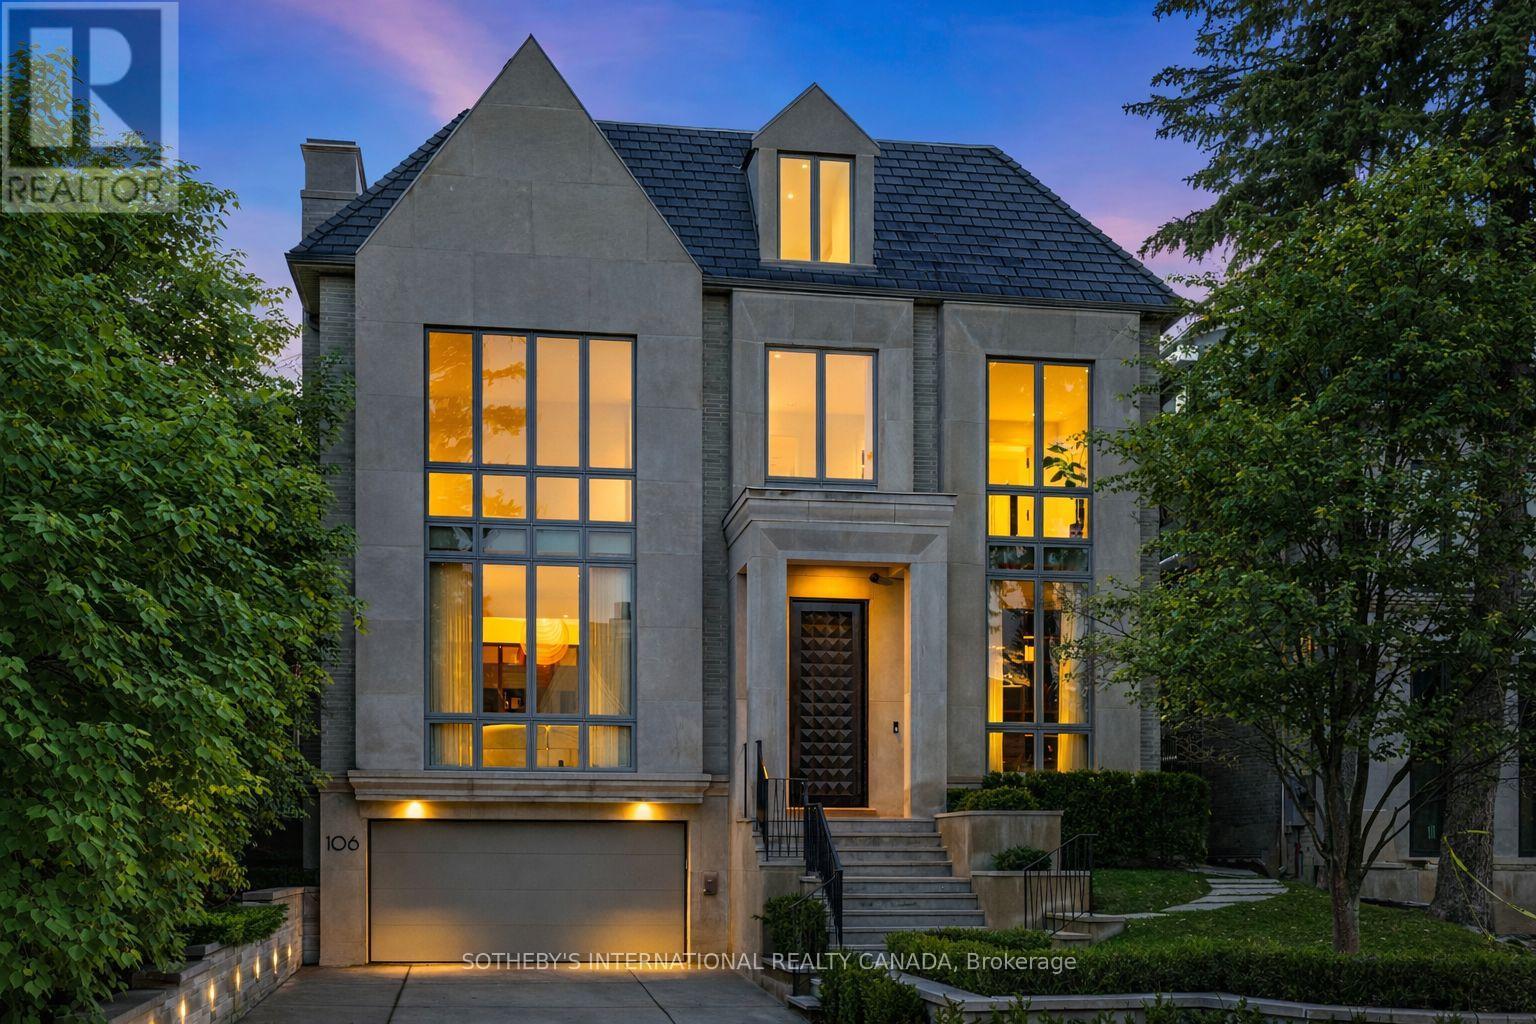
106 Glenayr Road
Toronto, Ontario
106 Glenayr Rd won 2025 Best Luxury Residential Interior Design Ontario and Luxury Lifestyle Award TOP 100 Interior Designers of the World. Highly acclaimed visionary leader Omid Taba OE Design built this significant residence on most exquisite Billionaire's Row. Arrive with your luggage and relax as if you were moving into a Four Seasons Presidential Suite. The pre-arranged luxury is designed for those seeking high-end comfort and turnkey lifestyle. It checked all the well-loved Forest Hill home amenities: *Elegant stone facades.*Appx 8,750 SF sophisticated interior. *3-storey layout with elevator. *6 Ensuite bedrooms incl enormous dressing suites and precious boudoir. *Sumptuous 14' entryway with a top-notch office. *Multiple Lounge Hubs for family gatherings. *Magazine-worthy chef's kitchen with two marvelous waterfall islands, ample pantry and paneled upscale appliances. *3rd & Lower Flr 2-Laundry. *A consistent rich, luxe tone is achieved through trimless shadow reveals and refined textured treatments on all surfaces. Bespoke emerald palette seamlessly balances warm brass accents, white oak planks, and dramatic marble veins. *Comprehensive home comfort plan incl Control4 automation, smart lighting/sound/security, radiant heated floors, zoned heating/cooling, sustainable wellness-focused building materials, and thoughtful engineering allows high ceiling, airy oasis and open to above flows. *Nine skylights and premium wall-to-wall windows provide excessive natural light, complemented by layered architectural lighting throughout. *Sculptural float staircase with biophilia garden. *Resort-like lower level boasts Club Lounge with VIP Home Cinemas and Gym, Opulent Marble Cocktail Bar with illuminated Wine Cellar, Lower walkout to lighted garden, enormous B/I BBQ patio and heated Betz pool.*Tuckaway Nanny Quarter. *3-car Garage with snowmelt drive & walkways. A true timeless masterpiece offers experiential living tailored for the most discreet luxury connoisseurs. (id:65446)
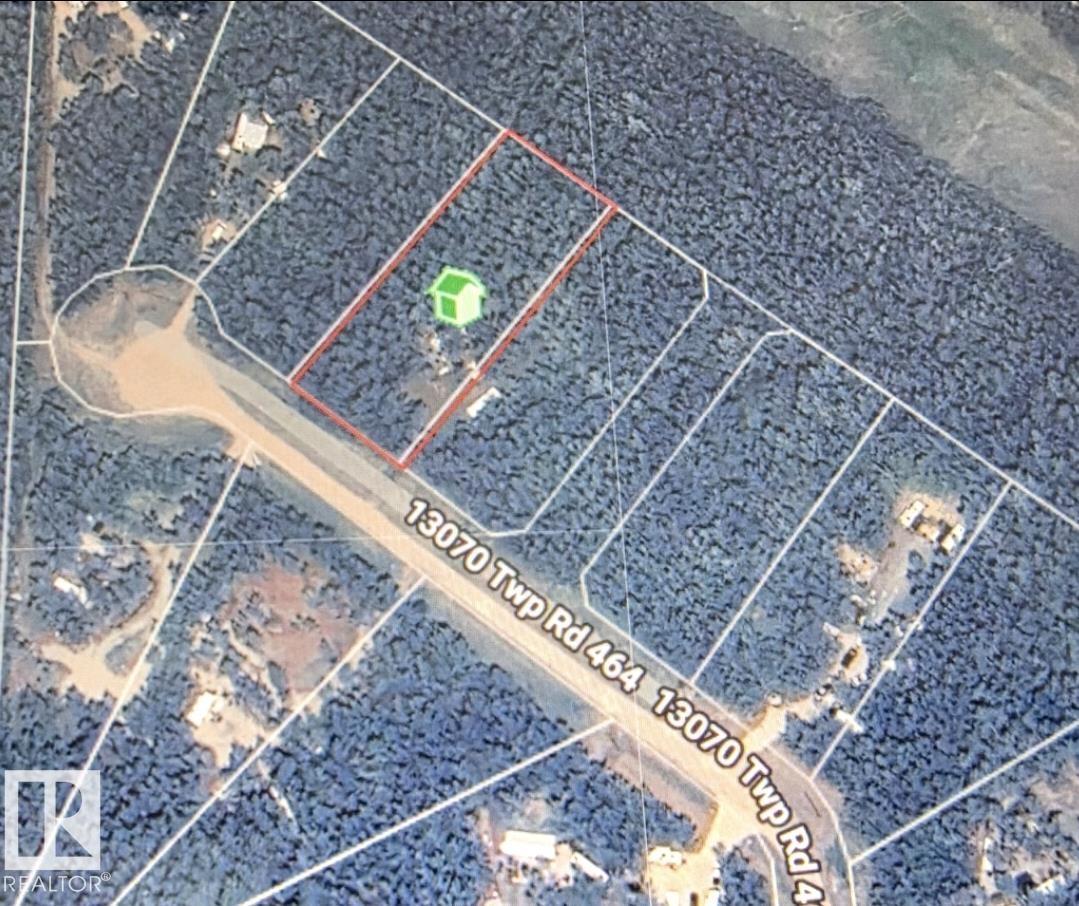
#4 13070 464 Twp Rd
Rural Wetaskiwin County, Alberta
Craving a quiet retreat surrounded by nature? This 1.04-acre parcel in Antler Ridge Subdivision is a fantastic opportunity to escape the hustle and bustle. Whether you plan to build a custom home or keep it as a relaxing getaway, the possibilities are wide open. Start enjoying the property right away—perfect for evenings under the stars and peaceful weekends. Power is already in place, and natural gas is available at the property line, making future development simple. Located just a short drive from Pigeon Lake Village, golf courses, and the beautiful shoreline of Pigeon Lake, this property offers the ideal balance of convenience and serenity. (id:65446)
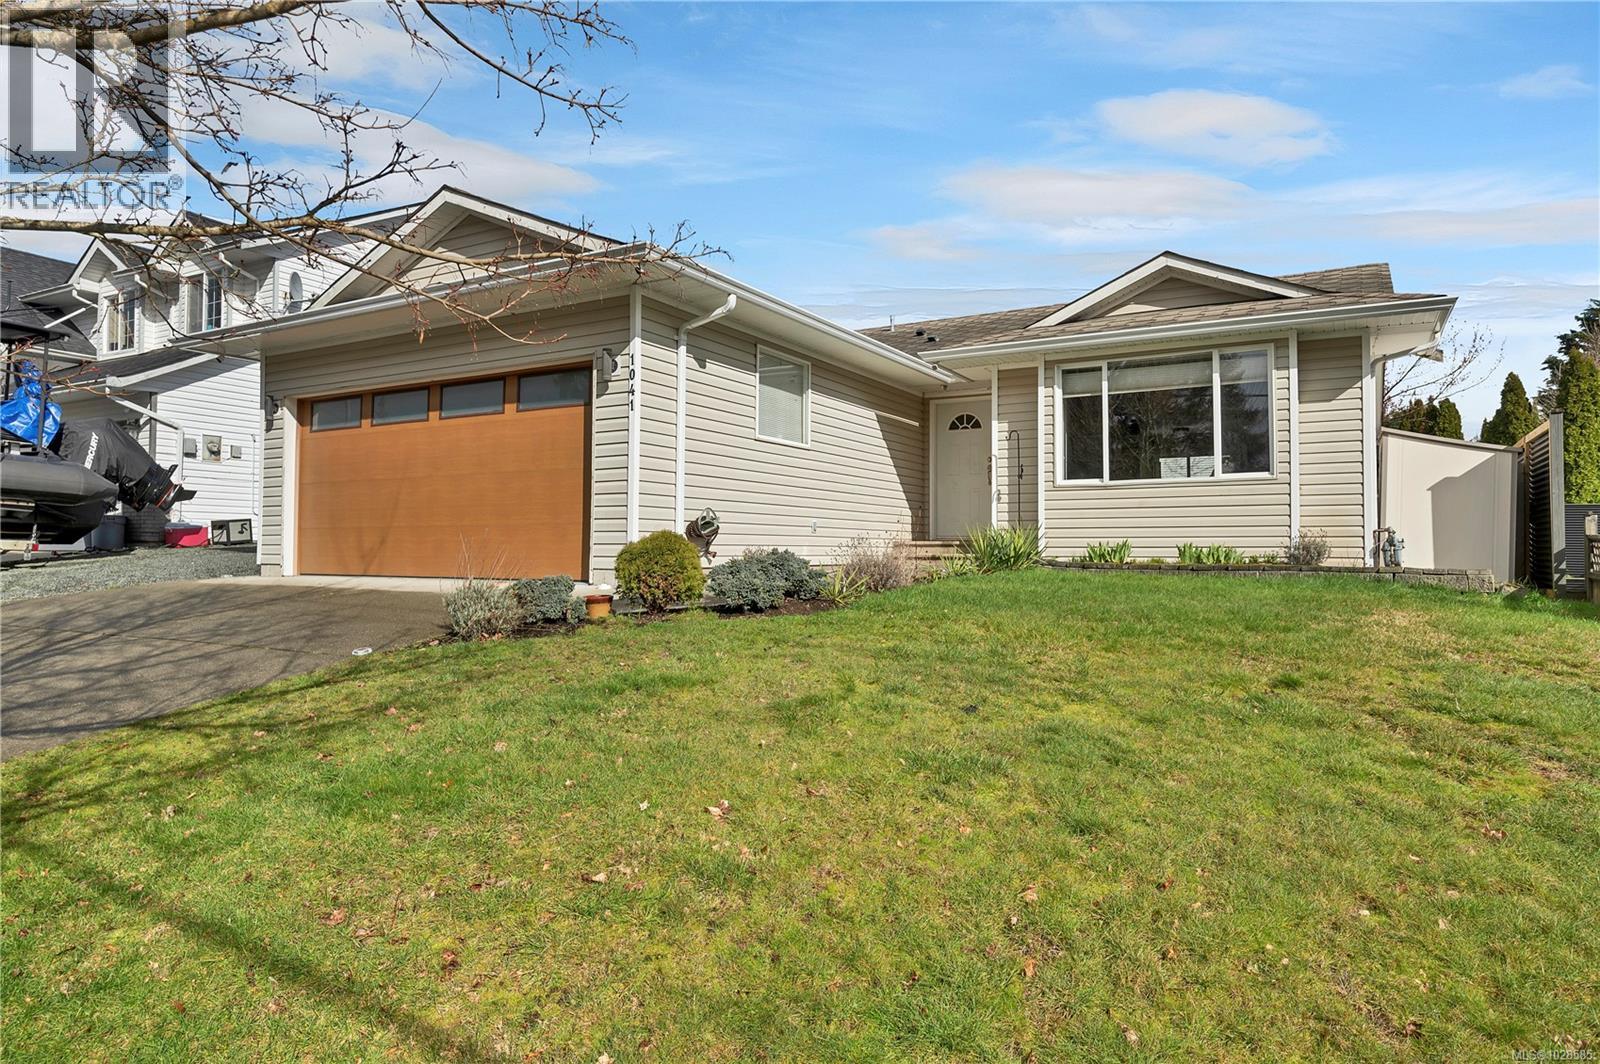
1041 Shellbourne Blvd
Campbell River, British Columbia
This 3-bedroom, 2-bath rancher offers a bright, open layout and a number of valuable modern upgrades. Recent improvements include a mini split heat pump, a gas Rinnai tankless hot water system, upgraded 200-amp electrical service, EV charger, and a new garage door. Inside, the home features some smart interior LED lighting, while permanent outdoor LED lighting enhances the exterior year-round. For added peace of mind, the property is equipped with Arlo security and doorbell cameras. Outside, you'll find in-ground sprinklers front and back. The fully fenced low maintenance backyard offers an expansive patio for outdoor living and plenty of RV parking. Conveniently located close to schools, shopping, and recreation, this home is a fantastic opportunity to move in and add your own finishing touches. (id:65446)