
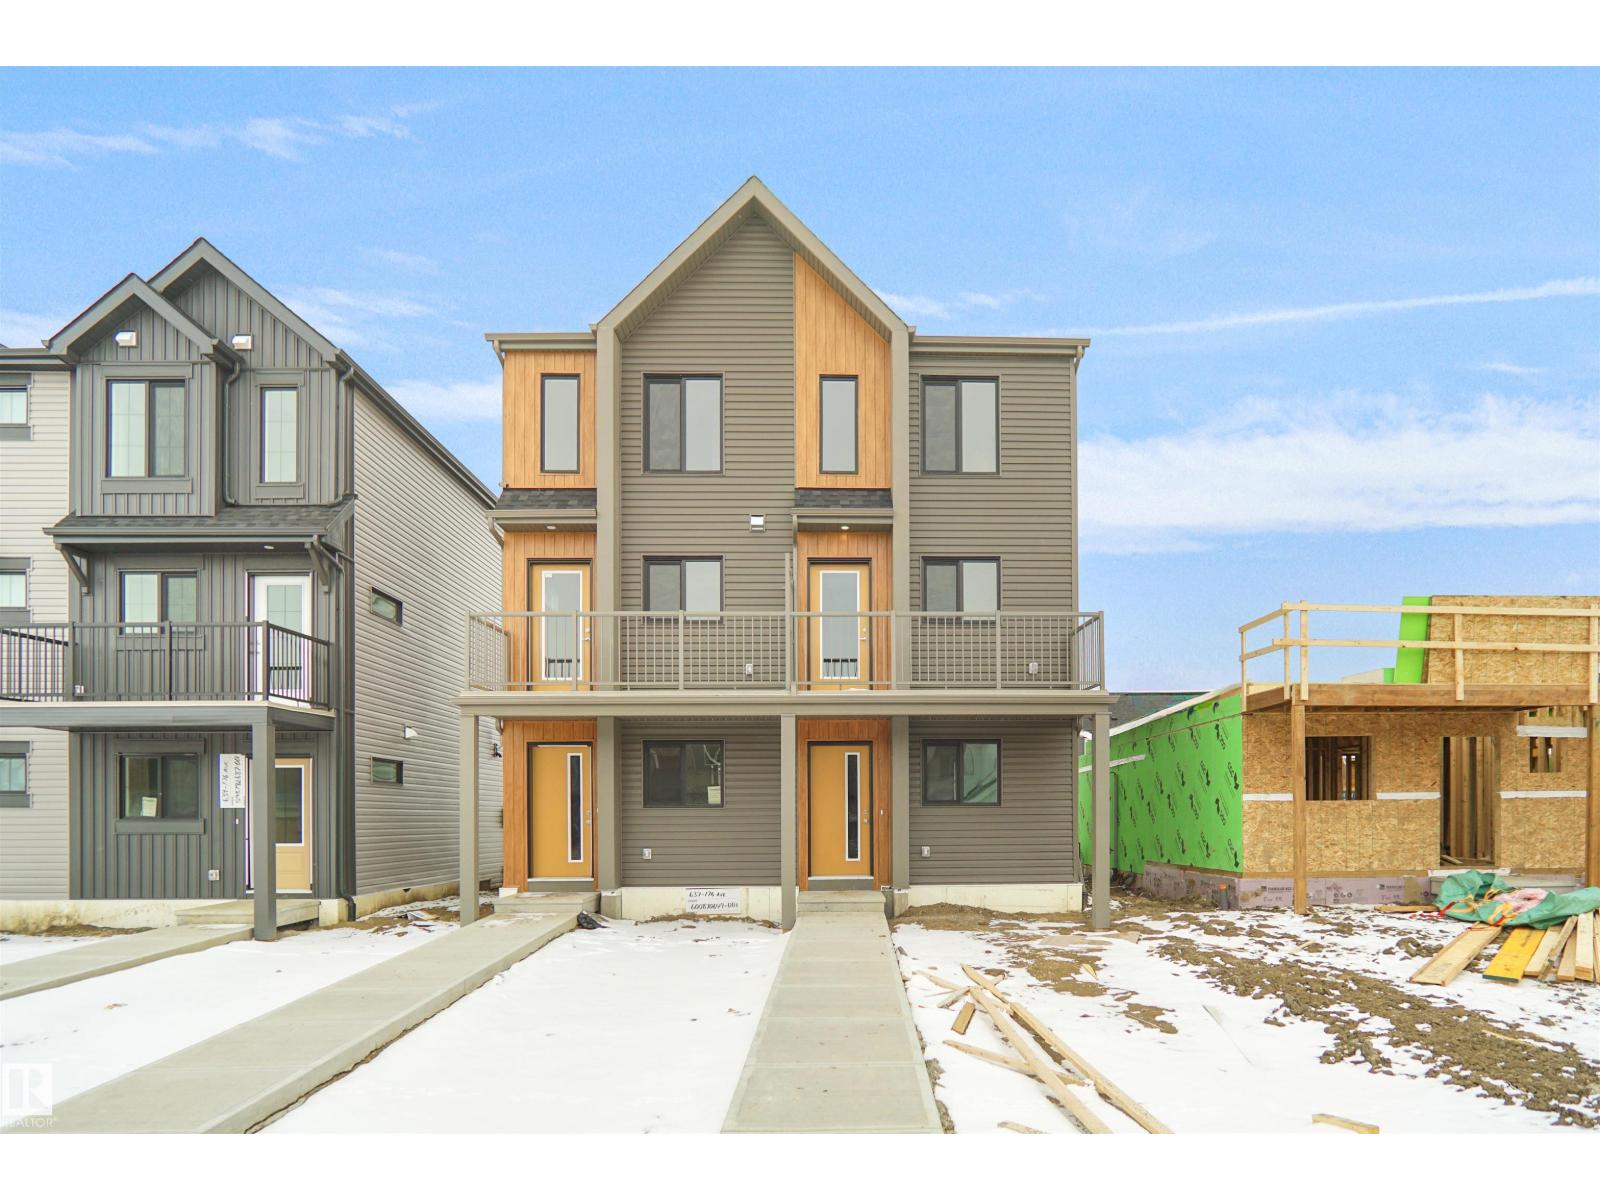
635 176 Av NE
Edmonton, Alberta
Welcome to this brand new half duplex the “Reimer” Built by the award winning builder Pacesetter homes and is located in one of Edmonton's newest North East communities of Marquis. With over 1,280 square Feet, this opportunity is perfect for a young family or young couple. Your main floor as you enter has a flex room/ Bedroom that is next to the entrance from the garage with a 3 piece bath. The second level has a beautiful kitchen with upgraded cabinets, upgraded counter tops and a tile back splash with upgraded luxury Vinyl plank flooring throughout the great room. The upper level has 2 bedrooms and 2 bathrooms. This home also comes completed with a single over sized attached garage. This home is now move in ready! (id:65446)
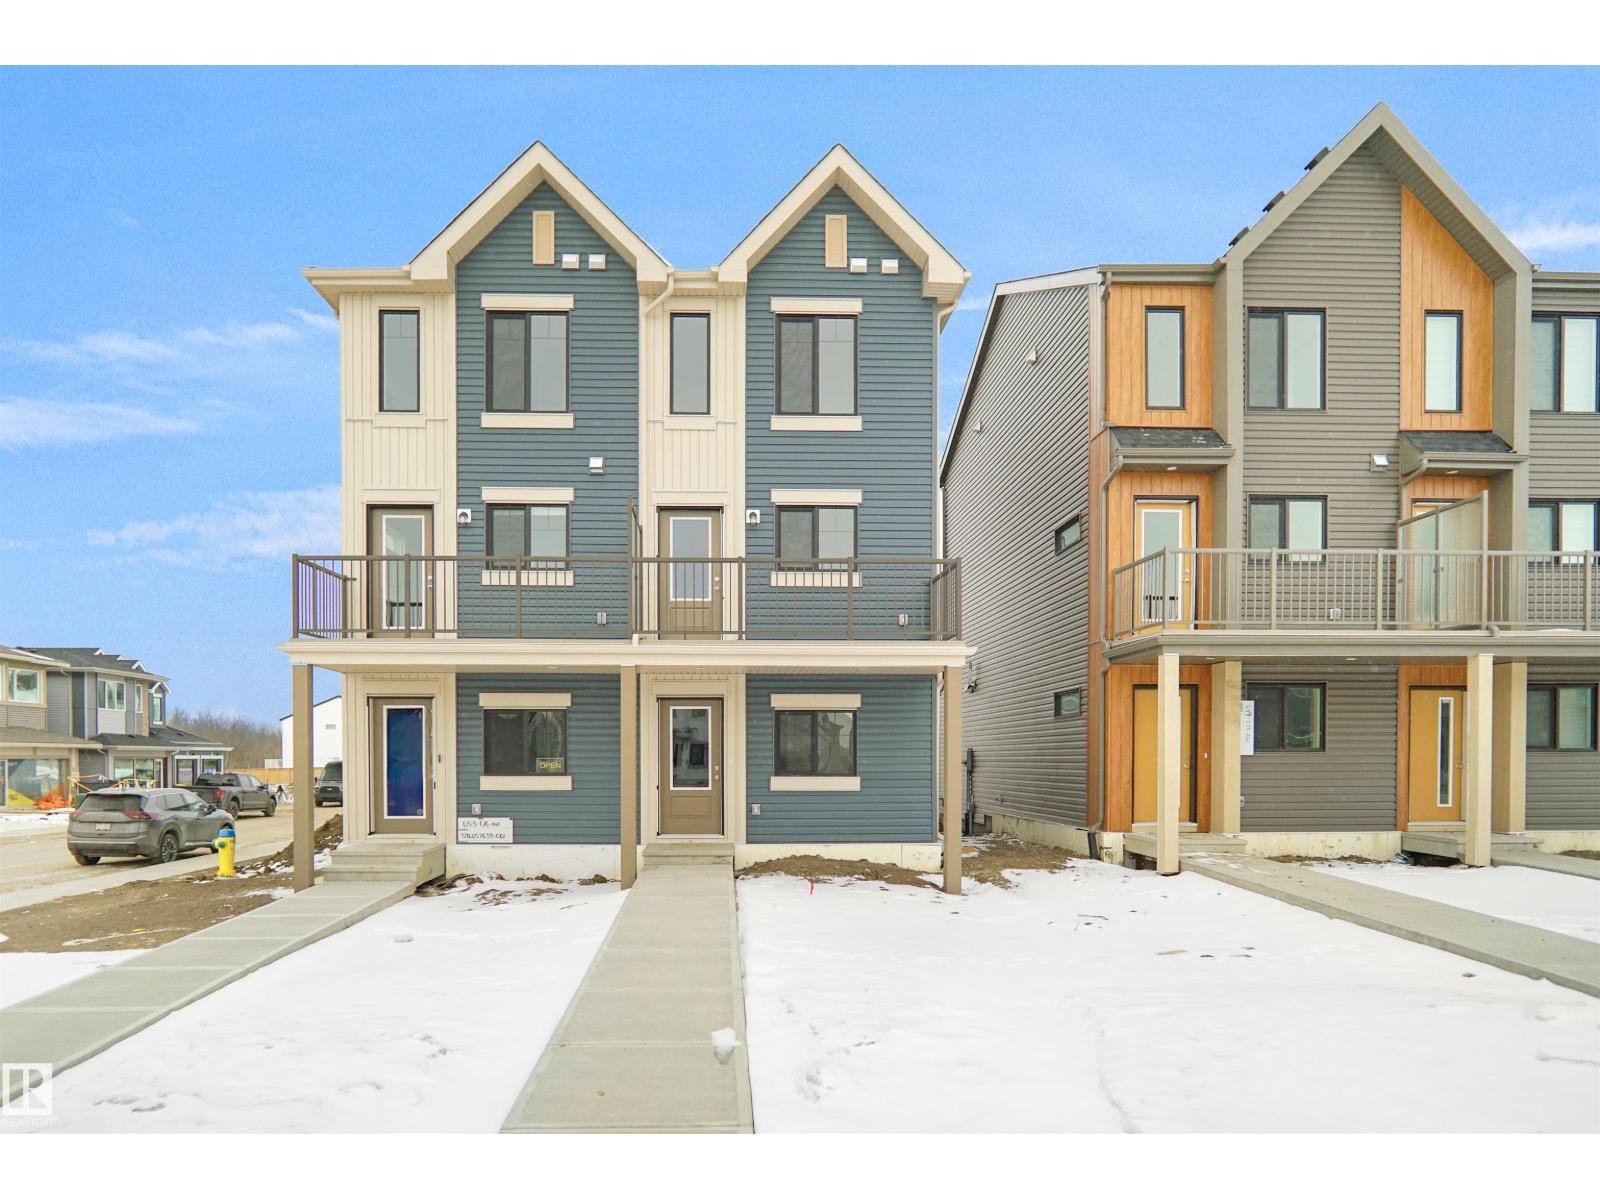
651 176 Av NE
Edmonton, Alberta
Welcome to this brand new half duplex the “Reimer” Built by the award winning builder Pacesetter homes and is located in one of Edmonton's newest North East communities of Marquis. With over 1,280 square Feet, this opportunity is perfect for a young family or young couple. Your main floor as you enter has a flex room/ Bedroom that is next to the entrance from the garage with a 3 piece bath. The second level has a beautiful kitchen with upgraded cabinets, upgraded counter tops and a tile back splash with upgraded luxury Vinyl plank flooring throughout the great room. The upper level has 2 bedrooms and 2 bathrooms. This home also comes completed with a single over sized attached garage. This home is now move in ready! (id:65446)
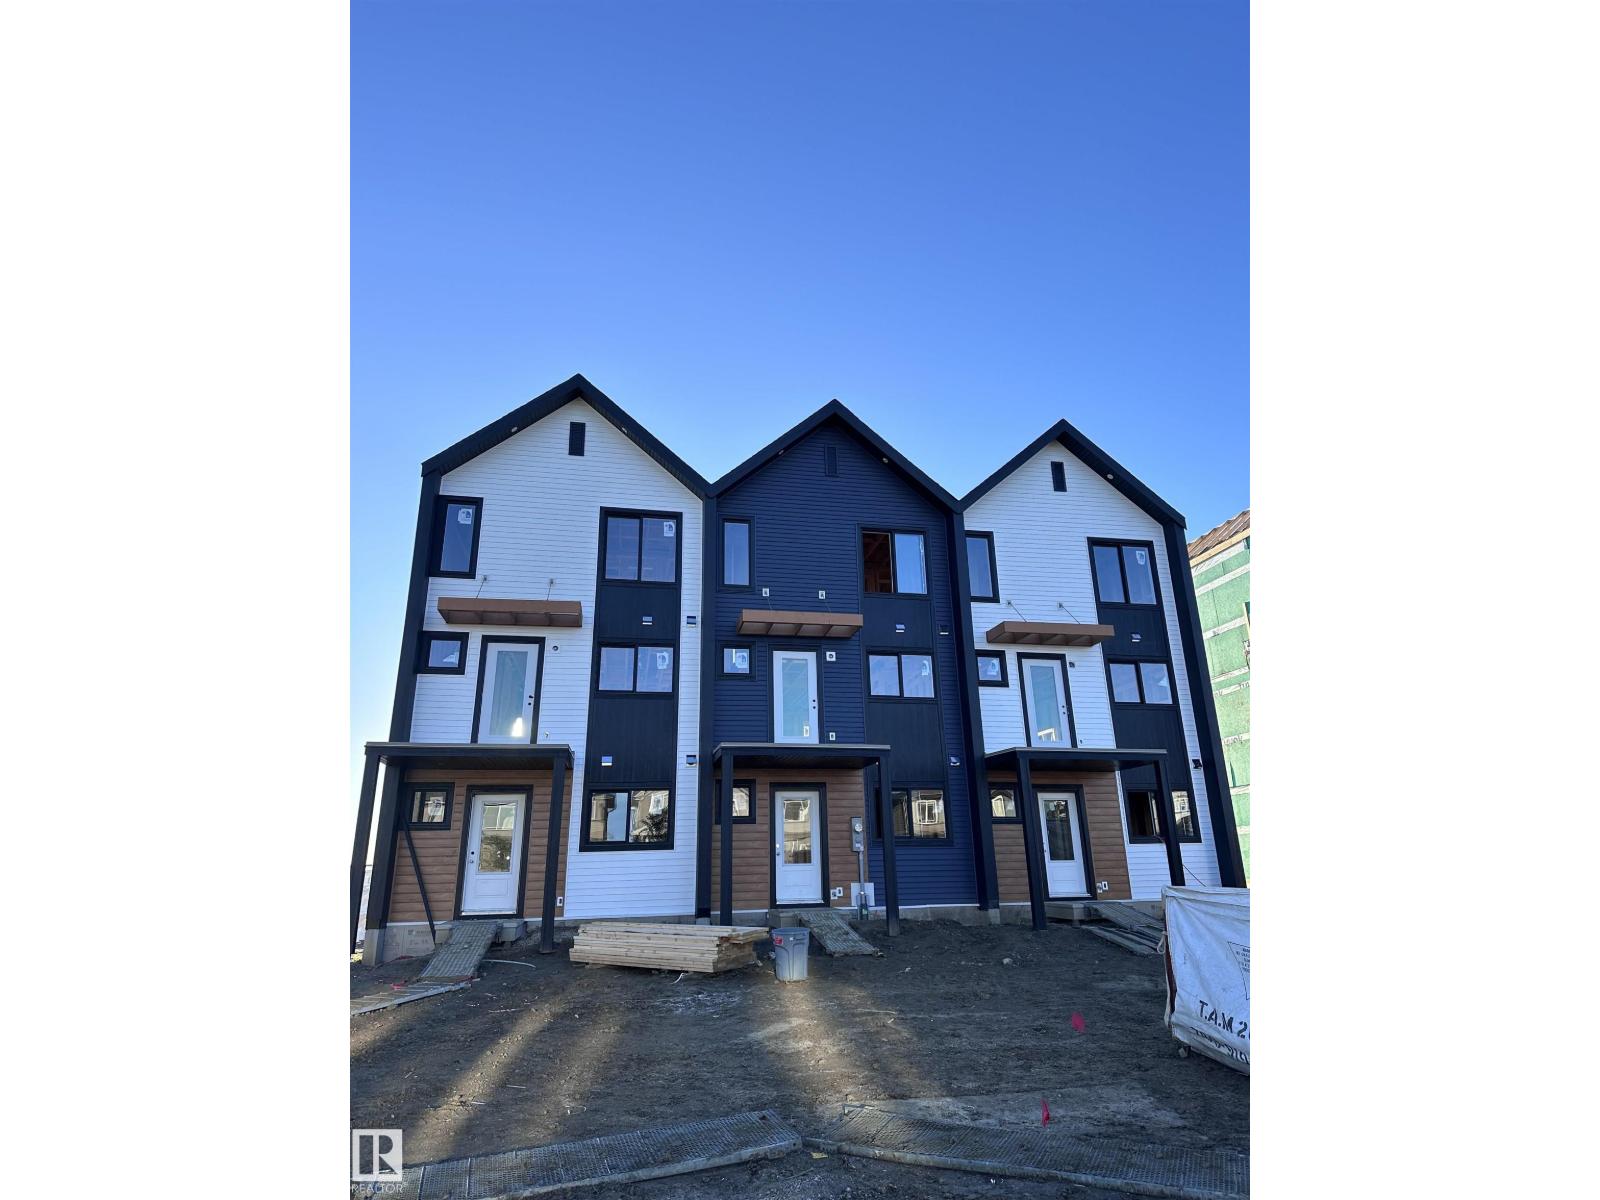
128 Copperhaven Dr
Spruce Grove, Alberta
NO CONDO FEES and AMAZING VALUE! You read that right welcome to this brand new townhouse unit the “Bryce” Built by the award winning builder Pacesetter homes and is located in one of Spruce Groves newest communities of Copperhaven. With over 1370 square Feet, this opportunity is perfect for a young family or young couple. Your main floor as you enter has a flex room/ Bedroom that is next to the entrance from the garage with a 3 piece bath. The second level has a beautiful kitchen with upgraded cabinets, upgraded counter tops and a tile back splash with upgraded luxury Vinyl plank flooring throughout the great room. The upper level has 2 bedrooms and 2 bathrooms. This home also comes completed with front and back landscaping and a attached garage. *** Photo used is of an artist rendering , home is under construction and will be complete by April 2026 *** (id:65446)
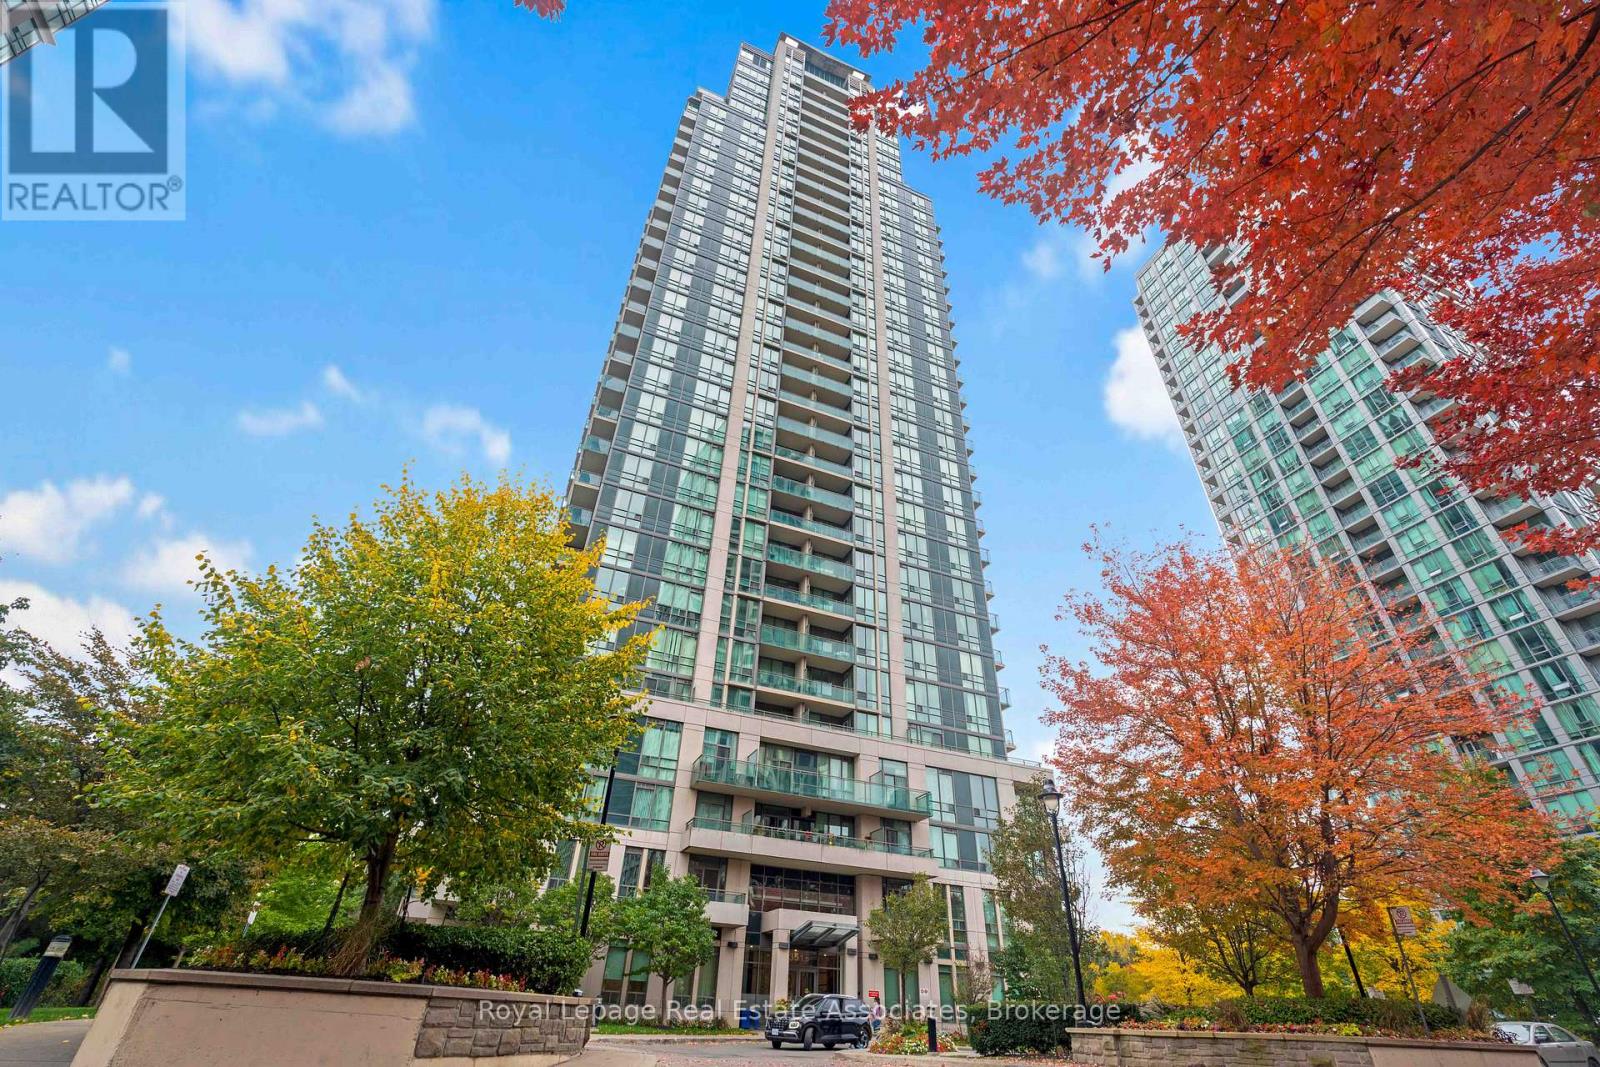
1106 - 3515 Kariya Drive
Mississauga, Ontario
Welcome to elevated, carpet-free living on the 11th floor of the prestigious Eve Condos at 3515 Kariya Dr. This bright and modern 2-bedroom, 2-bathroom suite offers stunning city views and an ideal blend of style, comfort, and convenience. Enjoy an open-concept layout with floor-to-ceiling windows that fill the space with natural light. The contemporary kitchen features granite countertops, stainless steel appliances, and ample cabinet space-perfect for everyday living and entertaining. A rare find, this unit boasts two private balconies, ideal for morning coffee, evening relaxation, or hosting guests. The spacious primary bedroom includes a walk-in closet and a private 4-piece ensuite, while the second bedroom offers excellent privacy with its own balcony and a walk in closet as well. This beautiful, carpet-free home provides easy maintenance and a clean, modern feel throughout. Residents enjoy top-tier amenities including a fully equipped gym, indoor pool, sauna, party room, guest suites, visitor parking, and 24-hour concierge. Located just minutes from Square One, major highways, public transit, restaurants, parks, and schools, this suite offers exceptional value in one of Mississauga's most desirable communities. Perfect for first-time buyers, downsizers, and investors-don't miss this opportunity to call Eve Condos home! (id:65446)
126 Copperhaven Dr
Spruce Grove, Alberta
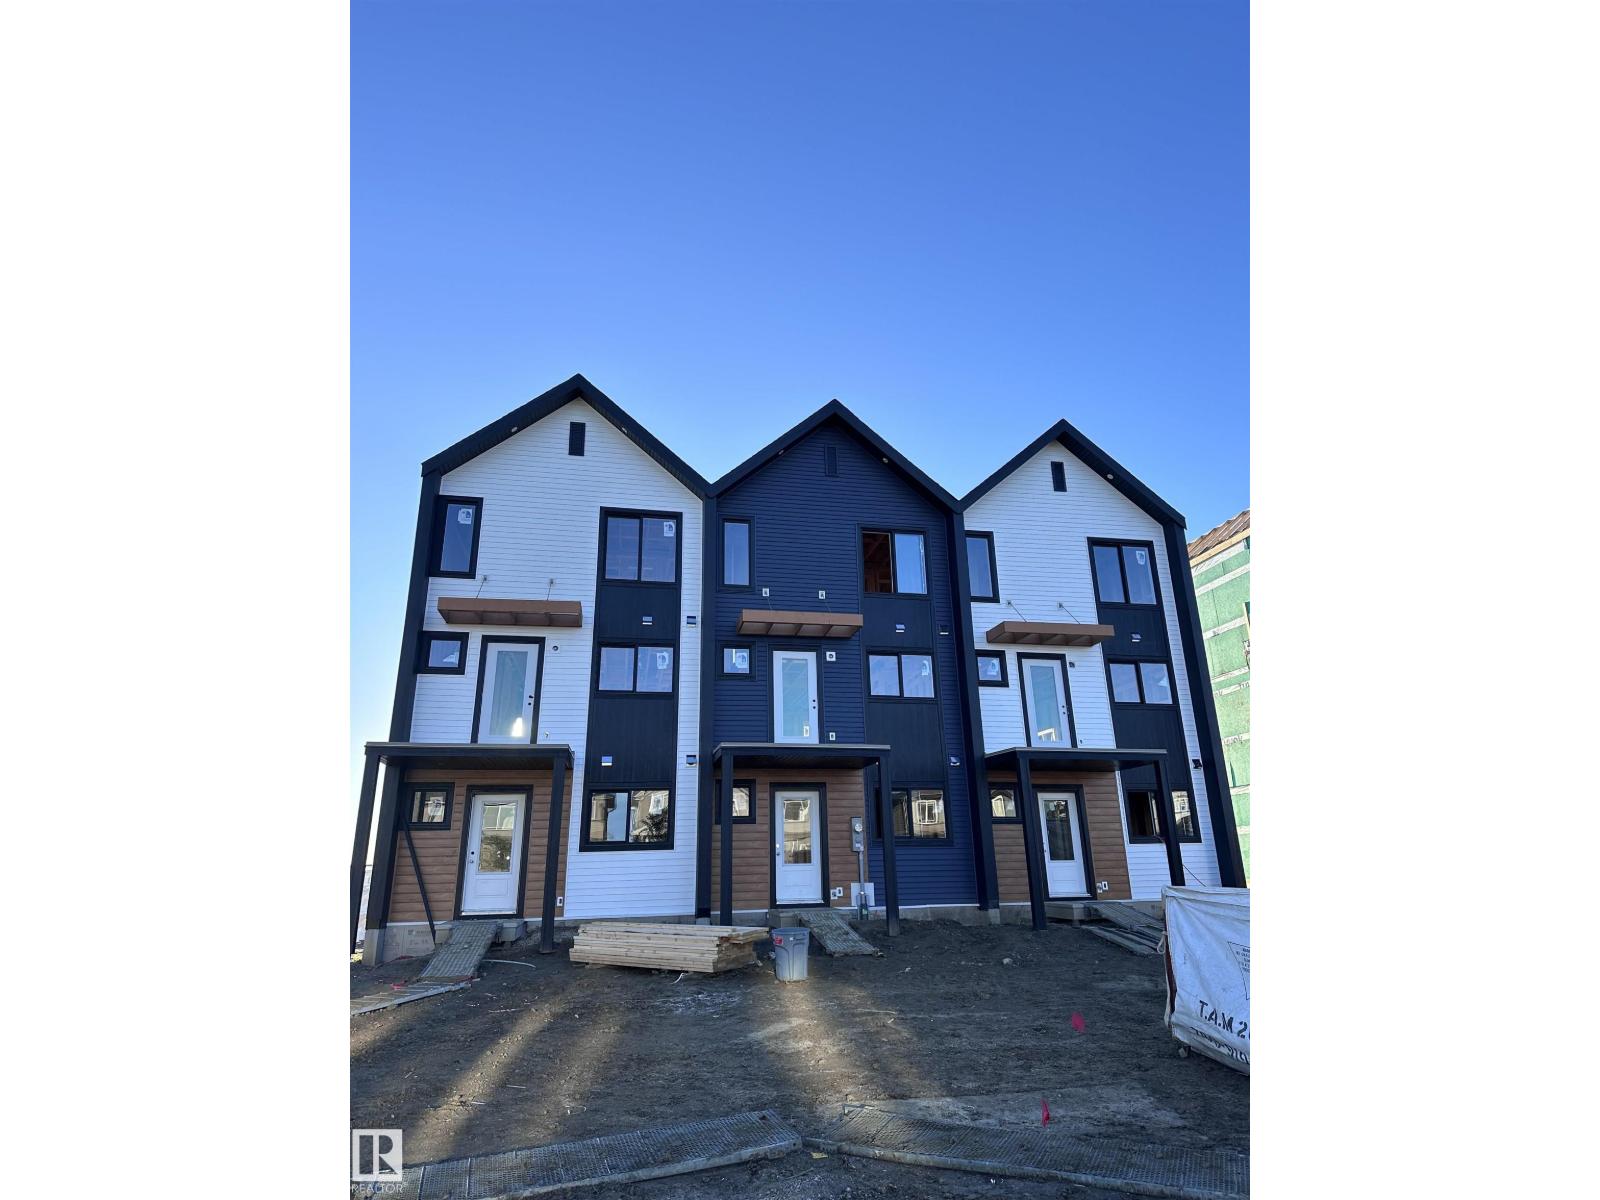
NO CONDO FEES and AMAZING VALUE! You read that right welcome to this brand new townhouse unit the “Bryce” Built by the award winning builder Pacesetter homes and is located in one of Spruce Groves newest communities of Copperhaven. With over 1370 square Feet, this opportunity is perfect for a young family or young couple. Your main floor as you enter has a flex room/ Bedroom that is next to the entrance from the garage with a 3 piece bath. The second level has a beautiful kitchen with upgraded cabinets, upgraded counter tops and a tile back splash with upgraded luxury Vinyl plank flooring throughout the great room. The upper level has 2 bedrooms and 2 bathrooms. This home also comes completed with front and back landscaping and a attached garage. *** Photo used is of an artist rendering , home is under construction and will be complete by April 2026 *** (id:65446)
32 Ashdale Road
Brampton, Ontario
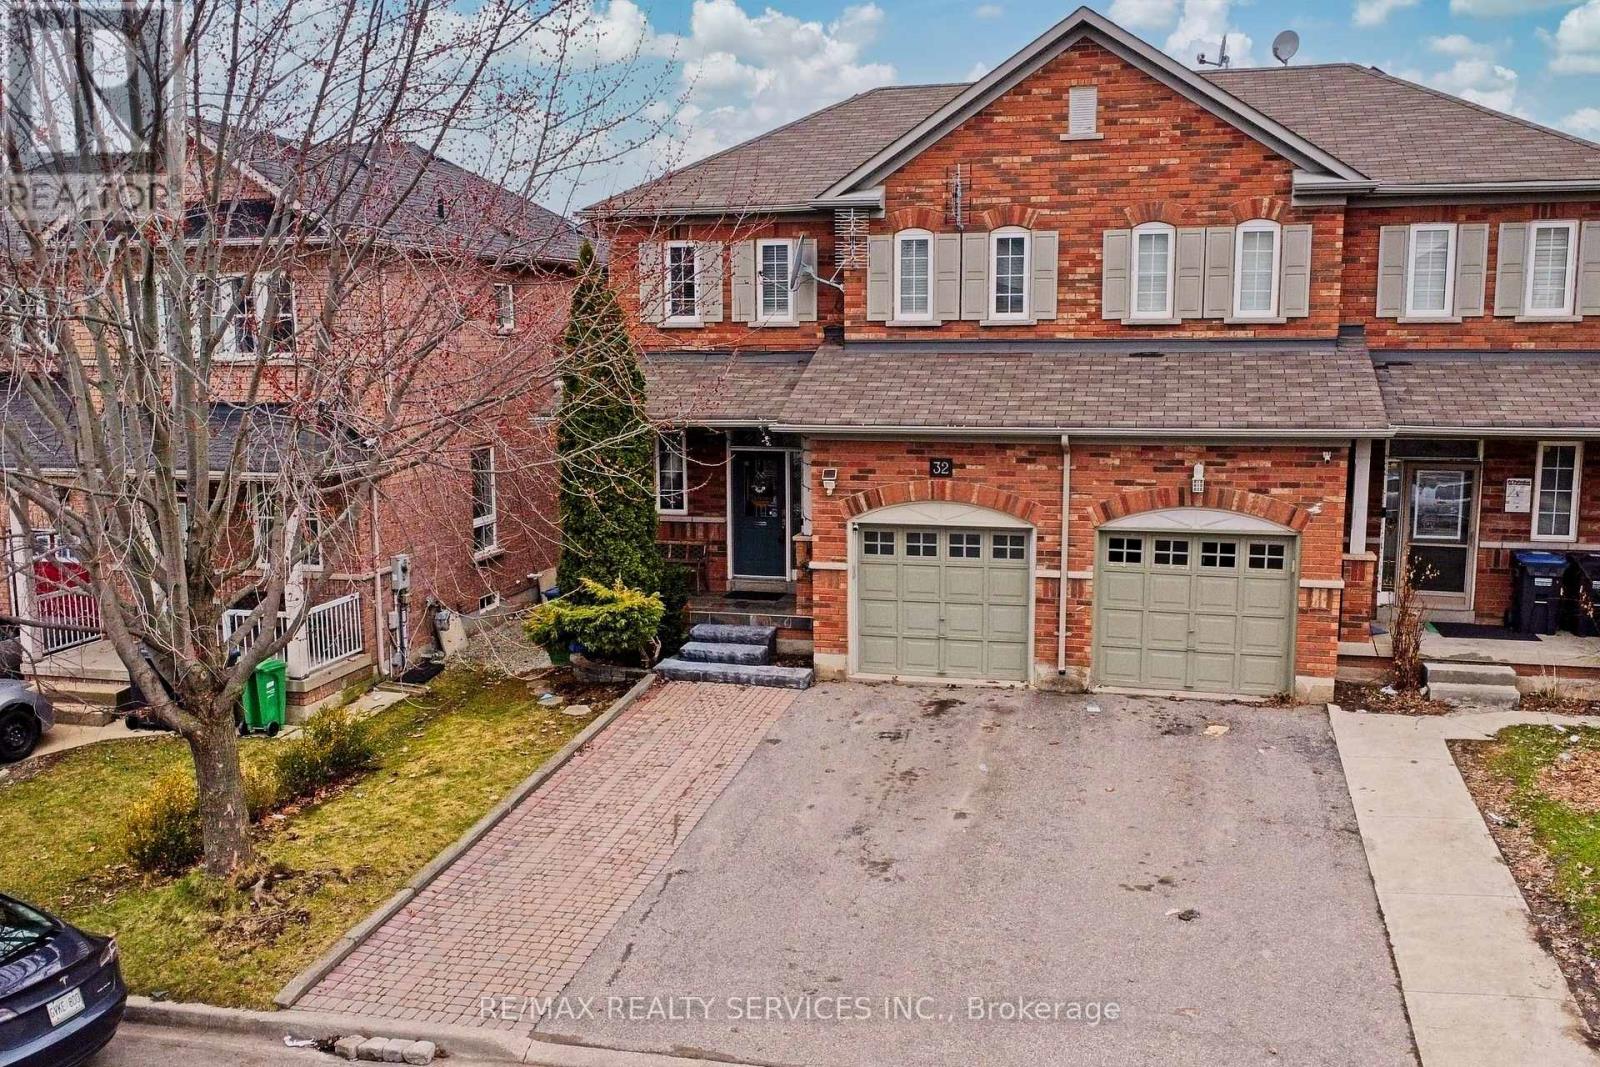
Top 5 Reasons to Love This Home 1) Prime Location - Ideally situated on the border of Mississauga, offering convenient access to highways, transit, shopping, and top amenities. 2) Elegant & Spacious Main Level - Featuring 9-ft ceilings and pot lights throughout, creating a bright and modern living space. 3) Functional Family Layout - Offers 3 generously sized bedrooms and 4 washrooms, perfect for comfortable family living. 4) Finished Basement with Potential - Includes office space, washroom, and a separate access near the garage entry, ideal for in-law suite or future rental potential. 5) Move-In Ready with Great Curb Appeal - Exceptionally well-maintained home with a beautifully landscaped yard, interlock paving, and ample parking. (id:65446)
35 Del Grappa Street
Caledon, Ontario
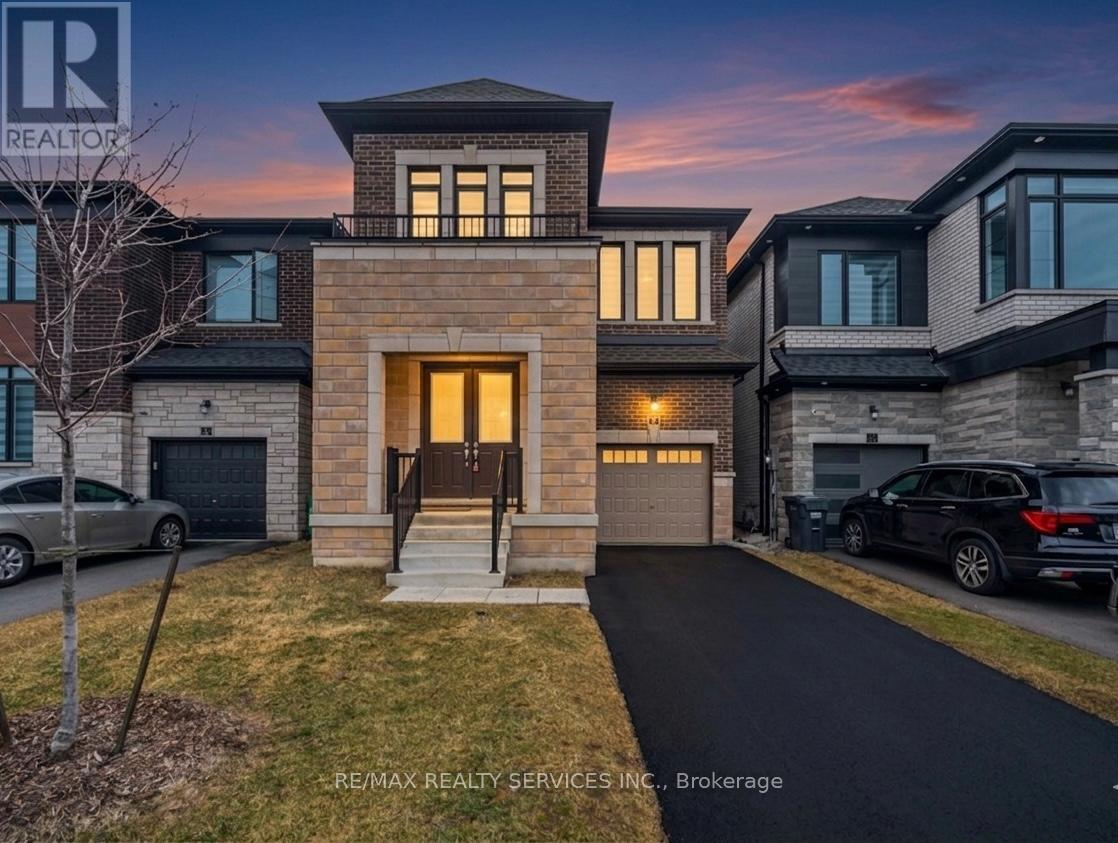
Absolutely Stunning Home in The Sought-After Community Of Caledon!!! Detached Home 4 Bedrooms 4 Washrooms Approx. 2428 sqft ### 3Full Washrooms on 2nd floor ###( 2 Master Bedrooms) . Fully Upgraded , 9ft Ceiling On Main Floor & 2nd Floor . Upgraded Big Kitchen with Extended Cabinets & Built in High End Appliances ### Eat in Kitchen with Breakfast Area walk out to Wooden Deck . Open Concept Family Room with Gas Fireplace . Well Decorated Accent Wall . Upgraded Modern Harwood Floor with Matching Stairs & Iron Pickets . Laundry Is On Main Floor with Easy Access to Garage From Mud Room. Primary Bedroom with 5Pc Ensuite & His & Her Walk in Closets . Front Bedroom No.4 With 4PcEnsuite & Walk in Closet . 2nd Bedroom also has walk in Closet . All Bedrooms are Good Size ### No Sidewalk Long Driveway Can Easily Park 2 Cars +1Garage Total 3 Car Parking ### Potential to Extend Driveway for Extra Parking ### Great Location ,Perfectly Situated Close To Shopping, Dining, School , Parks & HWY 410.. (id:65446)
48 Howell Street
Brampton, Ontario
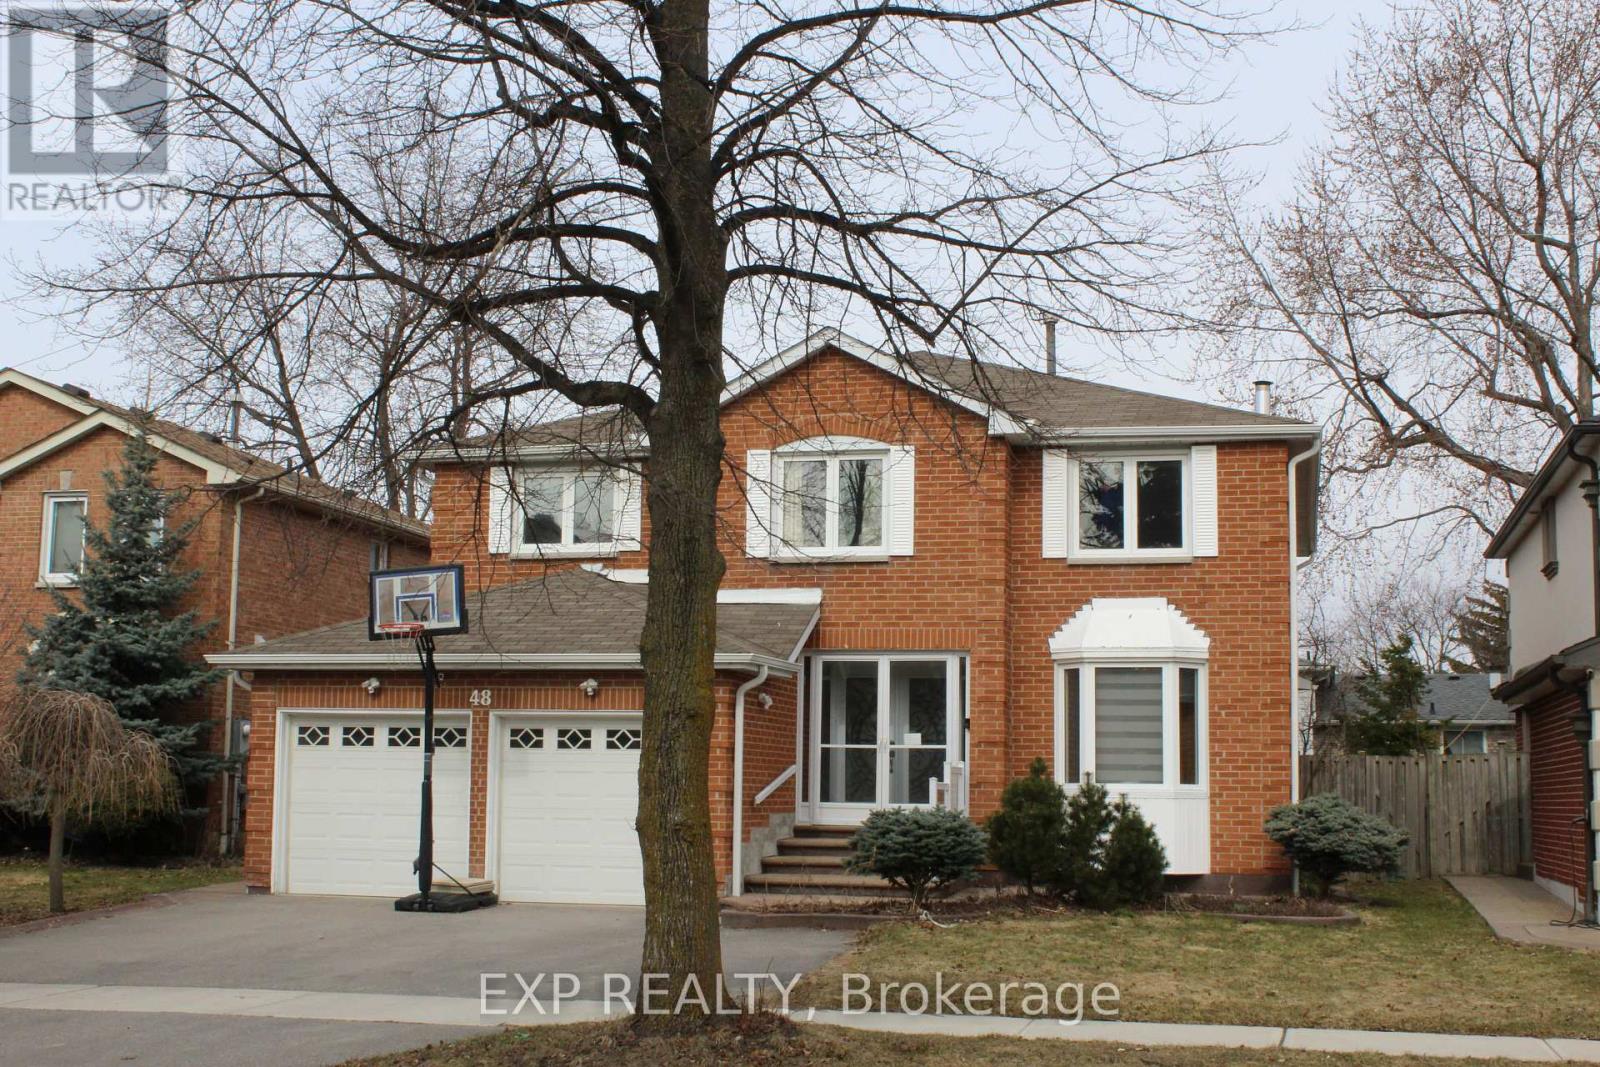
This is it! Your Forever Home. It has everything you need to enjoy for many years that is situated in the very sought after South Peel region. One of the larger homes in the area at 2878 sqft as per MPAC. This Gem boasts 4 large bedrooms including a huge Primary Bedroom and ensuite, a LEGAL BASEMENT APARTMENT that includes 2 bedrooms, eat-in kitchen, separate washer/dryer, 3pc bath with a separate entrance. The Recent upgrades include the very sunny kitchen (2025), bathrooms with his/hers sinks, both Kitchen/baths boast Quartz countertops, Furnace (2024), Air Conditioner (2025) and Tankless Water Heater (2024), all owned. Separate Living and Dining rooms which each have a skylight for more sunny warmth. This home is conveniently close to all your amenities - Shoppers World is only a walk away, Transit, Banking, Gas station, Schools, Parks, minutes away from Hwys 407 and 410, and the new LRT. The 200 Amp Panel is large enough to service both home and the Bsmt. Apt.. A large deck for your summer enjoyment is just off the eat-in kitchen that's perfect for entertaining and/or relaxing. The main floor has French doors, the main stairs have updated metal spindles, a 2 Car garage with internal entrance, 2 pc powder room. This is a perfect home for a growing family. (id:65446)
1111 Deer Run
Mississauga, Ontario
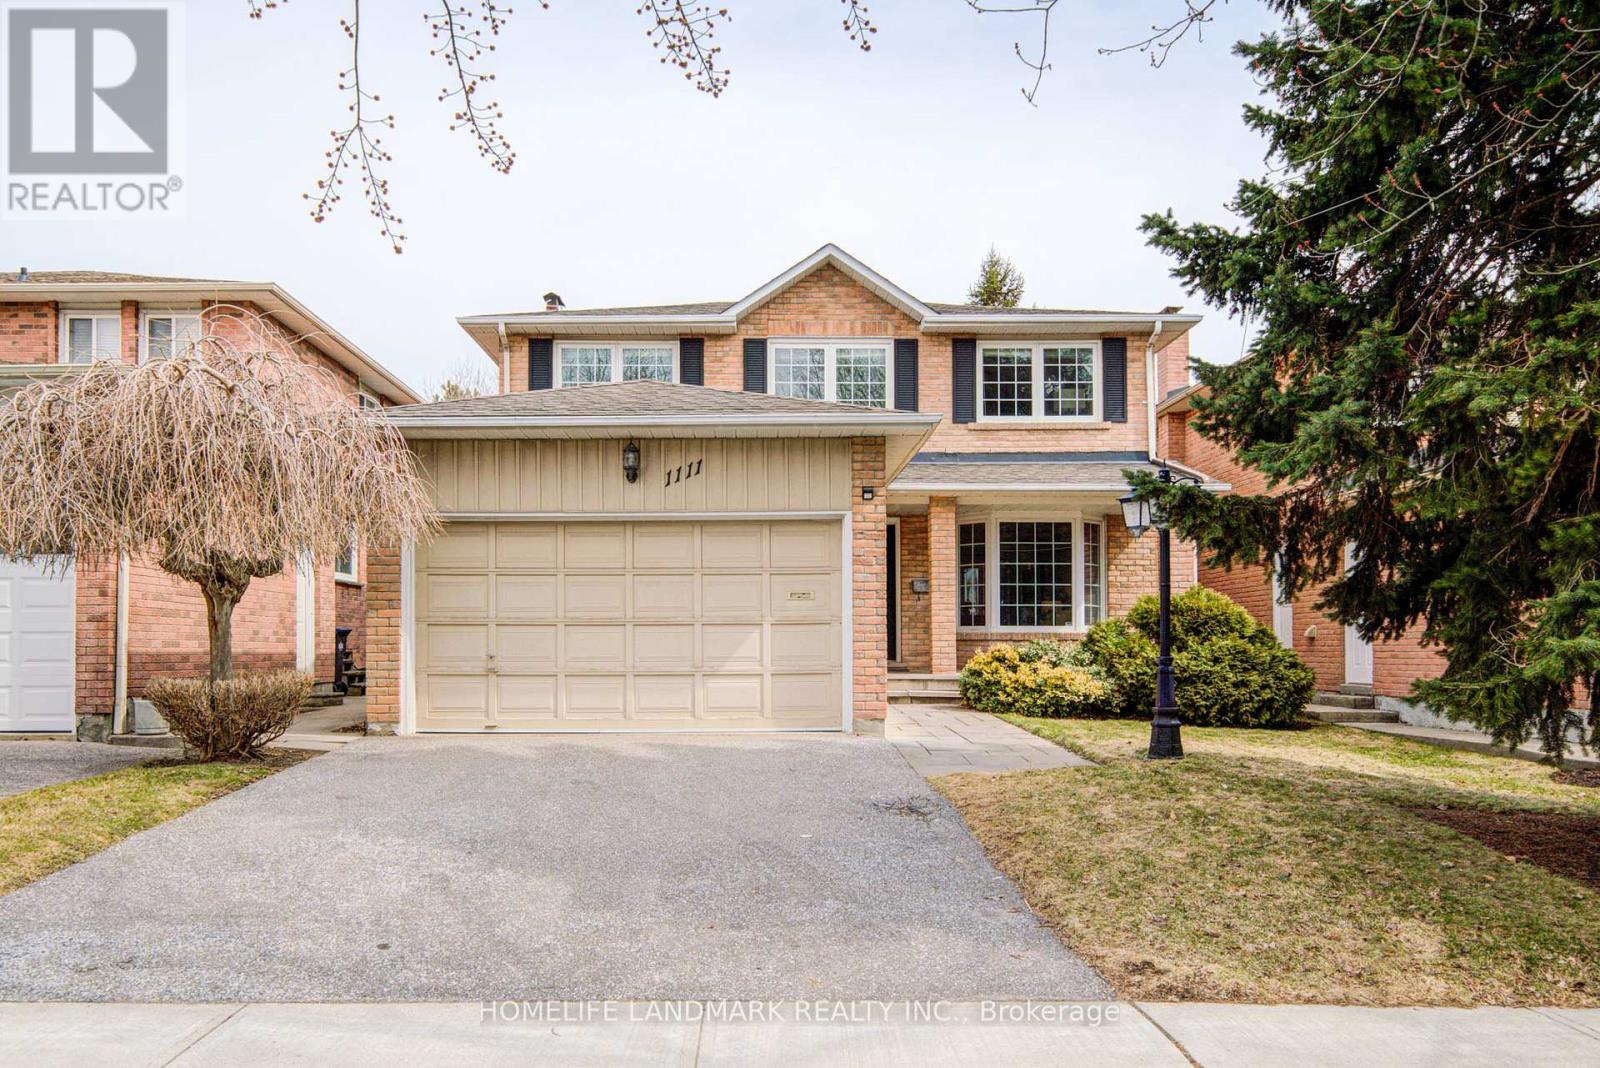
Welcome to 1111 Deer Run!Nestled in the highly desirable Deer Run neighbourhood, this beautifully maintained home has been lovingly cared for and is truly immaculate from top to bottom. Situated on a premium ravine lot, this residence offers 4+2 generously sized bedrooms, 4 bathrooms, and parking for up to 6 vehicles.Freshly painted throughout (2026), the home features a brand new kitchen with modern cabinetry and quartz countertops (2026). A stunning open staircase leads to the upper level, where you will find a luxurious primary bedroom complete with a spa-inspired ensuite. Three bathrooms have been fully renovated with new mirrors and finishes (2026).The finished basement includes a versatile in-law suite with a kitchen, two bedrooms, a 3-piece bathroom, a storage room, and a wet bar, with potential for a separate entrance.Ideally located within walking distance to parks, tennis courts, and an elementary school, and just minutes to Highway 403, GO Transit, Square One, restaurants, grocery stores, and more.Don't miss this exceptional opportunity book your showing today! (id:65446)
6634 South Street
Halifax, Nova Scotia
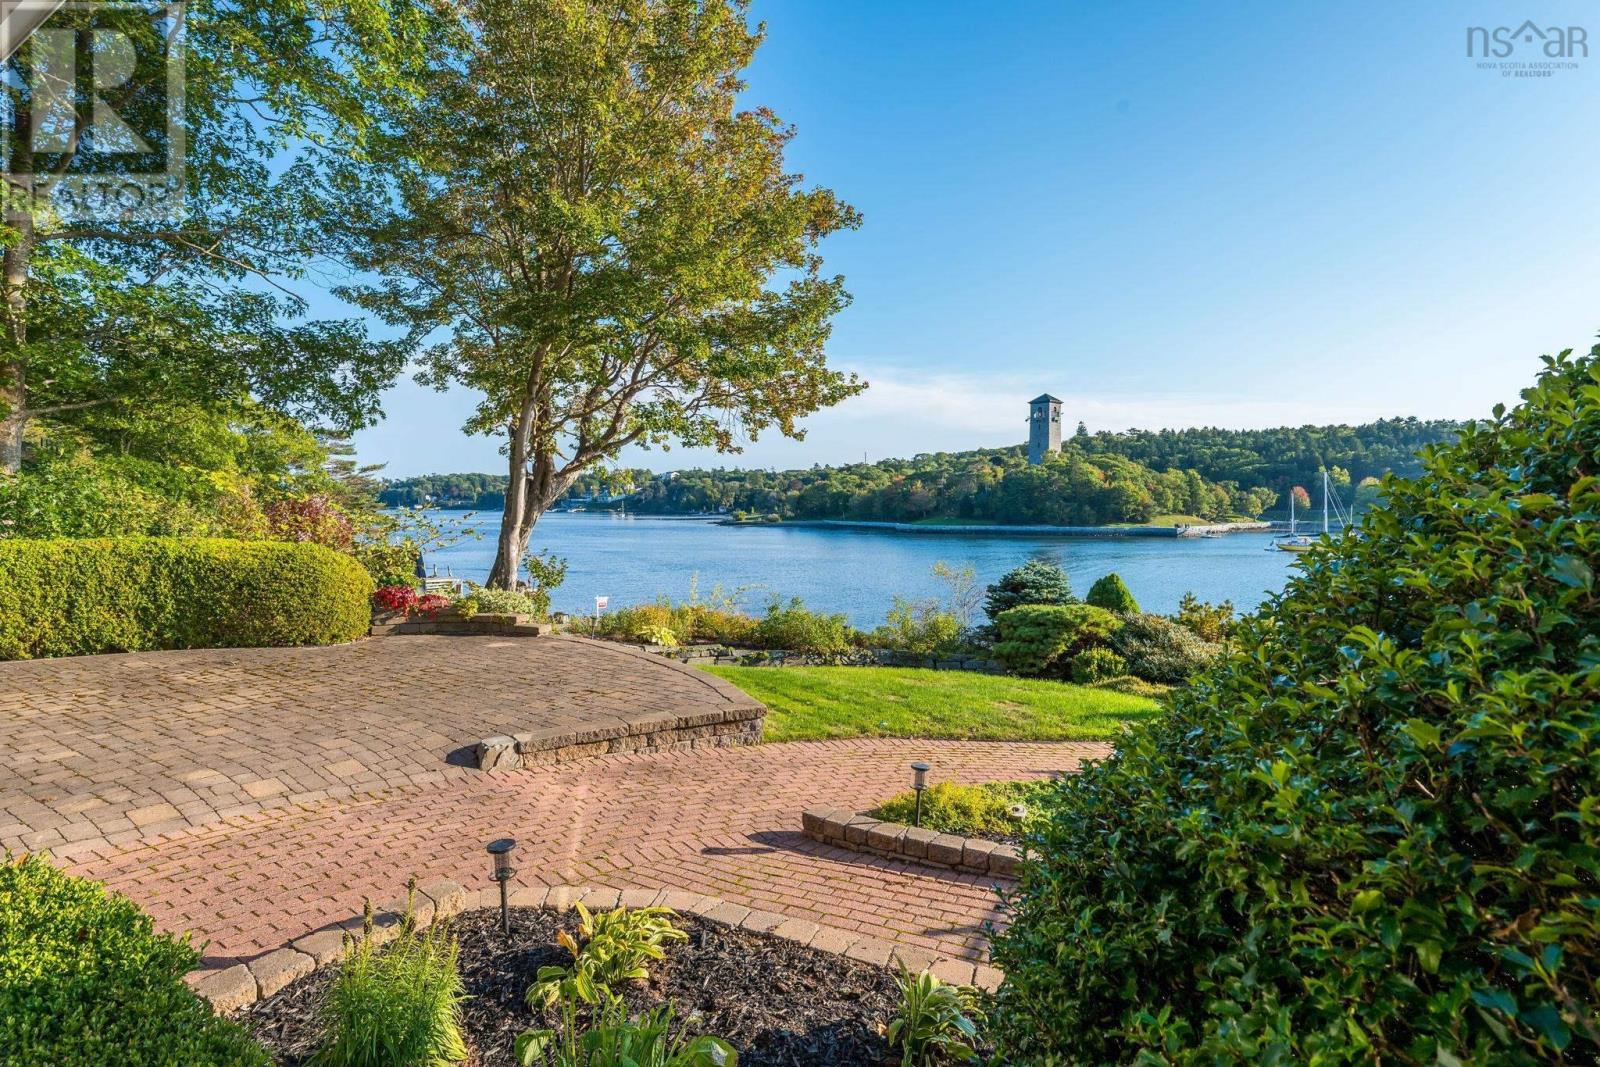
Welcome to this exquisite waterfront property on the North West Arm, offering breathtaking views of the historic Dingle Park. This stately two-story brick home boasts over 5,000 square feet of beautifully finished living space, featuring 5 bedrooms, 4 bathrooms, and a thoughtfully designed layout perfect for both family living and entertaining. The heart of the home is the bright and spacious kitchen, showcasing elegant cabinetry and a stunning marble island. The adjacent dining area bathed in natural light frames the stunning water views to create the perfect setting for meals and gatherings. This exceptional home is equipped with 400-amp service and a ducted heat pump, ensuring year-round comfort and efficiency. Outside the beautifully landscaped yard leads to 75 feet of water frontage where you can enjoy all the Arm has to offer including kayaking, boating or simply enjoying the peaceful waterfront setting. The double attached garage provides ample storage, and the home's prime location ensuring easy access to all amenities, parks, schools and downtown Halifax. (id:65446)
42 Lindridge Avenue
Brampton, Ontario
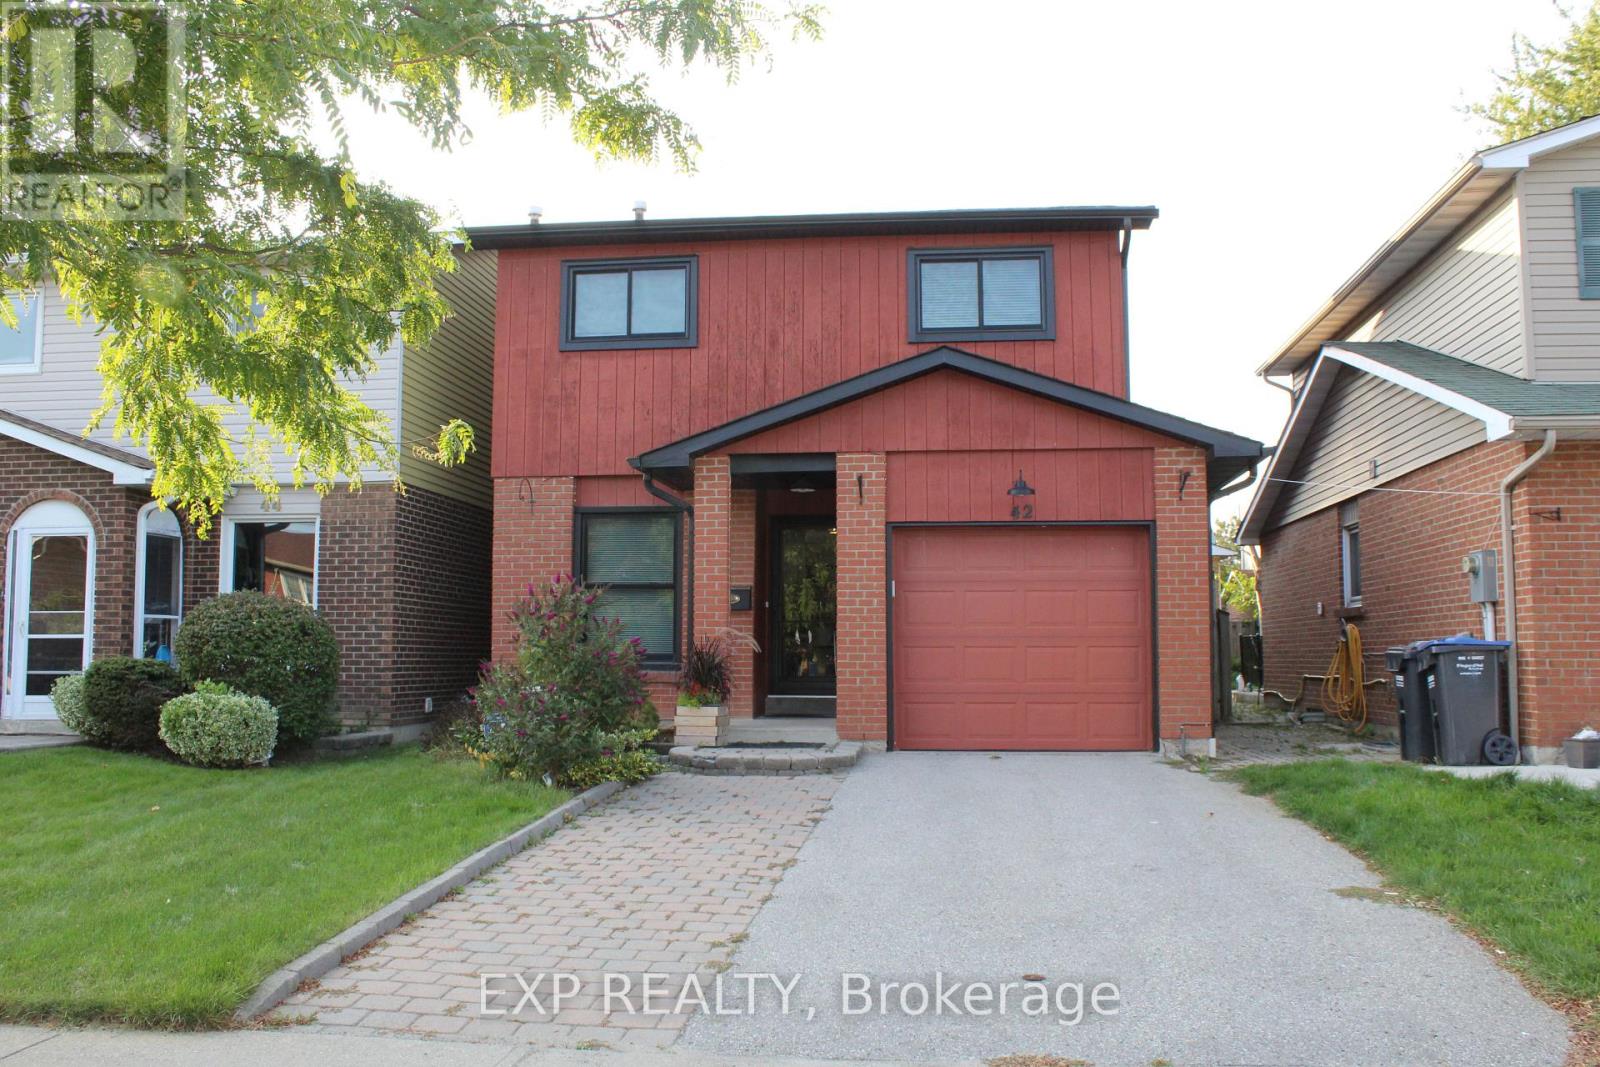
Welcome to this well-maintained 5 Level Backsplit in the sought-after 'L section'. This home boasts laminate flooring throughout and updated bathrooms. The backsplit design has an open-concept feel while maintaining a sense of separation. The galley Kitchen has a sunny eat-in area for your morning breakfast, coffee or light meals. Off the Dining room is a powder room and a separate side entrance. The large sunny Family room has access to the rear balcony and a view of the backyard. Three good-sized bedrooms with an updated bathroom boasting a walk-in shower. The lower Living room has a fireplace for those cozy nights, enjoying a late movie. The Basement is partially finished with a kitchenette. Situated close to all your amenities - schools, shopping, parks, walk to bus-stop, quick access to Hwy 410. Furnace, Windows, Roof/eaves have all been updated. A wonderful Family home for many years to enjoy. (id:65446)
209 Nottingham Drive
Oakville, Ontario
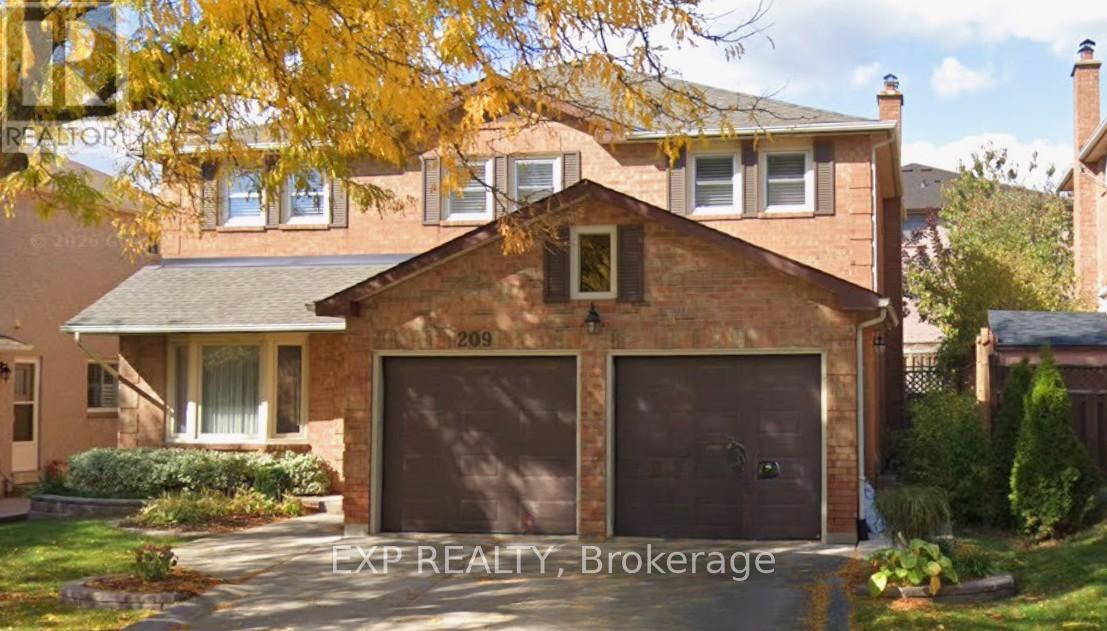
Signature College Park family home on a quiet, tree-lined street in one of Oakville's most established neighbourhoods. This well-maintained residence offers one of the larger floor plans in the area, featuring a grand foyer with spiral staircase and elegant wainscoting, crown molding and hardwood floors, and an expansive living and dining room ideal for family gatherings and entertaining. A main floor den/office provides a private space for work or study.The family room is anchored by a gas fireplace and walk out to patio. The foyer flows into the bright eat-in kitchen with classic white cabinetry, overlooking a private, mature backyard. Renovated two-piece powder room and main floor laundry with exterior access to the the side and back yard.The upper level offers five spacious bedrooms, including a generous primary suite with walk-in closet and a 4-piece ensuite featuring a separate glass shower and Jacuzzi soaker tub. Four additional well-sized bedrooms, all with hardwood flooring, share a renovated 5-pc main bath.The finished lower level includes two additional bedrooms, a beautifully appointed full 3-pc bath, a servery/bar/kitchenette , and flexible space suitable for recreation or a nanny/in-law suite.Key updates: Roof (2018), Furnace (2024) A/C (2020), soffit, eavestroughs, (2025) front porch enclosure (2026) and exterior soffit lighting (2005). Clean, bright, and move-in ready with evident pride of ownership throughout. A solid, functional family home offering exceptional space and long-term potential. (id:65446)
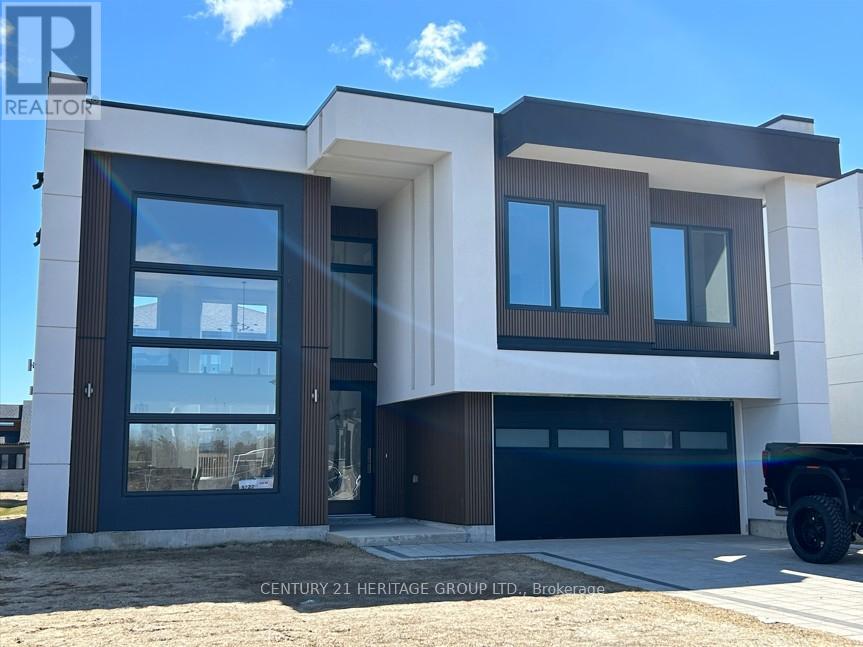
Main - 3722 Quayside Drive
Severn, Ontario
Stunning brand new 2-storey home featuring a modern design, just minutes from beautiful Lake Couchiching! This light-filled residence offers 3 spacious bedrooms and 3 bathrooms, with an impressive open-to-above living and dining area framed by full-height, floor-to-ceiling windows that flood the space with natural light. Heated floor on the main floor. Nestled in a quiet, family-friendly neighbourhood, this home combines contemporary elegance with comfort and tranquility perfect for year-round living or a stylish weekend retreat The adjacent bachelor unit in the main floor with a separate entrance is not included in the rent. Partially furnished option available for an additional monthly rent. Tenant pays 80% of the utilities. (gas, hydro, water & sewer) (id:65446)
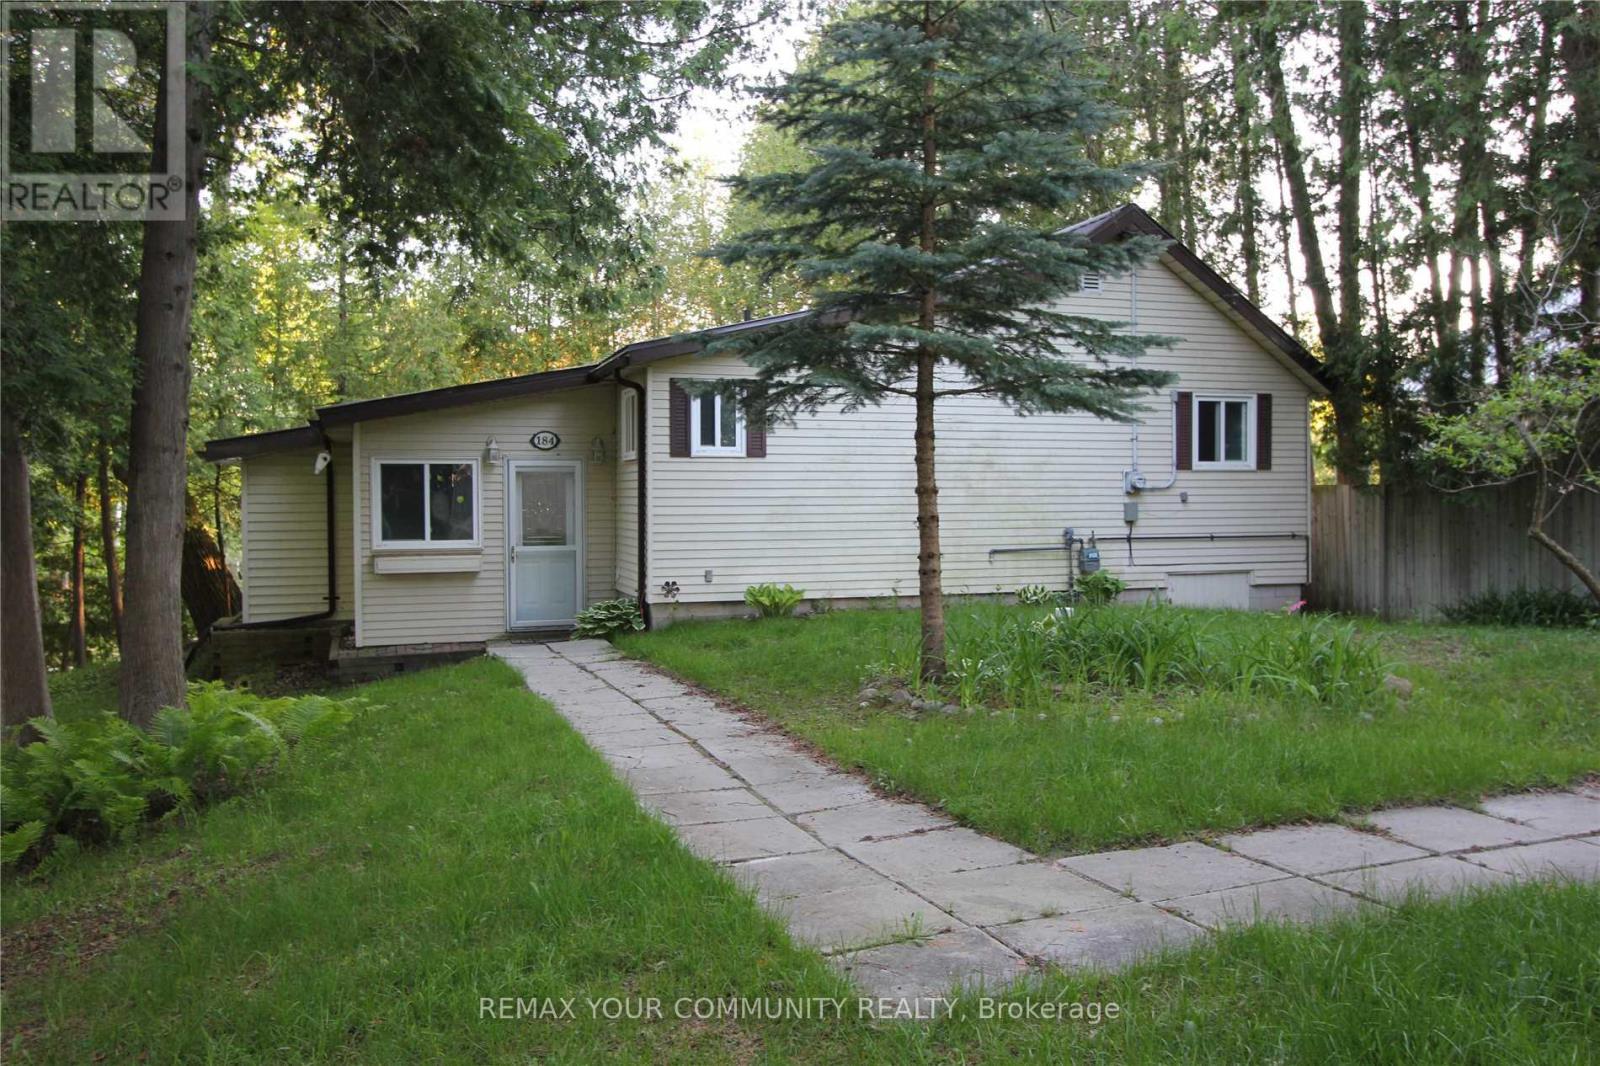
184 Riverbank Drive
Georgina, Ontario
Direct waterfront living at its finest! This charming 3-bedroom bungalow is nestled on a quiet no-exit road, surrounded by lush greenspace and offering over 100 feet of year-round river frontage with direct access to Lake Simcoe, perfect for boating, fishing, and snowmobiling. The home features a spacious living room with hardwood floors and large windows overlooking the serene natural setting and walk-out to composite top deck with awning. The family-sized kitchen offers ample space for everyday living, while the main floor also includes a 4-piece bathroom and convenient laundry. The primary bedroom boasts beautiful river views, creating a peaceful retreat. Step outside to enjoy two 28-ft docks and a multi-level deck that is ideal for entertaining or simply relaxing while taking in the tranquil water and wildlife. There are also 2 sheds and outdoor sauna (wood). Size of the sheds allow to park medium size boat over winter. Docking with three parking spots for your boats right in the backyard and embrace four-season living with nearby trails for hiking, sledding, and ice fishing. There is a municipal island on the river that the owner has an exclusive access to through the neighbouring property. Plenty of space to build a garage or install another shed. Four parking spots on the front yard and 3 parking spots outside of the property. Steps to forest, Quinn's Marina, Lake Simcoe Beach and Gold Club. A minute to Hwy 48 and under 35 minutes to Hwy 404, with schools, shopping, parks, and emenities close by. A rare opportunity to own your own private waterfront oasis. Don't just dream it, live it! (id:65446)
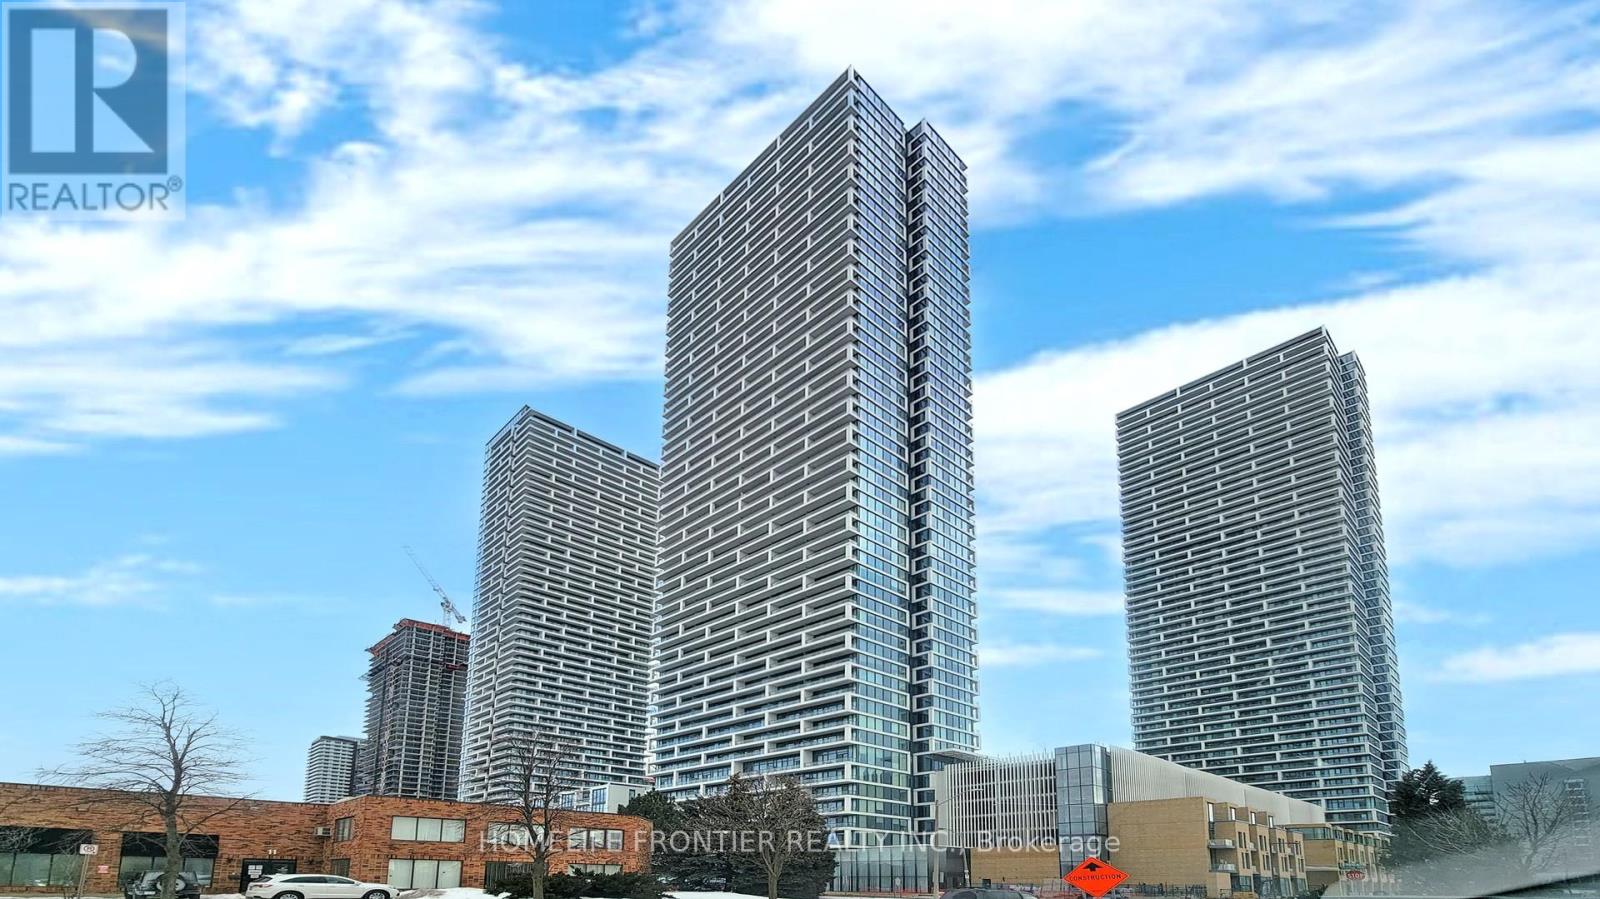
5503 - 898 Portage Parkway
Vaughan, Ontario
Fully furnished 2-bedroom 2-bathroom corner suite located on the 55th floor with breathtaking, unobstructed views. Featuring a modern open-concept layout with floor-to-ceiling windows, contemporary kitchen with built-in appliances, and stylish finishes throughout. Enjoy abundant natural light and a functional layout ideal for comfortable urban living. Steps to Vaughan Metropolitan Centre subway station and bus terminal, with easy access to highways, shopping, dining, and York University. A turnkey opportunity in one of Vaughan's most vibrant communities. (id:65446)
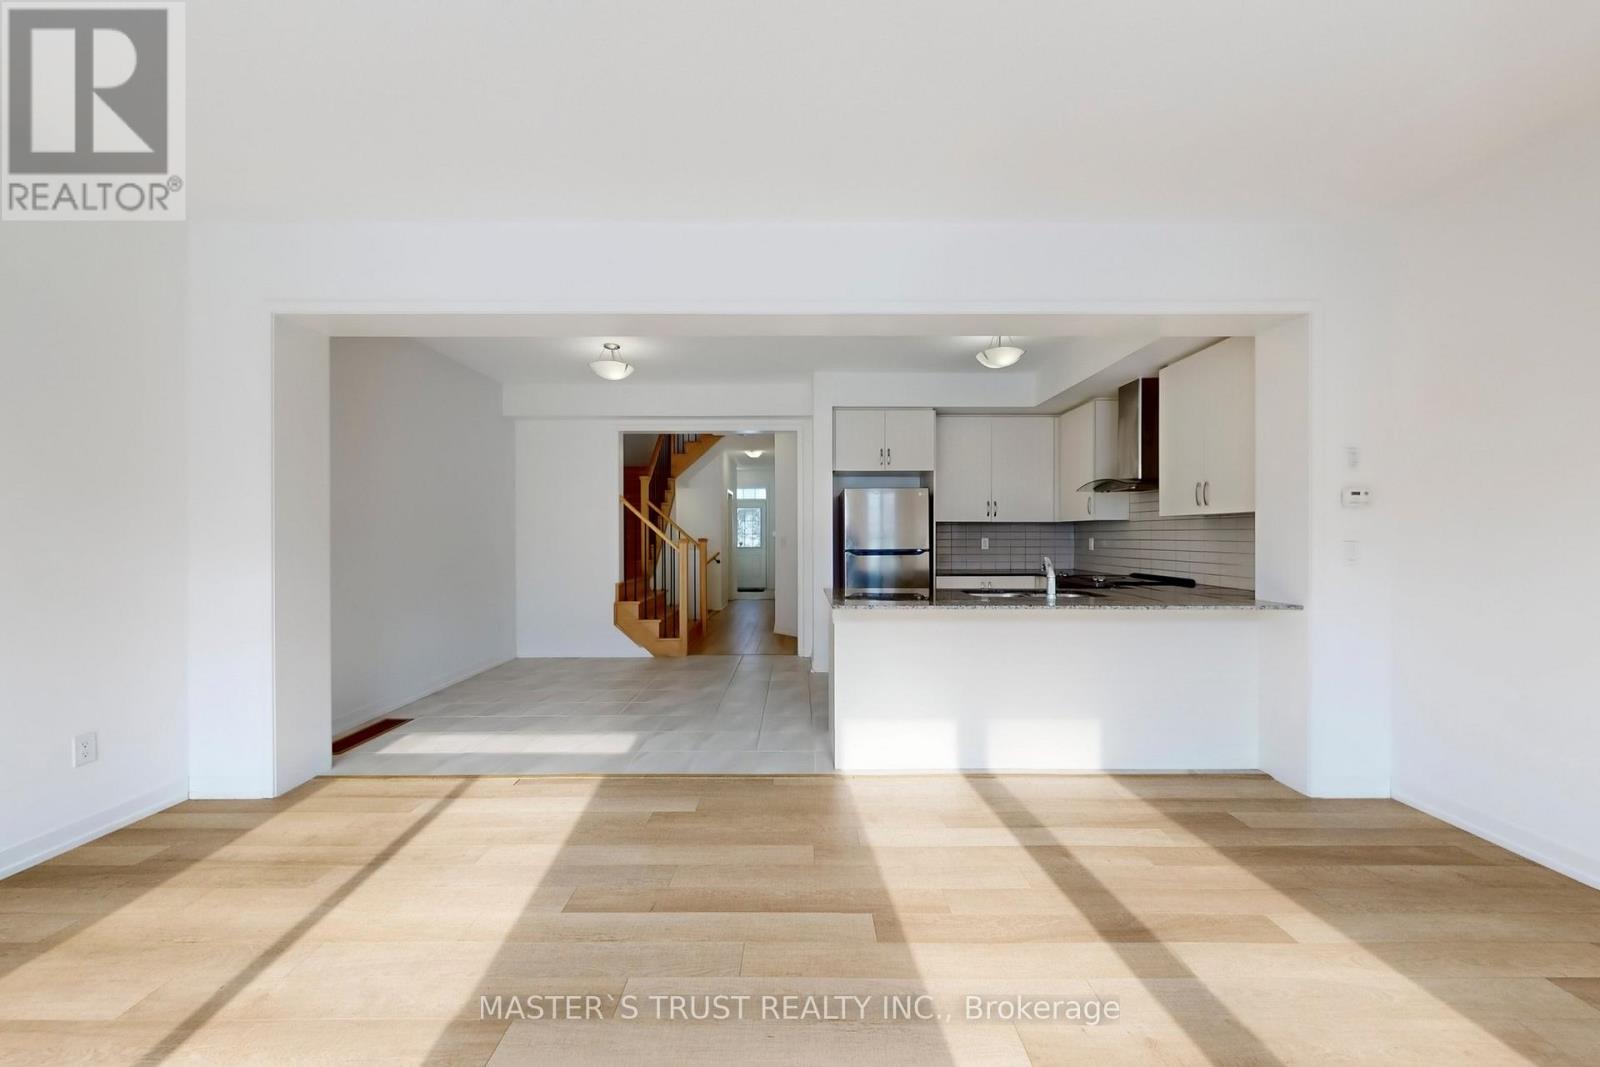
208 Harding Park Street
Newmarket, Ontario
Welcome To This Stunning, Move-In Ready Townhouse Nestled In The Desirable Glenway Estates, Heart Of Vibrant Newmarket. Modern Kitchen Featuring Extended Cabinetry, Quartz Countertops, Stainless Steel Appliances, And A Stylish Backsplash. Open-Concept Design, Nine Feet Ceilings, Providing The Ideal Setting For Couples Or Growing Families. The Second Floor Features A Convenient Laundry Room. Prime Location, Walking Distance To Upper Canada Mall, Just Steps From Southlake Hospital, Award-Winning Schools, Community Center, Supermarket, Banks, Plaza, Parks, Walking Trails, Along With A Variety Of Restaurants, And All other Amenities. Only Few Minutes Driving To The Newmarket GO Station, Quick Access To Highway 404 For An Effortless Commute To Richmond Hill, Markham, Vaughan, Or Toronto. Excellent Choice for First home Buyer and Great investment! (id:65446)
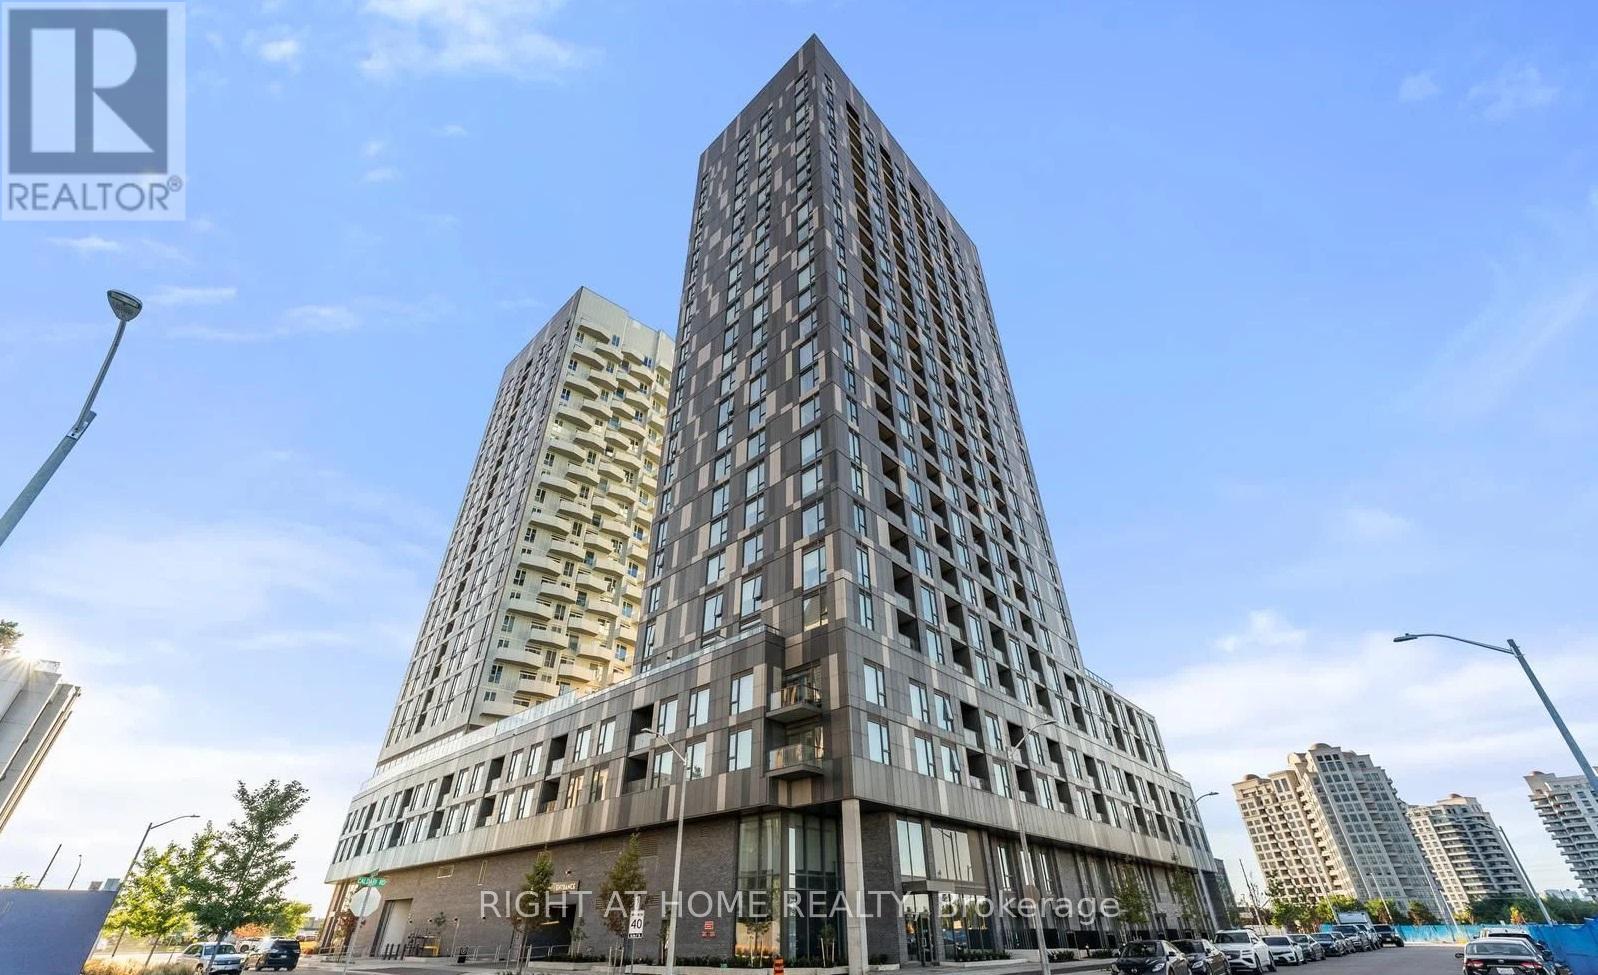
410 - 474 Caldari Road
Vaughan, Ontario
Welcome to this luxury newly built condo-an exceptional and spacious 2-bedroom + den, 2-bathroom residence in one of Vaughan's most prestigious neighborhoods, offering 985 sq. ft. of thoughtfully designed living space with soaring 9-ft ceilings, floor-to-ceiling windows, and breathtaking unobstructed panoramic views filled with natural light; the modern kitchen with sleek finishes features built-in appliances and ample storage seamlessly connects to the open-concept living and dining areas, perfect for both everyday living and entertaining, while the versatile den is ideal as a home office or reading nook; conveniently located just minutes from Vaughan Mills, Cortellucci Vaughan Hospital, Canada's Wonderland, upscale dining, and premium amenities, with easy access to Vaughan Metropolitan Centre subway station and Highways 400 & 407; additional features include in-suite laundry, one parking space, and access to top-tier building amenities such as a fully equipped fitness centre, stylish party room, terrace, pet wash station, clubhouse, and more-ideal for tenants seeking comfort, style, and convenience. (id:65446)
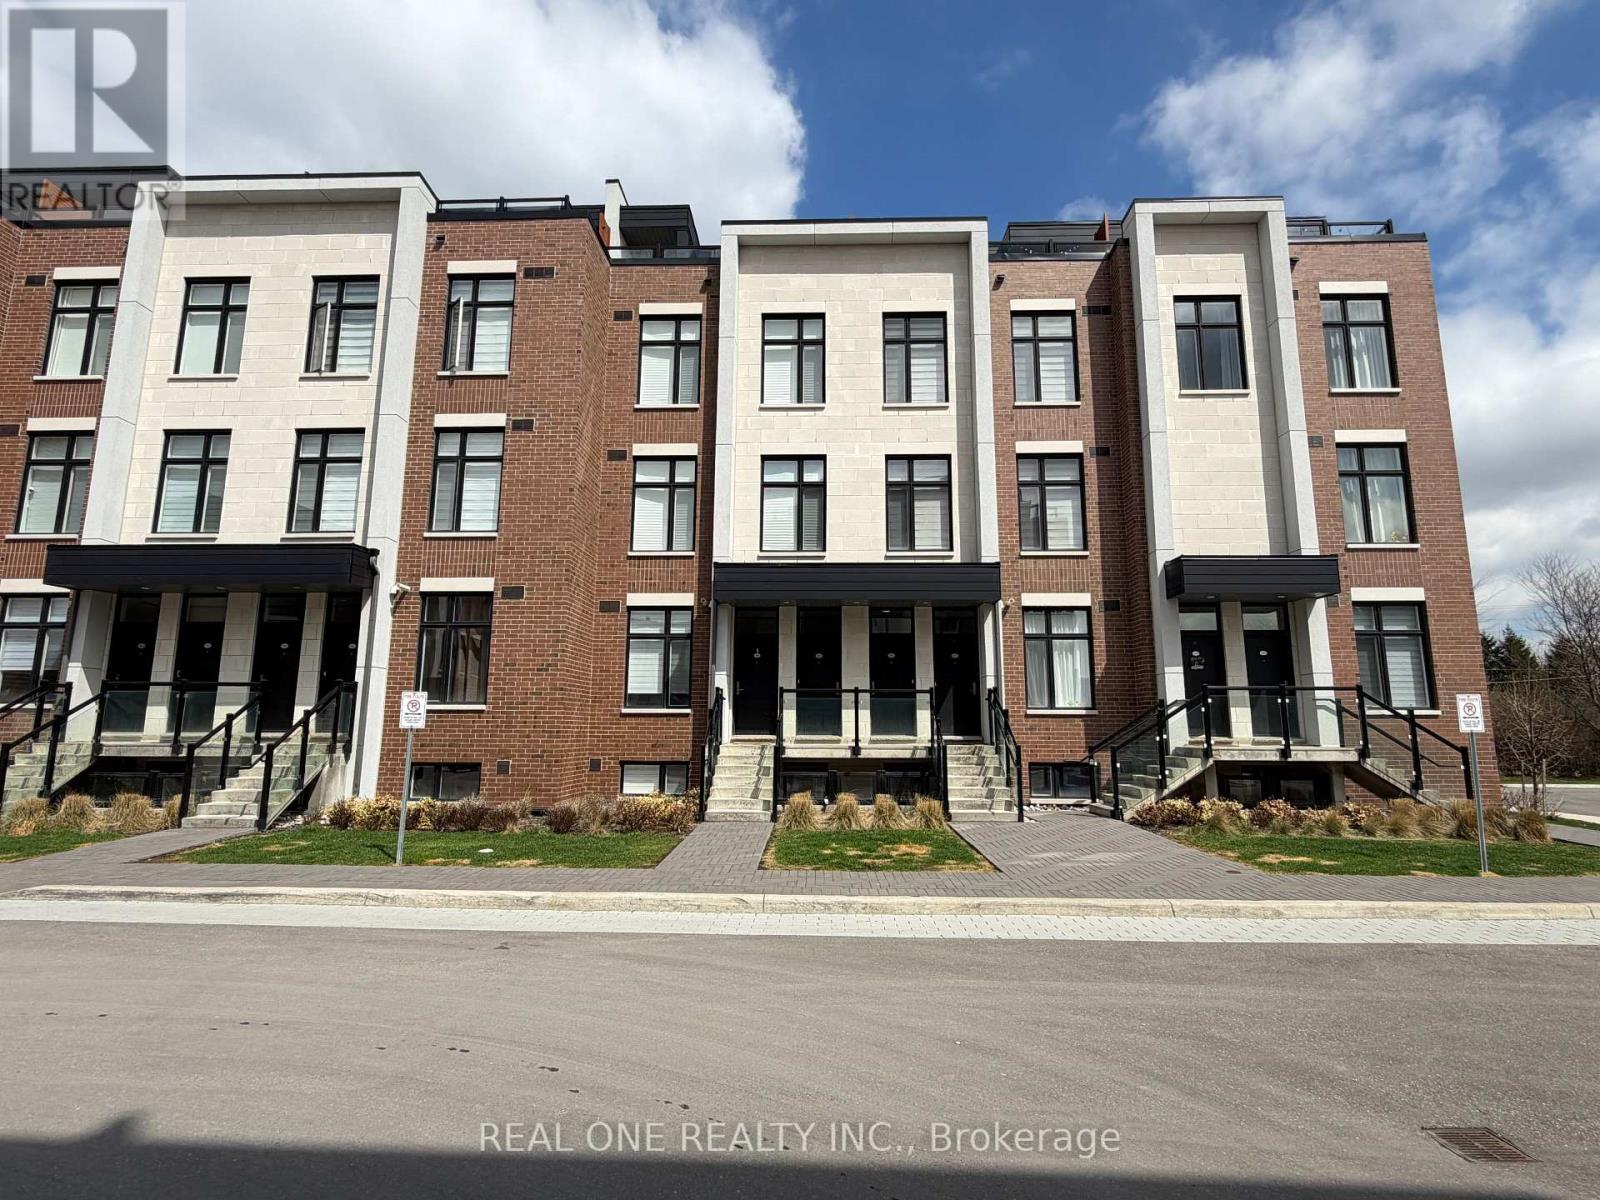
207 - 9560 Islington Avenue
Vaughan, Ontario
Luxurious Modern Design Home Features 1165Sqft- Spacious 2Br 3Wr In Desirable Woodbridge. 9Ft. Ceilings. Modern, Streamlined Design. Beautiful Central Courtyard, Open Layout For Entertaining, 2 Baths & Main Floor Powder Room. 278 Sqft Terrace Perfect For Entertaining & Views Great Location. Walking Distance To All Amenities Including Public Transit, Plazas, Grocery Store And Banks. A Must See! Close To Kleinburg & Vaughan Mills & Quick Access To 407 & 400. ! (id:65446)
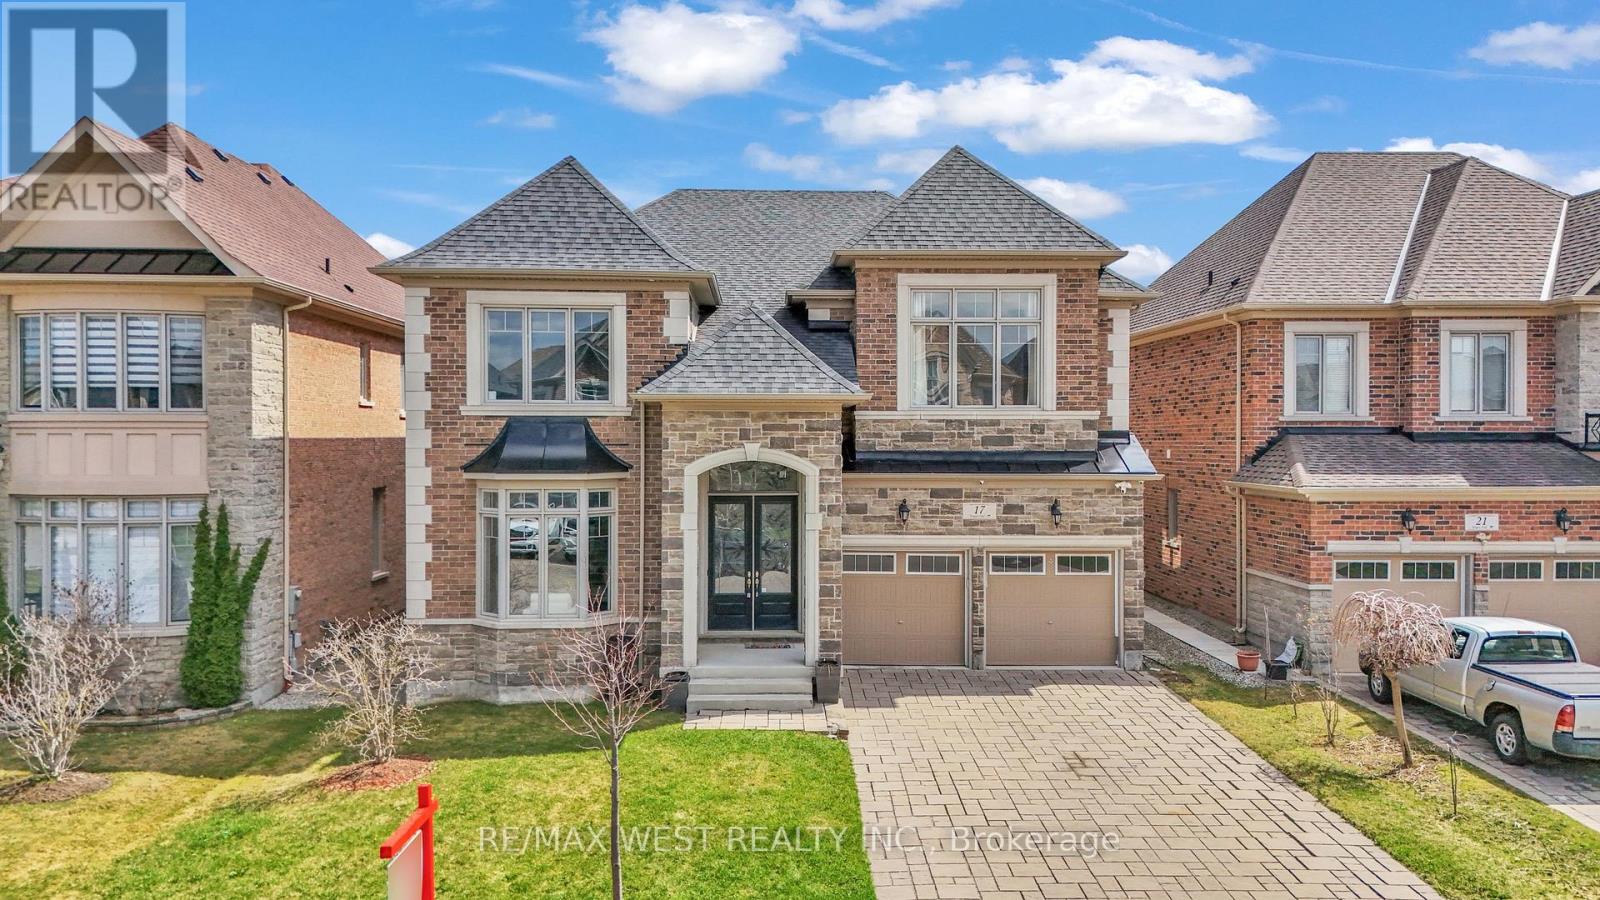
17 Torgan Trail
Vaughan, Ontario
Show-Stopper Home Near Kleinburg Village! A stunning luxury home offering approximately 4,500 sq. ft. above grade plus a 2,100 sq. ft. unfinished basement. Featuring 10-ft ceilings on the main floor, 9-ft ceilings on the second level and basement, and a grand open-to-above foyer, this home delivers impressive space and design. Finished throughout with genuine hardwood and marble flooring, the home also features smooth ceilings, waffled ceilings in the family room, oak staircase with iron pickets, and extensive pot lighting. The chef's kitchen includes a full-height marble backsplash, centre island, extended cabinetry, built-in oven and fridge, and a spacious breakfast area. Offering 5 bedrooms and 5 bathrooms, with 4 bedrooms featuring private ensuites. The primary suite includes dual walk-in closets and a two-way fireplace leading into a spa-like ensuite with Italian marble finishes, soaker tub, glass shower, and private water closet. Additional features include a built-in bar with beverage cooler, spacious patio, and interlocking driveway. The unfinished basement provides excellent potential. Located minutes to Kleinburg Village, top-rated schools, parks, trails, and witheasy access to Hwy 427 & 407. A rare offering in one of Vaughan's most desirable communities. (id:65446)
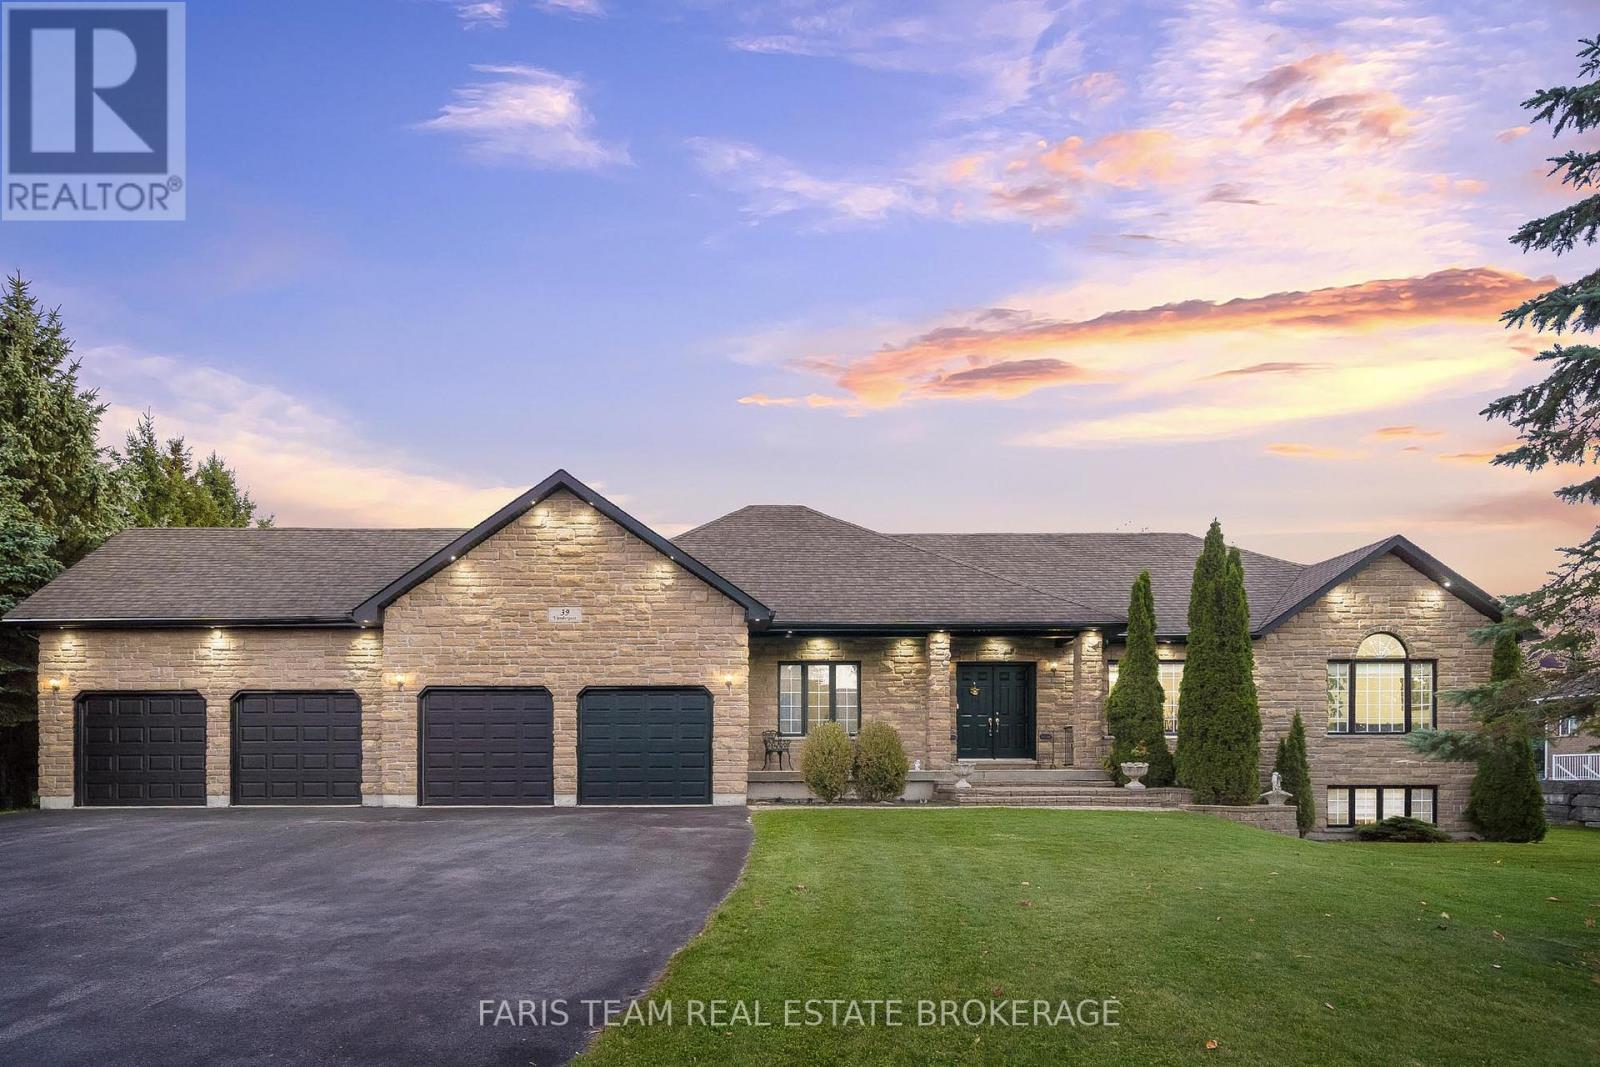
39 Vanderpost Crescent
Essa, Ontario
Top 5 Reasons You Will Love This Home: 1) Exceptional custom-built ranch bungalow offering approximately 4,746 square feet of beautifully designed living space, set in the welcoming village of Thornton, ideally positioned just north of Cookstown and south of Barrie 2) Striking all-brick exterior with an attached four-car garage featuring convenient inside entry, complemented by a private driveway accommodating up to fifteen vehicles, perfect for large families, hobbyists, or home-based businesses 3) Bright, open-concept main level showcasing four spacious bedrooms with oversized windows, a stunning custom kitchen with a built-in pantry, abundant counterspace, and premium KitchenAid stainless-steel appliances, while the lower level adds two additional bedrooms and excellent in-law suite potential 4) Inviting living room anchored by a gorgeous stone fireplace with a statement mantel, flowing effortlessly into the kitchen and breakfast area, ideal for entertaining and everyday family living 5) Set on a mature, partially fenced lot with a generous deck and expansive greenspace, offering room for a future pool or detached garage, all within minutes of Barrie with quick access to Highways 27 and 400 and nearby essential services. 2,473 above grade sq.ft. plus a finished basement. *Please note some images have been virtually staged to show the potential of the home. (id:65446)
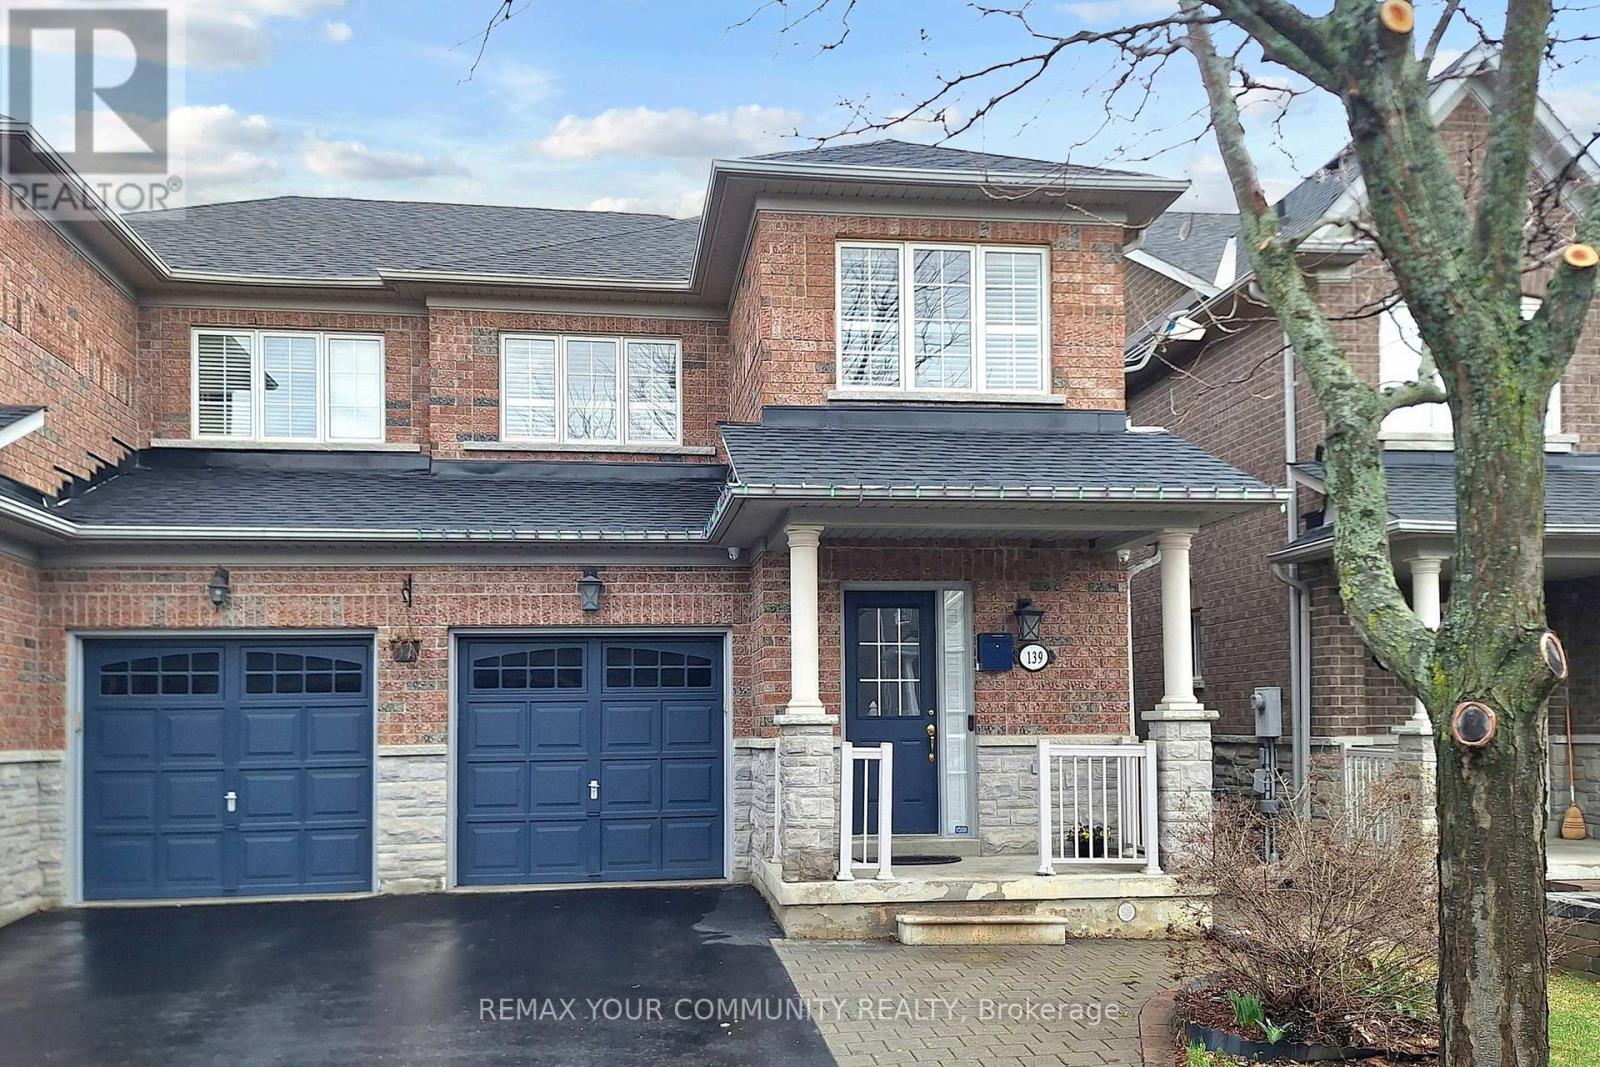
139 Ascalon Drive
Vaughan, Ontario
Welcome to This Gorgeous semi-detached home in a high-demand neighborhood of Patterson in Thornberry Woods offering a functional and inviting layout. The open-concept main floorfeatures hardwood floors, an elegant oak staircase, and a modern kitchen with tall cabinetry, quartz countertops, and stainless steel appliances. Enjoy a beautifulprivate fully fenced backyard -perfect for outdoor entertaining. Step from the breakfast area to the two-tier deck.The second level offers 3 spacious bedrooms, including a primary bedroom with walk-in closetand custom built closet organizers and 4-piece ensuite bathroom. Two additional bedrooms feature large windows and generous closet space. The finished basement provides excellent income or multi-generational potential with a bedroom, den, recreation area, and 3-piece bath. Additional highlights include roof (2021), water softener and purification system, and no sidewalk for extra parking. Ideally located near top-rated public and Catholic and French Immersion schools, with easy access to Hwy 407, Hwy 7, transit, GO stations, parks, walking trails, community centres, shopping, and more. (id:65446)
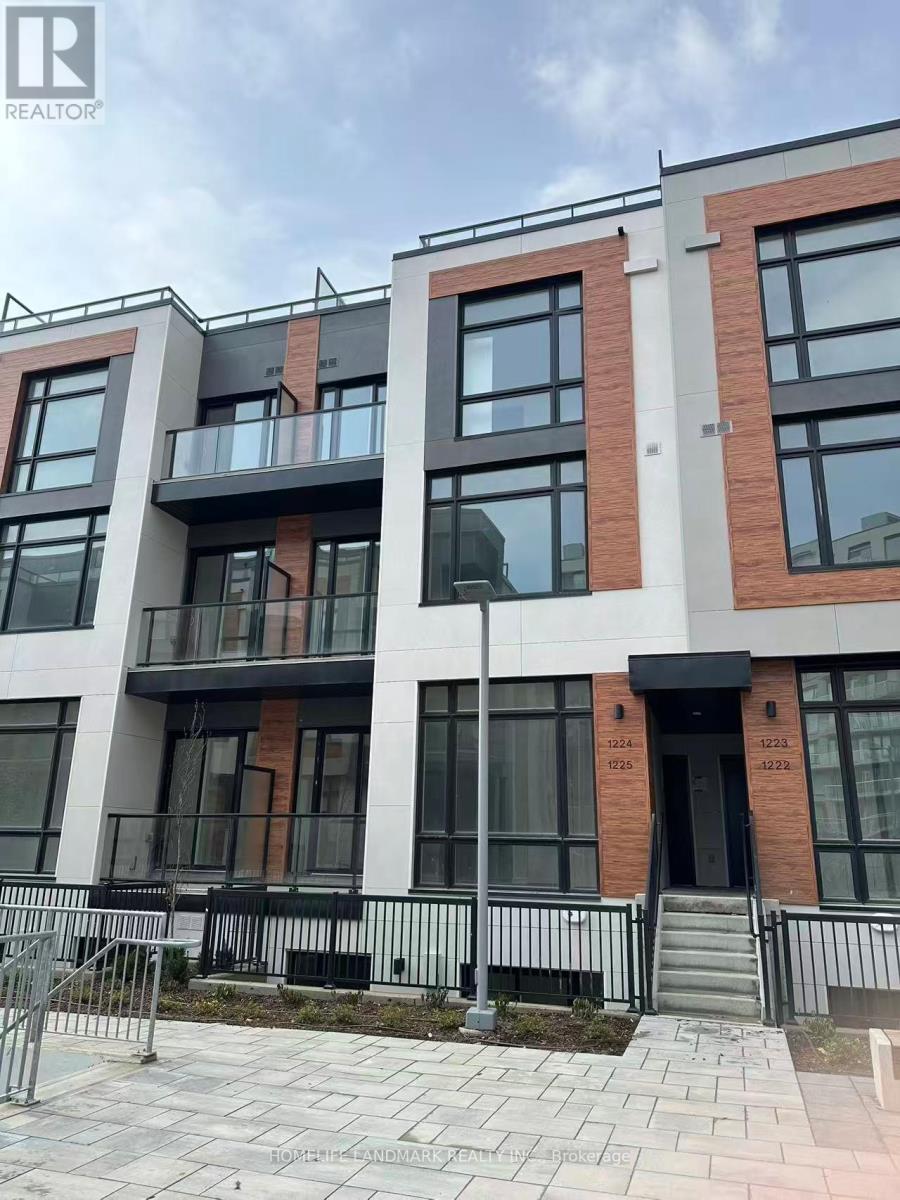
1224 - 8 David Eyer Road
Richmond Hill, Ontario
Welcome to this gorgeous and sun-filled 2 bedroom & 3 Bathrooms total of 1,268 sqft. stacked townhome designed for modern living; almost 400 Sqft outdoor rooftop terrace offers plenty of space for entertainment and gatherings; Both Livingroom and bedrooms boast floor-to-ceiling large windows; Featuring soaring 10 ft smooth ceilings in the ground level and 9 ft ceilings in the upper level; Laminated Flooring throughout; A modern and open concept kitchen equipped with premium finishes, including quartz countertops, a central island, tile backsplash and built-in appliances; The primary bedroom features its own balcony access, a 3-piece ensuite with a stunning glass shower and a generous closet; 1 Underground Parking, 1 Locker, Landscape Maintained by Property Management. Close to Hwy 404, Costco, Home Depot, Staple, Shops, restaurants, parks and Community center. Must see... (id:65446)
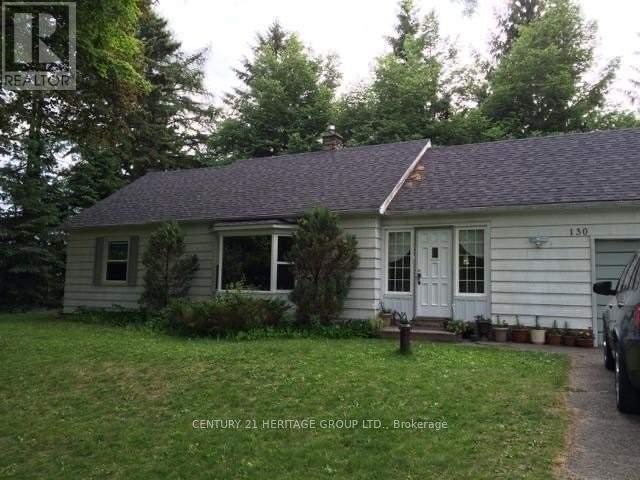
130 Stouffville Road
Richmond Hill, Ontario
Step To Yonge Street & All Amenities, Country Style Living In Heart Of Richmond Hill, Space For A Large Cars Parking, Beautiful Bungalow In The Family, Friendly And Quiet Neighborhood. Well Maintained, Bright And Spacious 3 Bedroom. Close To High Ranking School And Shopping And Highway, The House Is On The Well Water And Septic System. INCLUDE: Fridge, Stove, Dishwasher, Washer And Dryer, All Lights And Fixtures. Tenant Pay Hydro, Heat, Gas ,hot water heater, Cable, Phone .Tenant Is Responsible For Snow Removal And Lawn Cutting. (id:65446)
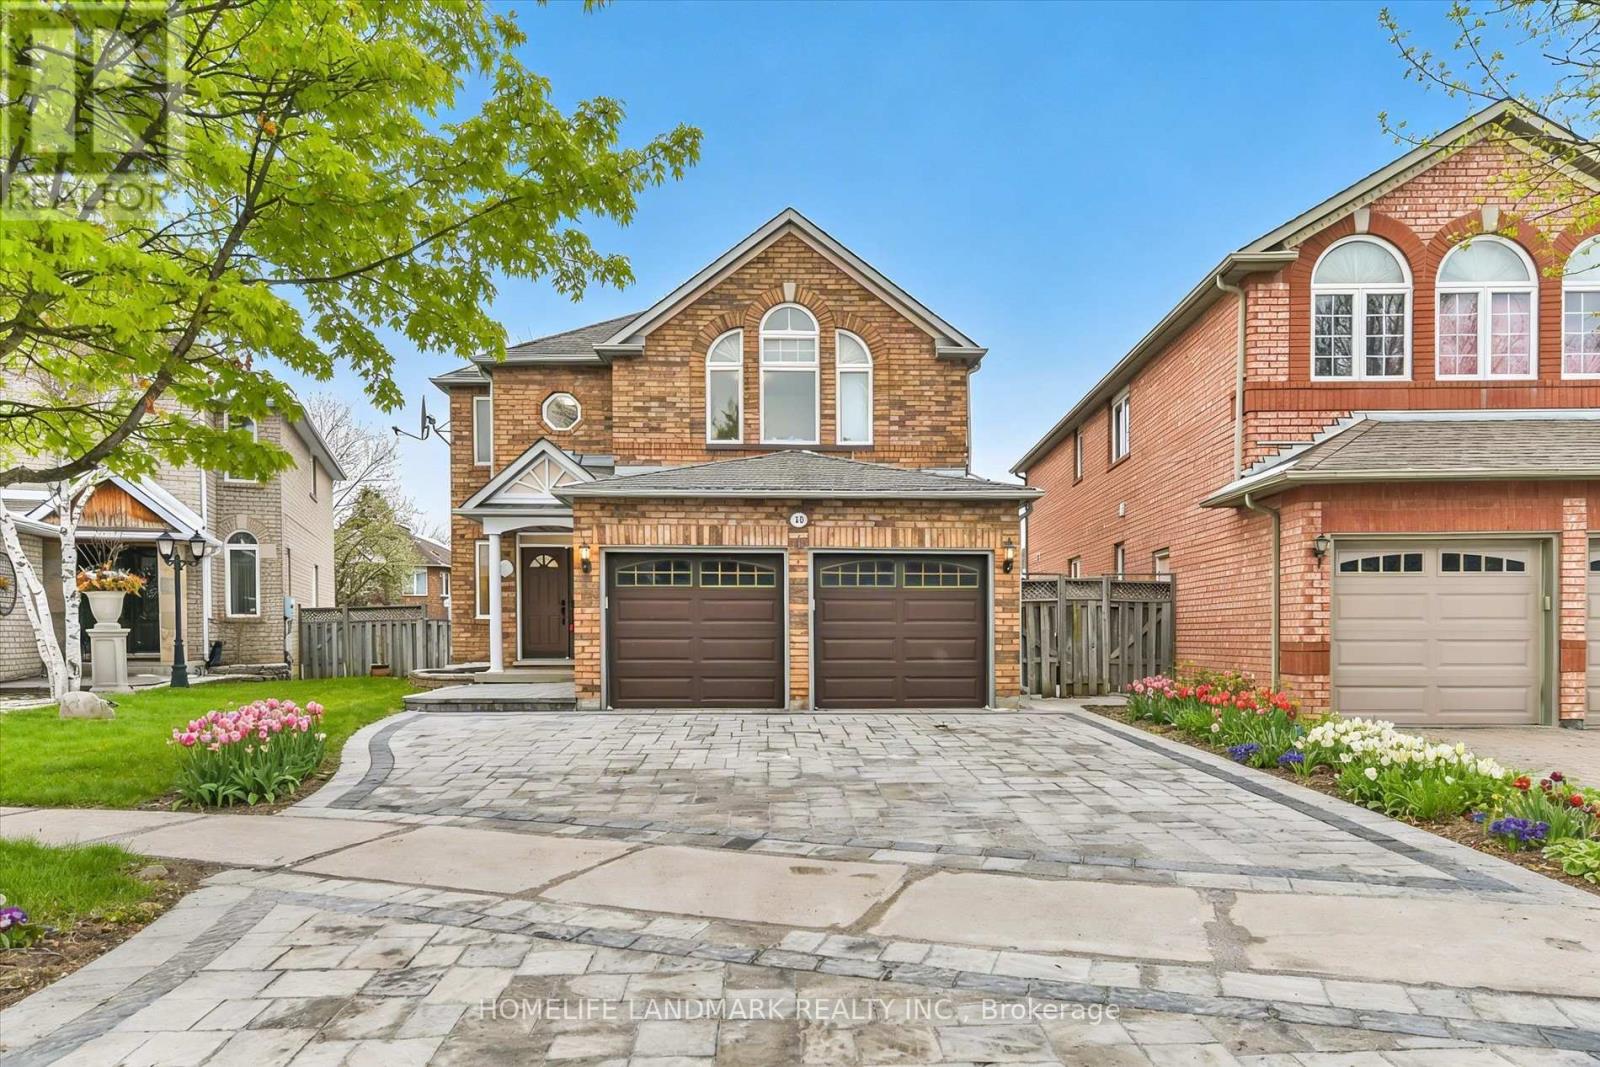
20 Fortune Crescent
Richmond Hill, Ontario
Mattamy-built home in the top-ranked Bayview IB school district, offering approximately 4,000 sq. ft. of refined living space including a professionally finished basement, situated on a rare 45 x 109 ft premium lot. This elegant, custom-renovated residence features 9-ft ceilings on the main floor, 8-ft ceilings on the second floor, designer light fixtures throughout, and a thoughtfully designed open-concept layout ideal for family living and upscale entertaining. The home offers a double car garage plus 4 driveway parking spaces, new interlock (2025), smooth ceilings (2026), and freshly painted interiors (2026). The chef-inspired kitchen is the heart of the home, showcasing granite countertops with kitchen water filtration system (2026), newly cabinetry, a huge eat-in area, and brand new stainless steel appliances, all seamlessly open to the family room with gas fireplace. The luxurious primary bedroom features a spa-like ensuite with smart toilet. The second floor offers an ideal family layout with 2 private ensuite bedrooms and 2 additional bedrooms sharing a washroom. All bathrooms are brand new and feature mirrors with 3-colour temperature lighting. The builder-finished lower level includes a 3-piece bathroom, spacious recreation area with wet bar, games area, and lounge/study, perfect for extended family or entertaining. The basement is almost at ground level and offers excellent potential to create a walkout entrance. Ideally located near top-ranking schools including Richmond Rose P.S. and Bayview Secondary School, with quick access to Hwy 404, Yonge Street, restaurants, parks, shops, and more. Move-in ready! (id:65446)