

14 Baker Street
Kingston, Ontario
Welcome to 14 Baker Street! This sprawling Elevated Bungalow on a park like setting has been cared for by the same family since it was purchased from the builder in 1975! Large Driveway can accommodate all the family cars, plus the spacious attached garage gives a separate entry to the lower level, generating lots of possibilities for an income minded buyer, or a multi-generational family will love this layout, with each level having its own kitchen. M/L of this impressive home has just undergone an extensive update in (2025) and its gorgeous! Open Concept floorplan is highlighted by the all new custom kitchen, updated windows, potlights, stone fireplace and gleaming hardwood floors that run throughout this level. Patio doors from the dining area, give access to the rear patio, overlooking the manicured back yard. 3 spacious bedrooms and 4 pc bath, complete this level. L/L generates lots of flexible space with the spacious family room, featuring another gorgeous fireplace, plus a kitchen /dining area, den, utility space & 4pc bath. This home strategically places you in a convenient city central location and only 4 blocks away from the 3rd crossing, having you on the military base in just minutes. It also gives easy access to the 401 or walking distance to all essential shopping. Freshly painted throughout, shingles(2025), furnace & central air (2017). This home is lovely and will impress inside and out! (id:65446)
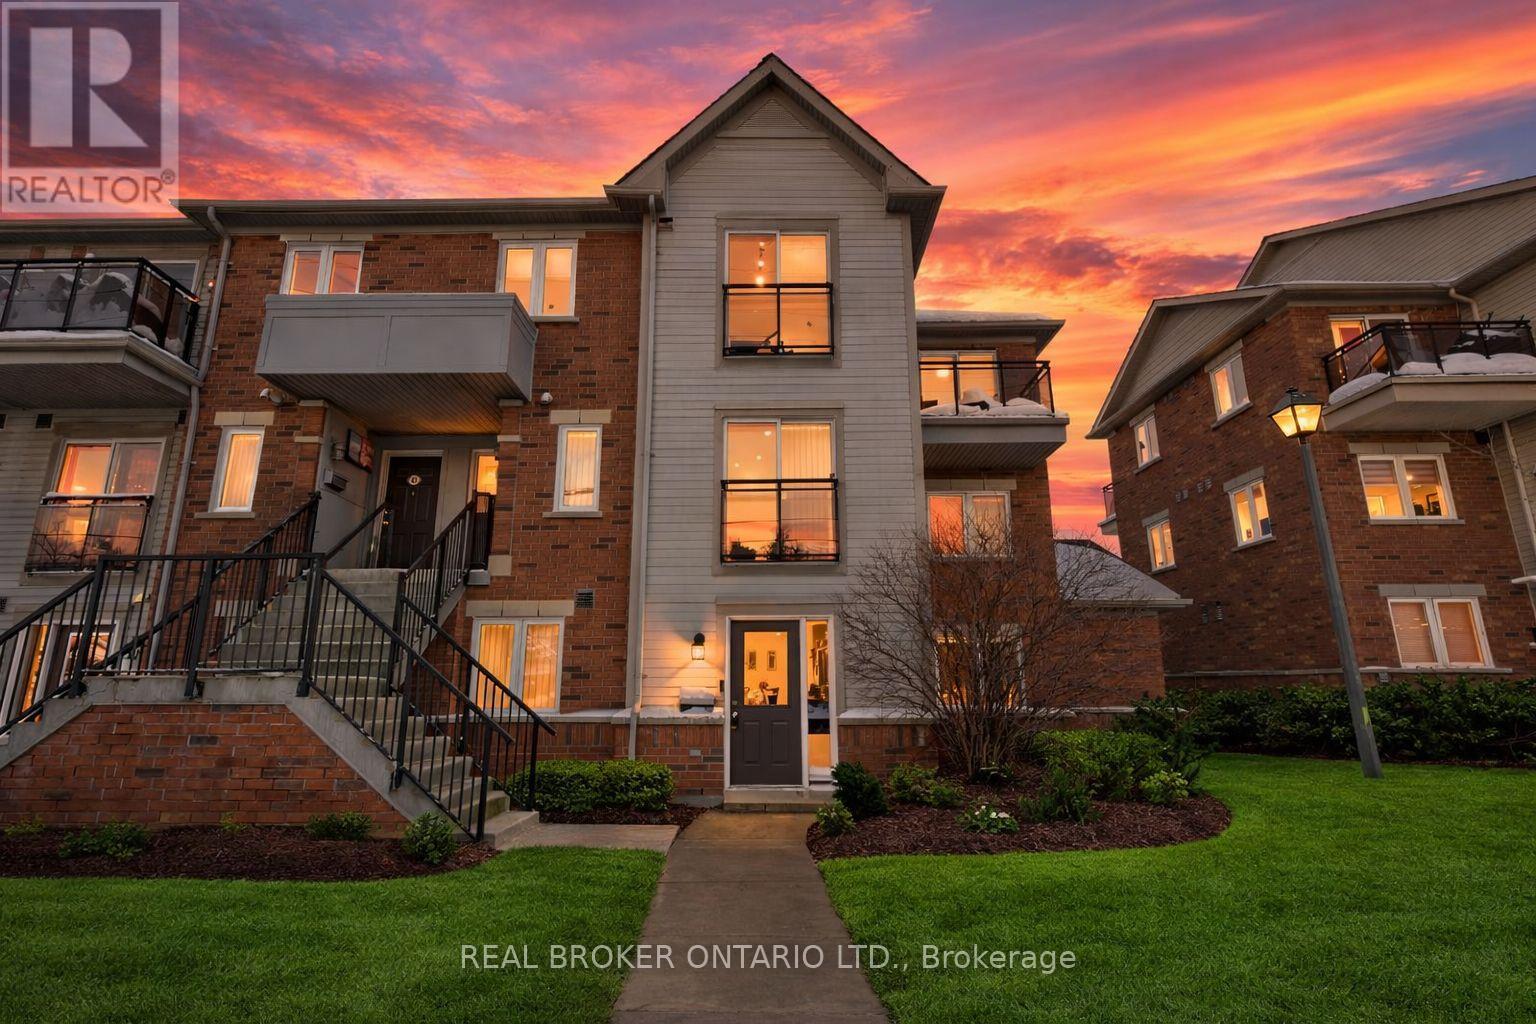
67 - 4620 Guildwood Way
Mississauga, Ontario
Gleaming on Guildwood. An exceptional alternative to condo living, this fully renovated stackedtownhouse offers refined, low-maintenance living in the heart of Mississauga. Thoughtfully renovated in December 2025 and never lived in since, the residence presents as entirely new, combining modern design, functionality, and everyday comfort without the compromises ofhigh-rise living. With no elevators and no stairs, access is effortless, making this an idealoption for professionals, downsizers, or anyone seeking convenience without sacrificing style. Positioned as a desirable corner unit, the home is bathed in natural light throughout the day, enhancing the open and airy atmosphere. The interior showcases a cohesive, contemporary aesthetic with no carpet throughout, clean lines, and carefully selected modern finishes that feel both current and enduring. The living and dining spaces flow seamlessly, offering a comfortable setting for daily living as well as casual entertaining. The kitchen is sleek and efficient, designed to complement the overall minimalist aestheticwhile maximizing storage and usability. Two well-proportioned bedrooms provide flexibility for a primary retreat, guest room, or home office, while the spa-inspired bathroom delivers a boutique-hotel feel, highlighted by a large stand-up shower and elegant finishes. One parking space is included for added convenience. Ideally located near the intersection ofMavis Road and Eglinton Avenue, the home offers outstanding connectivity-just minutes to SquareOne Shopping Centre, Credit Valley Hospital, Highway 403, and an array of dining, shopping, andeveryday amenities. With a Walk Score of 73, most daily errands can be accomplished on foot, further enhancing the lifestyle appeal. A turnkey, never-lived-in home offering the ease of condo living-without the vertical trade-offs, this is modern Mississauga living at its best. (id:65446)
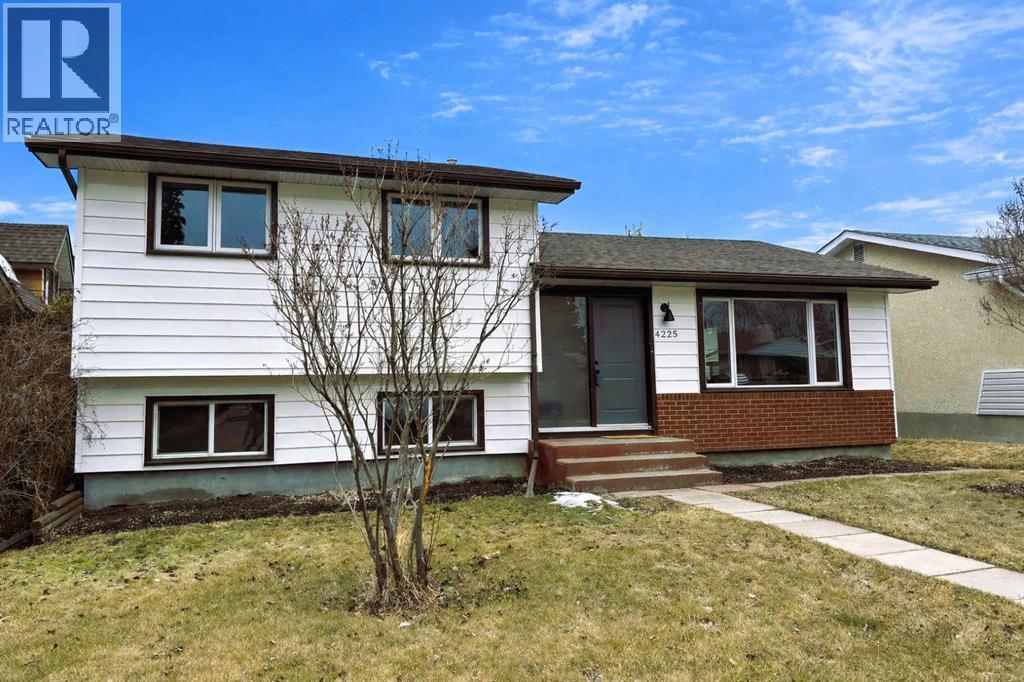
4225 33 Street
Red Deer, Alberta
FULLY RENOVATED | MOVE-IN READY | EXCEPTIONAL VALUE Welcome to this beautifully renovated 4 bedroom, 2 bathroom home offering over 1,800 sq ft of fully finished living space in the mature neighborhood of Mountview. Renovated top to bottom with quality craftsmanship and modern design, this home delivers the perfect blend of style, comfort, and functionality. Step inside to discover luxury vinyl plank flooring throughout the main living areas, complemented by fresh finishes and a bright, open feel. The stunning kitchen features quartz countertops, a sleek LG appliance package, and thoughtful design that’s perfect for both everyday living and entertaining. Major upgrades also include a new high-efficiency furnace. The fully finished basement adds valuable living space with cozy carpet underfoot - ideal for a rec room or home office. The home’s location offers quick access to main routes, schools, parks, trails, and everyday amenities to make daily life convenient and connected. If you’re looking for a fully renovated home with modern finishes and unbeatable value, this one is a must-see. (id:65446)
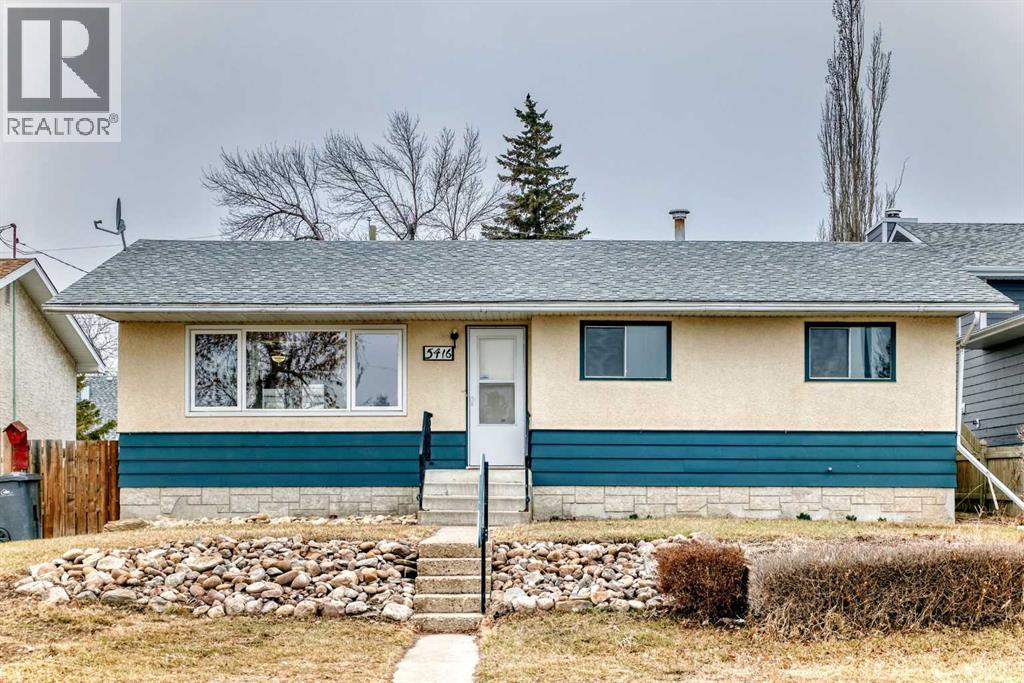
5416 55 Street
Ponoka, Alberta
This charming and spacious bungalow is an excellent opportunity for first time buyers, empty nesters, or those looking to add a solid property to their investment portfolio. Offering a functional layout and generous living space, this home is designed for both comfort and versatility. As you step inside, you are welcomed by a sizable and inviting living room, perfect for relaxing or entertaining. The well-appointed kitchen offers plenty of workspace and seamlessly connects to a dedicated dining area with ample room to host family and friends. The main floor features two comfortable bedrooms along with a spacious primary bedroom complete with a large closet. A full bathroom conveniently serves this level, providing practical everyday living. Downstairs, the fully developed lower level expands your living space. Here you will find a large recreation room, two additional bedrooms, a convenient half bath, and an additional bathroom featuring a two-person hot tub creating a perfect space to unwind. This level is further complemented by a designated laundry area and a separate storage room for added functionality. This home has had upgrades through the years including new flooring, kitchen and bathroom improvements. Step outside to enjoy the expansive partially covered rear deck, offering plenty of space and take in the warmer months in your own private backyard. The yard is fully fenced, providing peace of mind for families and pets. A detached double garage completes the property, offering secure parking and additional storage. With its spacious layout, desirable features, and nice location close to schools, hospital, and shopping; this property will check off a lot of boxes. (id:65446)
66 - 1 Place D'armes
Kingston, Ontario
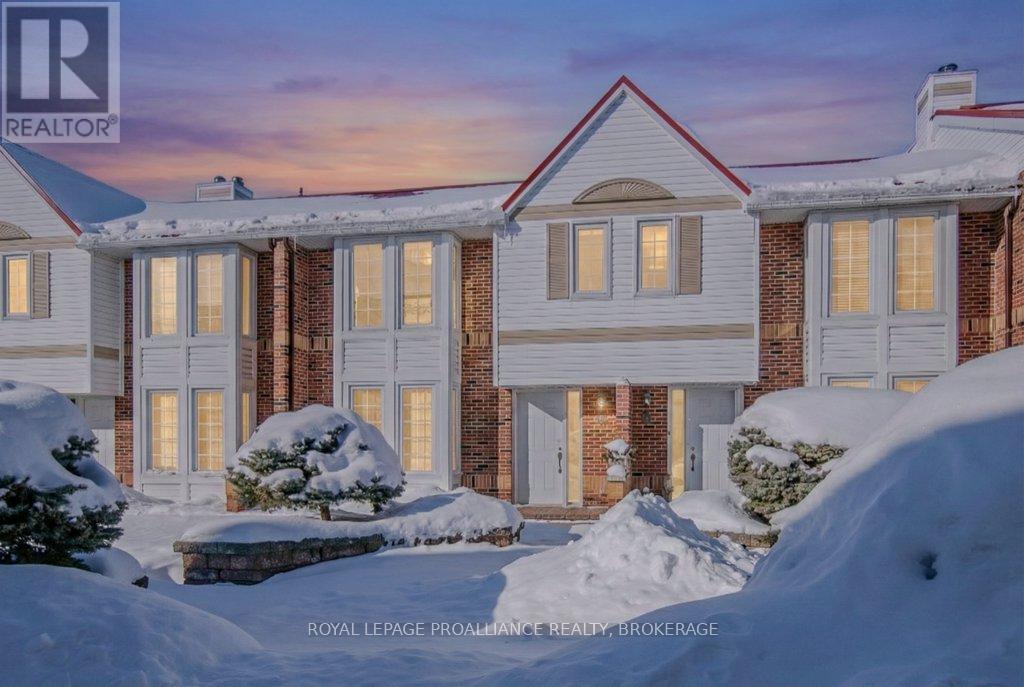
Welcome to Unit 66 at 1 Place d'Armes, a beautifully maintained 3-bedroom, 4-bathroomtownhome located in the sought-after Frontenac Village. This well-cared-for home features hardwood flooring throughout, including a hardwood staircase, offering a timeless and cohesive feel across all levels. Enjoy peace of mind with a newer furnace and air conditioning system. The west-facing yard provides lovely afternoon sun and a partial water view, creating a bright and welcoming outdoor space. Two convenient parking spaces are located directly outside the basement door with access to the underground parking garage. Residents of Frontenac Village enjoy excellent amenities including an outdoor pool, a separate games room, and a sauna. Ideally situated in the heart of downtown Kingston, this location offers easy access to public transit, the Slush Puppie Place, and an abundance of nearby restaurants, shops, and services. This is a great opportunity to enjoy low-maintenance living in one of downtown's most desirable communities. (id:65446)
178 Breezy Pines Drive
Mississauga, Ontario
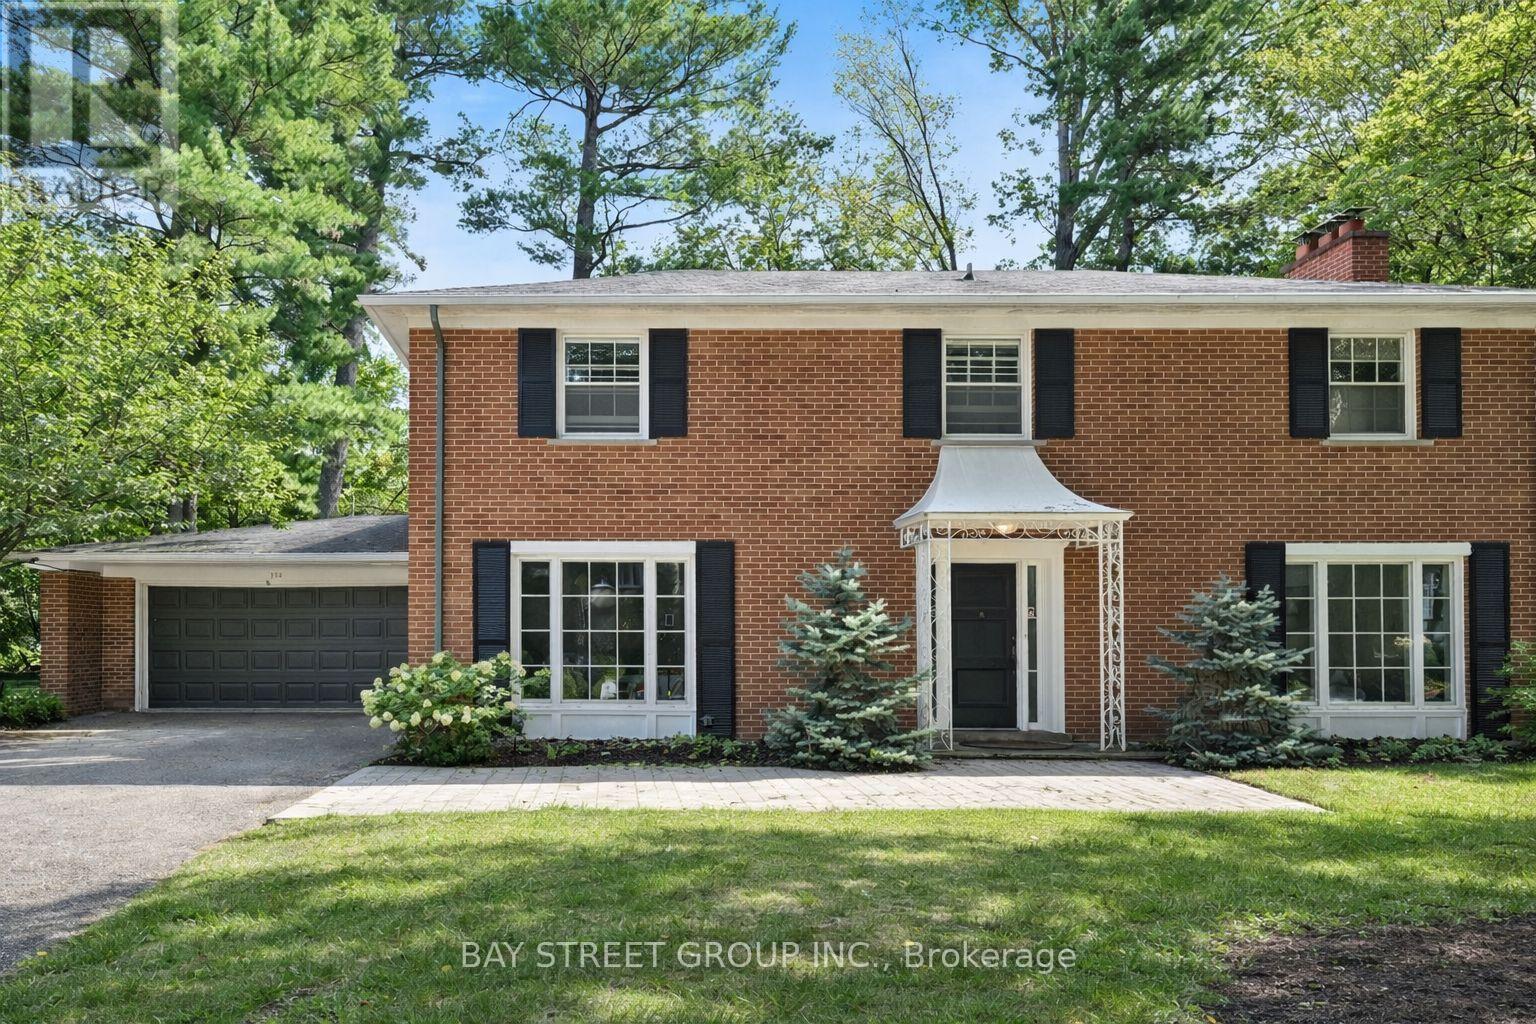
Rare 100x130 Ft Lot in Prestigious Gordon Woods Quiet Cul-De-Sac Where Space, Comfort, And Nature Come Together. Offering 4 Bedrooms And 3 Bathrooms, There's Plenty Of Room For The Whole Family. Nestled On A Quiet Cul-De-Sac And Surrounded By Mature Trees, This Property Feels Private And Peaceful, Like Your Own Retreat. Perfect For Families Or Developers Alike. The Home Features A Separate Dining Room, A Versatile Office Space, And Four Spacious Bedrooms Upstairs Designed For Comfort and a Finished Basement Surrounded By Multi-Million Dollar Homes, The Area Offers A Prestigious Setting. Just Minutes From Square One Shopping Centre, Trillium Hospital, And The QEW, With Easy Access To GO Stations On Both The Milton And Lakeshore Lines, Convenience And Connectivity Are Always Within Reach. (id:65446)

1061 Queen Street SE
Medicine Hat, Alberta
Charming Raised Bungalow in a Mature Community! Welcome to this beautifully maintained raised bungalow, perfectly located in a sought-after mature neighborhood close to Strathcona Park, scenic river pathways, schools, and daycare ideal for families of all stages! This well-built home sits on a large, fully fenced lot and offers fantastic flexibility for extended family living or a roommate, could be used as a mother in law suite. Extensive updates have been completed both inside and out, while still preserving the home’s original character and charm, your welcomed with a beautiful upgraded new front door. The main floor features: Refinished hardwood flooring, Spacious primary bedroom with room for a king-sized bed + his & hers closets, Second bedroom, Updated bathroom with step-in shower, Bright, sunny kitchen, Convenient hallway washer & dryer. The fully developed lower level offers: Cozy family room, Huge bedroom with walk-in closet (window may not meet today's egress), Bright, open kitchen space, 3-piece bathroom additional washer and dryer. The 14’ x 24’ attached garage has been recently redone and includes 220 amp service—perfect for hobbyists or projects! Also includes private entrance way into the mother in law suite. Includes Detached shed with new shingles. This home truly offers space, functionality, and location—a rare find! Call to book your private showing! (id:65446)
510 4 Street
Stirling, Alberta
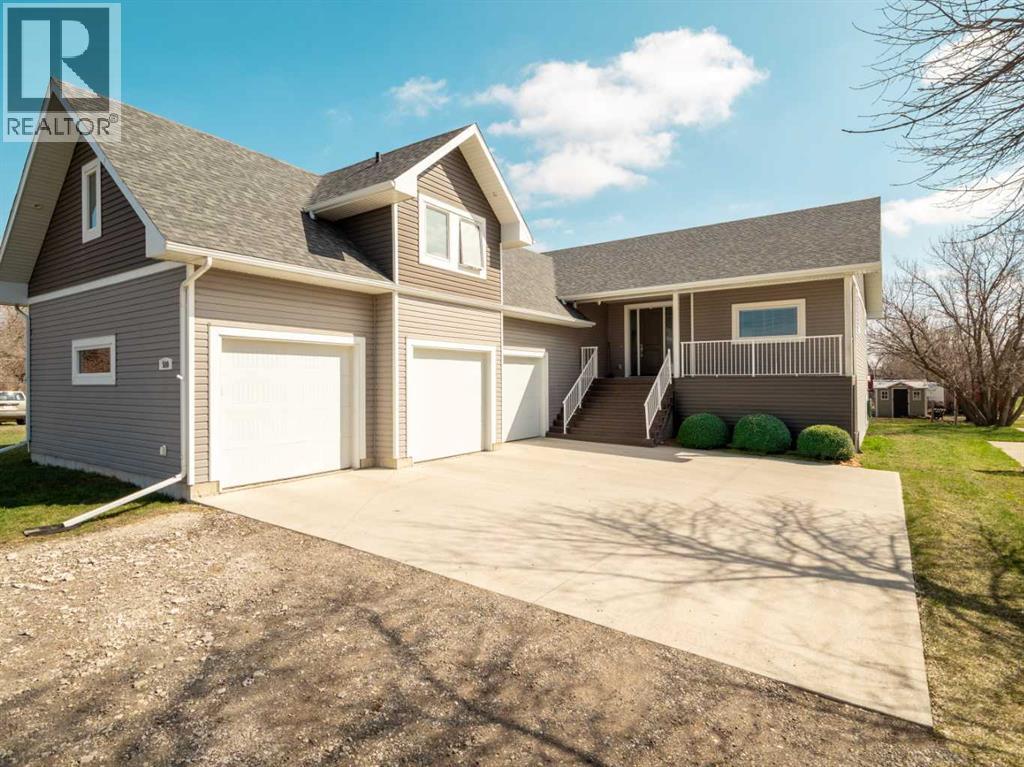
Welcome to 510 4 Street in Stirling—an exceptional, fully developed home offering 3,800 sq ft of thoughtfully designed living space, complete with a fully finished walkout basement! This impressive 5-bedroom, 3.5-bathroom property features 2,275 sq ft above grade with 9-foot ceilings, engineered hardwood flooring, and a bright, open-concept layout built for both everyday living and entertaining. The main living area is warm and inviting, highlighted by a cozy gas fireplace and seamless flow between the living room, kitchen, and dining spaces. The kitchen is a true standout, showcasing quartz countertops, a built-in wall oven and microwave, and a functional walk-through pantry that connects directly to the garage mudroom for functional day-to-day living. The main floor offers two spacious bedrooms, complemented by a well-appointed 3-piece bathroom conveniently located between them, while an additional 2-piece bathroom and thoughtfully designed laundry space complete this level. Privately set above the garage, the primary suite is a true retreat—featuring its own den-style sitting area, a generous walk-in closet, and a luxurious 5-piece ensuite with quartz finishes and a tiled shower. The fully finished lower level expands the home’s living space with two additional bedrooms, a 4-piece bathroom, a large family room with a second gas fireplace, and a fully soundproofed theatre room complete with a 100-inch screen and immersive 7.2 surround sound, along with an abundance of storage. The walkout basement is perfectly set up for entertaining, with a covered outdoor space wired for a TV and speakers—ideal for game days or relaxing evenings outdoors. Designed for modern living, the home includes Cat5e wiring throughout and integrated sound across key interior and exterior spaces. Situated on a beautifully landscaped 66 x 165 lot, the property also features a heated 3-car (960 sq ft) attached garage, central A/C, and a rear deck with a gas line for your BBQ—perfect for enjoy ing the outdoor space. A rare blend of size, upgrades, and functionality in the desirable Stirling community! (id:65446)
2260 Acadie Road
Cap-Pelé, New Brunswick
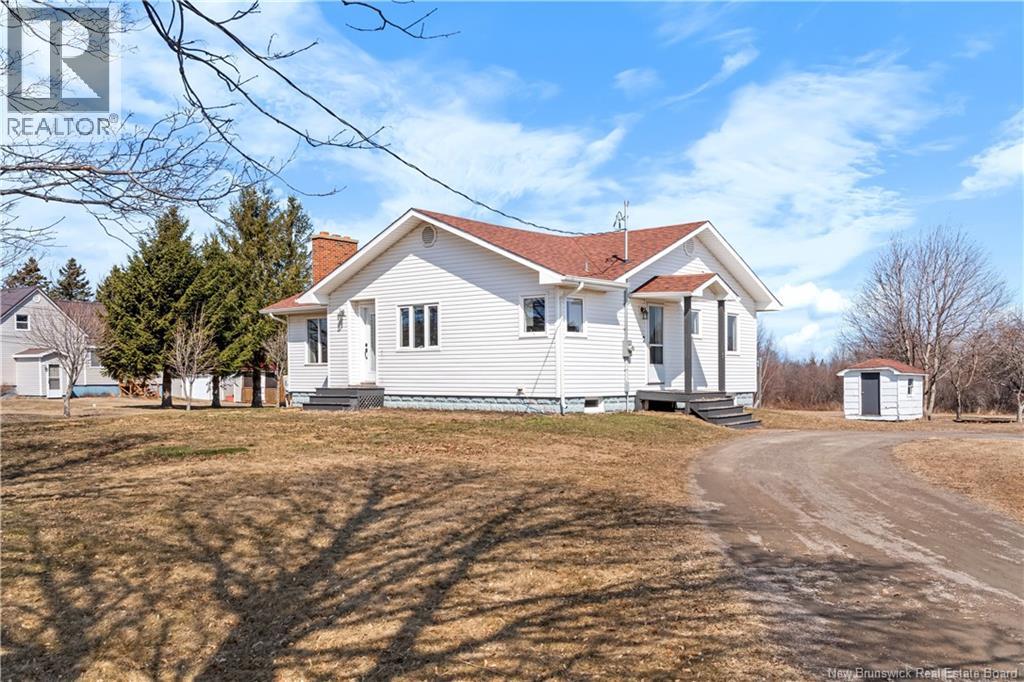
Fully renovated 3-bedroom bungalow just a short walk to world-class Aboiteau Beach. This bright, well-maintained home features a spacious layout with hardwood floors throughout, a large living room with fireplace and a stunning updated kitchen with modern cabinetry and plenty of workspace. The bathroom has been fully renovated and the home has seen extensive upgrades over the past 5 years including new plumbing, updated electrical panel with backup generator. Efficient ductless heat pumps on each level provide year-round comfort. Attic insulation was also topped up and basement walls spray foamed. The basement is currently unfinished and used as storage but offers excellent potential to add over 1,000 sq ft of additional living space. Outside you'll enjoy a spacious lot surrounded by mature trees offering privacy with no neighbours behind and plenty of space to enjoy the outdoors. Close to all amenities in Cap-Pelé, only 10 minutes to Shediac and 25 minutes to the Greater Moncton International Airport. Call or text your favorite REALTOR® for more details or to schedule a private visit. (id:65446)
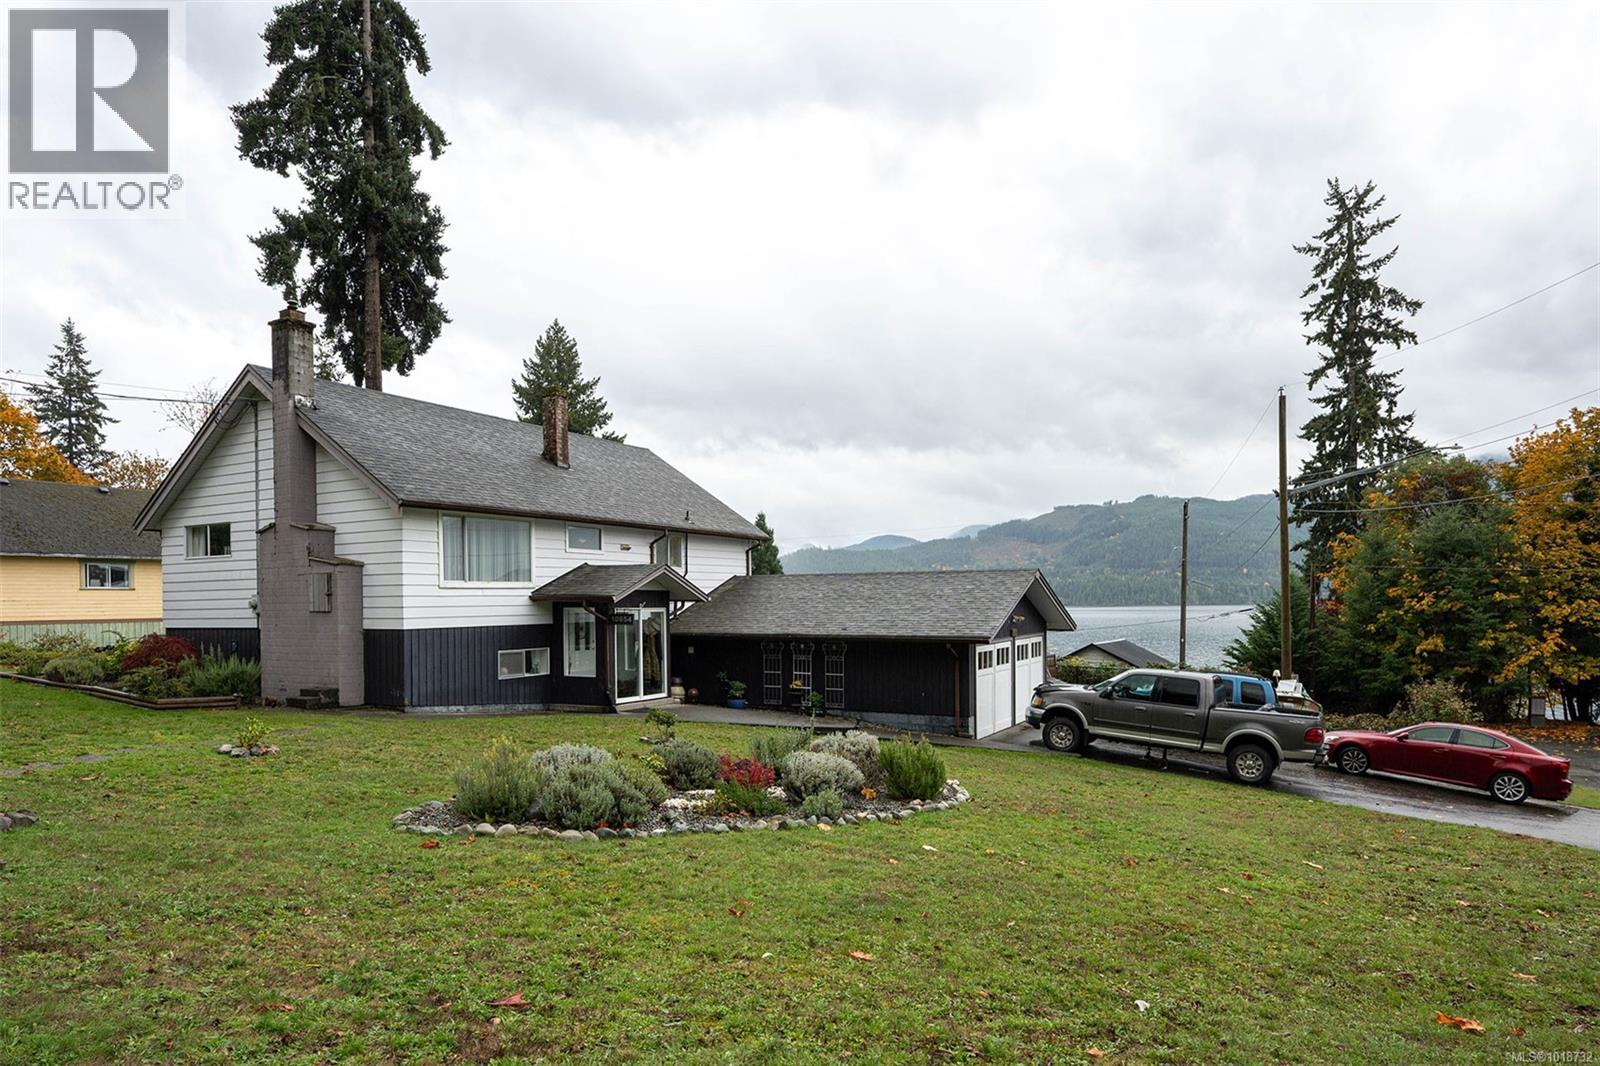
10654 Youbou Rd
Youbou, British Columbia
This beautifully updated, move-in ready home features 4 bedrooms and 2 bathrooms, situated on a 0.23-acre lot with stunning views of Cowichan Lake and the surrounding mountains, just steps away from the beach. The layout includes 2 bedrooms on the main level and 2 additional bedrooms downstairs, making it ideal for families, guests, or the possibility of a suite. Enjoy bright, modern living spaces, a spacious kitchen, and large windows that highlight the picturesque Cowichan Lake. The private, fully fenced yard provides ample space for relaxation or gardening in a serene lakeside setting, perfect for year-round living or as a weekend retreat. (id:65446)
RE/MAX Lifestyles Realty
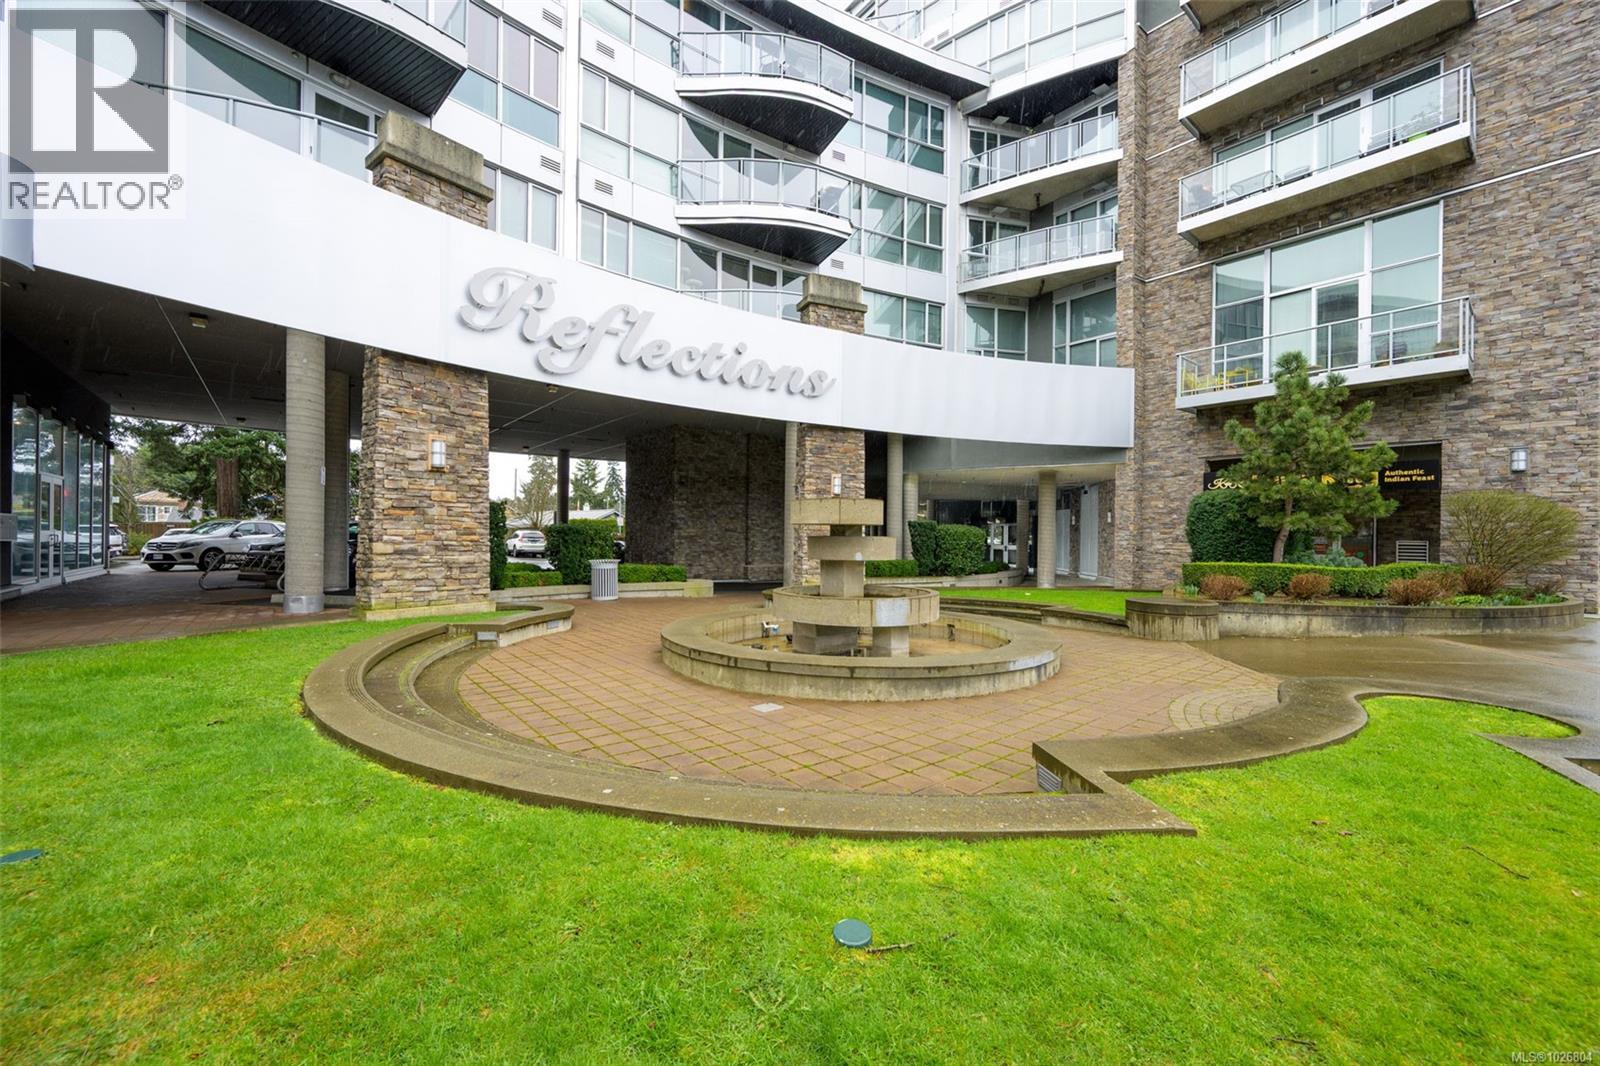
728 2745 Veterans Memorial Pkwy
Langford, British Columbia
This top-floor penthouse, constructed with steel and concrete, is located in the heart of Goldstream Village. This bright 2-bedroom, 2-bathroom home features an open layout, high ceilings, and large windows that provide stunning mountain and city views. The modern kitchen includes granite countertops, stainless steel appliances, and a spacious island. The primary bedroom offers a walk-in closet and a spa-like ensuite bathroom, complete with a walk-in shower and floor-to-ceiling glass. Additional highlights of this home include in-suite laundry, wired surround sound, secure underground parking, a storage locker, and bike storage. Residents can take advantage of impressive rooftop amenities, which feature an outdoor pool, a running track, and relaxing lounge spaces with panoramic views. Conveniently situated just minutes away from Costco, Royal Colwood Golf Club, and Thetis Lake Regina Park, this home perfectly combines urban energy with the charm of the Westshore. (id:65446)
RE/MAX Lifestyles Realty
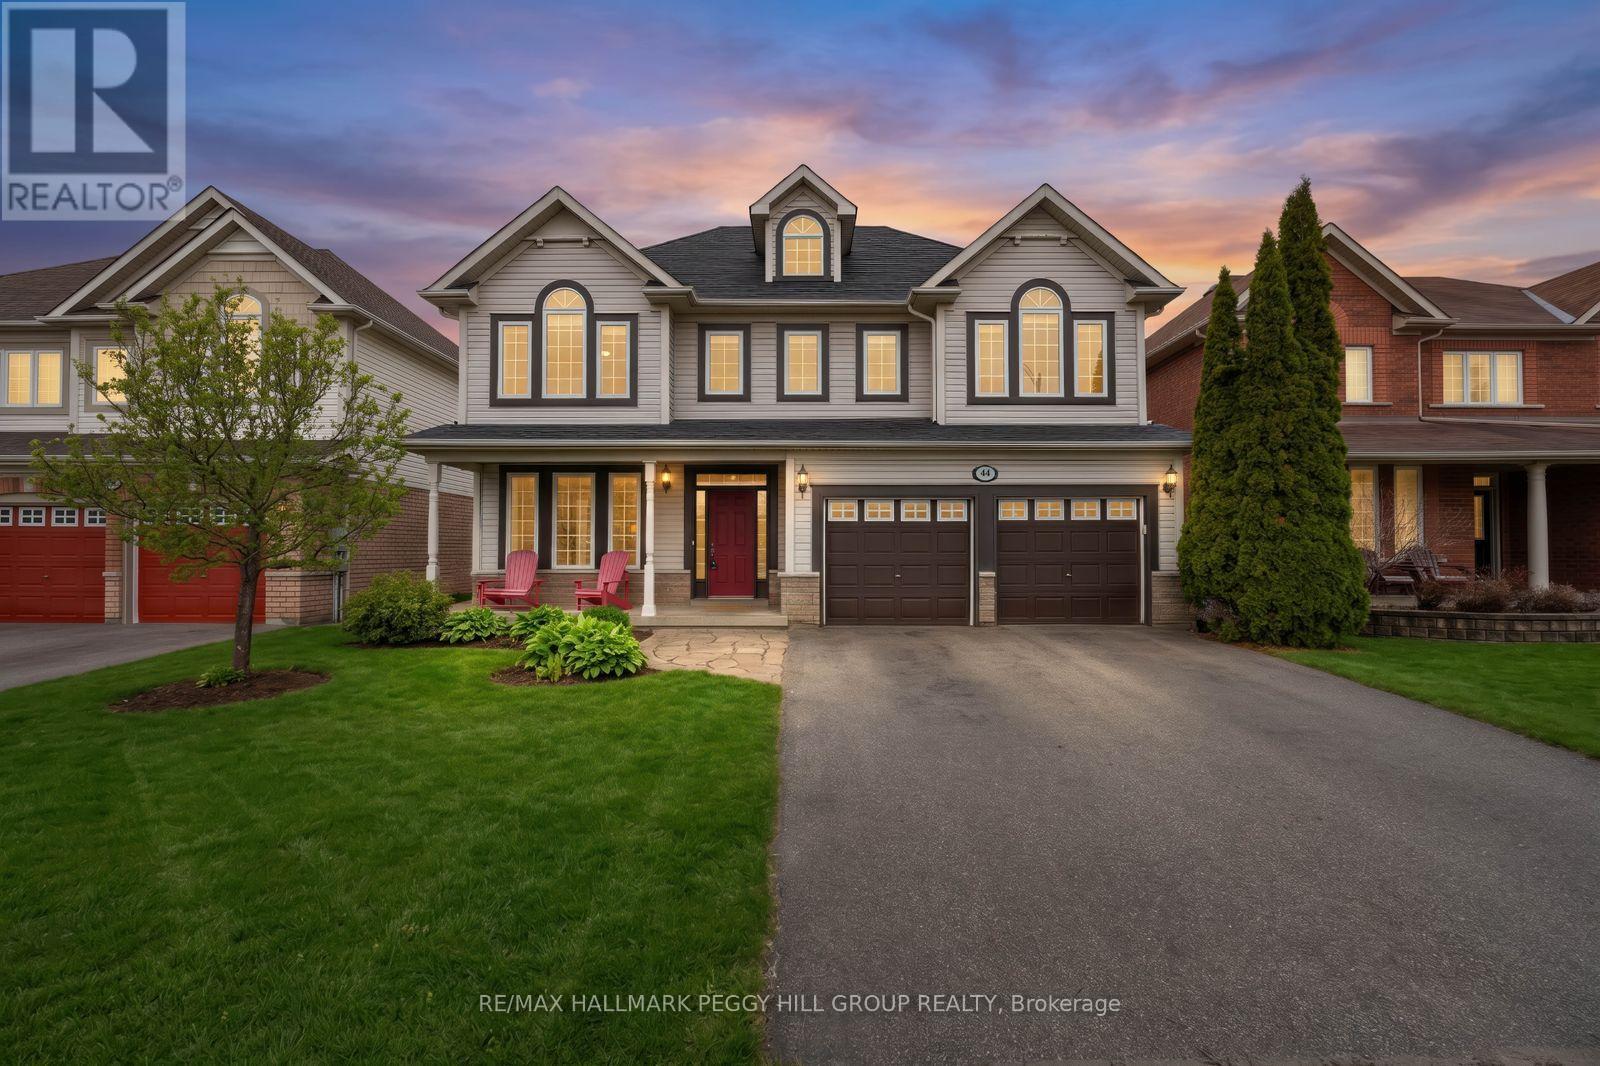
44 Birkhall Place
Barrie, Ontario
SOUGHT AFTER NEIGHBORHOOD WITH PRIVATE BACKYARD OASIS, AN IN-GROUND SALTWATER POOL, ON A RAVINE LOT, OVER 3,600 SQ FT OF BEAUTIFULLY FINISHED LIVING SPACE & A WALKOUT BASEMENT! This backyard feels more like a private resort, with an inground saltwater pool, an interlock patio, an oversized deck, EP land and a ravine beyond, no direct neighbours behind, and an interior that follows through with soaring ceilings, an updated chef's kitchen, and 3,650+ finished sq ft of elevated living space. Situated on a well-regarded street in Barrie's highly sought-after Innishore neighbourhood on a landscaped 49 x 174 ft lot, this home makes an inviting introduction with a covered front porch, an attached garage with inside entry, and a front entry framed by sidelights and a transom. Beyond the front door, the interior unfolds with walnut engineered floors, upgraded light fixtures, tasteful finishes, and impressive ceiling height. The kitchen is beautifully appointed with stone counters, two-tone cabinetry with crown moulding, under-cabinet lighting, upgraded stainless steel appliances including a gas cooktop, a B/I double wall oven, and a B/I microwave, plus a peninsula with pendant lights. Clear sightlines lead into the great room, where a soaring 20 ft ceiling, custom built-ins, and a gas fireplace give the space a dramatic sense of scale, while the combined living and dining room adds versatility. A main floor office with a walkout to the deck adds flexibility for working from home or creating an executive-style workspace. The primary suite is introduced through double doors and features a walk-in closet, a second closet, and an updated 5-piece ensuite with dual vanities, a freestanding tub, and a glass-walled shower. The finished walkout basement with in-law capability adds a large rec room, a full bathroom, and a sliding glass door walkout. Innishore places schools, parks, and trails within walking distance, while daily essentials and the waterfront are just minutes away. (id:65446)