
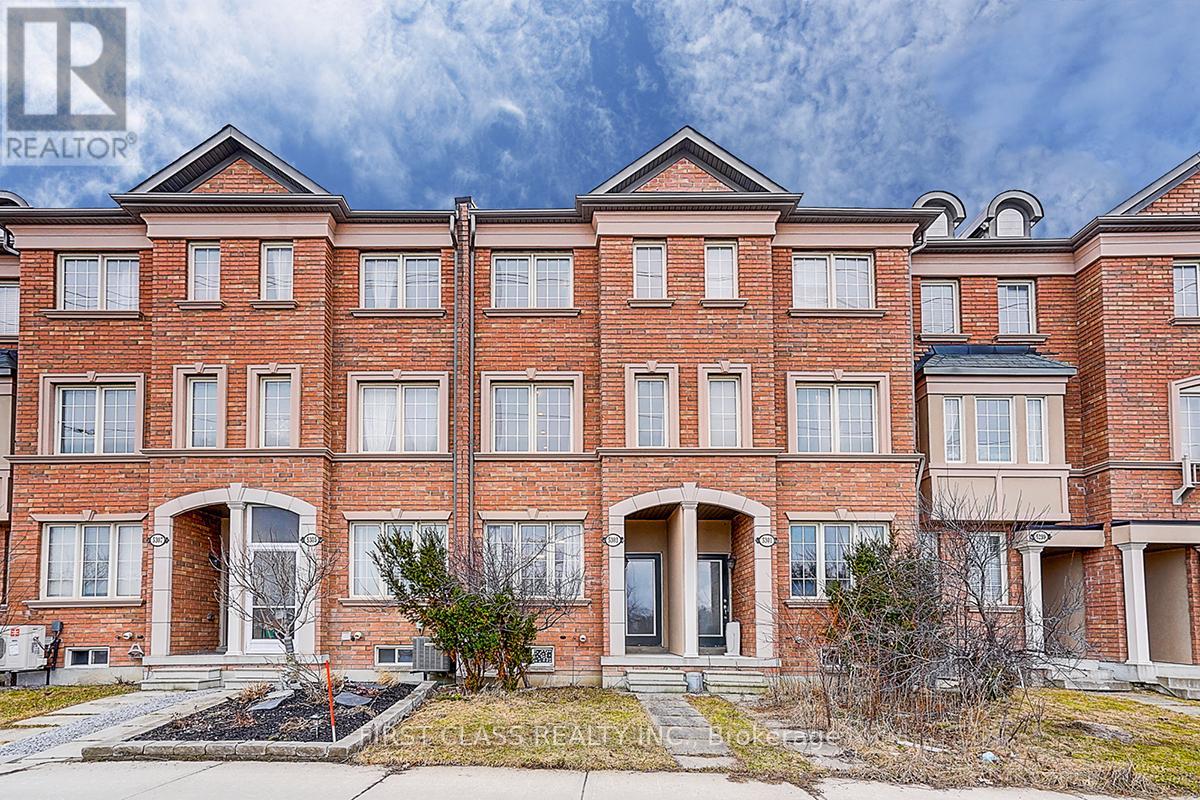
5303 Major Mackenzie Drive E
Markham, Ontario
Freehold In Desirable Location In Top School Zone Stonebridge Ps & Pierre Trudeau Hs! No Common Element Fee. Two Spacious Master Bedrooms With Ensuite. Family Room On Main Floor Can Be Easily Converted Into A 3rd Bedroom. Modern Kitchen W/Stainless Steel Appliances And New Granite Counter Breakfast Bar. New Painting Through. Access To Garage. Walking Distance To Public Transit, Grocery Store, Shops, Restaurants And More. Washroom Rough In Available At Basement! (id:65446)
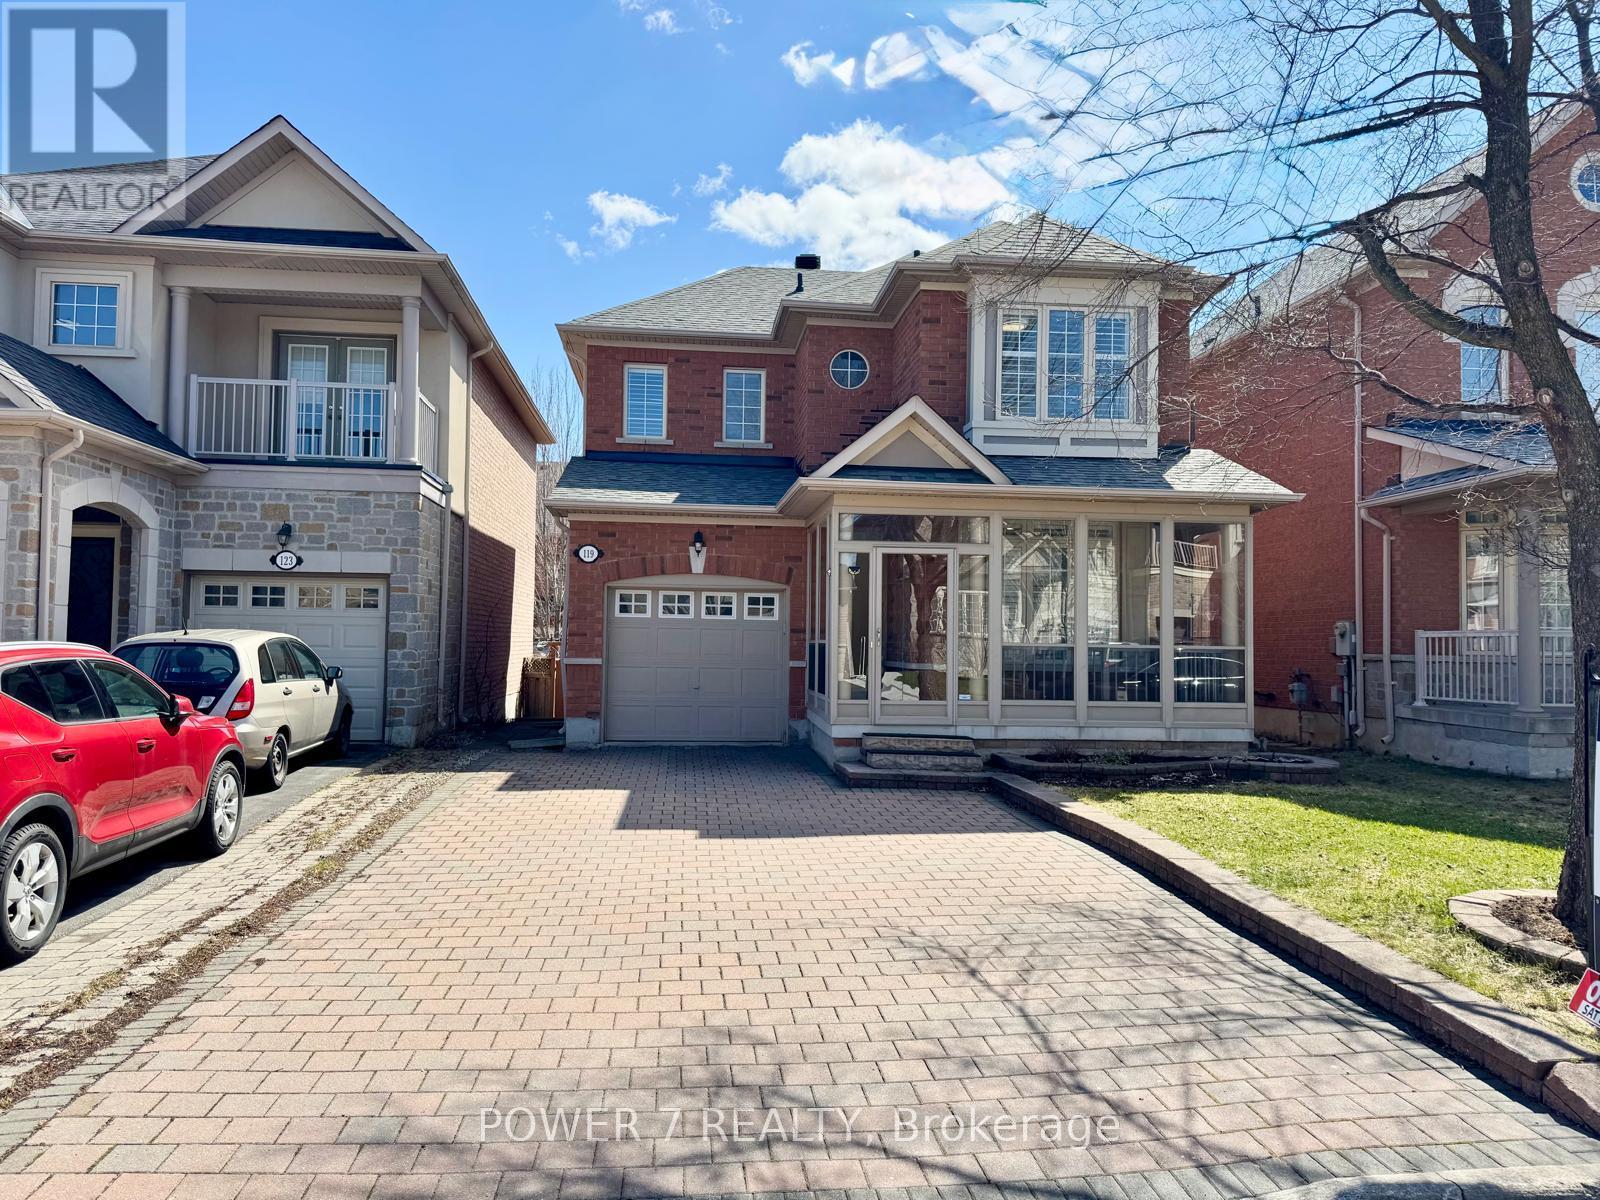
119 Gauguin Avenue
Vaughan, Ontario
Gorgeous Detached Home In High Demand Thornhill Woods! Original Owner. Situated On A Premium 35 Ft Lot With No Sidewalk - Interlock Driveway Offering Ample Parking For Multiple Vehicles.Professionally Interlocked Front & Backyard Perfect For Outdoor Entertaining. Fully Fenced Private Yard.Bright Open Concept Layout Featuring Kitchen With Pot Lights. Hardwood Flooring On Main Floor. Functional Layout With Separate Family Room & Cozy Fireplace.Spacious Primary Bedroom With 4Pc Ensuite & Walk-In Closet.Steps To Community Centre, Parks, Top-Ranked Schools, Library, Transit, Hwy 407 & Hwy 7. (Open house 2 to 4 pm Saturday only )Welcome to visit (id:65446)
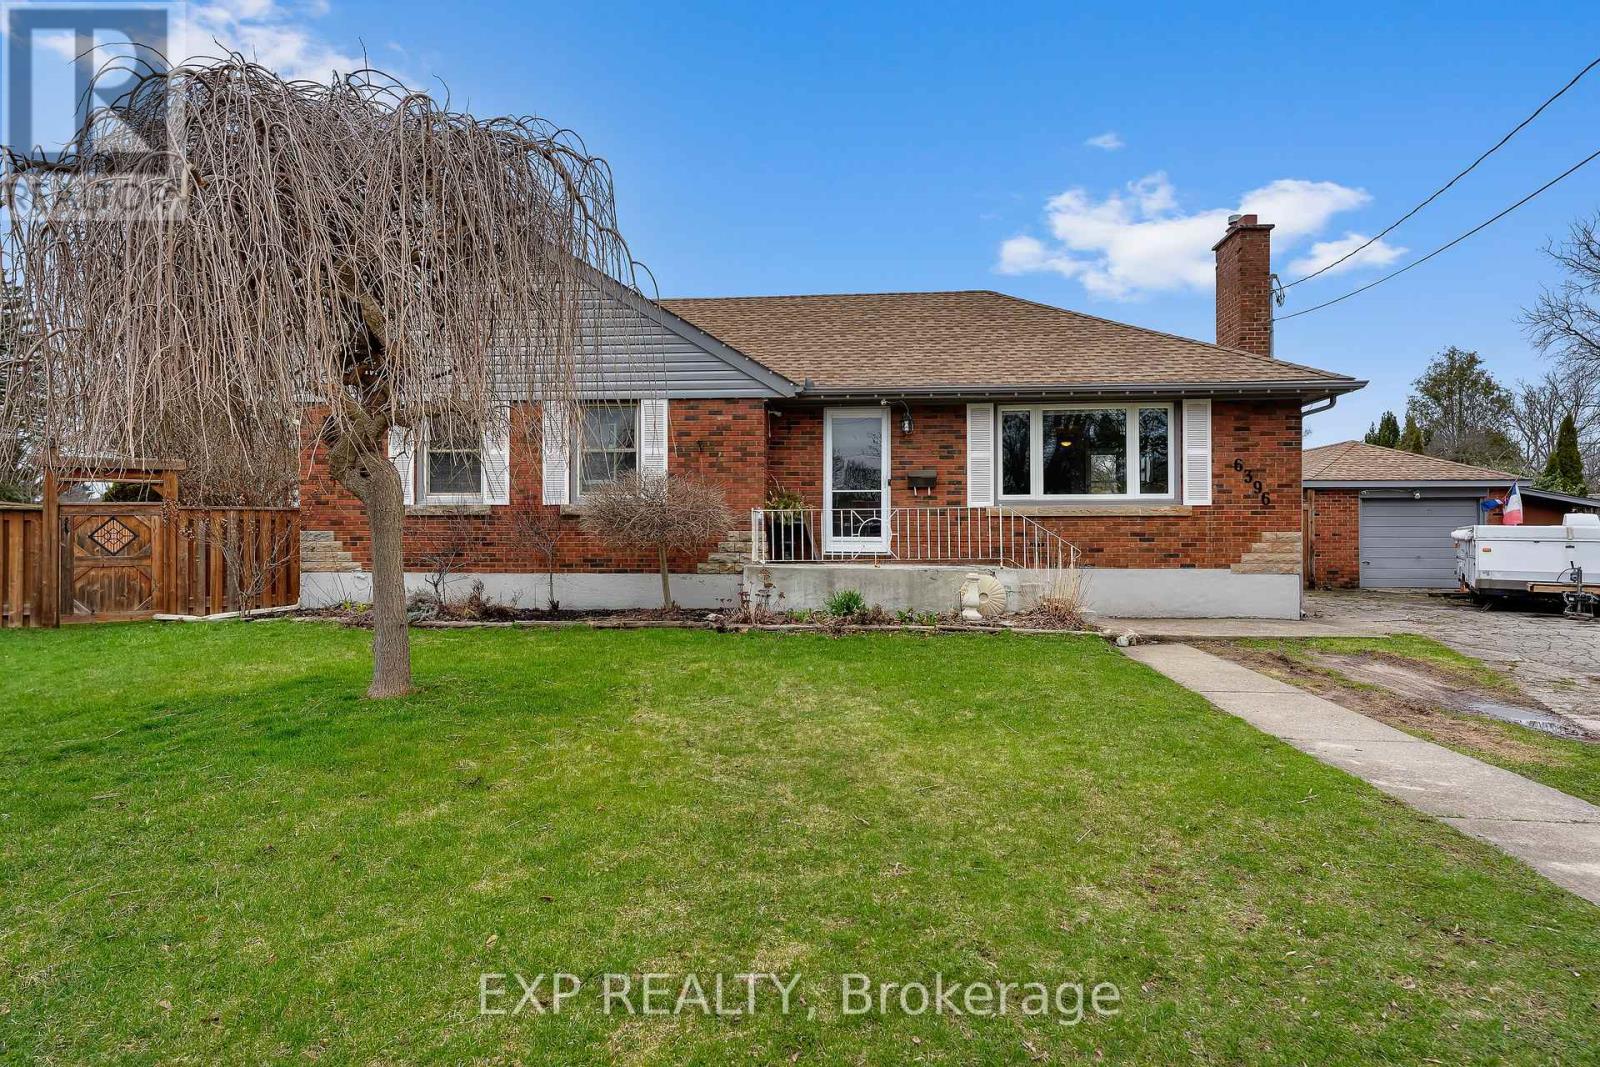
6396 Laura Crescent
Niagara Falls, Ontario
Bungalows are always in demand...and this one offers more than meets the eye! Welcome to 6396 Laura Crescent, on a quiet cul-de-sac in a family friendly Niagara Falls neighbourhood. Offering a functional layout and exceptional lot, this home presents a great option for buyers looking for space and versatility in a desirable area. Just off the entryway, you step into a bright and spacious living room, a comfortable space for gathering with family and friends. The kitchen flows nicely into the dining area, great for hosting family dinners...or providing potential for a future kitchen expansion. The main level also features 3 bedrooms and a beautifully updated bathroom. The lower level of this home is currently set up with a private primary retreat, complete with a walk-in closet and updated ensuite bathroom. With a cozy family room and separate entrance, it's a perfect addition for a growing family and provides in-law capability. A large, unfinished utility area houses the laundry, and provides ample storage and future development potential. Set on an oversized, irregular pie-shaped lot, the backyard offers endless possibilities-whether you're envisioning a play space, outdoor entertaining area, or even a pool. A detached garage with an enclosed lean-to, plus a large shed, gives you plenty of room for storage, tools, and seasonal items. All of this and ideally located close to schools, parks, public transit, and amenities. If you've been looking for a home with flexibility and room to grow, this is definitely one to come see in person! (id:65446)
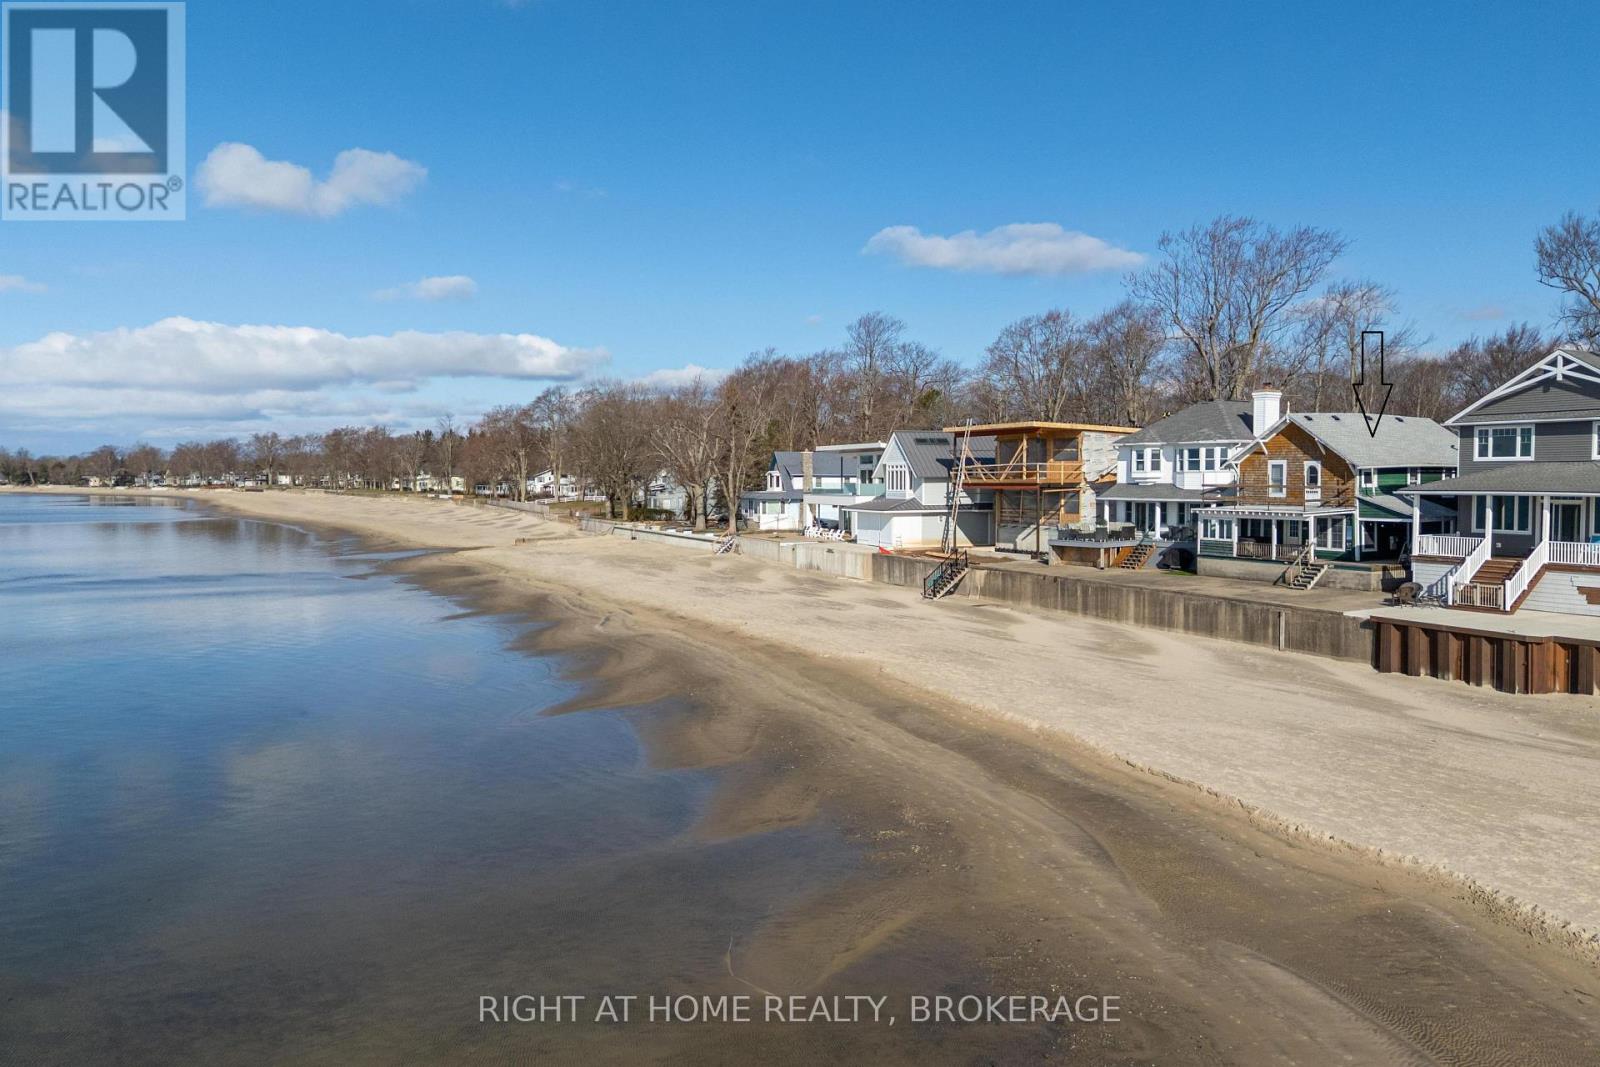
4345 Erie Road
Fort Erie, Ontario
Rare Opportunity in Crystal Beach - Two Side-by-Side Lakefront Properties. -----Welcome to Crystal Beach, where generations gather and days unfold to the rhythm of the waves. Rarely does an offering like this arise: two lakefront properties, each with direct access to a sandy beach and crystal-clear, shallow water perfect for swimming, paddleboarding, or watching the sunset paint the horizon. Buy one or both! This property is a three bedroom summer cottage that captures the nostalgic charm of carefree beach days. Its warm wood interior, claw-foot tub, and panoramic views blend vintage character with comfort. Thoughtful updates include a new roof (2019), some windows, updated plumbing, and on-demand hot water. It's ready for the next generation's memories. -- perfect for evening gatherings under the stars. Municipal water and sewer make living effortless. There is also the potential to add Accessory Dwelling Units (ADUs), room for everyone to stay and play. This lakeside community offers an incredible lifestyle just minutes from local shops, restaurants, trails, and everyday amenities. Close to Fort Erie, the Peace Bridge to the USA, Niagara Falls, Niagara-on-the-Lake, and Toronto just 90 minutes away. Come see for yourself; you will fall in love! Property is being sold "As Is, Where Is" (id:65446)
RE/MAX Niagara Realty Ltd
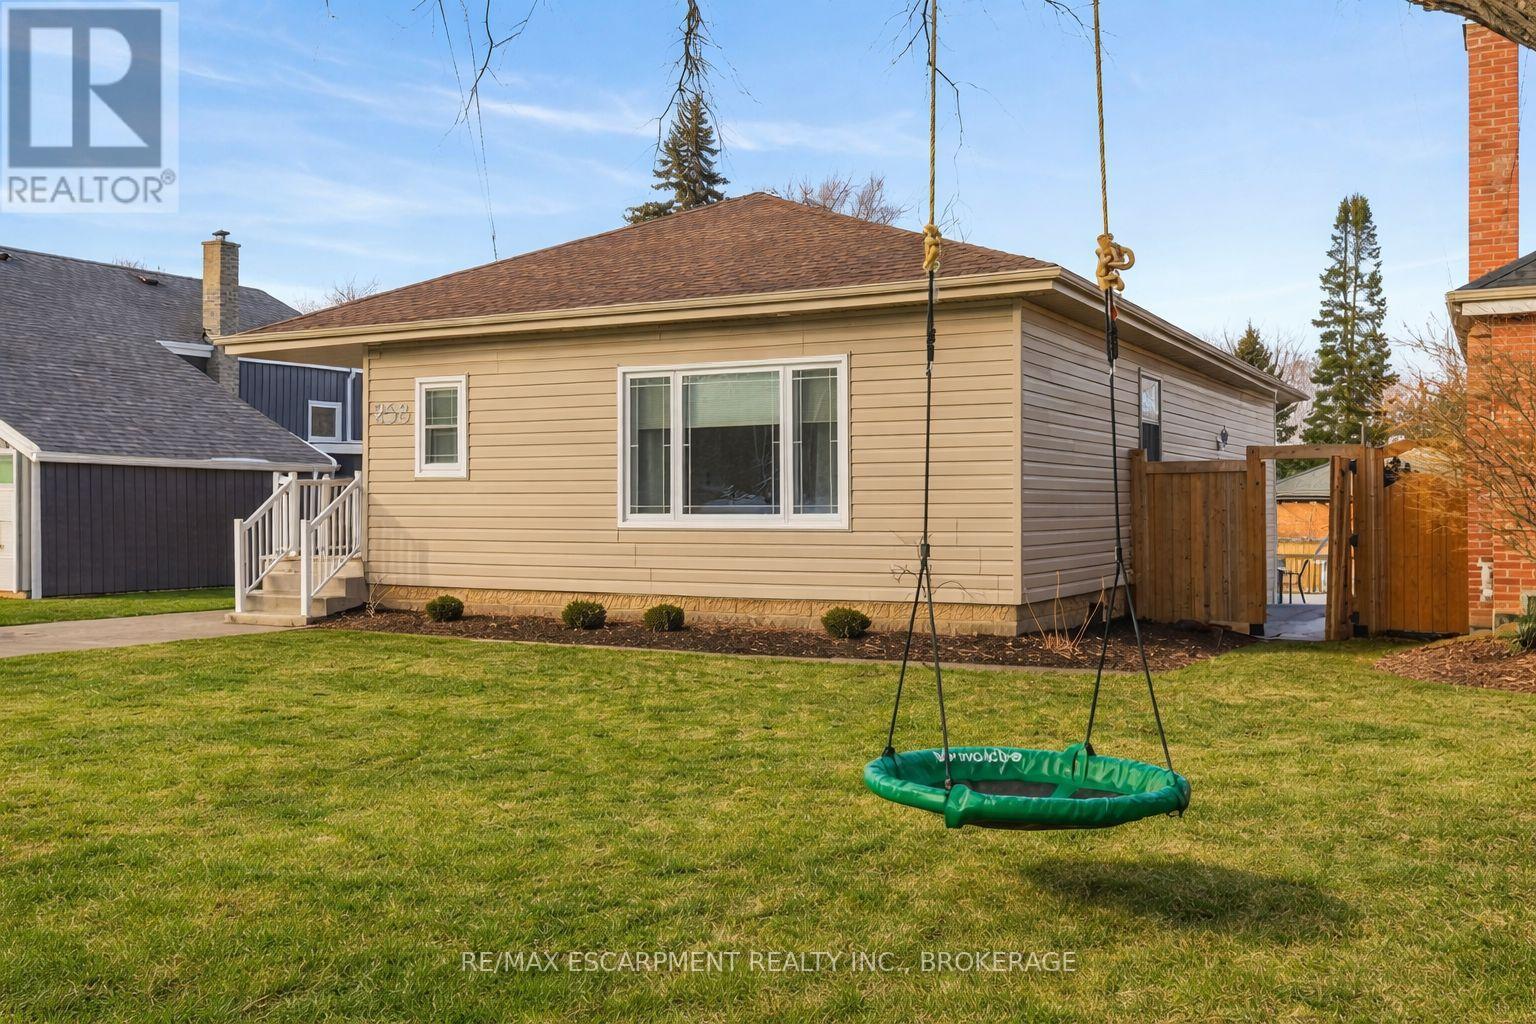
258 Sanatorium Road
Hamilton, Ontario
Beautifully renovated and truly oversized at 1,440 sq ft, this turn-key bungalow stands out from the rest. A rare opportunity for first-time buyers, upsizers, downsizers, growing families, multi-generational living, or those simply wanting more space on one level. The exceptional primary retreat feels like a private escape, complete with an oversized walk-in closet and a spa-inspired ensuite featuring double sinks, a dedicated vanity area, and a large walk-in shower. The chef's kitchen is designed for both everyday living and entertaining, showcasing high-end appliances including double ovens and a Bosch dishwasher (2025), with ample prep and storage space. A separate side entrance leads to the partially finished basement, offering immediate flexibility for guests, a home office, gym, or in-law setup, with future income potential. The basement was partially renovated in 2022, adding even more functionality. Major updates provide peace of mind: most electrical, plumbing and heating (2016), new A/C (2022), added attic insulation (2022), premium deck (2023), new asphalt driveway (2024), EV Charger (2025), Smart Thermostat (2025), partial waterproofing and new backyard fencing. Situated on a large, mature lot in a quiet West Mountain neighbourhood close to top-rated schools, parks, escarpment stairs, Westcliffe Falls, Mohawk College, shopping, transit, and quick Linc and 403 access. A rare opportunity for first-time buyers, upsizers, downsizers, or investors seeking flexibility, long-term value, and the luxury of high-end bungalow living in one of Hamilton's most sought-after neighbourhoods. (id:65446)
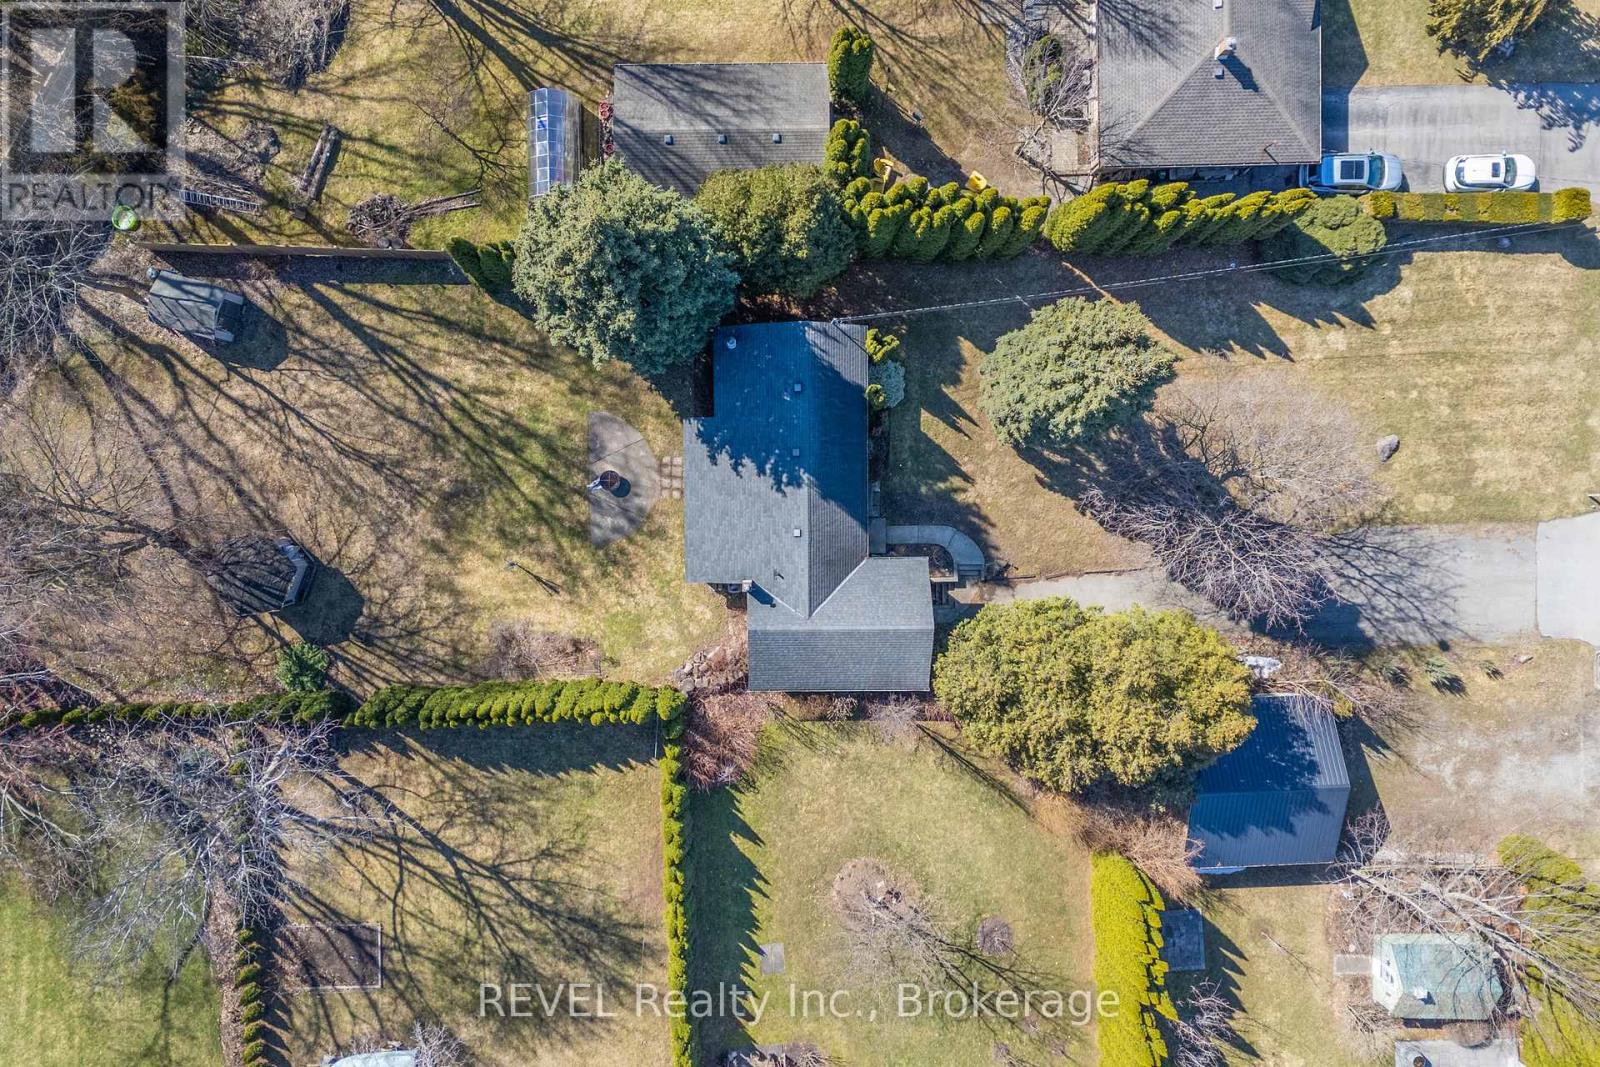
639 Penner Street
Niagara-On-The-Lake, Ontario
Nestled in the heart of Virgil, this stunning side-split home sits on a spacious 70 x 290 lot. A large driveway welcomes you, offering plenty of room for all your vehicles. Inside, the country kitchen and dinette are bathed in natural light from expansive windows. The living room features a cozy wood fireplace and a door leading to the back patio. The first bedroom is conveniently located off the main hallway on the main level. Just three steps up, you'll find the bathroom and two additional bedrooms. The partial basement includes utilities, laundry, storage, and a door leading to a walk-up outside. Out back, a covered porch overlooks the expansive yard and creek, providing a serene retreat. This 10/10 location is the perfect place to call home! As a bonus, this property is a licensed Airbnb, offering great investment potential on top of its charm. (id:65446)
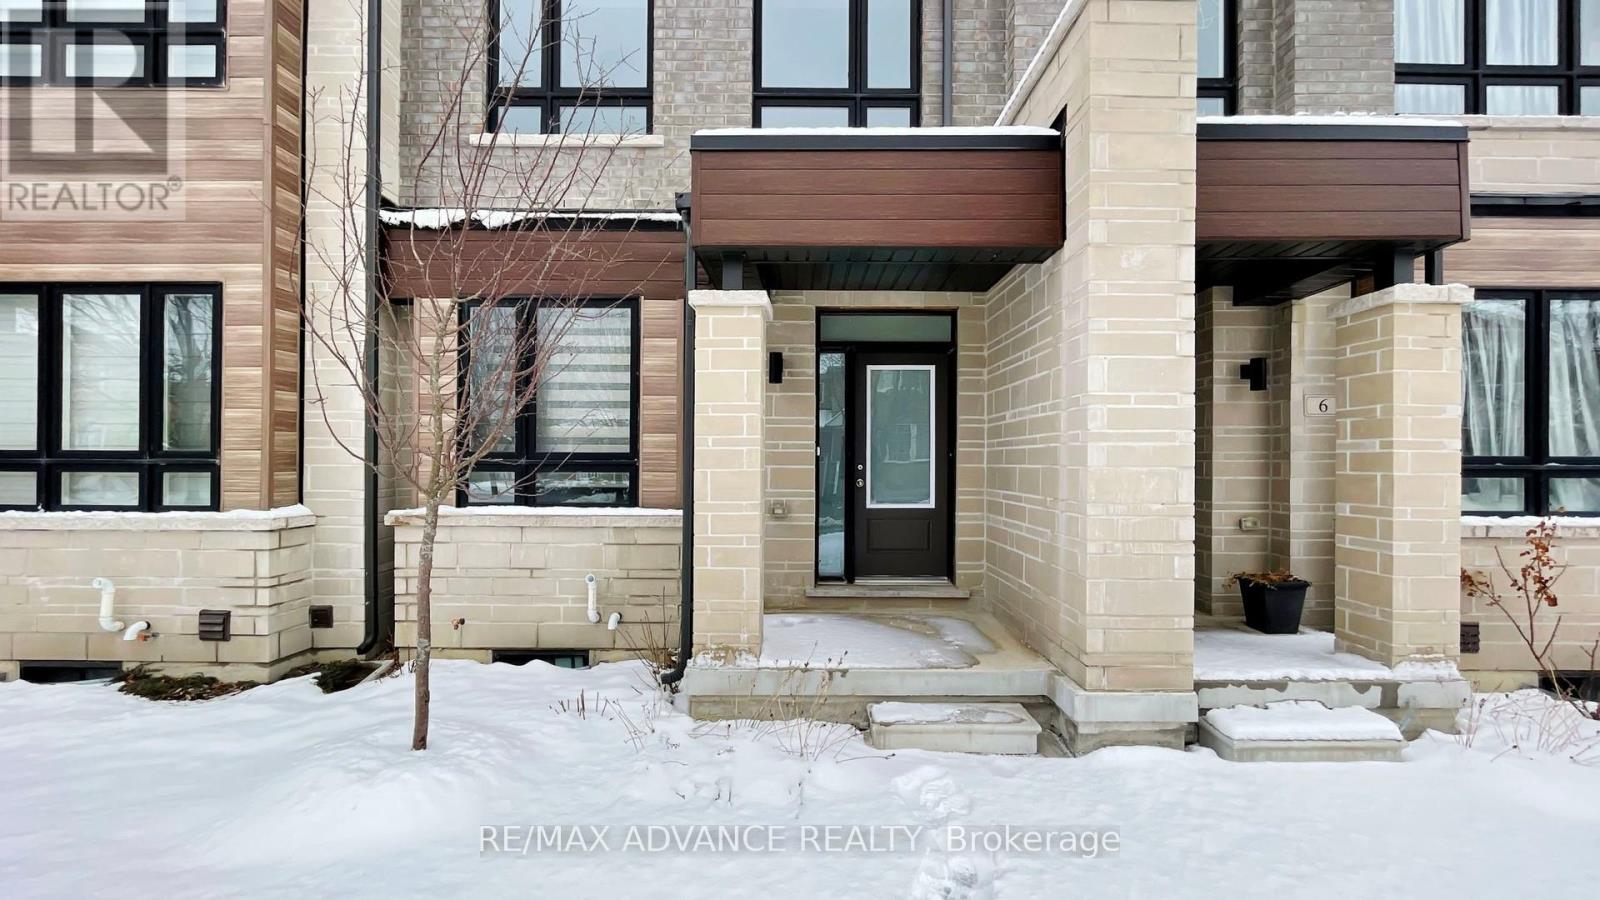
4 Carole Bell Way
Markham, Ontario
Stunning modern townhome in the highly sought-after Wismer community, offering over 2,000 sq. ft. of beautifully designed living space with 3+1 bedrooms and 3 bathrooms. This exceptional home features a bright open-concept layout with 9' ceilings on the main floor, expansive windows, and open views that fill the home with natural light. The ground level includes a spacious family room, perfect for everyday living or entertaining. The main level showcases premium hardwood flooring and a chef-inspired kitchen with high-end stainless steel appliances, quartz countertops, ceramic backsplash, abundant cabinetry, and a large centre island with under-mount sink. The primary bedroom offers a private retreat with a 4-piece ensuite, designer vanity, and quartz countertop. Ideally located minutes to Mount Joy GO Station, with convenient access to Markville Mall, major highways, parks, and trails. Situated within top-ranked school catchments including Fred Varley PS, Bur Oak SS, and Unionville High School, and surrounded by parks, playgrounds, community centres, and walkable amenities including No Frills and popular restaurants-an exceptional opportunity to enjoy modern living in a vibrant family-friendly. neighbourhood. (id:65446)
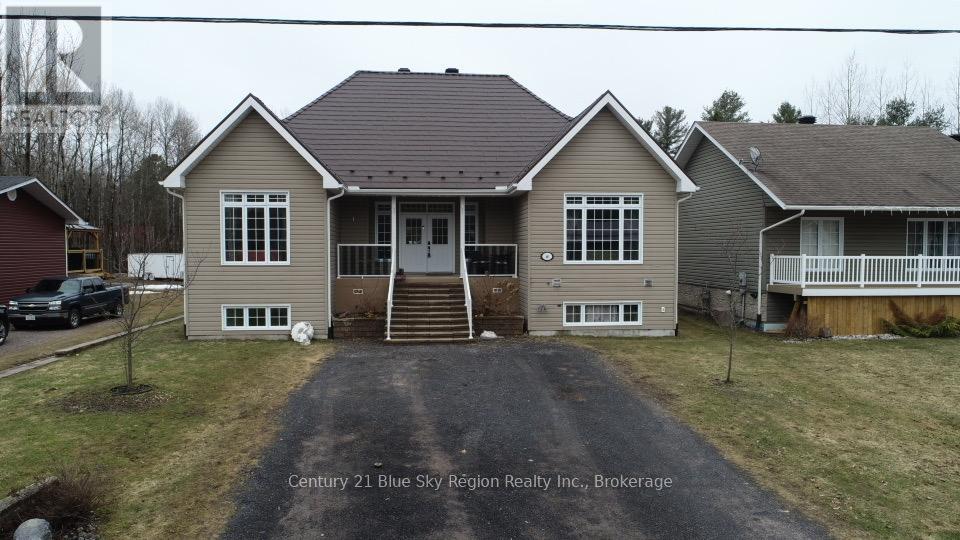
46 Eglington Road S
Callander, Ontario
Welcome to this beautifully custom-built home in the highly desirable community of Callander. Enjoy the best of both worlds-city services paired with the tranquillity of a country setting, offering the perfect blend of modern style and everyday comfort. This thoughtfully designed home features 4 spacious bedrooms and 3 full bathrooms, ideal for families seeking both functionality and elegance. Step inside to discover contemporary finishes throughout, highlighted by a large open-concept kitchen perfect for cooking, entertaining, and gathering with family and friends. The generous living spaces extend to a fully finished lower level, complete with a spacious rec room and cozy gas fireplace-an ideal space for relaxing, hobbies, or hosting guests. An oversized laundry room provides ample additional storage and convenience. Outside, you'll find a versatile 2-car garage/workshop, perfect for projects, storage, or extra workspace. With plenty of upgrades, quality craftsmanship, modern appeal, and plenty of room to live and grow, this home is a must-see opportunity in a fantastic location! (id:65446)
3504 - 30 Upper Mall Way
Vaughan, Ontario
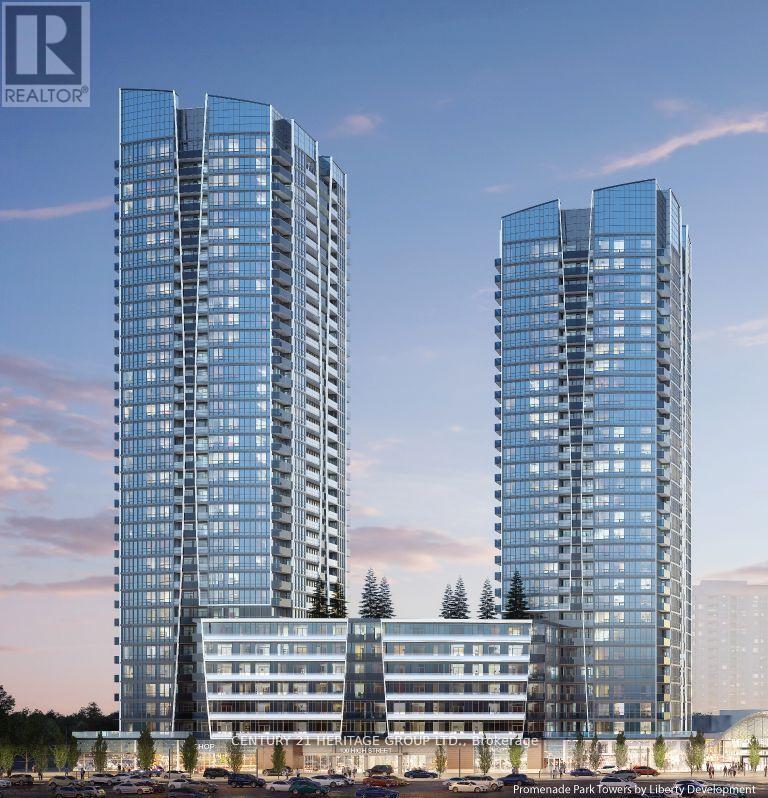
Stunning unobstructed city and downtown views from the 35th floor of Promenade Park Towers - Tower A, ideally located in the heart of Thornhill, Vaughan. This bright and spacious unit offers approximately 685 sq. ft. plus balcony and features a well-designed open-concept living, dining, and kitchen layout with walk-out to a private balcony. The unit includes a large primary bedroom, a versatile den with sliding door and closet that can easily function as a second bedroom or home office, and two full bathrooms. Enjoy 9-foot ceilings, laminate flooring throughout, and a modern European-style kitchen with quartz countertops and stainless steel appliances. This brand-new luxury building boasts a stunning lobby and exceptional resort-style amenities, including 24-hour concierge, green roof terrace, fitness centre, yoga studio, party room with private dining area and kitchen, indoor and outdoor children's play areas, study lounge, cyber lounge, sports lounge, billiards room, media/game room, golf simulator and more. Direct indoor access to Promenade Mall and a high-end grocery store. Prime location steps to the VIVA Transit Terminal and rapid transit, and close to libraries, parks, nature trails, golf and country clubs, community centres, schools, theatres, and shopping plazas with restaurants and services. Easy access to Highways 407 and 7. Extras: 24-hour concierge, one underground parking space, and condo fees include heat, water, and internet. (id:65446)
4905 Mapleview Crescent
Port Colborne, Ontario
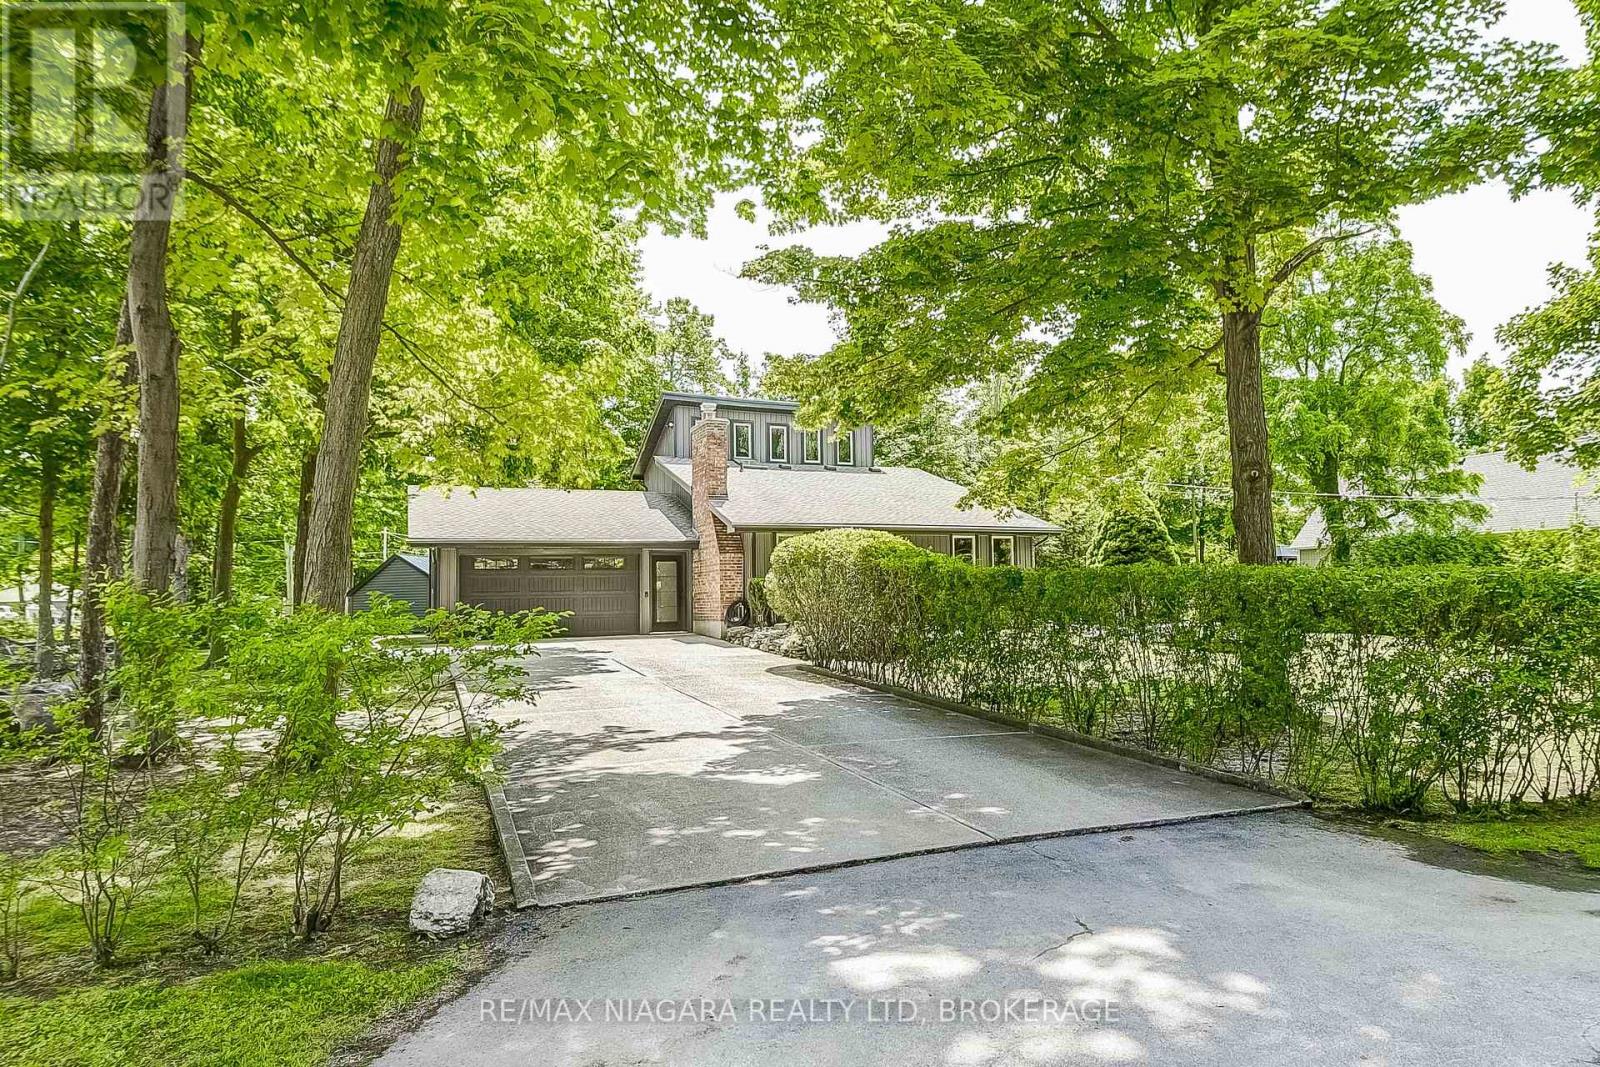
Discover your perfect escape in this stunning Sherkston retreat with titled beach access. Nestled on a private 1/3-acre lot, this year-round getaway features multiple decks for entertaining and outdoor grilling. Inside, find three bedrooms, two baths, a spacious main floor with a cozy living room, new gas fireplace, and a generous dining area. The kitchen boasts stainless steel appliances and tumbled marble flooring, while the master bedroom offers two walk-in closets and a spa-like ensuite bath. This carpet-free home features elegant oak floors and staircase, with numerous upgrades including new shingles (2018), upgraded windows and doors, and a new gas furnace (2022). Additional amenities include a 1.5-car garage with a new electric door and lift, a 200 AMP electrical system, and ample parking for multiple vehicles, boats, RVs, or jet skis on poured concrete. Enjoy luxury, privacy, and modern conveniences in this exceptional property. (id:65446)
16 Mcdonald Avenue
Thorold, Ontario
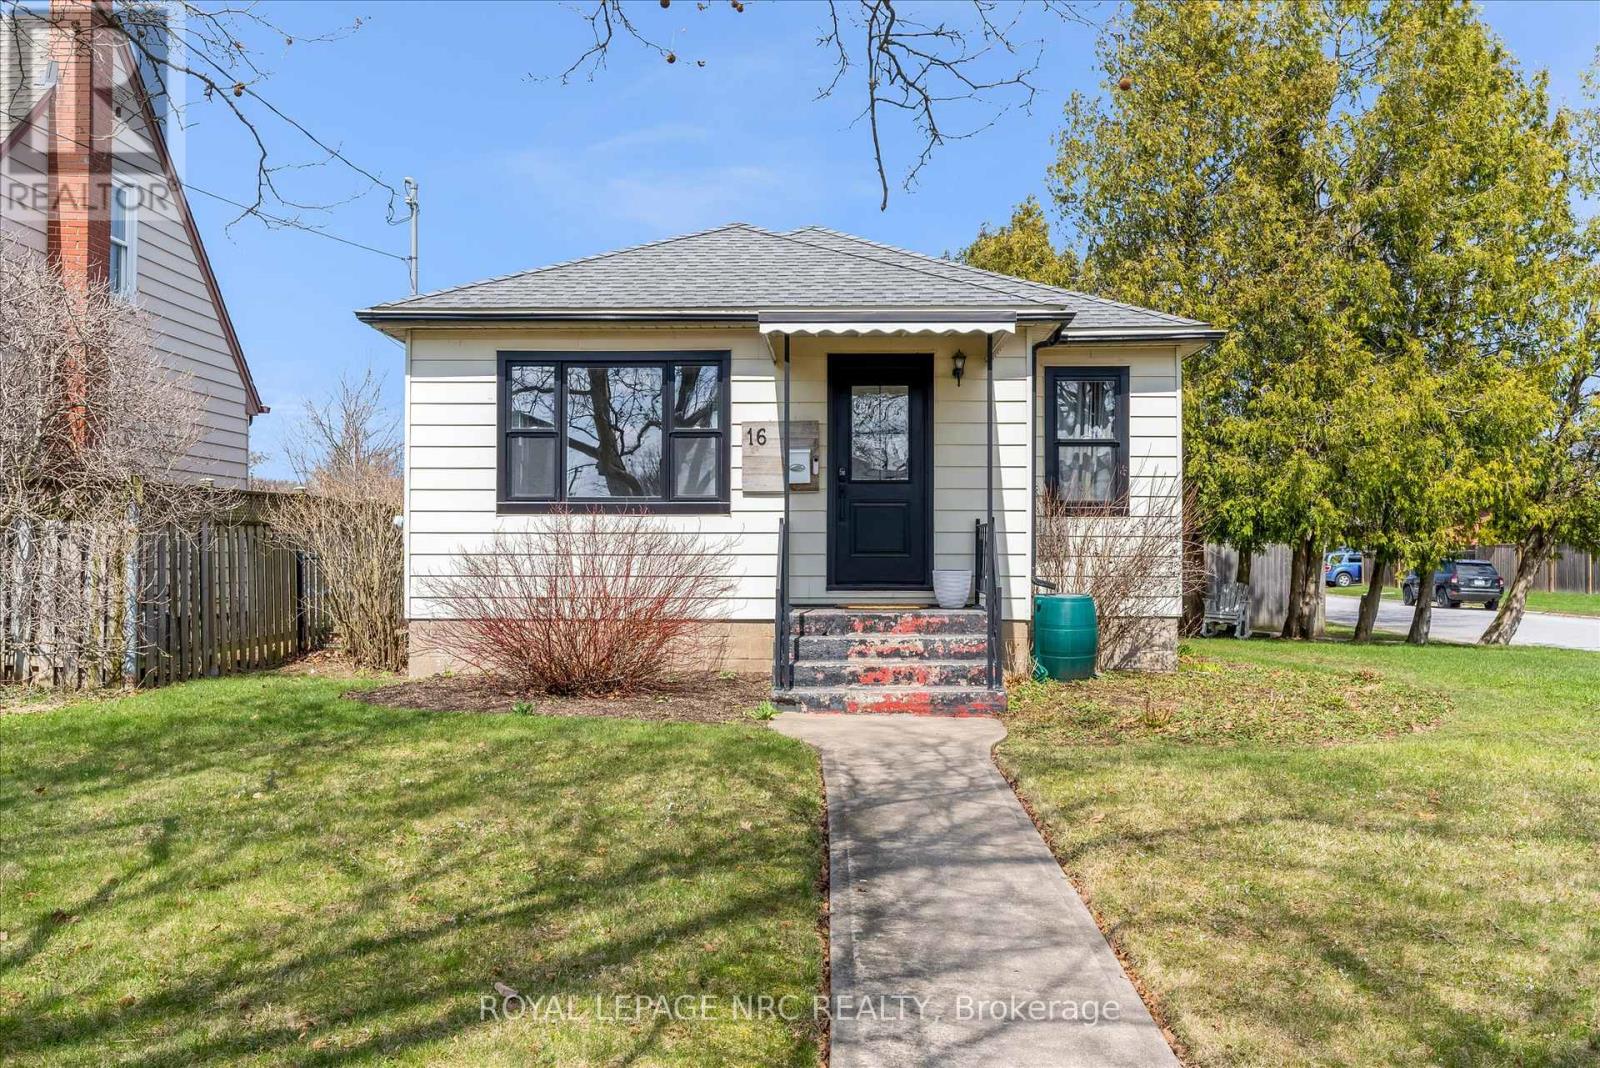
Pristine fully renovated two bedroom, two bath bungalow located on a large corner lot on a quiet mature street close to parks and all amenities. This home has had numerous recent updates including all windows and doors (2024), flooring/trim (2022), kitchen (2022), appliances (2022), central air (2019) and bathrooms (2022). The home is well designed and decorated and is finished on both levels. The basement features a large rec room with an attached kitchenette and full 4 piece bathroom. The basement also has a walkout to the backyard and can easily accommodate a 3rd bedroom which would complete an inlaw suite. The serene backyard is perfect for entertaining and includes a new fully covered wood deck, a separate stone patio sitting area and plenty of room to play. Don't miss out on this great opportunity. (id:65446)
10306 Homestead Way
La Crete, Alberta
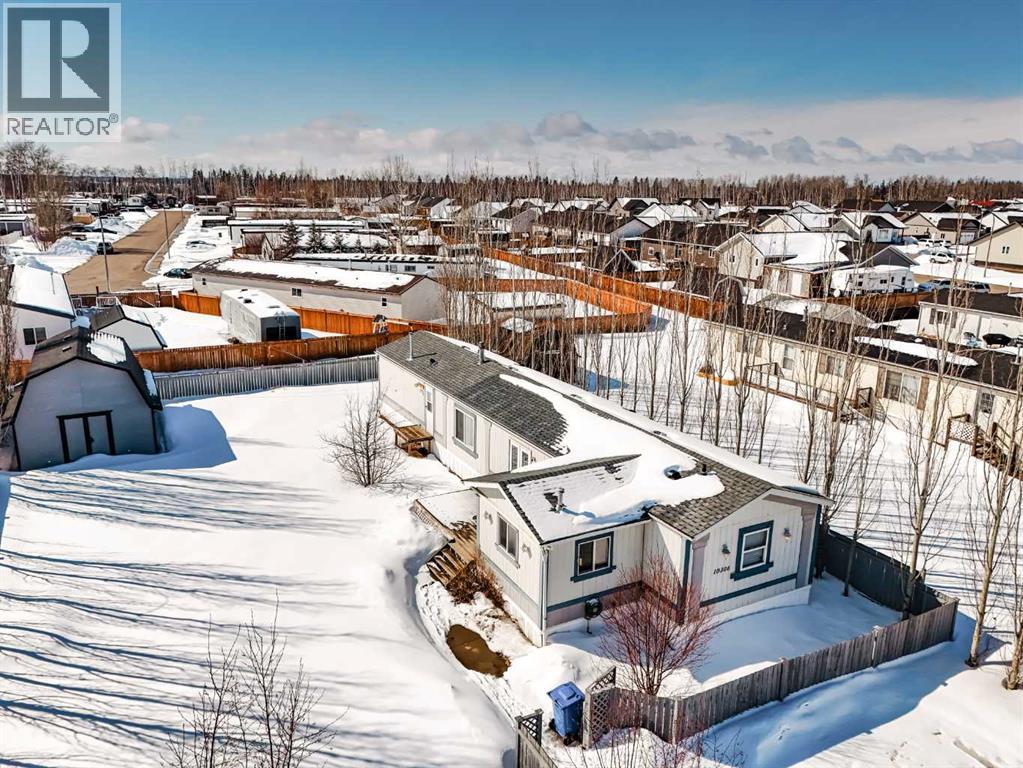
This modular home is situated on a great lot in a quiet part of La Crete. The home has been very well kept and includes 3 bedrooms, 2 full bathrooms, a laundry room and good storage. The kitchen, living and dining areas offer an open concept and great function. The home is situated on a large lot with ample room for a garden, potential garage and overall a great space to entertain and spend time in. You will also appreciate the deck and parking this home offers. Great home at a great price! (id:65446)