
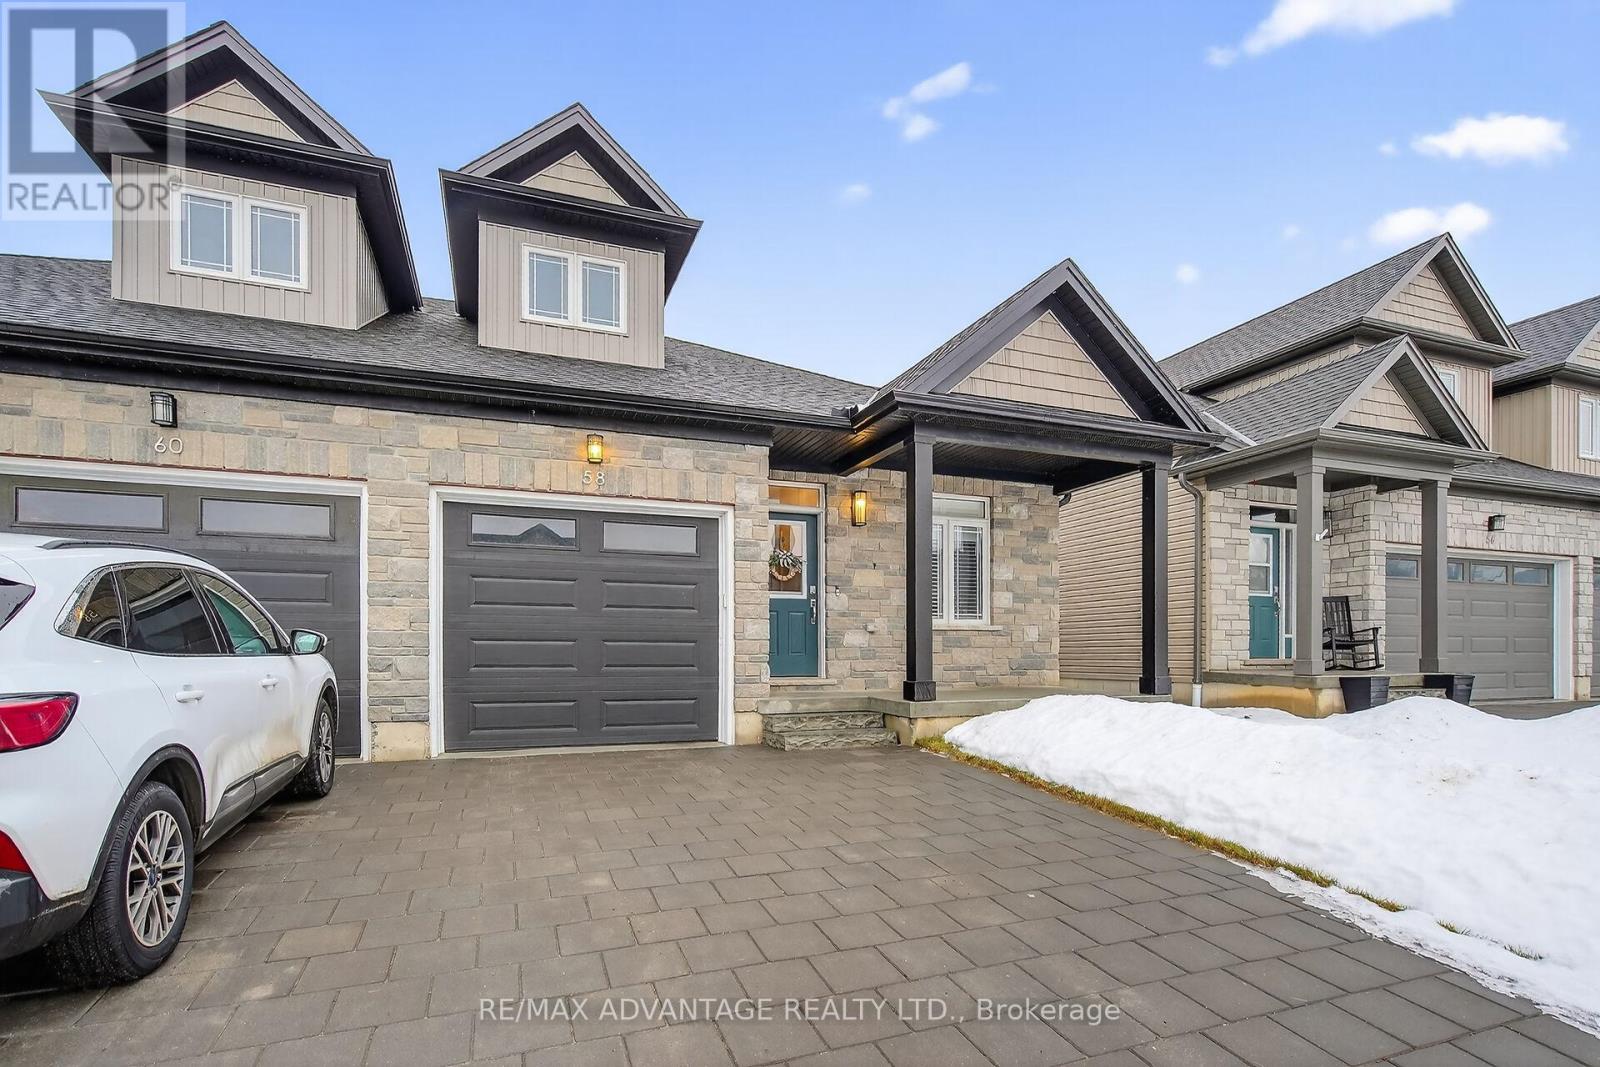
58 Compass Trail
Central Elgin, Ontario
Better than new & no condo fees, this stunning semi-detached bungalow is loaded with charm & character top to bottom including custom wood beams w matching mantle, sun tunnel to lower art studio for additional natural light and main floor Sunroom addition to enjoy outdoors all year round. Port Stanley is one of the best lakeside communities located within 1/2 hr of London, just minutes from numerous restaurants, shopping, walking trails, golf, and the beautiful shores of Port Stanley beaches. Main floor offers warm and inviting open concept living with engineered hardwoods, custom beams in living room, matching mantle on cozy gas fireplace, patio doors to a great sun room addition. Dining area adjacent to modern white kitchen w lovely centre island, brick backsplash & granite counters, lots of drawers & upper cabinetry. Good size primary bedroom with ensuite, second bedroom or office with another full bath and separate laundry w wood counter complete the main floor and lead to large lower level Art studio with natural light from sun tunnel, more storage space, plumbed in bathroom and lifebreath air exchanger & humidifier. California Shutters, custom blinds & super susan (kitchen) will stay however storage cabinets in studio and hanging system will stay unless you really really want them :). A very loved home and happy place to relax and enjoy everything this fantastic home and community has to offer here in Port Stanley Ontario. (id:65446)
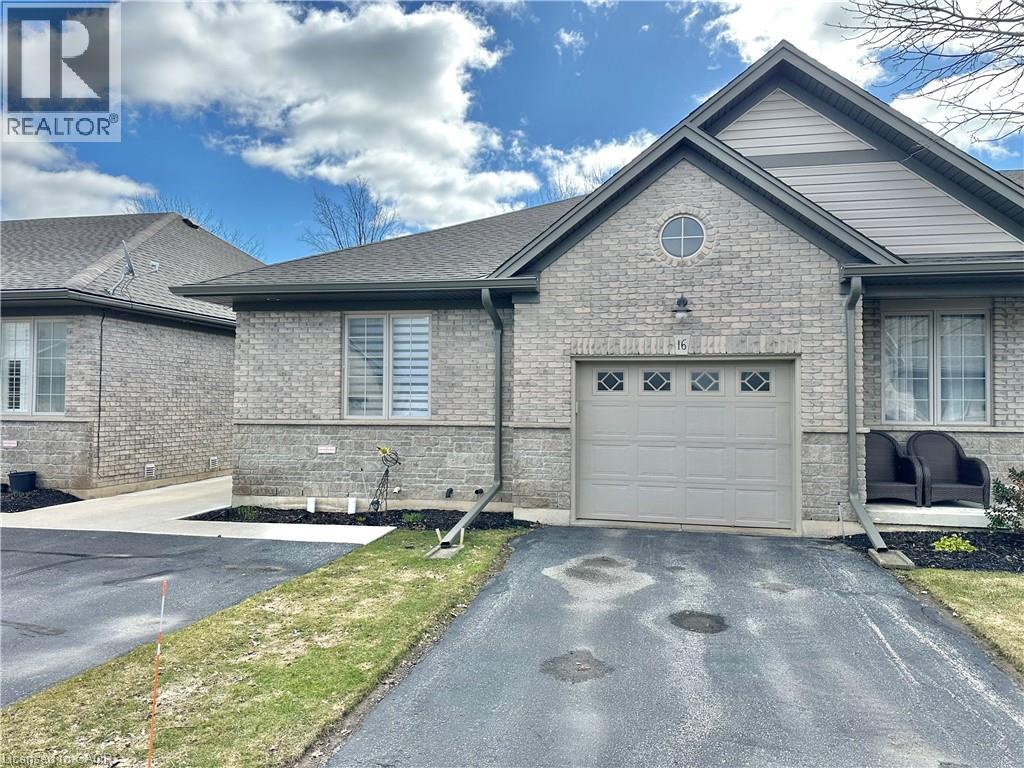
800 Main Street Unit# 16
Port Dover, Ontario
Beautifully decorated end-unit bungalow condo located close to the lake and downtown shopping. This lovely home features granite and quartz countertops, stainless steel appliances, and a bright eat-in kitchen perfect for everyday living. The spacious living room includes a cozy gas fireplace and patio doors that lead to a large deck with a natural gas hookup, ideal for outdoor entertaining. A separate, large dining room showcases hardwood floors and elegant French doors, creating a perfect space for hosting family and friends. The fully finished basement offers additional living space with a large office area and an extra bedroom, providing flexibility for guests, work-from-home needs, or hobbies. A wonderful opportunity to enjoy comfortable, stylish living in a desirable location. (id:65446)
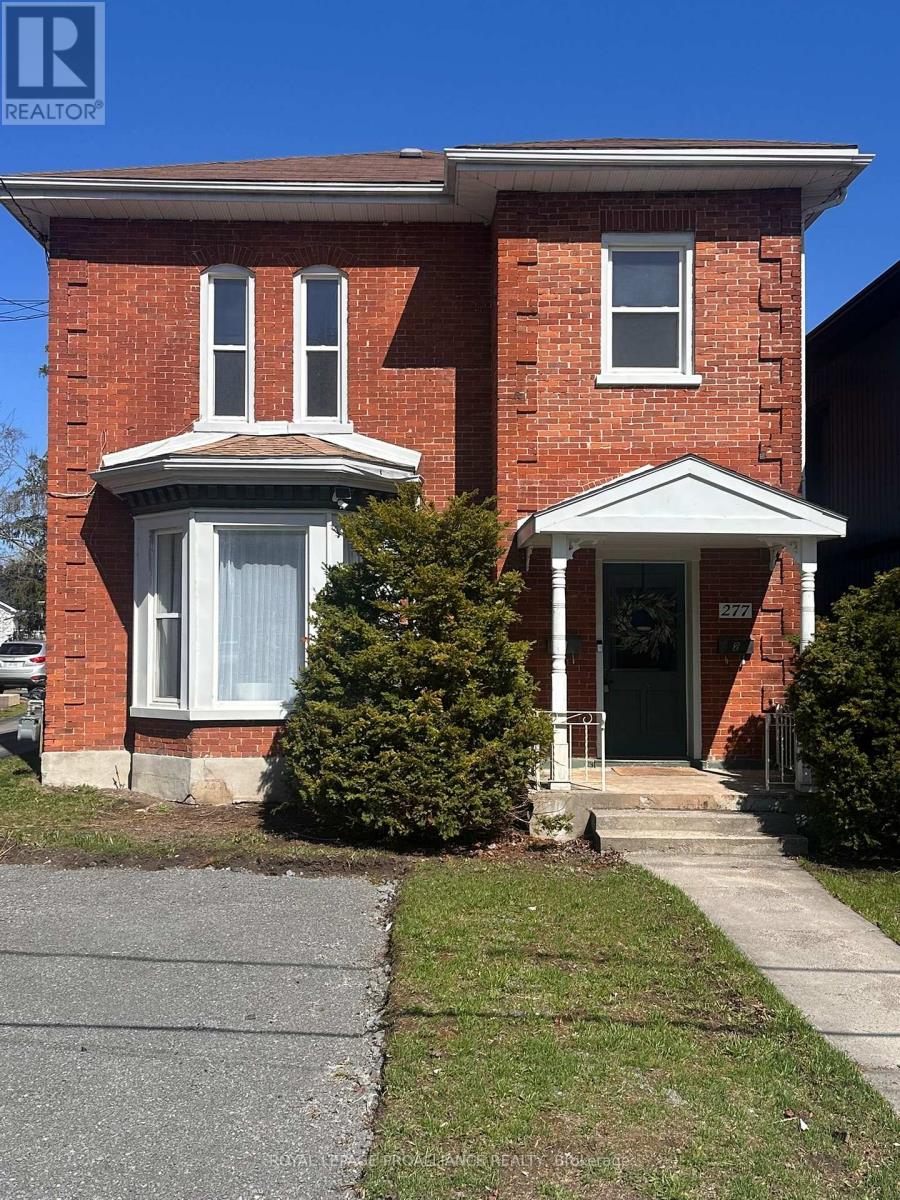
277 William Street
Belleville, Ontario
Welcome to 277 William Street, ideally located in Belleville's highly sought-after East Hill neighbourhood. This well-designed upper unit offers a functional and inviting layout with two generously sized bedrooms, a bright living room, and a separate dining area perfect for everyday living or entertaining. The home features a newly renovated kitchen and bathroom, providing a modern, refreshed feel throughout. Large windows bring in plenty of natural light, creating a warm and comfortable living space. A dedicated laundry room adds to the overall convenience. Situated in a quiet, established area known for its charm, mature trees, and proximity to parks, schools, and downtown amenities, this property offers both comfort and an excellent location. A great opportunity to enjoy East Hill living in a nicely updated space. (id:65446)
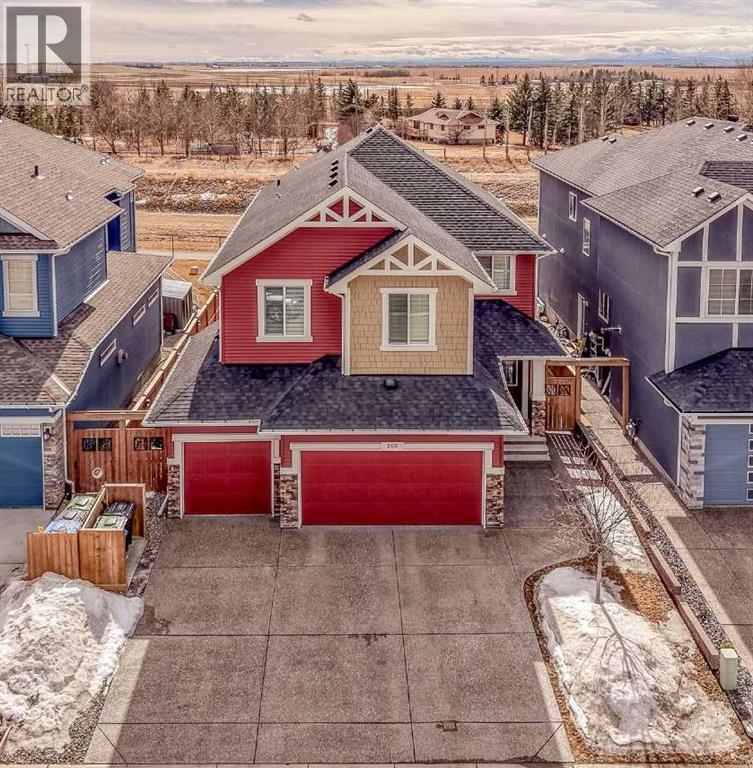
209 Sandpiper Crescent
Chestermere, Alberta
AMAZING LOCATION & LOADED WITH UPGRADES! Rare opportunity to own a truly exceptional home in an unbeatable location, sun filled SW backing onto scenic waterways and walking paths and facing a park out front. Situated on one of the largest lots on the street with a sun-filled backyard, homes like this rarely come available.This impeccably maintained, fully developed home offers an open and functional layout with 4 bedrooms and 3.5 bathrooms. Soaring ceilings, massive windows, and modern wide plank flooring create a bright and inviting space. The large family room is centered around a gas fireplace, adding warmth and a beautiful focal point.The chef-inspired kitchen features stone countertops, a massive island, built-in oven and microwave, 5-burner gas stove, hood fan, wine fridge, and a walkthrough pantry with possible potential for a spice kitchen. A main floor den, mudroom with built-ins, and access to the triple attached garage (drywalled, insulated, and high ceilings) add to the functionality.Upstairs includes 3 bedrooms plus a large bonus room with new carpet throughout. Two bedrooms are set in their own wing with walk-in closets and a well-designed shared bath. The primary suite overlooks the canal and features a large walk-in closet with custom built-ins, convenient laundry access, and a spa-like ensuite with dual vanities, glass shower, and jetted soaker tub.The fully developed basement offers a large rec space, 4th bedroom, full bath, and ample storage—ideal for a media room, gym, or extended family.Enjoy the beautifully landscaped yard with a multi-level enclosed deck, aggregate concrete, and shed. Additional features include 2 A/C units, central vacuum, custom window coverings, and many more upgrades throughout.A one-of-a-kind home in a truly exceptional setting. BACK ON MARKET DUE TO FINANCING (id:65446)
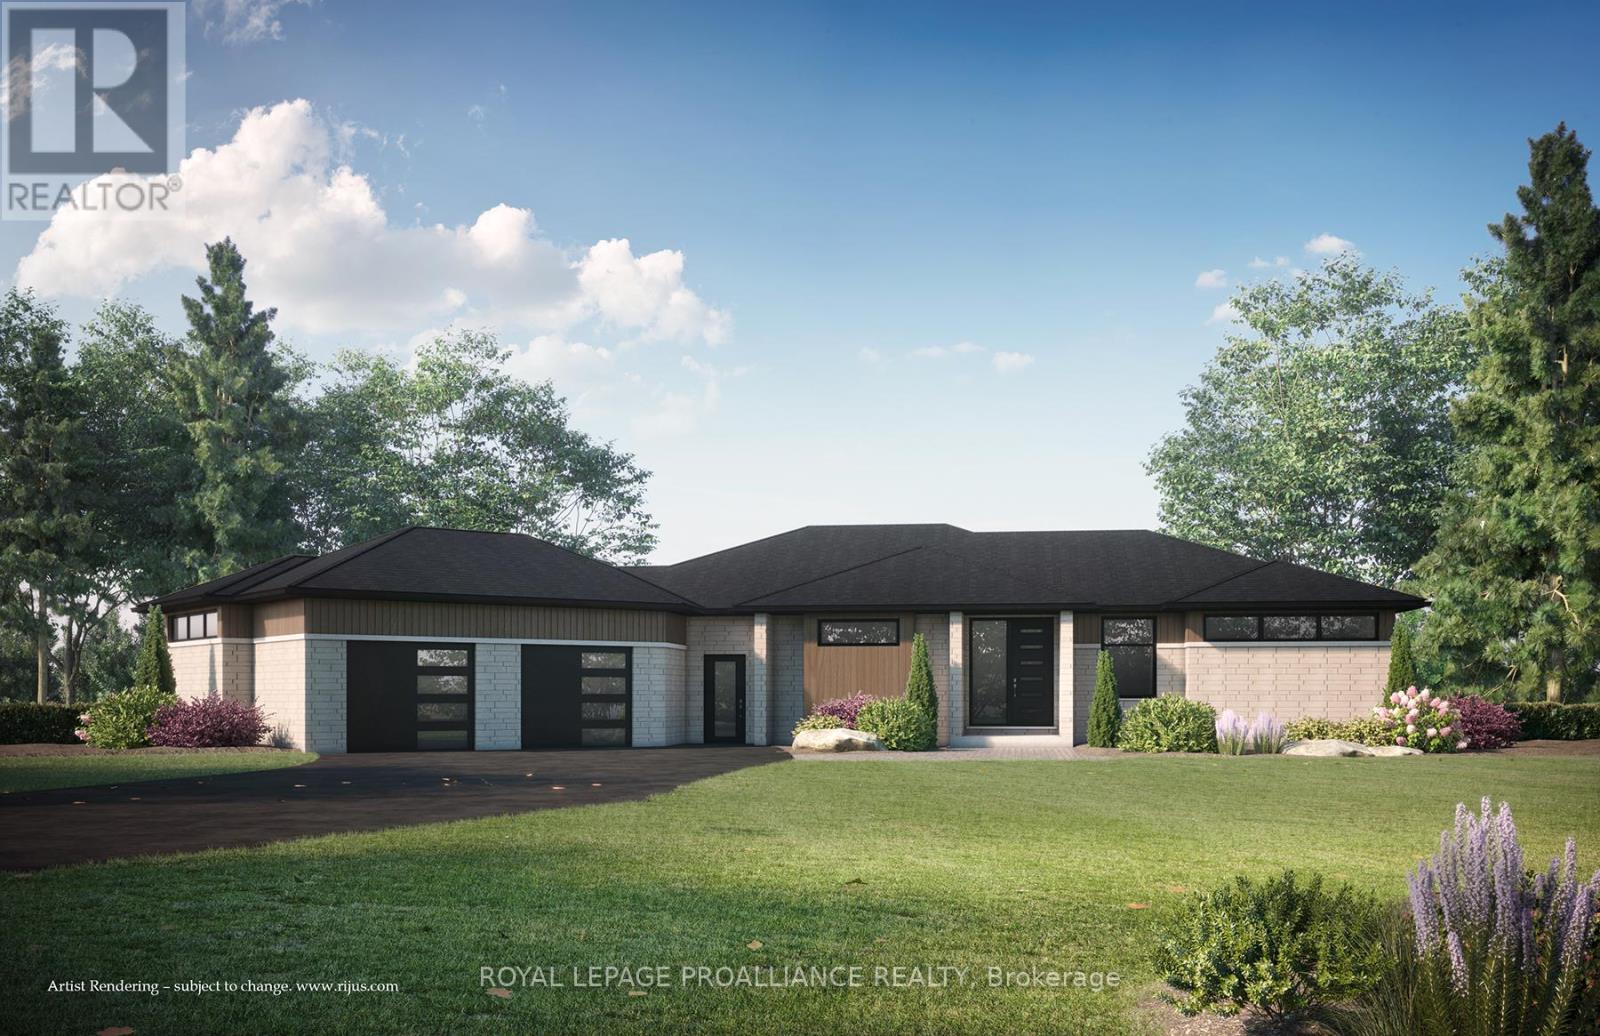
0 County Road 3
Prince Edward County, Ontario
To be built. Experience premium living in this stunning modern 3-bedroom, 2-bathroom bungalow, perfectly situated on sought-after County Road 3 with breathtaking views overlooking the Bay of Quinte, the Trenton Airbase, and downtown Trenton, ON. This home is defined by its luxurious finishes, including quartz countertops, soft-close drawers, and high-end luxury vinyl plank and ceramic flooring throughout. The spacious, open-concept main floor features 9-foot ceilings, large windows allowing for lots of natural light. The gourmet kitchen is well laid out with a large island and a separate Pantry area. The Great Room provides a centerpiece with a large, modern fireplace featuring a ceramic surround, and offers easy access to the 16 x 16 partially covered deck, perfect for utilizing the spectacular views. The Primary bedroom includes a walk-in closet and a 4-piece ensuite, complete with a custom walk-in ceramic/glass showers. The 2 additional large bedrooms and separate 4-piece bath are at the other side of the home, allowing for more privacy in the Primary bedroom. Convenience is key with functional mudroom/laundry area with built-in cabinetry, connecting the living space to the oversized 2-bay garage which includes an ample storage area. This home also features a walk-out basement with a finished recreation room, den/office, and 3 piece bathroom. From the walk out is an interlocking patio area for further extend the outdoor living space. (id:65446)
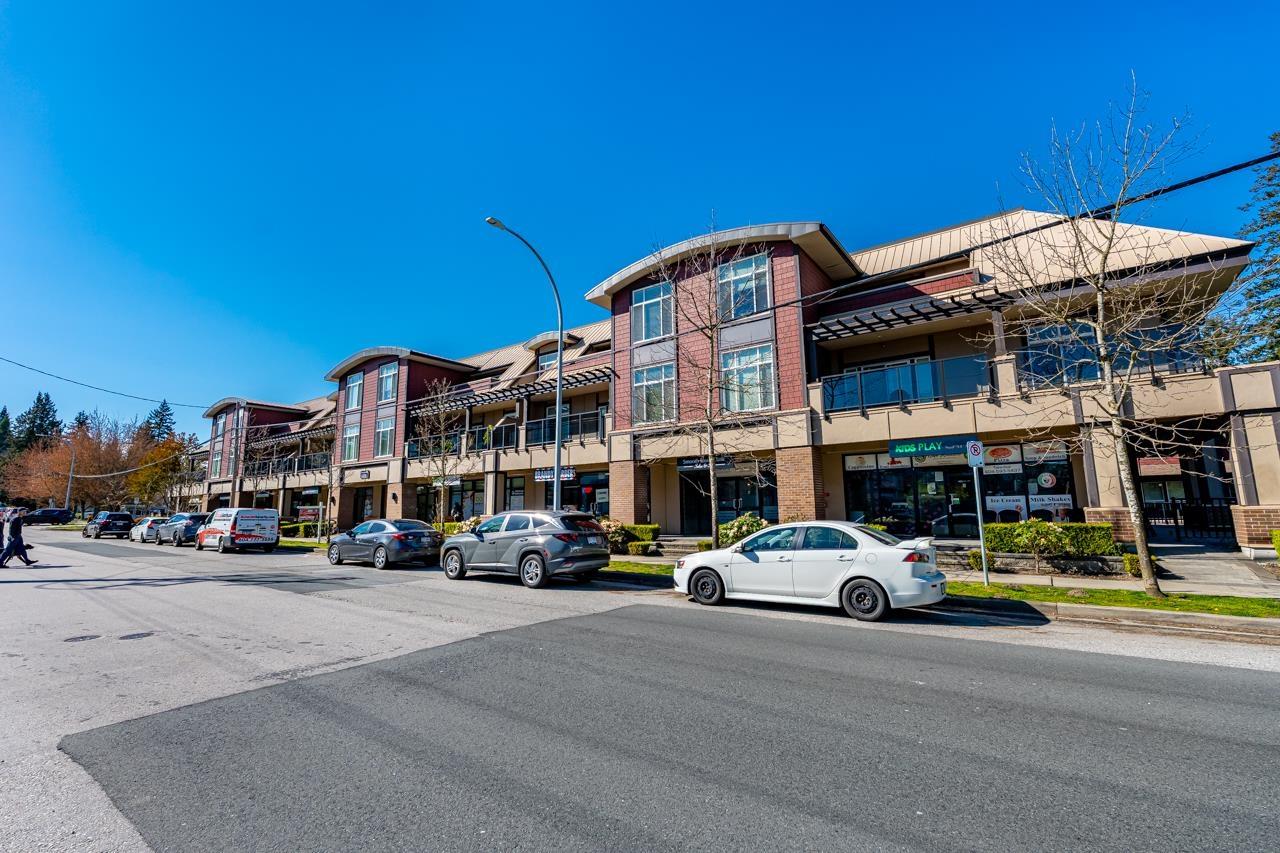
7 14885 60 Avenue
Surrey, British Columbia
Nice size retail unit in the Sullivan area of Surrey. Ideal business location surrounded by walkable residences and businesses with easy access to Hwy 10 & 152 St. Space consists of 3 rooms with closing doors, sinks and 1 room also has a shower within it. Sink in the back area of the unit. Plus wide open main area. 650sf perfect for various office and/or retail use. Currently vacant and awaiting your arrival. (id:65446)
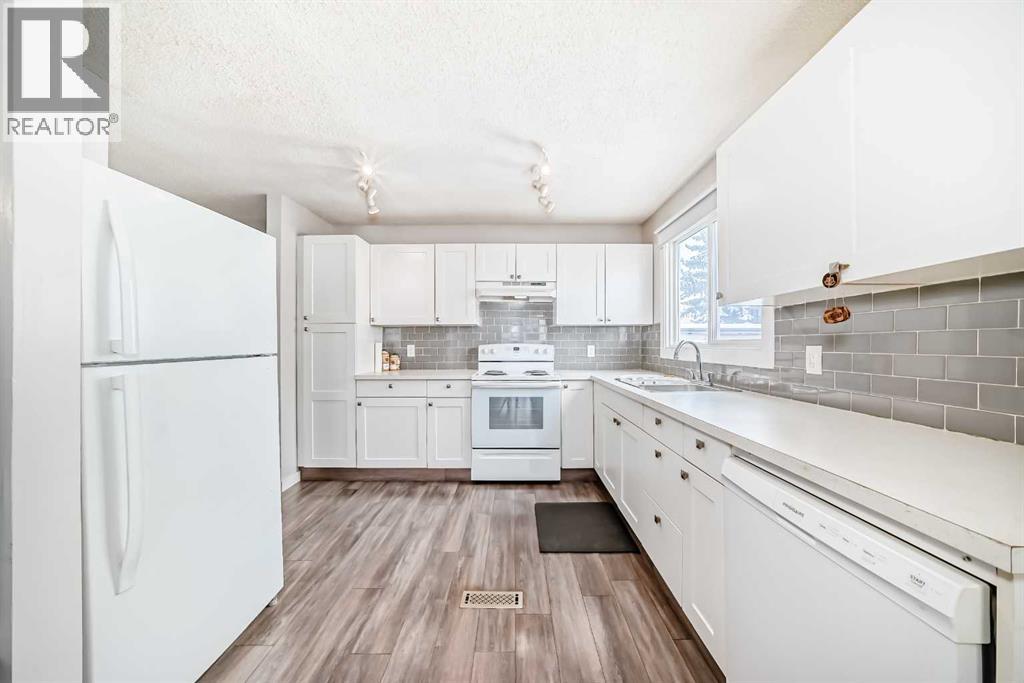
25, 3745 Fonda Way SE
Calgary, Alberta
END-UNIT TOWNHOME WITH PRIVATE PATIO | UNDER $235K Welcome to #25, 3745 Fonda Way SE - a beautifully maintained main-level end unit townhouse offering comfort, convenience, and exceptional value.This bright, move-in ready home features a functional open-concept layout centered around a cozy wood-burning fireplace, perfect for relaxing evenings. The home includes 2 spacious bedrooms and 1 full bathroom, making it an excellent fit for first-time buyers, downsizers, or investors.Enjoy your own private fenced front patio, ideal for morning coffee or outdoor lounging. As an end unit, you’ll benefit from extra natural light and added privacy throughout.Located in a highly convenient area, you’re just minutes away from Marlborough Mall, LRT access, grocery stores, restaurants, and everyday essentials.Additional highlights include one assigned parking stall and ample visitor parking for guests.This is a fantastic opportunity to own a well-kept home in a prime location - don’t miss out! (id:65446)
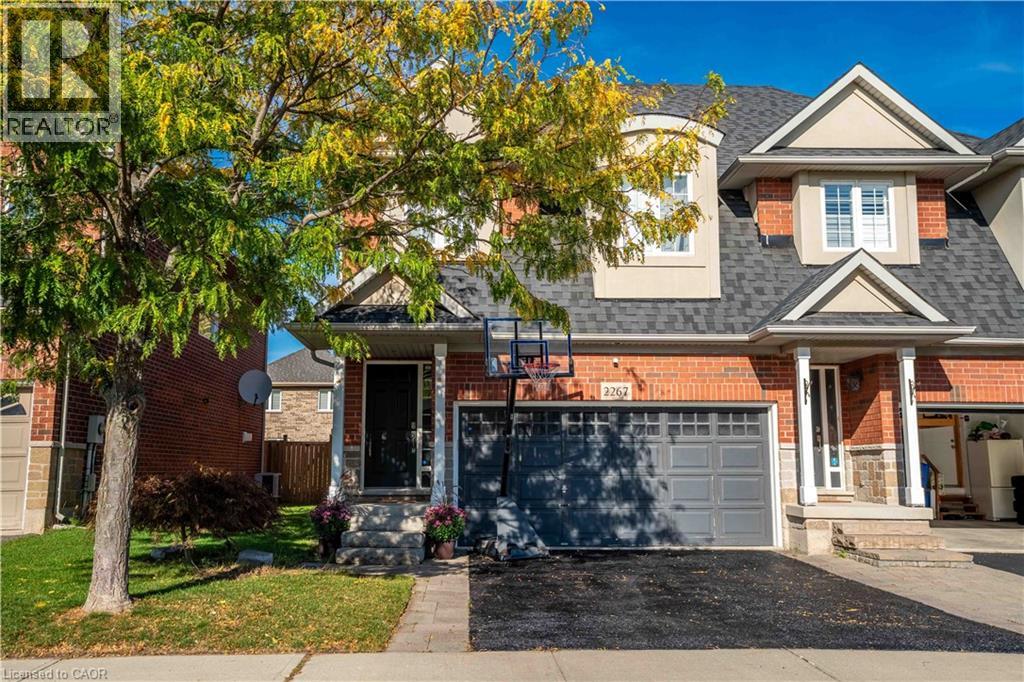
2267 Whistling Springs Crescent
Oakville, Ontario
Welcome to 2267 Whistling Springs! a beautifully upgraded 4-bedroom, 4-bathroom semi-detached home offering over 2,500 sq ft of total living space. Designed with both style and functionality in mind, this home features an open-concept layout with thoughtful upgrades throughout. Enjoy a freshly painted interior, new light fixtures, and brand new hardwood flooring on the upper level. Upstairs, you’ll find four spacious bedrooms, including a generous primary suite complete with a walk-in closet and a private ensuite bathroom. The fully finished basement adds even more versatile living space, featuring an additional bathroom, a comfortable rec area, and a built-in bar perfect for entertaining. Step outside to a private, secluded backyard featuring an electrical awning installed just a few years ago, creating the ideal space to relax or host. Located close to top-rated schools, parks, and everyday amenities, this home offers the perfect blend of comfort, convenience, and lifestyle. (id:65446)
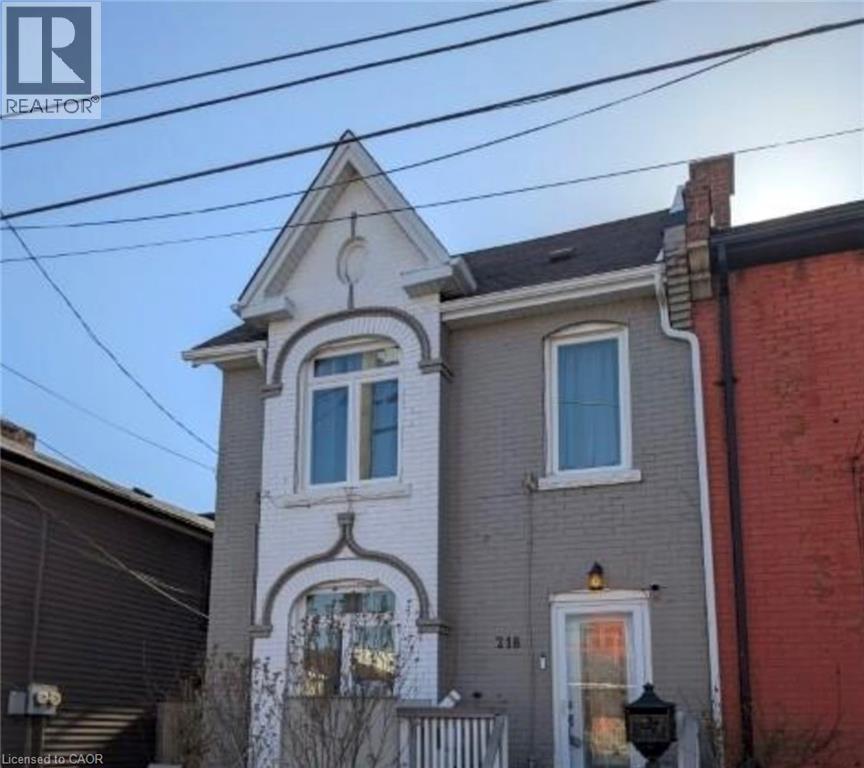
216 John Street N
Hamilton, Ontario
Bright and well-maintained 2-bedroom, 1-bathroom apartment located on the upper level of a legal duplex in Hamilton’s sought after North End. The unit offers a functional layout with a comfortable living and dining area, ideal for everyday living. The kitchen features ample cabinet space and a practical design, while the bathroom is well kept. Hardwood flooring runs throughout, and large windows allow for plenty of natural light. Both bedrooms are well-sized with closets for storage, and the added convenience of in-unit laundry makes daily routines easier. Superior Location near John Street North and Barton Street East, steps from Hamilton's trendiest cafes, shops and dining scene This apartment is close to public transit, with easy access to downtown, major routes, and the West Harbour GO. Parks and waterfront trails are also nearby. (id:65446)
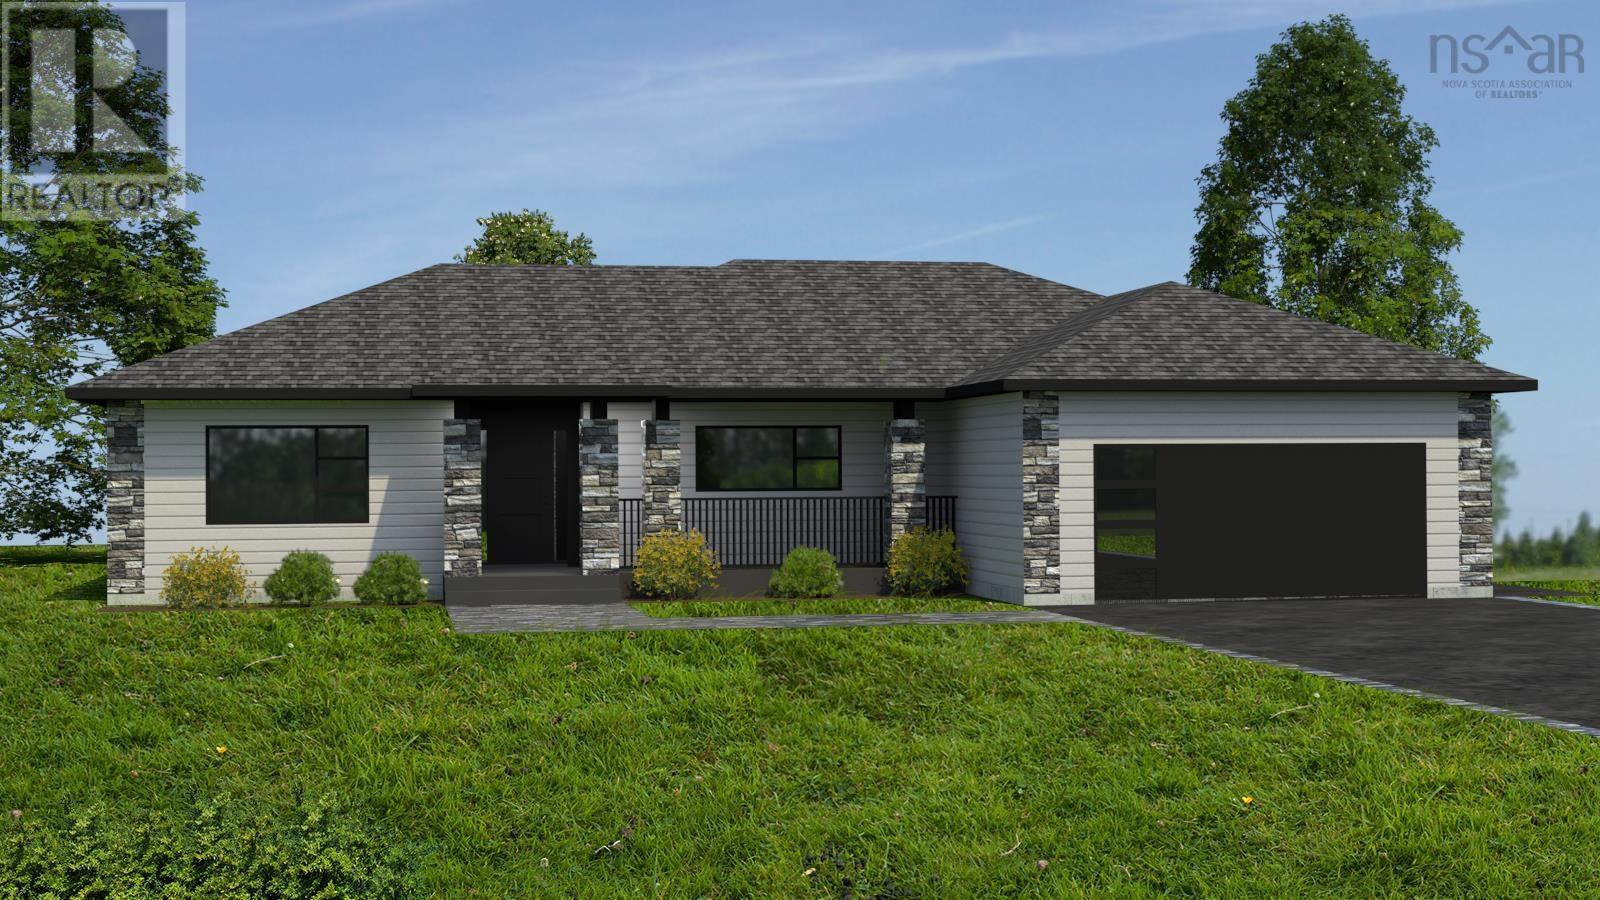
Lot 7 Stamping Mill Lane
Beech Hill, Nova Scotia
Proposed facsimile home to be built by the prestigious Marchand Homes. Welcome to Stamping Mill Lane, a private, estate-style community along the Gold River in Chester Basin. This offering includes a thoughtfully designed bungalow home plan situated on Lot 7 (3.14 acres) with 459ft of prime river frontage. This design "The Sienna" features 3 Bedrooms, and 2 bathrooms. An open-concept main floor, and a double car garage. Residents enjoy shared river frontage and woodland walking trails. Located walking distance to stores and a cafe. Just a short drive from Mahone Bay and Chester. Close to golf courses, the marina and approximately 50 minutes form Halifax, this is your opportunity to build in a peaceful South Shore setting without the compromise of convenience. Many other styles and layouts are available. (id:65446)
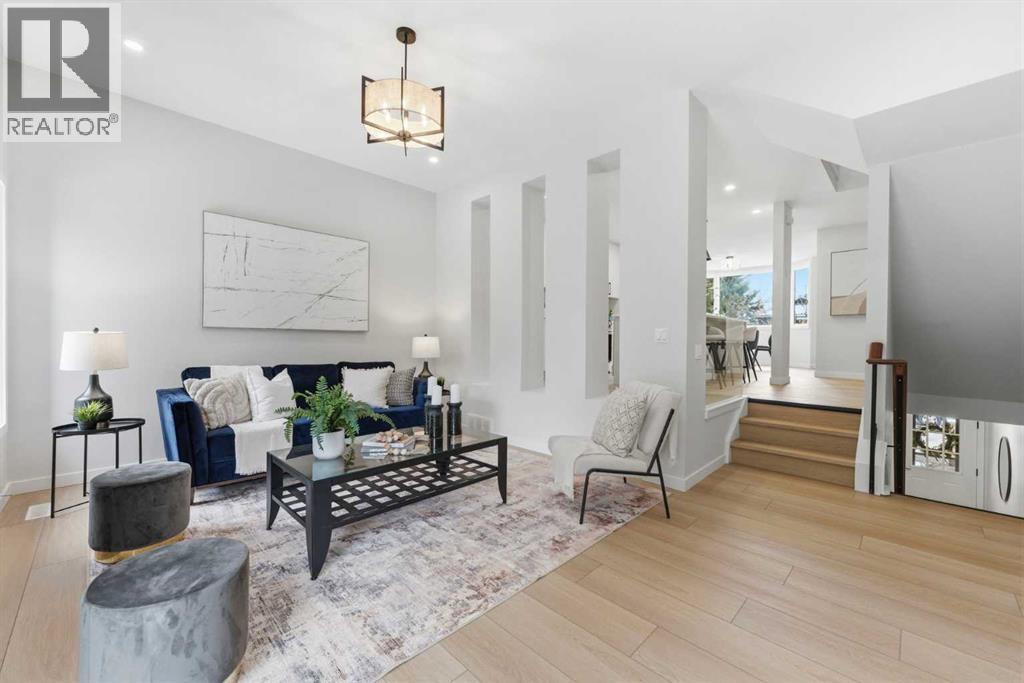
28, 99 Midpark Gardens SE
Calgary, Alberta
Infill luxury in a modern townhouse! Fully renovated and reimagined, this home stands out the moment you walk in. The main living space is elevated with vaulted ceilings, oversized windows, and a bold floor-to-ceiling stone fireplace that anchors the entire room. The expansive kitchen is bright, open and completely different from every other unit in this complex. It also has a full size island, a perfect gathering spot for guests & entertaining. The kitchen design features a modern look with two-toned organic colouring cabinetry, quartz countertops, new stainless steel appliances, tons of storage, and coffee nook with floating accent shelves. Flowing effortlessly into the dining area, it's gives enough space for a 6-8 person table and is surrounded by windows and natural light. Upstairs offers 3 well-sized bedrooms, including a spacious master bedroom and large walk in closet with custom built-ins. The laundry has also been moved from the basement to the second level for added convenience. The bathrooms have also been updated with modern vanities, tiled bathtub, and custom cabinetry. The basement provides extra space for you to use your imagination with, workout space, rec room, lots of potential! The backyard is fully fenced, private, and usable. It’s the kind of space you’ll actually use: morning coffee, letting the dog out, and enjoying the summer evenings. An attached garage, quiet complex, and a location that puts you close to everything without feeling busy. Fully renovated, luxury townhouse living in this desirable lake community—this one hits different! (id:65446)
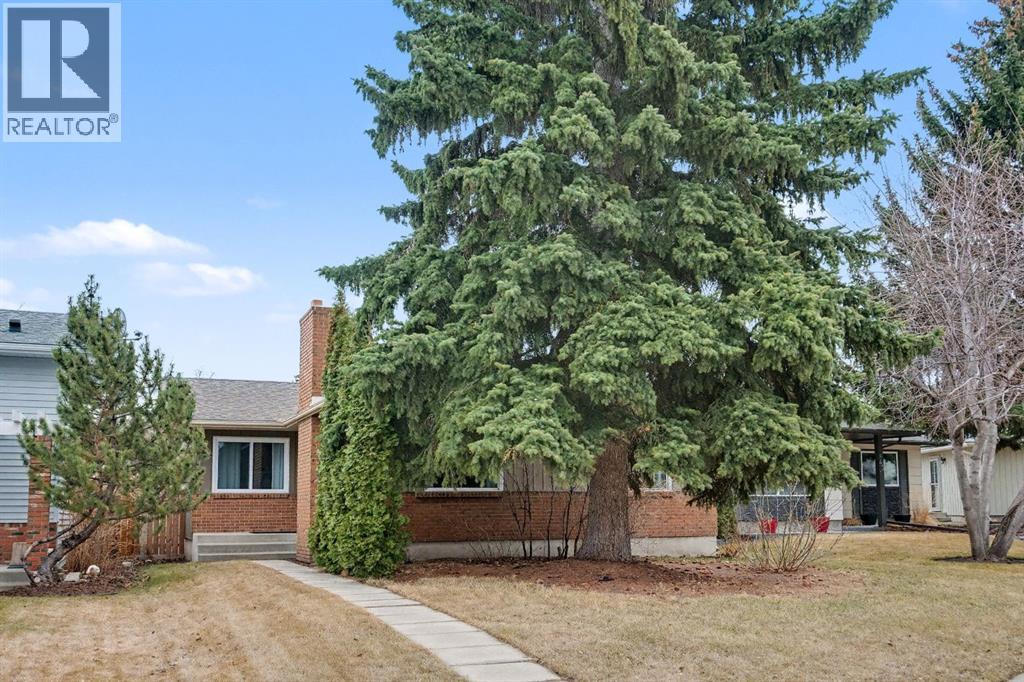
47 Sunhurst Court SE
Calgary, Alberta
SUNDANCE BUNGALOW! COMPLETELY RENOVATED MAIN FLOOR INCLUDING DOORS AND WINDOWS! LAKE ACCESS! A beautiful home on a Quiet Cul-de-sac in the sought after, community of Lake Sundance. The house has a completely RENOVATED main floor including flooring, kitchen, bathrooms, windows, doors, baseboards, and trim. The galley style kitchen offers bright and clean cabinetry with a lot of storage and access to the dining area, living room and access to the backyard through the side entry door. The living room has tons of light through the large west facing windows and is flanked by a nice white brick FIREPLACE for extra warmth when needed. The basement of this home is ready for your ideas and even has a rough in for a bathroom. There is a large side yard with a new perimeter fence with space to accommodate 2 cars on the rear parking pad. There is ample space for you to add your own 2 car garage in the future. The house is WALKING distance to Lake Sundance where you can enjoy a multitude of activities. Also nearby are schools, play fields, and Fish Creek Park. (id:65446)
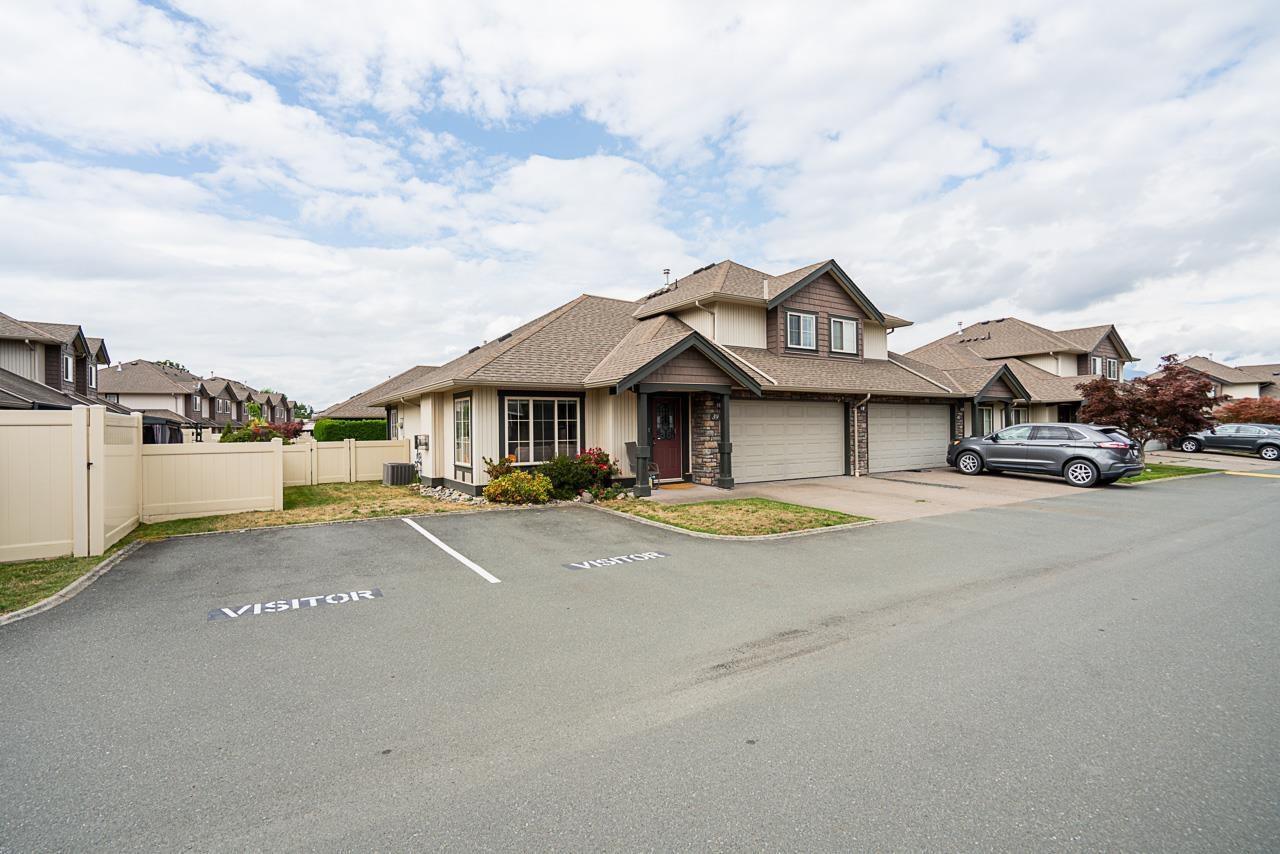
39 6450 Blackwood Lane, Sardis South
Chilliwack, British Columbia
Now offering: #39 at The Maples. This spacious, nearly 2,500 sq ft corner unit boasts 4 bed/ 4 bath. On the main floor, master bedroom with walk-in closet and en-suite featuring a low-step shower. The upper level includes two additional bedrooms, while the lower level offers a 4th bedroom plus a huge rec room. The open-concept layout showcases a tray ceiling, feature wall, and gas fireplace in the living room. The kitchen is equipped with a large pantry, granite countertops, and a stainless steel appliance package. Additional highlights include cent AC, double garage, 8x8 shed, and an extra-wide fenced yard. Plenty of visitor parking nearby, making it ideal for entertaining + just minutes away from world-class fishing, hiking, and camping. Close to excellent schools from k- university. * PREC - Personal Real Estate Corporation (id:65446)
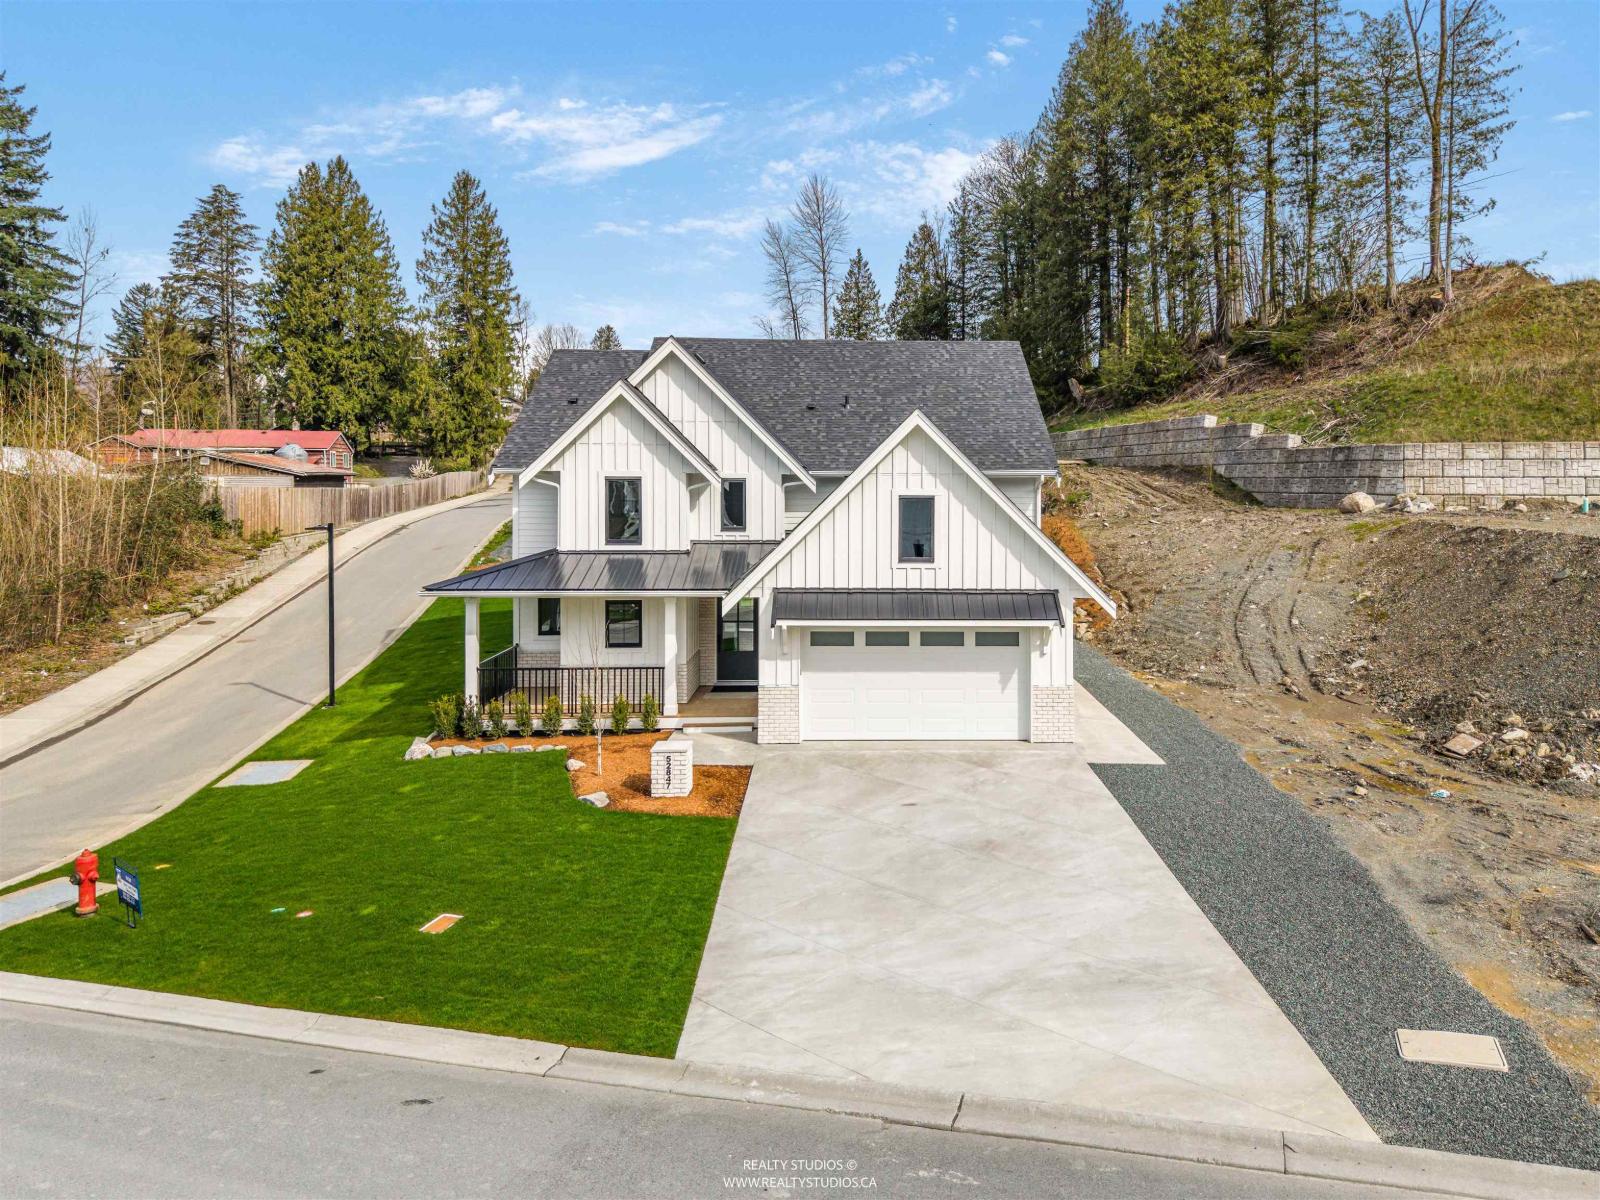
52847 Bunker Road, Rosedale
Rosedale, British Columbia
Brand new 3,388 sqft finished living area on a 9,536 sqft view lot. Expected Completion end of April 2026. 2-5-10 years new home warranty. GST is not included in the asking price. Upstairs are 5 bedrooms or 4 bedrooms and a 18'5x14'8 Recreational room. 3 full baths (two are ensuites) and a laundry. Main floor has a spacious 15'x14' kitchen with Frigidare s/s appliances and quartz countertops. High quality cabinets and light fixtures. Breakfast area with access to a 12'x10' covered patio with mountains' view. 24'x18' living room off the kitchen, with a gas fireplace a many windows bringing natural light and panoramic views. 13'x11' open space to use as a formal dining room or an office. Powder room and 11 'x10' mud room next to the spacious 24'x20' double garage. (id:65446)
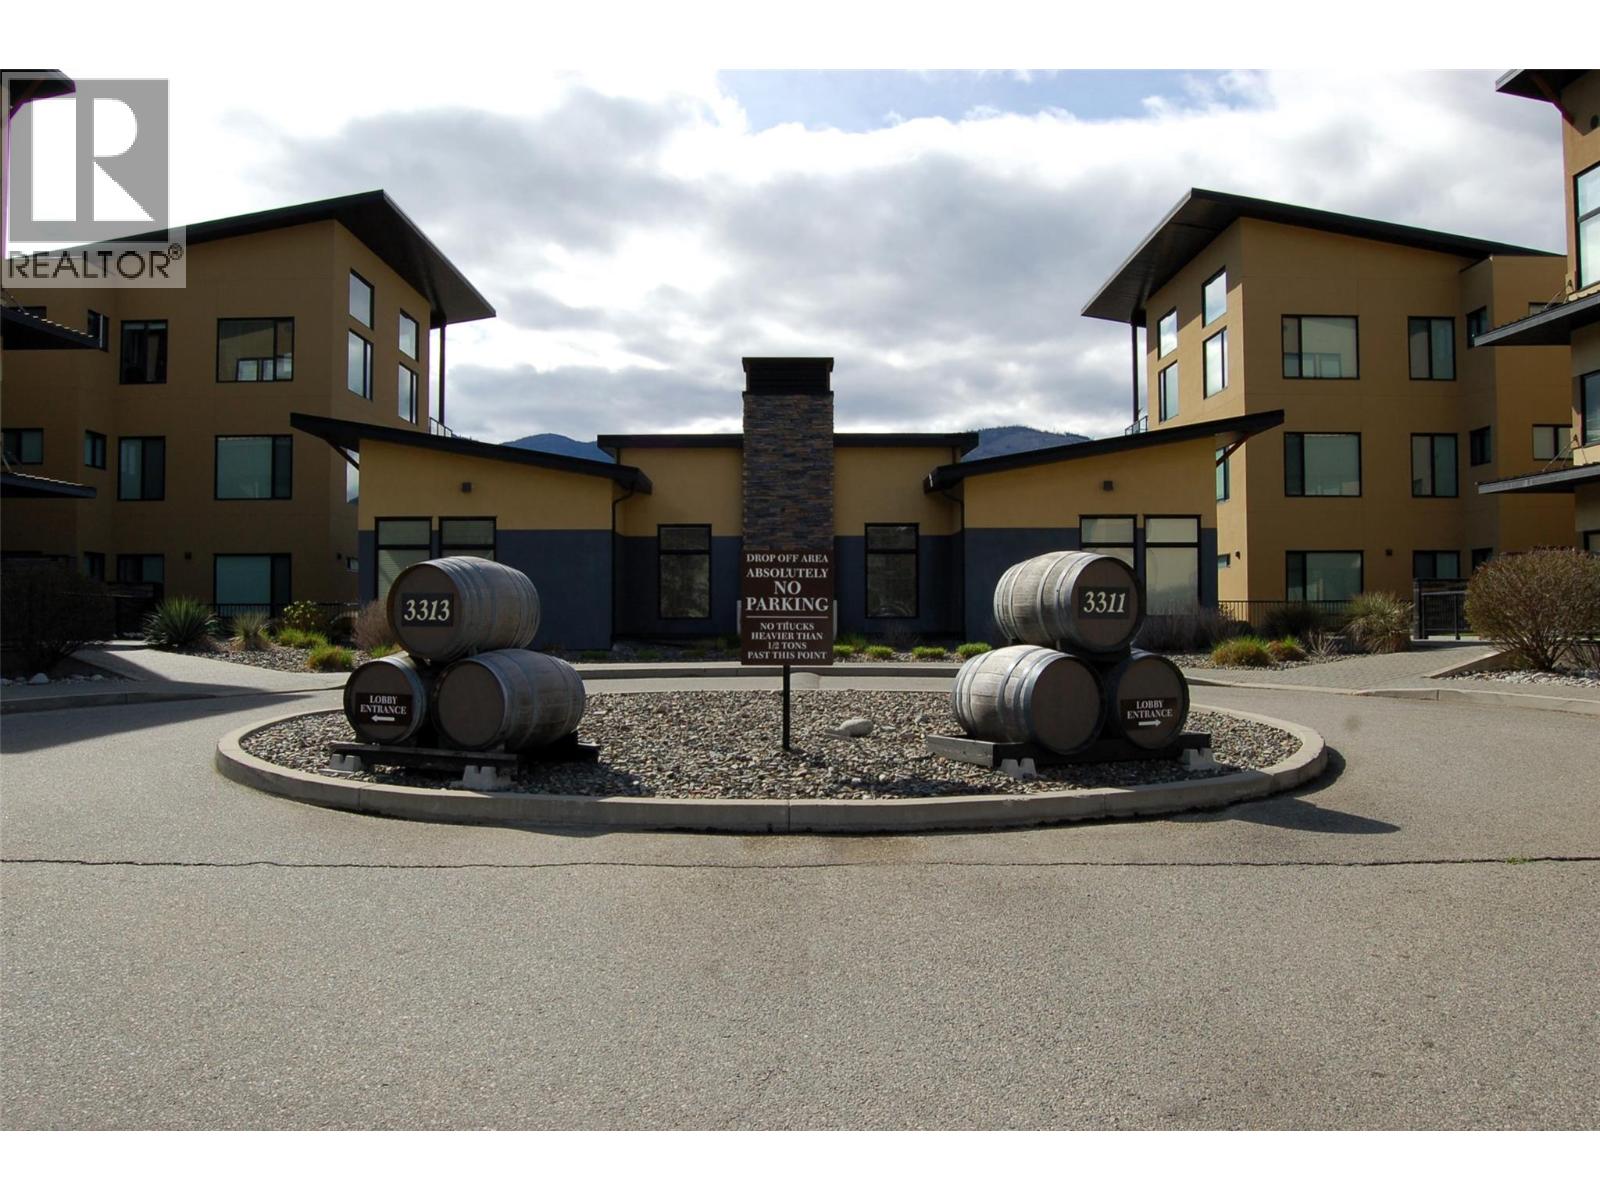
3311 Wilson Street Unit# 205
Penticton, British Columbia
Welcome to your retreat in the highly desirable south end of Penticton at The Verana. This 2-bedroom, 2-bathroom home offers the perfect blend of comfort and convenience, whether you’re looking for a year-round residence or a vacation getaway. Designed with an open-concept great room, this home features a split-bedroom layout for maximum privacy: each bedroom has its own ensuite. The functional kitchen features an island for food prep/entertaining, a pantry, and built-in desk. The living area opens onto a large, private deck - your new favorite spot for morning coffee or evening wine while soaking in the fresh Okanagan air. There is a laundry/utility room, plenty of storage, the washer/dryer are newer, as is the stove., HWT 2020. Enjoy a lifestyle of ease with access to top-tier amenities right on-site: Skip the gym membership - work out steps from your door in the Fitness Center and enjoy the outdoor picnic area afterward. The Clubhouse is a great place to host a gathering, with comfy seating and a pool table. Includes one secure underground parking stall and a dedicated storage unit. Location is everything! You are just a short stroll or bike ride away from Skaha Lake Park and Beach. The surrounding area is a paradise for walking and cycling enthusiasts. With no age restriction, this is a vibrant community open to all. And bring your furry friend! One small pet is welcome. Measurements by MatterPort – Buyers to verify if important. Contact your favourite Realtor to view. (id:65446)
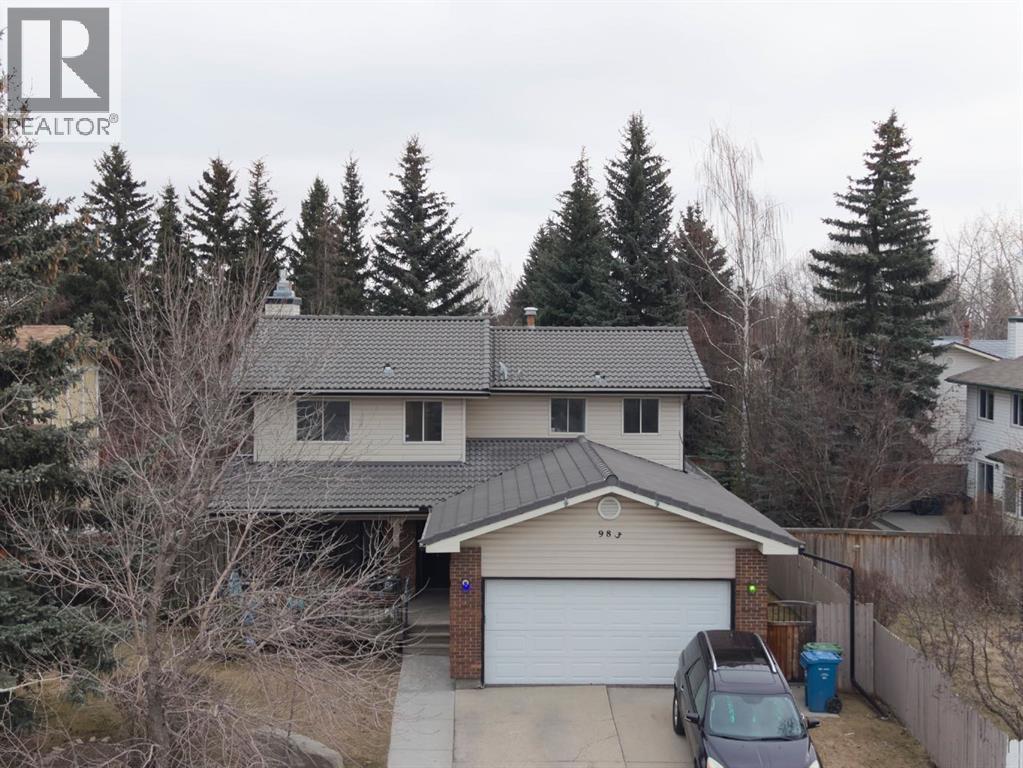
983 Woodbine Boulevard SW
Calgary, Alberta
Imagine your escape in Sought after Woodbine—steps from the magic of Fish Creek Provincial Park, with its flowing river, shady picnic spots, and endless trails right there for you. A MASSIVE private BACKYARD oasis awaits: beautifully landscaped with two apple trees and one cherry tree, plus a cozy fire pit for starry nights and s’mores. The main floor features a front living room with BAY windows, a family room with a cozy brass accented FIREPLACE , a flex room with a BAY window- ideal for a bedroom , a home office, kids playroom etc…) The spacious kitchen has views of the backyard making it feel like you are living in the country, an eating area and patio doors that lead to your DECK and MASSIVE BACKYARD complete with a large shed. Main floor bathroom at your fingertips and the closet can be converted to a shower if you wish.Upstairs there are 4 spacious bedrooms, 2 bathrooms including a ENSUITE in the Primary bedroom and a WALK-IN closet. The durable concrete roof keeps things cool in summer and warm in winter and the central AC will keep you comfortable on those hot summer days and evenings . A few small personal touches like underground sprinklers and vaccu flow offer easy upkeep and convenience. There are also Security shutters .The basement is ready for your personal touch—home theatre, gym, whatever sparks joy. In a quiet desirable neighbourhood with quick access to the downtown and (Bragg Creek adventures just 30 minutes away) (id:65446)

12031 Candiac Road SW
Calgary, Alberta
Experience a complete, Professionally Curated Renovation that elevates this home to a new level of luxury. Meticulously reimagined from top to bottom, every element has been crafted to deliver a refined, One-of-a-kind living experience. Resulting in a truly an exceptional luxury residence unlike any other that stands apart in Canyon Meadows. From the street, you’ll be captivated by the all-new Hardie board siding, Custom-designed window package, New roof, New concrete all around, and an Oversized Garage— Curb appeal that is second to none. Walk through the front door and into a bespoke home with 2328 sqft of living space. You will be met with Engineered Hardwood Flooring, Heated Bathroom Tiles, and Brushed Gold finishes throughout. The interior is flooded with natural light, creating a bright and elegant atmosphere. The Kitchen is a stunning showcase of custom design and craftsmanship— Featuring Schenk Painted Custom Cabinetry with an Oak finished extra large island with storage, Pull-out Waste & Recycling, Under cabinet lighting, Quartz countertops, Samsung appliance package, and an Oak trimmed built-in hood range. Every detail has been thoughtfully considered and beautifully executed. The Master bedroom suite offers an elegant experience, complete with a spa-like Custom Rainfall Shower finished with Custom Tile work and Heated floors, The large Walk-in closet is complete with built-ins. The Second bedroom has ample storage and lots of natural light. The Main Bathroom includes tasteful finishes and a polished look with Heated tile flooring. Luxury touches continue into the Completely reimagined Basement which features another Master bedroom complete with its own separate Full Bathroom and a Second spacious Bedroom. The Signature Wet bar is complete with Cabinet lighting, wine racks, and glass built in shelves. The beautiful laundry room is finished with Quartz countertops and a sink for added convenience. The basement also features Massive windows, storage room, an d a huge Main full Bathroom offering plenty of room for everyday comfort. Behind the new drywall, the home was re-engineered from the studs and up for modern luxury with new electrical and plumbing throughout and complete with all city permits. Also featuring a high-efficiency Rheem furnace and Rheem tankless hot water on demand, and air conditioning. If you’re looking for a Home that truly sets itself apart — Distinguished by Unmatched Design, Integrity, and Finish. — This Is Truly The One! (id:65446)

452 13 Street NW
Calgary, Alberta
OPEN HOUSE SATURDAY APRIL 17 @ 18TH 1-315 PM.. Okay, there hasn't been a home come on the market in Kensington like this home for a awful long time. This home features 2300 square feet above grade plus a fully developed lower level and sits on a very rare 37 foot wide lot on a quiet street close to all the amenities. There have been extensive renovations over the years and it is totally ready to move right in. The traditional floor plan features a formal living and dining room plus a huge kitchen with a eating nook, main floor den with a separate entrance and hardwood and tile floors all throuhout. The upper level has an awesome master bedroom complete with a 5 piece SPA LIKE ensuite steam shower, bidet, walk in closet and a skylight , two more Large bedrooms one of which has a Murphy bed built in, 4 piece bath and separate laundry plus it has hardwood floors all through out. There are many large windows in this home and plenty of skylights which makes for a very bright home. Central air in the Upper level as well.The lower level is a real gem, wide open family room with fireplace and a wet bar. large bedroom with a Murphy bed built in plus a separate flex room and bathroom. Another interesting feature is the cold room, great for storage, wine room, etc. The kitchen is a real treat in this home, it is huge with beautiful cabinetry, granite counters, tile floors and upgraded appliances, pantry, separate breakfast nook and a huge window looking into the well landscaped back yard which features many perennials including quite a few different fruit trees, APPLE, CHERRY, APRICOT AND PEAR and they are all very good producers plus there are rain barrels everywhere. Check out the large deck off the kitchen and also the welcoming front porch.The garage is 24 feet wide with power and a high ceiling. Some of the many recent upgrades include newer HE furnaces, newer hail resistant shingles, Solar panels to cut down on electricity bills, gas fireplaces in living room and lower level. This is a beautiful family home and has one of the largest lots in the area which is a real bonus.. Kensington is one of the most highly sought after neighbourhoods in the city, it is also one of the most walkable communities that you will find. Walk to shops, restaurants, schools, parks, pool, transit, banks, easy walk into downtown and to Sait, Etc. THIS IS NOT A COOKIE CUTTER INFILL HOME, IT HAS TONS OF CHARACTER AND IS WORTH A GOOD LONG LOOK. Just move in and enjoy. (id:65446)
134 Rangeview Path SE
Calgary, Alberta
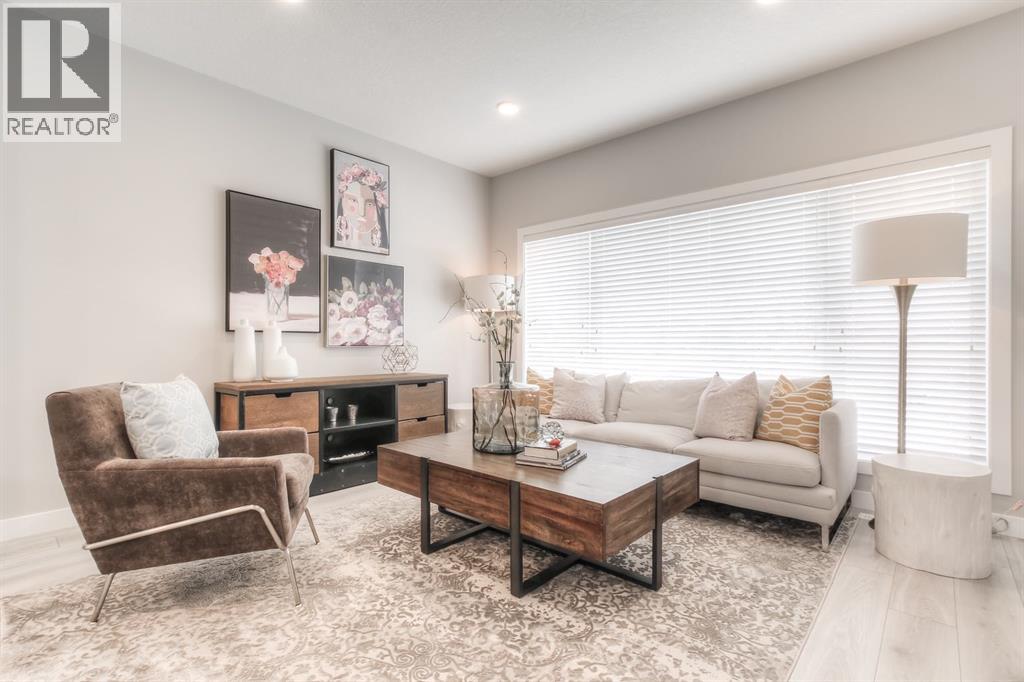
Exceptional opportunity in Rangeview—this beautifully designed 1,714 sq ft TRUMAN Duplex offers the perfect blend of space, style, and location that today’s buyers are seeking. Surrounded by parks and retail amenities, and just minutes from the Calgary South Health Campus with quick access to Stoney Trail, this home delivers everyday convenience in one of Calgary’s most exciting and emerging communities.Step inside to a bright, open-concept main floor, thoughtfully crafted for modern living and effortless entertaining. Soaring 9-foot ceilings and luxury vinyl plank flooring create an airy, upscale ambiance, while the seamless connection between the living, dining, and kitchen areas ensures a layout that feels both intentional and inviting.At the heart of the home, the chef-inspired kitchen perfectly balances style and functionality. It features quartz countertops, full-height cabinetry with soft-close doors and drawers, stainless steel appliances, a sleek eating bar, and a spacious walk-in pantry—ideal for hosting guests or keeping up with busy family life.Upstairs, a versatile central bonus room provides valuable additional living space, perfect for a home office, media lounge, or playroom. The spacious primary retreat is highlighted by an elegant tray ceiling, a private 3-piece ensuite, and a walk-in closet. Two additional well-sized bedrooms, a beautifully finished main bathroom, and the convenience of upper-floor laundry complete the upper level.Thoughtfully designed with quality craftsmanship throughout, this 1,714 sq ft Duplex offers exceptional value in Rangeview Springs. Opportunities like this are limited—don’t miss your chance to own a home that truly checks every box.Photo gallery showcases a similar home; finishes may vary. (id:65446)
447 Dawson Terrace
Chestermere, Alberta
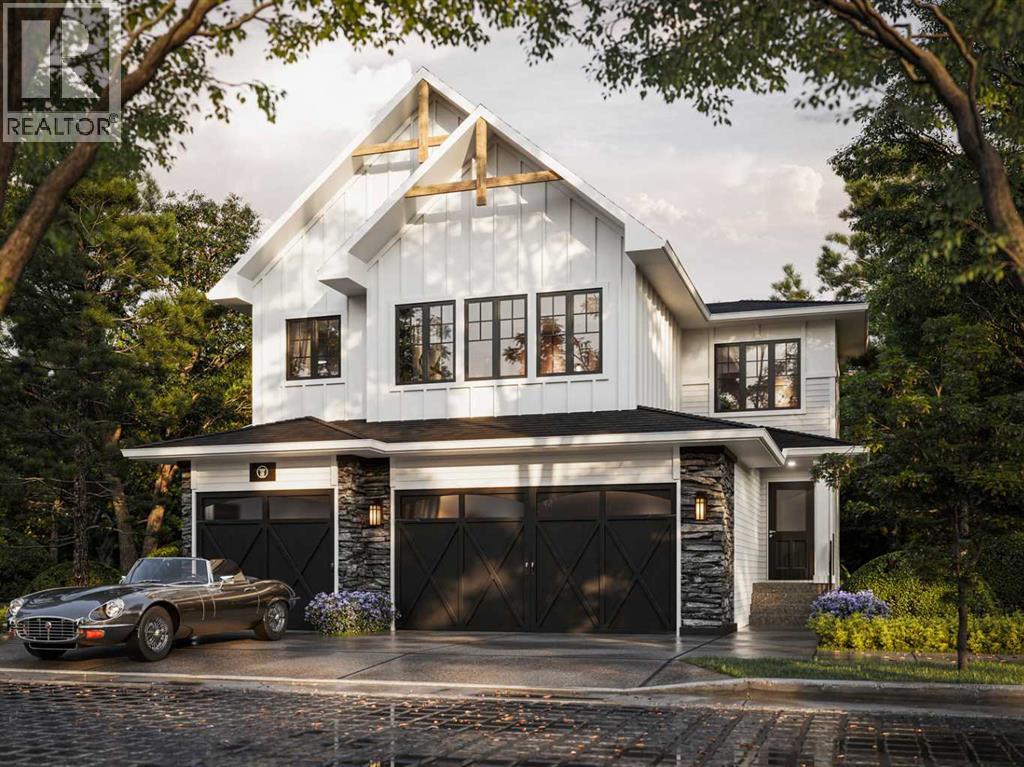
TRUMAN presents this thoughtfully designed home in Dawson’s Landing, currently under construction and backing onto the community’s protected natural wetland. With serene views, added privacy, and a strong connection to nature, this residence reflects TRUMAN’s commitment to quality craftsmanship, contemporary design, and functional living.The open-concept main floor is planned to offer bright, comfortable living and effortless entertaining. The chef-inspired kitchen will feature full-height cabinetry, soft-close doors and drawers, quartz countertops, a premium appliance package, and a spacious walk-in pantry. Expansive rear-facing windows are designed to capture peaceful wetland views while filling the living and dining areas with natural light.Upstairs, the primary bedroom is designed as a private retreat overlooking the wetlands, complete with a spa-inspired ensuite including a tiled shower, a standalone soaker tub, and a generous walk-in closet. Two additional bedrooms, a full bathroom, upper-level laundry, and a central bonus room provide well-balanced space for modern family living.An attached triple car garage offers ample room for vehicles and storage. Located in the thoughtfully planned community of Dawson’s Landing, residents enjoy preserved wetlands, scenic walking paths, playgrounds, and convenient access to Chestermere’s schools, shopping, and lake lifestyle—all just minutes from Calgary.This under-construction home represents an exceptional opportunity to own a TRUMAN-built residence in one of Chestermere’s most sought-after communities. Stay tuned for a new photo gallery. (id:65446)
58 Westland Park SW
Calgary, Alberta
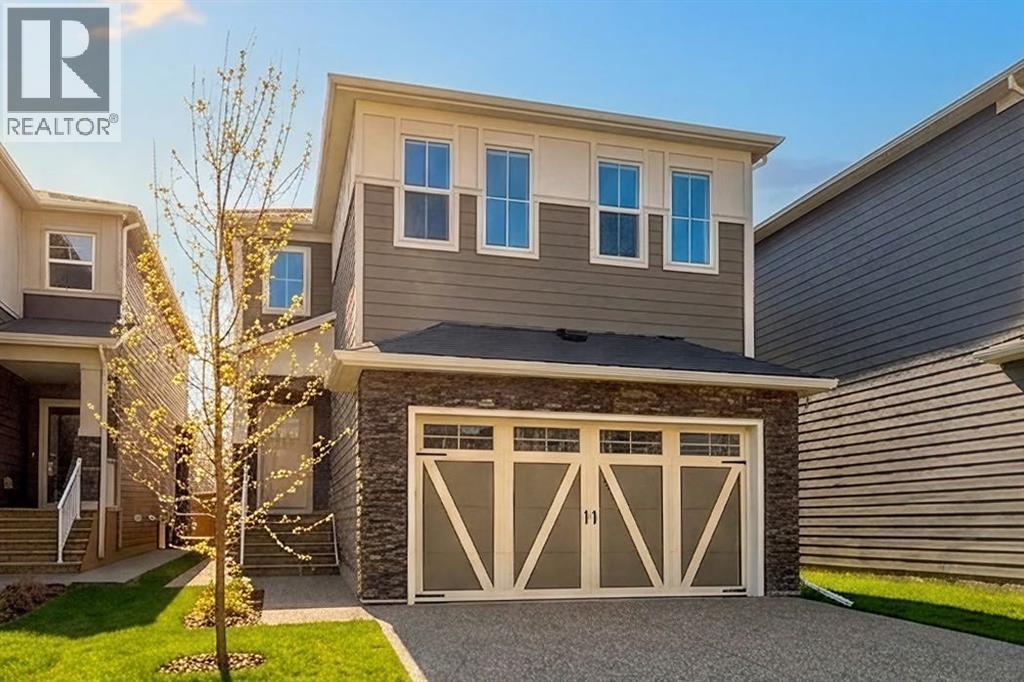
Westland Estates is where refined living meets contemporary design—expertly crafted by TRUMAN Homes. This exceptional new build showcases high-end finishes, thoughtful planning, and elevated craftsmanship, offering a sophisticated lifestyle in one of West Springs’ most desirable communities.Nestled within a private cul-de-sac enclave, this home delivers both privacy and convenience in a prime location. From the moment you step inside, the impact is immediate. The open-concept main floor is centered around a chef-inspired kitchen featuring full-height cabinetry, soft-close details, quartz countertops, a premium appliance package, and a well-designed walk-in pantry—perfect for both entertaining and everyday living.The kitchen flows seamlessly into a bright great room, where soaring two-story ceilings create an airy, expansive feel. A quartz-clad fireplace adds warmth and style, while 9-foot ceilings, wide-plank hardwood floors, a versatile main-floor den, and a chic powder room complete the space with comfort and elegance.Upstairs, the primary suite offers a private retreat with a tray ceiling, spa-like five-piece ensuite, and spacious walk-in closet. A central bonus room, two additional bedrooms, a modern four-piece bath, and upper-level laundry provide functionality for today’s busy lifestyles.The unfinished lower level—with a separate side entrance—offers endless potential for future development, whether as a recreation space, home gym, or media room.Located in the sought-after West Springs community, this home presents a rare opportunity to enjoy upscale living in a quiet, exclusive setting. Full photo gallery coming soon, including images of a similar home. (id:65446)
223 2 Avenue NE
Calgary, Alberta
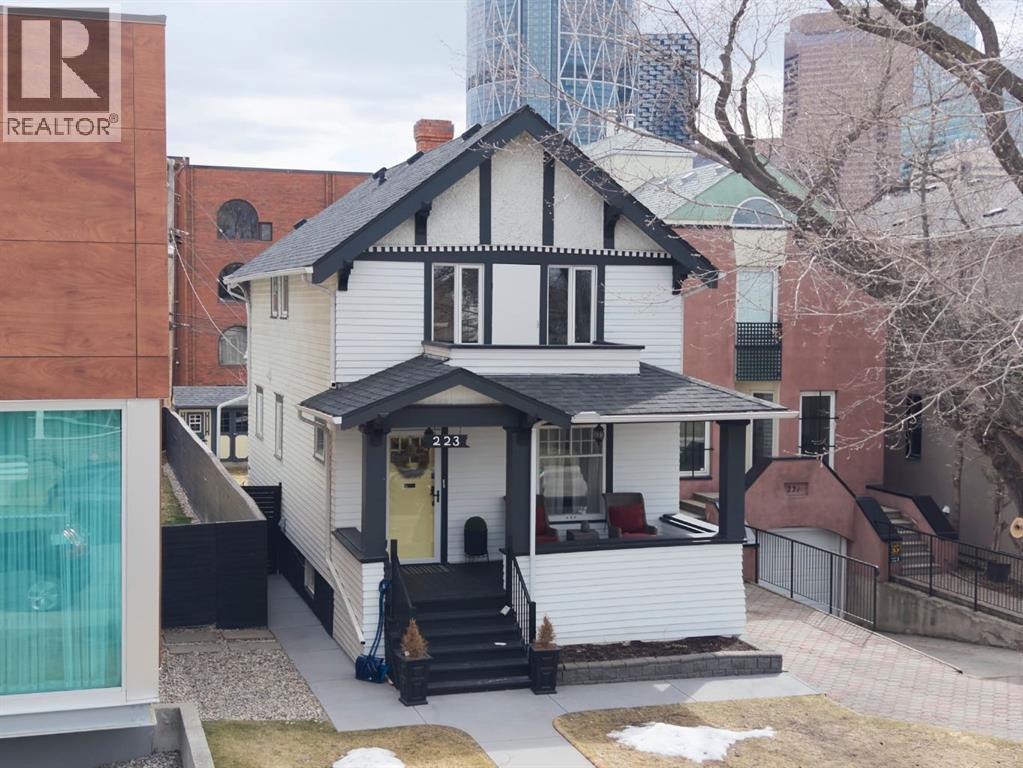
This STUNNING inner city gem combines timeless CHARACTER with MODERN updates. Located in COVETED Crescent Heights on a BEAUTIFUL tree lined street - and WALKING distance to downtown and the river pathways. Pride in ownership is reflected throughout this IMMACULATE home. As you arrive you will notice the spacious VERANDA. There is a large living room and formal dining room . The spacious kitchen, features QUARTZ countertops, STAINLESS STEEL appliances , an eating bar , plenty of cabinets and counter space with a dining area . There is also a bathroom and family room with patio door that leads you to your DECK and fenced BACKYARD where you can sit and relax and take in the beautiful VIEWS of downtown Calgary. Upstairs there are 3 bedrooms including a primary bedroom with a walk-in closet. One of the other bedrooms includes an enclosed porch perfect for a home office. There is also a full bathroom upstairs. The WALK UP basement has a separate entrance that leads to the BEAUTIFUL SUITE( illegal). This incredible home has had many upgrades throughout, including: updated kitchen, bathrooms, electrical, custom shed, newer roof, hot water tank and so much more. The location is unbeatable only 2 blocks to the Bow River pathway and minutes to downtown. Exceptional value don’t miss out on this incredible home! (id:65446)
12993 Coventry Hills Way NE
Calgary, Alberta
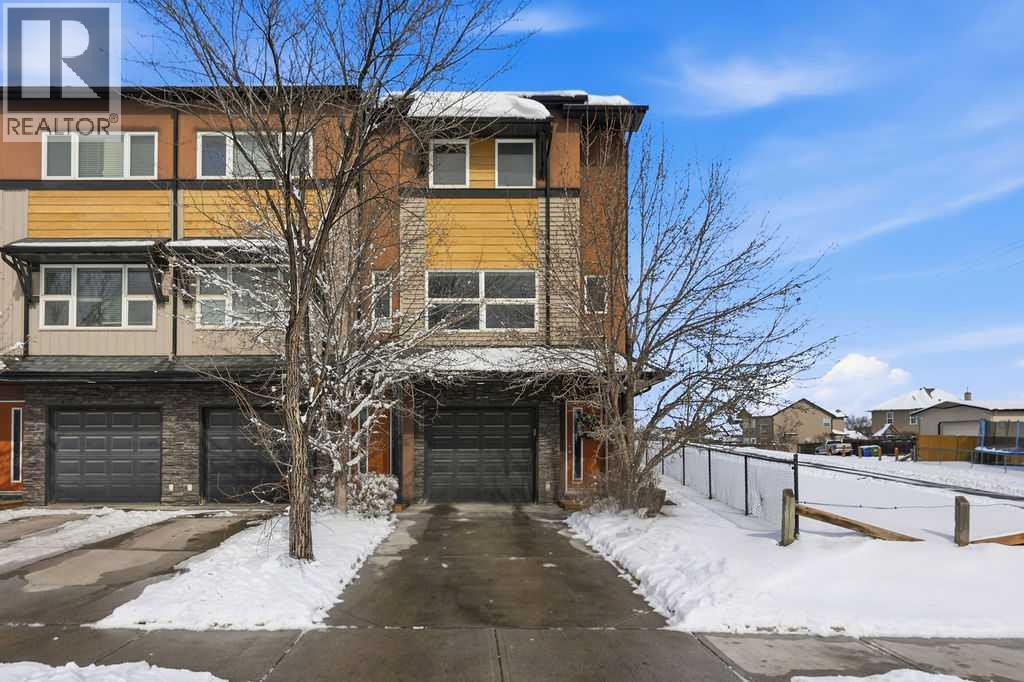
Welcome to this beautifully custom-designed end-unit townhouse in the highly sought-after community of Coventry Hills. Meticulously maintained and in immaculate condition, this home offers both style and functionality throughout. The main floor features a bright, open-concept layout highlighted by sleek engineered hardwood flooring and expansive modern windows that flood the space with natural light. The chef-inspired kitchen is equipped with high-end stainless steel appliances, granite countertops, rich maple cabinetry, and a spacious island with ample storage and convenient bar seating—perfect for entertaining. Step outside to your private deck, complete with a natural gas hook-up, glass railing, and serene views of open green space—ideal for summer evenings. Upstairs, you’ll find a spacious primary bedroom with a walk-in closet and a 4-piece ensuite, along with a generously sized second bedroom, an additional 4-piece bathroom, and a conveniently located front-loading washer and dryer. The oversized attached garage is fully finished and insulated, featuring a cleverly hidden storage room for added practicality. Ideally located close to shopping, restaurants, schools, and offering quick access to Deerfoot Trail and Stoney Trail. This is a must-see home you don’t want to miss! (id:65446)
62 Westland Park SW
Calgary, Alberta
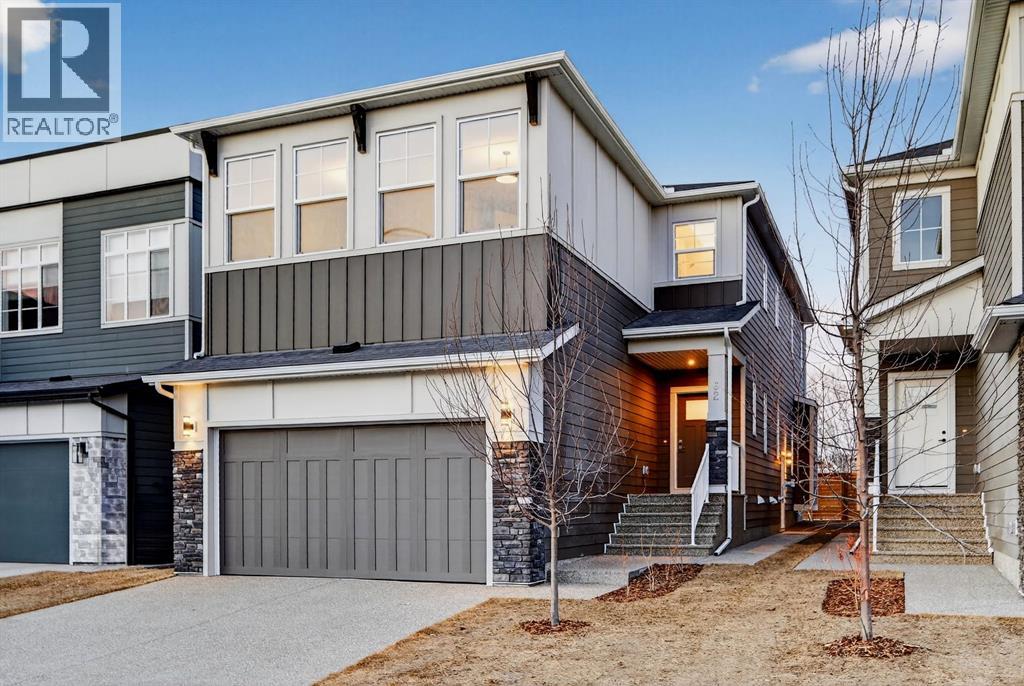
This TRUMAN-built residence is quietly situated on an exclusive cul-de-sac in the highly sought-after enclave of Westland Estates. Defined by refined craftsmanship, premium finishes, and timeless design, the home offers a rare balance of elegance, comfort, and long-term value.The open-concept main level is anchored by a chef-calibre kitchen featuring full-height custom cabinetry, soft-close doors and drawers, quartz countertops, and a premium integrated appliance package including a panelled refrigerator, gas cooktop, built-in microwave, and wall oven. A walk-in pantry with custom built-ins enhances both aesthetics and functionality. The kitchen flows seamlessly into the open-to-above great room, where dramatic two-storey ceilings create an impressive sense of volume. A gas fireplace with striking floor-to-ceiling architectural detailing serves as a commanding focal point, anchoring the space with warmth and understated elegance—ideal for both entertaining and quiet evenings.The main floor is completed by 9’ ceilings, wide-plank hardwood flooring throughout, a versatile private den, and a thoughtfully designed powder room, all curated for effortless daily living.The upper level is distinguished by a primary retreat with tray ceiling, spa-inspired five-piece ensuite, and a generous walk-in closet. A centrally positioned bonus room, two additional bedrooms, a well-appointed four-piece bath, and upper-level laundry offer both comfort and functionality.The undeveloped lower level, featuring a separate side entrance, presents exceptional flexibility for future customization—whether a private gym, media lounge, or bespoke recreation space.Built by TRUMAN, a name synonymous with quality and architectural integrity, this home offers a rare opportunity to experience the privacy of Westland Estates while enjoying close proximity to the amenities, schools, and lifestyle of West Springs. A residence defined by distinction, designed for those who appreciate quiet luxury. (id:65446)
154 Prince Crescent
Rural Rocky View County, Alberta
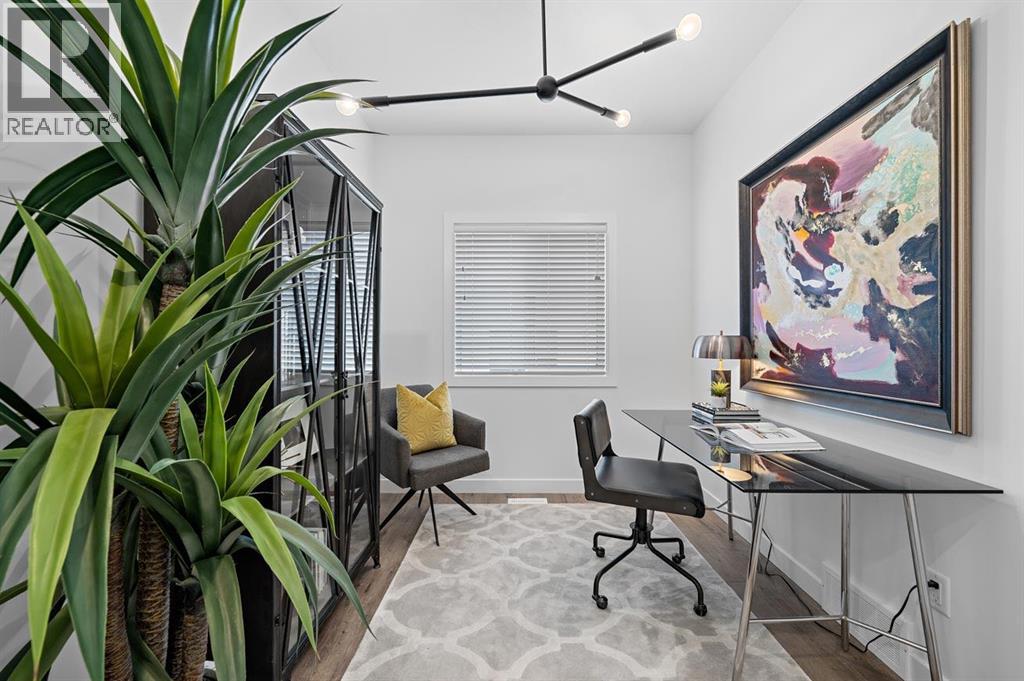
Welcome to this stunning TRUMAN home in the emerging community of Princeton — where contemporary design meets elevated craftsmanship in a peaceful, well-connected setting. Ideally located just minutes from Calgary and Chestermere, Princeton offers the perfect balance of quiet country-residential living with convenient access to city amenities.Step inside to a bright, open-concept main floor thoughtfully designed for both entertaining and everyday life. The Chef’s Kitchen is the heart of the home, featuring full-height soft-close cabinetry, quartz countertops, premium stainless steel appliances, a butler's pantry with built-ins,, and an oversized island ideal for hosting. The Great Room impresses with its soaring open-to-above ceiling and elegant fireplace, creating a warm and inviting focal point. A versatile main-floor Den provides the perfect space for a home office, study, or flex room, while a stylish 2-piece Bathroom and functional Mudroom complete the level.Upstairs, the Primary bedroom offers a refined retreat with a tray ceiling, spa-inspired 5-piece Ensuite, and a spacious walk-in closet. The upper floor continues with a bright Bonus Room, two generously sized Bedrooms, a contemporary 4-piece Bathroom, and convenient upper-level Laundry.A separate side entrance provides direct access to the unfinished basement, offering exceptional flexibility for future development — whether you envision a media room, additional living space, or a customized design tailored to your needs.With premium finishes, a thoughtful layout, and the peace of mind that comes with a brand-new build, this home delivers exceptional modern living in one of Rocky View County’s newest and most desirable communities.Live Better. Live Truman.Stay tuned for a new photo gallery coming soon. (id:65446)
3361 St. Troy Pl
Colwood, British Columbia
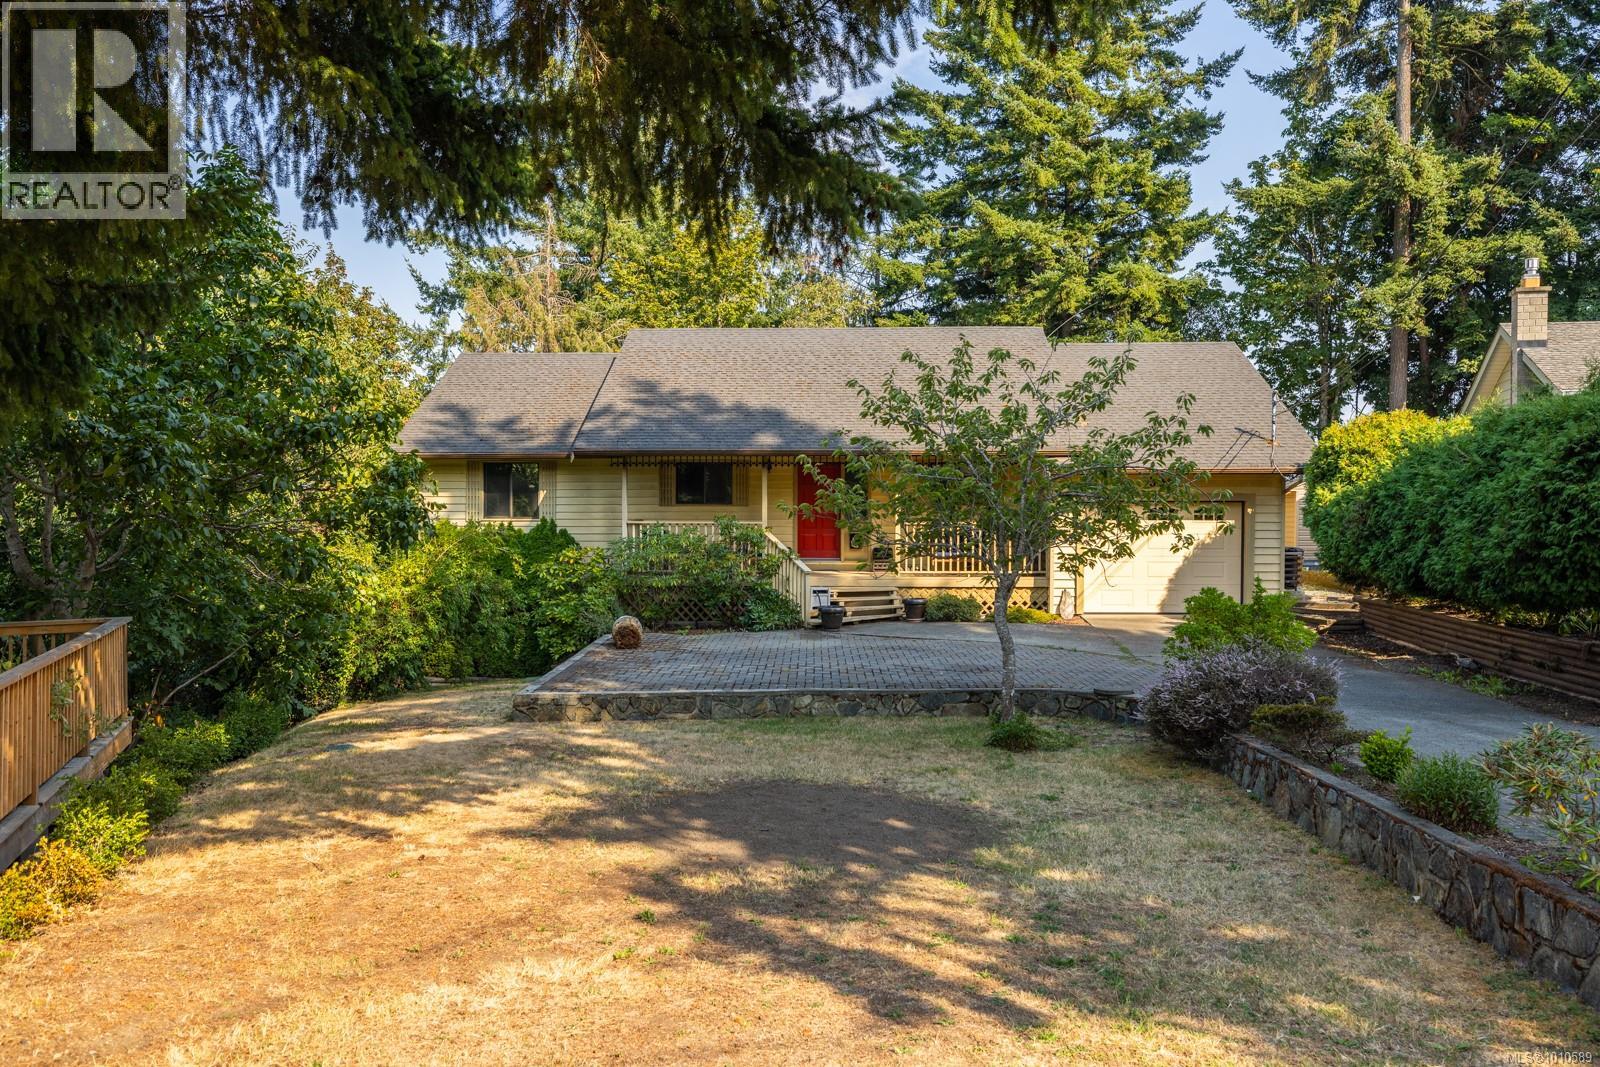
Endless Potential in Triangle Mountain — Bring Your Vision! This spacious 5-bedroom, 3-bath home in the desirable Triangle Mountain area offers exceptional flexibility for investors, growing families, or multi-generational living. The main level features a primary suite, multiple living areas, and strong suite potential. While ready for some modern updates, the home has a solid foundation and an adaptable layout—ideal for creating a contemporary family haven, a revenue property, or your long-term dream home. Located on a quiet street in a mature neighborhood, just minutes from schools, parks, shopping, and amenities. Renovated homes nearby have shown impressive value growth, making this a smart opportunity to buy at the right price and personalize to your taste. Bring your ideas and explore the possibilities—your next chapter starts here. (id:65446)
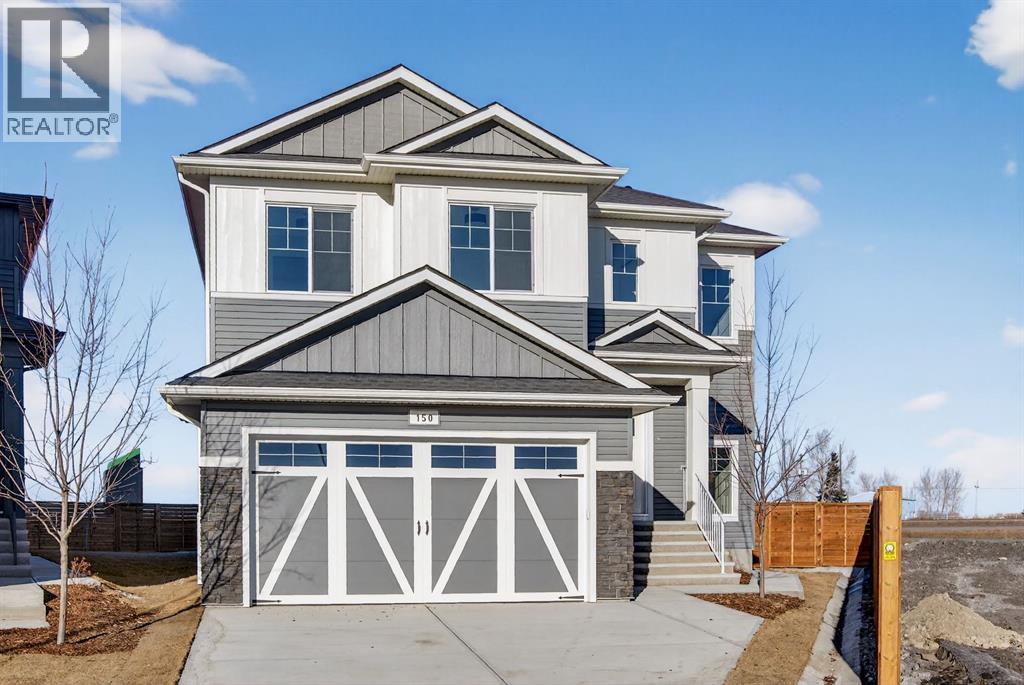
150 Prince Crescent
Rural Rocky View County, Alberta
Welcome to the new community of Princeton in Rocky View County, a thoughtfully planned neighbourhood offering peaceful, connected living just minutes from Calgary and Chestermere.This stunning TRUMAN home combines modern design with elevated craftsmanship and premium finishes. The main floor features a chef-inspired kitchen with full-height cabinetry, quartz countertops, a stainless steel appliance package, and a walk-in pantry. The adjacent great room is bright and inviting, anchored by a stylish fireplace, perfect for cozy evenings or entertaining.Upstairs, the luxurious primary suite includes a tray ceiling, spa-inspired 5-piece ensuite, and a generous walk-in closet, complemented by two additional bedrooms, a 4-piece bath, and convenient upper-level laundry. The lower level, with a separate side entrance, is ready for future development.This residence reflects timeless design, exceptional craftsmanship, and a commitment to helping you Live Better. Don’t miss this rare opportunity to enjoy modern luxury in the brand-new community of Princeton. (id:65446)
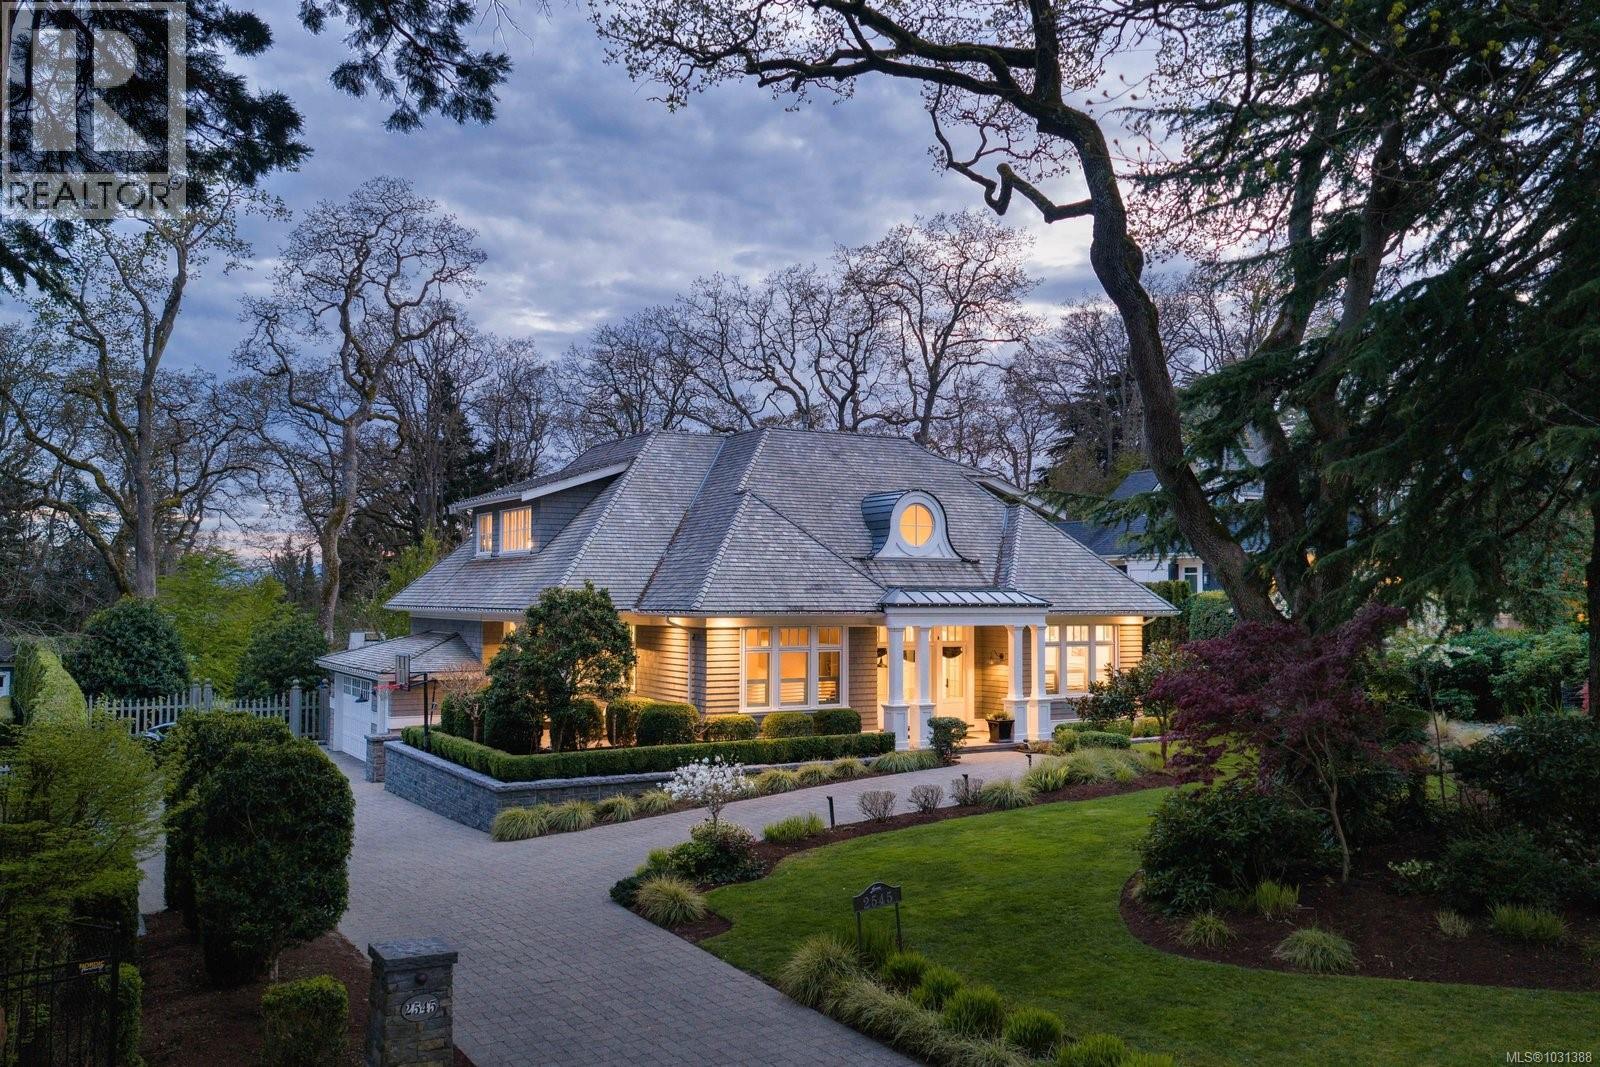
2545 Lansdowne Rd
Oak Bay, British Columbia
Welcome to 2545 Lansdowne Road, an exceptional custom residence by master builder Mike Knight and a CARE Award-winning home, offering a rare blend of timeless elegance and coastal sophistication. From the moment you enter the grand foyer with soaring 20-foot ceilings, the home makes a striking first impression. Meticulously crafted, it showcases outstanding workmanship, bespoke millwork, designer lighting, and curated finishes throughout. Thoughtful architectural design invites an abundance of natural light, creating a warm yet refined atmosphere. Spanning approximately 4,400 square feet, the home features four generously sized bedrooms—each with its own private ensuite—along with a spacious office or den, five bathrooms, and a luxurious primary suite on the main level. Additional highlights include a dedicated gym, over 1,300 square feet of beautifully designed outdoor patio space, and energy efficient radiant in floor heating throughout. Practicality meets luxury with an expansive mudroom and laundry area on the main floor, complemented by a secondary laundry upstairs. Set on a rare, private, south facing half acre lot, the property is flat, sun drenched, and framed by Mediterranean inspired gardens. Outdoor living is elevated to resort like standards with a four season pool finished in imported Italian tile, alongside a custom Virginia bluestone fireplace perfect for year round enjoyment. An old-world dry stacked stone wall, a testament to enduring craftsmanship, adds a distinctive and increasingly rare architectural element to the grounds. Defined by privacy, prestige, and enduring quality, this remarkable property presents a rare opportunity to own in one of Victoria’s most distinguished and tightly held neighbourhoods. (id:65446)
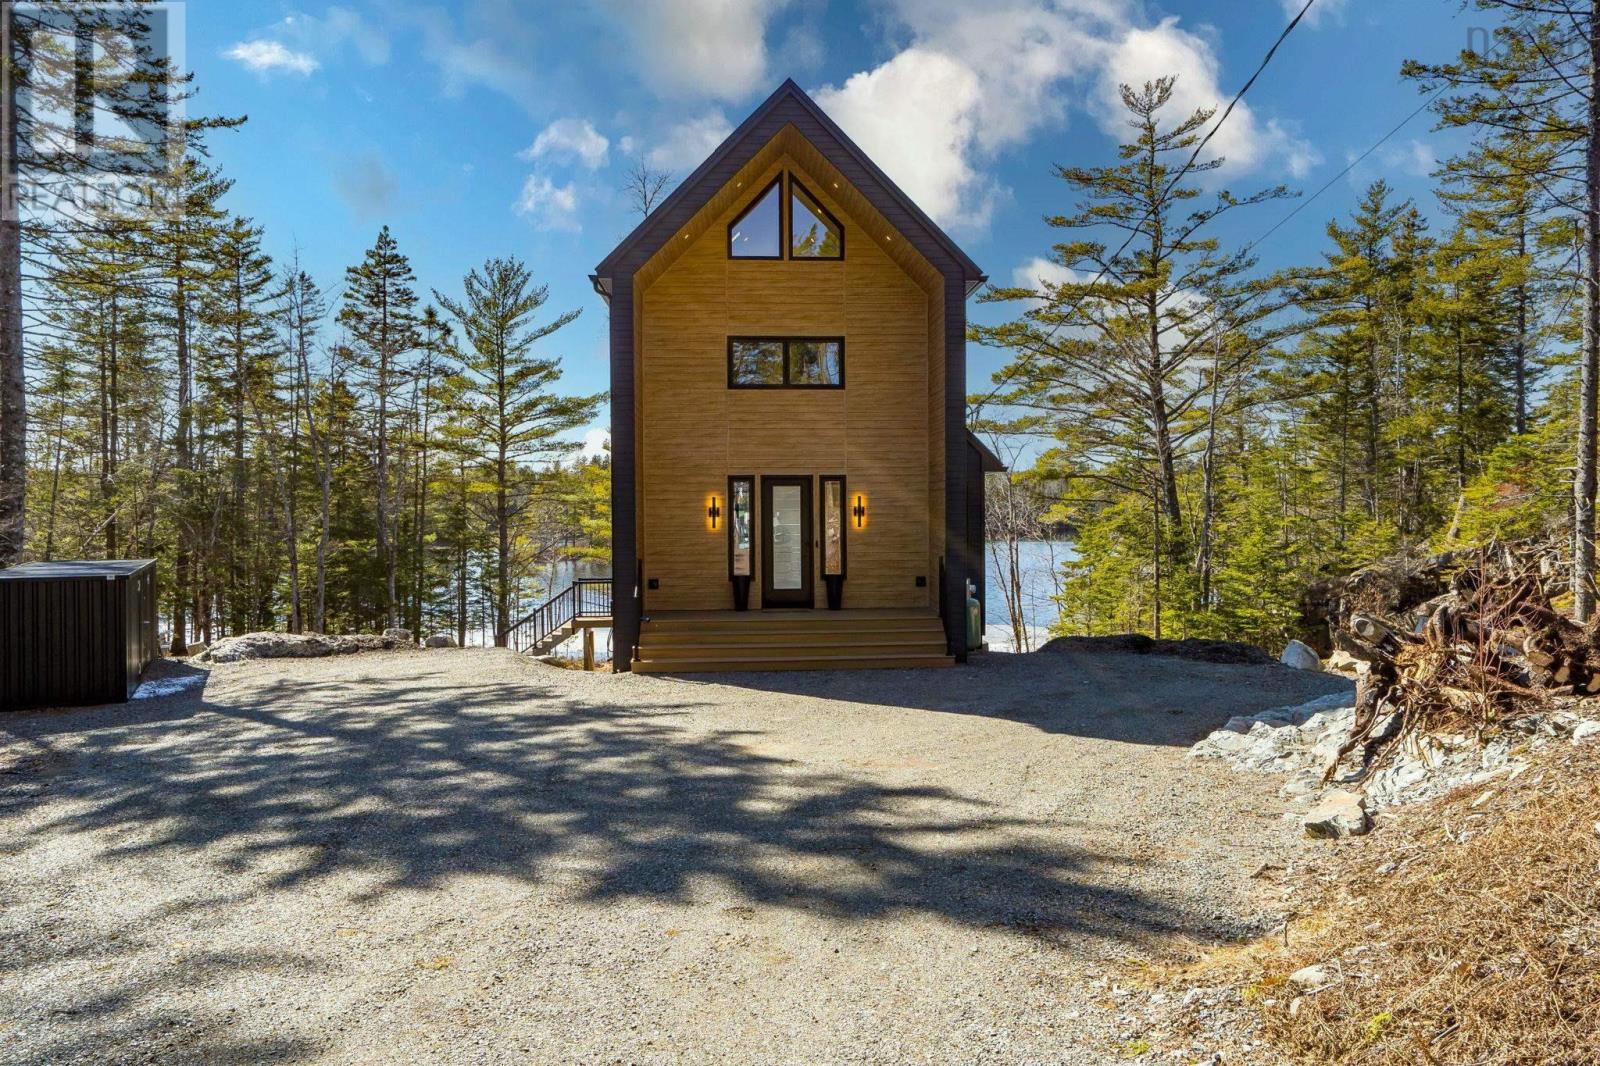
179 Meek Arm Trail
East Uniacke, Nova Scotia
Tucked into a quiet cove on sought-after Long Lake, 179 Meek Arm Trail offers a rare blend of modern Scandinavian design and exceptional waterfront living. Built in 2023 and set on a private 1.25-acre, tree-lined lot, this custom home is thoughtfully positioned to capture nearly 270-degree lake views and a true connection to nature. The bright, open-concept main level is designed for both everyday living and entertaining, featuring expansive windows, refined modern finishes, and seamless flow between the kitchen, dining, and living areas. A striking wall of bifold doors opens fully to the lake-facing deck, creating an effortless indoor-outdoor lifestyle. A sleek propane fireplace adds warmth and ambiance, while a discreet walk-in pantry provides excellent storage and functionality. With 1,836 sq ft, the layout is efficient and well-proportioned. The upper level is dedicated to a private primary retreat with stunning lake views, balcony access, walk-in closet, and a beautifully appointed ensuite. A versatile loft space offers flexibility for a home office or studio. The lower level includes two additional bedrooms and a full bath, ideal for guests or family. Outside, professionally designed landscaping blends natural stone and curated plantings for a low-maintenance, cohesive aesthetic. Enjoy the fire pit, hot tub, and canopy lounge, or take full advantage of the private dock with approximately 6 feet of water depth on this motorized lakeperfect for swimming, boating, and paddleboarding. Additional features include ample parking, storage container, and low annual condo fees ($792) covering road maintenance and snow clearing. A turnkey lakeside retreat just 45 minutes from Halifax. (id:65446)
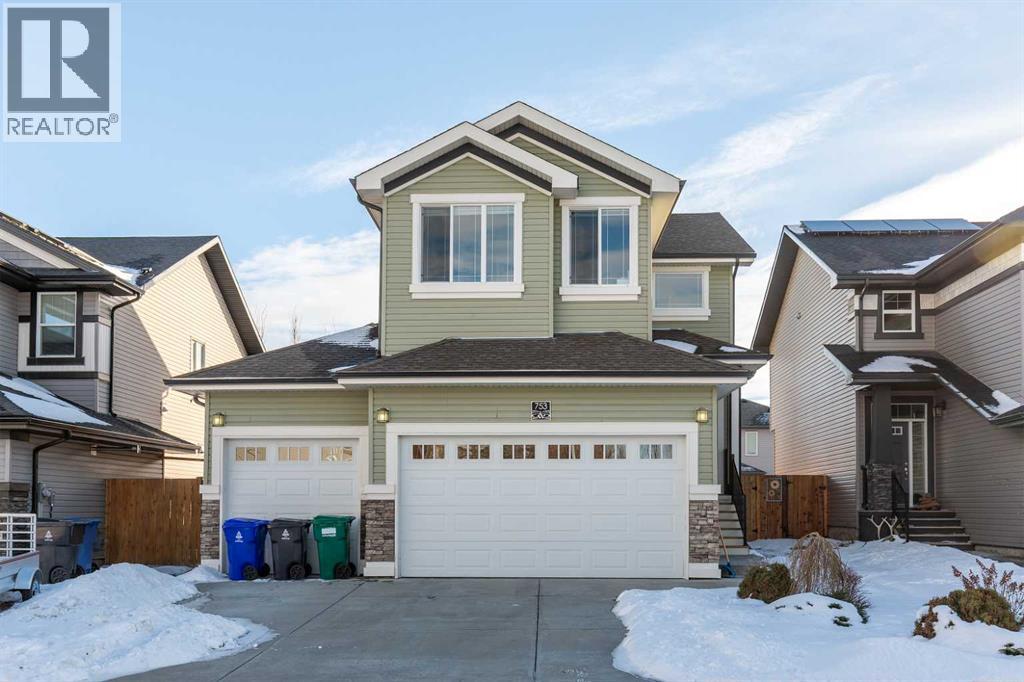
753 Twinriver Loop W
Lethbridge, Alberta
This home offers 1,560 square feet of beautifully designed living space that feels even larger the moment you step inside. The impressive two storey foyer creates a welcoming first impression, while the thoughtfully placed half right off the entry. The main floor features rich maple cabinetry by Adora, elegant quartz countertops that stretch across the workspace, and dark tile flooring that contrasts perfectly with the bright open concept layout. Whether you are entertaining guests or enjoying a quiet evening at home, the flow between kitchen, dining, and living areas makes the space feel both functional and inviting. Upstairs you will find generously sized bedrooms and a laundry room with the storage space families are always hoping for but rarely find. The fully developed basement adds even more versatility with an additional living room, bedroom, and full bathroom, making it perfect for guests, teens, or a private retreat space Step outside and discover a backyard oasis filled with beautiful fruit trees and mature landscaping. It is a peaceful and inviting space that truly makes this property feel like home. And then there is the garage. The triple attached garage with 8 foot doors is a major bonus for trucks, storage, and outdoor toys. Located on one of the most enjoyable blocks in Copperwood! Twinriver Loop is known for its strong sense of community, festive seasonal decorations, and fantastic neighbours. It is the kind of street people are excited to live on. Close to parks, amenities, and everything Copperwood has to offer, this is a home that checks all the boxes and then adds a few more you did not expect. (id:65446)
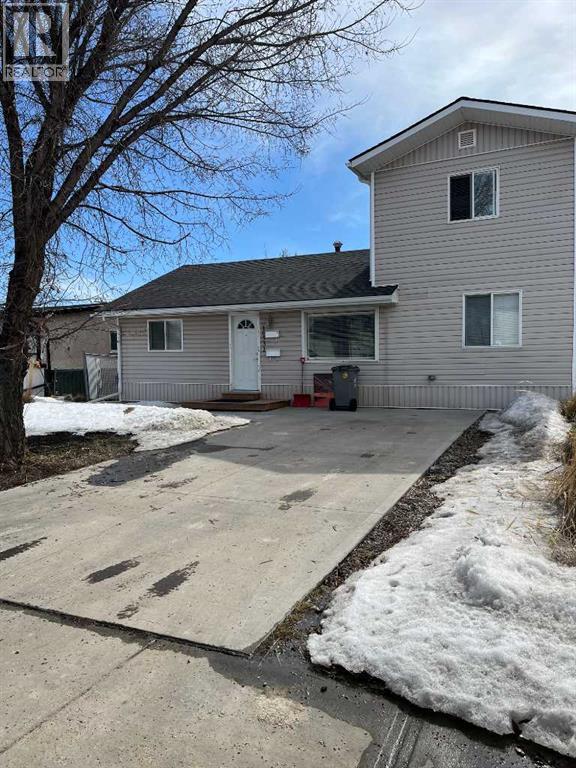
10531 104 Avenue
Grande Prairie, Alberta
Click brochure link for more details** Investor Alert!! One-of-a-kind Investment Property. Well maintained Legal Duplex Located in Bear Creek, College Park subdivision with walking distance to Polytechnic college, new hospital and Muskoseepi park. Built in 1962 and converted into a Legal Duplex in 2017. This property has a unique floor plan that needs to be seen to be fully appreciated. The upper level is a 2 bedroom, 1 bath, 812 sq foot completely self-contained legal unit complete with private entrance, SS fridge, stove, dishwasher and in unit washer & dryer. The main level is 1443 sq ft and is ideal for households that prefer two living spaces such as a couple with a best friend or family member, a family with an older teenager or young adult living at home or multi generational families with an aging parent. Each living space, has one living room, one full bathroom and separate laundry areas. One area has 2 bedrooms, a full kitchen with a stove, fridge, dishwasher and a large pantry. The other area has 1 bedroom, a kitchenette with a microwave, fridge and dishwasher. There is double access to a large south facing back deck. SS appliances throughout. Built in vacuum. A 26’x11’ cement parking pad at the front and a 33’x26’ cement parking pad at the back. For storage, there is one small shed and one large shed in the backyard. Updates include asphalt shingles replaced in 2025, hot water tank in 2023 and the sewer line was replaced in 2020. Front landscaping redone in 2021 and refreshed in 2025. Current monthly income $4700. Upper legal unit has lease in place till June 30th, 2026 and main floor unit has lease in place till August 31, 2026. (id:65446)
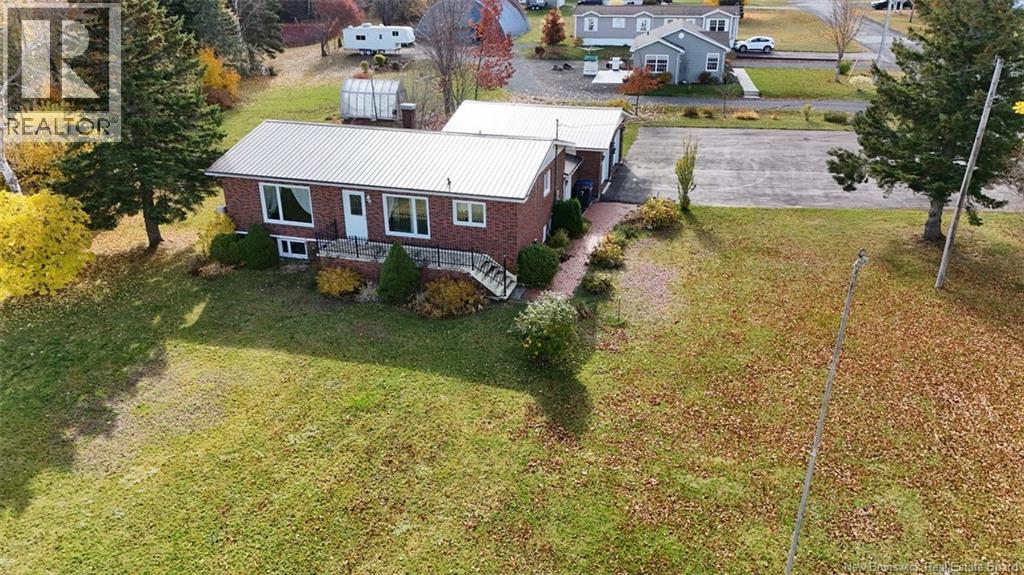
7 Isabelle Street
Charlo, New Brunswick
This Beautiful Home features a Waterfront View of the Bay of Chaleur with the Beach just across the Street. This property is located on a large nicely landscaped lot. The main level features an eat in kitchen, living room, spacious entry, 1/2 Bath and the Master Bedroom which has a walk in closet and an ensuite. The basement is finished and has two additional bedrooms, a large family room, a bathroom, office space, a wine room and a laundry room. This home has ample closet space. There is also two Mini Split Heat Pumps with A/C, also most windows on main floor are triple pane. This Property is a Must to view. Call today to arrange a Viewing! Some windows may not be Egress. Room sizes may be irregular and approximate. (id:65446)
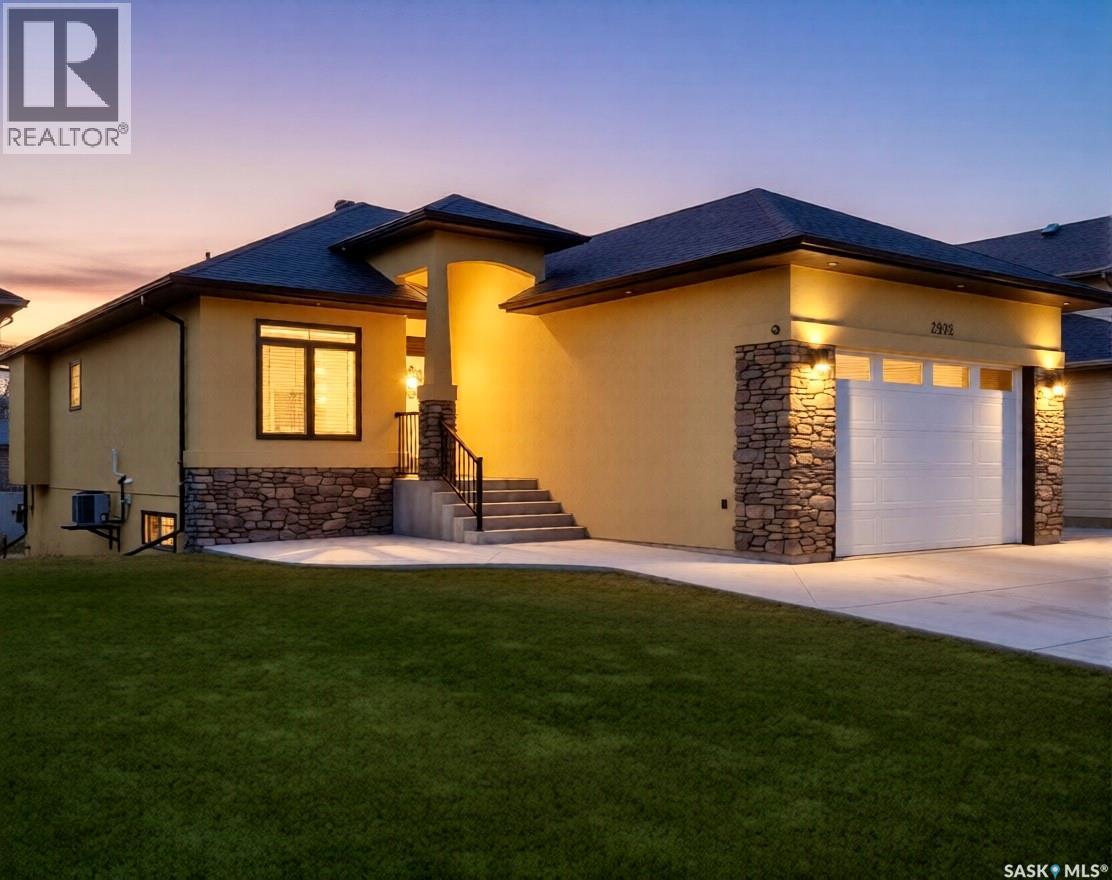
2922 Lakeview Drive
Prince Albert, Saskatchewan
Great Location! Located in the Lake View Estates on the West Hill and only minutes to many great amenities including schools, grocery stores, parks, walking paths and the new Hospital. This custom built 1401sqft bungalow features 4 bedrooms, 3 bathrooms plus an office. Thoughtful upgrades are found throughout, including 9' ceilings and oversized windows that fill the home with warm natural light. Features include hardwood throughout the living room, dining room and kitchen. A spacious kitchen featuring granite counter tops, and custom cabinetry. Designed for both functionality and style, it offers abundant counter and storage space along with a dedicated coffee bar for added convenience and charm. The primary bedroom has a 3pc ensuite with a tiled walk in shower enhanced by a luxurious rainfall fixture. The main floor 4pc bath has custom cabinets and granite counter top. The laundry room is conveniently located on the main floor with direct entry into the heated double attached garage. The fully developed lower level is flooded with natural light and showcases a spacious open-concept family room with a built-in surround sound theatre experience. Two comfortable bedrooms, a 4-piece bathroom, and a utility room with storage completes the space. Fully fenced backyard, landscaped with UG sprinklers front and back. This could be #yourhappyplace. (id:65446)
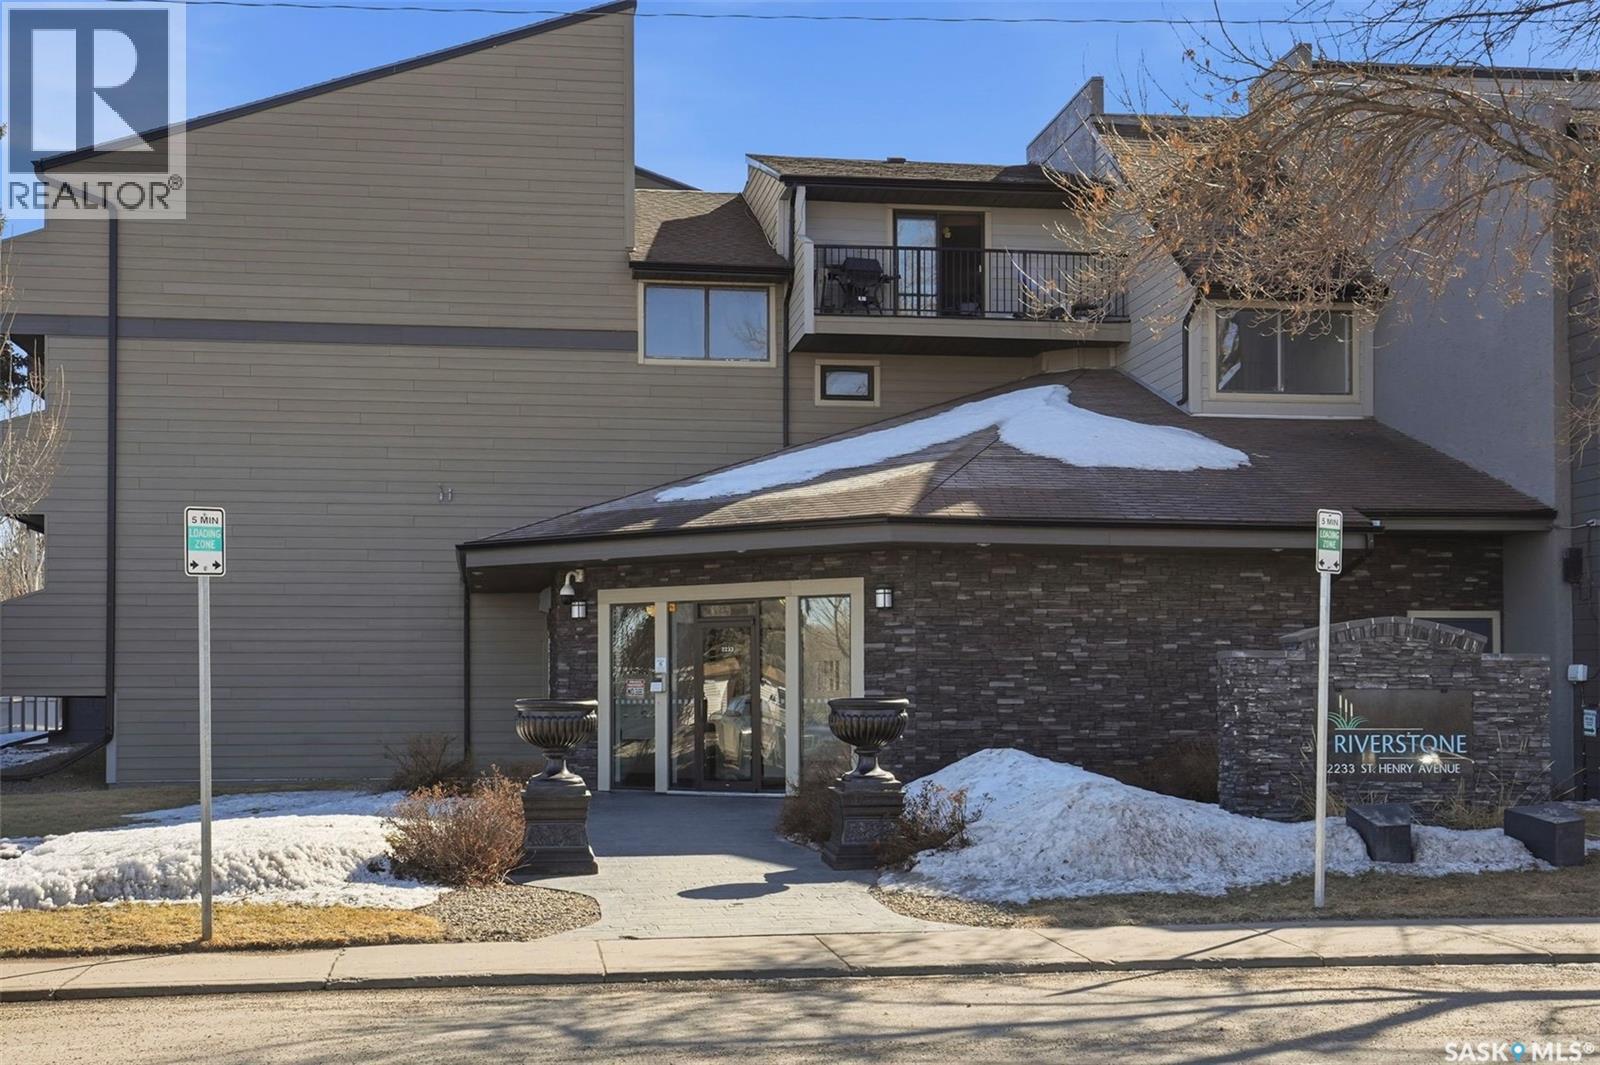
219 2233 St Henry Avenue
Saskatoon, Saskatchewan
Bright, spacious, and move-in ready, this beautifully updated 3-bedroom condo offers 1,080 sq ft of comfortable living in a quiet, well-kept community. This corner unit enjoys a more private feel with fewer shared walls and a functional layout that makes the most of the space. Recent updates include new appliances, all new windows, new patio door, new flooring, and fresh modern finishes throughout. The kitchen features granite countertops, oversized upper cabinets, and opens into the dining area and living room, creating a warm and welcoming space for everyday living. A den near the entrance adds flexibility for a home office or extra storage, while the large east-facing deck is perfect for enjoying your morning coffee. With three generously sized bedrooms, in-suite laundry, wall air conditioning, two electrified parking stalls, and access to building amenities including a weight room, recreation room, and a sauna to relax at the end of the day. This condo is a must see, with immediate possession available (id:65446)
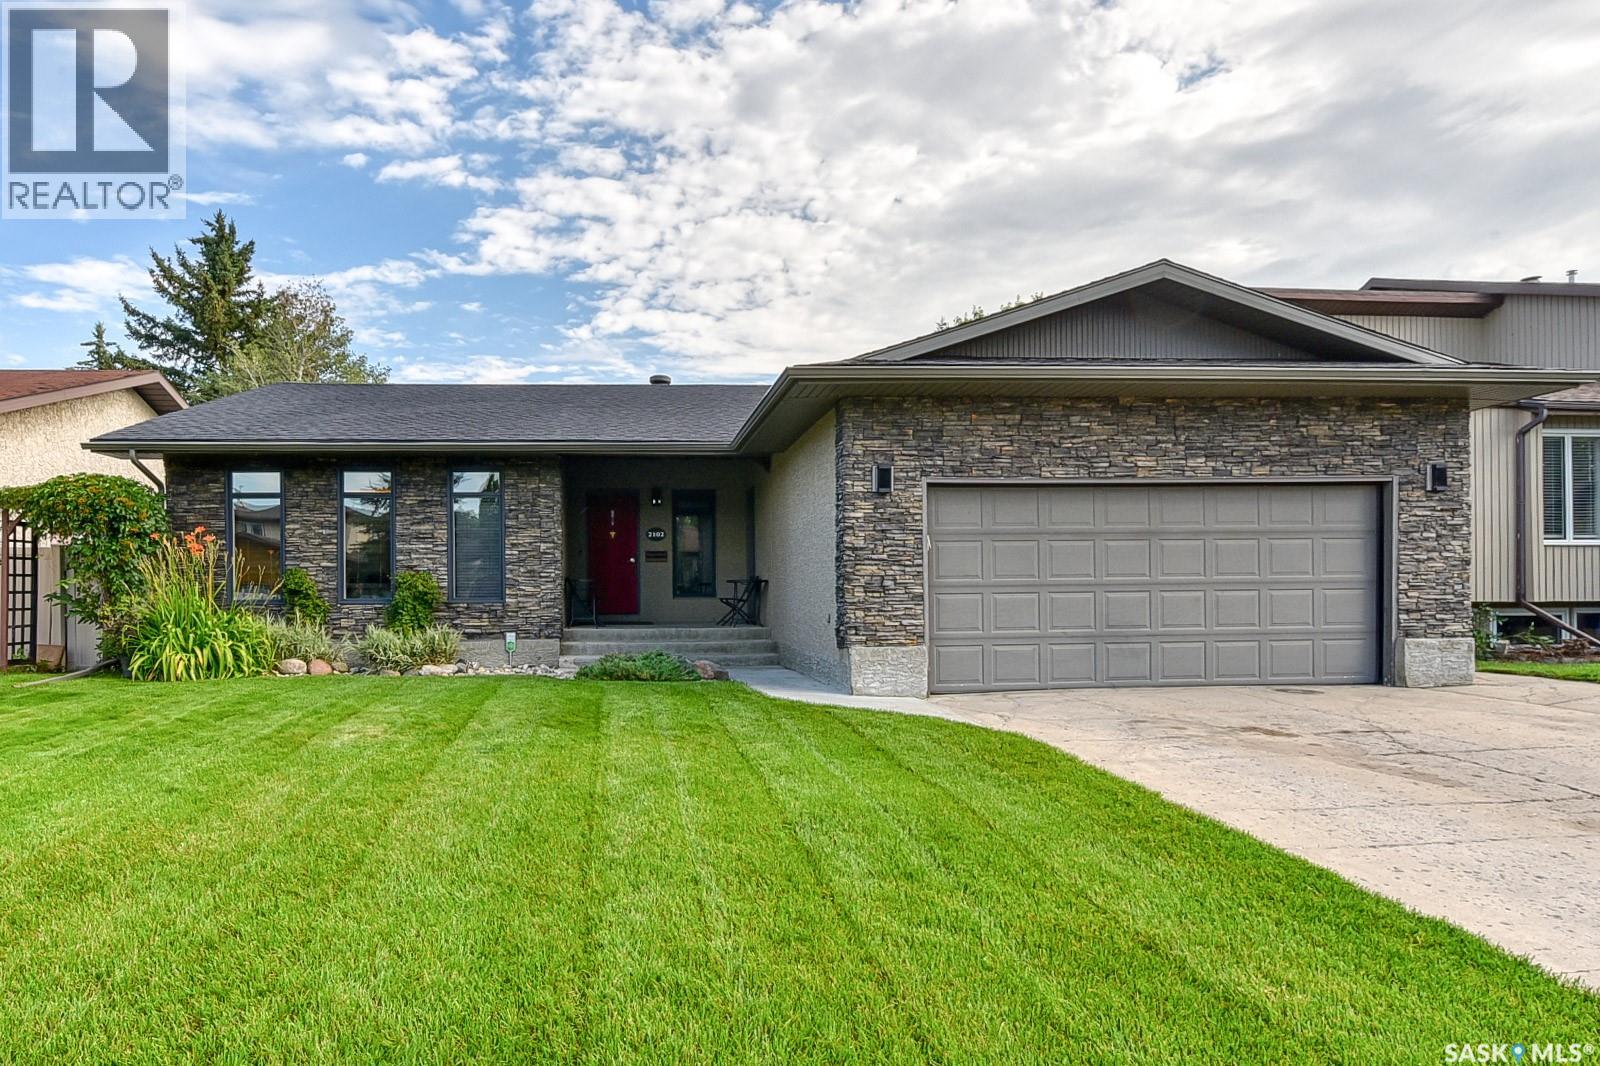
2102 Truesdale Drive E
Regina, Saskatchewan
Solid updated bungalow this eye catching stucco and stack stone front exterior is just the beginning of the major upgrades found on the main floor in this spacious bungalow. The formal living room is open to the dining room and features beautiful, hardwood floors. Travertine stone tile in the front foyer continues into the kitchen that offers espresso cabinetry with tile backsplash, an island with breakfast bar, pantry with sliding shelves and stainless steel appliances including a gas range. A spacious family room is off of the kitchen and features a cozy gas fireplace with an attractive brick façade and vinyl plank floors. There are three bedrooms on the main floor, all with hardwood floors and ample closet space. The primary bedroom has a three piece ensuite and the main four piece bath offers a relaxing air jet soaker tub. The full basement is features a spacious recreation room that is roughed in for a wet bar, fourth bedroom, a den and a two piece bath. Storage is not an issue with a large room complete with loads of shelving. The utility room houses the HE furnace and laundry that comes with the washer and dryer. Sliding doors in the family room lead to the fenced and landscaped backyard with a large patio, with natural gas bbq outlet. Additional features include solid interior doors, some PVC windows and central air conditioning. Located in a quiet mature neighbourhood, this home is ideal for the growing family. Call today to book your viewing! As per the Seller’s direction, all offers will be presented on 04/20/2026 12:00PM. (id:65446)
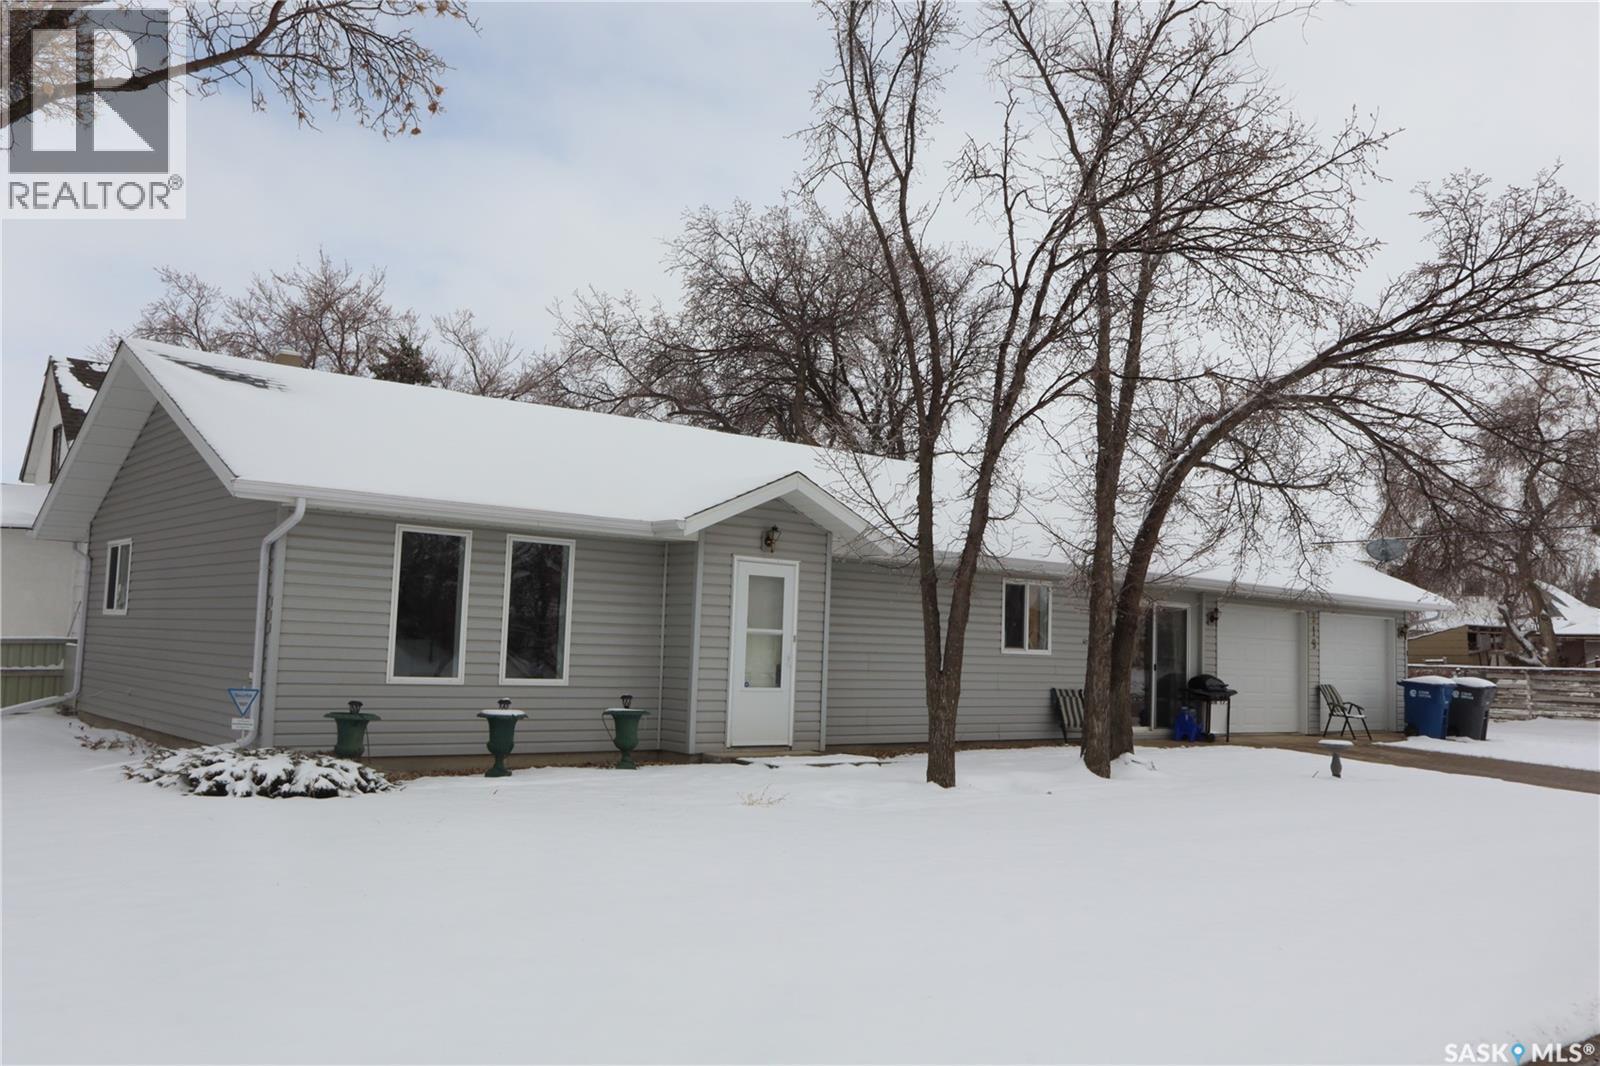
319 6th Avenue W
Assiniboia, Saskatchewan
Located in the Town of Assiniboia on a corner lot. Come have a look at this property. No stairs! Constructed on a concrete crawl space, makes this a very accessible home. You will love the double attached heated garage, accessed through the fully enclosed Breezeway. The home features upgraded flooring in most areas. The large eat-in kitchen has a fantastic pantry and lots of counterspace. The open design concept allows for great conversation areas. There are two bedrooms and a 3-piece bathroom with a new shower, vanity and toilet. Main floor laundry is a huge convenience in the utility room with lots of space for a freezer. The exterior is maintenance free with vinyl siding and new shingles. The garage doors have also been replaced. The breezeway is a great addition to the home. It provides an extra sitting area with patio doors out the front and a large window in the back. Come take a look at the home and see for yourself. (id:65446)
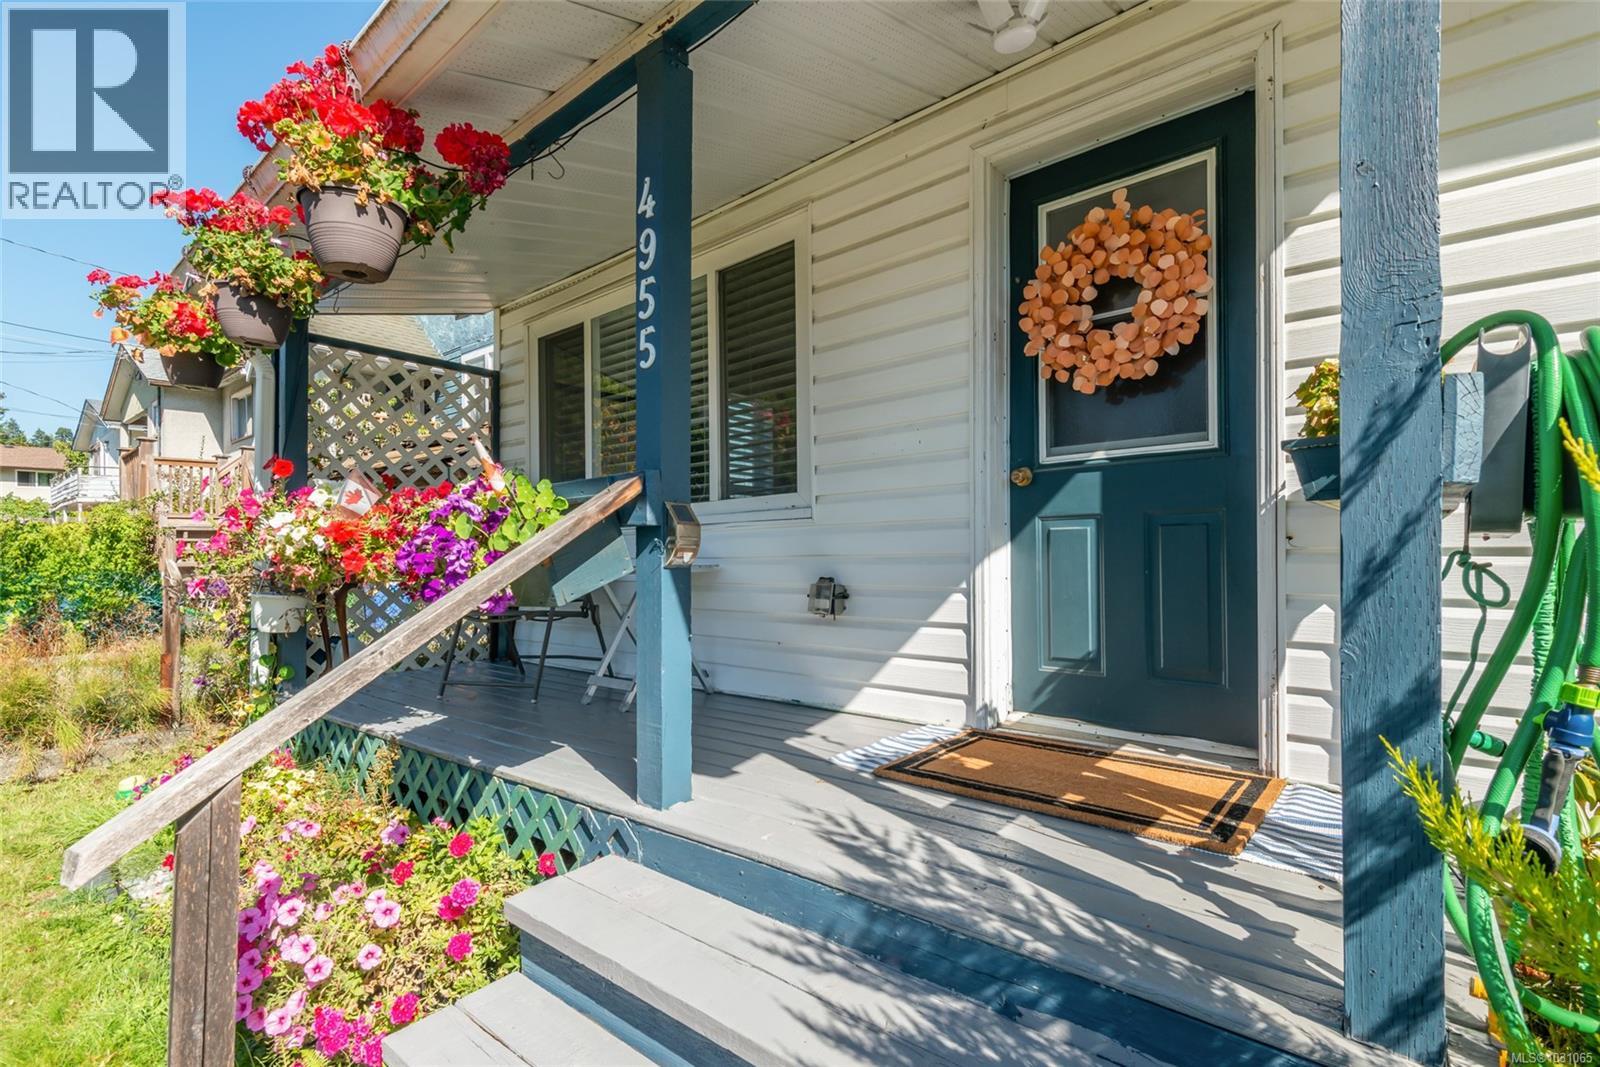
4955 Elizabeth St
Port Alberni, British Columbia
Start your day on the covered front porch, coffee in hand, as the neighbourhood wakes up around you. In a friendly North Alberni setting where life feels a little less rushed, this well cared for rancher offers a wonderful balance of comfort, functionality, and everyday ease. From the welcoming front porch to the flexible interior layout and detached workshop, this is a home that supports real life beautifully. Inside, the layout is simple, bright, and practical. The sunny living room opens directly to the porch and features an electric fireplace that adds warmth and comfort through the seasons. At the centre of the home, the spacious kitchen brings daily life together, whether you're preparing dinner on the natural gas range, sharing conversation over a late lunch, or getting ready for a weekend with family and friends. Two bedrooms and an updated full bathroom offer easy comfort, while the den, with its own entrance, provides flexibility for guests, a home office, or a quiet creative space. Out back, the large fenced yard is ready for gardening, pets, or afternoons spent outdoors. The insulated 16x24 workshop with 100 amp service adds real versatility for hobbies, projects, or extra storage. A BBQ hookup, RV or boat parking, ductless heat pump, custom blinds, and a 200 amp electrical panel all add to the home's thoughtful functionality. Set close to the Kitsuksis walkway, Blair Park, schools, shops, and restaurants, this is a property that keeps you connected while still offering a sense of calm at home. The sellers are relocating to be closer to family, leaving behind a home that has been truly cared for and enjoyed. Reach out any time to arrange your private viewing. (id:65446)
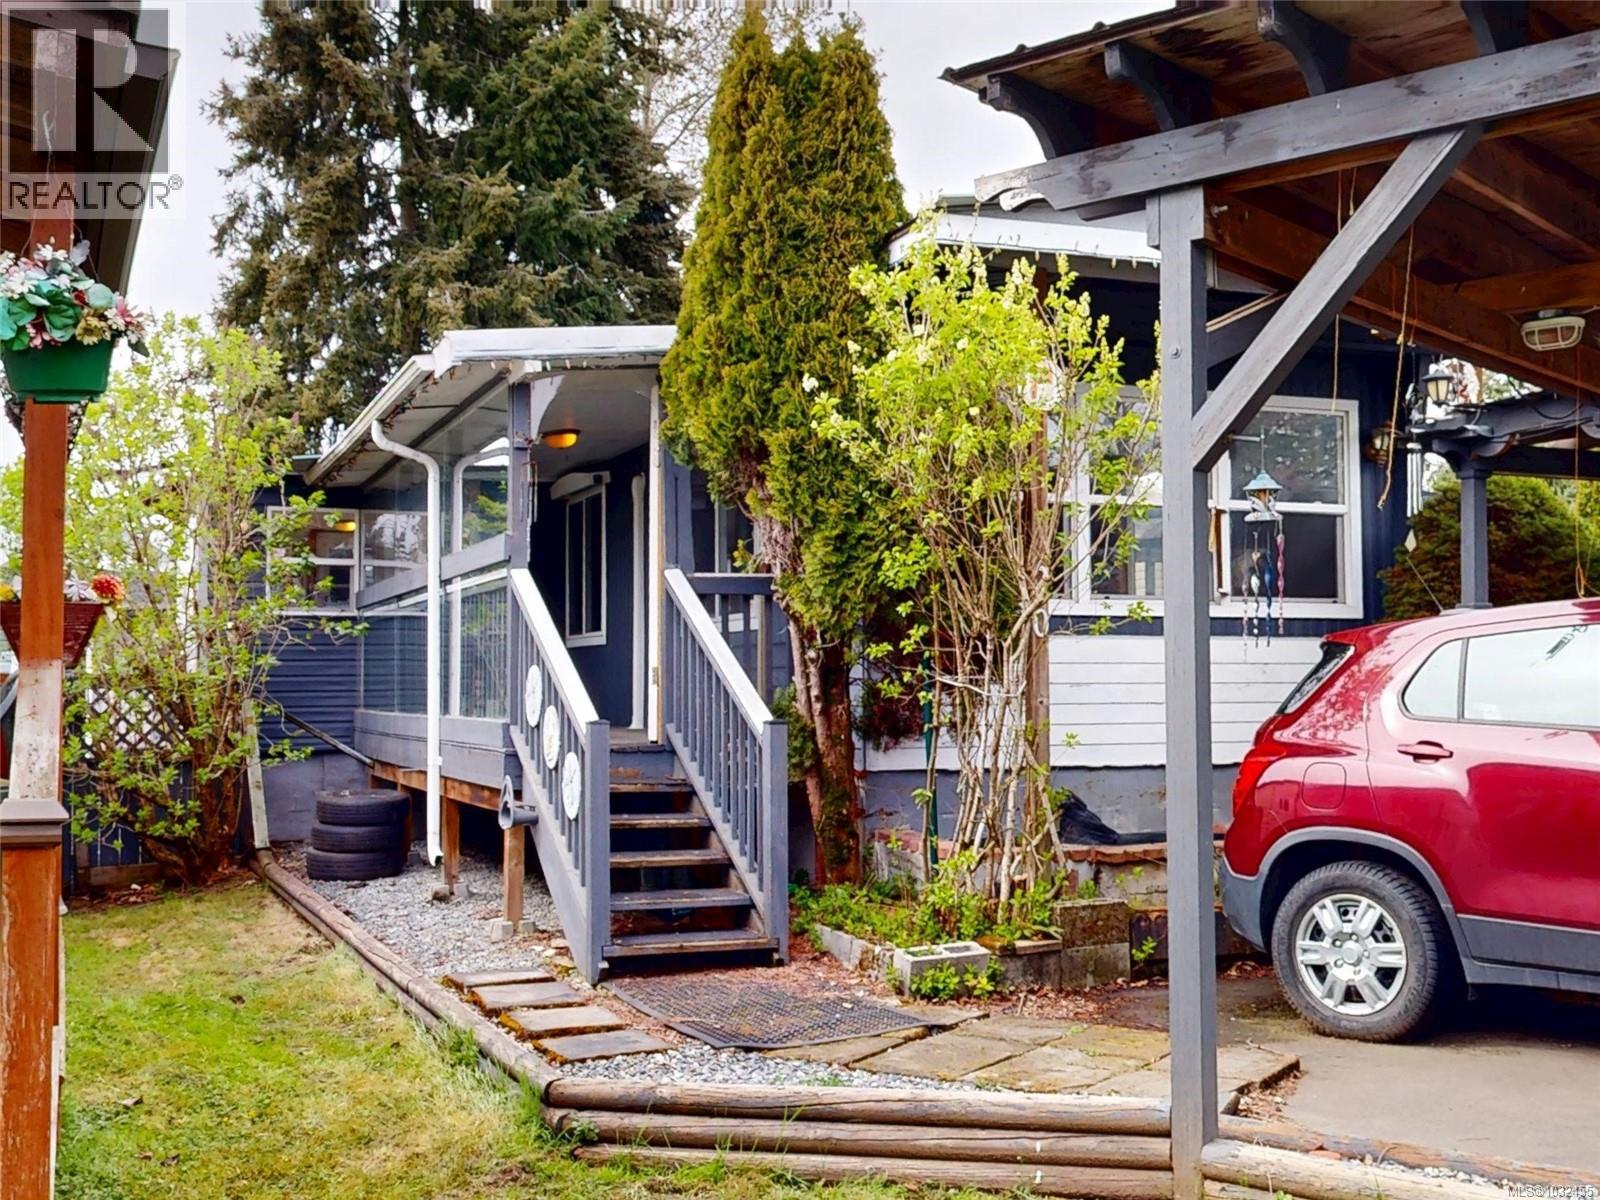
20 80 Fifth St
Nanaimo, British Columbia
Tucked into a well-maintained 55+ community, this 2-bedroom, 1-bathroom mobile home offers a comfortable and practical layout with plenty of space to enjoy. The home features an open flow from the well-sized kitchen into the living and dining area. The primary bedroom is generously sized, while the second bedroom is complemented by a large additional storage area with its own outdoor access—ideal for hobbies, tools, or extra belongings. You’ll also find great built-in storage along the hallway, helping keep everything organized. Recent updates include new flooring throughout and an updated 4-piece bathroom, adding a fresh feel to the home. The kitchen retains its original character, offering a solid and usable space as-is. Outside, there’s a spacious enclosed sunroom and a front porch for relaxing, along with a carport that accommodates two vehicles and a separate storage shed for added convenience. Located close to parks, transit, and shopping—including University Village Shopping Centre—this home offers an easy, low-maintenance lifestyle in a friendly community. (id:65446)
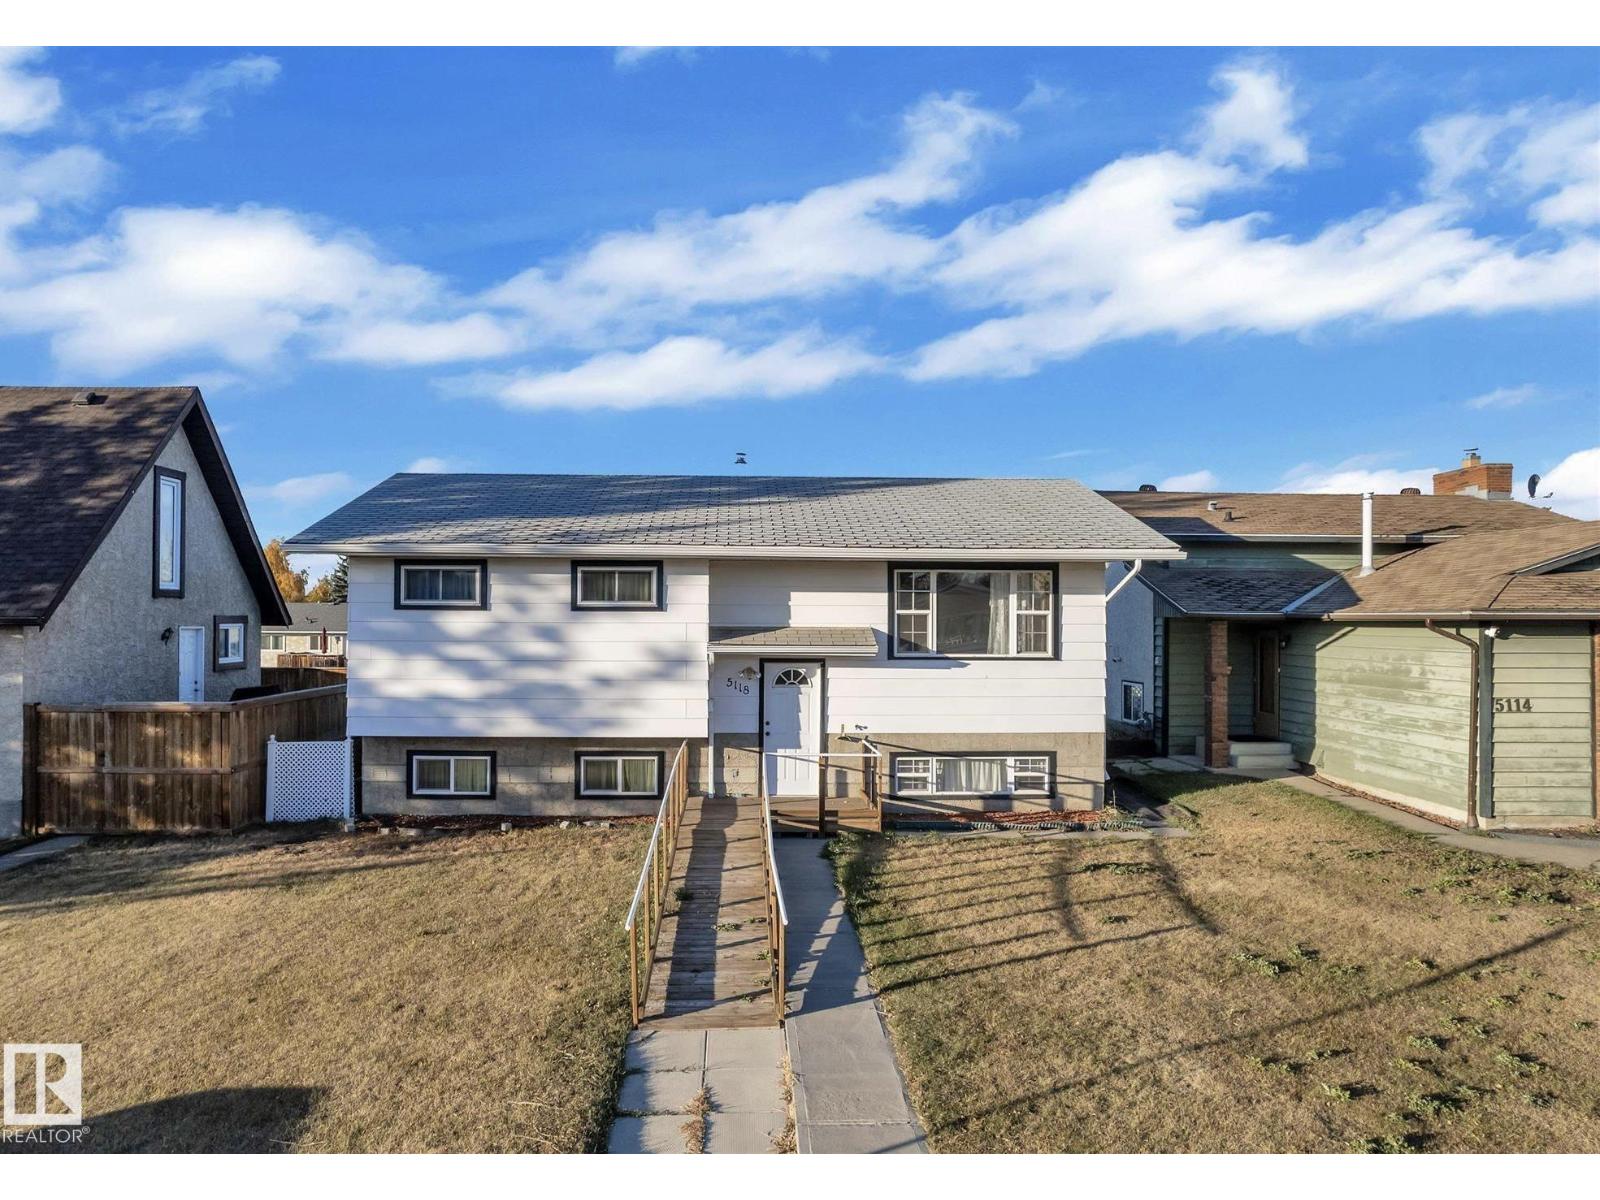
5118 17a Ave NW
Edmonton, Alberta
Perfectly located in the desirable community of Meyokumin, this fully renovated residence offers an exceptional blend of style, comfort, and functionality. Featuring 5 bedrooms and 2 bathrooms, the home boasts a thoughtfully designed layout ideal for modern family living. The brand-new kitchen is a true highlight, seamlessly connecting to a spacious deck and a beautifully landscaped, private backyard complete with a double detached garage perfect for both relaxation and entertaining. The main level offers a bright and inviting living room along with three generously sized bedrooms. The fully developed basement expands your living space with two additional bedrooms, a 3-piece bathroom, a den, a second kitchen, and a large recreation area ideal for extended family or potential suite use. Notable upgrades include a carbon water filtration system, leaf guard eavestroughs, and a mobility ramp for enhanced accessibility. Conveniently located near schools, shopping, and with quick access to Anthony Henday Drive. (id:65446)
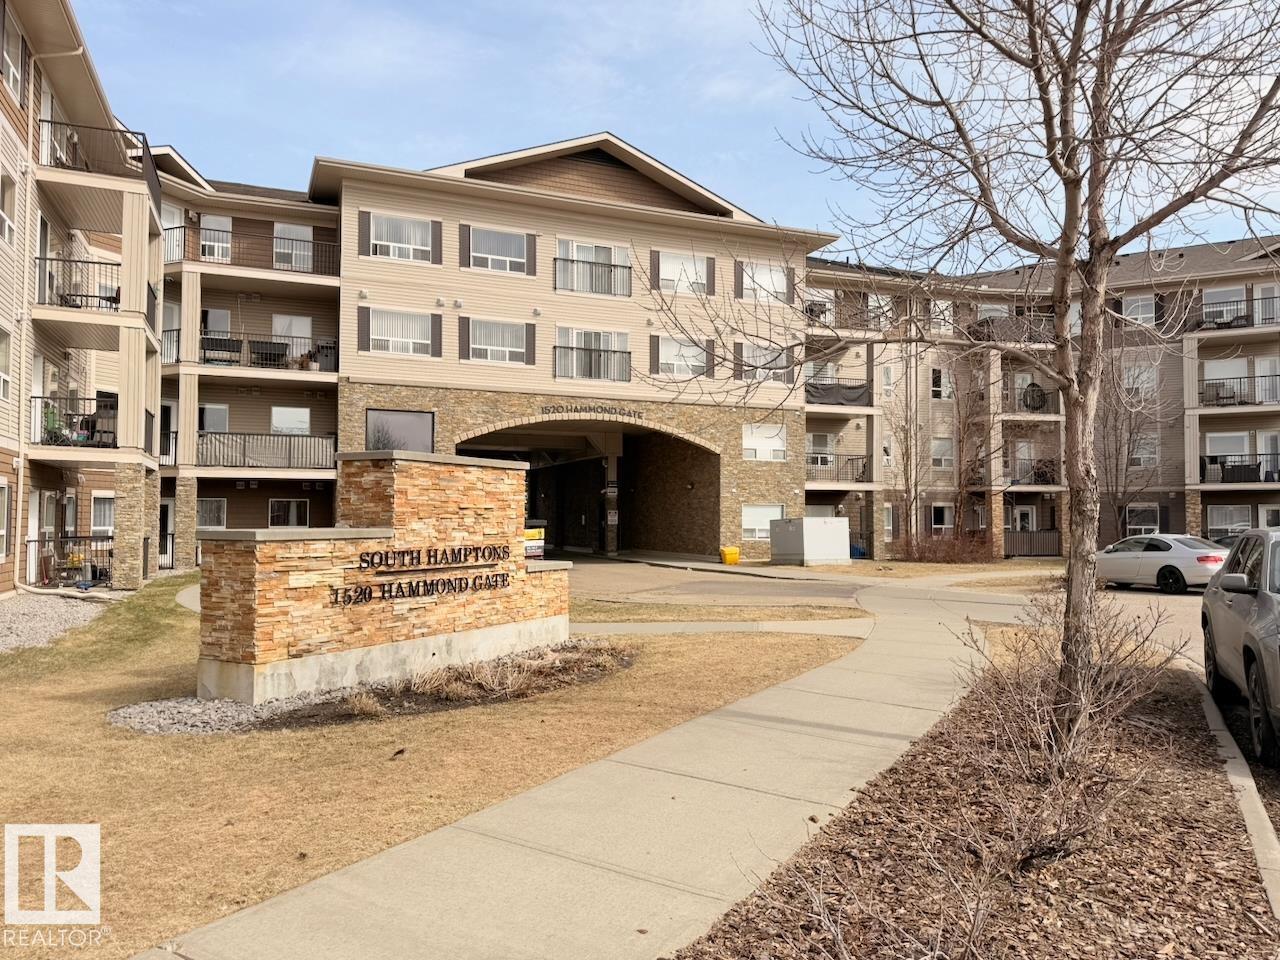
#416 1520 Hammond Gate Ga NW
Edmonton, Alberta
Great opportunity to put a personal stamp on this 2 bedroom penthouse with vaulted ceilings! Enjoy an ideal open concept layout with a spacious living room, dining area, and island kitchen. Enjoy your own patio this coming spring and summer. The two bedrooms are on opposite sides of the condo for maximum privacy. The second bedroom also could make a great home office for those working for home and adjoins the main bathroom. The primary bedroom features a walk-through closet and ensuite bathroom. Great underground heated parking as well as in-suite storage and laundry. (id:65446)
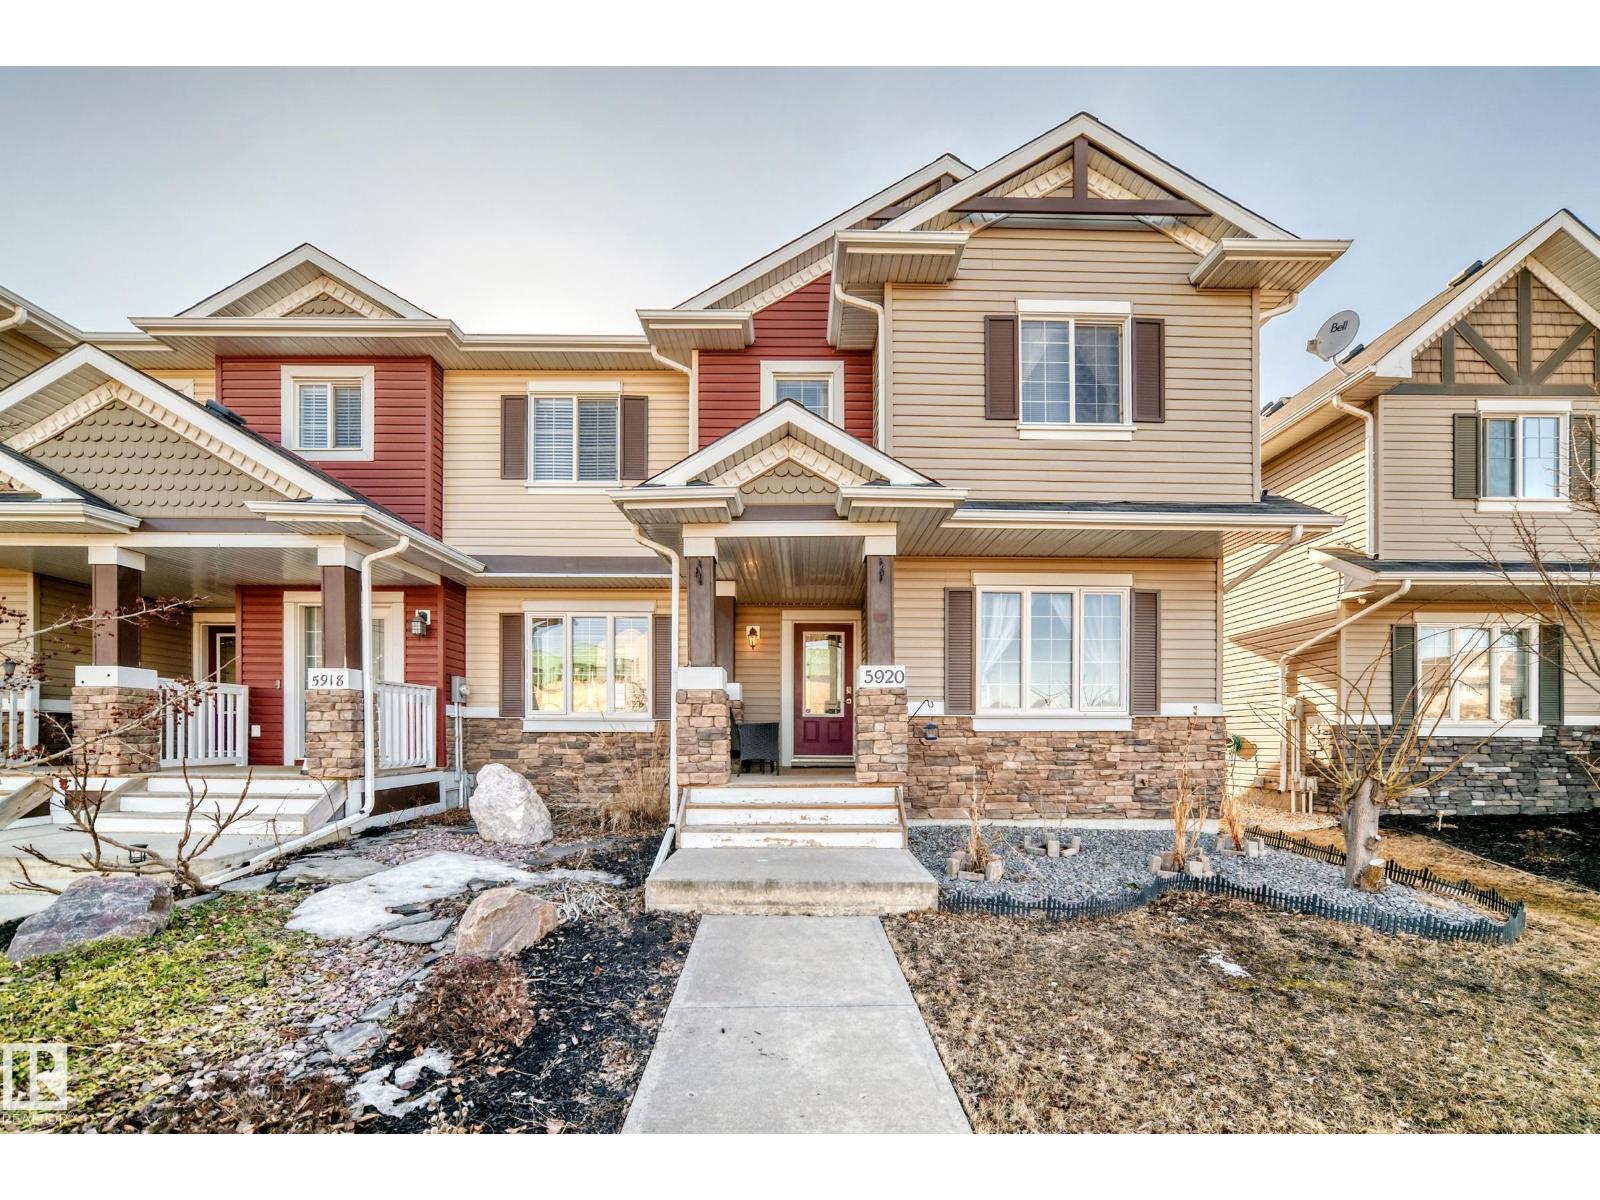
5920 Rue Eaglemont
Beaumont, Alberta
Welcome to this Exquisite END UNIT 2-storey ATTACHED RESIDENTIAL HOME with NO CONDO FEES located in the desirable community of Dansereau Meadows in Beaumont. Boasting 1400+ sq.ft of luxurious living space. The main floor’s open concept features laminate flooring, a bright living room & a functional kitchen with stainless steel appliances. Sink in the large island & a main-floor laundry room offers extra storage. 2-pc bath near the back door. Outside, a deck leads to the FENCED yard & DOUBLE DETACHED GARAGE with extra parking on the driveway. Upstairs, the primary bedroom boasts a walk-in closet and 4-piece ensuite, plus two bedrooms with their own walk-in closets & a shared 4-piece bath. NO CARPET HOME. BASEMENT is FULLY FINISHED RECENTLY with REC ROOM, BAR, 4th BEDROOM & a Bath. Possibility of changing the bar into a second kitchen. The recent finishings throughout the home exude elegance and sophistication, no detail has been overlooked. Conveniently located steps away from Dansereau Meadows School. (id:65446)
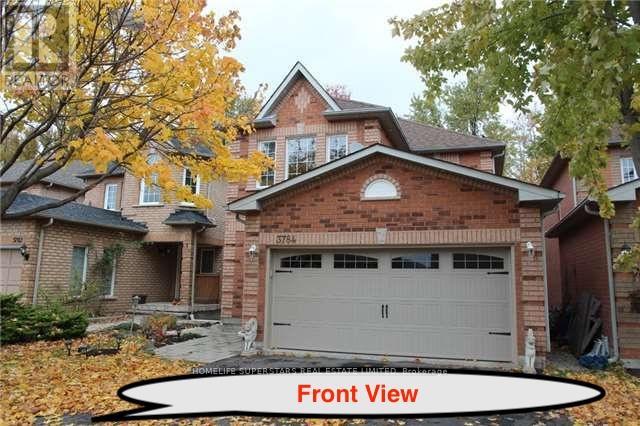
Bsmt - 3784 Forest Bluff Crescent
Mississauga, Ontario
Spacious Basement With Two Bedrooms, One Bathroom, Open Concept Rec. Room With The Kitchen, Laundry Room Shared With Upstairs Tenants. Extra Space(R/I Laundry, Can be Used As A Den Or Storage, No Carpet & 1 Parking Included. Walk Out Separate Side Entrance From Rear Of The Home In A Great Lisgar Neighbourhood. Minutes From Square One Mall & Minutes From Erin Mills Town Center. School, Park, Transit And Major Highways(407,403 & 401). Easy To Show With Lockbox As Property Is Vacant. Tenants Pay 30% Utilities. (id:65446)
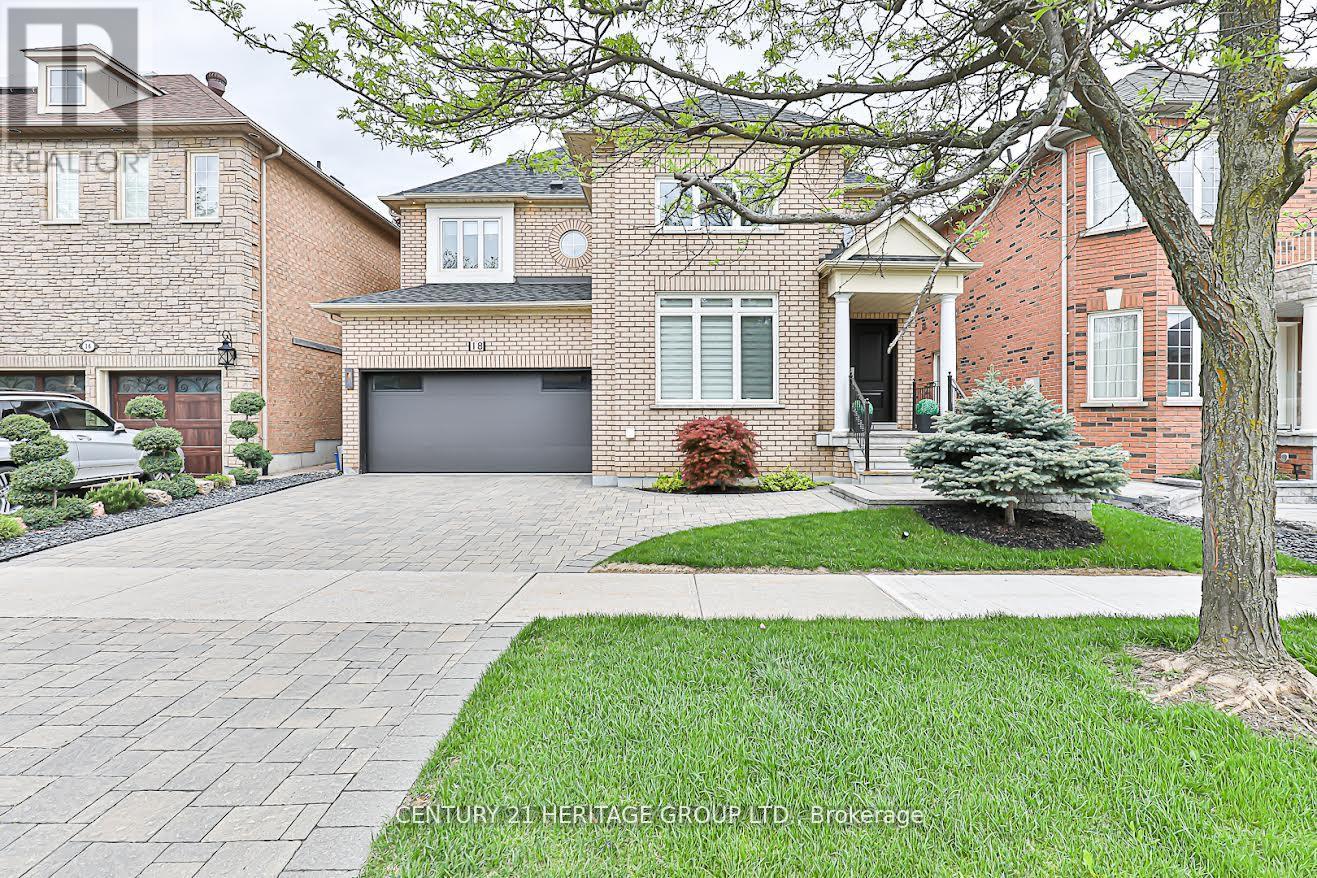
18 Berringer Street
Richmond Hill, Ontario
Situated in the heart of the highly desirable Langstaff community, the home is a beautifully cared-for built by Aspen Ridge, offering generous space and thoughtful upgrades throughout. With over 3,000 sq. ft. of total living area, including a finished basement, this home features 4+2 bedrooms, 4 bathrooms, and an attached double garage. The main level is designed for both comfort and entertaining. A chef-inspired kitchen showcases quartz countertops, an undermount sink, gas stove, modern fixtures, custom cabinetry and backsplash, smooth ceilings, tile flooring, and LED pot lighting. Adjacent living spaces include a warm family room with a custom built-in media unit and fireplace (2022), and a dramatic living room highlighted by 18-foot ceilings and sun-filled east-facing windows. A powder room and main-floor laundry add everyday convenience. The upper level offers four spacious bedrooms, including a primary 5-piece ensuite, complimented by a contemporary 4-piece main bathroom. Downstairs, the finished basement expands the living space with a recreation room, additional bedroom, office, full kitchen, and 3-piece bathroom-ideal for extended family, guests, or a nanny suite. Outside, enjoy professionally landscaped grounds featuring an interlocked driveway, backyard irrigation system, and a west-facing patio perfect for relaxing or hosting gatherings, complete with a gas line for barbecuing. Located within top-rated schools and just steps to shopping centers, dining, and everyday amenities. Commuters will appreciate easy access to Langstaff GO Station, YRT transit, and Highways 407, 7, and 404. Notable updates include newer appliances, custom blinds and curtains, garage door (2019), furnace (2011), roof (2015), and windows (2023), This house is a MUST SEE! (id:65446)
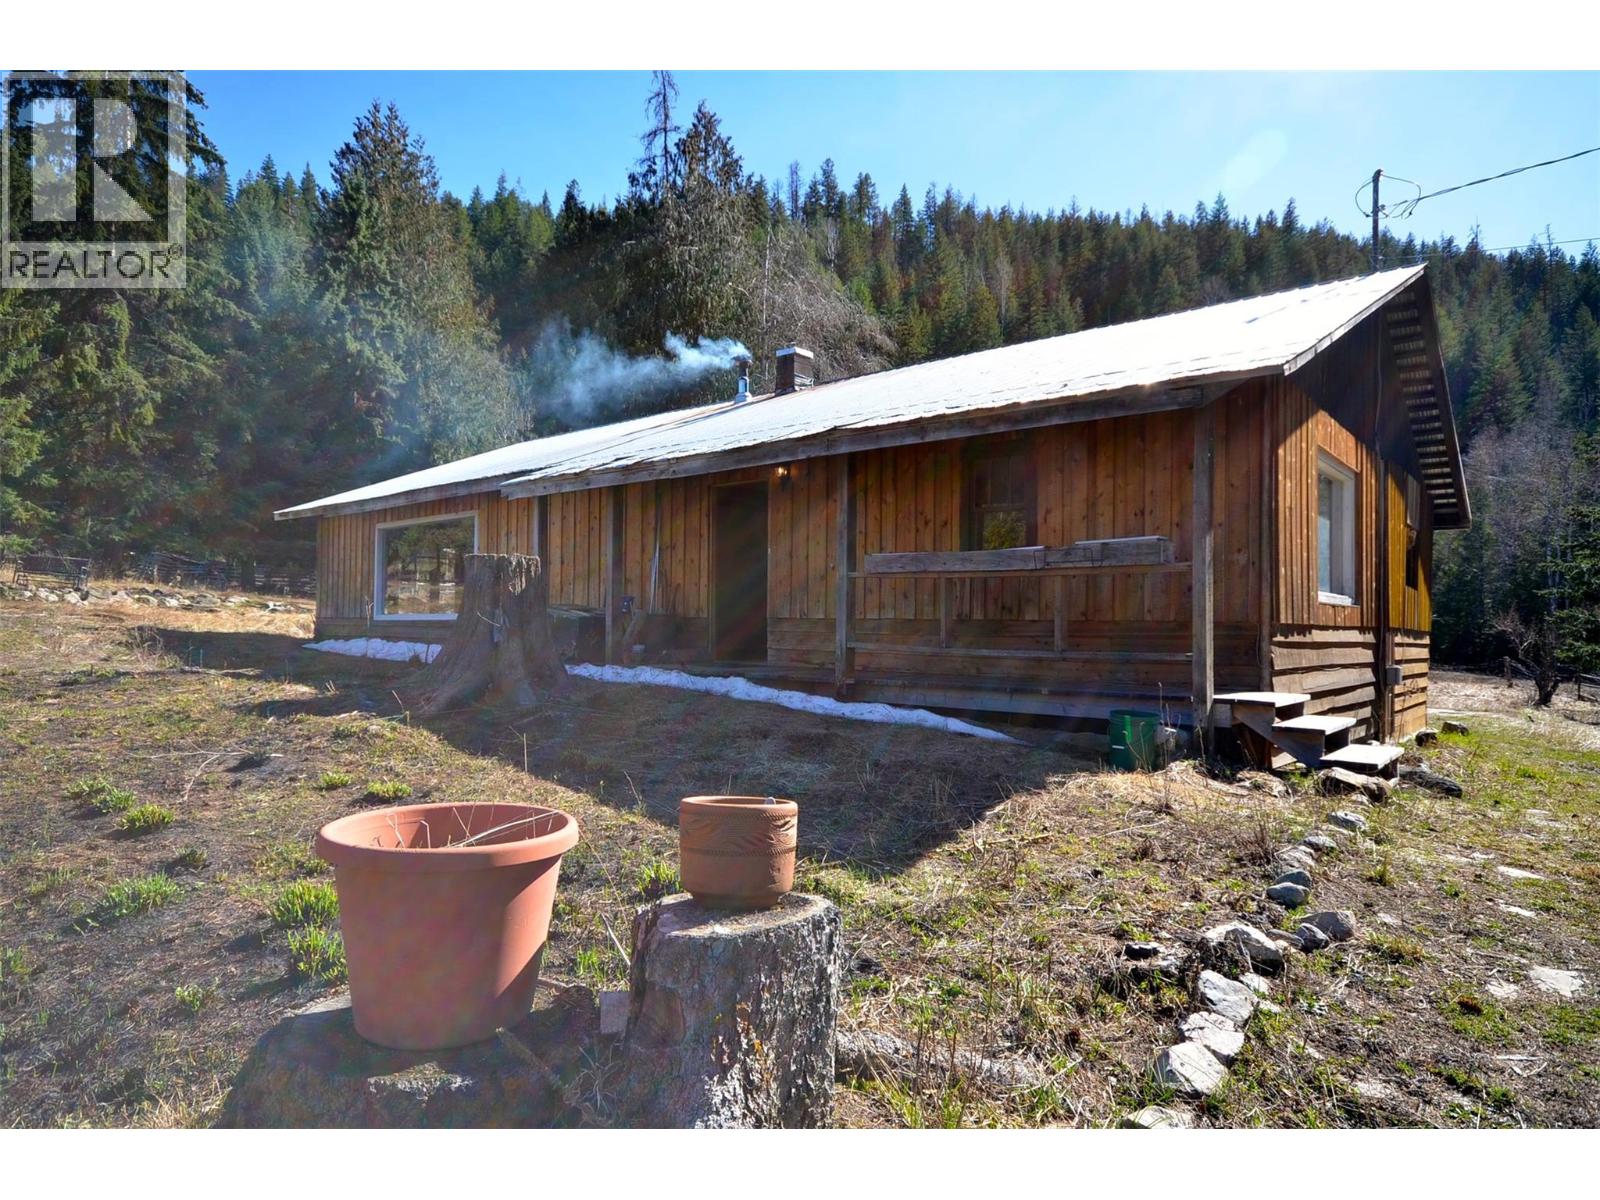
1538 Creighton Valley Road
Lumby, British Columbia
Experience Tranquil Country Living in Creighton Valley Discover a rare opportunity to own acres of peaceful, treed hillside and farmland surrounded by natural beauty. This serene property offers a perfect mix of level land with four homes, numerous outbuildings, and plenty of space for livestock—all just 15 minutes from the vibrant community of Lumby and Vernon is near by. Adventure Awaits Step outside your door to explore private lakes, scenic trails, logging roads, and clear mountain streams. Whether you love snowmobiling, snowshoeing, horseback riding, or exploring by ATV, this is your year-round outdoor playground. Each of the four dwelling units is heated with abundant wood from the property, ensuring cozy winters. Revenue potential includes home rental, a gravel pit lease and road access royalties. A great place for an extended family, a home business, quiet lifestyle and to raise children. Delicious & Plentiful Fresh water is gravity-fed& throughout the property, including multiple standpipes for easy livestock watering. The land is cross-fenced and features multiple outbuildings—ready for your animals, equipment, or future projects. Imagine the possibilities: dog kennels, campsites, RV storage, firewood sales, horse boarding, and more. Raise a family, share adventures and enjoy nature to the fullest. There’s room to grow and space for your dreams. Experience the peace, privacy, and endless potential that Beautiful Creighton Valley has to offer. (id:65446)

5141 River's Edge Wy NW
Edmonton, Alberta
Welcome to this brand new half duplex, the “Reimer” model built by the award-winning Pacesetter Homes, located in one of Edmonton's newest west-end communities of River’s Edge. With over 1,280 sq. ft. of thoughtfully designed living space, this home is ideal for a young family or couple looking for modern style and functionality. The main floor features a versatile flex room or 3rd bedroom located conveniently near the garage entrance, complete with a full 3-piece bathroom perfect for guests or a home office setup. Upstairs on the second level, you'll find a contemporary kitchen with upgraded cabinetry, premium countertops, tile backsplash, and luxury vinyl plank flooring flowing seamlessly into the spacious great room, ideal for entertaining. The upper level offers 2 comfortable primary bedrooms and 2 full bathrooms, including a well-appointed primary suite. Additional features include a single oversized attached garage and modern finishes throughout. *** under construction , complete by August 2026 *** (id:65446)
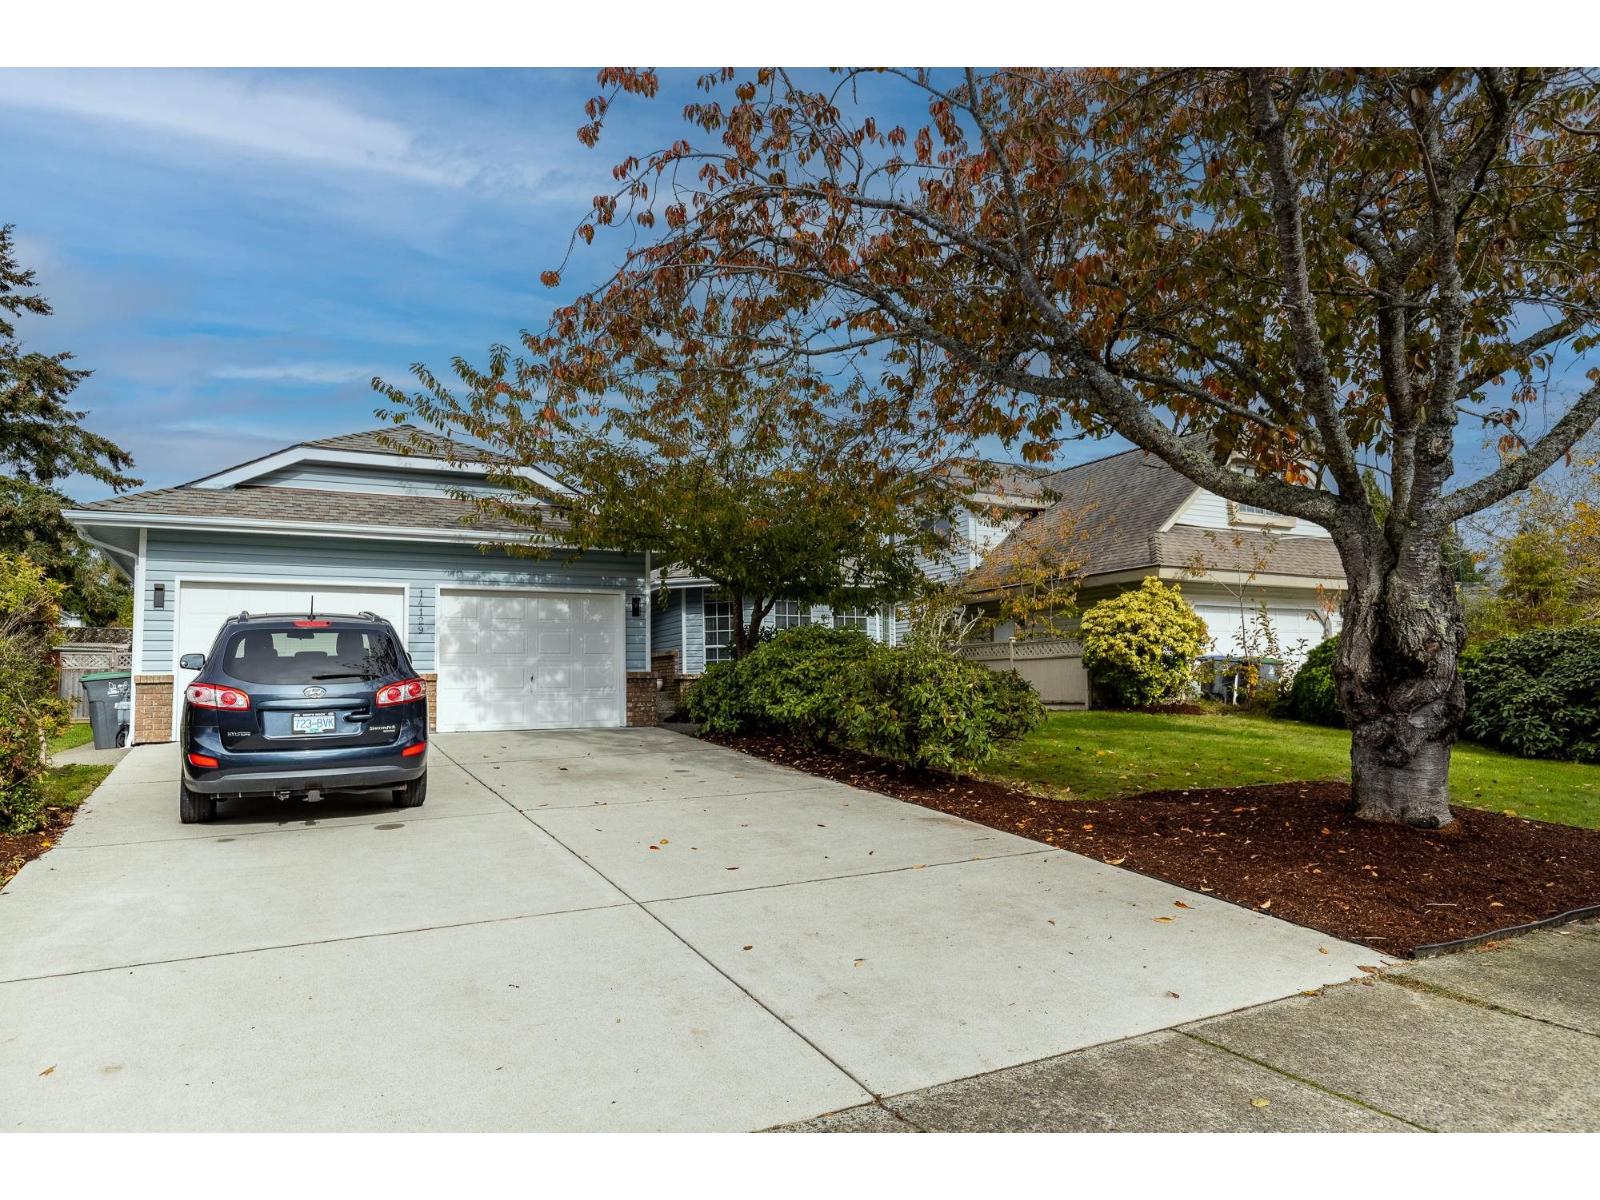
14129 16a Avenue
Surrey, British Columbia
Welcoming & impeccably kept, this 3-bedroom, 2-bath rancher in desirable Ocean Bluff is perfectly suited for those looking to simplify without compromise. Thoughtfully designed on one level, it features spacious rooms, a practical layout, & stylish updates throughout. Sunlit, serene interiors create a warm, inviting atmosphere with seamless flow for both daily living and entertaining. Step outside to a fully fenced, private backyard, ideal for quiet mornings, gardening, or gatherings with family and friends. Tucked into a peaceful, well-established neighbourhood just minutes from White Rock Beach, scenic trails, and local amenities. Located in the highly regarded Bayridge Elementary and Semiahmoo Secondary (IB) catchments. (id:65446)
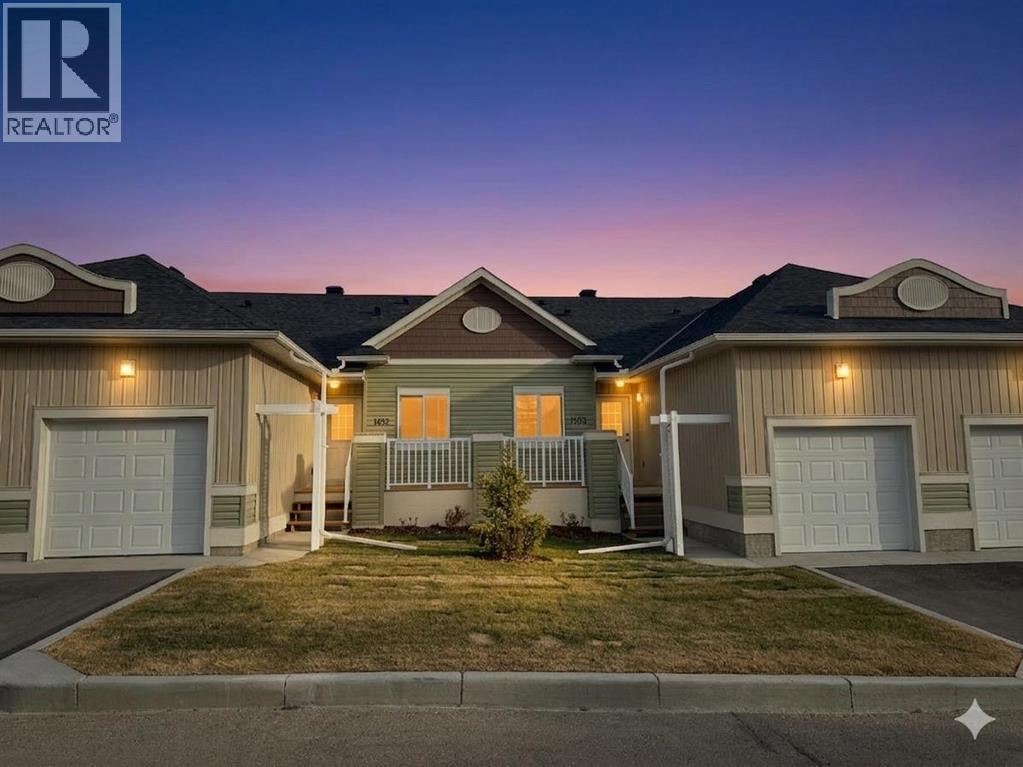
1102 Clover Close
Carstairs, Alberta
**NO CONDO FEES FOR 2026** Welcome to 1102 Clover Close. Brand-new, fully finished bungalow offering 1,658 sq ft of developed living space that perfectly blends modern comfort and thoughtful design. Built and finished by the builder, this home features 3 bedrooms, 2.5 bathrooms, a den, and an attached single garage — ideal for downsizers, first-time buyers, or those seeking convenient main-floor living. Inside, you’ll find 9 ft ceilings, quartz countertops, LVP flooring, and stainless-steel appliances, all adding to the home’s contemporary appeal. The main floor includes the spacious primary bedroom with 3pc ensuite and walk-in closet, laundry area, and a versatile den perfect for a home office. The fully developed basement expands your living area with 2 additional bedrooms, a full 4pc bathroom, and a spacious recreation room with built in dry bar. Throughout the home, you’ll find elevated finishes such as 4” baseboards, knock-down ceilings, LED pot lighting, high-efficiency furnace and tile work in all bathrooms. The exterior features Smartboard siding, stairs down to your private patio. Enjoy the ease of low-maintenance living with monthly condo fees of $351.08, covering such items as exterior upkeep and common area maintenance. Stylish, functional, and move-in ready — this newly built bungalow offers exceptional value in a growing community with small-town charm and modern conveniences. (id:65446)
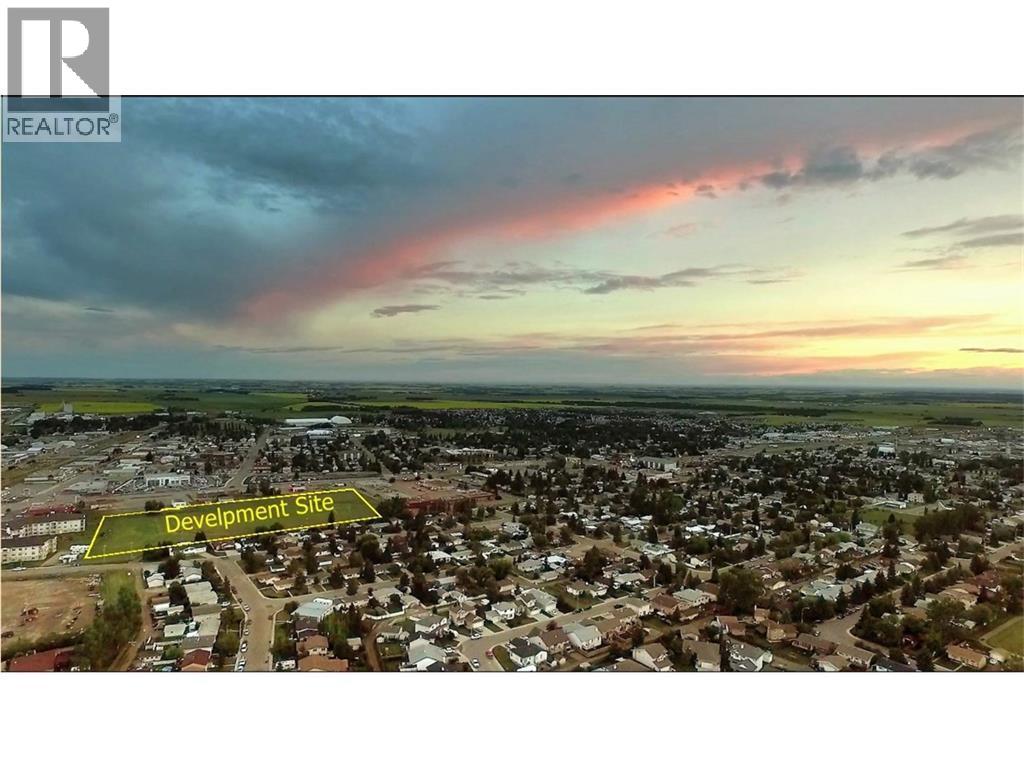
4555 51 Avenue
Olds, Alberta
Looking for an investment or business opportunity? Here is a potential MULTI-FAMILY HOUSING DEVELOPMENT SITE in the fast-growing community of Olds, Alberta. Olds is centrally located between Calgary and Red Deer and serves many of the surrounding communities as well as Mountain View County. This property features a great central location in a new developing area, approx. 1.08 acres, fully serviced site. Benefits include no business tax, lower lot price than surrounding cities, high traffic area, close to shops and restaurants, easy access to all the amenities provided in the Town of Olds, close proximity to nearby recreational areas and minutes off major highway QE2. See brochure for further information. Note: Adjacent lots also available for sale. (id:65446)