
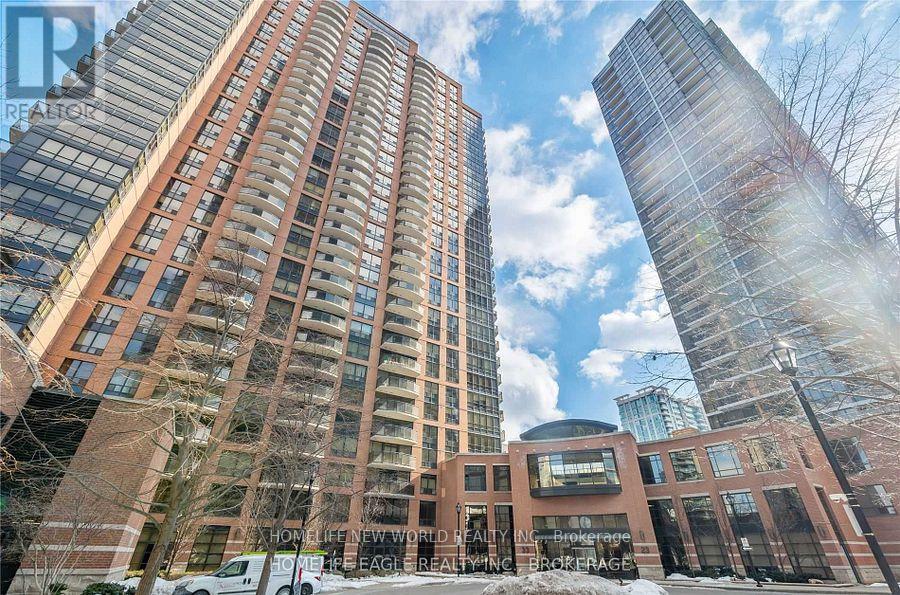
405 - 33 Sheppard Avenue E
Toronto, Ontario
Spacious, large 1+1 Luxurious Unit In The Beautiful Minto Gardens Building. Steps To Subway Station, Sheppard Center, Whole Foods, Indoor Shopping, Restaurants. Minutes To Hwy 401. Bright Spacious Open Concept!!!!, Granite Kitchen Countertop + Floor To Ceiling Window, 24 Hr Security, Indoor Pool, Sauna, Hot Tub, Gym, Yoga, Billiard And Game Room, Theatre Room, Terrace With Barbeque Area. Some furniture can stay (or be vacant). Vacant - closing anytime. (Den/Study can use a room)!!! (id:65446)
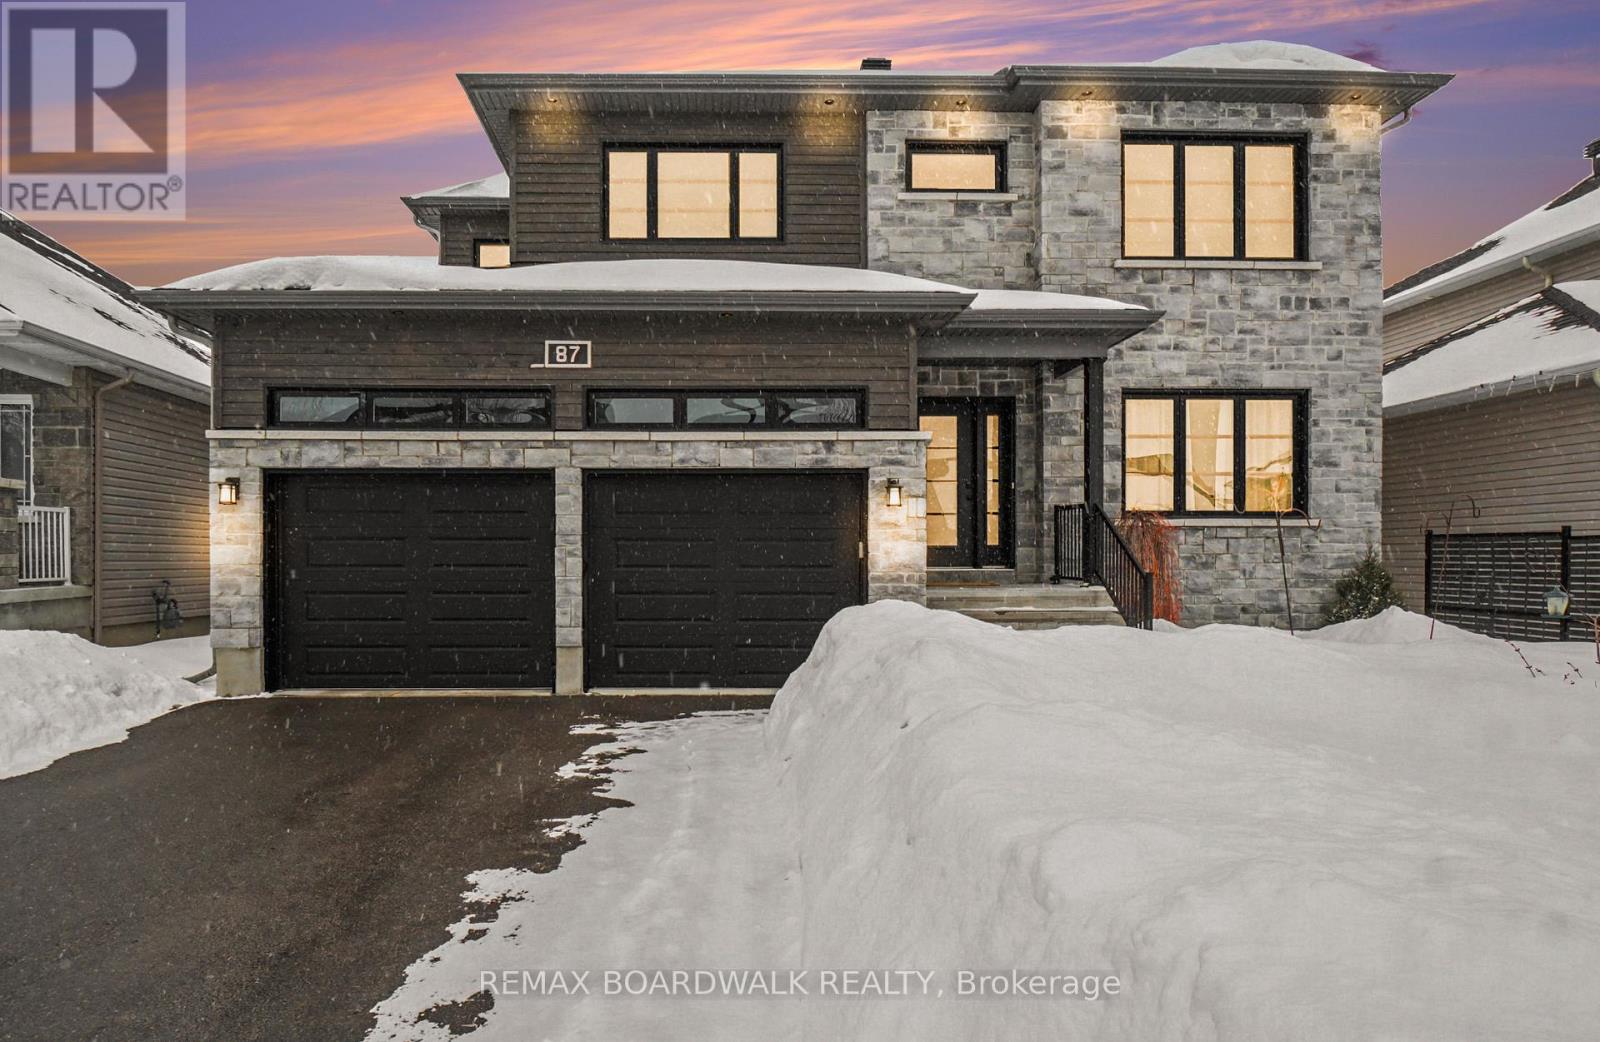
87 Cobblestone Drive
Russell, Ontario
Discover an exceptional home in the welcoming community of Russell, thoughtfully designed for comfortable family living and effortless entertaining. From the moment you arrive, the spacious entrance sets the tone with its bright, airy feel and elegant French doors that add a touch of character. The main floor is both practical and inviting. A large bedroom on this level offers endless possibilities -perfect for a private office, or a dedicated work-from-home setup. The layout flows beautifully, connecting the kitchen, dining space, and living area while still giving each its own sense of purpose. The updated kitchen stands out with its oversized island, generous cabinetry, stainless steel appliances, and impressive ceiling height that enhances the open atmosphere. You'll also find a full bathroom, a convenient mudroom with inside access to the garage, and smart design elements throughout. Upstairs, a wide staircase leads to four well-proportioned bedrooms, a full bathroom, and a laundry room conveniently located on the same level. The primary bedroom offers a peaceful escape, featuring a spacious walk-in closet and a private ensuite. The fully finished lower level adds valuable extra space, complete with a large recreation area, a comfortable lounge space, plenty of storage, a full bathroom, and a bedroom. Step outside to enjoy a fully fenced yard designed for both play and relaxation. The interlock patio creates the perfect setting for outdoor dining, summer gatherings, or quiet evenings under the open sky. Situated just minutes east of Ottawa, Russell offers the charm of a bilingual, family-focused community surrounded by green space. With shops, schools, Tim Hortons, and scenic trails nearby, this location combines convenience with natural beauty. If you're searching for a home that offers space, flexibility, and a strong sense of community, 87 Cobblestone is ready to deliver. (id:65446)
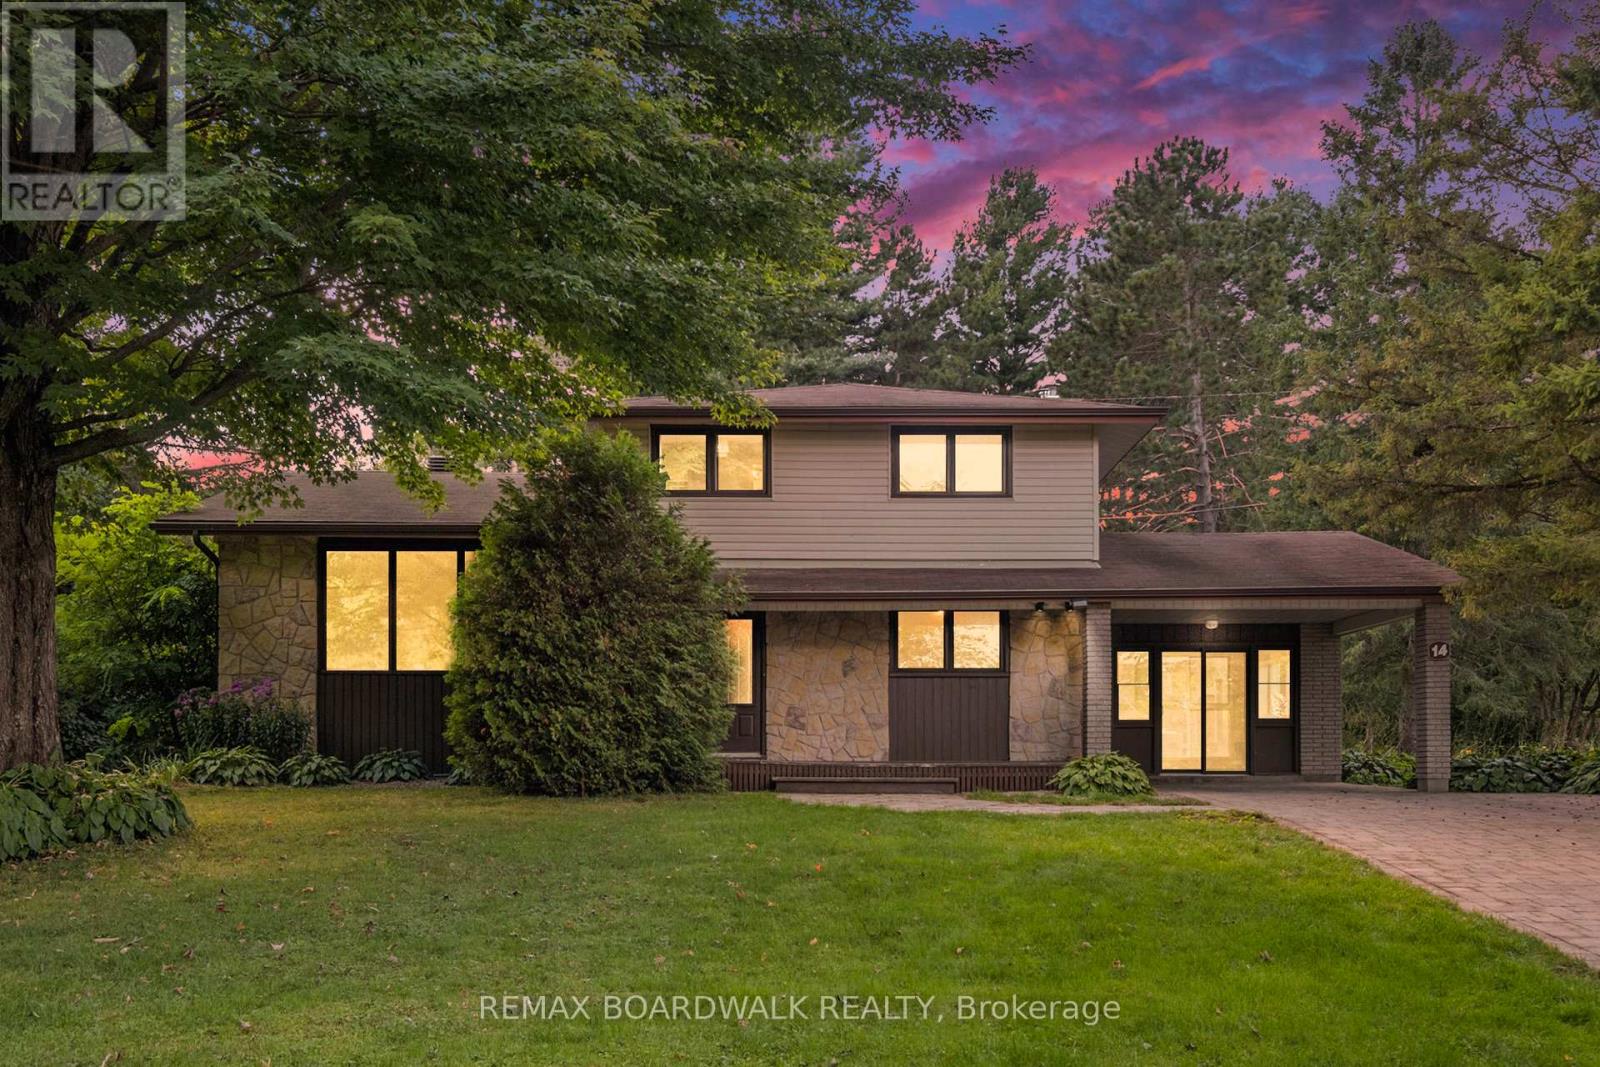
14 Riviere Nation Road
Casselman, Ontario
New Listing in Casselman Across from the Nation River Welcome to this charming multi-level home offering space, character, and natural light throughout! Step into a large, bright entrance leading to a cozy living room with a stunning stone wood-burning fireplace and gleaming hardwood floors. Just a few steps up, you'll find the kitchen with rich cabinetry, granite counters, and a dining area overlooking the backyard through oversized windows. The main floor also features a versatile bedroom and a screened porch perfect for enjoying summer evenings in peace. Upstairs, you'll find 3 spacious bedrooms and a beautifully finished4-piece bathroom. The lower level is fully finished with a warm and inviting family room, gas stove, and plenty of built-in storage, making it ideal for gatherings or a recreation space. Outside, enjoy a lush, private yard with mature trees, a driveway with interlock design, and the perfect backdrop of the Nation River just across the street. This home truly combines comfort, style, and convenience in a prime location an opportunity not to be missed! (id:65446)
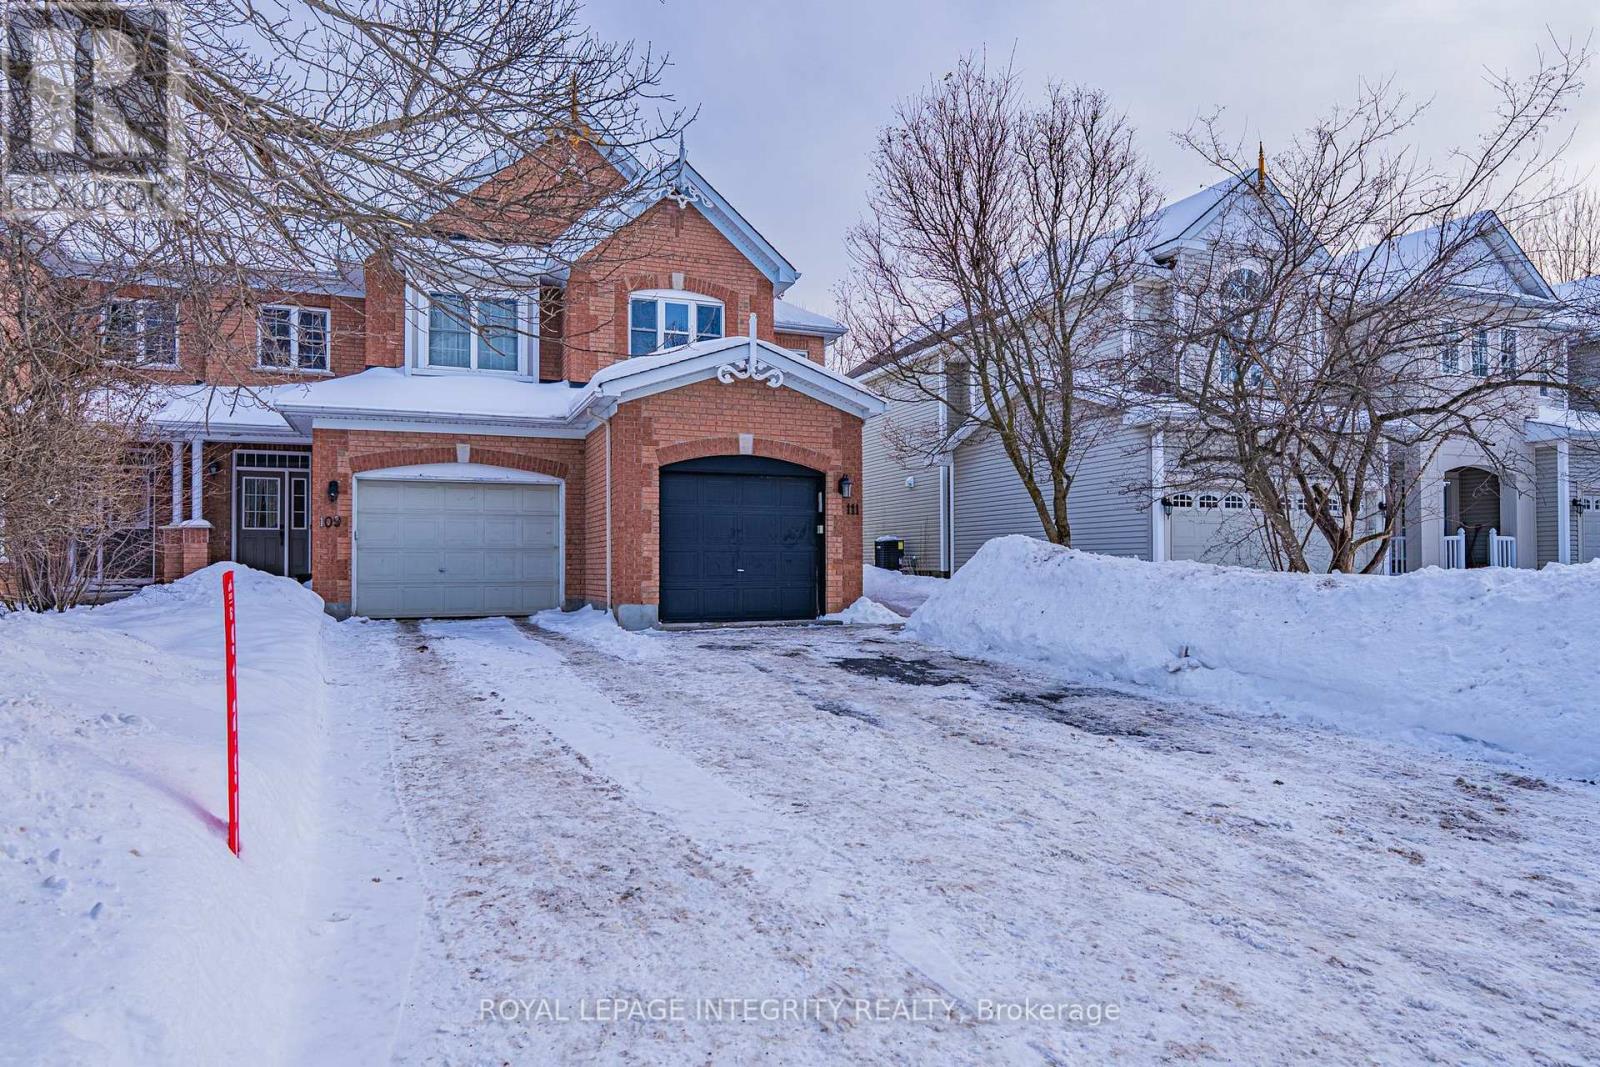
111 Hemlo Crescent
Ottawa, Ontario
Rarely Offered End-Unit Townhome in the Heart of Kanata Lakes Situated on a premium lot with a fully fenced backyard, this exceptional end-unit townhome offers added privacy and a functional, family-friendly layout in one of Ottawa's most desirable communities. Located within the boundaries of top-ranked schools including W. Erskine Johnston Public School, Stephen Leacock Public School, Earl of March Secondary School, and All Saints High School, this is a prime opportunity for families seeking both quality and location. This bright, carpet-free home features 3 bedrooms, 3 bathrooms, and a fully finished basement ideal for a recreation room, home office, or gym. The spacious primary bedroom includes a walk-in closet and a beautifully updated ensuite. The kitchen and all bathrooms have been renovated with elegant quartz countertops, new sinks, faucets, and mirrors, combining modern design with durability and low maintenance. Extensively upgraded with efficiency and comfort in mind: Heat pump (2024) Upgraded insulation (2024) Owned hot water tank Pot lights and updated lighting throughout (2025-2026) New staircase Fresh paint (2025) Professional duct cleaning New window glass installed throughout (2026)The fully finished basement provides flexible living space to suit today's lifestyle needs. Move-in ready and thoughtfully updated, this home delivers exceptional value in the highly sought-after Kanata Lakes neighbourhood, close to parks, shopping, transit, and all amenities. (id:65446)
70 Linda Street
The Nation, Ontario
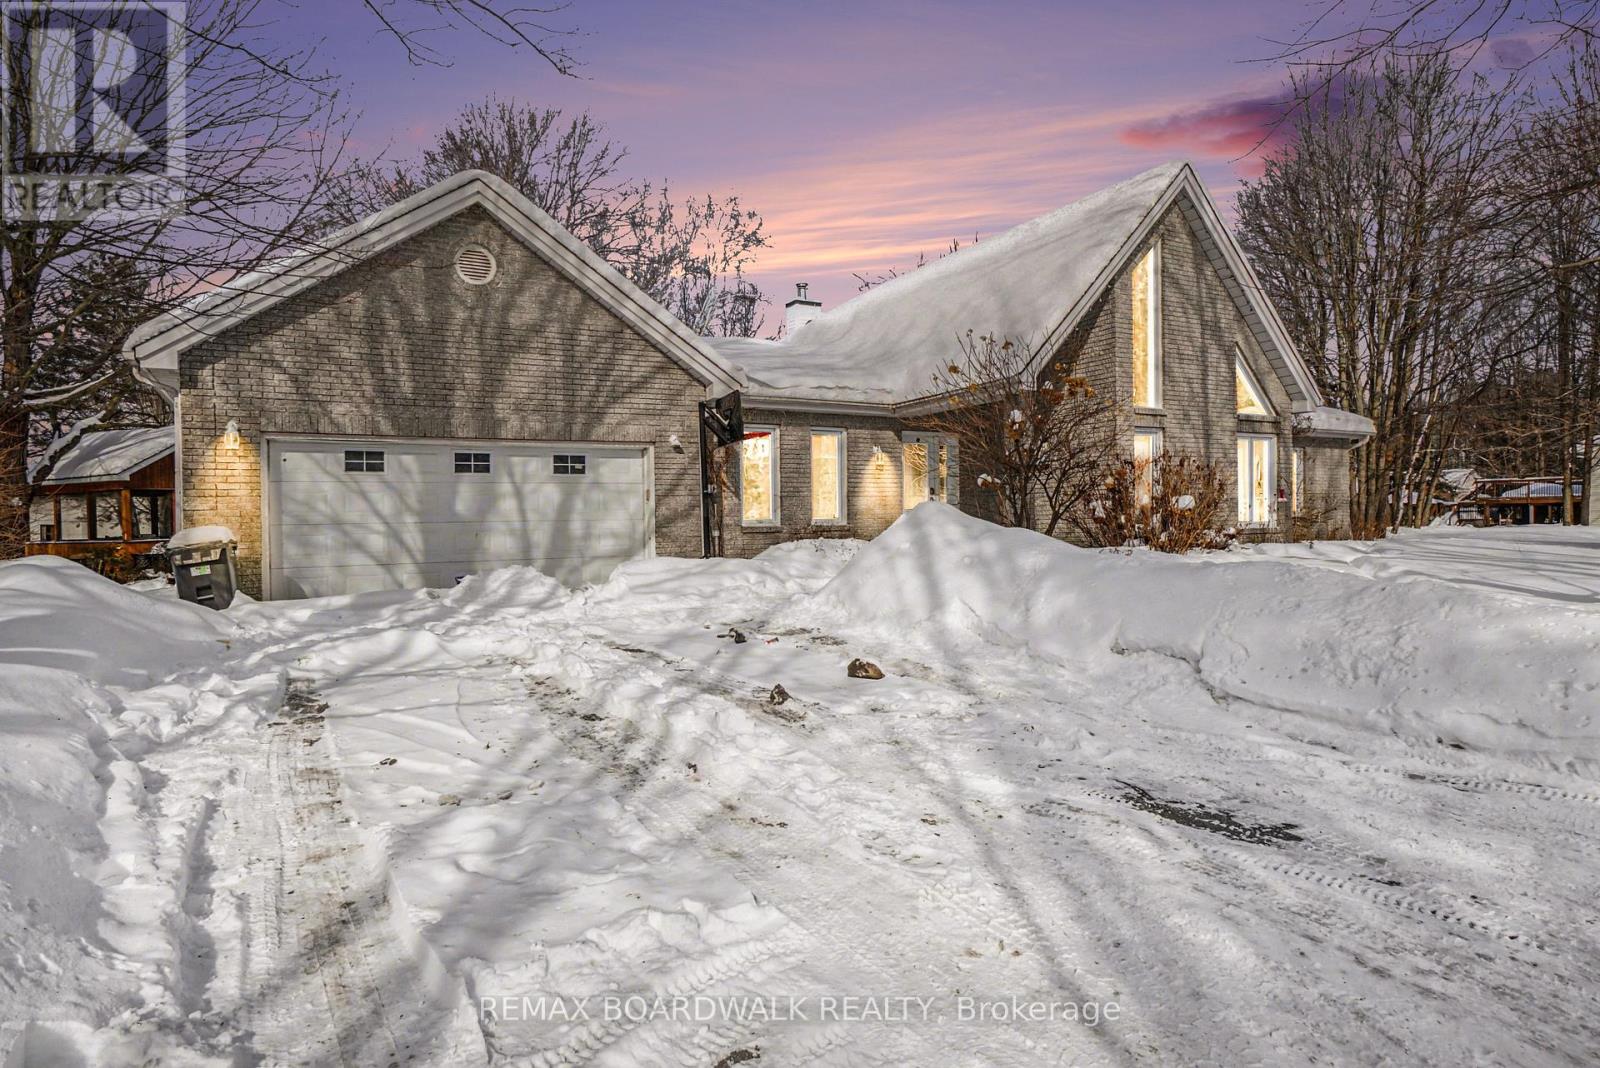
Spacious & Versatile Bungalow in Limoges with Exceptional Living Space. Welcome to this impressive and well-designed bungalow offering generous living space and a highly functional layout ideal for families and professionals alike. A large, welcoming entrance leads to a bright main-floor office/den, perfect for working from home. The heart of the home features a spacious open-concept living and kitchen area, ideal for everyday living and entertaining. The primary bedroom offers a private retreat with a luxurious 5-piece ensuite and a large walk-in closet. Two additional well-sized bedrooms and a full 4-piece bathroom complete the main level. A convenient main-floor laundry room provides excellent storage and functionality. Upstairs, a large sun-filled den offers flexible space for an office, reading nook, or peaceful relaxation area. The partially finished basement includes a comfortable recreation/family room, plus an additional room ideal for a home gym or oversized storage and a rough-in for future washroom. Step outside to enjoy a large backyard surrounded by mature trees, complete with a gazebo that creates a private and serene outdoor setting-perfect for relaxing or entertaining. Ideally located with easy access to Highway 417 and close to popular attractions including a large themed waterpark, camping sites, and mini putt, making this an excellent location for both commuters and lifestyle seekers. (id:65446)
3 Dunsmore Gardens
Toronto, Ontario
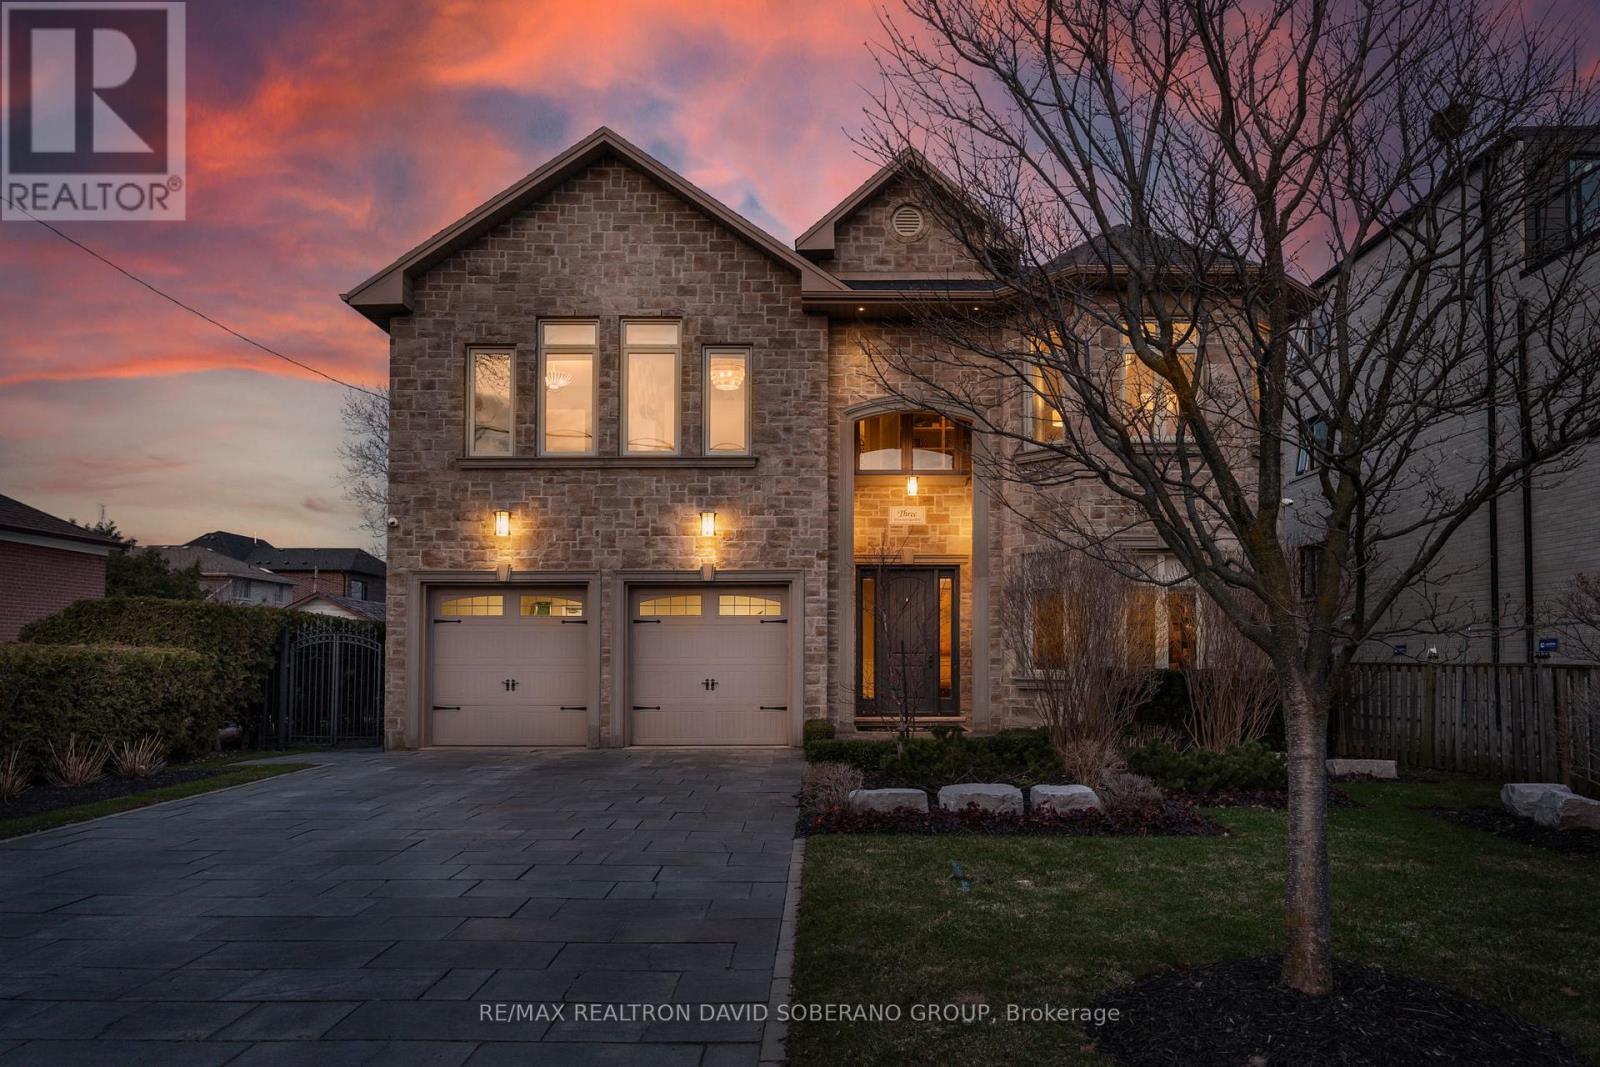
Welcome to 3 Dunsmore Gardens! An extraordinary, fully turnkey residence on a premium 53 x 150 ft lot in one of the city's most sought-after neighbourhoods. Originally built by Kintel General Contractors, known for iconic Toronto projects such as The Chase, Rebel, and Cabana, this home has been completely reimagined in 2023 with no detail overlooked. Expertly redesigned by acclaimed designer Trish Johnston-celebrated for her work on multiple Princess Margaret Lottery Dream Homes and a trusted name on HGTV's Island of Brian and Property Brothers Forever Home - this property showcases exceptional custom craftsmanship and high-end finishes throughout. From bespoke millwork and designer lighting to carefully curated materials, every detail has been thoughtfully executed to create a truly elevated living experience. The home features bright, open-concept living spaces and a stunning designer kitchen perfect for entertaining. Spacious, well-appointed bedrooms provide comfort and privacy, while the fully finished basement extends the living space with an additional bedroom and a dedicated kitchen area-ideal for guests, in-laws, or potential income opportunities. Every inch of this home has been meticulously updated, offering a true move-in-ready opportunity. Step outside to your own private backyard retreat-perfect for relaxing or hosting in style. Ideally located just minutes to top-rated schools, parks, shopping, and transit, this is a rare opportunity to own a fully customized, turnkey home in a premier location. (id:65446)
63 Wilson Street E
Perth, Ontario
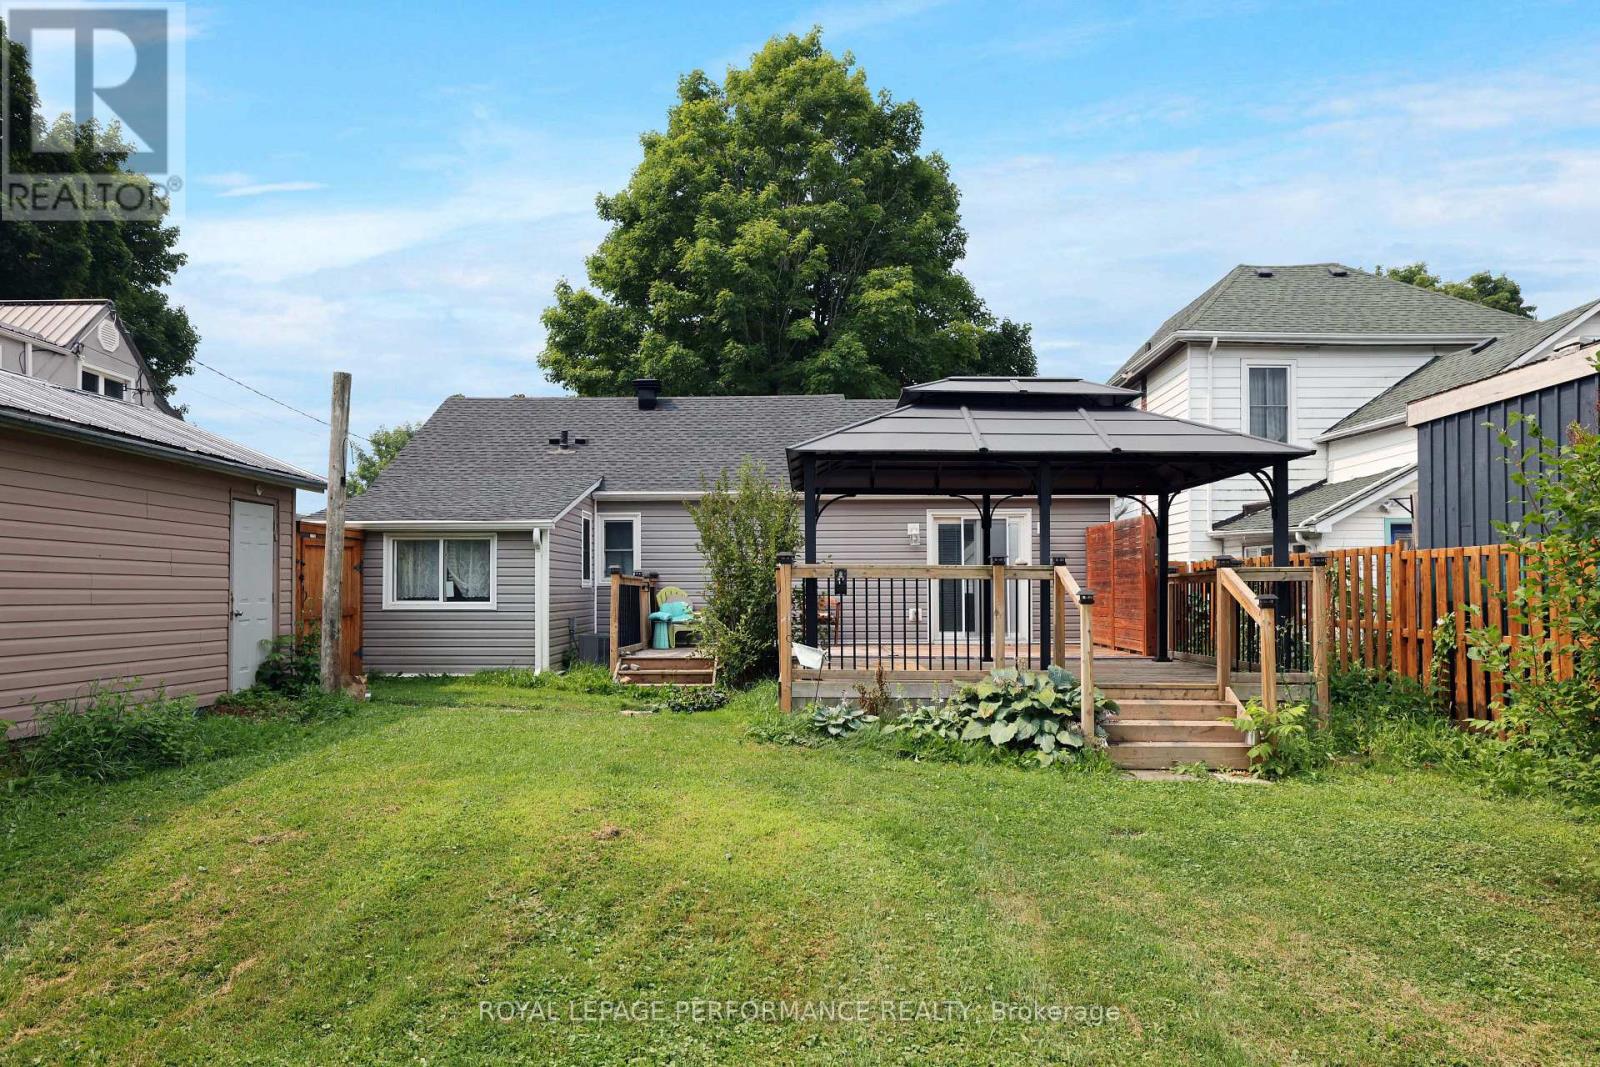
Step inside 63 Wilson Street East, a beautifully maintained one-bedroom, one-bath bungalow offering over 900 sq ft of thoughtfully designed living space on a deep 53 x 150-foot lot. This home effortlessly blends character, comfort, and convenience, making it perfect for first-time buyers, downsizers, or anyone seeking a low-maintenance retreat just steps from historic downtown. The open-concept main floor features hardwood floors and pot lights throughout, complemented by gas heating and central air for year-round comfort. The updated kitchen, with its abundant shaker-style cabinetry, is ready for the chef in the family, while the fully renovated bathroom adds a modern, low-maintenance touch. The primary bedroom offers a serene retreat with a walkout patio door opening to the spacious backyard deck and Gazebo, creating a seamless indoor-outdoor flow. A large garage (7.18m x 3.68m) provides room for your vehicle and a workshop. A a separate side entrance leads to a practical laundry/mudroom-perfect for everyday living .Step outside to your private, fully fenced yard, ideal for gardening, entertaining, or simply relaxing. A charming gazebo invites alfresco dining and leisurely summer evenings. Additional storage is cleverly tucked away in the crawl space (6.04m x 3.93m), maximizing the functionality of this well-planned home. All of this is just steps from Perth's shops, restaurants, Stewart Park, , offering the perfect blend of small-town charm and modern convenience. (id:65446)
252 Sheldrake Boulevard
Toronto, Ontario
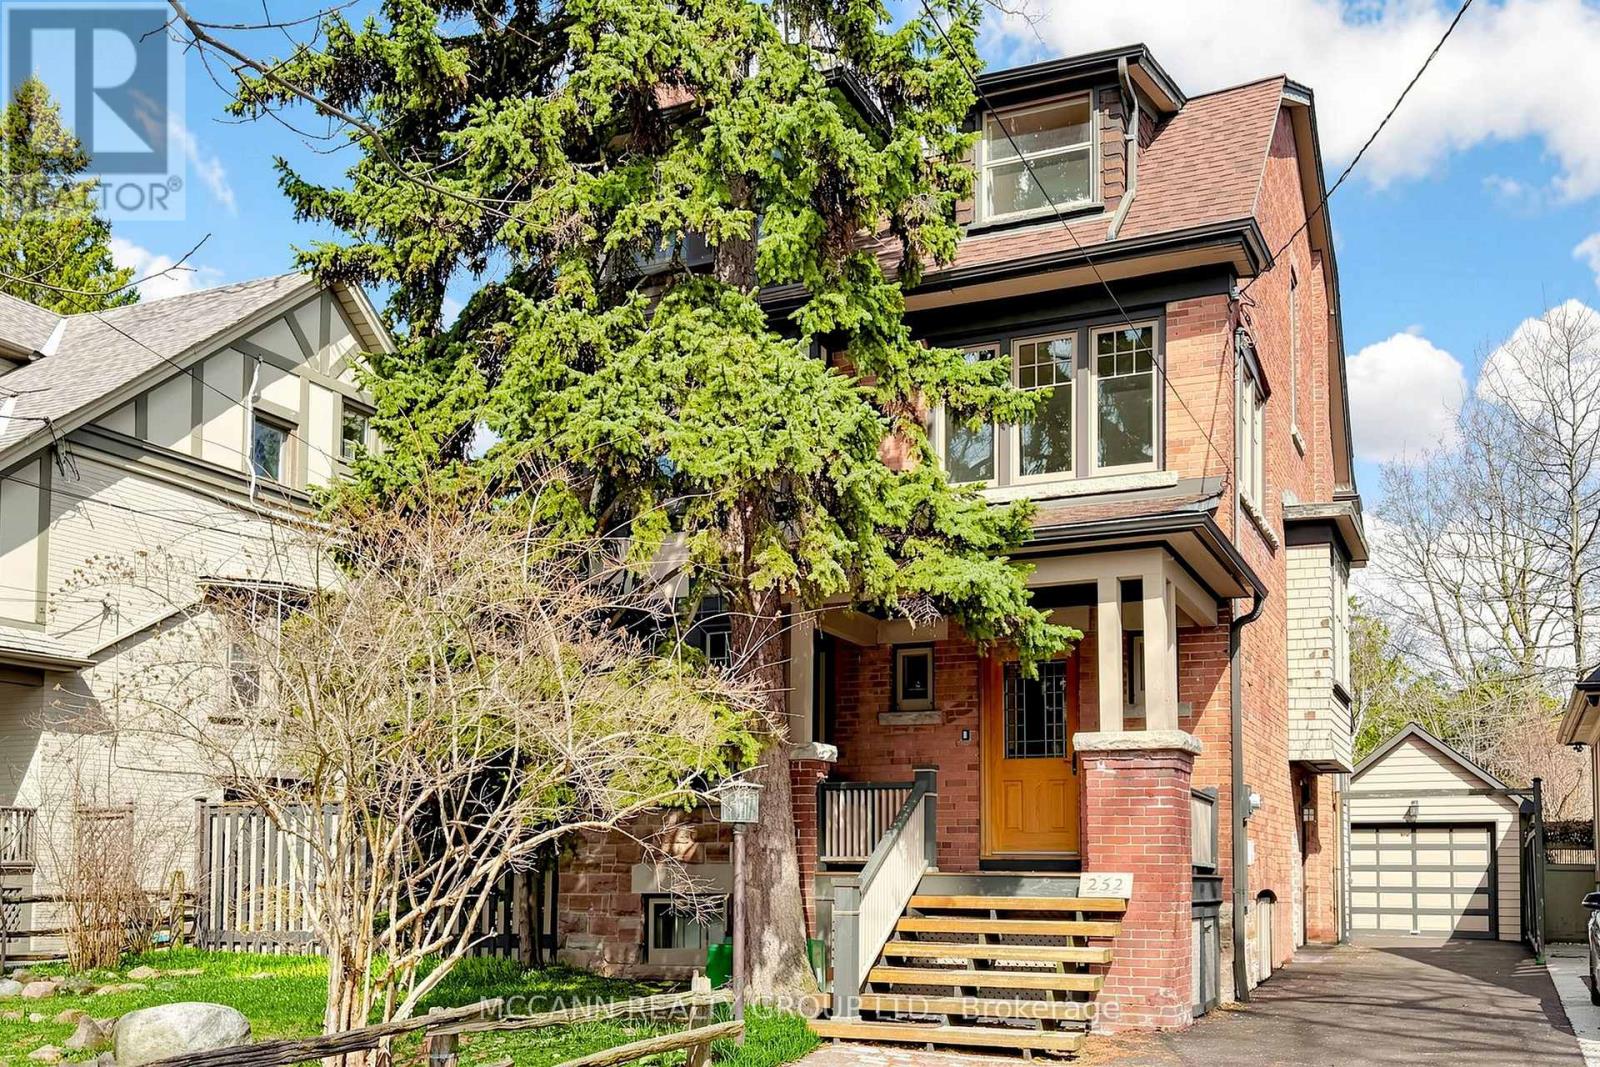
Welcome to this wonderful three-storey home, filled with character and charm, situated on a premium 50 x 150 ft lot on coveted Sheldrake Boulevard. An exceptional opportunity for renovation or potential redevelopment into two lots. The elegant living room features a wood-burning fireplace, hardwood floors, and a large picture window that fills the space with natural light, while the dining room showcases classic wainscoting, hardwood floors, and expansive windows, creating a bright and inviting space. The kitchen offers ample storage, stainless steel appliances, a paneled refrigerator, and is combined with the family room, highlighted by large windows overlooking the backyard. The primary suite features hardwood floors, a walk-in closet, a 4-piece ensuite, and a tandem room with floor-to-ceiling windows and a separate thermostat, ideal for a home office. The second level also includes a 4-piece bathroom and two additional bedrooms with hardwood floors and large windows. The third level offers three additional bedrooms and a 4-piece bathroom, providing excellent flexibility for family or guests. The partially finished basement includes a spacious recreation room with a second wood-burning fireplace and pot lights, as well as a 3-piece bathroom, games room, laundry area, cold room/storage, and an instant hot water tank. Ideally located near top-ranked schools, including Blythwood Junior Public School, Glenview Senior Public School, and North Toronto Collegiate Institute, as well as prestigious private schools, with convenient access to transit, Highway 401, upscale shops, fine dining, and private clubs. (id:65446)
Sotheby's International Realty Canada
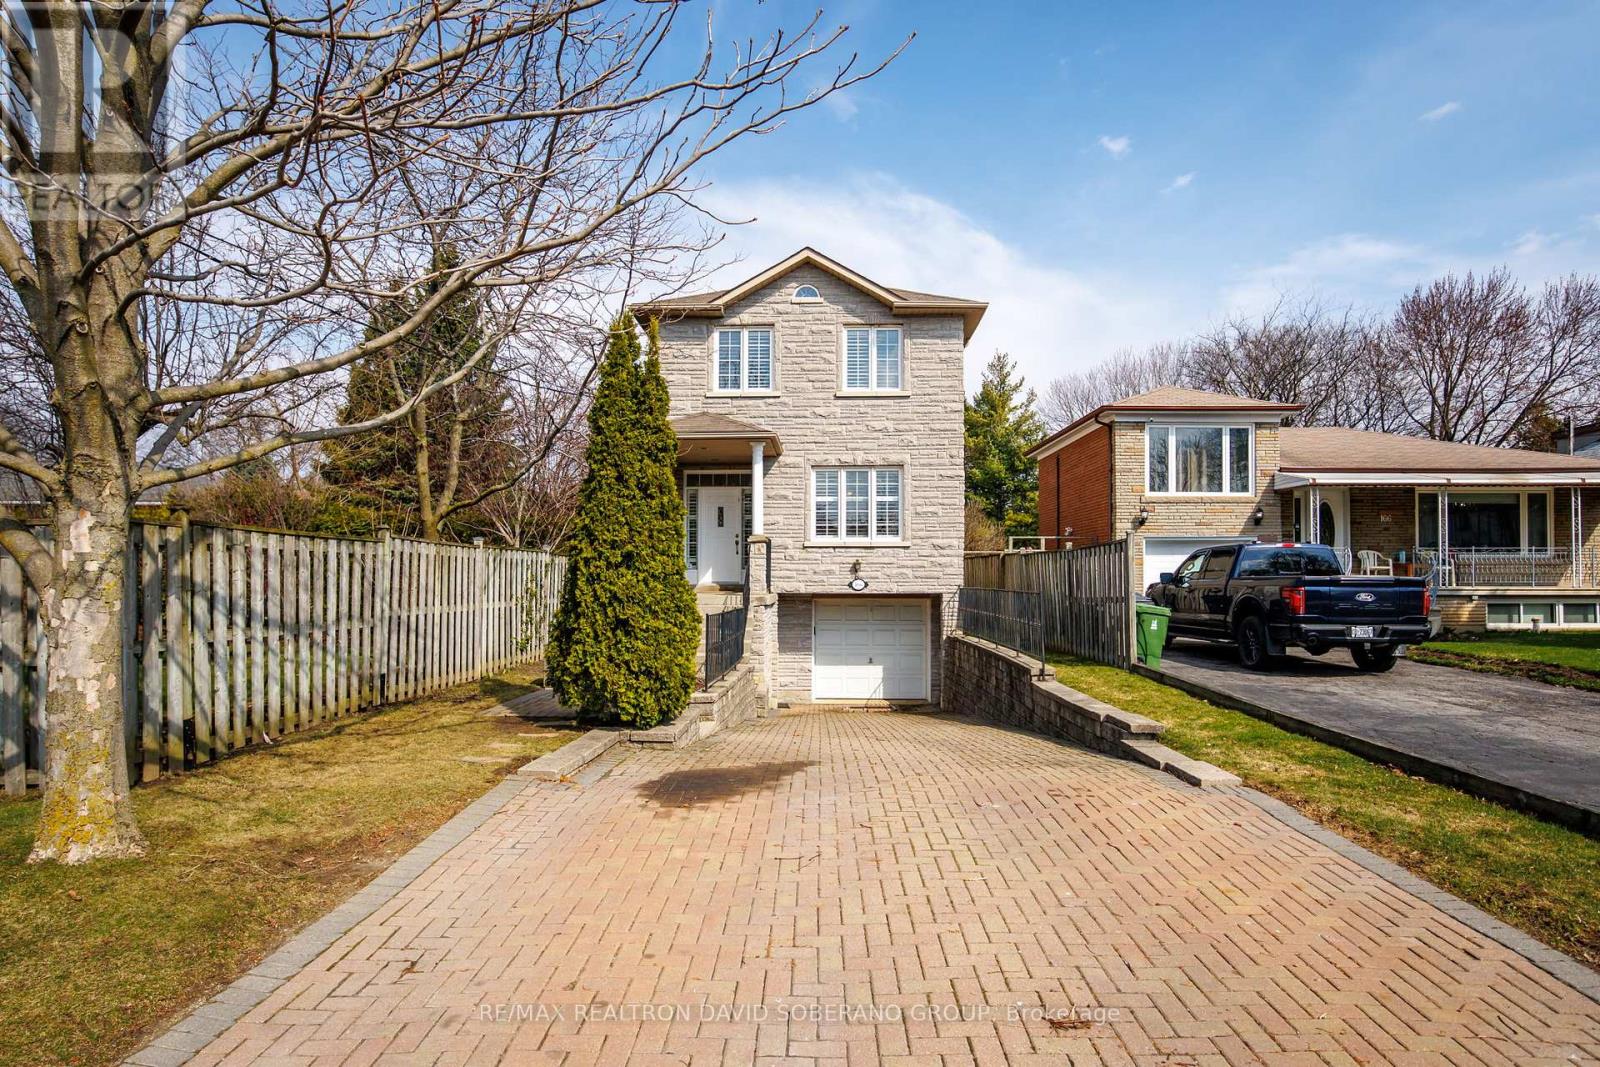
168 Clanton Park Road
Toronto, Ontario
Excellent opportunity in the highly sought-after Clanton Park community! This detached two-storey home is situated on a premium 30 x 150 ft lot and offers a functional layout with approximately 2,133 sq ft above grade. Bright principal rooms provide generous living and storage space throughout, including a living room with a cozy fireplace. Features include central vacuum, a skylight, California shutters throughout, and a convenient second-floor laundry room.The kitchen boasts a walk-out to a deck, perfect for outdoor entertaining. The finished basement adds versatile living space, with additional storage, and a cold room-ideal for extended family use or rental income potential.Conveniently located near parks, schools, public transit, Yorkdale Shopping Centre, and major highways, this home presents a fantastic opportunity for end-users, investors, or builders. (id:65446)
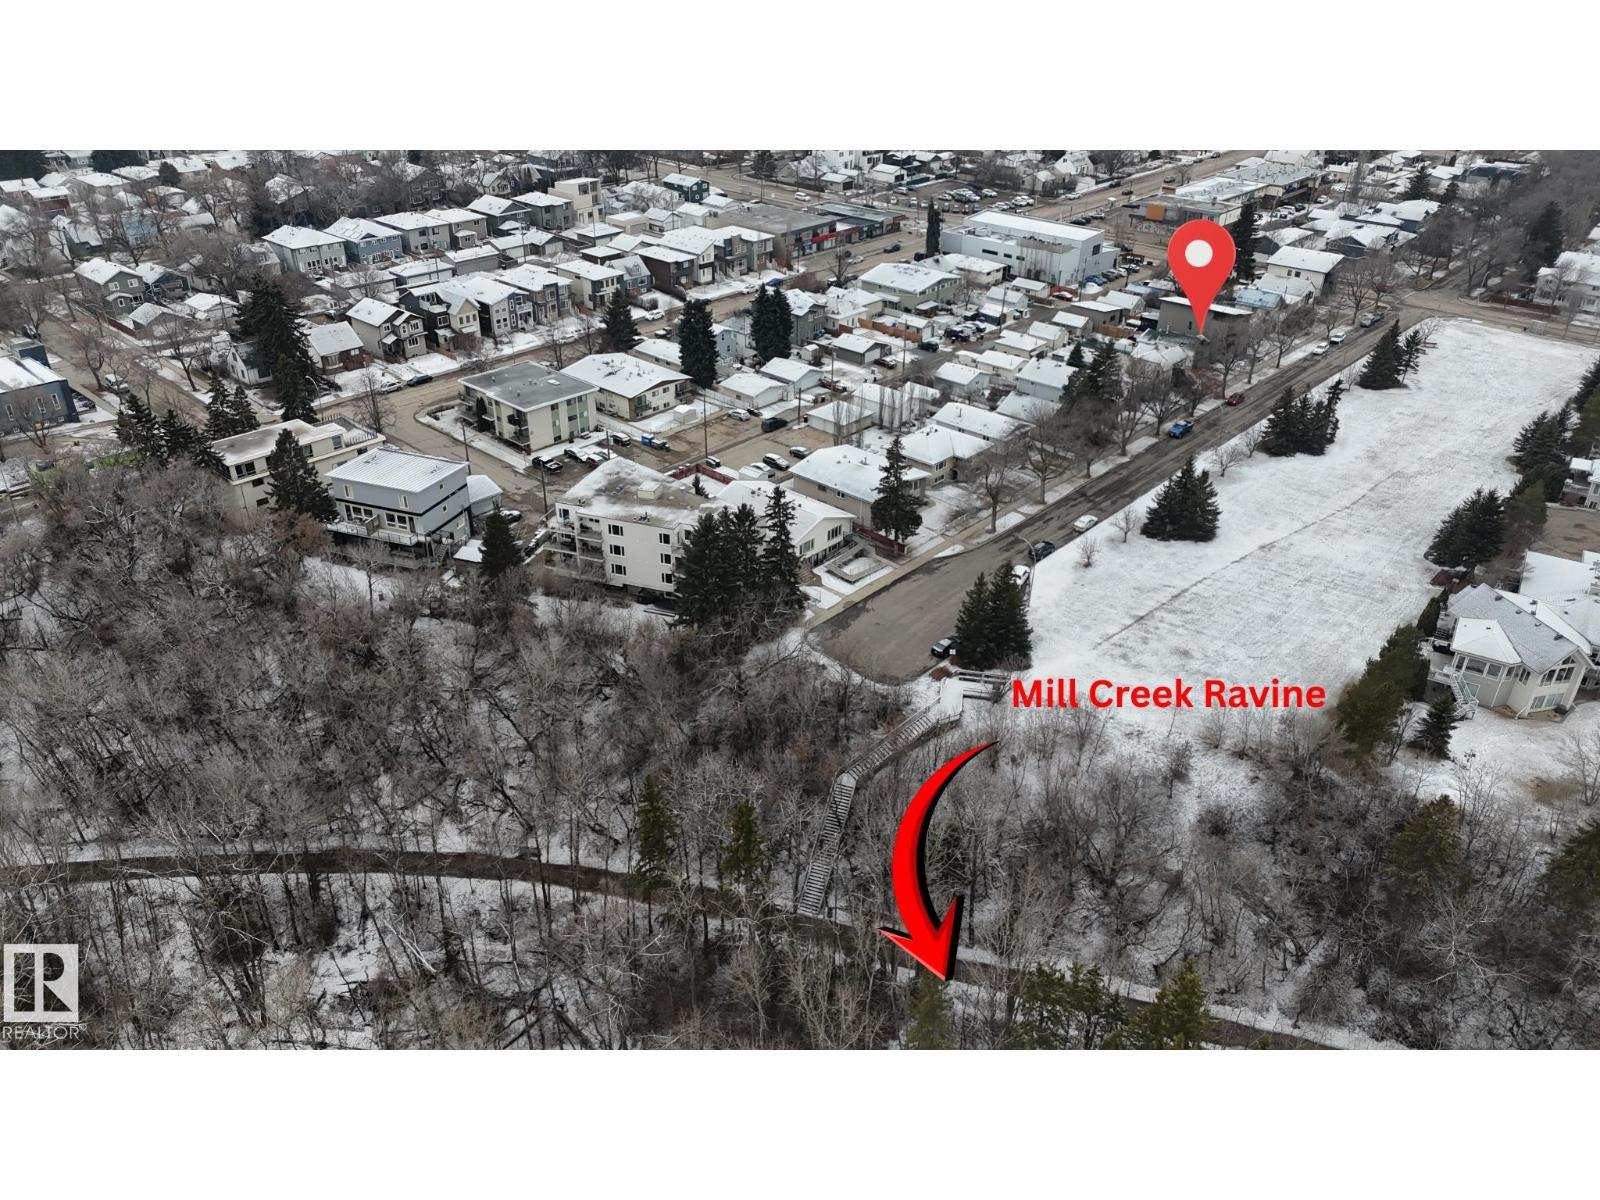
9541 77 Av NW
Edmonton, Alberta
Build your dream home steps to Mill Creek Ravine and trendy pubs/commercial area. This 33' x 131.8' lot is situated directly across the street from green space and on a street with a dead-end backing on to the ravine (no through traffic). There is already a million dollar home right next door on the exact same sized lot. Listing Realtor has an experienced builder ready to answer all your questions! Lot value only. (id:65446)
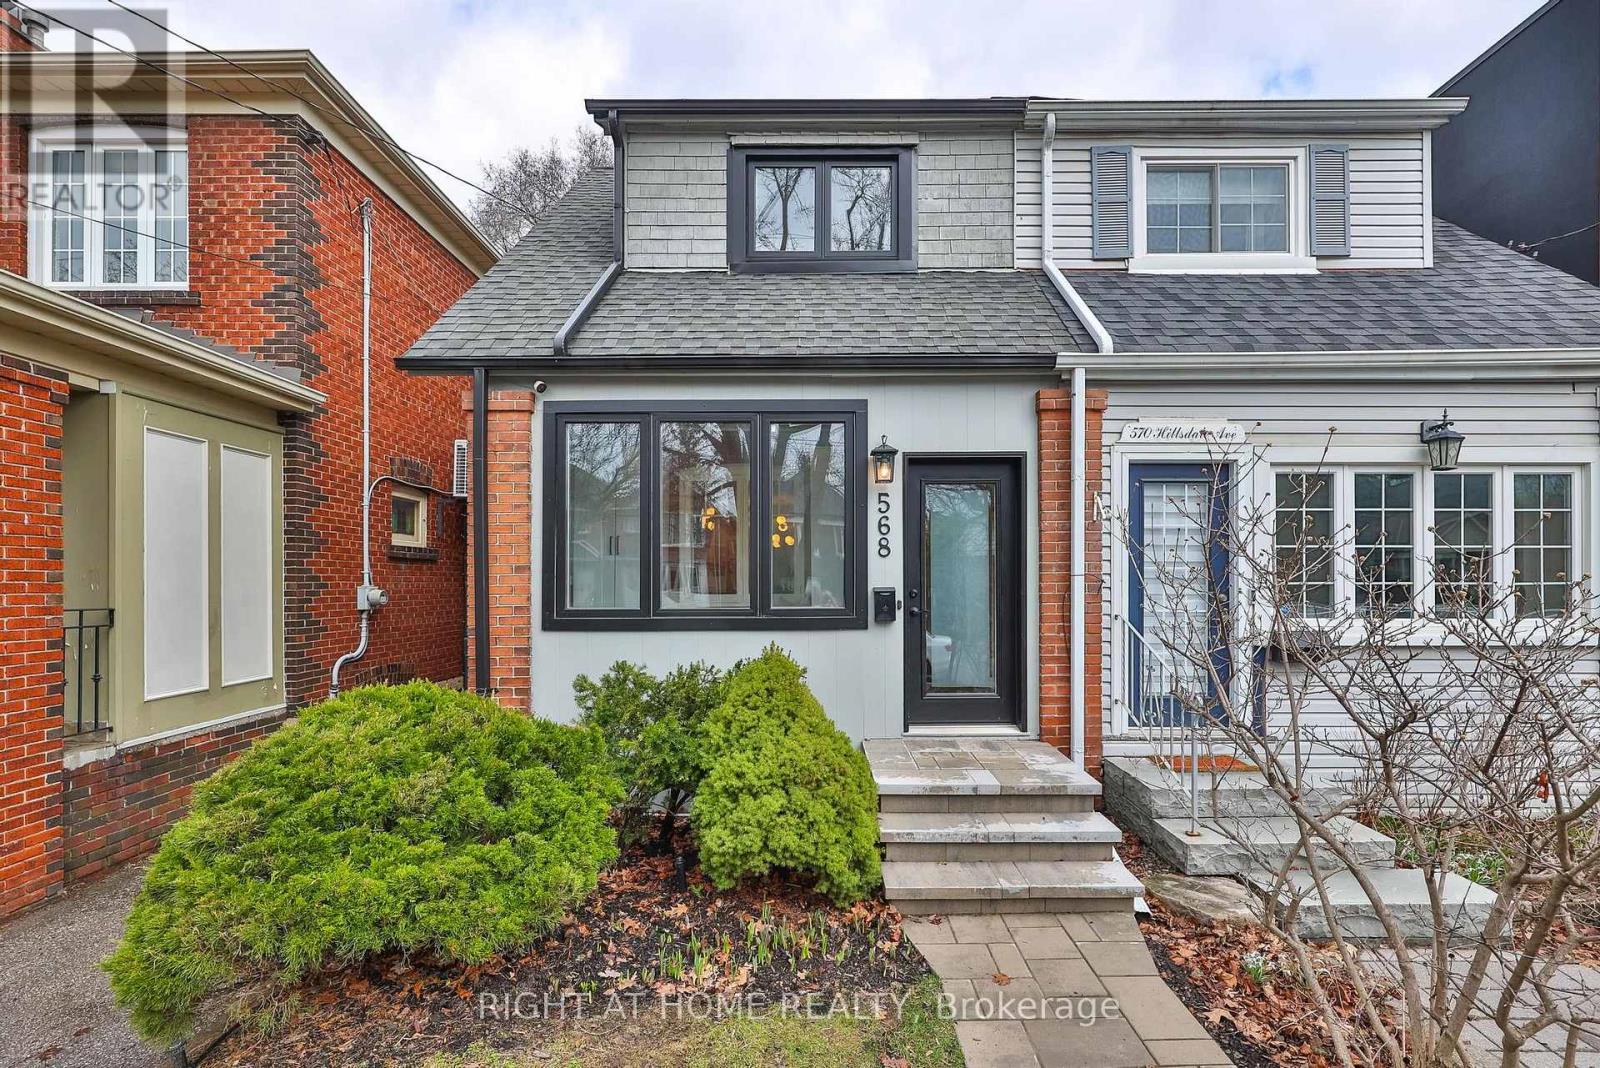
568 Hillsdale Avenue E
Toronto, Ontario
Beautifully updated and full of charm, this Davisville Village gem is set on a quiet, sought-after street just moments from Bayview's shops, cafes, parks, and Maurice Cody. Thoughtfully improved inside and out, the home sits on a 16.54x131 ft lot and features a bright open-concept main floor with elegant living and dining spaces, a wood-burning fireplace, and a welcoming front room with custom built-ins. The updated kitchen offers new granite countertops, updated appliances, and a stylish coffee nook. Excellent storage throughout adds to the home's everyday ease and enhanced insulation on the ground and upper floors adds to the home's sense of comfort and privacy. Outside, front and rear pavers, new wood fencing and a car gate create a private, low-maintenance setting with gated rear access to the garage for added flexibility. The beautifully curated backyard features two wood deck levels framed by lush greenery, offering a lovely setting for alfresco dining, gardening, or relaxed summer evenings outdoors. Upstairs are two spacious bedrooms and a fully renovated bathroom, while the finished lower level adds exceptional flexibility with a separate enclosed room, laundry, and a new 2-piece bath. An insulated, powered garage provides excellent bonus utility. Turnkey and beautifully presented, this is a home that offers comfort, style, and easy living in one of Midtown's most desirable neighbourhoods. (id:65446)
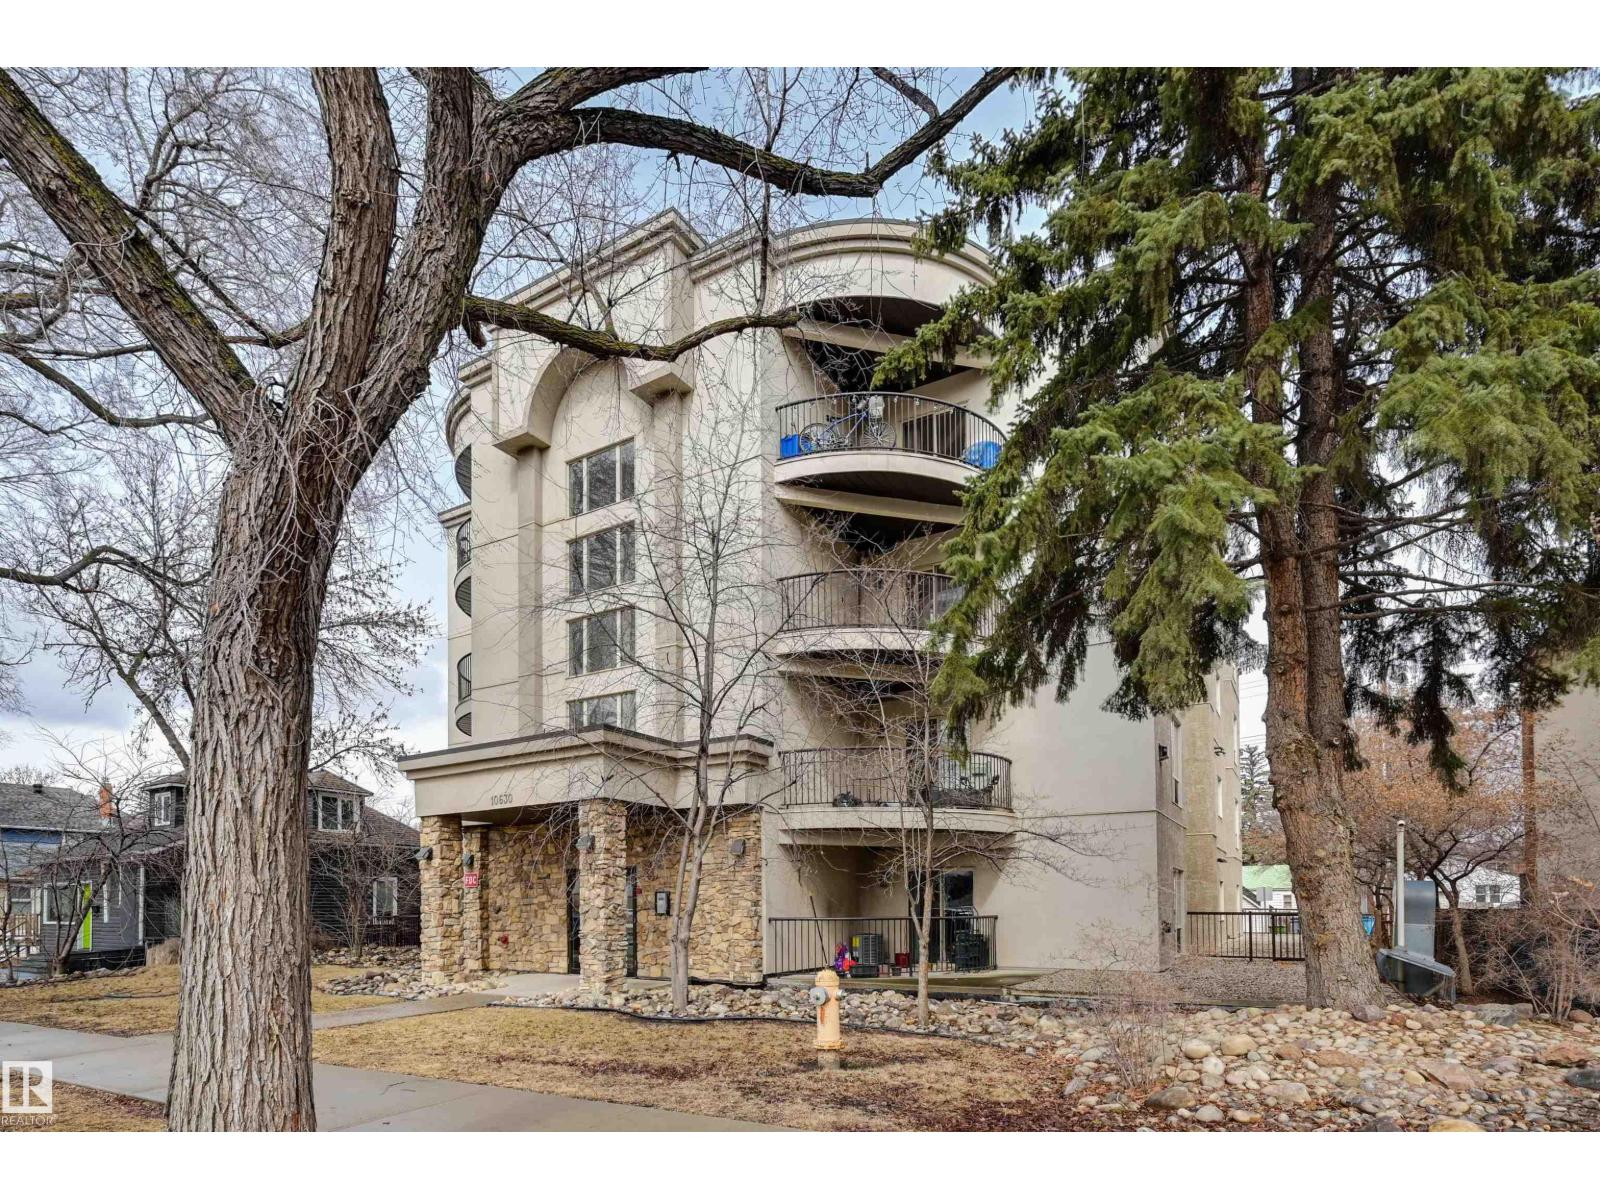
#302 10630 78 Av NW
Edmonton, Alberta
Enjoy treeline views from this meticulously renovated 932 sq. ft. condo in the desirable Tuscany Place. Perfectly situated just blocks from Whyte Avenue, you are steps away from vibrant restaurants, local coffee shops, public transit, and the scenic River Valley trails, with effortless access to the U of A and Downtown. The home features a modern open-concept layout with 9-foot ceilings and expansive northeast-facing windows that flood the living area with natural light. The large balcony has a natural gas hookup for BBQ. No detail has been overlooked in the extensive upgrades: fresh paint and carpet (2026), laminate flooring (2022), new furnace and A/C (2022), and all newer stainless steel appliances. The kitchen and bathrooms shine with resurfaced cabinetry, upgraded countertops and sinks. The spacious primary suite includes a walk-in closet with built-ins and a private ensuite. Includes a titled underground parking stall.The building is well maintained by a professional management company. (id:65446)