

406 9329 University Crescent
Burnaby, British Columbia
HARMONY by Polygon at Simon Fraser University, Gorgeous 2 Bedrooms, 2 Bathrooms top floor suite. South and West Views onto Greenbelt, quiet and private setting. Foyer features bamboo flooring. Living area has 12' Ceiling, living and dining Room with Beautiful Dark Laminated Flooring, Gas Fireplace with custom maple trim and ceramic tile. Open layout, Kitchen with gas stove, slate backsplash tile, master bedroom with walk-in closet and ensuite. The other 3 piece bathroom on main hallway. 2nd bedroom is big enough for queen bed and door not next to the master bedroom. Open house 12-2 pm, on Sat Apr 18, 2-4 pm, on Sun Apr 19 (id:65446)
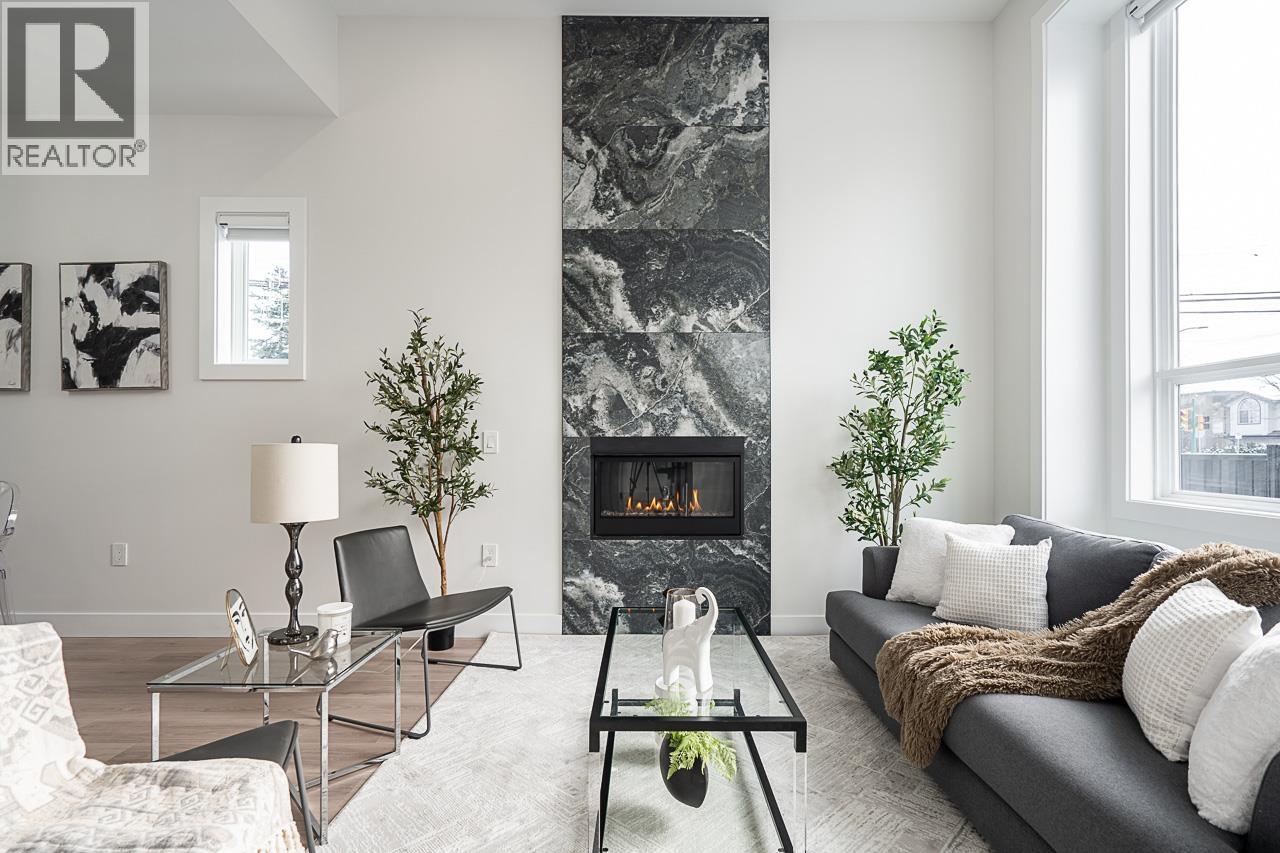
7880 15th Street
Burnaby, British Columbia
Impressive 4-bed, 4-bath half-duplex on a 4,924.50 sq.ft. corner lot in Burnaby East´s sought-after Edmonds area. This 2,007 sq.ft. home features a flexible layout with a bonus flex room, ideal as a 5th bedroom or office. Spacious living/dining areas, bright kitchen, and cozy family room make it perfect for families or investors. Enjoy a large private yard, double detached garage, and a peaceful setting surrounded by newer homes. Conveniently located near Metrotown, SkyTrain, transit, and Edmonds Rec Centre. Why settle for an older home when you can own a newer one at the same price? A rare find-don´t miss out! Open House Apr 18-19, Sat/Sun 2-4 PM. (id:65446)

105 2345 Central Avenue
Port Coquitlam, British Columbia
Central Park Villa - a 22 unit boutique strata located in Central Port Coquitlam with space for the whole family. Capture this rare, sunny ground level expansive 2 bedroom home with tasteful renos throughout. Massive outdoor extension to the condo as you step out onto your private sun-drenched 737sf patio. Entertain with family or find private time with your kids, pets or the pleasures of gardening. The community offers a Walk Score that's off the chart with schools, recreation facilities, public transit, restaurants & Professional Services all within a 10 minute stroll. Fantastic trails for the active whether you're going for a brisk walk, jog or bike ride ...what a Lifestyle! OPEN HOUSE SUNDAY 3-5PM APRIL 19 (id:65446)
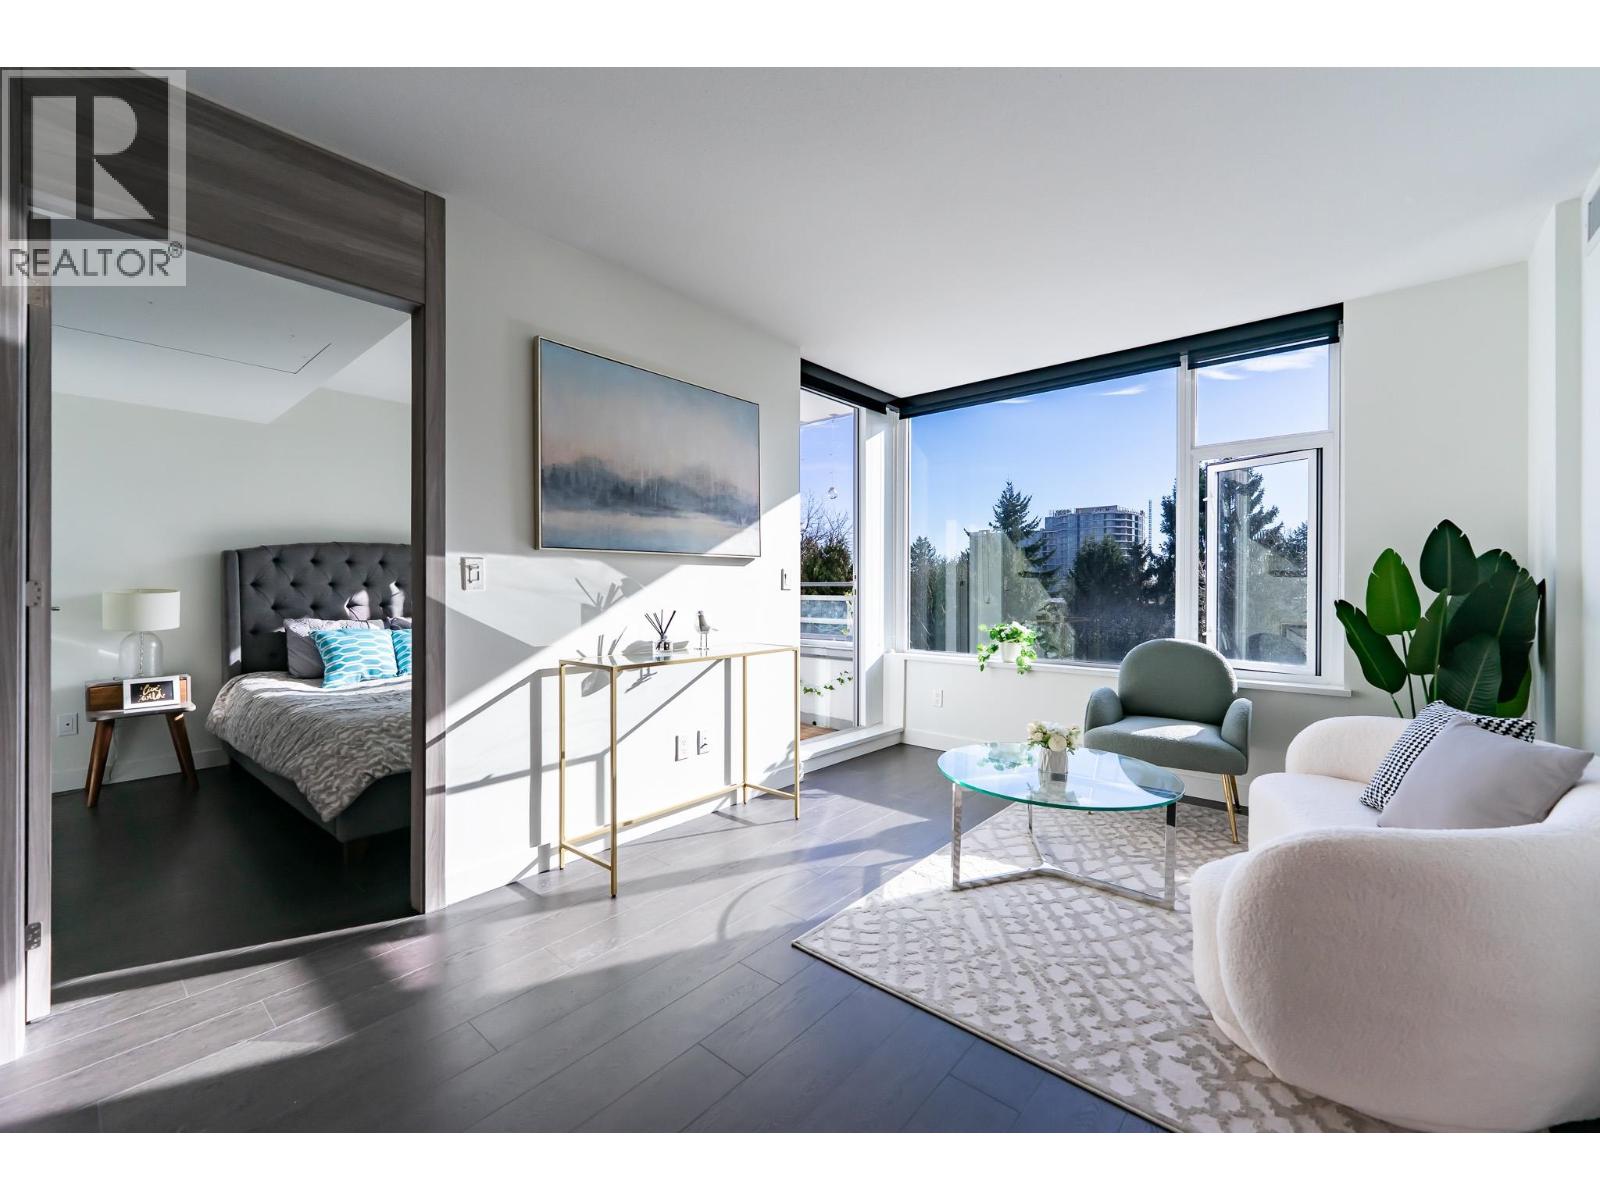
601 8800 Hazelbridge Way
Richmond, British Columbia
Welcome to this exceptionally well-maintained south-facing 2-bedroom home at Concord Gardens by Concord Pacific, offering one of the best full south-facing floor plans in the building with beautiful city views and abundant natural light. Thoughtfully designed with bedrooms on opposite sides of the living room for optimal privacy, this functional layout features no wasted space and comfortable living throughout. Enjoy access to the Diamond Clubhouse with resort-style amenities including an indoor pool, hot tub, fitness centre, basketball and badminton courts, golf simulator, bowling alley, theatre and lounge areas. Steps to shopping, restaurants, transit and the future Capstan Way SkyTrain Station, perfect for homeowners or investors. Open House:April 4(SAT):1-3pm. (id:65446)
46 Covewood Circle NE
Calgary, Alberta
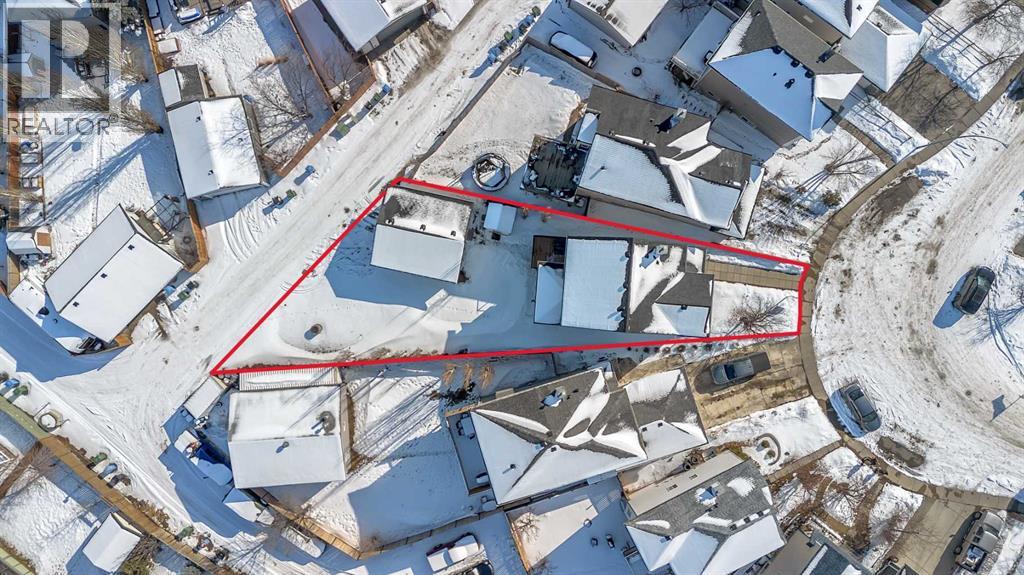
Fully Finished Walkout on a Massive 6,232 Sq Ft Lot with RV & Boat Parking! Welcome to this well-maintained 2-storey offering 1,612 sq ft above grade plus an 800 sq ft fully developed walkout basement, providing exceptional space and flexibility for families of all sizes. The bright and functional main floor features a front den/office—perfect for working from home—along with a spacious kitchen complete with a central island, corner pantry, and plenty of cupboard and counter space. Newer stainless steel appliances add a modern touch, and the dining area opens onto a brand new deck (Oct 2025)—ideal for summer BBQs and outdoor entertaining. Upstairs you’ll find 3 generously sized bedrooms, including a primary retreat with a walk-in closet and private 3-piece ensuite. Brand new carpets, fresh paint throughout, and recently painted interior doors give the upper level a crisp, refreshed feel. The fully finished walkout basement adds even more living space with a 4th bedroom, full bathroom, and brand new LVP flooring. Step outside to your expansive 6,232 sq ft lot featuring a large double garage plus additional parking for your boat, RV, or multiple vehicles—an increasingly rare find! Major updates provide peace of mind: New siding, eavestroughs & Class 4 hail-resistant shingles (home & garage) – April 2025, New garage door opener – Dec 2025, Furnace motor replaced (2021), Hot water tank dip tube replaced (2025), Furnace & ducts cleaned (Feb 16, 2026) and furnace service scheduled (Mar 4, 2026). Primary window & living room window being replaced March 13. Many interior doors repainted and some replaced. This move-in ready home combines thoughtful updates, walkout functionality, and incredible parking flexibility—all on a large lot that’s hard to come by. (id:65446)
404 6080 Iona Drive
Vancouver, British Columbia
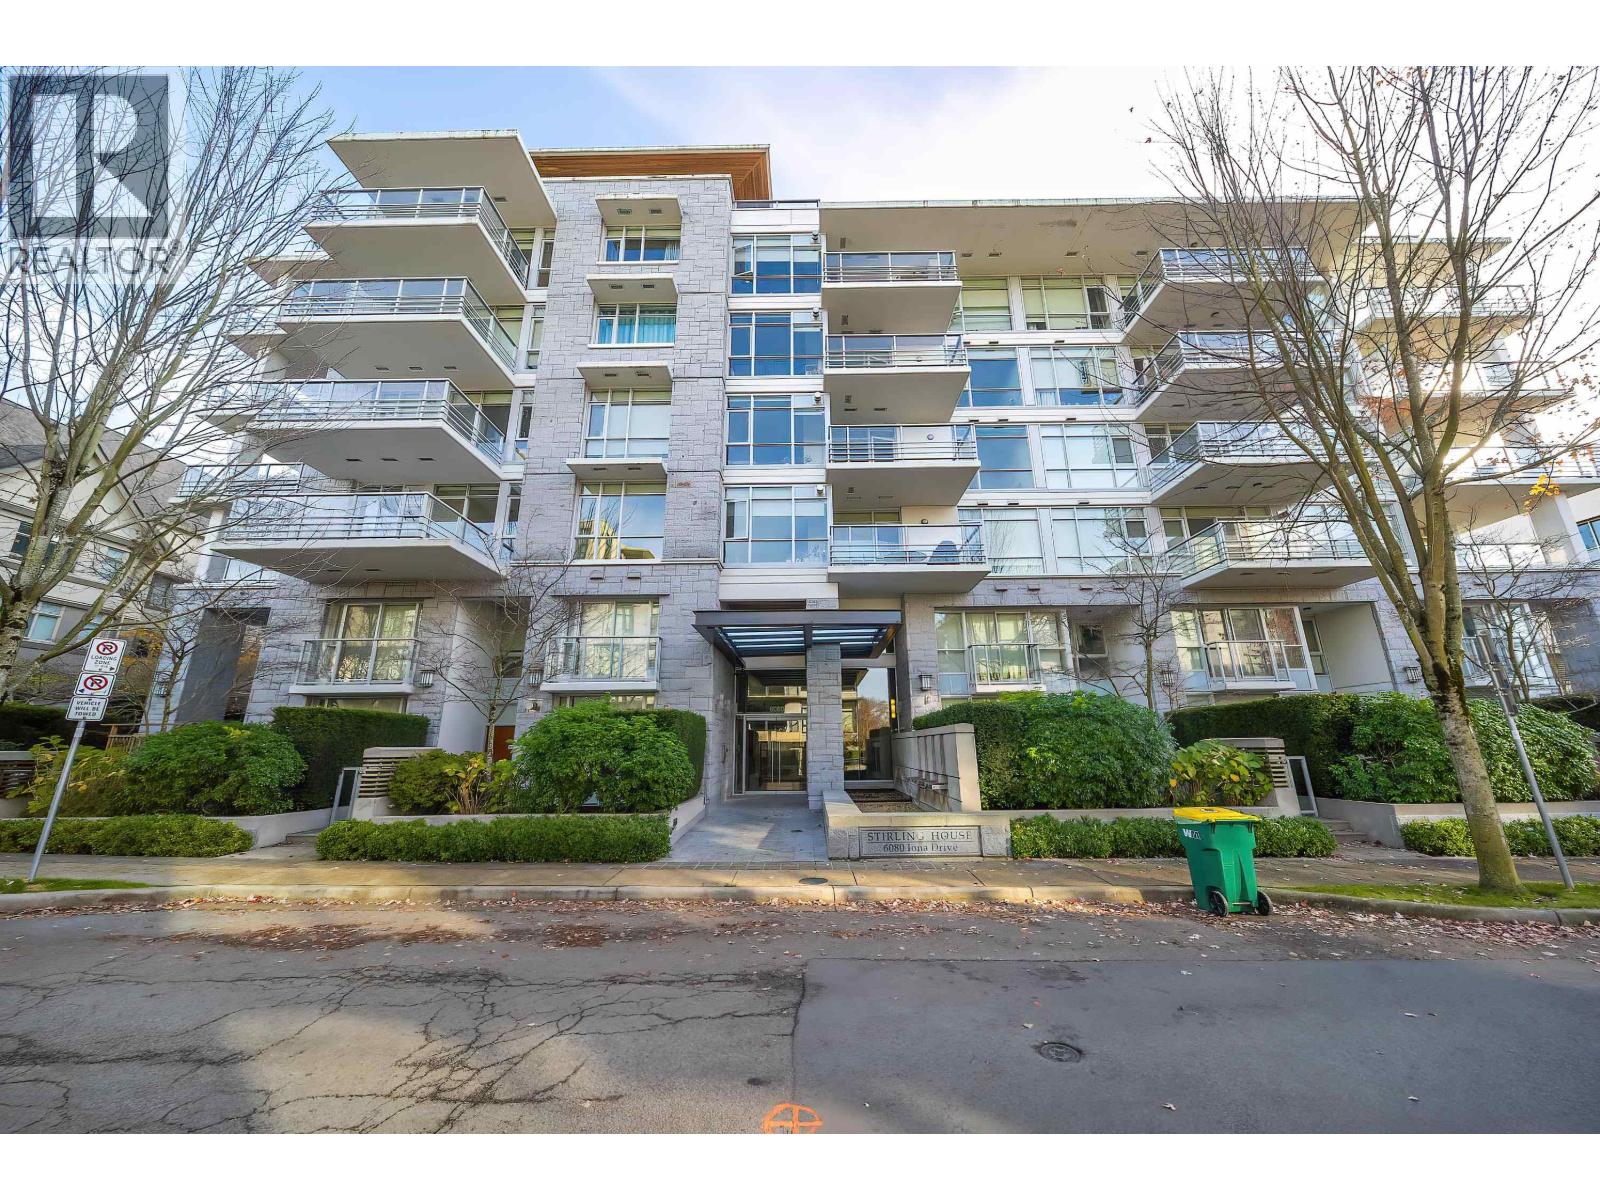
Quality concrete construction built by Intracorp at UBC."Stirling House" designed by Robert Ledingham. It features 2 bdrm + den with 2 full baths. Specious 1193sqft living space, Great layout, North west facing balcony with nice mountain view. A lot of natural lights coming through Large windows. Open kitchen w/island features stainless steel appliances including gas cooktop & Miele wall oven., 2 side by side parking & 1 storage. University Hill Elementary & University Hill Secondary catchment. A wonderful opportunity to potential buyers. A must see for appreciation. (id:65446)
14 Saunders Avenue N
South Stormont, Ontario

Quaint and full of charm, this lovely home in the Village of Long Sault, once a classic Seaway home, has been thoughtfully updated while preserving its original character. The interior features extensive renovations, including an updated kitchen with refreshed cabinetry, stylish backsplash, updated countertops, and new flooring, flowing into a warm and inviting dining and living room-perfect for everyday living. A beautiful wooden staircase leads to three upper-level bedrooms and a freshly updated four-piece bathroom. Enjoy quiet moments on the front veranda, ideal for relaxing and a morning coffee. The clean, fresh basement offers excellent storage space, while the exterior boasts a generous lot and detached garage, completing this charming and well-maintained property. 48 Hours on all offers (id:65446)

15 Millrise Lane SW
Calgary, Alberta
OPEN HOUSE SUNDAY, APRIL 19, 2026 2-4. A move in ready home offering many QUALITY RENOVATIONS with an EXTREMELY QUIET, WEST FACING BACK YARD, within easy walking distance to two C Train stations, FISH CREEK PARK, plus a 5 minute walk to Sobeys grocery store, Shoppers drug mart/post office, a Pub, Starbucks & many other shops! There's more than 2000 square feet of development on all 4 levels with many upgrades. Check out the amazing master carpenter built Kitchen that has an abundance of storage in the many cabinets & soft close drawers. There's pot & pan drawers plus stainless steel pullouts that allow for even more storage, beautiful Cesar stone counters, travertine tile backsplash, under cabinet lighting & a full stainless steel appliance package including a double gas oven with gas cook top! The kitchen also has a comfortable nook space that overlooks the back yard, plus there's a perfect Dining area, that's great for entertaining family or friends with a built in buffet with even more storage & a built-in wine rack! The main floor also includes an estate style flattened ceiling plus hardwood flooring that carries on upstairs on the stairs & hallway. A 2 piece bathroom for guests is close but discreetly separate from the Dining/Living area. Before going upstairs don't forget to take in the elegant Living room that's highlighted with a vaulted ceiling & a gorgeous stone finished gas fireplace with a built-in fan! Next, you must check out the second floor Primary bedroom! The PRIMARY UNDERWENT A HUGE RENOVATION that doubled it's size & includes TWO BUILT IN HIS & HER ARMOIRES WITH DRESSERS BELOW, AN AMAZING BUILT IN BOOKSHELF that also fits a good sized T.V. & knock down stipple ceiling! This all leads to the beautifully renovated 4 piece en suite that has an amazing clawfoot tub that perfectly caps off this gorgeous retreat! Laundry is conveniently adjacent. Next, check out the very spacious third floor that offers the perfect office or bonus space & another large bedroom with a walk in closet & second 4 piece en suite! Both bedrooms in this home can easily accommodate King sized beds. Downstairs there's a fully finished basement that offers a huge Rec Room with another full bathroom, perfect for a man cave or kids gaming area. Other highlights include a large, inviting entrance with a high ceiling letting in lots of light & for a bonus, a wall heater to keep things comfortable for guests coming and going. There's is a large attached finished double garage, with brand new protective Epoxy flooring & vinyl triple pane windows throughout the whole condo! Last but not least, you must take a walk out to the the wonderful private back yard! On clear days, afternoon sunshine floods this west facing Oasis that offers the most private setting in the complex. There are no houses behind looking in & it's an absolutely stunning setting with a composite deck, sun awning, side yard property access, an Apple tree & plenty of more yard to entertain in! You must see this home! (id:65446)
507, 140 Sagewood Boulevard SW
Airdrie, Alberta
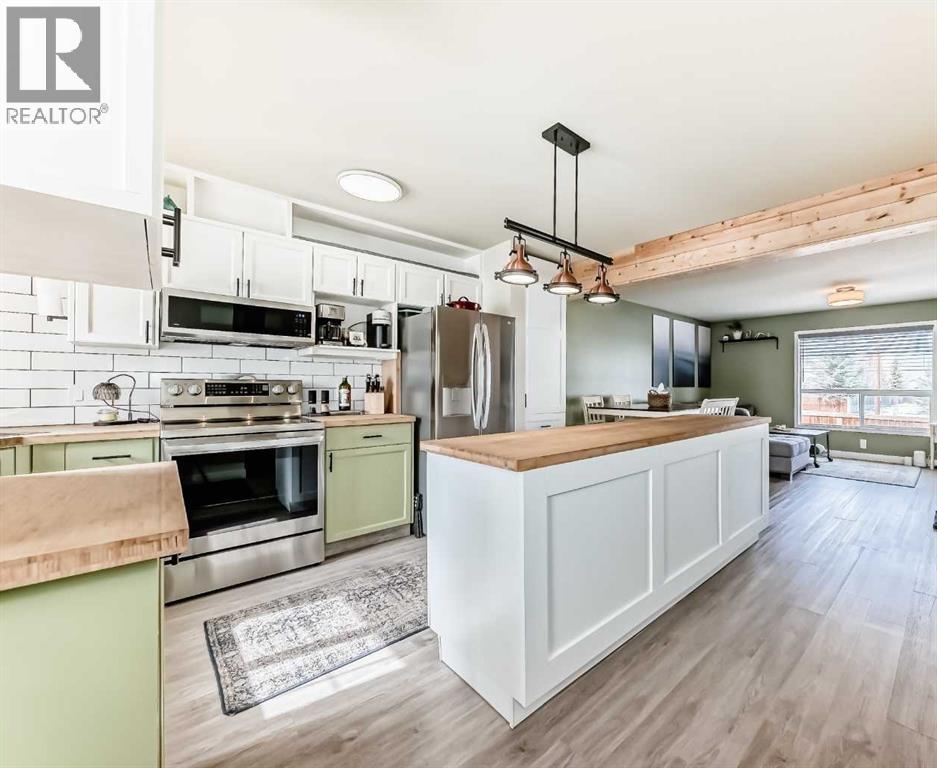
Welcome to this beautifully designed 3-bedroom townhome, pull right up to your home with two stalls right outside your door( YES TWO STALLS) This townhouse is offering 1,093 sq ft of bright, functional living space! The main floor features a modern open-concept layout with light finishes that create a warm and inviting atmosphere. The kitchen is a standout, complete with a long centre island—perfect for entertaining—stunning butcher block countertops, a crisp white tile backsplash, new appliances and plenty of extra cupboards and drawers for all your storage needs, silky knock down ceilings throughout the main level. Upstairs, you’ll find three well-sized bedrooms and a full bath, while the main floor includes a convenient half bath. The unfinished basement offers excellent potential and with roughed in plumbing for a bathroom and includes built-in shelving for all your storage needs.Step out the back door to enjoy the patio & green space—ideal for relaxing or hosting on warm days. This home combines style, functionality, and room to grow, all in a bright and welcoming setting! This unit is so private no homes in front or behind, fantastic open space/park right beside. Ample of visitor parking right outside the unit perfect for your guests. Only Minutes from schools, restaurants, shops & parks; this home has a prime location and is ready for you! (id:65446)
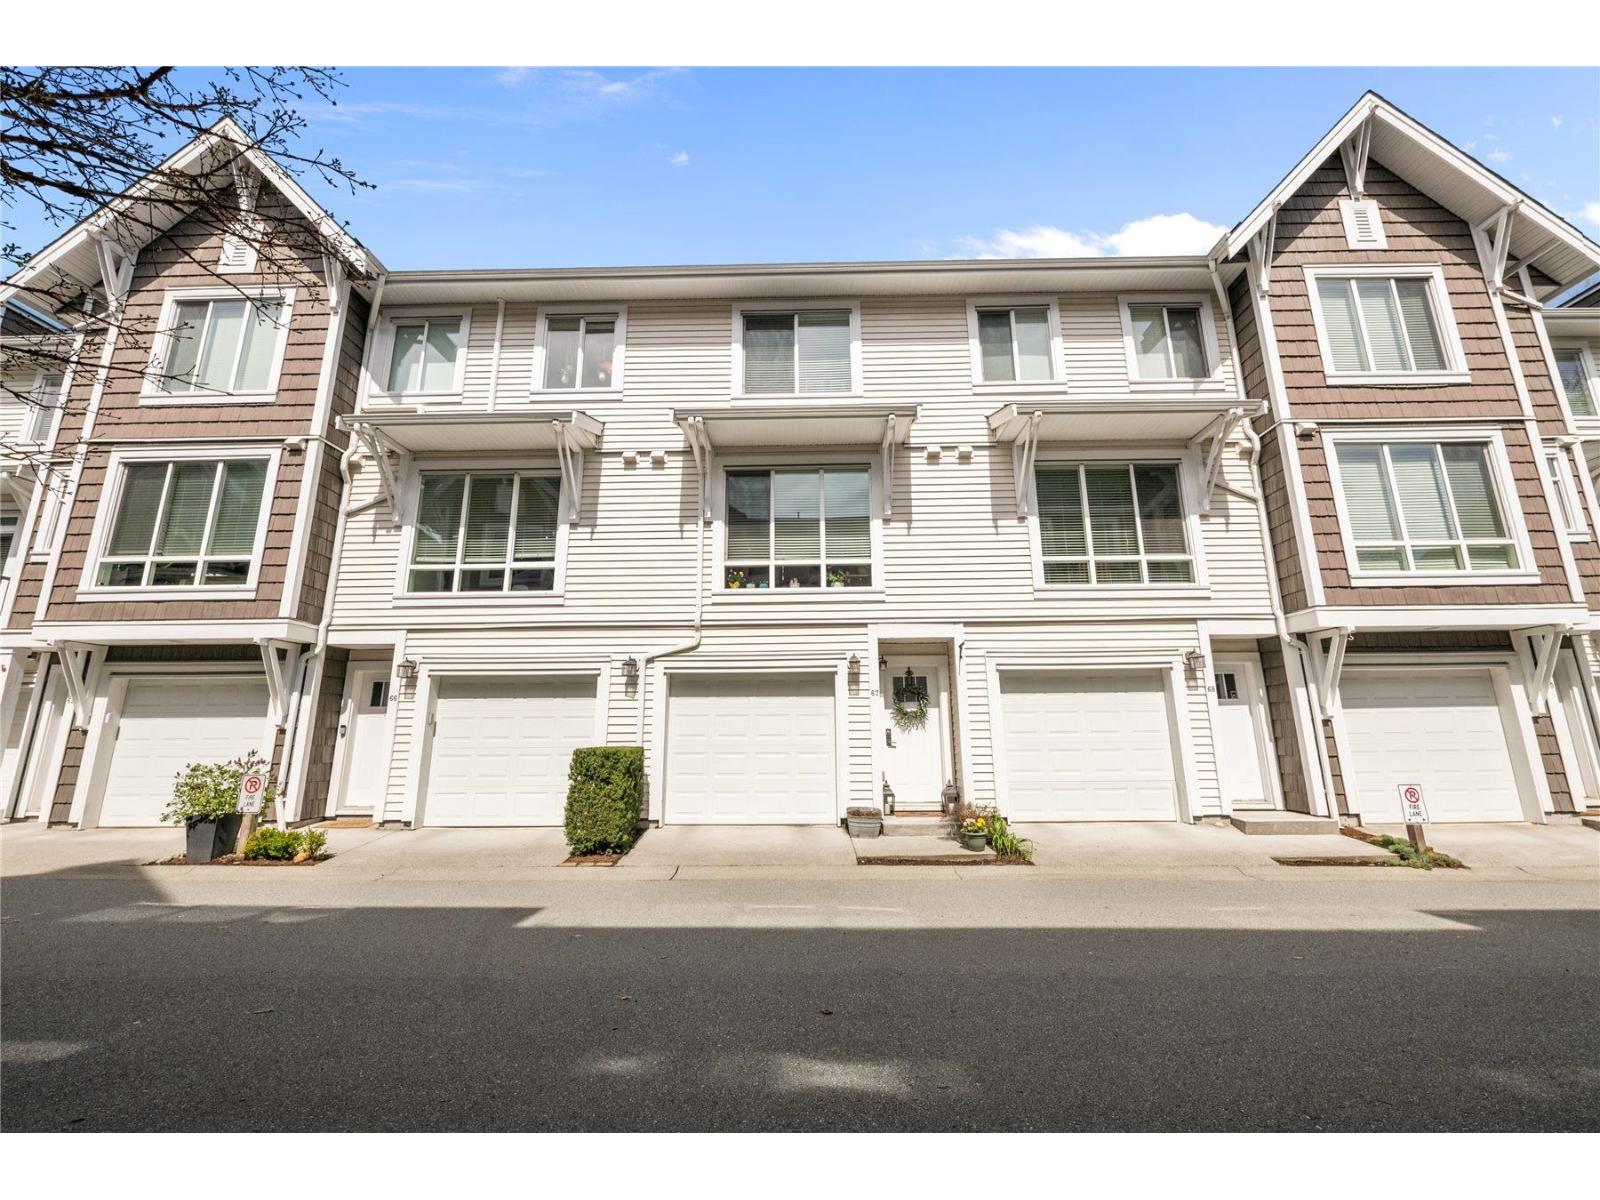
67 3039 156 Street
Surrey, British Columbia
Nature Lovers Paradise! This very well kept townhouse at family oriented Niche complex backs onto trail & a creek with gorgeous view of the greenbelt. Very functional layout with 2pc bathroom, living room, dining room & kitchen on main floor. Upstairs has 2 spacious bedrooms with ensuite bathrooms. Generous sized double tandem garage. Enjoy the private greenspace on your balcony perfect for entertaining or relaxing. Currently rented to a very good tenant on month to month basis. Convenient location with close access to schools, transit, highway, medical offices, restaurants & shopping (Grandview Corners). (id:65446)
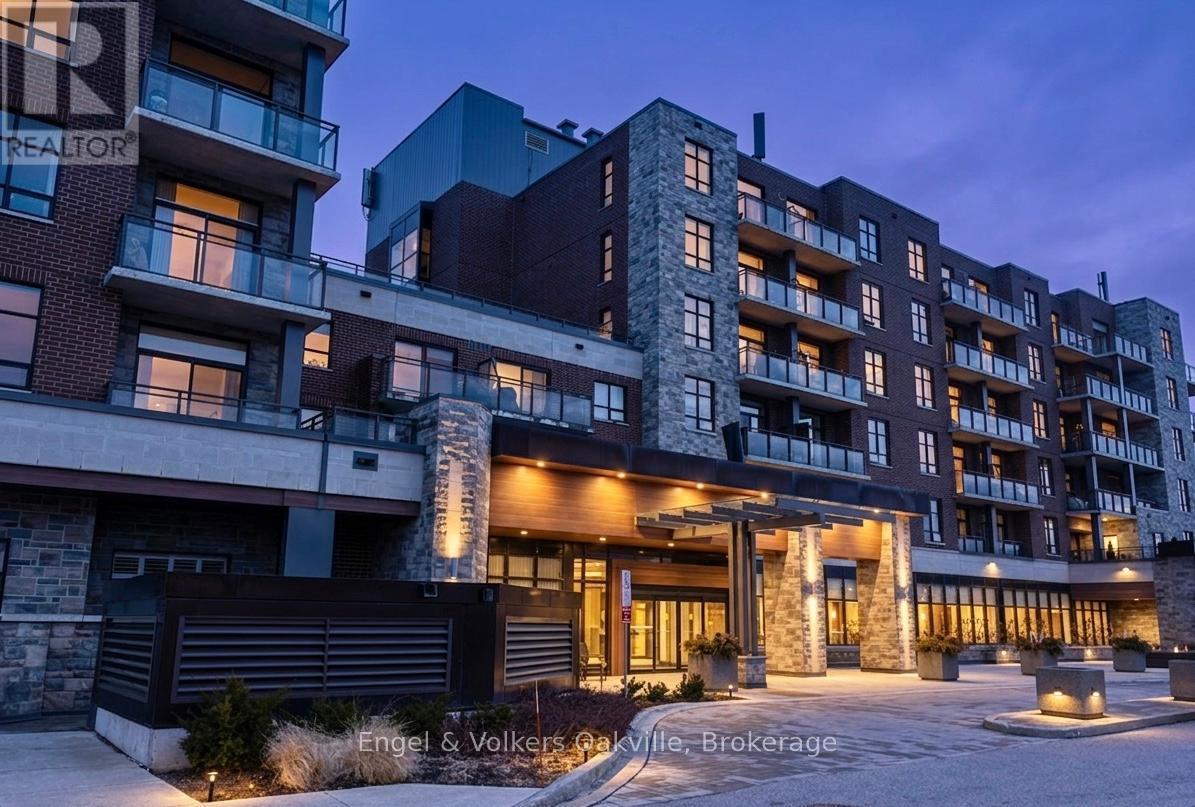
101 - 3290 New Street
Burlington, Ontario
One of a kind retirement living opportunity in sought-after Maranatha Gardens in a desirable 55+ Community near downtown Burlington.This bright 2 bed and 2 bath main floor corner unit showcasing 1296 sq ft has a private oversized balcony featuring side views of the park area bringing in lots of natural light! Spacious open-concept layout, high ceilings, crown moulding w/smooth ceilings, pot-lights, white kitchen w/ stainless steel appliances and dedicated laundry room. Primary ensuite with roll in shower + grab bars, wheelchair friendly. The building is wheelchair accessible and features excellent amenities including workshop, lounge, fitness and party rooms, terrace, underground parking and lockers. Conveniently located close to shopping, dining, and all downtown amenities south Burlington has to offer! **TAXES INCLUDED IN MONTHLY FEES** No condo information due to Life Lease. Follow Your Dream, Home. (id:65446)
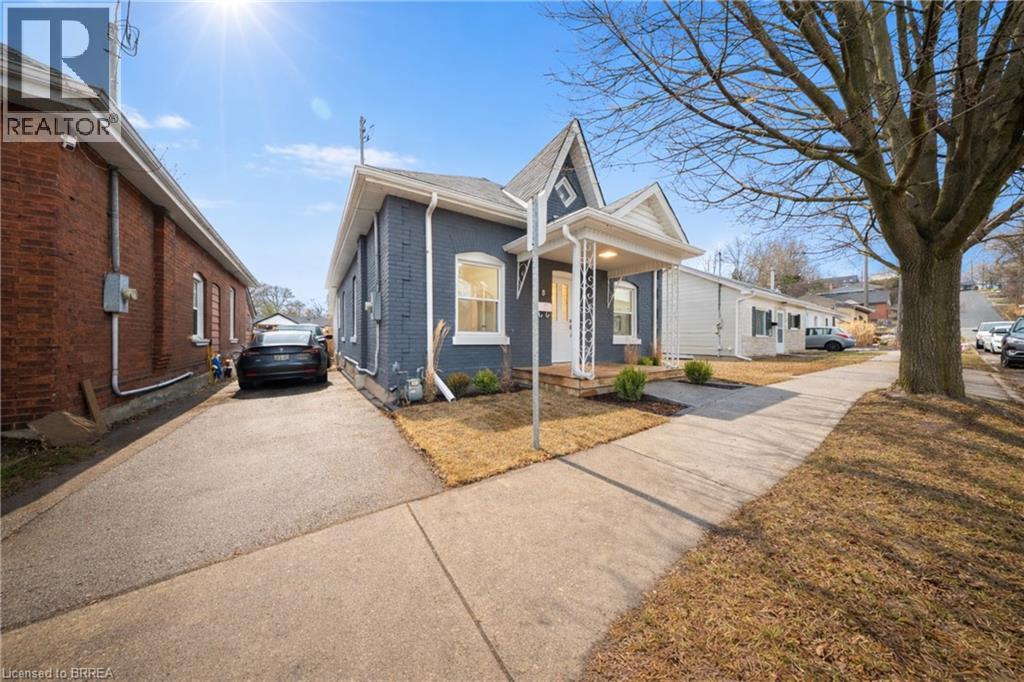
8 Main Street
Brantford, Ontario
Welcome to 8 Main Street in the City of Brantford. This spacious, fully renovated bungalow offers over 1,300 square feet of move-in-ready living space, perfect for you and your family. The home features 3 bedrooms (all with closets) and 2 bathrooms, along with a bright open-concept main floor that includes a separate dining area and a large living room highlighted by an accent wall with a built-in fireplace. The modern kitchen is equipped with quartz countertops, a breakfast peninsula, and ample cabinetry, while high ceilings and large windows create a bright and inviting atmosphere throughout. Convenient main floor laundry adds to the home’s functionality. A second main-floor living room or rec-room offers additional space for relaxing or entertaining and features a patio door with direct access to the back deck. Recent updates include luxury vinyl plank flooring throughout, LED lighting, updated windows and doors, a 100-amp breaker panel, furnace, central air conditioning, and more. The unfinished basement offers excellent potential to add up to 1,000 square feet of additional living space, ideal for extra bedrooms, an in-law set-up, recreation space, or additional storage. Step outside to enjoy the large stamped concrete patio overlooking the expansive, private fenced backyard, perfect for entertaining on warm summer evenings. (id:65446)