
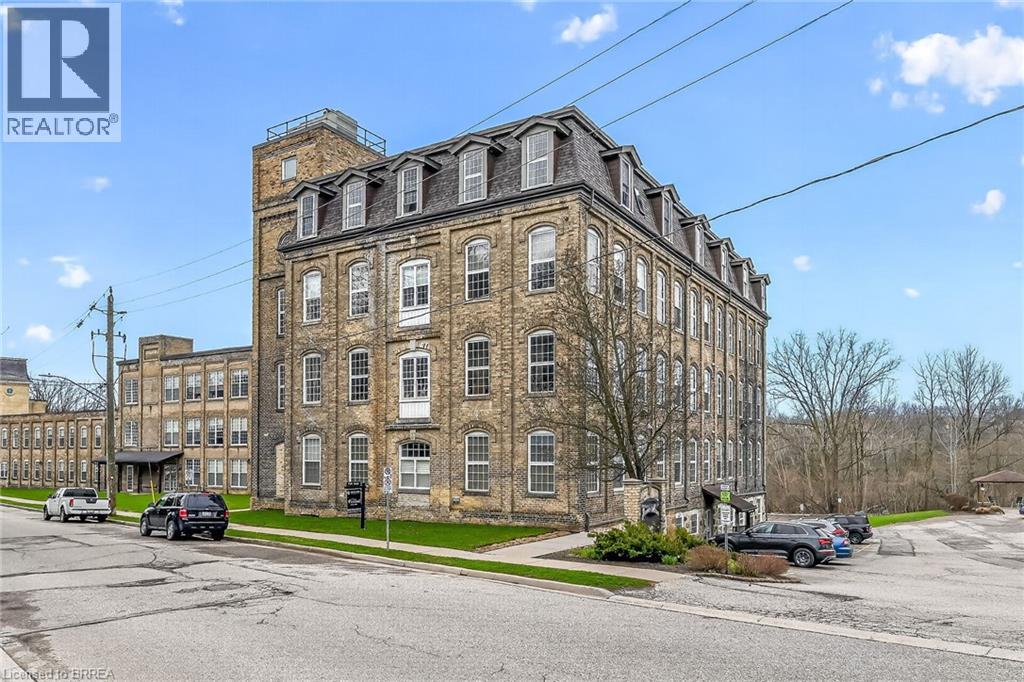
140 West River Street Unit# 405
Paris, Ontario
Welcome to Penman Manor. This stately building has been converted into luxury apartment condos and is ready for you to move in! This river side building is warm, welcoming and really feels like home. With upgraded cabinets, beautiful light fixtures, dark out & shade blinds on all windows, shinning counter tops, gleaming laminate floors, in suite laundry, water softener and so much more this unit really shines. (id:65446)
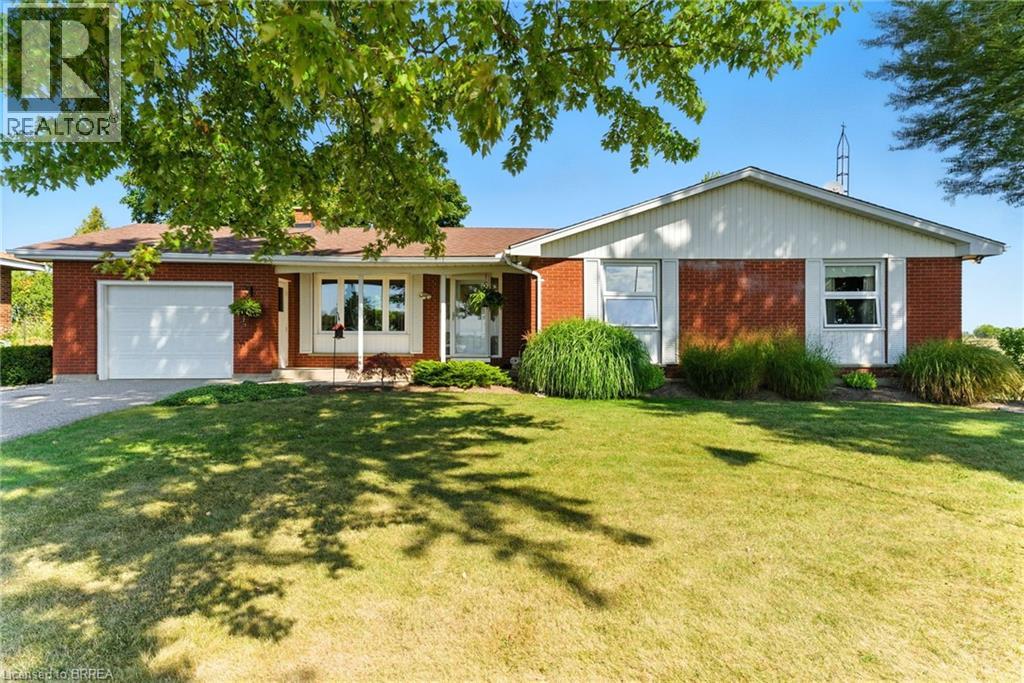
207 Robinson Road
Brantford, Ontario
Rural setting for this country property that is this very well maintained. 3 bedroom 1457 sq ft all brick bungalow. Updated quartz kitchen which leads into the fabulous sunroom at the back of the home with country views on 3 sides and california shutters for shade or privacy. Formal dining room and living room combination featuring bright windows on north and south sides with new flooring. Wrap around deck at the back of the home for relaxing mornings or afternoon barbeques. Full high and dry undeveloped basement has potential for plenty of living space to be added. Attached 22'8 deep garage for storage. Fibre optics have been recently installed - great for working from home. Short drive to Brantford, Paris and the 403. Dreaming of a move to the country? This is your opportunity!! (id:65446)
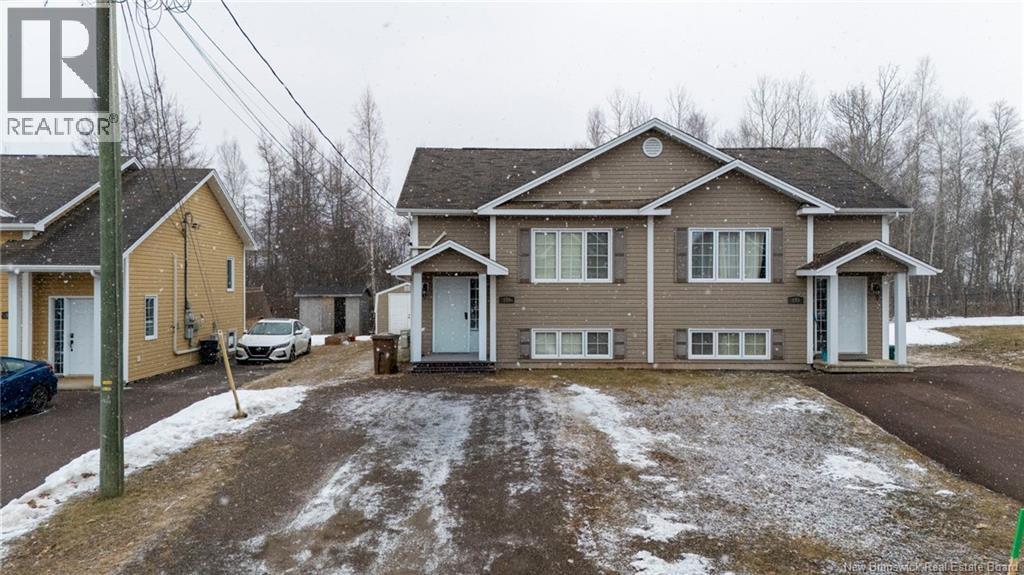
899 Bernard Street
Dieppe, New Brunswick
Discover 899 Bernard Street in Dieppe! This well-maintained semi-detached home features a bright, open-concept layout, an energy-efficient mini-split, and a private, tree-lined backyard. The main level offers a spacious living area, a kitchen with an island and tiled backsplash, a dining area with deck access, and a convenient half bath with laundry. The lower level includes three bedrooms and a full bathroom. Additional features include a storage shed, stainless steel appliances, window coverings, and an included washer and dryer. Perfect as a primary residence or investment opportunitydont miss out! (id:65446)
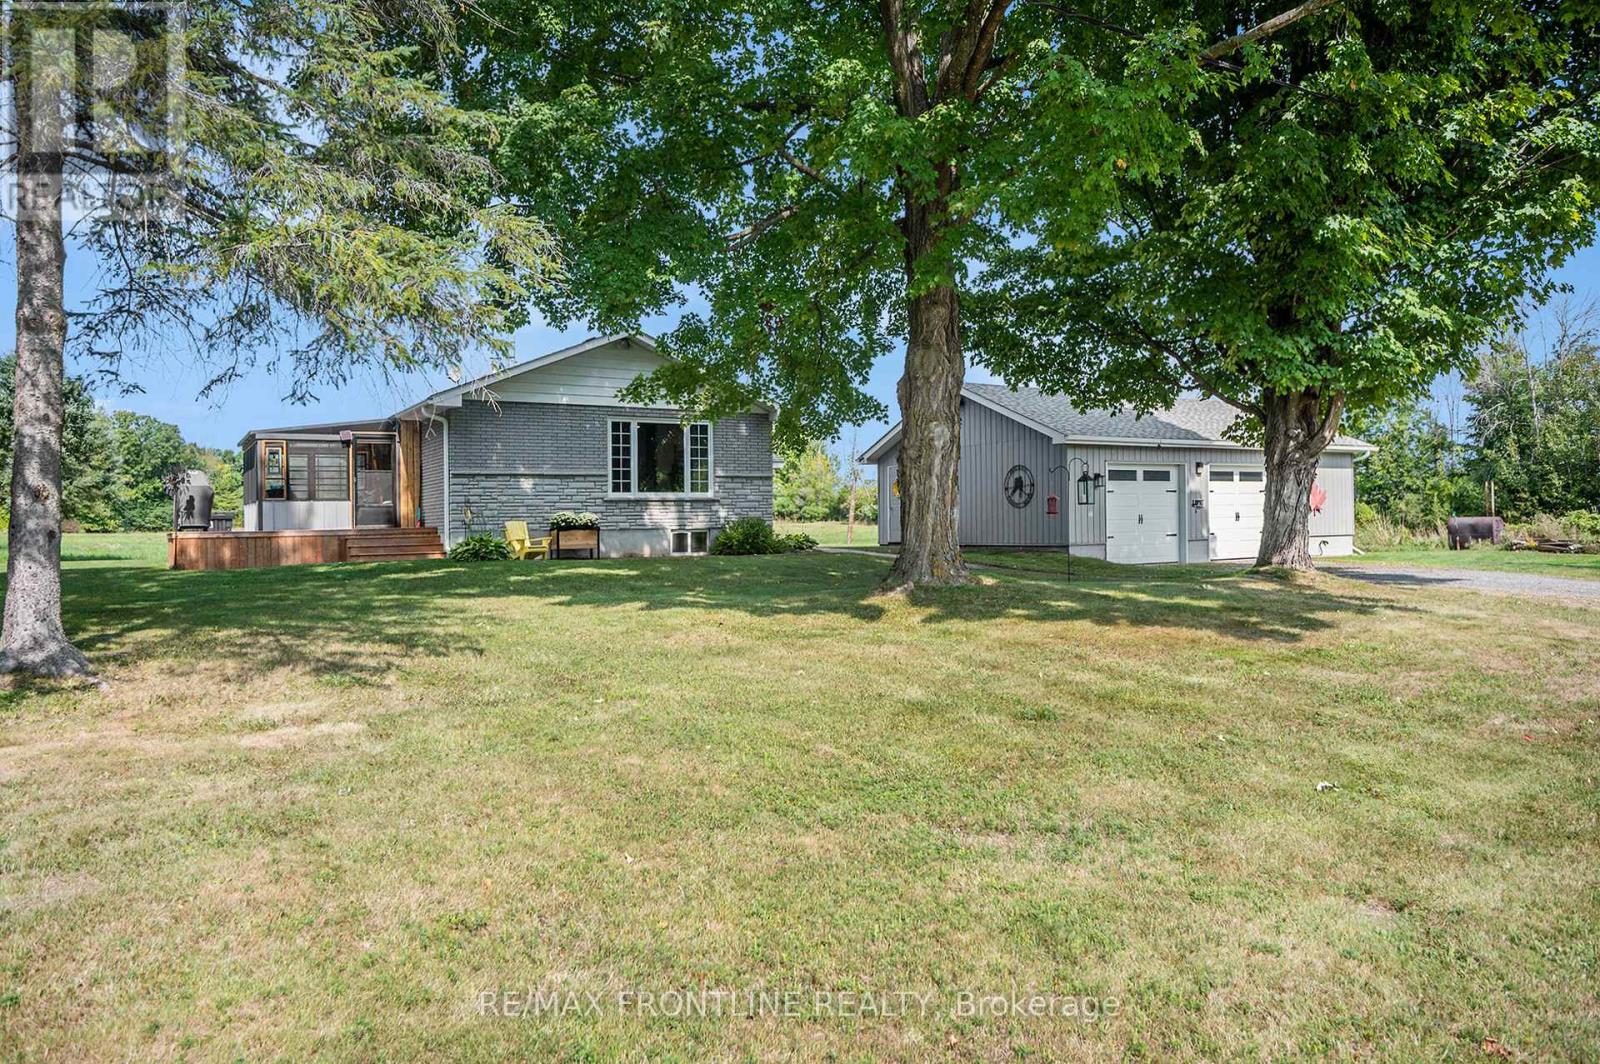
240 Upper Scotch Line Road
Tay Valley, Ontario
Welcome to your private oasis just minutes from Perth! This beautifully upgraded bungalow is set on a picturesque 2.5 acre lot (+/-) with no rear neighbours and stunning open field views. The main level features a fully renovated custom kitchen with quartz countertops and newer stainless steel appliances (2022), a beautifully updated bathroom, and two spacious bedrooms. A versatile third bedroom/office on the lower level offers flexible living space, with additional lower-level space ready to be transformed into a finished family room or extended living area. Enjoy seamless indoor-outdoor living with a new patio door leading to a bright enclosed sun porch (2025). The detached two-car garage is a standout feature-immaculate and functional, featuring oversized 8' x 9' doors (2023), ideal for larger vehicles, along with additional space for storage and workbench. Recent upgrades include new forced air furnace (2022), shingle roofing, eaves trough on house and garage (2024), updated appliances (2022), full kitchen renovation (2022) and bathroom renovations (2025), patio door and sun porch (2025), and interlock walkway (2025). The home is also equipped with a backup generator connected directly to the house for added peace of mind. A perfect blend of country charm, modern upgrades, and practical living-just minutes to all of Perth's amenities. (id:65446)
120 Water Street Street W
St.lawrence, Newfoundland & Labrador
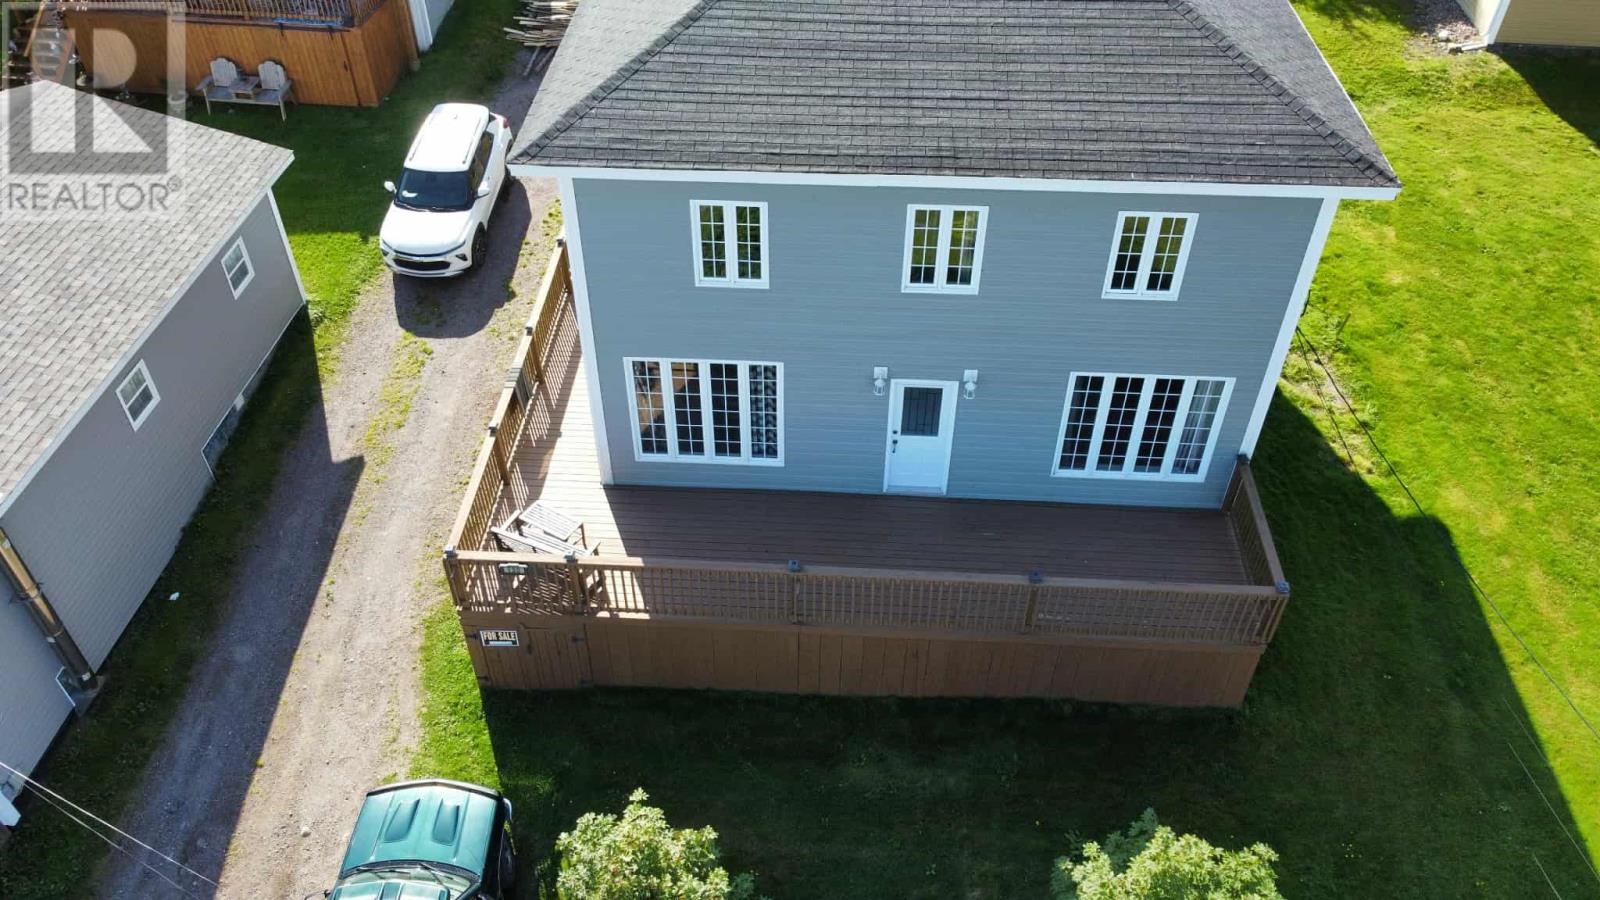
Welcome to 120 Water street west, St. Lawrence! This charming century old home hosts a number of updates including pex plumbing, a built in fireplace, updated electrical and new windows. This beautiful ocean view property that perfectly blends coastal charm with modern updates has an open concept kitchen and dining area that is perfect for cooking and entertaining. The spacious and inviting living room feature large windows that allow for so much natural light and create an ideal cozy atmosphere for relaxing. The modernized downstairs bathroom adds a touch of style and convenience. Out back, a newly built detached garage offers plenty of space for storage, a workshop or a hobby area. If you are looking for a spacious, move in ready home with ocean views, this could be the home for you! Call or text today to book an appointment. (id:65446)
1440 Garth Street Unit# 30
Hamilton, Ontario
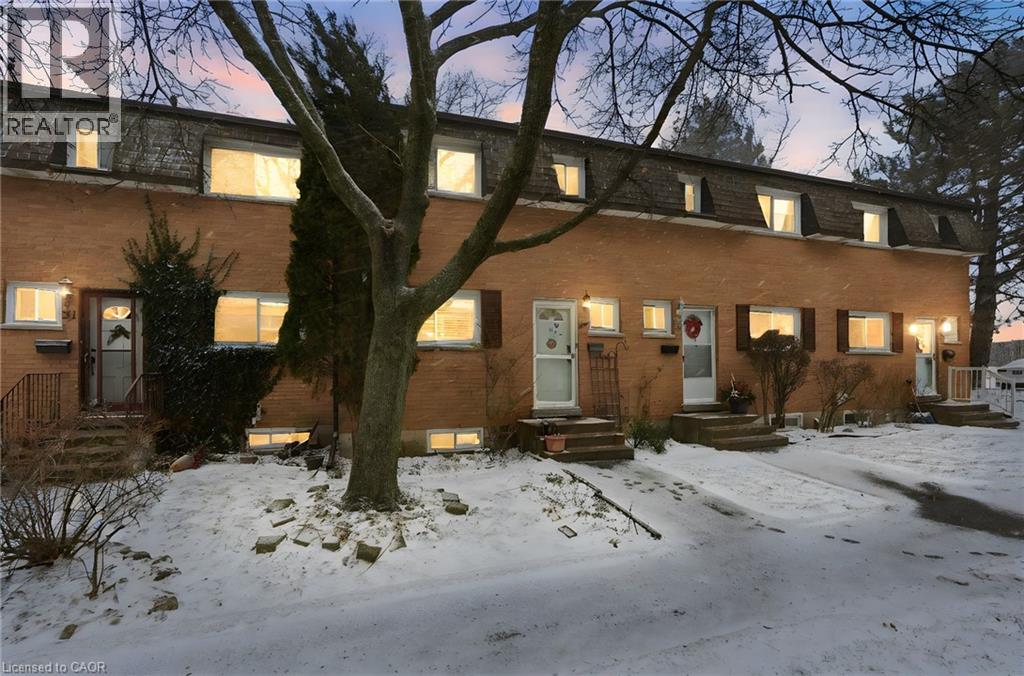
Located in one of the strongest neighbourhoods on the West Mountain, this fully renovated 3+1 bedroom, 2-bath townhouse offers exceptional value for first-time buyers, investors, and families alike. The home features an open concept dining and living space, ideal for everyday living and entertaining. Enjoy direct highway access for easy commuting, along with strong schools, a close-knit community, and nearby amenities. Backing onto green space for added privacy, the property also includes a closed backyard perfect for outdoor enjoyment. A finished basement adds a fourth bedroom, offering flexible living space for guests, a home office, or growing families. Condo fees include building insurance, cable TV, high-speed internet, water, parking, exterior maintenance, common elements, and other services, adding value and convenience in a strategically located setting. (id:65446)
21 West Tree Drive
Breslau, Ontario
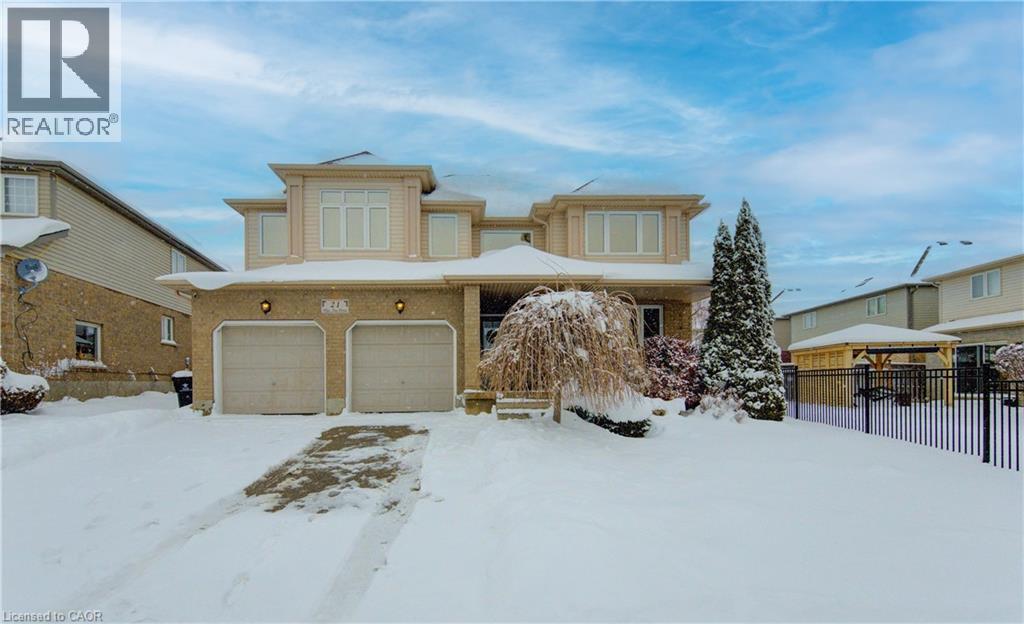
Great for a large or multi generational family, this 4 bedroom home has plenty of living space! Soaring entryway and living room opens on a grand staircase. Expansive dining room allows for large family gatherings. The kitchen has new gleaming white quartz countertops and ample space for storage and room for 2 chefs in the kitchen. Main floor family room is visible from the kitchen and the dinette has a slider to fenced back yard oasis with salt water in-ground pool with overflow hot tub for summer entertaining. Fully finished basement has oodles of more space, a bathroom, huge rec room and another large space. Upstairs features a large primary suite with a walk in closet and an ensuite with separate shower and soaker tub, plus 3 additional bedrooms, main bath and an airy sitting area or office space. Be sure to book your private showing. New furnace and AC in 2022. (id:65446)
202, 113 Cave Avenue
Banff, Alberta
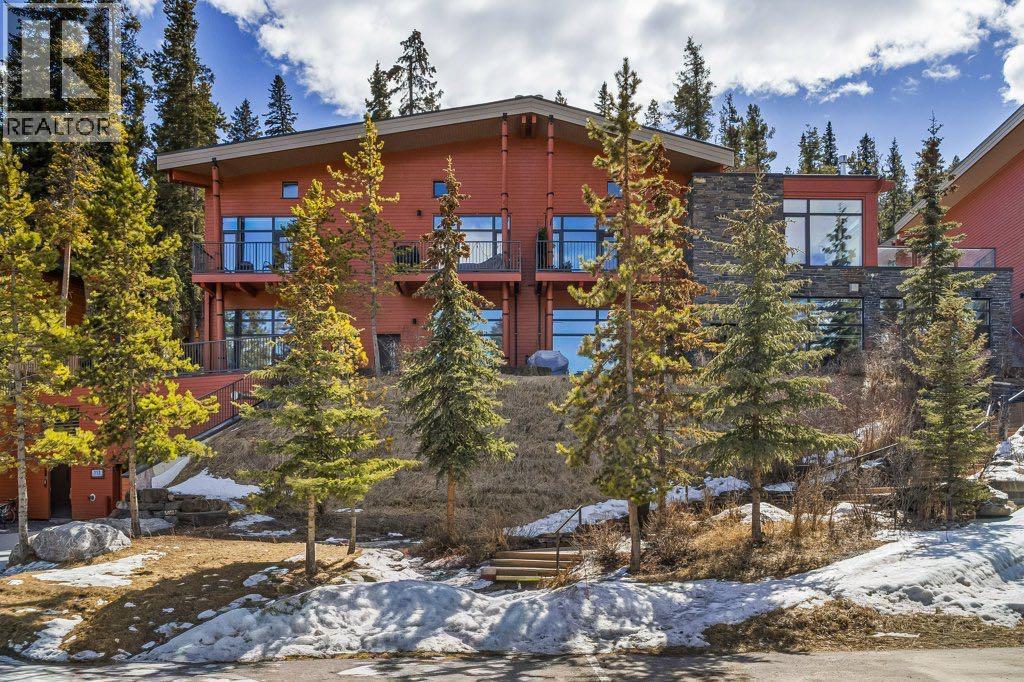
Located in one of Banff’s most sought-after co-operative buildings, this fully renovated two-bedroom, two-bathroom home offers a level of finish and feel that’s hard to replicate, with mountain views that immediately set it apart. Spanning two levels, the design creates a sense of space and separation more in line with a townhome, while maintaining a clean, cohesive flow throughout.The interior has been thoughtfully reworked from top to bottom. Soapstone countertops in the kitchen and both bathrooms bring a quiet, high-end durability, paired with a slate tile shower and warm knotty pine cabinetry that adds depth and texture. New flooring throughout includes a blend of LVP, carpet, and slate, and a thoughtfully integrated floating desk creates a functional workspace within the home. The living space is anchored by a fireplace that creates a natural focal point and a strong sense of connection within the room.Natural light pours through the main living area, where large windows frame the surrounding peaks and draw your attention outward. Every detail has been considered, including updated lighting, new baseboards, fresh paint throughout, updated receptacles with screwless plates, and a fully renovated second bedroom.The core systems and appliances are all taken care of—on-demand hot water (2023), washer and dryer (2022), and new fridge, microwave, and dishwasher (2025).A private balcony extends the living space and offers a front-row seat to the mountain backdrop, while underground heated parking and a large, well-organized storage area elevate the day-to-day practicality of the home—features that are increasingly difficult to find in Banff.Extensively renovated. Elevated feel throughout. Located in a tightly held building. A standout home. (id:65446)
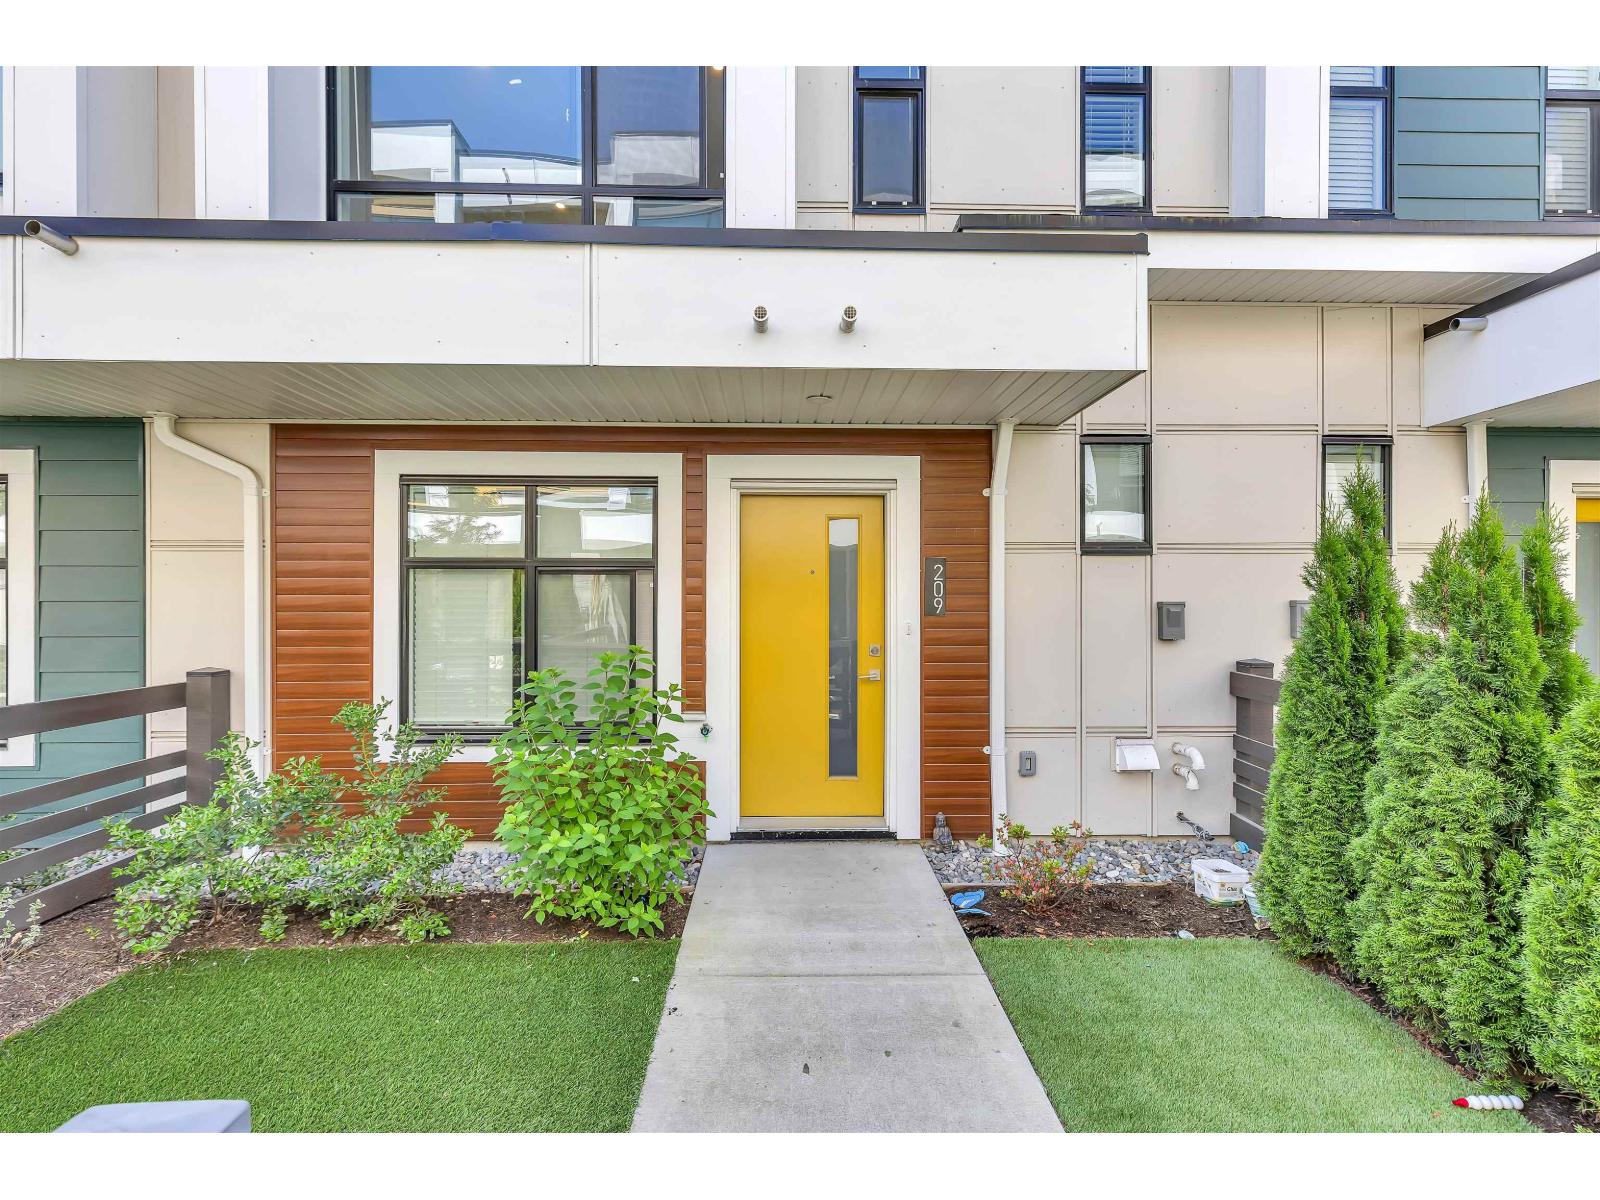
209 46150 Thomas Road, Vedder Crossing
Chilliwack, British Columbia
This unit showcases distinctive modern architecture paired with bright, spacious interiors, thoughtfully finished in our custom designer colour palette. BASE 10 offers everything you need to call it home. Highlights include: hard-panel exterior siding, both driveway and garage parking, large balconies, full kitchen appliance and laundry packages, sleek modern colour schemes, cozy fireplace, air conditioning, spa-inspired ensuite"-and so much more. All just minutes from shopping, schools, and recreation!BASE 10 is Chilliwack's premier master-planned townhome community, ideally situated at Promontory & Thomas. (id:65446)
Exp Realty Of Canada
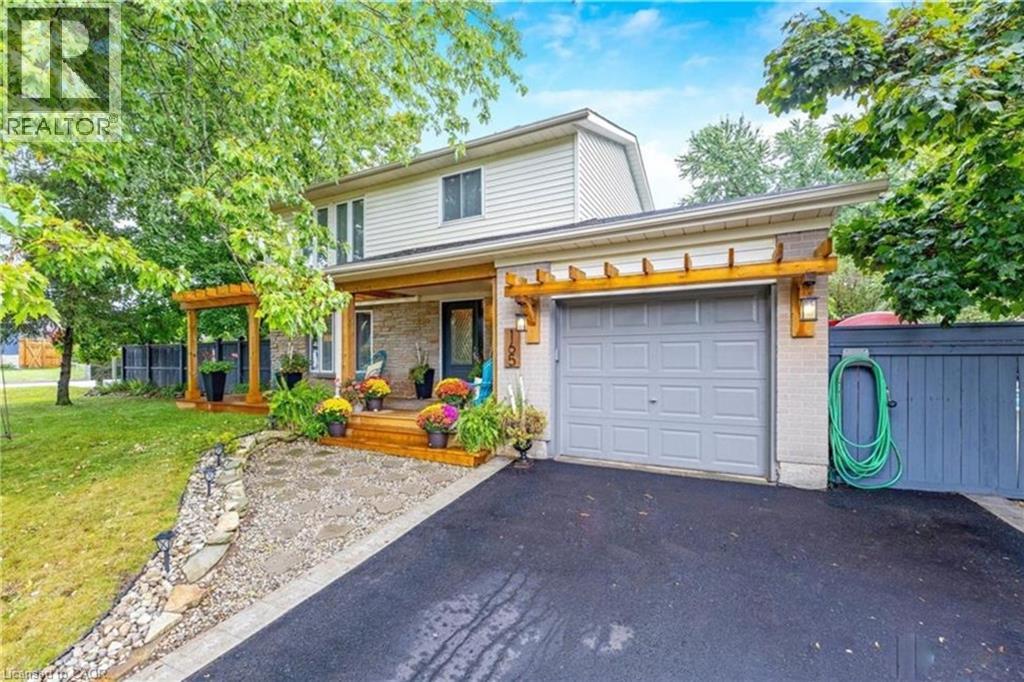
165 Tyler Avenue
Acton, Ontario
The perfect place to create lasting family memories. This spacious 4+1 bedroom, two-storey home sits on a large corner lot in the highly sought-after Lakeview neighbourhood, just a short stroll from Fairy Lake, local schools, parks, and scenic walking trails. The property offers fantastic curb appeal with a large front lawn, mature trees, and beautifully maintained gardens. A welcoming front porch provides the perfect place to relax while watching the kids play, while the extended driveway offers parking for up to six vehicles. Inside, the main floor is warm and inviting. A bright family room featuring a large bay window flows into the renovated eat-in kitchen, thoughtfully designed with soft-close cabinetry, quartz countertops, black stainless steel appliances, and built-in wall cabinetry with pantry storage. An electric fireplace adds a cozy touch and creates the perfect setting for everyday living and family dinners. The main floor also includes a powder room, convenient garage access, and a walkout to the fully fenced backyard. The backyard is designed for entertaining and relaxation, complete with an above-ground pool, pool cabana, sauna, and a stamped concrete patio that creates your own private outdoor retreat. Upstairs, you will find four spacious bedrooms, including a bright primary bedroom with large windows and double closets. A four-piece bathroom with double sinks makes busy mornings easier for the whole family. A convenient laundry chute connects directly to the basement laundry area for added functionality. The fully finished basement adds even more living space with a fifth bedroom featuring large barn doors, along with a recreation room complete with a dry bar, perfect for movie nights, games, or hosting guests. Located just a short drive from Highway 401, this home offers an ideal balance of peaceful neighbourhood living and easy commuting. (id:65446)
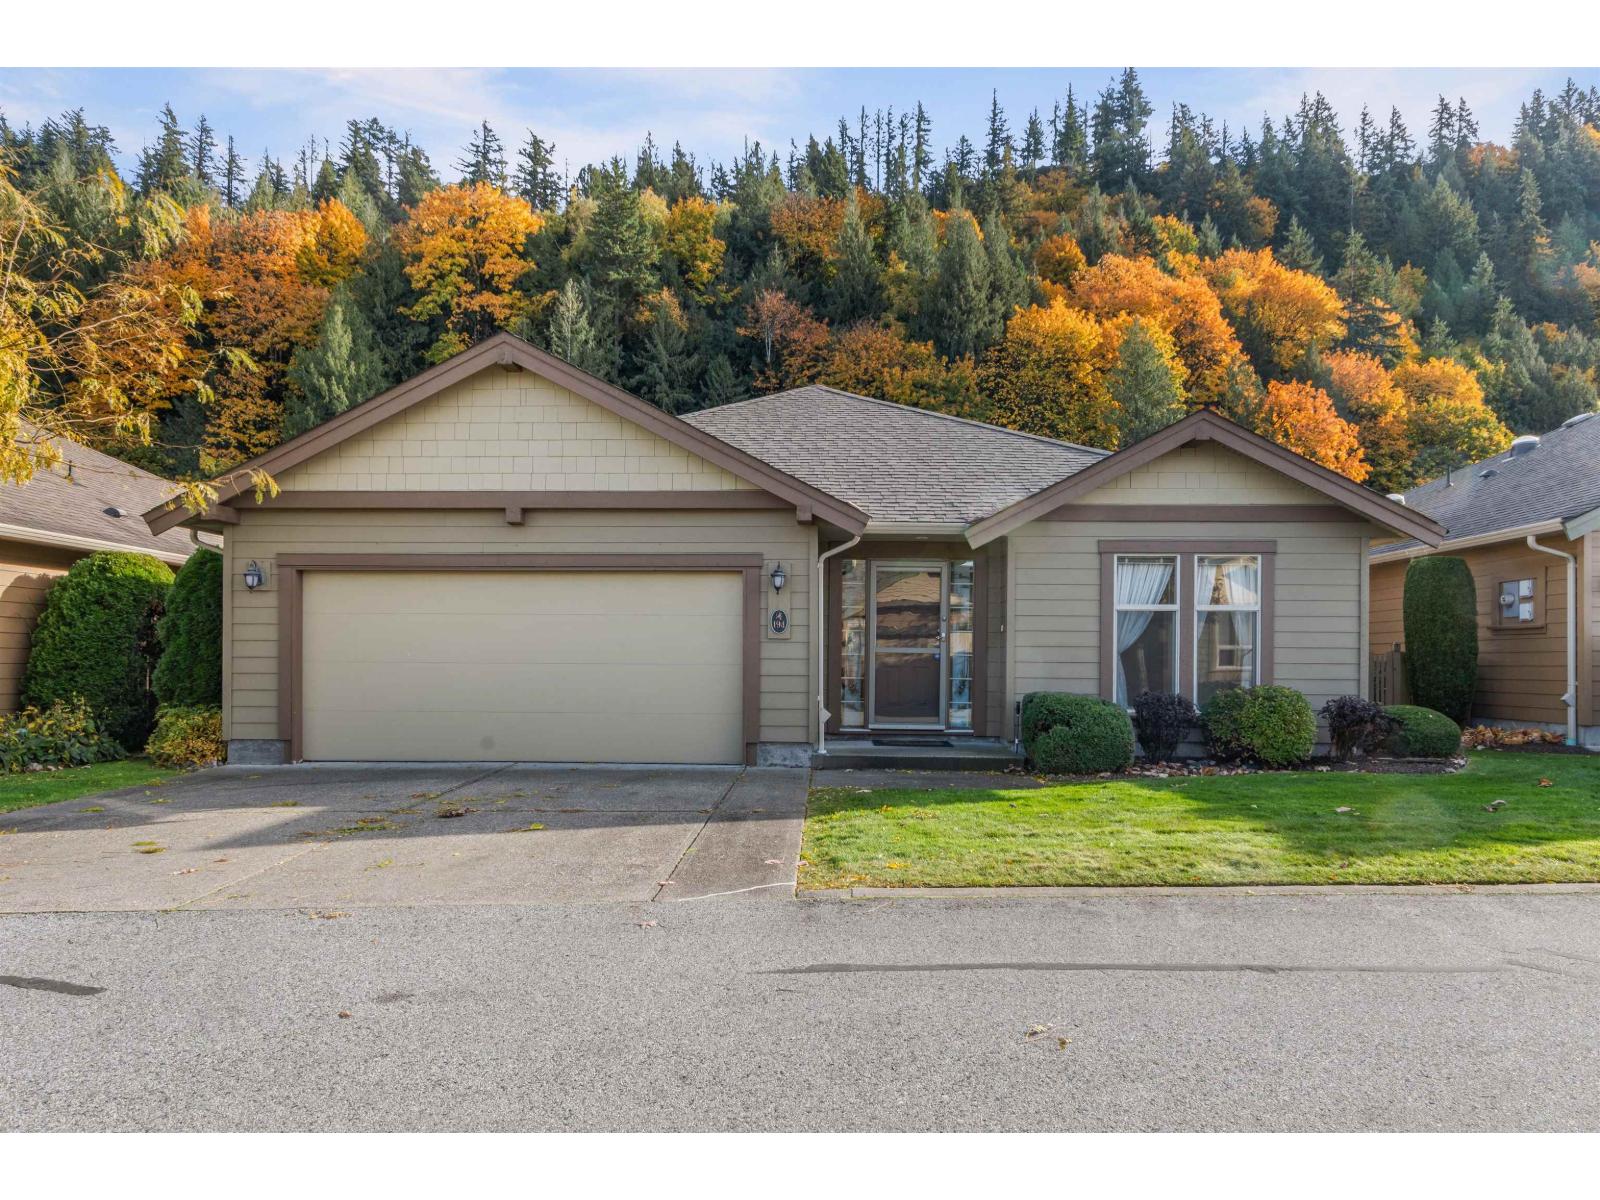
194 46000 Thomas Road, Vedder Crossing
Chilliwack, British Columbia
Welcome to Halcyon Meadows! This well-maintained 2-bedroom, 2-bath + den rancher is located in a quiet 45+ gated community in the heart of Sardis. The bright, open layout offers 1,559 sq ft of comfortable single-level living, with a functional kitchen featuring ample cabinetry and a large island. The home includes a double garage, private covered patio, and low-maintenance landscaping. Geothermal heating and cooling are included in the monthly strata fees, offering efficient year-round comfort. This friendly community amenities include walking paths, RV parking, and an active clubhouse. A perfect option for your next chapter offering comfort, community, and carefree living in the heart of Sardis. * PREC - Personal Real Estate Corporation (id:65446)
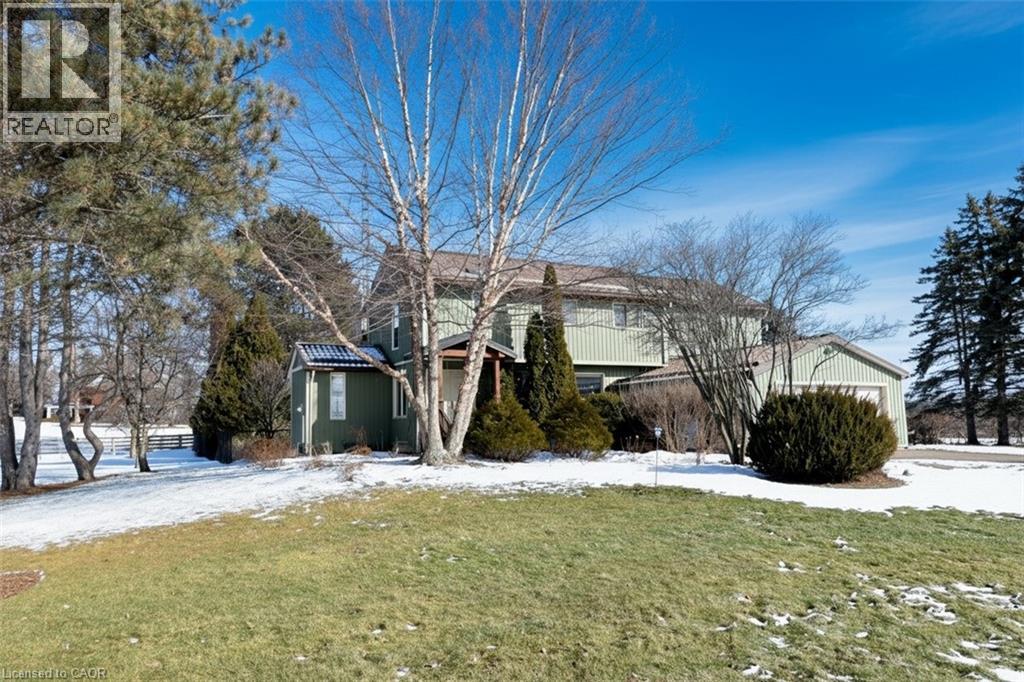
2952 Powerline Road W
Ancaster, Ontario
Lovely 3-bedroom home with 2- 3 pc baths and 2-2 pc baths set on a private, expansive 1.5-acre treed country lot, amidst rolling farm fields. Large picture windows throughout flood the home with natural light and offer peaceful views from nearly every room. The spacious primary suite features a fireplace, 3-pc ensuite, and walk-in closet with convenient laundry. A second bedroom offers its own 3-pc ensuite and walk-in closet, while the third bedroom provides flexible space for family, guests, or home office use. The open main floor offers generous rooms and living space, including a powder room and private office. The large country kitchen features abundant cabinetry, bonus pantry /coffee service area, and dinette with French doors leading to an upper level deck. The sunken great room with vaulted ceilings, stone feature wall, and gas fireplace creates a warm gathering space with a walkout to the private yard. The formal living room with coffered ceiling and gas fireplace leads to a large, three-season sunroom to add additional living and entertaining options. Inside entry from the double garage adds everyday convenience. The fully finished, partial basement provides additional living space with carpeted floors, a 2-pc bath, a hobby/bedroom area and 2nd laundry roughed in including laundry sink. Step outside to a private backyard oasis featuring a salt water in-ground pool, beautifully landscaped grounds, and a solid wood gazebo with metal roof for shaded enjoyment. This home is tastefully refreshed in neutral tones and move-in ready. RSA. (id:65446)