
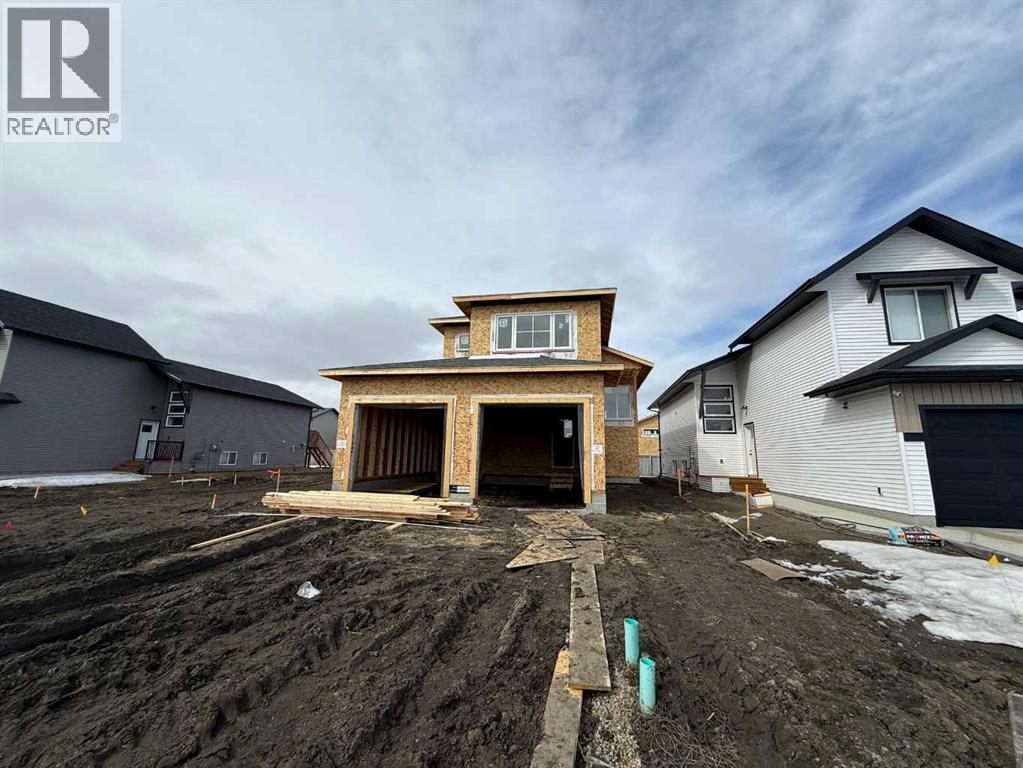
8514 87 Street
Grande Prairie, Alberta
Dirham Homes Job #2533 - The Camden - Welcome to this gorgeous brand new modified bi-level home, offering a unique investment or multi-generational living opportunity. This suited home features two completely self contained living spaces, with 3 bedrooms and 2 bathrooms upstairs, and 2 bedrooms and 1 bathroom downstairs, each with a separate entrance for ultimate privacy. Upstairs, the main suite showcases an open concept living area, filled with natural light and perfect for family gatherings. The modern kitchen is equipped with premium finishes, offering a functional space for both cooking and entertaining. The spacious primary bedroom located above the garage includes a private ensuite, while two additional bedrooms share a full bathroom on the main floor. The lower level features a fully independent 2-bedroom, 1-bathroom suite, complete with its own modern kitchen, living area, and private laundry facilities—ideal for rental income or extended family. Each unit enjoys its own single garage, offering secure parking and additional storage space. Located in the desirable neighbourhood of Fieldbrook, this versatile home is perfect for homeowners and investors alike. Don't miss your chance to own this incredible property! (id:65446)
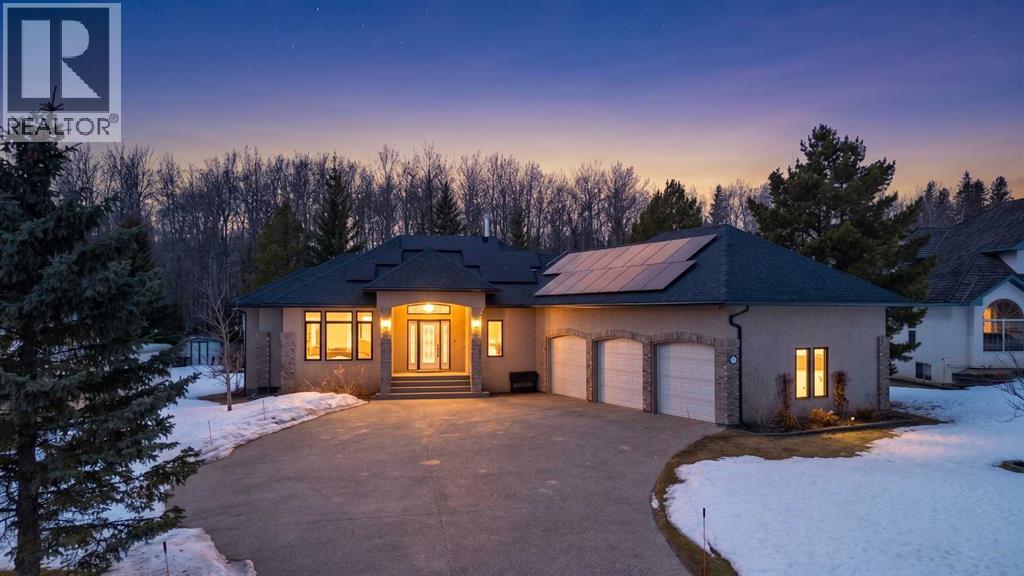
1705, 60017 704a Township
Rural Grande Prairie No. 1, Alberta
Imagine a life where the golf course is your backyard neighbor and the city is just minutes away in this stunning, freshly updated raised bungalow within the gated Dunes on 17 community. The interior of this home was repainted in April 2026. Built for those who love the outdoors without sacrificing luxury, this executive home features a chef’s kitchen with a Reverse Osmosis water system, dual pantries, and premium appliances purchased in late 2024. High-end comfort is found throughout with a central vacuum system and cozy in-floor heating integrated into the kitchen, the primary ensuite, and the entire lower level. The primary suite serves as a true sanctuary with one of the home's three gas fireplaces and direct access to a deck already equipped with a natural gas line for effortless entertaining. The basement offers a four-piece bathroom with a jetted tub, a dedicated home gym, and two large bedrooms, while a brand-new, fully-paid solar system installed in 2024 ensures long-term efficiency. The exterior is equally impressive, boasting a full irrigation system, an invisible dog fence, an insulated shed, and a triple heated garage. Every detail, from the exposed aggregate driveway to the serene, tree-lined backyard with a private firepit, exudes quality—don’t just read about this lifestyle, experience it in person before it’s gone! (id:65446)
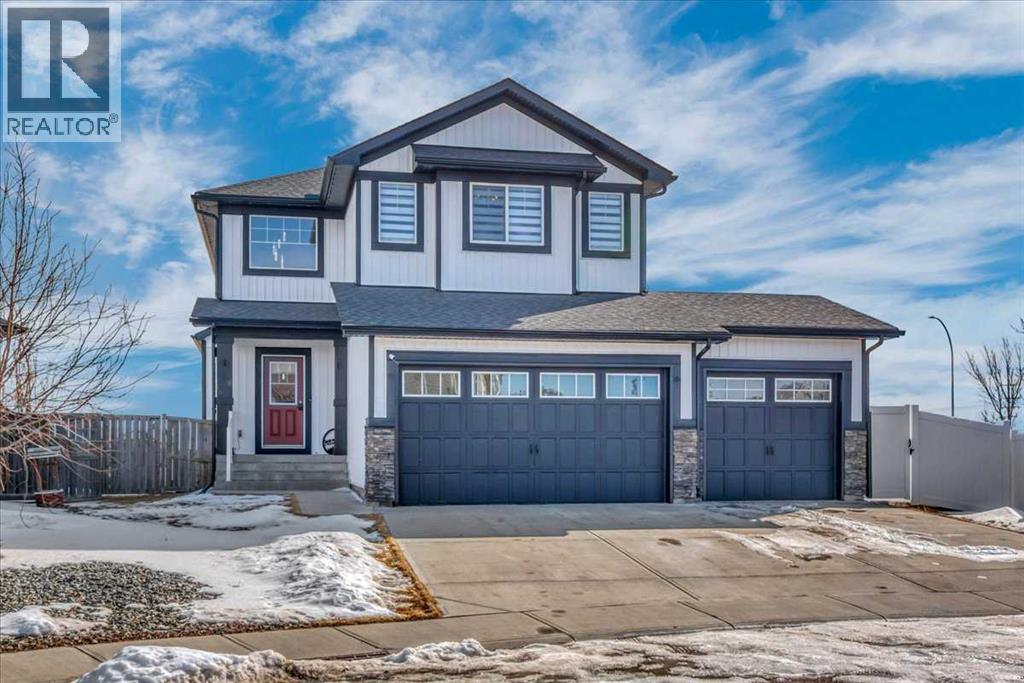
260 Ranch Close
Strathmore, Alberta
This impressive two-storey offers more than 3,300 sq ft of finished living space and sits on a large pie-shaped lot with a triple attached garage. Pride of ownership is evident throughout. The main floor is bright and open, with large windows bringing in plenty of natural light. The kitchen flows easily into the living room, creating a great space for everyday living or entertaining. It features new appliances, stone countertops, white cabinetry, plenty of storage, and while the living area is anchored by a sleek fireplace. New flooring including carpet. Upstairs you’ll find four bedrooms, including an amazing spacious primary suite with a walk-in closet and a five-piece spa like ensuite. The fully finished basement adds even more living space with a large recreation room and a fifth bedroom, perfect for guests, teens, or a home office. Outside, the private pie-shaped backyard offers lots of room for kids, pets, and outdoor entertaining, plus extra parking for vehicles, trailers, or toys. Located in The Ranch, this home is close to parks, playgrounds, walking paths, and shopping, making it a great choice for families looking for space and convenience. Basement kitchenette will be complete. This home is MORE than move in ready- it is TURN KEY! Amazing Strathmore location perfect for access to schools, shopping, downtown, parks pathways and access to the number one highway! (id:65446)
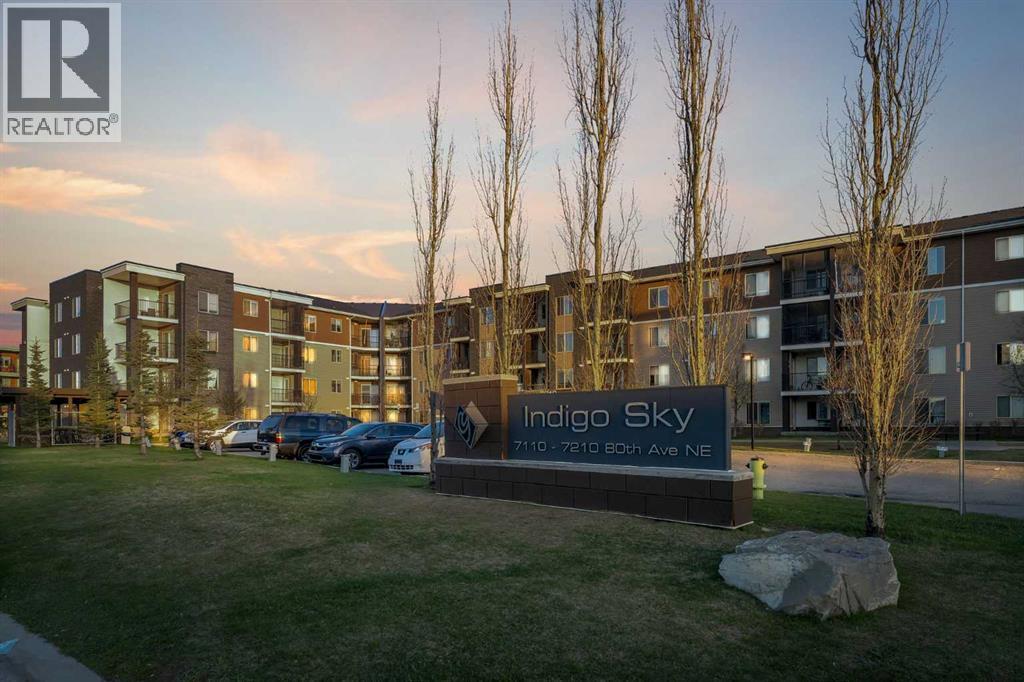
318, 7210 80 Avenue NE
Calgary, Alberta
What a great Location! It is located on the third floor, with a spacious patio and comes with 1 bedroom and 1 baths. The stunning kitchen with easy to clean, granite counter-tops and black appliances, and breakfast peninsula. Enjoy the convenience of having your unit close to the elevator. This property is very close to schools, parks, shopping centre and Airport. Enjoy the luxury of living across the street from Tim Hortons, Esso gas station, Meat Shop and the best restaurants in the city. (id:65446)
35 Viking Drive
Grimsby, Ontario
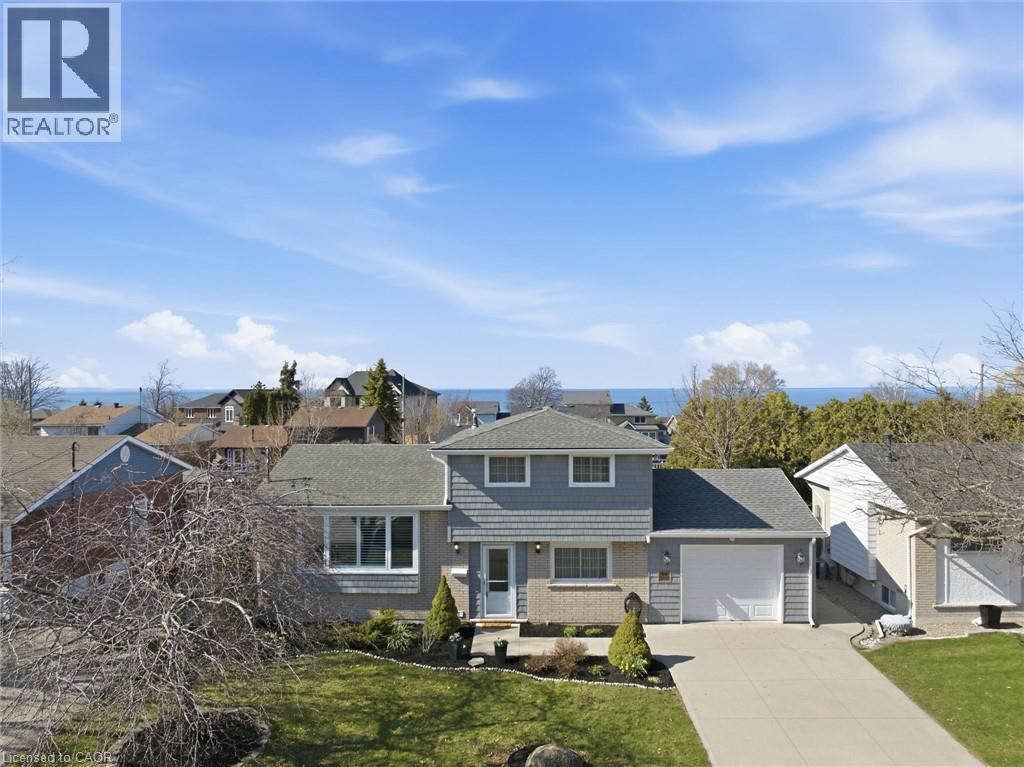
Welcome to Grimsby Beach! Beautifully maintained 4-level split with extensive updates and a bird’s-eye view of Lake Ontario. This inviting home offers 3 bedrooms, including one conveniently located on the main floor, 2 renovated bathrooms, and main-level laundry for added ease. Relax in the spacious recreation room featuring a stylish bar, and enjoy ample storage in the crawlspace. A double concrete driveway leads to the single-car garage. The fully fenced backyard is designed for entertaining and family living, complete with tiered decking, gazebo, on-ground pool, hot tub, and shed, perfect for a growing family. Updates include exterior siding, a living room picture window with California shutters, furnace and central air, on-demand hot water heater, 200 amp service, renovated main bathroom, updated kitchen, and fresh paint throughout. Situated in a family-friendly neighbourhood close to shopping, parks, schools, and offering easy highway access to Niagara and Toronto, all just steps from Lake Ontario. Make your move today, this one won’t last! (id:65446)
285 Surrey Drive
Oakville, Ontario
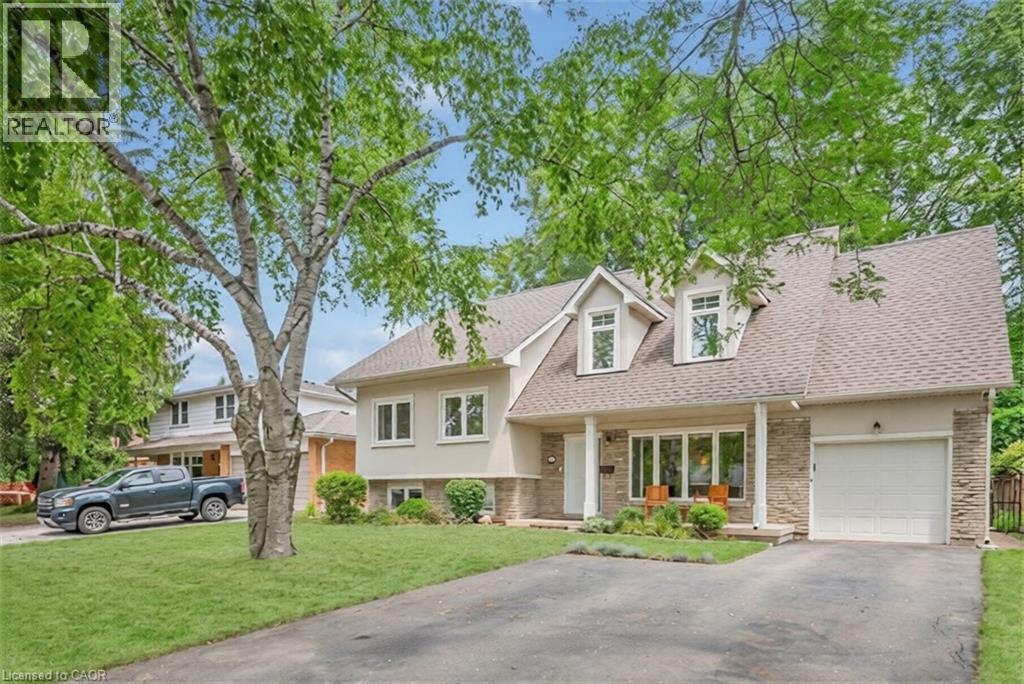
Welcome to 285 Surrey Drive, a beautifully updated home in the heart of Bronte—one of Oakville’s most sought-after neighbourhoods known for its lakeside lifestyle, walkability, and strong sense of community. Located on a quiet, family-friendly street south of Rebecca, this 4-bedroom, 4-bathroom home sits on a private, fully fenced 60 x 100 ft lot and offers excellent curb appeal with a striking stucco and brick exterior. The main floor features a bright, open-concept layout with large windows that fill the space with natural light. Spacious living and dining areas flow into a well-designed kitchen with a large island, perfect for everyday living and entertaining, complete with a NEW dishwasher. The family room includes a double-door walkout to the backyard, and a convenient 2-piece bathroom completes the main level. The upper level offers three bedrooms, including one with a 2-piece ensuite, along with an additional 4-piece bathroom. The second level is dedicated to the primary retreat, featuring a walk-in closet and a beautifully updated 4-piece ensuite. The lower level provides additional living space with a cozy family room or potential 5th bedroom, a 3-piece bathroom, and a large laundry room with plenty of storage. Ample parking with space for three vehicles in the driveway and two in the garage. Enjoy the best of Bronte living just minutes to the lake, waterfront trails, Bronte Harbour, parks, GO Train, schools, and shopping. A great opportunity to live in a quiet, established neighbourhood close to everything. (id:65446)
Real Broker Ontario Ltd
327 Goodram Drive
Burlington, Ontario
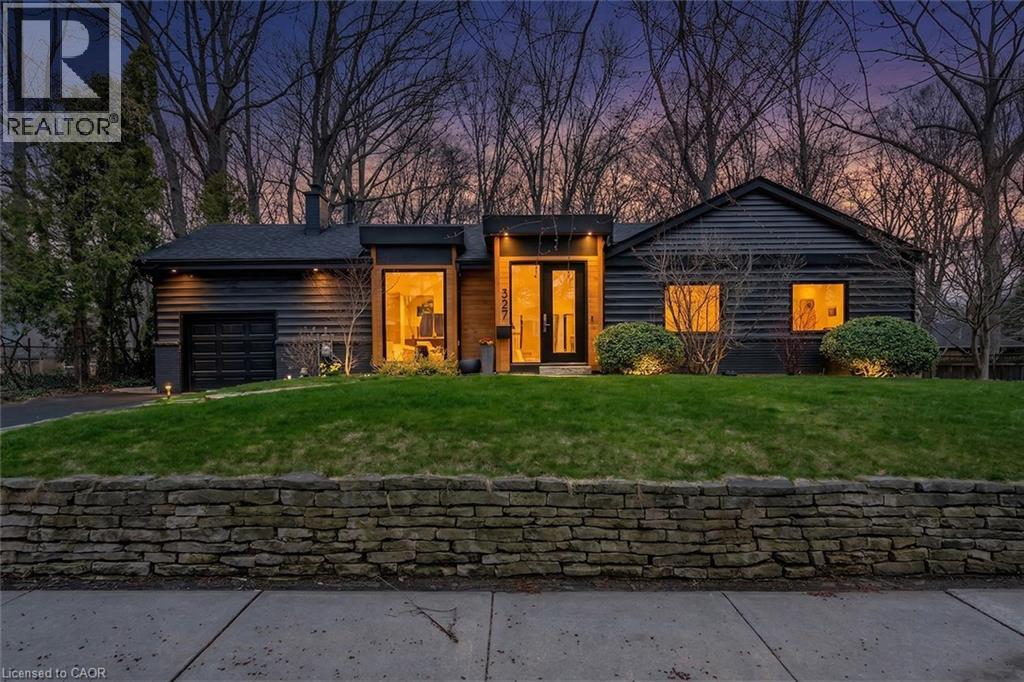
COMPLETELY REIMAGINED FROM TOP TO BOTTOM – INSIDE AND OUT! This exceptional bungalow is set on a coveted 80’ x 125’ mature lot in prestigious Shoreacres, backing onto lush trees & Shoreacres Park. Offering 3+1 bedrooms, 3.5 bathrooms and approx. 1900 sq ft PLUS a fully finished lower level. This home is paired with a true backyard oasis featuring a heated inground salt water pool and hot tub. Thoughtfully redesigned, the open-concept layout showcases wide plank engineered hardwood, smooth ceilings and an abundance of natural light. The main level features a breathtaking great room with 12’ ceilings, a gas fireplace and a showpiece kitchen. The kitchen includes an oversized island, quartz counters, custom cabinetry, and integrated stainless/panelled appliances with access to the backyard. Also on this level are 2 generous bedrooms and a dedicated office. The primary retreat offers a spa-inspired 5-piece ensuite with heated floors, walk-in closet and backyard access. A beautifully updated 4-piece bath completes the level. The loft offers a private 3rd bedroom and 2-piece bath. The finished lower level boasts a spacious family room, 4th bedroom, 3-piece bath, laundry, den and ample storage. Outside, the professionally landscaped grounds feature striking curb appeal, a double wide drive and attached garage. The private, fenced backyard is an entertainer’s dream with a wood deck, pool, hot tub and mature greenery. Unbeatable location close to top-rated schools, parks, amenities and transit. (id:65446)
479 Charlton Avenue E Unit# 306
Hamilton, Ontario
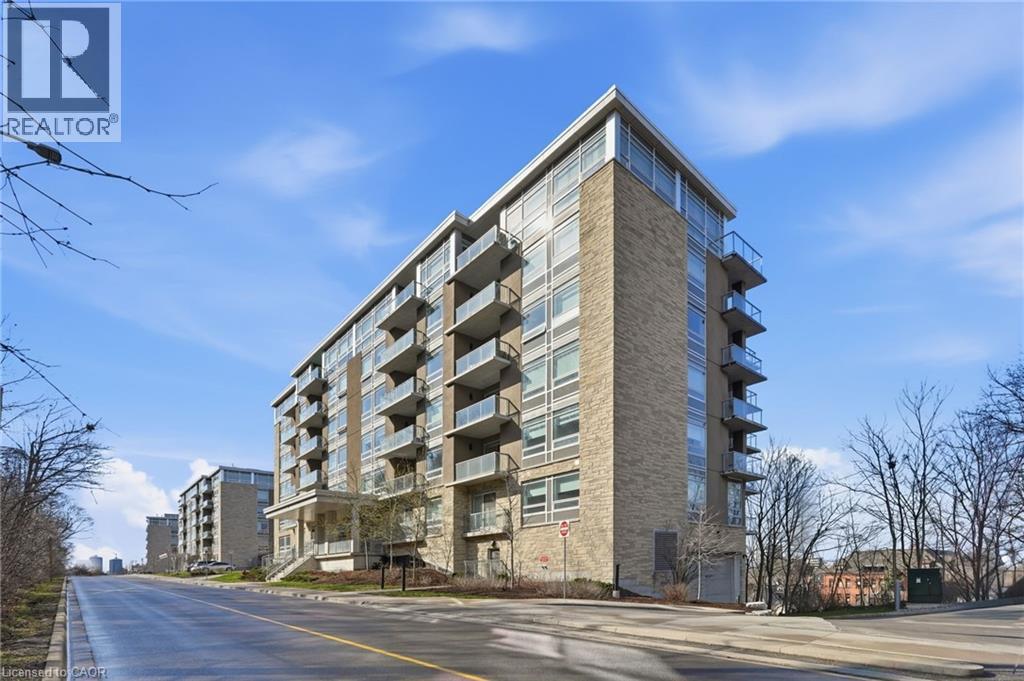
Welcome to 479 Charlton, a modern and spacious 2-bedroom, 2 full bathroom unit designed for comfortable urban living. This large open-concept layout features high-end finishes throughout, seamlessly blending style and functionality. Floor-to-ceiling windows flood the space with natural light, creating a bright and inviting atmosphere. The primary bedroom offers a walk-in closet and private ensuite, providing both convenience and comfort. Enjoy outdoor living on the generous balcony overlooking a quiet, forested area—perfect for relaxing or entertaining. Includes one owned underground parking space. Priced to sell. Currently tenanted until December 1st; arrangements can be made to provide vacant possession. (id:65446)
222 Concession 11 E
Freelton, Ontario
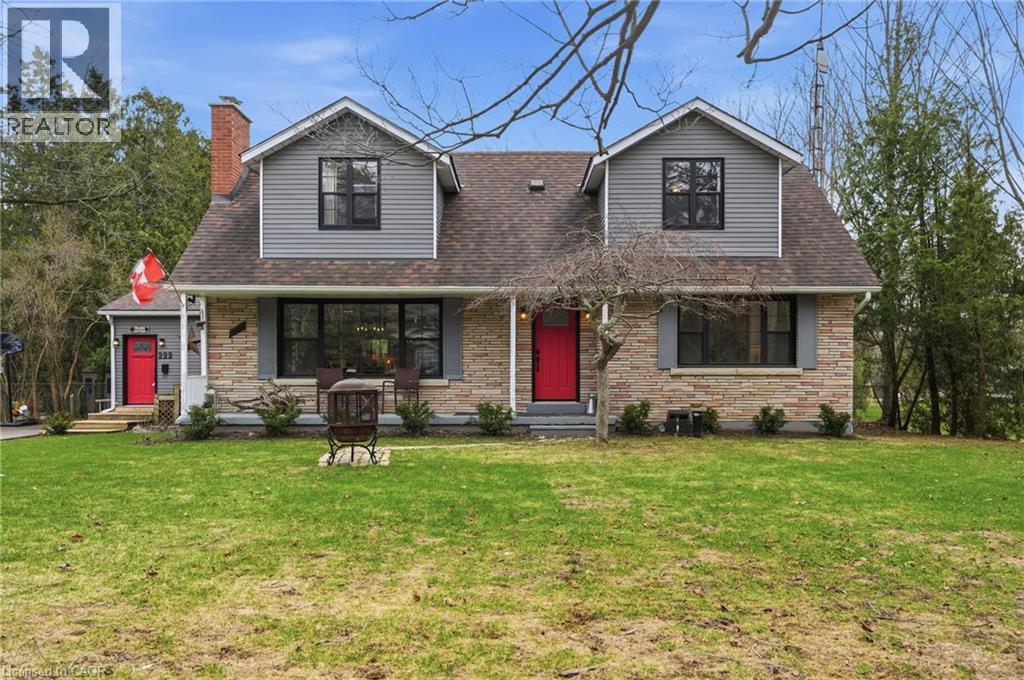
Experience the best of country living in the highly sought-after Rural Flamborough. Set on a picturesque 100’ x 300’ property, surrounded by open farmland and mature landscapes, this beautifully updated home offers the perfect balance of privacy, space, and convenience. With over 2500 square feet of finished living space plus a partially finished lower level, there is more than enough space for the family. Thoughtfully upgraded with a modern farmhouse style kitchen, high end windows and doors plus many more key updates. This home is move-in ready while maintaining its warm, inviting charm. Enjoy bright, functional living spaces ideal for families, entertaining, or multi-generational living. Large windows bring in natural light and showcase scenic views from every angle. The vaulted ceiling great room with gas fireplace is a perfect family space for movie nights or curling up by the fire with a good book. Step outside to enjoy expansive outdoor space with endless potential—whether for gardening, recreation, or simply relaxing in a peaceful setting. Kids will love the new pool (2026), deck and cabana. Only minutes to Waterdown, major highways, and everyday amenities, this property offers a rare opportunity to enjoy a tranquil rural lifestyle without sacrificing accessibility to the city. A must-see for buyers seeking space, privacy, and modern updates in a highly desirable Flamborough location. Don’t be TOO LATE*! *REG TM. RSA. (id:65446)
379 Holly Street Unit# 2
Waterloo, Ontario
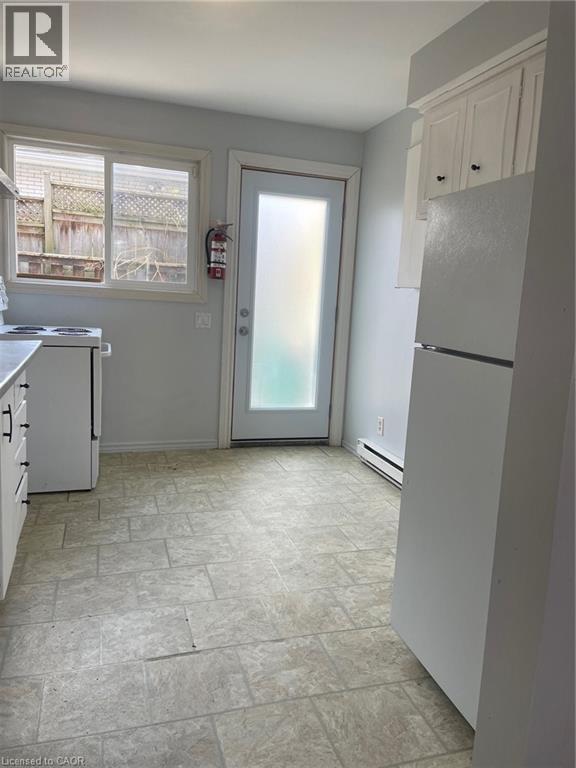
Close to both universities. Newly renovated 4 bedroom main floor apartment in a triplex. Living room, full kitchen, 4pc bath and 4 bedrooms. Coin laundry on site. 1 parking space included. (id:65446)
46 Cedarwoods Crescent Unit# 27
Kitchener, Ontario
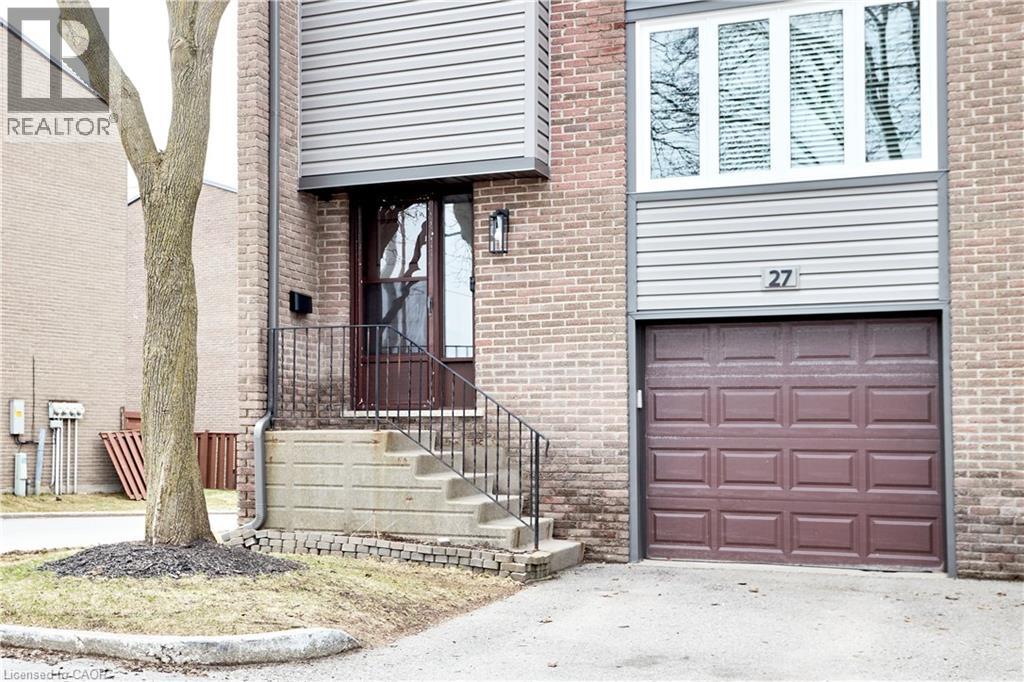
Welcome to Unit 27 at 46 Cedarwoods Crescent a beautifully updated, 3-storey townhouse offering the perfect blend of modern finishes, functional space, and an unbeatable Kitchener location. This well-maintained, carpet-free home features 3 spacious bedrooms and 1.5 bathrooms, with a bright and inviting layout designed for everyday living. The main living area is filled with natural light and flows seamlessly into the dining space, making it ideal for both relaxing and entertaining. The kitchen has been fully updated with modern cabinetry, granite countertops and stainless steel appliances. Upstairs, you’ll find three generously sized bedrooms, including a large primary bedroom with ample closet space. Each room offers great natural light and flexibility for families and guests. Additional features include interior access to the garage, single driveway parking, and a versatile lower-level space with laundry, storage, and a dedicated office area. Major exterior updates provide added value and peace of mind, including brand new windows and siding. Located in a highly desirable, family-friendly neighbourhood, you’re just minutes from shopping, schools, parks, public transit, and quick access to Highway 8 and the 401 making commuting simple and convenient. (id:65446)
1373 Orchard Avenue
Fort Erie, Ontario
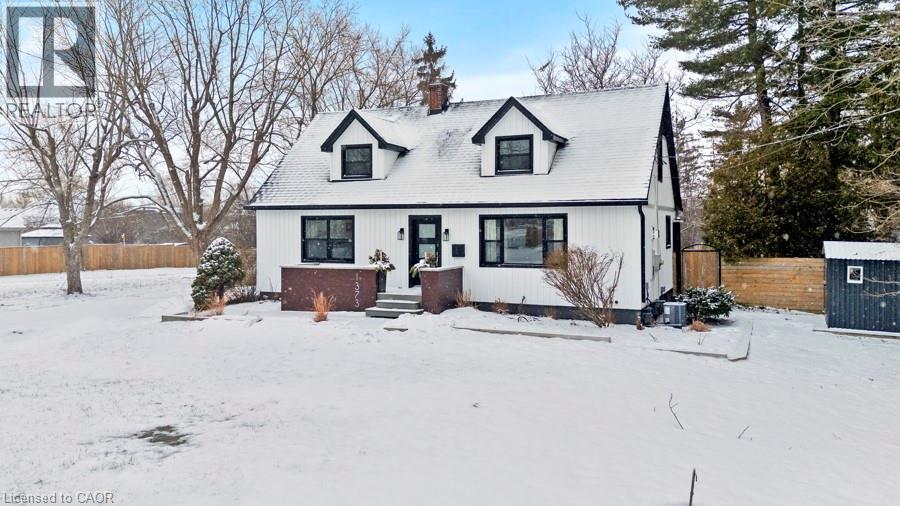
Welcome to 1373 Orchard in the heart of Fort Erie. A beautifully updated one and a half storey home offering the perfect blend of character, modern function, and exceptional outdoor living. The open concept main level was thoughtfully redesigned for entertaining and everyday living. The bright kitchen anchors the space and flows seamlessly into the living and dining areas, complemented by warm wood beams and custom built-ins that add both charm and functionality. The primary bedroom is conveniently located on the main floor alongside an oversized bathroom with main floor laundry for true one level convenience. Upstairs, you will find two generously sized bedrooms and a full bath, ideal for growing families or guests. The recently finished basement expands the living space even further, offering a fourth bedroom plus a flexible office or workout area and an impressive family room lounge space that easily becomes the go-to hangout for movie nights, teens, or hosting friends. With approximately 2,400 sq ft of total finished living space, this home offers room to grow while maintaining a warm and welcoming feel. Step outside and the lifestyle truly begins--an in-ground pool, expansive deck, hot tub, and oversized lot create a private retreat that is hard to replicate. The pool is perfectly positioned to maximize yard space, leaving plenty of room for play structures, gardens, or even a backyard ice rink in the winter months. Located in the desirable Crescent Park neighbourhood, this home is biking distance to beautiful beaches and close to parks, schools, shopping, and everyday amenities. Easy highway access makes commuting north or crossing the border convenient, while still enjoying the space and tranquility Fort Erie is known for. Extensively updated yet full of character, this is a home designed for the next chapter. A place where kids can have their own space, friends can gather, and summer days are spent poolside. (id:65446)