
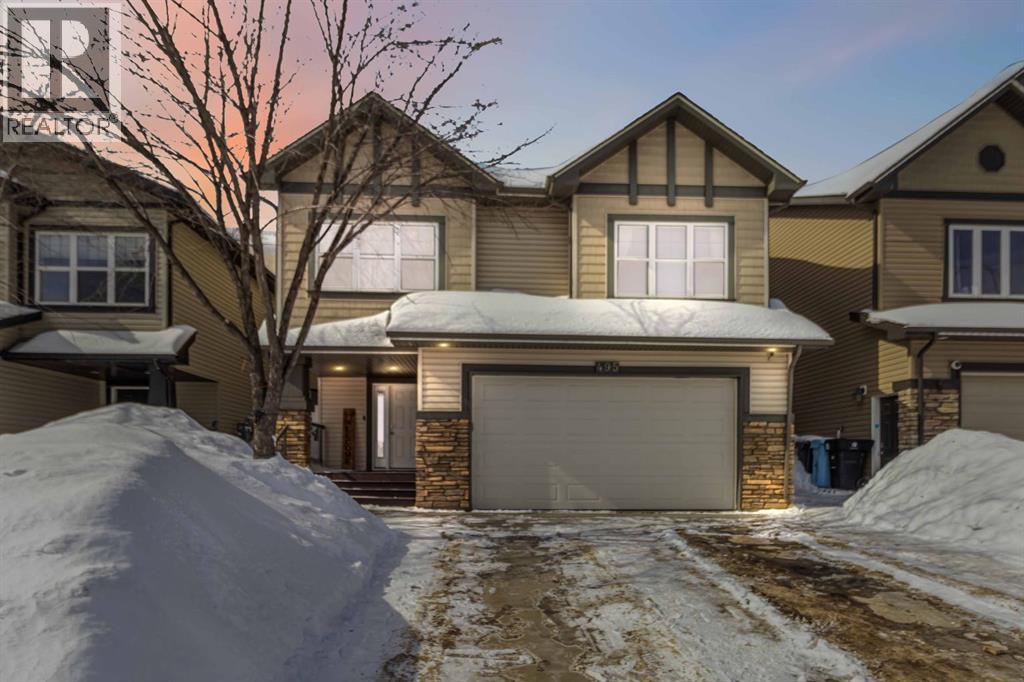
495 Killdeer Way
Fort Mcmurray, Alberta
Welcome to 495 Killdeer Way where Location & Layout is SUPERB! This beautifully designed home features 4 bedrooms and 3.5 bathrooms, offering both comfort and functionality. A large entry/boot room, and exposed stairwell will satisfy your homely tastebuds upon entry!! The spacious main floor includes an open concept flow ready for entertaining and family! The welcoming living room complete with a cozy gas fireplace showcases gorgeous custom built in shelving and entertainment unit. The flow from living, kitchen and dining room is the perfect package for the growing family! ( Access to the backyard off the dining room is also perfect to enjoy the sunny days with the kiddos or late night soaks in the hot tub) The kitchen is complete with warm espresso cabinetry, boasting loads of storage, countertop prep space, stainless steel appliances and eat-up kitchen island. The double granite black sink offsets this space along with updated light fixtures! There are banks of windows throughout offering an abundance of natural light too! The 3 upper bedrooms are separated from the main floor by a few steps offering exceptional privacy. The stunning primary suite offers a spacious layout, a luxurious ensuite bathroom with double sinks, and an impressive walk-in closet, jetted tub and separated private lavatory. Enjoy the convenience of a large heated double attached garage along with double driveway and a bright, seamless main floor layout perfect for everyday living and entertaining.A separate entrance through the garage leads to a fully developed basement featuring a kitchenette, one large bedroom, and a full 4-piece bathroom—ideal for guests, income potential or extended family. The backyard has a hot tub recessed into the platform decking & enough room for the pool, toys and swings! (id:65446)
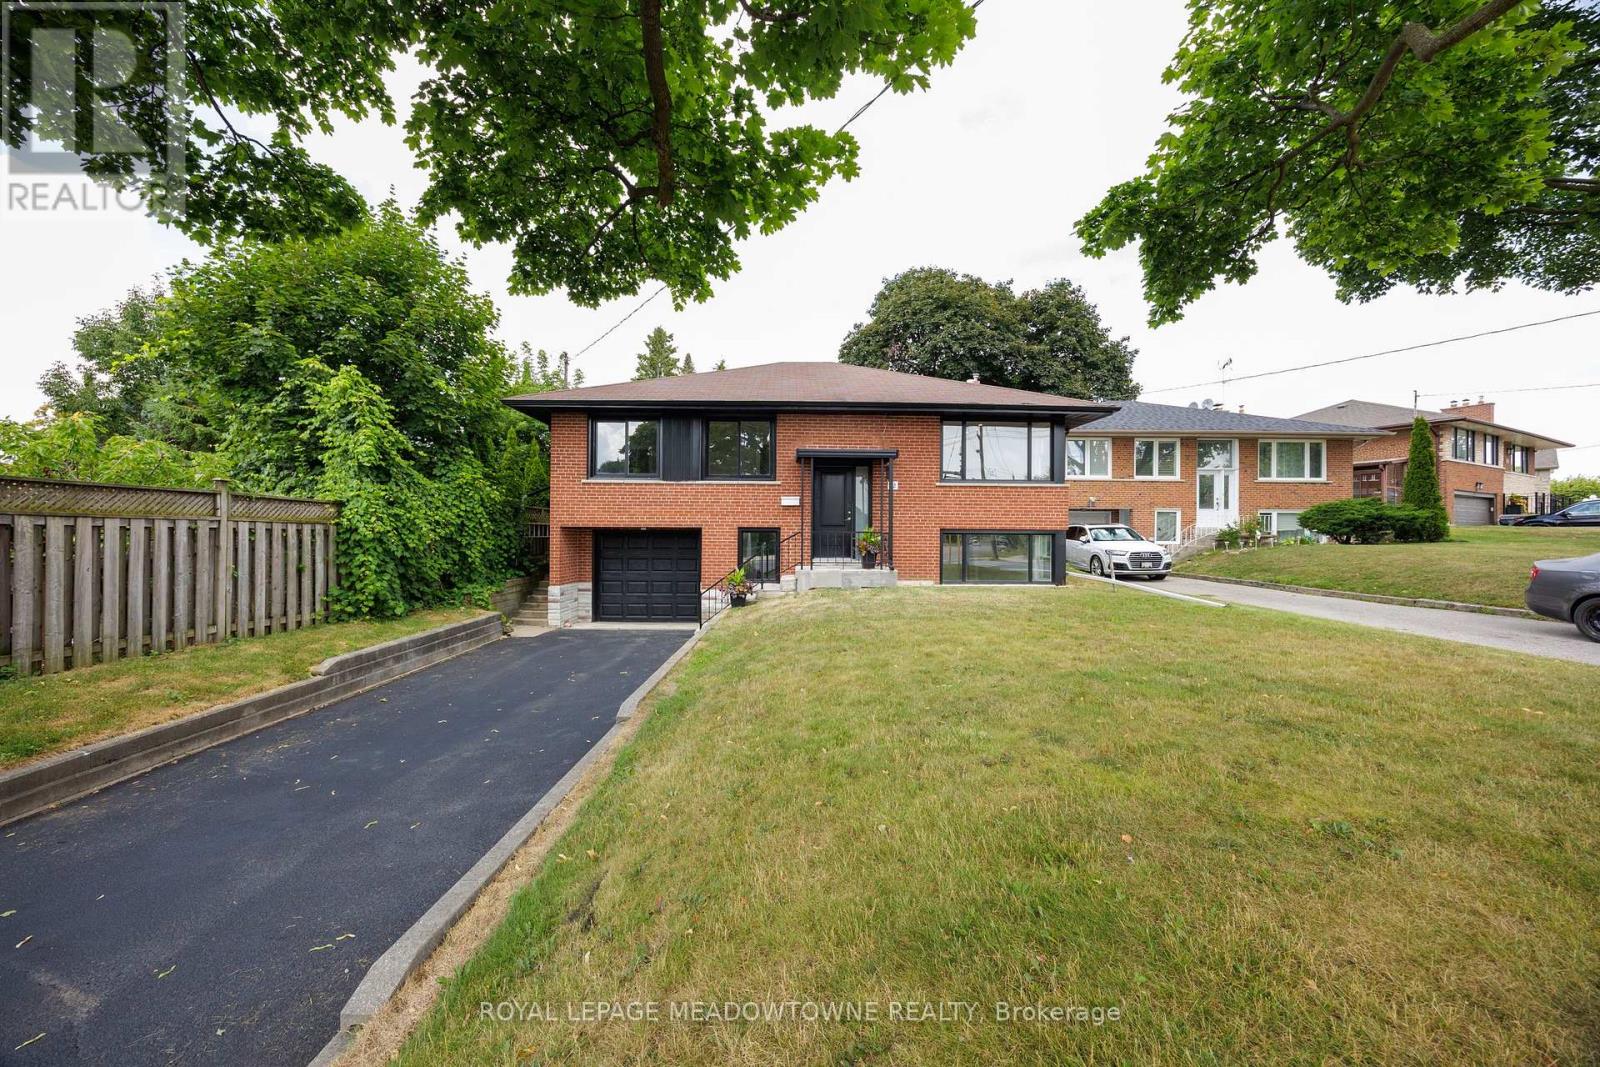
92 The Westway
Toronto, Ontario
92 The Westway - Fully Renovated Raised Bungalow in Etobicoke! Welcome to this beautifully updated 3-bedroom, 2-bath detached raised bungalow with garage in the heart of Etobicoke. Situated on a great sized lot this home features a thoughtfully designed layout, blending modern style with practical living. Step inside to find a fully renovated main level, showcasing a bright open-concept living and dining area, a contemporary kitchen with quality finishes and new appliances, modern bath and three bedrooms. The finished lower level boasts above-grade windows that flood the space with natural light, a large living area, an additional 3 piece bathroom, new kitchen and combined laundry area and a separate entrance at lower level perfect for extended family, a home office, or potential rental income. Located in a family-friendly neighbourhood close to schools, parks, transit, and shopping, this move-in-ready home offers comfort, versatility, and style in one perfect package. (id:65446)
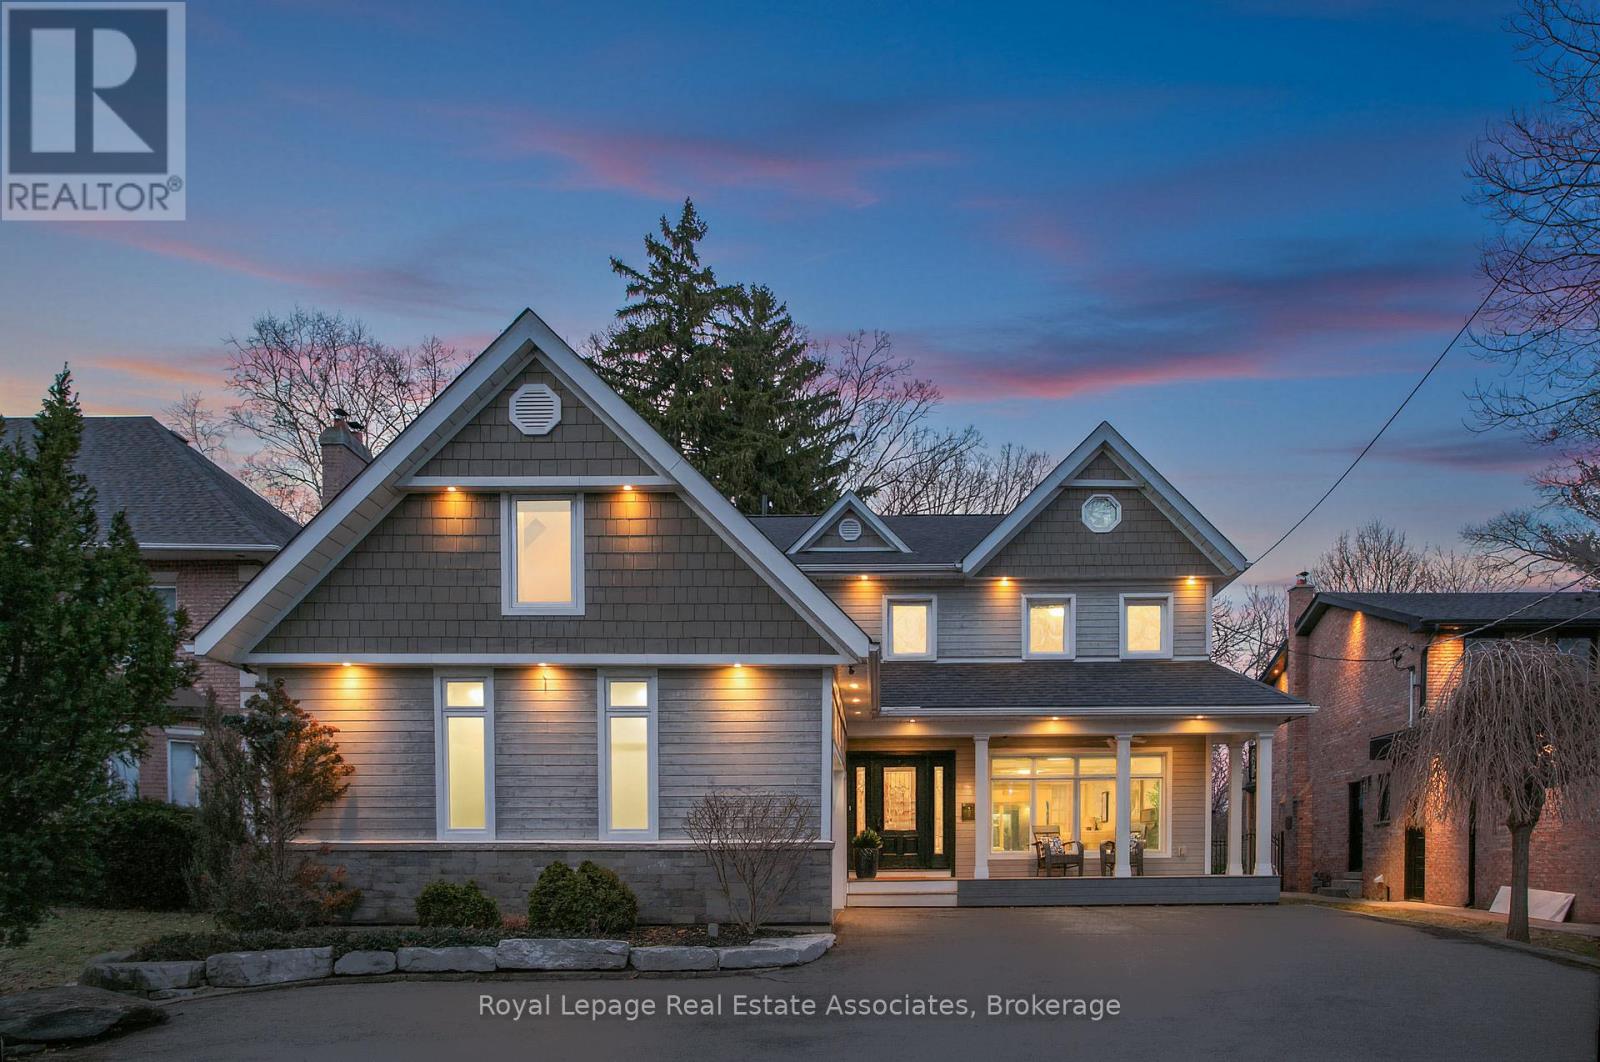
1593 Glenburnie Road
Mississauga, Ontario
Set against a picturesque wooded backdrop in prestigious Mineola West, this exceptional 5-bedroom, 6-bathroom residence offers over 5,000 sq ft of beautifully finished living space, just moments from Port Credit, top-rated schools, waterfront trails, and parks. A welcoming foyer with a graceful circular staircase sets the tone for interiors that blend timeless design with a seamless, functional flow-perfect for both everyday family living and entertaining. At the heart of the home, the chef-inspired kitchen features rich granite surfaces, generous prep space, and extensive storage, opening effortlessly to an elegant dining area anchored by a striking stone fireplace. The family room offers a warm yet refined setting, complete with custom built-ins and tranquil views of the surrounding landscape. Dual walkouts extend the living space to expansive decks and a private, tree-lined backyard-ideal for quiet mornings or relaxed family gatherings. Upstairs, four spacious bedrooms provide comfort and flexibility for growing families. The primary suite serves as a true retreat, featuring separate his-and-hers closets and a spa-like ensuite with a soaker tub, glass-enclosed shower, and double vanity. A standout feature is the fully self-contained fifth bedroom suite, complete with its own bath and living area, perfect for extended family, guests, or a private home office. Thoughtfully designed for busy households, the home also includes a mudroom with separate entry. The lower level is designed with family living in mind, offering a cozy family room with fireplace and reclaimed wood mantel, a large games area, fitness room, and sauna, along with a walkout that brings the outdoors in.1593 Glenburnie Road is a rare offering in one of Mississauga's most sought-after enclaves, backing onto Mary Fix Park and just steps from Kenollie Public School, ranked #1 in Ontario by the Fraser Institute (2025/2026). (id:65446)
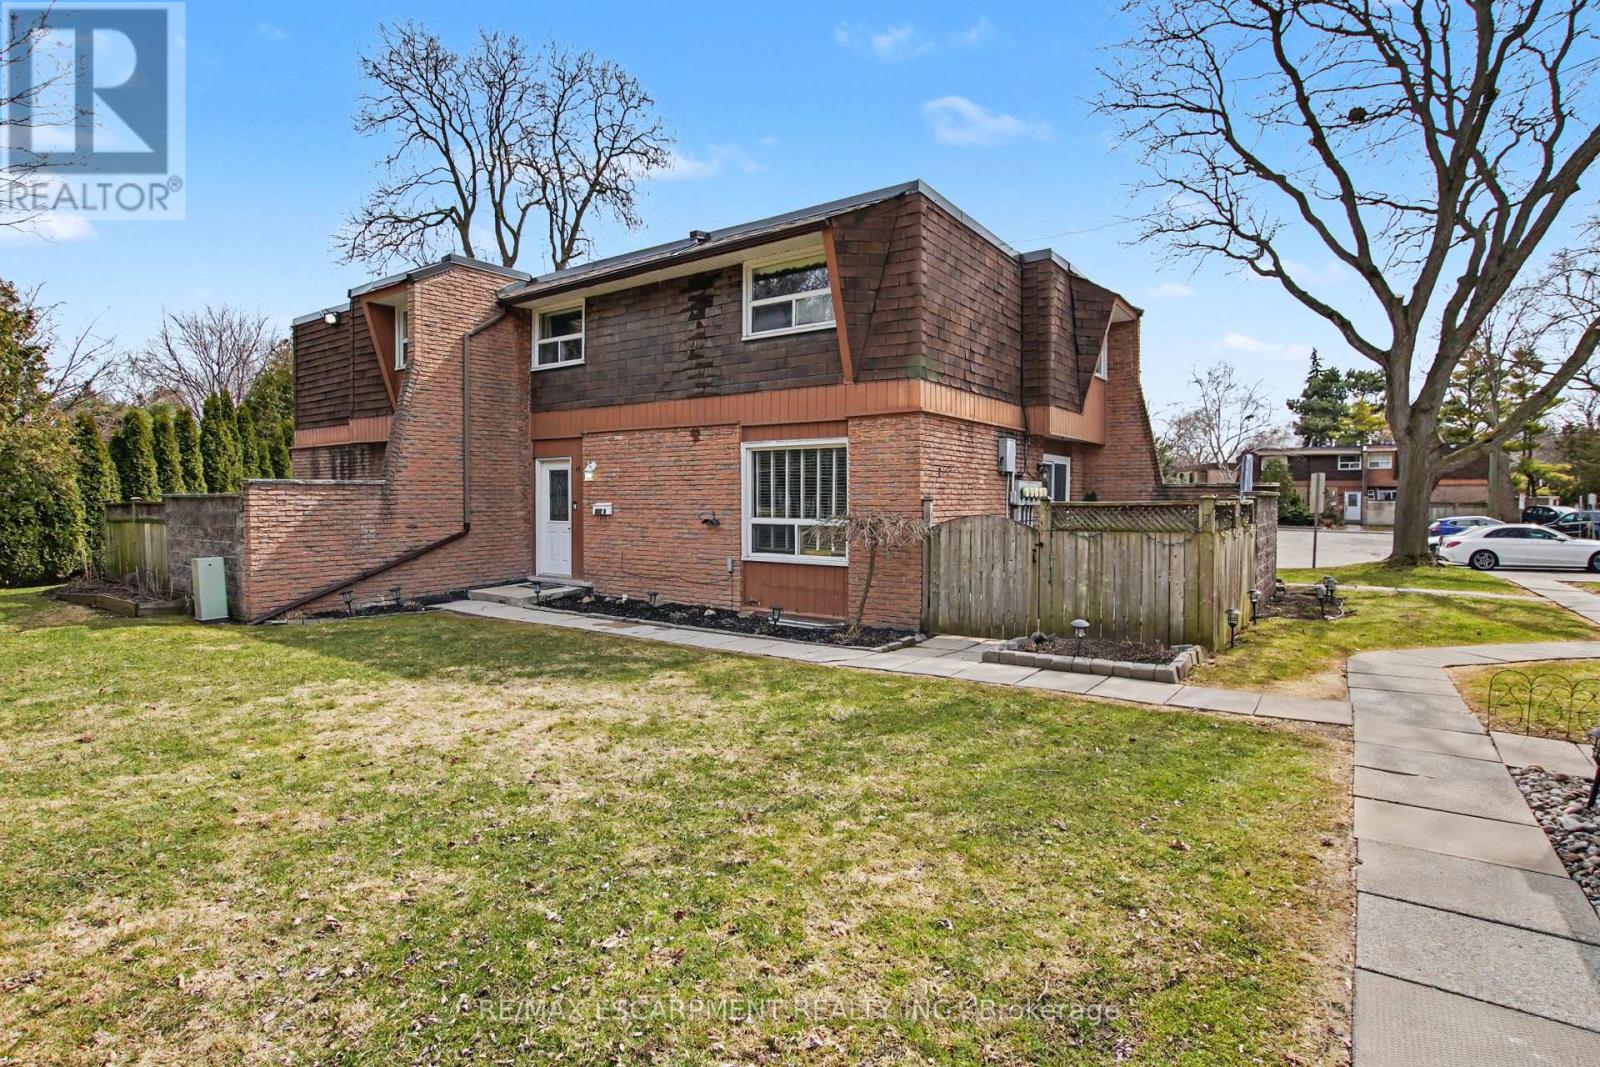
4 - 661 Francis Road
Burlington, Ontario
Introducing this charming 3 bed, 1.5 bath townhome in south Aldershot. Features include a bright kitchen with stainless steel appliances, a new backsplash, and updated countertops. A convenient passthrough window connects the kitchen to the cozy living room, creating an open and inviting flow, while the dining area offers a walkout to a private patio; perfect for relaxing or hosting friends. Upstairs you'll find three generously sized, carpet-free bedrooms along with a well-appointed four-piece main bath. The finished basement adds even more living space with a large recreation room making it ideal for movie nights, a home office, or a play area-while the laundry room offers ample storage to keep everything organized. As a condo townhouse, this home delivers the ease of maintenance-free living, giving you more time to enjoy everything the surrounding area has to offer. Conveniently located close to downtown, the hospital, public transit, arts centre, parks and playgrounds, Mapleview Mall, and a wide range of shopping and dining options. Plus, you're just minutes from the beach and have quick access to major highways for an easy commute. Attractively priced and packed with value, this is an incredible opportunity you won't want to miss. Book your private showing today! (id:65446)
4006 - 56 Annie Craig Drive
Toronto, Ontario
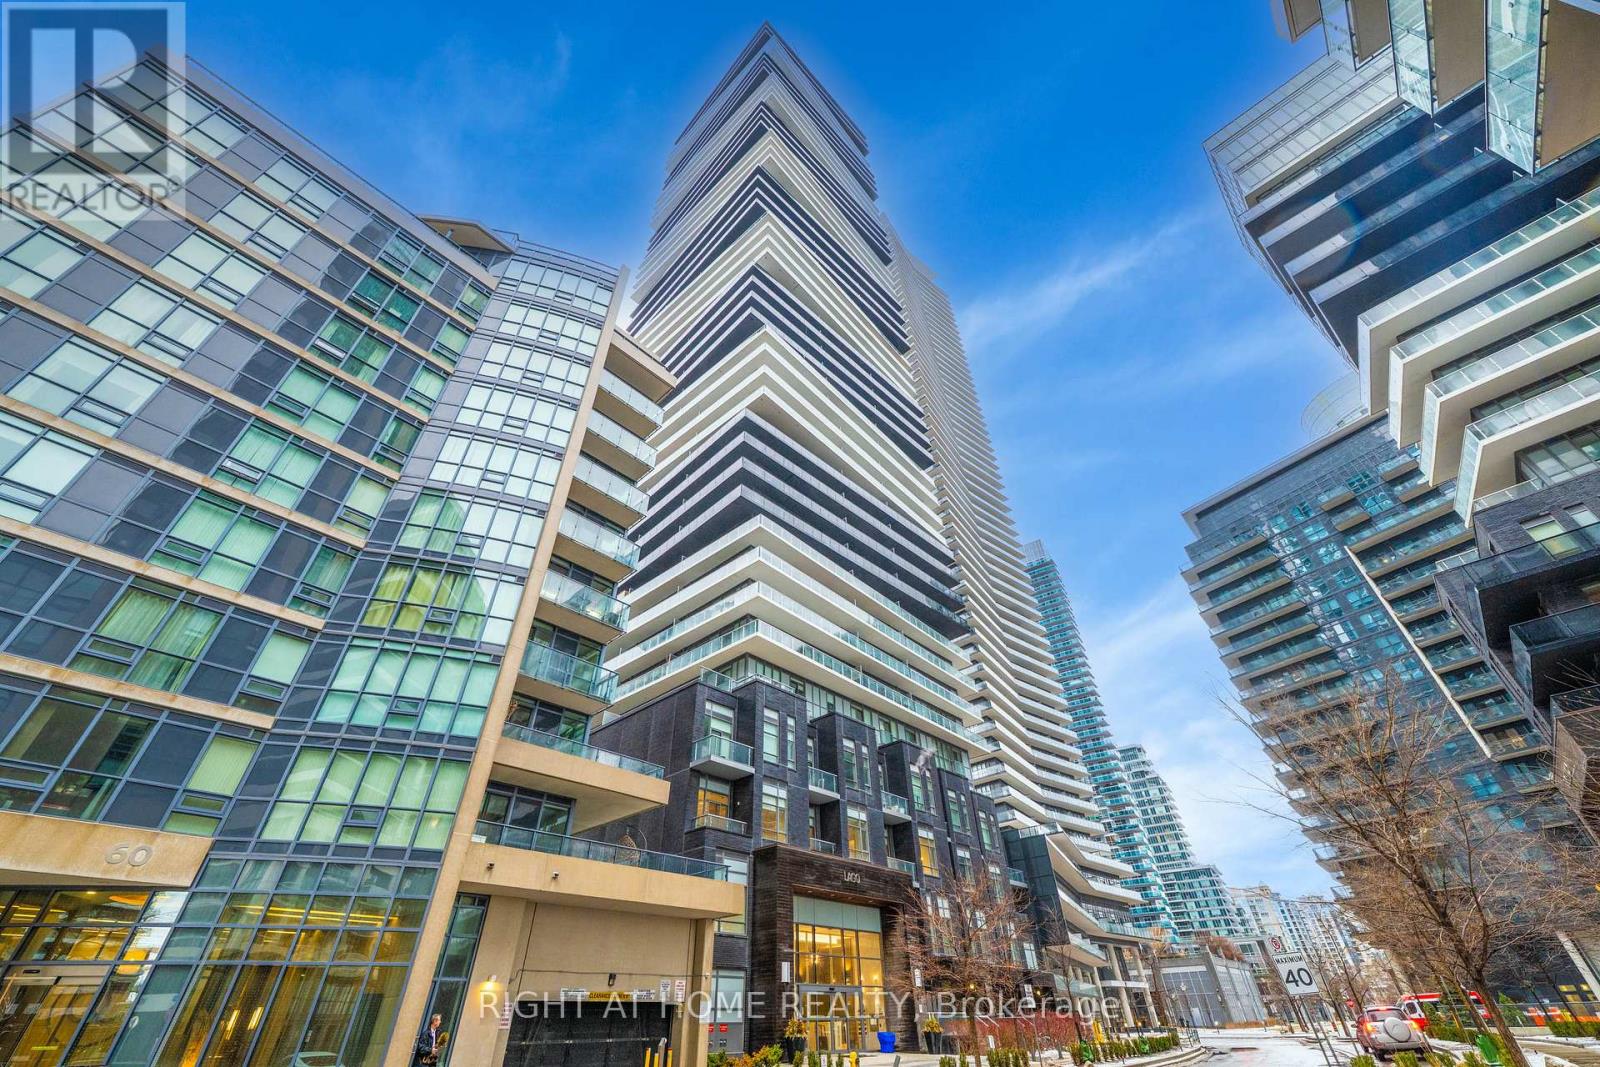
Prestigious Lago Waterfront Condo in the heart of Fantastic Humber Bay Shores! Walk into comfort and modern style in one of Toronto's most sought-after waterfront communities. This spacious, open concept one bedroom suite is bathed in natural sun light, offering a bright and airy living space perfect for everyday living or entertaining. Enjoy sweeping views, beautiful sunsets from your expansive private balcony, featuring convenient dual access from both the living room and the bedroom. Building & Neighborhood Highlights: Resort-Style Amenities: 24-hour concierge, indoor pool, sauna, hot tub, party room, and guest suites. Nature at Your Doorstep: Just steps from the Lake Ontario waterfront trails, lush parks, and local marinas. Unbeatable Convenience: Close proximity to major transit routes, shopping, plazas, fantastic restaurants, and banks. Complete with one parking spot and one storage locker, this is an outstanding opportunity for professionals or investors seeking a premium location, breathtaking views, and modern upgrades in a high-demand neighborhood. (id:65446)
1357 Grosvenor Street
Regina, Saskatchewan
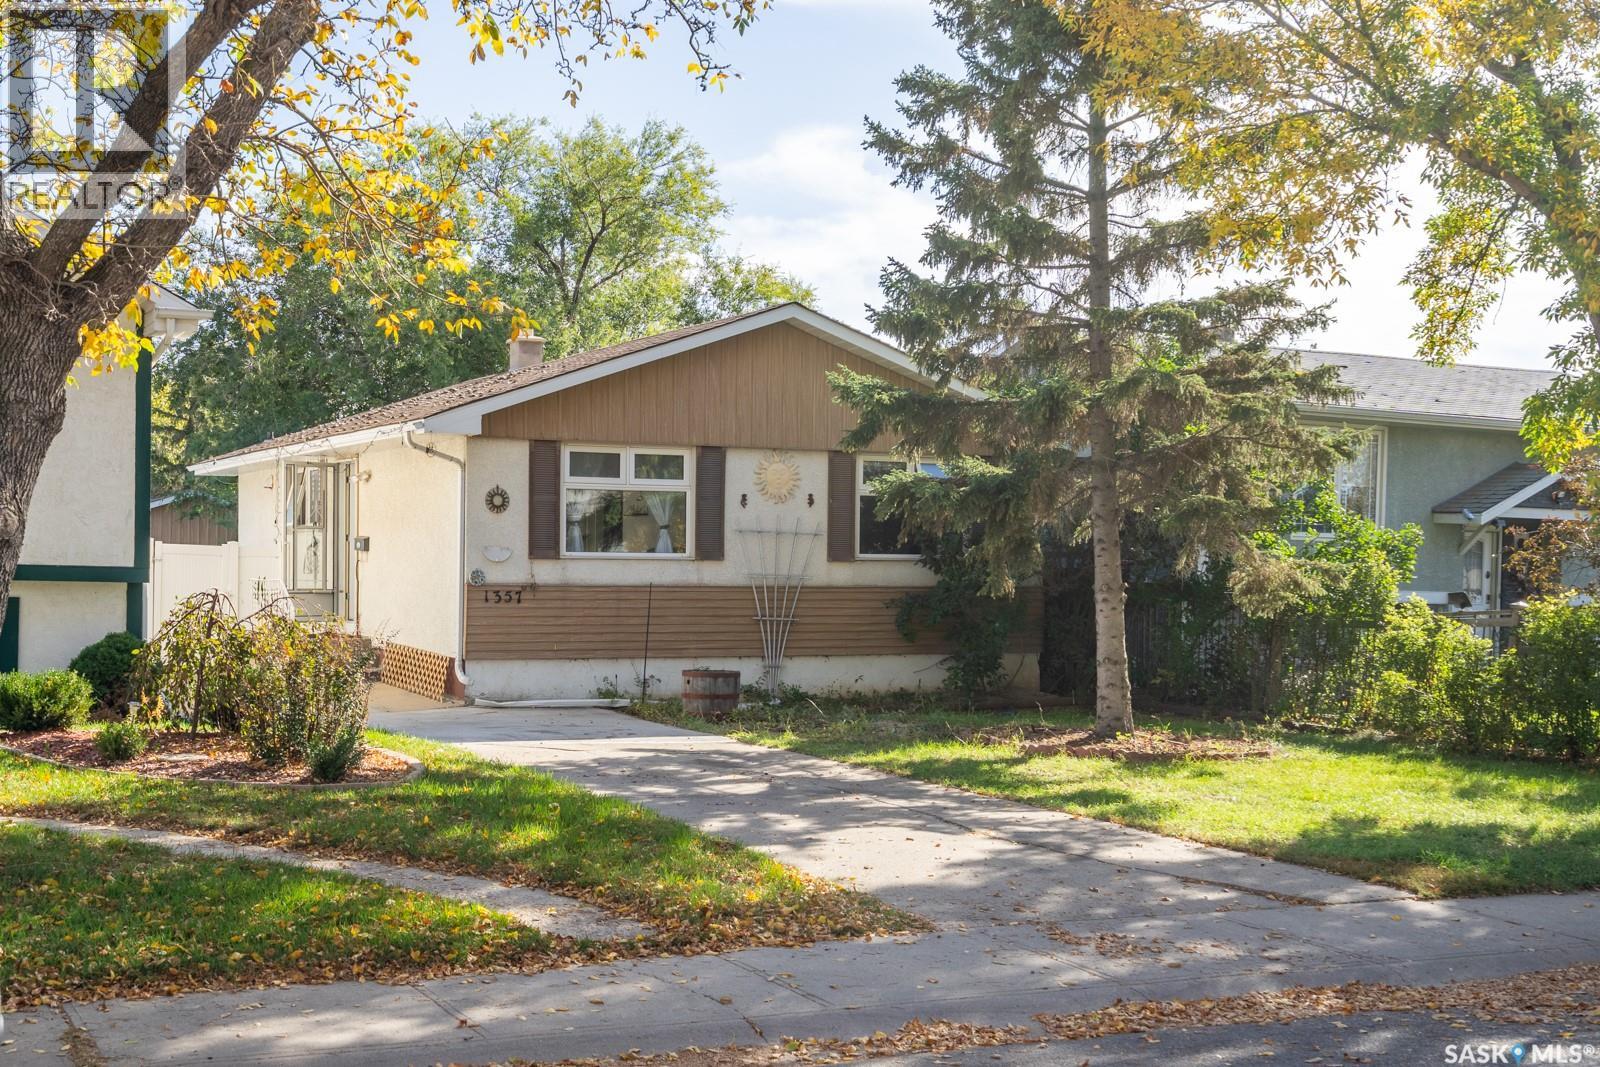
Welcome to this well-maintained 4-bedroom, 2-bathroom bungalow located on a quiet street in Regina’s desirable east end – Glencairn. This home offers a great blend of comfort, updates, and functionality. Step inside to a bright, west-facing living room that fills with natural light. The spacious kitchen offers ample cabinetry, perfect for family meals and entertaining. Three well-sized bedrooms and a refreshed 4-piece bathroom complete the main floor, which also features updated laminate flooring throughout most of the level. The solid and inviting basement includes a large rec room, a fourth bedroom, a 3-piece bathroom, and a dedicated furnace/storage area. New carpet adds comfort and warmth to the lower level. Recent updates include: fresh paint, Laminate flooring on most of the main floor, renovated main-floor bathroom, newer carpet in the basement, updated windows throughout the main floor, a new back deck, and a fully fenced yard that is perfect for kids, pets, or summer gatherings, with a double detached garage with convenient access from the rear alley. Situated just minutes from East End amenities and with quick access to Ring Road, this home is ideal for families or anyone seeking a move-in-ready property in a well-established neighbourhood. (id:65446)
10 Clara Crescent
Chatham, Ontario
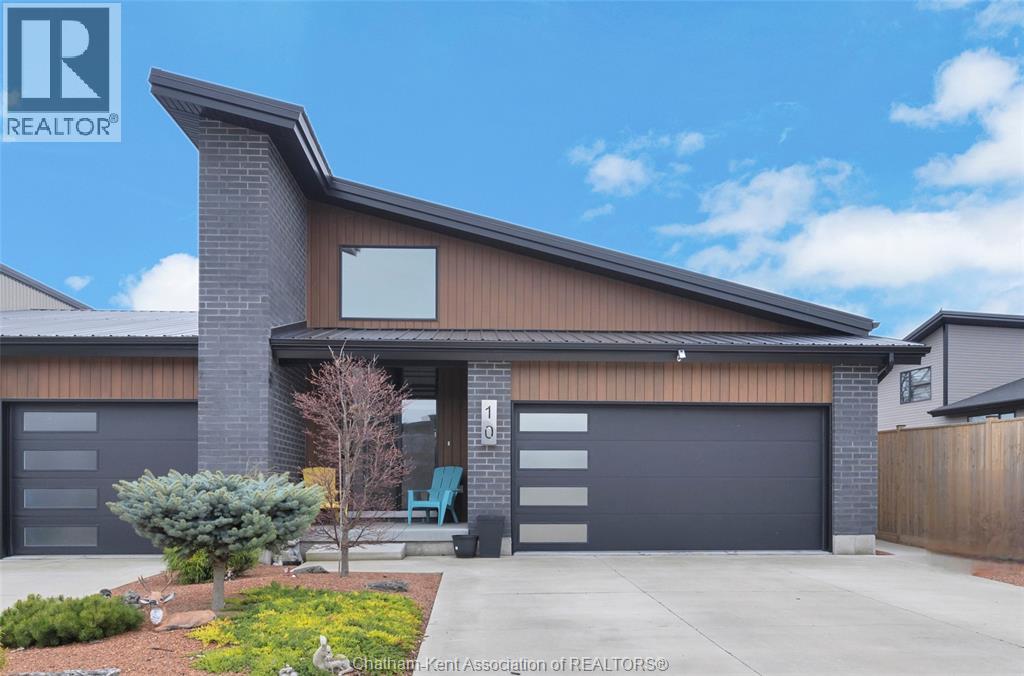
Impressive from the moment you arrive, this beautifully upgraded end-unit townhouse offers style, function, and standout value on a quiet cul-de-sac. Built in 2020, the home features over 1,800 sq ft of finished living space, striking architecture, double concrete drive, attached double garage and soaring 16-foot vaulted ceilings that create a bright, open feel throughout. Ideal for buyers looking for main floor living, the layout includes a spacious primary bedroom with a 3-piece ensuite, a 2-piece guest bath, and minimal steps to enter, while the finished lower level adds two more bedrooms, a full 4-piece bathroom, a large family room, and utility space. Loaded with thoughtful extras, this home offers 200 amp service, gas stove and dryer hookups, a custom pantry door, custom electric blinds throughout the main floor, tinted south-facing windows to help block intense sunlight, and a newly installed quartz island countertop. The heated garage adds even more convenience with a new garage door opener, air exhaust system, and side door access to the backyard. Outside, enjoy excellent curb appeal, professional landscaping front and back, a fully fenced yard, a wood deck off the dining room, a shed with new poured concrete, and a concrete walkway from the front of the home to the backyard. Even better, the front yard is fully owned and not shared like many other units. Walking distance to a public school and offering the added privacy of end-unit living, this is a standout opportunity in Chatham. (id:65446)
91 Sherman Street
Blenheim, Ontario
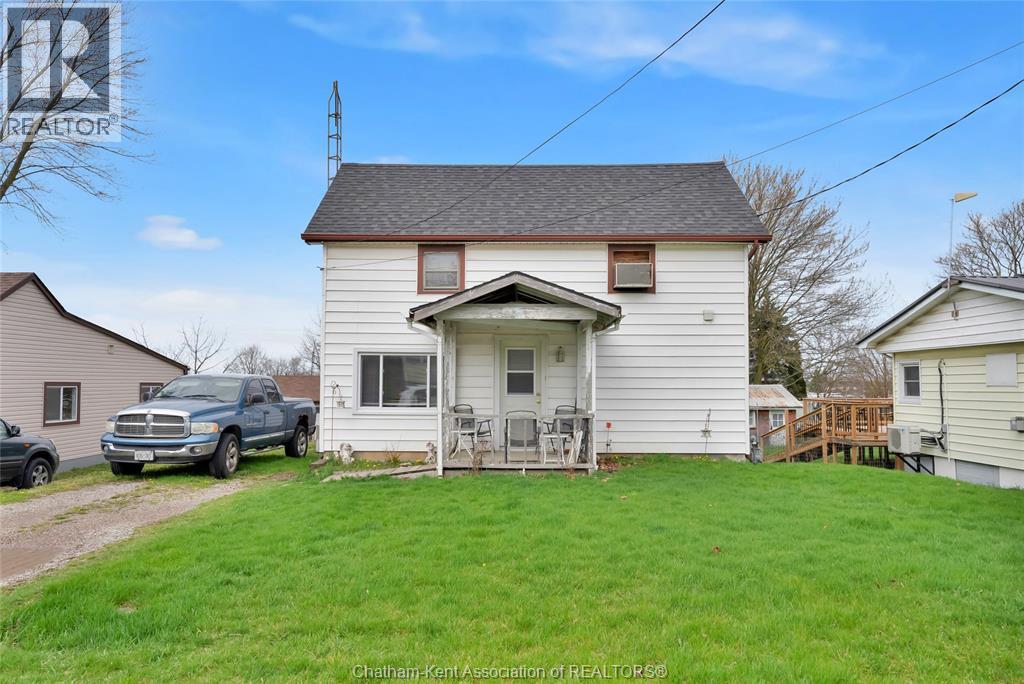
Unlock the possibilities with 91 Sherman St, a 3-bedroom, 1-bathroom home offering a fantastic opportunity for first-time buyers or savvy investors. Situated on a generous lot at the end of a quiet dead-end street, this property promises peace and privacy with no rear neighbors, backing onto decommissioned railroad tracks. The interior features a cozy layout with unique character, including a focal-point wood stove with a brick surround and spacious living areas. While the home requires some sweat equity—specifically regarding the back sun porch floor and the front porch roof—it serves as a solid canvas ready for your vision. This home is located in a prime, low-traffic area and is investment-ready, making it ideal as a high-yield rental or a rewarding renovation project. The property is being sold in ""as-is, where-is"" condition, perfect for those looking to add significant value and customize to their liking. Bring your tools and your imagination to turn this diamond in the rough into a standout residence. Do not miss out on this affordable entry into the Ontario market! (id:65446)
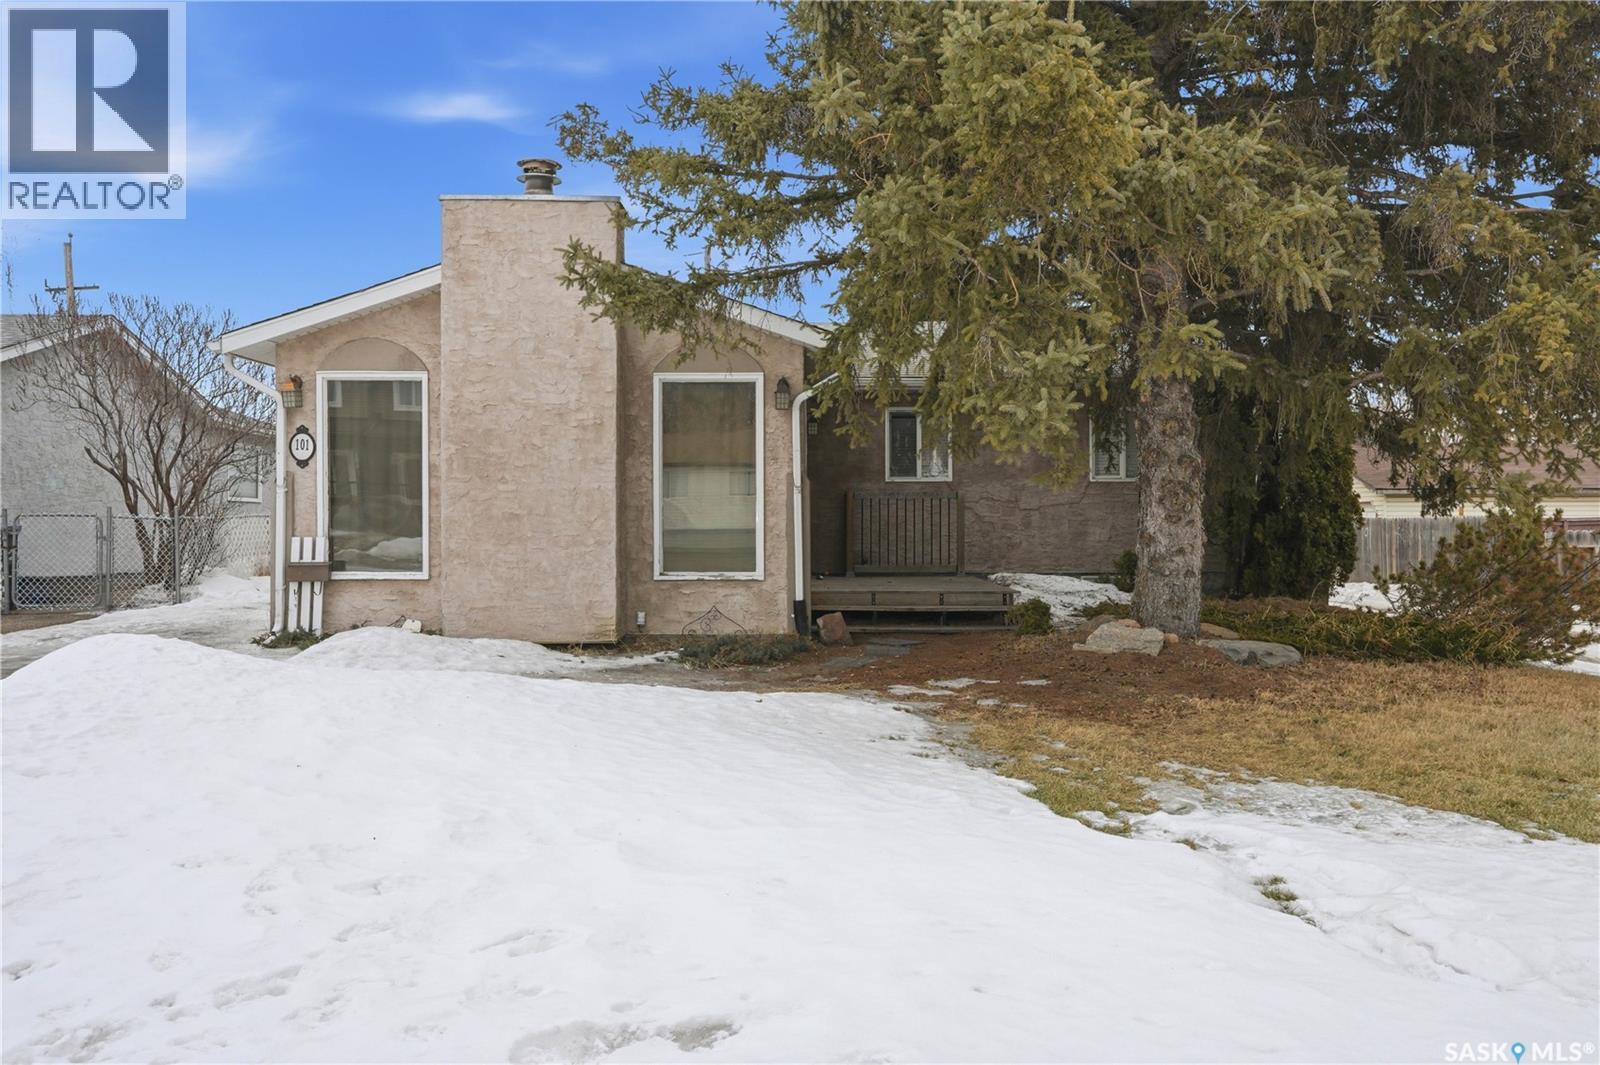
101 Fitzgerald Street
Saskatoon, Saskatchewan
Excellent opportunity with this LEGALLY PERMITTED 2 UNIT lane sided bungalow in Forest Grove, with each unit having its own laundry areas. Great proximity to bus routes, Sutherland, U of S & future Sask. Polytechnic campus. Spacious and open main floor layout with large living room & dining area, updated kitchen and pantry, 4-piece bathroom, 3 bedrooms upstairs & dedicated laundry area in basement. The 2 bedroom permitted basement suite has had some recent upgrades and offers excellent investment value. Located on a 50' x 120' R2-zoned lot with a large 22' x 26' double detached garage that is heated and insulated. Upgrades include some newer PVC-frame windows, recently-upgraded water heater, underground sprinklers, & landscaping. Great investment whether you're looking for a well-maintained starter home with a mortgage helper, or a valuable addition to your investment portfolio. (id:65446)
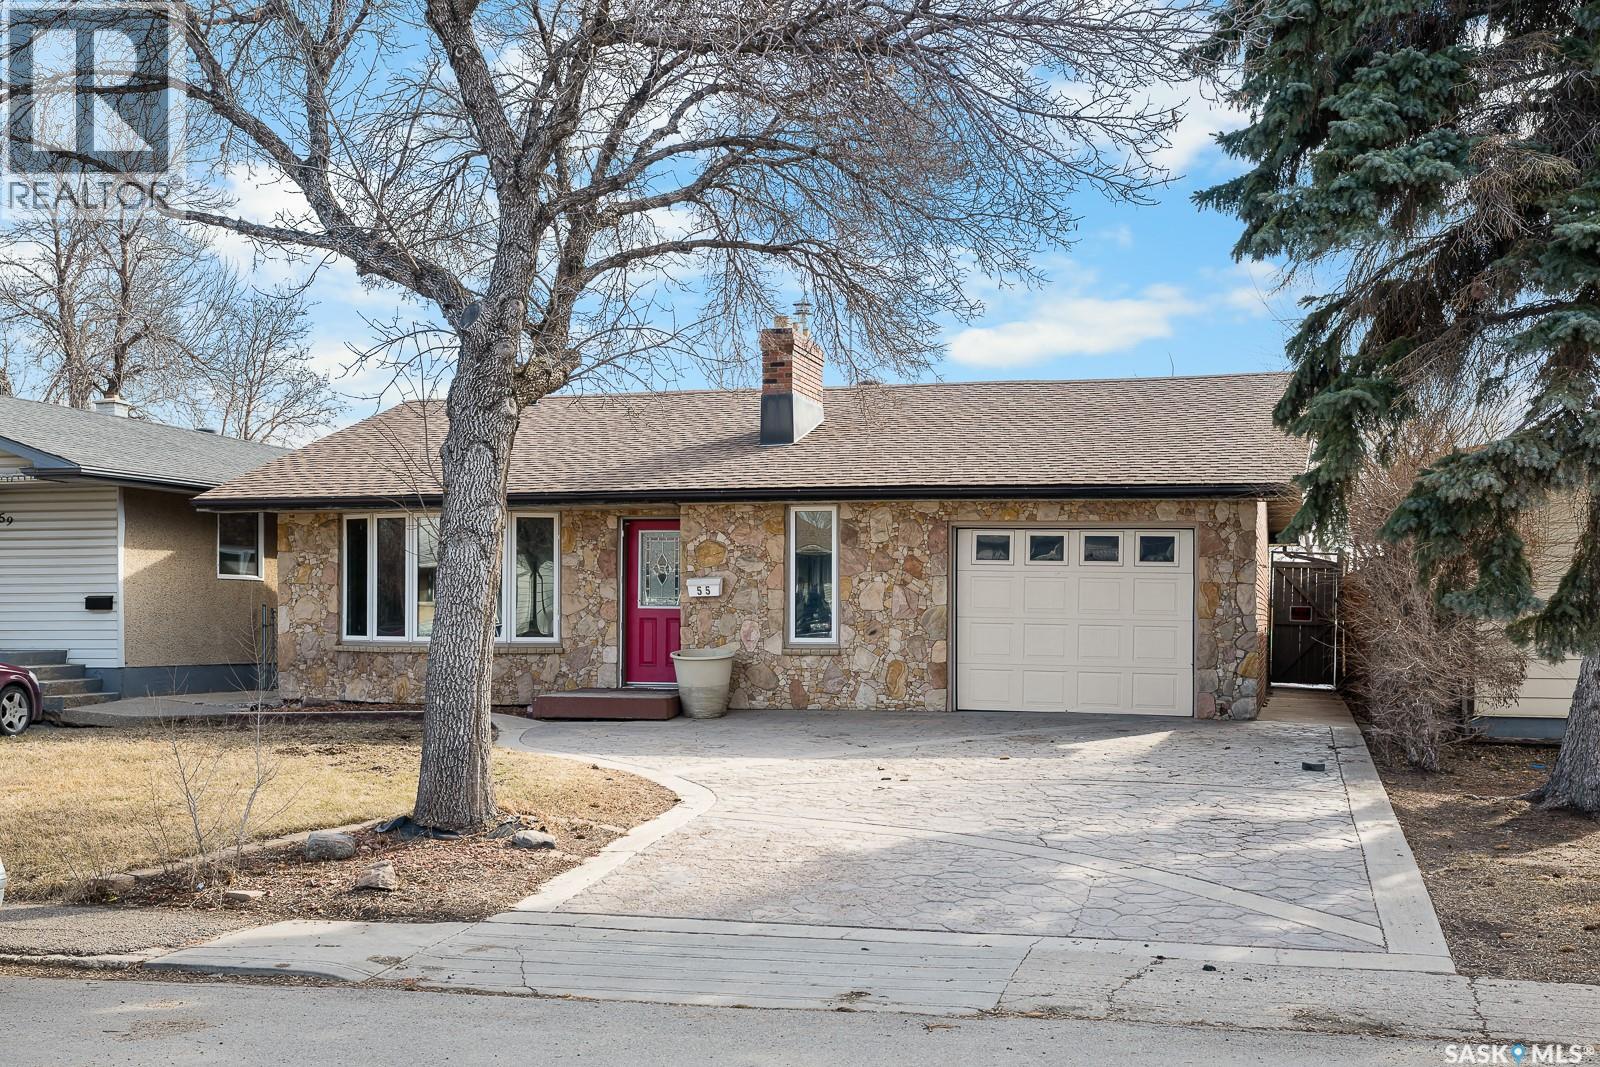
55 Rothwell Crescent
Regina, Saskatchewan
Quiet crescent in Glen Elm Park. 1200 sq ft bungalow with 3 bedrooms up and 1 down(window may not be egress) 3 bathrooms, large kitchen dining area, and living room which leads to a sunroom. the basement has a large family room and rec with a 3 pc bathroom. there is a attached single garage. There is a good sized yard with patio and a shed, The yard is all fence. (id:65446)
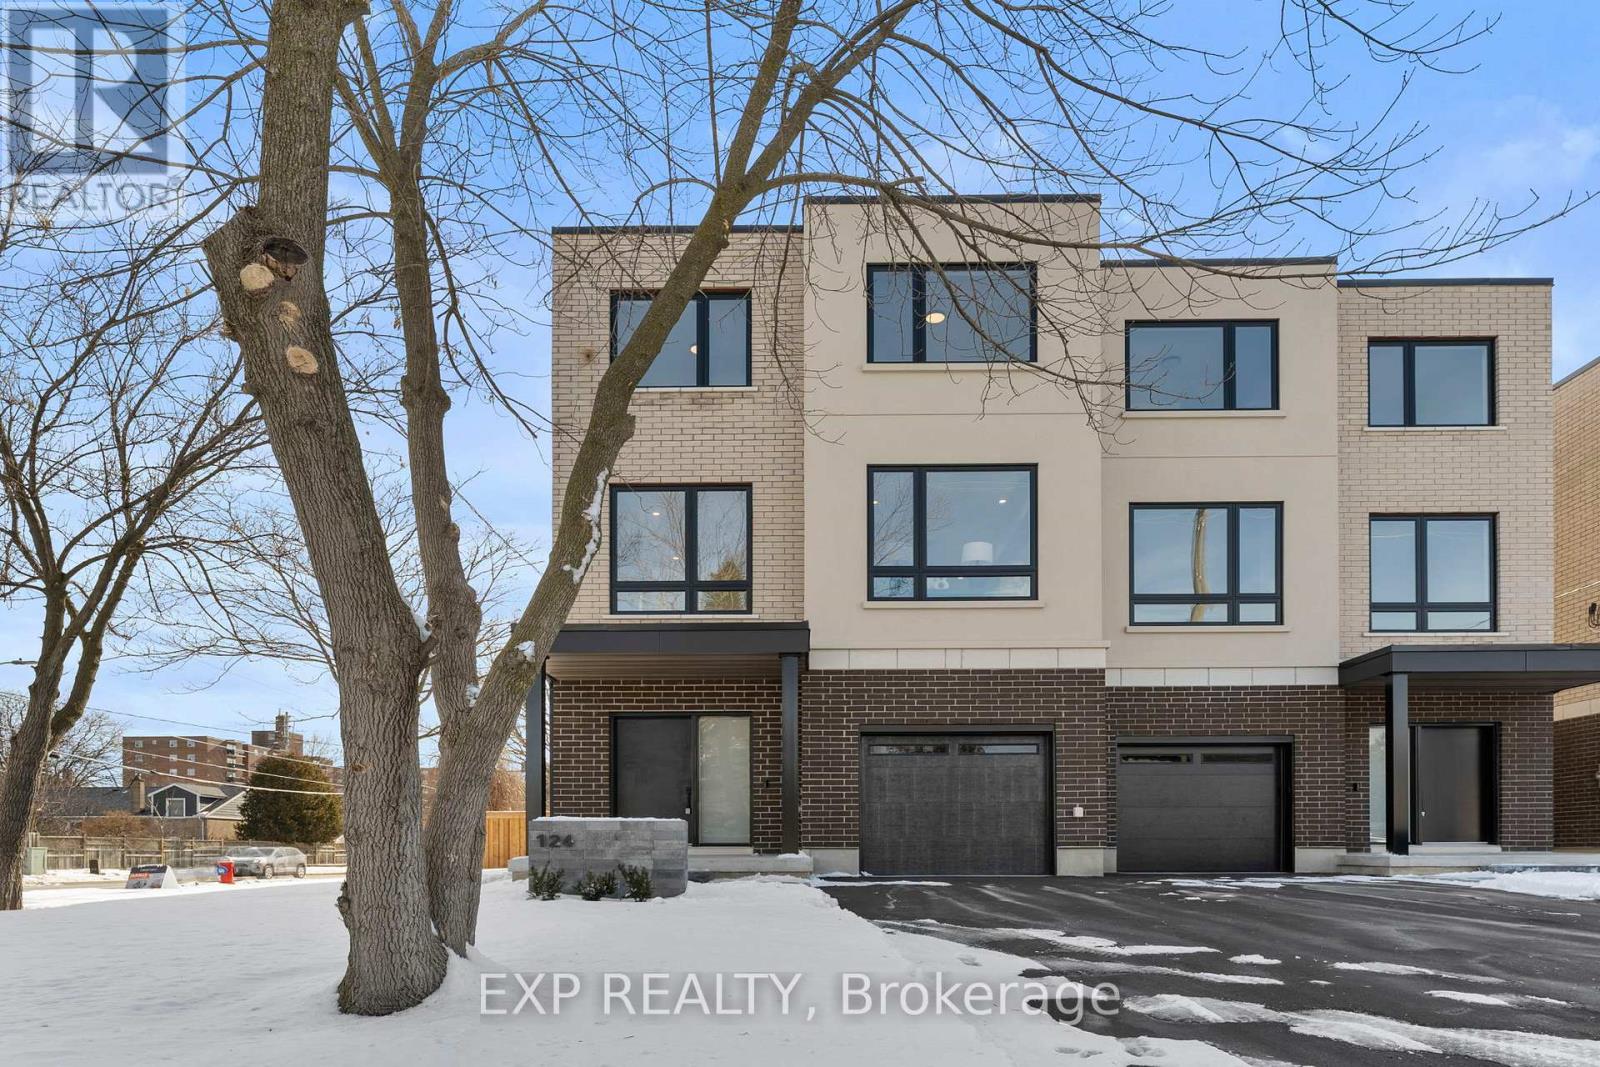
124 Dunbar Road
Mississauga, Ontario
Experience elevated living in this stunning semi-detached corner home in Cooksville, boasting 3,500 sq ft, 4 bedrooms, and 5 bathrooms. As the only corner new build on the street, it offers privacy, natural light, and ample outdoor space, conveniently located near Mississauga Hospital, Port Credit, transit, parks, shops, and major roads. This three-level home features 9-foot ceilings and designer hardwood flooring. The open-concept main floor is perfect for entertaining, with a chef-inspired kitchen, quartz countertops, a waterfall island, a stylish living room with an electric fireplace, and custom millwork. The spacious second floor includes bedrooms with walk-in closets, including a primary suite with a freestanding tub, frameless shower, and custom double vanity. The fully finished lower level has a large recreation room with walk-out access to a private backyard and an extra bathroom. Additional features include LED lighting, 200 AMP service, central air conditioning, and a 7-Year Tarion Warranty, offering a unique blend of style, space, and privacy in one of Mississauga's most connected communities. (id:65446)
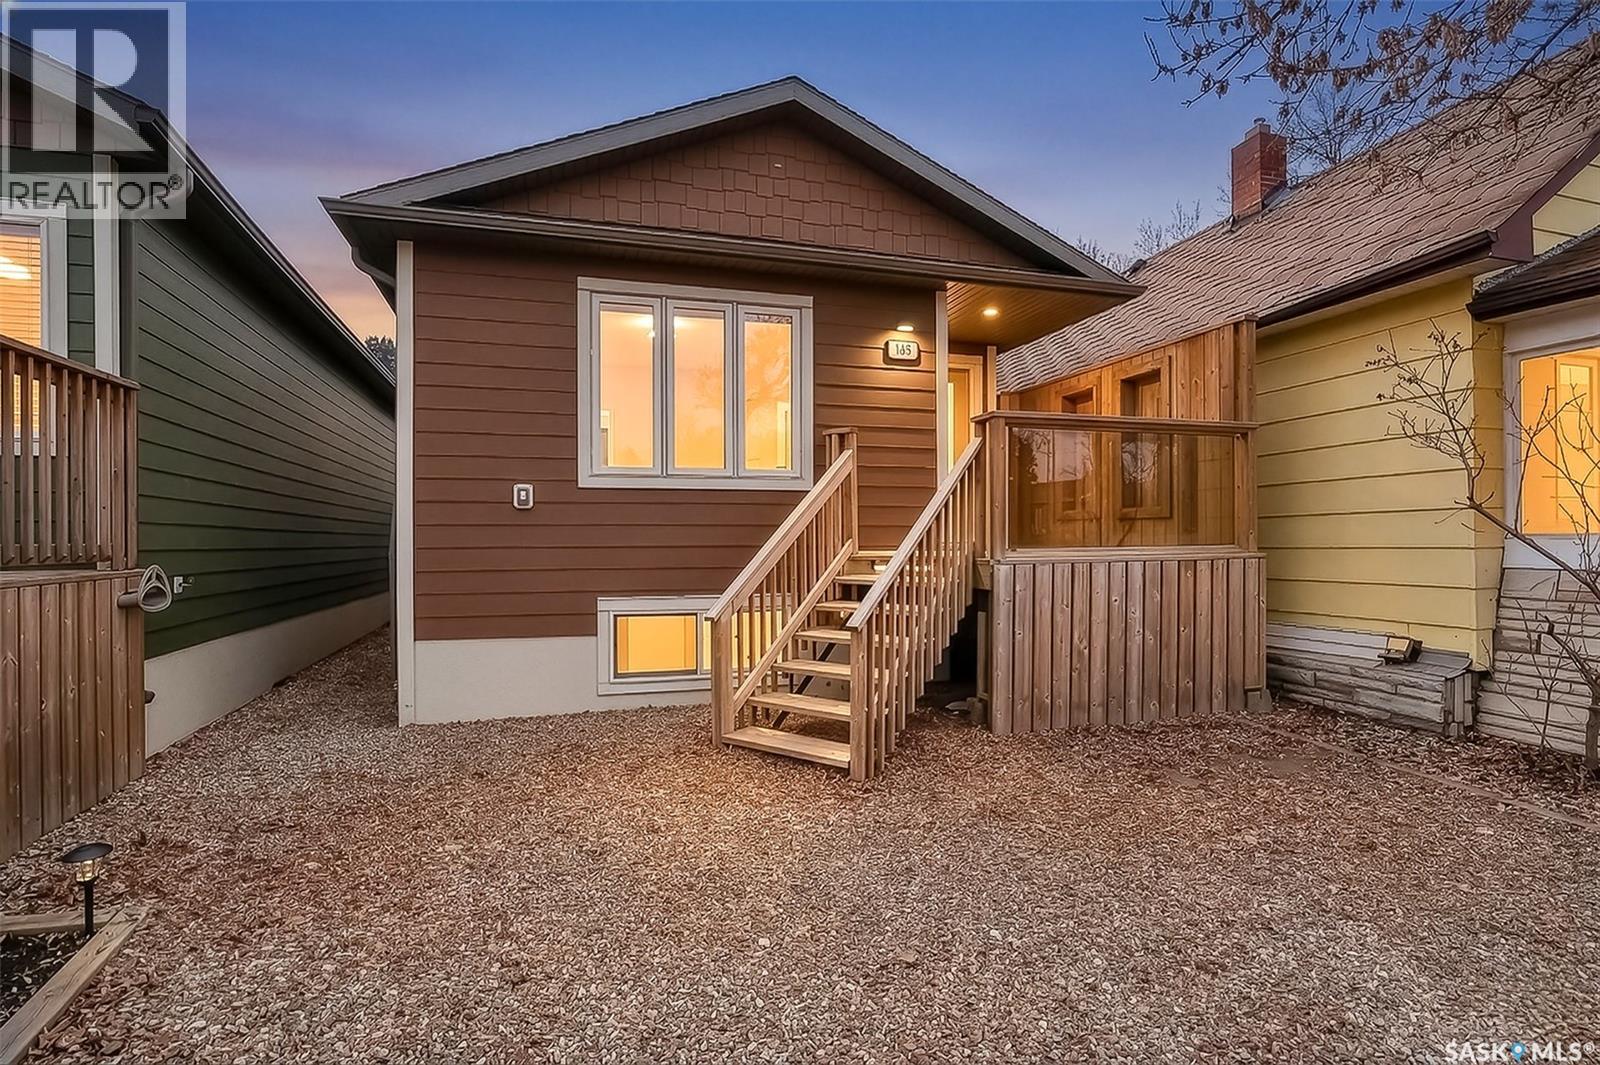
915 Athabasca Street E
Moose Jaw, Saskatchewan
Beautiful 2013-built home showcasing 4 bedrooms, 2 bathrooms, ICF Block foundation and updated top to bottom! This home is turn-key and ready for you to call your own! Conveniently located with easy access out to the Trans Canada highway - a great spot for commuters! The main floor hosts a spacious living room with large windows letting in plenty of natural light. You have a beautiful kitchen complete with brand new cabinetry, all appliances, a large corner pantry, island and plenty of storage. A separate dining area completes this space. This level comes complete with a full 4-pc bathroom with new built-in storage, a large primary bedroom with walk-in closet, and additional spare room. Let's not forget about main floor laundry (and additional laundry hookups installed in the utility room if preferred!) Downstairs you are greeted with tall ceilings, and a large family room! Plenty of space down here for a tv area, games nook, hobby space, gym, you name it! You will also find an additional 2 large bedrooms, and 4 pc bathroom. This property comes complete with front and back decks, a private, fully-fenced yard with a shed, and off-street parking. The home has just been freshly re-painted and new water heater in 2025! This property has it all and is ready for you to move in! Immediate possession available! Book your showing today! (id:65446)