
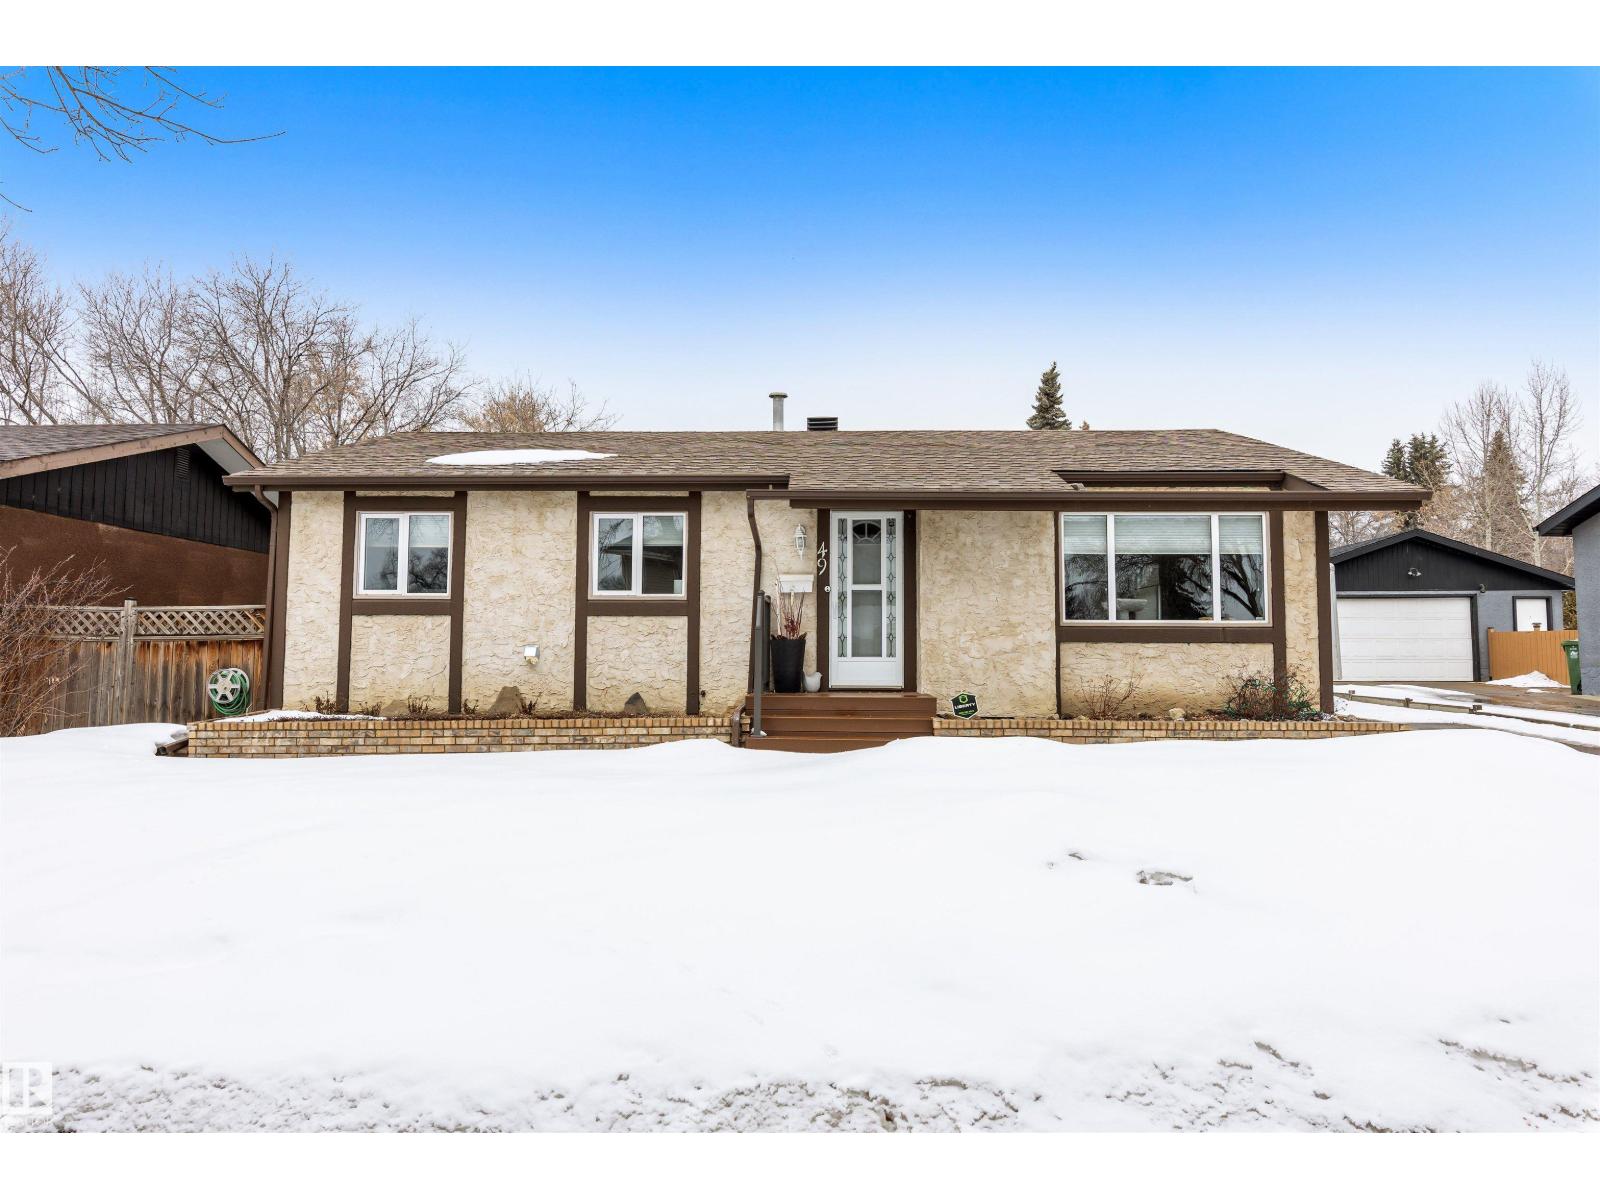
49 St Vital Av
St. Albert, Alberta
Discover this fully finished BUNGALOW on a HUGE 7,136 sqft LOT in the mature community of Mission! The entrance opens into the “L” shaped living & dining room w/ ENGINEERED HARDWOOD FLOORING that spreads down the hallway & into all 3 bedrooms. The eat-in kitchen features warm toned cabinetry, a bay window, 2026 s/s microwave, tile backsplash, pot lighting & tile flooring. Across from the kitchen is the pantry. The primary bedroom can accommodate a king-size bed & features a 2pce ENSUITE. 2 additional bedrooms & a 3pce bath w/ newer vanity, large shower & tile flooring complete the main floor. The FULLY FINISHED BASEMENT has laminate flooring in the large family room which features a GAS F/P & built-in cabinetry. There is under-stair storage w/ built-in shelving. The laundry room has a 2026 stacked washer/dryer set. A 3pce bath is next to the den w/ a window. The yard is fully fenced & features a gazebo on the deck! The large property is complete w/ a double detached garage that has a drive through door! (id:65446)
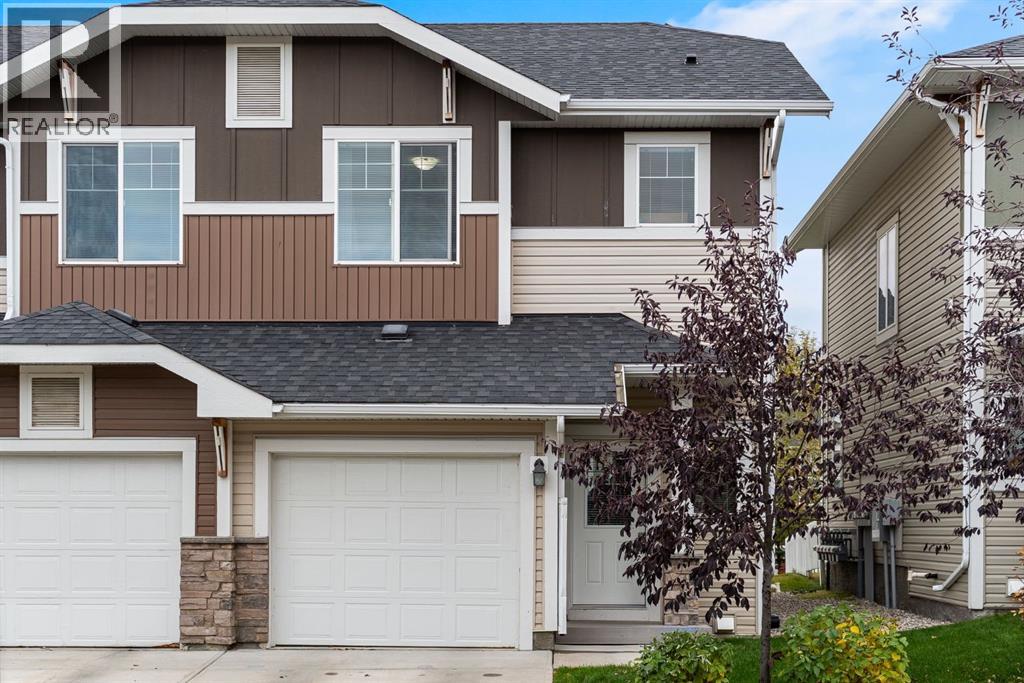
124, 300 Marina Drive
Chestermere, Alberta
This charming end-unit townhome offers the perfect blend of comfort, style, and functionality in an ideal location, just steps from the off-leash dog park. Featuring three spacious bedrooms, a private fenced backyard, and a single attached garage, it’s an ideal choice for families, first-time buyers, or anyone seeking effortless living near the lake. Designed for modern living, this beautiful home features three spacious bedrooms upstairs with brand new carpet and a functional layout. Located in a pet-friendly complex, and the ease of low-maintenance living with snow removal and lawn care included. Inside, a warm and inviting atmosphere welcomes you. The open-concept main floor seamlessly connects the living, dining, and kitchen areas, perfect for both relaxing and entertaining. The kitchen features granite countertops, stainless steel appliances, and timeless neutral finishes that create a cohesive, elegant aesthetic. Step out to your private, fenced backyard that is ideal for pets, children, or simply enjoying a private outdoor retreat. Upstairs, the primary suite is a true haven with a walk-in closet and private 3-piece ensuite, while two additional bedrooms, a full 4-piece bathroom, and convenient upper-level laundry complete the space. The lower level offers excellent flexibility, ideal for a play area, home gym, or cozy recreation room, with plenty of extra storage. This thoughtfully maintained home is a wonderful fit for first-time buyers, downsizers, or investors alike. Enjoy the unbeatable convenience of nearby shopping, restaurants, fitness facilities, the library, and the beautiful Chestermere Lake, all just moments from your door. Experience the ease of low-maintenance living without compromise. Welcome HOME, you are going to love living in this vibrant, friendly community. Book your private showing today to experience all this home has to offer. (id:65446)
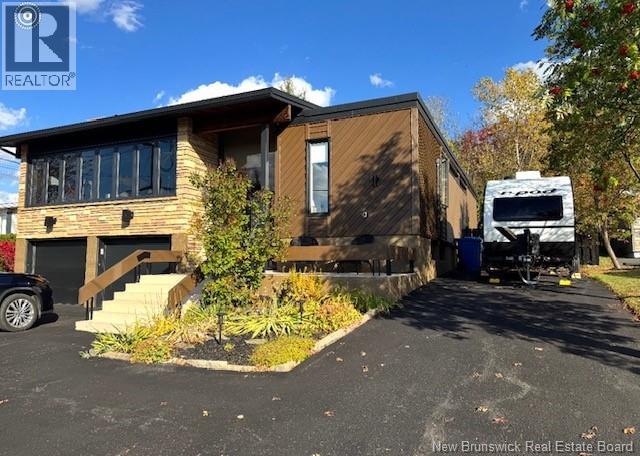
65 Fairview Street
Atholville, New Brunswick
Architect-designed home with a distinctive retro/modern blend, featuring many original vintage details that are still in excellent condition, giving the property a unique character you rarely find today. The home has been very well cared for over the years, reflecting pride of ownership. It also features a flat roof, with the roof and drainage system redone in 2024. Inside, youll find an open-concept layout with beautiful stone and wood finishes that add warmth and style throughout the living spaces. The kitchen is equipped with a large island with a JennAir stove with grill top, ideal for cooking and entertaining. A chefs dream kitchen. The home includes 3 bathrooms and an attached garage that is currently converted into a gathering area to relax and play games. Also convenient for added storage. Located in Atholville, the property with fenced-in backyard sits in a very family-friendly neighbourhood with a park nearby and offers a view of the beautiful Restigouche River. It is also close to the hospital, shopping, and everyday amenities, and only about 6 minutes from schools in Campbellton, making it an ideal location for families or anyone looking for comfort and convenience. (id:65446)
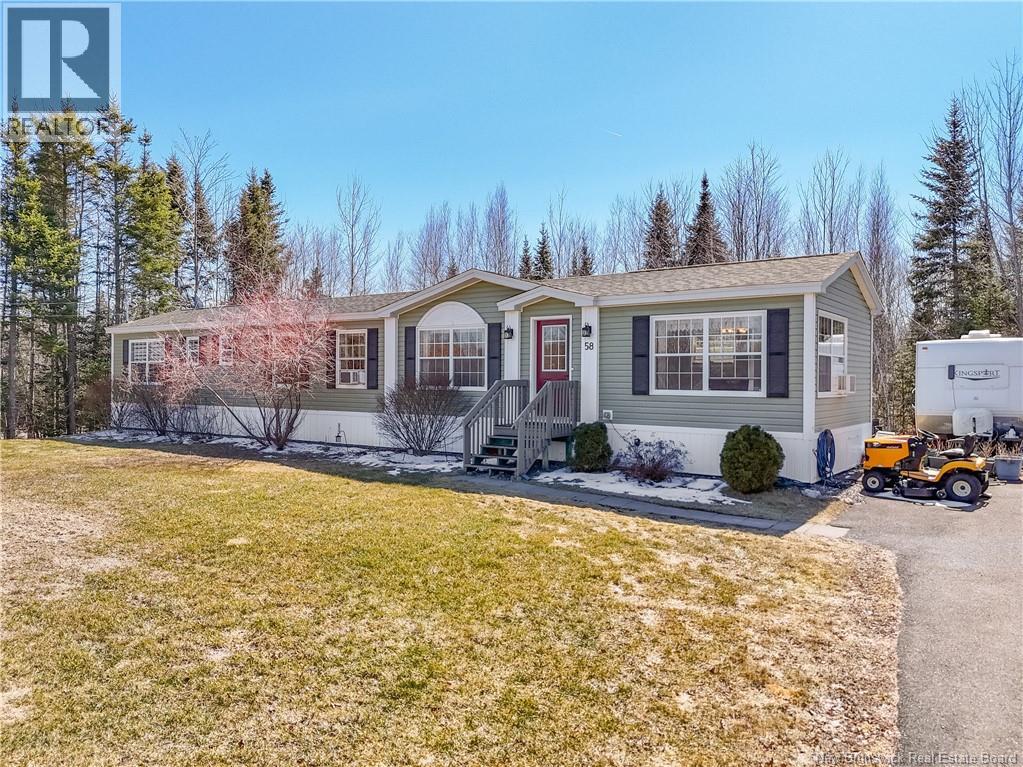
58 O'leary Street
Rusagonis, New Brunswick
Privacy, space, and convenience all on your own acre just minutes to Oromocto and Fredericton. This well-maintained 3-bedroom, 2-bath mini home sits on a private corner lot, offering the perfect balance of peaceful living and easy access to amenities. Inside, youll find a bright and functional layout with comfortable living spaces and a practical flow for everyday living. The primary bedroom features its own ensuite, while two additional bedrooms and a second full bath provide flexibility for family, guests, or a home office. Outside, the double detached garage offers excellent storage or workshop space, and the generous lot provides room to enjoy the outdoors with added privacy. An ideal option for first-time buyers, downsizers, or anyone looking for affordable living with space and convenience. (id:65446)
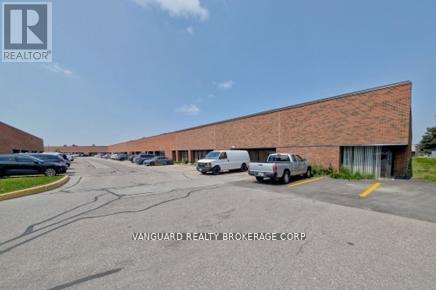
557 Fenmar Drive
Toronto, Ontario
Here is your chance to own and operate a fully equipped woodworking business, specializing in cabinets, closets, wall units, and vanities. Conveniently located, this versatile operation offers on-site CNC and cabinet painting services, making it an ideal opportunity for an entrepreneur looking to start or expand a woodworking business. (id:65446)
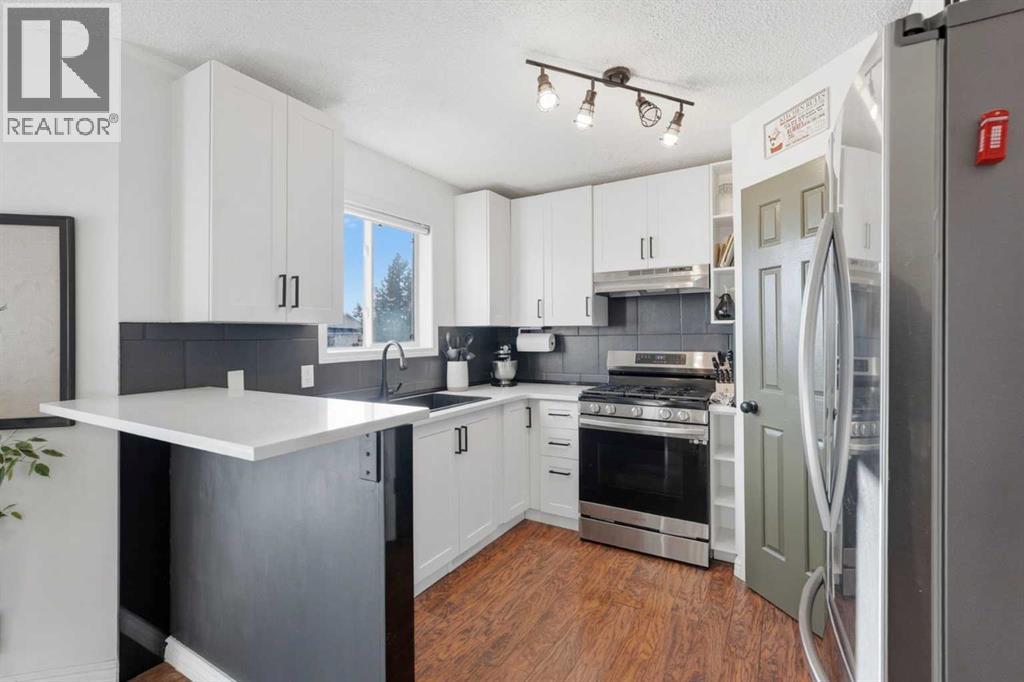
145 Harvest Glen Way NE
Calgary, Alberta
**PRICE REDUCED** Packed with value and EXTENSIVE UPGRADES, this bright, functional home offers 3 bedrooms, 3 bathrooms, and 1,674 sq ft of developed living space — delivering true turnkey convenience.Major updates include a NEW KITCHEN, refreshed bathrooms, full Poly-B replacement, new hot water tank (2024), plus newer shingles, siding (2025), and garage door.The main floor features an open-concept layout with hardwood flooring, a spacious living and dining area, and a sun-filled kitchen complete with stainless steel appliances, oversized fridge, massive pantry, and abundant cabinetry. Step outside to a large deck overlooking the expansive, fully fenced backyard — perfect for entertaining or unwinding.Upstairs offers 3 generous bedrooms, including a comfortable primary suite with ensuite, plus a full main bath. The fully developed WALKOUT BASEMENT adds significant living space with a cozy gas fireplace, oversized rec area, and excellent storage.Set on a large lot with back lane access, this home suits first-time buyers, growing families, or investors looking for long-term upside. Ideally located with quick access to Deerfoot Trail, and close to shopping, golf, parks, and schools.A rare opportunity in a mature, established community! (id:65446)
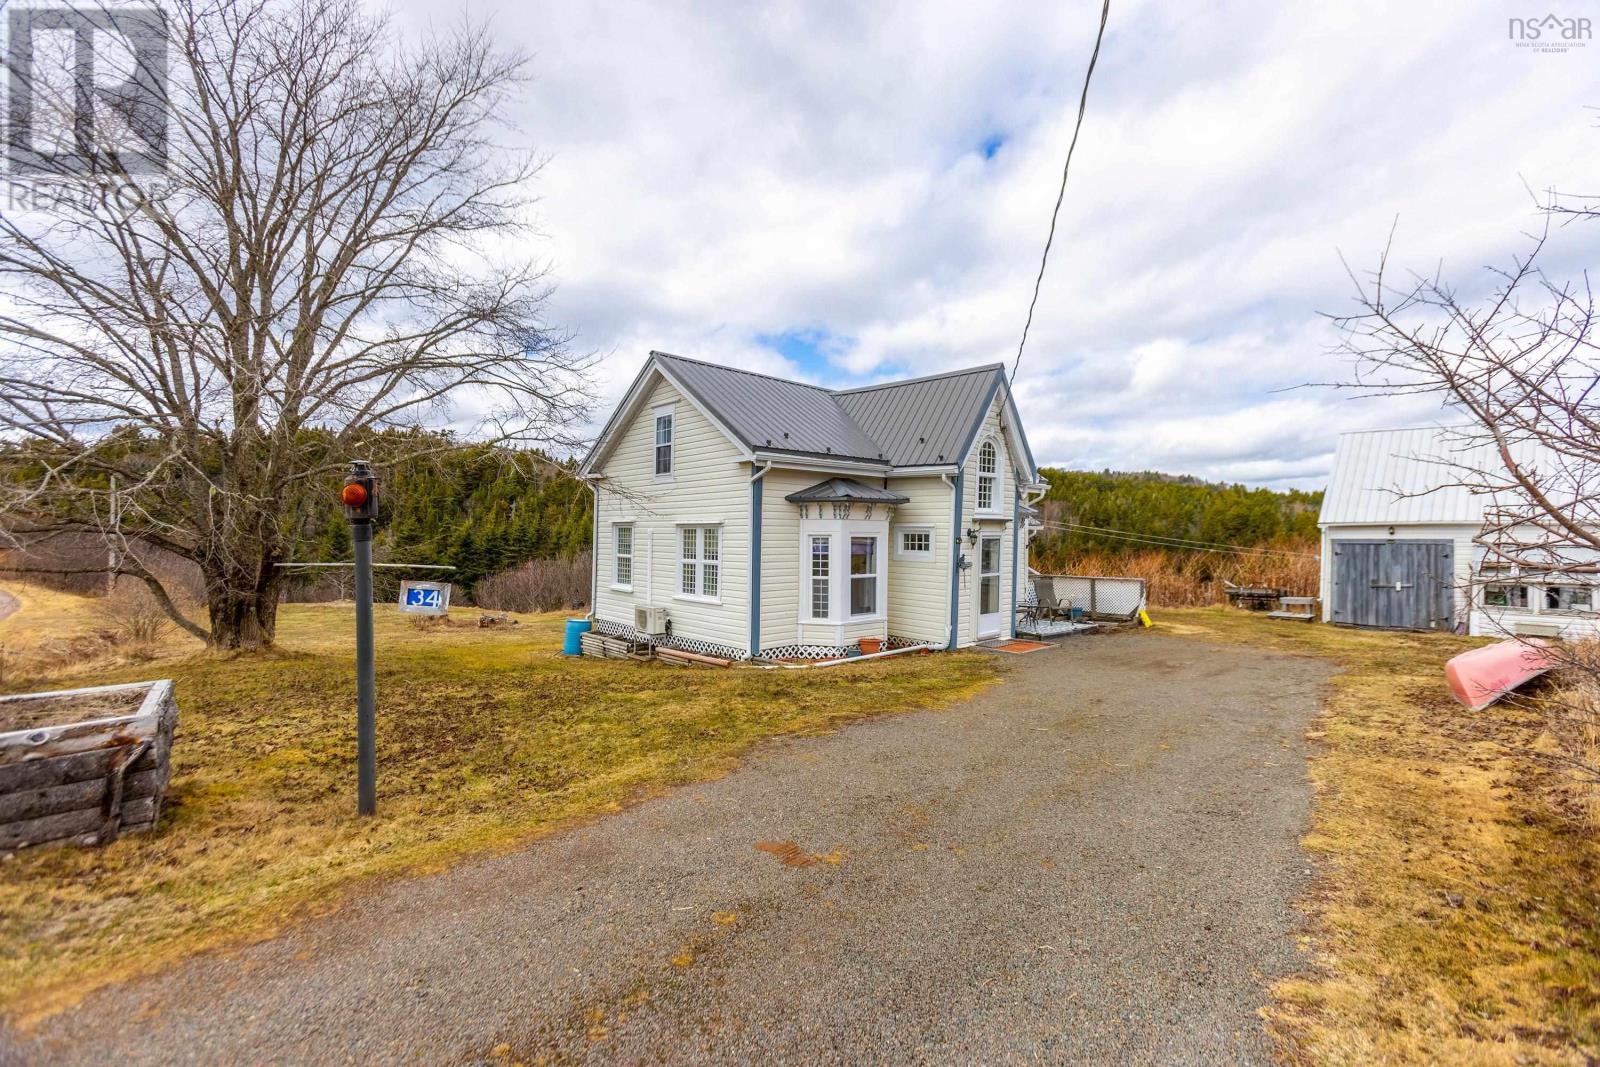
34 Ratchford Road
Port Greville, Nova Scotia
Tucked away on a cul-de-sac just moments from the ocean, this charming cottage offers a peaceful coastal lifestyle with all the comforts of home. Surrounded by gentle sea breezes and the soothing sound of waves in the distance, the property feels like a private retreat while still being part of a welcoming seaside community. The cottage itself exudes warmth and character, with a cozy, inviting interior that makes the most of its space. Natural light filters through the windows, creating bright, cheerful living areas perfect for relaxing or entertaining. Whether youre enjoying your morning coffee or unwinding after a day by the shore, every corner of this home feels calm and comforting. Outside, the property continues to impress. A handy shed provides excellent storage for tools, outdoor gear, or seasonal items, while the greenhouse is a dream for gardening enthusiasts. Grow your own vegetables, nurture flowers, or simply enjoy the satisfaction of tending your own green space in this sheltered and sunny spot. The quiet cul-de-sac setting ensures minimal traffic, making it ideal for those seeking tranquility, while the nearby ocean invites daily walks, beachcombing, and breathtaking sunsets. The village of Parrsboro is 20km away; where groceries, shops and restaurants can be enjoyed. Perfect as a year-round residence or a weekend getaway, this delightful Nova Scotia cottage captures the essence of coastal livingsimple, serene, and full of charm. (id:65446)
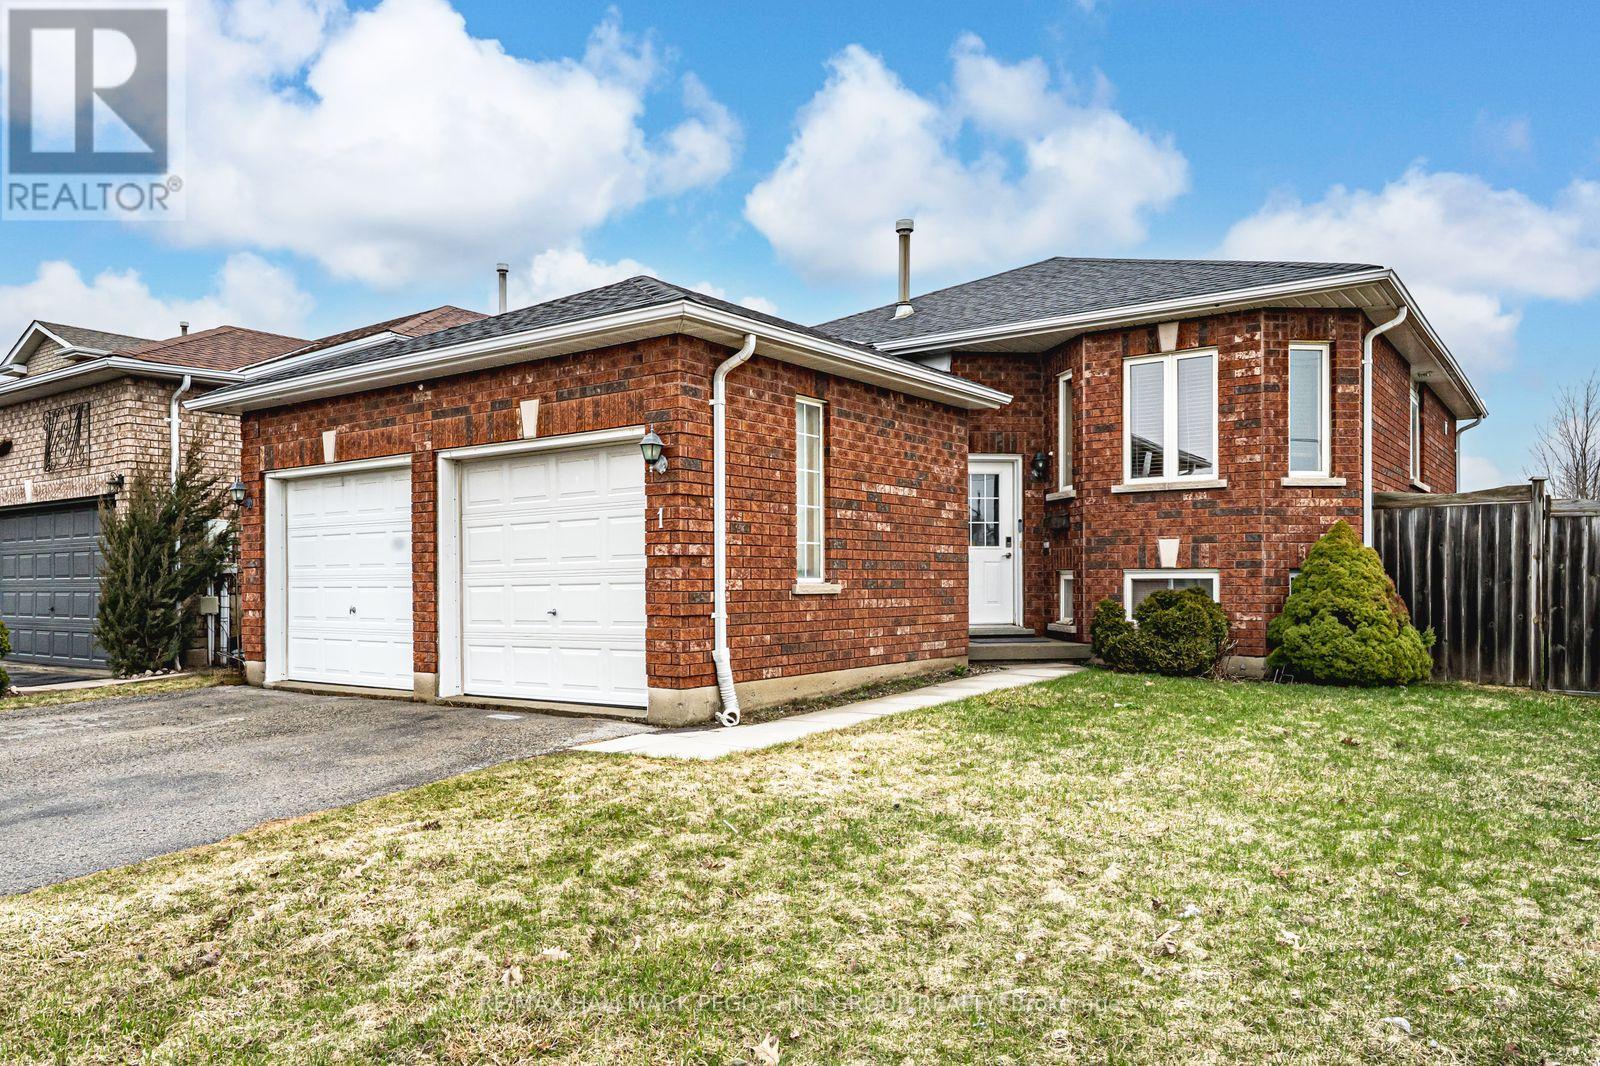
1 Michael Crescent
Barrie, Ontario
ALL-BRICK RAISED BUNGALOW ON A CORNER LOT WITH A FENCED YARD, ATTACHED 2-CAR GARAGE, & WALKABLE CONVENIENCE! 1 Michael Crescent feels like the answer to a very common buyer problem: finding a home that works without asking you to settle on location. Set on a corner lot in Barrie's East Bayfield neighbourhood, this raised bungalow places you within walking distance of East Bayfield Community Centre, parks, Barrie Sports Dome, Georgian Mall, public transit, shopping, dining, grocery stores, and everyday essentials, with quick access to Highway 400 and downtown Barrie, the waterfront, beaches, and trails all less than 10 minutes away by car. The main floor has an easy, lived-in flow, with a combined living and dining area that gives everyone a place to land, whether dinner runs long, homework takes over the table, or the conversation keeps going after the plates are cleared. The kitchen keeps things practical with wood cabinetry, ample counter space, room for a breakfast area, a newer dishwasher, and a walkout to the fenced backyard. Three main floor bedrooms are served by a 4-piece bathroom, making the layout a solid fit for family life, overnight guests, or a home office setup. Downstairs, the finished basement adds valuable extra space with a rec room, an additional bedroom, and a 3-piece bathroom that makes it easier to carve out room for guests, a teenager, or a little more separation when the house is full. This is a #HomeToStay that keeps up with real life without asking you to compromise on where you live. (id:65446)
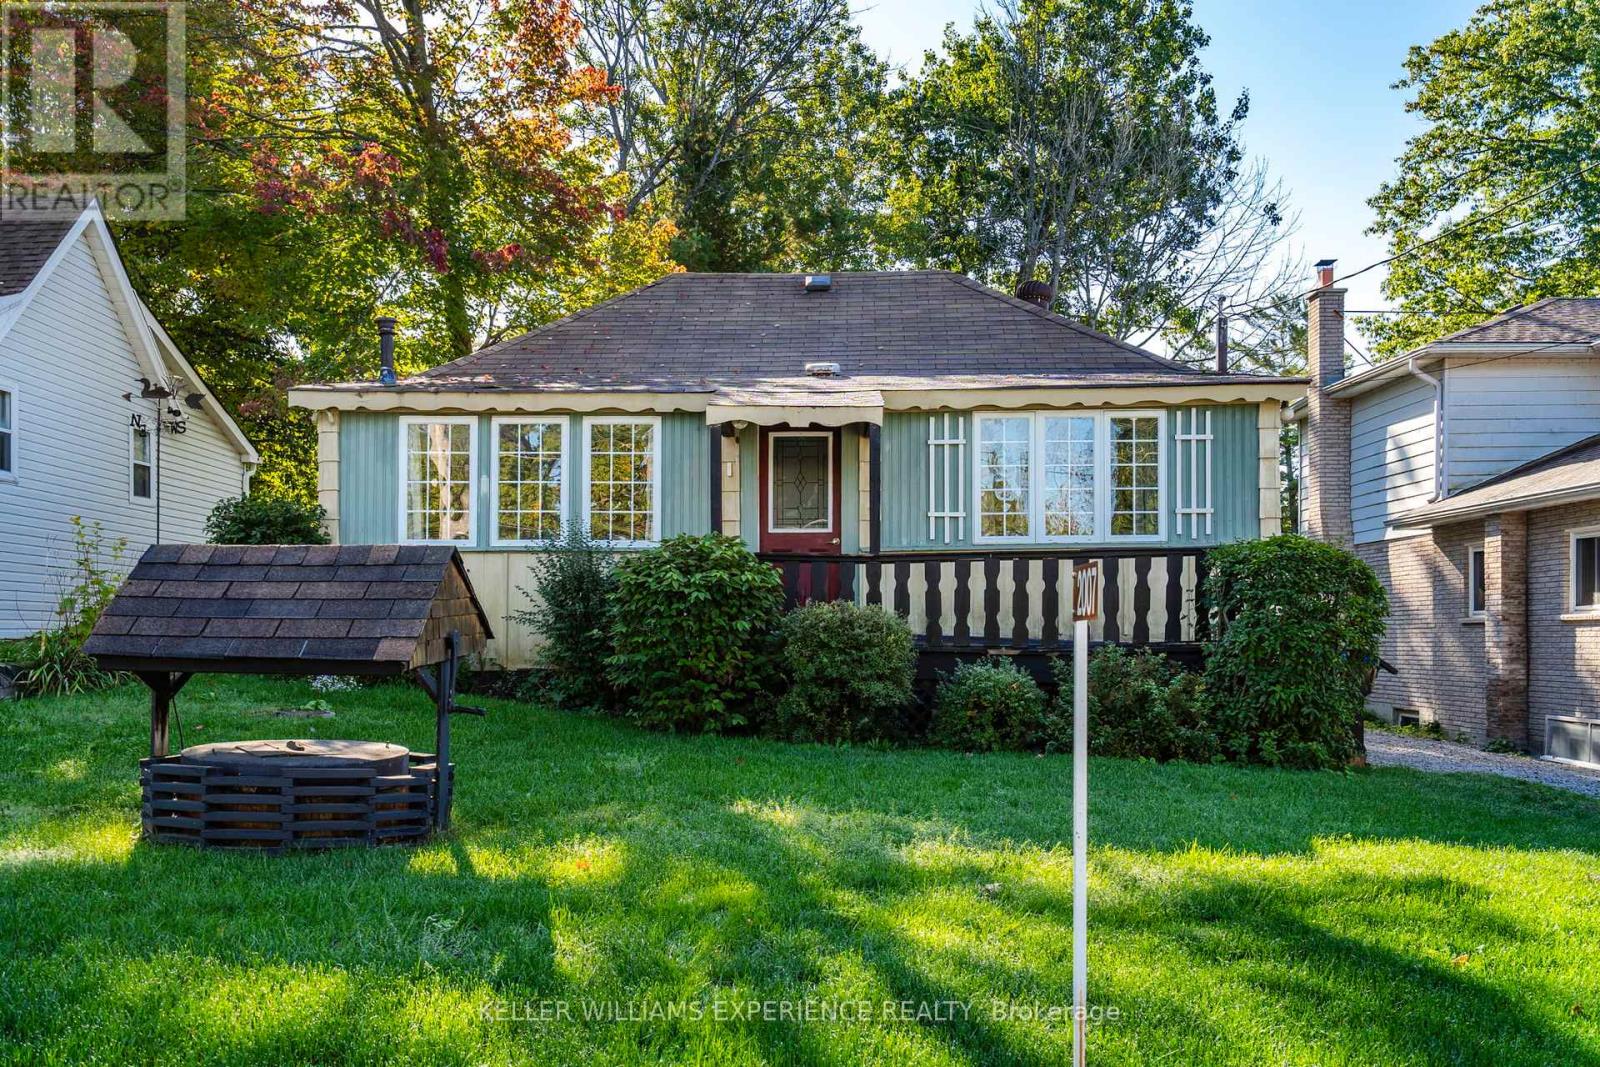
2007 Tiny Beaches Road S
Tiny, Ontario
Charming 3 bedroom, 1 bathroom cottage on a 50' x 150' lot, just steps to beautiful Woodland Beach. Owned by the same family since 1965, this property is full of potential and awaits your personal touch. Perfect opportunity for those seeking a renovation project or to build new in a desirable Tiny Township location. Enjoy close proximity to area amenities, Wasaga Beach, Elmvale, and Midland. (id:65446)
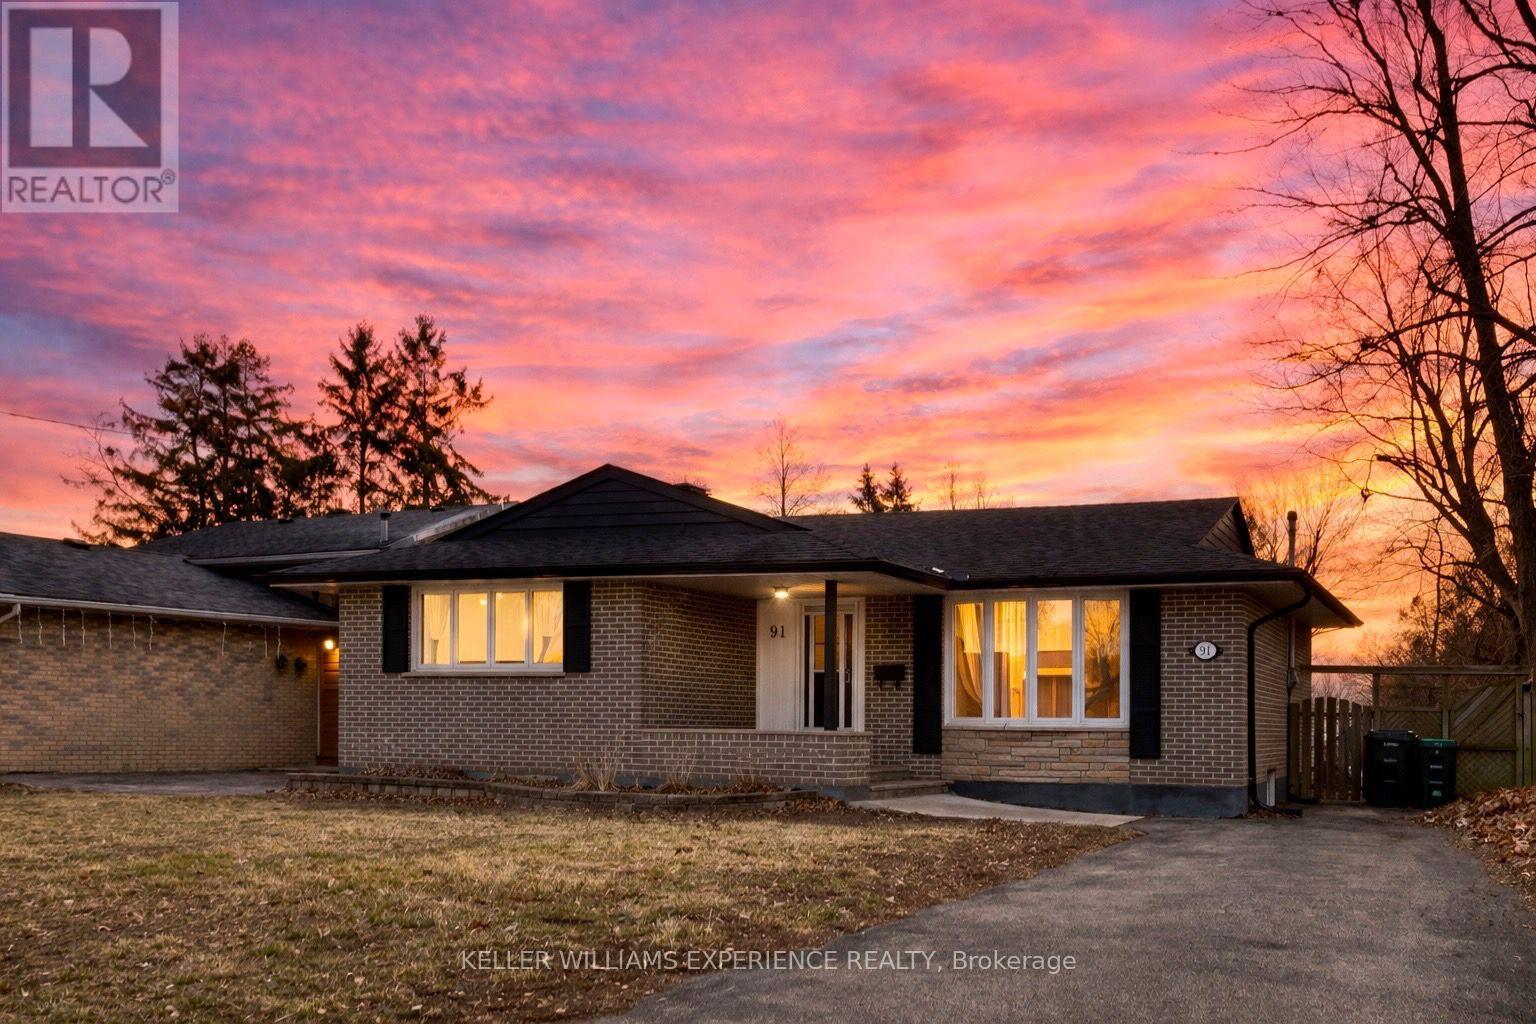
91 Cundles Road E
Barrie, Ontario
**OPEN HOUSE SUN APR 19 at 12-2PM**Welcome to this solid all-brick bungalow in Barrie's highly sought-after North East end, an ideal opportunity for first-time buyers, young families, multi-generational living, or investors. This move-in ready home offers exceptional versatility with a finished basement in-law suite featuring a separate entrance, brand new kitchen, updated 3-piece bathroom, and a spacious rec room that provides additional living space. Recent upgrades on the main floor include a new range hood, countertop, backsplash, kitchen flooring, vanity, and contemporary light fixtures. Step outside to a fully fenced backyard complete with two garden sheds, a large driveway with ample parking, and a newer roof for added peace of mind. Conveniently located near Georgian College, Royal Victoria Regional Health Centre, schools, shopping, and public transit, this property seamlessly blends comfort, functionality, and location. (id:65446)
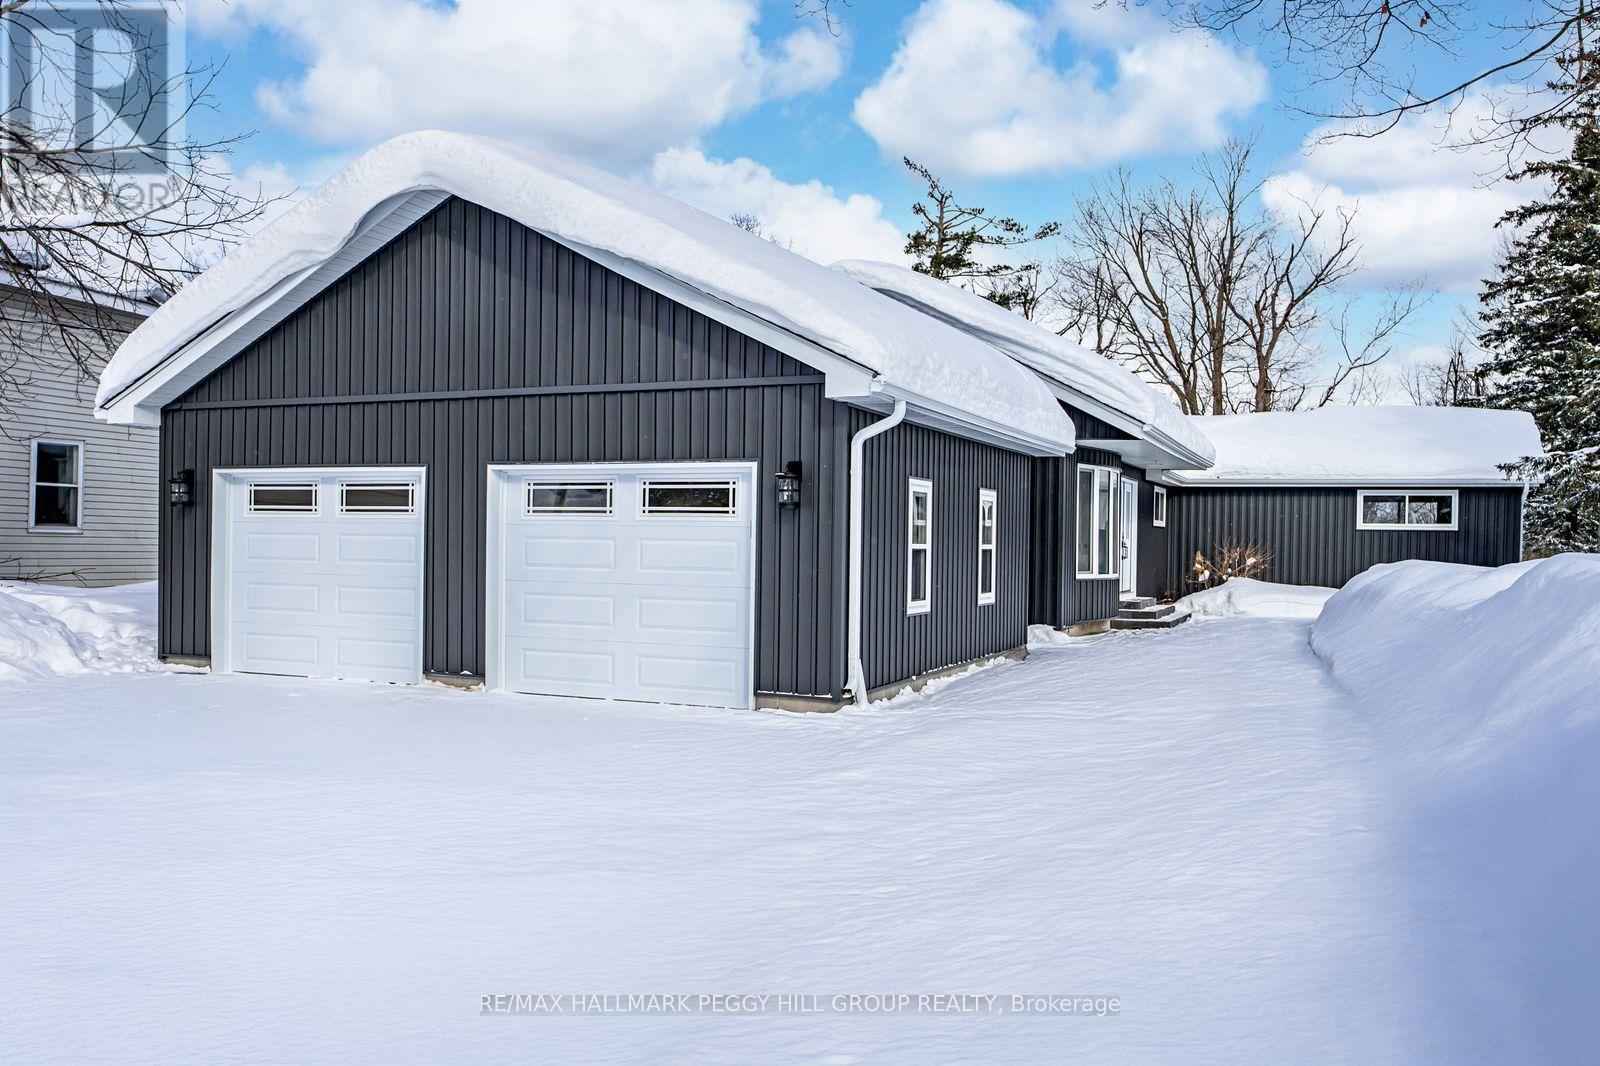
386 Peter Street N
Orillia, Ontario
FULLY RENOVATED BUNGALOW WITH OVER 3,100 SQ FT, DETACHED GARAGE & 64 X 202 FT LOT BACKING ONTO COUCHICHING GOLF & COUNTRY CLUB! This is the fully renovated North Ward bungalow you keep hoping will hit the market, set on a deep 64 x 202 ft lot backing onto the 9th hole of Couchiching Golf Club. From the street, the dark vinyl board-and-batten-look exterior, long driveway, and newly built detached oversized two-car garage create instant curb appeal, while a double-door front entry, freshly landscaped stairs and walkway, and a 450 sq ft patio round out the exterior features. More than 3,100 finished square feet unfold in an open-concept layout, where spacious principal rooms, luxury laminate flooring, pot lights, and neutral finishes make the home feel modern and easy to settle into. The kitchen anchors the open layout with a 8 ft quartz island with waterfall edges, subway tile backsplash, generous storage, black hardware, plus dark stainless steel appliances including a gas stove, fridge, dishwasher and over-the-range microwave, set between a bright living room with a large bay window and a separate dining room with a walkout. The primary suite feels like its own private wing, with double-door entry, a separate exterior entrance, a sitting area, high ceilings, golf course views, a walk-in closet, and a 4-piece ensuite. The newly renovated lower level adds natural light, more pot lights and a massive recreation room with a wet bar that can easily handle game days or movie nights. Significant updates include replaced shingles, most windows, exterior siding, upgraded R60 attic insulation, updated washer and dryer, and replaced trim, doors, hardware and light fixtures. Situated in a North Ward location close to schools, shopping, restaurants, transit and essentials, with Couchiching Beach and the public boat launch only 5 minutes away and Casino Rama less than 20 minutes from your driveway. (id:65446)
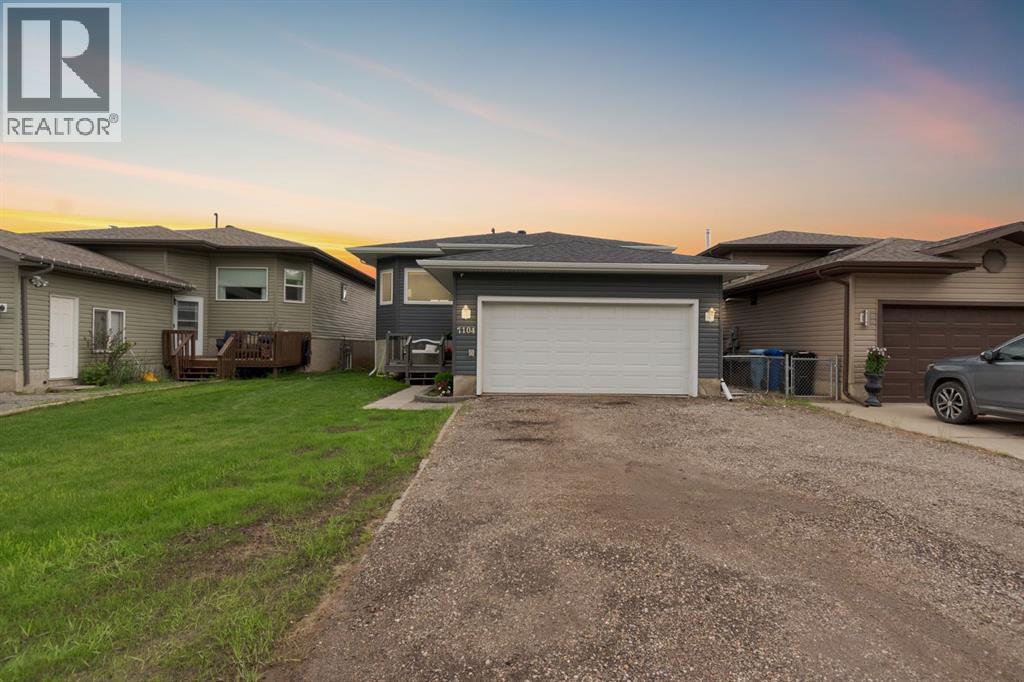
7104 Hughes Avenue
Fort Mcmurray, Alberta
Welcome to 7104 Hughes Avenue: Located in the peaceful neighbourhood of Waterways, this stylish and completely updated home stands out with its beautiful interior finishes and perfect layout. You'll be steps away from tennis courts, parks, playgrounds, and scenic areas to enjoy year-round. This turnkey home boasts pride of ownership inside and out, featuring a new furnace, central A/C, hot water tank (2019), and a beautifully landscaped backyard.The long driveway comfortably accommodates four vehicles, recreational toys or a camper, leading to an attached double car garage. The exterior has been updated with modern vinyl siding, new shingles, windows, fascia, and eaves (2016), enhancing the home's curb appeal.Inside, a spacious entry welcomes you with an updated chandelier matching the new light fixtures throughout the home. Wall mouldings add to the modern aesthetic, complemented by luxury vinyl plank floors, high baseboards, and custom window treatments. The main living space is open and inviting, featuring a beautiful white kitchen with quartz countertops and stainless steel appliances (all replaced in 2016). The eat-in kitchen offers tiled floors and direct access to the back deck for easy indoor/outdoor dining and entertaining.The main level hosts three bedrooms, including the spacious primary suite with a walk-in closet and a four-piece ensuite bathroom. The second and third bedrooms are also generous in size, with a four-piece bathroom conveniently situated between them.The lower level features an incredible family room with large windows that bring in abundant natural light. The family room includes a wet bar and ample space for workout equipment and an oversized sectional couch, making it the perfect spot for game night or movie-watching with loved ones. Additionally, you'll find a fourth bedroom, a two-piece bathroom, laundry facilities, and plenty of storage space. The home is also equipped with a water softener to extend the life of your water ap pliances.This incredible home truly is a beautiful space you’ll be proud to call your own. Schedule a private tour today! (id:65446)