
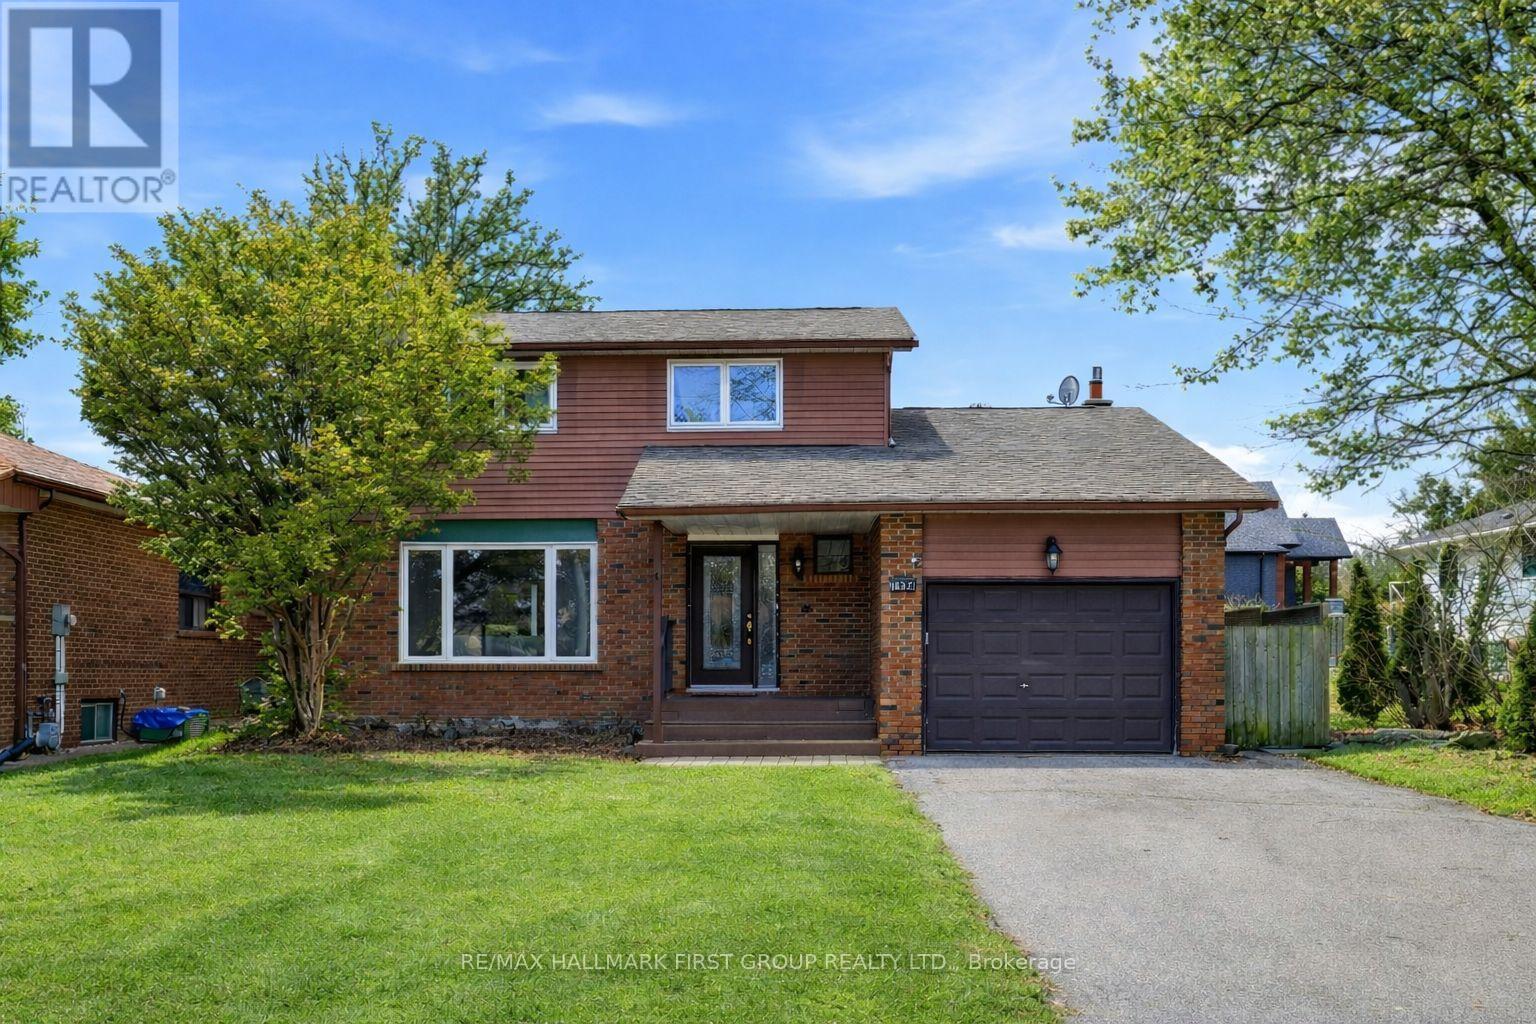
1994 Fairport Road
Pickering, Ontario
Discover this beautifully updated home in Pickering's highly desirable Dunbarton community. This inviting property features 3+2 bedrooms and 4 bathrooms, offering a versatile layout ideal for families and guests. Enjoy bright, spacious living areas, a comfortable primary bedroom retreat, and a finished lower level perfect for additional living or entertainment space. The private, expansive, backyard provides a great setting for relaxing or hosting friends and family. Close to parks, great schools, shopping, and transit, this is a fantastic opportunity to own in one of Pickering's most established and desirable neighbourhoods. 50 x 155 Ft. Lot * Renovated *New Kitchen with Quartz Counters * New Primary Bedroom Ensuite * Pot Lights * Hardwood Floors on Main *Spacious Family Room with Gas Fireplace * Kitchen and Basement feature new flooring * New Doors * Freshly Painted * New Railing and Front Landing *Close to 401, Shopping, Schools and more * Roof (4yrs) * Furnace (6yrs) * Newer Windows * Tremendous investment opportunity *Current A+ tenant willing to stay, but will vacate *Great investment opportunity! (id:65446)
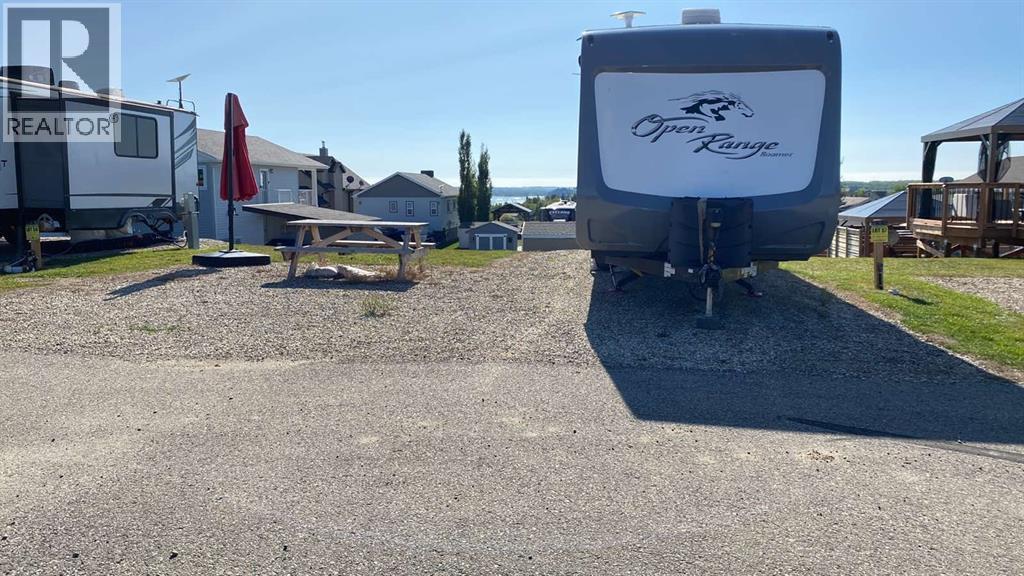
5057, 25054 South Pine Lake Road
Rural Red Deer County, Alberta
Picture the perfect place to build your dream retreat at the lake. This exceptional walkout lot is located in Phase 5 of Whispering Pines at Pine Lake, perched on top of the hill in one of Central Alberta’s most desirable gated golf and lake communities. Situated on the top row of a quiet loop, this premium location offers elevated views toward Pine Lake from the back of the lot, creating an ideal setting for a year-round residence, retirement home, or vacation getaway. The lot offers a practical and versatile footprint suitable for a variety of home designs while maximizing outdoor living space. Please note that county building restrictions apply, and buyers are encouraged to review architectural and development guidelines prior to construction. The rear of the lot gently slopes, making it ideal for a walkout design that captures natural light, surrounding scenery, and enhanced privacy. With the view positioned at the back, your future home can be thoughtfully designed to take full advantage of the lake-area setting. Whispering Pines is a fully serviced, four-season, master-planned resort community nestled along the shores of Pine Lake. Conveniently located approximately 35 minutes from Red Deer and about 1.5 hours from both Calgary and Edmonton, this location is perfect for full-time living or effortless weekend escapes. Residents enjoy an impressive range of amenities designed for all ages and every season. The community is built around a beautifully maintained 18-hole golf course, complete with a driving range, pro shop, and clubhouse. Additional amenities include an indoor swimming pool, hot tub, fitness centre, shower and change rooms, laundry facilities, and a welcoming restaurant with an outdoor terrace overlooking the lake. Outdoor enthusiasts will appreciate the endless recreational opportunities available right outside their door, including boating, fishing, swimming, paddle boarding, kayaking, skating, ice fishing, and golfing. A marina is available, and the community also features pickleball courts, playgrounds, community gardens, fire pits, and scenic walking paths throughout the resort. Whispering Pines is well known for its strong sense of community, with organized monthly events, seasonal activities, and social gatherings coordinated by on-site management and residents. During the summer months, hop in your golf cart and cruise over to the popular Friday afternoon farmers’ market, offering fresh produce, baked goods, and local artisan items. Water service to individual lots is seasonally shut off in September; however, the community itself remains fully four-season, and short-term rentals are permitted, offering excellent flexibility and investment potential. Whether you’re looking to build now or secure a premium lot for the future, this Phase 5 Whispering Pines property delivers lifestyle, location, and long-term value in one of Alberta’s most sought-after lake communities. (id:65446)
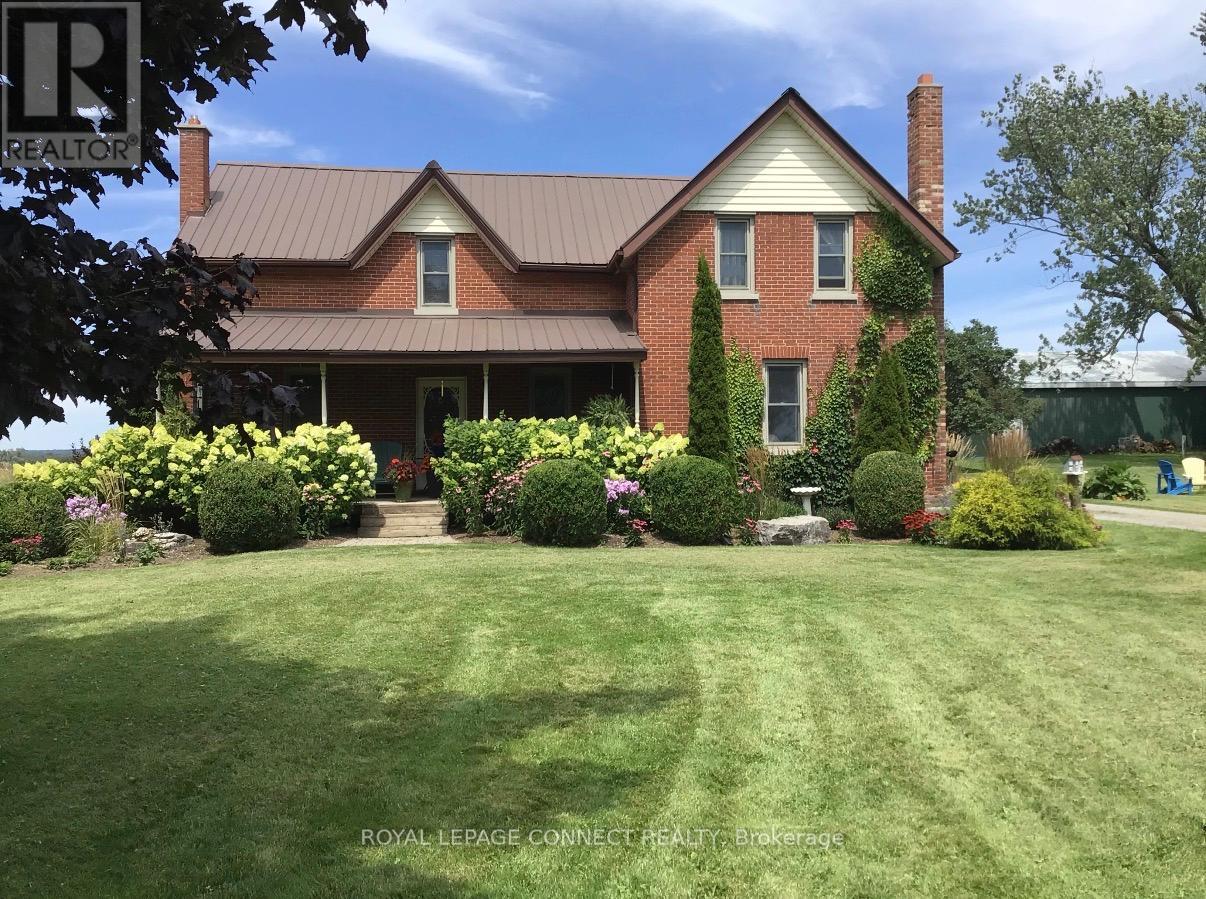
2890 Concession 7 Road
Clarington, Ontario
Discover the charm of country living at 2890 Concession 7 Road, Clarington - a beautifully maintained century home set on 90 picturesque acres just east of the sought after village of Tyrone. With over 2500 sq. ft residence blends timeless character with thoughtful updates. Inside, you'll find a split floorplan offering a spacious layout that can accommodate extended family living or potential rental opportunities. Original wood flooring, updated main kitchen and upstairs washroom. Large primary bedroom with double closets and 2 additional bedrooms upstairs. This property offers a stunning mix of open workable acreage and serene wooded areas - ideal for hobby farmers, outdoor enthusiasts, or anyone dreaming of space and privacy without sacrificing convenience. The north end of the property takes in sweeping long-range views across the rolling Clarington countryside - a vantage you can preview for yourself from the bottom of Aked Road, accessed off Concession 8. 2400SF drive shed, classic bank barn, large cover all building provide excellent storage for equipment, recreational vehicles, or livestock. Perfectly located, this property is just 10 minutes from downtown Bowmanville and close to Hwy 407 offering seamless access to the GTA while maintaining a peaceful rural lifestyle. Whether you're looking to farm, invest, or simply embrace the country life, this exceptional property delivers the rare combination of acreage, charm, and connectivity - all within one of Clarington's most desirable countryside settings. (id:65446)
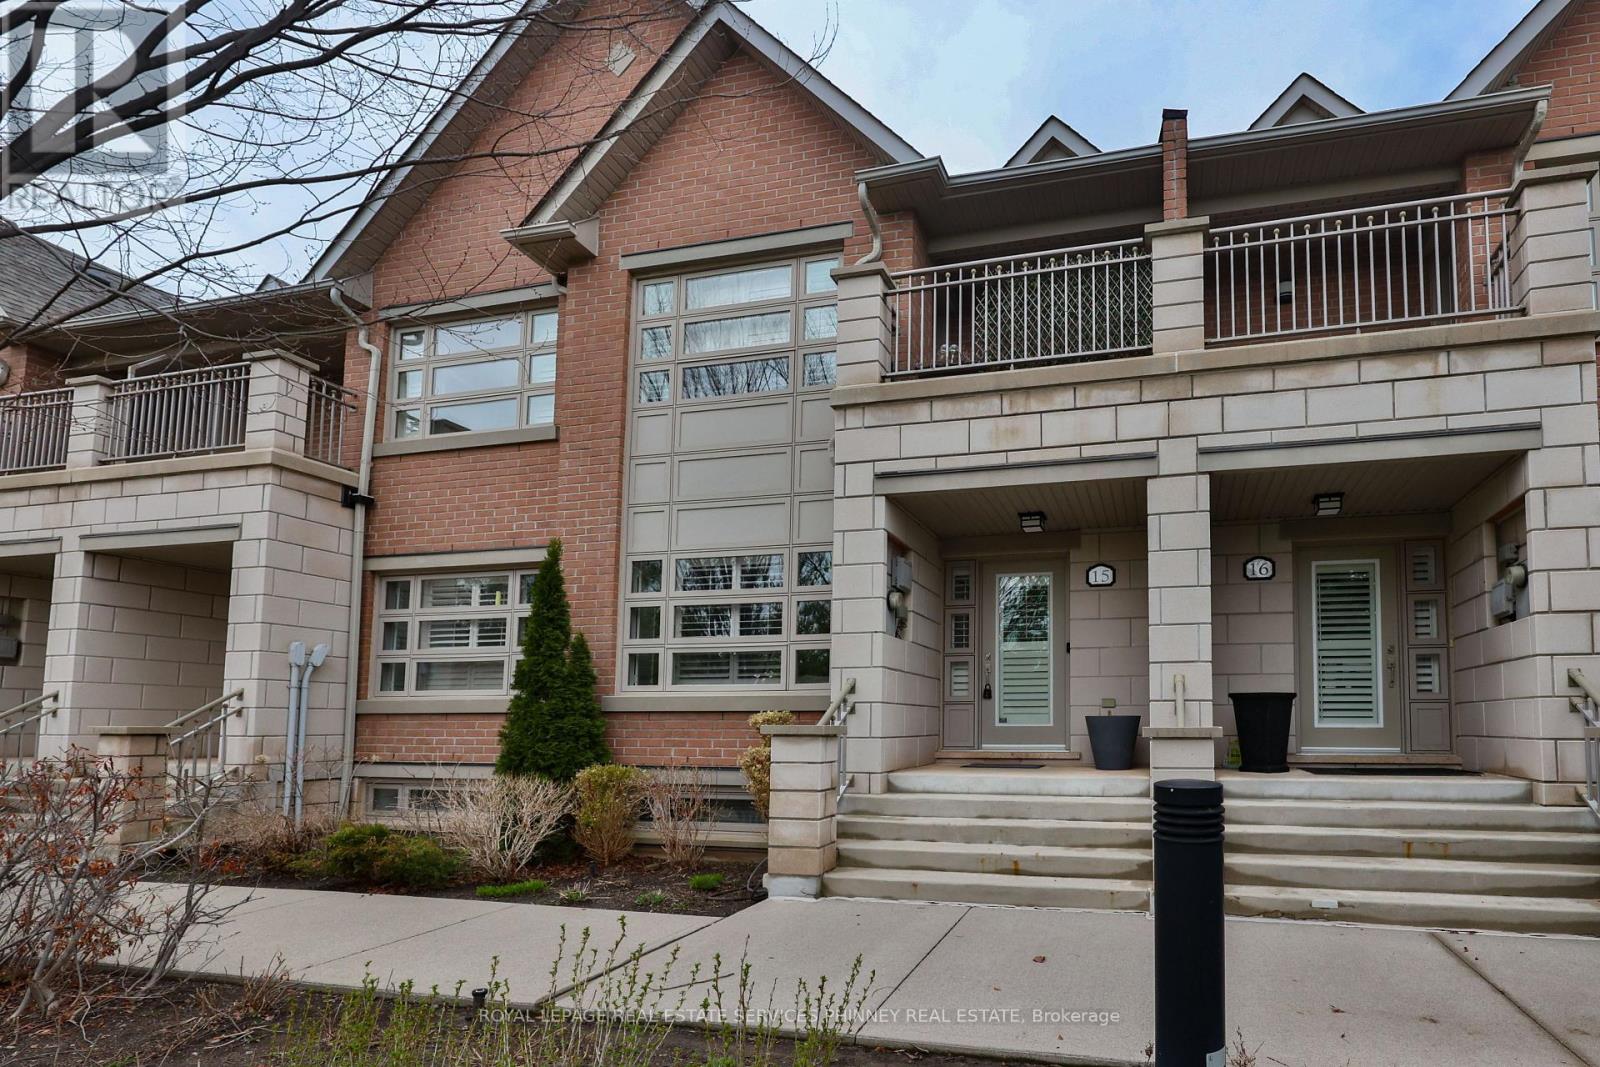
15 - 2460 Prince Michael Drive
Oakville, Ontario
Welcome to this beautifully appointed 3-bedroom, 3-bath executive townhome in sought-after Joshua Creek, perfectly positioned in a premium location within the complex facing private parkland and green space. This light-filled home is bright and airy with an open-concept main level featuring 9-foot ceilings, spacious living and dining areas, and an eat-in kitchen (currently configured with a convenient work from home office). Enjoy upgraded granite countertops, stainless steel appliances, hardwood flooring throughout, and a walk-out to the private back deck.Upstairs, the primary suite features a walk-in closet with custom organizers, a 4-piece ensuite, and a walk-out to a private balcony. Two additional bedrooms, a full 4-piece bath, and upper-level laundry for added convenience. The finished lower level offers ample storage and direct walk out access to the updated garage. Enjoy amenities in the nearby condominium building including the indoor pool, fitness, billiards, theatre and party rooms. Ideally located steps to shops, restaurants, and everyday amenities, centrally located with easy access to major highways and situated in an excellent school district. This exceptional home combines style, convenience, and an unbeatable location (id:65446)
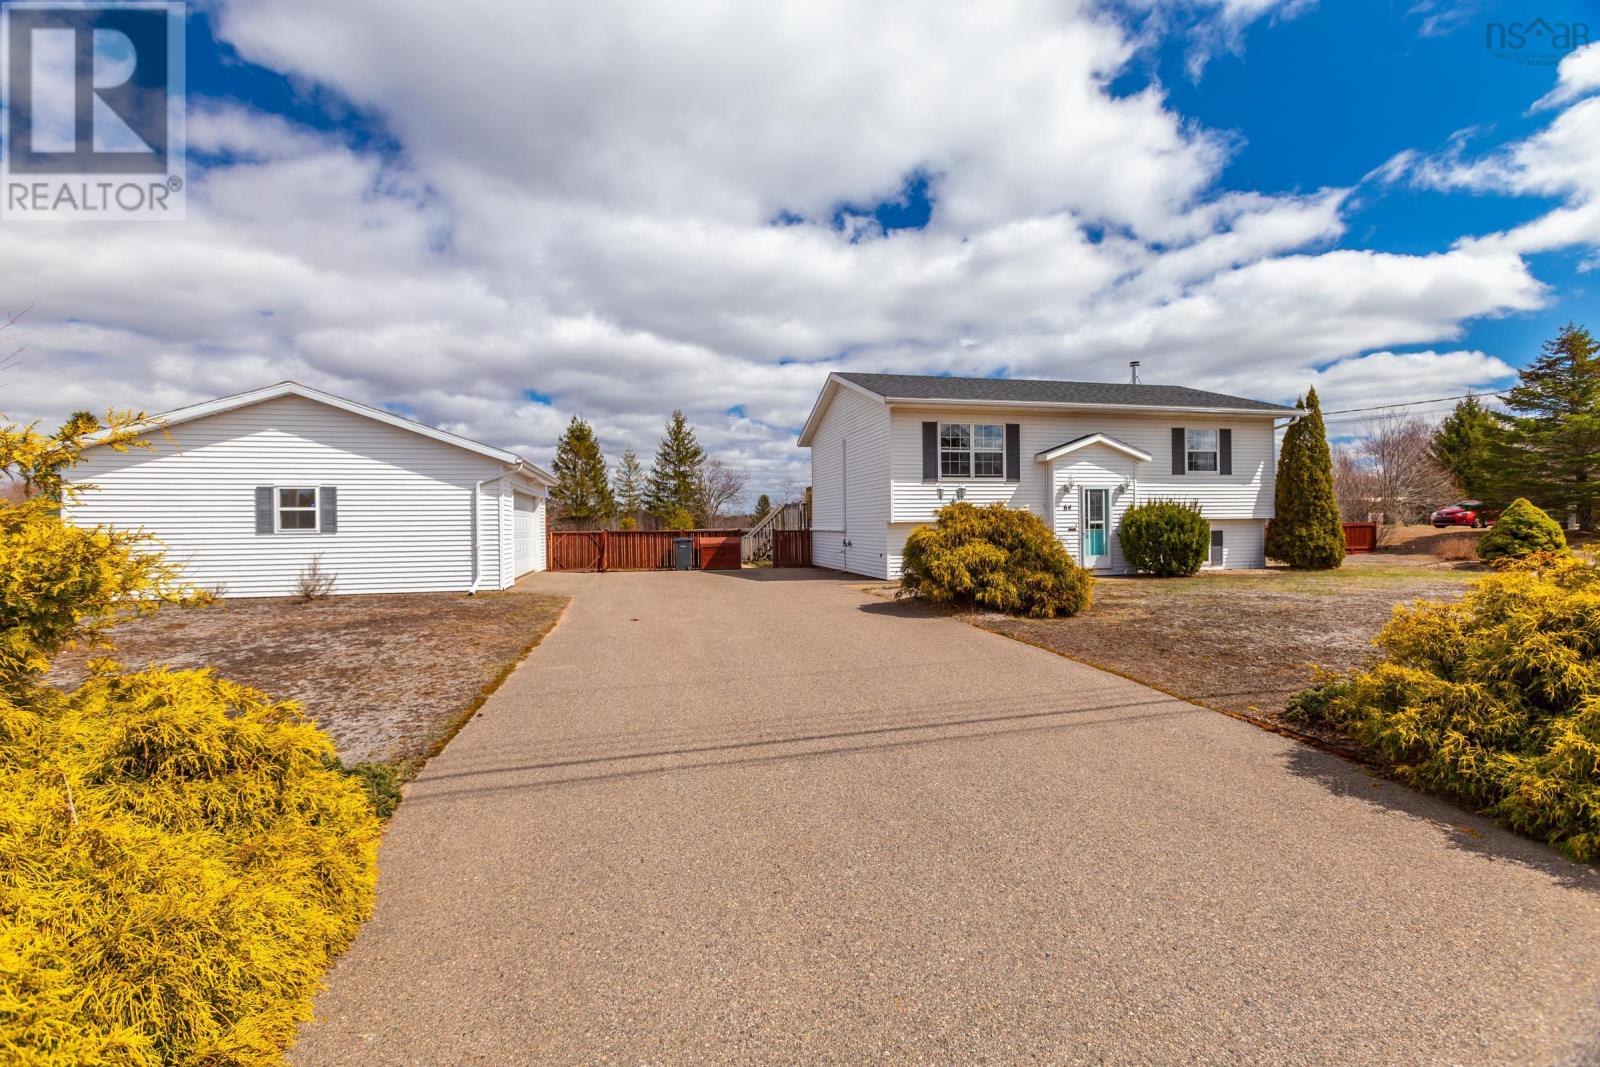
64 Seth Drive
Wilmot, Nova Scotia
Located in a quiet, family-friendly subdivision just minutes from CFB Greenwood, this well-maintained split-entry home offers comfort, convenience, and space for the whole family. Enjoy being only 9 minutes to the base and close to a golf course, local farm market, and a wide range of amenities. The main level features a bright eat-in kitchen, fully renovated in 2020, along with a welcoming living room, full bathroom, and two bedrooms. The lower level offers a spacious family room with a cozy wood stove, a third bedroom, laundry area, and additional storage space. Flooring throughout includes a blend of hardwood, laminate, and ceramic, adding both style and durability. The home is efficiently heated with electric baseboards, a heat pump, and the added warmth of the wood stove. Step outside to enjoy a large rear deck, ideal for BBQs and entertaining, overlooking a fenced backyard complete with a newer above-ground pool. Theres even a dedicated, fully wired spot ready for a future hot tub. The yard is perfect for kids and pets to play safely. Additional features include a fully insulated and wired double garage, paved driveway, generator panel, and a handy storage shed. Move-in ready and waiting for a new family to call it home! (id:65446)
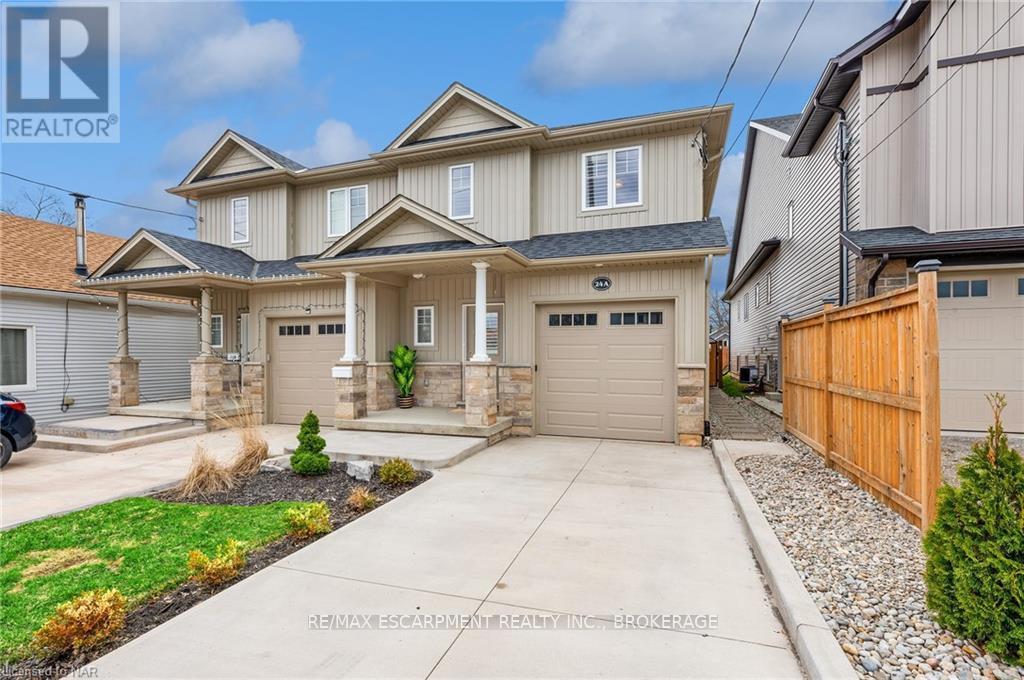
24a Greenwood Avenue
St. Catharines, Ontario
Welcome to 24A Greenwood Avenue, an upgraded, modern home offering 3 bedrooms and 3.5 bathrooms in a great location. The open-concept main floor features a stylish kitchen with quartz countertops, engineered hardwood flooring, and California shutters throughout. Upstairs includes a spacious primary bedroom with a walk-in closet and ensuite, plus two additional bedrooms and a full bath. The finished basement adds extra living space with a rec room, fireplace, full bathroom, and plenty of storage. Set on a deep lot with a private backyard, deck, and newly poured driveway. Conveniently located close to schools, parks, shopping, and major highways. A great opportunity to lease a well-maintained, move-in-ready home. (id:65446)

63 Vickers Close
Red Deer, Alberta
Turn the keys and make the dream of home ownership a reality. Ideal home for a first time buyer or even a retired couple looking to downsize. Walk right up and be greeted with the large covered front veranda perfect for relaxing on and enjoying a warm morning coffee or an evening beverage to unwind the day. The spacious entrance allows all your guests to come in with ease and admire the bright open design complimented with the brand new flooring. The fresh coat of paint throughout the home not only freshens things up but also brings up a modern feel to the home. The soaring vaulted ceilings enhance the sense of space as well as pours in the natural light. The large front sitting room is cleverly designed with a niche area perfect for media stand to allow more usable floor space for your furnishings plus offers brand new carpet. The generous kitchen design with all new flooring boasts a fantastic amount of work space with plenty of counter top room, large center island, decorative sub way tile, deep corner pantry plus rich dark stained oak cabinets alongside a newer stove just added. A roomy dining area boasts enough room to host a dinner party or just the right amount of space for an intimate evening for two. Garden door just off the space leads to the covered back deck so you can even bbq all year round. Two bedrooms on the main floor complimented with new carpet allows for larger room sizes. Sizable Primary bedroom even has a three piece en suite with 4 ft shower plus a deep walk in closet. Head down to the basement with all brand new development for you to be the first to enjoy! Huge rec room ideal for entertaining friends and family offers excellent space for media and games area. Two teenager size bedrooms perfect for the older kids wanting their own space plus an additional four piece bath as well. Large storage space for seasonal items incorporated into the laundry area which even offers room for freezer or extra shelving. Home sits on a nice deep lot which allows plenty of space to build a future garage and still have yard left over to enjoy. Take a stroll anytime you want as the house sits just adjacent to the city walking trail system which takes you right to the neighborhood amenities. (id:65446)
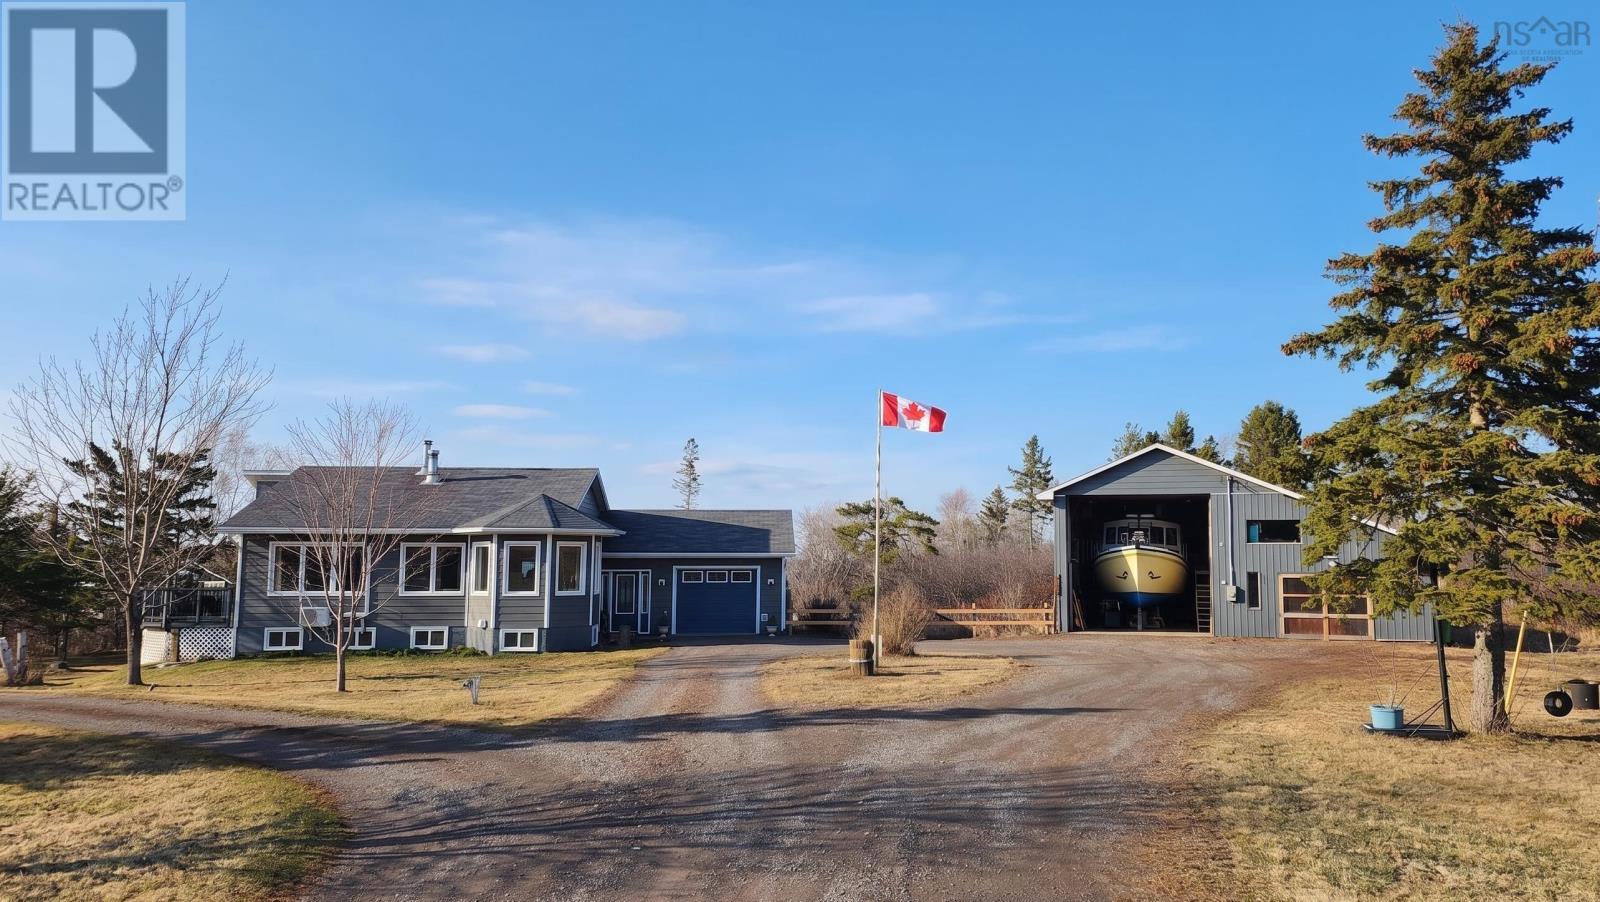
615 New Road
Melville, Nova Scotia
Coastal Lifestyle + Income Potential on 4.5 Acres. Walk to Skinners Cove from this custom 2013 ICF-built home (foundation to roofline) offering exceptional efficiency and year-round comfort. Thoughtfully designed for passive solar heat. Bright, open-concept main level with wood finishes, island cooktop, and wood-fired bakers oven. Upper-level primary with balcony and distant ocean views, and cheater ensuite with 5' walk-in shower w double rainheads and handheld, main floor laundry. Lower level feels so spacious with higher than typical ceilings, offers walkout, wood fireplace, and future BRM potential (egress windows easy to insert). The Dream Outbuilding - 40x38 garage/shop with 16 ceilings - ideal for boat/RV storage, mechanics, or home-based business. Separate charming cottage with vaulted ceilings/exposed beams is perfect for short or long-term rental income, guest space or art studio. Let your imagination run wild with the possibilities. Attached one car garage also. Paved road, CanExel siding, heat pumps. Minutes to Tatamagouche and the warmest waters in NS. Live, work, and earn - coastal property with serious upside. (id:65446)

2206 - 8 Eglinton Avenue E
Toronto, Ontario
Luxury Living At Its Finest In The Iconic E Condos At Yonge & Eglinton! This Bright And Modern 1-Bedroom, 1-Bath Suite Features A Smart, Functional Layout With 9-Ft Ceilings,Floor-To-Ceiling Windows, And Laminate Flooring Throughout. Walk Out To Your Private 104 Sq Ft Terrace And Enjoy Stunning North-Facing Views. Direct Subway Access And Steps To The Future Eglinton Crosstown LRT. Surrounded By Top Restaurants, Cafes, Shopping, Entertainment, And Parks-Everything You Need Right At Your Doorstep. Incredible Building Amenities Including25th-Floor Indoor Infinity Pool With Panoramic Views, State-Of-The-Art Fitness Centre, Yoga Studio, Party Room, Rooftop Terrace, 24/7 Concierge, And Guest Suites. (id:65446)
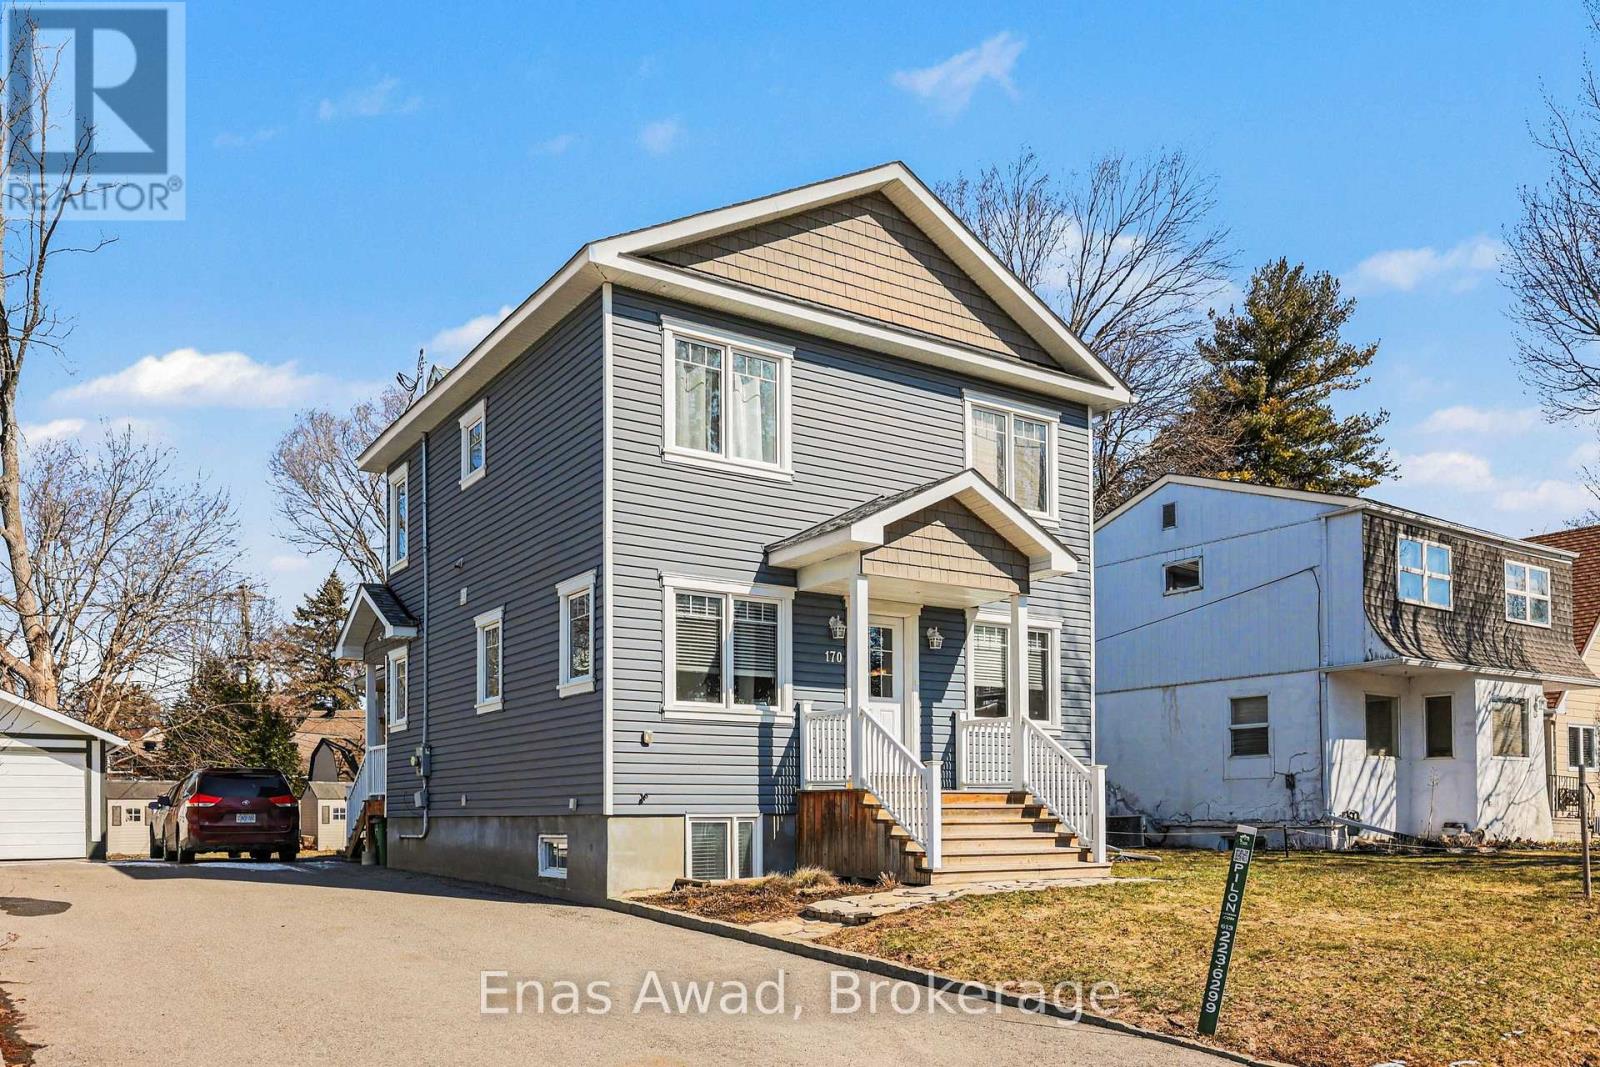
170 Anna Avenue
Ottawa, Ontario
AVAILABLE NOW!! LOWER UNIT - FURNISHED OPTION AVAILABLE AT EXTRA COST - $1875 Welcome to 170 Anna Avenue - Lower Unit. This 1 bedroom, 1 bathroom basement apartment offers a bright and comfortable living space in a well-maintained home. Built with an apartment in mind, the unit benefits from large south-facing windows that bring in plenty of natural light, creating a warm and inviting atmosphere. Conveniently located in a prime area, the property is close to hospitals, shopping, walking paths, and provides easy highway access, with downtown Ottawa only a short drive away. The apartment comes with a fully furnished option and includes everything needed for comfortable living, including a fully equipped kitchen, bedding, and towels. Situated in a quiet and safe neighbourhood, it is ideal for professionals seeking convenience and comfort. Please note: This is a non-smoking unit. INCLUDED IN RENT - 1 parking space, snow removal contract, all utilitiess, Wi-Fi, laundry facilities, electric fireplace (id:65446)
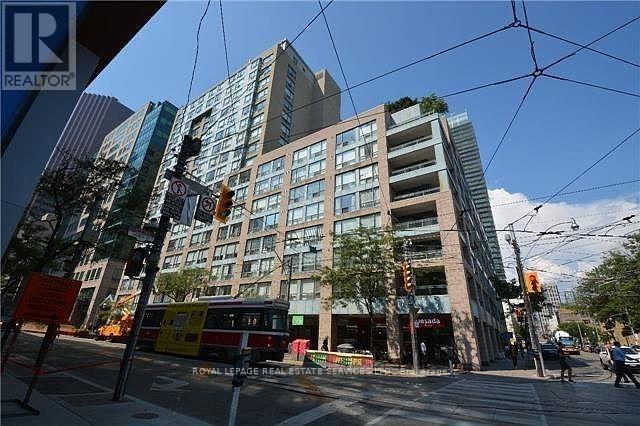
208 - 92 King Street E
Toronto, Ontario
Welcome to a perfectly located downtown condo, offering the ultimate in convenience with transit right at your doorstep. This bright and spacious unit boasts over 900 sq. ft. of well-designed living space, ideal for urban living. Inside, you'll find two generously sized bedrooms, each with its own private den featuring glass sliding doors. These versatile spaces are perfect for use as home offices, relaxation areas, or additional living space. A secure but temporary divider separates the dens, allowing flexibility for your needs. Each den is bright and airy, featuring large picture windows with a stunning north exposure that fills the space with natural light. The unit also includes two full bathrooms, providing comfort and privacy for residents. The kitchen is roomy and functional, complete with ample counter space and a stylish butcher block countertop. Hardwood flooring throughout adds a clean, modern aesthetic that complements the bright and open layout. For your convenience, the unit comes equipped with a fridge, stove, dishwasher, microwave, washer, dryer, and window coverings. Don't miss the opportunity to live in this prime downtown location, where everything you need is just steps away. **EXTRAS** 24-hour concierge; rooftop deck with BBQs, Gym, Visitor Parking, Bike Storage ** photos are from previous listing ** (id:65446)
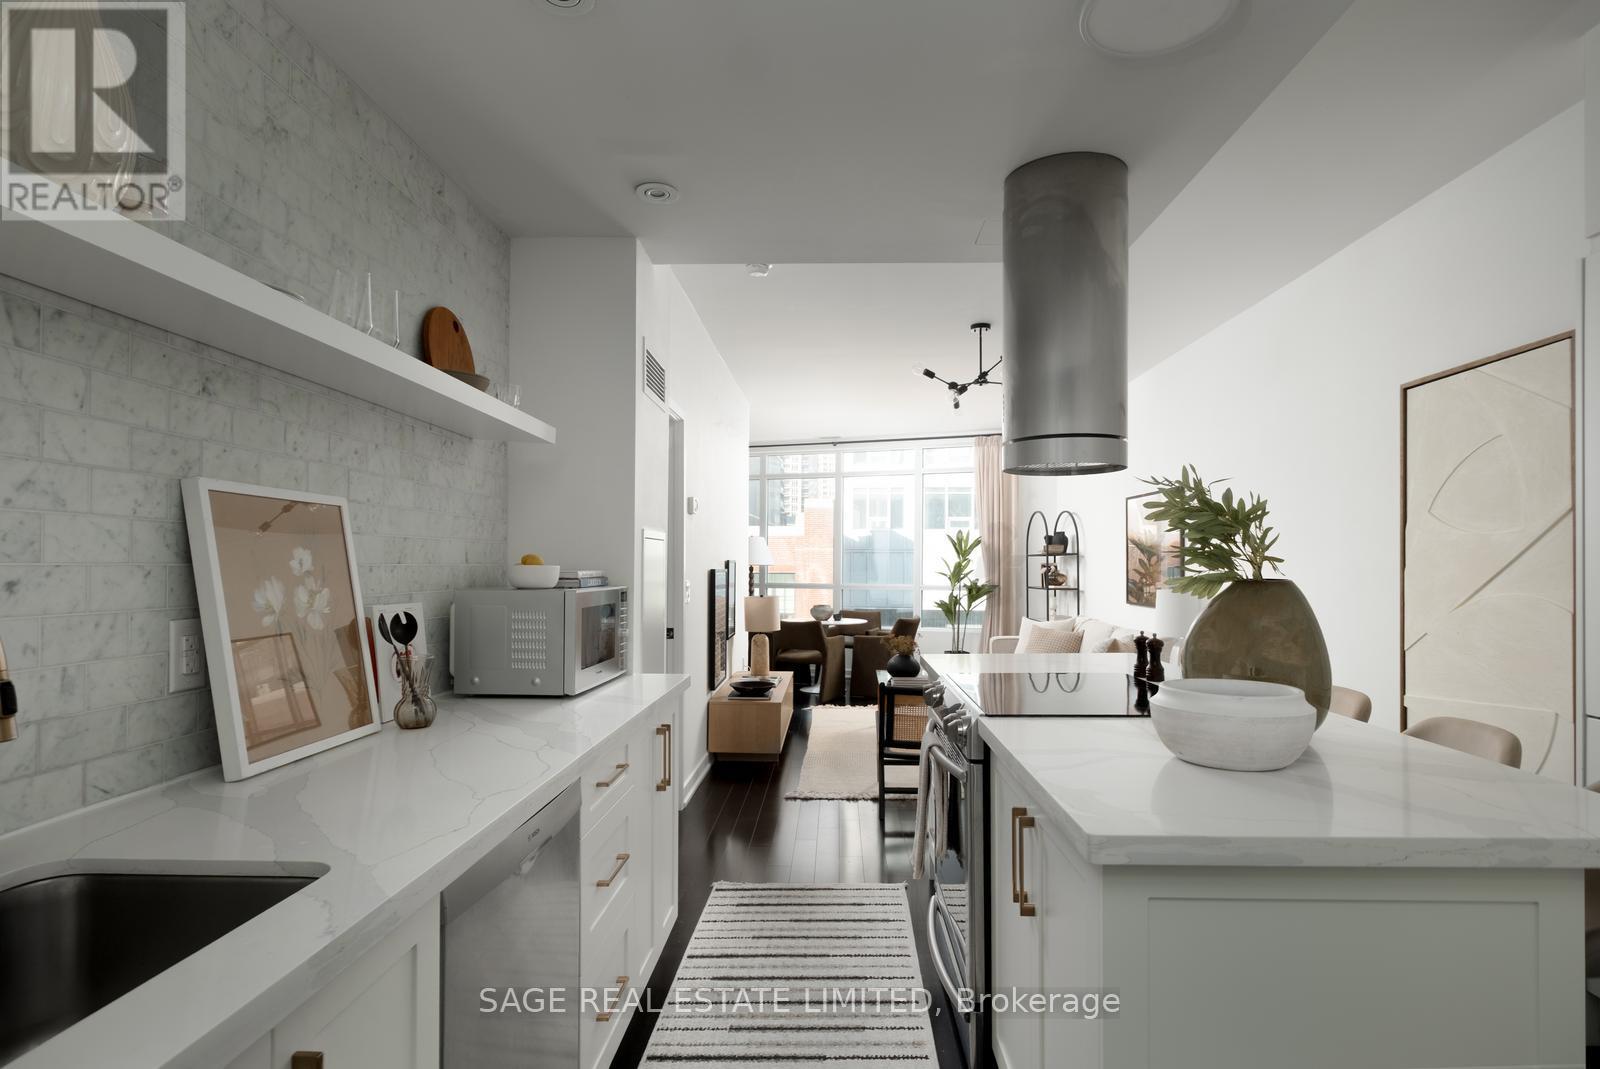
728 - 38 Dan Leckie Way
Toronto, Ontario
Set along Toronto's dynamic waterfront, this west-facing 1 + den, 1-bath condo offers exceptional value. At $729 per square foot, it delivers nearly 900 sq ft of intelligently designed living space making it the largest footprint available among comparable 1 + den units at this price point. Add in some of the most competitive maintenance fees in the downtown core, and this is a rare opportunity to get more for less in one of the city's most connected communities. Renovated in 2020, the kitchen anchors the home with a generous quartz island, full-size stainless steel appliances, and a large custom pantry for rare, functional storage. Clean finishes and thoughtful built-ins create a space that feels modern without sacrificing practicality. A proper foyer with an oversized closet creates a sense of arrival before opening into the kitchen, which flows into the open-concept living and dining area. Floor-to-ceiling windows keep the entire space feeling bright and airy. The primary bedroom is calm and efficient, with direct access to a smartly configured 4-piece bath. Double sinks keep mornings easy, and an inner privacy door allows the space to function as a powder room when entertaining. The versatile den is ideal for guests, a nursery, or a home office. At 38 Dan Leckie Way, cafés, restaurants, and daily essentials including a nearby grocery store are steps from your door. The lake and green space are under a five-minute walk, and the Rogers Centre is roughly 15 minutes on foot. The Queens Quay streetcar provides quick access across downtown, and the Gardiner is minutes away by car. One underground parking space is included. The amenities include 24-hour concierge service, an exercise room, party and meeting spaces, guest suites, visitor parking, bike storage, a sauna and hot tub, plus a rooftop deck and garden with an outdoor BBQ area (id:65446)