
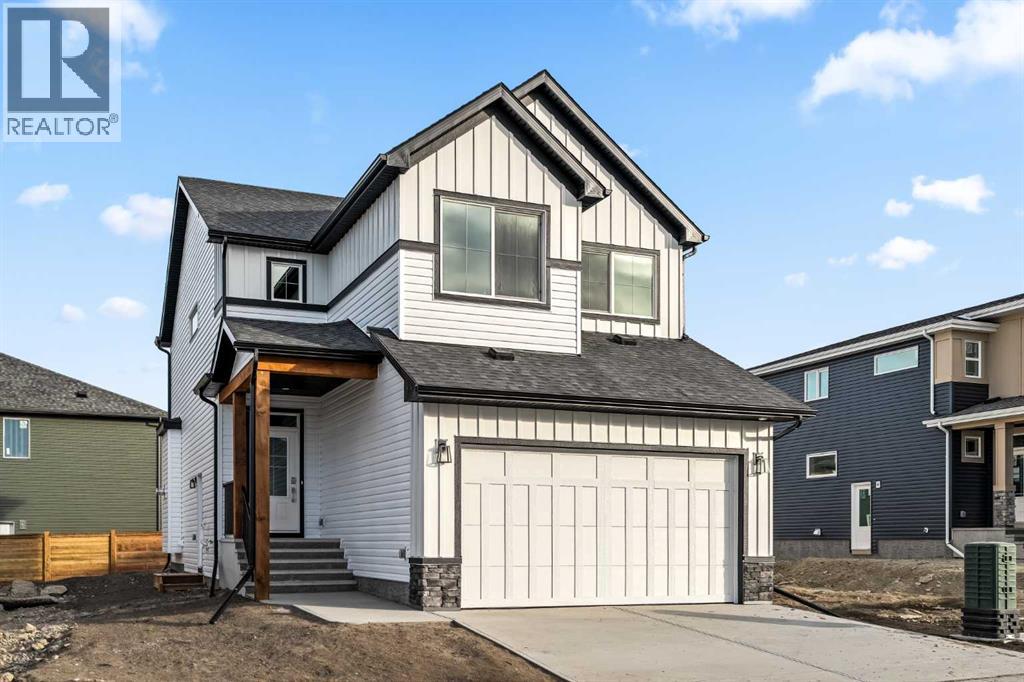
1241 Chinook Winds Circle SW
Airdrie, Alberta
This stunning brand-new home by Brookfield Residential is move-in ready and perfectly situated in the vibrant community of Chinook Gate in Airdrie. Thoughtfully designed, the Rundle 26 offers the ideal blend of everyday comfort and elevated living with expansive living spaces, 3 bedrooms, 2.5 bathrooms, and an undeveloped basement featuring bathroom rough-ins and a separate side entrance for future development potential. The heart of the home is the beautifully appointed chef-inspired kitchen, showcasing timeless white cabinetry, light quartz countertops, floating shelves and a suite of stainless steel appliances including a built-in chimney hood fan and microwave. A large island anchors the space while the walkthrough pantry connects seamlessly to the mudroom and double attached garage - a layout designed for real life convenience. Open to both the dining area and great room, the main floor is perfectly suited for entertaining and family living. A central gas fireplace in the main level great room is the perfect addition for cozy winter nights. A wall of windows across the back of the home floods the home with natural light, while patio doors lead directly to the backyard - ideal for summer evenings. The backyard already has a gas line rough-in for a BBQ, adding to everyday convenience. Natural wood and spindle railings guide you to a central bonus room that thoughtfully separates the primary retreat from the secondary bedrooms. The spacious primary suite features a spa-inspired 5-piece ensuite with dual vanities, a soaker tub, a fully tiled walk-in shower, and a generous walk-in closet. Two additional bedrooms, a full bathroom, convenient upper-floor laundry, and ample storage complete the level. The nearly 800 sq. ft. basement offers endless possibilities - whether you envision a recreation space, additional bedrooms, a home gym, or something else, the options are endless for a growing family. Set on a bright lot, this home offers the perfect combination of indoo r comfort and outdoor enjoyment. Backed by both the Builder Warranty and Alberta New Home Warranty, you can purchase with complete confidence. Move-in ready and beautifully finished, the Rundle 26 in Chinook Gate presents an exceptional opportunity for families seeking space, functionality, and the advantages of brand-new construction in one of Airdrie’s most exciting communities. (id:65446)
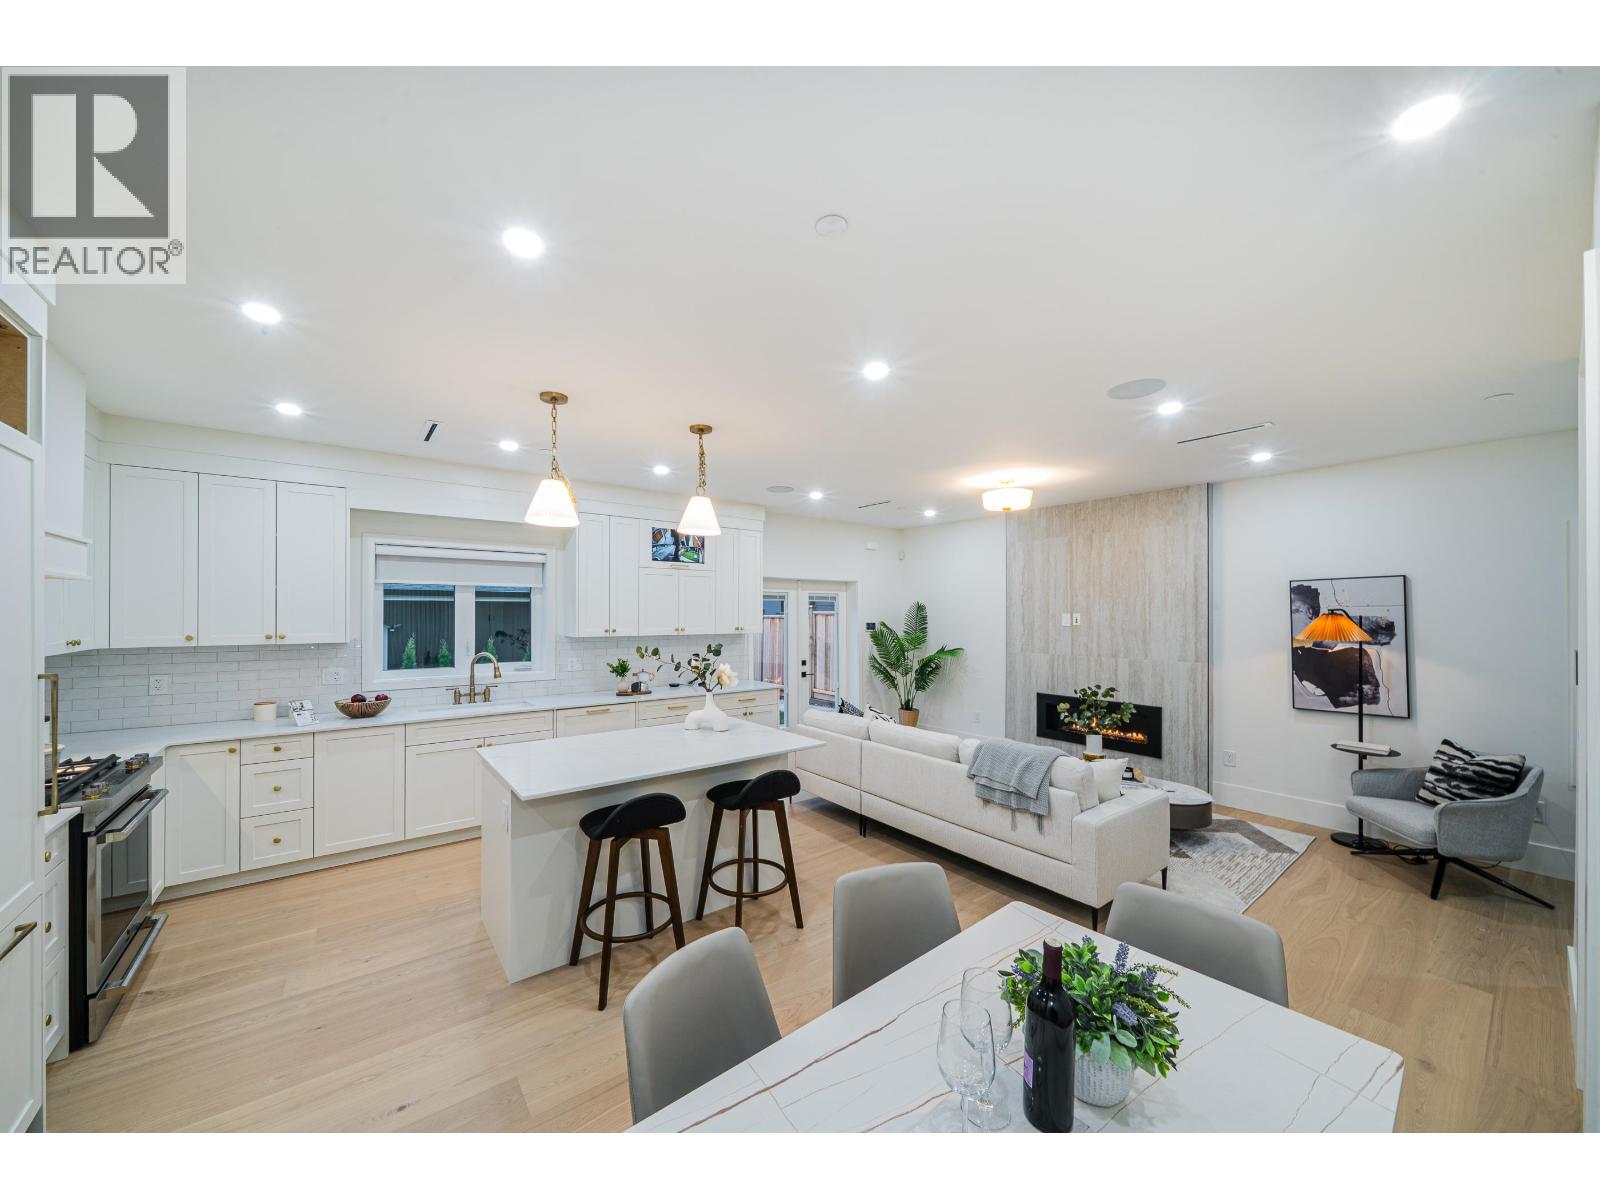
3462 Welwyn Street
Vancouver, British Columbia
Welcome to Smart house fully automation duplex Commercial drive, This brand-new 3 bedroom and 3.5 bathroom Back duplex boasts an open-concept main floor with the gourmet kitchen, ensuite laundry, formal dining area and the eclipse door leading to the backyard. Enjoy relaxing or entertainment in the private backyard, and take advantage, Comes with 10 feet ceiling on the main floor. Located in a quiet neighborhood close to schools, parks, public transportation etc. Don´t miss your chance to own this charming duplex in Victoria Vancouver East - schedule your showing today! (id:65446)
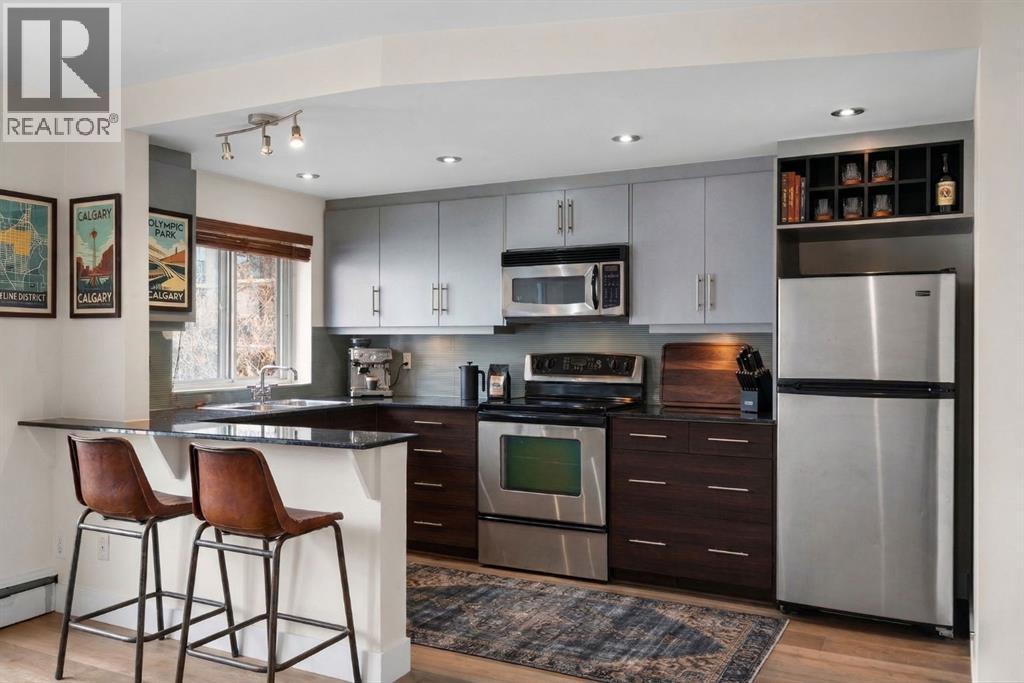
402, 812 15 Avenue SW
Calgary, Alberta
TOP-FLOOR CORNER UNIT - IN ONE OF DOWNTOWN'S BEST LOCATIONS - STEPS TO 17TH AVE! Set on one of the most desirable streets in the Beltline area, this location delivers unbeatable walkability. Just steps to 17th Avenue!! You will be surrounded by Calgary’s top restaurants, cafés, fitness studios and boutiques - all within a 5-minute walk. Quiet, tree-lined and incredibly central, this building is on a street that offers both energy and calm. Located in a well-maintained small (only 16 units!) CONCRETE building, this TOP FLOOR, corner unit offers added privacy with no neighbours above you. This 4-level walk-up is known for its solid construction and quiet living. Secure FOB access gets you in the building. Inside, you’ll find NEW HARDWOOD floors throughout, BIG closet at front entrance. This unit maximizes the space - 484 sq ft - and feels big and open! Functional 1 bedroom, 1 bathroom layout with TONS of natural light. Enjoy cooking in your kitchen with lots of counter space (GRANITE!) PLUS a great sized window above the sink! Open concept. BALCONY. Nice sized bedroom with AWESOME closet space and glass sliding doors. Barn doors, baseboards, lighting, handles and cabinet coloring - truly make this unit feel updated and modern! LAUNDRY IN THE UNIT! Brand new washer/dryer. Soaker tub. PET-FRIENDLY building (with board approval) - no size or breed restrictions - makes this a rare find for pet owners in the inner city!!! Condo fees include heat and water. An ideal opportunity for those seeking inner-city living with exceptional walkability, privacy and long-term value. Don't have a car? You can literally WALK/BIKE everywhere....But this unit comes with assigned parking! Work downtown? Enjoy the benefits of inner-city living - with reduced commute times = come home for lunch or take the dog out! Transit is close - 2 bus stops within a two min walk. Perfect for young professionals, first-time buyers or investors! STOP renting - pay your own mortgage i nstead!!!! NO POST TENSION CABLES! SHORT TERM RENTALS ALLOWED WITH BOARD APPROVAL! (id:65446)
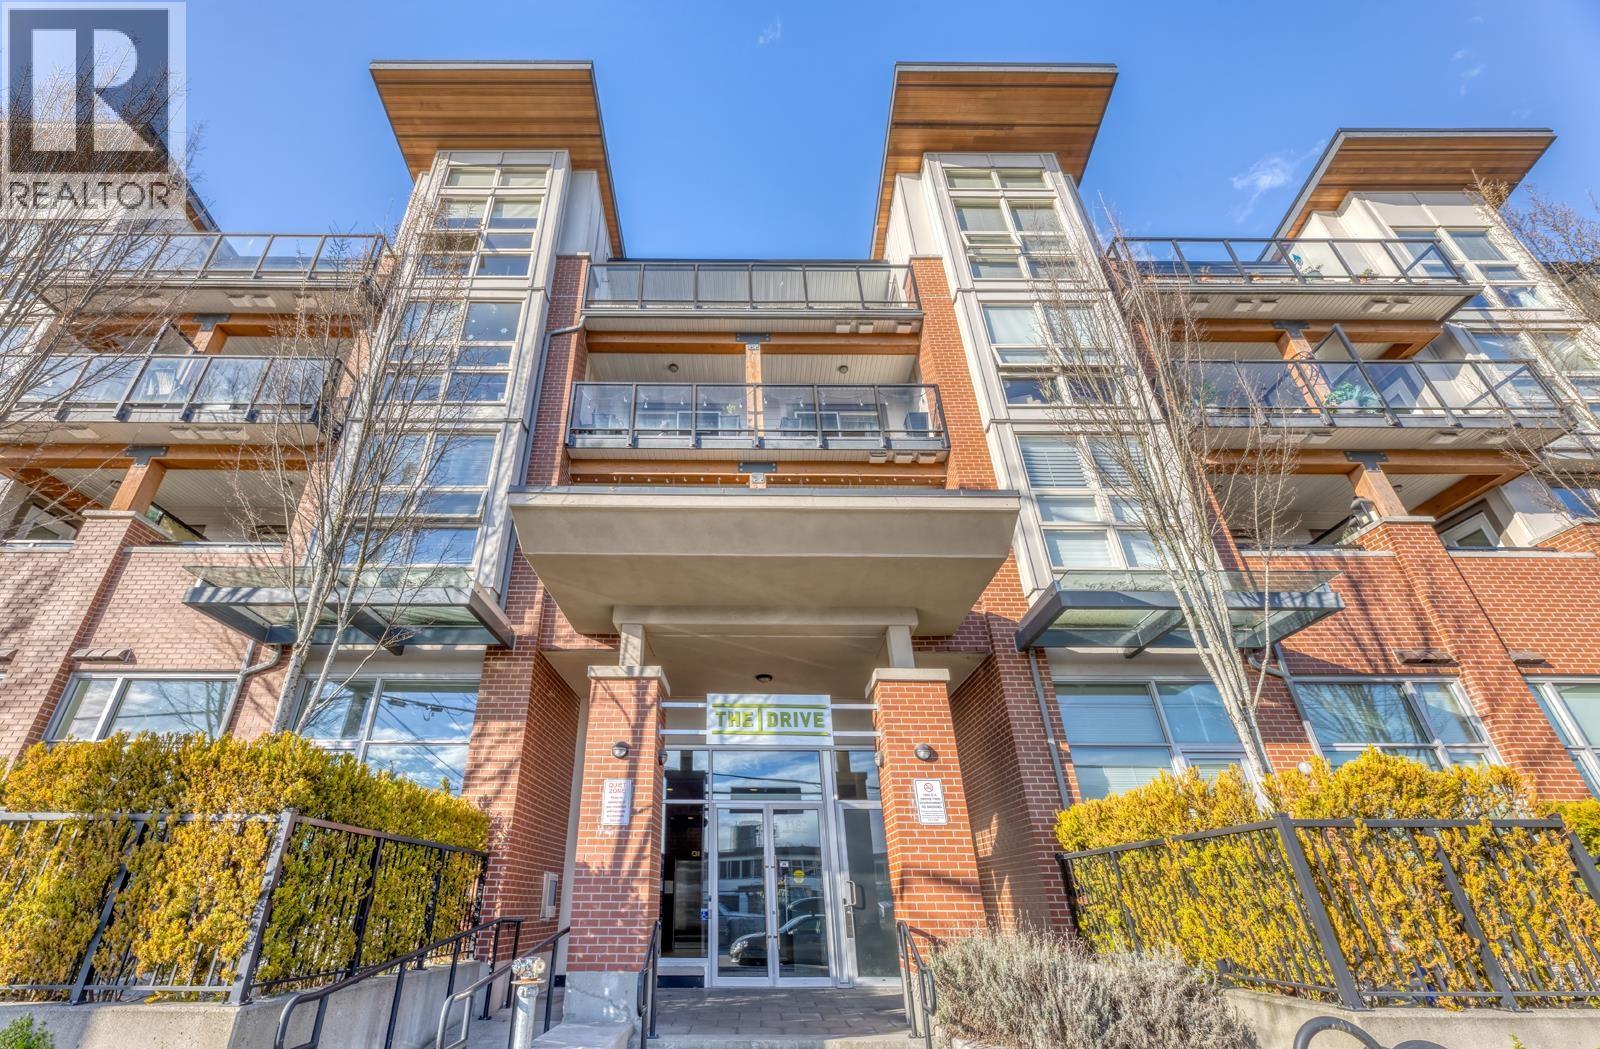
302 1182 W 16th Street
North Vancouver, British Columbia
Experience modern living at The Drive, a quality concrete and wood-frame development by the award-winning Onni Group. This well-kept 1 bedroom + den home offers a bright, open layout with oversized windows, over-height ceilings, and contemporary finishes throughout. The stylish kitchen features stainless steel appliances, quartz countertops, and sleek cabinetry, complemented by wide plank hardwood flooring. The versatile den is ideal for a home office or flex space. Step onto the covered balcony-perfect for relaxing or summer BBQs. Residents enjoy over 1,500 sq.ft. of premium amenities including a fully equipped fitness centre, resident lounge, and multi-purpose room, plus an outdoor deck with children´s play area and BBQ space. Located in a vibrant neighbourhood with a Walk Score of 84. (id:65446)
602 609 Tyndall Street
Coquitlam, British Columbia
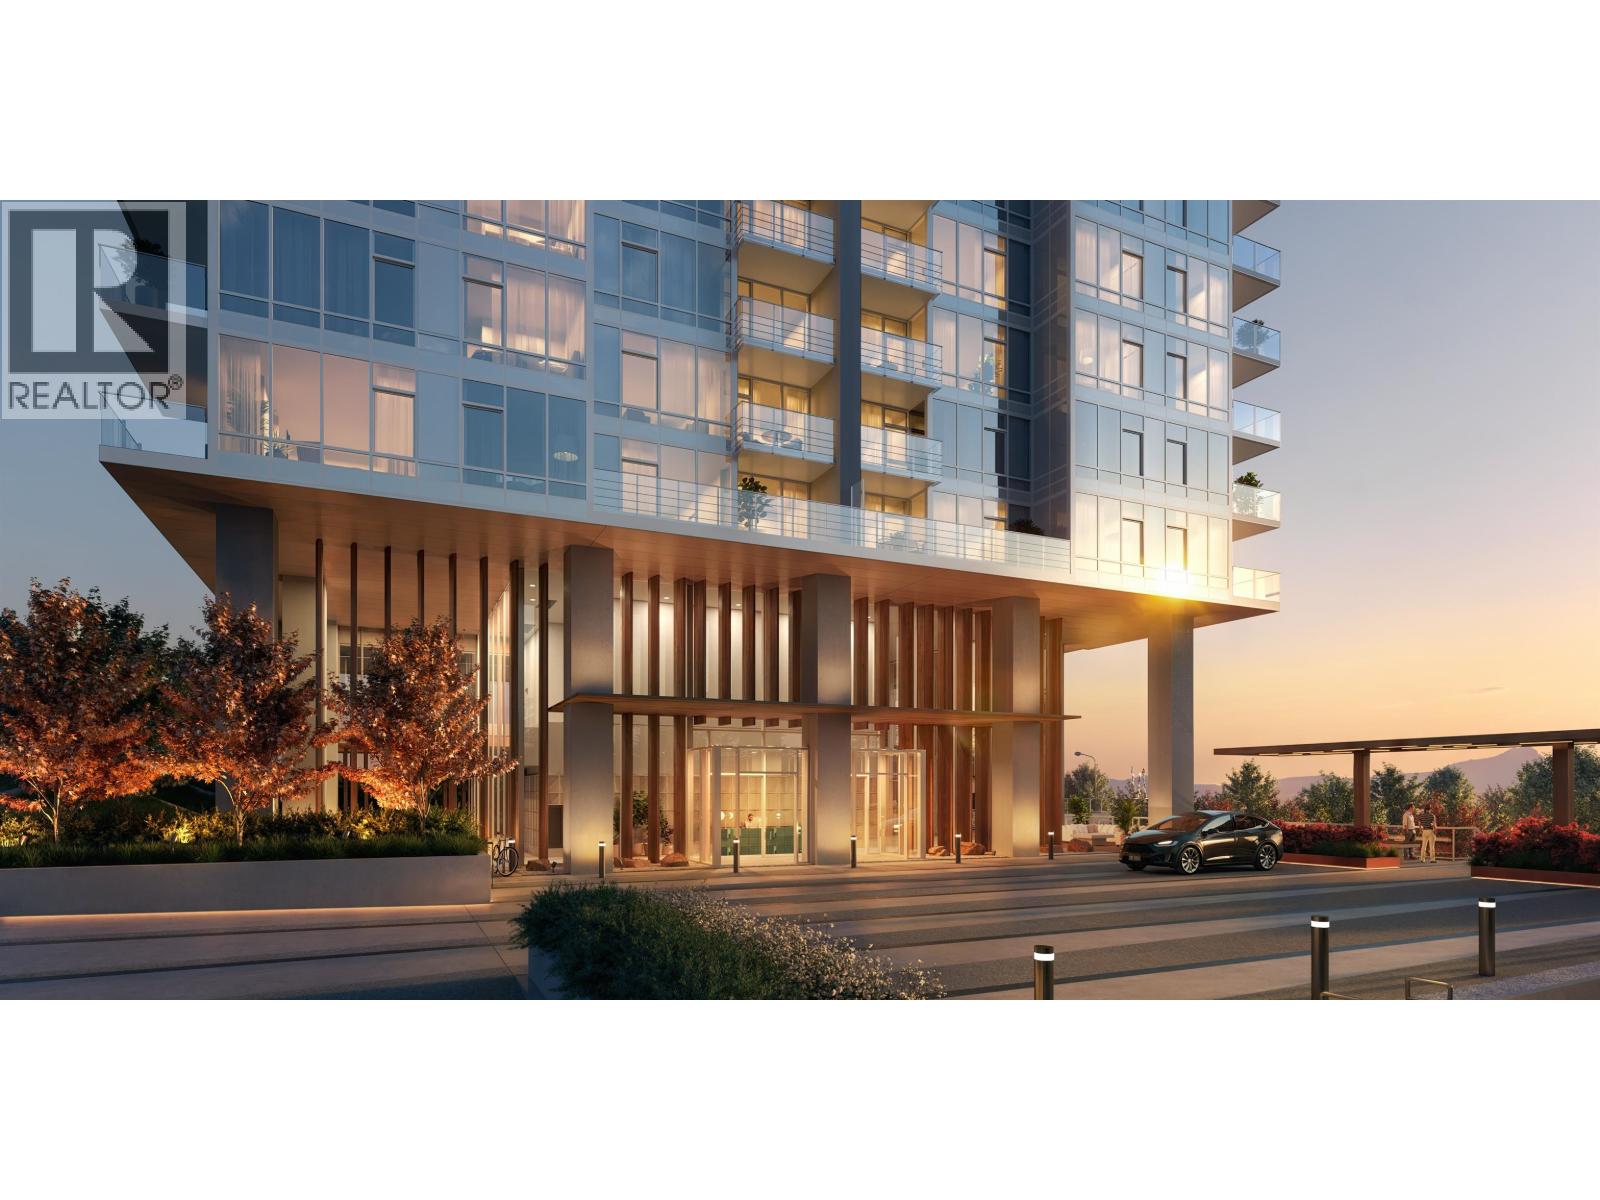
IRONWOOD by Qualex-Landmark is located at the gateway of West Coquitlam and boasts a stunning design by renowned architect James Cheng. Ironwood exemplifies the EXCEPTIONAL QUALITY and attention to detail for which Qualex-Landmark, with 30+ years of experience, is known. This exclusive residence offers breathtaking VIEWS and spacious homes with HIGH-END finishes. Interiors feature luxurious ITALIAN cabinetry, Bertazzoni appliances, and custom millwork. Residents will indulge in 27,000+ square feet of top-tier amenities, incl. the Vista Sky spa. Only a 5min walk from Burquitlam Skytrain Station & Plaza. IRONWOOD offers exceptional value in the neighbourhood. List price is after incentives. Under construction. Est. completion late 2028. Sales centre located at 622 Kemsley Ave, Coquitlam. (id:65446)
24 Corner Glen Green NE
Calgary, Alberta
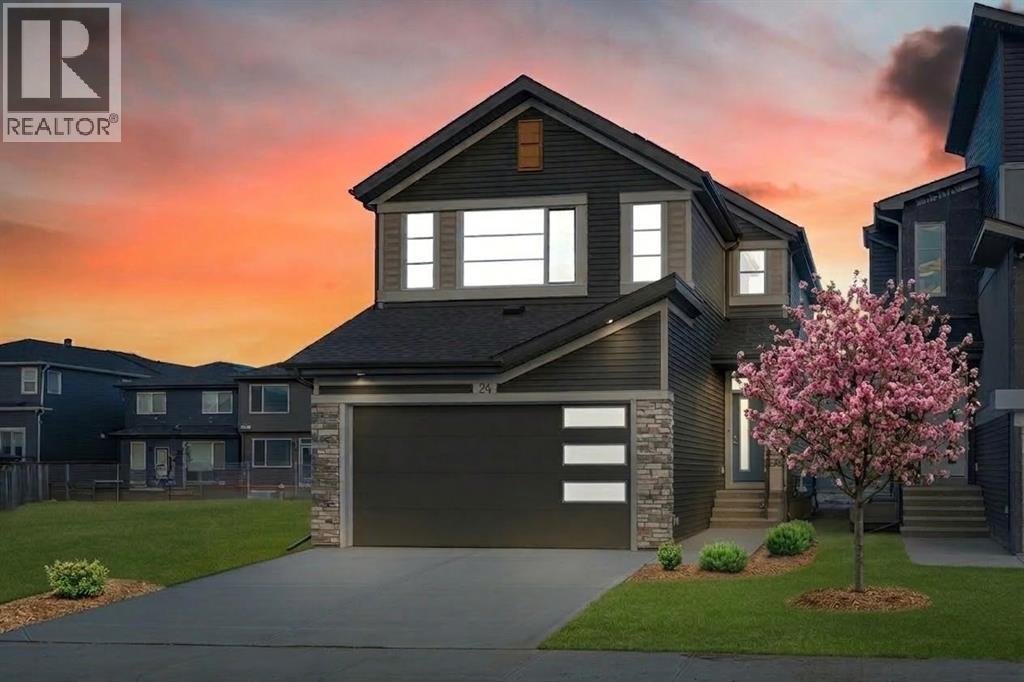
BRAND NEW HOME | 2 BED LEGAL BASEMENT SUITE | CONVENTIONAL (TRADITIONAL) LOT | 6 BEDROOMS | 4 BATH | MAIN FLOOR BEDROOM & FULL BATH | SOLAR PANELS | 2025 BUILT | NEVER OCCUPIED | SEPARATE SIDE ENTRY | BIG REAR DECK |Welcome to this stunning brand-new home, sitting proudly on a Huge 3681 Sq.Ft. conventional (traditional) lot – not one of those cramped zero-lot homes. Offering almost 2000 sq. ft. of living space, this property is packed with upgrades and is the cheapest traditional-lot home on the market right now in the area!The main floor boasts an upgraded gourmet kitchen with quartz countertops throughout, premium stainless steel appliances including a gas stove, French door refrigerator, built-in microwave, and dishwasher. You’ll also love the extended dining area and decent sized pantry for extra convenience. A full bedroom and 3-pc bath on the main level makes it ideal for guests or extended family. The open-concept living and dining space flows seamlessly to the large back deck—a rare bonus—perfect for summer BBQs and gatherings.Upstairs, you’ll find a spacious bonus room, laundry, and 3 more bedrooms, including the primary retreat with a luxurious 3-pc ensuite and walk-in closet. The additional bedrooms are generously sized and share another full bath. Head downstairs to the fully developed LEGAL BASEMENT SUITE with a separate side entrance. This LEGAL Basement suite includes two large bedrooms with oversized windows, a cozy living room with 9-ft ceilings, a modern kitchen and a 3-piece bathroom, its own laundry, and a dedicated furnace – ensuring privacy and year-round comfort. It’s a fantastic mortgage helper or investment opportunity!Upgrades include: Style & Finish package, quartz countertops throughout, Ring doorbell cameras (front & back), keyless entry, belt-drive garage door opener, rear Deck and solar panels for energy efficiency. Located in the sought-after community of Cornerstone, close to schools, parks, shopping, and transit.Don’t miss your chance to make this beautiful property yours — book a private showing today! (id:65446)
509 609 Tyndall Street
Coquitlam, British Columbia
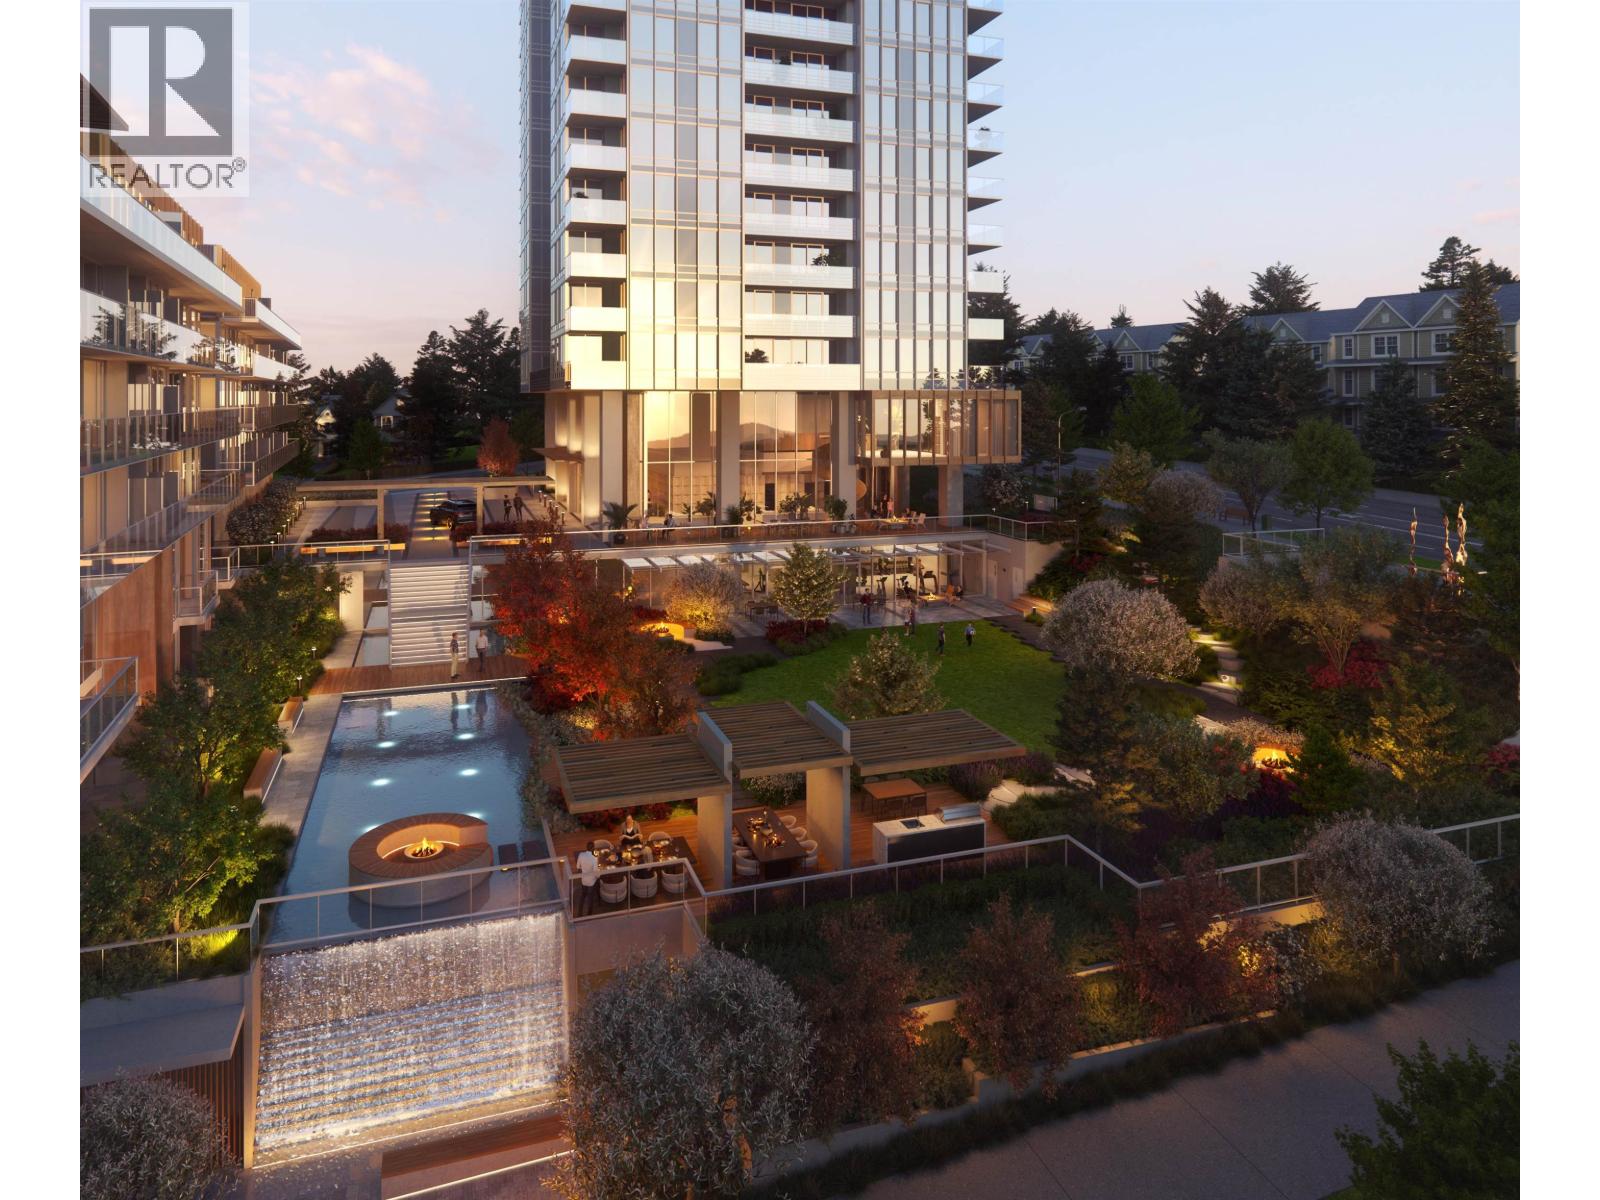
IRONWOOD by Qualex-Landmark is located at the gateway of West Coquitlam and boasts a stunning design by renowned architect James Cheng. Ironwood exemplifies the EXCEPTIONAL QUALITY and attention to detail for which Qualex-Landmark, with 30+ years of experience, is known. This exclusive residence offers breathtaking VIEWS and spacious homes with HIGH-END finishes. Interiors feature luxurious ITALIAN cabinetry, Bertazzoni appliances, and custom millwork. Residents will indulge in 27,000+ square feet of top-tier amenities, incl. the Vista Sky spa. Only a 5min walk from Burquitlam Skytrain Station & Plaza. IRONWOOD offers exceptional value in the neighbourhood. List price is after incentives. Under construction. Est. completion late 2028. Sales centre located at 622 Kemsley Ave, Coquitlam. (id:65446)
2735 W 8th Avenue
Vancouver, British Columbia

Exquisite2 Kitsilano craftsman , Ready to move West Vancouver's most coveted neighborhoods, this beautifully crafted Top 3 bedroom, 2 bathroom boutique home offers 1145 Sq Ft of functional, high end living. Designed with comfort and style in mind, it features central A/C, Wolf/bosch appliances, and quartz surfaces throughout-including a spacious island that's perfect for hosting family and friends. Additional features include a full security and alarm system, EV charging capability, and a Fully fenced private front yard-ideal for outdoor play, pets or weekend gatherings. Setfrom just a short stroll from the lively energy of west 4 Ave Kits beach and minutes from Downtown Vancouver, perfectly positioned near schools, dining, parks, community amenities Open House Sat 11am to 1:00PM (id:65446)
193 Walgrove Terrace SE
Calgary, Alberta
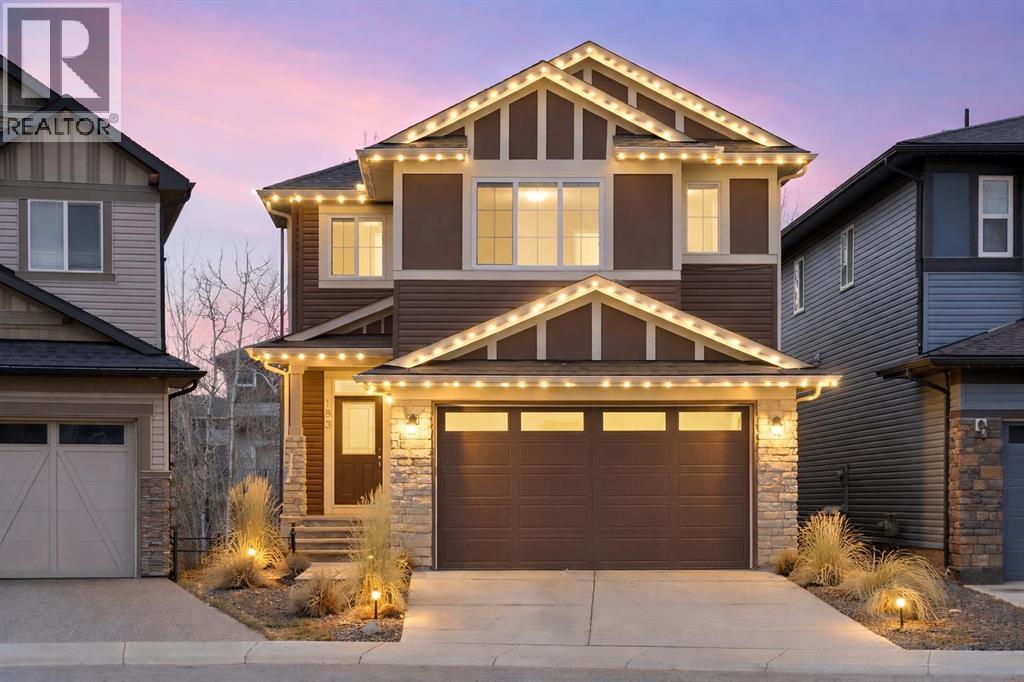
Backing onto a private treed reserve with a west-facing backyard, this Walden home delivers the rare combination of natural privacy and expansive interior space that families are often forced to choose between. Offering over 2,500 sq ft above grade, this thoughtfully designed home includes five bedrooms, a bonus room, and a walkout basement with a separate entrance—ideal for growing families who need both function and flexibility.The main floor makes an immediate impression with a welcoming foyer and built-in sitting area. A main floor bedroom and full bathroom provide excellent versatility for guests, multi-generational living, or a dedicated home office. Everyday convenience is elevated with a mudroom featuring custom lockers and a walk-through pantry with MDF shelving, seamlessly connecting to the kitchen. The double attached garage ensures ample space for vehicles, storage, and all your gear.At the heart of the home, the kitchen is both stylish and highly functional, featuring a gas cooktop, chimney-style hood fan, wall-mount oven, quartz countertops, and a geometric tile backsplash. The design is completed with Scandinavian-inspired flat-panel cabinetry accented with warm wood tones and modern pendant lighting over the island. The adjacent living room is anchored by a gas fireplace, while the dining area leads directly to a rear deck with a gas line, perfect for outdoor entertaining. The fully landscaped and fenced yard backs directly onto trees, offering both privacy and a peaceful view.Upstairs, four generously sized bedrooms provide comfortable space for every family member. The bonus room showcases a stunning tray ceiling, and wrought iron railings enhance the open feel while allowing natural light to flow through. Both the bonus room and the primary bedroom overlook the treed reserve, adding to the home’s serene setting.The primary suite is a true retreat, featuring a tray ceiling, walk-through closet with built-in MDF shelving, and a spa-inspired ensuite complete with dual sinks, a standalone soaker tub, and a custom tile shower with both rain and handheld showerheads enclosed in full-height 10-mil glass. One of the secondary bedrooms includes its own private ensuite with a deep tub and tile surround, while the main bathroom also features a deep soaker tub with tile shower.A dedicated upper laundry room adds convenience with a sink, cabinetry, and top-loading washer.The walkout basement offers incredible future potential with its separate entrance, rough-in plumbing, and bright open layout, making it ideal for a future legal suite (subject to City approval), multi-generational living, or additional family space.Additional highlights include central air conditioning, Gemstone exterior lighting, professional cleaning throughout, and true move-in ready condition.This is a home designed not just for today—but for the way your family grows into the future. (id:65446)
407, 8375 Broadcast Avenue SW
Calgary, Alberta
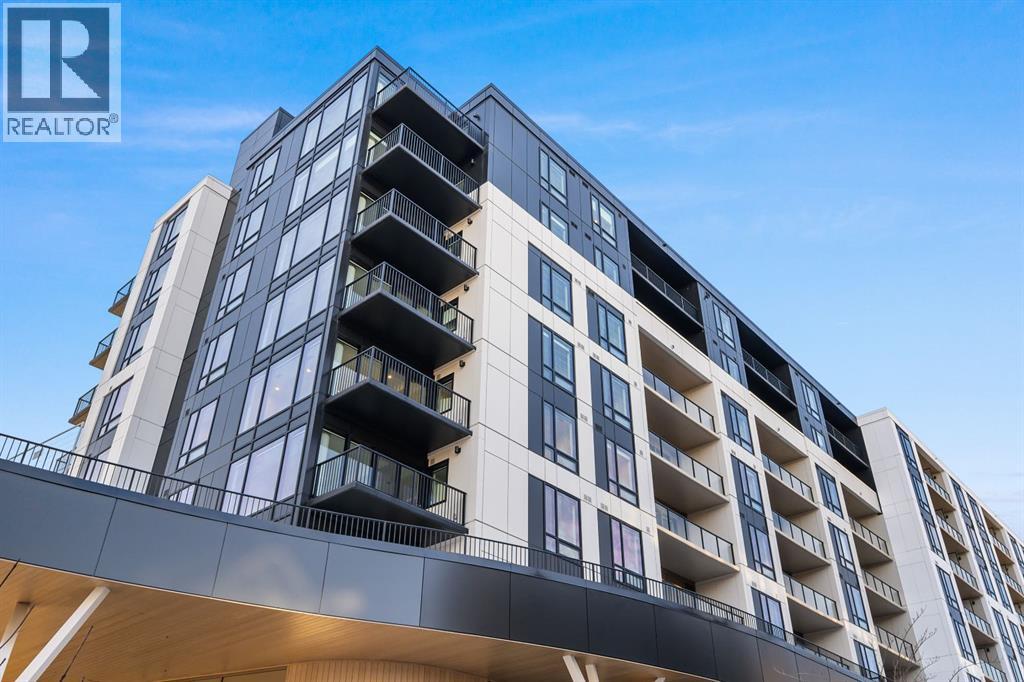
Welcome to Plaza at West District. Experience elevated urban living in this thoughtfully designed 2-bedroom plus den, 2-bathroom residence by TRUMAN, located within an award-winning concrete building in Calgary’s vibrant West District community. This home offers a perfect blend of modern design, everyday comfort, and unbeatable walkability.Inside, the open-concept layout is highlighted by refined finishes and purposeful design details throughout. The spacious living area flows seamlessly into a contemporary kitchen featuring premium appliances, sleek cabinetry, and a functional layout ideal for both daily living and entertaining. Large windows fill the space with natural light while overlooking the lively streetscape below.Step onto your private balcony overlooking Broadcast Avenue—an ideal vantage point to enjoy morning coffee, evening relaxation, or the energy of West District’s signature retail promenade.The two bedrooms provide comfortable, private retreats, complemented by two stylish, well-appointed bathrooms. A dedicated den offers flexible space for a home office, study, or creative workspace, perfectly suited to today’s lifestyle.Additional features include a titled underground parking stall for secure, convenient access year-round.Residents of Plaza enjoy access to premium amenities, including a fully equipped fitness centre and an inviting owners’ lounge—perfect for working remotely, unwinding, or socializing. Located just steps from boutique shopping, local services, and the vibrant Radio Park, this home places you at the heart of one of Calgary’s most dynamic urban neighbourhoods.Live Better. Live TRUMAN. (id:65446)
205 7131 Stride Avenue
Burnaby, British Columbia
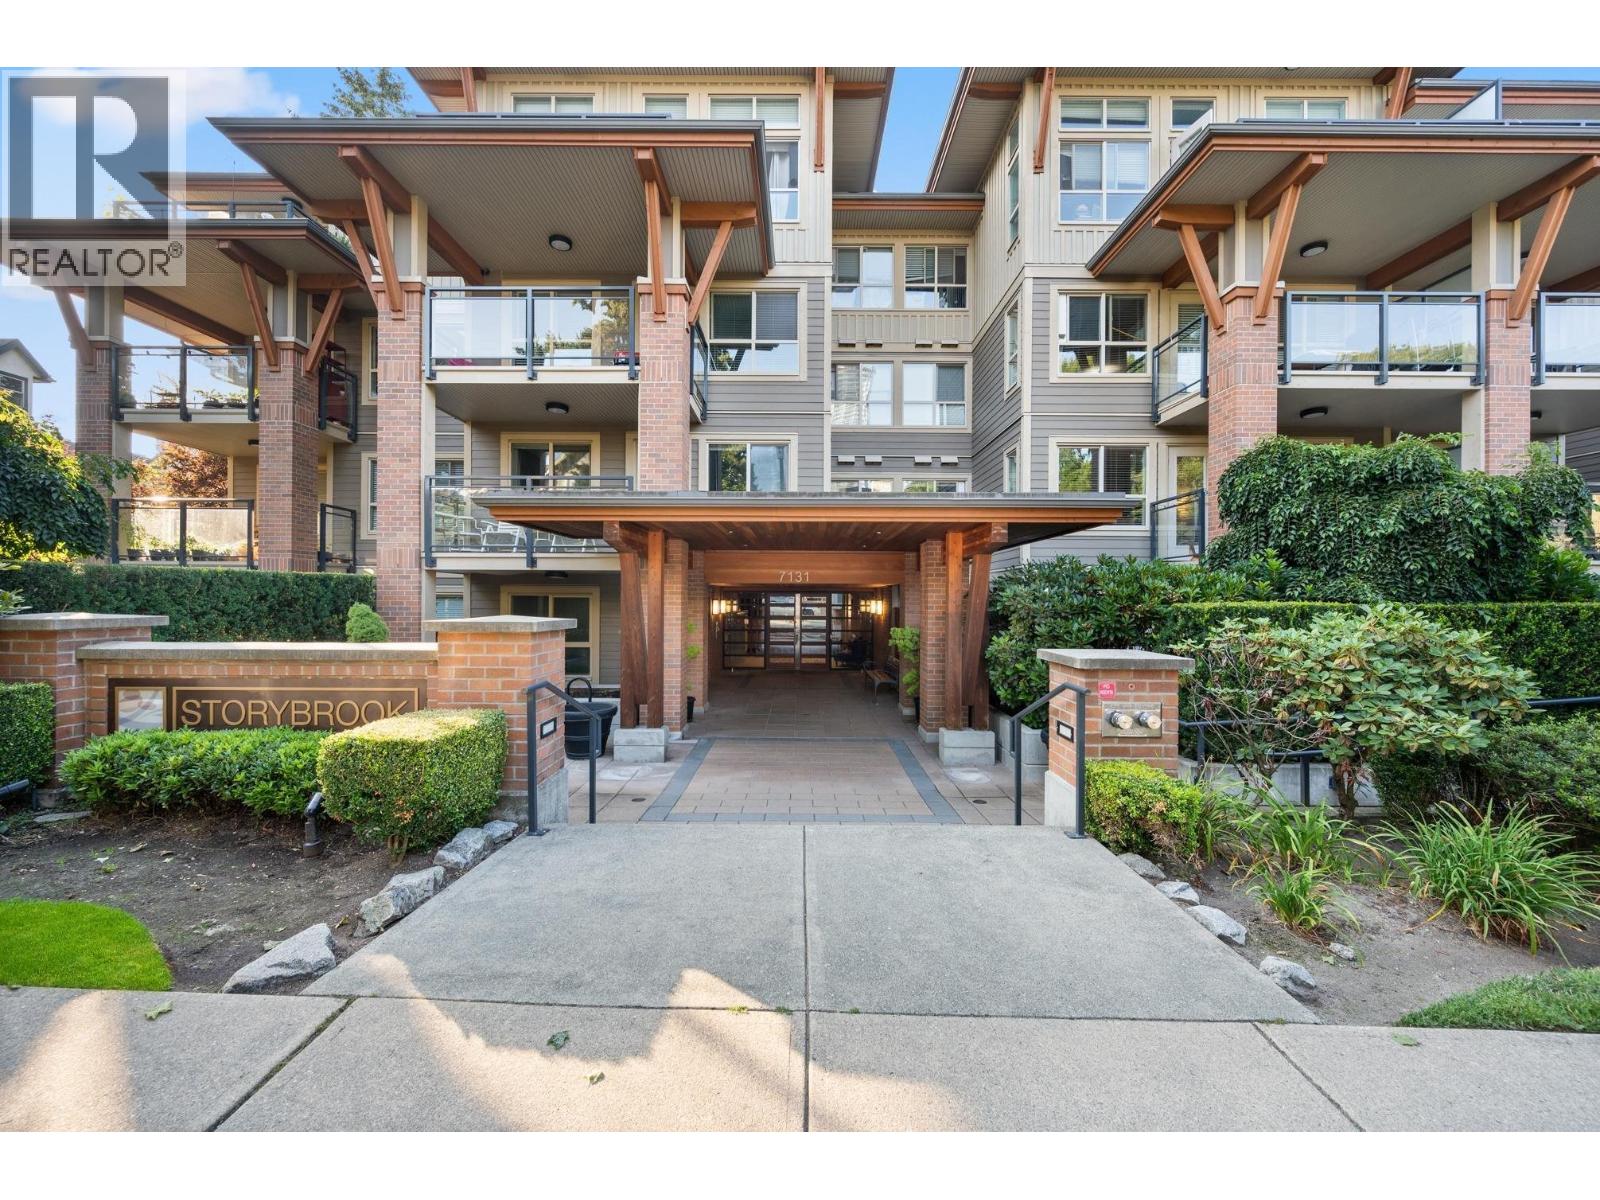
STORYBROOK by Ledingham McAllister - an award-winning low-rise community tucked away in a quiet Burnaby neighbourhood yet close to everything. This bright 2nd-level, 2-bedroom home offers a private deck overlooking mature trees and peaceful creek and walking trails. The functional layout features an open kitchen with an extra bank of cabinets, stainless steel appliances, and two good-sized bedrooms ideal for families, guests, or a home office. Just a 10-minute walk to SkyTrain, Stride Avenue School, parks, Edmonds Community Centre, shopping, and restaurants. Includes 1 parking and 1 locker. (id:65446)
205 585 Kemsley Avenue
Coquitlam, British Columbia
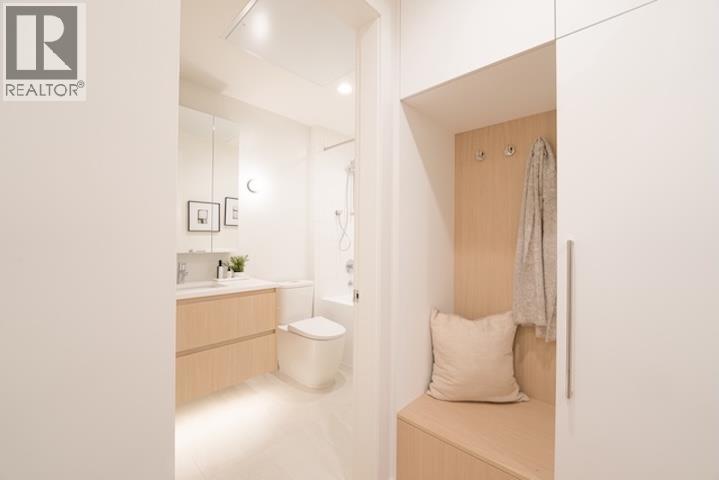
Botanica, an exquisite creation by local, quality developer Qualex-Landmark. Luxurious living in West Coquitlam's serene Oakdale neighborhood. Surrounded by nature, convenient shopping, schools and transit. Burquitlam Skytrain Station is a short walk away. Botanica offers spacious homes with top-notch finishes such as integrated Bertazzoni appliances, custom entry millwork, highly functional storage, and cooling & fresh air exchange systems. Botanica boasts 22,000 sq.ft. of lavish amenities, including a concierge, steam, sauna, and co-working spaces. Botanica is a haven where luxury, convenience, and sustainability converge for a truly exceptional living experience. Under construction. List price is after incentives. MOVE IN LATE 2026. (id:65446)