
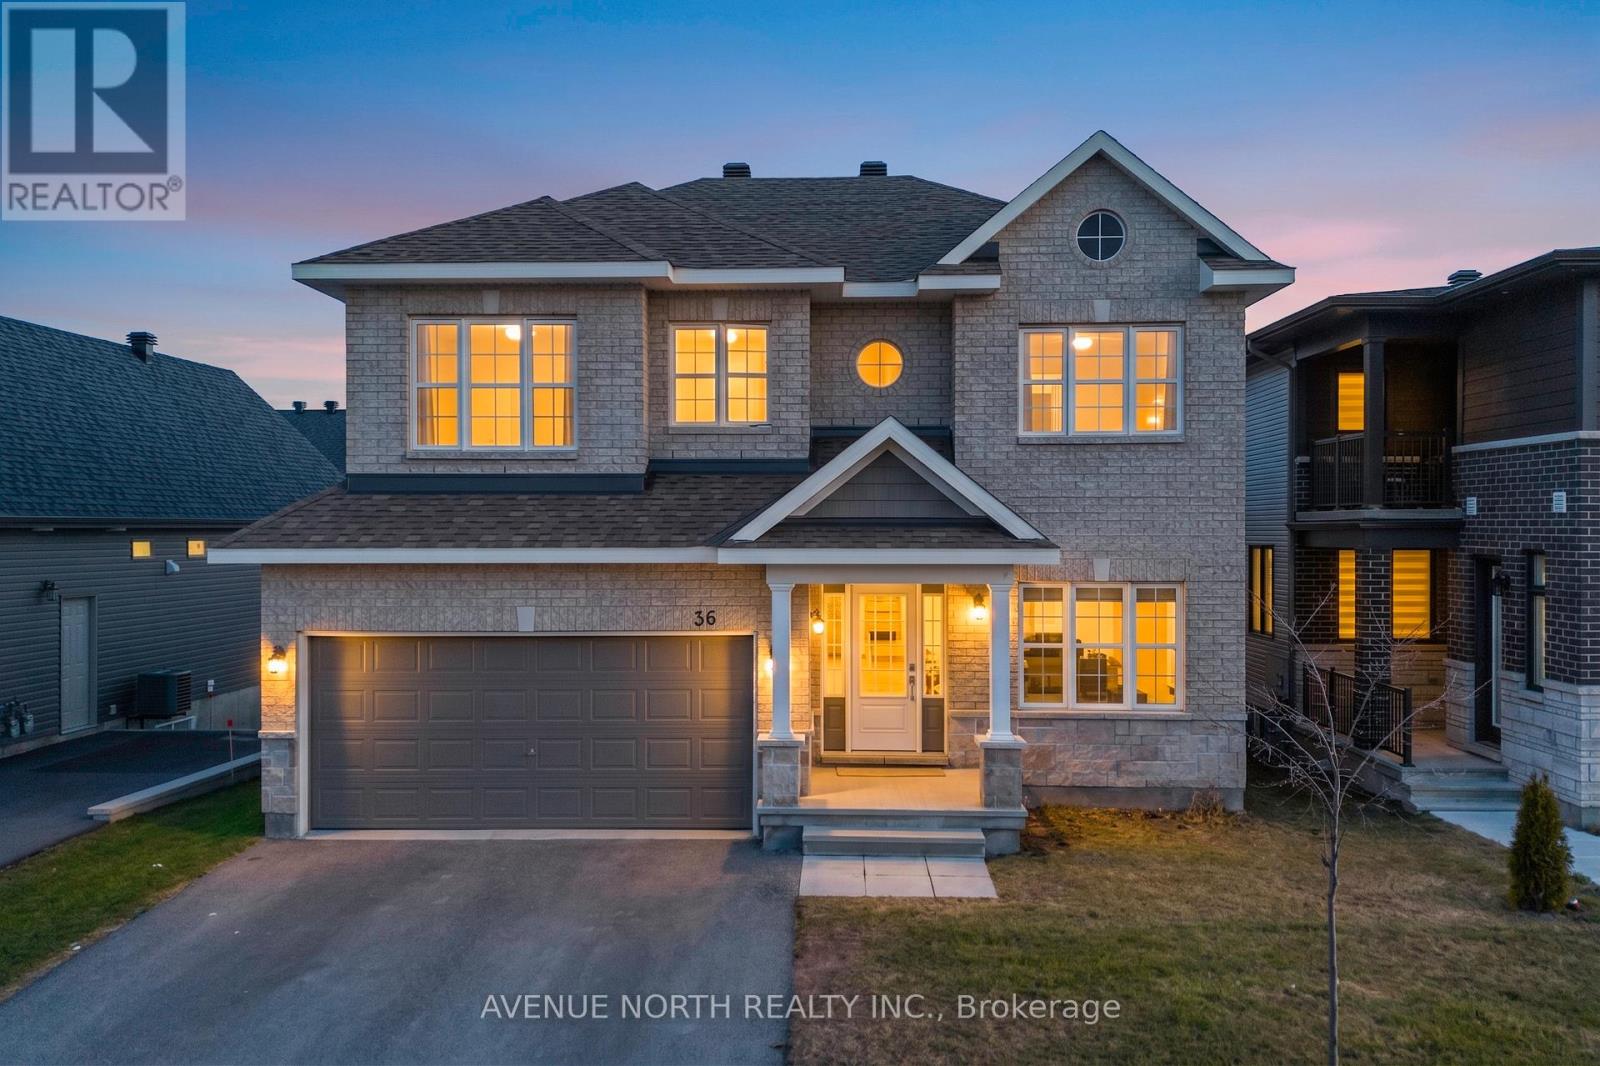
36 Dun Skipper Drive
Ottawa, Ontario
Located in the family-friendly community of Findlay Creek, this Phoenix Madison model offers a functional layout with plenty of space for a growing family. This home offers 4-bedrooms, a main floor office, a second floor loft, as well as 3.5 bathrooms. The main level features an open concept design with a formal living and dining area, along with a family room with a gas fireplace. The kitchen includes ample storage space, plus an island with an eating area. The main floor office provides a practical work or study space. The second level includes four bedrooms and a large loft that can easily be converted into a fifth bedroom. The large primary bedroom comes with a walk-in closet and private ensuite. Perfectly situated close to parks, schools, shopping, amenities, and access to main roads. (id:65446)
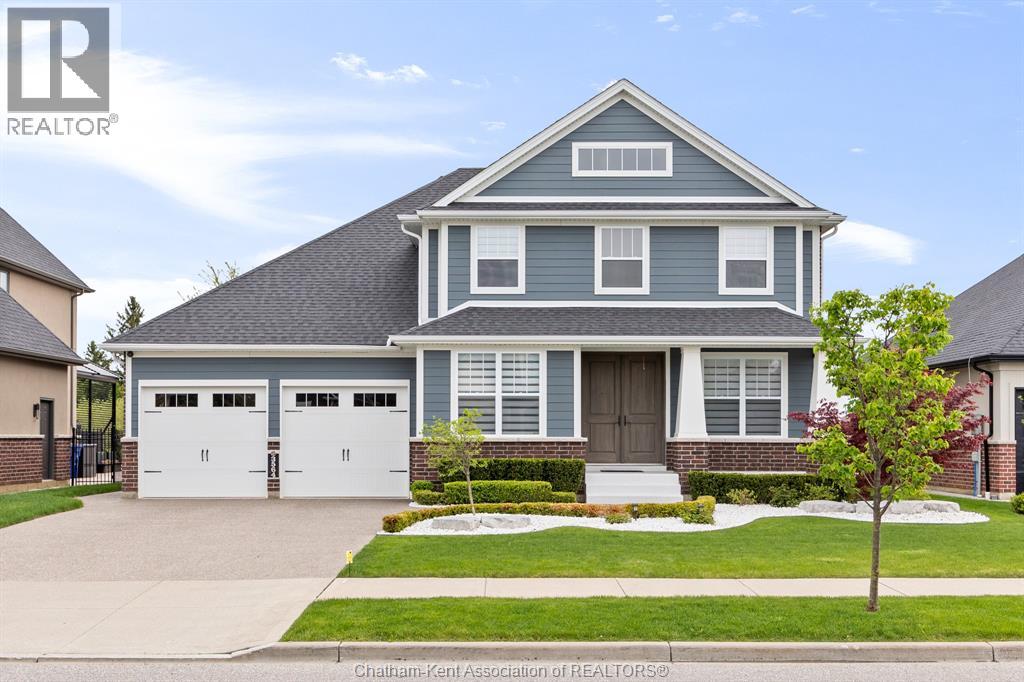
3564 Seven Lakes Drive
Lasalle, Ontario
This stunning executive home offers 3,190 sq ft of refined living space, perfectly positioned backing onto the picturesque Seven Lakes Golf Course. Designed for both everyday comfort and upscale entertaining, the home features 3+1 spacious bedrooms and 3.5 well-appointed bathrooms. The main level showcases generous principal rooms with an elegant flow and views of the manicured greens beyond. A fully finished basement provides exceptional versatility with additional living space, a fourth bedroom, and room for a home gym, office, or media area. Outdoors, the private backyard oasis is highlighted by an inground pool, ideal for summer relaxation and entertaining. The double attached garage offers convenience and ample storage. Mature surroundings and golf course views create a serene and prestigious setting. This is a rare opportunity to own an executive property that seamlessly blends luxury, lifestyle, and location. Association fee $272.12/yr with optional maintenance plan for grass/snow/windows of $146.18/month. (id:65446)
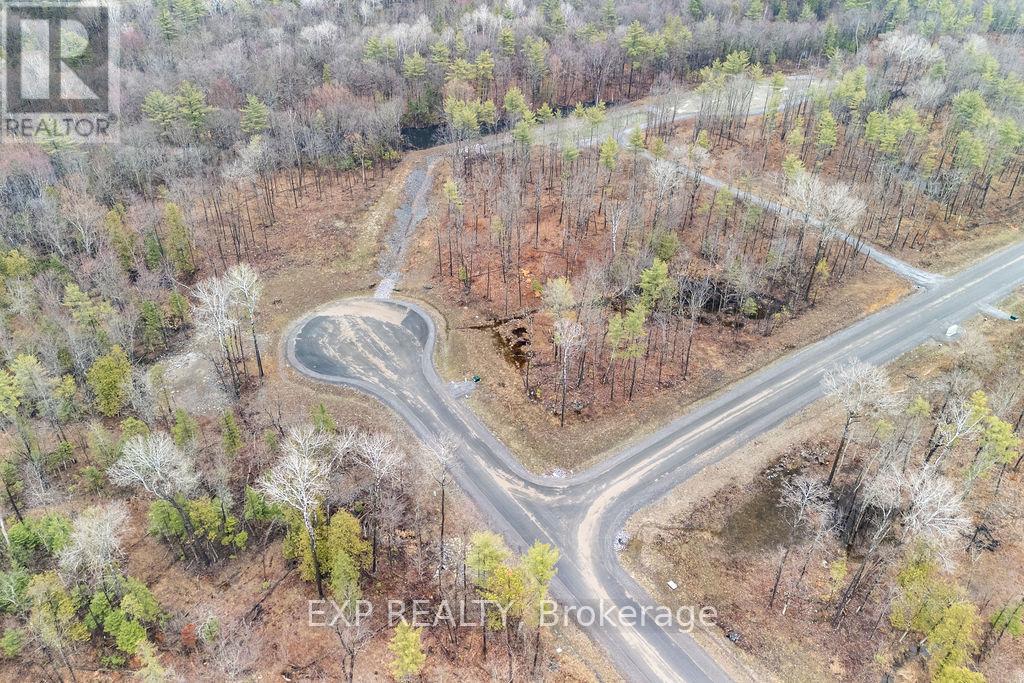
01 Black Spruce Court
Greater Madawaska, Ontario
Welcome to Granite Village - Calabogie's newest and most exciting subdivision, offering a release of premium building lots in the heart of a true four-season recreational destination. Multiple lots are available, ranging from approximately 1 to 3 acres, providing the perfect opportunity to design and build your dream home or getaway retreat. Set along a newly paved road, each lot is thoughtfully prepared with hydro service available, Bell Fibe for high-speed connectivity, and completed drainage and preliminary laneways - making the building process seamless and stress-free. Many of these beautiful parcels back directly onto over 700 acres of crown land, offering unmatched privacy and endless opportunities to explore right from your backyard. Located in the vibrant Calabogie community, you'll enjoy year-round recreation including skiing at Calabogie Peaks, golf at Calabogie Highlands, motorsports, hiking, boating, and more. Whether you're looking to build a full-time residence or a weekend escape, Granite Village offers the ideal blend of nature, convenience, and lifestyle. Secure your piece of Calabogie today-where adventure meets opportunity. (id:65446)
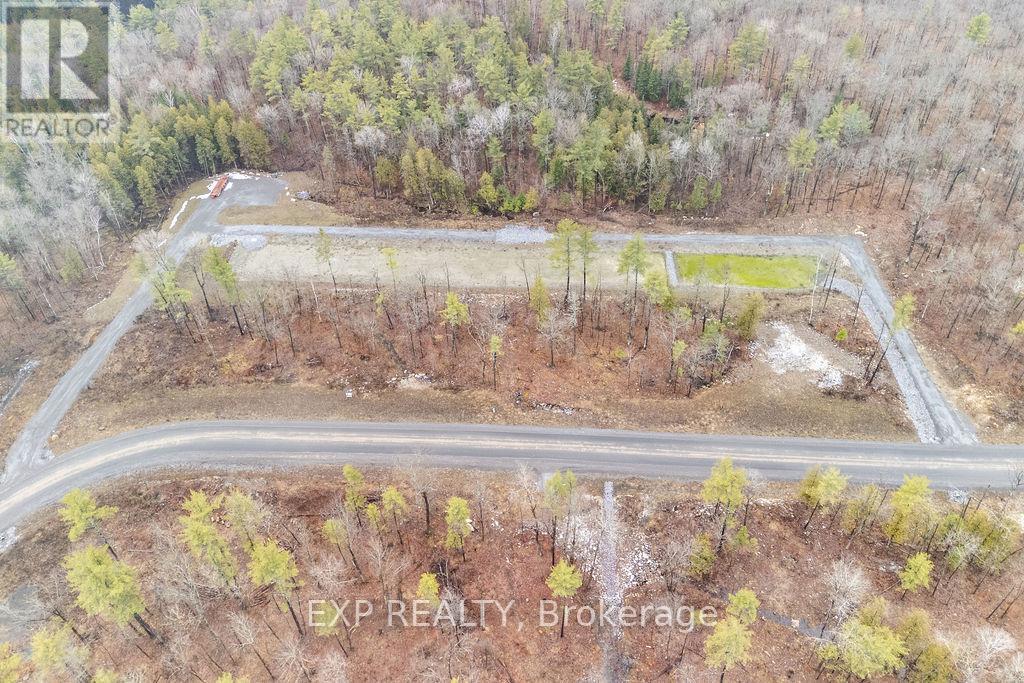
01 Monterey Drive
Greater Madawaska, Ontario
Welcome to Granite Village - Calabogie's newest and most exciting subdivision, offering a release of premium building lots in the heart of a true four-season recreational destination. Multiple lots are available, ranging from approximately 1 to 3 acres, providing the perfect opportunity to design and build your dream home or getaway retreat. Set along a newly paved road, each lot is thoughtfully prepared with hydro service available, Bell Fibe for high-speed connectivity, and completed drainage and preliminary laneways - making the building process seamless and stress-free. Many of these beautiful parcels back directly onto over 700 acres of crown land, offering unmatched privacy and endless opportunities to explore right from your backyard. Located in the vibrant Calabogie community, you'll enjoy year-round recreation including skiing at Calabogie Peaks, golf at Calabogie Highlands, motorsports, hiking, boating, and more. Whether you're looking to build a full-time residence or a weekend escape, Granite Village offers the ideal blend of nature, convenience, and lifestyle. Secure your piece of Calabogie today-where adventure meets opportunity. (id:65446)
00 Monterey Drive
Greater Madawaska, Ontario
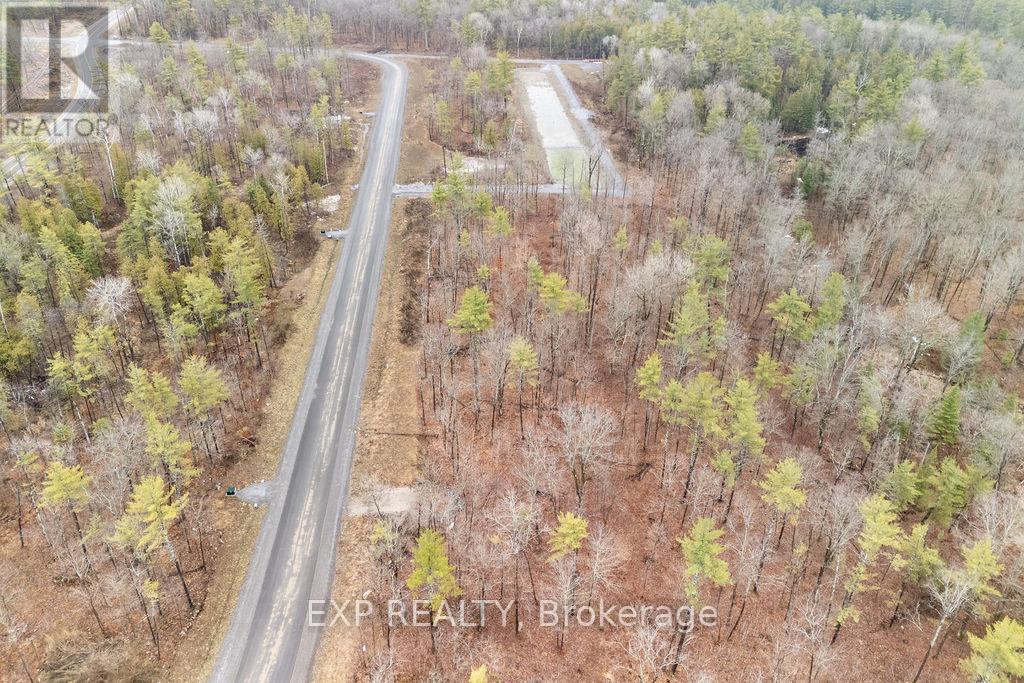
Welcome to Granite Village - Calabogie's newest and most exciting subdivision, offering a release of premium building lots in the heart of a true four-season recreational destination. Multiple lots are available, ranging from approximately 1 to 3 acres, providing the perfect opportunity to design and build your dream home or getaway retreat. Set along a newly paved road, each lot is thoughtfully prepared with hydro service available, Bell Fibe for high-speed connectivity, and completed drainage and preliminary laneways - making the building process seamless and stress-free. Many of these beautiful parcels back directly onto over 700 acres of crown land, offering unmatched privacy and endless opportunities to explore right from your backyard. Located in the vibrant Calabogie community, you'll enjoy year-round recreation including skiing at Calabogie Peaks, golf at Calabogie Highlands, motorsports, hiking, boating, and more. Whether you're looking to build a full-time residence or a weekend escape, Granite Village offers the ideal blend of nature, convenience, and lifestyle. Secure your piece of Calabogie today-where adventure meets opportunity. (id:65446)
00 Black Spruce Court
Greater Madawaska, Ontario
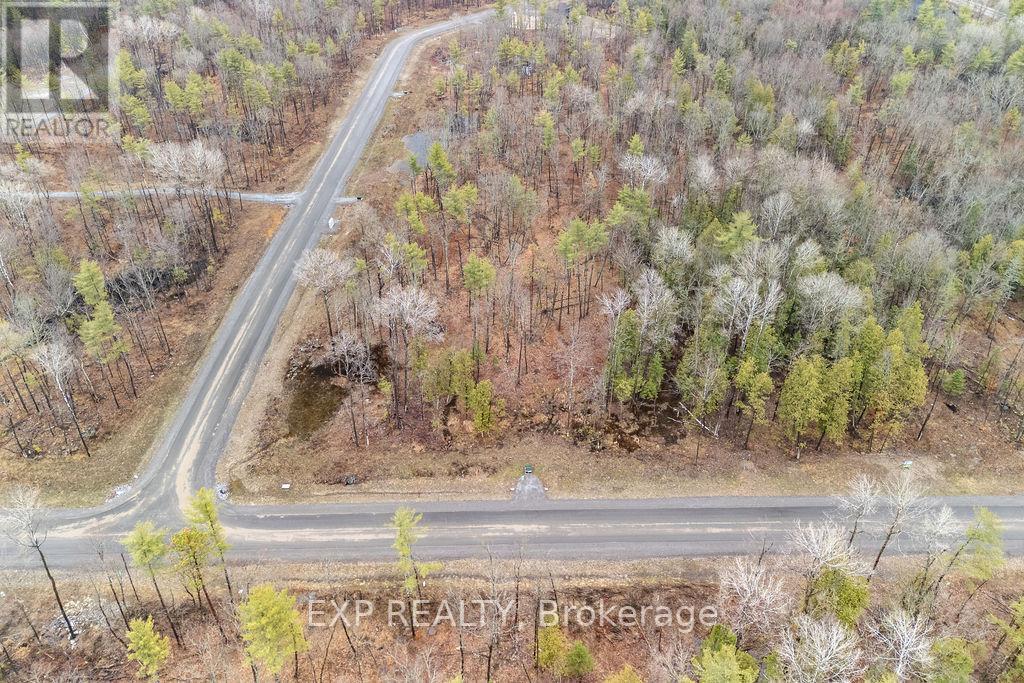
Welcome to Granite Village - Calabogie's newest and most exciting subdivision, offering a release of premium building lots in the heart of a true four-season recreational destination. Multiple lots are available, ranging from approximately 1 to 3 acres, providing the perfect opportunity to design and build your dream home or getaway retreat. Set along a newly paved road, each lot is thoughtfully prepared with hydro service available, Bell Fibe for high-speed connectivity, and completed drainage and preliminary laneways - making the building process seamless and stress-free. Many of these beautiful parcels back directly onto over 700 acres of crown land, offering unmatched privacy and endless opportunities to explore right from your backyard. Located in the vibrant Calabogie community, you'll enjoy year-round recreation including skiing at Calabogie Peaks, golf at Calabogie Highlands, motorsports, hiking, boating, and more. Whether you're looking to build a full-time residence or a weekend escape, Granite Village offers the ideal blend of nature, convenience, and lifestyle. Secure your piece of Calabogie today-where adventure meets opportunity. (id:65446)
00 Longleaf Way
Greater Madawaska, Ontario
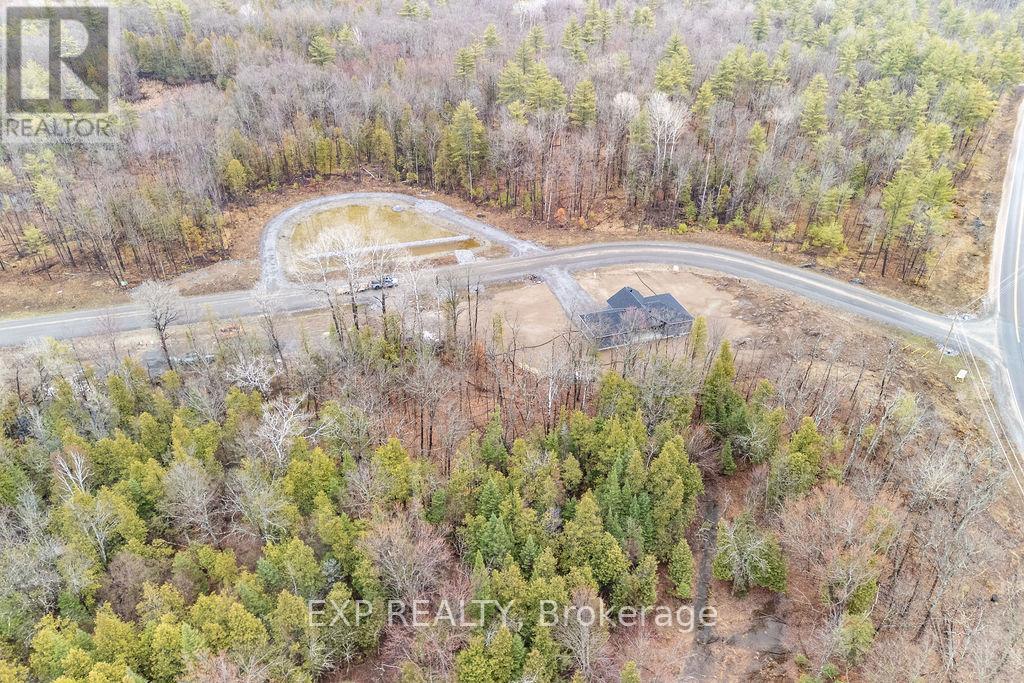
Welcome to Granite Village - Calabogie's newest and most exciting subdivision, offering a release of premium building lots in the heart of a true four-season recreational destination. Multiple lots are available, ranging from approximately 1 to 3 acres, providing the perfect opportunity to design and build your dream home or getaway retreat. Set along a newly paved road, each lot is thoughtfully prepared with hydro service available, Bell Fibe for high-speed connectivity, and completed drainage and preliminary laneways - making the building process seamless and stress-free. Many of these beautiful parcels back directly onto over 700 acres of crown land, offering unmatched privacy and endless opportunities to explore right from your backyard. Located in the vibrant Calabogie community, you'll enjoy year-round recreation including skiing at Calabogie Peaks, golf at Calabogie Highlands, motorsports, hiking, boating, and more. Whether you're looking to build a full-time residence or a weekend escape, Granite Village offers the ideal blend of nature, convenience, and lifestyle. Secure your piece of Calabogie today-where adventure meets opportunity. (id:65446)
113 Monty Private
North Grenville, Ontario
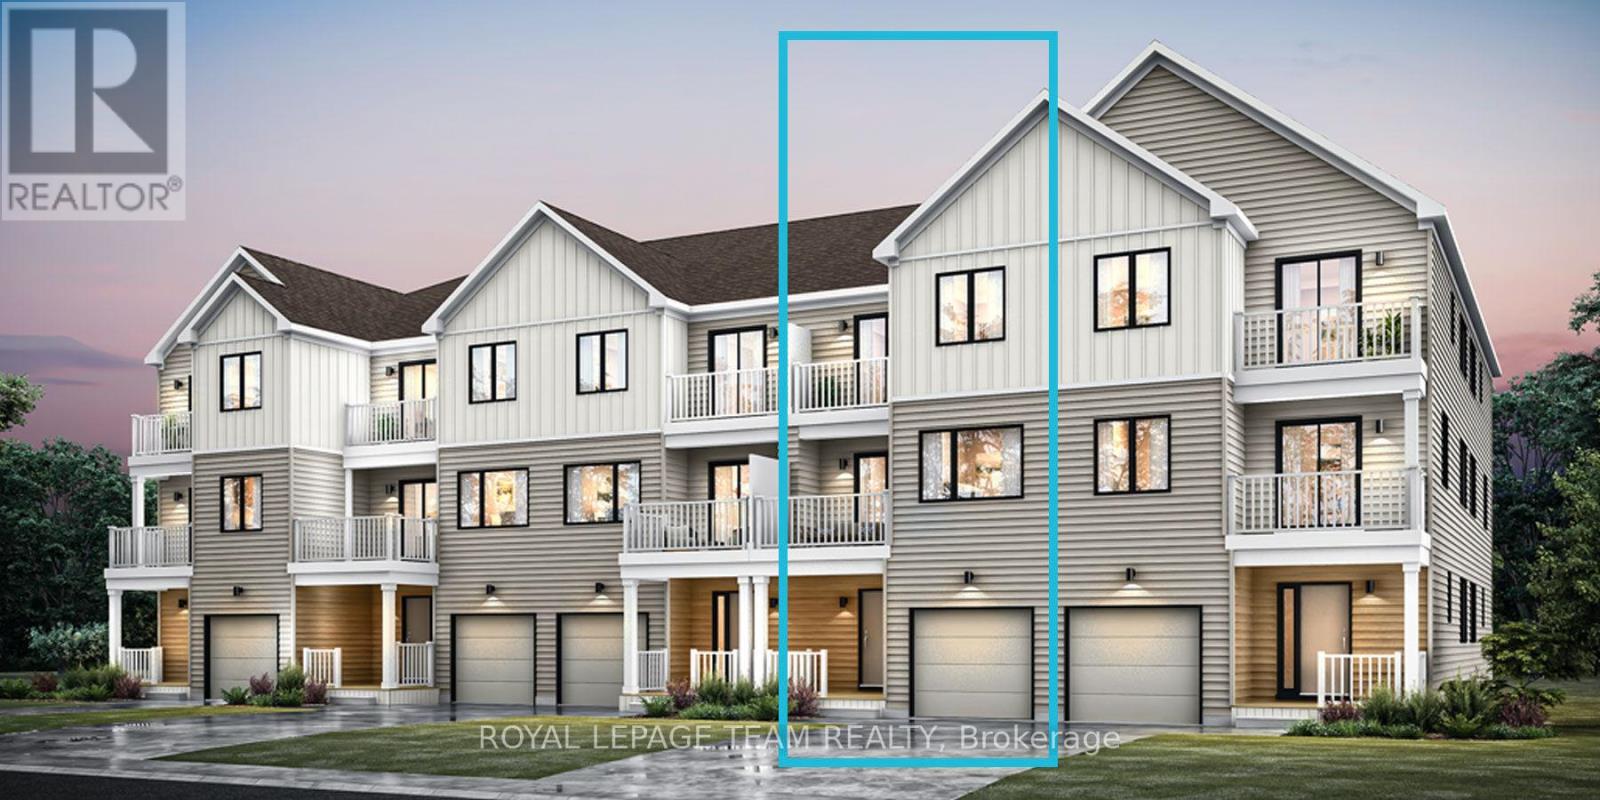
Welcome to The Tendril, a standout addition to Oxford Village's "Village Homes" collection where modern comfort seamlessly intertwines with style. Enjoy the added advantage of no road fees for the first TWO years. This exquisite 2-bedroom, 2.5-bathroom end unit home spans 1,708 square feet, offering a perfect haven for contemporary living. The open-concept design is accentuated by 9-foot ceilings on both the ground and main floors, amplifying the sense of space and light. Luxury vinyl flooring runs completely through the first and second levels, as well as in all upstairs bathrooms and the laundry, providing both elegance and durability. The kitchen features a ceramic backsplash, tall upper cabinets, and a cold water line to the fridge. Quartz countertops are found throughout the home, including in the bathrooms. Smooth ceilings and a potlight package illuminate the second floor, including the living room and kitchen. This Energy Certified home also includes a 7-year Tarion Home Warranty, offering peace of mind for your investment. Interior finishes have been selected by the professional design team. Additional upgrades include central A/C, a humidifier, upgraded door styles, and faucets. Don't miss out on the chance to make The Tendril your new home and embrace the unique lifestyle that Oxford Village has to offer. (id:65446)

1221 Ganske Rd
Qualicum Beach, British Columbia
Experience this tastefully updated 3 bedroom plus den home, perfectly situated on lush half -acre property minutes from downtown Qualicum Beach. A renovated front entry welcomes you into an airy open concept floor plan characterized by vaulted cedar ceilings and a floor to ceiling slate rock fireplace. Fresh paint and uopdated flooring , modernized kitchen and bathrooms. New how watertank , skylights , new flooring in the 2nd floor bedrooms. Outside the parklike grounds feature a peaceful pond and wrap around deck for quiet enjoyment. With an oversized garage and a privat 1 bedroom in law suite, this property offers incredible versatility and charm. Located minutes from the Little Qualicum Estuary as well. Be sure to come and take a peak! (id:65446)
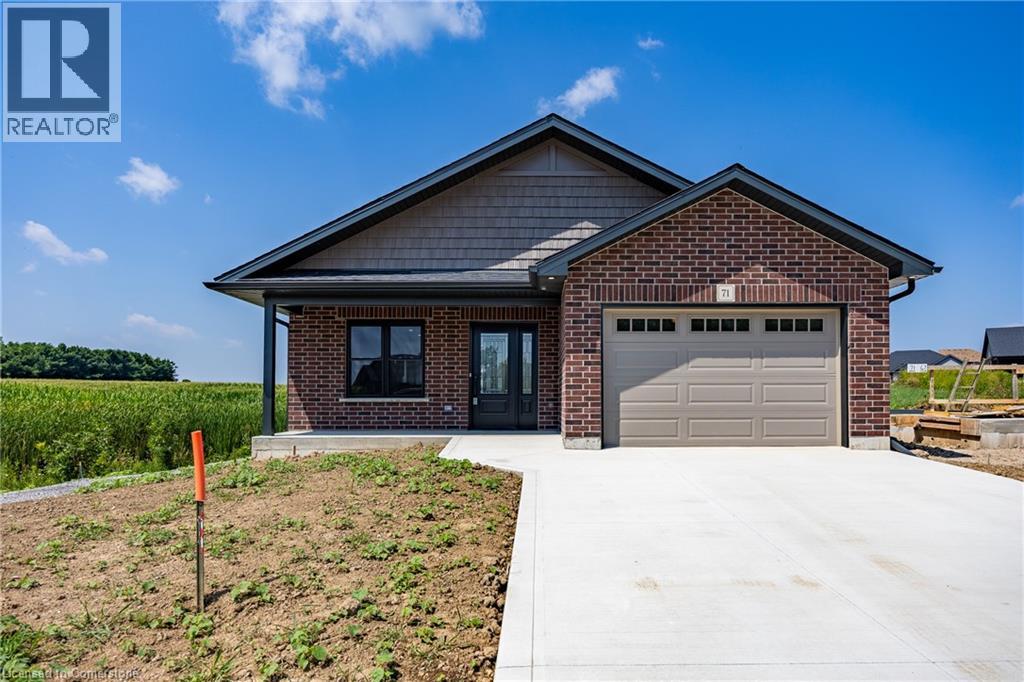
71 Hunter Drive S
Port Rowan, Ontario
Brand new! Just finishing construction, this 2 bedroom 2 bath bungalow is ready for you! All brick exterior, 1 1/2 car garage. Open concept kitchen, dining and living room - all with South facing windows which include a beautiful view! Kitchen includes an island and a pantry. Primary bedroom with a walk in closet and an en suite bath. In the sought after Ducks Landing subdivision on the shore of Lake Erie! Walking distance to the town amenities of Port Rowan. Minutes to the sandy beaches of Long Point and Turkey Point! Alternate listing LSTAR X12346778 (id:65446)
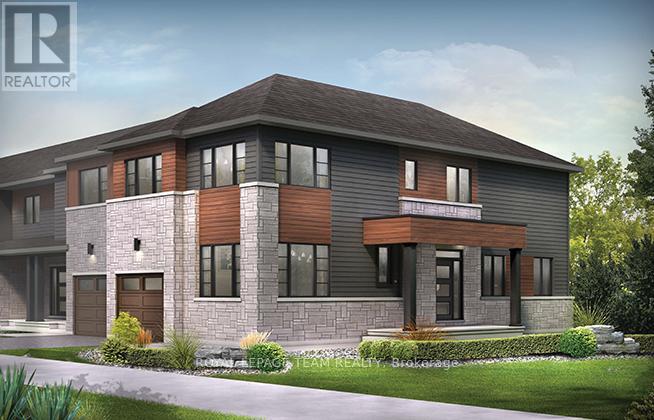
801 Eileen Vollick Crescent
Ottawa, Ontario
Spread out in the Wynwood Corner Executive Townhome. You're welcomed into the foyer from the front porch, with the kitchen and connected dining and living rooms to one side. A large den is found on the opposite side, perfect for a home office or study. The second floor includes 4 bedrooms, 2 bathrooms and a laundry room, while the primary bedroom offers a 3-piece ensuite and a walk-in closet. Brookline is the perfect pairing of peace of mind and progress. Offering a wealth of parks and pathways in a new, modern community neighbouring one of Canada's most progressive economic epicenters. The property's prime location provides easy access to schools, parks, shopping centers, and major transportation routes. August 19th 2026 occupancy! (id:65446)
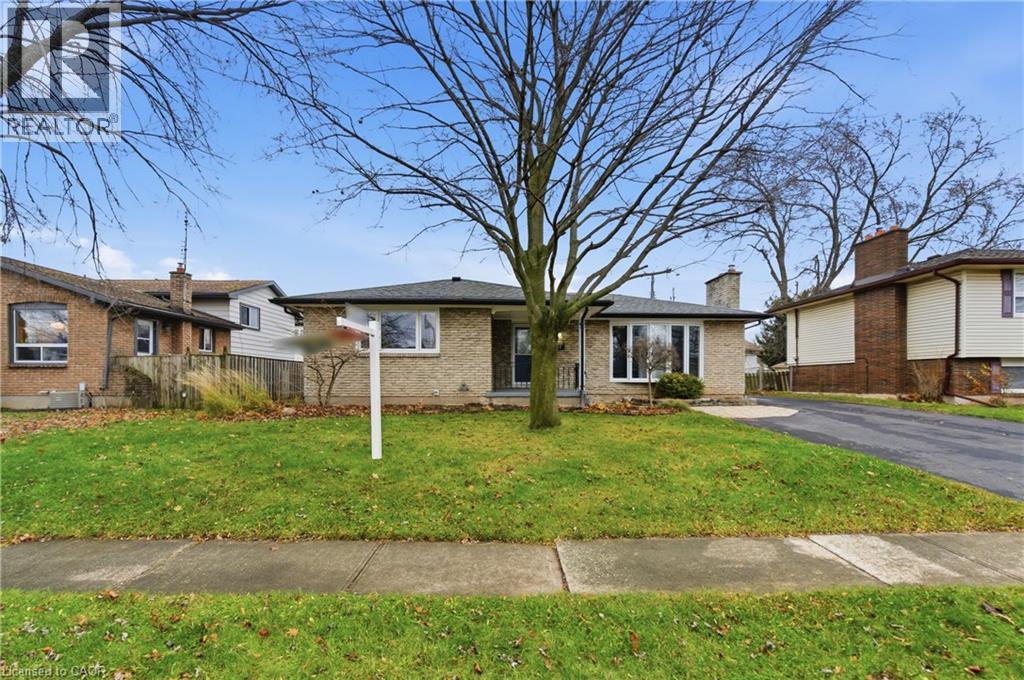
22 Colonial Street
Welland, Ontario
Welcome to 22 Colonial Street, a beautifully renovated 5-bedroom, 2-bath bungalow in a quiet, family-friendly pocket of North Welland. Just minutes from Niagara College, the Seaway Mall, and major amenities, this home combines convenience with serene suburban living. Inside, the open-concept main floor offers a bright and welcoming layout perfect for gatherings and everyday comfort. The spacious living area features a striking stone fireplace and large front window, flowing seamlessly into the modern kitchen with its stylish cabinetry, centre island, and abundant workspace. A stunning four-season sunroom with a circular skylight brings in natural light year-round and offers easy access to the fenced backyard, ideal for relaxing or entertaining. The fully finished lower level provides a complete in-law suite with its own kitchen, two bedrooms, and generous storage space, making it perfect for multigenerational families or added income potential. Additional features include a detached heated and insulated garage, new windows and roof (2023), and thoughtful upgrades throughout. A true move-in ready home that blends style, flexibility, and value. (id:65446)
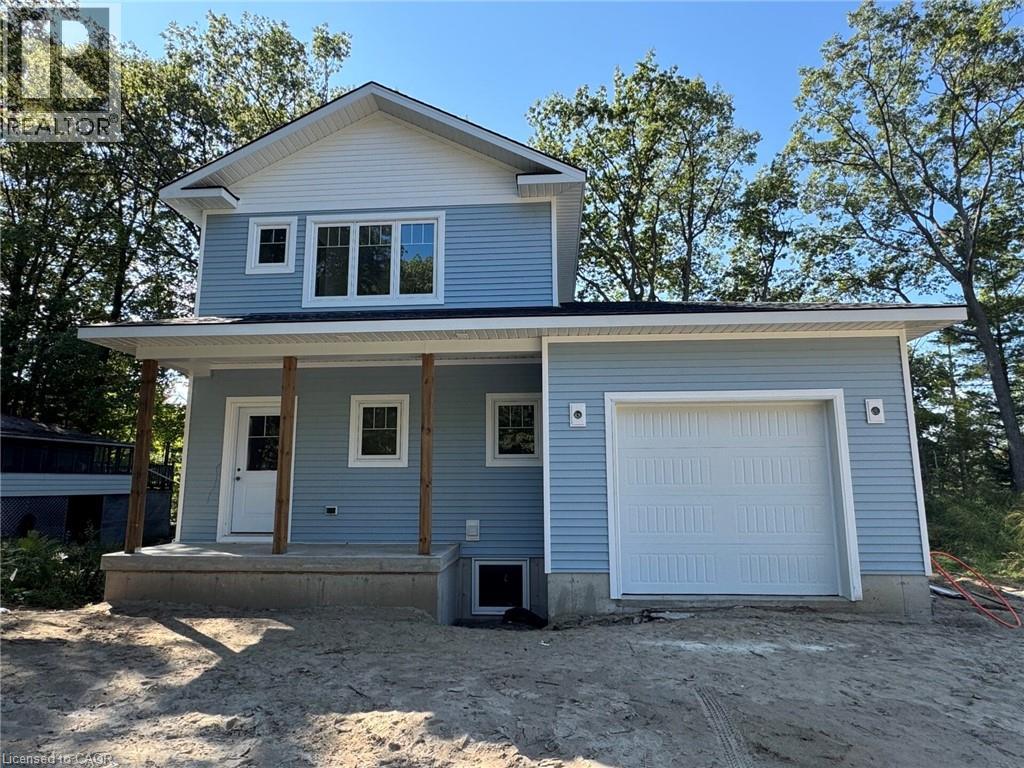
10 Frederick Drive
Wasaga Beach, Ontario
This charming home offers the perfect blend of comfort, convenience, and functionality ideal for families or those looking to retire in style. Located just steps from everyday amenities including grocery stores, Canadian Tire, a lumber yard, medical offices, and a variety of restaurants, you'll love the walkable lifestyle this neighborhood provides. Inside, the thoughtfully designed layout features 3 spacious bedrooms upstairs, including a primary suite with a private ensuite and generous closet space. The main floor boasts an inviting open-concept living area, a powder room for guests, and a practical mud/laundry room with direct access from the garage. The 535 sq. ft. finished basement extends the living space with a 4th bedroom, full bathroom, and cozy rec room perfect for family gatherings, guests, or a private retreat. Outdoors, enjoy a large 14 x 28 garage(big enough for a full-size truck), an east-facing covered front porch for morning coffee, and a west-facing rear deck to unwind at sunset. This versatile property truly has it all. Property taxes not yet assessed - assessed as vacant land. *For Additional Property Details Click The Brochure Icon Below* (id:65446)
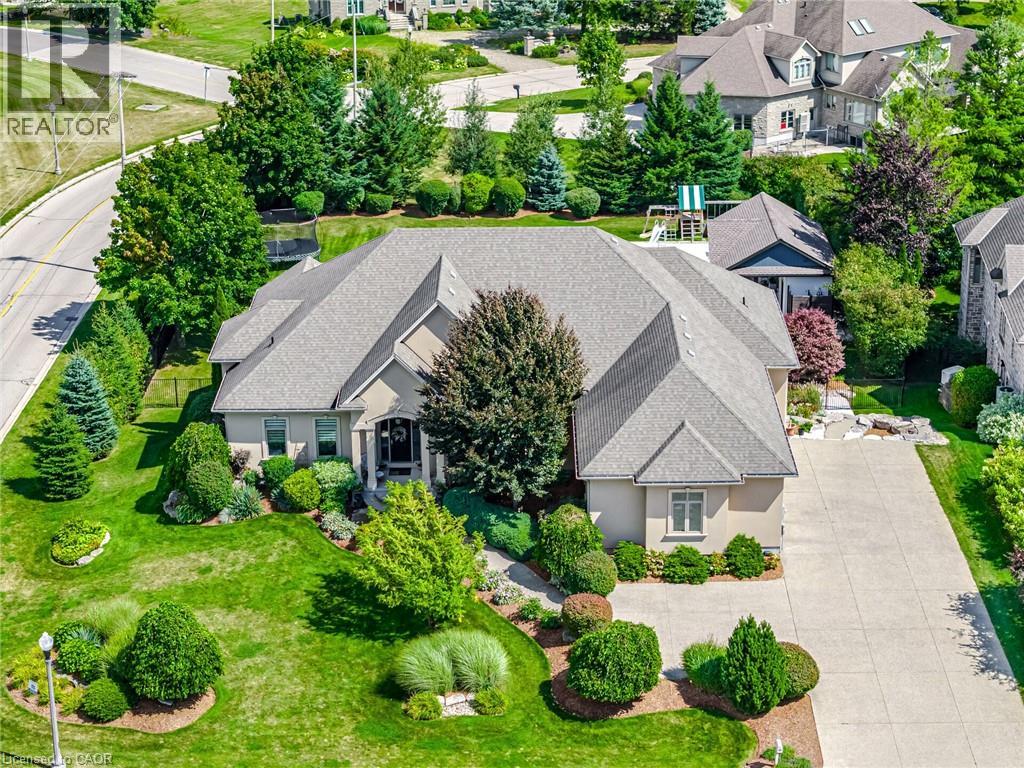
86 Canters Close
Kitchener, Ontario
Discover the elegance and sophistication of 86 Canters Close in Kitchener's exclusive Hidden Valley. This grand estate spans nearly an acre and features a custom-built executive bungalow with a palatial 6,458 square feet of living space, a stunning 20' x 50' in-ground saltwater pool, and a stylish pool-house cabana. Set atop a hillside on a tranquil court, the home offers breathtaking views of the Grand River Valley. Step up to the regal front entrance and into an expansive layout filled with natural light, soaring tray ceilings, and luxury finishes. Generous formal spaces flow seamlessly throughout, ideal for entertaining, dinner parties, and family gatherings. A private primary wing features a serene spa-like ensuite and walkout to the recently updated, expansive TREX deck. Three additional bedrooms on the main floor are complemented by two more bathrooms. The lower level includes an art studio with walkout, two bedrooms, a 4-piece bathroom, and a fully equipped kitchen and living area—perfect for multi-generational living or extended stays. From here, step out to a beautiful stone patio surrounding the pool and leading to a chic cabana complete with a bathroom and outdoor shower. Envision sun-filled days, outdoor cooking, and al fresco dining by the pool. Additional highlights include a 3-car garage plus parking for 5, in-floor heating on the lower level, new appliances (2022), tankless hot water, irrigation and landscape lighting (2023), newer HVAC, and efficient pool heating with both heat pump and gas heater. Ideally located with quick access to highways 7, 8, and the 401. Purchase this exceptional estate today and enjoy your private backyard oasis all summer long. (id:65446)
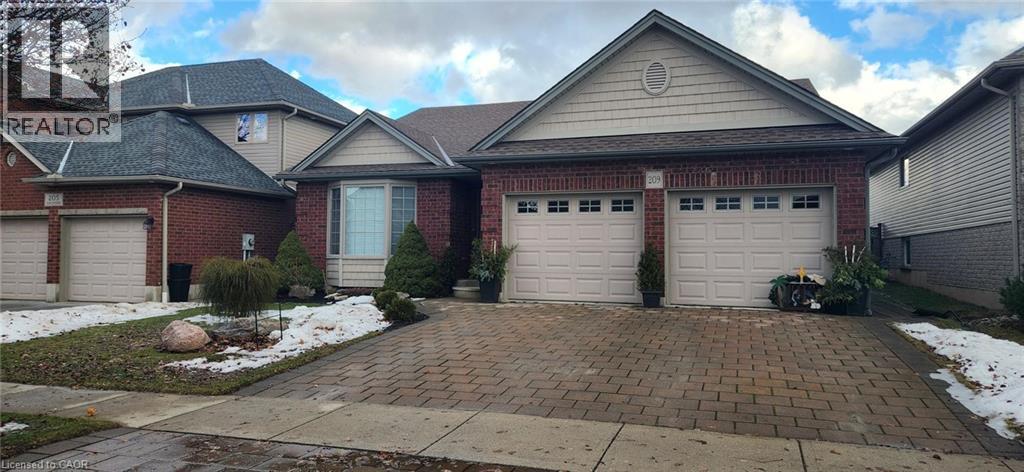
209 Kingfisher Avenue
Woodstock, Ontario
The paved stone driveway and curved walkway to the covered front door welcome you home to 209 Kingfisher Ave. Entering the spacious foyer you are wowed by the living room with gas fireplace, cathedral/ceiling and bay window. The sunlit din/kit area boast engineered hardwood floors, oak cupboards including pantry, lots of counter space and 4 stainless steel appliances. Patio doors lead to a covered deck with direct natural gas hook up for bbqing, shutters for privacy and a good view of the landscaped fenced yard. An adorable she-shed and utility shed hold endless possibilities. The primary bedroom has a lovely ensuite and his and her double closets. The main bath, second bedrooms and laundry are located on the second level. Steps down from the foyer enter into a large L-shaped rec room that is sure to convince you this is your new home. A 3rd bedroom, 3-piece bath and endless storage are also on this level. Lovingly cared for home. Move-in condition! (id:65446)
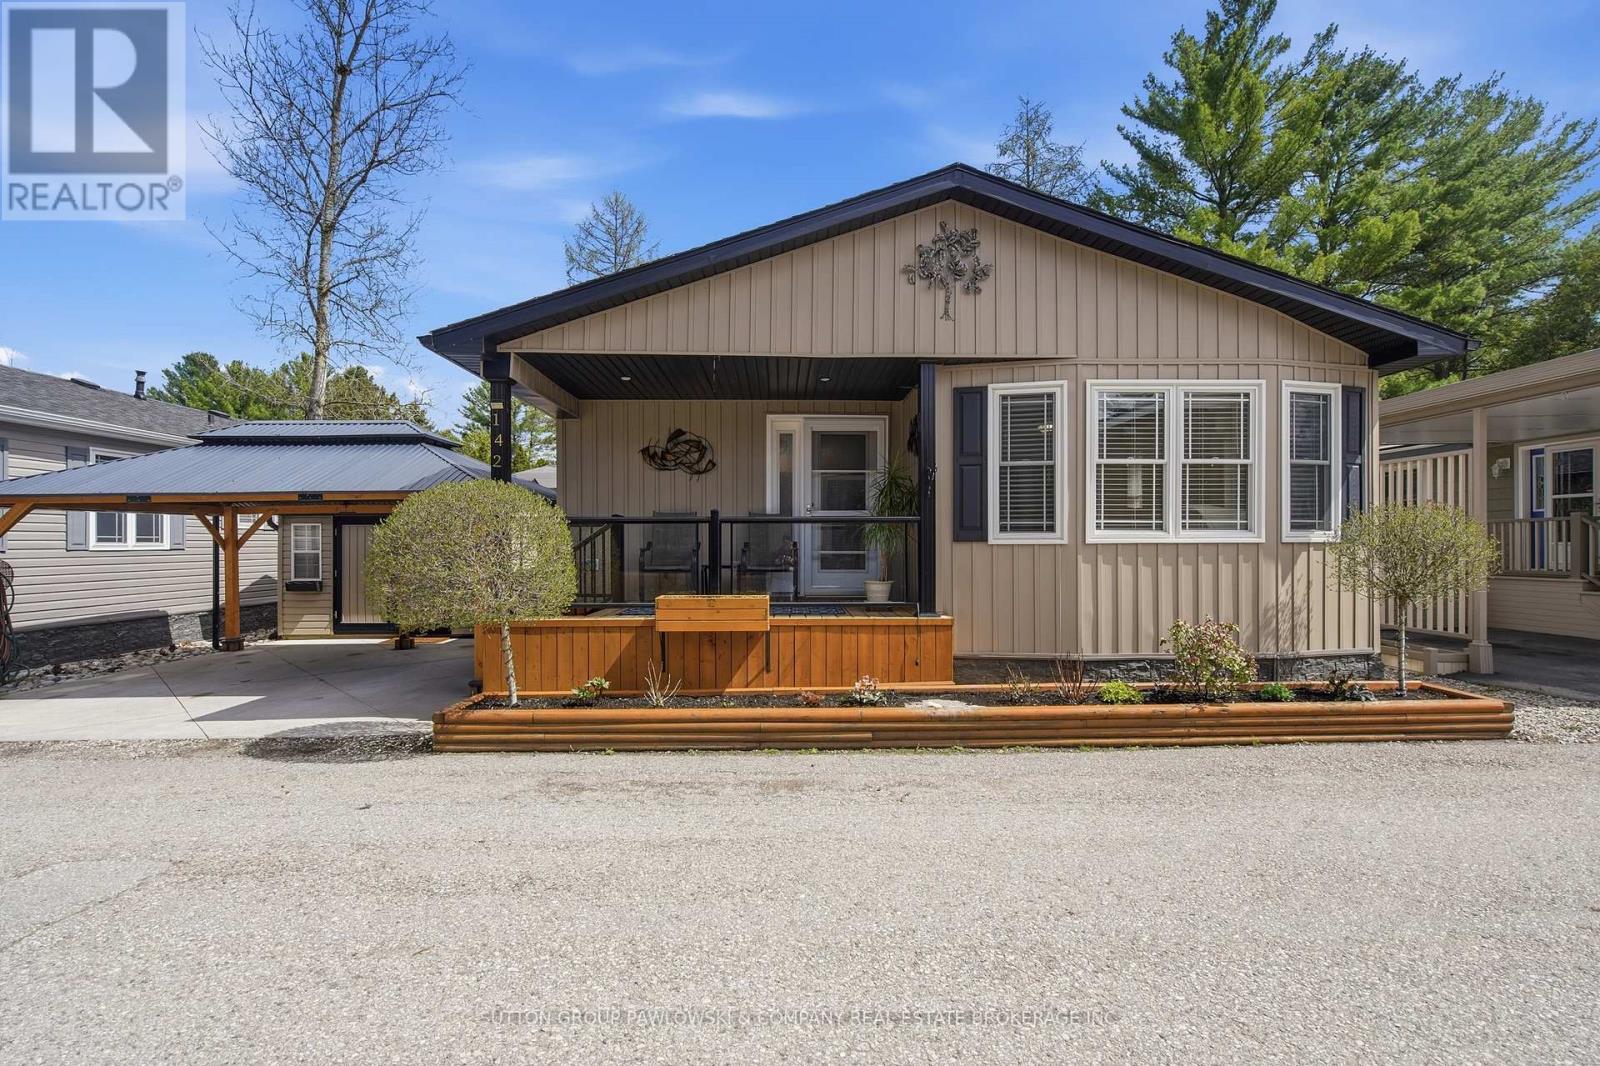
142 - 22790 Amiens Road
Middlesex Centre, Ontario
Welcome to Oriole Park #142 in Komoka's sought-after 55+ community... where lifestyle meets low-maintenance living. This beautifully maintained, original-owner modular home (2017) stands out with upgraded black trim, a premium location within the park, and exceptional indoor-outdoor living.Offering approximately 1,250 sq ft, this home features a bright, open-concept layout with a spacious kitchen complete with abundant cabinetry, large island, and included appliances... flowing seamlessly into the dining area. The inviting living room showcases a custom built-in wall unit with electric fireplace and oversized windows that flood the space with natural light.A versatile den/family room with patio doors leads to a stunning 24' x 18' private deck... perfect for entertaining, complete with gazebo, curtains, screens, and winter cover. Two generous bedrooms and two full bathrooms include a primary suite with ensuite and ample closet space.Additional highlights include forced air propane furnace and central air, convenient in-home laundry, upgraded blinds, in living room & dining room, front porch with glass railing, and excellent storage including an 8' x 12' shed and storage beneath the deck.The exterior is equally impressive with a double driveway and newly built 2-car carport (2025), propane BBQ with quick connect, and beautifully maintained gardens.Residents enjoy access to resort-style amenities including a community centre with licensed bistro/bar, pool table, shuffleboard, darts, golf simulator, pickleball, fitness centre, event space, library, salon & spa, dog grooming station. Beautifully landscaped grounds with swimming pool, community fire pit and garden, bbq area, off leash dog park, shuffleboard, and fish pondsA rare opportunity to enjoy living in one of Komoka's most desirable adult lifestyle communities. (id:65446)
Exp Realty
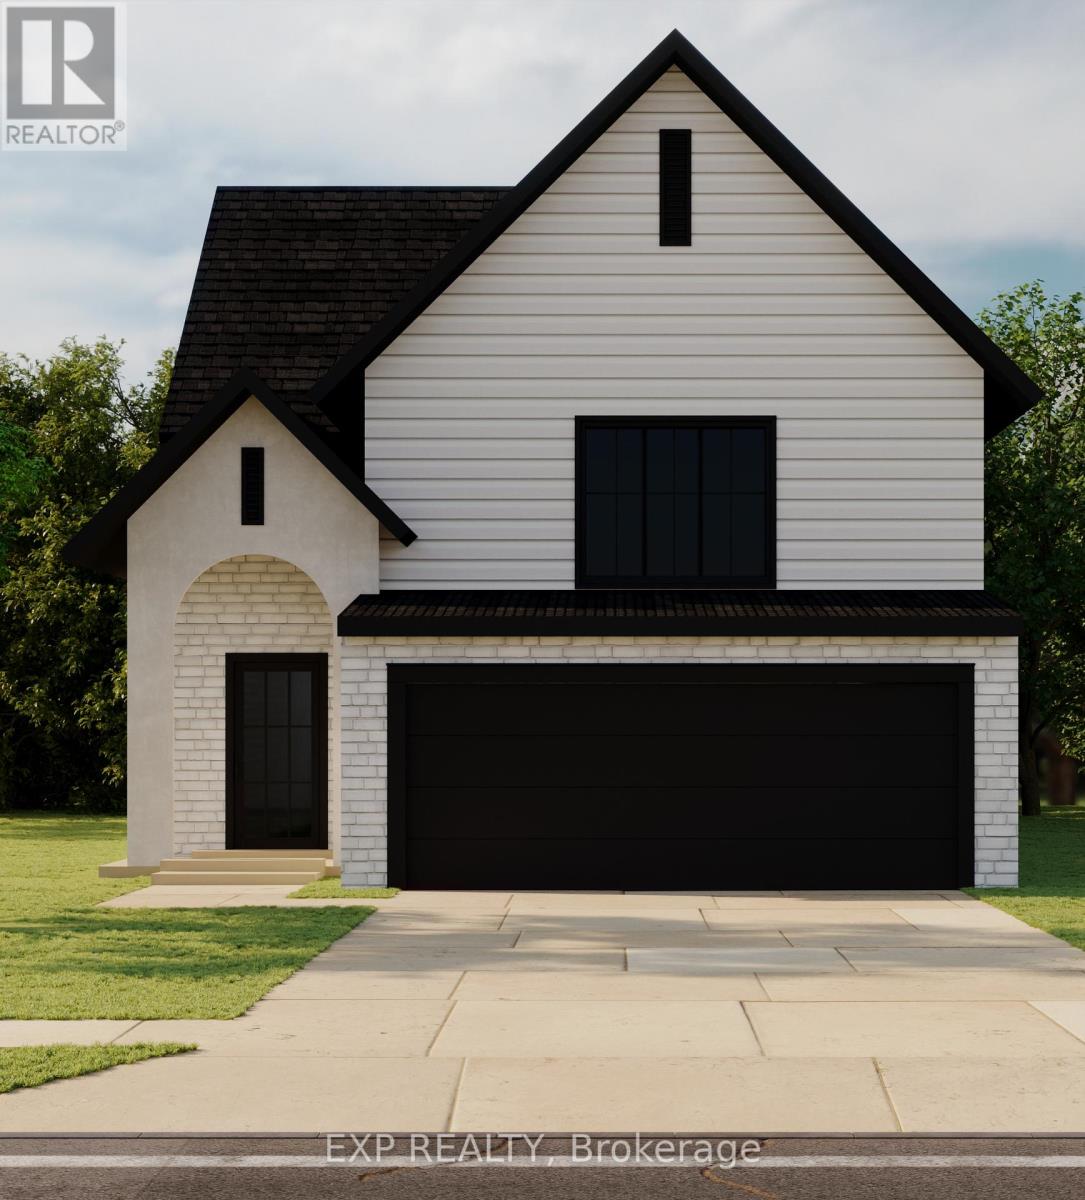
301 Hastings Street
North Middlesex, Ontario
Welcome to the Xclaim, a beautifully crafted two-storey home designed for modern living and everyday comfort. This 3-bedroom layout offers thoughtful features throughout, starting with a bright, open-concept main floor that brings everyone together. The kitchen overlooks the living space and includes an island with a sink, a full wall of counter space with room for your fridge and stove, and a generous walk-in pantry-everything you need to cook, gather, and stay organized. Upstairs, you'll find 3 bedrooms and two full bathrooms, including a stunning 5-piece ensuite in the primary suite with a double vanity, walk-in shower, and stand-alone tub. The primary bedroom also features a spacious walk-in closet, while the second full bath serves the additional two bedrooms. A mudroom off the double-car garage adds convenience to your daily routine, and the covered front porch offers a warm welcome home. With a selection of lots still available-including options backing onto a peaceful ravine in this quiet court-there's still time to choose the perfect setting for your next build. **PLS NOTE: PRICE REFLECTS HST REBATE** (id:65446)
303 Hastings Court
North Middlesex, Ontario
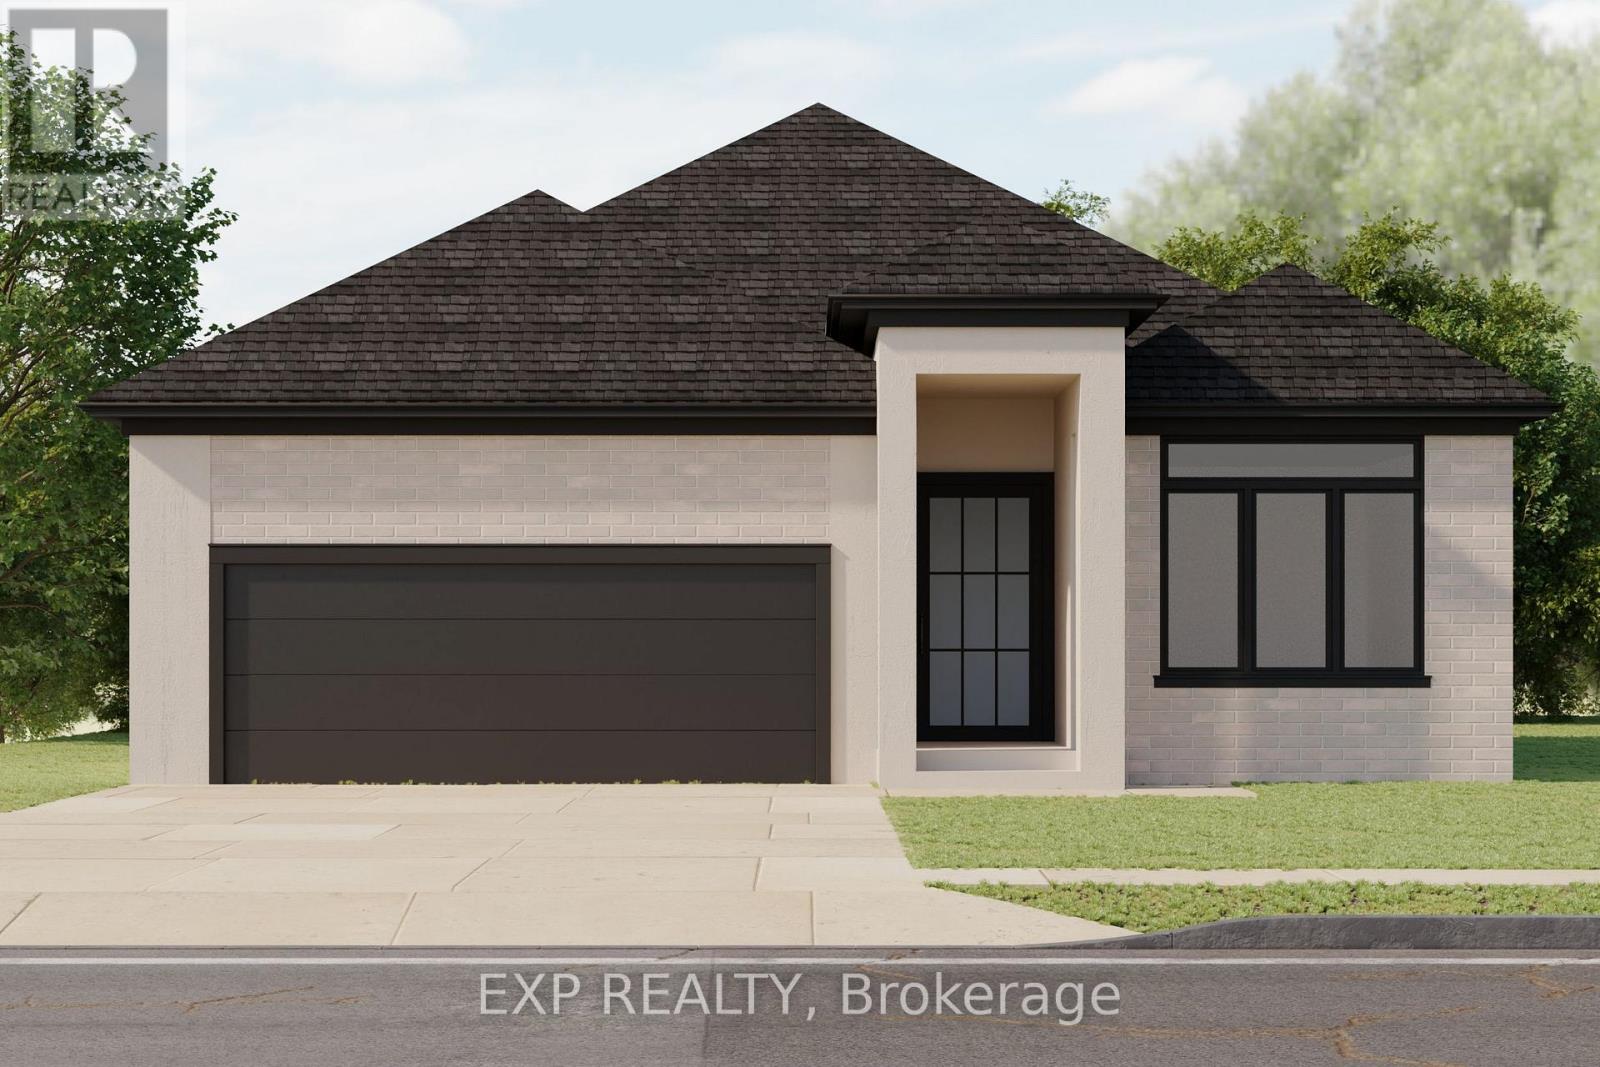
** TO BE BUILT - Xplore the joys of new home ownership with this efficient and thoughtfully designed bungalow. Perfectly suited for those who value both simplicity and style, this concise layout offers endless possibilities for creativity. With 2+ bedrooms and 2.5 bathrooms and 2 car garage (3 car garage is an option as well), the Xplore model provides the perfect canvas to tailor your living space to your unique needs. The open and flexible floor plan allows you to craft a home that fits your lifestyle, whether you're seeking a cozy retreat or a space for entertaining. With the option to finish the basement, the potential for additional living areas or storage makes this home even more versatile. No matter what stage of life you're in or what kind of lifestyle you're Xploring, this bungalow offers a comfortable and inviting space that can adapt to your needs. Discover the freedom and joy of home ownership with a design that encourages creativity and personalization. With XO Homes, every detail of your home can be tailored to your preferences. Choose from a variety of floor plans, each fully customizable to meet your unique needs. Don't miss this opportunity to live in a community that offers the perfect blend of tranquility and modern convenience. Come fall in love with Merritt Estates and build the home you've always dreamed of! **PLS NOTE: PRICE REFLECTS HST REBATE** (id:65446)
51 Rogers Street
Jarvis, Ontario
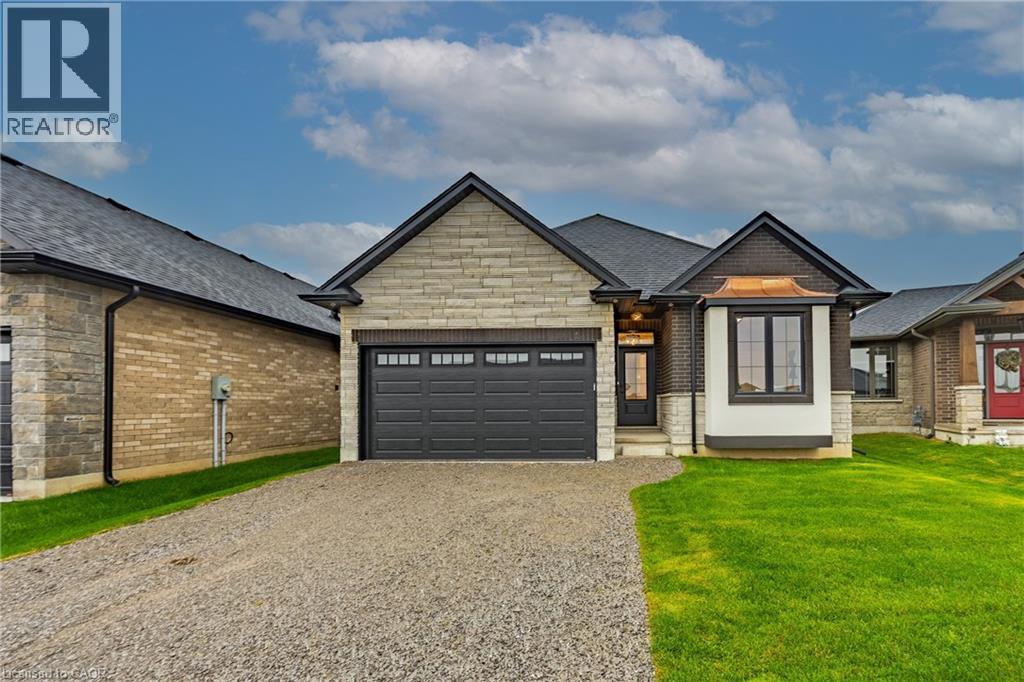
Welcome to 51 Rogers Street....All brick and stone three bedroom, two bath bungalow located in Jarvis Meadows. Open concept kitchen, dining/living room with 9-foot ceilings, modern trim, kitchen includes an island and built in microwave, quartz counter tops, backsplash and undercounter lighting. The primary bedroom has a walk-in closet and 3- piece ensuite with tiled shower. Main floor laundry. Garage has hot and cold water with insulate garage door and belt drive opener. Book an appointment with our sales centre to find out more. (id:65446)
205 Merritt Court
North Middlesex, Ontario
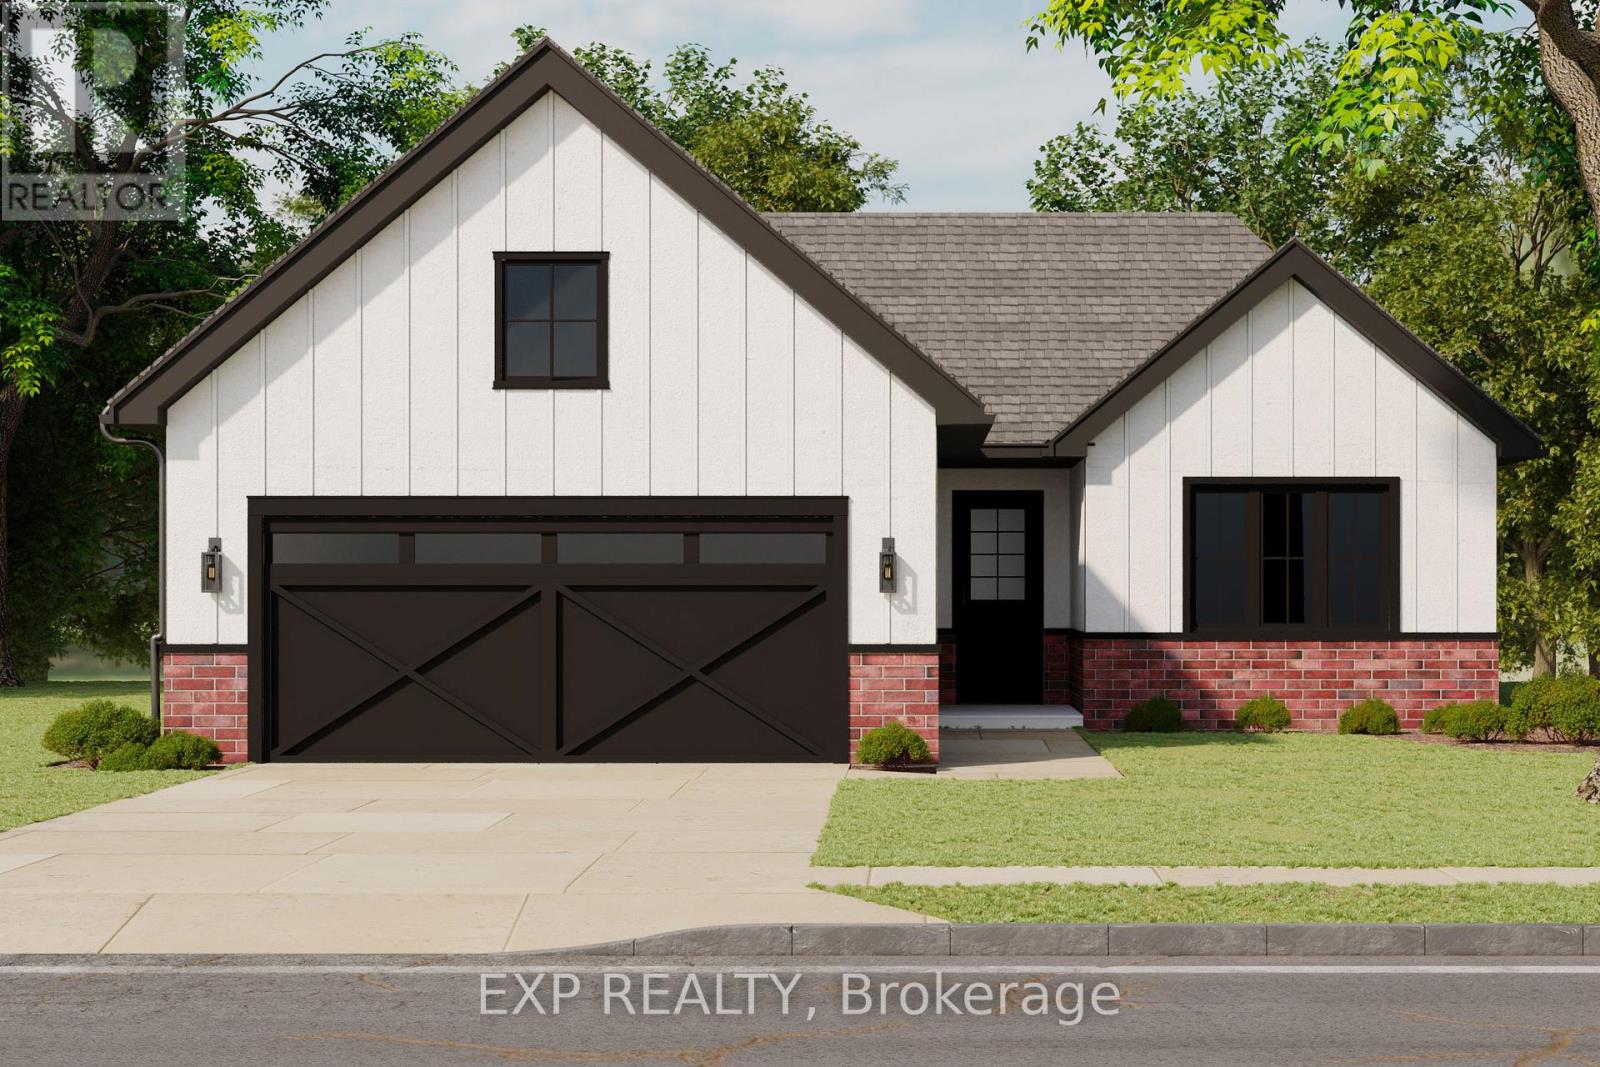
** TO BE BUILT - Introducing the Xception by XO Homes a modern bungalow that blends comfort, function, and flexibility. With two specifications available, the X Specs provide an affordable option with quality finishes, while the O Specs deliver a more luxurious upgrade for those seeking extra elegance. Offering 1,500 sq. ft. on the main floor, this home includes 3 bedrooms and an open-concept design that connects the kitchen, dining, and living spaces perfect for entertaining or relaxing with family. The primary suite features a walk-in closet and private ensuite, while two additional bedrooms provide plenty of room for family, guests, or a home office.Everyday convenience is built in with a separate laundry room and a functional mudroom that connects directly to the garage and to the lower staircase a smart detail for anyone considering an in-law suite or secondary living space in the basement.Designed with thoughtful layouts, quality craftsmanship, and the option to personalize with either X or O Specs, the Xception is a home that adapts to your lifestyle today and for years to come. Contact us for more information on available lots, models, and our full builder package. Come fall in love with Merritt Estates and build the home you've always dreamed of! Also keep in mind you can customize these models. **PLS NOTE: PRICE REFLECTS HST REBATE** (id:65446)
208 Merritt Court
North Middlesex, Ontario
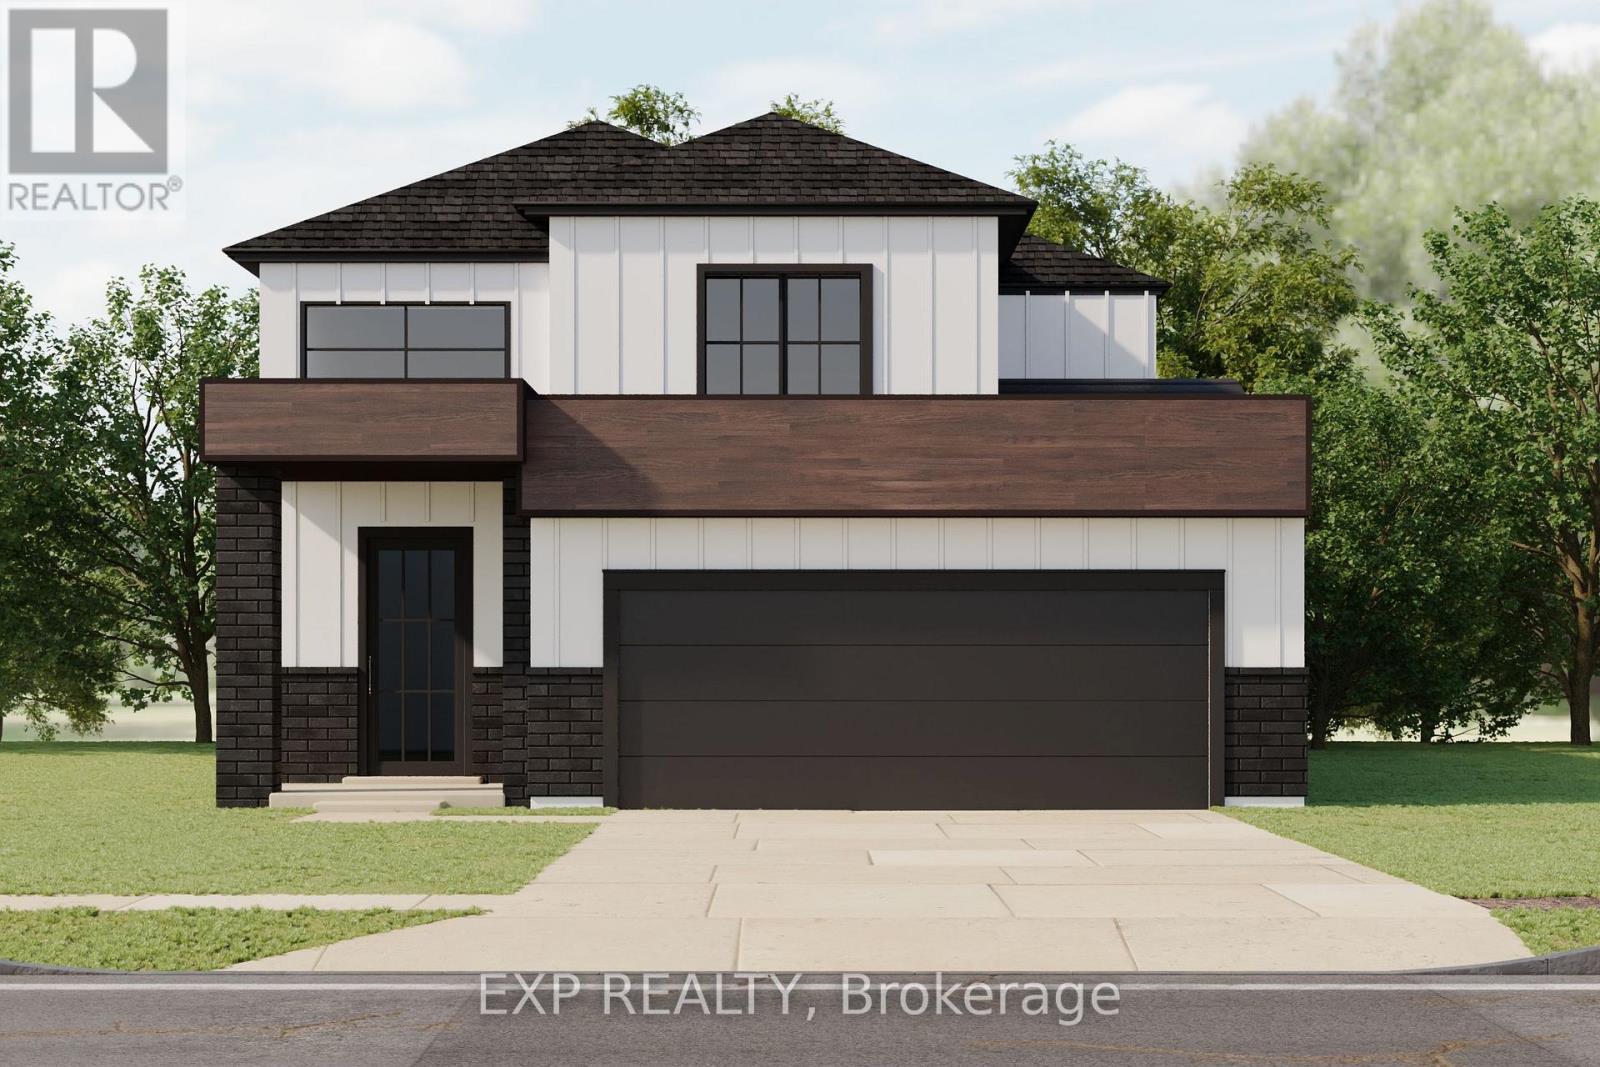
Discover the Xpo model in Merritt Estates-an inviting family home tucked on a quiet court backing onto a beautiful conservation area. This thoughtfully designed two-storey offers 1,606 sq. ft. of bright, modern living space and a functional layout ideal for today's lifestyle.Step into a welcoming foyer with soaring second-storey ceilings before moving into the open-concept main floor. The kitchen features an island with a built-in sink, offering plenty of prep and gathering space, while large rear windows and a sliding door fill the home with natural light and views of the greenspace behind. A mudroom off the double car garage includes convenient laundry and a powder room, keeping everyday life organized.There is also the option to add a separate entrance to the basement-perfect for those considering a future granny suite or multi-generational living.Upstairs, you'll find three comfortable bedrooms and two full bathrooms. The primary suite includes a walk-in closet and a private ensuite with double sinks and a walk-in shower.A beautiful blend of comfort, flexibility, and modern design-welcome to life in Merritt Estates. XO Homes is a custom builder offering flexibility, personalization, and a range of lots to choose from within Merritt Estates-making it easy to build the home that truly fits your lifestyle. **PLS NOTE: PRICE REFLECTS HST REBATE** (id:65446)
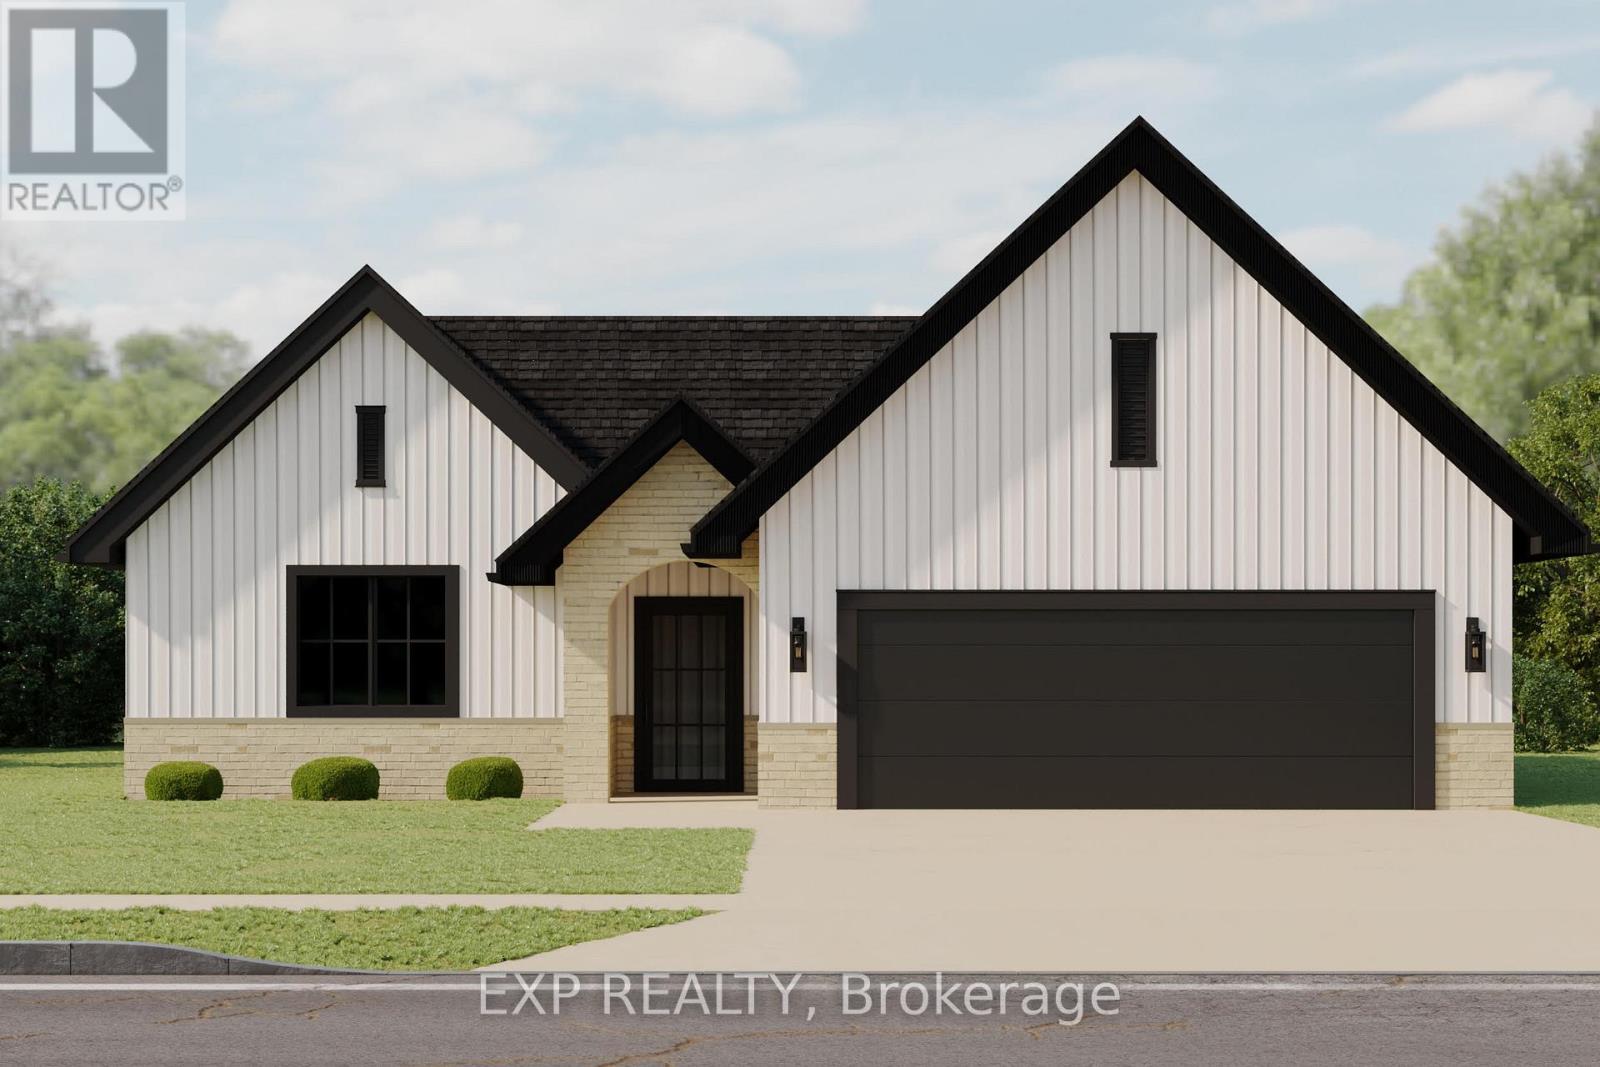
206 Merritt Court
North Middlesex, Ontario
Introducing the newest bungalow by XO Homes, offering 1,318 sq. ft. of thoughtfully designed main-floor living. This home combines comfort, convenience, and contemporary style - perfect for anyone looking to simplify without compromise.Step inside to find an inviting open-concept layout that flows seamlessly from the kitchen to the dining area and great room. The kitchen features a centre island, walk-in pantry, and direct access to the mudroom and double car garage - a practical touch for unloading groceries with ease.The primary bedroom is tucked privately at the back of the home and includes a spacious 3-piece ensuite with a walk-in shower, double vanity, and linen closet for added storage. A second bedroom sits at the front of the home, offering the perfect space for guests or a bright home office with a view. Another full bathroom completes this well-designed layout.Built with XO Homes' signature quality and attention to detail, this bungalow perfectly balances functionality and style - a home you'll love for years to come. A limited number of ravine lots remain, offering added privacy and natural views. Please note, some lots are subject to premiums based on location and size. **PLS NOTE: PRICE REFLECTS HST REBATE** (id:65446)
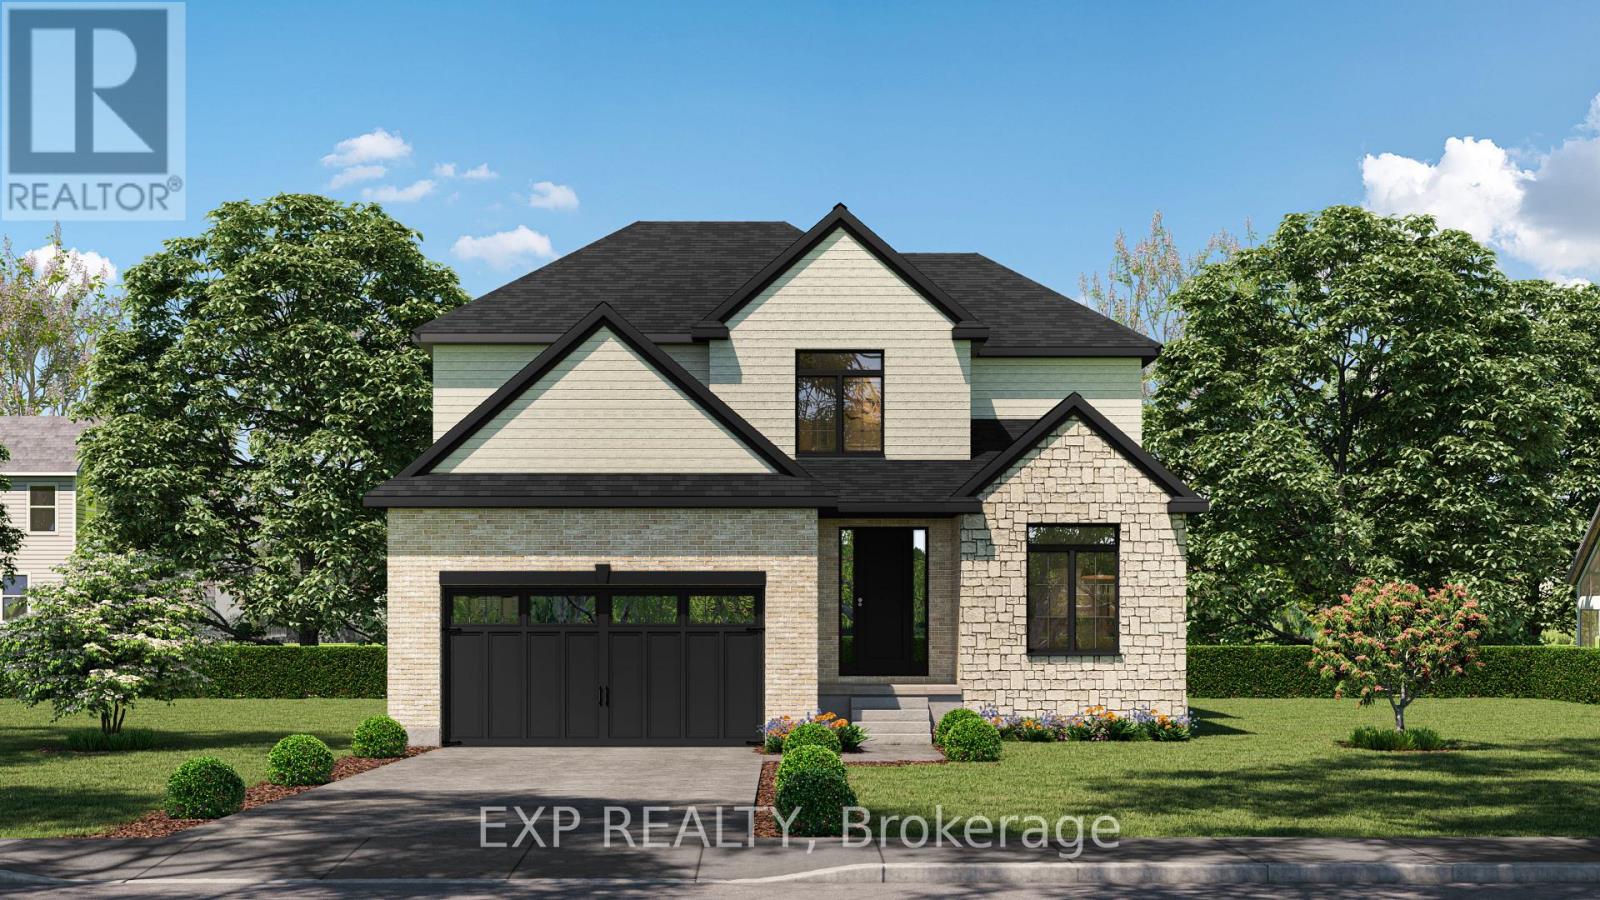
261 John Street
Warwick, Ontario
** TO BE BUILT - Welcome to the Victoria, a thoughtfully designed 2,370 sq ft two-storey home by Branch Homes offering generous space, quality craftsmanship, and a functional layout perfectly suited for family living. The main floor welcomes you through a covered front porch into an open-concept living space featuring a spacious great room and a large kitchen and dining area, ideal for everyday living and entertaining. Nine-foot ceilings across both floors create an airy, elevated feel throughout the home. A dedicated study offers the perfect work-from-home space or quiet retreat, while a pantry, laundry and mudroom, and a convenient 2-piece powder room add practical everyday functionality. Upstairs, four generous bedrooms and two full 4-piece bathrooms provide ample space for the whole family. The primary suite is a true retreat, complete with a walk-in closet and a private 4-piece ensuite. Three additional bedrooms offer flexibility for family, guests, or a home office, all served by a shared 4-piece bath. The full unfinished basement presents an incredible opportunity to create additional living space, a home gym, recreation room, or future suite tailored entirely to your needs. Make this to-be-built home uniquely yours and enjoy the quality craftsmanship and attention to detail you deserve. Upgrades are available but not necessary. **PLS NOTE: PRICE REFLECTS HST REBATE** (id:65446)
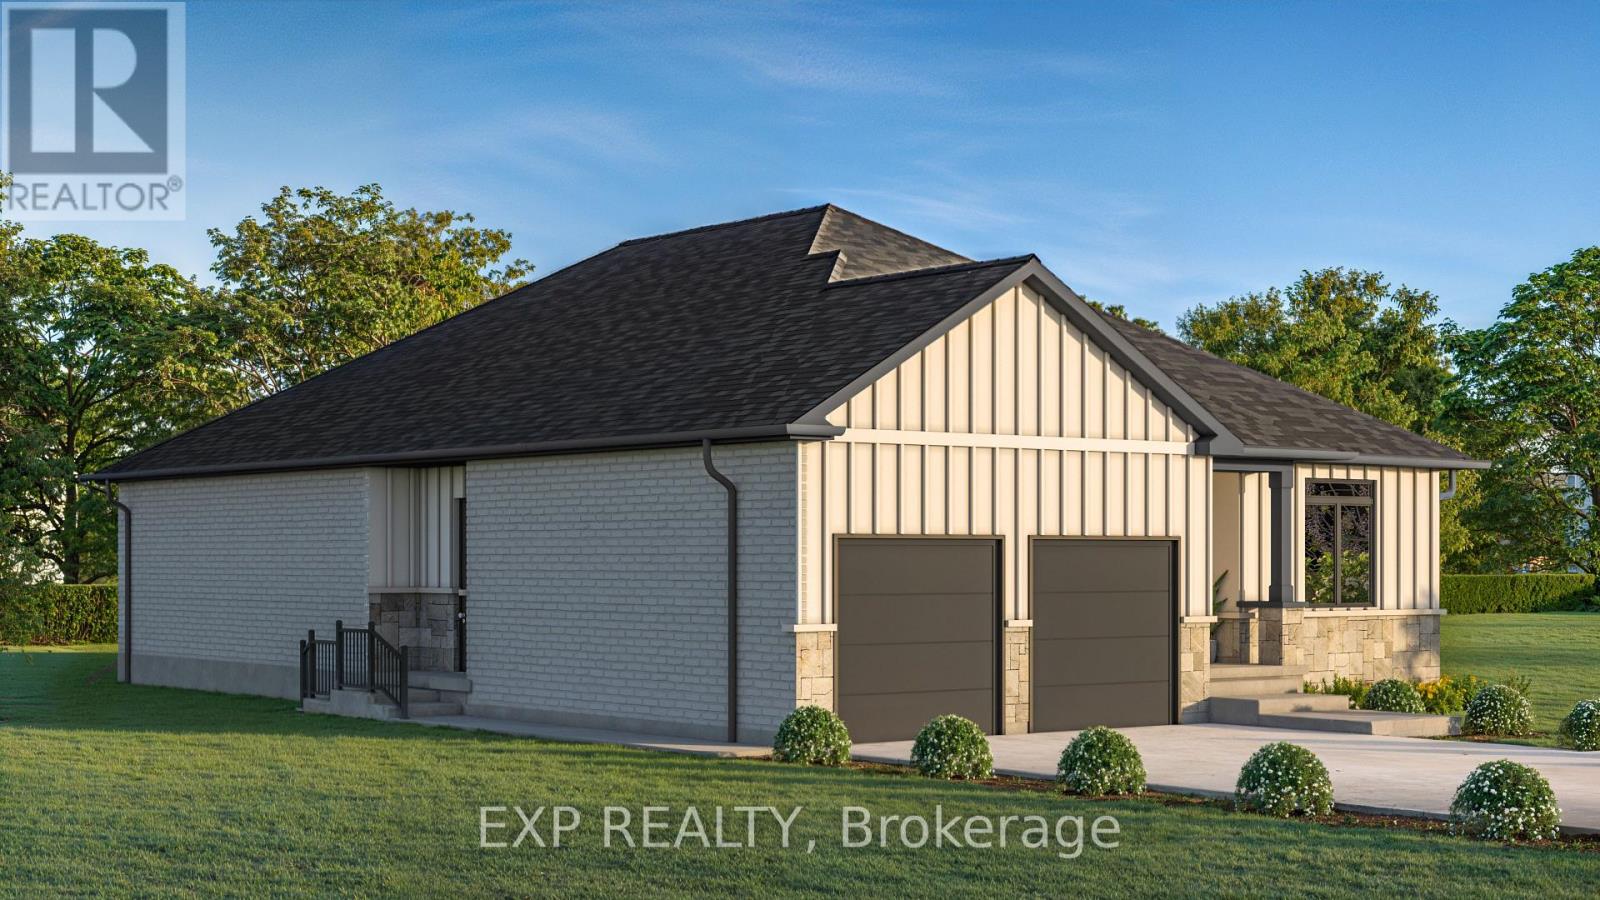
420 Erie Street
Warwick, Ontario
** TO BE BUILT - Welcome to the Vivienne, a thoughtfully designed 1,878 sq. ft. bungalow by Branch Homes that combines everyday comfort with modern convenience. This 3-bedroom, 2-bathroom home features an open-concept layout with a bright kitchen that flows into the living area, complete with engineered hardwood throughout and access to the backyard, perfect for entertaining or relaxing outdoors. The eat-in kitchen offers plenty of space for family meals, while the main-floor laundry adds to the easy lifestyle.The primary suite is a true retreat, with a walk-in closet and a spa-inspired ensuite featuring a zero-entry glass shower. Two additional bedrooms and a full bathroom are tucked off on the other side of the home round out the main level. The lower level offers a separate side entrance and is roughed in for a kitchen and bathroom. The floor plans show room for two bedrooms, a living space, and a dining area giving you incredible flexibility for multi-generational living, rental income, or simply making use of a spacious basement that also connects directly to the main floor. Additional features include a concrete driveway and quality finishes throughout, designed with both style and functionality in mind. The Vivienne is a perfect blend of modern living, thoughtful design, and future flexibility. Photos are of a current model with some upgrades. **PLS NOTE: PRICE REFLECTS HST REBATE** (id:65446)