
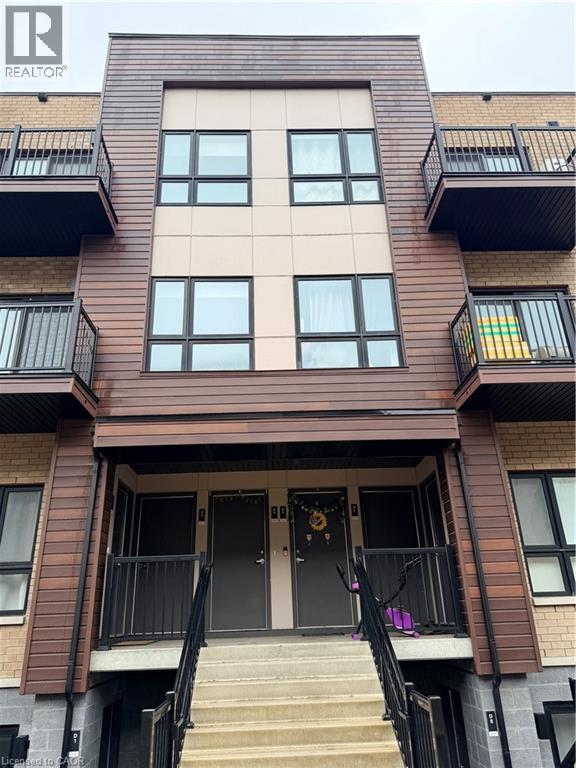
10 Palace Street Unit# D5
Kitchener, Ontario
Modern Stack Townhome for Lease in Kitchener Prime Location Living. Less than 3 years old, this beautifully maintained 2-bedroom, 2-bathroom stack townhome in Kitchener provide the perfect blend of modern design and everyday convenience. Featuring 9-ft ceilings, abundant natural sunlight, and a private balcony, this home is ideal for tenants searching for modern condos for rent in Kitchener or move-in ready townhomes near amenities. The upgraded kitchen includes stainless steel appliances and quartz countertops, complemented by stylish vinyl flooring throughout. The spacious primary bedroom boasts a large picture window, while ensuite laundry adds to the comfort and functionality. Located in a highly desirable neighborhood close to transit, shopping, and major routes, this property is perfect for professionals, couples, or small families. Available from May 1, 2026 A great opportunity for those searching 2 bedroom rental in Kitchener Ontario or modern townhome near GTA commuter routes. (id:65446)
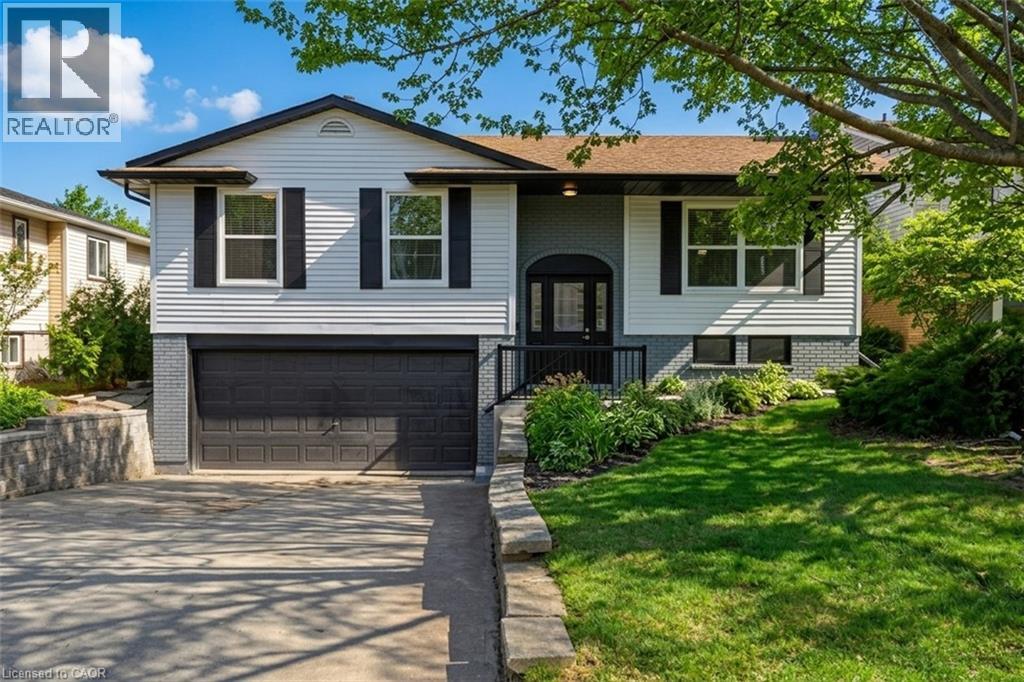
4140 Celia Court
Burlington, Ontario
Welcome to quiet court living in South Burlington. This beautifully renovated 3+1 bedroom, 2 bathroom bungalow offers over 1,500 sq ft of finished living space on a family-friendly street in one of the area’s most desirable neighbourhoods. The main level features a bright, modern layout with an updated kitchen, spacious living areas, and three well-sized bedrooms. The finished basement with separate entrance adds incredible flexibility, complete with an additional bedroom and bathroom — ideal for an in-law suite, guests, or future income potential. Located just steps to Nelson High School, parks, shopping, coffee, and over 20 km of scenic neighbourhood and waterfront trails, this home delivers an exceptional lifestyle with everyday convenience. Extensively updated from top to bottom, recent upgrades include furnace (2020), A/C (2025), brand new windows (2025), garage door, and updated electrical panel and basement electrical (2025) — all completed by a licensed contractor (ESA available). Set on a private lot with a beautifully refreshed exterior, enjoy a brand new deck and patio (2025) — perfect for outdoor entertaining. A true turnkey opportunity in a sought-after South Burlington location. (id:65446)

334 Hillcrest Drive
Fort Mcmurray, Alberta
LOVE AT FIRST SIGHT! Welcome to 334 Hillcrest Drive, with the gorgeous exterior offering modern curb appeal matched with an INCREDIBLE and UPGRADED 24X26(ext.) HEATED GARAGE with 10 FT CEILINGS, and tons of parking with the extended concrete driveway. You are guaranteed to fall in love with this fully updated home inside and out, even before you step inside. Updated crisp dark blue siding, front veranda, and shingles in 2017. The exterior offers a well-manicured yard with a hot tub area, deck, fencing, and your garage. The interior offers many recent updates that include an updated kitchen, baseboards, flooring, paint, hardwood floors, custom blinds, and renovated bathrooms, just to name a few. This spacious bungalow in the Heart of Thickwood features over 2000 sq ft of living space, which includes a gorgeous main level, with a bright front living room with gleaming tiger hardwood floors that extend throughout the main level. The gorgeous kitchen features white cabinetry extended to the ceiling, granite countertops, updated light fixtures, and an eat-in dining room, all overlooking your yard. The main level continues with 3 bedrooms, all with hardwood floors. Plus, a 4-pc renovated bathroom. The fully finished lower level offers updated carpets in recent years, a massive rec room, and family room featuring a corner gas fireplace. In addition, you have an oversized 4th bedroom and den with updated luxury vinyl plank flooring. This lower level is complete with another 4-pc bathroom, plus a laundry room and storage areas. Other features on this turnkey home are central a/c, a rear separate entrance if you wanted to rent the basement, and a prime location on Hillcrest Drive next to Birchwood walking trails, quick access to site and city bus stops, shopping, and schools of all levels K-12. You will be proud to call this one home. Call today for your personal tour! (id:65446)
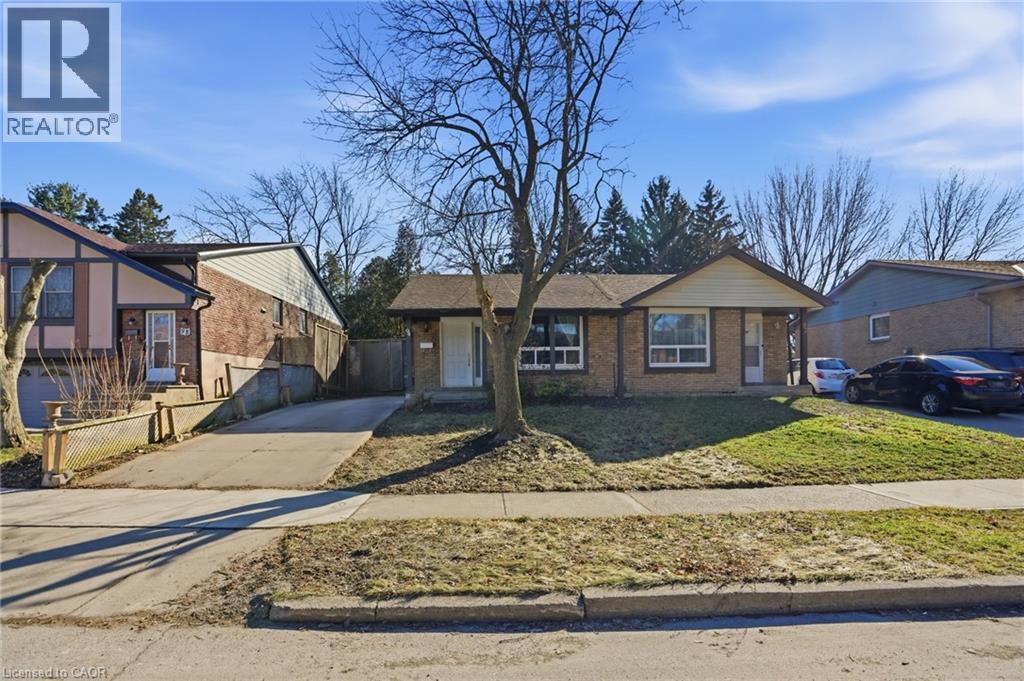
94 Wendover Drive
Hamilton, Ontario
Bright and spacious 4-level semi-detached backsplit in a fantastic family-friendly neighbourhood! Well maintained and thoughtfully updated, this home offers 3 generous bedrooms on the upper level and a versatile basement with plenty of potential for additional living space, a rec room, or home office. Located in a highly walkable community close to parks, schools, and everyday amenities—an ideal place to call home. (id:65446)
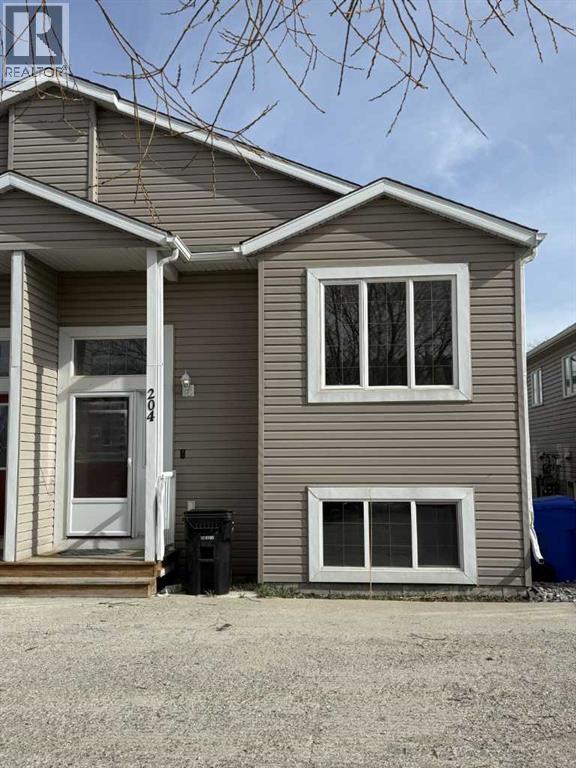
204, 4833 52 Street
Olds, Alberta
Welcome to this 3-bedroom, 2-bathroom, 661 sq. ft. bi-level townhouse offering great potential for homeowners or investors. The main level features the primary bedroom, a 4-piece bathroom, kitchen with eating area, and a bright living room with a large window that brings in plenty of natural light. The lower level offers additional living space with a family/rec room, two good-sized bedrooms, another 4-piece bathroom, and a laundry/utility room. You’ll also find extra storage conveniently located under the stairs. With a functional layout and solid bones, this home is ready for your personal touch. (id:65446)
67 Bridlewreath Street
Kitchener, Ontario
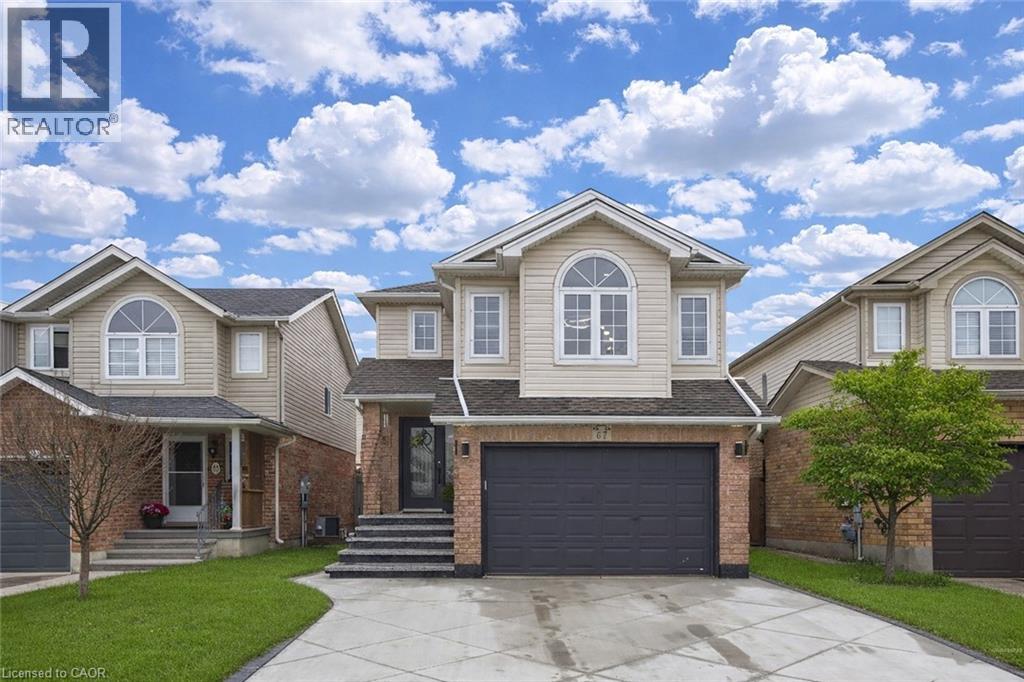
Welcome to 67 Bridlewreath Street: Carpet-free detached home in the heart of Laurentian Hills, where move-in-ready living meets thoughtful design. With 3 spacious bedrooms and 3 bathrooms, this home is perfect for families or anyone who loves bright, open spaces. The main floor is open-concept and flooded with natural light from large windows, creating a warm and inviting atmosphere. The 2022 kitchen is a true highlight, featuring stainless steel Samsung appliances, a gas range, ample cabinetry, a large island and upgraded lighting throughout. Adjacent is the dining area, perfect for entertaining or simply gathering with family. Living Room is quite modern and fancy with beautifully done accent wall. Upstairs, the versatile family room provides the perfect spot for a home office, playroom or cozy retreat. The primary bedroom is a true sanctuary, complete with a custom built-in walk-in closet and cheater access to the beautifully finished 4pc ensuite, featuring a walk-in shower, standalone tub and large vanity. 2 additional generously sized bedrooms complete the upper level. The fully finished basement adds even more living space, including a large rec room with pot lights, a 3pc bathroom and a laundry room with Samsung washer and dryer (2024), ideal for movie nights, hobbies or extended family living. Step outside through sliding doors to the fully fenced backyard, a private oasis designed for both relaxation and fun. The concrete patio offers plenty of space for summer dining or lounging, while the cement pad is ready for a storage shed (2025). Imagine warm evenings spent with friends and family, kids playing on the lawn or quiet mornings enjoying your coffee surrounded by greenery. Located just minutes from Huron Natural Area and Sunrise Centre, with easy access to schools, parks, trails, public transit, Highway 7/8 and 401, this home checks all boxes. Perfect for First Time home buyers or investors alike. Dont Miss this opportunity, Book your showing today! (id:65446)
318 May St N
Thunder Bay, Ontario
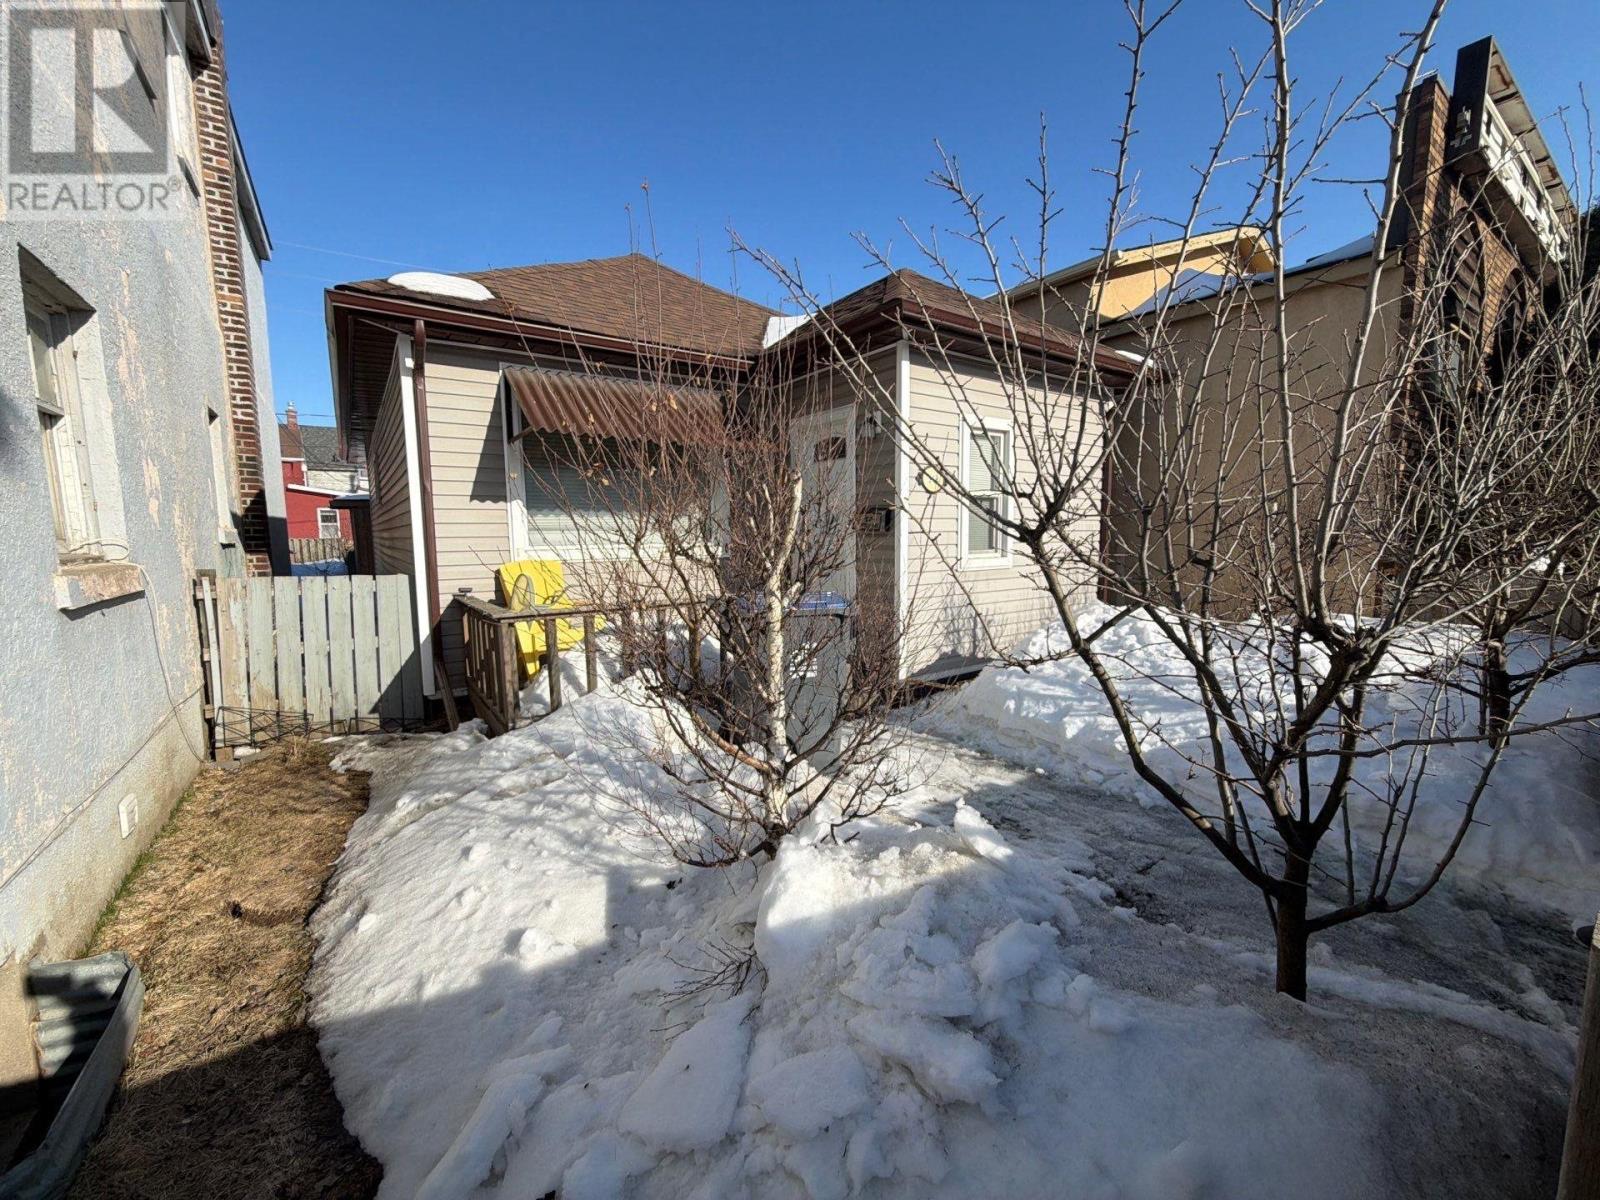
Welcome to this beautifully updated bungalow, offering 906 square feet of comfortable single-floor living. This move-in-ready home has been extensively modernized, featuring a stylish kitchen and bathroom update (2017), alongside major mechanical and exterior upgrades including the furnace, hot water tank, shingles, windows, siding, and eaves. The interior boasts new flooring through most of the home and upgraded light fixtures, while the practical layout is complemented by the convenience of central air conditioning and a copper water line. The exterior is equally impressive, offering a fully fenced front yard for added privacy and a driveway at the rear for easy access. Outdoor living is enhanced by a front porch, a gazebo on the rear deck, and a substantial 10X12 locking shed for extra storage. Included in the sale are the fridge, stove, washer, and dryer. Beyond its residential appeal, the property's Service Commercial zoning provides incredible versatility, allowing for a wide range of potential uses such as a health center, professional office, or retail space. Whether you are looking for a turnkey home or a strategic location for your business, this property is a must-see. (id:65446)
301 33490 Cottage Lane
Abbotsford, British Columbia

Welcome to this move-in ready, bright and spacious TOP FLOOR 2-bedroom home featuring beautiful park and mountain views! Renovations include stone counters, a modern backsplash, stainless steel appliances, updated flooring, fresh paint and more. Enjoy the convenience of a large in-suite laundry room, two storage lockers, and secure underground parking (extra stall is only $10/month). Strata fees include Heat & Hot Water! This well-maintained building has a party/games room with billiards and shuffleboard. Thanks to updated legislation, a younger spouse and your children of all ages can now reside in this peaceful 55+ community. Ideally located within walking distance to Mill Lake, shops, medical services, transit, and dining with easy Hwy 1 access. Non-smoking and no pets. OPEN SUN 2-4. (id:65446)
102 First Street
Smooth Rock Falls, Ontario
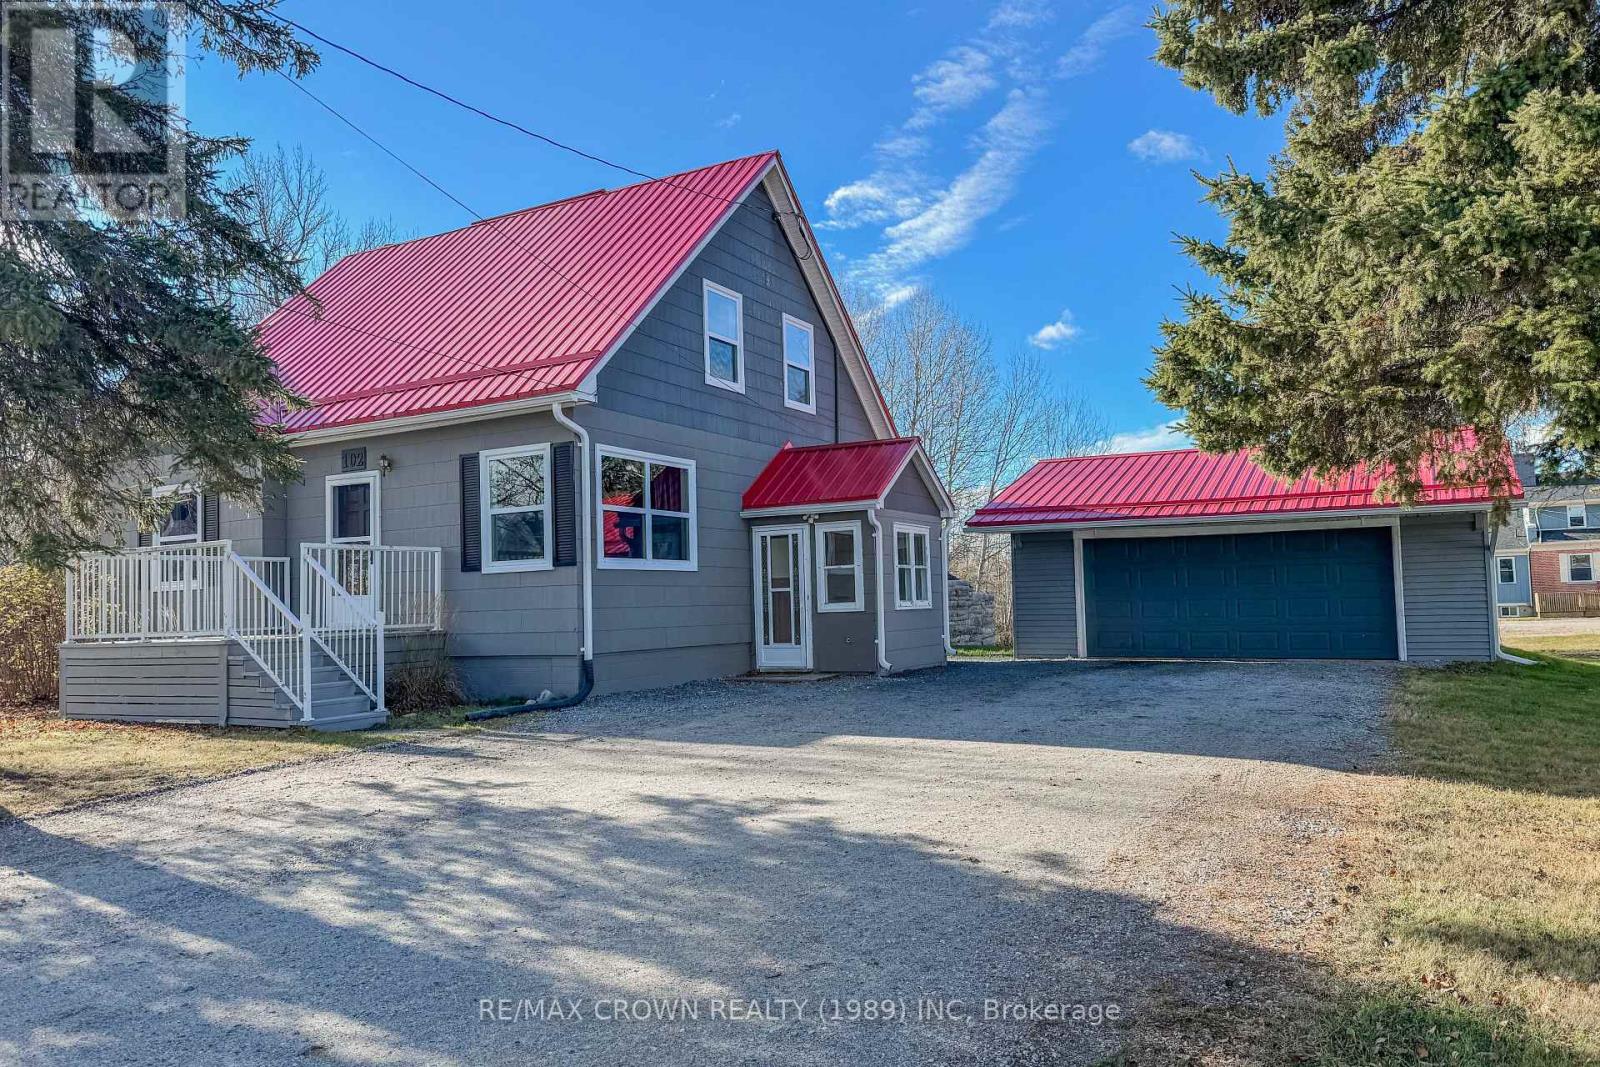
Set in a quiet, family-friendly neighbourhood, this inviting 1.5-storey, 3-bedroom home instantly stands out with its striking red metal roof and classic grey exterior-a perfect blend of charm and personality.Step inside to discover a comfortable and functional layout designed for everyday living. The main floor features a kitchen equipped with appliances and generous cabinet storage, connecting seamlessly to the surrounding living spaces, including the dining room and living room. You'll also find a convenient main-floor bedroom and a 4-piece bathroom.Make your way to the second level where a spacious landing with abundant storage leads to two well-sized bedrooms and a 3-piece bathroom, creating a cozy and private upper retreat for family or guests. The unfinished basement offers incredible potential-whether you envision a rec room, home gym, studio, or simply need ample storage, this flexible space allows you to shape it to your needs.A key highlight of the property is the large detached insulated garage, perfect for parking, hobbies, or future workshop plans. With an overhead electric heater already installed, it's a space you can comfortably use year-round.The backyard is truly made for memorable moments. Enjoy sunny afternoons in the refreshing saltwater swimming pool-a favourite spot for summer fun and relaxation. Just steps away, the charming gazebo offers a perfect shaded retreat for outdoor meals, birthday celebrations, or quiet evenings with friends. With room to unwind and entertain, this outdoor space is designed for connection and enjoyment.And with a fast closing available, moving in and starting your next chapter is easier than you think. (id:65446)
12 Fourth Street N
Smooth Rock Falls, Ontario
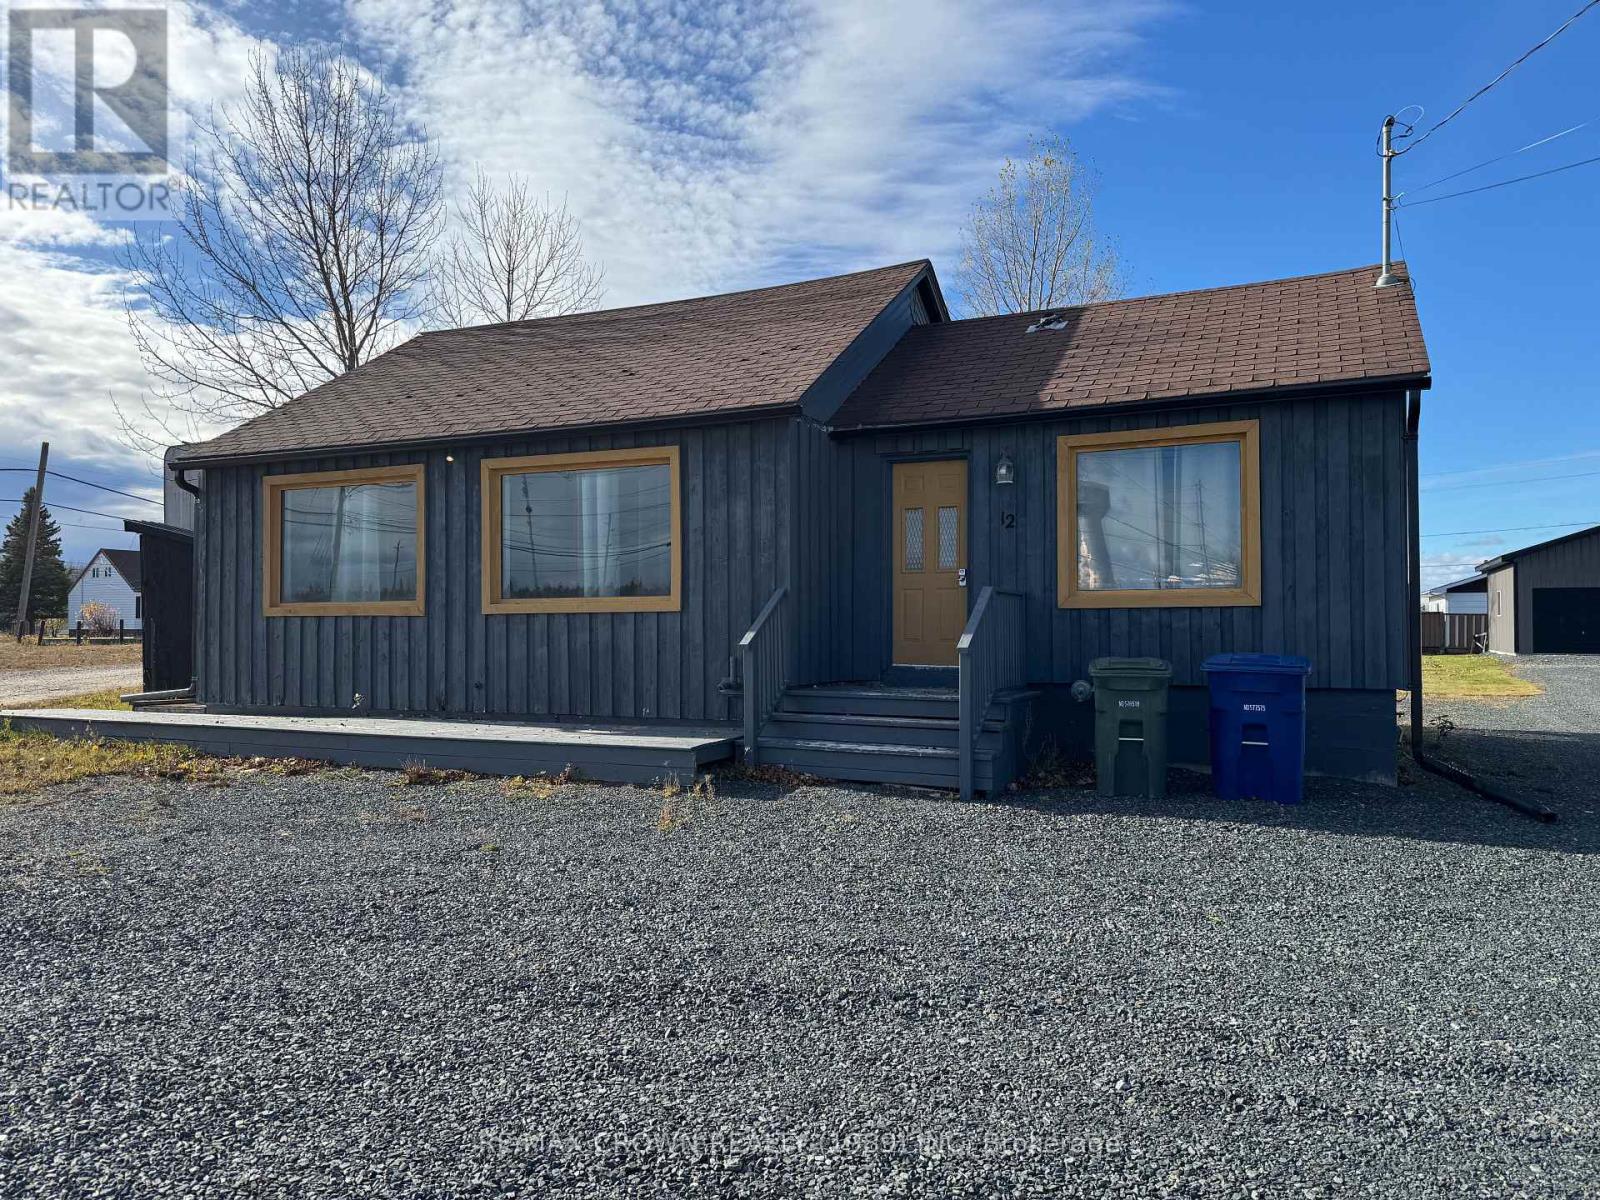
This versatile commercial bungalow offers the perfect setup for a small business owner looking to establish themselves in the heart of the community. Centrally located and visible from Highway 11, the property provides excellent exposure to attract customers and grow your business.Inside, the building features a full kitchen, a full bathroom with laundry, and a bedroom-giving you the option to use part of the space for personal living if needed. The half basement offers convenient storage space for supplies, inventory, or equipment.The large backyard adds even more flexibility, with plenty of room for additional parking or outdoor storage. Zoned Commercial, this property can accommodate a variety of business uses, and a zoning change would be required if someone wished to convert it to residential.A great opportunity at a great price for anyone looking to operate a business in this area. Ready for its next owner to bring their vision to life. (id:65446)
4732 Haldimand Road 20
Dunnville, Ontario
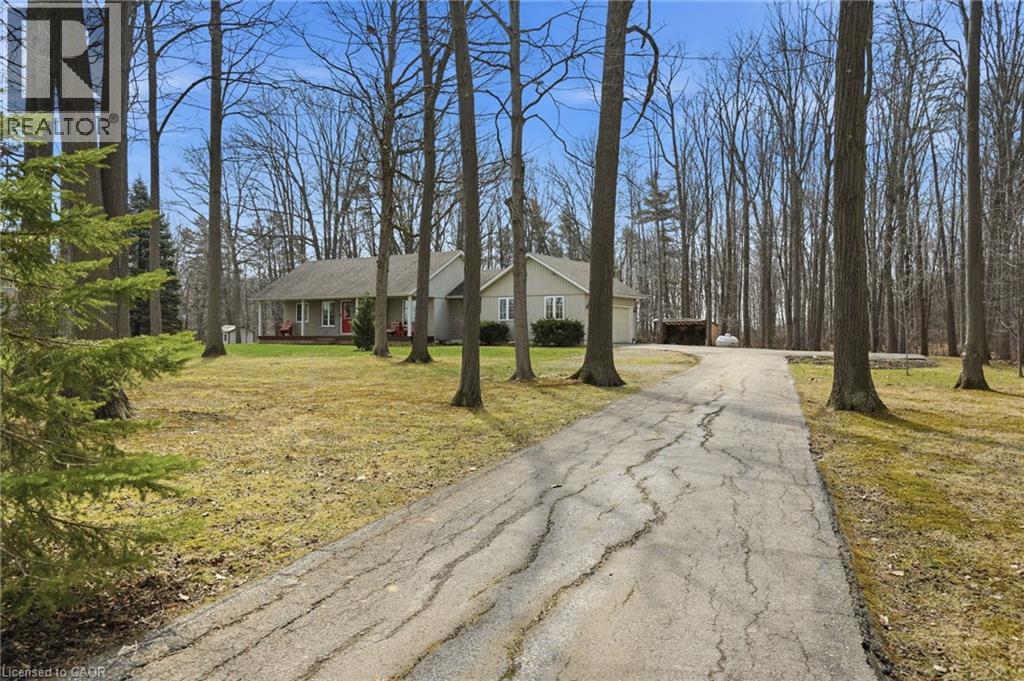
PRIVATE COUNTRY LIVING JUST MINUTES FROM TOWN! This beautiful 1,230 sqft bungalow built in 2000 by JL Cowan features 2+1 beds, 2.5 baths & is your own private slice of paradise. Nestled on a serene 4-acre wooded lot surrounded by nature, this property is ideally located just 2 mins from Byng Island Conservation & only 5 mins to downtown Dunnville. The covered front porch welcomes you & is the perfect place for enjoying quiet mornings & relaxing evenings. Inside, the open-concept living room, dining area, & kitchen is ideal for entertaining. The living room features a cathedral ceiling, cozy fireplace & patio door leading to the backyard. The kitchen is well-appointed w/ maple cabinetry, granite countertops & all appliances including a gas stove. The spacious primary features a 4pc ensuite, his & hers closets & a patio door w/ direct access to the outdoors. A 2nd bedroom, 3pc bath, laundry room & mudroom complete the main level. The fully finished basement provides additional living space including a rec room w/ bar area & Vermont Castings wood stove, a 3rd bedroom, 2pc bathroom & ample storage. Step outside to enjoy the multi-tiered deck w/ pergola overlooking the private backyard surrounded by mature trees. Additional backyard features include a shed & wood storage area. Ample parking is available w/ a private driveway accommodating up to 10 vehicles along w/ an attached 2-car garage. Updates include furnace & shingles (approx 2015 by the previous owners), all back decking & pergola built approx 2019, cistern pump replaced approx 2022, kitchen cabinets refinished approx 2023, air conditioner (heat pump) (heating can be connected when the furnace fails, not currently wired) & hot water heater (both approx 2025). The home is serviced by a 6,000-gallon cistern, septic system, & propane tank (rental). Don’t miss this rare opportunity to enjoy peaceful country living w/ convenient access to nearby amenities - this property is a must-see! (id:65446)
297 Oak Walk Drive Unit# 2207
Oakville, Ontario
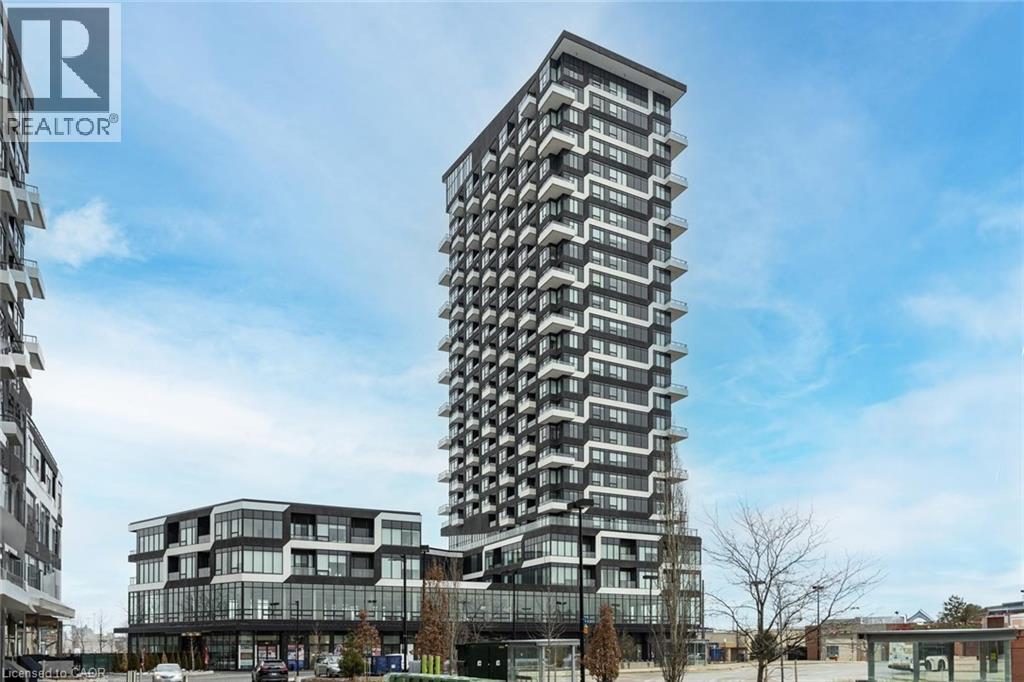
Gorgeous 1 Bedroom plus den on 22nd floor in the Heart Of Uptown Core Oakville!! Direct unobstructed beautiful view with extended open balcony. Modern Kitchen With Stainless Steel Appliances. Functional Layout With Open Concept Floorplan. One Parking and One Locker. Convenient Location Just Steps to Transit (GO), Hwy 407 & Hwy 403, Bank, Retail Stores like Walmart & Superstore. LCBO, Tim Hortons. Fabulous Amenities Including Rooftop Deck, State Of The Art Fitness Centre, Pilates Room, & Much More (id:65446)