
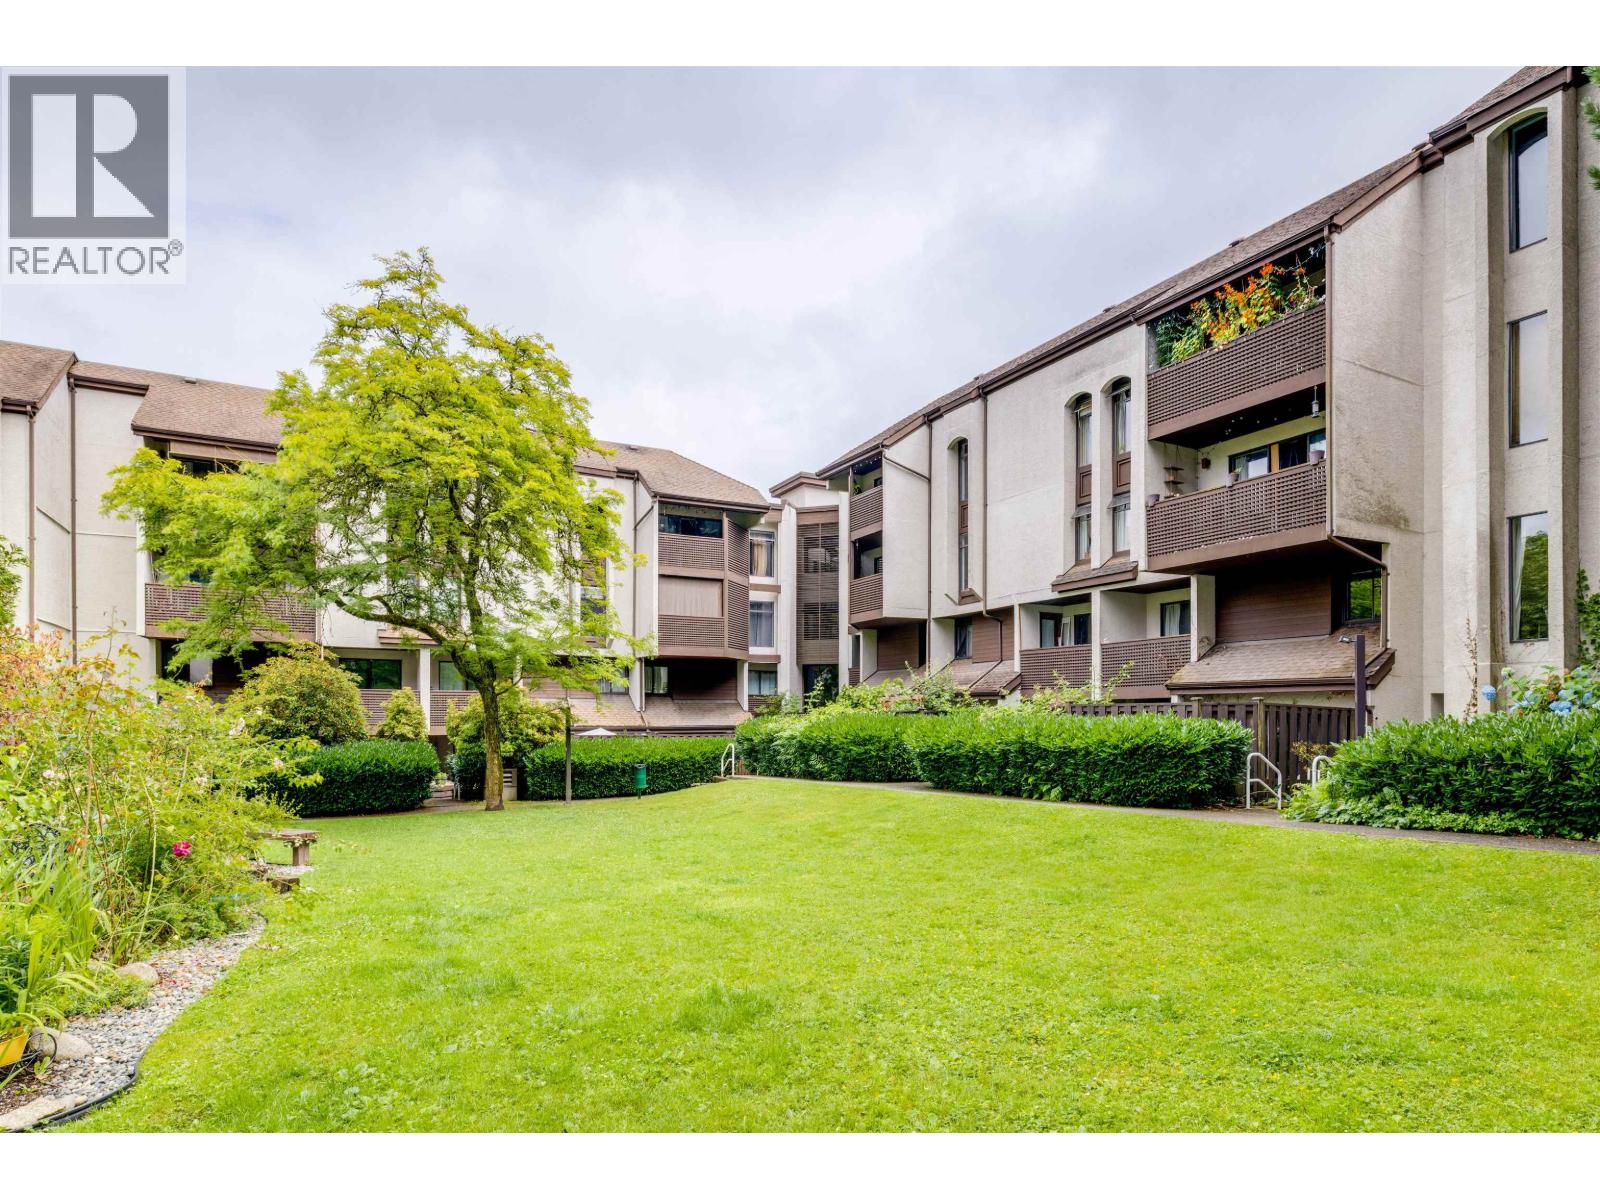
404 340 Ginger Drive
New Westminster, British Columbia
Top floor corner unit! This beautiful 2 bedroom condo offers 2 private balconies and tons of light. Corner penthouse unit means it's quiet and peaceful. Lots of nice upgrades including flooring, paint, crown moulding, kitchen cabinetry and appliances. Huge walk in closet in the master and large in suite storage room/pantry. Fantastic location, walkable to shopping, Queens Park, the Canada Games pool and schools. Priced to sell. This is the one you have been waiting for! Call your realtor now to book your private showing. (id:65446)
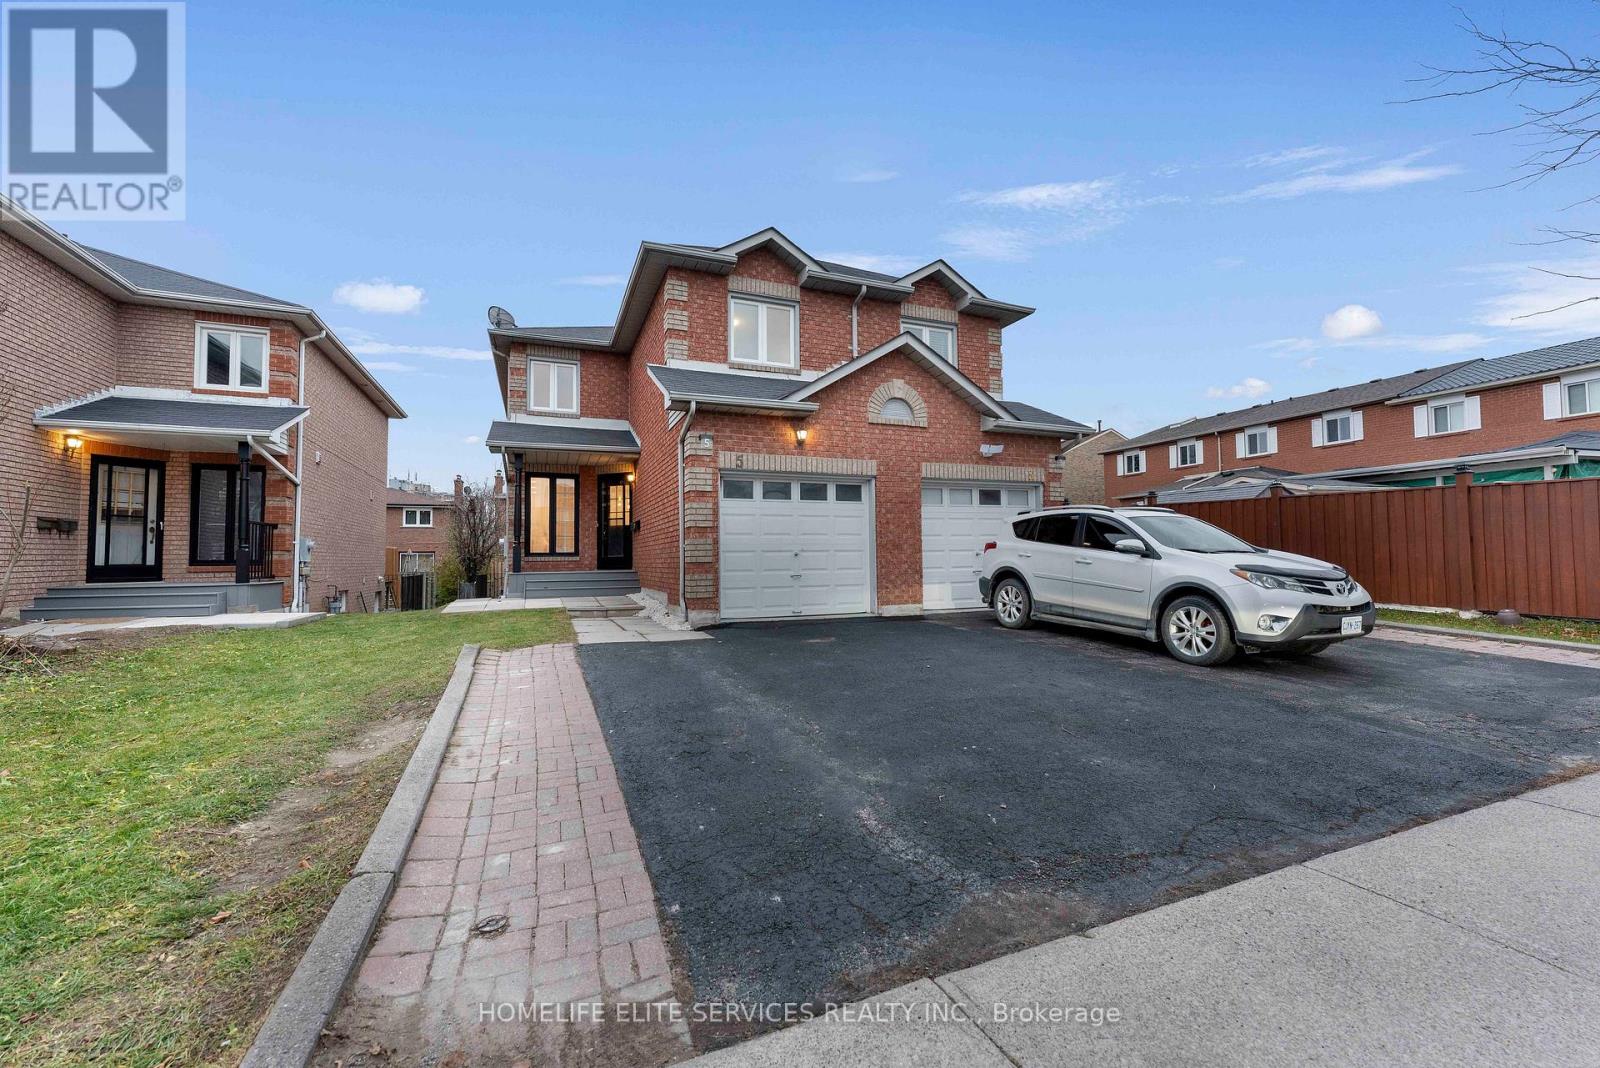
5 Lenthall Avenue
Toronto, Ontario
FANTASTIC 2-DOOR SEMI-DETACHED PROPERTY! Completely renovated top to bottom. 3 + 1 bedroom, 3.5 bath house with unique Floor Plan of Separate Living rm & Family rm. Features a functional layout with open concept modern kitchen with stainless steel appliances, quartz counters, and sleek cabinetry, plus brand new laminate flooring throughout. Freshly painted with new, larger baseboards. Great for FIRST-TIME BUYERS, live upstairs, and use the basement in-law suite to have extended family or kids live with you. All brick home with separate basement in-law suite with builder-built exterior side entrance. One car garage with 2 parking spots on driveway. GUESS WHAT!? Next door is now also on the market, so you can have your family move in next door to you at the same time! Amazing central location; easy access to the upcoming new Metrolinx Subway at McCowan & Sheppard Ave., as well as minutes to HWY 401 and Scarborough Town Centre. Many Public Schools & Catholic & Protestant Churches in the area, 3 min to Chinese Cultural Centre of Greater Toronto; Islamic Foundation of Toronto Mosque, Gibraltar Academy Islamic School, & Shopping, Banks, and Centennial College, as well as the University of Toronto Scarborough and the Toronto Zoo. **EXTRAS** New Airconditioning & BRAND NEW STAINLESS STEEL APPLIANCES: Stainless Steel French Door Fridge, Stainless Steel Smooth Top Stove, Stainless Steel Dishwasher, Over the stove built-in Microwave with Exhaust. (id:65446)
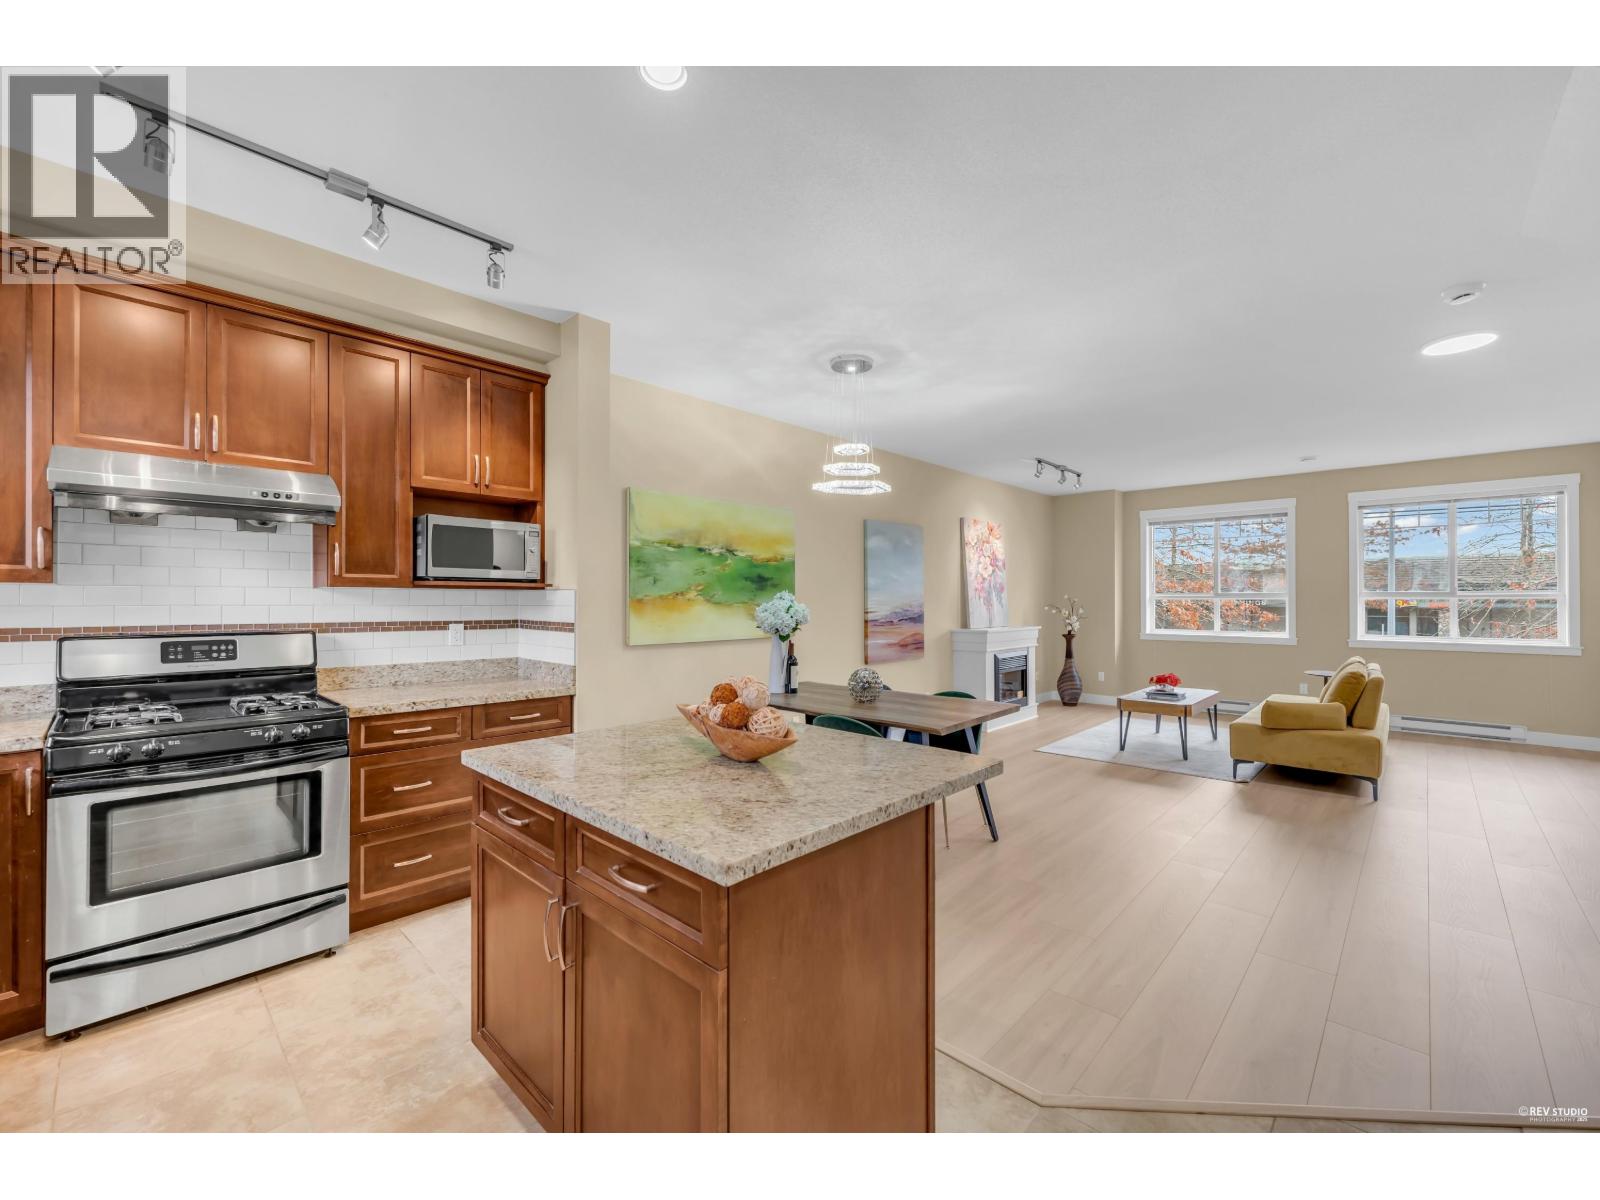
16 11393 Steveston Highway
Richmond, British Columbia
This quietly situated inner townhouse in Richmond offers an exceptional blend of modern comfort and practical living. Renovated in 2025, its spacious three-storey layout features a bright 9-ft-ceiling open-concept living and dining area, along with three well-sized bedrooms on the upper level with newly installed floors throughout the house. Triple-pane windows provide excellent sound insulation. The side-by-side garage includes a generous office space for added flexibility, while the large fenced yard creates a joyful outdoor retreat. Ideally located with Ironwood Mall and the library just across the street and top-ranked RCS nearby, this home is a rare find in a family-friendly community. 3 Covered parking, total 5 parking. Open house: April 18 (Sat) 2:30-4:30PM. (id:65446)
Sutton Group-West Coast Realty

1104 2550 Spruce Street
Vancouver, British Columbia
WATERVIEW PENTHOUSE: 2 bdrm and den with breathtaking views of downtwn, the Northshore, False Creek and English Bay enjoyed from your full height windows, an open concept design and gourmet kitchen, this is truly an entertainers dream. full access to your private 714 square ft roof deck via a steel spiral staircase off the lvrm patio. Bonus: 2 parking stalls # 5 & # 6. Just steps to transit/Vancouver General Hospital/Starbucks/Whole Foods and much more. The Spruce by Intracorp. Night view is just as stunning!!! (id:65446)
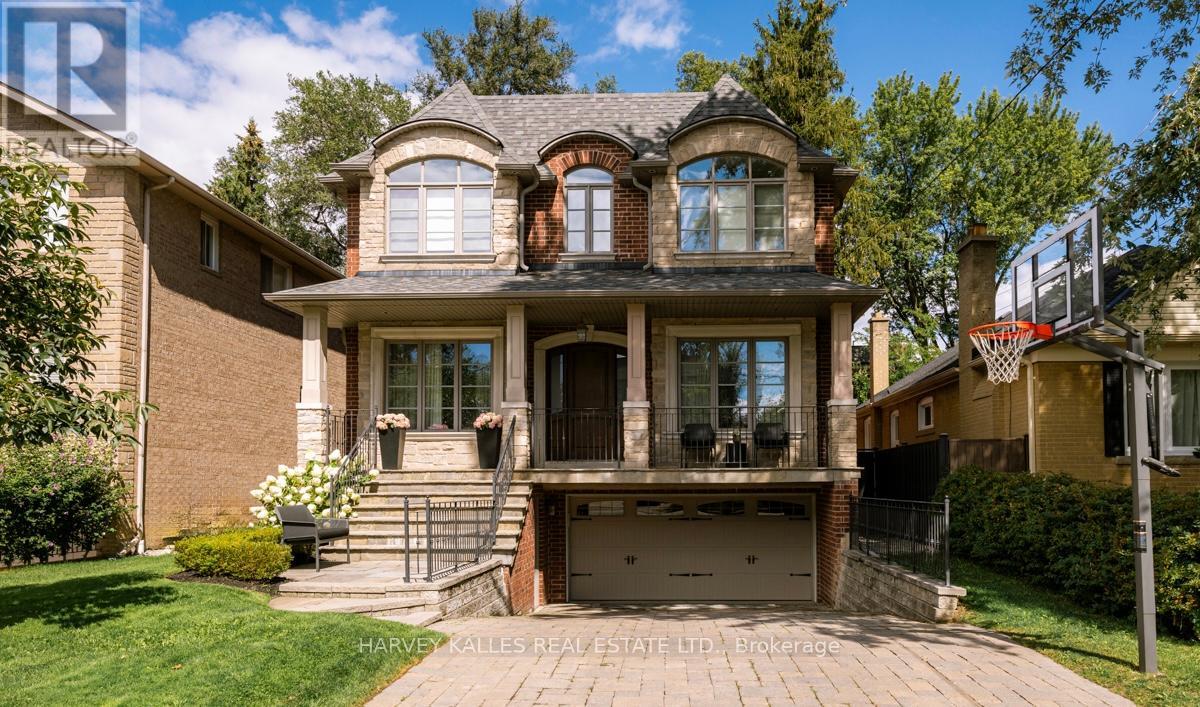
190 Carmichael Avenue
Toronto, Ontario
An incredible opportunity to own a beautifully crafted Bedford Park home offering exceptional flexibility, including a private mid-level 5th bedroom ideal as a 2nd home office, guest suite, or quiet retreat. Offering approximately 5000 sq ft of living space this custom built home features a welcoming foyer, main level home office, open concept living and dining room, high ceilings and an abundant amount of storage spaces. The gourmet kitchen has it all with a walk in pantry, marble counter tops, oversized island, high end appliances, walk out to beautifully landscaped backyard and flows seamlessly into the family room. The upper level features four spacious and sun-filled bedrooms The Primary suite is a true sanctuary with a gas fireplace, walk in closet and 5 piece ensuite with heated floors. The lower level is designed for both relaxation and hosting, complete with a large recreation room, nanny's suite, and space for a gym or play area, with a walk-out to the backyard featuring a playground and built-in hot tub. Ideally located within the Ledbury School District and just steps to parks, shops, and restaurants - this is a rare offering not to be missed! (id:65446)
20385 Port Road
Chatham-Kent, Ontario
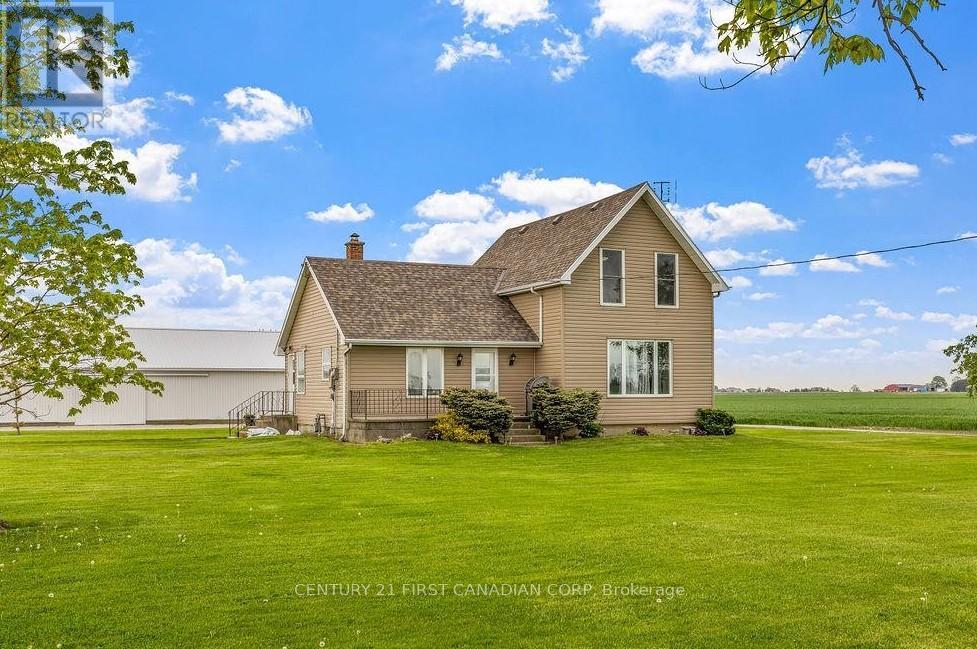
Looking for peace, minimal neighbours, and a quiet country place that still keeps you close to the water? This one delivers. Amazing setup with a dream 35' x 90' shop/garage featuring a natural-gas heated workshop side, new overhead garage doors, and a storage shed, plus plenty of room for the truck, boat, toys, tools, and real projects. Set on approximately 1+ acre, it's peaceful and private while still being just 9 minutes to Merlin and 17 minutes to Tilbury, plus only a few minutes to Lake Erie and an easy trip to Mitchell's Bay-perfect if you like to spend summer days on the water. Inside, enjoy an updated kitchen with island, open concept layout, bright living space, and 3 bedrooms, including a main floor bedroom for convenience. Paved road, municipal water, natural gas-country living with the right utilities. (id:65446)
Lot 3 Stamping Mill Lane
Chester Basin, Nova Scotia
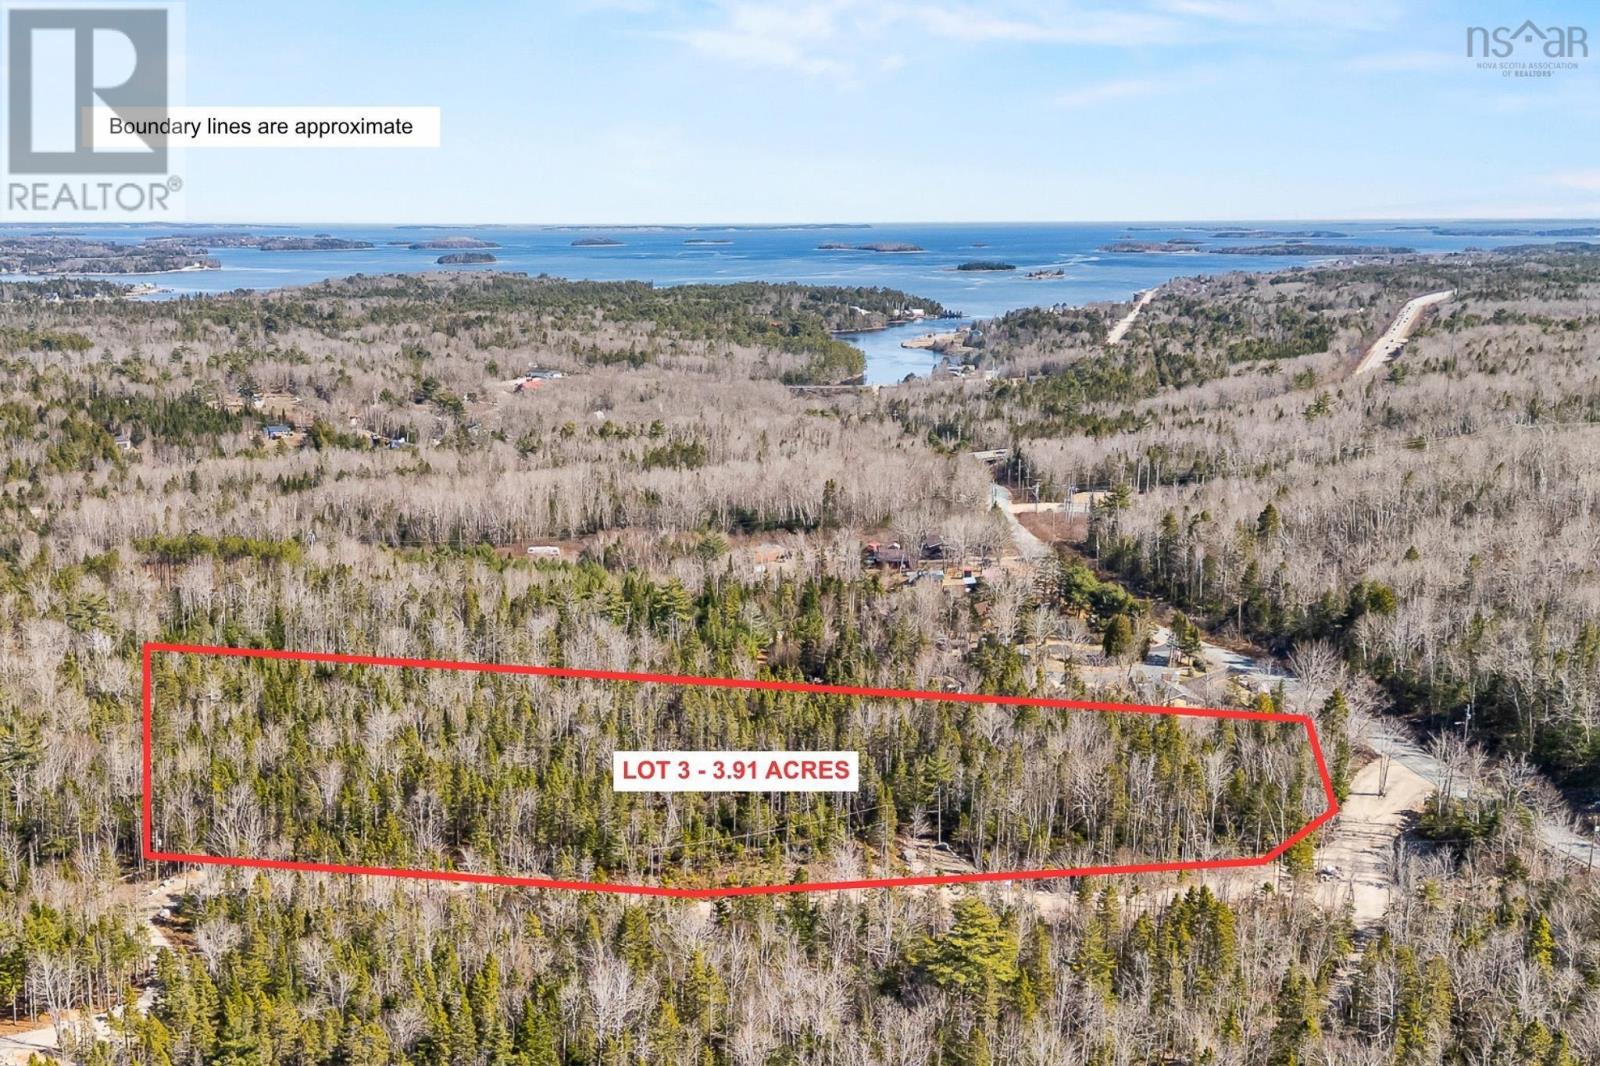
Stamping Mill is a private, estate-style community located in Chester Basin, Nova Scotia, along the scenic Gold River. The development offers deeded and direct water-access lots, all serviced with power and accessed via a well-maintained private road. While some residents have private, direct water-access. All residents enjoy shared river frontage and walking trails throughout the community. The community consists of six thoughtfully planned lots, with three currently available and one home already constructed. All lots have valid perc tests completed, and ideal building site locations are clearly identified on the survey, providing confidence and ease for future construction. Turnkey home options are available, as well as project management offering a streamlined path from purchase to completion. Stamping Mill offers a peaceful, nature-focused setting while remaining conveniently locatedapproximately 50 minutes from downtown Halifax and just minutes to local stores, parks, restaurants, and cafés. Lot 3, located at the start of the private road, offers approximately 3.92 acres and is the largest lot on the road. It has a small pond beside the driveway. Don't miss your opportunity to secure the largest lot in this exclusive waterfront community. (id:65446)
206, 835 78 Street SW
Calgary, Alberta
Welcome to an extraordinary living experience at Parkside in Calgary’s vibrant West District. This meticulously crafted luxury condo blends elegance, comfort, and style, offering 2 spacious bedrooms and 2.5 beautifully designed bathrooms. Located at Parkside, this residence is perfect for the most discerning buyers. Built by TRUMAN, the three-storey concrete building defines upscale living and is complemented by premium amenities that elevate everyday life. From the moment you enter, the exceptional craftsmanship and attention to detail are evident. Custom cabinetry, stunning Chevron flooring, and a curated lighting package create a sophisticated and inviting atmosphere. Expansive floor-to-ceiling windows flood the space with natural light, providing sweeping views of the surrounding neighborhood. The living room, complete with a built-in fireplace, offers a warm and elegant setting for both intimate gatherings and relaxed evenings at home. At the heart of the home is the chef’s kitchen, where luxury meets practicality. Full-height custom cabinetry and a gas cooktop blend style and functionality, while a striking quartz island with an elegant range hood serves as the centerpiece. Thoughtful touches, like a panelled fridge, under-cabinet lighting, and opulent quartz countertops—including a spacious double waterfall island—enhance the space and transform everyday cooking into a gourmet experience. The owner’s suite serves as a personal retreat, offering a sanctuary to unwind. The ensuite bathroom, designed for relaxation, rivals the finest spas. A luxurious tiled shower, freestanding soaker tub, and dual vanity sinks create a serene environment that turns your daily routine into an indulgent escape. Designed with a sense of community in mind, the building’s common areas foster connection and engagement. Residents enjoy access to a rooftop event patio, an owner’s lounge with an entertainment kitchen, and a fully equipped on-site gym, all with breathtaking views of West District’s Central Park. These spaces are perfect for relaxation, fitness, and socializing, providing the ideal balance of privacy and community. Nestled in Calgary’s newest southwest community, this condo offers a boutique living experience that combines the best of luxury with the excitement and convenience of West District. With its exceptional design, exclusive amenities, this residence is more than just a home—it represents a lifestyle choice for those who demand the very best. (id:65446)

252, 110 18a Street NW
Calgary, Alberta
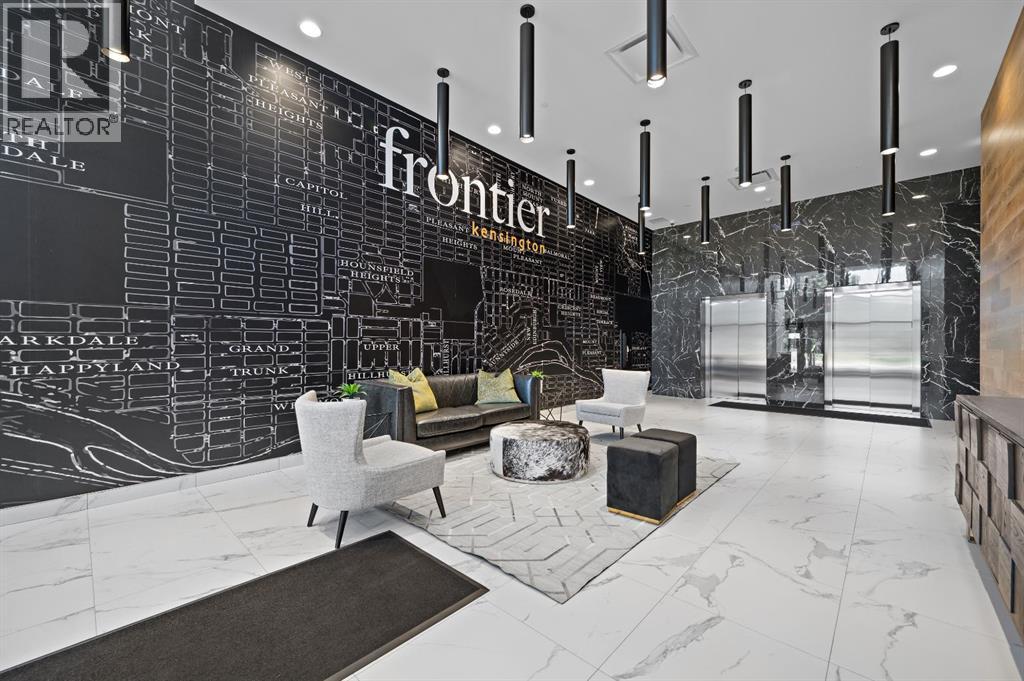
Step into modern urban living at Frontier, Truman’s latest boutique condo development located in the heart of Kensington—one of Calgary’s most walkable and culturally rich neighbourhoods. This brand-new 1-Bedroom, 1-Bathroom condo offers a refined blend of style, comfort, and smart design, perfect for professionals, first-time buyers, or investors looking to be in the centre of it all. The open-concept layout is filled with natural light and features a sleek kitchen complete with quartz countertops, premium stainless steel appliances, and full-height cabinetry, flowing seamlessly into the bright living space. The spacious bedroom offers a private retreat, while the beautifully finished bathroom includes modern fixtures and thoughtful detailing. A private balcony extends your living space outdoors—ideal for enjoying your morning coffee or evening unwind. This home also includes a titled underground parking stall, offering convenience and peace of mind year-round. Residents at Frontier enjoy access to a landscaped terrace, a state-of-the-art fitness centre, and stylish co-working areas —all within a well-managed, design-forward building. With boutique shops, popular cafés, acclaimed restaurants, scenic river pathways, and the downtown core just minutes away, this is inner-city living at its finest. *Photo Gallery of similar unit* (id:65446)
260, 110 18a Street NW
Calgary, Alberta
Discover this distinctive 2-Bedroom, 2.5-Bath residence in Frontier—Truman’s newest boutique development ideally located in the heart of vibrant Kensington. This rare multi-level home offers a thoughtfully designed layout that perfectly blends style, comfort, and functionality. The upper level entry welcomes you into the bright, open-concept living space featuring a modern kitchen with quartz countertops, full-height cabinetry, and stainless steel appliances. The kitchen flows seamlessly into the spacious dining and living areas, complemented by a convenient half bath—perfect for entertaining or relaxing in style. Downstairs, the private lower level hosts two well-appointed bedrooms, including the primary suite with its own ensuite bathroom, along with a secondary full bath. From this level, residents enjoy direct access to the building’s boutique-style amenities, including the fitness centre and co-working spaces. Situated just steps from Kensington’s boutique shops, top-rated restaurants, trendy cafés, the Bow River pathways, LRT access, and downtown Calgary, this home offers the ultimate in connected urban living. Photo gallery of a similar unit; finishes may vary. (id:65446)

34 Bridgeport Circle
Chestermere, Alberta
Welcome to this beautifully crafted 4-Bedroom + Bonus Room, 3-Full-Bath home by Truman, located in the sought-after community of Bridgeport in Chestermere, Alberta. Designed with modern families in mind, this residence offers the perfect balance of style, comfort, and functionality.Step inside to discover a bright and inviting open-concept main floor. The living room flows effortlessly into the dining area, creating an ideal space for everyday living and entertaining. At the rear of the home, the contemporary kitchen shines with quartz countertops, full-height cabinetry, stainless steel appliances, and ample prep space.A highly desirable main-floor bedroom and full bathroom provide exceptional flexibility—perfect for guests, multi-generational living, or a private home office. A convenient mudroom with direct outdoor access completes the thoughtfully designed main level.Upstairs, a versatile bonus room offers flexible space for a media lounge, study area, or children’s playroom. The upper-floor laundry room adds everyday convenience. This level also features three well-appointed bedrooms, including a relaxing primary retreat with a private ensuite bath. Two additional bedrooms and another full bathroom ensure comfort and privacy for family members.The unfinished basement, accessible via a separate side entrance, presents excellent potential for future development.Nestled close to parks, schools, shopping, and the year-round recreation of Chestermere Lake, Bridgeport offers a welcoming suburban lifestyle just minutes from Calgary. (id:65446)
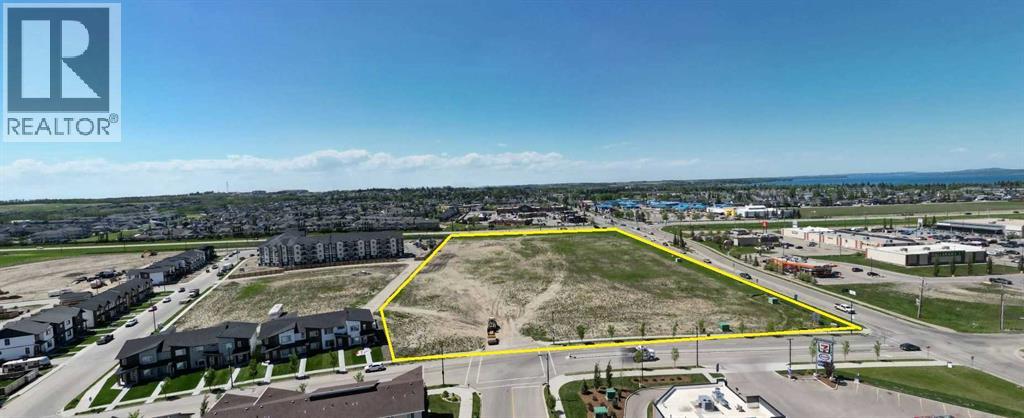
Corner Of 47th Avenue Iron Gate Blvd.
Sylvan Lake, Alberta
SYLVAN LAKE IS BOOMING! 2.21 ACRES of prime commercial land zoned CNS (Serviced to property line and ready for development). This exceptional commercial development site is strategically located on the corner of 47th Avenue and Iron Gate blvd. in Iron Gate-Sylvan Lake subdivision. Its part of the only undeveloped commercial corner in what has transitioned into the thriving Town of Sylvan Lake's prime shopping corridor. The residential component of the quarter section is advancing rapidly with many phases complete and homes occupied. A 52 unit townhome site is rapidly selling (nearly sold out). There is a 98 unit apartment that is almost fully occupied south of this 2.21 acre commercial parcel, as well as a 1.69 acre multi family site (beside it) with a pending plan for an 89 unit luxury adult apartment. A 55 lot phase that is serviced (south of the 8 acre site-nearly sold out) with a mix of townhomes and single family homes is nearly sold out to builders with much of it already under construction or homes sold an occupied. The east side of the property has a 42 townhome lots development which currently is being built on. A 26 lot single family home phase has just been serviced on the south side of the property with home construction to begin this year. The balance of the quarter consists of 88 acres of residential development land on the south side that will begin development in 2025 and will consist of approximately 500 new homes. Sylvan Lake is conveniently located approximately 1 hr 10 minutes in between Calgary and Edmonton, 15 minutes from Red Deer, voted one of the six top beach destinations in western Canada...it's become true 4 seasons destination with an incredible number of annual tourists. Want a larger parcel, there are two more attached CNS commercial site of 4 acres (MLS #A2241241) and 1.79 acres (MLS#A2241255) which could be combined to make an 8 acre site if desired. (id:65446)

201, 110 18a Street NW
Calgary, Alberta
Discover elevated urban living in Frontier, Truman’s newest boutique condo project in vibrant Kensington—one of Calgary’s most walkable and culturally rich neighbourhoods.This brand-new 2-bedroom, 2-bathroom multi-level residence is thoughtfully designed for modern city living, whether you’re a professional, first-time buyer, or savvy investor. The open-concept layout is filled with natural light, featuring a sleek kitchen with quartz countertops, premium stainless steel appliances, and full-height cabinetry that flows seamlessly into the bright living area. The bedrooms offer serene retreats, while the bathrooms highlight contemporary finishes and smart, functional design.Frontier goes beyond your front door with exclusive amenities: a landscaped private terrace, fully equipped fitness centre, stylish co-working spaces, and secure underground bike storage.Step outside and immerse yourself in the best of Calgary—boutique shopping, acclaimed restaurants, cozy cafés, scenic river pathways, convenient LRT stations, and the downtown core, all just minutes away.Live smart. Live stylish. Live Truman. Welcome to Frontier. (id:65446)
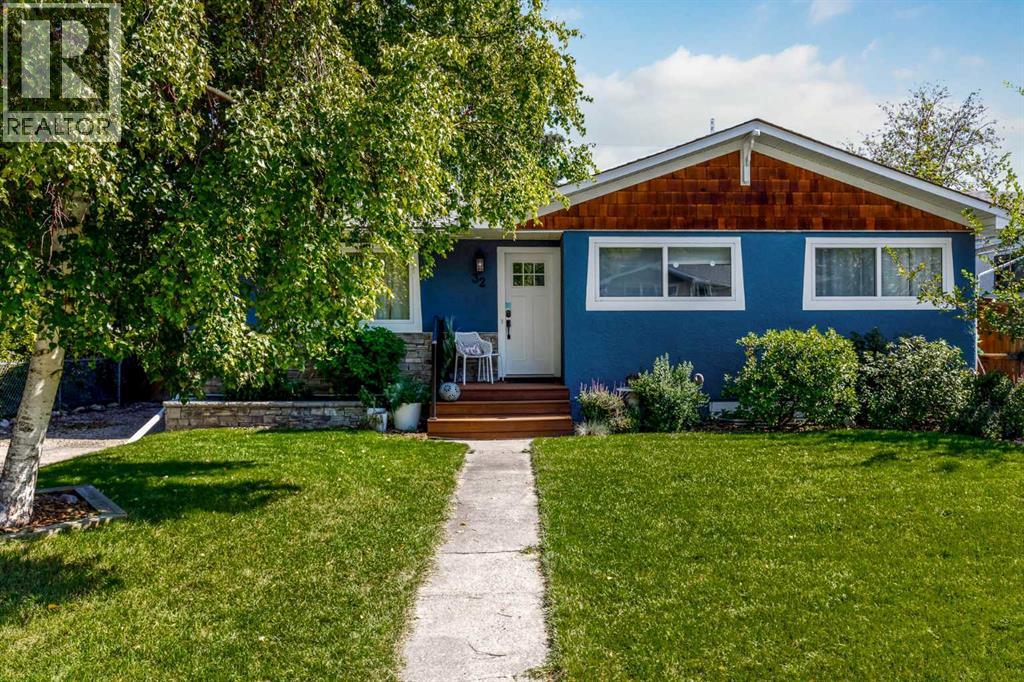
32 Sinclair Crescent SW
Calgary, Alberta
Welcome to this beautifully updated bungalow in the desirable community of Southwood. The bright and open main level features a spacious kitchen, dining, and living area with modern finishes throughout, creating an ideal space for everyday living and entertaining. Built in Sonos Speakers throughout the main floor to add that extra touch when you host or to have your own morning jam session! Two generous bedrooms and two full bathrooms complete the main floor, offering a thoughtful layout with ample storage.Both upstairs bathrooms are enhanced with heated floors and heat lamps, adding a touch of everyday luxury and comfort.The fully finished basement offers a separate illegal suite with private entrance, open-concept living area, full kitchen, bedroom, bathroom, and its own laundry, providing excellent flexibility for extended family.Outside, enjoy a large fully fenced and private yard with a raised deck featuring a built-in BBQ, a lower deck, and a cozy fire pit area — perfect for summer gatherings. Additional highlights include front driveway parking with space for multiple vehicles or an RV, plus a double detached garage.Located close to schools, parks, shopping, and transit, this home offers comfort, functionality, and outstanding value in a mature neighbourhood. (id:65446)

15 Omenica Street
Kitimat, British Columbia
Perfect starter home with 3 bedrooms/ 1 bath and bonus flex space for office or craft room. Large open kitchen/dining room and living room with plenty of space for entertaining. Updates include updated bathroom, siding,and 200 amp panel. Close to French immersion school, hiking trails, soccer fields, dog park and recreation centre. (id:65446)
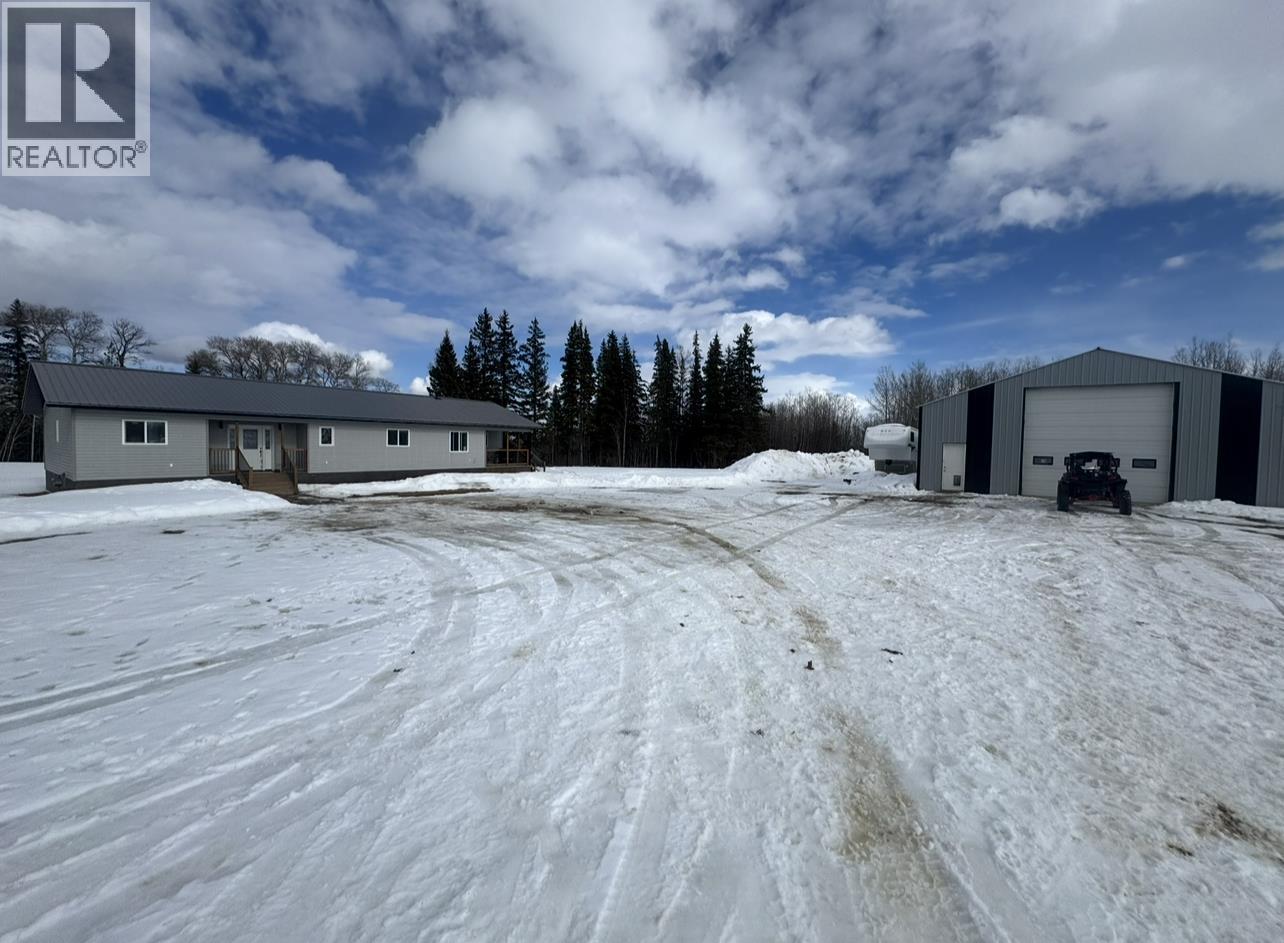
2291 Cecil Lake Road
Fort St. John, British Columbia
What could you do with 1/2 section of land, a spacious home, & a large heated oversized garage? This property gives you the space & freedom to design the lifestyle you've been imagining. The land is partially fenced, perfect for animals, with open pasture, a grass yard, a garden, & a deck made for peaceful evenings outdoors. Inside, you'll find 4 bedrooms, a full bath, plumbing ready for a second bath, plus a cold storage room in the partially unfinished basement. The 60x40 garage, complete with heat & water, is ideal for hobbies or storage. With pavement right to the driveway & just a scenic drive to Fort St. John, this property offers practicality, possibility, & room to thrive. (id:65446)
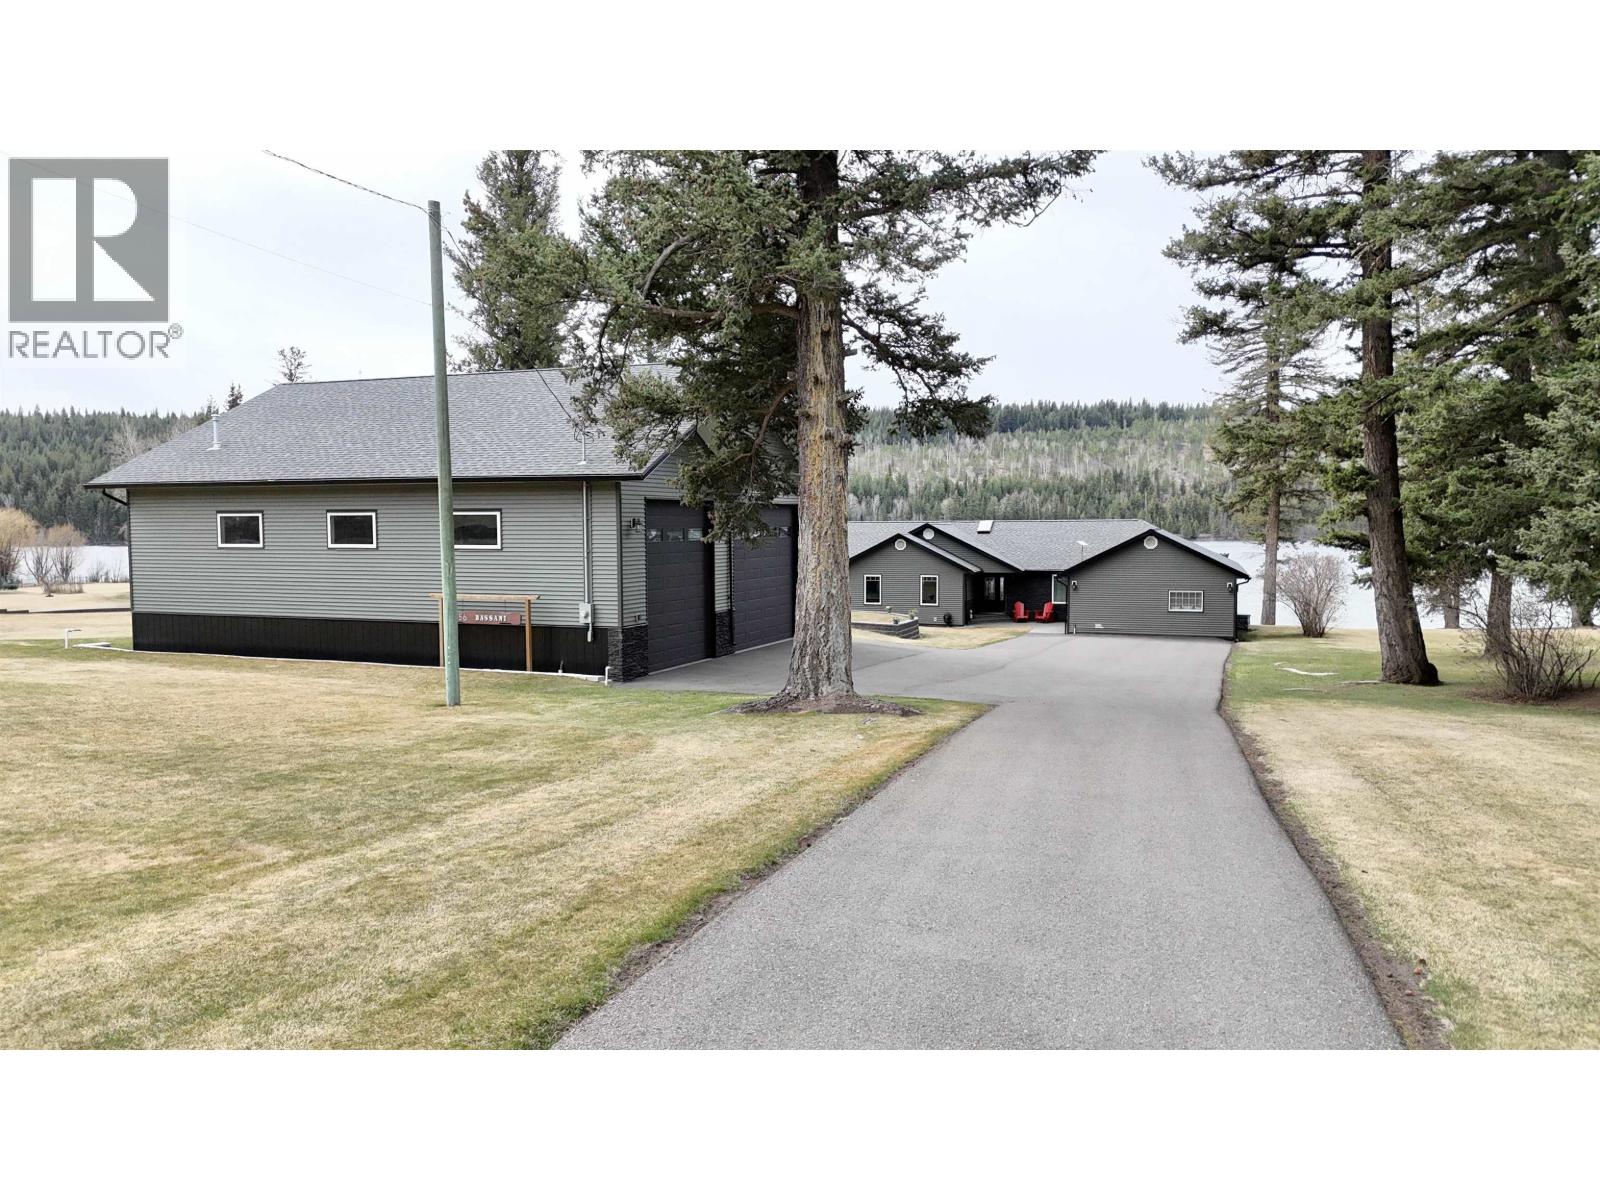
3556 Cabin Road
Lac La Hache, British Columbia
Set on 2.01 acres of usable low bank waterfront, this well cared for property stands out for both quality and lifestyle, offering nearly 2,600sqft of living space with 3 large bedrooms and 2 full baths, supported by extensive updates that create a move in ready environment. The outdoor setting is a major highlight, with a feature list across the home and property too extensive to fully capture, including an expansive sundeck, a 50'x40' shop, paved driveway, and a layout that makes full use of the land and waterfront for year round enjoyment. Inside, thoughtful upgrades including the kitchen, bathrooms, flooring, windows, and mechanical systems reflect pride of ownership, making this a rare opportunity to buy a well maintained waterfront home in a beautiful area of Lac La Hache! A must see! (id:65446)
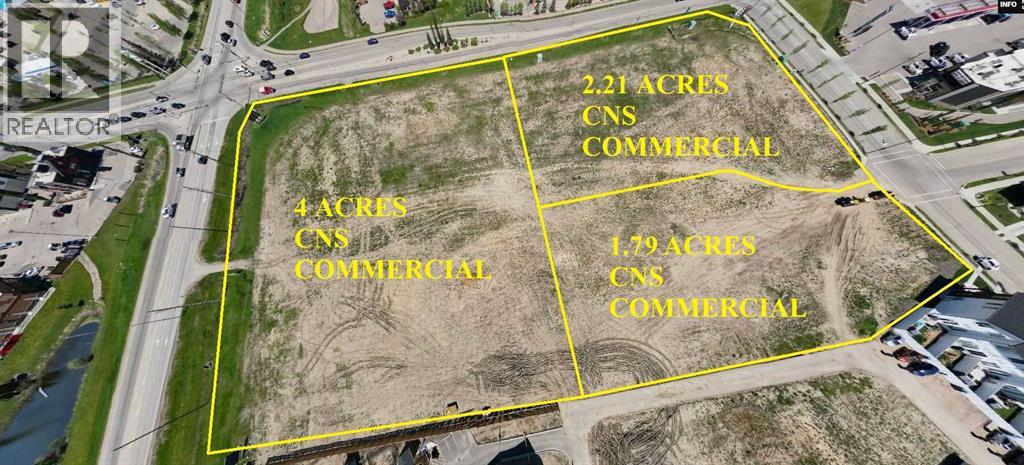
Corner Of 47th Avenue Highway 20
Sylvan Lake, Alberta
SYLVAN LAKE IS BOOMING! 4 ACRES of prime commercial land zoned CNS (Serviced to property line and ready for development). This exceptional commercial development site is strategically located on the corner of Highway 20 and 47th Avenue in Iron Gate-Sylvan Lake subdivision. Its the only undeveloped commercial corner in what has transitioned into the thriving Town of Sylvan Lake's prime shopping corridor. The residential component of the quarter section is advancing rapidly with many phases complete and homes occupied. A 52 unit townhome site is rapidly selling (nearly sold out). There is a 98 unit apartment that is almost fully occupied south of this 4 acre commercial parcel, as well as a 1.69 acre multi family site (beside it) with a pending plan for an 89 unit luxury adult apartment. A 55 lot phase that is serviced (south of the 8 acre site-nearly sold out) with a mix of townhomes and single family homes is nearly sold out to builders with much of it already under construction or homes sold an occupied. The east side of the property has a 42 townhome lots development which currently is being built on. A 26 lot single family home phase has just been serviced on the south side of the property with home construction to begin this year. The balance of the quarter consists of 88 acres of residential development land on the south side that will begin development in 2025 and will consist of approximately 500 new homes. Sylvan Lake is conveniently located approximately 1 hr 10 minutes in between Calgary and Edmonton, 15 minutes from Red Deer, voted one of the six top beach destinations in western Canada...it's become true 4 seasons destination with an incredible number of annual tourists. Want a larger parcel, there are two more attached CNS commercial site of 2.21 acres (MLS #2241252) and 1.79 acres (MLS#A2241255) which could be combined to make an 8 acre site if desired. (id:65446)

440, 110 18a Street NW
Calgary, Alberta
Welcome to Frontier – Truman’s Newest Boutique Condo in the Heart of Kensington! Discover elevated inner-city living in this brand-new 1-Bedroom, 1-Bathroom condo at Frontier, Truman’s latest boutique development located in the vibrant community of Kensington—one of Calgary’s most iconic and walkable neighbourhoods. Thoughtfully designed for urban professionals, first-time buyers, and investors alike, this home perfectly blends modern style with everyday convenience. Inside, you'll find a bright, open-concept layout featuring a designer kitchen with quartz countertops, stainless steel appliances, and full-height cabinetry that flows seamlessly into the inviting living area. The bedroom is a quiet, comfortable retreat, while the bathroom offers sleek finishes and functional design. Residents of Frontier enjoy exclusive access to a beautifully landscaped terrace, a fully equipped fitness centre, stylish co-working spaces, and secure underground bike storage. Located just steps from Kensington’s boutique shops, trendy cafes, top-rated restaurants, the Bow River pathways, LRT access, and downtown Calgary, this home offers an exceptional lifestyle in one of the city’s most desirable urban communities - Kensington. Live Better. Live Truman. (id:65446)
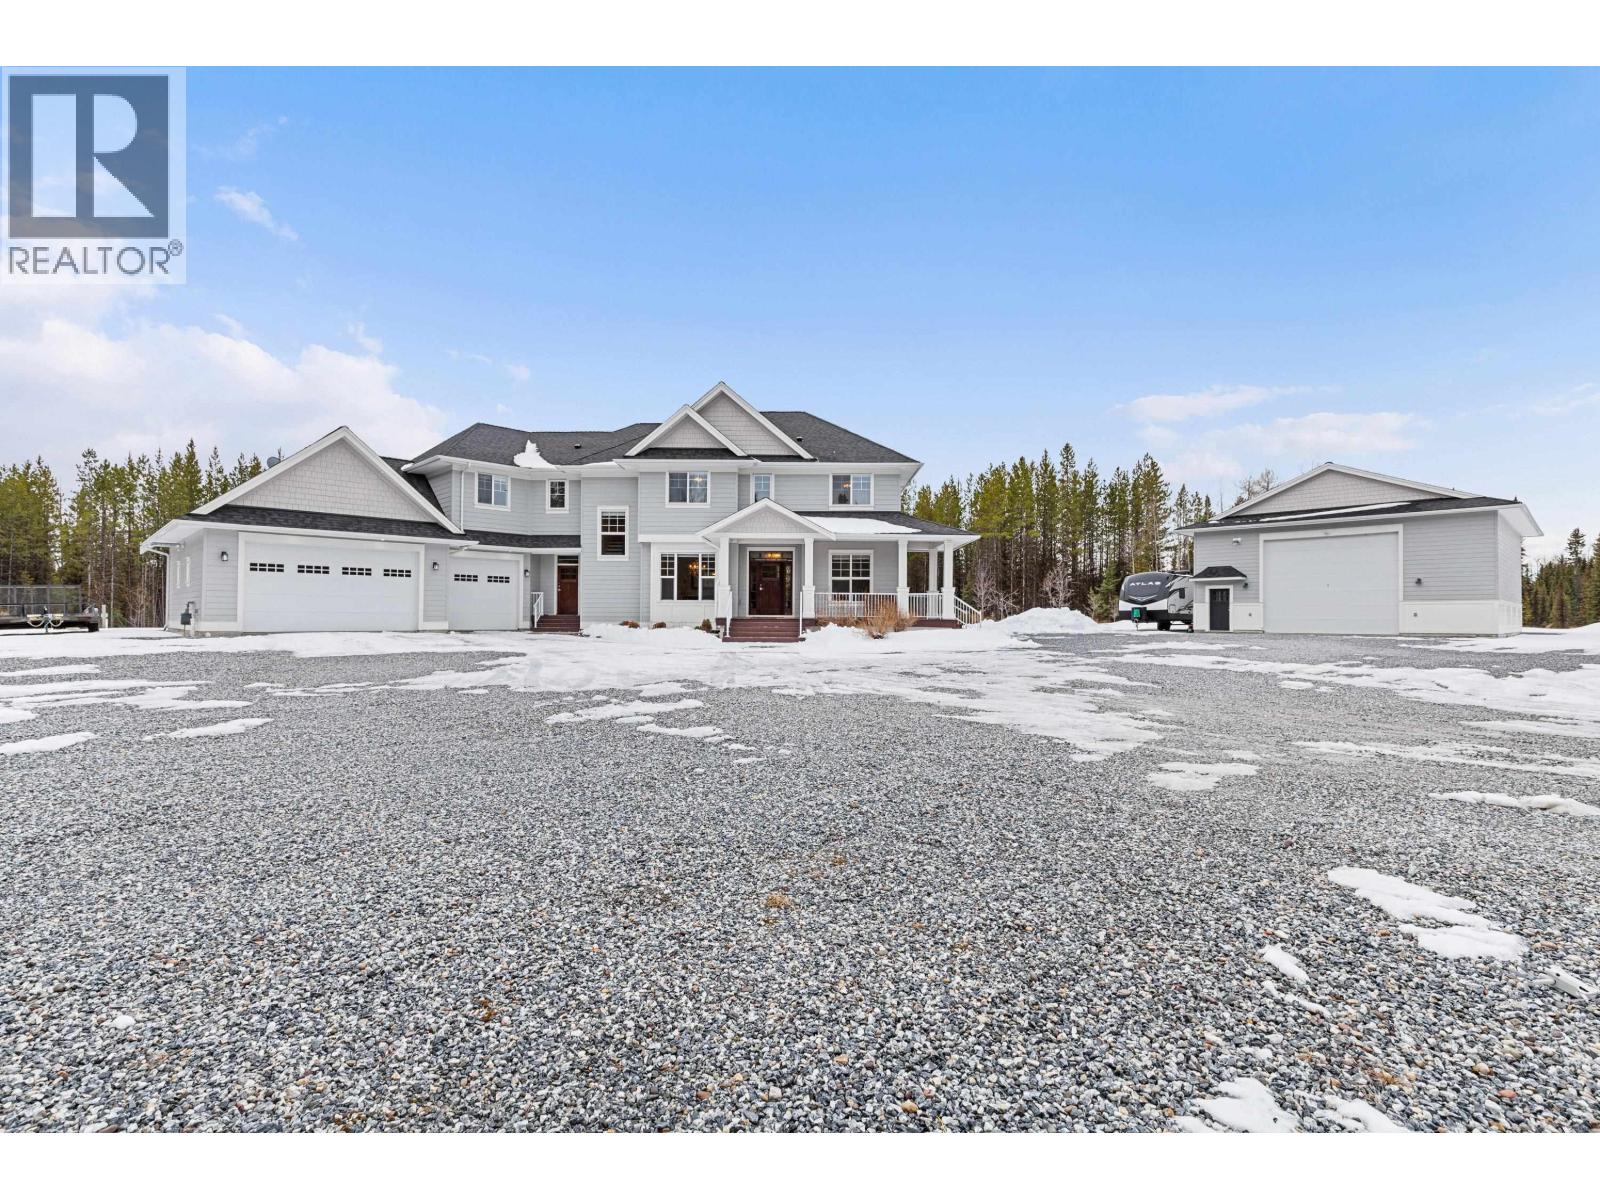
10888 Lolland Crescent
Prince George, British Columbia
Set on 5 beautifully landscaped acres, this exceptional estate offers privacy, space, and refined luxury. Designed for elevated living, the 5-bedroom, 4-bath home features heated tile floors in the bathrooms, an upper-level laundry, and a serene primary retreat with a spa-inspired ensuite including a steam shower, hydrotherapy tub, and expansive walk-in closet. The chef’s kitchen is the heart of the home, showcasing a 6-burner gas range, wall oven, custom panel refrigerator and dishwasher, and a well-appointed pantry—perfect for entertaining. An attached triple garage offers drive-through access to the backyard. Completing the property is an impressive detached shop with 14-ft automatic double doors, radiant gas heat, 100-amp service, hot and cold water, mezzanine storage, and a bathroom. (id:65446)
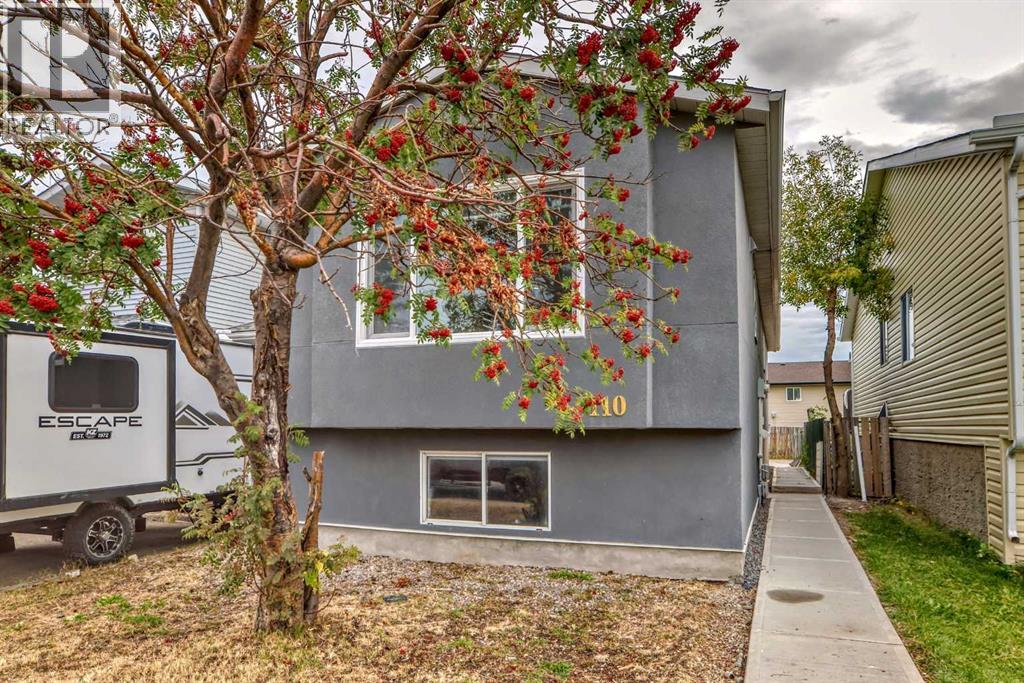
110 Falmere Way NE
Calgary, Alberta
Completely RENOVATED and READY to move in! This bi-level house is beautiful, spacious and is waiting for you to make it your home. With 5 bedrooms in total, you can enjoy 3 bedrooms above and 2 bedrooms in the basement. The upstairs boasts a large living room with a large window adjacent to a new kitchen with all NEW STAINLESS STEEL APPLIANCES. Freshly painted walls, new doors, new laminate flooring throughout the house gives you that new house feeling…this house just needs you! Not only is this house inviting, but it will truly be easy maintenance. The main floor also has 1 and half bathrooms and another bathroom in the basement! WAIT…that’s not all. The (illegal) basement has a kitchen. Enjoy a fully developed house with laundry at the bottom of the stairs. Outside is new sidewalk along the house for easy maintenance and a large backyard. Enter through a common door and then head upstairs or downstairs for your own private space. Enjoy being just minutes away from many amenities: The Genesis Centre, various grocery stores, restaurants, prayer and cultural areas, playgrounds, schools and more…move into this house and make your real estate dreams come true! (id:65446)

909 Proctor Street
Williams Lake, British Columbia
Welcoming you to 909 Proctor, a meticulously rebuilt one-bedroom, one-bathroom home that beautifully blends rustic charm with modern comfort. Whether you're an outdoor enthusiast or simply looking for low-maintenance, single-level living, this turnkey gem offers a cozy interior full of character, plus a serene backyard with rock retaining walls, garden space, and ample parking. Just steps from scenic walking and biking trails, this home offers the perfect balance of relaxation and adventure, all wrapped up in a setting that feels distinctly like home. Updates: new 10'x22' addition(2023); new Mini Split heater unit, drainage pit; new fridge (ice maker) with warranty remaining (2024); wired for RV hookup 50 amp as well as RV sewer drain; retaining walls, and more. (id:65446)

1355 La Salle Avenue
Prince George, British Columbia
This is a small package that packs a punch. This renovated rancher with newer kitchen, floors, and modern touches has all of the important things done. Its the perfect first home or downsizer for seniors. It is also currently a great cash -flowing, revenue property with good tenants who wish to stay. (id:65446)
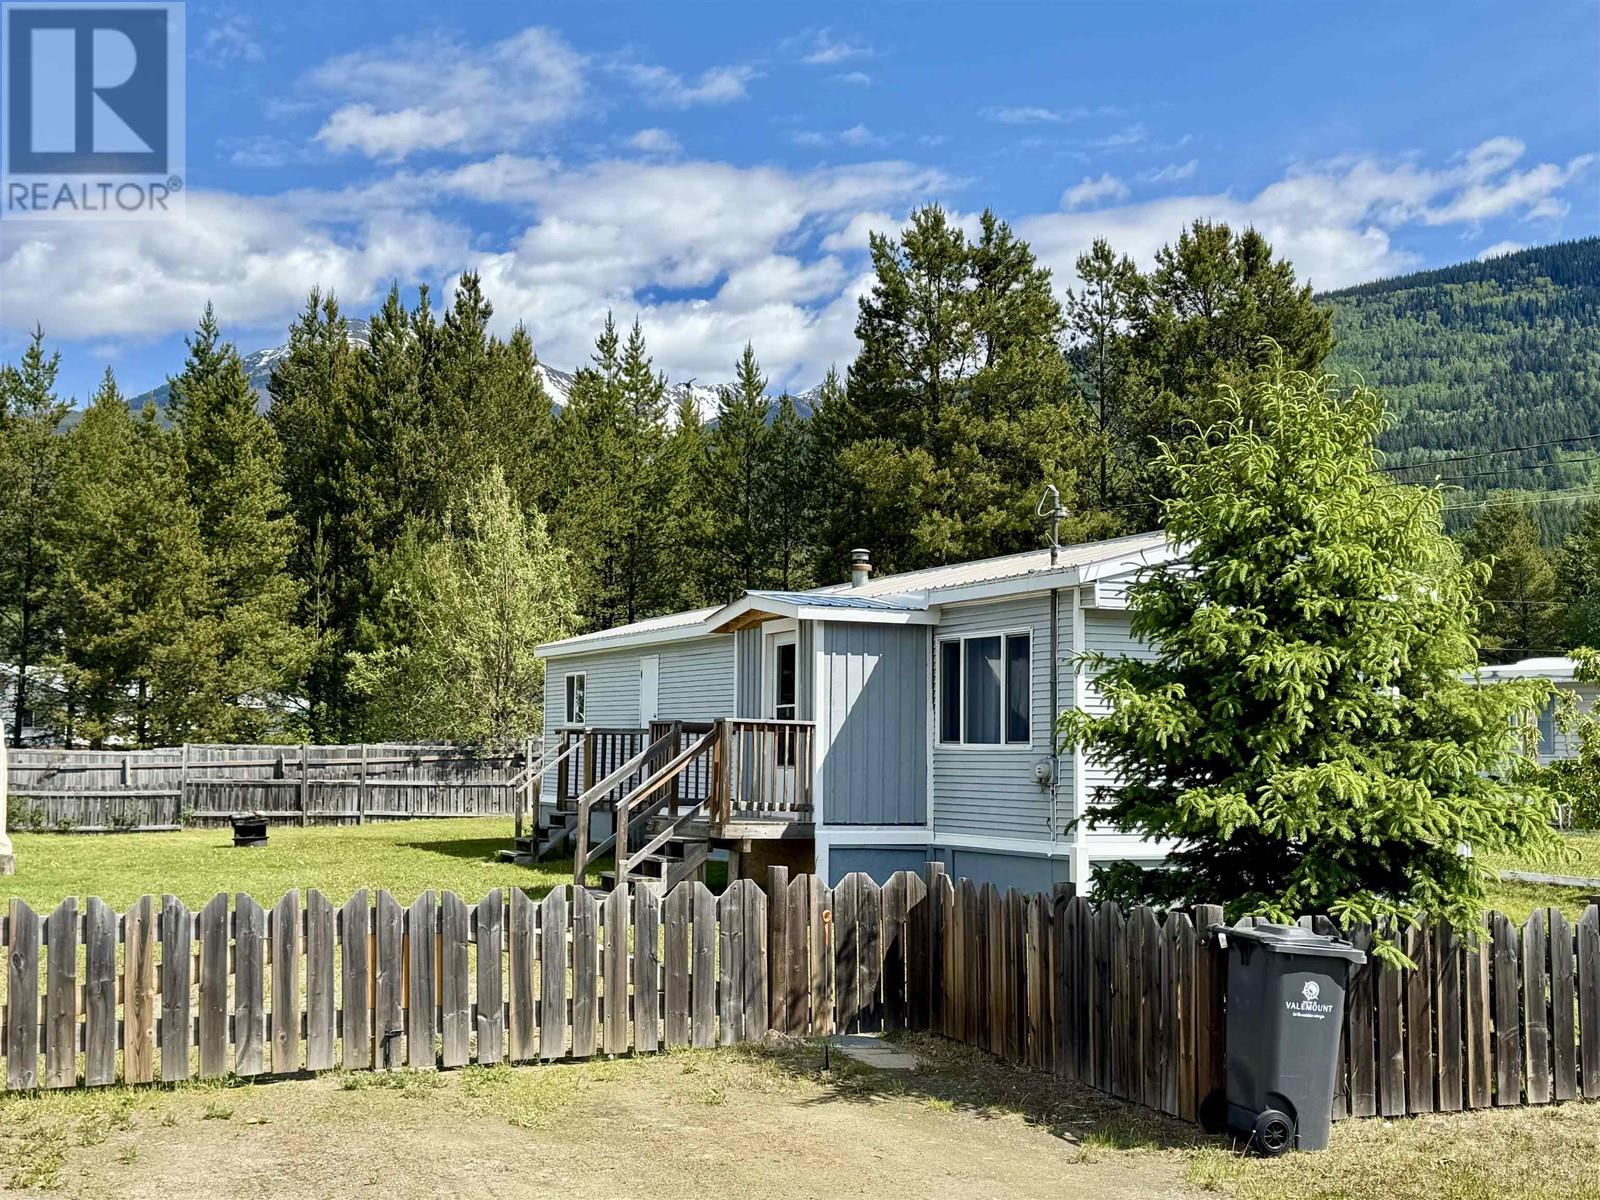
970 Beaven Crescent
Valemount, British Columbia
Looking for a low maintenance compact home? This one may fit the bill. Cozy 2 bedroom mobile is 720 sq ft but has everything you need. Great for a bachelor or a starter home. Many renovations and upgrades have been done over the years. Modern spacious kitchen is bright and cheery with a sit up bar with a super cool live edge bar top. Living room has lots of big bright windows letting in lots of sunshine and views. Good size yard is neat and tidy and is fully fenced. Great views all around and only a short walk to the downtown shopping area. (id:65446)
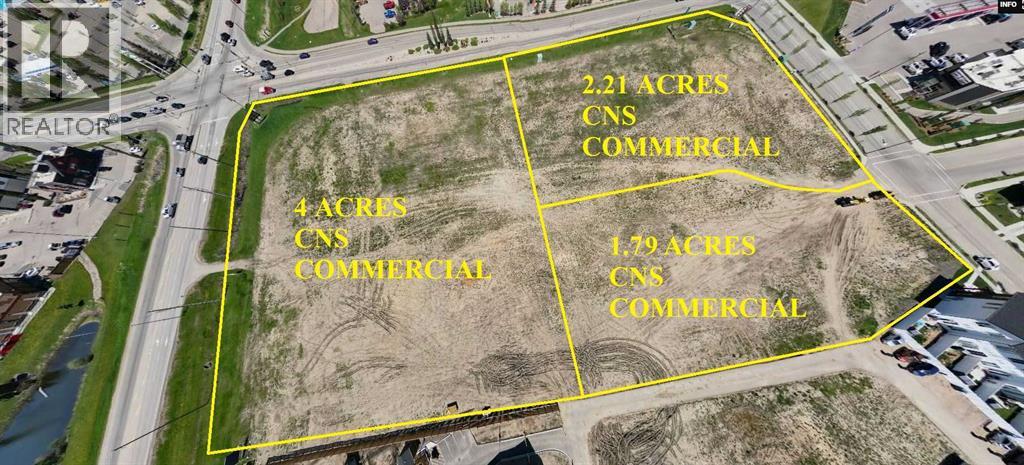
0 Iron Gate Boulevard
Sylvan Lake, Alberta
SYLVAN LAKE IS BOOMING! 1.79 ACRES of prime commercial land zoned CNS (Serviced to property line and ready for development). This exceptional commercial development site is strategically located right on Iron Gate Blvd. in Iron Gate-Sylvan Lake subdivision amongst high density residential. Its part of the only undeveloped commercial corner in what has transitioned into the thriving Town of Sylvan Lake's prime shopping corridor. The residential component of the quarter section is advancing rapidly with many phases complete and homes occupied. A 52 unit townhome site is rapidly selling (nearly sold out). There is a 98 unit apartment that is almost fully occupied south of this 1.79 acre commercial parcel, as well as a 1.69 acre multi family site (beside it) with a pending plan for an 89 unit luxury adult apartment. A 55 lot phase that is serviced (south of the 8 acre site-nearly sold out) with a mix of townhomes and single family homes is nearly sold out to builders with much of it already under construction or homes sold an occupied. The east side of the property has a 42 townhome lots development which currently is being built on. A 26 lot single family home phase has just been serviced on the south side of the property with home construction to begin this year. The balance of the quarter consists of 88 acres of residential development land on the south side that will begin development in 2025 and will consist of approximately 500 new homes. Sylvan Lake is conveniently located approximately 1 hr 10 minutes in between Calgary and Edmonton, 15 minutes from Red Deer, voted one of the six top beach destinations in western Canada...it's become true 4 seasons destination with an incredible number of annual tourists. Want a larger parcel, there are two more attached CNS commercial site of 4 acres (MLS #A2241241) and 2.21 acres (MLS#A2241252) which could be combined to make an 8 acre site if desired. (id:65446)
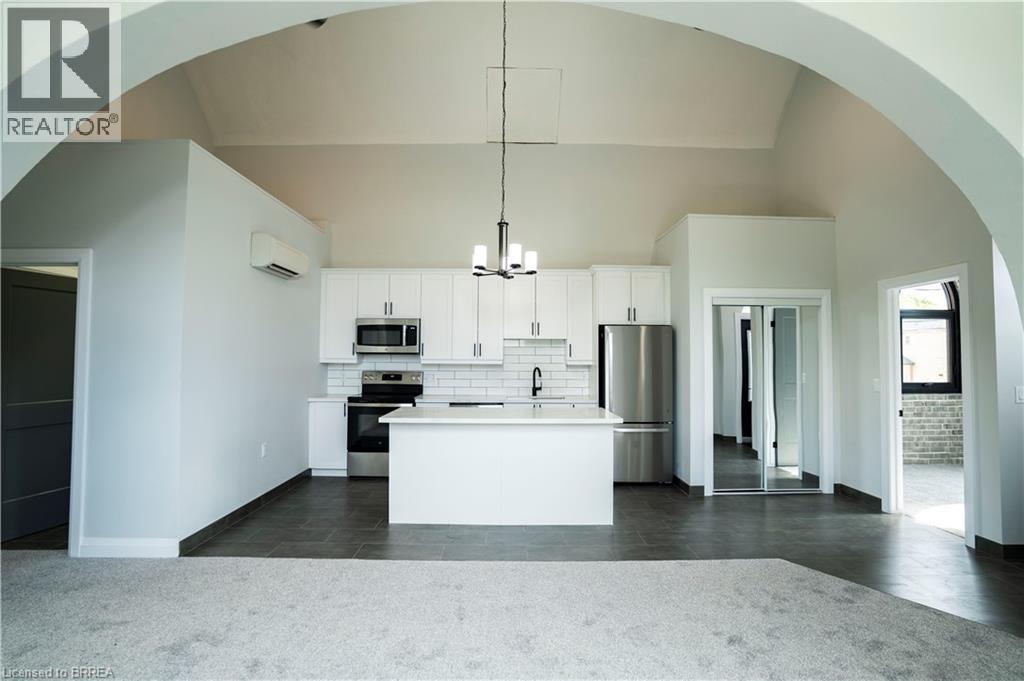
130 Elgin Street Unit# 6
Brantford, Ontario
Welcome to Unit#6 at 130 Elgin Street Heritage Church Apartments in Brantford, where heritage charm meets modern luxury. These apartments offer a truly unique living experience. Historical Charm: Each apartment features beautiful heritage windows and tall ceilings, adding character and natural light to your living space. All High end finishes with new appliances including dishwashers Modern Conveniences: Enjoy the convenience of in-unit washer and dryer facilities, making laundry days a breeze. Community and Comfort: Nestled in a charming neighborhood, this historic building offers a touch of elegance and history to your everyday life. It is close to parks, amenities, and the highway for convenience! These bright, spacious units boast exceptional energy efficiency. **Historical Charm**: Embrace the past with beautiful heritage windows and tall ceilings that infuse each apartment with character and natural light. **Modern Conveniences**: Enjoy the ease of in-unit washer and dryer facilities, making laundry a breeze. **Community and Comfort**: Nestled in a charming neighborhood, this historic building adds a touch of elegance and history to your everyday life. Elgin Street Heritage Church Apartments offer units that are bright, spacious, and extremely energy efficient. This renovated church has achieved energy and greenhouse gas savings of 64 percent over the NECB 2017 code requirements, making this building incredibly energy efficient. Discover the perfect home that combines heritage charm with contemporary living. (id:65446)
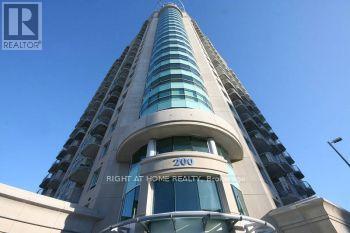
702 - 200 Rideau Street
Ottawa, Ontario
One bedroom plus den in the heart of Ottawa. You can walk everywhere downtown with an impressive walk score of 99: U of Ottawa, the Rideau Centre, Byward Market, Parliament Hill, LCBO, grocery, and more. This unit features hardwood, in-unit laundry, and a storage locker inside the building. Floor-to-ceiling windows; ceramic tile in kitchen & bath; includes storage locker P1-70 and underground parking spot #P1-24. Amenities include a 24/7 concierge, an 8,000 sf recreation/fitness center, an indoor pool, a sauna & landscaped terraces. Vacant, go and show. (id:65446)
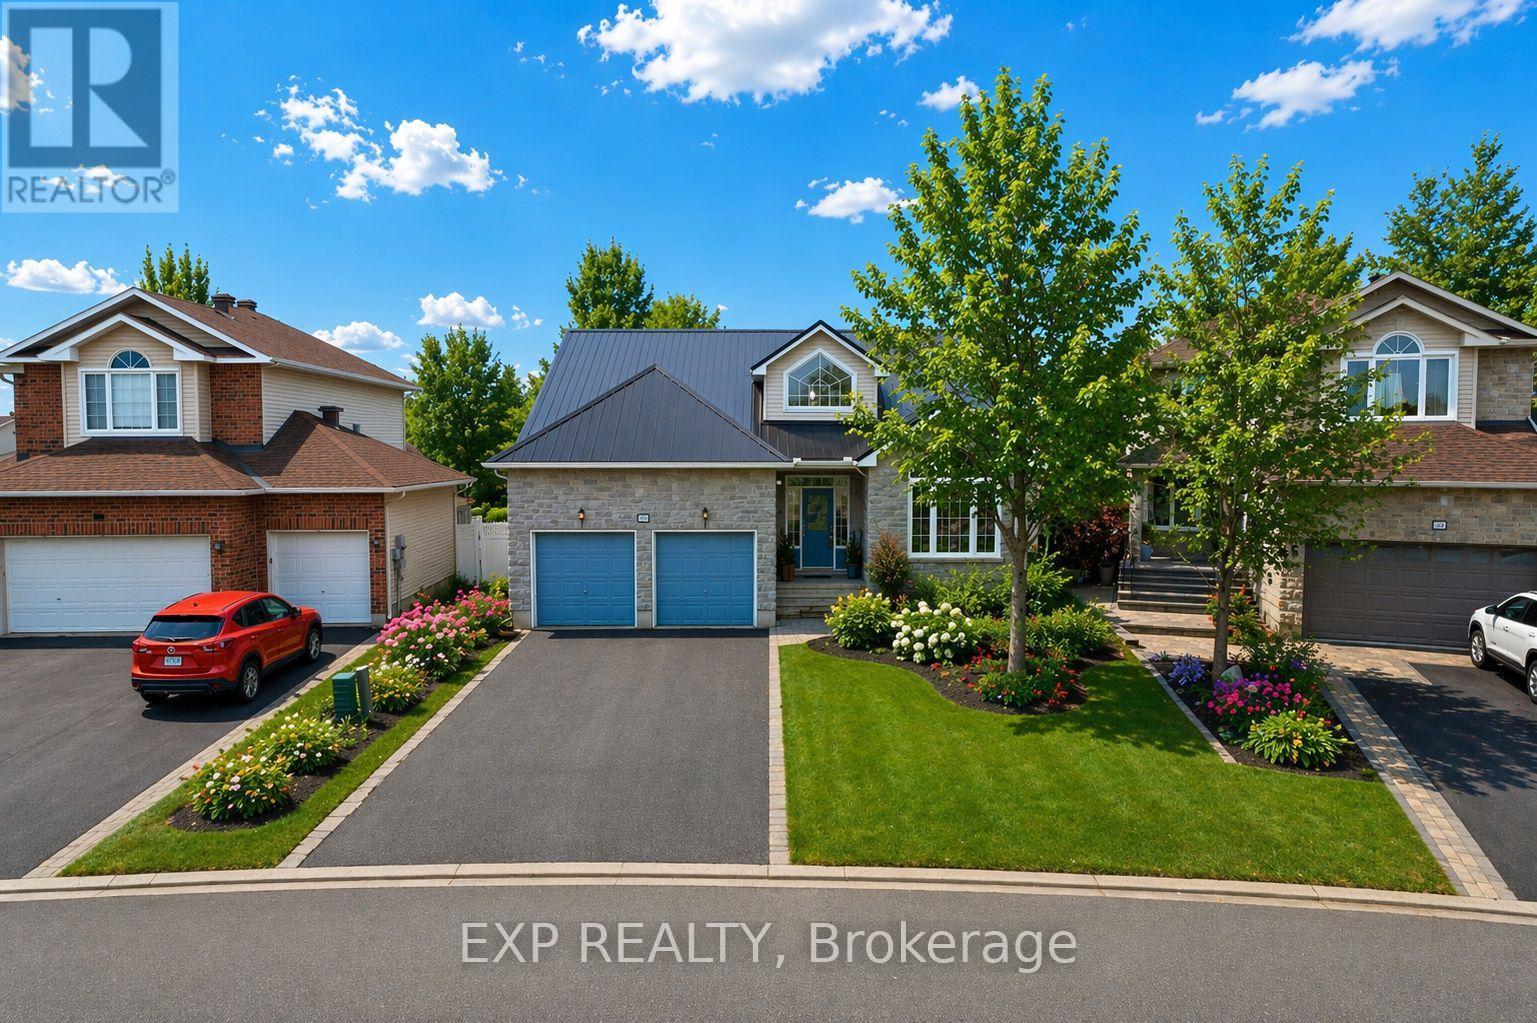
80 La Prairie Street
Russell, Ontario
Welcome to 80 La Prairie Street in the sought-after community of Embrun. This former model home offers an exceptional blend of comfort, style, and functionality, ideal for families and those who love to entertain. Step inside to a bright and spacious main level featuring a thoughtfully designed layout with a welcoming family room, elegant living room, formal dining area, and a charming eat-in kitchen. Beautiful vaulted ceilings enhance the sense of space and natural light, creating an inviting atmosphere throughout. Cozy up by the fireplace on cold winter evenings or enjoy warm summer days in your private backyard oasis. Outdoors, the fully fenced yard features a stunning heated in-ground saltwater pool, perfect for relaxing or hosting guests. With no rear neighbours and a park directly behind the property, you will appreciate the added privacy and easy access to green space. The yard also includes raspberry bushes that produce fresh, homegrown fruit! The primary bedroom offers a peaceful retreat with a walk-in closet and a well-appointed 4-piece ensuite bathroom. Additional highlights include a double car garage, convenient main floor laundry, and a combination of tile, hardwood, and wall-to-wall carpet flooring throughout. The finished basement provides a generous additional living space, ideal for a recreation room, home gym, office, or media area. This home delivers space, comfort, and location in one complete package. (id:65446)
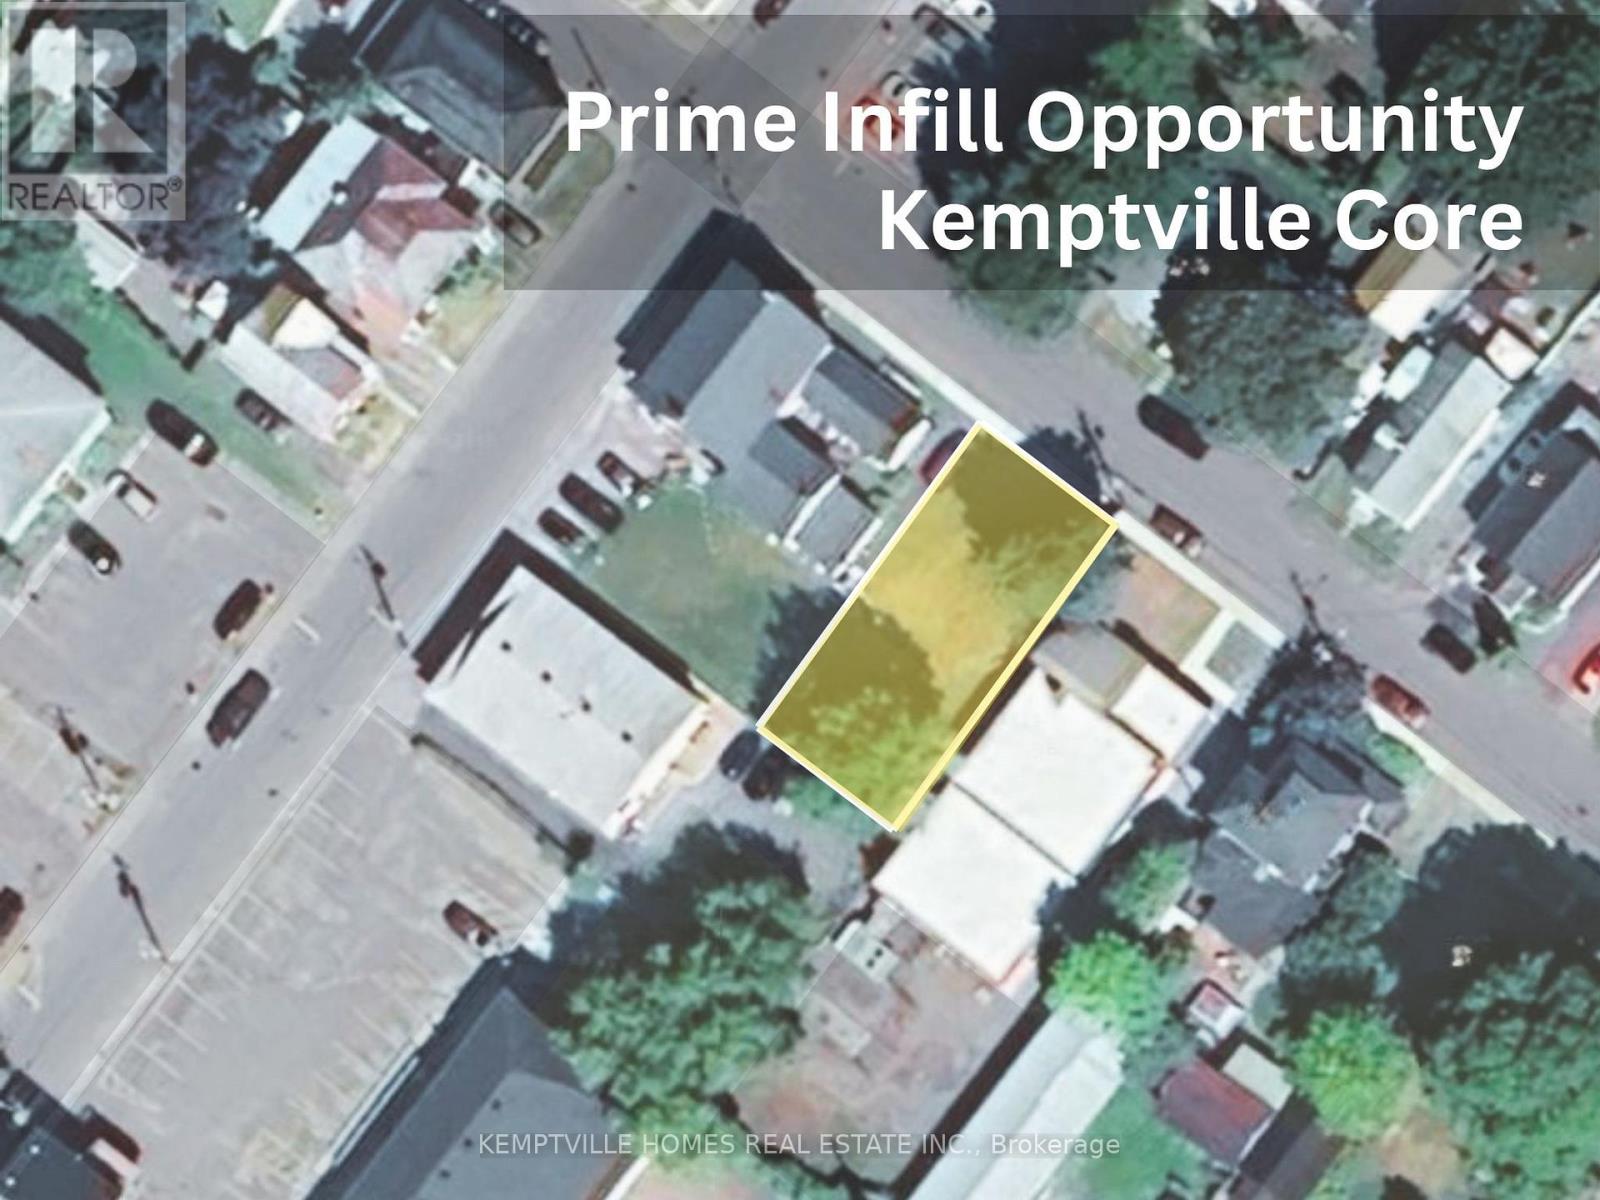
00 Thomas Street
North Grenville, Ontario
Positioned on Thomas Street in the heart of Kemptville, this prime vacant parcel offers a rare opportunity for both standalone development and potential land assembly. Just steps to the South Branch of the Rideau River, hospital, library, schools, post office, and walking paths-with NGTransit nearby-this location supports true walkable living and long-term value. Zoned R3, the property permits a range of residential uses including duplex, semi-detached, triplex, and additional residential units, making it well-suited for efficient infill development. Whether you're looking to build now or hold for future growth, the flexibility here is clear. For those seeking greater scale, the adjacent 5-plex presents a compelling assembly opportunity to increase density and unlock additional potential. A strategic investment in one of Kemptville's most connected and desirable neighbourhoods. (id:65446)
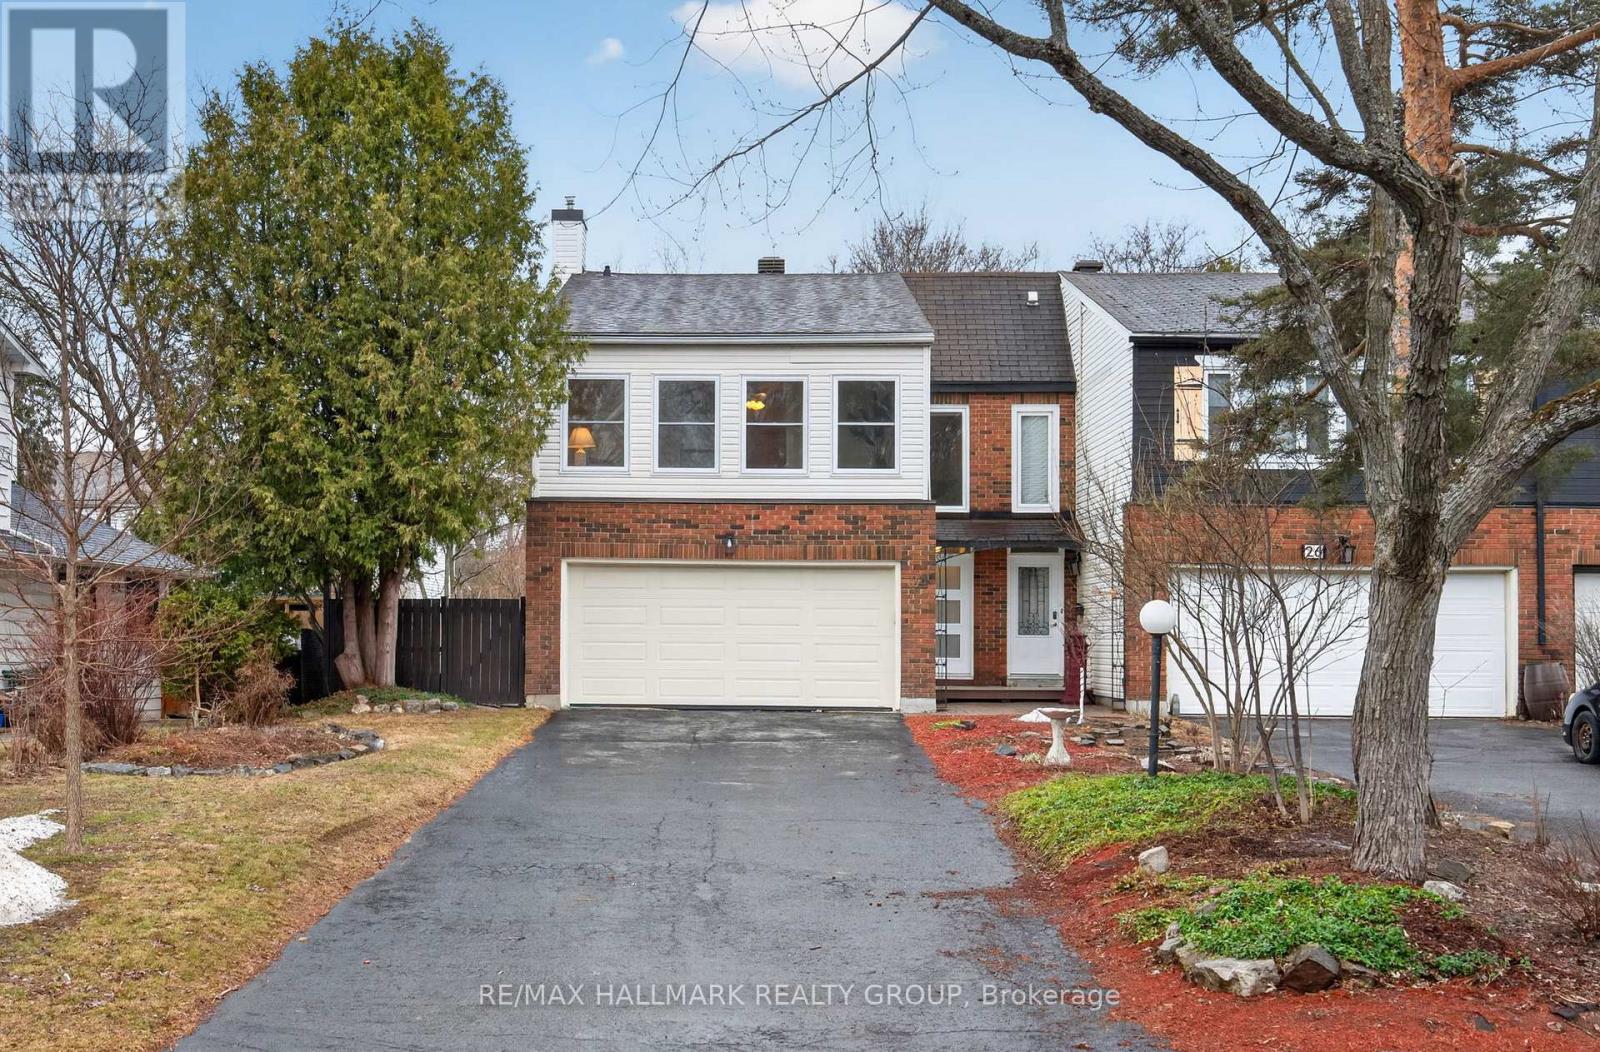
24 Hobart Crescent
Ottawa, Ontario
Welcome to 24 Hobart Crescent, a well-maintained 4-bedroom end-unit offering exceptional space, functionality, and value in the sought-after community of Trend Village. Known for its mature trees, quiet streets, and strong sense of community, this west-end neighbourhood offers a great balance between nature and everyday convenience.This home features a rare double car garage and a generously sized backyard, ideal for families, entertaining, or simply enjoying outdoor space. Inside, the layout is bright and functional, highlighted by a south-facing kitchen with large windows that bring in natural light and overlook the backyard-perfect for keeping an eye on kids at play.The main living areas are comfortable and well laid out, and the finished basement adds valuable additional living space for a family room, office, or recreation area. Pride of ownership is evident throughout, with updates including upgraded windows and a recently installed heat pump for year-round comfort and efficiency.The location is a standout, with excellent walkability to schools, parks, grocery stores, and everyday amenities. You're also just minutes from the NCC Greenbelt and Bruce Pit, offering trails for walking, biking, and outdoor activities, along with quick access to Highway 417, Kanata, and downtown Ottawa.A great opportunity to own a spacious, well-cared-for home in a welcoming and well-connected neighbourhood. (id:65446)
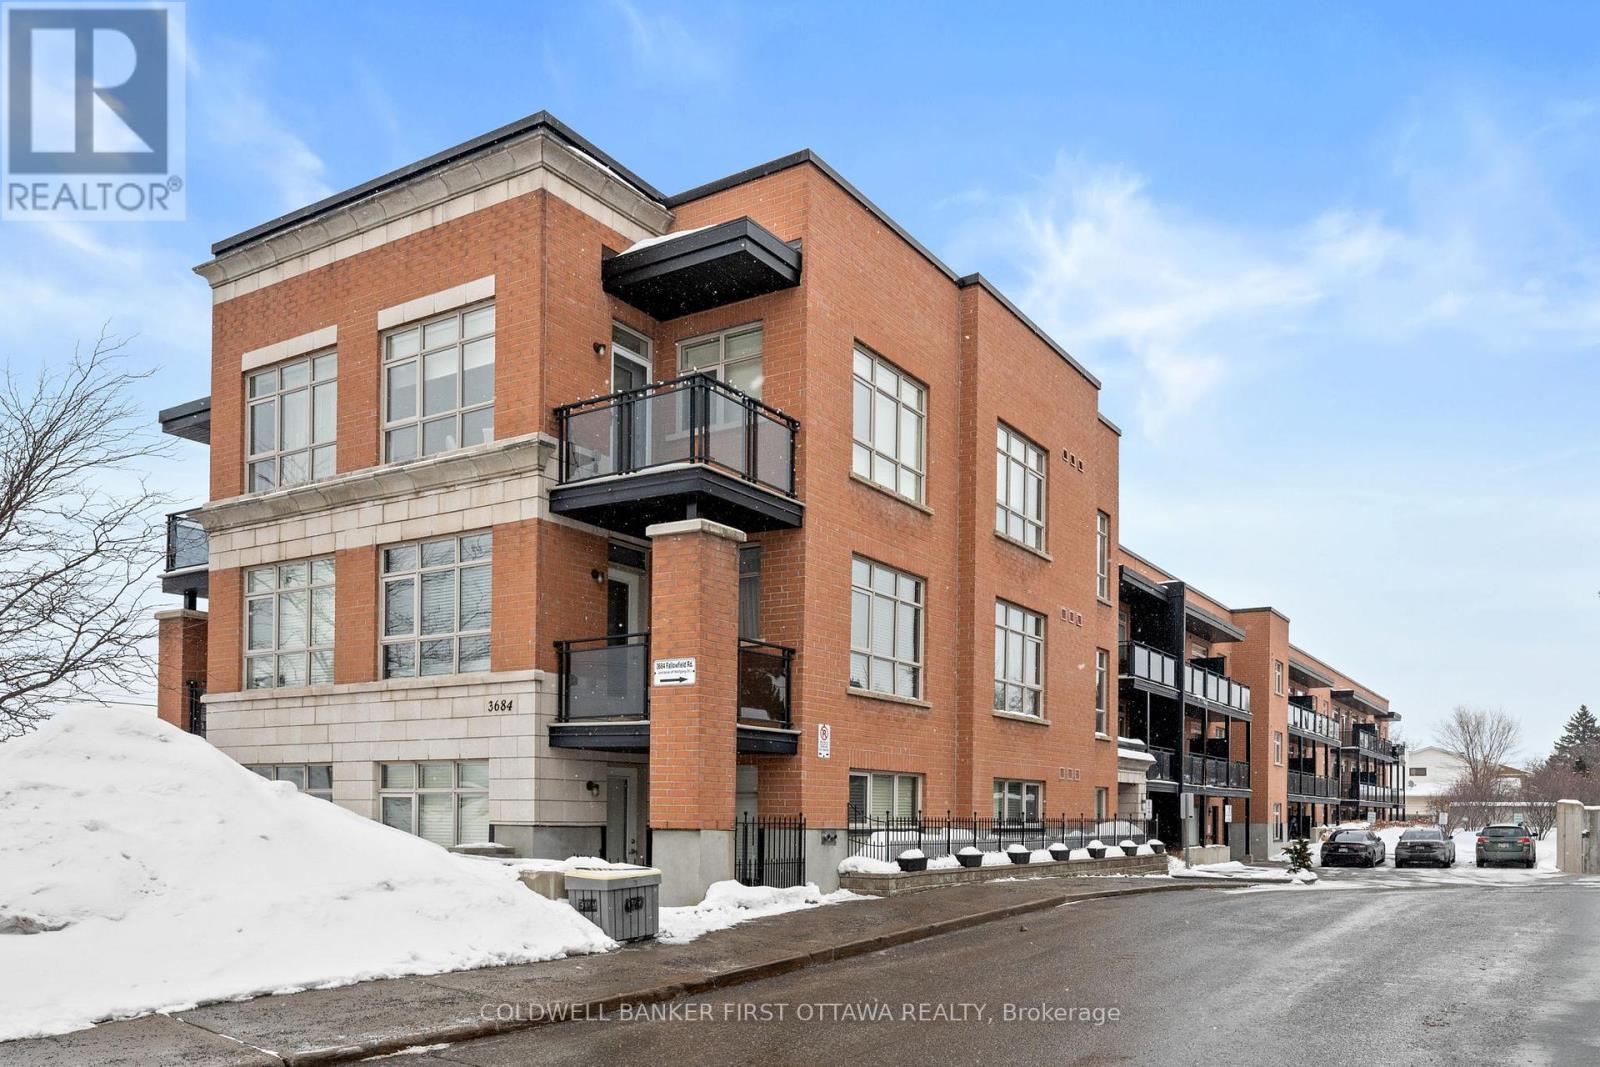
204 - 3684 Fallowfield Road
Ottawa, Ontario
Condos with underground parking in Barrhaven DO exist!! This beautifully maintained 1 bed condo offers maintenance free living, UNDERGROUND parking, modern comforts, easy access to transit - and all with a view! This super bright unit features 9-foot ceilings, hardwood flooring, and a functional open-concept layout ideal for relaxing, working from home and entertaining. The kitchen showcases stainless steel appliances (with a new fridge!), tile backsplash, and an awesome centre island with a granite countertop - a great spot for a Zoom meeting, dinner or catching up over a coffee with a close friend. The generous cupboard and counter space work very well for your day to day storage and air fryer needs as well. The living room is a cozy spot for your next Netflix binge, or step out on the balcony and enjoy the view with no front neighbours. The spacious primary bedroom is complemented by in-unit stacked laundry and a stylish full bath with tiled shower and quartz vanity. Heated underground parking is included, and residents enjoy access to a well-equipped fitness room. With transit LITERALLY right outside the front door and proximity to all of Barrhaven's shops, restaurants, and scenic walking/cycling paths, this is an excellent opportunity for first time buyers, down sizers and investors! (id:65446)
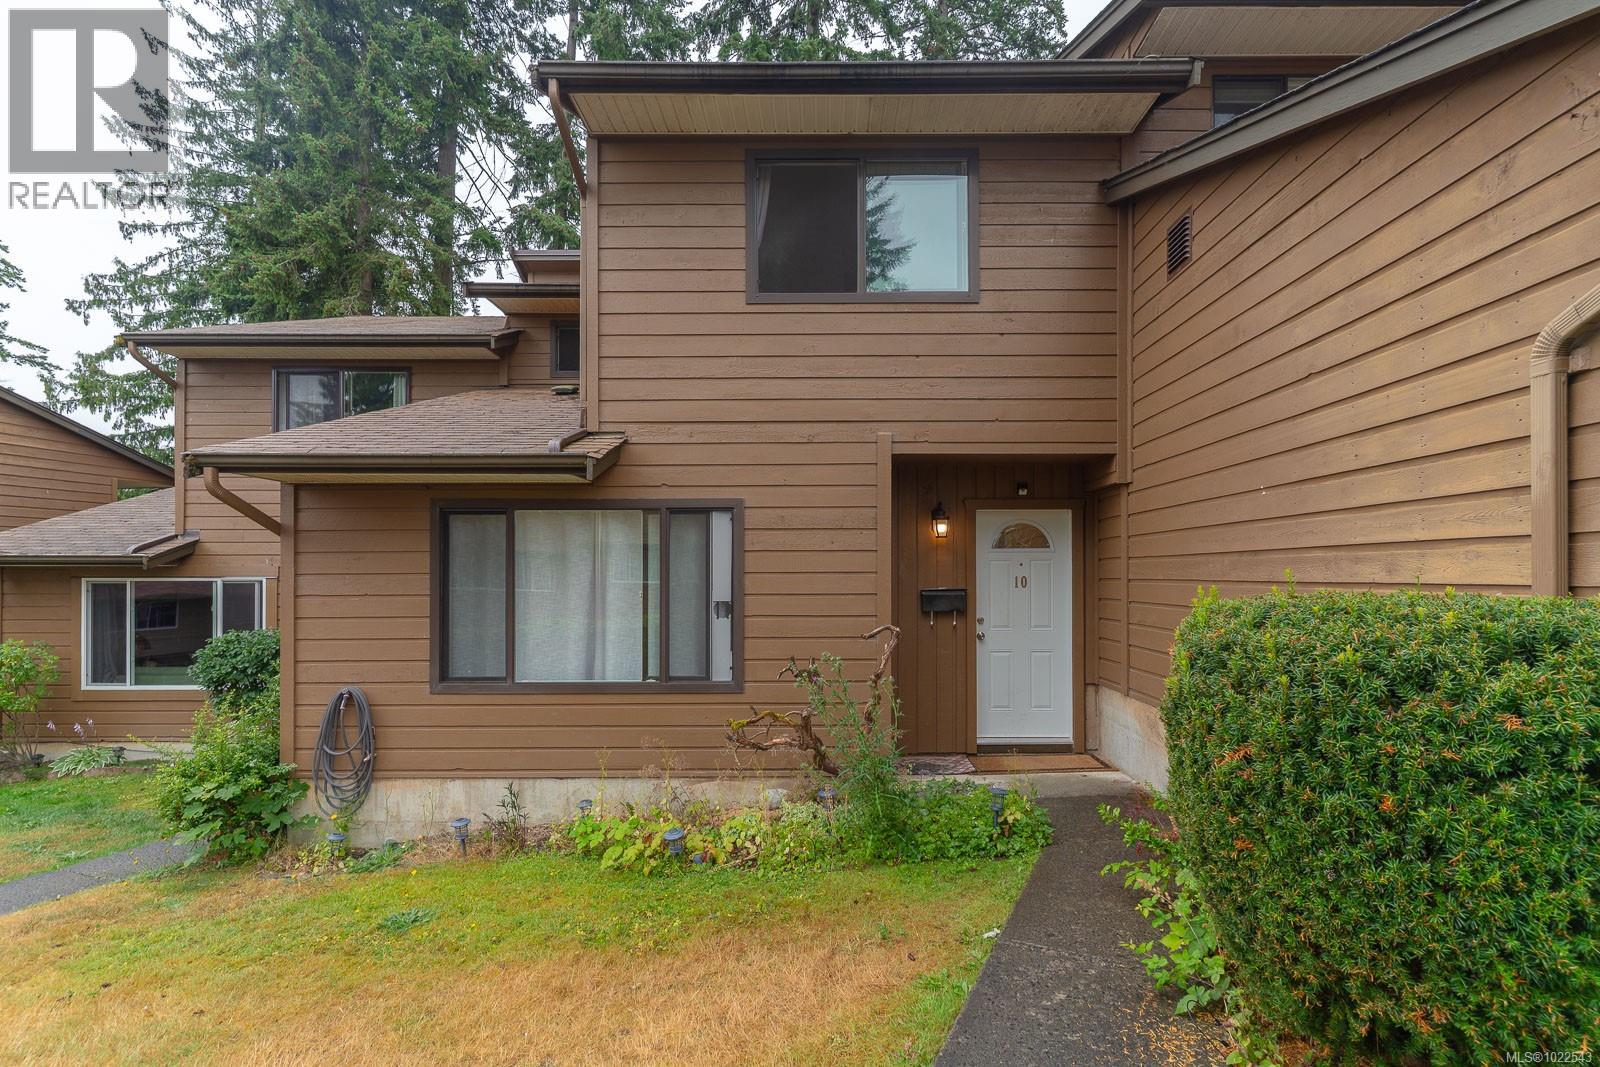
10 855 Howard Ave
Nanaimo, British Columbia
Whether you're looking to invest, start a family, downsize, or step into homeownership, this renovated two-level townhome offers the perfect blend of comfort and convenience. With thoughtful updates throughout—including new windows recently replaced by the strata—it’s completely move-in ready and ideal as either a home or a rental property. Inside, you’ll find three spacious bedrooms, a bright and functional kitchen, a large living area, and a dining space that flows seamlessly to your private patio and backyard—creating a natural extension of your indoor living. Tucked into the quiet, community-oriented Eagle Heights complex, you’re surrounded by the best of both worlds: urban convenience and natural beauty. Schools, VIU, parks, and transit are all within walking distance, while beaches, shopping, restaurants, and ferries are just minutes away. This is more than just a home—it’s a lifestyle. Come see it for yourself today. (id:65446)
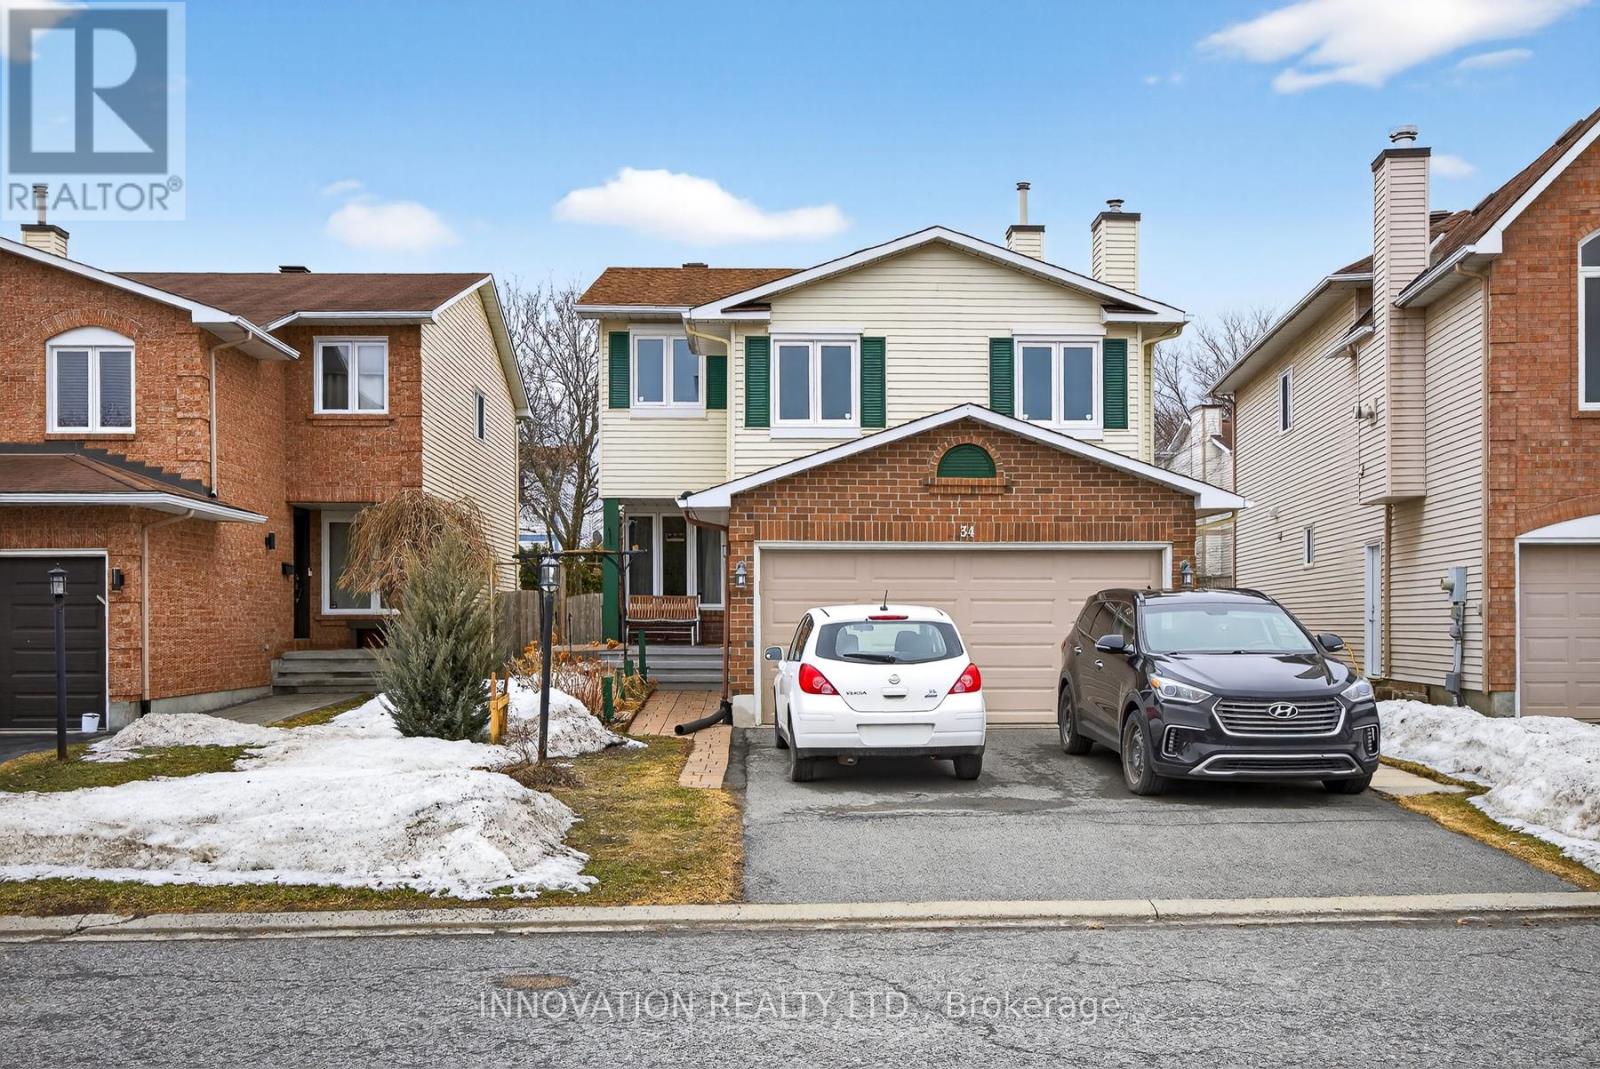
34 Waterton Crescent
Ottawa, Ontario
Opportunity knocks in the heart of Bridlewood! This detached gem in Kanata perfectly balances a functional floor plan with the freedom to add your own creative flair. Ideal for young families, first-time buyers or savvy investors, the home features warm hardwood flooring throughout the main living spaces and an airy layout designed to maximize natural light. A standout feature is the upper-level family room, anchored by a classic gas fireplace-the perfect cozy retreat for movie nights or a spot for listening to music as you can see the current owner does. The primary suite offers its own renovated ensuite. The upper level has two additional well-sized bedrooms and a renovated main bath. Step outside to a fully fenced backyard, providing a secure oasis for summer BBQs and play. Complete with a two-car garage for winter convenience, this home is minutes from top-tier schools, the NCC Greenbelt, and vibrant shopping at Eagleson and Terry Fox plazas. Secure your foothold in one of Ottawa's most established neighbourhoods today! Updates: 2025: furnace, north facing windows, sliding door, main bath shower 2024: main bath renovated, deck 2021: basement windows, exterior doors, hot water tank. Path on street leading to school. Around the corner pick up the path to the Trans Canada Trail!. Bike to DND! (id:65446)
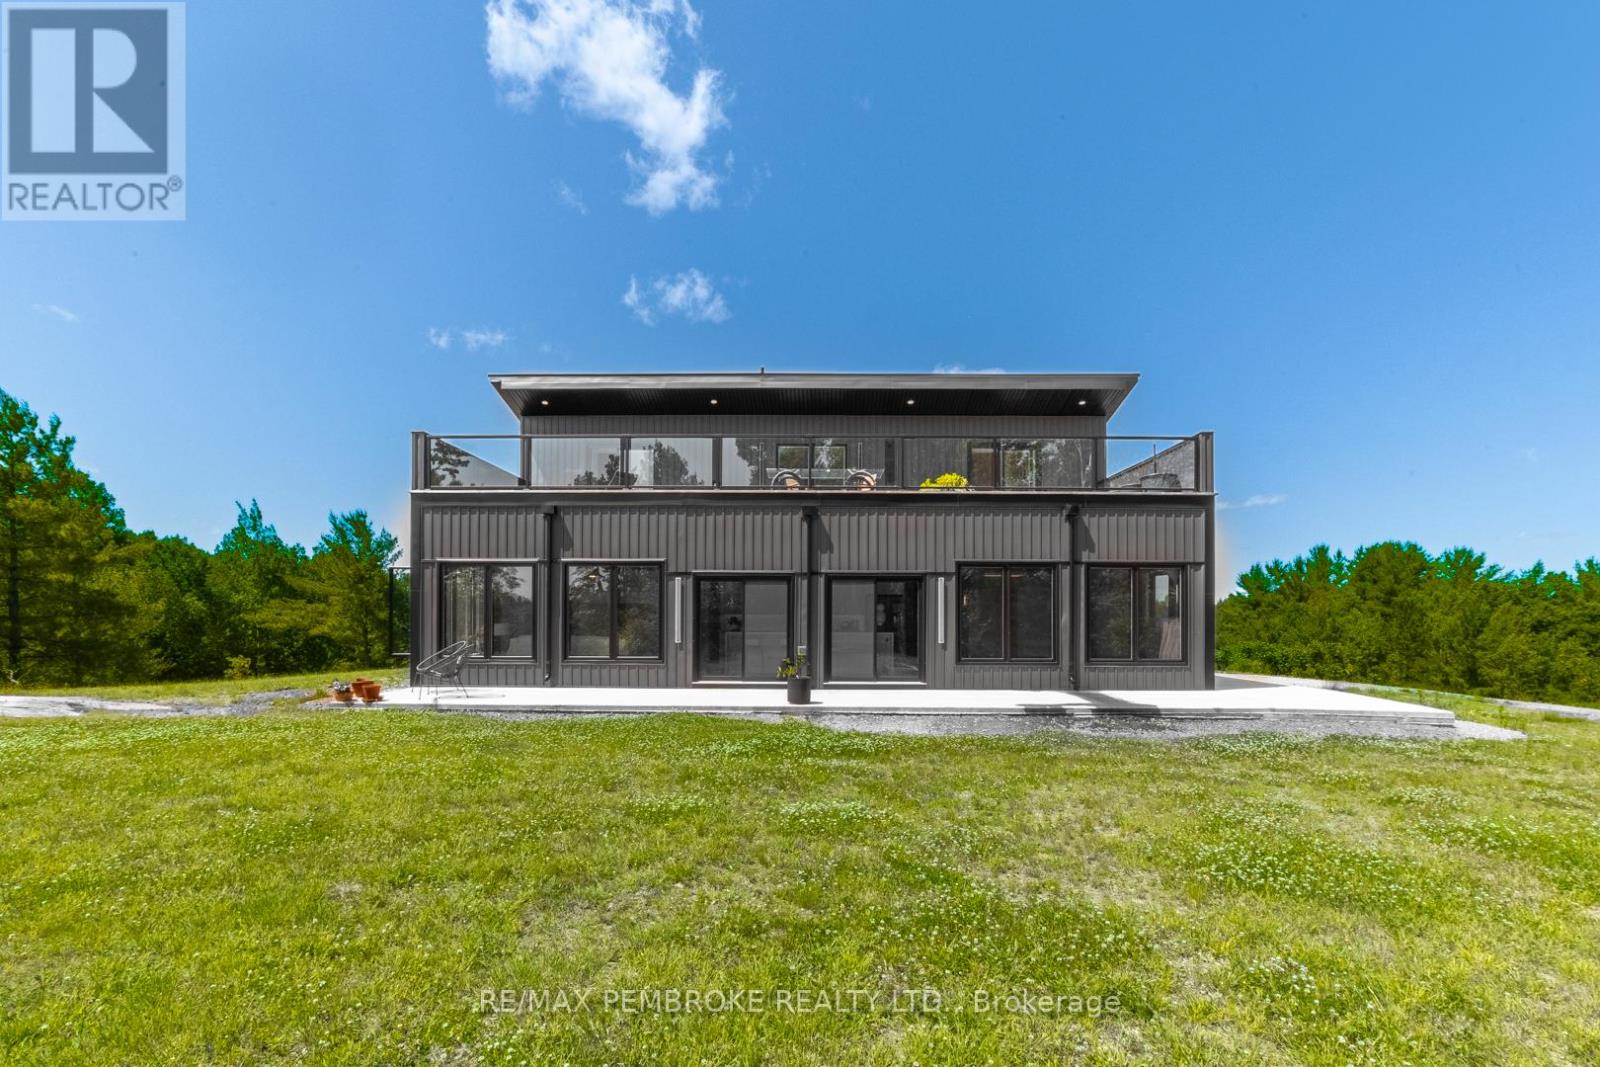
102 Rantz Road
Petawawa, Ontario
This Scandinavian style chalet is perched atop the rugged Canadian Shield offering sweeping views of the tree tops and glimpses of the Petawawa River. Walk in the door and be awed by the natural light flooding in, seamlessly blending the outside with the inside. Masterful craftsmanship of the post and beam construction done by John R. MacDonald from Algonquin Timberframe. Polished concrete floors, in-floor heating, amazing pine staircase and floor to ceiling windows all give the feeling of being in a spa! The kitchen offers a 12' island with seamless white cabinetry, soft closures and stainless steel appliances. There are 2 primary suites offering attached spa like baths (1 on the main floor and 1 on the 2nd floor). Mud room area with loads of closet space and a main floor laundry. Make your way to the 2nd floor where you will find 2 good sized bedrooms with unique access to the large deck. The 2nd floor deck is private and a relaxing area great for yoga or entertaining and even has its own outdoor shower. The deck has a glass balustrade and waterproof Goodyear membrane. The bedrooms each have energy-efficient heat pumps with AC. This style and location of home is perfect for the outdoor enthusiast and offers easy access to Highway 17 for commuting to CNL, Garrison Petawawa or into Pembroke. (id:65446)
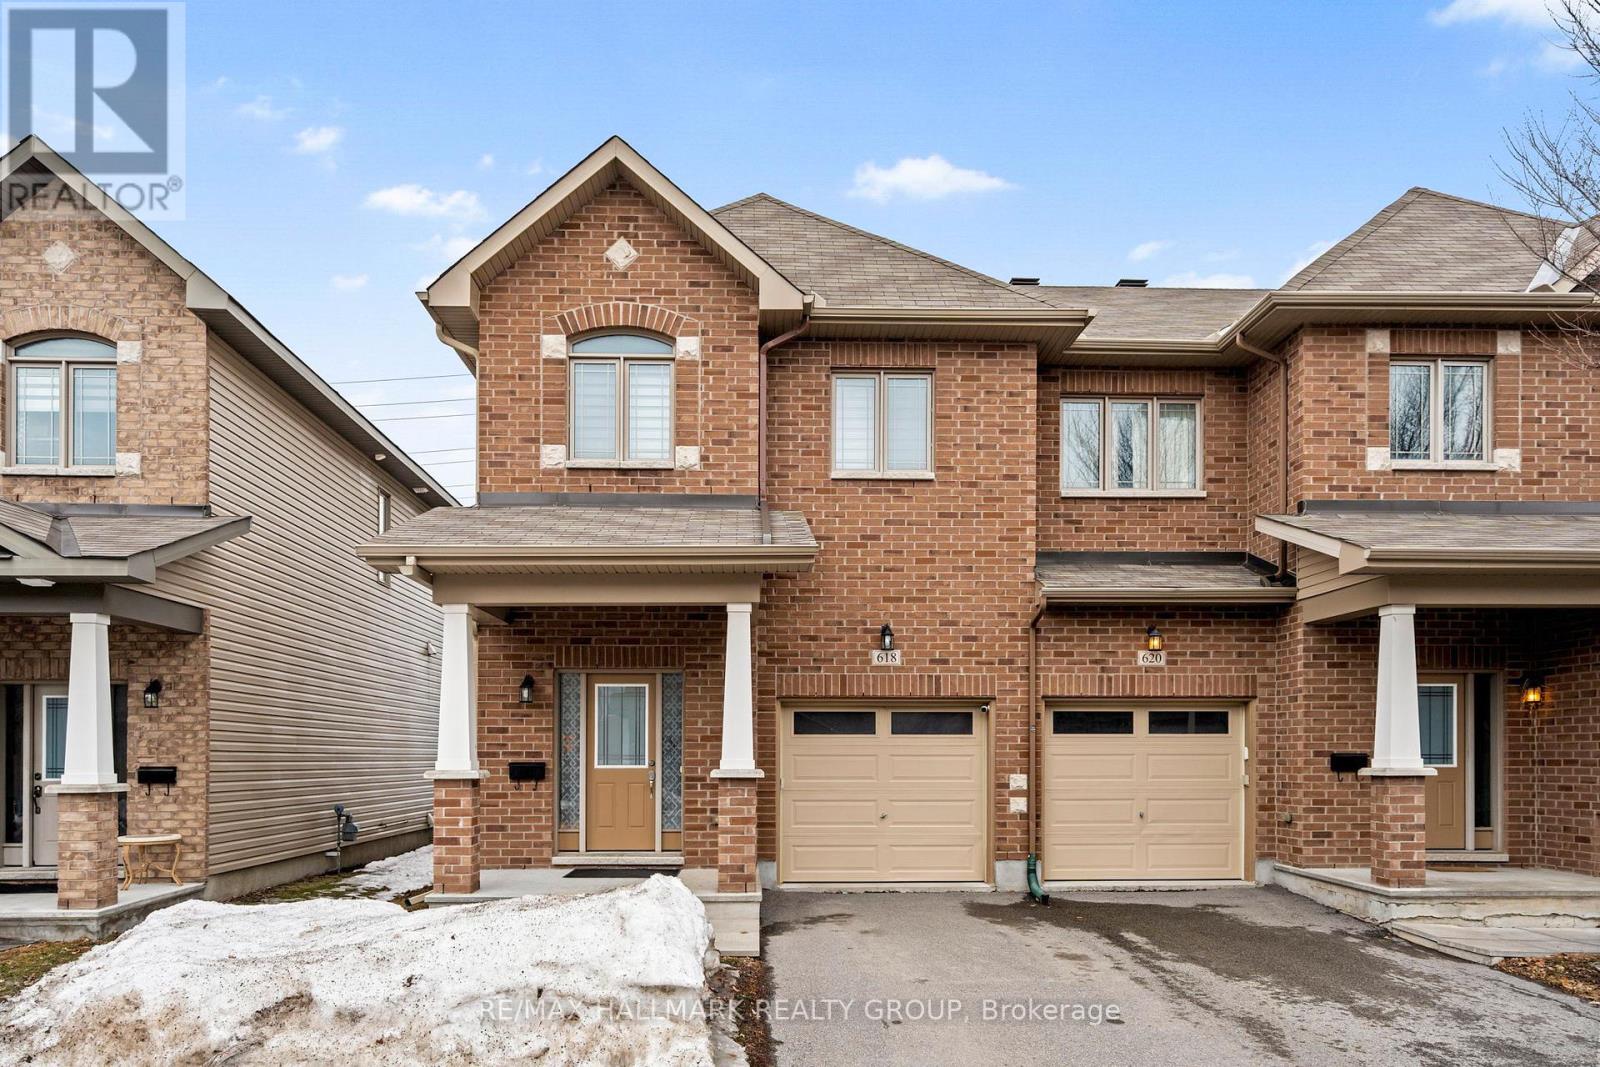
618 Via Campanale Avenue
Ottawa, Ontario
Welcome to this beautifully maintained END UNIT townhouse with NO REAR NEIGHBOURS that combines convenience, space, and style. Perfectly situated just steps from public transit and within close proximity to top-rated schools, this home offers the ideal setting for families and professionals alike. Spacious open-concept living and dining areas featuring hardwood floors and 9 foot ceilings are perfect for entertaining. Modern kitchen with ample cabinetry and prep space. Huge finished rec room area is ideal for a home gym, media room or play area. Convenient second floor laundry makes life just that much easier. Freshly painted and carpets cleaned...it's ready for a new owner! Generously sized bedrooms including a primary suite with ensuite bath. Neighbourhood shops just across the street create an urban feel, yet no back neighbours and a huge back yard provide a private atmosphere. (id:65446)
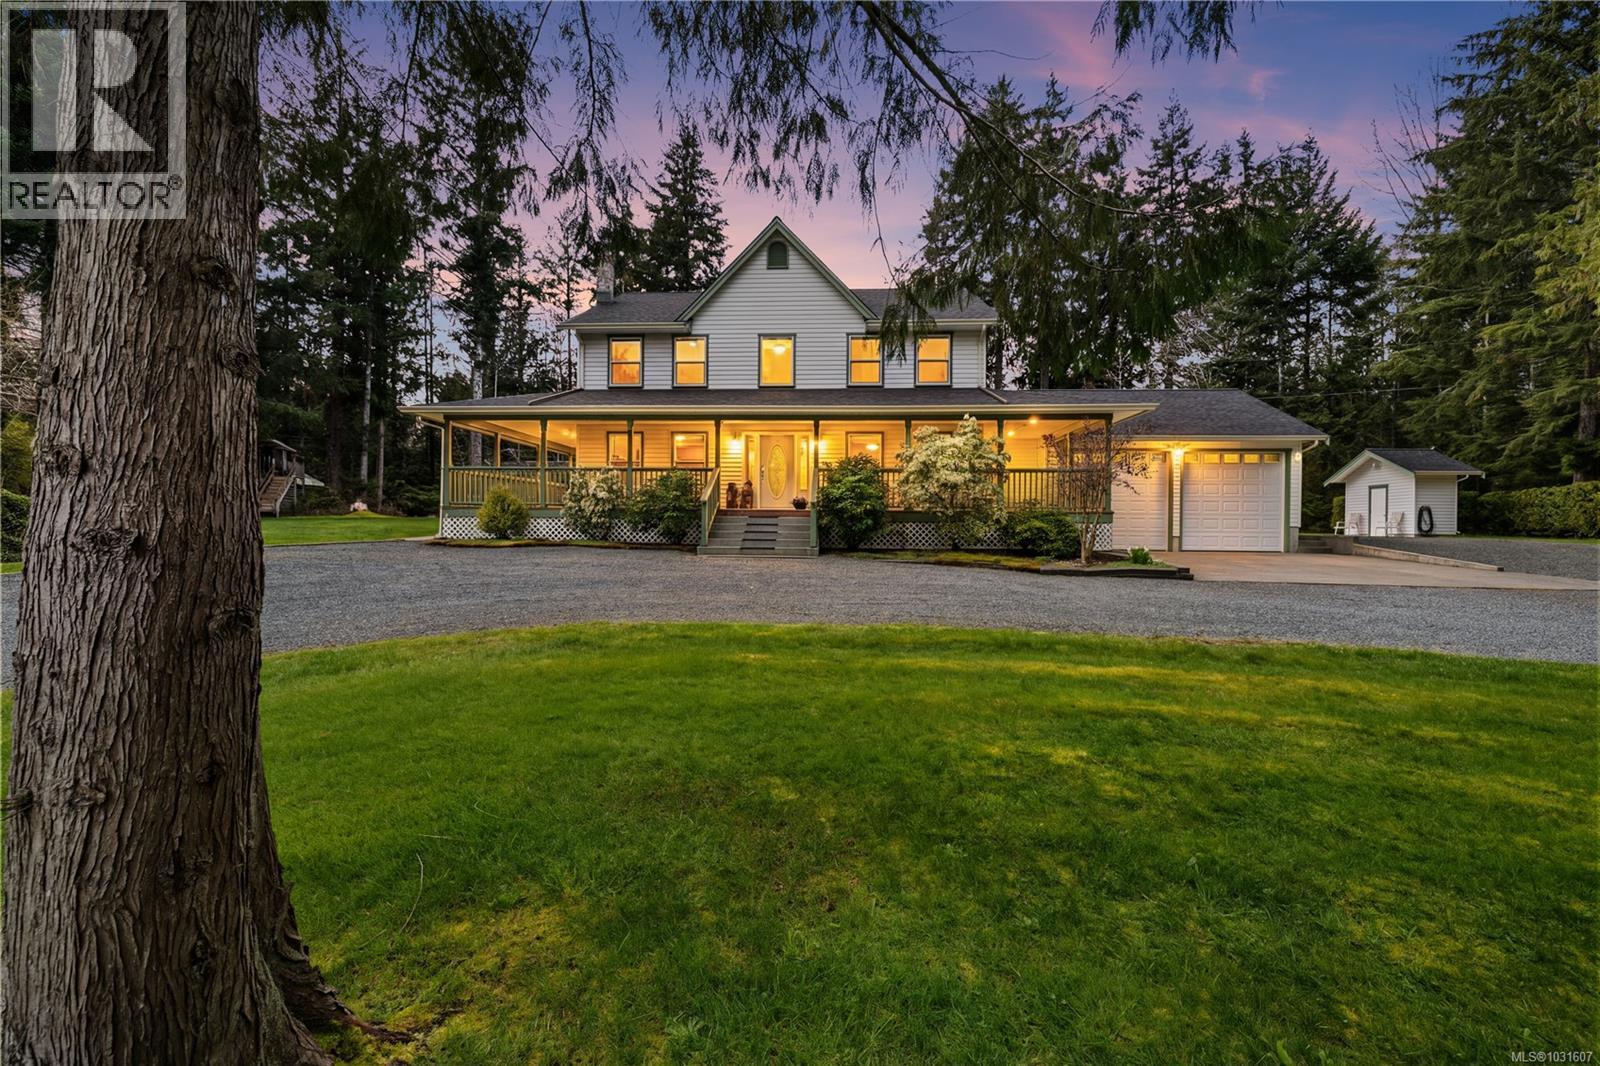
3097 York Rd
Campbell River, British Columbia
Welcome to 3097 York Road. This 5 acre luxury retreat is a jaw dropper. Don't miss out on this once in a lifetime opportunity to own this spectacular multi-generational estate. Featuring 2 beautiful homes, the main residence is a classic cape cod style family home suitable for an executive or a family with 3 bedrooms plus 2.5 baths plus den & large wrap around covered deck. The 2nd home is a one level rancher perfect for aging parents or extended family or as an income generating property with 1 plus den. Each home boasts their own large double garage. Additional buildings include a wired workshop, private pond & covered seating area to enjoy the outdoor pizza oven. A roundabout driveway designed to provide privacy navigates the grounds highlighting the vegetable gardens, practice golf holes, multiple entertaining spaces, gazebo, firepit, & RV pad. Main home has rustic feel with modern luxuries updated ensuite plus a cozy woodstove. This a truly special property! (id:65446)
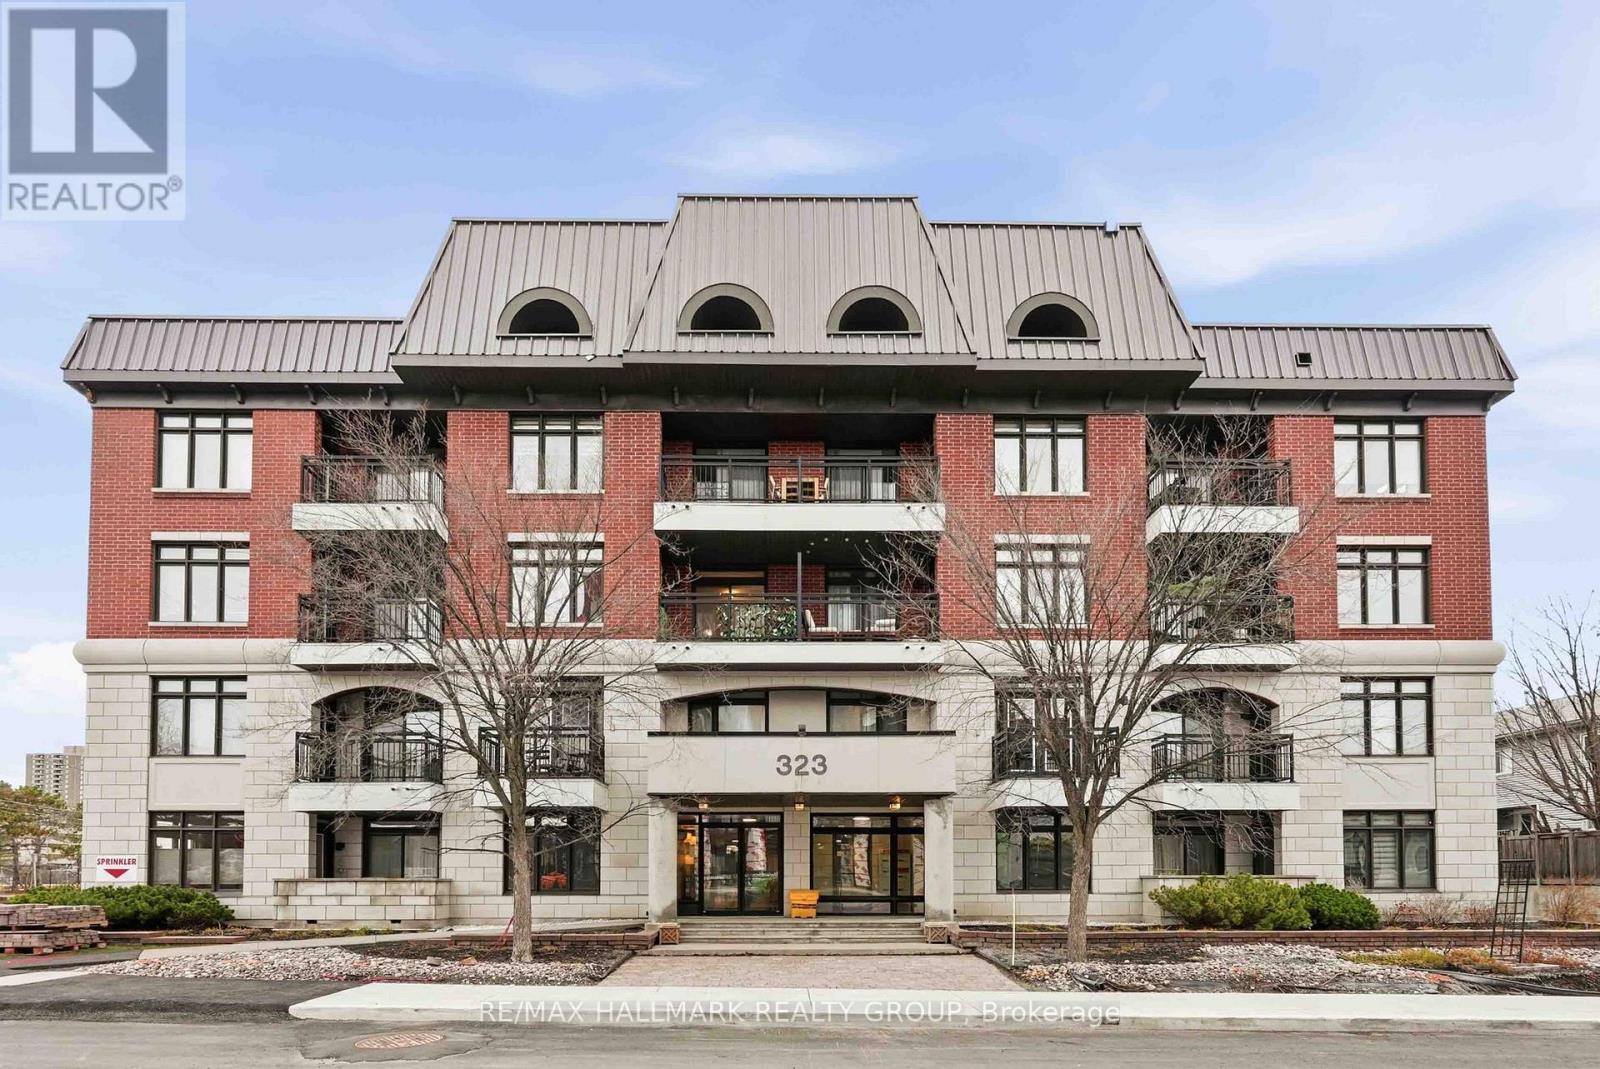
310 - 323 Winona Avenue
Ottawa, Ontario
Live in the heart of Westboro Village at Stonework Lofts - where style, convenience, and lifestyle all meet. This bright, spacious 1-bedroom condo sits in one of Westboro's most sought-after boutique buildings, offering a modern open-concept layout, soaring 9-foot ceilings, and full-height windows that bathe the space in natural light from the south and west. Whether you're working from home, hosting friends, or simply relaxing after a long day, the airy flow and warm atmosphere make it an incredibly easy place to live. The kitchen is a highlight: stainless steel appliances, sleek granite countertops, great storage, and ample workspace - perfect for the everyday cook or weekend entertainer. Hardwood floors in the main living area, a carpeted bedroom for comfort, in-unit laundry, and generous in-suite storage add to the practical comforts. What truly sets this home apart is the lifestyle it unlocks. The building offers exceptional amenities, including a rooftop terrace ideal for lounging or BBQs, a well-equipped fitness room, a private lounge/party room, elevator access, and visitor parking. Everything is designed to make life simpler, easier, and more enjoyable. Step outside and experience what makes Westboro one of Ottawa's most desirable neighbourhoods. You're just moments from Westboro station, major bus routes, and a variety of shops, cafes, restaurants, and groceries (Farm Boy, Metro, Superstore, Food Basics - all within walking distance). Outdoor enthusiasts will love being minutes from Westboro Beach, river pathways, and scenic bike trails, offering the perfect balance of urban living and nature. This rental isn't just a place to live - it's a lifestyle upgrade. Choose a home that offers comfort, convenience, walkability, and community, all wrapped in the charm of Westboro's boutique living. Rent includes water, & building amenities. Pet-friendly (1 pet under 25 kg). (id:65446)
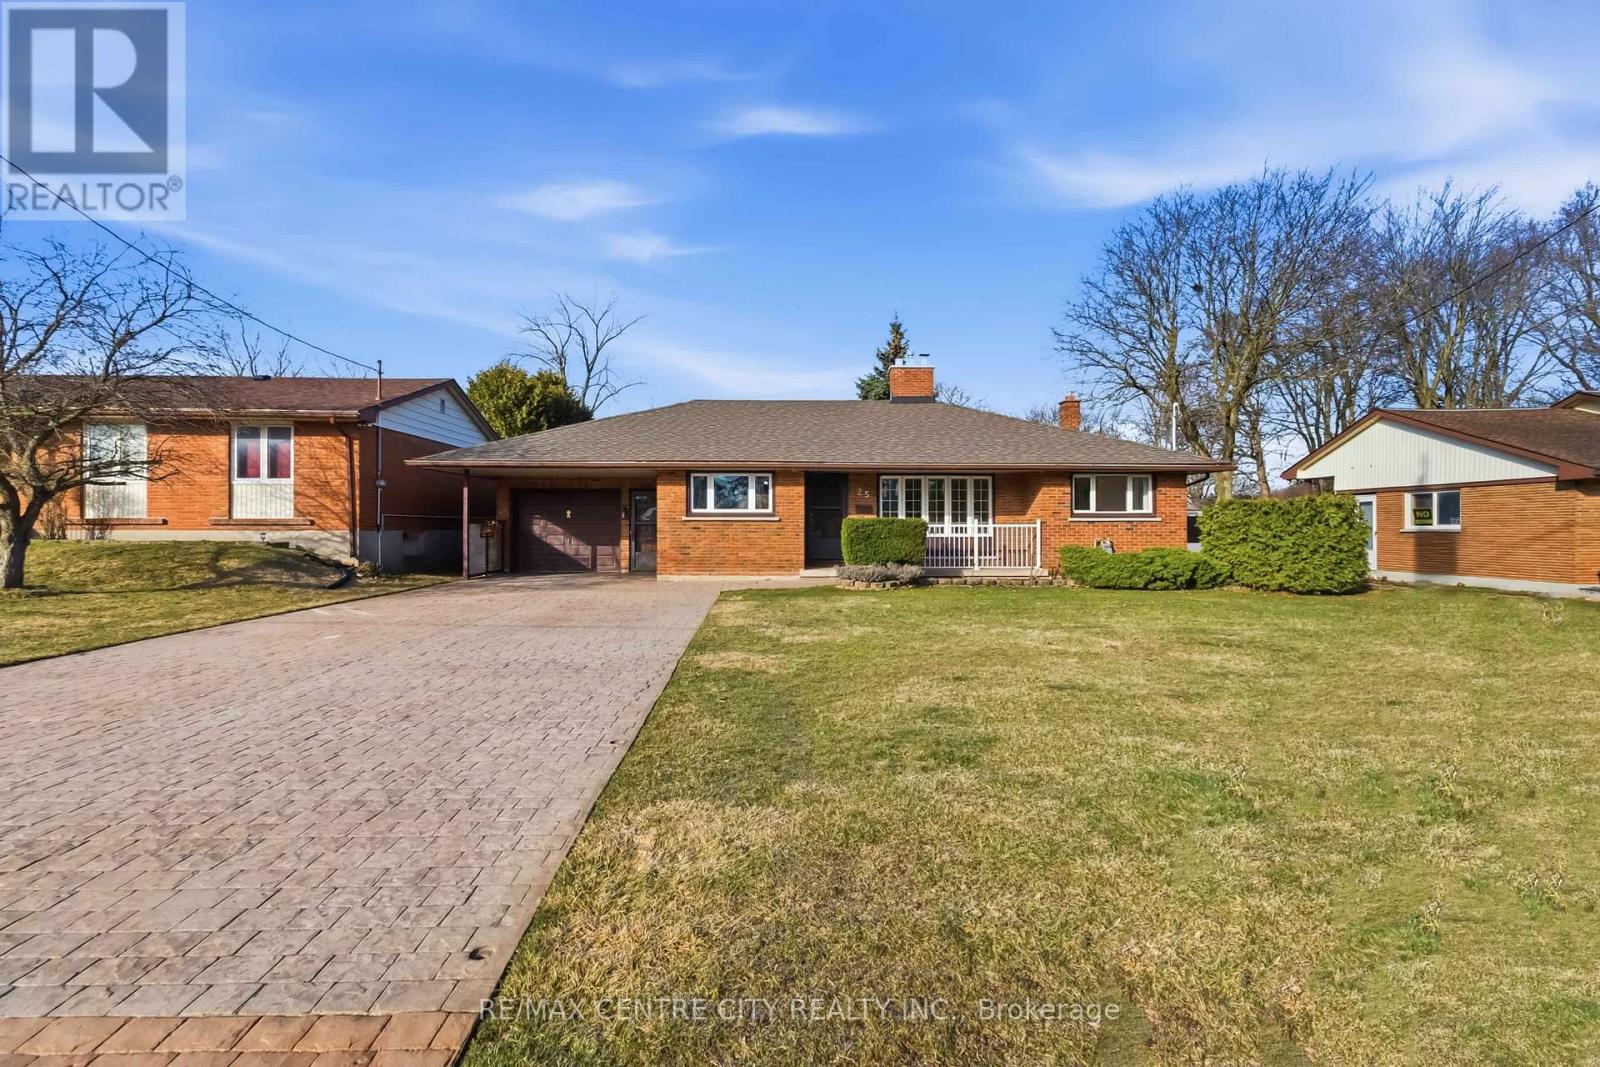
25 Wistow Street
London East, Ontario
Open House Sat & Sun 2-4 PM | April 18 & 19 Welcome to a home where summer memories are waiting to be made. Imagine pulling into your stamped concrete driveway with parking for six - friends and family arriving, laughter already starting before they even step inside. Located directly across from a park with tennis courts, basketball court and a playground, and just minutes to shopping, Fanshawe College, and great schools. This home offers both lifestyle and convenience. Step inside and feel the space. With over 1,200 sq ft on the main level, this all-brick home is designed for both everyday living and entertaining. The bright living room features hardwood flooring, a gas fireplace, and a large bay window overlooking the park. The open-concept kitchen with breakfast bar, ample counter space, and storage flows seamlessly into the dining area. Just off the kitchen, the family room offers another bright, inviting space with views of the backyard - perfect for relaxing or hosting guests. Step outside and picture summer evenings on the large concrete patio, barbecue going, surrounded by friends and family. The impressive 59 x 226 lot offers a rare backyard experience - space for kids to run, play soccer, practice golf, garden, or even camp under the stars. The gazebo and wood-burning outdoor oven/fireplace create the perfect setting for unforgettable nights. The main floor features 2 bright bedrooms and an oversized 5-piece bathroom with a jacuzzi tub, double sinks, and rough-in plumbing for added flexibility for main-floor laundry or a bidet. The finished basement extends your living space with a large rec room, bar, gas fireplace, 3-piece bath, workshop, and bonus room for an office or gym. Additional highlights include a newer roof (2022), an owned furnace and water heater, a covered carport, and an extra-deep attached garage with an inside entry and backyard access. This is more than a home - it's a lifestyle. Watch the video and book your private showing today. (id:65446)
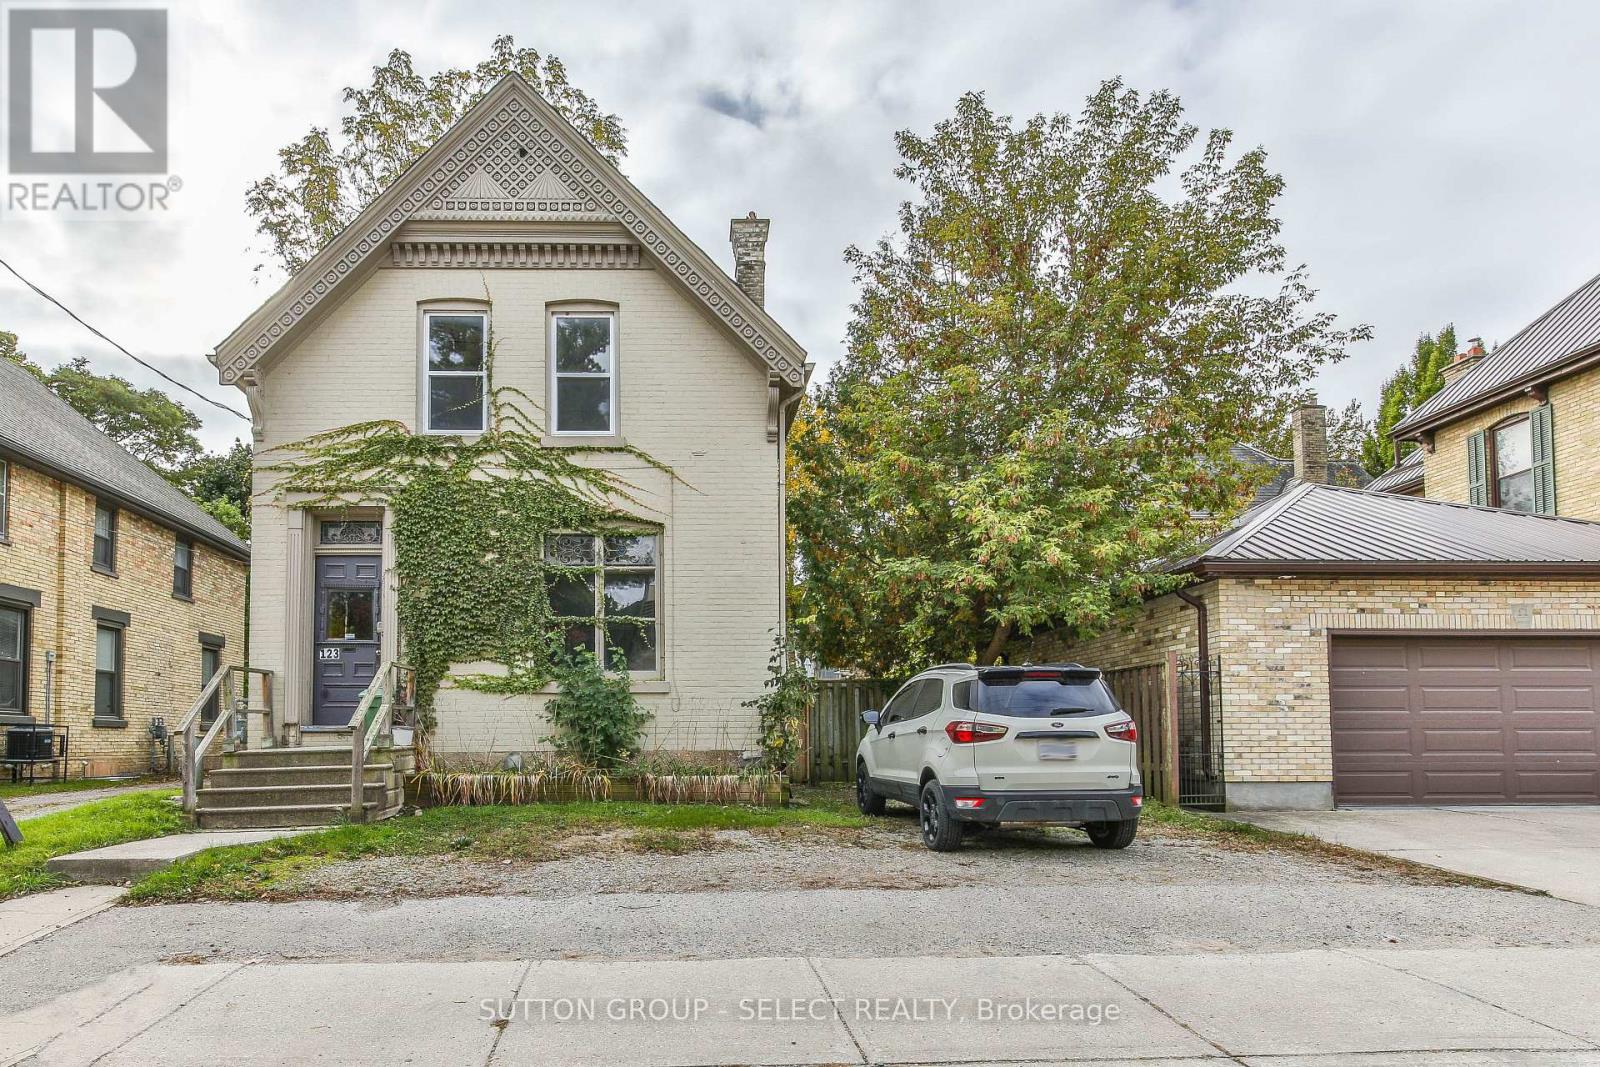
123 Mill Street
London East, Ontario
Make sense with your dollars...superb investment opportunity or live-in with income describes this brick century home in fabulous core rental area. This legal duplex boasts a two bedroom one bath main floor unit with high ceilings, classic original trim and a spacious updated eat in kitchen, plus a generous living area and two sun-filled bedrooms. The upper three bedroom one bath unit is equally updated and also offers ample space in the living area and bedrooms. Both units have in suite laundry. Separate hydro meters and most windows replaced. The property could easily be converted back to a single family home or live in one unit and have the other assist with your mortgage. Vacant so you can move right in or choose your future tenants. (id:65446)
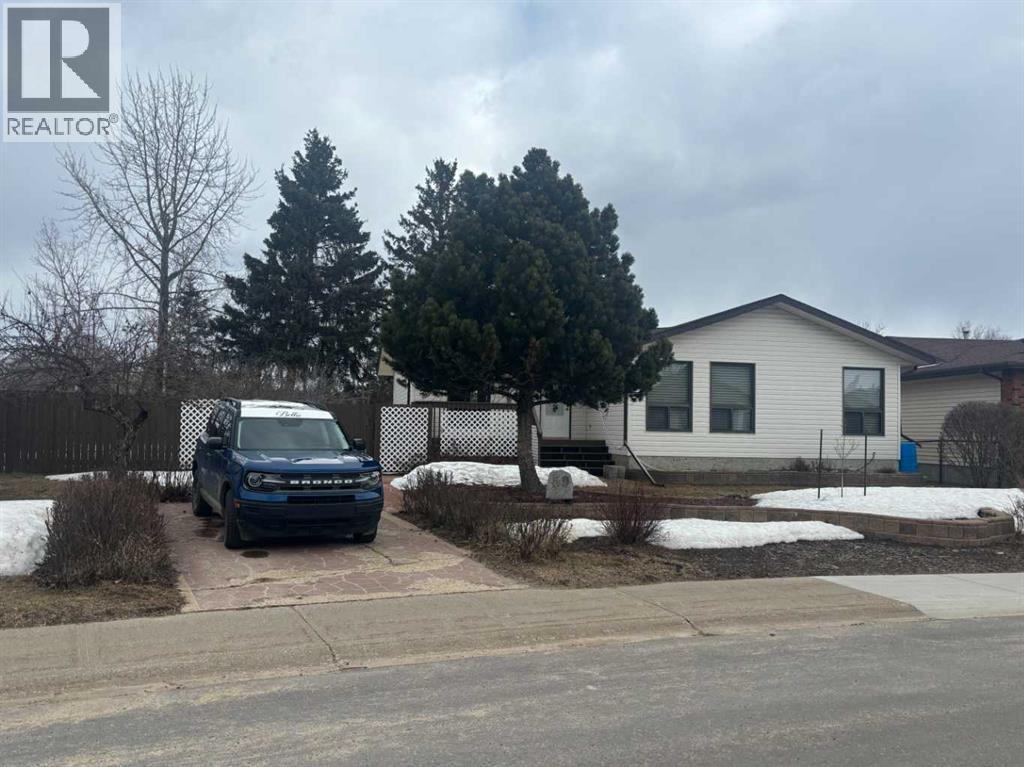
59 Harolds Hollow
Whitecourt, Alberta
"SAME OWNERS- 40 YEARS - UPGRADED BUNGALOW -DOUBLE GARAGE- OVERLOOK THE GOLF COURSE !!!" This updated bungalow and double garage sits on a massive 11069 sq.ft. fenced lot and offers a front driveway, back alley access and has nobody behind you . These long term owners of 40 years have beautifully transformed this large fenced lot into a nature's paradise offering plum trees, saskatoons, honeysuckles, apple trees, red currents, cherry trees, raspberries, rhubarb , lilacs, tons of perennial flowers and raised vegetable boxes. There are concrete walkways and a large back decorative block deck to sit and enjoy the back yard.. This bungalow has had all windows replaced, with triple pane windows on the north side of the home, and double pane windows on the south side. The kitchen was replaced with soft closing drawers, tile backsplash and granite countertops. There's a large kitchen island as well. Other improvements include new shingles on the home within the last 5 years, new metal roof on the garage in 2024, newer recessed lighting, added insulation in the attic and added hot water on demand. All interior doors up and down have also been replaced . This bungalow also has convenient main floor laundry. The main floor has an open concept and has a nice sitting room/bedroom as well as a living room. and a full bathroom. The primary bedroom has a full 4-piece ensuite by itself There is also a second 3-piece bathroom on the main level. The basement is finished with 2 more bedrooms and another full 4-piece bathroom. The basement also has a large family room , office space and has a potential perfect setup for a second kitchen with the original kitchen cabinets and sink installed already for extra family members if desired. All appliances and shed are staying with this rare opportunity to own a home that has lovingly been owned and upgraded by the same owners for 40 years !!! (id:65446)
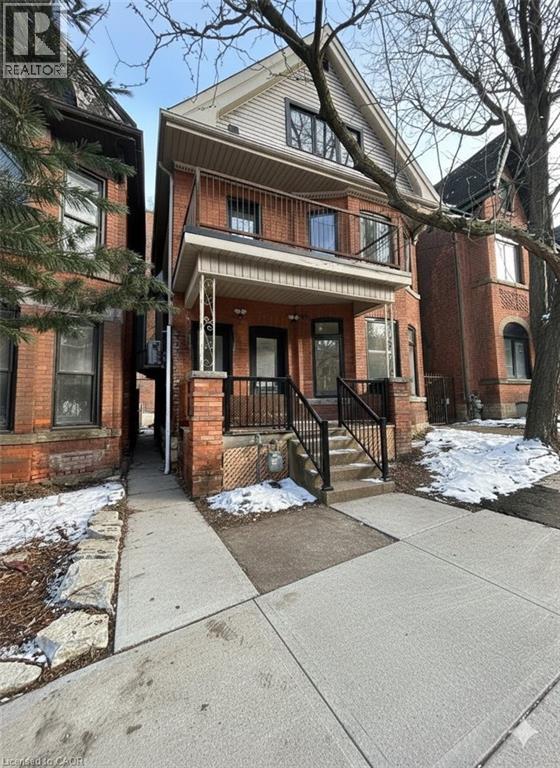
259 John Street S Unit# 4
Hamilton, Ontario
Welcome to this brand new, never-lived-in micro 1-bedroom apartment in the heart of Corktown! Bright and modern with 9.5’ ceilings, pot-lights throughout, quartz countertops & backsplash, stainless steel appliances (including gas stove), your own in-suite laundry and separately controlled central A/C & heat for year-round comfort. Unbeatable location just a 3-minute walk to Hamilton GO Centre and steps to St. Joseph's Hospital. Close to entertainment on Augusta St, schools, transit, parks, and trails. Easy access to McMaster & Mohawk. Clean, legal, move-in ready, perfect for professionals seeking a convenient downtown lifestyle. Flat monthly fee for utilities. Application, credit report & score required. Photos may vary & are virtually staged. Inquire today! (id:65446)
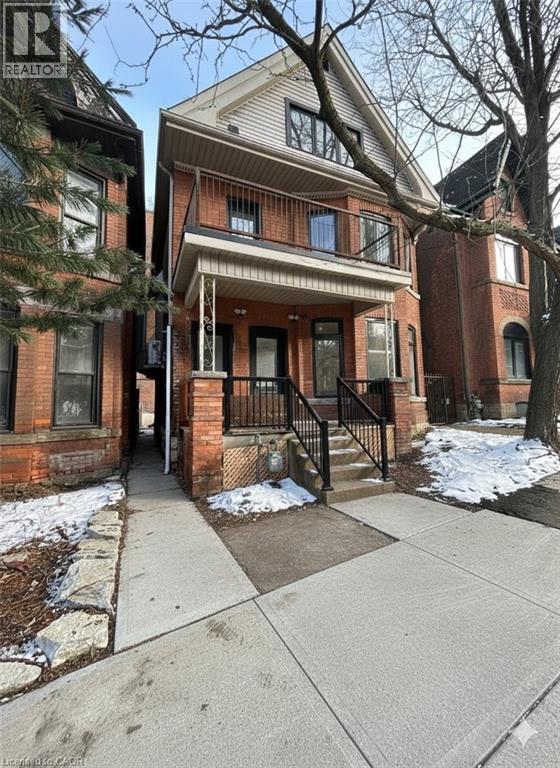
259 John Street S Unit# 5
Hamilton, Ontario
Welcome to this brand new, never-lived-in 2-bedroom, 2-storey apartment in the heart of Corktown! Spacious living area, accented by sleek glass railings and large windows that fill the space with natural light. The contemporary kitchen features quartz countertops and backsplash, soft-close cabinetry, and stainless steel appliances — including a dishwasher. BONUS: walk-out access to a large private balcony overlooking John St, perfect for morning coffee or evening relaxation. Upstairs, you’ll find two very LARGE sized bedrooms with closets and a sleek, modern bathroom complete with a glass shower. Enjoy the convenience of in-suite laundry and separately controlled central A/C and heat for year-round comfort. Unbeatable location just a 3-minute walk to Hamilton GO Centre and steps to St. Joseph’s Hospital. Close to entertainment on Augusta St, schools, transit, parks, and trails, with easy access to McMaster and Mohawk. Clean, legal, and move-in ready — ideal for professionals seeking a stylish and convenient downtown lifestyle. Application, credit report, and score required. Photos are virtually staged. Inquire today! (id:65446)
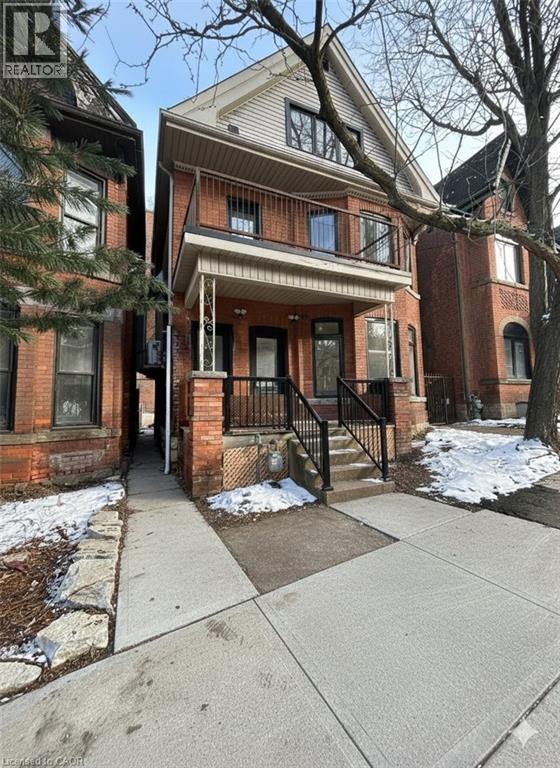
259 John Street S Unit# 6
Hamilton, Ontario
Welcome to this brand new, never-lived-in micro 1-bedroom apartment in the heart of Corktown! Bright and modern featuring pot-lights throughout, quartz countertops & backsplash, stainless steel appliances (including gas stove), your own in-suite laundry and separately controlled central A/C & heat for year-round comfort. BONUS: Large private balcony! Unbeatable location just a 3-minute walk to Hamilton GO Centre and steps to St. Joseph's Hospital. Close to entertainment on Augusta St, schools, transit, parks, and trails. Easy access to McMaster & Mohawk. Clean, legal, move-in ready, perfect for professionals seeking a convenient downtown lifestyle. Application, credit report & score required. Inquire today! (id:65446)
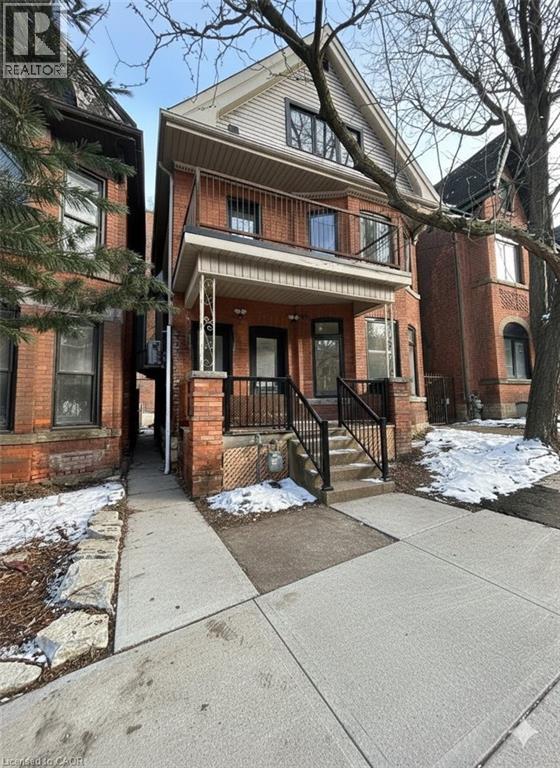
259 John Street S Unit# 3
Hamilton, Ontario
Welcome to this brand new, never-lived-in micro 1-bedroom apartment in the heart of Corktown! Bright and modern with 9.5’ ceilings, pot-lights throughout, quartz countertops & backsplash, stainless steel appliances (including gas stove), your own in-suite laundry and separately controlled central A/C & heat for year-round comfort. Unbeatable location just a 3-minute walk to Hamilton GO Centre and steps to St. Joseph's Hospital. Close to entertainment on Augusta St, schools, transit, parks, and trails. Easy access to McMaster & Mohawk. Clean, legal, move-in ready, perfect for professionals seeking a convenient downtown lifestyle. Application, credit report & score required. Photos may vary & are virtually staged. Inquire today! (id:65446)
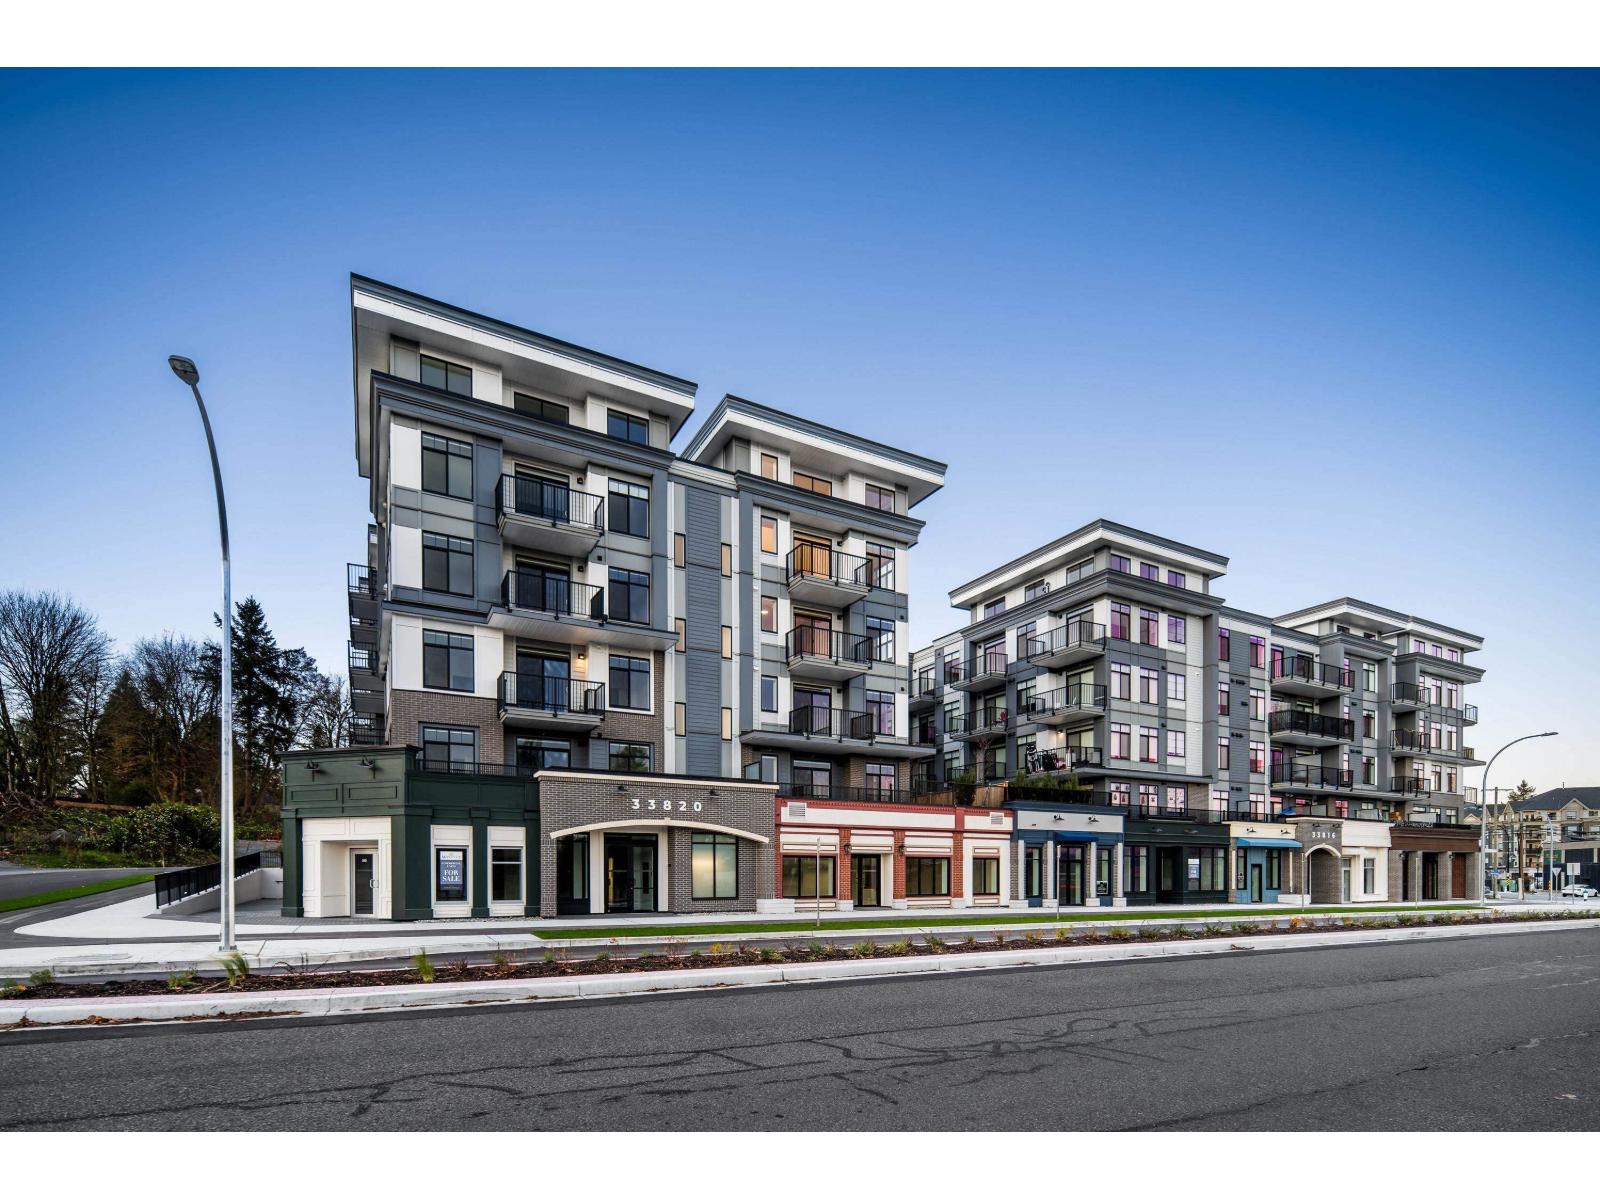
404 33820 South Fraser Way
Abbotsford, British Columbia
Brand new & move-in ready in the heart of Historic Downtown Abbotsford! This thoughtfully designed studio-style home blends modern living with timeless charm. Featuring a spacious layout with ample cabinetry, a large island perfect for prep or dining, and bright, open living space, this home offers both style and functionality. Step outside to your 90 sq. ft. outdoor area-ideal for relaxing, entertaining, or enjoying time with pets. Located in the sought-after Montvue community, you're just steps from locally owned shops, boutiques, cafés, restaurants, and everyday essentials. Experience the vibrant energy and character of one of Abbotsford's most established neighbourhoods-perfect for first-time buyers or those looking to enjoy an urban lifestyle. (id:65446)
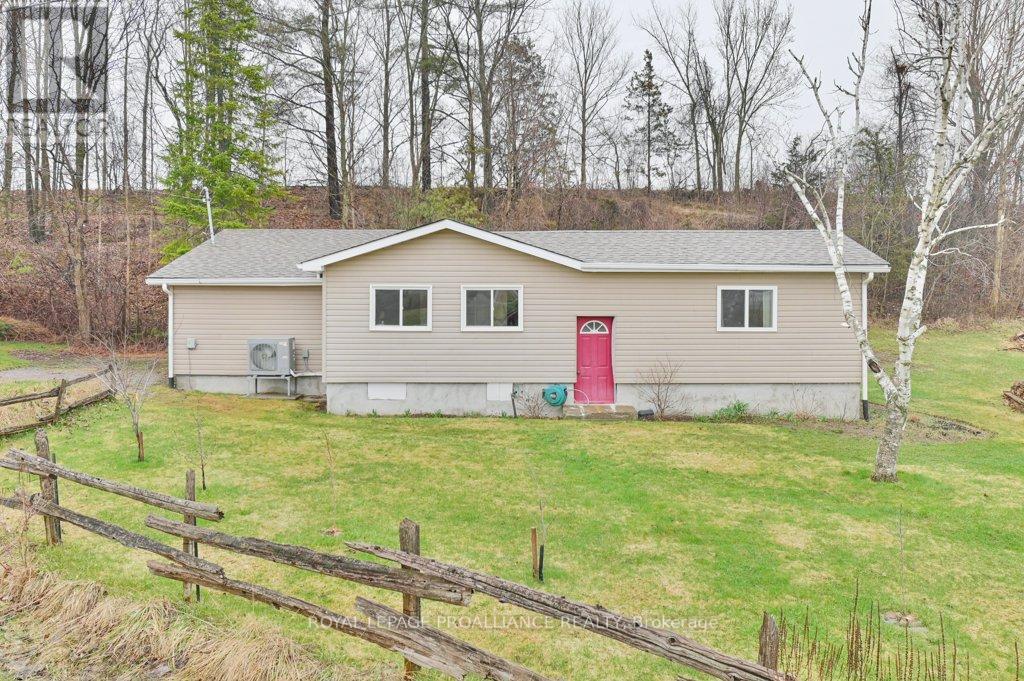
13 Mccauley Road
Quinte West, Ontario
Experience the perfect blend of country serenity and contemporary convenience in this beautifully updated two bedroom, 1 bathroom bungalow. Perfect for first time buyers or down-sizers looking for a mortgage-free lifestyle, this sweet little home is nestled on a picturesque lot in Quinte West and offers a peaceful escape with views of rolling green hills and pasture land. Forget the maintenance headaches. This home has been thoughtfully refreshed so you can move in and start enjoying the lifestyle immediately. Stay cozy in the winter and crisp in the summer with a brand new (2025) high efficiency heat pump. Enjoy newer flooring throughout, providing a clean, cohesive, and open concept feel. A bright and airy space maximizes every square inch of this home. Outside, the property offers features rarely found at this price point. The large detached garage is a mechanic's or hobbyist's dream. With a second driveway, there's lots of room for boat storage, an RV, or guest parking. Also tucked away in the backyard is a brand new, beautiful cedar-lined & insulated bunkie equipped with electricity. Whether you need a silent home office, a creative studio, or a cozy retreat to watch the snow fall, the bunkie adds another opportunity to enjoy this rural property. Wander your yard and enjoy your very own grove of plum trees, and recently planted peach trees. Located on a quiet rural road, you'll spend your summer evenings listening to the sounds of the country and watching the horses across the way. Yet, you're never isolated - Highway 401 and the amenities of town are just minutes away, making for an effortless commute. An additional bonus: Rogers Fibe will be available at this location very soon! In the meantime, enjoy high speed internet with other providers (currently using Bell). Don't miss your chance to own a slice of Quinte West paradise. Schedule your viewing today! (id:65446)
82 Queen Street
Selwyn, Ontario
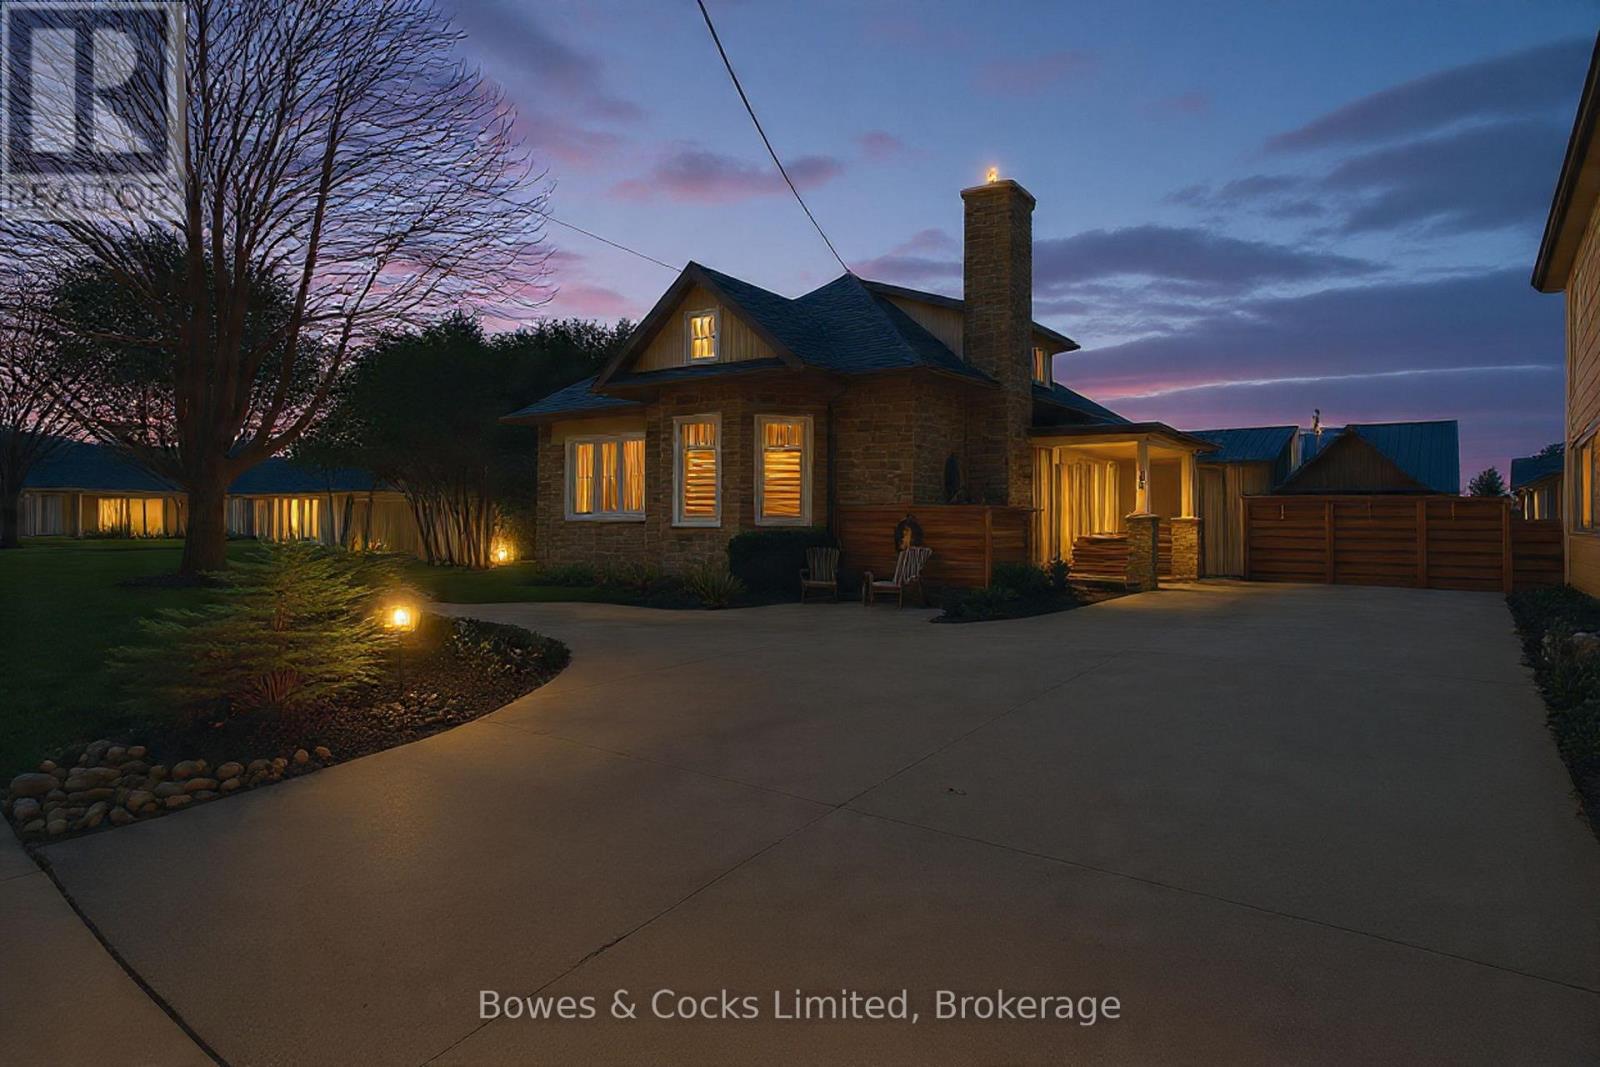
Wow & Welcome! To this charming, built in 1918 spanning over 2500 ft. spectacular (non-heritage) Century home. With 4 spacious large bedrooms and two full three-piece bath this property sits nestled on the main street in Lakefield. Known as the gateway to the Kawarthas and cottage country. Just 1hr 40 mins to Toronto and 20 mins to Peterborough. Small town living without compromise, a perfect blend of historic charm. With an open concept that flows throughout and the warmth that accompanies any size family. A large dining room that attracts a family's love at its best. Along with a family room that awaits such memorable moments comforted by an open fire by the wood stove. This home has kept its Century charisma from its outer block stone masonry to flowing within its originality and adorned with such exquisite crown moldings, 10ft. ceilings, hardwood flooring, and some original windows. This home has been well updated from owner to owner with nothing left to be needed. Housewarming updates since 2021 have included new rear decks, fenced yard, windows, hot water on demand, plumbing and an almost completely finished basement with a separate entrance and mindful respect of this homes character and charm. Find hometown joy in what this gem has to offer, popular trails like the 8.5km Lakefield Trail (town loop), Rotary Greenway Trail to Trent University and the Miller Creek Wildlife Area. You are within kayak walking distance to the popular Katchewanooka Lake that connects to the Trent Severn and within slight driving distance to the 14 primary Kawartha Lakes (upper and lower Stoney Lake, Clear, Silent and Jacks Lake to name a few. You are on the main street of whatever you find to do, artisan shops, 6 places of worship, local family-owned restaurants and even golfing at nearby Katchewanooka Course. With the population of just 3000 and this homes urban sophisticated feel of its small-town soul, we invite and welcome you into this timeless turnkey Charmer! (id:65446)
223, 2020 32 Street S
Lethbridge, Alberta
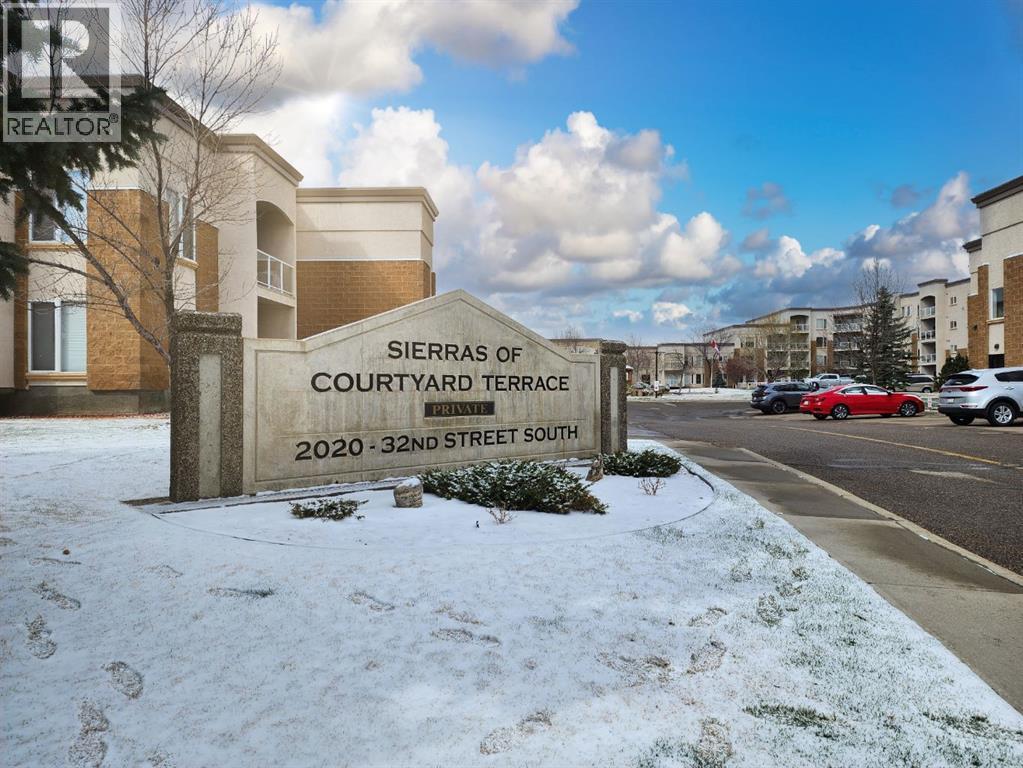
Welcome to the Sierras of Courtyard Terrace. This nicely kept unit is very close to the North entrance and has a sunny South exposure looking onto the courtyard. This one bedroom home has a bright and cheerful living space with a den, granite countertops and stainless appliances with a corner pantry in the kitchen, as well as in suite laundry. Out on the deck you can choose to soak in that sunshine, or lower the remote operated shade if you prefer. The amenities here are outstanding and include a swimming pool, library, pool tables, guest rooms, workshop, car wash bay, and a large common dining area for special functions. The titled parking spot and storage is located very close to the stairs and the car wash bay. This could be just the spot for you if you are wanting to be located close to shopping and the amenities of South Lethbridge while enjoying a lock and go lifestyle. (id:65446)