
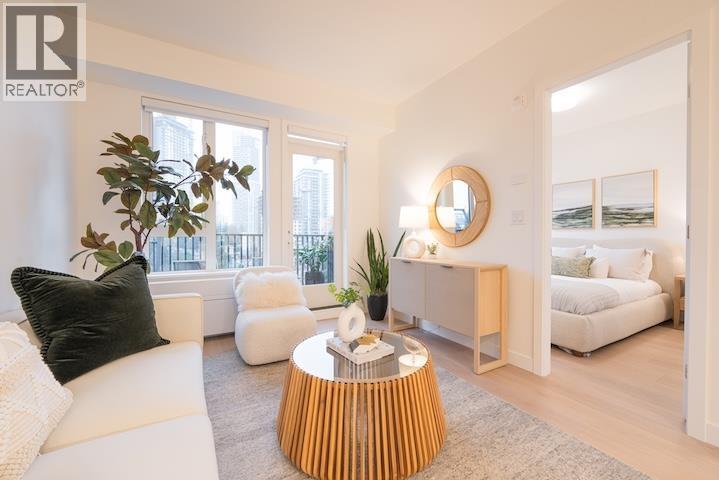
204 585 Kemsley Avenue
Coquitlam, British Columbia
Botanica, an exquisite creation by local, quality developer Qualex-Landmark. Luxurious living in West Coquitlam's serene Oakdale neighborhood. Surrounded by nature, convenient shopping, schools and transit. Burquitlam Skytrain Station is a short walk away. Botanica offers spacious homes with top-notch finishes such as integrated Bertazzoni appliances, custom entry millwork, highly functional storage, and cooling & fresh air exchange systems. Botanica boasts 22,000 sq.ft. of lavish amenities, including a concierge, steam, sauna, and co-working spaces. Botanica is a haven where luxury, convenience, and sustainability converge for a truly exceptional living experience. Under construction. List price is after incentives. MOVE IN LATE 2026. (id:65446)
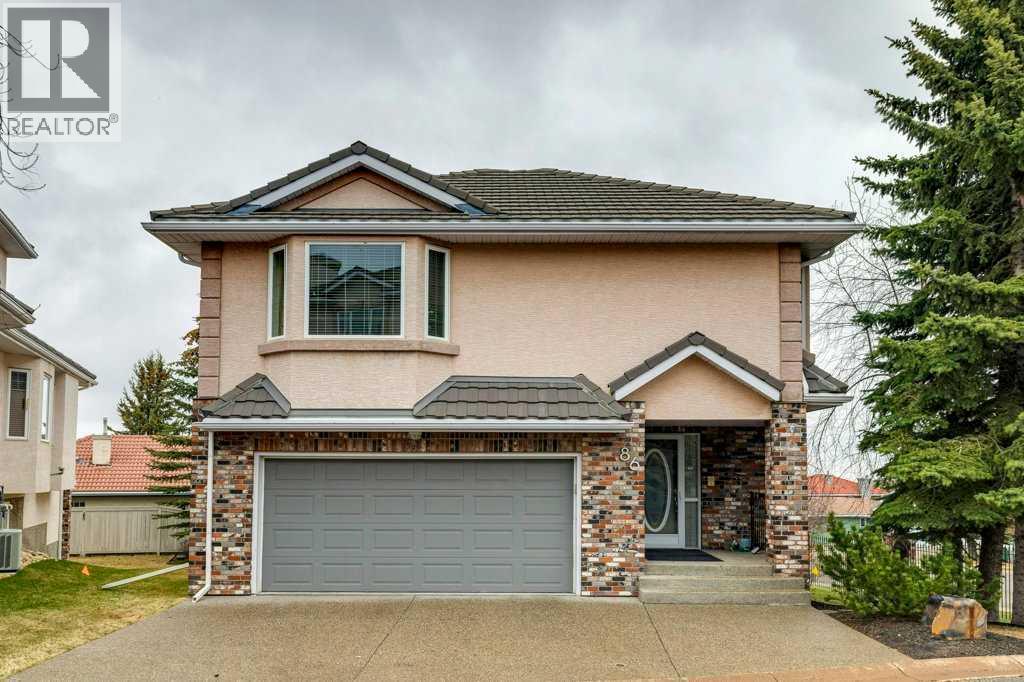
86, 100 Signature Way SW
Calgary, Alberta
**Open House Saturday and Sunday April 18 and 19 from 2-4pm** Located in the prestigious community of Signal Hill Estates, this executive-style detached condo offers just over 2400 sq ft in a four-level split design with an excellent blend of space, comfort, and functionality. The home welcomes you with a spacious entryway, drawing you up to the main living area featuring gorgeous hardwood floors, large windows that flood the space with natural light, and a fireplace with custom built-in storage above. The well-appointed kitchen offers ample counter space, a pantry, gas stove, and a dining area, with direct access to a large balcony—perfect for enjoying your morning coffee or evening views. Upstairs, you’ll find a generous primary retreat complete with a walk-in closet (conveniently equipped with laundry) and a well-designed ensuite featuring plenty of cupboard and counter space, a separate tub, and a stand-alone shower. A second bedroom with a charming bay window is located just steps from the full main bathroom. The lower level features a spacious rec room with walkout access to a beautifully landscaped patio, an additional bedroom with a large window, and a two-piece bathroom. A dedicated laundry room with sink and a second set of laundry machines adds extra convenience. The basement level provides additional storage space and includes the benefit of in-floor heating. Additional features of the home include air conditioning, a reverse osmosis system, and a double attached garage. Enjoy outdoor living with glass railings on the upper deck and lovely views of Signal Hill. Ideally located, this home is just a 10-minute walk to the Sirocco LRT station, offering easy access to downtown and beyond. (id:65446)
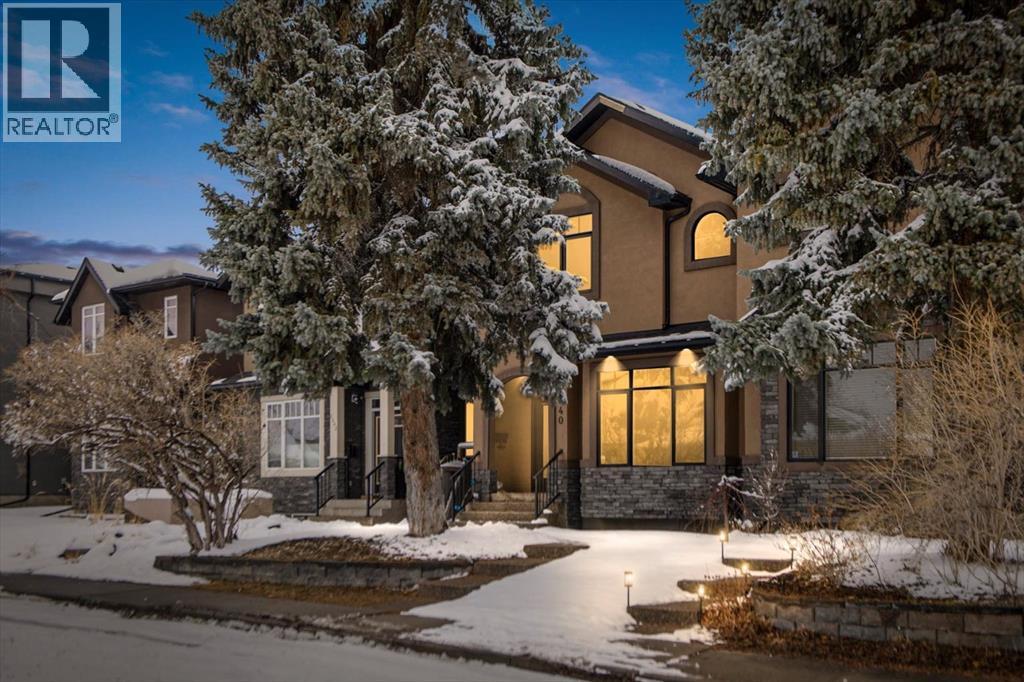
2040 46 Avenue SW
Calgary, Alberta
*OH | Saturday & Sunday | April 18 & 19 | 2-4:30pm* Where Morning Lattes Meet Evening SunsetsImagine Saturday strolls to Monogram Coffee for house-roasted espresso. Lazy brunches at Belmont Diner. Friday nights at Annabelle's enjoying handmade pizza with Aperol spritzes on sun-drenched patios. Sunday afternoons at Village Ice Cream, then browsing boutiques along Marda Loop's tree-lined streets. This isn't vacation—this is your life at 2040 46 Avenue SW.THE HOMEWelcome to 2,965 sq ft of sophisticated sanctuary where designer details whisper luxury at every turn. The gourmet kitchen features rich bronze cabinetry, expansive granite island seating five, and premium stainless appliances, the natural heartbeat of your home. Golden hour light floods through oversized windows, painting warm neutrals in honey and rose while rich hardwood guides you through seamless open-concept living. Newest Upgrades: New roof 2024, New Hot water heater 2025, Newer washer and dryer 2023; Sprinkler system with four zones.The dramatic floor-to-ceiling textured fireplace commands attention, flames dancing against charcoal stone while Calgary's prairie skies perform through flanking windows. Above, 3 peaceful bedrooms await, including a primary retreat with vaulted ceilings and spa-inspired ensuite featuring double vessel sinks, soaking tub, and rainfall shower with body sprays. The 923 sq ft finished lower level offers endless possibilities with additional bedroom or guest room, full bathroom, home office, gym, entertainment hub.THE LIFESTYLEBeyond your door lies Altadore's irresistible pulse. You're walking distance to 30+ cafés, restaurants, and breweries: Phil & Sebastian. Deville Coffee. Merchants' secret garden patio. Marda Loop Brewing. Globefish sushi. Le Comptoir's European charm. WOW Bakery's Korean pastries.Trendy boutiques like Vienna and The Shops at Avenue Thirty Four. Gardenia Flower Boutique. Blush Lane Organic Market. cSPACE Marda Loop's creative energy. When Au gust arrives, legendary Marda Gras transforms the neighbourhood into Calgary's longest-running street festival.THE INVESTMENTTop-rated schools including Western Canada High (IB programming), Mount Royal Junior High, and Altadore Elementary—all within catchment. River Park pathways, Glenmore Reservoir, downtown (15 min), Chinook Centre (10 min), everything close, nothing compromised.Altadore properties average $1.5M and sell within days. This isn't just a home, it's a strategic investment in Calgary's most walkable, liveable inner-city neighbourhood where heritage charm meets modern luxury.2,965 SF | 4 Bed | 3.5 Bath | AttachedThis is the life you've been designing. Welcome home. (id:65446)
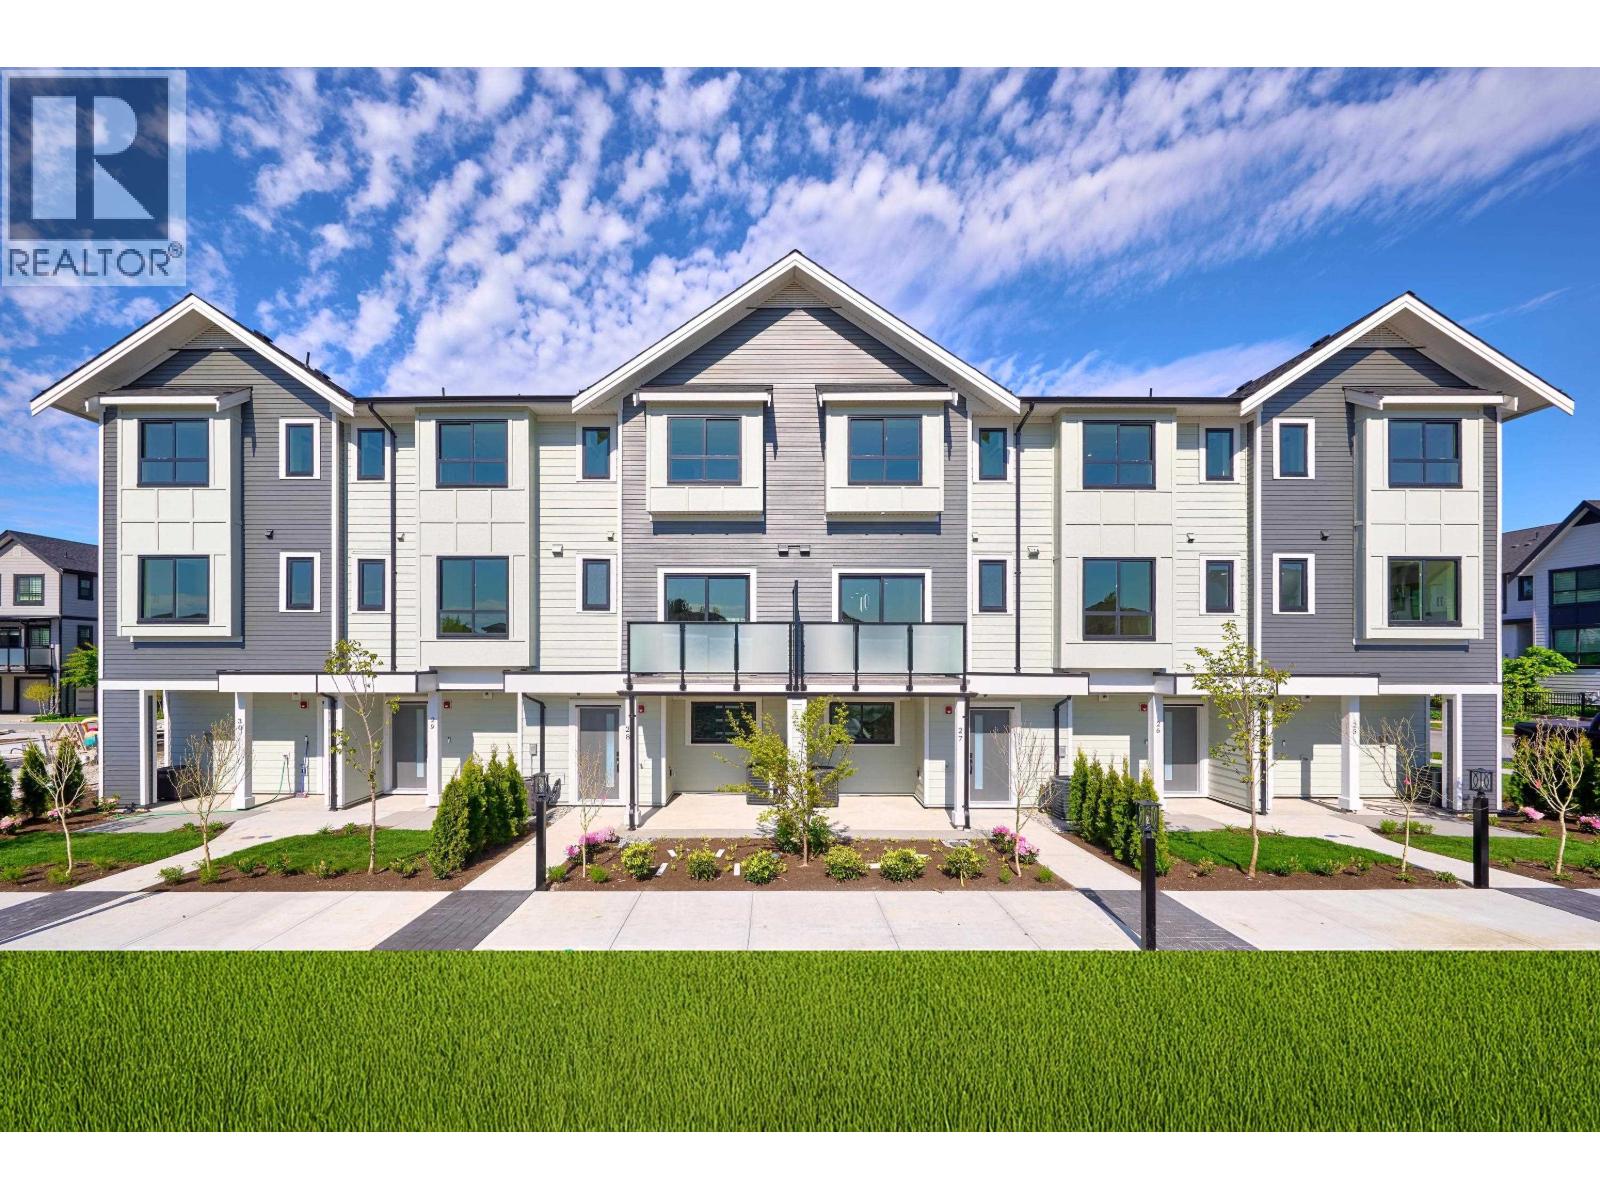
29 1115 Roma Avenue
New Westminster, British Columbia
For sale: townhouses in Queensborough, New Westminster, offering 1,537 square ft of living space plus a double garage. These energy-efficient homes feature A/C, radiant heating, vinyl flooring on the main level, carpeted bedrooms, branded appliances, quartz countertops, Hardie and shingle siding, and come complete with all window coverings. (id:65446)
24 - 2261 Linkway Boulevard
London South, Ontario
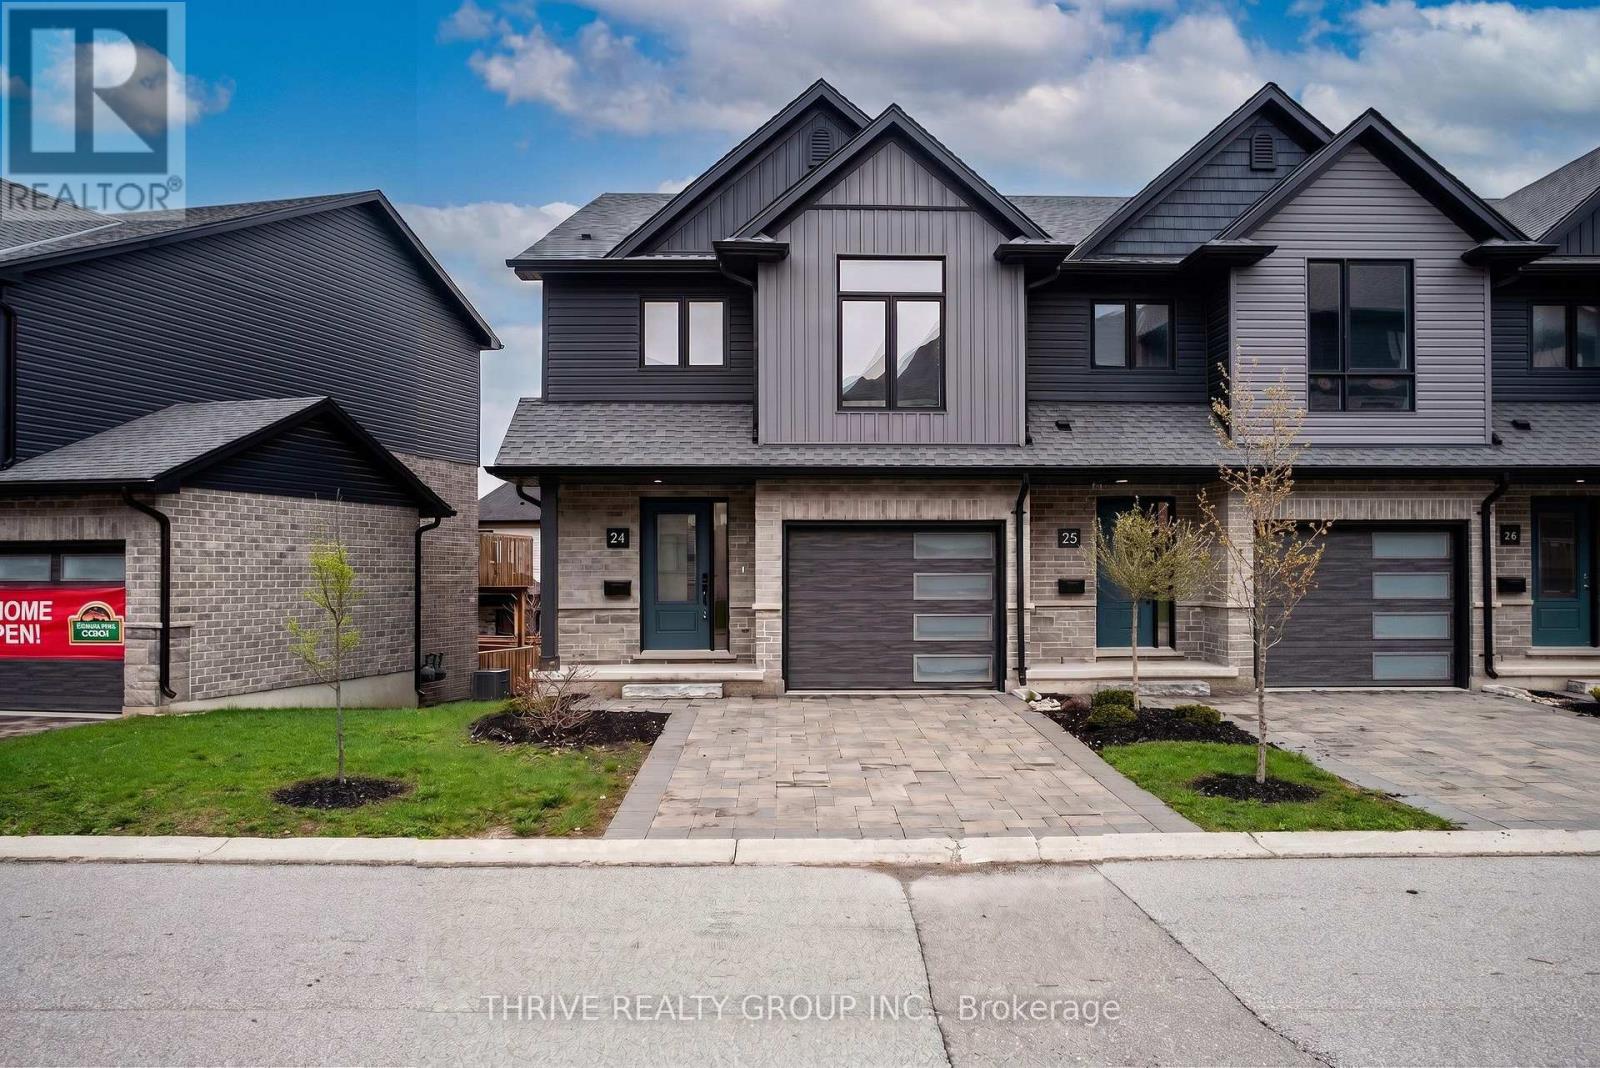
Welcome to Upper West, Rembrandt Homes' newest community in highly desirable Southwest London. This Unit must be Experienced to see and feel the QUALITY. This popular 3-bedroom, 2.5-bathroom model, The NEW WESTERDAM has been thoughtfully redesigned with modern enhancements and smart floor plan improvements throughout. Offering 1,782 sq. ft. of finished living space, this home stands out with a rare walk-out basement and two spacious decks, ideal for outdoor entertaining or quiet relaxation. The interior is finished with high-quality, contemporary selections, including quartz kitchen countertops, stylish ceramic tile, a custom-designed kitchen, and beautiful laminate flooring. The primary suite features a walk-in closet and a luxurious five-piece ensuite complete with a freestanding soaking tub, double vanity, and tiled glass shower. A convenient upper-level laundry closet adds everyday functionality. This MODEL has numbers Upgraded Finishes to Elevate it from its competition. Enjoy the convenience of a single attached garage with inside entry, plus parking for two additional vehicles. Built to Energy Star standards, this home includes triple-glazed windows for enhanced comfort and efficiency. Ideally located just minutes from the scenic trails of Kains Woods, and a short drive to major shopping, golf courses, and quick access to Highways 401 and 402, Upper West offers the perfect balance of lifestyle and location. Low condo fees cover shingles, windows, doors, decks, driveway, grounds, and exterior maintenance-making this a truly low-maintenance, lock-and-leave opportunity. See Builders Floor Plan for Dimensions (id:65446)
2207 7328 Arcola Street
Burnaby, British Columbia
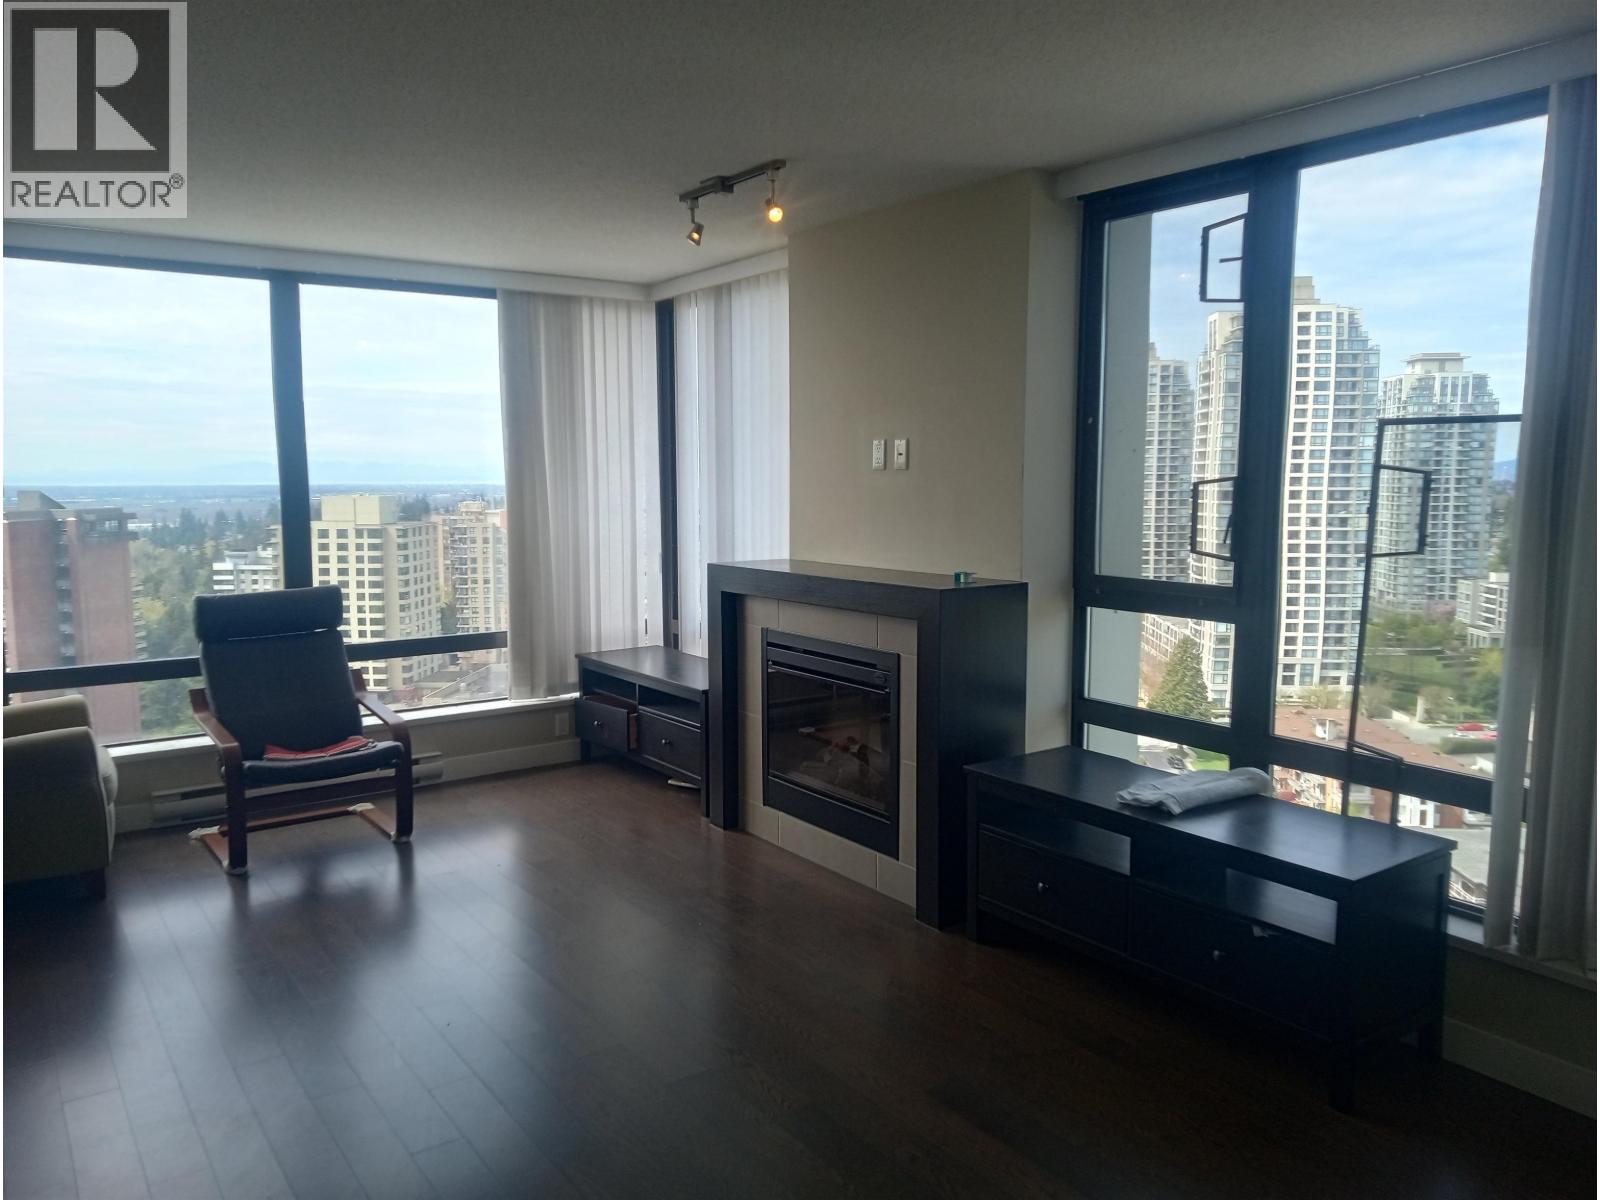
QUALITY BOAST BUILT ESPRIT 2 - 22nd HIGH FLOOR, LARGE CORNER 3 RM/2 BATH AT POPULAR HIGHGATE VILLAGE. This home offers outstanding grand mountain panoramic views. 2 parking stalls. 1 locker. Very Motivated Seller. Will consider all offer. Bring your offer. Let us work together. Full cooperation. (id:65446)
127 Whitehaven Road NE
Calgary, Alberta
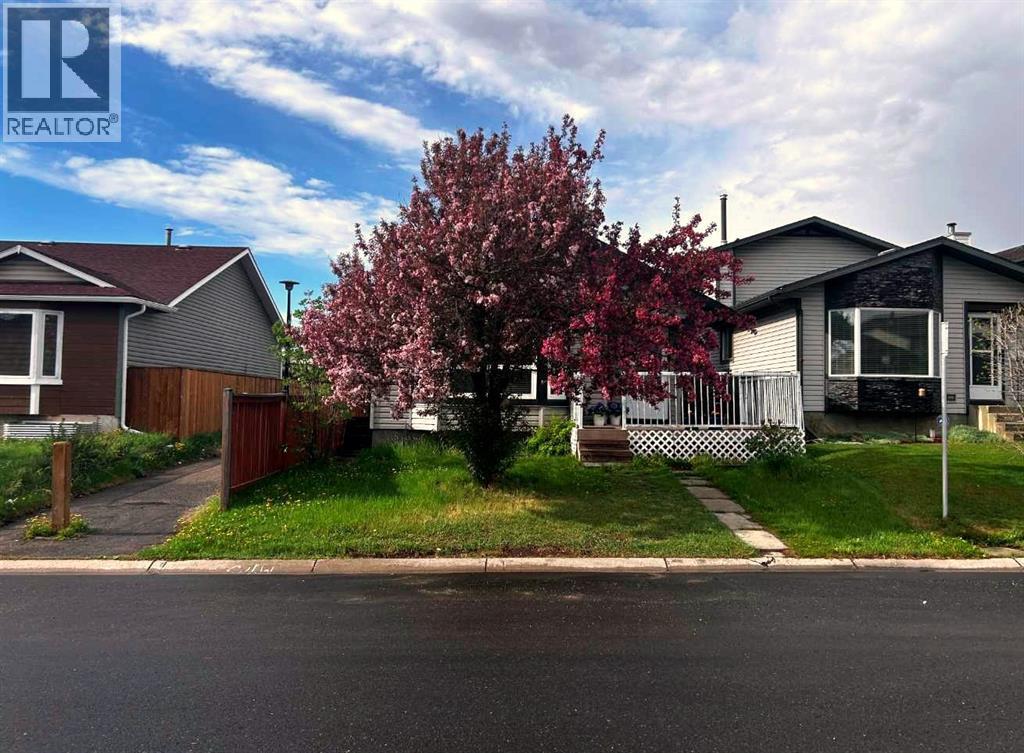
ATTENTION INVESTORS & FIRST-TIME BUYERS – PRICED AT $529,900 Welcome to 127 Whitehaven Road NE, a versatile 4-level split in a vibrant, established community. Here, mature trees and interconnected parks make playing outside and walking to school the neighborhood norm, highlighted by a stunning, mature Rosybloom tree in the front lawn that blossoms pink every spring. This home is perfectly positioned for professionals and families alike, with 1,961.82 square feet of finished living space and in proximity to the Peter Lougheed Centre, Calgary International Airport, and the Whitehorn C-Train station.The functional floor plan offers a total of 4 bedrooms plus a den and two 3-piece bathrooms. The main level is highlighted by a bright living room featuring a large bay window and timeless hardwood flooring. The layout includes an illegal suite complete with a classic wood-burning fireplace, a second kitchen, and a private lower-level den.A standout feature is the $10,000 Star Industry 7-stage drinking water system dedicated to the main kitchen. The exterior is designed for seamless flow and low maintenance, featuring a front vinyl half-deck with architectural railing and a low-profile, covered rear vinyl full deck overlooking the fully fenced yard. The property is uniquely equipped with three entry points, including a double-door exit from the kitchen and a secondary entrance dedicated to the illegal suite featuring durable concrete steps, a drainage system, and a permanent canopy.Situated in close proximity to preschool through Grade 12 schools, daycares, parks, churches, and mosques, you are also just minutes away from grocery stores, coffee shops, and other daily amenities. With a layout ideal for generating additional rental income or serving as a high-yield investment, this property offers incredible value, many included appliances and convenience in a prime NE location. (id:65446)
3608 Cornerstone Boulevard NE
Calgary, Alberta
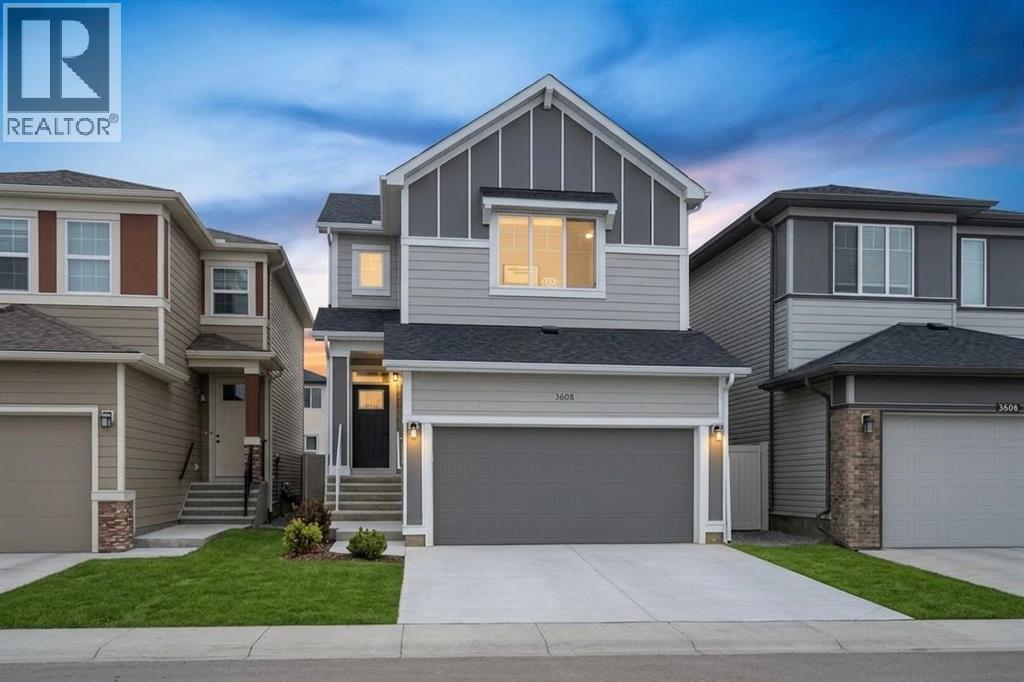
6 BEDROOMS | 4 BATHROOMS | MAIN FLOOR BEDROOM + FULL BATHROOM | SPICE KITCHEN | ILLEGAL BASEMENT SUITE | Welcome to this beautifully designed and spacious home located at 3608 Cornerstone Blvd NE, offering the perfect combination of comfort, functionality, and income potential. Situated in the vibrant community of Cornerstone, this property is ideal for growing families or homeowners looking for a mortgage helper.As you enter the home, you are welcomed by a versatile main-floor bedroom, perfect for elderly parents or it can also be used as a home office. The open-concept layout leads into a large and modern kitchen designed for both everyday living and entertaining. It features built-in appliances, including a microwave and wall oven, along with a separate spice kitchen equipped with a gas stove—ideal for preparing flavorful meals while keeping the main kitchen tidy.The bright and inviting living room is centered around an elegant electric fireplace, creating a warm and comfortable space to gather with family and friends. A main-floor bedroom and full bathroom provide added convenience, making it perfect for guests, extended family, or multigenerational living.Upstairs, you’ll find an additional family bonus room, offering a cozy second living area for relaxation or movie nights. This level also includes three generously sized bedrooms including a luxurious primary suite featuring a spa-inspired 5-piece ensuite with a soaking tub, separate glass shower, and ample space to unwind.The fully finished basement includes a 2-bedroom illegal suite with a separate entrance, providing excellent income potential or comfortable accommodation for extended family members.Located in the thriving community of Cornerstone in Calgary, this home offers easy access to parks, schools, shopping, restaurants, and major roadways, making daily commuting and errands convenient.This is a fantastic opportunity to own a spacious home with built-in rental potential in one of Calgary’s gro wing communities.Don’t miss your chance—schedule your private showing today! (id:65446)
100 Whitehaven Road NE
Calgary, Alberta
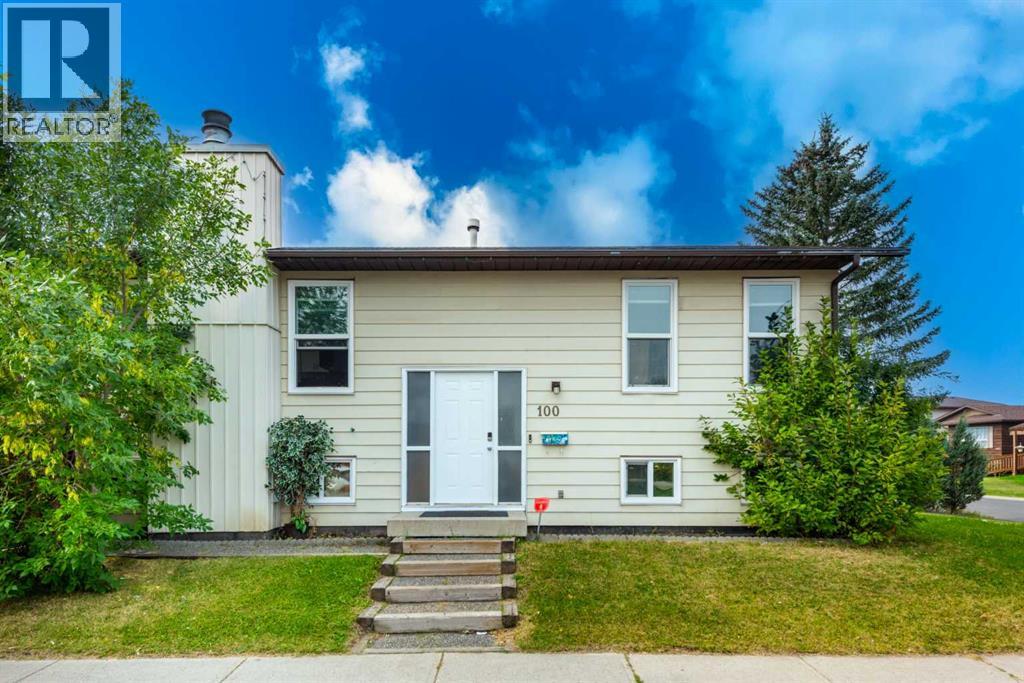
NEW PRICE! HUGE CORNER LOT | 5 BEDS | 2 BATH | BI LEVEL | ILLEGAL SUITE | Excellent FIRST TIME HOME BUYER OR INVESTMENT OPPORTUNITY with this fully upgraded 5-bedroom, 2-bathroom home on a wide corner lot (Suitable for triple garage). New windows & paint all over. Just steps from Whitehorn C-Train station. The main floor offers 3 spacious bedrooms with closets, a fully renovated bathroom, and a brand-new kitchen with quartz countertops and stainless steel appliances. The separate entrance leads to a fully finished illegal basement SUITE with 2 bedrooms, a kitchen, and a renovated full bathroom. Conveniently located within walking distance to ctrain, transit, shopping, and schools, this home is an excellent opportunity for families or investors. Call your realtor to book a showing today! (id:65446)
2126, 76 Cornerstone Passage NE
Calgary, Alberta
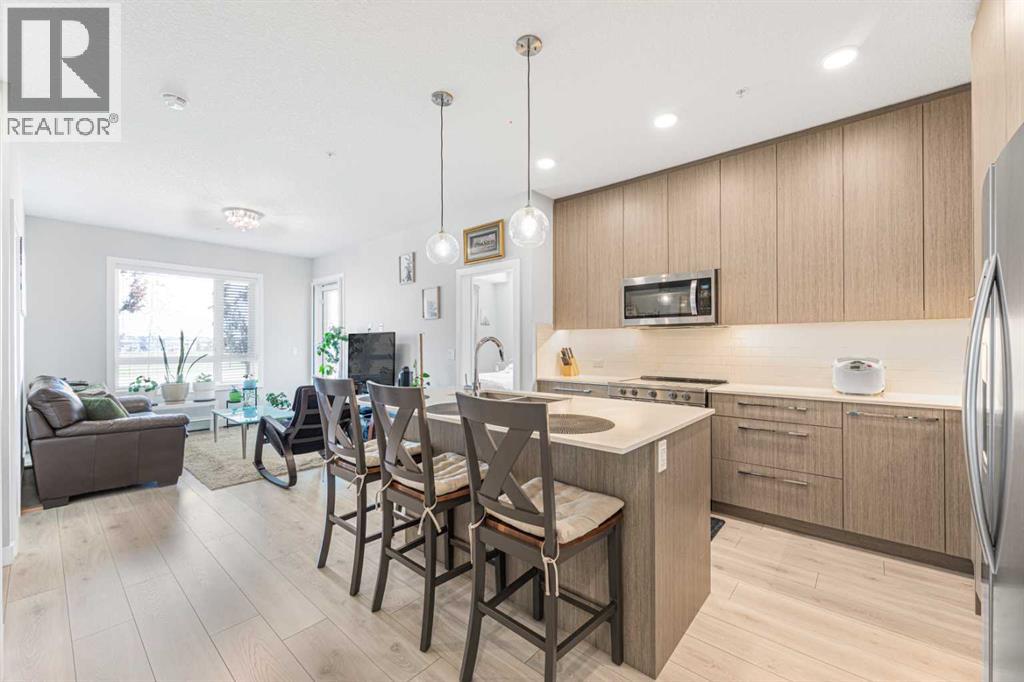
***OPEN HOUSE Saturday April 11, 1-4pm*** Welcome to this pristine 2 bedroom, 2 bathroom corner apartment that comes with titled underground parking. This unit is one of the largest plans in the complex and is very sought after! As you enter, you'll notice the meticulous care the current owner has invested to maintain its new condition. Situated on the main floor, it offers the quietude of having no adjacent neighbors. The kitchen boasts floor-to-ceiling cabinetry, providing ample storage and a large island with eating area. The stainless steel appliances are in like-new, undamaged condition and the stove was recently upgraded. Luxury Vinyl Plank flooring and ceramic tiles grace the bath and laundry areas. The living room is welcoming with with an upgraded balcony sliding screen door for bug free enjoyment. The laundry room offers additional storage, and the machines are well-maintained. The complex is an oasis featuring a garden area for those who enjoy growing their own vegetables. There is party room for events, a theater room in building 2000, and a full gym, spin and yoga studios, and a pet spa in building 1000. Ample visitor parking is available. The building is Air BnB friendly for those looking to use for short term rental. Ensure you don't miss out on this exquisite apartment – book your viewing today! (id:65446)
114 Royal Birch Villas NW
Calgary, Alberta

Welcome to 114 Royal Birch Villas NW, one of the best values currently available in Royal Oak. This well-maintained two-storey townhome offers 2 bedrooms, 1.5 bathrooms, and TWO assigned parking stalls directly behind the unit, providing everyday convenience and easy access.The bright, open-concept main floor features a spacious living room with a charming bay window and cozy corner gas fireplace. The functional kitchen includes ample cabinetry, pantry storage, and a dining area with access to your sunny deck — perfect for relaxing or entertaining. Mature hedges and fruit trees create added privacy and a welcoming outdoor setting.Upstairs, you’ll find two generously sized bedrooms, both with walk-in closets, along with a clean and well-appointed 4-piece bathroom. The unfinished basement offers excellent storage today and strong future development potential to build additional equity.Tucked away on a quiet interior street within the complex, yet just minutes to Stoney Trail, LRT access, schools, the YMCA, grocery stores, major shopping, cafes, and restaurants, this home delivers outstanding lifestyle convenience in one of NW Calgary’s most desirable communities.Whether you’re a first-time buyer, investor, or downsizer, opportunities like this in Royal Oak do not last. (id:65446)
1116 Southwinds Green SW
Airdrie, Alberta
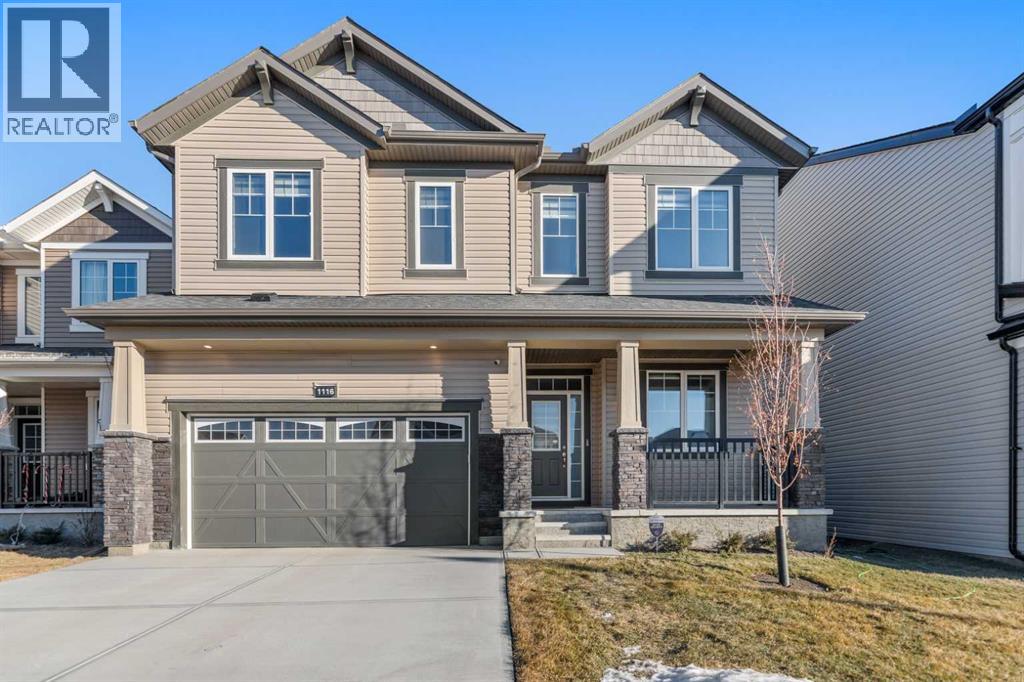
Welcome to 1116 Southwinds Green SW in Southwinds, Airdrie! Backing onto green space and a school, this upgraded 5-bedroom, 4 full-bathroom home offers approx. 2,800 sq. ft. above grade with over $200K in builder upgrades. Situated on a premium deep lot with an oversized backyard and separate basement entry. The main floor bedroom with full bathroom and two primary suites upstairs are thoughtfully designed. All three levels feature 9’ ceilings and 8’ doors. The open-concept main floor home includes upgraded luxury vinyl plank flooring, upgraded tile and carpet, triple-pane windows with motorized blinds, and a spacious living room with electric fireplace. The fully upgraded kitchen showcases two-tone cabinetry, built-in upgraded stainless steel appliances, electric cooktop, gas line rough-in, upgraded quartz countertops, large island, silgranit sink with soap dispenser, RO system, garburator, and walk-in pantry. Main-floor bedroom and full bath with standing shower ideal for guests or multi-generational living. Large mudroom adds functionality with ample storage space.Upstairs offers a huge bonus room, two primary suites each with walk-in closets and ensuites with dual sinks and large showers, plus two well sized additional bedrooms and full bath. Upper laundry with stackable washer/dryer and utility sink rough-in for future needs.Smart home with Wi-Fi–controlled appliances, lights, and garage door. Basement includes two legal-size windows and plumbing rough-in for future development.Premium green space location, front porch charm, and exceptional upgrades make this a rare opportunity in family-friendly Southwinds. (id:65446)