
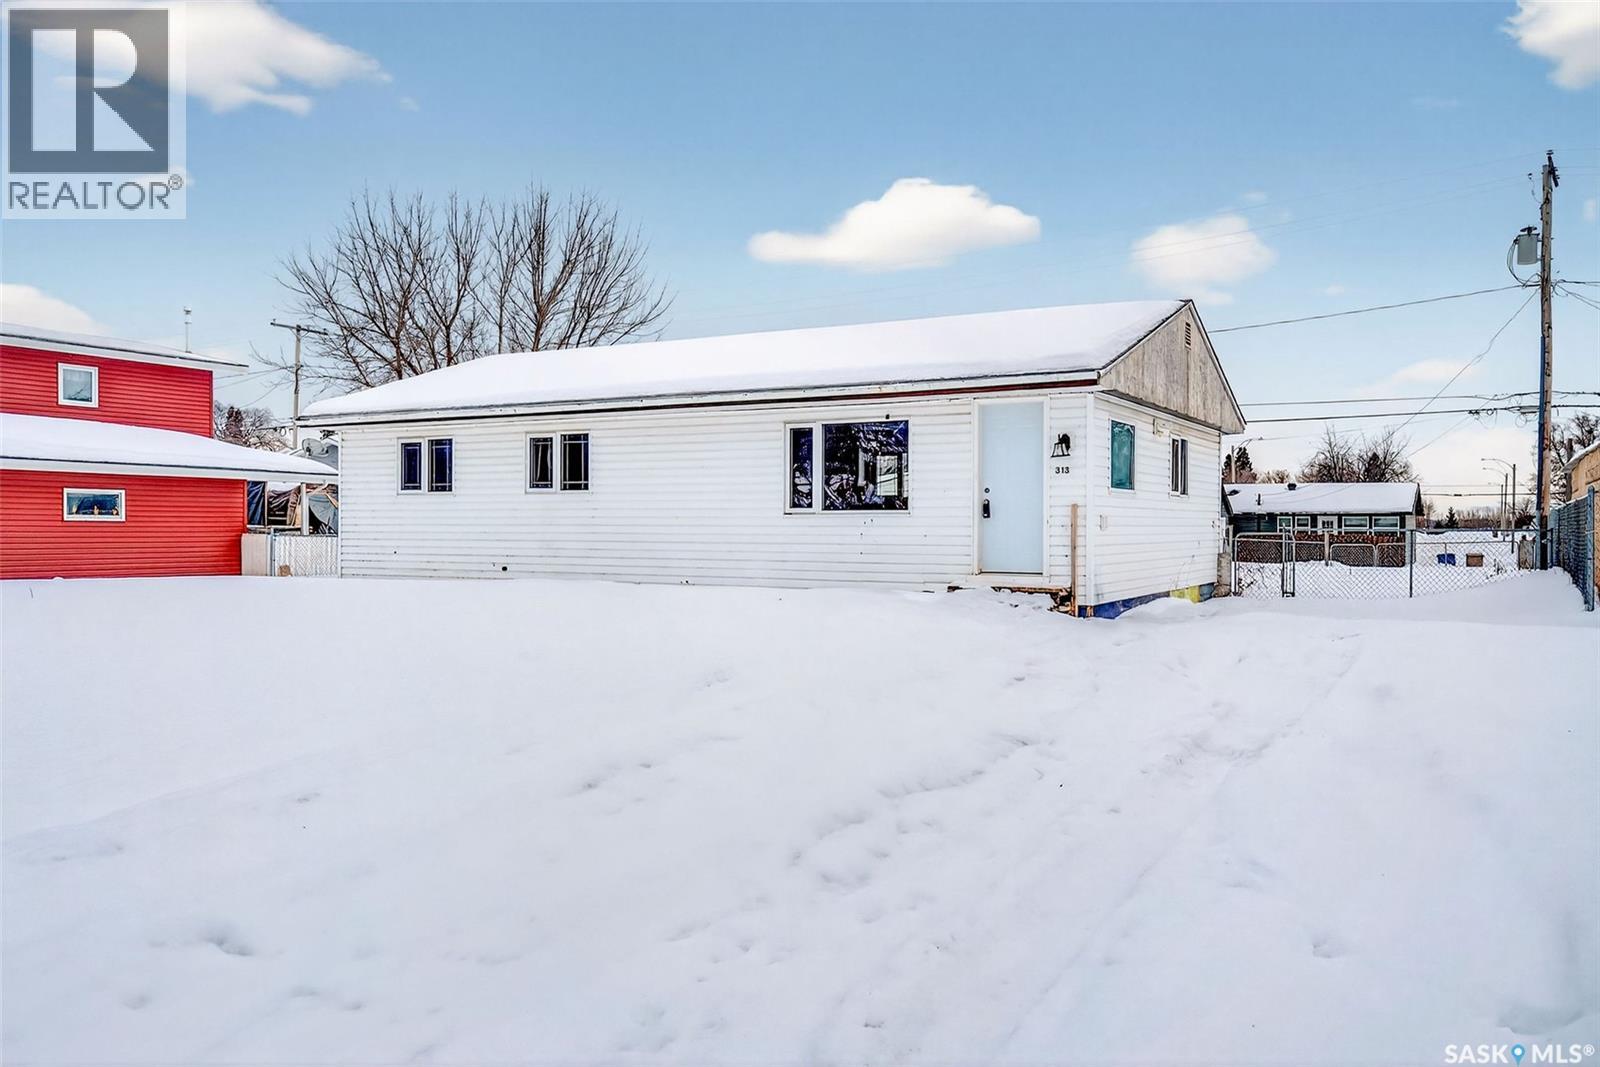
313 3rd Avenue E
Shellbrook, Saskatchewan
Welcome to this freshly renovated top-to-bottom bungalow in the quiet community of Shellbrook! providing 5 well-sized bedrooms and 2 full bathrooms, offering 960 sq ft of main floor space. 3 bedrooms detail the main floor with an open concept dining, living room, and kitchen. All updates completed in 2025, truly move-in ready! Schedule your viewing today. (id:65446)
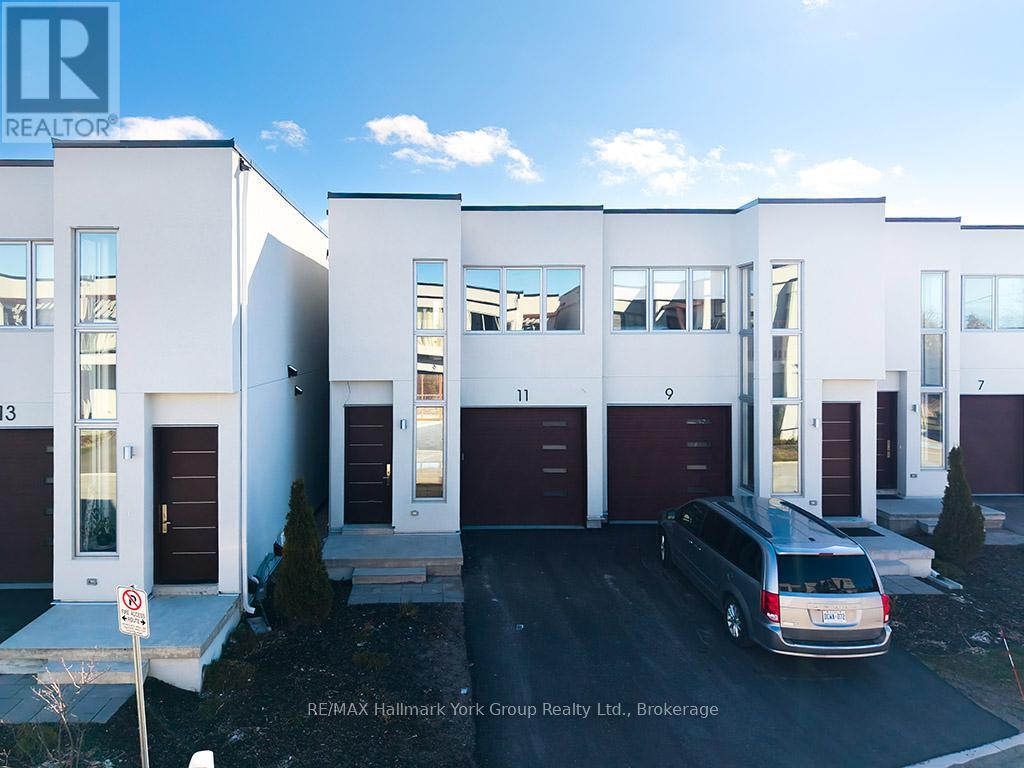
11 Waterview Lane
Blue Mountains, Ontario
Modern Elegance Meets Natural Beauty in the Heart of Thornbury. Welcome to this stunning brand-new Cobalt model by Richpark Homes, offering 3 Bedrooms + Den and 2.5 Bathrooms. Soaring open-to-above entry sets the tone for this thoughtfully designed home. Additional bedrooms open onto an upper rear terrace with breathtaking views of The Blue Mountains. The main floor features a wide 9' x 8' patio door, a large rear deck with composite decking and glass & metal railing - perfect for entertaining - and a Linear 42" fireplace in the Living/Dining room. The chef-inspired open-concept kitchen boasts floor-to-ceiling cabinetry with a large island, upgraded quartz countertops with matching backsplash, and upgraded cabinetry throughout all bathrooms. Natural oak staircases connect all levels, with hardwood flooring throughout the main and second floors, 7" baseboards, and upgraded tile in all bathrooms and front entry. Additional highlights include a 2nd floor laundry room, extensive pot lighting throughout, and upgraded plumbing fixtures. The unfinished basement offers excellent potential for additional living space. A rare opportunity to own a brand-new, never-lived-in luxury home in one of Ontario's most sought-after four-season communities! (id:65446)
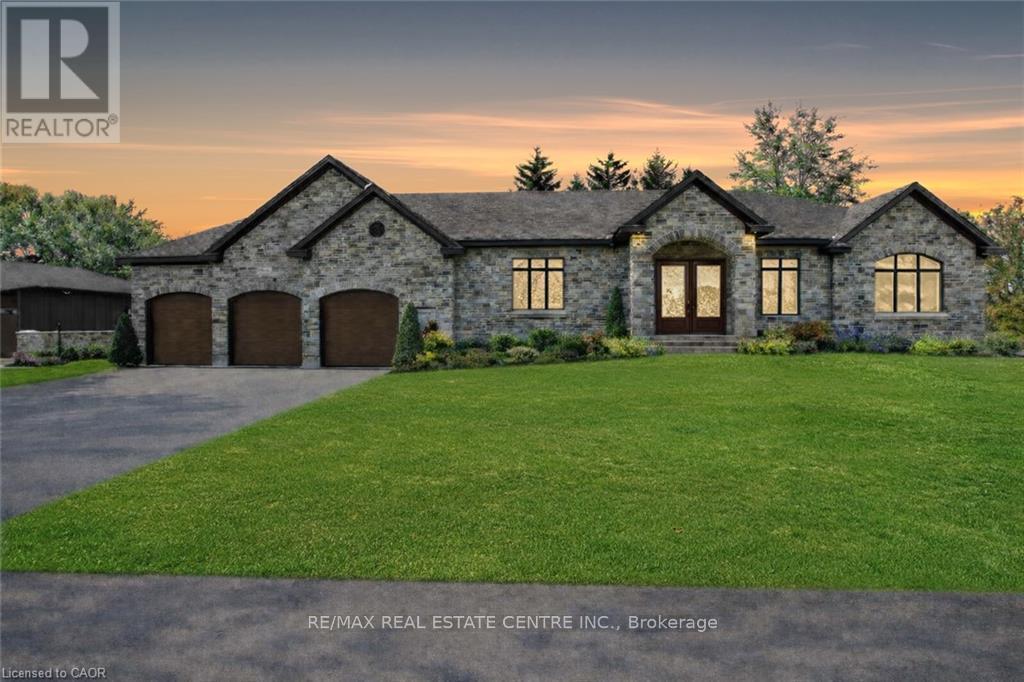
12 Albert Street
Woolwich, Ontario
Welcome to this newly built custom home offering 2,375 sq ft of thoughtfully designed living space in the charming community of St. Clements, just minutes from Waterloo. This home features 2 bedrooms plus a den, with the den easily functioning as a third bedroom or home office. The open-concept layout is enhanced by 10'4-foot ceilings, with 9-foot primary bathroom ceilings, 8-foot doors, abundant natural light, and pot lights throughout, creating a bright and modern atmosphere. The custom kitchen is a focal point of the home, showcasing a tutor frame design, stone countertops and backsplash, and quality craftsmanship. From the kitchen, enjoy views of the private backyard, lined with mature trees and fencing. Step outside to the covered deck, ideal for outdoor living and entertaining. The home includes a full basement with the floor spray-foamed and roughed-in for in-floor heating, along with direct stair access from the garage. A rare offering, the property boasts an impressive 5-car garage with man doors to both the front and back of the home. Completing the package is a detached 21' x 34' shed featuring 13.5 foot ceilings, a 12-foot garage door, with a man door-perfect for storage, a workshop, or recreational vehicles. This exceptional custom-built home combines modern design, functional spaces, and a peaceful setting in a sought-after rural community close to city conveniences. (Photos may include virtual and AI staging. Some images have been enhanced to illustrate potential and may not reflect the property's current condition - such as landscaping) (id:65446)
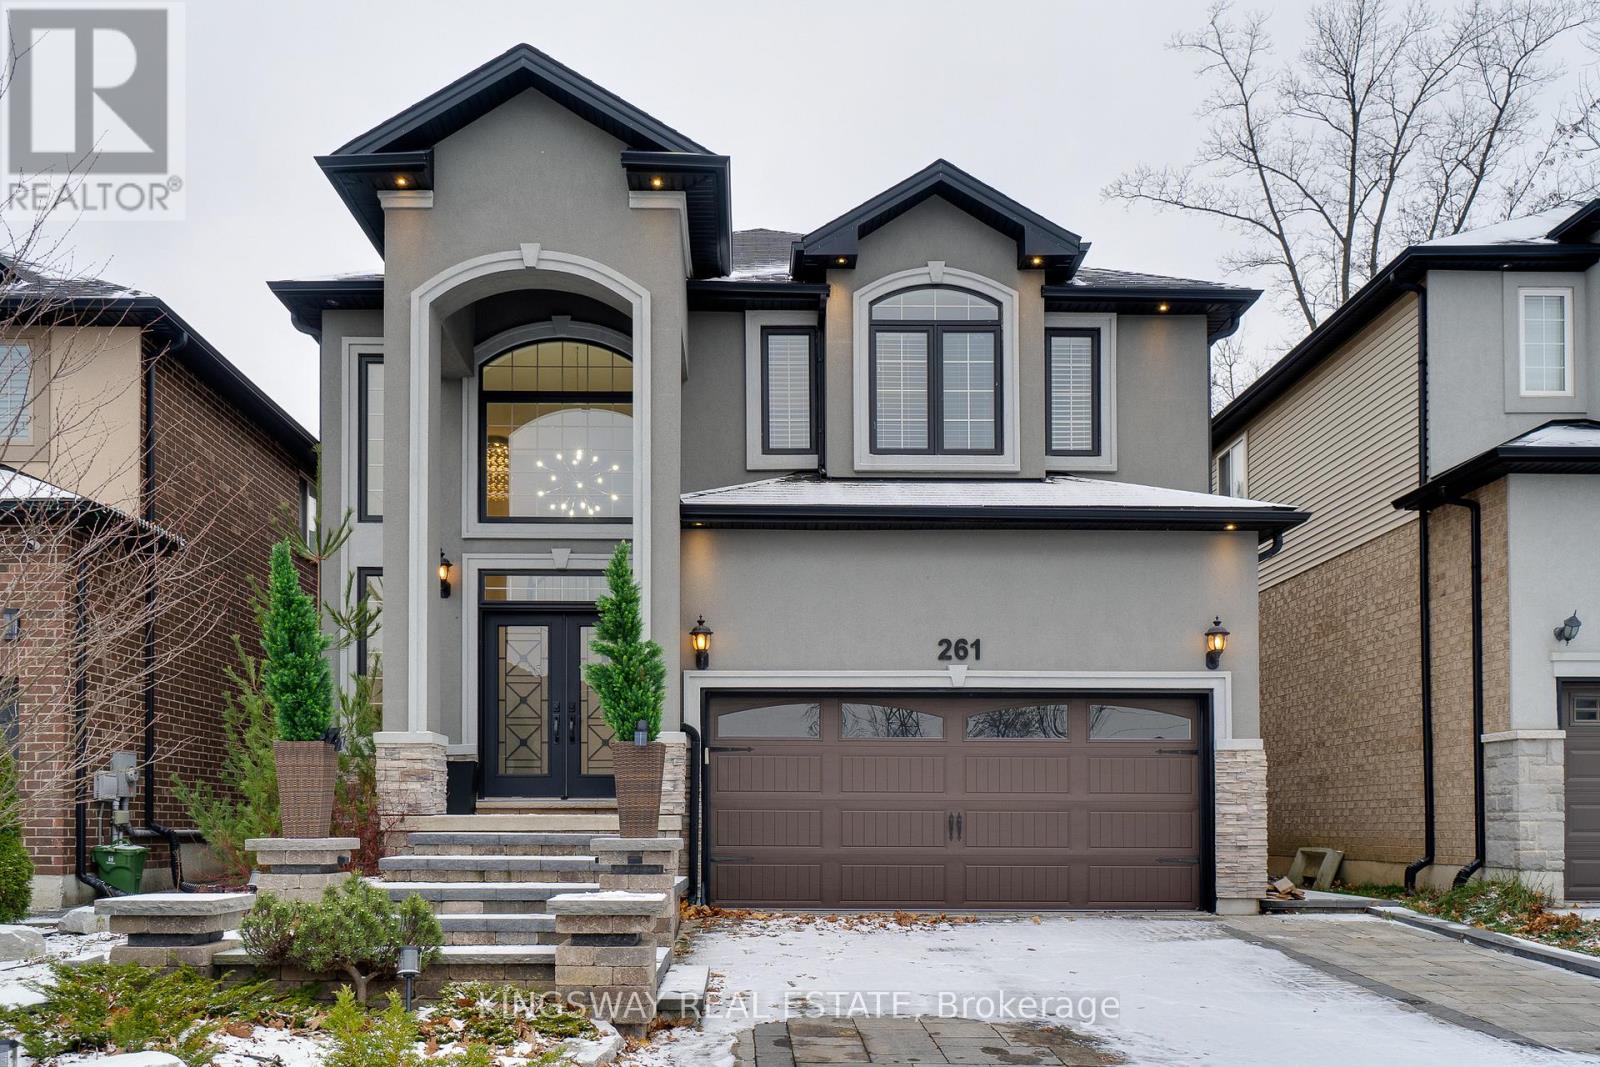
261 Fair Street
Hamilton, Ontario
Tastefully Renovated, Double Garage Detached, A Cul-De-Sac Location!! A must see detached home in prime Meadowland area. Spent $$ Thousands of Upgrades, Exceptional landscaping at the front yard. In-Ground HEATED Pool in the backyard, Double door entrance with High Ceiling & feature wall, upgraded hardwood flooring, Crown moulding, 9 ft ceilings, modern fixtures & finishes. The main level features a Separate living, dining room & a sunlit family room with a cozy gas fireplace. Eat-in kitchen, Granite counters, Stainless Steel Appliances, Walk-out to backyard, fully fenced yard with stone patio, barbeque kitchen, (Heated) swimming pool w/waterfall. Peaceful backyard to enjoy music and a glass of wine with NO HOUSE AT THE BACK which provides you complete privacy, Primary bedroom with walk-in closet, and a spa-like ensuite. Three additional bedrooms and 2 full bathrooms complete the upper level. The finished basement features a rec room, exercise area, tons of storage space, cold room & roughed in for additional bathroom. Minutes to Costco, Cineplex Cinemas, Home Depot, Gas stations, Banks, Restaurants, Grocery, McMaster University, Shopping, Hwy 403 and much more!! (id:65446)
7548 Silverleaf Lane
Lasalle, Ontario
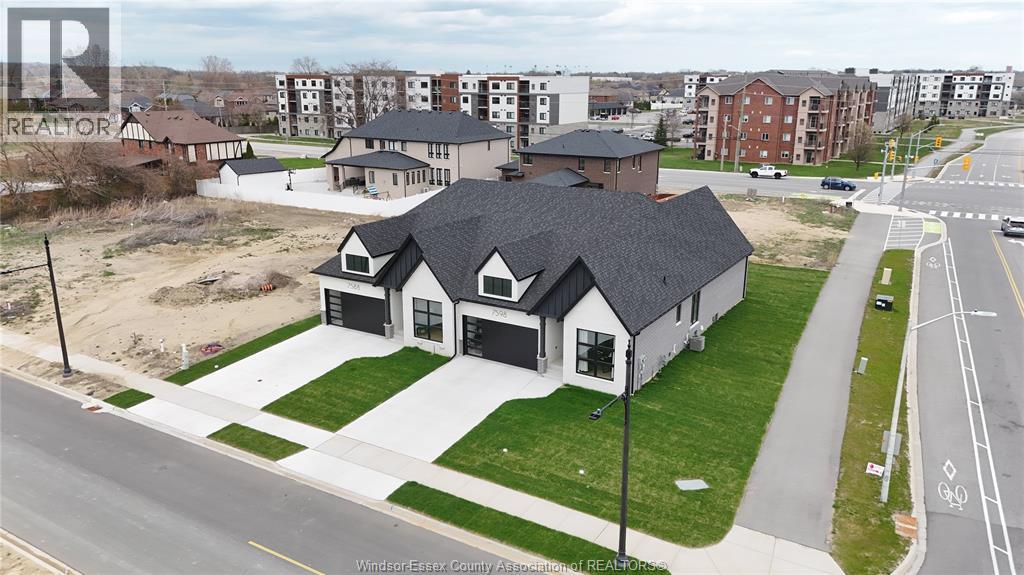
DeThomasis Custom 1.5 Storey Semi, Main Floor Primary, 2 Bdrmtoffice/Den, 2.5 Bth, Rear covered porch feat. Silverleaf Estates-Nestled Btwn Huron Church & Disputed, Steps from Holy Cross School, Parks, Windsor Crossing & New $200 Mil Commercial Development. Custom Wainscoting, Ceiling Details, Linear Fireplace, gorgeous custom cabinets quartz tops through-out. Other models/styles avail. 3 mins to 401 & 10 Mins to USA Border. (id:65446)
92 Puncheon Way
West Bedford, Nova Scotia
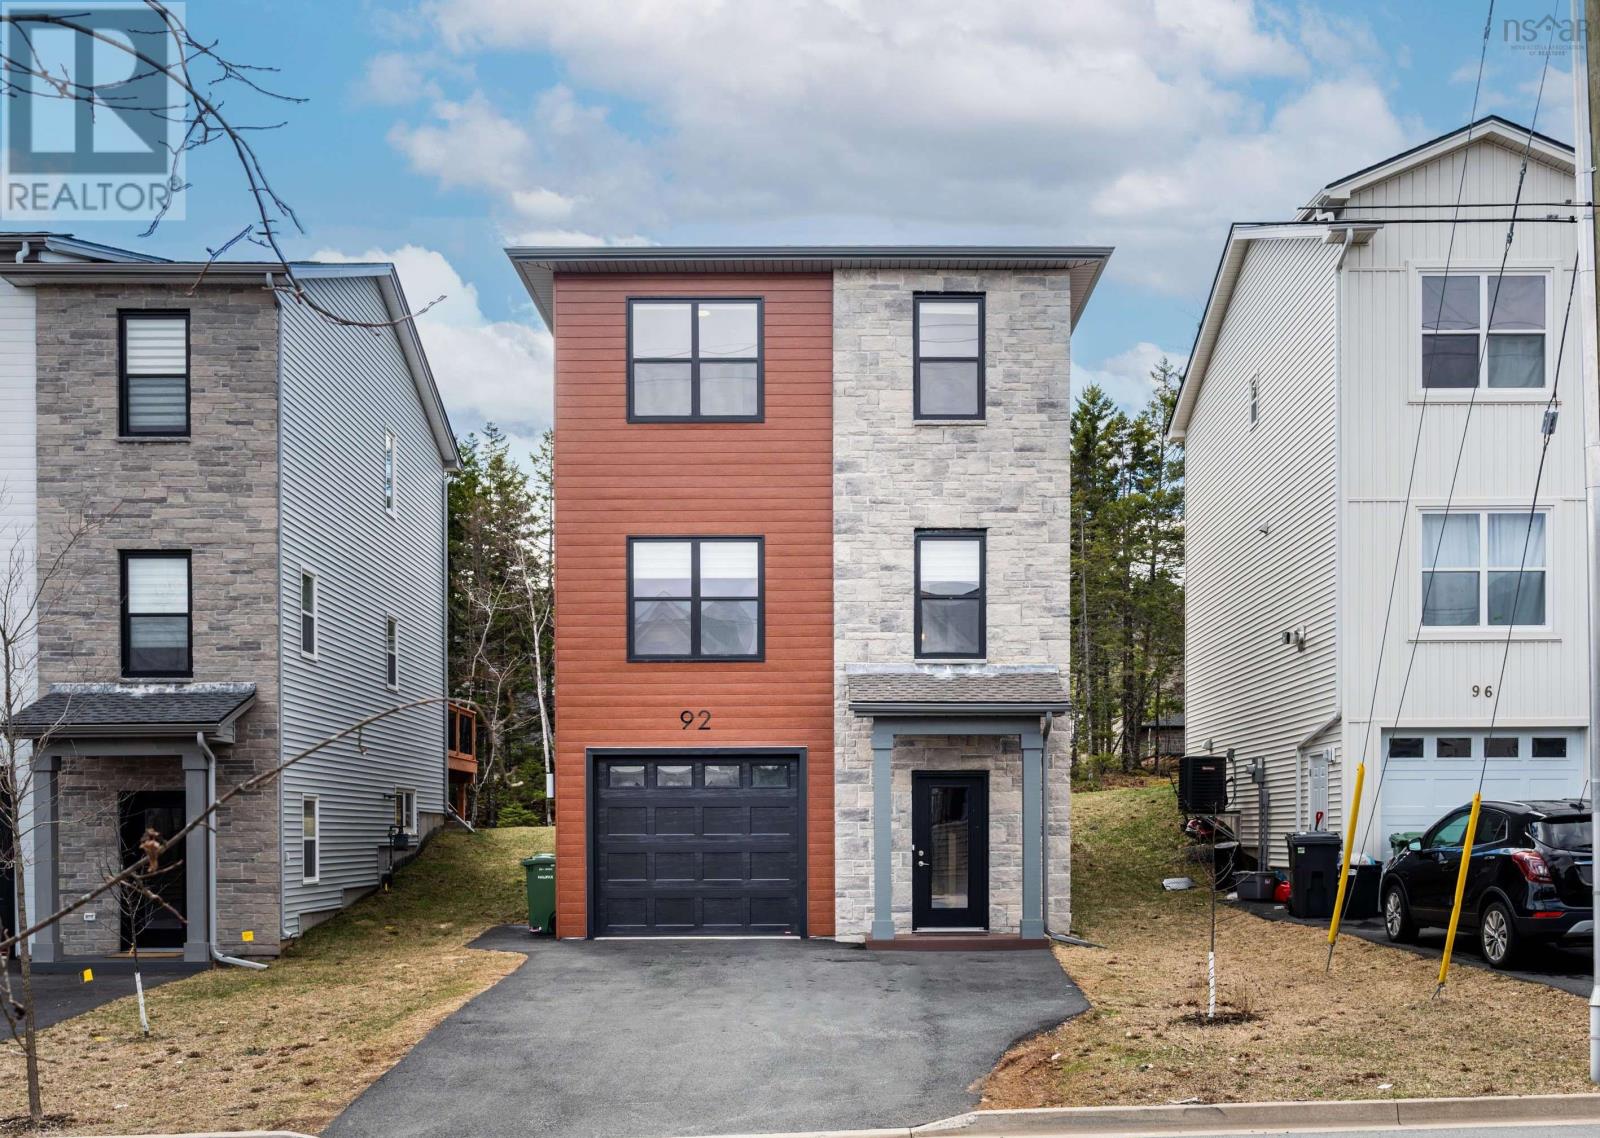
Welcome to 92 Puncheon Way, a stylish residence in the heart of West Bedford. Only two years young with mint condition, still under builder warranty and Atlantic Home Warranty. This home offers the perfect combination of contemporary luxury, premium energy efficiency, and a location that is second to none for active families. The main level features a bright, open-concept design that serves as the heart of the home. The chef-inspired kitchen is a standout, boasting a center island, a highly coveted walk-in pantry, and the professional touch of a natural gas rangea dream for the home cook. The upper level is designed for comfort, featuring a spacious primary suite complete with its own private ensuite bathroom. Another two good sized bedrooms, main bathroom and a laundry finished this level. The lower level you will find a rec room, another 4 PC bathroom, and a single garage with EV charger rough in. This home is engineered for year-round comfort and cost-efficiency, featuring a fully ducted central heat pump, just steps away from the community playground, making it an ideal choice for families. Enjoy the peace of mind that comes with a "nearly new" home while being minutes away from top-rated schools, the BMO Centre, and all the diverse amenities of West Bedford. (id:65446)
444 Saskatchewan Road
Laird Rm No. 404, Saskatchewan
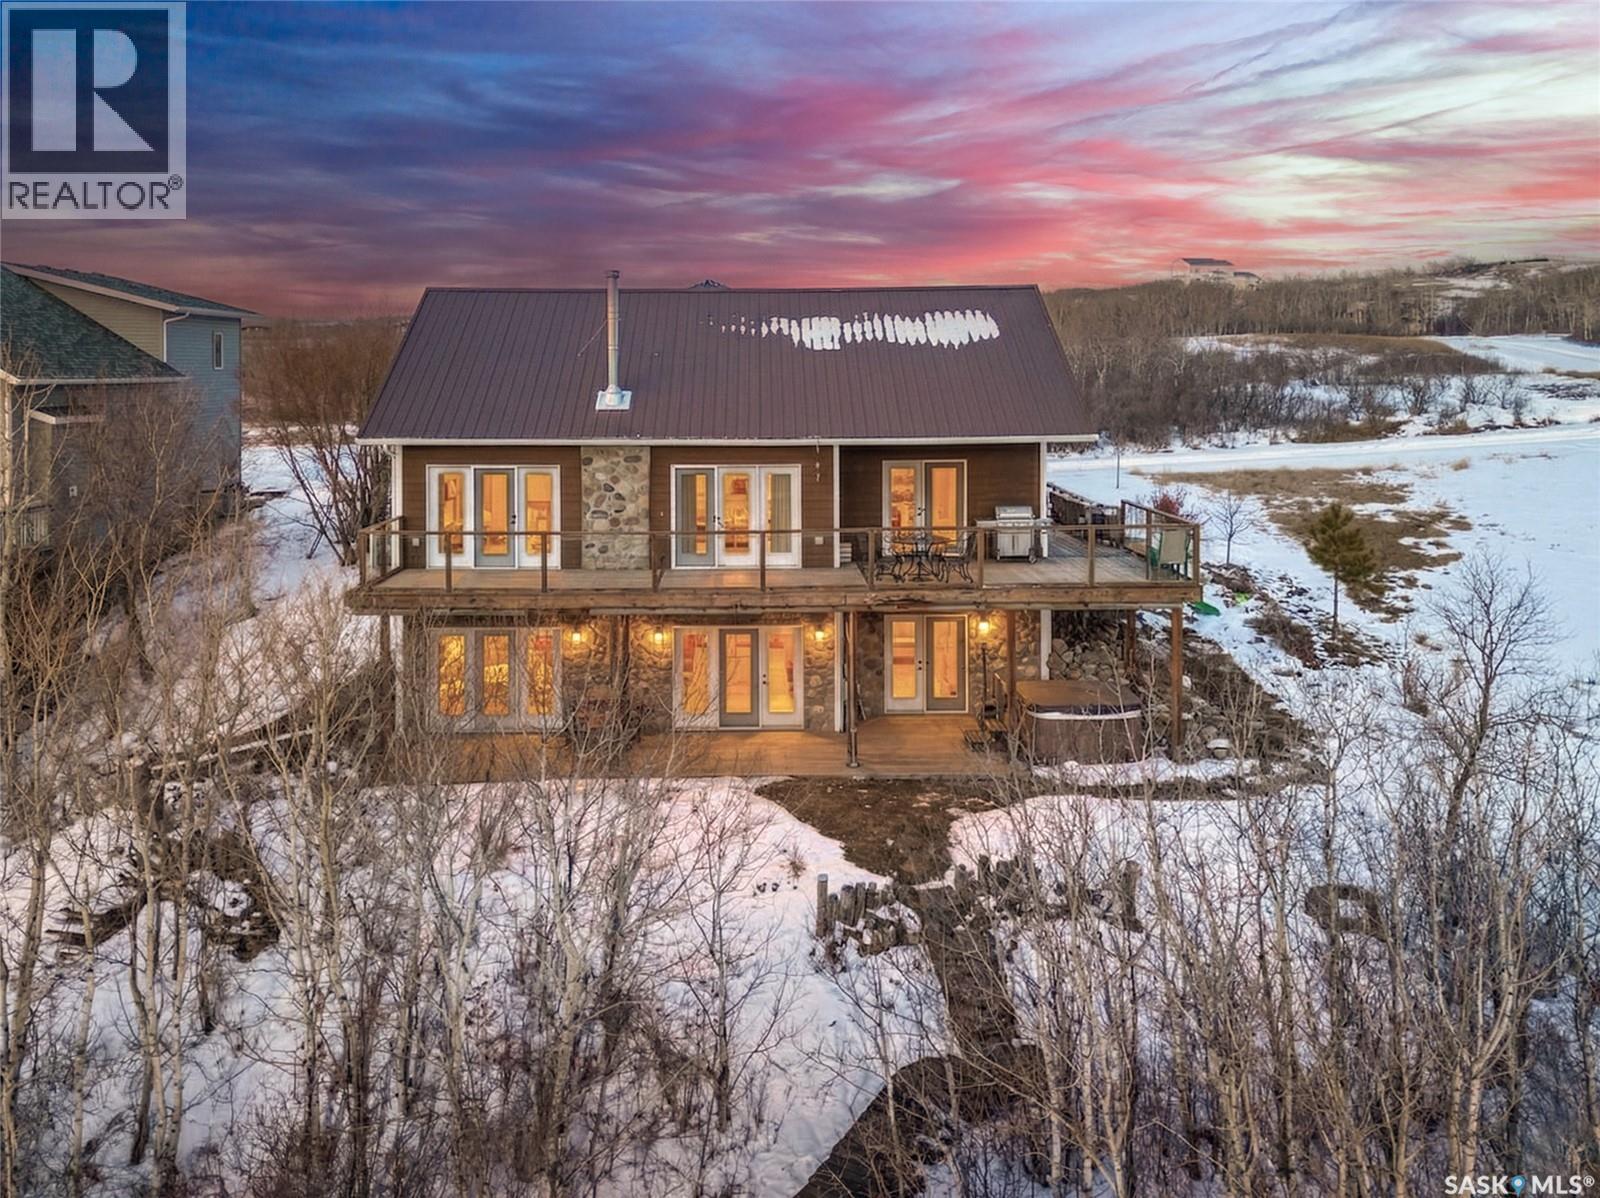
There are properties that check boxes, and then there are properties that change how you think about coming home. This is the latter. Tucked into the North Saskatchewan River valley within the sought after Sarilia Country Estates, the setting alone is worth the drive out — but it’s what’s been built here, and how, that makes it genuinely rare. Start outside, because that’s where this property makes its first statement. The wraparound deck puts the valley on full display, and the sunsets here are the kind that make you stop mid-sentence. The oversized 26x32 insulated garage speaks to how this home was designed, for people who actually live in their space, not just occupy it. The xeriscaped yard is planted thoughtfully with 80% native species. Then there’s the impressive outbuilding — and it deserves its own moment. Nestled with large windows facing the river, a wood-burning fireplace, sauna, its own WiFi and backup heat, with the hot tub just steps away and a manicured path to an outdoor firepit beyond — this is your own Nordic spa at home. Not just features, a lifestyle. The kind of space that changes how you experience winter, and every other season alongside it. Inside, the home is anchored by a wood-burning fireplace with stone and mantle that sits between the living area and the river views — a detail that reminds you exactly what this land offers even while you are inside. Vaulted ceilings, an impressive and spacious kitchen with a natural gas stove and island, a primary suite with jacuzzi tub and separate shower, a bright walk-out lower level that is fully developed with a second fireplace and bar for entertaining. Sarilia wraps it all in something harder to manufacture — a true community, with trails, river access, a garden, pasture, and a quiet that feels deliberate. This home was built as a forever home, a feeling that you’ll feel the moment you arrive. Welcome home. (id:65446)
436 6th Street E
Saskatoon, Saskatchewan
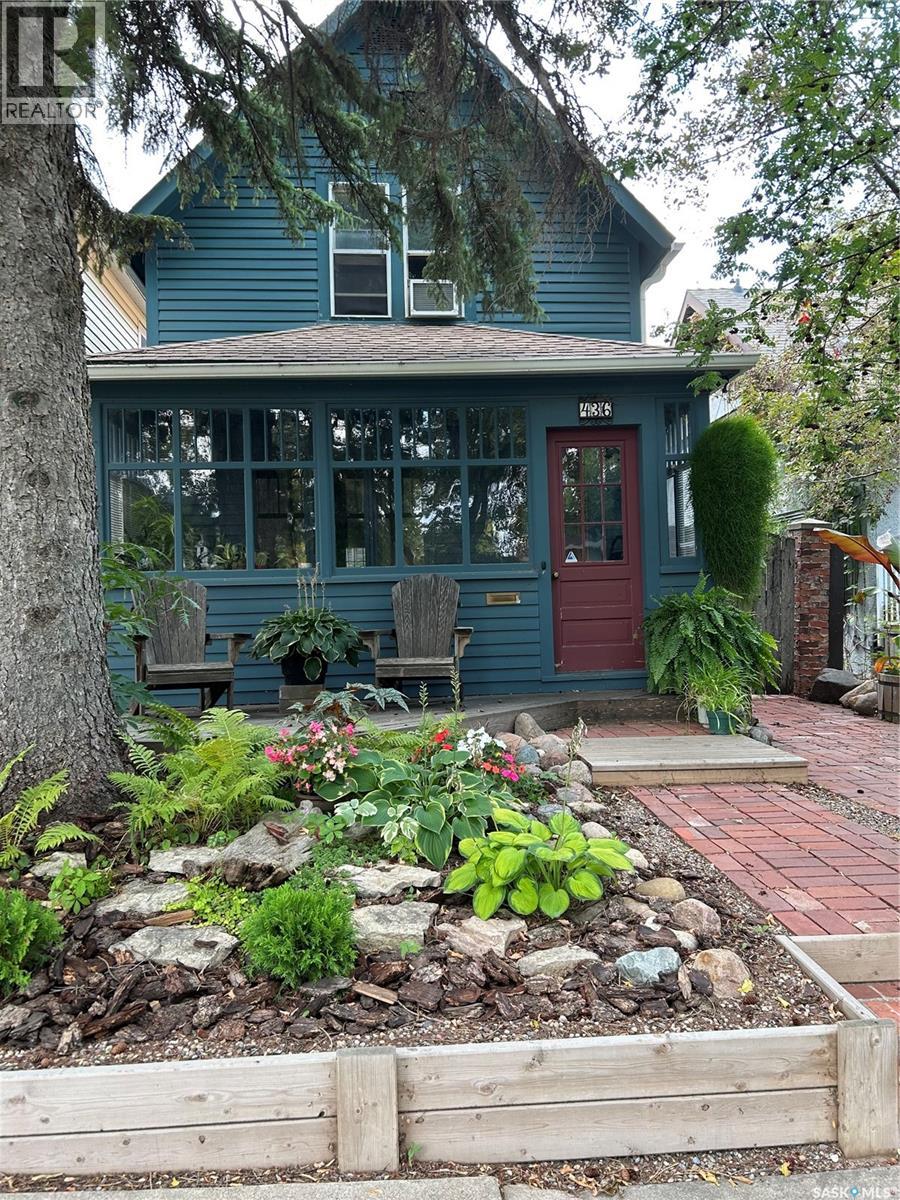
Charming character home in one of Saskatoon’s most sought-after neighbourhoods — welcome to Buena Vista. From the moment you arrive, the enclosed front veranda draws you in, offering a cozy spot to relax beneath a canopy of beautiful mature trees on one of the area’s most beloved streets. Step inside to a warm and inviting living room featuring built-in bookshelves and a charming mantle area that captures everything you love about character home living. The fully renovated kitchen (2018) comes with updated appliances — F/S, Dishwasher — stainless steel countertops flanking the stove, a stainless steel backsplash above, and a stunning stainless steel hood fan that anchors the space. A breakfast bar adds a casual dining option, garden doors off the kitchen lead you directly to the back deck — where a capped gas line is ready for barbecue hookup — and a convenient pantry keeps everything within easy reach. Upstairs, you’ll find both bedrooms along with a generous den area nestled between them — a flexible space perfect for a home office, reading nook, or hobby room. Both bedrooms feature engineered hardwood flooring, and the den carries warm wood flooring throughout. The primary bedroom features a 2-piece ensuite, while the beautifully appointed 4-piece bath — fully renovated in 2019. The home has been well maintained with new shingles (2020), a new water heater (2025), and a new washer and dryer (2024) — all included. Step out back to a backyard that truly delivers — a covered deck attached to the home, lush grass kept effortlessly green by underground sprinklers (rear yard), and an abundance of established perennials that put on a show every season. The 12’ × 20’ single detached garage is topped with a finished, insulated three-season loft — ideal as an art studio, home office, or creative retreat. The AlarmTech security system is paid out and stays with the home.Preferred Possession available June 1st /26. A rare find in Buena Vista. Listed at $448,900 mls (id:65446)
6-18 Ariss Gate
Hammonds Plains, Nova Scotia
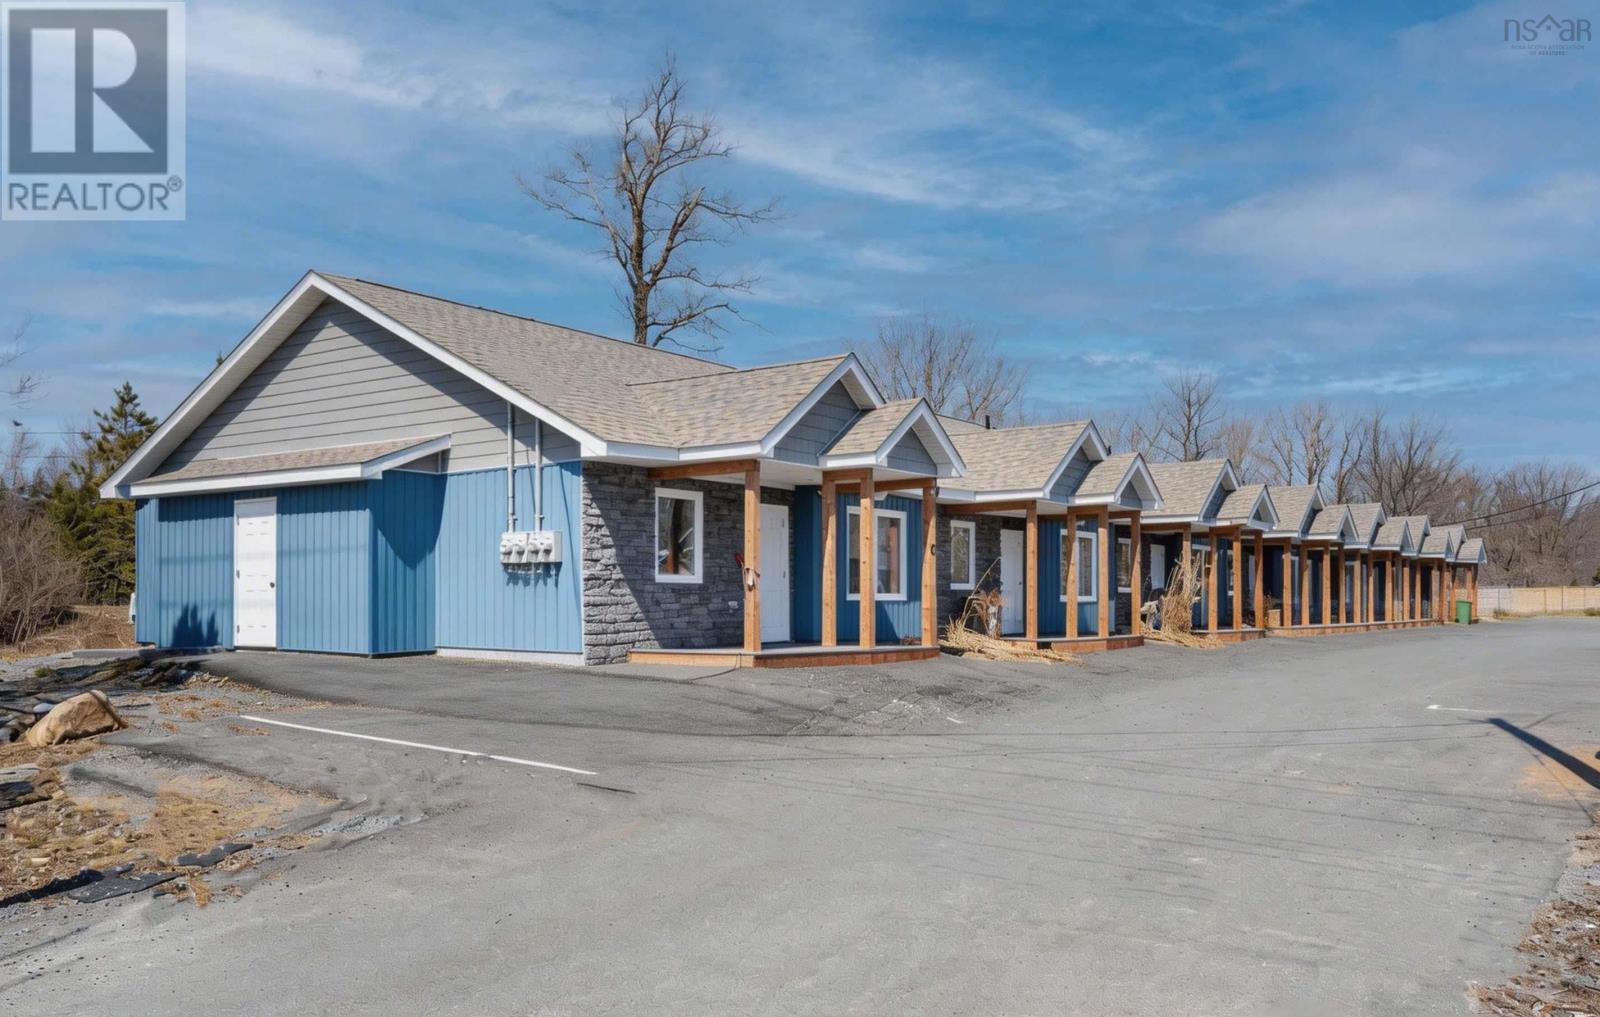
EXCEPTIONAL 7-UNIT Townhouse INVESTMENT FULLY TENANTED, ONLY 2 YEARS OLD TOWNHOUSE BUIDLING, WITH ASSIGNABLE MORTGAGE! All 7 units are identical in layout and finish, each leased at $2,300/month (water included), generating $193,200 in gross annual rental income. The property has maintained 100% occupancy. All tenants are on fixed-term leases, providing stable and predictable cash flow. Every unit features stone countertops in kitchens and bathrooms, durable laminate flooring, kitchen islands with breakfast bars, and ductless air conditioning. Modern design throughout with quality materials and finishes. Showings 24 hours notice required. Financial package available to qualified buyers upon request. (id:65446)
3470 Rowe Avenue
Halifax, Nova Scotia
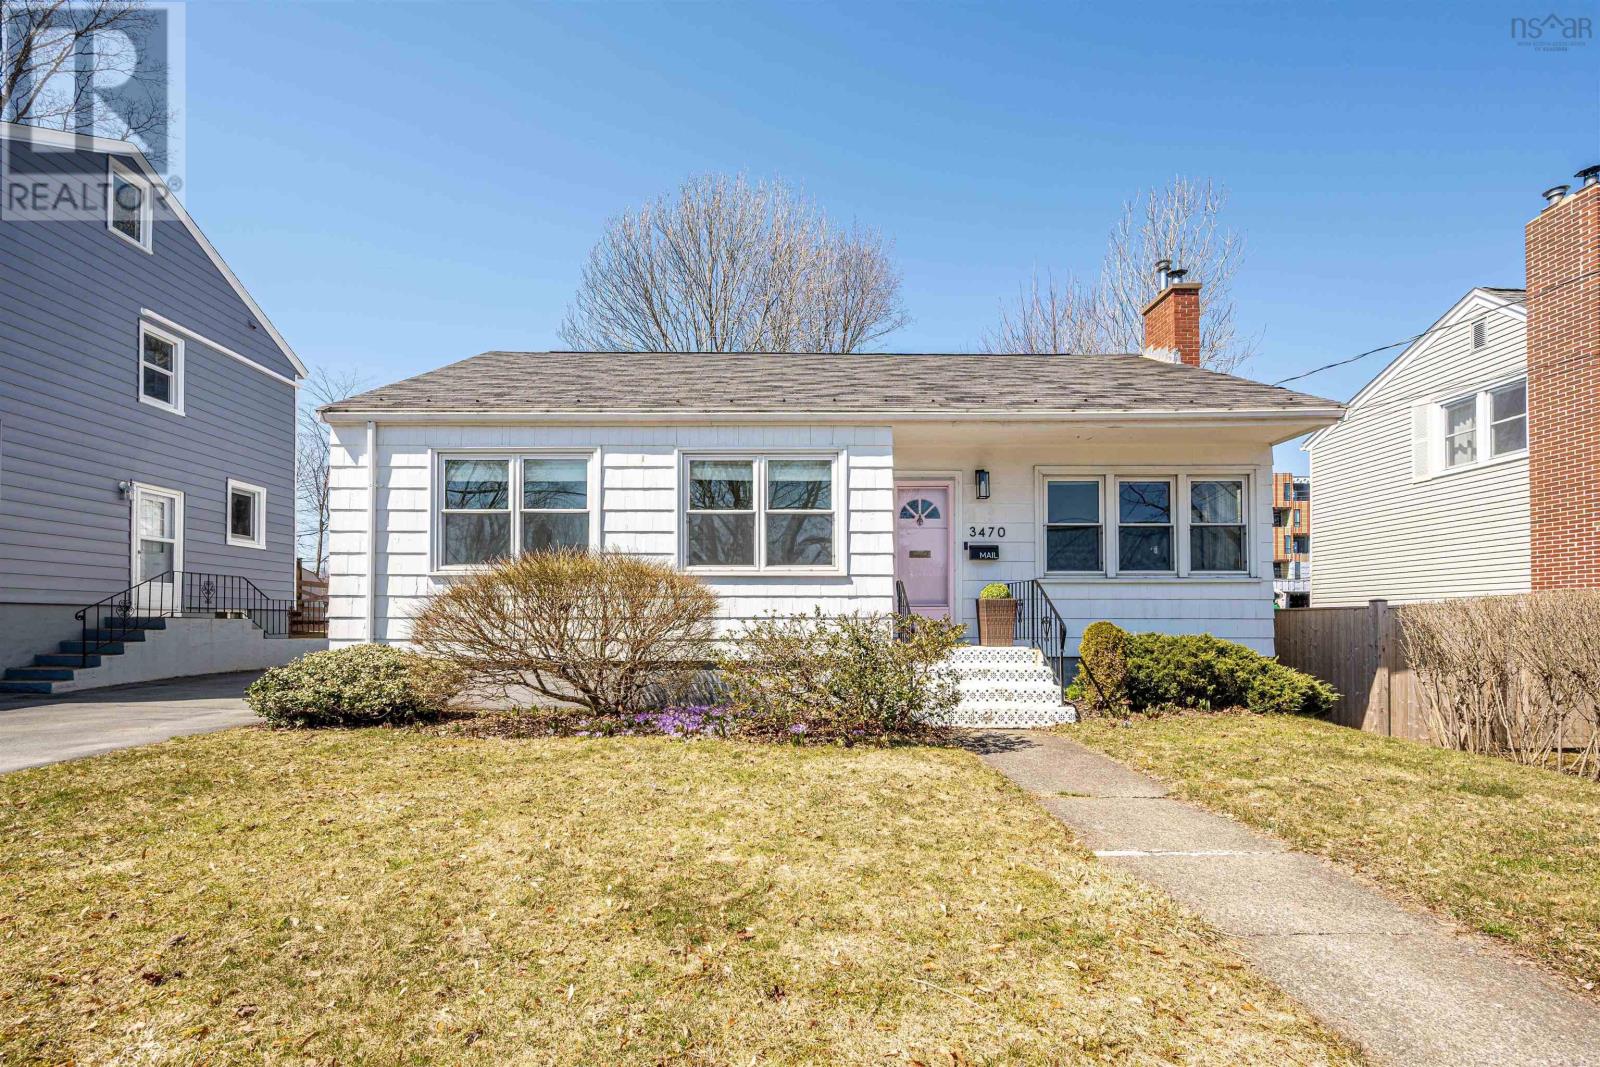
Move-in ready! This 3 bedroom on the Halifax peninsula has been thoughtfully renovated and updated for comfort & efficiency. With a new open-concept design and kitchen (2023) the heart of the home is perfect for everyday living and entertaining: custom made soft-close cabinets and drawers, new countertops, appliances, panel dishwasher & farmhouse sink, plenty of storage for your cooking and hosting needs. Opening to the dining/living area, you can enjoy added ambience with the European wood fireplace insert (2022). Custom blinds throughout the entire living space, including blackouts in the primary bedroom, every detail has been touched. The basement is spacious with high ceilings and a walkout, potential for more living space, in-law suite or secondary rental unit.The backyard is fully fenced (new 2023) with a deck built by Fine Edge Carpentry (2023). Energy efficient upgrades include: two heat pumps (2021 & 2025), EV car charger, added insulation (attic, exterior walls, basement headers). Parking for 2 cars and a detached garage that adds valuable storage.This family friendly street is located steps away from everyday amenities, public transit and great schools - the perfect blend of design, value, and opportunity. (id:65446)
312 2nd Avenue E
Blaine Lake, Saskatchewan
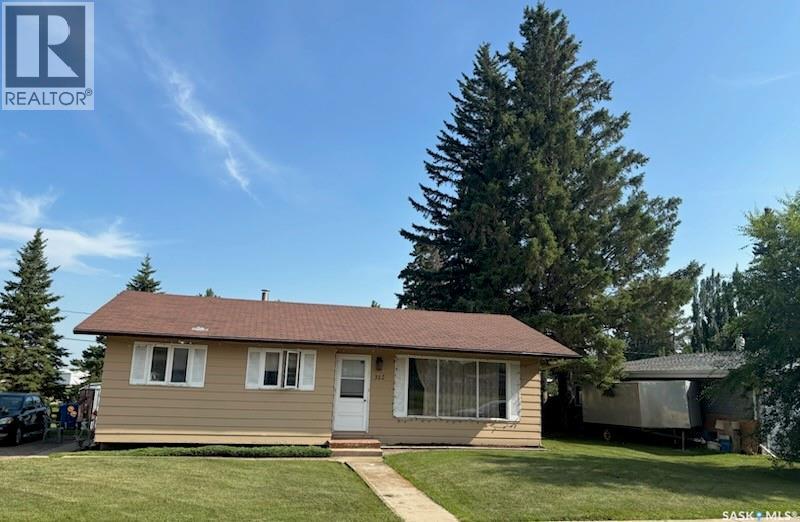
Great opportunity for first-time homebuyers or investors! This 1,078 sq. ft. bungalow is located in the welcoming community of Blaine Lake, ideally situated at the junction of Highways 12 and 40, with convenient access to Saskatoon, North Battleford, and Prince Albert — all within an hour. This 3-bedroom home is set on a spacious 60 x 130 ft. lot with room to build a future garage or shop, offering excellent potential for added value. The yard features mature pine trees, a large garden area, cherry bush, established perennials, rhubarb, and two storage sheds — perfect for those seeking outdoor space and long-term potential. Located just one block from the newly built (2024) school and the local curling rink, this property is ideal for families or those looking to enjoy small-town living with access to nearby lakes, golf courses, and year-round recreation. Included in the sale: fridge, stove, dishwasher, window coverings, basement fridge, two freezers, washer, dryer, cold storage room, and additional cabinetry. Furniture may be included, offering a turnkey option for buyers or investors. A solid opportunity for affordable homeownership, rental income, or a potential flip. Basement is not developed. (id:65446)
209 15 Barr Street
Regina, Saskatchewan
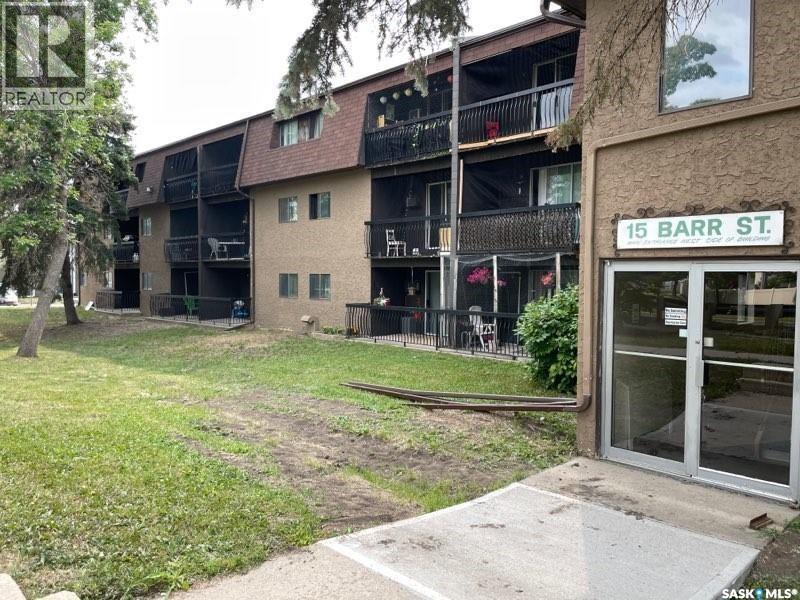
Spacious and well-maintained 2 bedroom condo offering an affordable opportunity for ownership. Functional layout features a kitchen with a breakfast nook and a generous living room area. Both bedrooms are well-sized with ample closet space, along with an additional large storage room that could easily accommodate a freezer. The unit includes a 4-piece bathroom, an east facing deck, and two parking stalls. Condo fees of $440/month include heat, water/sewer, lawn care, snow removal, exterior building maintenance and common area insurance, reserve fund. (id:65446)