
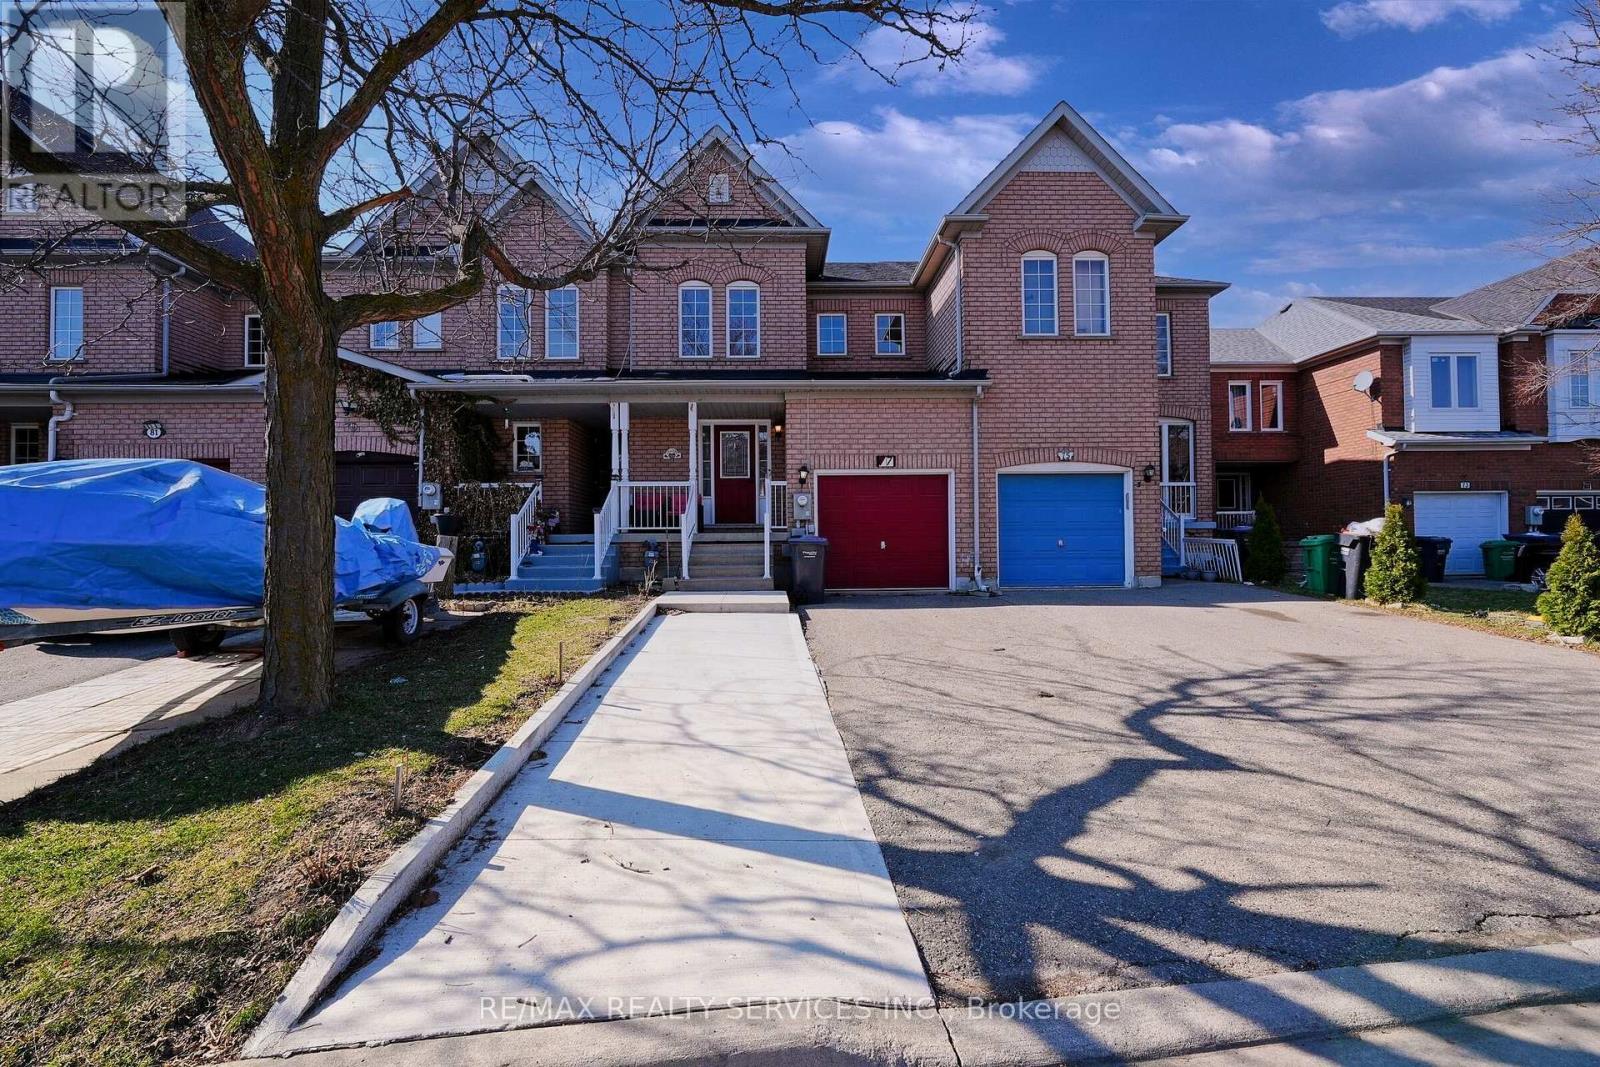
77 Monaco Court
Brampton, Ontario
Top 5 Reasons You'll Love This Home 1) Prime Quiet Court Location Nestled on a peaceful court with no sidewalk, offering extra parking space and added privacy. 2) Spacious & Functional Layout Featuring 3 generous bedrooms and 3 bathrooms, a bright combined living & dining area, and a family-sized kitchen with eat-in space-perfect for growing families. 3) Comfortable Primary Retreat Enjoy a large primary bedroom with a private ensuite and walk-in closet, plus well-sized additional bedrooms for the whole family. 4) Beautiful Outdoor Living Professionally landscaped front and backyard with a fully fenced yard-ideal for entertaining or relaxing outdoors. 5) Unbeatable Location & Convenience Steps to schools, parks, grocery stores, shopping, public transit, and close to Mount Pleasant GO Station and places of worship. (id:65446)
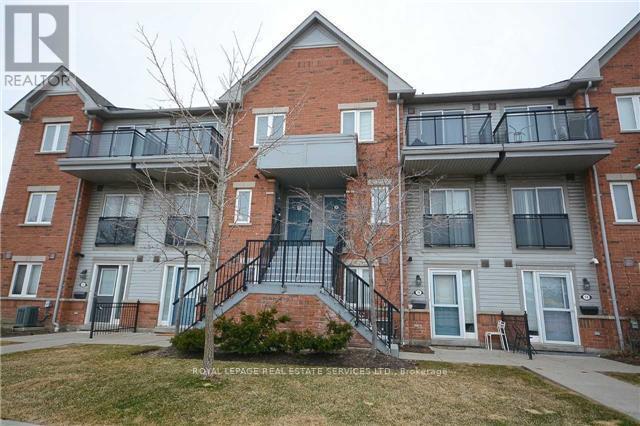
7 - 4620 Guildwood Way
Mississauga, Ontario
Well Maintained Two Bedrooms Townhome Located In The Heart Of Mississauga, Great Location. It includes 2 Bedrooms, 1.5 Bathroom, One Surface Parking Spot. Quiet And Friendly Neighborhood. Shopping Plaza Beside The House. Walking Distance To Square One Mall, Bus Terminal (Go AndMi-Way Transit), YMCA, Celebration Square, Central Library. Bus Stop Outside The Complex. One Bus To The Islington Subway Station. Laundry on Upper level for easy access and Walk out balcony, Bright and specious Unit. (id:65446)
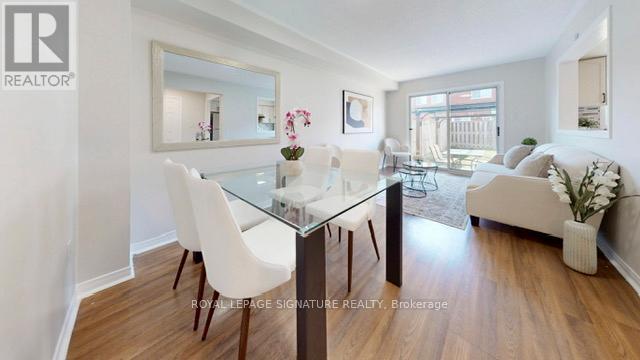
263 Pettigrew Trail
Milton, Ontario
Welcome to this move-in ready, turnkey semi-detached home in the highly desirable Dempsey neighbourhood, with premium upgrades and thoughtful renovations throughout! Located on a quiet, low-traffic street, it offers excellent curb appeal with a covered front porch, no sidewalk to maintain, and a fully fenced private backyard + patio - perfect for relaxing or entertaining.The main floor boasts a bright, open-concept living and dining area with sliding doors to a private backyard for seamless indoor-outdoor living. The kitchen includes stainless steel appliances, a modern backsplash, refreshed cabinetry, a large window overlooking the yard, and a convenient pass-through. A spacious, sunlit foyer features a walk-in closet with built-in shelving, an Ecobee Smart Thermostat, and a stylish 2-piece powder room with a quartz vanity.Upstairs, the spacious primary bedroom accommodates a king-size bed and has a walk-in closet, large windows, and a semi-ensuite 4-piece washroom with a whirlpool tub and quartz vanity. All three bedrooms offer ample closet space, natural light and large windows.The finished basement - with separate side entrance - adds nearly 600 sq ft of additional living space, complete with a 3-piece bathroom and wet bar; ideal for an entertainment room, home office, or in-law suite. Additional features include a new furnace (2025), cold room, utility room, enclosed laundry area and under-stairs storage area.A long driveway and garage provide parking for three vehicles, with automatic garage door opener and interior access. Conveniently located within walking distance to transit, GO Train, shopping, medical services, parks, and top-rated schools - this home offers the perfect blend of comfort, style, and convenience! (id:65446)
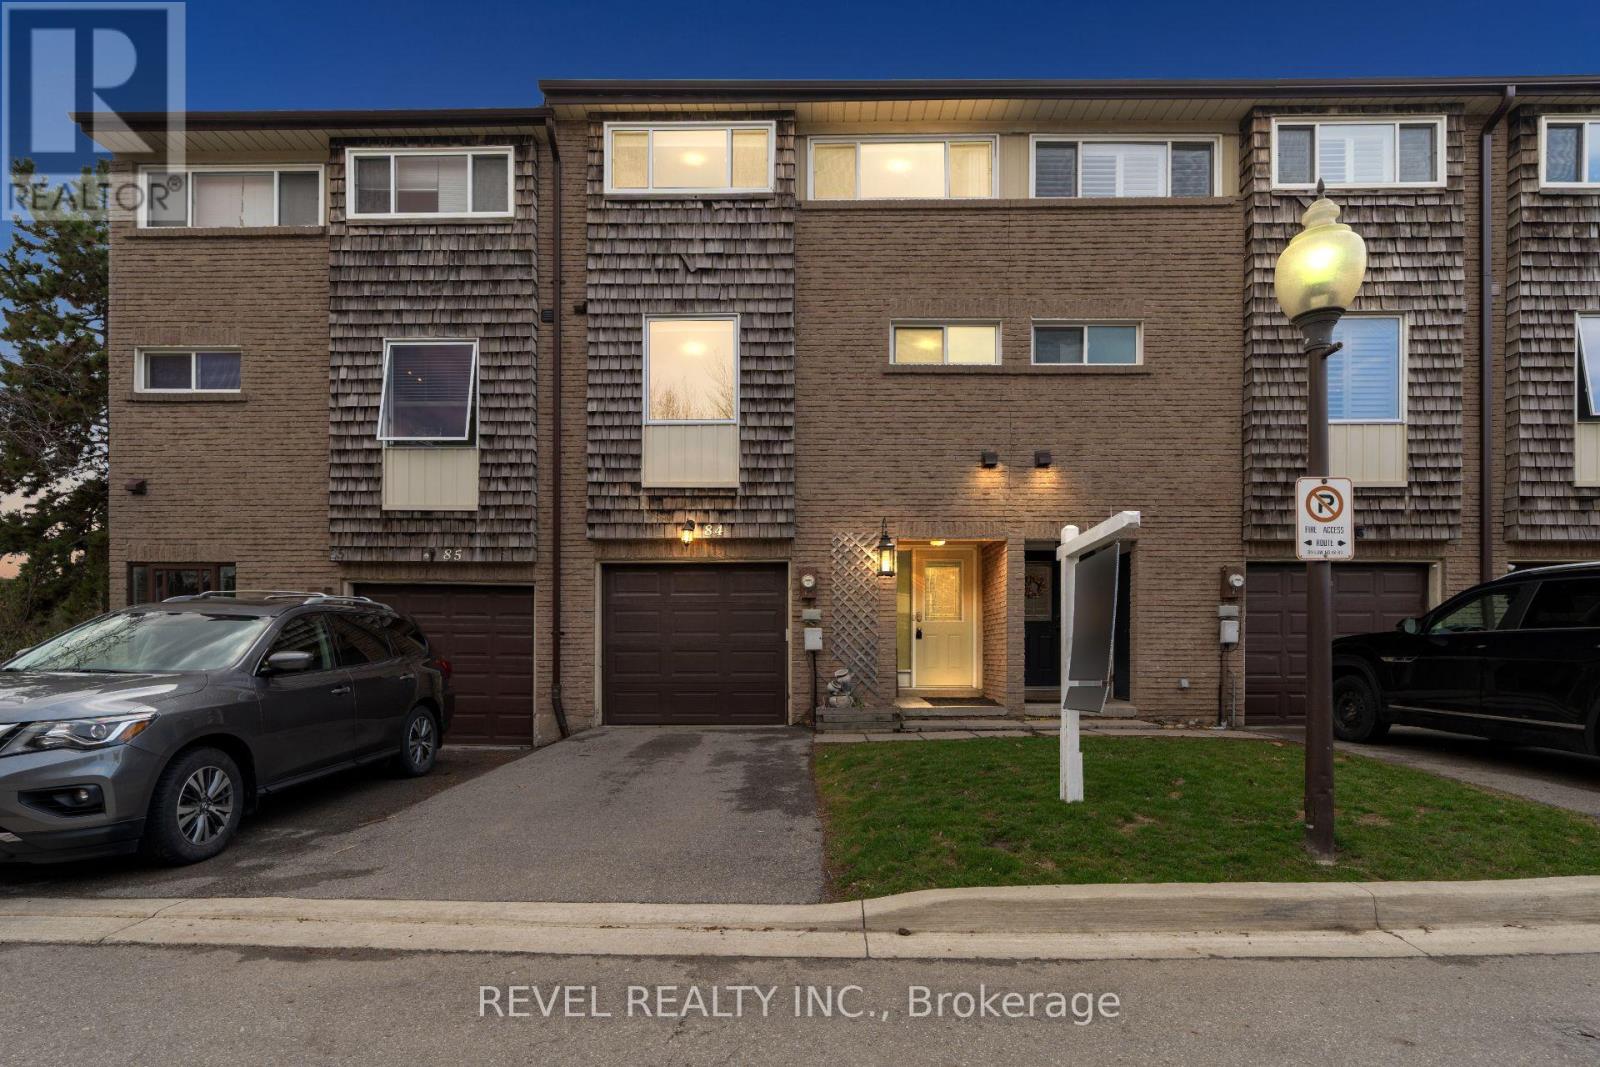
84 - 661 Childs Drive
Milton, Ontario
Welcome to 661 Childs Drive #84 - a beautifully maintained multi-level townhome in the highly sought-after Timberlea community of Milton featuring **LOW MAINTENANCE FEES** and over 1400 square ft. of total living space. This spacious home offers 3 bedrooms and 2 bathrooms designed for comfortable everyday living. The bright, inviting layout includes a dining area overlooking a sun-filled living room with large windows and a walkout to your private balcony. A finished walkout basement adds valuable living space and direct access to your backyard. Backing onto open space with no direct rear neighbours, enjoy peaceful views of the community tennis court and outdoor pool right from your backyard - a true lifestyle bonus. With an attached garage and private single-car driveway, convenience is built right in. Tons of visitor parking is available and a party room can be rented for your gatherings. Perfectly located within walking distance to Milton Mall, public transit, top-rated schools, and parks, this home combines accessibility with a family-friendly setting. The monthly condo fees cover your water, roof, windows, landscaping, snow removal on the road, maintenance of all common areas and more. Offering exceptional value in a prime location, this is a fantastic place to call home and an excellent stepping stone to home ownership. (id:65446)
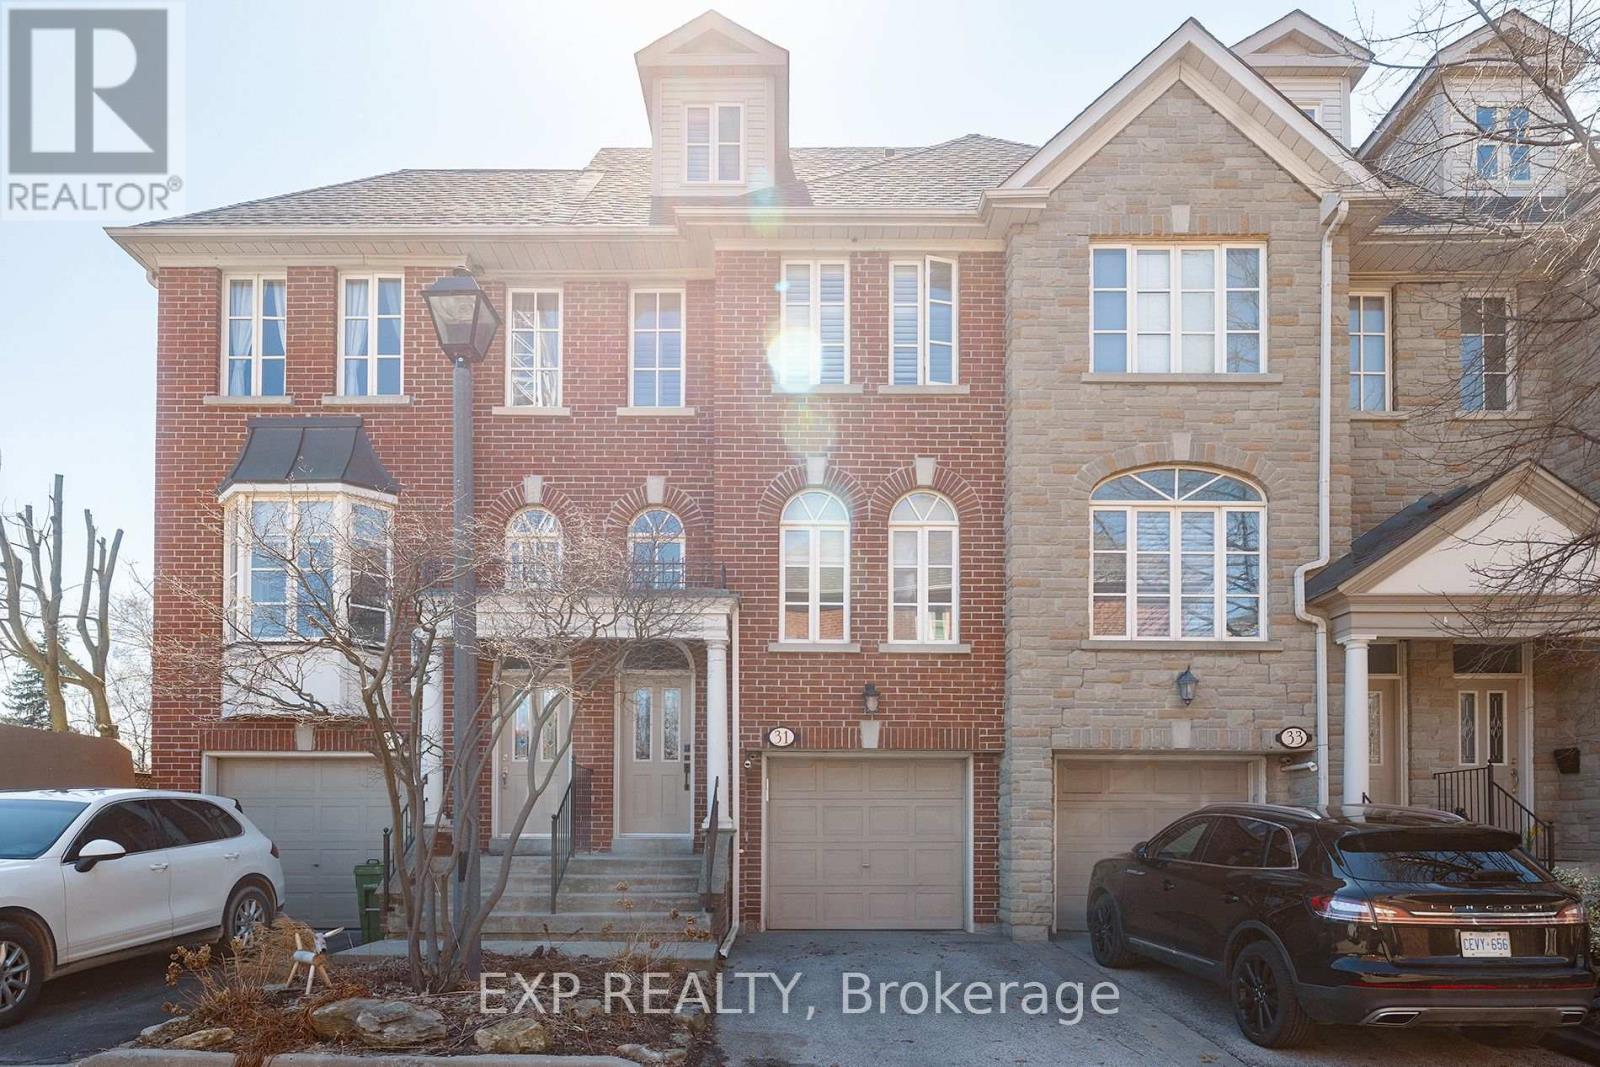
31 Brownstone Lane
Toronto, Ontario
Welcome to your Georgian custom finished townhome in the highly coveted South Kingsway community. Completely renovated in 2021, this freehold luxury townhome filled with sunlight from a wall of south facing windows and doors offers 3 generous sized bedrooms on the second floor including the primary suite which feels like a living quarter of its own on the third floor. The ground floor offers a bedroom and ensuite perfect for guests, a teen or as a nanny suite. As well, the ground floor offers an additional flex space which functions perfectly as a home office. The renovation of this home included a brand new custom built kitchen with a paneled dishwasher, a gas line to allow for a gas range and a more conducive kitchen layout to a busy family. New flooring was laid throughout the entire home, the banister was replaced with modern spindles and posts, popcorn ceilings were removed throughout the entire home and an additional full bath was added in the basement to allow for an ensuite. Finally, with special attention paid to the aesthetics of beautiful living, romans were installed customized to the kitchen windows and plaster shelving was installed in the family room as well as a cast stone mantel to set the mood perfectly on winter evenings. Custom height baseboards were installed throughout the home making sure that no small detail was overlooked in giving this home the feeling that any custom finished home in the Kingsway would offer. Just steps to the coveted Lambton Kingsway J.M. School, shops on Bloor Street, transit by TTC and minutes from both downtown and the airport make this home the perfect place to land in Toronto. (id:65446)
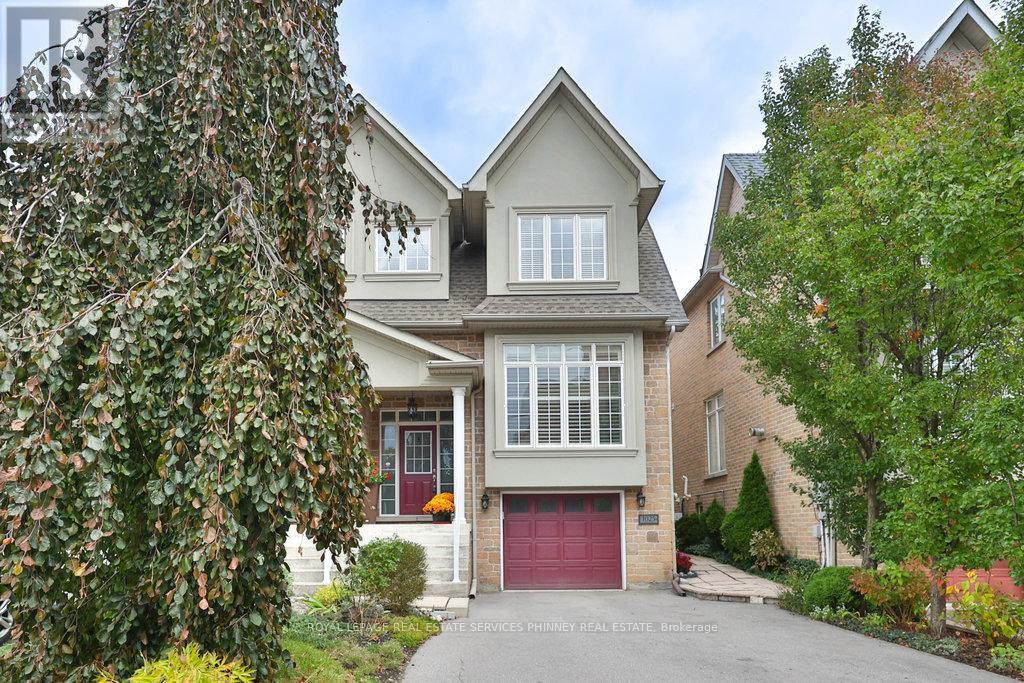
1025 Shaw Drive
Mississauga, Ontario
Discover this stylish four-bedroom, three-and-a-half bathroom home set on an impressive 144-foot deep lot in the vibrant Lakeview neighbourhood of South Mississauga. Offering nearly 2,000 square feet of above-grade living space, this home is filled with character and thoughtful details-9-foot ceilings on the main floor, expansive windows that flood the space with natural light, a cozy gas fireplace, and rich hardwood floors throughout. The spacious layout includes generously sized bedrooms, two with private ensuites, and an exceptional outdoor space perfect for entertaining or relaxing. Ideal for working professionals and growing families seeking a balanced lifestyle, this home is just a short walk to groceries, coffee shops, and parks. Enjoy a 3-minute drive to the heart of Port Credit or an easy commute downtown via the nearby GO train. Brand New furnace in 2026 (Owned). (id:65446)
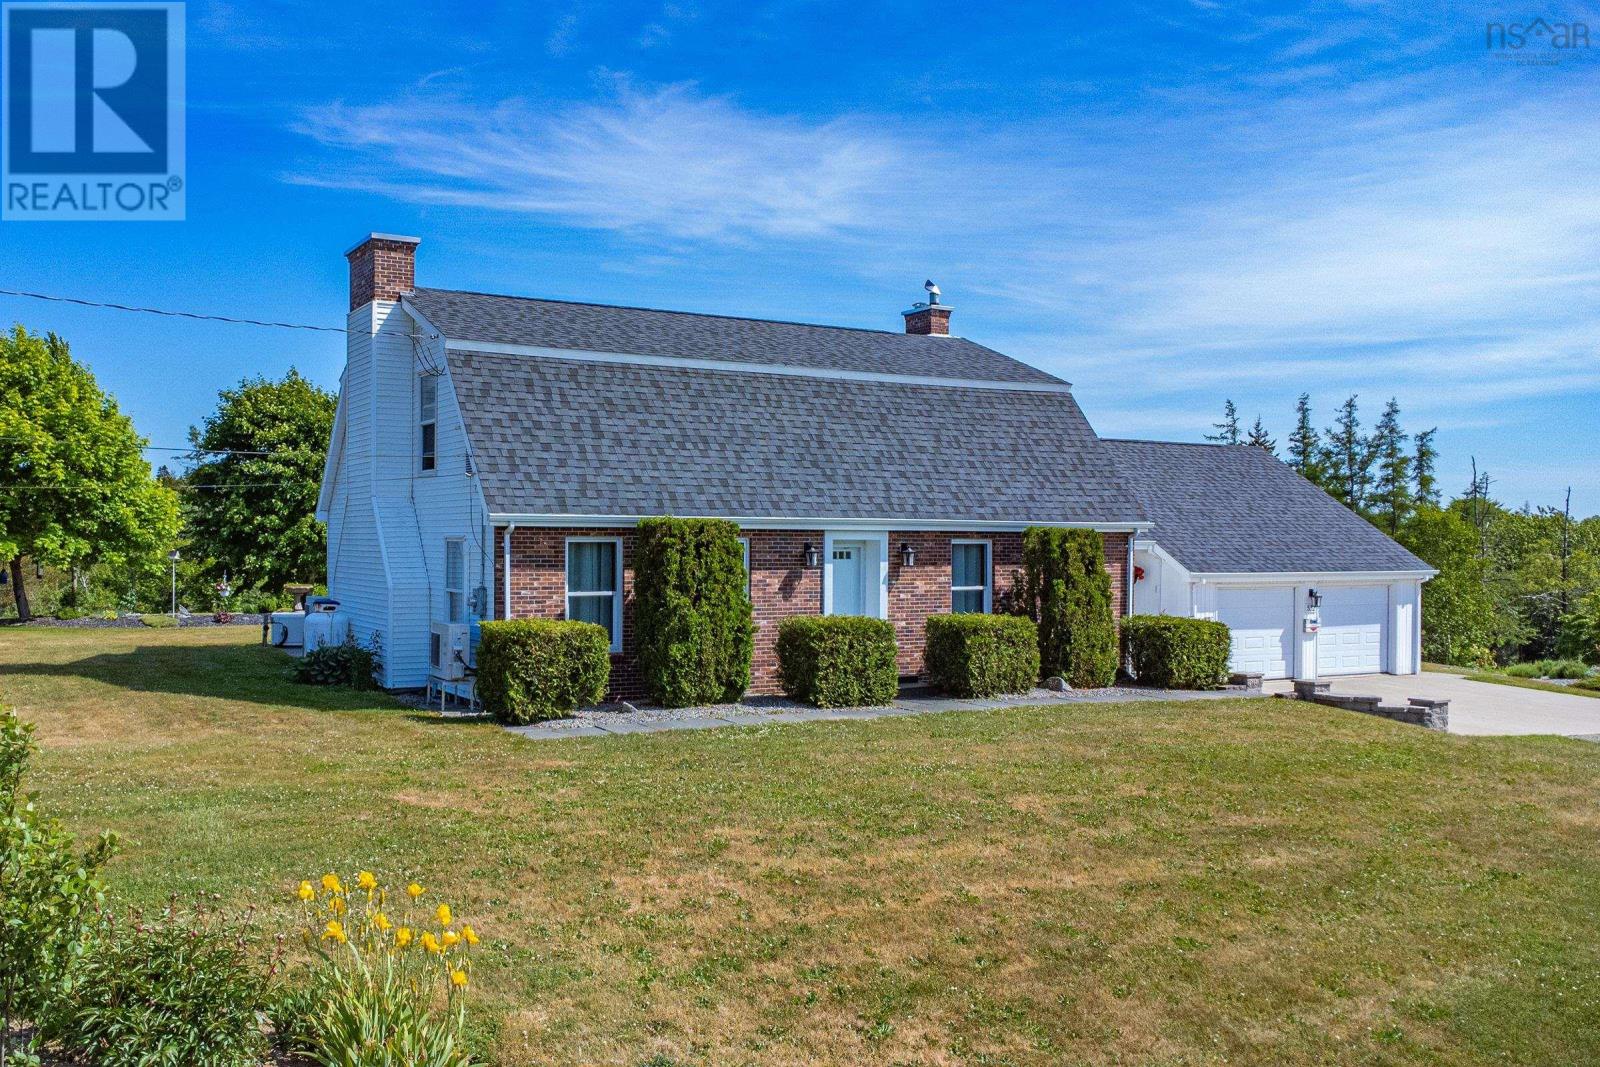
532 Saulnierville Road
Saulnierville Station, Nova Scotia
Welcome to 532 Saulnierville Road, a stunning property that boasts 14.53 acres of serene and private land. This one-owner home reflects true pride of ownership and has been meticulously cared for, ensuring it is move-in ready for its next fortunate owner. The property features a spacious attached two-car garage, providing ample storage and convenience. As you step inside, you'll be greeted by a beautifully designed modern kitchen, complete with elegant quartz countertops and high-quality finishes. This kitchen is not only functional but also perfect for entertaining, making it the heart of the home. The kitchen seamlessly flows into the inviting living areas, including a bright and airy sunroom that offers picturesque views of the surrounding landscape. Whether you're enjoying a morning coffee or unwinding in the evening, this sunroom provides a perfect retreat in all seasons. The home includes three generously sized bedrooms and 3.5 well-appointed bathrooms, offering plenty of space for family and guests. Each room is thoughtfully designed to maximize comfort and functionality, ensuring everyone has their own private oasis. The primary suite is particularly impressive, featuring an en-suite bathroom and walk-in closet. Situated well, set back off the road, this property offers a rare combination of privacy and convenience. Despite its secluded feel, it is conveniently located near all local amenities, within 2-10 Kms. you will find shopping, banks, restaurants, a medical center, 18 hole golf course, curling club, gym and Universite Sainte Anne. The property also offers direct access to the Trans Canada Trail and is just 2 Km. from Saulnierville Beach. 532 Saulnierville Road is more than just a home; it's a lifestyle. With its expansive lot, meticulous upkeep, modern amenities, and unbeatable location, it offers a unique opportunity to enjoy the best of both worlds, tranquility and convenience. Don't miss your chance to own this exceptional property. (id:65446)
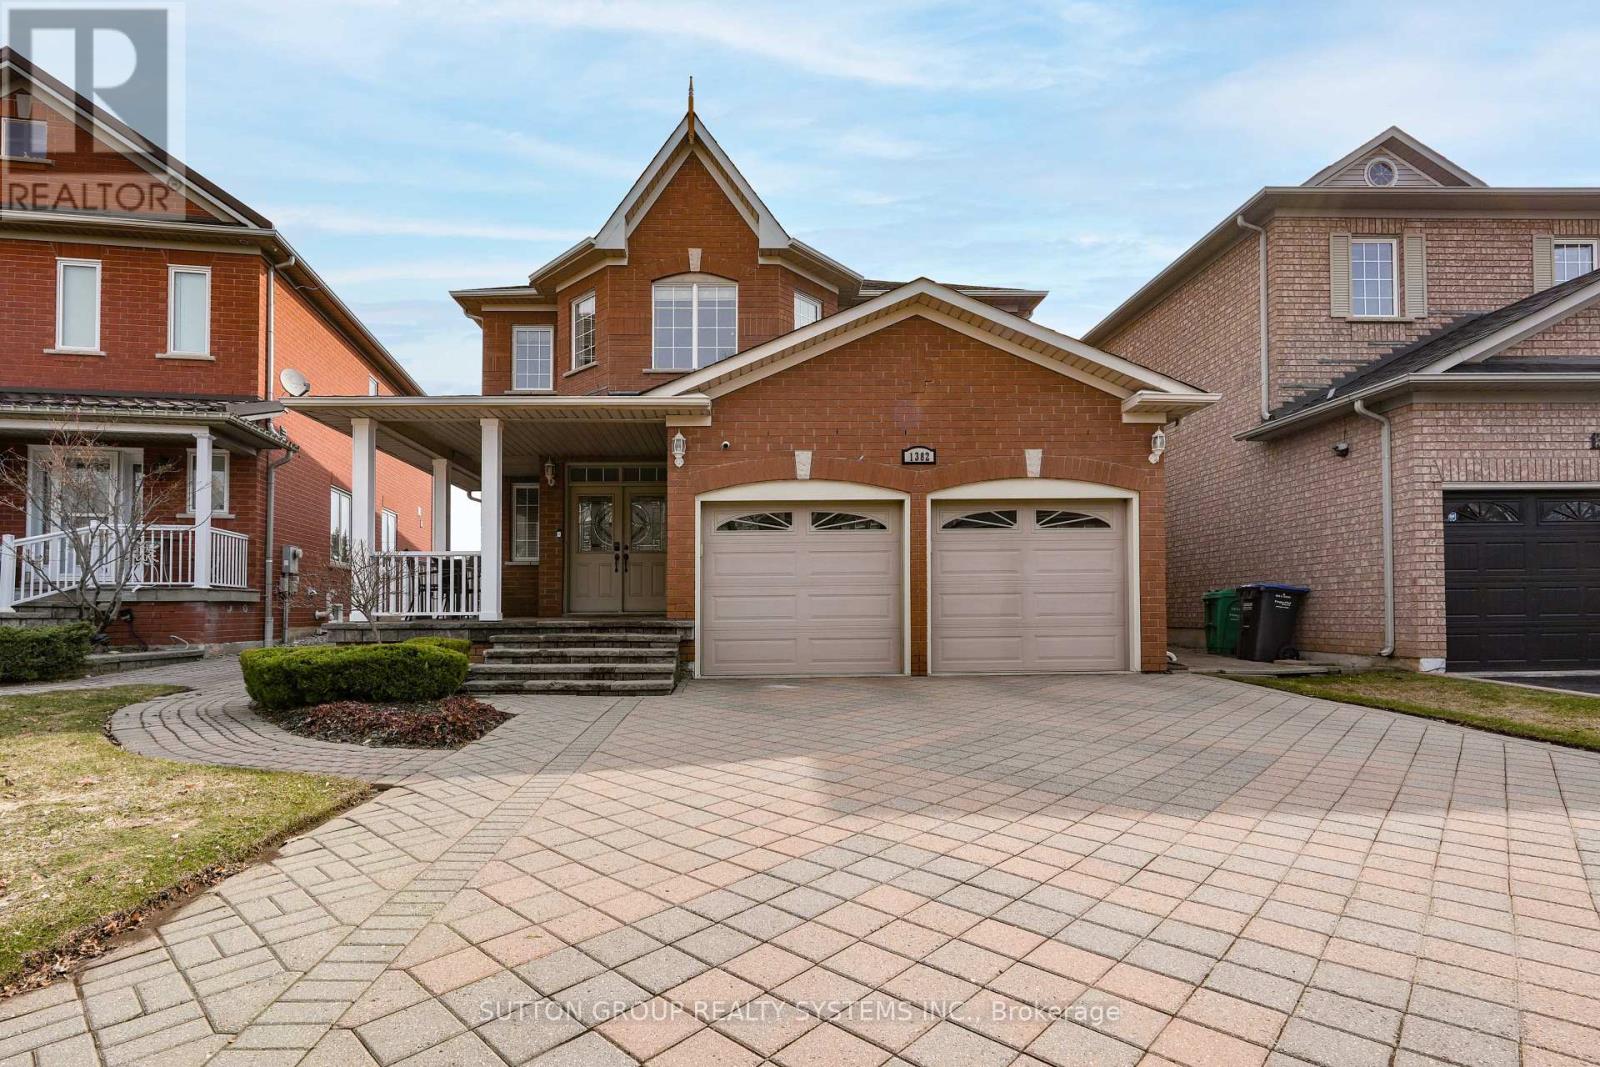
1382 Avon Drive
Mississauga, Ontario
Welcome to this beautifully maintained, large all-brick home offering exceptional space, comfort, and timeless elegance. Nestled in a desirable family-friendly neighborhood and conveniently located near schools, this property is perfect for growing families or those seeking a peaceful, well-established community. Boasting 4 spacious bedrooms and a total of 5 bathrooms, this home provides ample room for both everyday living and entertaining. Offers an extra deep garage (inside); cold room, front load washer & dryer and water sprinkler. The interior features gleaming hardwood flooring throughout, enhancing the warm and inviting atmosphere. A stunning spiral wood staircase gracefully connects the second floor and main living area. A cathedral ceiling over the formal dining room adds a unique architectural touch. The main floor includes a versatile den-ideal for a home office or study-as well as an open-concept kitchen that flows seamlessly into the family room, creating a bright and welcoming space for gatherings. Upstairs, you'll find a thoughtfully designed layout, including two bedrooms connected by a convenient pass-through door, sharing access to a well-appointed bathroom-perfect for siblings or guests seeking both privacy and accessibility. (id:65446)
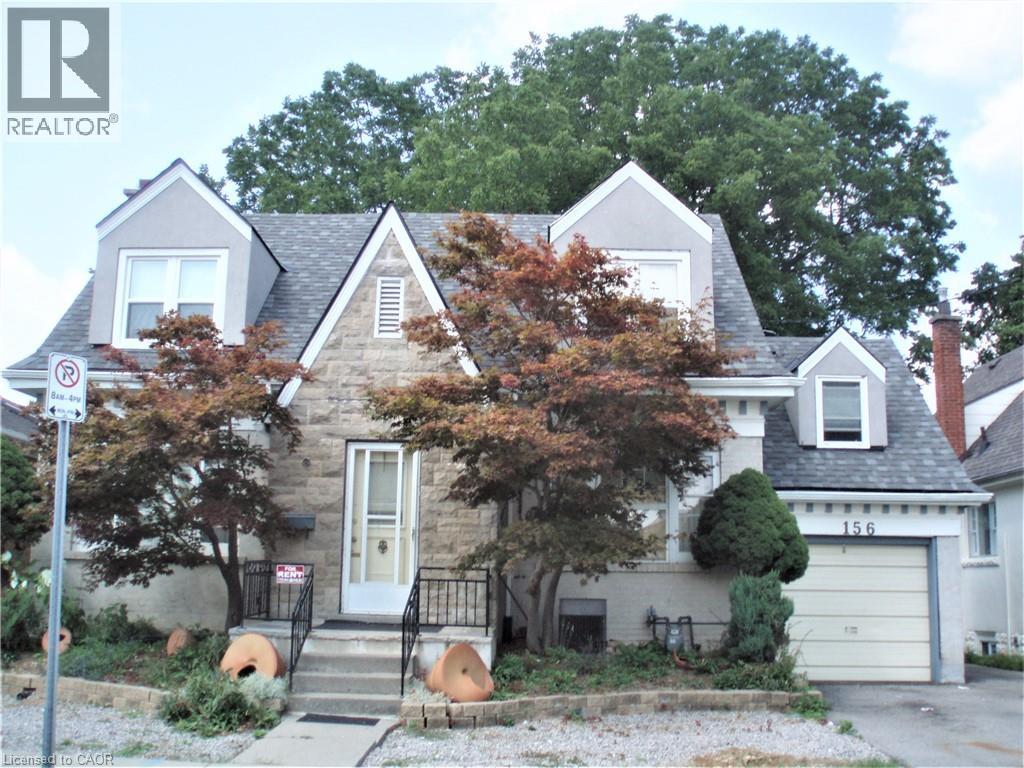
156 Bond Street S
Hamilton, Ontario
WALKING TO McMaster University! Charming 2005 sqf house, huge lot, basement walk out, closing to shopping area, schools, library, major bus route. Main floor bright & specious living room, dining room, kitchen, one bedroom & 3 pc bath. Second floor 3 big size room and 3 pc full bath, . Walk out Basement with 3 bedroom, 3 pc bath, and a lot of storage space. (id:65446)
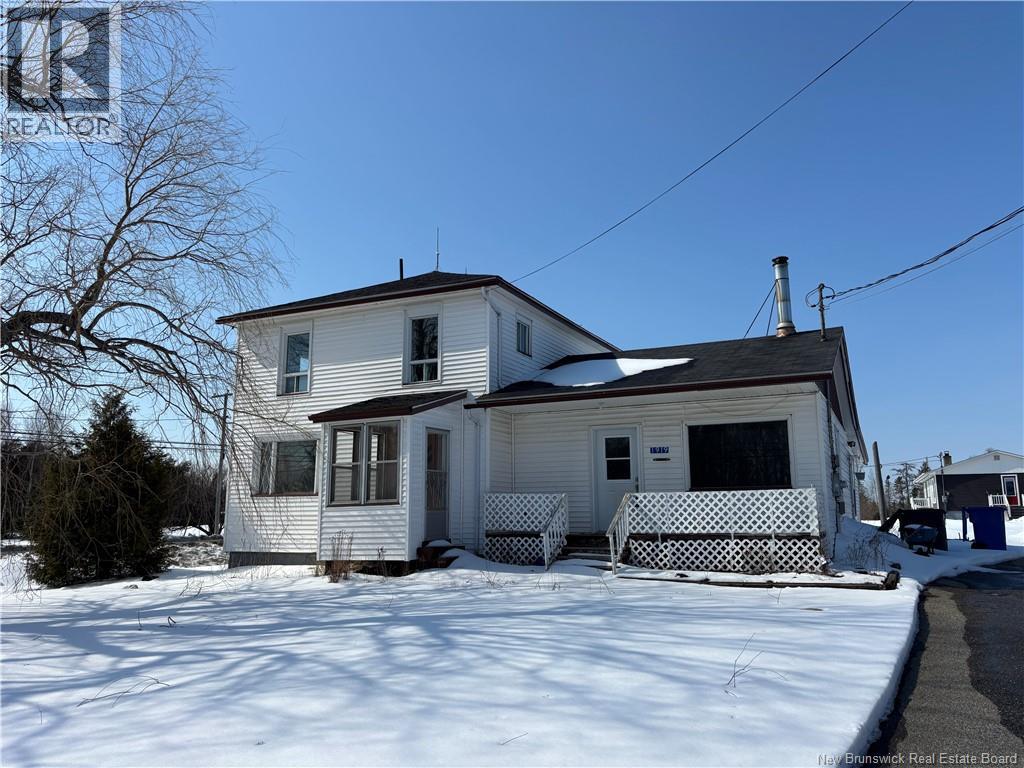
1919 Route 450
Lagacéville, New Brunswick
4 BEDROOM FAMILY HOME - If youre looking for an affordable and spacious home, this could be the one! Step inside on a cold winter day and feel instantly welcomed by the warmth of the wood stove, making the bright and spacious living room extra cozy. Just off the living room is a bonus room that could be used as a large walk-in closet, home office, or storage for kids toys, along with an additional cold room for storing firewood and more. The main floor also features a kitchen, dining room, laundry area, a large bathroom, and a convenient main-floor bedroom. Upstairs, youll find a huge landing, three bedrooms, and additional attic storage space. Enjoy peaceful rural living while being just minutes from the Village of Neguac and all its amenities, and only 20 minutes from the City of Miramichi. Walking distance to school, outdoor hockey rink and church. Call today to book your private showing this one wont last long! (id:65446)
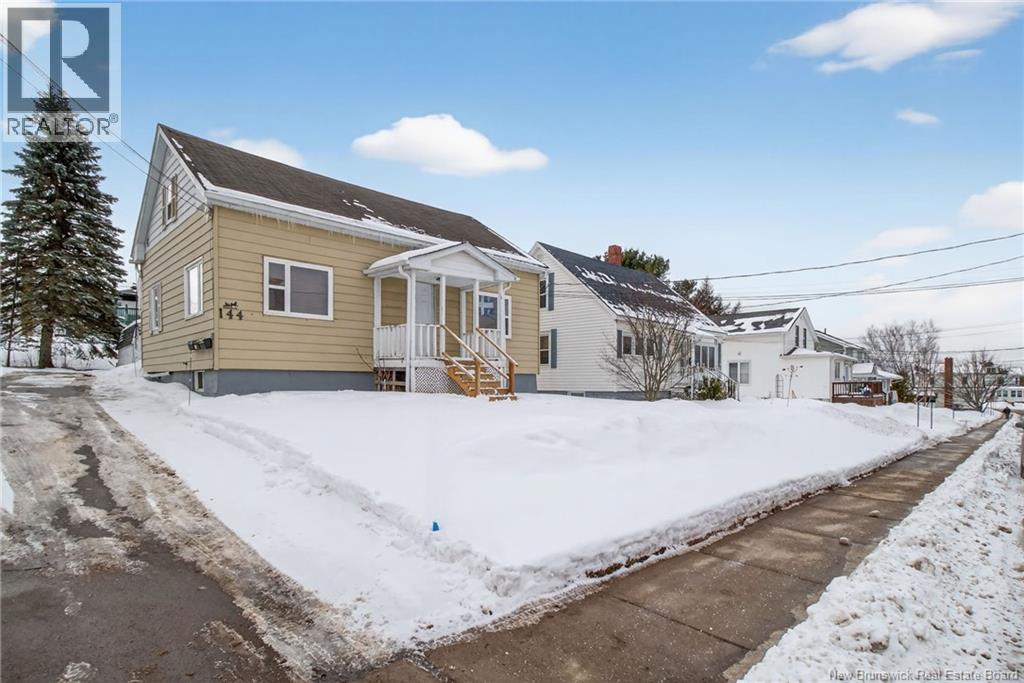
144 Gould Street
Dieppe, New Brunswick
Income Property In A Central Location With Ample Parking. Welcome To 144 Gould, A Triplex Offering Strong Rental Income And Flexibility For An Investor Or An Owner Occupant With Two Units Helping Pay The Mortgage. The Property Includes A Two-Bedroom Unit On The Main Floor, A Two-Bedroom Unit On The Upper Level, And A One Bedroom Lower Level Unit. Two Hydro Meters Are In Place. One Servicing The Upper Unit And One For The Main And Lower Units. Add An Inexpensive Third Hydro Meter To Increase Cash Flow! Each Unit Has Its Own Washer And Dryer Hookups. Updates Over The Years Include Windows, Insulated Foundation And New Drain Tile (2010), Along With Other Maintenance Improvements. An Excellent Opportunity To Generate Income Or Reduce Living Expenses While Building Equity. Property taxes are non-owner occupied. (id:65446)
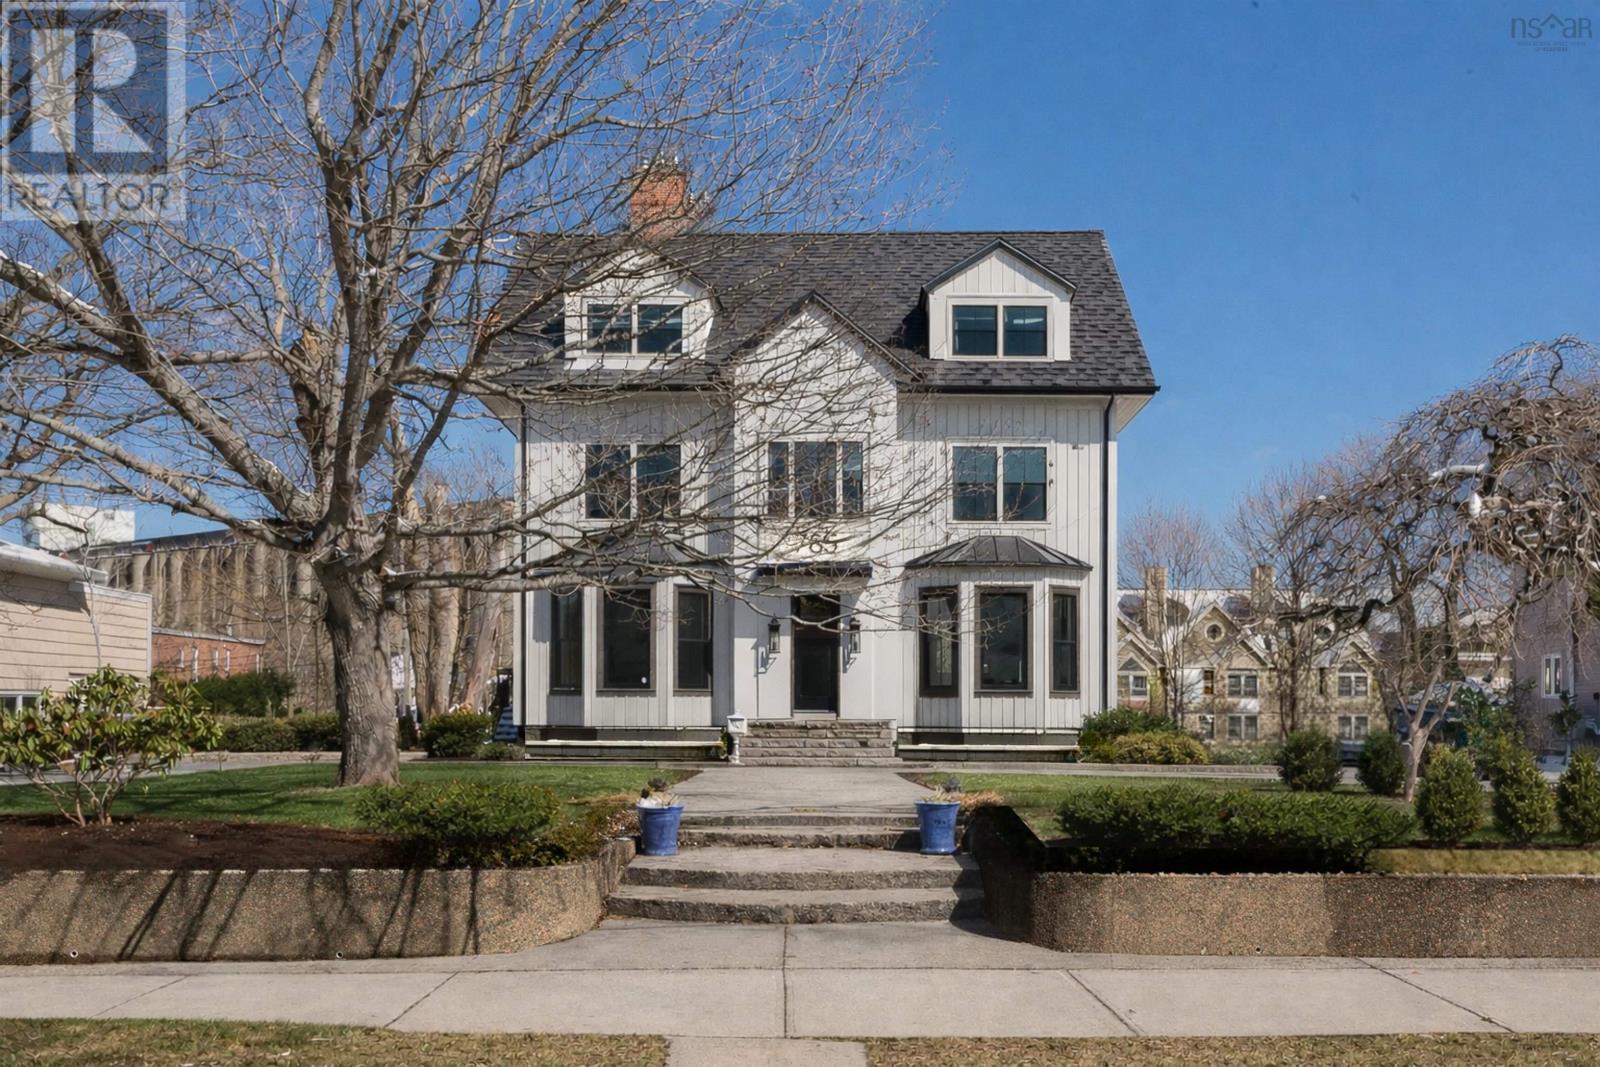
785 Young Avenue
Halifax, Nova Scotia
An extraordinary and exceptionally rare offering on iconic Young Avenue. Set on a just under 20,000 sq. ft. lot in the heart of the South End - just a short walk to The Grammar School, downtown hospitals, and Point Pleasant Park, this fully reimagined home has been taken to the studs and thoughtfully redesigned to deliver a level of finish, scale, and flow rarely seen. A property of this calibre, on a lot of this size, in this location, is truly unmatched. Defined by incredible natural light, oversized custom windows flood the interiors from morning through evening, creating a home that feels bright, open, and effortlessly elegant year-round. The main level is anchored by a striking staircase that sets the tone upon entry. A warm and inviting family room with a propane fireplace and custom mantel flows seamlessly into a stunning custom kitchen designed for both daily living and entertaining. Expansive in scale, it features a large central island and walls of glass that bring the outdoors in. A moody, refined den offers a private retreat, while a well-designed mudroom adds practical luxury. The formal dining room is timeless and perfectly positioned to capture views of Young Avenue. Upstairs, the primary suite is a true sanctuary with an oversized walk-in closet and a spa-like ensuite featuring double vanities, a private water closet, custom shower, and deep soaker tub. Three additional spacious bedrooms, a beautifully finished main bath, and a thoughtfully designed laundry room with exposed brick complete the level. The top floor is a soaring, light-filled space with impressive ceiling height, its own bathroom, and a basketball net for a playful touch, ideal as a retreat, studio, or ultimate kids zone. The lower level adds versatility with an additional bedroom, media room, and ample storage. (id:65446)