
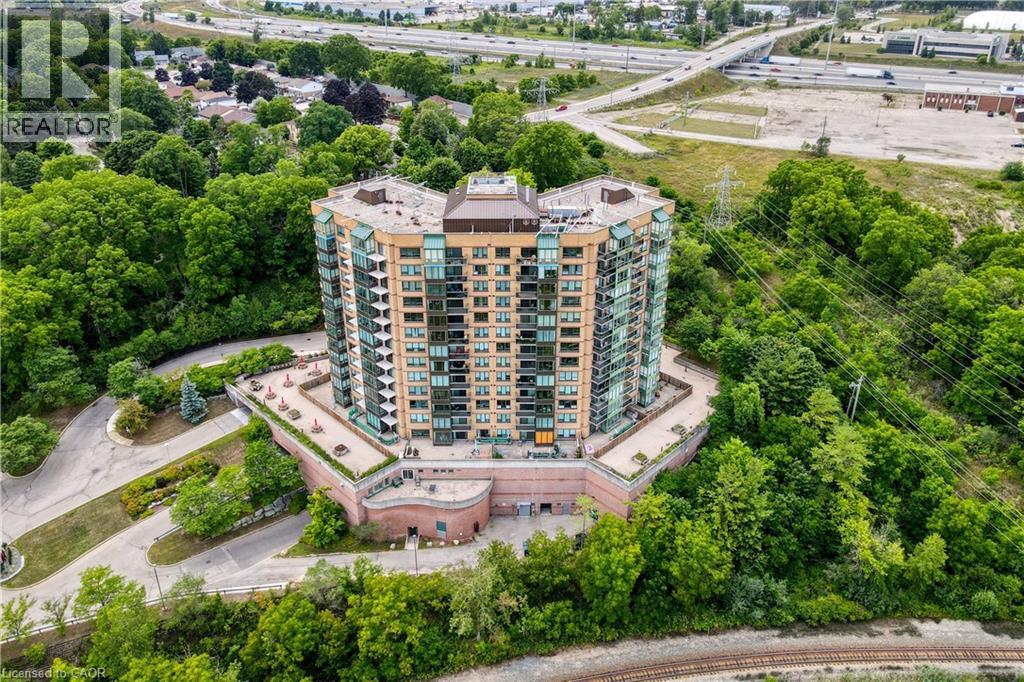
237 W King Street W Unit# 905
Cambridge, Ontario
Welcome to Unit 908 at Kressview Springs – where lifestyle meets opportunity. Perched on the 9th floor of one of Preston’s most sought-after condominium communities, this 1-bedroom, 1.5-bathroom unit is perfect for first-time buyers, investors, or those looking to downsize into a vibrant, social community. Freshly painted and available for immediate possession. With neutral paint throughout and a clean, well-maintained interior, this is the perfect entry-level opportunity to get into a premium building. The building has recently undergone extensive upgrades to the common areas, including the lobby, hallways, and windows. Residents enjoy an unparalleled collection of amenities: An indoor heated pool, hot tub, saunas, and a well-equipped fitness centre. A large party room for family gatherings, a library, a games room with a pool table, and a rare resident workshop—the ideal space for DIY projects and hobbies. Secure underground parking, a dedicated storage locker, and plenty of visitor parking for your guests. Kressview Springs is nestled alongside the Grand River and Riverside Park, offering instant access to beautiful walking trails, boardwalks, and green spaces. You are just minutes from the shops and restaurants of downtown Preston, and commuters will love the 3-minute drive to Highway 401. Experience the perfect blend of quiet comfort and active community living. Book your private showing today and start planning your future at Kressview Springs! (id:65446)
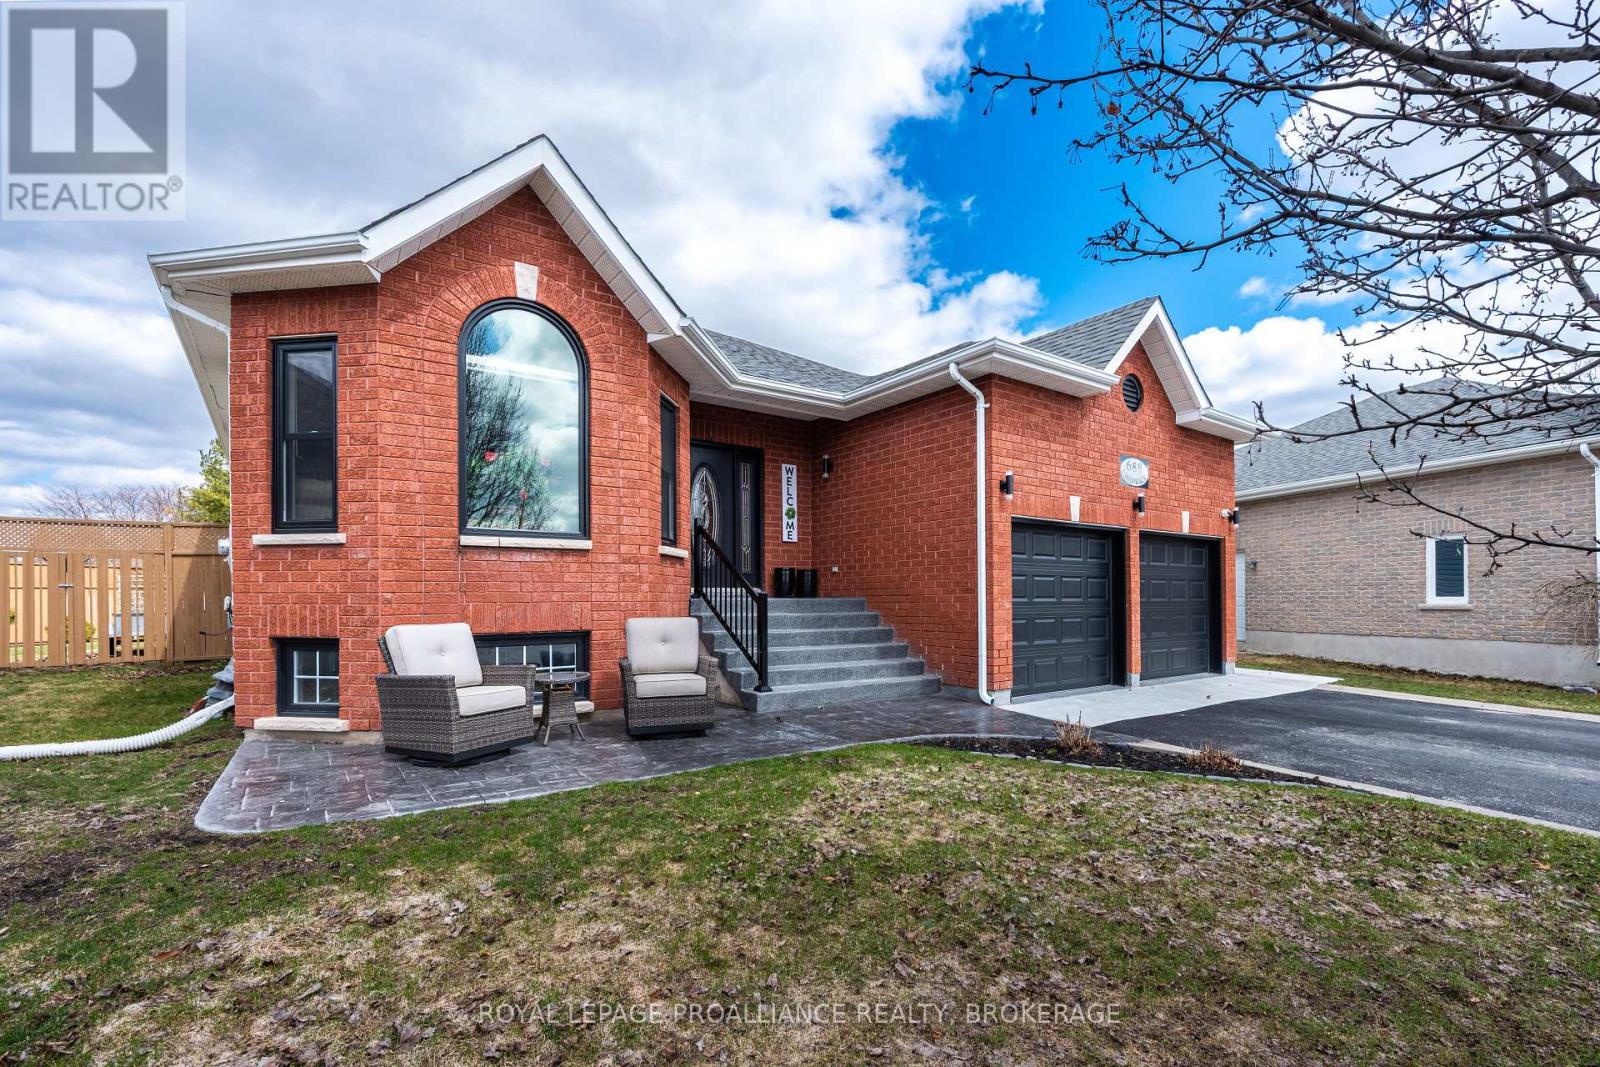
688 Chadwick Court
Kingston, Ontario
Tucked away at the end of a quiet cul-de-sac in sought-after Lyndenwood, this 2 bed, 2 bath residence sits on an exceptional, oversized lot with standout curb appeal. A classic red brick front is complemented by tasteful hardscaping & a double car garage, setting the tone before you even step inside. The interior is finished with maple hardwood flooring throughout, creating a warm, cohesive feel across the main living spaces. At the heart of the home, the kitchen truly delivers, featuring an abundance of dark cabinetry, beautiful ceramic floors, stylish backsplash, stainless steel appliances, finished off with thick glimmering quartz counters. The primary bedroom is a true retreat, complete with an expansive walk-in closet with custom built-ins & a well-appointed 6pc ensuite. The partially finished basement offers additional living space opportunity & includes a 3pc rough-in, presenting a blank canvas to customize to your needs. Additional features include central vac, an HRV system, & electrically operated drapes for added comfort & efficiency. Step outside to a backyard that's a rare find - massive in scale & designed for enjoyment, with a covered deck & gas BBQ hookup, a gazebo set on a concrete pad, & a storage shed. A property that combines location, space, & quality finishes in one compelling package. (id:65446)
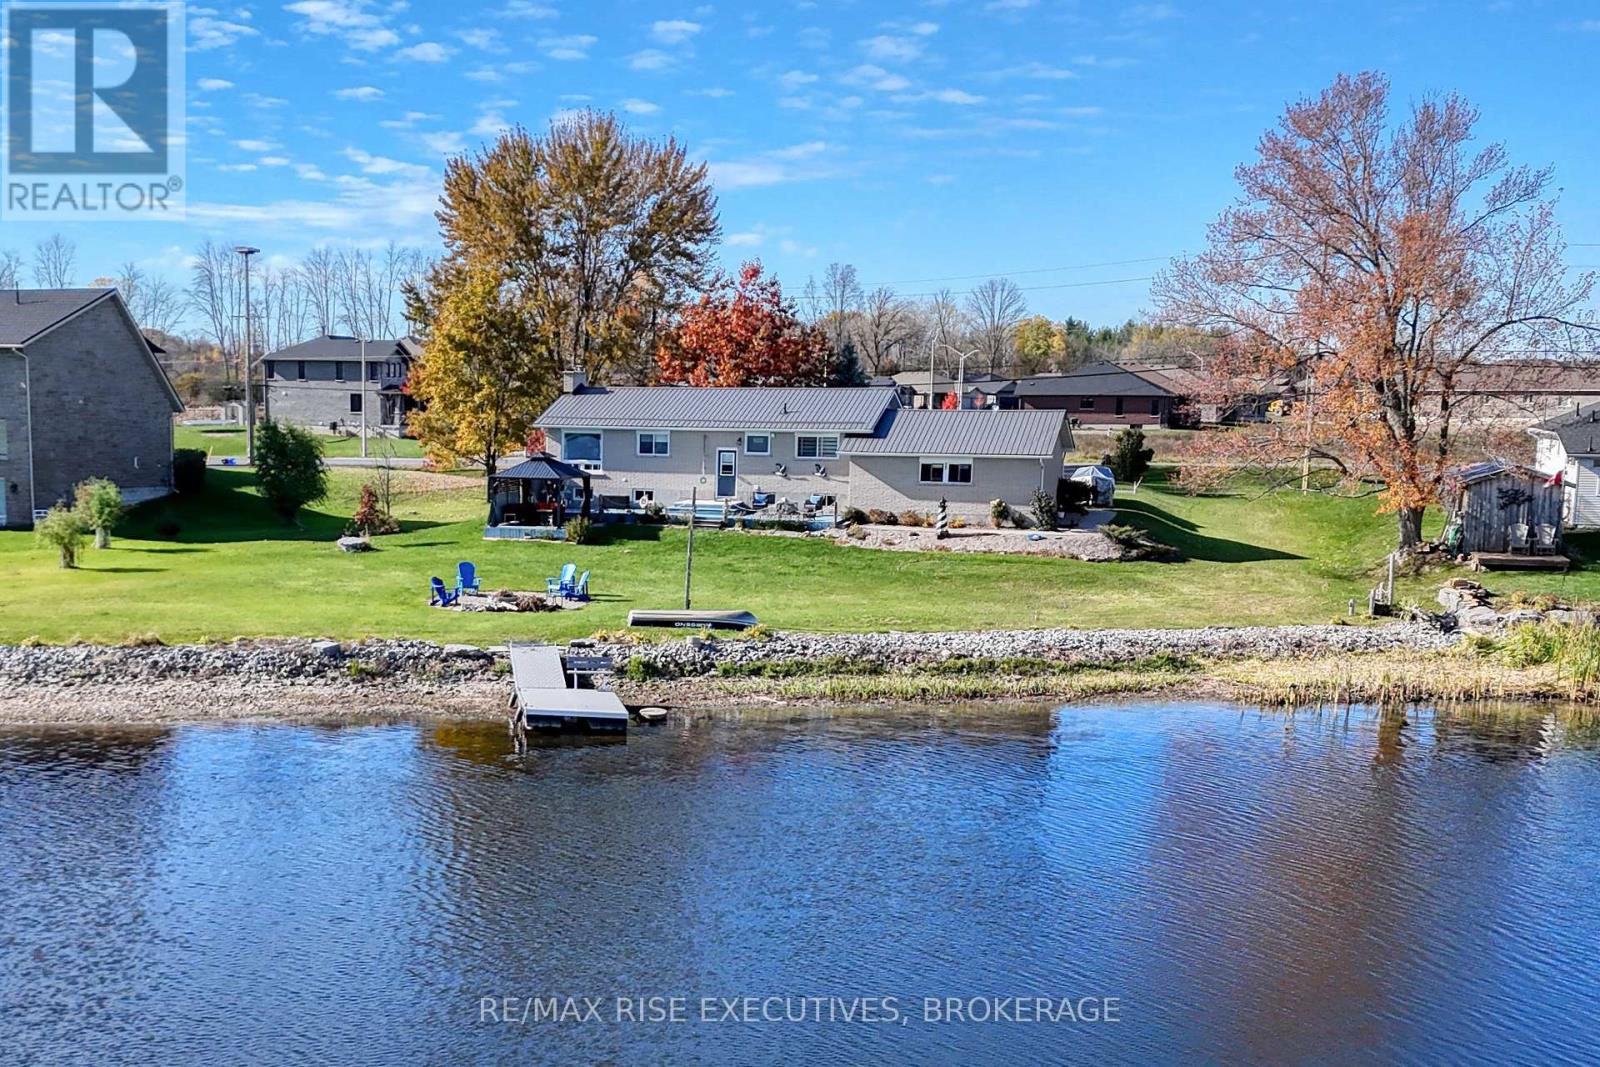
470 Dundas Street W
Greater Napanee, Ontario
Experience exceptional waterfront living on the beautiful Napanee River, offering panoramic views, calm waters, and a rare flat, gently sloping property leading right to the shoreline. Enjoy the peace and privacy of riverfront life while still being within town limits and on full municipal services-including natural gas, a rare feature for waterfront properties. Step inside to an inviting open-concept layout designed to maximize water views. The spacious living and dining area flows openly to the outdoors, creating a seamless connection to nature. Floor-to-ceiling windows frame the river, and a cozy gas fireplace adds warmth and ambiance. This home features 2 bedrooms on the main level and 2 additional bedrooms in the lower level, offering excellent in-law suite potential with a private walk-down entry from the garage. The attached two-car garage provides convenience and ample storage. Outside, a large two-tier deck with a covered gazebo offers the perfect setting for relaxing, entertaining, or dining while overlooking the water-a true extension of your living space, morning through evening. (id:65446)
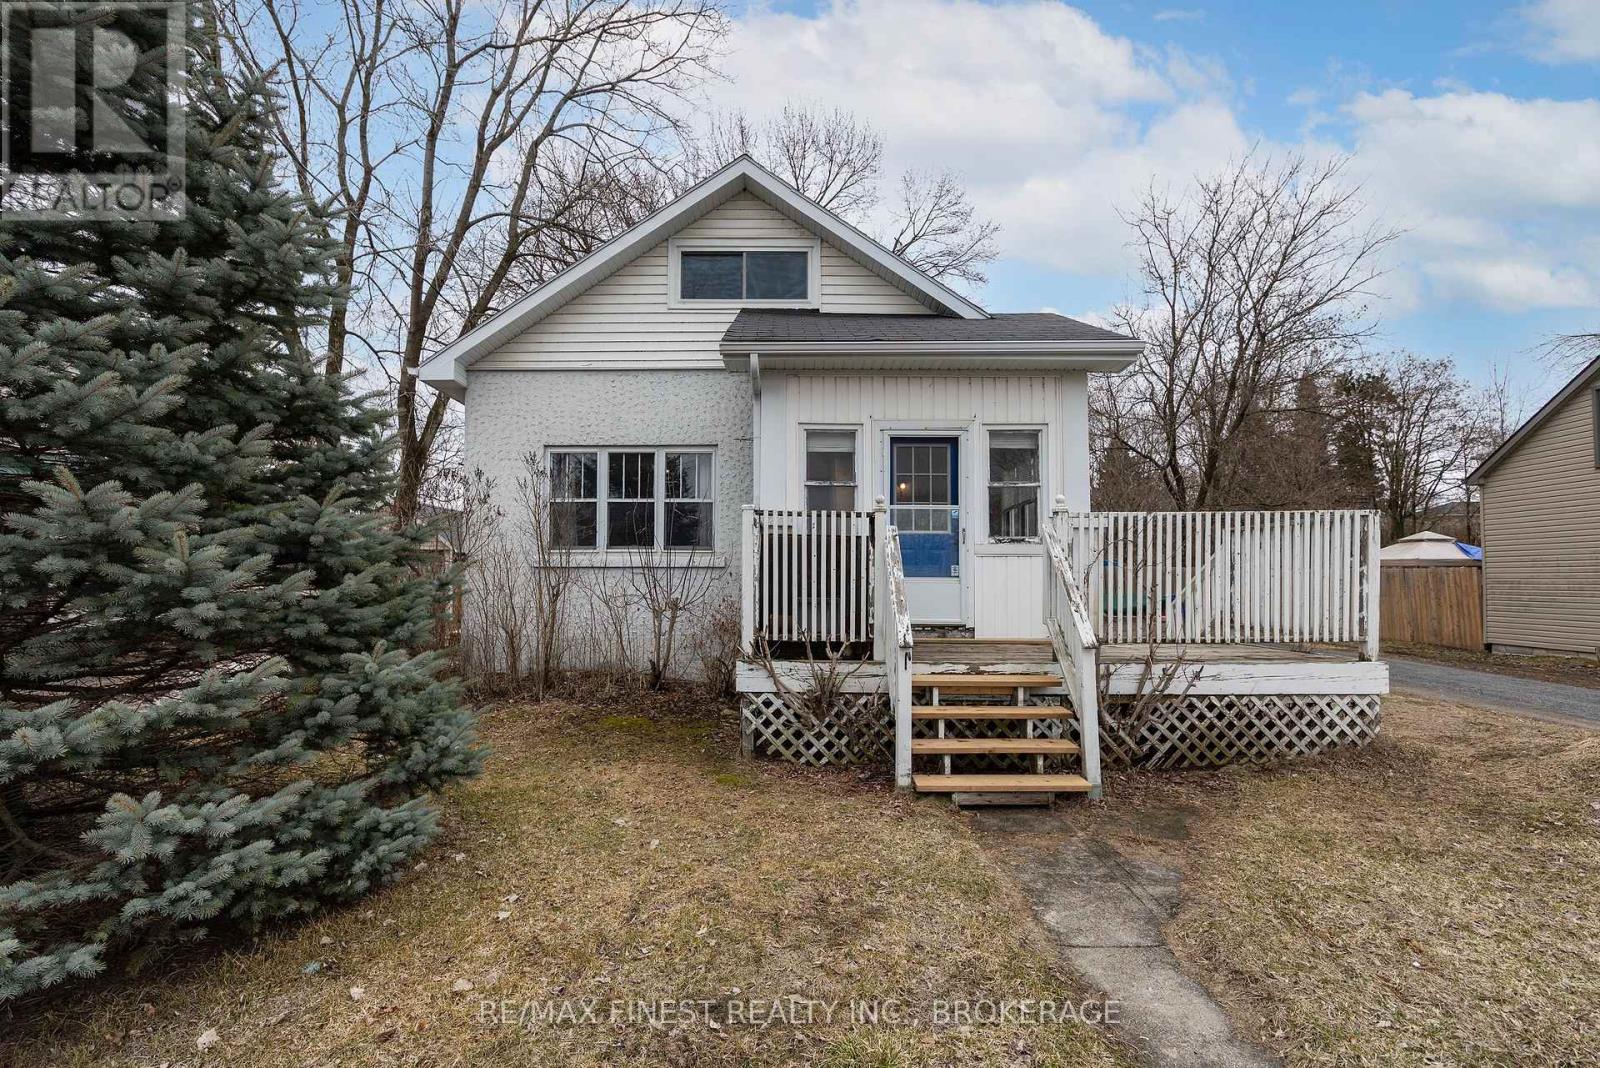
6872 Highway 38
Frontenac, Ontario
Welcome to 6872 Highway 38 in the heart of Verona, Ontario a home full of character, space, and flexibility that truly stands apart from the ordinary. This thoughtfully laid-out 4-bedroom, 2-bathroom home offers a rare main-floor living option, featuring two bedrooms, a 3-piece bath, and multiple living spaces including a formal dining room, living room, and family room, perfect for both everyday comfort and entertaining. Whether you're looking to avoid stairs or simply enjoy the convenience of one-level living, this home delivers. Upstairs, you'll find two generously sized bedrooms along with a second bathroom complete with a step-in tub ideal for family, guests, or creating your own private retreat. The finished basement adds even more usable space, whether for a rec room, hobby area, or additional storage of which there is no shortage throughout the home. Step outside to enjoy a spacious yard, offering plenty of room to relax, garden, or entertain. Ideally located, you're just minutes from multiple lakes (with nearby boat launch access), the K&P Trail, and all the amenities Verona has to offer while still being only a short 20-minutedrive to Kingston for an easy commute. Whether you're a first-time buyer, looking for your forever home, or searching for the perfect weekend getaway, this versatile property offers the lifestyle and value to make it happen. (id:65446)
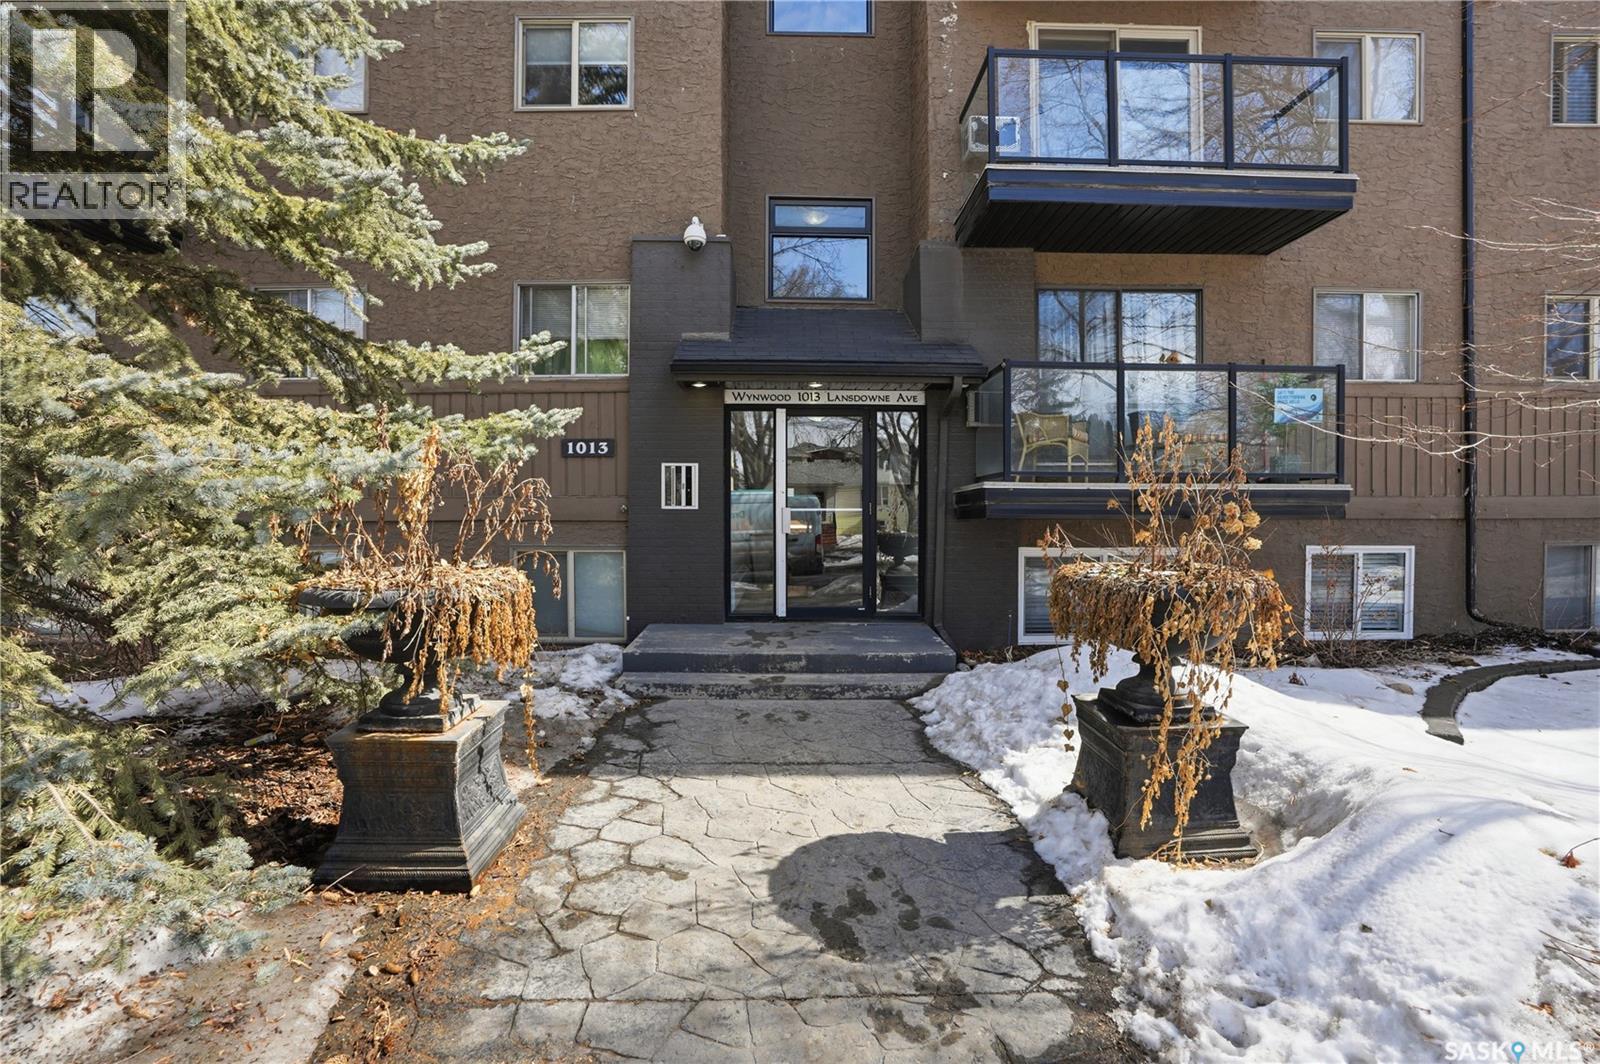
403 1013 Lansdowne Avenue
Saskatoon, Saskatchewan
Top floor 1 bedroom condo in highly desirable Nutana. This beauty has been updated to include a stainless steel fridge and built in dishwasher, patio doors and granite countertops with undermount sink. Wall shelving has been thoughtfully placed to make the most of this space. There is an in suite washer/dryer combo but also a free shared laundry option on the 2nd floor. Situated in a fantastic building that is clean and well maintained, boasting a sauna room just a few steps from the unit as well as a secured bike rack space and 1 parking stall out back. The deck overlooks a treelined street and is the perfect place to call home for a professional, university student, snow birds or anyone in between! Close to downtown, 8th st, Broadway, parks, shopping and all amenities! Don't miss your chance to own this amazing little gem. (id:65446)
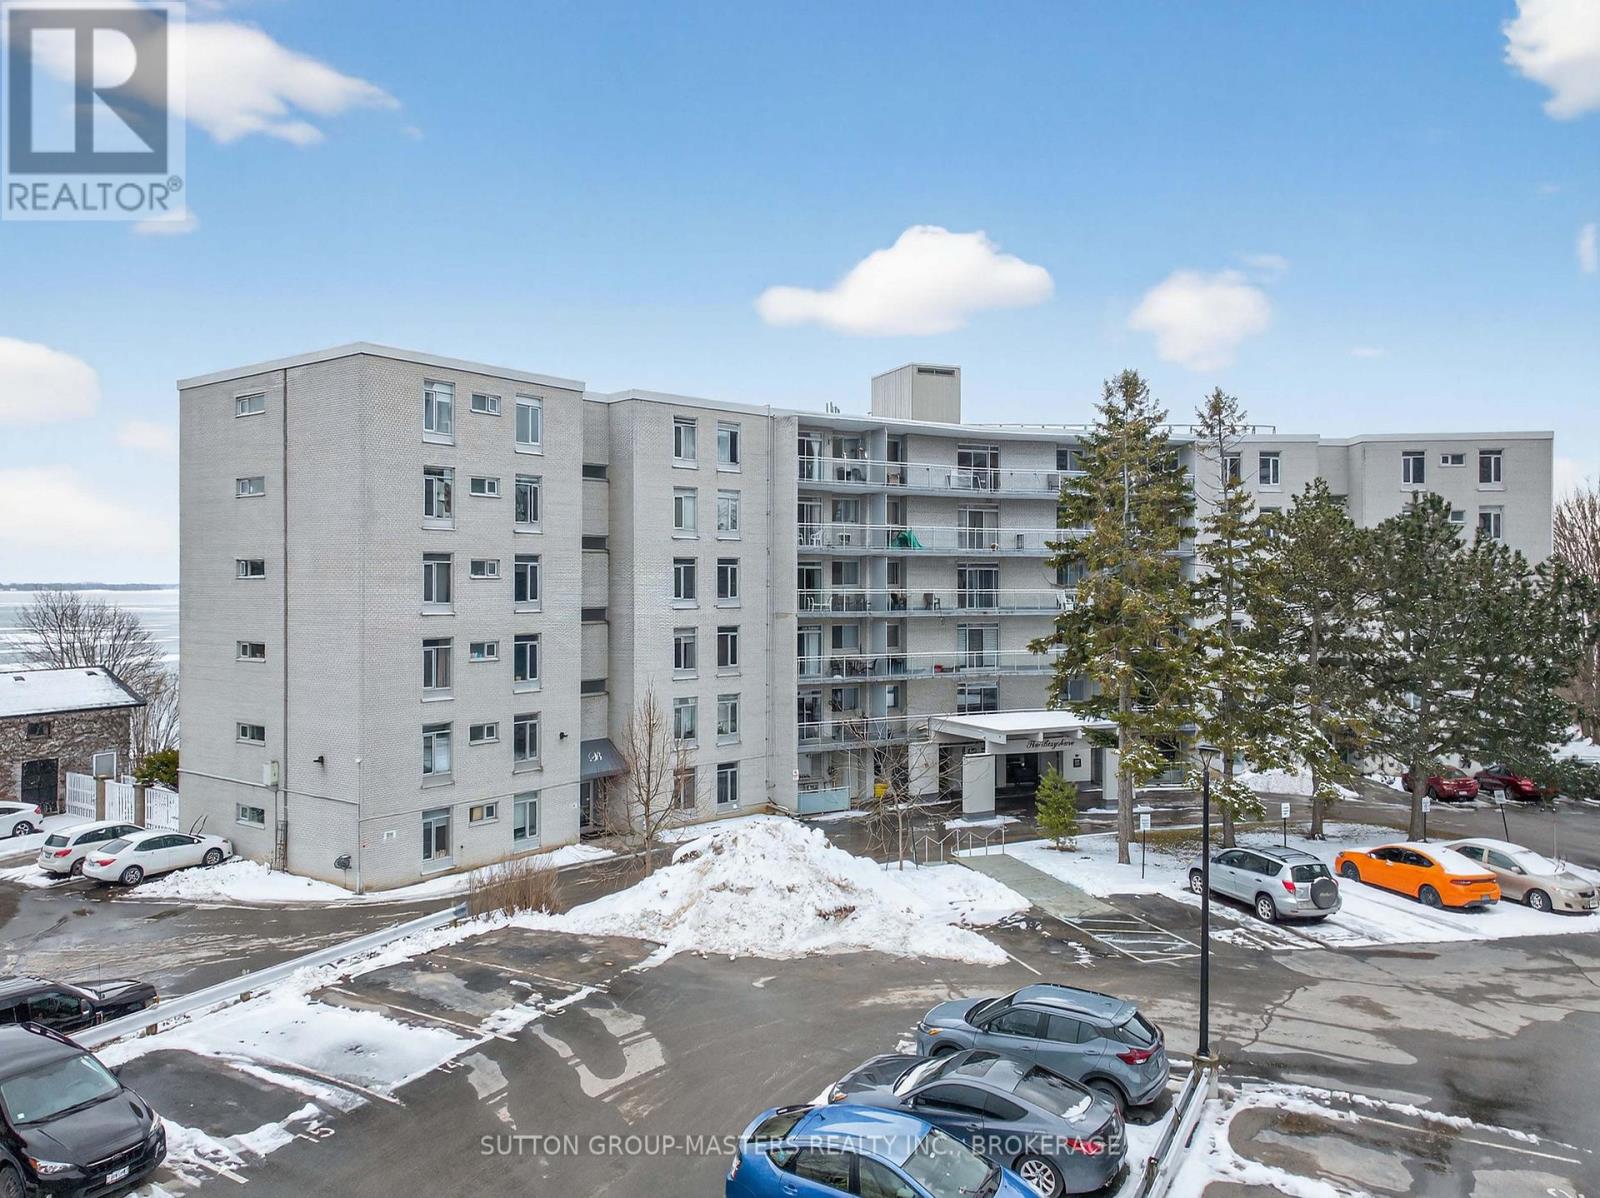
401 - 1 Mowat Avenue
Kingston, Ontario
Comfortable Luxury on the waterfront in Kingston. Welcome to one of the finest suites in the building-a beautifully renovated waterfront residence offering unobstructed views of Lake Ontario. Own a thoughtfully upgraded home in one of Portsmouth Village's most desirable lakeside communities without paying premium waterfront pricing. Condo fees and property taxes are competitively positioned compared to similar waterfront condominiums in the area, offering exceptional value. Fully renovated in 2022 featuring an upgraded 100-amp electrical service, high-quality craftsmanship and custom woodwork accents throughout. The chef-inspired kitchen showcases marble waterfall countertops and premium GE Cafe appliances, including an induction cooktop, double oven and refrigerator with hot water dispenser. Storage has been maximized with custom organizers, 7 foot closet doors and built-in storage solutions throughout the suite. The flexible second bedroom is currently designed with a Murphy bed, allowing space to function as either a home office or guest accommodations. Enjoy a spacious 21 foot private terrace with exceptional waterfront views. Located close to walking trails and steps from Portsmouth Harbour and Lake Ontario Park, this residence offers a relaxed waterfront lifestyle. Building amenities include a heated outdoor salt water pool, renovated guest suite, common gathering room and professionally managed property operations. Rarely do waterfront suites in Kingston combine renovation quality, lifestyle location and storage functionality and value positioning as well as this home. This is a truly an opportunity to own a move-in ready waterfront residence in Portsmouth Village. This is a home designed for the next chapter of waterfront living in Kingston. If you are transitioning from a larger property, this suite offers the freedom of low-maintenance living without sacrificing comfort or lifestyle quality. This is a home you truly need to experience in person! (id:65446)
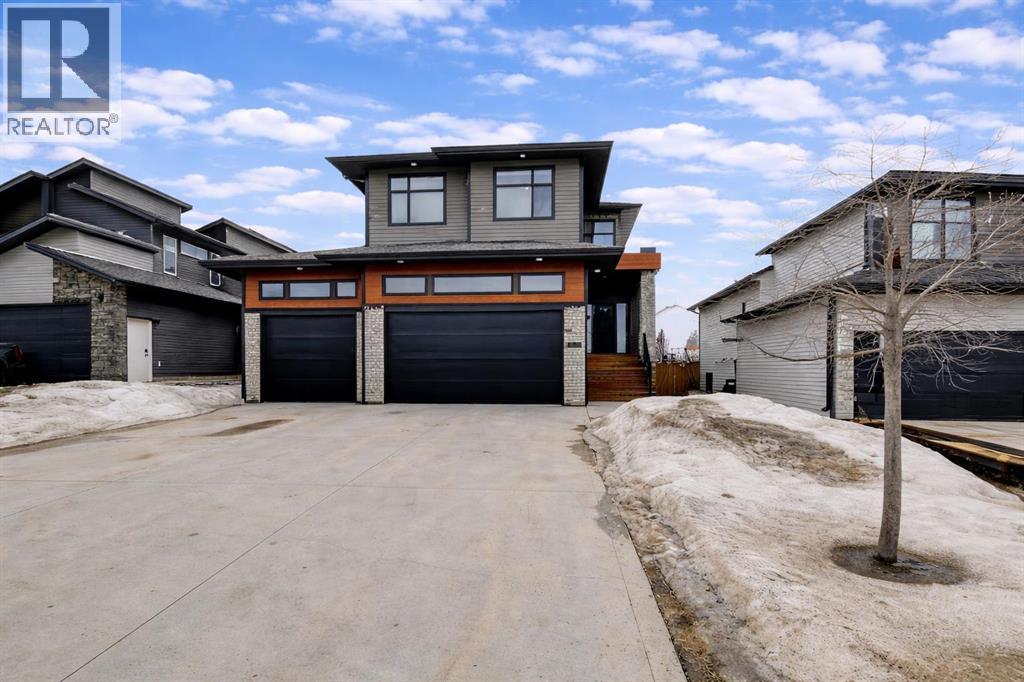
10609 152b Avenue
Rural Grande Prairie No. 1, Alberta
EMBRACE LUXURY LIVING & LOW COUNTY TAXES. This beautifully maintained, fully developed 5 BED, 3.5 BATH Ally Crosstown home by Harker Homes offers a rare combination of style, space, and quality craftsmanship. Built in 2019, this executive two-storey stands out with its thoughtful design, upscale finishes, and true move-in-ready condition. The main level showcases a stunning chef’s kitchen featuring floor-to-ceiling cabinetry, quartz countertops, a gas stove, and a convenient walk-through pantry—designed for both entertaining and daily living. Engineered hardwood flooring and high-end fixtures carry throughout, creating a cohesive and refined aesthetic. Offering 2,135 sq ft above grade, this home is as functional as it is beautiful, highlighted by an XL TRIPLE CAR GARAGE WITH TWO MAN DOORS, upper floor laundry, and three separate living spaces—including a LIVING ROOM, BONUS ROOM, and FULLY DEVELOPED BASEMENT flex room. Whether you need a home office, playroom, or the ultimate man cave, this layout adapts to your lifestyle. Step outside to a thoughtfully enhanced south facing backyard retreat, featuring an extended deck complete with a pergola and privacy wall—perfect for relaxing or entertaining. Trees that bloom along the back add both beauty and an extra layer of privacy. The basement was professionally completed in January 2020, and additional upgrades include a garage heater, central A/C, garburator, and central vacuum. And lastly, enjoy the views with just a minute walk to the pond and walking trails. This is turnkey living at its finest—book your private showing today. (id:65446)
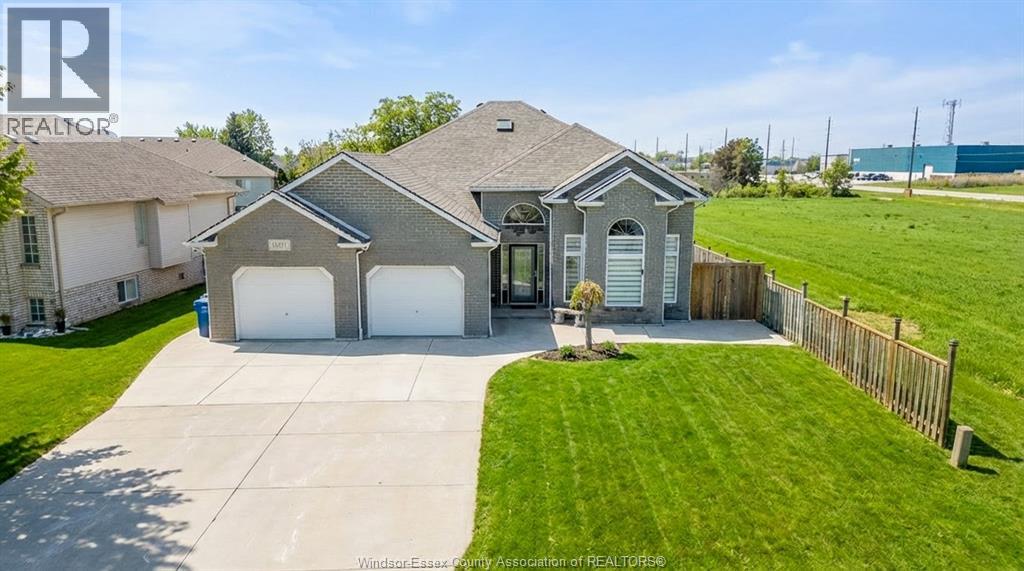
11971 Shiff Drive
Tecumseh, Ontario
Welcome to this beautifully updated home located in the heart of Tecumseh! Fully renovated and freshly painted, this property showcases a custom kitchen featuring quartz countertops and a matching backsplash. Main level windows were replaced 1 year ago, filling the space with natural light. Enjoy peace of mind with a 1-year-old sump pump, new pool liner and filter, and a 2-year-old deck perfect for entertaining. Concrete all around the home was redone 2 years ago, adding great curb appeal. A second kitchen in the garage offers incredible flexibility for gatherings or hobby use. The entire home is equipped with a water filtration system, providing filtered water throughout. Truly move-in ready and packed with value! (id:65446)
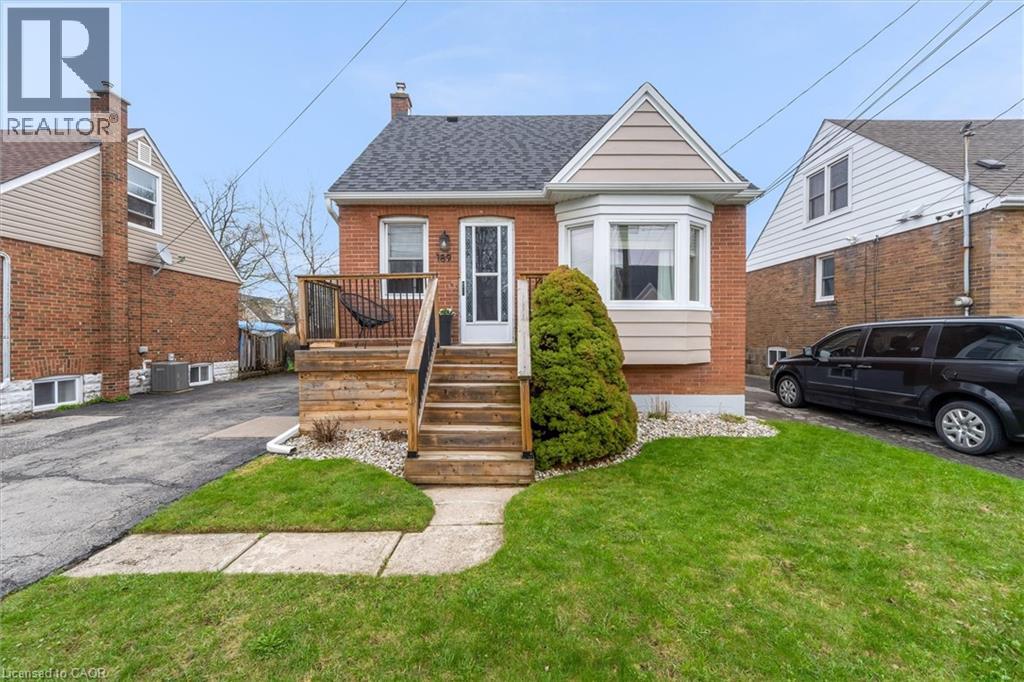
189 East 14th Street
Hamilton, Ontario
Welcome to 189 East 14th Street, a home that offers the kind of space and flexibility that adapts to your lifestyle. Whether you’re starting out, growing into more room, or looking for multi-generational living, this home provides all the options. The main floor layout flows comfortably, with a bright living space and a versatile third bedroom that can easily function as a dining room (currently), home office, or guest space depending on your needs. Upstairs, two additional bedrooms create a quiet retreat away from the main living areas. Downstairs, the partially finished basement with separate entrance opens the door to in-law potential, offering the opportunity for extended family living or additional space to spread out and enjoy. It’s a home that grows with you. Step outside and you’ll find one of the standout features — an expansive backyard that’s perfect for entertaining, relaxing, or simply enjoying the extra outdoor space that’s hard to come by. The long private driveway easily accommodates up to 6 vehicles, making day-to-day living that much more convenient. Located just steps from Inch Park, with exciting revitalization underway including a new inclusive play space and upgraded amenities, skating rink and outdoor pool, this is a neighbourhood that continues to evolve in all the right ways. With major updates already taken care of, including a new roof (2024), spray foam insulation in attic (2024), and upgraded water line (2023), this is a move-in ready home where you can focus on living, not renovating. (id:65446)
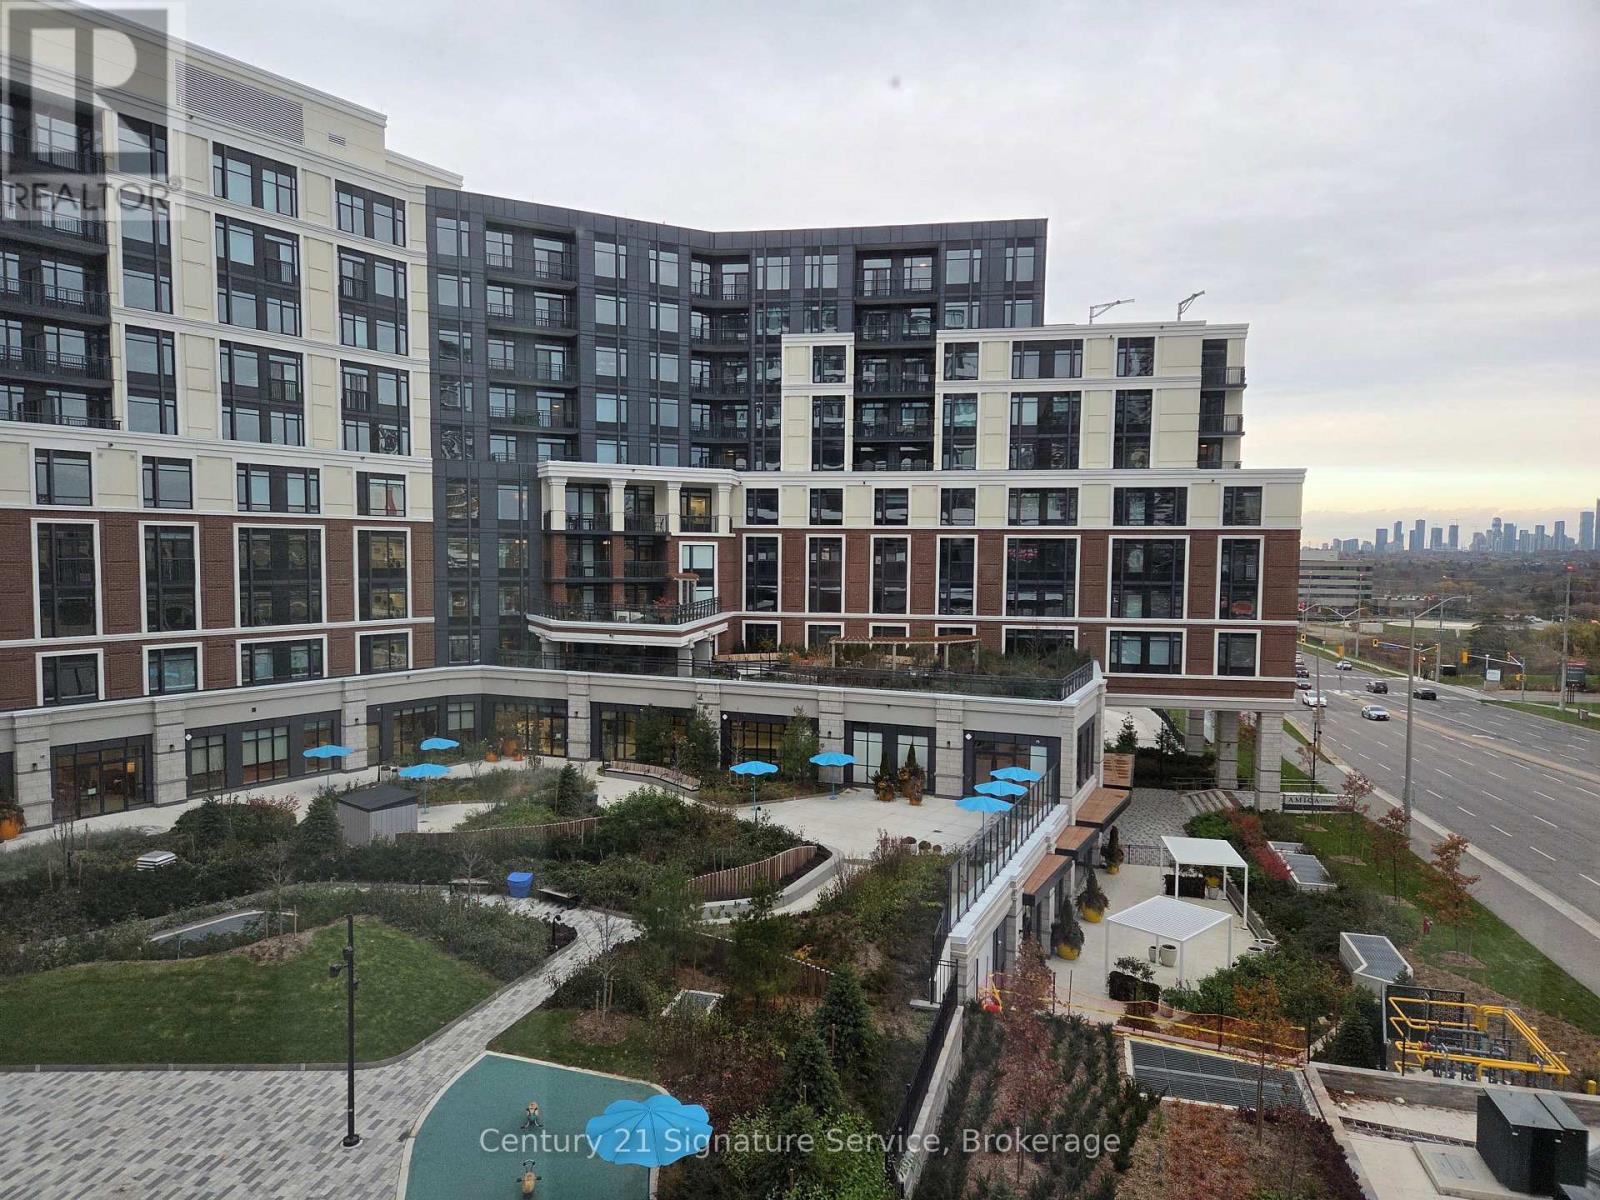
504 - 2485 Eglinton Avenue W
Mississauga, Ontario
Welcome to the Kith Condo, centrally located at Erin Mills and Eglinton Ave W. This is a new condo, never lived in. Perfect for a student as University of Toronto, Mississauga is not too far. Young professional, doctor or nurse, the hospital is across the street. And for shopping , The Erin Mills Town Center is just a short walk away. This location is convenient to many things: shopping, grocery, hospital, transit, park. Featuring some wonderful and convenient features such as : on the main floor pet spa, meeting room, phone rooms, circular economy hub, and many sitting areas. Fourth and fifth floors there is the gym and basketball court and track. This area overlooks a parkette on one side and the shopping center on the other. On the 7th floor, party room and BBQ area. Underground visitors parking. Modern living with comfort and accessibility. (id:65446)
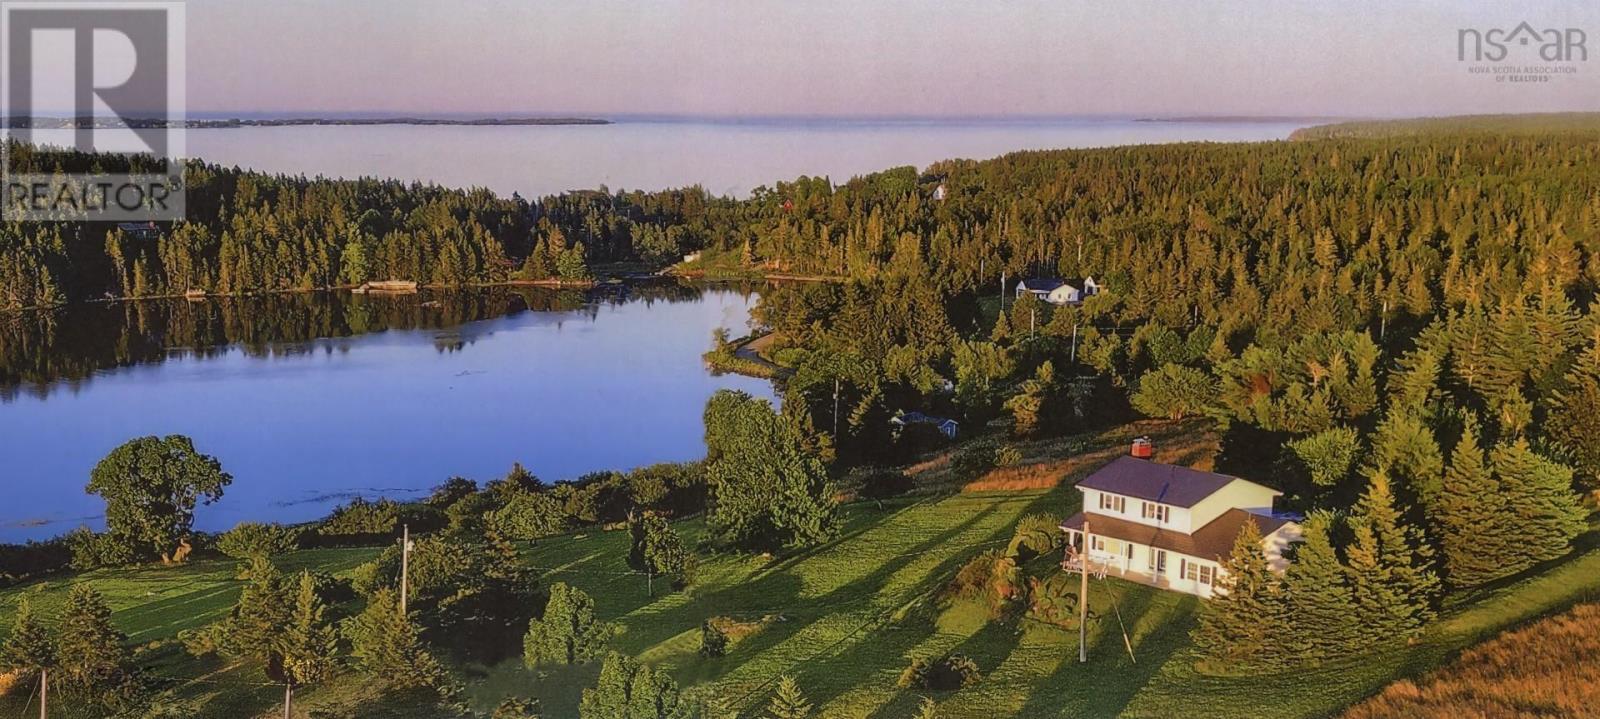
210 South Cove Drive
Feltzen South, Nova Scotia
There is a house on a green hill with stories to tell. Of meals on a deck overlooking the sea, the Bluenose sailing by, sunrises and sunsets to see, and moonlit nights with deer playing around. With a 270 degree outlook to historic Lunenburg all the way to Blue Rocks, these three acres are the very definition of a spectacular view. The traditional 1742 sq. ft. two storey four bedroom 2.5 bath home was constructed for the present owners in 1989 with special attention given to privacy convenience and low maintenance. Available is a list of investments and upgrades including new windows, metal roof, kitchen and baths. The house is electrically heated and features an extremely efficient wood-fired kachelofen as well as an emergency generator. There is an insulated and heated office / hobby room just off the attached garage as well as a full heated basement and separate heated workshop. With ocean access just across the low-traffic Feltzen South Road, you can launch your kayak or take your dinghy out to your boat at a mooring. All of the house, outbuildings and grounds have been meticulously maintained. A peaceful quiet place indeed with a great vibe. All of this is just a short hop from Lunenburg with Halifax only 90 minutes away. (id:65446)
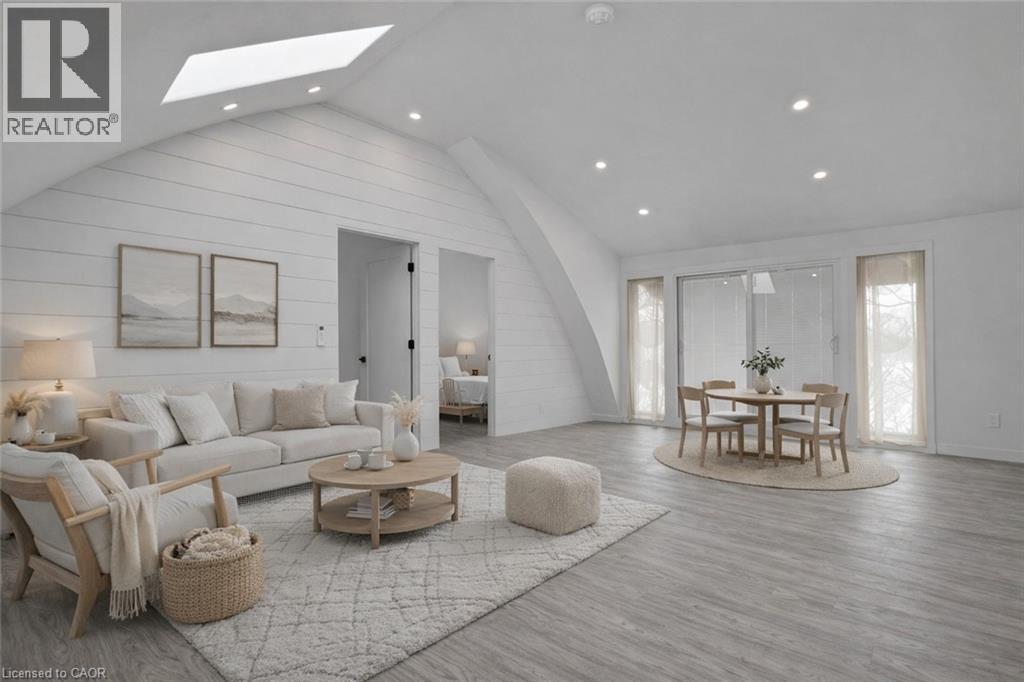
118 Bethel Church Road Unit# 2
Brantford, Ontario
Welcome to 118 Bethel Church Road. Tucked away in a quiet, secluded setting, this beautifully renovated 2-bedroom loft-style unit offers the perfect blend of privacy and modern living. Step inside to a bright and spacious open-concept living and kitchen area, designed for both comfort and entertaining. Soaring high coved ceilings, a skylight, and pot lights fill the space with natural light, creating an airy, inviting atmosphere. The kitchen is thoughtfully updated with elegant quartz countertops, offering both style and functionality. The loft-inspired layout continues with two well-appointed bedrooms, including one with a charming French balcony, perfect for enjoying your morning coffee or a breath of fresh air. The bathroom features double sinks for added convenience, while in-suite laundry provides everyday ease. Surrounded by peaceful scenery, this home feels like your own private oasis, yet remains just 10 minutes from all the amenities Brantford has to offer including shopping, dining, and more. Optional, fully renovated detached garage/workshop may be available separately for the right tenant. Ideal for storage, light trades, or small business use. This isn’t just a place to live. It’s where comfort, style, and tranquility come together. Are you ready to Make YOUR Move? Call now for more details and to schedule a viewing. (id:65446)