

18 Patricia Avenue
Welland, Ontario
Turn-Key Affordable Gem in North Welland! Welcome to this beautifully updated 1.5-storey home, perfectly situated in a prime North Welland location. Within walking distance to Notre Dame, canal trails, local parks, restaurants, and shopping. This home offers the ultimate in convenience for first-time buyers, investors or those looking to downsize. Step inside to a welcoming foyer leading into spacious principal rooms filled with natural light. The large functional kitchen is a standout, boasting ample counter space and cabinetry for all your culinary needs. The main floor features a versatile flex space-currently used as a primary bedroom - that could easily serve as a formal dining room or playroom. Peace of mind comes standard with extensive upgrades over the last few years, including new flooring throughout, windows, shingles, electrical, garage siding, plumbing, furnace, and A/C. The back mudroom/laundry area is the perfect drop zone for boots and bags. Outside, enjoy a fully fenced yard with a shed, a dedicated workshop/garage, and plenty of parking. Just unpack your bags and enjoy! (id:65446)
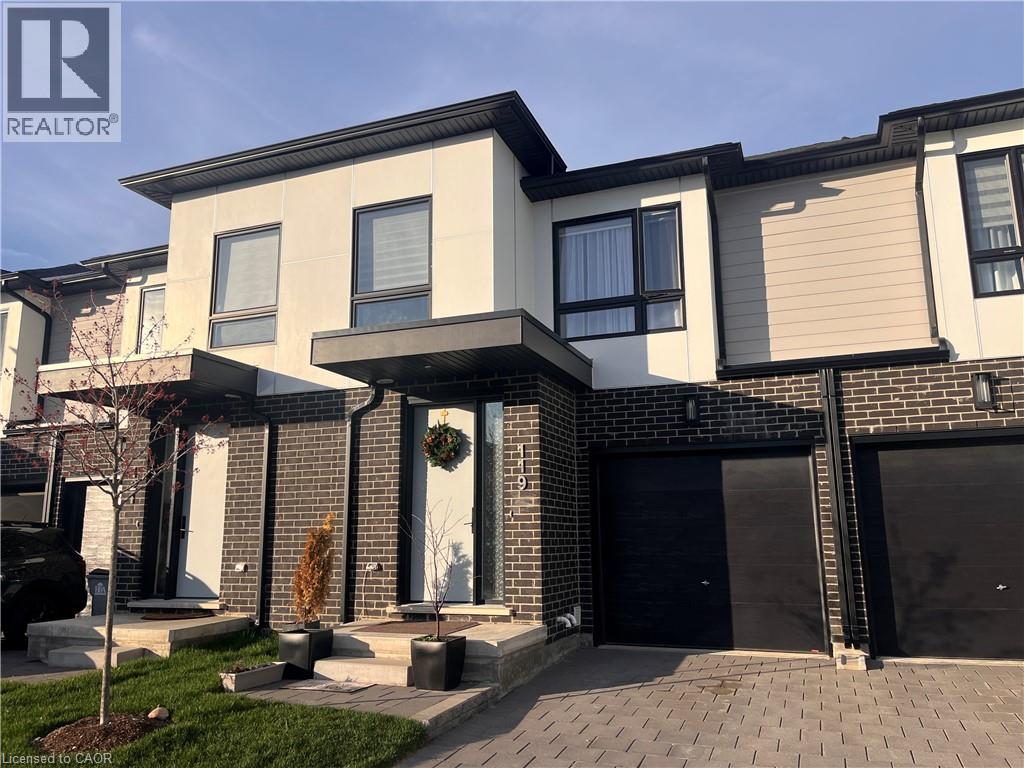
175 Doan Drive Unit# 119
Komoka, Ontario
The townhome is located in the Kilworth Heights West community. It offers over 1,650 square feet of living space. The home features 3 bedrooms. It has 2 and a half modern bathrooms. The townhome has an upper-level laundry area. The property includes an attached single-car garage. The location offers access to scenic trails, the river, and Komoka Provincial Park.New Nofrills just opened in a walking Distance (id:65446)
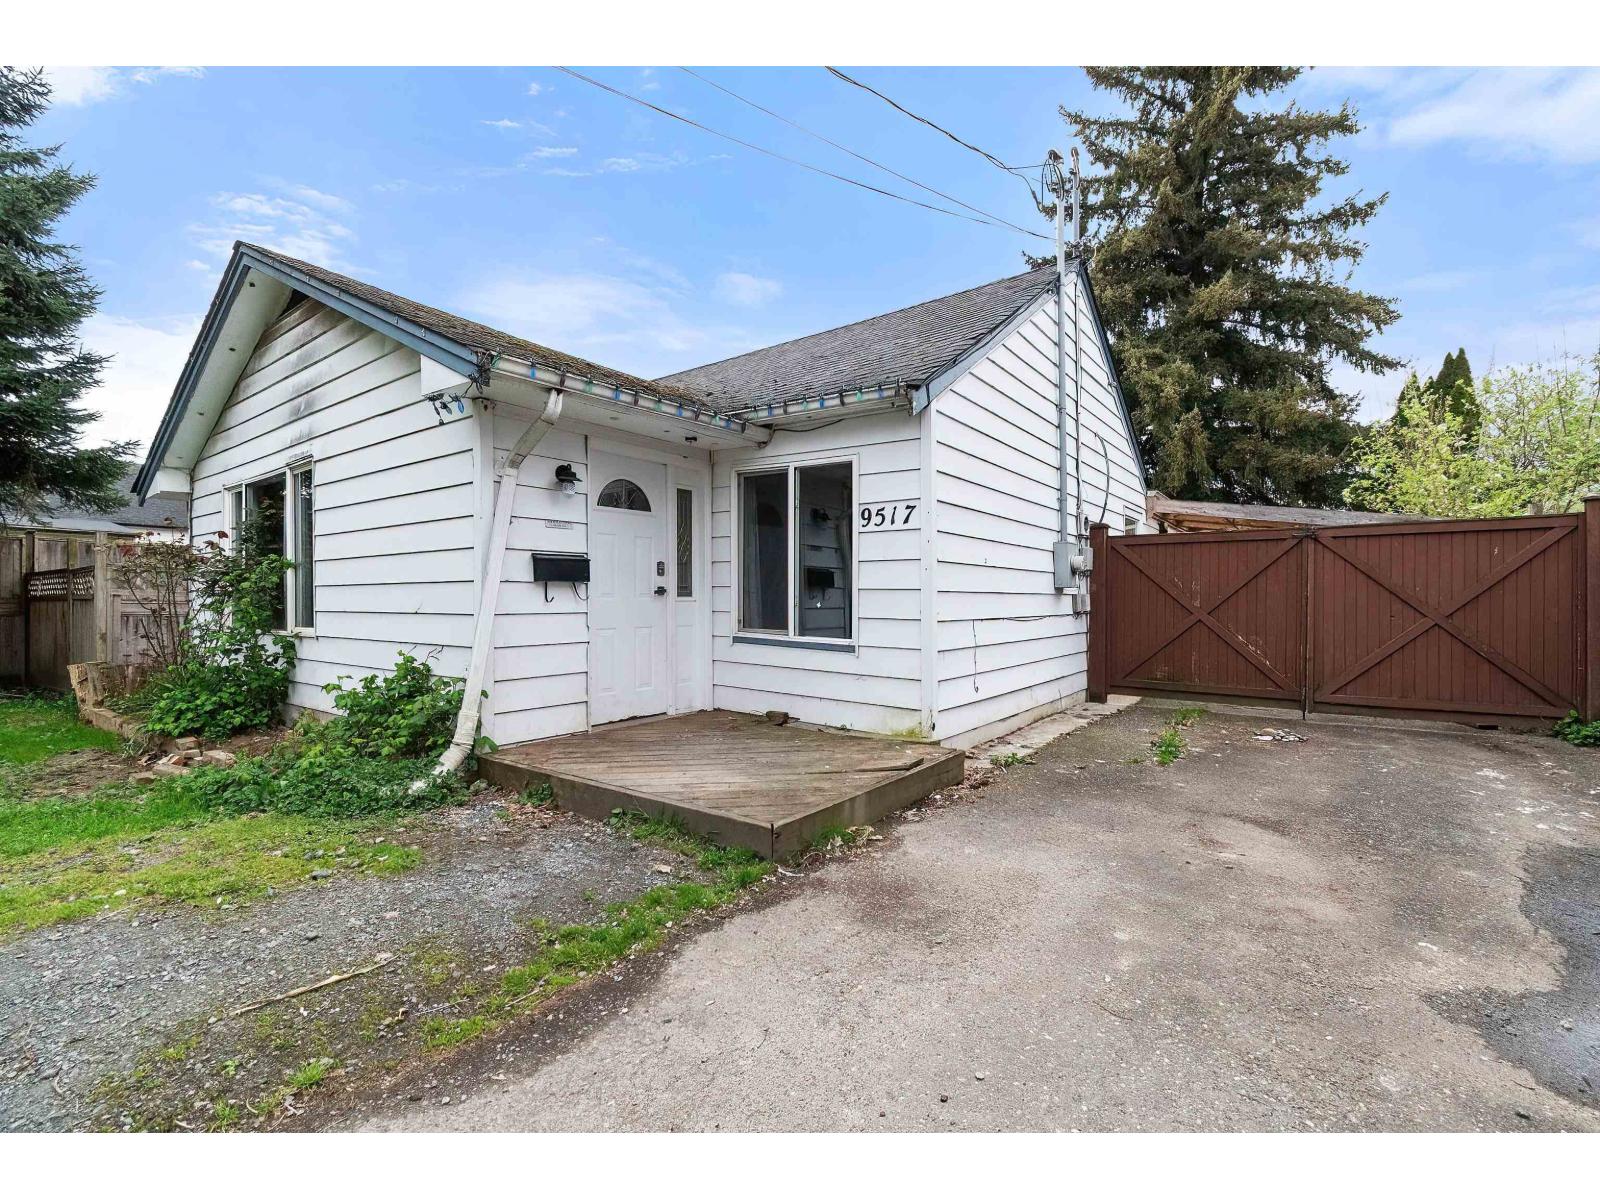
9517 Stanley Street, Chilliwack Proper West
Chilliwack, British Columbia
Welcome to 9517 Stanley Street "- a solid opportunity in a well-established Chilliwack neighborhood. This 3 bed, 2 bath rancher offers over 1,200 sq. ft. of living space on a spacious ~7,400 sq. ft. lot with a functional single-level layout, ample parking, and a private fenced yard. The home has seen its share of use and is ready for updates, making it ideal for investors, renovators, or buyers looking to add value. Features include a spacious layout, vinyl windows, and a large deck area. Conveniently located near schools, parks, shopping, and major routes. Priced to attract strong interest and maximize value. * PREC - Personal Real Estate Corporation (id:65446)
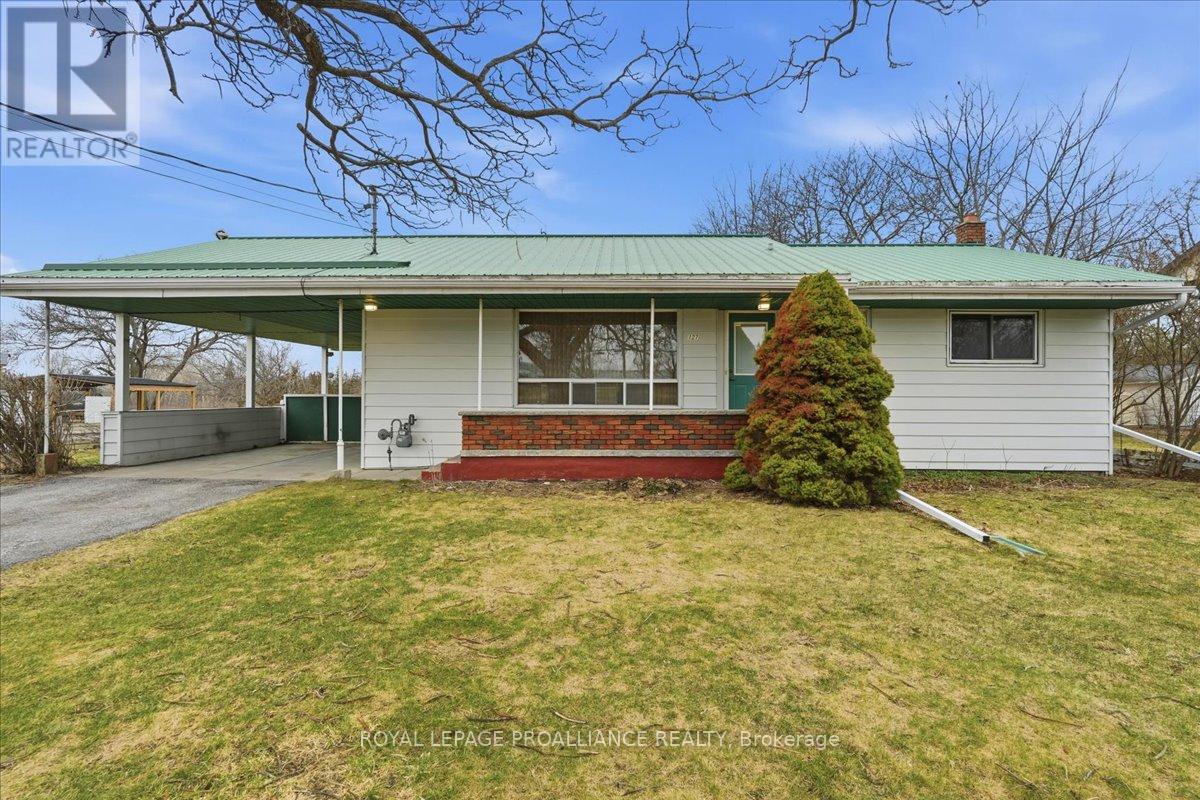
127 Aikins Road
Quinte West, Ontario
Natural Gas Services, Municipal Water Services and a unique 1+ acre lot are a few of the perks that this quaint bungalow has to offer! Ideally located within close proximity to both Belleville and Trenton in a sought-after area close to local public and secondary schools as well as CFB Trenton. Situated on an impressive approximately 1.4-acre lot, this property offers the perfect balance of rural space with convenient access to amenities.Freshly painted throughout in warm, neutral tones and featuring original hardwood flooring. The main floor is filled with plenty of natural light from large windows throughout. A dining area flows comfortably off the cozy kitchen, into the spacious living room creating an inviting space for everyday living. The main level offers three bedrooms and a full four-piece bathroom.The unfinished basement provides excellent potential for future development and additional living space tailored to your needs. Thoughtful updates and features include a durable steel roof, numerous updated windows, natural gas furnace and increased insulation in the attic.Outside, the large lot provides exceptional outdoor space for walking, gardening, pets, or children to enjoy. A carport and ample parking complete the property. An excellent opportunity for first-time buyers or those looking to downsize while still enjoying privacy and space. (id:65446)
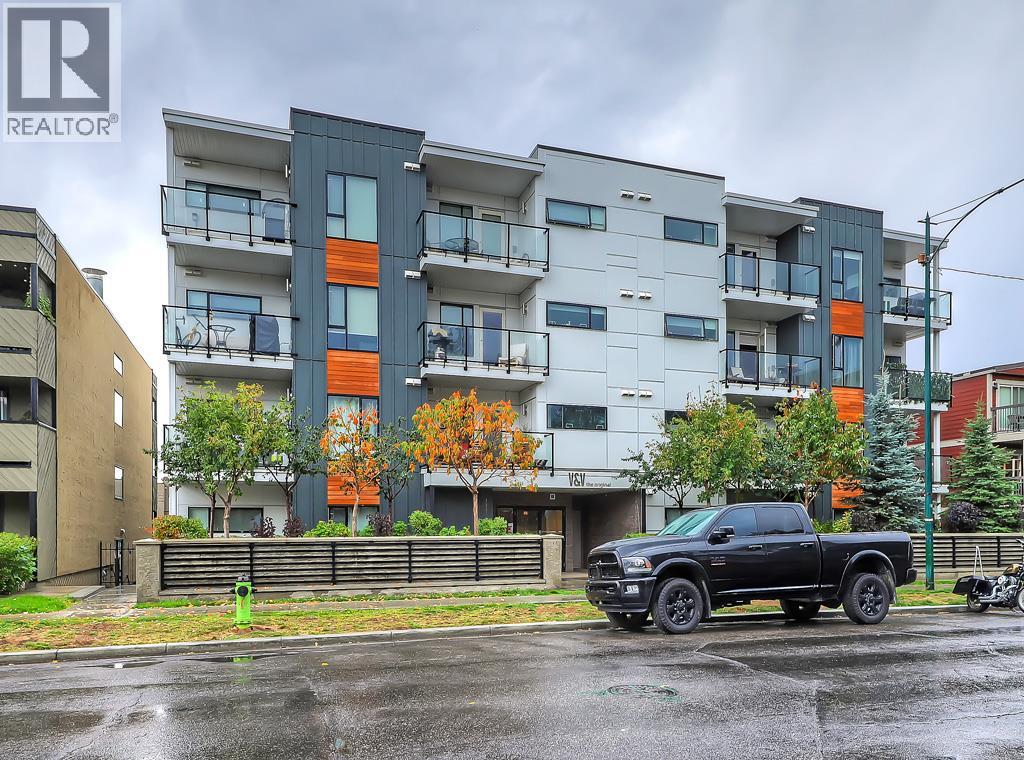
208, 1521 26 Avenue SW
Calgary, Alberta
This EXECUTIVE 2-BEDROOM, 1-bath condo offers a highly functional OPEN-CONCEPT layout and shows absolutely spectacular. Loaded with upgrades, the home features STYLISH laminate flooring throughout and a gourmet kitchen that truly stands out—complete with quartz countertops, mosaic backsplash with under mount lighting, gas stove, matching stainless steel appliances, soft-close glossy white cabinetry, a movable island, and a modern pantry.The bright and inviting living room opens onto a very PRIVATE BALCONY—perfect for barbequing and entertaining. The spacious primary bedroom includes a floor-to-ceiling wardrobe, while the second bedroom is ideal for guests or a home office and offers ample storage. A full 4-piece bathroom completes the interior.Additional highlights include IN-SUITE WASHER AND DRYER, TITLED HEATED UNDERGROUND PARKING, a storage locker, and access to a beautifully designed common rooftop patio.This PET-FRIENDLY building is ideal for professionals, couples, or investors. Low condo fees include heat, water, and more. Conveniently located within walking distance to shopping and transit. The condo offers a highly functional open-concept layout and shows absolutely spectacular. Loaded with upgrades, the home features stylish laminate flooring throughout and a gourmet kitchen that truly stands out—complete with quartz countertops, mosaic backsplash with undermount lighting, gas stove, matching stainless steel appliances, soft-close glossy white cabinetry, a movable island, and a modern pantry.The bright and inviting living room opens onto a very private balcony—perfect for barbequing and entertaining. The spacious primary bedroom includes a floor-to-ceiling wardrobe, while the second bedroom is ideal for guests or a home office and offers ample storage. A full 4-piece bathroom completes the interior.Additional highlights include in-suite washer and dryer, titled heated underground parking, a storage locker, and access to a beautifully designed common rooftop patio.This pet-friendly building is ideal for professionals, couples, or investors. Low condo fees include heat, water, and more. Conveniently located within walking distance to shopping and transit. (id:65446)
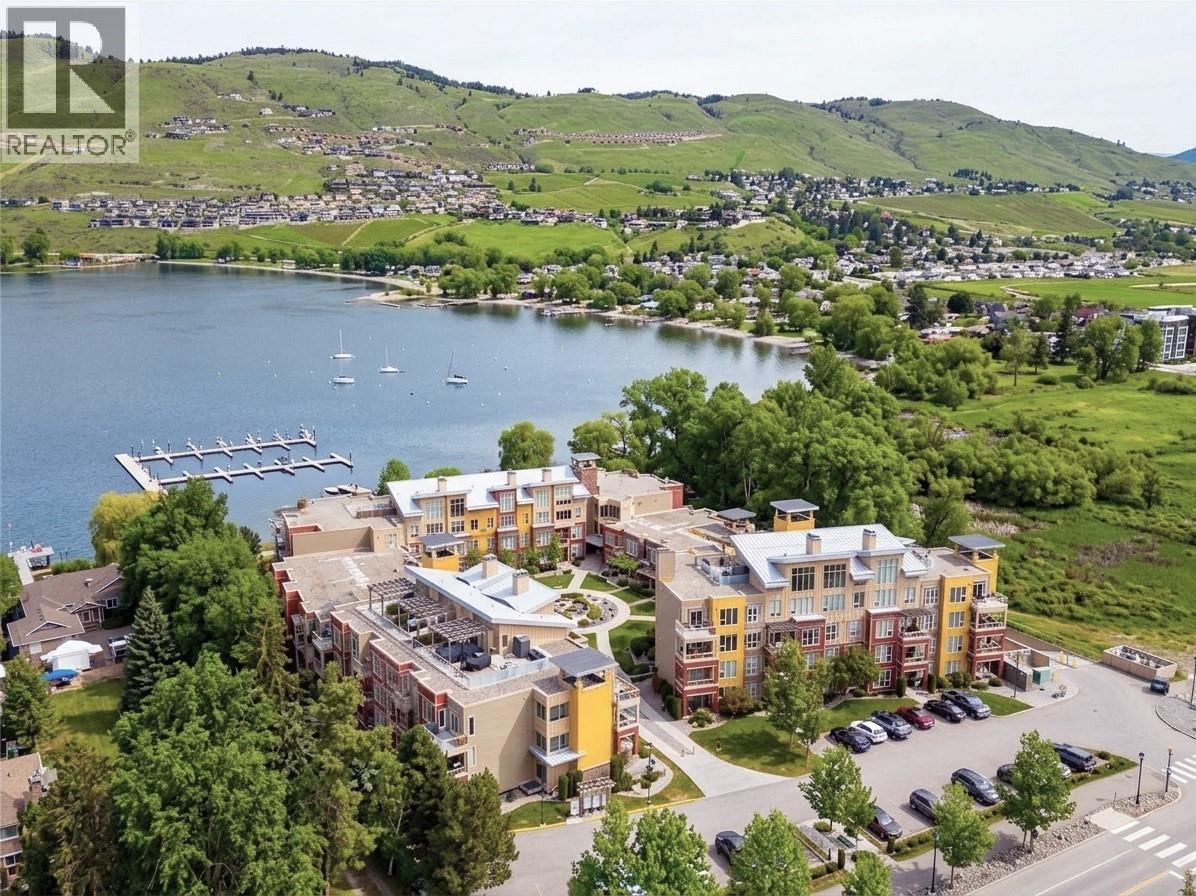
7343 Okanagan Landing Road Unit# 2402
Vernon, British Columbia
WHERE ELSE CAN YOU FIND THIS KIND OF VALUE? LAKEFRONT LIVING, YOUR OWN BOAT SLIP, AND SHORT-TERM RENTAL FLEXIBILITY-RARE!! Welcome to elevated, resort-inspired living at The Strand Lakeside Resort, where every day feels like a getaway along the shores of Okanagan Lake. This beautifully updated top-floor corner unit offers approximately 944 sq.ft. of bright, effortless living with 2 bedrooms and 2 full bathrooms. Soaked in natural light, the open-concept layout is designed for connection—whether you're hosting apres, beach dinners or unwinding fireside. The living room flows seamlessly onto a spacious, sun-filled patio with dual access, creating the perfect setting for morning coffee, easy summer lounging, and relaxed evenings under the Okanagan sky. The kitchen has been thoughtfully refreshed with quartz countertops, stainless appliances, a beverage fridge, and a highly functional pantry—blending style with everyday ease. Both bedrooms feel like private retreats, with the primary featuring a walk-through closet, ensuite, and charming Juliet balcony. The second bedroom offers incredible flexibility with a Murphy bed, Jack & Jill bath, and direct patio access—ideal for guests or maximizing rental appeal. With approx. $25,000 in upgrades, this home is truly move-in ready and includes secure underground parking and dedicated storage for added convenience. Step outside and immerse yourself in the full resort experience—private sandy beach, marina, pool, hot tub, and beautifully maintained grounds. Paddleboard in the morning, boat in the afternoon, and unwind on your private patio as the day winds down. Whether you're looking for a full-time home, a lock-and-leave escape, or a high-performing investment, this is Okanagan living at its most effortless—and most rewarding! (id:65446)
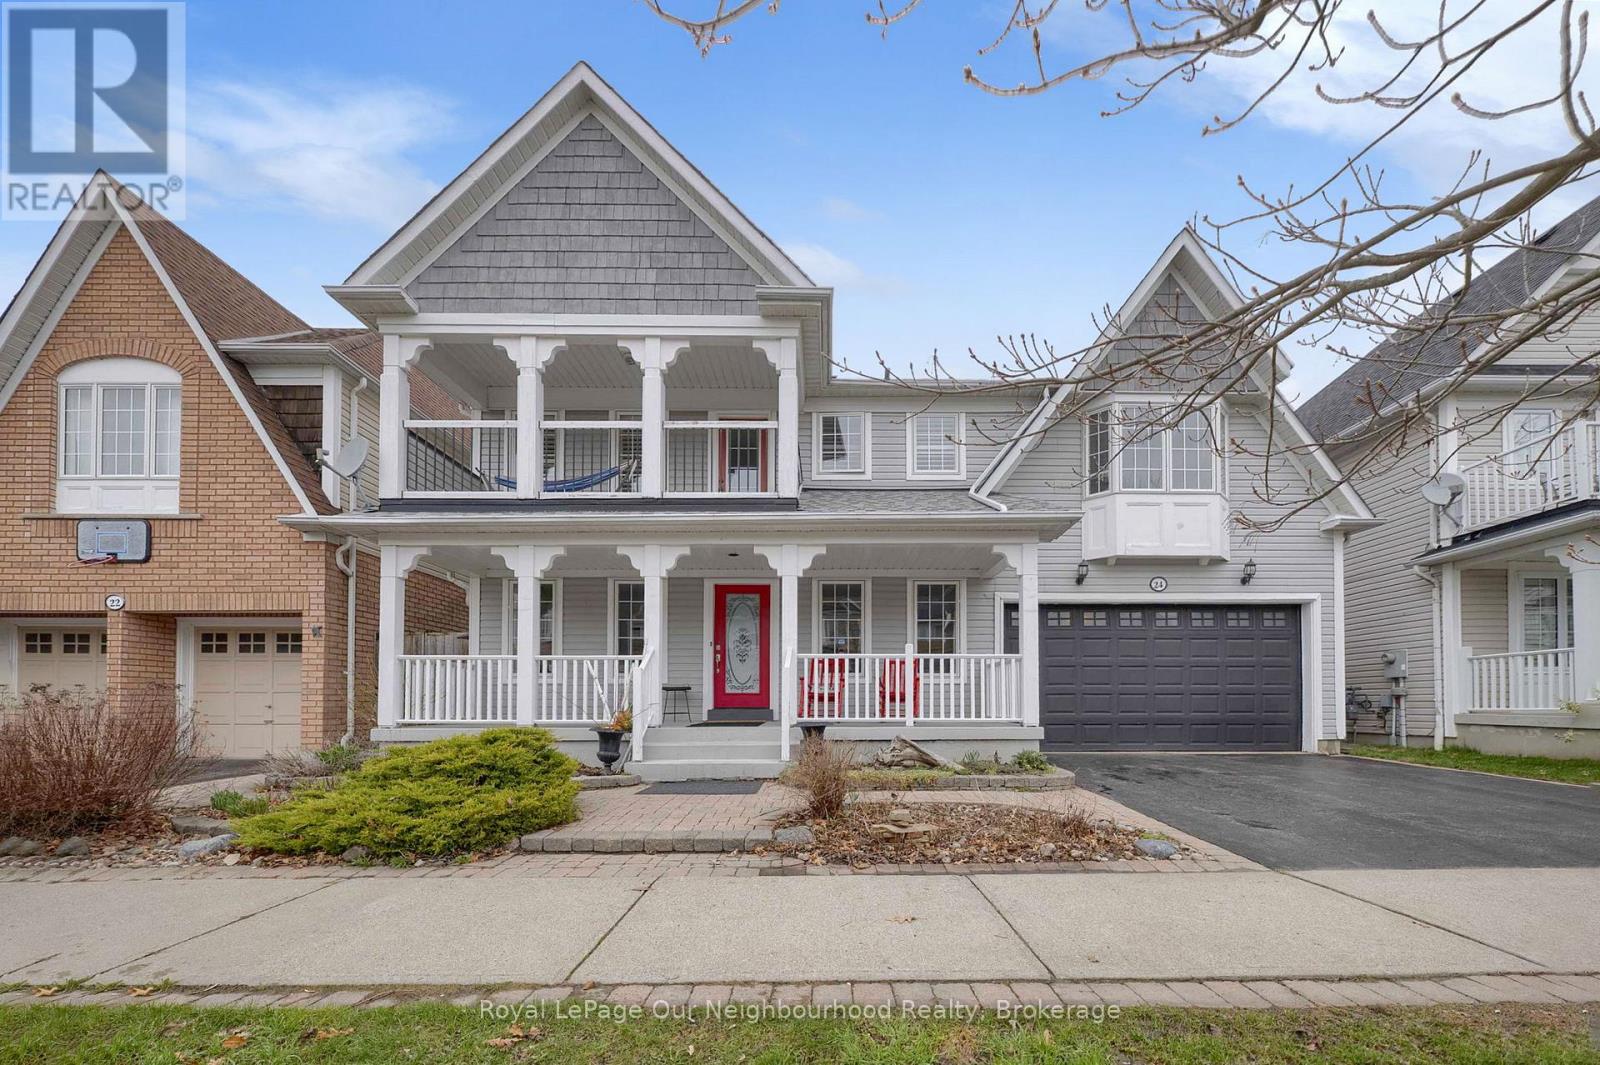
24 Kingham Avenue
Ajax, Ontario
Welcome to this beautiful 4-bedroom, 3-washroom home in a highly desirable lakeside community, just minutes from Lake Ontario. Designed for both comfort and functionality, the home features a bright 2-storey family room with a gas fireplace and large windows that fill the space with natural light. The modern kitchen is equipped with quartz countertops and backsplash, a large island, and a convenient pantry connecting to the dining room. Step outside to your private backyard retreat, complete with a pool and an attached hot tub with a cascading waterfall feature, creating a relaxing and resort-like outdoor setting-perfect for entertaining or unwinding. Upstairs, the generous primary suite offers a walk-in closet, 4-piece ensuite with quartz countertops and a walk out to a private balcony. Two additional bedrooms feature large walk-in connecting closets, while a fourth bedroom provides flexible space for family, guests, or a home office. Complete with a 2-car garage and spacious front porch which is perfect for relaxing and enjoying the neighbourhood. This home offers a great balance of comfort and a lifestyle you'll love coming home to. (id:65446)
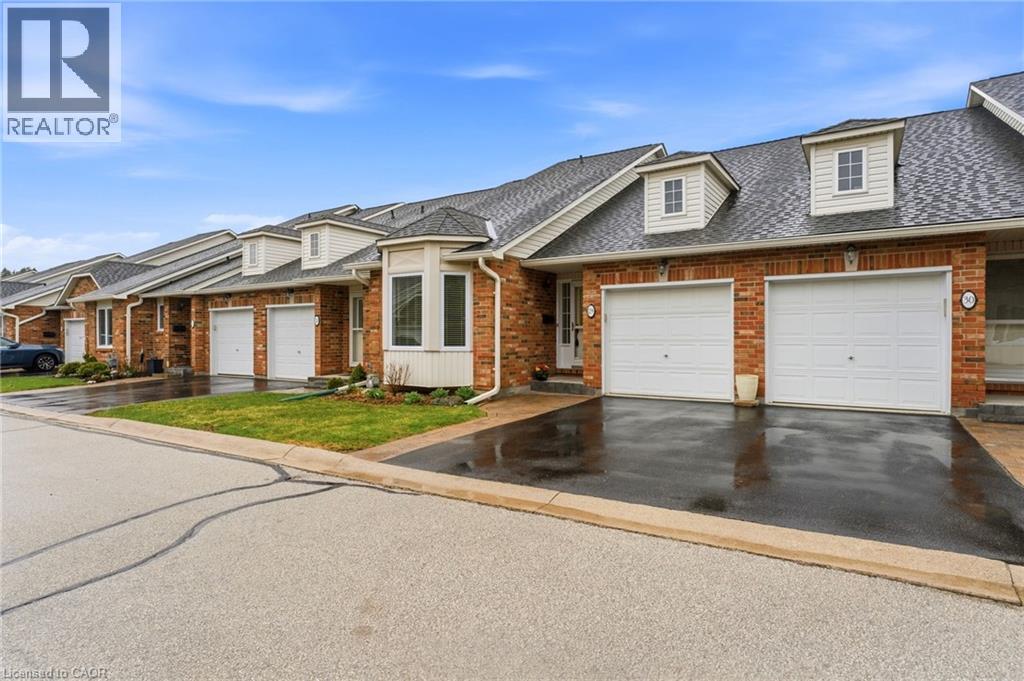
222 Fellowes Crescent Unit# 29
Waterdown, Ontario
Bungaloft with 3-bedrooms and 3-bathrooms! Over 1,900 square feet of living space and a very reasonable monthly condo fee. Great layout with main floor primary bedroom and main floor laundry! Located in a quiet enclave of townhomes with no through traffic. Say goodbye to snow shoveling and lawn care! The spacious main floor features a primary bedroom with walk-through closet to an ensuite complete with a walk-in bathtub. The kitchen offers stainless steel appliances and under-cabinet lighting, a generous dining room perfect for family gatherings, and a living room with vaulted ceiling, gas fireplace, and walk-out to the deck. A second bedroom with a bay window makes a great home office or den. Upstairs, you'll find a loft-style family room plus a third bedroom with an ensuite offering a separate shower and soaker tub. The huge unfinished basement includes a workshop area and rough-in for a bathroom, giving plenty of potential. Bonus features include main floor laundry, inside garage entry, furnace and A/C replaced around 2017, and windows and sliding door replaced in 2025. (id:65446)
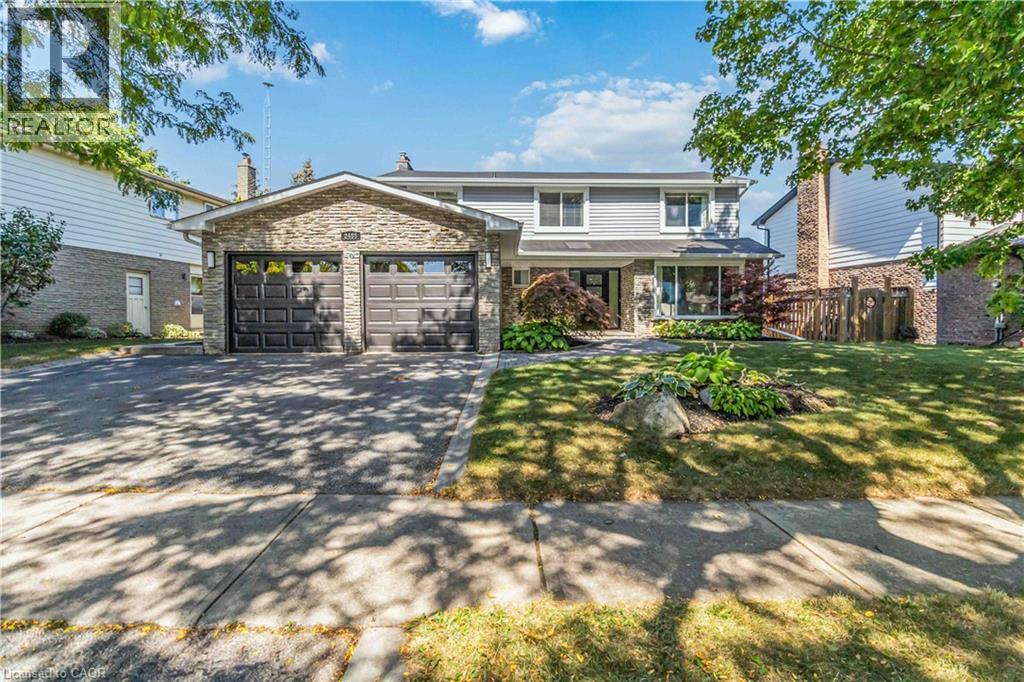
2485 Woburn Crescent
Oakville, Ontario
Welcome to 2485 Woburn Crescent .This West Oakville 4+1 Bedroom 4 Bathroom Family Home has been recently Renovated from Top to Bottom !! Boasting a Custom Gourmet Kitchen complete with Quartz Counters & Backsplash, Large Island with Waterfall Edge, Stainless Steel Appliances and a Ton of Beautiful Cabinetry. Gorgeous 7.5 Wide Plank Flooring run throughout the Main & Second Levels. Designed for everyday Functionality with a Seperate Living Room and Dining Area overlooking the backyard as well as a Cozy Family Room with Fireplace and a Stunning Waffle Ceiling. The Upstairs Features 4 Large Bedrooms including the Primary Bedroom with Amazing Spa Inspired 5 Piece Ensuite Bathroom with Glass Enclosed Shower & Bench and a Large Walk In Closet. The Professionally Finished Basement adds even more Family Space with a Large Office and Possible 5th Bedroom ! With New Luxury Vinyl Flooring , and a Massive Great Room for the Kids and/or Home Gym. A Backyard Oasis beckons You to Soak up the Sun by the Sparkling Inground Salt Water Pool. Perfectly Situated on a Wide 72 Foot Lot ( You can Park 3 Cars Side by Side ), Quiet - Child Friendly Crescent within Walking Distance to some of Ontario's Top Ranked Schools, Parks, Trails and the QEP Community Rec Centre and just a short Stroll to Downtown Bronte and Lake Ontario. Quick and Easy Commuter access to the Bronte Go Station and QEW. This Beautiful Family Home with Definitely Impress !! (id:65446)
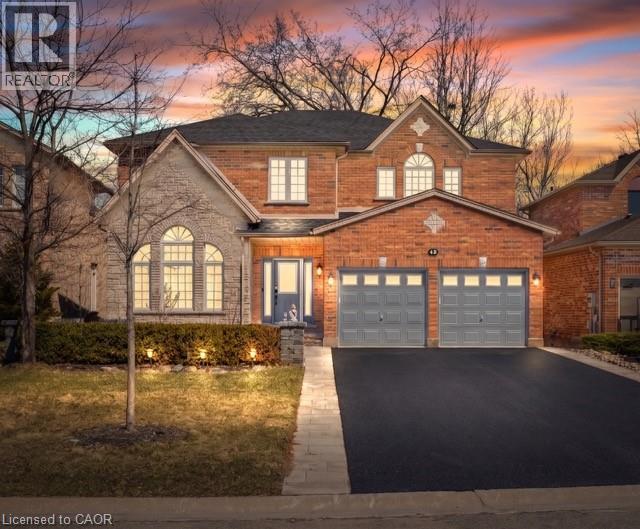
12 Buman Court
Barrie, Ontario
Tucked into the highly desirable Tollendal area of southeast Barrie, this custom-built Buman home is located on a quiet, family-friendly court just steps from Lake Simcoe and Tyndale Park. The property sits on a landscaped lot with mature trees, offering privacy and a peaceful setting. The main level features a functional layout with formal living and dining rooms, and a refreshed kitchen with updated cabinetry, backsplash, lighting, newer appliances, and a walk-in pantry. The family room includes a gas fireplace and walks out to a large deck, ideal for outdoor enjoyment. The upper level offers four spacious bedrooms, including a primary suite with walk-in closet and spa-like ensuite. The fully finished walk-out basement provides in-law potential with a separate entrance, featuring a kitchen with gas stove, bedroom, recreation room, office, sauna, and swim spa. Extensive upgrades include a modernized kitchen with quartz countertops (2025), new asphalt driveway (2024), interlock (2025), cedar deck and railings (2024), electrical panel upgrade (2024), and hardwood refinishing on the main level and stairs (2026). The double-car garage includes a 40-amp electrical service and EV charging capability. Conveniently located near schools, parks, trails, shopping, and the GO Station, this home offers executive living in one of Barrie’s most sought-after waterfront communities. (id:65446)
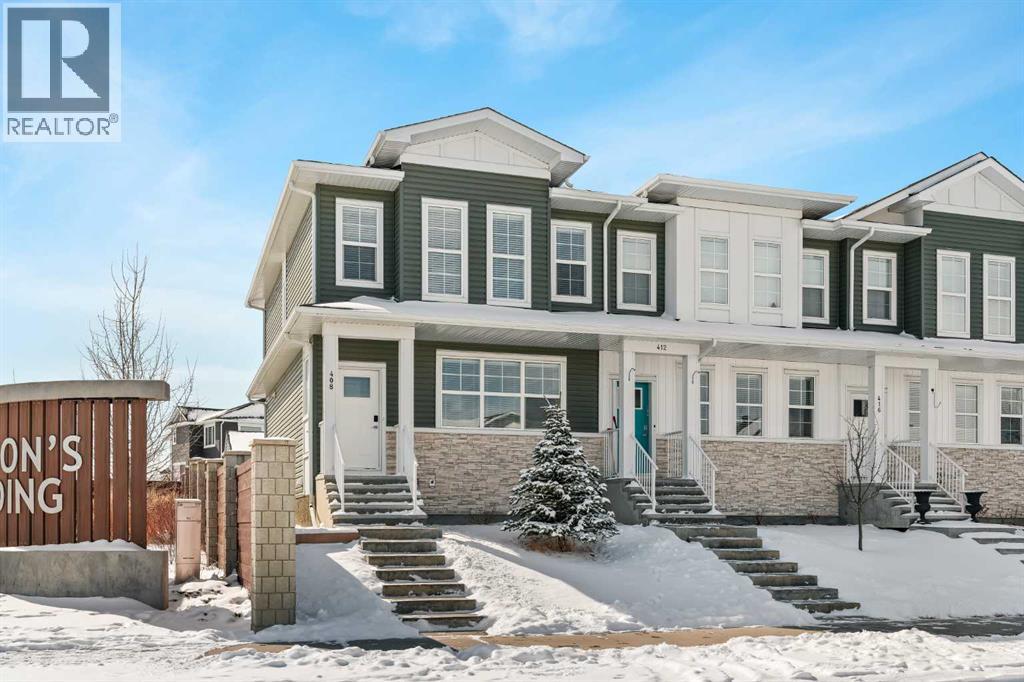
408 West Lakeview Drive
Chestermere, Alberta
BETTER THAN NEW! This immaculately maintained NO CONDO FEE, END-UNIT townhouse is completely move-in ready, featuring thoughtful upgrades and an unbeatable location just minutes from countless amenities. Ideally situated in Dawson’s Landing, and within walking distance to the future K–9 school, this 3-bedroom, 2.5-bathroom home offers over 1,500 sq. ft. of developed living space, a DOUBLE GARAGE and the perfect blend of style and functionality. Whether you’re a young couple, growing family, or professional, this home delivers comfort, convenience, and long-term value. Positioned on a fully landscaped corner lot with only one neighbouring property and a desirable south-facing backyard, this end unit benefits from additional yard space, natural light, and privacy. The main level features a bright open-concept layout with 9-foot ceilings and durable laminate flooring throughout. Expansive windows on three sides flood the home with natural light, creating a warm and inviting atmosphere from morning to evening. The timeless kitchen is both stylish and functional, showcasing full-height white cabinetry, quartz countertops, classic subway tile backsplash, and a full suite of stainless steel appliances, including a gas range, microwave hood fan, and French-door refrigerator. A large built-in pantry provides excellent storage, while the island and peninsula eating bar offer seating for three, making it perfect for everyday living and entertaining. The layout flows seamlessly into the rear dining area, which comfortably fits a full-sized dining table, and the front living room, complete with a custom-built-in media console. The main level is finished with a welcoming front foyer, a convenient 2-piece powder room, and a functional rear mudroom with built-in seating and storage. Upstairs, laminate flooring continues throughout. The spacious primary suite (12’10” x 14’2”) overlooks the backyard and features a beautiful ensuite with a tiled shower, dual sinks, and a walk-in close t with custom organizers. Two additional well-sized bedrooms, a 4-piece bathroom, and a generous upper-level laundry area complete the second floor. The south-facing backyard offers excellent usable green space, ideal for kids, pets, gardening, or entertaining. A composite deck provides the perfect setting for summer BBQs, while the double detached garage ensures secure parking and additional storage year-round. As an end unit, the property also benefits from extra outdoor space and additional parking flexibility. Pride of ownership is evident throughout. This home is truly move-in ready and includes valuable upgrades such as central air conditioning and custom window coverings, saving you money! Located in one of Chestermere’s most desirable and growing communities, Dawson’s Landing offers the perfect balance of quiet residential living with convenient access to parks, schools, and everyday amenities. (id:65446)
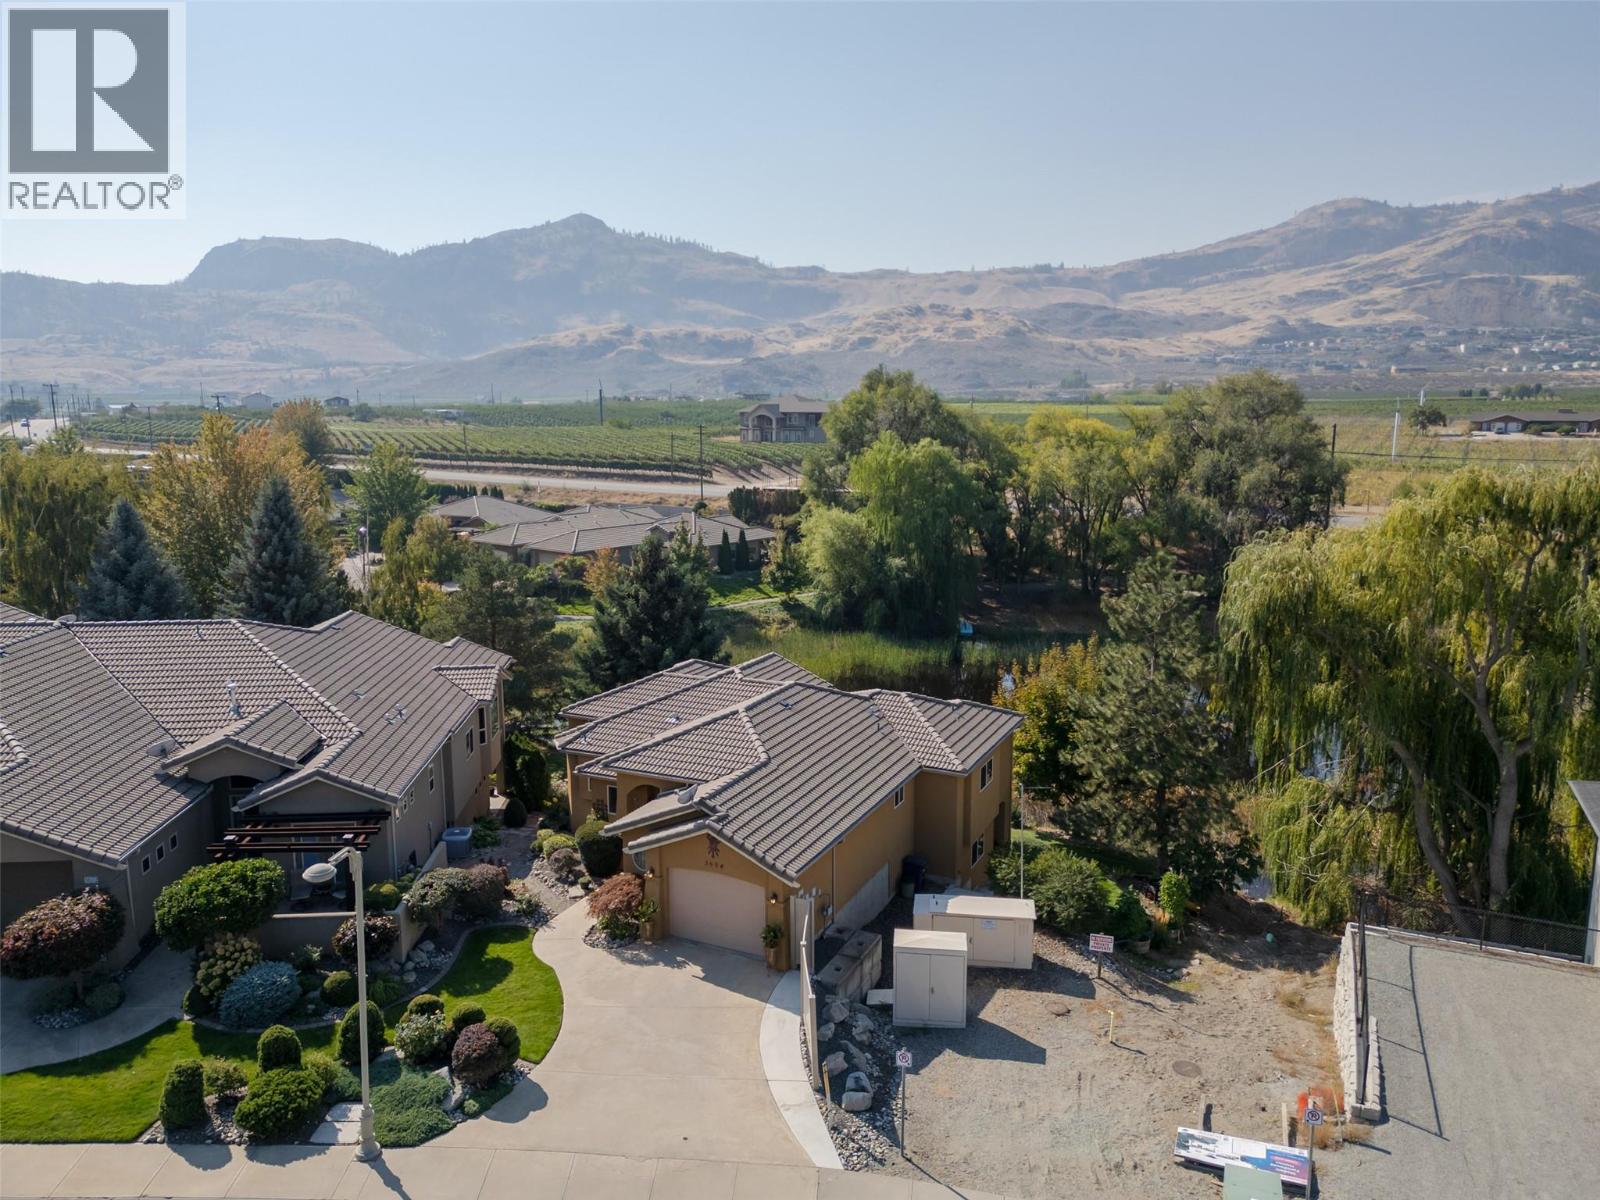
3604 Lobelia Drive
Osoyoos, British Columbia
QUALITY BUILT LEVEL ENTRY DETCHATED HOME WITH WALK-OUT AND IN-LAW SUITE. This immaculately kept home features a large open concept living room, kitchen dining area with tall, vaulted ceilings, bright west facing windows and a huge outdoor deck. Conveniently you will find your Master Bedroom, Ensuite and laundry all on the main floor, along with double car garage, and 2nd bedroom and full bath. Recent updates include Brand NEW FURNACE, vinyl plank flooring, fresh paint, gutter shields, quality roller blinds inside and out and new duradeck – Perfect for quiet evenings overlooking the nature pond out your back door. This unique property shares common property for all to enjoy, large mature trees, a waterfall / creek, putting green and the quiet pond for a small yearly fee. NO strata fees. Downstairs features a large storage room, 3rd bedroom, open family room and a bonus In Law Suite! Perfect for guests to have their own space with large bathroom, kitchen and separate entry. This is a really lovely sized home, mature and manicured landscaping, parking in the driveway and close to the Osoyoos Golf Course, short distance to Town Centre and beaches. (id:65446)
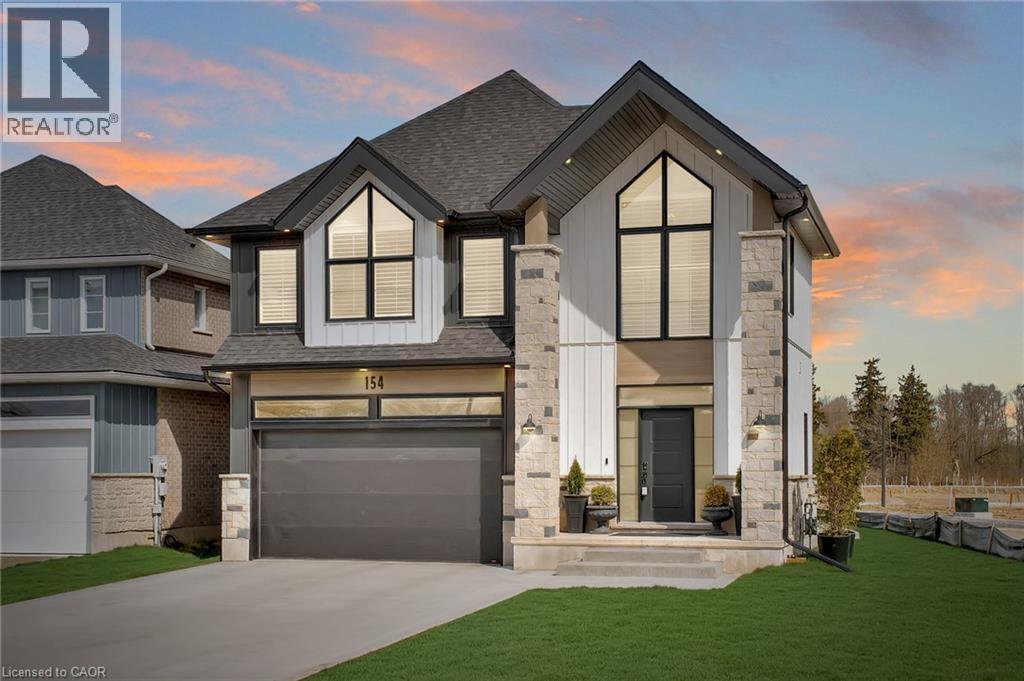
154 Dempsey Drive
Stratford, Ontario
Welcome to 154 Dempsey Drive! At over 2,500 square feet, this 4-bed, 3.5-bath home is packed with standout features — from its striking curb appeal to the custom interior details that set it apart. Check out our TOP 7 reasons why you’ll want to make this house your home! #7: PRIME STRATFORD LOCATION - Tucked away in Knightsbridge - a quiet, family-friendly community in one of Stratford’s most desirable pockets, you’re just minutes from schools, parks, downtown shopping, and the world-renowned Stratford Festival Theatre. #6: STUNNING CURB APPEAL - With a rich blend of brick, stone, and board-and-batten siding, The Lionel stands out for all the right reasons. #5: SMART MAIN FLOOR LAYOUT - The carpet-free main level features engineered hardwood and tile flooring, with thoughtful details like a powder room, main floor laundry with built-in shelving, 9-foot ceilings and two walkouts to the backyard. #4: STANDOUT KITCHEN - The kitchen brings it all together — form, function, and a serious dose of flair. You’ll love the statement island, shaker cabinetry, ceramic subway tile backsplash, quartz countertops, and sleek stainless steel appliances. There’s even a dedicated coffee station or bar with quartz countertops and open shelving. #3: THE BACKYARD - Both patio doors lead out to the sun-soaked backyard. Whether you’re grilling on the concrete patio or sipping your morning coffee, you’ve got room to breathe, relax, and entertain. #2: BEDROOM SUITES - Upstairs features four large bedrooms, including a show-stopping primary suite with dual vaulted ceilings, oversized windows, a walk-in closet, and a 5-piece spa-inspired ensuite. One additional bedroom features its own 4-piece en-suite, while the other two share a beautiful 5-piece main bath. #1: ROOM TO GROW - The unspoiled basement offers over 1,200 square feet of potential, with a 3-piece rough-in already in place. Build out a rec room, gym, home theatre, or in-law suite — the possibilities are wide open. (id:65446)
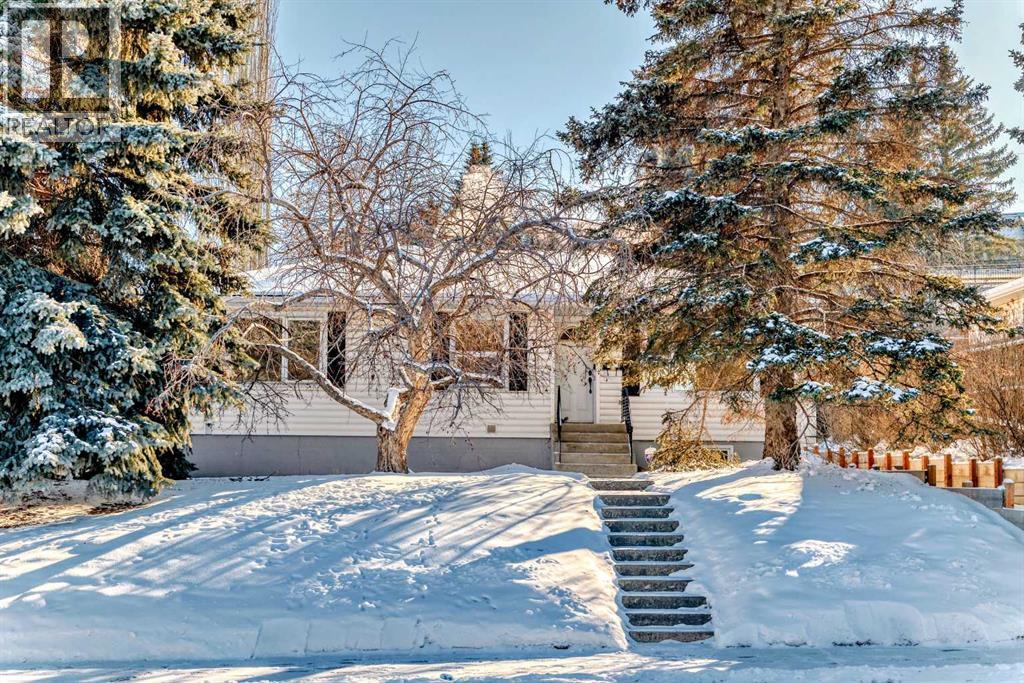
319 45 Avenue SW
Calgary, Alberta
EXCEPTIONALLY RENOVATED BUNGALOW WITH A HUGE LOT, MODERN UPGRADES, AND OPEN FLOOR PLAN!Welcome to this stunningly updated bungalow, perfectly situated in a peaceful, family-friendly neighborhood. Boasting 3+2 bedrooms and 2 full bathrooms, this home is ideal for growing families or anyone seeking extra space and comfort.Step inside to an open floor plan that showcases charming hardwood floors throughout the main living areas. The fully updated kitchen is a chef’s dream, featuring sleek countertops, modern appliances, and plenty of storage space. The updated bathroom adds a touch of elegance, blending functionality with style.Outside, the huge lot offers a beautiful south-facing backyard, perfect for outdoor gatherings, gardening, or simply soaking up the sun. With excellent curb appeal and a prime location in Calgary, this property is just minutes from shopping centers, transit, and all essential amenities.This home is just freshly painted and move-in ready, shows beautifully—don’t wait! Schedule a viewing today before it’s gone! (id:65446)
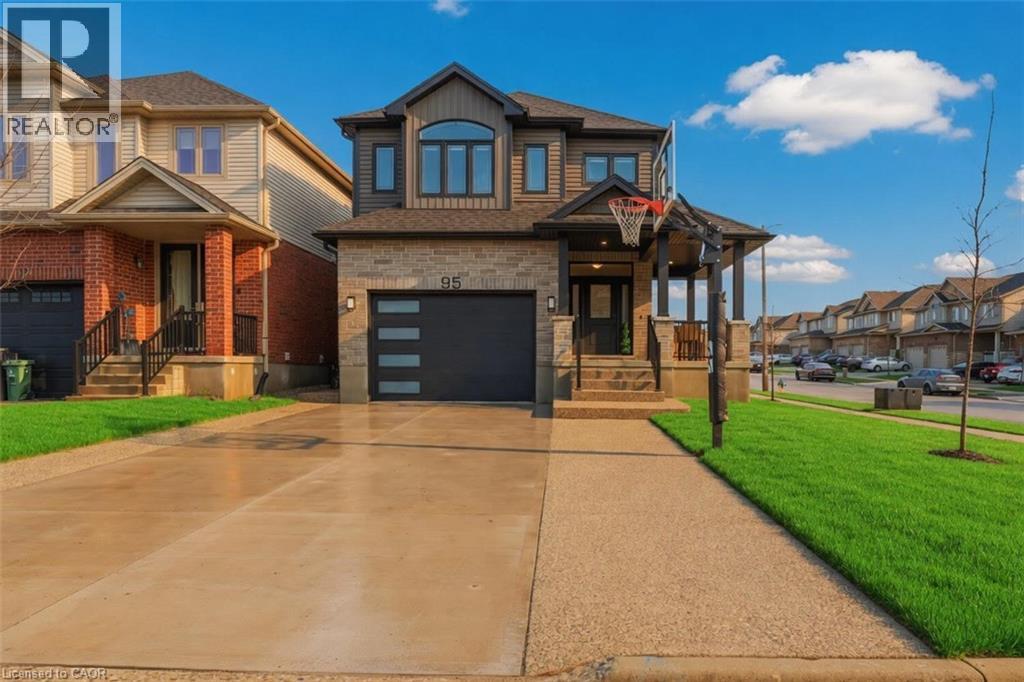
95 Dallan Drive
Guelph, Ontario
Discover refined executive living in this striking residence built in 2020 at 95 Dallan Drive, located in Guelph’s desirable south end. This modern, like-new home offers a total of 3,846 square feet of finished living space (including the fully finished basement) across three levels, complemented by a fully legal two-bedroom basement apartment with separate entrance. The main floor features an impressive open-concept layout with soaring 9-foot ceilings, creating a bright, spacious ambiance ideal for both comfortable daily living and elegant entertaining. Upstairs, four generously sized bedrooms await, highlighted by a luxurious primary suite complete with a large walk-in closet and spa-like ensuite bathroom. A versatile second-floor family room/great room offers flexible space for relaxation, a home office, or family gatherings, while the convenient second-floor laundry room enhances everyday practicality. The professionally finished lower level provides a fully legal two-bedroom apartment — an excellent opportunity for supplemental income or accommodating extended family — along with abundant storage throughout the home. Outside, the fully fenced backyard serves as a private retreat, featuring a beautifully crafted armor-stone patio perfect for al fresco dining and peaceful evenings. Abundant parking is provided by a 1.5-car garage and a wide driveway accommodating four additional vehicles. Ideally situated minutes from top amenities, excellent schools, parks, and with easy access to the 401, this property delivers unmatched convenience in a premium south Guelph location. Priced at $1,479,000, 95 Dallan Drive presents a rare chance to own a contemporary executive home built in 2020 in one of Guelph’s most sought-after communities. Schedule your viewing today. (id:65446)
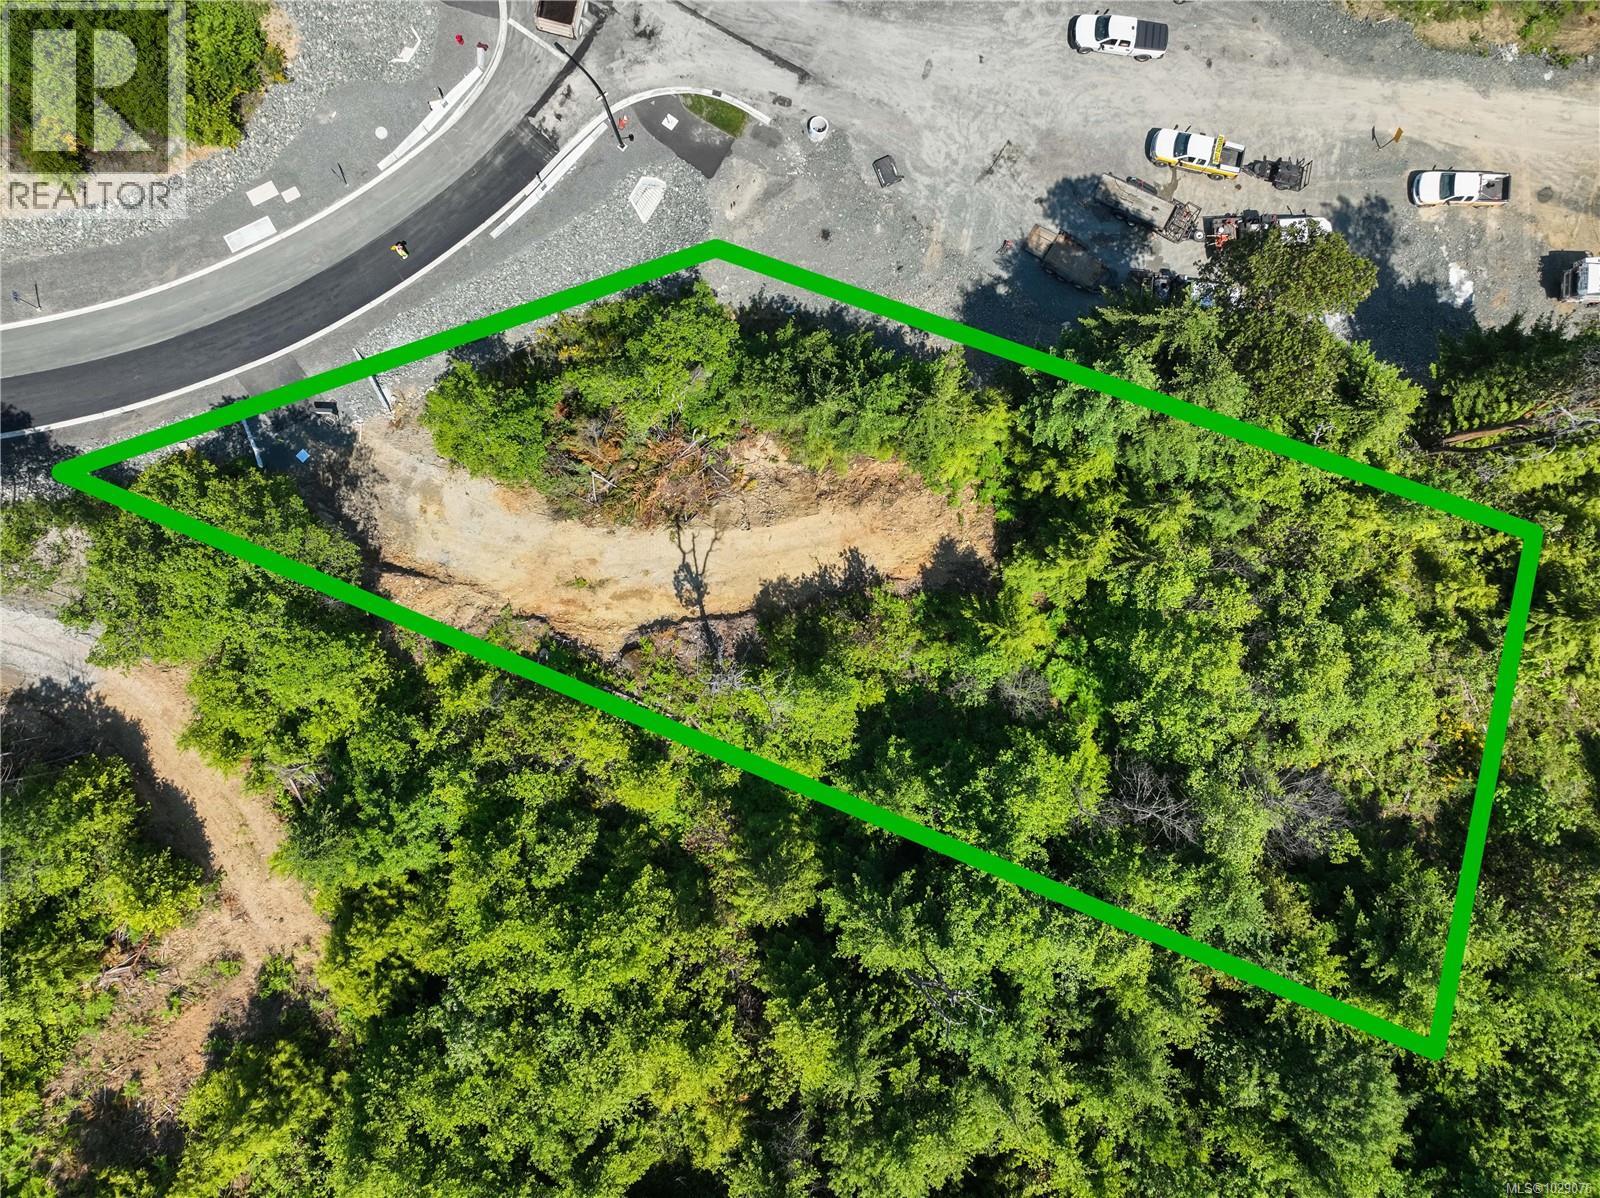
4985 Broad Ridge Pl
Lantzville, British Columbia
.61-acre ocean view corner lot in the exclusive Lantzville Foothills, a high-end, master-planned community designed for luxury living and outdoor enthusiasts. Fully serviced, including natural gas, the lot is ready for your custom home ideas. Available is a 2022 survey and design concept to bring this vision to life. The 1800-acre community comprises 730 homes with a building scheme to preserve the quality and character of the neighborhood. Step outside to a protected 900-acre park offering endless hiking, biking, and running trails. Part of this park includes the serene Copley Trails, among the most peaceful trails in the Nanaimo area, and at the bottom of Harwood Drive, enjoy the charming Beaver Pond with its resident beavers. Just minutes from North Nanaimo, you have easy access to Woodgrove Centre, some of Nanaimo’s best restaurants, and Lower Lantzville’s public beaches. Conveniently located near the main highway, travel across Vancouver Island to Tofino, Victoria, or connect to BC Ferries to the Lower Mainland. For more information, contact Travis Briggs at [email protected] or 250-713-5501. Measurements and data are approximate and should be verified if important. (id:65446)
65 Heritage Circle W
Lethbridge, Alberta
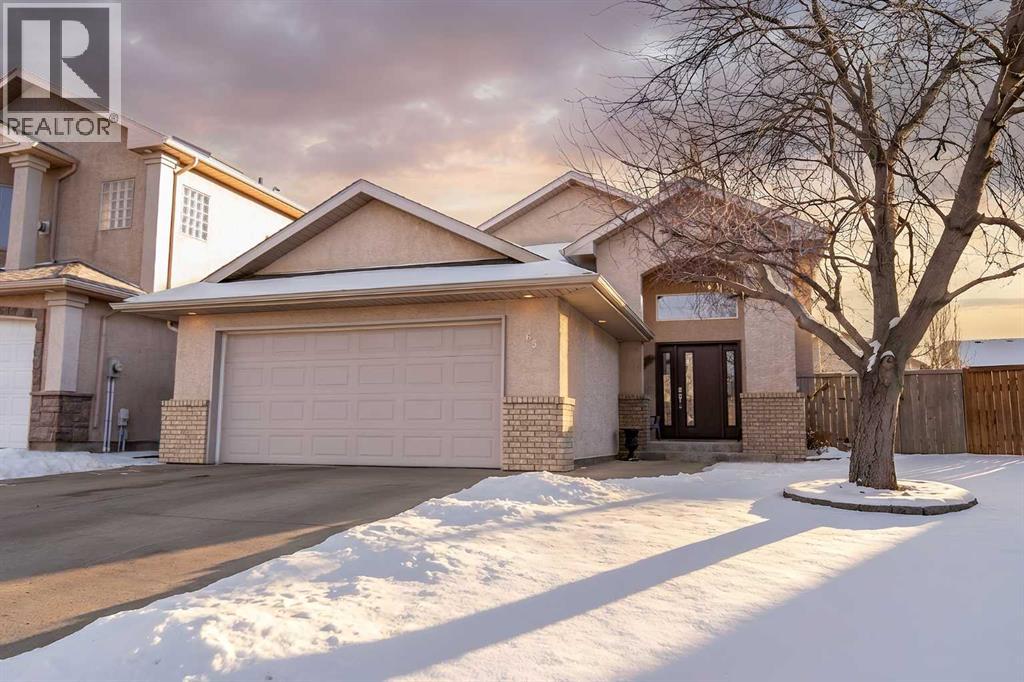
65 Heritage Circle W, LethbridgeHeritage Heights | 5 Bedrooms | 3 Bathrooms | 1,338 Sq.Ft. | Double Attached GarageFrom the moment you step inside, the home feels open and inviting. A bright entryway welcomes you with high ceilings and a split staircase accented by dark iron railing, creating a memorable first impression.The layout naturally draws you into the main living space, framed by soft archways that create seamless flow from room to room.The main floor offers 3 bedrooms and 2 bathrooms, highlighted by vaulted ceilings and large windows that flood the living room with natural light. A central fireplace with a classic white mantle anchors the space, creating a warm and welcoming focal point.The kitchen is centered around a large island with white countertops and an under-mount sink. Dark lower cabinetry contrasts beautifully with white upper cabinets, and a skylight above brings in additional natural light, brightening the kitchen and dining area throughout the day. The dining space sits just off the kitchen and is framed by glass doors that lead outside.The primary bedroom features vaulted ceilings, large windows, a walk-in closet, and a private 4-piece ensuite complete with a full tub and shower combination, extended vanity with ample counter space, and tiled flooring.The fully finished basement offers a spacious family room, 2 additional bedrooms, and a full bathroom, with large perimeter windows that provide excellent natural light. (id:65446)
2770 Auburn Road Unit# 109
West Kelowna, British Columbia
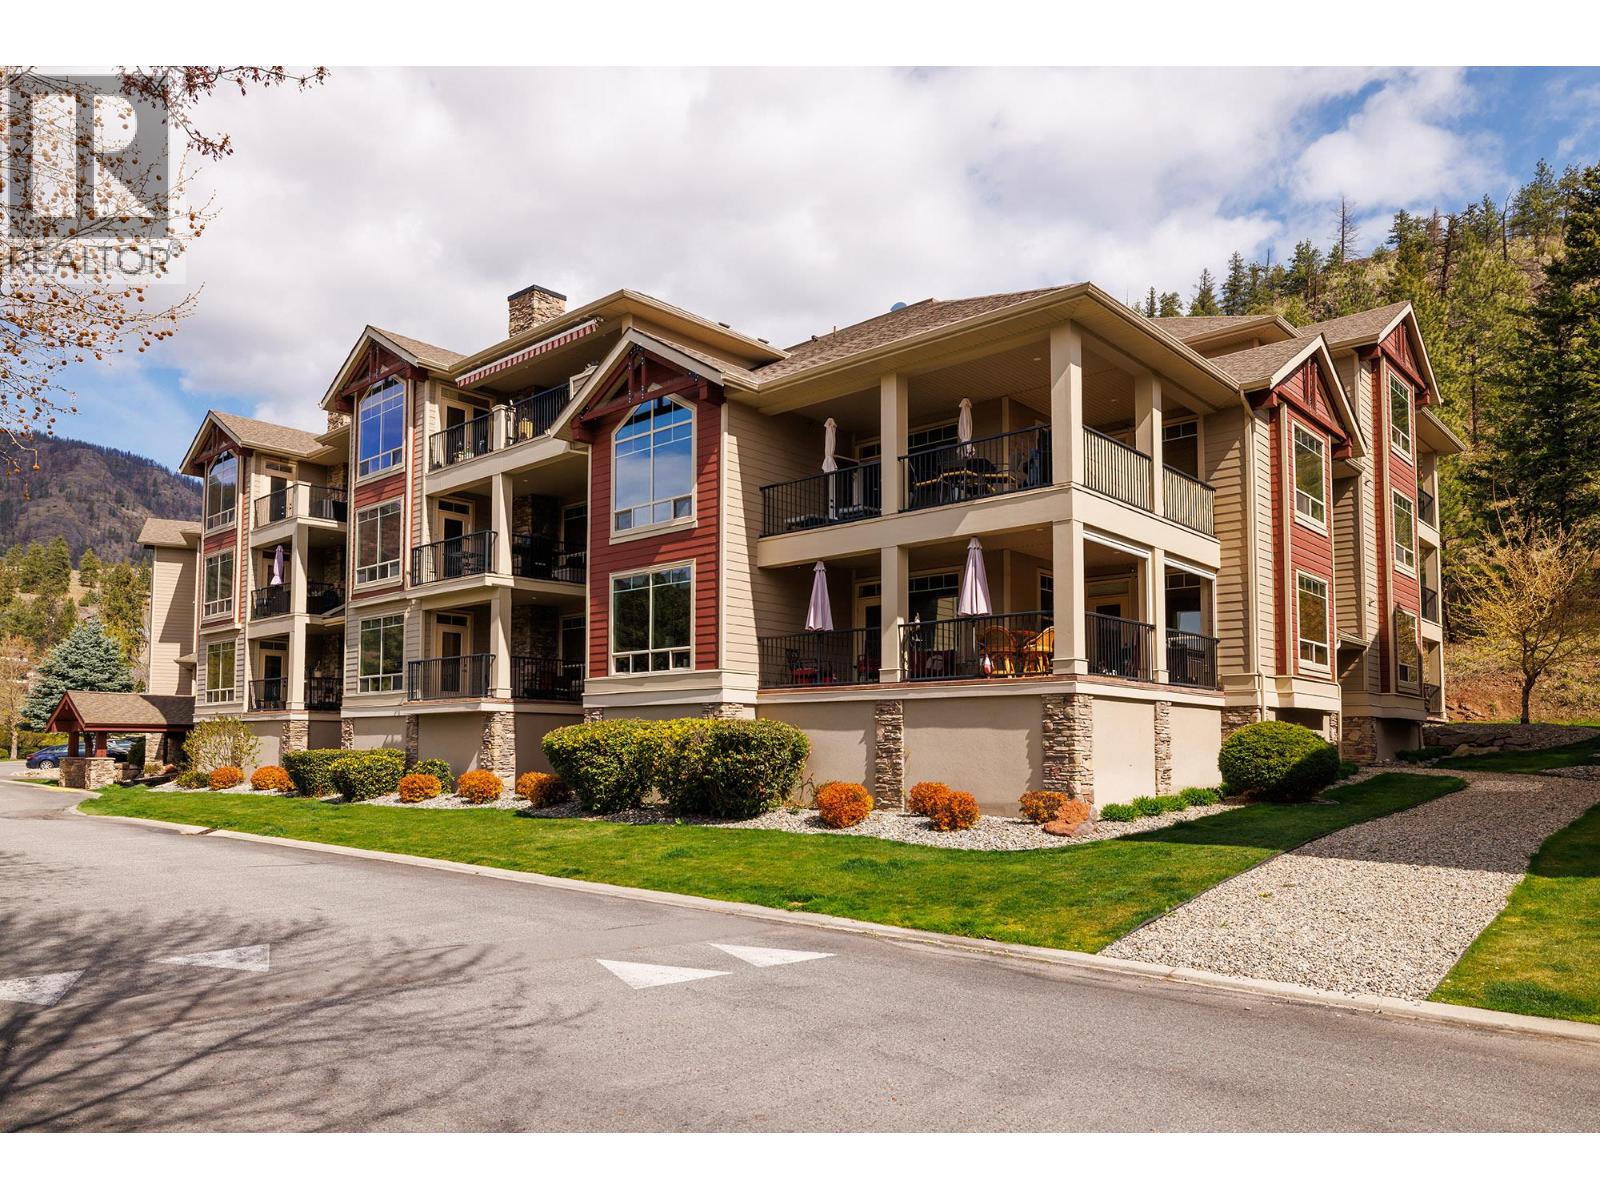
Now available ! This ground-floor corner home sits on the quiet, more peaceful side of the building, offering a sense of privacy that’s hard to come by. With two bedrooms plus a den or home office, the layout is thoughtfully split, giving separation between the bedrooms while still feeling open and connected through the main living space. The overall feel is spacious, with an open design that’s easy to settle into day to day. An electric fireplace adds a cozy touch to the living area, while engineered hardwood flooring runs through the main spaces, with soft carpet in the bedrooms. Being on the ground floor comes with its own perks—you have a separate entrance, so there’s no need to go through the lobby, and the same goes for your guests. If you have a pet, the gate off the deck makes getting outside quick and simple. It’s a standout spot within the building. The location adds to the appeal. Walking trails, local schools, and everyday amenities are all close by, while Shannon Lake and the golf course sit just steps away—ideal for anyone who enjoys spending time outdoors, whether that’s on the water or on the green. If you’ve been looking for something comfortable, quiet, and easy to settle into, this one is worth a closer look. Vacant and ready for your quick possession ! Call for your private tour today! (id:65446)
916 Airport Road Unit# 8
Salmo, British Columbia
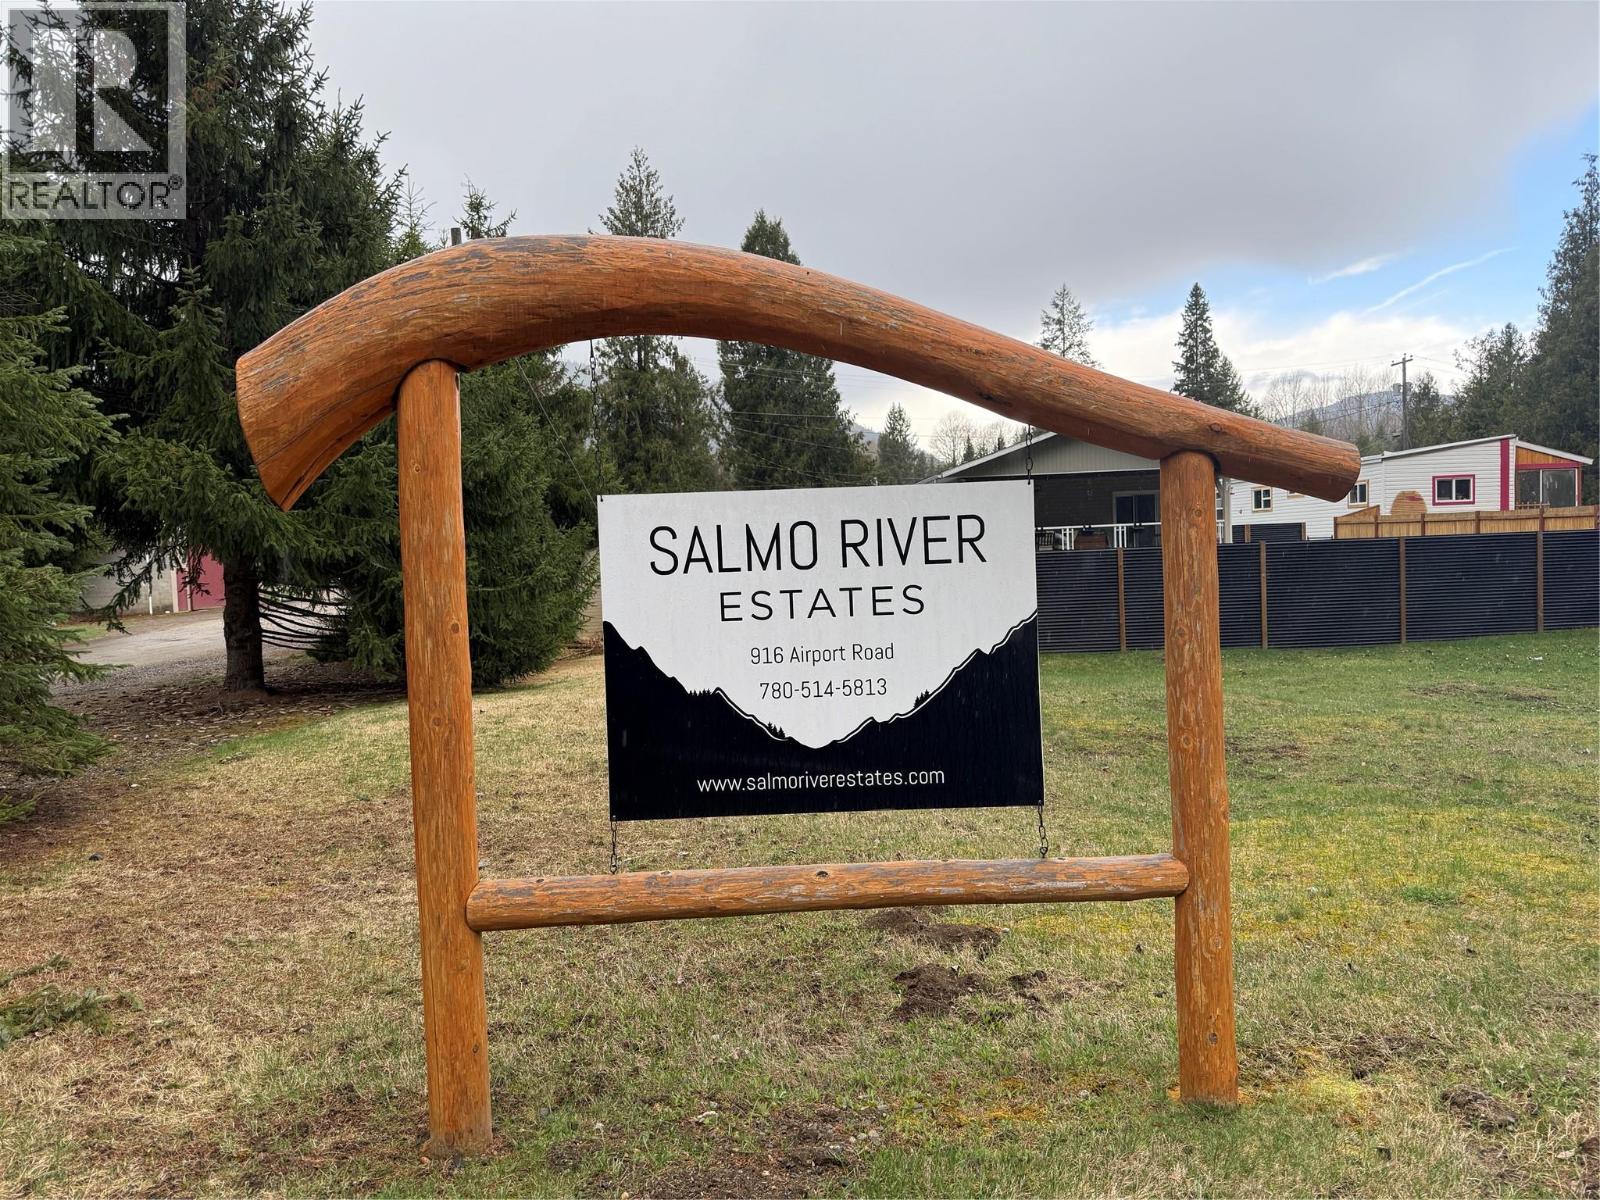
8 - 916 Airport Road is a beautifully updated mobile home located in the welcoming community of Salmo River Estates, right in the heart of Salmo. This 2 bedroom, 1 bathroom home has seen extensive upgrades throughout, making it move-in ready and exceptionally comfortable. Upgrades include new vinyl windows, durable hardy board siding, a spacious new covered deck supported by impressive timber posts, and a newer roof to provide peace of mind for years to come. Inside, you'll find new flooring, a modern bathtub, updated lighting, insulation, & new gas furnace & hot water tank. The kitchen features newer appliances, custom pine cupboards, bamboo countertops, giving the interior a fresh and modern feel. The outdoor space is equally inviting, with a fully fenced 200x55 ft yard, cozy gazebo &fire pit perfect for gatherings, as well as raised garden beds for those who love to grow their own vegetables or flowers. There’s even a workshop equipped with light, heat, and power—ideal for hobbies or extra storage. Outdoor enthusiasts will love being just minutes from the Salmo River, a network of walking trails, and the local golf course. Hiking, fishing, and year-round recreation are right on your doorstep, making this home perfect for those seeking both convenience and connection to nature. (id:65446)
975 Academy Way Unit# 214
Kelowna, British Columbia
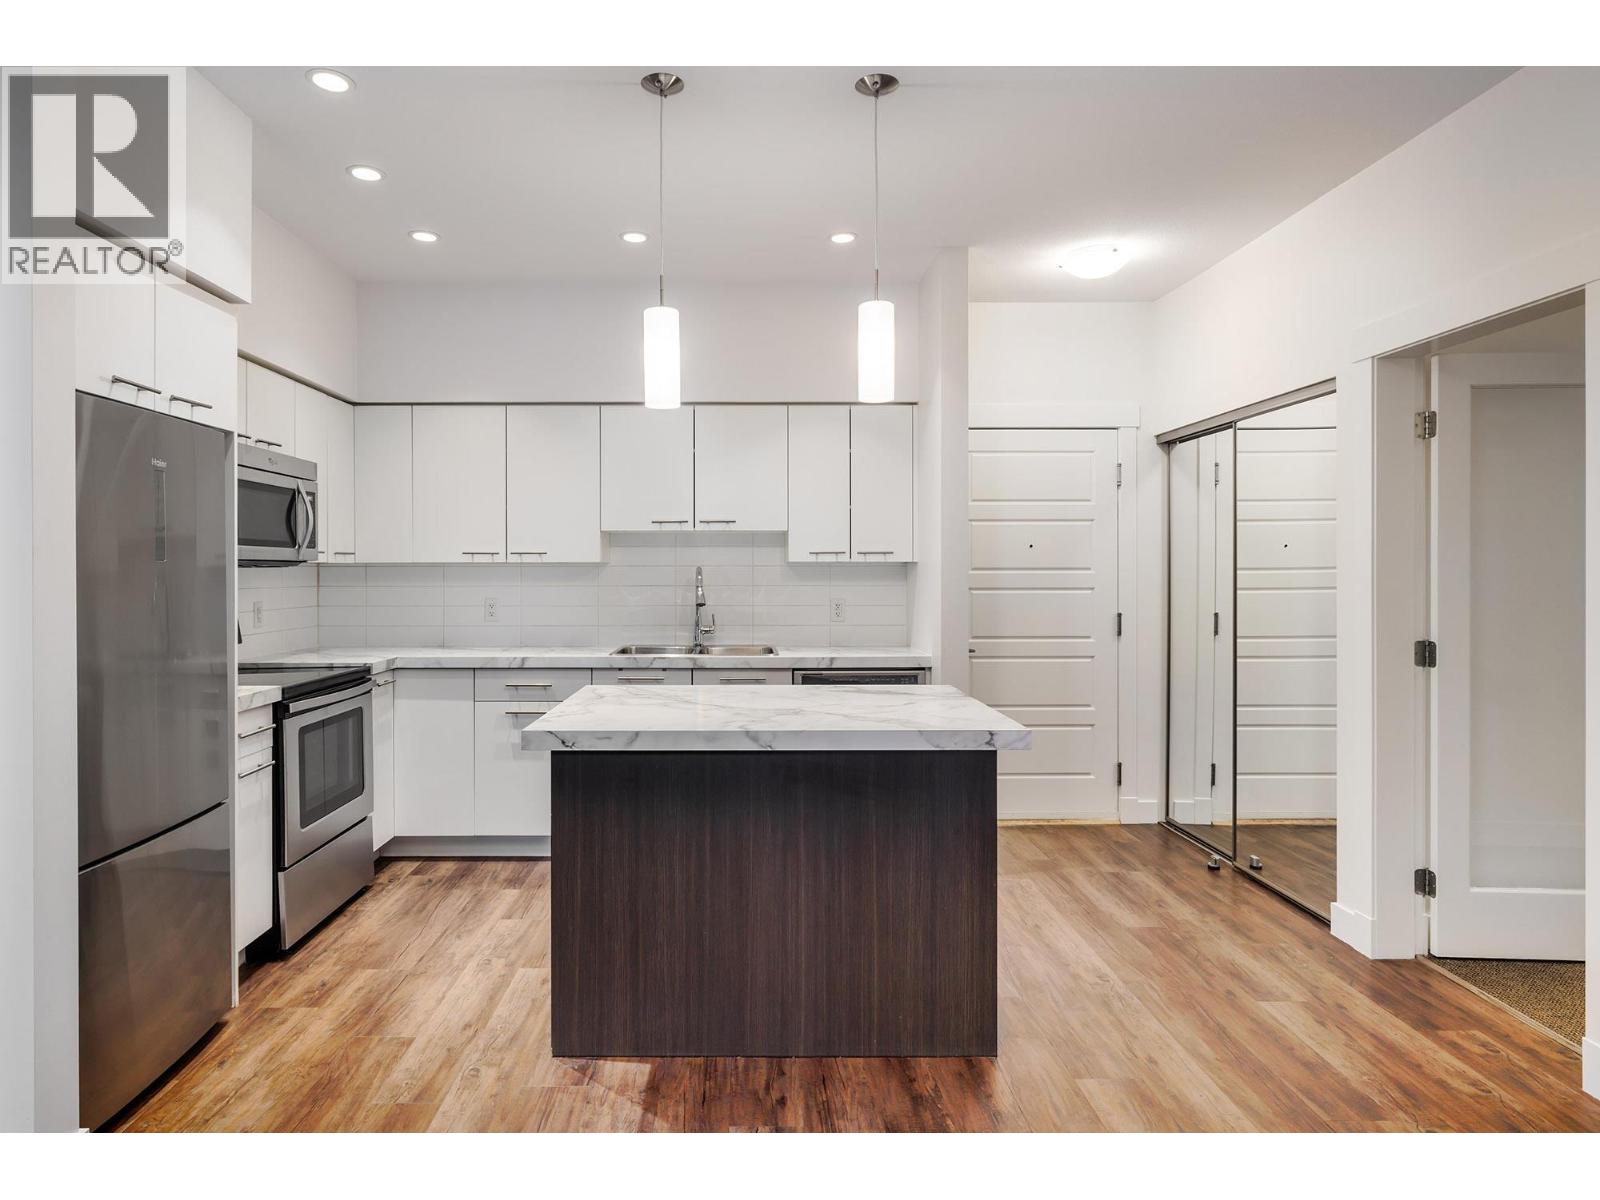
Going to University? Don't want to pay rent and move every year? These new market prices make buying for your student a positive investment! Great location,, 2 bed plus office (den is legally a 3rd bedroom!). Walk out patio to green space, great for sitting in the sun, 1 dog or 1 cat is allowed. Secure underground parking spot plus a storage locker! This one has been freshly painted and refurbished. Move in ready and immediate possession available. (id:65446)
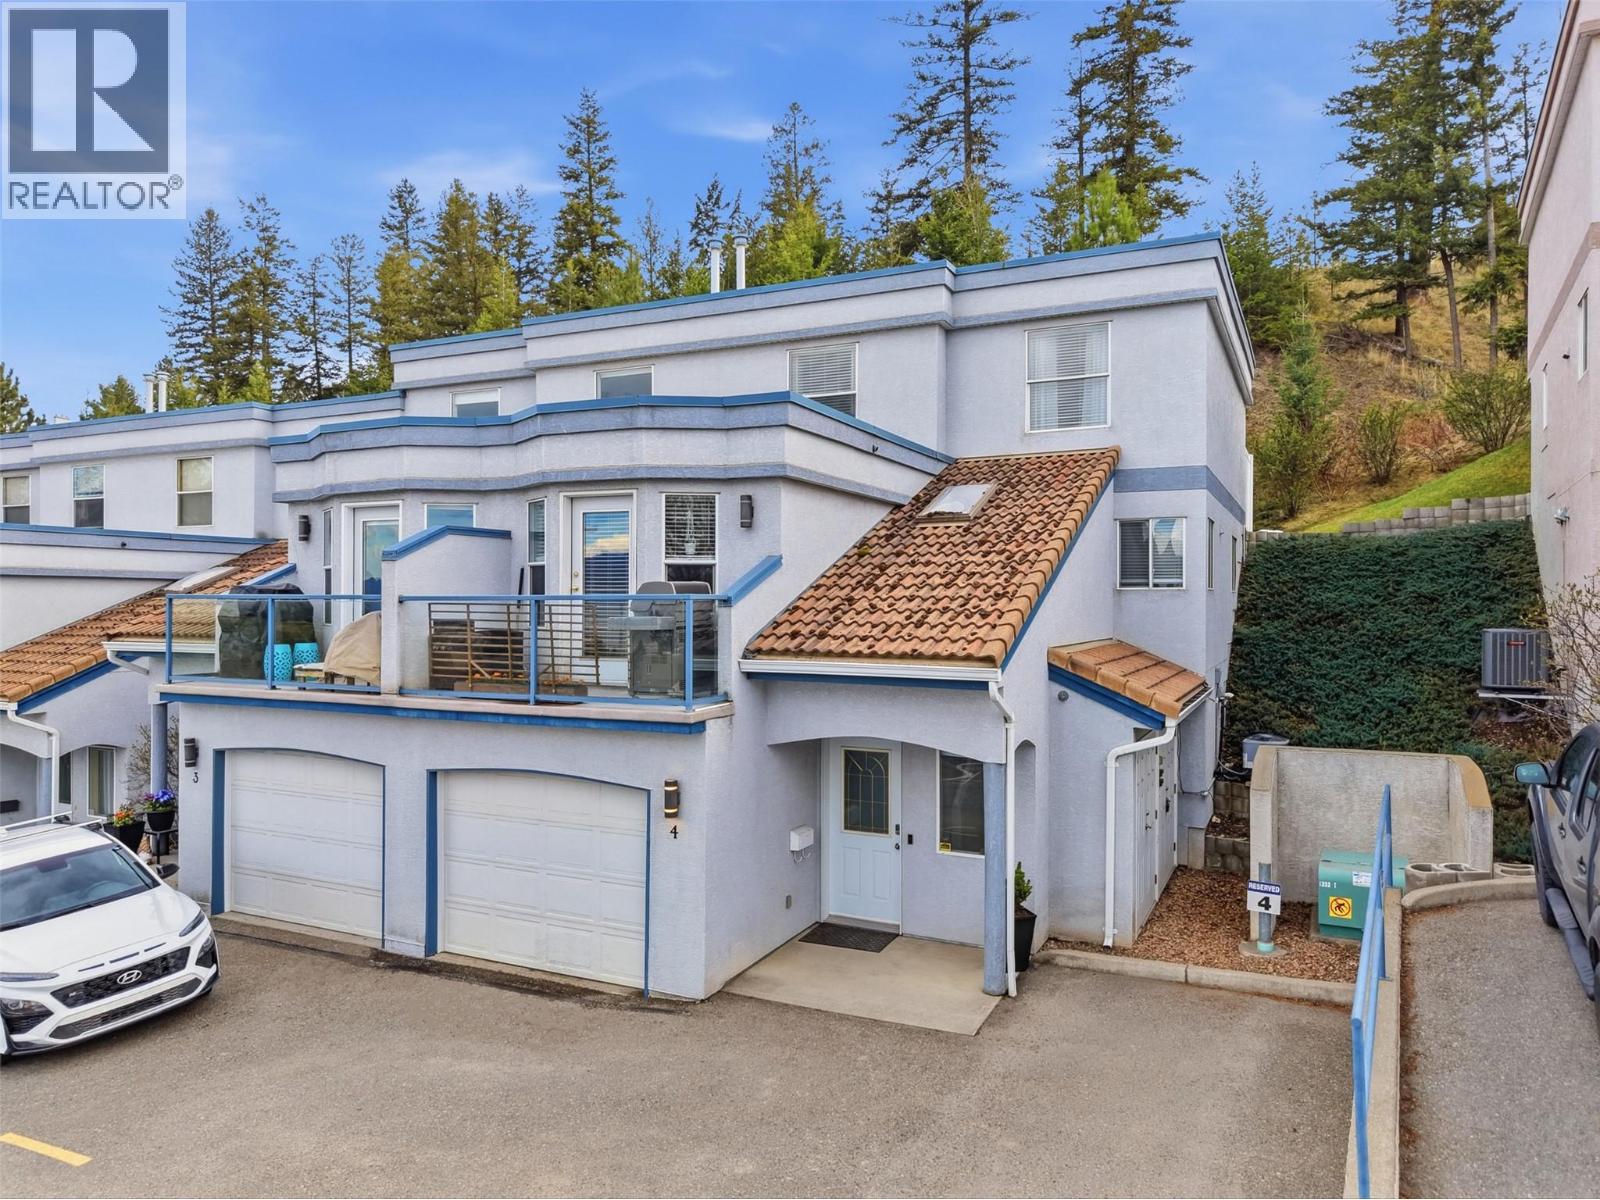
245 Whistler Drive Unit# 4
Kamloops, British Columbia
Extensively renovated and move-in ready, this spacious 3 bedroom plus den, 3 bathroom home offers over 1,600 sq. ft. of comfortable, well-designed living. The home features a new kitchen with modern finishes, new appliances and a layout that connects seamlessly to the dining and living areas, creating a clean, functional space for everyday use. Bathrooms throughout the home have also been refreshed with updated fixtures and finishes, adding to the overall cohesive feel. An improved laundry area and consistent upgrades throughout reflect the care and attention that has gone into this property. The entry level welcomes you with a practical foyer, access to the garage and a versatile flex space that can function as a family room, office or additional living area. The main floor features an open plan anchored with an oversized island and is enhanced by direct access to the deck where you can take in impressive mountain and valley views. Upstairs offers three well-sized bedrooms, including a primary with ensuite, along with access to yard space providing a more private outdoor setting. Central air, central vacuum and main floor laundry add to the overall convenience. A well-rounded home offering space, updates and location in a proven Sahali setting. Near new has never looked so good! (id:65446)
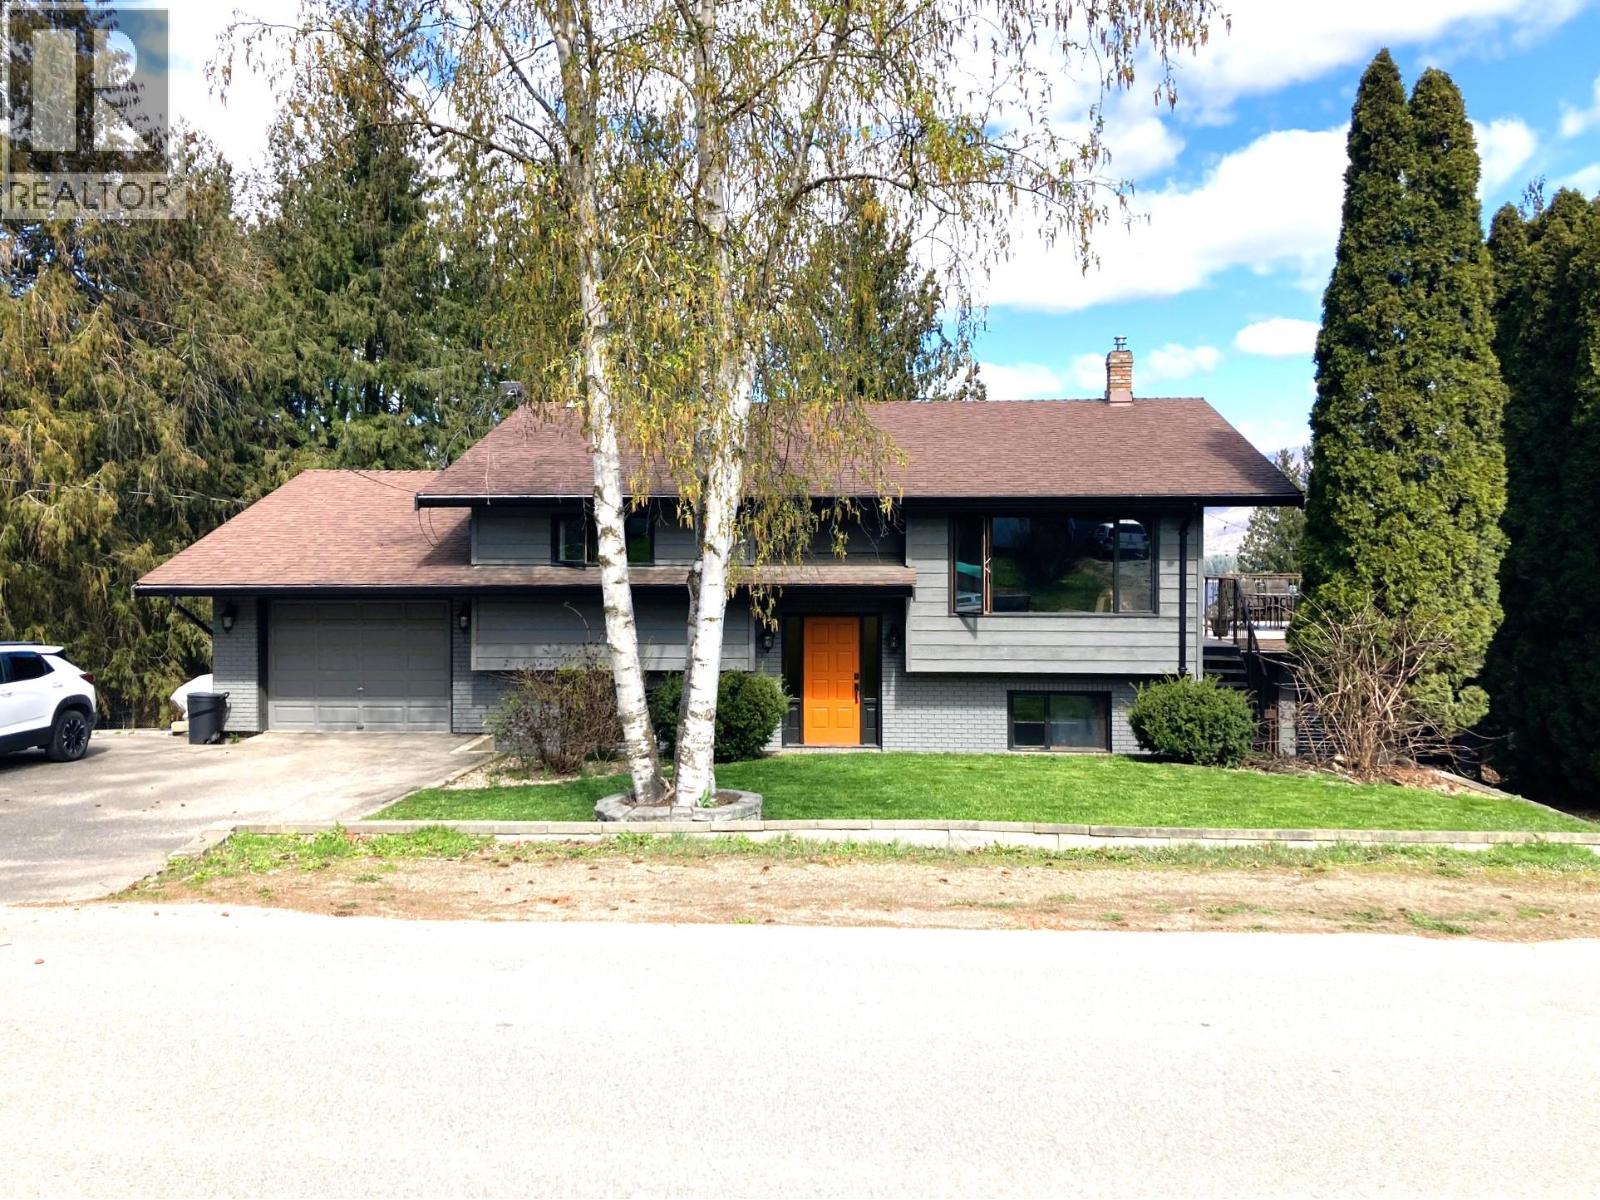
1221 Dunkirk Road
Sorrento, British Columbia
This solid 4-bedroom, 2-bath lakeview family home offers plenty of flexibility to create a 2–3 bedroom home with a basement suite, or use as your recreational getaway. The property features a large private sundeck perfect for entertaining, a 6-person hot tub, 6 raised garden beds & a cold room. Parking is abundant with a garage at both ends of the home (one heated), extensive outdoor parking, and a lockable breezeway. A dedicated storage room beneath the west garage is ideal for water toys or a side-by-side. Conveniently located within walking distance to Shuswap Lake access, boat launch, and Sorrento amenities, this property offers a lifestyle as versatile as it is desirable. (id:65446)
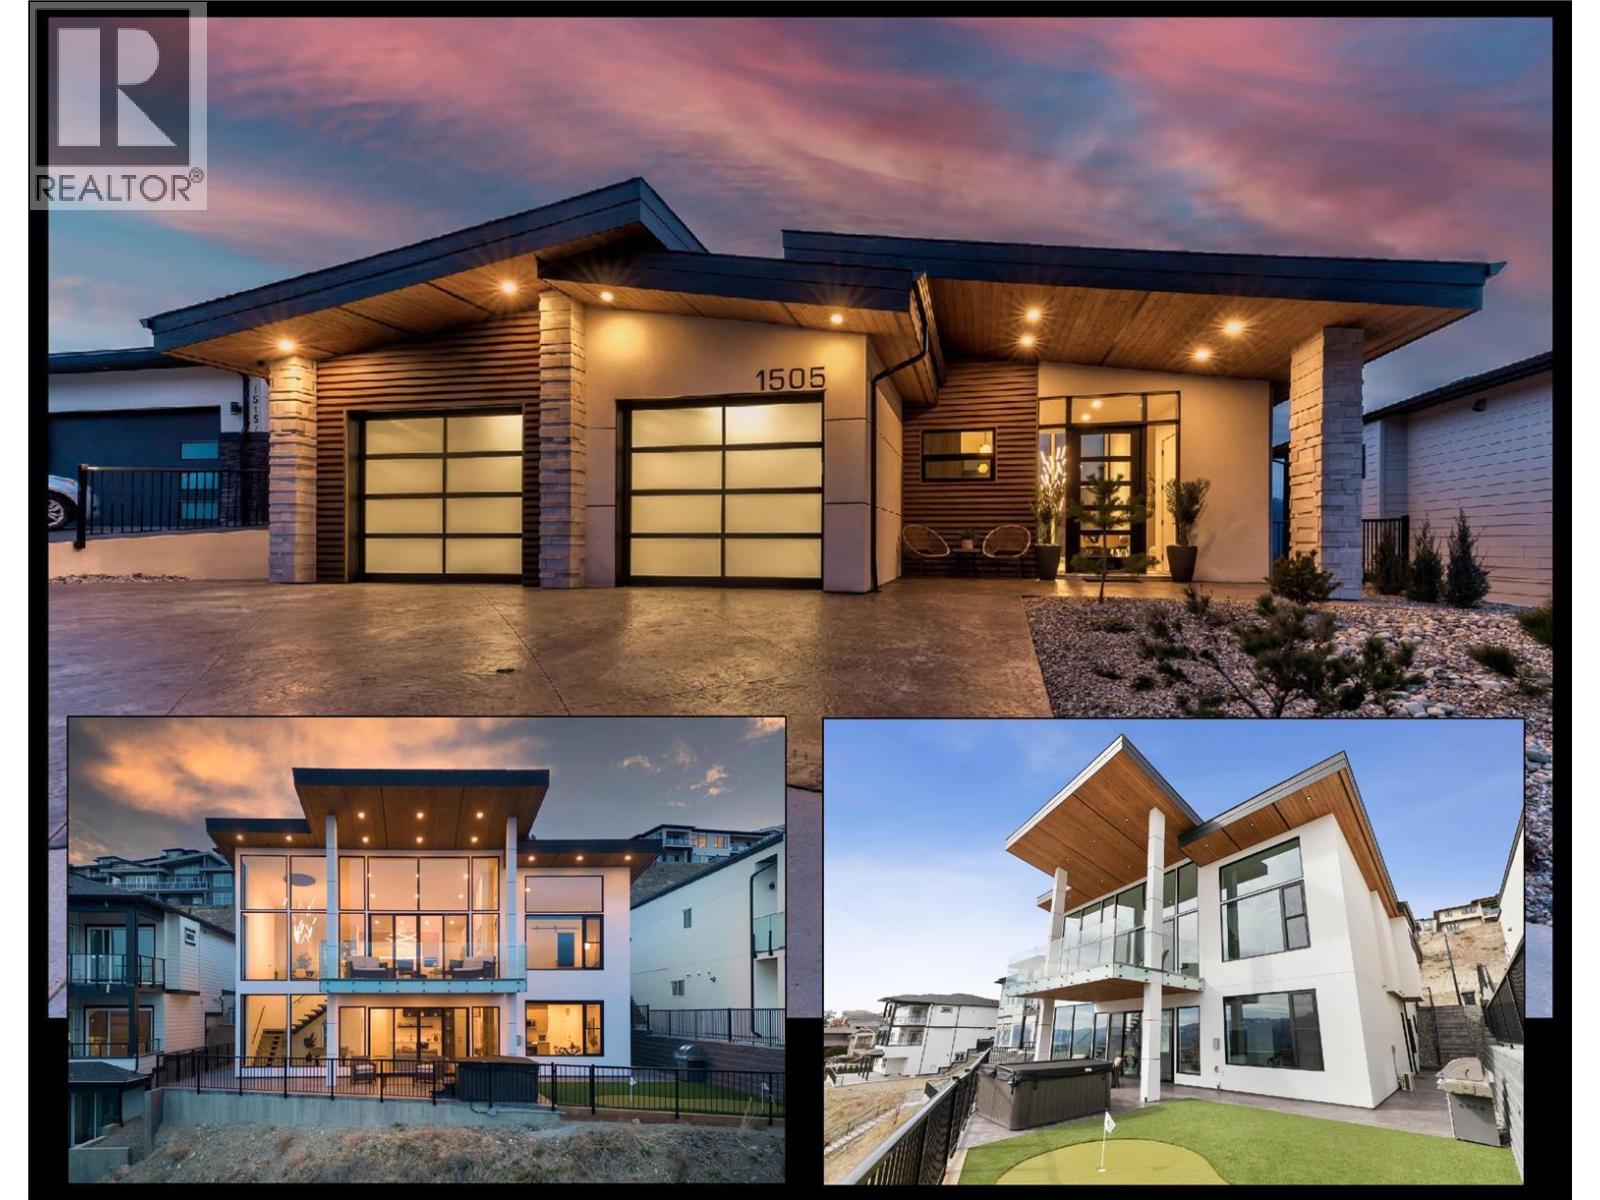
1505 Fairwood Lane
Kelowna, British Columbia
Modern Masterpiece Lake View Home with 3 Beds + 1 Bed Suite for sale! Custom crafted in the fashion of a West Coast / Malibu Ocean front retreat, this designer home will shock your senses as you enter! Builder's own home features elements rarely seen today - from the 14 ft soaring vaulted Living Room and two story window wall, to the artistic drywall work integrating flush baseboards, to plaster-like 20 ft+ feature walls accenting the staircase, to the master crafted built-ins, to the curb-less walk-in shower, to the next-level garage with epoxy floor & full height cabinetry - this home has been finished to the highest level with no expense spared nor detail overlooked. This home is very energy efficient, and offers commercial grade construction such as ICF Foundation, Radiant in-floor hot water heating, ICF Suspended slab, multi zone heating/cooling, two story commercial quality windows, tank-less hot water, HRV, integrated speakers, 12 mm glass railing, stained and Roman stamped concrete deck and patio, and an engineered aluminum open riser stair case. 10 ft Ceilings in bright and open basement. Walk out to your private covered patio with new hot tub, synthetic putting green with chipping area, and rough-in for fire pit. One Bed Legal Suite is fully sound proofed with insulation in walls and ceiling, layer of sound board, plus 5/8 drywall, and separate heating/cooling. RV + Parking for 4 in driveway. Too many features to list! See HD Video and Virtual Tour in Media Links! (id:65446)
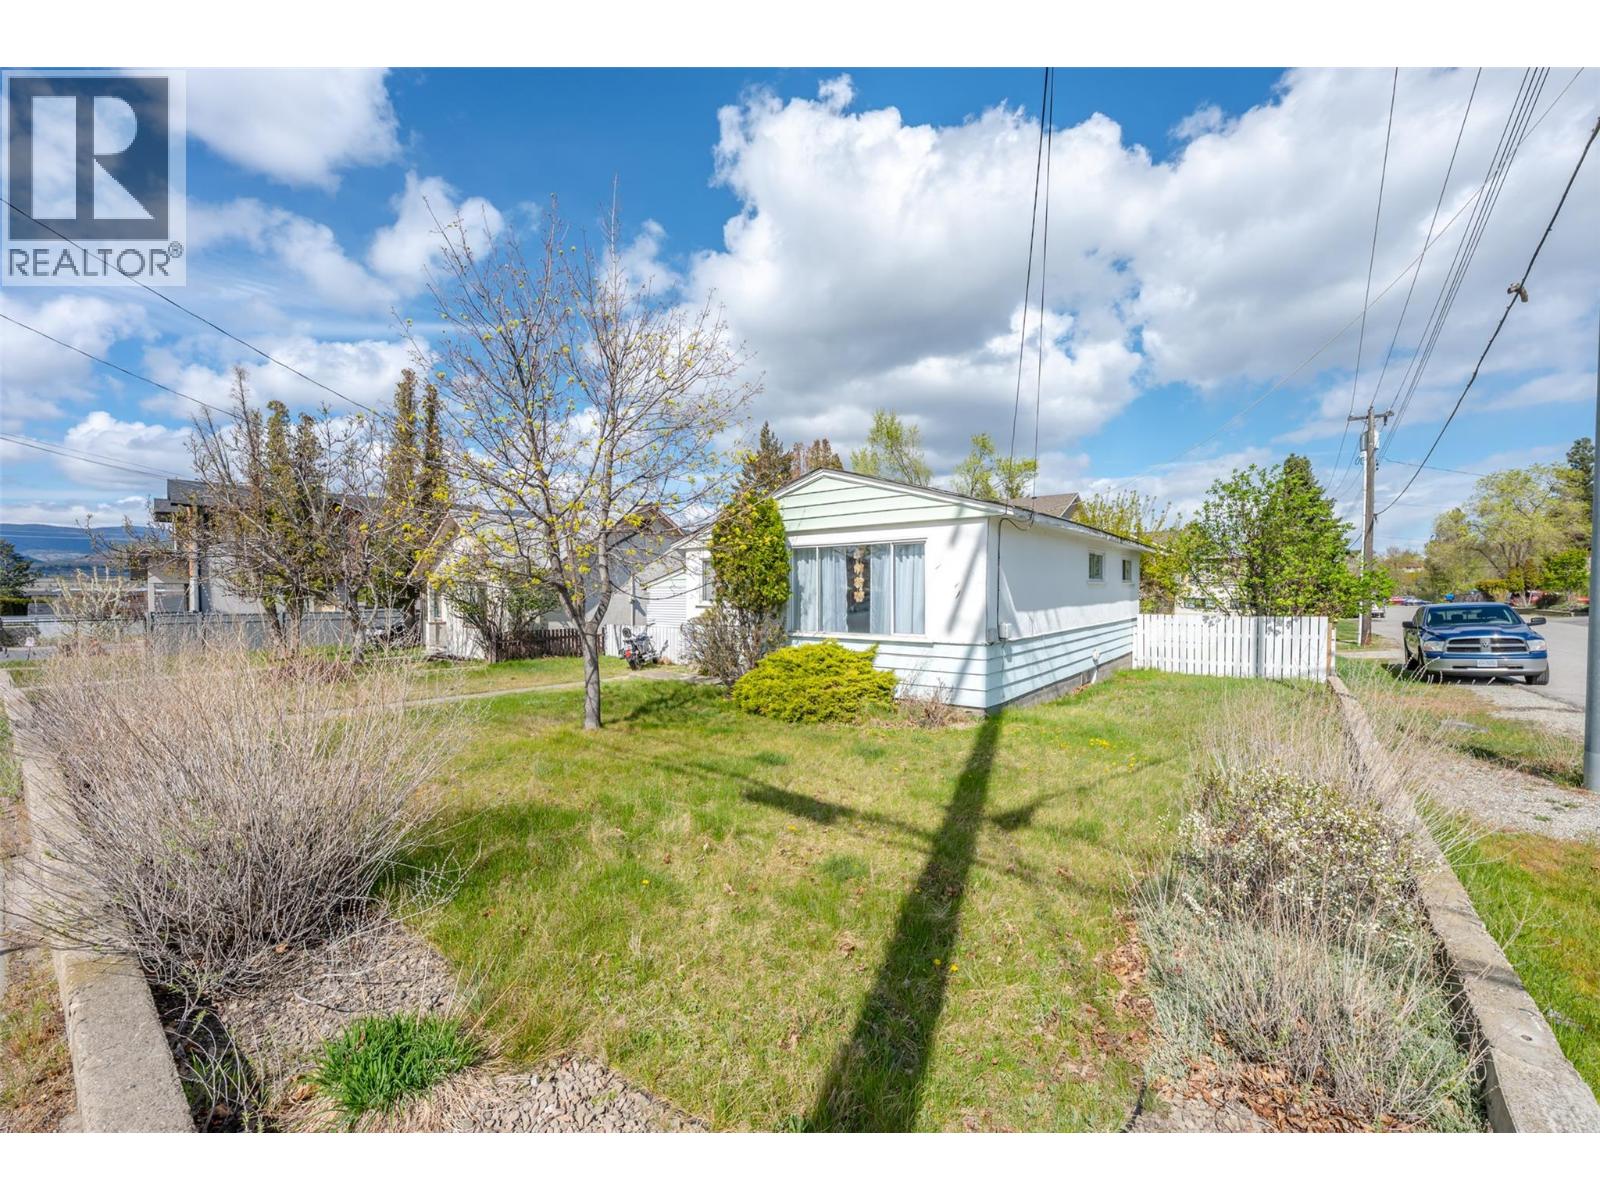
797 Forestbrook Drive
Penticton, British Columbia
Great opportunity for first-time buyers or savvy investors! This solid 3-bedroom rancher sits on a generous .156 acre corner lot in a highly convenient location—just steps to schools, parks, downtown amenities, and the scenic creek pathway. The home features a bright and spacious living room with original hardwood floors, a charming eat-in kitchen, and a functional layout with three well-sized bedrooms and a full bathroom—perfect for a young family or rental potential. Enjoy outdoor living with a large covered side deck and a private, fully fenced backyard offering plenty of space. Zoned R2 with future development potential, this property presents an excellent opportunity for redevelopment (subject to city approval), similar to the multi-family projects nearby. With strong growth and ongoing investment in the area, this is a smart buy now and hold or build opportunity. Rented presently to a really nice tenants on a month to month basis. Don’t miss out, great value in a growing neighborhood! (id:65446)
247 Coopers Cove SW
Airdrie, Alberta
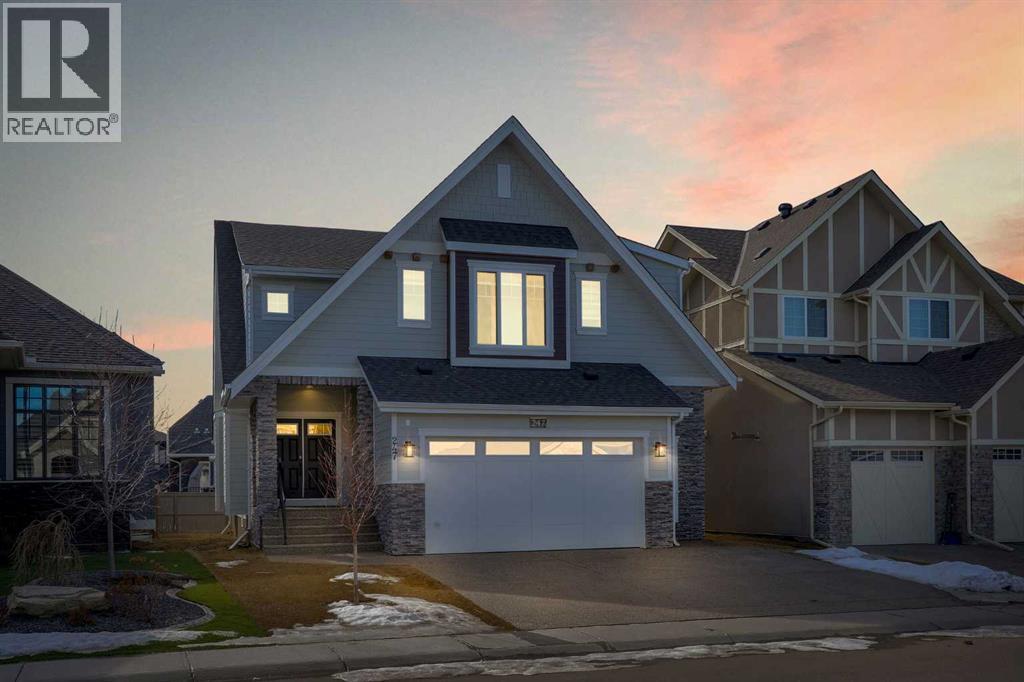
Welcome to this stunning luxury home located in the highly sought-after community of Coopers Crossing. Offering approximately 2,637 sq. ft. of thoughtfully designed living space, this elegant two-storey residence perfectly combines modern upgrades with timeless style.This home features 5 spacious bedrooms and 4 full bathrooms, ideal for growing families or multi-generational living. The main floor boasts a bright and open layout, complete with two dining areas, a full bedroom, and a 3-piece bathroom with a standing shower. The grand double-door entrance creates a welcoming first impression.The chef-inspired kitchen is beautifully upgraded with built-in appliances, a chimney-style hood fan, ceiling-height cabinetry, and sleek black hardware throughout. The living room showcases a striking feature fireplace with bold black tile detailing, adding warmth and sophistication. Large windows across the main floor allow for an abundance of natural light, while the elegant spindle railing enhances the overall design.Upstairs, you will find 4 generously sized bedrooms and 3 full bathrooms, along with a spacious bonus/family room featuring a vaulted ceiling—perfect for relaxation or entertainment. The primary bedroom offers a tray ceiling, a luxurious 5-piece ensuite with a jetted tub, separate glass shower, and a large walk-in closet.The upper-level laundry room is equipped with a sink and additional storage for convenience. All secondary bedrooms are well-proportioned, with access to two additional full bathrooms.Step outside to enjoy a large rear deck and fully fenced backyard—ideal for outdoor living. A side entrance to the basement provides excellent potential for future development.The home is further enhanced with durable and premium James Hardie (Hardie Board) exterior siding and features a Double wide car garage, offering extended parking space or additional storage flexibility.Conveniently located close to schools, parks, playgrounds, and shopping plaza s, this home delivers exceptional value in one of Airdrie’s most prestigious neighbourhoods.Don’t miss this incredible opportunity to own a premium home in Coopers Crossing. (id:65446)

841, 110 18a Street NW
Calgary, Alberta
Experience modern city living at Frontier, Truman’s newest boutique development in the heart of Kensington—one of Calgary’s most vibrant and connected neighbourhoods.This thoughtfully designed 1-bedroom, 1-bathroom home offers a smart layout that blends style with functionality. The sleek kitchen boasts quartz countertops, full-height cabinetry, and stainless steel appliances, flowing seamlessly into a bright open-concept living space. A standout feature of this unit is its serene view of the landscaped inner terrace—a rare urban retreat that brings natural greenery and calm right to your window. The bedroom is bright and welcoming, while the bathroom features clean lines and high-quality finishes for an elevated everyday experience.Frontier residents enjoy exclusive amenities including a landscaped outdoor terrace, state-of-the-art fitness centre, modern co-working spaces, and secure bike storage—ideal for those seeking both convenience and lifestyle.Just steps from boutique shops, cozy cafés, acclaimed restaurants, river pathways, LRT stations, and the downtown core, this location places the best of Calgary right at your doorstep.*Photos are of a similar unit. (id:65446)
1521, 63 Corner Glen Crescent NE
Calgary, Alberta
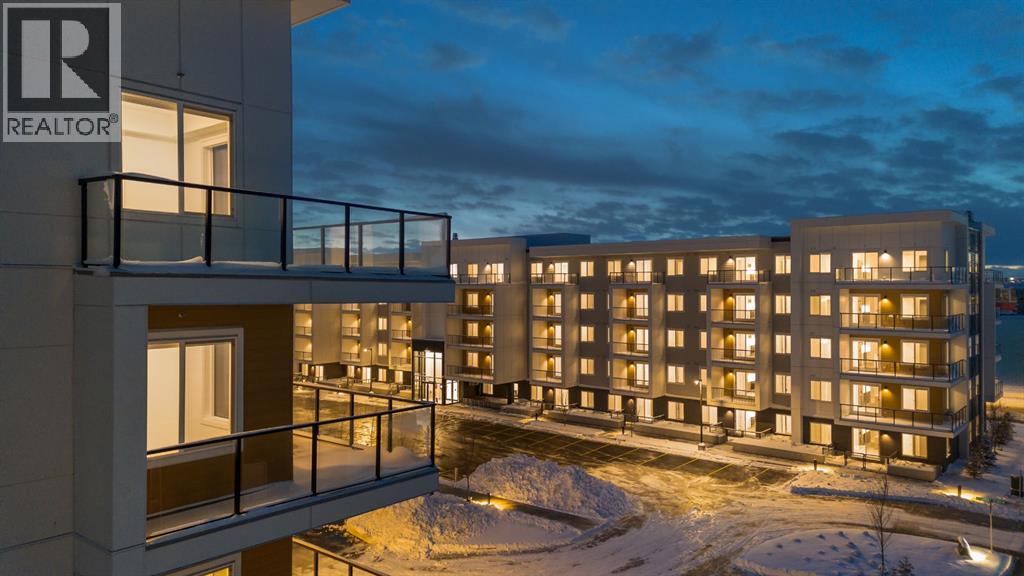
Welcome to Myne by Truman, an elegant residential collection thoughtfully located in the vibrant and growing Cornerstone neighbourhood of Northeast Calgary. Designed for modern lifestyles, this well-appointed main-floor 2-bedroom, 2-bathroom residence with a private patio offers a balanced blend of style, comfort, and everyday functionality.The open-concept layout creates an inviting atmosphere, maximizing natural light and efficient use of space—ideal for both daily living and entertaining. The contemporary kitchen anchors the home with clean lines and practical design, while the thoughtfully arranged bedrooms provide comfortable, versatile spaces well suited for rest, guests, or a home office. Two full bathrooms add convenience and privacy, making the layout ideal for shared living or hosting visitors.Enjoy the ease of main-floor living with direct access to your private outdoor patio, perfect for morning coffee or quiet evenings outdoors. In-suite laundry and smart storage solutions enhance the home’s functionality while maintaining a streamlined, modern aesthetic.Set within the thoughtfully planned Cornerstone community, Myne offers convenient access to nearby parks, pathways, shopping, dining, schools, and major roadways including Stoney Trail and Metis Trail—keeping you well connected to the city while enjoying a neighbourhood feel.Ideal for first-time buyers, professionals, downsizers, or investors, Myne by Truman delivers a polished, low-maintenance lifestyle in a well-connected location. (id:65446)
2107, 63 Corner Glen Crescent NE
Calgary, Alberta
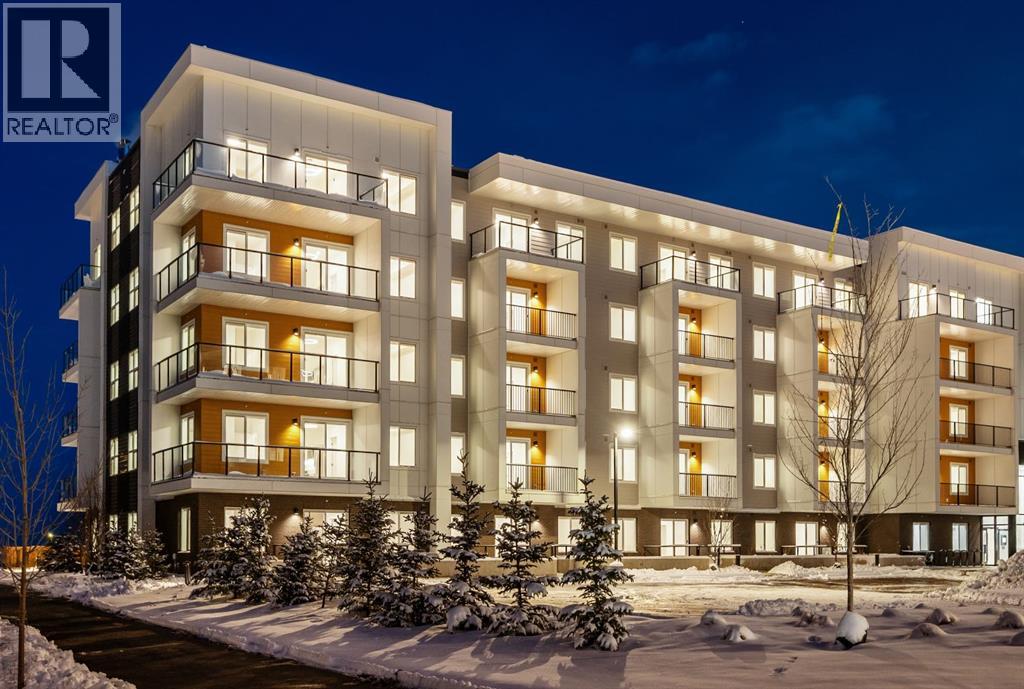
Welcome to Myne in the vibrant community of Cornerstone! This well-designed main-floor 2-bedroom, 2-bathroom condo offers modern finishes, a functional open-concept layout, and the convenience of walk-in level access. The bright living area flows seamlessly into the contemporary kitchen and dining space, creating an ideal setup for everyday living and entertaining. The primary bedroom features a 3-piece ensuite, while the second bedroom and full bath offer flexibility for guests, roommates, or a home office. Enjoy your private patio, in-suite laundry, and 1 underground parking stall. Located close to parks, pathways, shopping, schools, dining, and major routes including Stoney Trail and Metis Trail. Ideal for first-time buyers, downsizers, or investors seeking low-maintenance living in a growing NE Calgary community. (id:65446)
10 Bridlerange Circle SW
Calgary, Alberta
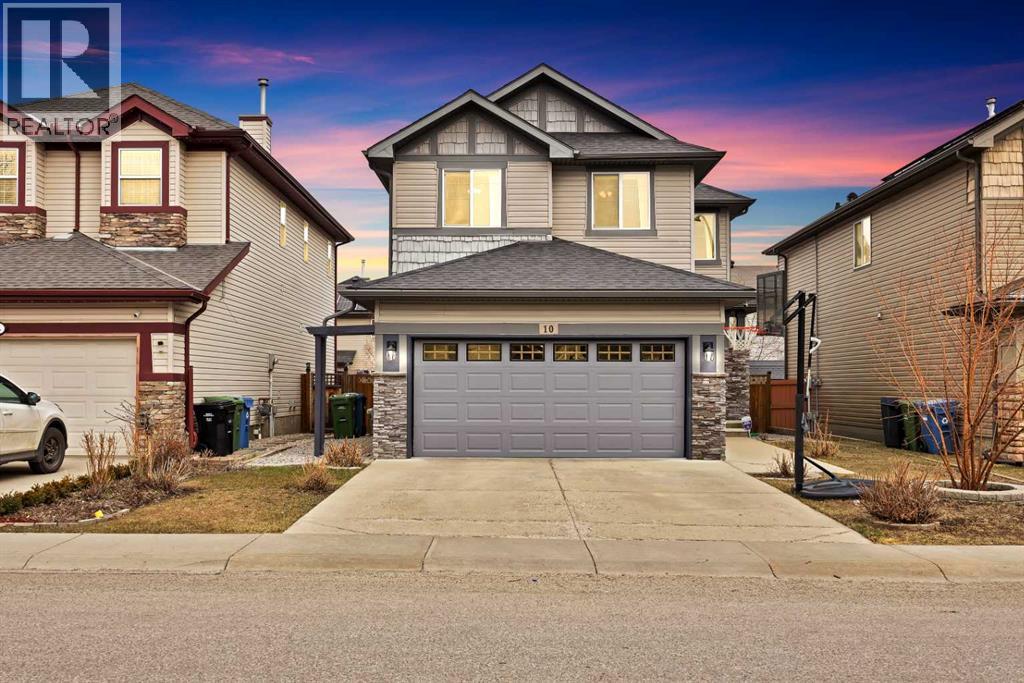
Welcome to 10 Bridlerange Circle SW, a beautifully maintained detached home in the heart of Bridlewood, perfectly located just minutes from schools, parks, and everyday shopping. This home truly stands out on the block with its thoughtful upgrades and pride of ownership throughout. The double attached garage with a full driveway offers plenty of parking, while the backyard is a rare find—fully landscaped and designed for relaxing or entertaining, featuring a spacious deck, paver patio, gazebo, and a cozy firepit area. Inside, you’re welcomed by a bright and open main floor with large windows that bring in tons of natural light, a comfortable living room with a gas fireplace, a functional den space, and a seamless open-concept kitchen and living area. The home has been recently refreshed with new paint and hardwood flooring, along with custom panel detailing on the stairs that adds a modern touch. Upstairs, a stunning bonus room with custom cabinetry offers the perfect space to unwind, along with a dedicated office area for working or studying. The primary bedroom is thoughtfully designed with a tray ceiling, a spacious walk-in closet with custom organizers, and a 4-piece ensuite. Two additional bedrooms are well-sized—one featuring stylish wall panels and its own walk-in closet, while the other is ideal for kids or guests—plus a full family bathroom. The fully developed basement with a separate entrance adds incredible value, offering a kitchen, large living space, laundry, bathroom, and a bedroom with a walk-in closet—perfect for extended family or potential rental use. With upgrades throughout and a layout that checks all the boxes, this is a home that’s hard to find and even harder to beat. (id:65446)
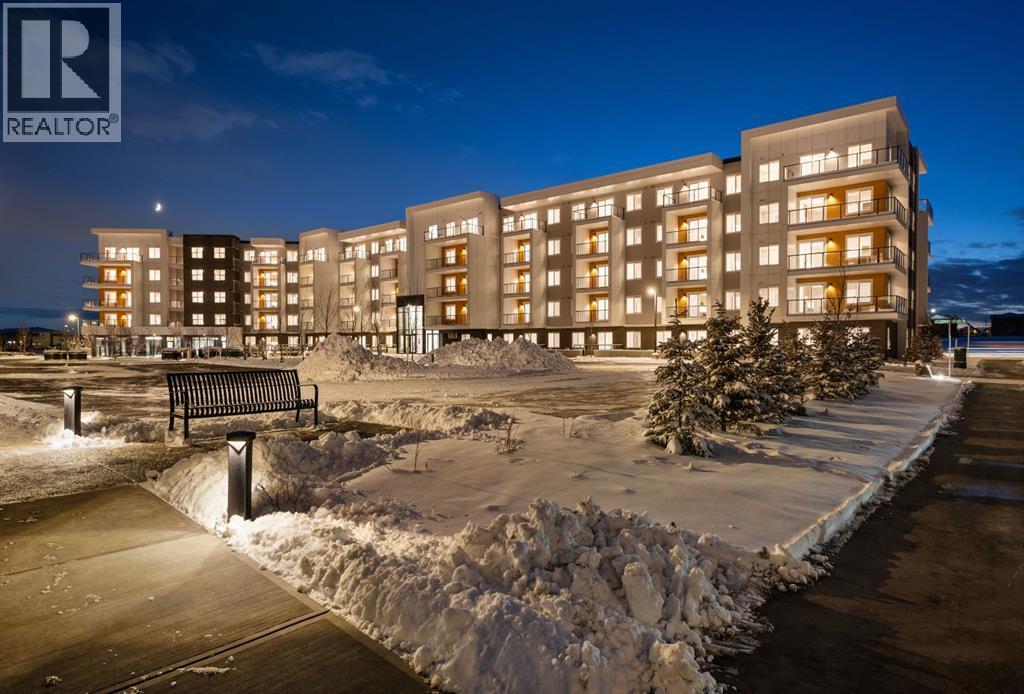
2116, 63 Corner Glen Crescent NE
Calgary, Alberta
Welcome to Myne by Truman in the vibrant community of Cornerstone! This well-designed main-floor 2-bedroom, 1-bathroom condo offers modern finishes, a functional open-concept layout, and the convenience of walk-in level access. The bright living area flows seamlessly into the contemporary kitchen and dining space, creating an ideal setup for everyday living and entertaining. Enjoy your private patio, in-suite laundry, and 1 surface parking stall. Located close to parks, pathways, shopping, schools, dining, and major routes including Stoney Trail and Metis Trail. Ideal for first-time buyers, downsizers, or investors seeking low-maintenance living in a growing NE Calgary community. Photo gallery of similar unit, finishes may vary. (id:65446)
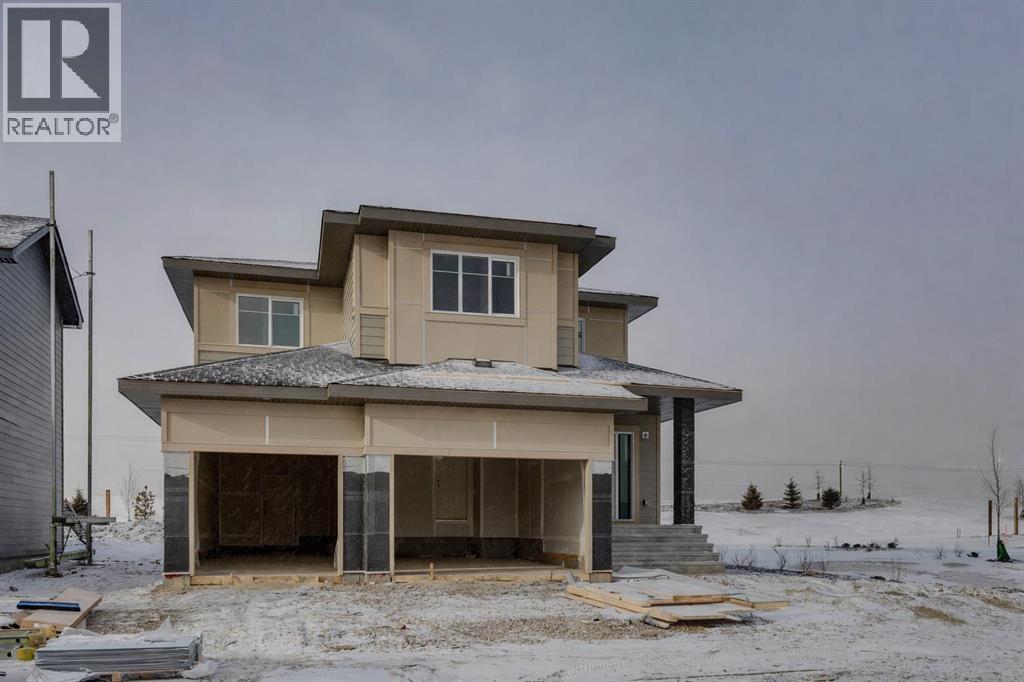
63 Amber View
Balzac, Alberta
CORNER LOT BACKING GREENSPACE! Discover estate home living in Goldwyn, where spacious lot sizes and the freedom of prairie estate living await. This stunning community combines the luxury of open space with the convenience of nearby city amenities. Ideally located with scenic views of the Rocky Mountains and breathtaking prairie-sky sunsets, Goldwyn offers residents the perfect blend of privacy and rustic beauty in a rural setting, all within easy reach of urban life. Introducing the Grayson by Akash Homes, a masterpiece of design and comfort with 2460 sq ft of elegantly crafted space. This luxury home features 3 bedrooms, 2.5 bathrooms, and a primary suite designed for relaxation, complete with dual sinks, a separate tub and shower, and an expansive walk-in closet. The second floor boasts a convenient laundry room with a sink and a spacious bonus room for additional living space. Embrace a new standard of estate living at Goldwyn—where countryside charm meets contemporary luxury. **PLEASE NOTE** PICTURES ARE OF SHOW HOME (DIFFERENT MODEL; SIMILAR FINISHES); ACTUAL HOME, PLANS, FIXTURES, AND FINISHES MAY VARY AND ARE SUBJECT TO AVAILABILITY /CHANGES WITHOUT NOTICE. COMPLETION EST MAR 26, 2026. (id:65446)
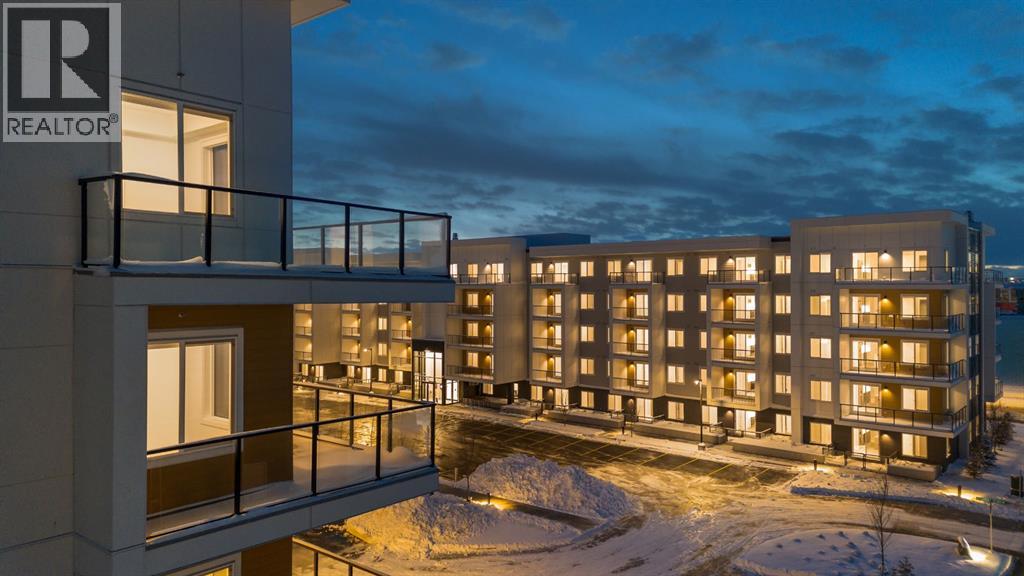
1519, 63 Corner Glen Crescent NE
Calgary, Alberta
Welcome to Myne by Truman, an elegant residential collection thoughtfully located in the vibrant and growing Cornerstone neighbourhood of Northeast Calgary. Designed for modern lifestyles, this well-appointed main-floor 2-bedroom, 2-bathroom residence with a private patio offers a balanced blend of style, comfort, and everyday functionality.The open-concept layout creates an inviting atmosphere, maximizing natural light and efficient use of space—ideal for both daily living and entertaining. The contemporary kitchen anchors the home with clean lines and practical design, while the thoughtfully arranged bedrooms provide comfortable, versatile spaces well suited for rest, guests, or a home office. Two full bathrooms add convenience and privacy, making the layout ideal for shared living or hosting visitors.Enjoy the ease of main-floor living with direct access to your private outdoor patio, perfect for morning coffee or quiet evenings outdoors. In-suite laundry and smart storage solutions enhance the home’s functionality while maintaining a streamlined, modern aesthetic.Set within the thoughtfully planned Cornerstone community, Myne offers convenient access to nearby parks, pathways, shopping, dining, schools, and major roadways including Stoney Trail and Metis Trail—keeping you well connected to the city while enjoying a neighbourhood feel.Ideal for first-time buyers, professionals, downsizers, or investors, Myne by Truman delivers a polished, low-maintenance lifestyle in a well-connected location. (id:65446)
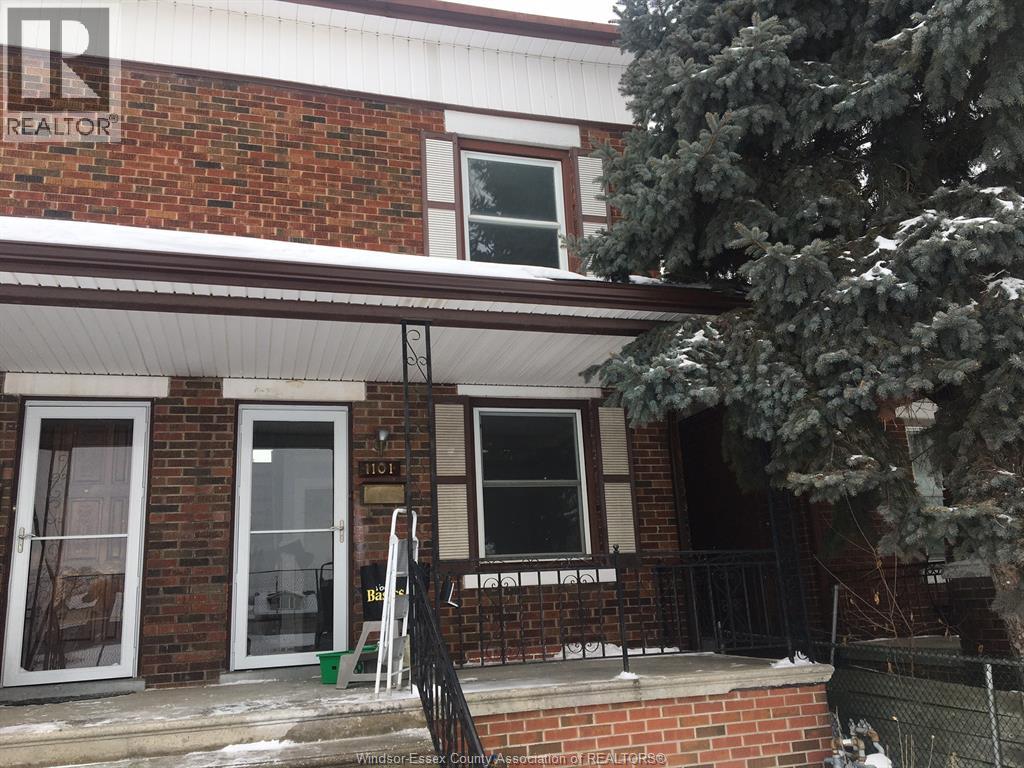
1101 Elsmere
Windsor, Ontario
Wonderful Semi-detached home at 1101 Elsmere Ave., between Erie East and Giles East across from Lowe High right in the ""Via Italia"" neighbourhood. Walk to all amenities a block away. Private off street parking in the rear off paved alley. This property has been completely renovated with new everything ready for you.Effective age is ""Brand New"". Three bedrooms, two bathrooms. Price is $1,950 plus utilities, make an offer. No pets please. Immediate possession. Call to see it today. (id:65446)
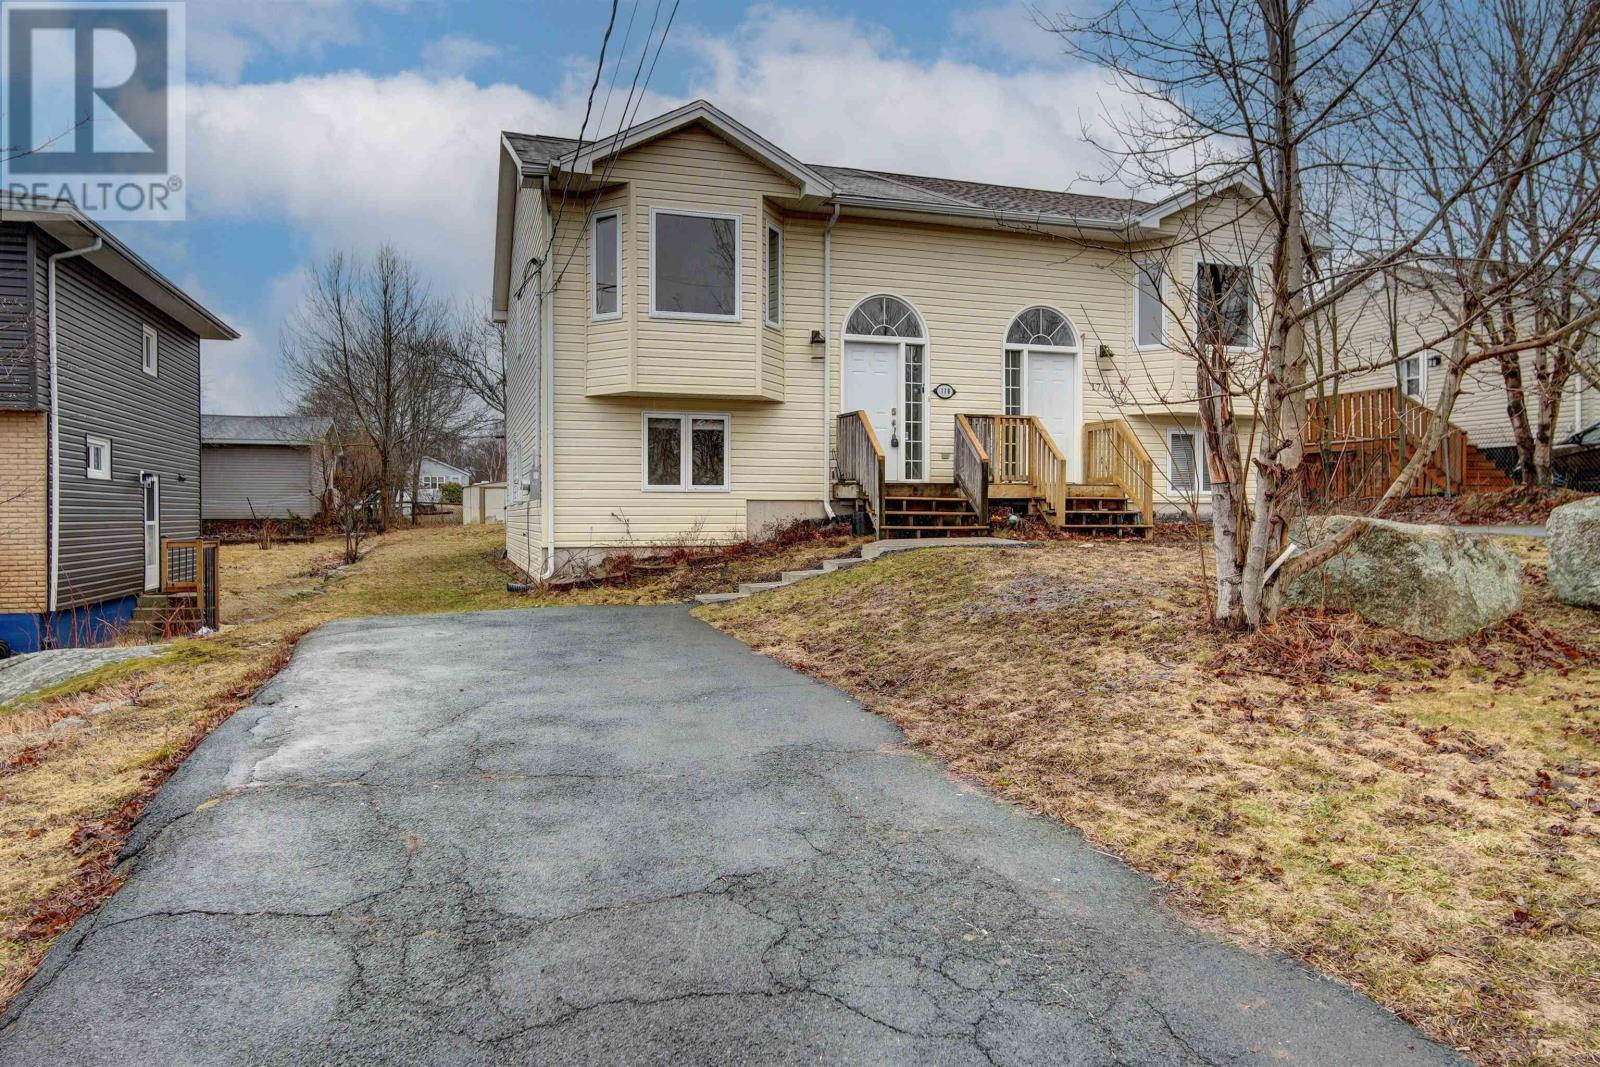
17b Hartlen Avenue
Halifax, Nova Scotia
Welcome to 17B Hartlen Avenue, a modern semi-detached split-entry home located in the heart of the desirable Spryfield community. This well-maintained property features 3 bedrooms and 1.5 bathrooms, offering a functional and versatile layout ideal for a wide range of buyers. The main level boasts a bright and inviting living room with a convenient common closet, an open-concept four-appliance kitchen with a dishwasher hookup option enhanced by a skylight, and a dining area with patio doors leading to the rear deck, along with a convenient half-bath. The lower level offers a spacious primary bedroom with a walk-in closet, two additional bedrooms, a full bathroom, and a dedicated laundry area. Outside, the rear deck overlooks a large, lush, and quiet backyard, finished with clotheslineperfect for relaxing or entertaining. The front driveway accommodates up to three vehicles for residents and guests. Built in 2008, this home has seen several recent upgrades, including a new kitchen countertop with range hood (2026), electric hot water tank (2026), front porch improvements (2025), installation of a smart energy-efficient thermostat (2026), fresh interior paint (2026), and hardwood flooring repairs and restoration (2026). Additional updates have also been completedplease refer to supporting documents for full details. Conveniently located just 15 minutes from downtown Halifax, the property offers excellent access to a wide range of amenities, including public transit, schools, restaurants, cafés, pubs, banks, places of worship, recreation centres, and major grocery stores. The home is only a 3-minute walk to a nearby bus stop with access to major routes, and within a 5-minute walk to amenities such as No Frills, Canadian Tire, Dollarama, McDonalds, Tim Hortons, Sobeys, and NSLC. For outdoor enthusiasts, the property is within a 10-minute walk to Long Lake and its popular trails. Commuters will also appreciate being just a 5-minute drive from major highways. (id:65446)
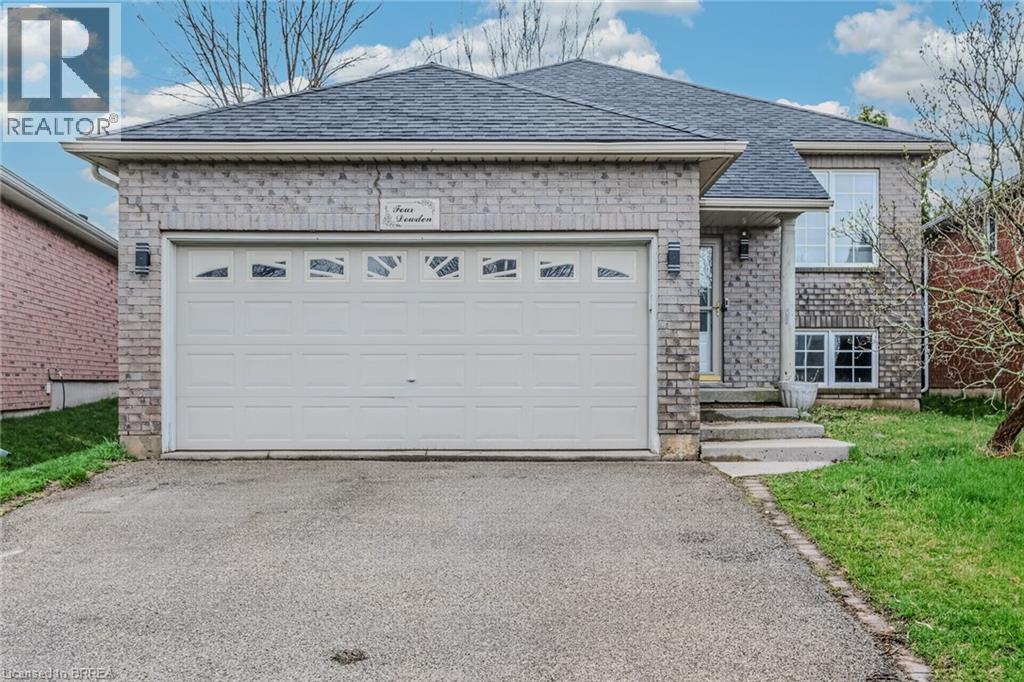
4 Dowden Avenue
Brantford, Ontario
Fully renovated brick raised bungalow in sought-after West Brant! This move-in ready home offers 2+2 bedrooms, 2 full bathrooms, and a double car attached garage, all set on a fully fenced backyard—perfect for families and entertaining. Step inside to a bright, welcoming foyer that leads into a spacious open-concept living and dining area, ideal for both everyday living and hosting guests. The stunning modern kitchen features a large island, sleek finishes, and a sliding door walkout to the backyard and brand-new deck—perfect for summer gatherings. The main level also includes two well-sized bedrooms and a beautifully updated 4-piece bathroom. The fully finished basement expands your living space with a generous recreation room, two additional bedrooms, another 4-piece bathroom, and a utility room with laundry—offering flexibility for guests, a home office, or growing families. This home has been thoughtfully updated throughout, including new flooring and carpets, fresh paint from top to bottom, a brand-new kitchen and bathrooms, stylish glass railing on the stairs, and a newly built back deck. Located in a family-friendly neighbourhood close to schools, shopping, trails, and all the amenities Brantford has to offer, this is a fantastic opportunity you don’t want to miss. Some images include virtual staging. (id:65446)
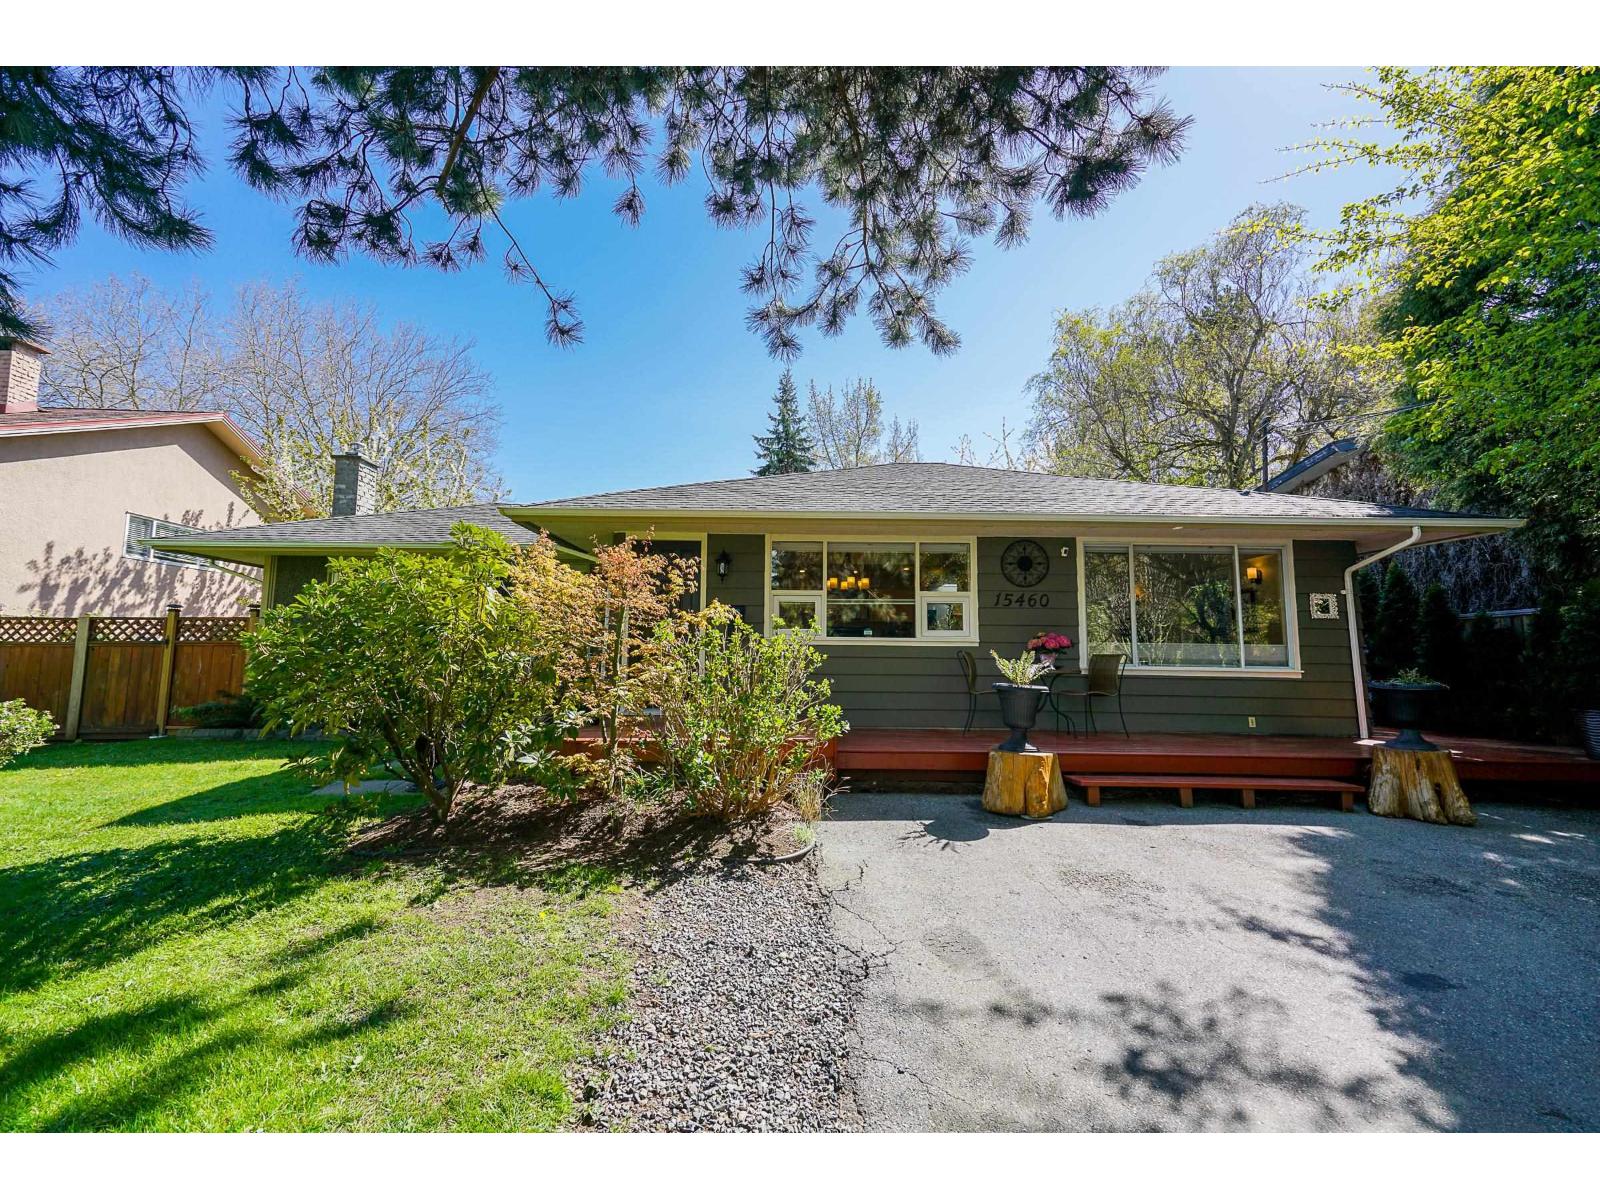
15460 26 Avenue
Surrey, British Columbia
RARE FIND: BEST DEAL. SUB-DIVIDABLE PROPERTY INTO TWO LOTS WITH BACK LANE ACCESS: SOUTH SURREY. A GREAT OPPORTUNITY for who are looking to build two Houses side by side/ Development under new rules (DUPLEX/ FOURPLEX). This Beautiful rancher measuring 7900+ sq.ft. lot with 66 ft front can be SUB-DIVIDABLE into TWO RF-10 Lots and can accommodate 3 Level Homes. Located in one of the most desired neighbourhood of South Surrey this property has a curb appeal and is facing Sunnyside Park with huge road at front. Houses in the lane are already Sub-divided and boasts beautiful new 3 level dwellings on it. Shopping, Restaurants, Grocery, are just at a walking distance which makes it much desirable and preferred areas. Pictures are from previous listing. (id:65446)
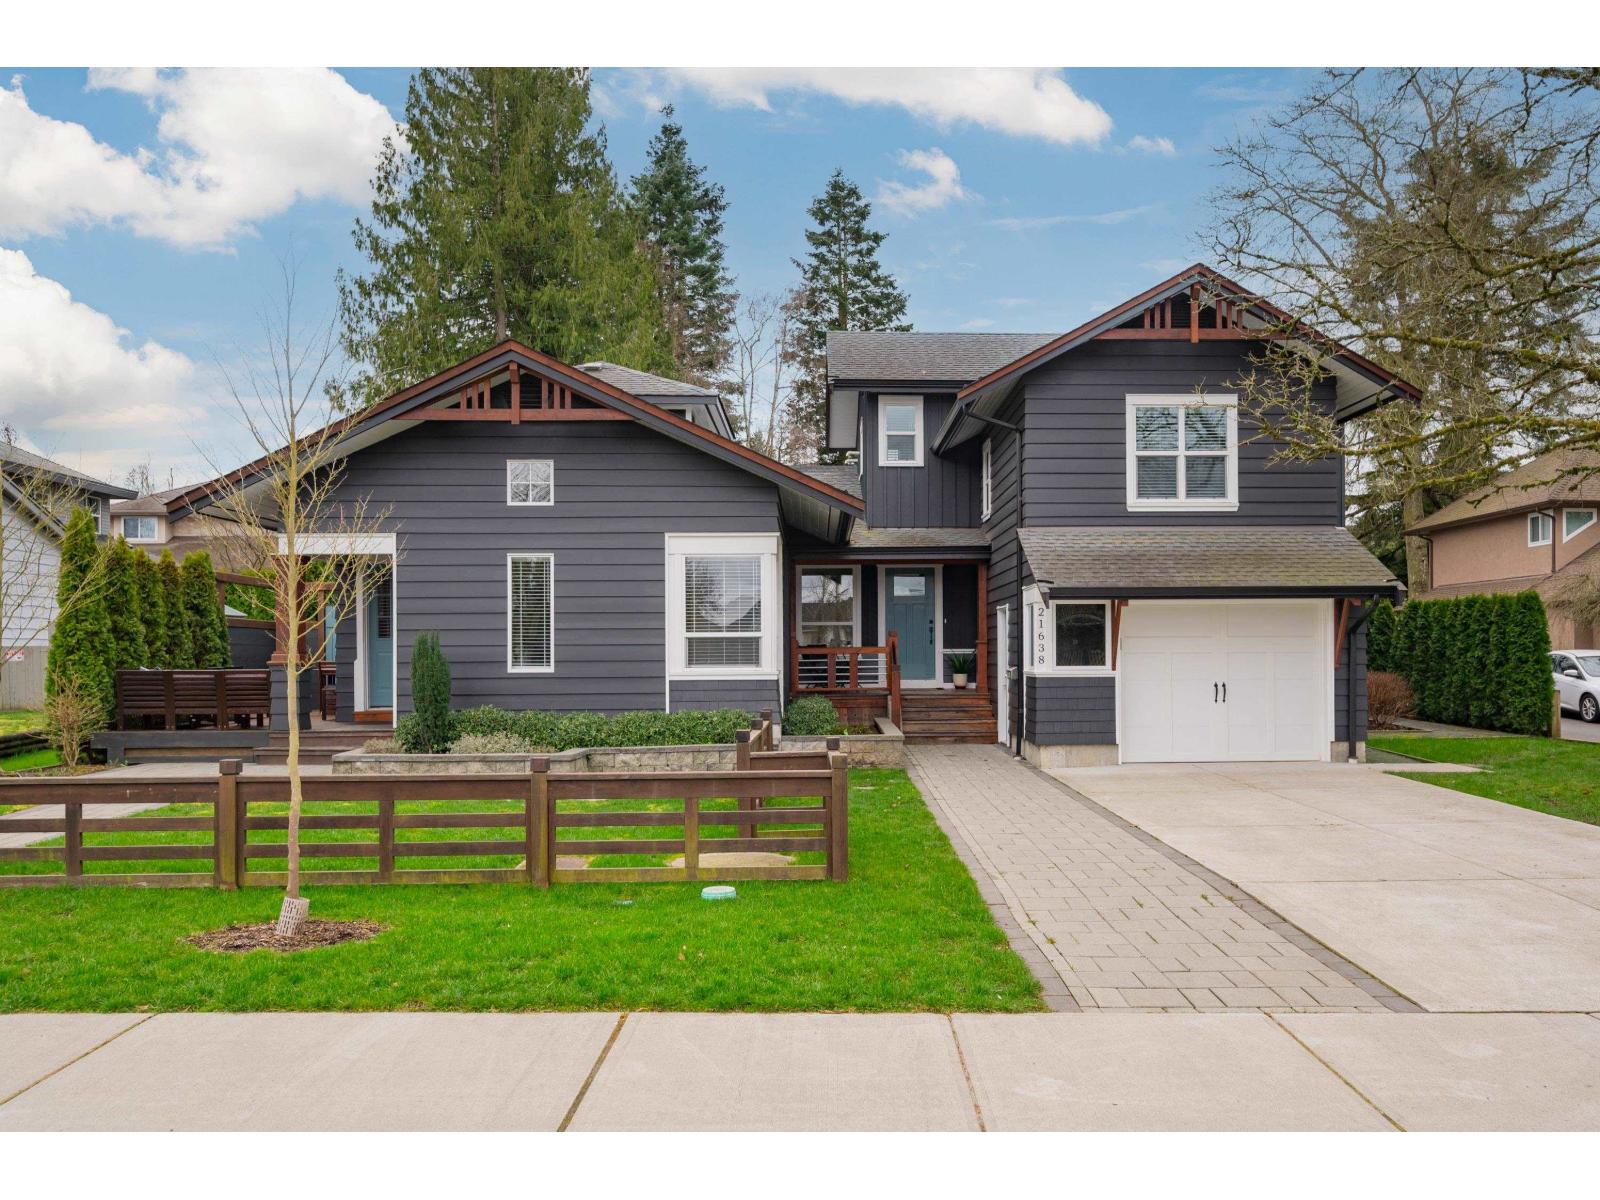
21638 46 Avenue
Langley, British Columbia
Quality craftsmanship & character abound in this substantially renovated Murrayville 2-storey/ rancher with loft incorporating a secluded 717 sq.ft. 2-bedroom side suite! Enlarged & relocated onto a new foundation in 2020 w/ new/upgraded services & drainage, electrical, roof, heating & mechanical, & more! Main home features vinyl plank flooring & living room w/ 9' ceiling, exposed beams, & fireplace. Kitchen w/ new cabinets, quartz counters, large island, & eating area w/ double glass sliders to patio & south-facing yard. Primary bedroom on main w/ 5-pc ensuite & patio access. 2nd bdrm on main floor, & upper level w/ 2 bdrms, games room w/ vaulted ceiling, & 3-pc bath. Private side suite w/ main floor kitchen, bathroom, & bedroom; upper floor bedroom/loft; & side deck & fenced front yard! (id:65446)
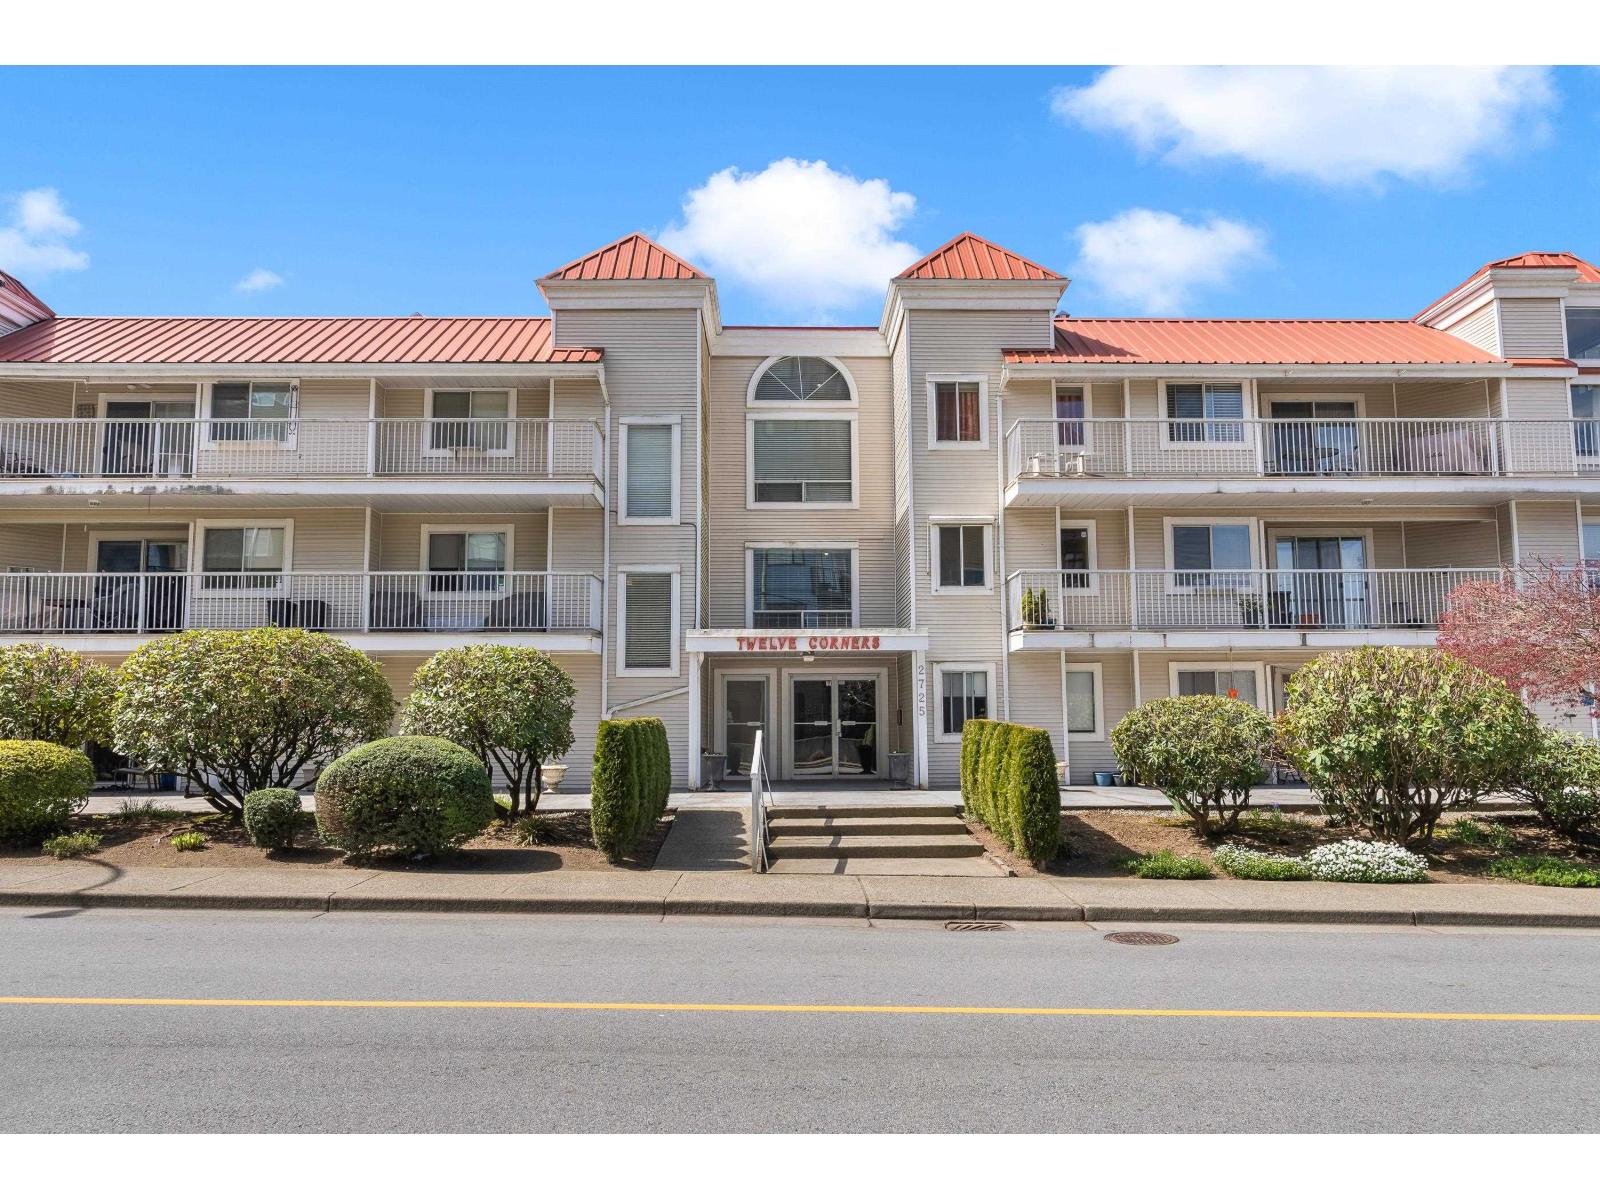
1a 2725 Fuller Street
Abbotsford, British Columbia
RARE opportunity at Twelve Corners in Central Abbotsford! MASSIVE 1300+ square foot 2 bedroom plus large den and two full bathrooms! Quiet condo with all the space you could need when it comes to condo living. This home sits on the ground level, just steps from lobby and elevator doors. Enjoy a large wrap around patio with lots of natural light. Well run self-managed strata of 12 total homes. welcoming all ages and one dog (30 pound max) or cat. Secure parking stall plus additional private storage locker. Fuller is a convenient location situated on quiet street yet close to many amenities and Mill Lake Park. Clean, vacant and available for quick possession! (id:65446)
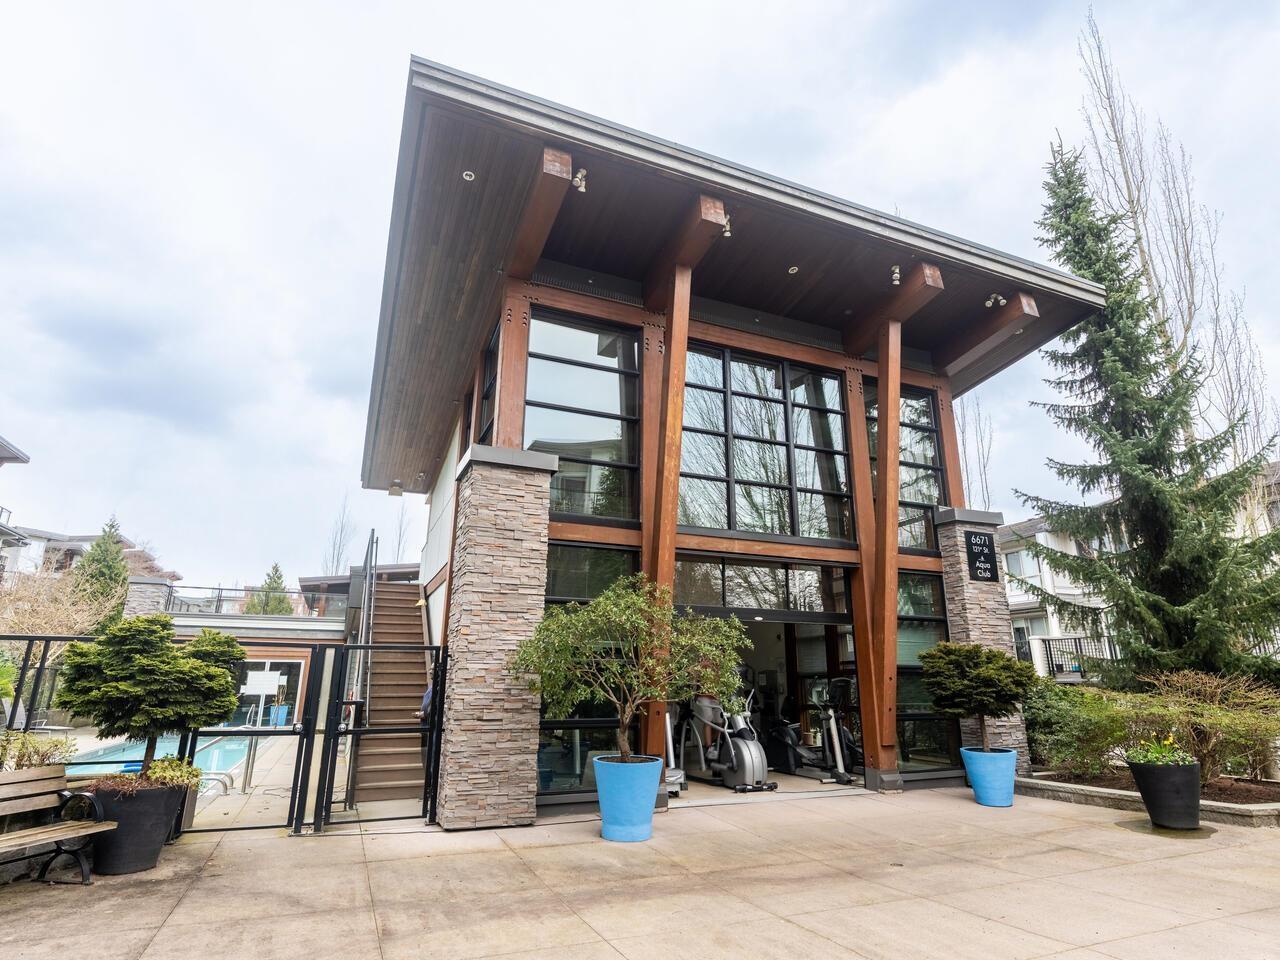
211 6688 120 Street
Surrey, British Columbia
OPEN HOUSE SUN 2-4 QUIET SIDE OF BUILDING FACING INNER COURTYARD , this spacious 3 bedroom 2 full bathroom corner unit is waiting for you and your family. BRAND NEW KITCHEN CABINETS, SS APPLIANCES & LAMINATE FLOORING THROUGHOUT. Large laundry room with pantry, 2 parking stalls and a storage locker. Enjoy the Hotel like ameneties at the Salus Aqua Club; full-out fitness centre, recreation room and lounge, Yoga room , steam room, sauna, outdoor pool, rooftop with BBQ. Centrally located and minutes to schools. Scottsdale Mall, Strawberry Hill Mall, Home Depot, Walmart, banks and a multitude of restaurants. Easy access to public transportation , Highway 91 and 99. Pets allowed. Don't let this one slip by. (id:65446)
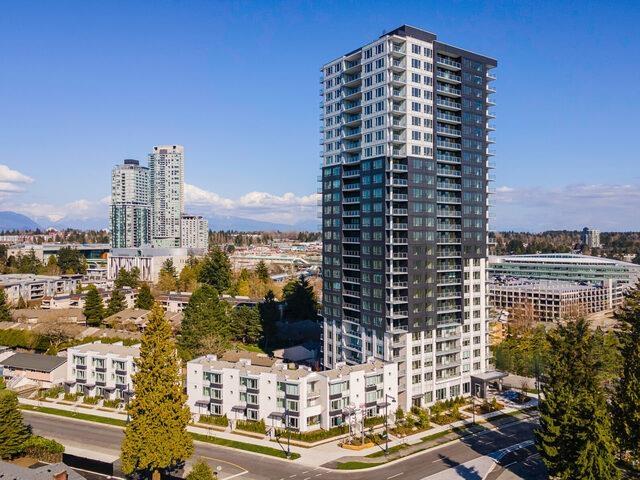
405 13359 Old Yale Road
Surrey, British Columbia
Welcome to The Holland by Townline, a contemporary highrise nestled beside the lush greenery of Holland Park in the heart of Surrey City Centre. This bright and well-appointed 1-bedroom, 1-bathroom home offers a functional 525 sq.ft layout with a private balcony - perfect for those looking to enjoy urban living without compromise. The unit features a modern kitchen with stainless steel appliances including a stove/oven, fridge, microwave, hoodfan, and dishwasher, complemented by mixed flooring throughout. Enjoy the ease of in-suite laundry and one underground parking stall. Residents of The Holland have access to an impressive suite of amenities including a concierge, fully equipped gym, yoga room, games room, social lounge, co-working spaces, EV charging, and secured underground parking. (id:65446)

374 Parsons Creek Drive
Fort Mcmurray, Alberta
Welcome to 374 Parsons Creek Drive — a fully finished 4-bedroom, 3.5-bathroom single detached home complete with a separate entrance, rear parking, and updated flooring throughout.From the moment you step inside, this home makes a statement. You are welcomed directly into a bright and spacious living room featuring new flooring and oversized front windows that fill the space with natural light. The bold yet tasteful design elements create a vibrant atmosphere, while modern light fixtures and a contemporary accent mirror wall add depth and architectural interest.The living area offers generous seating space, making it ideal for entertaining or relaxing with family. The open layout flows seamlessly toward the dining and kitchen areas, enhancing both functionality and connection.The kitchen is stylish and practical, showcasing crisp white cabinetry, quartz countertops, stainless steel appliances, and a classic tile backsplash. A spacious corner pantry provides excellent storage, and the large window above the sink allows even more natural light to brighten the space. The eye-catching retro-style red refrigerator adds a unique pop of personality while complementing the home’s modern aesthetic.A beautifully designed main floor powder room stands out with its bold feature wall, custom mirror detail - a true conversation piece that reflects the home’s distinctive style.The upper-level features three well-proportioned bedrooms finished with updated flooring. The primary suite offers the convenience of a private three-piece ensuite, while a separate four-piece bathroom accommodates the remaining bedrooms.The fully developed basement offers excellent flexibility with its SEPARATE ENTERANCE — perfect for extended family, guests, or potential rental income. This level includes one bedroom complete with a cozy gas fireplace, a three-piece bathroom with a stand-up shower, a kitchenette, and a comfortable dining area. Laundry is conveniently located in a shared/common space.Outside, the partially fenced and landscaped backyard features a carport and rear alley access with parking for up to three vehicles, along with plenty of space to build your dream garage.Additional updates include a new hot water tank (2025), offering peace of mind for the next owners. Ideally situated within walking distance to schools and just minutes from parks, shopping, restaurants, and public transit, this home offers both character and convenience in one complete package. Call for your private viewing today. (id:65446)
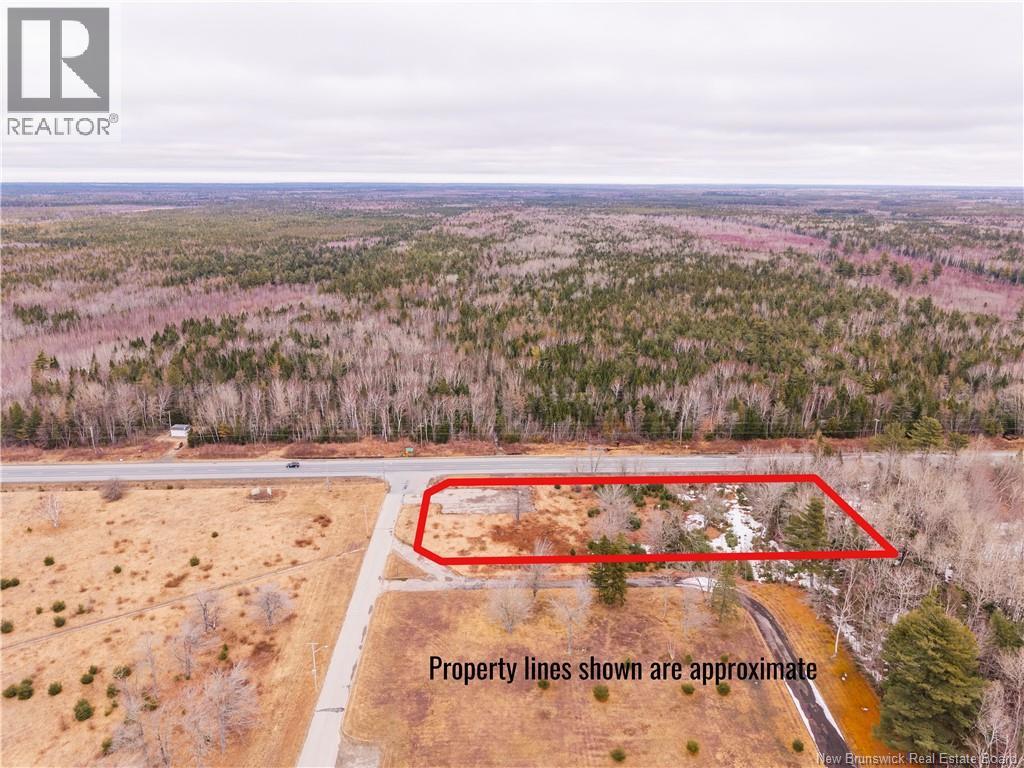
5 Tofino Boulevard
Saint Margarets, New Brunswick
Prime Corner Lot with High Visibility located on the corner of Highway Route 11 & Tofino Boulevard! This 4791 sq m lot (1.2 acres) offers excellent visibility with approximately 327 feet of road frontage along Route 11 and prime exposure at the corner of Tofino Boulevard, which provides paved access into a well-established subdivision. The area has a close-knit, community-oriented feel, with many homes updated over the years. Conveniently located approximately 15 minutes to Miramichi, about an hour to Moncton, and just 20 minutes to the beaches of Kouchibouguac National Park, this property offers both accessibility and lifestyle appeal. A survey was completed in 1994 as per SNB records. Located near the St. Margarets Golf Club, the lot benefits from both local and passing traffic. Whether you're considering residential development or exploring a business opportunity, this property presents strong potential. The sellers original plan was to establish a garden center. An idea well-suited to the high-visibility corner location. If you have a vision that needs exposure, this could be the perfect spot to bring it to life. The property is located in an area generally used for residential purposes. Exact zoning and permitted uses are to be confirmed by the purchaser with the Greater Miramichi Regional Service Commission. The vendor and listing agent make no representations as to zoning. (id:65446)
#5 51119 Rge Road 265
Rural Parkland County, Alberta
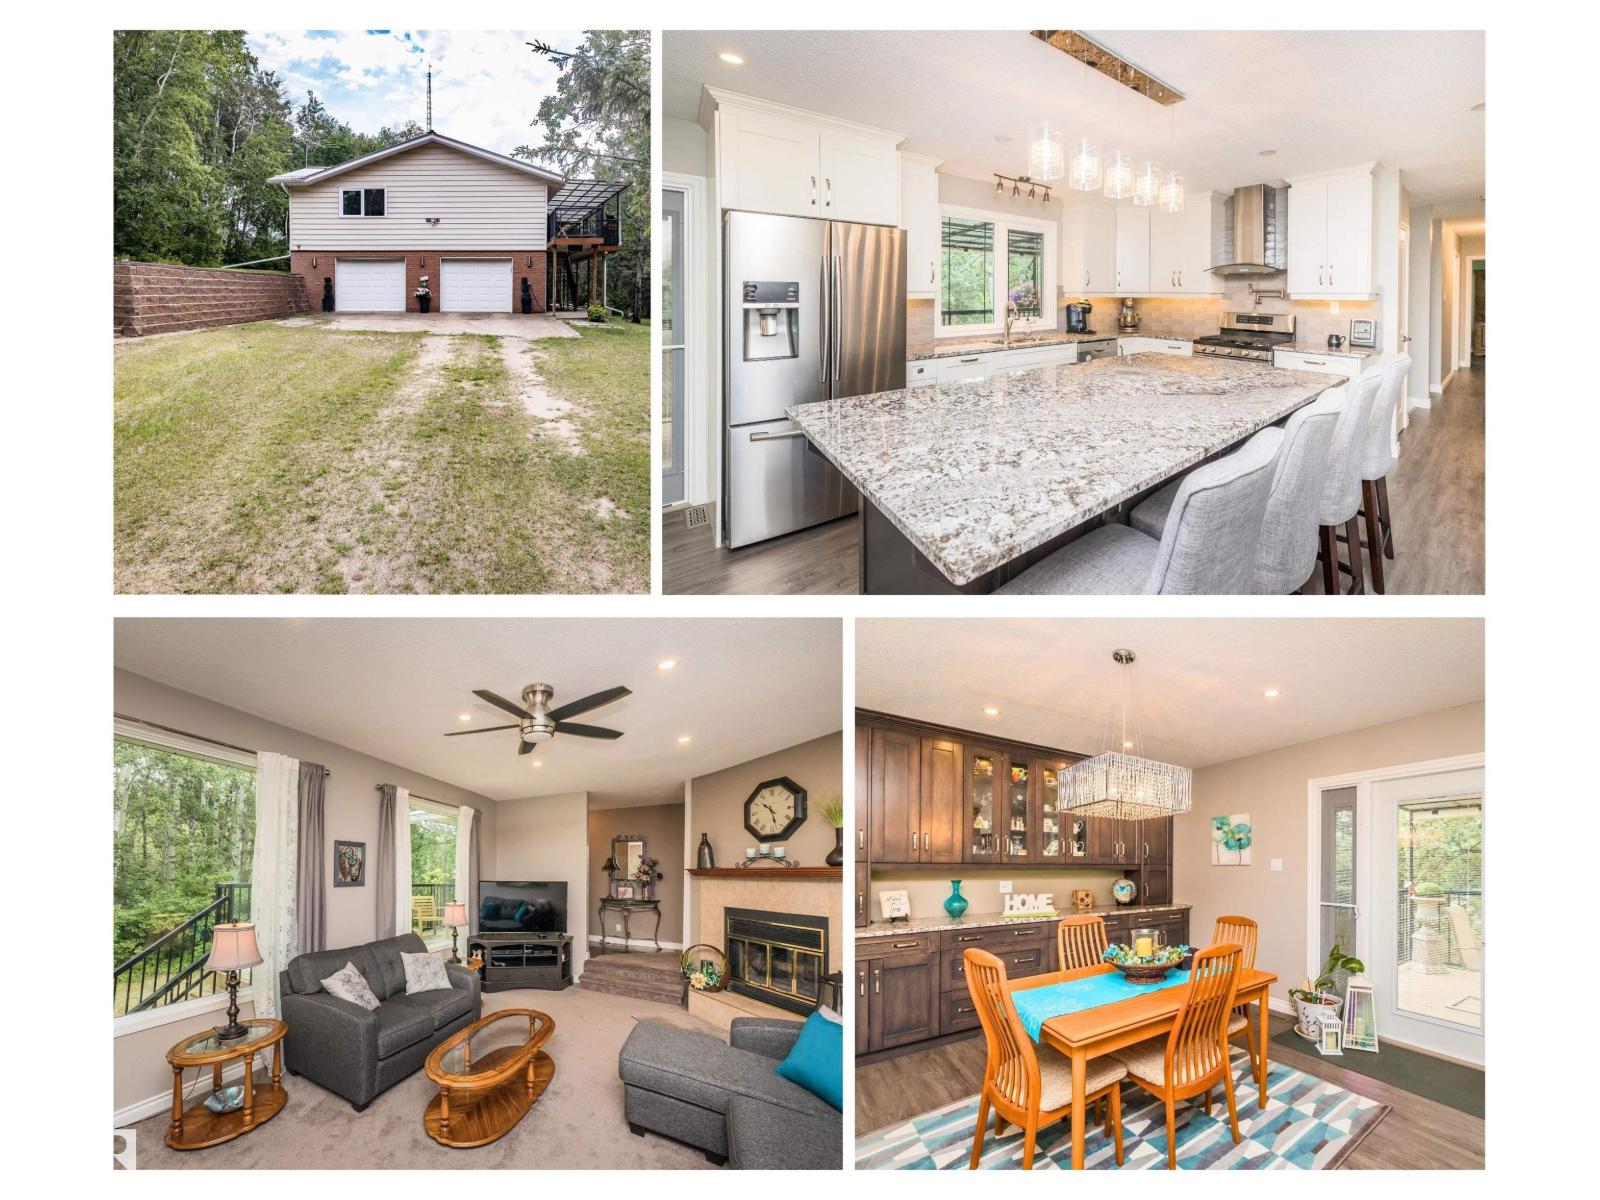
4.93 Acres & total 4000 SqFt updated walkout bungalow privately nestled among trees & secluded within the nature surrounding it! Luxury vinyl plank floors lead you into a stunning kitchen, gorgeous granite counters, tons of cabinetry, a massive island & inviting eating bar. Nearby, 2 options for dining spaces offer flexibility. The primary is its own retreat with lots of closet space & a 3-pce ensuite. A spacious living rm w/fireplace & massive family rm provide areas to relax or entertain. 2 more bdrms, 4 pce bath(Jacuzzi tub), an option for 4th bdrm(den) & 2 pce powder/Laundry rm finish off the main level. Step outside to a massive covered deck, perfect for a morning coffee or unwinding at the end of the day. The walkout basement offers a huge rec room, theatre/flex rm & 3rd bath w/sauna. Heated double garage & the expansive yard invites endless possibilities for your family to enjoy. Perfectly positioned in a peaceful setting siding a park reserve, this sanctuary offers a lifestyle that’s unbeatable. (id:65446)
5833 Riverbend Rd NW
Edmonton, Alberta
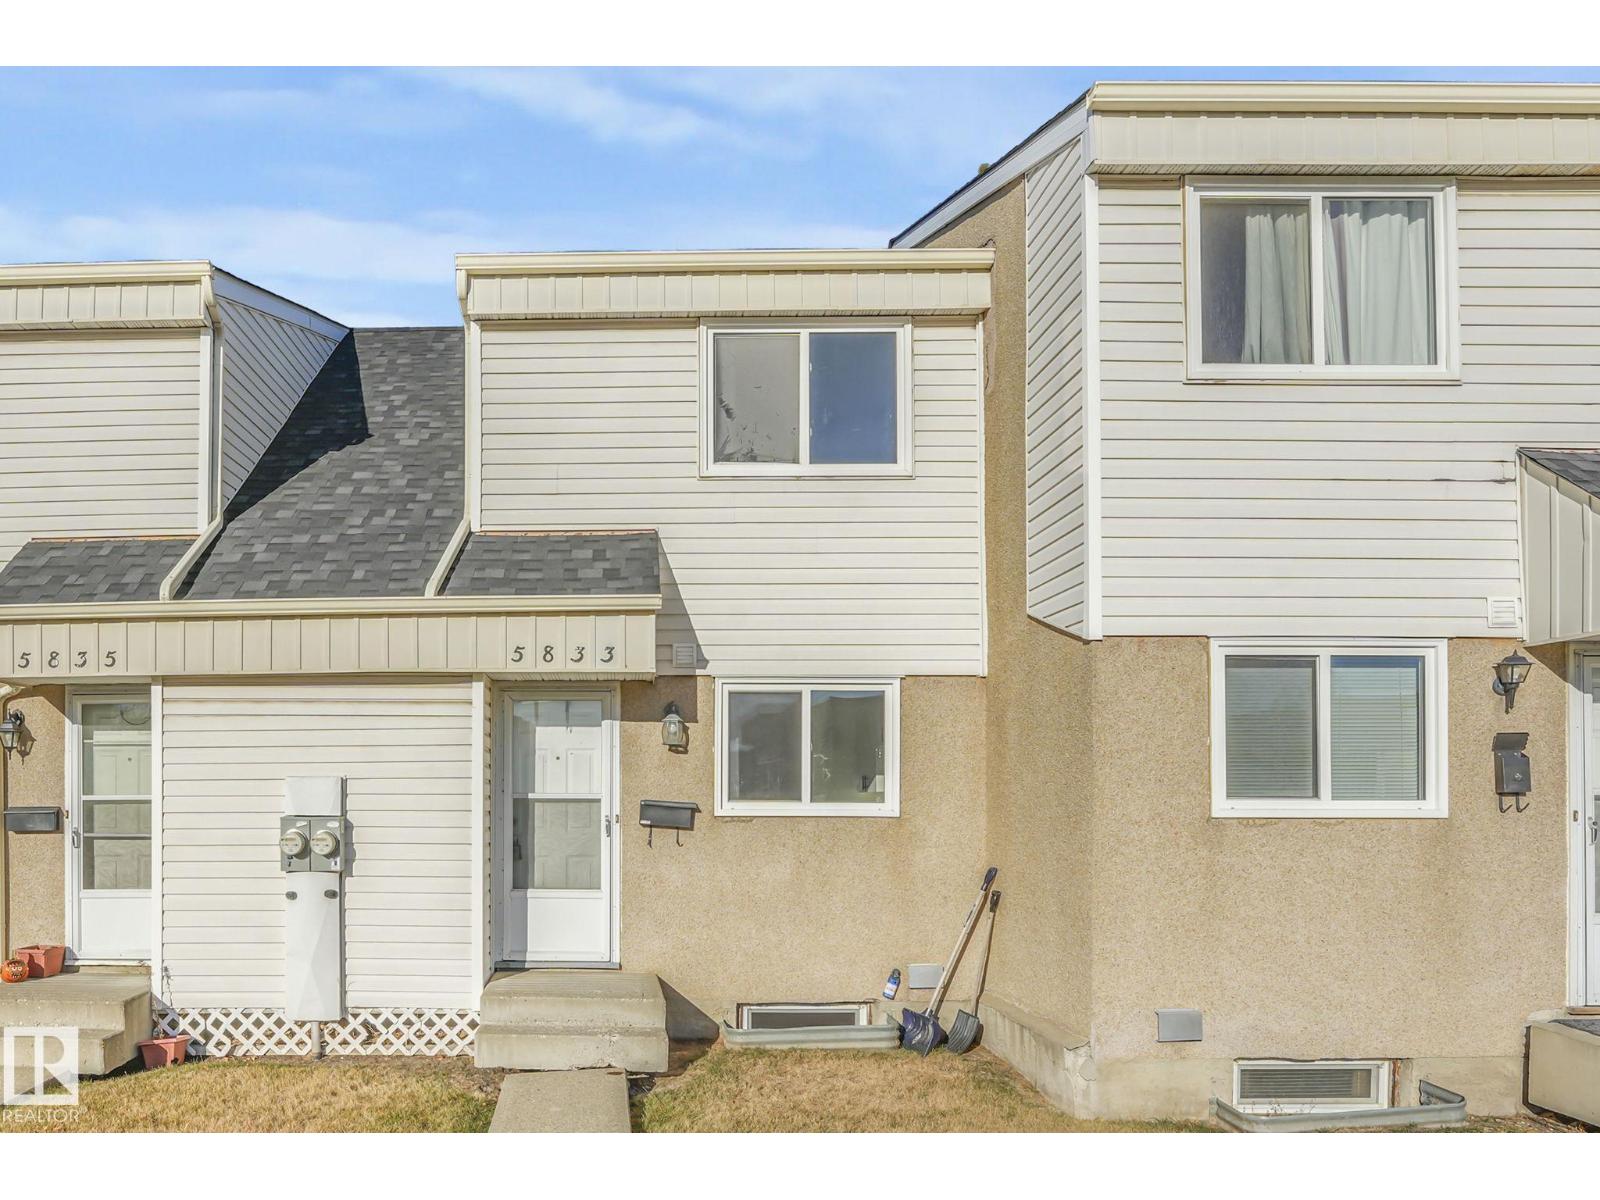
Welcome home to this beautifully renovated 2-storey townhouse, perfectly located for convenience and comfort! Step inside to discover a bright, modern interior with fresh updates throughout including ALL NEW kitchen appliances! The main floor offers an inviting layout featuring a new stylish kitchen, a cozy dining area, and a spacious living room ideal for relaxing or entertaining. Upstairs, you’ll find two generous bedrooms and a refreshed 4-piece bathroom. Enjoy summer evenings in your private, fully fenced backyard—perfect for kids, pets, or a morning coffee retreat. Additional perks include powered parking right outside your door and low-maintenance living in a well-managed complex. This home is within walking distance to schools, parks, shopping, and restaurants, with quick access to public transit and just minutes from the Whitemud Freeway. Whether you’re a first-time buyer, downsizer, or investor, this move-in ready gem combines location, style, and value—everything you’ve been looking for! (id:65446)
5803 53 Av
Cold Lake, Alberta
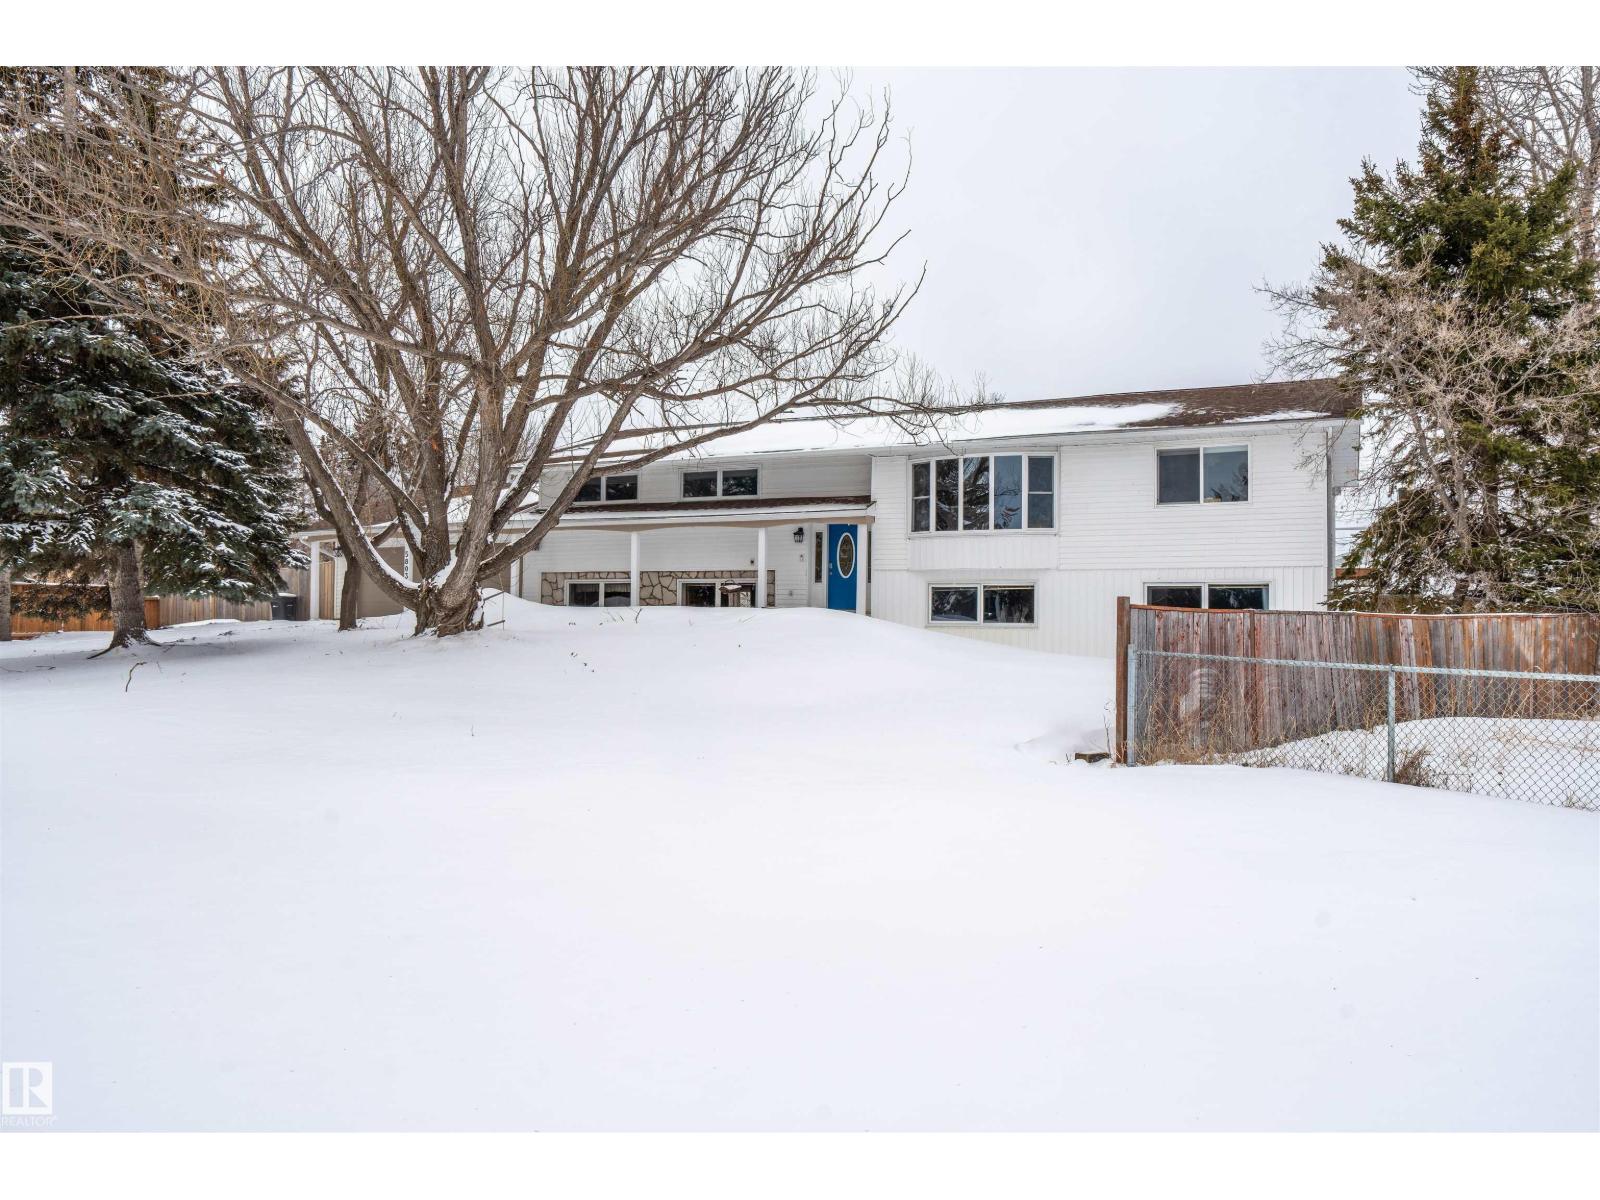
Tucked away on a dead-end street, this 5 bedroom property offers a rare in-town 0.6 acre lot with space, privacy, and an incredible setup for both family living and hobbies - imagine country living in town. The attached heated double garage is matched by an impressive 1,500 sq ft detached shop with 220 plug. Inside, the fully renovated main level showcases updated flooring, kitchen, bathrooms, and a beautifully redesigned primary bedroom. The showpiece kitchen features a massive island with prep sink, quartz countertops, double wall ovens, cooktop in the island, and a large coffee bar. A cozy sitting room with gas fireplace and patio doors opens to the backyard, while the bright living room is filled with natural light from oversized windows. The spacious primary retreat offers a huge closet area and ensuite with double vanity and 6 ft tiled shower with dual shower heads. The walkout basement with in-floor heat adds a family room, 2 bedrooms, 2 baths, library/office space, mudroom, and tons of storage. (id:65446)
1706 - 80 Marine Parade Drive N
Toronto, Ontario
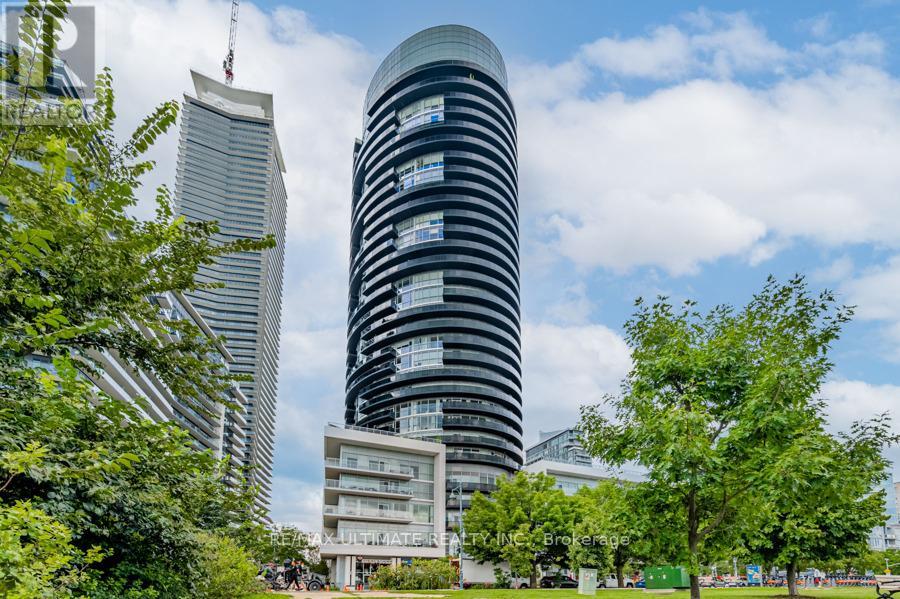
Experience elevated waterfront living in this stunning one bedroom plus spacious den within the "iconic" round building..offering 726 sq.ft. of modern designed interior space . This modern, bright, open-concept suite features floor to ceiling panoramic windows that flood the space with natural light hugged by 100+ sq. ft. of circular balcony showcasing breathtaking lake views and unforgettable sunsets. Step outside and enjoy the best of waterfront living with scenic trails, parks, and the shores of Lake Ontario...walk or bike along the Martin Goodman Trail, relax at nearby parks, sandy beaches and explore a vibrant mix of cafes, restaurants, and local shops. Convenient access to transit and major highways makes commuting to downtown Toronto, Pearson Airport quick and effortless while still enjoying a peaceful lakeside setting (id:65446)
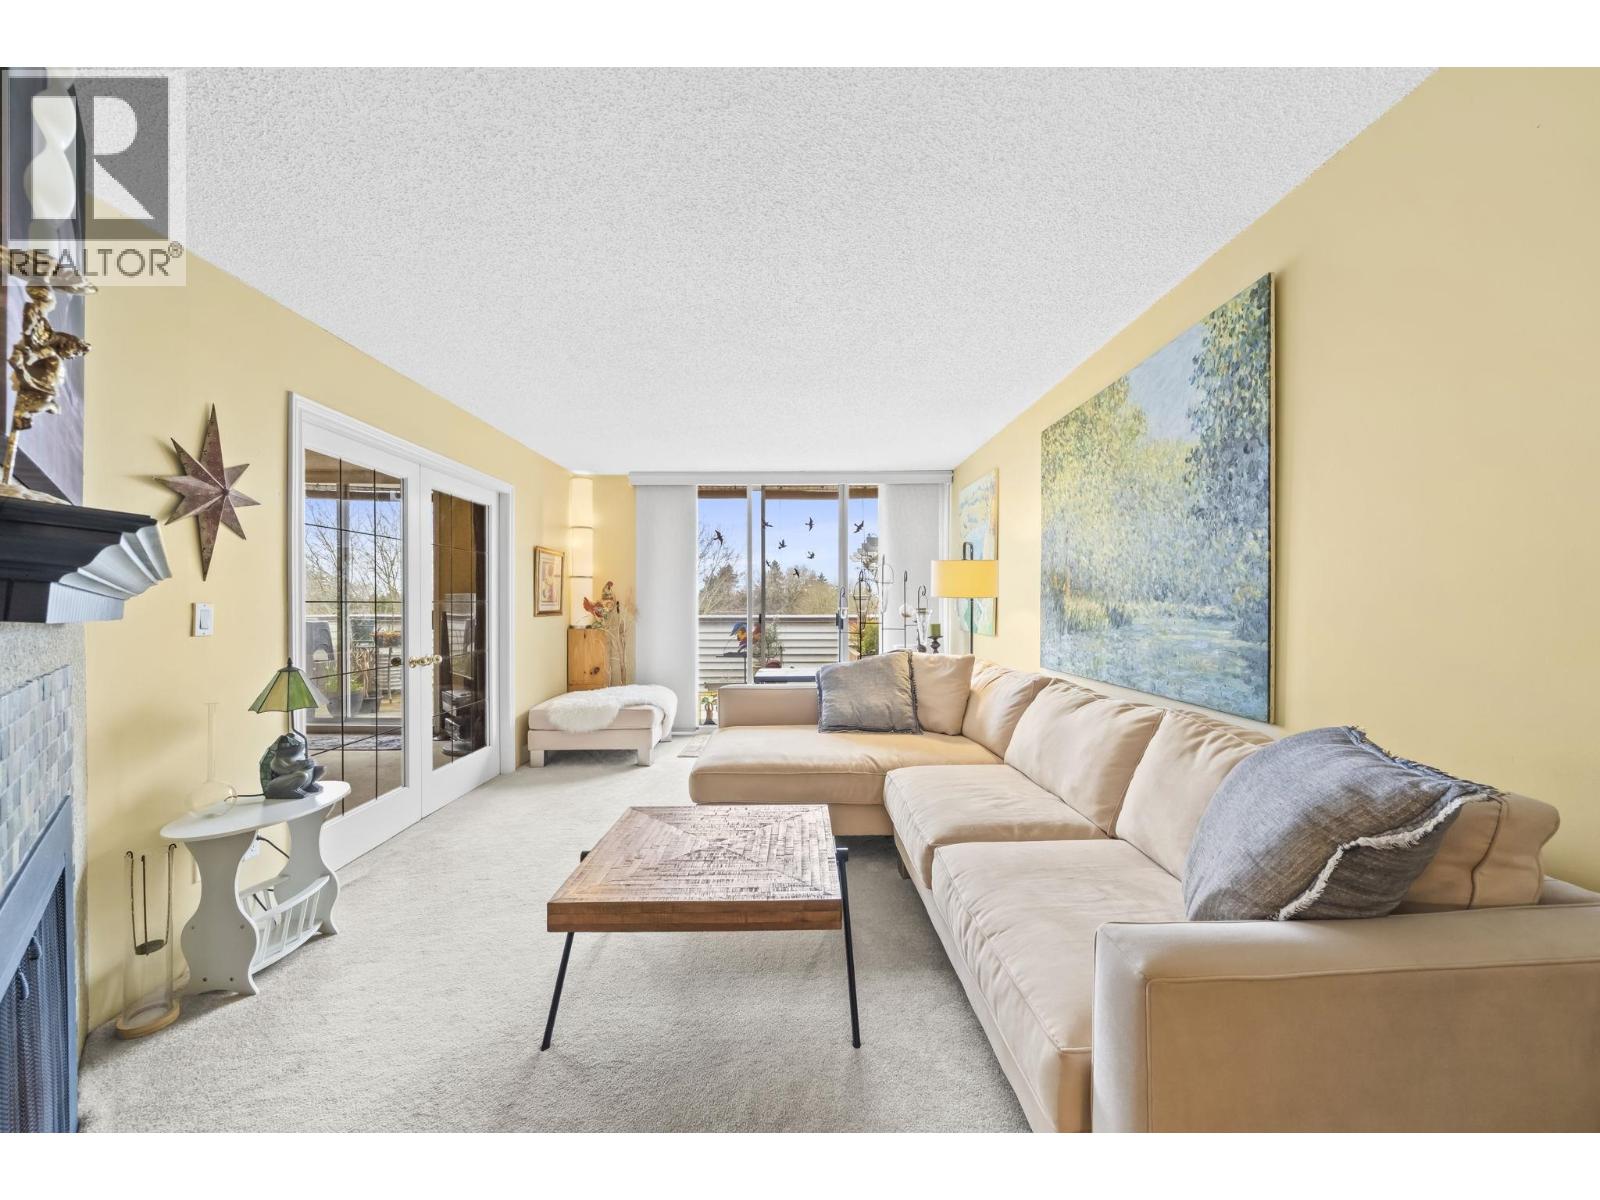
309 9151 No 5 Road
Richmond, British Columbia
Welcome Home- this well maintained and generously sized TOP FLOOR, 2 Bed, 2 Bath in the desirable KINGSWOOD TERRACE in Richmond Ironwood neighborhood. This home boasts a huge living area that spills out into a great huge 225 square ft sundeck with beautiful West sunsets. A great kitchen for entertaining and gathering and most of all a convenient in-suite laundry. Bonus is 2 parking spots with an over sized locker. Featuring amenities; indoor swimming pool, hot tub, sauna and gym. A very convenient location with quick access to Highway 99, Ironwood shopping centre, restaurants, schools and parks. What are you waiting for? (id:65446)
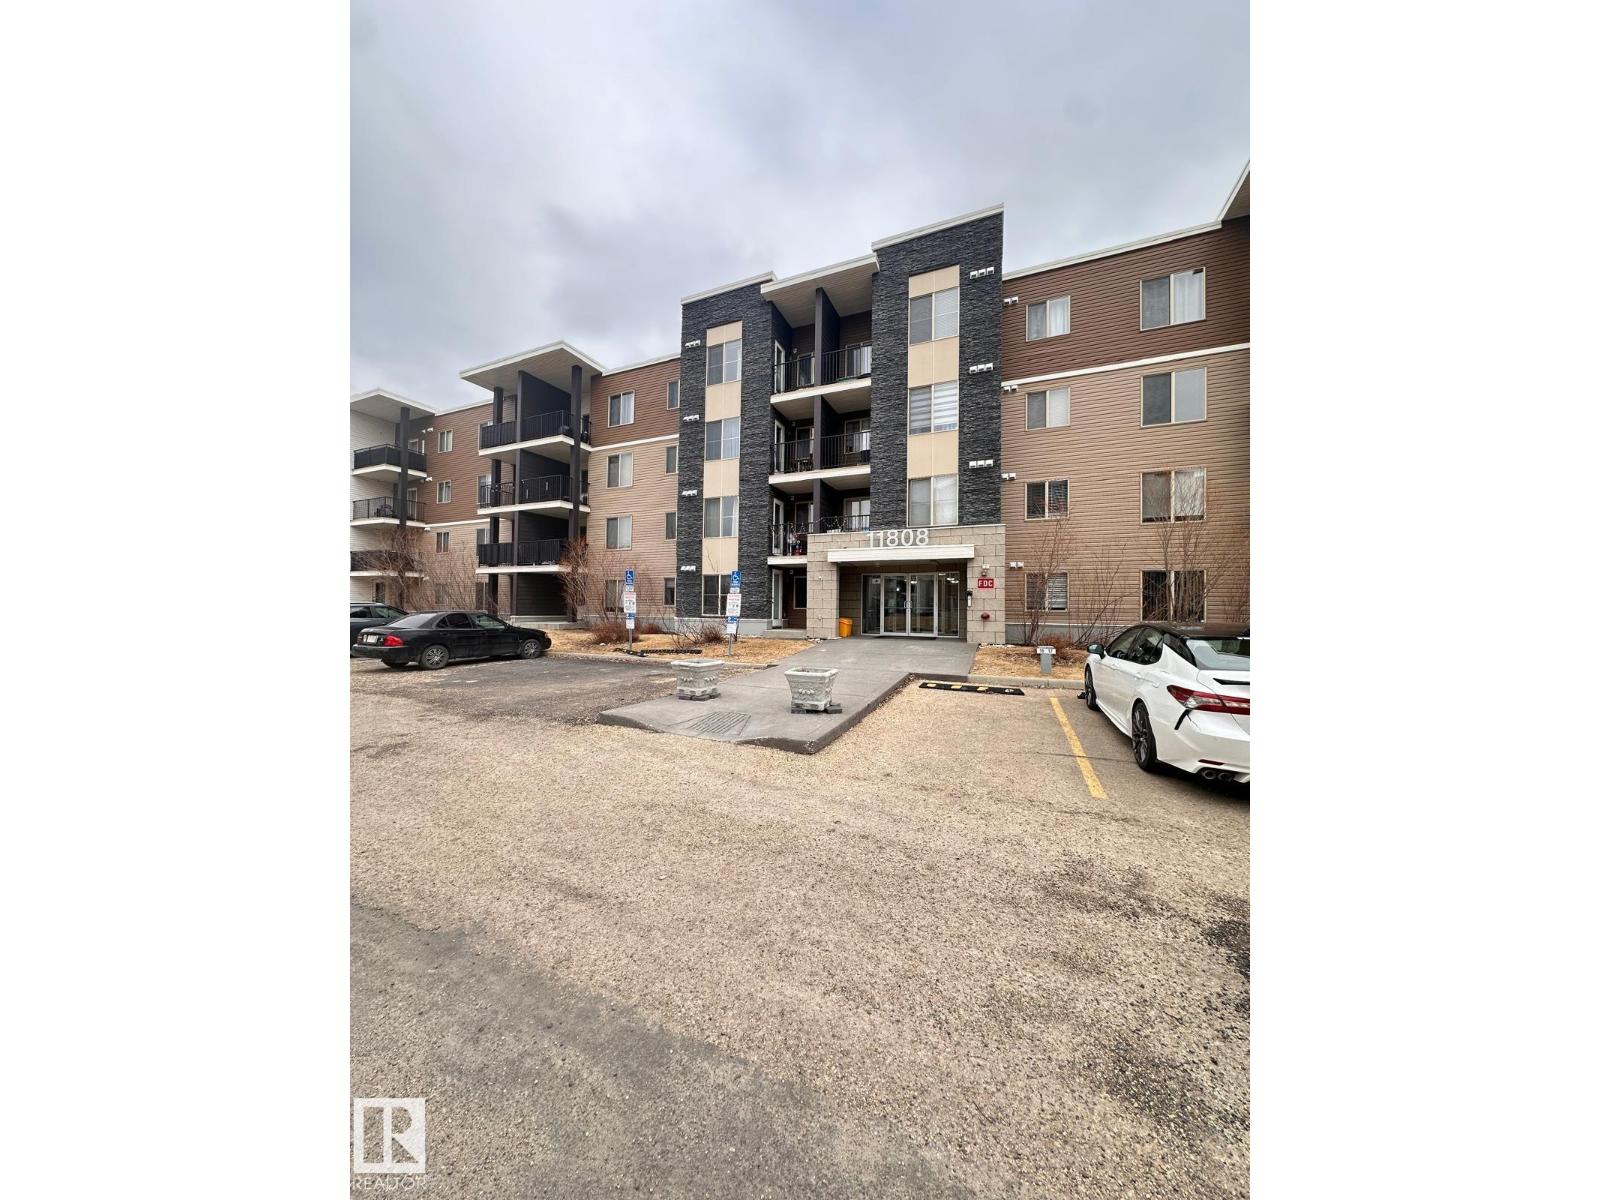
#419 11808 22 Av SW SW
Edmonton, Alberta
Spacious 2-bedroom, 2-bathroom corner unit on the 4th floor of in community of Rutherford. Open layout features a private balcony, in-suite laundry, storage, and enough space to set up a small home office area. The master bedroom features a walkthrough closet and ENSUITE bathroom. Underground parking stall included. Conveniently located close to shopping, the Edmonton International Airport, Highway and other amenities. (id:65446)