
5030 50 Street
Camrose, Alberta

Outstanding opportunity in a high-visibility Main Street storefront location with strong traffic exposure and excellent potential for an owner-operator or investor. This versatile commercial property offers 1,440 sq ft on the main floor plus 1,440 sq ft on the upper level, with separate entrances providing flexibility for multiple occupants or mixed-use opportunities. The main level is currently operating as aesthetician/massage space and includes a washroom, storage area, and adaptable retail or office layout. Upstairs is configured for professional use with several offices, a spacious meeting or boardroom area, a newer kitchenette, and two customer washrooms. The basement adds further value with full 8-foot ceilings, bathroom rough-ins, and generous storage space. Extensive improvements have been completed over time, including updated electrical, plumbing, lighting, paint, flooring, septic upgrades, and a roof that was re-tarred in 2015. Air conditioning services the building throughout, and the current month-to-month lease offers flexibility for future plans. With ample room for expansion and a layout suited to a wide range of business ideas, this property is packed with potential. (id:65446)
115 Montclair Place
Rural Rocky View County, Alberta
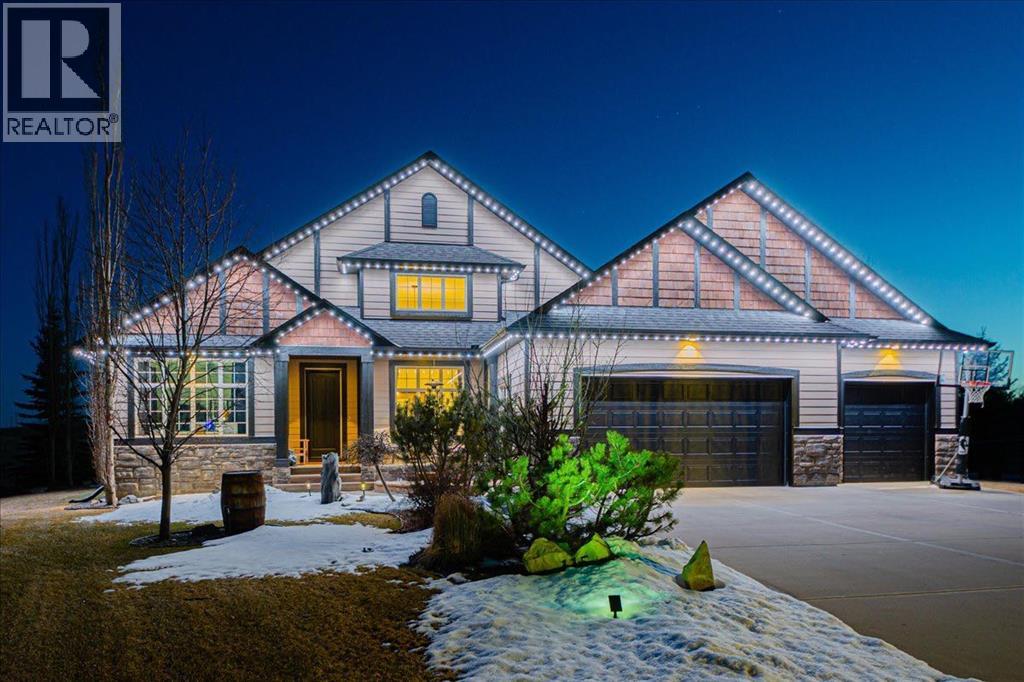
Welcome to an exceptional bungalow estate, gracefully positioned on a beautifully landscaped 0.41-acre lot in the prestigious community of Monterra in the Cochrane Lakes—offering the rare luxury of no rear neighbors and uninterrupted views of tranquil green space. From the moment you arrive, the home’s striking stone exterior and inviting covered front porch set the tone for the elegance within. Step into a grand foyer that opens into a private study, a refined formal living and dining area, where soaring vaulted ceilings and a stunning two-way stone fireplace create an atmosphere of warmth and timeless sophistication. The heart of the home is an exquisitely designed kitchen, thoughtfully appointed with a center island breakfast bar, perfect for both everyday living and entertaining. A beautifully crafted two-way pinnacle fireplace connects the kitchen to the living space, enhancing both ambiance and flow. This home has been meticulously maintained and thoughtfully upgraded, including brand new shingles in 2025 and the addition of a spectacular all-season solarium—an ideal retreat that seamlessly extends your living space into the serene natural surroundings beyond. The fully finished layout offers three spacious bedrooms, including two luxurious ensuites, and a total of three and a half beautifully appointed bathrooms, providing both comfort and privacy for family and guests alike. Downstairs, the lower level is fully finished with the exception of one room ready for your personal needs. For your conveniance there is infloor heating already roughed in. Completing this remarkable property is a triple attached garage, offering ample space for vehicles, and storage. This is more than a home—it’s a private retreat where elegance, comfort, and nature come together in perfect harmony. (id:65446)
1708, 211 13 Avenue SE
Calgary, Alberta
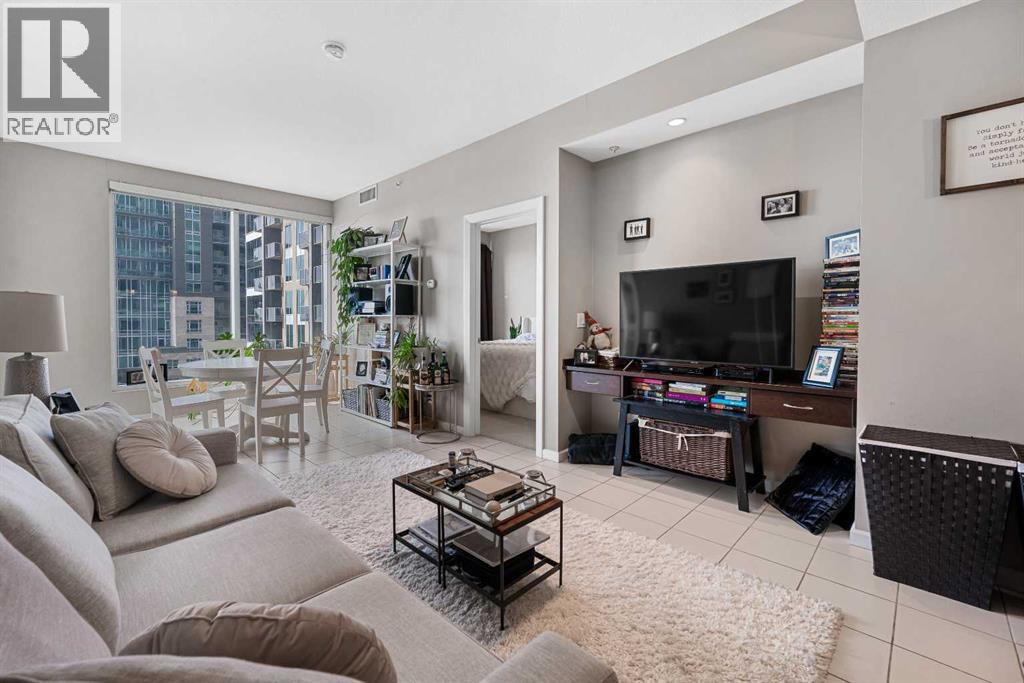
Welcome to the epitome of urban living in the heart of Calgary’s vibrant Beltline! This beautifully maintained 17th-floor unit in the sought-after pet friendly Nuera building offers a seamless blend of style, comfort, and convenience with concierge service and first-class amenities right at your door. Step inside to a bright and open floor plan, where the sleek kitchen is equipped with quartz countertops, a modern tile backsplash, and stainless steel appliances ideal for cooking, entertaining, or simply enjoying your morning coffee. The spacious living area features durable tile flooring throughout, allowing you to easily customize your interior style while benefiting from low-maintenance design. Expansive floor-to-ceiling south facing windows bathe the space in natural afternoon sunlight year-round, while your private balcony offers sweeping views of Victoria Park and the Stampede Grounds the perfect place to unwind after a busy day. The primary bedroom is your personal retreat, with upgraded underlay, and complete with a walk-through closet and a 4-piece ensuite, providing a serene escape for rest and relaxation. A generous second bedroom and second full bathroom make this home versatile ideal for guests, a home office, or creative space to suit your lifestyle. Additional highlights include: Large titled underground parking stall conveniently located just steps from elevator access, storage locker for added convenience, on-site fitness centre take care of your health and wellness without ever leaving the building, and in-suite laundry, secure fob access, and professionally managed condo. Whether you're a young professional, an investor, or someone looking to embrace carefree urban living, this home offers everything you need and more in a prime downtown location just steps from transit, 17th Avenue, shopping, restaurants, and the Saddledome. Welcome to your next adventure in modern city living. (id:65446)
5441 Township Road 333
Rural Mountain View County, Alberta
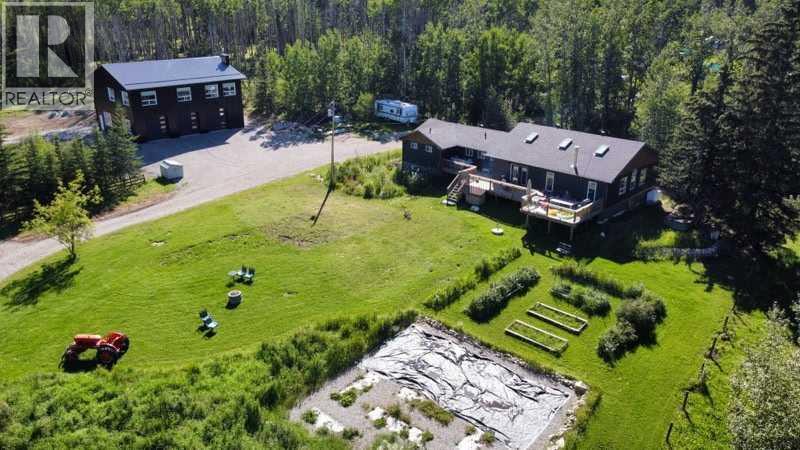
RARE...2 AMAZING turn-key homes on 80 private acres just minutes from Sundre, directly adjacent to four quarters of crown land. If you are dreaming of a multi-generational property with endless recreational opportunities then now is your chance. The bright 2218 sq ft home is sure to impress with vaulted beamed ceilings and an open concept living/kitchen making it perfect for entertaining, with a total of 4 bedrooms/ 3 baths. The living quarters above the shop gives you an additional 2113 sq ft with an open concept living/kitchen and 3 bedrooms/2 baths. The only problem here is going to be who lives where. If homesteading is what you are wanting, the sellers ran a productive and profitable regenerative farmstead for 6 years; there are several sheds and outbuildings and there are multiple water access points for rotational grazing through native pastures, a year-round spring, and wild foraging throughout numerous trails. The custom built SHOP finished in 2022 is the icing on the cake: it is an ICF shop with four 10x10 overhead doors, and one bay that you can drive straight through. BRIGHT, CLEAN and ready for whatever business you can dream up. Enough can't be said about the opportunity here - this is the perfect setup for the family that wants to live and work together and get away from the busyness of today’s world. Maybe it’s time to slow down and enjoy life, and if so this might be exactly what you've been waiting for. Please see the BROCHURE in supplements for a list of all improvements. There have been extensive upgrades done on this property since 2011 so call your favorite REALTOR to get the list and be sure to check out the video! Call today for your private viewing. (id:65446)
416, 30 Mahogany Mews SE
Calgary, Alberta
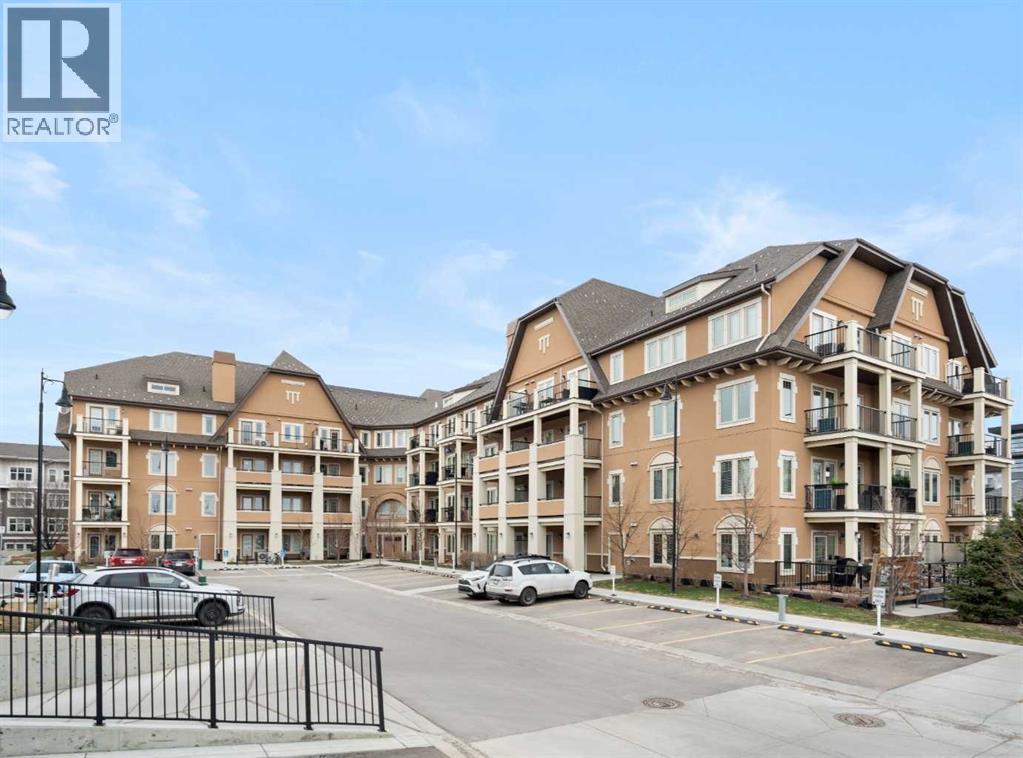
Your opportunity to make your next home in Sandgate, a great condo complex in the highly desirable lake community of Mahogany. This well designed and upgraded 2-bedroom, 2-bathroom corner unit with 900 sq. ft. of living space located on the top floor with a southwest exposure is a rare find. As you approach the unit, you will notice it is located at the end of the wide hallway, being one of 2 units sharing the entire end of the building. Open the door and you will experience the bright crisp freshness of this contemporary home. The 9’ knock down ceilings, laminate flooring, and 2 closets for plenty of storage are great features. A few steps forward and you will be in the open living area with a 10’ ceiling and many windows flooding the space with natural light. Take a look at the gourmet kitchen. There is a massive island with breakfast bar, white quartz counter tops, an abundance of upgraded shaker cabinets with tall upper cabinets, soft closing doors and drawers, an abundance of pot drawers with under-mounted rollers, stainless steel appliances and a water purifier. The generous living room opens to the south facing large balcony with gas line and barbeque. A wall mounted air conditioner with separate compressor keeps the living area comfortable on those wonderful summer days. Wide slat venetian blinds throughout the unit provide the option to block out the light and heat. The spacious primary bedroom features a large walk-through closet and a 3-piece en-suite bathroom with quartz counter, tile floor, walk-in shower and a medicine cabinet. On the opposite side of the unit there is a second bedroom located beside a 4-piece bathroom with quartz counter, tile floor and a medicine cabinet. The stacked front-loading washer/dryer complete this wonderful home. Lightly lived in and well maintained, this unit has been professionally repainted in neutral colours and is move-in ready. There is a titled underground parking stall with a caged storage locker just down the stair well beside this unit or take a short walk and ride the elevator. The complex offers a bicycle storage room, fitness center in building 10 and 2 guest suites. All this is located within walking distance of the heart of Mahogany with shops, services and all of the lake amenities including a clubhouse, swimming, skating, tennis courts, fishing and so much more. You have easy access to Stoney Trail and only minutes to the South Calgary Health Campus, Brookfield YMCA, public library and the future LRT station. Check it out today! (id:65446)
1206 Sage Meadows Gardens NW
Calgary, Alberta
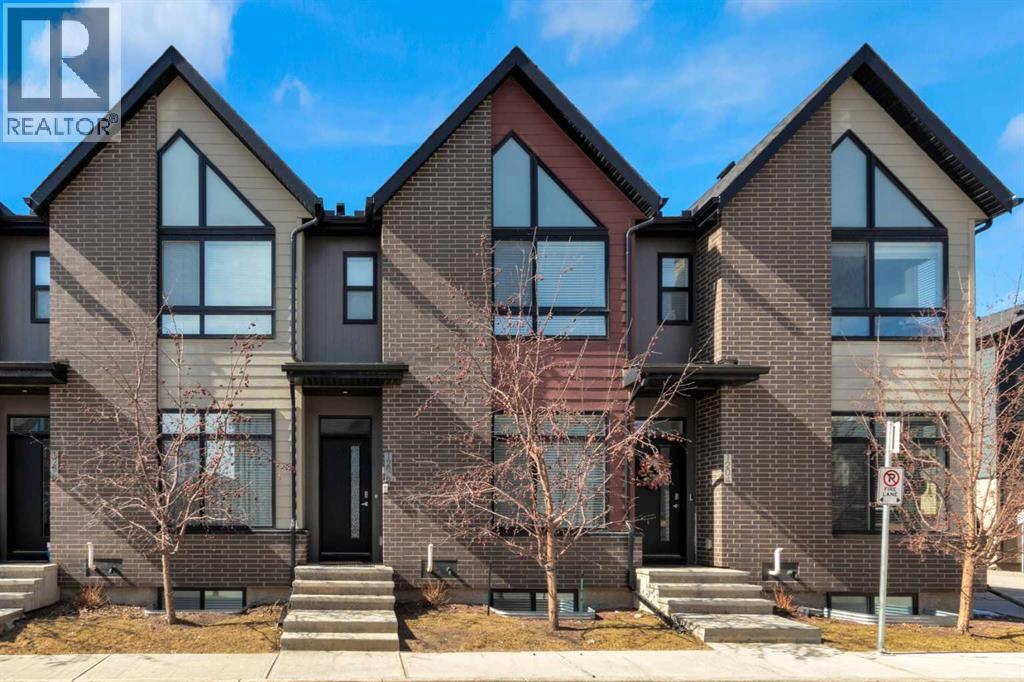
Welcome to this bright and stylish townhome of Sage Hill. Boasting almost 1,700 sq ft of thoughtfully designed living space, this 3-bedroom, 3.5-bathroom offers a bright, open layout. The main floor features wide-plank vinyl flooring, full-height kitchen cabinetry with soft-close drawers, and a spacious island with quartz countertops throughout. From the kitchen, step directly into your private fenced yard, perfect for kids, pets, or relaxing outdoors. Upstairs, the rare dual-primary-bedroom layout stands out, with each bedroom featuring its own walk-in closet and private en-suite. Vaulted ceilings and the convenience of upper-floor laundry complete this well-planned level. The fully developed basement adds even more functionality with a spacious third bedroom, a full 3-piece bathroom, and a cozy family or recreation room. It’s a great option for guests, a home office, or extra living space. Additional highlights include an assigned parking stall and a prime location close to future schools, shopping, medical services, and easy access to Stoney Trail. Outdoor enthusiasts will love the nearby pathways, green spaces, and quick proximity to Nose Creek Park. A Calgary Transit terminal with a park-and-ride facility is planned for Sage Hill as part of the Symons Valley Centre development. This convenient location provides quick access to some of NW Calgary’s most popular amenities, including Creekside, as well as to nearby retail, shops, and services within the community. (id:65446)
2111 Millrise Point SW
Calgary, Alberta
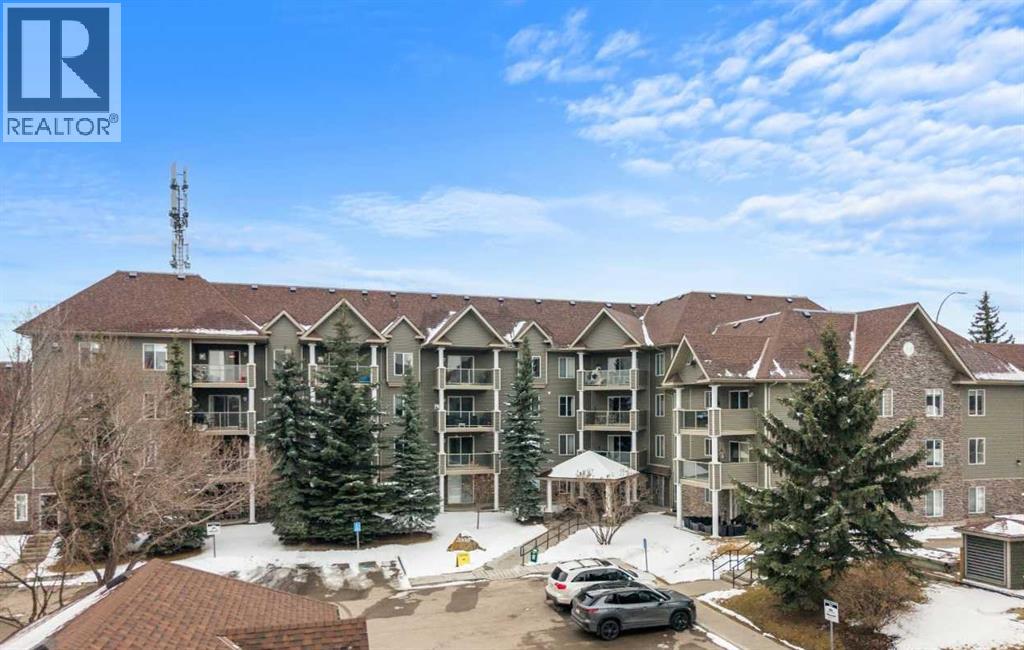
Experience the perfect blend of space, style, and unbeatable convenience in this stunning ground-floor condo in the sought-after 2000 Building at Millrise Point — a welcoming, all-ages community where all utilities, including electricity, are covered in your condo fees. Offering an impressive 1,398 sq. ft. of open-concept living space, this beautifully updated 3 bedroom, 2 bath home is designed to impress from the moment you walk in. Brand-new luxury vinyl plank flooring flows throughout, complementing the fully renovated kitchen complete with sleek stainless steel appliances and modern lighting fixtures that elevate every room. As a bright corner unit, the home is filled with natural light, creating a warm and inviting atmosphere. Step outside to your private, landscaped patio — perfect for summer BBQs, morning coffee, or relaxing evenings. Parking and storage are exceptional, featuring two titled, side-by-side stalls in the heated underground garage with cage storage in front of each, plus an additional titled storage cage conveniently located in a secure room right next to the unit. Residents enjoy access to a fitness room with kitchen facilities, as well as the social/party/library room in the 1000 building. With ample visitor parking, a gazebo, pet relief area, and a prime walkable location near shops, restaurants, amenities, and the C-Train station, this home offers both comfort and convenience in equal measure. Showing 10/10 and truly move-in ready, this is a must-see opportunity — book your private showing today! (id:65446)
256142 Whiskey Springs Hill W
Rural Foothills County, Alberta
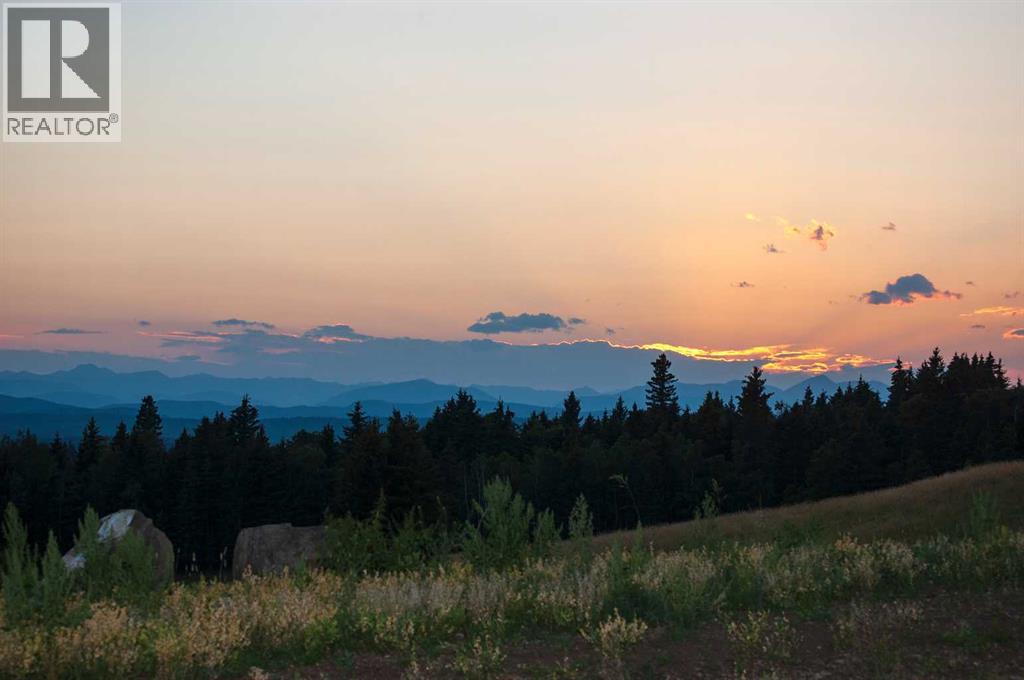
Discover this rare opportunity to own a breathtaking 2.33-acre parcel in one of the most private and picturesque rural subdivisions in Foothills County. It feels like you can touch the sky from the exclusive 14-lot development southwest of Priddis, this corner lot offers panoramic views of the majestic Rocky Mountains and the City of Calgary skyline — truly awe-inspiring backdrops for your dream home. With only 2 lots still available, this limited offering is an opportunity to build in a serene, upscale, rural community surrounded by nature, wildlife, and the vibrant colors of native wildflowers like Western Wood Lilies. Strategic placement of the large municipal reserve and abundant environmental reserves will help maintain the sense of tranquility and privacy for the lucky residents who settle here. Enjoy the freedom to build on your timeline—there are no building commencement deadlines, and thoughtfully designed restrictive covenants protect your investment without limiting your vision. Utilities, including gas and electricity, are conveniently located at the property line, and a drilled well is already in place. Located just 25 minutes from Calgary via Hwy 22X and the south leg of the Ring Road, this property blends rural lifestyle with easy city access. The community is served by both public and separate schools and is minutes from the Priddis Greens Golf Course and the outdoor paradise of Kananaskis Country. Nearby, the hamlet of Priddis has over 120 years of history of being the hub of social and team activities to suit all age groups—making this an ideal setting for families or anyone seeking a nature-immersed lifestyle community. Don't miss this once-in-a-lifetime opportunity to secure your slice of paradise with views that must be seen to be believed. Click "additional images" for the link for a 360° tour and experience the full beauty of this remarkable property in every direction. Note: Only 2 lots remain in this spectacular development! Av ailable lots are: Lot 10 and EITHER Lot 14 OR 15 (but not both). (id:65446)

189 Copperfield Gardens SE
Calgary, Alberta
Welcome to this well-maintained 4-level split in the heart of Copperfield—offering a functional layout with space for the whole family. With multiple living areas, this home provides the flexibility to spread out while still feeling connected. The bright main level features an open-concept kitchen, dining, and living space—ideal for both everyday living and entertaining.Upstairs, you’ll find comfortable bedrooms tucked away for privacy, while the lower levels offer additional room for relaxing, working from home, or hosting guests. Whether you need a playroom, media space, or a quiet retreat, this layout adapts to your lifestyle.The backyard offers space to unwind or enjoy summer evenings, and the home is set in a family-friendly community known for its parks, pathways, and nearby schools. With easy access to amenities and major routes, this is a great opportunity to settle into a home that truly grows with you. (id:65446)
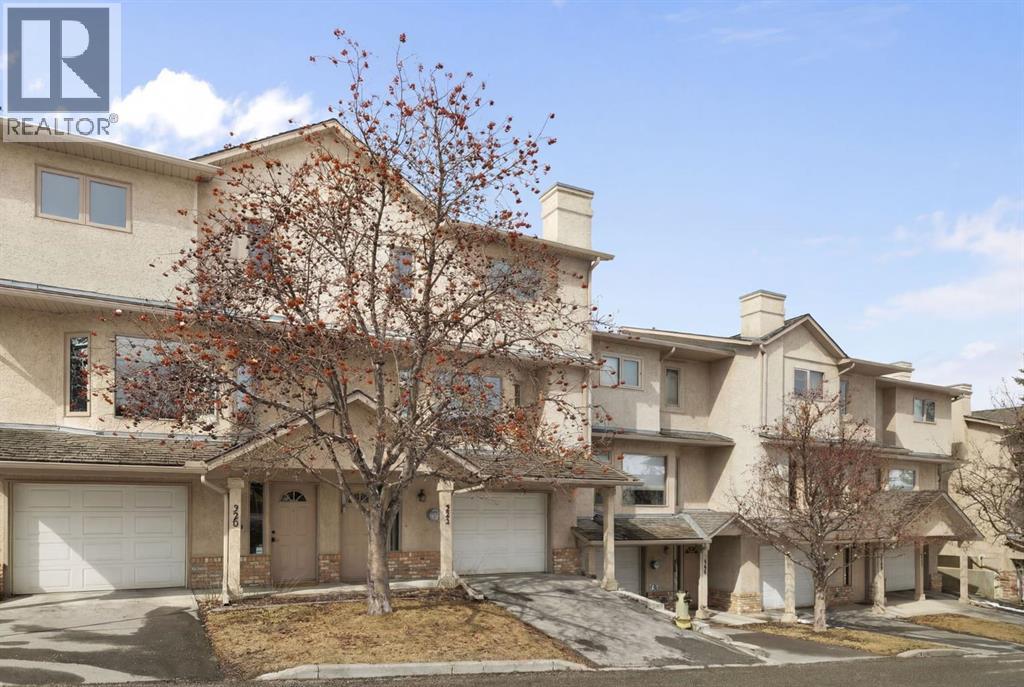
222 Christie Park Mews SW
Calgary, Alberta
Stylish, Spacious & Perfectly Located in sought-after Christie Park Mews. Enjoy effortless townhouse living in this well maintained 1,348 sq ft two-storey offering 2 bedrooms plus a versatile loft. The main floor welcomes you with a bright, open-concept layout designed for both comfort and entertaining. The spacious living room features a contemporary slate-faced gas fireplace and offers plenty of flexibility for furniture placement. Seamlessly connected, the generous dining area easily accommodates gatherings with family and friends. Engineered hardwood flooring, adding warmth and continuity. The sunny, west-facing kitchen is both functional and inviting, complete with Granite countertops, white painted cabinetry, striking backsplash, stainless steel appliances (including a 2025 FRIDGE), and a convenient island for prep, storage. You’ll also find the convenience of main floor laundry (WASHER & DRYER 2025) and a powder room, along with direct access to a composite west-facing deck—perfect for evening BBQs. Upstairs, the spacious primary suite comfortably accommodates a king-sized bed and features a private 4-piece ensuite. A second bedroom and a flexible loft area—ideal for a home office or reading space—complete the upper level. The entry level offers additional functionality with access to a heated single garage with shelving to the rear, a bonus hobby or workout room, mechanical area with new FURNACE 2025, and extra storage—often referred to as the basement level. This well-managed, pet-friendly complex (with board approval) also features NEW TRIPLE-PANE WINDOWS for added comfort and efficiency. Location is exceptional— pathways & just a short walk to the LRT and West Market Square. Quick access to schools, Westside Recreation Centre, Westhills shopping, offering a wide array of shopping, dining, and everyday amenities & services, as well Sarcee Trail and Bow Trail. Comfort, convenience, and community in this warm, inviting Christie Park townhouse! (id:65446)
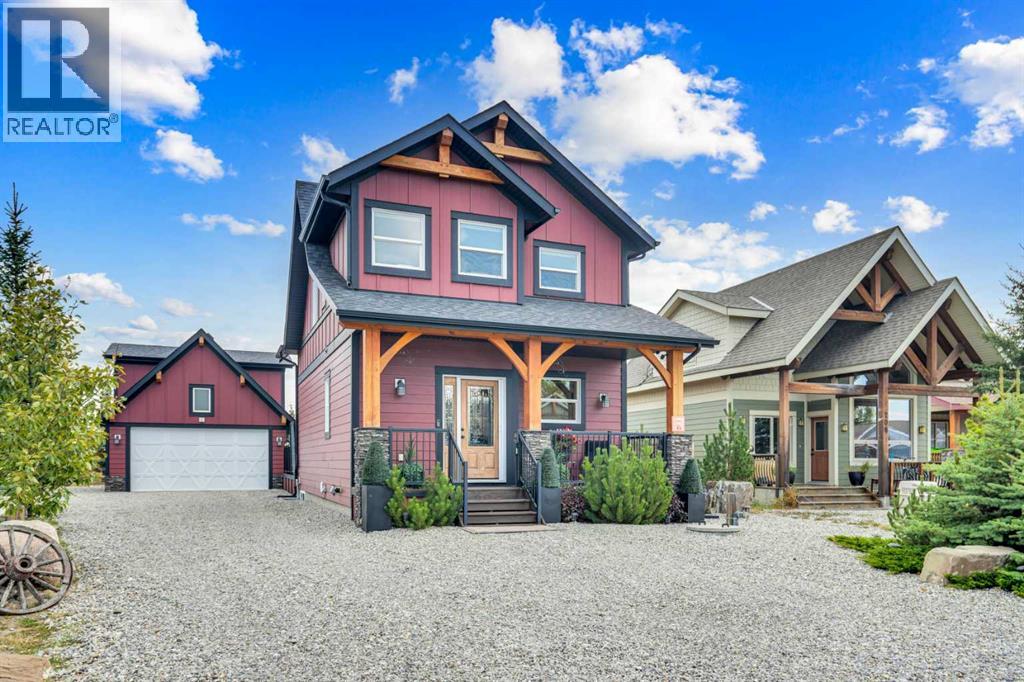
210 Cottageclub Crescent
Rural Rocky View County, Alberta
Welcome to 210 Cottage Club Crescent – Your Year-Round turnkey Retreat Near the Rockies Nestled in the serene, gated community of Cottage Club, just 30 minutes west of Calgary and 45 minutes from Canmore, this charming property offers the perfect balance of relaxation and recreation. Whether you're looking for a weekend getaway, summer retreat, or full-time residence, this home delivers lake side living at its finest. This beautifully designed spacious, stylish and move-in ready cottage features over 1,200sq ft of developed living space, plus a heated, insulated double detached garage with bonus dedicated guest space. Inside, you’re welcomed by a bright, open floor plan with vaulted ceilings, floor-to-ceiling windows, and a stunning rock-surround wood-burning fireplace that anchors the main living area. The sunny chef’s kitchen is the heart of the home—showcasing mountain views, stainless steel appliances, granite countertops, knotty alder cabinetry, a built-in oven, a second oven, and a generous island, ideal for all your culinary and entertaining needs. Notable upgrades include H.E.R.O osmosis system for refrigerator water dispenser and ice machine, Fantech- HRV (heat recovery ventilator), Starlink with router. A cozy living room off the kitchen offers the perfect space to unwind, while the main floor is completed by a 3-piece powder room, a walk-in front closet providing additional storage. The upper level is dedicated to the furnished spacious primary suite, complete with a 4-piece ensuite, large closets, and a flex space for a home office or reading nook—all overlooking the majestic Rocky Mountains. The furnished basement includes a family room, potential for a second bedroom, and a utility/storage area with a washer, dryer, and water softener. Above the double garage, you’ll find a beautiful private furnished guest suite with a 2-piece bathroom offering extra living space for visitors or hobbies. Enjoy your morning coffee on the covered front porch or enterta in friends and family on the expansive private back deck. The beautifully landscaped outdoor living space enhances the peaceful, private yard. As a resident of Cottage Club, you’ll enjoy access to a vibrant recreation center featuring an indoor pool & outdoor hot tub, gourmet kitchen, grand hall, library, gym facility, outdoor tennis/pickle ball courts, beach volleyball, BBQ areas & firepits, trails, community gardens and a private beach & boat launch. Whether you're an outdoor enthusiast, a growing family, or looking to unwind in a lakeside setting, Cottage Club offers an unmatched lifestyle just steps from Ghost Lake and a quick drive to Canmore/Banff. Don't miss this rare opportunity to own a turnkey cottage in one of Alberta's most sought-after lake communities. Book your showing today—this cottage truly needs to be seen to be appreciated! (id:65446)
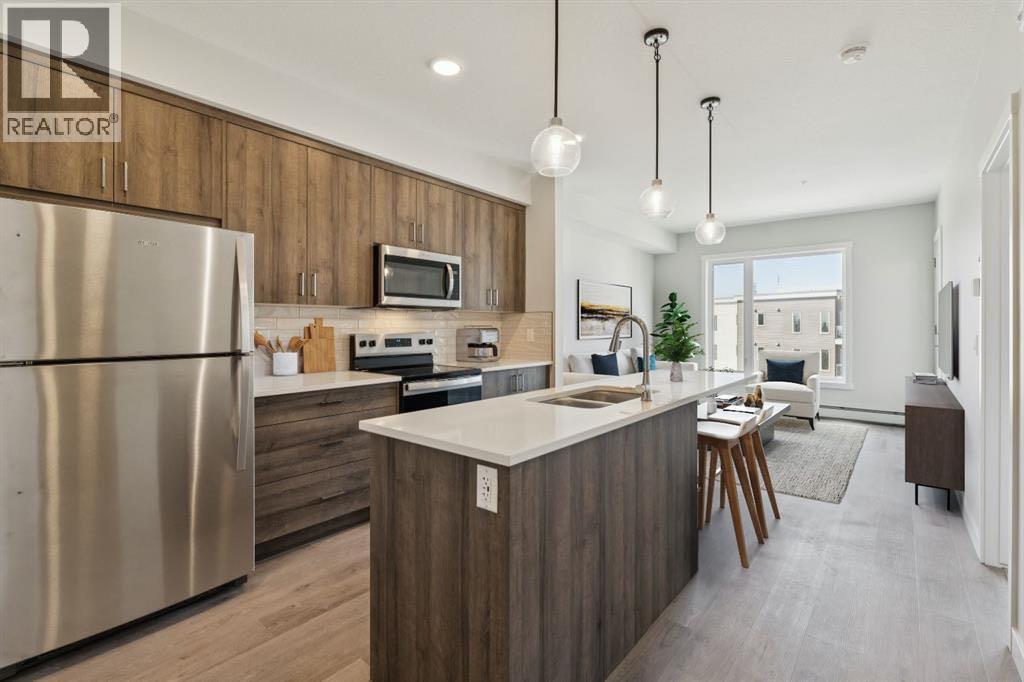
412, 700 Shawnee Square SW
Calgary, Alberta
Modern 2-Bedroom Condo in Fish Creek Exchange Welcome to this brand-new 2-bedroom, 2-bathroom home in the 2025 Fish Creek Exchange development, located in the sought-after community of Shawnee Slopes. Offering 732 sq ft (builder size), this thoughtfully designed condo features high ceilings, luxury vinyl plank flooring, and a stylish kitchen complete with quartz countertops, stainless steel appliances, and full-height cabinetry. The open-concept layout extends to a private west-facing balcony, perfect for enjoying morning coffee, summer evenings, or a breath of fresh air with the best Calgary Sunsets. Convenience is built in with titled underground parking and a secure titled storage cage. Just steps from the Fish Creek–Lacombe LRT Station and minutes from the trails of Fish Creek Provincial Park, this home combines modern living with easy access to nature, transit, and nearby amenities. (id:65446)