
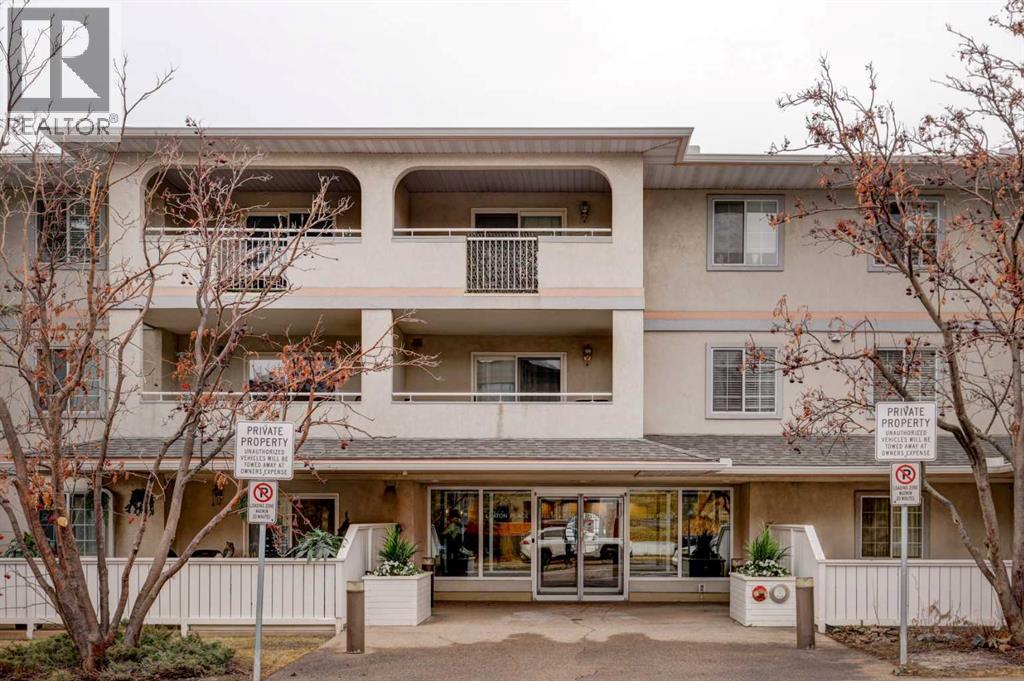
105, 1733 27 Avenue SW
Calgary, Alberta
Step into this wonderful home and you are immediately struck by its openness and flow. Enter through a gracious foyer, accessing the office/den and the large dining room/living room, and you are immediately impressed with the expansive open plan space. The dining room and living room are welcoming and accommodating to any style or arrangement. There is still room to escape or get some work done as well with the spacious den/office just off the foyer. The updated kitchen is very functional. It has plenty of room to create and move around … and the appliances are immaculate. It has a passthrough to the dining room as well, which is quite convenient. Down the hall you will find the bright and sunny primary suite, which is very large. In addition to the well-proportioned bedroom, it offers a walk-in closet and 4-piece ensuite. The second bedroom is generous as well with plenty of room for furniture and to move around. Across the hall, a pleasant 3-piece bathroom and very functional laundry room complete the floor plan. One of the most stunning features of this home is the massive, 37’ x 12’11”, south facing patio. At 45% covered, this patio is ideal for entertaining, perfecting your green thumb, putting the dog out or simply relaxing. It expands your living space tremendously. With over 1,327 square feet of living space, plus another 410 sf of partially covered patio space, you’ve got room to roam! Click on the 3D Tour icon above and you will see what we mean! Another special and unique feature of this offering is the 2 underground parking spaces included with the unit, one of which is titled for your ownership. The other is assigned. A handy, assigned, storage locker is only steps away from your car park. South Calgary is a fantastic, walkable, community to live in. With easy access to shopping and parks, Marda Loop and downtown, this location is hard to beat. Units in Leaton Place don’t come available very often and this south facing unit is one of the largest in the building. Now is your opportunity to own this gem in one of the most sought-after buildings in the area. (id:65446)
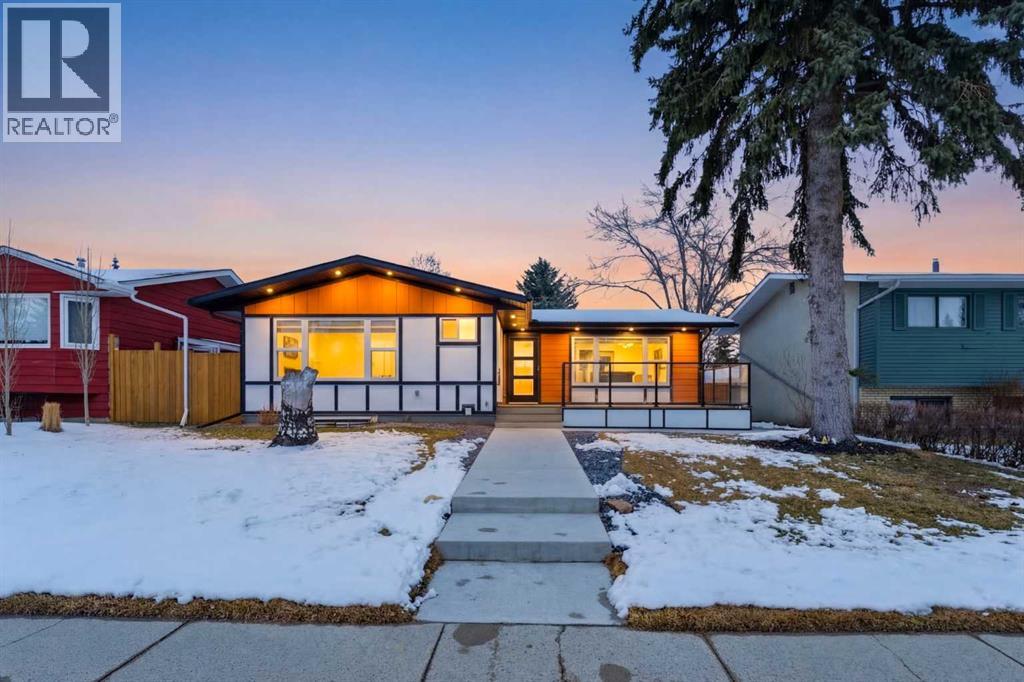
10327 Wapiti Drive SE
Calgary, Alberta
OPEN HOUSE WEEKEND- SAT AND SUN- 18TH APRIL AND 19TH APRIL FROM 1PM TO 3PM. Welcome to this extensively renovated bungalow in the established community of Willow Park, where thoughtful upgrades and modern finishes come together to create a truly turnkey home. Situated on a quiet street, this property offers both comfortable family living and excellent income potential.The main floor, which is fully approved for Airbnb use, welcomes you with a bright, open feel and large windows that bring in plenty of natural light. The kitchen is a true focal point, featuring all new appliances, a stunning waterfall island, solid birch plywood soft-close cabinetry, and thoughtful details like built-in spice storage. The living area is enhanced with color-changing LED lighting, creating a space that can easily shift to match your mood or occasion. This level also offers three bedrooms, including the spacious primary bedroom with its own ensuite, along with an additional full bathroom.Downstairs, the fully developed legal basement suite provides incredible flexibility with its own kitchen, all new appliances, three bedrooms, a full bathroom, and a spacious rec area. All basement bedrooms include proper egress windows for safety and comfort.Step outside to enjoy the fully refreshed exterior, complete with all new landscaping, new concrete work, Hardie board, Stucco and Smart board siding, and a dedicated dog yard on the side. You will also find a new fully insulated detached double garage and two new decks, including a front composite deck with modern glass railing and a rear deck ready for your personal touch.This home has been upgraded well beyond what you see, with all new electrical throughout including a new sub panel in the basement, custom closets, and new plumbing. The exterior has been completely redone with full new insulation, stucco, and Hardie board siding. Mechanical updates include one new furnace, one existing furnace that has been fully serviced, and a brand new 5 0-gallon hot water tank.With six bedrooms, three bathrooms, a legal suite, blinds included with purchase, and extensive upgrades throughout, this property offers exceptional value in a mature, amenity-rich neighborhood close to schools, parks, shopping, close to C Train and two nearby golf courses, one community-operated and one city-operated, adding even more lifestyle appeal.Book your private showing today and see everything this beautifully upgraded home has to offer. (id:65446)
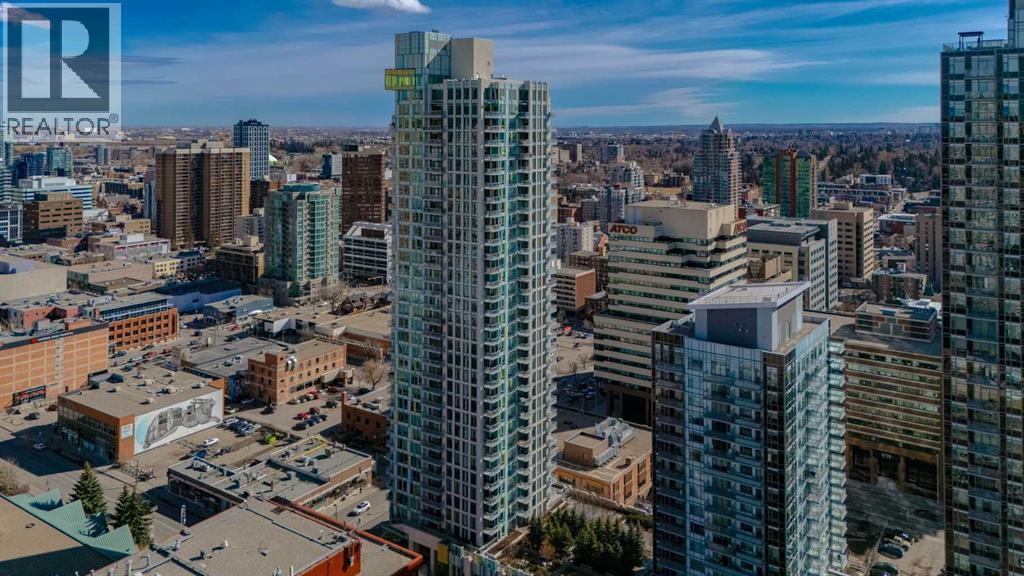
1505, 901 10 Avenue SW
Calgary, Alberta
MARK on 10th by Qualex Landmark ... Probably the Most Amazing Amenities in a Downtown High Rise ... Perfectly Situated Between the Downtown Offices & the Vibrant 17th Avenue Entertainment District ... North Facing One Bedroom with Panoramic Views of the Downtown Skyline ... Open Floor Plan 9" Ceilings and Large Windows - Freshly PAINTED Crisp White - Glass Walled Den for Your Home Office ... Generous 15' Balcony to Enjoy the City View ... Upscale Contemporary Decor. German Made Nobilia Cabinets with Quartz Counters. Stainless Steel Liebherr & AEG Appliances with Gas Cooktop. Stylish Bathroom with Nobilia Flat Panel Cabinets, Circular Sink, Wall Mounted Faucets, & Quartz Vanity. Titled Parking Stall & Extra Storage Locker. Incredible Amenities on the 34th Floor with Breathtaking 360 Degree Views Featuring Owners Lounge with Billiards, Huge Outdoor Patio with BBQ & Hot Tub, Steam Room, Sauna, Gym & Guest Suite. Massive Podium Level Gardens on the Second Floor is Literally a Private Park for You and Your Guests. Very Impressive 2 Story Lobby with Daytime Concierge and 24 Hour Security (id:65446)
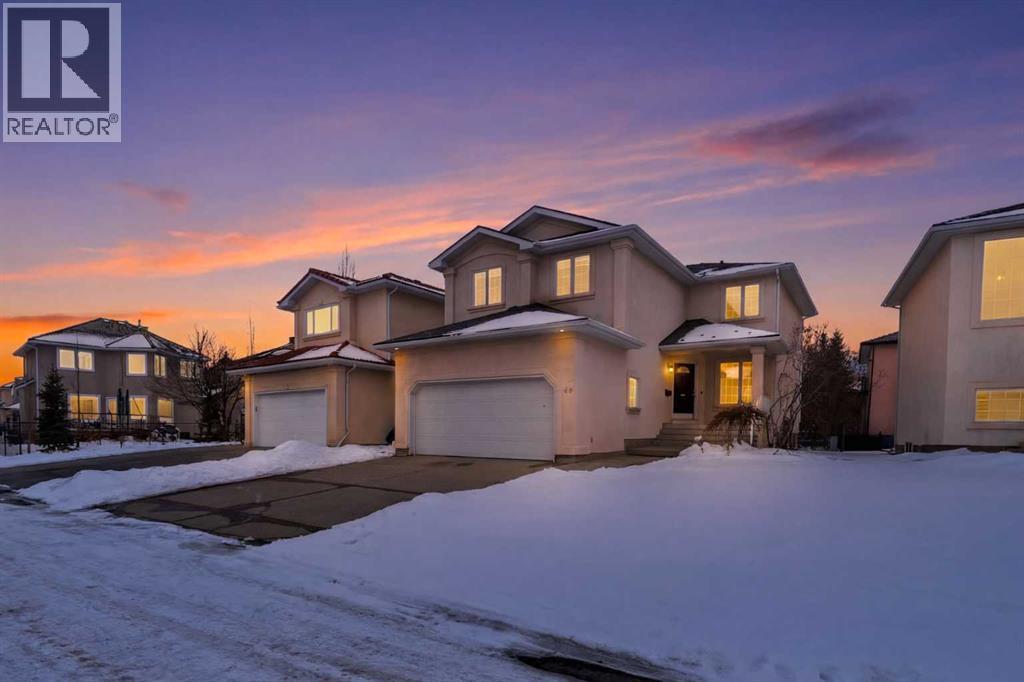
69 Hampstead Gardens NW
Calgary, Alberta
Welcome to this thoughtfully designed home that perfectly blends comfort and functionality. Set on a 43-foot-wide lot, it features a sunny southwest-facing backyard, ideal for enjoying long summer days and outdoor entertaining. The home showcases a durable metal roof and stucco exterior, offering lasting protection and great curb appeal. An oversized garage offers added convenience and extra storage. Inside, you’ll appreciate the well-planned layout, including a main floor office—perfect for working from home. The spacious kitchen is equipped with granite countertops, a corner pantry, and ample cabinetry, and flows seamlessly into the living and dining areas. Upstairs, you’ll find three generously sized bedrooms along with a large bonus room, ideal for family gatherings or a kids’ play space. The fully developed basement adds even more living area, perfect for recreation, guests, or entertaining. Recent upgrades include central air conditioning, a furnace, a hot water tank, and a water softener, all replaced within the past 3–4 years, offering added comfort and peace of mind. Located on a quiet street close to schools, parks, golf, and amenities, this is an ideal family home in one of Calgary’s most desirable communities. Just minutes from Hamptons Golf Club, Hamptons School, community parks, tennis courts, playgrounds, Nose Hill Park, shopping at Hamptons Co-op and Edgemont Superstore, and with quick access to Crowfoot Centre, LRT, the University of Calgary, and downtown. This home truly offers a combination of space, durability, and an ideal lot orientation, making it a wonderful choice for families seeking both comfort and practicality. There is no Poly-B plumbing in the home. Please contact us today to schedule a private viewing. (id:65446)
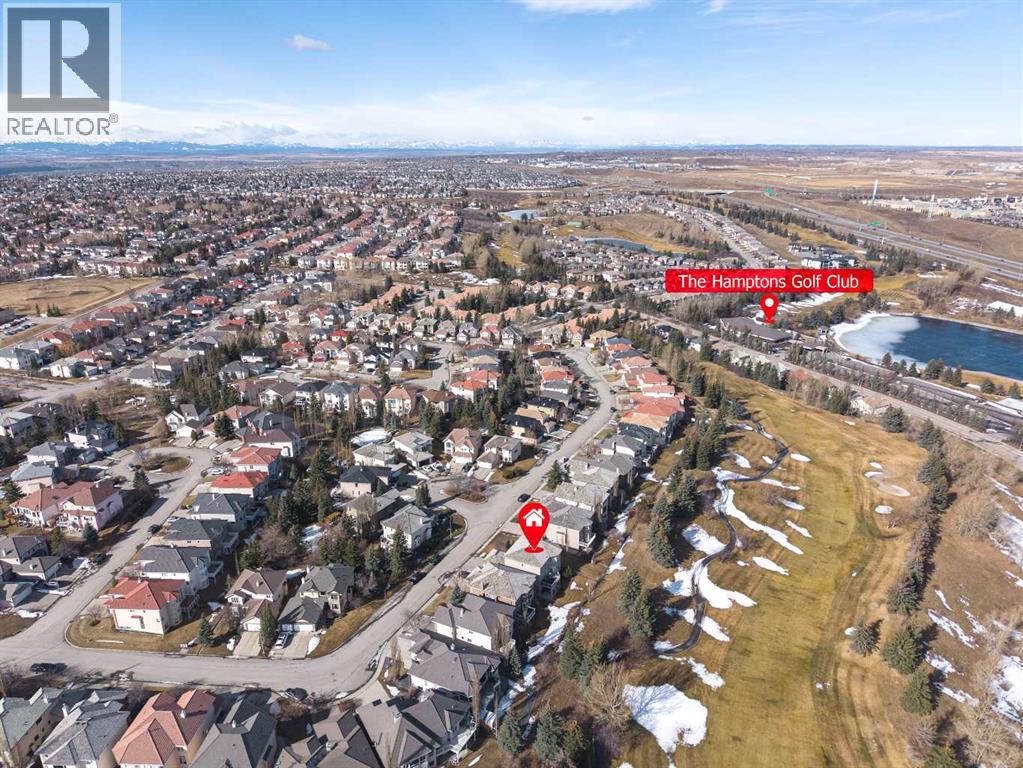
143 Hamptons Terrace NW
Calgary, Alberta
Golf Course View | Walkout Basement | Backing onto Green Space | 17’ High CeilingsWelcome to this beautifully appointed estate two-storey home built by Janssen Homes, ideally located in the prestigious Hamptons community, backing directly onto the 11th hole of the Hamptons golf course. This fully finished home offers 5 bedrooms, Oak hardwood flooring, and a functional family-oriented layout. The main floor features a bright living room with soaring 17-foot ceilings, a formal dining room with elegant columns and recessed ceiling, a dedicated home office, and a spacious family room with floor-to-ceiling windows and 17-foot ceiling, built-in entertainment center, and a 3-sided fireplace. The cherry hardwood kitchen is equipped with granite countertops, a walk-in pantry, and upgraded stainless steel appliances, dishwasher(2025). The adjacent dining nook overlooks the golf course and green space. Upstairs offers 4 generously sized bedrooms, including a luxurious primary retreat with a walk-in closet, 3-sided fireplace, and spa-inspired ensuite featuring a jetted tub, double vanity, and separate shower. The walkout basement is fully developed with a 5th bedroom, full bathroom, large recreation room with wet bar, gas fireplace, and extensive built-ins—ideal for entertaining. New vinyl wood plank (2024) Additional features include central air conditioning, main floor laundry, and an oversized double attached garage. Enjoy outdoor living with both an upper balcony and a covered patio overlooking Golf course green space. The beautifully landscaped backyard with stone pathways and retaining walls. Located within minutes to Hamptons School, transit, parks, Superstore, LRT, University of Calgary, Foothills Medical Centre, and downtown. (id:65446)
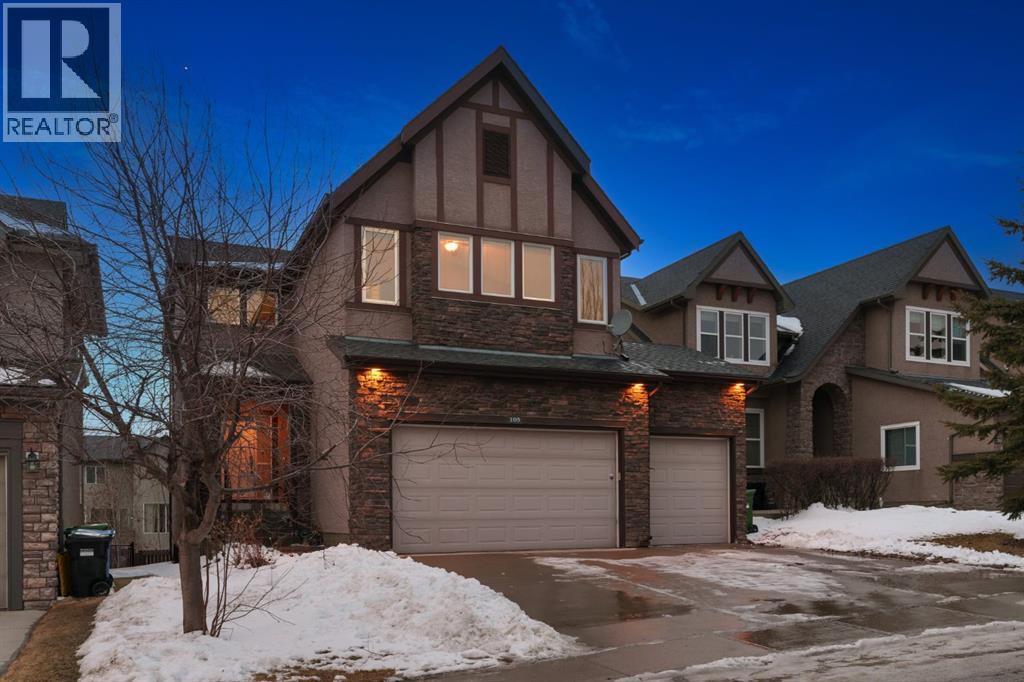
105 Aspen Stone Road SW
Calgary, Alberta
This two storey WALKOUT with 3 CAR GARAGE shouts opportunity with 3,120 sq ft of living space over three levels, offering 3 beds and a Bonus Room up plus a fully developed walkout featuring a large rec room, 4th bed and another full bath for your guests, a home your family can grow into. PLUS... A GREAT LOCATION!! This home is ideally located on the west side of Aspen Woods, a short walk to Webber Academy, Calgary Academy, Guardian Angel School, The Ladybug Café and Aspen Landing – FANTASTIC! You will love the walkability of this neighbourhood, one of Calgary’s most desirable communities, with ease of access to the West LRT, Stoney Trail and quick access west of the city to the mountains! On the main you will enjoy the NEW maple hardwoods - BEAUTIFUL - which run through, 9 foot ceilings and a WARM & BRIGHT western exposure in back. The Great Room in back offers an inviting living space and an open concept kitchen and dining space…. NEW granite counters, s/s appliances including a gas cooktop and separate wall oven. This space leads to a rear deck which spans the width of the house… summer dinners and GORGEOUS SUNSETS will be enjoyed here. Upstairs you will find a large Bonus Room under a 10 foot ceiling, a space the family will love. The primary bedroom features a full en suite with NEW granite countertops, the two additional beds up are well-sized and share a full bath, also with NEW granite countertops. The walkout level has been professionally finished offering a large rec room, a wet bar (with NEW granite countertop), a 4th bedroom and full bath… with direct access to the rear yard - FANTASTIC! (id:65446)
Sl5, 1520 4 Street SW
Calgary, Alberta
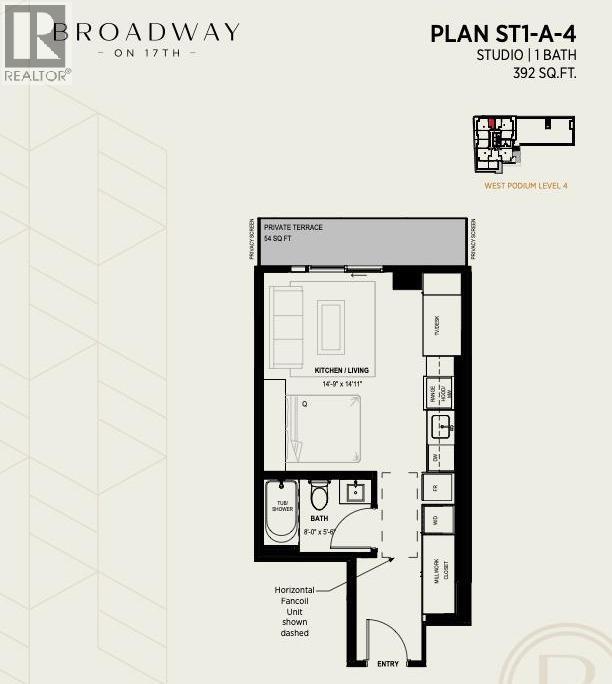
COMPLETION OCTOBER 2030 || Unit Photographed is Display Suite & Amenities are Renderings || Welcome to Broadway on 17th, one of Calgary's most exciting new urban developments. This beautifully designed studio show home offers an exceptional opportunity to own in a vibrant, amenity-rich community in the heart of the city.Thoughtfully crafted to maximize space and functionality, this studio residence delivers modern, efficient living without compromise. Clean lines, contemporary architecture, and premium appliances are paired with sophisticated finishes to create a home that feels both elevated and inviting. Every detail has been carefully considered to ensure comfort, style, and everyday practicality.Perfect for first-time buyers, investors, or urban professionals, this home offers flexibility with designer-selected colour palettes and upgrade options to personalize your space.Residents enjoy access to an unmatched collection of resort-style amenities, including a full spa and sauna, fitness studio, co-working spaces, games lounge, arcade, sports simulator, and inviting social lounges. Pet-friendly areas and collaborative workspaces enhance both lifestyle and convenience.Take in breathtaking views from the exclusive Level 46 Fireside Sky Lounge, featuring a bar, indoor fireplace, and private dining areas overlooking downtown Calgary and the Rocky Mountains.At street level, the vibrant Broadway Plaza offers a curated mix of restaurants, cafés, retail shops, daycare, and office spaces—bringing an energetic, walkable lifestyle right to your doorstep. The tower configuration maximizes sunlight, privacy, and views, allowing residents to fully enjoy their surroundings.Located just minutes from Calgary's top shopping, dining, and entertainment districts, this is an ideal opportunity to secure a stylish and efficient home in a highly sought-after location. Completion anticipated for October 2030.CALL FOR MORE DETAILS AND YOUR PRIVATE PREVIEW.Live above the energy at Broadway on 17th by Vesta Properties (id:65446)
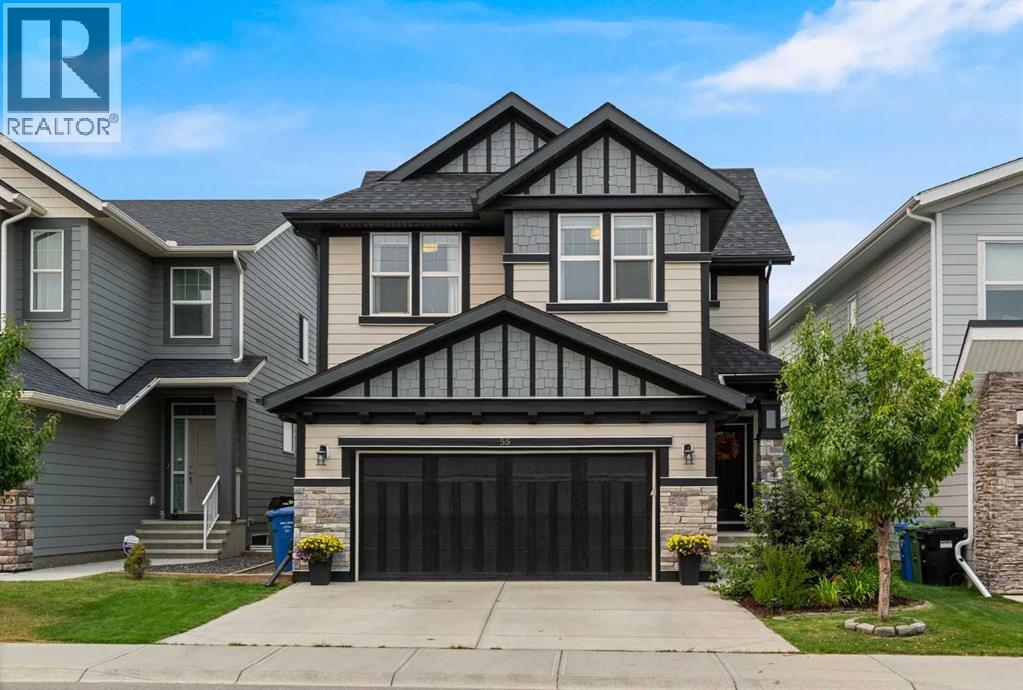
55 Sage Bluff Green NW
Calgary, Alberta
OPEN HOUSE SATURDAY APRIL 18th 2-4pm** Welcome to a beautifully appointed residence where luxury, privacy, and thoughtful design come together seamlessly. Lovingly maintained by its original owners, this exceptional home backs onto a green space corridor, offering a rare sense of space and connection to nature. With over 3,400 sq. ft. of fully finished living space, the home has been designed to elevate everyday living. The main level features an elegant open-concept layout highlighted by high-end finishes, a spacious chef-inspired kitchen, and effortless flow into the dining and living areas — creating the perfect setting for both sophisticated entertaining and comfortable family living. Upstairs, a stunning central bonus room provides an ideal separation between the primary retreat and the secondary bedrooms. The luxurious primary suite is a true sanctuary, featuring a spa-inspired ensuite with a deep soaker tub, glass walk-in shower, dual vanities, and the rare convenience of two walk-in closets. Two generously sized bedrooms, a full bathroom, and a well-appointed laundry room with additional storage complete the upper level.The fully finished lower level offers impressive versatility, providing the perfect space for a recreation room, home theatre, guest bedroom, full bathroom, and additional storage. Step outside to a beautifully curated backyard oasis featuring a two-tiered deck, flower beds and direct access to scenic walking paths — an ideal setting to unwind or entertain while surrounded by nature. Complete with a front-attached garage, thoughtful upgrades throughout, and a location that perfectly balances serenity with everyday convenience, this remarkable home offers an elevated lifestyle in a truly special setting. (id:65446)
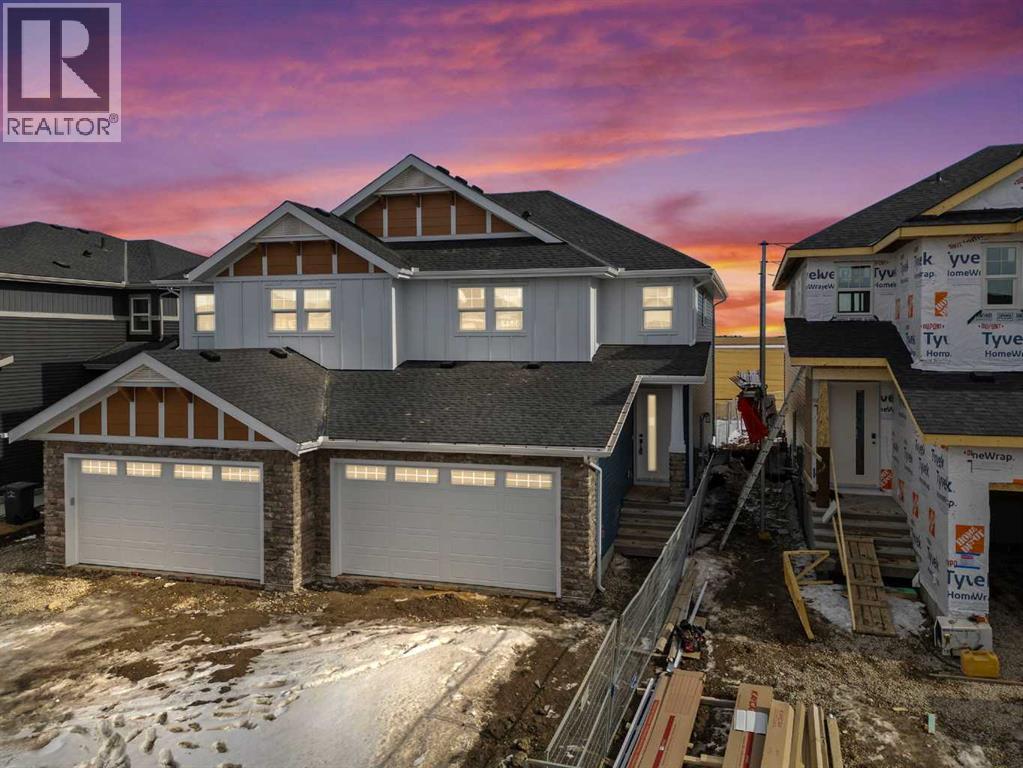
458 Kinniburgh Loop
Chestermere, Alberta
Welcome to 458 Kinniburgh Loop — an elegantly designed 1,840 sq. ft. duplex in the highly sought-after community of Kinniburgh South, Chestermere. Built by luxury builder Golden Homes, this residence blends modern living, functionality, and timeless design — all just minutes from schools, everyday amenities, and Lake Chestermere.The main floor features an inviting open-concept layout with soaring 9' ceilings and 8' doors, creating a spacious and grand feel. A large 8' front door with built-in glass window sets the tone for the luxury inside, while a convenient half bath, side entrance, and staircase access to the basement add everyday practicality.At the heart of the home is a chef-inspired kitchen boasting a striking two-tone cabinet design, quartz countertops, a large island with breakfast bar seating, ceiling-height painted cabinetry, and sleek stainless-steel appliances. Oversized triple-pane windows flood the living and dining areas with natural light, while an electric fireplace with multiple color settings and heat modes completes the living room in style.Upstairs, a grand staircase with white railings and matte black iron spindles leads to the luxurious primary bedroom, complete with a spa-like 5-piece ensuite featuring a freestanding tub, fully tiled walk-in shower, dual vanities, and an enclosed toilet. A custom walk-in closet with built-in shelving and organizers adds the finishing touch. Two additional spacious bedrooms and a full bathroom provide room for the whole family, while the tiled laundry room — complete with a quartz countertop — delivers everyday convenience.The partially developed basement offers a fantastic head start for future living space, with a separate side entrance, finished mechanical room, plumbing rough ins which all provide added flexibility. Premium finishes throughout include an oversized 20'x22' garage, matte black fixtures and hardware, upgraded MDF shelving, and high-efficiency triple-pane windows for year-round energy sa vings. The enhanced party wall ensures superior soundproofing between units.The exterior is fully landscaped with grading, loam, sod to the side entrance, and a front yard tree — offering instant curb appeal from day one. With its west-facing orientation, enjoy beautiful morning light and warm afternoon sun throughout the day.Pictures are of the same model. Selection specifications are subject to change. (id:65446)
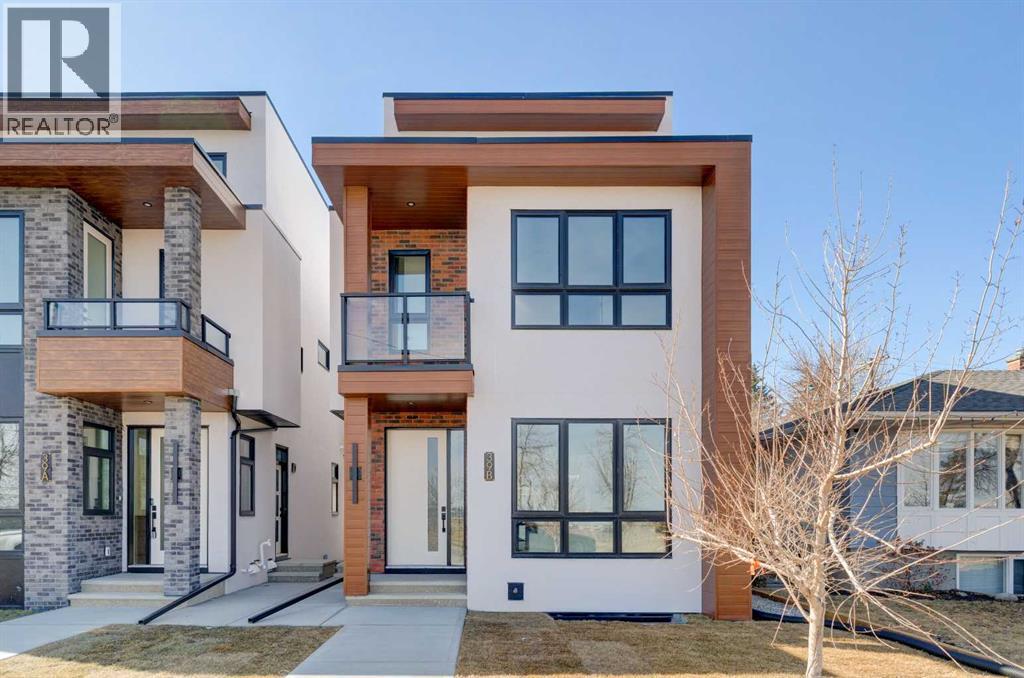
39b Moncton Road NE
Calgary, Alberta
Discover the perfect blend of sophisticated living and everyday comfort in this exceptional home in the heart of Winston Heights. Spanning over 2,900 square feet of thoughtfully developed space, this residence offers stunning views and a layout that truly works for how you live.The main floor welcomes you with an open, light-filled living room anchored by a cozy gas fireplace — the kind of space where memories are made over long dinners and great conversations. Just steps away, the gourmet kitchen shines with premium finishes and thoughtful design, making it a joy to cook, entertain, or simply enjoy your morning coffee.Upstairs, the second floor delivers flexibility with a peaceful primary suite featuring a luxurious 5-piece ensuite, plus an additional bedroom that adapt beautifully for family, a home office, or a quiet reading nook. The third floor is a true standout — a private master retreat with its own generous 5-piece ensuite and a private patio that captures breathtaking views, ideal for unwinding with a glass of wine on warm summer evenings.Throughout the home, you’ll notice the quality touches: rich hardwood floors, sleek quartz countertops, and impeccable craftsmanship in every detail.The fully finished basement adds even more living options with a spacious recreation room complete with a wet bar, two additional bedrooms, and a full bathroom — perfect for guests, teens, or extended family.Located in vibrant Winston Heights, you’re surrounded by parks, golf courses, and just minutes from downtown Calgary — giving you the rare combination of peaceful neighbourhood living with effortless city access. (id:65446)
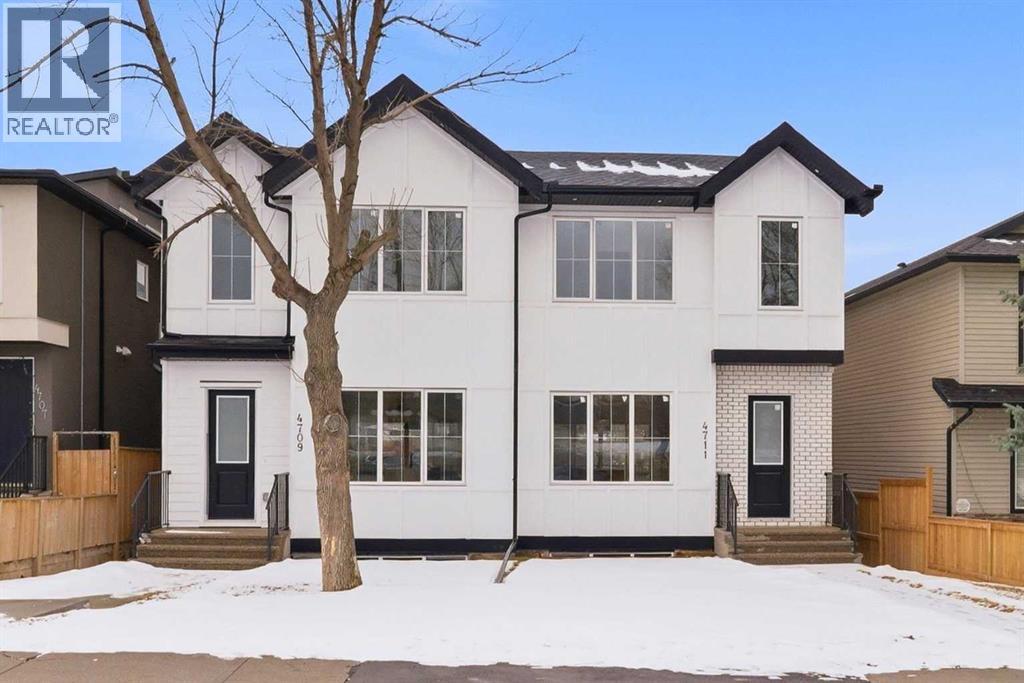
4711 19 Avenue NW
Calgary, Alberta
*** OPEN HOUSE Saturday April 11 from 1 - 4 pm *** Introducing this brand new, move-in ready infill in MONTGOMERY — a polished, well-executed home that delivers on both style and function. The addition of a fully private 1-BEDROOM WALKOUT LEGAL SUITE (permit-approved) provides an exceptional opportunity for rental income, multigenerational living, or flexible guest accommodations.The main floor opens to a bright, well-appointed foyer with a full coat closet — an understated but practical welcome. The dining area at the front of the home comfortably accommodates a full-size table and connects seamlessly to the kitchen, which is designed with both aesthetics and usability in mind. SHAKER-STYLE CABINETS, a custom-built hood fan with oak accents, glass display shelving with LED lighting, and a quartz island with waterfall edges create a refined, cohesive space. The KITCHENAID APPLIANCE PACKAGE includes a gas range with pot filler and a French door refrigerator, while a dedicated coffee and beverage station — with room for a beverage fridge — adds a thoughtful finishing touch.The living room is anchored by an INSET GAS FIREPLACE with full-height tile surround and integrated display shelving with closed cabinetry below. SOUTHWEST-facing rear sliders bring in generous natural light and open to a private back deck with privacy screens already in place. The rear mudroom is both functional and well-finished, offering built-in shelving, a bench, and cubbies, alongside a powder room appointed with a skirted quartz counter and decorative framed mirror.The upper level is led by a primary suite featuring a tray ceiling, a generous walk-in closet, and a spa-calibre ensuite complete with a freestanding soaker tub, walk-in shower with DUAL RAIN HEADS, and a double vanity. Two additional bedrooms, a full bathroom with STACKED HORIZONTAL TILE, and a dedicated laundry room with designer tile flooring round out the floor.The lower WALKOUT SUITE is bright, independently accessed, and finished to a consistently high standard. The living area features a BUILT-IN FLOATING MEDIA CENTRE, while the full kitchen mirrors the quality of the main floor with warm oak flat-panel cabinetry and quartz countertops. A spacious bedroom with walk-in closet, full bathroom, and stacked laundry complete the suite — fully self-contained and ready for immediate use.Situated just off Home Road, Montgomery offers straightforward access to 16th Ave and Memorial Drive while maintaining proximity to some of Calgary's best green space. Shouldice Park, Bowmont Park, and the Bow River Pathway system are within walking distance, supporting an active, outdoor lifestyle year-round. Montalcino Ristorante, NOtaBLE, and a strong selection of local cafés and dining options are close by, with Market Mall, the University of Calgary, and Foothills Hospital all conveniently nearby — making this one of the city's most well-positioned inner-city communities. Contact us to view! (id:65446)
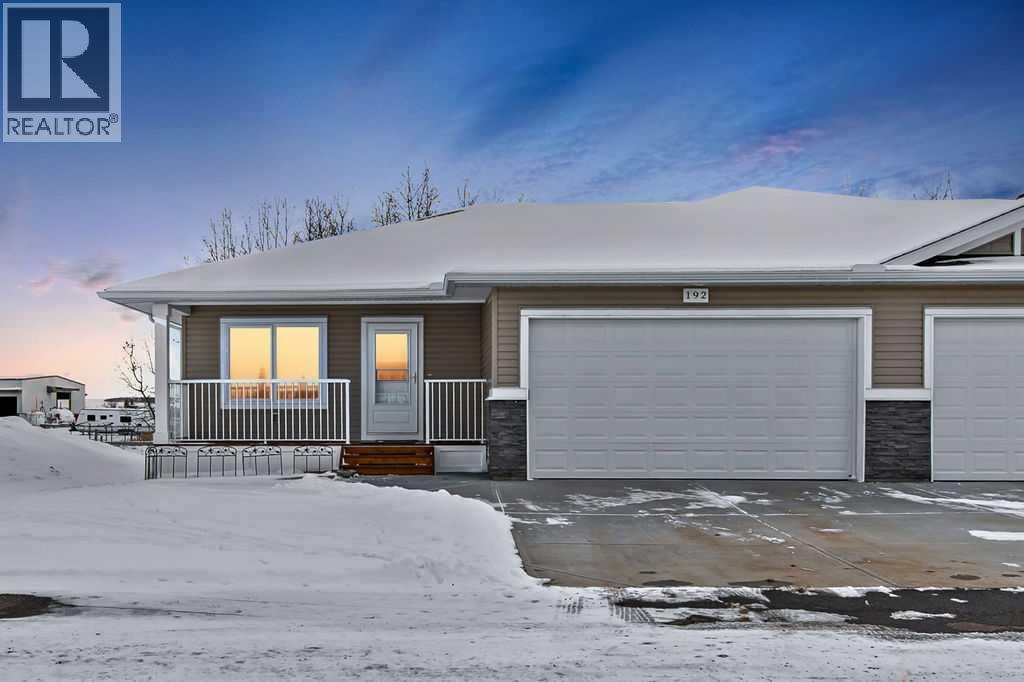
192 Ridgestone Lane
Diamond Valley, Alberta
Discover easy, maintenance-free living in this beautifully kept villa in an adult 45+ community—perfectly positioned for foothills views with no neighbours behind. Vaulted ceilings, luxury vinyl plank flooring and custom blinds are some of the features in this thoughtfully designed home. Spacious and sunlit, the living room features large south-facing windows that create a warm, inviting space for relaxing or entertaining. The kitchen is both stylish and practical, featuring granite countertops, soft close cabinetry and an adjacent dining area. A generous primary bedroom takes in beautiful natural views and includes a walk-in closet plus a three-piece ensuite. Also on the main floor, a versatile home office can easily serve as a second bedroom, while convenient main-floor laundry simplifies daily routines. Both main-floor bathrooms are upgraded with in-floor heating for added comfort year round. Downstairs, the basement is largely finished and ready to enjoy, with one bedroom left unfinished—an easy opportunity to add value or keep as excellent storage space. A cozy family room is perfect for relaxing and watching TV, while an additional bedroom and full bathroom provide comfortable space for you or guests. Outside you'll appreciate the large deck across the back of the home where you can enjoy sunny days soaking in the peaceful setting with an abundance of mature trees behind you to provide wonderful privacy. The front yard irrigation system helps keep your curb appeal looking its best. An insulated, double attached garage provides room for vehicles plus tools, bikes, and weekend projects. Condo fees make life simple with landscaping and snow removal included, so you can lock-and-leave with confidence. Tucked away on a quiet street near the golf course and close to local shopping, this standout property offers everything you’ve been looking for! (id:65446)
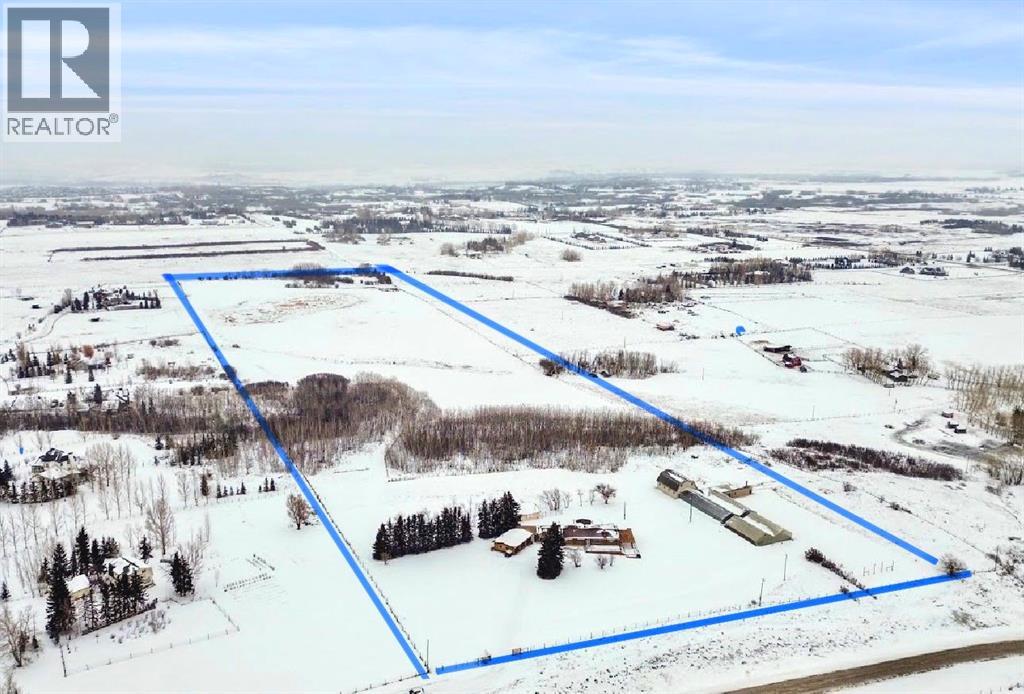
16102 273 Avenue E
Rural Foothills County, Alberta
AMAZING PRICE ADJUSTMENT! CALLING DEVELOPERS, INVESTORS & EQUESTRIANS. Unbelievable opportunity on nearly 40 ACRES just 5 MINUTES South of Calgary!. Gated, fully fenced with breathtaking panoramic views of rolling countryside, spectacular sunrises & sunsets, the ROCKY MOUNTAINS and CALGARY SKYLINE. Original family-owned, first time ever offered for sale. Former licensed commercial greenhouse operation with mature landscaping, concrete walkways and exceptional versatility. HUGE CEDAR LOG WALKOUT BUNGALOW featuring 2 wood-burning fireplaces, expansive living spaces, flexible bedrooms/offices, developed basement and seamless indoor-outdoor living with decks, pergolas & patios. Extensive upgrades including hydronic & forced-air heating, A/C, Vacu-Flo, security system, radon mitigation, 2 wells, softened & distilled water systems and meticulously maintained septic. Triple garage, heated workshop, barn with loft, three serviced greenhouses and ample parking. Ideal for agricultural use, equestrian lifestyle, home-based business or future subdivision potential (County approval required). Easy highway access to Calgary & Okotoks, school bus route. A truly rare acreage offering lifestyle, income potential and long-term investment value this close to the city. (id:65446)
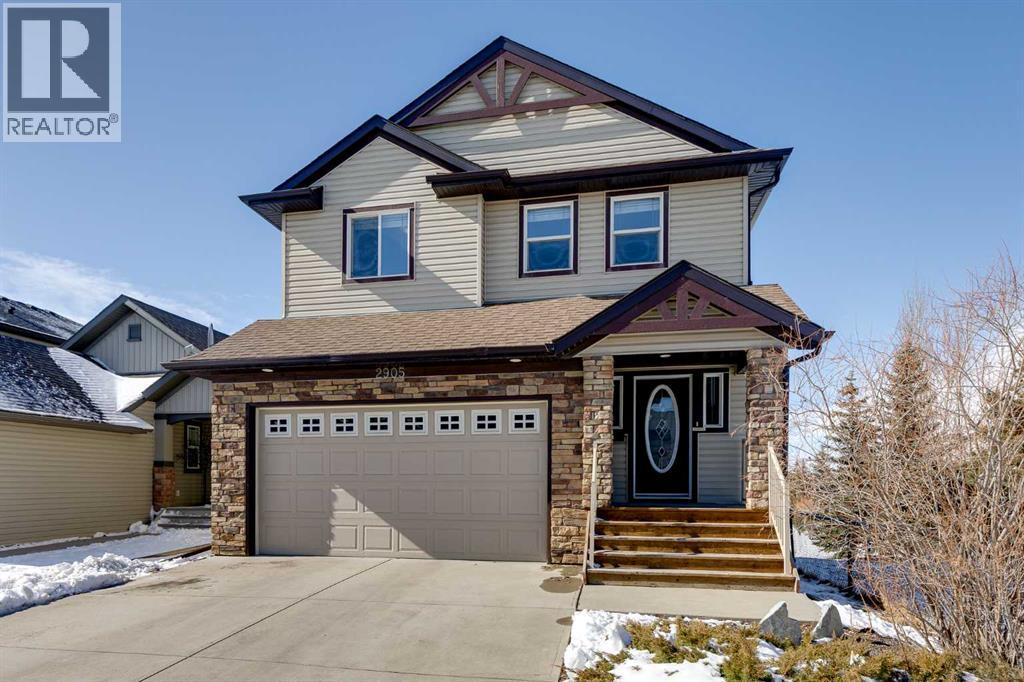
2905 Prairie Springs Grove SW
Airdrie, Alberta
Location! Location! Location! Wonderful WALK-OUT backing onto green space and a park. This home with 4 bedrooms and 3.5 bathrooms in the highly desirable community of Prairie Springs in Airdrie offers over 3,200 square feet of developed living space all on a corner walk-out lot.Positioned on a corner lot with green space giving it great curb appeal, and GREENSPACE behind. This home OFFERS an abundance of natural light thanks to additional windows and the privacy of having no neighbours directly behind or beside. Walking paths and a play park are just steps away, inviting you to explore the outdoors right from your doorstep.The main floor is bright, open, and welcoming, featuring warm hardwood floors, rich-toned cabinetry, and a thoughtfully designed layout ideal for both everyday living and entertaining. The kitchen offers a walk-through pantry, generous workspace, and flows effortlessly into the spacious dining area and inviting living room, complete with a featured fireplace. Just off the garage, a large and unique mudroom provides the perfect drop zone for busy households.Step outside onto the upper deck overlooking the beautifully manicured, fenced yard, complete with a shed and a covered lower patio — perfect for summer evenings or weekend gatherings.Upstairs, you’ll find 3 spacious bedrooms, including an OVERSIZED primary retreat featuring a charming reading nook and a private balcony — ideal for morning coffee or an evening glass of wine. The luxurious ensuite features a waterfall soaker jetted tub, a separate shower, and a walk-in closet. The additional bedrooms are versatile for children, guests, or home office space. Convenience continues with an upper-floor laundry room equipped with full-size machines and a clothing rack.The fully finished WALK-OUT basement expands your living options even further. It features a large recreation room with plenty of space for movie nights, games, or a work-from-home setup, along with a bedroom, a full fridge, a dishwasher, a sink, a separate laundry area, storage, and a renovated 3-piece bathroom offering flexibility for multi-generational living or guests.Surrounded by mature trees, green space, and plenty of street parking for visiting friends and family, this home combines space, privacy, and lifestyle in one of Airdrie’s most loved neighbourhoods. (id:65446)
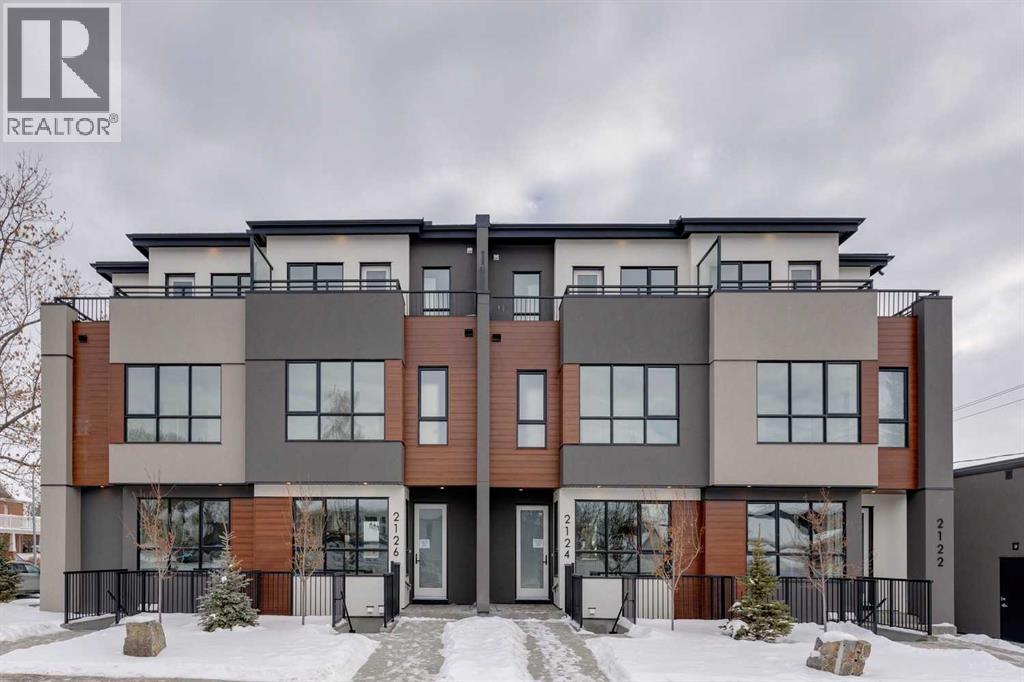
2124 7 Street NW
Calgary, Alberta
Mount Pleasant - New Price! 2124 7 Street NW: Welcome to this beautiful townhome offering 3 bedrooms, 4.5 bathrooms, a single-car garage, and over 2,100 sq ft of developed living space. Designed by respected Calgary architect John Trinh and Associates, this project showcases high-level craftsmanship, thoughtful material selection, and exceptional attention to detail throughout. The main floor features a spacious front entry, a bright living room with an electric fireplace and built-in shelving, and a central kitchen complete with stainless steel appliances, an island with seating, a pantry cupboard, and a dining area with access to the deck. A convenient two-piece powder room completes this level. The second floor offers two generously sized bedrooms, each with its own 4 pc ensuite. A well-equipped laundry room with cabinets, a sink, and a folding counter adds everyday convenience. The entire third level is dedicated to the primary retreat, featuring exclusive access to the top-floor balcony, a walk-in closet, and a luxurious five-piece ensuite with dual sinks, a soaker tub, and a walk-in shower. The fully developed basement includes a separate entrance, a spacious rec room, and a four-piece bathroom, providing additional living space and flexibility. 4 Units are Available! Ideally located in the heart of Mount Pleasant, one of Calgary’s most desirable mature communities, this home offers easy access to Confederation Park, SAIT, and the University of Calgary. Enjoy a quick commute to downtown along with nearby transit routes on 4 Street, Centre Street, and 20 Avenue, plus a great selection of local restaurants and coffee shops. (id:65446)
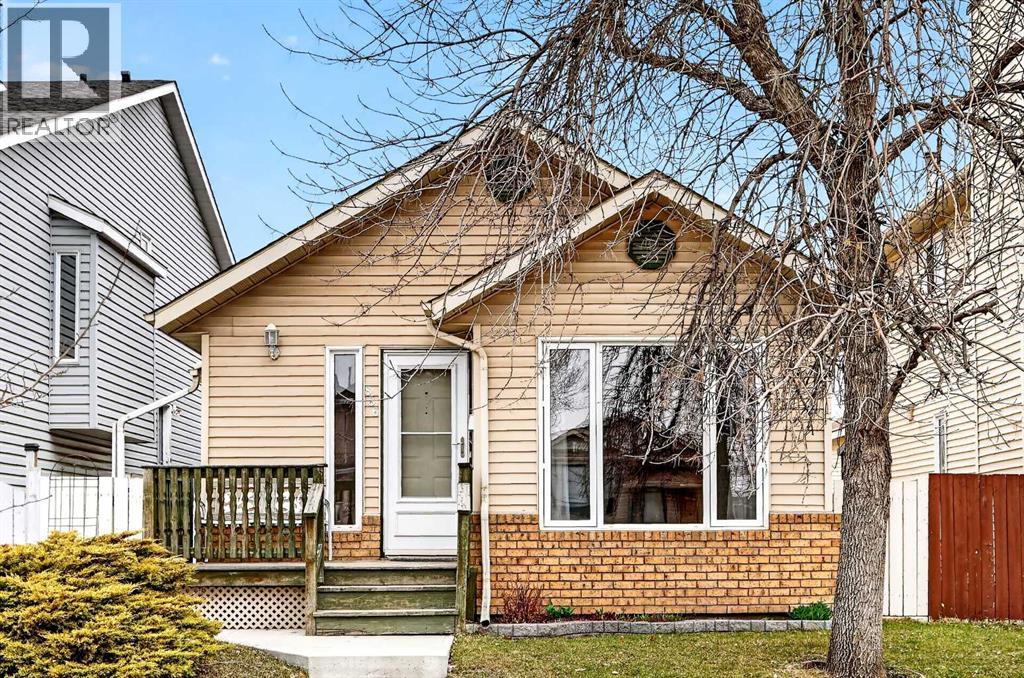
886 Erin Woods Drive SE
Calgary, Alberta
Welcome to 886 Erin Woods Drive SE. This charming 4-level split in Erin Woods is a bright, well-maintained 2-bedroom, 3-bathroom home with thoughtful updates throughout. An inviting front porch leads you into the home where the big south facing window flows natural light into the front living area and dining room. The kitchen boasts granite countertops, modern Fisher & Paykel appliances (Fridge and Dishwasher), ample cabinet space and room for family members and guests alike to pull up to the kitchen for a visit. Upstairs is where you’ll find two bedrooms and two full bathrooms, including the primary suite with an updated 4 piece en-suite and ample closet space. With updated laminate flooring throughout and wide staircases, this home provides the flexibility of additional living space with the comfort of a modern kitchen. Additional living space on lower levels provides a large family room/rec space with built in shelving, and another updated full 3-piece bathroom. Go down one more level to where you’ll find your laundry and added storage – because you can never have enough storage! The property has a double detached garage. You are half a block from Erin Woods Park, while Erin Woods is centrally located giving you easy access to Deerfoot and Glenmore Trail. Perfect for first time home buyers and those looking to level up out of condo living. Give your Realtor a call today and book a showing before it’s gone! For 886 Erin woods (id:65446)
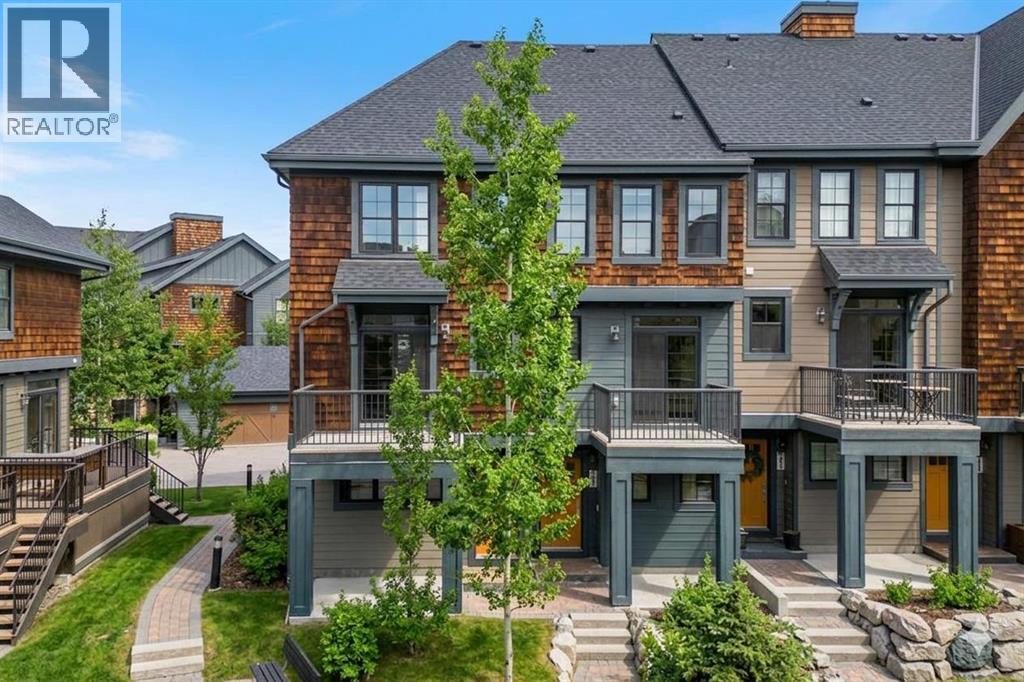
455 Ascot Circle SW
Calgary, Alberta
Welcome to 455 Ascot Circle SW, offered for the very first time, this beautifully appointed end-unit home in the heart of sought-after Aspen Woods — one of Calgary’s most prestigious west-side communities. This end-unit with its higher ground placement allows for an abundance of natural light that fills the home throughout the day, creating a bright and airy atmosphere rarely found in comparable units.Featuring 3 bedrooms, 2 full bathrooms, and 1 half bath, this thoughtfully designed residence delivers the perfect blend of upscale design and functional family living. From the moment you arrive, the curb appeal sets the tone. Inside, expansive windows highlight the brand new main level entire hardwood flooring and plush new carpet throughout, elevating the warmth and freshness of every space.The open-concept main floor seamlessly connects the kitchen, dining, and living areas — ideal for everyday family life and effortless entertaining. The chef-inspired kitchen offers quality cabinetry, generous counter space, and a central island that anchors the home — perfect for morning coffee, homework sessions, or hosting friends.Upstairs, spacious bedrooms provide comfort and flexibility, while the primary retreat offers a serene escape complete with a well-appointed ensuite and walk-in closet.One of the standout features is the extra wide heated tandem garage (17’7” x 36’1”) with additional storage areas, setting this unit apart from others in the complex. Whether you need space for two vehicles, mountain gear, bikes, or seasonal storage, the extra depth and versatility add significant value.Situated within The Enclave, the community offers a peaceful, mountain-inspired atmosphere reminiscent of Canmore or Banff, with beautifully maintained walking paths and green space throughout. With quick access to Stoney Trail, weekend escapes to the Rockies are effortless.Families will appreciate proximity to leading schools, walking distance to Webber Academy and Calgary Academy , the future Catholic High School, Guardian Angel and Roberta Bondar schools. Easy access to the boutiques and dining at Aspen Landing Shopping Centre. Downtown access is equally seamless, offering the perfect balance of retreat and connectivity.Specifics for this unit include all the upgrades offered from the original builder with finished ceilings, electric fireplace, stainless steel appliances & gas stove, quartz counters with under cupboards lighting, primary ensuite 10mm walk-in shower, gas bbq line.Further add-ons include: air conditioning, upgraded closets, bedroom black out window coverings, and ring door bell.This home is like new, move in ready with all new flooring, new paint and all home maintenance just completed. (id:65446)
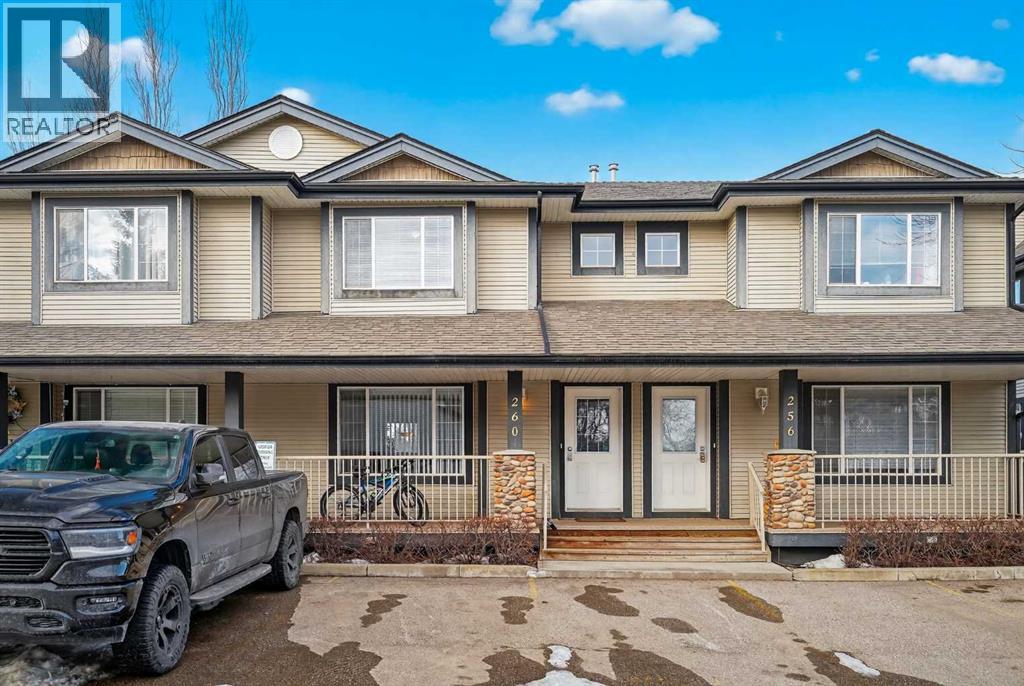
260 Stonemere Place
Chestermere, Alberta
Looking for a stylish home at a price that is hard to beat in today’s market? This bright and well maintained townhouse offers 3 bedrooms and 2.5 bathrooms, making it a great opportunity for first time buyers, investors, or anyone looking for great value in a growing community.The main floor features a spacious living room, a dining area with updated laminate flooring, a convenient powder room, and a sun filled kitchen with plenty of windows. The kitchen includes white cabinetry, a large island, and a generous pantry for added functionality.Upstairs you will find a spacious primary bedroom with double closets, two additional bedrooms, and a 4 piece bathroom. The partially finished basement adds extra living space with a large recreation room, laundry area, and a 3 piece bathroom.This unit also comes with two assigned parking stalls right in front, plus a welcoming front porch and a private backyard. Located just a short walk from schools, shopping, and beautiful Chestermere Lake, this home offers the perfect balance of comfort, convenience, and value. (id:65446)
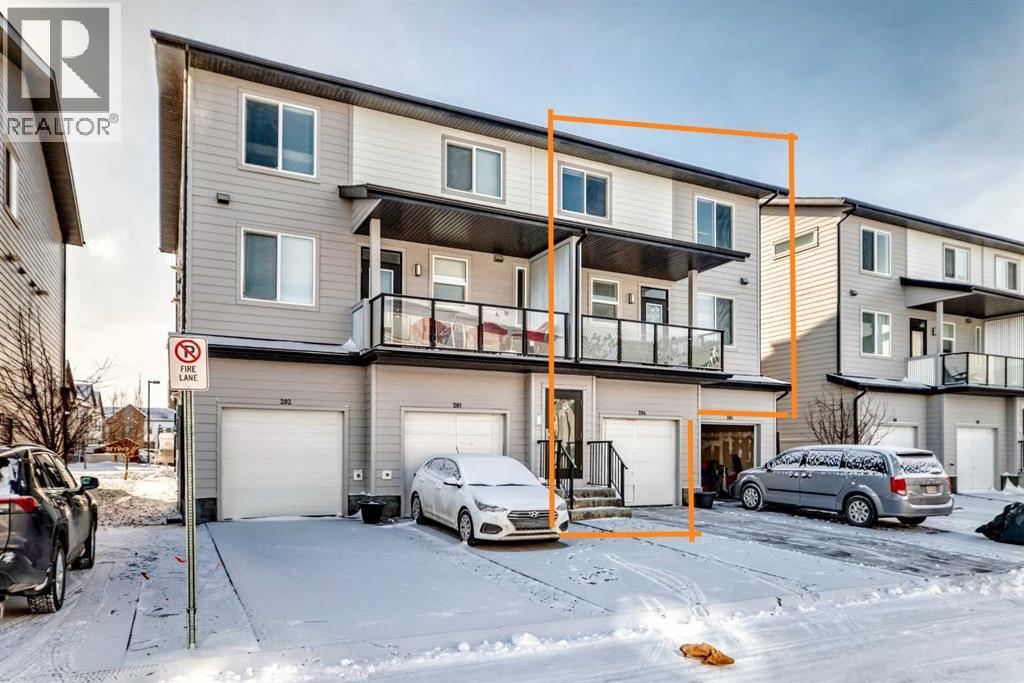
204, 135 Redstone Walk NE
Calgary, Alberta
Rare 3 bedroom**** AIR CONDITIONING** Townhome built by Jayman, located in the “GRANITE” complex. Combining a unique design, a highly functional layout and affordability, #204 135 Redstone Walk is a fantastic option. Upon entry this upgraded home boasts an open concept main floor with UPGRADED SS APPLIANCES including a GAS STOVE, vinyl flooring and QUARTZ COUNTERTOPS. The main floor has a private deck and loads of windows for the much needed natural sunlight. Upstairs this unit has 3 bedrooms and a 4/piece bath as well as a conveniently located TOP FLOOR LAUNDRY. Keep cool on those hot summer days with CENTRAL AIR CONDITIONING! Parking is not a problem with both a HEATED ATTACHED GARAGE and front private parking pad. There is also an AMAZING PLAYGROUND within the complex. This location provides quick access to Stoney Trail, Deerfoot Trail, YYC, Costco and Crossiron Mills. Redstone is also slated to be the location of the future LRT expansion. Call to book a private showing! (id:65446)
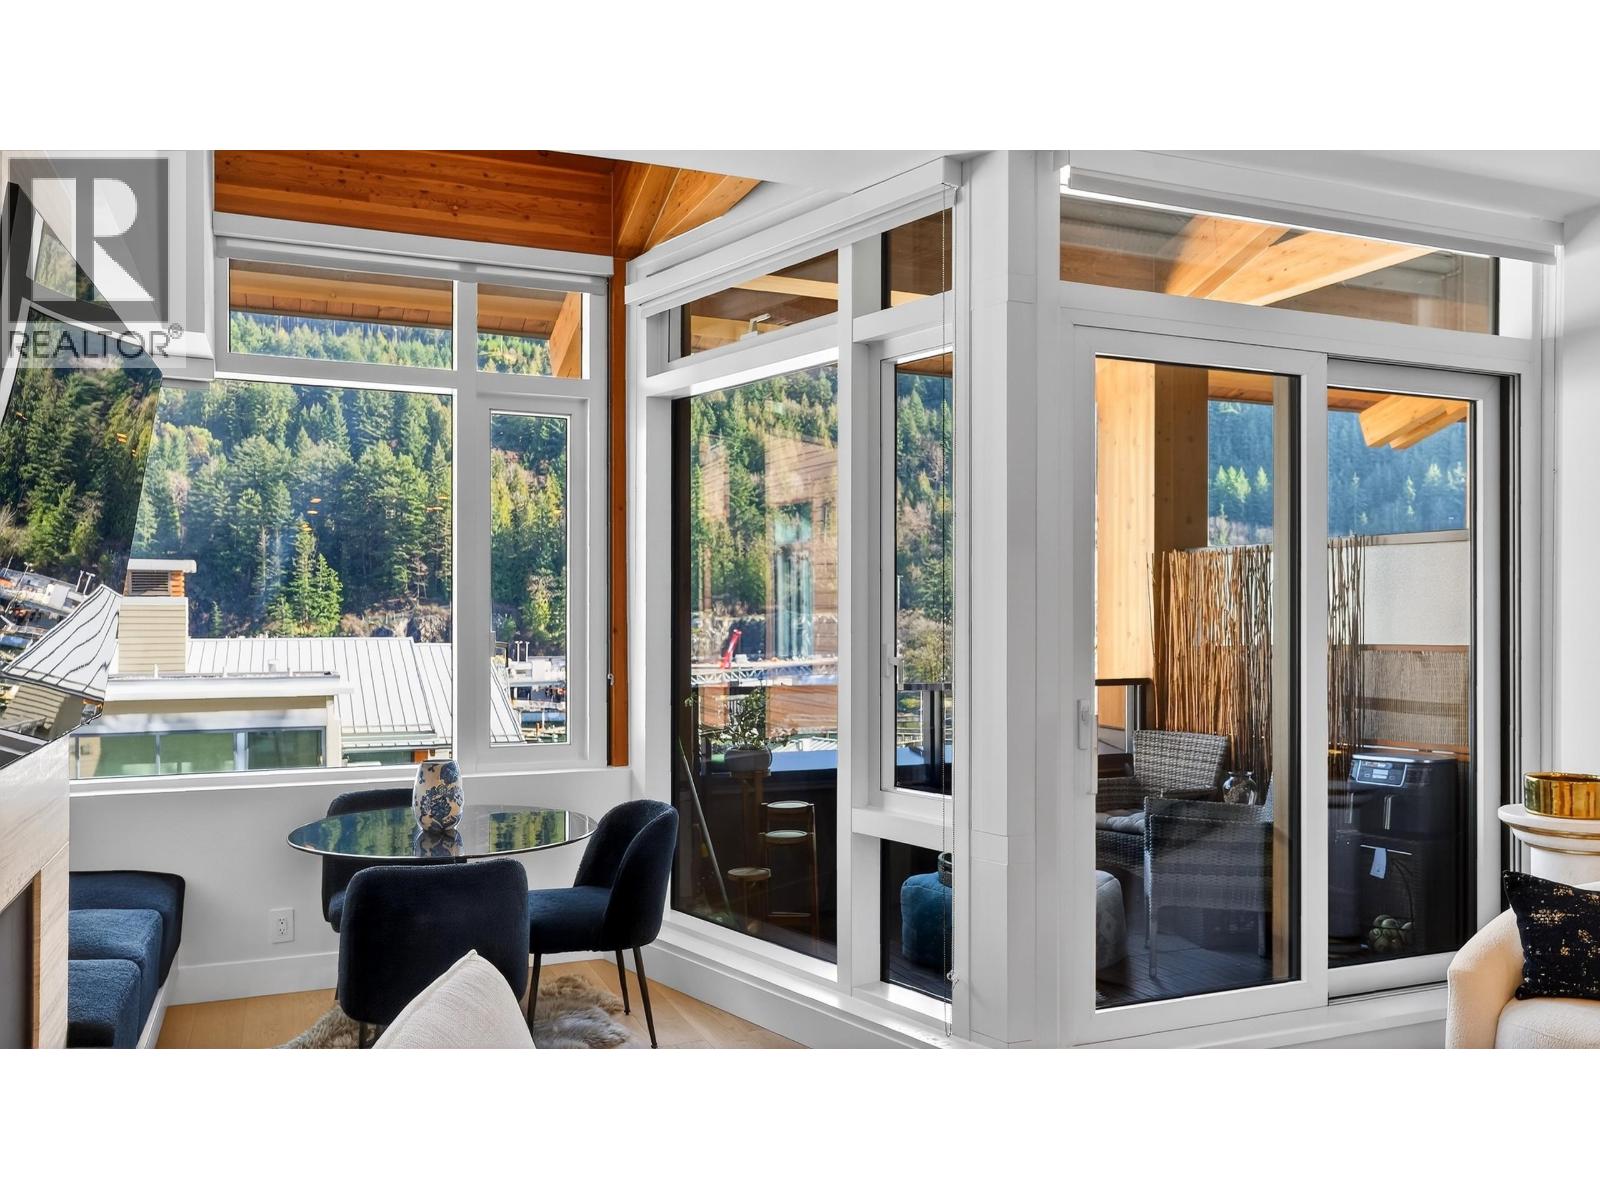
506 6687 Nelson Avenue
West Vancouver, British Columbia
Bright and elegant 1 bed, 1 bath residence at Sanctuary in charming Horseshoe Bay. This thoughtfully designed home features high ceilings, 837 square ft of interior living space, and a covered balcony with lovely MOUNTAIN VIEWS . The open layout showcases premium Miele appliances, stone countertops, a gas fireplace, a spa-inspired tiled bathroom, and luxurious wool carpeting in the bedroom. Residents enjoy quality amenities including a fitness centre, EV charging, resident lounge, and access to a Chris-Craft boat. 1 parking stall and 1 storage locker included. Steps to local shops, restaurants, and scenic waterfront trails. (id:65446)
704, 730 2 Avenue SW
Calgary, Alberta
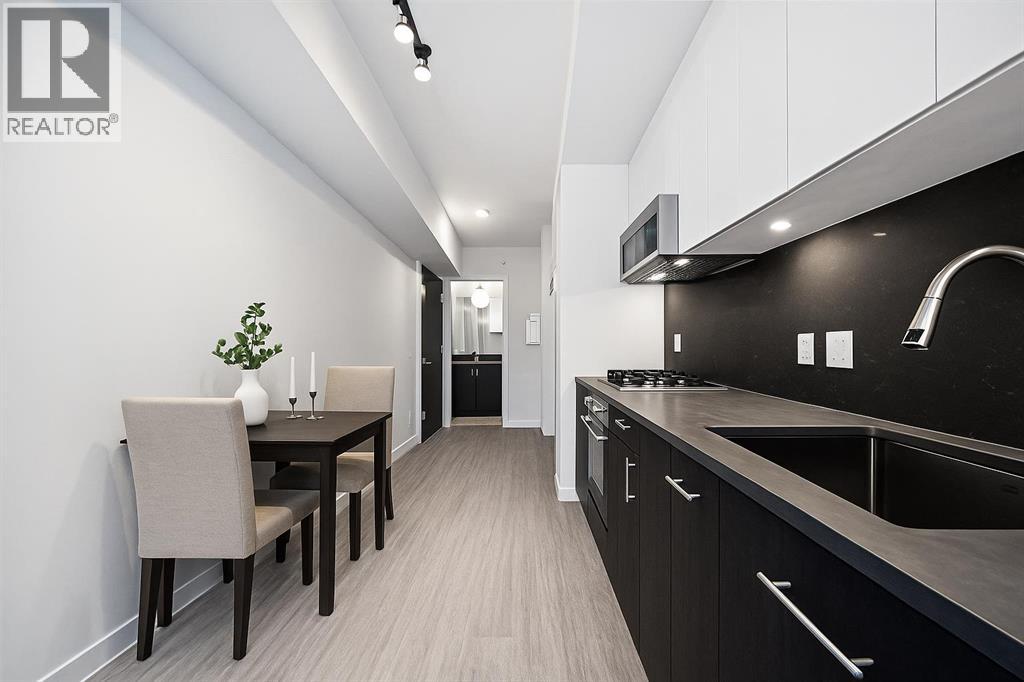
Welcome to First & Park, an elegant new address in Calgary’s sought-after Eau Claire community. This one bedroom, one bathroom home combines modern design with everyday convenience. The open-concept layout features a sleek kitchen with contemporary cabinetry, quartz countertops, and premium appliances, flowing seamlessly into the bright living space and east facing balcony. A spacious bedroom, full bath, and in-suite laundry offer comfort and functionality. Enjoy a titled parking stall, along with building amenities including an upscale gym & yoga studio (patio just outside which also features gas bbq hookups), party lounge, modern co-working space and concierge. Just steps from the Bow River pathways, Prince’s Island Park, dining, and downtown, this is the perfect balance of style and location. Whether you’re a first-time buyer, investor, or looking for a stylish downtown retreat, this home at First & Park is the perfect opportunity to live where the city meets the river. Packages available for FURNISHED UNITS! 1 titled parking stall with unit! *Visit CRA website for more info on GST Rebate* eligibility and amounts depend on buyer qualifications and intended use (e.g., primary residence vs. rental). (id:65446)
1511, 2461 Baysprings Link SW
Airdrie, Alberta
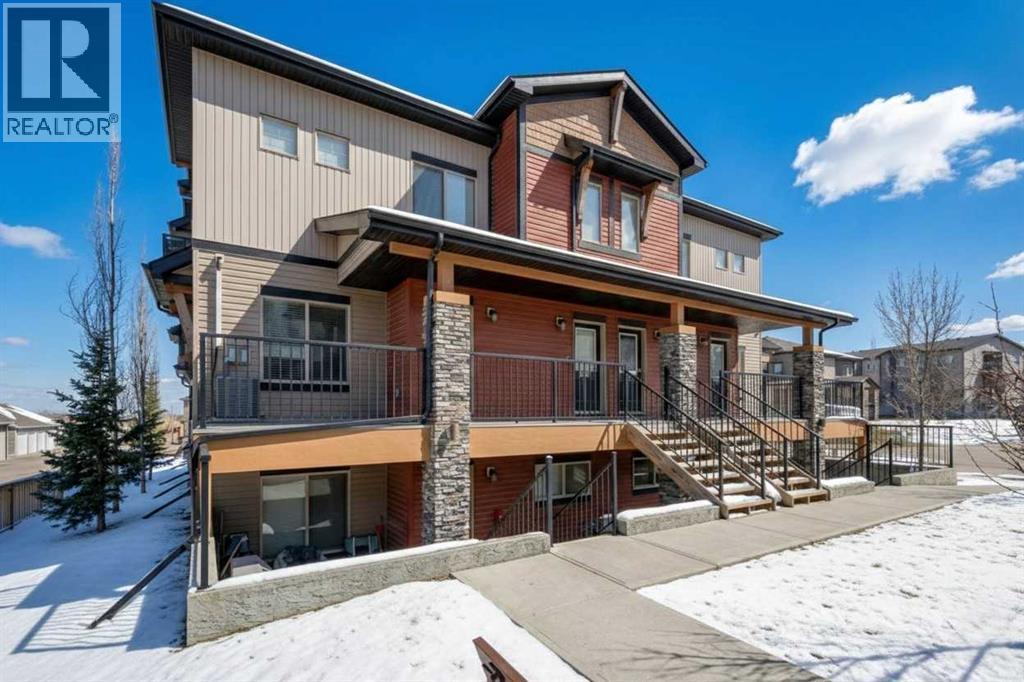
Welcome to this AIR CONDITIONED 2 Bedroom, 2 Bathroom END UNIT, offering 882 sq. ft. of bright, open-concept living space, and TWO PARKING STALLS. With 9' ceilings and large windows throughout, this home is filled with natural light and designed for both comfort and functionality. The kitchen features a large island, stainless steel appliances, quartz countertops, and a pantry with lots of shelving, perfect for cooking and entertaining. The primary bedroom is a great size, offering a walk-through 3-piece ensuite and a large walk-in closet. The second bedroom comfortably fits a queen bed or works perfectly as a home office, with a bright window providing great natural light. The main bathroom is well appointed and provides excellent storage. Additional highlights include recently upgraded in-suite laundry and central air conditioning for year-round comfort. Step outside to your private, spacious deck ideal for a BBQ and patio seating to enjoy the outdoors from the comfort of home. The well-managed complex features beautifully maintained green spaces and easy access to the local pathway system, Yankee Valley Boulevard, and 24 Street. Low condo fees include heat, water/sewer, insurance, and contributions to the reserve fund. (id:65446)
630 25 Avenue NE
Calgary, Alberta
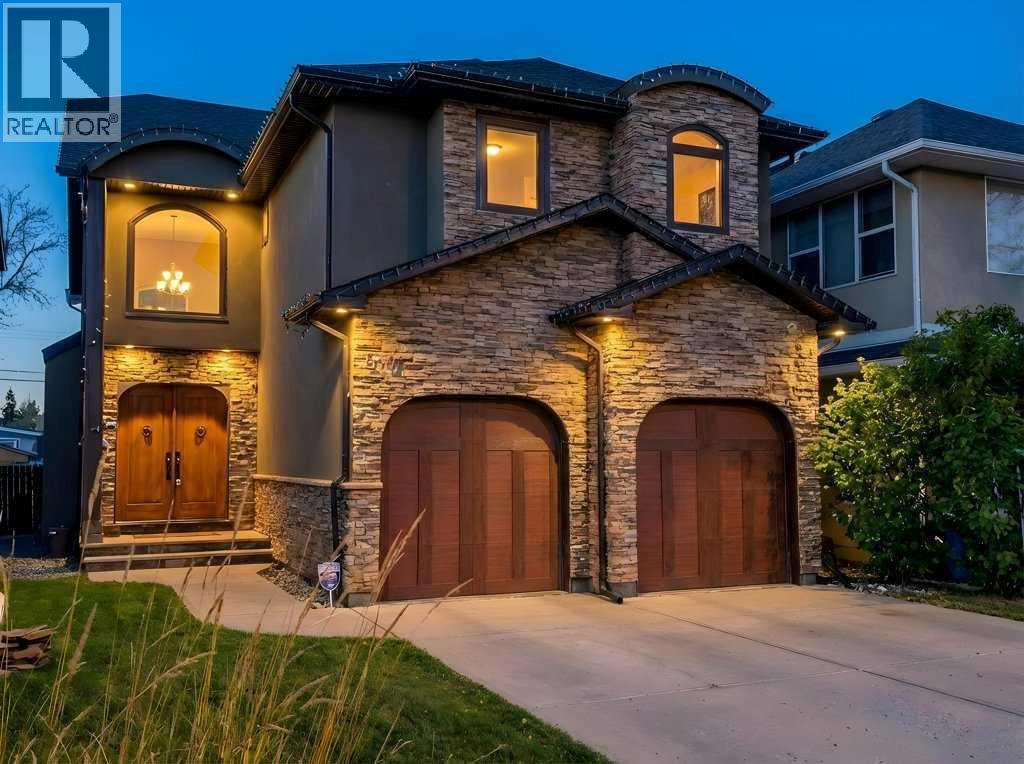
Luxury, location, and exceptional craftsmanship come together in this remarkable 3,650 sq. ft. estate home, ideally situated just steps from the prestigious Winston Golf Course and surrounded by beautiful green space and pathways, all while being only 10 minutes to downtown. This is a rare opportunity to own a home that offers not only stunning design but incredible value for money at this price point. From the moment you enter the grand, newly expanded front foyer, you are greeted by soaring 9- and 12-foot coffered ceilings, rich Brazilian cherry hardwood floors, natural stone, granite, and striking copper accents that create warmth and timeless sophistication. Over $200,000 in recent renovations have elevated this home even further, including all-new European windows and doors that flood the space with natural light, a dramatic elongated marble fireplace that anchors the main living area, and app-controlled LED lighting throughout the home that allows you to customize the ambiance with the touch of a button. The European-inspired gourmet kitchen is both refined and welcoming, designed for gathering and entertaining with its generous sit-up island, semi-formal dining space, and open-concept layout that flows effortlessly into the cozy living area. Two oversized copper sinks add distinctive character, while the custom millwork and curated finishes speak to the quality of construction throughout. A breathtaking curved travertine staircase featuring marble floors and copper spindles leads to the upper level, where an open office or media lounge provides flexible family space alongside four spacious bedrooms. The primary suite is a true retreat, offering a spa-inspired ensuite complete with a stone steam shower, heated pebble flooring, and a large walk-in dressing room designed for everyday luxury. An upper-level TV area adds yet another comfortable space to unwind. The fully developed lower level continues the home’s vintage, high-end character with a custom wine room , inviting lounge, workout or yoga room, and heated acid-stained concrete floors that create a warm and intimate atmosphere for relaxing or hosting guests. Outside, the large backyard is bathed in natural sunlight and features a new expansive deck and hot tub, making it perfect for summer evenings and year-round enjoyment. An oversized attached garage adds practicality to this exceptional property. Captivating in character, meticulous in craftsmanship, and thoughtfully upgraded throughout, this home delivers a rare blend of luxury, warmth, comfort, and location. Opportunities like this — especially so close to the coveted Winston Golf Course. If your looking for a cookie cutter, this isn't it. (id:65446)
106 Springs Place SE
Airdrie, Alberta
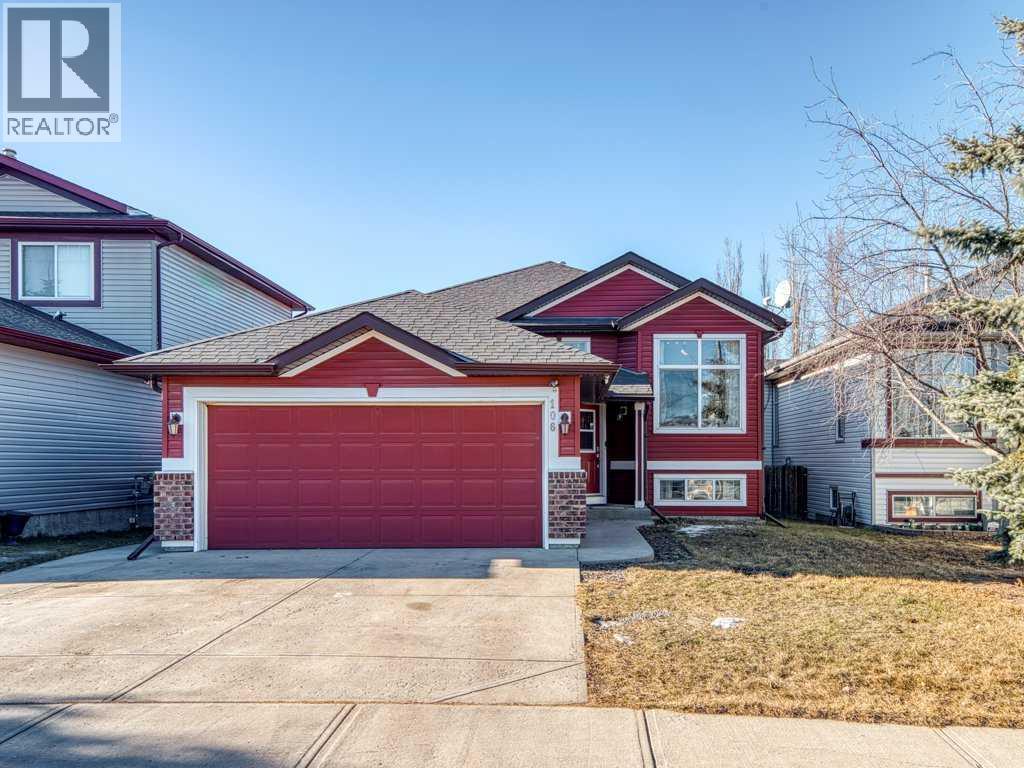
Boutique Living in Big Springs | Turnkey, Flexible & Future-Ready*** Welcome to Big Springs in Airdrie — a mature, tree-lined community where walking paths, established schools, and everyday convenience create the kind of lifestyle buyers are searching for.Built in 2001 and fully modernized, this beautifully updated bi-level offers the flexibility today’s homeowners need — whether you’re upsizing for a growing family, welcoming teens who want their own space, running a home-based business, or simplifying into comfortable main-level living as you plan your next chapter.From the moment you step inside, natural light pours through brand-new windows (2023), highlighting updated countertops (2023) and sleek appliances (2024). The main level feels fresh, bright, and functional — ideal for both everyday life and hosting family gatherings. Central A/C keeps you cool through Alberta’s warm summer months, while ceiling fans throughout the upper level add comfort year-round.Major mechanical updates — including a rebuilt furnace, new hot water tank, and water softener (2025) — offer long-term peace of mind. The roof and vinyl siding have also been replaced within the last five years, ensuring the exterior matches the care and quality found inside.Step through new French doors onto your private back deck and enjoy evenings around the natural gas BBQ. The gazebo, set on a cement pad, creates a defined entertaining space perfect for summer dinners, birthday celebrations, or quiet mornings with coffee.The fully finished walkup basement truly sets this home apart. With 9-foot ceilings and oversized windows, the lower level feels bright and welcoming — not like a typical basement. A spacious bedroom plus a versatile flex room (complete with plumbed-in sink and floor drain) opens the door to endless possibilities: home-based salon or esthetician studio, private office, additional bedroom, teen retreat, or extended family living.Zoned R1, this property allows for approved home-based business, childcare, or discretionary B&B potential — a rare opportunity for buyers seeking both lifestyle and income flexibility. A heated, finished garage adds comfort and practicality during Alberta winters.Location matters — and here, you can walk to elementary, middle, and high schools. Grocery stores, restaurants, and retail are just minutes away. Enjoy nearby walking paths and an off-leash dog park only blocks from home, plus easy access to the Genesis Centre for fitness and recreation.This isn’t just a move-in-ready home — it’s a flexible, thoughtfully upgraded property designed to adapt with you, whether you’re growing, hosting, working from home, or simply enjoying the next season of life. Call your favourite Realtor and book your Private Showing Today! (id:65446)
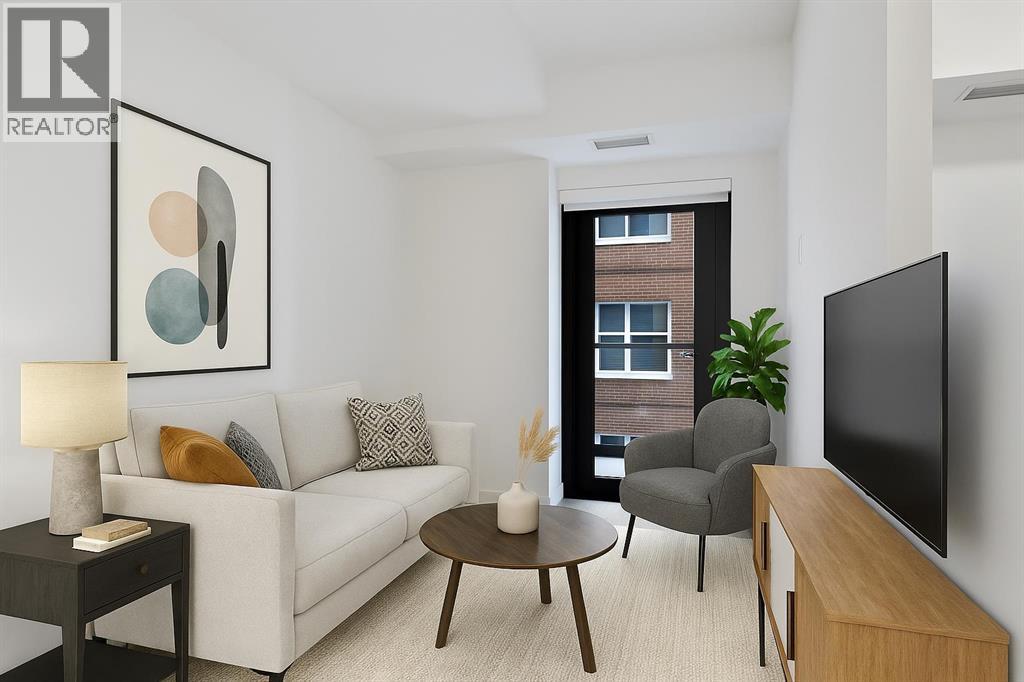
810, 730 2 Avenue SW
Calgary, Alberta
Welcome to First & Park, an elegant new address in Calgary’s sought-after Eau Claire community. This one bedroom, one bathroom home combines modern design with everyday convenience. The open-concept layout features a sleek kitchen with contemporary cabinetry, quartz countertops, and premium appliances, flowing seamlessly into the bright living space and West facing balcony. This one bedroom unit has a full bath, and in-suite laundry offering comfort and functionality. Enjoy a titled storage locker, along with building amenities including an upscale gym & yoga studio (patio just outside which also features gas bbq hookups), party lounge, modern co-working space and concierge. Just steps from the Bow River pathways, Prince’s Island Park, dining, and downtown, this is the perfect balance of style and location. Whether you’re a first-time buyer, investor, or looking for a stylish downtown retreat, this home at First & Park is the perfect opportunity to live where the city meets the river. Packages available for FURNISHED UNITS! Great unit for university students! 1 titled storage locker with unit! *Visit CRA Website for more info on GST Rebate* (id:65446)
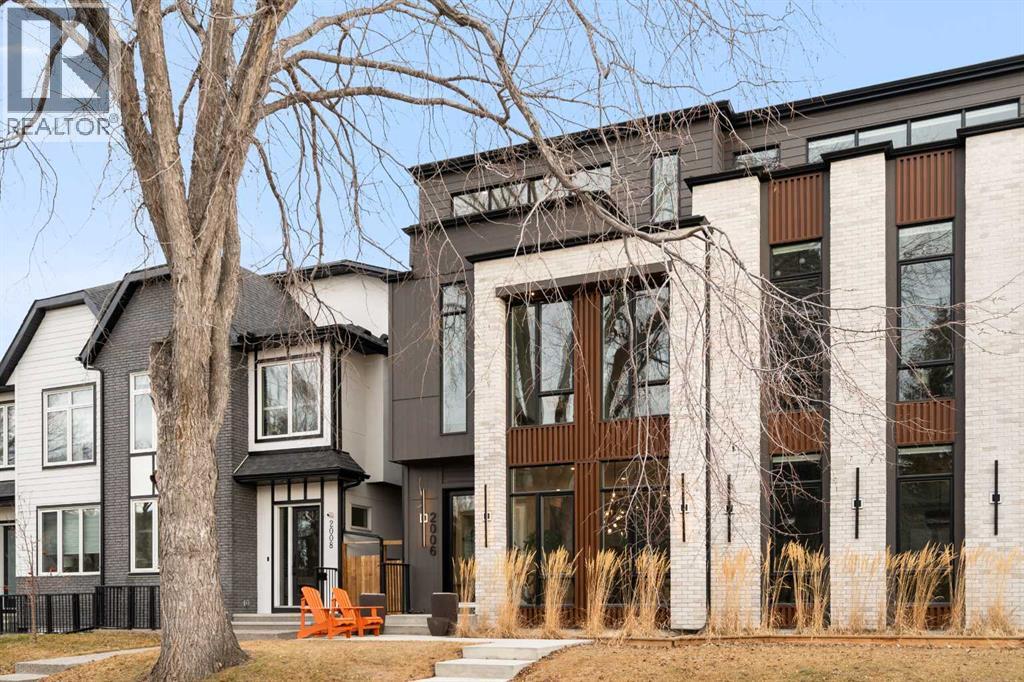
2006 41 Avenue SW
Calgary, Alberta
** Open House: Sunday, April 19th 12-3pm ** Located in the highly sought after community of Altadore with exceptional access to parks, shops, coffee spots, dining, local boutiques, and more, 2006 41 Ave SW is a striking modern duplex that perfectly balances luxury, style, and functionality. This home welcomes you with a charming front porch accented by brick pony walls, leading into a bright and open concept main floor designed for both everyday living and entertaining. The spacious dining area flows seamlessly into the gourmet kitchen, featuring an oversized island, sleek quartz countertops, premium appliances, and custom ceiling height cabinetry. The cozy living room is anchored by a gas fireplace with built in shelving, while patio doors open to a private back deck, ideal for effortless indoor and outdoor living. A functional mudroom and convenient powder room complete the main level.Upstairs, the second-floor features two spacious secondary bedrooms. The first offering a gorgeous spa inspired ensuite with a walk-in shower, deep soaker tub, dual vanities, in floor heating, and a spacious walk-in closet. The second bedroom includes its own walk in closet and private bathroom access, while a charming reading nook or office area adds flexibility to the upper floor. A dedicated laundry room completes this level.The third level is dedicated to the primary master suite, creating a private top floor retreat. This luxurious space features dual walk-in closets and a spa inspired ensuite complete with a steam shower, deep soaker tub, dual vanities, heated floors, and in closet built in custom wood wardrobes, offering exceptional comfort and versatility. A bright and open bonus area with a wet bar and access to a private balcony showcasing impressive views further enhances this level, making it perfect for both relaxing and entertaining.The fully finished basement expands the living space with a large recreation room complete with a built in media center and wet bar, a n office or gym area, ample storage, a full bathroom, and an additional bedroom with a walk-in closet, ideal for guests or family. The basement also includes in floor heating rough in, offering future potential for added comfort.Additional highlights include AC rough in for future installation and a double detached garage providing secure parking and extra storage. This exceptional property delivers modern luxury, thoughtful design, and everyday practicality in one of Calgary’s most desirable inner-city neighborhoods. (id:65446)
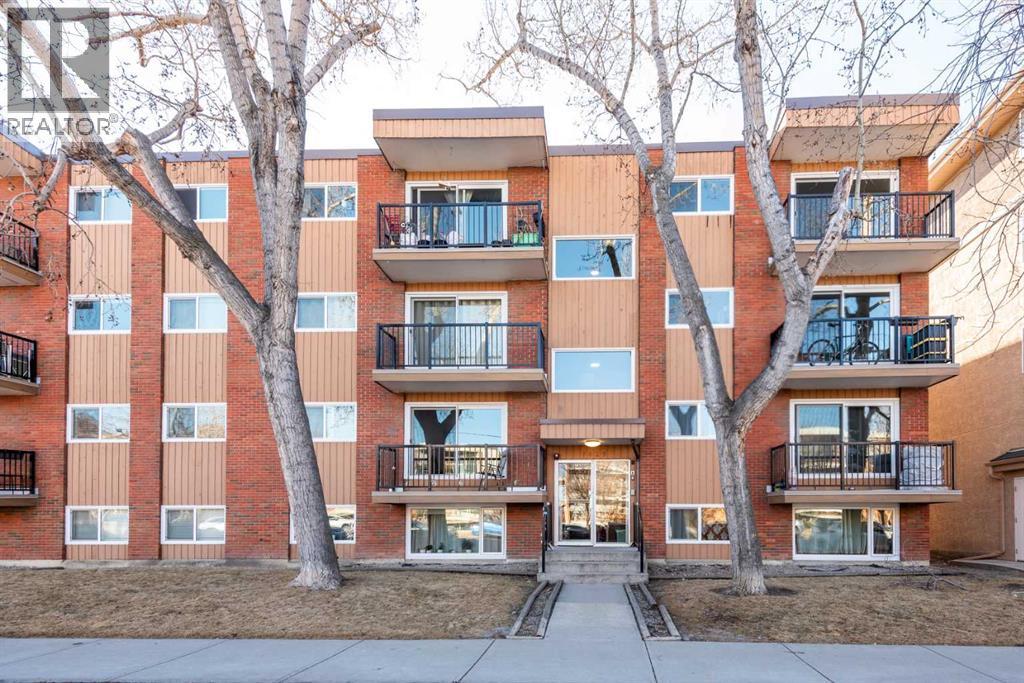
404, 1829 11 Avenue SW
Calgary, Alberta
**NOW PRICED AT $182,000** — VACANT AND READY FOR IMMEDIATE POSSESSION.If you’ve been watching the Sunalta condo market, you already know that while choices are plentiful, the options that stand out on value are getting snatched up.This is one of those opportunities.Top-floor, renovated, and located just steps to the C-Train, this one-bedroom condo offers a combination of price, condition, and location that is becoming harder to find in this segment.Whether you’re a first-time buyer looking to enter the market or an investor targeting a proven inner-city rental location, this property is positioned to make sense.Inside, you’ll find a clean and updated interior with thoughtful upgrades including quartz countertops, slate tile flooring, contemporary cabinetry, and a refreshed 4-piece bathroom. The layout is efficient and functional, with clearly defined living and dining areas that create a more spacious feel than expected.The bedroom comfortably accommodates a king-sized bed, and additional storage within the unit adds practical day-to-day functionality.Being on the top floor provides added privacy with no upstairs noise. The unit also includes a private south-facing balcony and an assigned parking stall. Condo fees include heat and water, helping simplify ownership and monthly budgeting.This condo location has a major advantage; it offers direct access to the C-Train, as well as quick connectivity to downtown, 17th Avenue, parks, tennis courts, bike paths, cafés, and other everyday amenities. It remains one of Calgary’s most consistently desirable inner-city locations for both lifestyle and rental demand.With the unit now vacant, you have flexibility for immediate possession. This opens the door for a wide range of options, including moving in, securing a tenant, or holding as a long-term investment.In today’s market, it makes sense to compare options carefully; you want a home that aligns on price, condition, and location - This is your opportun ity to step into the market with all three working in your favor. Contact your favorite Realtor to book a showing today! (id:65446)
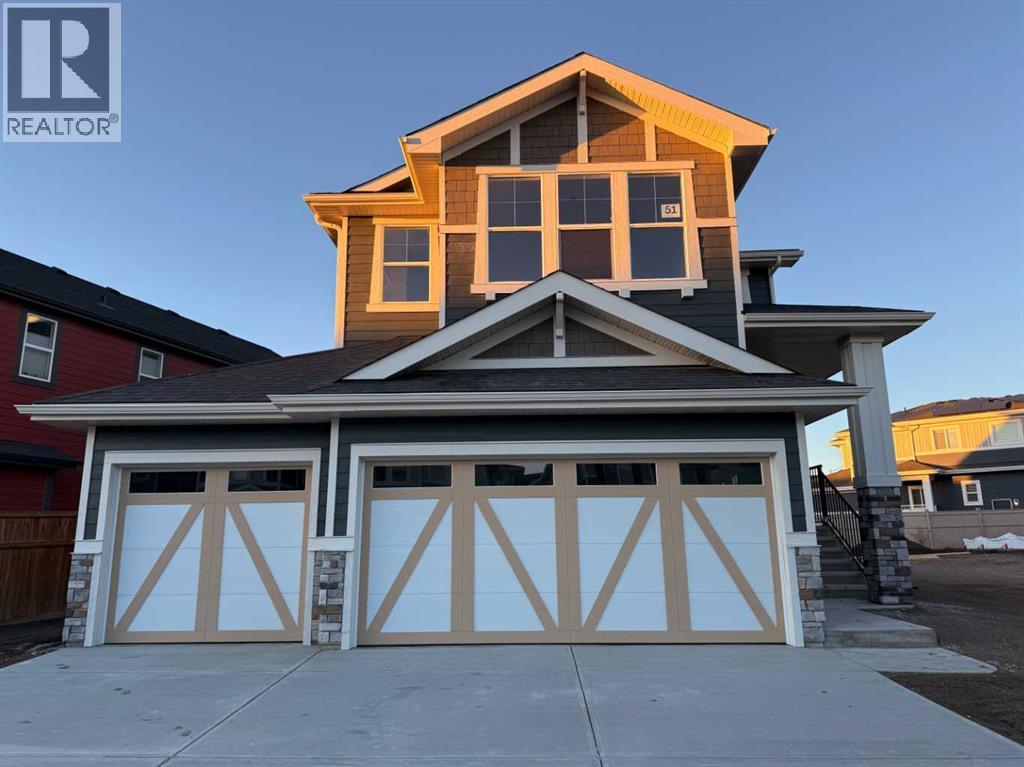
51 Sunrise Heath
Cochrane, Alberta
Full Bath on Main, Basement Side Entry, Vaulted Bonus Room and a 3 Car Garage with a South Facing Front !!Welcome to a unique opportunity in today's competitive real estate market! This impeccable 3+1 bedroom home is brought to you by the renowned Douglas Homes Master Builder. Presenting the coveted Scottsdale-3 Model, this sun-soaked residence boasts a South-facing front and is conveniently located just a short walk to the future community center in Sunset Ridge.Elegance Meets Practicality:Step inside and be captivated by the abundance of upgrades awaiting you and your family. The main floor welcomes you with an open layout, soaring 9-foot ceilings, and grand 8-foot tall doors. Natural light floods the space through large windows, highlighting the beautiful engineered hardwood flooring throughout.A Culinary Oasis:The heart of this home showcases a spacious dining area and a kitchen that will inspire your inner chef. Revel in the high-end builder's grade appliance package and the striking quartz countertops that adorn every surface. On chilly evenings, gather around the stylishly warm and cozy electric fireplace, creating cherished family memories.Serene Retreat:The deluxe primary suite offers a tranquil escape with two generously-sized walk-in closets and his and her's vanity & sinks - a true oasis of relaxation. An additional feature is the large bedroom/flex room on the main floor with two 8-foot doors, ideal for those working from home or as a versatile space to suit your needs.Community Perks:For families, this location is a dream come true. Rancheview K-8 School is just a few blocks away, and St. Timothy High School is a short drive south. The future community center and a third school, in the pipeline, will be within walking distance.Convenience and Adventure Await:Escape into the mountains, just 40-45 minutes away on the scenic route. The city of Calgary is a quick 30-minute drive, as is to your nearest Costco, while the airport is an easy 45-minute commute.Your Forever Home Awaits:If you've been searching for the perfect fit for your growing family, this exquisite and elegant home is the answer. But don't hesitate; opportunities like this are rare. A brand new 4-bedroom home at this price won't last long. Act now and make it yours today!Pictures from our Scottsdale-3 Model Showhome. This listing has a slightly different exterior & interior finishing package than as shown in the pictures presented here...(Attention fellow agents: Please read the private remarks.) (id:65446)
638 9 Avenue
Wainwright, Alberta
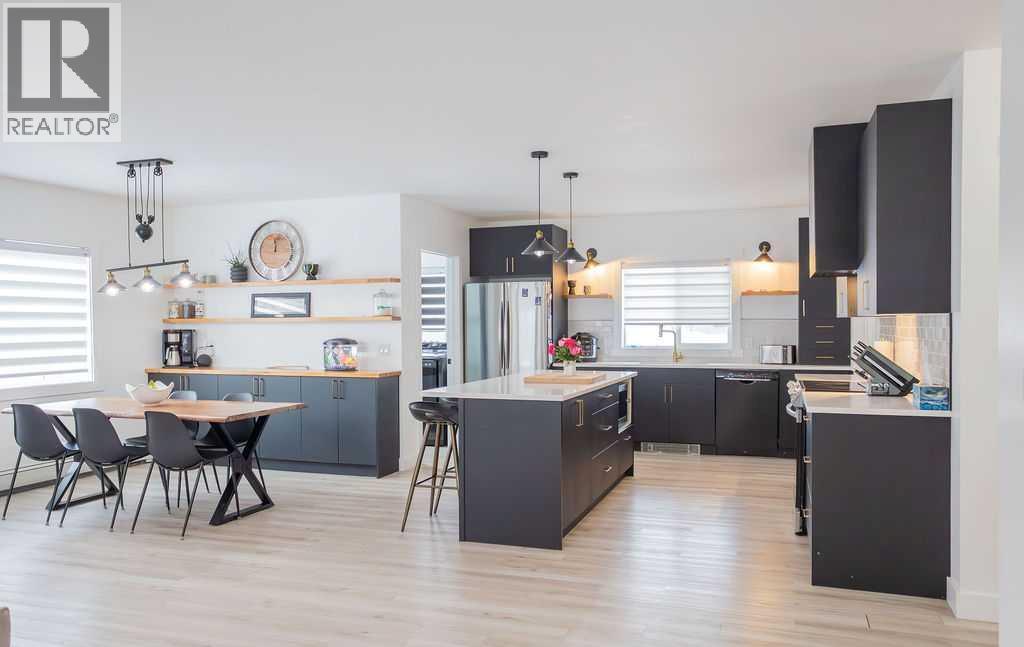
Welcome to this beautifully renovated 2,143 sq ft home situated on a fully fenced double lot with an absolutely stunning, meticulously maintained lawn. From the moment you arrive, you’ll appreciate the pride of ownership that shines through both inside and out. Entering through the side door, you’re greeted by a spacious, sun-filled mudroom complete with a convenient 2-piece bathroom — the perfect everyday entry for busy households. From there, the home opens into an expansive living, dining, and kitchen area where south-facing windows flood the space with natural light. The warm, neutral color palette enhances the bright and airy atmosphere, creating a welcoming environment ideal for both relaxing and entertaining. The thoughtfully designed layout keeps public gathering spaces separate from private living areas, offering comfort and privacy when hosting guests. The kitchen is a true showpiece, featuring striking black cabinetry with elegant gold hardware, beautifully contrasted by white stone countertops and light finishes throughout. Just off the kitchen, you’ll find a sun-drenched main floor laundry room for added convenience. The main level offers four generously sized bedrooms and a well-appointed 4-piece bathroom complete with a soaker tub, walk-in shower, and additional storage closet. Downstairs, the basement provides exceptional flexibility. A bright 2-bedroom space with its own private entrance, full kitchen, 4-piece bathroom, and separate laundry — ideal for extended family or potential rental income. An additional bedroom and 3-piece bathroom add even more functional space, along with a nearly completed family/recreation area ready for your finishing touches. Comfort is paramount with a new high-efficiency boiler powering a four-zone radiant heating system, ensuring consistent, even warmth and ultimate temperature control throughout the entire home. The built-in security system with owned hardware offers peace of mind. Modern, spacious, and move-in ready — with only one unfinished basement room remaining — this home combines thoughtful design, quality upgrades, and versatile living options, all set on an impressive double lot with exceptional outdoor space. (id:65446)
1041 Hastings Street
Moose Jaw, Saskatchewan
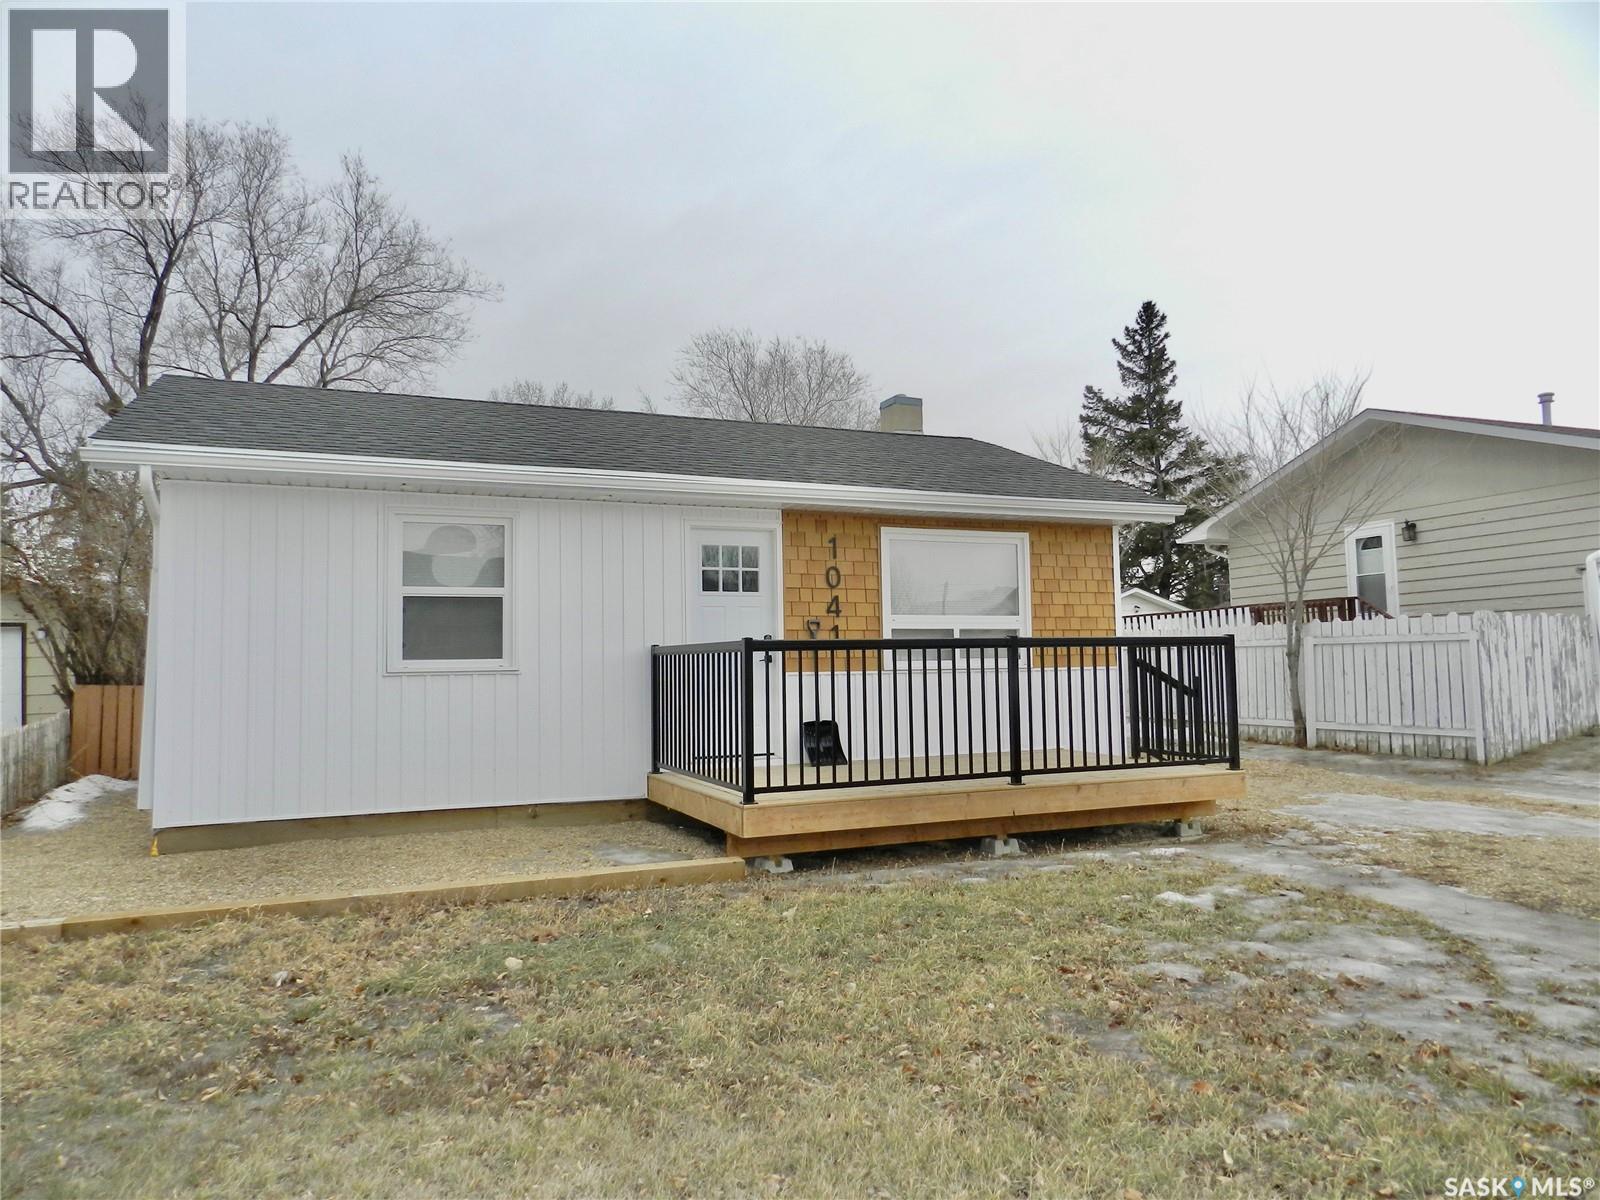
Minimize the stress of being a first time home owner or down size with this extensively renovated cozy gem. Or if it's an investment property you're looking for, this home was recently rented for $1800/mth plus utilities. The tasteful decor runs throughout the large living room, functional kitchen with soft close cabinets, stainless steel appliances and movable island, carrying on to the 2 bedrooms with custom closets and into the sleek 4 piece bath. The clean lines and comfort continue down to the lower level family room, windowed den (previously used as a bedroom) and convenient 3 piece bathroom. APV updates: Appliances 2024. Furnace 2024. Water Heater 2022. Shingles 2024. Sewer line 2024. Enjoy the passing of the seasons from the modern front deck and the fully fenced back yard which has plenty of room for a garage. From the pleasant curb appeal to the mature neighbourhood, you'll enjoy pride of ownership of this excellent home! (id:65446)
Pt Lt 30 Con Batten Side Road
Essex, Ontario
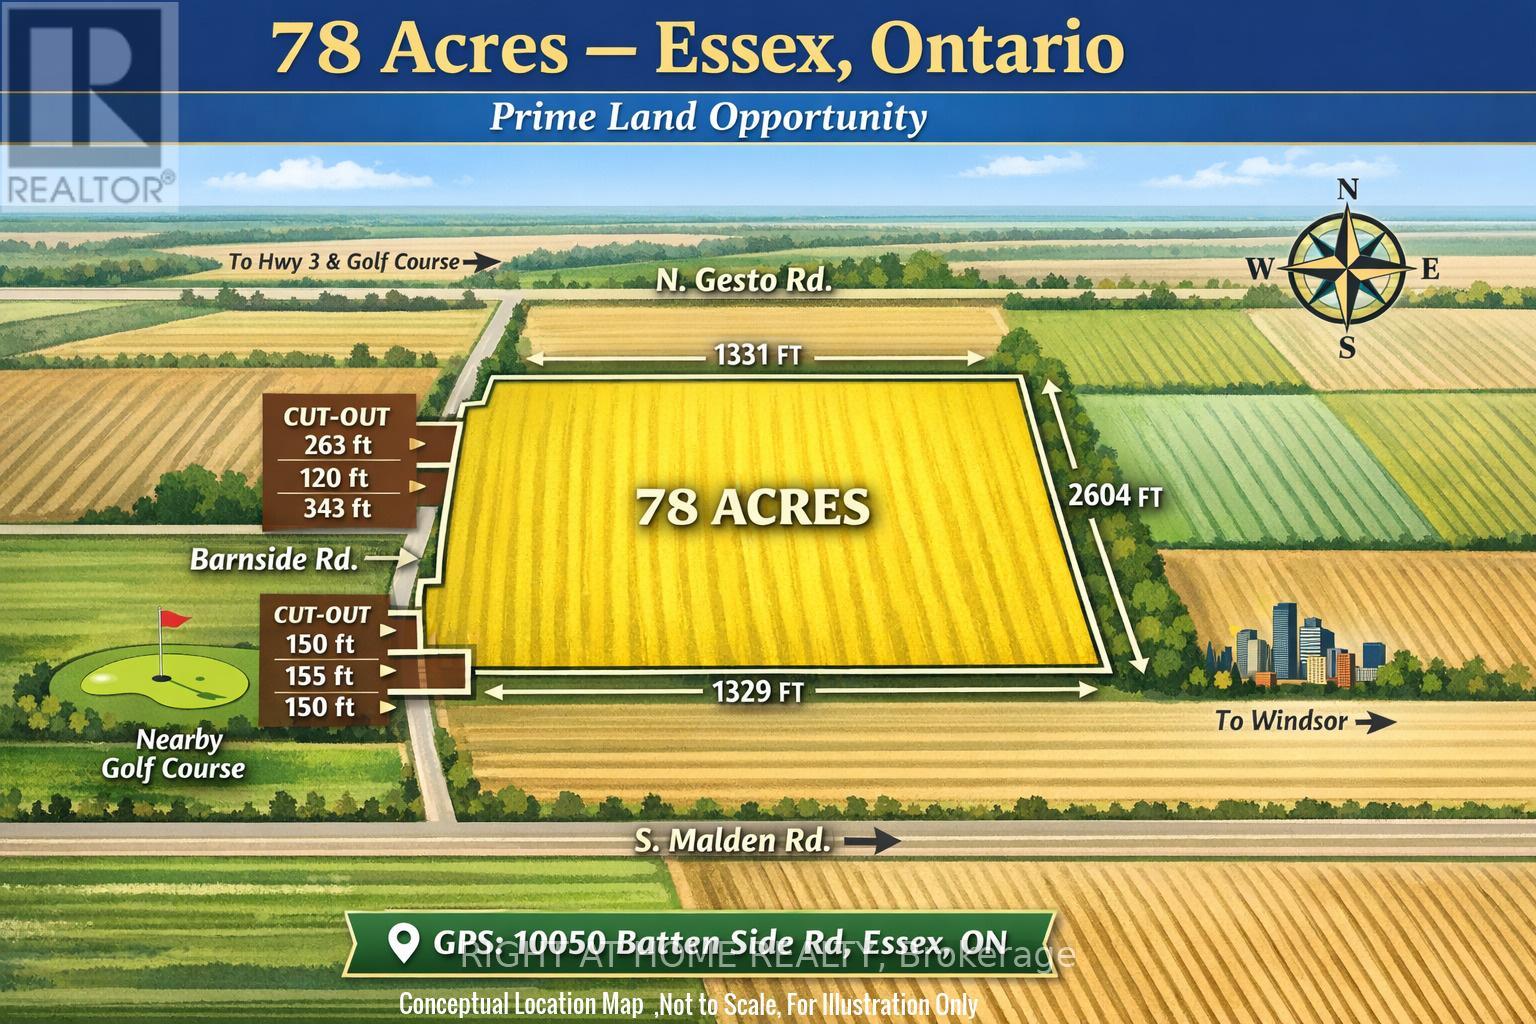
A rare opportunity to own approximately 78 acres of premium, flat land in one of Essex's most desirable and fast-growing locations. Ideally situated on Batten Side Road, just minutes to Essex Centre, major highways, a local golf course, and the City of Windsor, this property offers an exceptional blend of convenience, privacy, and long-term value. Featuring approximately 2,327 feet of frontage along Batten Side Road and 1,331 feet of depth, this expansive parcel offers excellent layout, accessibility, and flexibility for a variety of uses. Surrounded by open countryside and established agricultural properties, it presents an ideal setting for a luxury custom estate, agricultural operation, or future development potential. Currently vacant land with no assigned 911 civic address. For easy access, please use GPS reference: 10050 Batten Side Road, Essex, Ontario. Seller may consider a Vendor Take-Back (VTB) first mortgage for qualified buyers, providing added flexibility and investment leverage. An exceptional offering with scale, location, and upside-rarely available in today's market. Don't miss this opportunity. (id:65446)
105 Marsdale Drive
St. Catharines, Ontario
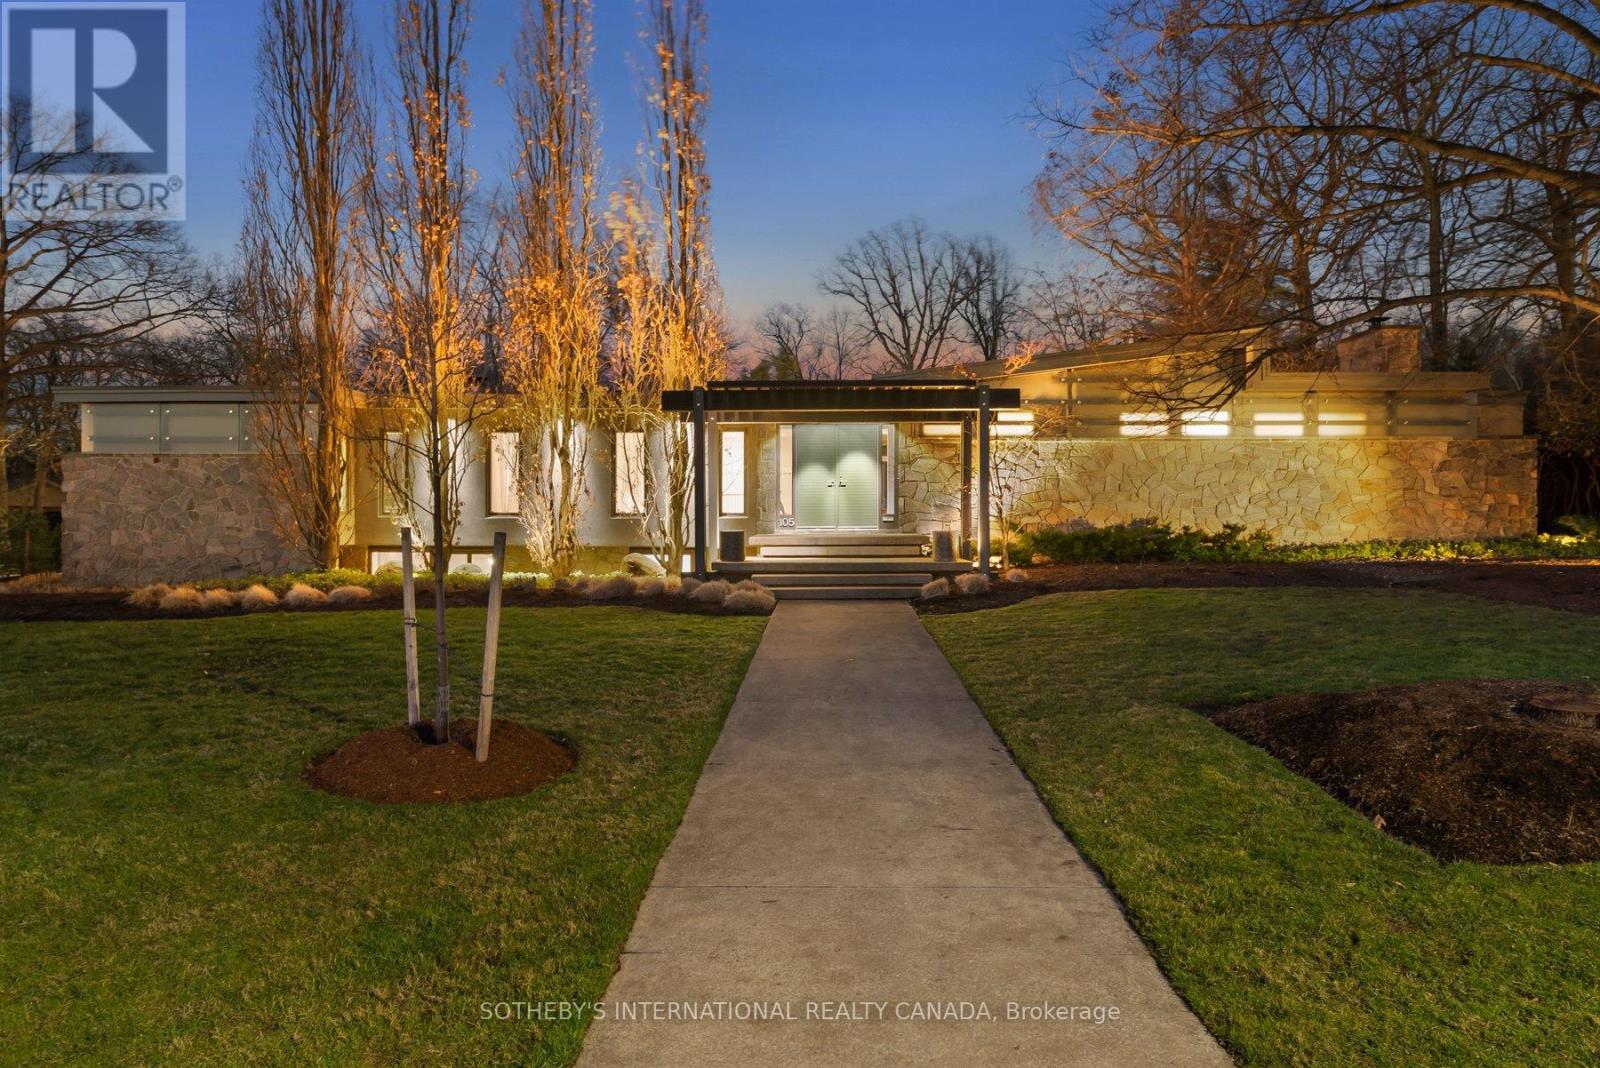
Architecturally relevant and thoughtfully reimagined, 105 Marsdale Drive is an inspiring mid-century modern "Butterfly Roof" bungalow, offering nearly 3,000 sq ft of main-level living in one of South St. Catharines' most highly sought-after neighbourhoods. Originally designed in 1958 by Massey Award-winning architect James E. Secord, with a later addition influenced by renowned architect Ron Thom, this home blends preserved architectural character with modern updates. Features include floor-to-ceiling glass, clean horizontal lines, custom rosewood built-ins, and four fireplaces (3 wood-burning, 1 gas). The open-concept layout flows seamlessly through the living, dining, and kitchen areas, creating an ideal space for both everyday living and entertaining. The private backyard oasis is a standout feature, professionally landscaped and designed for resort-style living. Highlights include a Swenker concrete pool, hot tub, outdoor BBQ kitchen, pool change room, low-voltage landscape lighting, and a programmable in-ground sprinkler system. The fully finished lower level offers a self-contained suite with a separate entrance, two bedrooms, a full kitchen, spacious living areas, and a full bathroom - ideal for multigenerational living, growing teenagers, guests, or a nanny/in-law setup. Additional features include an original indoor cedar-lined sauna with shower, extensive storage, cedar-lined closets, and mature award-winning landscaped gardens providing exceptional privacy. Located just steps from the Niagara Escarpment, Bruce Trail, Ridley College, the Pen Centre, and some of Niagara's top wineries and Michelin star restaurants. A rare opportunity to own an architecturally significant mid-century modern home with exceptional lifestyle flexibility in a prime location. (id:65446)
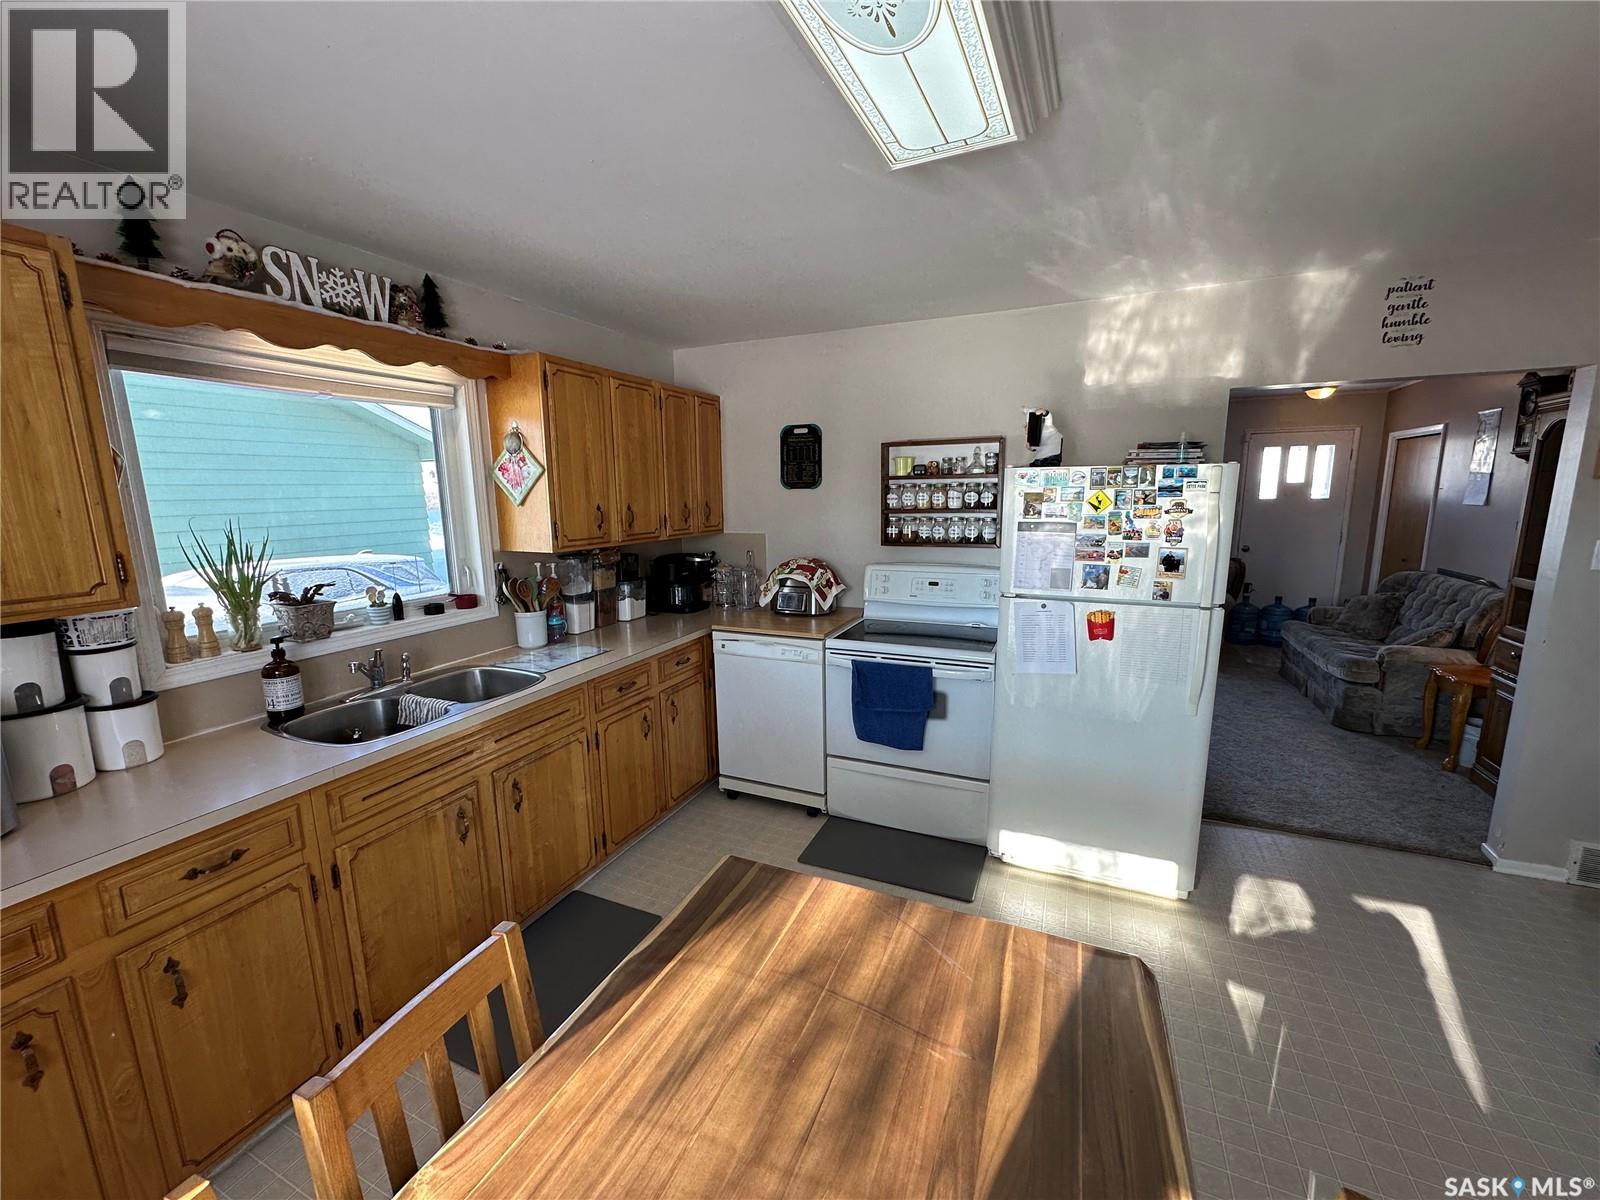
425 3rd Street
Duck Lake, Saskatchewan
Bright & cheery bungalow for sale in Duck Lake. 840 sq ft on the main floor & the basement leaves an abundance of space for your family. 2 bedrooms up and 2 bedrooms down & 1 and a half baths. You might not think about it now but the central a/c will keep you cool on those hot summer days. Affordable option for home ownership! Spacious tree lined back yard that is partially fenced and comes with a tarp garage. Upgraded main bath! Duck Lake is located between Saskatoon & Prince Albert on a divided highway allowing for convenient commuting for work, shopping, sports, and access to Saskatchewan's Northern Lakes. (id:65446)

136 Riverview Drive
Florenceville-Bristol, New Brunswick
Welcome Home! Wake each morning to sweeping views of the Saint John River, sunlight pouring through the windows of your enclosed 3 season sun porch. Just minutes from the village of Florenceville-Bristol, for shops, services, schools and restaurants, this 3 Bedroom, 2 Bath Mid Century Character Home blends timeless charm with modern comfort. Rich original hardwood floors, classic trim, and custom built-ins blend seamlessly to create a space filled with timeless character and warmth from the moment you step inside. The immaculately kept bright Kitchen features a cozy coffee nook and connects to the open concept Dining/Living space where a stunning built-in china cabinet and brick fireplace (not currently in use) add character you simply cant replicate. To the far left of the kitchen, the beautiful 3-season porch features custom blinds, and overlooks the river valley perfect for relaxation. A main-floor Bedroom and newly renovated Bathroom with a custom tiled Walk-in Shower offer the ease of single-level living. Upstairs, the spacious Primary Bedroom features a sitting area and enjoys private Jack-and-Jill access to the 4-piece Bathroom, while the other Bedroom offers bonus space ideal for a walk-in closet, office, or creative studio. Outside, a fenced yard, baby barn, and new covered back deck will provide loads of options for outdoor fun! Ducted heat pump + mini splits. Spray foamed BSMT! Generator Panel! Warm, refined, and charming, this is more than a house its HOME! (id:65446)
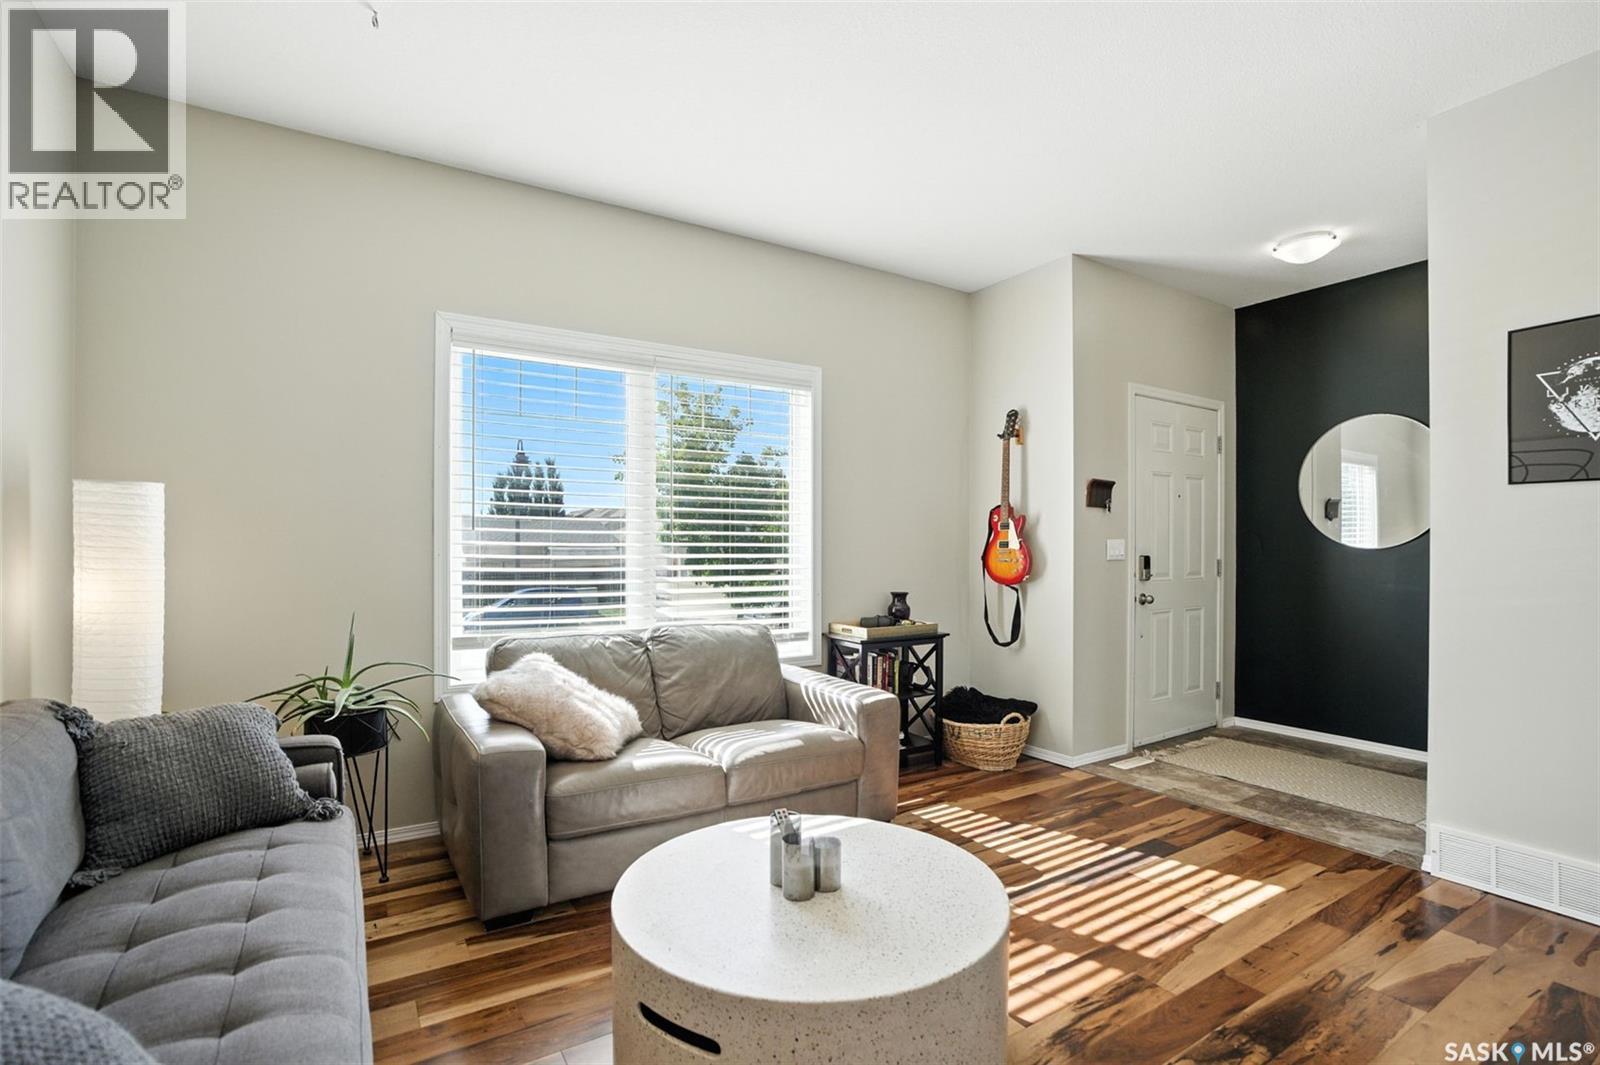
227 Galloway Road
Saskatoon, Saskatchewan
Welcome to 227 Galloway Road, located in the highly sought-after Stonebridge neighbourhood! This well-cared-for two-storey home offers over 1,300 sq ft of living space plus a fully finished basement — the ideal blend of affordability, functionality, and location for any family. The main floor features a cozy living room with a corner gas fireplace, a spacious kitchen equipped with a central island, corner pantry and maple cabinetry, and a bright dining area that overlooks the backyard. A convenient powder room is located just off the back entry. Upstairs, you'll find three comfortable bedrooms and a full bathroom, including a generous primary bedroom with a large walk-in closet. The fully developed basement adds even more space with a huge family/rec room — perfect for play, workouts, or movie nights — along with a 3-piece bathroom and laundry area. Step outside to enjoy the fully fenced backyard, complete with a deck and firepit area, plus access to a double detached garage off a paved alley. Located close to schools, parks, walking paths, and all of Stonebridge's fantastic amenities! (id:65446)
Unknown Address
Hazel Dell Rm No. 335, Saskatchewan
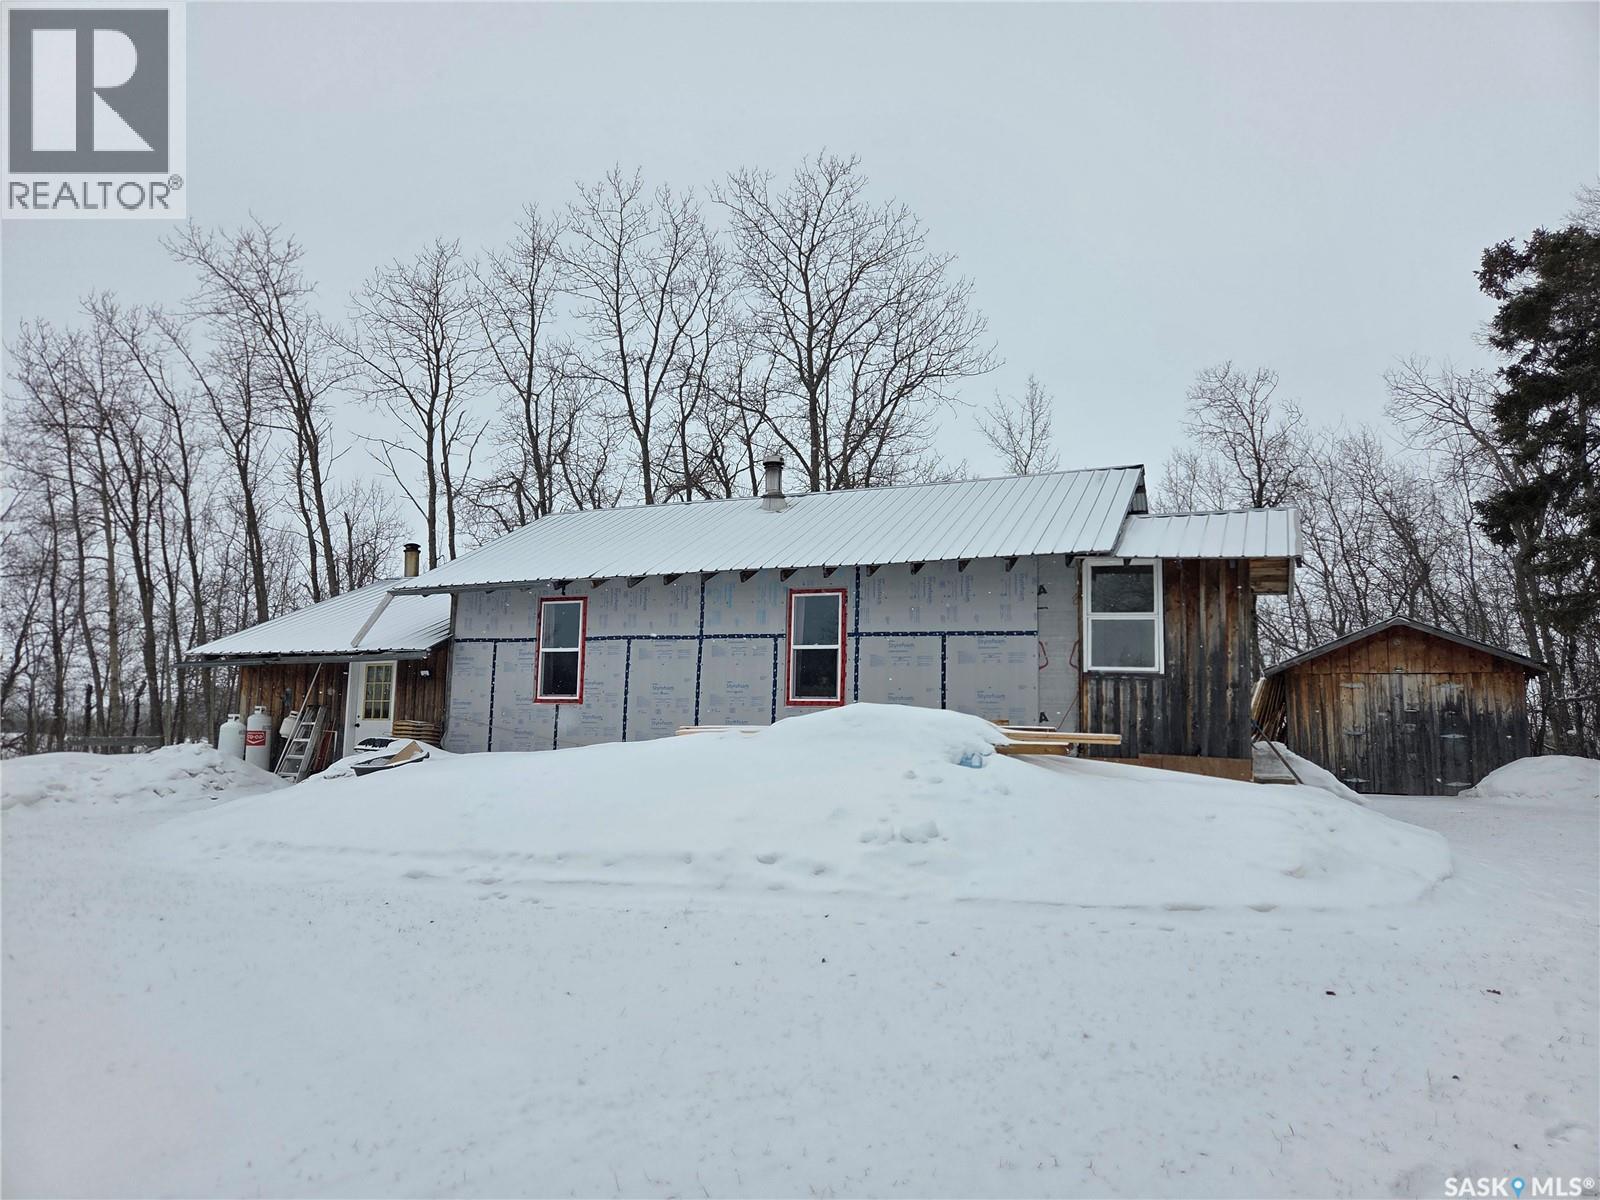
Escape to your own private retreat with this off-grid 8.23-acre acreage in beautiful northeastern Saskatchewan. This cozy 1-bedroom, 1,024 sq. ft. home offers a comfortable and self-sufficient lifestyle surrounded by nature. Recent upgrades allow for year-round living, including a new 2.4 kW solar system to power your off-grid experience, a new wood cook stove, and all-new windows. The home has been fully insulated and features a vapour barrier with 1" Styrofoam, along with skirting designed for all-season comfort. The exterior siding has not yet been reinstalled, as the sellers ran out of time before winter—offering a great opportunity for the next owner to add their finishing touch. Outbuildings include a 18' x 34' single garage a couple storage sheds, providing ample space for vehicles, tools, and equipment. This property is ideal for those seeking a scenic lifestyle with privacy and independence. A selection of chattels is included—featuring a lawn tractor and snow blower to help maintain this beautiful property. A full list of inclusions is available upon request. Don’t miss this unique opportunity to embrace off-grid living at its finest. The acreage is 2.3 miles to the west of Hazel Dell, Preeceville, a small urban center, is 15 minutes to the north east. This is a well treed setting with the Porcupine Provincial Forest just to the North. (id:65446)
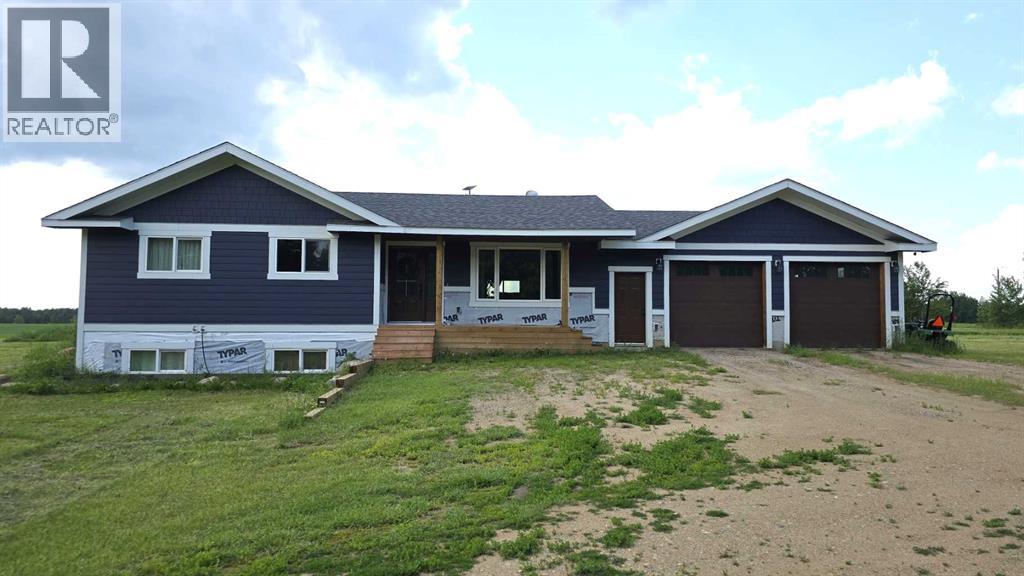
66580 Twp Rd 162
Plamondon, Alberta
Back on the market and reduced in price here is a fully renovated farmhouse-style home offering modern comfort with timeless charm. Just 5 minutes south of Plamondon, the property spans 10 acres and features an oversized double garage, 4 bedrooms, 3 bathrooms, a fully finished basement, and high-quality finishes throughout. Step inside to find warm, wood-tone engineered hardwood floors that lead into a spacious, open-concept living and dining area. The beautifully designed kitchen is a standout with quartz countertops, a custom-made range hood, a farmhouse sink, and generous storage, including a walk-in pantry. Every detail has been thoughtfully considered, especially the stunning ensuite, which includes dual sinks, a glass shower, a soaker tub, a water closet, and heated floors for added luxury. The home is nearly complete—just a few finishing touches remain. It also features a 3000-gallon cistern, septic pump-out system, and ample outdoor space for kids or animals to enjoy. (id:65446)
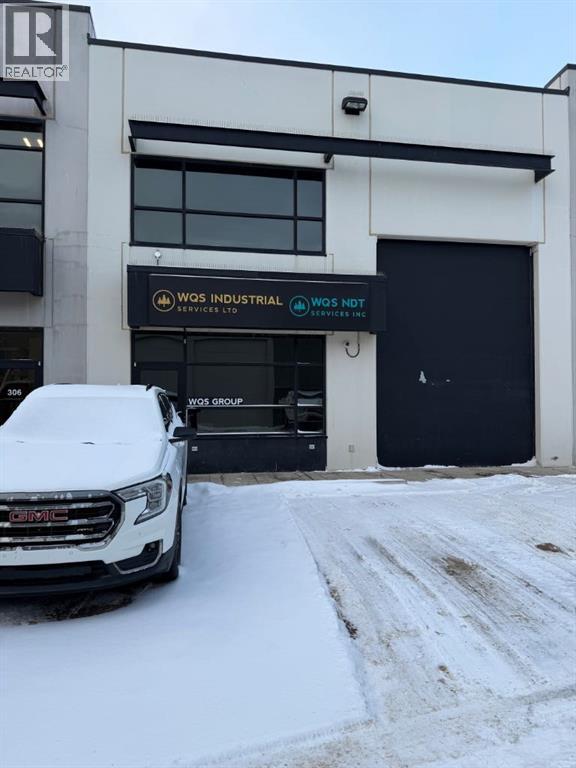
307, 400 Mackenzie Boulevard
Fort Mcmurray, Alberta
**WOW. Stop scrolling — this is the one.** Industrial Condo Bay 307, 400 MacKenzie Blvd!Rarely do fully built-out condo bays come to market in Gregoire that look this sharp and function this well. Positioned minutes from Highway 63, downtown, and every major amenity, this **turnkey commercial condo bay** delivers the ceiling height, professional office finish, and layout most businesses want but almost never find already done. Highlights that matter: Impressive **26’ clear ceiling height** in the bay, Fully developed two-storey buildout, Professional reception area to greet clients, Boardroom + vault room, 2-pc bath on main Rustic-industrial finishes:, wood accent walls, black railings, vinyl plank flooring, Upper level with utility room, staff lounge/kitchenette, 3-pc bath, offices, Mezzanine overlooking bay/workshop3 assigned parking stalls (P118, P119, P94) * **Available for sale or triple net lease**This isn’t a cold warehouse box — it’s a polished, client-ready workspace with character and functionality. Walk in Monday and get to work Tuesday. CALL NOW FOR DETAILS!Perfect for contractors, service businesses, trades, light industrial, or anyone who wants a professional presence without renovation headaches.**Opportunities like this don’t sit long.**Call today for details and your private tour.*Note: Measurements not to BOMA standards.* (id:65446)
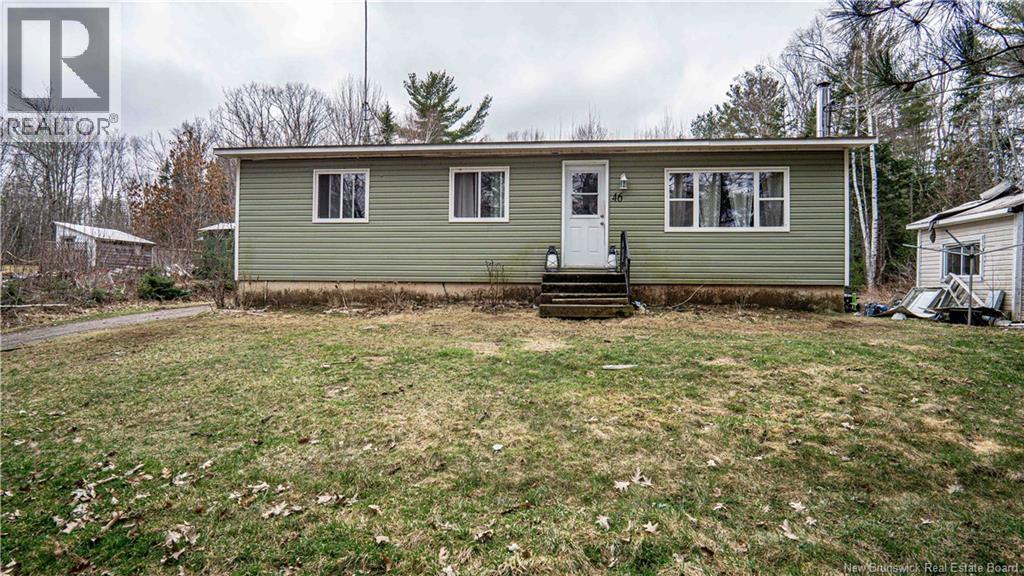
46 Upper Hampstead Road
Gagetown, New Brunswick
Set in the peaceful countryside of New Brunswick, 46 Upper Hampstead Rd offers the charm of rural living with plenty of potential to make it your own. This cute country-style home features four bedrooms, including one non-conforming, and one and a half baths, highlighted by a nicely updated main bathroom that blends modern touches with classic comfort. The spacious eat-in kitchen serves as the heart of the home, perfect for gathering with family and friends, while the layout provides a warm and inviting atmosphere throughout. Downstairs, a partially finished basement offers an excellent opportunity to add value and build instant equity with just a bit of finishing work. With solid bones and plenty of character, this home is ready for a new owner to bring their vision and personal touch. Its an ideal fit for an outdoor enthusiast looking to enjoy the surrounding natural beauty, a first-time home buyer stepping into ownership, or a handy individual eager to unlock its full potential. Conveniently located just a short drive from the village of Gagetown, youll enjoy the best of both worldsquiet rural living with nearby amenities. also located nearby (2 min) is a boat launch with wharf to the saint John river and ATV trail access. Roof shingles approx 10 Yrs old. new well pump (3yrs), 2 storage sheds. Please allow notice for showings to accommodate dogs. (id:65446)

224 Coniker Crescent
Fort Mcmurray, Alberta
Welcome to 224 Coniker Cres - with a fantastic 2 bed LEGAL SUITE! Fall in love again! As you enter the spacious foyer leading you to a sun-drenched sanctuary. Large bow windows in the living room invite the outdoors in, while the open-concept family and dining areas flow effortlessly into a kitchen designed for the modern chef. With sleek granite countertops, a premium gas stove, and a social eat-up island, this is where morning coffees turn into evening dinner parties. When the weather is right, open your garden doors to your spacious deck and maintenance-free backyard—your own private oasis for summer BBQs without the weekend yard work. The main floor greets you with 9Ft ceilings, hardwood and porcelain tile flooring, and tons of space to entertain family and friends. The beautiful staircase leads to the upper floor features 3 generous sized bedroom, convenience of laundry, 2 full bathrooms, with the primary bedroom feature its own ensuite bath and big walk in closet. What truly sets this property apart is the "mortgage helper" - LEGAL Suite you’ve been dreaming of. The legal two-bedroom basement suite is a masterclass in functional design, featuring its own separate side entrance, private laundry, and impressive nine-foot ceilings that make it feel like a true extension of the home rather than a basement. Whether you’re looking for a reliable income stream to offset your mortgage or a comfortable, independent space for extended family, this suite delivers in spades. Practicality is woven into every detail, from the convenient main-floor powder room to the expansive parking options. With a 20' x 22' concrete garage pad ready for your future build and a separate gravel driveway for suite occupants, you’ll never have to juggle vehicles again. Location is everything, and here, you’re perfectly positioned for the future. You’re just a short stroll from the upcoming Walmart Superstore and minutes away from the bustling Stonecreek shopping hub. With schools, bus routes, and easy Highway 686 access right at your doorstep, your commute to downtown Fort McMurray and plant sites is as seamless as the lifestyle this home provides. This isn't just a house; it’s a smart investment in your future. Come see how luxury and logic live together—schedule your private tour today. Call Now and START Packing! (id:65446)
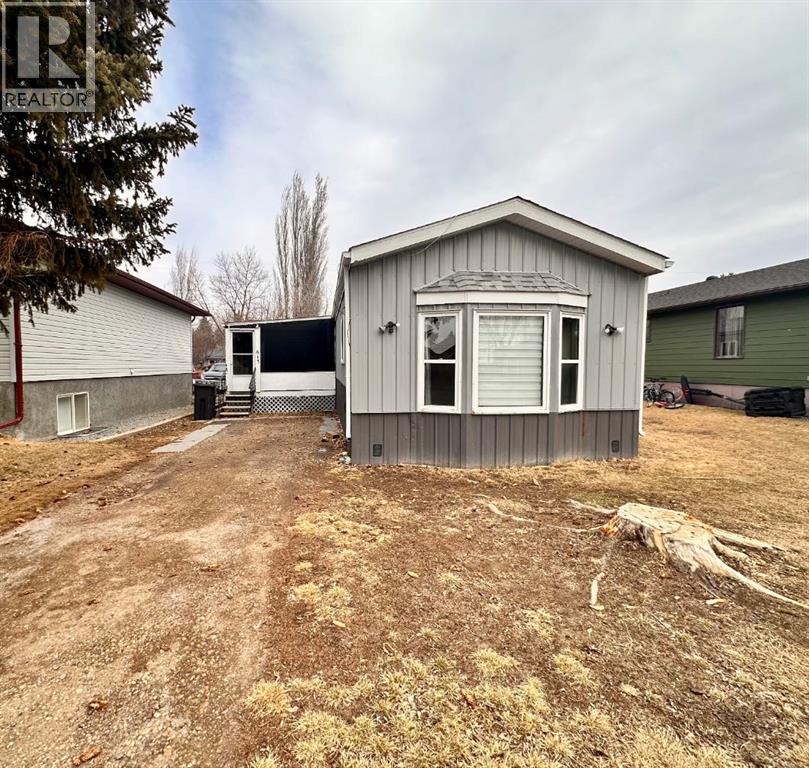
613 Iris Street
Rosemary, Alberta
Looking for affordable home ownership with no lot rent? This well maintained 1992 mobile home sits on owned land in the quiet community of Rosemary, offering the freedom and value many buyers are searching for.Inside you’ll find a bright open concept layout that connects the living room, dining area and kitchen, creating a comfortable space for everyday living and entertaining. The home features 3 bedrooms and 2 bathrooms, with each bathroom hosting a skylight that fills the rooms with natural light. The primary bedroom includes a walk-in closet and a full ensuite bathroom, providing a private retreat.The kitchen comes fully equipped with refrigerator, stove, dishwasher, microwave and coffee maker. A deep freeze, and front-load washer and dryer, make this home truly move-in ready. The dining area offers tremendous storage with the built in buffet and hutch and generous space for your table and chairs while overlooking the sizable living room perfect for hosting family and friends.Several updates have already been completed including added R-20 exterior insulation, new durable metal siding, metal skirting, and laminate flooring. Central air conditioning is also provided for your summer time comfort.Outside you’ll appreciate the off-street parking area, a covered porch with access to two unheated storage rooms, an and a backyard space for the shed with room to play, relax or garden.With no lot rent, and quick possession, this is an excellent opportunity for first time buyers, those looking to downsize, or investors. (id:65446)
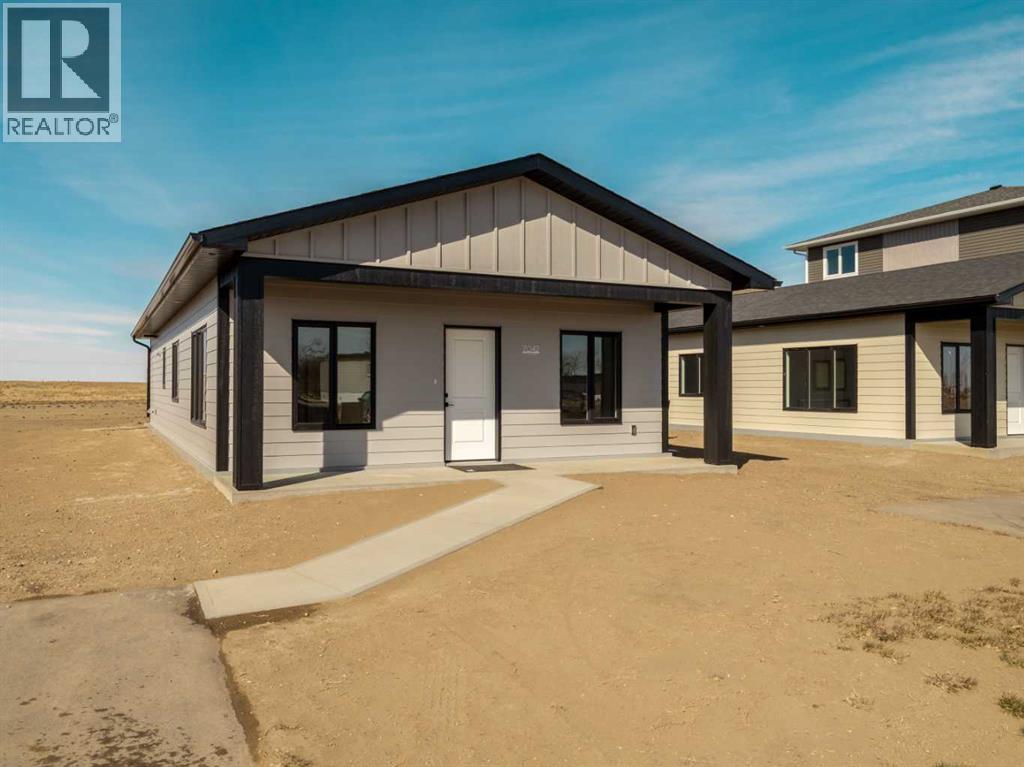
7042 48 Street
Taber, Alberta
Beautiful New Build, ALL ONE LEVEL Home being built in the MEADOWS !! This Quality Home, is built by an amazing home builder known for their quality work. 1200 Sqft home, 3 bedroom, 2 bath, Master en-suite with a walk-in closet and a walk in shower. This home was made keeping ease of movement throughout the home in mind, as well as convenience, right down to the ease of a walk-in shower in the master bedroom, and everything being all on one level, including the laundry for ease. Concrete pad out the back to enjoy the evening gatherings, and will be complete with Central AC for summer those warm summer days. Quality details such as custom Adora cabinets, ply gem custom black framed windows(outside) for that finished modern look. The meadows is the best up- and-coming neighborhood for someone looking for a low maintenance home, and NO STAIRS !! Retirement or new-home owners this is for you !! The location couldn't be better as it's on a dead end street, with many stick-built homes from the same builder located there. There is a nice sized yard, as well as the amazing sunrise from one side, and sunsets over the farmers field out the back. The greenspace here is pretty spectacular if walking and outdoors is for you -not to mention you are just down the road to the coulee trails. New Home Warranty also on this new build~ (id:65446)
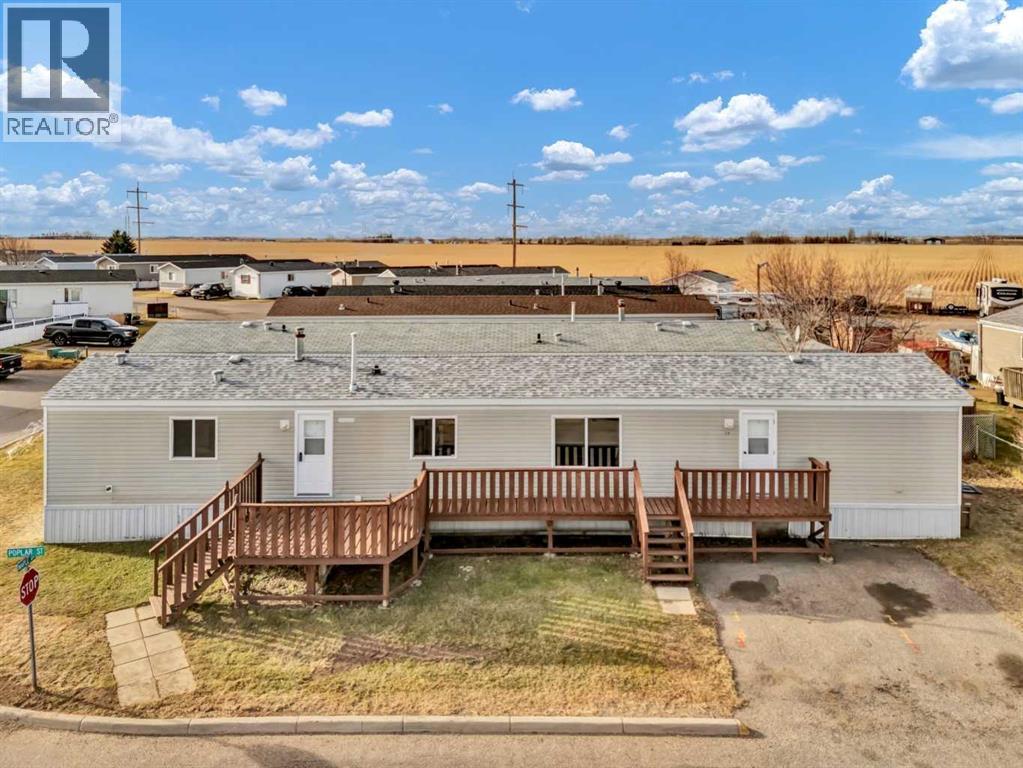
57 Maple Drive W
Brooks, Alberta
This lovely mobile home is ready for you! Fresh and clean with 3 bedrooms and 2 bathrooms, all you have to do is bring your furniture! There is fresh paint and vinyl plank flooring throughout, new windows and brand new shingles! The large front deck will make the perfect place to enjoy your morning coffee and the double asphalt driveway provides good parking. This home sits on a large corner lot in the Sunnylea Mobile Home Park, Wildrose Garden Estates with lot rent price applicable. (id:65446)
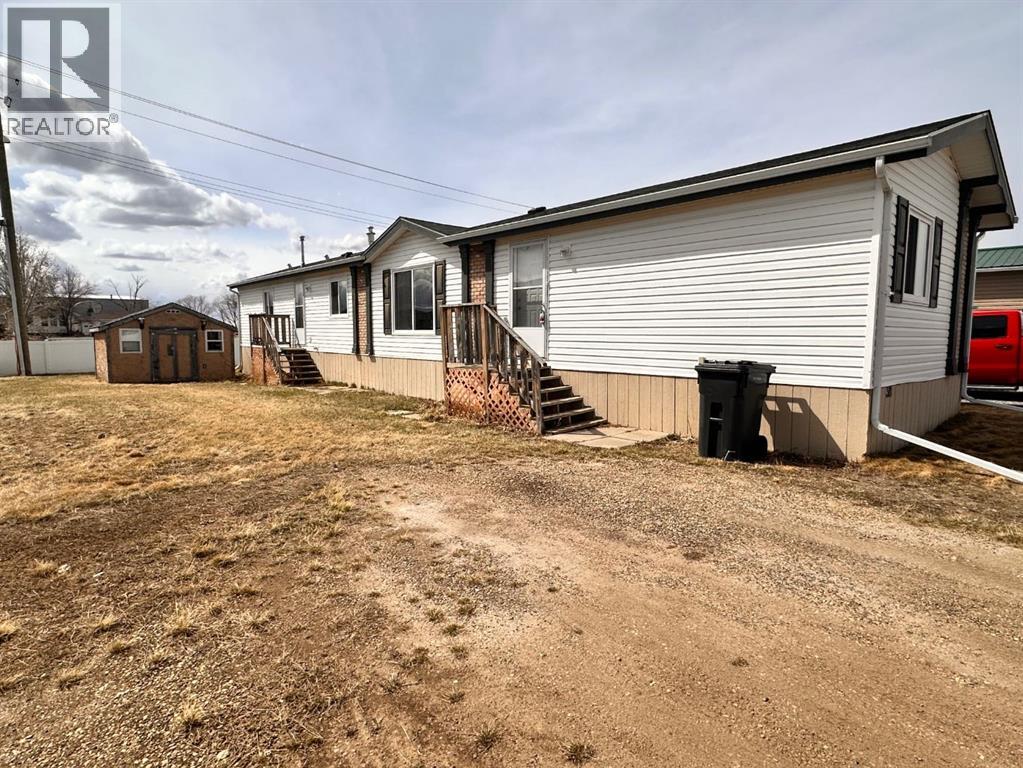
318-349 Railway Avenue
Duchess, Alberta
Fresh updates and move in ready convenience make this 2003 modular home in Duchess a great opportunity for buyers looking for affordable, low maintenance living.Step inside to a bright open concept layout where recent renovations have given the home a modern refresh. New vinyl plank flooring runs throughout the entire home, complemented by fresh paint, new baseboards, and several updated light fixtures that create a clean, contemporary feel.The functional floor plan includes 3 bedrooms and 2 full bathrooms, providing comfortable space for families, roommates, or those needing a home office. The primary bedroom features a walk-in closet and private 4pce ensuite, offering a quiet retreat at the end of the day. Both bathrooms will also have new windows installed prior to possession, adding extra value and peace of mind.The kitchen flows nicely into the living and dining areas and comes equipped with a walk-in pantry, refrigerator, stove and dishwasher. Steps away is the laundry area housing the front-load washer and dryer with room for your future deep freeze.Additional features include a hot water tank replaced in May 2018, new chimney installed, an off-street gravel parking pad, and a storage shed for tools and seasonal items.Situated on rented land with lot fees of $350 per month, this property offers an affordable option in a friendly community setting.Ready for quick possession, this updated home is the one you’ve been waiting for. (id:65446)
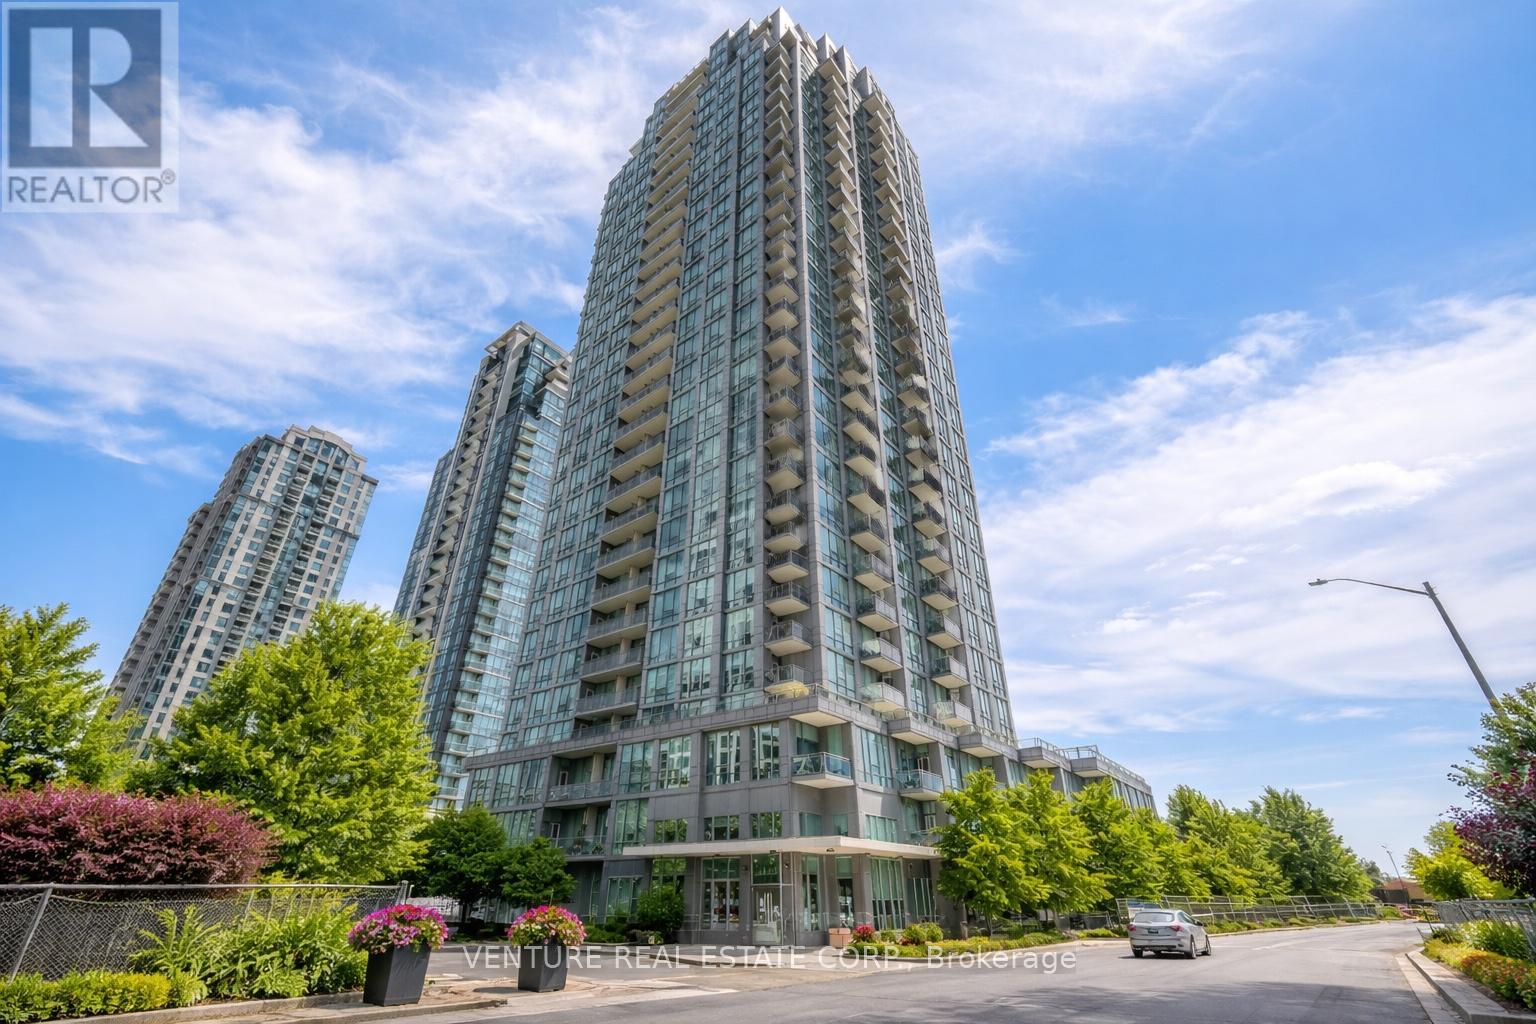
1005 - 3525 Kariya Drive
Mississauga, Ontario
LOCATION, LOCATION!! Walking distance to Square One mall, highways, transit, and Elm Drive Public School directly below. Walk-out to your private balcony with great sunset views. This suite includes parking and a locker with low maintenance fees. Elle Condos offers 24-hour concierge service and resort-style amenities including an indoor pool, gym, party room, theatre. (id:65446)
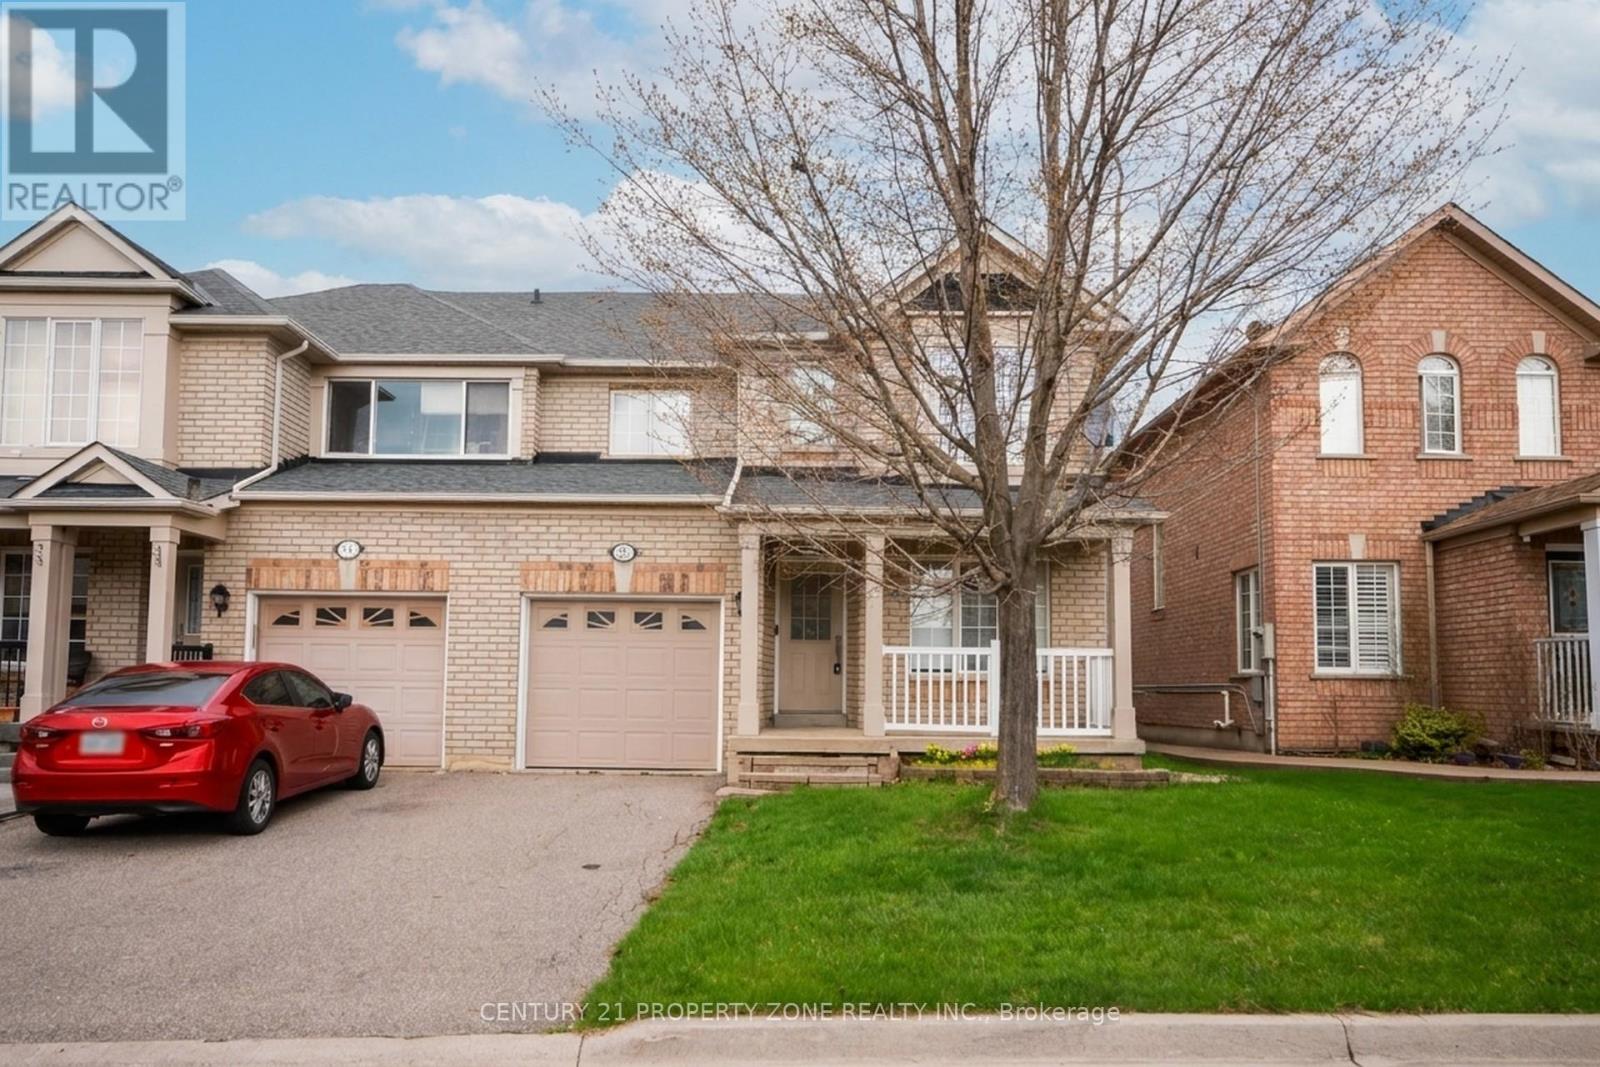
3809 Talias Crescent
Mississauga, Ontario
Welcome to this beautifully bright semi-detached home in the highly sought-after Churchill Meadows community. Boasting spacious, sun-filled, and generously sized bedrooms, this home offers a warm and inviting atmosphere-perfect for first-time buyers, couples, or growing families. Enjoy the convenience of being just a short walk from a newly built community centre, as well as top-rated public and Catholic schools and a nearby library. Daily essentials are within easy reach, including grocery stores, cozy cafés, and a variety of restaurants. This well-maintained home features numerous recent upgrades for added comfort and peace of mind, including fresh paint throughout, a new roof (2023), updated kitchen counters, modern window blinds, and upgraded washrooms. (id:65446)
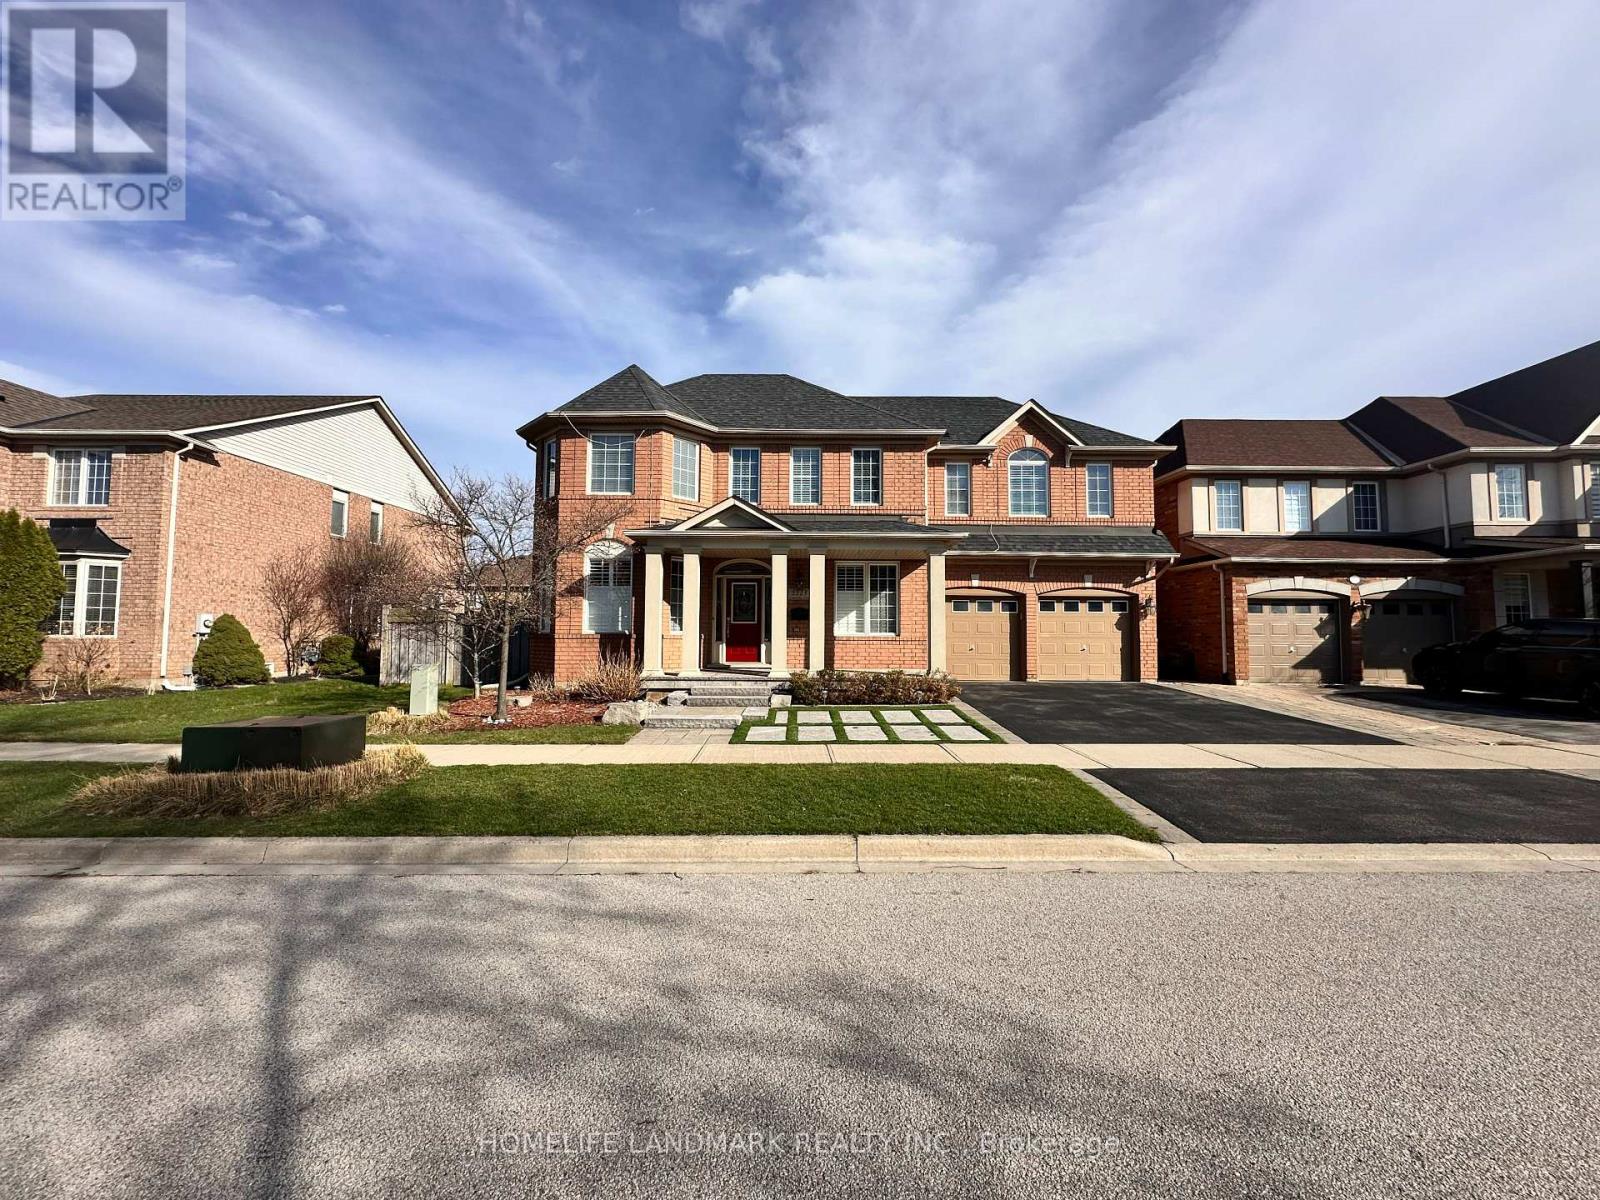
Unknown Address
,
Live On the high end community of Westmount! Situated On A Quiet Circle Surrounded By Parks, Ravines & A Short Walk To 2Great Schools. 400 M to Garth Webb High School, 400 M to Captain R. Wilson Public School, Close To New Hospital & Bronte Go! 4+1 Br Home Feats Extensive Landscaping, Fin Bsmt, Hrdwd, Must Be Seen! Spacious Lr &Elegant Dr. Fantastic Kit W/ White Cabinetry, Island, B/Bar, W/O To B/Yard & Open To Fam Rm W/ Fp. Master Retreat W/ Lavish Ens. 2nd FlrLaundry. Incredible B/Yard Oasis W/ Saltwater Pool. Super clean and well maintenance. (id:65446)
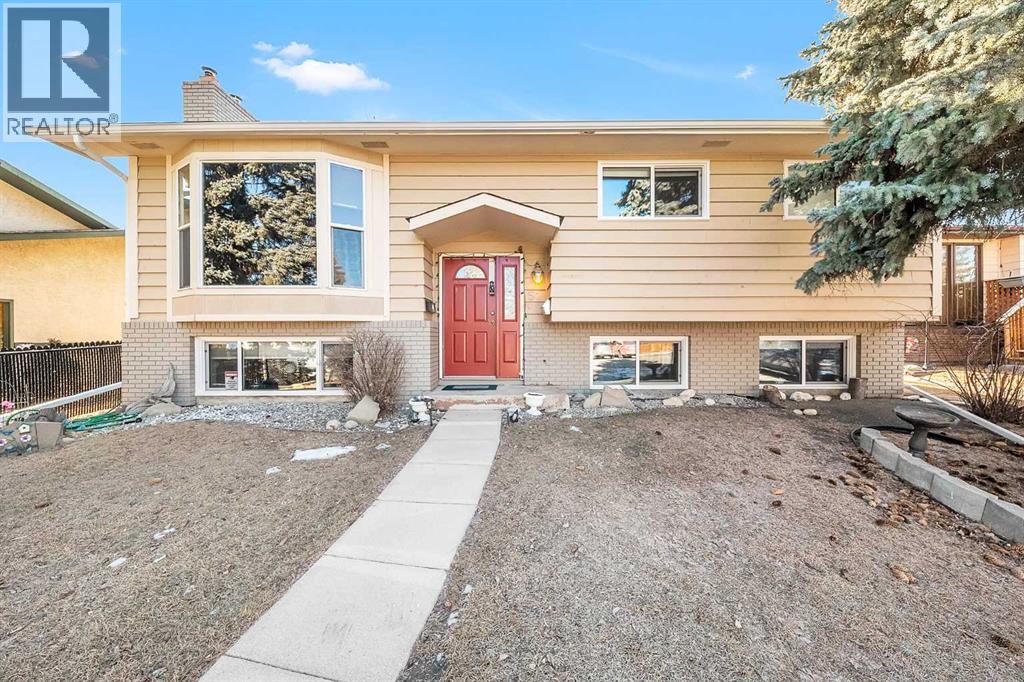
51 Bermondsey Place NW
Calgary, Alberta
QUIET CUL-DE-SAC | LEGAL 3 BED BASEMENT SUITE | DOUBLE GARAGEAttention investors and savvy first-time buyers. Here is the turnkey opportunity you have been waiting for in the established community of Beddington Heights. Tucked away on a quiet cul-de-sac and close to parks, schools, and shopping, 51 Bermondsey Place NW offers outstanding value and flexibility for both homeowners and investors alike. Upon entry, you are welcomed by a highly functional main floor layout featuring an open-concept living area, hardwood flooring, and a cozy gas fireplace. The kitchen offers ample storage and a convenient island, perfect for busy mornings and everyday living. The spacious primary bedroom is complete with its own private 4-piece ensuite, a rare feature in this price segment. There are 2 more bedrooms and another 4 piece bath. The legal basement suite is bright, spacious, and exceptionally well laid out, offering 3 bedrooms, approximately 1,300 sq ft of developed space, and a private walk-up entrance to the rear of the home. Whether you are looking for a strong revenue property or mortgage helper potential, this suite adds tremendous value. Outside, the sunny backyard and large deck create the perfect setting for relaxing or entertaining. The double detached garage provides plenty of storage, secure parking, or even added rental potential. Call your favorite realtor and book your private showing! (id:65446)