
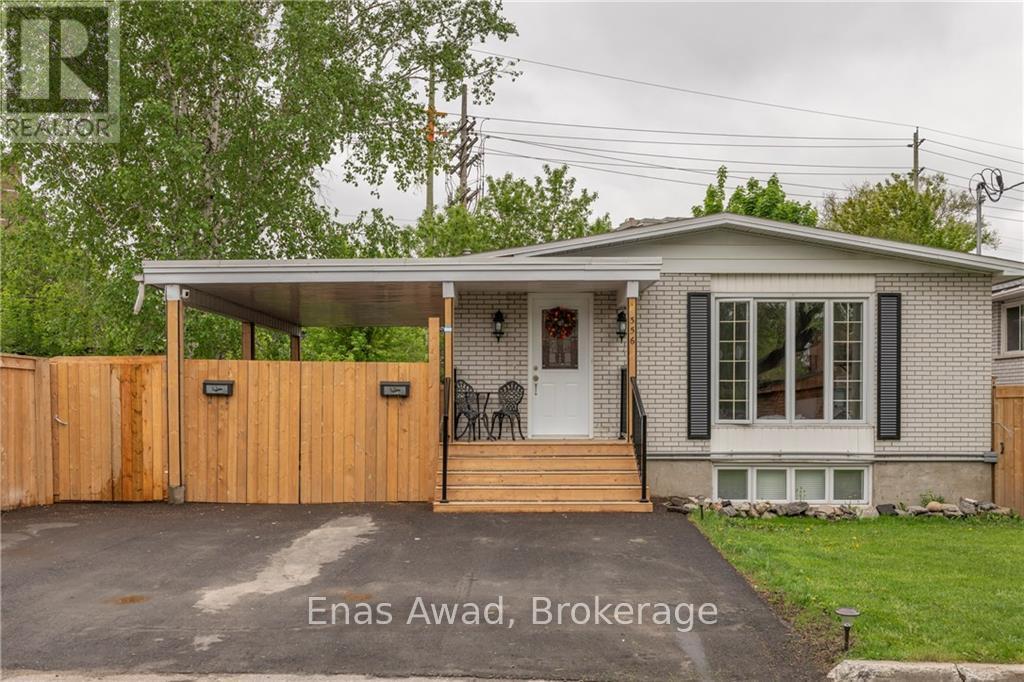
1 - 356 Shakespeare Street
Ottawa, Ontario
Welcome to 356 Shakespeare Street, a well-maintained and inviting home located in a convenient and family-friendly area of Ottawa. This bright and functional property offers comfortable living with excellent access to nearby amenities, transit, and green spaces.The unit features 3 spacious bedrooms and 1 full bathroom, along with a practical layout suited for families or professionals. Enjoy the convenience of two parking spaces on the driveway, as well as a fenced shared outdoor area, providing added privacy and outdoor enjoyment. The home also includes a private balcony and access to a shared backyard deck, perfect for relaxing or entertaining. This property is pet-friendly (pets considered) and includes all utilities in the rent, offering excellent value and simplicity for tenants.Situated in a desirable Ottawa neighbourhood, residents benefit from close proximity to schools, parks, shopping, public transit, and major routes, making commuting and daily errands easy and efficient.A great opportunity to enjoy comfortable, all-inclusive living in a well-connected community.ALL UTILITIES AND 2 PARKING SPOTS INCLUDED WITH RENT (id:65446)
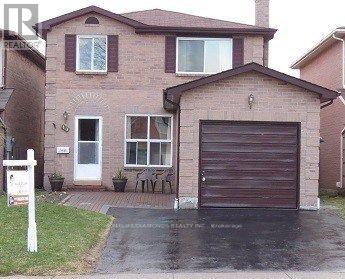
40 Harley Drive
Ajax, Ontario
Well Priced, Well Kept Home, In A Much Desired Location. Don't Miss Out! One Of The Few Homes With Good Sized Bedrooms, And A Functional Layout. A True Gem. Totally Upgraded With Beautiful Landscaping For Gardening, Entertaining, Bar-B-Que'ing, All In One. Well-maintained large home with 3 Bedroom 2 Bath Finished Basement with Recreation Room and 3 Pc. Bath Minutes to Rec Centre, Pool, Library, Shopping, Restaurants, Hwy 401, 407 & Go Train. Walking distance to Elementary & High Schools (Catholic, Public, French and Private) **EXTRAS** Close to everything; shopping, schools, public transit and more. (id:65446)
4347 Erie Road
Fort Erie, Ontario
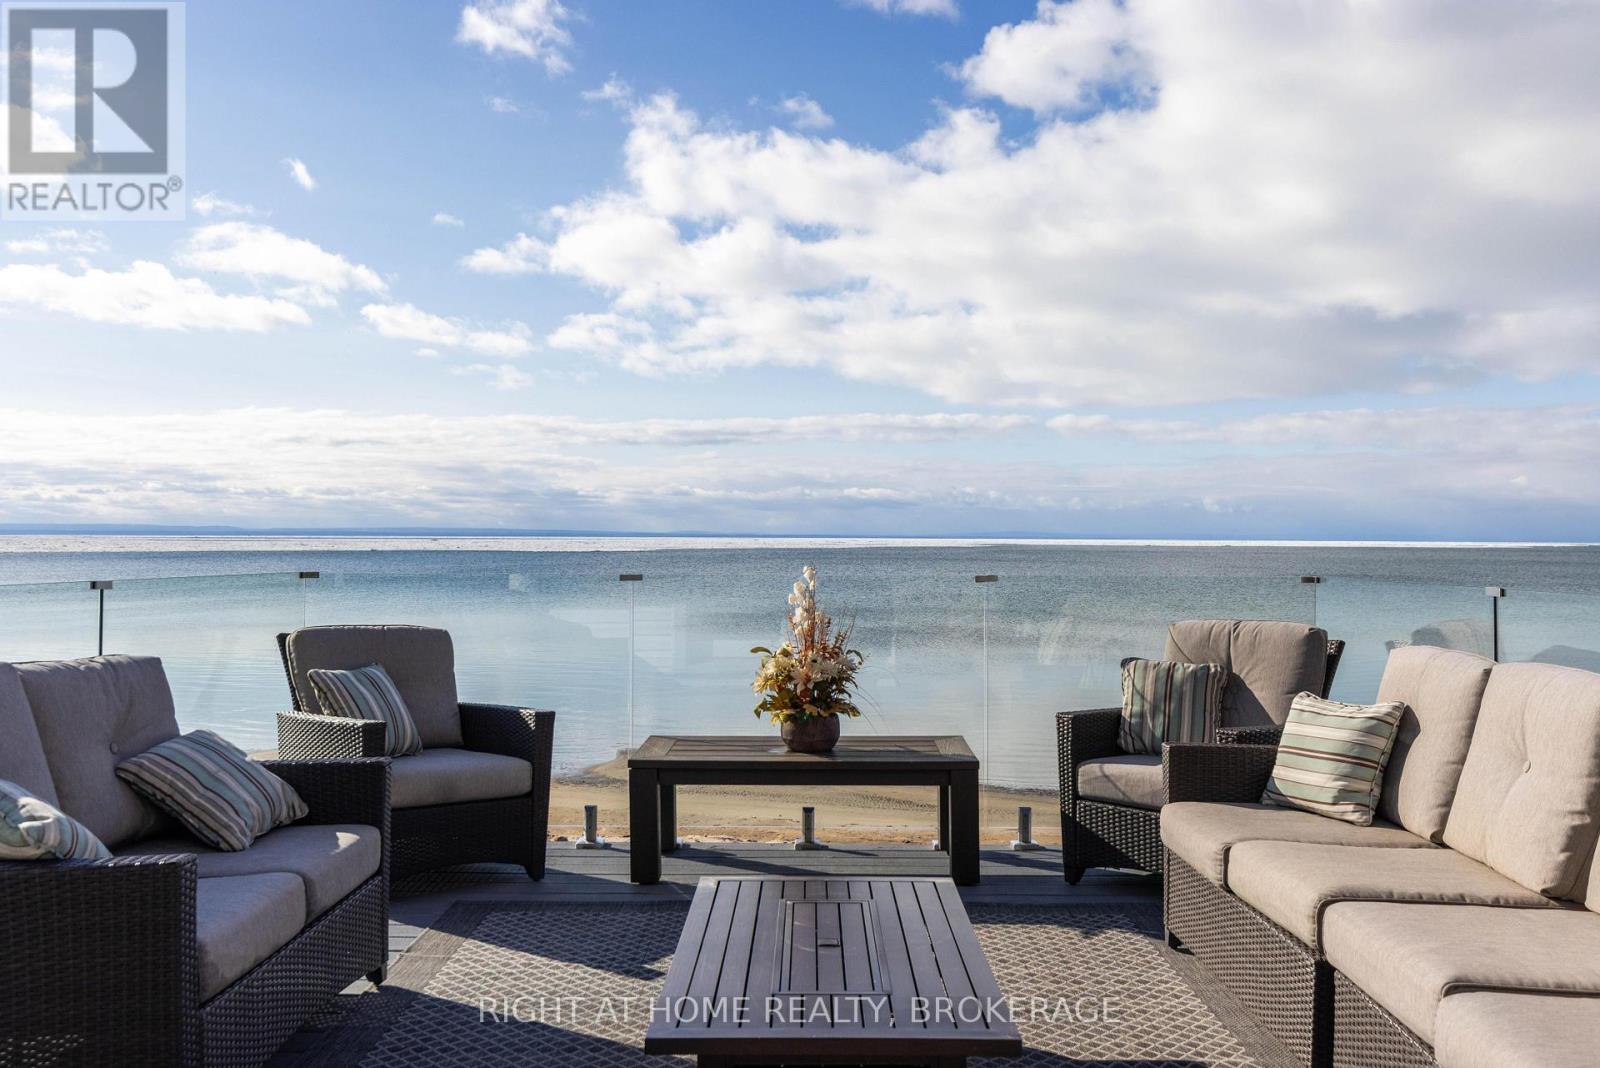
A Rare Opportunity in Crystal Beach ----Two Side-by-Side Lakefront Properties are for Sale!!! -----Welcome to Crystal Beach, where generations gather and days unfold to the rhythm of the waves. Rarely does an offering like this arise: two lakefront properties, each with direct access to a sandy beach and crystal-clear, shallow water perfect for swimming, paddleboarding, or watching the sunset paint the horizon. ----This home is all year round. Expansive lake views fill every window, while double garden doors lead to a spacious deck with an outdoor fireplace, perfect for evening gatherings under the stars. Inside, a cozy wood-burning hearth anchors the living space, and an inviting kitchen brings everyone together. Upstairs are 3 bedrooms. The bedrooms frame postcard-perfect views through charming bay windows. The large garage offers room for vehicles and lake toys, and with municipal water and sewer, four-season living is effortless. There is also the potential to add Accessory Dwelling Units (ADUs), room for everyone to stay and play. This lakeside community offers an incredible lifestyle just minutes from local shops, restaurants, trails, and everyday amenities. Close to Fort Erie, the Peace Bridge to the USA, Niagara Falls, Niagara-on-the-Lake, and Toronto just 90 minutes away. Come see for yourself; you will fall in love! (id:65446)
RE/MAX Niagara Realty Ltd
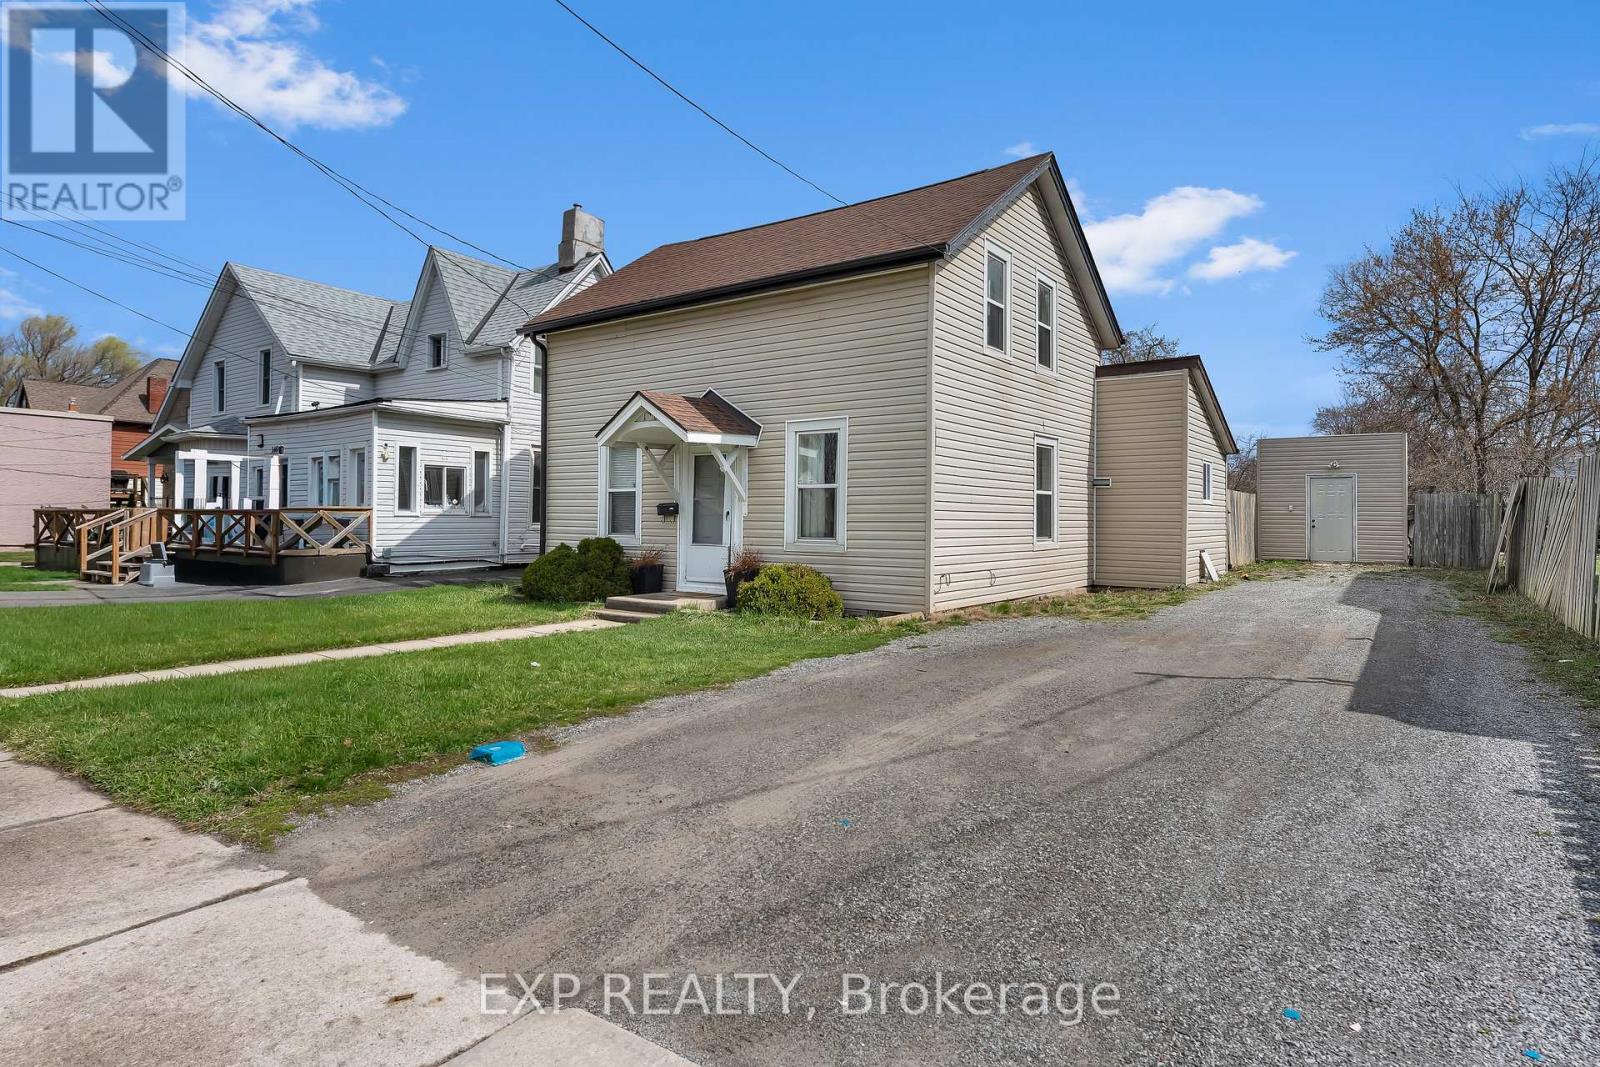
146 Oakdale Avenue
St. Catharines, Ontario
Welcome to 146 Oakdale Ave in St. Catharines, a move-in ready two-storey home set on a deep 50 x 160 ft lot with plenty of potential. Offering 3 spacious bedrooms, 2 full bathrooms, and a functional layout ideal for growing families or first-time buyers, the main floor features updated flooring, a modernized kitchen, and a refreshed laundry space for easy everyday living. The standout feature is the expansive backyard, offering ample space to entertain, relax, or explore future possibilities. The property is zoned R2, presenting potential opportunities for investors or builders. Located in a quiet neighbourhood surrounded by parks and walking trails, and just minutes to schools, shopping, Brock University, Niagara College, and the Pen Centre, this home offers both convenience and long-term value. (id:65446)
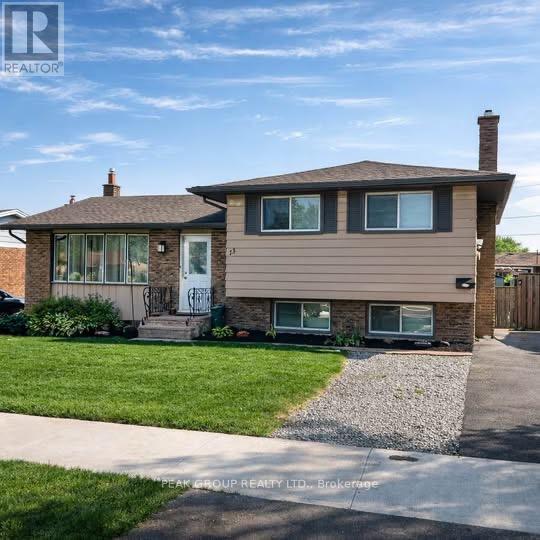
13 Macoomb Drive
Welland, Ontario
Fully renovated legal basement apartment located in a quiet North End Welland neighbourhood, close to Niagara College and all amenities. This bright and spacious unit features 2 bedrooms and 1.5 bathrooms, in-suite laundry, and two parking spaces in the driveway. Tenants will also enjoy shared use of a fully fenced backyard. Available for immediate occupancy. Rent is $1,700/month plus hydro. Rental application to include credit check, proof of income (pay stubs), and previous landlord reference. Strong credit required. Tenant insurance required. Some photos have been virtually staged. (id:65446)
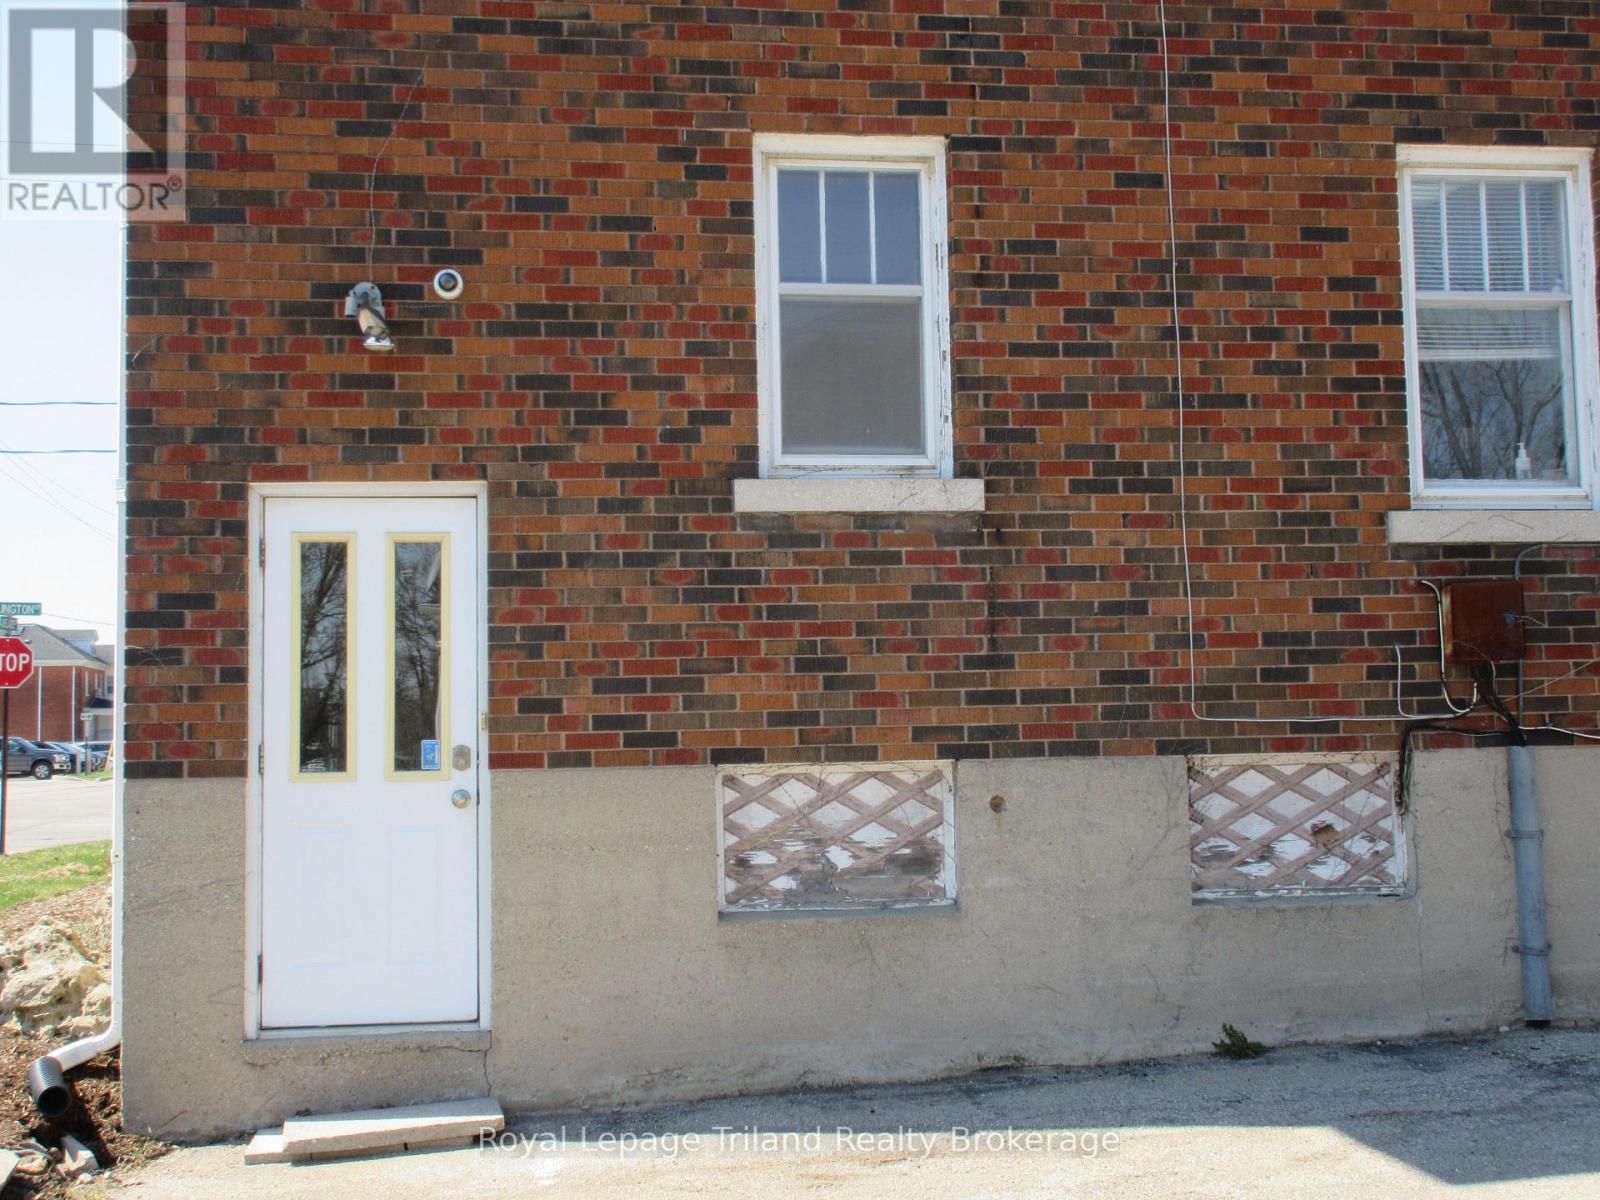
2 - 28 Wellington Street N
Woodstock, Ontario
598 SQUARE FEET OF OFFICE SPACE AVAILABLE ON SECOND FLOOR IN DOWNTOWN WOODSTOCK.ENTRANCE FROM PARKING LOT, STAIRWAY TO SECOND FLOOR, 2 PC BATHROOM INCLUDED. (id:65446)
275 Cartier Drive N
Woodstock, Ontario
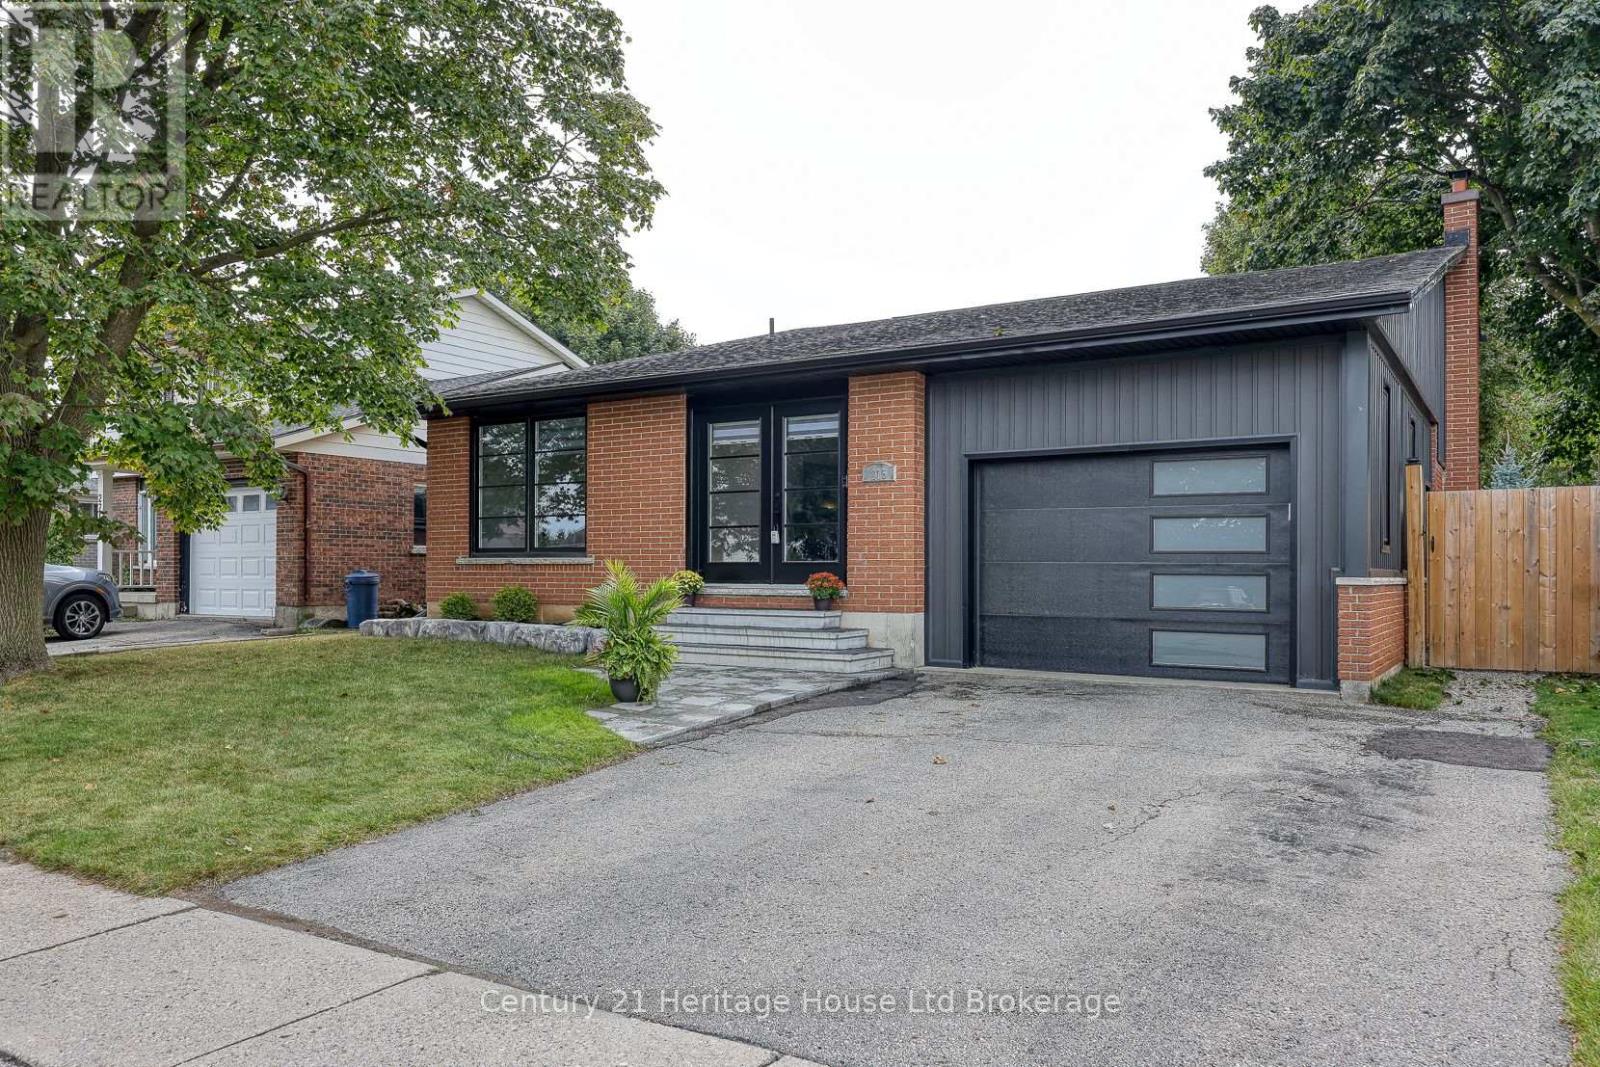
Welcome home to 275 Cartier Drive! Stylishly updated and move-in ready, this bright and spacious multi level home features sleek new windows throughout, modern exterior doors and gorgeous black siding accenting the newly created attached garage. The open concept living room with soaring ceiling heights includes a formal dining area flooded with light and a spacious kitchen featuring a breakfast nook and plenty of cabinetry with quick access to upper and lower levels. In between is a powder room, large laundry room, and attached garage with man door and interior access. The oversized family room boasts a cozy fireplace, new luxury carpet, and triple-wide sliding doors that lead to a private backyard oasis with an oversized attached gazebo, new patio, shed, hot tub, and above-ground pool perfect for entertaining! Upstairs offers a generous primary bedroom with walk-in closet, two additional bedrooms, and an updated 4-piece bath. Freshly painted and new trim throughout. The lower level is partially finished with egress windows and electrical completed ideal for additional bedrooms or a guest suite plus a large crawl space for storage. Enjoy a fully fenced yard, landscaped front garden, and plenty of green space for kids and pets. This is the perfect blend of space, style, and family-friendly living! Gazebo 2022, windows/ exterior doors/paint 2023 (lifetime warranty) incl. 2 egress windows, siding 2022, carpet/ trim 2022, electrical panel 2020, enclosed carport/garage door 2022, new fence and gate 2022, furnace professionally maintained annually. (id:65446)
42 Jackson Court
Tillsonburg, Ontario
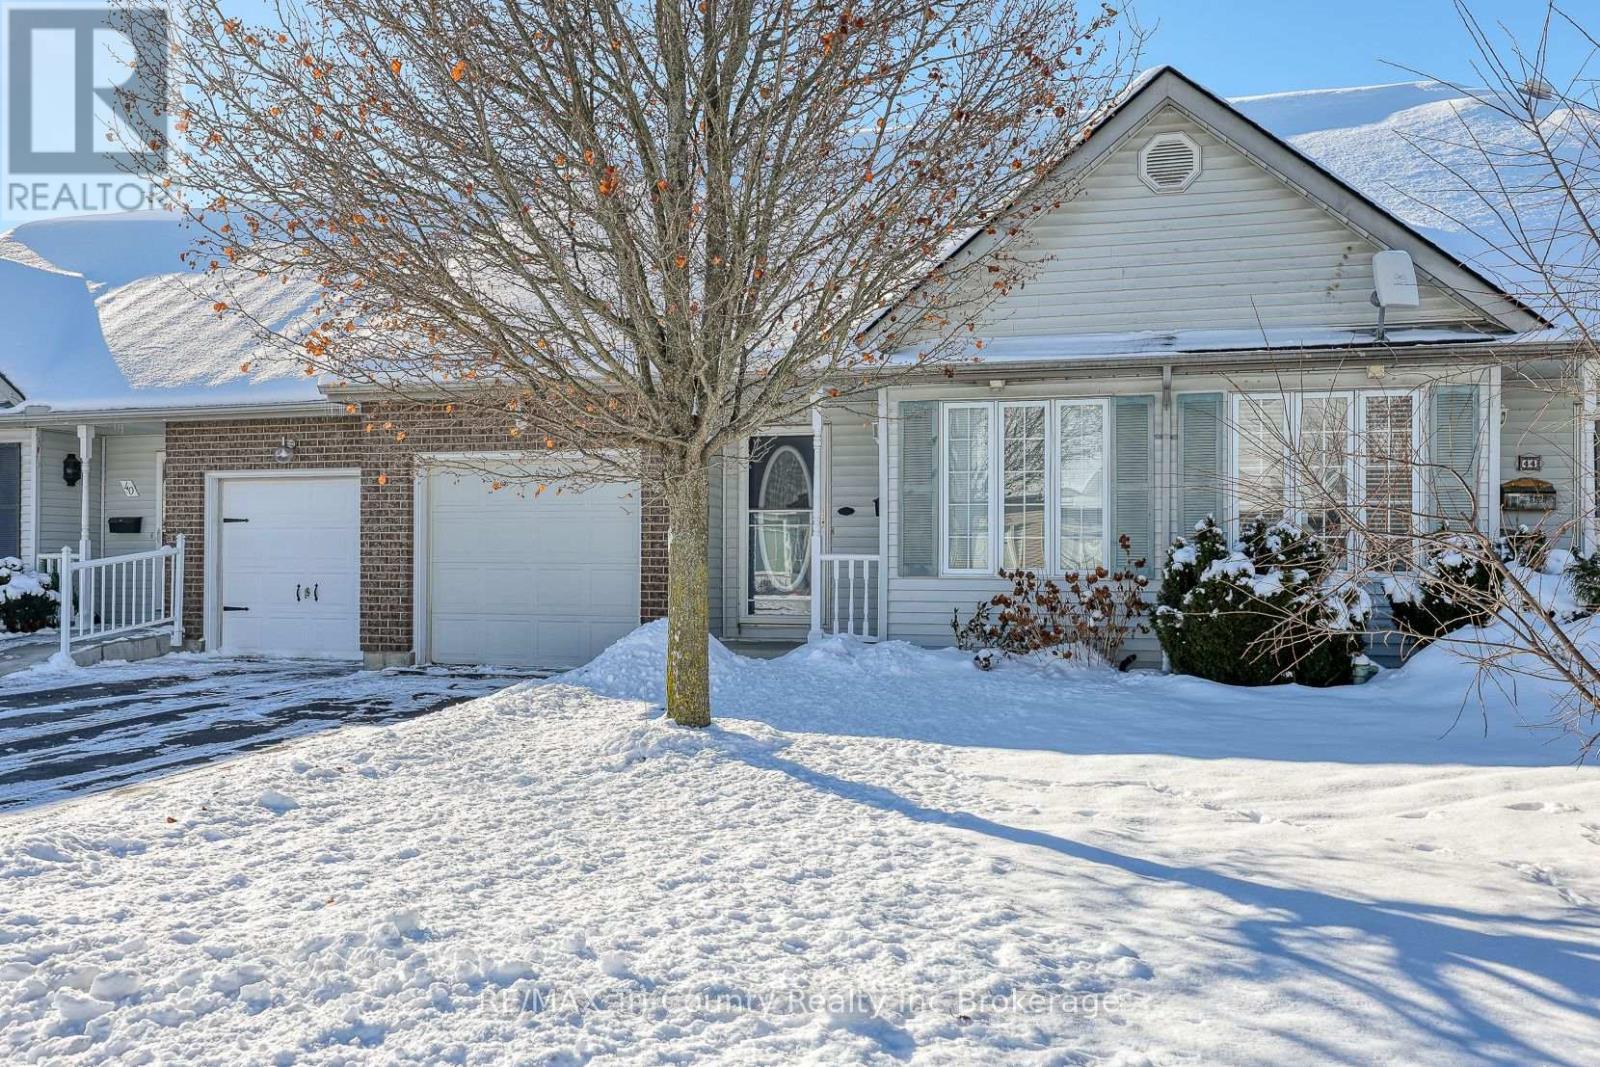
2 bedroom bungalow townhome located on a cul de sac in hickory hills. When you Enter through the front door, you will walk into a spacious foyer providing lots of room to remove shoes and coats. Off the foyer you have your guest bedroom/den on the right hand side and just a few steps away the inside access to your single car garage. Keep moving down the hallway and enter in to your open concept kitchen and family room. This area is nice and bright and the layout is great for anyone who likes to entertain. The kitchen has ample cabinets and includes and island for extra counter space and a place to enjoy your breakfast or a morning coffee. There is space for a kitchen table between the kitchen and the family room, and you can enjoy the gas fireplace ambiance during dinner. There is backyard access through the family room leading to your patio where you can take in some sunshine during the warmer months. Off the family room you have your primary bedroom with a generous sized walk in closet and a 4 pc ensuit. Completing the make up the main floor is your 3pc guest bathroom and main level laundry room.This unit has a finished basement which includes a large rec room, perfect for family gatherings. There is also a bonus finished room that makes an ideal area for a hobby room or office as well as a large unfinished area that makes great storage room or an area to complete any woodworking or painting projects. This unit is ready for immediate occupancy. Buyer is responsible for paying Hickory Hills Residents Association fee of $655/yr and must acknowledge one-time transfer fee of $2,000.The association fee provides access to the community recreation Centre including outdoor pool, hot tub and other amenities and activities. Buyer acknowledges the quarterly charge of $244.08 covering lawn maintenance and snow removal. (id:65446)
18 Wilkins Crescent
Tillsonburg, Ontario
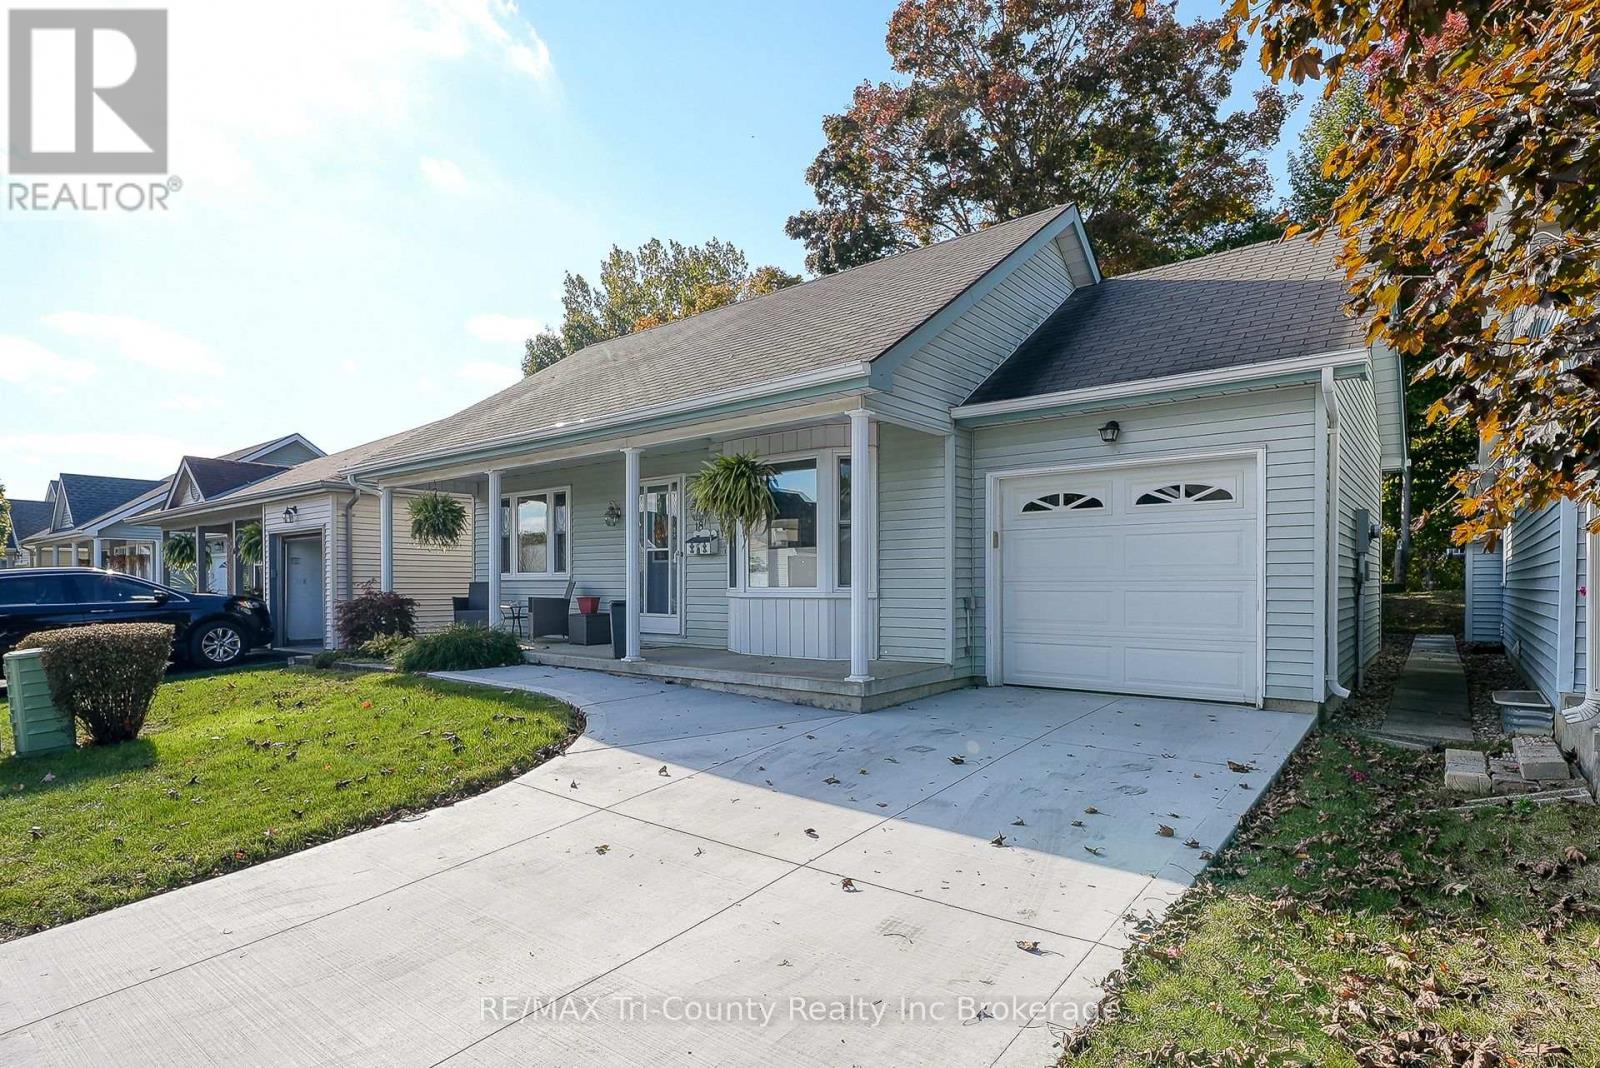
Extremely well maintained bungalow, located on a beautiful ravine lot in the popular retirement community of Hickory Hills. Walking in from the front foyer you will find a formal great room and dining room combo,dining room can hold a full sized dining table and Hutch. Just off the dining area is the kitchen with recently painted cabinets, eating area and closet containing the washer and dryer. At the back of the house, just off the kitchen, is a large living room with built in tv stand and patio doors allowing you to enjoy the scenery of the ravine year round. The doors lead to a deck with a motorized retractable awning so you can enjoy summer afternoons outside. Completing the main floor are a guest bedroom, 4 piece bathroom and an extra large primary bedroom with 3 piece ensuit with a walk in shower. The basement is finished with very spacious and open rec room, great for holding family functions. If you enjoy building and fixing things, you will love the large workshop room with workbench. There is a separate utility room with space for decorations as well as a room dedicated just to storage. For your convenience, there is a 2 pc bathroom next to a large hobby room to complete the basement. New furnace January 2025 with transferable 10 year warranty. Buyers must acknowledge a one time transfer fee of $2,000 and annual fee of $640.00 payable to the Hickory Hills Residents Association. All fees subject to change (id:65446)
11300 Peggy's Cove Road
Seabright, Nova Scotia
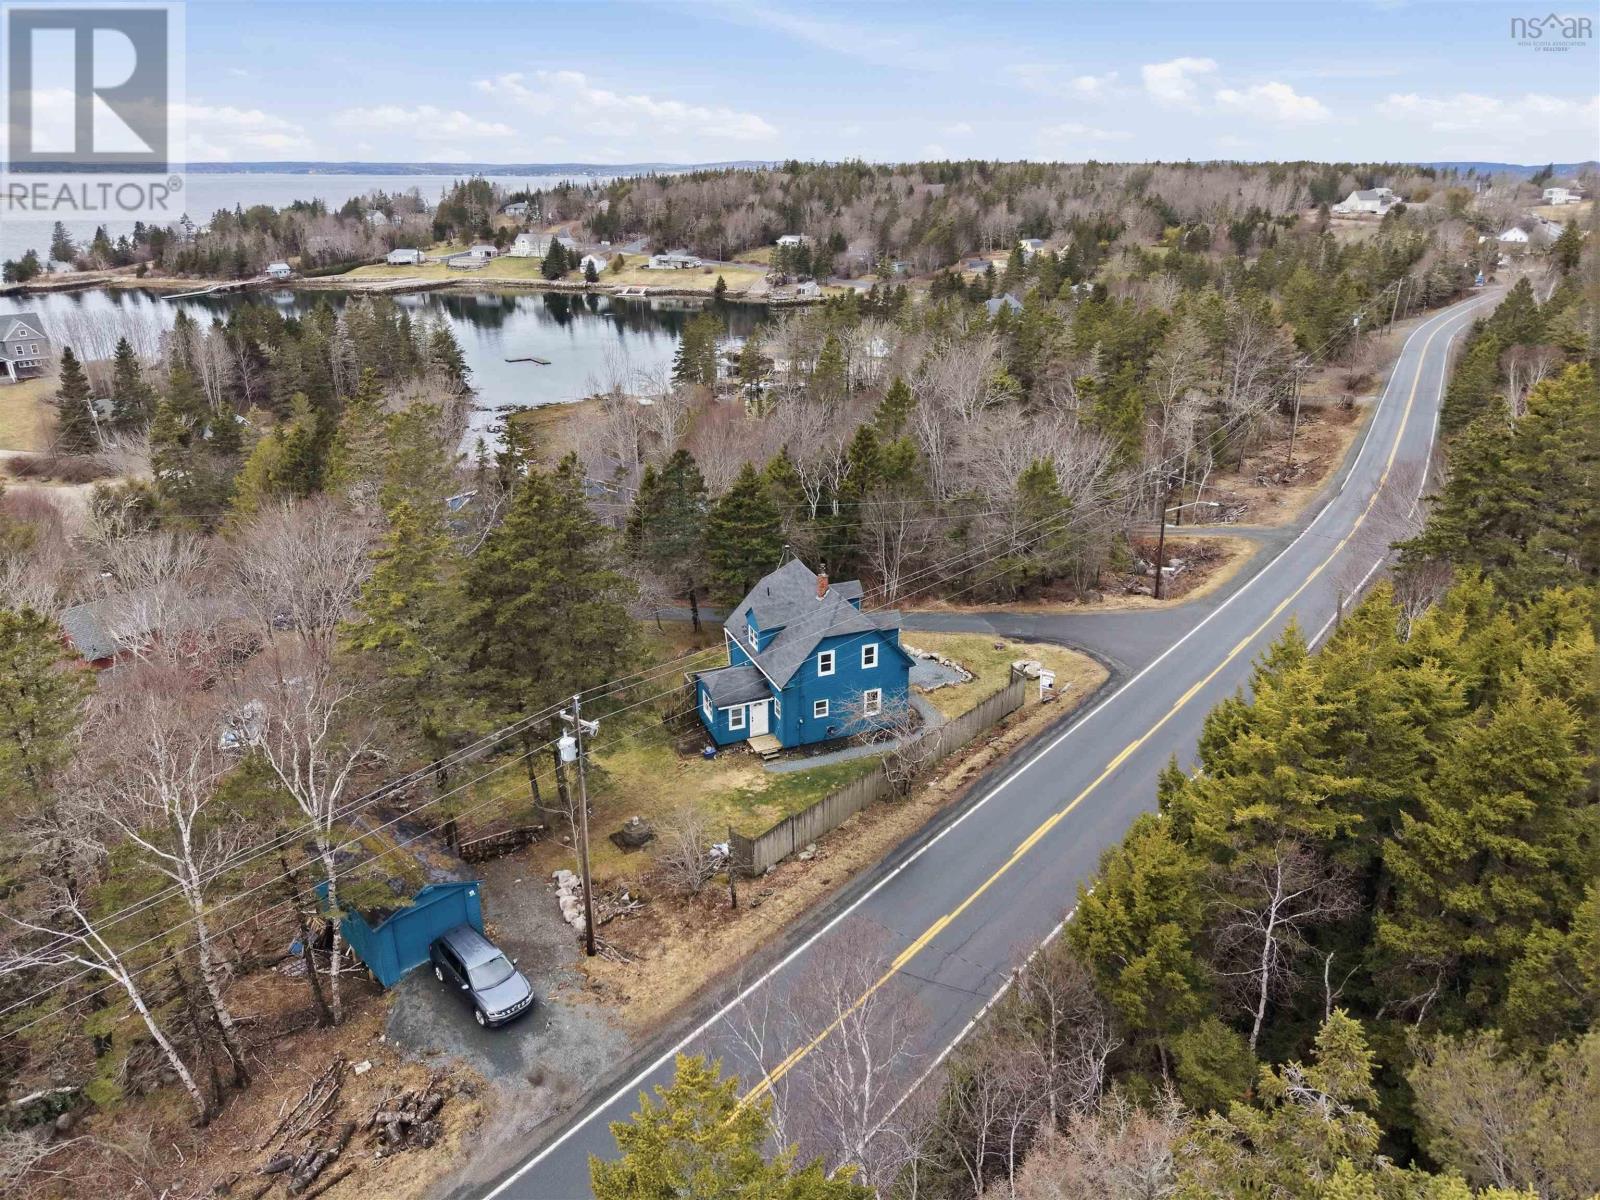
Welcome to this charming ocean blue home in the well known community of Seabright, Nova Scotia, full of character and thoughtfully updated since the current owners took possession. From the moment you walk in, youre greeted by a bright, open living and dining space surrounded by windows, with a cozy wood stove perfect for cooler evenings. The main floor also offers a flexible family room with a powder room that could easily serve as a home office, den, or even a main floor bedroom. The updated kitchen flows into a sunroom that houses the laundry and is filled with natural light, making it an ideal mudroom, studio, or additional living space. Upstairs, youll find an updated full bathroom along with new flooring (2024), continuing the homes fresh feel. Since taking ownership, the sellers have also completed extensive upgrades including a reverse osmosis water system and softener (2023), a new waterline from the well to the home (2023), basement drain tile installation (2024), added attic insulation (2025), a new outdoor patio (2025), extended gravel driveway (2023), and a gravel walkway path (2023). Prior to the current owners taking possession, additional improvements were completed to the septic system, chimney liner, wood stove, and water treatment system, providing added peace of mind. Situated on a lovely lot surrounded by nature and just minutes to amenities with quick highway access, this is a move-in ready home that blends charm, functionality, and meaningful upgrades throughout. Don't miss out on your chance to call 11300 Peggy's Cove Rd your new home! (id:65446)
2891 Albatross Way
Pickering, Ontario
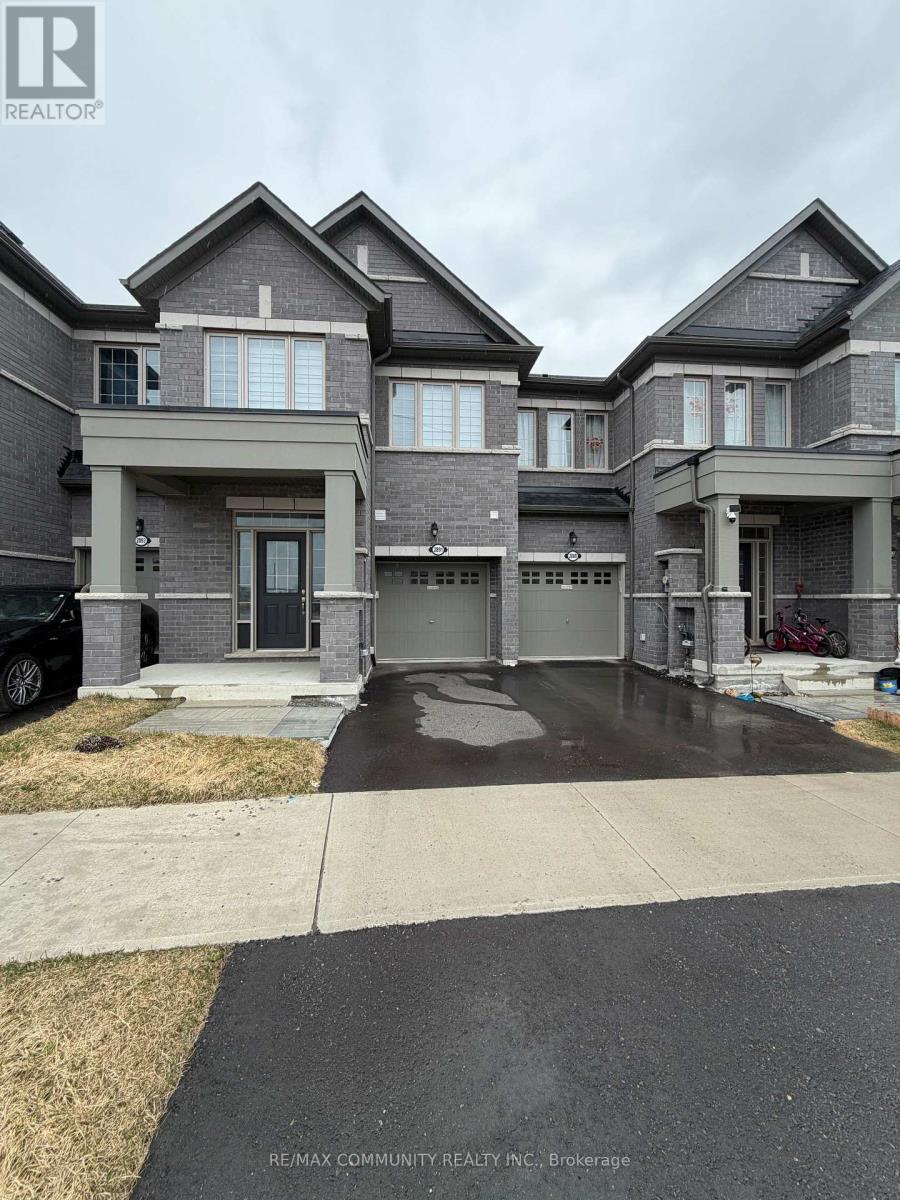
Welcome to this stunning, new home in the Seaton community! This bright and spacious layout features 9ft ceilings on the main floor, modern hardwood flooring, and a sleek chef's kitchen with quartz countertops and stainless steel appliances. The open-concept living area is perfect for entertaining, while the generously sized bedrooms offer ample natural light. Nestled in a family-friendly neighborhood, you're just steps from the Seaton walking trails and minutes to Hwy 407, 401, and the Pickering GO Station. Move-in ready and waiting for you! (id:65446)
1503 - 36 Lee Centre Drive
Toronto, Ontario
Welcome To This Bright & Spacious 2 Bed Condo, Corner Unit At The Ellipse 1 Condos! Featuring Laminate Flooring Throughout The Living Room And Kitchen. This Home Offers a Functional Open Concept Layout With Plenty Of Natural Light Unobstructed, Stunning Views, The Modern Kitchen Includes A Convenient Breakfast Bar And A Rare Oversized Built-In Pantry. Perfect For Extra Storage. Enjoy Easy Access To Hwy 401 and the Convenience of Being Within Walking Distance To Scarborough Town Centre, TTC, GO Transit, and YMCA. Ideally Located Close To Scarborough Town Centre, University of Toronto Scarborough Campus, Centennial College, Restaurants and Groceries. Residence Enjoy Excellent Building Amenities. (id:65446)