
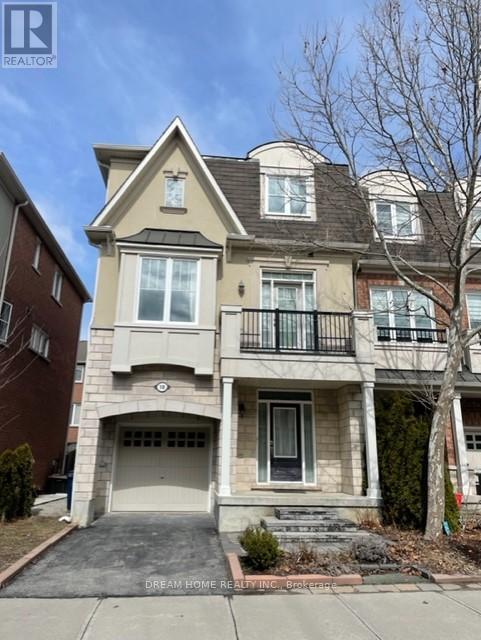
18 Yates Avenue
Toronto, Ontario
Fabulously Maintained & Bright Appx 2000 Sqft End Unit Townhouse Feels Like Semi> Tons Of Upgrades: Hardwood Floors In Living ,Dining Room And Master Bedroom, Stainless Steel Appliances, Solid Oak Stair Case, Cornice Moulding, 9 Ft Ceiling, New Backyard Landscaping, And Much More Steps To Ttc, Warden Subway Station, Rec/Community Centre, Parks & Schools, Minutes Drive To All Amenities & Shopping,Move In Condition. (id:65446)
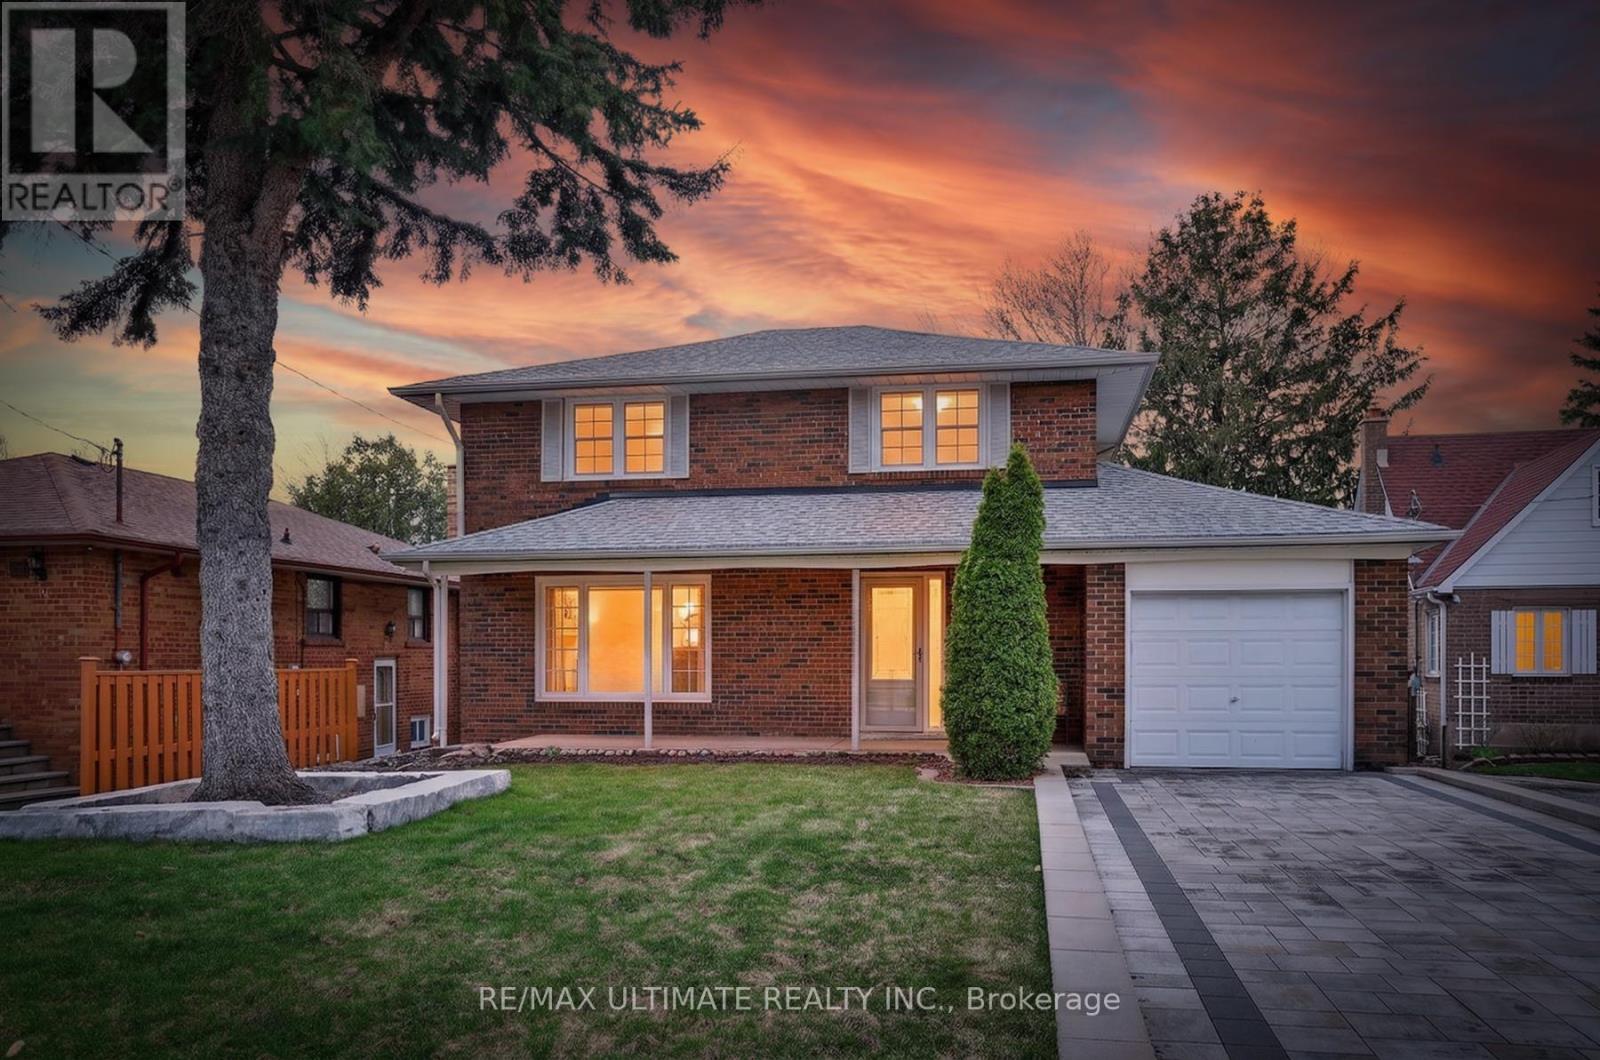
70 Rosemount Drive
Toronto, Ontario
Pride of ownership oozes thru-out this original owner 1966 custom built home nestled on an amazing 45 Ft x 200 Ft lot. Upgrades galore to this beautiful home, high end interlock stone driveway (23). over 30K, newer stone-rock bordering front tree, epoxy flooriing in garage, high quality fencing in backyard, LED spotlighting in the soffit around house,good size concrete landing in yard. Interior upgrades many as well - nice blend of newer enginered howd flooring in main level, with a nice traditional oak-hardwood upstairs, moncada doors & andersen screen doors, granite kitchen counter, pot lights thru-out home. Nestled on a rustic- country feel section of Rosemount. Unbelievable curb appeal- on a scale of "10" this showcase delivers an "11"!! (id:65446)
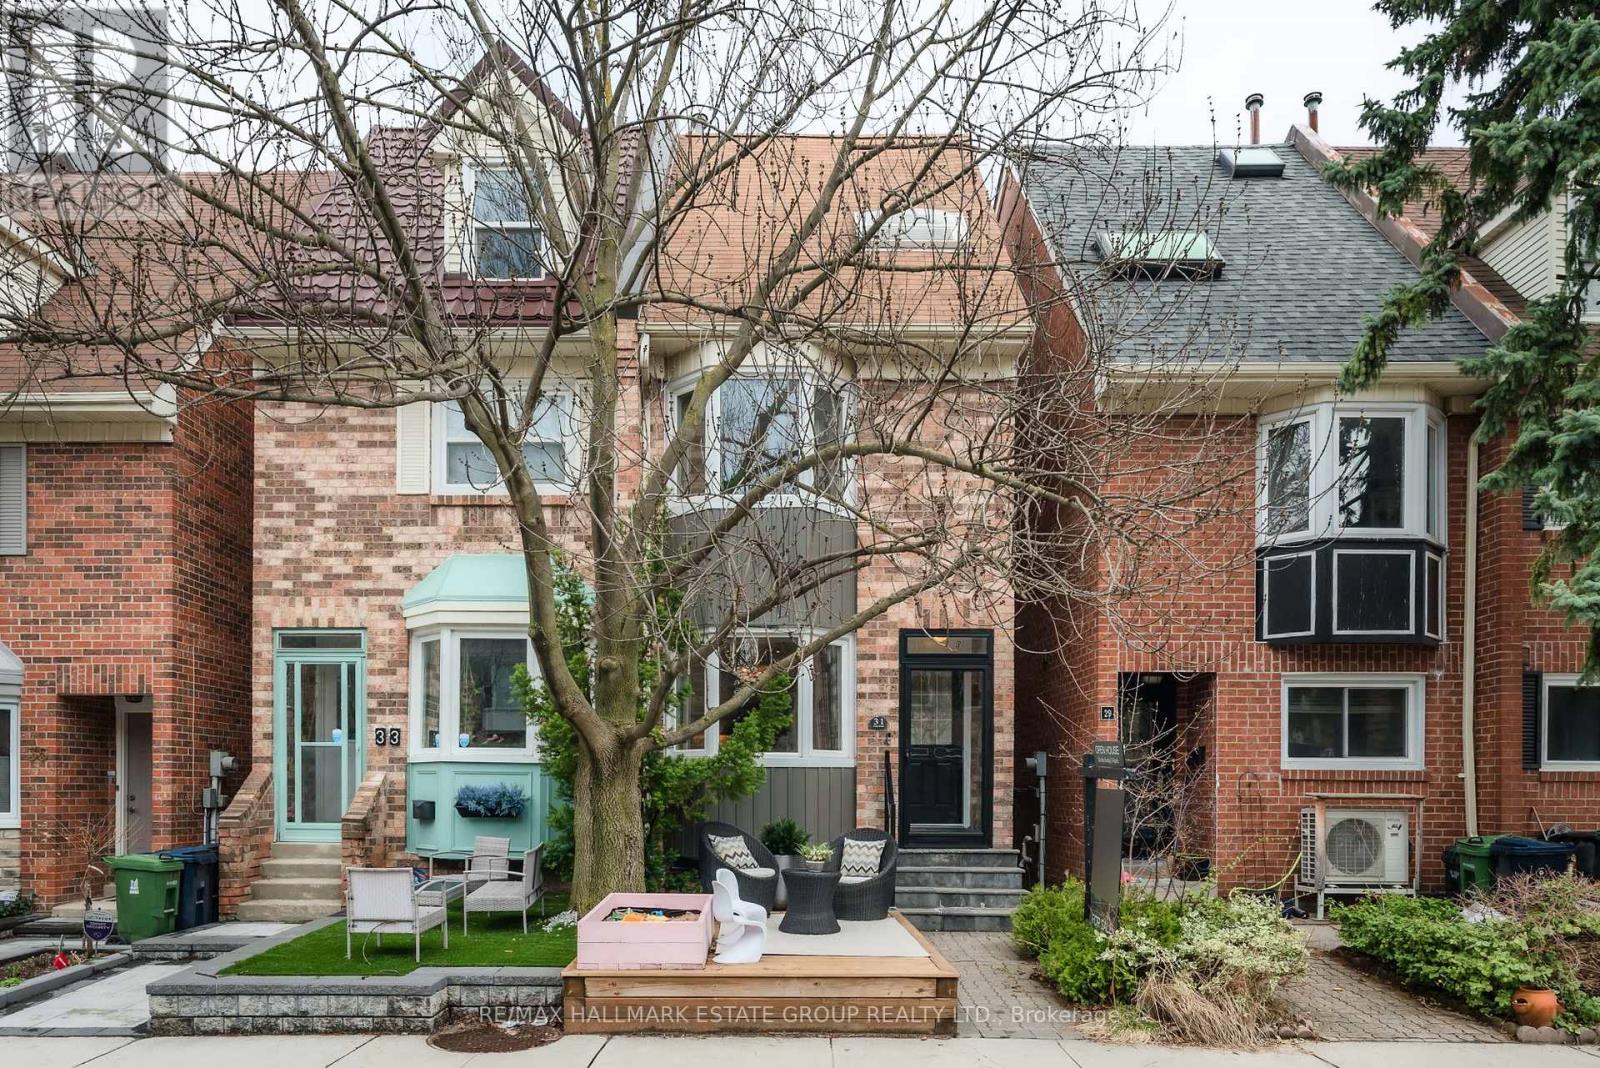
31 Unity Road
Toronto, Ontario
Pull out your checklist - this one ticks every box. Fully renovated and move-in ready, this stylish 3+1 bedroom, 3-bath home sits on a family-friendly street in a coveted east-end community. The landscaped front yard with deck and sandbox is a neighbourhood gathering spot where kids play and parents mingle. A smart vestibule with hall closet keeps the elements out and the clutter contained. Inside, white-oak engineered floors, pot lights, and a sunken living room with sliding doors to the deck create a bright, modern flow that blends indoor comfort with outdoor living. The white shaker kitchen shines with stone counters, stainless steel appliances, an integrated dishwasher, a breakfast bar, and an open connection to the dining room for effortless entertaining. Upstairs, two generous bedrooms feature hardwood floors and double closets, paired with an updated bathroom offering double sinks and excellent storage. The king-size, sun-filled primary suite is a true retreat with an ensuite bath, his-and-her closets, and an airy work-from-home space. The finished basement delivers high ceilings, pot lights, a sleek gas fireplace with beautiful tile, and a lounge-worthy media area perfect for movie nights, plus a convenient powder room. A dedicated laundry room with full-size machines adds impressive storage and function. The fully fenced backyard offers a spacious deck, stone seating area, and private parking under the carport and a storage shed and spot for garbage bins! All of this is set in one of Toronto's most desirable east-end neighbourhoods with quick access to transit, top-rated schools, and a vibrant mix of cafés, restaurants, breweries, and shops. Monarch Park's 5 hectares of green space - with an off-leash area, outdoor pool, splash pad, and winter rink - is moments away. Walk 13 minutes to the Danforth subway and enjoy easy access to Leslieville and The Beaches. A rare opportunity in a connected, amenity-rich community. (id:65446)
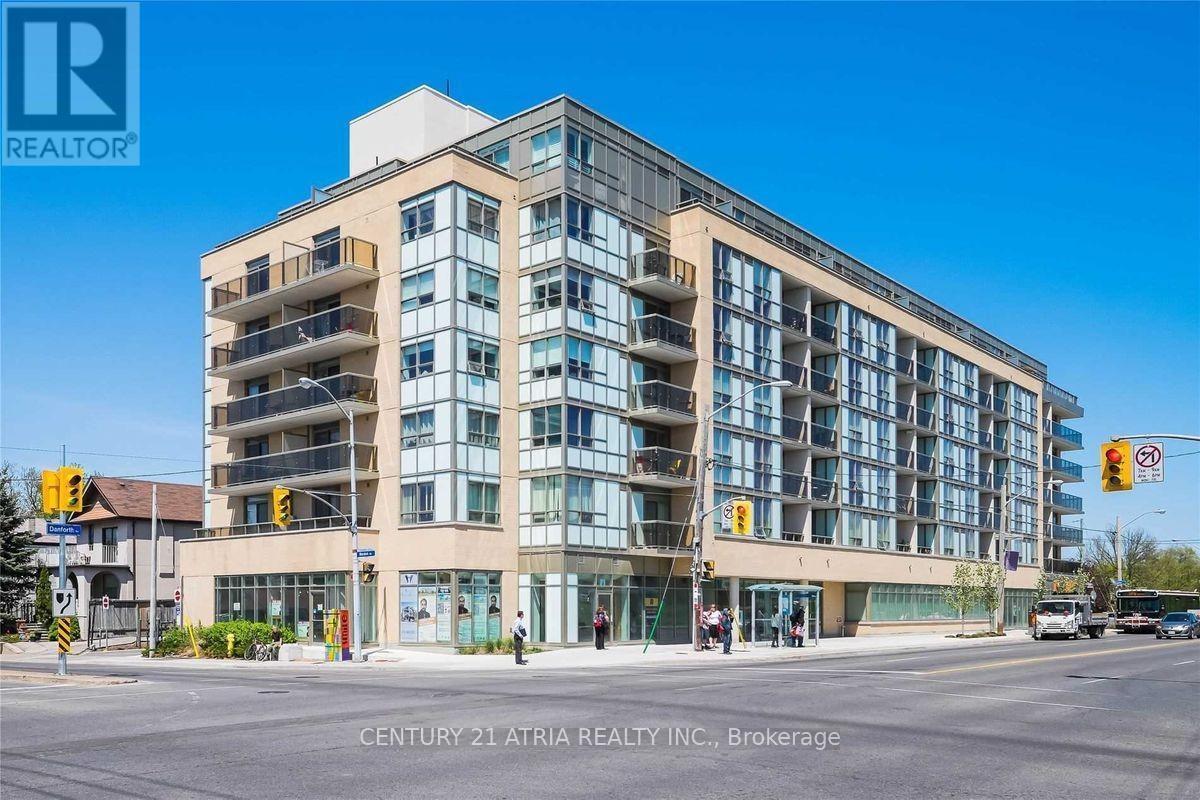
3520 Danforth Avenue
Toronto, Ontario
This property boasts an exceptionally convenient location, being situated very near both Warden and Victoria Park Subway Stations. Furthermore, it offers easy access to the GO Station, various public transit options, the desirable area of The Beaches, and the vibrant heart of Downtown. As an added bonus, the TTC is literally right at the front door, making commuting and exploring the city incredibly simple and efficient. Modern Facilities such as Roof Top Terrace, Party/Meeting Room, Security System, Visitors Parking and Barbecues are allowed. (id:65446)
23 Japonica Road
Toronto, Ontario
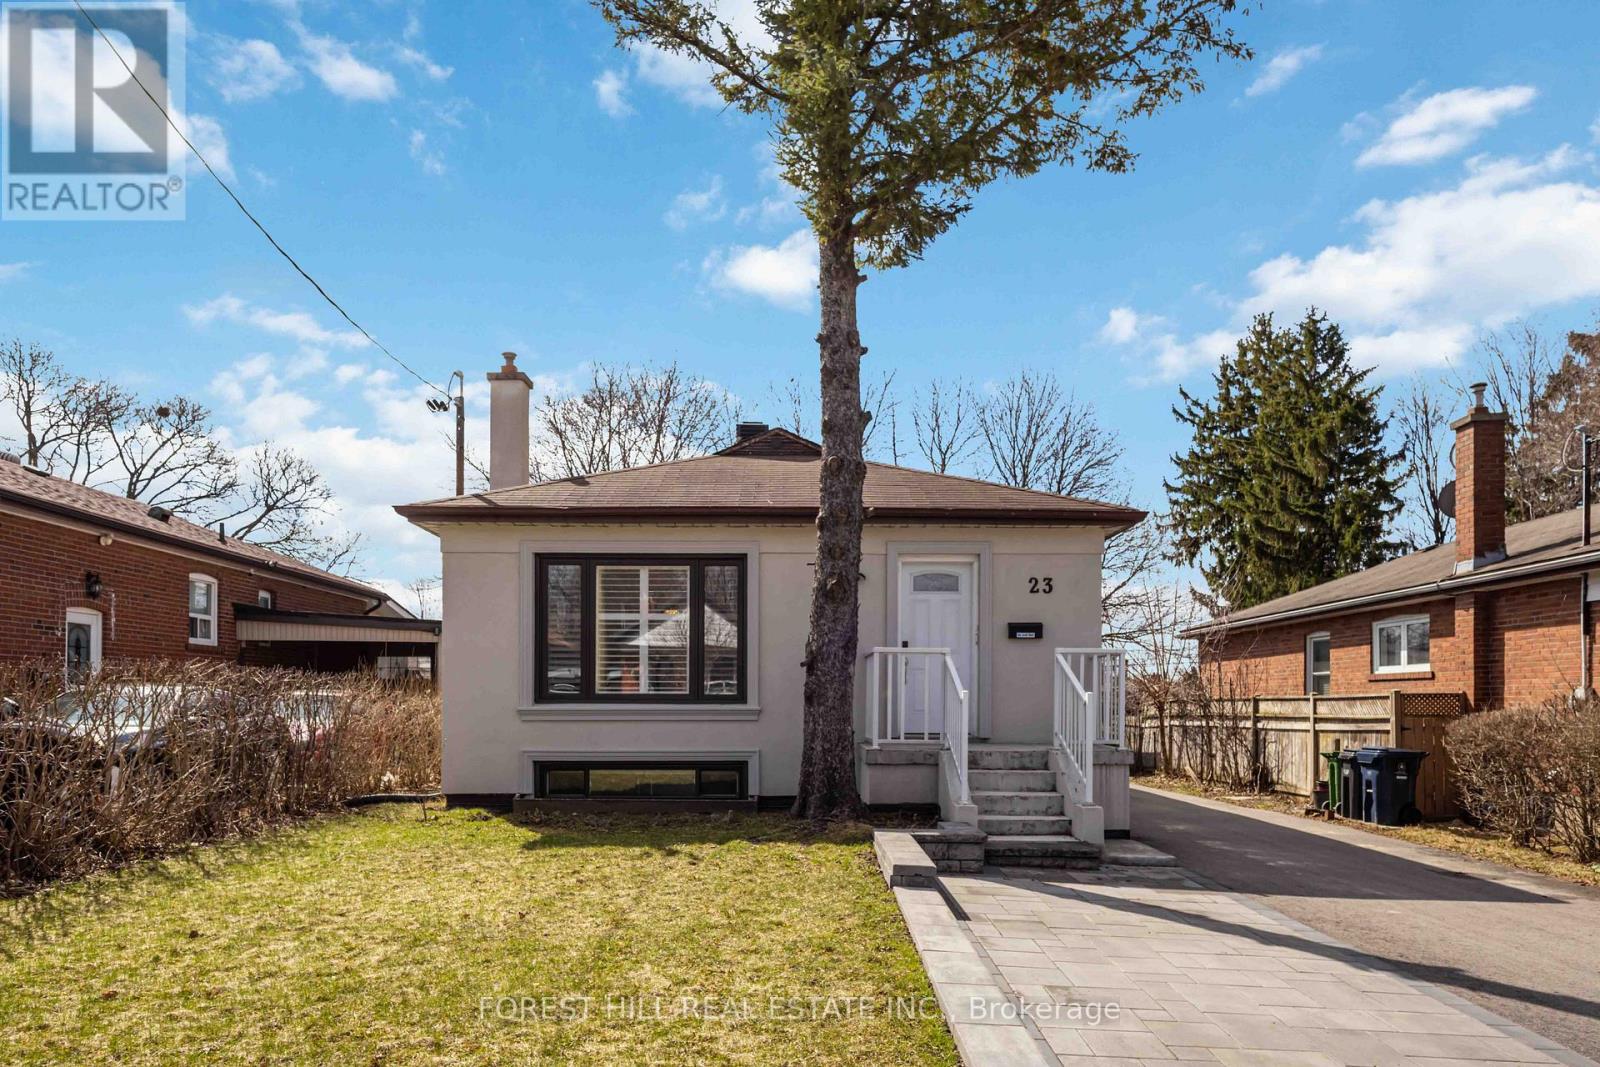
*Welcome to a picture perfectly-situated, 23 Japonica Road ***** NEW INTENSIVE RENOVATION INSIDE & OUT(2024---SPENT OVER $100K INC. A PERMITTED NEW DETACHED GARAGE) ***** in the sought-after/family-friendly community & in the heart of Wexford-Maryvale. This luxuriously-intensively renovated(2024) bungalow offers a premium & south land: 45 ft x130 ft, and showcasing extensive & recent upgrades from top to bottom(SPENT $$$$---2024) inside and outside with a 3+2-bedroom, reflecting exceptional *PRIDE OF OWNERSHIP*.The living and dining rooms provide ample space and airy atmosphere, and featuring a custom & contemporary kitchen equipped with premium stainless-steel appliance, quartz countertop/backsplash and large centre island, and offering an experience of culinary perfection of your family. The primary bedroom suite serves as a tranquil haven, happy warm spaces, while overlooking sunny and south exposure-large backyard, and two additional main floor bedrooms offer generous space, windows & closets. The professionally finished basement(2024) offers excellent versatility with a private and convenient side/separate entrance-ideal for extended family(multi-generational living space) or income potential, offering spacious recreation room, two bedrooms, a bathroom and more!! ------ THIS HOME HAS BEEN UPDATED(2024 ----- SPENT $$$$) BEAUTIFULLY AND OFFERS A PREMIUM LAND IN THE AREA ------ SOUTH EXPOSURE, 45 Ft x 130 Ft LAND WITH A PRIVATE BACKYARD(GREAT POTENTIAL WITH A GARDEN SUITE). Prime location near schools, major commuter routes, transits, parks and shopping (id:65446)
67 Beechnut Crescent
Clarington, Ontario
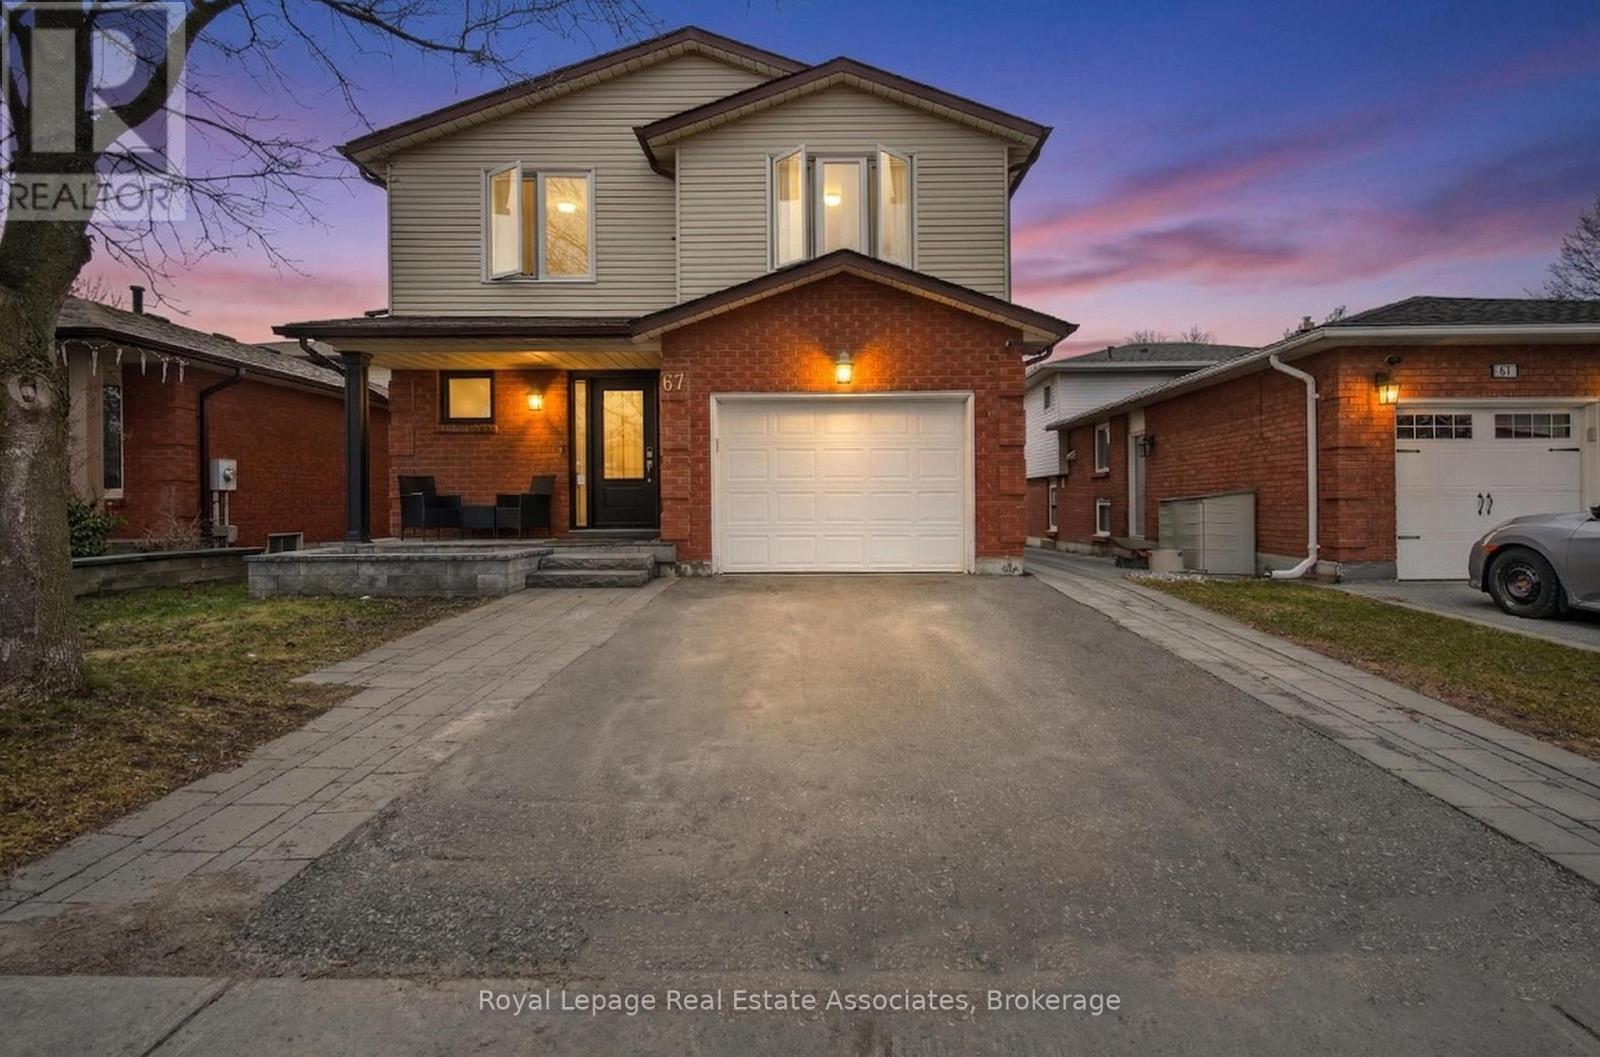
Welcome to this beautifully updated 5-bedroom, 3-bathroom home nestled in a desirable, family-friendly neighbourhood in Clarington. Located at 67 Beechnut Crescent, this spacious property offers the perfect blend of modern upgrades and functional living for growing families. Step inside to a fully renovated main floor featuring a stunning, updated kitchen designed for both everyday living and entertaining. The bright and airy dining room is highlighted by a large bay window, filling the space with natural light, while the living room offers a seamless walkout to the backyard-perfect for entertaining. A natural gas line for the BBQ adds extra convenience for outdoor gatherings. Upstairs, you'll find generously sized bedrooms to accommodate the whole family, including a primary bedroom complete with built-in his/her closets and a 4-piece ensuite. The newly redone basement adds even more versatile living space and features a stylish bar area with pot lights all around - ideal for entertaining, a recreation room, home office, or guest suite. Situated in a welcoming community, this home is close to parks, schools, and local amenities, making it ideal for families. Clarington is known for its beautiful green spaces, recreation facilities, and easy access to highways for commuters, all while maintaining a small-town feel with a strong sense of community. This move-in-ready home is a fantastic opportunity to enjoy comfort, style, and convenience in one of Clarington's sought-after neighbourhoods. (id:65446)
680 Hammonds Plains Rd, Hammonds Plains
Hammonds Plains, Nova Scotia
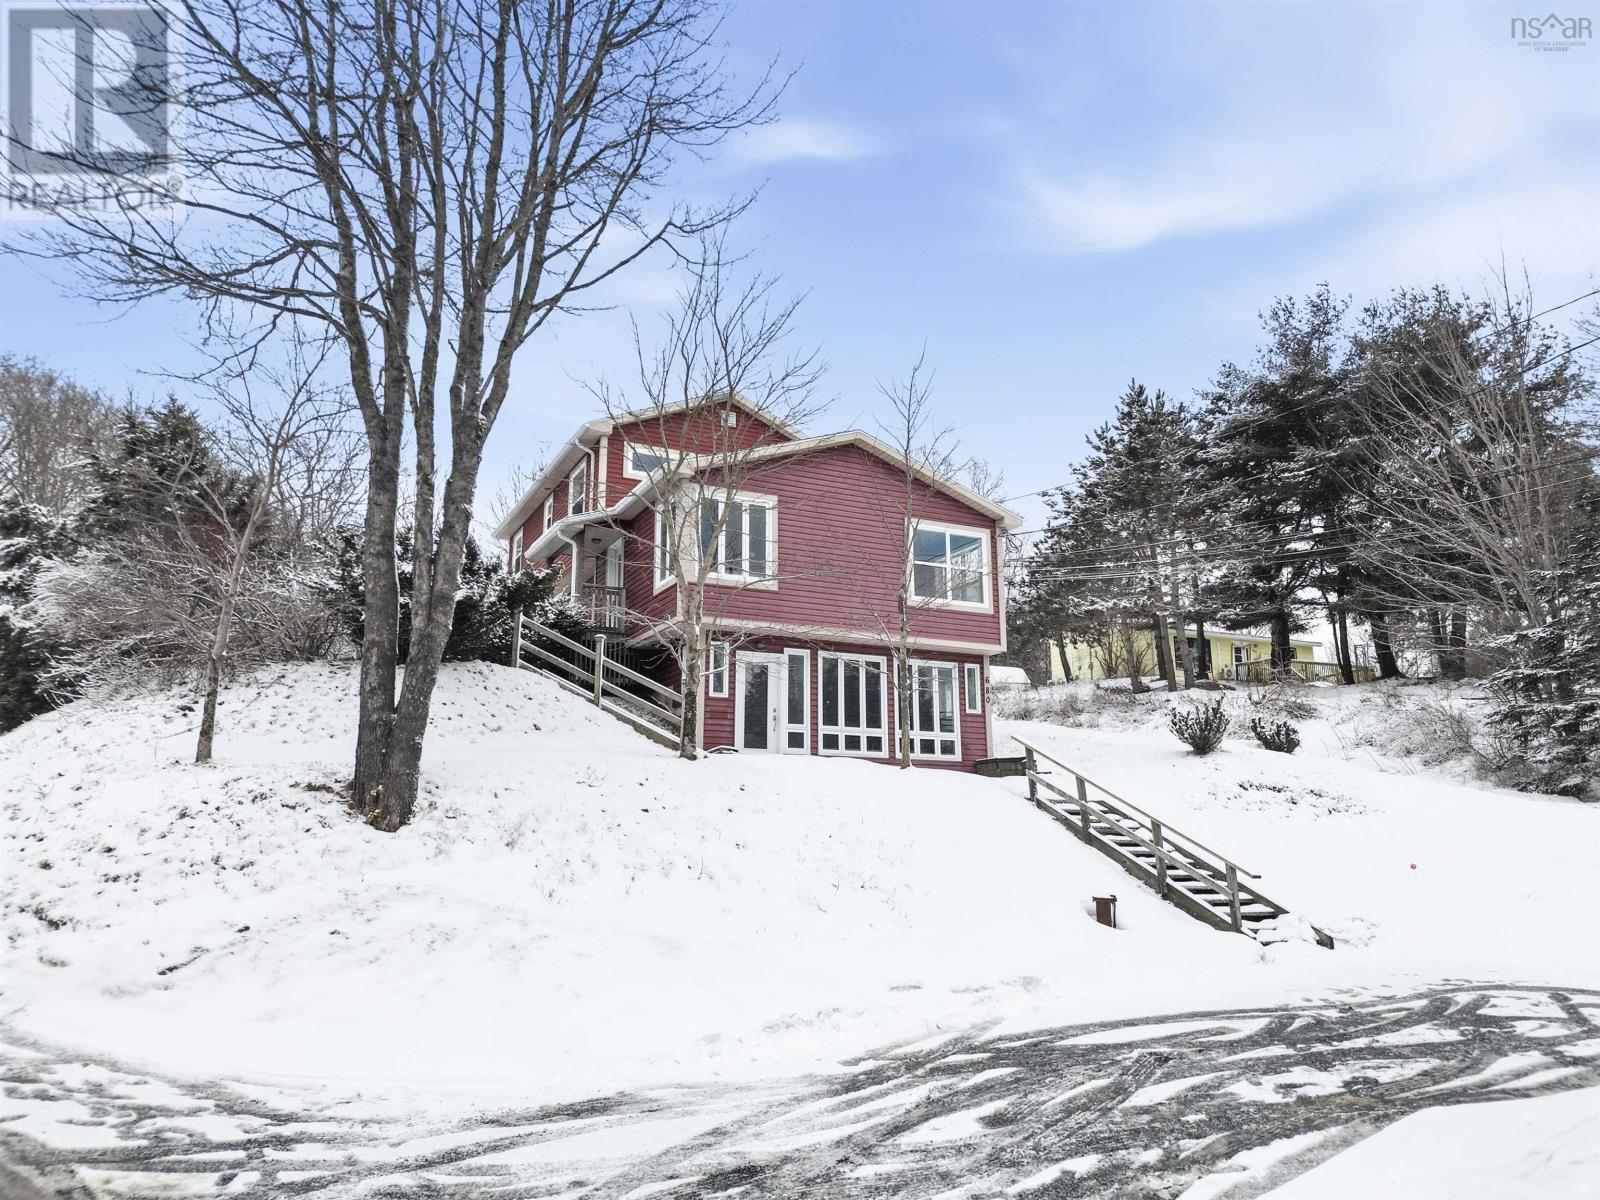
Welcome to 680 Hammonds Plains Road, a well-maintained three-level home offering comfort today with flexibility for the future. Set back and elevated from the road, this property provides a nice sense of privacy while still being just minutes from all the amenities of Bedford and Hammonds Plains. The layout is functional and inviting, featuring three bedrooms on the upper level including a spacious primary with a walk-in closet, along with a full 4-piece bath. The main level is ideal for both everyday living and entertaining, with a bright eat-in kitchen that opens onto a large back deck through patio doors, creating an easy indoor-outdoor flow, plus a cozy living room and a dedicated nook perfect for a home office or study space. One of the standout features is the above-grade lower level, filled with natural light and offering great separation, making it a great option for additional living space, a home-based business, or potential for a secondary suite (subject to approvals). The home also features hardwood and ceramic flooring throughout, three ductless heat pumps for efficient year-round comfort, a large shed, and plenty of parking. Located in the sought-after Basinview school district and just minutes to Charles P. Allen High School, the BMO Centre (now Greenfoot Energy Centre), parks, and everyday amenities, this is a great opportunity for buyers looking for a solid home with room to grow. Dont miss out on this great opportunity. (id:65446)
37 Chaston Road
Ajax, Ontario
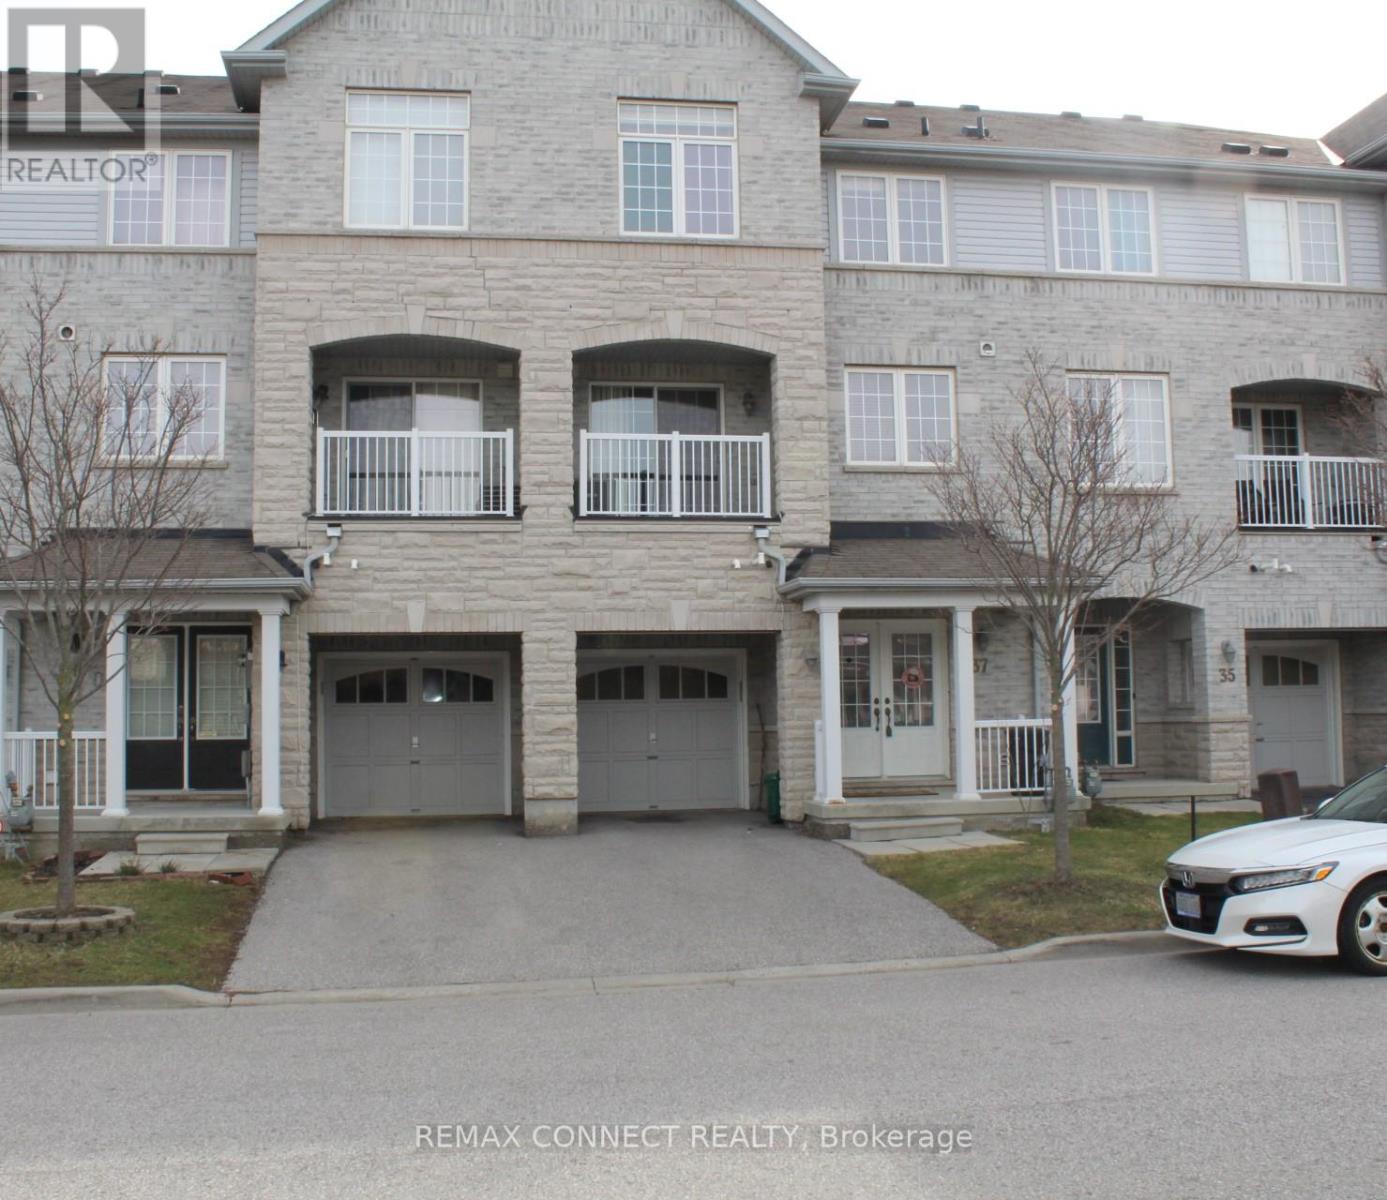
1St time buyer special!! Best Priced freehold Townhouse in Ajax!! located in sought after newer North Ajax community. Freshly painted throughout, Spacious living / Dinning rm combination with walk out to west facing Balcony. Large kitchen with breakfast bar perfect for the busy family, huge Primary Bedroom featuring 4pc ensuite and walk-in closet, Main floor family room, Garage access, Minutes to schools, shopping, Parks and walking paths. Easy access to Durham Transit, 401 and GO trains (id:65446)
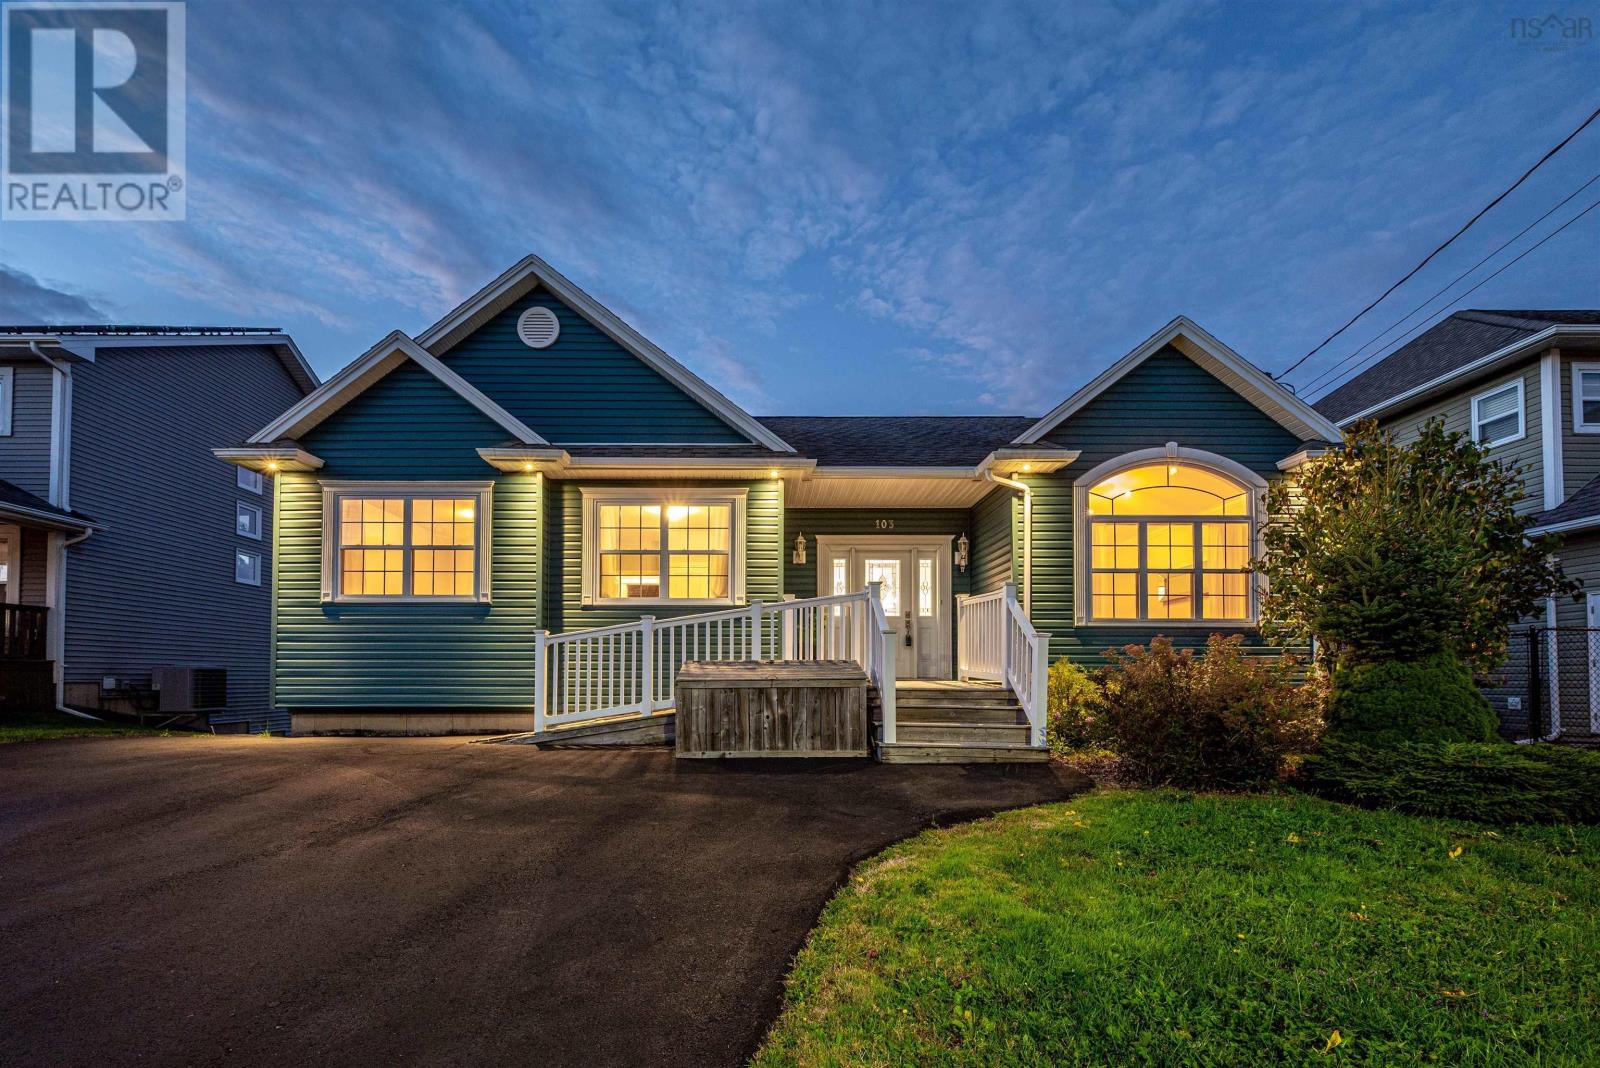
103 Claudia Crescent
Middle Sackville, Nova Scotia
Nestled in a quiet desirable family-friendly neighbourhood, this well-maintained three-bedroom bungalow offers the ease of one-level living with plenty of thoughtful features throughout. Step inside to find 9' ceilings on main level and an oversized front window that overflows the main living area with natural light. French doors that separate the great room and kitchen are perfect for entertaining family and friends, while the convenience of main floor laundry adds to the homes functionality. Kitchen with plenty of cabinetry, pantry cupboard, under cabinet lighting and pot drawers. The primary bedroom features its own door to rear deck and private ensuite with walk-in tub, and two additional bedrooms complete the main level. Hardwood floors flow throughout the main level, with durable ceramic tile in all bathrooms. The lower level offers even more living space, including a theatre room, an oversized rec room, utility room, ample storage, and a large full 3-piece acrylic shower insert ideal for overnight guests. You can also consider making this oversized space complete for your live in Nanny. Located just minutes from the Highway 101 access and all of Sackvilles amenities, this home is a perfect blend of convenience, comfort, and thoughtful design with a ramp and stairs to the covered front porch. The view from the 20 X 10 deck is also impressive. Additional highlights - wired for alarm, 9x7 Lifestyle shed, 12 cathedral ceiling in family room with pot lights, oversized front bedroom windows, wheelchair accessible, triple wide asphalt driveway to host many hopscotch games, and the kids bikes, low maintenance established landscaping, functional custom closets. With wonderful neighbours- you can begin home ownership today here in Middle Sackville! (id:65446)
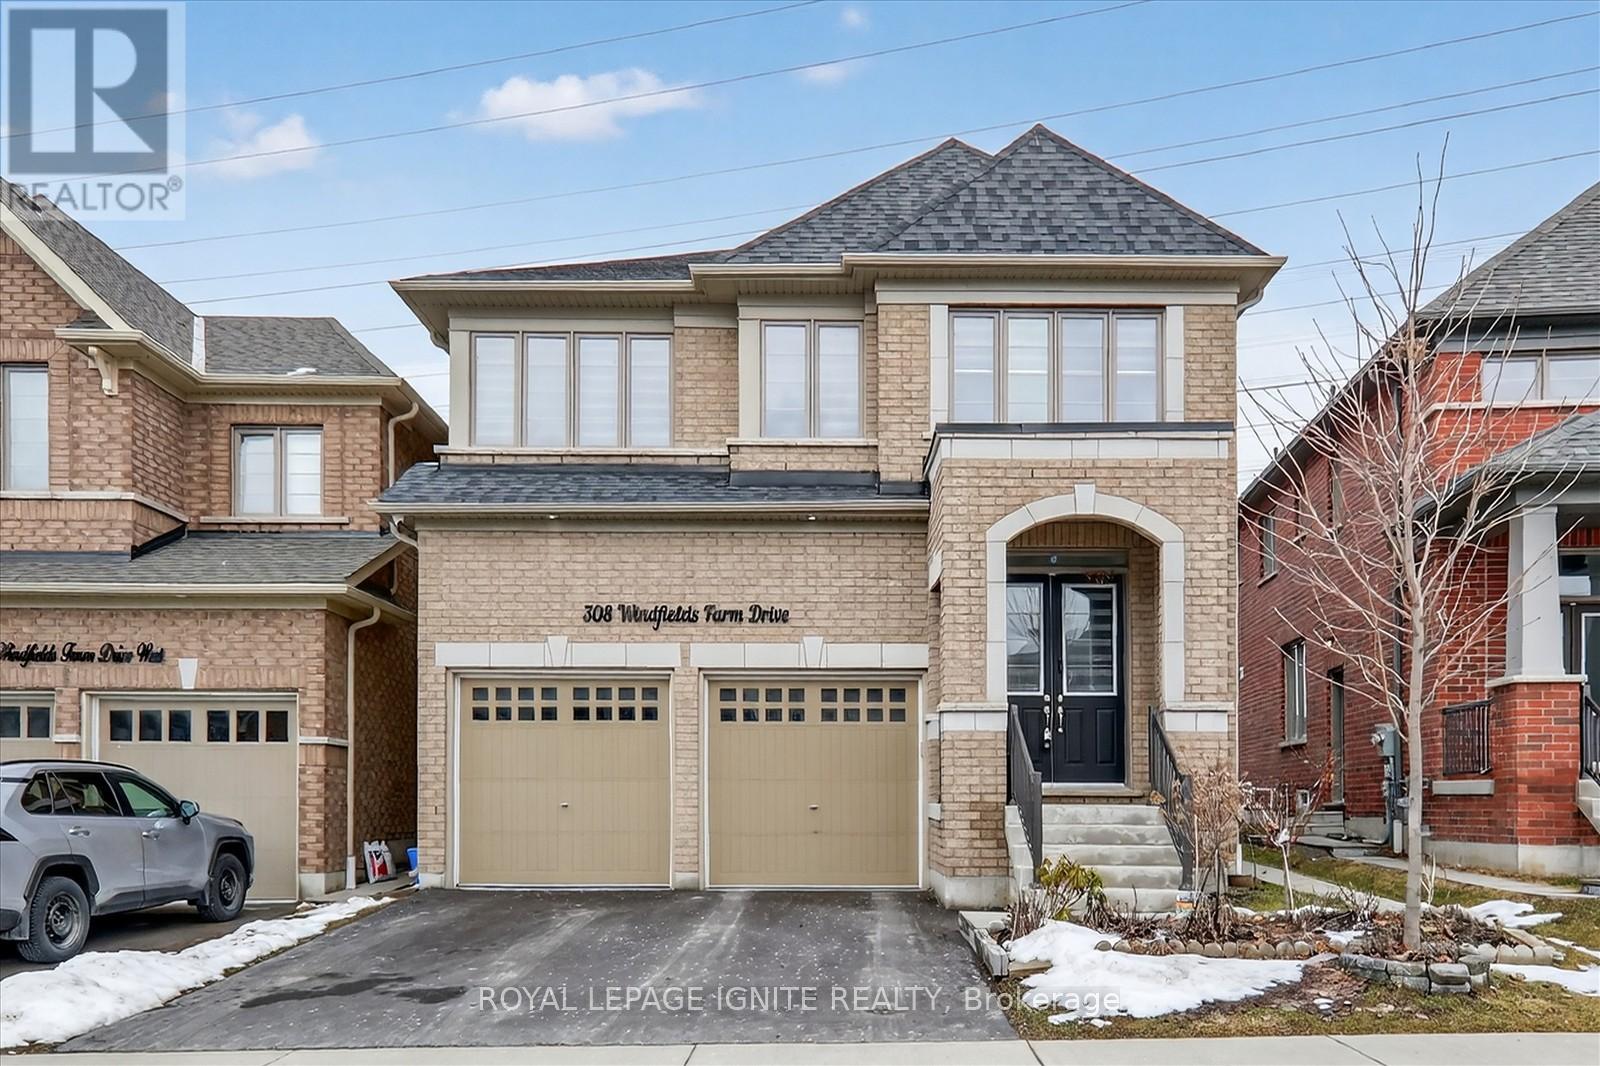
308 Windfields Farm Drive W
Oshawa, Ontario
Welcome to this beautifully landscaped Tribute-built home in the highly desirable Windfields community. Designed with modern living in mind, this bright and spacious residence features a stunning open-concept layout with soaring 10-foot ceilings, expansive windows, and a cozy gas fireplace that creates the perfect setting for both relaxing and entertaining. The chef-inspired kitchen boasts premium finishes and seamlessly overlooks a generous dining area, ideal for hosting family and friends. Upstairs, retreat to a luxurious primary suite complete with a walk-in closet, while additional sun-filled bedrooms. Ideally located just steps from top-rated schools, parks, Durham College, and Ontario Tech University, and only minutes to Costco, FreshCo, banks, public transit, and Highways 407 & 401-this is a rare opportunity to own in one of the area's most vibrant and growing communities. (id:65446)

58 Promenade Drive N
Whitby, Ontario
"Main & 2nd Floor For Rent! Spacious 4-bedroom, 3-washroom detached home in a highly sought area. Bright, open-concept layout with a large kitchen and living area-perfect for entertaining. Double car garage and exclusive use of backyard. Basement rented separately with private entrance; laundry and utilities shared. Close to restaurants, schools, parks, Hwy 407/401, shopping, and more! A must-see!" (id:65446)
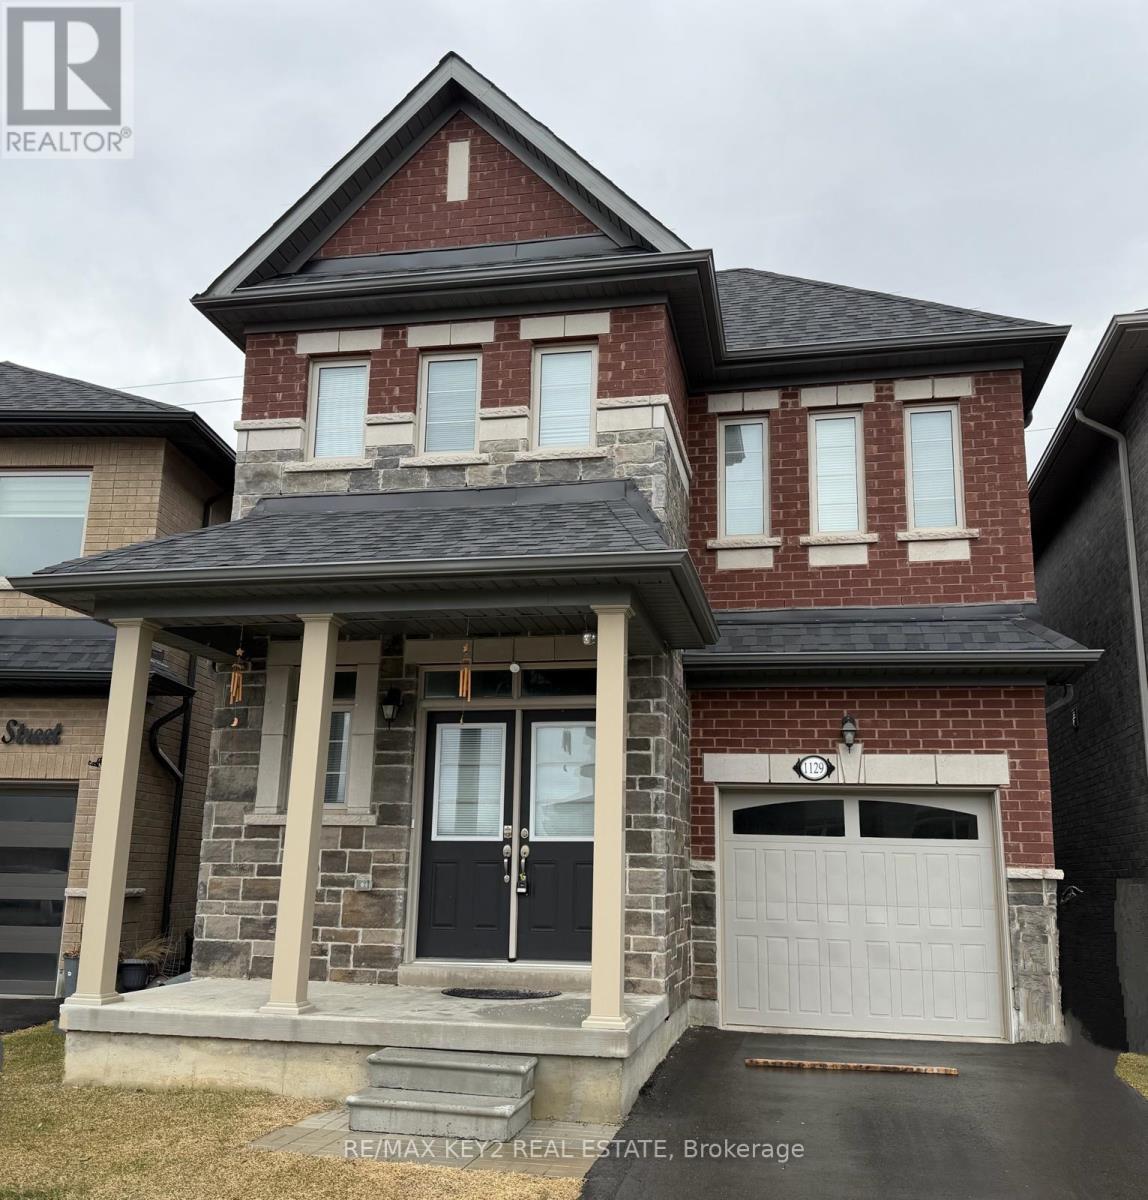
1129 Cameo Street
Pickering, Ontario
BUYERS- This is a fully detached home 2.5 Years New built by Lebovic Homes. Being Offered at an EXCEPTIONAL PRICE- ideally situated on a premium lot in Pickering's sought-after New Seaton community. Designed with both style and function in mind, this bright, sun-filled residence offers an exceptional layout with hardwood flooring, generous principal rooms, and an abundance of natural light throughout. The main level features an inviting open-concept design, complemented by a separate formal dining room, a spacious living area, and a grand eat-in kitchen perfect for everyday living and entertaining. The upper level offers three generously sized bedrooms and two full bathrooms, including a serene primary retreat overlooking surrounding greenspace. The primary bedroom features a 4-piece ensuite, a large walk-in closet, and expansive windows that flood the space with natural light. Ideally located minutes to Highways 401 and 407, this home is surrounded by trails, parks, golf courses, places of worship, and an upcoming community centre, with shopping just 5 minutes away. Families will appreciate walking distance proximity to the brand-new Josiah Henson Public School, along with future commercial plazas ready in the next year that continue to elevate this growing neighbourhood. A perfect blend of modern living, convenience, and natural surroundings-this is one you won't want to miss. (id:65446)