

7420 Montana Road
Richmond, British Columbia
Beautifully renovated 6-bedroom, 3-bathroom executive home on a superb 9,095 square ft lot in a desirable neighborhood! Offering over 4,500 square ft of comfortable living, this elegant residence features a sunken living room, a cozy family room, a spacious kitchen with maple cabinets, granite countertops, center island, and breakfast nook overlooking the lush, manicured yard. The main floor includes 2 bedrooms and a full bathroom. Enjoy a huge 350 square ft games room with wet bar, two staircases, an oversized 3-car heated garage with radiant heat. Extensive renovations in 2013 include new roof, lighting, paint, newer laminate flooring. Large patio for BBQ, storage shed, private backyard. Close to Grauer Elementary, Burnett Secondary, Thompson Community Centre.Open House 2 to 4 pm Sun April 19th. (id:65446)
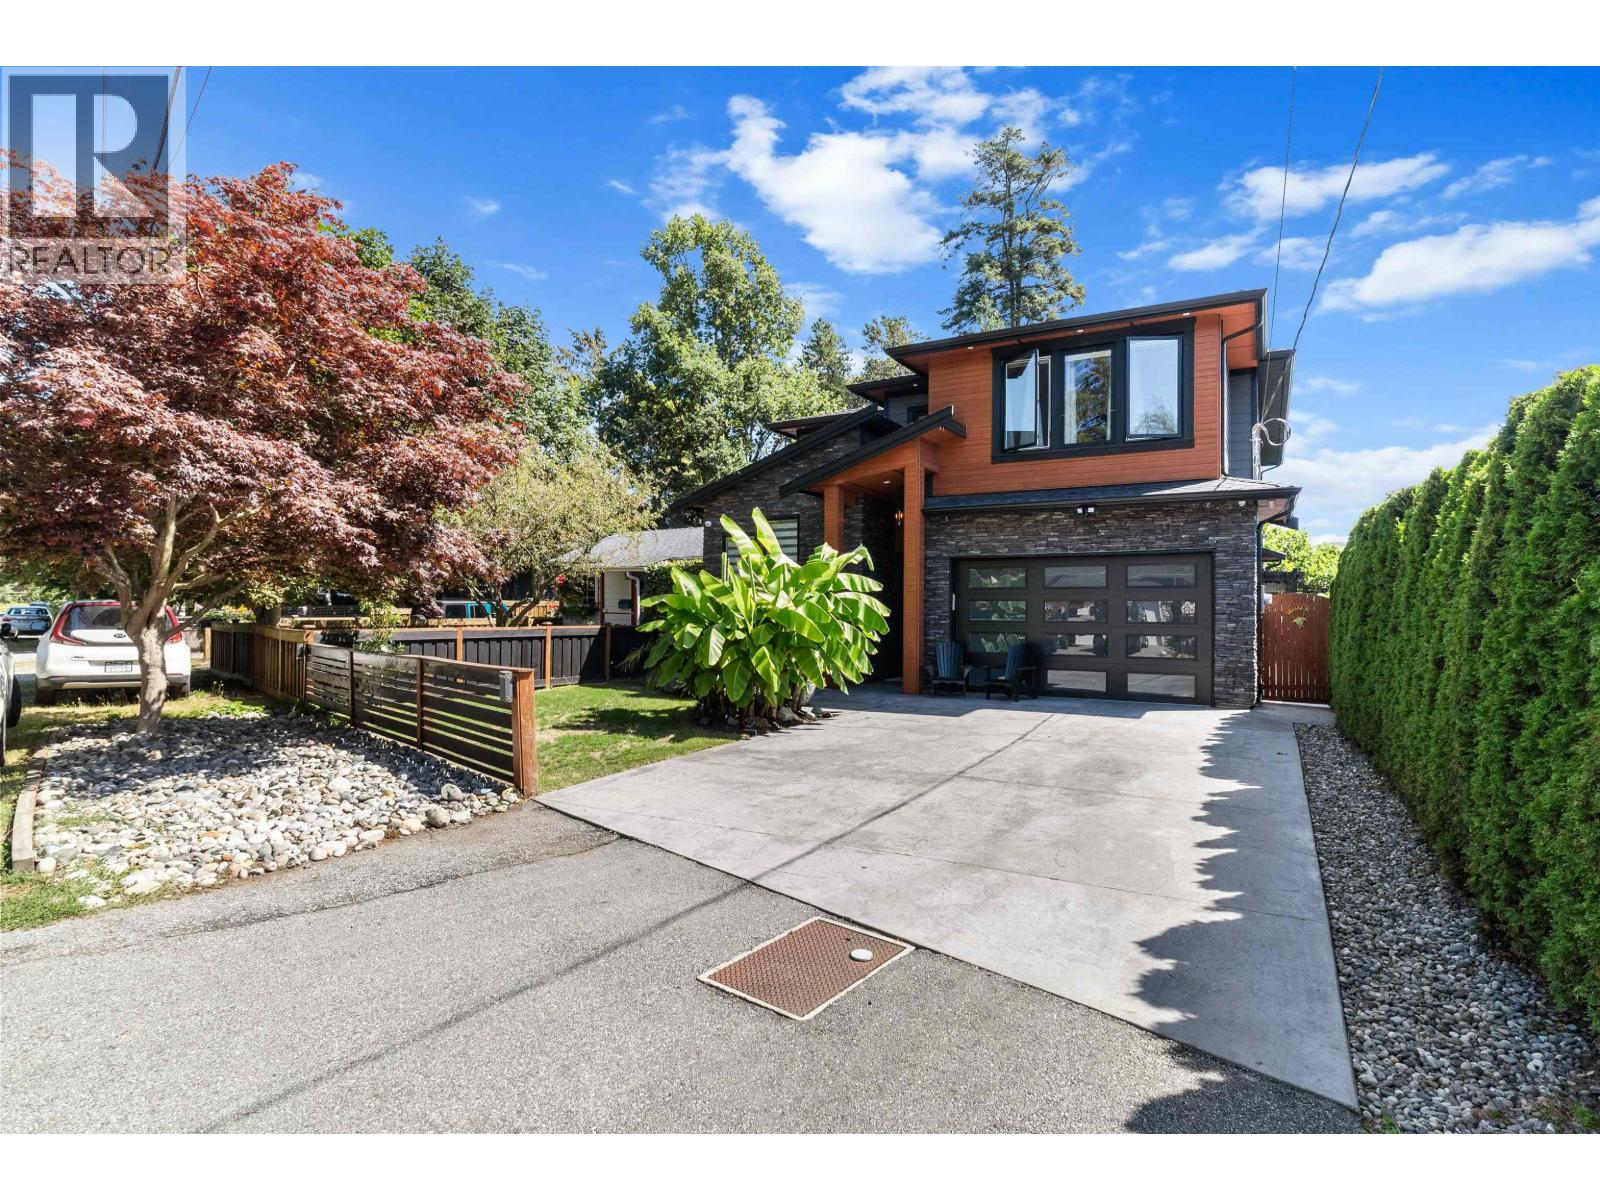
1668 Duncan Drive
Delta, British Columbia
Welcome to your dream home just one block from the beach! This stunning 3-bedroom, 3-bathroom residence boasts luxury finishes and an open layout that creates an inviting atmosphere. Enjoy the grandeur of vaulted ceilings throughout the living spaces, complemented by a spectacular glass-vaulted wine rack, perfect for showcasing your collection. Step outside to your private outdoor oasis, featuring a hot tub and beautifully landscaped areas for relaxation and entertaining. With shopping, transit, and the beach all within easy reach, this home offers the ultimate coastal lifestyle. Don´t let this opportunity pass you by - contact us today to schedule a viewing or see full listing video! (id:65446)
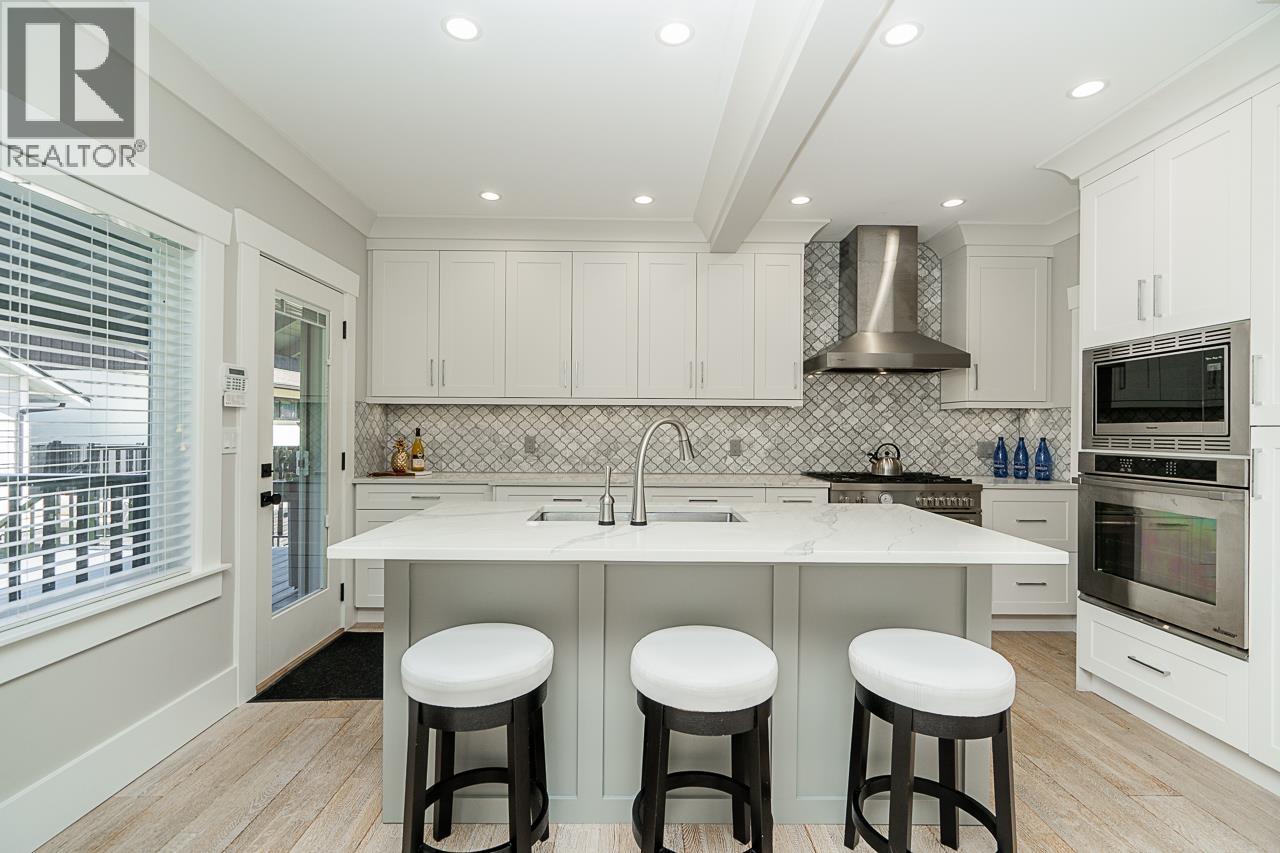
905 Edinburgh Street
New Westminster, British Columbia
EXTENSIVELY RENOVATED FROM TOP TO BOTTOM, INSIDE & OUT blending modern sophistication with classic charm & character & located on the most desirable street in Moody Park with backlane access. Bright 3 level home with large windows offers plenty of natural light, beautifully finished with generous size living space, spa like baths, large bedrooms & open concept kitchen with freestanding island overlooking your private, fully fenced sundrenched backyard with 2 decks that's perfect for entertaining. 2 bedroom self contained legal suite mortgage helper with private entry at the front of the house. This perfect location offers an easy walk to both levels of school, Moody Park, Royal City Shopping Centre plus shops, restaurants & cafe's. This is a 10/10. (id:65446)

12 Otter Crescent
Toronto, Ontario
Welcome to 12 Otter Crescent ---- a custom-built modern design home, and elevate your upscale lifestyle here ***LUXURIOUS***residence that blends functionality and elegance, offering modern sophistication with ultimate comfort, featuring designer interior-finishes, and opulent interiors in one of Toronto's most desirable neighbourhood ----Every detail has been thoughtfully crafted & tastefully designed and finely finished ---- With over 3,800 sq. ft of total living space, offering 4 +1 spacious bedrooms, discovering hi ceilings on all levels, and floor-to-ceiling, expansive windows that fill the space with natural light and enhancing the homes airy, open feel and luminous atmosphere ---- Elevating each space into something extraordinary. The main level showcases a seamless open-concept layout of living & dining rooms, and a flood of natural light. The chef's kitchen is a culinary dream and masterpiece, featuring custom cabinetry, high-end finishes, top-of-the-line appliance(SUBZERO & WOLF BRAND) and an open concept layout flowing effortlessly into the heart of the home, a family room, perfect for family relaxation and sophisticated entertaining. Upstairs, the primary suite is a private sanctuary, its own heated floor ensuite, and walk-in closet. Three additional bedrooms feature a large window, closet. The heated basement floor extends the homes versatility, featuring spacious recreation room with a hi ceiling, a nanny suite, and a 4-pcs washroom. This property is in the district of the city's top-ranked schools; John Ross Robertson Junior Public School, Glenview Senior Public School, Lawrence Park Collegiate Institute, and the prestigious private girl's school, Havergal College. Situated in a family-friendly neighbourhood just a short distance from Avenue Road, with easy access to parks, shopping, restaurants, main transportation hubs, and public transit. (id:65446)
104 Speight Crescent
London East, Ontario
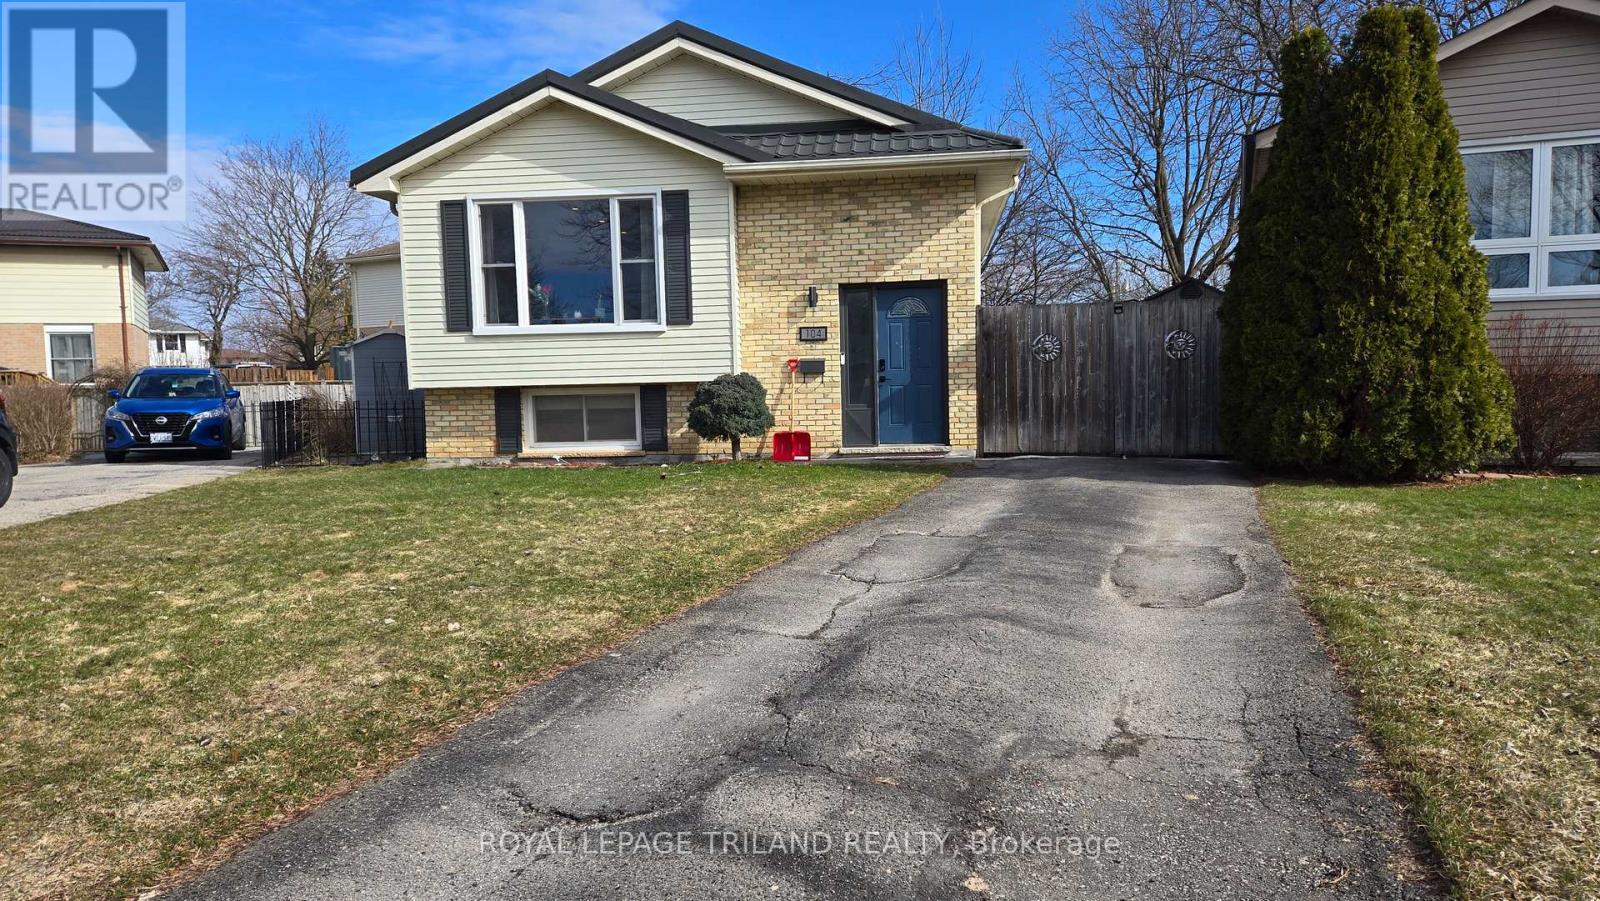
Welcome to this charming raised bungalow located on a quiet, family-friendly crescent in East London with 3 Spacious Bedrooms and 2 full washrooms offering a perfect blend of comfort and functionality, this home features a bright, carpet-free main level with large windows that flood the living space with natural light. The functional kitchen offers ample cabinetry and prep space, overlooking the dining area-perfect for family meals. A fully finished basement featuring a large recreation room, the third bedroom, laundry, and a separate walk-up entrance to the backyard. A deep, fully fenced backyard with a storage shed-ideal for summer BBQs and privacy. (id:65446)
2935 E 17th Avenue
Vancouver, British Columbia
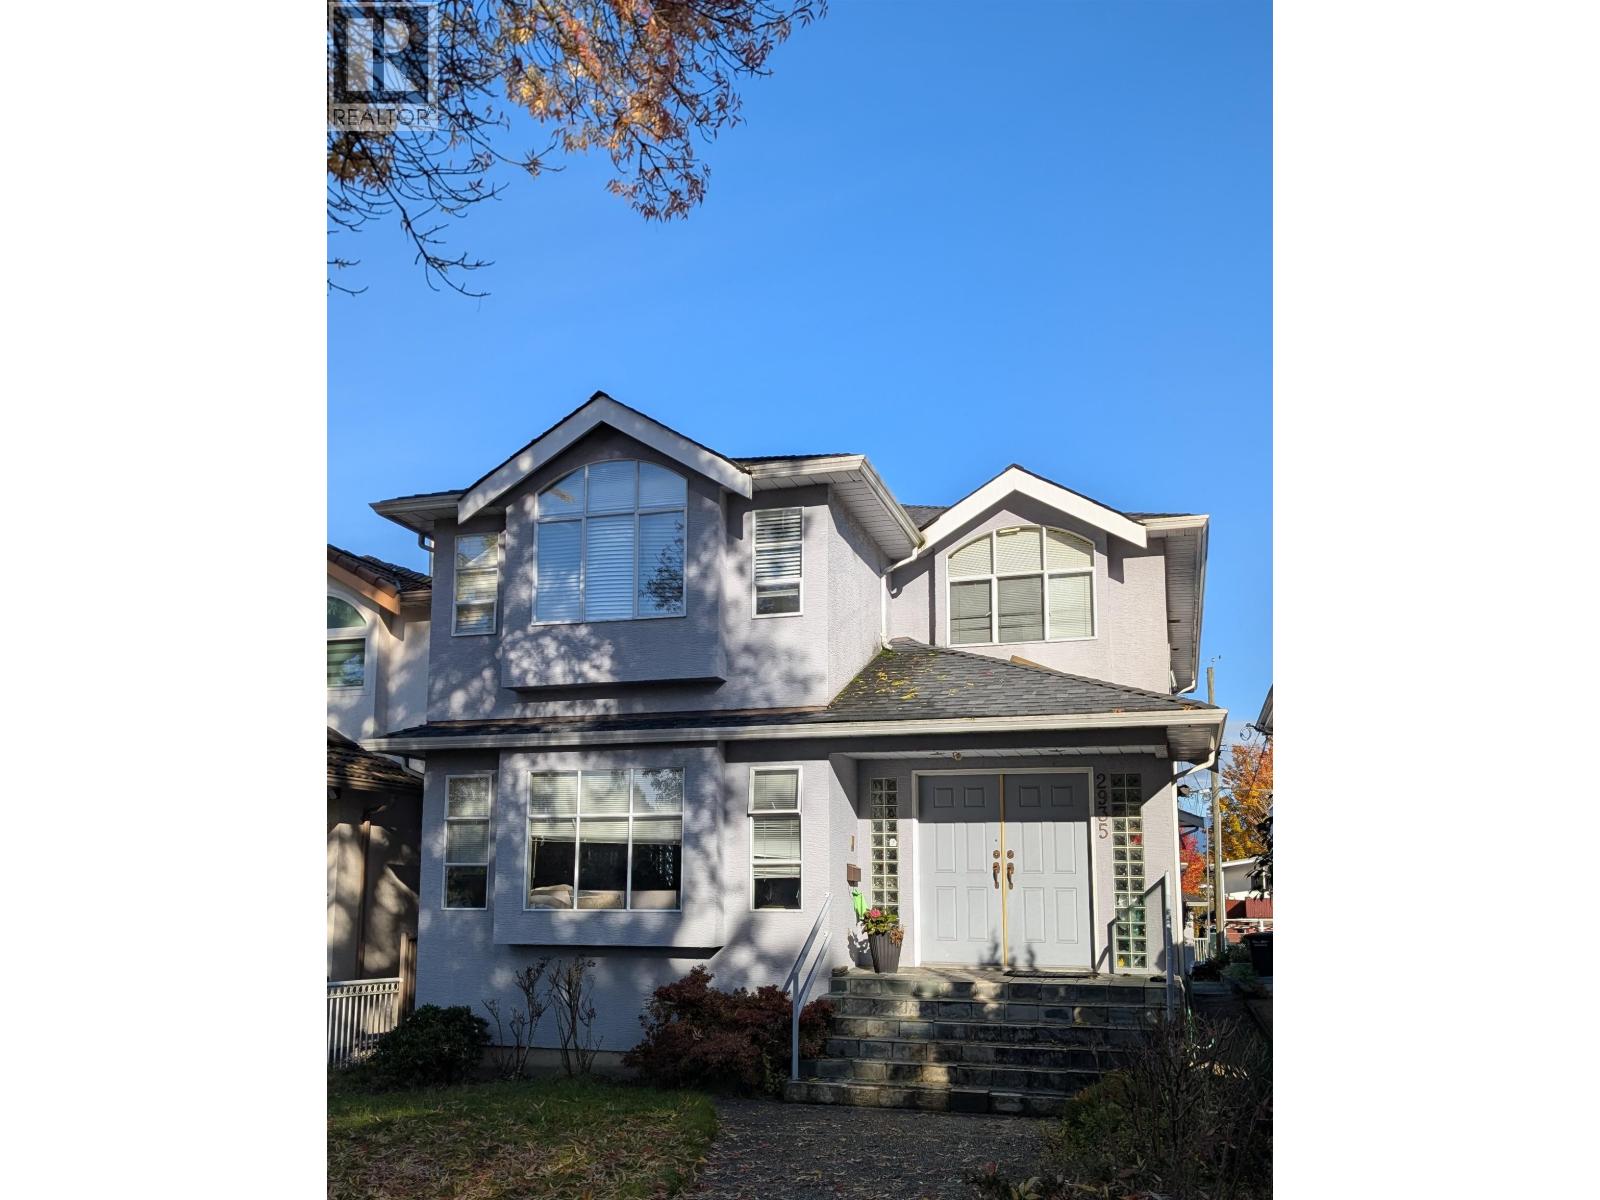
Custom-built home in sought-after Renfrew Heights! Sitting on a rare 5,400 sq.ft. lot, this spacious, well-maintained residence offers over 3,200 sq.ft. of quality living space with 7 bedrooms and 6 bathrooms filling up skylights. The main level features a bright, open layout with a well-appointed kitchen and dining area, perfect for family living and entertaining. Enjoy beautiful mountain views from the comfort of your home & sundeck. The 2-Bedrooms basement suite with its own kitchen & separate entrance provides great flexibility for extended family or rental income. Convenient location steps away Nootka Elementary school, Renfrew Park Community Centre & Public Library, shopping, and transit-a truly special opportunity in one of East Vancouver's most desirable family neighbourhoods! (id:65446)
123 Hillsmount Crescent
London South, Ontario
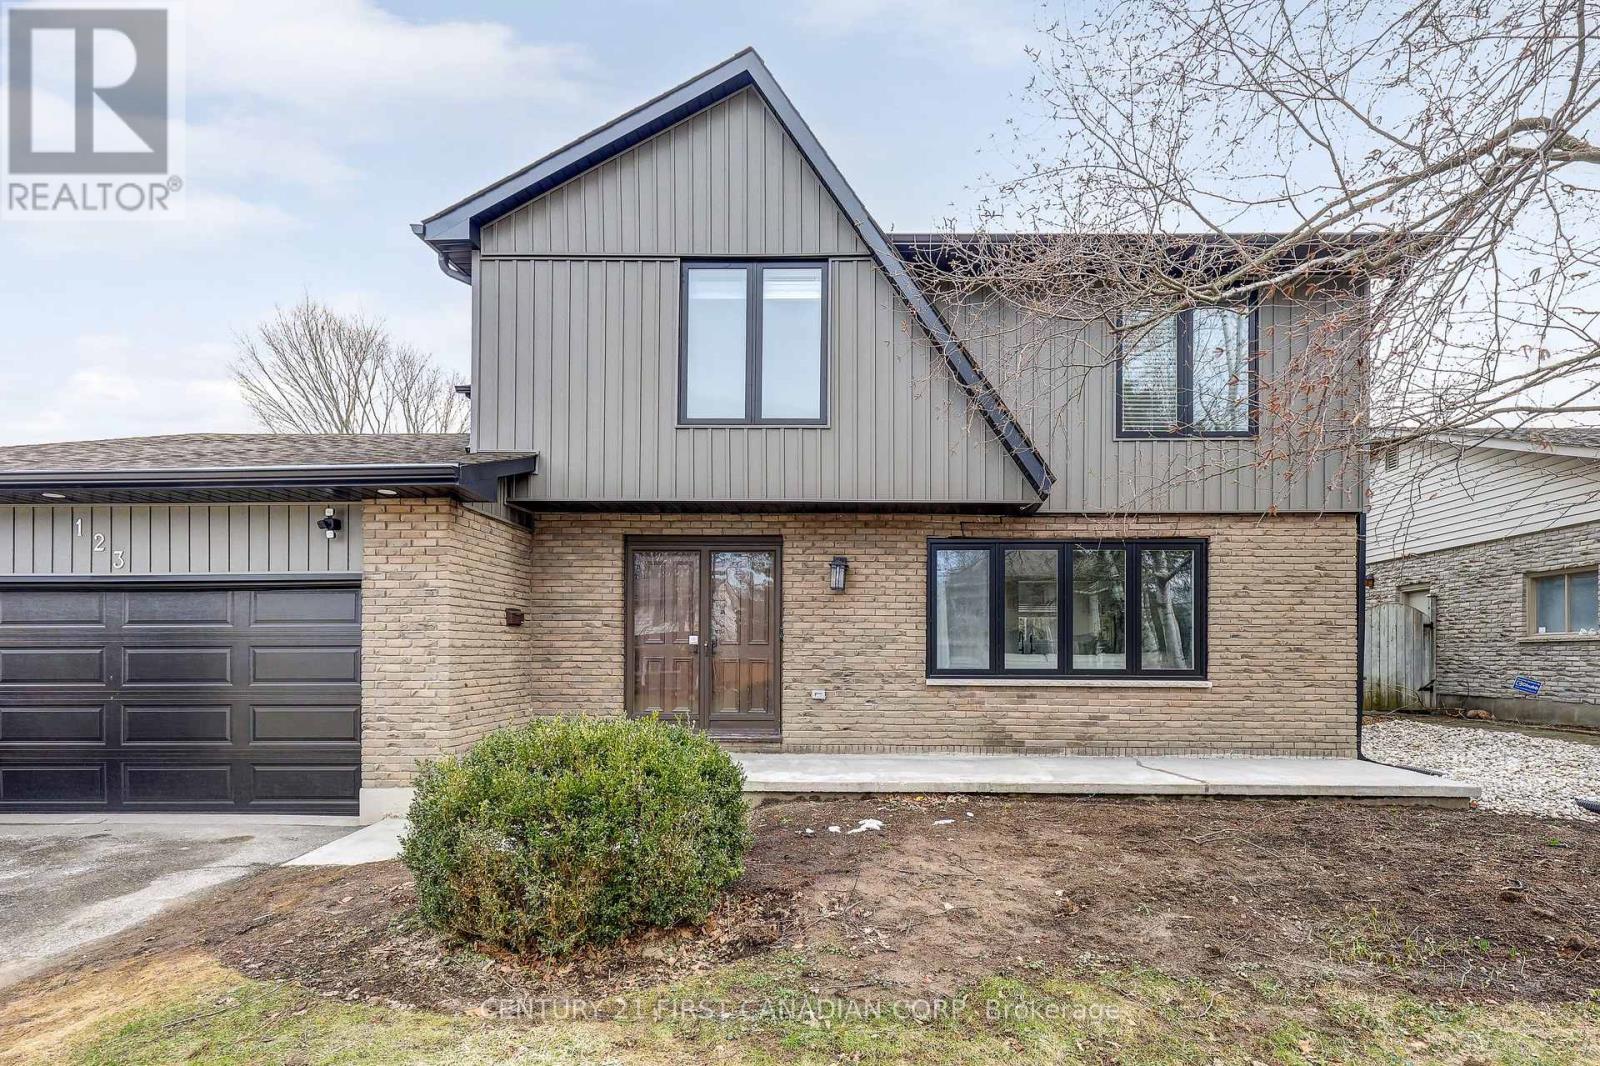
Welcome to 123 Hillsmount Crescent, a beautifully updated family home nestled on a quiet, tree-lined crescent in the heart of Westmount. Thoughtfully renovated throughout, the home features a brand new kitchen with modern finishes, new flooring, updated bathrooms, new windows, and a full suite of new appliances. The main level offers a bright living room with large bay windows, a dream kitchen with cabinets to store everything a family needs and a large island perfect for breakfasts together. Upstairs, you'll find four large bedrooms, including an oversized primary retreat complete with laundry and a refreshed ensuite. The main level adds exceptional versatility with a newly created 1-bedroom apartment(or in-law suite), ideal as a mortgage helper or for extended family. Outdoors, enjoy a private, fully fenced backyard surrounded by mature trees, beautifully landscaped gardens, and a tranquil pond with waterfall; perfect for relaxing or entertaining. With a double car garage and ample parking, this move-in ready home is a rare set in a highly sought-after, family-friendly neighbourhood. This home offers the perfect balance of comfort, style, and functionality-just a short walk to schools, shopping, and scenic trails. (id:65446)
1945 Ainslie Link SW
Edmonton, Alberta
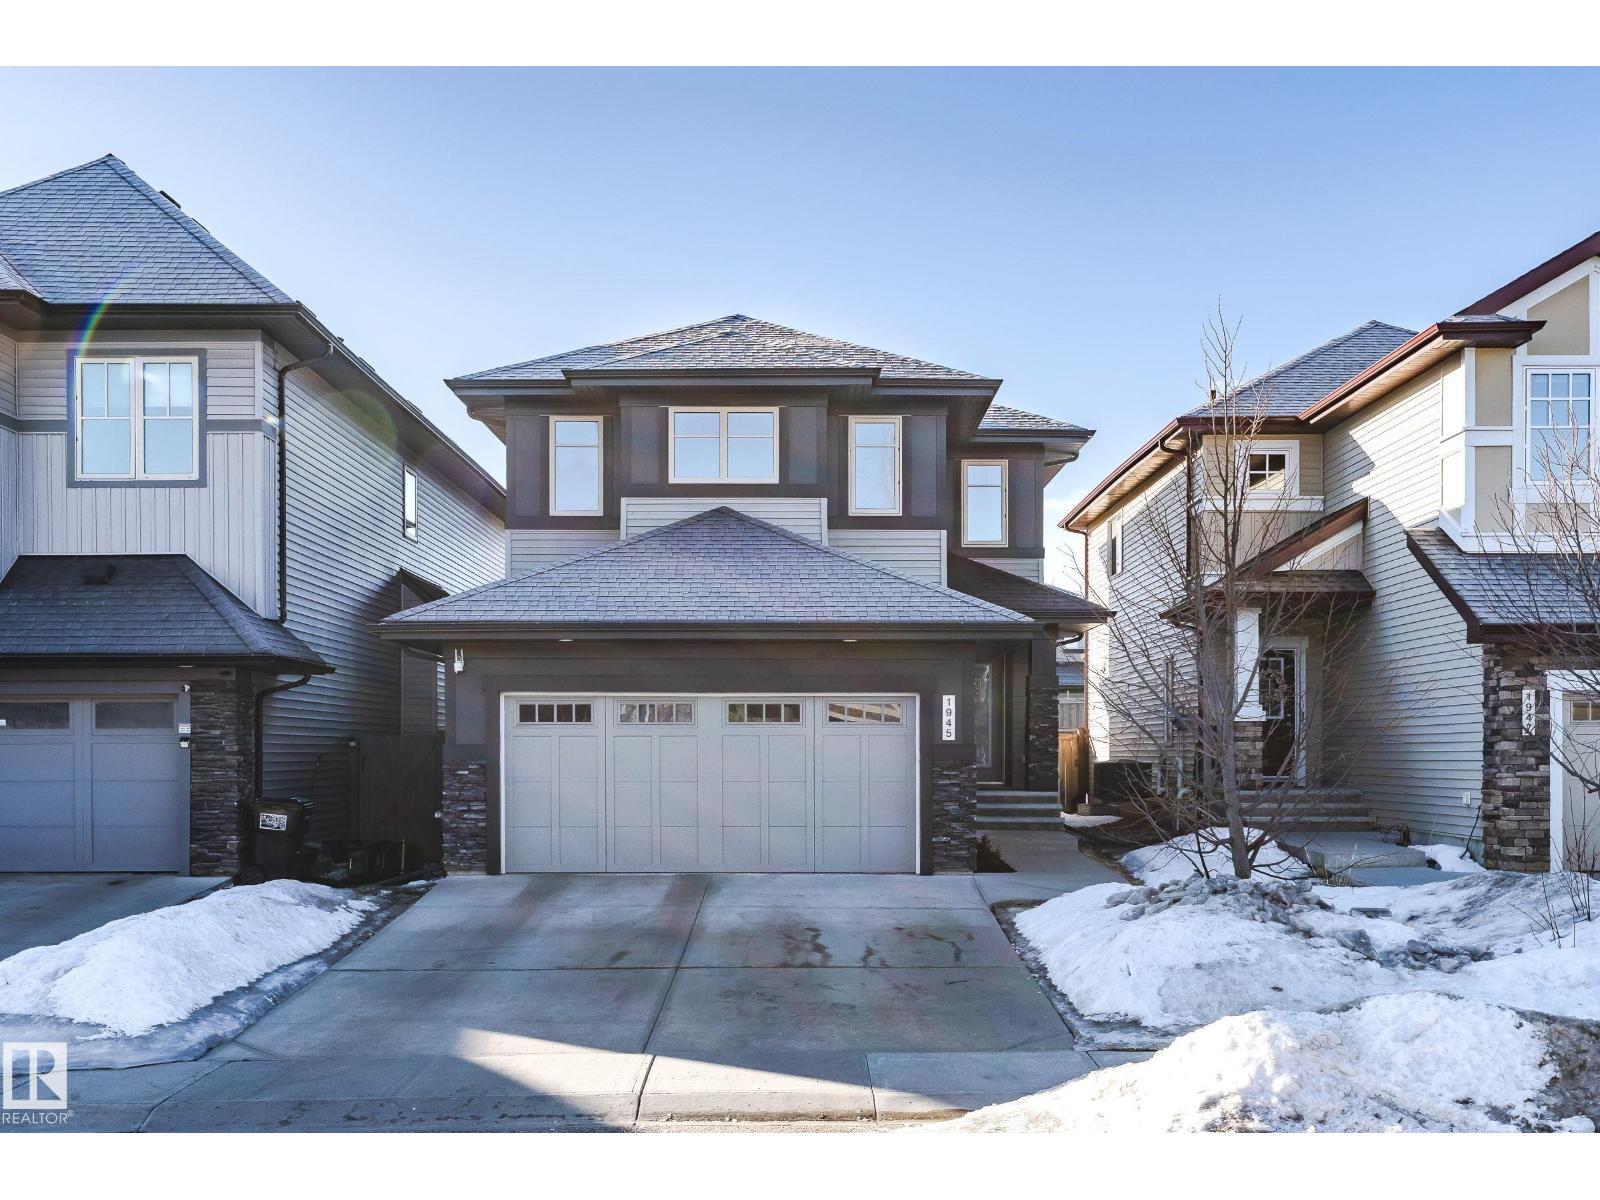
Welcome to your dream home in Ambleside! This SOUTH-BACKING and TRAIL-BACKING home has almost 2,500 sqft of well-designed living space including FULLY FINISHED BASEMENT. As you step inside, you’ll be greeted by a spacious OPEN-CONCEPT design. The heart of this home is the well-designed kitchen, complete with granite countertops, 42 cabinets, hardwood flooring and ample storage. Upstairs, you’ll find 4 bedrooms, laundry, and a bonus room. The master suite boasts a luxurious ensuite bathroom and a walk-in closet, with easy access to upper floor laundry. Fully finished basement features the 5th bedroom, a recreation room and 3-pc full bathroom. AC included. This home is fully landscaped with low-maintenance VINYL deck. Steps from parks, trails, schools, Windermere Shopping Center, restaurants, transit, and a short drive to major freeways. (id:65446)
122 East Avenue S
Hamilton, Ontario
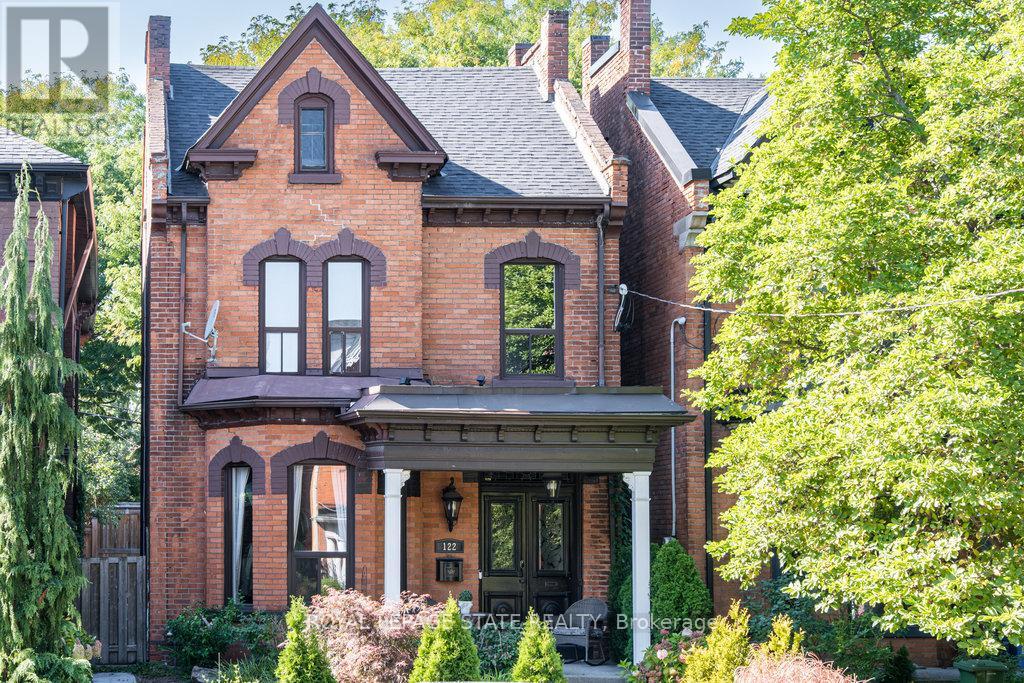
Welcome to 122 East Avenue S in the Desirable Stinson Neighbourhood. This GRAND Victorian, 2.5 Storey, 2600 Sq Ft Home Exudes Historic Charm with its Double Front Doors, Stained Glass, Original Hardwood Floors, Baseboards, Moulding & Trim, Sweeping Staircase, Decorative Fireplace, Ornate Details Including Ceiling Medallions & Corbels, Butlers Door, 2nd Staircase & High Ceilings. The Spacious Main Level Offers a Versatile Floor Plan Offering an Oversized Living Room, Separate Formal Dining Room, 2-Piece Powder Room and Kitchen with Pantry which Leads to the Lovely, Secluded, Fully Fenced Backyard. The 2nd Level Offers 3 Good Sized Bedrooms & Updated Main Bathroom with Double Vanity, Huge Walk-in Shower & Freestanding Claw Foot Bathtub ('20). The Finished 3rd Level Loft Offers an Additional Bedroom or Living Space. The Basement Features Plenty of Storage, a Roughed-in Full Bathroom & Separate Walk-up Side Entry. Private, 2 Vehicle Tandem Parking is Accessible from the Rear Alley. Roof Shingles & A/C ('20), Electrical 200 AMP. This is Your Chance to Own a Piece of History in a Vibrant, Family & Commuter Friendly Community. Walking Distance to The Hamilton GO, Parks, Trails, Bike Share, St. Joseph's Hospital, Downtown Restaurants and Amenities. Easy Highway & Hamilton Mountain Access. (id:65446)
125 George Street N
Peterborough, Ontario
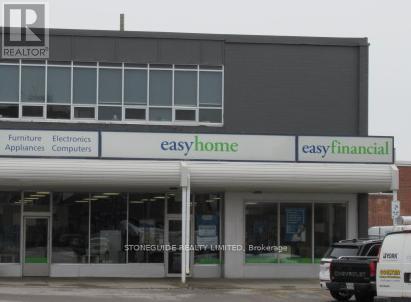
End cap lease unit with 3,859 sq ft main floor area. Prime downtown location in a very busy plaza across from Del Crary Park, home of the Peterborough Music Festival every summer, bringing in approximately 100,000 visitors to the area. Well established plaza, plenty of parking, easy access to public transit, restaurants. TMI $6.50/sq ft. (id:65446)
18a 199 Drake Street
Vancouver, British Columbia
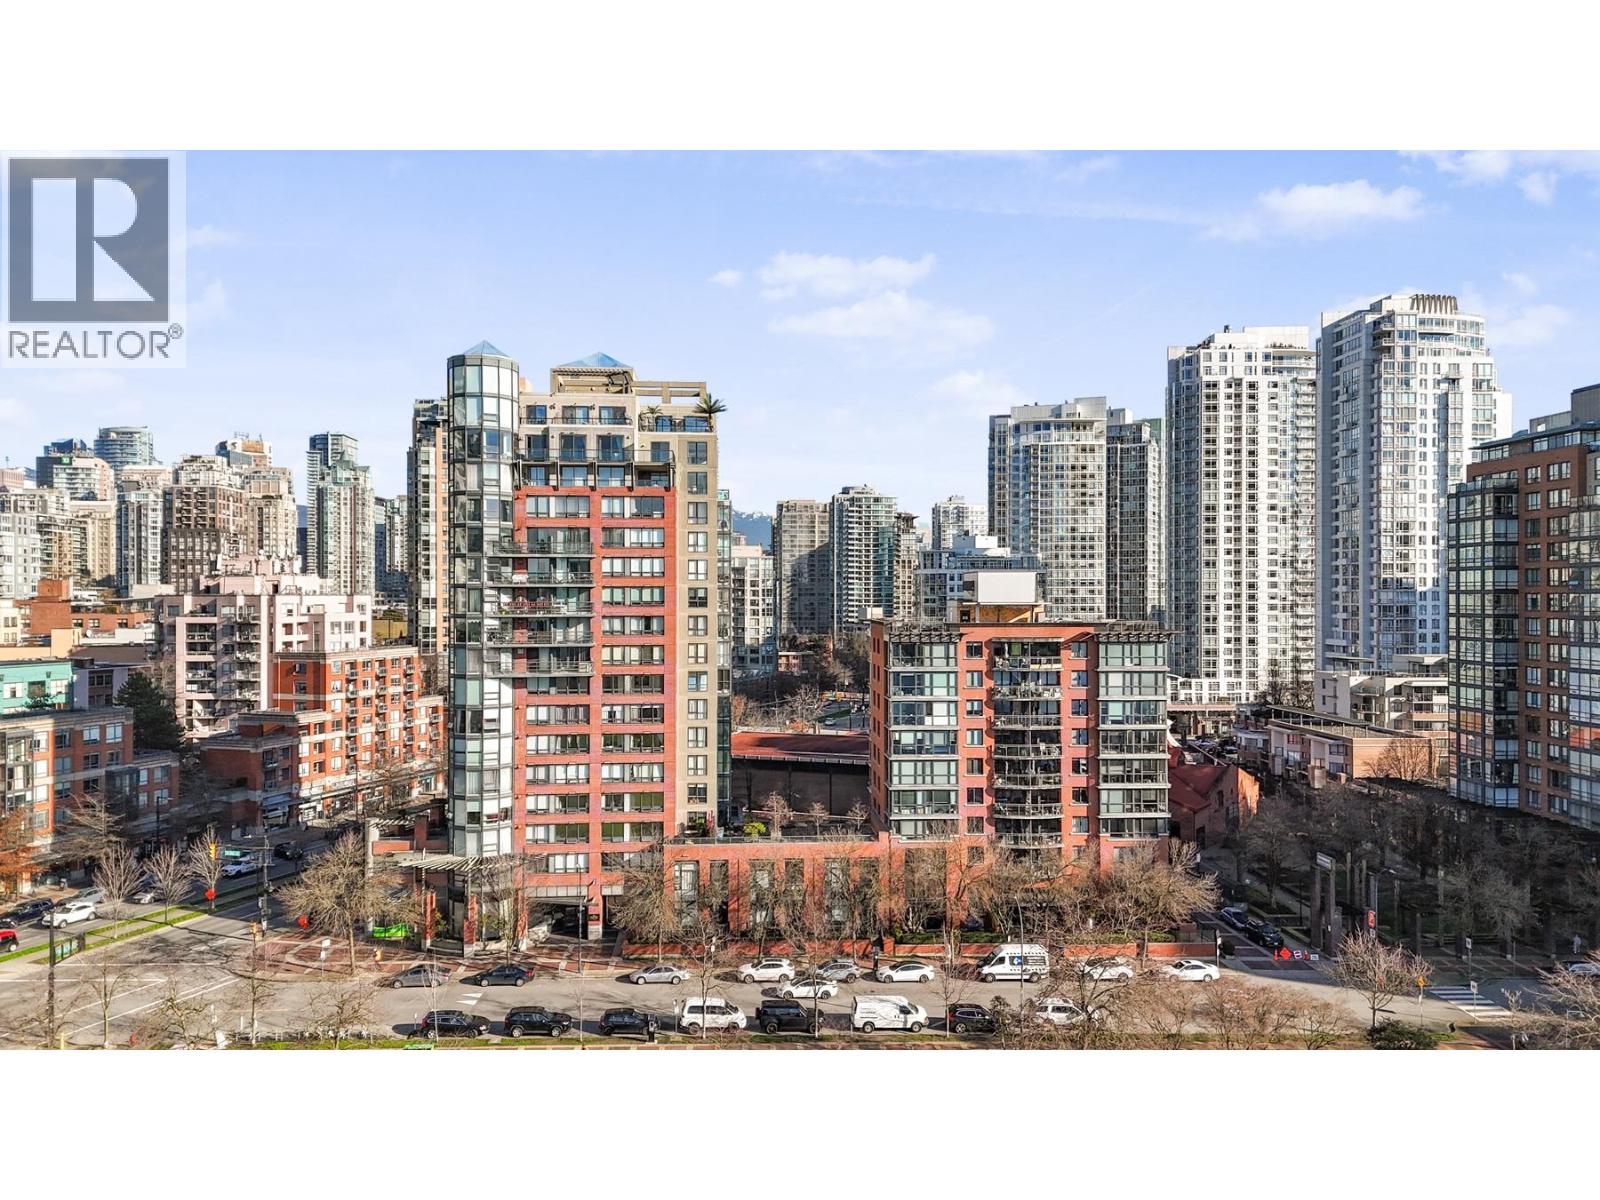
An exceptional waterfront sub-penthouse spanning over 1,700 square ft in the heart of Yaletown, perfectly positioned across from David Lam Park and the Roundhouse Community Centre. Completely redesigned in 2019, this stunning residence offers breathtaking panoramic views of False Creek, the park, and Yaletown´s skyline through expansive windows filled with natural light. Thoughtfully designed with 3 spacious bedrooms and 3 bathrooms, the home features high-end finishes throughout, including a beautifully appointed island kitchen with top-of-the-line Miele appliances. A large patio extends the living space, ideal for relaxing or entertaining. Residents enjoy excellent amenities including a fitness centre, indoor pool, hot tub, and on-site management in a boutique, pet-friendly building. Steps to the Seawall, Urban Fare, restaurants, shops, and within the sought-after Elsie Roy Elementary catchment. (id:65446)
27 Foxcroft Crescent
London South, Ontario
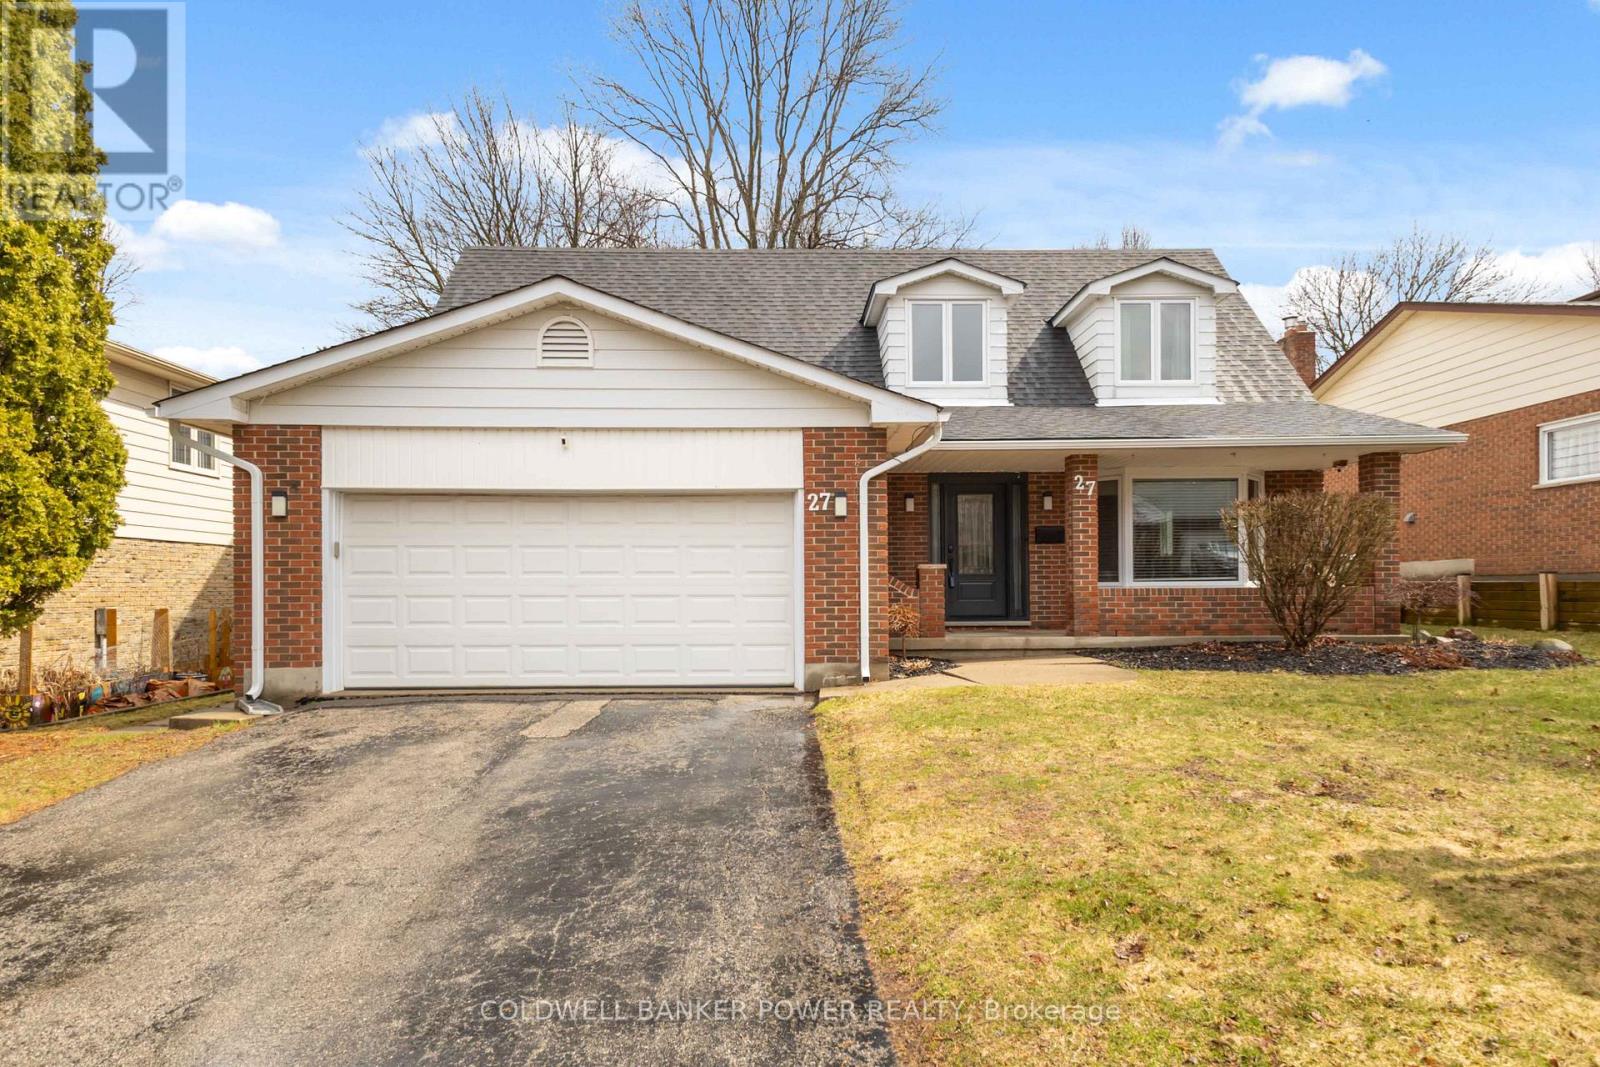
Much sought after MATURE BYRON NEIGHBOURHOOD. This 4+1 bedroom is situated on a fully fenced 150 foot lot. Spacious oversized floor plan with separate living room, formal dining room, main floor family room with wood burning fireplace, large eat-in kitchen, and main floor laundry as well as open concept finished lower level. Huge primary bedroom with spacious closet space and full ensuite bath. Professionally painted throughout, updates to bathrooms, massive 64 foot deck in rear yard, new fencing in 2021, all windows and doors have been replaced at various times except for manual garage door, Newer luxury vinyl flooring, newer carpeting. Most appliances newer and include Fridge, stove, dishwasher, washer, dryer, and microwave. Rare opportunity.... and just minutes to excellent schools, sports complex, shopping and walking trails. (id:65446)