
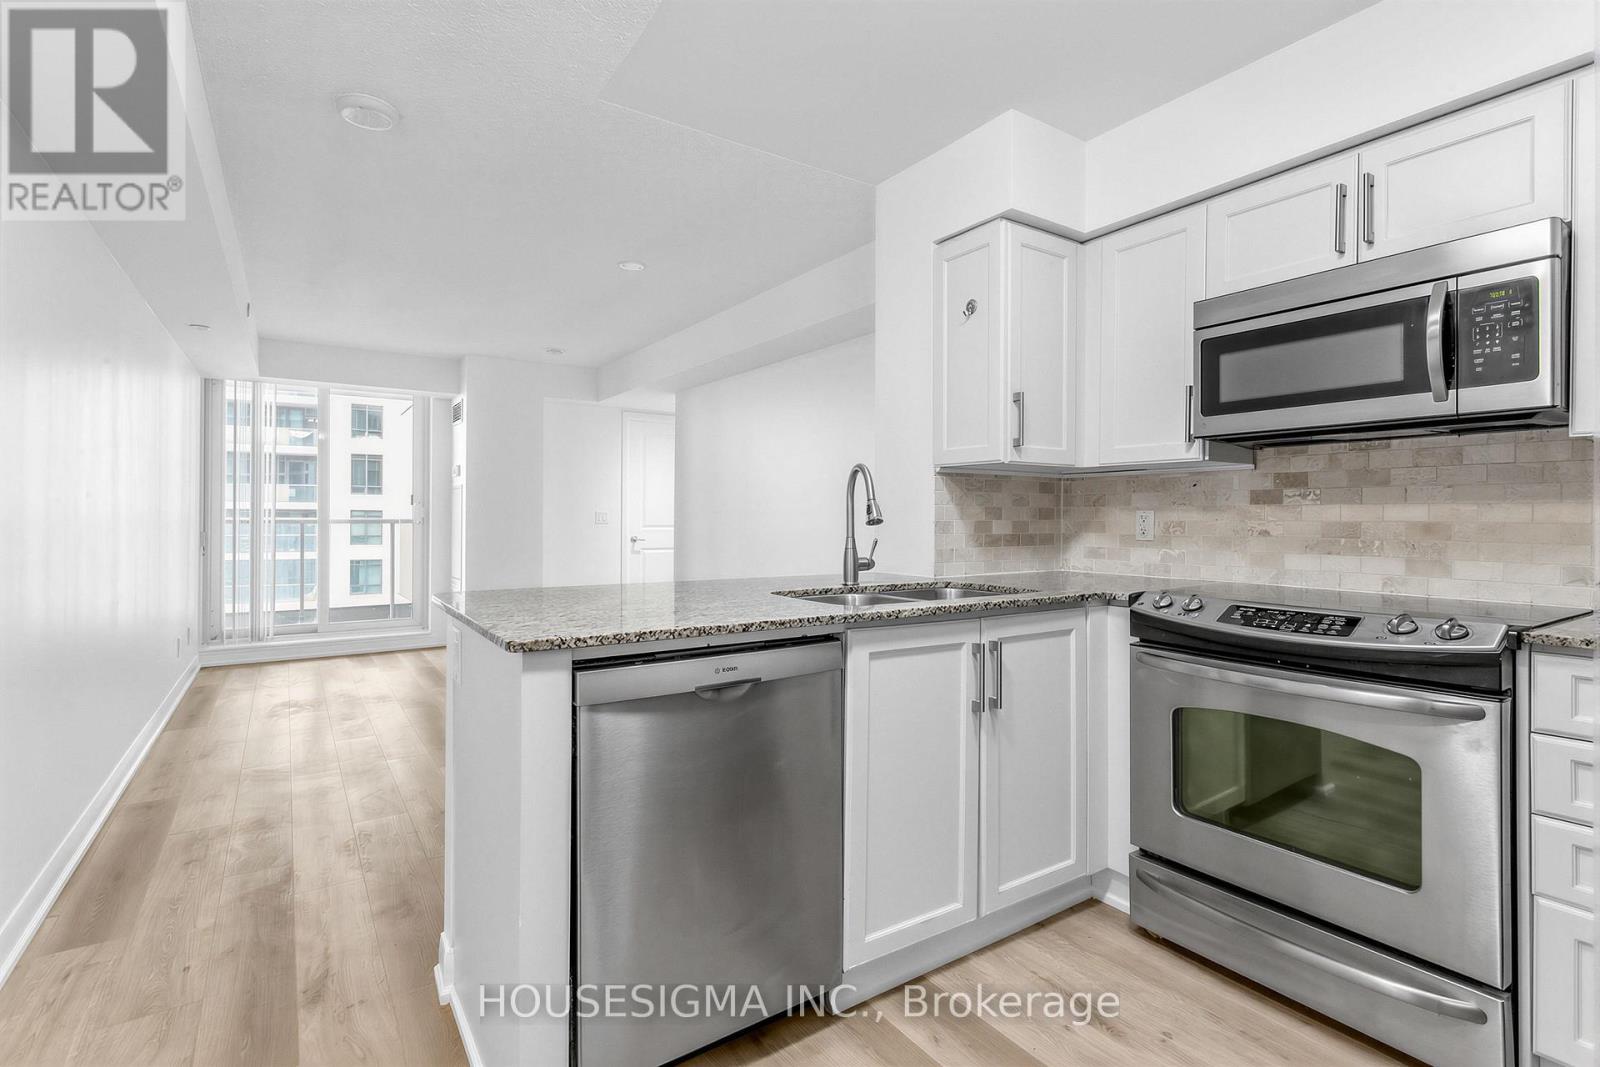
1106 - 215 Sherway Gardens Road
Toronto, Ontario
Welcome To This Sun-Filled, Beautiful One-Bedroom Apartment Featuring South Sunset Views And Floor To Ceiling Windows. Freshly Painted With New Laminate Flooring Throughout, This Move-In Ready Suite Includes S/S Kitchen Appliances, Washer/Dryer, All Elf & Window Coverings, And 1 Parking Spot. Unbeatable Location Conveniently Located Across From Sherway Gardens Mall With Easy Access To Transit And All Major Highways (401/427/403). Enjoy Exceptional Building Amenities Including A 24 Hr Concierge, Indoor Pool, Gym, Steam Room, Sauna, Party/Dining & Media/Billiards/Games Rooms. (id:65446)
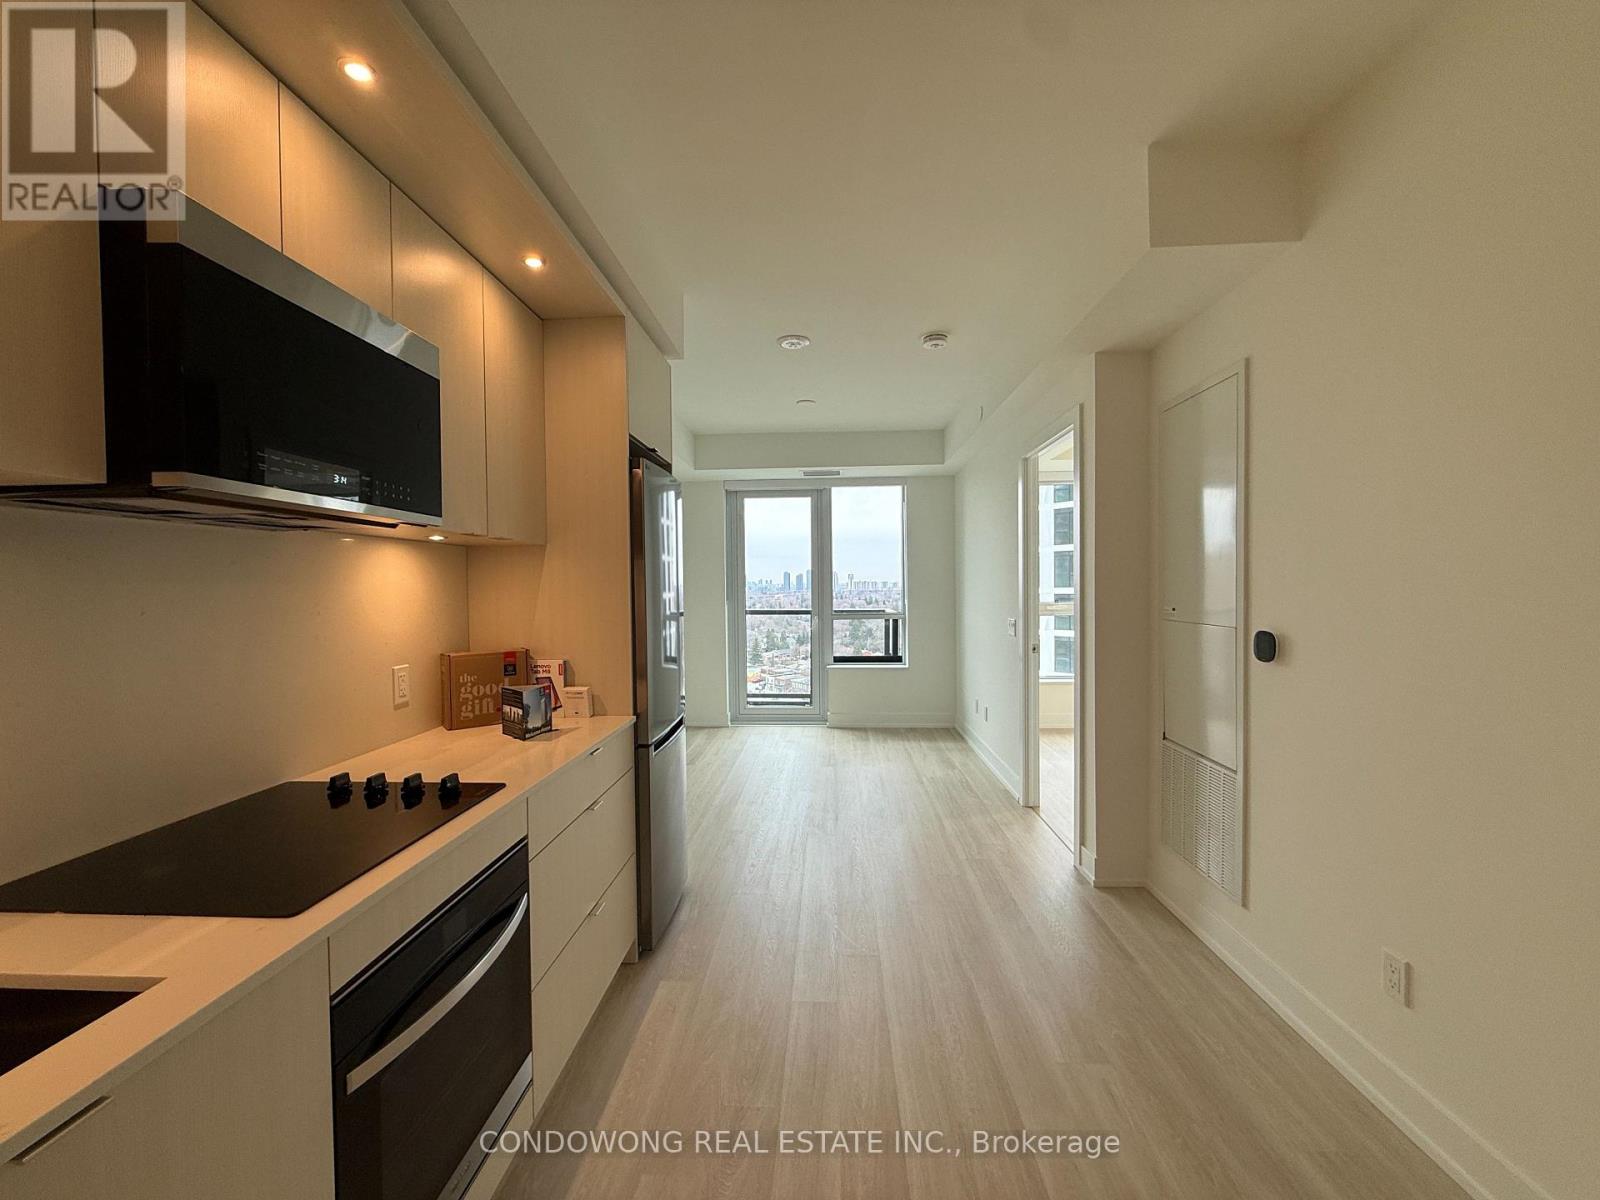
1910 - 60 Central Park Road Way
Toronto, Ontario
Be the first to enjoy this sophisticated 1-bedroom suite featuring a functional open-concept layout and premium modern finishes throughout. This unit boasts significant custom upgrades for maximum comfort, including a newly added capped ceiling outlet in the living room with a dedicated wall switch for personalized lighting. Experience total light control with custom manual roller shades featuring sunscreens in the main living space and room-dimming blackouts in the bedroom. Floor-to-ceiling windows lead to a private balcony with unobstructed views. Residents enjoy elite building amenities including a 24hr concierge, a state-of-the-art fitness center, a rooftop terrace with BBQs, and a stylish library lounge. Unbeatable location with the TTC at your door and quick access to Mimico GO Station, Gardiner Expressway, and Hwy 427. Steps to Sherway Gardens, high-end dining, and lush parks. A perfect blend of style and convenience-just move in and enjoy! (id:65446)
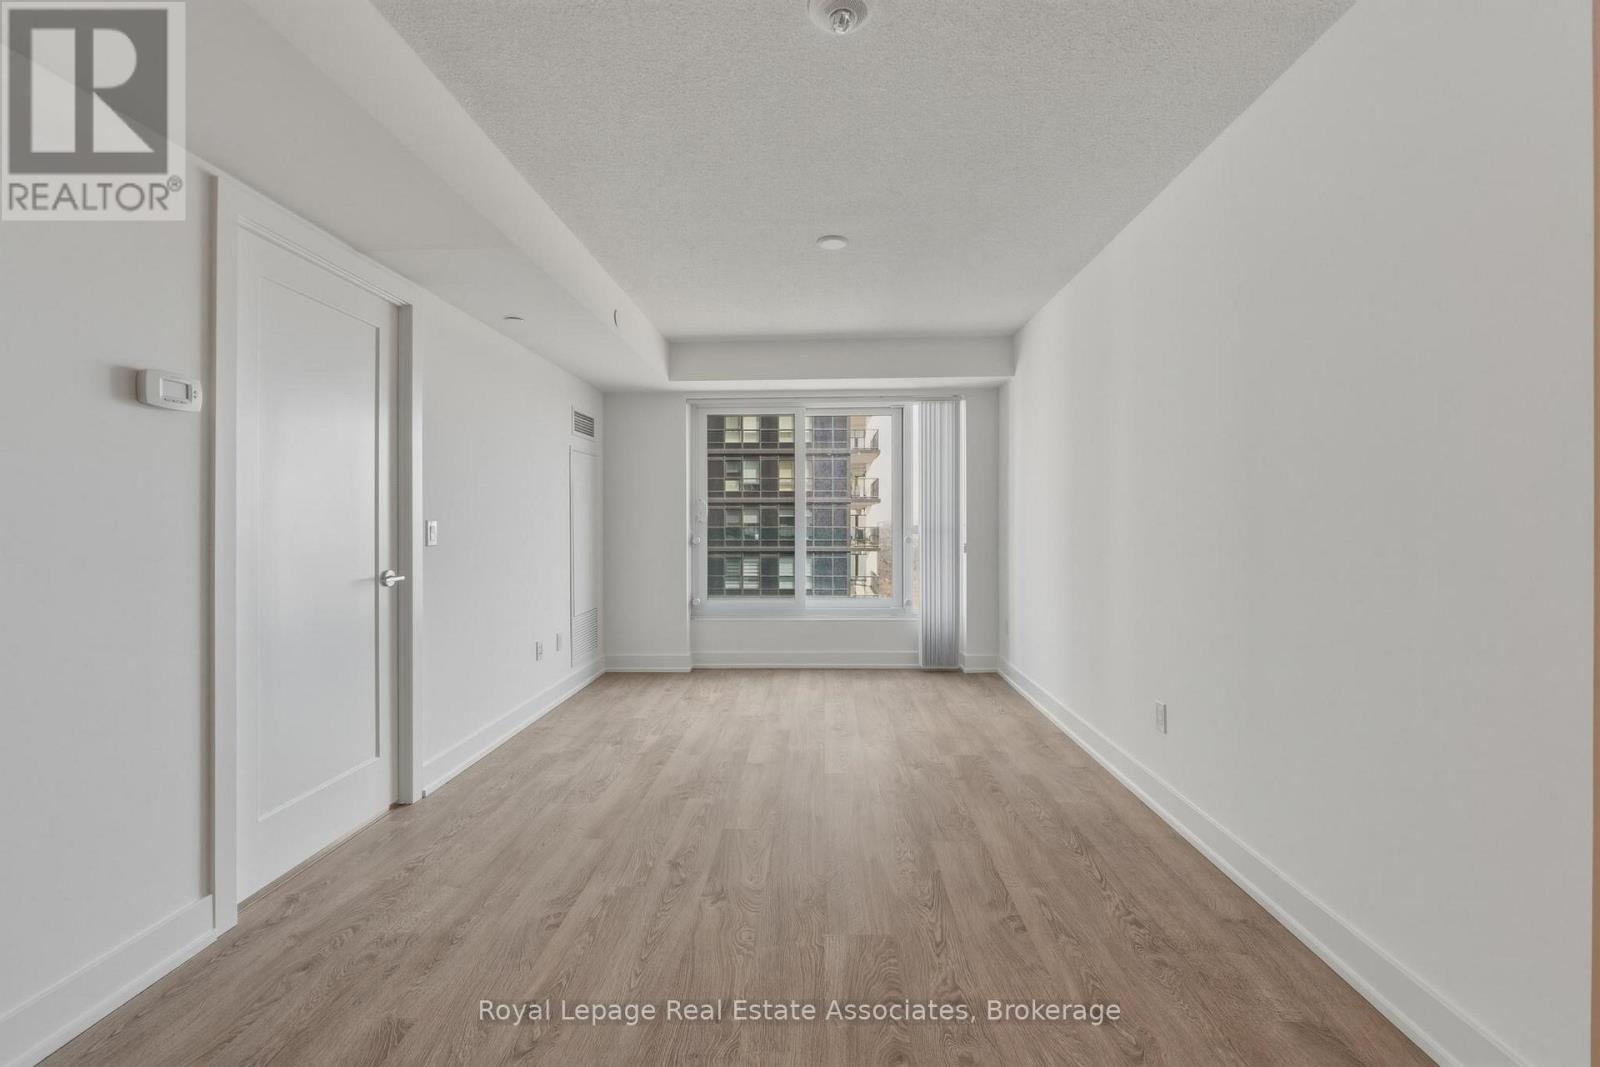
2806 - 7 Mabelle Avenue
Toronto, Ontario
Welcome to Islington Terrace at 7 Mabelle Avenue, where modern design meets convenient urban living in the heart of Islington-City Centre West. This well-designed 1-bedroom plus den suite offers 630 sq. ft. of bright, carpet-free interior space with a functional open-concept layout. The modern kitchen features built-in stainless steel appliances and sleek cabinetry, flowing seamlessly into the combined living and dining area. Floor-to-ceiling windows enhance natural light, while a Juliette balcony adds an open, airy feel to the living space. The bedroom offers a comfortable layout with a large closet and window, while the den provides flexible space well suited for a home office or additional living area. A contemporary 4-piece bathroom is finished with clean tilework and modern fixtures. In-suite laundry is conveniently located in a dedicated closet, maintaining a streamlined and efficient layout. Residents enjoy access to premium amenities including concierge service, fitness centre, guest suites, and visitor parking. Ideally located steps from Islington Station, parks, shopping, and dining, this residence offers comfortable, well-connected living in a desirable Etobicoke community. (id:65446)
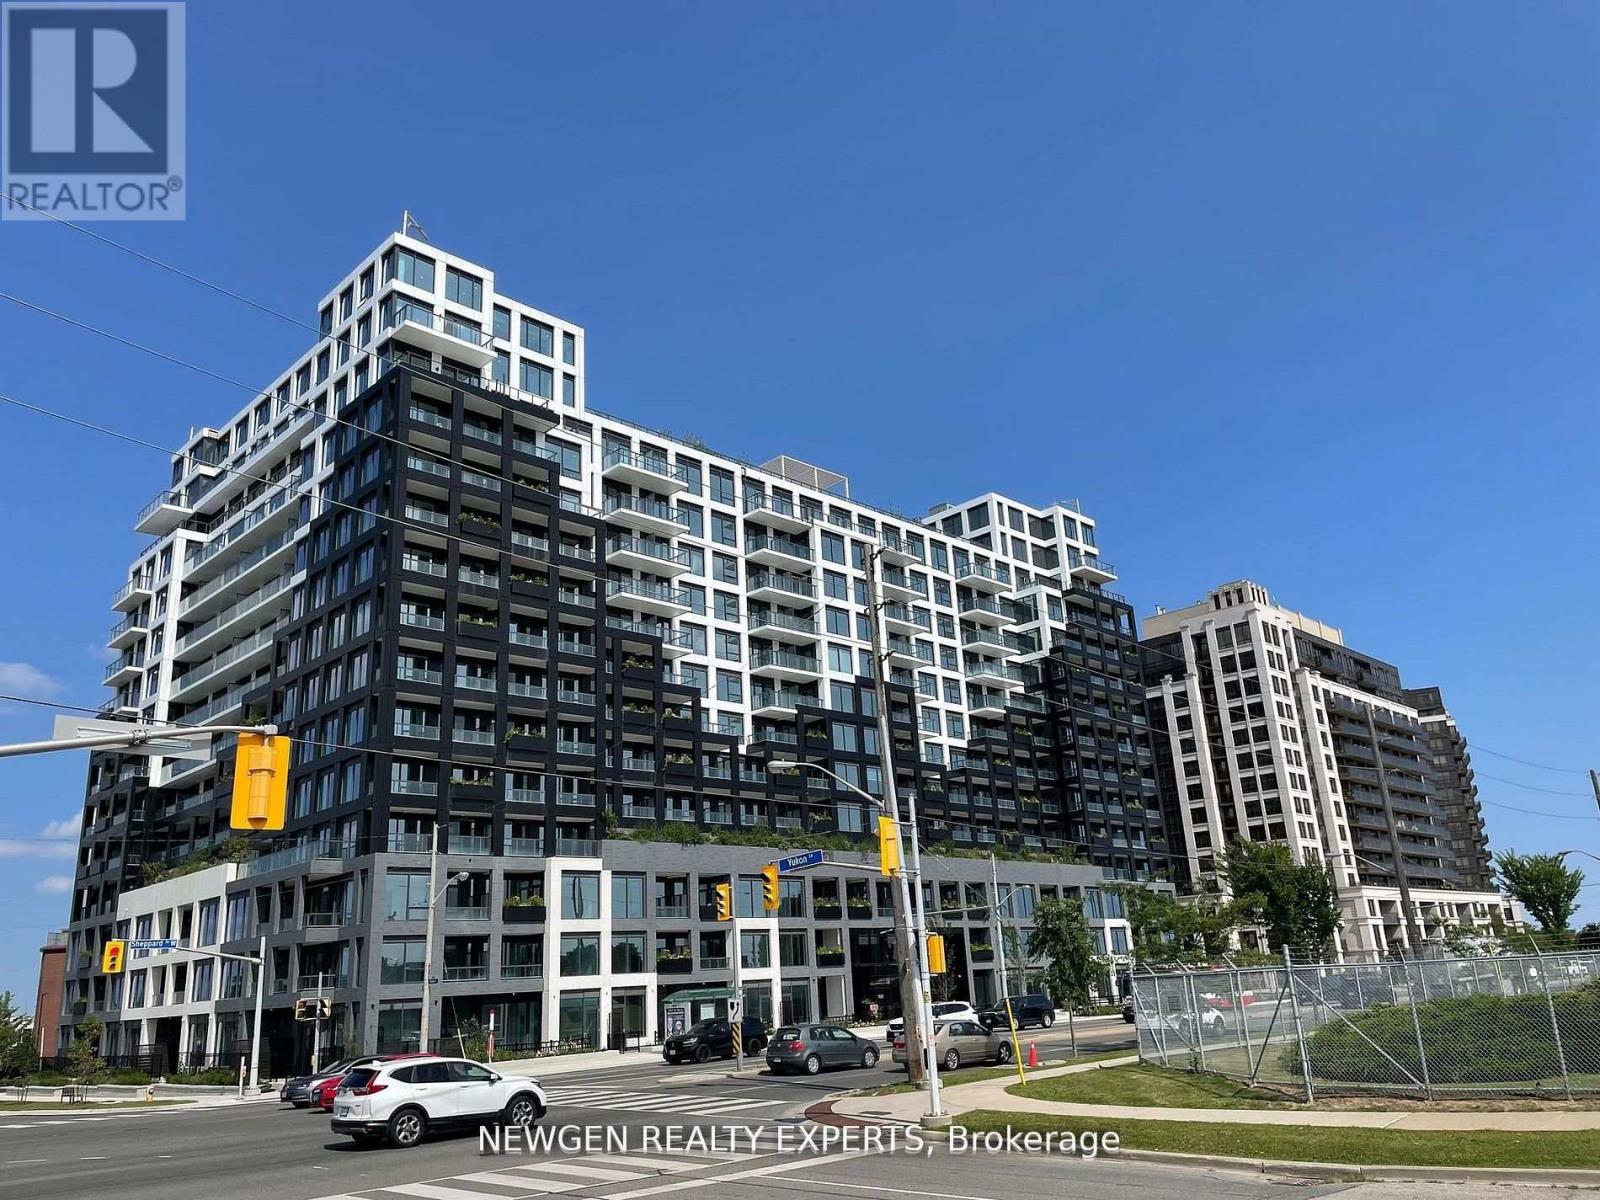
Lph33 - 1100 Sheppard Avenue W
Toronto, Ontario
This stunning lower penthouse offers a spacious 1 bedroom plus a den and 2 full washrooms, perfect for any lifestyle. It comes with parking and a locker, and the good-sized den features a sliding door that can be used as a second bedroom. The unit includes modern stainless steel appliances, breathtaking unobstructed city views, and plenty of natural light. Residents can enjoy a wide range of indoor and outdoor amenities, including a fitness center, rooftop terrace, private meeting rooms, lounge with bar, entertainment lounge with gaming, BBQ area, children's playroom and playground, pet spa, and 24-hour concierge service. Conveniently located near Yorkdale Mall, Downsview Park, Costco, York University, and the 401, with walking distance to Sheppard West Subway Station, GO Transit, and nearby TTC bus services. (id:65446)
3110 - 7 Mabelle Avenue
Toronto, Ontario
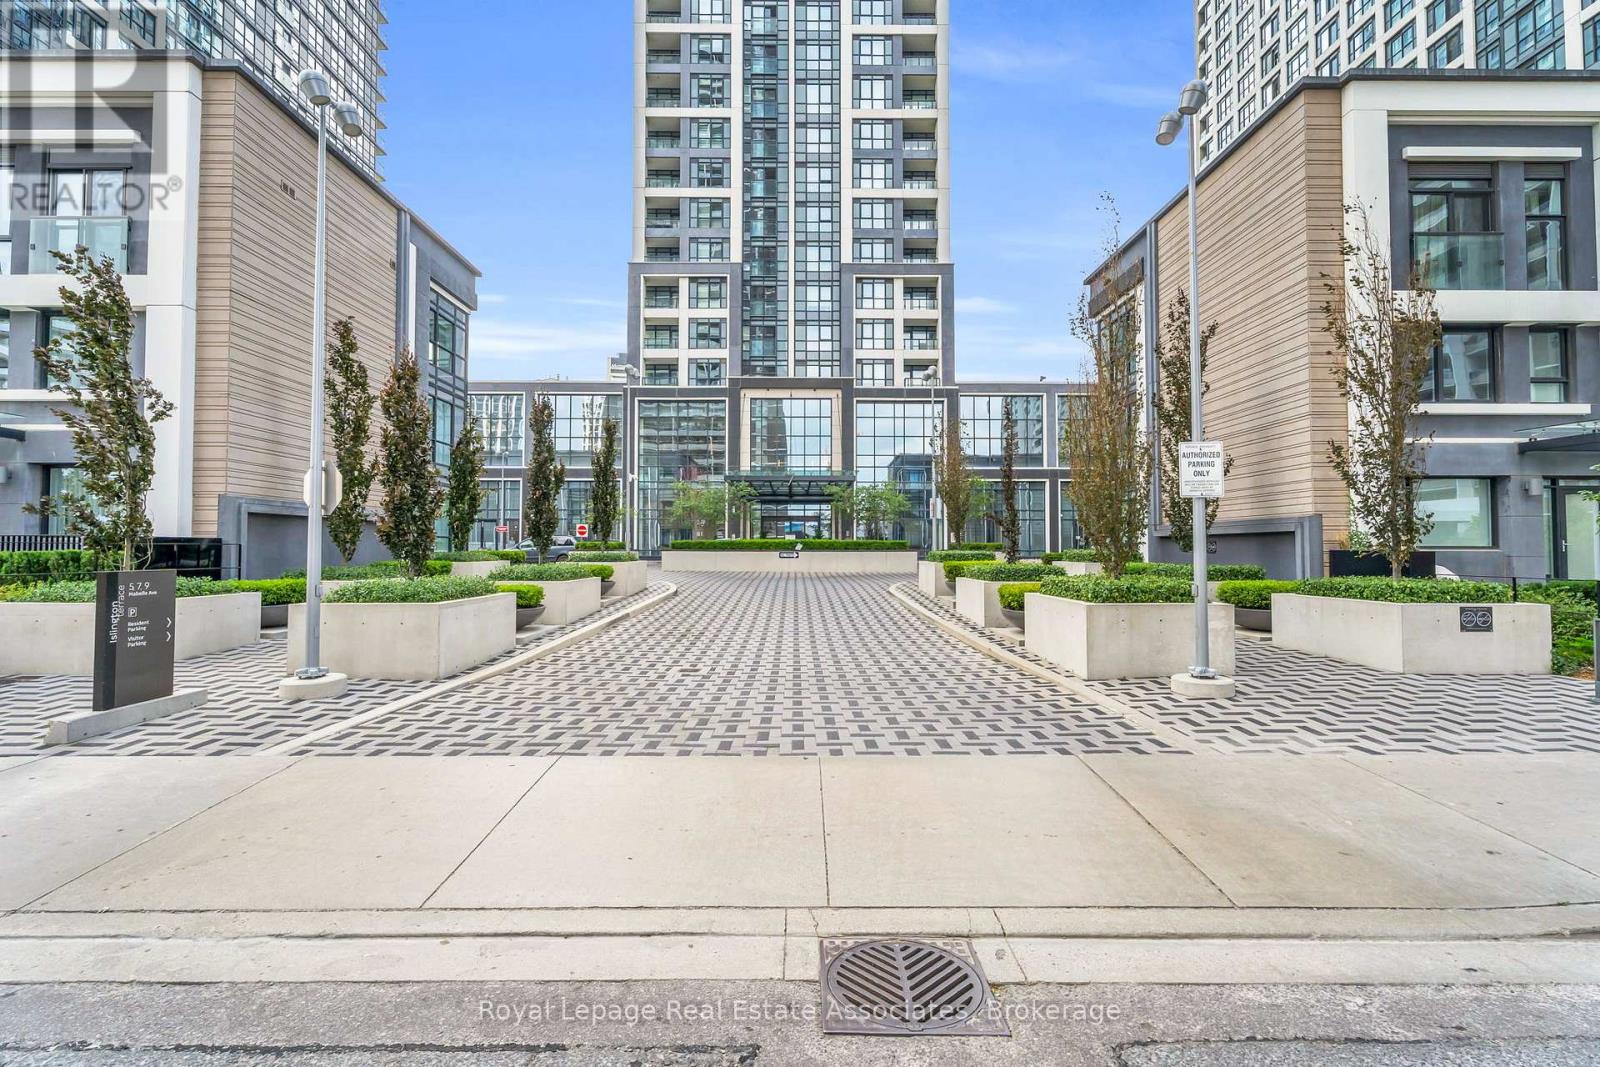
*** WITH PARKING & LOCKER *** Welcome to Islington Terrace at 7 Mabelle Avenue, where modern design meets convenient urban living in the heart of Islington-City Centre West. This well-designed 2-bedroom suite features a bright, carpet-free layout with contemporary finishes throughout, complete with an exclusive parking space and locker for added convenience. The modern kitchen features built-in stainless steel appliances and sleek cabinetry, flowing seamlessly into the combined dining and living area. Floor-to-ceiling windows enhance natural light, while a Juliette balcony adds an open, airy feel to the living space. The primary bedroom offers a comfortable layout with a large closet and floor-to-ceiling window, while the second bedroom also includes its own closet and window, providing flexibility for guests, family, or a home office. A contemporary 4-piece bathroom is finished with clean tilework and modern fixtures. In-suite laundry is conveniently located in a dedicated closet, maintaining an efficient and streamlined layout. Residents enjoy access to amenities including concierge service, fitness centre, guest suites, game room, and visitor parking. Ideally located steps from Islington Station, parks, shopping, and dining, this residence offers comfortable, well-connected living in a desirable Etobicoke community. (id:65446)
2230 - 5 Mabelle Avenue
Toronto, Ontario
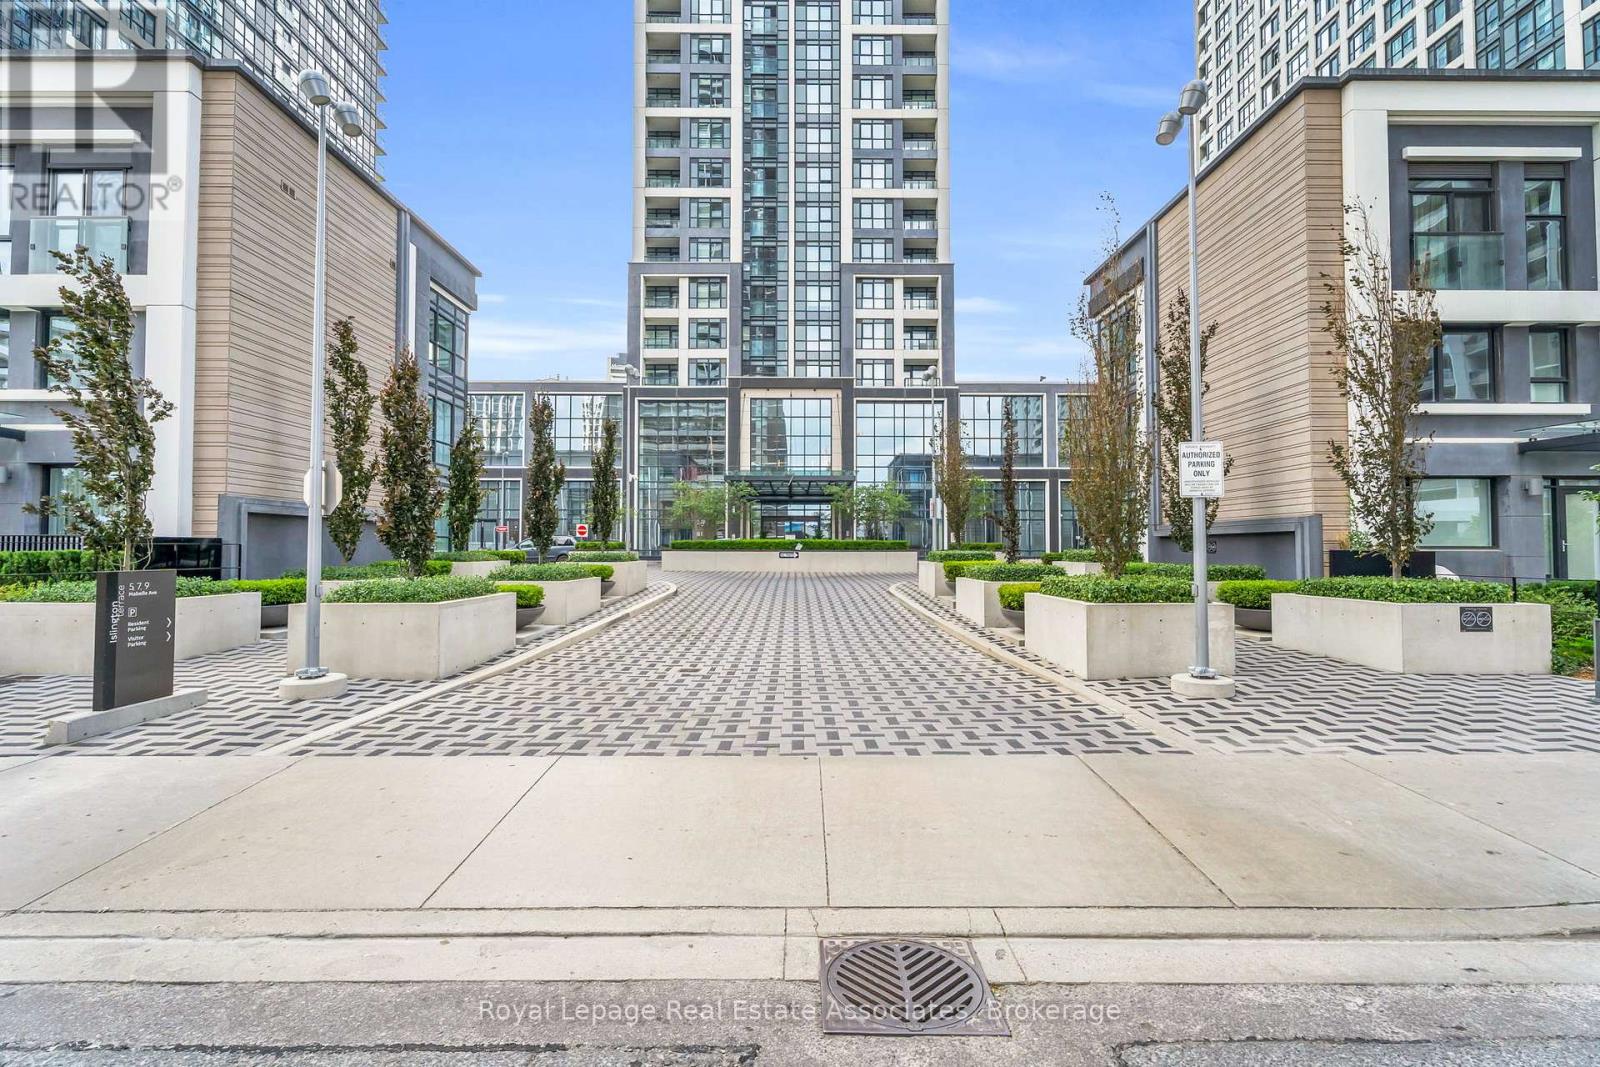
*** WITH PARKING & LOCKER *** Welcome to Bloor Promenade at 5 Mabelle Avenue, where contemporary design meets elevated urban living in the heart of Islington-City Centre West. This well-designed 1-bedroom suite offers 546 sq. ft. of bright, carpet-free interior space with a functional open-concept layout, complete with an exclusive parking space and locker for added convenience. The modern kitchen features built-in stainless steel appliances and sleek cabinetry, flowing seamlessly into the combined living and dining area. Floor-to-ceiling windows enhance natural light, while a Juliette balcony off the living space adds an open, airy feel. The bedroom offers a comfortable layout with a large closet and floor-to-ceiling window, complemented by a modern 4-piece bathroom finished with clean tilework and contemporary fixtures. In-suite laundry is conveniently integrated into the layout for everyday ease. Residents enjoy access to premium amenities including concierge service, fitness centre, guest suites, and visitor parking. Ideally located steps from Islington Station, parks, shopping, and dining, this residence offers comfortable, well-connected living in one of Etobicoke's most desirable communities. (id:65446)
727 - 4645 Jane Street
Toronto, Ontario
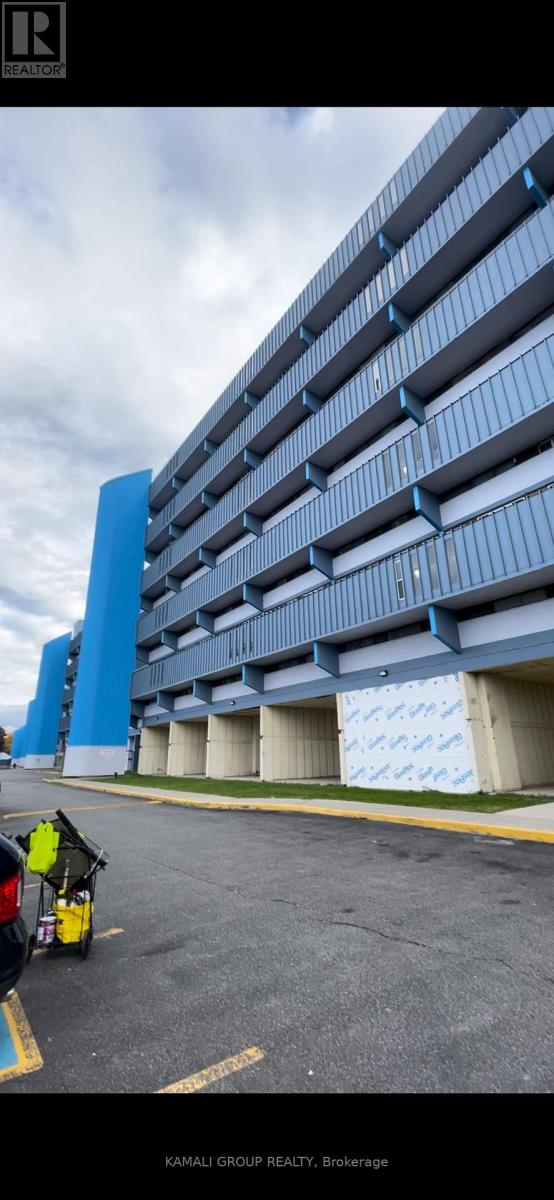
Beautifully renovated three-bedroom condo apartment featuring spacious rooms with ample closet space. Bright open-concept layout. Kitchen with Stainless steel appliances. Brand- new cabinets(2024) never used. In -suit laundry. Brand-new ceiling fans(2024). New window coverings (2024). Just a short walk to York University, the TTC subway, and the LRT. Conveniently located near highways7, 400 and 407, and steps from grocery stores. Enjoy a large walk-out balcony, underground parking. The unit is vacant and move-in ready, with fast closing available. Perfect for personal use or investment. One bonus bedroom thoughtfully added, offering extra flexibility. you can keep or remove it ensure the space suits your needs perfectly. (id:65446)
202 - 1340 Main Street E
Milton, Ontario
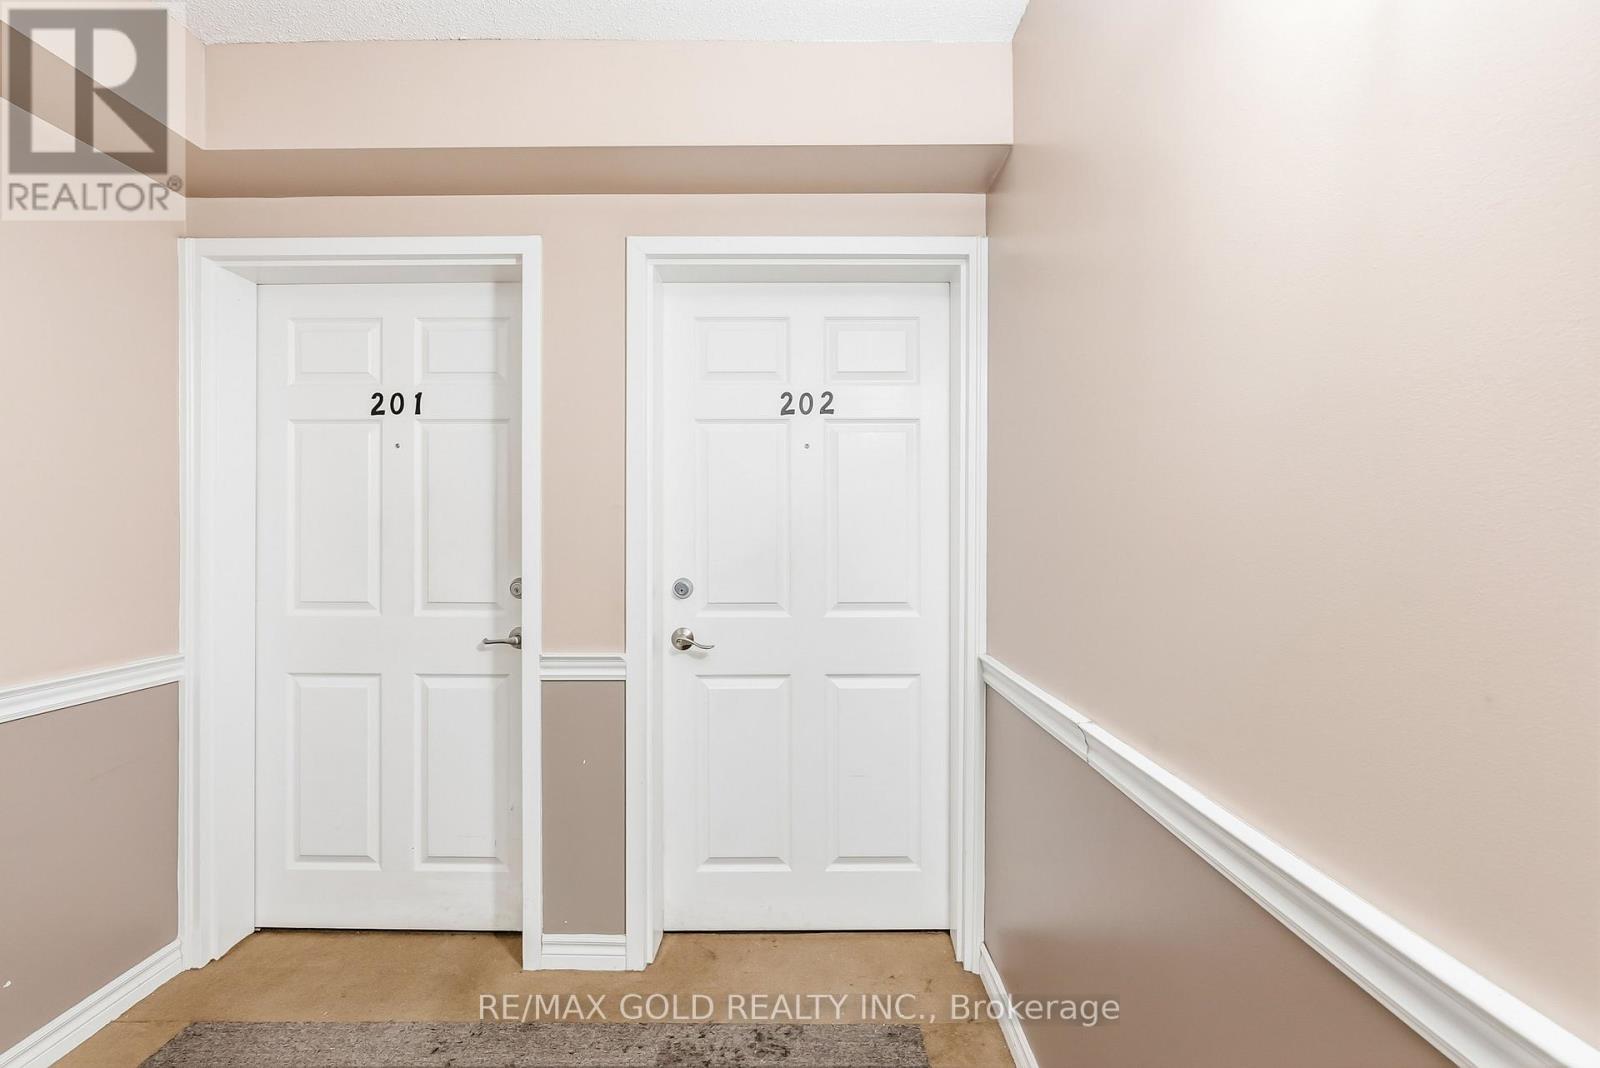
Bright and spacious 2-bedroom, 2-bathroom corner condo offering over 1,000 square feet of stylish and comfortable living space in the highly desirable Dempsey neighbourhood of Milton. Impeccably maintained and finished with laminate flooring throughout, this sun-filled unit features large windows that flood every room with natural light. The open-concept living and dining area flows seamlessly into a generous kitchen complete with stainless steel appliances, ceramic backsplash, ample counter space, and a walkout to a private balcony-ideal for enjoying your morning coffee or relaxing in the evening. Both bedrooms are generously sized, with the primary suite featuring a 4-piece ensuite for added comfort and privacy. Additional highlights include one underground parking space, one exclusive surface parking spot, and a locker for extra storage. Conveniently located just minutes from Highway 401, shopping plazas, schools, cinemas, Walking Trails, and parks, this exceptional condo offers the perfect blend of comfort, convenience, and lifestyle. (id:65446)
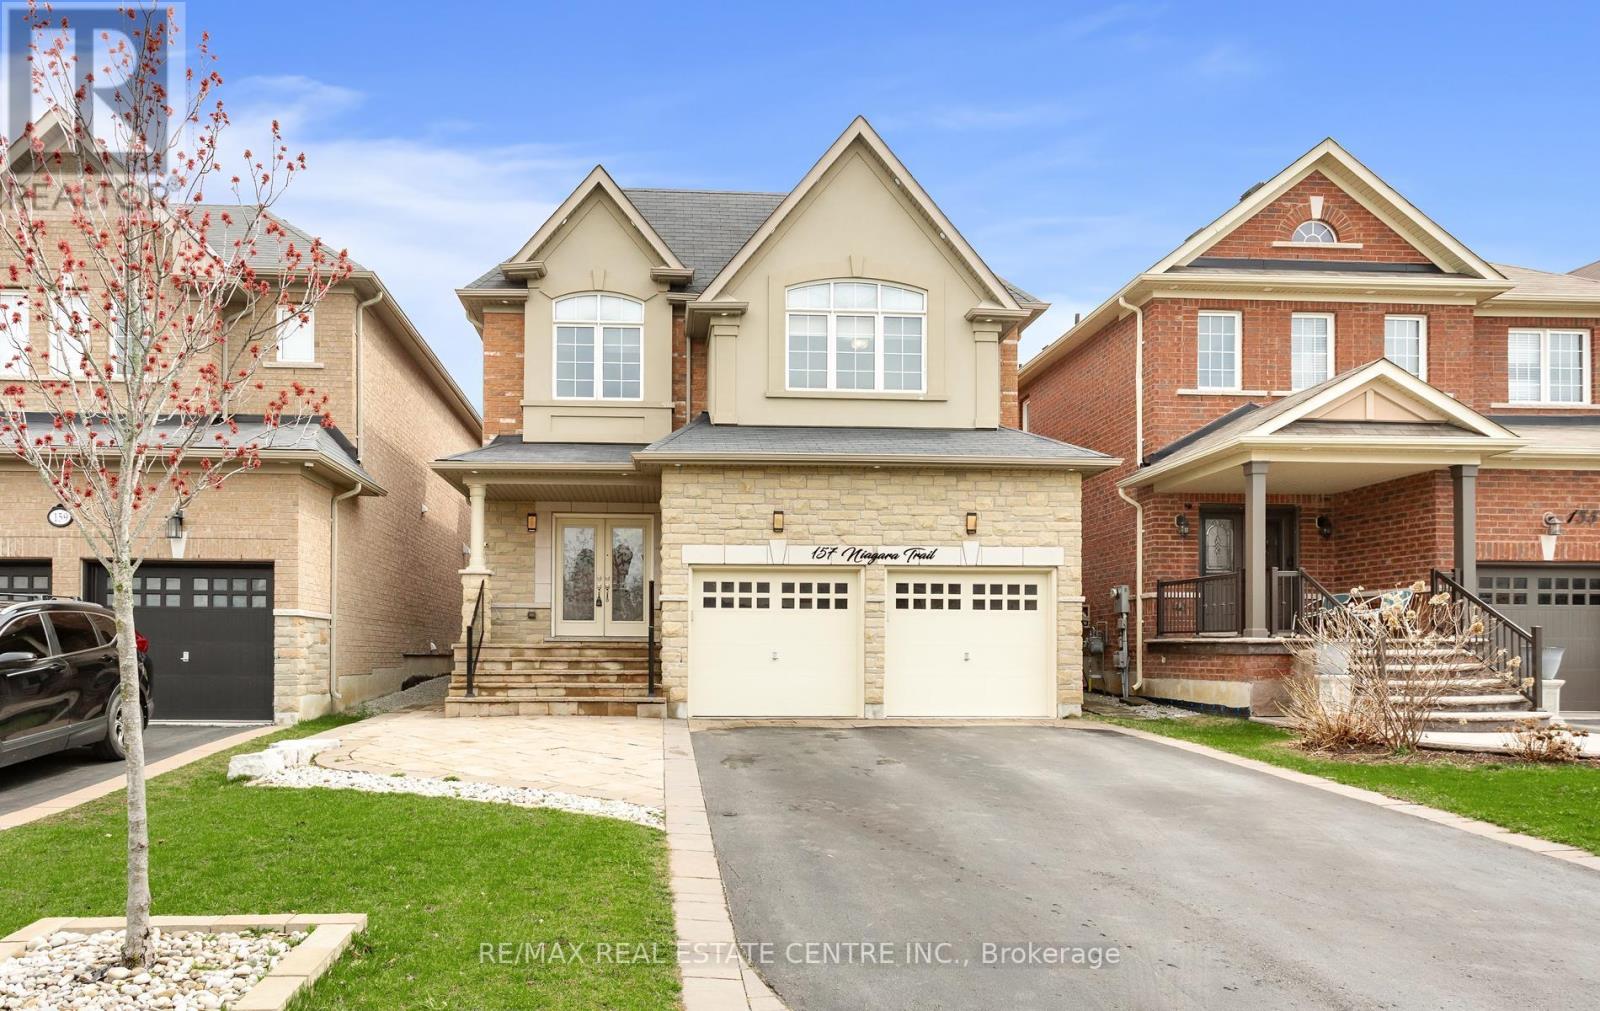
157 Niagara Trail
Halton Hills, Ontario
Welcome to 157 Niagara Trail in the highly sought-after community of Georgetown, stunning move-in ready home loaded w/premium upgrades, luxury finishes and exceptional curb appeal-perfect for families, professionals and savvy buyers looking for a turnkey property. This beautiful home features the desirable Crestwood Elevation C with all brick, stone and stucco exterior and 9 ft ceilings on the main flr, creating an elegant and spacious feel throughout. Professionally landscaped front yard impresses with custom stonework porch, oversized 10 ft landing, extra-wide steps, sleek glass railing and a stone-bordered driveway, while the fully finished backyard is an entertainer's dream w/complete stonework, gazebo, mature shrubs, painted fencing and storage shed. Step inside to a designer 2024 renovated kitchen showcasing white oak and glass cabinetry, quartz countertops, mosaic backsplash, integrated farmhouse stainless steel sink and premium built-in appliances including a gas cooktop with chimney hood, built-in oven, microwave and dishwasher-perfect for modern living and hosting. The main floor also features additional pot lights, California shutters, a custom double door entry with one-of-a-kind metal inlay, upgraded powder rm w/quartz vanity and a thoughtfully converted mudroom pantry for added functionality. The second floor offers new wood flooring (2024), hardwood stairs with modern railings & fully renovated spa-inspired bathrooms (2024), including a luxurious primary ensuite w/double vanity, cultured marble countertop, frameless glass shower, large format tiles and designer wall panels, plus an upgraded main bath w/double vanity & built-in linen closet. Professionally finished basement (2017) adds incredible living space w/designer laminate flooring, stylish bar with quartz countertop, cozy gas fireplace, upgraded bathroom, cold cellar, high-end laundry with cabinetry and a large storage rm. Located close to top-rated schools, parks, shopping and all amenities. (id:65446)
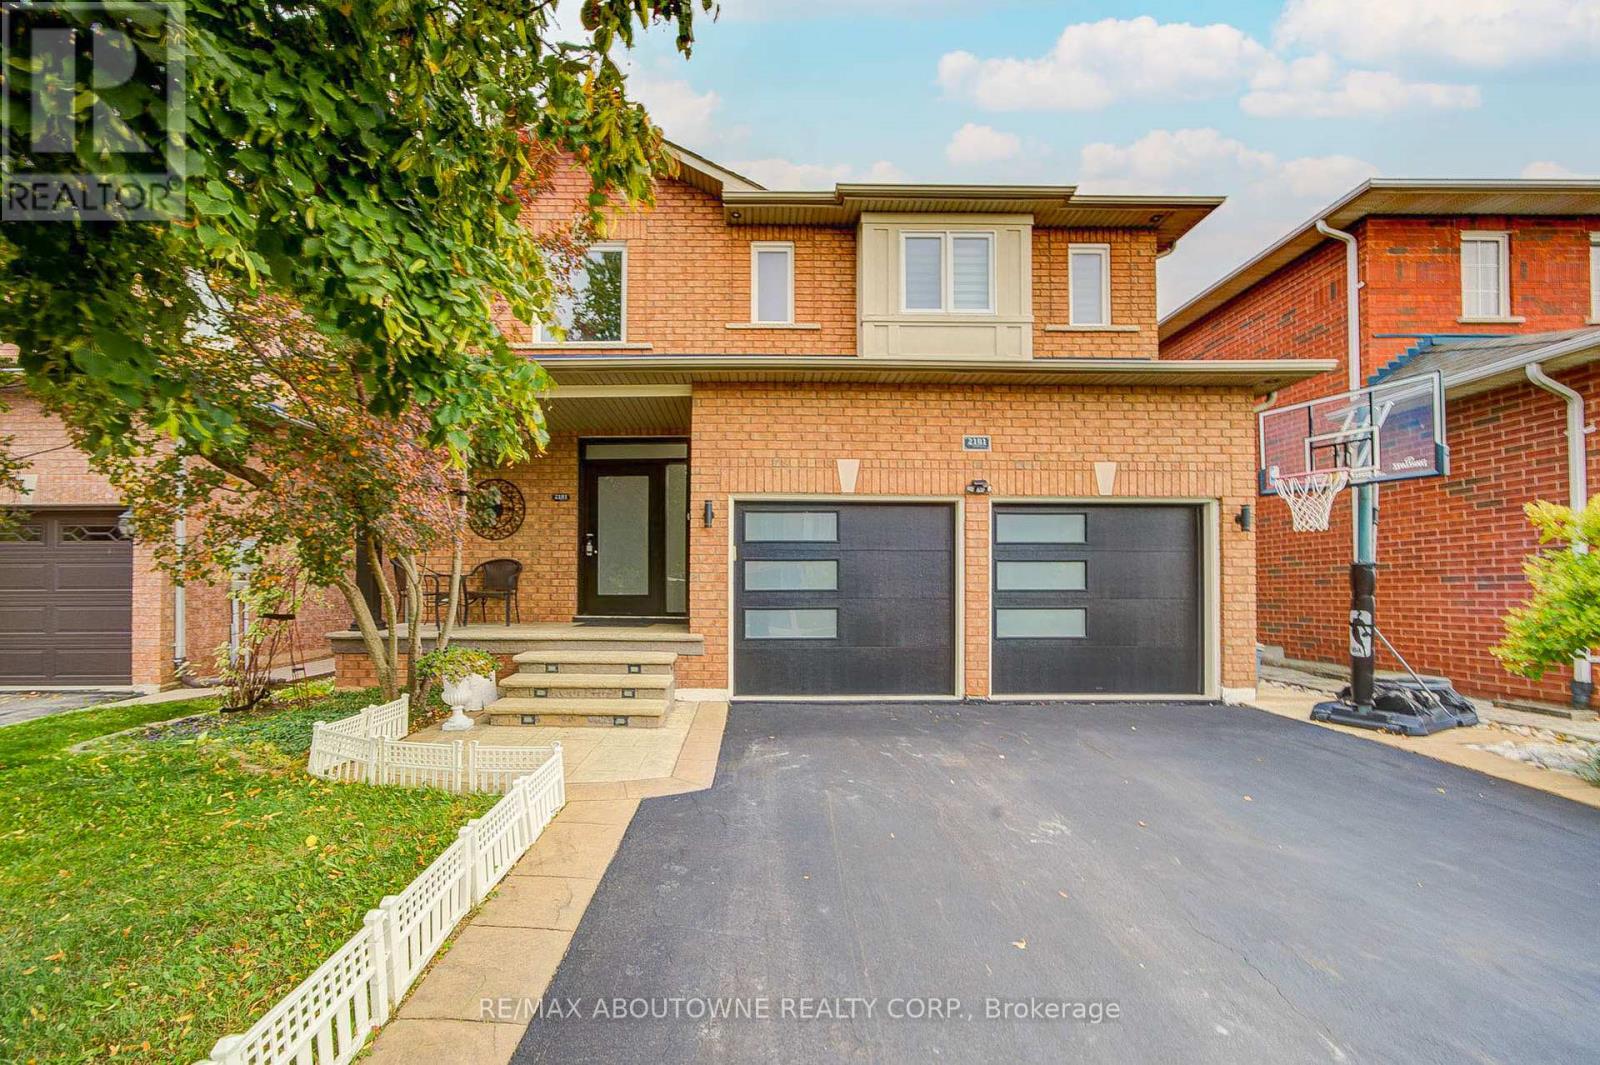
2181 Stratus Drive
Oakville, Ontario
Welcome to "Tuscany in Oakville"! Recently "FULL HOUSE UPGRADED", this meticulously maintained home is close to Garth Webb HS and only minutes from West Oak Trails Park. Boasting exceptional curb appeal, it features a custom stamped concrete walkway leading to a stately covered porch with a sleek glass-insert front door. Inside, the main level impresses with soaring cathedral ceilings, rich maple hardwood flooring, and a beautifully redesigned chef's kitchen complete with a large center island that seamlessly connects to an expansive open-concept family room, as well as elegant living and dining areas. The second floor continues with premium hardwood throughout and offers four generously sized bedrooms, including a tranquil primary suite with a spa-inspired ensuite, along with three additional well-appointed bedrooms and upgraded bathrooms. It also features two separate staircases leading to the professionally finished lower level, maximizing its rental potential. Basement featuring a spacious recreation room ideal for a home theatre, two br, one full bathroom, and small kitchenette . Step outside to a backyard oasis highlighted by a charming rustic gazebo. This turnkey home showcases extensive recent upgrades, including a new kitchen (2023) with all stainless steel appliances (23), LED lighting throughout, upgraded window coverings, touchless Panasonic lock (2023), garage door with new 3-panel windows (2023), roof shingles (21), furnace (21), AC (18), attic insulation (18), smart thermostat, washer and dryer (2021), engineered hardwood flooring on the main level, updated powder room (23), upgraded second-floor bathrooms, central vacuum with kick collector, gas fireplace, and a finished basement with laminate flooring-offering the perfect blend of luxury, comfort, and modern convenience. (id:65446)
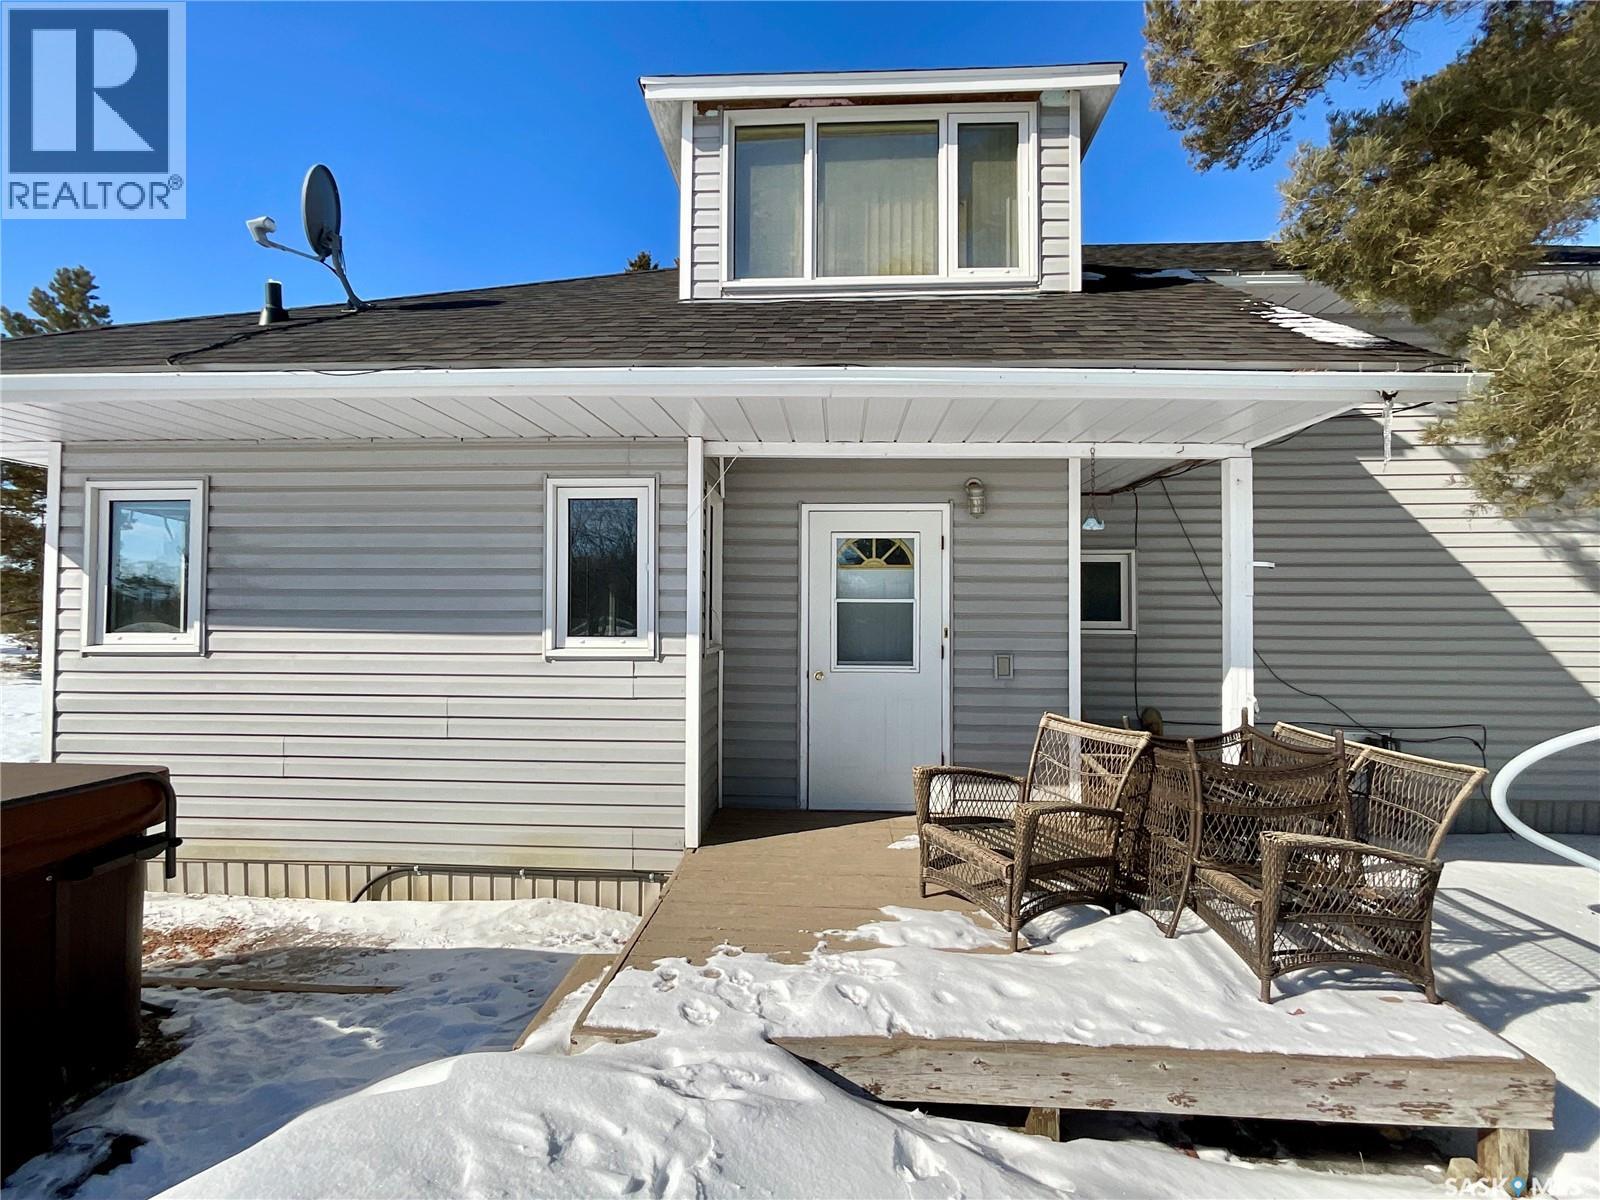
Mckillop Rm No 220
Mckillop Rm No. 220, Saskatchewan
Escape to peaceful country living with direct access off of Highway 20 and just minutes from Bulyea! This beautiful 10.87-acre acreage is ideally located approximately 0.5 km from town, a 15 minute drive to Rowan's Ravine Provincial Park, and only 35 minutes from Regina—offering the perfect balance of convenience and privacy. Built in 1996, this spacious two-storey home features 3 bedrooms and 2 bathrooms, with a bright, open-concept main living area filled with natural light. The home offers both comfort and character, including a WETT-certified wood stove and a cozy gas fireplace. Upstairs, you’ll find a versatile layout with a family room, office space, an additional bedroom, and storage, plus room to add another bathroom—ideal for growing families or guests. Step outside and enjoy your own private retreat, complete with a covered deck off the back of the home, perfect for relaxing or entertaining. The yard features a mature shelterbelt, established perennial gardens, a great garden area, and an abundance of wild Saskatoon and chokecherry bushes. Unwind year-round in the 2-year-old saltwater hot tub and take in the peaceful prairie views. The property is well-equipped for country living with a deep well (drinking water tested March 2026),There is a single garage and a heated workshop with shingles replaced on both in 2022, and new shingles on the house also completed in 2022. There is plenty of parking space for vehicles, trailers, and recreational toys. Families will appreciate convenient school bus service to the elementary school in Bulyea and to the high school in Strasbourg, just 10 minutes away. This is a rare opportunity to own a well-maintained acreage with space, privacy, and endless potential—all within an easy commute to the city and close to lake life amenities. (id:65446)
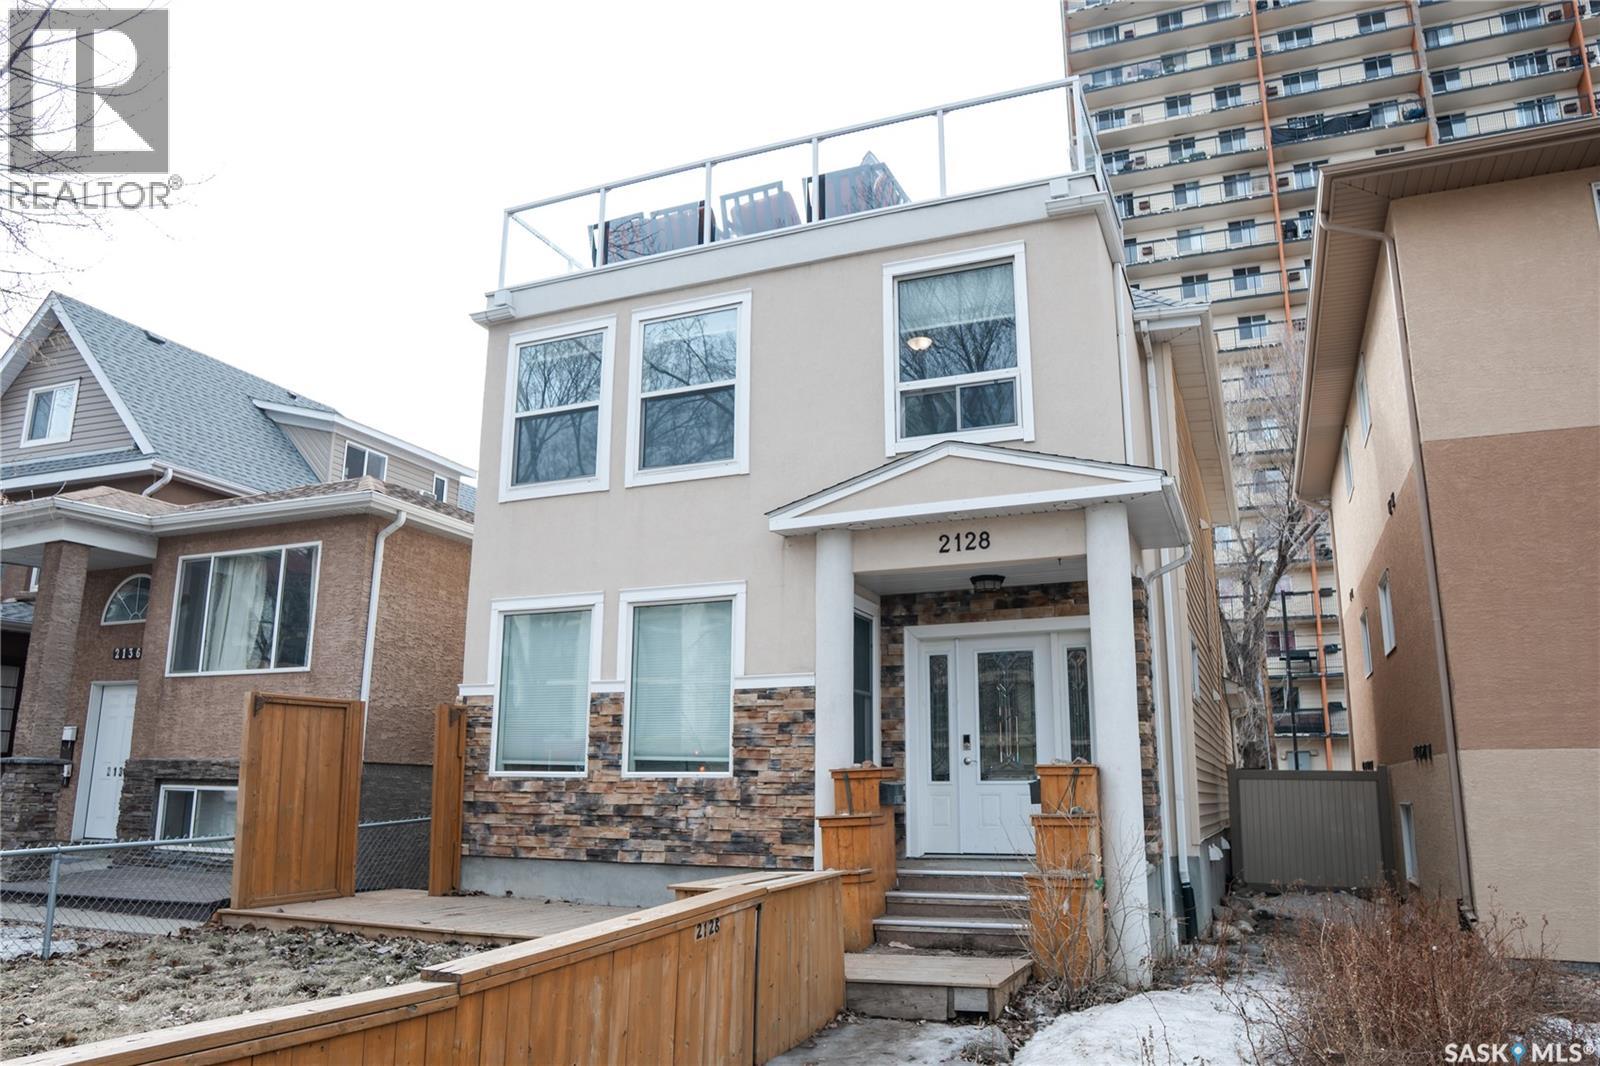
2128 Osler Street
Regina, Saskatchewan
Welcome to 2128 Osler St, an extensively renovated and updated home located in the desirable General Hospital neighborhood with quick and easy access to downtown Regina. The main floor features a spacious living room with a gas fireplace, a formal dining room, a private office with pocket doors, and a bright kitchen that was fully updated in 2023 with new cabinets, countertops, tile backsplash, and appliances, plus a convenient 2-piece bath. On the second floor you will find three generous bedrooms, a renovated 5-piece bathroom, a laundry area, and a versatile den. The third floor offers a large primary bedroom with a charming dormer ceiling, a renovated 4-piece ensuite bathroom, and private access to a stunning rooftop terrace featuring glass railings and durable vinyl decking. A separate side entrance leads to a wide concrete stairwell and your fully self-contained, regulation basement suite. This income-generating suite was built in 2017 and includes two bedrooms, a full kitchen, a 4-piece bathroom, in-suite laundry, a mechanical room, and its own separate utilities. Shingles were replaced in 2024. Plaster walls have been replaced with drywall throughout the home. (id:65446)
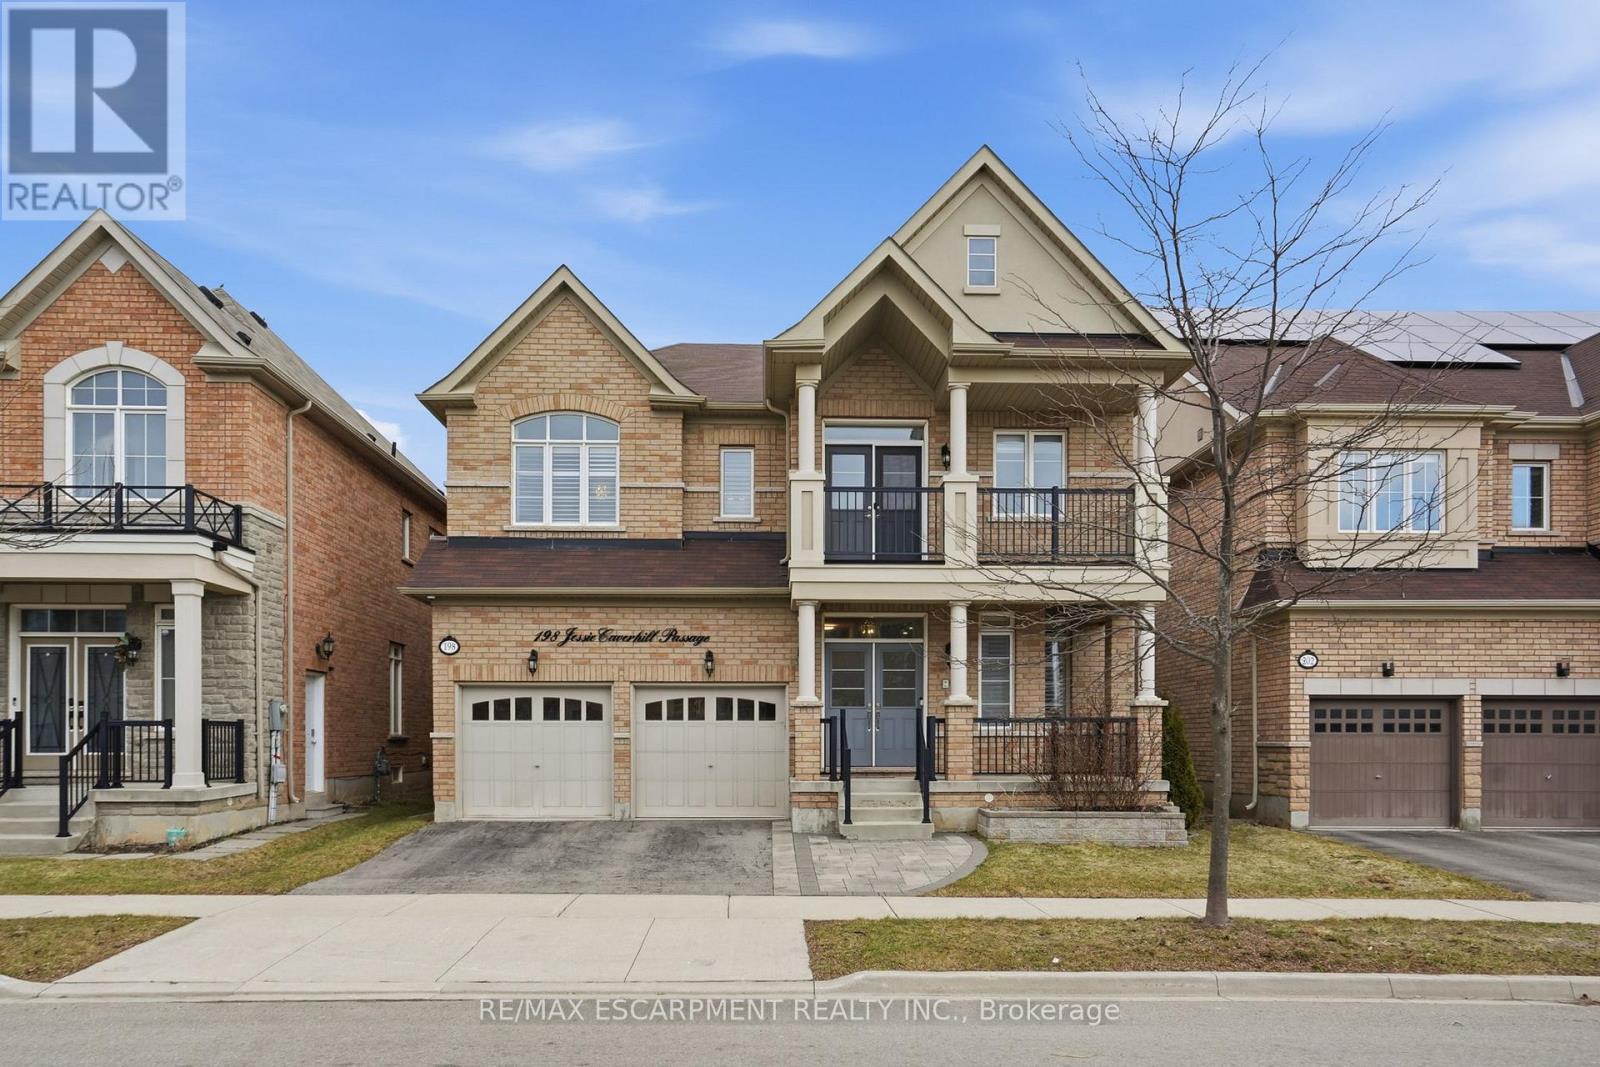
198 Jessie Caverhill Pass
Oakville, Ontario
If you've been waiting on the sidelines for the perfect combination of massive living space, untouchable privacy, and incredible value, your wait is officially over. Welcome to 198 Jessie Caverhill Passage-an executive residence on a premium 45-foot lot that checks every single box. This is a rare opportunity, and it is priced to move. Boasting 3,357 square feet of bright, above-ground elegance, this home is built for living large. Step inside to find soaring 9-foot smooth ceilings that carry through both the main and second floors. Stunning, premium hardwood flows flawlessly throughout the entire home. The heart of this property is a true chef's kitchen, fully loaded with upgraded cabinetry, quartz countertops, stainless steel appliances, and a massive center island. That kitchen flows right out into the ultimate game-changer: the backyard. Step outside onto a massive custom deck engineered to host 40 of your closest friends. The best part? You are completely surrounded by towering, mature cedars that deliver total privacy. In this highly sought-after Glenorchy neighborhood, that kind of seclusion is a massive rarity. It's your own private oasis. Head upstairs to find four generously sized bedrooms, including a guest suite featuring a private bath and a charming Juliet balcony. The primary retreat is an absolute showstopper, offering two walk-in closets and a spa-inspired five-piece ensuite complete with a freestanding soaker tub and glass shower. Need more space? Head downstairs to the fully finished, 1,400 square-foot lower level. This complete living suite features a massive rec room, a generous bedroom, a modern full bath, and a functional kitchenette. Whether it's an in-law suite or your premier game day headquarters, the value here is off the charts. With over 4,700 total square feet of finished living space, luxury finishes, and an extremely rare cedar-lined backyard, properties with this kind of immediate upside do not last. Don't sleep on it! (id:65446)
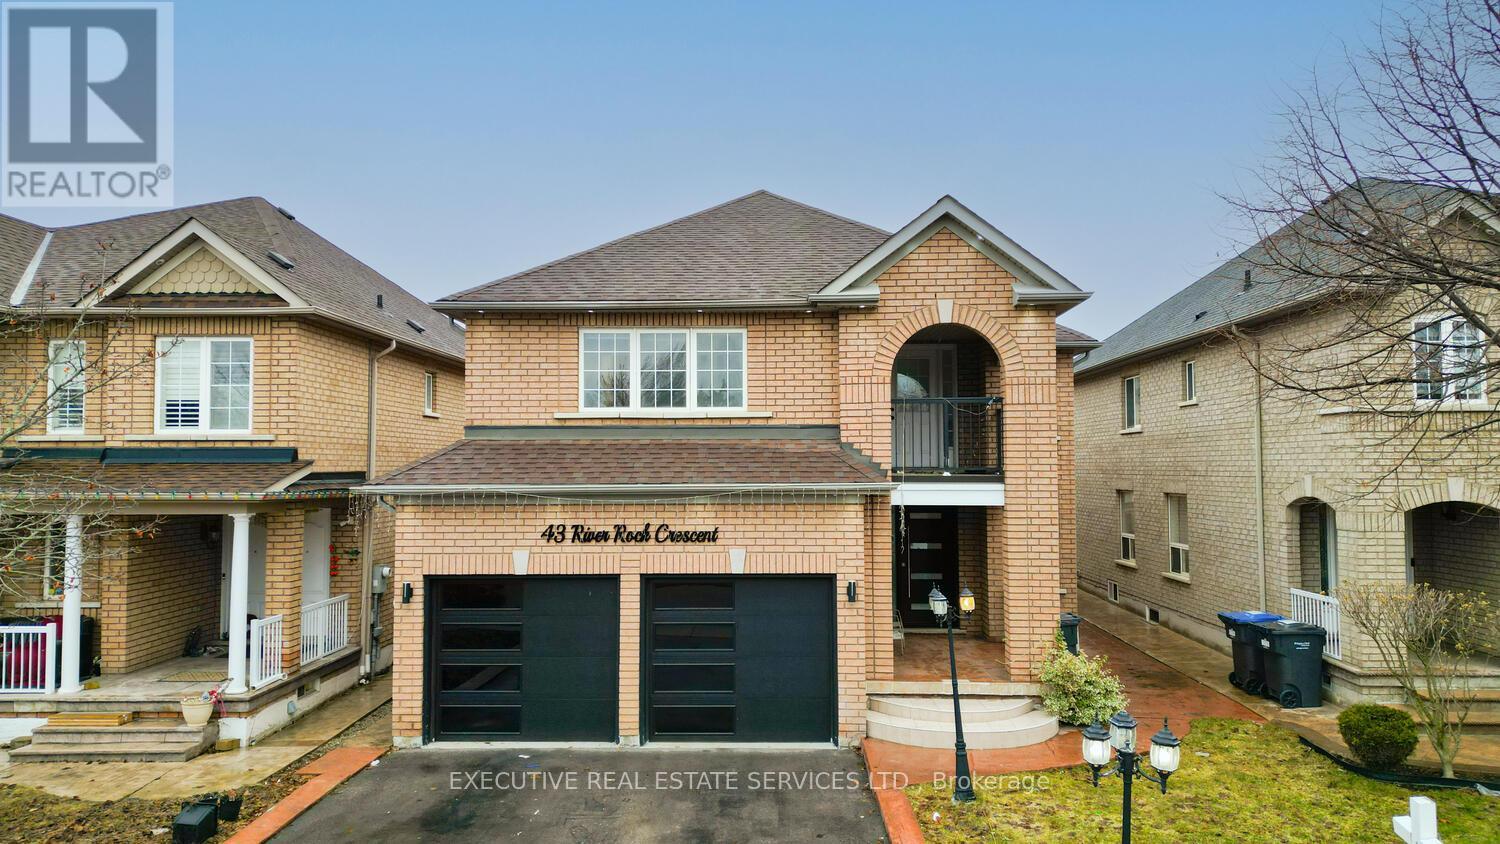
43 River Rock Crescent
Brampton, Ontario
Stunning Fully Renovated Home with Legal Basement, Two Master Bedrooms and Big Balcony . This 4+2 bedroom with 5 washrooms offers modern living at itsfinest-featuring hardwood floors, 24x24 tiles, sep living/family with fire place formal Dining and kitchen table area smoothceilings with pot lights throughout. The stylish upgraded kitchen is perfect for entertaining, while the concrete backyard ensures low-maintenance living. Enjoy peace and privacy fronting onto a ravine with trails,6 parking with huge front porch.Ideally located just minutes from the highly sought-after Cassie Campbell Community Centre, along with top-rated schools and beautiful parks. Plus, enjoy unbeatable convenience with nearby plazas and shopping options for all your everyday needs.Kindly access the basement from backyard only. (id:65446)
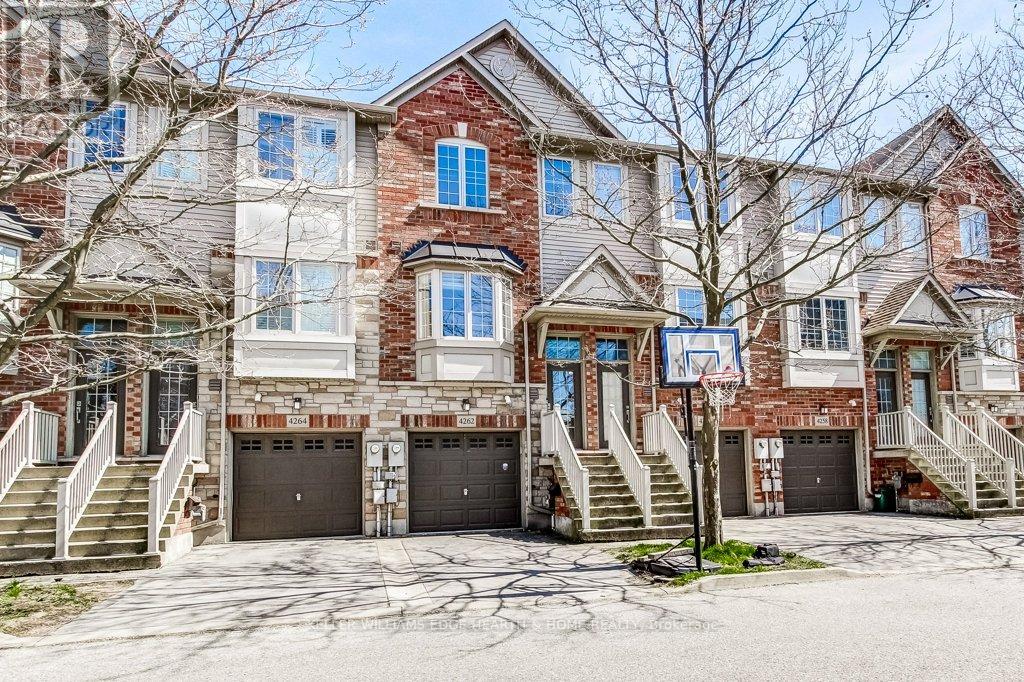
4262 Ingram Common
Burlington, Ontario
Leave your car at home and embrace an easy, active commute-walk or cycle to Appleby GO Station. Welcome to this stylish and rarely available townhouse in the sought-after Mayfair community by Branthaven Homes. This modern Parcel of Tied Lands (POTL) property offers low maintenance fees that cover common areas and road upkeep, making for effortless living. Enjoy exceptional backyard privacy with walkouts from both levels-step out from the main floor to your balcony or from the lower level to a private patio. Offering approximately 1,500 sq. ft. above grade, the home features a direct-entry garage leading to a versatile lower level complete with a second bathroom and a spacious recreation room or den with sliding door access to the outdoors. The open-concept main floor is perfect for entertaining, seamlessly connecting the kitchen, living, and dining areas. Highlights include stainless steel appliances, hardwood flooring, and a bright, modern layout. Recent updates include a newly re-shingled roof (2024), new stainless steel stove and dishwasher (2024). Ideally located in a highly desirable, commuter-friendly neighbourhood right on a transit route and just steps from the GO station, this home offers both convenience and lifestyle. A must-see opportunity-don't miss your chance to call it home. Schedule your viewing today! (id:65446)
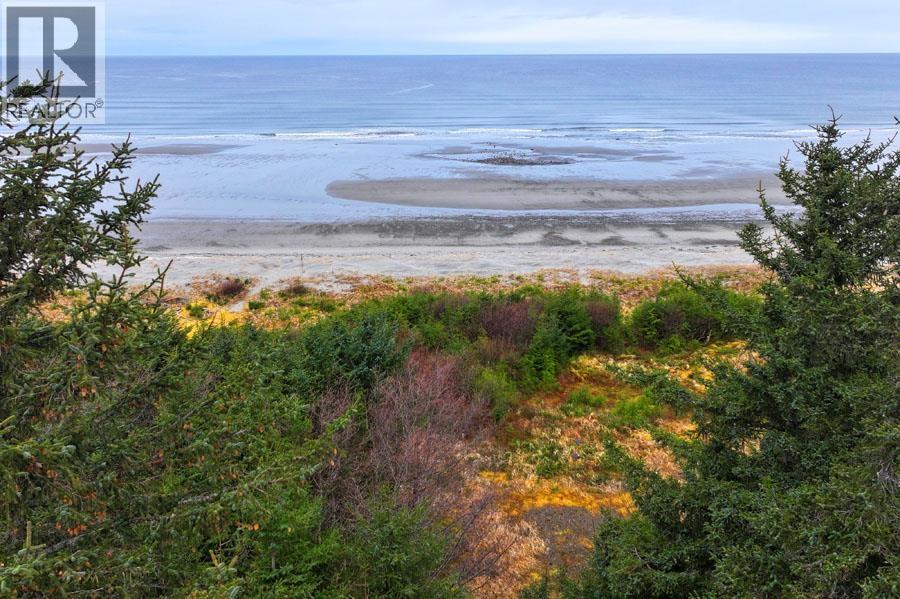
12531 Tow Hill Road
Masset, British Columbia
Waterfront 1.02-acre lot located on sought-after Tow Hill Road in Masset, Haida Gwaii. This rare oceanfront property offers the perfect opportunity to build your coastal dream home or getaway retreat in one of the most scenic areas of the North Coast. The property already has a drilled well and a septic system installed, providing a strong head start for future development. Enjoy direct access to a beautiful sandy beach just steps away, where you can take in sweeping ocean views, fresh coastal air, and the natural beauty Haida Gwaii is known for. A private and peaceful setting, yet only a short drive to local amenities, this is an ideal location for those looking to create a permanent residence or recreational escape by the ocean. (id:65446)
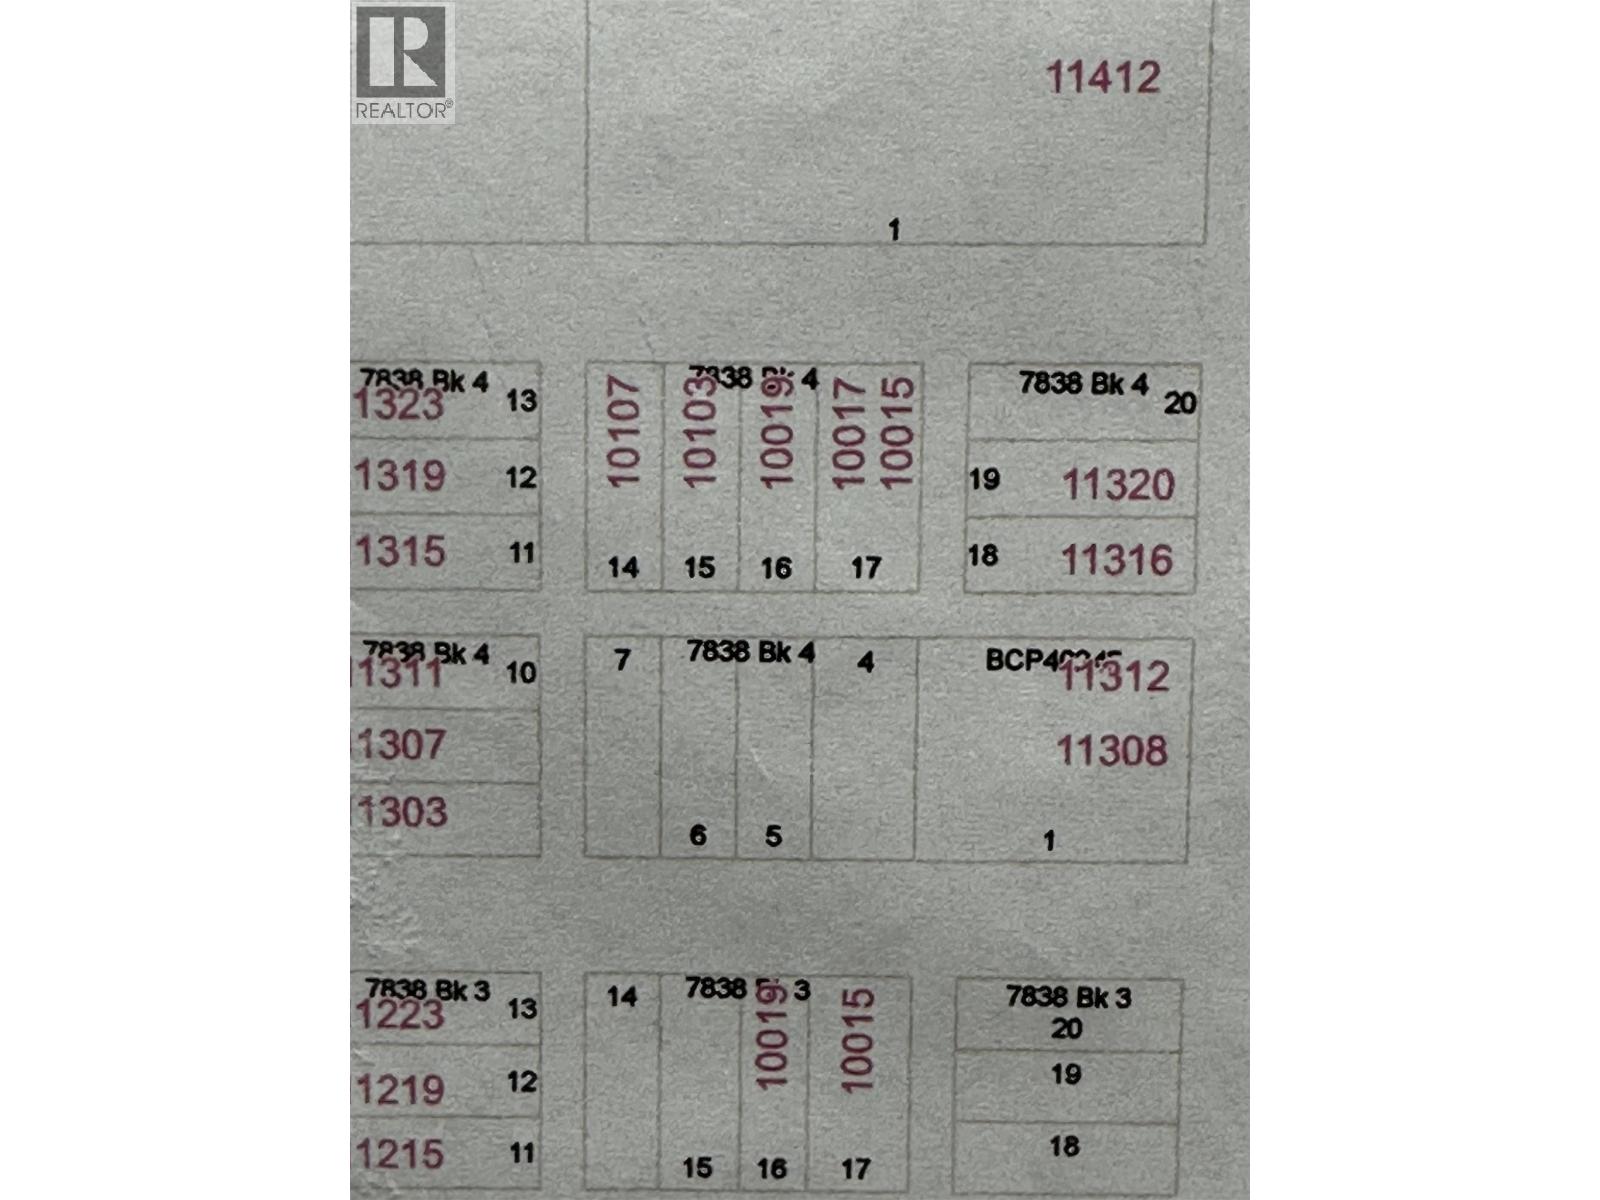
10019 114 Avenue
Fort St. John, British Columbia
Looking for a great holding property? This undeveloped lot faces the Church of the Latter Day Saints and is zoned for duplex. Priced for a quick sale! (id:65446)
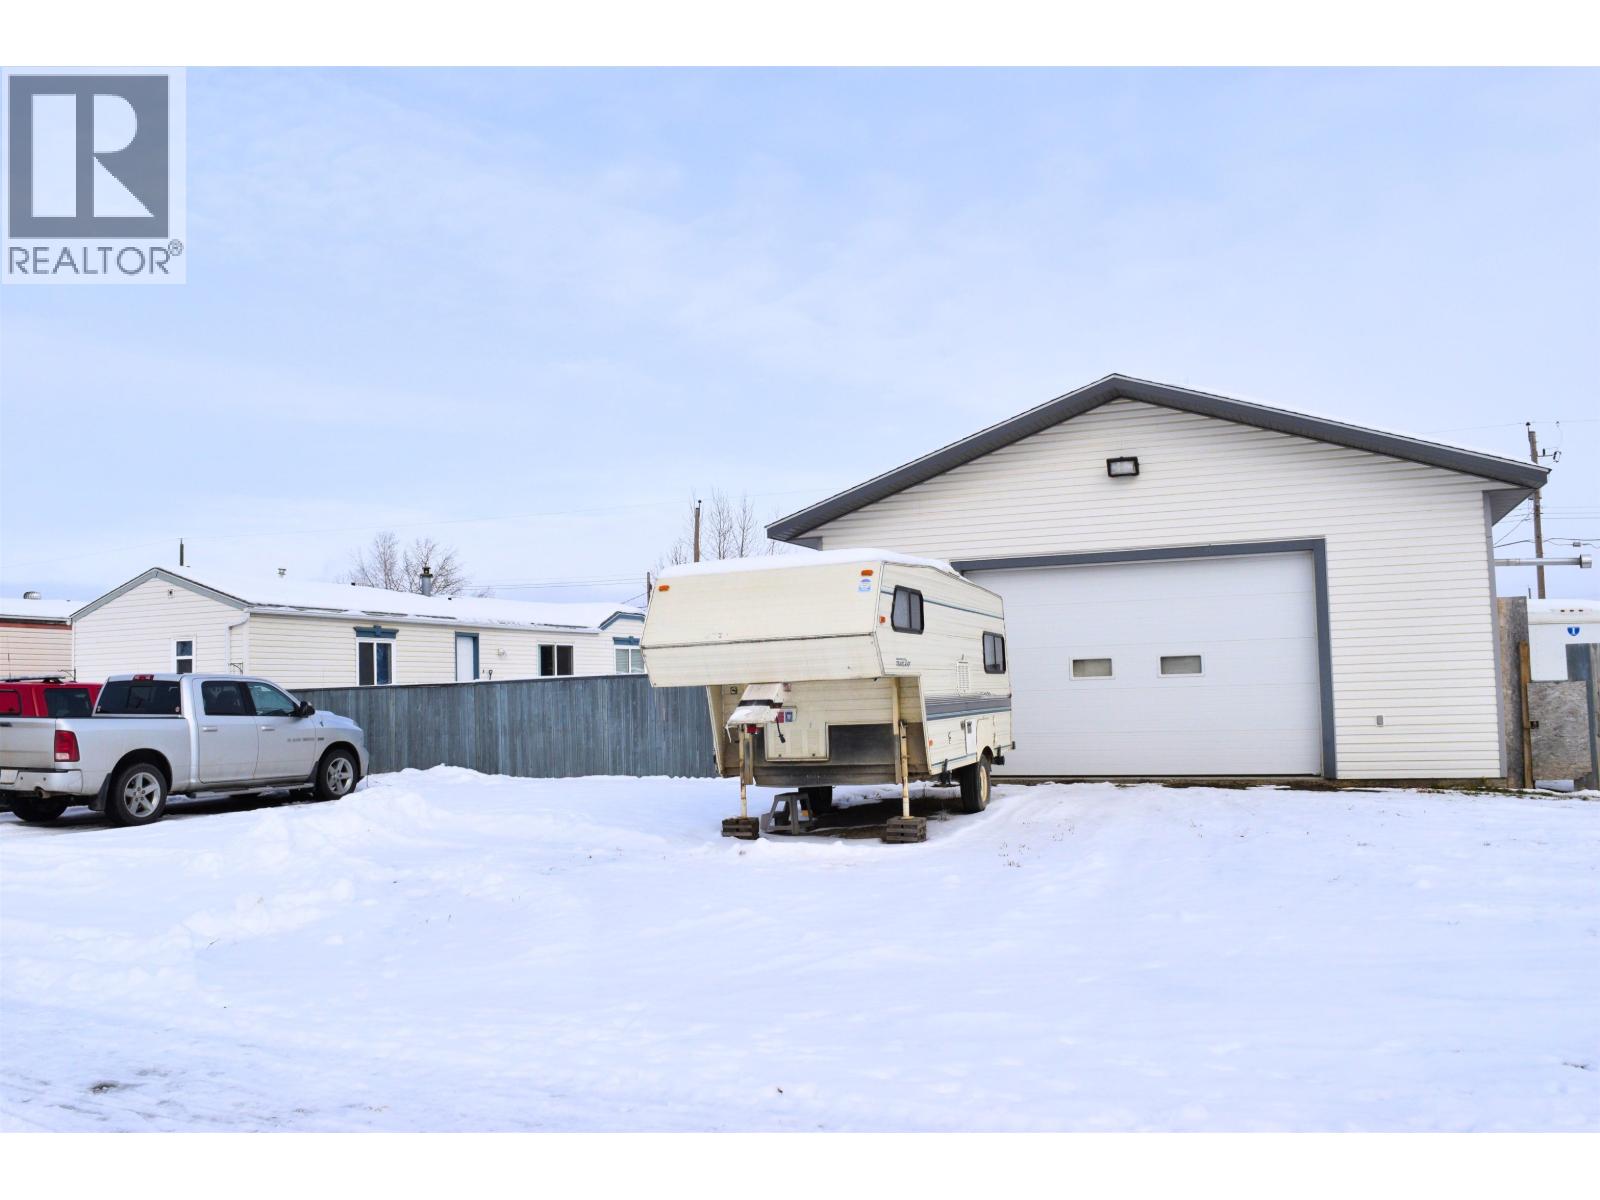
10679 102 Street
Taylor, British Columbia
Mobile home in Taylor situated on a huge double lot with plenty of room to live, work & entertain! This home features 3 bdrms, 2 1/2 bathrooms, including a spacious primary bdrm w/ full ensuite & W/I closet. Bright, inviting kitchen offers abundant cabinetry & generous counter space, ideal for cooking & gathering. Living rm has vaulted ceiling & laminate flooring. A comfortable place to relax or host guests. Step outside to a huge sundeck, ideal for barbeques or simply enjoying the outdoors. The oversized fenced double lot includes two storage sheds (one has power) & double gate. Major highlight is the detached 30'x 32' shop with concrete floor, overhead radiant heat, air compressor & workbench - perfect for hobbies, projects, home business or extra storage. Tons of parking! (id:65446)
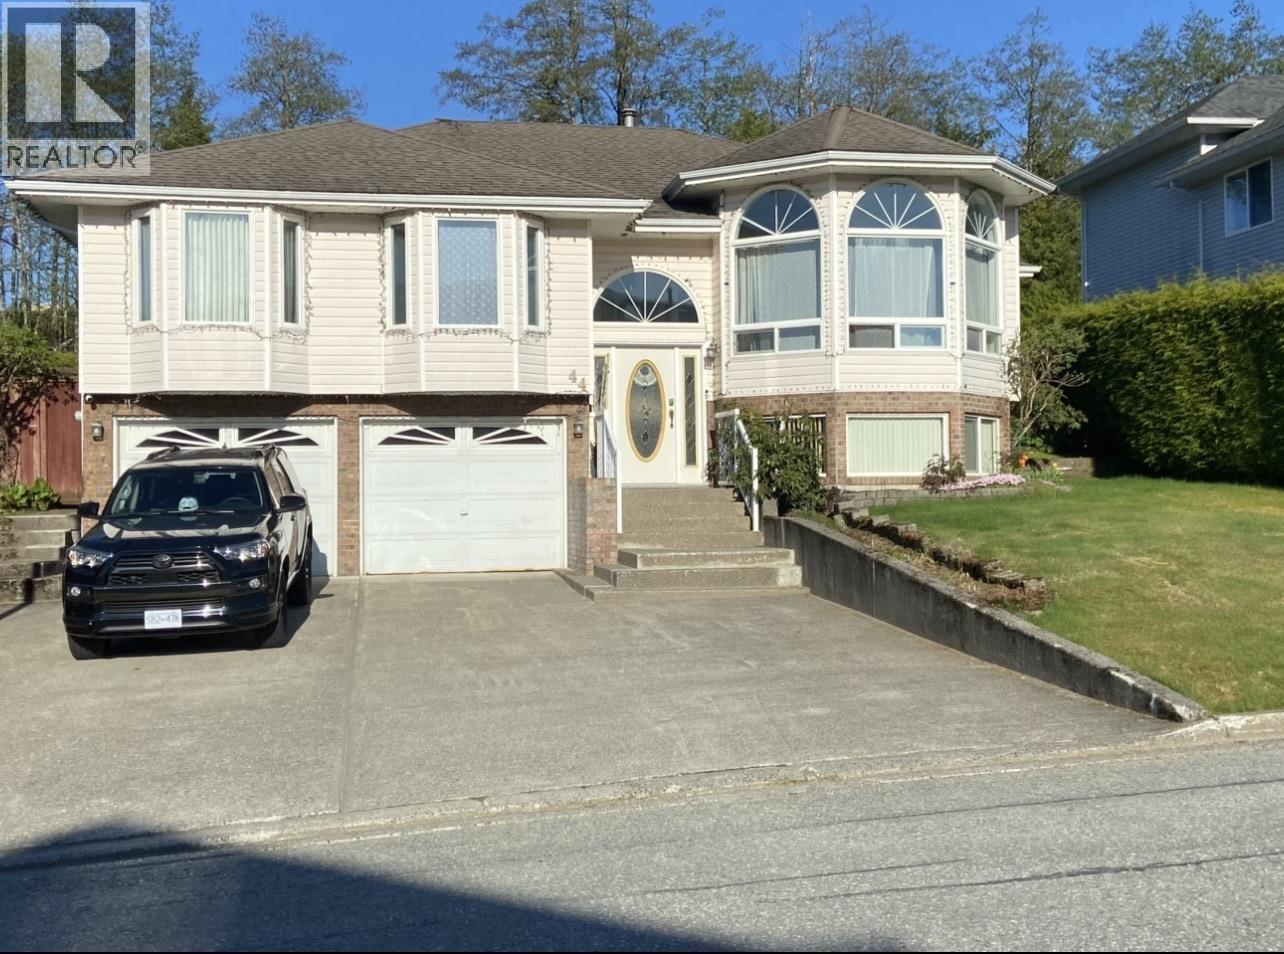
44 Stickney Street
Kitimat, British Columbia
“Rare Gem on a Coveted Street — Spacious 4-Bed Family Home Walking Distance to Golf Course!” This character-filled 4 bed, 3 bath home offers exceptional family space in a welcoming neighbourhood, walking distance to the golf course. Large entrance foyer leads to a huge living room with soaring ceilings and cozy gas fireplace, formal dining room, and massive updated kitchen with abundant cabinetry. Main floor features a spacious primary bedroom with walk-in closet and private 4-pc ensuite, plus two additional large bedrooms. Fully finished basement includes a large rec room, second kitchen, media room, and 4th bedroom. Outside enjoy the large, private backyard, with another separate entrance — perfect for family living and entertaining. (id:65446)
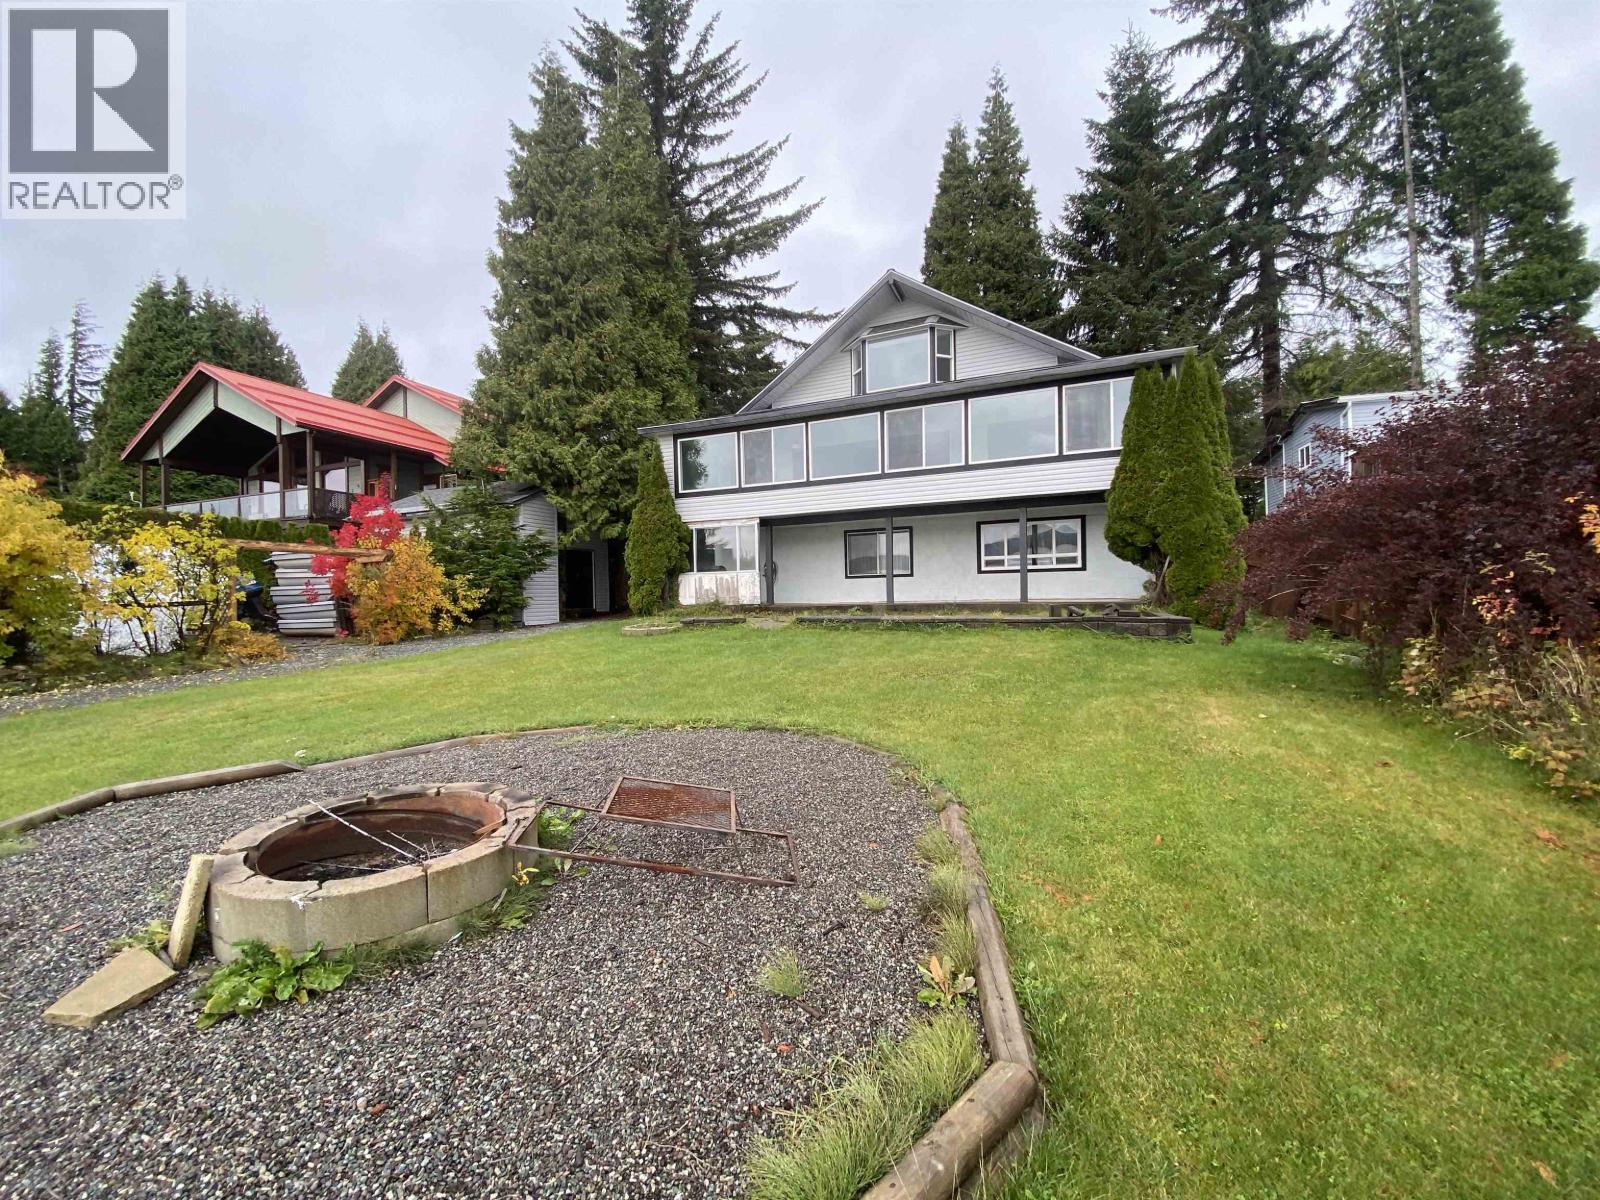
4519 Beam Station Road
Terrace, British Columbia
This cabin on the lake is absolutely gorgeous, with so many updates its breathtaking. This 3-4 bedroom home, 2 bathrooms cabin on the lake has 85 foot frontage with beach access and a dock of your own. This home has had any renovations including new roof, new siding, windows, new hot water tank just installed. Nopewer flooring throughout with a fabulous open concept kitchen with two stoves and two ovens to feed a crowd. The sun room off the front of the house is all windows which you can see the gorgeous view of the lake. Separate garage, a shed for storage including parking for a boat or RV. Much much more to offer. Year round access to this cabin with paved roads all the way. Enjoy the family time with a very large covered deck and fire pit in the center of the yard steps away from lake. (id:65446)
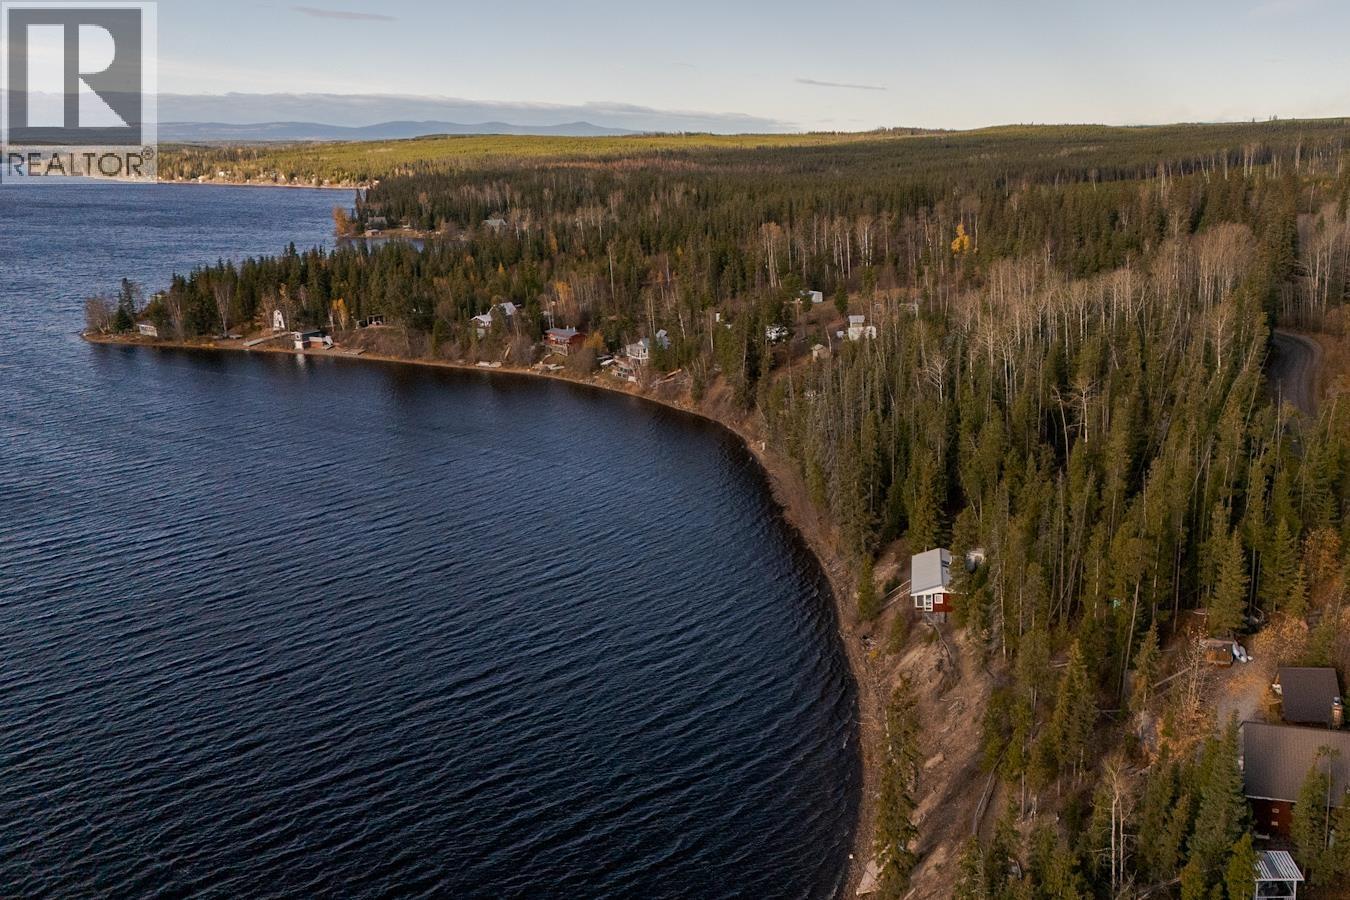
16036 Norman Lake Road
Prince George, British Columbia
You know you want this for next year! Time flies by and you can't put a price on the memories this will provide for you and your family. This is a rare find on Norman Lake! This cabin is right near the water and has full water views! With a beautiful screened in front porch you can enjoy the lake year round if you wish. Situated beside a green space which will never be developed you will have solitude and beauty all in one parcel .. 59 acres with parking up top so that you may enjoy true waterfront living. (id:65446)
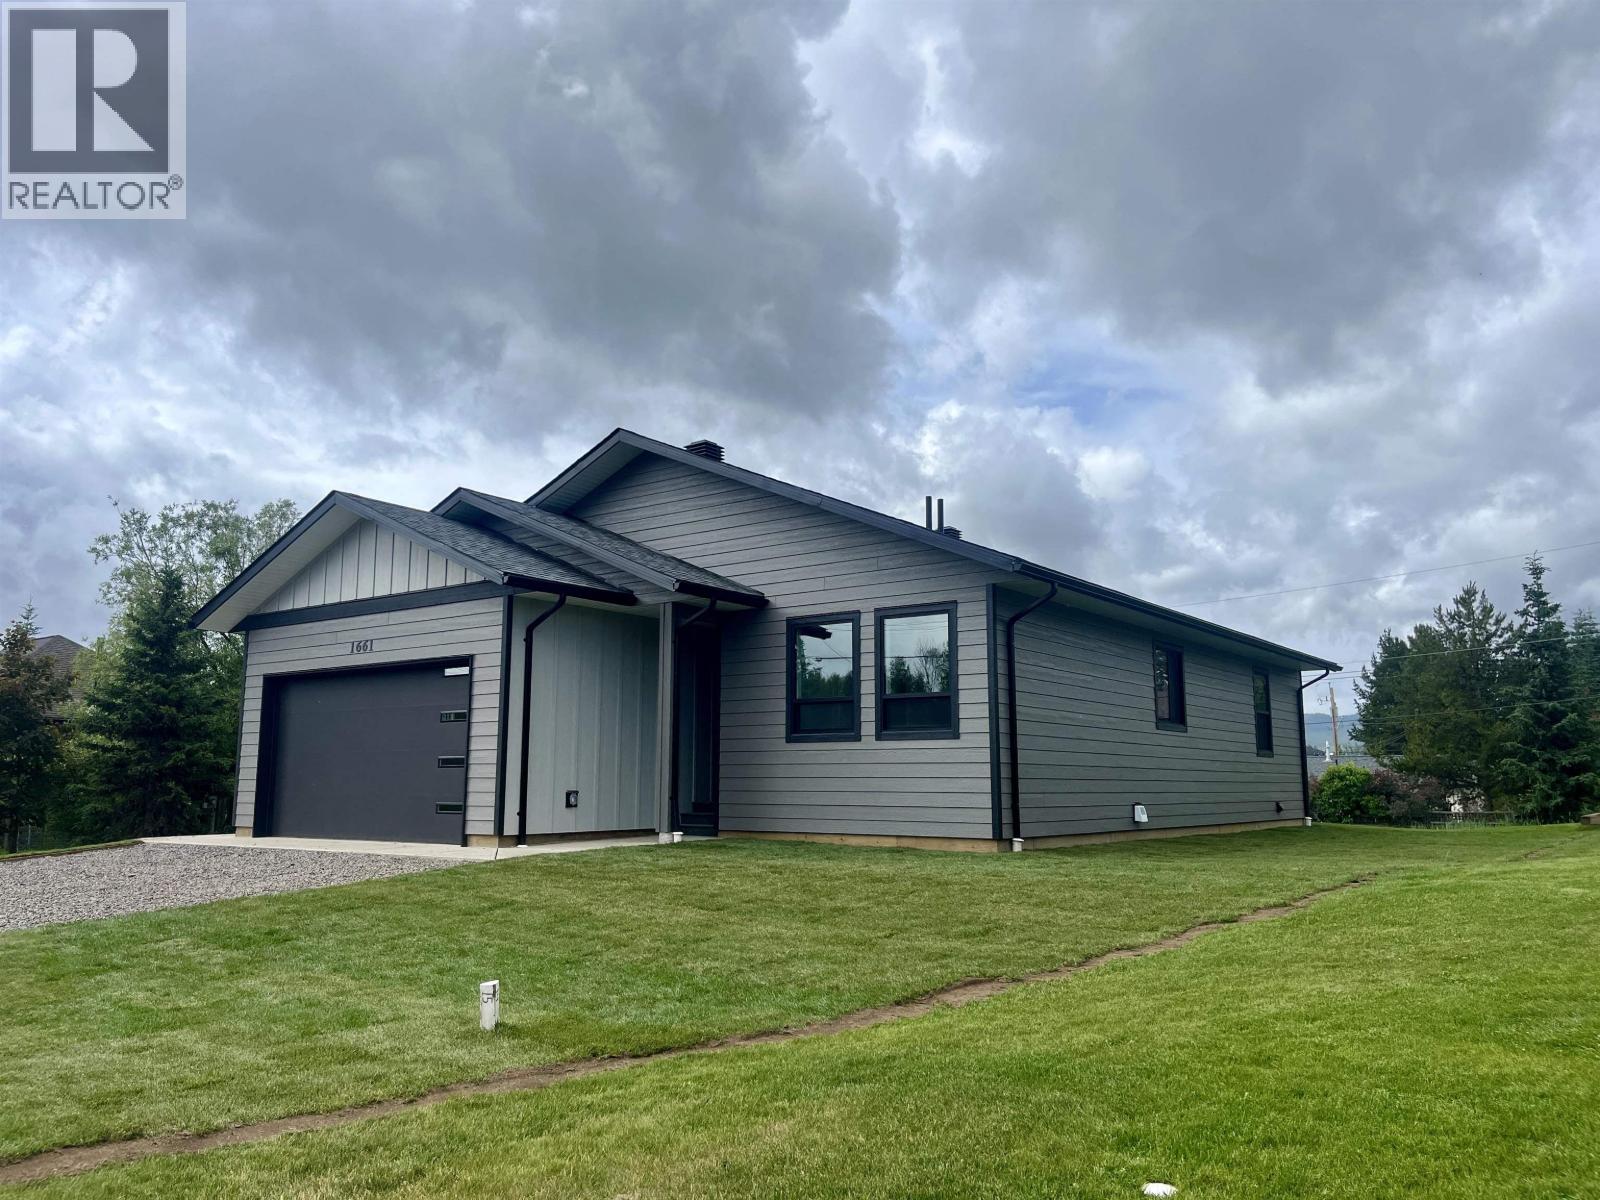
1661 Telegraph Street
Telkwa, British Columbia
Brand new 3 bed 2 bath new build! Outside the lawn has freshly laid sod, Hardi board siding, asphalt shingles, double garage and RV parking. Located on 100’ wide lot there is still potential to build a shop or subdivide the property! Inside, enjoy all the comforts of a new home - high efficiency gas furnace, HRV, heat pump, and the highest and best building standards. In the kitchen there are stainless steel appliances and a large 9’ island with a breakfast bar. The master suite has a walk-in shower, double vanity, and walk-in closet. Access from the garage leads to a large boot room with a front load washer and dryer. The crawl space has staircase accsess for storing extra items. Finally, this homes comes with 2-5-10 year home warranty for added comfort. Some pictures virtually staged. (id:65446)

4278 Sawmill Valley Drive
Mississauga, Ontario
Client RemarksWelcome To Incredible Sawmill Valley. Beautiful Home Close To Utm, Credit Valley Hosp, All Commuter Routes, Nature Trails And Great Schools. Open-concept layout with elegant coffered ceilings and expansive windows that flood the home with natural light Rich hardwood flooring throughout, accentuating the warmth and sophistication of every room. Gourmet Kitchen Fully renovated eat-in kitchen with gleaming granite countertops Ideal for both everyday meals and entertaining guests. Smart & Functional Layout Rare model with direct garage access into the home! Do Not Miss Out! (id:65446)
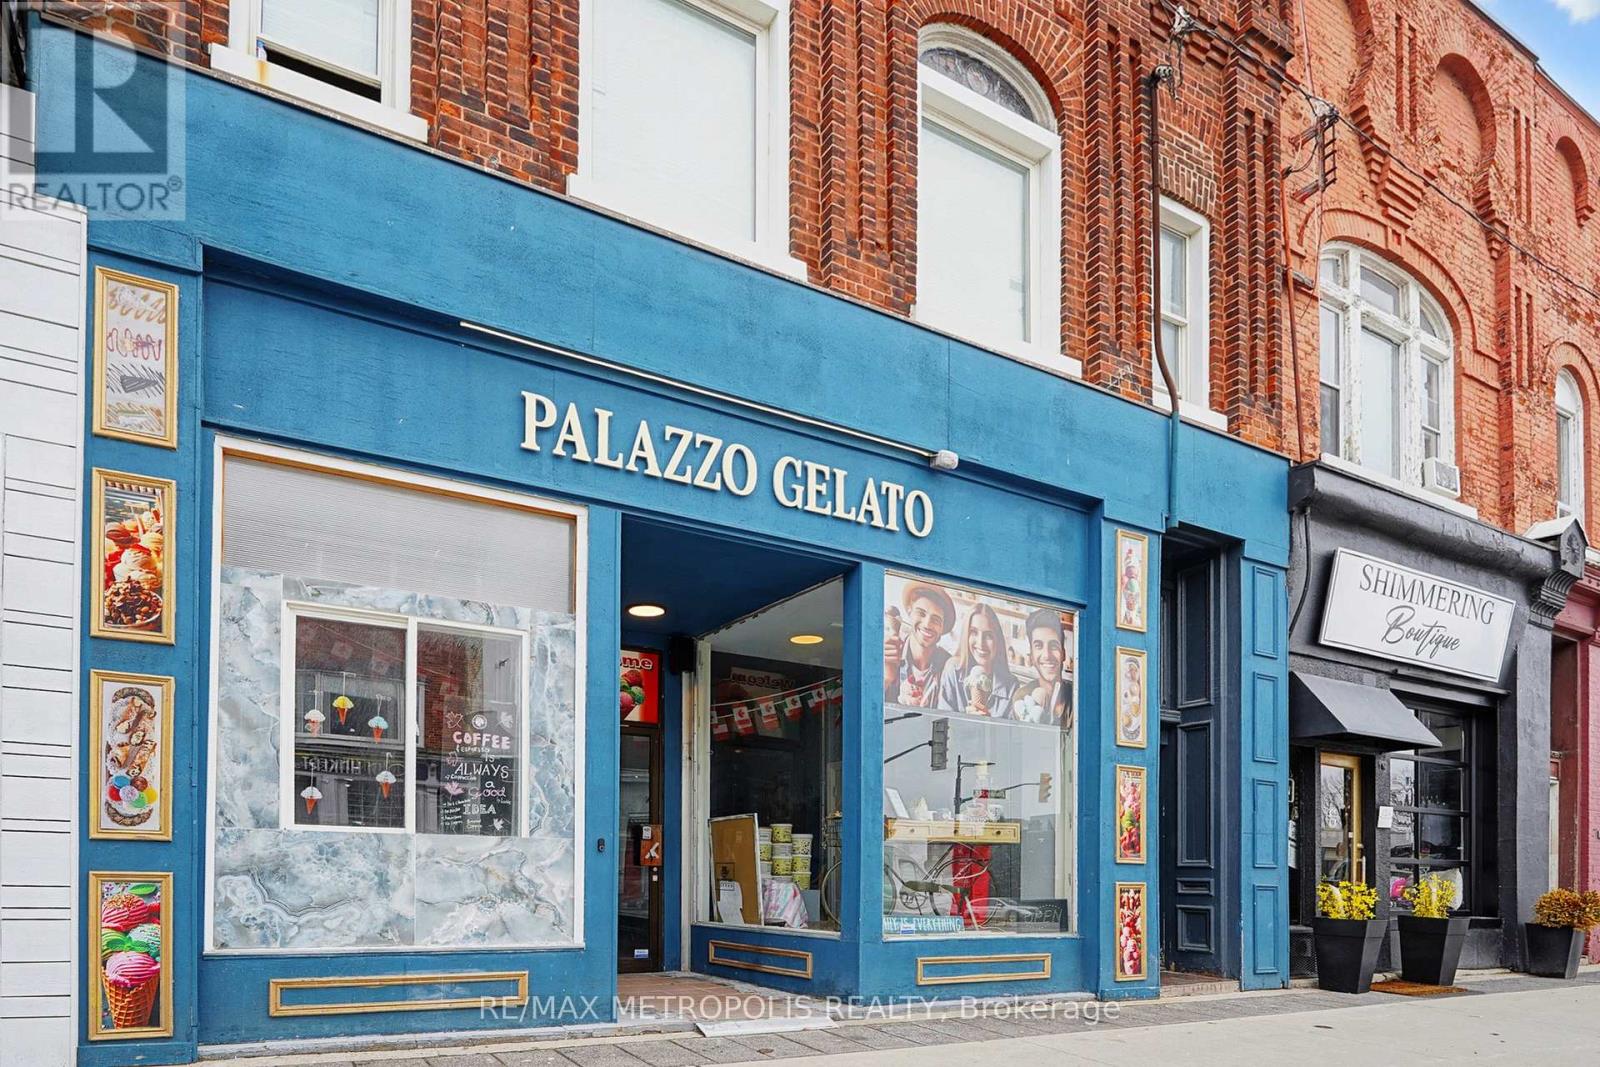
1 - 120 Dunlop Street E
Barrie, Ontario
Position your business in a high-exposure setting within Barrie's vibrant downtown core. This well-maintained commercial space offers approximately 1,405 sq ft of versatile, open-concept layout suitable for a variety of uses including retail, office, or professional services. Large front-facing windows invite abundant natural light while enhancing visibility along a well-trafficked corridor. The interior features a welcoming entrance leading into a flexible main area that can be adapted to suit a range of business needs. A two-piece washroom is conveniently located at the rear of the unit for staff and client use. Equipped with forced air gas heating and central air conditioning, the space supports year-round comfort. Surrounded by established businesses, amenities, and pedestrian activity, this location offers strong potential for those seeking a central and accessible setting within a dynamic commercial district. (id:65446)
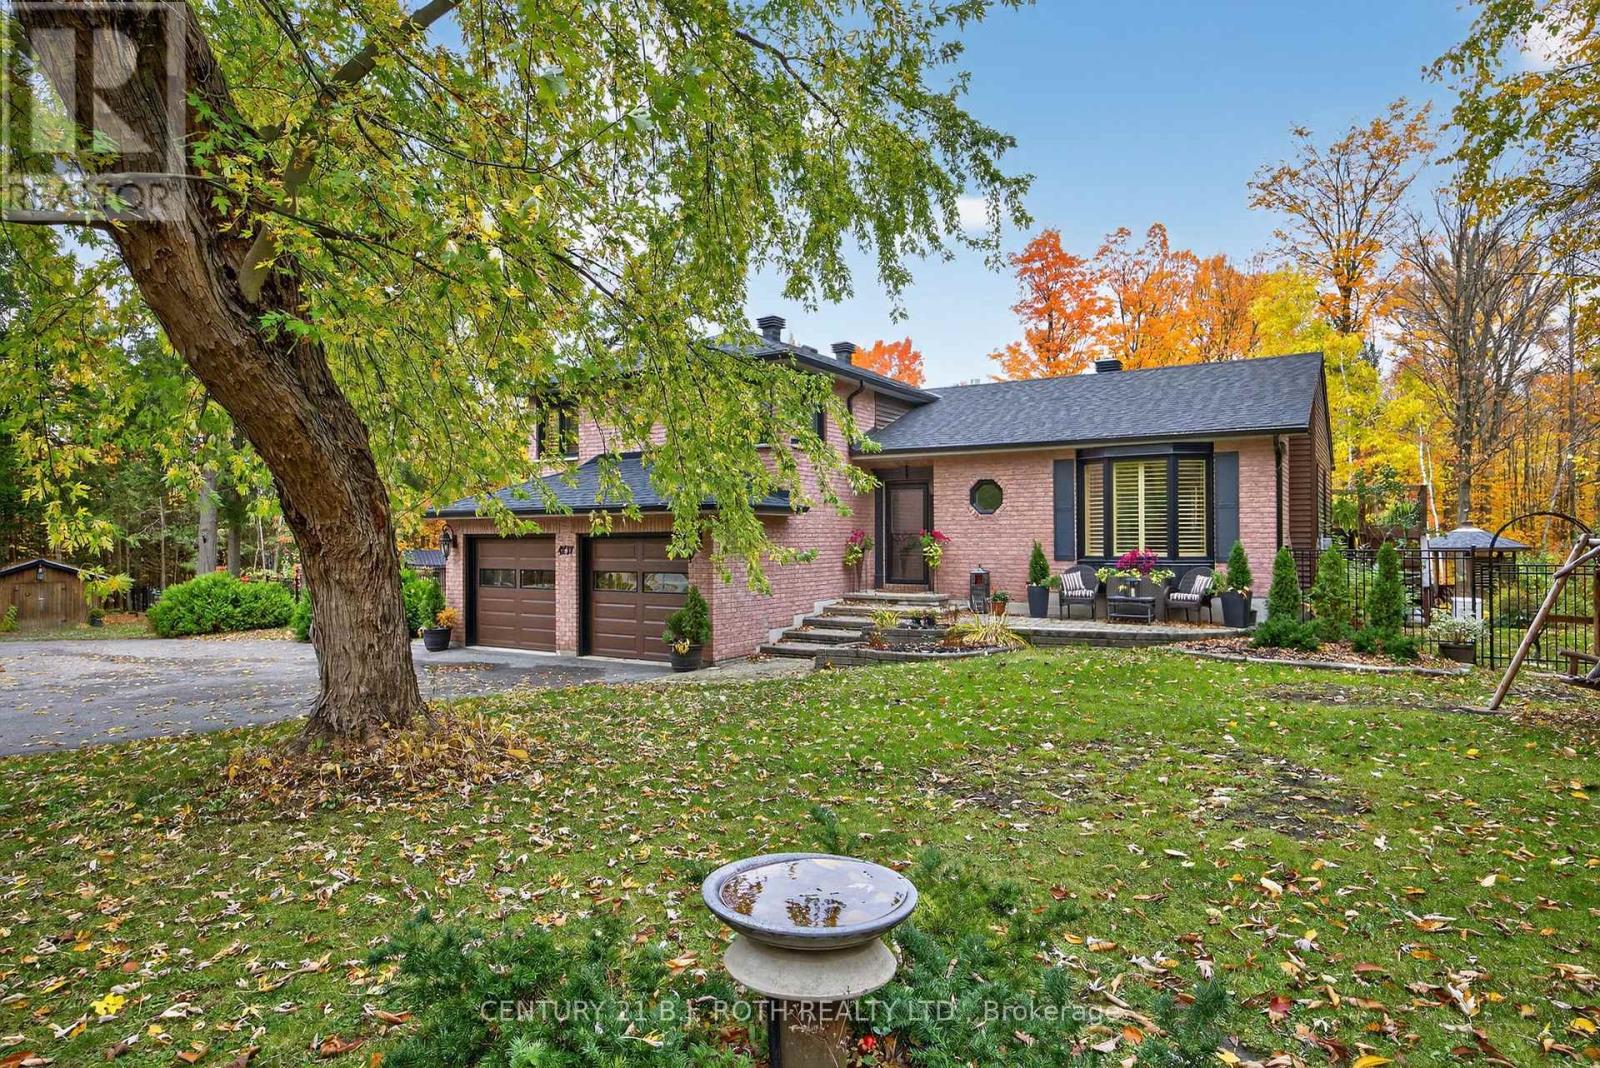
4737 12 Line N
Oro-Medonte, Ontario
Oro-Medonte Gem/2.66 Acres (262 x 442 Ft)(about 50% Fenced)/Treed Ravine Lot/Real Natural Gas Heating/Real HIGH Speed Internet Via Bell/Drilled Well 10 GPM/All Brick Home/4 Level SS/Over 2500 Sq Ft Fin/Over $150,000 updates & upgrades since Sept 2023/Whole House Generator 22KW/New Windows/New Doors/New Garage Doors/New Shingles/Hardwood Floors/Upgraded Attic Insulation/Fencing/New Upstairs Full Bath/Kitchen Mini Island/Kitchen Quartz Counter Tops/Inside Window Shutters/Two(2) New Gas Fireplace Inserts/New Owned Gas HWH/New HRV/New Whole Home Humidifier/New Water Softener/New Driveway + House Lighting/Shed Wired to Hydro/New Appliances/All Fixtures & Chattels owned - NO Rentals./(Prior 3 Bed Up now 2)/Move-in ready/ Country Living w Upgrades Done/Just 5 Mins to Warminster & 10 Mins to Coldwater & 15-20 Mins to Orillia (id:65446)
163 Columbia Road
Barrie, Ontario
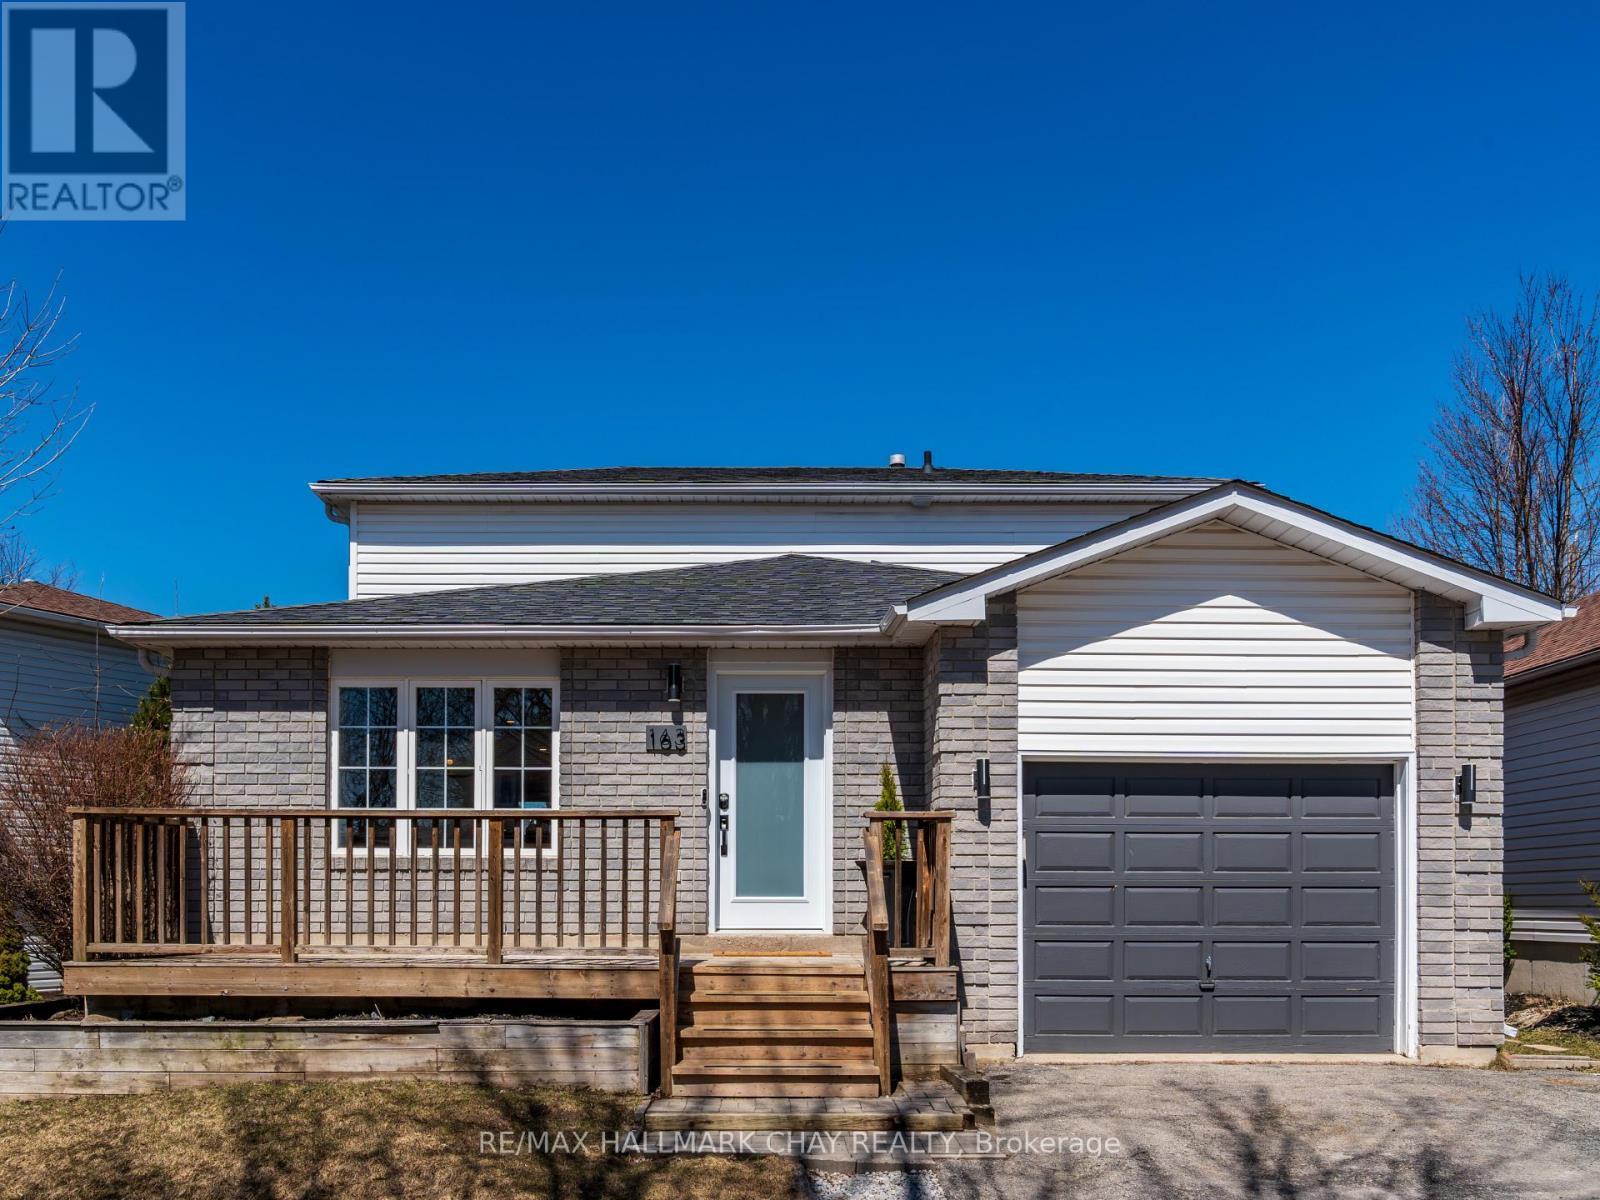
Welcome to 163 Columbia where the family friendly, tree-lined street awaits you. 3 bedrooms, 2 baths, and a very open floor plan that will suit a single, a first-time buyer, small family or couple. The fenced yard has lots of room for entertaining, watching the kids play or allowing your pets room to roam. The neighbourhood is nestled in the surroundings of Bear Creek, Lougheed Park and close to St. Nicholas Catholic School, Timothy Christian School or the Roméo-Dallaire High School. Carpet free and turnkey ready for you. Close to all amenities including shopping, restaurants, movie theatre, big box malls, and both Hwy 27 and 400. 15 minutes to Barrie South GO station, under 1hr drive to Pearson International Airport and 1hr 15 min to Rogers Centre. Clean, easy to show and move in ready. (id:65446)
82 Post Oak Drive
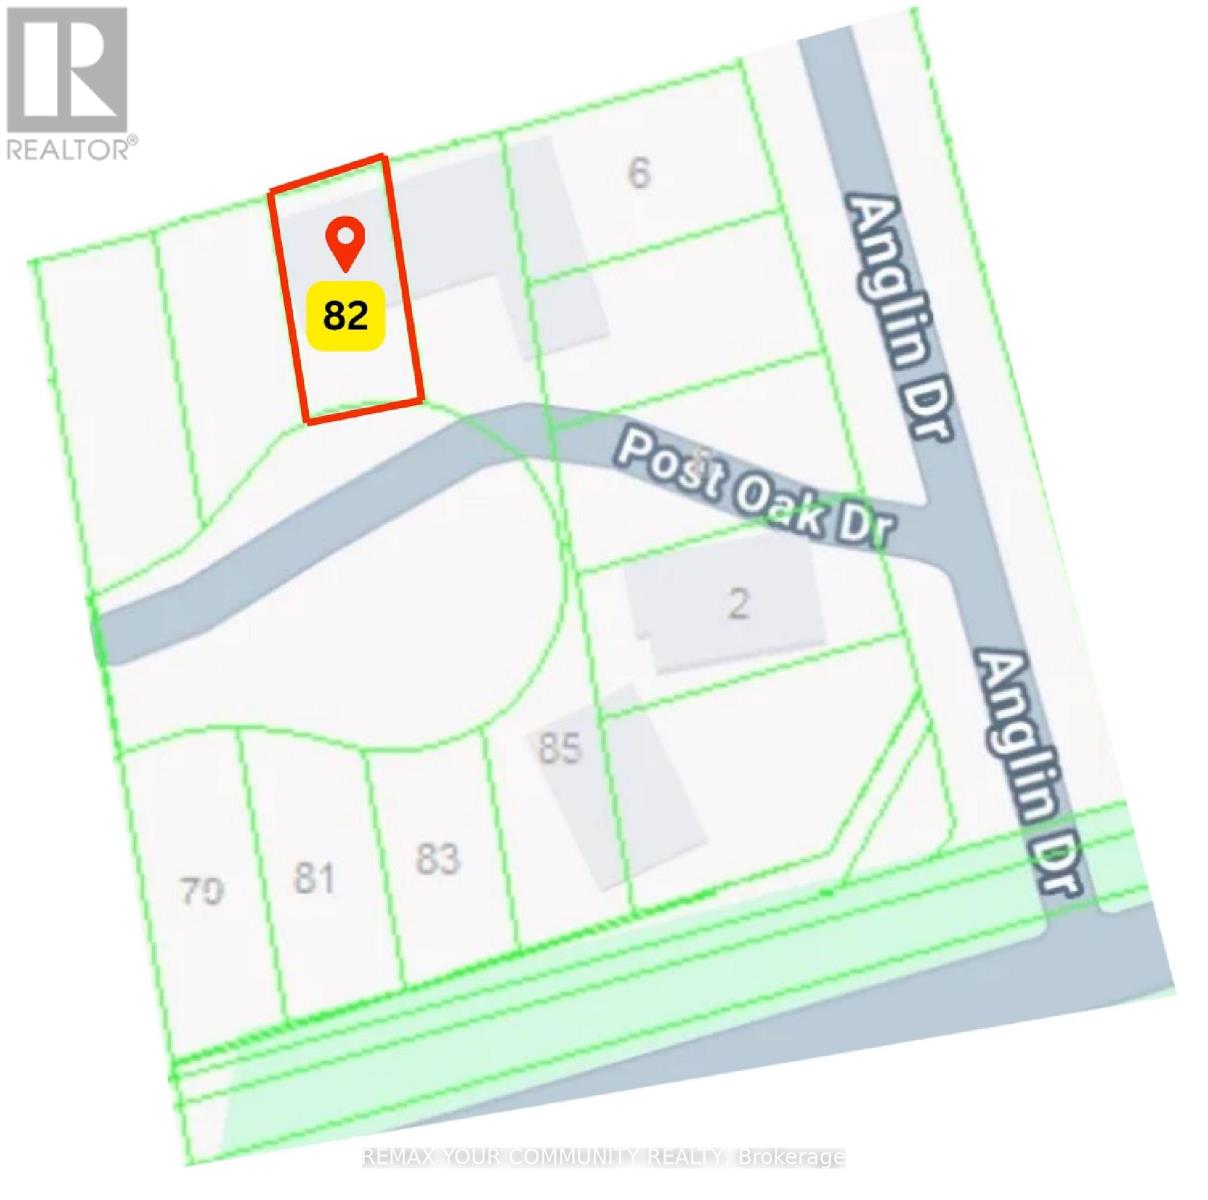
Richmond Hill, Ontario
POWER OF SALE. Sold In As-Is Where-Is Condition. Seller Makes No Representations Or Warranties. Property being sold Under Power of Sale. **Taxes not Yet Assessed** PLEASE DO NOT WALK THE PROPERTY UNSAFE (id:65446)
C1 - 125 Pedersen Drive
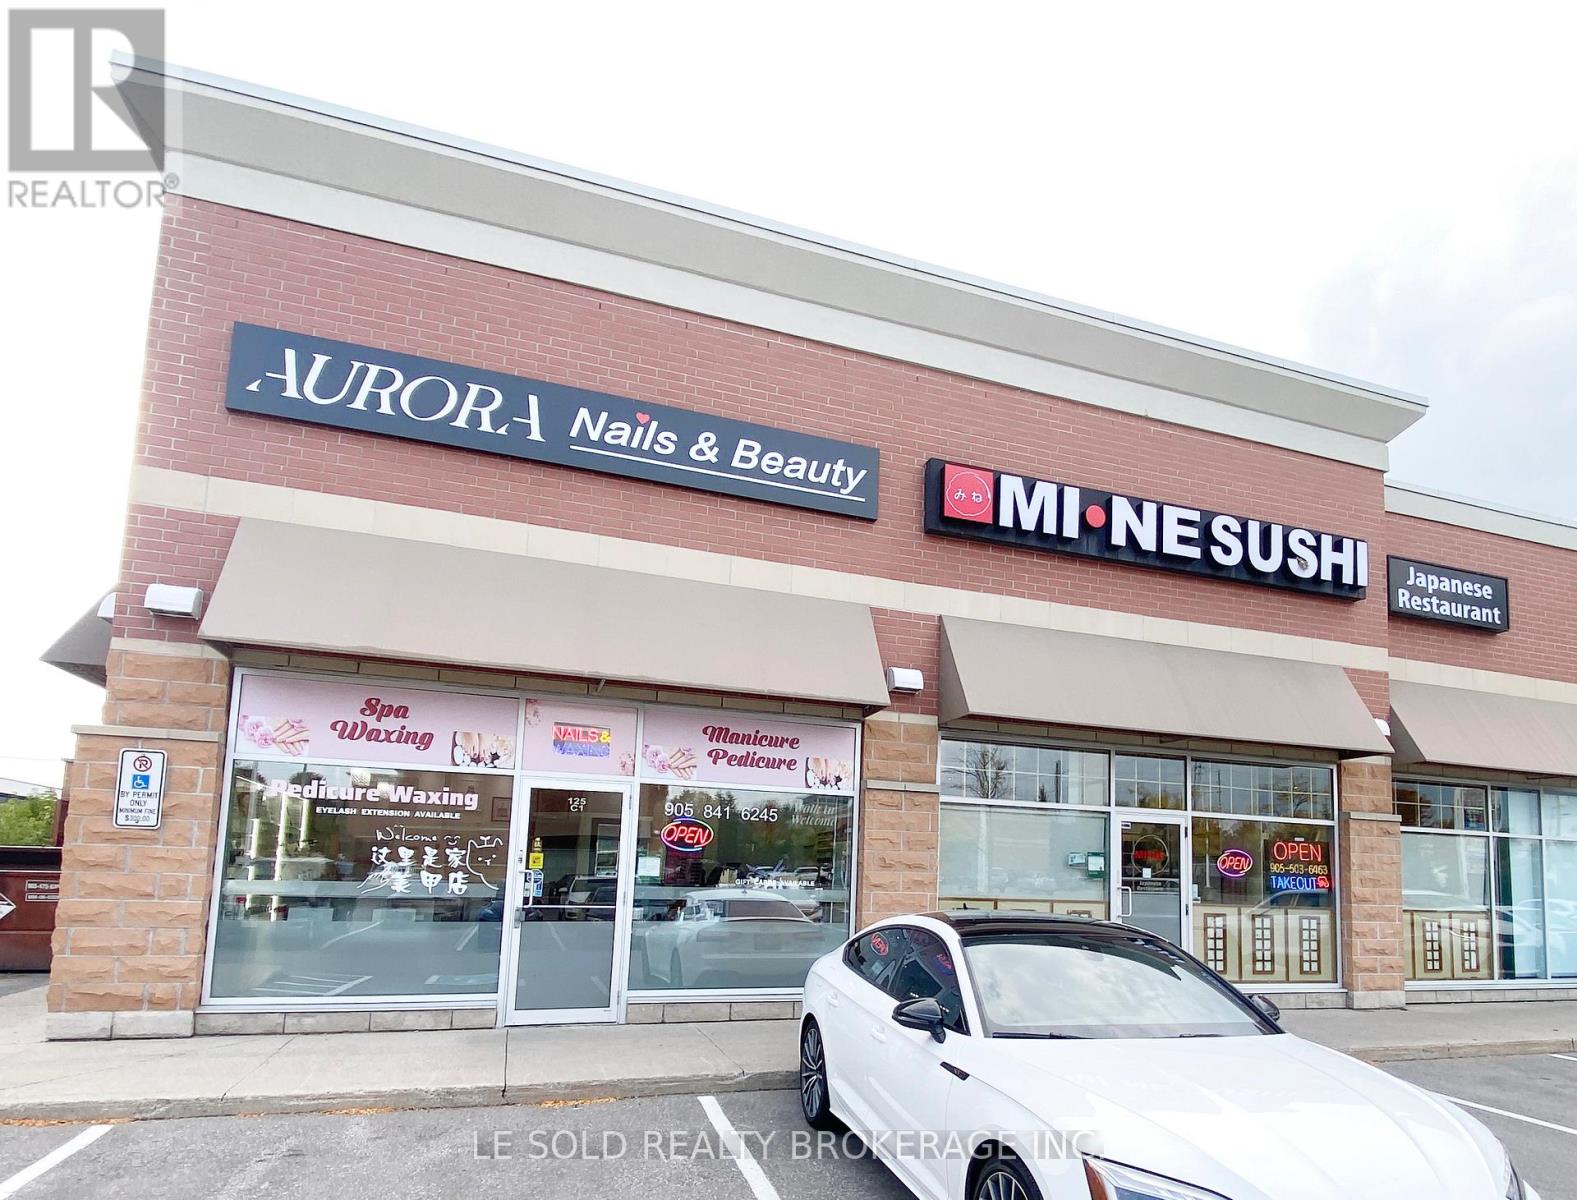
Aurora, Ontario
Great opportunity to get your own well-established Beauty/Nails Salon with newly renovated and furnished, located in the high-traffic plaza. It is located near the intersection of Bayview Ave and Pedersen Dr, offering good visibility and easy access from main roads. Salon services including Nails, Eyelash, Waxing, and more. 4 manicure tables, 4 pedicure chairs, 1 wax & spa room. Ample plaza public parking. Surrounded by restaurants, bank, clinic, LA Fitness, Starbucks, clothing store, etc. Lots of loyal clients and walk-in customers. Reasonable current lease with renewal option, lots of future potential. (id:65446)
80 Post Oak Drive
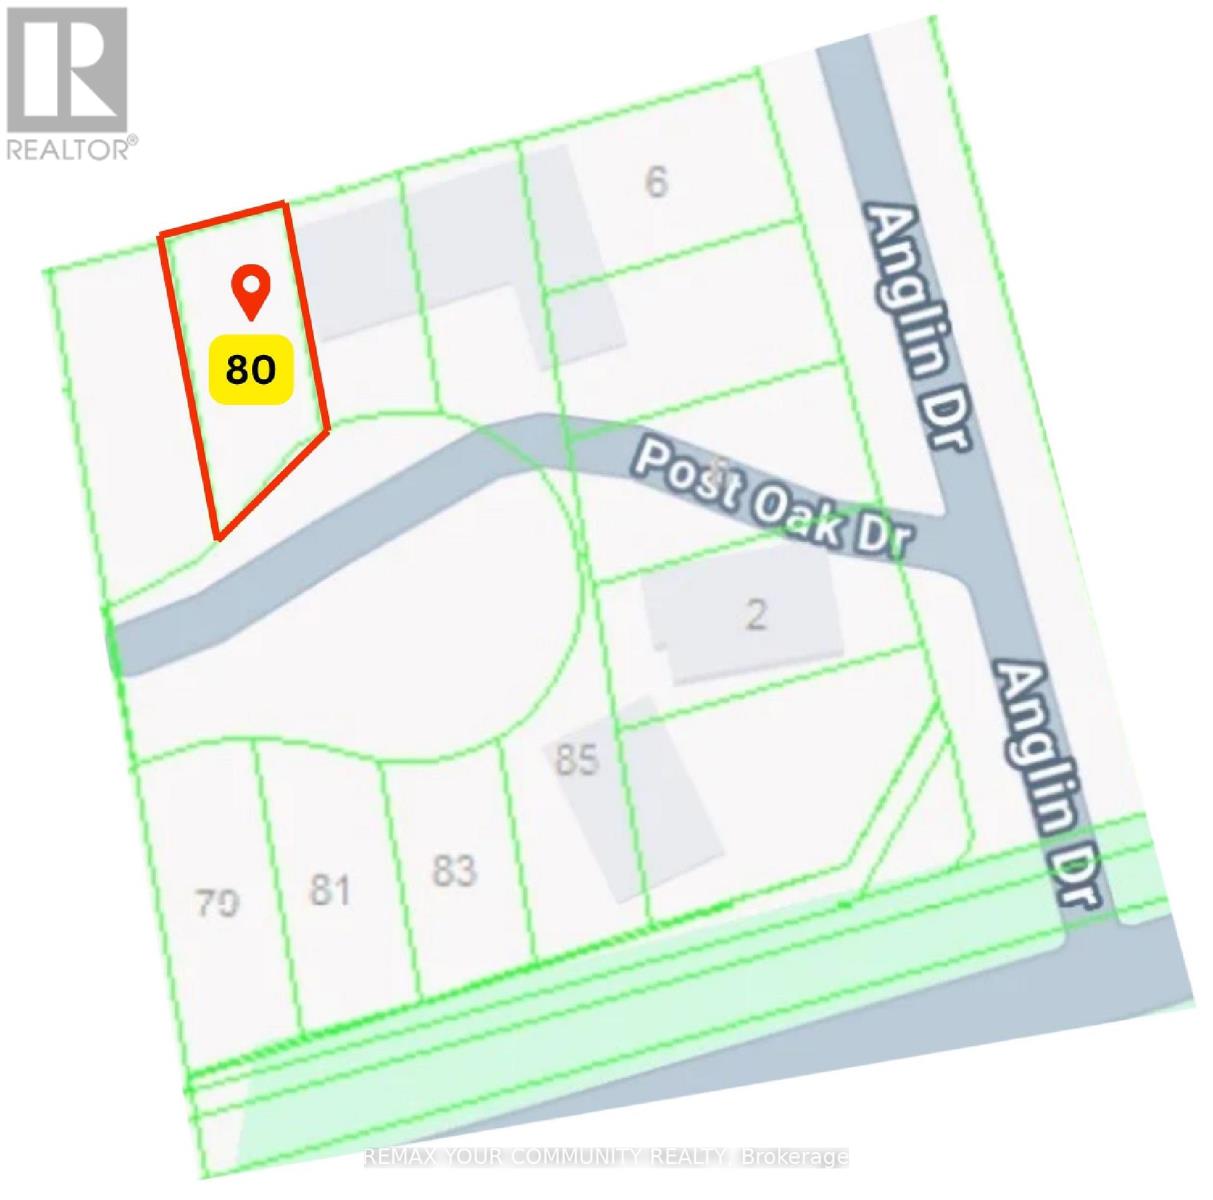
Richmond Hill, Ontario
POWER OF SALE. Sold In As-Is Where-Is Condition. Seller Makes No Representations Or Warranties. Property being sold Under Power of Sale. **Taxes not Yet Assessed** PLEASE DO NOT WALK THE PROPERTY UNSAFE (id:65446)
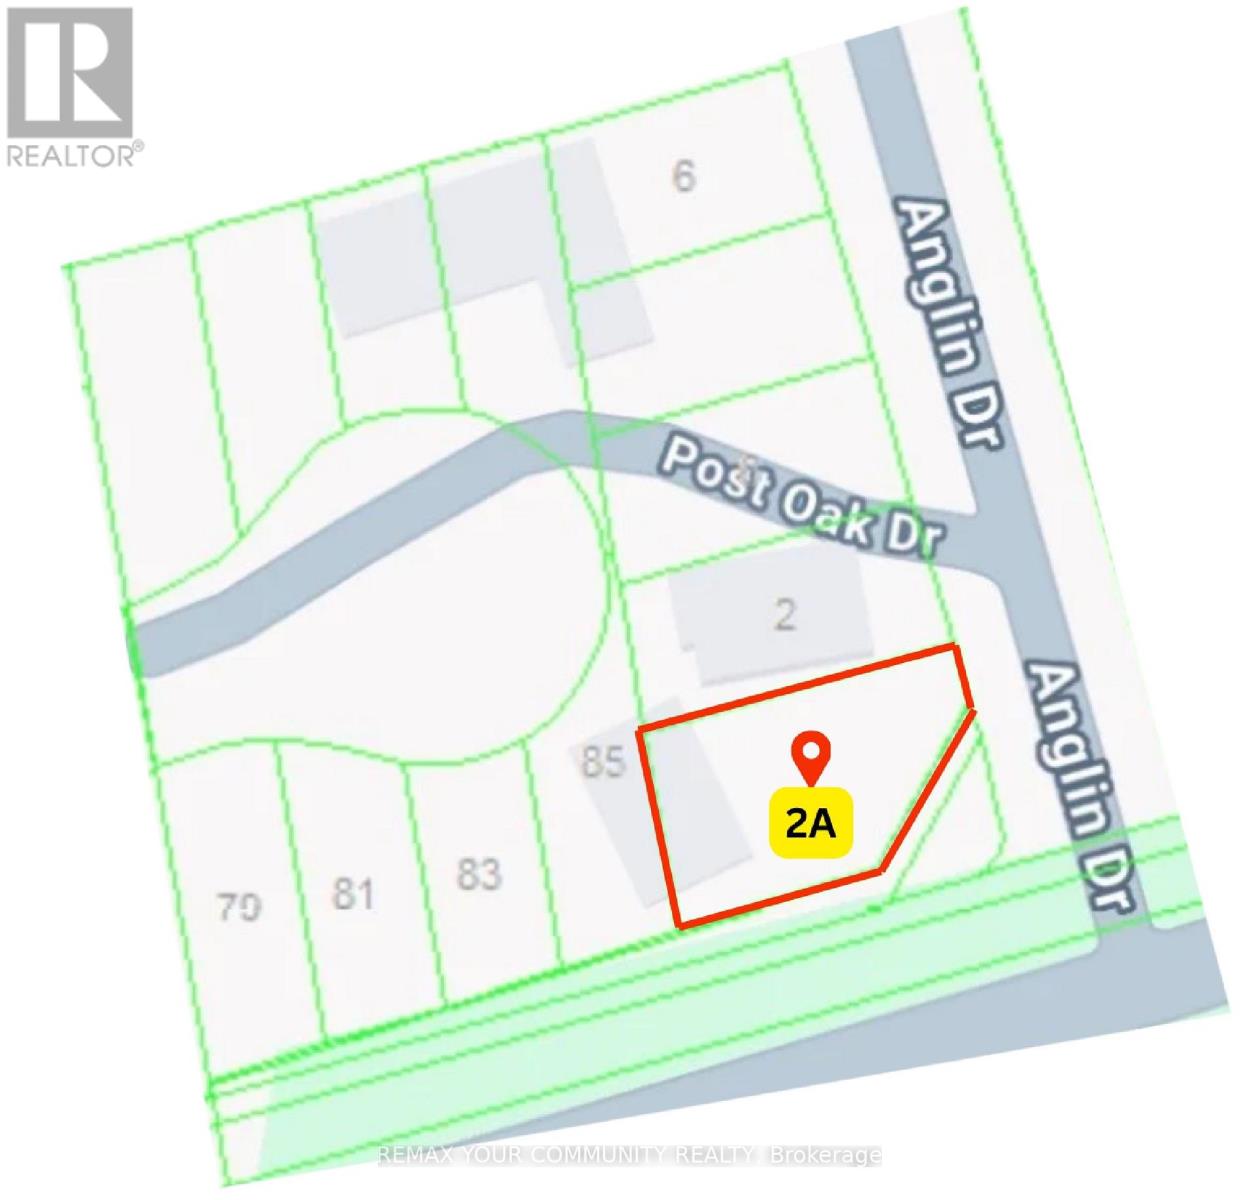
2a Anglin Drive
Richmond Hill, Ontario
POWER OF SALE. Sold In As-Is Where-Is Condition. Seller Makes No Representations Or Warranties. Property being sold Under Power of Sale. **Taxes not Yet Assessed** PLEASE DO NOT WALK THE PROPERTY UNSAFE (id:65446)
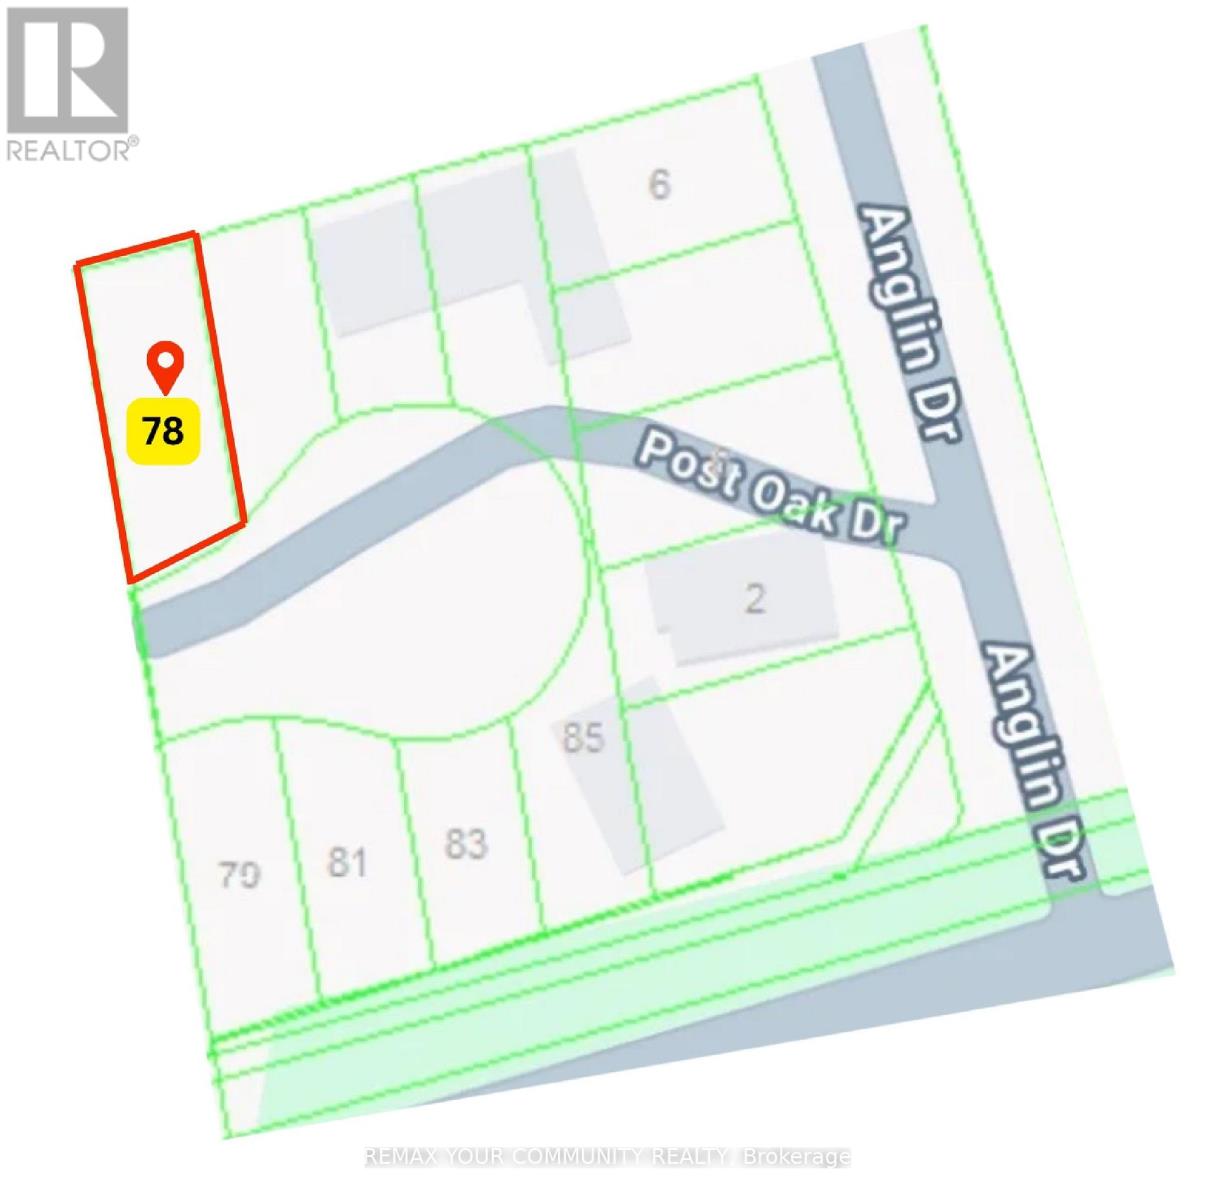
78 Post Oak Drive
Richmond Hill, Ontario
POWER OF SALE. Sold In As-Is Where-Is Condition. Seller Makes No Representations Or Warranties. Property being sold Under Power of Sale. **Taxes not Yet Assessed** PLEASE DO NOT WALK THE PROPERTY UNSAFE (id:65446)
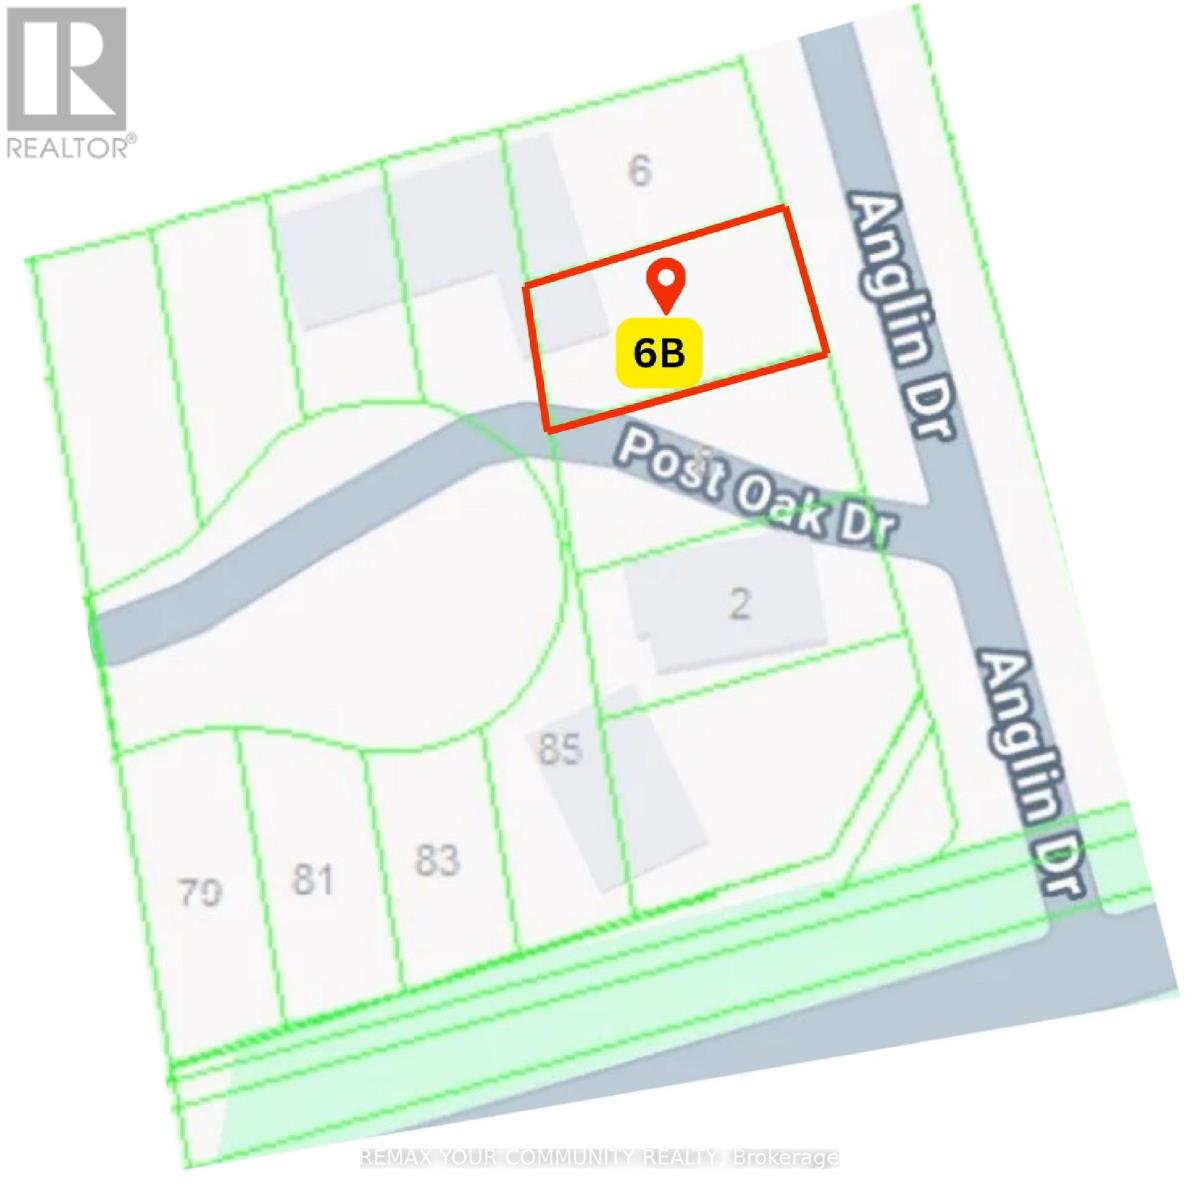
6b Anglin Drive
Richmond Hill, Ontario
POWER OF SALE. Sold In As-Is Where-Is Condition. Seller Makes No Representations Or Warranties. Property being sold Under Power of Sale. **Taxes not Yet Assessed** PLEASE DO NOT WALK THE PROPERTY UNSAFE (id:65446)
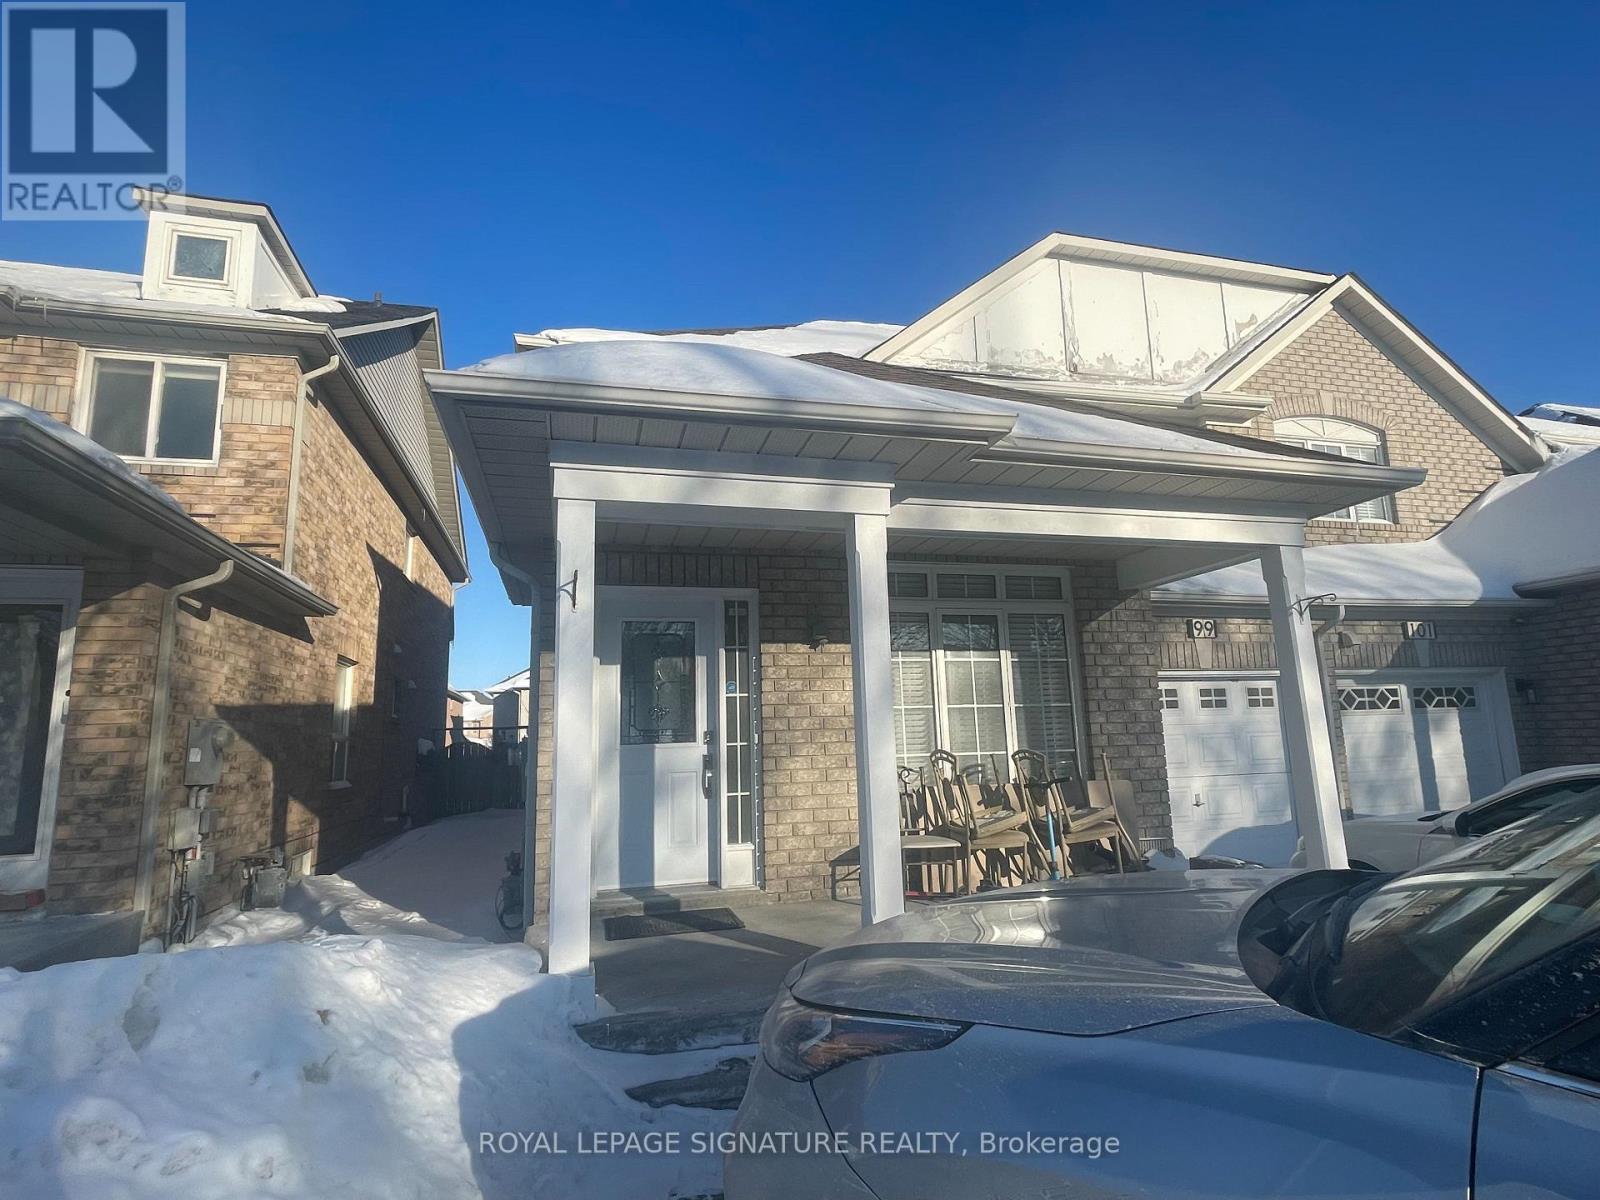
Bsmt - 99 Convoy Crescent
Vaughan, Ontario
Welcome To This Newly Built 2 Bedrooms Basement Apartment Located In The Great & Family Friendly Maple Neighbourhood. This Unit Has Open-Concept Living/Dining/Kitchen and Bathroom. Laminate Flooring Throughout Except In The Bathroom With Floor Tiles. Kitchen Has A Tile Backsplash For Easy Cleaning With Quartz Countertop. Entrance Is Through Garage. Close To Cortellucci Vaughan Hospital, Canada Wonderland, Places Of Worship, Shops, Eateries Etc. Tenants Pay 30% Of All Utilities. (id:65446)
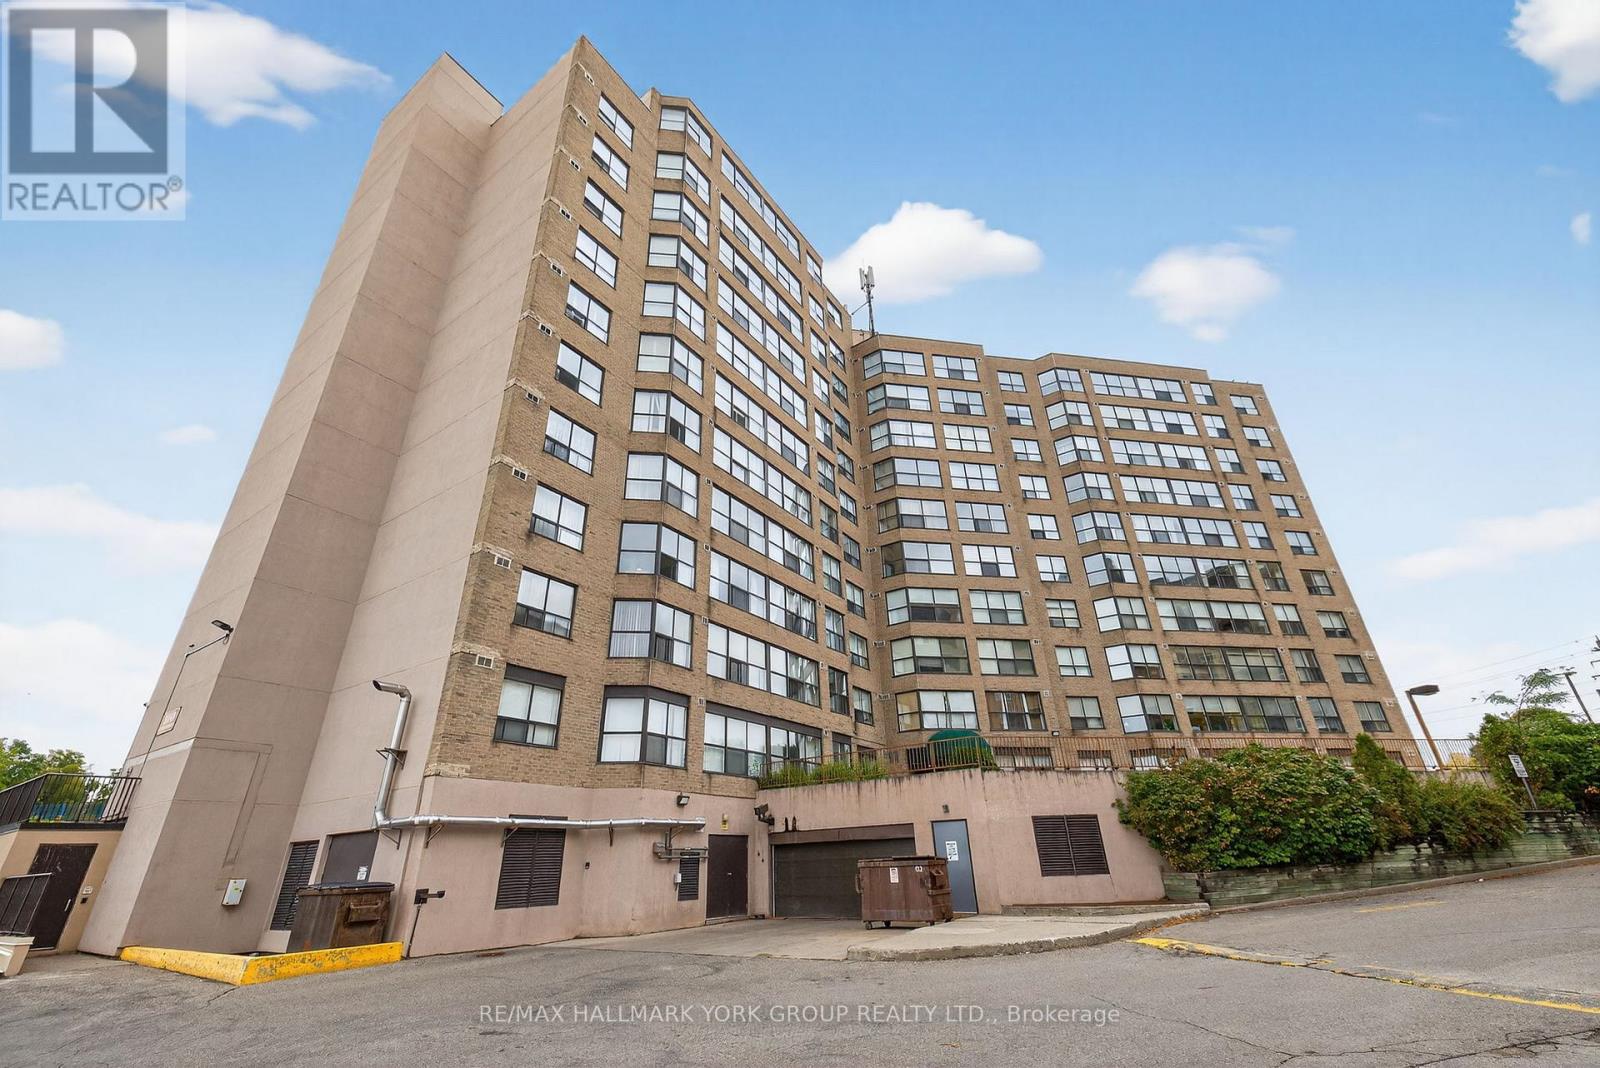
906 - 250 Davis Drive
Newmarket, Ontario
Absolutely Stunning 2 + 1 Bed/2 Bath Condo In Central Newmarket! Renovated Throughout, This Fabulous Unit Boasts Over 1100 Square Feet With A Sensational Chef's Kitchen With Quartz Counters, Stainless Steel Appliances, Chic Tile Backsplash & Huge Centre Island/Breakfast Bar. Bright Living/Dining Rooms With Pot Lights. Spacious Bedrooms Including Generously Sized Primary Bedroom With Walk-In Closet & Updated 3-Piece Bathroom Plus Additional Den/Office Space. Other Features Include Updated Main Bath & Light Fixtures Throughout, Ensuite Laundry, Locker & 1 Underground Parking Space. Conveniently Located To All Newmarket Has To Offer Including Main Street, Upper Canada Mall, Transit, Restaurants, Schools, Parks & So Much More! (id:65446)
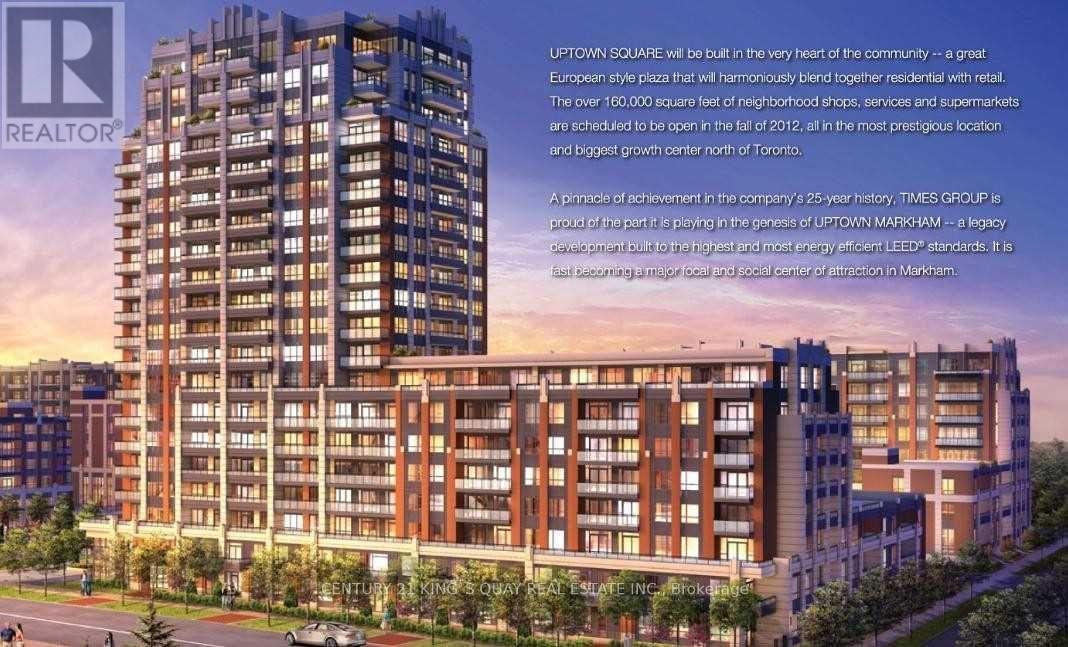
1202 - 18 Uptown Drive
Markham, Ontario
Bright and Spacious 2-Bedroom Corner Unit. Unobstructed NE View. 854 Sq. Ft. Plus 50 Sq. Ft. Balcony. Modern Kitchen With Upgraded Counter And Black Splash, Stainless Steel Appliances. Master Bedroom With Upgraded Ensuite Bathroom & Walk-In Closet. Includes 1 Parking And 1Locker. Superb Amenities With With 24 Hours Concierge, Gym, Pool, Guest Suites, Party Room. Close To Highway, Public Transit, Shops, Banks, School, Theatre, No Smoking & No Pets. (id:65446)
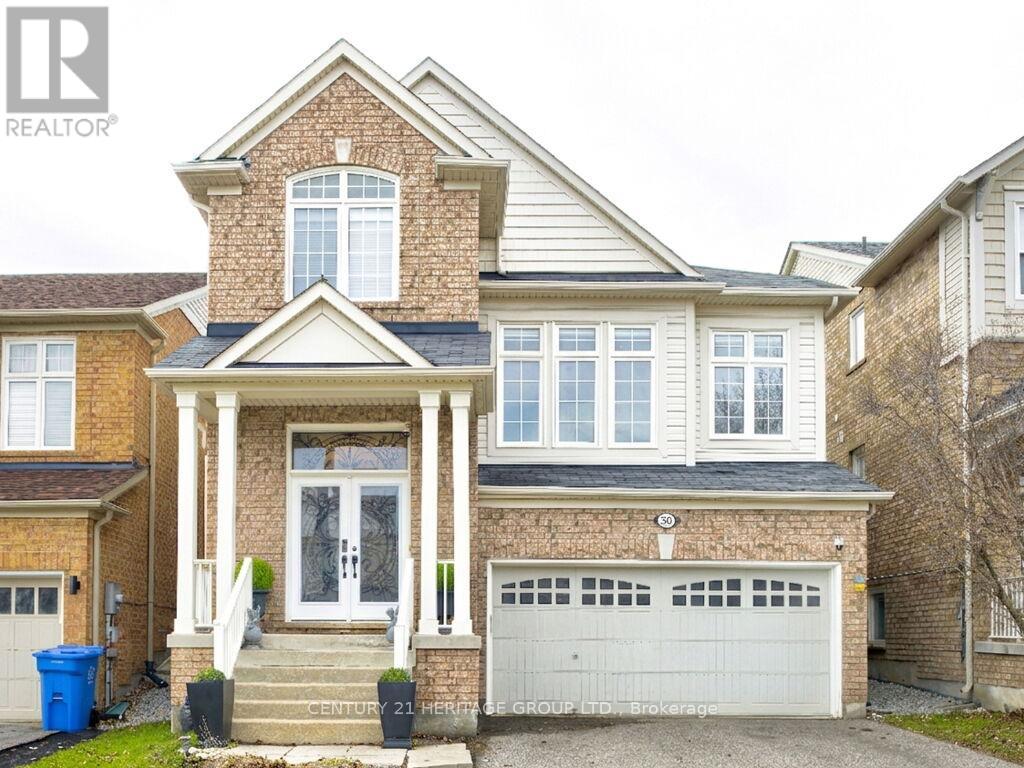
50 Ken Bishop Way
Newmarket, Ontario
Stunning detached home located in a quiet and highly desirable Newmarket neighbourhood. This beautifully maintained property offers a spacious and functional layout with bright open living areas, a welcoming family room with gas fireplace, and a modern eat-in kitchen with large island and walk-out to a private fenced backyard perfect for entertaining. Elegant oak staircase leads to generous bedrooms including a spacious primary retreat with 4-piece ensuite and walk-in closet. Finished basement with a separate entrance provides excellent additional living space and great potential for extra income. Close to parks, schools, trails, shopping, transit, and all essential amenities. Move-in ready and perfect for families seeking comfort, space, and convenience. (id:65446)
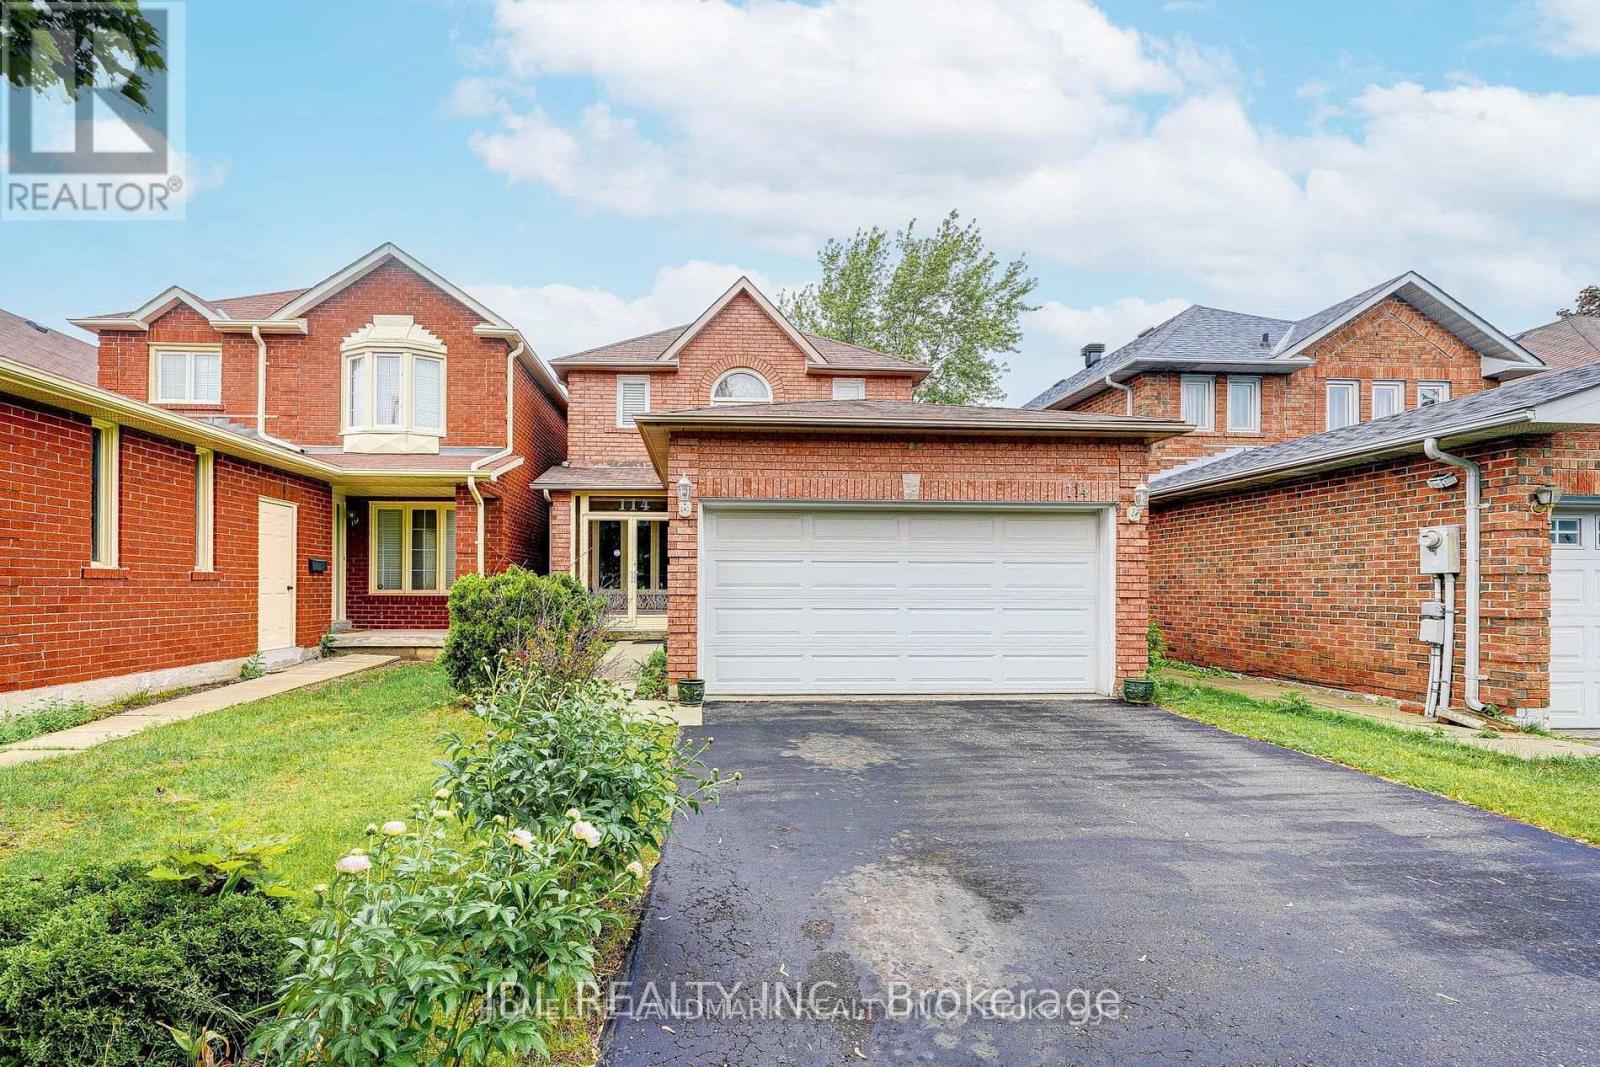
114 Alderbury Drive
Markham, Ontario
Renovated Home In A High Demand Location!! Custom Gourmet Eat-In Kitchen W/Quartz Counters & S/S Appls. Hardwood Floors, Spacious Room Sizes, Master W/Large Walkin Closet & Luxury Ensuite With Soaker Tub, Sep Shower & Double Sinks. Reno Main Bath, Separate Entry To Bsmt for potential rental income or inlaw suite, Enclosed Front Porch. Steps To Transit, Park, New Community Centre And Top Rated Middlefield Cl. Close To 407, Markville Mall, Costco And T&T (id:65446)
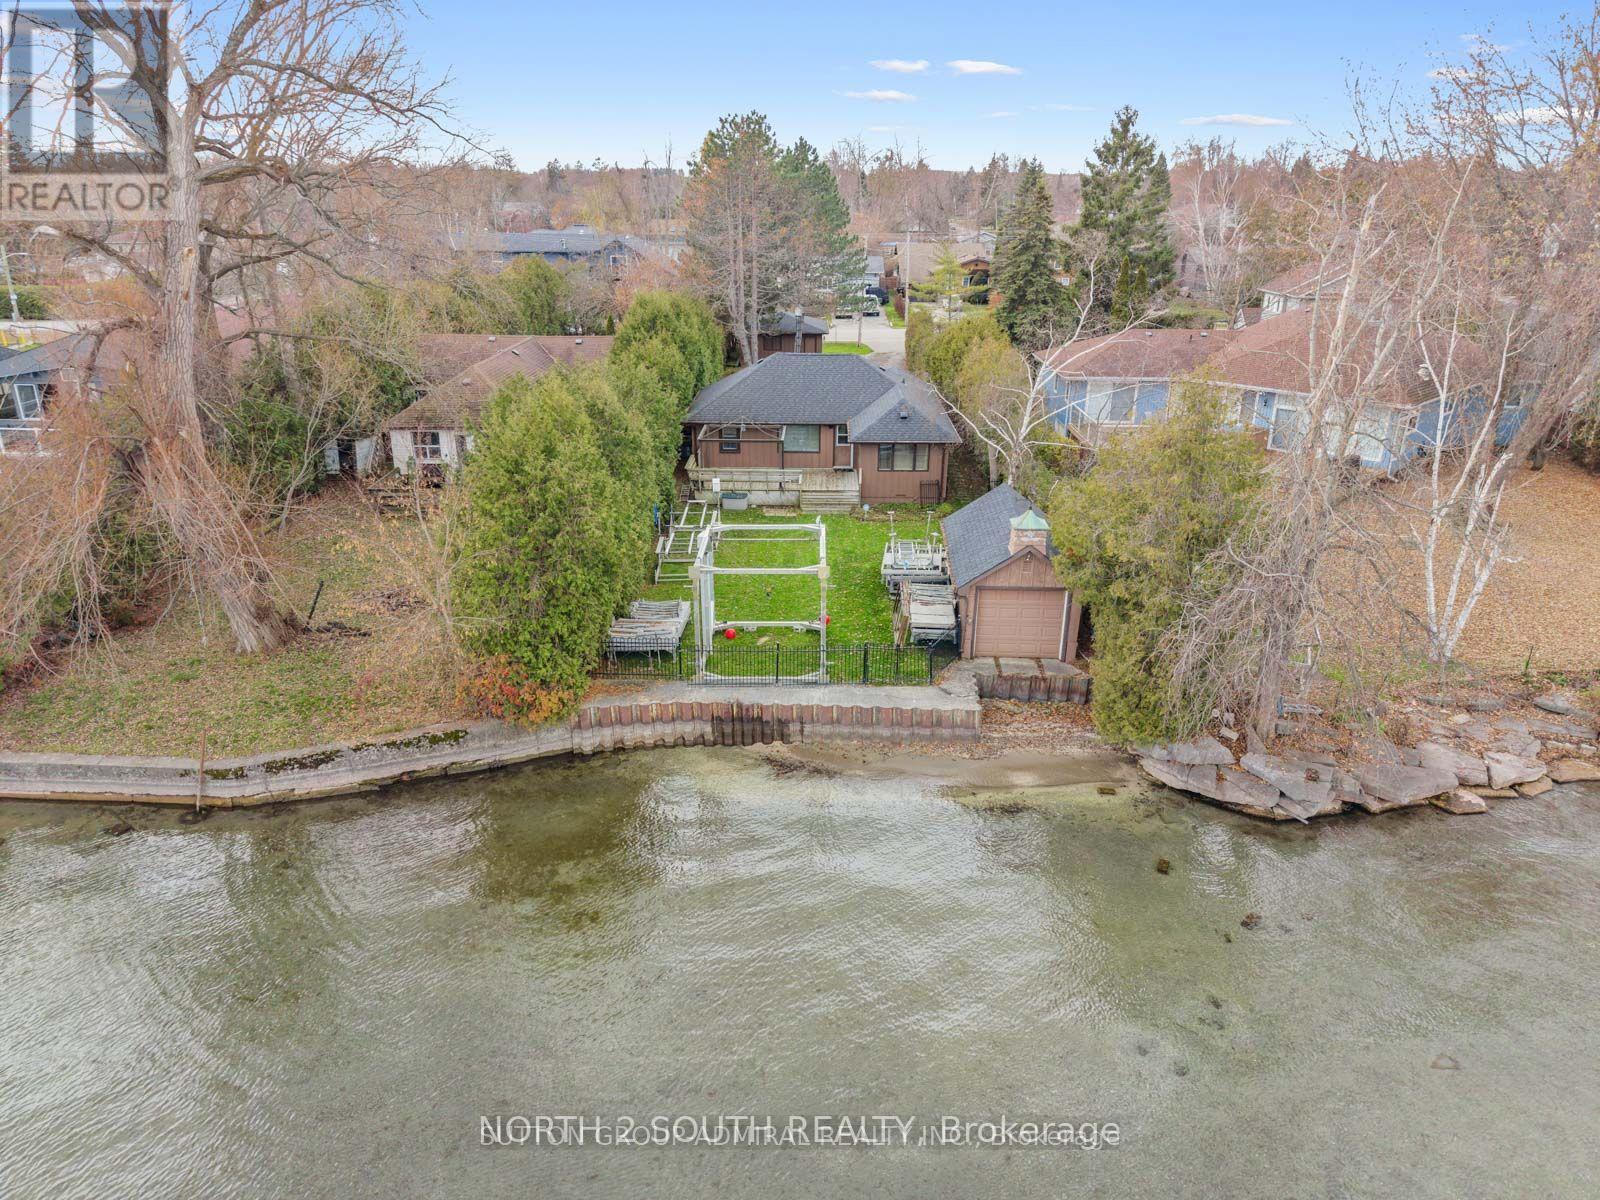
1273 Maple Road
Innisfil, Ontario
Client RemarksYour Perfect Innisfil Retreat Is Here - Renovated, Move-In Ready And Steps To The Water! Beautifully Updated 3 Bedroom Cottage On A Quiet Stretch Of Maple Rd With An East Facing Fenced Backyard That Offers Total Privacy. Renovated 3 Years Ago With Vinyl Flooring Throughout, Tongue And Groove Ceilings, Pot Lights And Professionally Painted. Bright Kitchen Features Caesarstone Counters And Modern Finishes. Includes A Well-Kept 3 Pc Bathroom With A Glass-Enclosed Shower And Crawl Space Basement. Exterior Features A Pergola, Sprinklers, Boathouse With Marine Railroad And Electric Garage Door, Plus A Separate Double car Garage . Prime Location Close To Synagogues And Surrounded By Mature Trees. Ideal For Year-Round Living Or A Seasonal Escape. Turn Key And Ready To Enjoy. Recently Upgraded Systems Include Town Water And Sewers, Brand New Owned Hot Water Tank (2024), Furnace/AC Combo Unit And Roof Done Approx. 4 Years Ago. (id:65446)
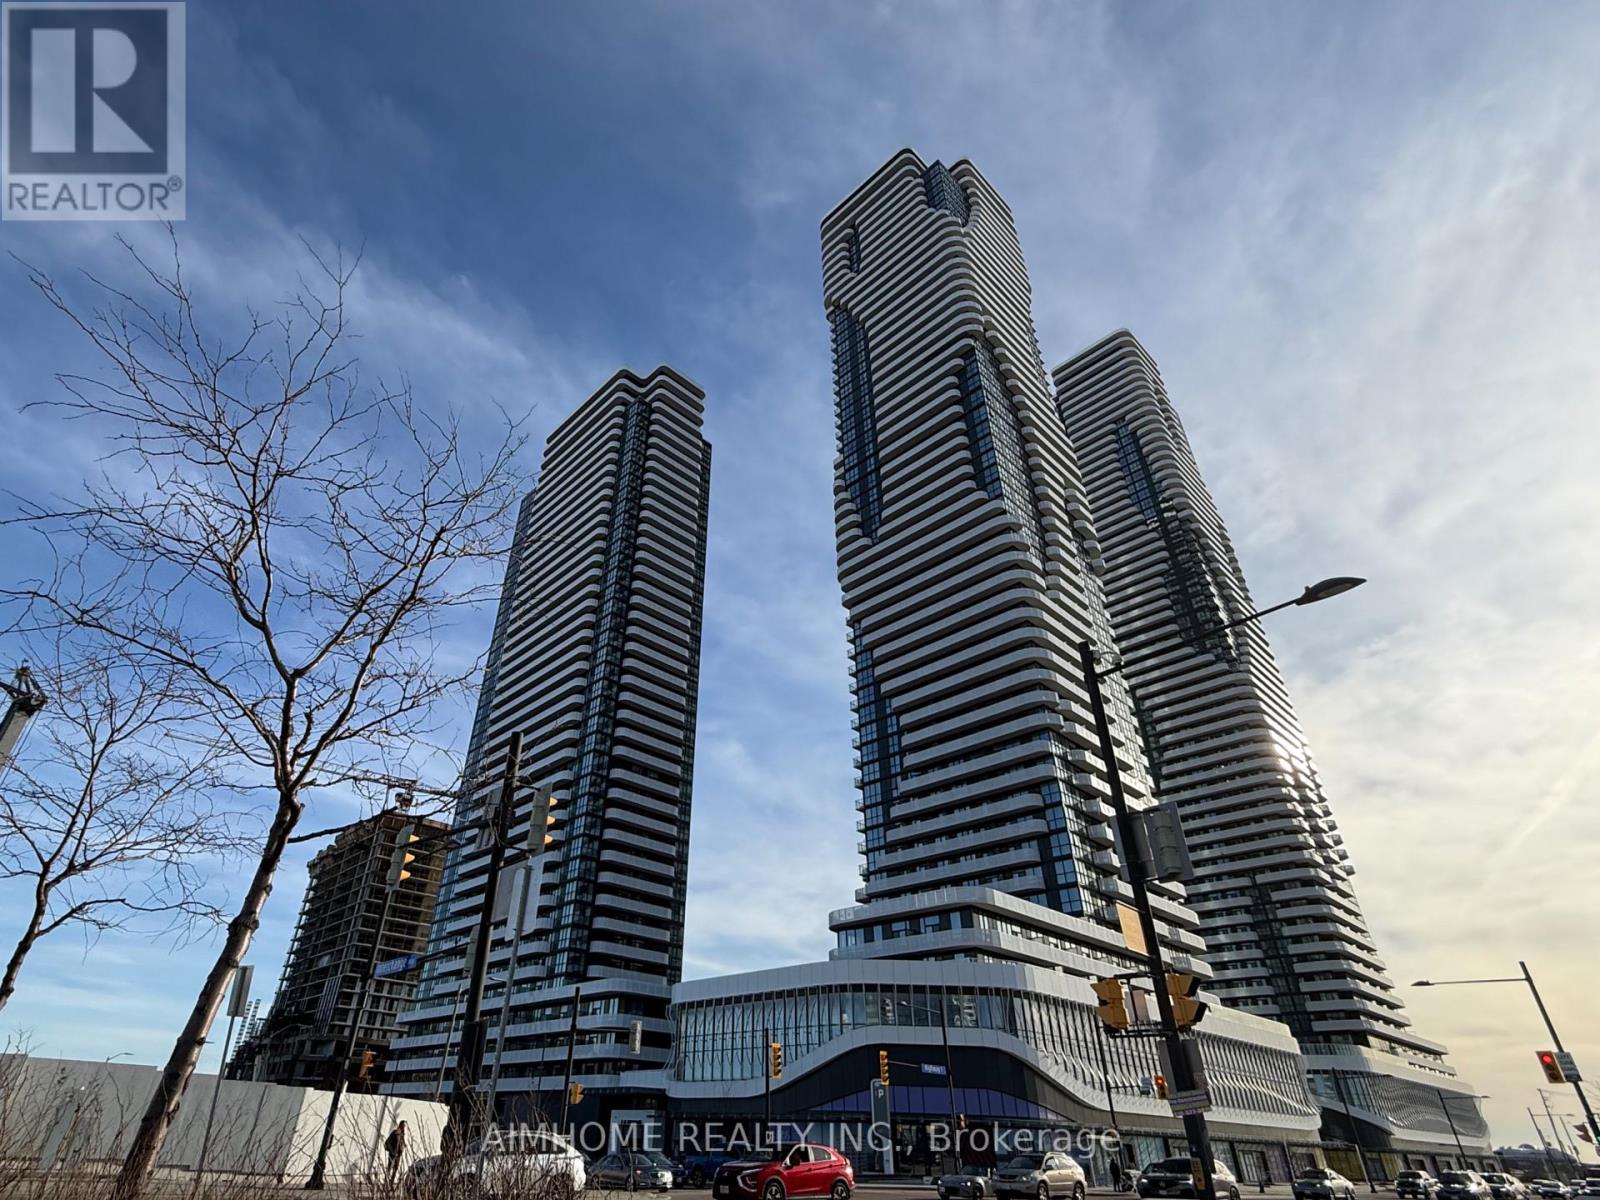
619 - 8 Interchange Way
Vaughan, Ontario
Brand new, never lived in. This beautifully designed suite features 10 ft ceilings, full-height kitchen cabinetry extending to the ceiling, floor-to-ceiling windows, and laminate flooring throughout. Located in SVMC, Festival Tower C is the final tower of the four to be completed. Residents enjoy world-class amenities, including a fully equipped fitness centre, indoor pool, elegant party rooms, and an outdoor lounge. Upcoming retail spaces will add everyday convenience, all while offering seamless access to transit, including subway, bus terminals, and major highways. (id:65446)
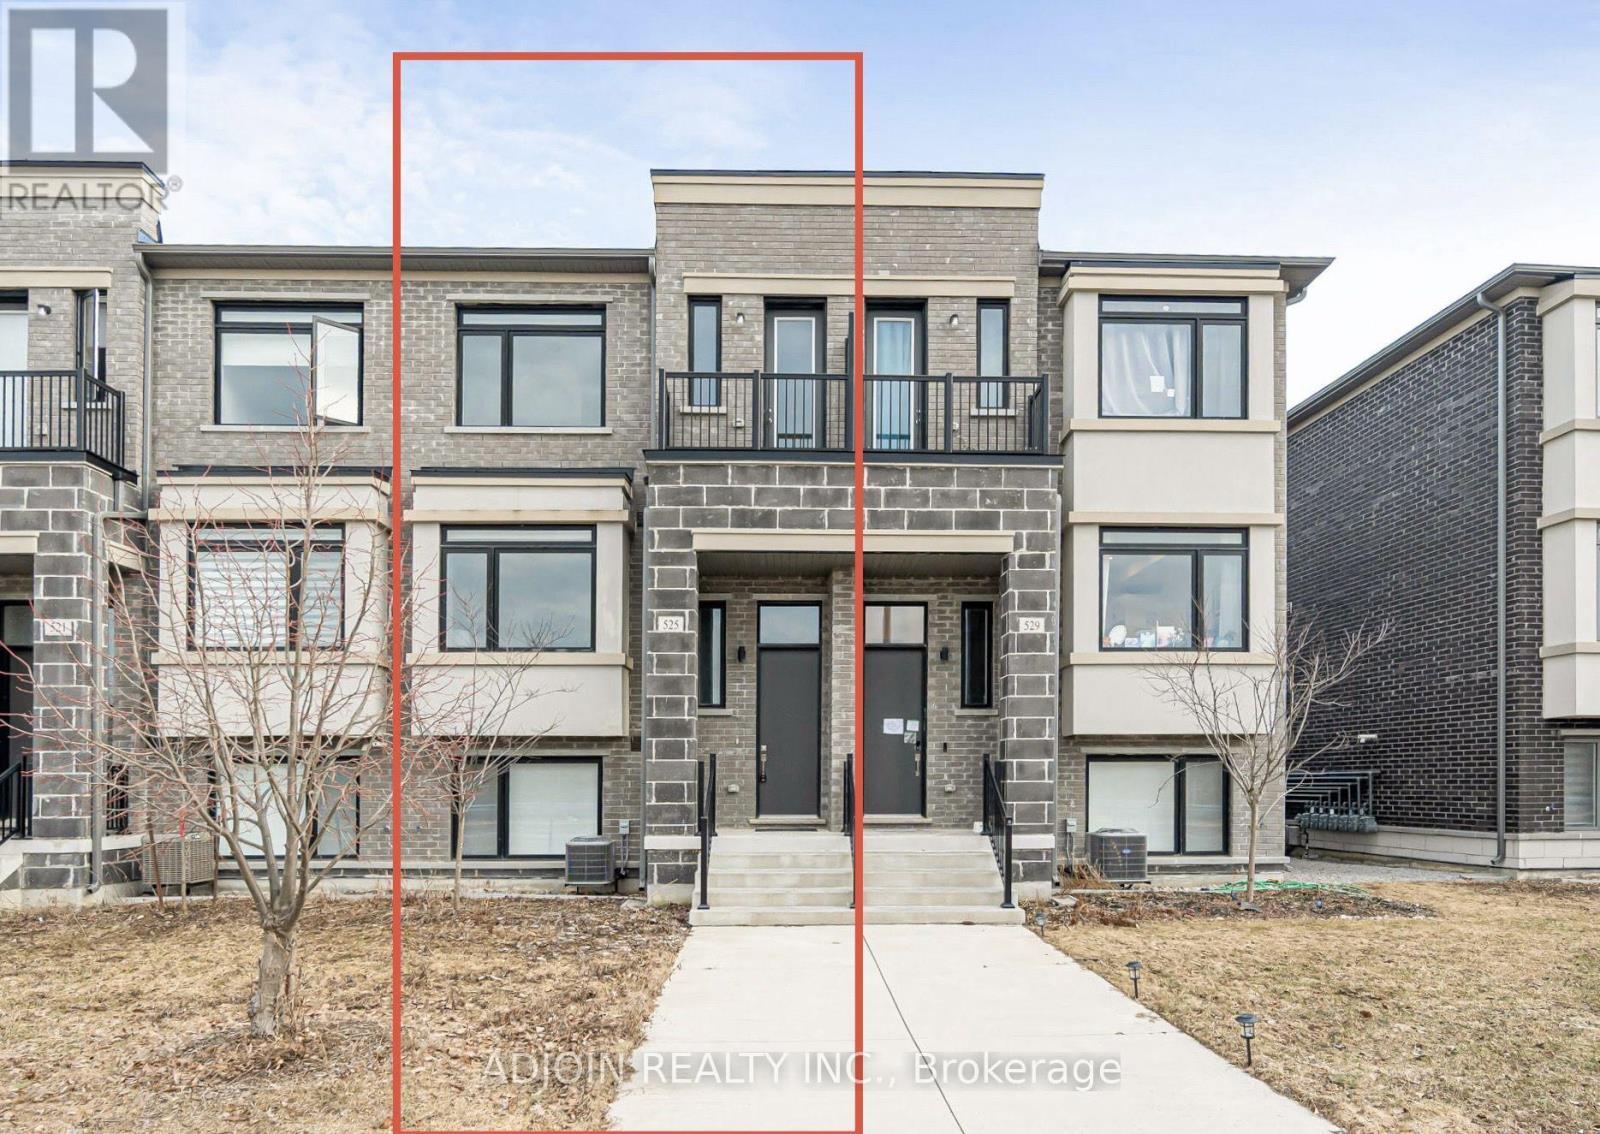
525 Marc Santi Boulevard
Vaughan, Ontario
Welcome to Evoke Modern Towns by Treasure Hill Homes. This "turn-key" 3+1 bedroom townhome offers a sophisticated lifestyle in one of Vaughan's most established neighborhoods. Featuring premium upgrades throughout, the home is fully equipped with integrated smart home technology and custom lighting systems.Ideal for Family & Great Opportunity for Investor. Surrounded By All The Amenities(Rutherford Marketplace), Short distance to Hillcrest Mall, Community Centers, Including Shops, Parks, Restaurants, And More. Plus, Highways 400 And 407 Are Just A Short Drive A Way. (id:65446)
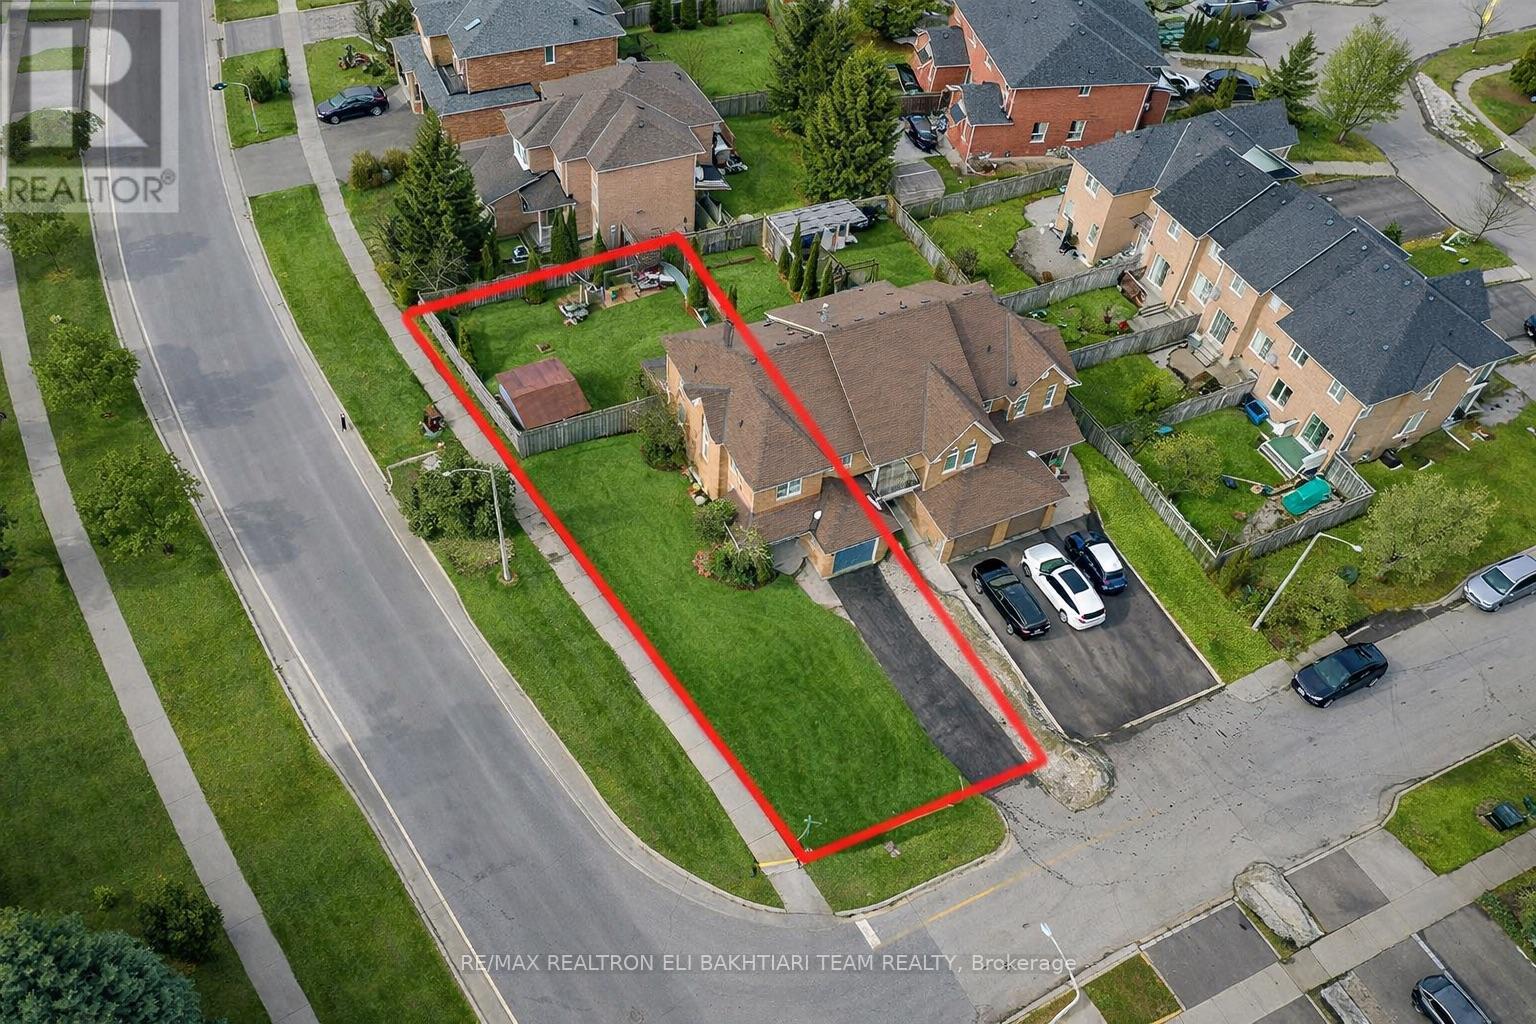
133 Long Point Drive
Richmond Hill, Ontario
Stunning **End Unit Townhome** on a rare pie-shaped lot with a LARGE PRIVATE backyard, located in the prestigious **Oak Ridges Lake Wilcox community**. This immaculate 3-bedroom, 3-bath residence showcases quality craftsmanship with a functional and inviting layout. Meticulously maintained and truly move-in ready, it features a S-U-N F-I-L-L-E-D kitchen with quartz countertops, stainless steel appliances, ceramic flooring, and a bright eating area, all open to the backyard with a walk-out to a spacious private oasis-perfect for family gatherings or relaxing during warmer months. The open-concept living room is warm and welcoming, seamlessly connected to the kitchen and outdoor space. The upper level offers three well-proportioned bedrooms, including a serene primary suite with a large closet and ensuite. The finished lower level provides an inviting recreation space, ideal for movie nights and entertaining. Conveniently located near top-rated schools, transit, conservation areas, upscale shopping, dining, and major highways, this exceptional property offers a rare opportunity to own a turn-key home in one of Richmond Hill's most sought-after neighbourhoods. (id:65446)
1322 Birchwood Rd
Ladysmith, British Columbia
Imagine waking up to the profound stillness of a private sanctuary where the land beneath your feet is entirely your own. This one bedroom retreat offers the rare gift of total independence without the uncertainty of pad rents or strata fees. You needn’t even have to contend with stairs! Create a garden that is the envy of your neighbours. Manifest a small business that you can run out of the workshop in back. Invite guests for a steak BBQ in your back patio... you'll be able to afford the price of beef now because living here can be so inexpensive! This property will also serve as a high-potential asset - a place where you and your equity can grow safely. Contact your favourite real estate agent now and schedule a showing. It’s close enough to town for easy access. Feel the magic for yourself! (id:65446)
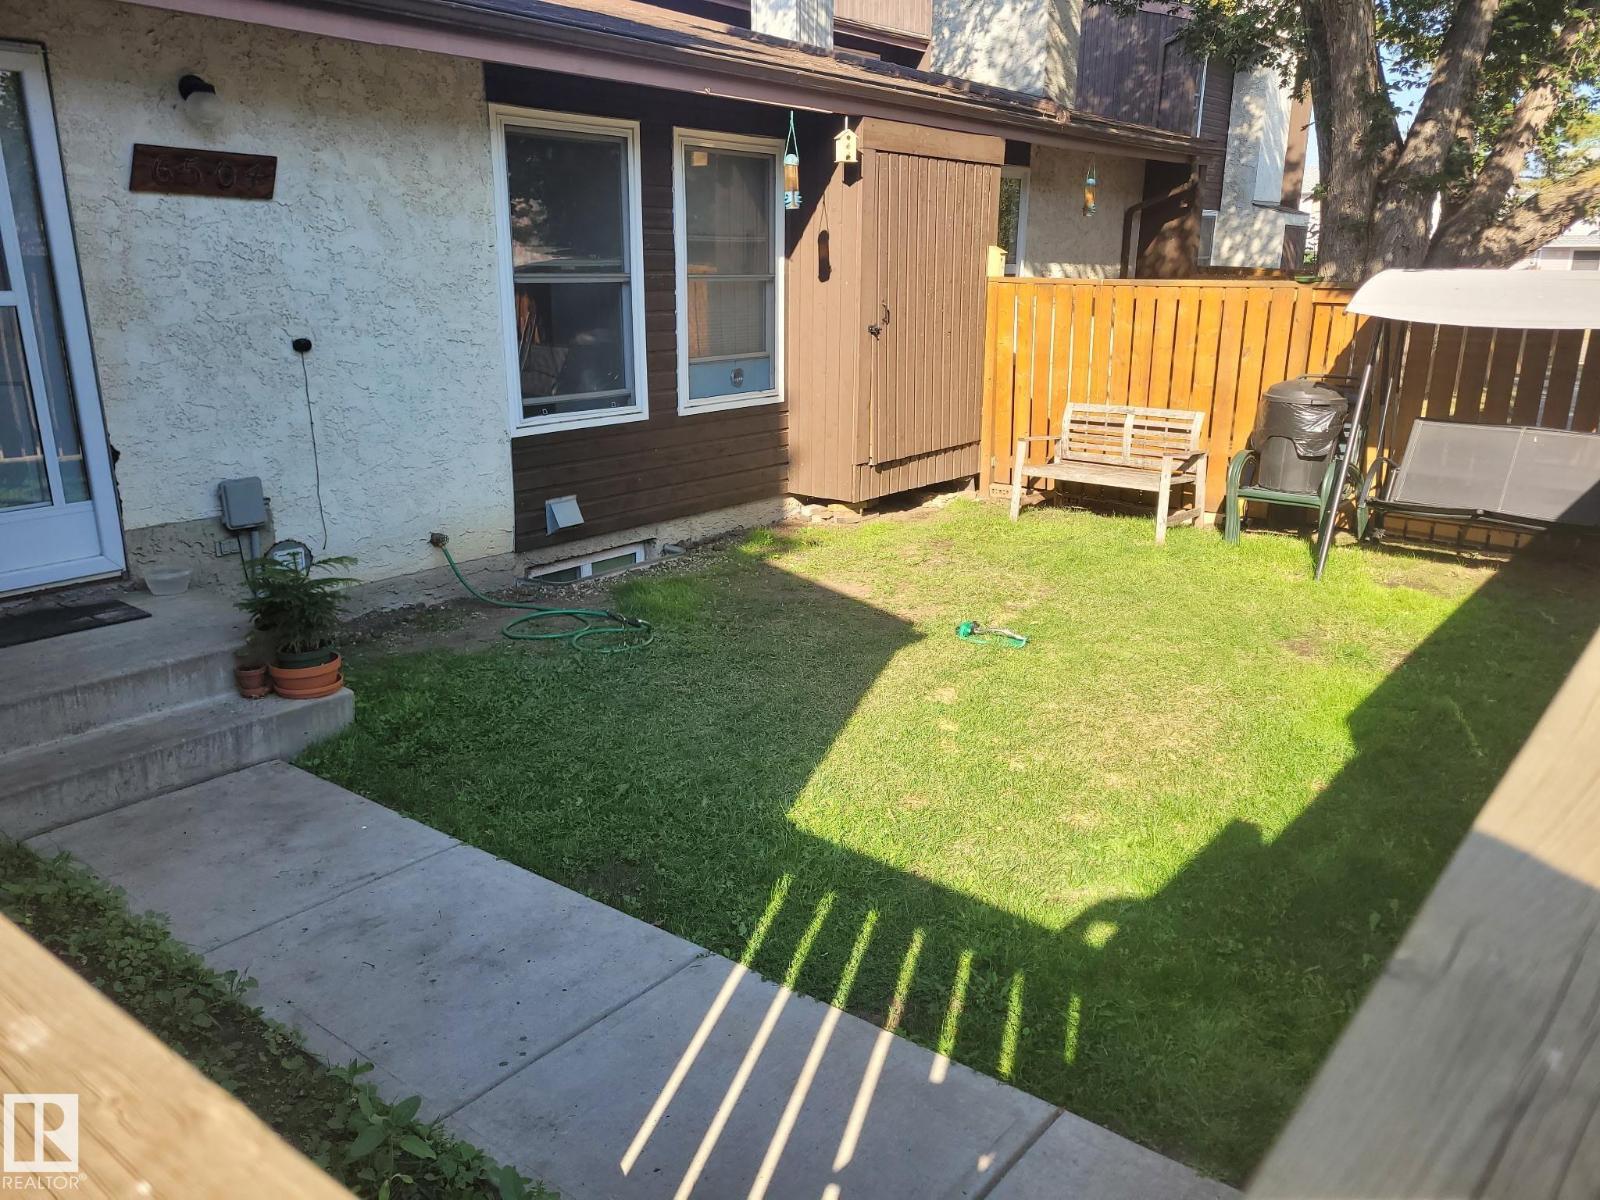
6504 184 St NW
Edmonton, Alberta
Welcome to this well maintained 2-bdrm bungalow-style townhouse in the family-friendly community of Ormsby—an excellent opportunity for first-time buyers or investors seeking comfort, practicality, & exceptional value. This bright & inviting condo features spacious open-concept living & dining areas, perfect for relaxing evenings & entertaining guests. You’ll find 2 generously sized bdrms and a well-appointed 4-pc bathroom, offering a functional & comfortable layout. The kitchen is thoughtfully equipped with plenty of storage & newer appliances, making everyday cooking both convenient & enjoyable. The partially finished bsmt provides a versatile open space ready to suit your lifestyle—ideal for a rec rm, home gym, office or additional living area. Recent upgrades of newer furnace & hot water tank, add efficiency & peace of mind. Step outside to your inviting private yard perfect for relaxing or hosting. Move-in ready and full of potential, this home is a fantastic find! (id:65446)
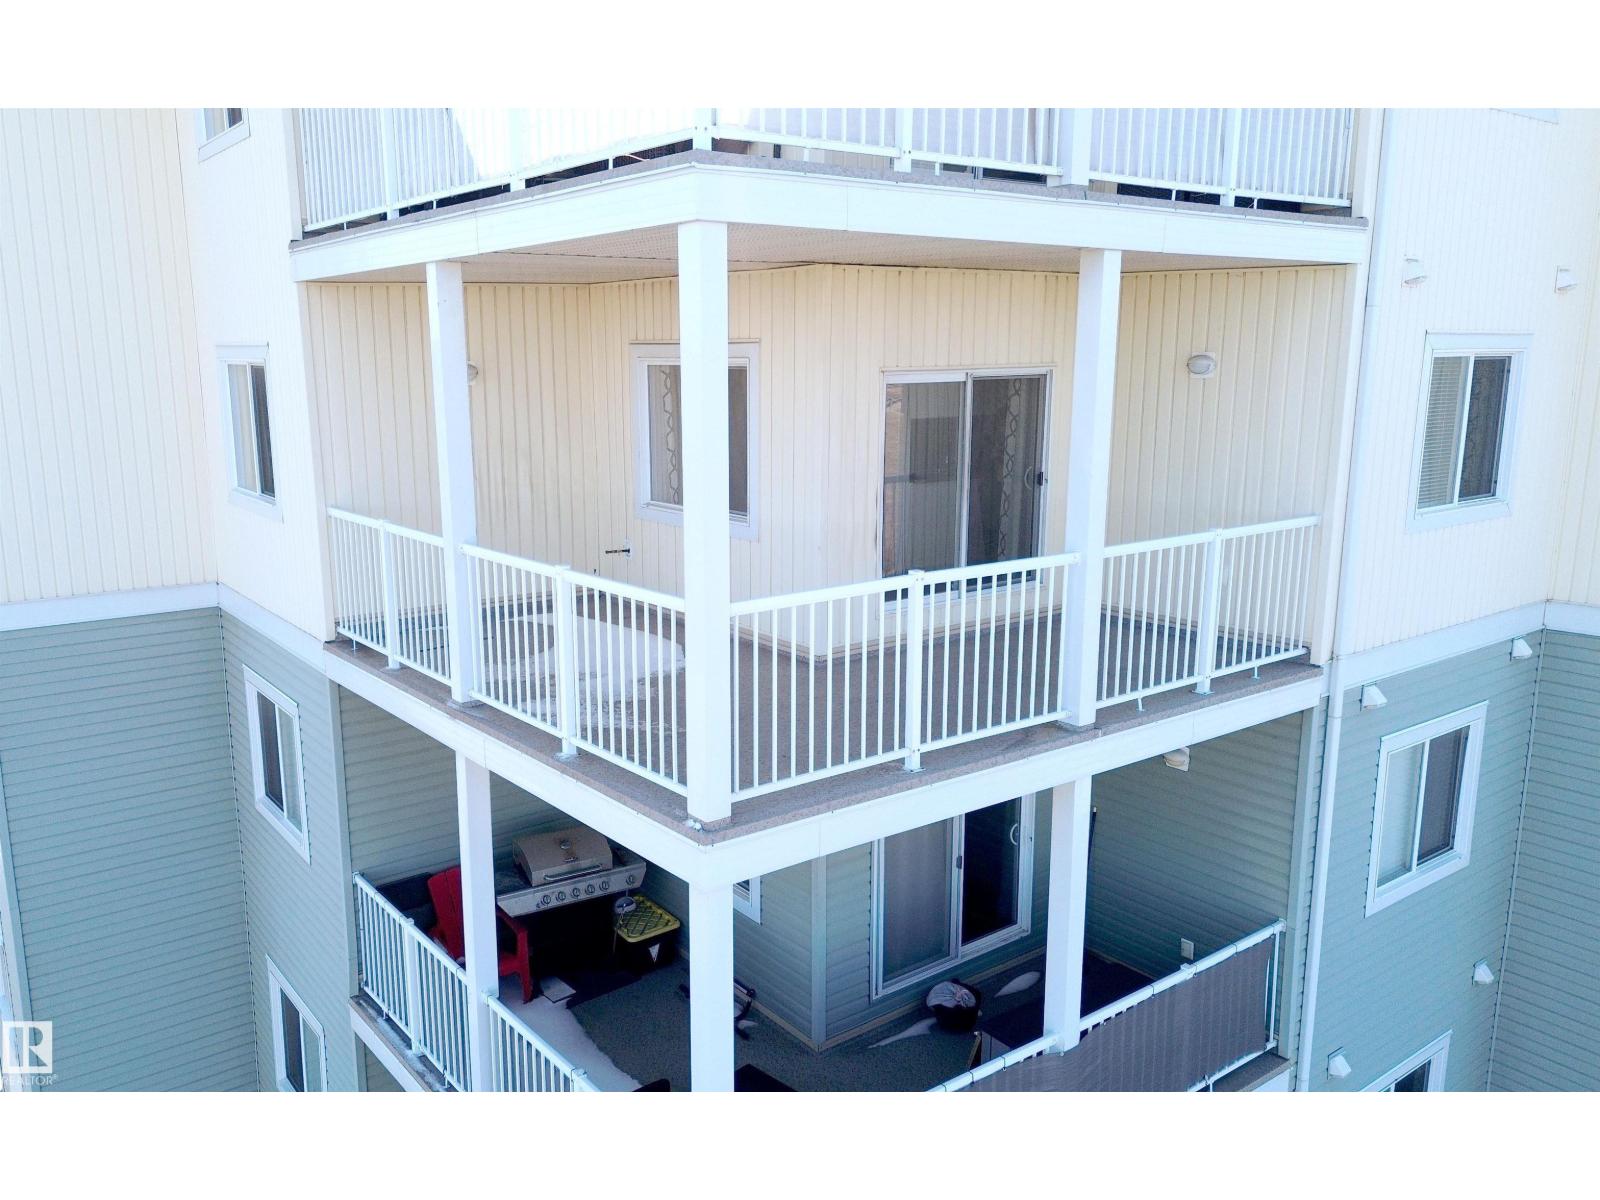
#426 9910 107 St
Morinville, Alberta
FOURTH FLOOR CORNER UNIT with WRAP AROUND BALCONY! Open concept kitchen, living room, and dining room with access to the balcony, easy flow for entertaining. The spacious primary bedroom has walk through his and her closets and a three piece ENSUITE bathroom with shelves for extra storage. The second bedroom is on the other side of the unit next to a four piece bathroom. Finishing off the unit is a large entry hall and storage room with IN SUITE LAUNDRY. An UNDERGROUND HEATED PARKING stall right by the elevator is assigned to the unit, and the building offers a fitness room, amenities room, and several visitor parking stalls. Affordable living in Morinville! (id:65446)
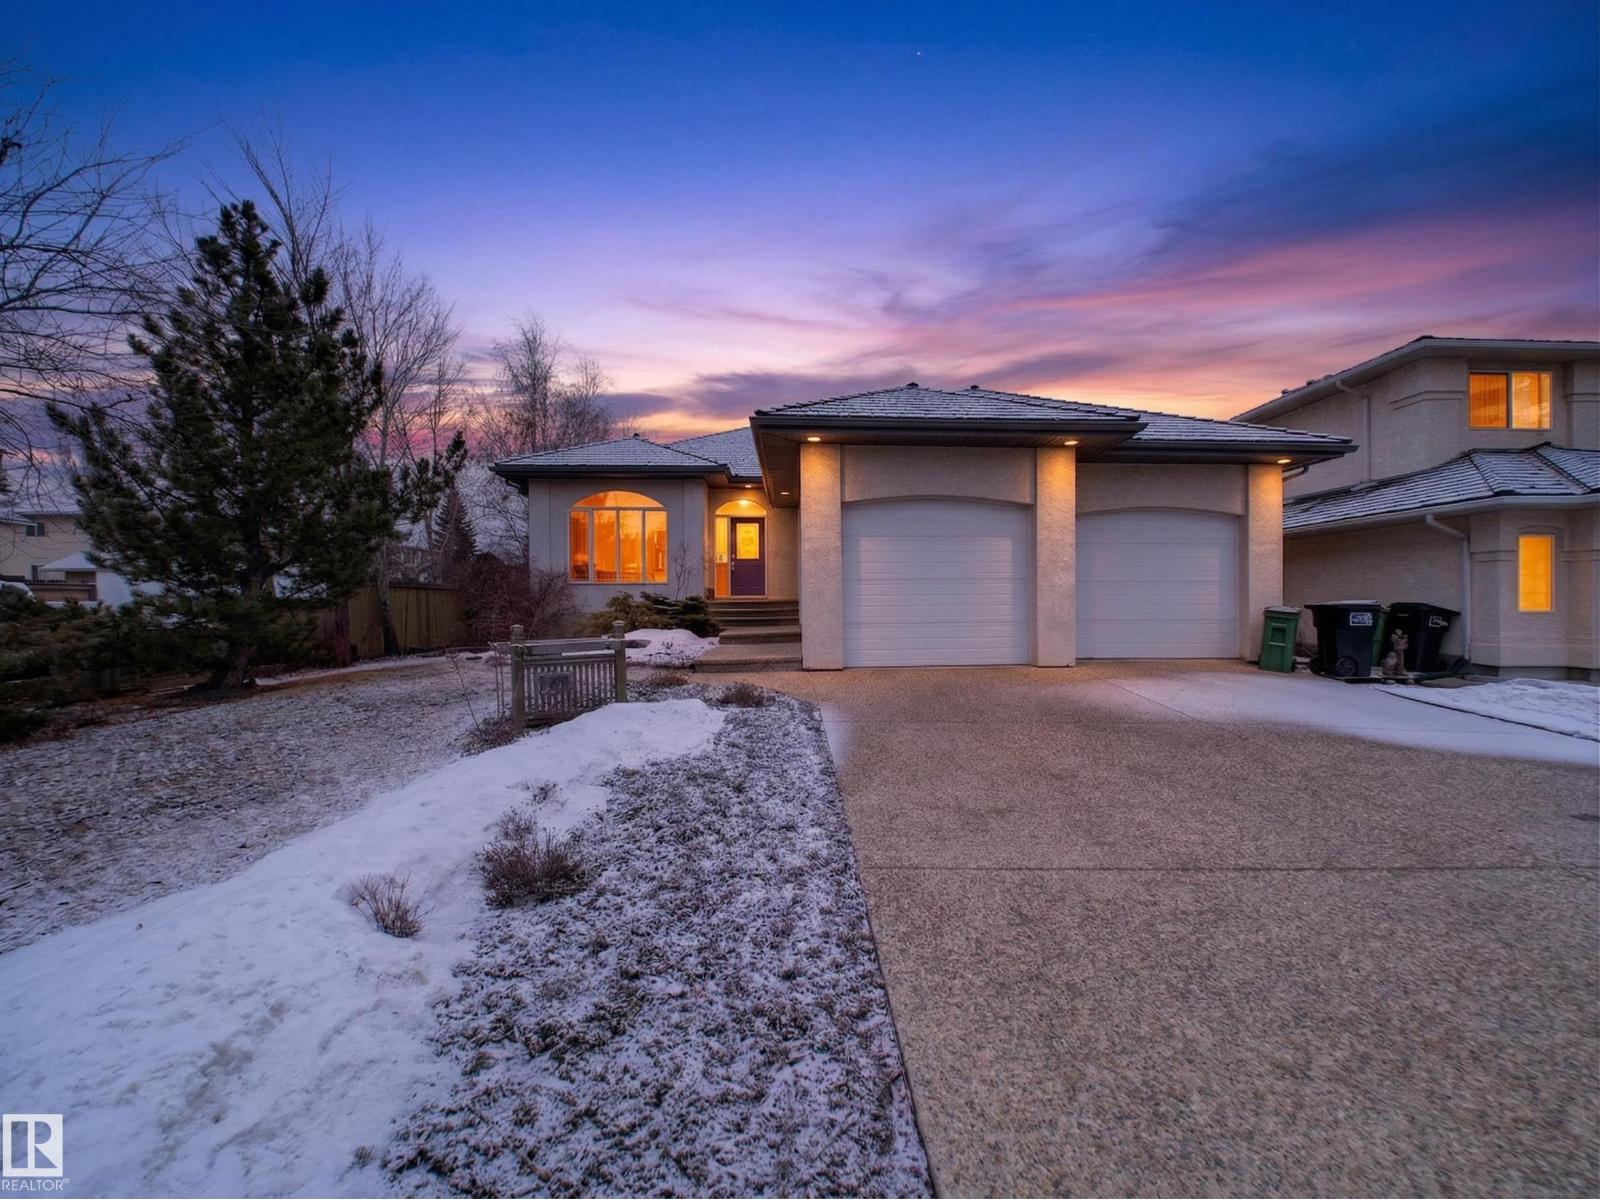
569 Butterworth Wy NW
Edmonton, Alberta
Welcome to this stunning, light-filled bungalow offering almost 3,600 sq ft of fully finished living space. With an abundance of windows throughout, this home is incredibly bright and inviting, soaring 10’ ceilings, 8’ doors, and 3 skylights that flood the space with natural light. The main floor features 2 spacious bedrooms, including a generous primary retreat, while the fully finished basement adds a third bedroom. The open-concept layout is complemented by hardwood and ceramic tile flooring, and a well-appointed kitchen with built-in oven and gas cooktop. A three-sided gas fireplace anchors the main living areas. Enjoy added comfort with in-floor heating in all bathrooms and the basement, along with the convenience of a water softener. Air conditioning, 9’ basement ceilings, and a double attached garage. Situated on a beautifully landscaped, low-maintenance lot with a private deck, and just steps to parks, schools, and shopping, this is a rare opportunity to own a bright, executive bungalow. (id:65446)
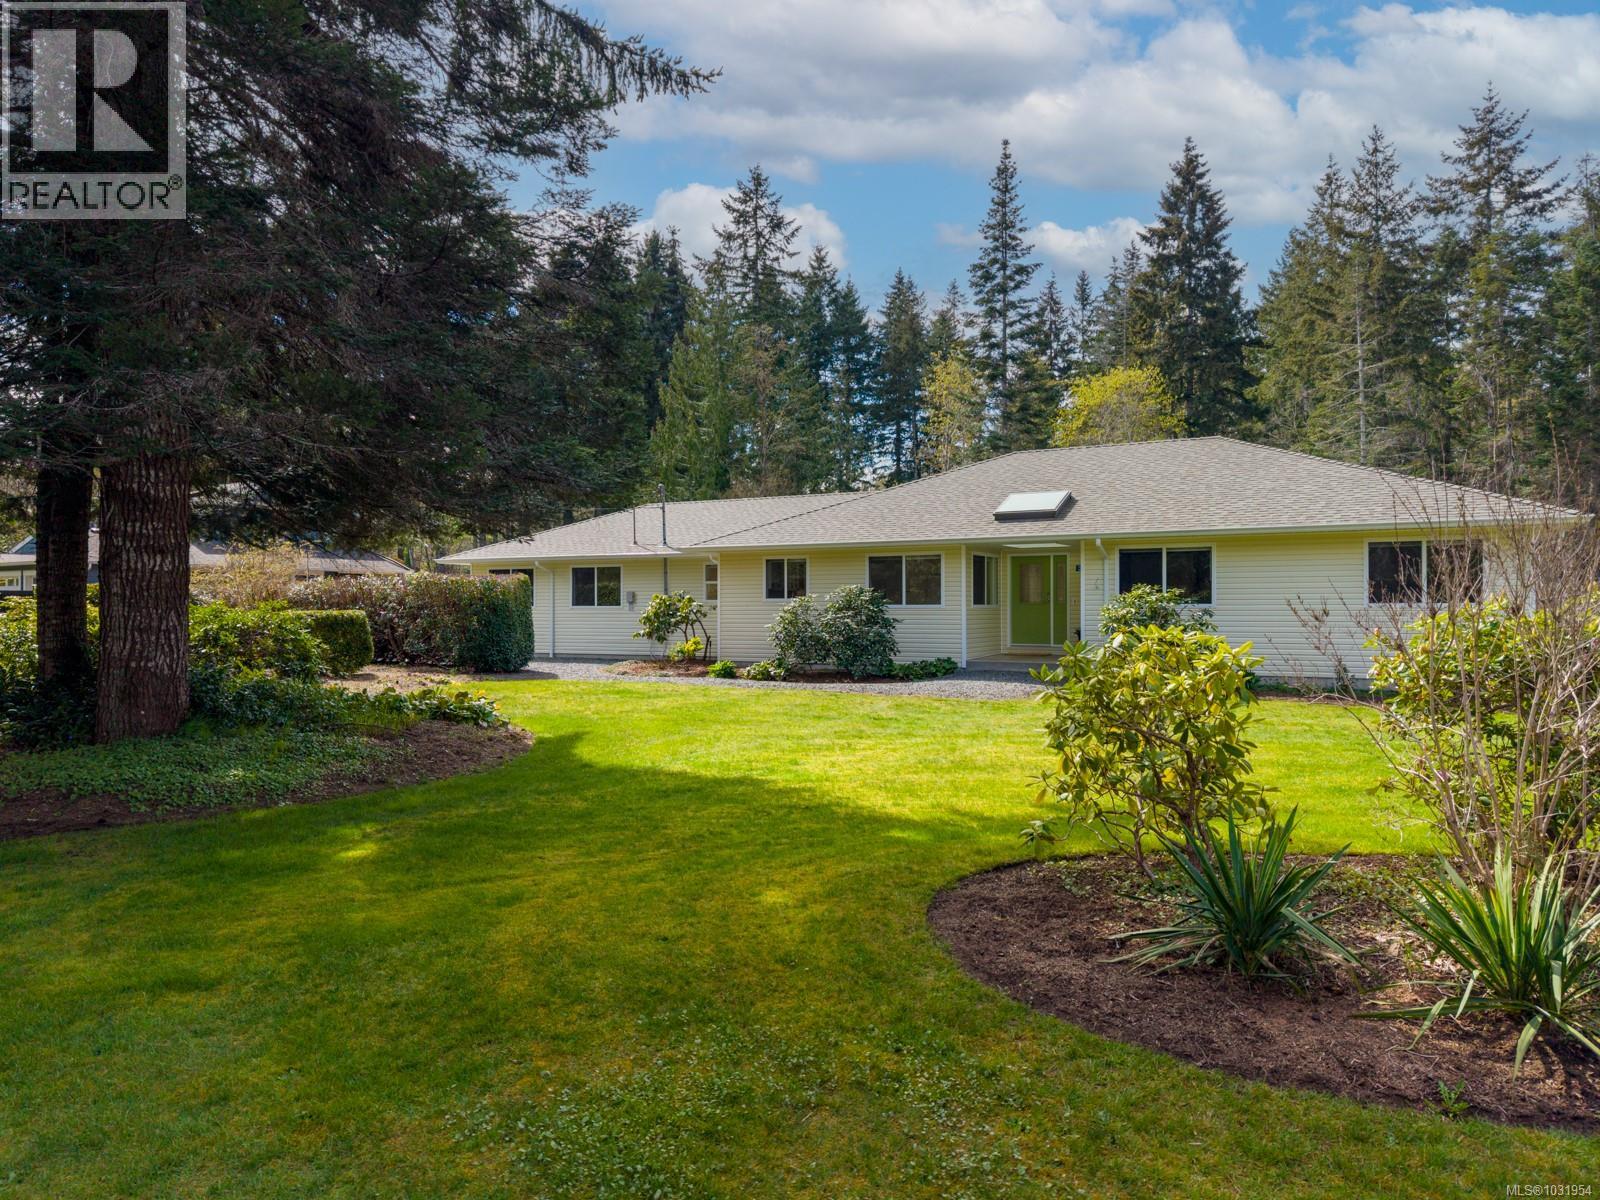
3815 Roy Creek Rd
Royston, British Columbia
Welcome to this bright & beautifully maintained one-owner rancher, positioned on private acreage with 2 road frontages in a quiet cul-de-sac, minutes to the beach, scenic trails, and the Trent River. This home offers a warm & functional layout with hardwood floors, a cozy gas fireplace, & French doors that open to a private backyard, ideal for entertaining or unwinding. The spacious kitchen is filled with natural light & features an eating nook, ample cabinetry, & flows into the main living area. Designed for everyday comfort, the home offers generous bedrooms & welcoming feel throughout. Outside, the property shines with room for recreational vehicles, 2 driveways, & oversized garage. With 200 amp service & electrical in place for an RV, it’s set up for those needing extra space & flexibility. Zoning allows for a 2nd home or shop, creating future potential. Complete with a newer roof & surrounded by nature, this is a rare opportunity to enjoy privacy, space, & lifestyle all in one. For more information please contact Ronni Lister at 250-702-7252 or ronnilister.com. (id:65446)
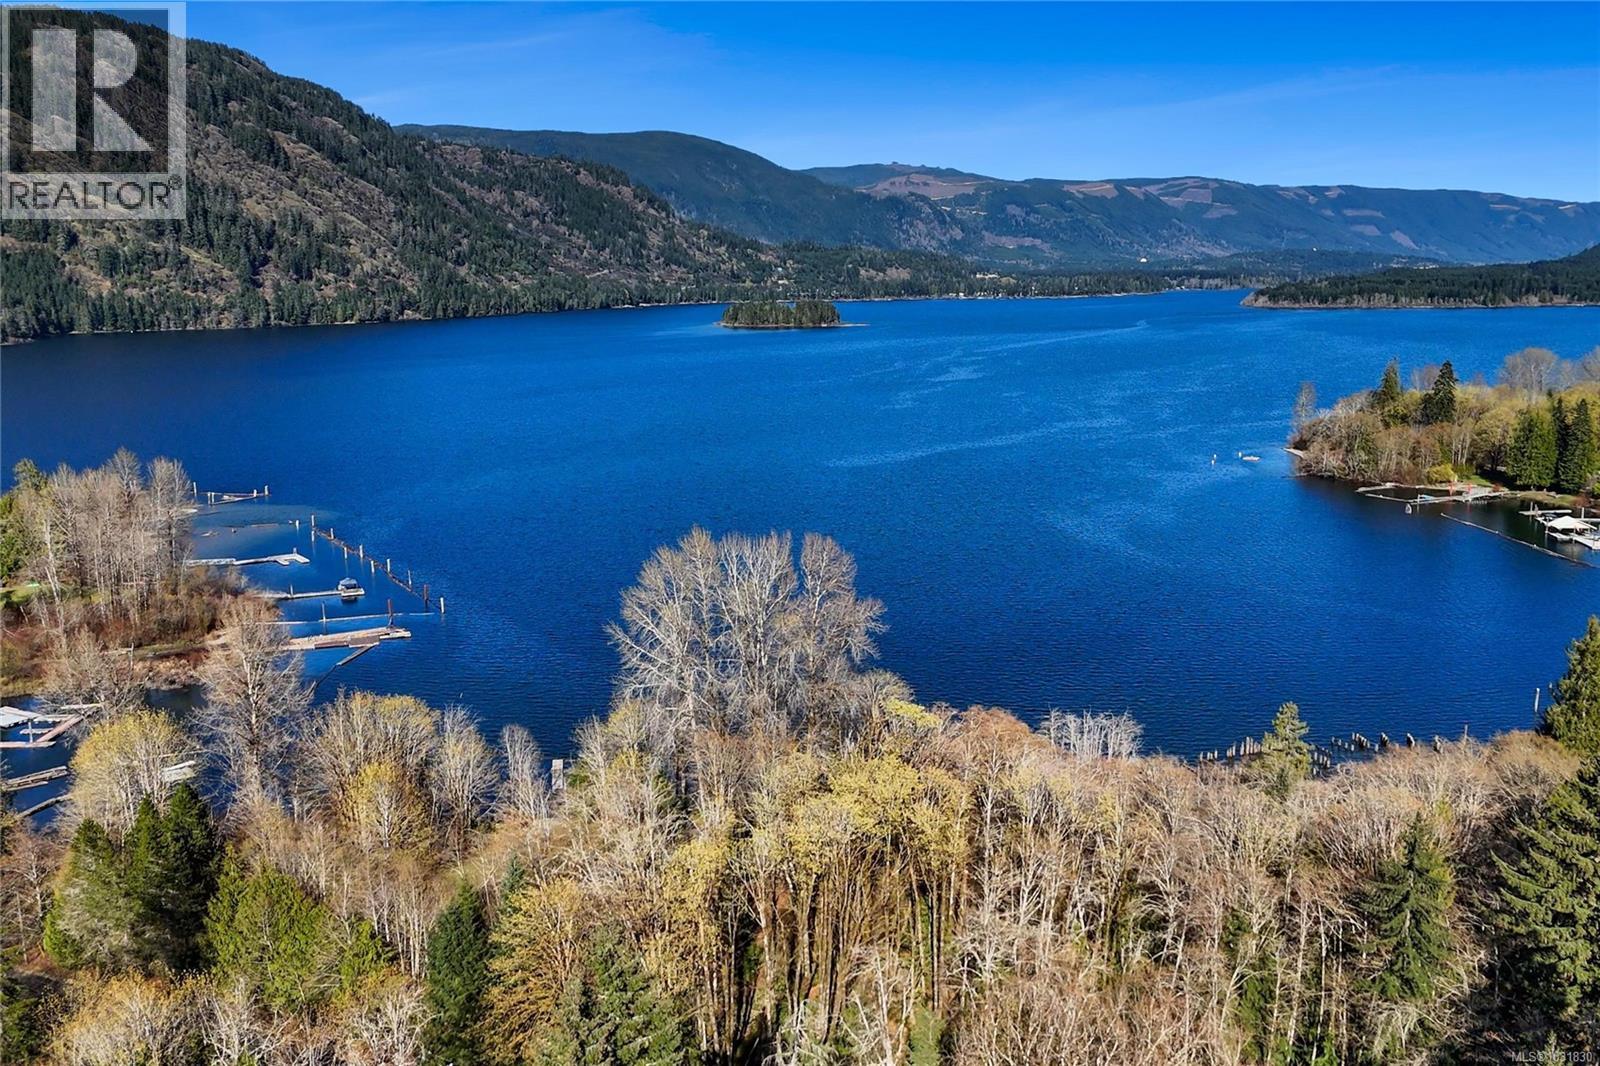
10200 South Shore Rd
Honeymoon Bay, British Columbia
Lakefront Estate Property / A once-in-a-generation opportunity on coveted Lake Cowichan. Encompassing 5.4 private acres with over 400 ft of pristine shoreline in Honeymoon Bay, this exceptional offering includes 4 separately titled parcels with flexible multi-zoning, creating outstanding subdivision and development potential. Held by the same family for over 20 years, the property showcases sandy beaches, quiet swimming coves, expansive lake views, private dock and boat launch, and extraordinary privacy. Perfect as a legacy family compound, luxury summer retreat, or future waterfront development. Two charming cottages and multiple outbuildings provide immediate enjoyment, guest accommodation, and income potential while future plans are considered. Surrounded by forest and meadow landscapes and bordering March Meadows Golf Course, this remarkable property offers a rare blend of seclusion, recreation, and convenience just minutes from Lake Cowichan amenities. (id:65446)
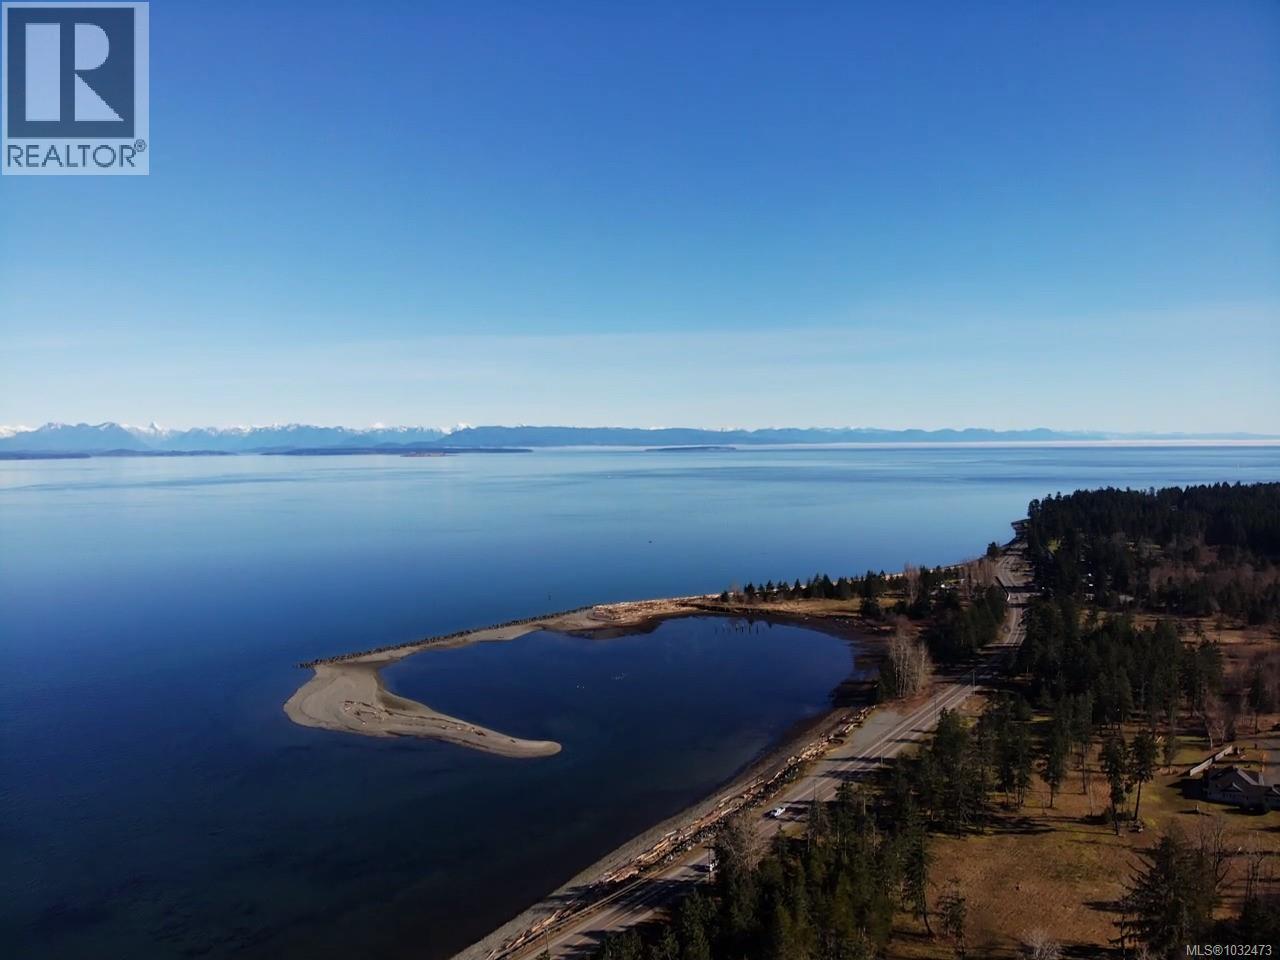
Sl 3 4275 Island Hwy S
Campbell River, British Columbia
Visit REALTOR® website for additional information.Discover a 6.5-acre lot centrally located between Courtenay and Campbell River, perfect for your fresh air country living dreams. Enjoy a generous building site with a water well which has tested at about 14 gpm. The lot is nicely treed with fir, alder, maple, poplar, and willow. A perc test has been completed and there is an opportunity for a man-made pond. The property features short, level driveway access and hydro near the property line. RRC-1 zoning. This property offers the perfect blend of fresh air, tranquility, nature and convenience. Possible vendor financing is available. (id:65446)