
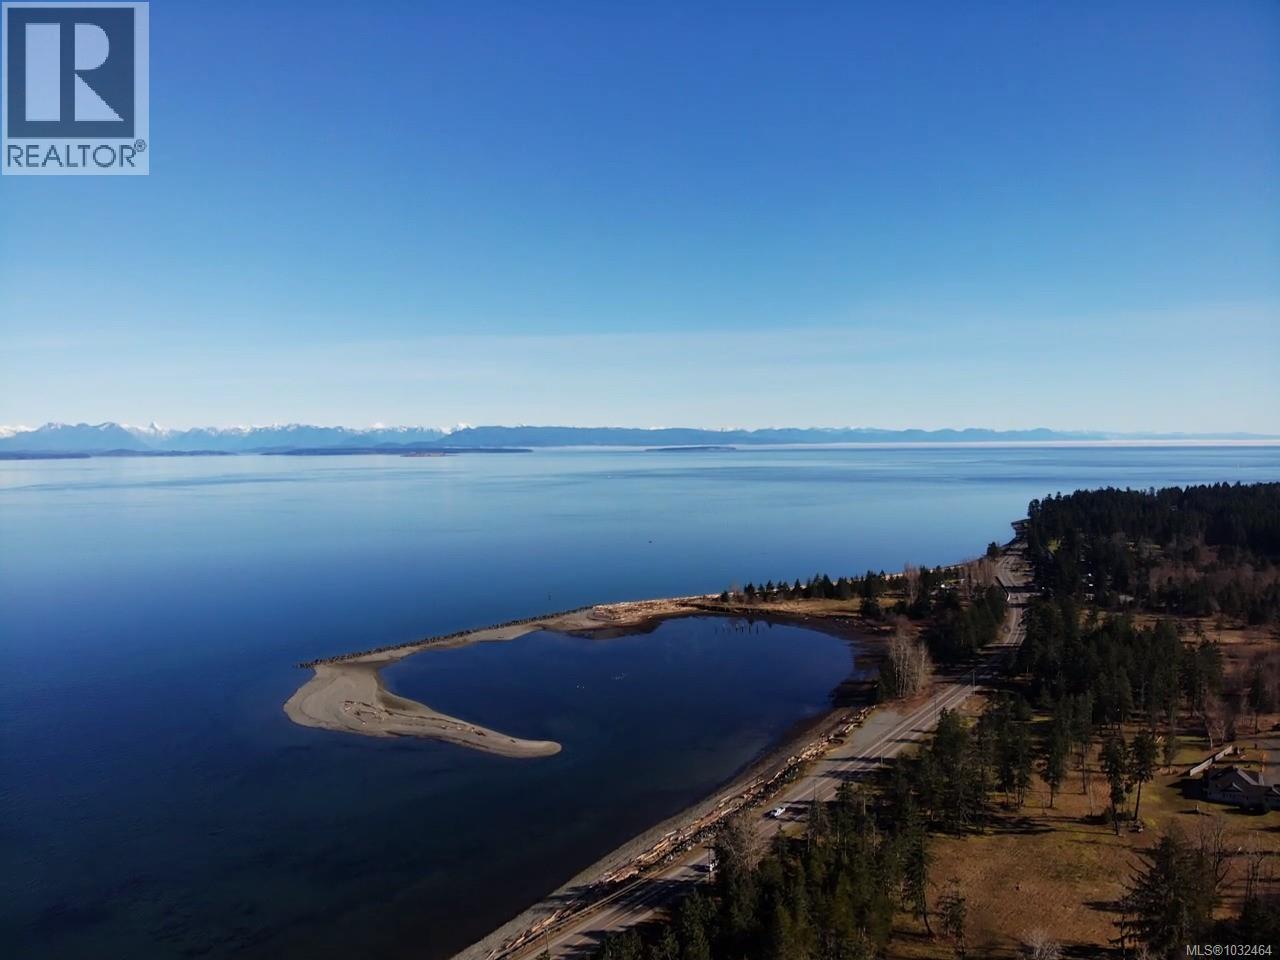
Sl 1 4275 Island Hwy S
Campbell River, British Columbia
Visit REALTOR® website for additional information.Dreaming of Your Own Oceanfront Fresh Air Experience? Welcome to 10 gorgeous acres of oceanfront bliss! This stunning property offers breathtaking ocean views and is perfectly located between Courtenay and Campbell River. Here you can enjoy all that mother nature has to offer. This executive property features numerous excellent building sites, making it ideal for creating your dream home. A tested water well is capable in excess of 20 gallons per minute of good quality water, ensuring ample supply for all your needs. The land is nicely treed with a mix of large second growth fir, alder, maple, poplar, and willow, adding to its natural charm. This property is currently zoned RRC-1 for 5-acre lots; two SF dwellings with secondary suites can be built as well as accessory buildings up to 20,000 square feet in total. Additionally, there is potential for creating a man-made pond, enhancing the already picturesque landscape. A short, level driveway provides easy access, and all essential services, including gas, hydro, high-speed internet, and telephone, are available at the property line. This is your chance to own a piece of paradise where you can enjoy oceanfront living and pursue your passions. The main road is a bare land strata. Vendor financing may be available. (id:65446)
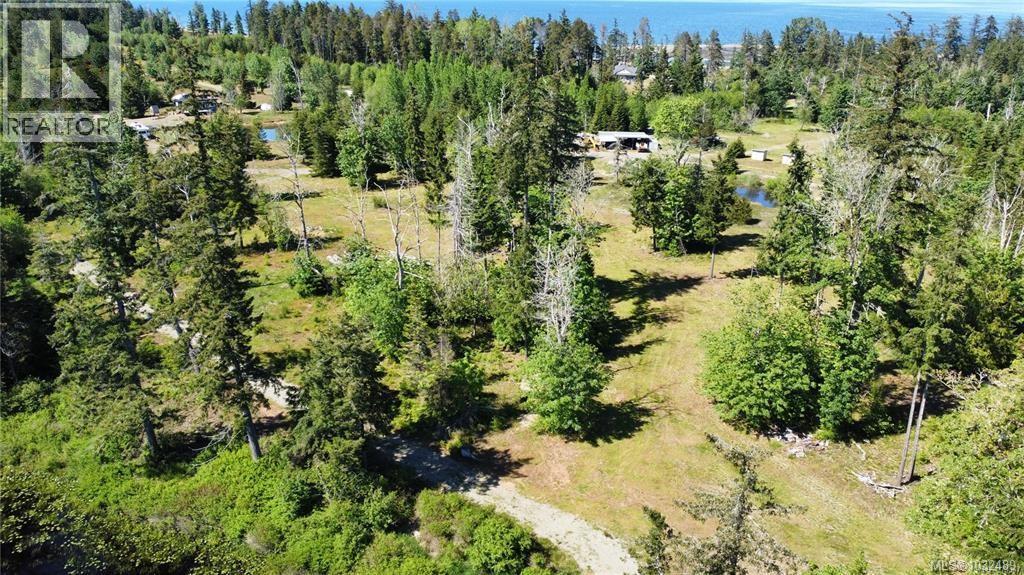
Sl 6 4275 Island Hwy S
Campbell River, British Columbia
Visit REALTOR® website for additional information.Nestled on a 7.8-acre lot between Courtenay and Campbell River, this property is an idyllic canvas for your country living dreams. Featuring a large seasonal pond brimming with bird, beaver and other wildlife, several excellent private building sites, and lush greenery including fir, alder, maple, poplar, and willow trees, this land offers a tranquil retreat and birdwatching opportunities on your doorstep. Water well yielding over 60 gallons per minute, a completed perc test, and hydro near the property line, it's ready for your vision to take shape. You can fully immerse yourself in your passion for seasonal canoeing, fresh air and fine country living. RRC-1 zoning - a dwelling with secondary suite and accessory dwelling. This property is ready to fulfill your vision of paradise – don't let it slip away. Possible vendor financing is available. (id:65446)
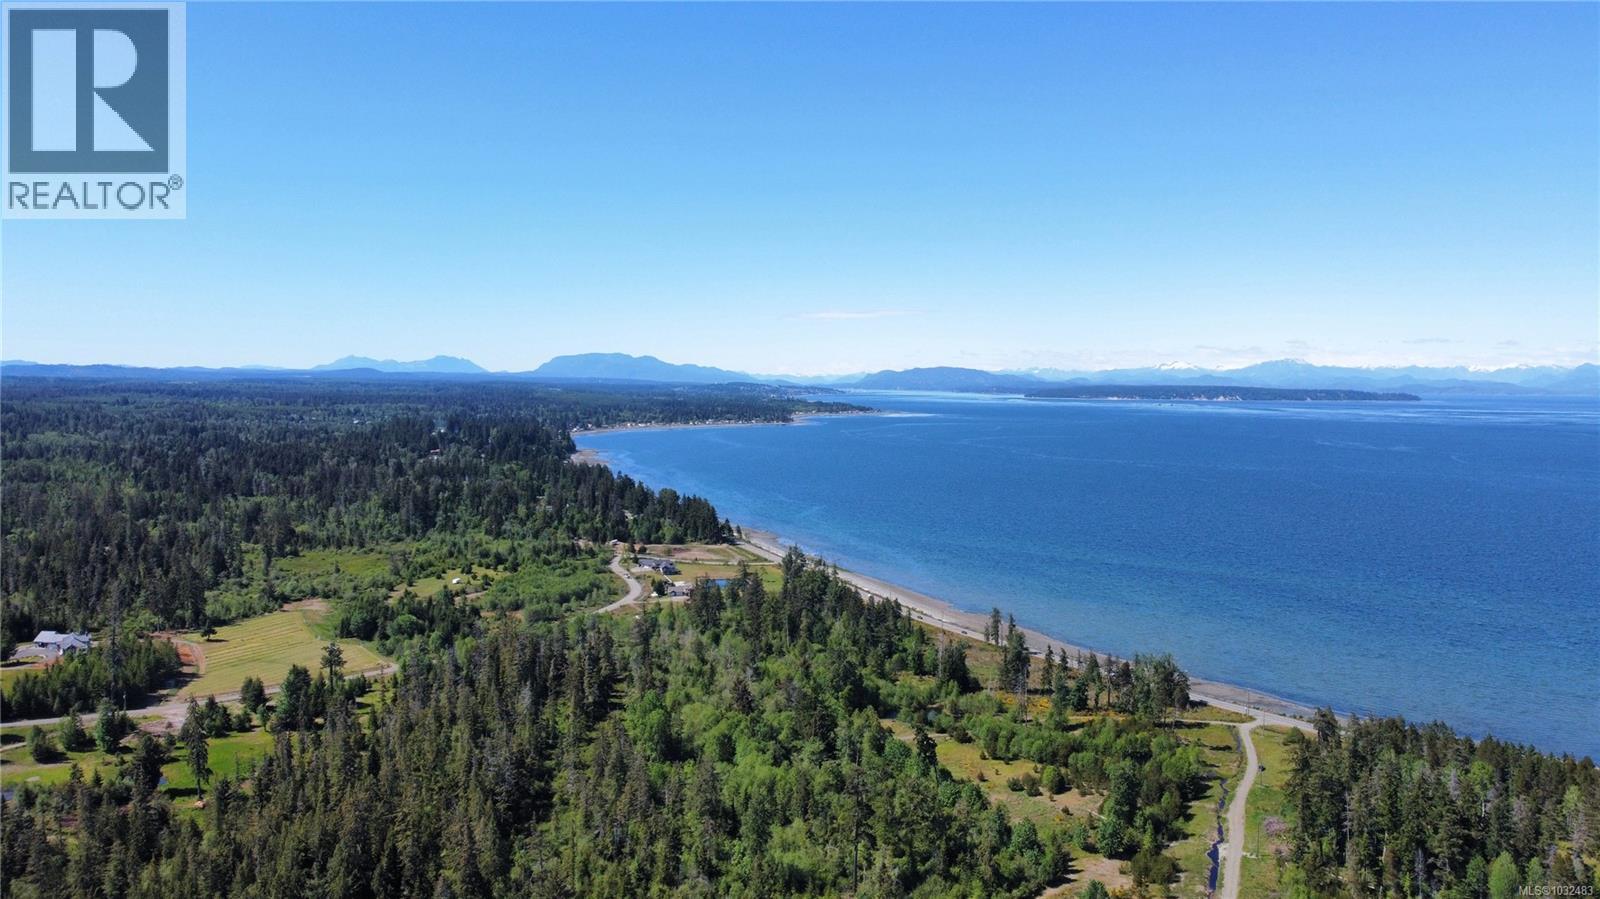
Sl 4 4275 Island Hwy S
Campbell River, British Columbia
Visit REALTOR® website for additional information.Imagine owning a picturesque 10.2-acre lot situated between Courtenay and Campbell River. With ample private building sites and a lush landscape adorned with fir, alder, maple, poplar, and willow trees, this property offers an idyllic canvas for your vision. Zoned RRC-1 this property offers flexibility and potential for expansion with allowance for 2 dwellings with secondary suites and 20,000 square feet of accessory buildings. Water well has tested about 12 gpm. Envision the possibility of creating your own serene oasis with a man-made pond, adding to the tranquility of your surroundings. Access is convenient with a short, level driveway, and hydro is readily available near the property line. Seize the opportunity to turn your low stress country living dreams into reality in this enchanting setting. Possible vendor financing is available. (id:65446)
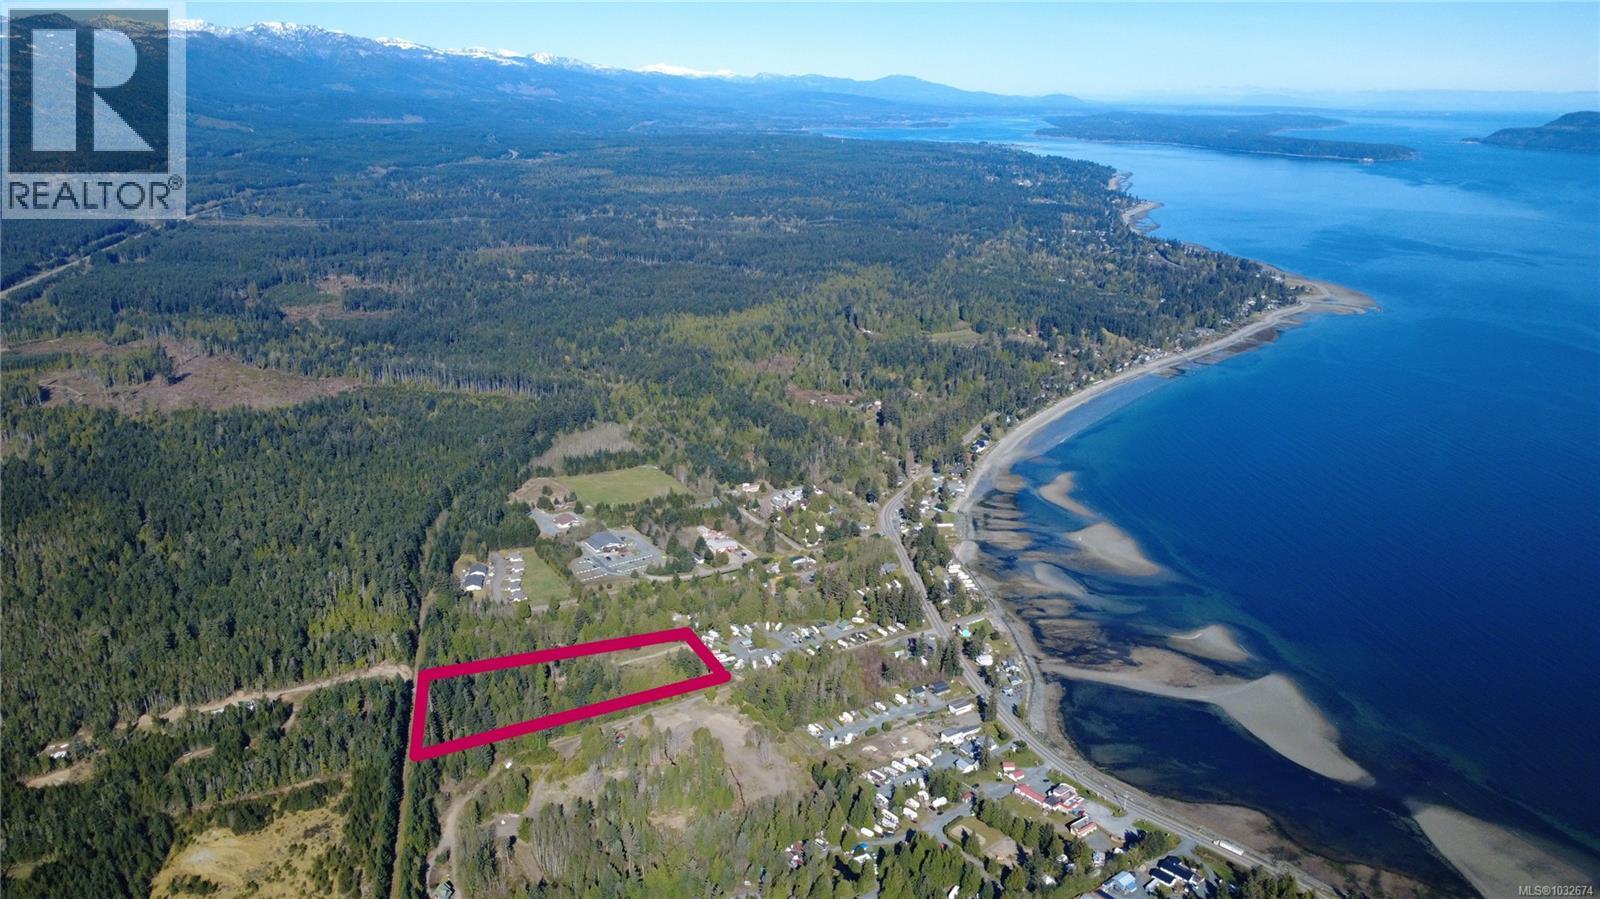
B 6050 Island Hwy
Qualicum Beach, British Columbia
Set in the peaceful seaside community of Qualicum Bay, this rare 5.76-acreage offers an exceptional blend of lifestyle and development potential. Ideally positioned directly across the street from the shoreline, the property captures the essence of West Coast living with easy beach access, natural beauty, and a tranquil rural setting. The zoning allows for significant flexibility, permitting two principal dwellings plus a secondary suite—an increasingly valuable configuration aligned with evolving housing policies in British Columbia that support small-scale multi-unit living. This creates an ideal opportunity for multigenerational living, rental income, or a strategic development play. Adding further value, the property can be subdivided by way of strata, offering the ability to unlock two separate titles. The parcel is currently in the process of subdivision, with completion anticipated in approximately six months, allowing buyers to plan ahead with confidence. With its generous size, versatile zoning, and premium location just steps from the ocean, this is a rare offering that appeals to investors, builders, and those seeking a legacy property in one of Vancouver Island’s most desirable coastal corridors. (id:65446)
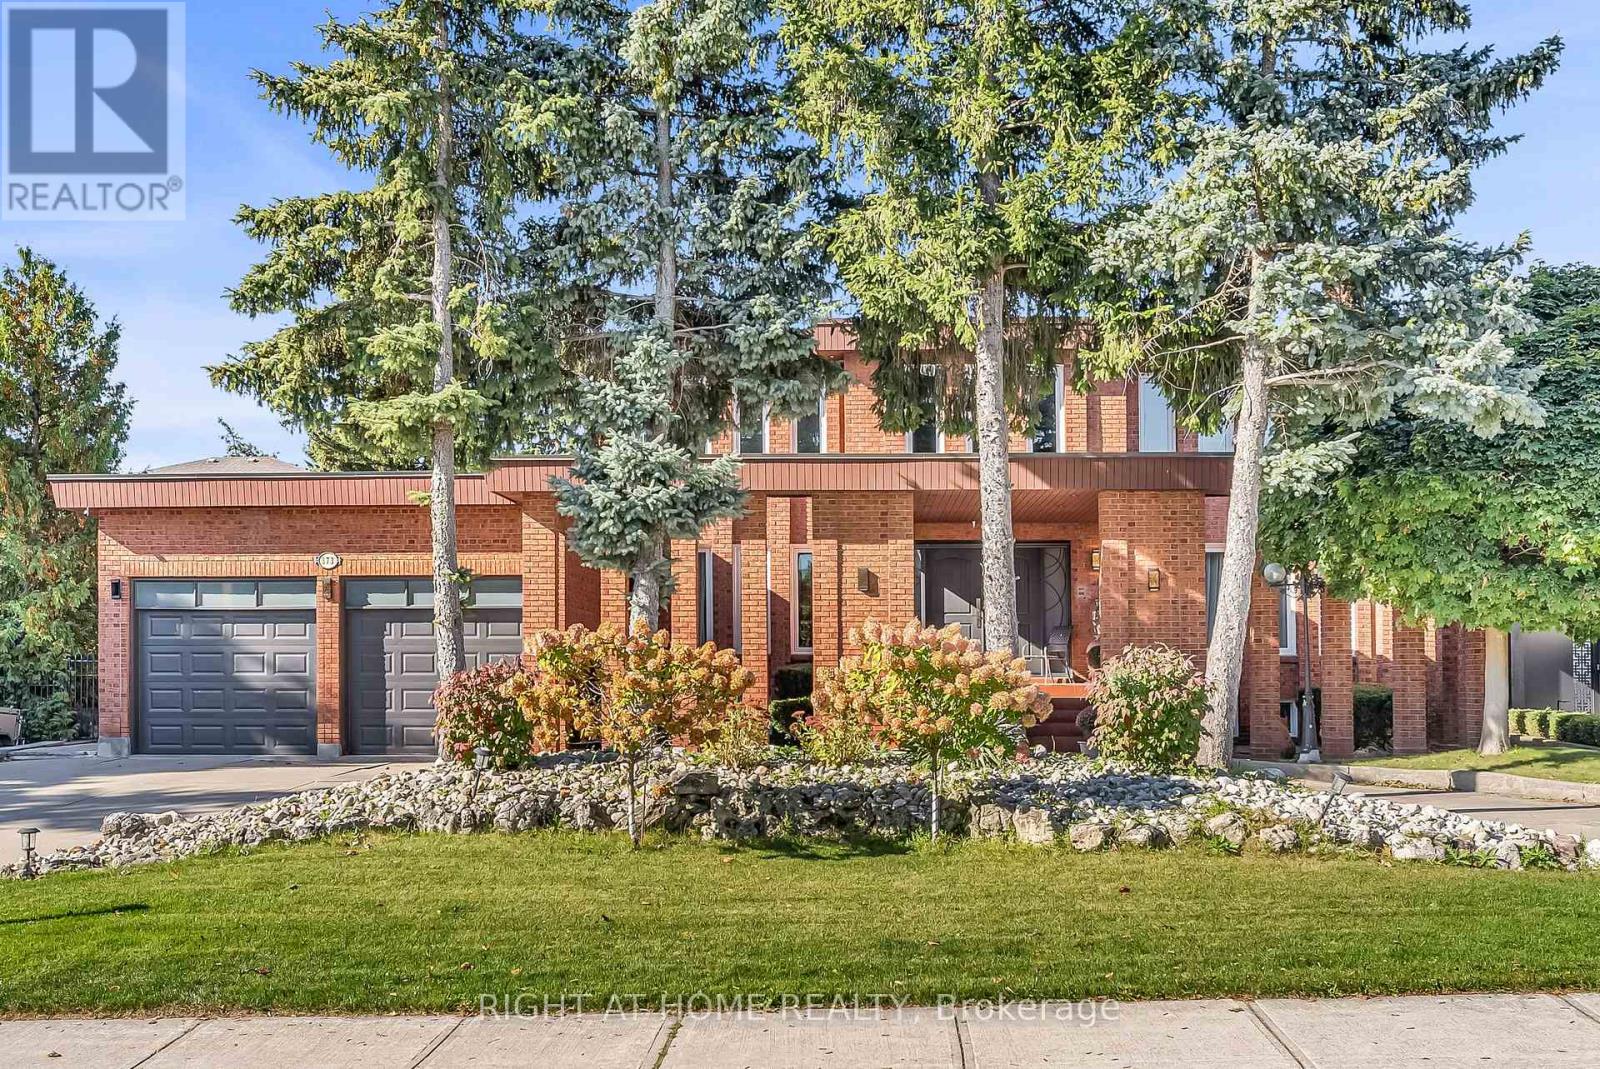
373 Firglen Ridge
Vaughan, Ontario
Welcome To 373 Firglen Ridge Best priced for above 3500 sq ft home with 75 FT Frontage with circle driveway in the Islington Woods area! This home is precisely taken care of and very Clean throughout! Located on one of Woodbridge's most desired streets. Renovated above 5000 sq feet living space. 6 bedrooms, and 5 washrooms! Offering an open-concept layout designed for modern living and entertaining. Bright and spacious Entrance foyer, Large windows, marble flooring, Hardwood Flooring throughout, pot lights throughout. Upgraded kitchen, upgraded washrooms, office with large windows, ideal for remote work or a quiet study. Upstairs, you'll find 4 generously sized bedrooms to accommodate your family's needs. The home also offers nice recreation room and Bar in the basement, plus significant income potential with a finished Two bedroom unit equipped with a 2nd Kitchen and washroom with separate Entrance. You do not find a better priced home in this very nice location. (id:65446)
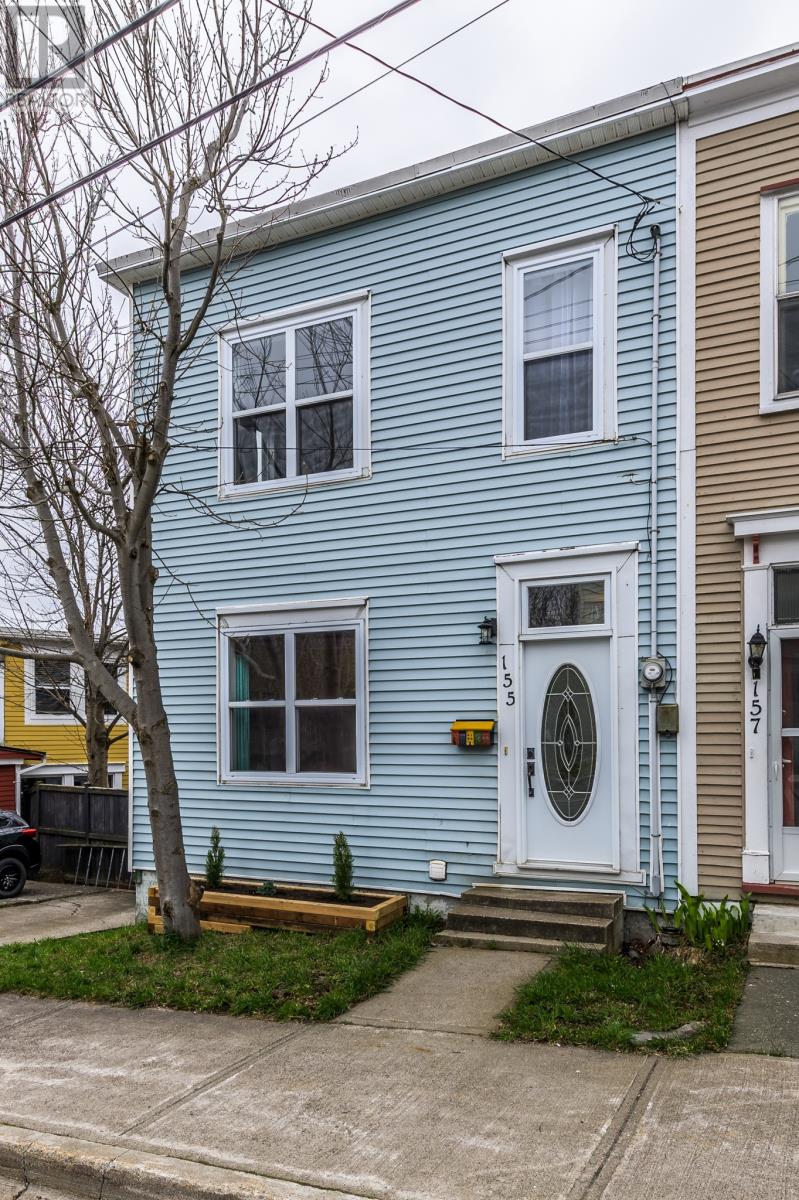
155 Pleasant Street
St Johns, Newfoundland & Labrador
STEP INTO TIMELESS ELEGANCE WITH THIS CHARMING CHARACTER HOME NESLED IN THE HEART OF DOWNTOWN ST JOHNS. Boasting 10 ft ceilings , complimented by the warmth of origional softwood and hardwood floors that tell a story of heritage and craftsmanship. Cozy up by the two origional fireplaces ( non functional) which adds ambiance and charm to your living space. Perfectly situated to enjoy city life , yet far egnough away to enjoy peace and quiet. This home has been throughfully updated with new windows and doors , antique claw foot bathtub and shower in bathroom, new light fixtures throughout ,all custom blinds , extra insulation , new refridgerator in kitchen , stainless appliances , custom floating shelving in kitchen with bamboo countertops ,coffee bar . Patio with access to backyard off the kitchen for evening bbqs. Upstairs has 3 bedrooms , one currently used as an office , the master has two large windows with a view of signal hill ! Custom shelving installed on the entrance , freshiy painted living room , hall ways and bedrooms , Teal painted ceiling feature in living room dining room with built in cabinets and fireplace and chandelier , Lots of potential in the walkout basement with a laundry room , workshop, hobby room , fenced yard , right of way at the side entrance . electrical 100 amp panel. Downtown living in a character home ! As per the Seller's Direction there will be no conveyance of any offers until 5pm on April 22nd. Offers are to remain open for acceptant until 9pm same day. (id:65446)
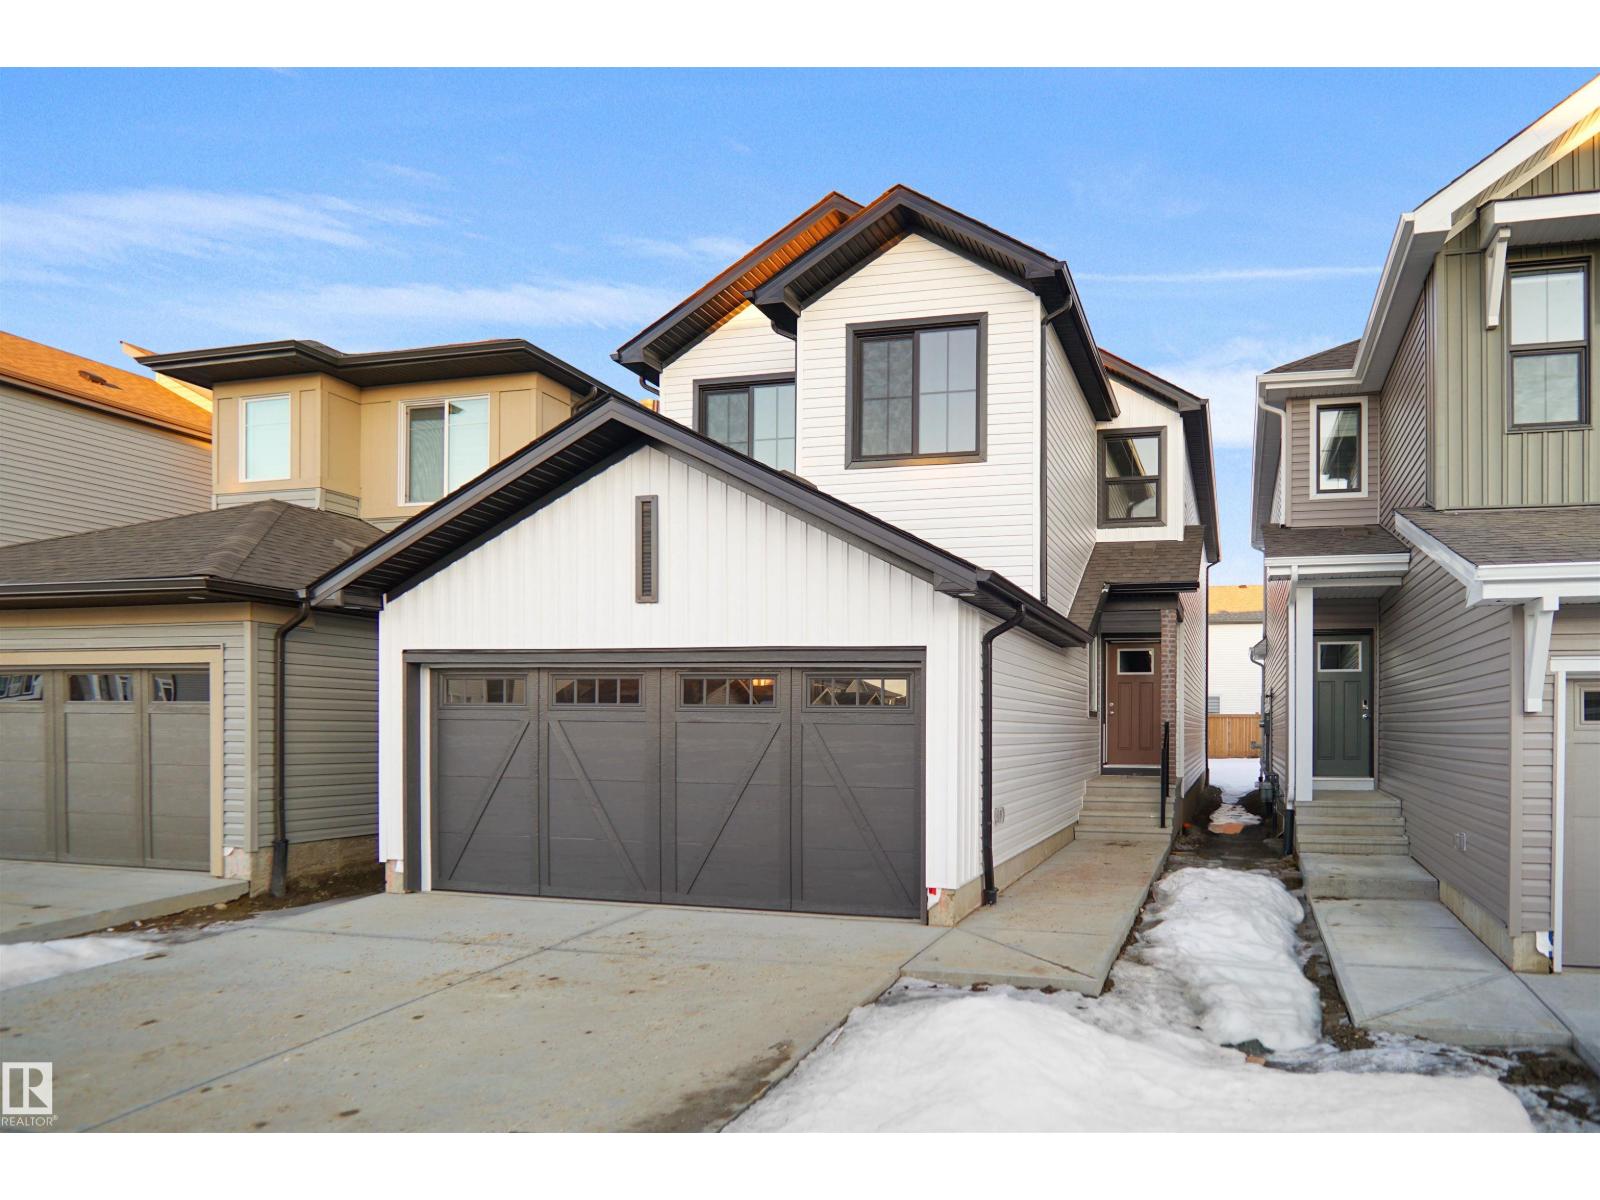
1953 209a St NW
Edmonton, Alberta
Welcome to the Kaylan built by the award-winning builder Pacesetter homes located in the heart of West Edmonton in the community of Stillwater with beautiful natural surroundings. This home is located with in steps of the walking trails, parks and schools. As you enter the home you are greeted a large foyer which has luxury vinyl plank flooring throughout the main floor , the great room, kitchen, and the breakfast nook. Your large kitchen features tile back splash, an island a flush eating bar, quartz counter tops and an undermount sink. Just off of the kitchen and tucked away by the front entry is a Bed/Den and a 4 piece bath. Upstairs is the primary retreat with a large walk in closet and a 4-piece en-suite. The second level also include 2 additional bedrooms with a conveniently placed main 4-piece bathroom and a good sized bonus room . This home is now move in ready! (id:65446)
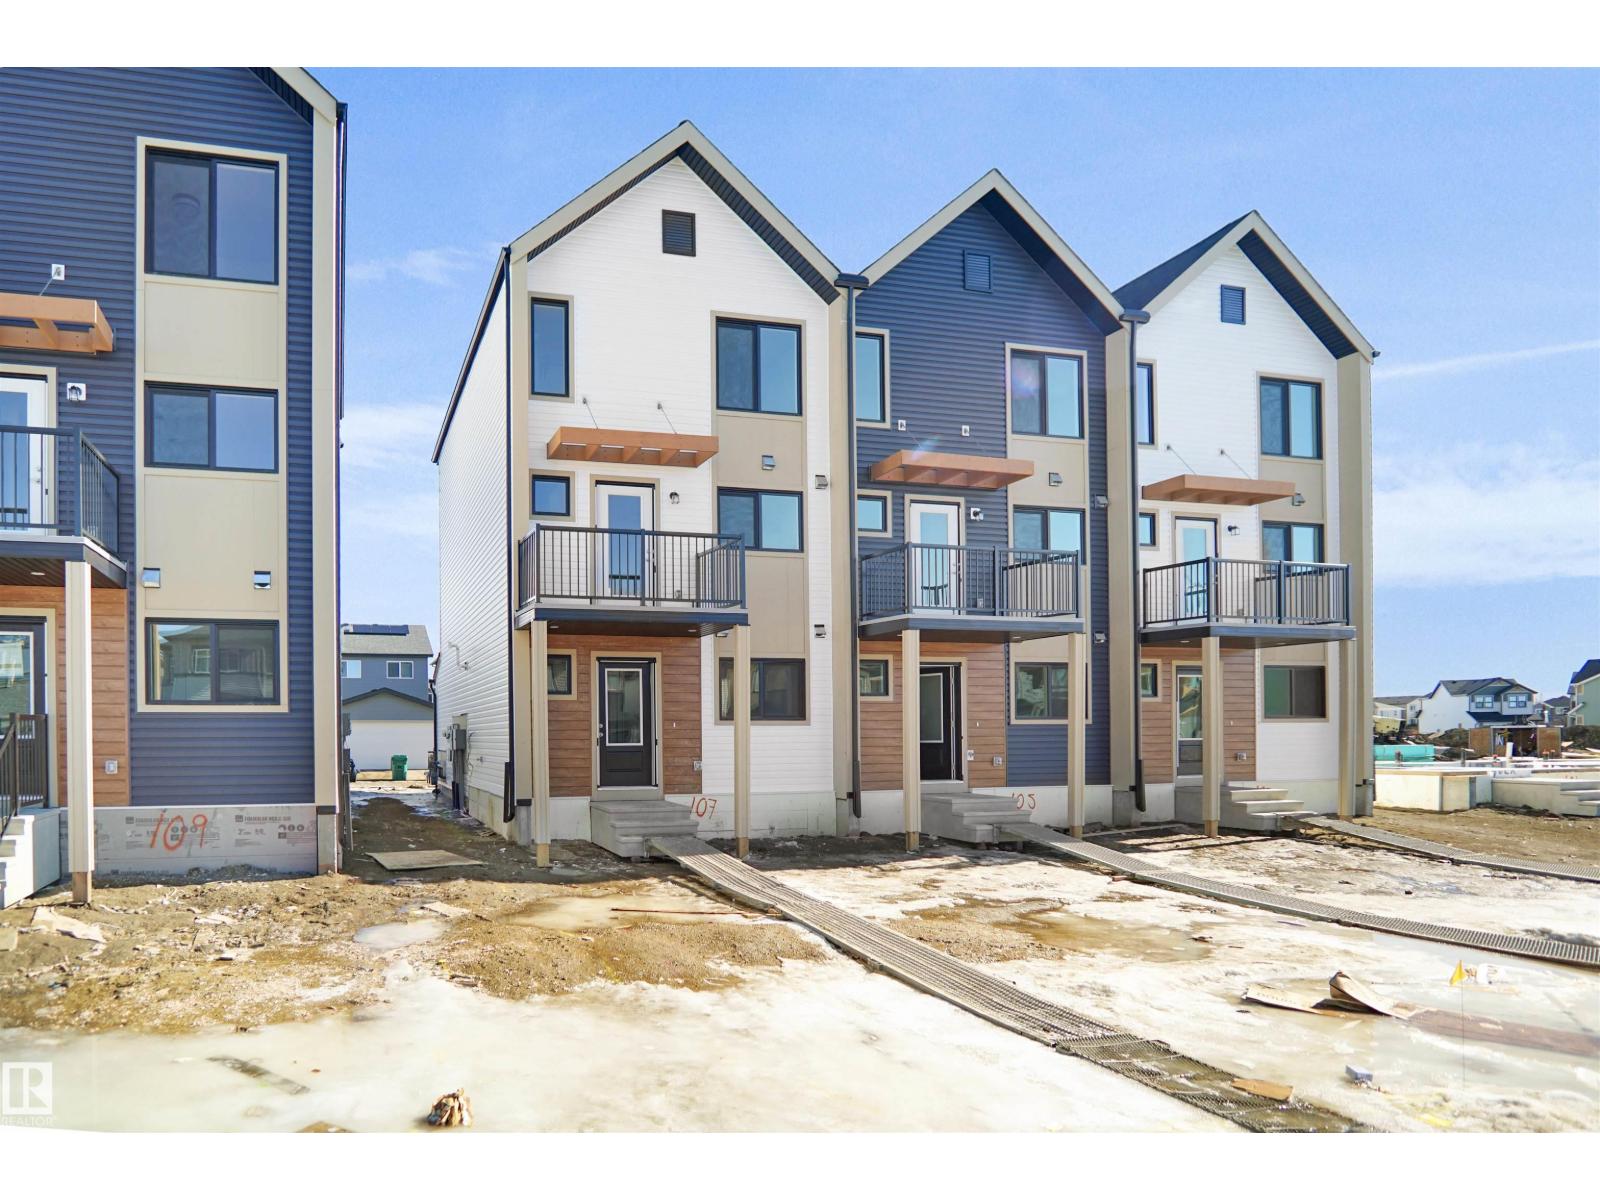
80 Elliott Wd
Fort Saskatchewan, Alberta
NO CONDO FEES and AMAZING VALUE! You read that right welcome to this brand new townhouse unit the “Reimer” Built by the award winning builder Pacesetter homes and is located in one of Fort Saskatchewan newest communities of Southpointe. With over 1280+ square Feet, this opportunity is perfect for a young family or young couple. Your main floor as you enter has a flex room/ Bedroom that is next to the entrance from the garage with a 3 piece bath. The second level has a beautiful kitchen with upgraded cabinets, upgraded counter tops and a tile back splash with upgraded luxury Vinyl plank flooring throughout the great room. The upper level has 2 bedrooms and 2 bathrooms. This home also comes completed with front and back landscaping and a attached garage. *** Photo used is of an artist rendering , home is under construction and will be complete by the end of the month may vary *** (id:65446)
1172 South Creek Wd
Stony Plain, Alberta
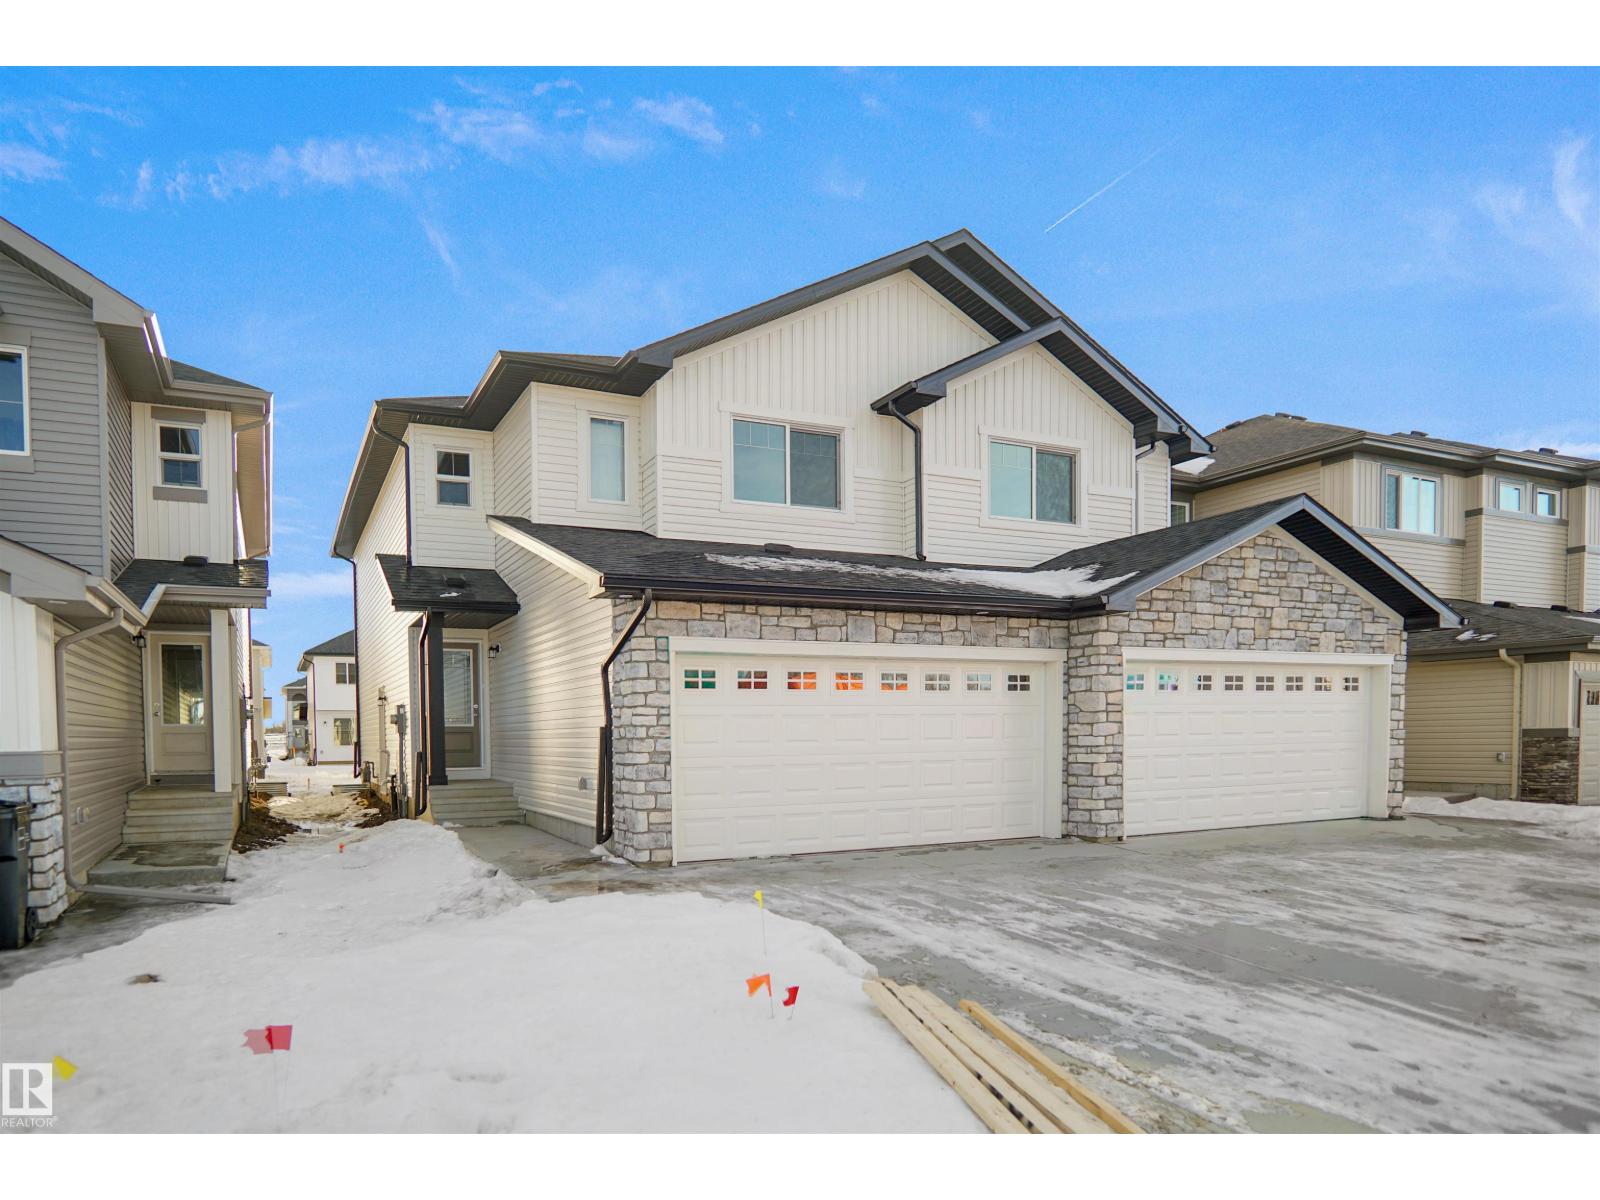
Welcome to the “Belgravia” built by the award-winning builder Pacesetter Homes. This is the perfect place and is perfect for a young couple of a young family. Beautiful parks and green space through out the area of South Creek and has easy access to the walking trails. This 2 storey single family attached half duplex offers over 1600 +sqft, Vinyl plank flooring laid through the open concept main floor. The chef inspired kitchen has a lot of counter space and a full height tile back splash. Next to the kitchen is a very cozy dining area with tons of natural light, it looks onto the large living room. Carpet throughout the second floor. This floor has a large primary bedroom, a walk-in closet, and a 3 piece ensuite. There is also two very spacious bedrooms and another 4 piece bathroom. Lastly, you will love the double attached garage. *** Photos used are from a previously built home and this home will be complete by June *** (id:65446)
22927 82 Av NW
Edmonton, Alberta
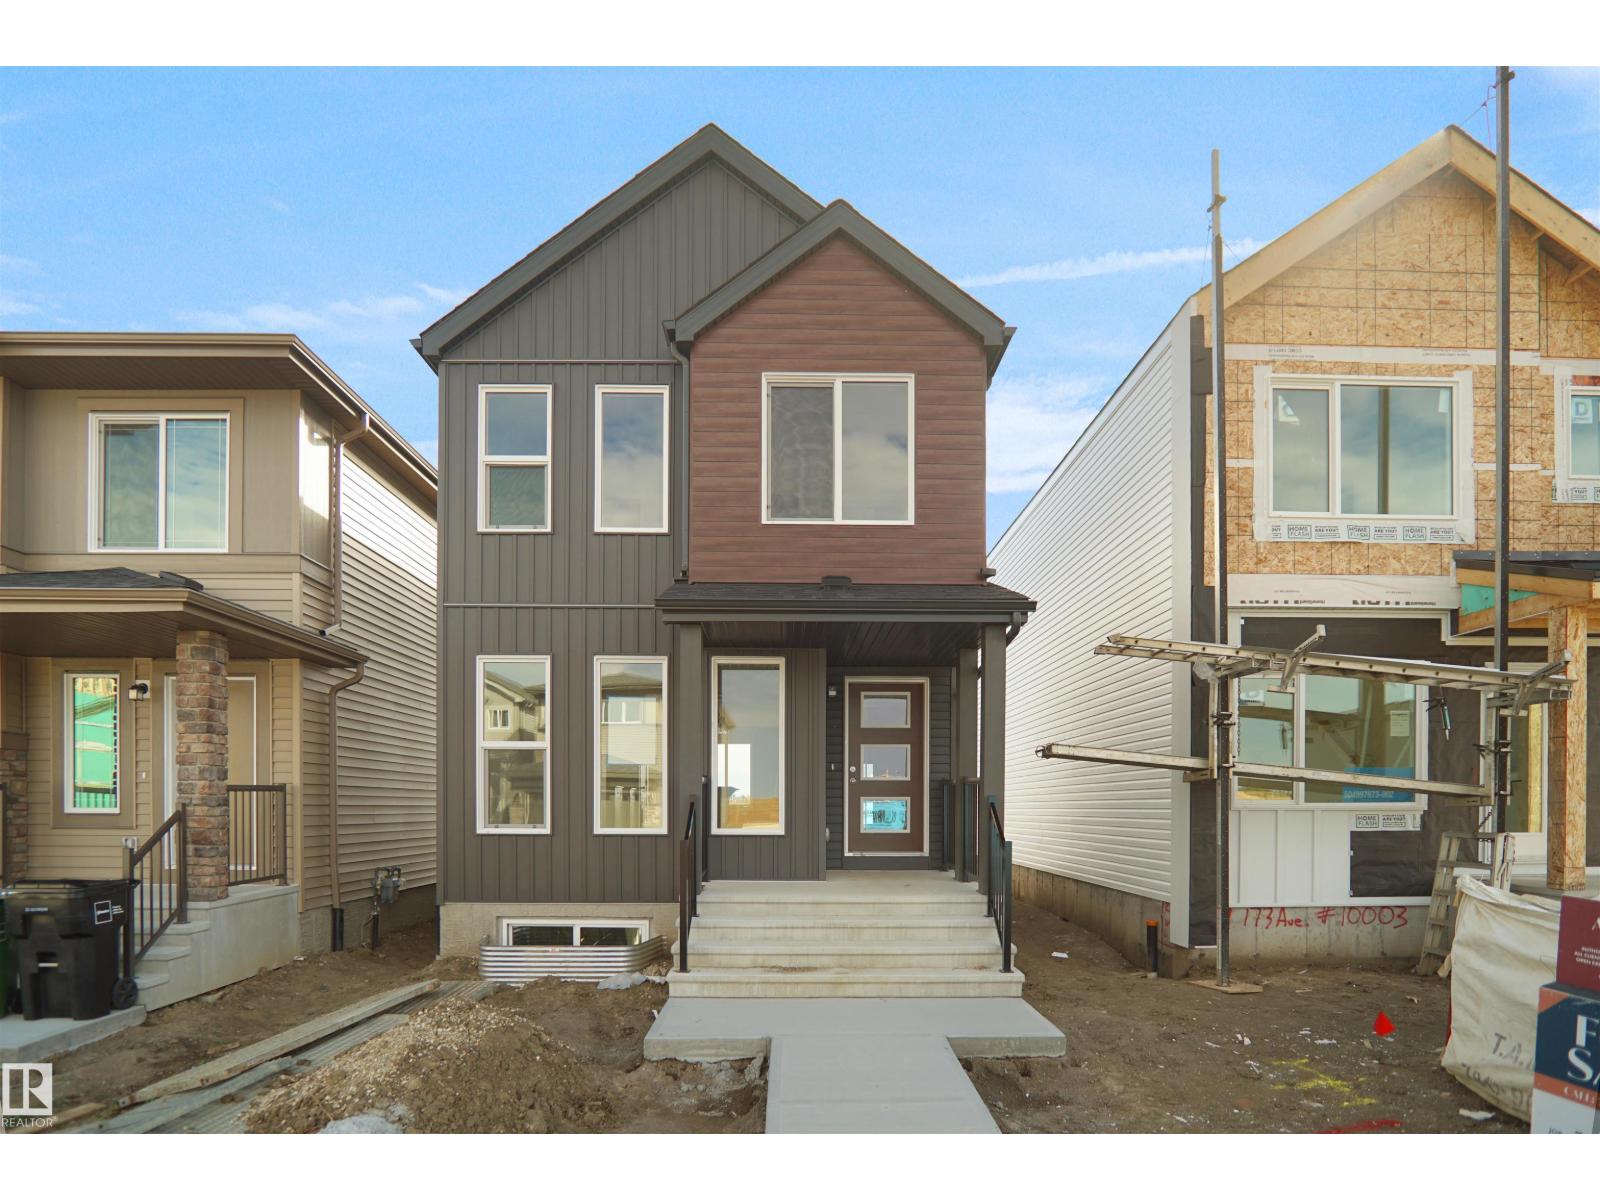
Welcome to the Dakota built by the award-winning builder Pacesetter homes and is located in the heart of Rosenthal and only steps from the park and walking trails. Once you enter the home you are greeted by luxury vinyl plank flooring throughout the great room, kitchen, and the breakfast nook. Your large kitchen features tile back splash, an island a flush eating bar, quartz counter tops and an undermount sink. Just off of the nook tucked away by the rear entry is a 2 piece powder room. Upstairs is the master's retreat with a large walk in closet and a 3-piece en-suite. The second level also include 2 additional bedrooms with a conveniently placed main 4-piece bathroom. This home also comes with a side separate entrance perfect for a future rental suite. Close to all amenities and easy access to the Anthony Henday. *** Under construction and will be complete by June so the photos shown are from the same model that was recently built colors may vary **** (id:65446)
2120 210 St NW
Edmonton, Alberta
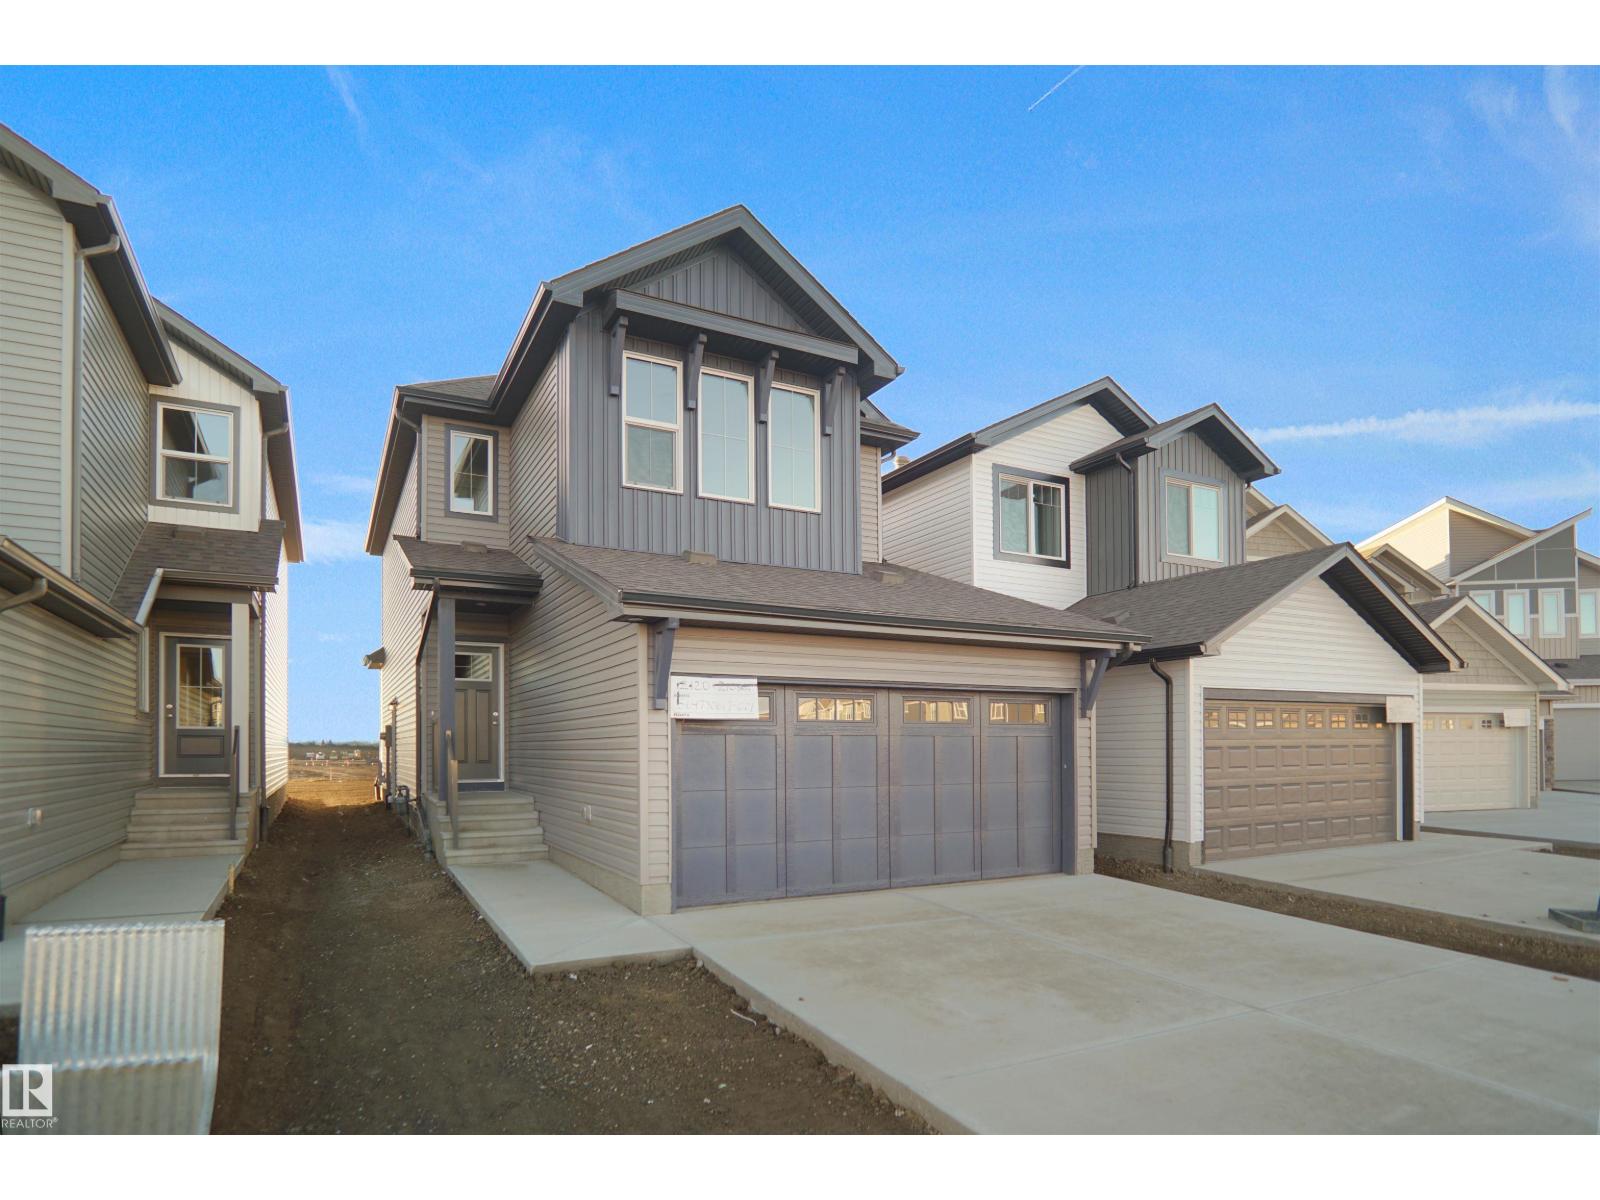
Welcome to the Willow built by the award-winning builder Pacesetter homes and is located in the heart of Stillwater and just steps to the walking trails and parks. As you enter the home you are greeted by luxury vinyl plank flooring throughout the great room, kitchen, and the breakfast nook. Your large kitchen features tile back splash, an island a flush eating bar, quartz counter tops and an undermount sink. Just off of the kitchen and tucked away by the front entry is a 2 piece bath and den. Upstairs is the master's retreat with a large walk in closet and a 4-piece en-suite. The second level also include 2 additional bedrooms with a conveniently placed main 4-piece bathroom and a good sized bonus room. The unspoiled basement has a side separate entrance perfect for a future suite. Close to all amenities and also comes with a side separate entrance perfect for future development. This home is now move in ready! (id:65446)
1178 South Creek Wd
Stony Plain, Alberta
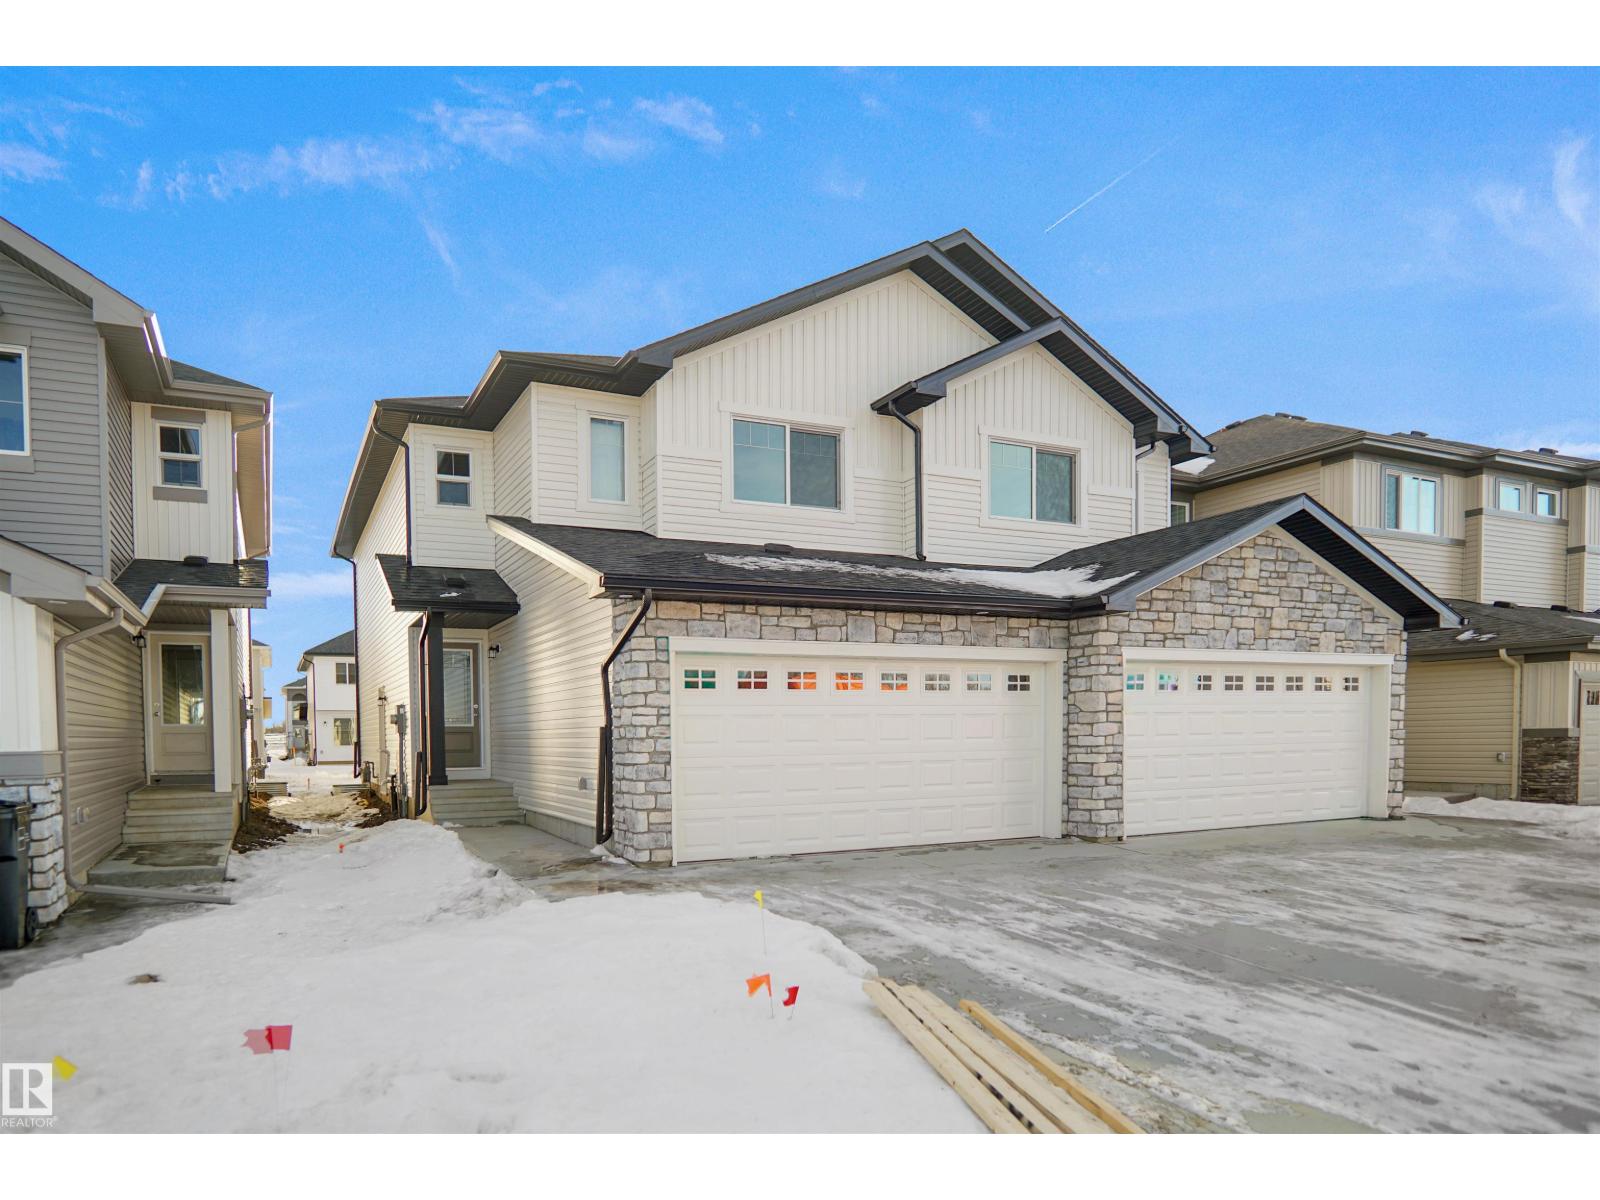
Welcome to the “Belgravia” built by the award-winning builder Pacesetter Homes. This is the perfect place and is perfect for a young couple of a young family. Beautiful parks and green space through out the area of South Creek and has easy access to the walking trails. This 2 storey single family attached half duplex offers over 1600 +sqft, Vinyl plank flooring laid through the open concept main floor. The chef inspired kitchen has a lot of counter space and a full height tile back splash. Next to the kitchen is a very cozy dining area with tons of natural light, it looks onto the large living room. Carpet throughout the second floor. This floor has a large primary bedroom, a walk-in closet, and a 3 piece ensuite. There is also two very spacious bedrooms and another 4 piece bathroom. Lastly, you will love the double attached garage. *** Photos used are from a previously built home and this home will be complete by end of the month *** (id:65446)
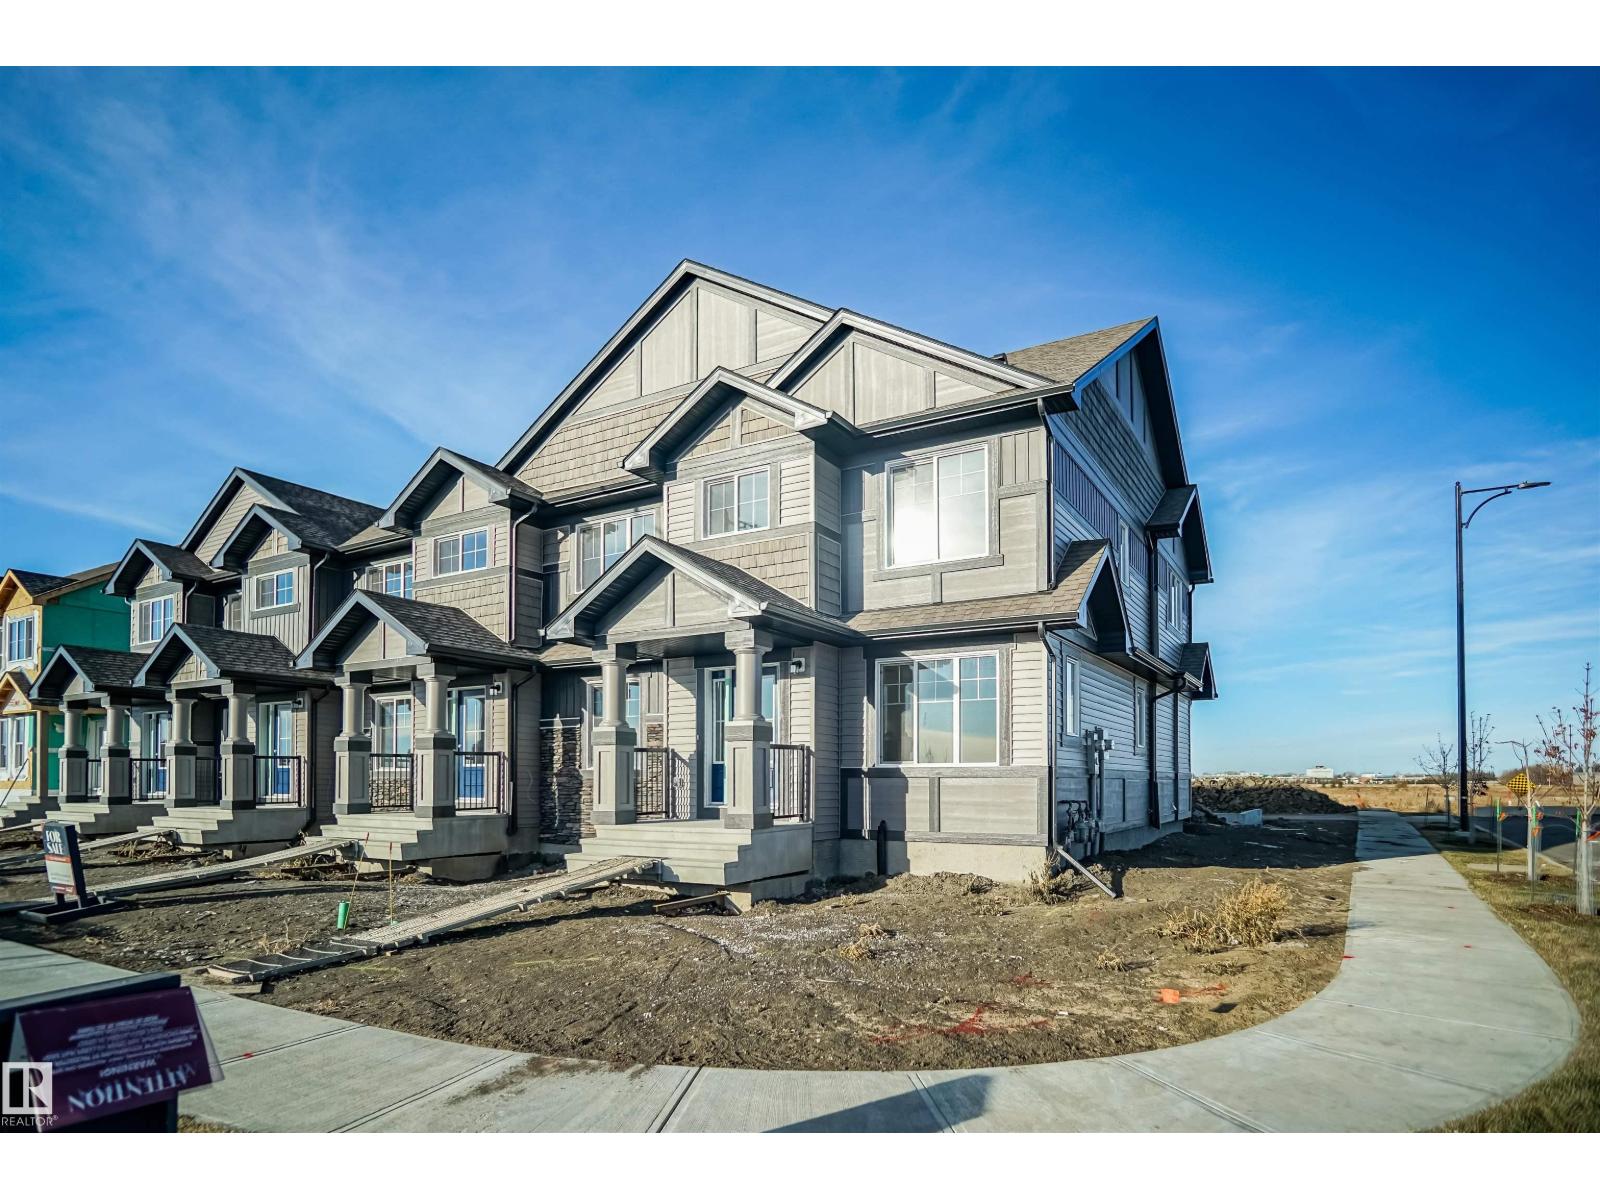
168 Savoy Cr
Sherwood Park, Alberta
NO CONDO FEES and AMAZING VALUE! You read that right welcome to this brand new townhouse unit the “Santa Anita” Built by the award winning builder Pacesetter homes and is located in one of Sherwood Parks premier communities of Summerwood. The Santa Anita is a fresh, modern design in townhomes. Its 1,300+ square feet includes three bedrooms, two-and-a-half bathrooms, an open concept design, and upper floor laundry. The kitchen in this model is centrally located between the spacious great room and bright nook, and includes two walls of cabinets and a large central island. The spacious laundry room on the upper floor offers extra storage space and a linen closet. The owner’s suite is large enough to fit a queen- or king-sized bed, and has full ensuite bathroom and large walk-in closet. When you buy a Santa Anita, it comes included with a double car garage and full front and back landscaping. *** Photos are from the same home recently built and finishing's colors will vary will be complete by next week *** (id:65446)
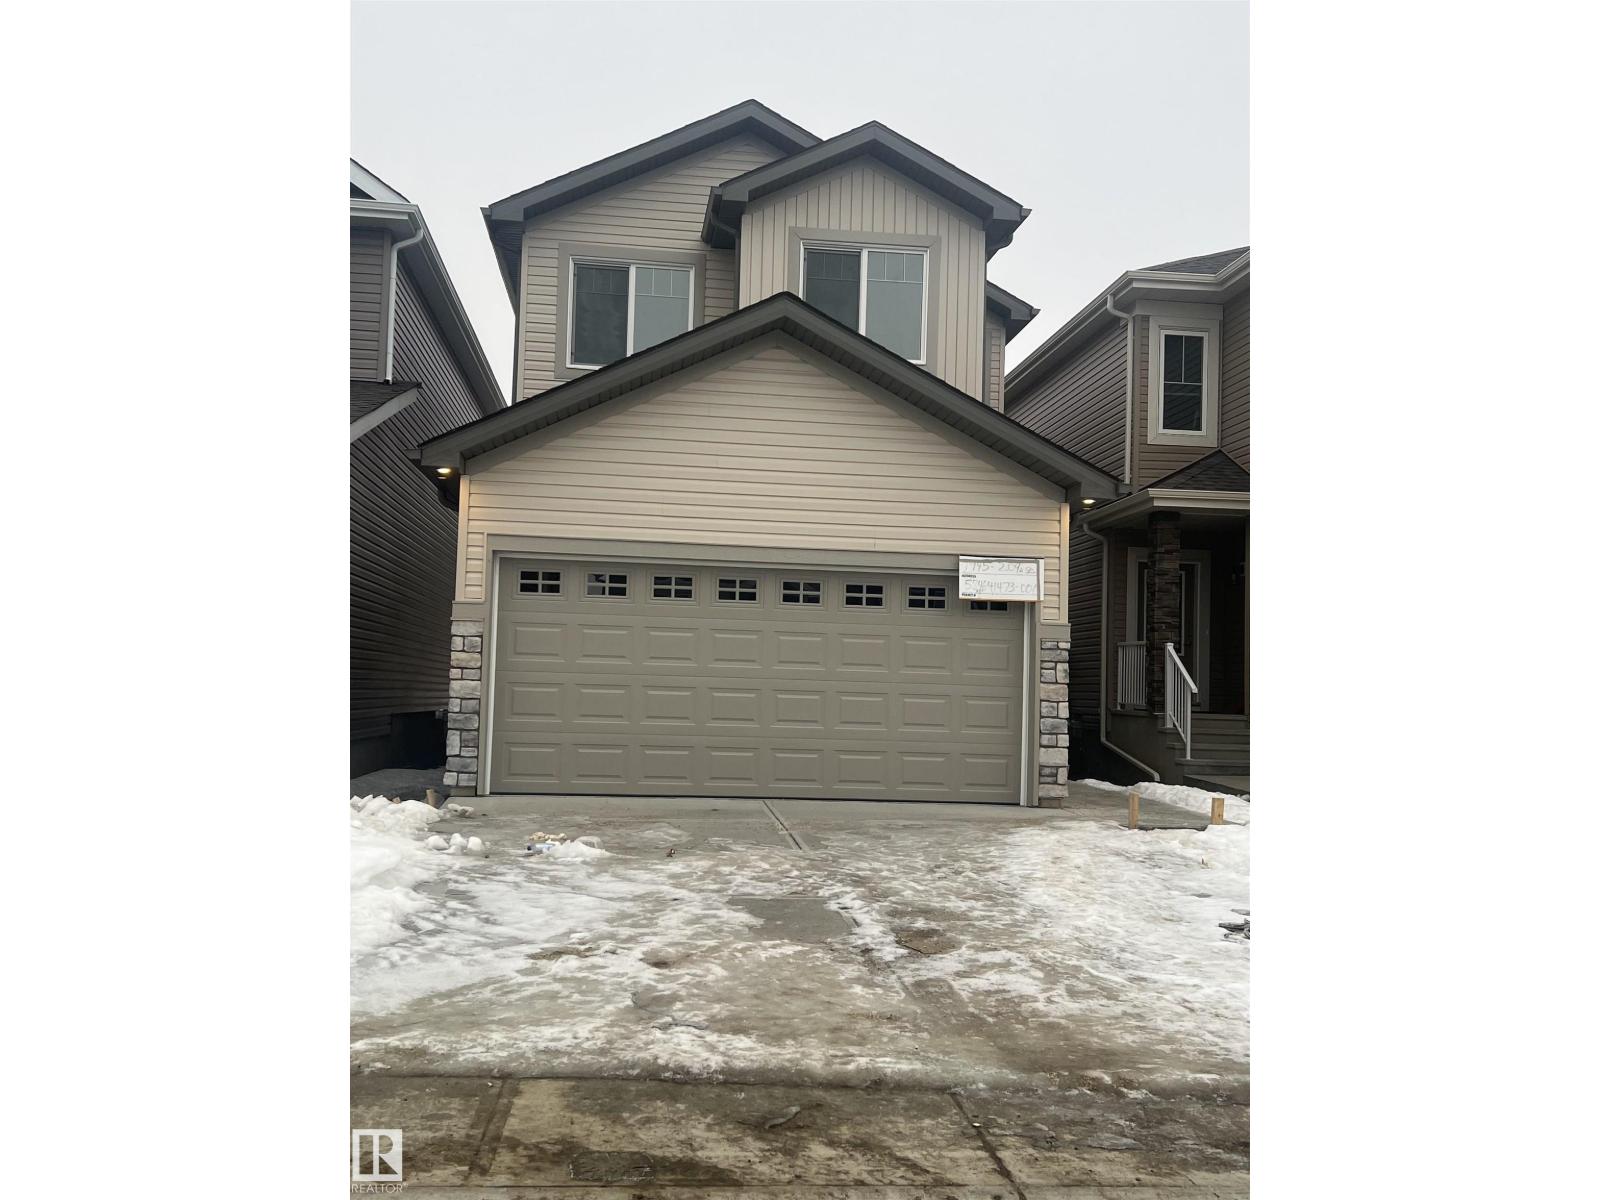
1945 209a St NW
Edmonton, Alberta
Welcome to the Kaylan built by the award-winning builder Pacesetter homes located in the heart of West Edmonton in the community of Stillwater with beautiful natural surroundings. This home is located with in steps of the walking trails, parks and future schools. As you enter the home you are greeted a large foyer which has luxury vinyl plank flooring throughout the main floor , the great room, kitchen, and the breakfast nook. Your large kitchen features tile back splash, an island a flush eating bar, quartz counter tops and an undermount sink. Just off of the kitchen and tucked away by the front entry is a flex room and full bath. Upstairs is the master's retreat with a large walk in closet and a 4-piece en-suite. The second level also include 2 additional bedrooms with a conveniently placed main 4-piece bathroom and a good sized bonus room tucked away for added privacy. **Home is under construction and the photos used are from a previously built home, finishing's and color may vary. TBC by March*** (id:65446)
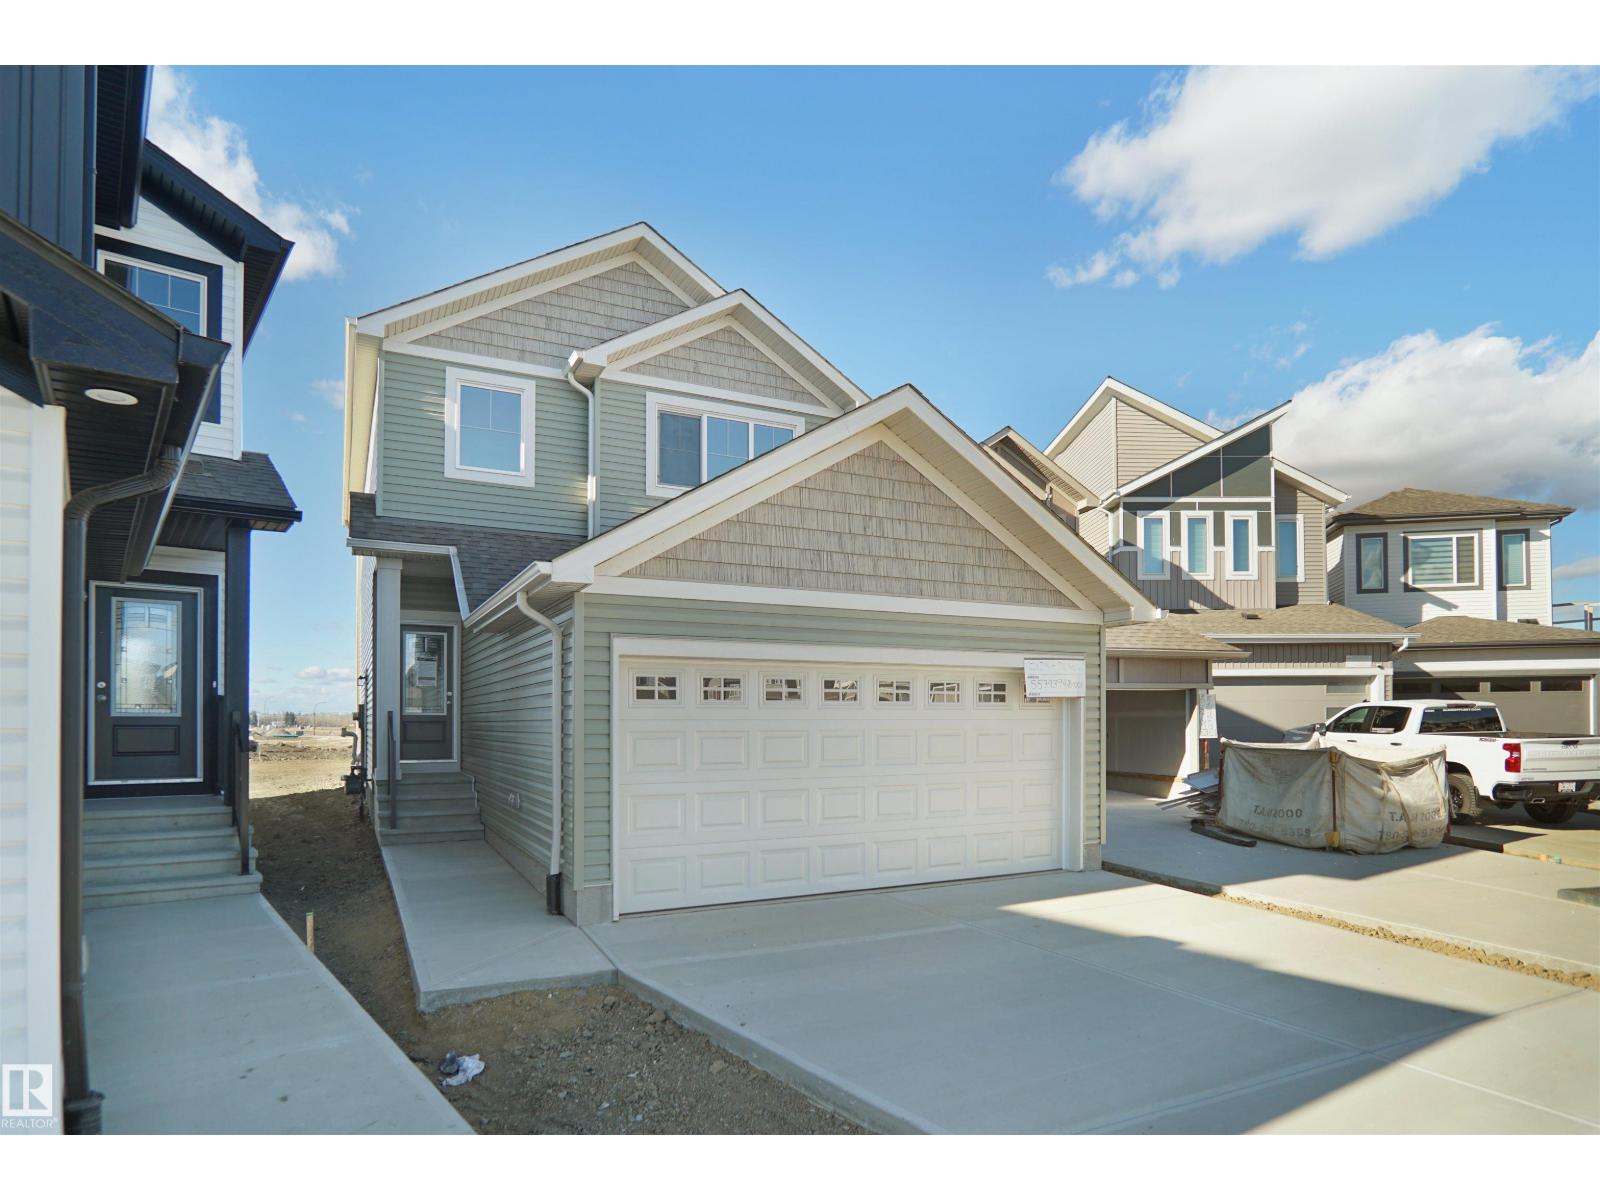
2128 210 St NW
Edmonton, Alberta
Welcome to the Sampson built by the award-winning builder Pacesetter homes and is located in the heart of Stillwater and just steps to the neighborhood park and future schools. As you enter the home you are greeted by luxury vinyl plank flooring throughout the great room, kitchen, and the breakfast nook. Your large kitchen features tile back splash, an island a flush eating bar, quartz counter tops and an undermount sink. Just off of the kitchen and tucked away by the front entry is a 2 piece powder room and flex room. Upstairs is the master's retreat with a large walk in closet and a 3-piece en-suite. The second level also include 2 additional bedrooms with a conveniently placed main 4-piece bathroom and a good sized bonus room. Close to all amenities and easy access to the Henday. This home also has a side separate entrance. This home is now move in ready! (id:65446)
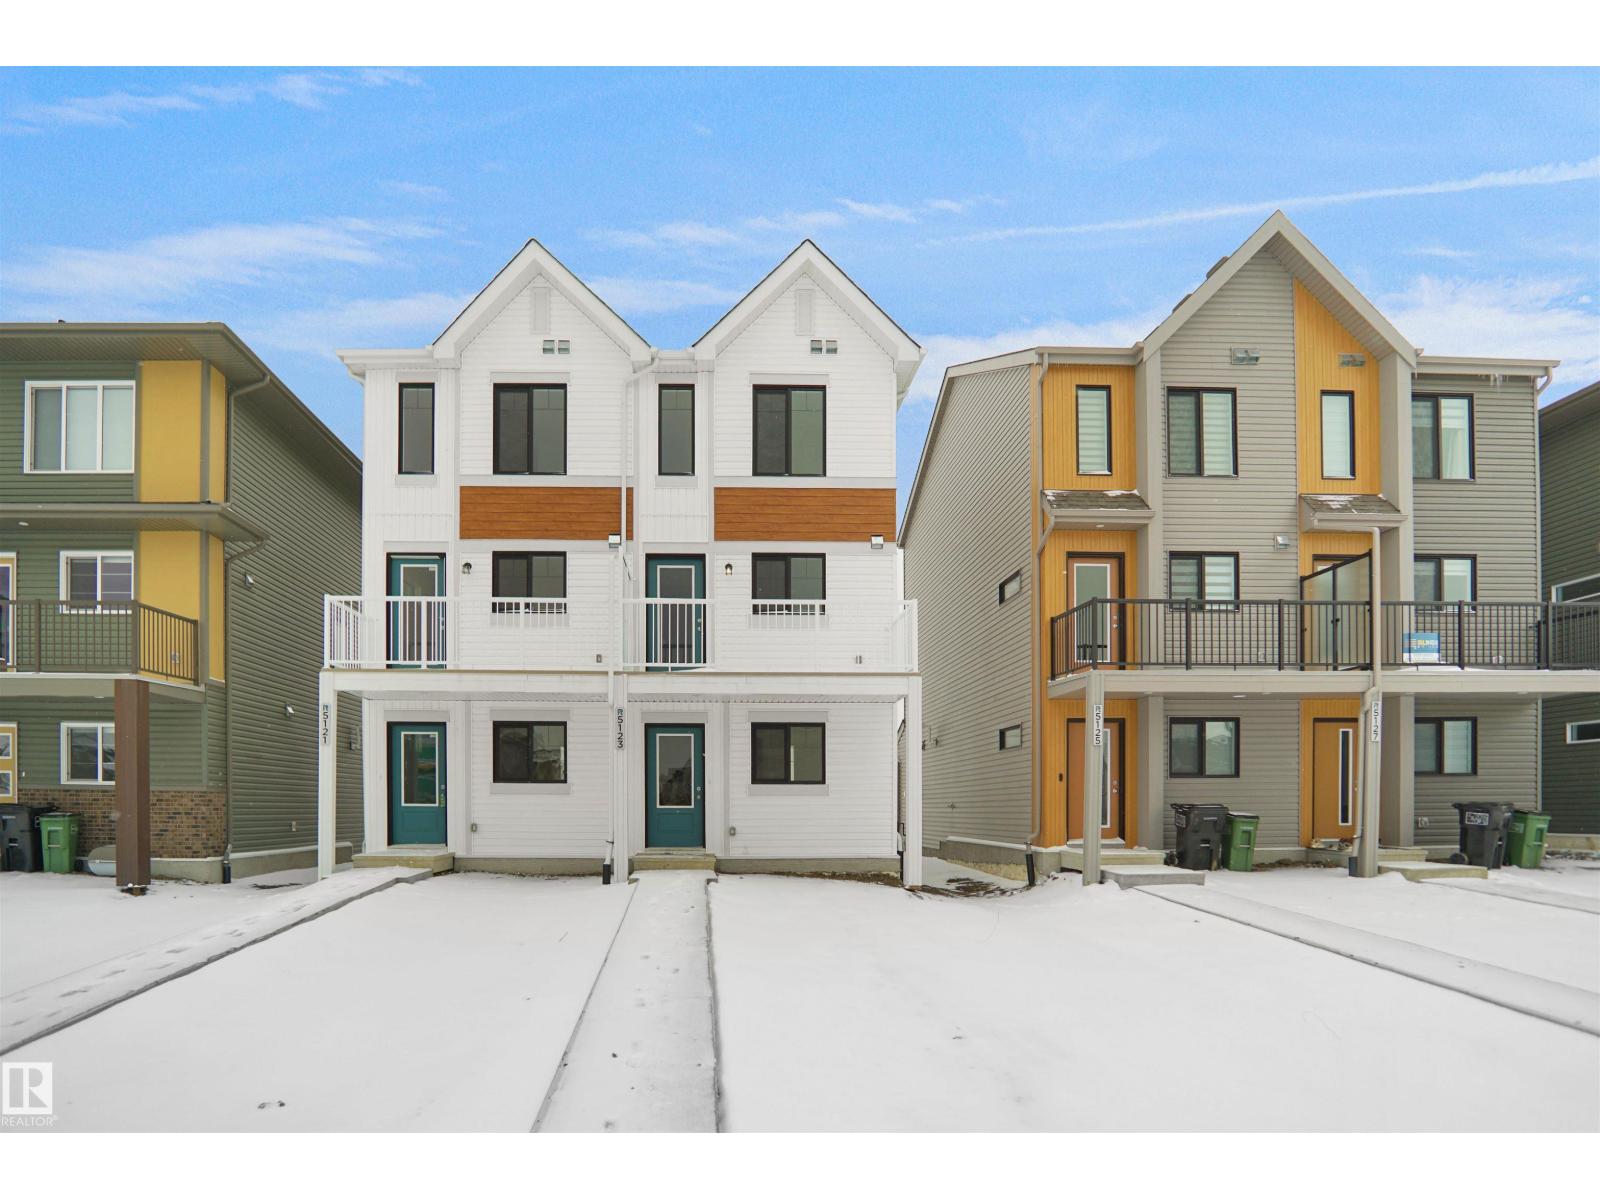
5123 River's Edge Wy NW
Edmonton, Alberta
Welcome to this brand new half duplex the “Reimer” Built by the award winning builder Pacesetter homes and is located in one of Edmonton's newest west end communities of River's Edge. With over 1,288 square Feet, this opportunity is perfect for a young family or young couple. Your main floor as you enter has a flex room/ Bedroom that is next to the entrance from the garage with a 3 piece bath. The second level has a beautiful kitchen with upgraded cabinets, upgraded counter tops and a tile back splash with upgraded luxury Vinyl plank flooring throughout the great room. The upper level has 2 bedrooms and 2 bathrooms. This home also comes completed with a single over sized attached garage. This home is move in ready! (id:65446)
301, 516 Cedar Crescent SW
Calgary, Alberta
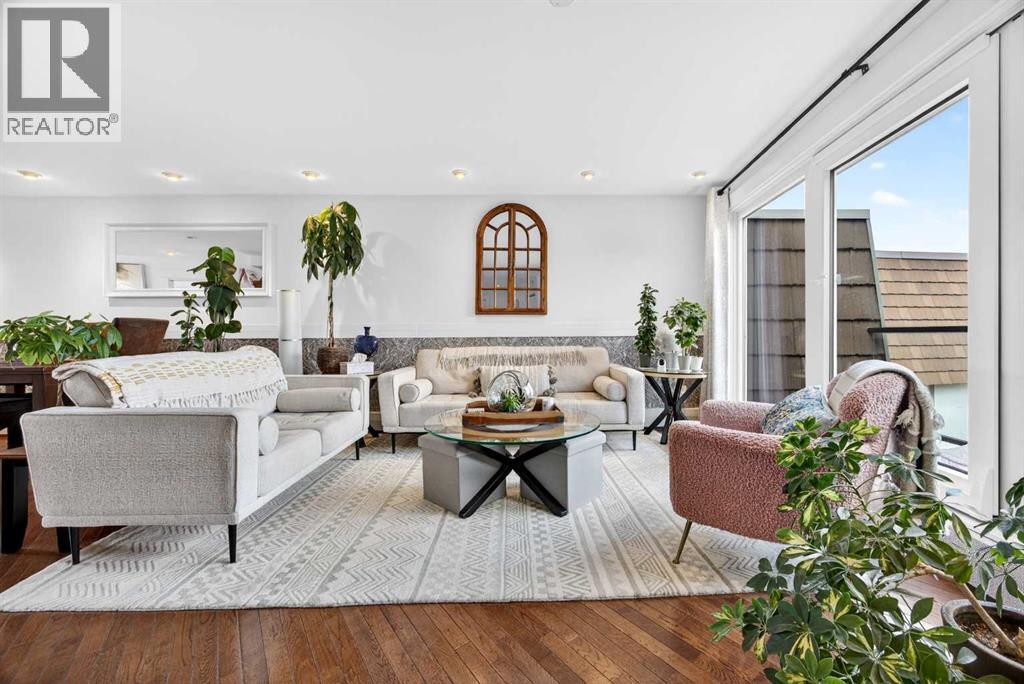
The PENTHOUSE @ RIVERVIEW l OVER 1030 SQ FT l 2 BEDROOM + FLEX + 2 FULL BATHROOMS l BALCONY w DOWNTOWN VIEW l CONCRETE BUILDING l 1 PARKING STALL + 1 RENTED STALL l ENSUITE LAUNDRY ***ATTENTION: PROFESSIONALS l FIRST-TIME BUYERS l INVESTORS l DOWNSIZERS l DISCERNING BUYERS*** A rare opportunity to own the top-floor penthouse unit in this well-maintained inner-city building — one of the largest and most impressive suites in the complex, offering over 1,030 sq ft of refined, light-filled living space. Every room benefits from generous windows, hardwood floors, flat ceilings with dimmable pot lights, and a seamless open-concept layout that feels both elegant and effortlessly livable. The kitchen shines with quartz countertops & SS appliances flowing naturally into the living and dining areas — where breathtaking downtown Calgary views take centre stage. Step onto your private balcony and let the skyline speak for itself. The spacious primary bedroom features its own ensuite, while a second bedroom and flex room offer versatility for any lifestyle. A brand new washer and dryer complete this truly move-in-ready home. The building is equally impressive — a solid, well-maintained concrete structure managed by an exceptionally proactive condo board. Recent capital upgrades include new balconies, patio windows & doors, exterior walls, and a new boiler, with no major projects anticipated ahead. The reserve fund is on track to be fully funded within a couple of years, with condo fee reductions planned to follow. Backing onto Edworthy Park & Douglas Fir Trail systems, Direct Bike Path to downtown YYC, Walking Distance from Train Station, Steps from the Elbow River pathways, 17th Avenue, and the best of inner-city Calgary living. Penthouse views - Turnkey condition. & a building you can trust. (id:65446)
308 1437 Foster Street
White Rock, British Columbia
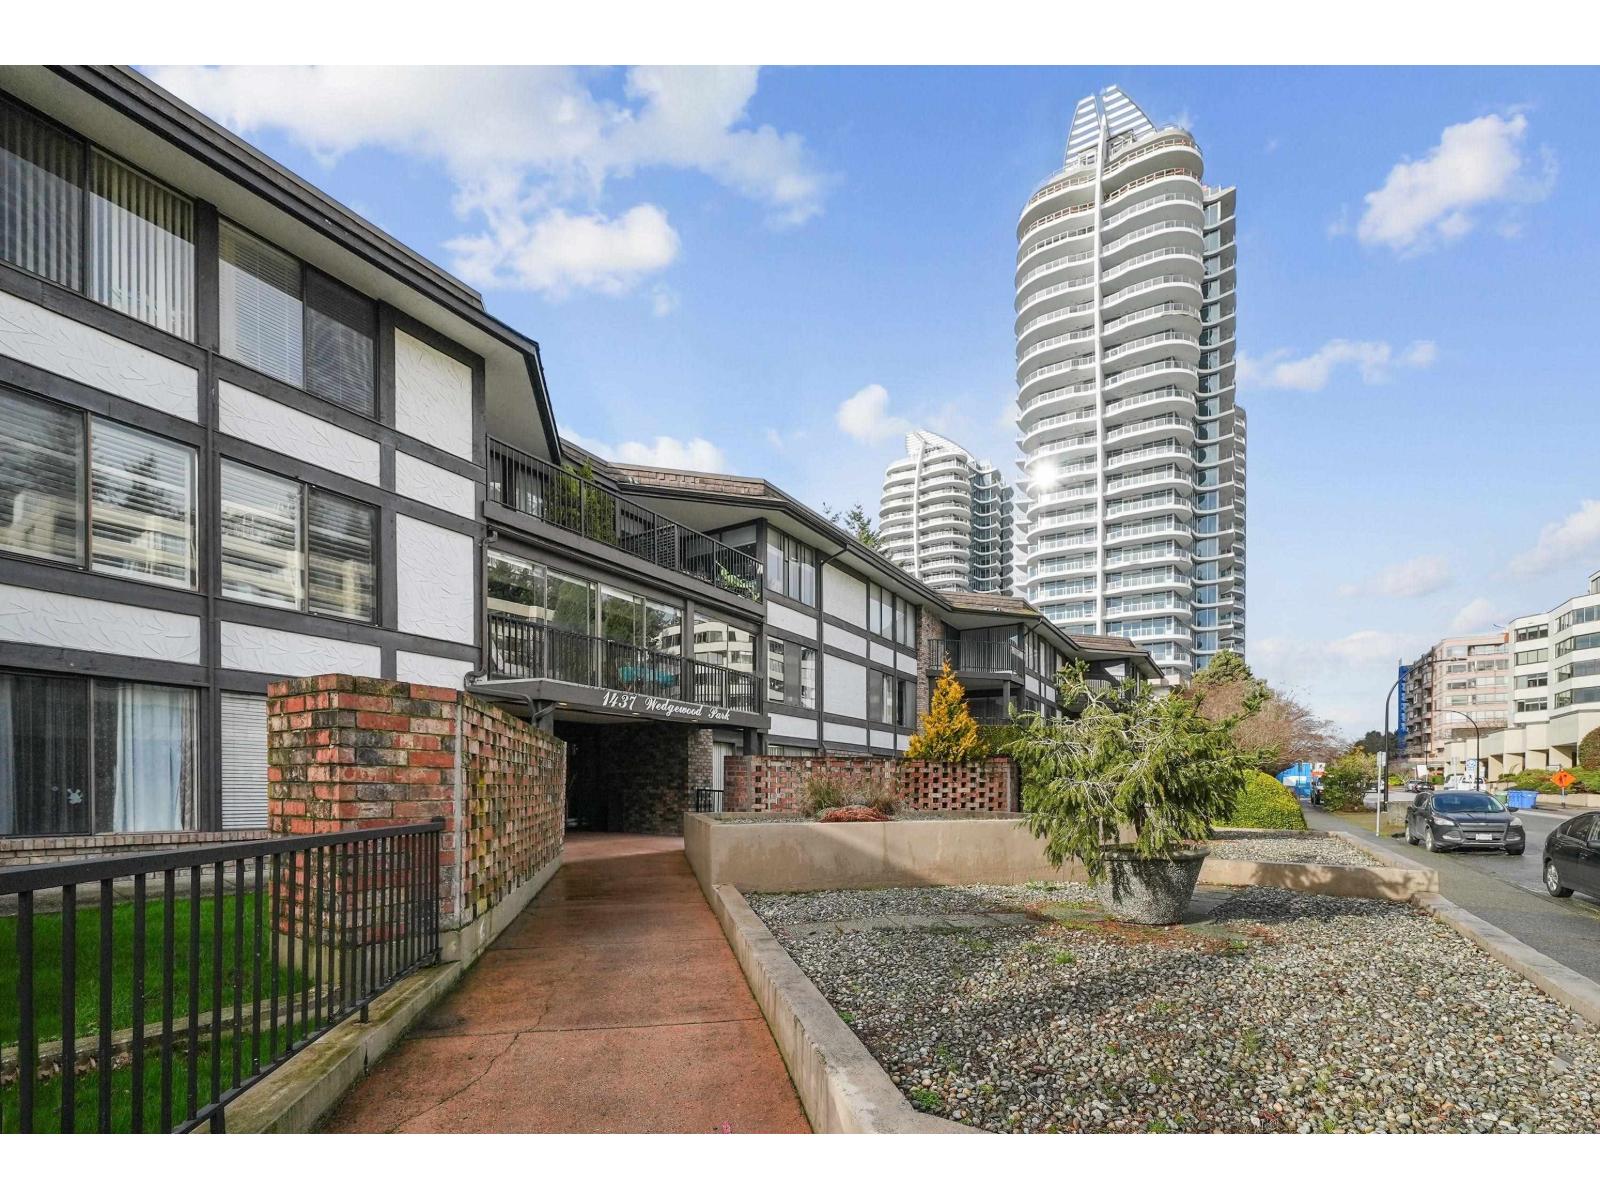
Beautiful, bright interior with a well-designed floor plan located in sunny White Rock! Well-maintained 3Bdrm/3Bth home comes with crown moldings, wide-plank flooring & upgraded lighting. The large windows provide abundant natural light throughout. Enclosed solarium for year-round use (included in total sq ft). Kitchen features SS appliances, quartz countertops & ample cabinetry. Two bedrooms come with ensuites. Primary bedroom currently used as family room for flexible living. Strata fee includes heat & hot water. Steps to White Rock beach, restaurants, shops & amenities. Great location-don't miss out! (id:65446)
33 North Water Street
Kawartha Lakes, Ontario
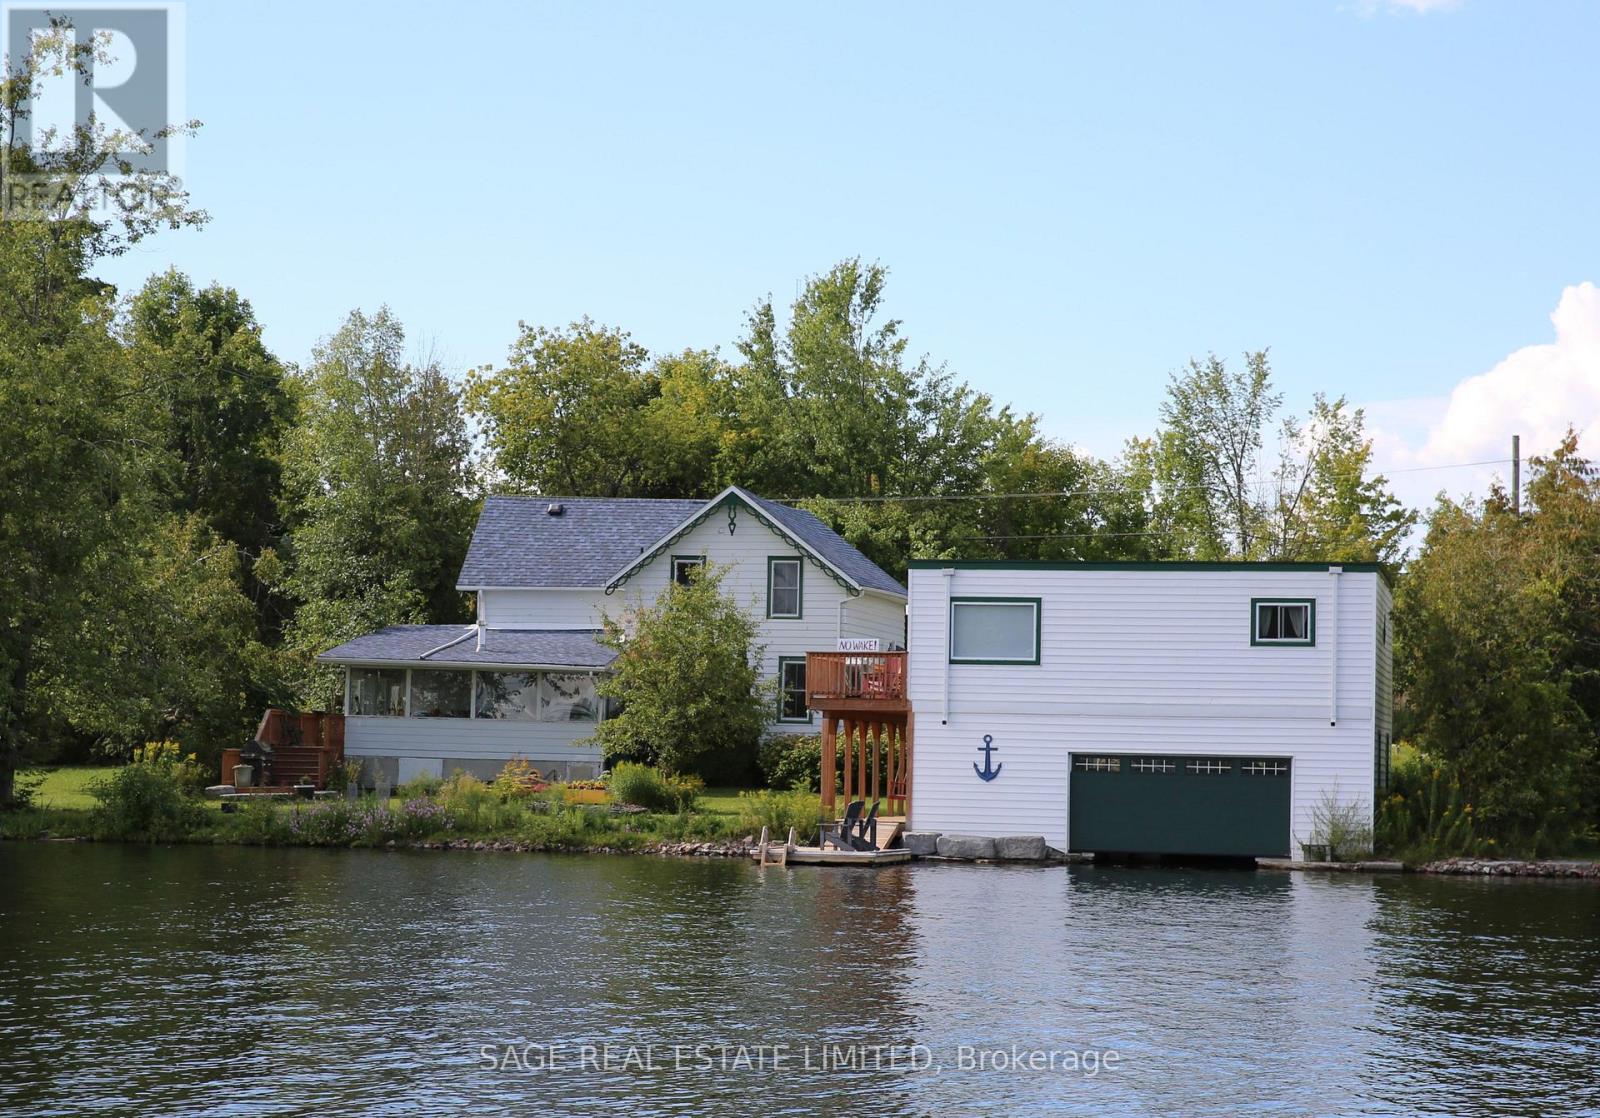
Rich in history, character and charm is this 1880s Victorian at the mouth of the Gull River at prestigious Balsam Lake. Only the second time this property has been offered for sale, this is your opportunity. The main house is out of a picture book with its original front door, etched stainglass, custom wooden staircase, bay windows, tin kitchen ceiling, clawfoot tub, original floors, high ceilings, naturalized gardens and its "right at home" vibe. Three bedrooms, main floor laundry, large sunroom with expansive views of the River. Several dining area options including an eat-in kitchen. Attached garage and a separate garage. The bonus and the most stunning piece of the property is the boathouse, completely refurbished with upper and lower decks, extra large boat slip, and plenty of storage on the main level. The upper level has two bedrooms, open-concept kitchen, dining and living rooms. Breathtaking views of the River and beyond. Ideal for the extended family or the perfect rental, with it's own drive and parking. Tastefully and stylishly decorated, extremely well maintained and move-in ready. The grounds have been naturalized with native plant material including mature trees and shrubs. Truly this is a ideal city escape for the discerning buyer that understands the exceptional aspects of this home. An irresistible plus is that it is in walking distance to the downtown strip of quaint Coboconk, just north of Fenelon Falls and Lindsay, within two hours of the GTA. Come take a look and fall in love. (id:65446)
1174 South Creek Wd
Stony Plain, Alberta

Welcome to the “Belgravia” built by the award-winning builder Pacesetter Homes. This is the perfect place and is perfect for a young couple of a young family. Beautiful parks and green space through out the area of South Creek and has easy access to the walking trails. This 2 storey single family attached half duplex offers over 1600 +sqft, Vinyl plank flooring laid through the open concept main floor. The chef inspired kitchen has a lot of counter space and a full height tile back splash. Next to the kitchen is a very cozy dining area with tons of natural light, it looks onto the large living room. Carpet throughout the second floor. This floor has a large primary bedroom, a walk-in closet, and a 3 piece ensuite. There is also two very spacious bedrooms and another 4 piece bathroom. Lastly, you will love the double attached garage. *** Photos used are from a previously built home and this home will be complete by June *** (id:65446)
20919 16 Av NW
Edmonton, Alberta
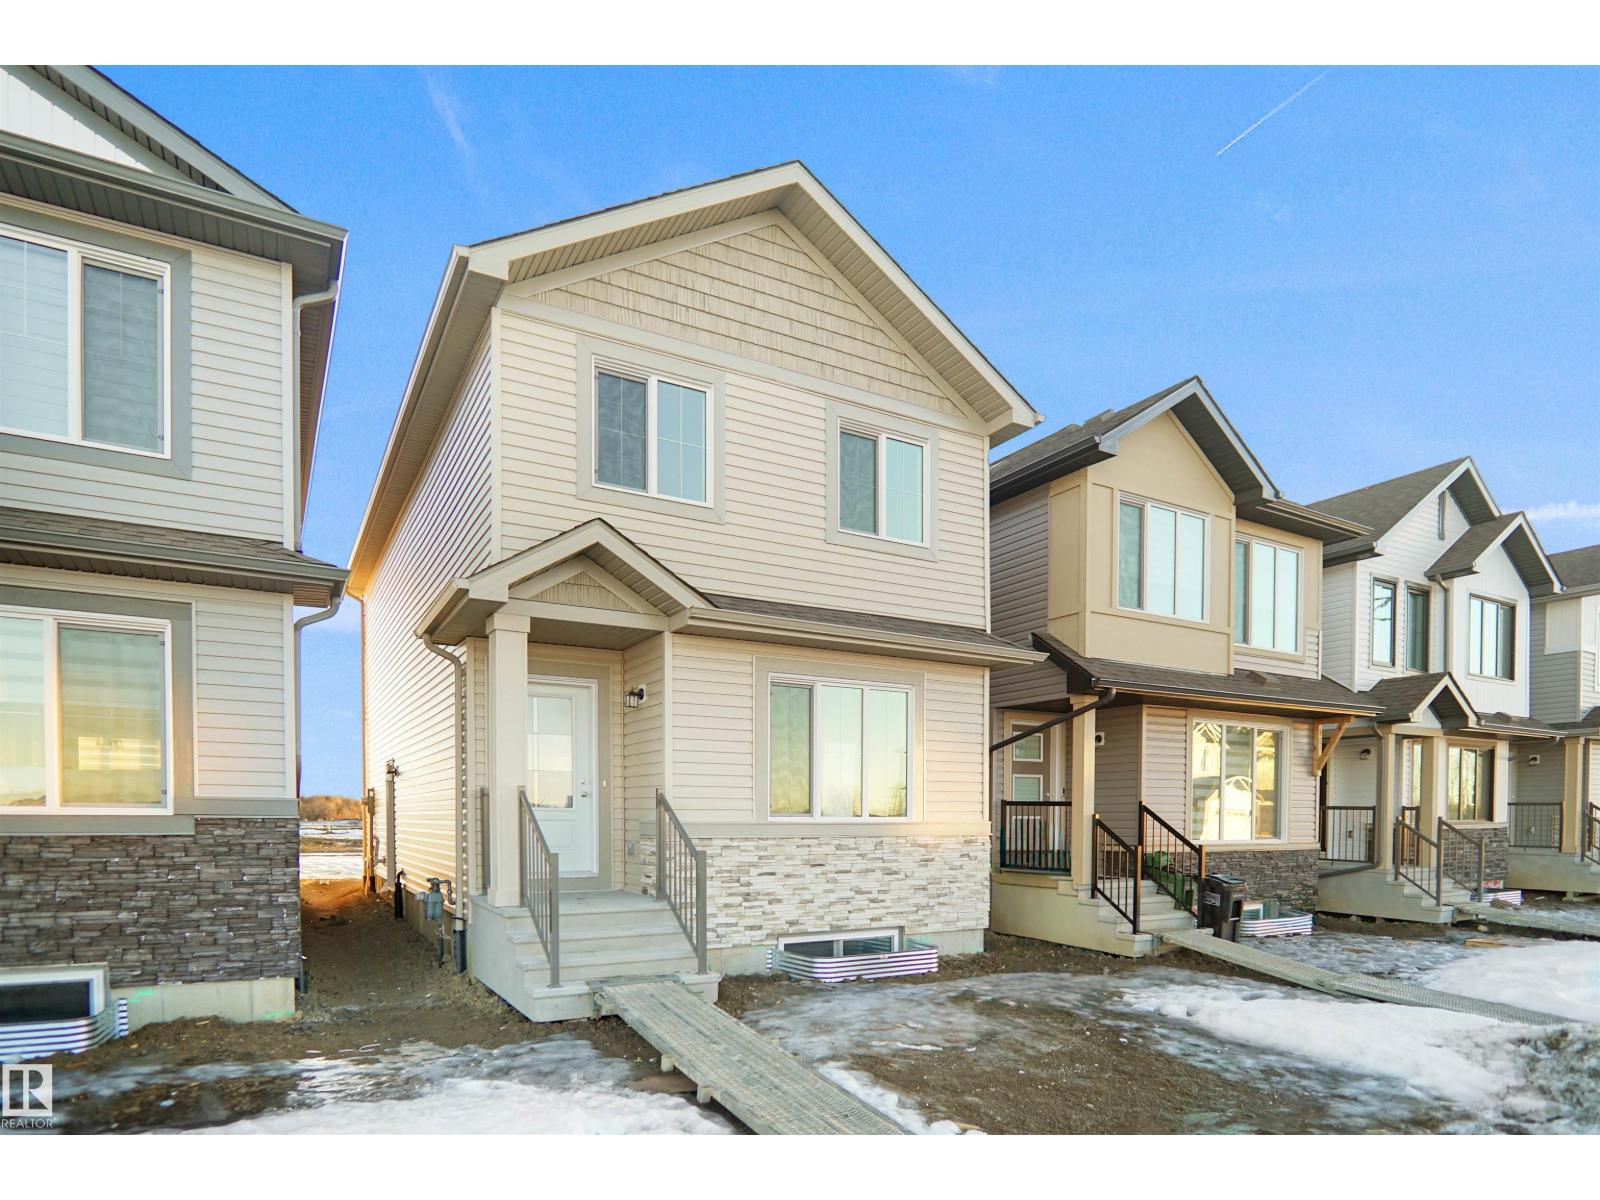
Welcome to the Dakota built by the award-winning builder Pacesetter homes and is located in the heart of Stillwater and only steps from the new provincial park. Once you enter the home you are greeted by luxury vinyl plank flooring throughout the great room, kitchen, and the breakfast nook. Your large kitchen features tile back splash, an island a flush eating bar, quartz counter tops and an undermount sink. Just off of the nook tucked away by the rear entry is a 2 piece powder room. Upstairs is the master's retreat with a large walk in closet and a 4-piece en-suite. The second level also include 2 additional bedrooms with a conveniently placed main 4-piece bathroom. This home also comes with a side separate entrance perfect for a future rental suite. Close to all amenities and easy access to the Anthony Henday. Home is now move in ready ! (id:65446)
2112 210 St NW
Edmonton, Alberta
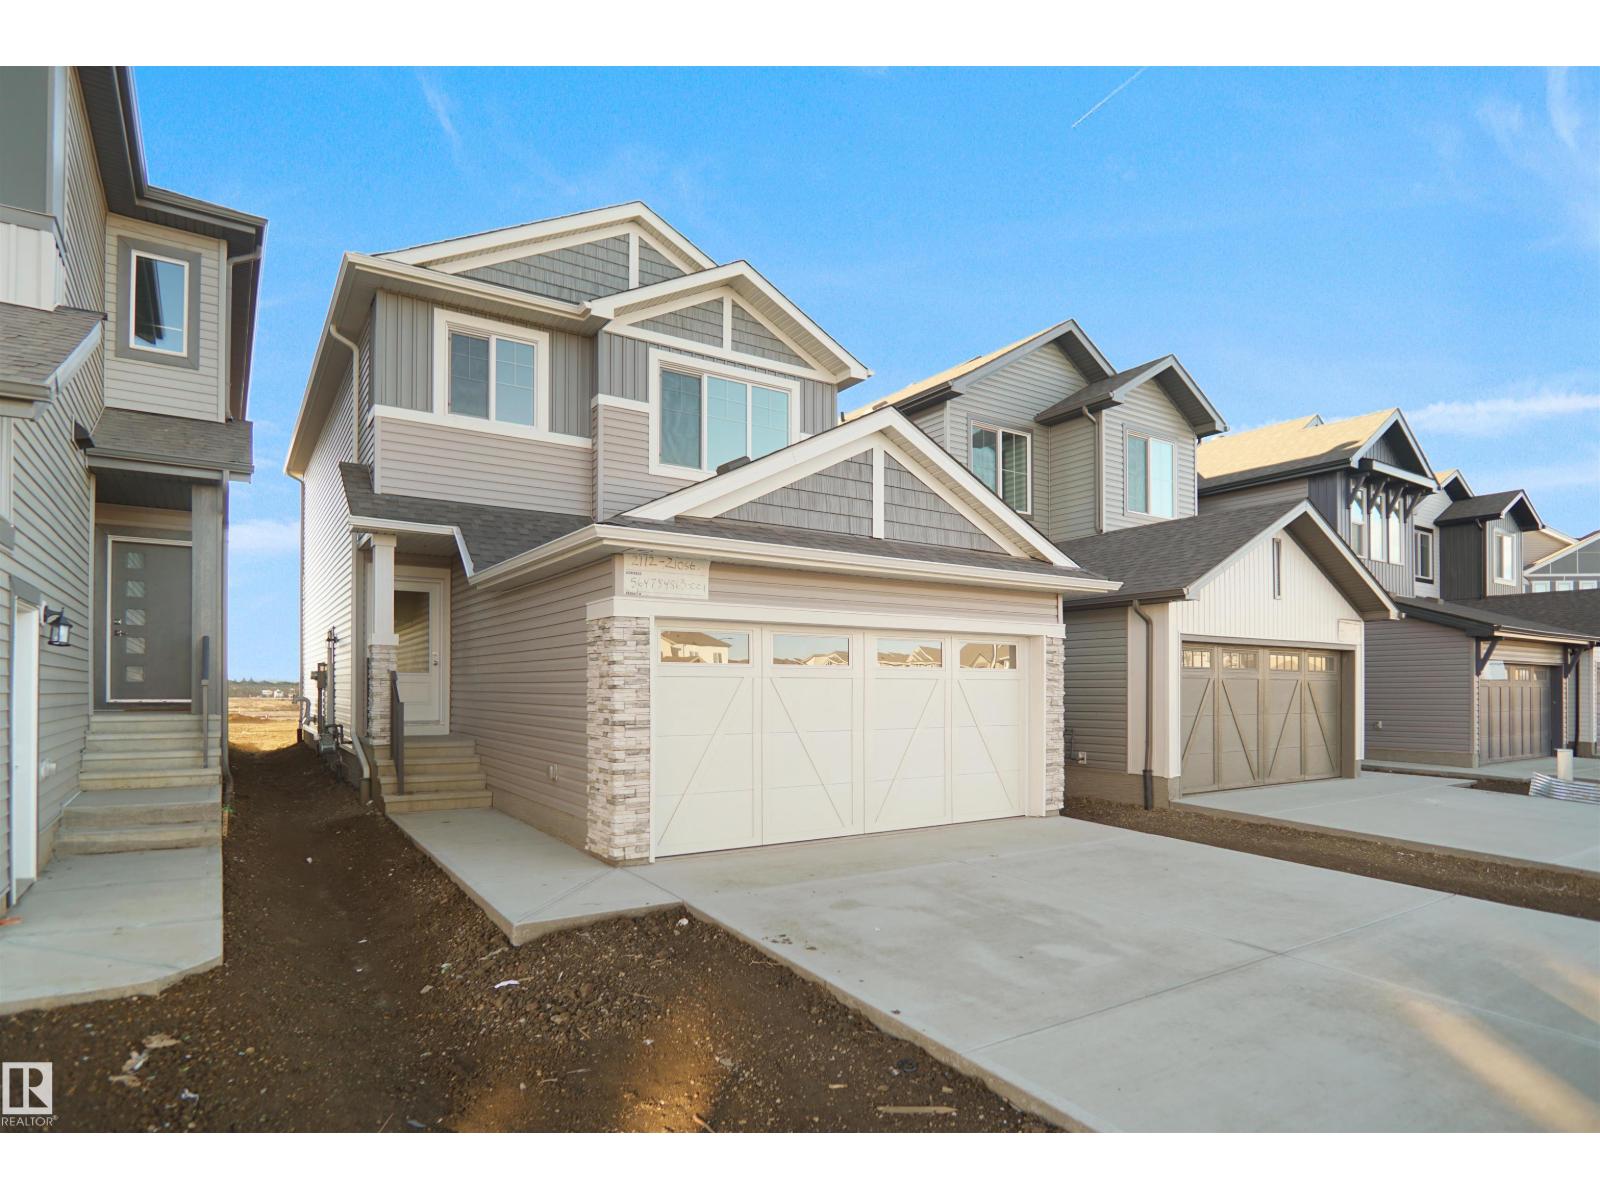
Welcome to the Sampson built by the award-winning builder Pacesetter homes and is located in the heart of Stillwater and just steps to the neighborhood park and future schools. As you enter the home you are greeted by luxury vinyl plank flooring throughout the great room, kitchen, and the breakfast nook. Your large kitchen features tile back splash, an island a flush eating bar, quartz counter tops and an undermount sink. Just off of the kitchen and tucked away by the front entry is the powder room. Upstairs is the master's retreat with a large walk in closet and a 3-piece en-suite. The second level also include 2 additional bedrooms with a conveniently placed main 4-piece bathroom and a good sized bonus room. Close to all amenities and easy access to the Henday. This home also has a side separate entrance. This home is now move in ready! (id:65446)
29 Coote Court N
Ajax, Ontario
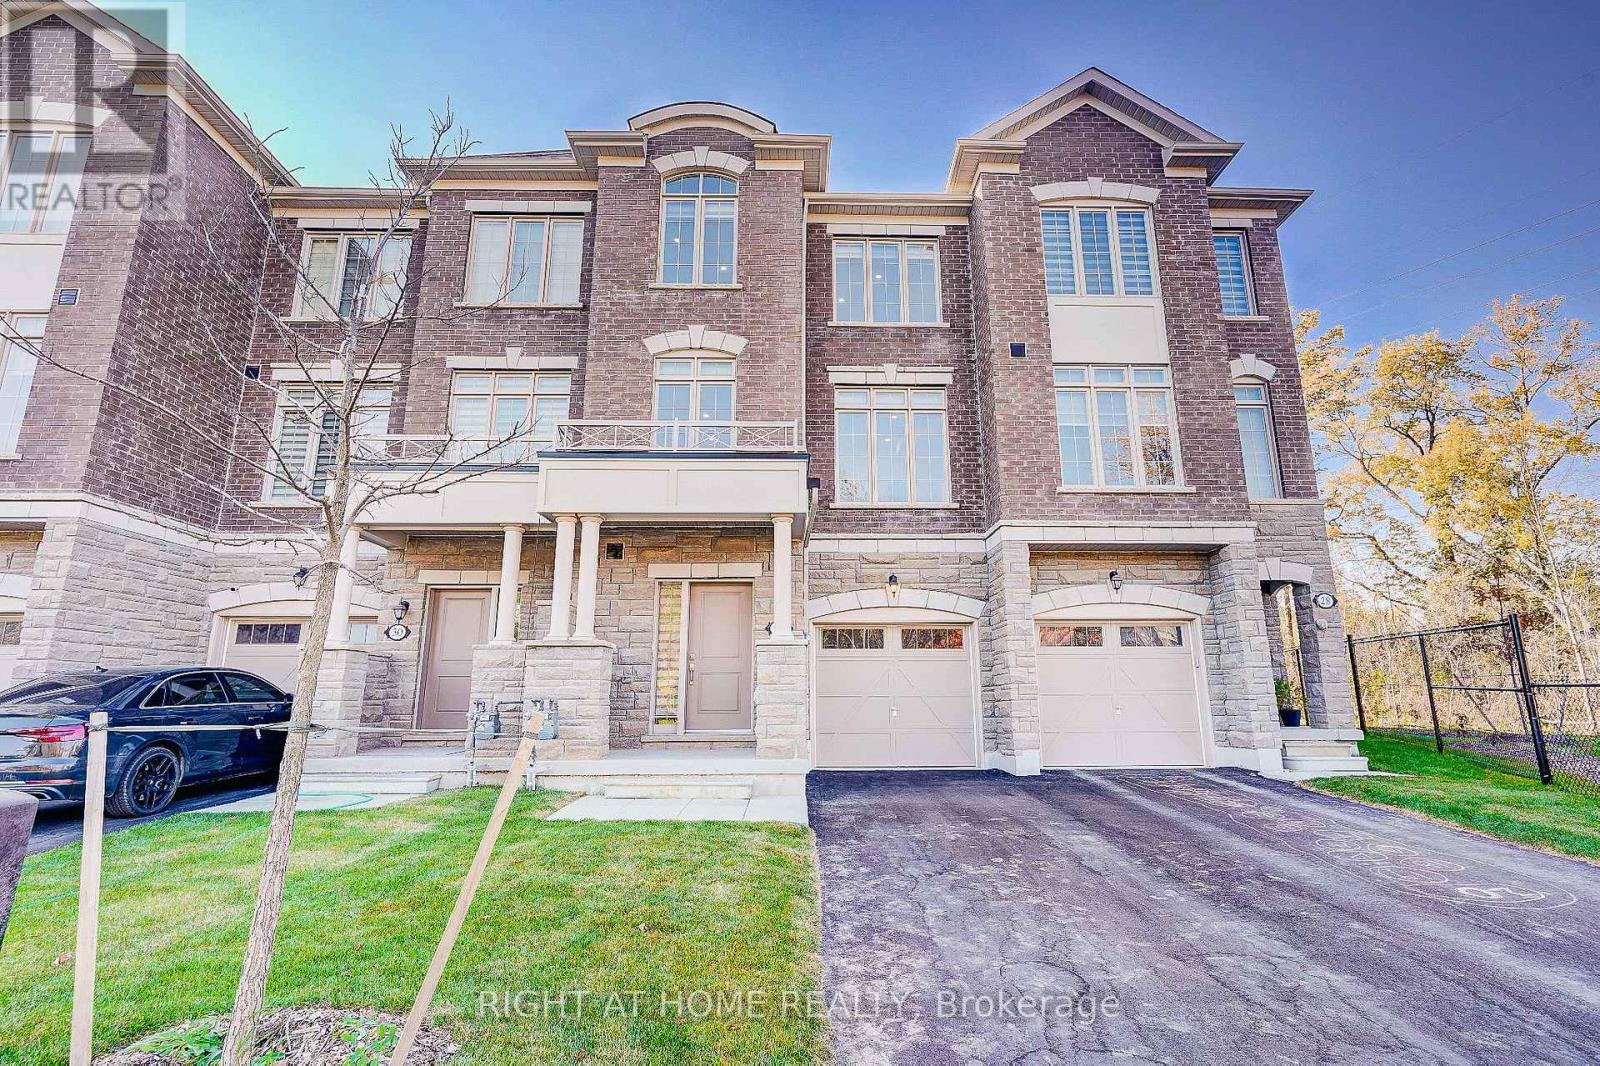
3 +1 Bedroom & 4 Bathroom (2 Full & 2 Half), Walkout From The Main Floor To Large Backyard, Open Concept 9 Feet Ceiling With Large Living, Dining, Kitchen, Family Room, Granite Counter, S/S Appliances, 2 Walk Out To Balcony. 2 Parking Spots, Ravine Lot. Tenant Responsible For all Utilities and Hot Water Tank Rental, Cable/Insurance And Tenant Content/Liability Insurance. (id:65446)
Laneway Suite - 108 Chatham Avenue
Toronto, Ontario
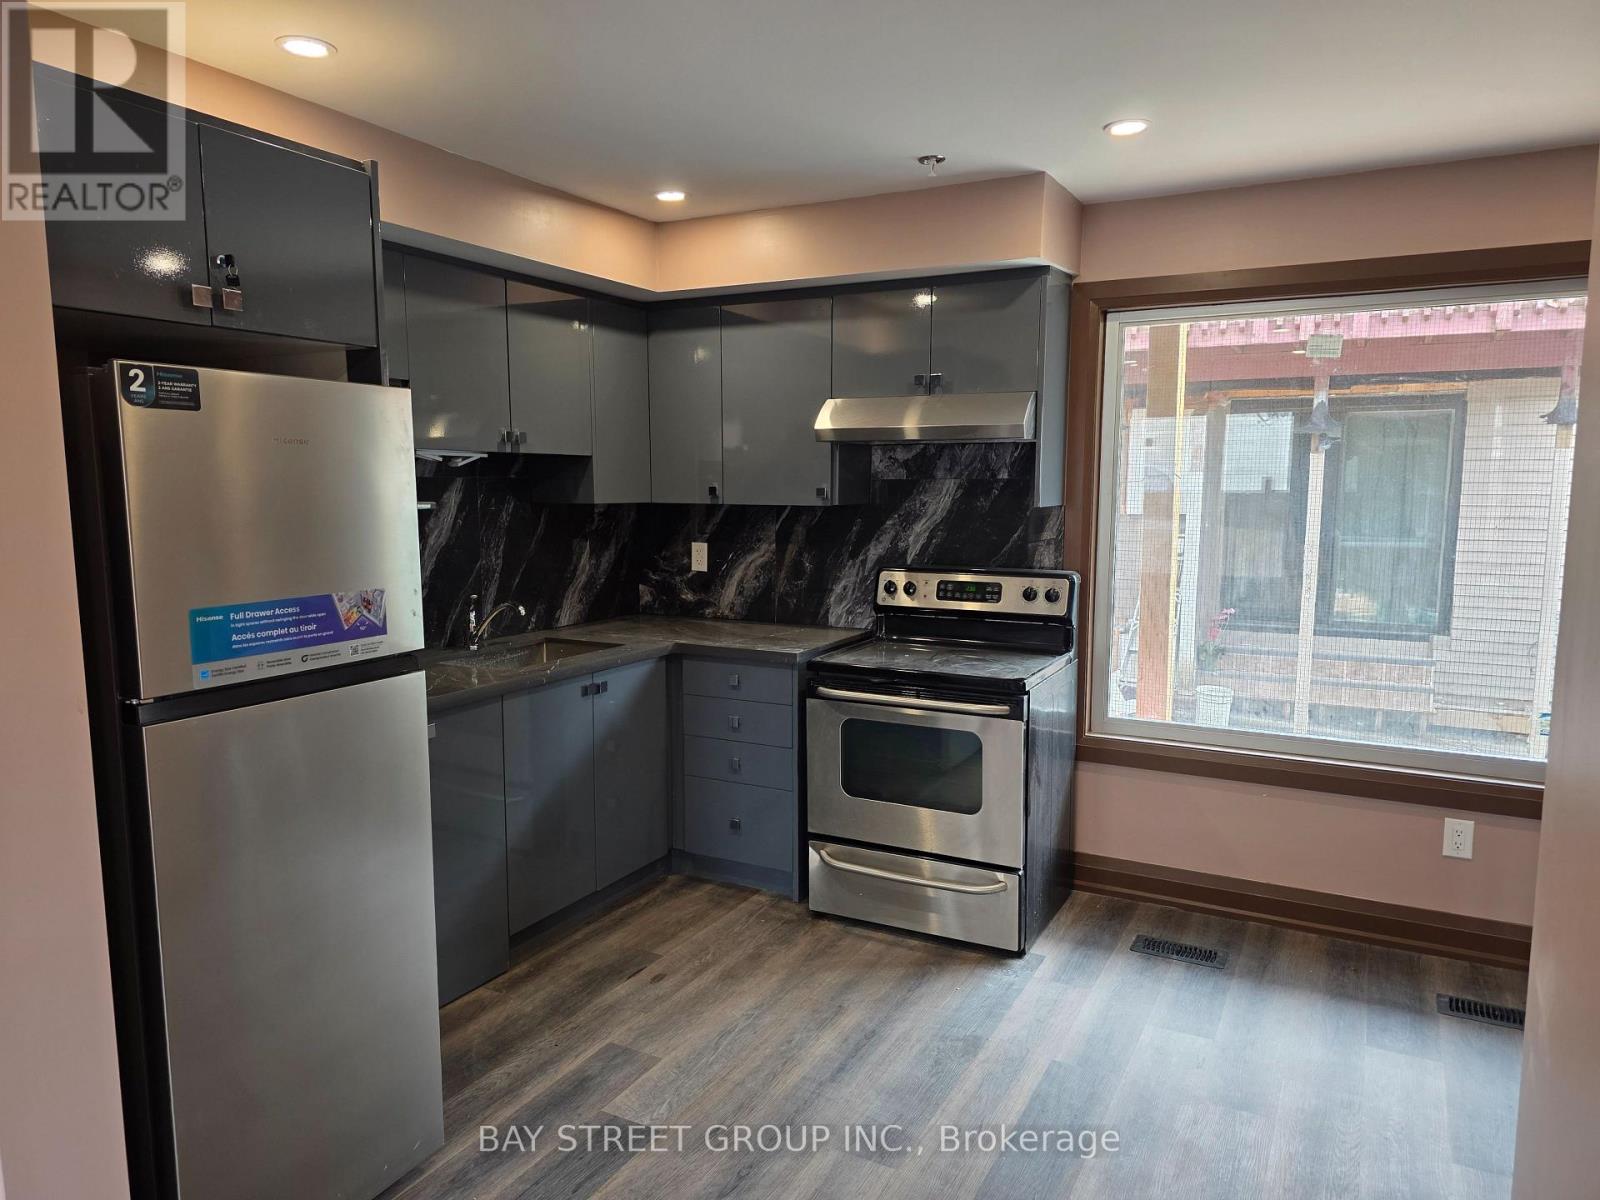
Discover this brand-new laneway suite in the heart of vibrant Greektown, Toronto, ideally backing onto the peaceful Madina Mosque. This beautifully designed 2-bedroom, 2 full washroom home offers modern urban living with the added benefit of a fully finished basement-perfect for extra living space, a home office, or entertainment. The main floor features a bright open-concept layout with a contemporary kitchen seamlessly combined with the living and dining areas. Upstairs, you'll find two spacious, sun-filled bedrooms with large windows and built-in closets. Located just steps from Donlands Subway Station, commuting is effortless, with easy access to downtown. Surrounded by halal restaurants, grocery stores, and everyday amenities, this location offers exceptional convenience. Utilities are a standout feature- tenant pays only 20% of hydro, with all other utilities included. Opportunities like this are rarely offered. A perfect blend of comfort, location, and value-ready for you to call home. (id:65446)
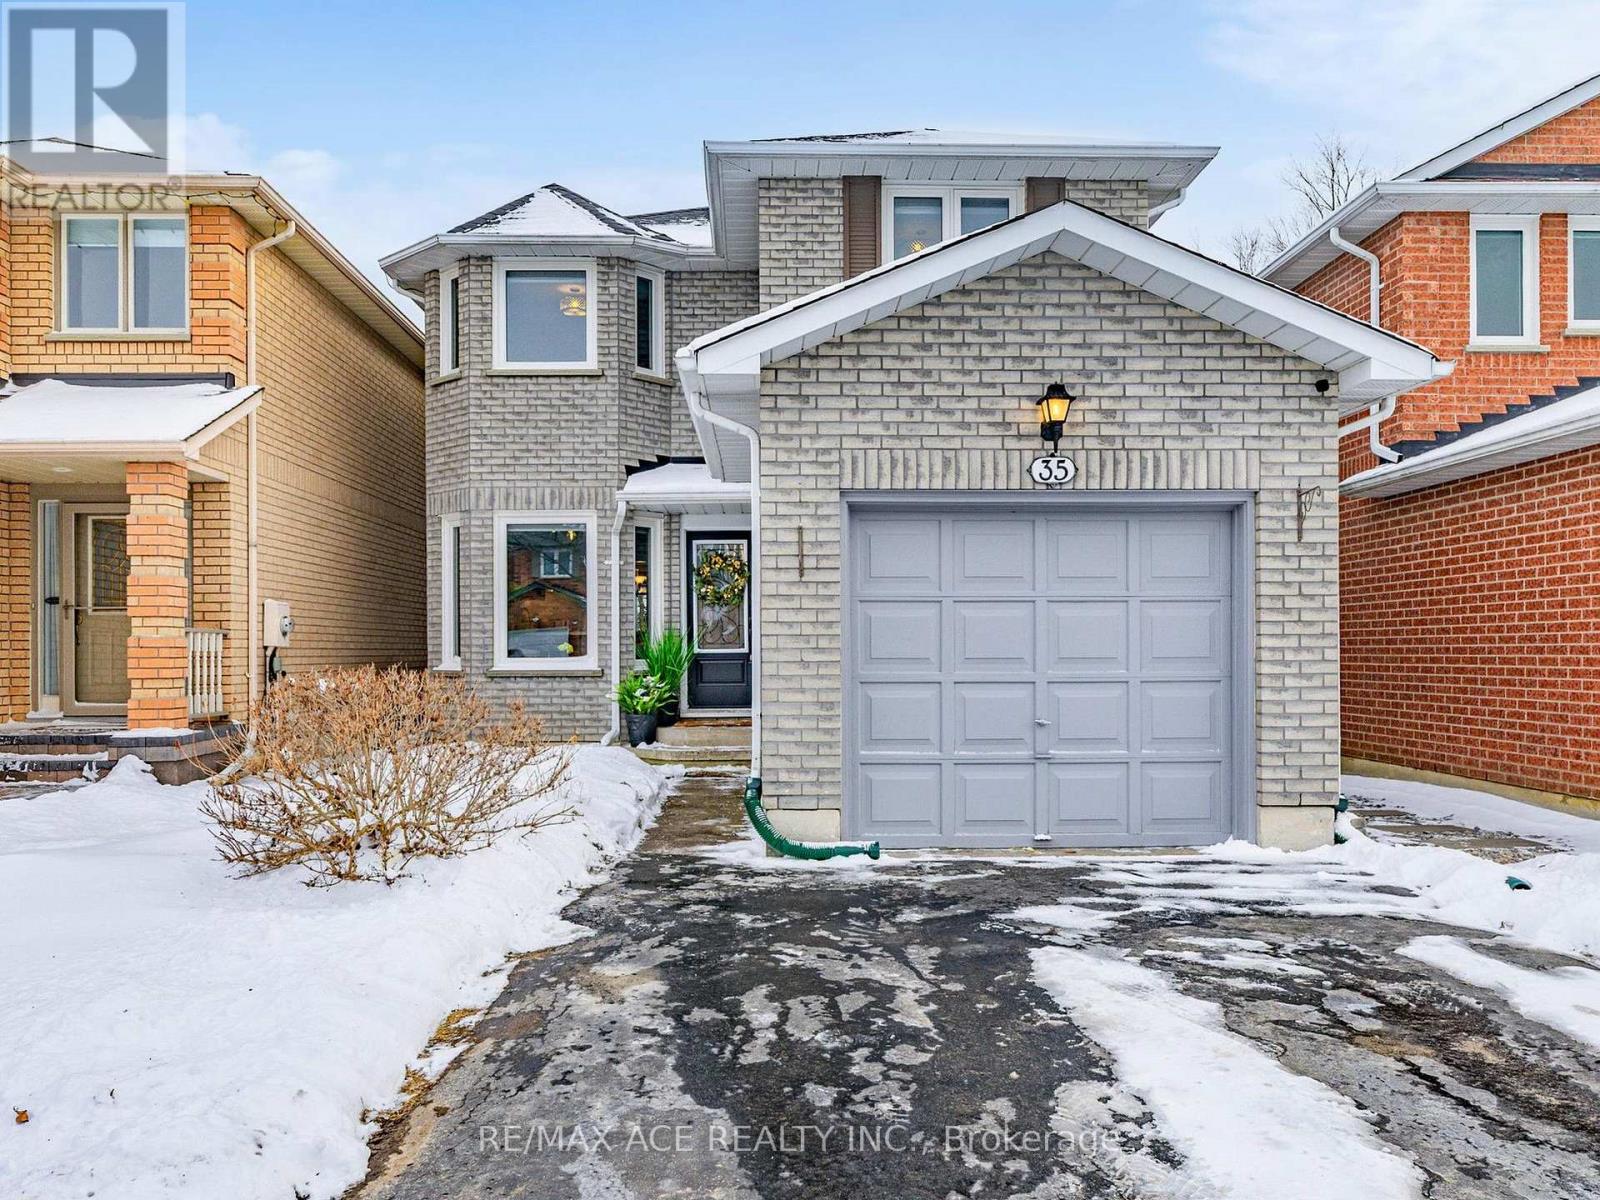
35 Stagemaster Crescent
Clarington, Ontario
Meticulously Maintained All Brick Detached Link In One Of Courtice's Most Sought-After Neighborhoods- A Short Stroll To Fabulous Shops, Restaurants, Cafes And Amenities. Total 1933 Sqft of Living Space With No Houses Behind. Situated On A Family Friendly Neighborhood And A Short Walk To School. Exceptional Curb Appeal And A Move-In-Ready Interior That's Been Updated From Top To Bottom. Step Inside To A Bright And Inviting Main Floor Thru The Front Porch. Your Grand Entry Will Take You Through The Cozy Living Room Area. Gourmet Kitchen Comes With Quartz Countertop, Breakfast Island, More Than Plenty Of Cup Board Space And Not To Mention The Mostly Preferred Gas Stove. It Only Gets Better Since Now You Will Walkout To The Backyard On The Large Private Deck, Rather Your Own Private Oasis. This Space Is Ideal For Staying Cool In The Hot Summer Days Underneath The Gazebo, Reading A Good Book Or Relaxing And Hosting Friends And Family. Upper Level Offers 3 Spacious Bedrooms. Primary Bedroom Is Complemented With A Stand Up Shower In Its Own Attached Washroom And Walk-In-Closet. Did I Mention Its Brand New Zebra Blinds Through Out The Entire House, All New Hardwood Stairs And Professionally Painted With Warm Color. The Fully Finished Basement Which Expands Your Living Space With A Recreation Area Or An Area Could Be Used As A Home Office The Ideas Are Endless. Now Comes The Best Part: A Private Area With An Additional 4th Bedroom, With Its Own 3 Pc Washroom And A Kitchenette. Even Perfect For Guests, Extended Family Or As An In Law Suite. Easy Access From Inside Of House To Garage. New Pot Lights Thru Out The Whole Exterior Of The House. This Home Is Truly A Gem- Lovingly Cared For And Move-In Ready, With Stylish Updates And Functional Space Throughout. Located In A Quiet, Family-Friendly Community With Easy Access To Hwy 418/401, School, Parks And Scenic Trails. This Property Combines Small-Town Charm With Commuter Convenience. A Rare Opportunity To Own A Turn-Key Home! ** This is a linked property.** (id:65446)
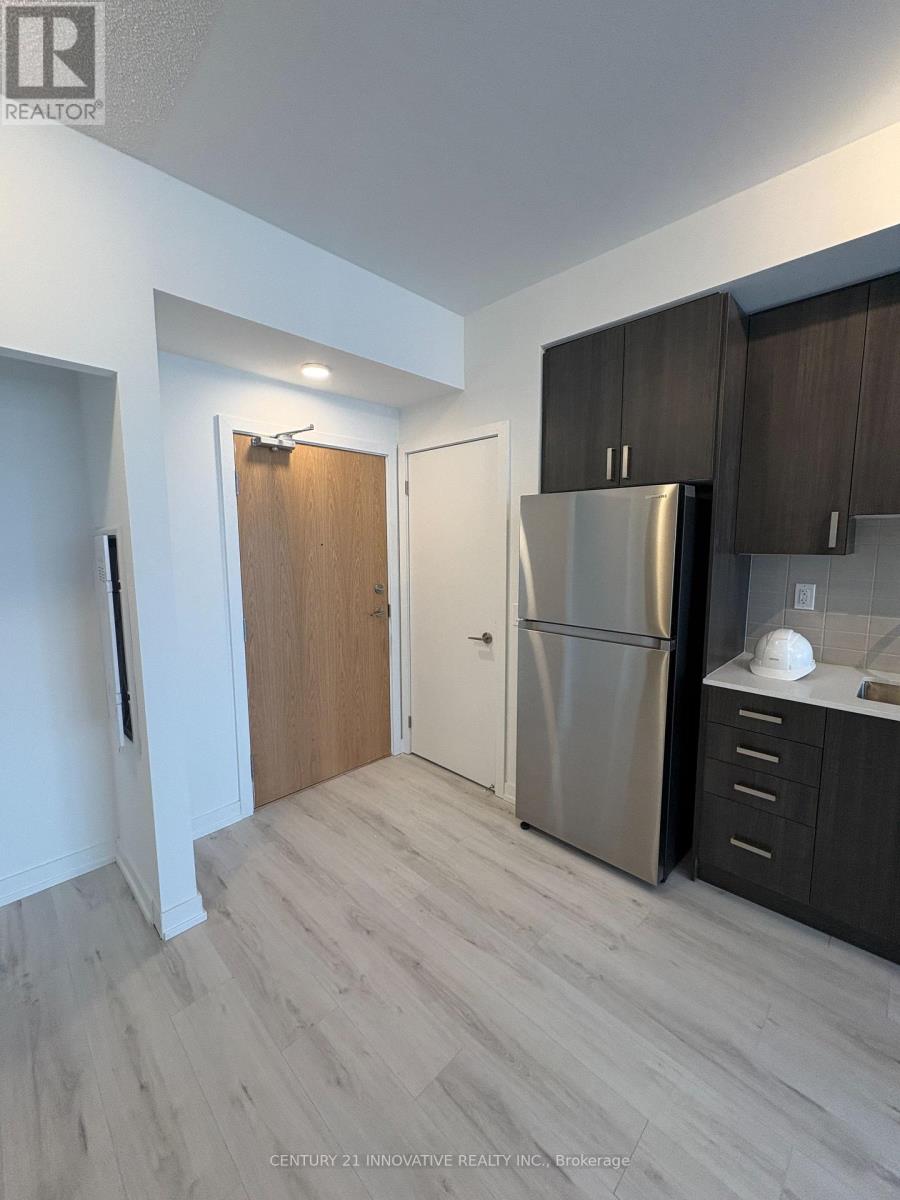
2401 - 1435 Celebration Drive
Pickering, Ontario
Welcome To This 1-Bedroom + Den Apartment On The 24th Floor, Offering Breathtaking Views And A Sleek, Contemporary Design Perfect For Professionals Or Couples. The Unit Features A Spacious Layout Open-Concept Living And Dining Area With Lots Of Natural Light. Modern Kitchen Equipped With Stainless Steel Appliances, Quartz Countertops, And Ample Cabinetry. Den Space Is Ideal For A Home Office, Guest Room, Or Additional Storage. High-End Flooring, Stylish Fixtures, And A Private Balcony With Panoramic Views. Enjoy Access To A Fitness Center, Rooftop Terrace, Party Room, And Concierge Services. Prime Location Just Steps From The Pickering GO Station (5min Walk), Shopping, Dining, Parks, Transit, And Highways, Making Commuting A Breeze. Don't Miss This Opportunity To Live In One Of Pickerings Most Sought After Buildings! (id:65446)
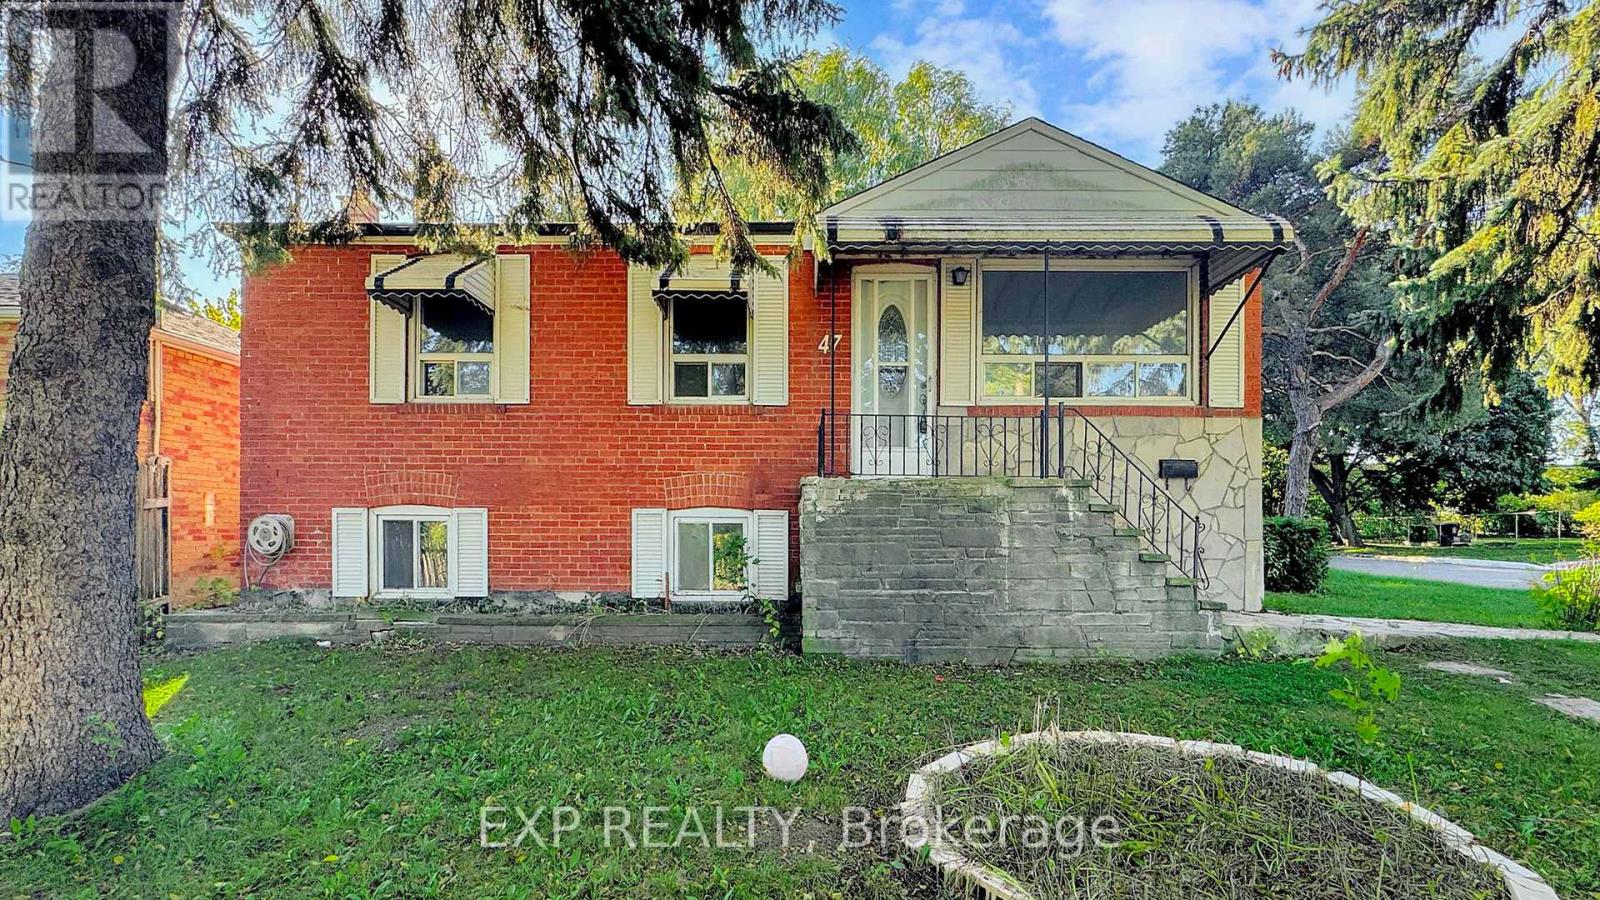
47 Boyce Avenue
Toronto, Ontario
WOW - step into this charming brick bungalow where style, privacy and endless potential meet. Nestled on a rare oversized 50 x 150 ft corner lot at the end of a peaceful avenue, this home offers exceptional tranquility with no neighbours in front, behind and only one side - yet it's just steps from Kennedy Station for an effortless commute.The main level features three bright, spacious bedrooms, a full bathroom and large windows that flood the home with natural light. The lower level provides flexible living space with three additional bedrooms, a full kitchen and a separate entrance - perfect for extended family or income potential.Outside, a detached garage provides ample storage and parking, while the generous lot invites outdoor entertaining, gardening or future expansion. Whether you're seeking a family home, an investment property or both, this rare Toronto gem delivers. A truly unique opportunity - don't miss it! (id:65446)

4 Drever Close
Red Deer, Alberta
This STUNNING 1600 sq.ft Executive BUNGALOW offers exceptional comfort and STYLE, featuring a beautiful STUCCO EXTERIOR and a TRIPLE HEATED GARAGE!! The main floor boasts soaring VAULTED CEILINGS and a cozy gas fireplace in the living room, creating a WARM and INVITING atmosphere! The NEWLY RENOVATED kitchen is a true highlight, showcasing ELEGANT GRANITE COUNTERTOPS, a corner pantry and an eat up breakfast ISLAND. Kitchen is also nicely equipped with a built-in wine rack, garburator, trash compactor, dual size dishwasher and upgraded stainless fridge with water/ice. A beautiful BRIGHT OPEN CONCEPT welcomes you, freshly painted walls, and a custom stone feature wall that can be enjoyed from your kitchen, dining and reading nook! From the dining room step out onto a MAINTENANCE FREE deck that offers a COVERED PATIO, PRIVACY, and a TRANQUILL WATER FOUNTAIN perfect for outdoor relaxation and ENTERTAINING. The SPACIOUS primary bedroom is located on the main floor and serves as a private retreat. It features a LUXURIOUS 4-PIECE ensuite complete with a CORNER SOAKER jet tub, separate water closet, and a walk-in closet. Additional touches like a ceiling fan and built in cabinetry enhance both comfort and functionality. Other great features include: TRI-LOCK UPGRADED FRONT DOOR, Sprinkler system, outside fire table, 5 year old shingles, 5 year old double patio doors, vinyl fence, garden shed, gas line for bbq, cork flooring, main floor laundry, operational in floor heat, wired for air conditioning, theatre room, RI for future wet bar, custom JET SHOWER, RI surround in media room. This one-of-a-kind CUSTOM BUNGALOW has 3 spacious bedrooms in the basement, a custom tiled 3-piece bathroom, a large family room, and media room. This beautiful home is nestled in a highly desirable keyhole location, offering privacy and convenience. Perfectly situated close to schools, shopping and bus routes. Immaculately cared for, and lovingly maintained, showcasing pride of ownership throughou t. Every detail reflects the WARMTH and attention it has received over the years, making it completely MOVE-IN-READY!!! (id:65446)
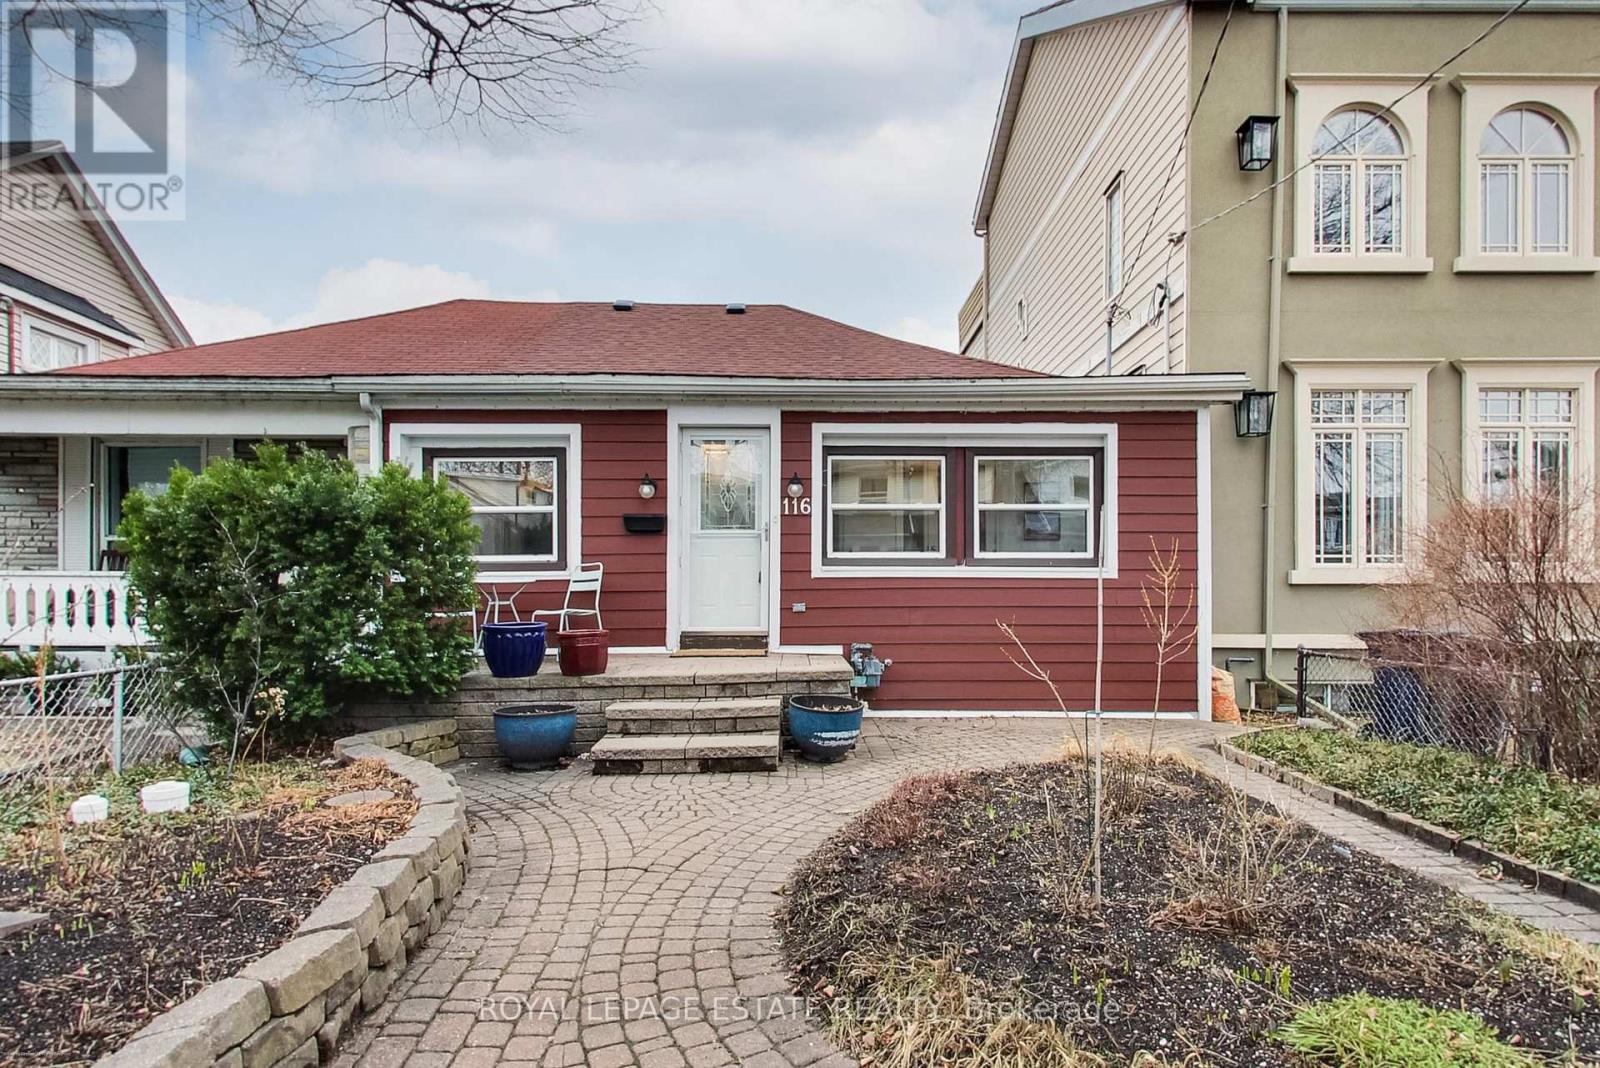
116 Hannaford Street
Toronto, Ontario
Charming Upper Beach bungalow that feels like a true cottage in the city. Set back from the street and surrounded by professionally landscaped gardens, this light-filled home features large windows and multiple skylights throughout. The spacious living and dining areas offer a cozy wood-burning fireplace (currently not in use), while the bright kitchen provides room for a dining table and easy access to a private backyard patio. Renovated bathroom with skylight enhances the airy feel. An enclosed porch adds versatile living space, and the finished basement offers a recreation area, laundry, 3-piece bath, separate entrance, and two more bedrooms. Bonus Workshop/Garage. Located in a highly walkable, transit-friendly neighbourhood just a steps to the GO Train, Main Subway station, and streetcars. Easy walk to Kingston Rd, the Danforth, local shops, restaurants, the YMCA, and the Beaches. Close to top-rated schools (Adam Beck JPS, Glen Ames SPS, Malvern CI) , parks, and community amenities. (id:65446)
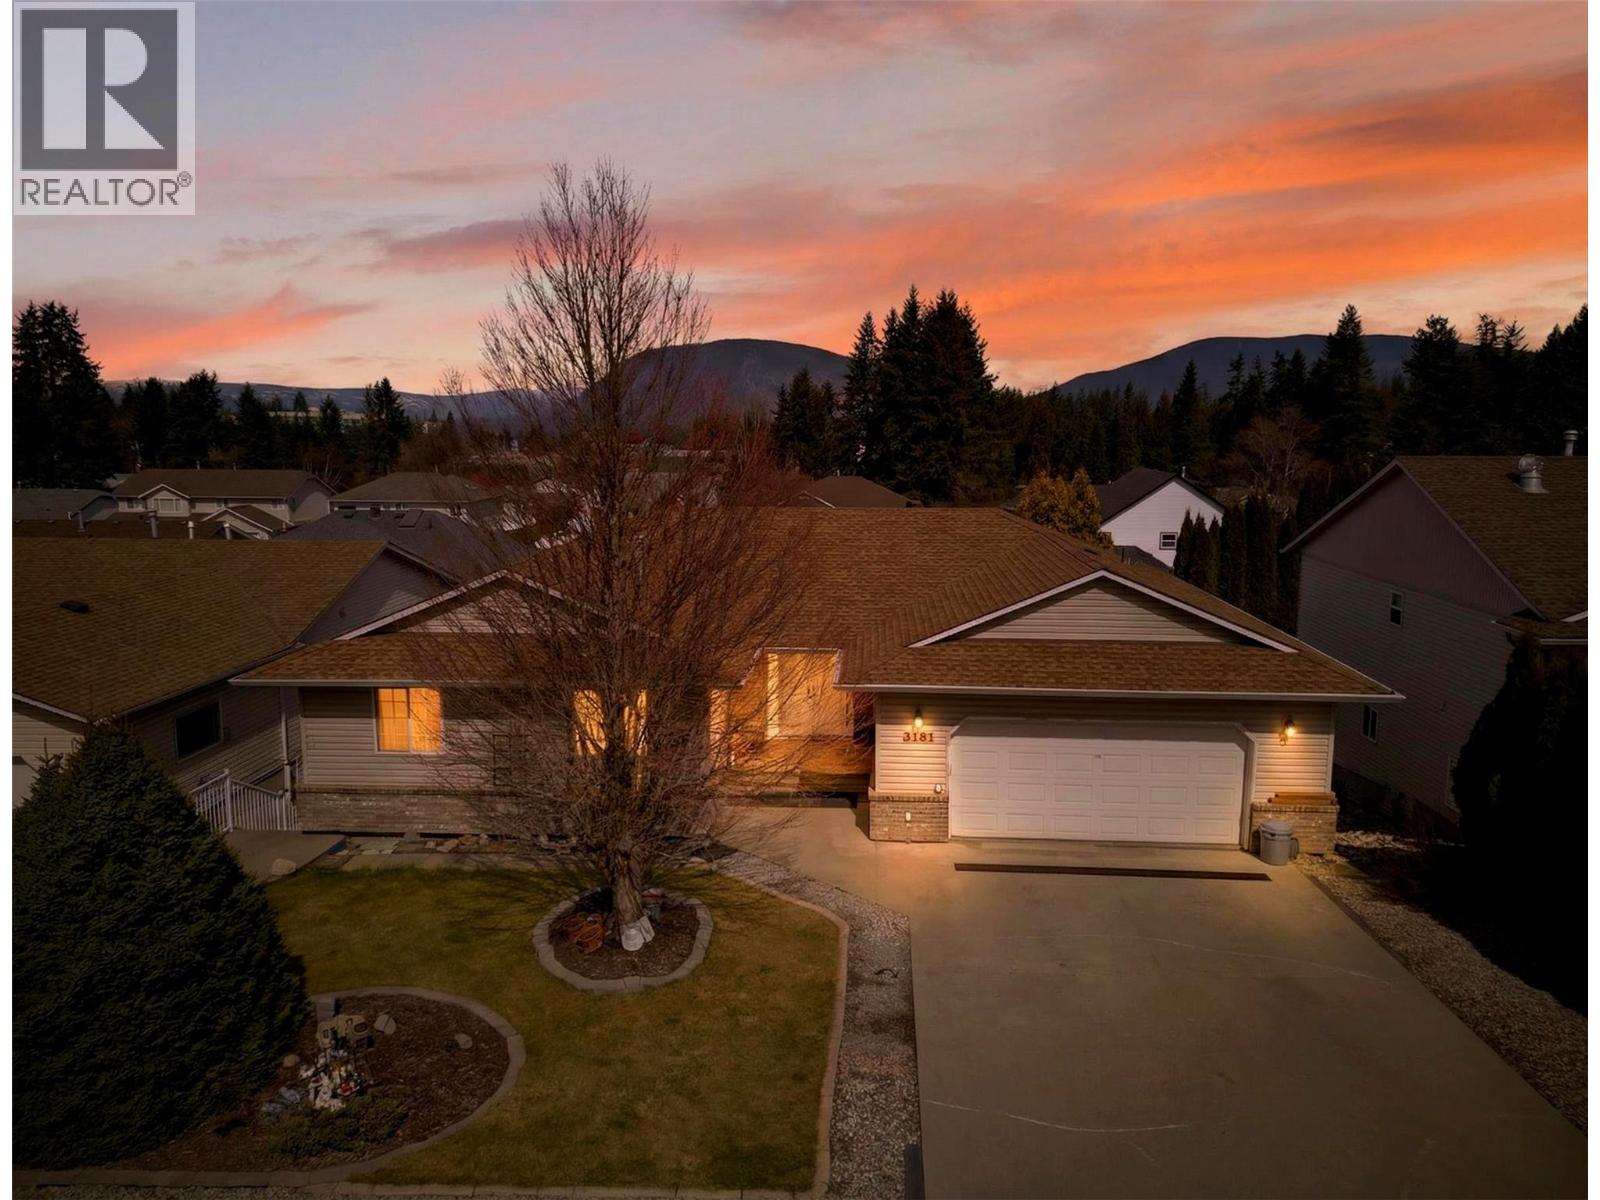
3181 8 Avenue SE
Salmon Arm, British Columbia
This is the perfectly sized rancher w/ a full walkout basement buyers have been waiting for. Thoughtfully designed for both retirement living & growing families, this home offers the convenience of main floor living w/ space to expand when needed. The open concept main floor features a bright kitchen, dining, & living area w/ vaulted ceilings, beautiful flooring, & a bay window that fills the space w/ natural light. The primary suite includes a walk-in closet, full ensuite, & private access to the covered deck. 2 additional bedrooms & a full bathroom complete the main level, giving you everything you need on 1 floor. Downstairs, the walkout basement offers 2 more bedrooms & an expansive family room w/ direct access into the fully fenced backyard. Ideal for guests, hobbies, or multigenerational living. Enjoy retirement ease w/ your own backyard putting green & a screened-in upper deck designed for quiet mornings & warm summer evenings. The double attached garage provides everyday convenience & ample storage. Major updates have already been addressed, including the natural gas forced air heating system, air conditioning, & hot water tank. The valuable components are done. Located in a welcoming, family-oriented neighbourhood close to schools, playgrounds, & recreation facilities, this property offers flexibility for those looking to downsize w/o compromise or for families needing room to grow. Well maintained. Well located. Well worth a look. (id:65446)
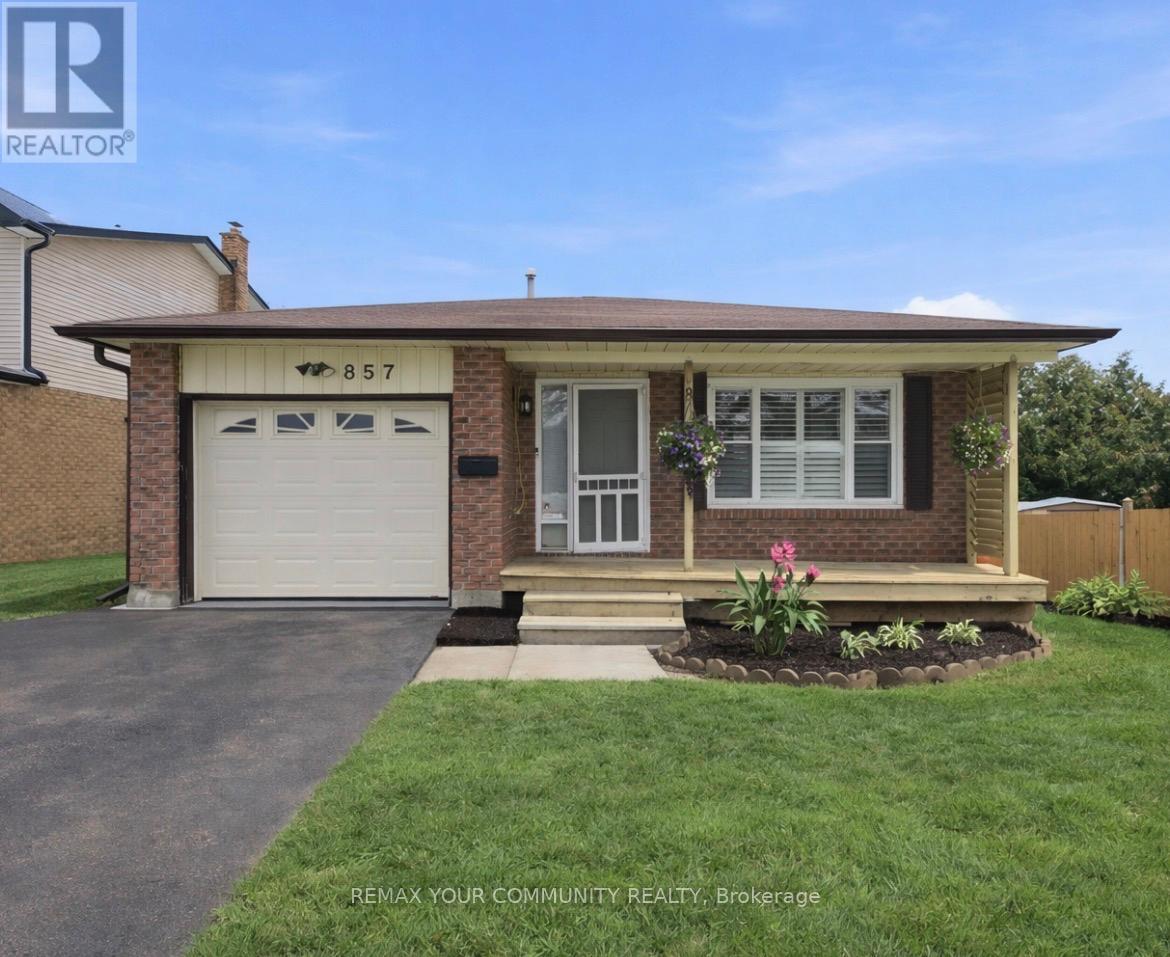
857 Copperfield Drive
Oshawa, Ontario
Looking for some Magic? Step Into Copperfield- Where The Magic Is In The Space You Don't Expect. Welcome to 857 Copperfield Dr in the highly desirable Eastdale community of North Oshawa. Don't let the exterior fool you- this home is significantly larger than it appears from the curb. This four-level backsplit offers an expansive living area with a functional layout specifically designed for growing families and large-scale entertaining. Featuring 3+1 bedrooms and two bathrooms, the interior reveals bright, open-concept living and dining rooms and a substantial family room with a walkout to a fully fenced private backyard. Added convenience comes from the covered front porch and a garage with direct foyer entry. Even the unfinished basement offers a massive footprint, providing a blank canvas with flexible options for a home office, gym, or recreation area. The property has been meticulously maintained with extensive updates throughout. In 2018, the living and dining areas were opened up, popcorn ceilings removed, and pot lights added for a modern, airy feel. All windows except one were replaced in 2022, alongside the installation of a new two-tier deck. A kitchen update followed in 2023, with a new fence and shed on a concrete pad added in 2024. Most recently, 2025 saw a professional garage floor epoxy upgrade and new attic insulation installed. Walking distance to schools, parks, ravines, bike paths, shops, and restaurants, with convenient access to Hwy 401 and 407. This is a move-in ready home offering surprising space, a prime location, and a little bit of Copperfield magic. (id:65446)
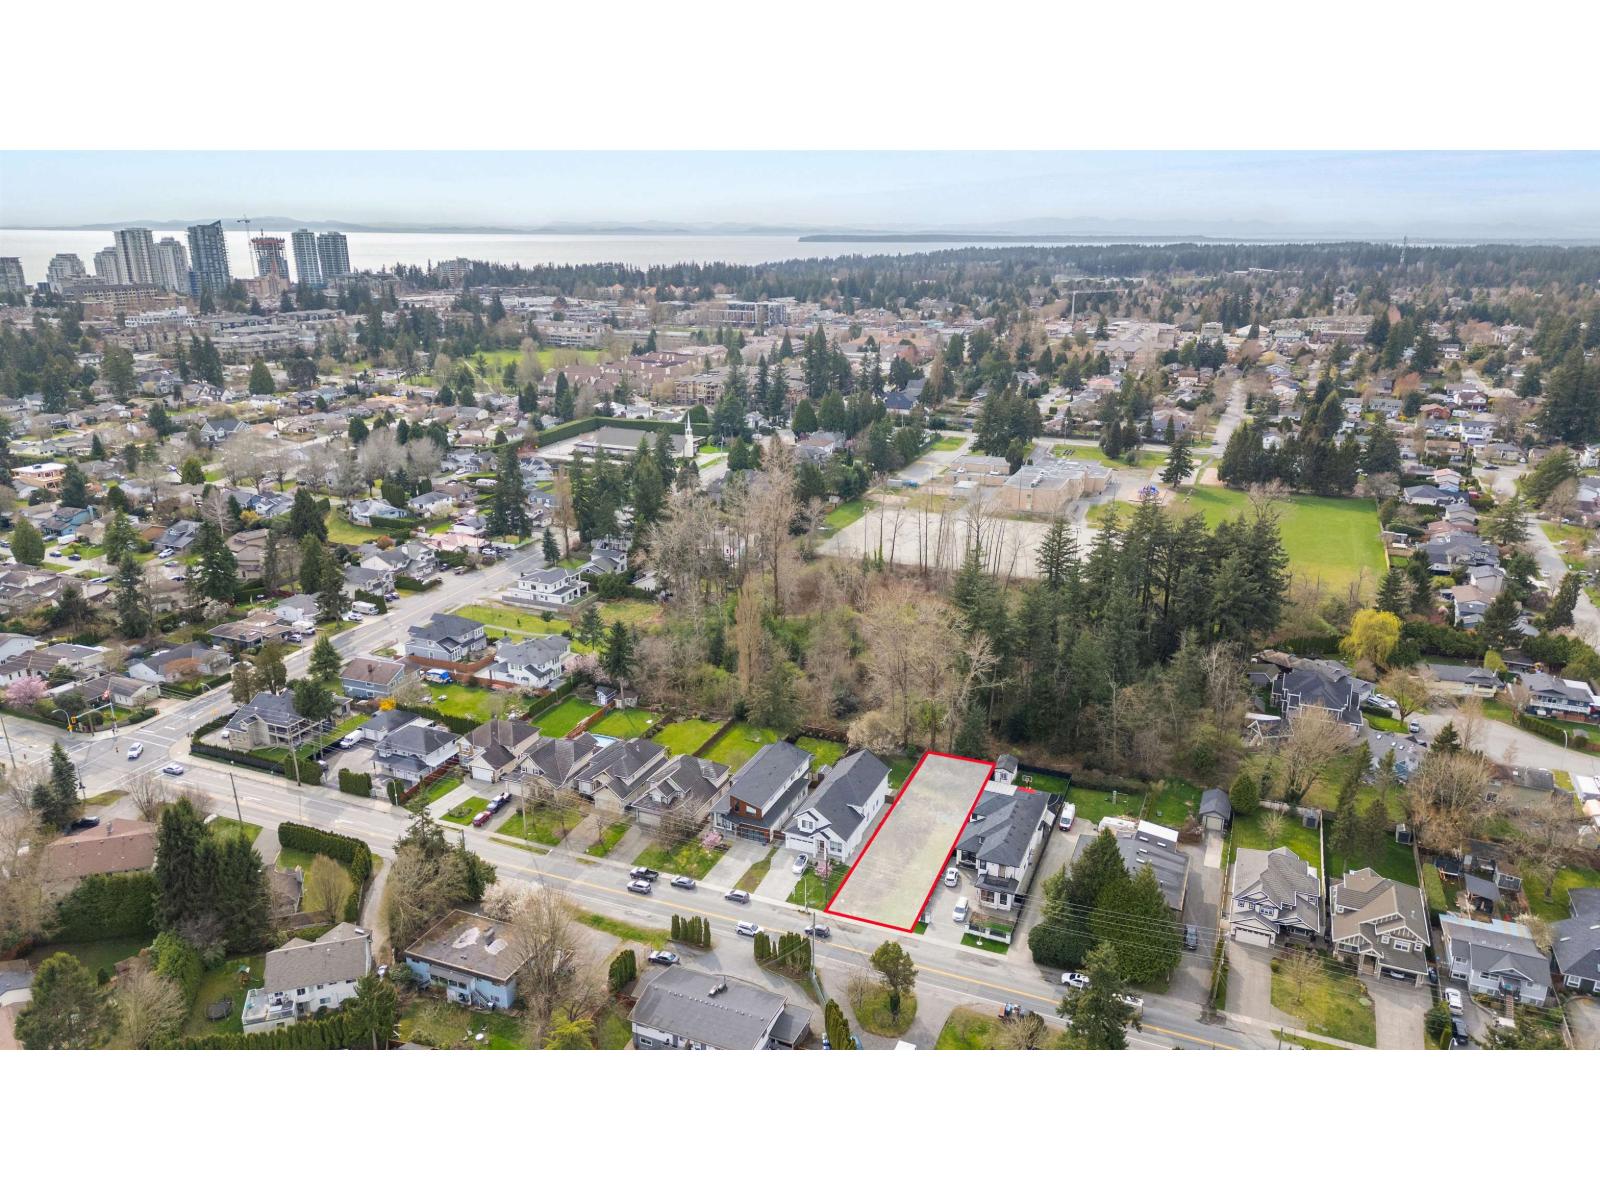
2083 156 Street
Surrey, British Columbia
Developer and Investor alert in South Surrey! Build your dream home on this 9,336 sf lot backing out onto green space. Build up to 4 dwelling units - Buyer to confirm zoning and feasibility with City of Surrey. (id:65446)
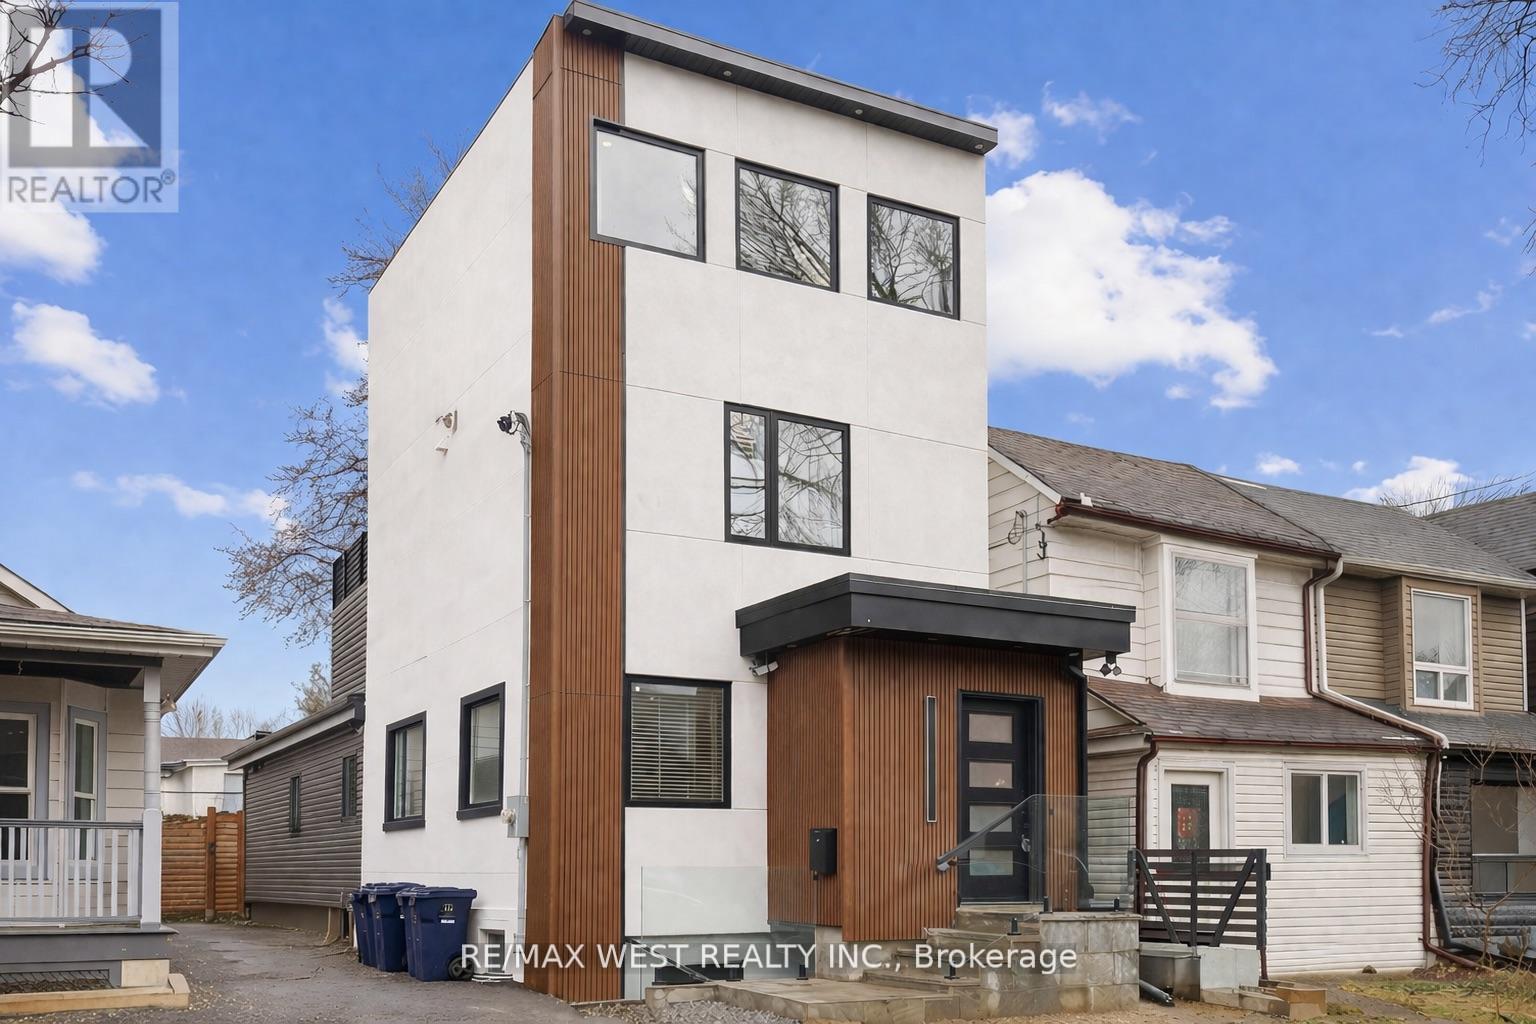
201 Rhodes Avenue
Toronto, Ontario
A rare offering in Leslieville, this home has been completely reimagined from the studs and thoughtfully expanded to deliver exceptional scale, refinement and versatility. Step into a light-filled, open-concept main floor where living and dining spaces unfold effortlessly into a beautifully appointed kitchen, featuring extensive custom cabinetry, integrated storage with hideaways for appliances, a central island and dedicated workspace. Toward the rear, the addition reveals a full bathroom, a main floor bedroom well-suited for guests or extended family, and a spacious family room with seamless walk-out to the deck and landscaped yard. The second level offers three well-proportioned bedrooms including a larger room with extra closets and its own ensuite, complemented by a thoughtfully designed laundry room with sink. The third storey presents a bright, adaptable retreat with walk-out to a large private terrace overlooking the backyard, ideal as a primary suite, executive workspace or multi-purpose lounge. The lower level has been professionally underpinned and waterproofed to achieve full ceiling height, and features a completely self-contained legal apartment with separate entrance and private laundry. All systems and finishes have been comprehensively updated. New windows, a commercially designed fire-rated home sprinkler system, sump pump, backwater valve and a hard-wired home security system provide an elevated standard of safety and peace of mind. The outdoor setting is equally considered, offering a spacious deck, yard and an extra-wide storage shed. Potential for a future parking pad at the front. Set on a quiet, tree-lined street in the heart of Leslieville, just steps to Queen Street East, cafes, acclaimed restaurants, parks, schools, TTC and the waterfront. A turnkey residence perfect for large or multi-generational families, offering elevated living in one of Toronto's most sought-after neighbourhoods. Some photos are virtually staged. (id:65446)
or rent
Unknown Address
,
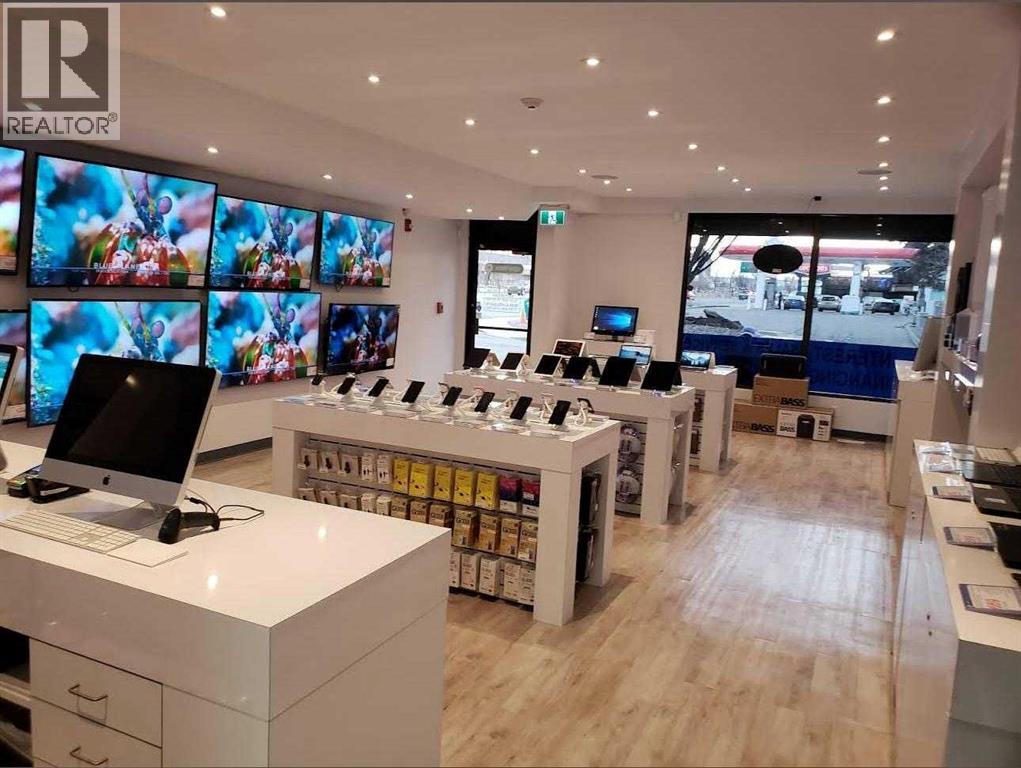
Unbeatable Location – Rare Business Opportunity!Take advantage of this exceptional chance to own a well-established, profitable electronics and repair business directly across from a major Provincial Post-Secondary Institute — ensuring consistent foot traffic and strong visibility.As part of a recognized franchise, the business benefits from a solid online presence and brand reputation. It offers a wide range of in-demand electronics, including TVs, laptops, tablets, cell phones, and more.The space has been tastefully renovated with an open-concept layout that highlights product displays, creating an inviting shopping experience.With affordable rent under $4,000/month (including operating costs), the lease includes 975 sq. ft. of main floor retail plus additional basement storage.Easy to manage with a lean team of sales staff and one technician, this is a turnkey opportunity to generate income from day one — with the added advantage of ongoing franchise support to help grow the business even further.Why start from scratch when you can step into success? Call your favorite realtor to view this business today! (id:65446)
1915 Pacific Court Unit# 407
Kelowna, British Columbia

PRICED BELOW ASSESSED VALUE! Welcome to #407 – 1915 Pacific Court! Step into this bright, beautifully renovated 1-bedroom, 1-bath condo offering comfort, style, and sweeping views of the mountains, city, and nearby park. The modern kitchen features sleek flat-panel cabinetry, GE stainless steel appliances, and space for a breakfast nook. The open-concept living and dining area is filled with natural light and extends to the enclosed sunroom—offering 80 sq ft of bonus space, perfect for morning coffee or evening relaxation. The spacious king-sized bedroom includes dual closets, and the in-suite storage room offers a clothes washer plus extra pantry space. Vinyl plank flooring for easy maintenance. One covered parking stall and a storage locker are included, with complimentary additional shared laundry across the hall. Capri Gardens provides fantastic amenities including a hot tub, sauna, and reservable event room with a full kitchen. Ideally located near Capri Centre, Guisachan Village, restaurants, parks, and just minutes to downtown and the beach. No age restrictions—discover easy, central Kelowna living today! (id:65446)
793 Colborne Street Unit# 114
Brantford, Ontario
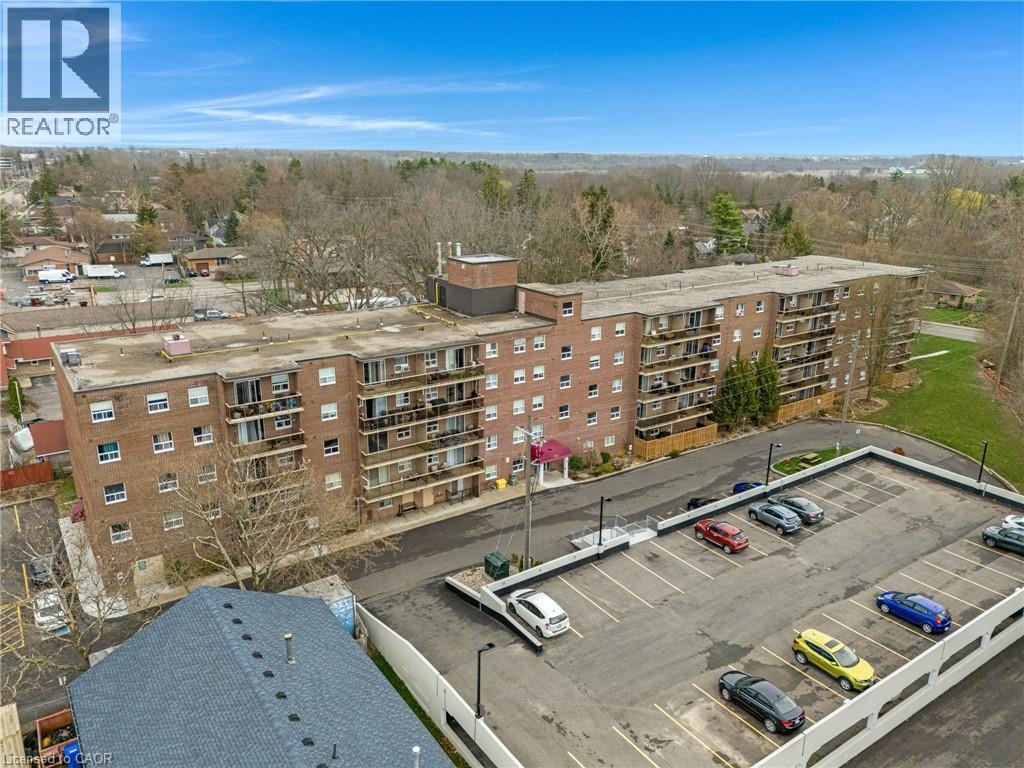
Do you LOVE the idea of condo living but don't want to give up a backyard space for the kids and dog? This maybe the perfect condo for you! Superbly located this main floor unit offers 2 good sized bedrooms, 1 bath, an open concept living room, kitchen, dining room area AND a coveted private patio area perfect for al fresco dining, family barbecues and enjoying the fresh air! The bonus for this unit is the green space abutting your patio which is owned by the condo corporation and is available for tossing a ball for the kids, walking the dog or a multitude of other uses just steps from your condo unit door! This affordable condo also offers 2 owned parking spots, in suite laundry and includes all appliances including a dishwasher! Condo fees include water and heat so no need to worry about those extra expenses making monthly costs more predictable. Close to shopping, parks, schools and Highway 403 this home is perfect for families, couples, and seniors looking for a main floor living experience. Please note that interior photos were taken before tenants moved in. Tenants have given notice and will be leaving the end of May. (id:65446)
13145 Shoreline Drive
Lake Country, British Columbia
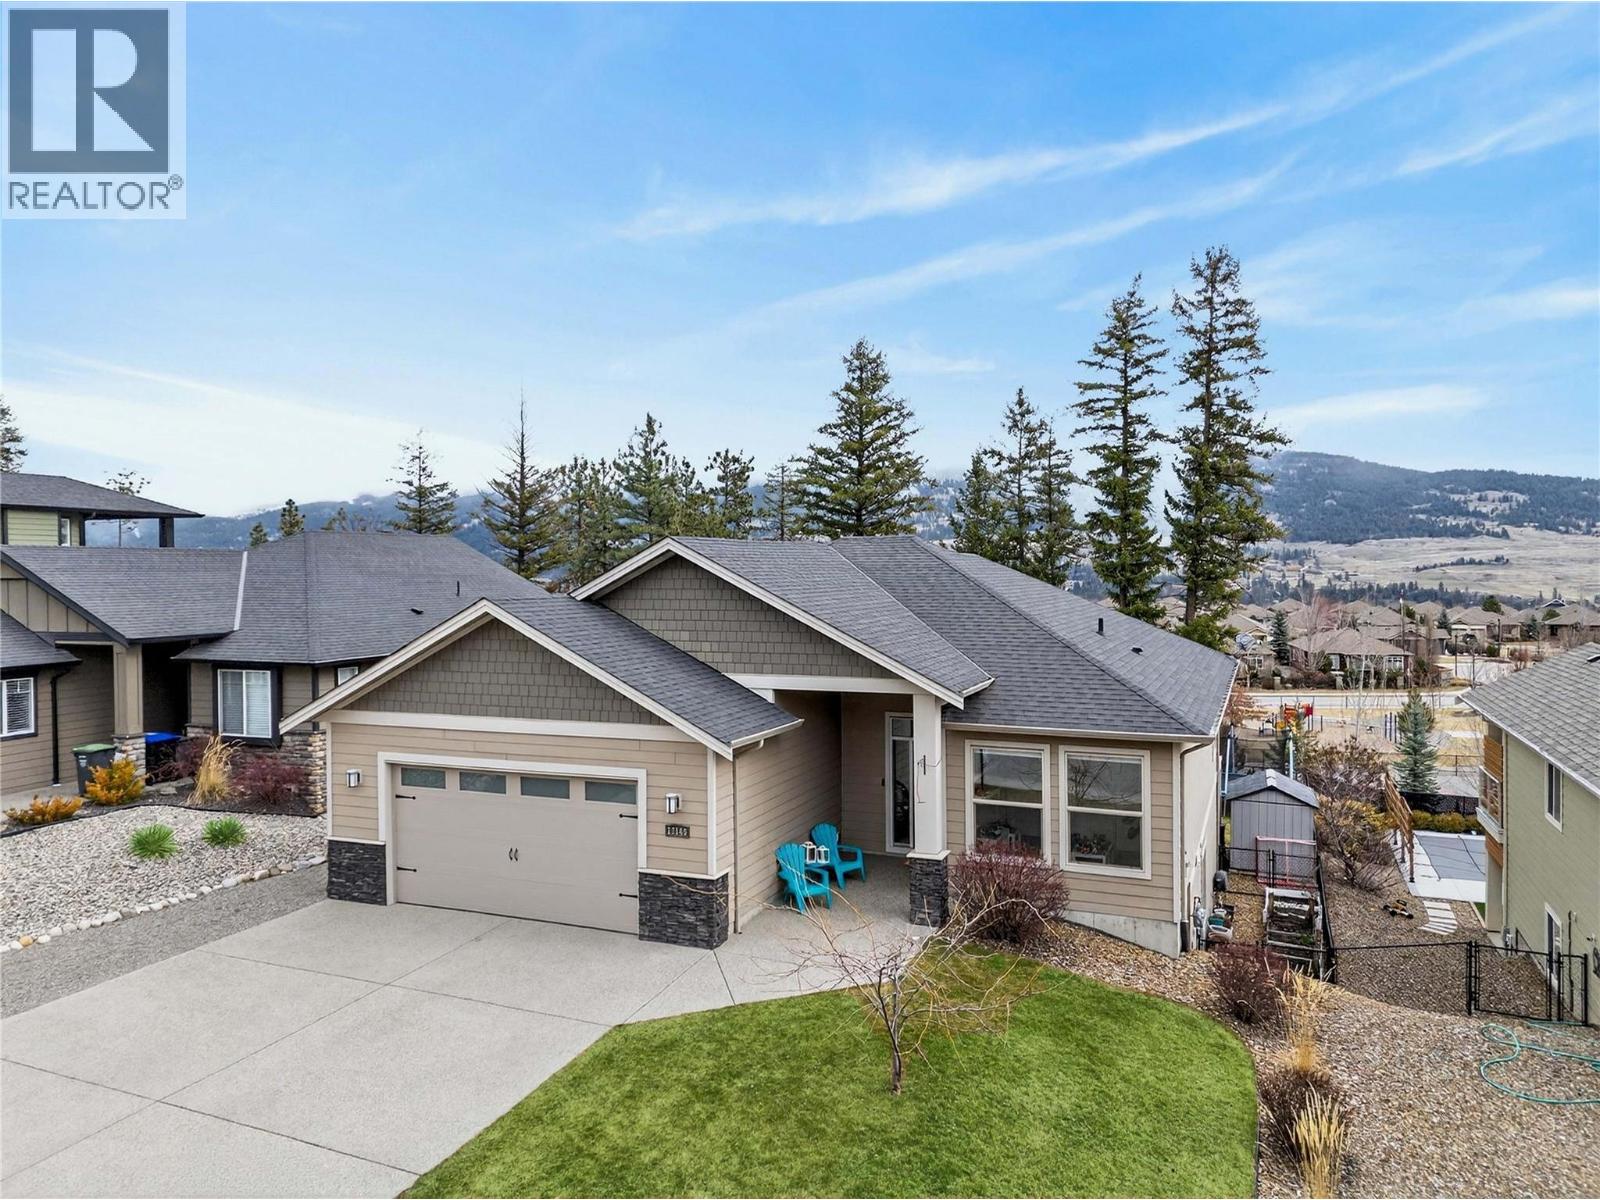
Welcome to this walk-out Rancher at The Lakes. Whether you have a family, are a young professional or looking to simplify as an empty nester, this home offers space to grow into or retire in. At approximately 3,000 sq ft, the main floor is open & bright with vaulted ceilings & oversized windows bringing in natural light & views. A stand-out feature of this home is its sense of space & privacy. Rather than backing onto other homes, the property looks out to trees with mountain views beyond the back fence which leads to the playground & basketball court. The covered balcony extends the living area outdoors & is the backdrop to enjoying warm Okanagan days & relaxed evenings. The Lakes is known for its welcoming community feel, ideal for families or those settling into a quieter pace of life. Active living is right outside your door with the Okanagan Rail Trail nearby for walking, running or cycling & three lakes — Kalamalka, Wood & Okanagan — offering opportunities to paddle, cruise, fish or surf. Hiking Spion Kop is accessible from the neighborhood & the beach is only minutes away. Bus stops are very close & Turtle Bay Crossing offers everyday amenities. New AC 2025, new toilets, paint & all carpets/underlay replaced in 2022. The basement has roughed-in plumbing for a kitchen or wet bar & the back yard could accommodate a pool & hot tub. A well-located home offering views & easy access to the Okanagan lifestyle. Click BROCHURE for more information on the home & community. (id:65446)
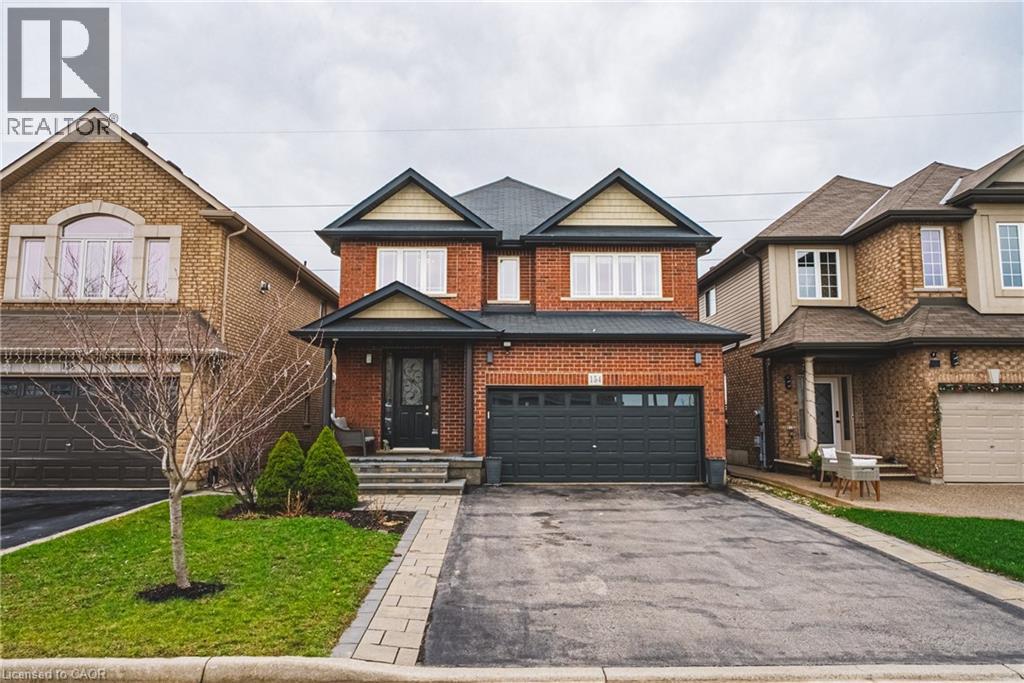
154 Keystone Crescent
Stoney Creek, Ontario
Stunning, show stopper backing onto greenspace in Summit Park.Enjoy wide open views with captivating sunsets while enjoying summer nights in a super private backyard.Gorgeous home greeted with soaring foyer to second level. Functional layout with main level boasting a massive, sun drenched family room blanketed in hardwood floors overlooking backyard space.White kitchen with dinette is ideal for entertaining, just steps to patio doors and walk out to backyard space. Beautiful staircase leading to three well proportioned bedrooms with ensuite and visitor bath. Walk in closet in primary bedroom. Backyard oasis with built in fireplace and finished patio space. Accented lighting everywhere, and luscious landscaping provides a tranquil vibe. The perfect place for entertaining and enjoying the outdoors. This family friendly community is steps to schools and all amenities and minutes to arterial infrastructure including the Link and QEW. This is the perfect family home you have been waiting for. Act today! (id:65446)

915 32 Street NW
Calgary, Alberta
Modern design meets family-friendly function in this BRAND NEW DETACHED PARKDALE home steps from the Bow River pathway and minutes to Foothills Hospital, the University of Calgary, and Market Mall. Highlights include a 10-FT MAIN FLOOR, VAULTED UPPER HALLWAY AND PRIMARY SUITE, JACK & JILL BATH for the kids, GLASS-WALLED HOME GYM, a WET BAR and wine room. Surrounded by mature trees and great local spots, this home balances inner-city lifestyle with everyday livability. The moment you step inside, the layout feels intentional. The foyer is open and bright, leading to a front dining space that naturally connects to the central kitchen. With its 10-foot ceilings, clean lines, and layered lighting, the main floor feels airy yet defined. The kitchen sits at the heart of the home with a built-in pantry, full-height cabinetry, plenty of prep space, and an upgraded appliance package. Toward the back, the LIVING ROOM centers around a GAS FIREPLACE framed by custom built-ins, with a large patio door that pulls in natural light from the backyard. Tucked behind the main living space is a CLOSED MUDROOM — an upgrade that instantly makes daily life smoother. It features a BENCH and CLOSET with direct access to the rear entry, keeping sports gear, strollers, and groceries organized and out of sight. The POWDER ROOM is smartly positioned off the stair landing before heading upstairs, maintaining privacy without interrupting the main floor’s flow. Upstairs, the VAULTED HALLWAY adds a sense of openness before heading into the PRIMARY SUITE – a true retreat with its own VAULTED CEILING, generous WALK-IN CLOSET, and an ENSUITE that brings a boutique-hotel vibe w/ oversized shower, double vanity, and soaker tub. The two secondary bedrooms are well-sized, each with good closet space and connected by a shared JACK & JILL BATHROOM, perfect for kids or teens. A full LAUNDRY ROOM with built-in cabinetry rounds out this level. Downstairs is designed for versatility, w/ a large FAMILY ROOM that anchors the space for movie nights or weekend gatherings, complete with a WET BAR featuring a sink and WINE DISPLAY ROOM that makes entertaining effortless. The GLASS-WALLED HOME GYM doubles as a flex room, ideal for workouts, a playroom, or a quiet home office. There’s also a guest bedroom and full bath that feel as considered as the rest of the home. Located in Parkdale, you’re in one of Calgary’s most connected communities. The river pathway is just a short walk away for runs or bike rides. Coffee at Lazy Loaf & Kettle is a two-minute stroll. Foothills Hospital, the University District, and Alberta Children’s Hospital are all within a five-minute drive. Riley Park, Queen Elizabeth School, and Parkdale Elementary are nearby, while Kensington’s restaurants and shops are less than ten minutes from your door. It’s that rare combination of quiet residential living with instant access to the city’s best amenities that you’ll adore! LEGAL BASEMENT SUITE option available. (id:65446)
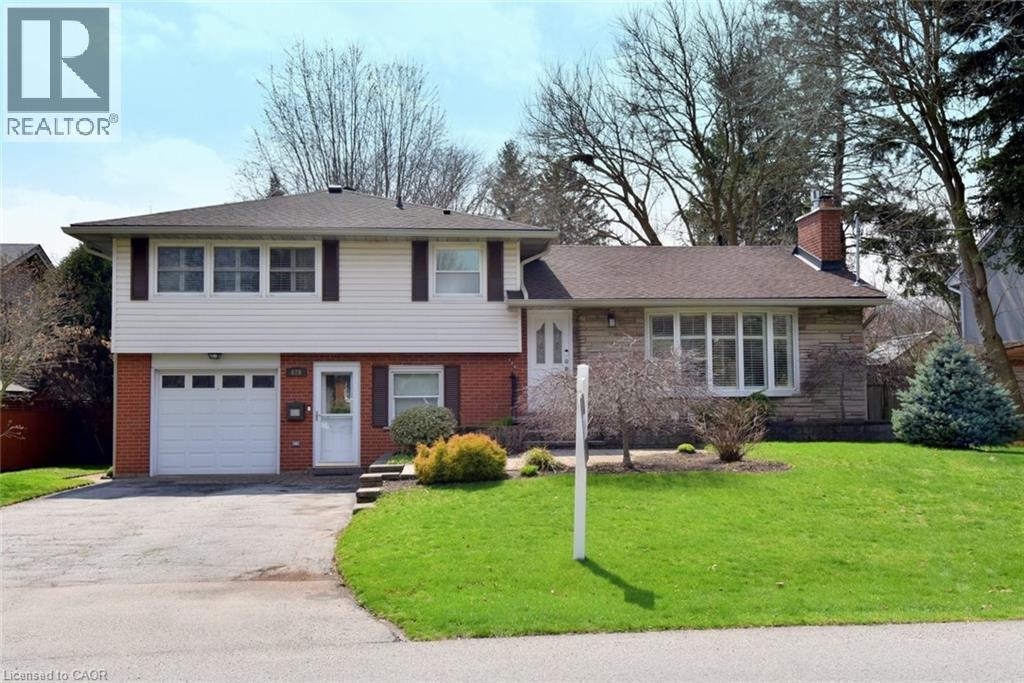
626 Vanderburgh Drive
Burlington, Ontario
Welcome to this lovely open-concept home nestled in the highly sought after South Aldershot community. Set on a fully fenced, pool sized lot, this property offers the perfect blend of comfort, style, and functionality for modern living. Step inside to discover an exceptional open-concept main floor designed with entertaining in mind. The updated kitchen with classic white cabinetry, stainless appliances and granite counters. This space flows seamlessly into a spacious great room and dining area, creating a warm and inviting atmostphere for gatherings with family and friends. The ground floor level features a versatile flex space, complete with a 2 pce bathroom - ideal as a home office, playroom or cozy retreat - with 2 convenient walk outs, one to the front yard, the other to the backyard. Outside, enjoy your private oasis complete with a charming gazebo and a corner shed equipped with electricity, perfect for additional storage. Could be a great 'man cave' or 'she-shed' or a pool house down the road. Upstairs, you will find three well-appointed bedrooms and a spa inspired 4 piece bathroom, offering ample space for families of all sizes. The finished lower level provides even more living space and can easily be transformed into a teen retreat, media room or home theatre. This spotless home has it all! No disappointments here. (id:65446)
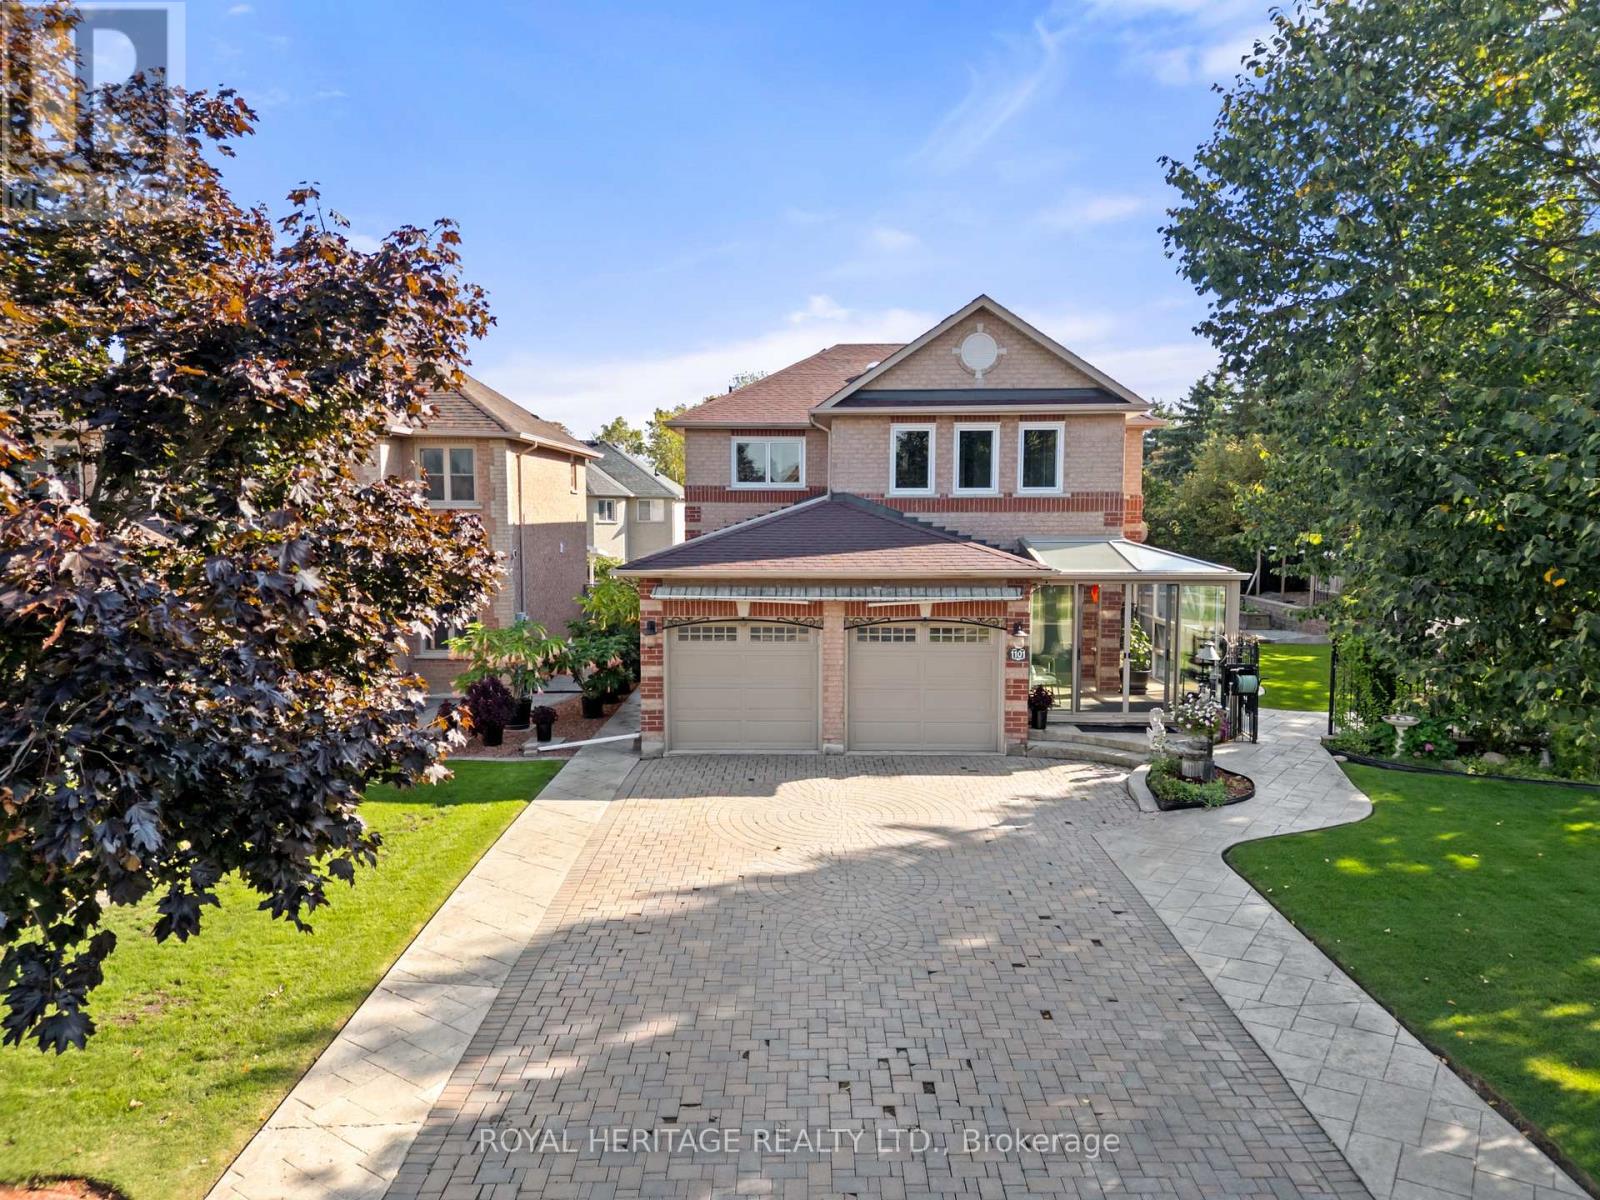
1101 Gossamer Drive
Pickering, Ontario
Welcome to 1011 Gossamer Drive, a beautifully maintained true 5-bedroom, 4-bathroom executive all-brick home situated on a premium corner lot in Pickerings highly sought-after Liverpool neighbourhood, with neighbours on only one side for enhanced privacy on a quiet, family-friendly street. Inside, this spacious home features hardwood floors throughout the main and upper hallway levels including the Primary retreat, generously sized Living and Dining rooms, a large main floor separate room containing an Office/Den that can double as a 6th bedroom for extended family, or guests. The updated eat-in kitchen features quartz countertops beautiful cabinetry and a functional layout perfect for entertaining as it overlooks the bright Family Room with walkout access to the backyard oasis complete with an oversized professionally built open sunroom, beautiful stamped concrete patio, an above-ground pool, and perfectly manicured and landscaped grounds. The main floor also includes the laundry room with access to the insulated double car garage. Upstairs, you'll find five generously sized bedrooms, including a luxurious Primary Retreat with a 5-piece ensuite and expansive walk-in closet, plus a second bedroom suite with its own 3-piece ensuite bathroom--perfect for guests, older children or in-laws. The upper hallway is naturally lit by tube skylights, creating a bright and airy space on the darkest of days! The full-sized basement offers a blank canvas ready for your personal touch, whether you envision a home theatre, gym, in-law suite, or recreation area--the possibilities are endless! Pride of ownership throughout, and a prime location close to top-rated schools, green space, parks, trails, shopping, transit, and highways 401 & 407. This home delivers the perfect blend of privacy, space, and convenience. A Must See! (id:65446)
618 - 8 Hillcrest Avenue
Toronto, Ontario
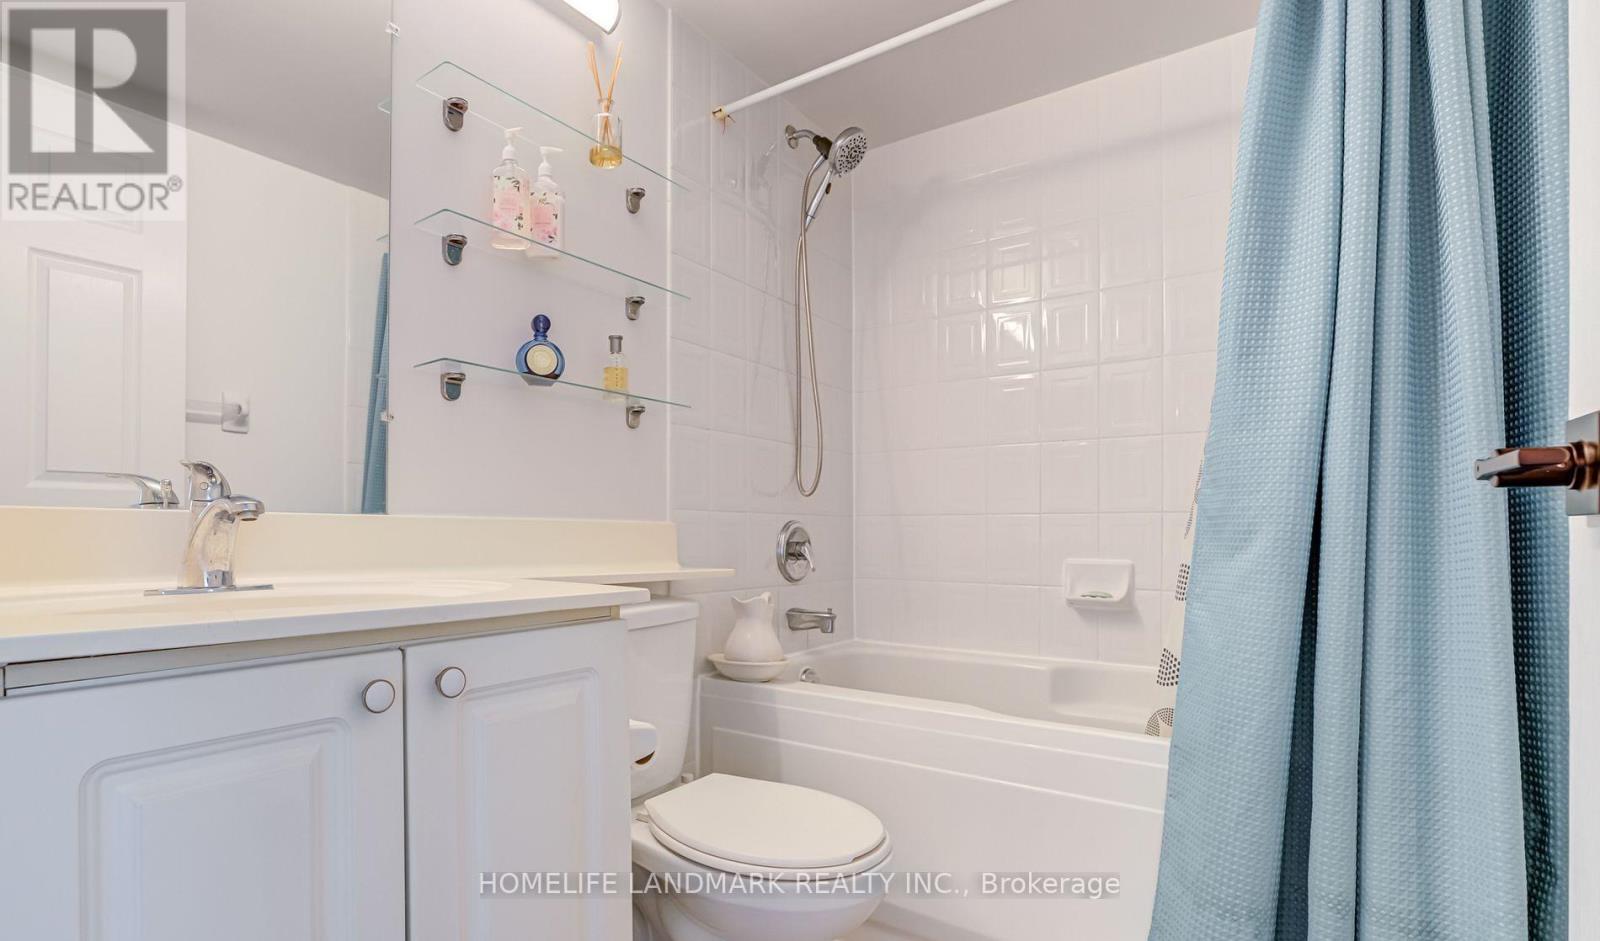
This beautifully renovated 1-bedroom condo blends modern style with exceptional convenience. Situated in the heart of North York, the building offers direct indoor access to North York Centre TTC, Empress Walk, the public library, and the shopping centre-no need to step outside. Inside, the thoughtfully designed open-concept layout seamlessly connects the kitchen, dining, and living areas, all enhanced with stylish high-end finishes. The modern kitchen features sleek granite countertops, a breakfast bar, and stainless steel appliances. Step out onto your private balcony-perfect for enjoying your morning coffee or relaxing in the evening. Parking is included. (id:65446)
80 Bayview Ridge
Toronto, Ontario
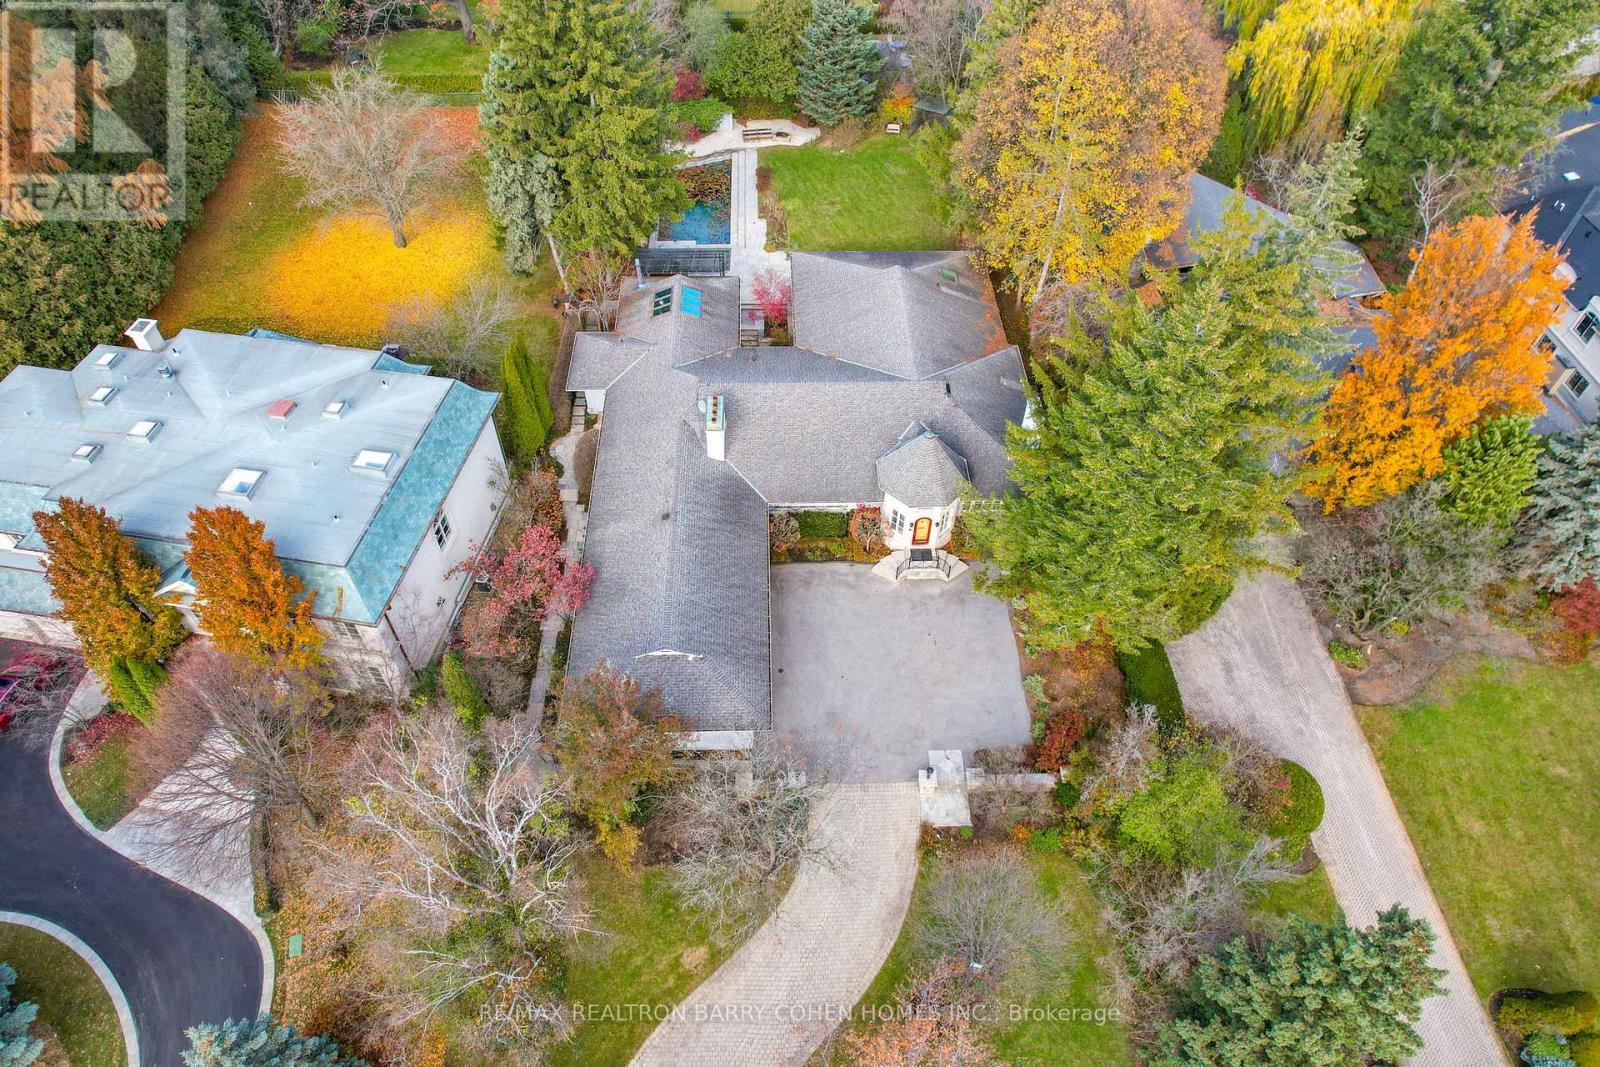
Prestige. Privacy. Possibility. 80 Bayview Ridge - A Signature Estate Opportunity In One Of Toronto's Most Coveted Enclaves.Set On An Extraordinary 100 X 250 Ft Estate-Style Lot, This Remarkable Property Offers Exceptional Scale, Mature Greenery, And A Beautifully Maintained In-Ground Pool Framed By Lush Perennial Gardens-An Oasis Of Complete Privacy In The Heart Of Bayview Ridge.The Existing Residence, Measuring 7,715 Sq. Ft., Is Warm, Inviting, And Comfortably Livable. Sunlit Interiors Feature Multiple Skylights And Five Fireplaces, Enhancing Both Charm And Ambiance. Generous Principal Rooms Include A Richly Appointed Wood-Panelled Library With Fireplace, A Classic Living Room, A Formal Dining Room Adorned With Luxurious Silk Wall Finishes, And A Grand Family Room With Skylight, Fireplace, And Walk-Out To The Serene Backyard.The Walk-Out Lower Level Elevates Everyday Living With A Dedicated Theatre Room, Spacious Recreation And Entertainment Areas, And Flexible Spaces Ideal For Hosting, Relaxing, Or Accommodating Extended Family. A Three-Car Garage And The Estate's Exceptional Lot Size Complete This Distinguished Offering. While The Home Is Perfectly Enjoyable As-Is, The Value Lies In The Land And Redevelopment Potential. Architectural Plans By Makow Architects For A New Luxury Residence Of Over 18,000 Sq. Ft. Are Available, And The Building Permit Is Already Approved And Ready, Making This A Truly Turnkey Opportunity For A Future Signature Estate. An Exceptional Bayview Ridge Address Where Privacy, Timeless Elegance, And Limitless Opportunity Converge-Whether You Choose To Live, Enhance, Or Build New. (id:65446)
3 - 541 Palmerston Boulevard
Toronto, Ontario
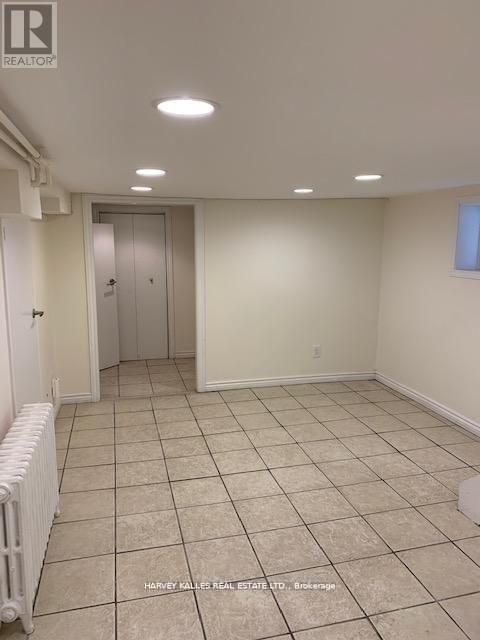
Live on one of the most iconic, tree-lined streets in the Annex. This freshly updated, all inclusive 2+1 bedroom lower level suite offers modern comfort in a prime downtown location-just three houses South of Bloor and a 1-lock walk to Bathurst station. Bright and inviting with new paint and lighting. This split-level residence features spacious principal rooms, wide plank laminate floors, and a generous open concept kitchen with gas stove. Enjoy the convenience of ensuite laundry, an in-unit storage room and a private separate entrance. Shared rear yard and a warm, community-minded neighborhood complete the package. Highlights include 1 block Bathurst subway station, freshly painted + new light fixtures, ensuite laundry room, in-unit storage room, open concept Kitchen with gas stove, lots of natural light, separate entrance + shared rear yard, Exceptional Annex location. (id:65446)
1 Wanless Crescent
Toronto, Ontario
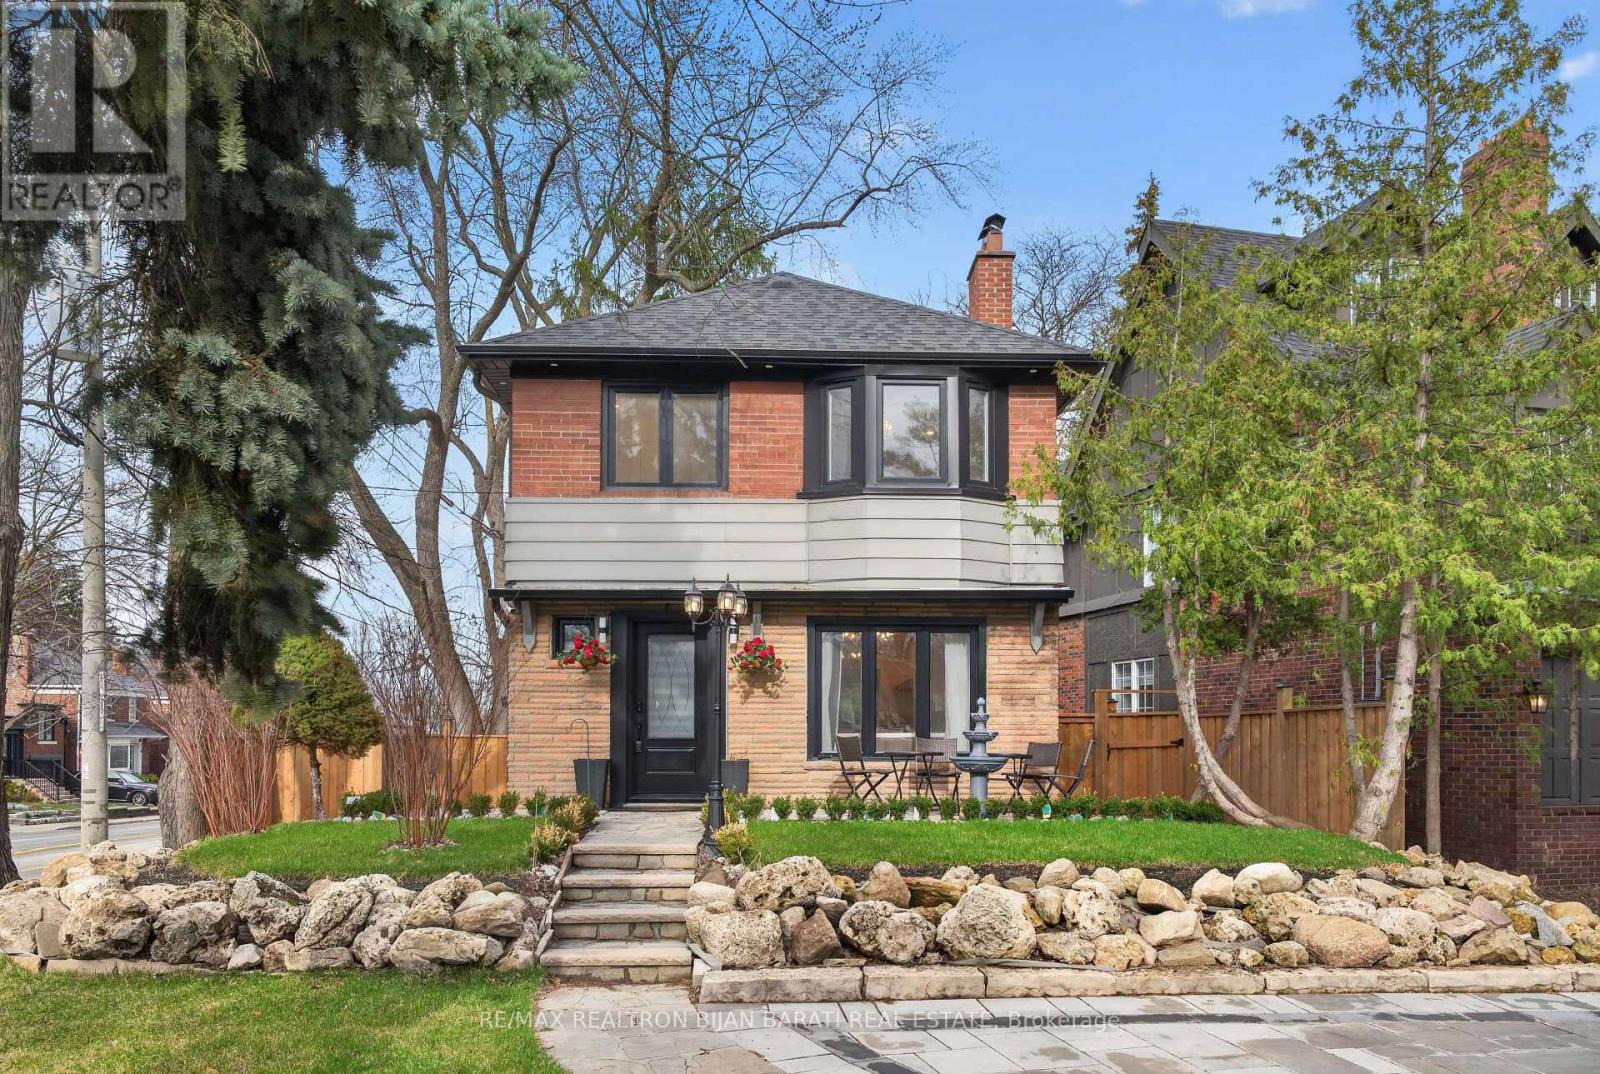
Charm and Character Abound In This Beautifully Renovated Home (2024-2025) In Prestigious Lawrence Park! Exceptional Curb Appeal With Professionally Landscaped Grounds Welcomes You To This Stunning Property Situated On a 50 Feet Wide Frontage and an Impressive 150 Feet Depth. Inside Includes 3+1 Bedrooms, 3 Bathrooms, Living, Dining, Family Room & Kitchen + Finished Basement, About 2,000 Sq. Ft. of Elegant Living Space! Over $400K Spent on Renovation! You'll Find a Thoughtfully Renovated Interior with Blending Timeless Elegance and Modern Luxury. Extensive Use of Quality Wide Hardwood Flooring and Porcelain for Floors, Fireplace Mantel, and Bathrooms! LED Potlights! New Drywall and Wall Insulation! New Windows and Doors! New Millwork! The New Chef-Inspired Kitchen Is A True Centrepiece, Featuring Top-Tier Appliances, Custom Cabinetry, and Premium Finishes. 3 New Bathrooms and Two Laundries! The Fully Renovated Basement Offers Incredible Versatility With A Separate Side Entrance and a Brand New Kitchen, Ideal For Extended Family Living or Potential Income Opportunities. All New Interlocked Patio (Front & Back), Front Driveway, Pathways, Retaining Walls, Freestanding Outdoor Lights, Fully New Fences, and Entrance Gates! A Rare Offering In One Of The City's Most Sought-After Neighbourhoods! This Home Delivers Style, Space, and Functionality In Equal Measure, Perfect For Both Everyday Living and Entertaining. Don't Miss It! (id:65446)
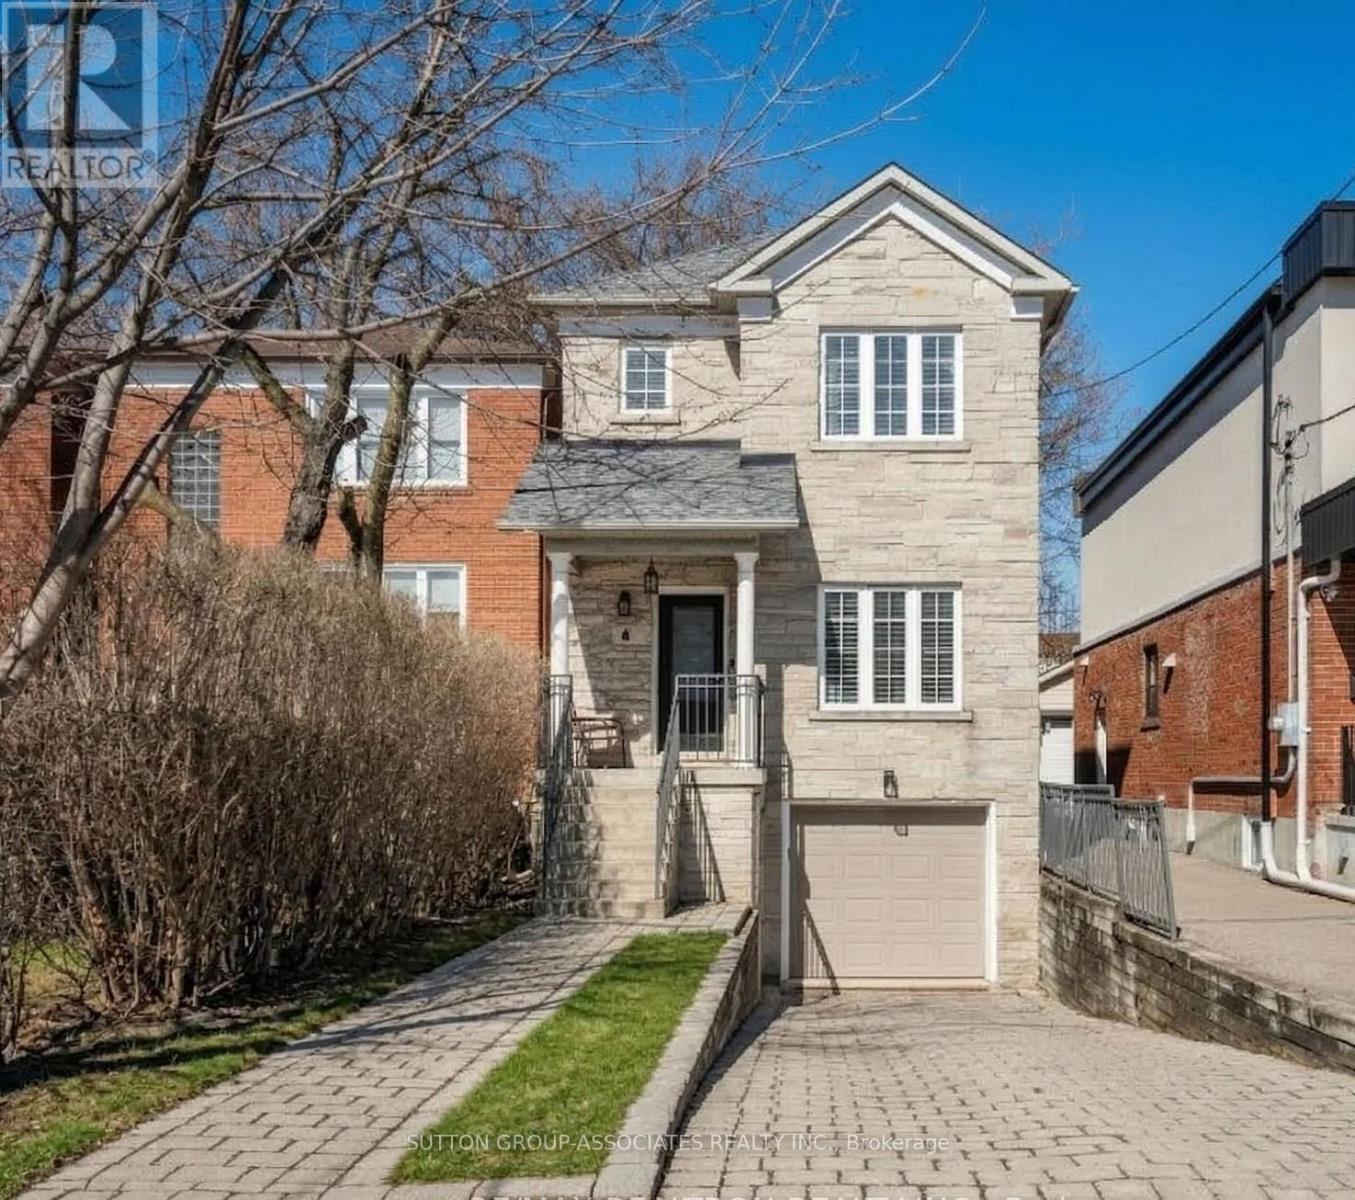
4 Coates Avenue
Toronto, Ontario
Buyers searching for a property that truly checks every box will immediately recognize that homes like this don't come up often. It boasts 2,500 square feet of highly functional space seamlessly woven throughout: four bedrooms, four bathrooms, main floor family room and powder room, primary bedroom ensuite, and a high basement - plus a private drive and built-in garage with direct access to mudroom. Impressed yet? Thoughtfully designed to appeal to 1st-time buyers planning long-term, move-up buyers, or downsizers unwilling to compromise on space, this home is nestled on a quiet cul-de-sac where children play freely. Beautifully proportioned front foyer with double coat closet, sun-filled and comfortable living and dining room and a well-appointed kitchen offers abundant cabinetry and overlooks a bright breakfast area and family room, where a fireplace anchors the space and creates a natural gathering point. The lower level offers exceptional versatility with a large media room with great ceiling height, walkout to the fabulous backyard, and three separate entrances - this is everyday living done right - perfect for busy families, kids, pets, and seamless organization as you come and go. Come live on St Clair West and immerse yourself in one of the city's most engaged communities - Saturday mornings at the Farmers' Market, cultural programming at Wychwood Barns, dog walking at Cedarvale Park and the everyday convenience and charm of a connected urban lifestyle. This is a home that delivers on every level. An opportunity not to be missed! (id:65446)
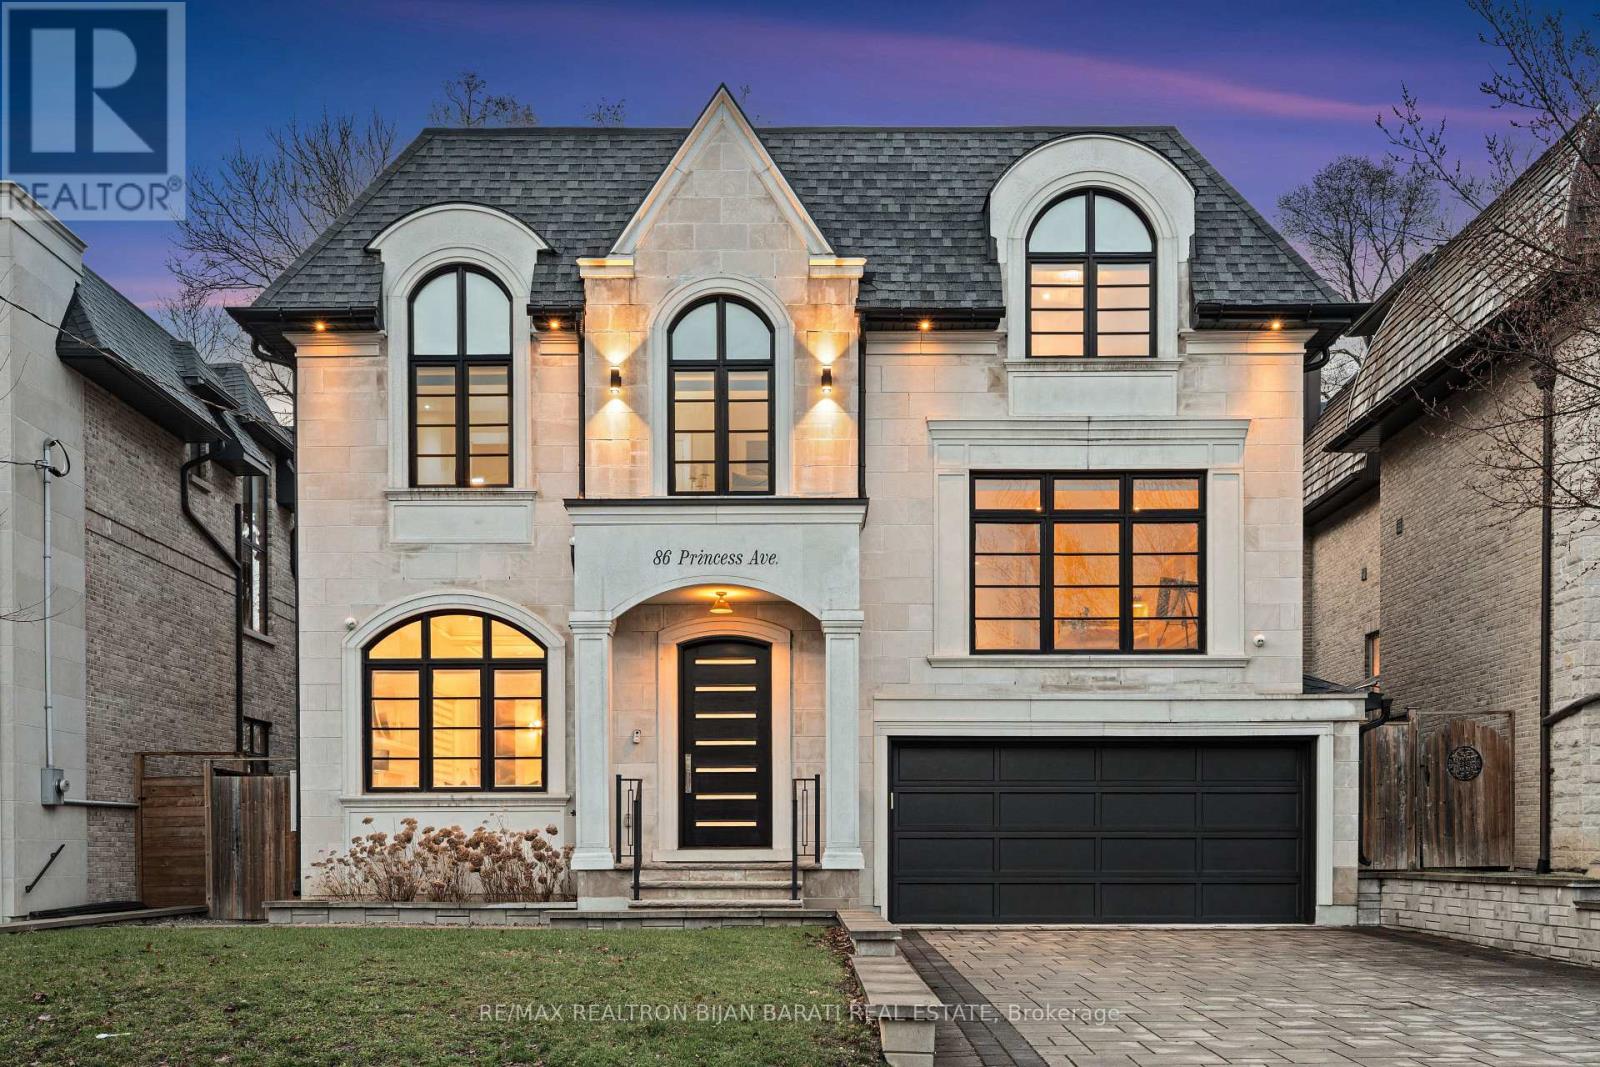
86 Princess Avenue
Toronto, Ontario
Welcome to 86 PRINCESS AVENUE >>> Stylish Contemporary Designed Custom Home with 6,545 Sq.Ft of Prime Land! This Beauty with Having about 6,000 Sq.Ft Fantastic Elegant Living Space, and a Functional Family Layout, Offering a Seamless Flow Ideal for Both Everyday Living & Entertaining. Expertly Crafted & Conveniently Situated in Unbeatable Location >> 2 Minutes away from North York City Centre (Subway, Ttc, Loblaws, Restaurants, Cinema, Shops), and Earl Haig S.S, Lee-Lifeson Art Park, and Countless Other Amenities! Other Features: Extensive Use of Hardwood/Porcelain Flooring, Soaring Ceilings Heights >> Main Flr:10.5', 2nd Flr:11'(Including Coffered Cling), Basement: 9 Feet. Refined Cut Limestone Façade Complemented by Sleek, Rounded Eavestroughs and Downspouts. Durable Brick Construction Along the Sides and Rear Adds both Charm and Lasting Strength. Full Panelled Walls (Main Flr & Hallways). Mudroom! Decorative Wall Drink Centre! 2 Libraries with Built-In Bookcases (The Bigger One Can Be Used as a 5th Bedroom). Luxury Mouldings. High-End Millwork. Designer's Wallpaper Accents. Quality Custom Cabinetry. Huge Family Room with Built-In Shelves, Gas Fireplace, Coffered Ceiling, Breakfast Area & The Chef-Inspired Kitchen which Features Top-of-the-Line WOLF/SUB-ZERO Appliances, Butler's Pantry & Servery, Walk-Out to Deck and Large Stone Patio and Fully Fenced Backyard. Breathtaking Primary Bedroom with a Coffered Cling, Huge Walk-In Closets & a Lavish 7-Pc Ensuite Heated Floor Including a Steam Sauna! 3 Additional Family-Sized Bedrooms with Own Ensuites. Led Pot Lights Throughout. The Professionally Finished Walk-Out Basement With A Recreation Room Includes Above Grade Windows, Wetbar, Gas Fireplace, and 3-Pc Bath, Media Room, Den, a Bedroom/Nanny's Room with 3-PC Ensuite, and A Full Stacked Laundry! Reliable "Home Power Generator" Providing Backup Electricity for Essential Systems During Outages. (id:65446)
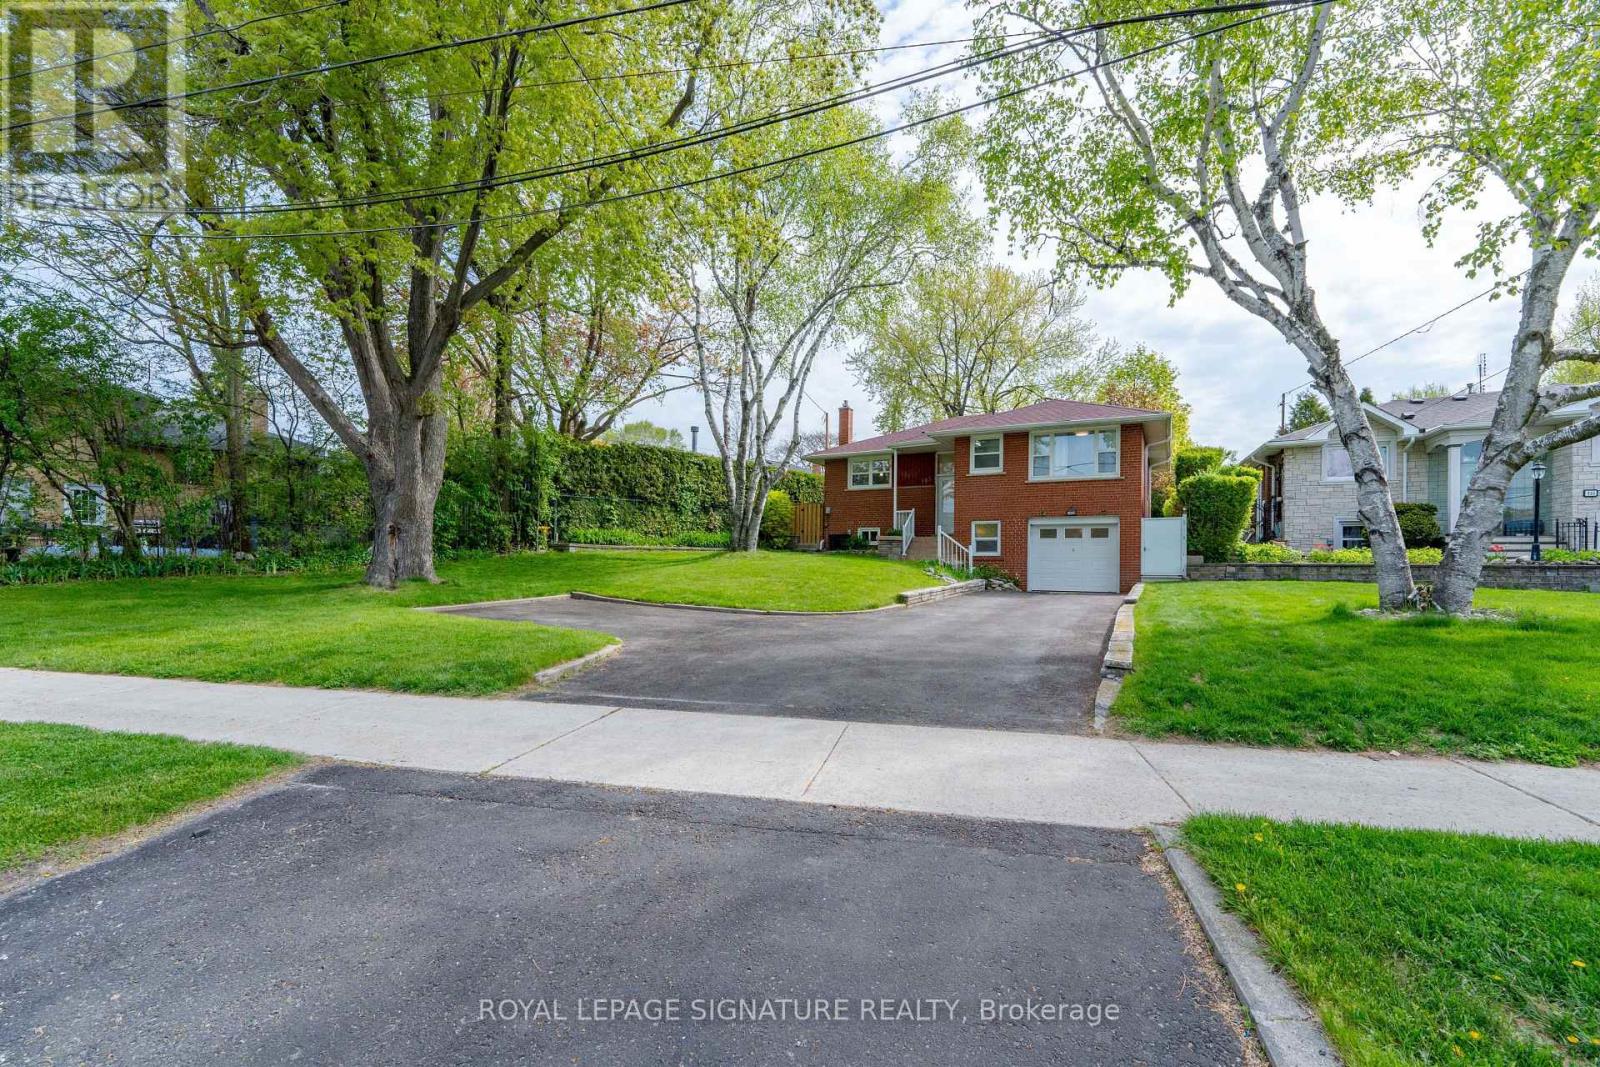
Upper - 145 Sloane Avenue
Toronto, Ontario
Every neighbourhood has that one house, the house set back further from the rest, the house with larger & more mature trees than the rest, the house with the special driveway, the house with the curb appeal that stands the test of time, the house you remember every time you drive past... Welcome to 145 Sloane Ave. This bright family sized bungalow including 2 car parking on a stunning, deep, oversized lot provides a feel of living in a cottage. Almost unheard of in the city and only 15 minutes from downtown Toronto. No matter where you are in the house, each room provides an abundance of natural light due to its large picturesque windows. The main floor features 3 generously sized bedrooms, a large open concept living & dining room with excellent flow, a recently upgraded kitchen boasting S/S appliances including Washer & Dryer, Quartz Countertops & Gas Stove with side door entrance providing convenient access to both front and back yards great for family entertainment. Updated luxurious bathroom featuring custom glass and quartz countertops add to the appeal of this beautifully renovated family home. The landscaped private backyard provides everything any family could desire.. Easy access to multiple highly desired schools (public, catholic & private), Library, the conservation area/trails, parks, 24 hour TTC, the LRT, DVP & 401. Any amenities you can think of are within a short drive. (id:65446)