
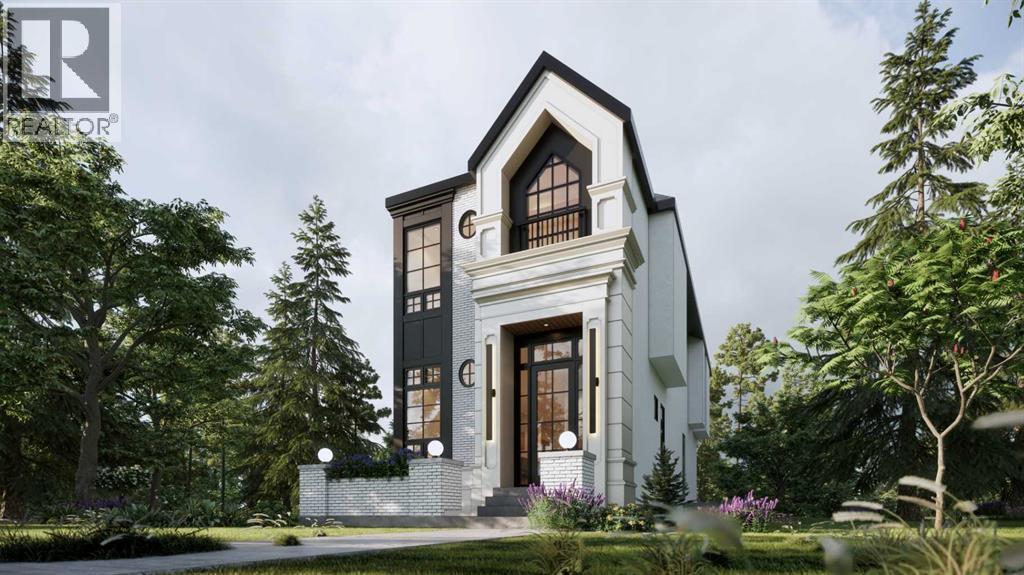
411 28 Avenue NW
Calgary, Alberta
Situated on one of the area’s most charming, family-friendly streets, beautifully lined with mature oak trees, this location delivers the perfect blend of inner-city convenience and neighborhood warmth. Exceptional pre-sale opportunity in the highly sought-after community of Mount Pleasant! Offering over 2,800 sq ft of thoughtfully designed living space, this home features a fully legal basement suite with separate entrance and private laundry — perfect for rental income, mortgage assistance, or multi-generational living. The bright main floor features 11-ft ceilings, wide plank hardwood floors, and a designer kitchen with a dramatic 14-ft waterfall island, quartz countertops, white oak shaker cabinetry, plaster hood fan, premium appliances, and modern gold/black accents. The spacious living room showcases a custom brick gas fireplace and built-ins, while the mudroom offers functional storage.Upstairs offers 9-ft ceilings and a stunning primary retreat with HUGE vaulted ceilings, and a spa-inspired 5-piece ensuite with in-floor heat and steam shower rough-in. Two additional bedrooms with walk-in closets and a full laundry room complete the level.The legal basement suite includes a full kitchen, living area, 2 bedrooms, bath, and separate laundry. Additional features include dual furnaces with HRVs, A/C rough-in, ceiling speakers, security rough-in, and custom closets.Located steps to Confederation Park and minutes to SAIT, UofC, hospitals, LRT, and downtown.Call today for details! (id:65446)
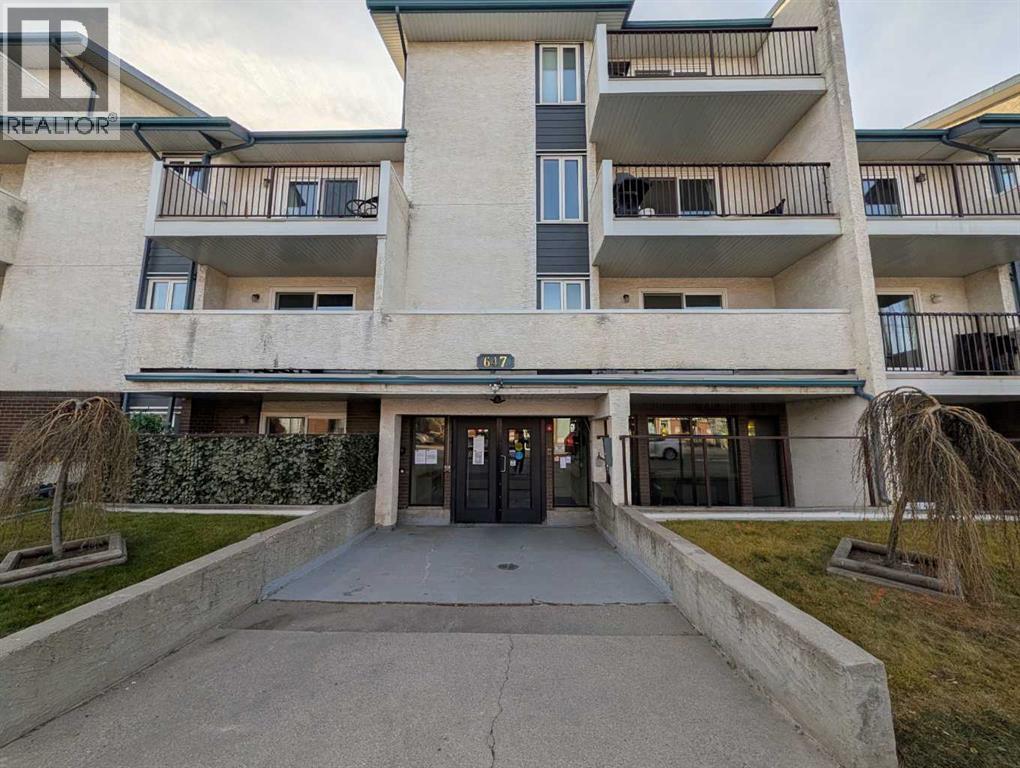
108, 647 1 Avenue NE
Calgary, Alberta
Welcome to #108, 647 1 Avenue NE a hidden gem in a prime location!Enjoy the best of inner-city living with easy access to scenic pathways, restaurants, shops, transit, and more. This bright and spacious ground floor unit sits on the quiet south side of this pet-friendly (with approval) building and offers one of the most desirable spots in the complex no adjoining neighbours on either side!Featuring two generously sized bedrooms with large closets and a private, partially covered patio, this home provides the perfect blend of comfort and convenience. The laundry facilities and your heated underground parking stall are just steps away for added ease.Inside, the open-concept layout is ideal for entertaining. The galley-style kitchen flows into the dining area, while the living room opens to a versatile flex space perfect for a home office, reading nook, or extended dining area. Step through the patio doors to your inviting outdoor retreat, where you can relax, unwind, and enjoy the peaceful surroundings.Whether you’re a first-time buyer, investor, or simply looking to downsize, this home offers exceptional value in a sought-after location. (id:65446)
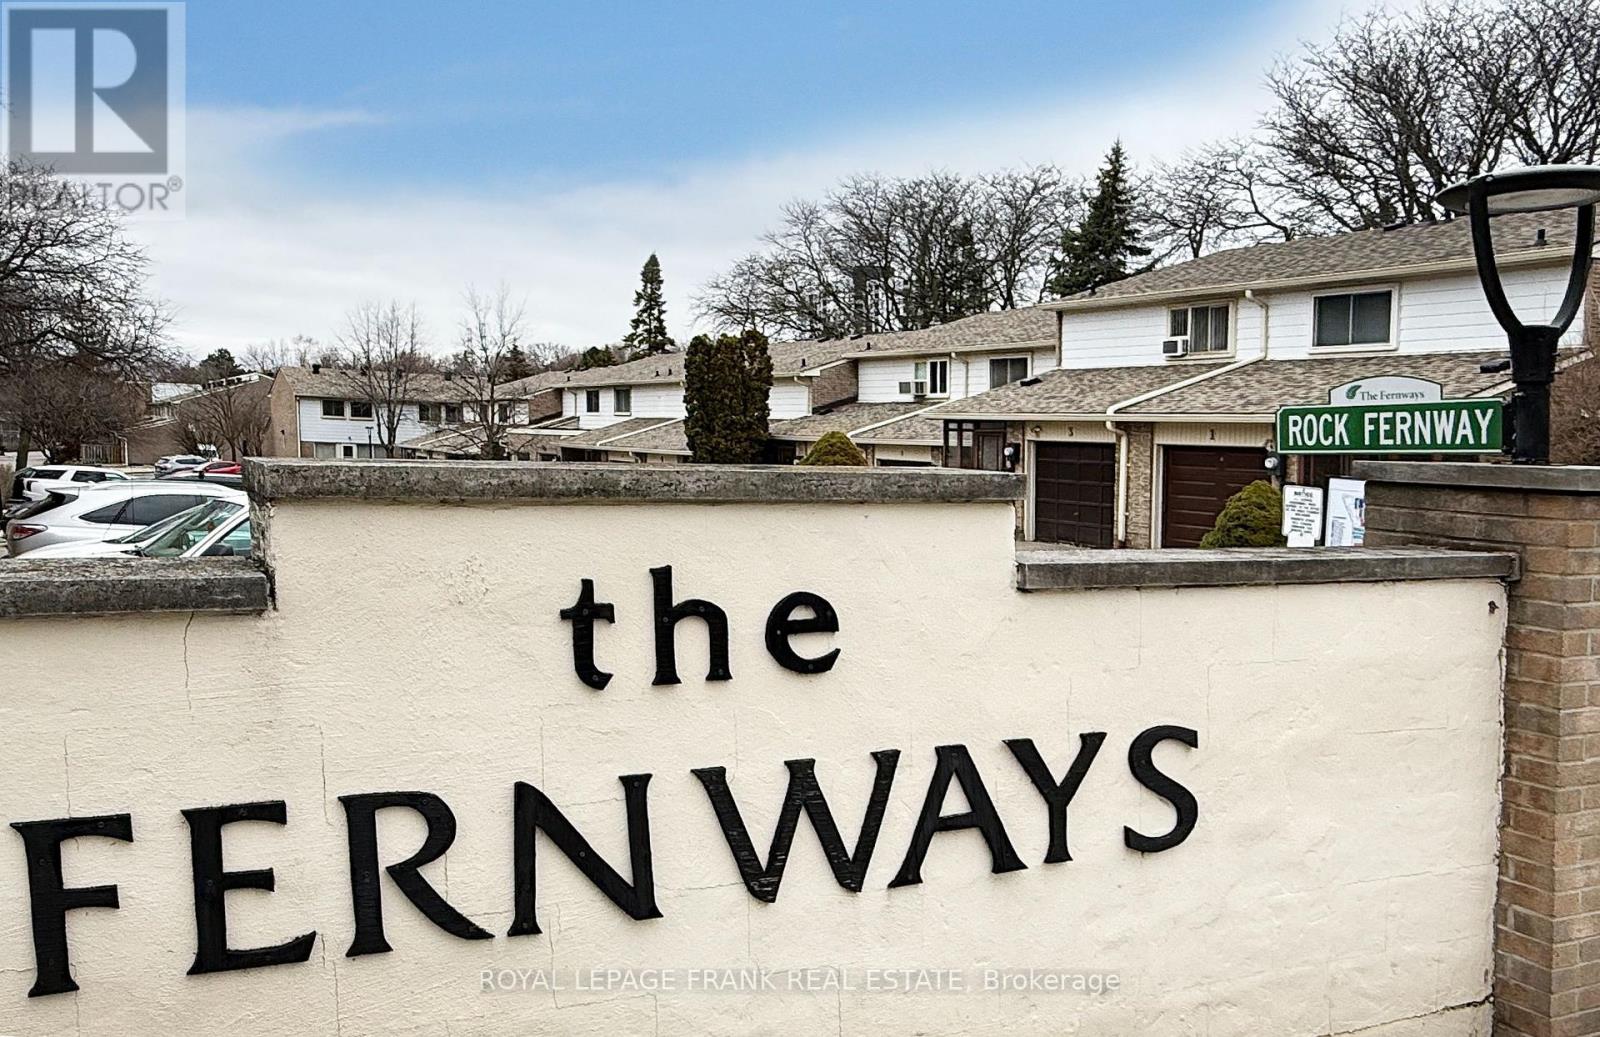
3 Rock Fern Way
Toronto, Ontario
Location meets lifestyle! This spacious freshly painted move in ready townhome at 3 Rock Fern Way is situated in the heart of North York's Don Valley Village. Perfect for families and professionals alike, this home boasts a functional multi-level layout with a peace of mind of a well-managed complex with low-maintenance living. Ground level opens to the fully fenced backyard and also enjoys the convenience of a built-in garage and a driveway parking. Condo fees include Water, Internet, cable TV, building insurance, common elements and parking. Close to schools, parks, shopping, groceries and North York General Hospital. A short walk to TTC bus stands with buses to Finch or Don Mills Subway stations. Easy access to DVP and Hwy 401 makes commuting effortless. Move in and enjoy everything this vibrant neighborhood has to offer! (id:65446)
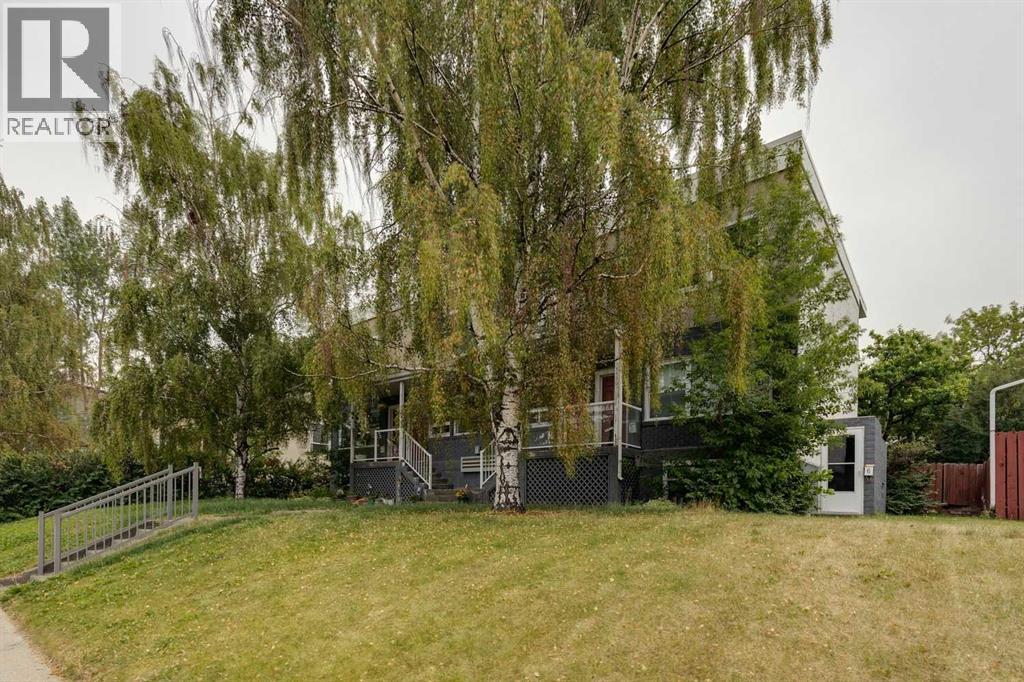
6, 2121 26 Avenue SW
Calgary, Alberta
Tenant but 24 hrs notice not required but there is time restrictions as she works from home. See members remarks for time windows for showing. We also need a full 3 months for possession. She pays $1250 per month and pays her own electricity and gas. This small 6 unit building was completely renovated in the summer of 2006 and offers low condo fees! The updates go well beyond the cosmetic features of the units. The wiring, plumbing and exterior of the building have all been addressed. You enter the unit through your own private entrance directly from the front of the building. When you enter the unit you will love how bright and wide open it is. The updates are top quality and very modern. The updates include refinished hardwood flooring in the living room, hallway and rear bedroom, tile flooring in the kitchen and bathroom, brand new shaker kitchen cabinets, knock down stipple ceiling, rounded corner bead and all 4 kitchen appliances are stainless steel. There is also a front loading washer/dryer in the suite as part of the renovation. The living room is very bright and an excellent size for entertaining. The kitchen has room for a large table and tons of counter top working area. The bedroom offers two large windows and a good size walk in closet with organizer . Private parking stall at the rear of the unit with alley access (east stall) Located on a bus route with great access to downtown, Marda Loop and the 17 Ave shopping. (id:65446)
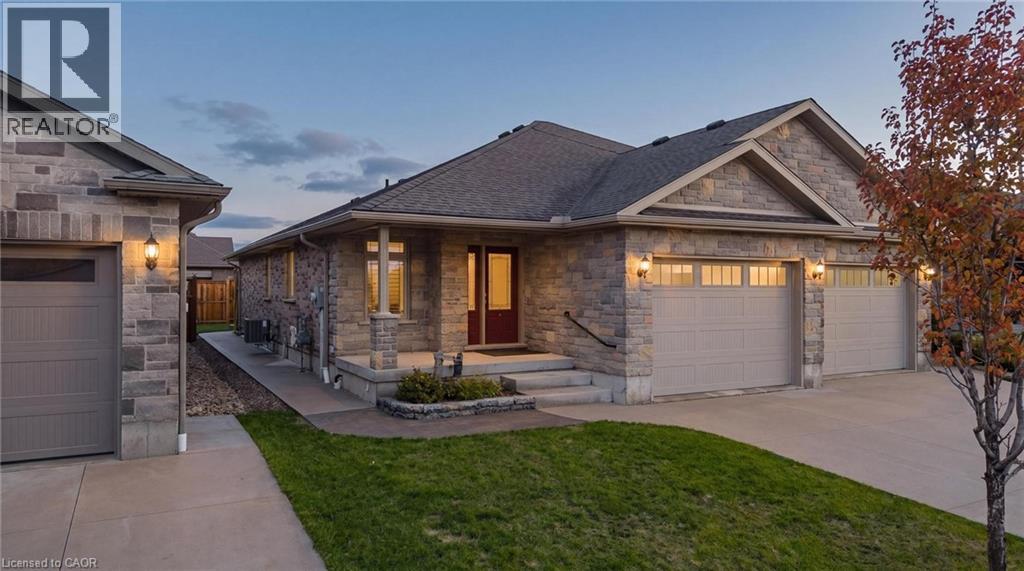
235 Krotz Street E
Listowel, Ontario
Welcome to 235 Krotz St E in Listowel-this well-maintained semi-detached bungalow, built in 2017, offers the perfect blend of function, comfort, and low-maintenance living in a great neighbourhood, just a short walk to Wilson Park.The main floor features two spacious bedrooms and two full bathrooms, including a private ensuite. The open-concept kitchen, dining, and living area is ideal for everyday living and entertaining, with a door that floods the space with natural light and lead directly to a great deck-perfect for summer evenings.Downstairs, the fully finished basement adds even more living space with a large bedroom, a 3-piece bathroom, and a generous rec room. You'll also find a custom-built walk-in closet-perfect for organized storage.The garage has been fully finished with Trusscore, offering a clean, durable, and low-maintenance space. Outside, this property is set up for easy living and hosting. The fully fenced backyard (2023) offers excellent privacy, while the concrete wrap-around from the front of the home to the backyard (2024) leads to a spacious patio area off the back-ideal for a table setup and entertaining. Interlocking brick (2024) finishes the space nicely, giving it a clean, polished feel.With three full bathrooms, main floor laundry, tons of storage, and thoughtful upgrades throughout, this home checks all the boxes for anyone looking for a move-in ready property in a strong Listowel location. (id:65446)
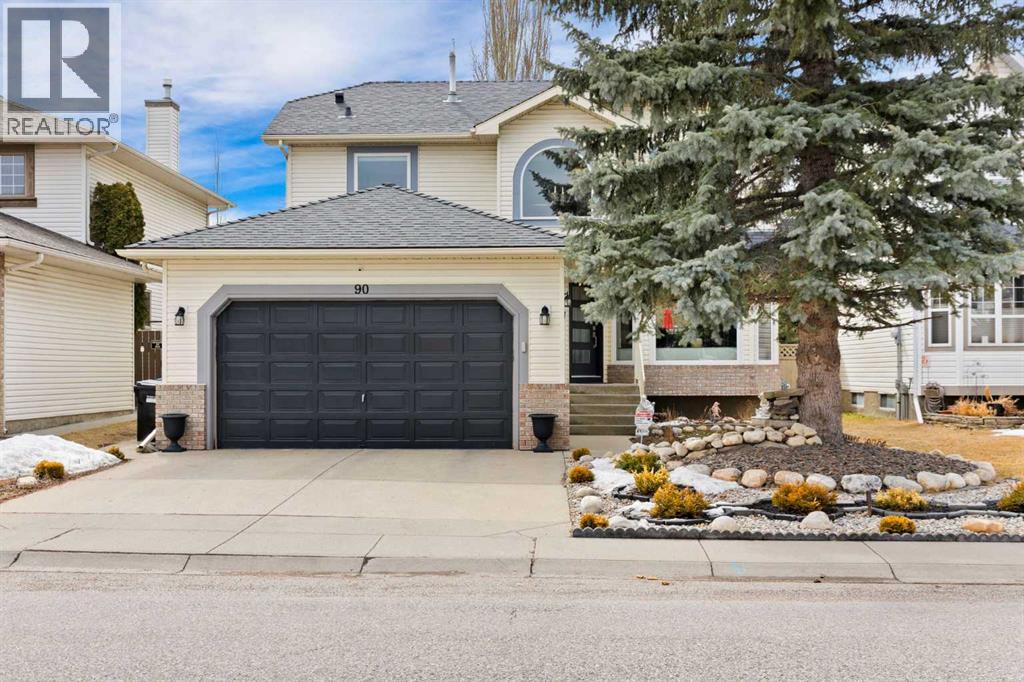
90 Riverview Circle SE
Calgary, Alberta
Beautifully updated and meticulously maintained home offering exceptional value with extensiveupgrades throughout the years. The main floor was fully remodeled, featuring a modern open feelwith flat ceilings, recessed lighting, custom cabinetry with soft-close drawers, and elegant dolomitegranite countertops. The kitchen is equipped with premium appliances including a gas range,convection oven/microwave, refrigerator, dishwasher, and wine fridge—perfect for both everydayliving and entertaining.Enjoy the warmth of refinished oak hardwood flooring and a stunning living room entertainment wallwith floor-to-ceiling tile and a cozy fireplace. Comfort is enhanced with a high-efficiency furnace andcentral air conditioning.Major exterior and mechanical updates provide peace of mind, including newer double-panewindows, upgraded insulation, and asphalt shingles. Bathrooms have been refreshed with updatedfixtures and low-flow toilets, and the lower level features a new egress window—ideal for addedfunctionality.Step outside to a beautifully landscaped front yard complete with a water feature, along with fruittrees including pear, sour cherry, and grape in the private backyard that offers additional enjoyment witha wood-burning fire pit and hot tub.Additional highlights include new vinyl plank flooring in the flex area, updated doors,stylish window coverings, and a painted garage door.This is a move-in-ready home combining thoughtful upgrades, comfort, and charm—inside and out. (id:65446)
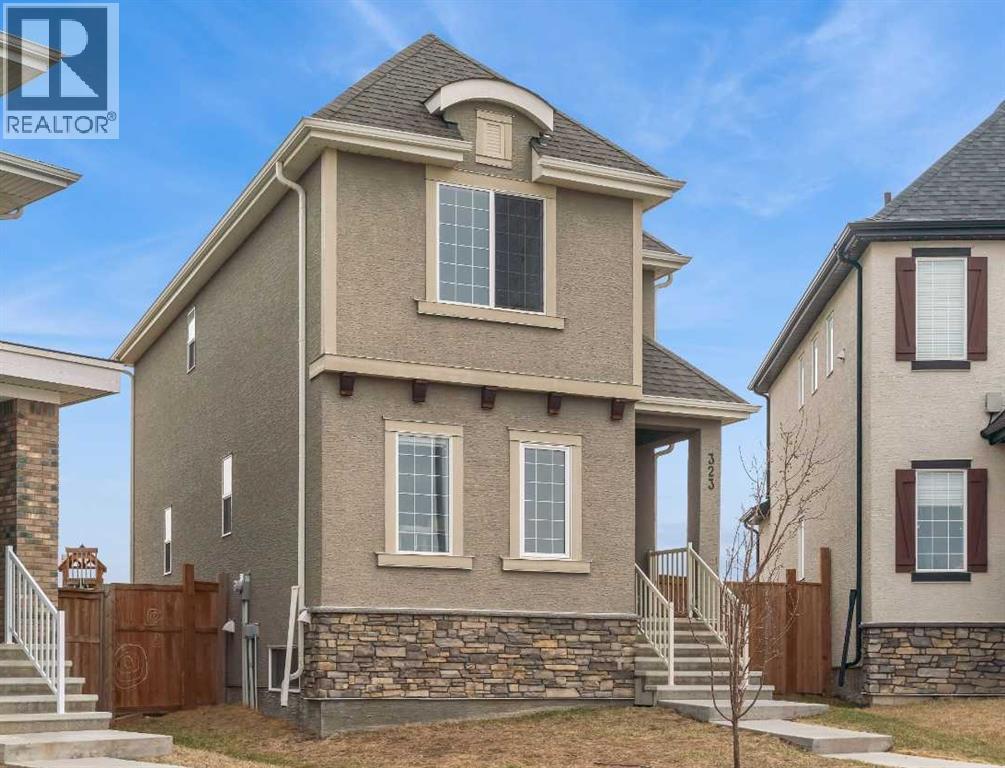
323 Marquis Court SE
Calgary, Alberta
Welcome to Marquis Court! This air-conditioned, fully developed home offers over 2,200 sq. ft. of developed living space, plus a separate backyard office. The main floor features 9-ft ceilings, luxury vinyl plank flooring, and an upgraded kitchen with pot lighting, extended cabinetry, quartz countertops, white subway tile backsplash, stainless steel appliances including a gas range, a pantry, and a peninsula island with seating. The kitchen opens to a spacious dining area with an added window for extra natural light. The family room is bright and inviting, and an additional flex space provides room for a home office or whatever suits your needs. A functional mudroom with a storage bench and closet, along with a powder room, completes the main level. Upstairs, you’ll find a spacious primary bedroom with a walk-in closet and a well-appointed ensuite featuring an oversized tiled shower, double sinks, quartz countertops, and a soaker tub. There are two additional bedrooms—one with a walk-in closet and one with a closet organizer—along with the main bathroom and a convenient upper-floor laundry room with extra cabinetry and a hanging bar. The builder-developed basement includes a large rec room, bedroom, full bathroom, and plenty of additional storage. A standout feature is the separate backyard office, complete with electricity, heat, and air conditioning—an ideal work-from-home setup. The oversized backyard offers a large deck, double garage, and plenty of space to enjoy. Located just steps from the wetlands in the award-winning lake community of Mahogany, you’ll enjoy year-round amenities including beaches, skating, paddleboarding, walking paths, and parks, along with nearby schools, shopping, restaurants, and all essential services just minutes away. (id:65446)
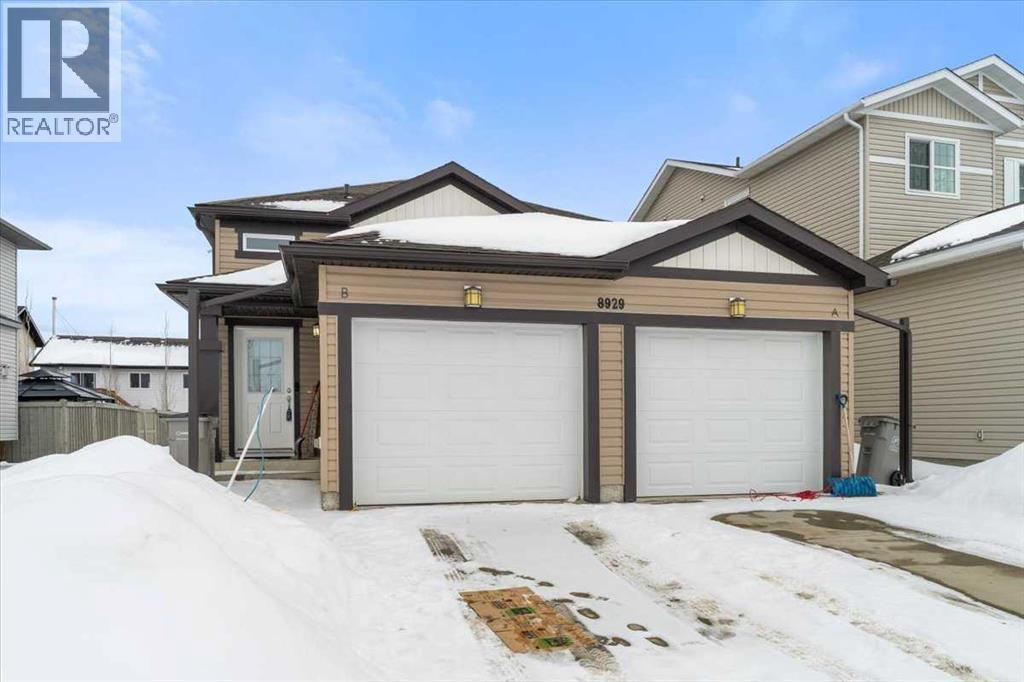
8929 96 Avenue
Grande Prairie, Alberta
Calling all Investors extremely well taken care of legal up/down duplex with attached front garages. If you are looking for a great revenue generating property or a mortgage helper where you live in one unit and rent the other, then this is the one for you! Totally separate utilities, furnaces, hot water heaters and each unit has one attached garage parking space. The upper unit consists of 3 good sized bedrooms and a 4 piece bathroom as well as an open kitchen/living/dining area. Upper unit also has a storage space and a deck off of the kitchen as well as in suite laundry. The lower unit has 2 great sized bedrooms, 4 piece bathroom, open concept kitchen/dining/living area as well as storage space and in suite laundry. Both units are currently tenanted. Situated in Cobblestone these units are close to shopping, schools, playgrounds and transit. Each unit comes equipped with Stove, Fridge, Dishwasher, Over The Range Microwave as well as Washer and Dryer. Upper Unit washer and Dryer approximately 1 year old. These units have been meticulously maintained. (id:65446)
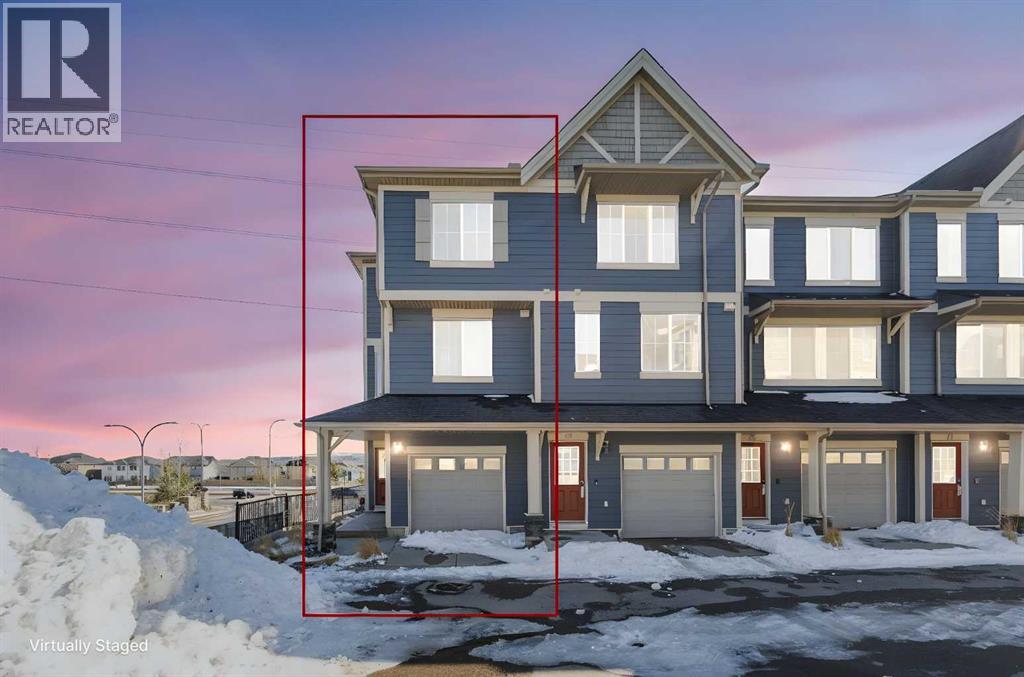
83 Evansview Gardens NW
Calgary, Alberta
Experience ridge-like living in this bright and affordable corner unit in Evansview Gardens.This move-in-ready home offers impressive 270° views, stretching from Evanston to the south and east, all the way to Sage Hill and Kincora to the west.With 1,473 sq ft of living space, the unit feels exceptionally spacious—more like a detached home than a townhouse. Enter through a foyer with direct access to a tandem garage and additional storage.Upstairs, the updated kitchen features NEW quartz countertops and a Brand-new appliance package, perfect for cooking and entertaining. The open-concept layout seamlessly connects the kitchen, dining area, and bright living room. A tucked-away half bath and access to a balcony complete this level.The top floor offers a large primary bedroom with a walk-in closet and a 4-piece ensuite. Two additional bedrooms share a full bathroom—ideal for families or guests.Whether you’re a first-time buyer or looking to downsize, this beautiful corner unit is an exceptional opportunity you won’t want to miss. (id:65446)
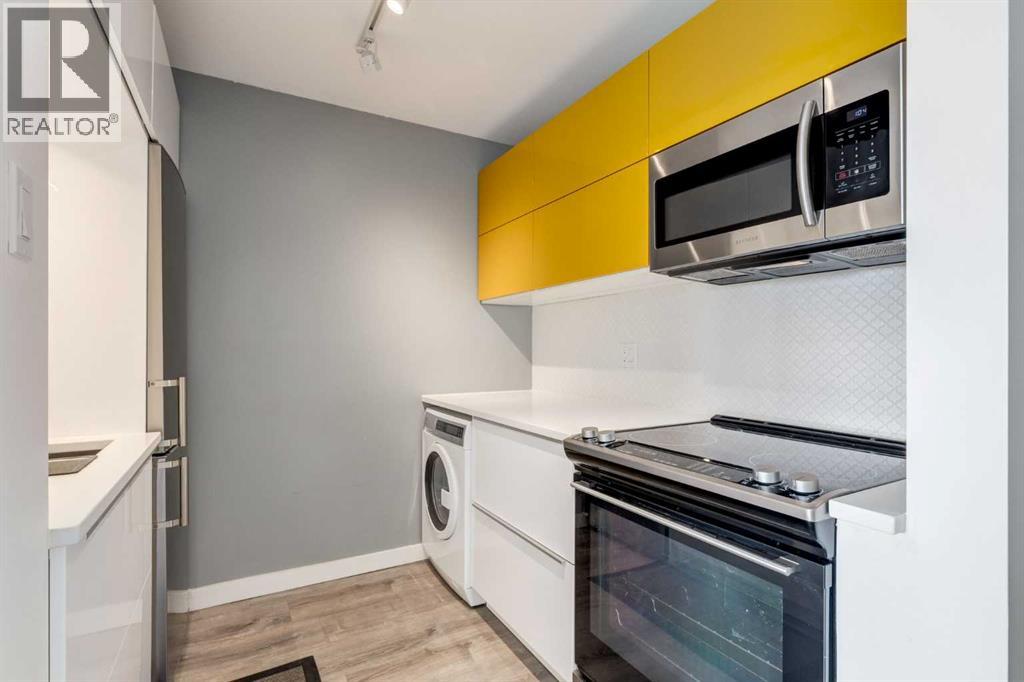
206, 1513 26 Avenue SW
Calgary, Alberta
Beautifully renovated, south-facing studio extremely close to vibrant Marda Loop! This bright and stylish home offers an incredible opportunity to own in one of Calgary’s most sought-after communities at an affordable price. Enjoy a large sunny south-facing balcony, covered parking, and low condo fees in a quiet, well-managed building.Thoughtfully designed to maximize space, the open-concept layout features a spacious foyer with storage, dedicated dining area, and a stunning kitchen complete with stainless steel appliances, including an Electrolux washer with digital display and slim refrigerator/freezer. Designer tile, modern cabinetry, and a fresh colour palette create a contemporary feel throughout. The living area offers custom wraparound bookcase/storage and flows seamlessly into the bedroom space, with plenty of natural light enhancing the integrated layout. There is an assigned storage unit right across the hall from the unit, which is great for your seasonal items.Located just steps to 17 Ave SW, parks, shopping, and minutes to downtown, this is the perfect home for a first-time buyer or anyone seeking a dynamic inner-city lifestyle. A massive heated storage room conveniently located across the hall is also included. (id:65446)
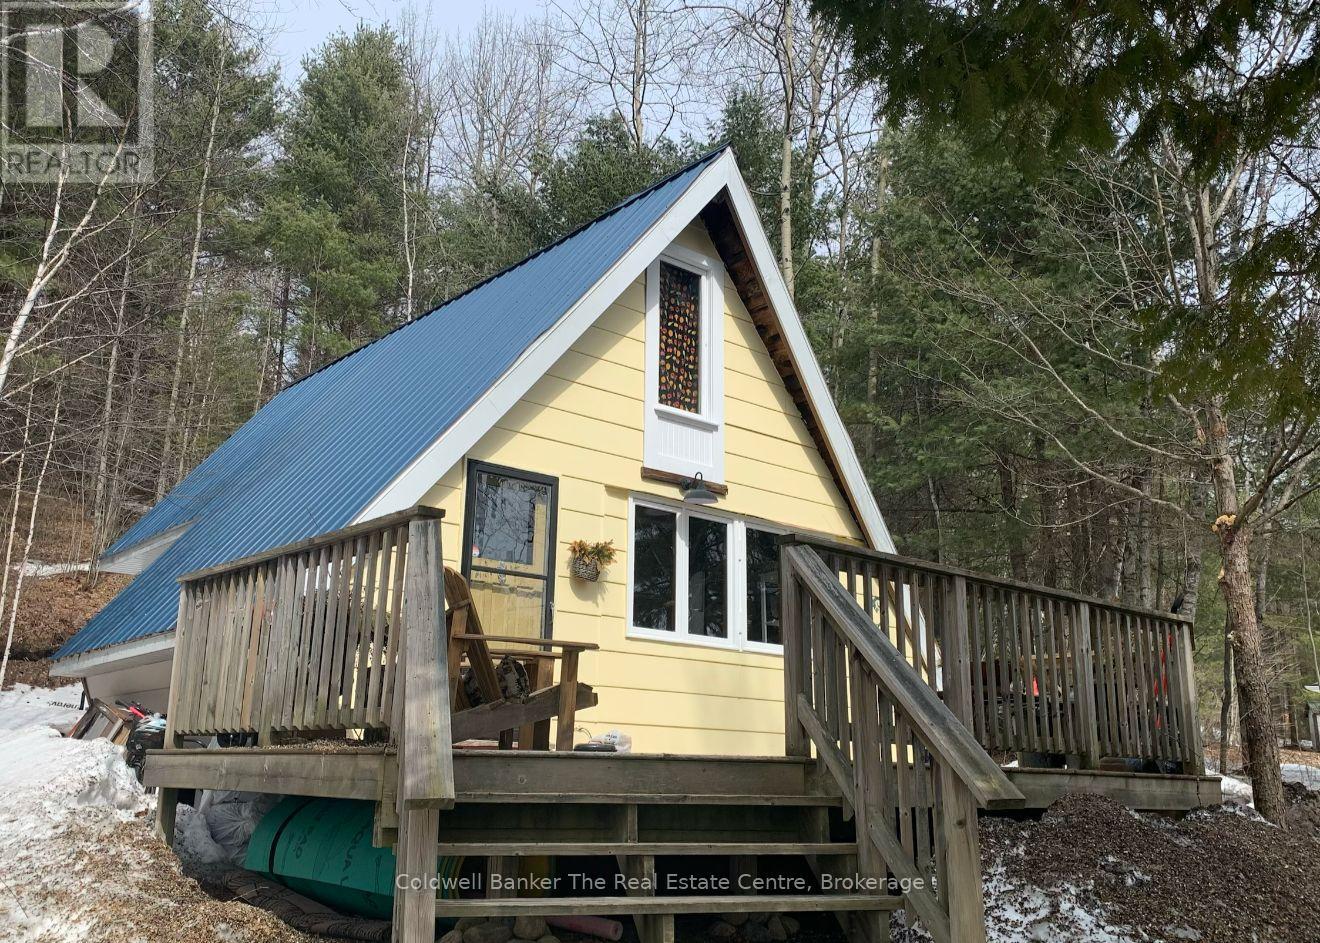
156 River Road
Joly, Ontario
Tucked quietly among the trees between two charming small towns, this lovingly restored retreat is set along the South River as it flows into beautiful Forest Lake, creating a truly special waterfront setting. This peaceful stretch of water is surrounded by northern forest, offering a strong sense of privacy and relaxation. Its calm, natural setting makes it perfect for swimming, paddling, and enjoying the waterfront lifestyle. This charming A-frame, originally built in the 1980s, is rich with character, from its exposed wooden beams and warm pine floors to its timeless vintage appeal. Inside, the open-concept kitchen, living, and dining area creates a welcoming space to gather, while multiple cozy sleeping areas offer comfort for family and guests alike. A newly renovated loft provides a peaceful escape with beautiful water views, and the quiet bedroom overlooking the ravine offers a serene connection to nature. Step out onto the spacious front deck, ideal for enjoying your morning coffee surrounded by nature, and take in the tranquil view of the water just across the quiet country road, your own waterfront only steps away. With desirable southern exposure, you will enjoy all-day sun while relaxing on the dock. Evenings are best spent by the fire, surrounded by trees and the sounds of the outdoors. Designed for year-round living, the home is well equipped with both a wood stove and propane wall furnace, with the wood stove keeping the cottage cozy and warm through all seasons. A charming three-season bunkie adds extra space and flexibility for guests. This incredible location is close to thousands of acres of crown land, with snowmobile and walking trails nearby, offering endless opportunities for outdoor adventure. The communities of Sundridge and South River are just a short drive away, providing easy access to all your daily supplies, groceries, and amenities. (id:65446)
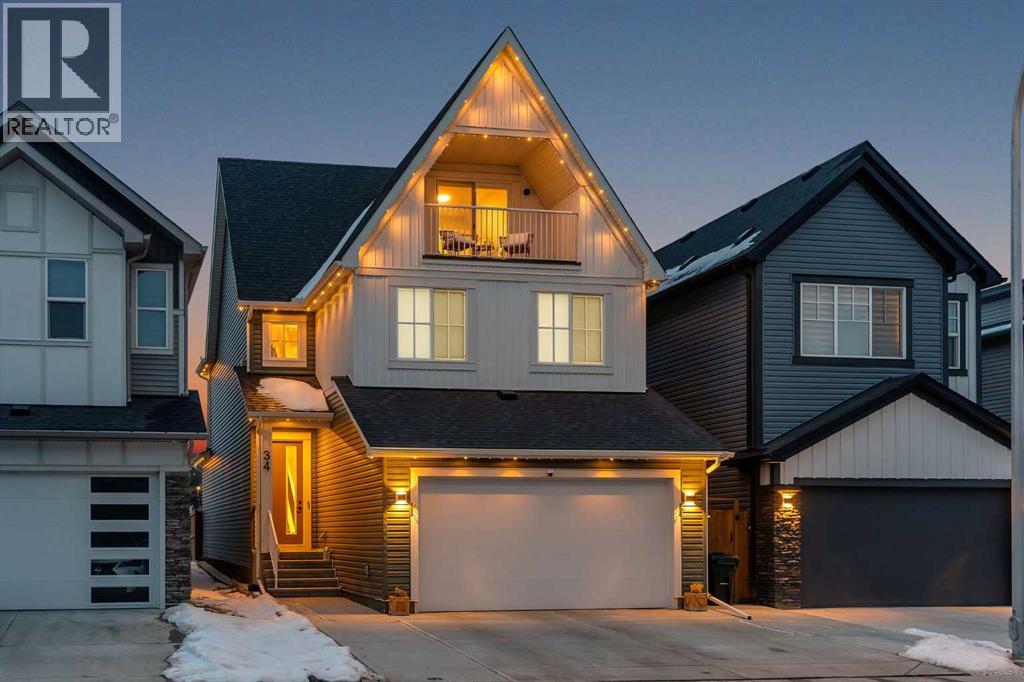
34 Belvedere Green SE
Calgary, Alberta
BACKING ONTO GREEN SPACE!! OVERSIZED HEATED DOUBLE ATTACHED GARAGE!! CITY SKYLINE VIEWS FROM THIRD-FLOOR BALCONY!! EXTENDED CONCRETE DRIVEWAY!! FULLY LANDSCAPED & FENCED!! IRRIGATION SYSTEM!! 5 BEDROOMS!! 3.5 BATHS!! 2688+ SQFT OF LIVING SPACE!! Beautifully maintained and thoughtfully upgraded, this home in Belvedere offers a perfect blend of space, comfort, and modern features. The main floor features an open-concept layout with a bright living area, spacious dining, and a well-appointed kitchen complete with a central island, pantry, and direct access to the COMPOSITE DECK. The deck area has been enhanced with a fully enclosed and stained lower section, adding both function and a clean finished look. A 2-piece bath completes this level. Upstairs, you will find 4 well-sized bedrooms, 2 full bathrooms, and convenient upper-floor laundry. The PRIMARY BEDROOM features a walk-in closet and a 4-piece ensuite with DOUBLE VANITY. All bedrooms include BLACKOUT BLINDS, while the main floor is upgraded with REMOTE-CONTROLLED ZEBRA BLINDS for added comfort and privacy. The top level offers a versatile bonus area, a full bathroom, and a 5th bedroom (currently used as an office). Step out onto the PRIVATE BALCONY and enjoy stunning CITY SKYLINE VIEWS — including seasonal fireworks during Stampede and GlobalFest. The loft patio has also been professionally stained, enhancing durability and aesthetics. This property is fully landscaped and fenced, complete with a LOCKING GATE, irrigation system (WiFi-controlled), and a beautifully finished side pathway. Additional upgrades include WINDOW WELL COVERS, PERMANENT EXTERIOR LED LIGHTING (app-controlled with multiple colour modes), CENTRAL A/C, and built-in GARAGE SHELVING. Backing directly onto green space and located just minutes from a future school site, this home combines location, upgrades, and lifestyle in one exceptional offering. RARE OPPORTUNITY IN BELVEDERE WITH PREMIUM UPGRADES, VIEWS, AND GREEN SPACE BACKING!! (id:65446)