
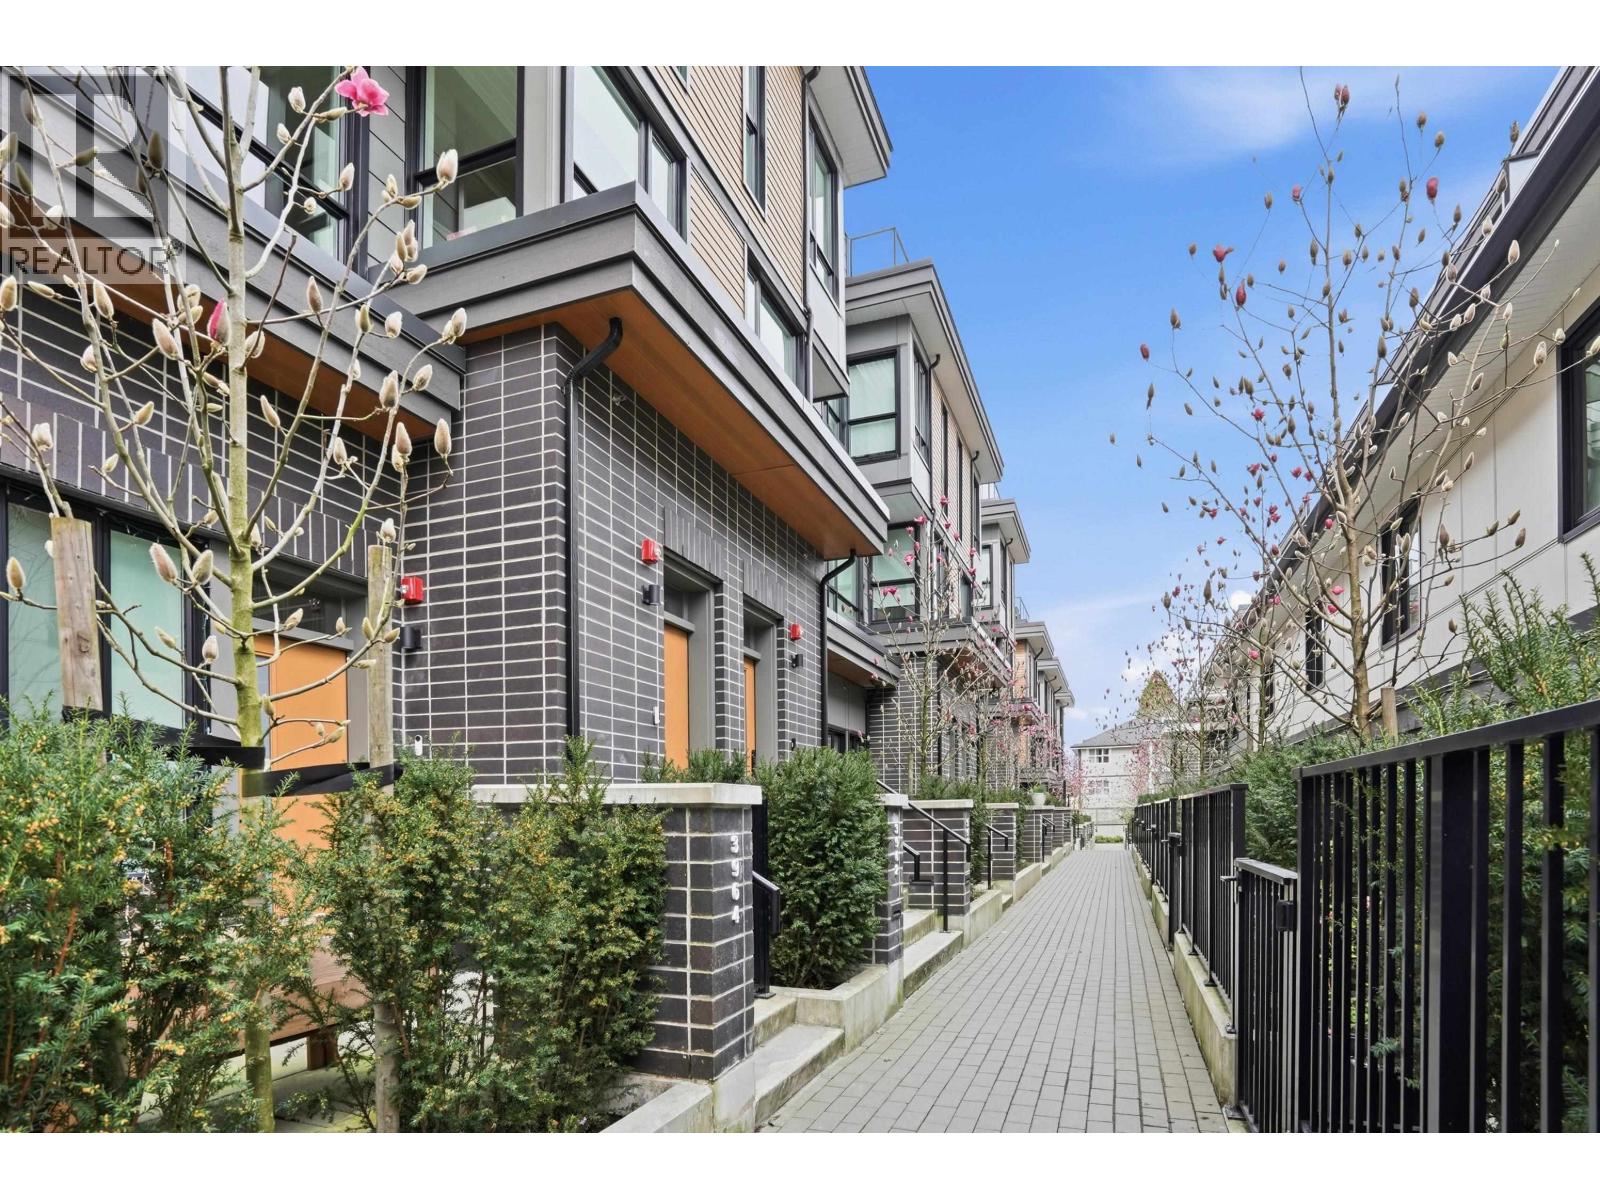
3960 Dumfries Street
Vancouver, British Columbia
FORMAT, by Cressey Development. Built in 2023, this 3 bedroom 3 bathroom townhouse is situated on an idyllic tree-lined street, seamlessly connected to the Cedar Cottage neighbourhood. This home features light Italian-Cellini soft-close cabinetry, Dekton countertops, induction stove, integrated Italian appliances, convection/microwave and speed oven, and wide plank oak hardwood throughout. 2 bedrooms on the upper floor with the third bedroom above, suitable to be used as bedroom or home office. Rooftop deck is perfect for entertaining - includes gas hookup and hose bib. Includes A/C + heat pump, 2 parking stalls (with EV charging) and 1 storage locker. Amenities include a fitness room, party room with kitchen + dining room, outdoor rooftop patio, pizza oven with views of the North Shore and co-working space. OPEN HOUSE Sunday April 19 from 2:00pm to 4:00pm. (id:65446)
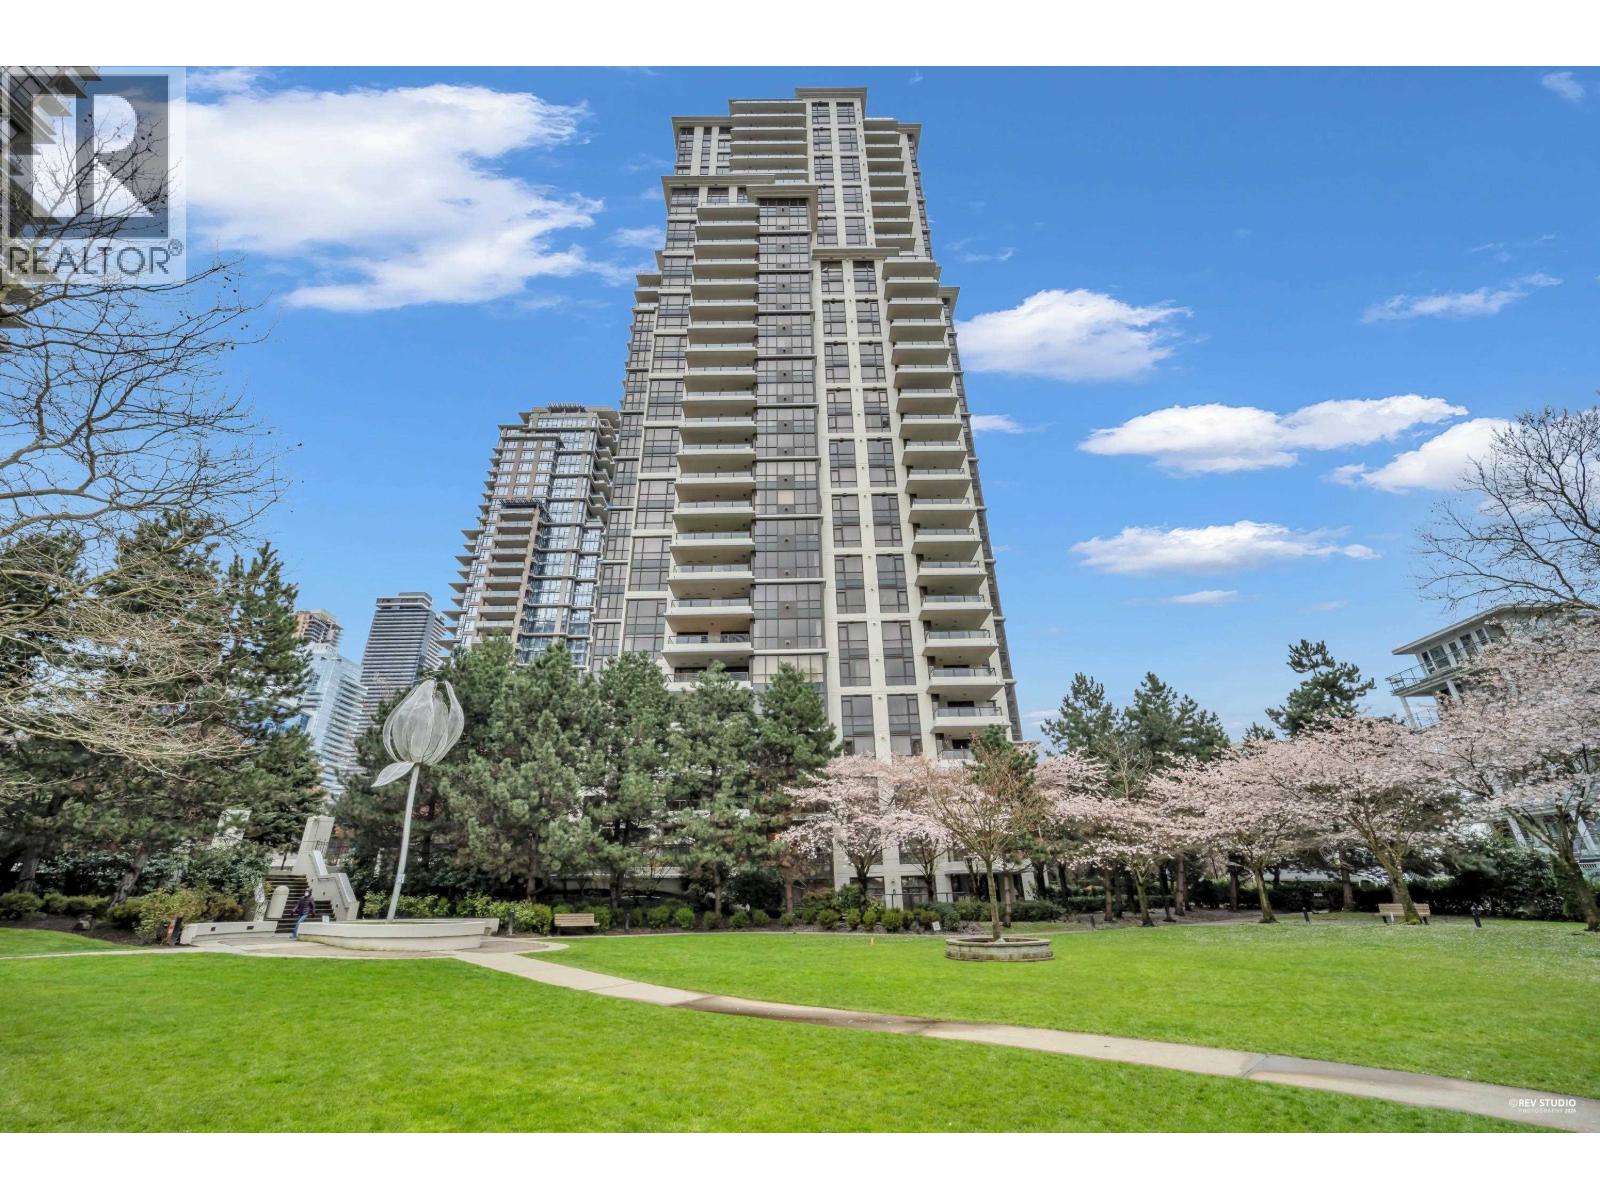
1607 2138 Madison Avenue
Burnaby, British Columbia
Quality Built "Mosaic" by BOSA, South facing 2 BEDROOMS / 2 BATHROOMS unit in prime Brentwood Town. Bright unit with gas fireplace, large private balcony with city views. Practical open layout. kitchen has granite counter top and a large island for entertaining. Great building facilities: fitness room, hot tub, party room, steam/sauna rooms and a lot of visitor parking. Walking distance to Brentwood Mall, skytrain, Whole Food/Save On Food, trendy restaurants and others. Rentals allowed/pet allowed/w rest. Call for viewing. (id:65446)
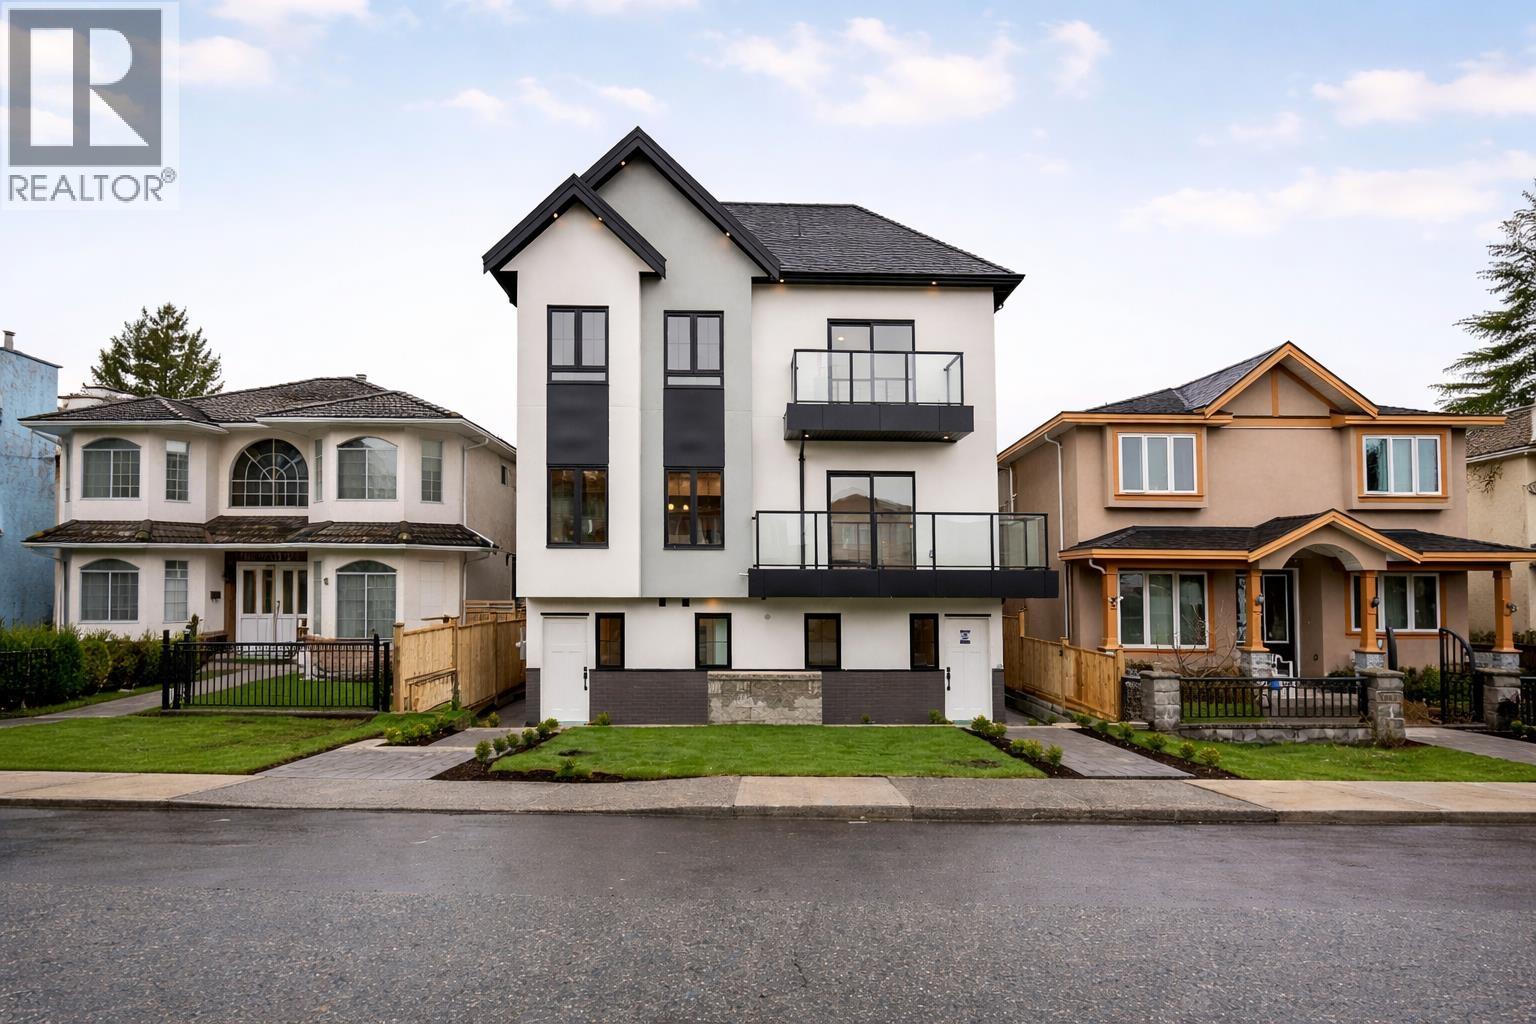
4 7353 12th Ave
Burnaby, British Columbia
Welcome to a one-of-a-kind boutique collection of 4 homes in Burnaby´ Edmonds neighbourhood, designed as 2 front-to-back duplexes. Grandfathered zoning allows for unique residences that can no longer be built, creating rare opportunity to own that lives like a single-family. Front units 1+2 offers direct street access, rear homes 3+4 provide privacy + easy parking. 2,300+ SF of living space with warm modern interiors, quality craftsmanship + tons of storage. 5bed 5bath layouts + equipped with AC heat pump, F&P appliances, independent fenced outdoor space, EV-ready parking + no strata fees! Central location near parks + great school catchment that includes Our Lady of Mercy / St. Thomas More. Secure a turn-key home that offers privacy + functionality rarely found in multi-unit living! Come now! (id:65446)
Angell
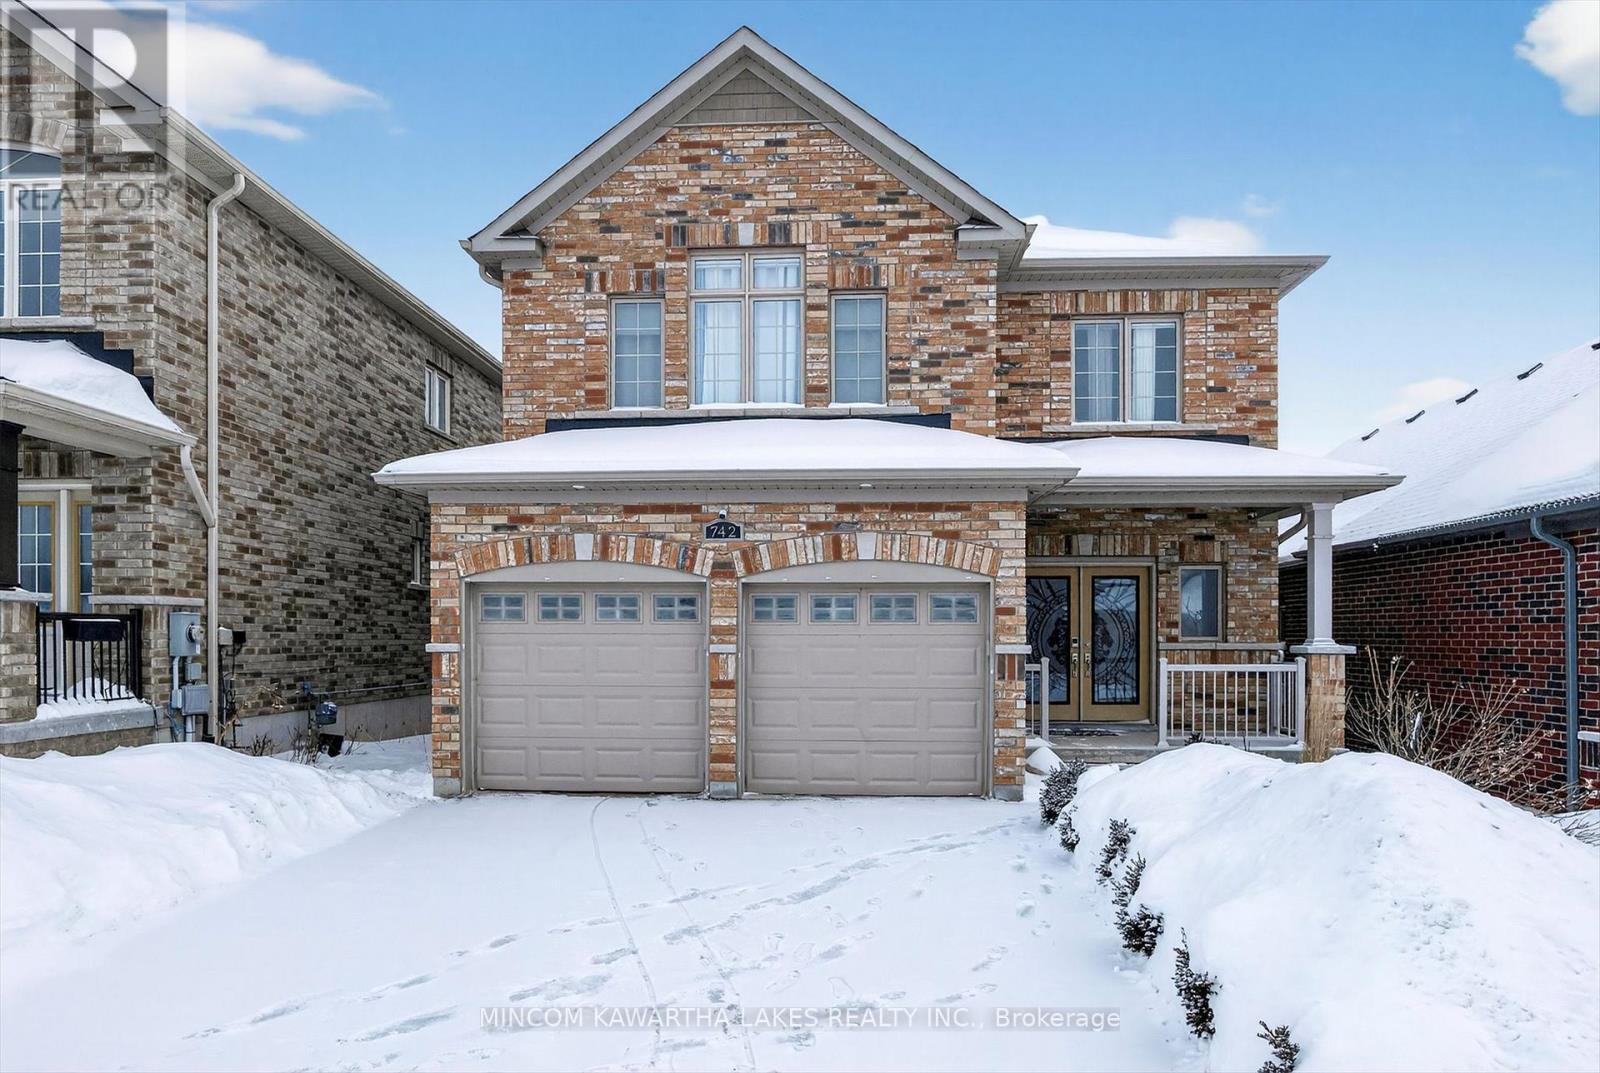
742 Sawmill Road
Peterborough, Ontario
Welcome to 742 Sawmill Rd - a beautifully renovated executive two-storey brick home located in the heart of Peterborough's highly sought-after Heritage Park neighbourhood. Thoughtfully updated from top to bottom, this exceptional property blends timeless elegance with modern luxury .At the heart of the home is a custom, designer kitchen that will impress even the most discerning buyer. Featuring high-end finishes, a gas range, premium cabinetry, and an open-concept layout, it flows seamlessly into the inviting family room with a cozy fireplace - perfect for entertaining or everyday living. The upper level offers four spacious bedrooms, including a serene primary retreat, complemented by three beautifully renovated bathrooms showcasing quality craftsmanship and upscale finishes throughout. Outside, enjoy a large, partially-fenced backyard with an expansive deck - ideal for summer gatherings, family time, or quiet evenings at home. Located in a prestigious North End community known for its mature trees, excellent schools, and pride of ownership, this home truly checks every box. Immaculate, move-in ready, and designed for modern executive living - a rare offering in one of Peterborough's finest neighbourhoods. (id:65446)
7393 Magnolia Terrace
Burnaby, British Columbia
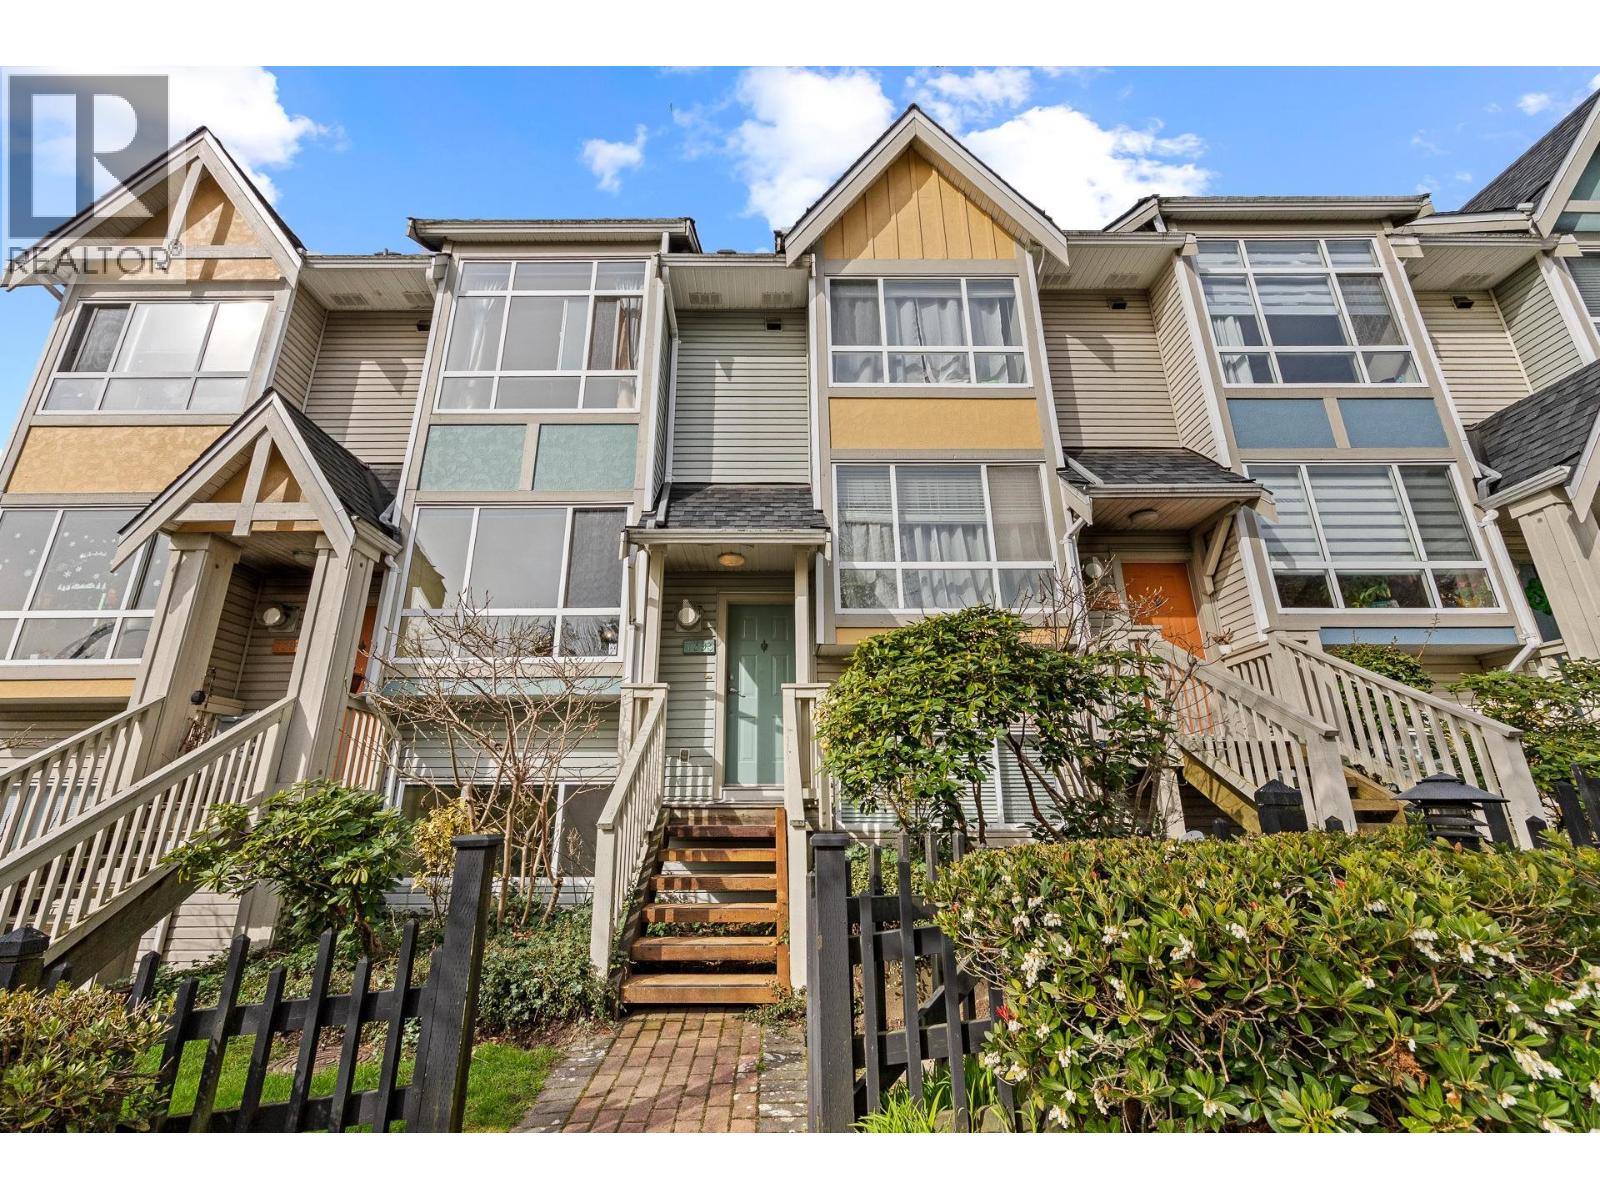
Rarely available! Bright and spacious townhouse at The Monterey by Adera, offering one of the largest floor plans in the complex. This well-designed home features an open-concept main floor with a bright living area, a newly renovated kitchen, and a charming back yard perfect for entertaining. Upstairs offers two comfortable bedrooms and a full bathroom, while the top-floor primary suite provides a private retreat with vaulted ceilings, a walk-in closet, and a 4-piece ensuite. The fully finished basement includes a large recreation room and ample storage. Comes with two side-by-side underground parking stalls. Conveniently located within walking distance to Edmonds SkyTrain, and just minutes to Highgate Village, Metrotown, parks, and the scenic trails of Byrne Creek Ravine Park. (id:65446)
5121 Crawford Place
Kamloops, British Columbia
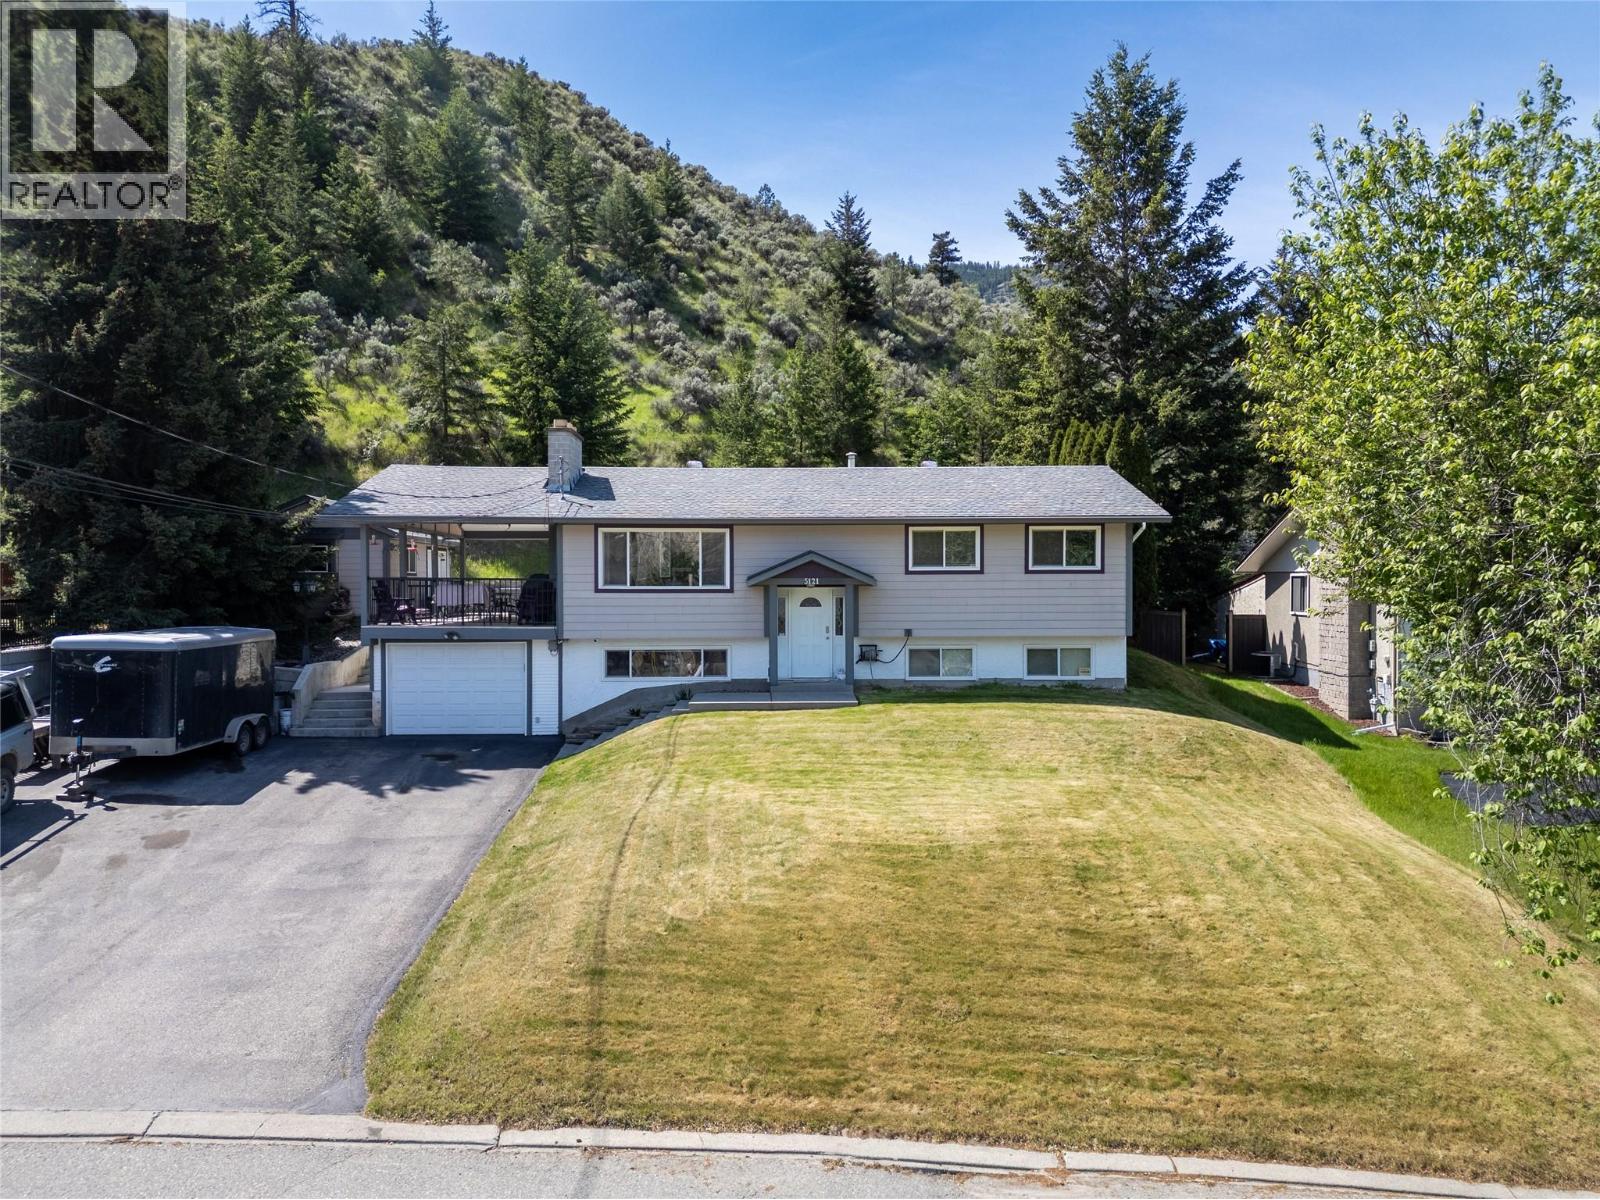
5121 Crawford Place, Kamloops, BC – Family Comfort Meets Functionality. Welcome to this beautifully maintained 4-bed, 3-bath family home in the peaceful Dallas neighborhood of Kamloops. Situated on a generous 18,700 sq. ft. lot with 2,184 sq. ft. of living space, this property offers the perfect blend of comfort, space, and outdoor enjoyment. Step inside to a bright, inviting layout featuring a cozy living room with large windows, a charming kitchen with updated stainless-steel appliances, and a spacious dining area leading to a covered deck — perfect for family gatherings and year-round barbecues. The fully finished basement includes a large rec room, flex space ideal for a bedroom, games room or office, and a convenient laundry area. Outside, enjoy a private, fully fenced backyard that backs onto greenspace — your own quiet retreat. Well manicured with concrete patio and large retaining wall with garden bed. Updates include durable Hardie board siding and a newer roof (approx. 15 years). There’s ample parking for RVs, boats, and guests, plus an attached single garage and a 14’ x 20’ detached shop, fully insulated with power for projects or extra storage. Located just minutes from schools, golf, hiking trails, and shopping, and a quick 15-minute drive to downtown Kamloops, this property truly has it all. Clean, well cared for, and move-in ready — the perfect place to call home. (id:65446)
1206 7303 Noble Lane
Burnaby, British Columbia
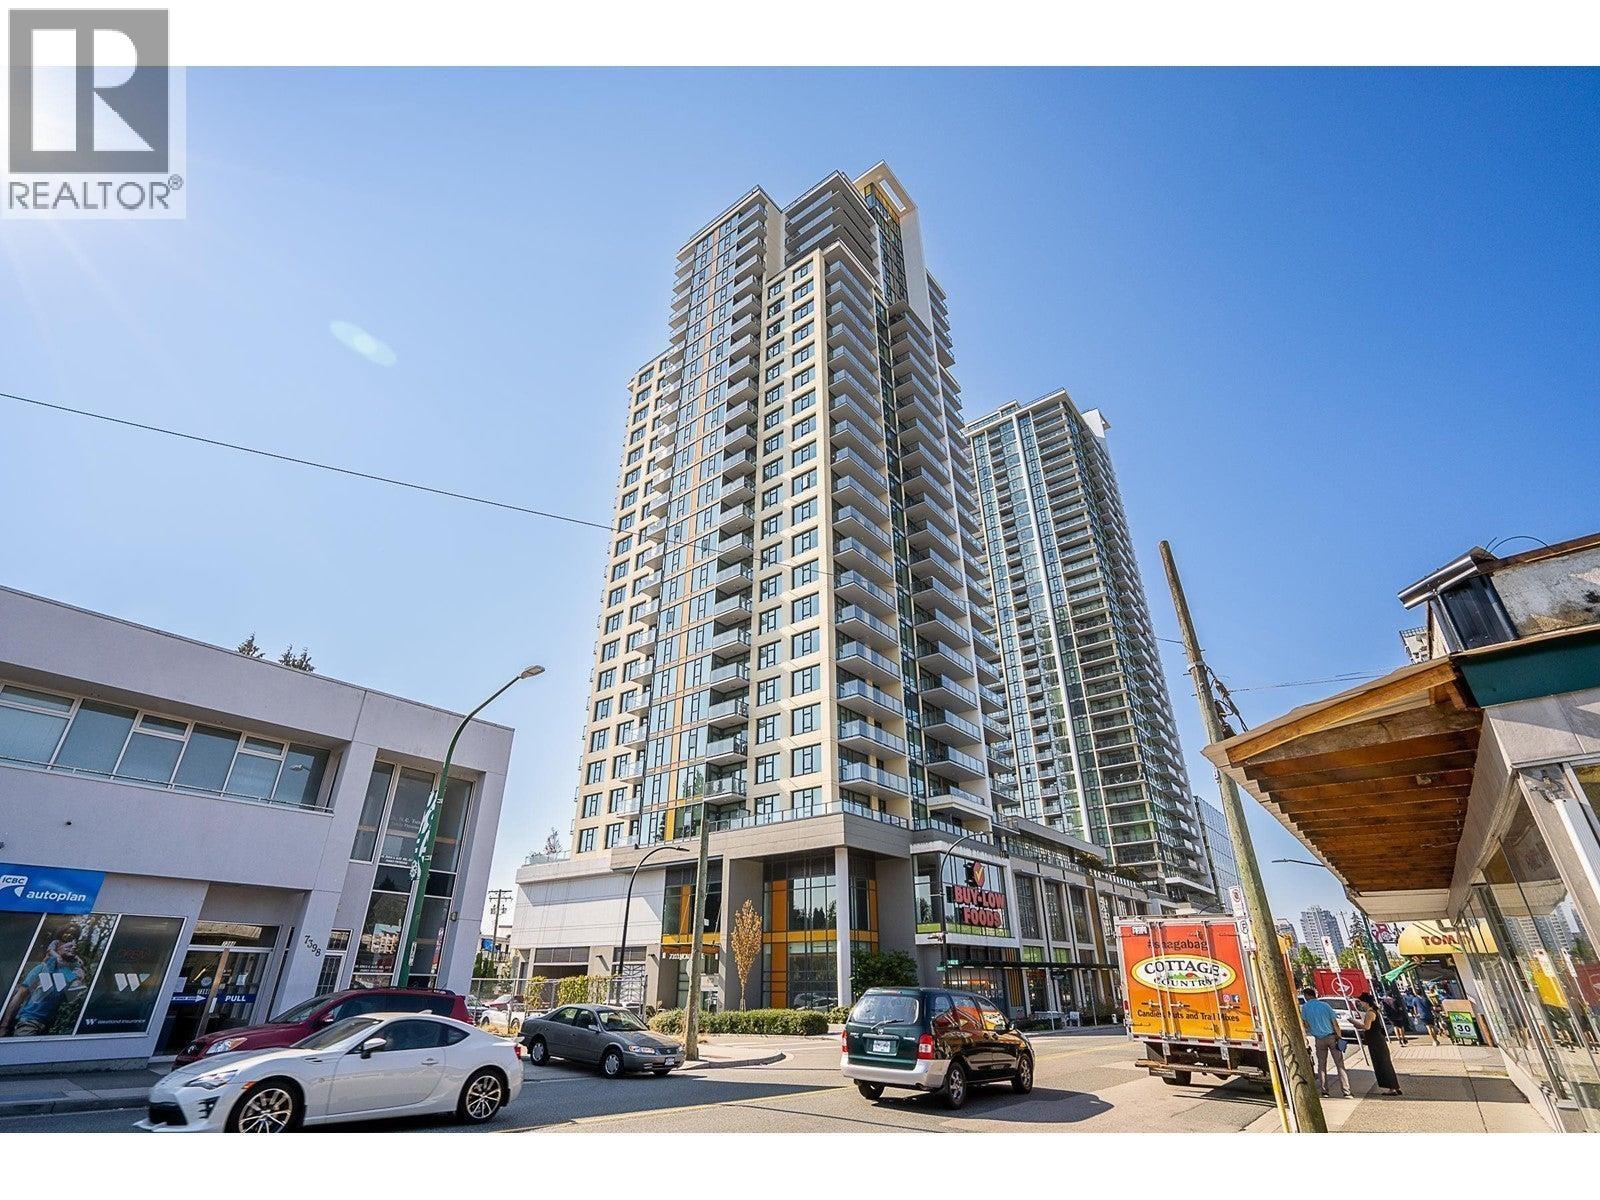
KINGS CROSSING III by Cressey! Bright and functional 1 Bed + Den on the 12th floor with city views and abundant natural light. Approx. 655 sq.ft. featuring floor-to-ceiling windows, A/C, and a modern kitchen with stainless steel appliances, granite countertops & ample storage. Versatile den perfect for home office. Enjoy resort-style amenities including gym, basketball court, sauna/steam room, lounge, garden & concierge. Prime Edmonds location-steps to SkyTrain, Community Centre, shops, restaurants & banks. Ideal for first-time buyers, downsizers or investors. Unit comes with 1 parking & 1 storage locker! (id:65446)
31 Nobes Road
Quinte West, Ontario
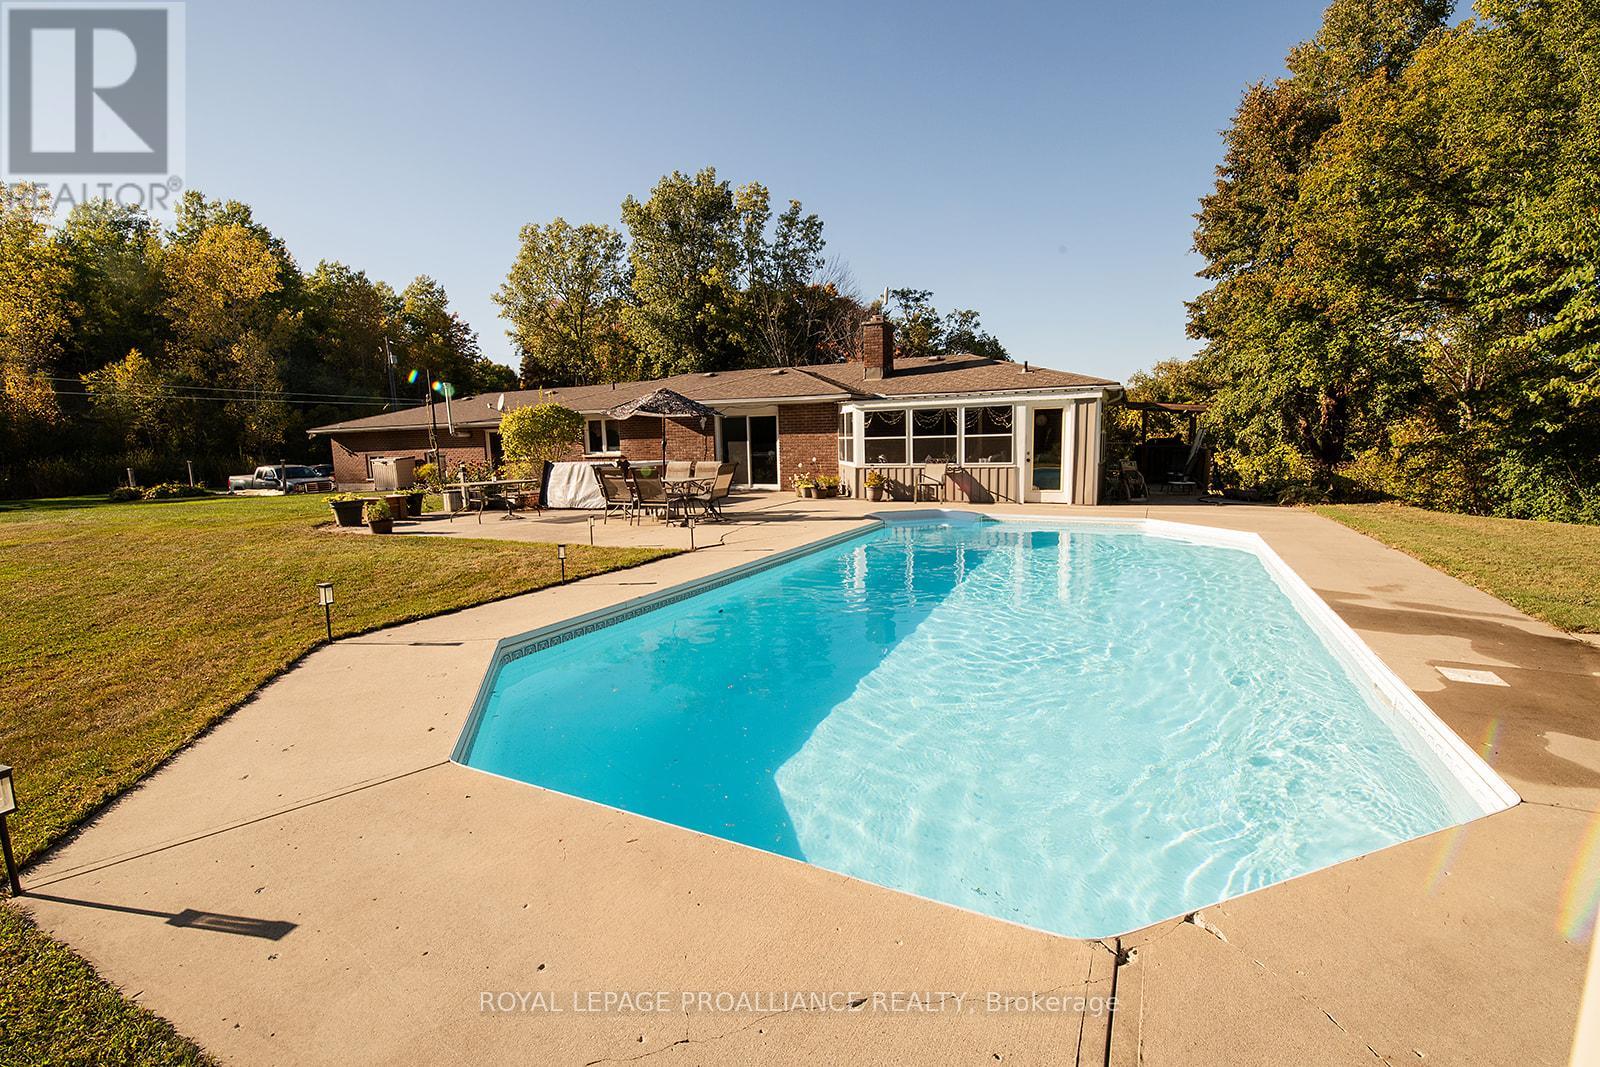
Welcome home to your perfect oasis! This stunning property boasts 3 spacious bedrooms and 2.5 bathrooms. Get ready to enjoy summer to the fullest with your very own inground pool 16.6 x32.6x 5' deep, walk in steps and a spacious deck complete with a convenient gas hook up for your BBQ-ideal for entertaining! A nice view of the pool from the Sunroom 19.2' x10.2'. But the highlights don't stop there. Car enthusiasts, hobbyists, and mechanics, take note: the extra large 2-car garage is set up as a dream workshop! With a convenient enclosed breezeway connecting it directly to the main house, you'll have easy access no matter the weather. The lower level is for entertaining. This area features a Rec room with a Wet Bar, games room with two natural gas fireplaces and 2pc bathroom. This home offers the ultimate blend of comfort, entertainment, and functionality. (id:65446)
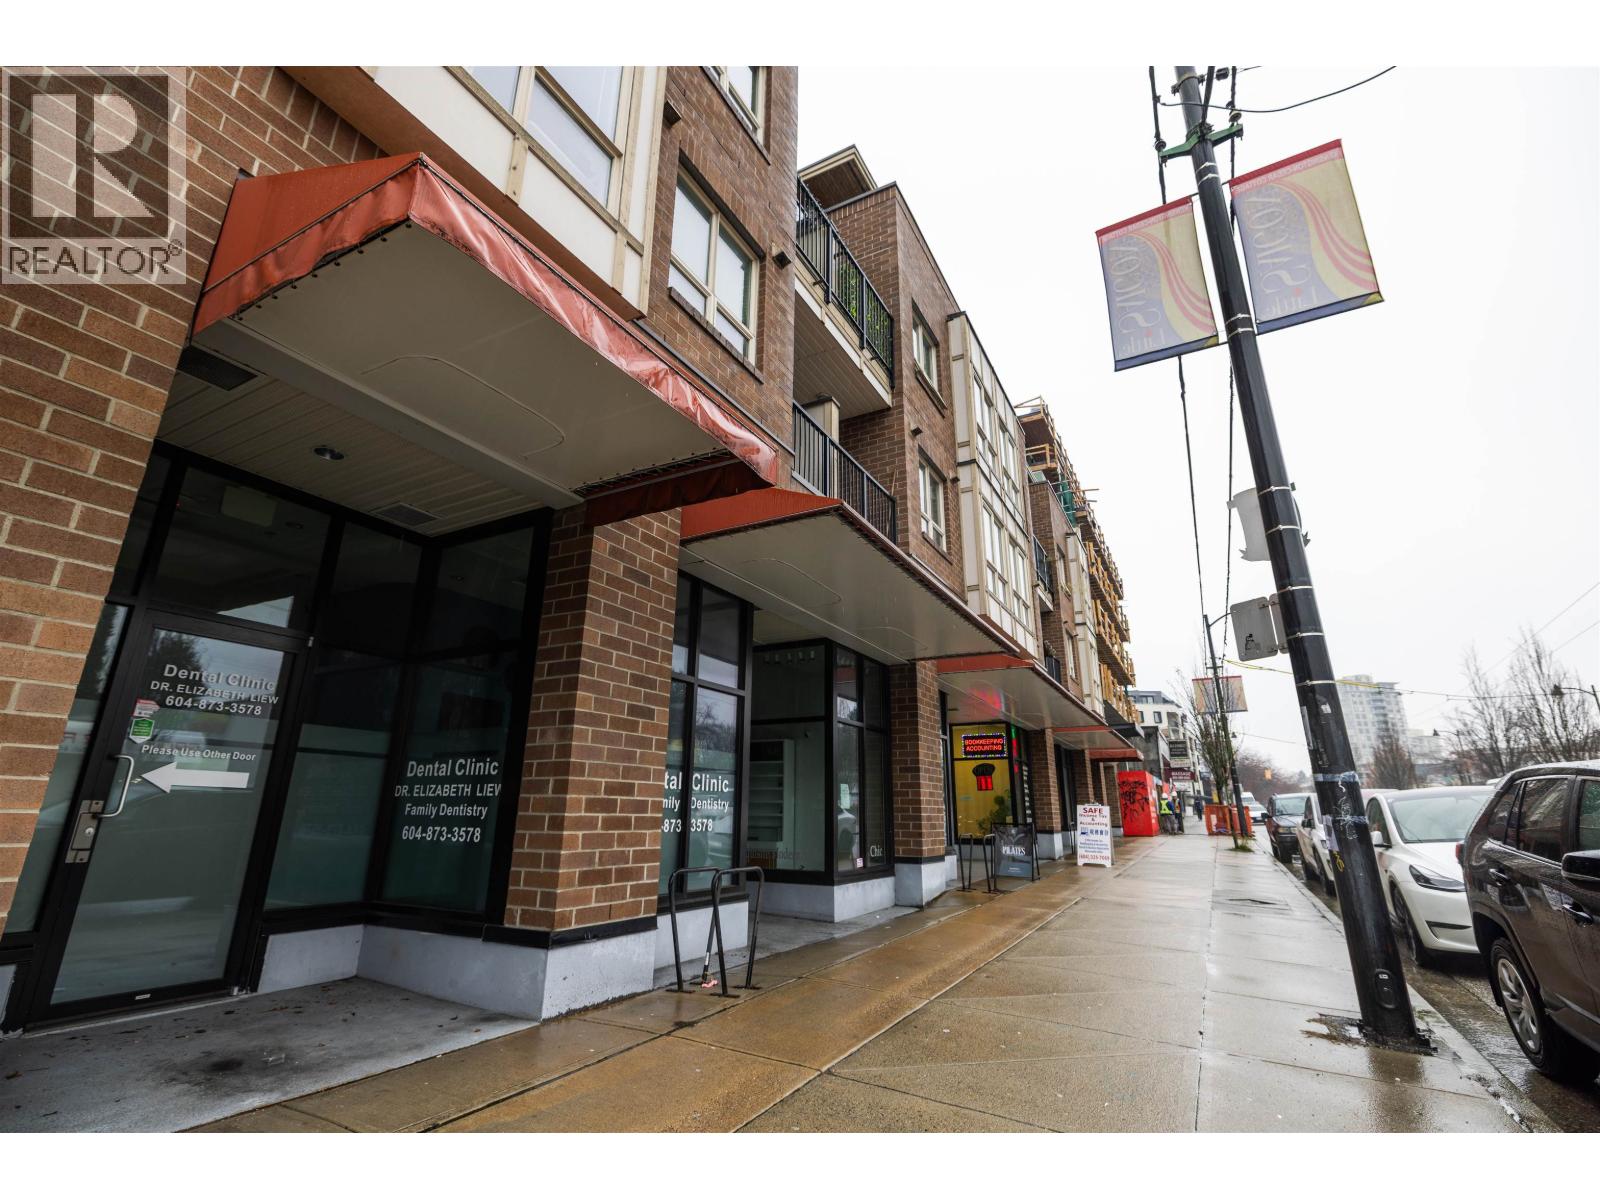
312 1239 Kingsway Street
Vancouver, British Columbia
Welcome to Kingswood Villa, nestled in the vibrant Cedar-Cottage community. This 2 bedroom home is positioned on the quiet side of the building, offering stunning North Shore mountain views while set back from Kingsway. Thoughtfully maintained, it features a spacious layout with a versatile solarium/den, in-suite laundry, and extra storage. The kitchen is equipped with granite surfaces and stainless steel appliances, flowing seamlessly into the bright living and dining area. Step onto your private northeast facing balcony perfect for morning coffee. Enjoy easy access to shopping, parks, schools, and transit. (id:65446)
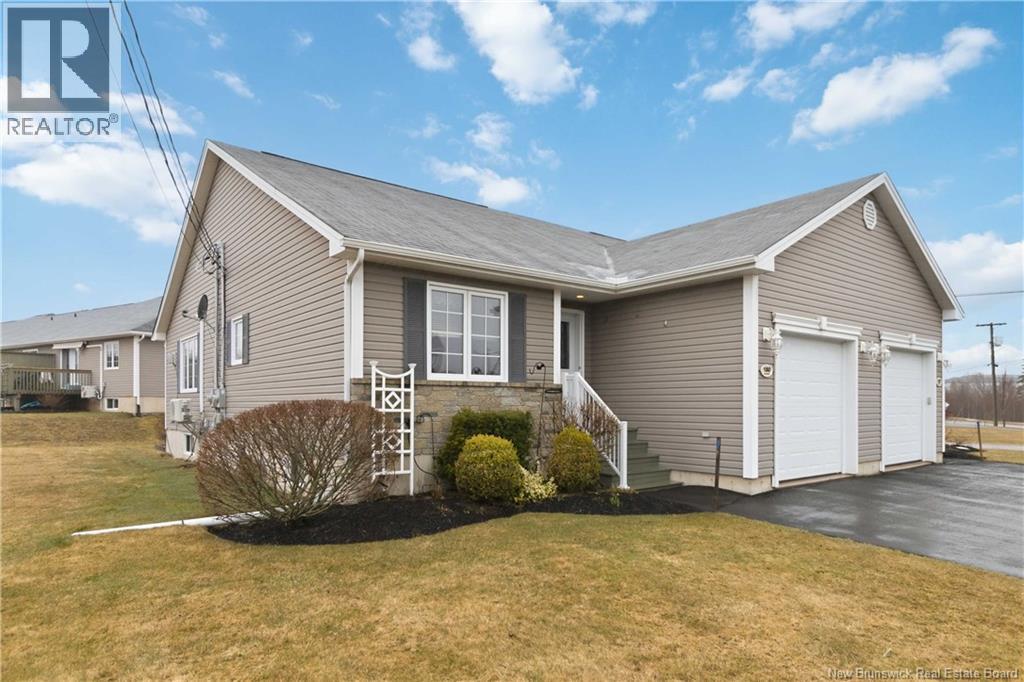
180 Oak Ridge Drive
Moncton, New Brunswick
ATTACHED GARAGE! MAIN LEVEL LAUNDRY! ONE OWNER HOME! IMMACULATELY KEPT! PROPANE FIREPLACE! MINI-SPLIT HEAT PUMP! CONDO LIVING AT ITS BEST! Welcome to 180 Oak Ridge Dr. in popular Moncton North. Condo welcomes you with foyer entrance and convenient garage access. Main level features open concept layout with vaulted ceiling throughout kitchen, dining and living room. Beautiful stained kitchen offers quartz counters, tiled backsplash and stainless steel Maytag appliances. Dining and living areas are highlighted with abundance of natural light, mini-split heat pump, propane fireplace and access to back deck with retractable awning. Generous size primary bedroom with double closets and ensuite access to main bath and laundry and second bedroom (den) with french door complete this level. Fully finished lower level offers large family/rec room, spacious bedroom with walk-in closet, office, bathroom with custom tile shower and utility/storage room. This home has been loved and you can feel it the moment you walk through the door. Condo fees are $325/month and cover water/sewer, all landscaping, driveway snow removal, exterior maintenance and upgrades on units (ie: roof shingles, siding, windows). This home is move-in ready and available for a quick closing. Call for your private viewing today! (id:65446)
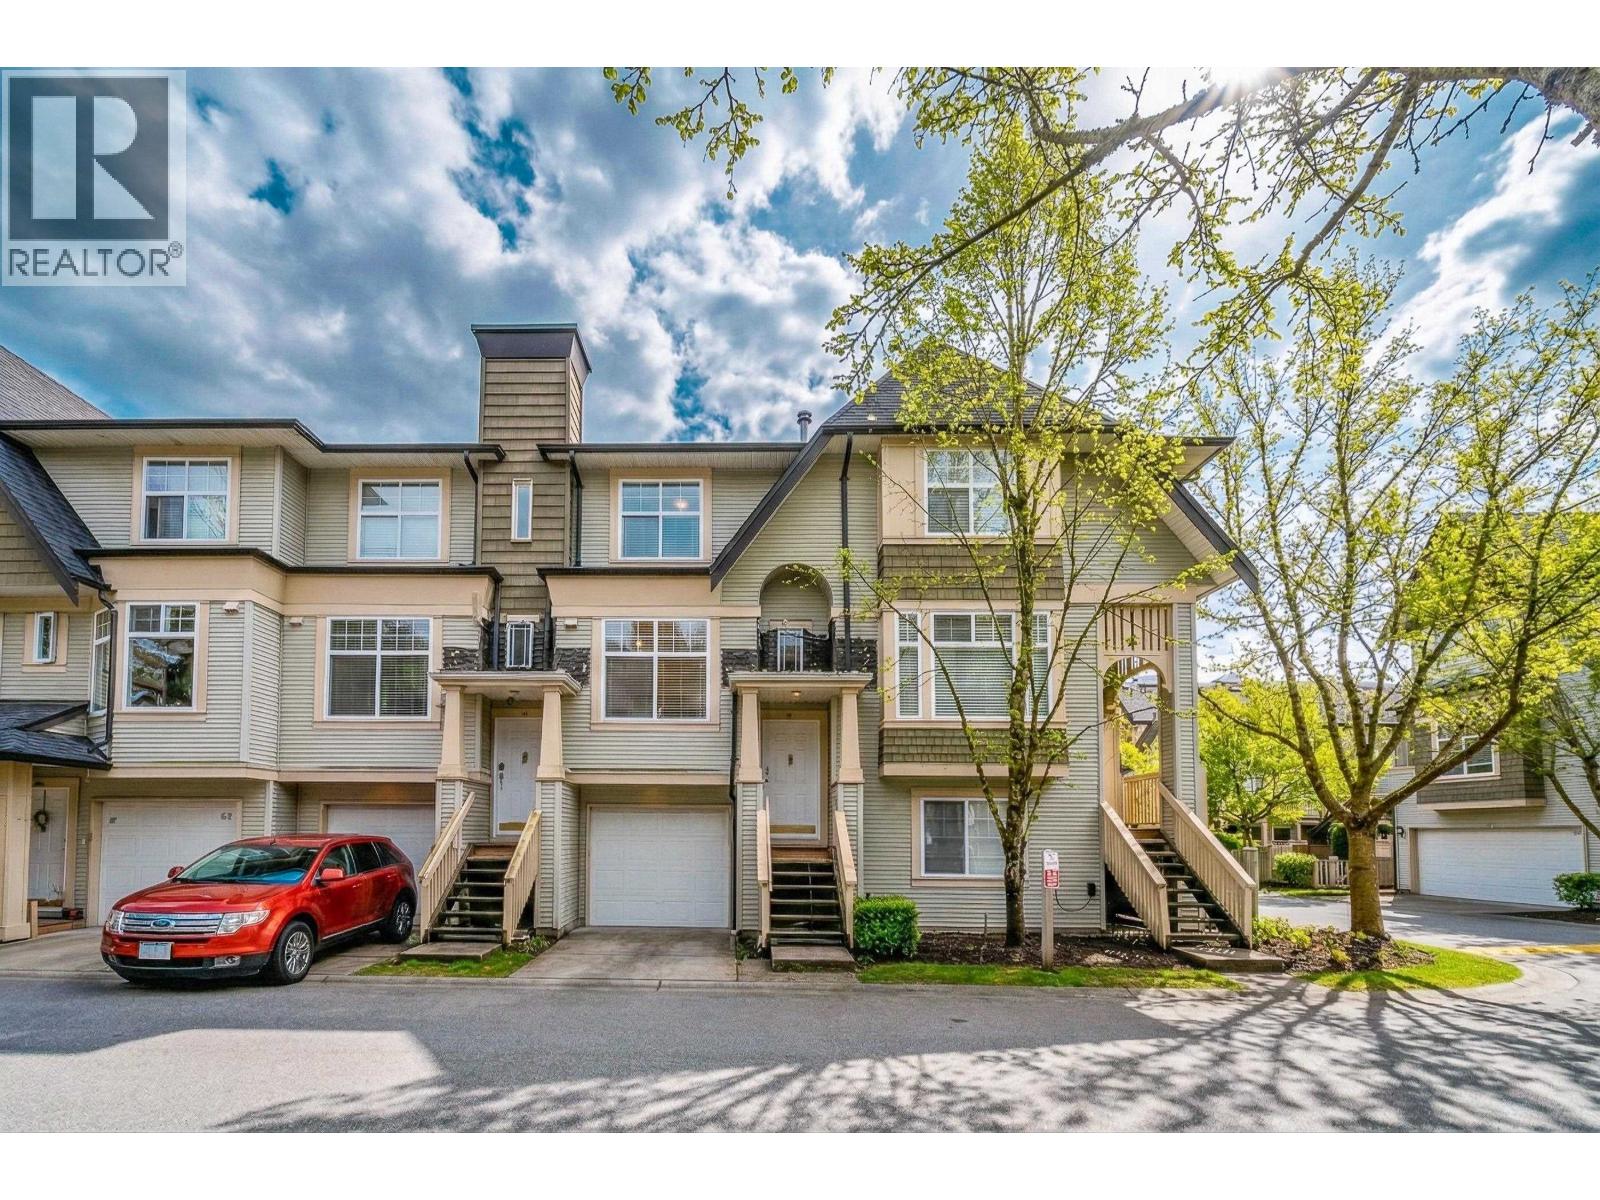
83 3711 Robson Court
Richmond, British Columbia
Tucked in the quiet and highly desirable Terra Nova neighborhood of Richmond, Tennyson Gardens by Polygon Homes offers an excellent location within the catchment of Brunett Secondary and Spul´u´kwuks Elementary School. This well-maintained, three-level townhouse features a bright south exposure with unobstructed natural light and 9-foot ceilings that create an open and airy feel. Built by Polygon and owned by the original owner, the home has been carefully maintained and has never been resold. The functional layout offers two bedrooms on the upper level, a spacious kitchen with gas cooking, and a cozy living area. Located in a peaceful community yet only minutes to Richmond amenities, this home is ideal for first-time buyers or young families seeking a quiet neighborhood (id:65446)
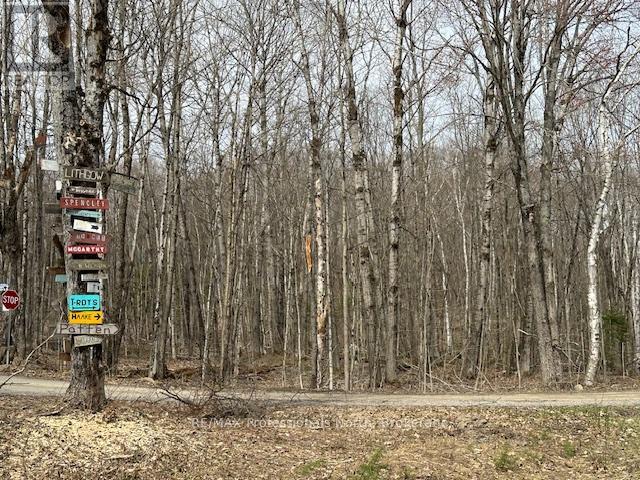
Lot Silverwood Road
Minden Hills, Ontario
3.53 Acres at the corner of Silverwood Road and Porky's Road. This bush lot has a cleared area for parking, rolling bush lot with a creek running through it. This close to Canning Lake and Drag River with public access to launch a canoe. Only 10min to Minden and 20min to Haliburton (id:65446)